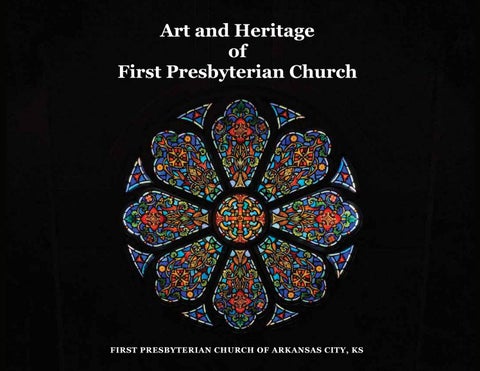
Art and Heritage of First Presbyterian Church
FIRST PRESBYTERIAN CHURCH OF ARKANSAS CITY, KS
Art and Heritage of
First Presbyterian Church
A Worship Committee Project of First Presbyterian Church of Arkansas City, KS May 2020
Contents
Preface Glossary
iii v
Chapter 1 Building Structures
7
Chapter 2 Neoclassical Features
15
Chapter 3 Sanctuary Entrance Chapter 4 Sanctuary
Section 4 The Maier Room Chapter 8 Education Wing
18
Chapter 9 Chapel
23
58
62
Chapter 10 Book of Confessions Banners
Chapter 5 Today’s Sanctuary
34
Chapter 6 Church at Christmas Chapter 7 Sanctuary Windows Section 1 Rose Window
57
Chapter 11 Pastors 42
81
Section 1 Baptismal Memorial
49
Section 2 Gallery Windows
78
Chapter 12 Odds and Ends
48
Section 2 Chancel Symbolism 50
Section 3 West Memorial Windows
82 83
Section 3 Memorial Rose Window 53
70
Section 4 1929 Building Proposal
86 95 iv
C HAPTER 1
Building Structures
A Presbyterian church was established in Arkansas City with its first church building being erected in 1873. Construction on today’s domed sanctuary building began in 1913, and it was dedicated in 1915. A new two-story education wing and a small chapel were dedicated in 1954.
First Location
8
First Church Building
Additions in 1882, 1900, and 1909.
9
Raising the Dome in 1914
10
Early 1920s?
11
Today’s East Facade
13
C HAPTER 2
Neoclassical Features The Columns The east porch employs four columns of the Ionic order. The Capital at the top serves to transfer the structural loads above to the column below. Scroll-like volutes are in the center with an abacus above and an echinus below, both with egg-and-dart decorations.
Most Ionic columns are fluted along their length, but our columns are plain. The base serves to transfer structural loads from the column to the stylobate below.
Inside the Narthex Angels, Jesus, and elements of the Last Supper.
19
Center window is in memory of Carl Holman, Jr.
Angels are in memory of Joseph W. and Eleanor Anderson.
20
The Rose Window’s initial setting was unsatisfactory. Sanctuary light shining on the light colored window frame and wall panels overpowered the window’s vibrant colors. The panels were darkened with the window centered in the cross.
28