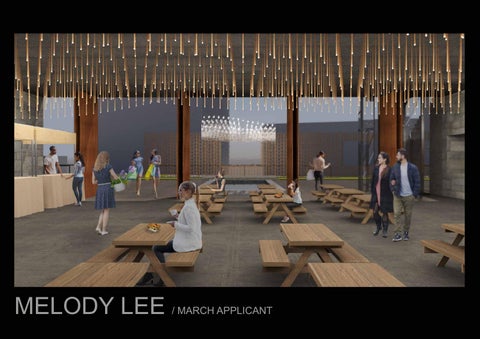
MELODY LEE / MARCH APPLICANT
COMMERCIAL - CHINA
•
Site Area: 46,537 sqm
•
Plot Ratio: 1.5
CR LAND XI’AN NATIONAL GAMES CENTRE HOTEL & RETAIL PROJECT
•
GFA : 69,805.5 sqm
•
Site Coverage : 50%
•
Building Height : 185 m
STUDY
01
STUDY
02
STUDY
03
STUDY
04
MLP AND MASSING STUDIES
PLAN AND SECTION
SALES OFFICE DESIGN | Final rendering done by ART rendering
SALES OFFICE DESIGN | PROCESS
EDUCATION - BATH SPORTS HALLL SKETCH PROPOSAL
COMMERCIAL - MIDSOMER NORTON HIGH STREET CARGO CONVERSION
LISTED BUILDING CONSENT DRAWINGS
EDUCATION - BRISTOL NEW SHOWER INSTALLATION IN LISTED BUILDING
FUSION OF EASTERN AND WESTERN ARCHITECTURE Perth Road Community Temple / Melody Lee
YEAR THREE PROJECT DUNDEE PERTH ROAD TINHAU TEMPLE
This project aims to serve buddhist followers in Scotland. The temple forms part of the community centre which includes a market, community hall and several studio classrooms.
VERTICAL HIERARCHY OF SPACE AND PROGRAMME HORIZONTAL DISTRIBUTION ACCORDING TO EXTROVERT/INTROVERT ACTIVITIES
Water-Moon Monastery, Taiwan COLUMBARIUM FEATURE STAIRS
Dow Street (quiet)
Stairway to Heaven, China
TEMPLE Tinhau Temple, Hong Kong Suzhou Chapel, China
Perth Road (busy)
Bright Urban Orthogonal Exterior VS Dark Traditional Pitched Roof Interior
COMMUNITY HALL
MARKET
COURTYARD
Element of Surprise
Storey’s Field Centre, England
Storefront for Art and Architecture, USA
Japanese Courtyard Suzhou Chapel, China
Revolving Wall for Space Usage Flexibility
Buffer Zone from Perth Road
CONCEPT AND PRECEDENTS
W
DO
ST
ith
Fa M
IL
LE
R’
86 S
.7
W
YN
M
Site
nity
mu
m
Co
e ntr
Ce
Site
.5M
5
A3D
m
Horizontal Distribution of Brief
26
ll
y nit
u mm
Co
t
rke
Ma
ard
Co
Ha
y
urt
Co
y nit
mu
Co
D
H RO PERT
ple
m Te
Temple
Core Programmes
m
ba
riu
m
et
rk Ma
ard
y
urt
Co
ll
Ha
Public
lu
M
ain
r
ye
Fo
Public
Programme
Private vs Public
Landscape
Barrier Free Access
M
26.5
M
.7
rvic
Se
t lan
24.3M
Circulation
Fire Strategy
P
Services
or
rrid
o eC
om
Ro
PARTI DIAGRAMS
Community Hall
Terrace Garden
Columbarium
Market
Courtyard Landscape Feature Staircase
KEY SPACES
GOOGLE IMAGE CONTEXT
1. 2. 3. 4. 5. 6. 7. 8. 9.
Community Hall Storage Control Room Changing Room Caretaker’s Office Reception / Staff Office Main Foyer Market Kitchen
10. Entrance Courtyard 11. Studios / Classrooms 12. Terrace Garden 13. Podium Garden 14. Columbarium 15. Temple Reception / Sales Office 16. Storage 17. Monks’ Office 18. Pantry
19. W.C.. 20. Service Corridor 21. Plant Room
16 17
18
19
20 15 1
2 3
9
8
7
4 4 5 6
13
14
11 12
20
11 11
21
10
L1 (PERTH ROAD)
L2 (TERRACE)
L3 (DOW STREET)
Underground
PLANS
Temple
Service Access + Fire Escape
SECTIONS - TEMPLE
Temple
Columbarium
Audience Seats
Storage
Community Hall
SECTIONS - COMMUNITY HALL
Temple
Core
Ktichen
Market
Plant Room
Main Foyer
SECTIONS - MARKET
Natural Light Partially insulated due to form constraints
Hybrid Ventilation System
Exhaust Air Exhaust Air
Minimum Artificial Lighting
Triple-glazed Glass for Thermal Insulation Natural Ventilation
Fresh Air
Natural Light
Exhaust Air
Natural Light Exhaust Air Fresh Air
Mechanically Venlilated
Artificial Lighting
Mechanically Venlilated
Artificial Lighting
Fresh Air
PLANT ROOM Rainwater Collection Sytem
ENVIRONMENTAL STRATEGIES
Primary Structure
Night Facade Render
Primary and Secondary Structure
Atmospheric Sectional Perspective Part Detail Model
RELATIONSHIP BETWEEN STRUCTURE, MATERIAL AND SPACIAL QUALITY
https://youtu.be/Fv0Dn-ktnzE https://youtu.be/Fv0Dn-ktnzE CONSTRUCTION SEQUENCE
1. 400x200mm CLT Primary Structure 2. Pre-cast Aluminium Finish 3. 25mm Double-glazed Acid-washed Glass 4. 100x150 Steel Frame 5. 300mm Thermal Insulation 6. 10mm Waterproofing Membrane 7. Steel Secondary Structure 8. Timber Secondary Structure 9. 400x200mm Ceramic Tiles 10. Plaster Internal Wall Finish 11. Timber External Wall Finish 12. Stone Tiles Floor Finish
8 9
2 4 3 5 1 6 7
10
11 12
CRITICAL SUMMARY The project brief was to design a religious space with a community element in Dundee, Scotland. It was an exciting opportunity to explore potential development for an uprising cultural city. Buddhism was chosen after research was done on how Buddhism is under-represented in Scotland as most Buddhist temples are hidden in unassuming western traditional buildings. The building makes full-use of the site level drop by having the programmes arranged vertically, and separating spaces with different activity levels horizontally to minimise disturbance on surrounding neighbourhood. Taking inspiration from Neri and Hu’s contemporary Suzhou Chapel, the temple took form from playing with contrasts of light, material and warmth. The contrast between external and internal provokes a dramatic change in emotions upon users’ arrival at the building. It was critical for the landscape to be actively experienced by the users and was done by incorporating the water feature into access paths and major viewpoints. Coincidentally, the water’s down flowing motion further iterated the three-tier form and verticality of the building. Towards the end of the design process, questions like “what is appropriate in this context?” and “What roles does eastern architecture play in a western context?” had to be asked as finalising facade design became a challenge. In hindsight, more precedent studies of eastern architecture in the west should have been done, instead of only studying regional buildings. It would be beneficial to study other artists and architects’ way to rationalise influences from different cultures, so that one could attempt to quantify criteria of “appropriateness” of a foreign cultural influence.
YEAR THREE PROJECT EDINBURGH WEST PORT STUDENT ACCOMODATION
Four weeks were given to develop an understanding of urban design issues and context through analysis, precedent study, theoretical design studies, and the development of individual design strategies within an urban context. the site had a 9 meters drop and was surrounded by listed buildings.
CONCEPT FACADE SKETCH
MODEL - FACADE
PARTI DIAGRAM
MODEL - ENTRANCE/STEET VIEW
CONCEPT INTERIOR SKETCH
CONCEPT INTERIOR SKETCH
MODEL - INTERIOR
SECTION
SECTION
STREET ELEVATION
THE KARLSKIRCHE,VIENNA (FIRST YEAR PROJECT)
THE END