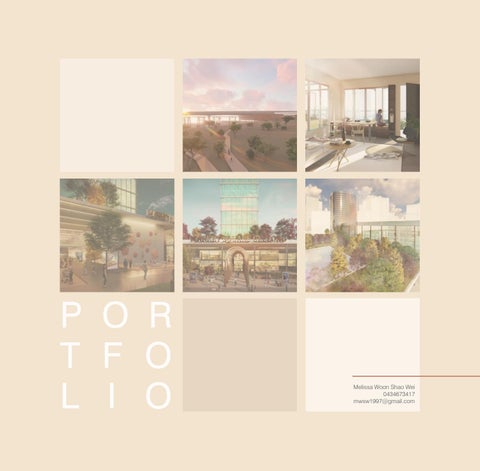
P O R T F O L I O
Melissa Woon Shao Wei 0434673417 mwsw1997@gmail.com
ABOUT
Contact 0434673417 mwsw1997@gmail.com
Course Work https://issuu.com/melissawoonshaowei Melissa Woon Shao Wei A: 24 Years Old N: Malaysian L: English, Chinese, Malay A: Collingwood Graduate from the Joint Masters in Architecture and Urban Design at Swinburne University of Technology + The University of Melbourne Bachelor’s degree majoring in Architecture and Construction. Recipient of the Dean’s Inaugural Scholarship, Dean’s Honours Award and the Australian Institute of Building Award. Your average petite with a huge appetite for creativity, organised spaces and good food.
Interests;
Photography https://melissashaowei.wixsite.com/ experiments
Awards Dean’s Honours Award The University of Melbourne Bachelor of Environments 2016 Bachelor of Environments 2017 Bachelor of Environments 2018 Australian Institute of Building Award 2018 Dean’s Inaugural Scholarship 100% 2019
Urban design, Infrastructure, Photography References Julius Egan Studio Air Tutor The University of Melbourne juliusegan@gmail.com Francois Du Toit Personal referee Engineering Tutor RMIT fwdutoit@gmail.com
2
EDUCATION
VOLUNTEERING
Swinburne University of Technology June 2019 - June 2021 Masters of Architecture & Urban Design Dean’s Inaugural Scholarship First Class Honours
B-DES Peer Mentoring Programme University of Melbourne Mentor and care for first-year students new to the Bachelor of Design programme
The University of Melbourne 2016 - 2018 Bachelor of Environments (double major) Architecture & Construction First Class Honours Trinity College Foundation Studies Feb 2015 - Nov 2015 S: Physics, Mathematics 1, Mathematics 2, History of Ideas, Literature & Drama 96% Average High School Certificate, Malaysia (SPM) 2010 - 2014 Science + Accounting Stream 10A+ EXPERIENCE Denton Corker Marshall, Melbourne Jan 2019 - Present Architectural Assistant Projects; North East Link Bid WPA Level Crossing Removal Projects West Melbourne Courts + Custody Centre Aikenhead Centre for Medical Discovery University of Wollongong
planetUNI University of Melbourne Club on campus, host events and socials for University students PlanetKIDS Melbourne, Victoria Volunteer to care for children in early childhood (ages 1-6) Missions Trip Sungkai, Perak, Malaysia Bring hygiene education and host activities for the Indigenous people in the area SKILLS Autodesk AutoCAD Autodesk Revit Mcneel Rhinoceros 3D Grasshopper 3D 3Ds Max Lumion Vray SketchUp Adobe Photoshop Adobe Illustrator Adobe InDesign Adobe Lightroom Microsoft Office: Word, PowerPoint
David Yeow Photography. Malaysia Jan 2019 Assisted in architectural photography for architecture projects Event Stylist April 2018 - Present Styled and decorated venues for events such as planetUNI camp hosting 2,000 university students, Planetshakers Conference at Melbourne Arena hosting up to 10,000 people 400 City Road Redevelopment Project, Melbourne June 2017 - Sept 2017 Assisted in redeveloping the interior of an existing building located in Southbank
3
CONTENTS
I ACADEMIA
II CONCEPTUAL
III CONSTRUCTION
4
Pivot the City Tutor: Dr Ammon Beyerle
20-minute Neighbourhood Tutor: Dr Ian Woodcock
Edge of Bounty Tutor: Ellen-Mary Terrill
Public Use Zone: North x West Tutor: Dr Ian Woodcock
Thesis: How can a systemsbased approach of design pivot cities to a more resilient future?
How can we realise a 20-minute neighbourhood according to Plan Melbourne 2050?
Revitalisation of E-gate + Docklands with viable food offerings
Medium Capacity Transit + Elevated Freight System
6-9
10-13
14-15
16-17
Agricultural Dystopia Tutor: Marcus White
Weaverbird Tutor: Julius Egan
Data Mapping + Responsive Modelling, Agricultural Dystopia
Visual programming, Iteration + Algorithmic design
18
19
Construction Design Tutor: Timothy Derham
Construction Analysis Tutor: Alexandra Gower
Other Relevant Skills
Understanding Construction Systems
Construction Detailing +Stage Analysis
Sketches, Photography
20
21
22-23
5
PIVOT THE CITY This studio considers concepts of difference, tension and agency in architecture and urban design to explore living in the centre of a town, amongst it, in regional cities – often neglected, but now the site of future hopes for many. This will be explored through the case study of Market Square Geelong. Based in Australia’s second fastest growing city with an increasing population. How can we as designers use emerging systems and a pedestrian-focused design to meet the demands of this city? This thesis proposes a systems-based approach to urban design and architecture that creates a dynamic and resilient city through embodied site systems, a vibrant public realm and hybrid architecture. It seeks to provide an alternative future to the static buildings and carcentric cities we see today.
6
7
8
9
10
In collaboration with Jessica Lupita + Sandra Mansilla
20-MINUTE NEIGHBOURHOOD The Business-as-Usual Approach of creating large areas of suburban residential lots with single-uses not only contribute to urban sprawl but also lead to inefficient redevelopment, creating excessive hard surfaces, lack of space for gardens and limited densities to achieve economies of scale. This compromises the desire that Plan Melbourne must create for accessible and connected spaces that provide services and destinations to support local living at viable densities. Our project seeks to promote a paradigm shift from traditional lot-by-lot singleuse development to an approach where multiple programs are combined into hybrid architecture buildings that amalgamate individual housing lots into multi-scale hybrid typologies. The basis of our 20-minute neighbourhood strategy is to apply these hybrid typologies across a range of urban contexts based on 20 suburb typologies we have identified. The goal is to set up a strong potential framework that can be applied in these representative typologies which enable the retrofitting of our hybrid architectural proposals to promote walkability and provide access to amenities. This method can then be replicated for other suburbs across Metropolitan Melbourne by matching them to the representative typologies.
11
12
13
EDGE OF BOUNTY ‘Edge of Bounty’ seeks to transform a brownfield precinct and rail corridor on the edge of Melbourne’s CBD into regenerative built fabric and ecological infrastructure. The studio proposes to reframe the northwestern edge of the Melbourne CBD, spanning from Southern Cross Station northerly through the Egate precinct to the Moonee Ponds creek, as a new ecology rich precinct. One that stitches West Melbourne to the Docklands. And Egate to the CBD. As part of this vision Melbourne’s ‘Marvel’ stadium is relocated to within E-gate and recast as a bio-recreational + bio-digital destination freeing up the public realm around Southern Cross station. This move allows the Melbourne CBD to meet Victoria Harbour in a revitalisted view of water-side urbanism. Guided by key programme and criteria we were given licence to form our own brief around the particulars of built programme and regenerative infrastructure. As a research driven studio we were to legitimise the validity of our proposition, at a local, regional and global level.
14
15
PUBLIC USE ZONE: NORTH X WEST
KINGSFORD SMITH ULM STATION
What influence can a transport system make in Melbourne’s transformation into a polycentric city? How will this transport system affect a place and what potential can it bring out architecturally as well as at an urban scale? This project looks at the consequences of introducing an orbital Medium Capacity Transit route in Melbourne as opposed to the current proposed Suburban Rail Loop. The project specifically focuses on Glenroy West and the different opportunities the transport system creates for the area. An introduction of an elevated freight, two new MCT stations: Kingsford Smith Ulm Reserve Station and Glenroy West Station, as well as two micro urban strategies.
16
17
Done in collaboration with Sandra M, Amy R and Jessica L. https://www.youtube.com/ watch?v=asAIjQjtDGY&list=PLOHwXaubVnTNcm96B90ay89sEgrr4cHm
18
AGRICULTURAL DYSTOPIA
By 2090, Greater Melbourne population is estimated to grow over 31 Million people. How will we feed the increasing population in the face of climate change? Our project explores two scenarios of climate change - the first scenario has minor change in the climate and explores urban farming using open green areas while the second scenario explores a future where open farming is no longer viable due to extreme climate conditions. Which scenario do you prefer? How would you choose to live knowing the effects of climate change and the issue of agricultural production cities face in light of a growing population?
Abandoned idea because the circles only worked on a single sphere and not on spheres unioned together. Creating strips of intersecting circles using the Circle 3Pt component
Lofting existing circles with an offset
Thickened the circles using Weaverbird Tried to get the pipes to relax/ smoothen out but they remained rigid.
Pipe component used for curves The holes were too consistent in form. Need to try and cull or voronoi them first.
Decided to combine these two outcomes together onto a single geometry.
Mesh dual component generated holes
Creating spheres with fitted points and unifying them into a single geometry
It was successful in creating strips of circles along the surface of unified spheres. Could potentially be developed further. Created strips of intersecting circles using Vector 2Pt component
Tried grid pinching to generate similar pattern
Circles could intersecting on the surface of unified spheres
The idea was to try and simulate a similar pattern and then map it onto spheres but could not figure out the pattern.
Tried scaling grids to generate similar pattern
This method relatively successful in creating an ‘eroded’ effect on the unified spheres. Using Sphere fit + Voronoi to create polylines
Loft polylines + create mesh
Use Weaverbird Mesh Dual
02 Populate 3D + join points with single point using vector
03 Create perpendicular plane from vector and populated points + intersect with sphere geometry
AGENT 01
01 Draw intersecting spheres fitted with points + Union spheres to form one geometry 09 Combination of Agent 01 & 02
AGENT 02
Weaverbird explores the process of reverseengineering a structure through approaches of digital architectural design, focusing mainly on the use of Grasshopper 3D, a plug-in for Rhinoceros 3D. The process of iterative design and visual programming was used in generating a final selected outcome and physical model. Throughout the semester, we engaged in generating a variety of design possiblities for any given situation by introducing visual programming, algorithmic design and parametric modelling in our projects. These ideas were then explored through means of digital fabrication. We investigated these techniques through the analysis of our projects in terms of their conceptual, technical and design aspects. The studio emphasised the need for critical thinking and developing an understanding of the advantages and disadvantages of computational techniques used in architecture.
05 Draw polyline through voronoi pattern + scale smaller to form another set + loft two sets of polylines
06 Form mesh geometry
WEAVERBIRD: VISUAL PROGRAMMING + ITERATION
04 Populate geometry for random points + Voronoi points
07 Use Weaverbird plug-in CatmullClark + Thicken
08 Use Weaverbird mesh dual
19
20
CONSTRUCTION DESIGN
We were to create an axonometric drawing and a 1:20 model of a section from the Elizabeth Blackburn School fo Sciences and show the construction procress through the drawing and model detailing from the foundation properties to the structure and finishes. We were provided with the architectural and structural drawings as well as photographs from the construction process. The idea was to learn about the different construction systems and address issues on constructability along the process.
CONSTRUCTION ANALYSIS
This project documents the different stages to construct the case study house: Cave House. Drawings and photographs were provided and we were to depict the process and sequence of building the project with consideration towards details and design decisions. Each stage is drawn and further elaborated through photographs and annotations explaining the construction considerations .
21
22
23
MODELS + ARTWORK + PHOTOGRAPHY
End | Thank you Melissa Woon Shao Wei 0434673417 mwsw1997@gmail.com