
Architecture

My name is Melissa Delgado, and I am a recent graduate with a Bachelor of Architecture from Drexel University. I bring over three and a half years of professional experience working at an architecture firm, where I’ve contributed to a range of projects and developed a strong foundation in design, documentation, and collaboration. I am a passionate and dedicated emerging designer, eager to apply my skills and creativity in a new position where I can grow and contribute meaningfully.
meldelgadoo25@gmail.com 973-207-7462
CONTENTS
01.
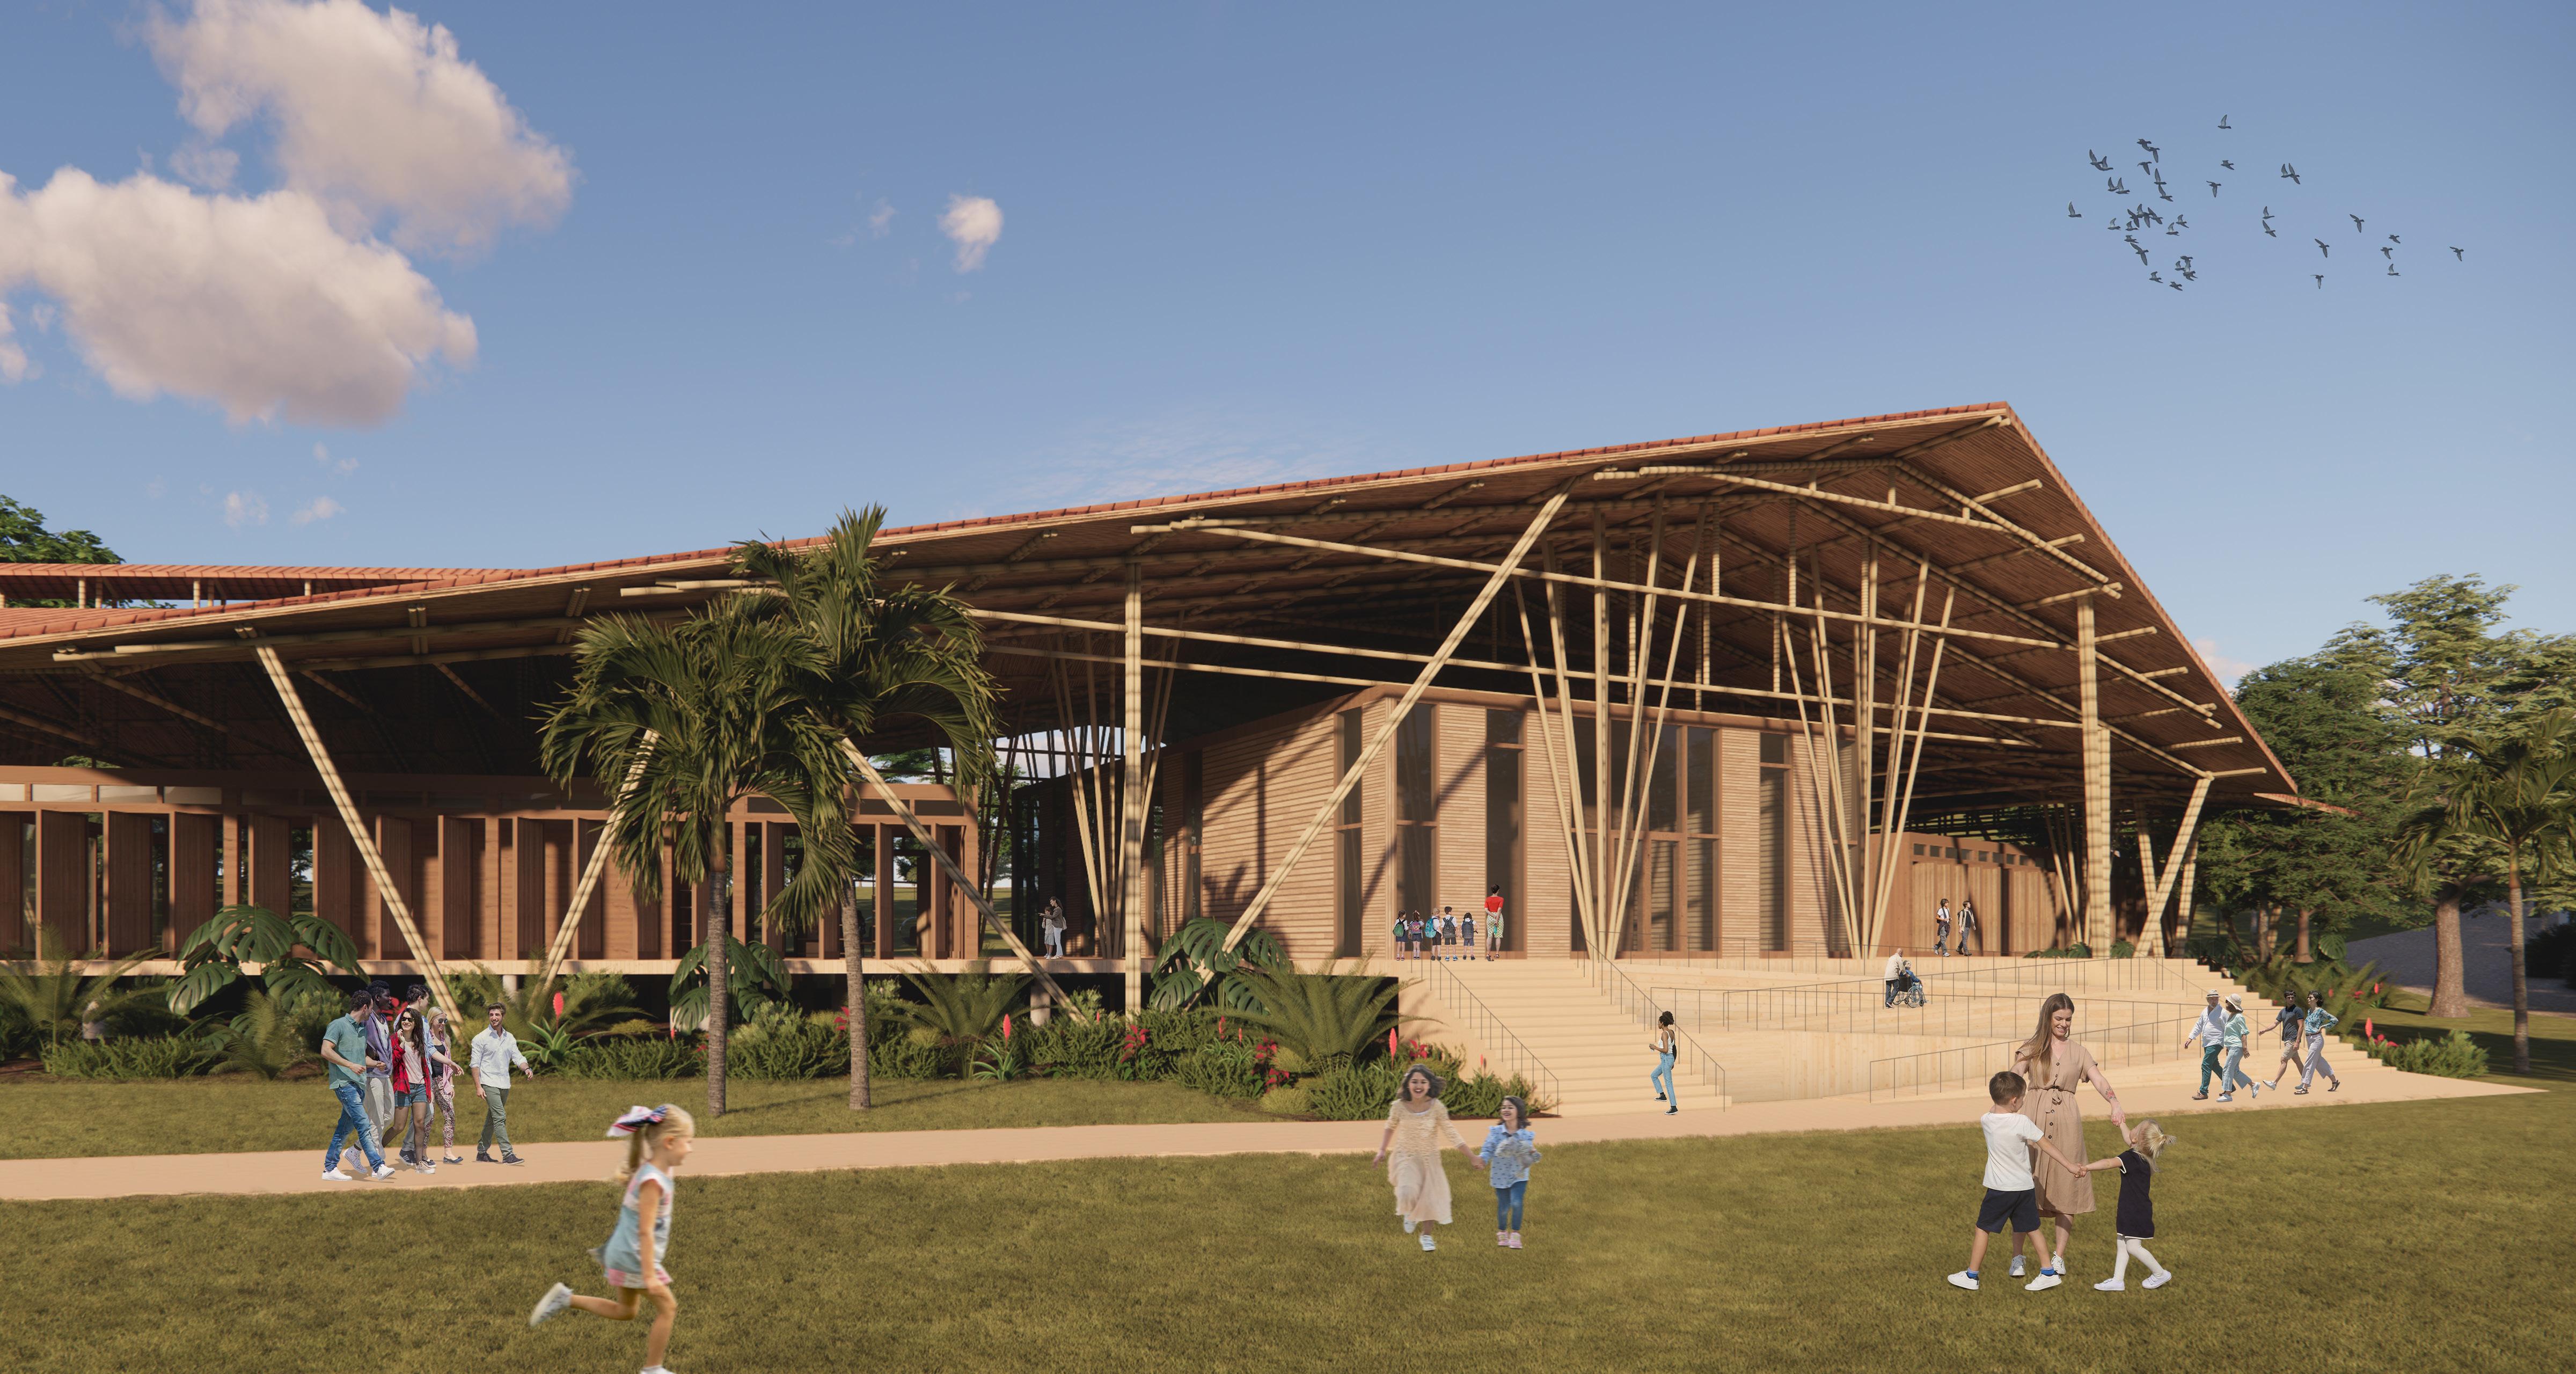
Eco-Haven: A Wildlife Sanctuary & Education Center
Senior Thesis Project p. 6-11
02.
New Beginnings: A Sober Living Home Studio 5 p. 12-15
03.
04.
CoSound Studio Studio 5 p. 16-21
Dinotopia Studio 4 p. 22-27
Eco-Haven:
A Wildlife Sanctuary & Education Center
Year: 2024 - 2025
Location: Quepos, Costa Rica
Summary:
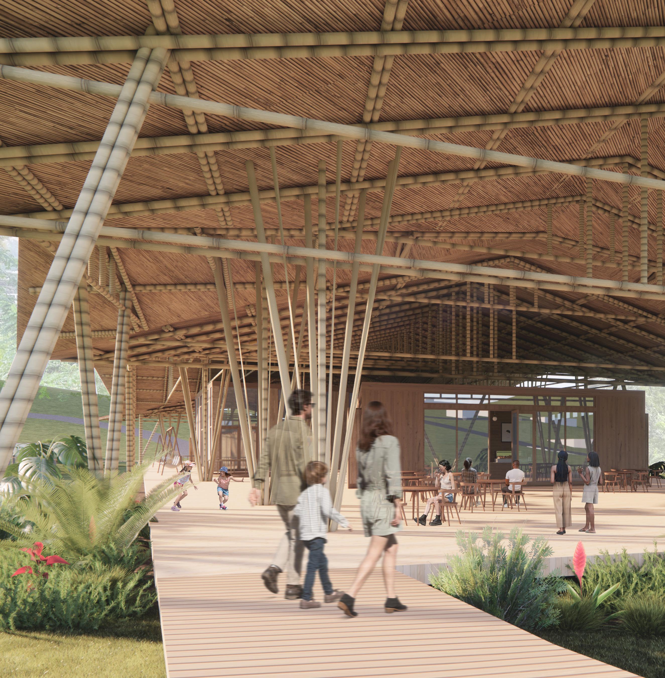
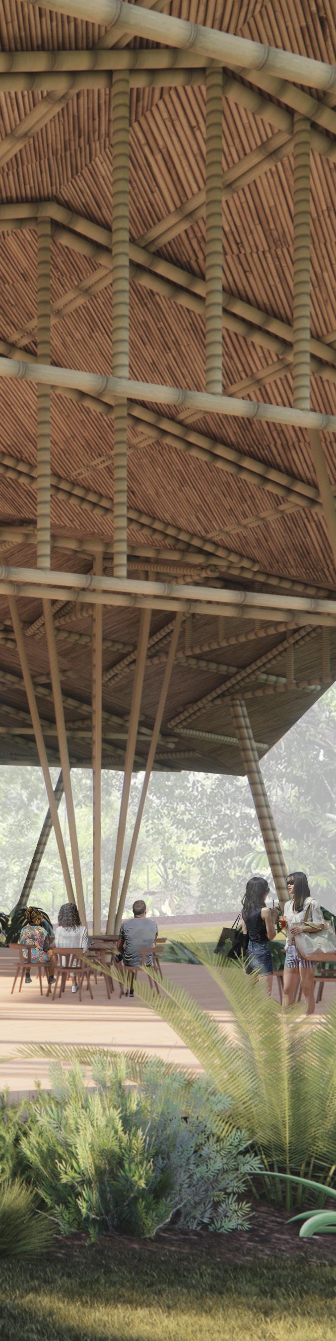
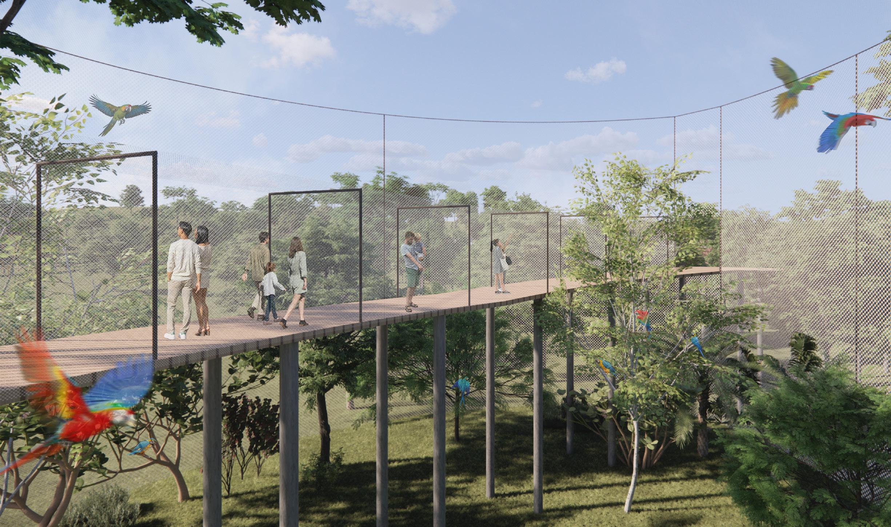
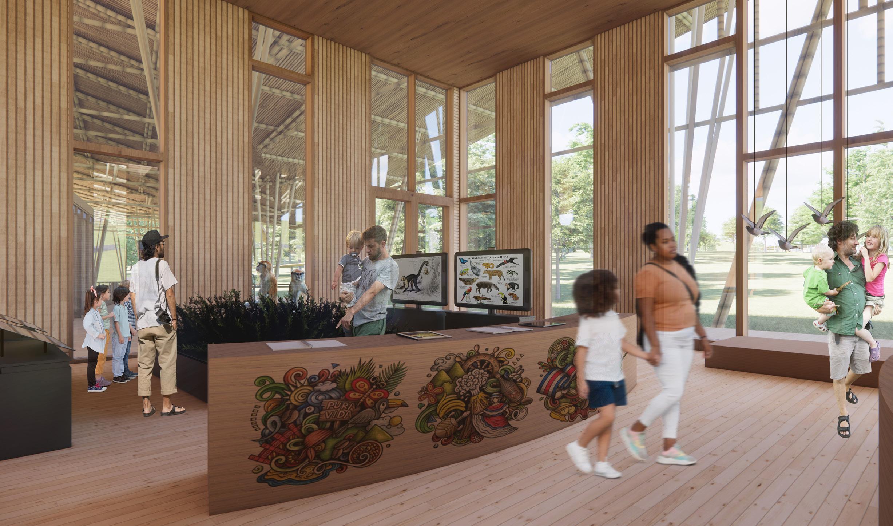
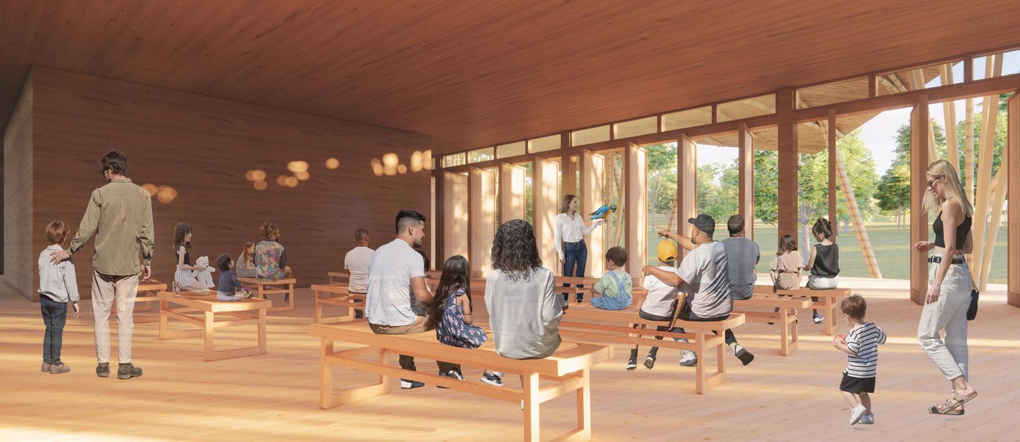
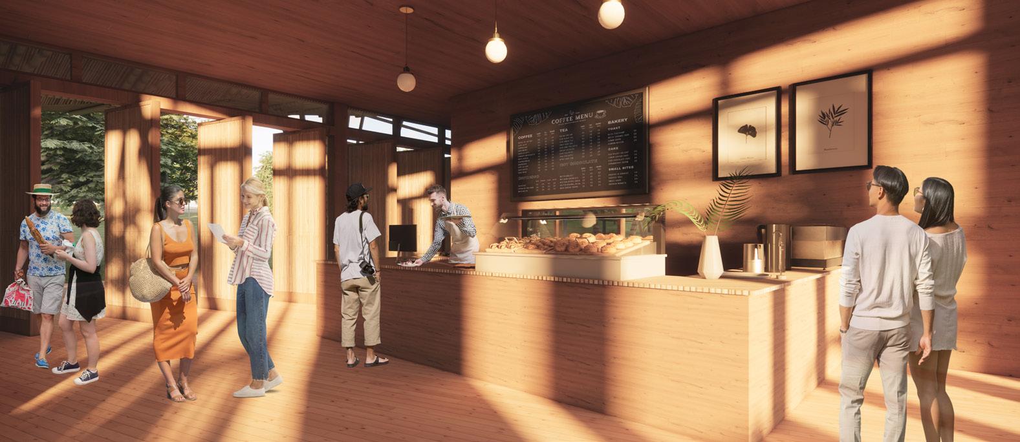
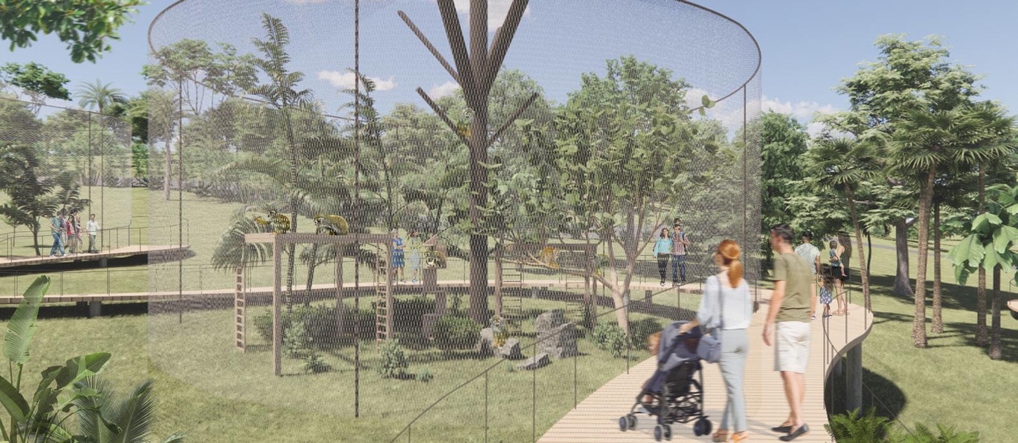
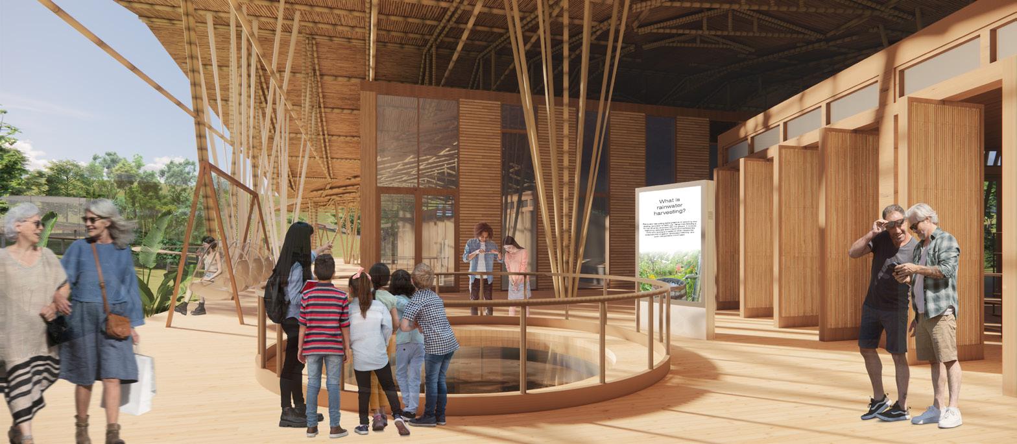
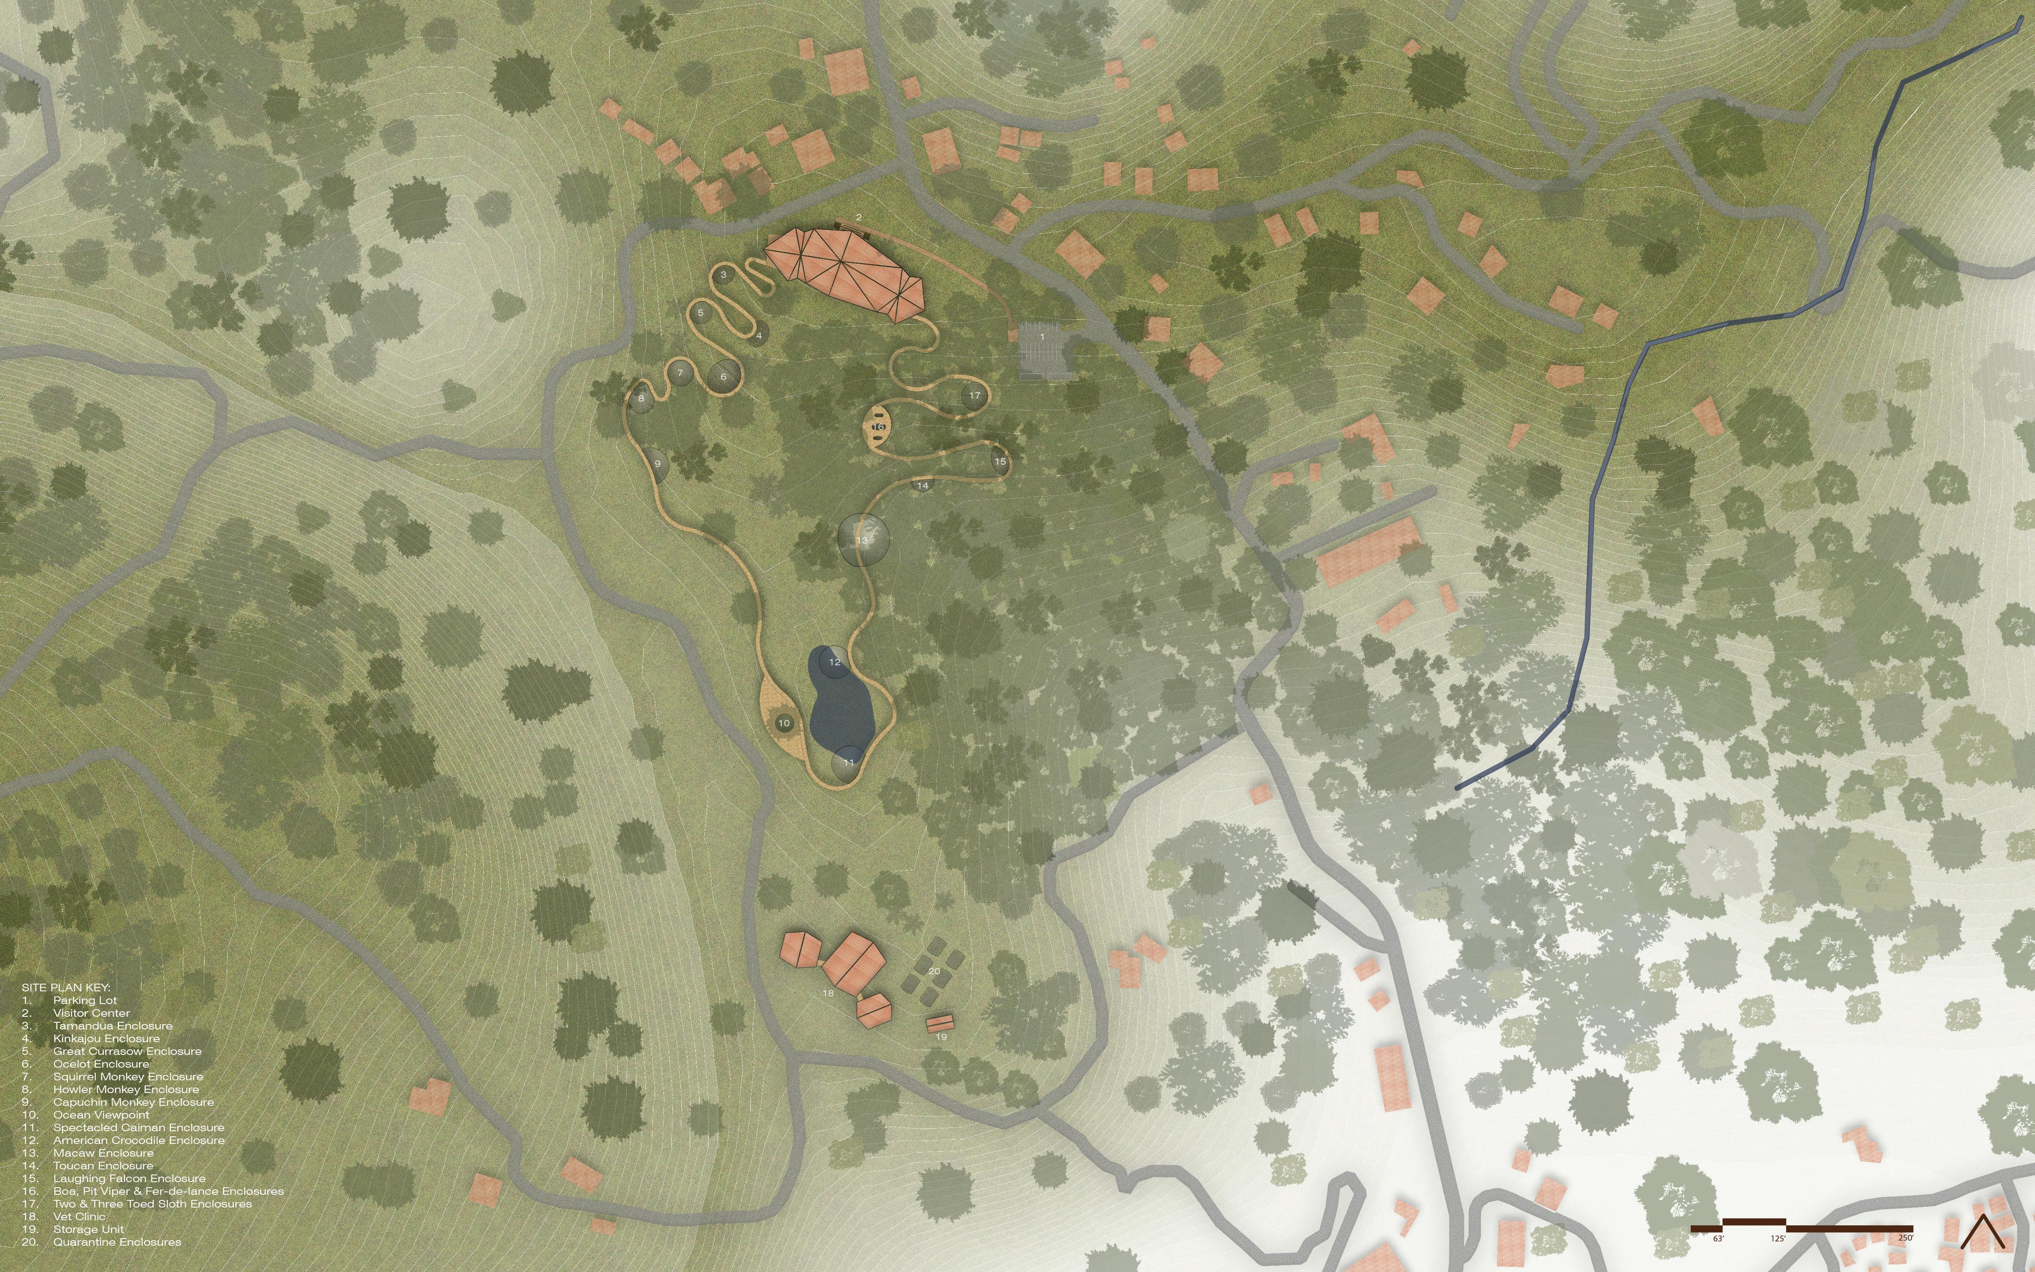
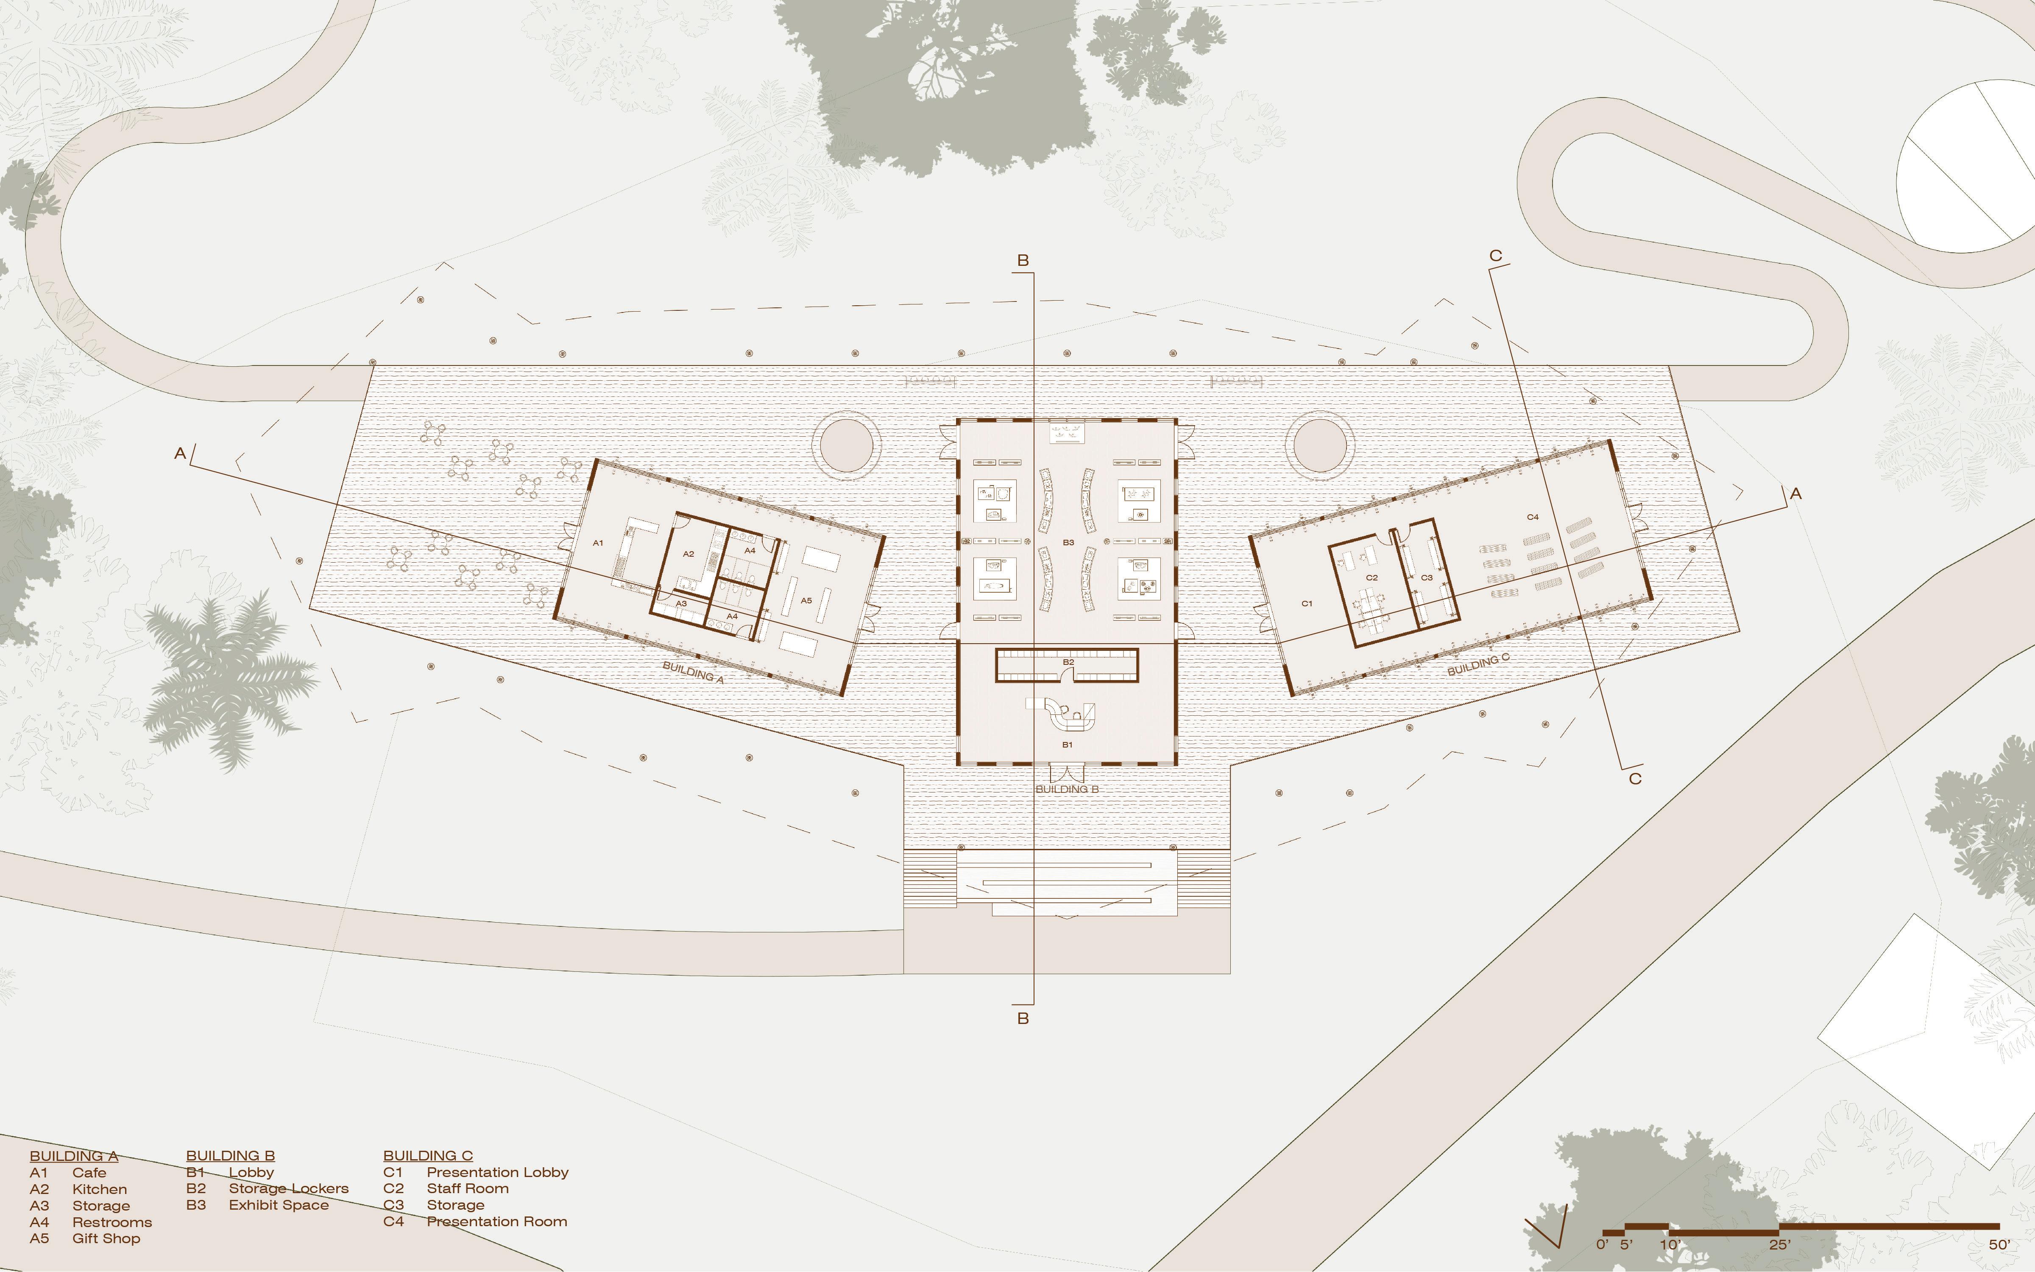
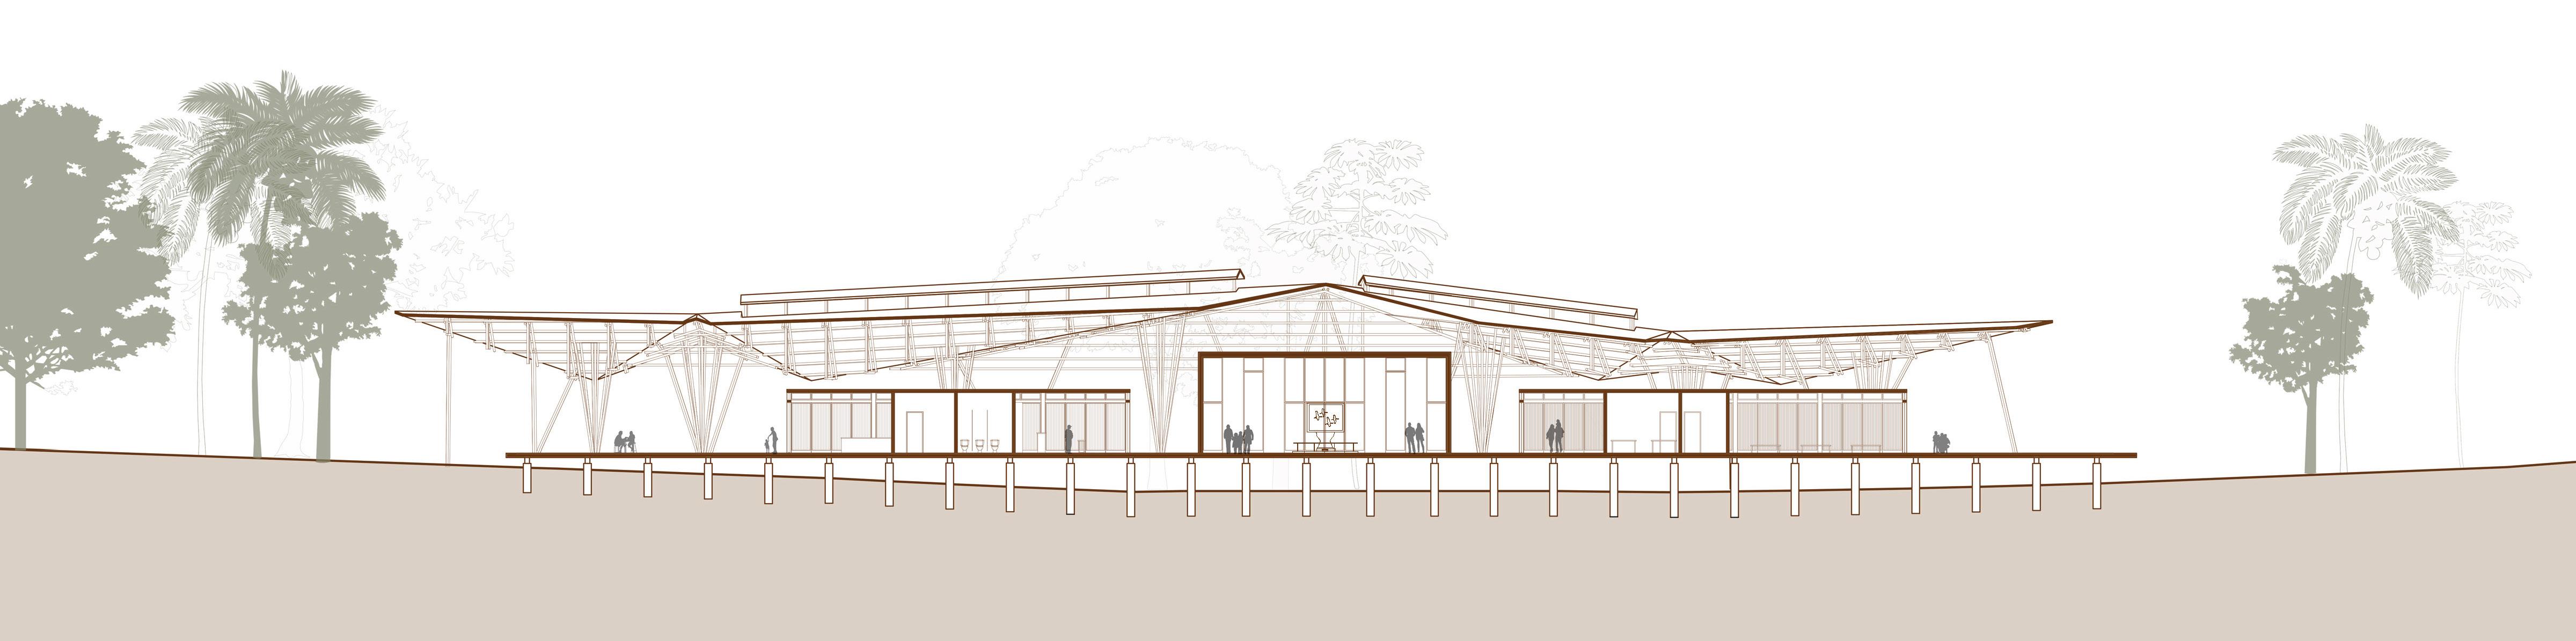
Eco-Haven is a wildlife sanctuary and visitor center in Quepos, Costa Rica that integrates wildlife conservation, environmental education, and sustainable design. The project addresses critical regional challenges such as habitat loss, climate change, pollution, and illegal wildlife trafficking by providing a safe haven for rescued animals and a meaningful learning experience for visitors. At its core is a rehabilitation program where animals receive medical care and, when possible, are prepared for reintroduction into the wild. Those unable to return to their natural habitats remain as permanent residents to support ongoing public education.
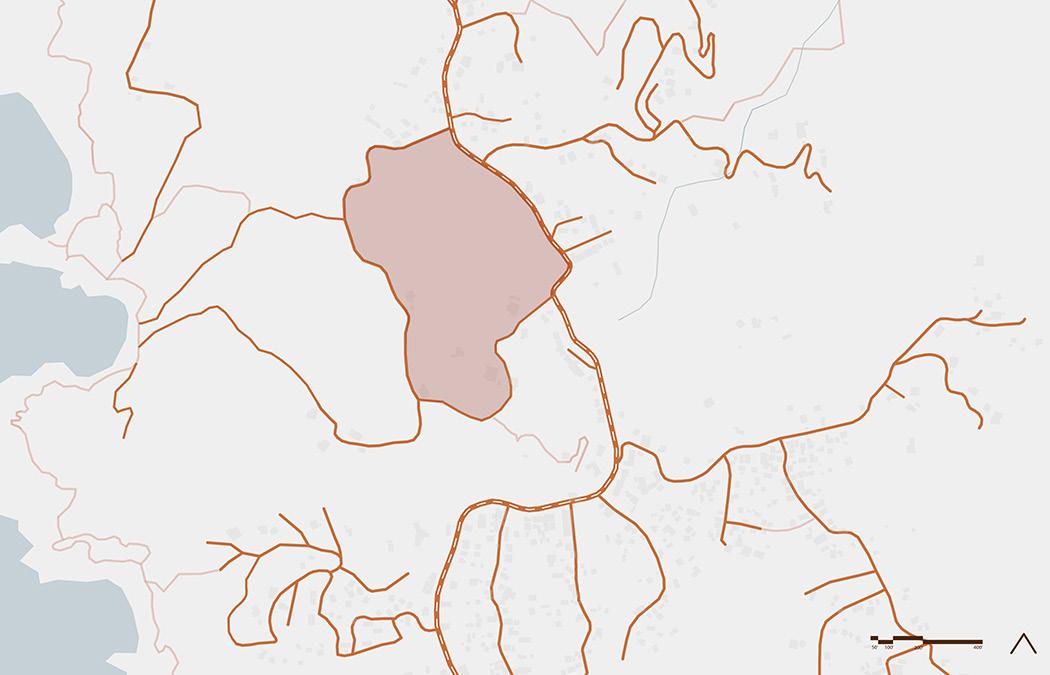
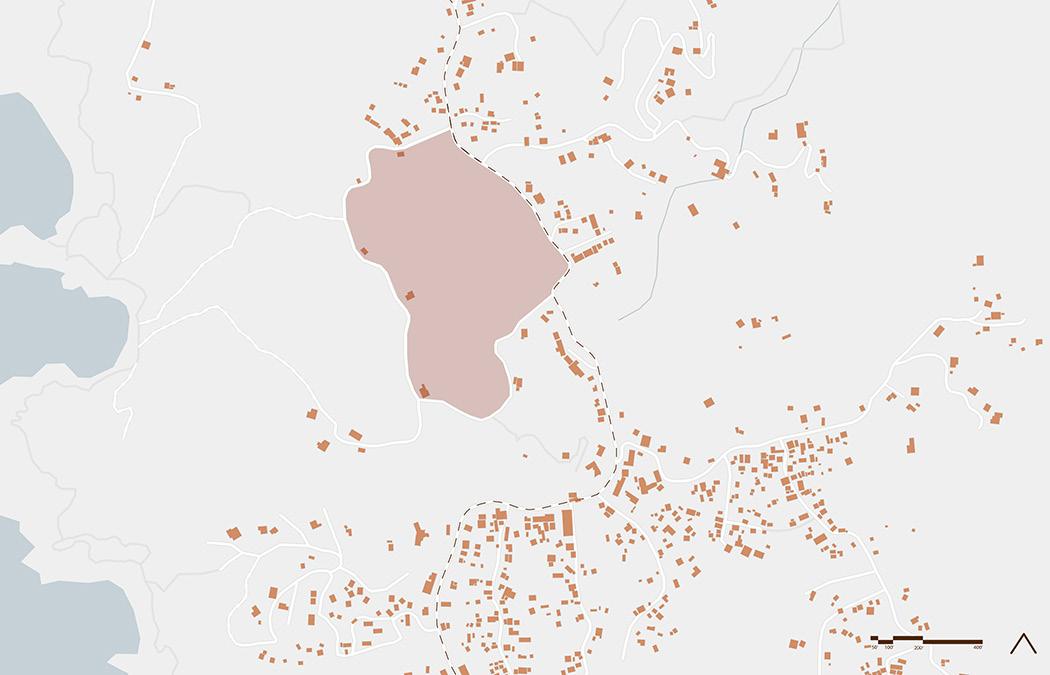
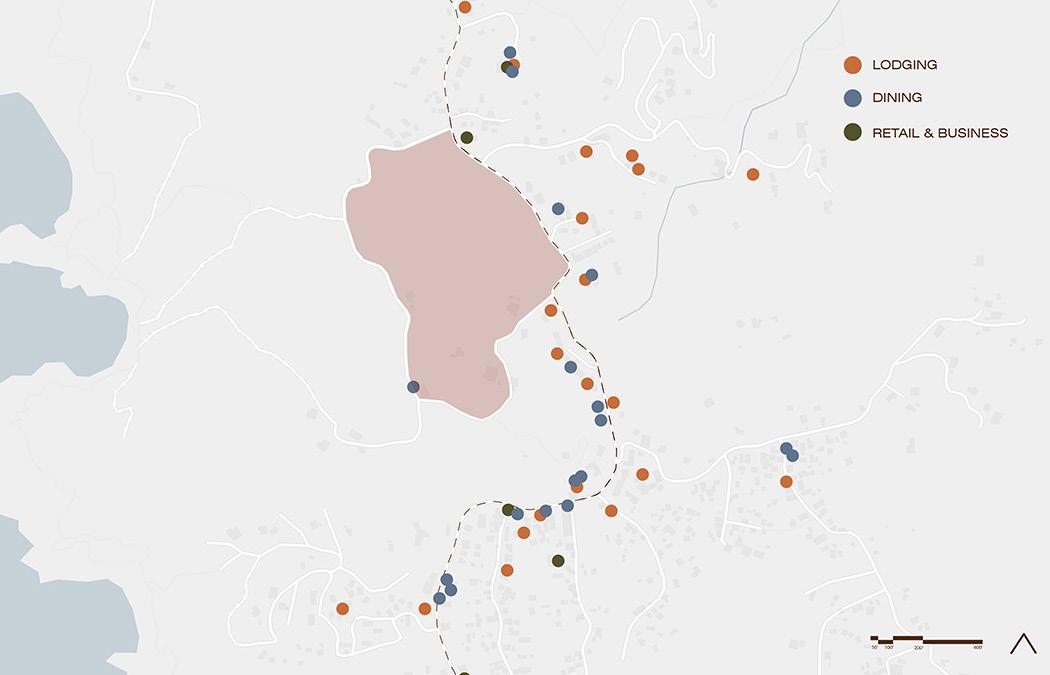
Site Location & Analysis
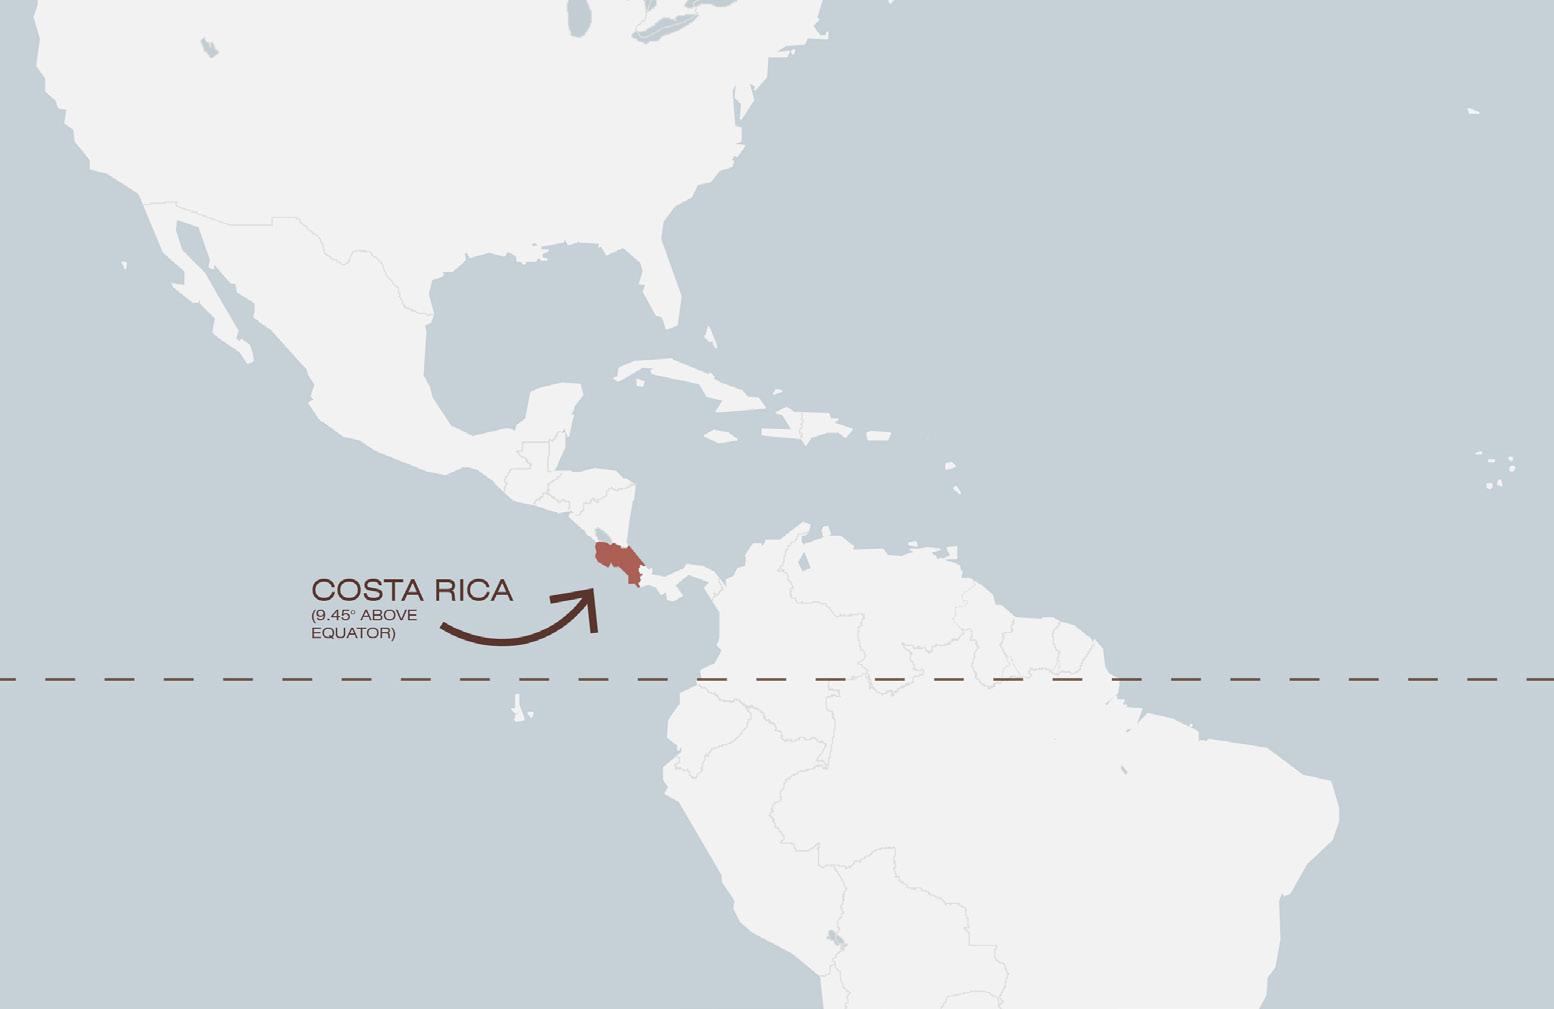
Site Context: World
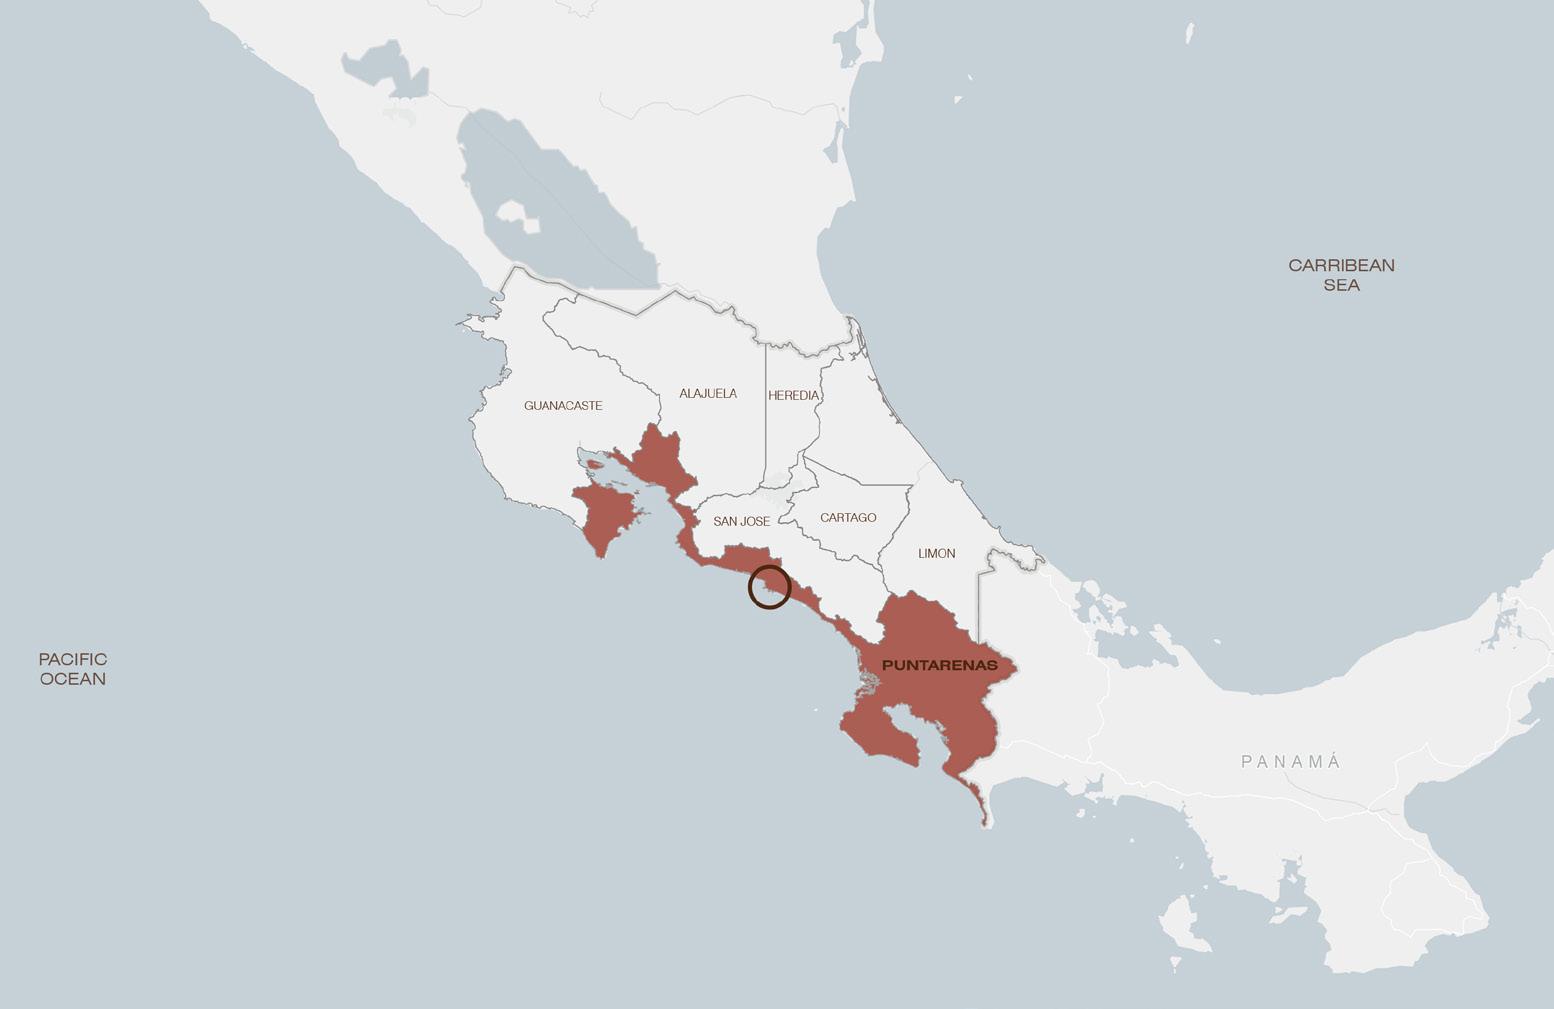
Site Context: Country
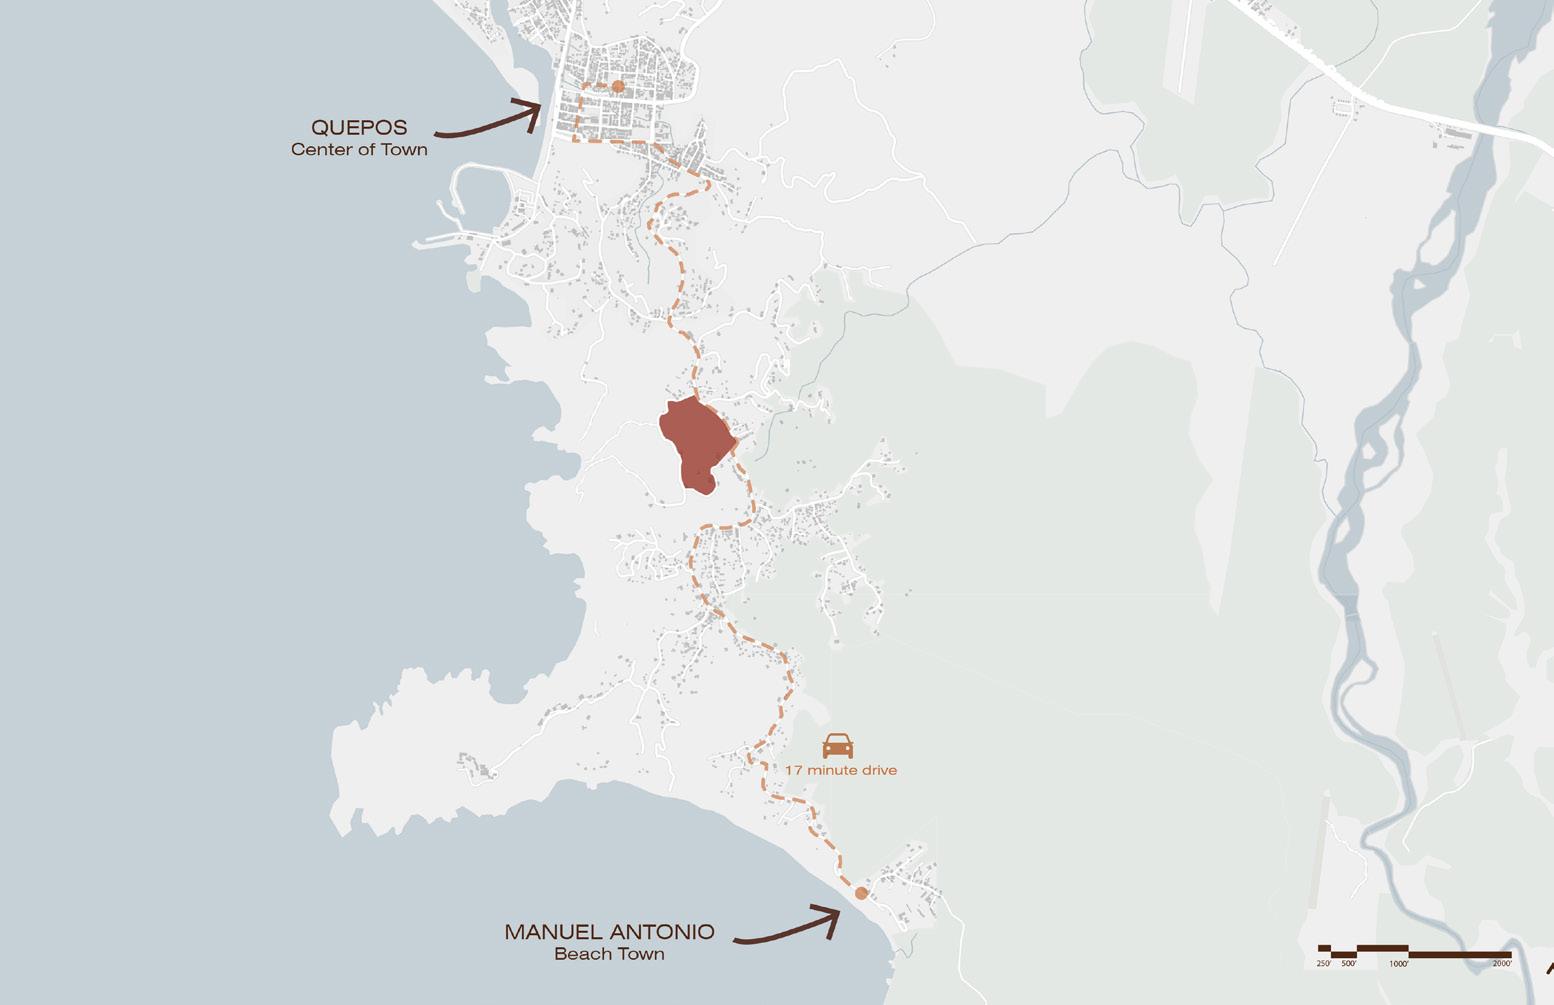
Site Context: Town
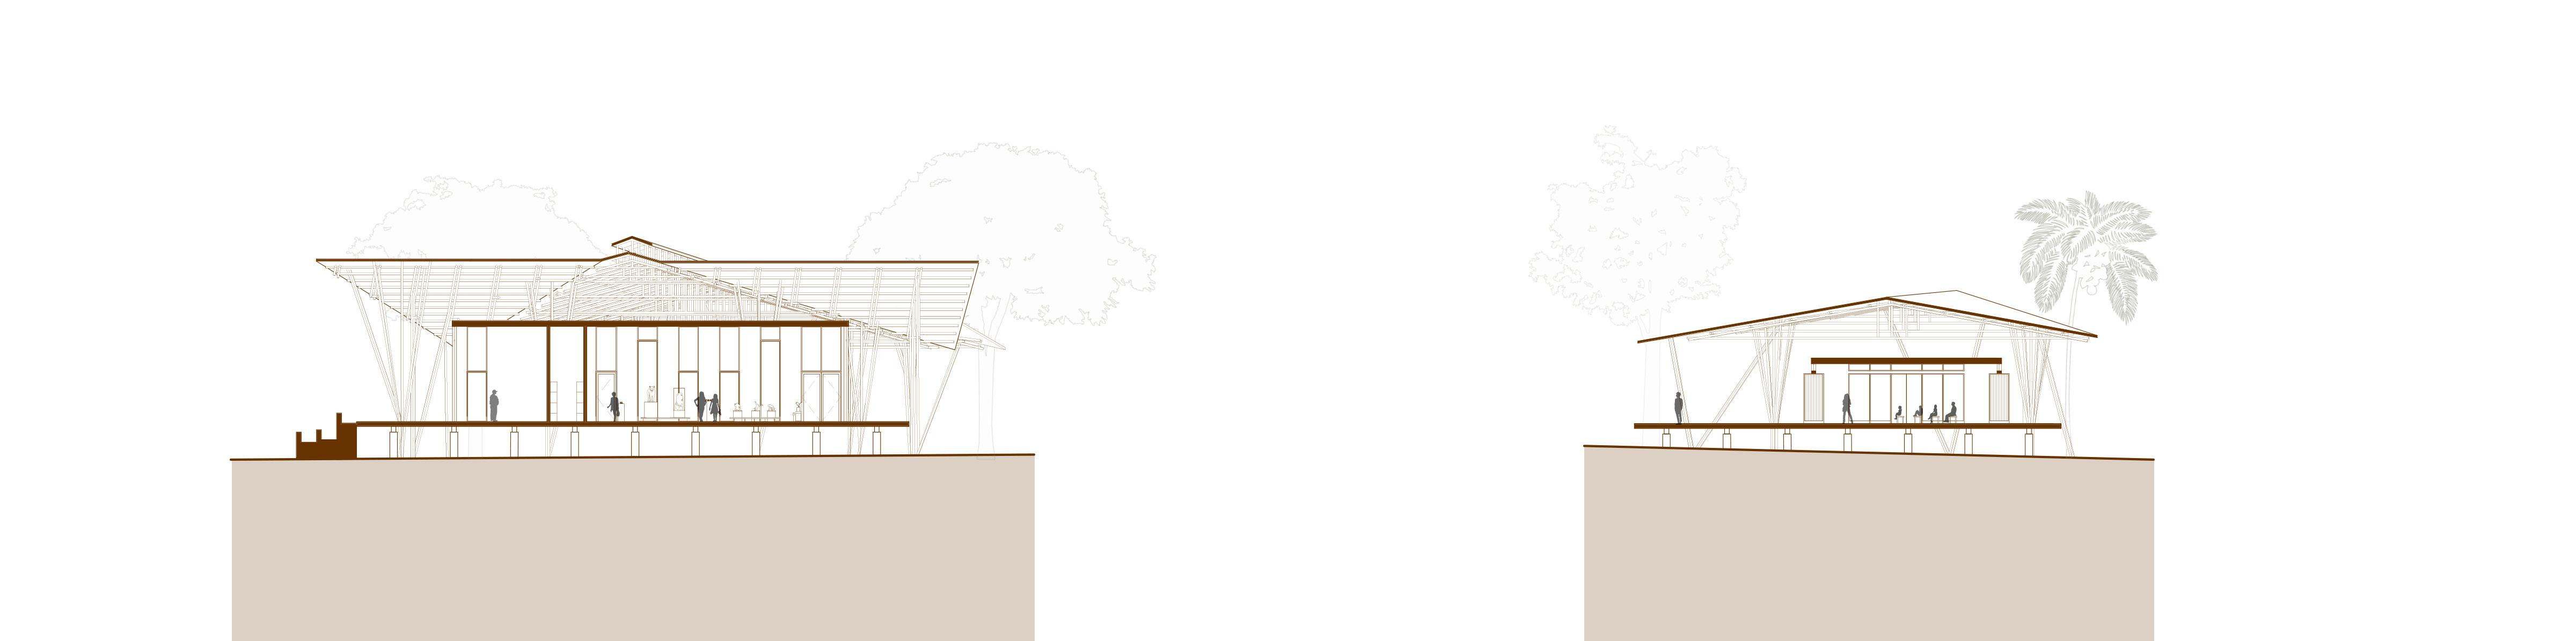
Section C
Section A
Section B
02
New Beginnings: A Sober Living Home
Year: Spring 2024
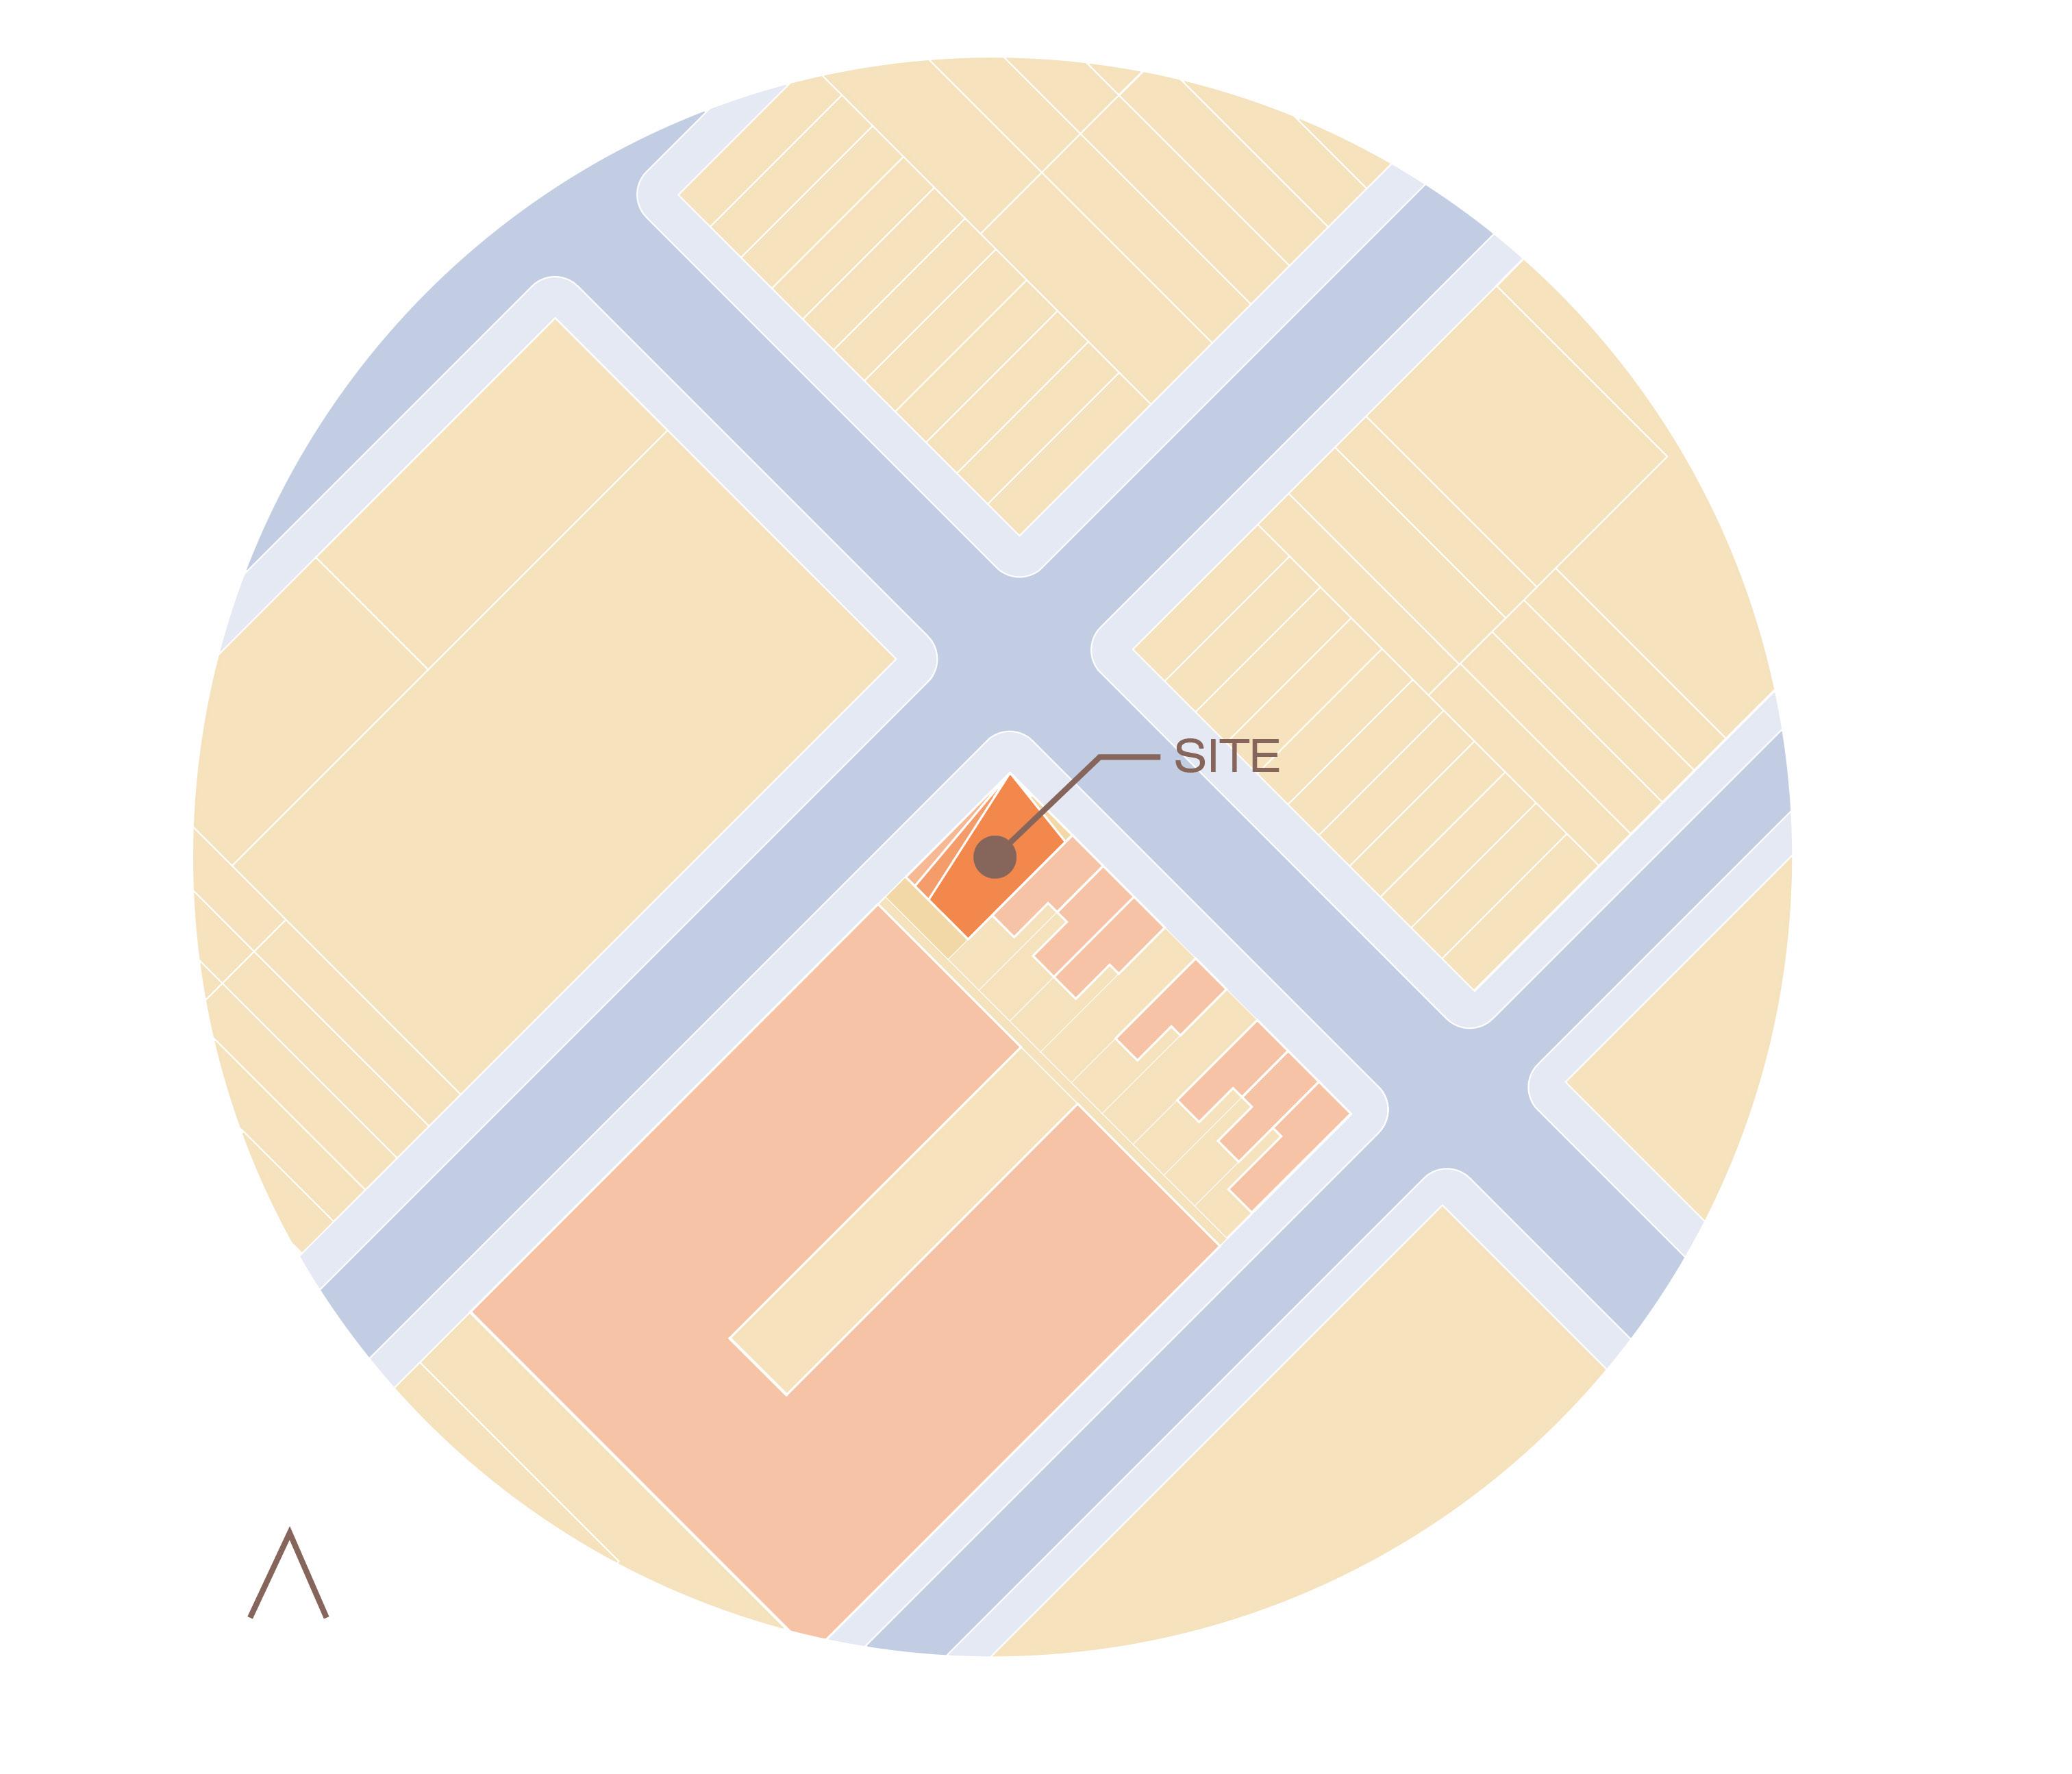
Location: Kensington, Philadelphia, PA
Summary:
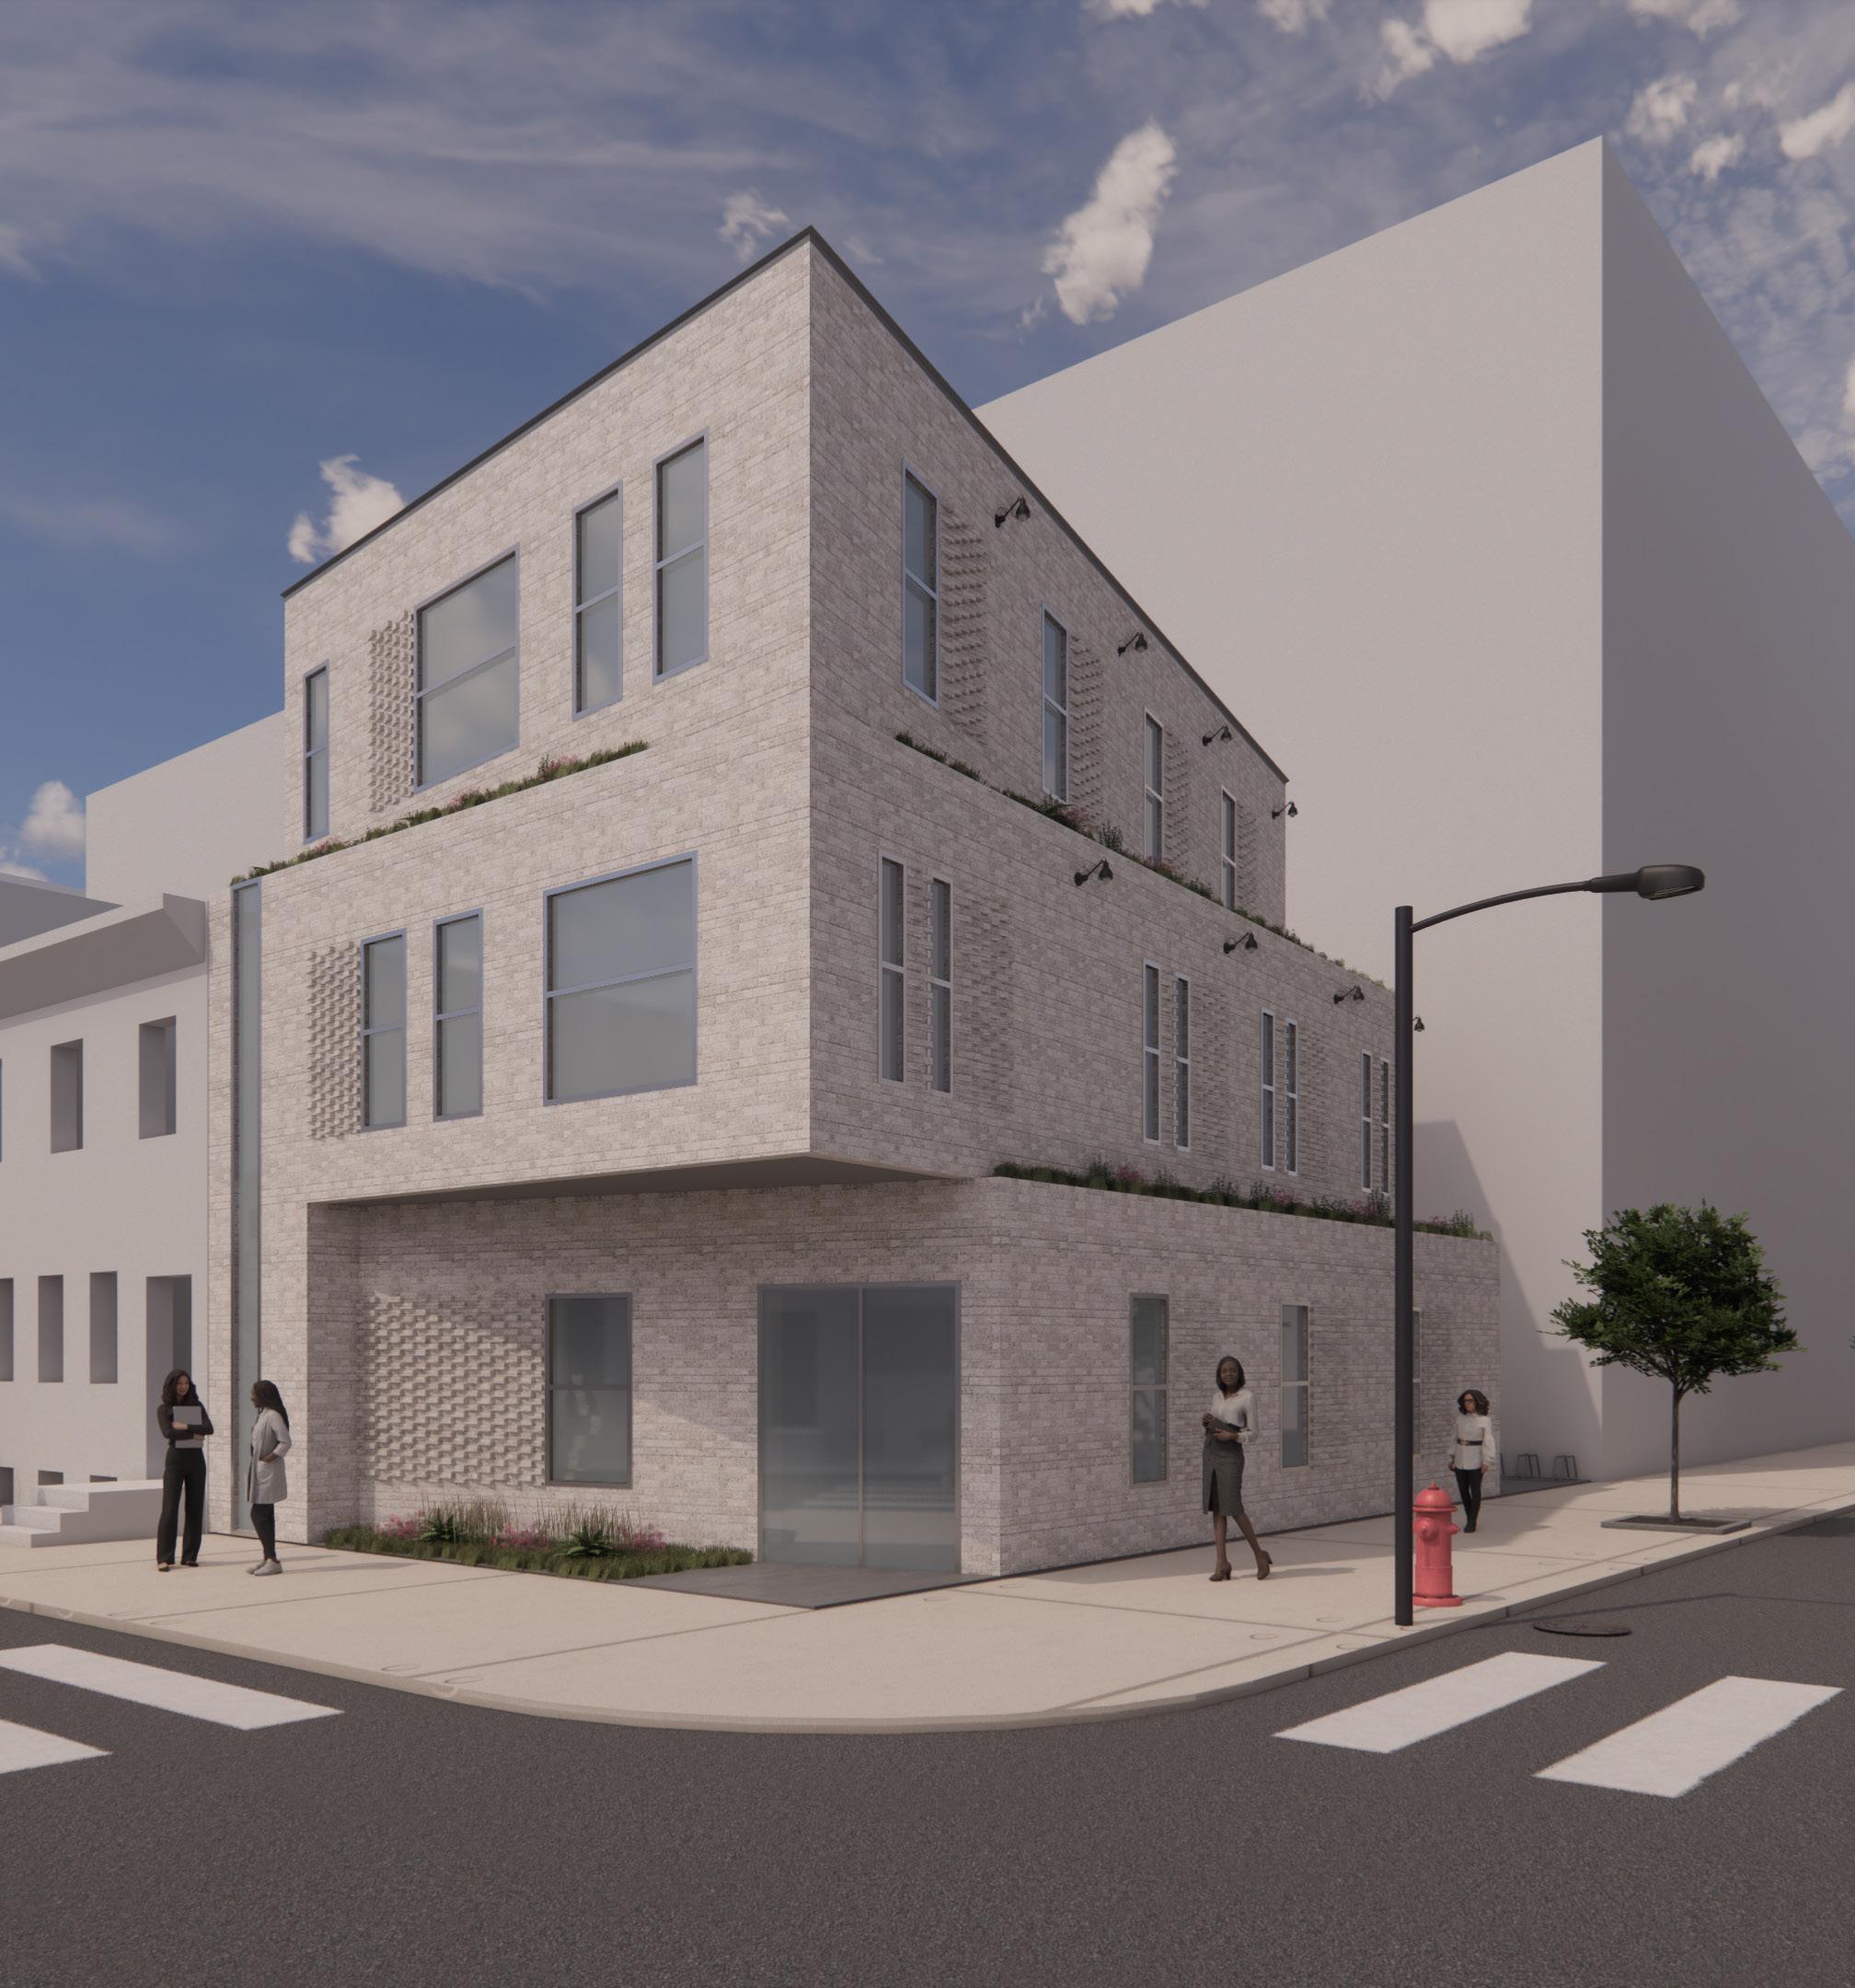
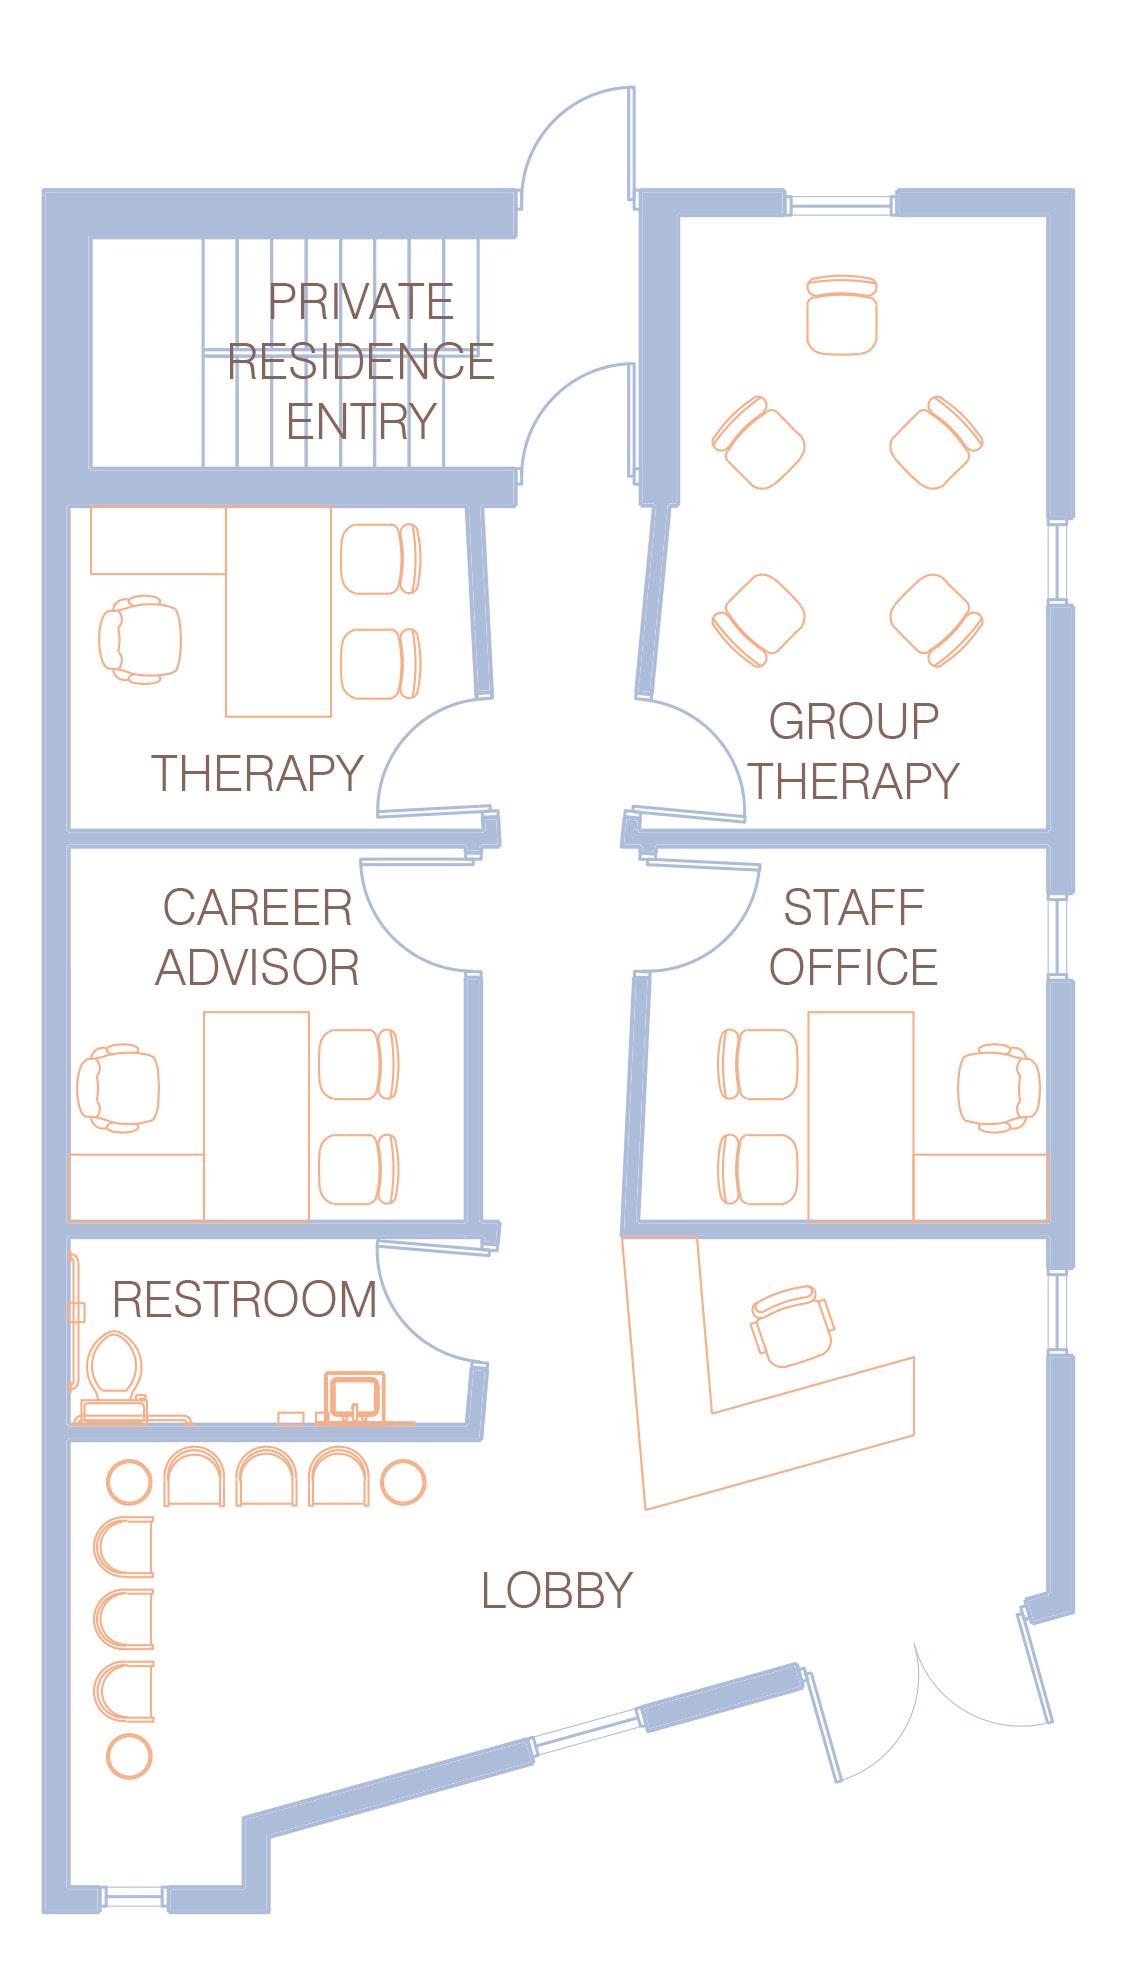
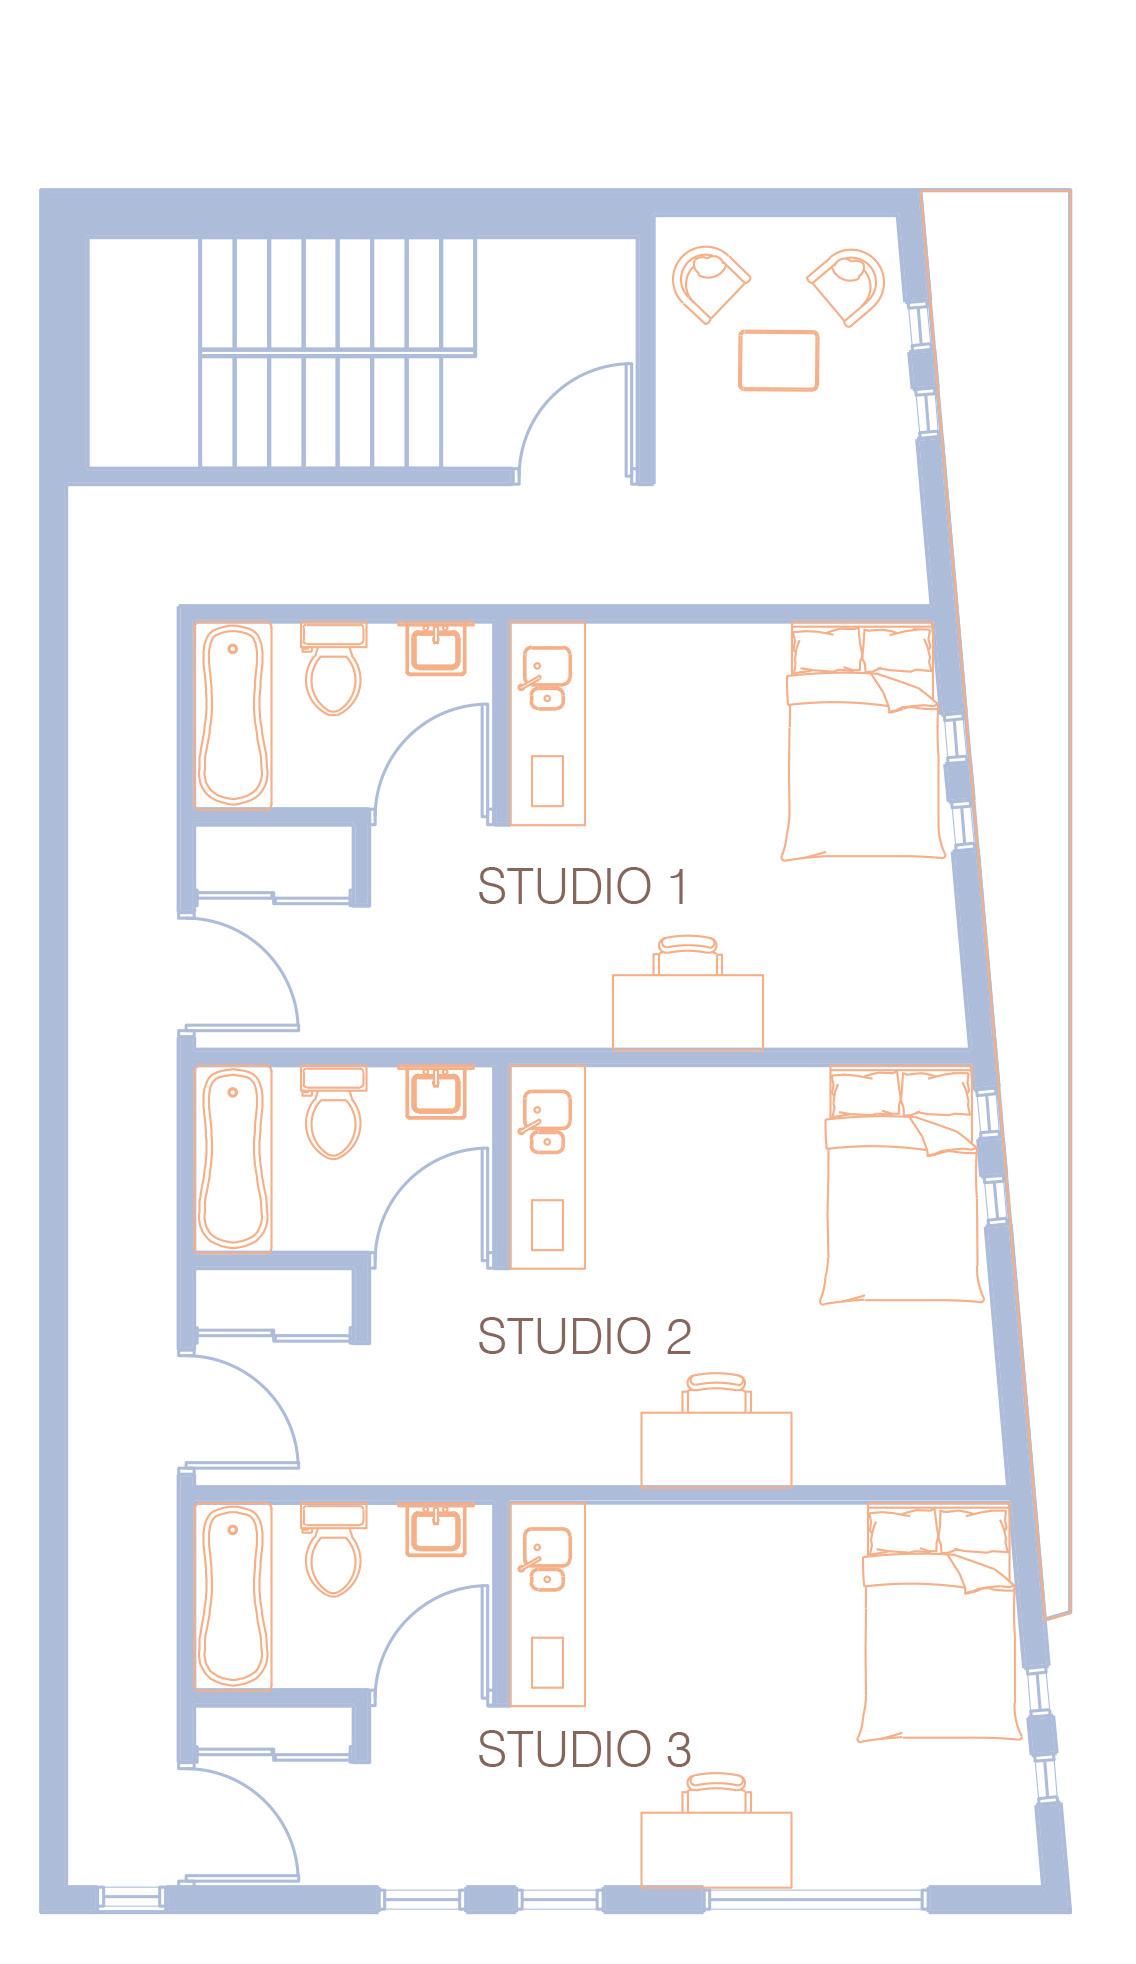
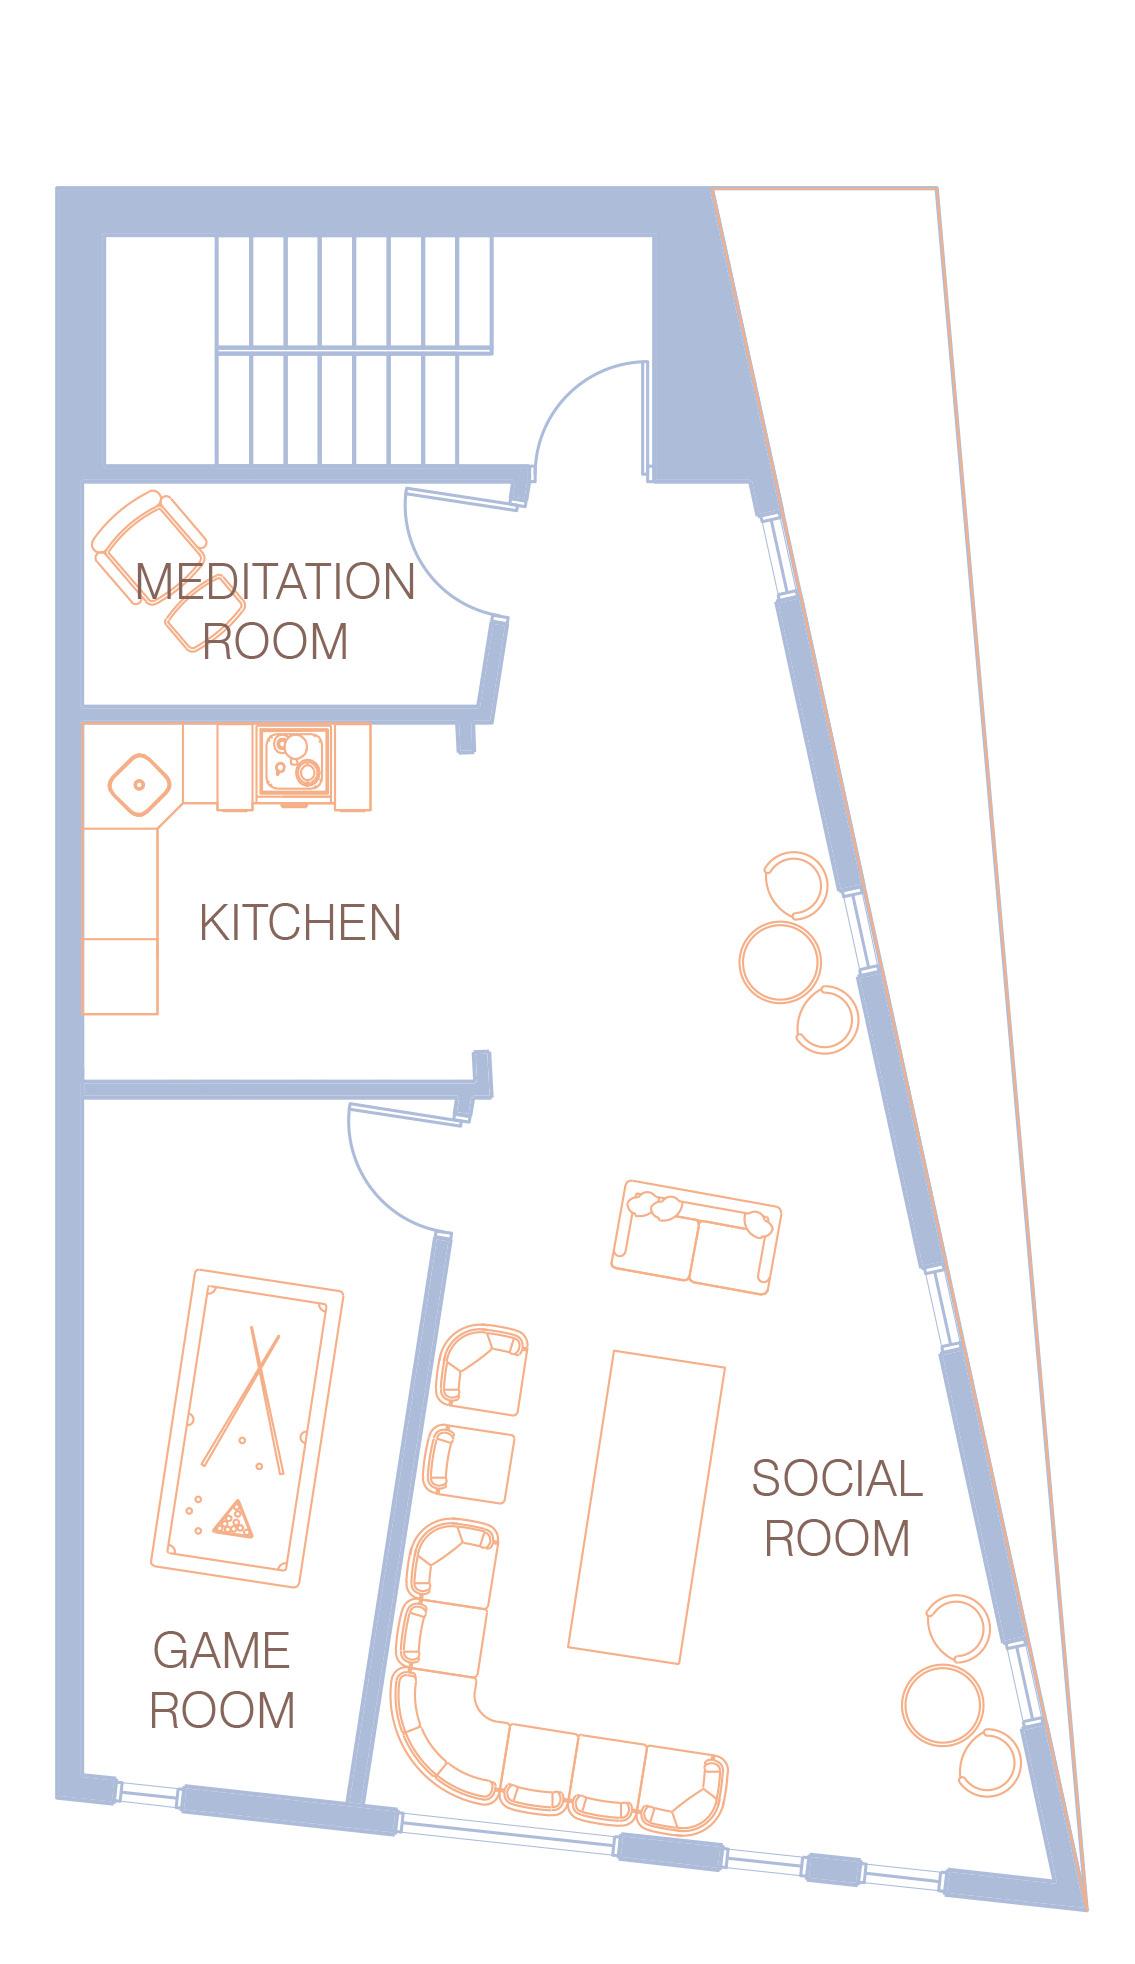
New Beginnings: A Sober Living Home is a three-story recovery residence in Kensington, Philadelphia, a neighborhood facing high rates of drug overdoses, unemployment, and mental health challenges. Designed to support individuals transitioning from treatment to independent living, the home offers a safe and structured environment that promotes long-term recovery. The first floor includes offices for a case manager, therapy, and career advising; the second floor provides three studio apartments for those in treatment; and the third floor features shared living spaces including a lounge, full kitchen, and meditation room. This home combines stability, community, and access to essential services to foster healing and independence.
Floor
BUILDING CODE SUMMARY:
DISTRICT: CMX 2.5
PROGRAM:
- FLOOR 1: SOBER LIVING PROGRAM OFFICES
- FLOOR 2: SOBER LIVING RESIDENCES
- FLOOR 3: SOBER LIVING SOCIAL LOUNGE
CHAPTER 3: USE AND OCCUPANCY
- INSTITUTIONAL GROUP I-1 (308.2) (C1) - SOBER LIVING REHABILITATION FACILITY
- RESIDENTIAL GROUP R-4 (310.5) - SOBER LIVING STUDIO APARTMENTS
- ASSEMBLY GROUP A-3 (303.4) - SOCIAL LOUNGE
CHAPTER 4: SPECIAL REQUIREMENTS
- SEPARATION WALLS (420.2) WALLS SEPARATING DWELLING UNITS IN THE SAME BUILDING, WALLS SEPARATING SLEEPING UNITS IN THE SAME BUILDING AND WALLS SEPARATING DWELLING OR SLEEPING UNITS FROM OTHER OCCUPANCIES CONTIGUOUS TO THEM IN THE SAME BUILDING SHALL BE CONSTRUCTED AS FIRE PARTITIONS IN ACCORDANCE WITH SECTION 708
- AUTOMATIC SPRINKLER SYSTEM (420.4) GROUP R OCCUPANCIES SHALL BE EQUIPPED THROUGHOUT WITH AN AUTOMATIC SPRINKLER SYSTEM IN ACCORDANCE WITH SECTION 903.2.8
- FIRE AL ARM SYSTEMS AND SMOKE AL ARMS (420.5)
FIRE ALARM SYSTEMS AND SMOKE ALA RMS SHALL BE PROVIDED IN GROUP I-1, R-1, AND R-2 OCCUPANCIES IN ACCORDANCE WITH SECTIONS 907.2.6, 907.2.8 AND 907.2.9, RESPECTIVELY
CHAPTER 5: BUILDING HEIGHTS AND AREAS
- ALLOWABLE HEIGHT: 55’
- PROPOSED HEIGHT: 33’
- ALLOWABLE NUMBER OF STORIES: 4
- PROPOSED NUMBER OF STORIES: 3
- LOT AREA: 1510 SF
- ALLOWABLE LOT COVERAGE: 1208 SF (80%)
- PROPOSED BUILDING COVERAGE: 1150 SF
- ALLOWABLE AREA: 31,500 SF
- PROPOSED AREA: 3,312 SF
CHAPTER 6: TYPES OF CONSTRUCTION
FLOOR 1: TYPE 3A
FLOORS 2 & 3: TYPE 5A
CHAPTER 10: MEANS OF EGRESS
- STAIRWAY WIDTH: 36” (OCC < 50)
- MA X EGRESS TRAVEL DISTANCE: 75’ (S)
- SINGLE EXITS (1006.3.4)
1. THE OCCUPANT LOAD, NUMBER OF DWELLING UNITS AND ACCESS TRAVEL DISTANCE DO NOT EXCEED THE VALUES IN TABLE 1006.3.4(1) OR 1006.3.4(2)
2. GROUP R-3 AND R-4 OCCUPANCIES SHALL BE PERMITTED TO HAVE ONE EXIT OR ACCESS TO A SINGLE EXIT
- MIN CORRIDOR WIDTH: 36” (OCC < 50)
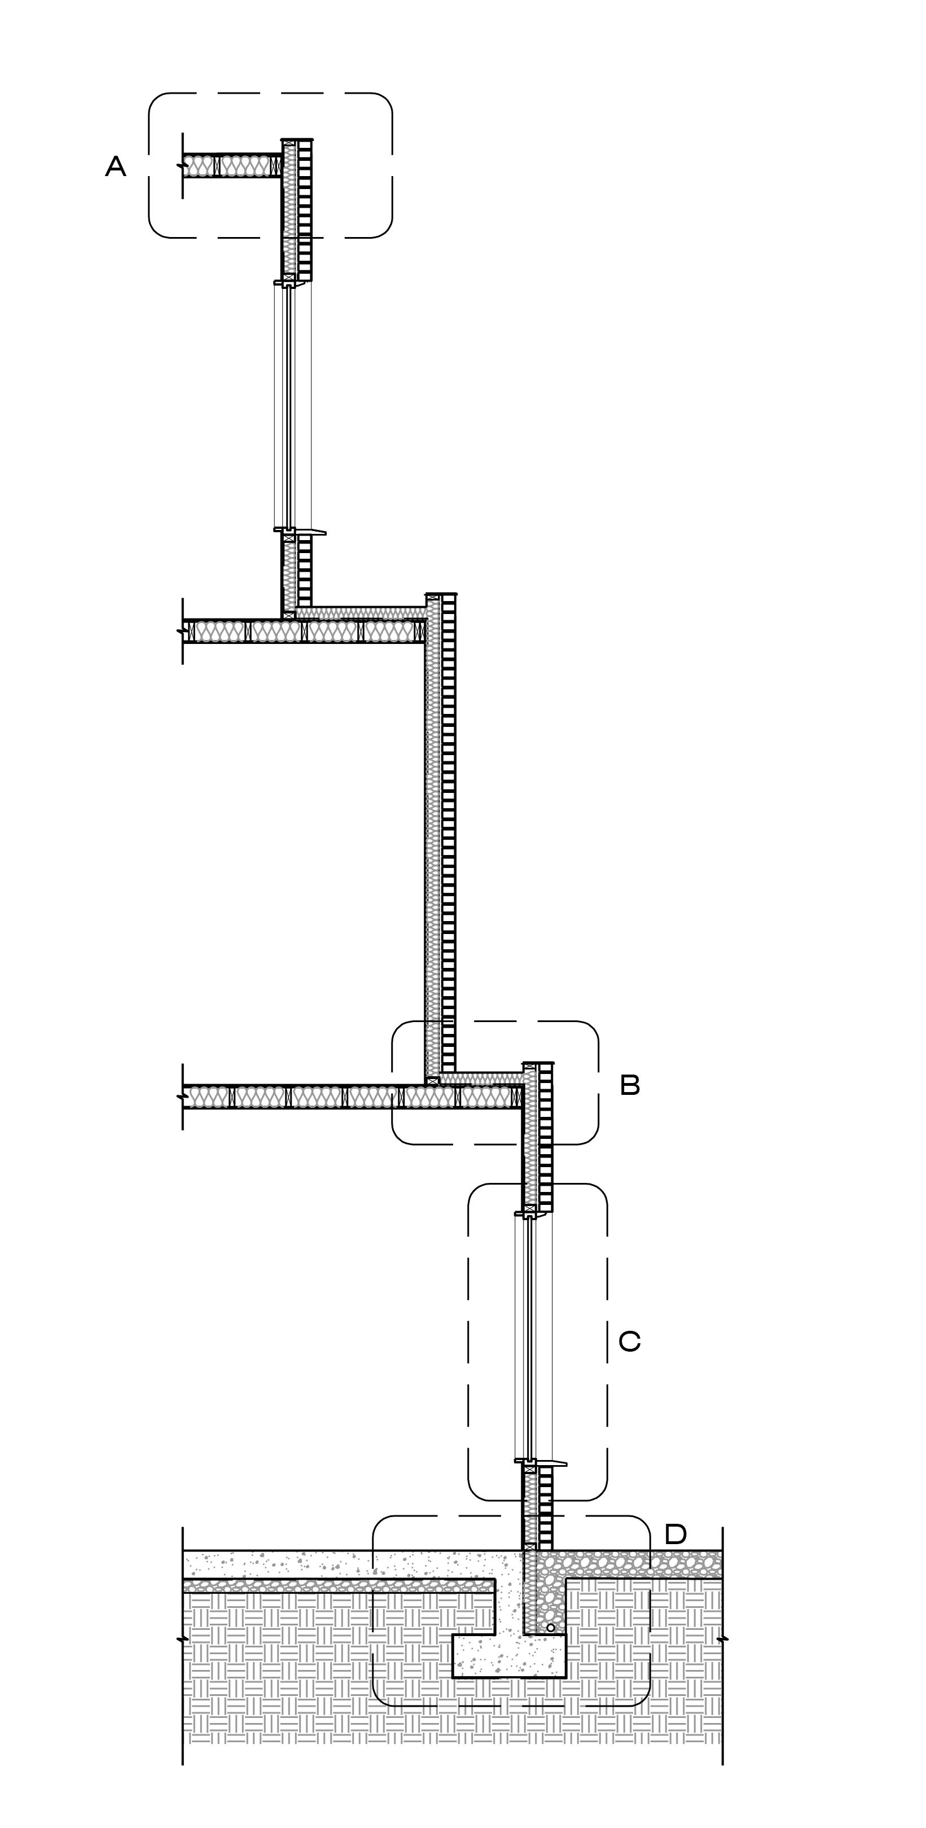
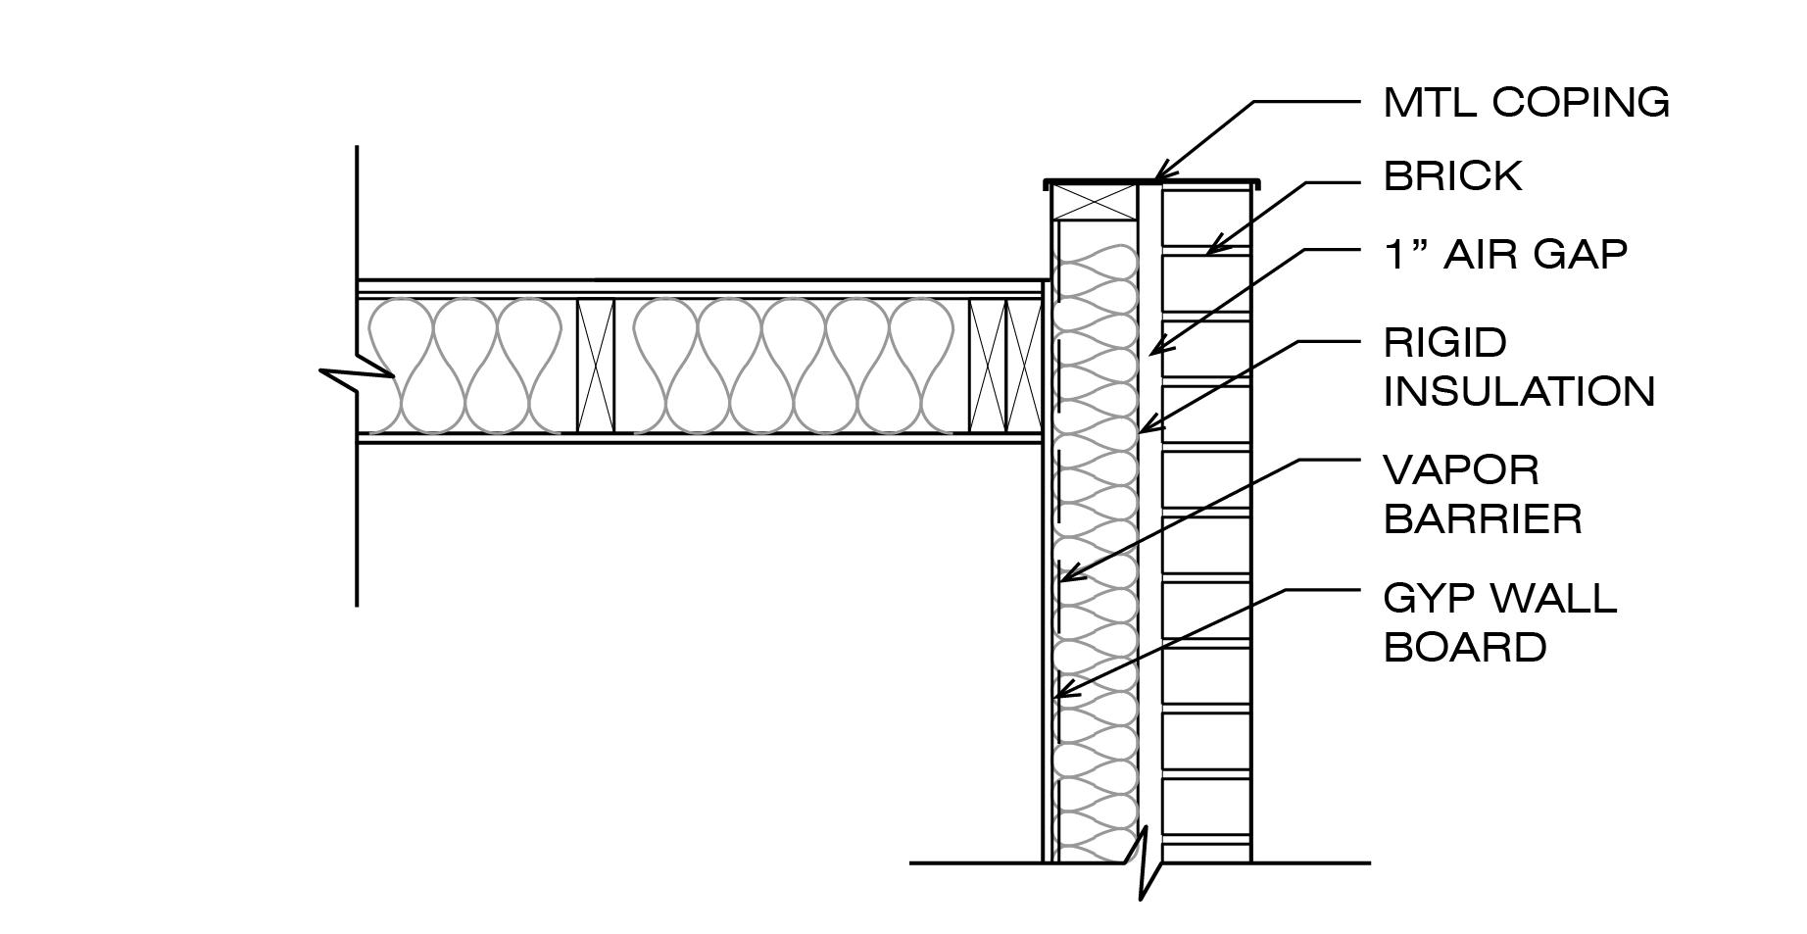
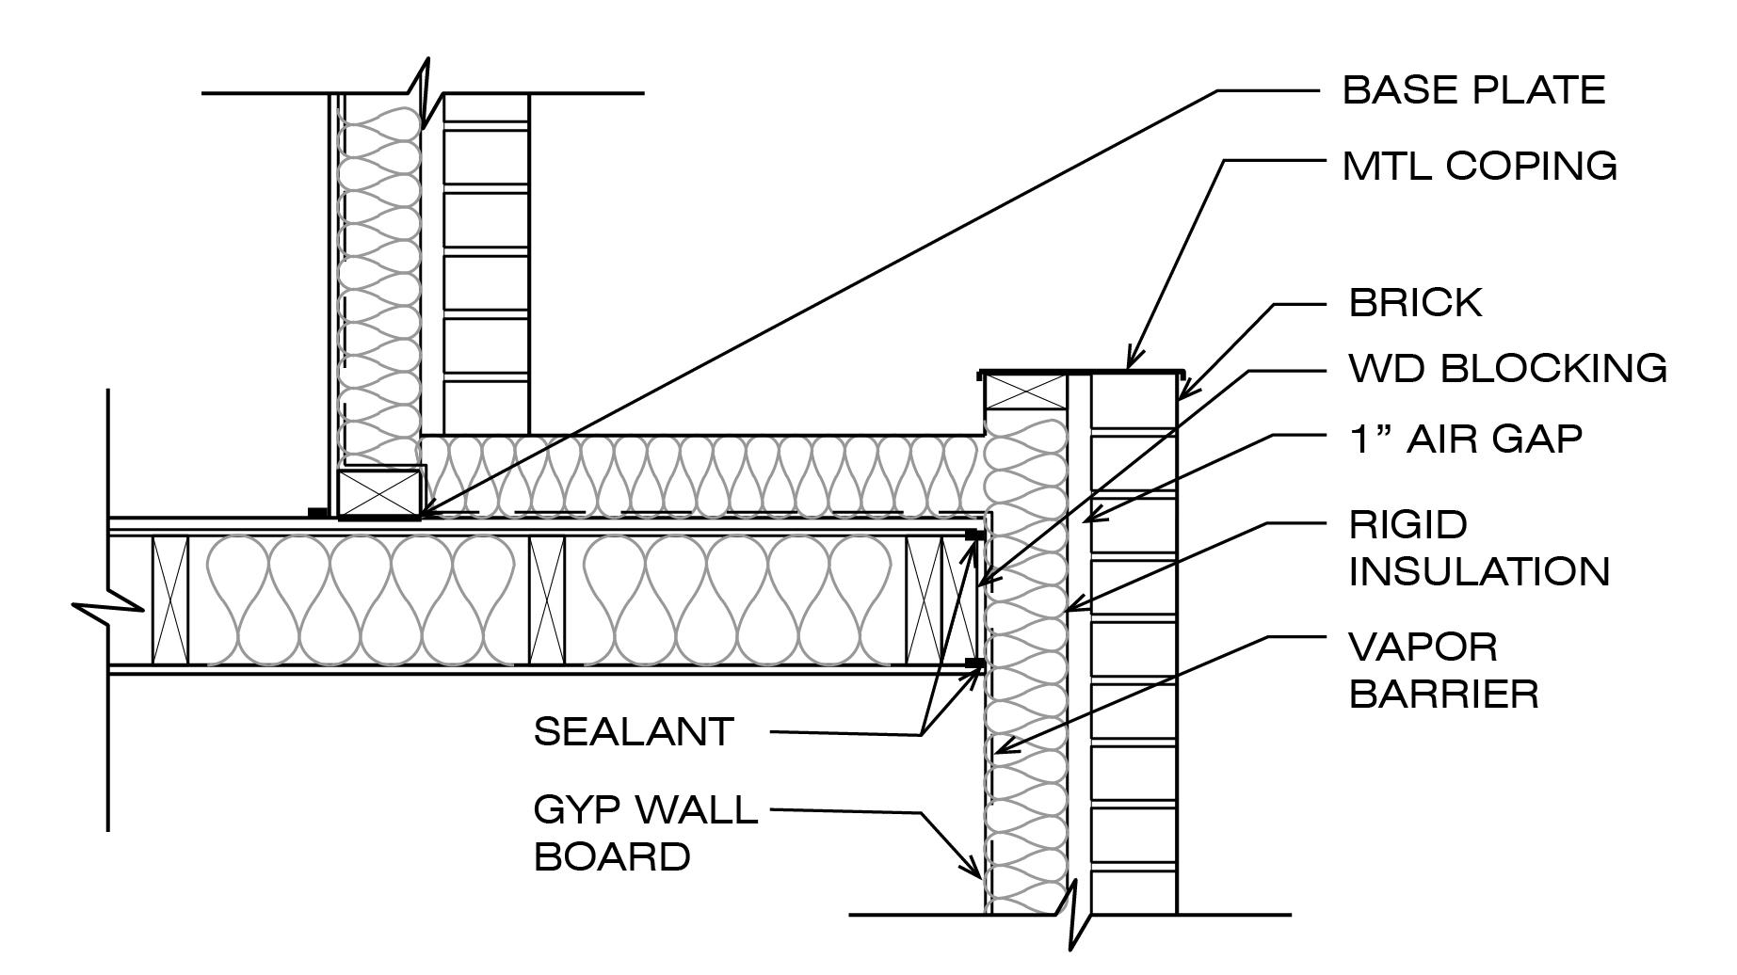
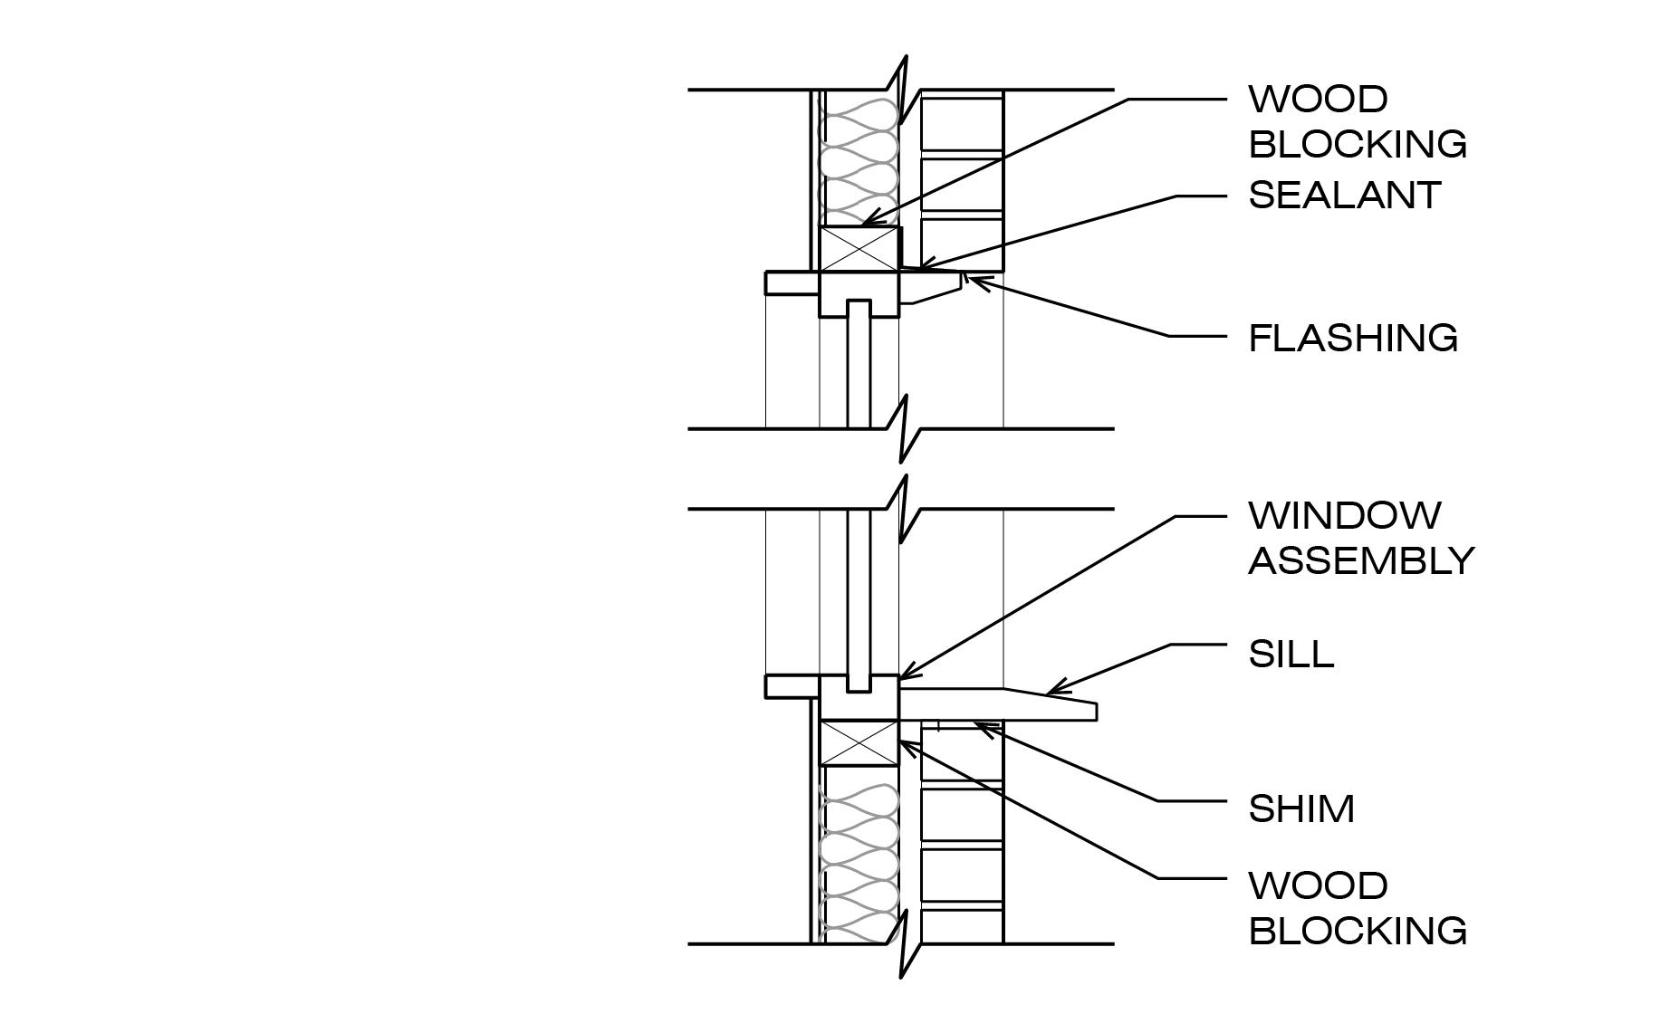
SCALE: 1/4” = 1’-0”
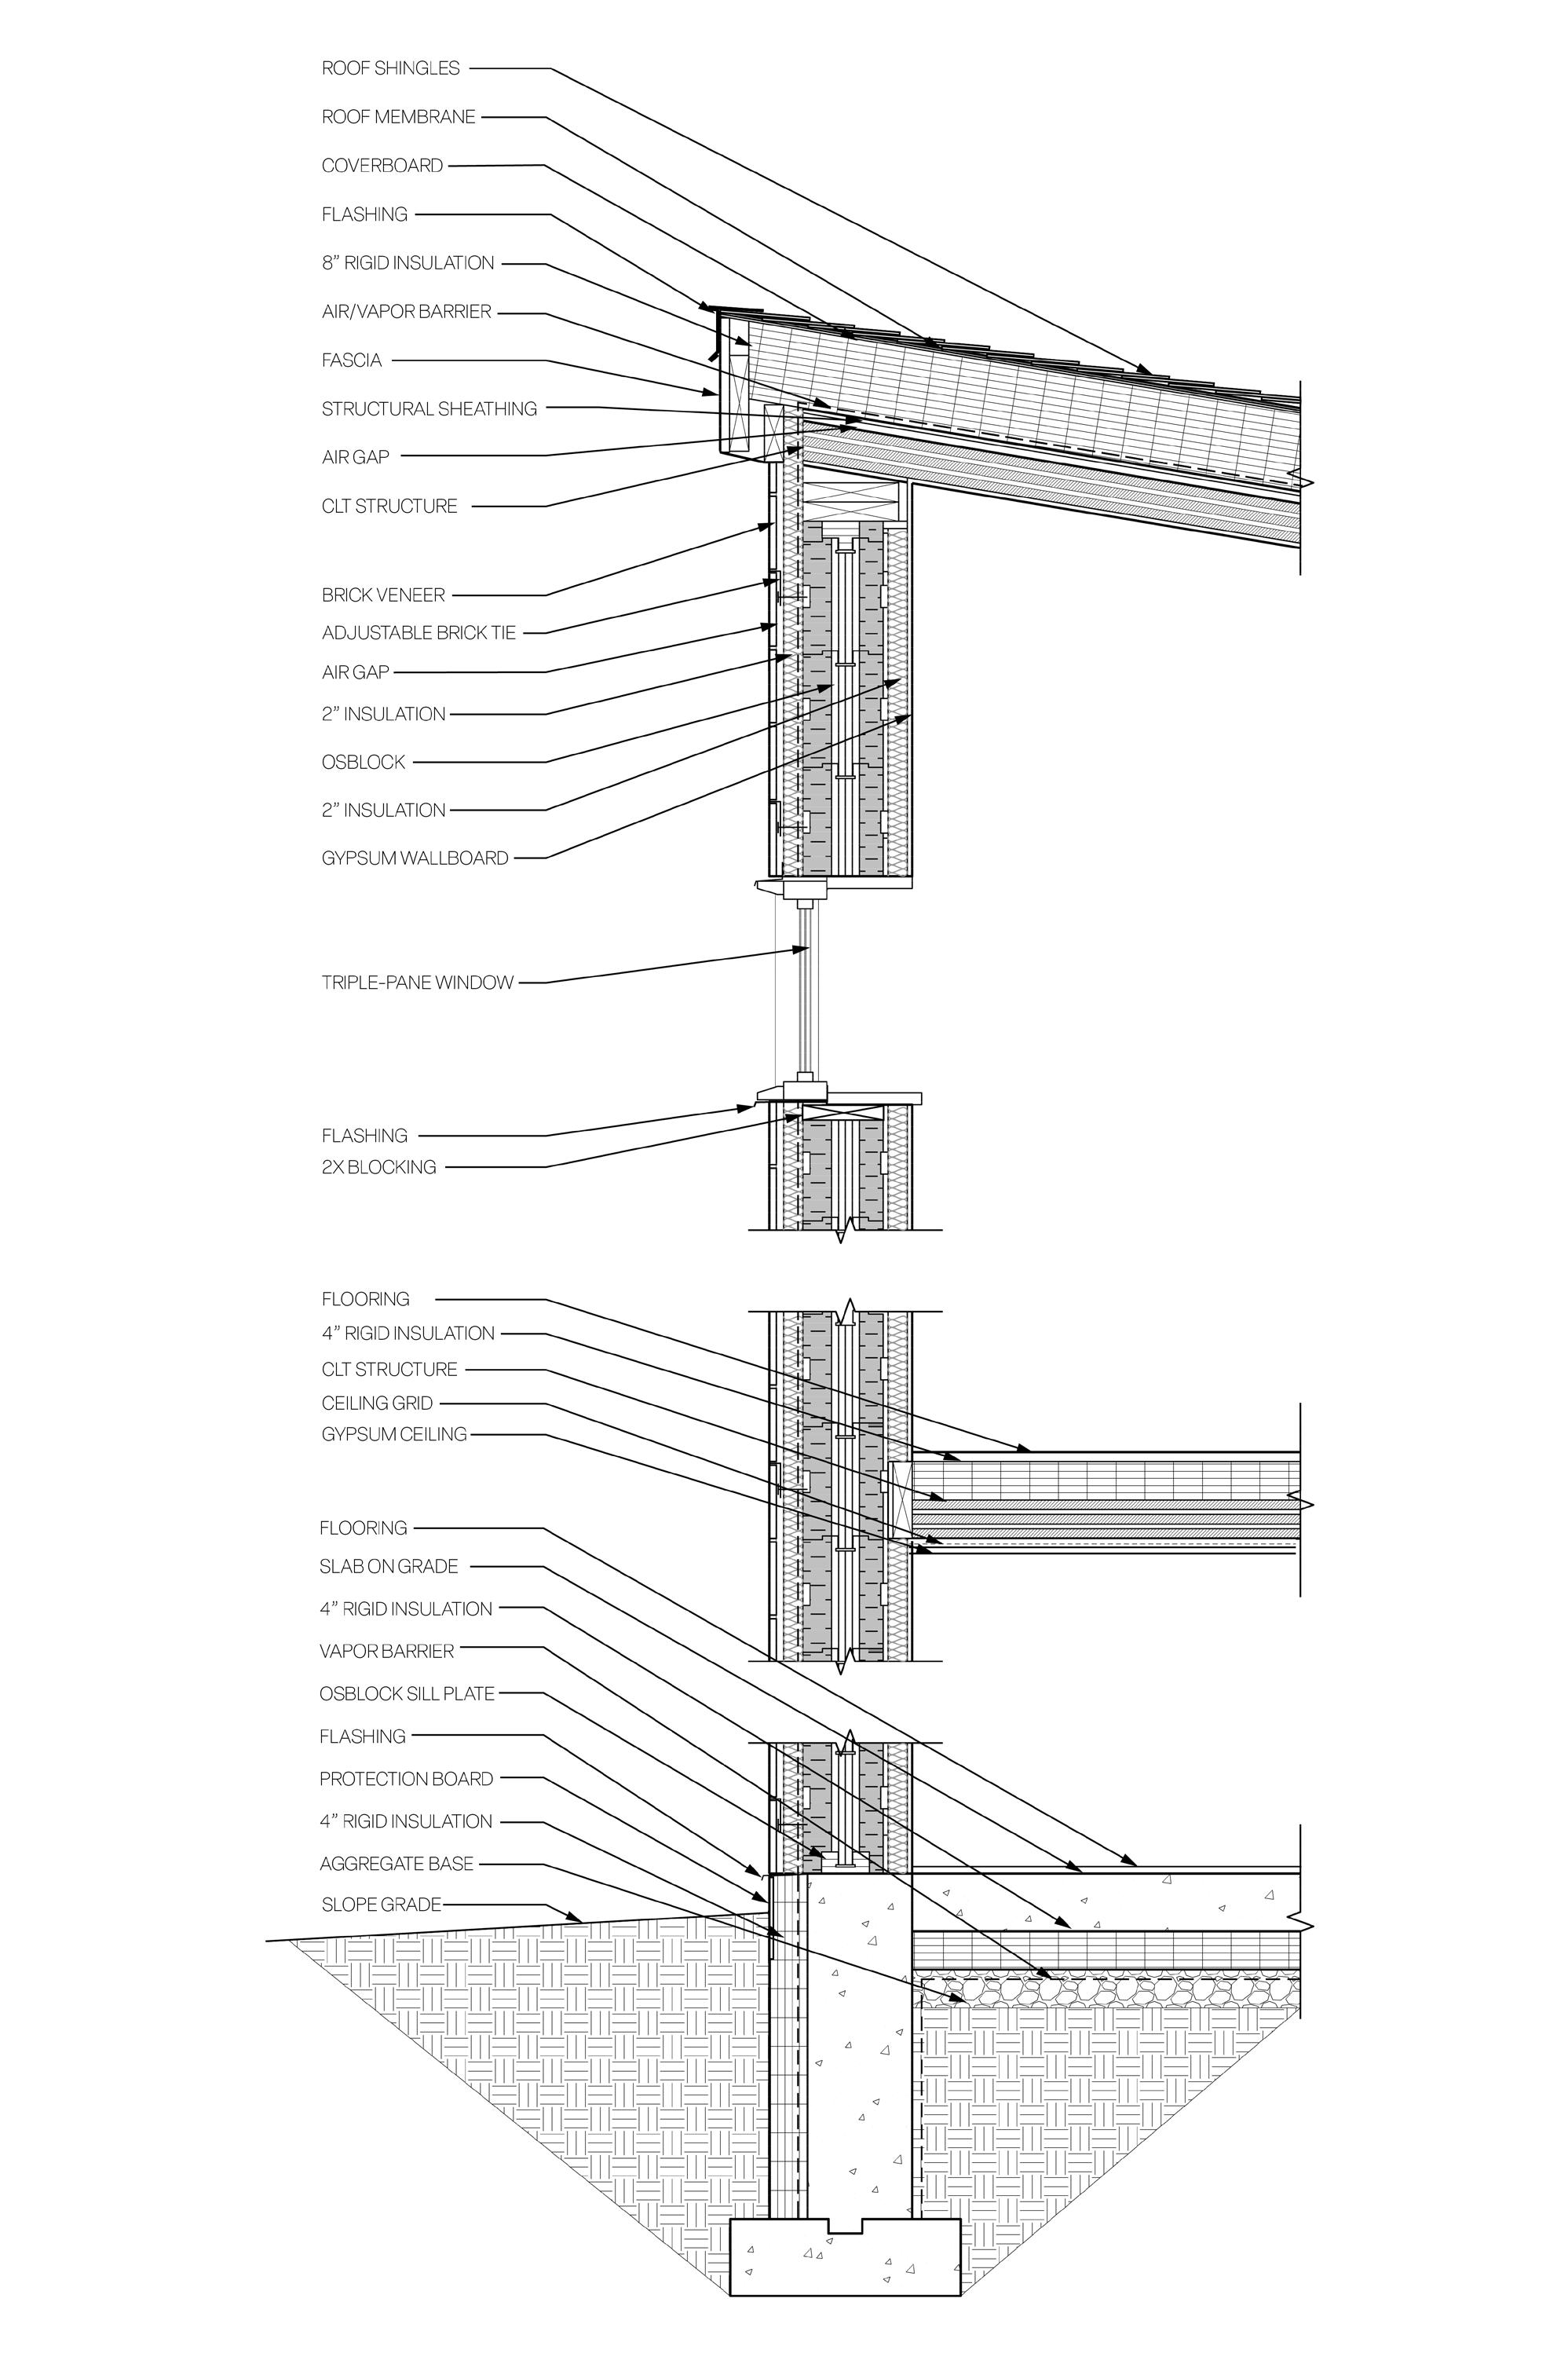
A - Roof Detail
B - Overhang Detail
C - Window Detail
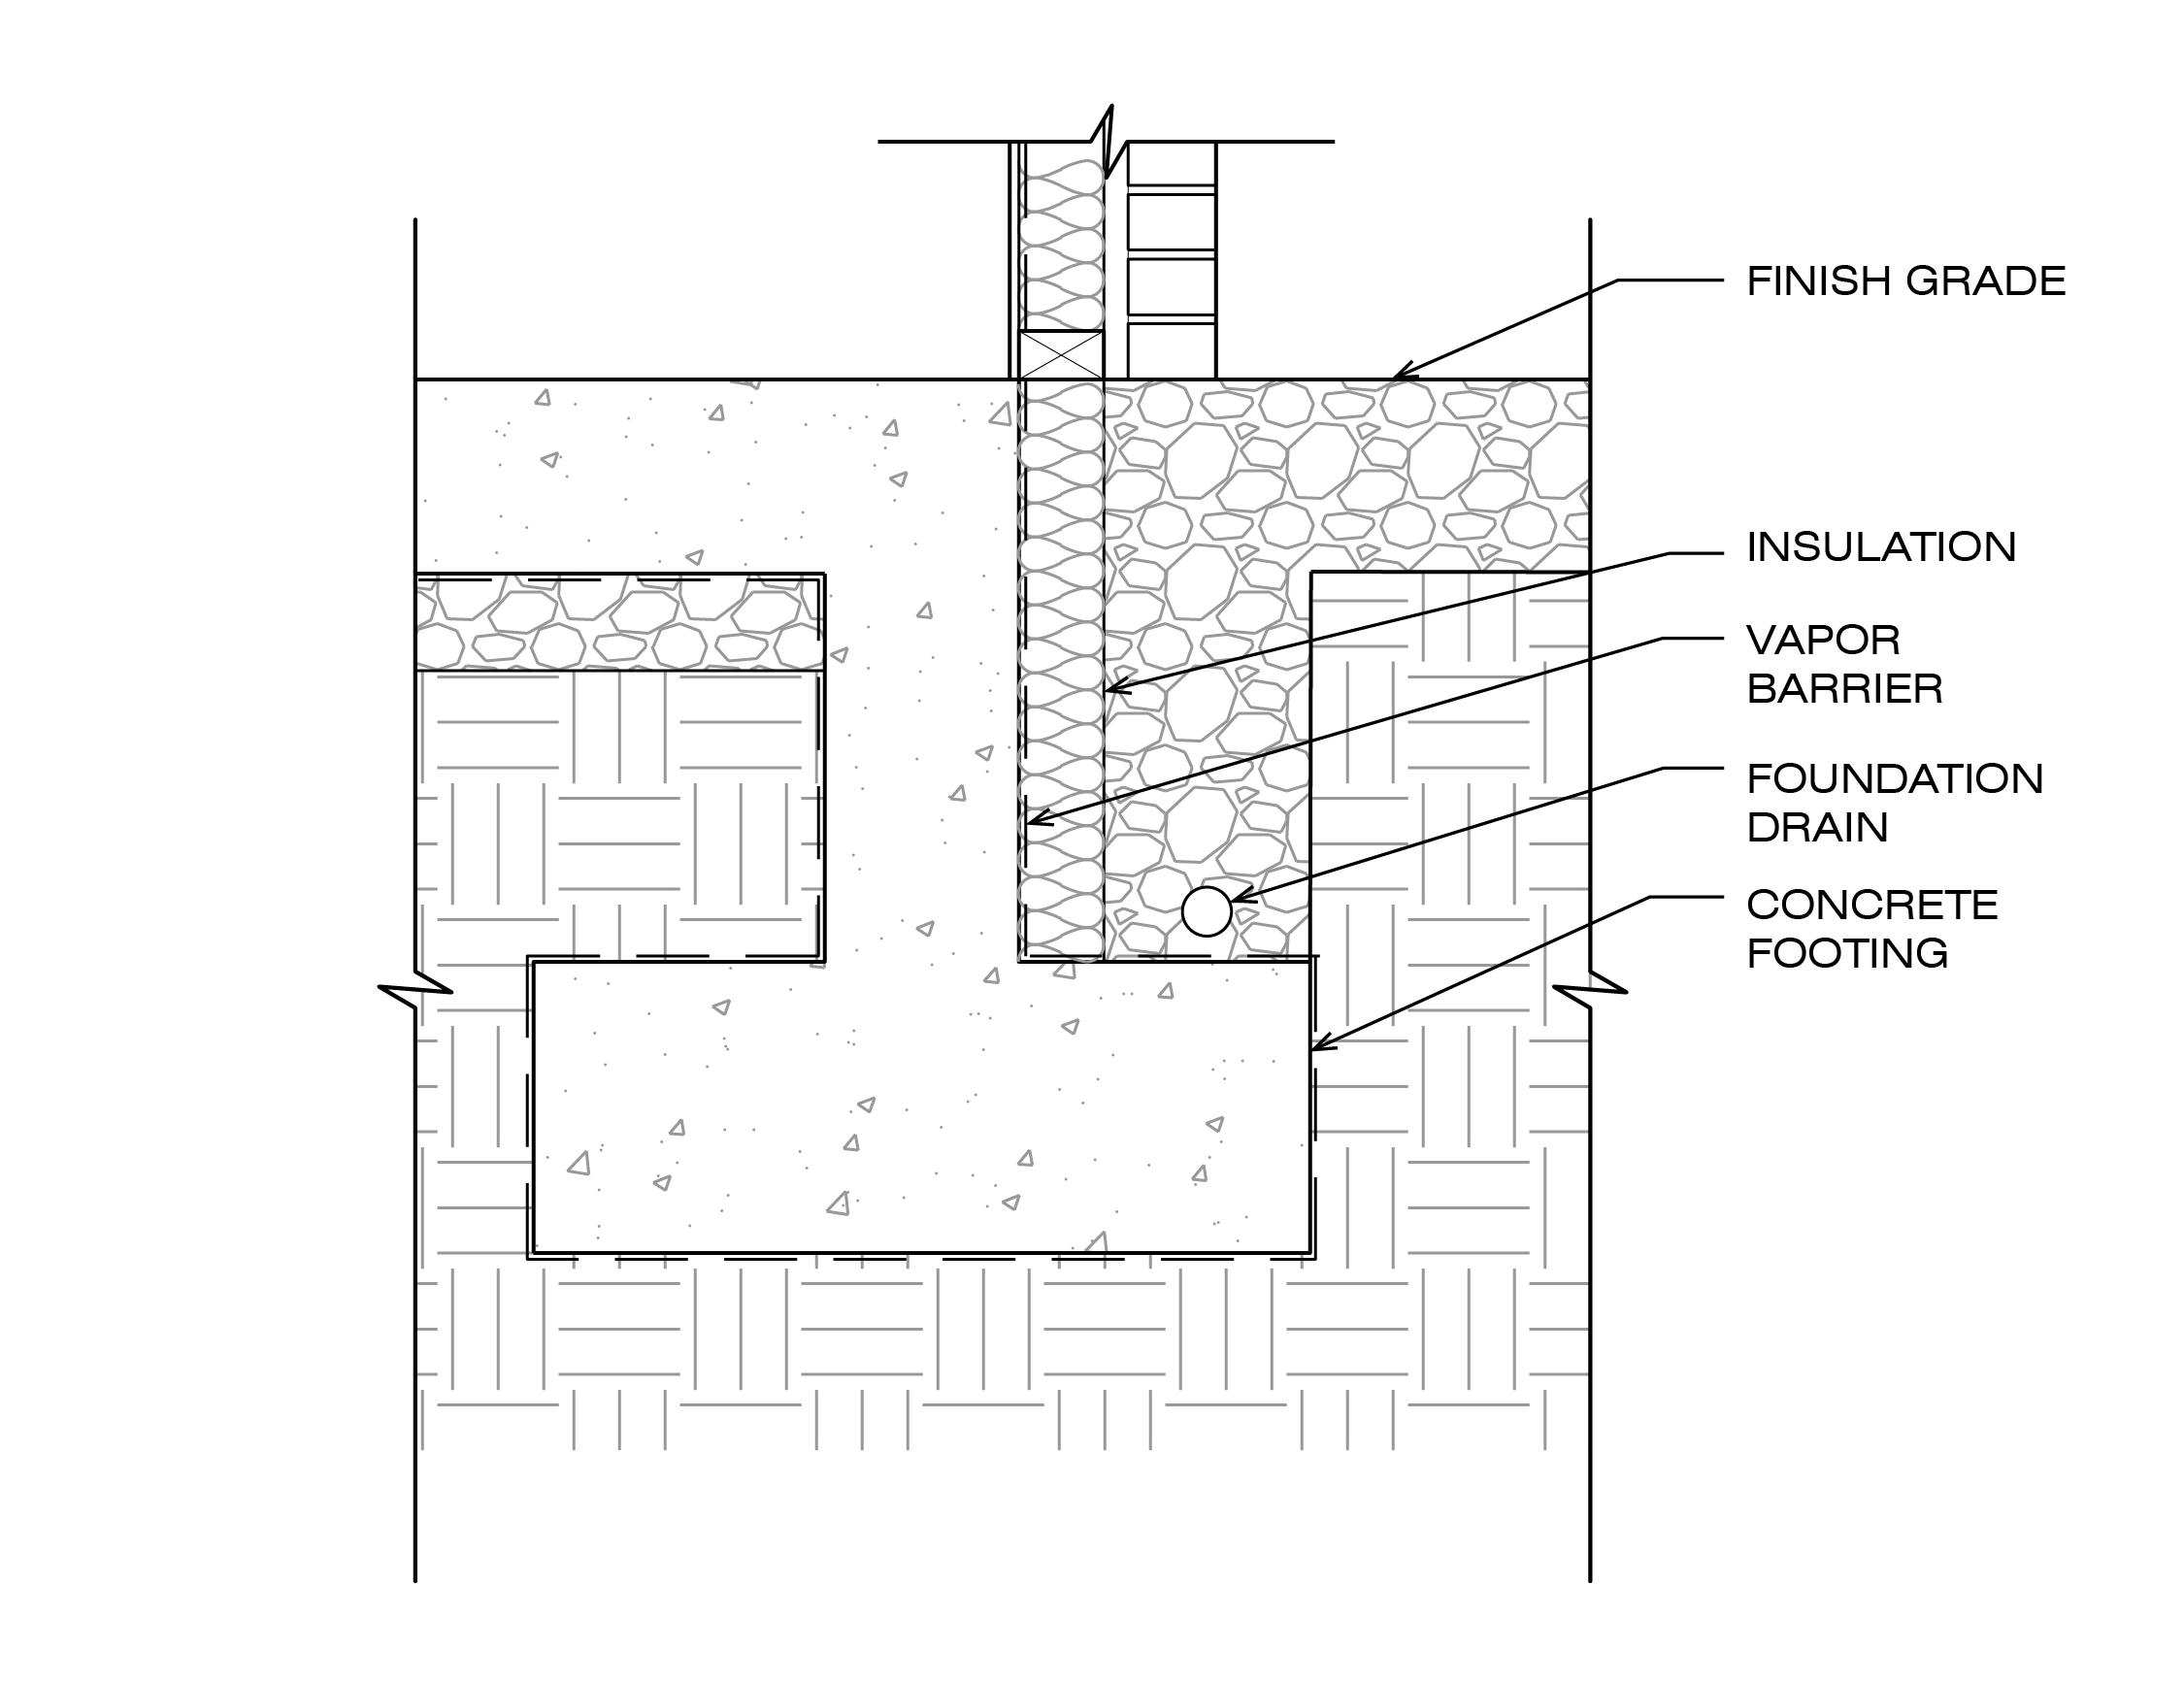
D - Foundation Detail
CoSound Studio: Drexel Smart House ADU
Year: Fall 2024
Location: Powelton Village, Philadelphia, PA
Summary:
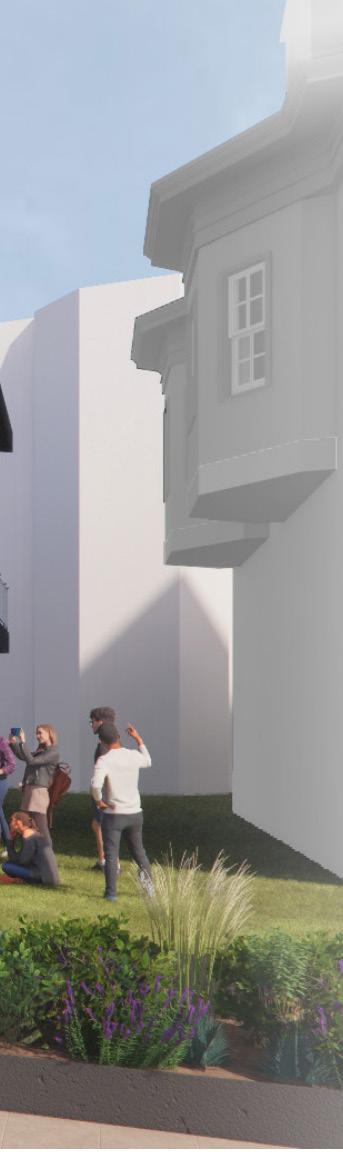
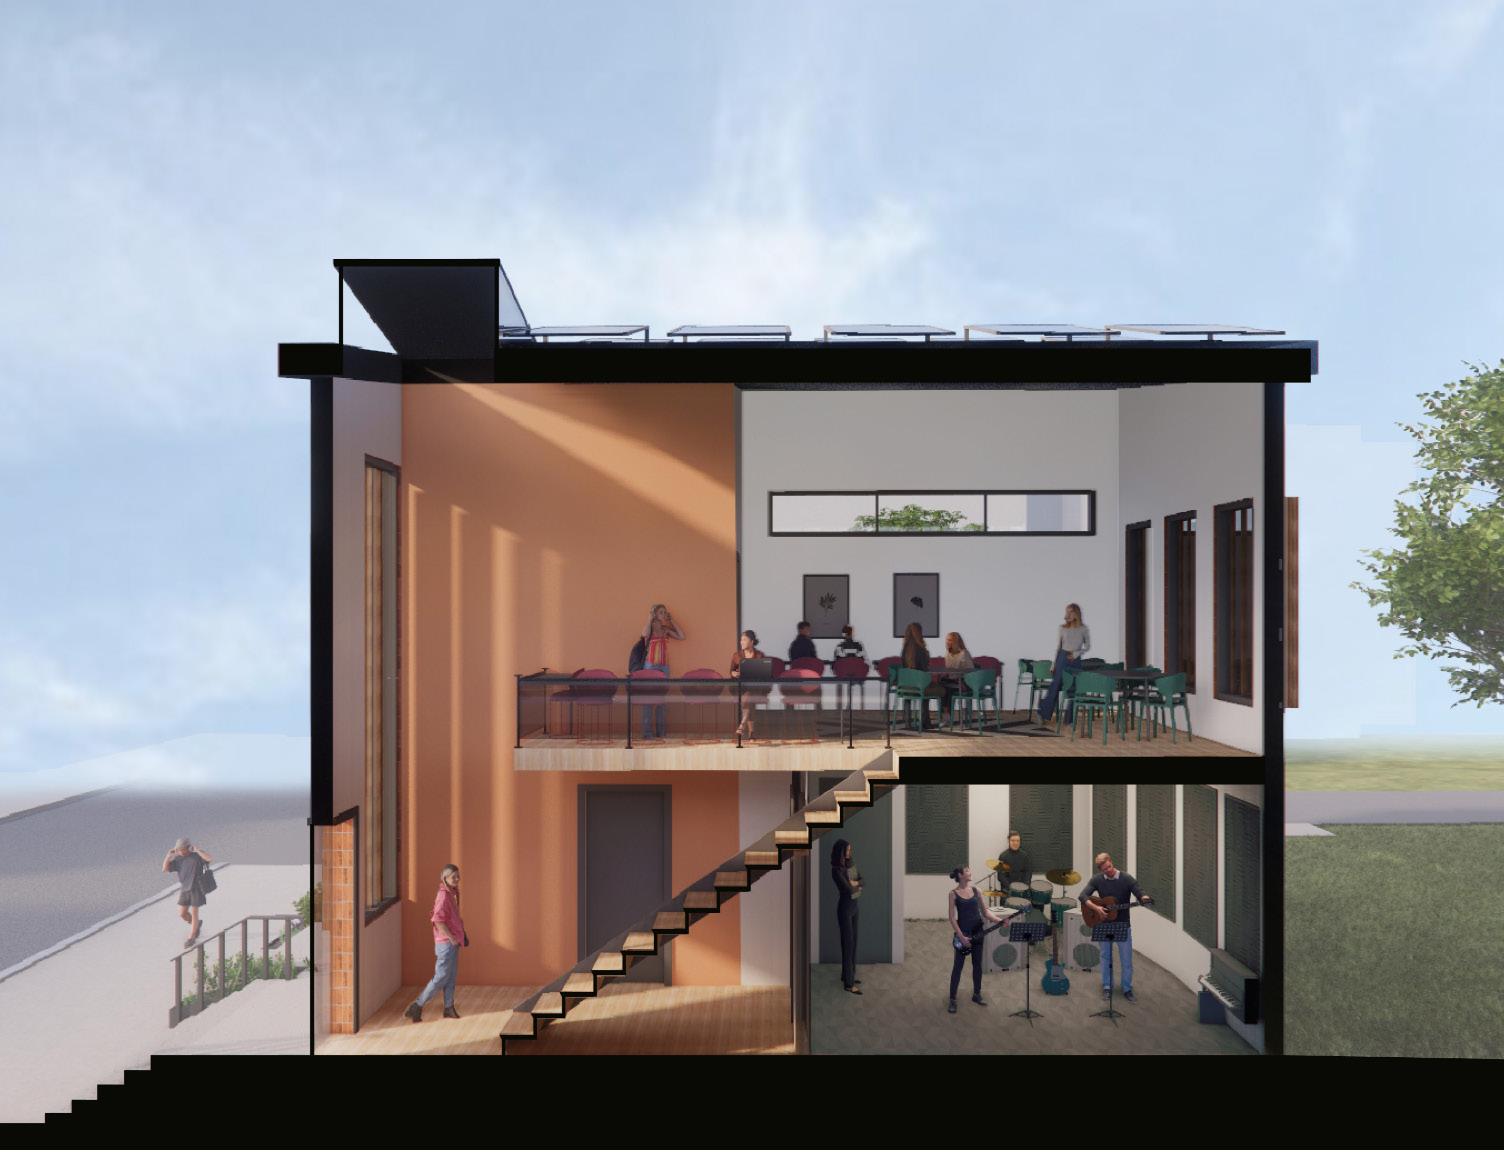
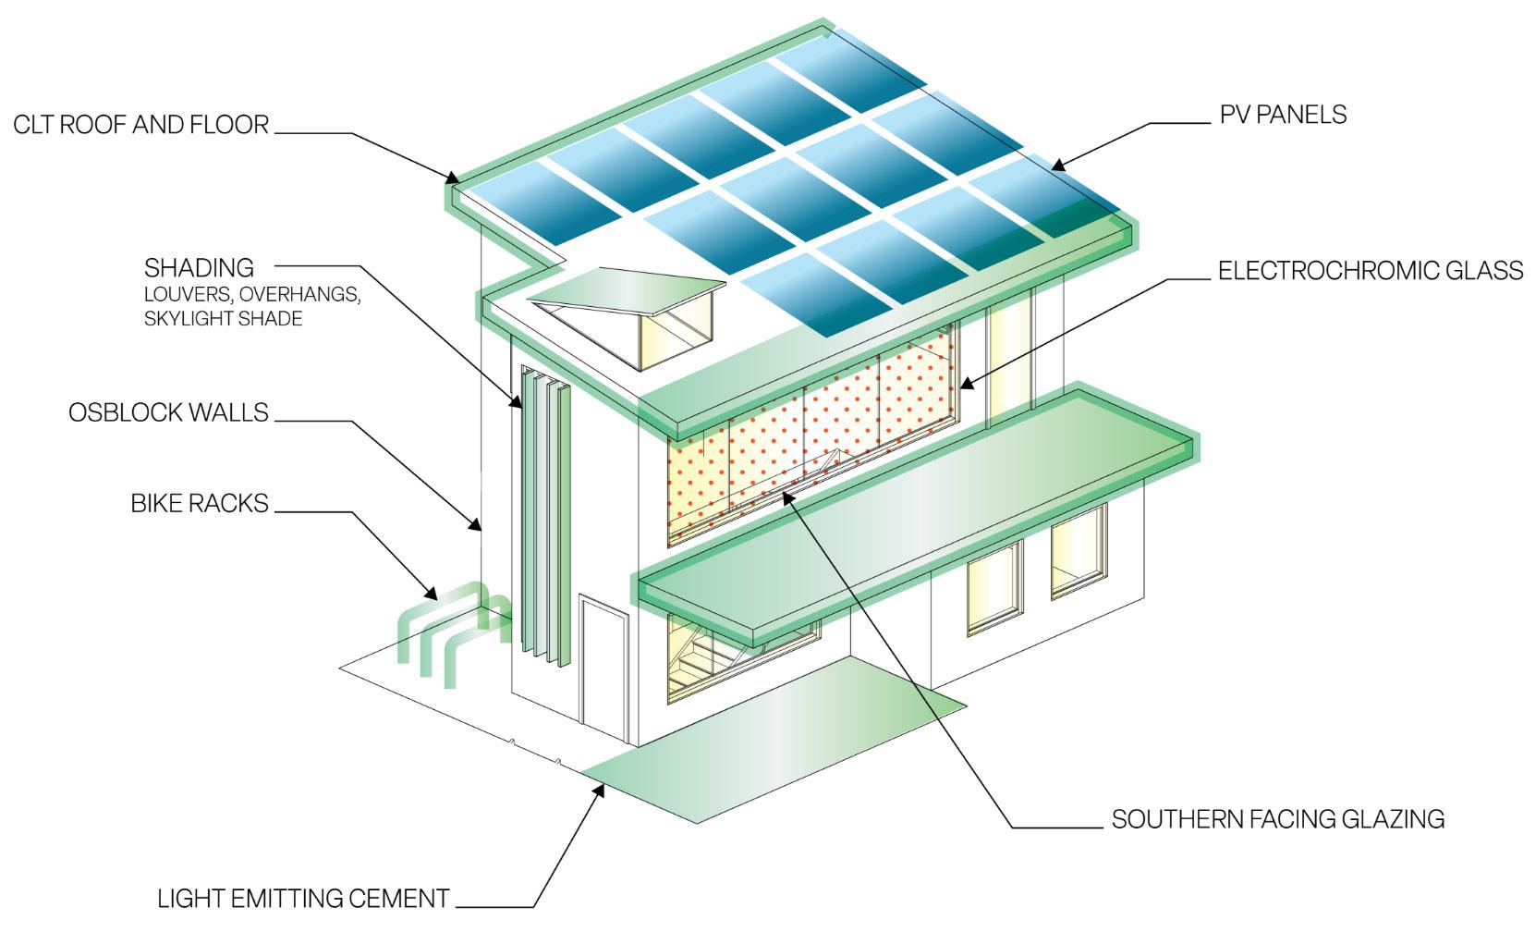
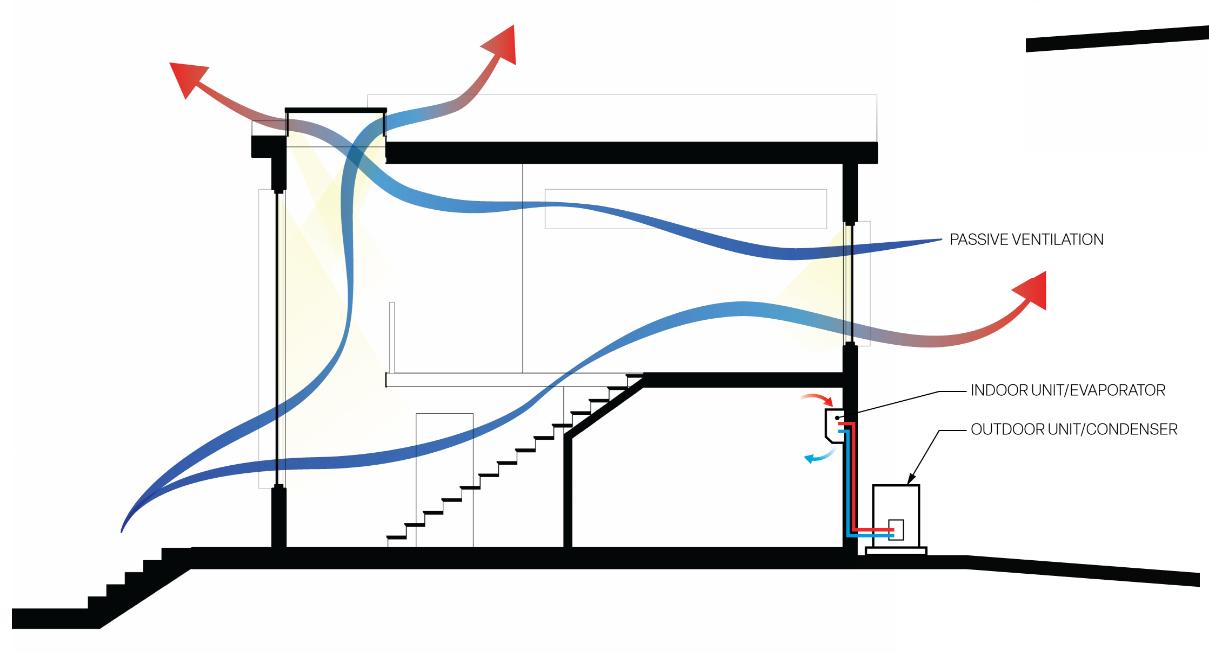
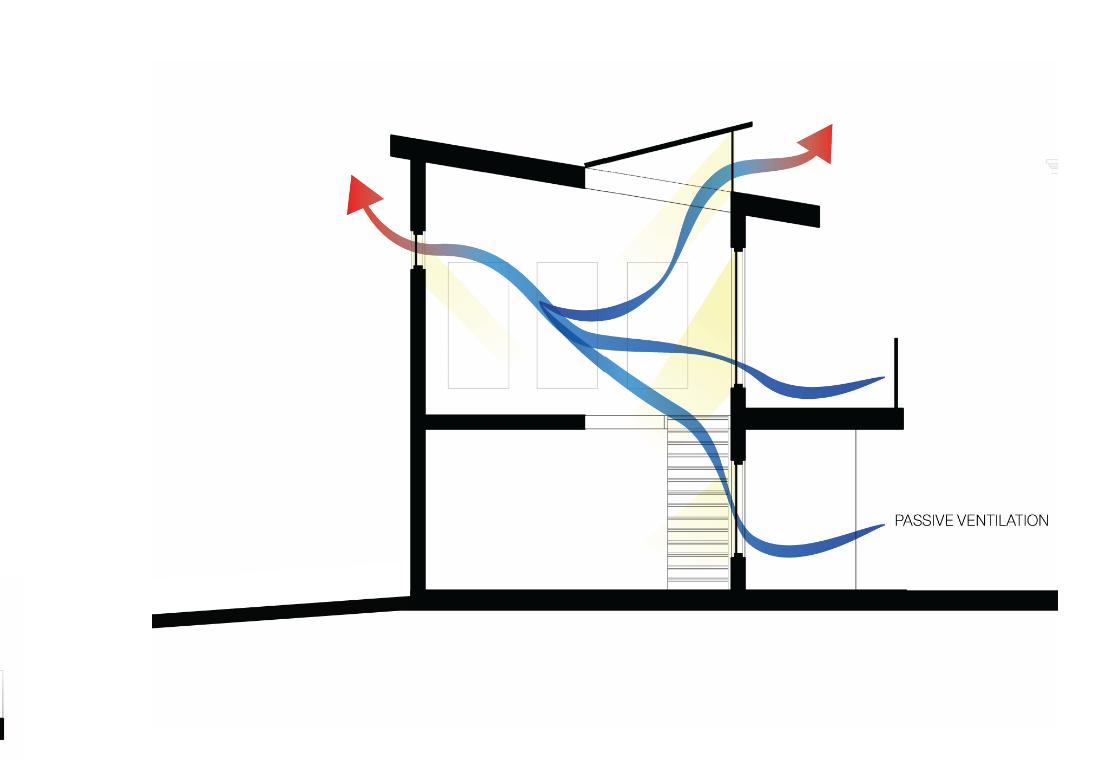
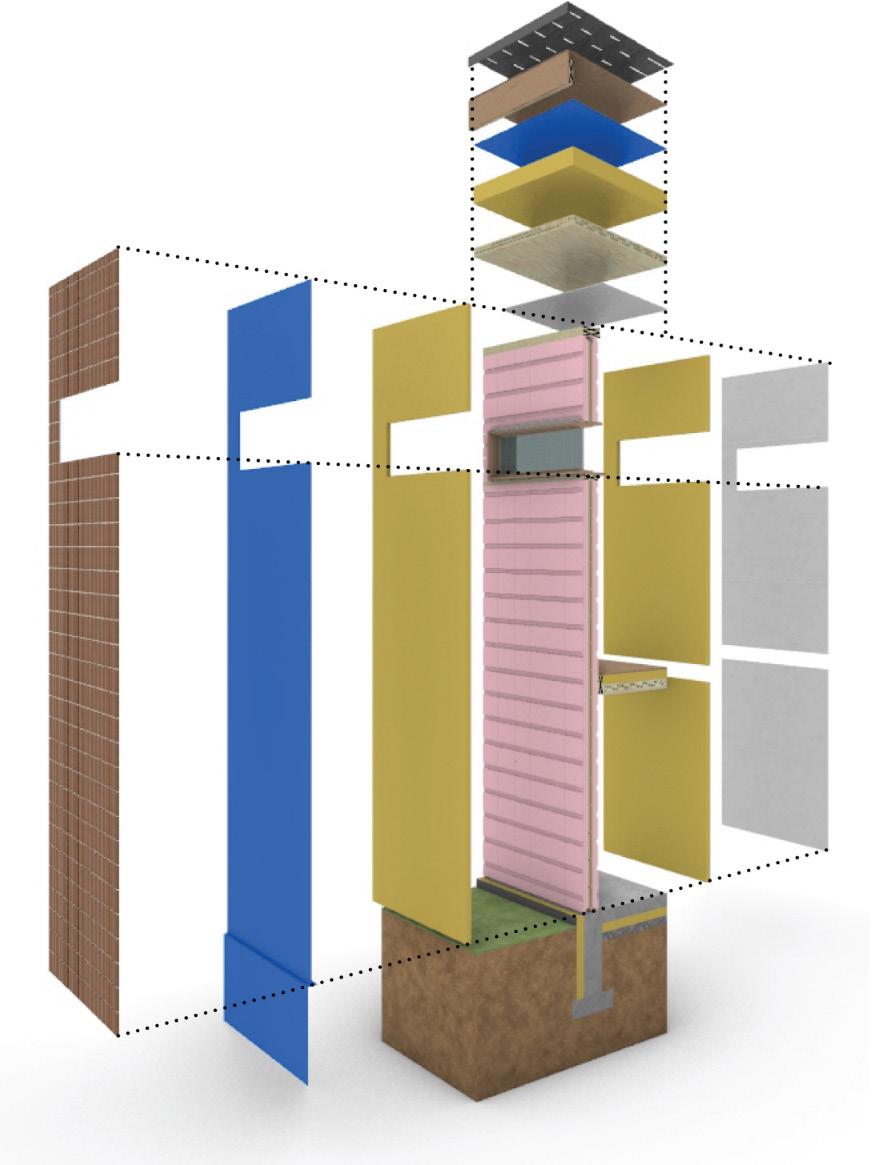
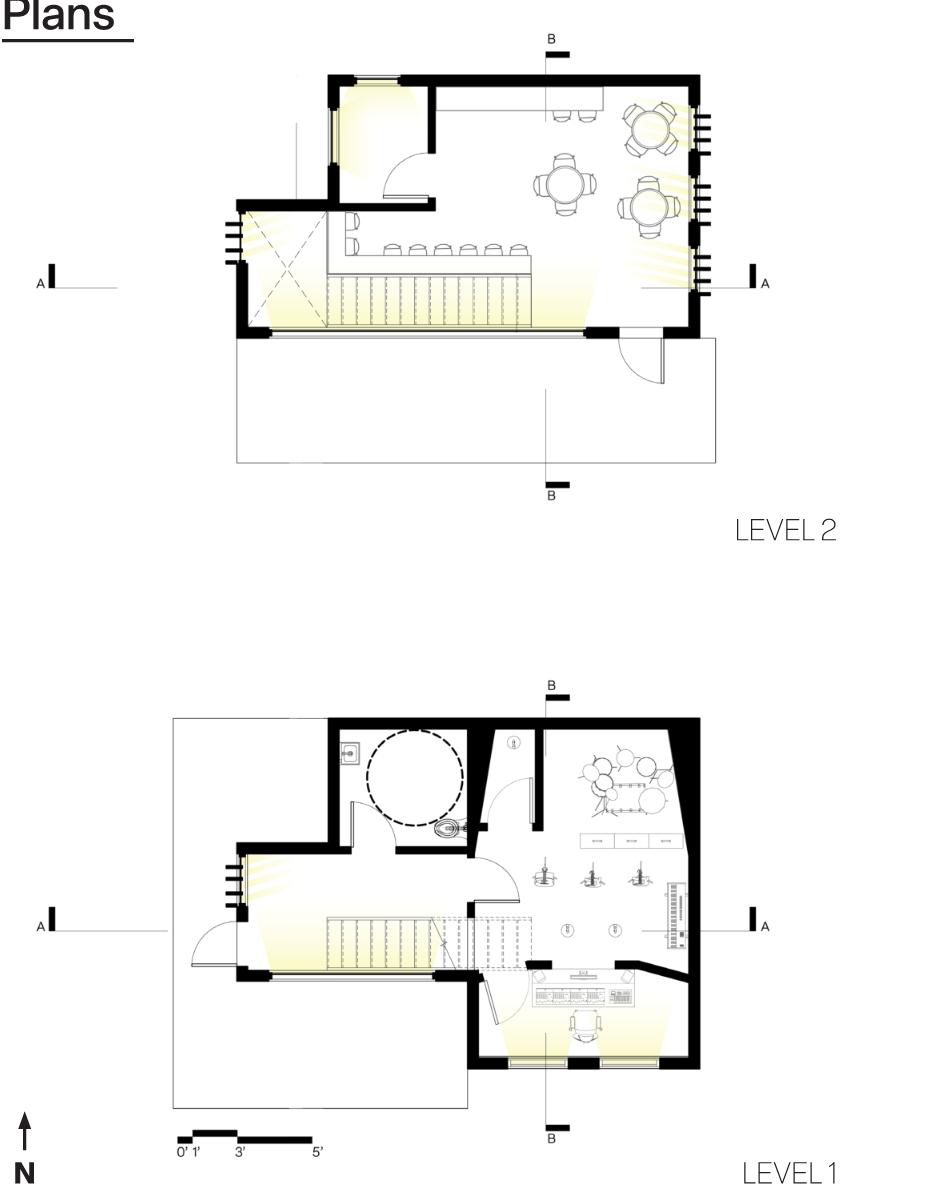
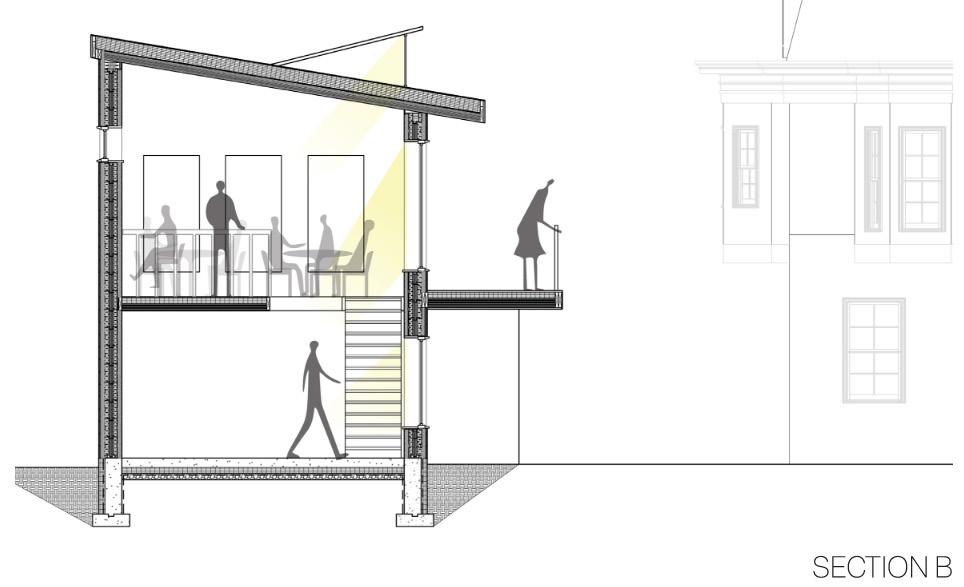
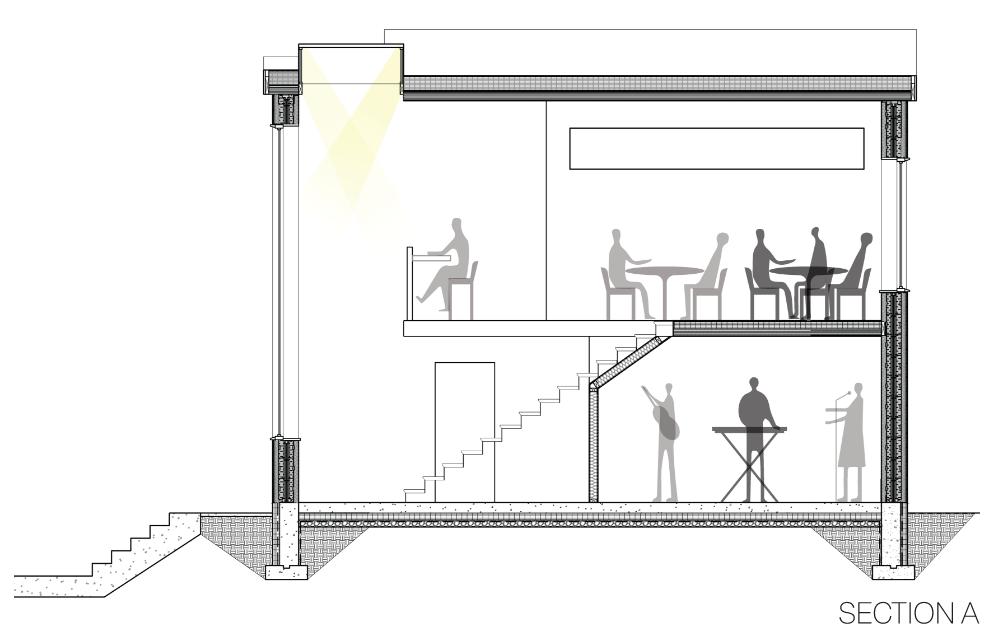
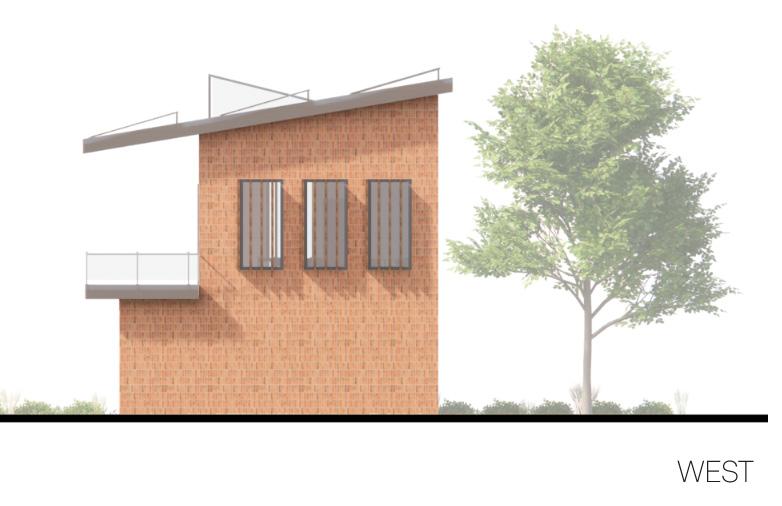
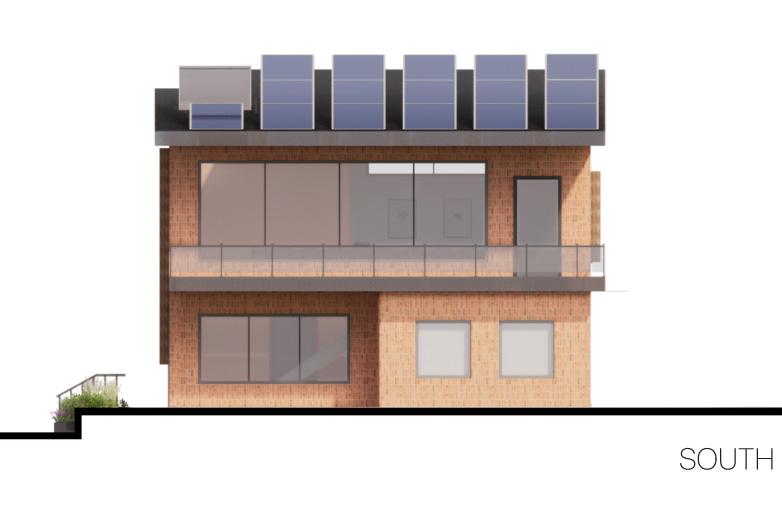
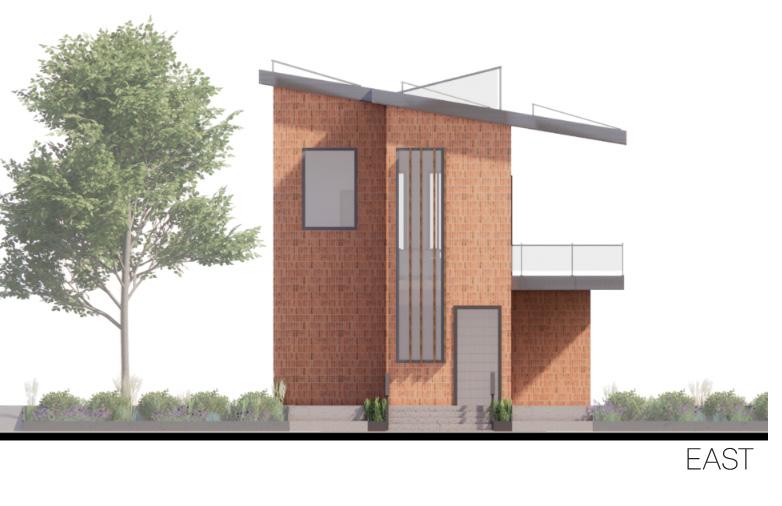
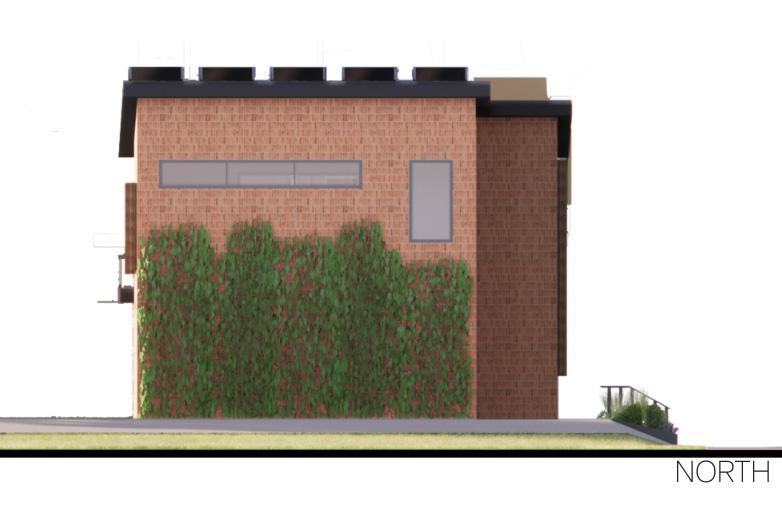
CoSound Studio, an accessory dwelling unit (ADU) located behind the Drexel Smart House, provides students with a coworking space to record and produce music. The studio is equipped with professional recording equipment, a dedicated workspace, and a small solo practice room, fostering creativity and collaboration among students. Sustainability was a key focus in this project, incorporating materials and technologies to achieve a net-zero building. Sustainable features include the use of photovoltaic panels, built in shading devices, electrochromatic glass, and passive ventilation. These strategies not only reduce the building’s environmental footprint, but also enhance comfort by maintaining optimal indoor temperatures and natural lighting.
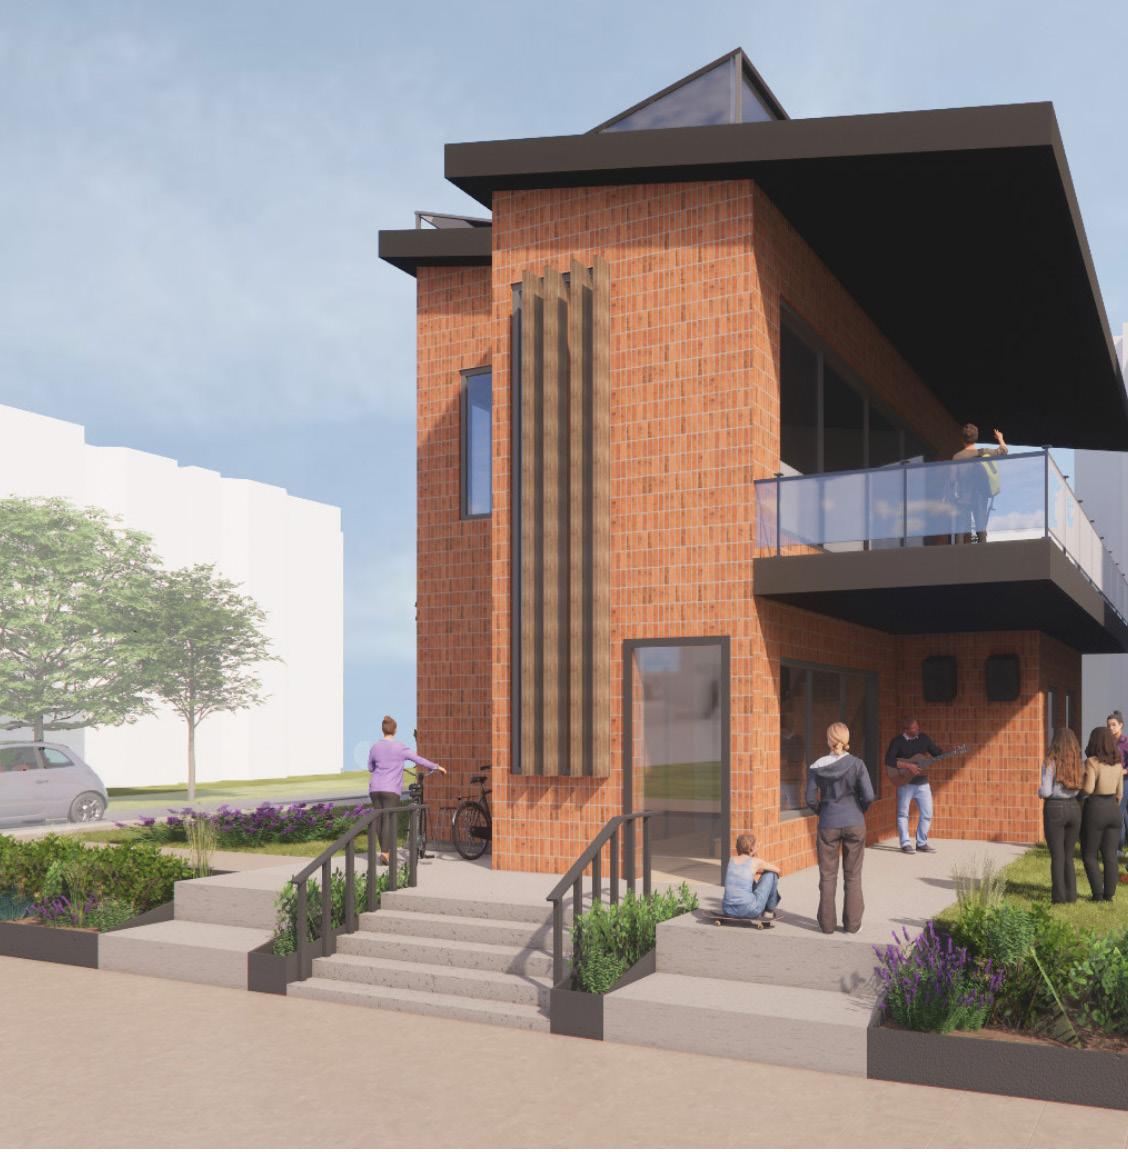
Project done in collaboration with Katie Nguyen
Dinotopia
Year: Spring 2023
Location: Philadelphia, PA
Summary:
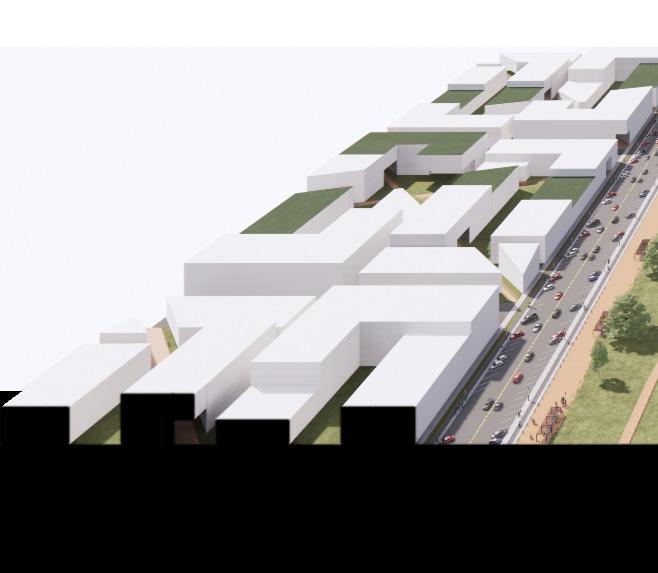
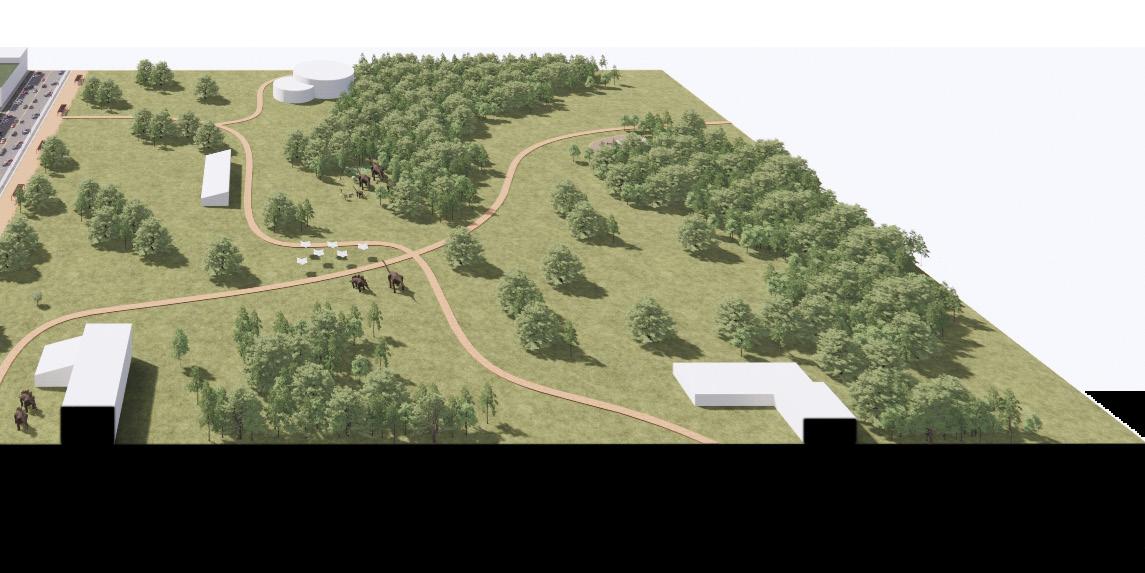
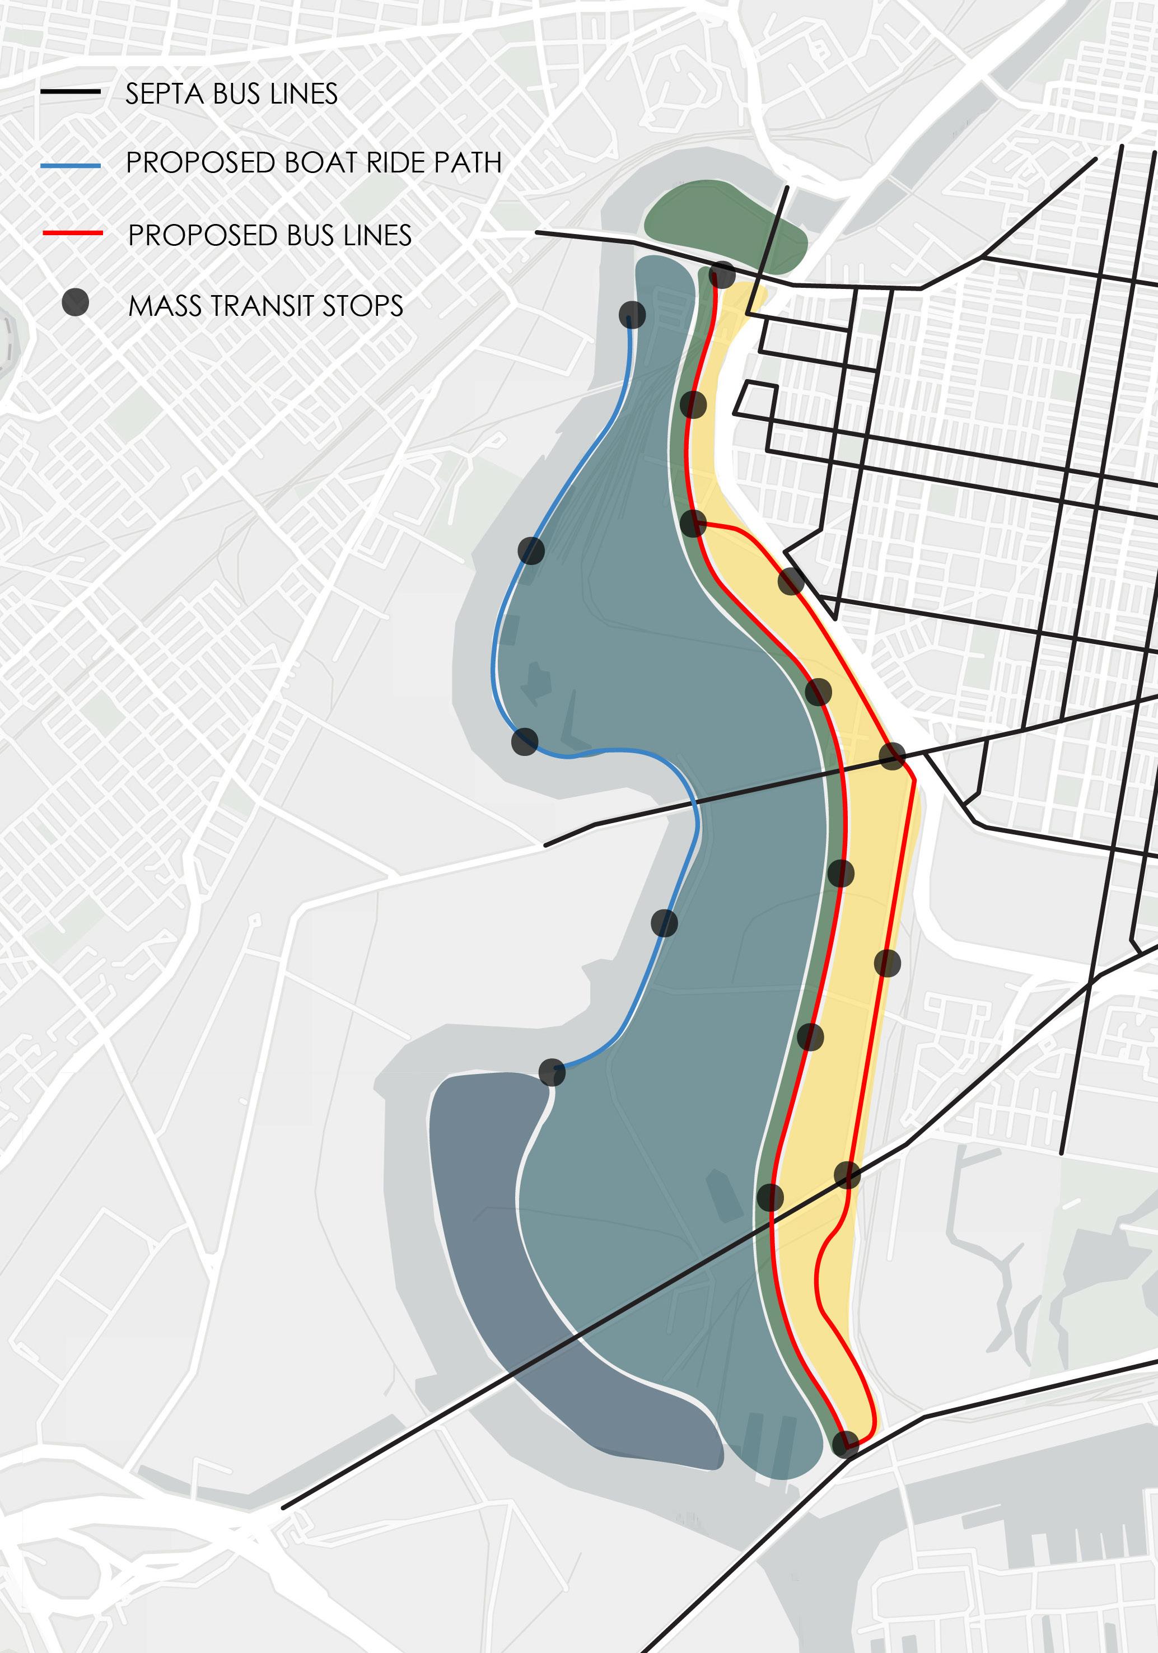
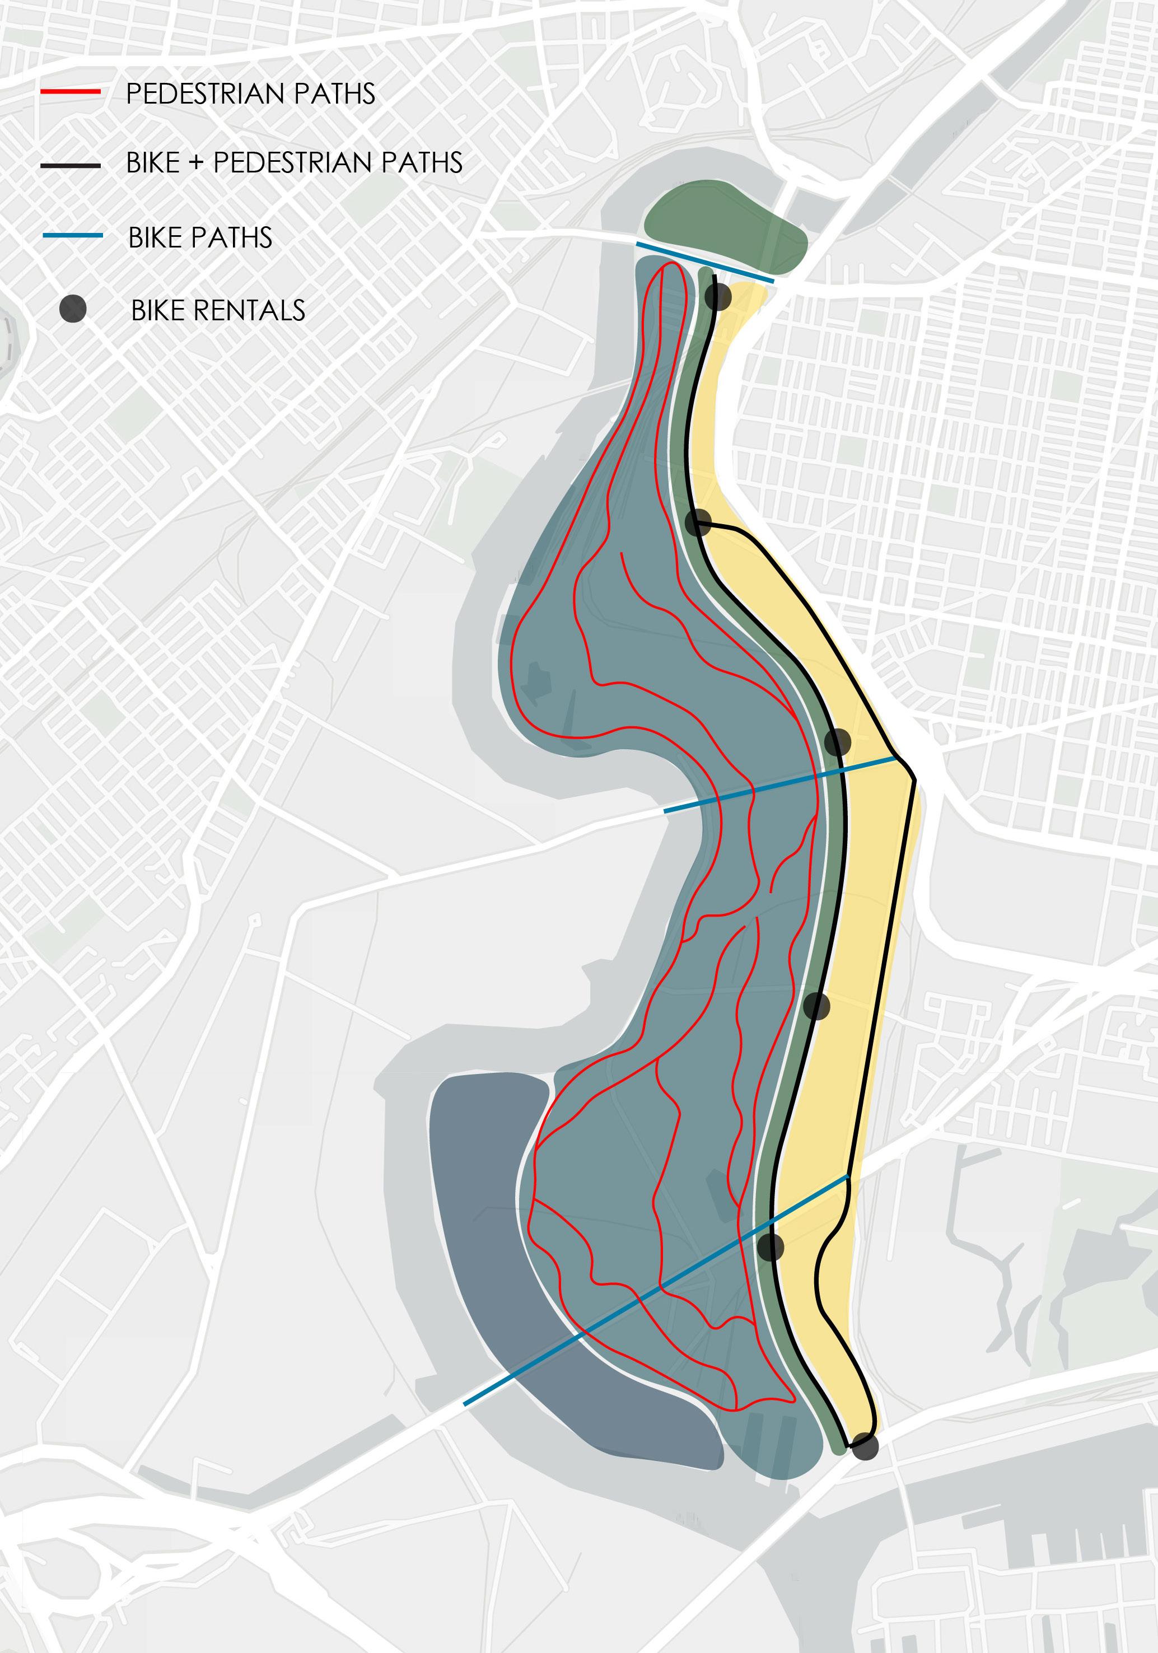
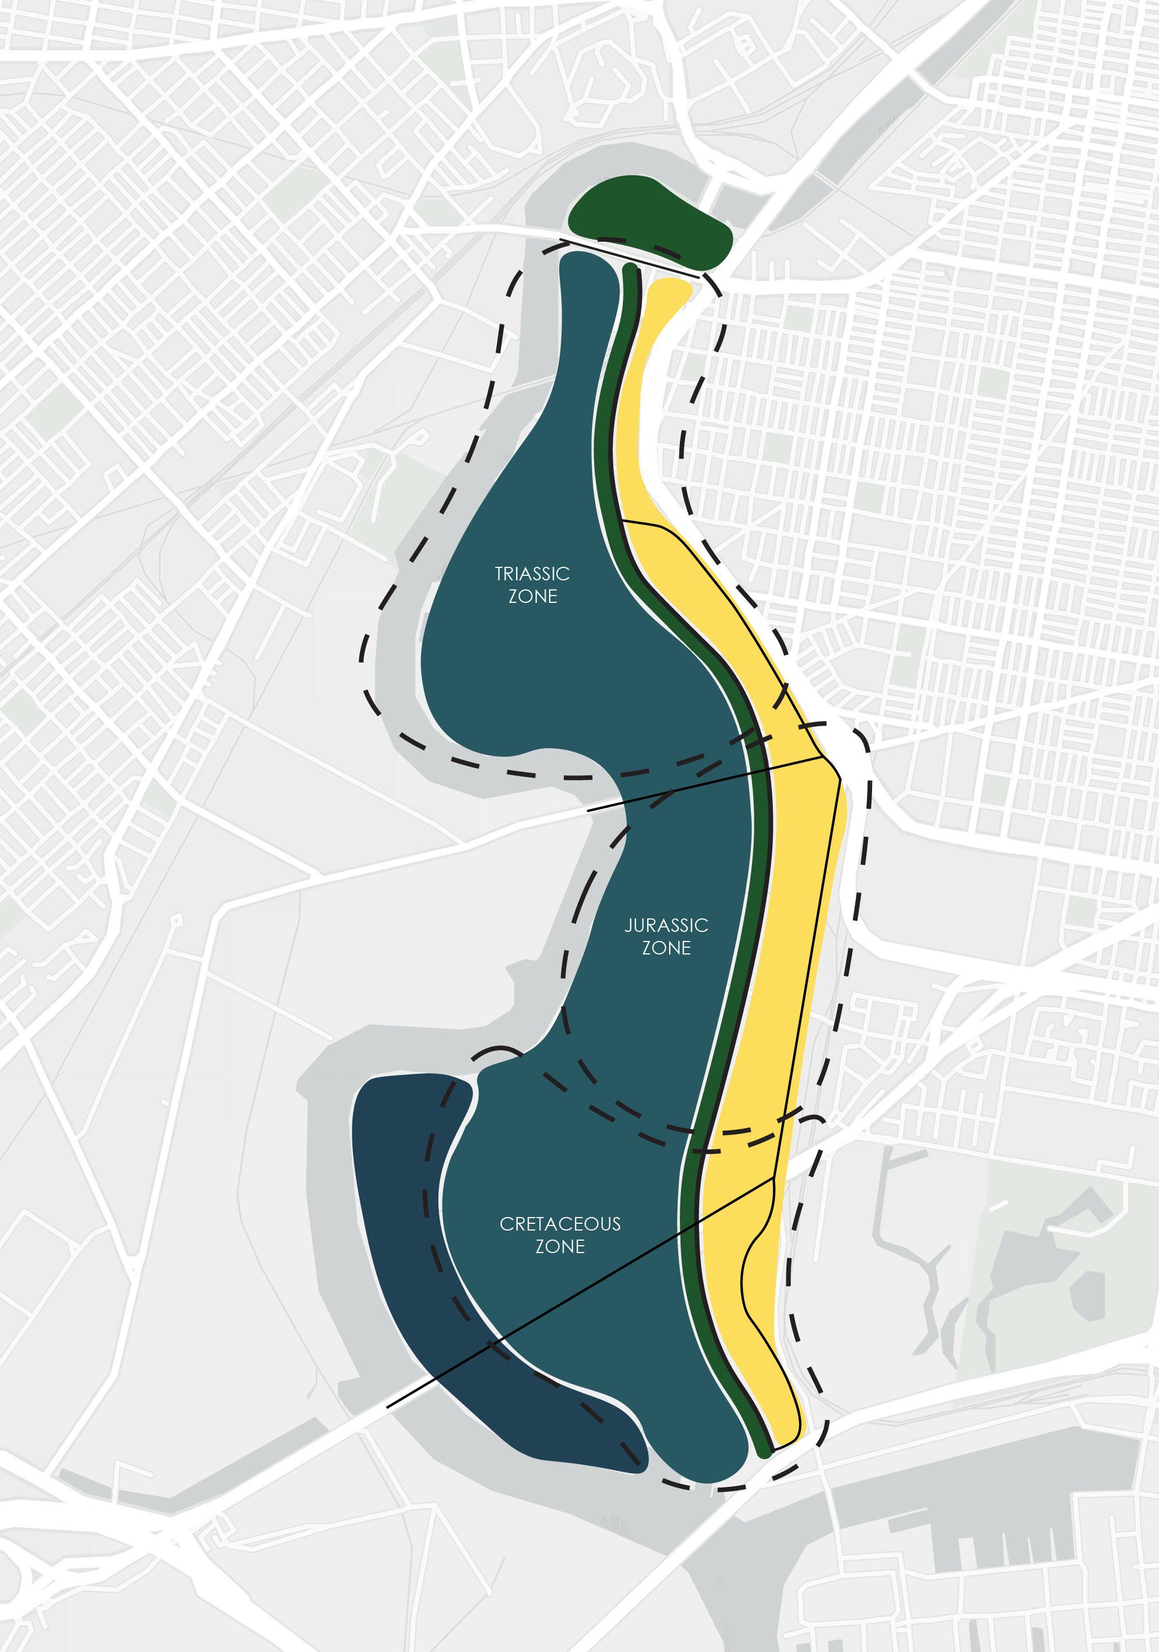
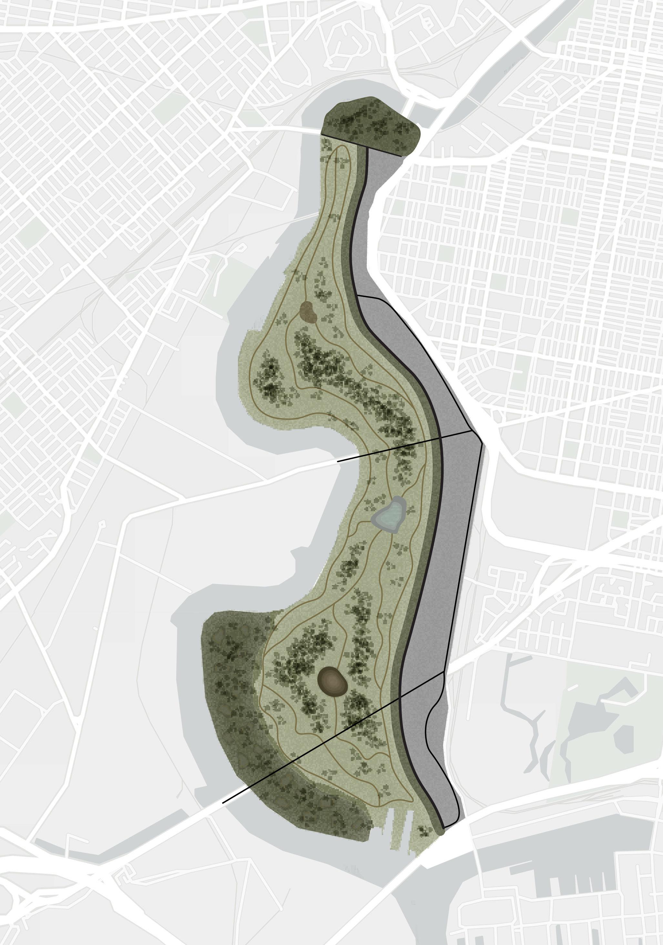
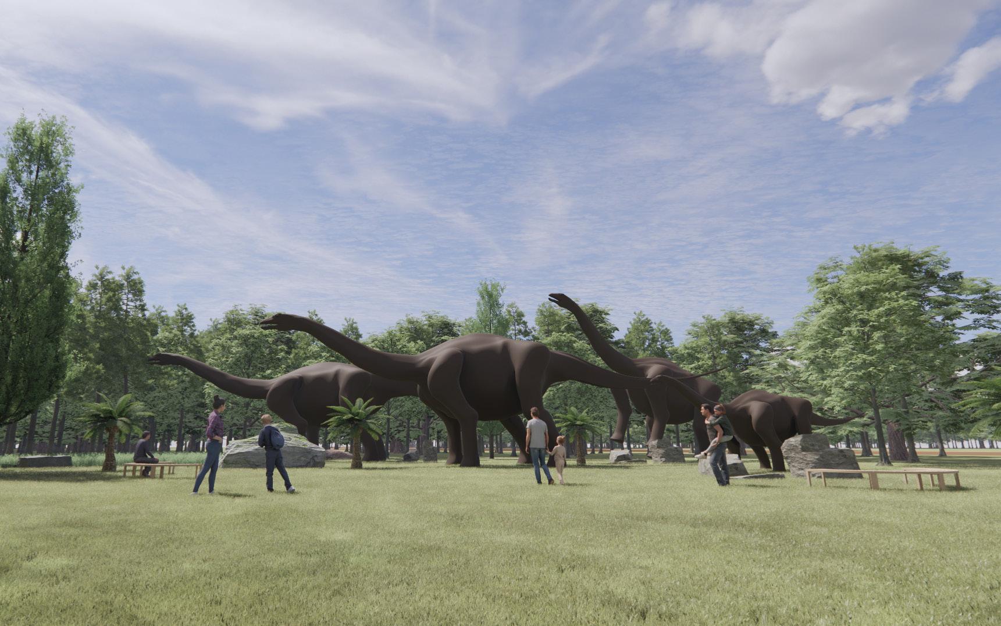
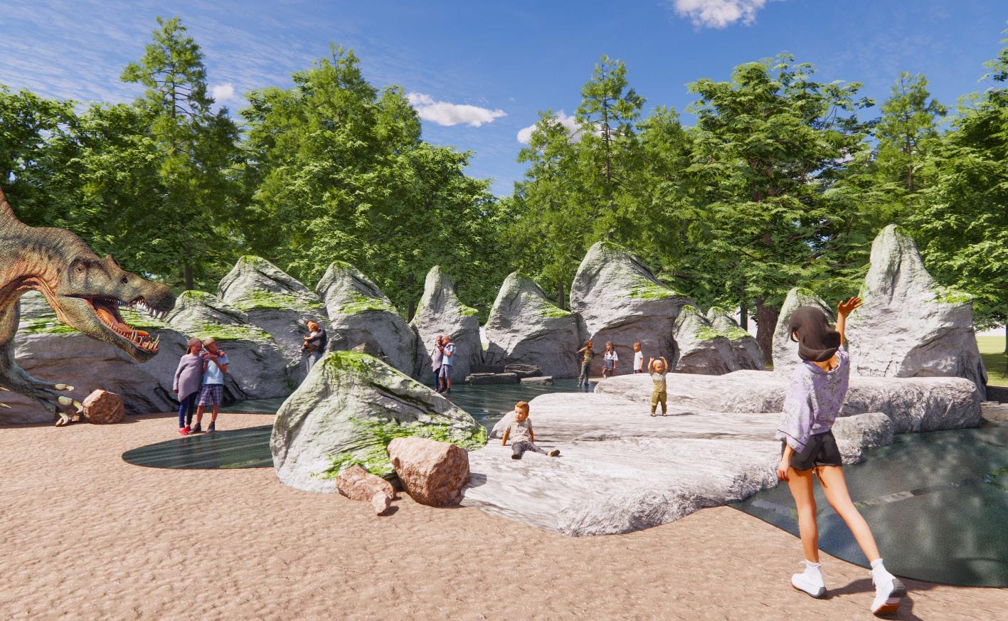
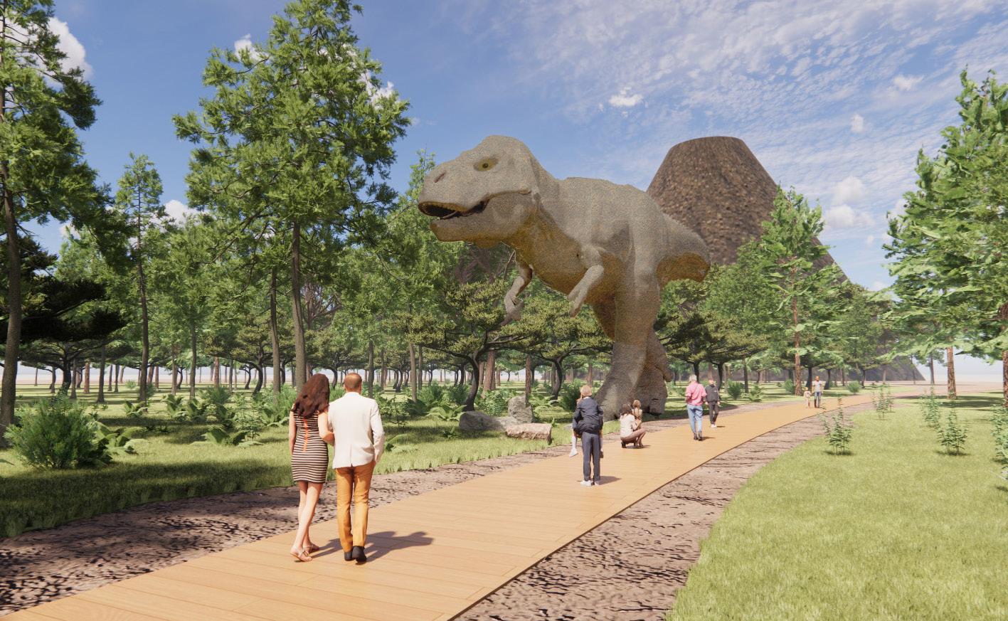
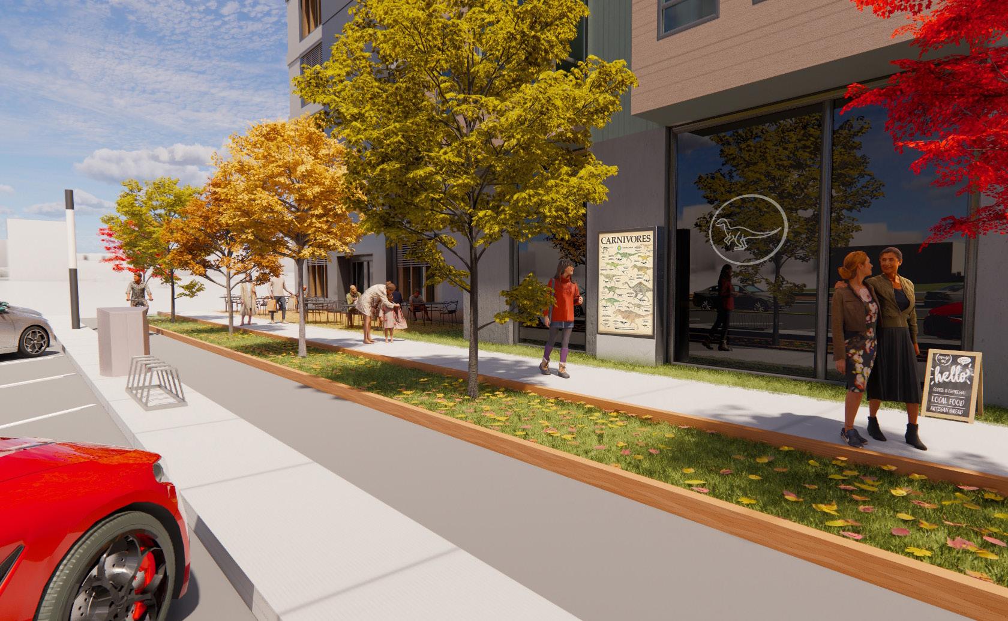
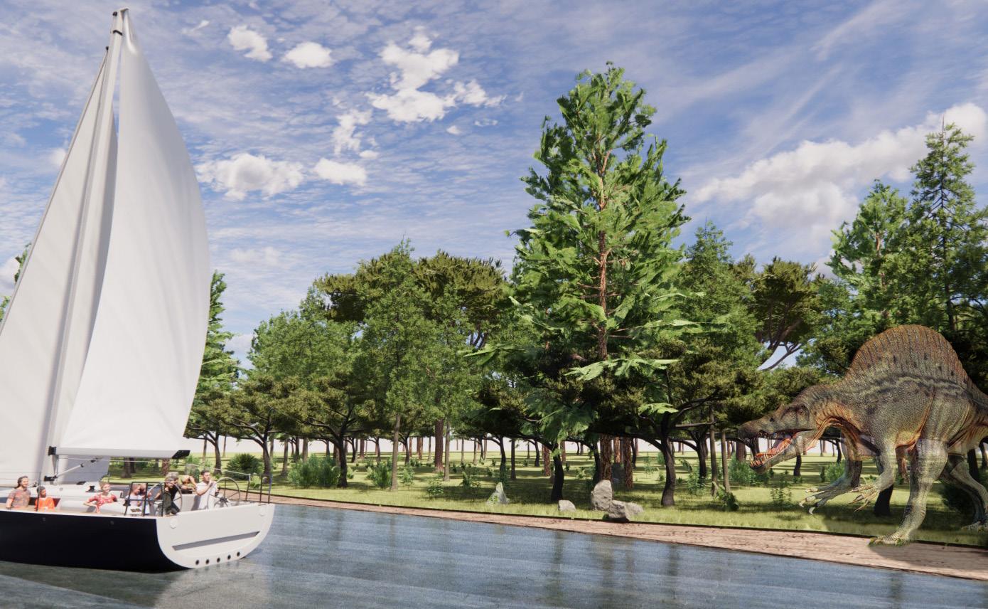
Dinotopia reimagines the former PES oil refinery site in Philadelphia as a dynamic destination that blends entertainment, education, and community space. Inspired by the connection between the site’s industrial past—built on fossil fuels—and the prehistoric world of dinosaurs, the project transforms this once-polluted landscape into a place where the past is both remembered and reimagined. It features a commercial corridor with shops, restaurants, and lodging, alongside an expansive dinosaur park where visitors journey through three distinct prehistoric eras to experience what the world looked like when dinosaurs roamed the earth. Seamlessly integrated into Philadelphia’s urban fabric, Dinotopia revitalizes the site with green space and value for both residents and visitors.
Thank you!