Embedded to Serve : Anchorage Fire Station
2025 ASCA Concrete Masonry Competitionz, Spring 2025
Partners: Kenzie Jantz, Tate Brock, Morgan Tencza
Mentor: Hansjörg Göritz
Programs: Rhino, Grasshopper, Photoshop, Illustrator, Lumion
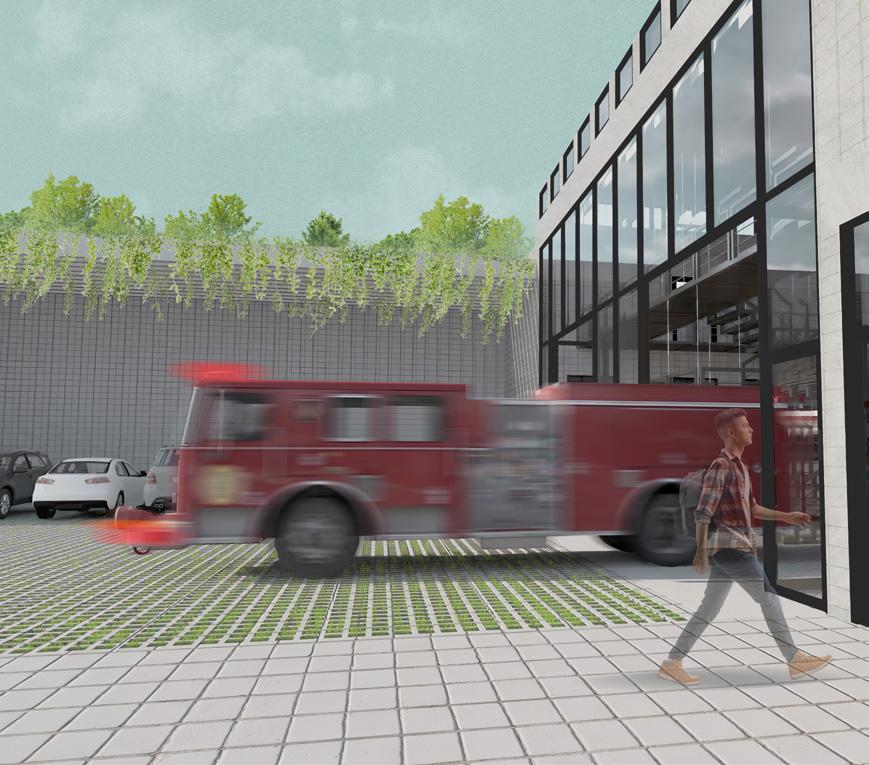
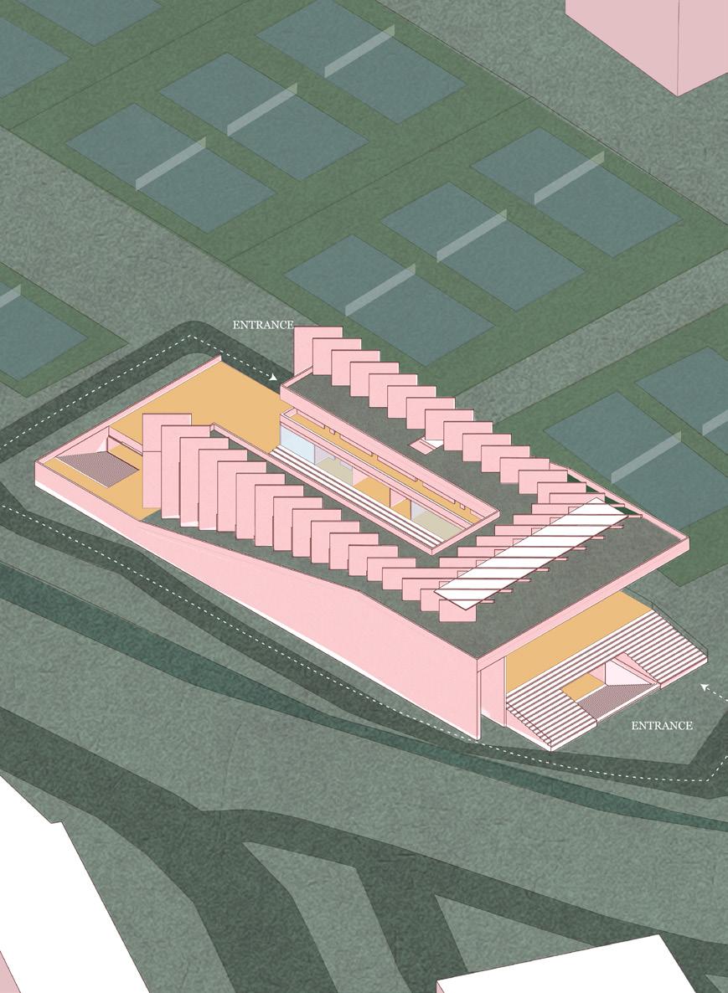
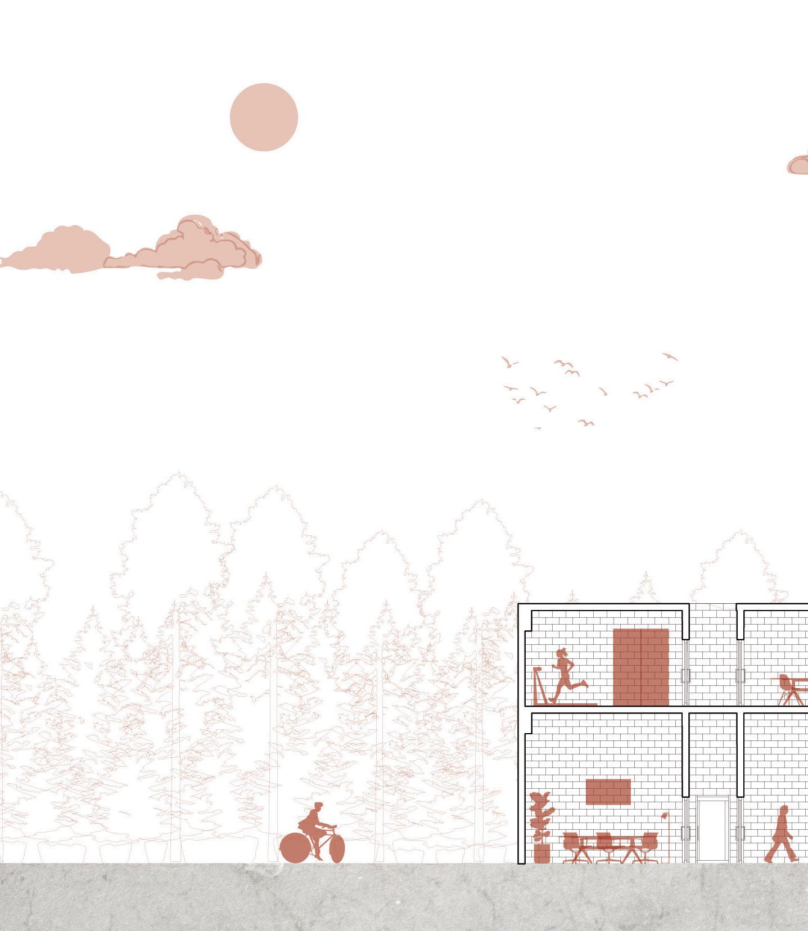
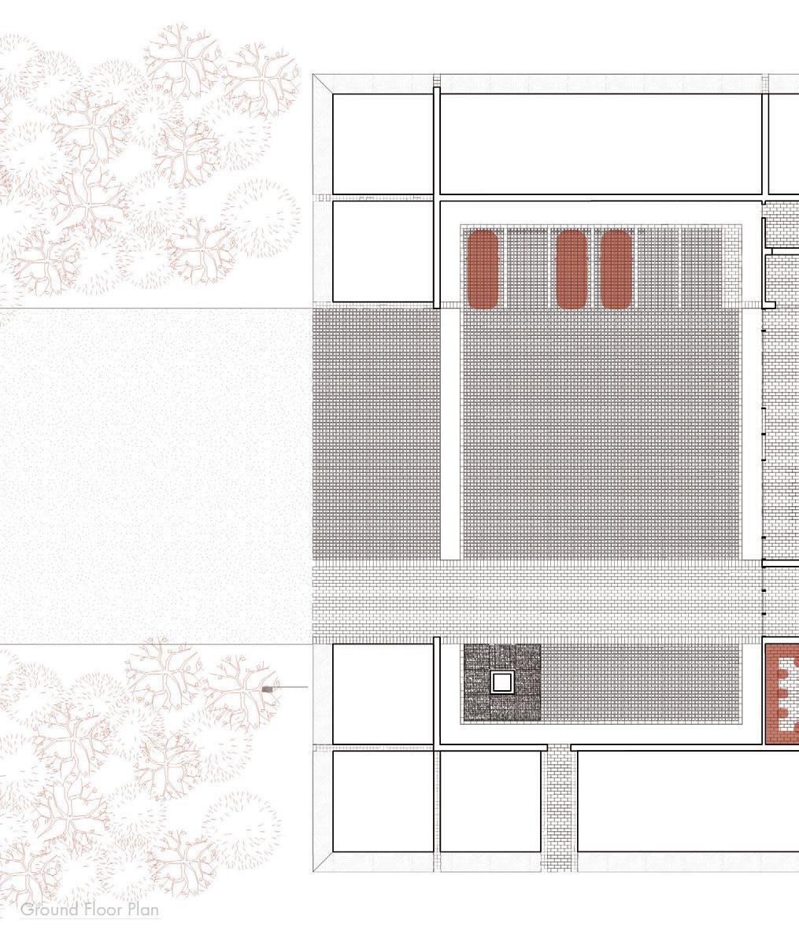
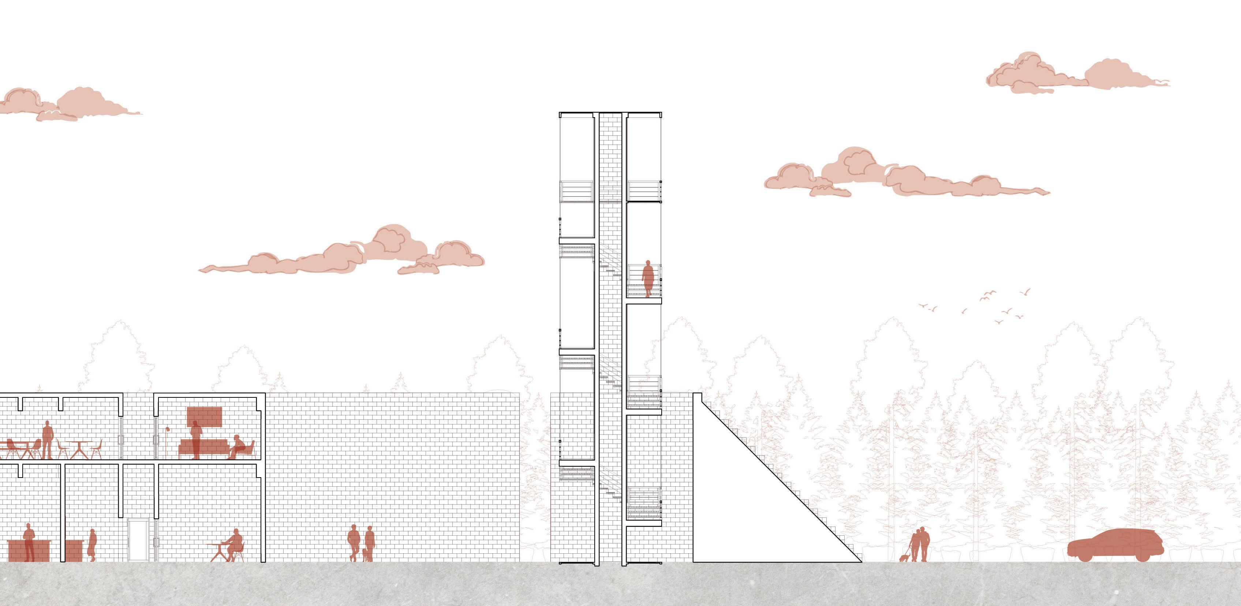
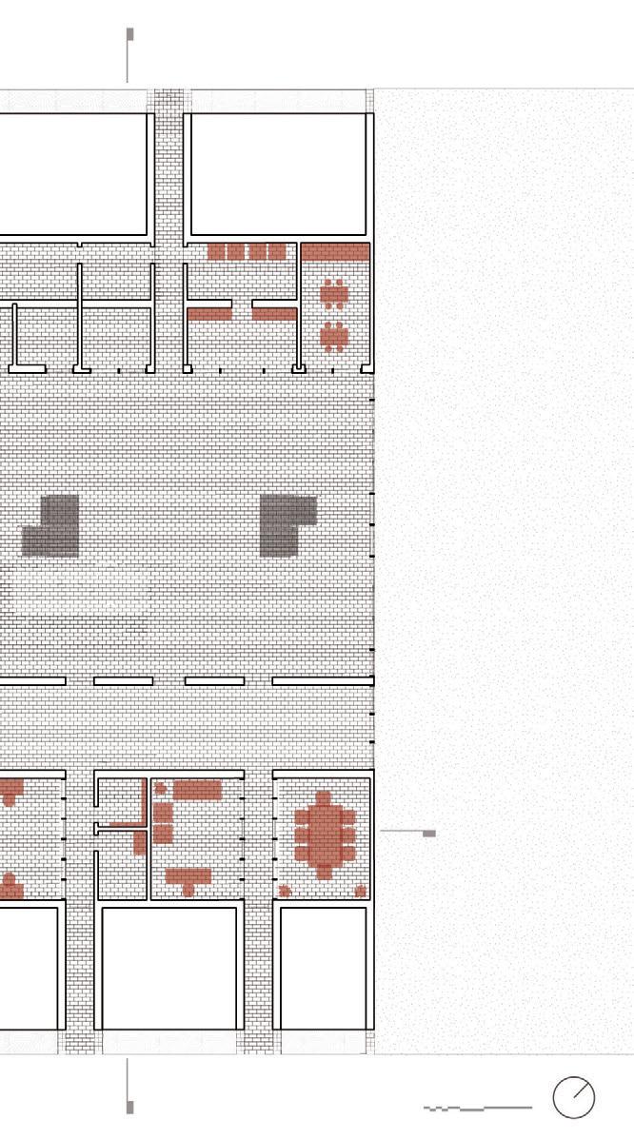
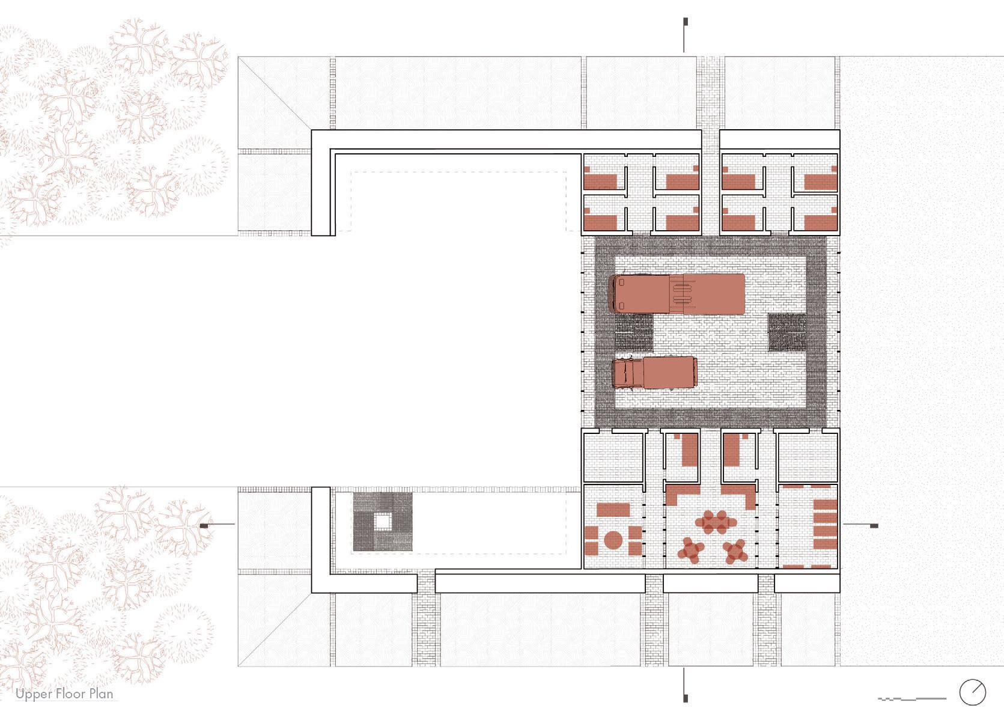
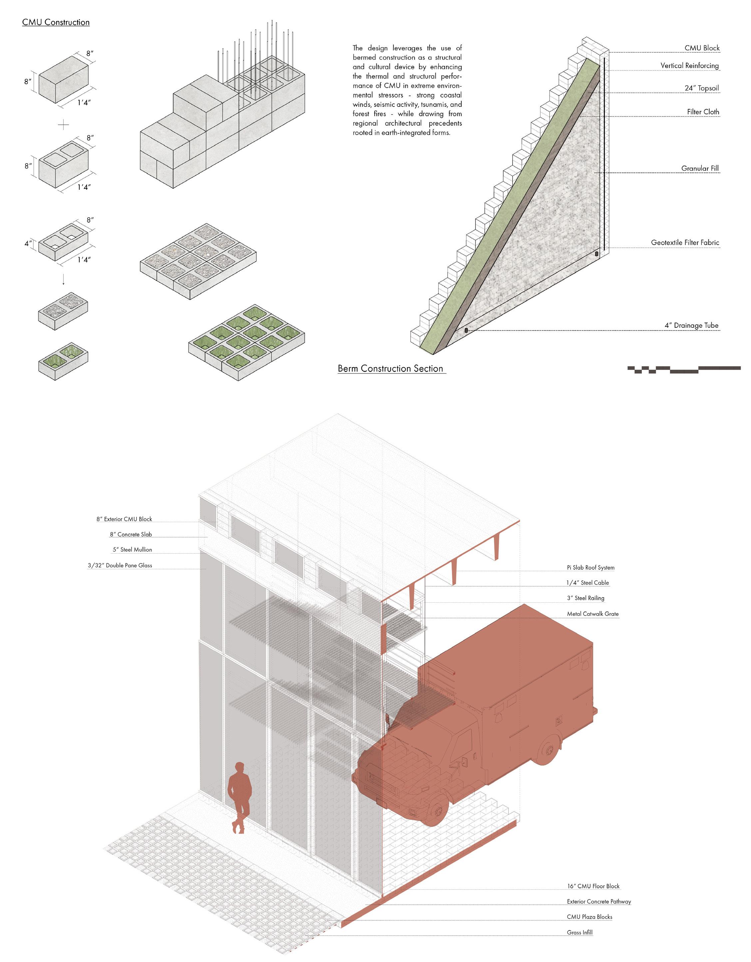
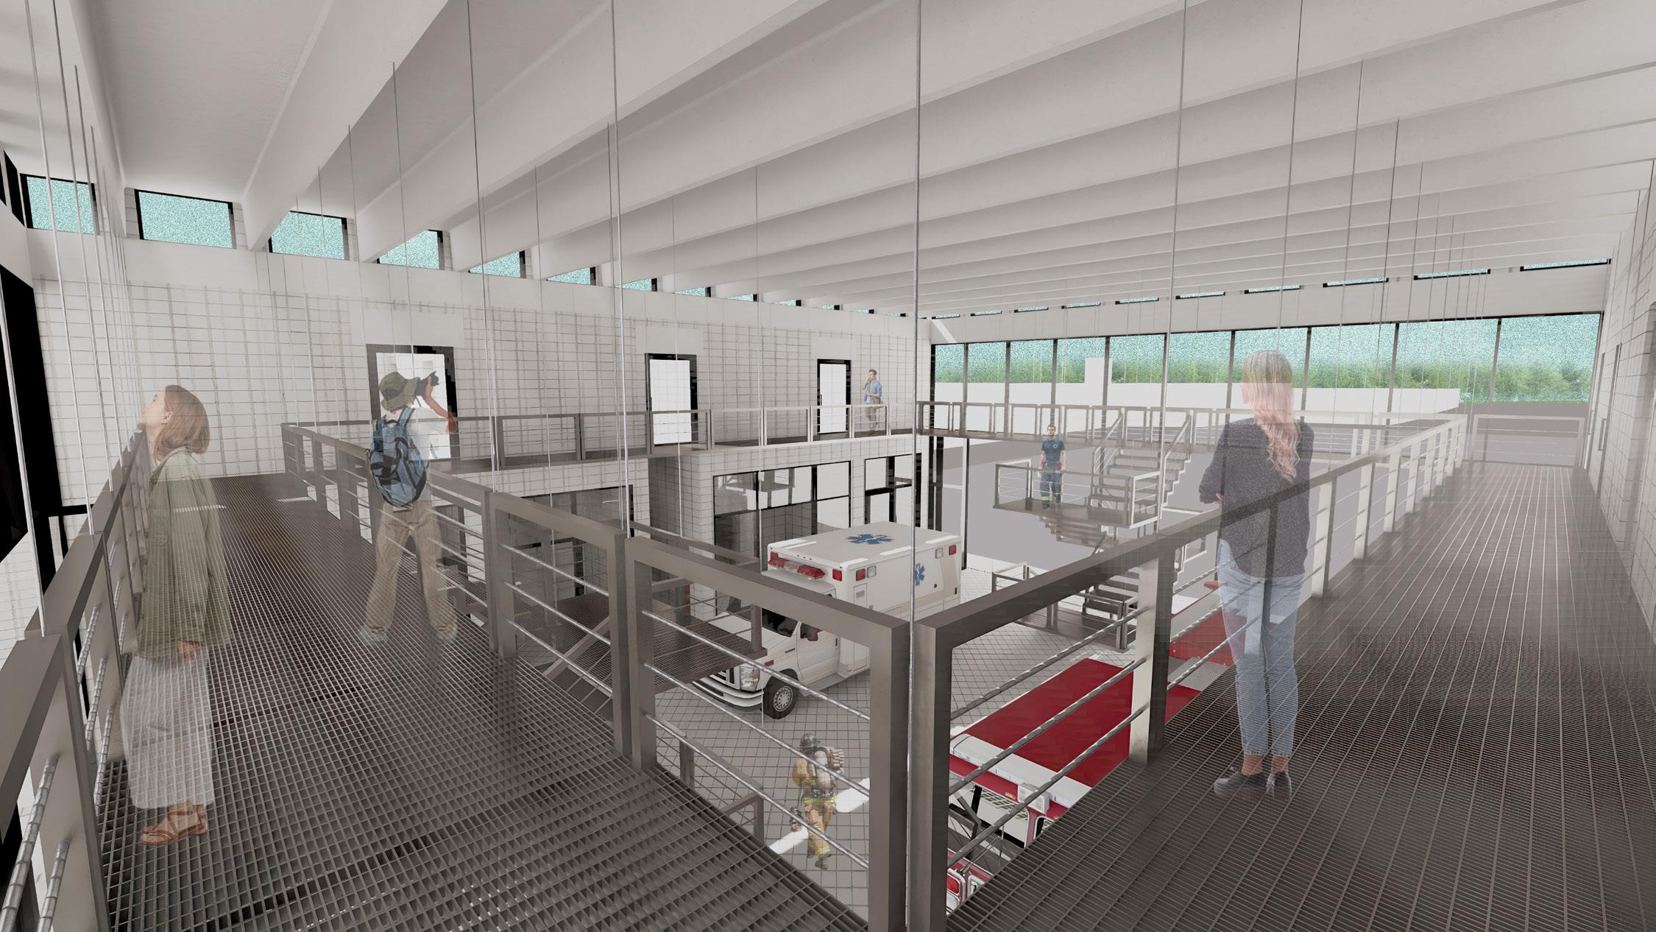
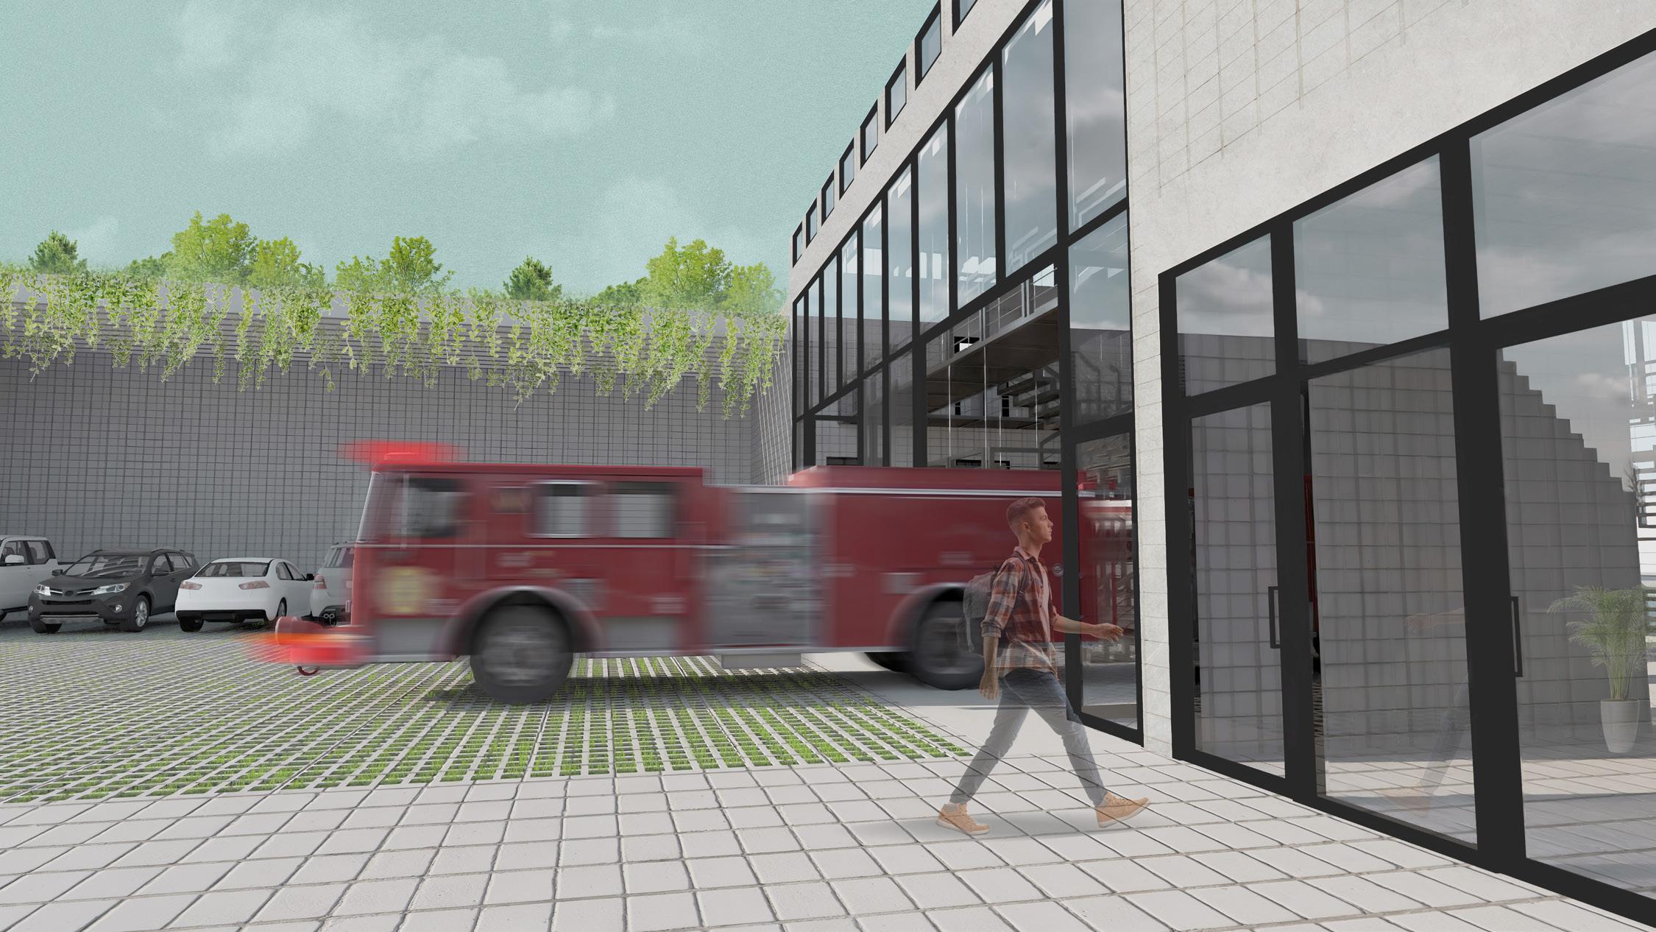
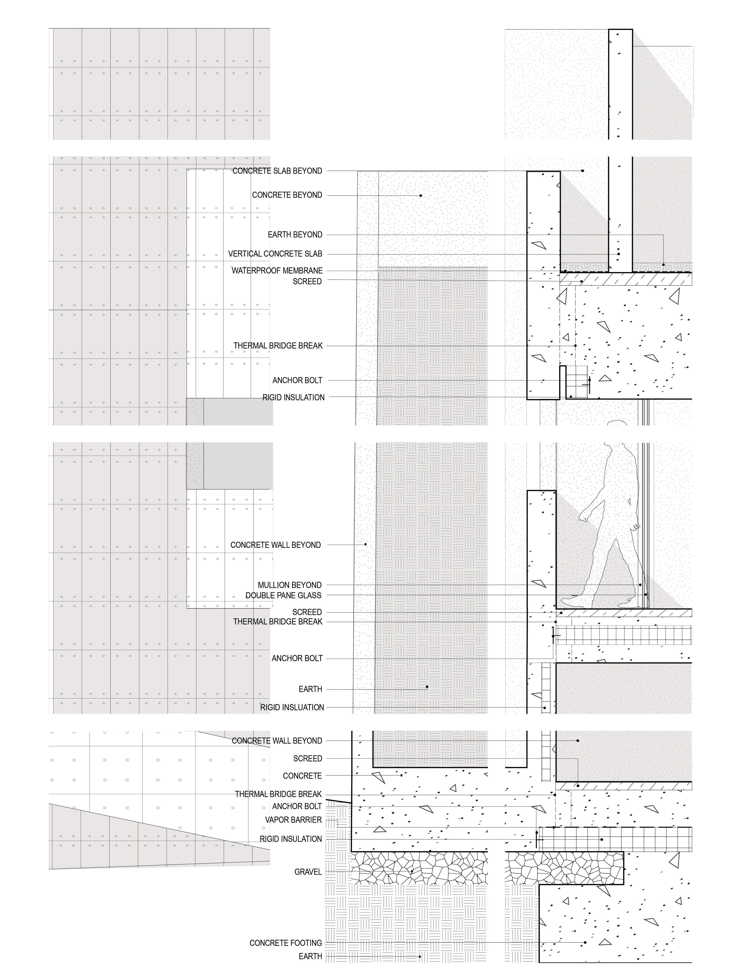
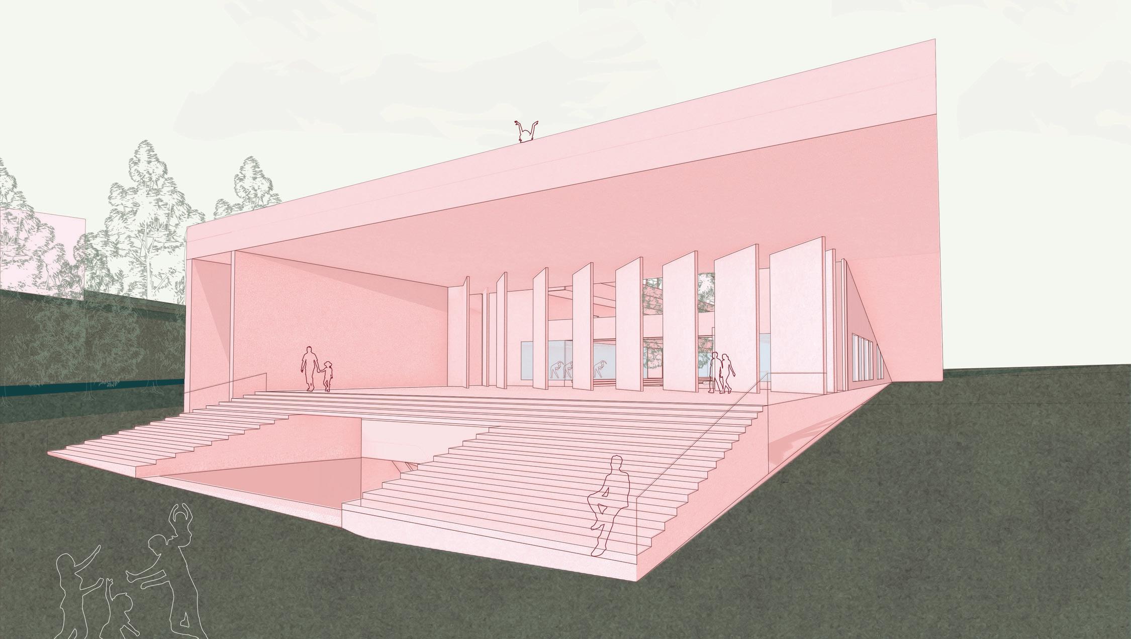
Embedded to Serve explores the integration of vernacular strategies and contemporary structural solutions to create a community-driven fire station and rescue center in rural Alaska. At the core of our fire station is the protection of the community, influenced largely by the Aleuts, an indigenous group located on the Aleutian Islands. Situated adjacent to an airstrip and nestled at the base of a mountainous region, the design responds directly to site-specific needs for emergency response, community resilience, and place making. The design leverages the use of bermed construction as a structural and cultural device by enhancing the thermal and structural performance of CMU in extreme environmental stressors - strong coastal winds, seismic activity, tsunamis, and forest fires - while drawing from regional architectural precedents rooted in earth-integrated forms. In doing so, the project balances sustainability and durability with a sense of rooted identity.
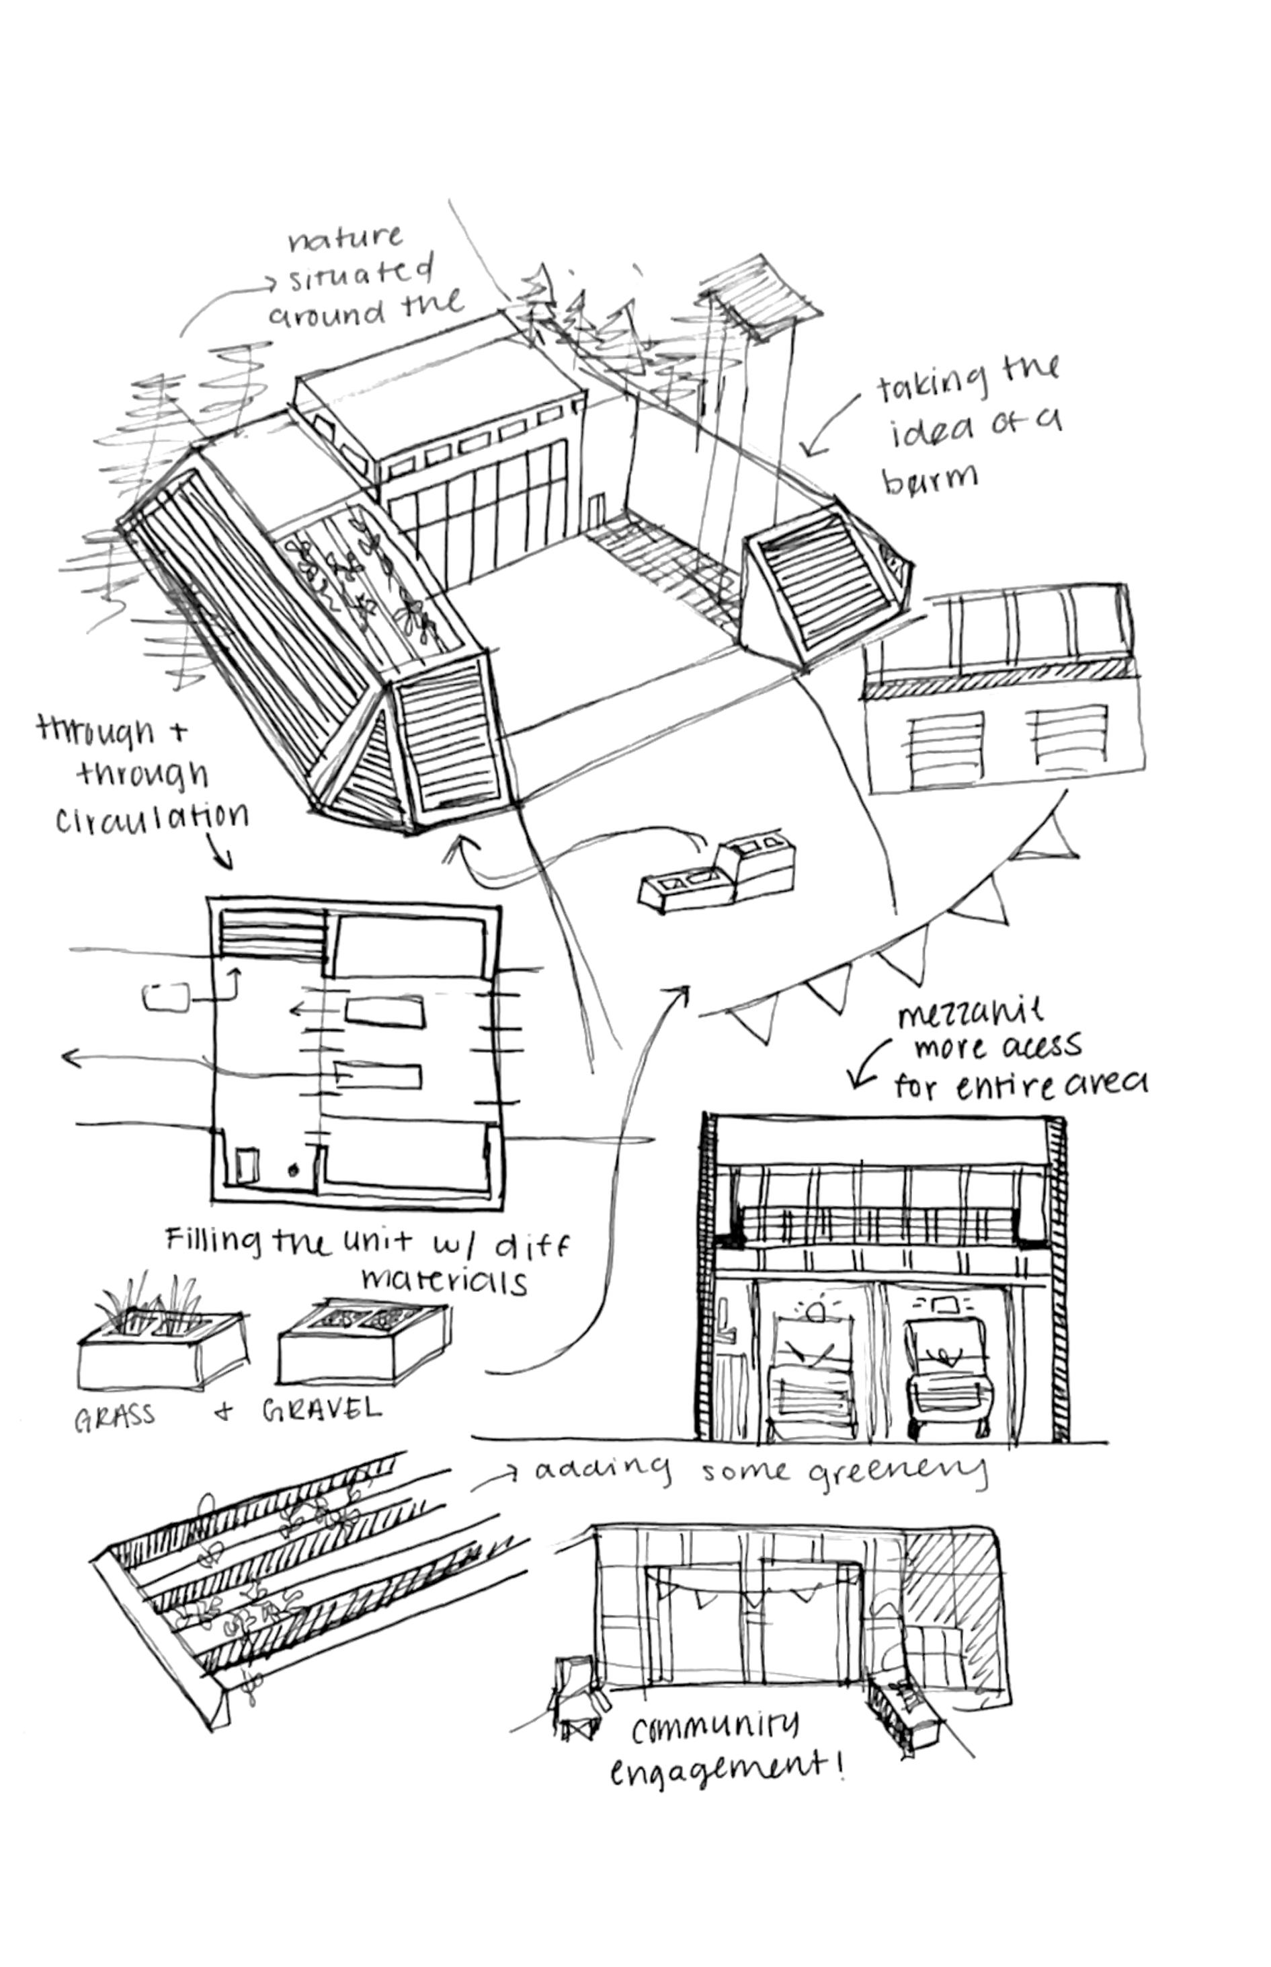
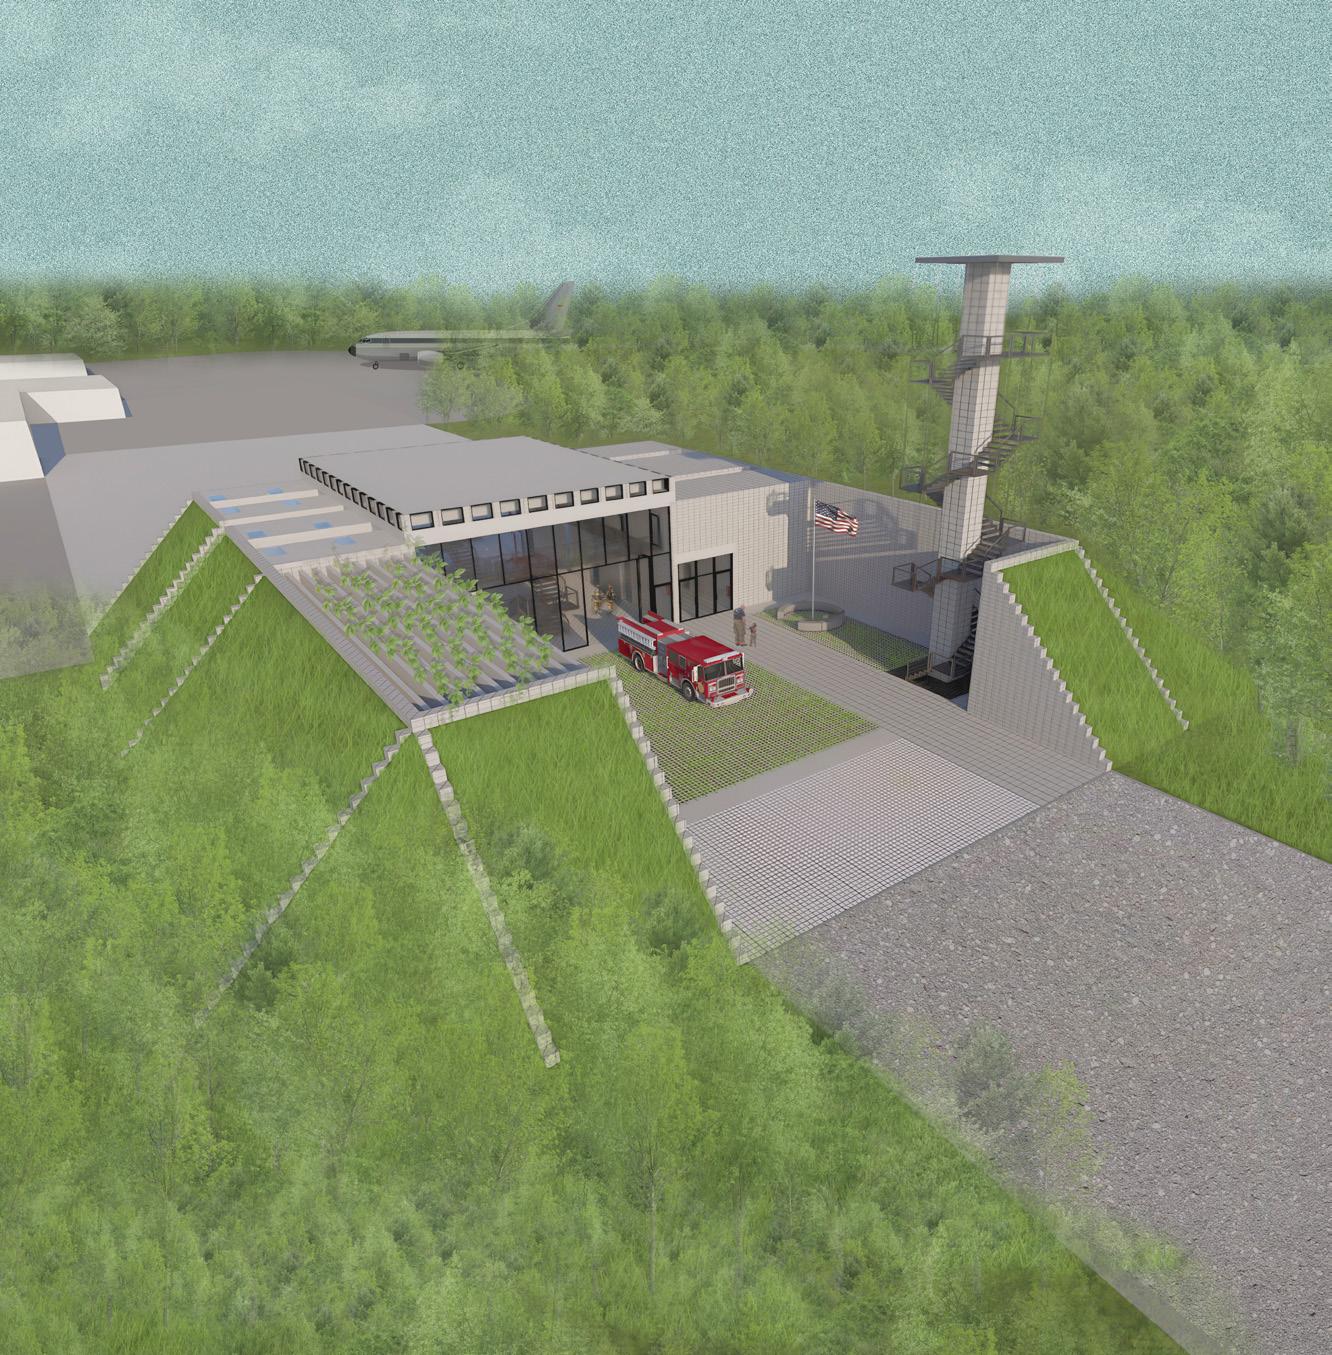
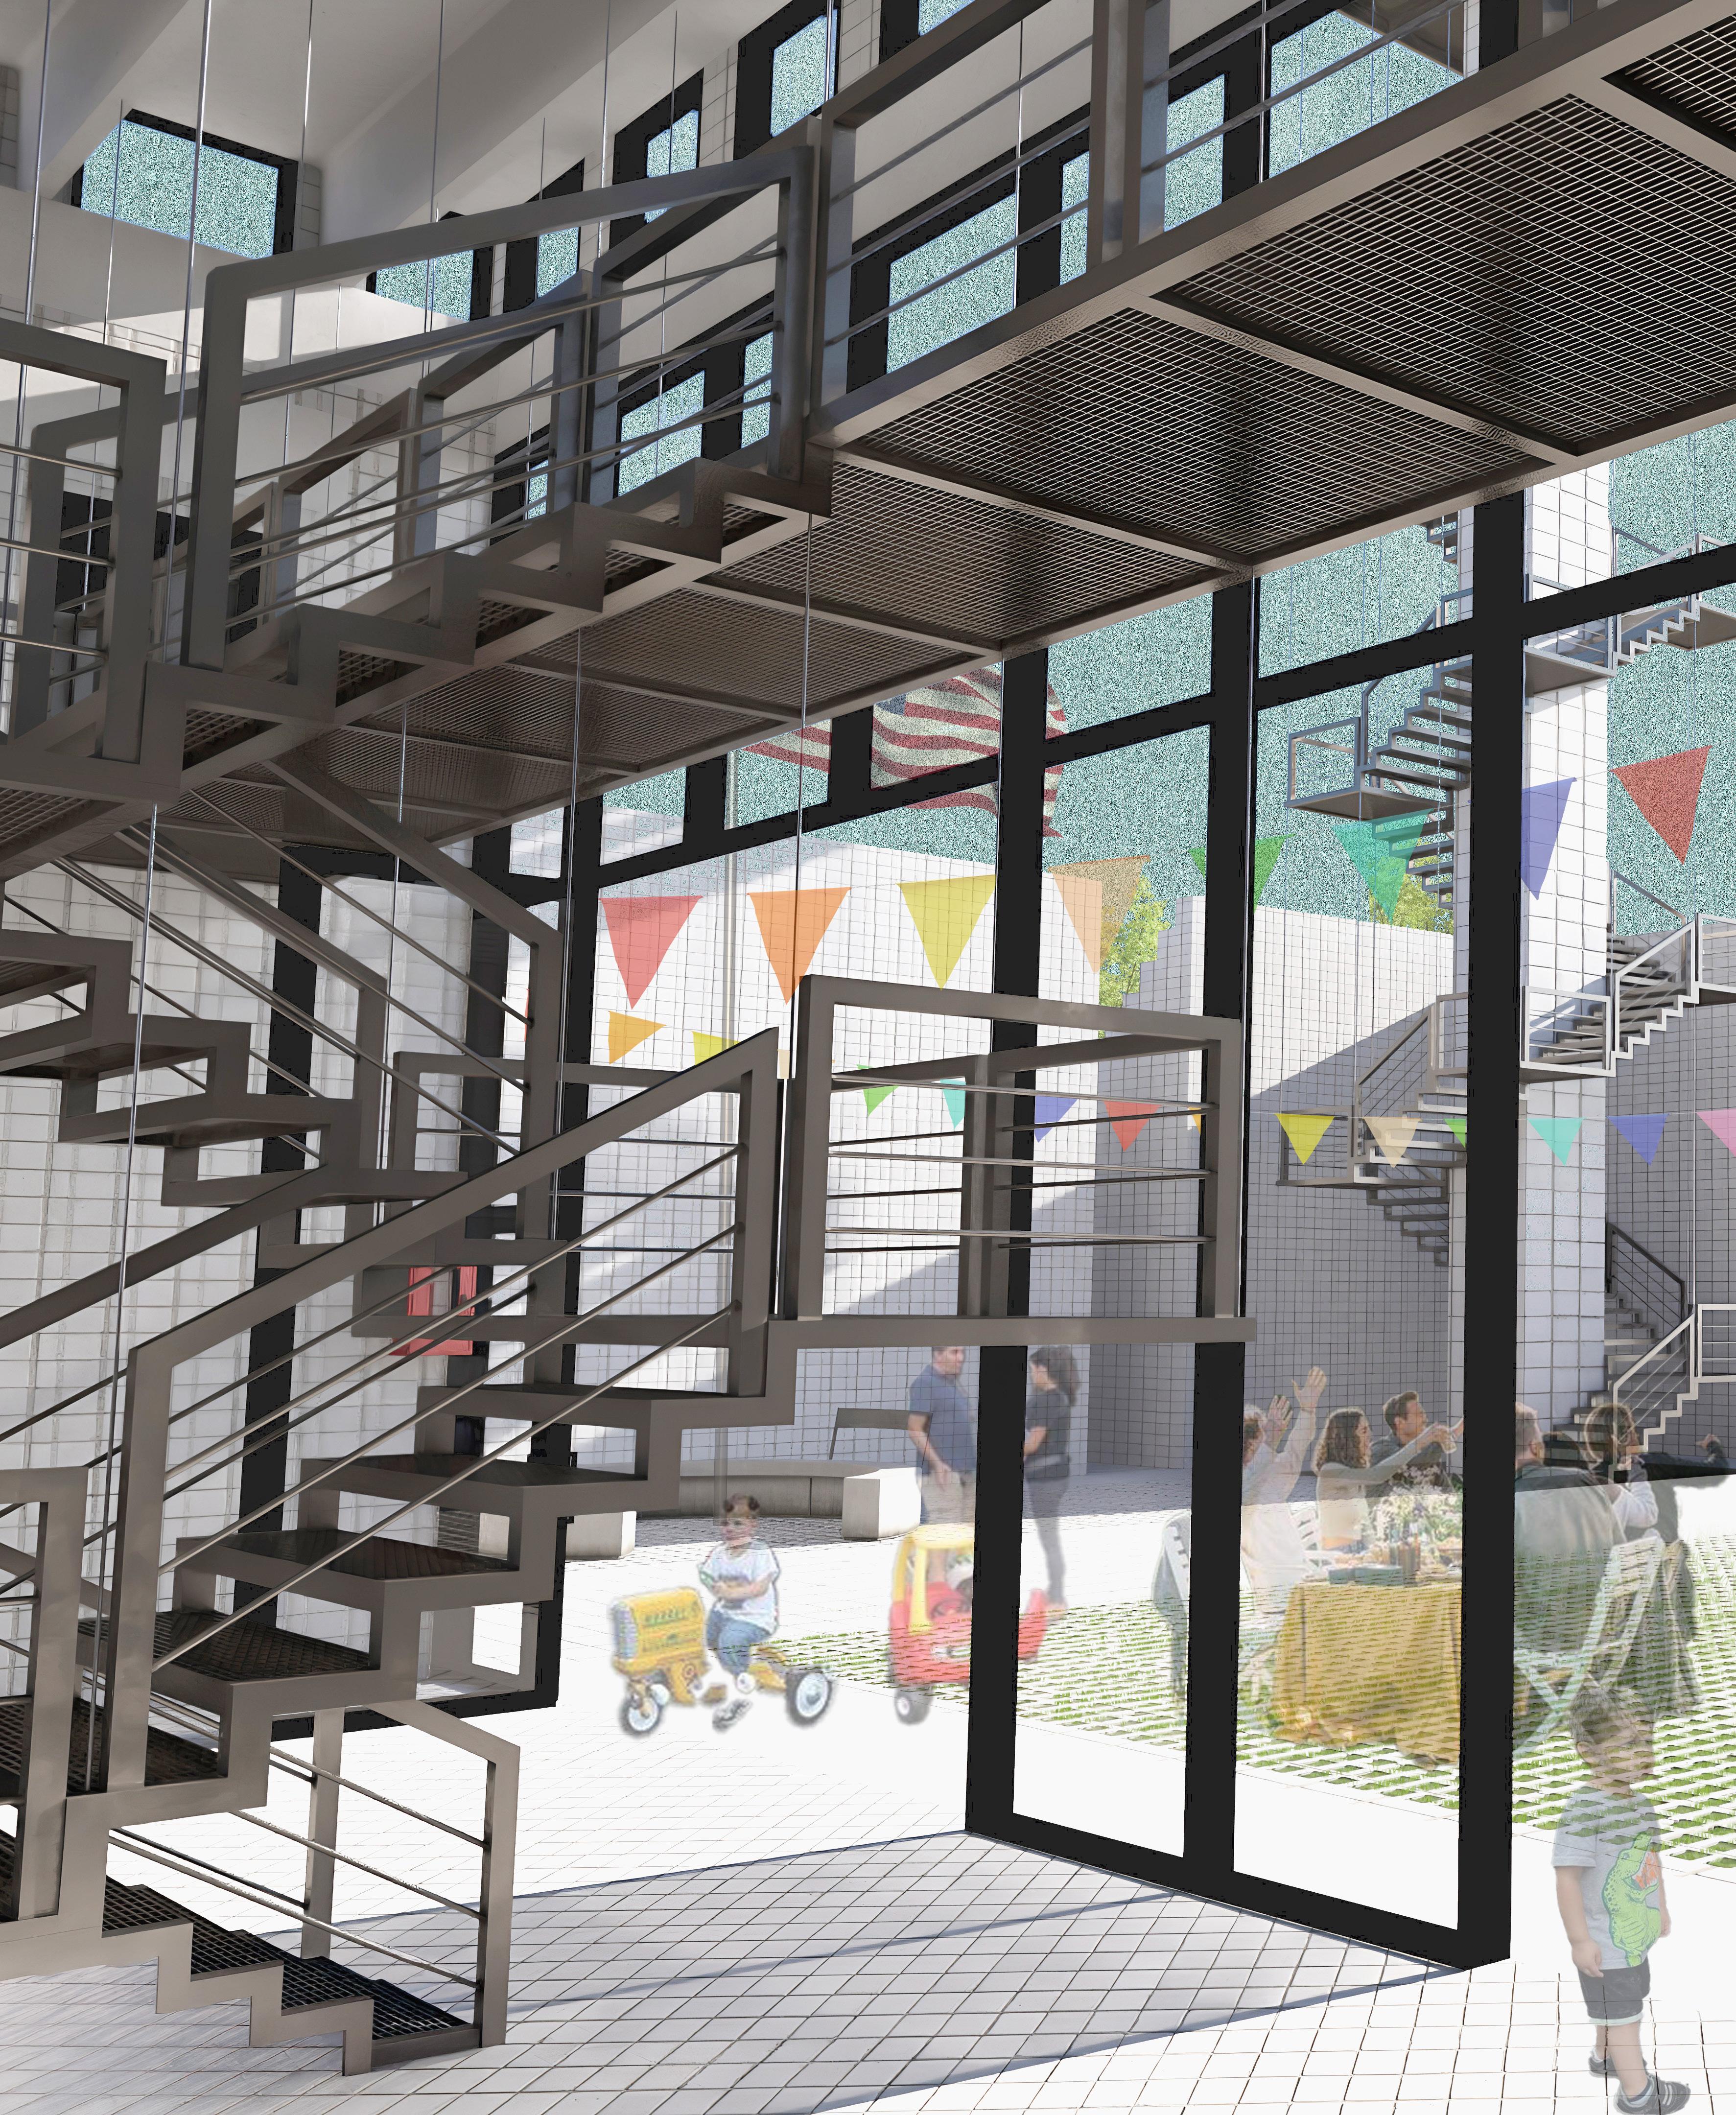
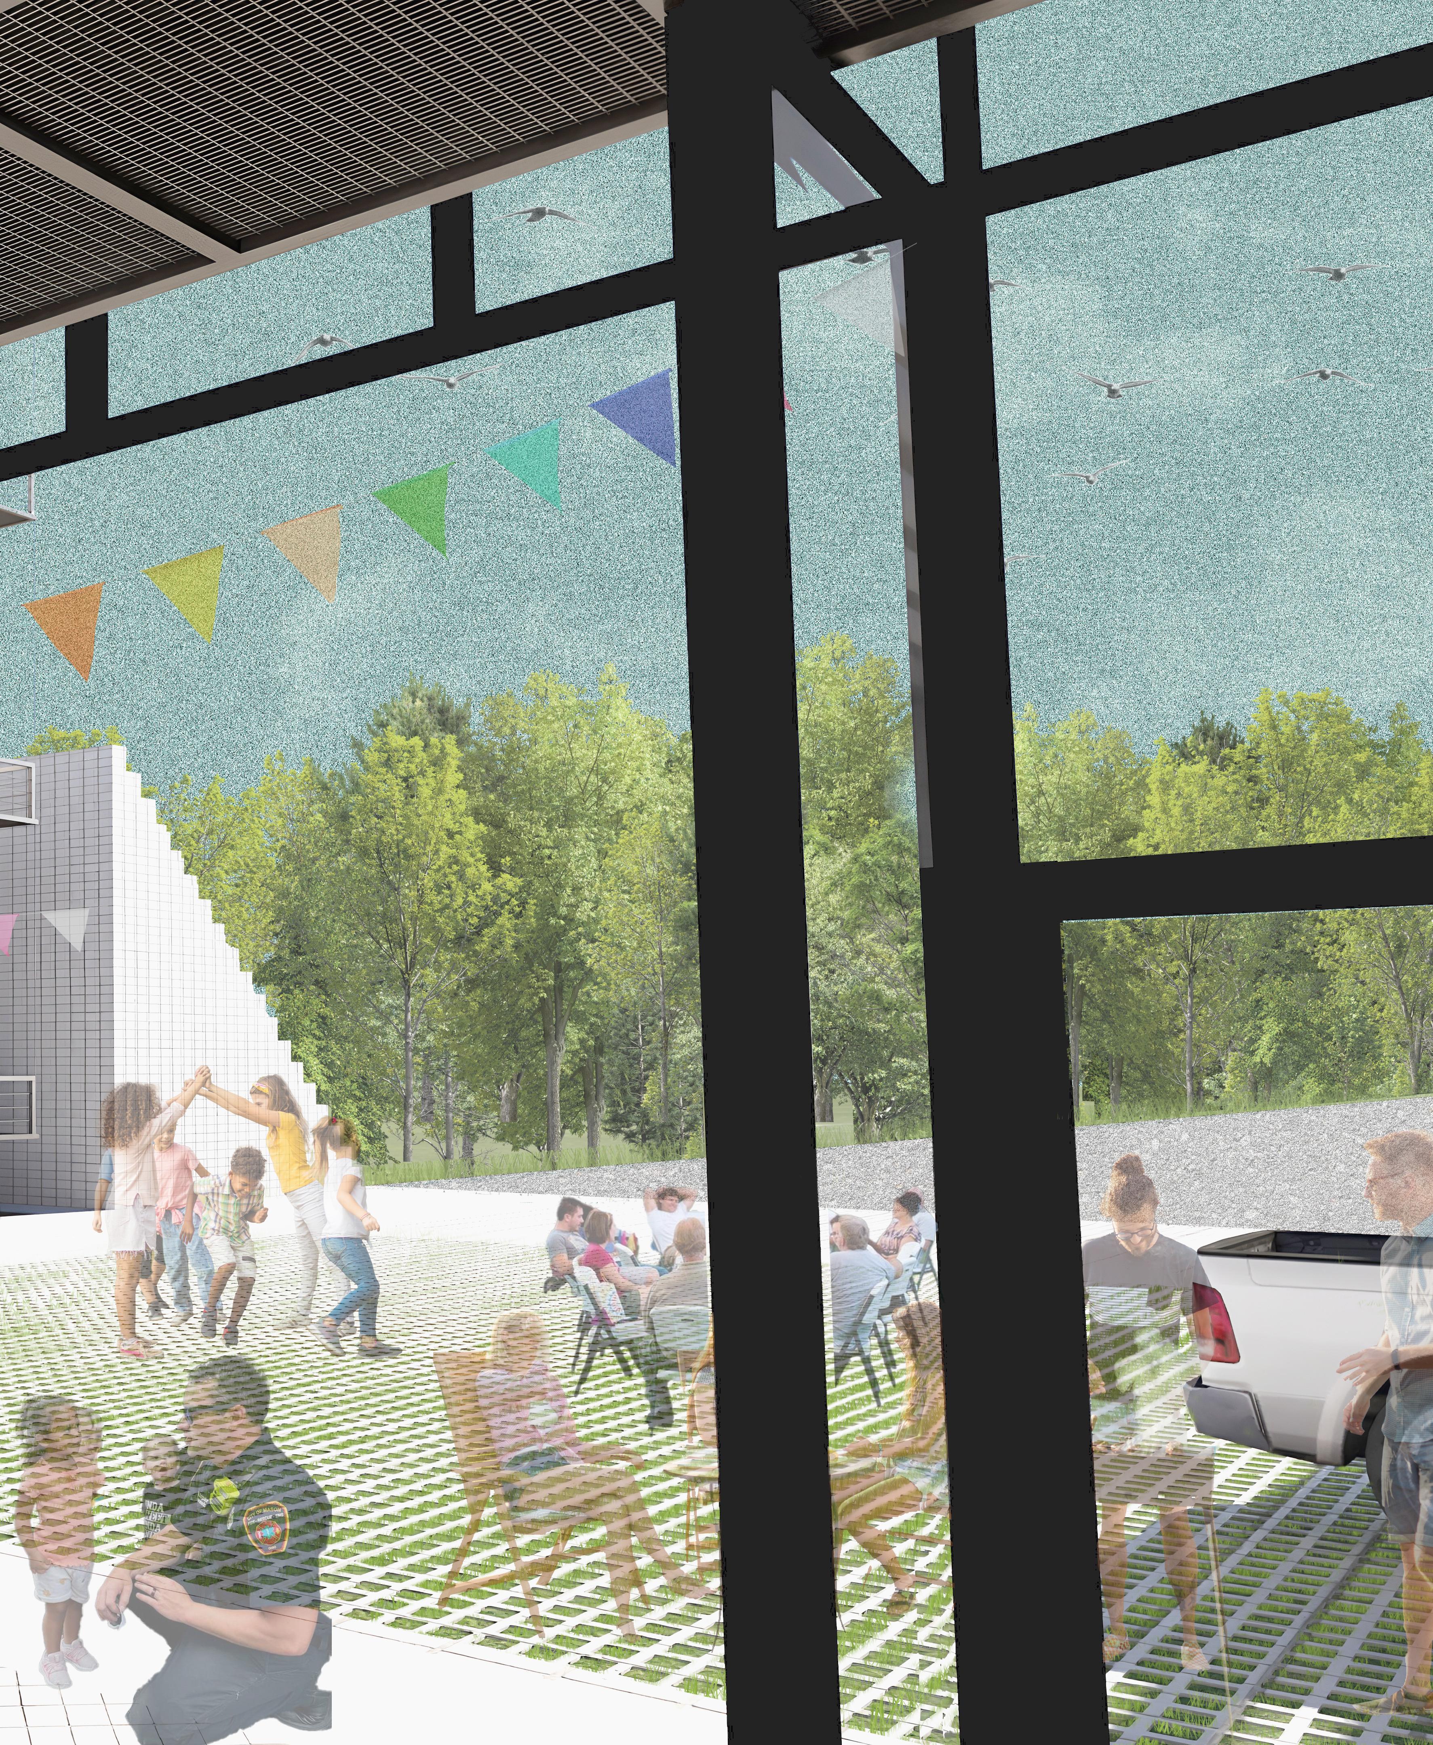
We positioned the station near the airstrip as it facilitates fire response operations and creates opportunities for community engagement, serving as a hub for education, outreach, and public events. Our double-sided engine bay allows the responders to react to an emergency without the public being a point of interference.
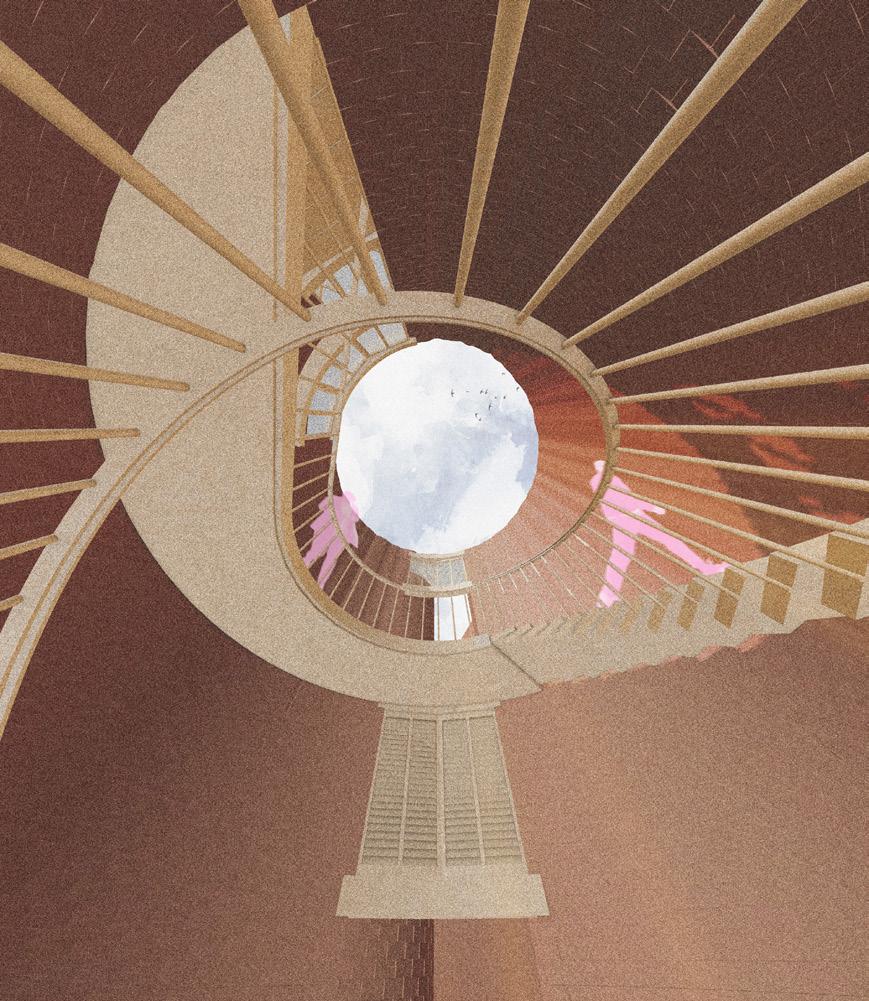
Since our design is near various trails and isn’t zoned to a nearby station, the fire tower, a vertical counterpoint to the embedded bermed construction, anchors the site visually and functionally. It serves as a lookout for early fire detection, a training element, and a civic landmark, reinforcing the station’s role in place-making and public safety.
The design blends functional resilience with cultural identity, creating a built environment that is both sensitive to Alaska’s demanding context and deeply invested in the people it serves. By extending its role from responder to connector, the fire station becomes a symbol of protection, preparedness, and unity.
Melani Jimenez
Unity Community Center 02
Undergraduate Design Studio, Territory I
Professor David Fox
Programs: Rhino, Photoshop, Illustrator
Appalachian Studio invited second-year students to explore the notion of territory through careful intervention in the African American neighborhood of South Pittsburg, TN. The studio worked closely with General Ken Jordan, who has deep family ties there and became one of the first African American students to attend, live on campus, and graduate from UT.
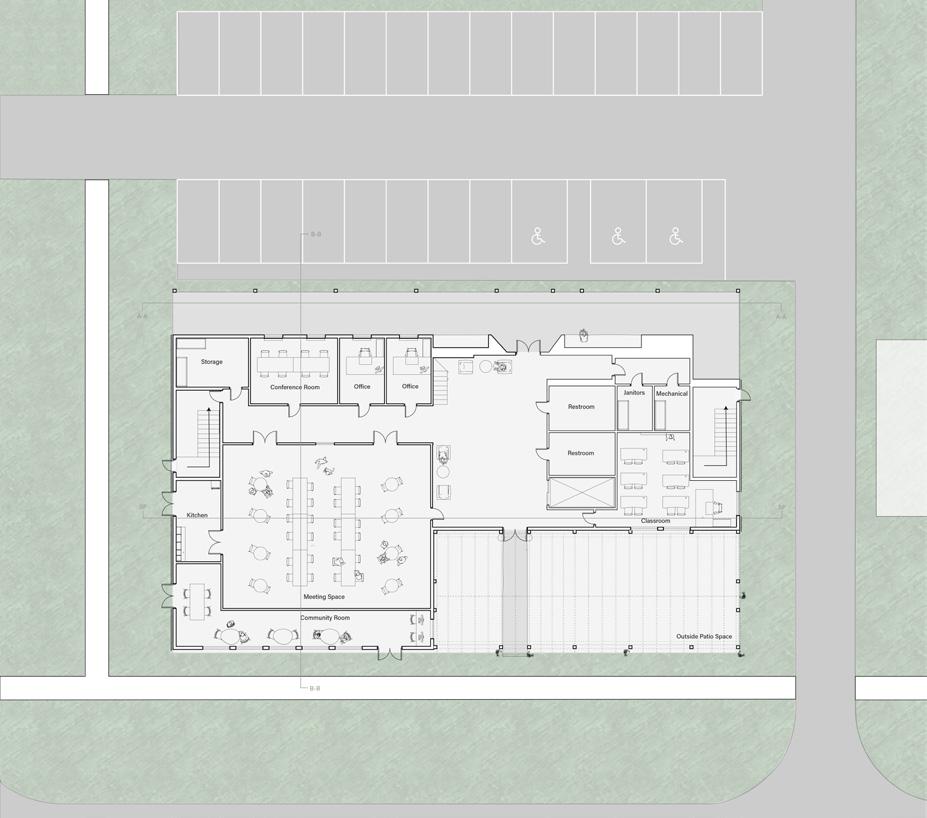
The site is comprised of an approximately 20,000 sqft building that the town has identified as a place of critical need. The goal of this project was to offer an imaginative means to revitalize distressed neighborhoods and demonstrate how design can drive economic development.
This building links the community’s deep roots with a progressive future. After discussions with members of the community, we heard a lot of talk about the need for a space that can be used by everyone in the town. They also wanted a building that was easy to maintain throughout the years.
Melani Jimenez
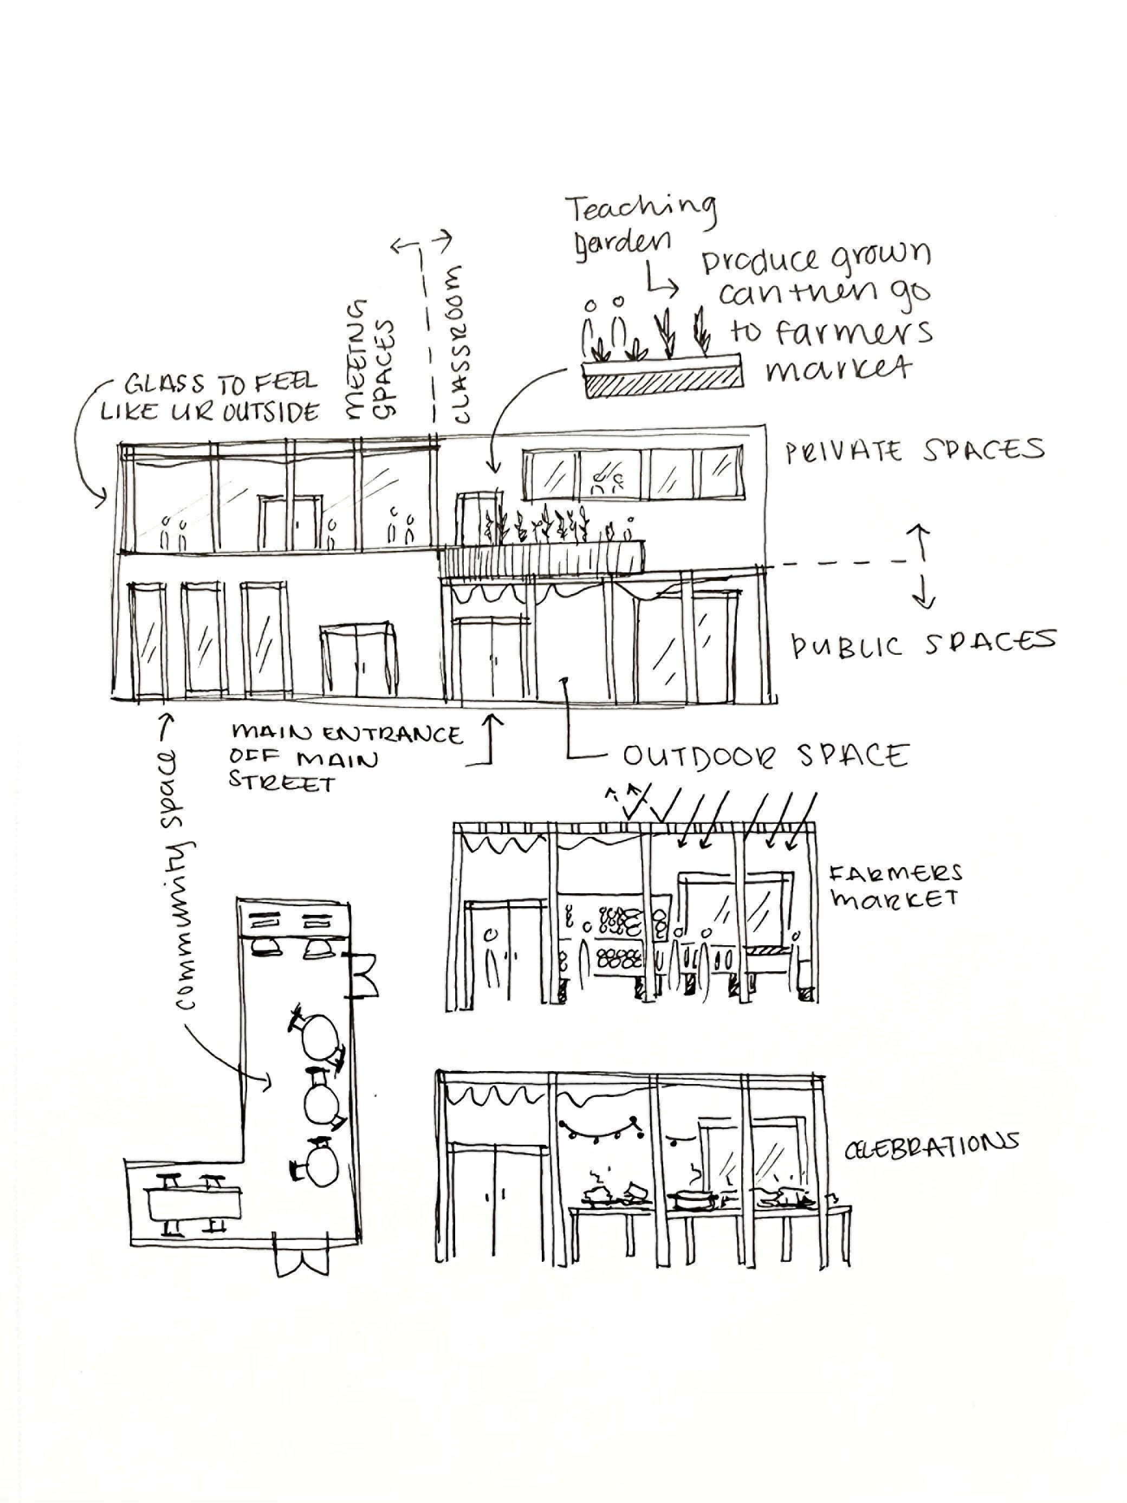
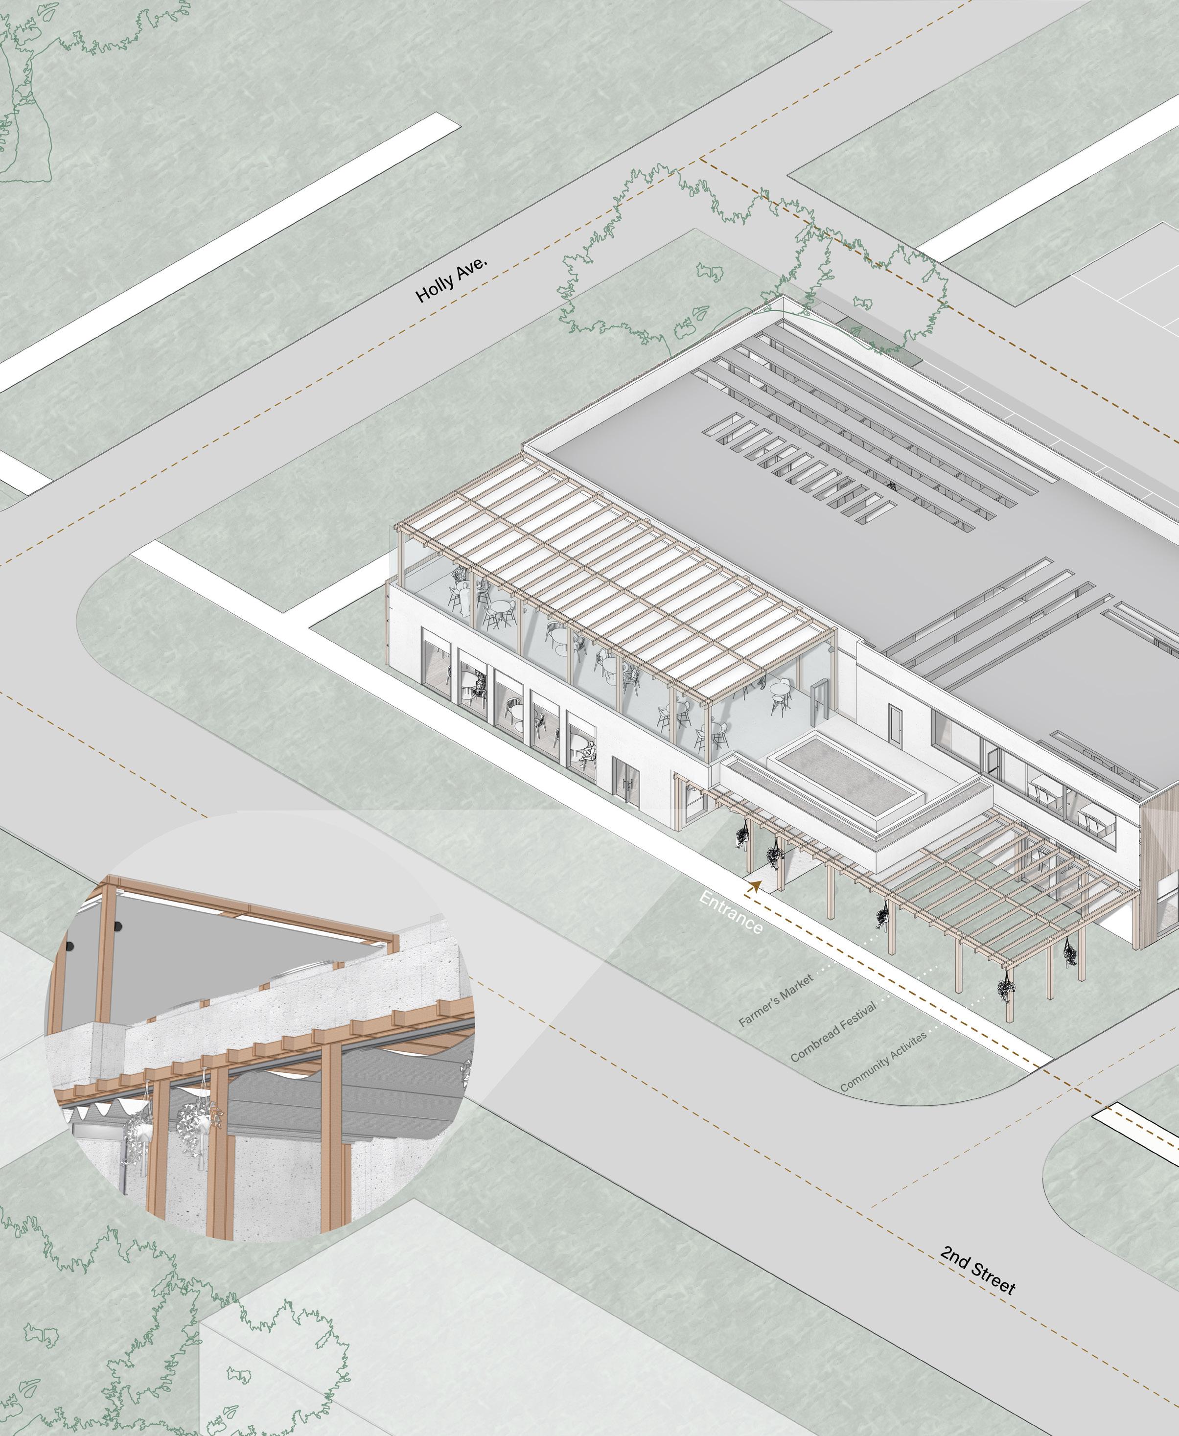
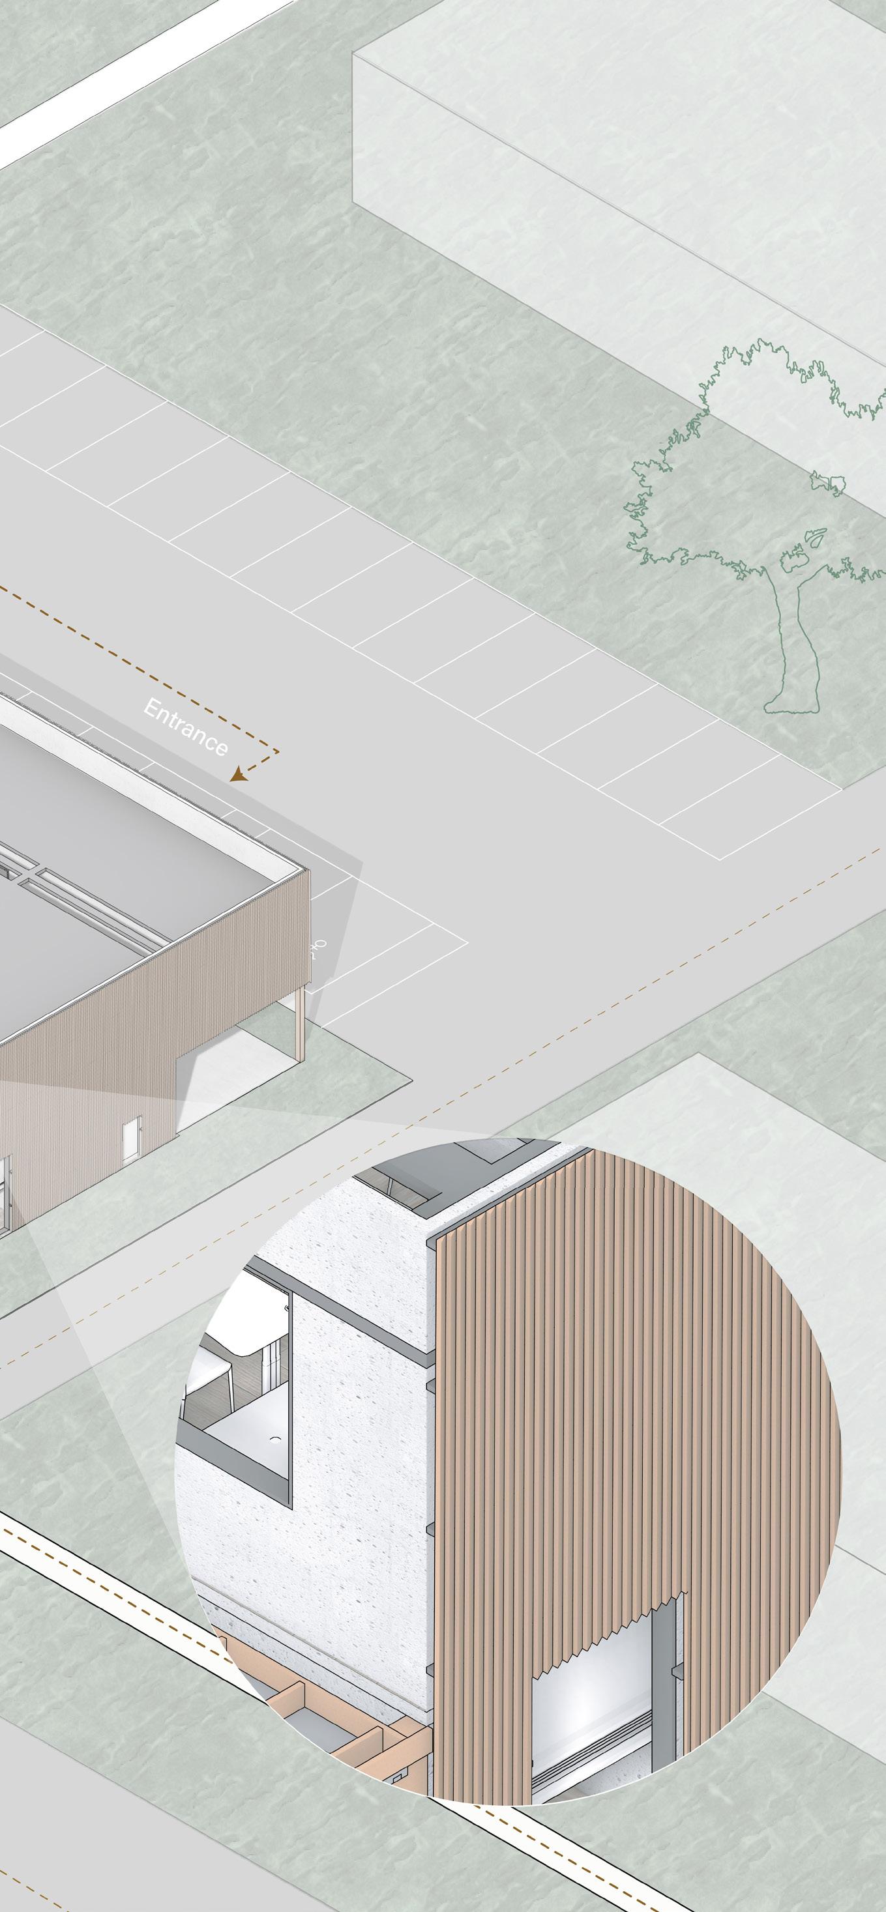
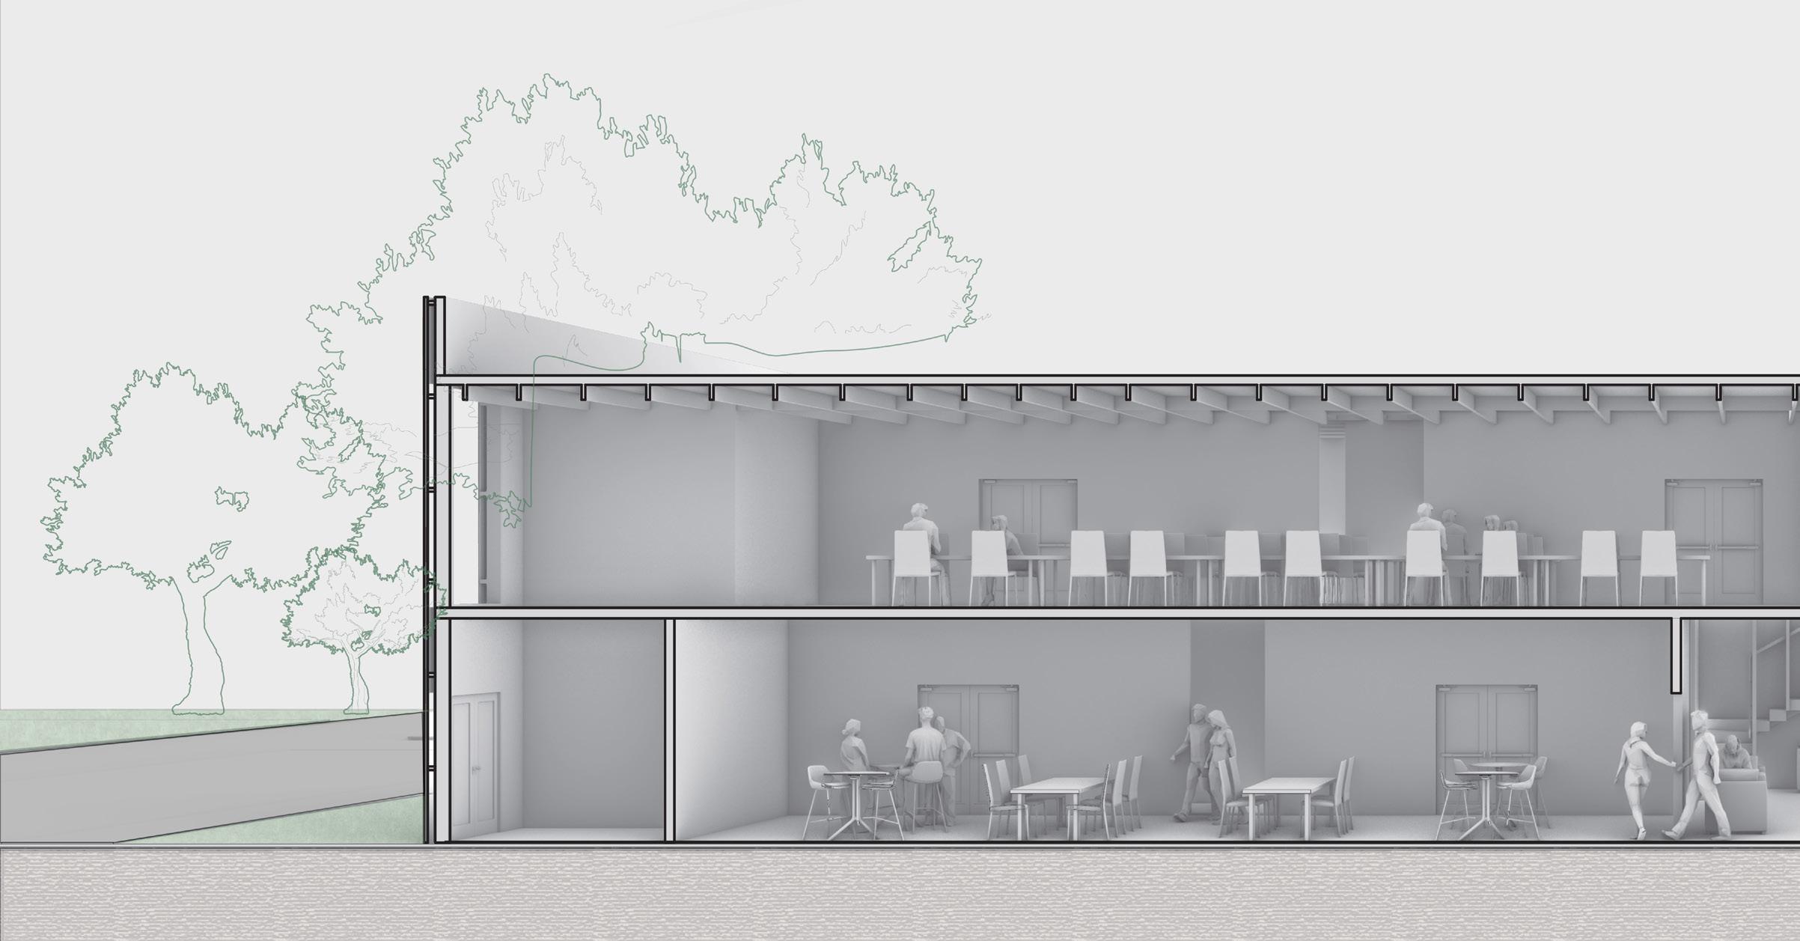
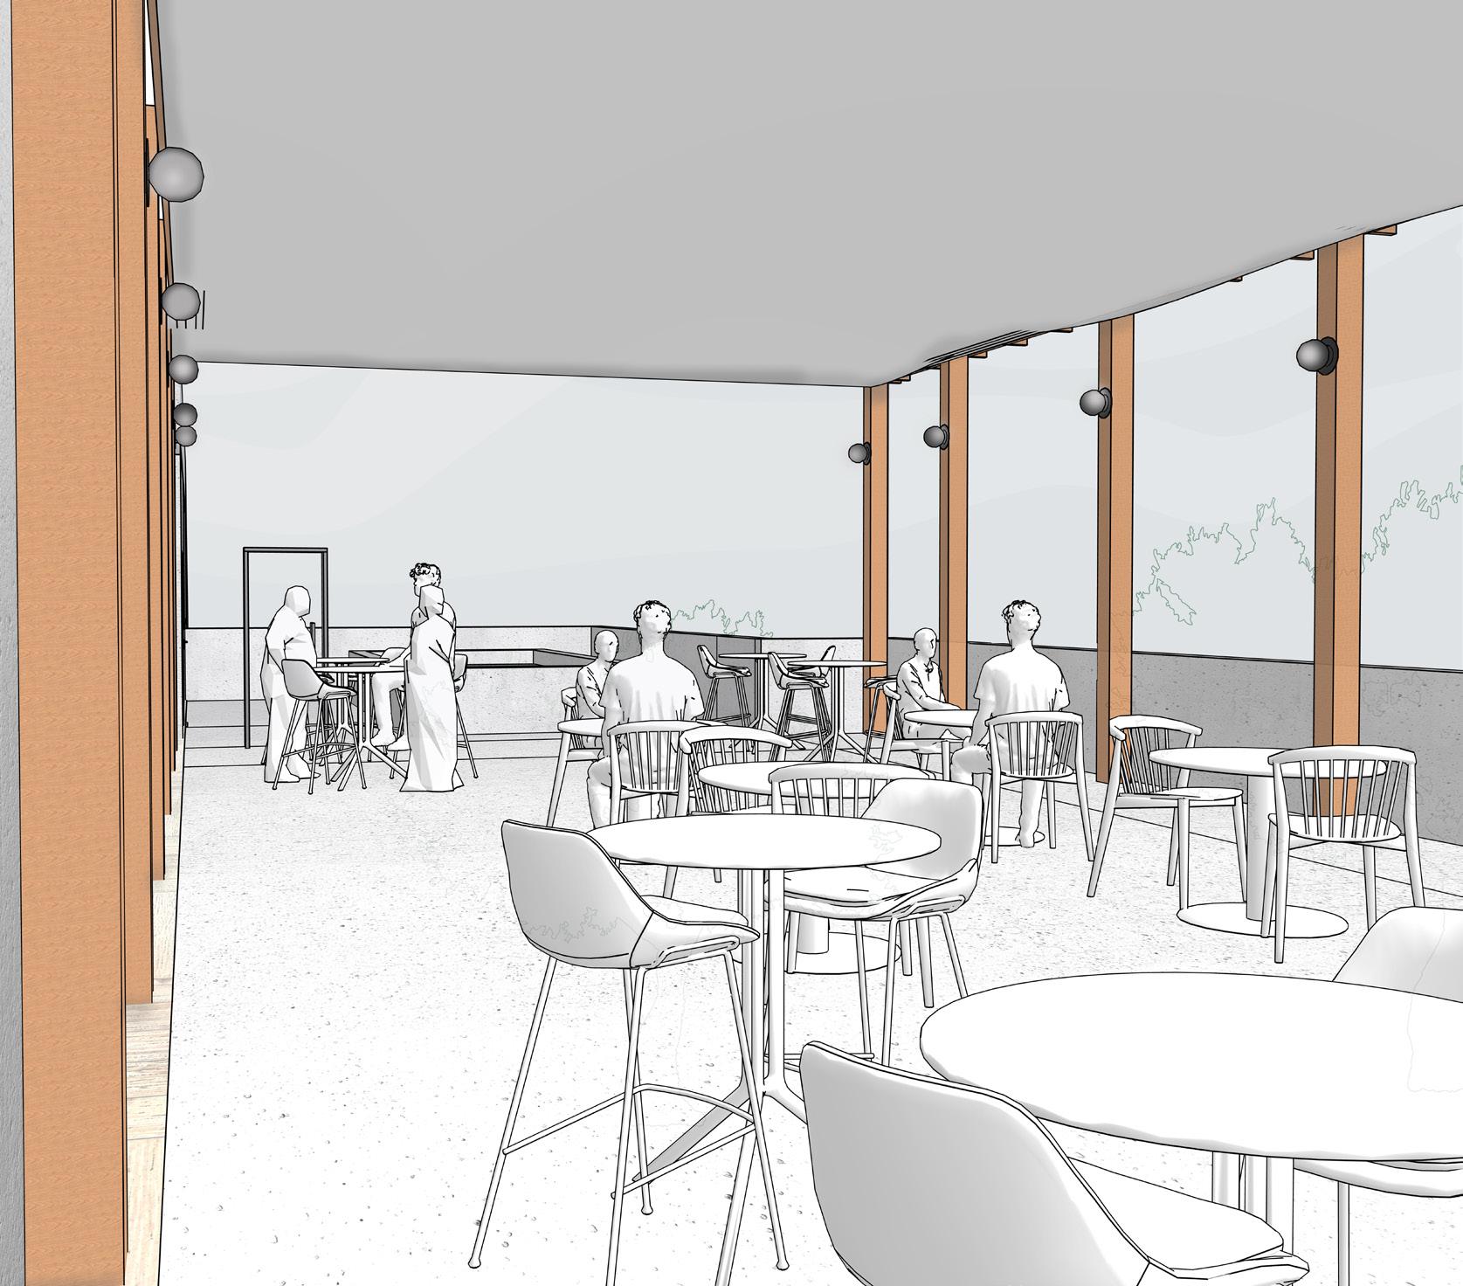
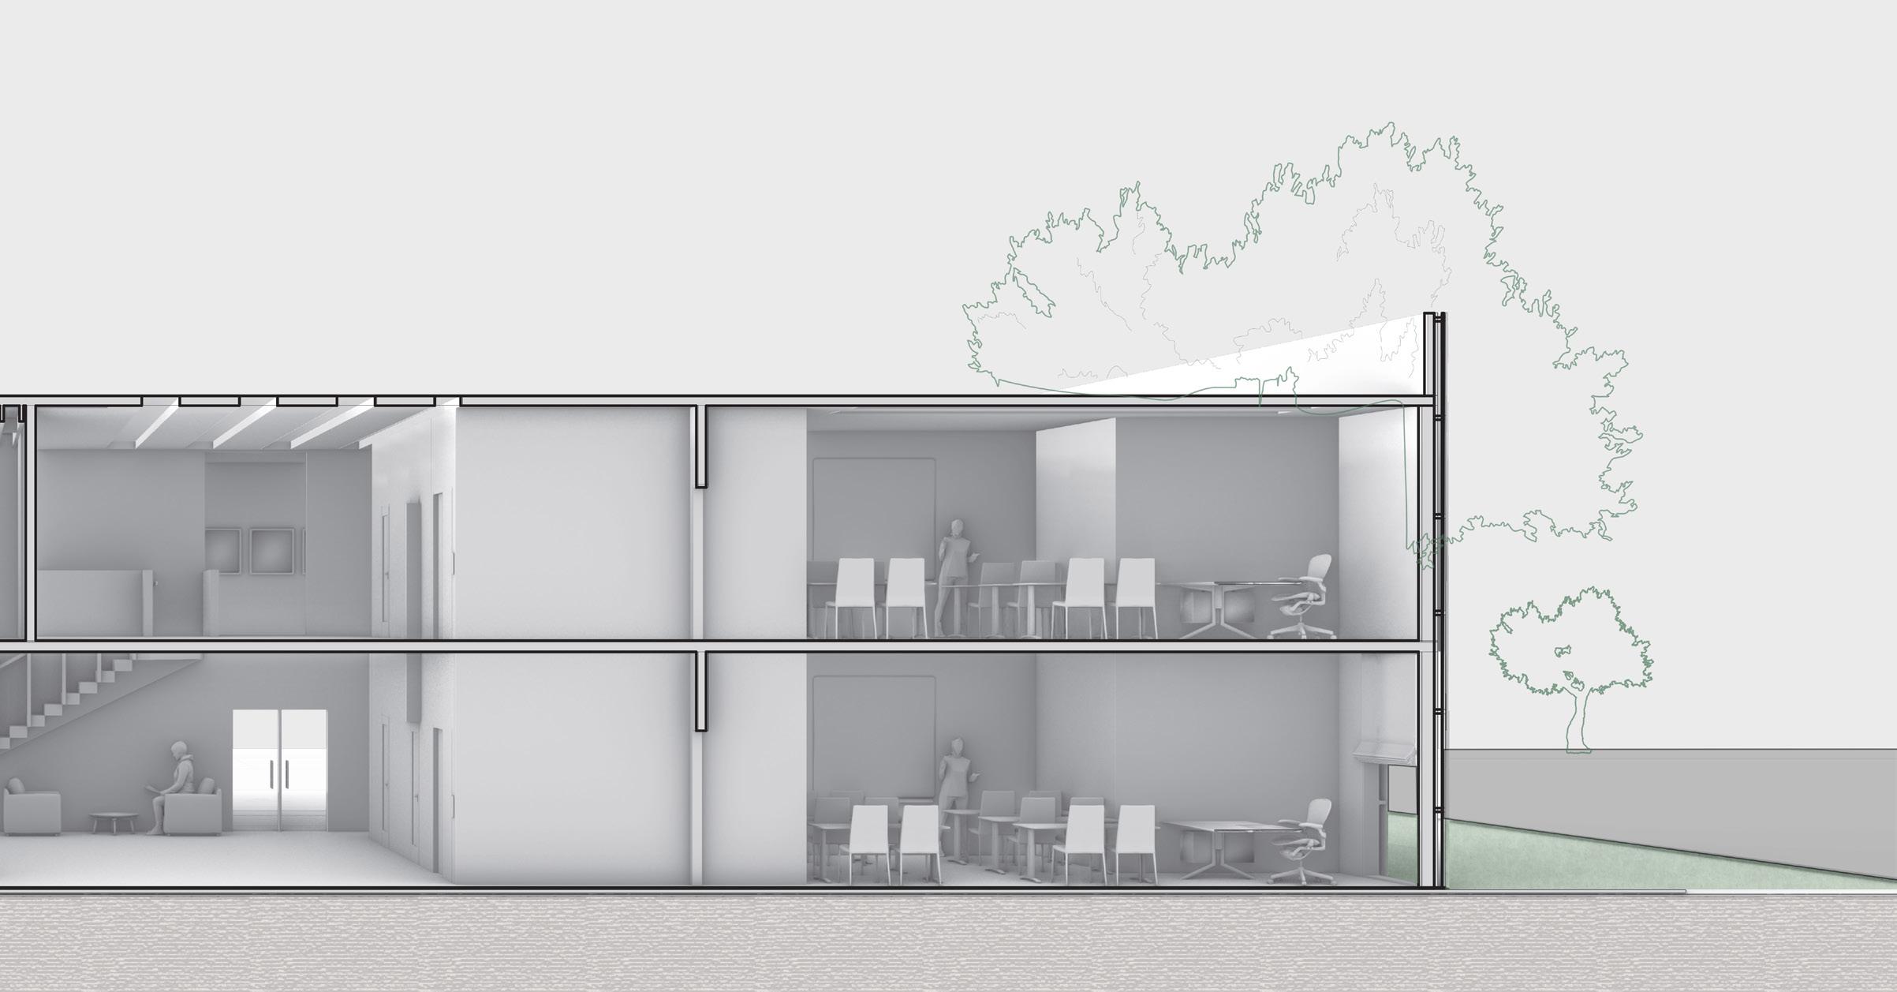
I focused on a concrete material for the main structure. This material assisted with the hot temperatures that are present throughout the year. With the building in the center of the neighborhood, I reflected on the materiality of the wooden houses with wooden pergolas and a rain screen made from wood panels. The pergolas have retractable shades, which serve as passive cooling systems that create shade for those who spend time outside. The rain screen assisted in preserving the building by keeping moisture at a minimum and allowing the building envelope to breathe more.
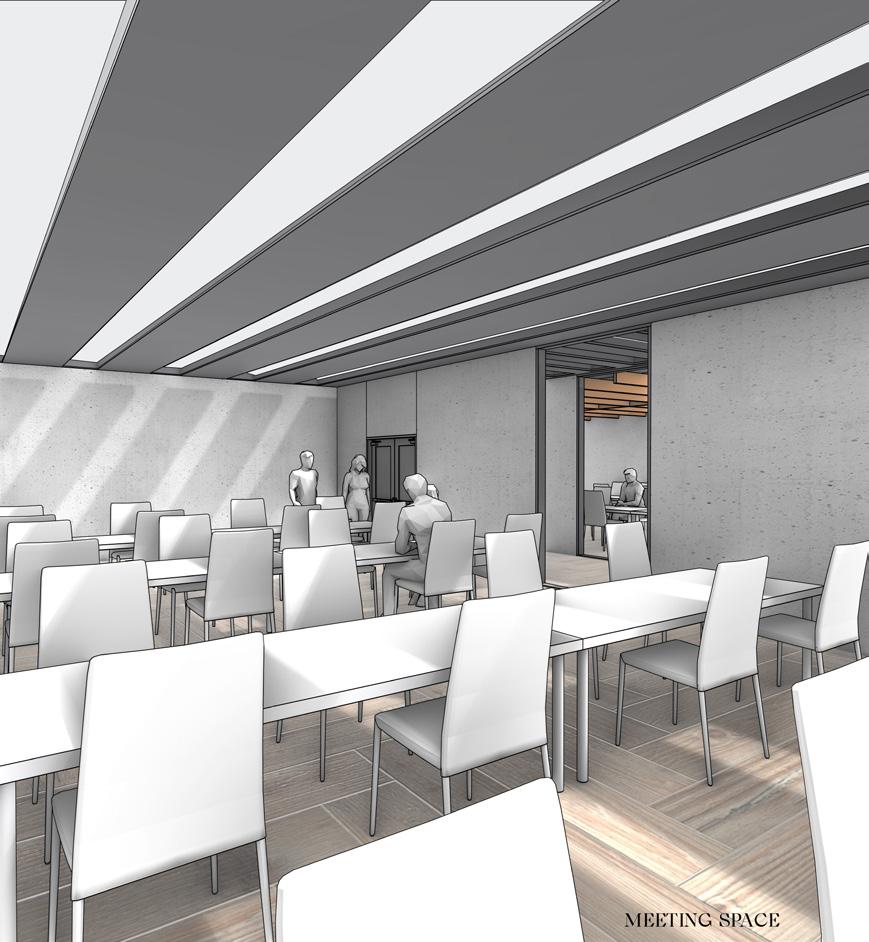
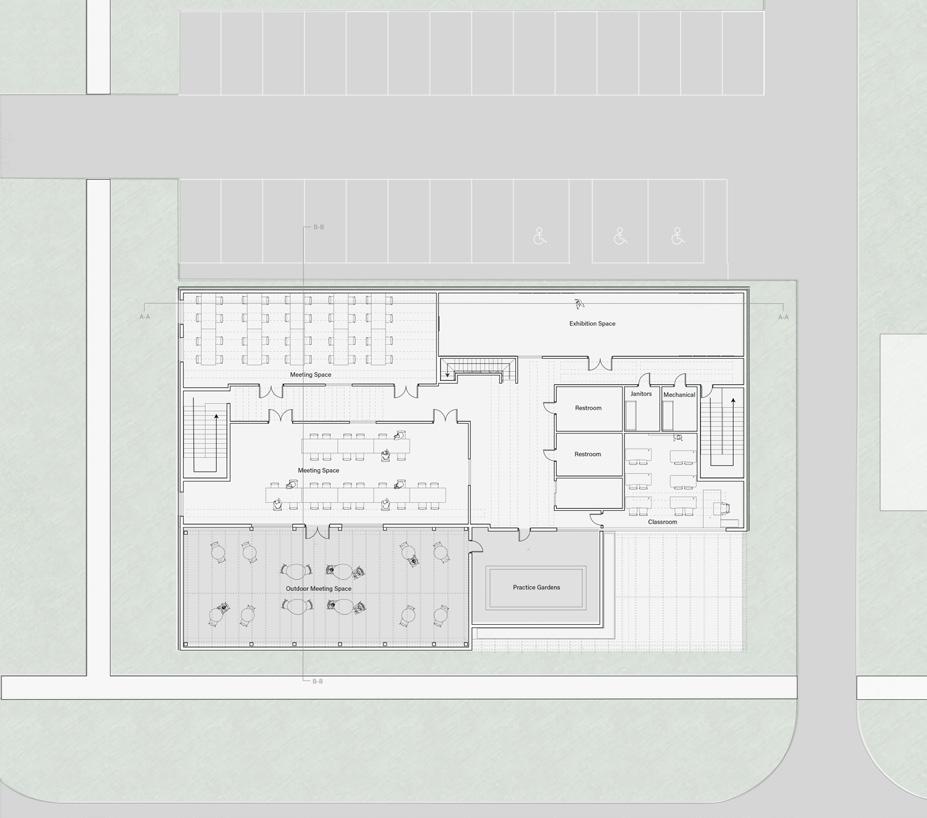
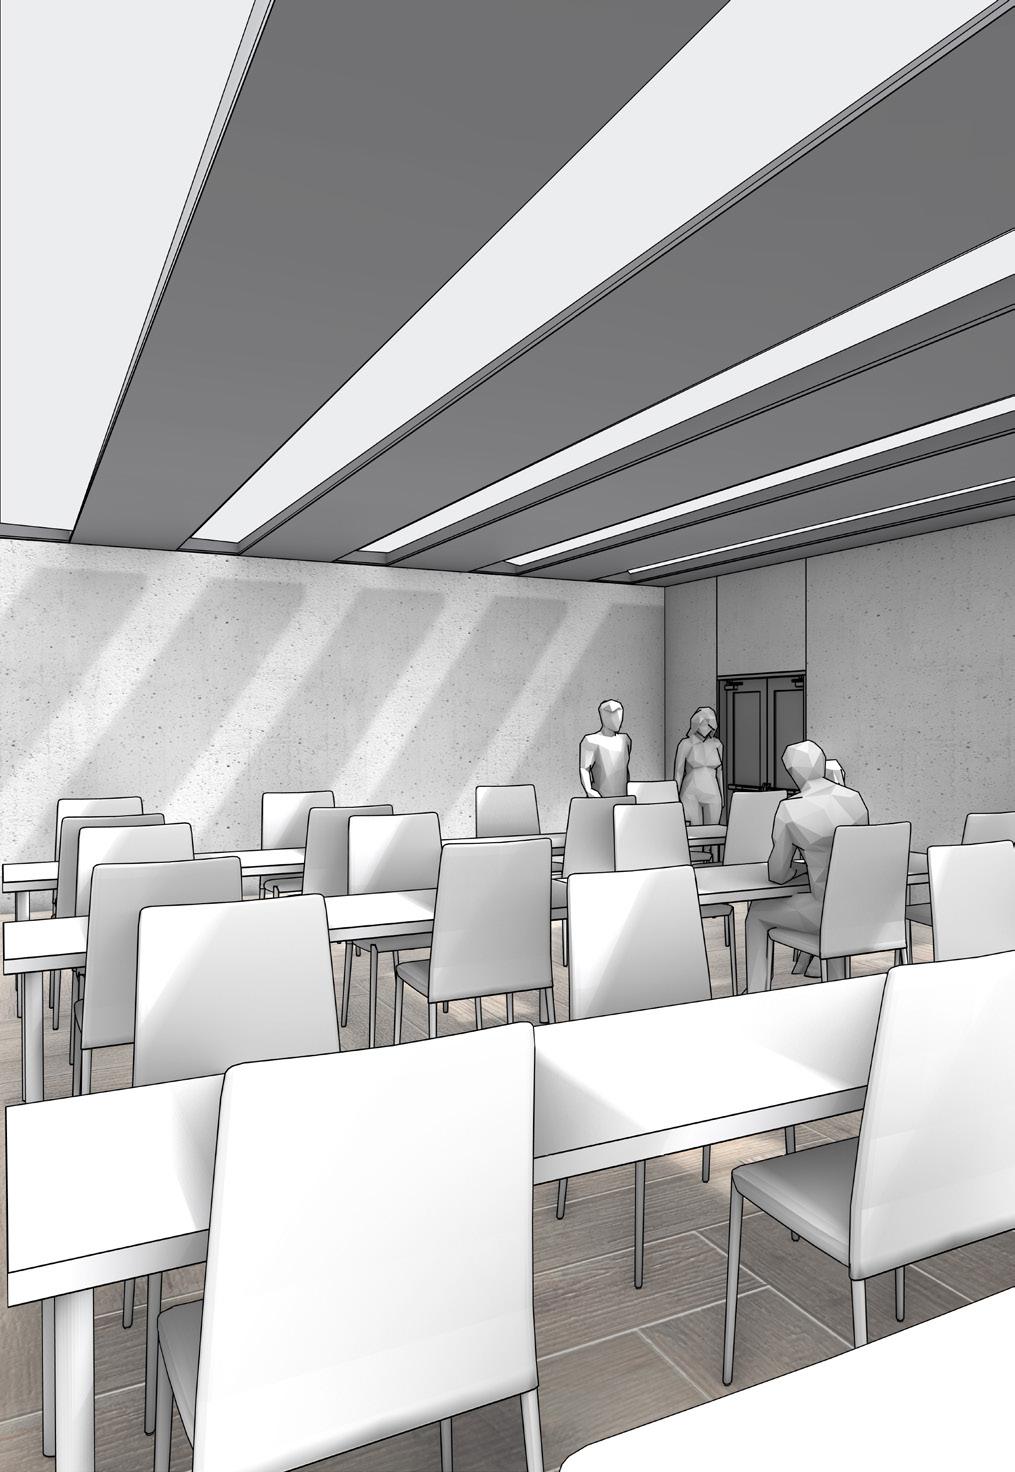
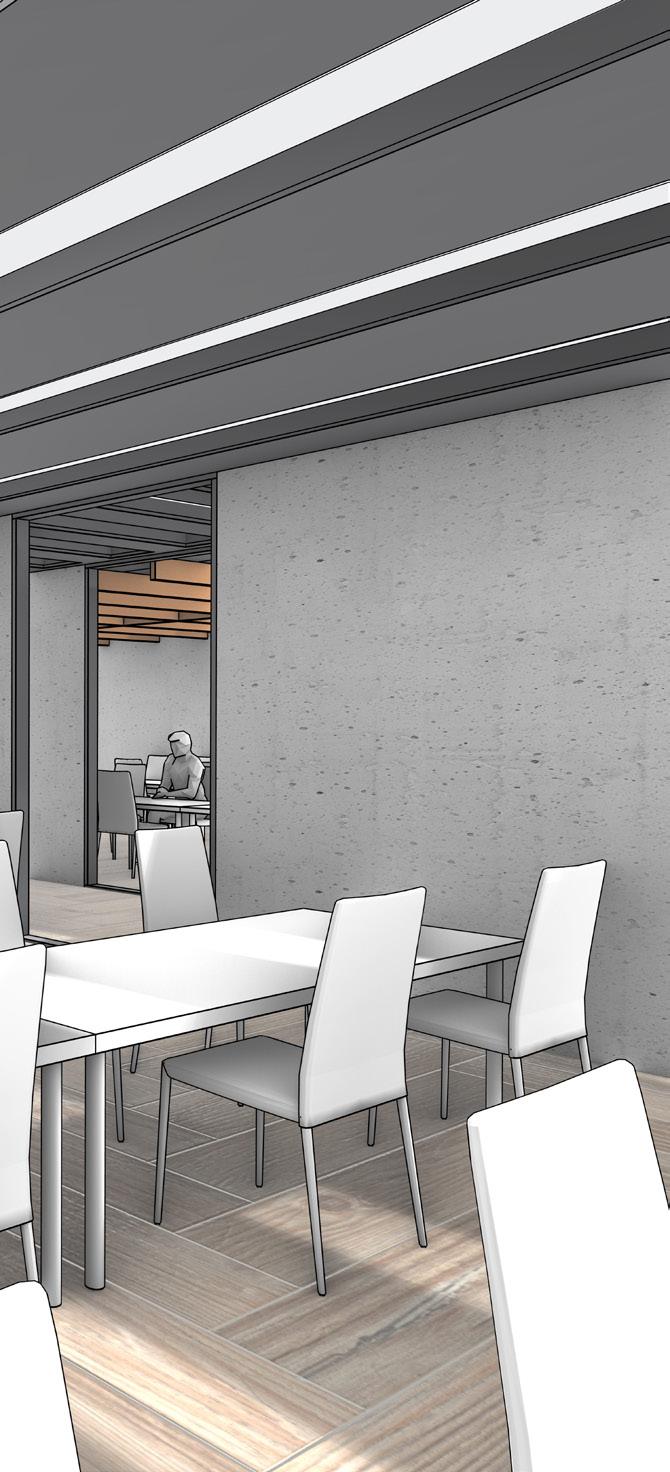
The interior spaces use natural light and ventilation, resembling the historic McReynolds and South Pittsburg High Schools. The community center comprises public spaces such as meeting spaces, classrooms, and a lab space and private spaces such as offices and closed-off meeting spaces.
The Unity Community Center creates a place where a diverse community can come together to celebrate town events and learn more from each other while also having a space to be alone when needed. Overall, this community center gives the town a space where they can grow together. The goal is to learn from the past to make a bright future.
Residential Porosity 03
Undergraduate Design Studio, Systems and Atmospheres
Partner: Tate Brock
Professor Catty Dan Zhang
Programs: Rhino, Grasshopper, Photoshop, Illustrator, Houdini
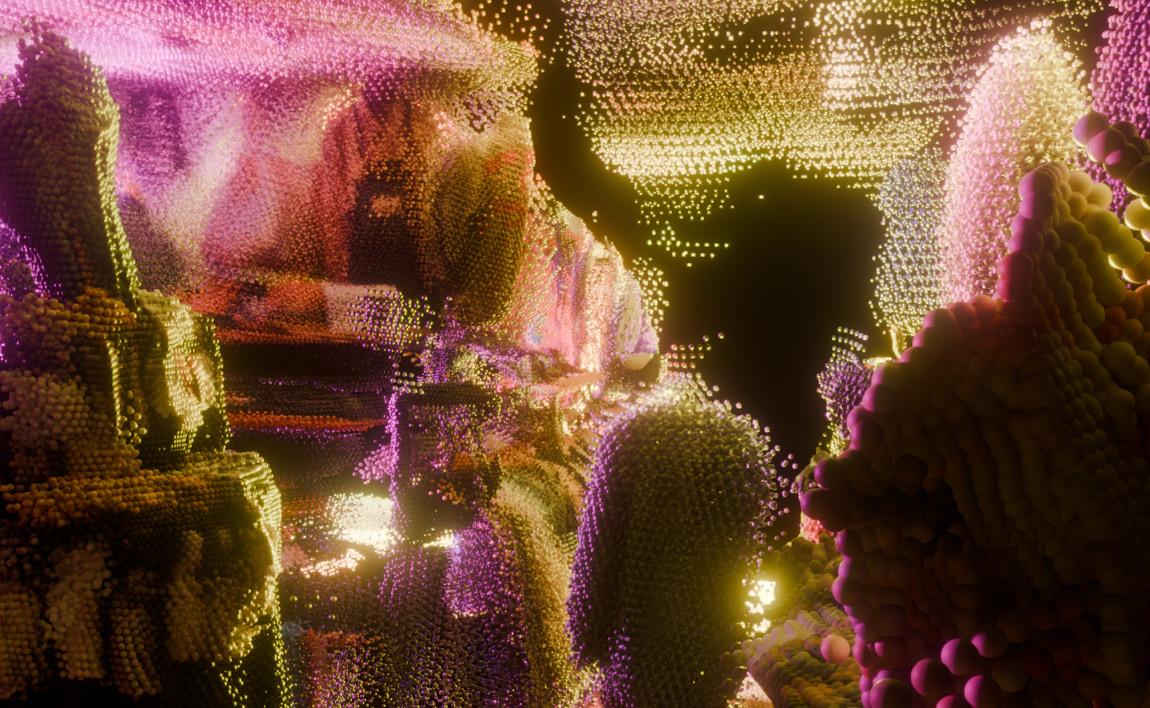
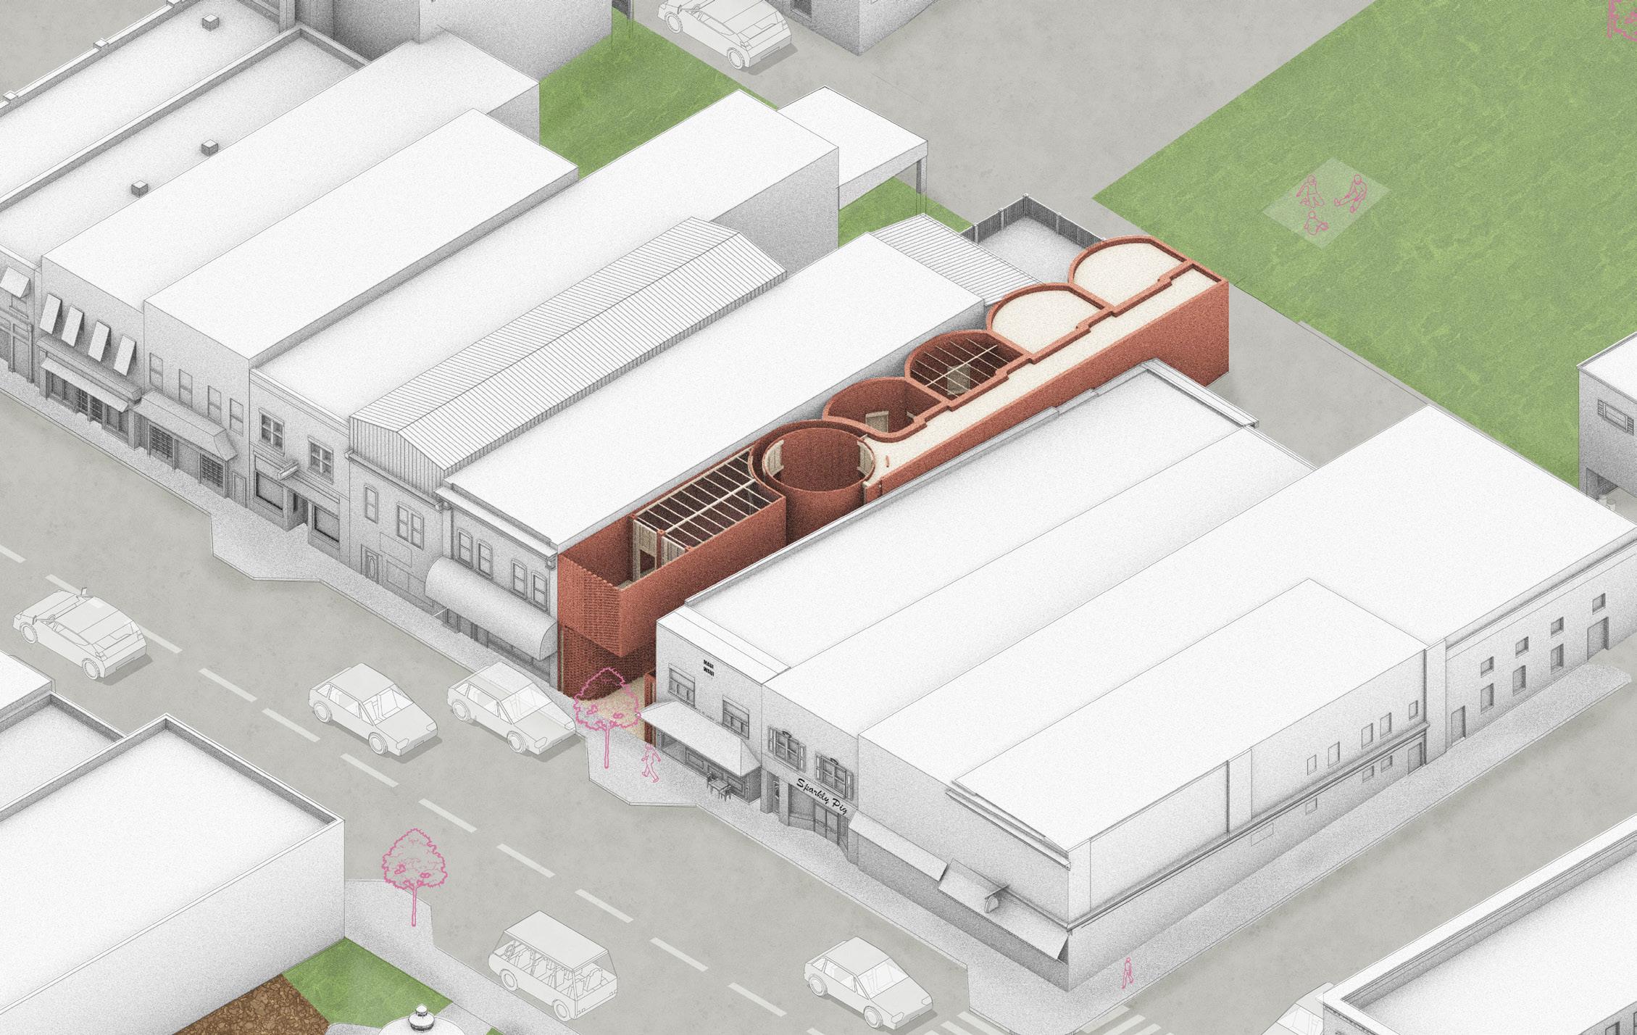
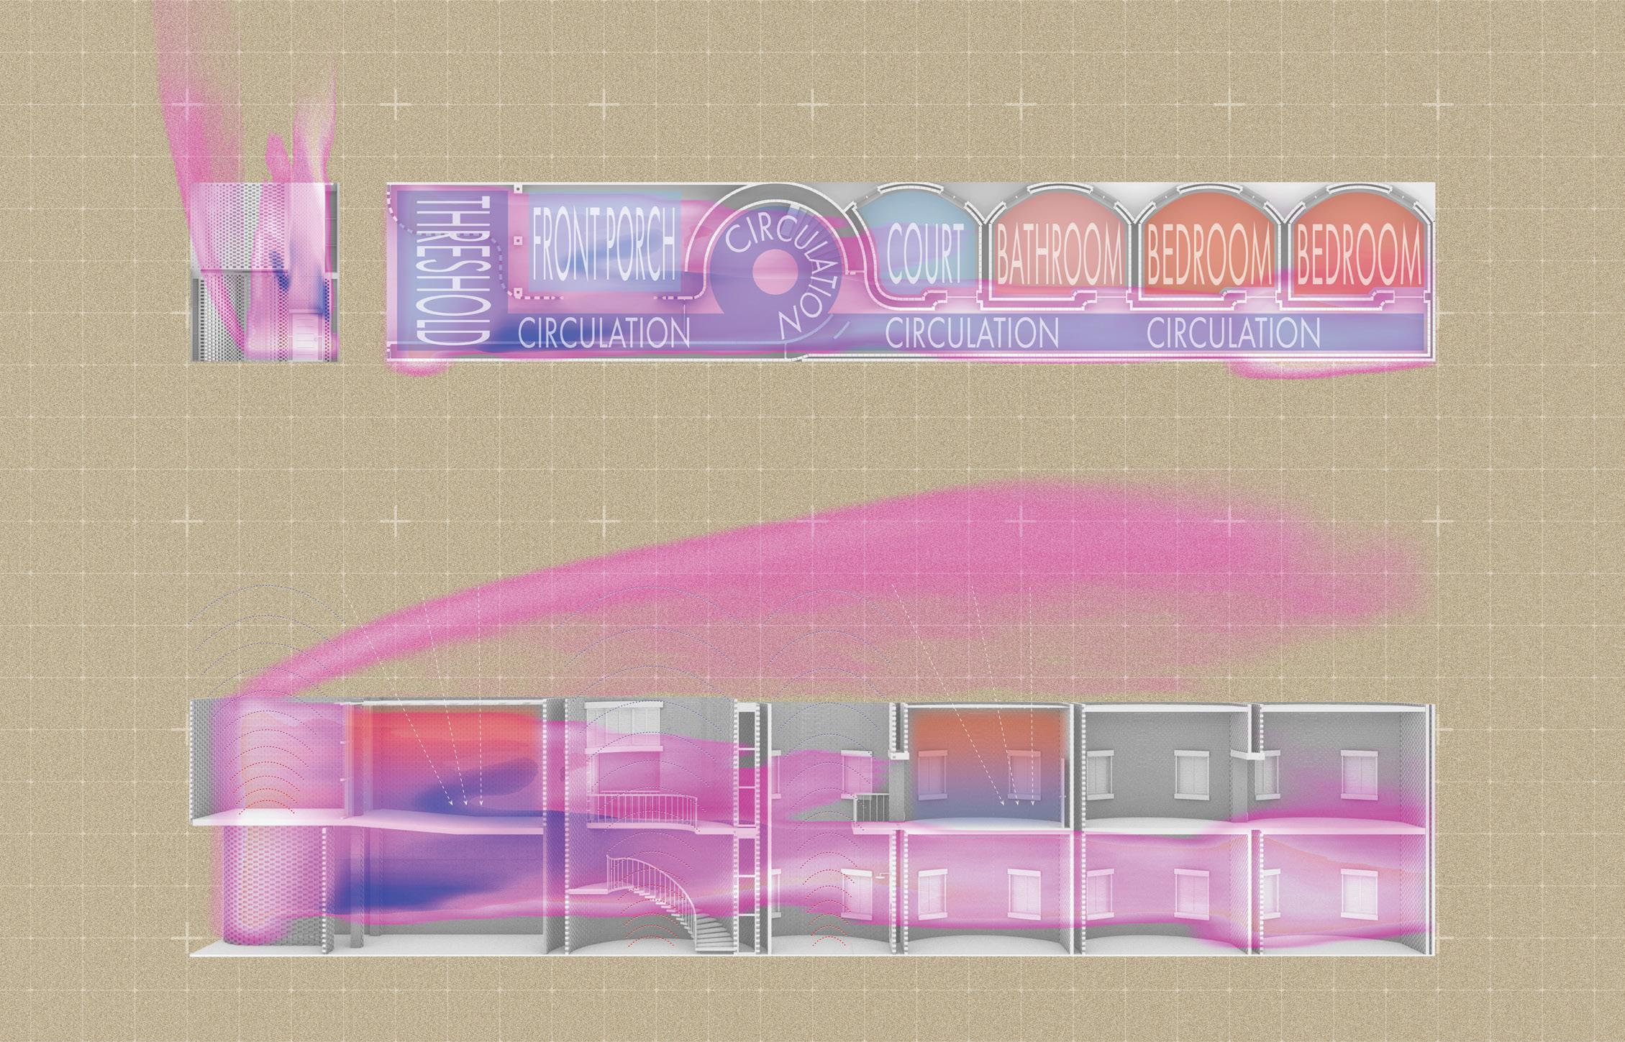
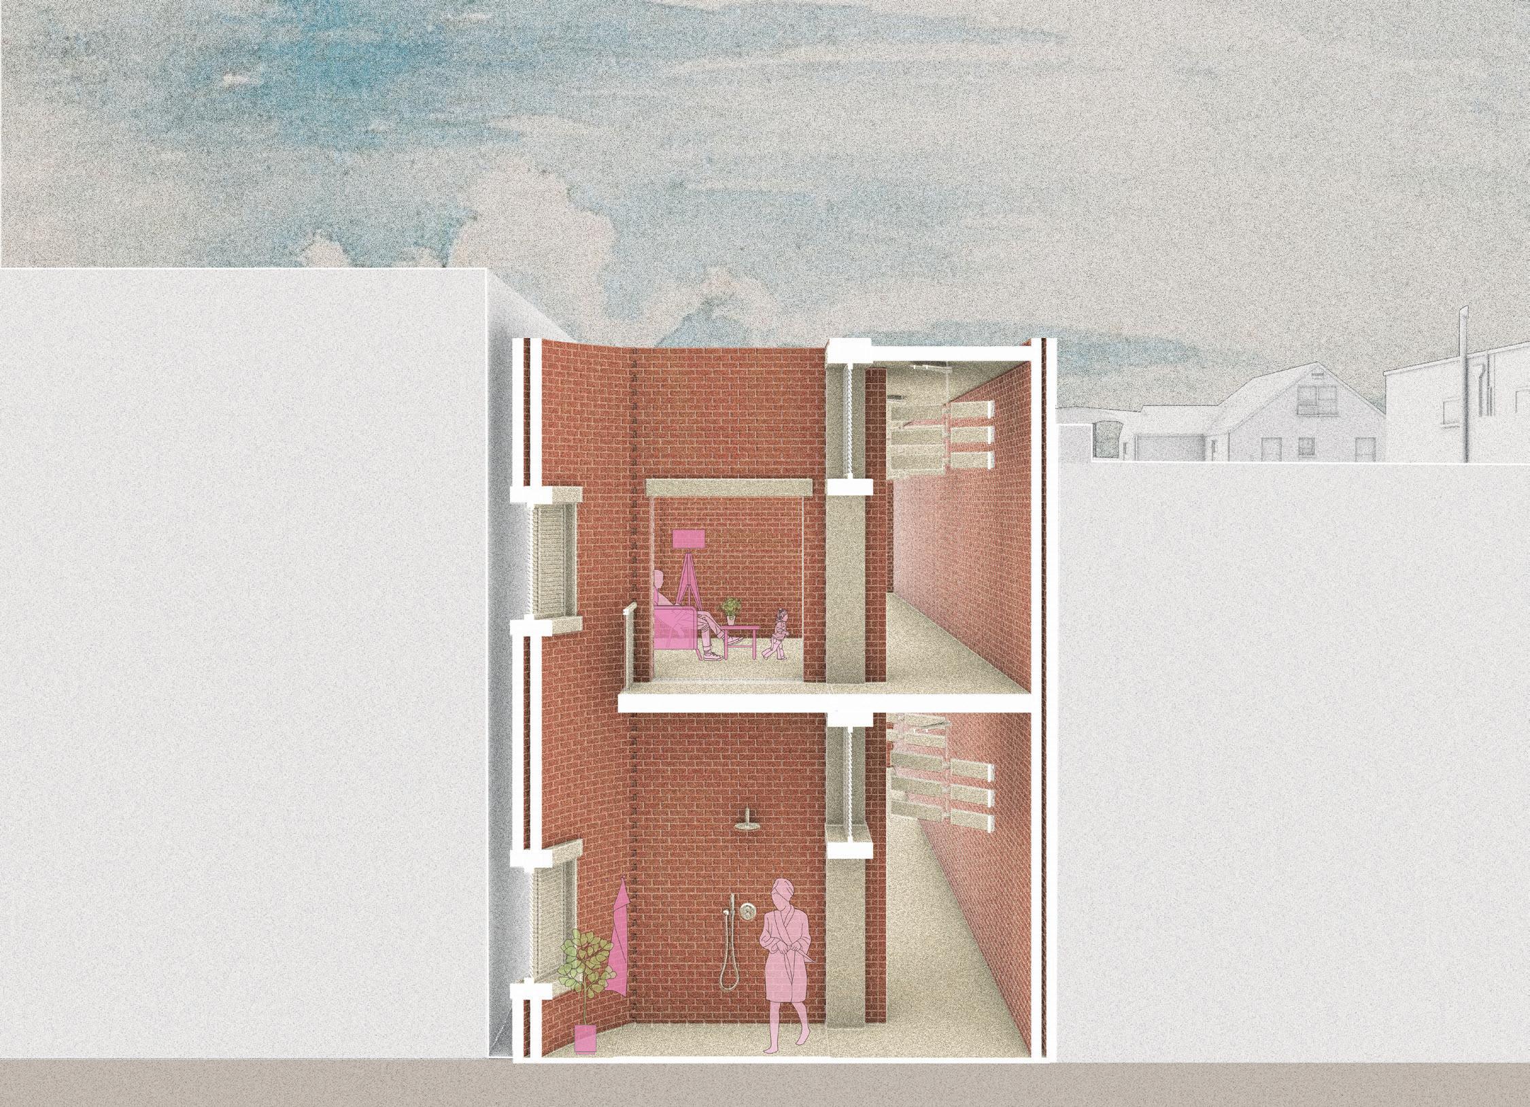
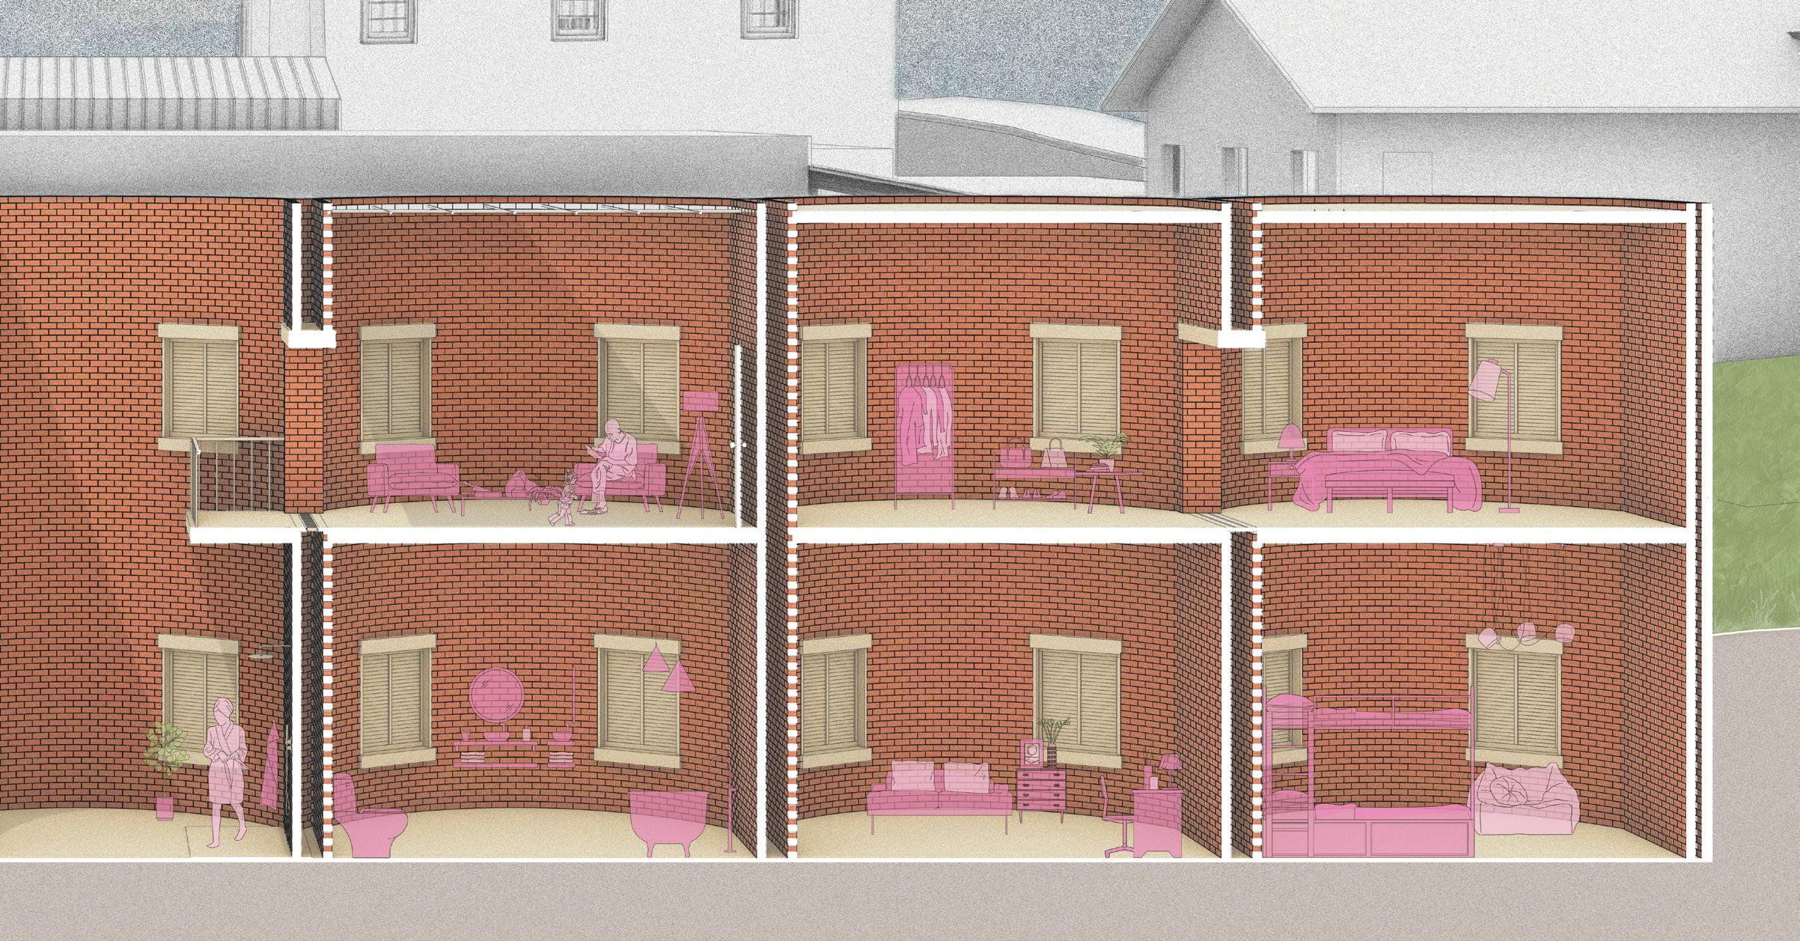
This studio focused on theories of HVAC and building design through form-finding, rendering, physical modeling, and the theorization of digital air. Throughout the semester, we used Houdini to explore how smoke interacts with architectural massing. Through these investigations, we identified patterns that were then applied to a physical site in Lenoir City, Tennessee. The project aimed to design a residential area within a heavily commercial part of the town.
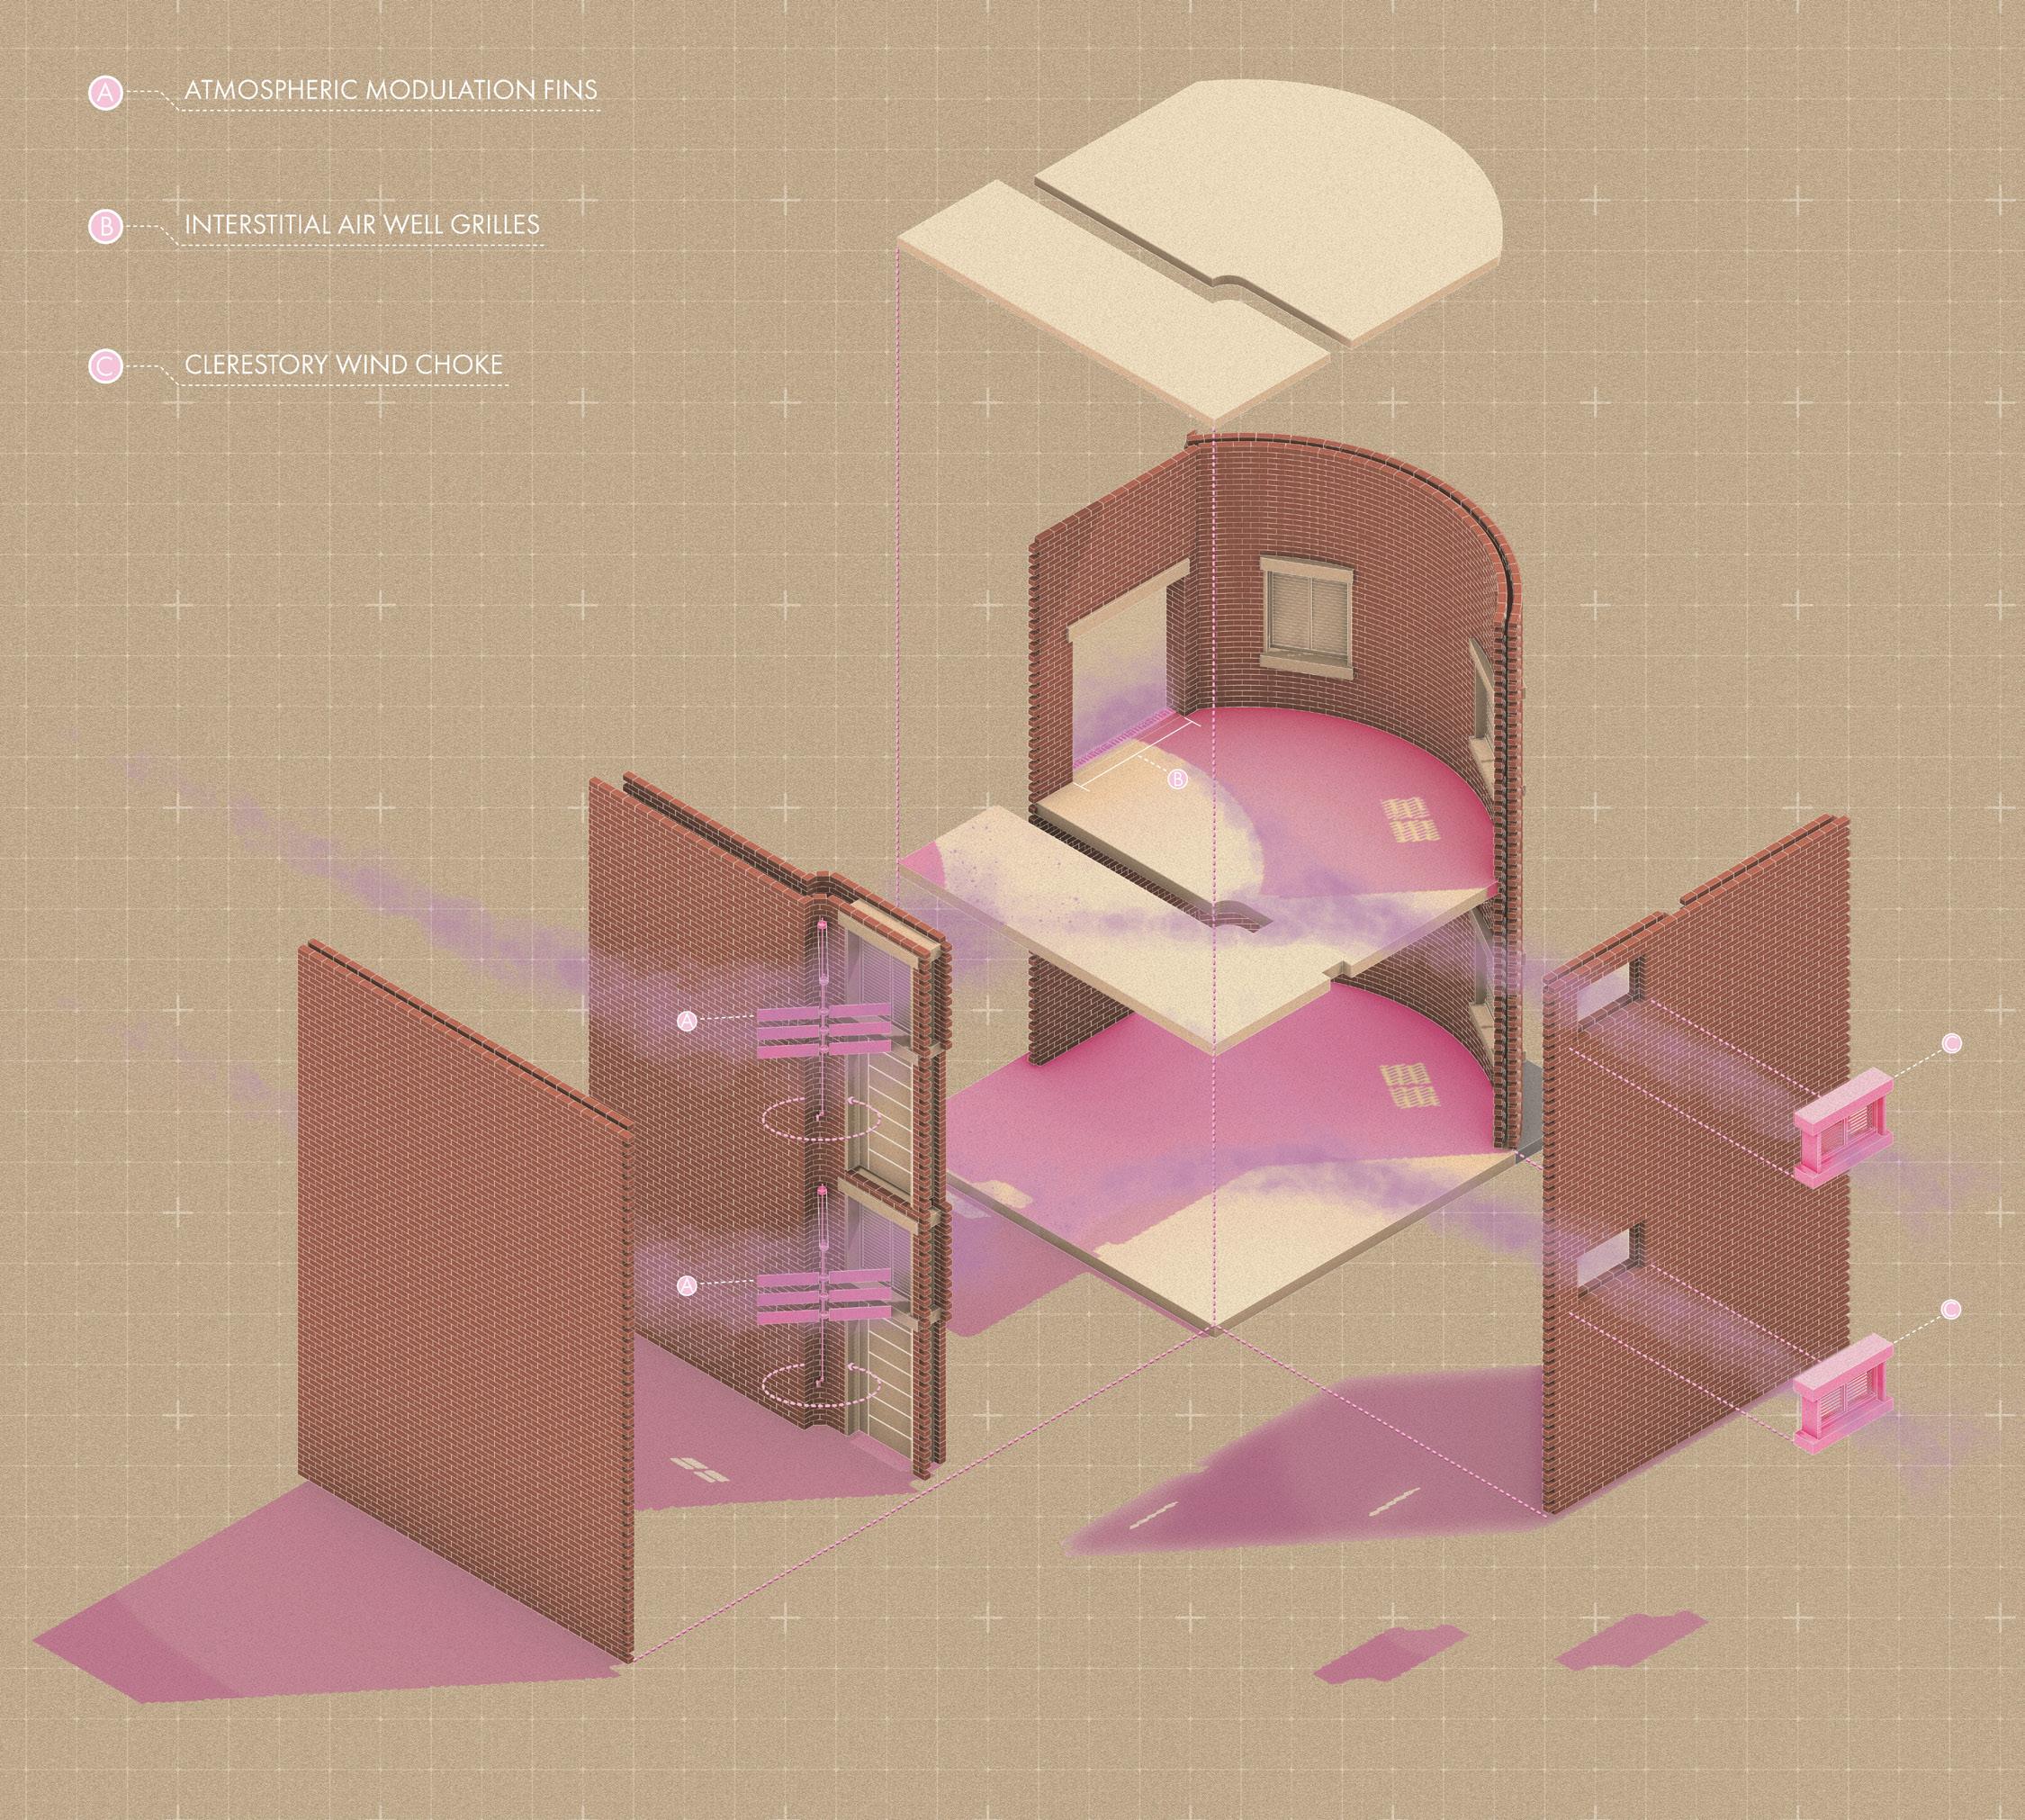
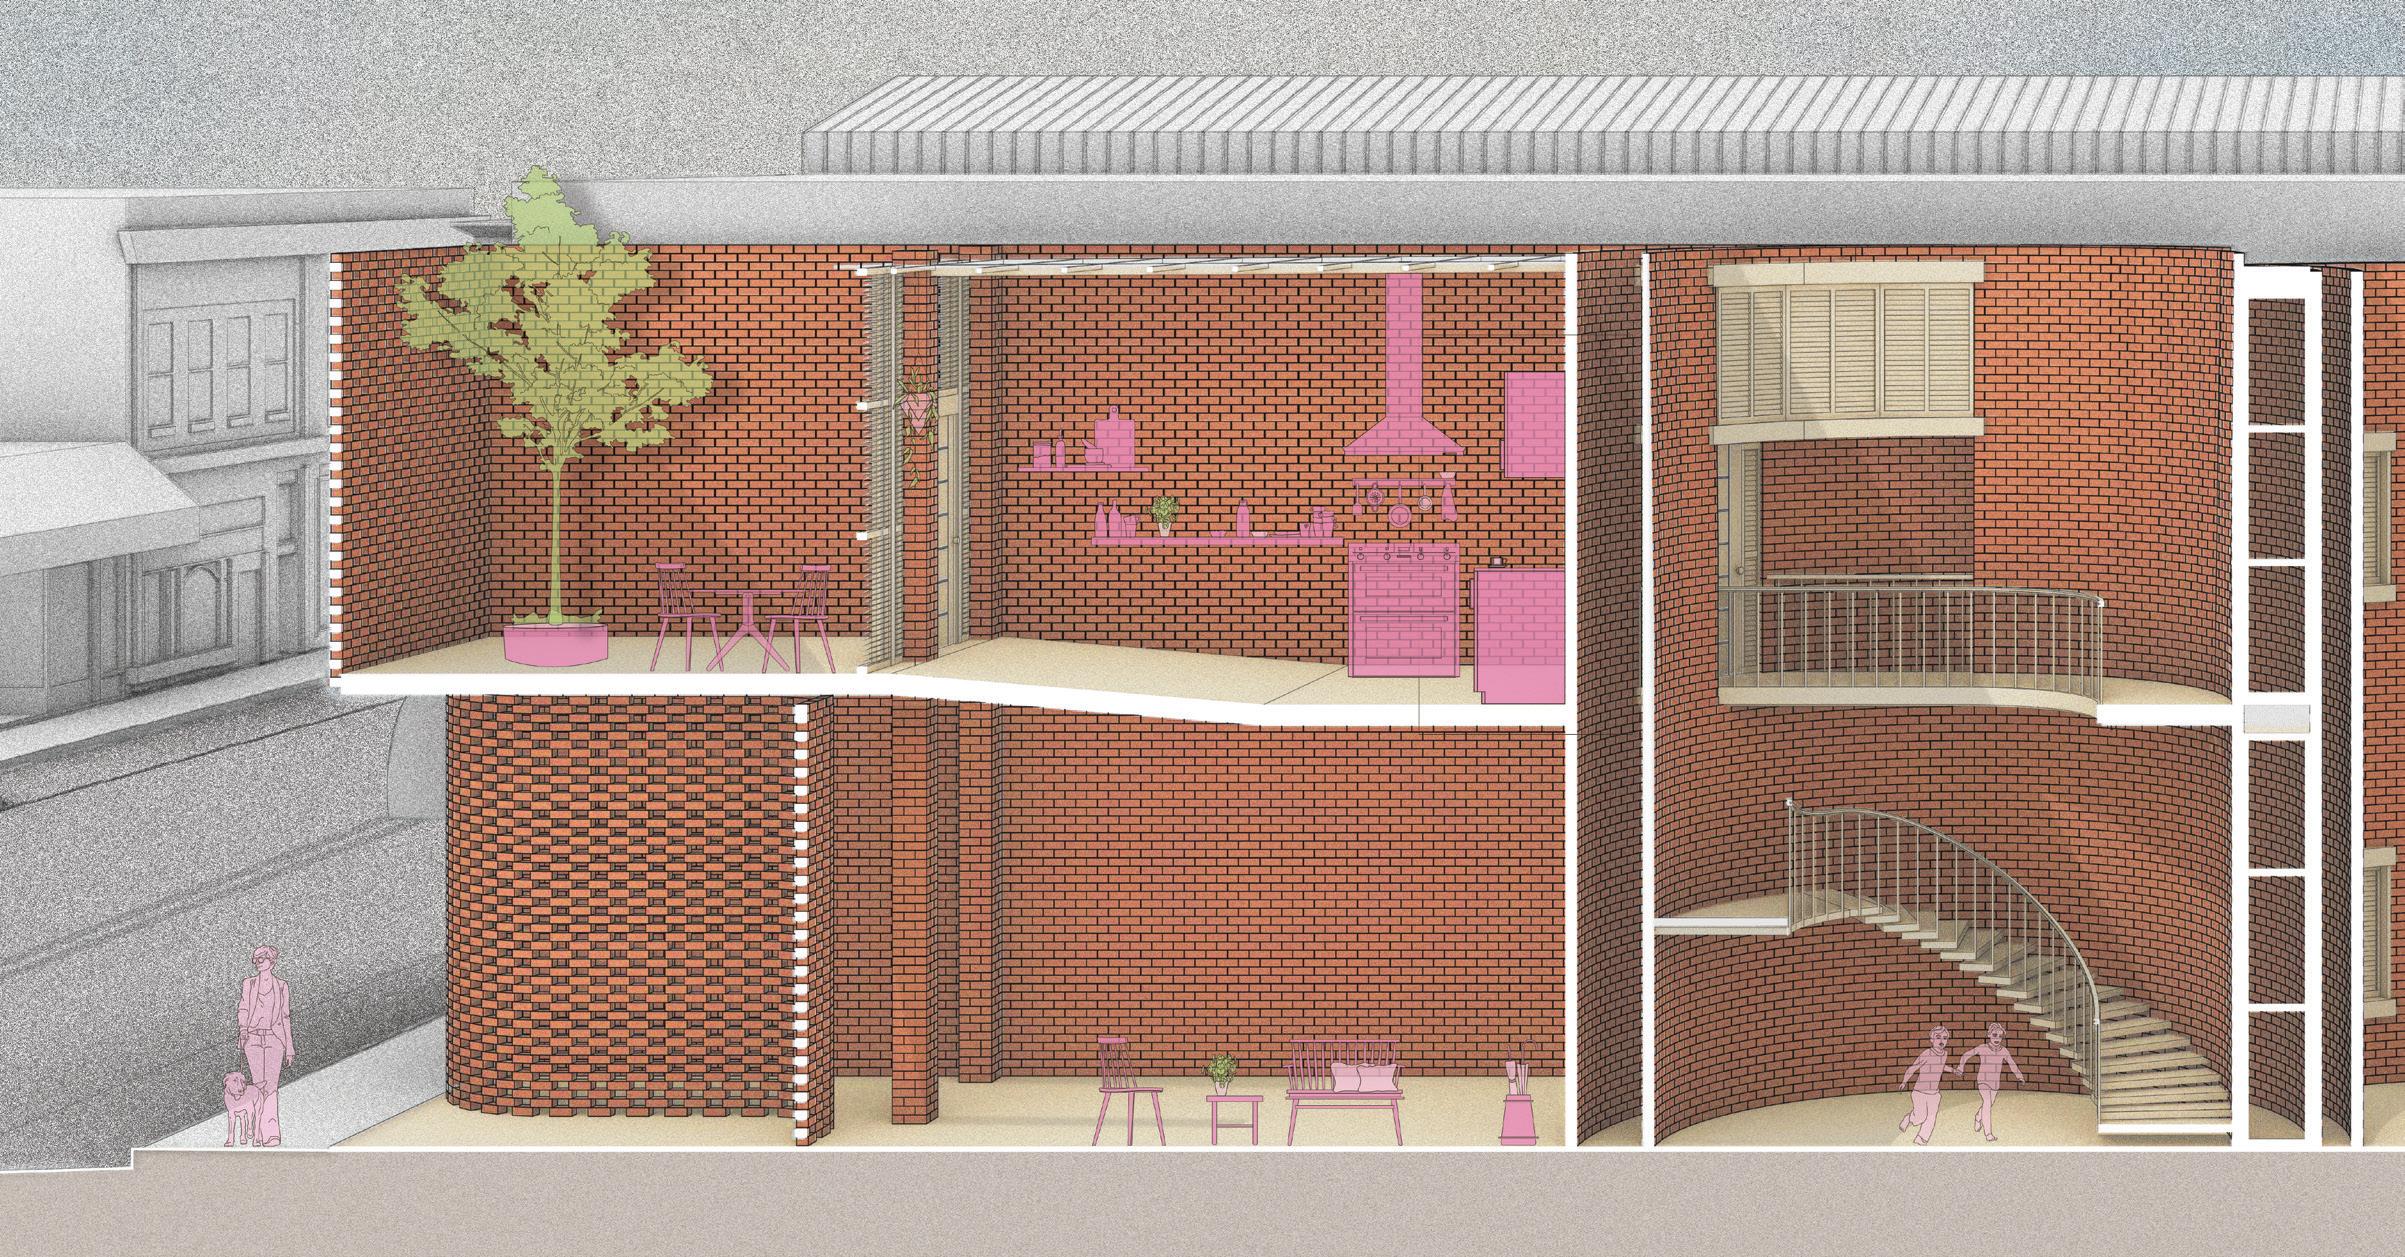
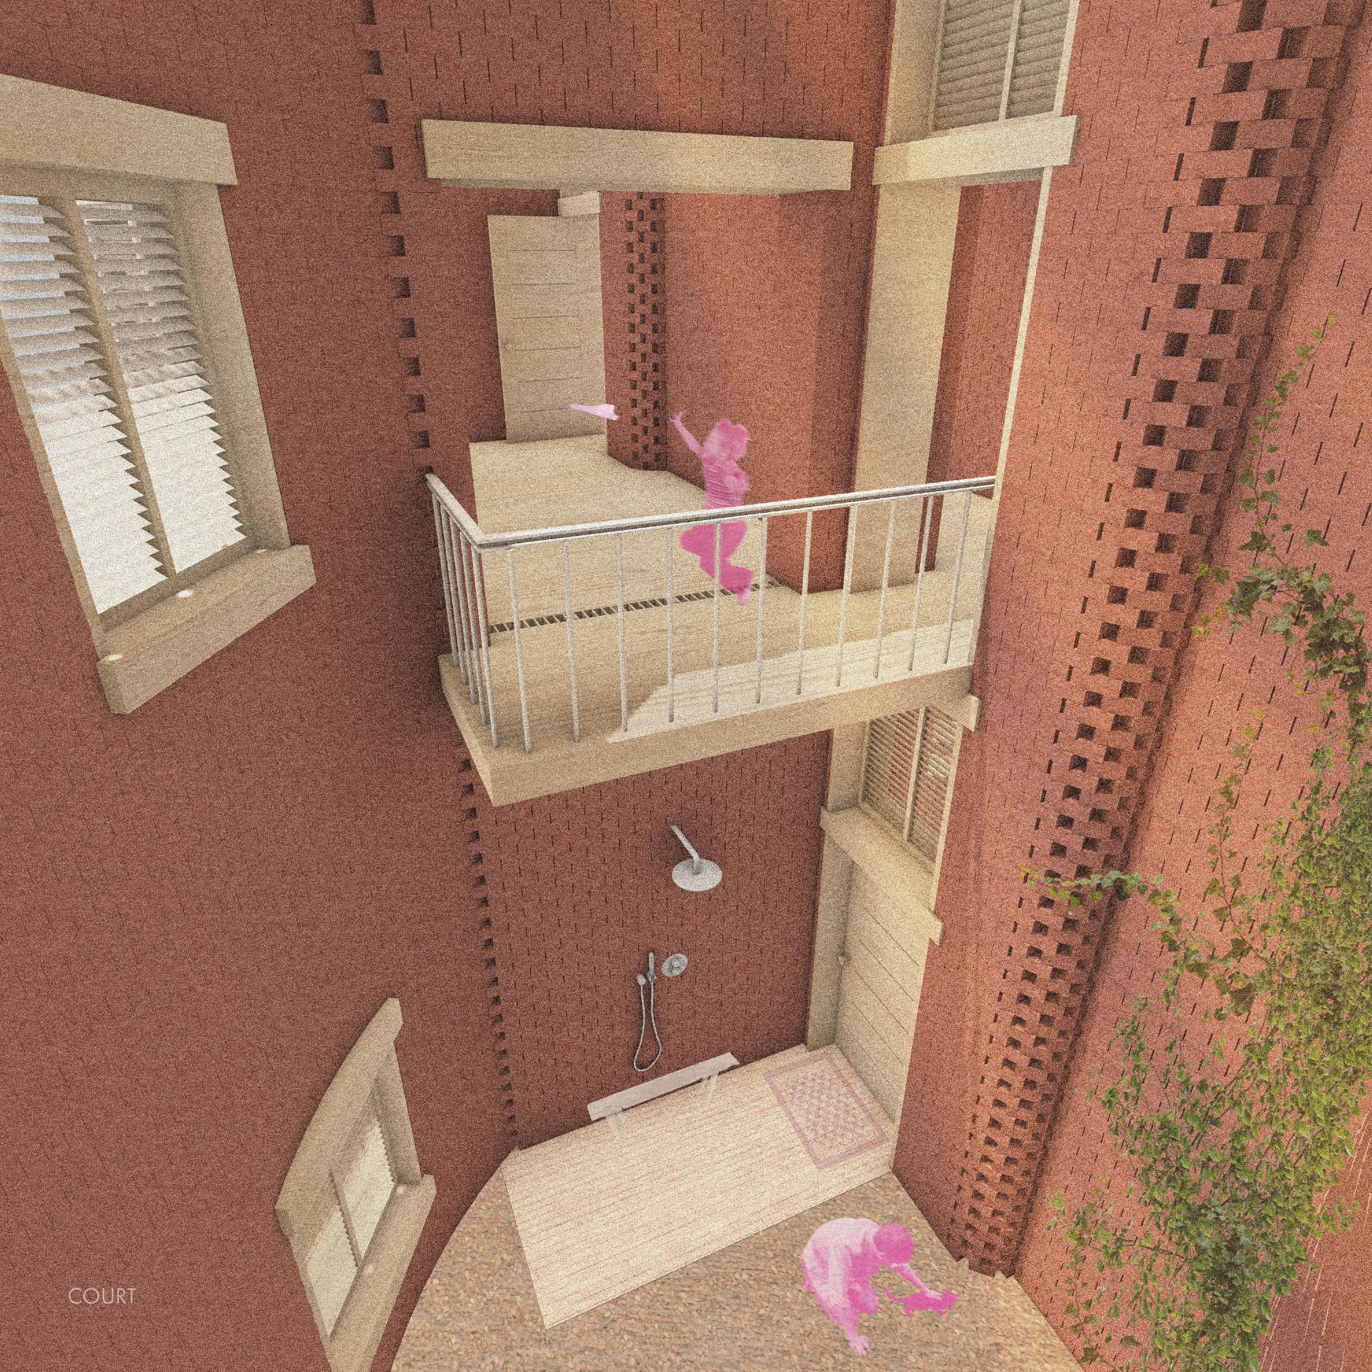
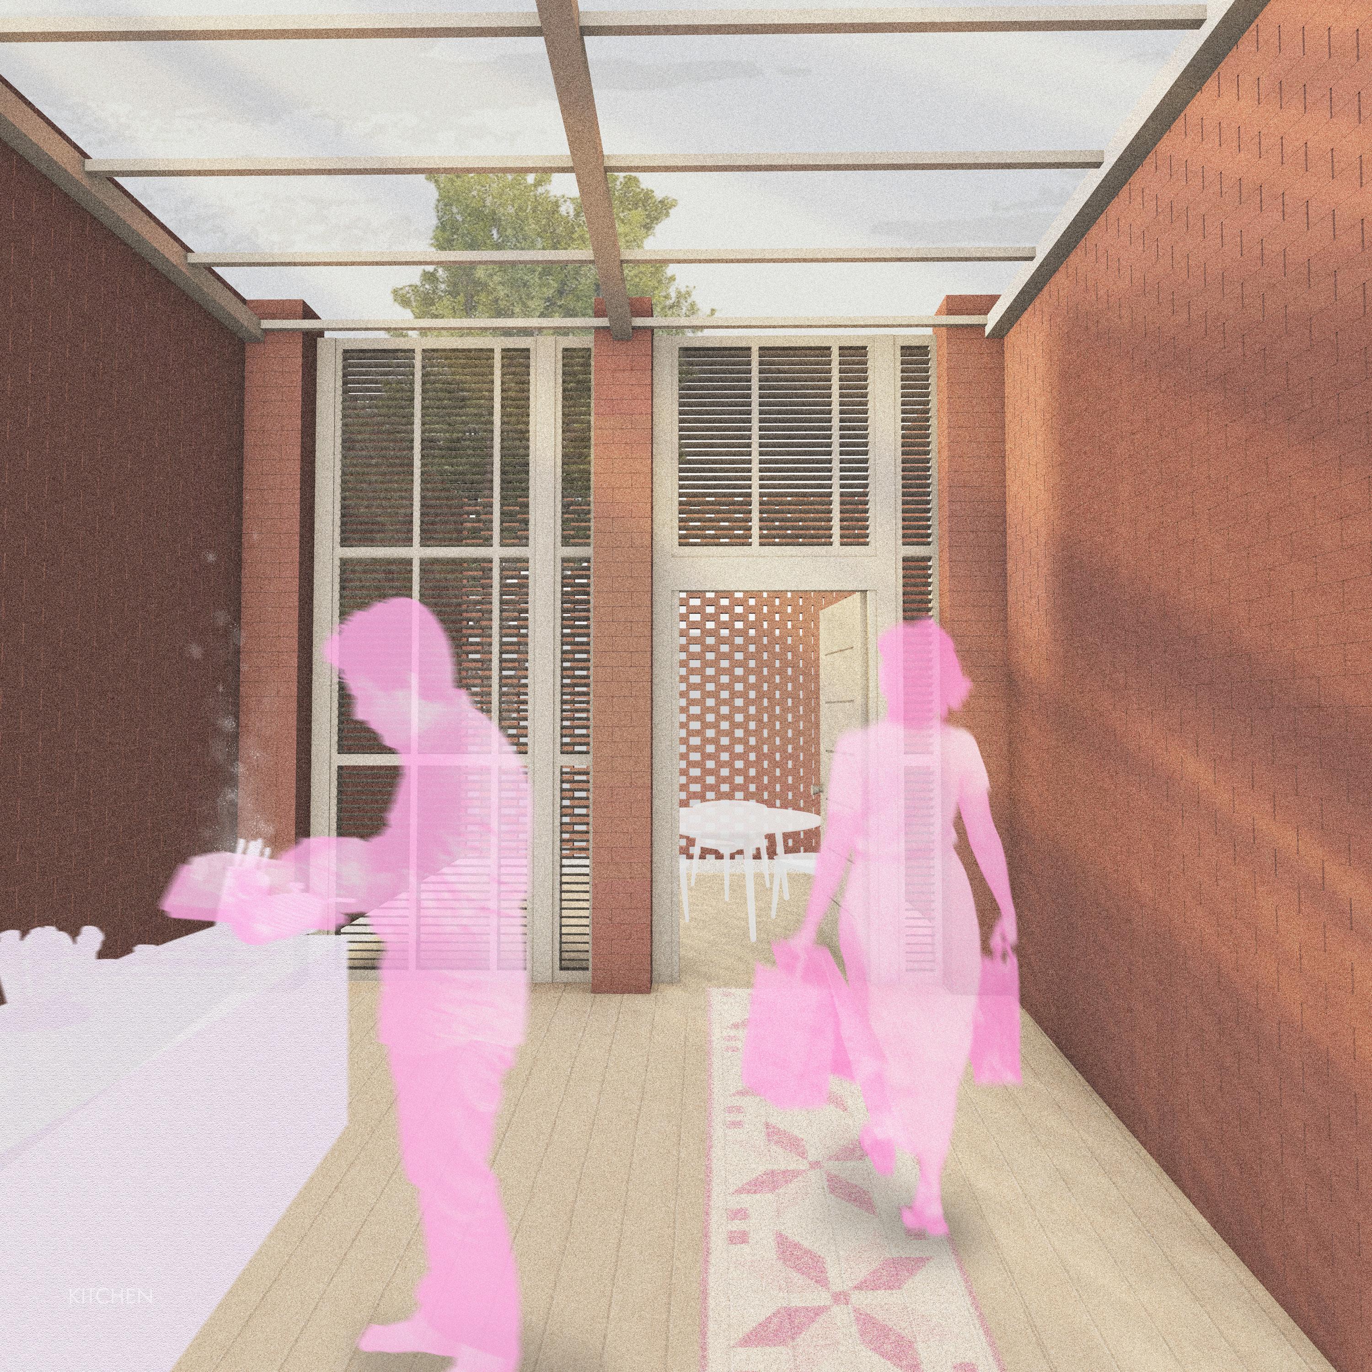
Using the smoke analyses developed in the first half of the semester, we began to think in terms of density, correlating smoke behavior with patterns of wind and human circulation. In spaces such as living rooms, patios, and general circulation areas, the smoke appears denser, gradually dispersing into other parts of the building. We also implemented a passive system throughout the project that guides wind through the structure, allowing air to move vertically and disperse from the lower levels to the upper floors.
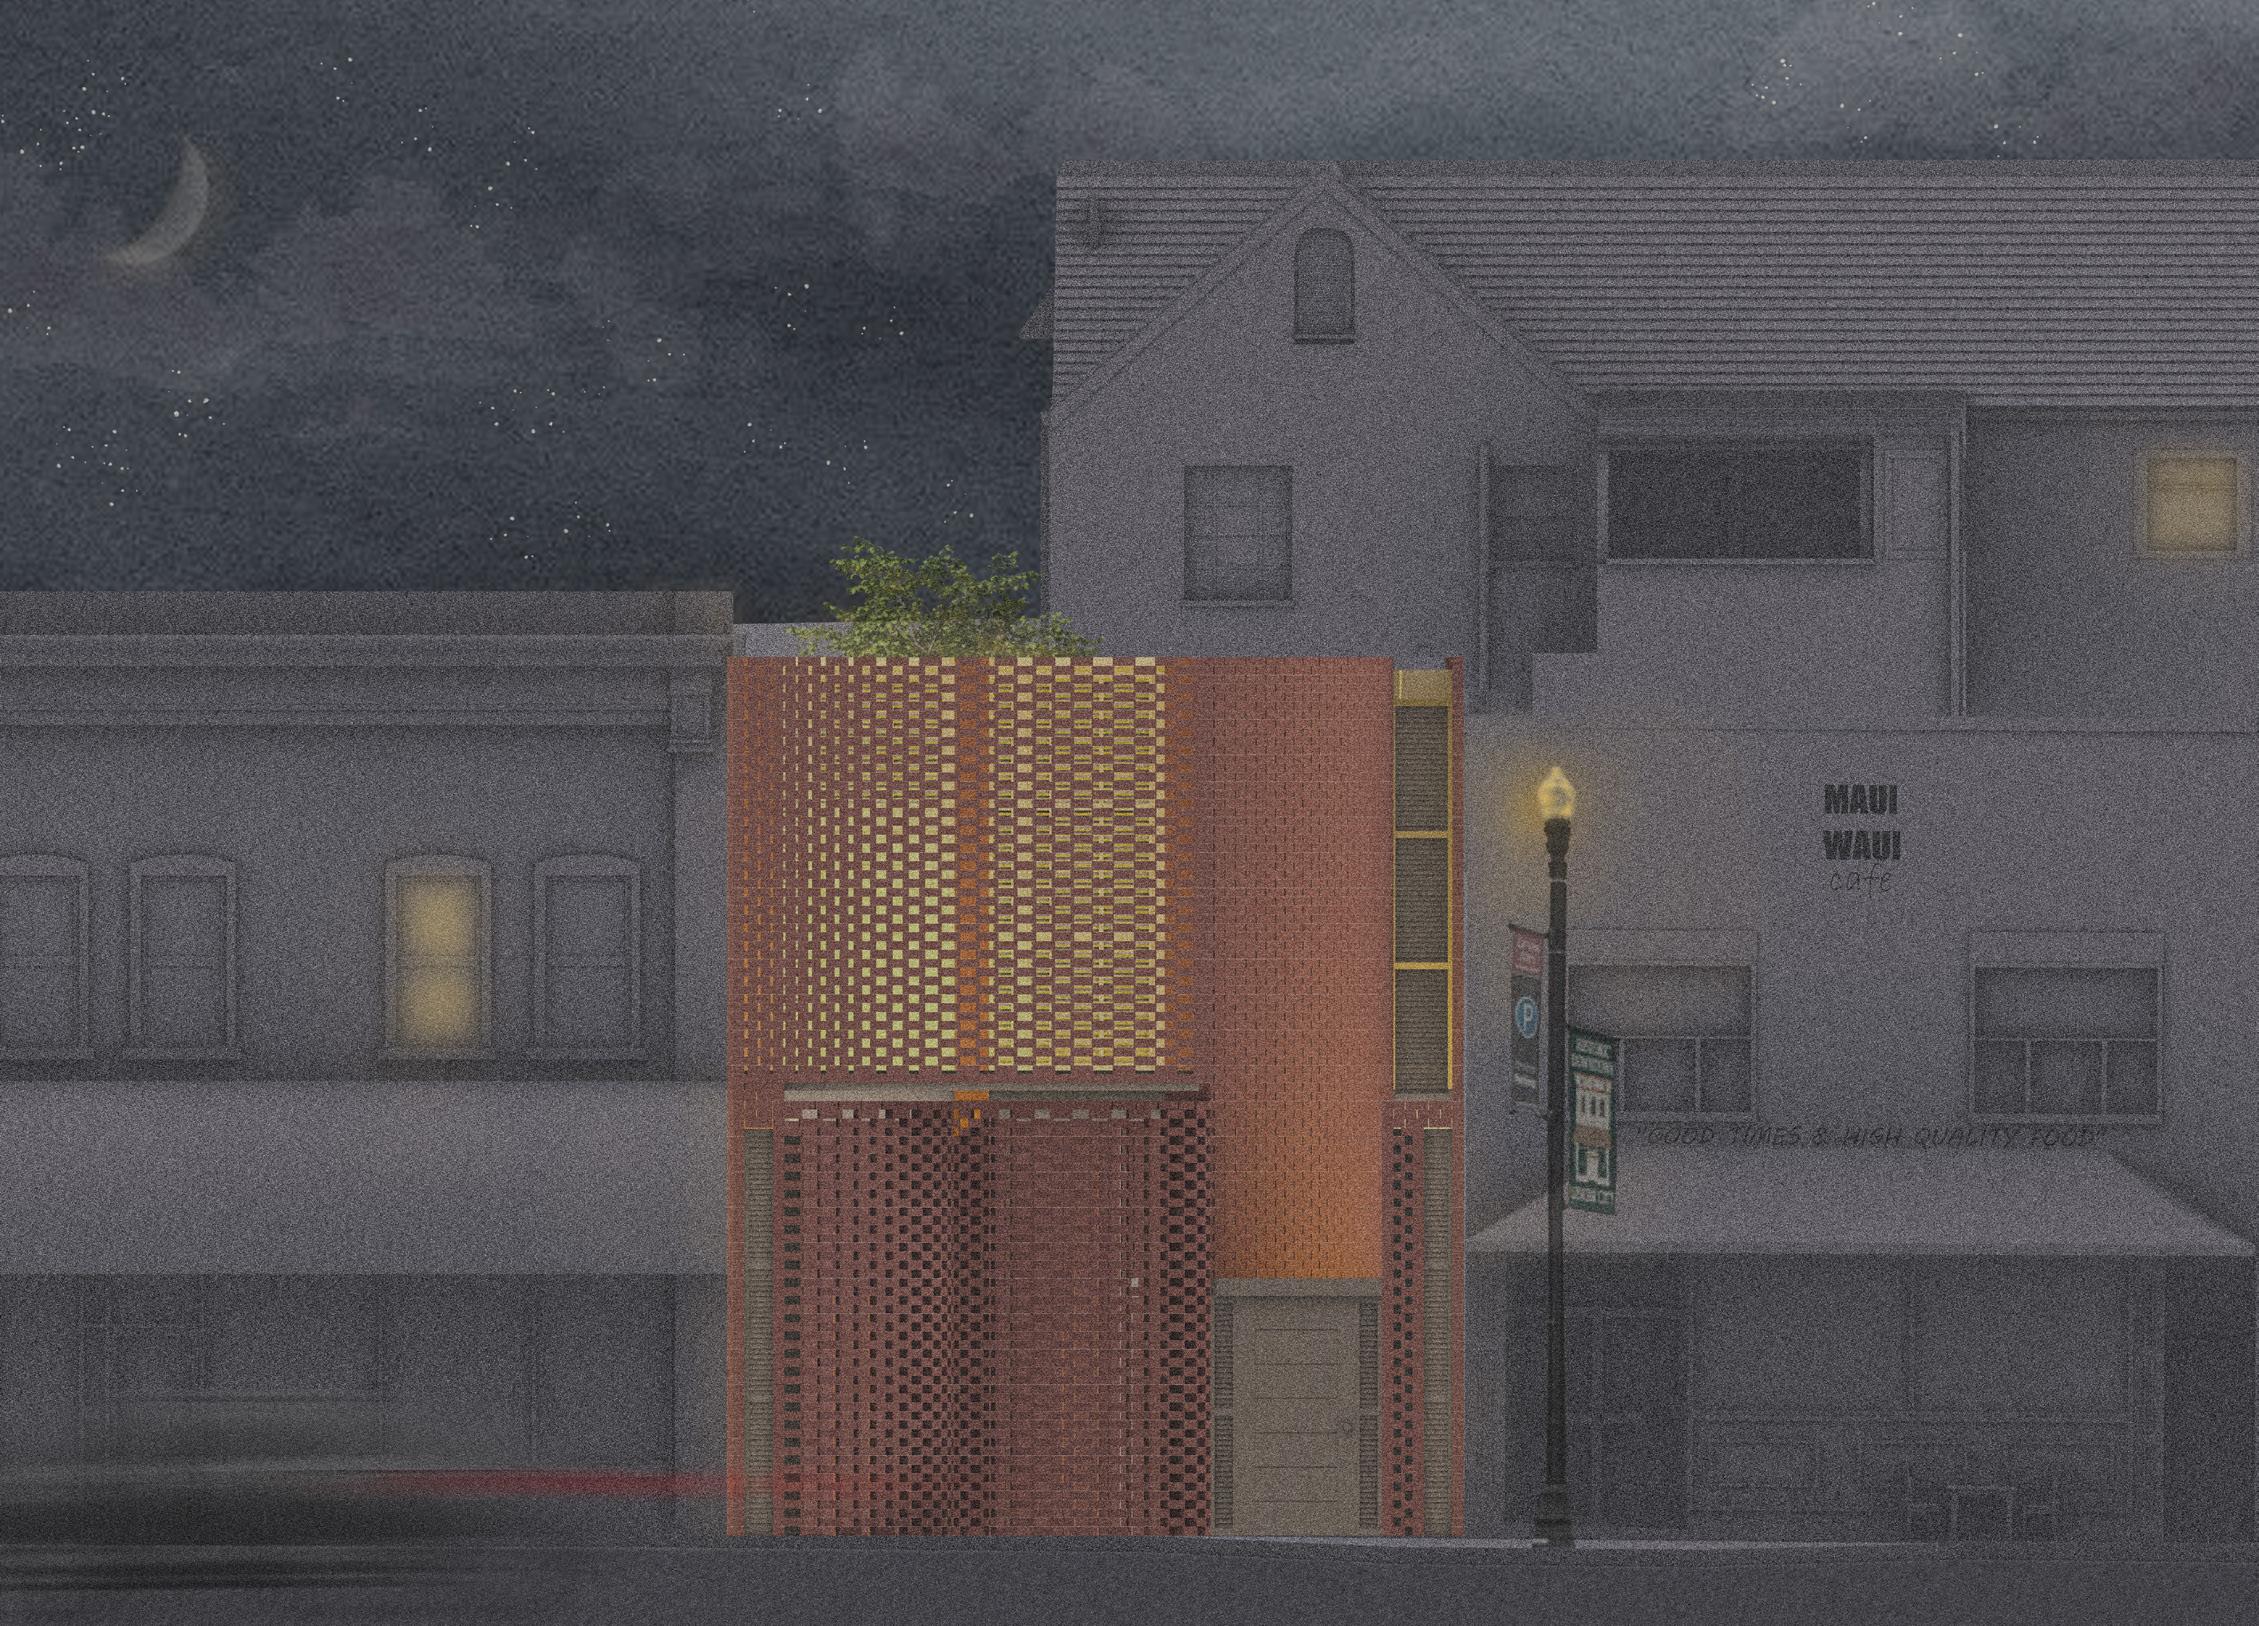
Within the surrounding context of the site, we observed that brick was the predominant material used across neighboring buildings. In response, we chose to extend this material language by using brick throughout the entire project, allowing the building to integrate seamlessly with its surroundings while maintaining a cohesive architectural identity.
As we further developed the concept of a passive system, we introduced a deliberate gap between the walls that allows wind to pass through the structure, assisting with natural ventilation and cooling during the warmer months. This porous condition enhances airflow while reinforcing the project’s environmental performance.
Melani Jimenez
Offline 04
Undergraduate Design Studio, Territory II
Professor Julie Kress
Programs: Rhino, Photoshop, Illustrator
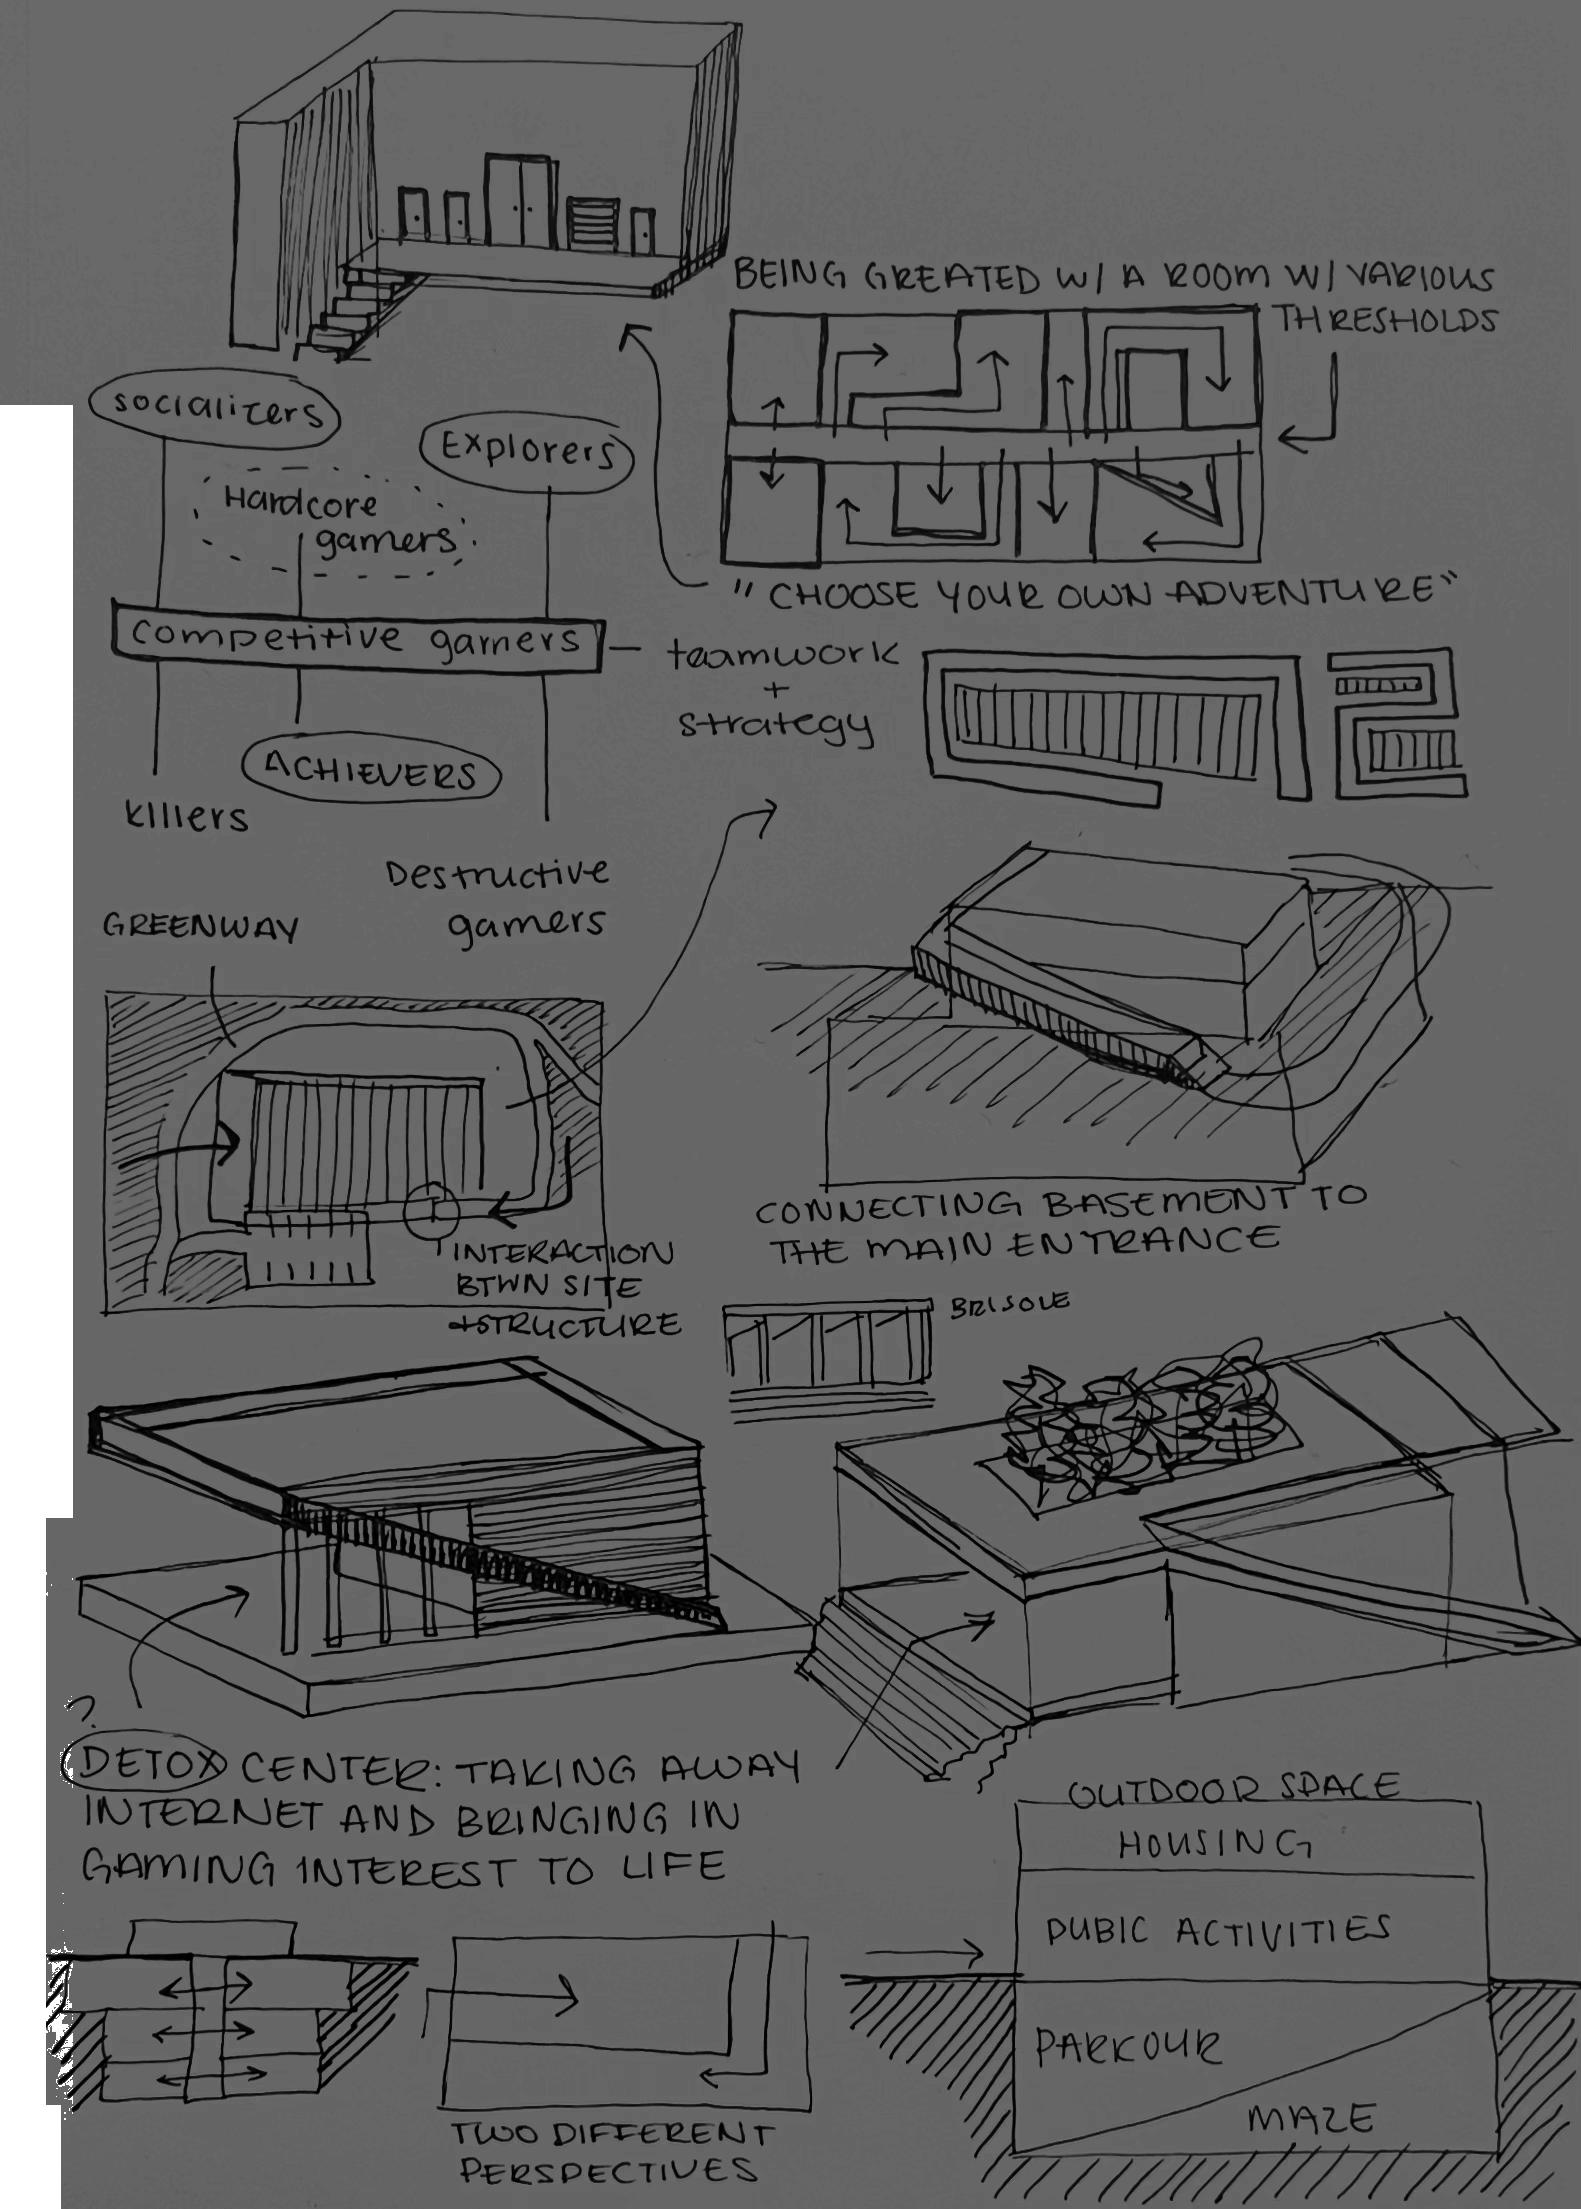
Welcome to Offline, a retreat center for online gamers and also an activity space for members of the community. Here we have no internet. Now you may be thinking that your life is over, but we believe it is quite the opposite. Have you ever thought about the skills that one gains from online gaming? The adrenaline rush, the fast decision making, and even the anxiety. As one has no access to the internet, how do they use their skills in a new environment? How do they adapt?
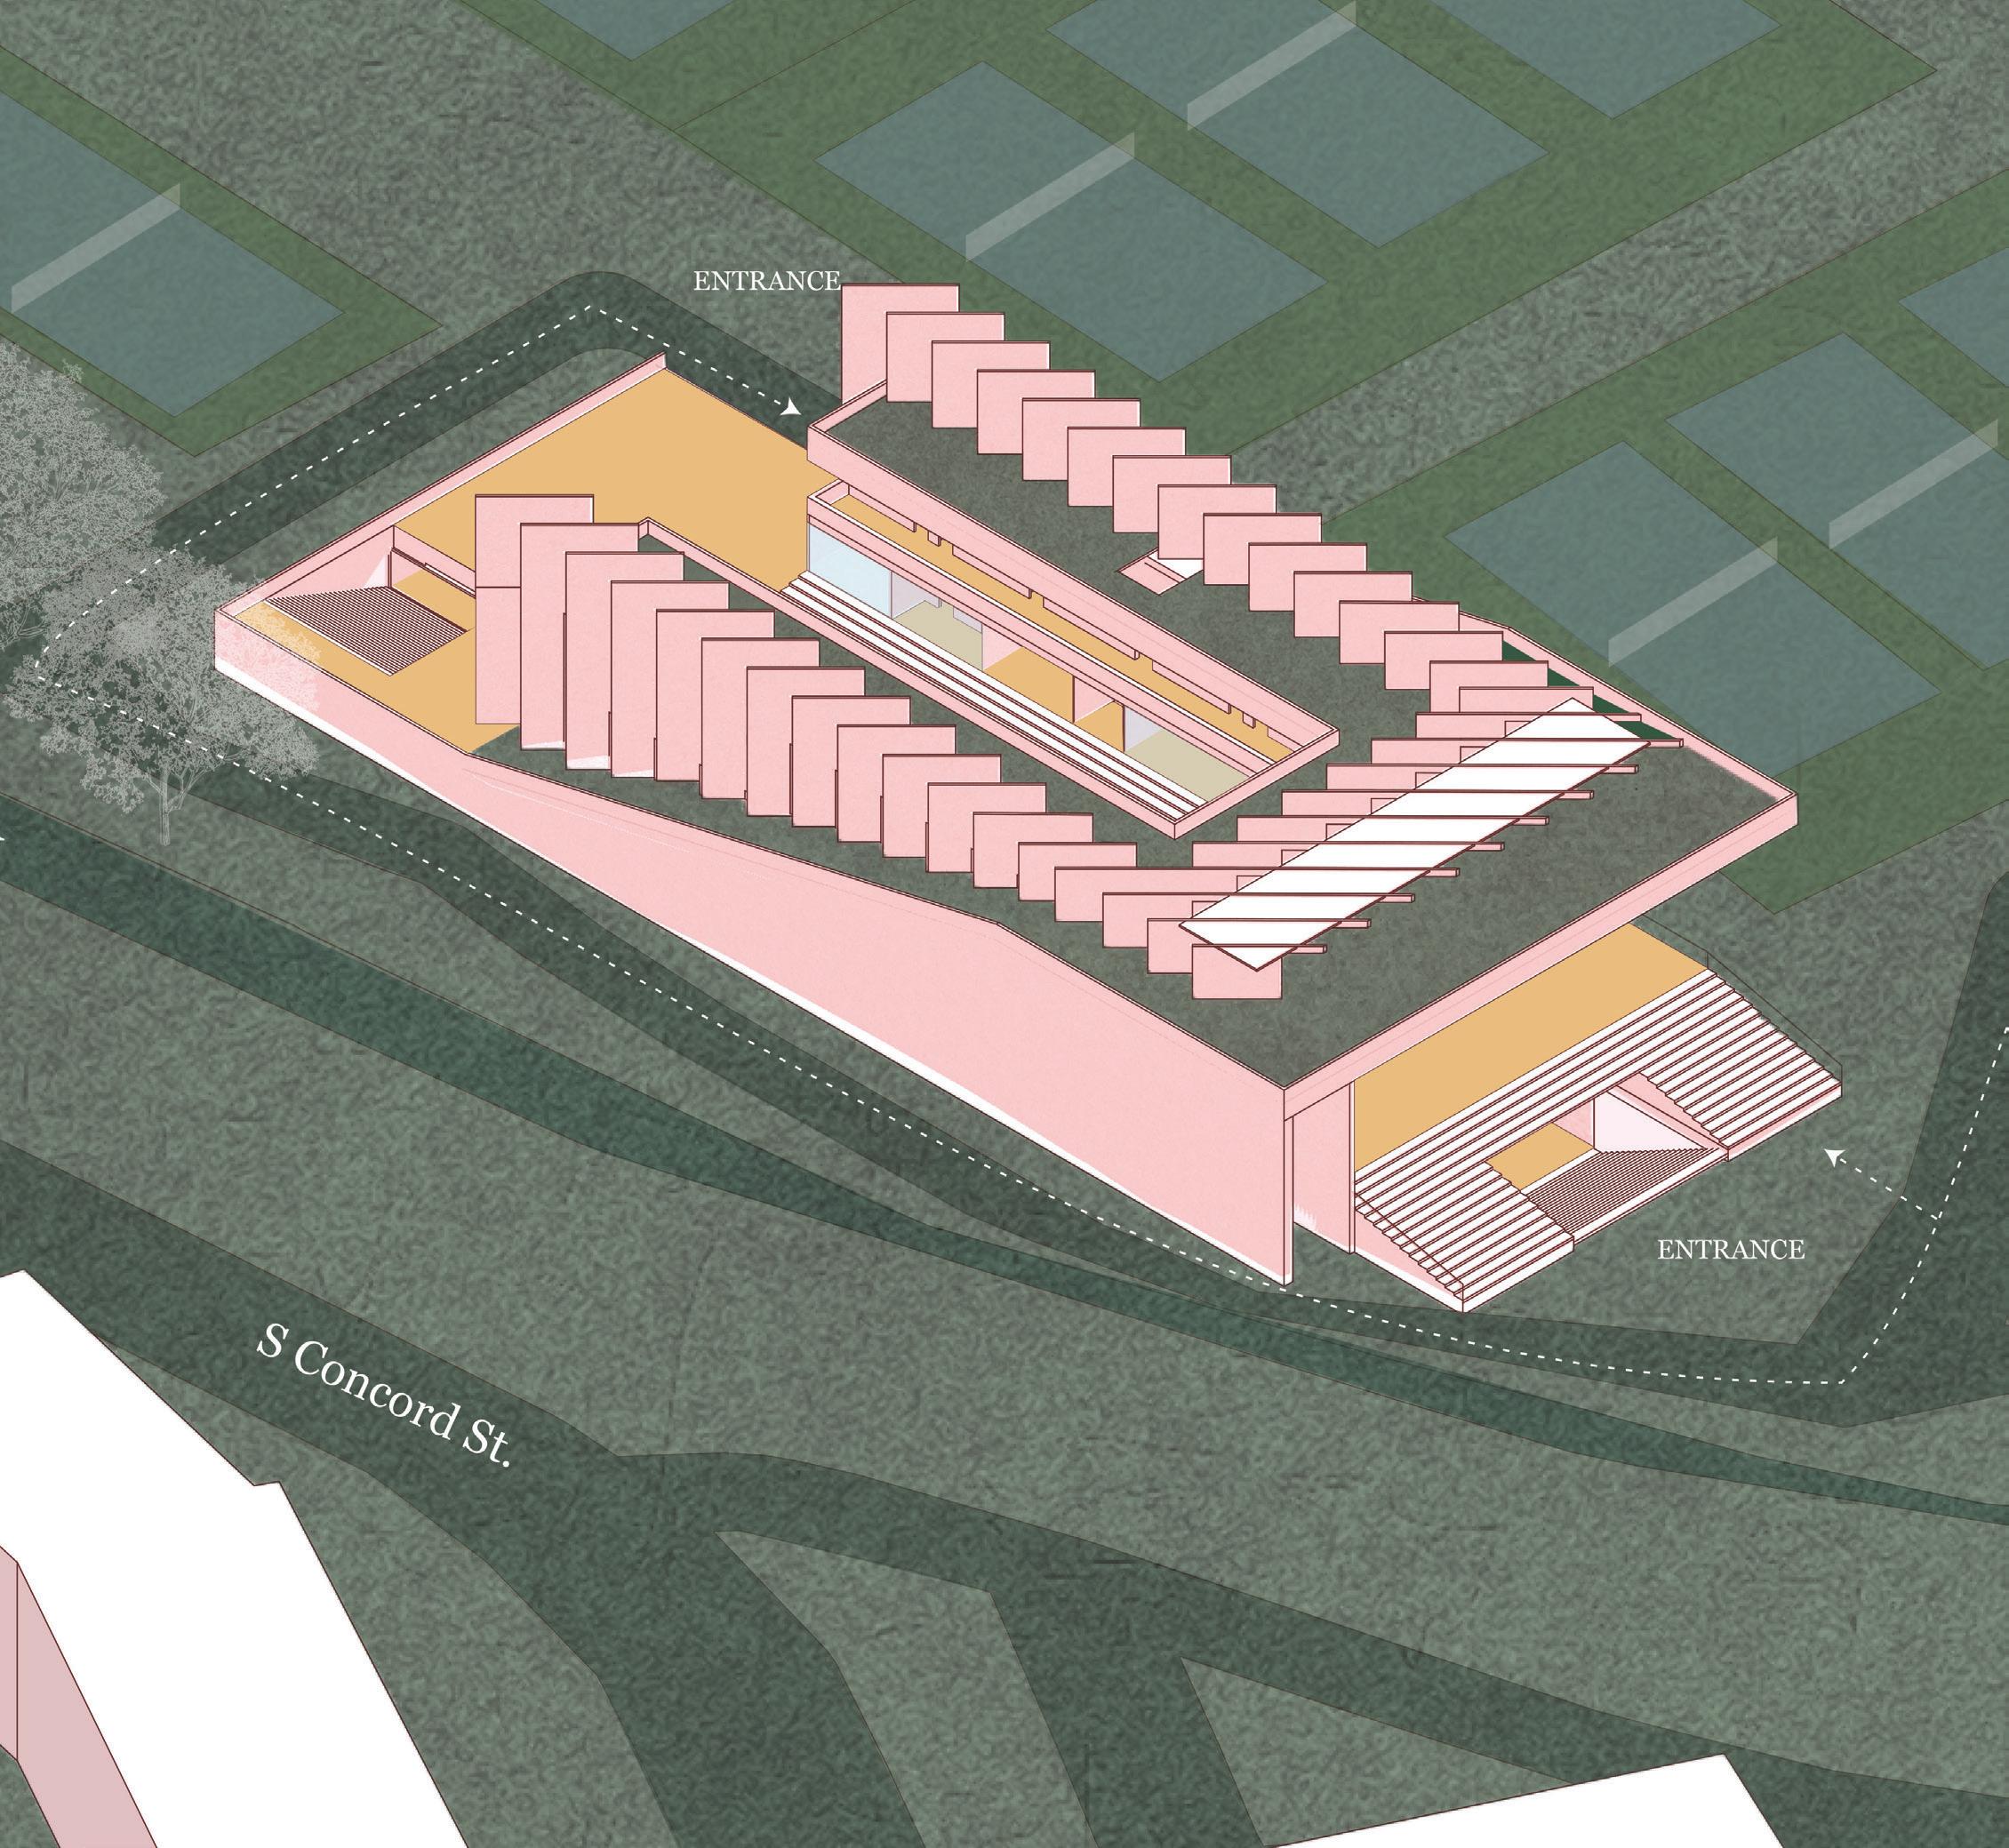
Offline is located in Tyson Park which has one of Knoxville’s largest accessible playgrounds, a skatepark, a softball field, 14 tennis courts, 3 large shelters, and 6 pickleball courts. So as we can see, we are surrounded by various activities that don’t require the internet. With the center we are only adding more activities to the list. The entirety of this space is meant to create a new environment for online gamers to use their skills and see how they adapt.
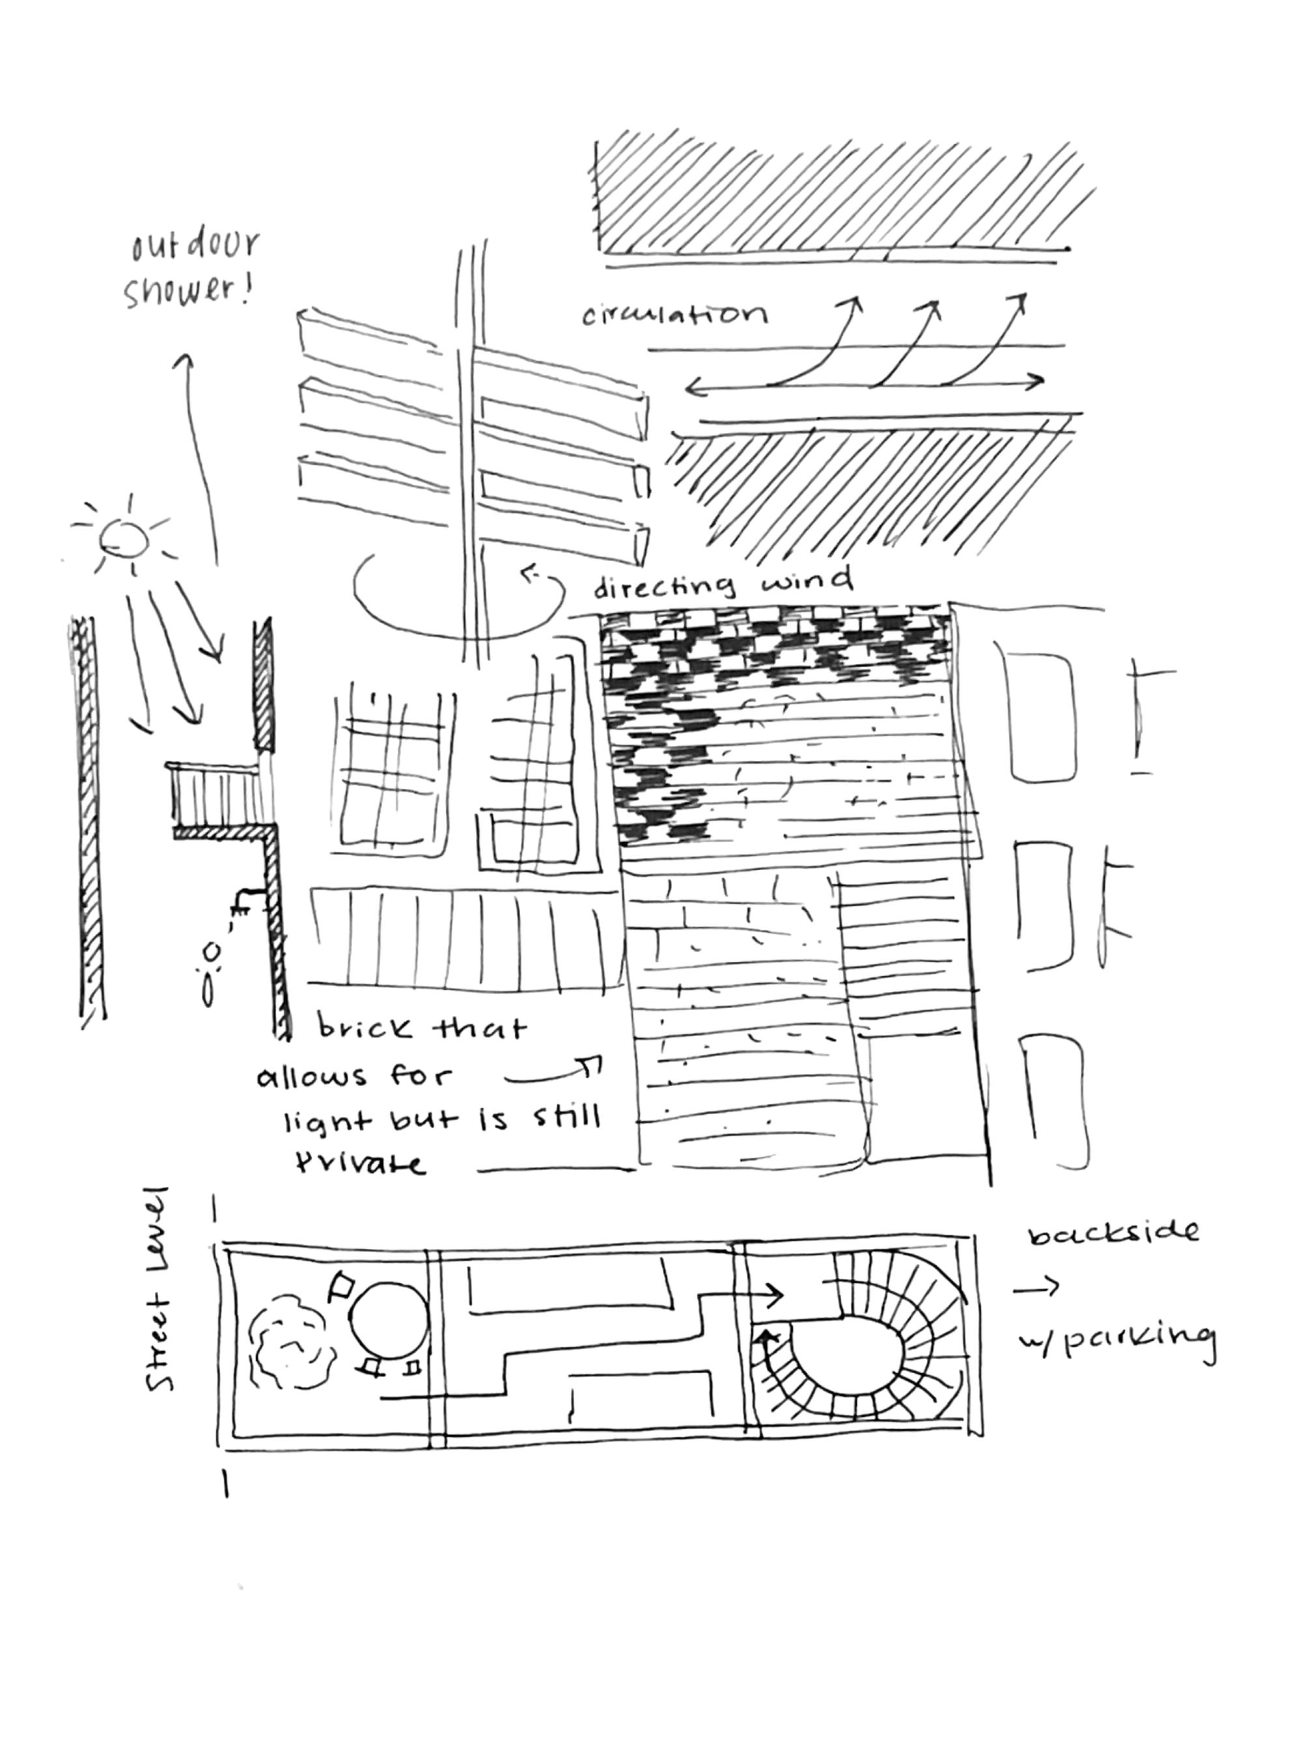
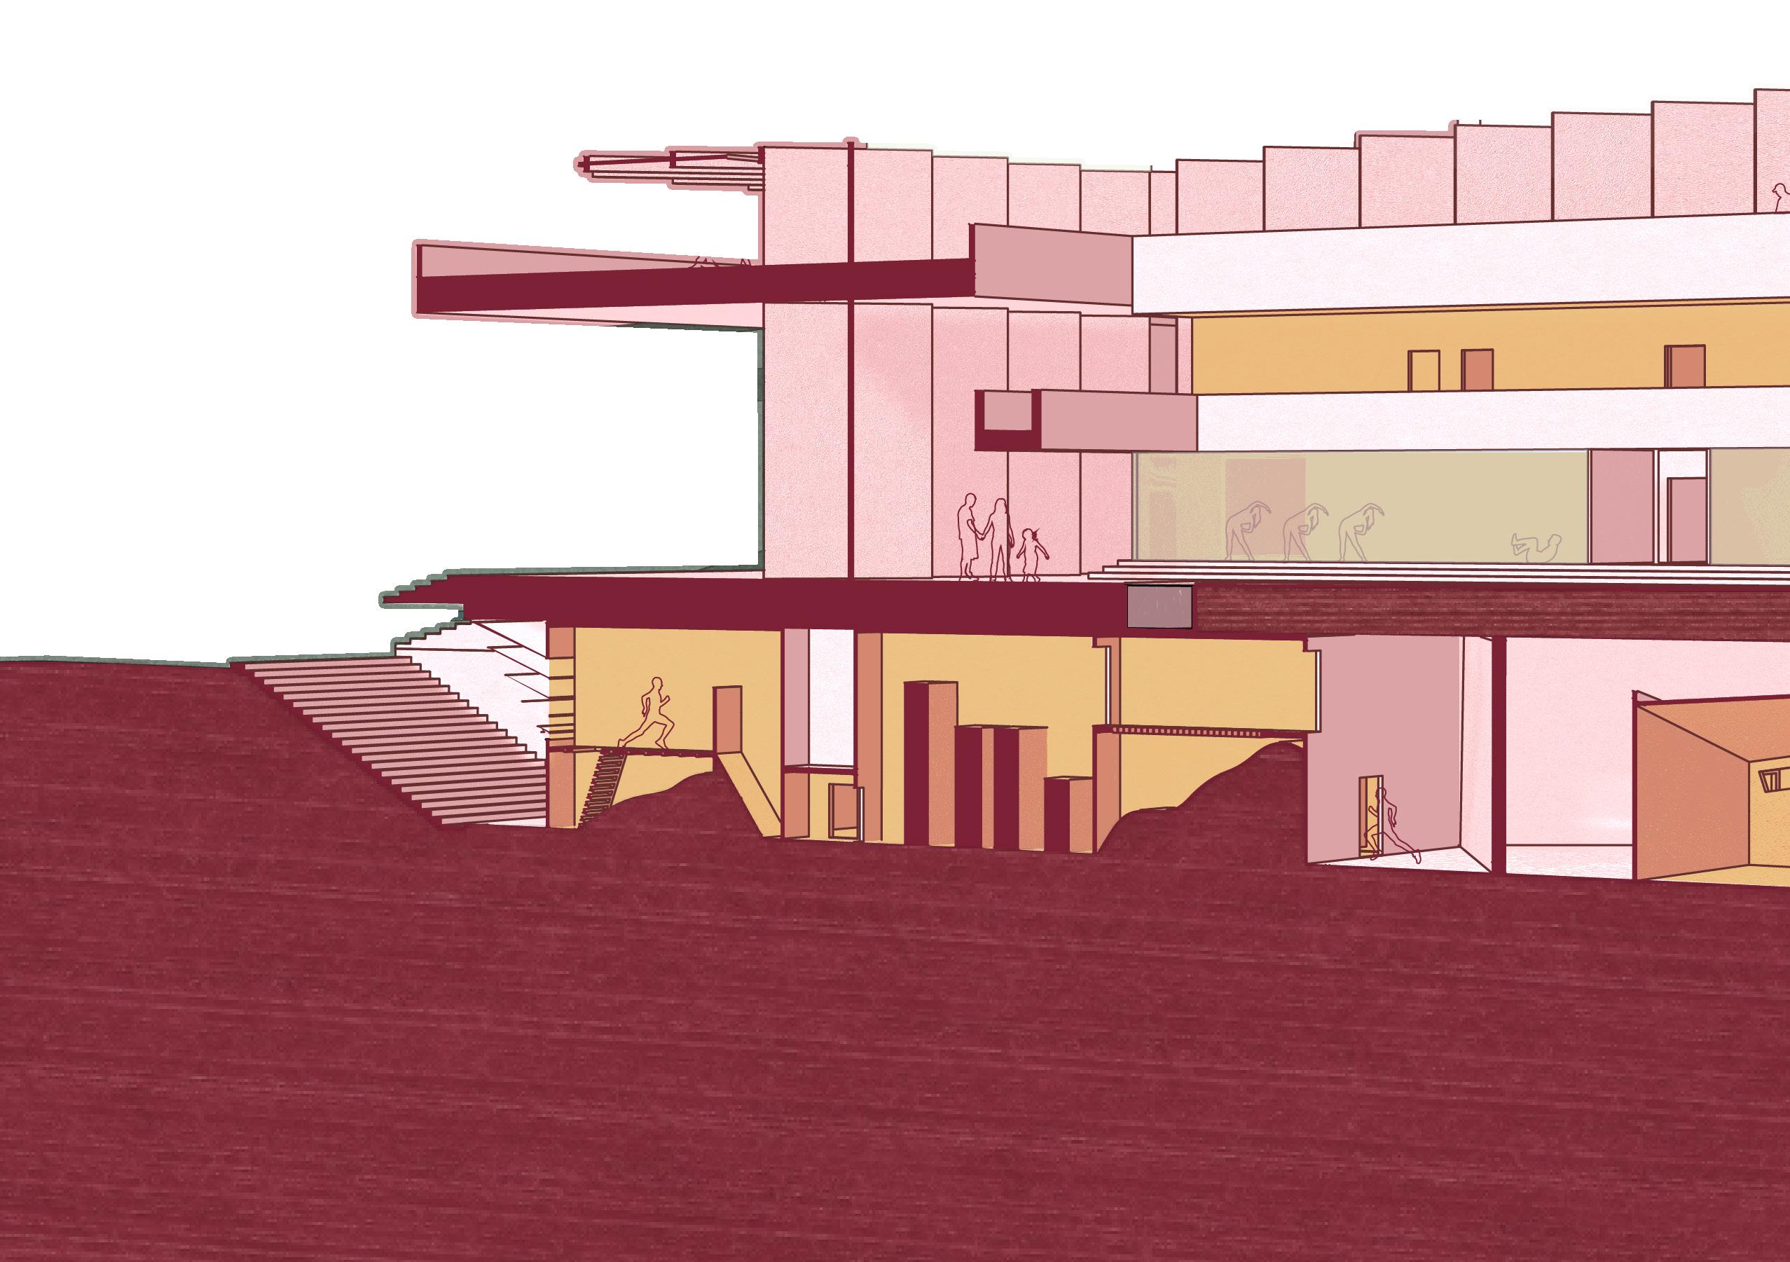
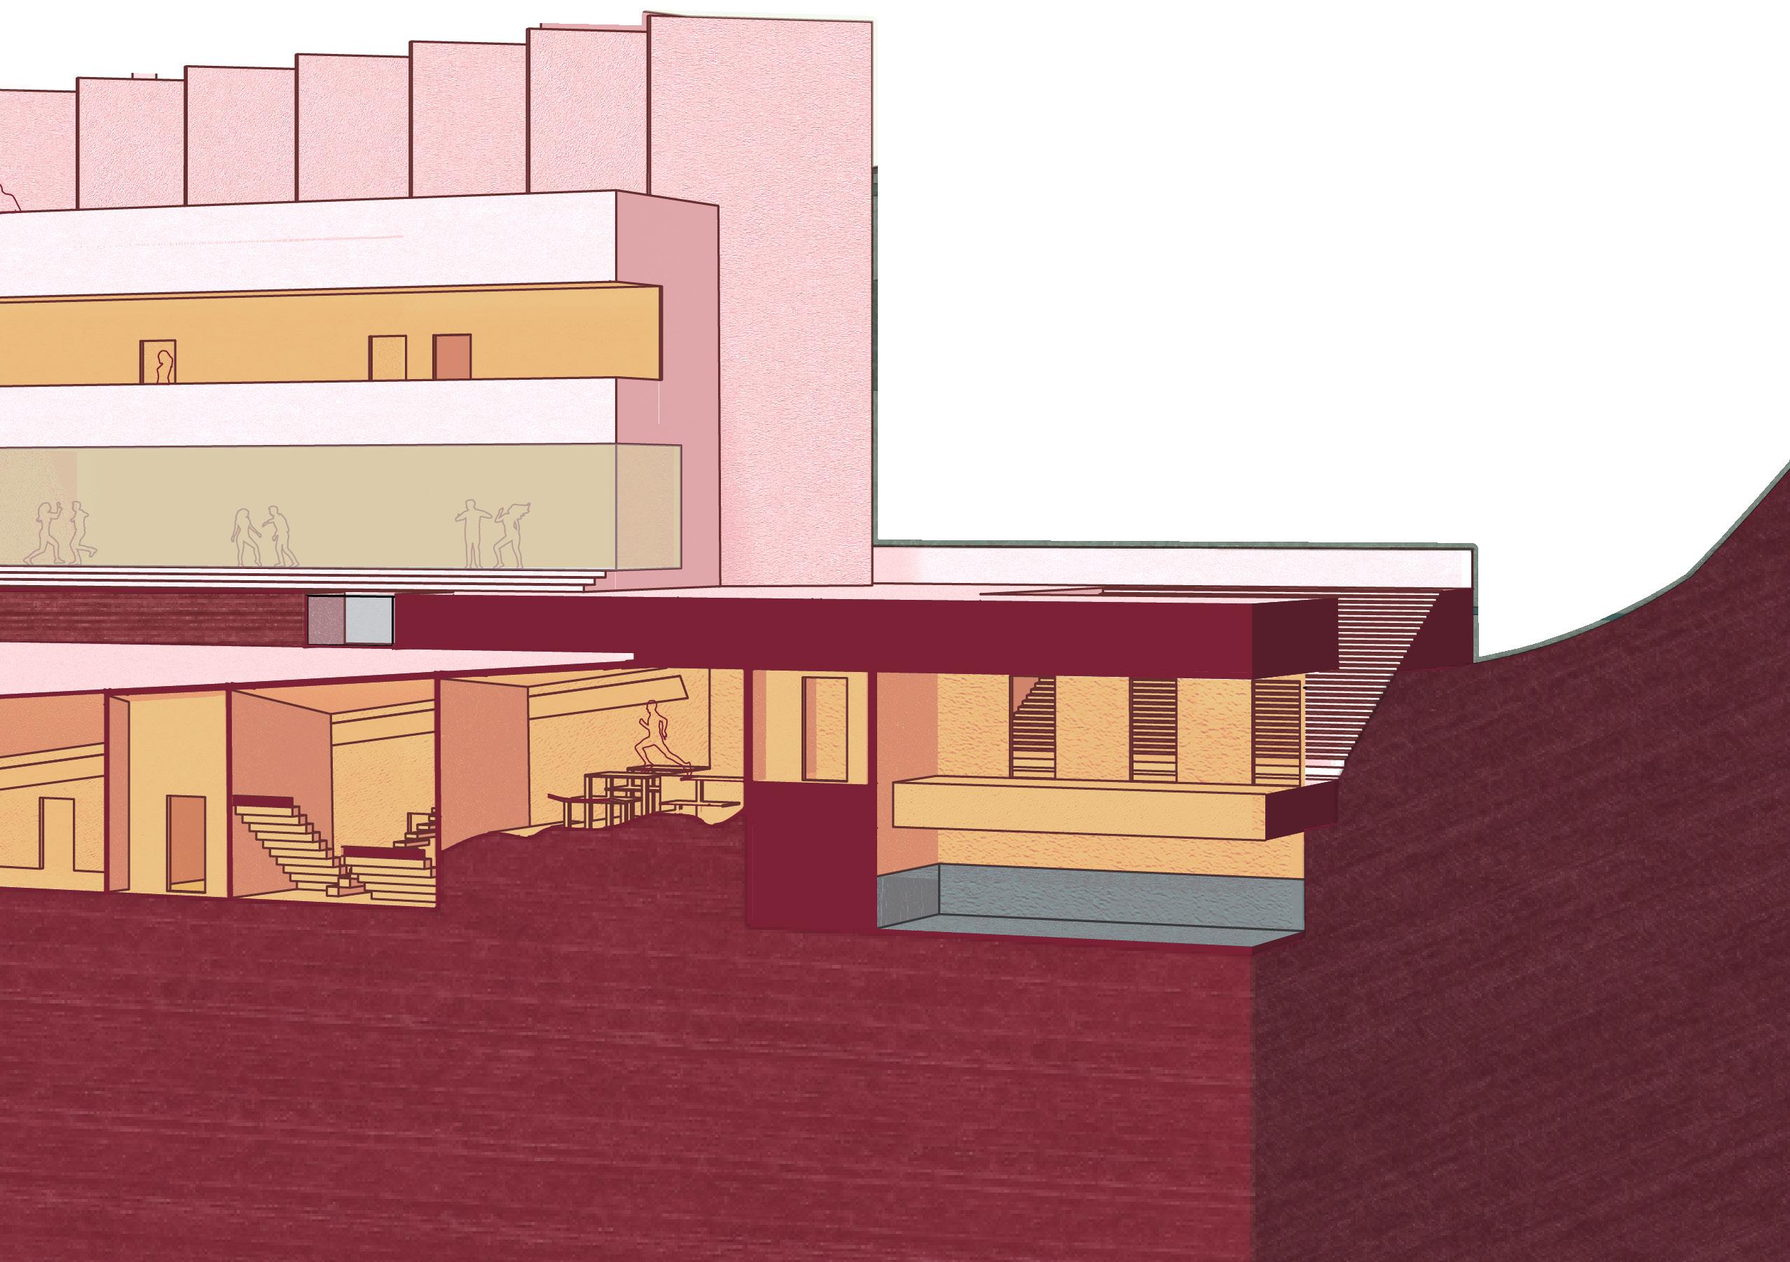
Starting inside the ground floor, there is an open-space atrium, which allows residents to feel like they aren’t enclosed. As we continue up to the second floor, we are greeted by resident rooms and studio spaces, which can be used for classes or even meditation. Both of these levels offer a place to rest and connect with nature.
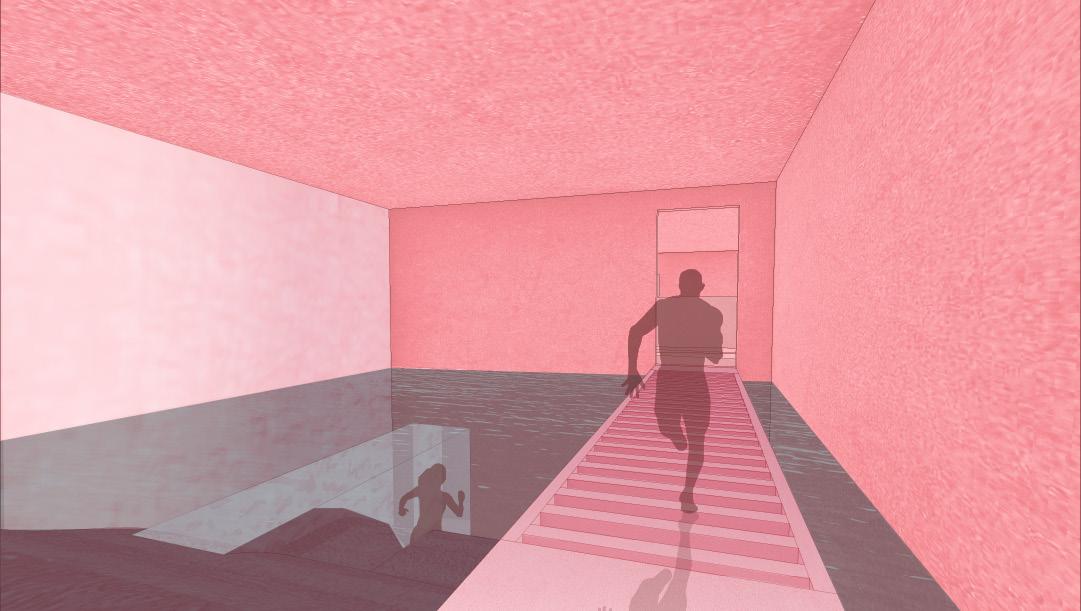
Moving below ground, you will see a labyrinth ready to test your skills and abilities. There are various reasons why one desires to be a gamer. Some do it for the knowledge; others do it for competition. Why not give them a space to put it all into a real-life game? The labyrinth is accessible from the south entrance, so it is not exclusive to the people in the center but also the park users. Various challenges will fill you with adrenaline. There are opportunities to explore by yourself and get from one side to the other by accomplishing said challenges, and there is also the option to race another person through the maze.
This new environment is here to allow others to explore the real world through a gaming mentality. It isn’t solely restricted to the building; rather, the whole site gives you more opportunities to explore nature, competition, and play.
Exploration of Ameyoko, Ueno
Undergraduate Design Studio, Cultural Immersion
Professors: Micah Rutenburg and Mark Stanley
Programs: Rhino, Photoshop, Illustrator, Blender
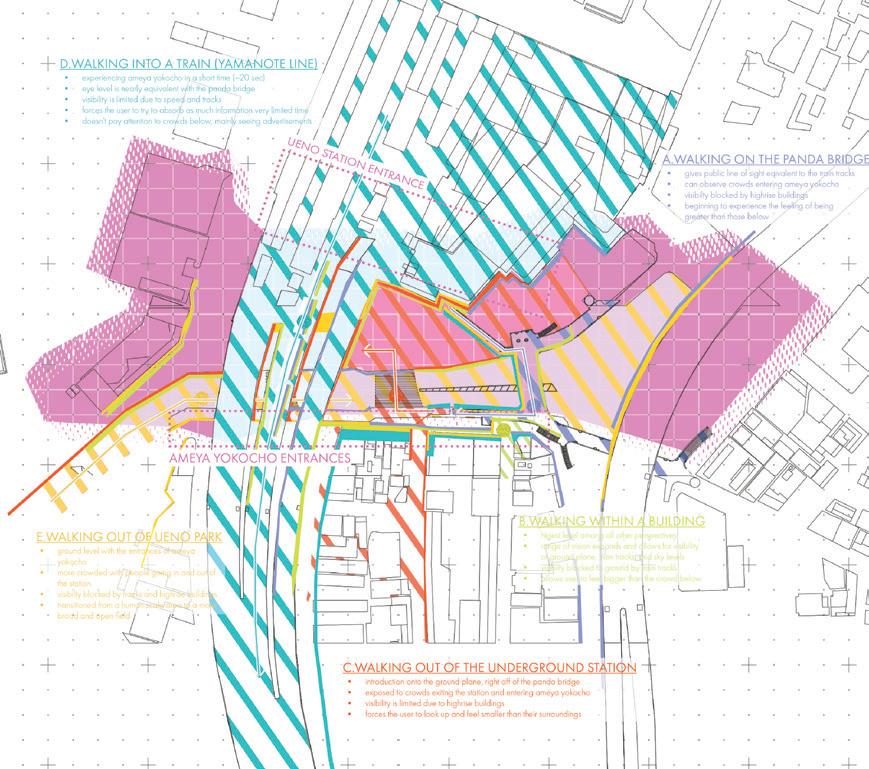
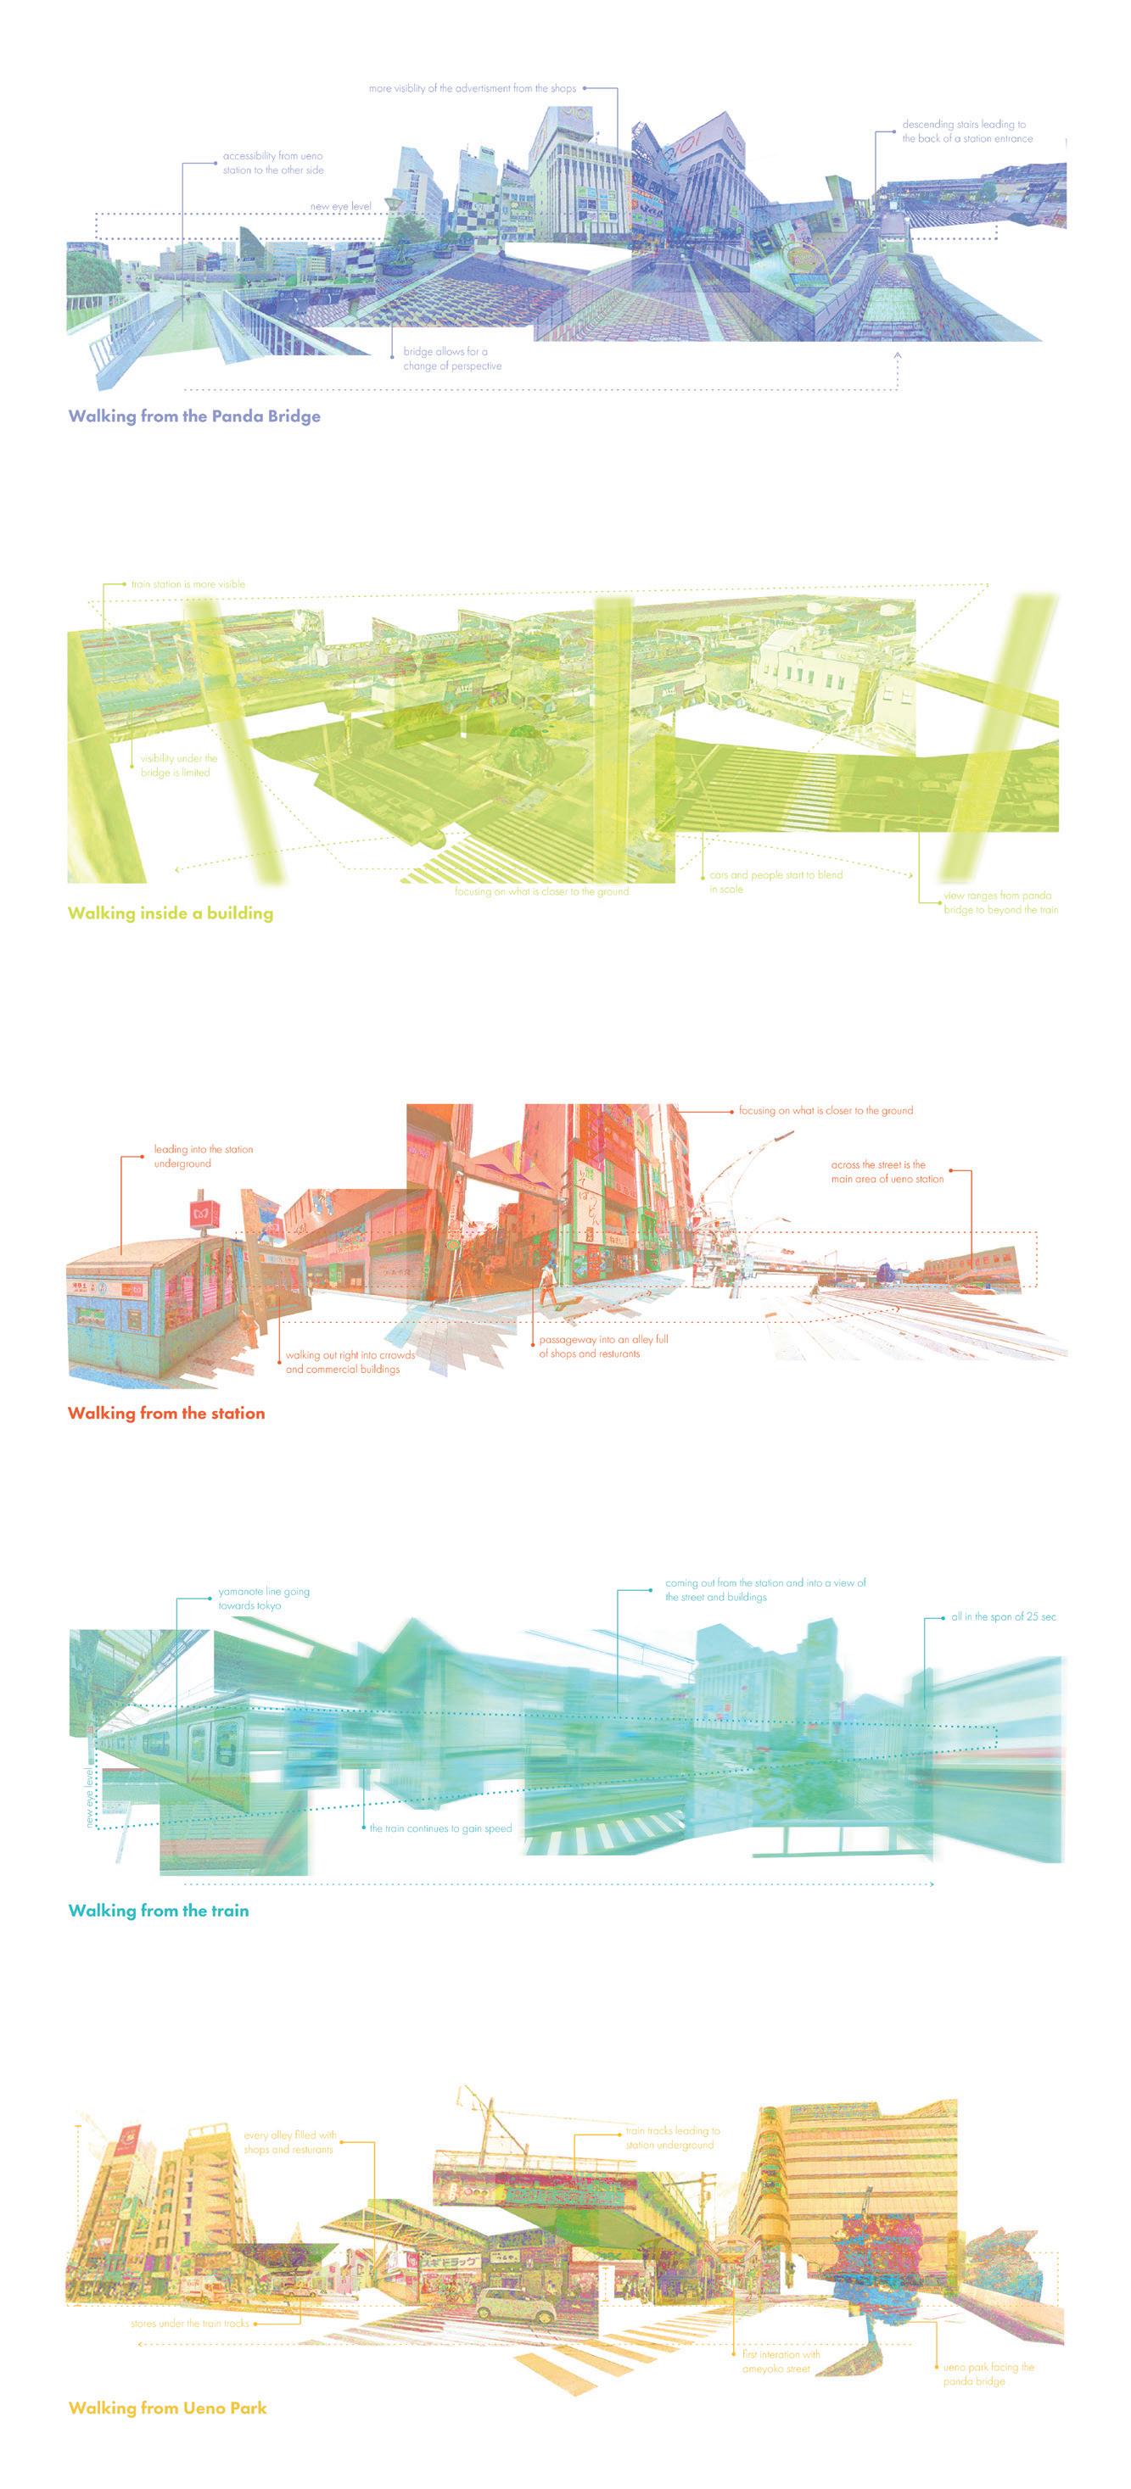
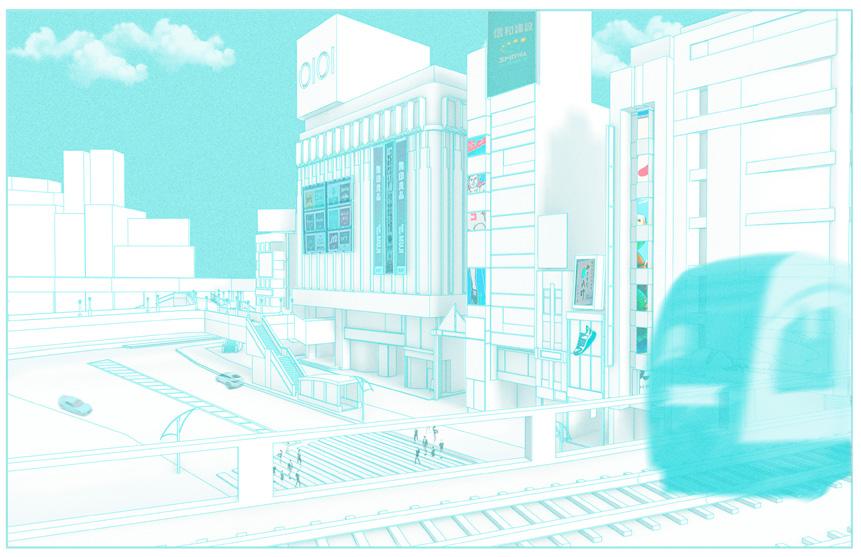
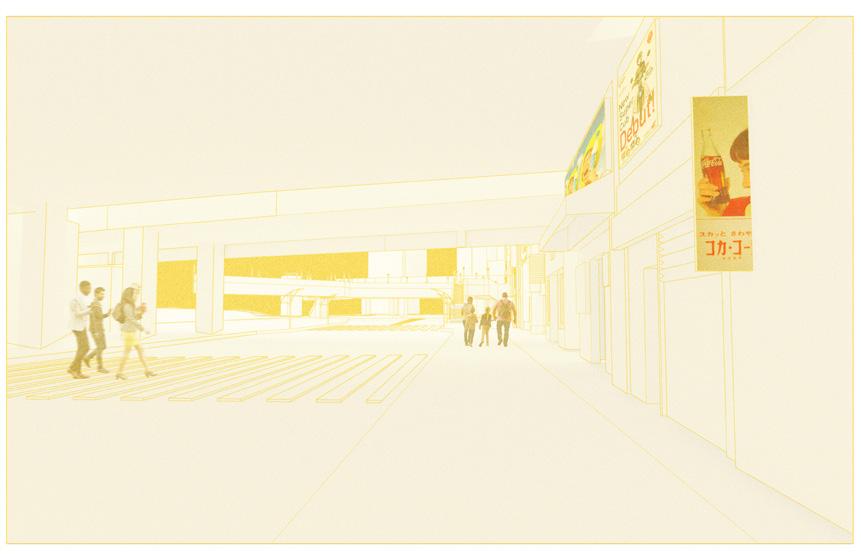
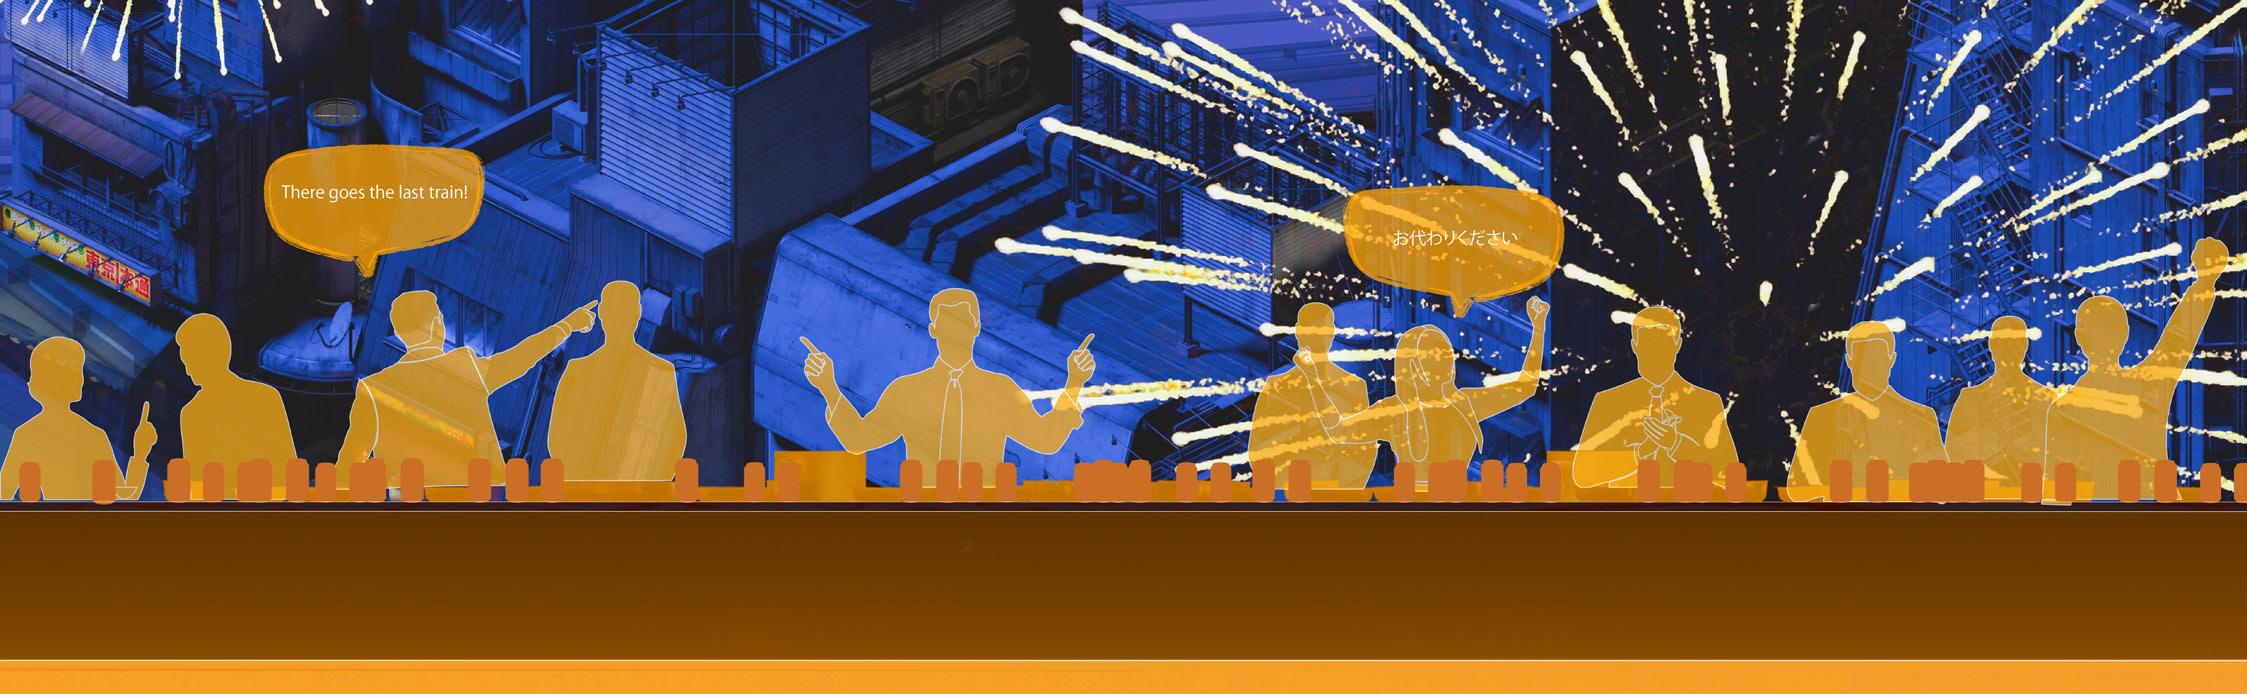
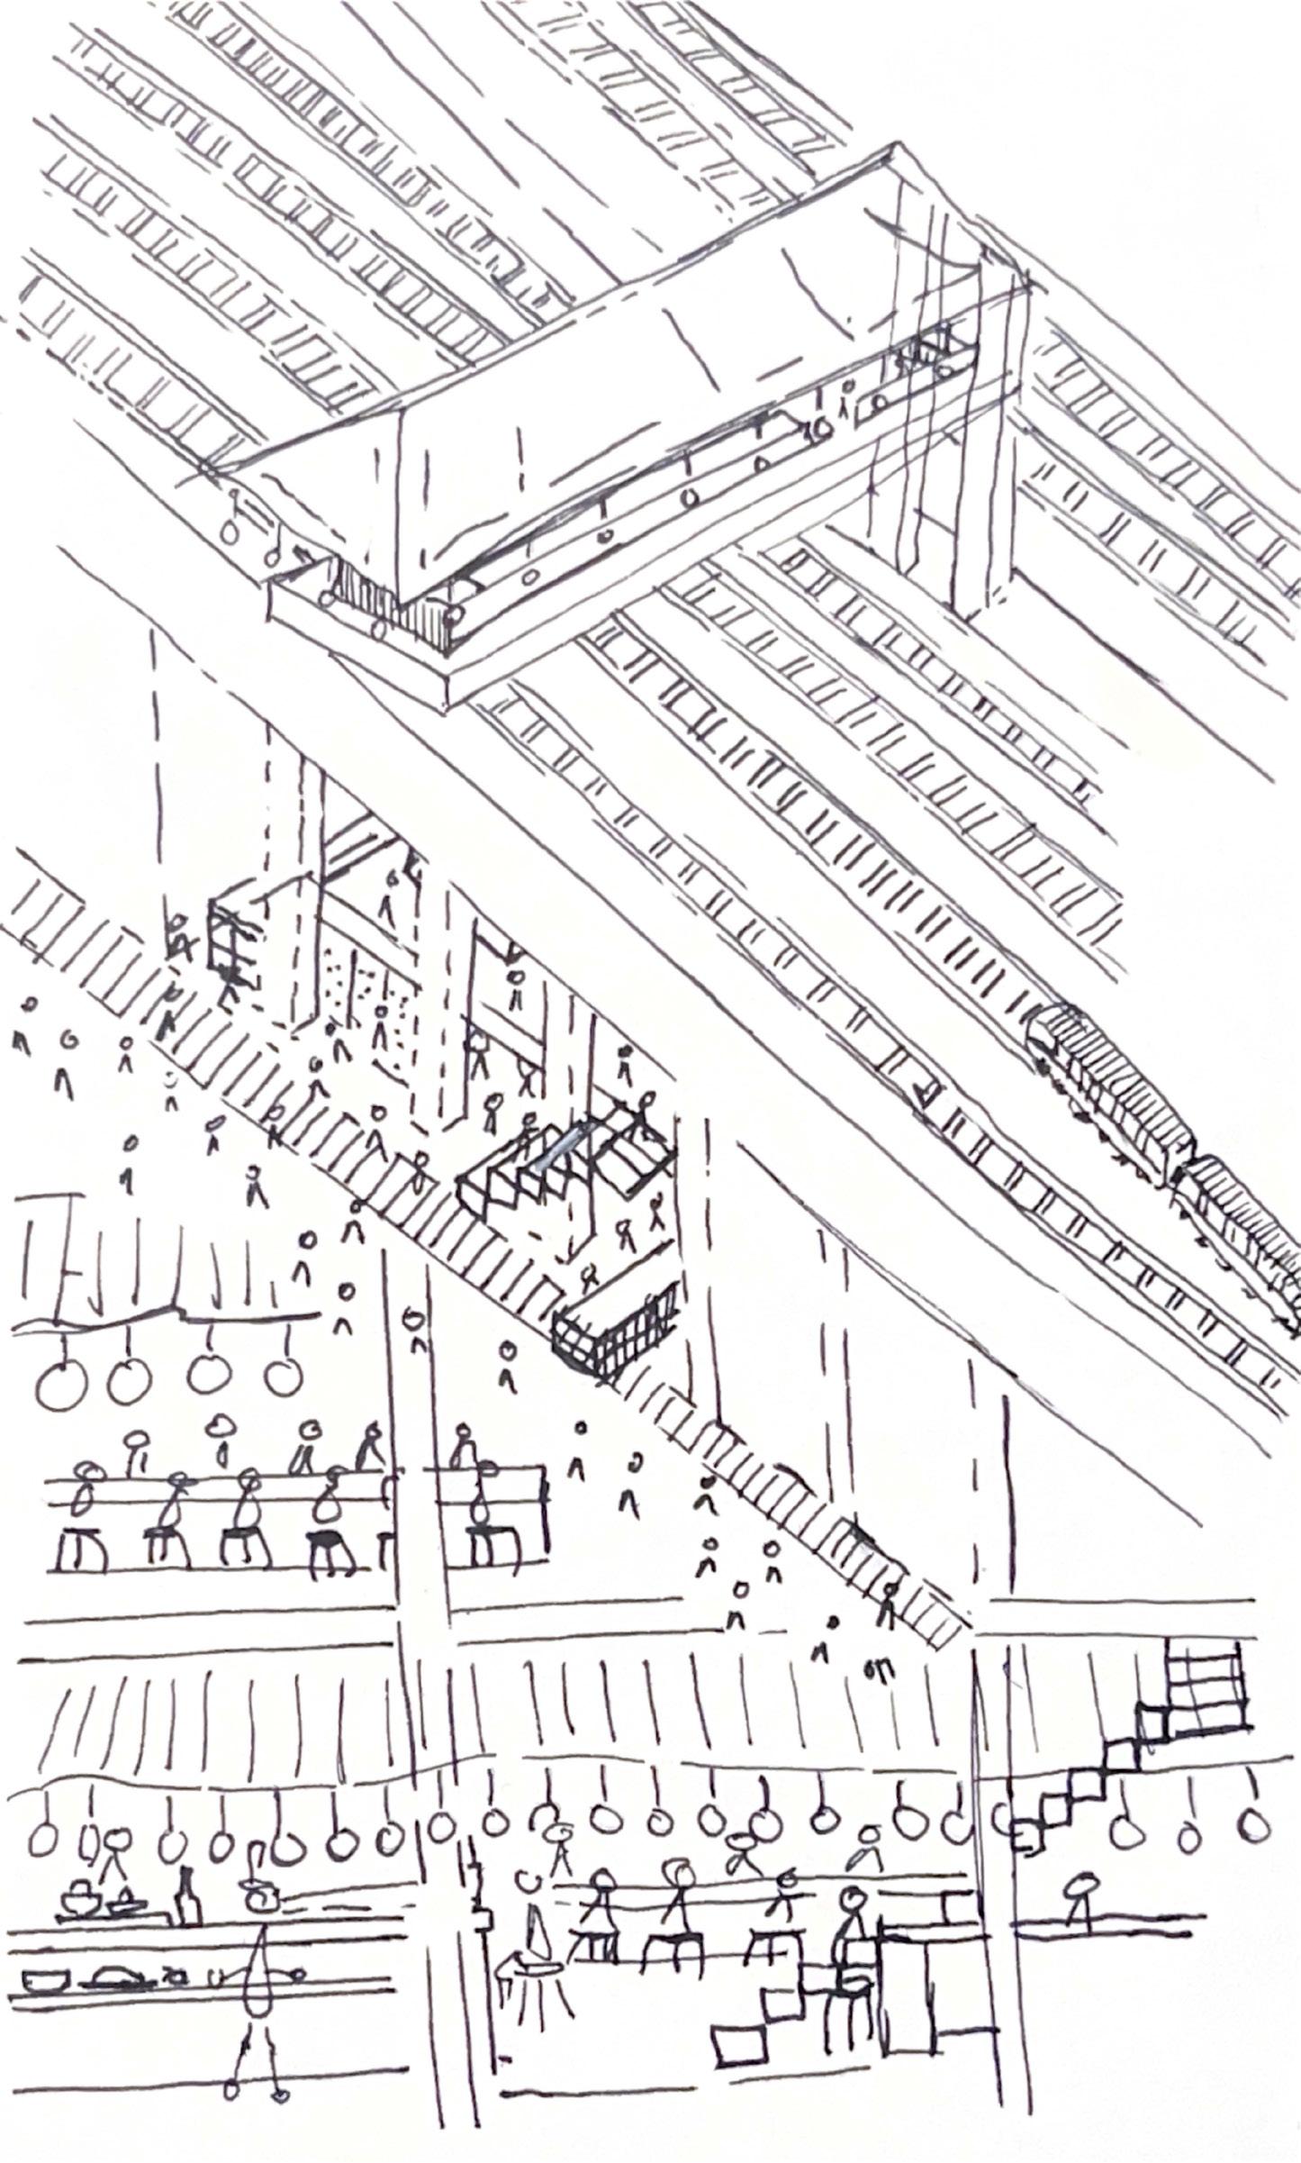
As part of my cultural immersion studio, I had the opportunity to explore Tokyo, Japan, and gain a deeper understanding of the city’s culture and architecture. Throughout the studio, our focus centered on the Ameyoko district in Ueno.
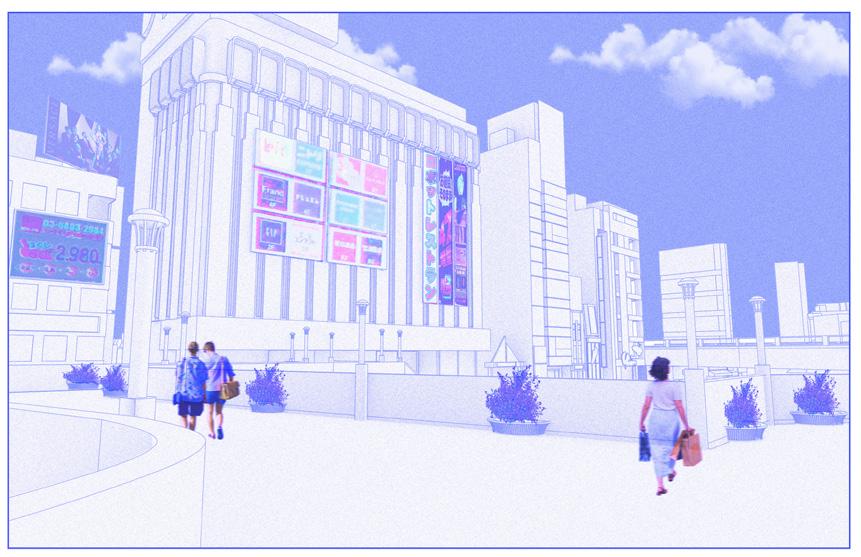
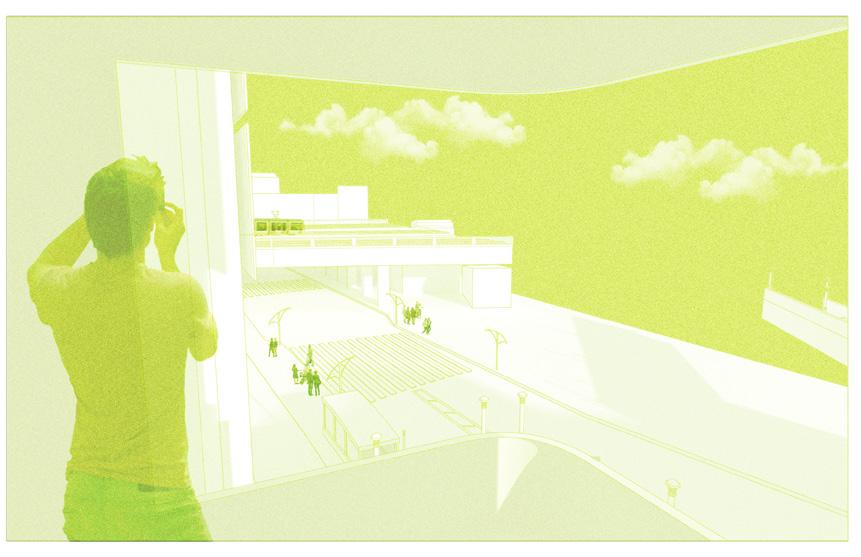
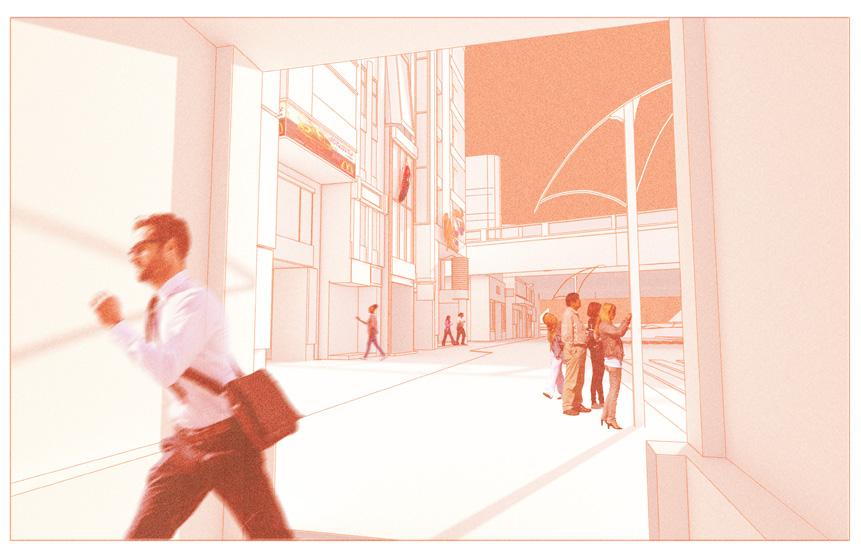
The first half of the studio examined human transitions and the ways people move into and through Ameyoko. We studied the perspectives of five different characters: one crossing the Panda Bridge, one entering from within a building, one emerging from the underground station, one arriving by train on the Yamanote Line, and one approaching from Ueno Park. Together, these viewpoints ground the project’s thesis, revealing the district’s layered and constantly shifting rhythms.
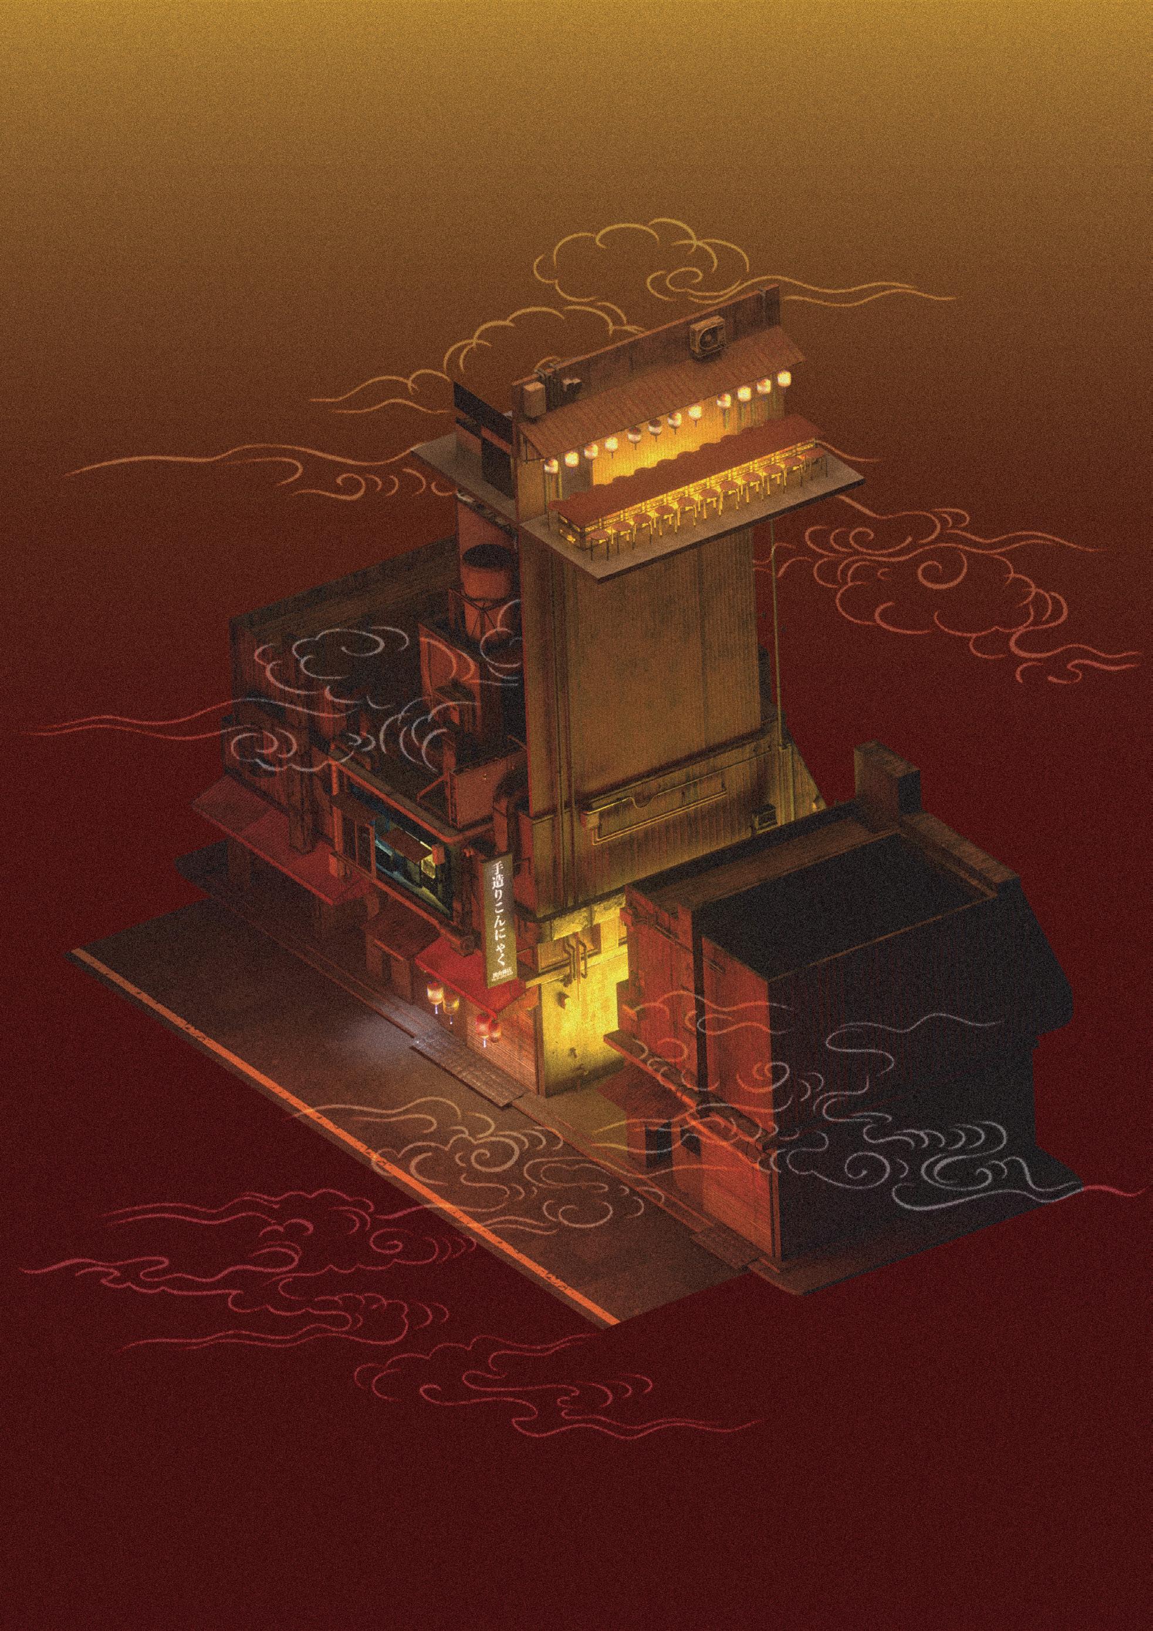
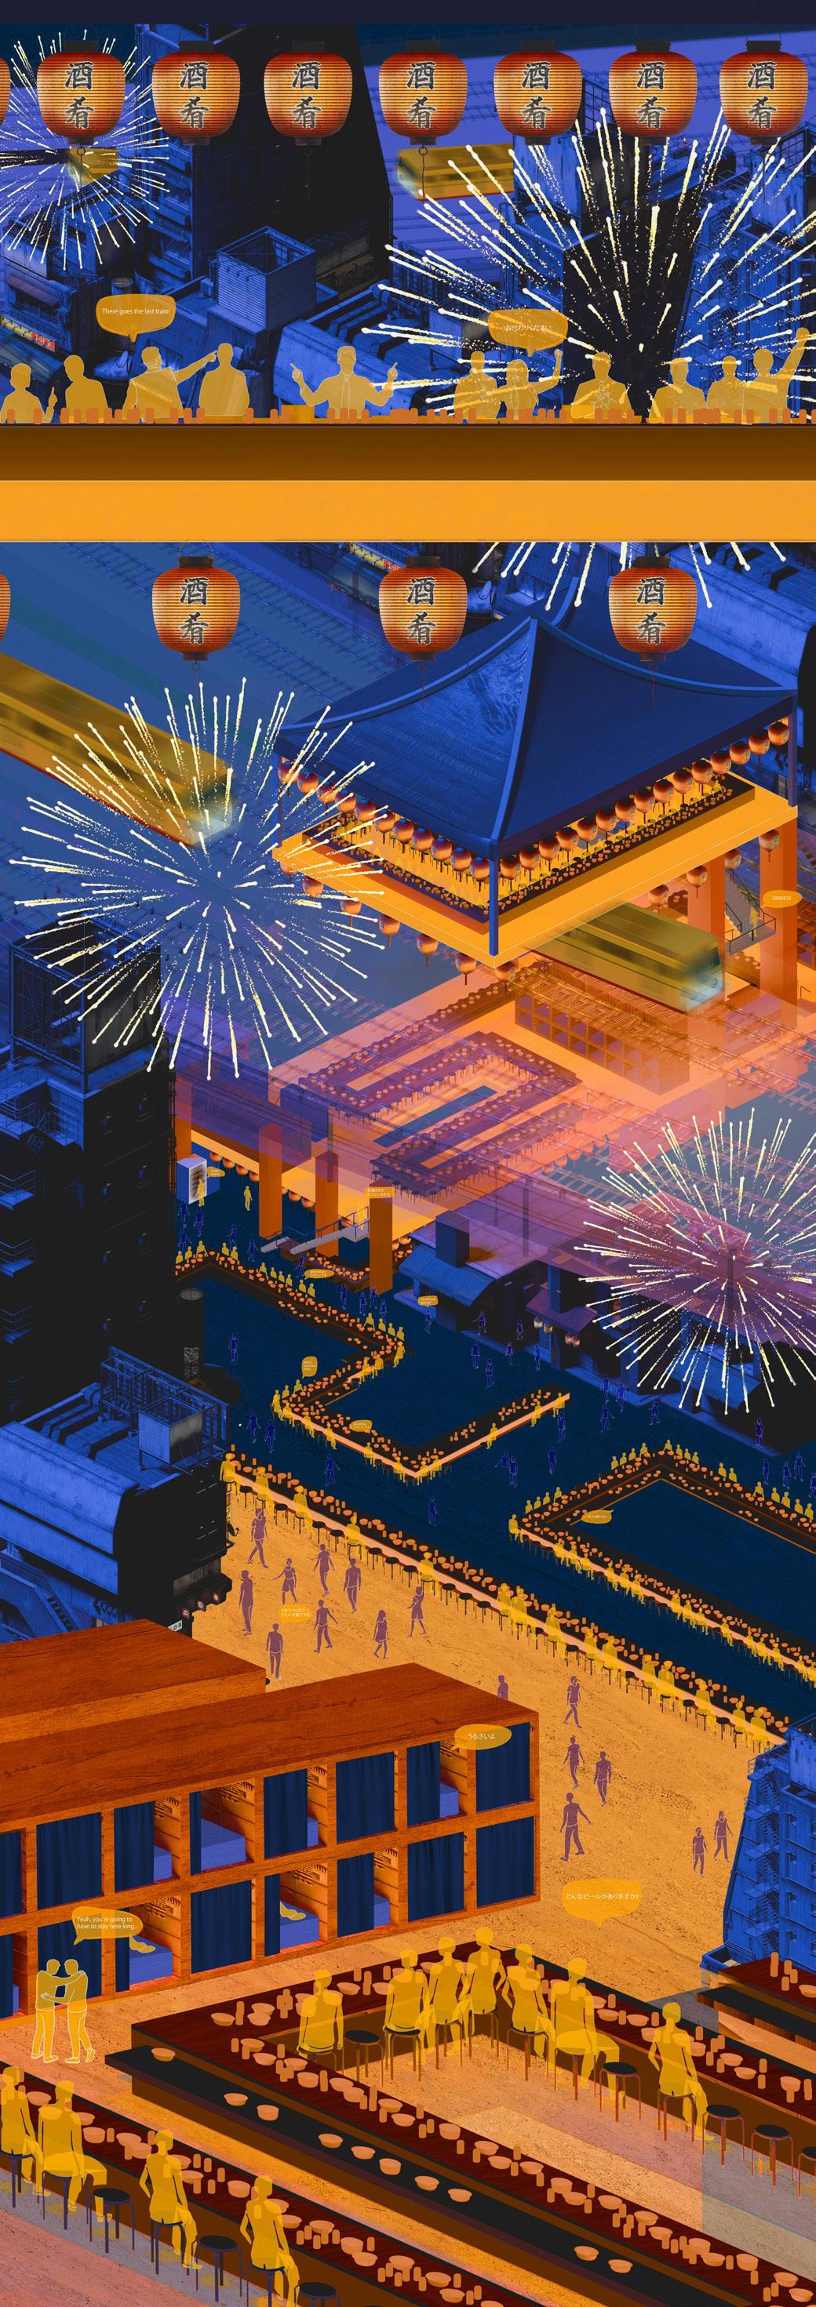
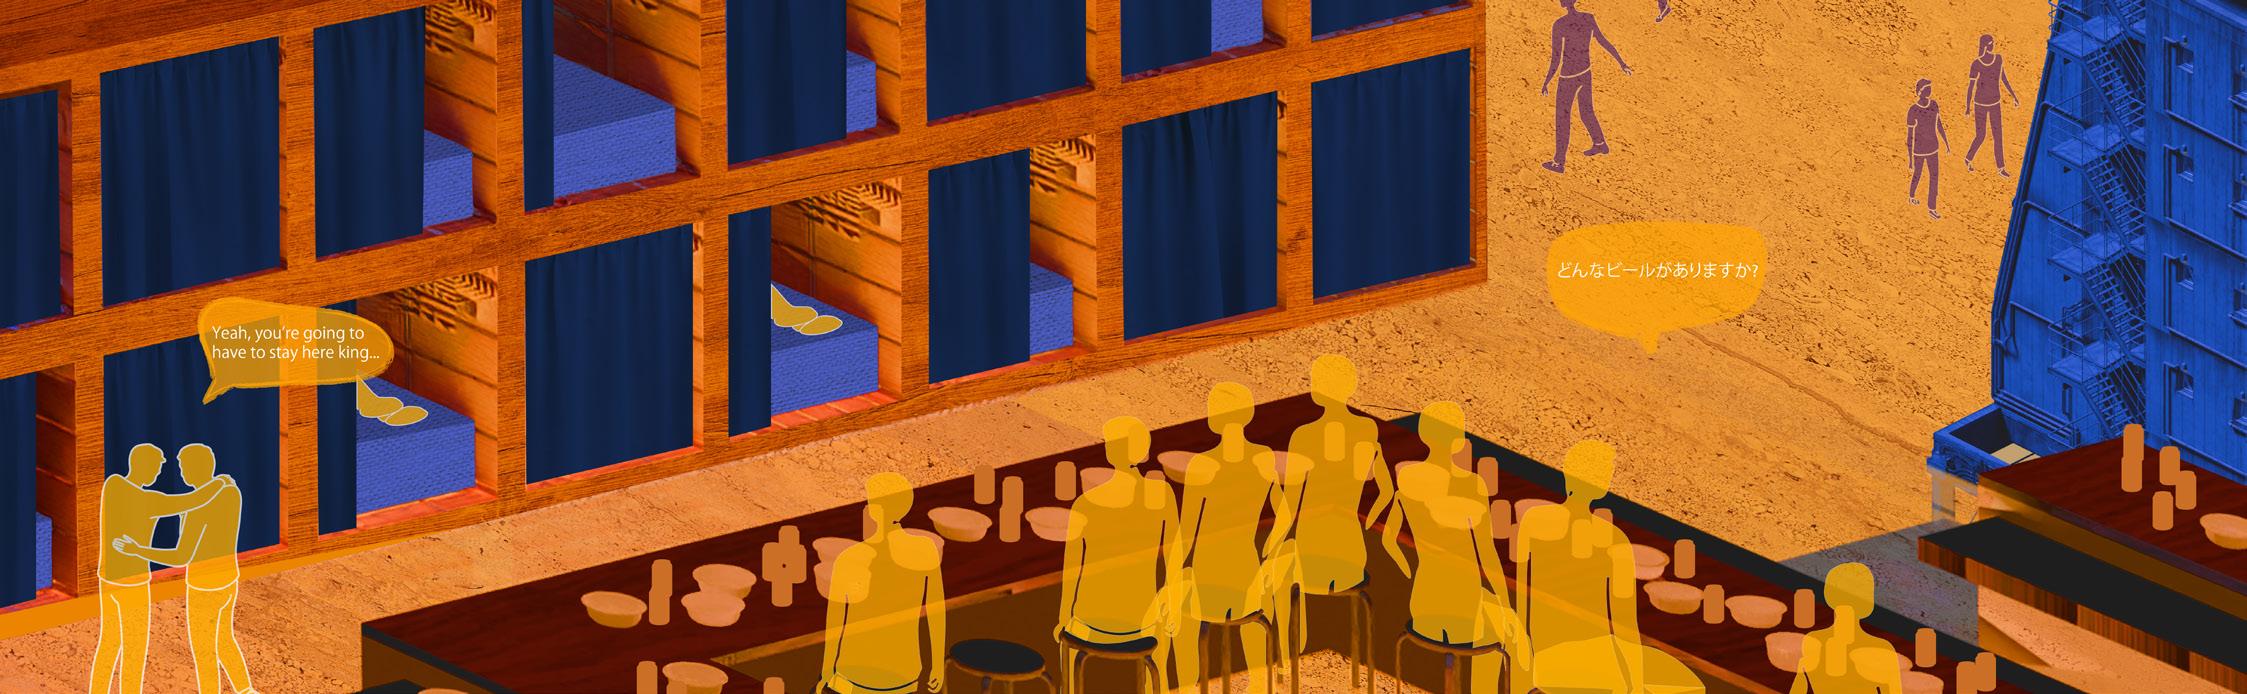
Building on this research, the second phase of the studio shifted toward a more representational approach, focusing on the emotions experienced within the area and translating them into spatial form. Using three randomly selected programs as guiding elements, I explored how space could reflect these feelings. My chosen programs, a ramen kiosk, a street food cart, and a capsule hotel, allowed me to understand how people in Japan find joy in small, everyday moments.
Narrative:
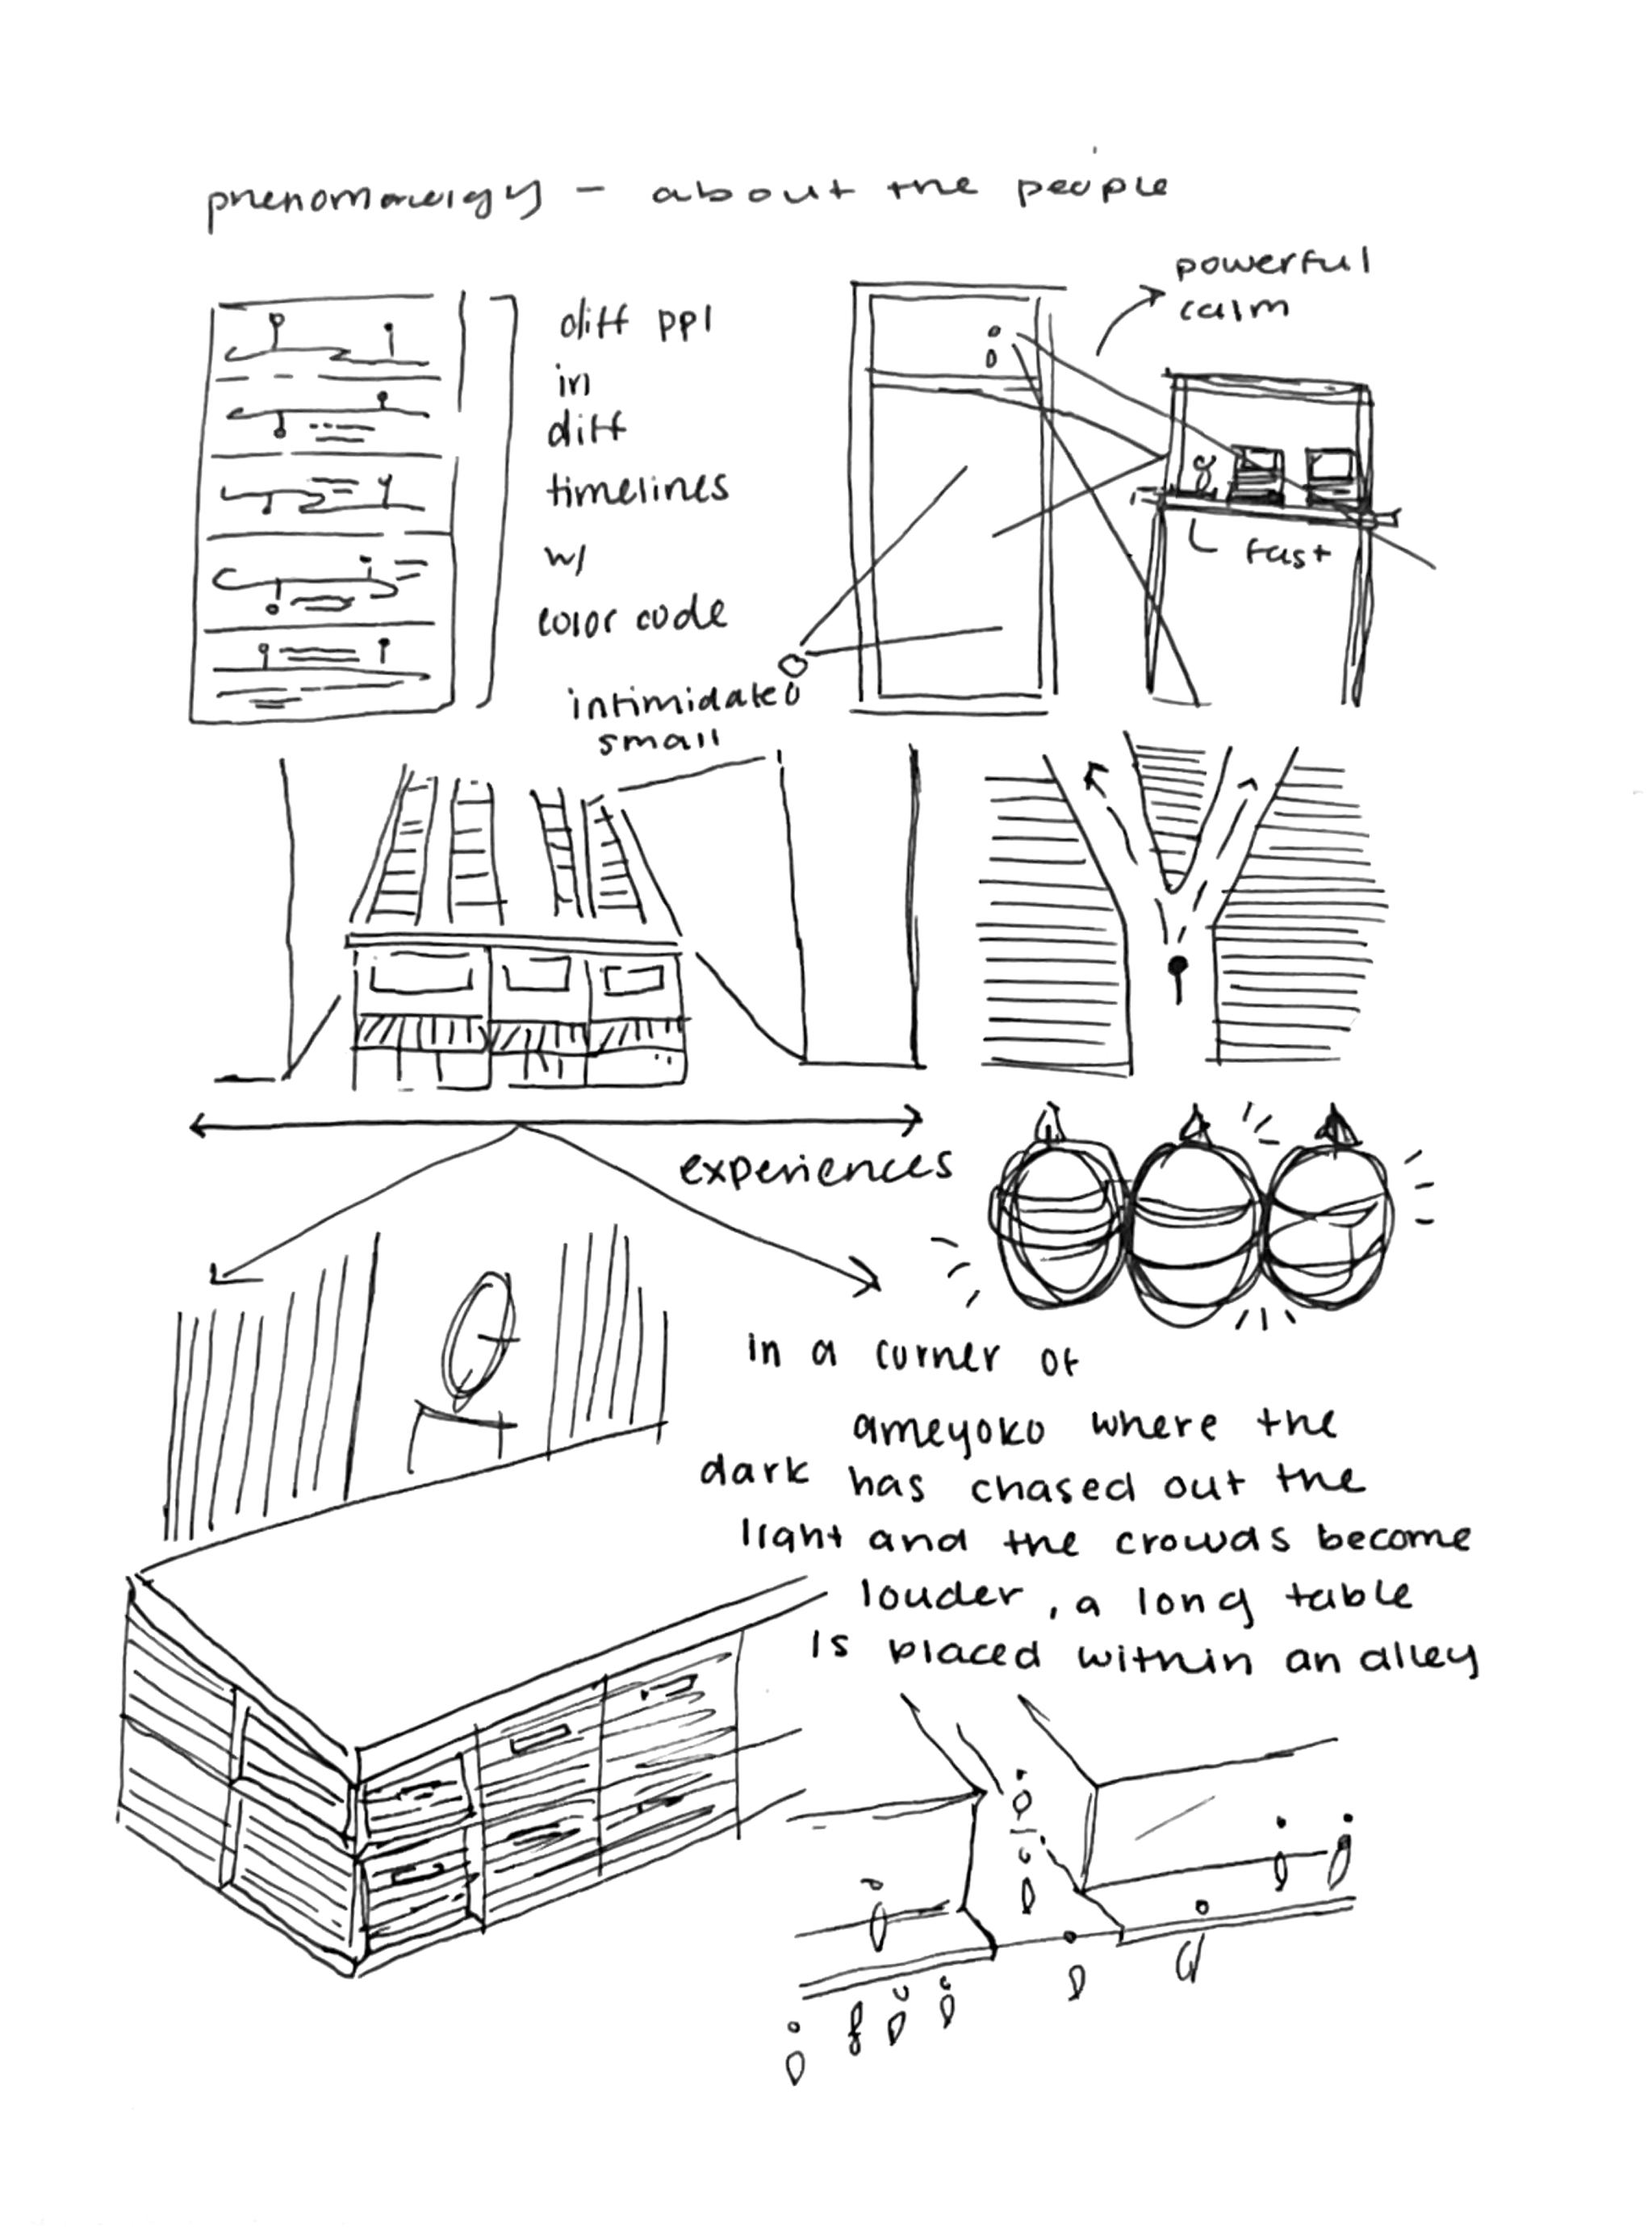
Walking through the streets, brushing past strangers as everything rushed around me, I was swept into the feverish blur of Ameyoko—its stalls, its scents, its scatter of voices folding into one another. But beneath the low, constant rumble of the trains, I found a pocket of stillness: a table gathering strangers as if by quiet intention, a small breath of calm carved out from the chaos.
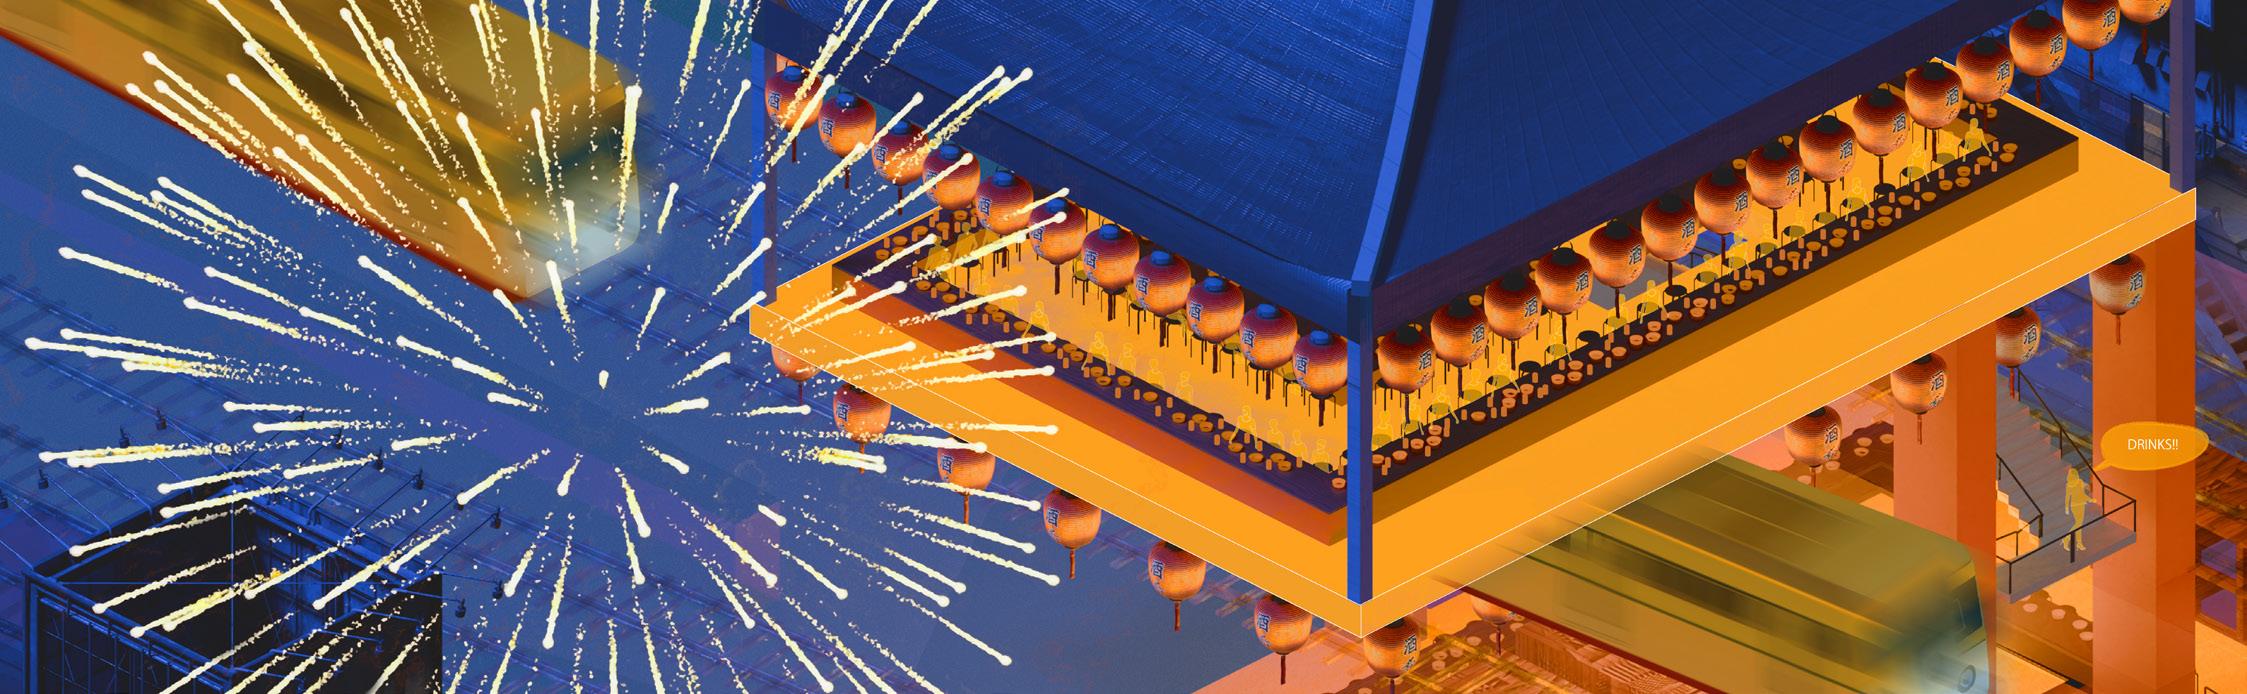
It was nothing more than beer crates stacked beneath a thin wooden board, yet the simplicity of it pulled me in. This humble structure had become a stage for chance meetings, elbows brushing, laughter rising unplanned, stories beginning without warning. The table stood like a soft threshold, a doorway through which new memories slipped forward, unannounced and ready to take shape.
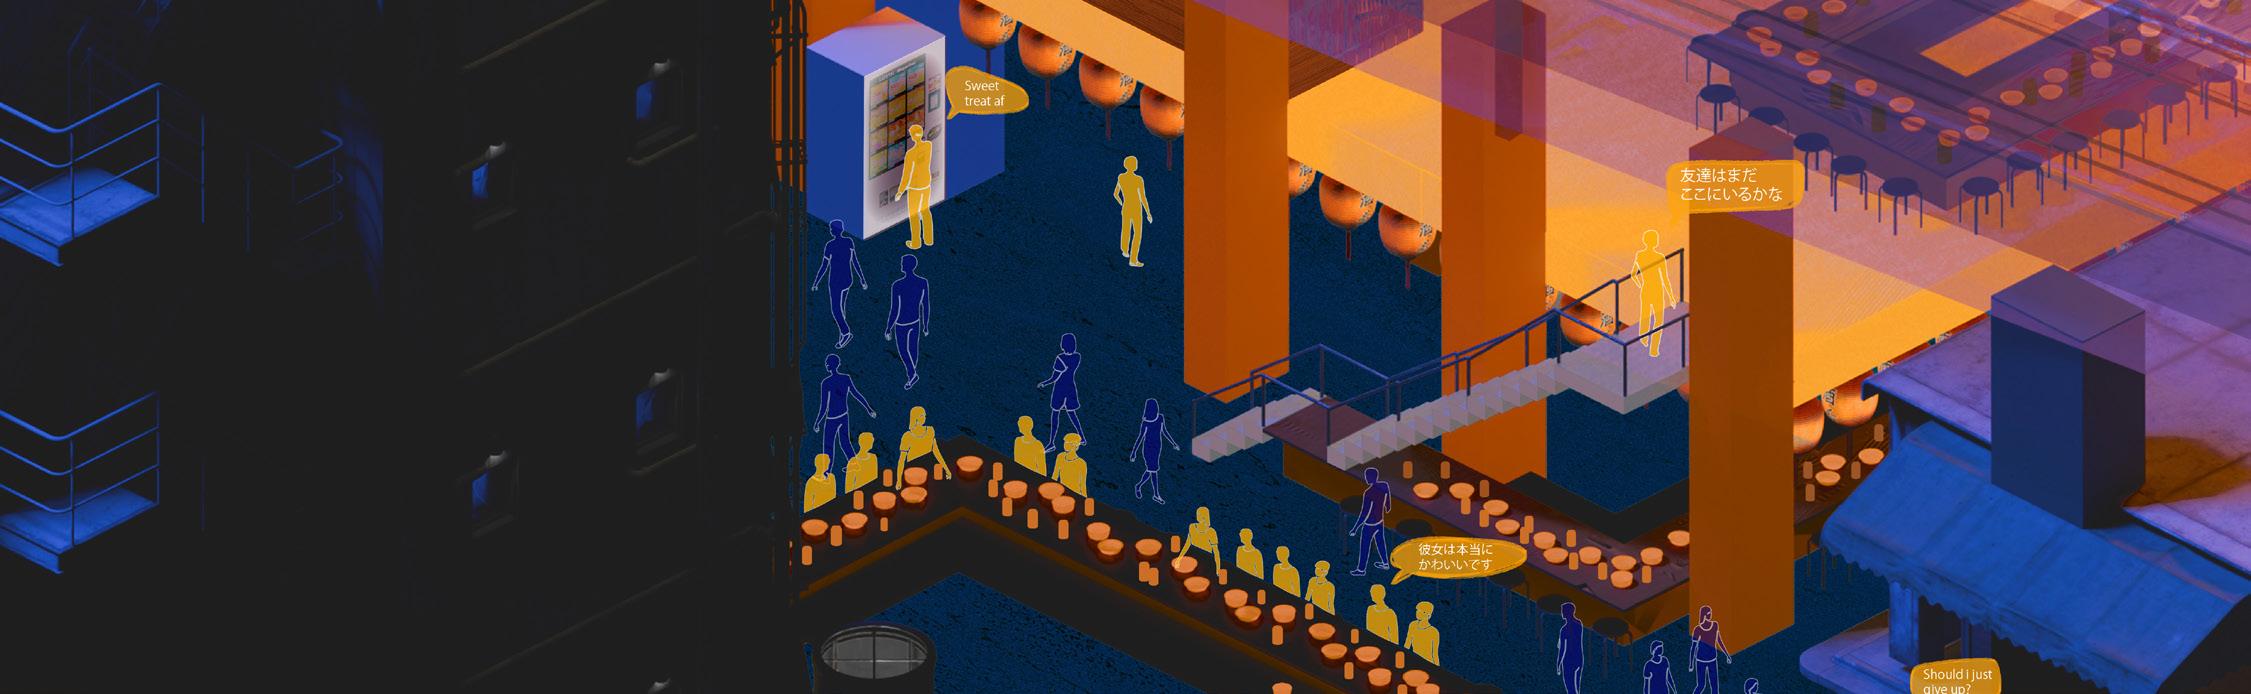
Beside the narrow alleyway, I imagined the table stretching outward, growing past its edges, continuing into infinite space. It began to pour out of the seams of the city, meeting whoever wandered close enough to notice. Becoming a beacon, glowing, warm, calling out to anyone looking for a moment to rest, to eat, to drink, to exist in company simply they had not expected to keep.
Unlike the other food stalls, this place asked nothing of you. There was no rush, no pressure, no need to perform the part of a customer. You ordered from a vending machine if you felt like it, chose your seat without instruction, lingered as long as time allowed, and even slept in the pods if night overtook you. This space offered the freedom to shape your own experience, allowing the city to soften around you.
Here, warm bowls of dinner greet weary hands. Here, workers settle into laughter they didn’t know they had left in them. Here, wanderers drift in and find themselves part of a shared rhythm. Each person arrives carrying their own story, and yet, around this table, those stories intertwine, quietly, unexpectedly, into a celebration of connection itself.
And in the end, the table remains—a soft beacon guiding us back to the quiet celebrations found in one another’s company.
Sketchbooks
Undergraduate Sketchbooks
2021-2025
Mixed Media
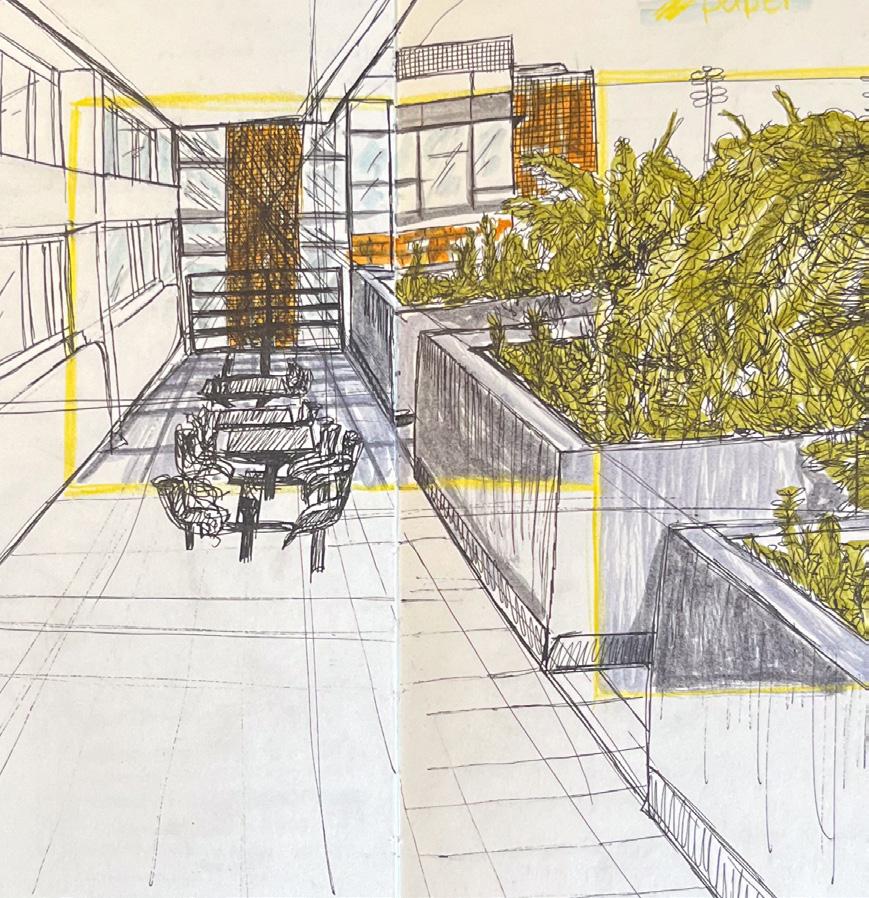
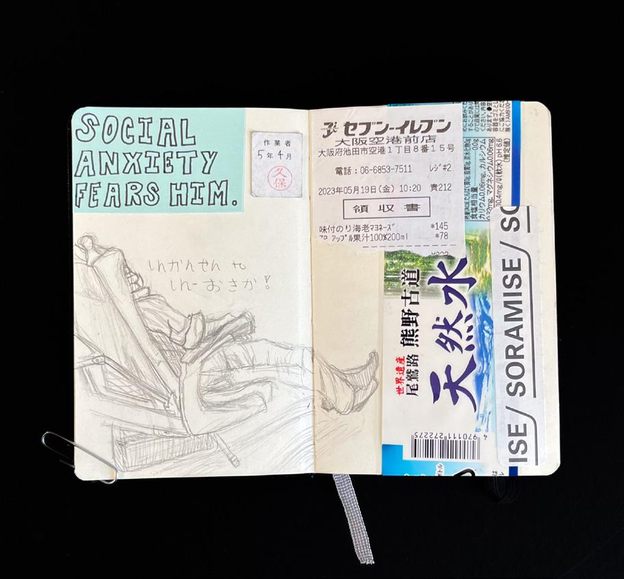
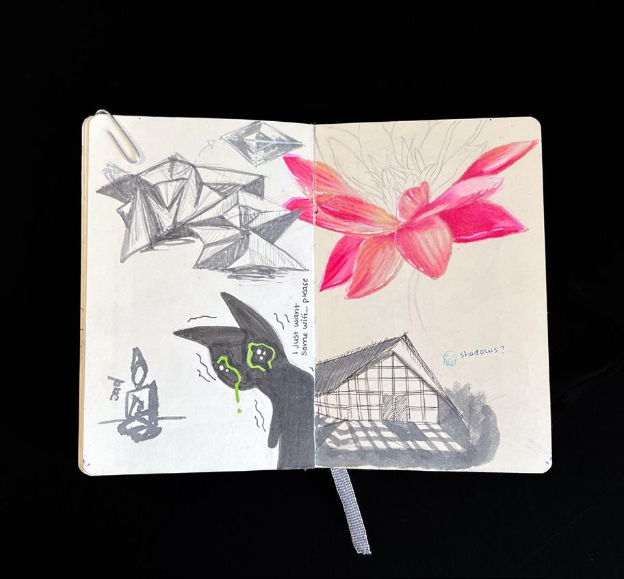
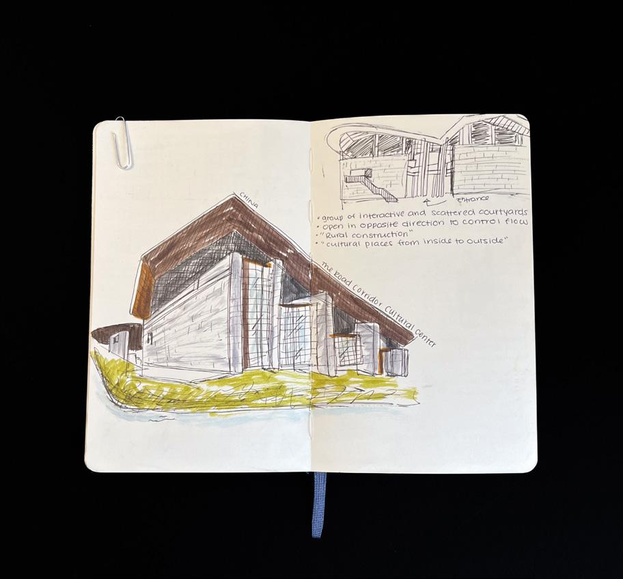
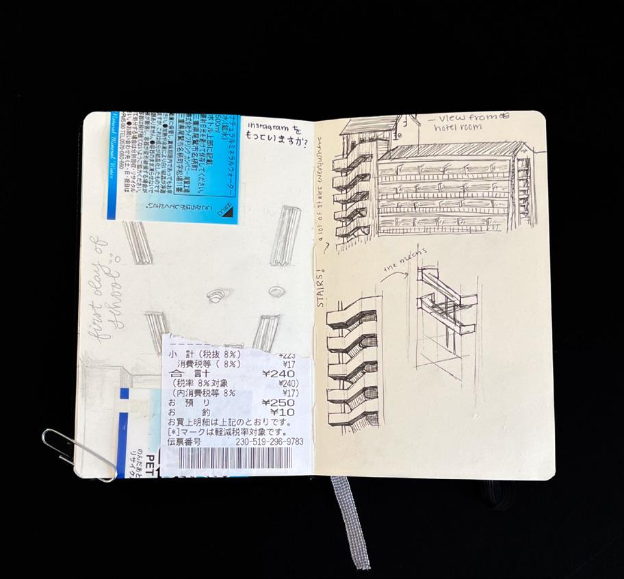
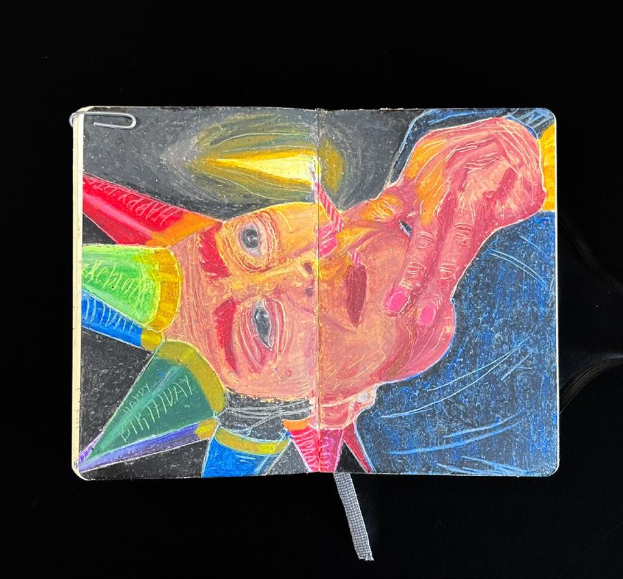
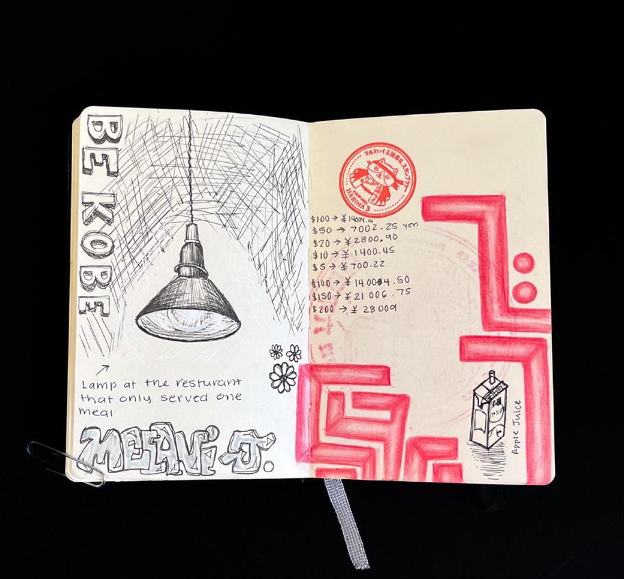
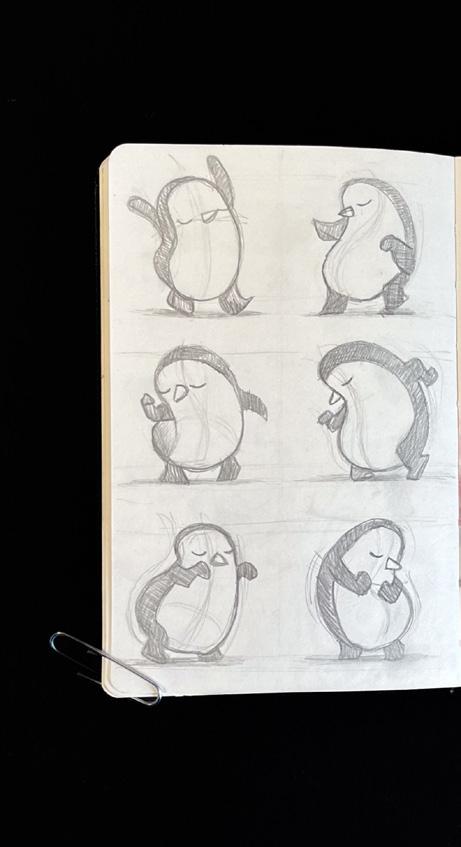
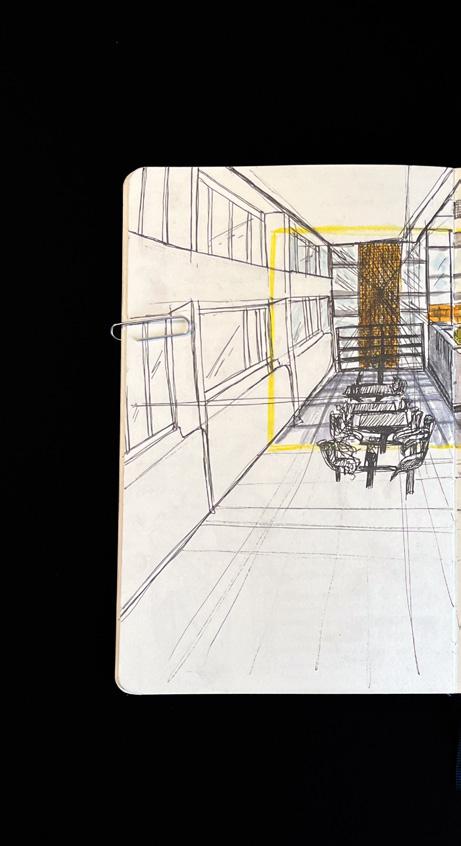
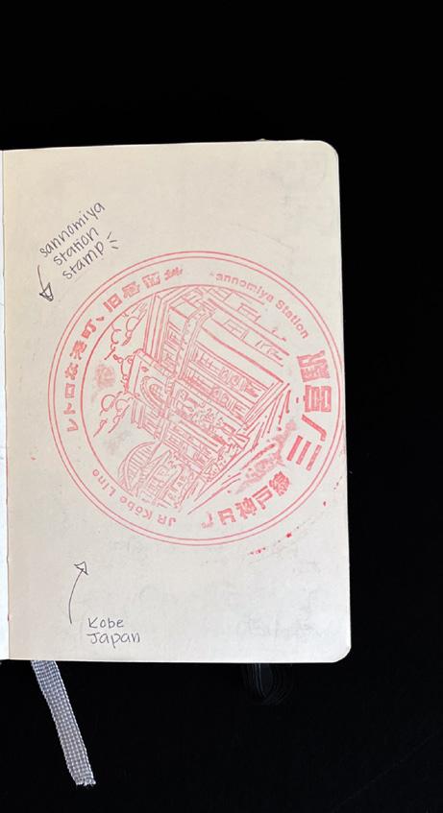
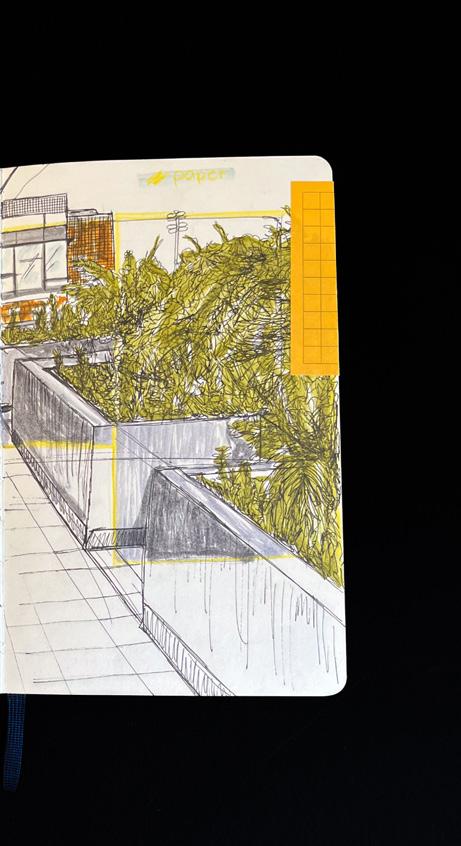
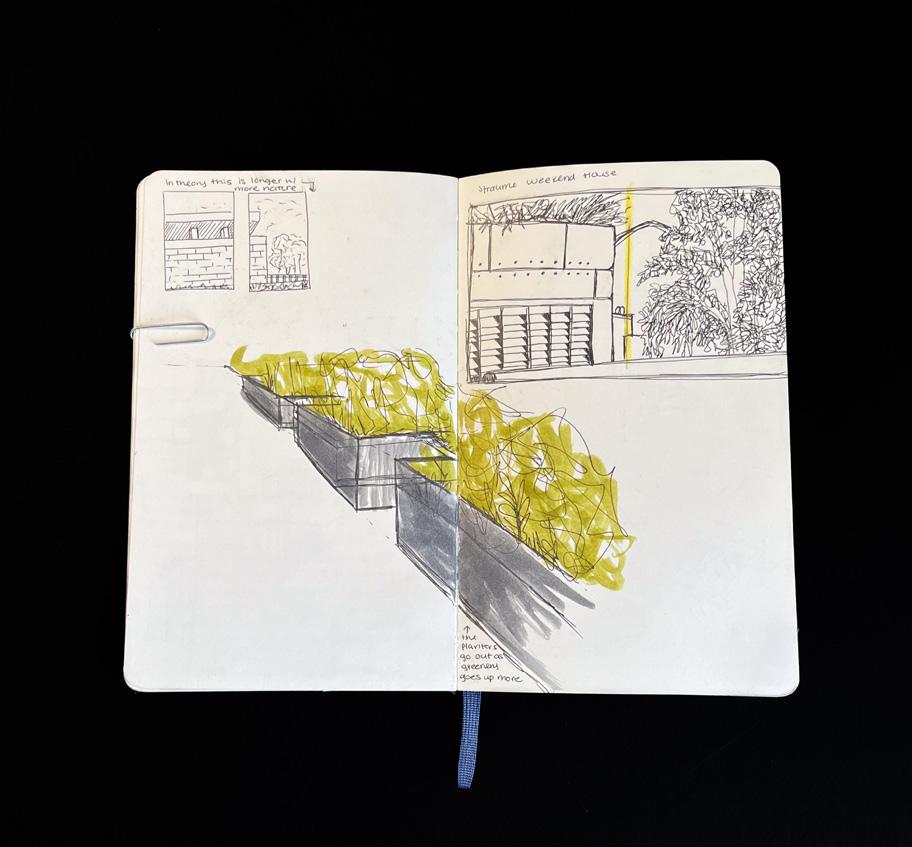
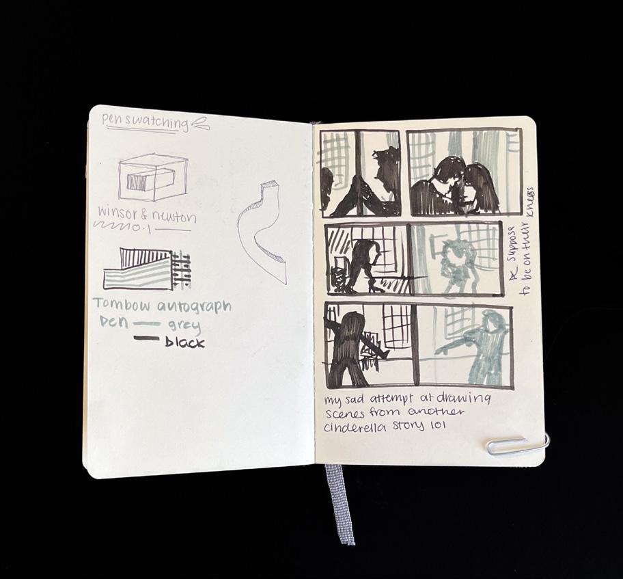
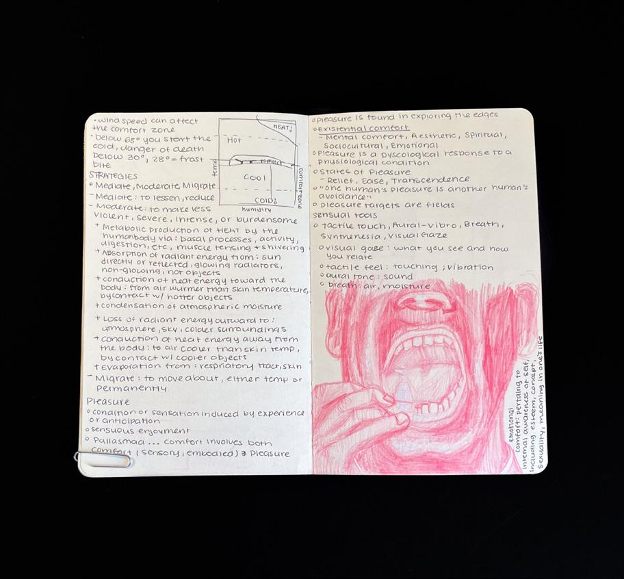
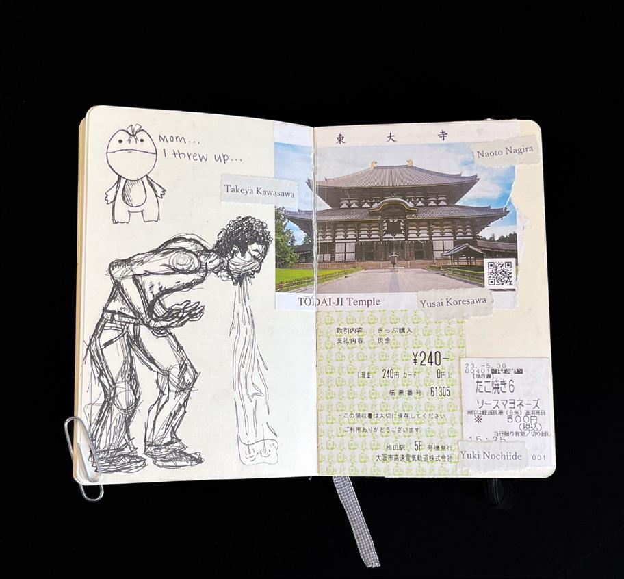
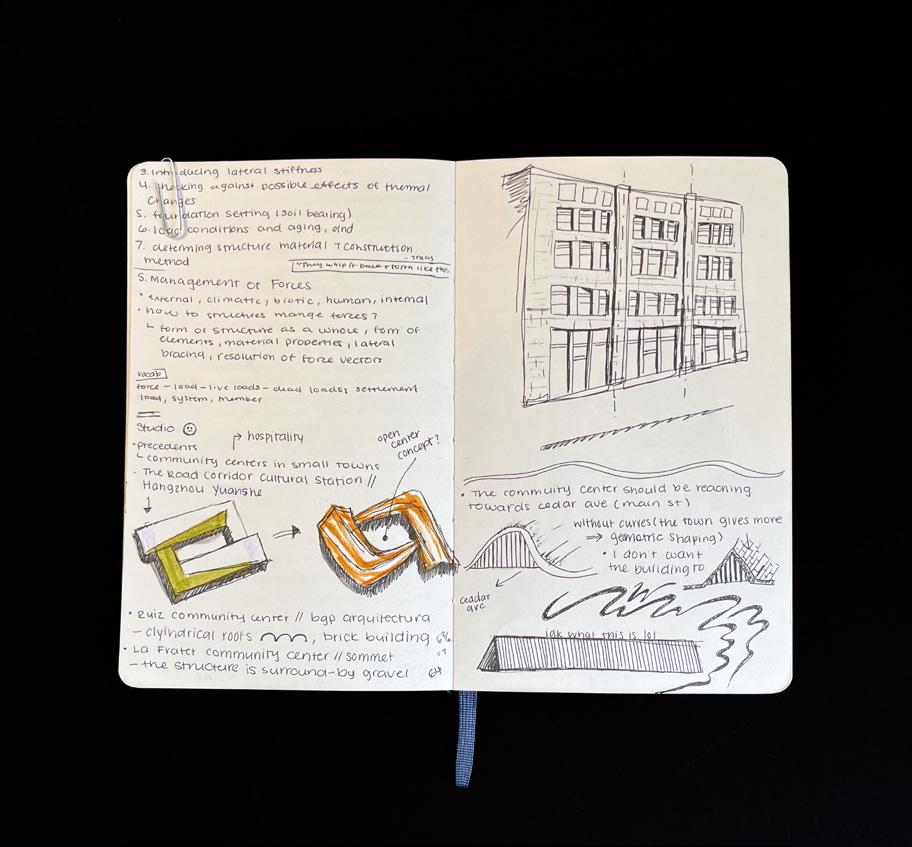
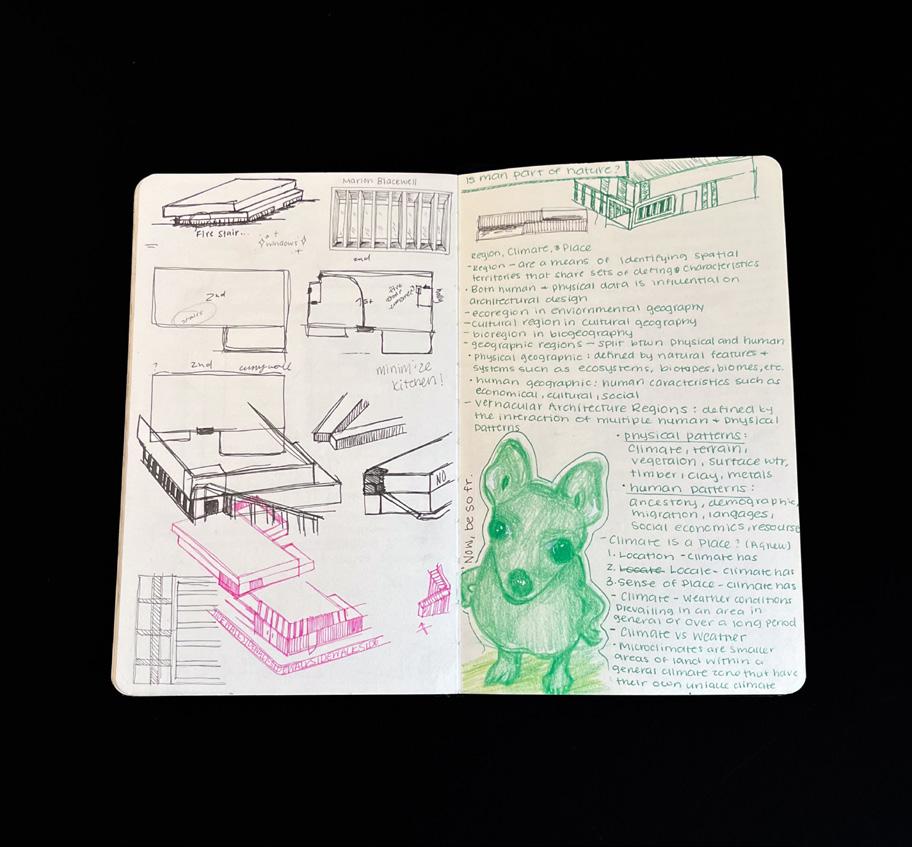
My sketchbooks offer insight into my creative process and the ways in which I engage with ideas on a daily basis. They serve as a space for continuous exploration, allowing me to keep my mind active while refining my skills across various mediums. A sketchbook can reveal a great deal about a designer, documenting not only ideas but also patterns of thinking and problem-solving. Within my own sketchbooks, one can observe my ability to generate ideas rapidly while also taking the time to develop them with intention and detail when necessary. This process reflects my adaptability and responsiveness to varying design challenges and workflows.
I place significant value on these sketchbooks and the record of growth they represent. They document the evolution of my thinking throughout my undergraduate education, preserving both experimentation and refinement. For those interested in viewing additional work, I can be found on Instagram at @melsmaking.