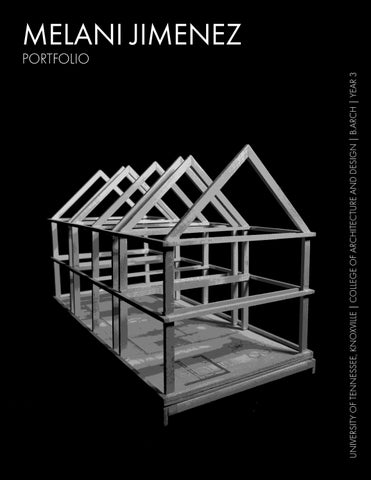
JIMENEZ
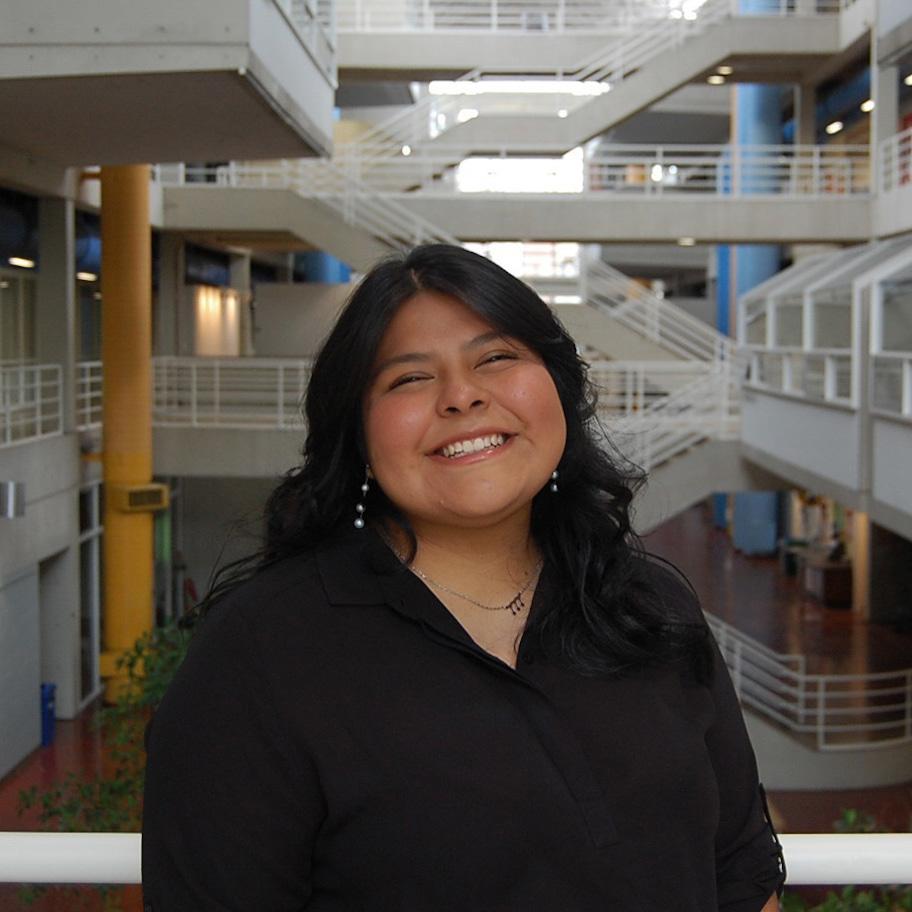
MELANI JIMENEZ
3rd year Bachelor of Architecture Student Melnjime@vols.utk.edu | 731-437-9680 melanijimenez.cargo.site | @melsmaking
As a third-year Bachelor of Architecture student, I take pride in being dependable, trustworthy, and eager to learn. I believe great design emerges from individual effort, collaboration, and patience. My approach to design is rooted in empathy and adaptability. I strive to create spaces that respond to the needs of their users while remaining sensitive to the cultural and environmental context. Every project presents a unique opportunity to solve problems creatively and responsibly, balancing functionality with aesthetics.
I am passionate about representational design and strive to learn new methods of communicating with others. I hope this passion will open more opportunities for me in the future. As I continue my education and professional career, I aim to grow as a designer, always working toward creating inspiring environments that leave a lasting positive impact on people and their surroundings.
RESUME
EDUCATION
University of Tennessee, Knoxville, TN
College of Architecture and Design (UTK CoAD)
Bachelor of Architecture, Expected May 2027
GPA: 3.80
HONORS
Dean’s List | 2022-Present
C. David and Janis Fite Endowment in Excellence in Architecture | 2024
UTK Gerber Architecture Scholarship | 2022
EXPERIENCE
Student Ambassador, UTK CoAD | Fall 2023-Present
SKILLS
Adobe Photoshop, Illlustrator, InDesign, Premiere Pro, After Effects, Lightroom 3D Modeling
Rhinoceros 7, V-Ray, Polycam (3D Scanning), Revit, FormIT, Grasshopper Visualization
Sketching, Photography, Woodworking, AI (Midjourney, Runway ML, Krea.AI), Screen Printing Languages
English, Spanish (Fluent) + Japanese (Elementary)
Soft Skills Leadership, Adaptability, Communication, Problem Solving, Teamwork
+leed perspective students and their families on tours of college facilites and providing insight on our undergraduate degree programs from a student perspective
Teaching Assistant, Tectonics and Stereotomics + Climatic and Daylight Design, UTK CoAD | Fall 2024
+guided 15 students through architecture coursework and helped them achieve a high level of understanding in the coursework
Summer Design Camp Studio Instructor, UTK CoAD | Summers 2023+2024
+led a group of 10-13 high school students through a week long interdisiplenary design curriculum at the entry level while also providing the experience of being a desgin student on a college campus
Marketing Internship, TerraTeach, Knoxville, TN | Summer 2024
+provided imagery to support the mission of the company as a staff photographer and created educational graphics that convey basic concepts
Woodshop Assistant, UTK CoAD | Fall 2021 - Spring 2024
+assisted CoAD students with project needs that required the use of shop tools
Welding Assistant, Williams Steel Company, Jackson, TN | Summer 2022
+assisted welders with equipment and learned basic welding fundamentals
ORGANIZATIONS + LEADERSHIP
National Organization of Minority Architecture Students, UTK CoAD | 2022-Present
+President | 2024-2025
Alpha Rho Chi Fraternity, Theodorus Chapter, UTK CoAD | 2024-Present
+Marketing Chair | 2024-2025
Delta Phi Lambda Sorority, Inc., Chi Chapter, UTK | 2023-Present
+Vice President of External Affairs | Spring 2025
+Graphics Chair | Spring 2024
+Public Relations Co-Chair | Fall 2023
Dean’s Student Advisory Council, UTK CoAD | 2024-Present
IA Collaborative, UTK CoAD | 2022-2024
+2nd Year Representative | 2023-2024
01
UNITY COMMUNITY CENTER
Fall 2023
Professor: David Fox
02 OFFLINE
Spring 2024
Professor: Julie Kress
03 UNKNOWN CORRUPTION
Fall 2024
Professor: Marshall Prado
04
DETAIL DRAWING + MODEL
Spring 2024
Professor: Marleen Davis + Hansjörg Göritz
05
DIGITAL WORKFLOWS
Fall 2023
Professor: Julie Kress
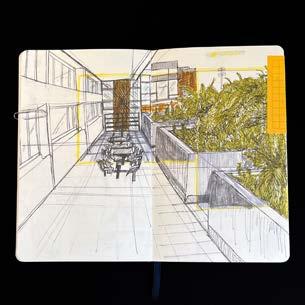
06
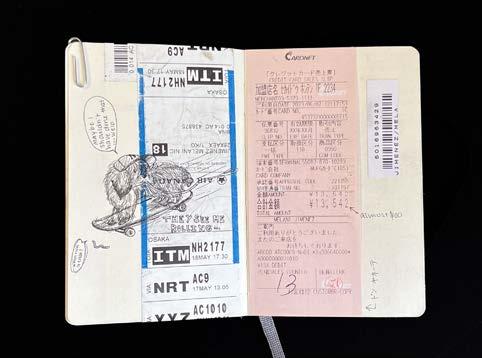
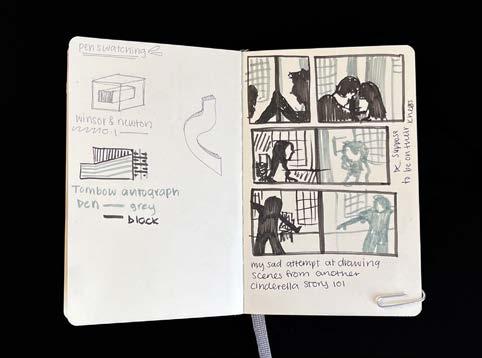
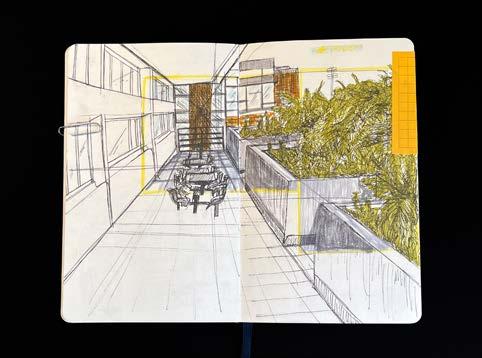
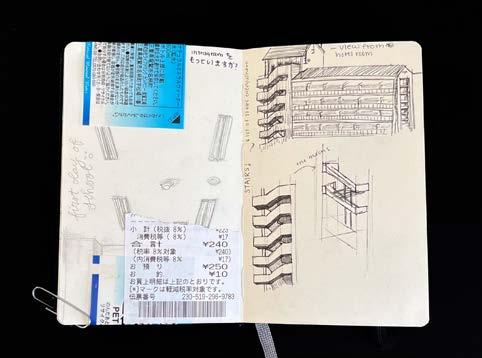
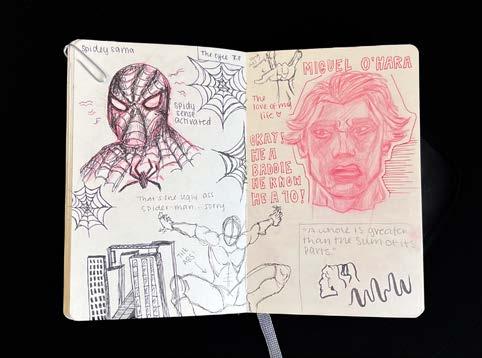
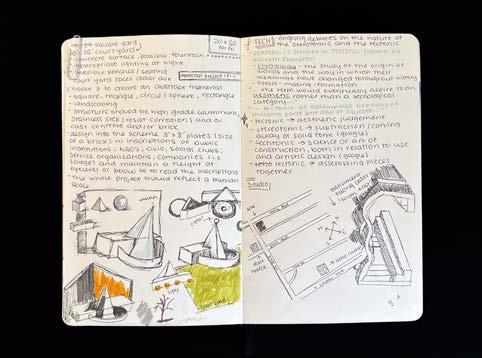
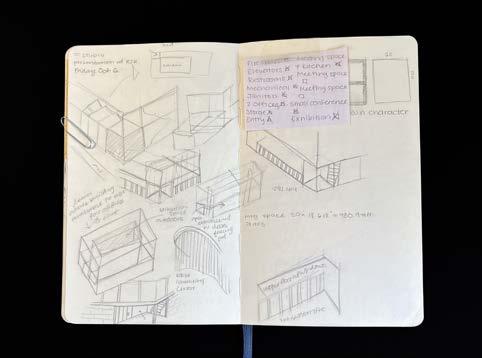
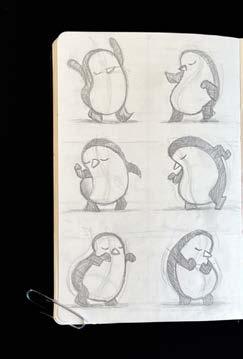
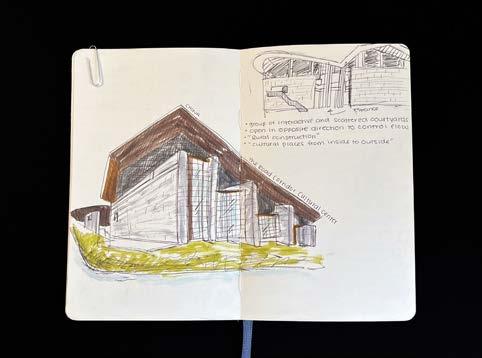
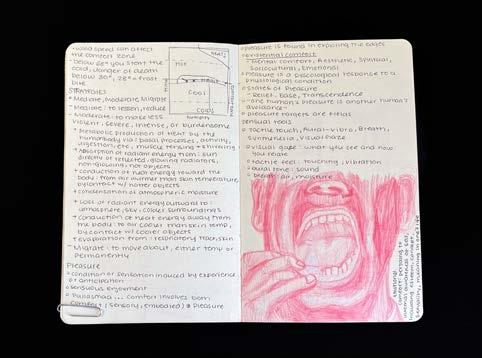
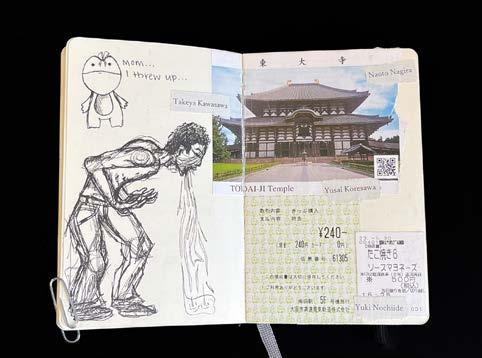
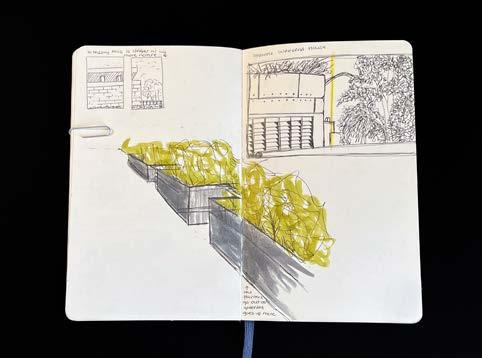
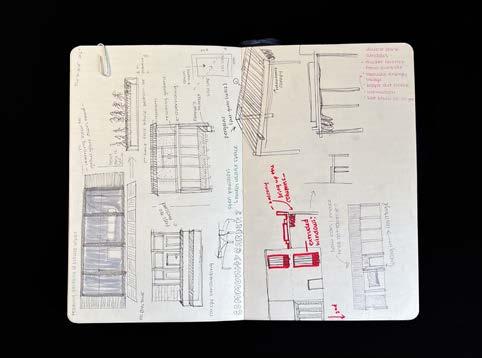
SKETCHBOOKS
2023 -2025
UNITY COMMUNITY CENTER
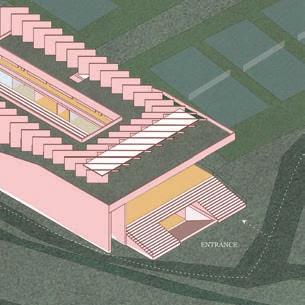
Undergraduate Design Studio, Territory I Professor David Fox, Fall 2023 Programs: Rhino, Photoshop, Illustrator
Appalachian Studio invited second-year students to explore the notion of territory through careful intervention in the African American neighborhood of South Pittsburg, TN. The studio worked closely with General Ken Jordan, who has deep family ties there and became one of the first African American students to attend, live on campus, and graduate from UT.
The site is comprised of an approximately 20,000 sqft building that the town has identified as a place of critical need. The goal of this project was to offer an imaginative means to revitalize distressed neighborhoods and demonstrate how design can drive economic development.
This building links the community’s deep roots with a progressive future. After discussions with members of the community, we heard a lot of talk about the need for a space that can be used by everyone in the town. They also wanted a building that was easy to maintain throughout the years.
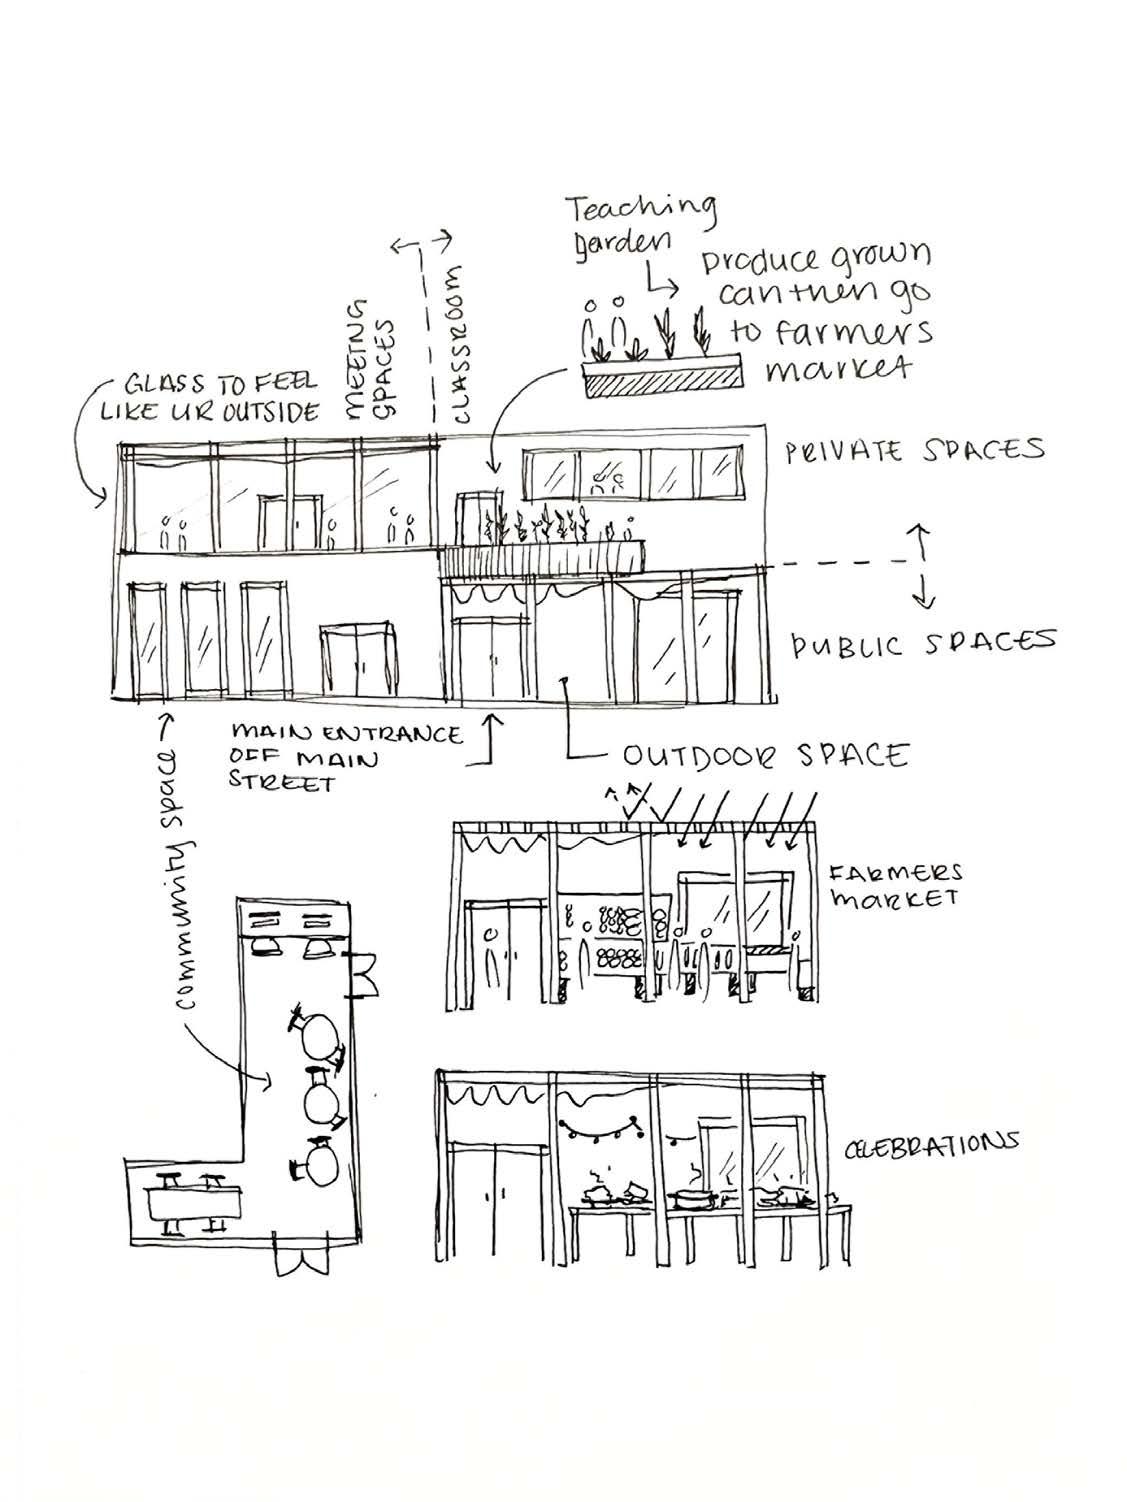
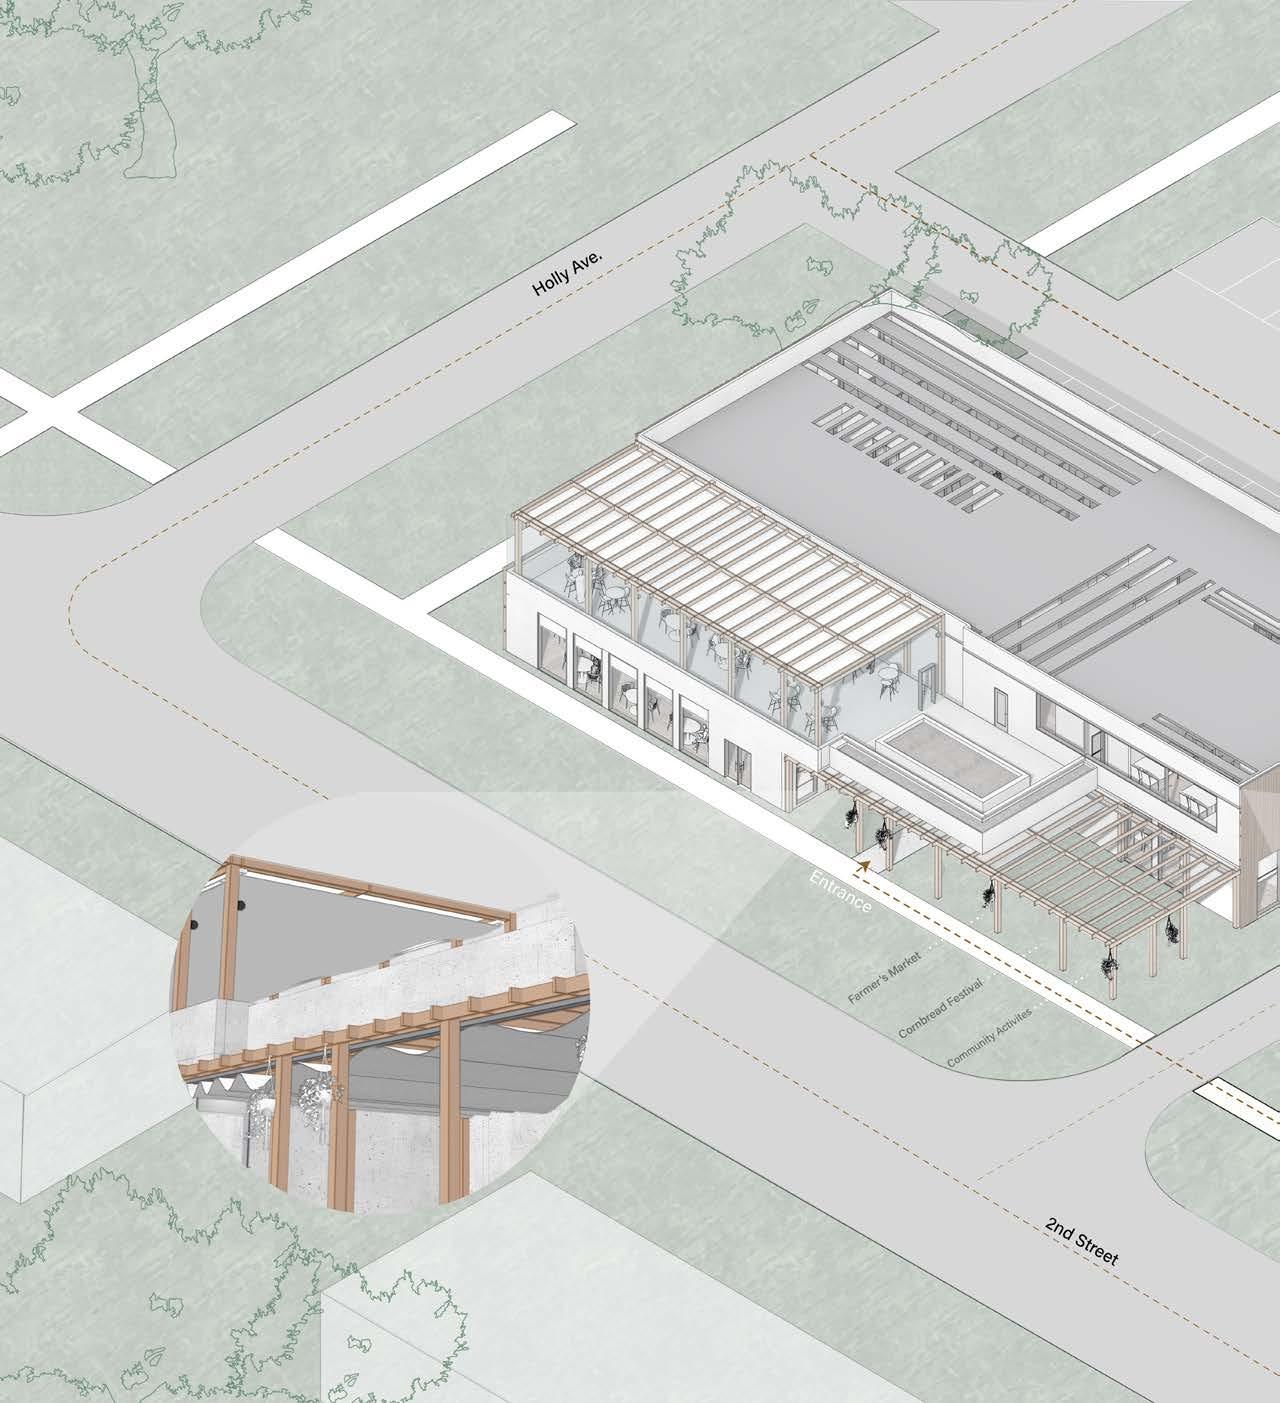
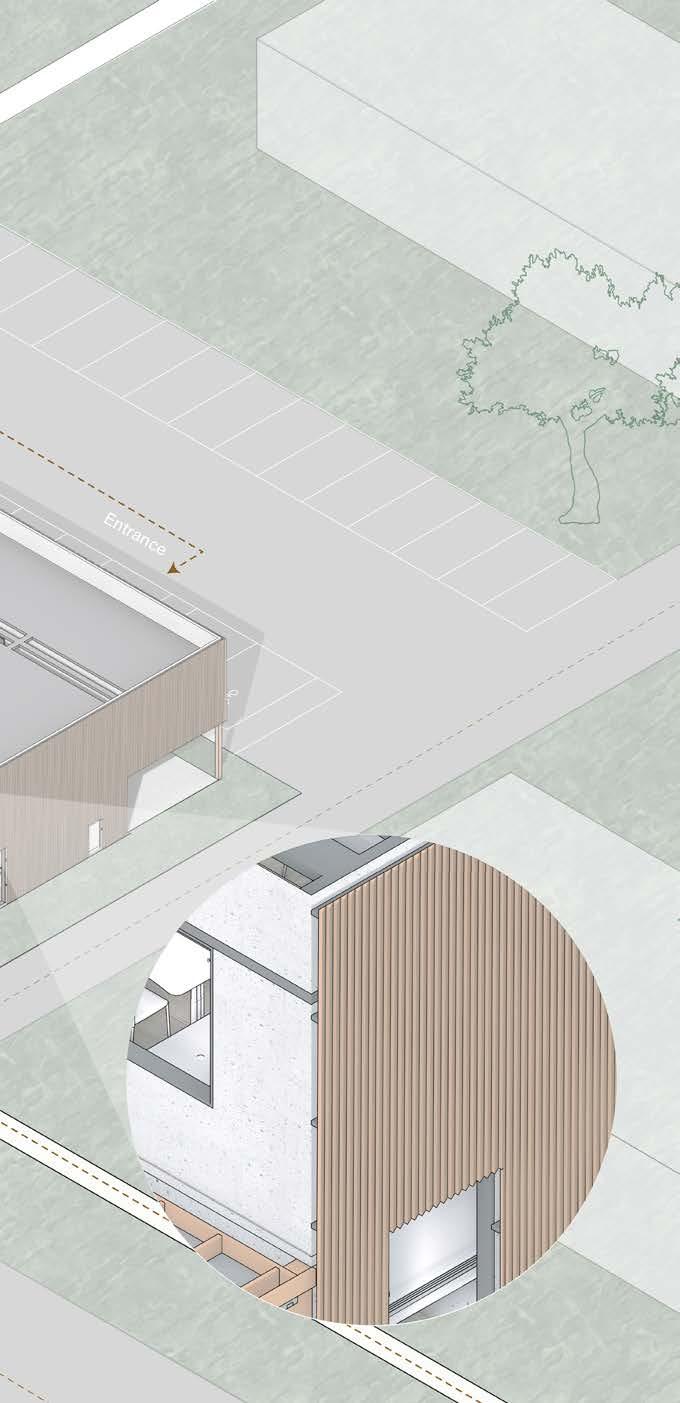
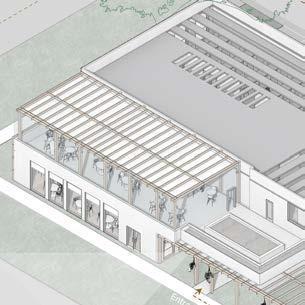
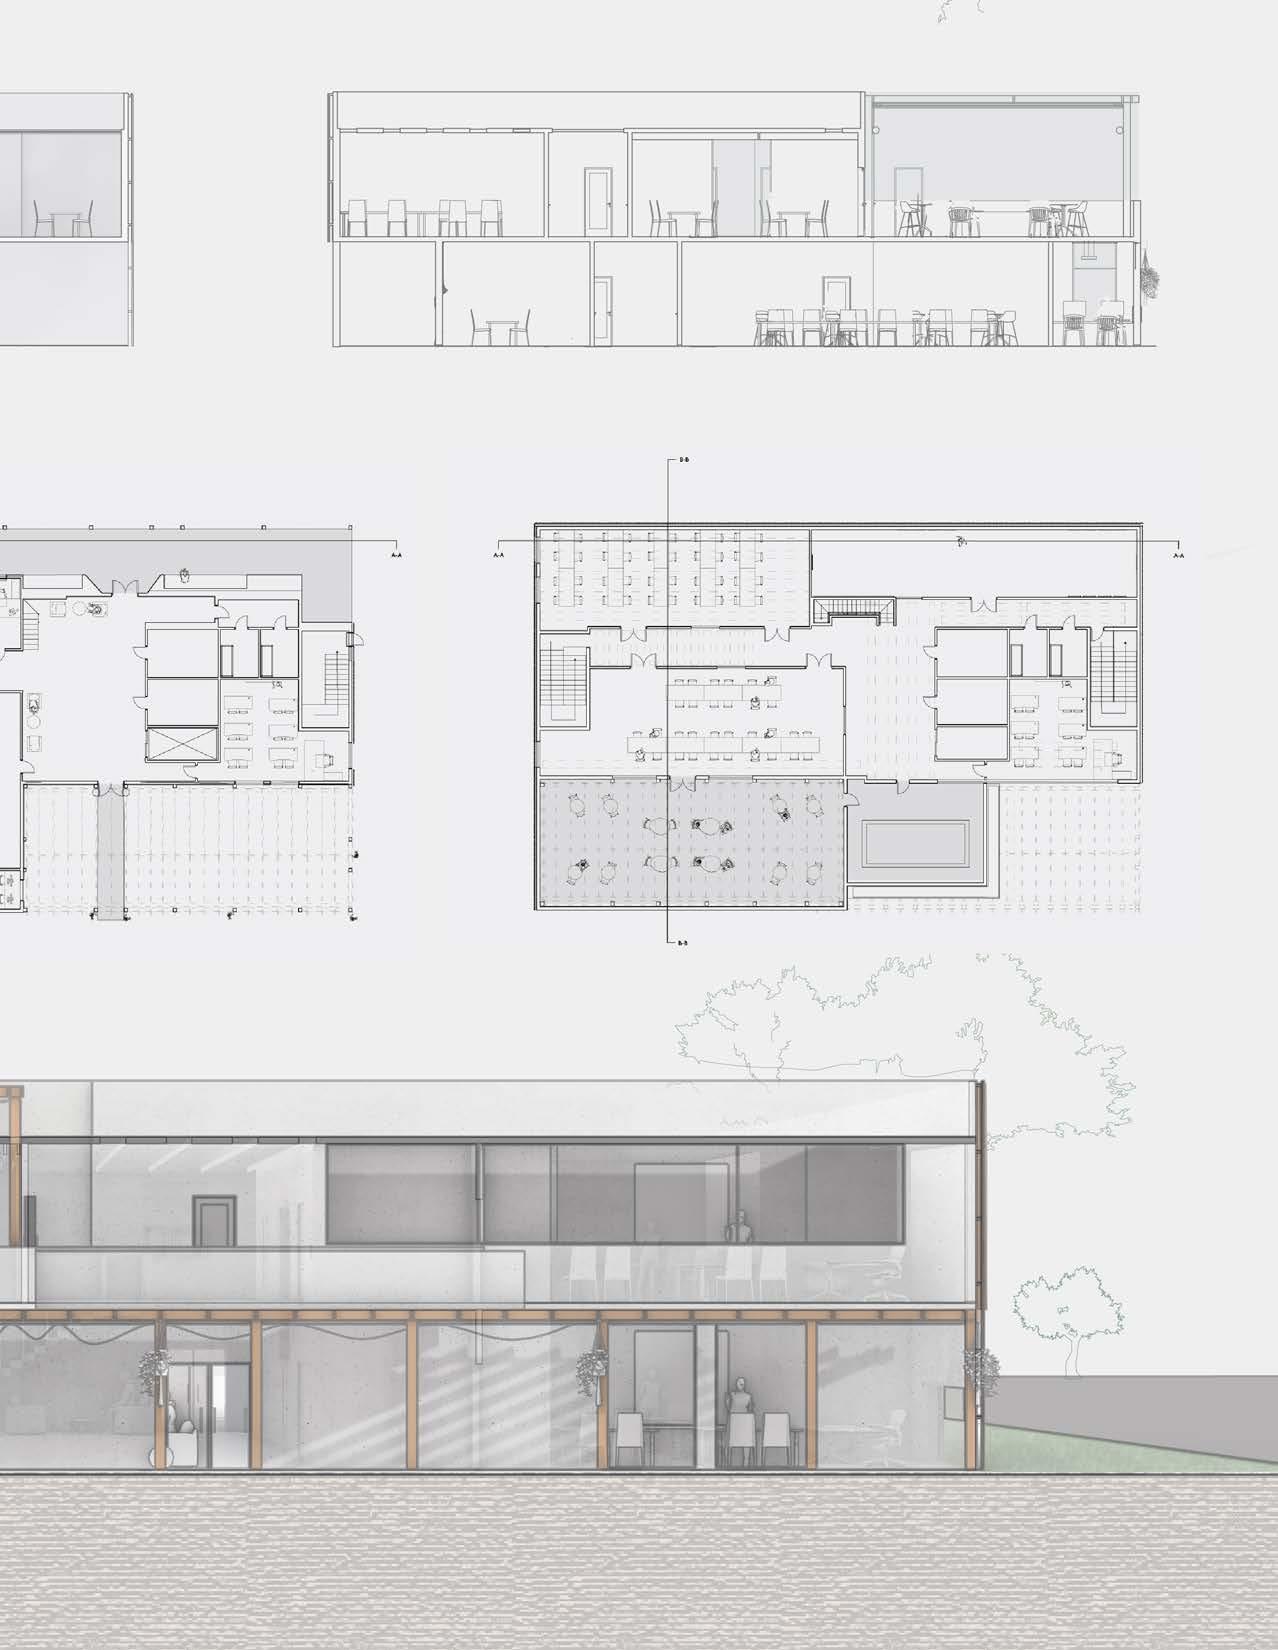
Considering their criteria, I focused on a concrete material for the main structure. This material assisted with the hot temperatures that are present throughout the year. With the building in the center of the neighborhood, I reflected on the materiality of the wooden houses with wooden pergolas and a rain screen made from wood panels. The pergolas have retractable shades, which serve as passive cooling systems that create shade for those who spend time outside. The rain screen assisted in preserving the building by keeping moisture at a minimum and allowing the building envelope to breathe more.
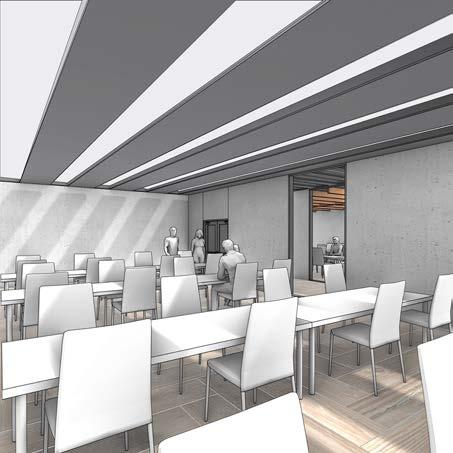
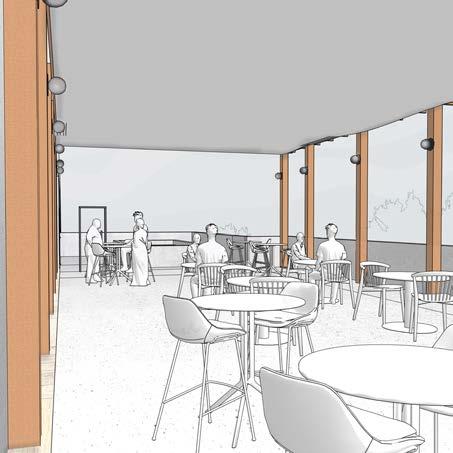
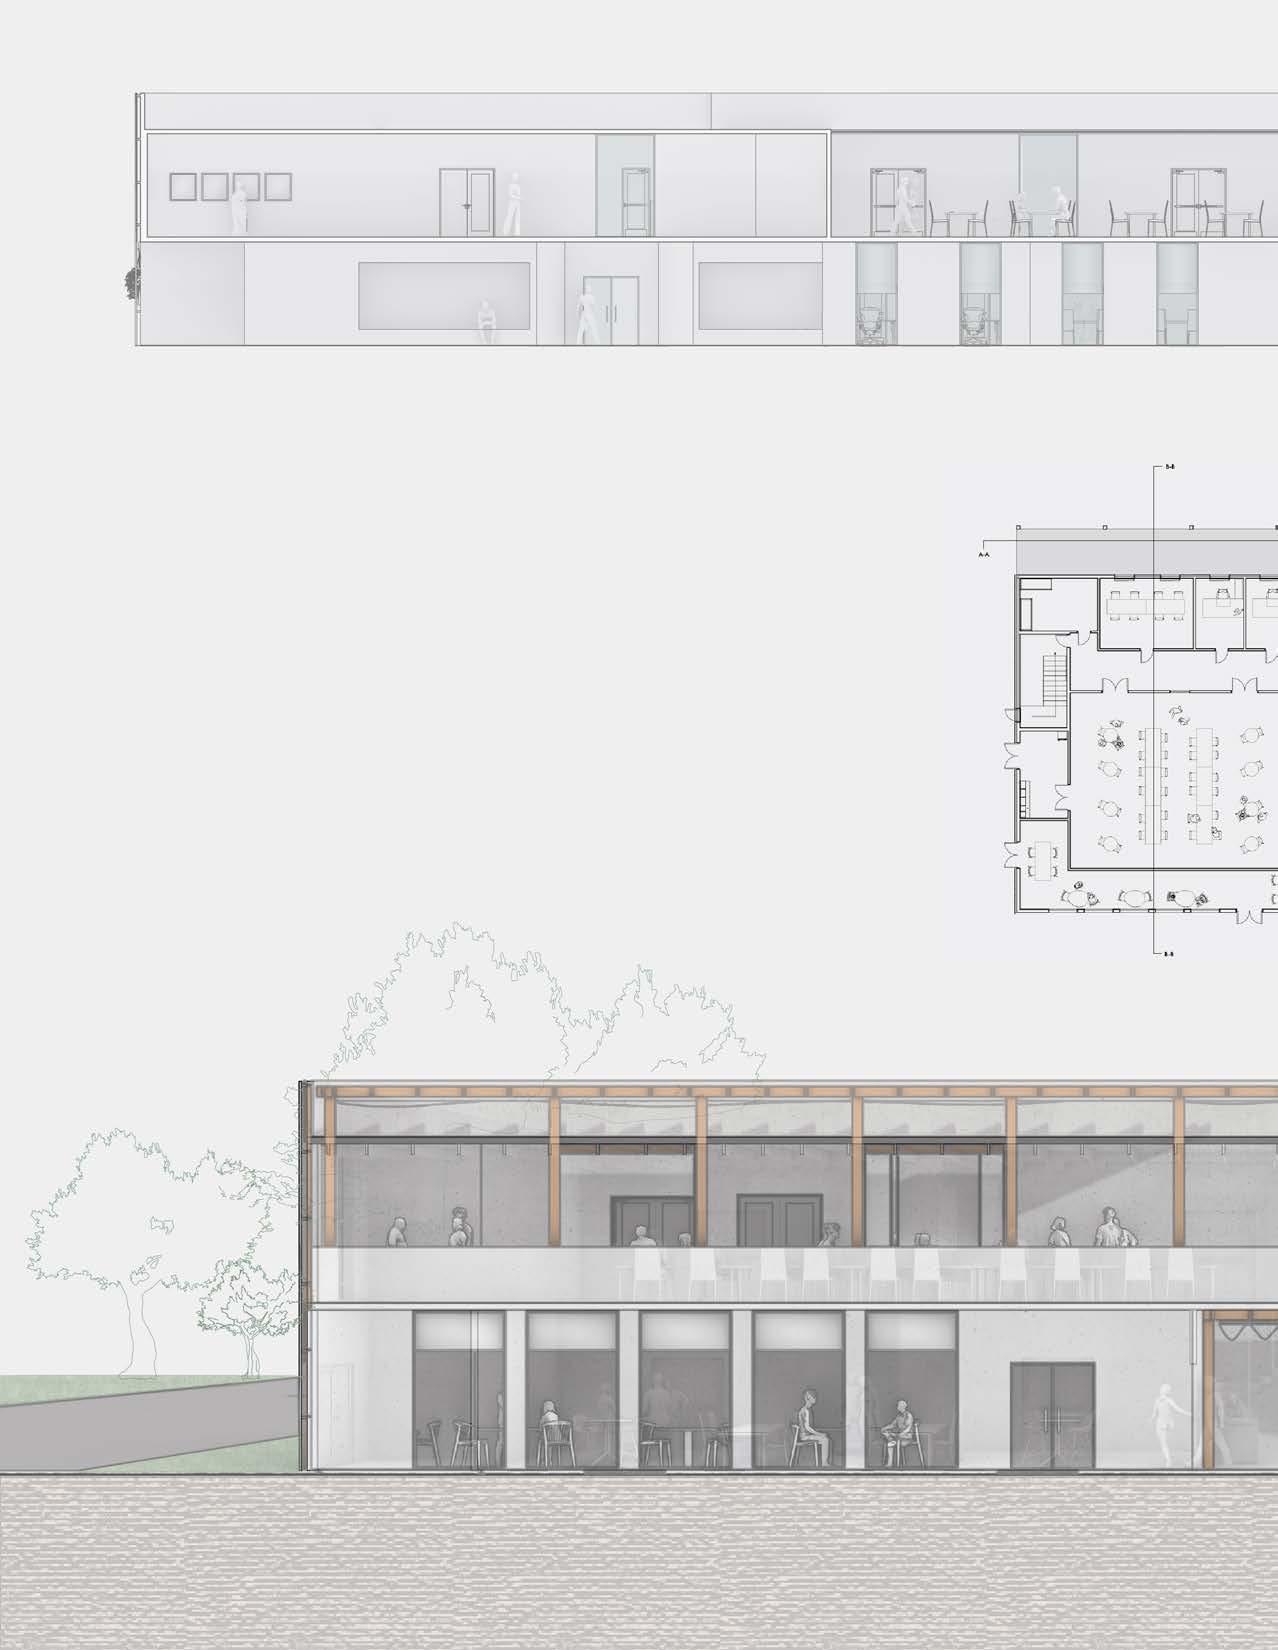
The interior spaces use natural light and ventilation, resembling the historic McReynolds and South Pittsburg High Schools. The community center comprises public spaces such as meeting spaces, classrooms, and a lab space and private spaces such as offices and closed-off meeting spaces.
The Unity Community Center creates a place where a diverse community can come together to celebrate town events and learn more from each other while also having a space to be alone when needed. Overall, this community center gives the town a space where they can grow together. The goal is to learn from the past to make a bright future.
02
OFFLINE
Undergraduate Design Studio, Territory II
Professor Julie Kress, Spring 2024 Programs: Rhino, Photoshop, Illustrator
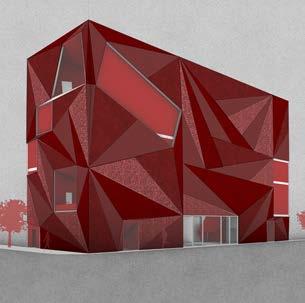
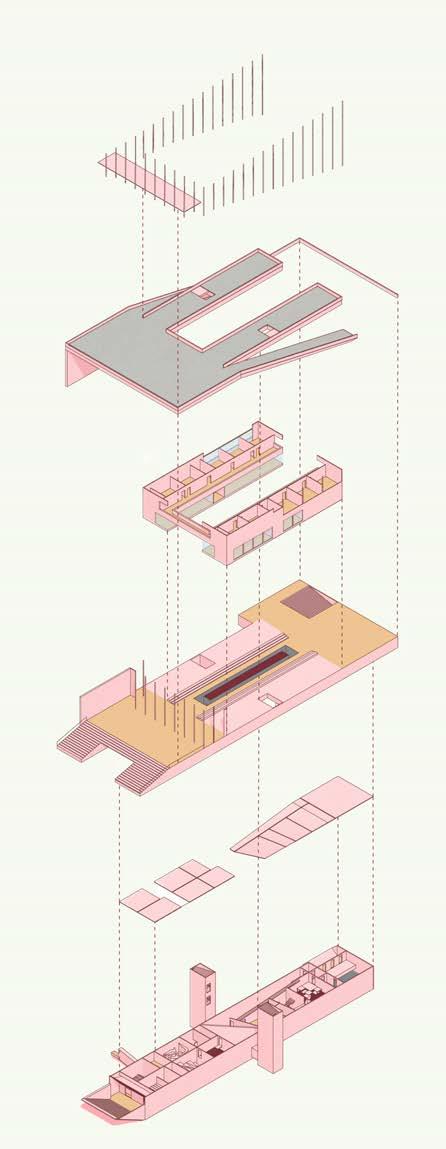
Welcome to Offline, a retreat center for online gamers and also an activity space for members of the community. Here we have no internet. Now you may be thinking that your life is over, but we believe it is quite the opposite. Have you ever thought about the skills that one gains from online gaming? The adrenaline rush, the fast decision making, and even the anxiety. As one has no access to the internet, how do they use their skills in a new environment? How do they adapt?
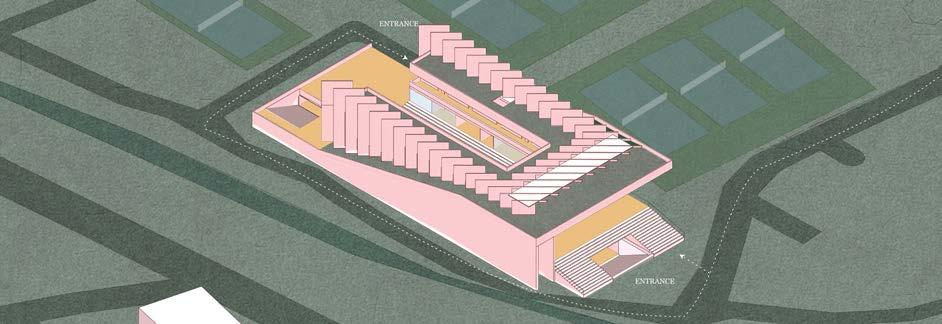
Offline is located in Tyson Park which has one of Knoxville’s largest accessible playgrounds, a skatepark, a softball field, 14 tennis courts, 3 large shelters, and 6 pickleball courts. So as we can see, we are surrounded by various activities that don’t require the internet. With the center we are only adding more activities to the list. The entirety of this space is meant to create a new environment for online gamers to use their skills and see how they adapt.
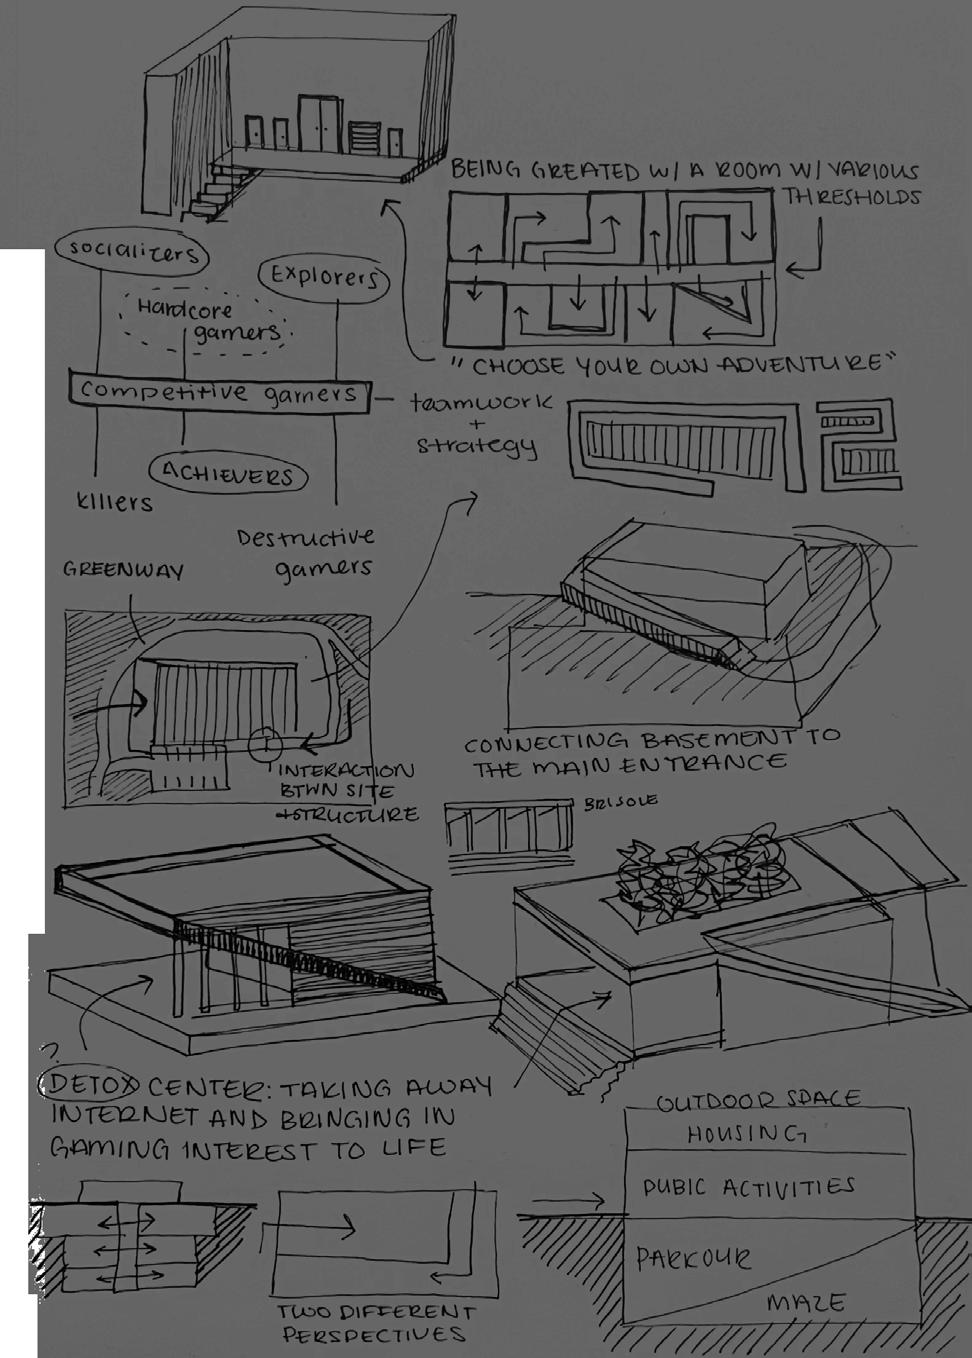
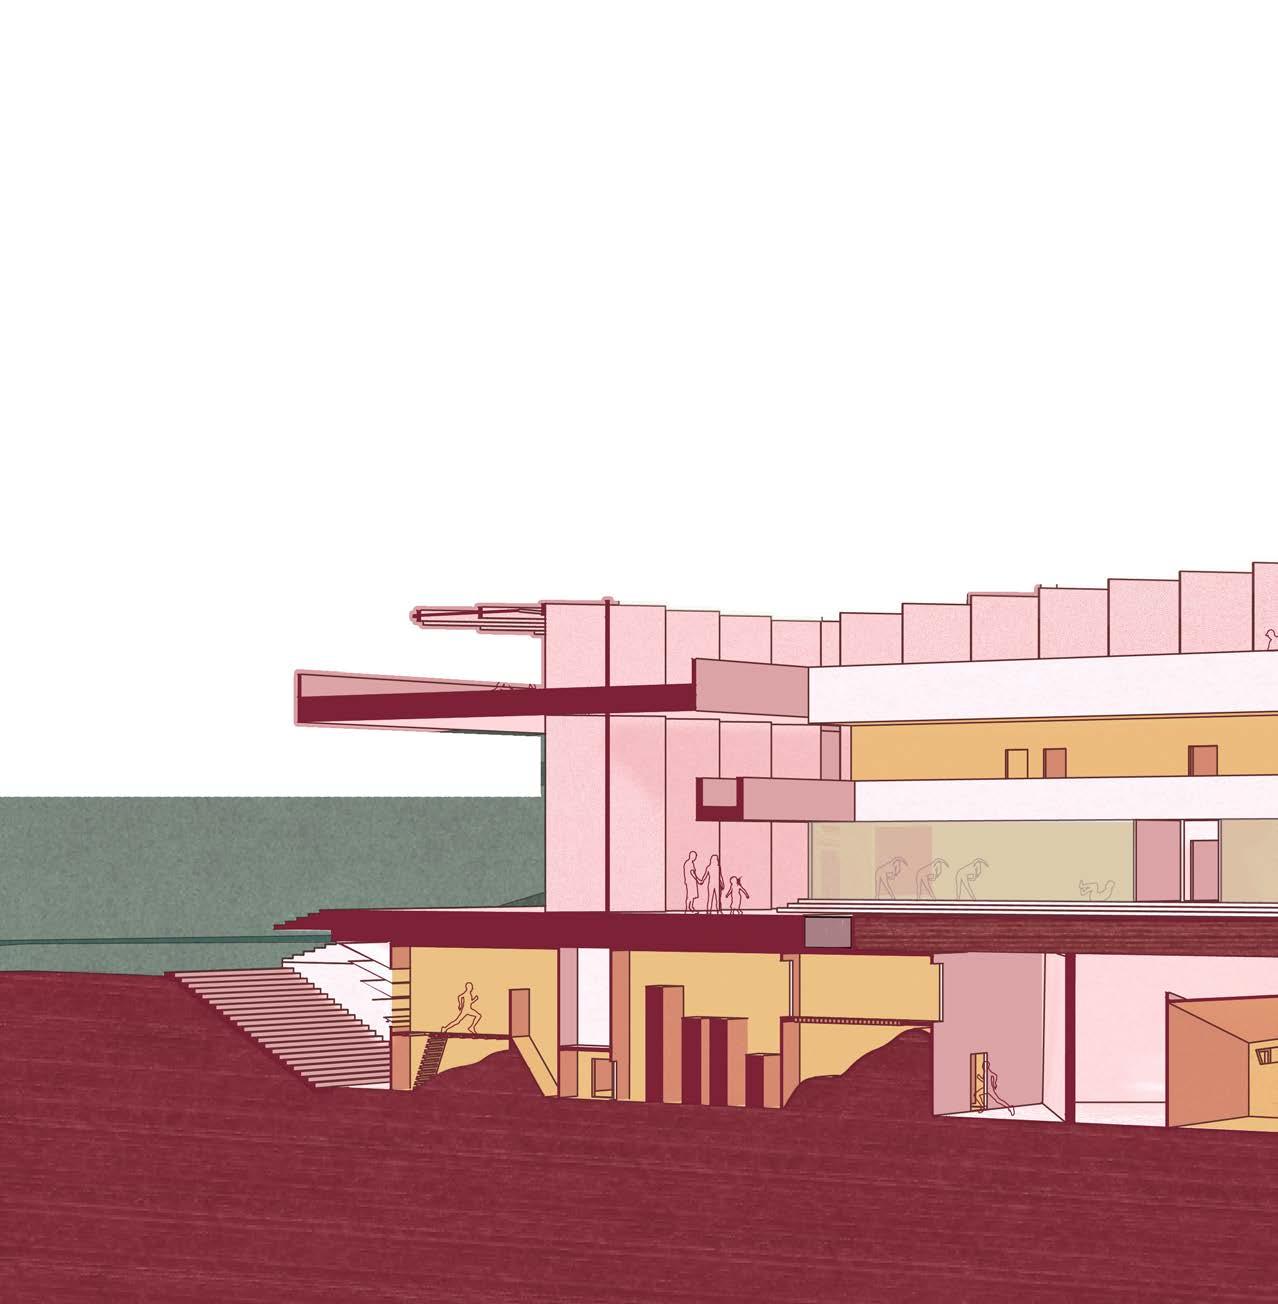
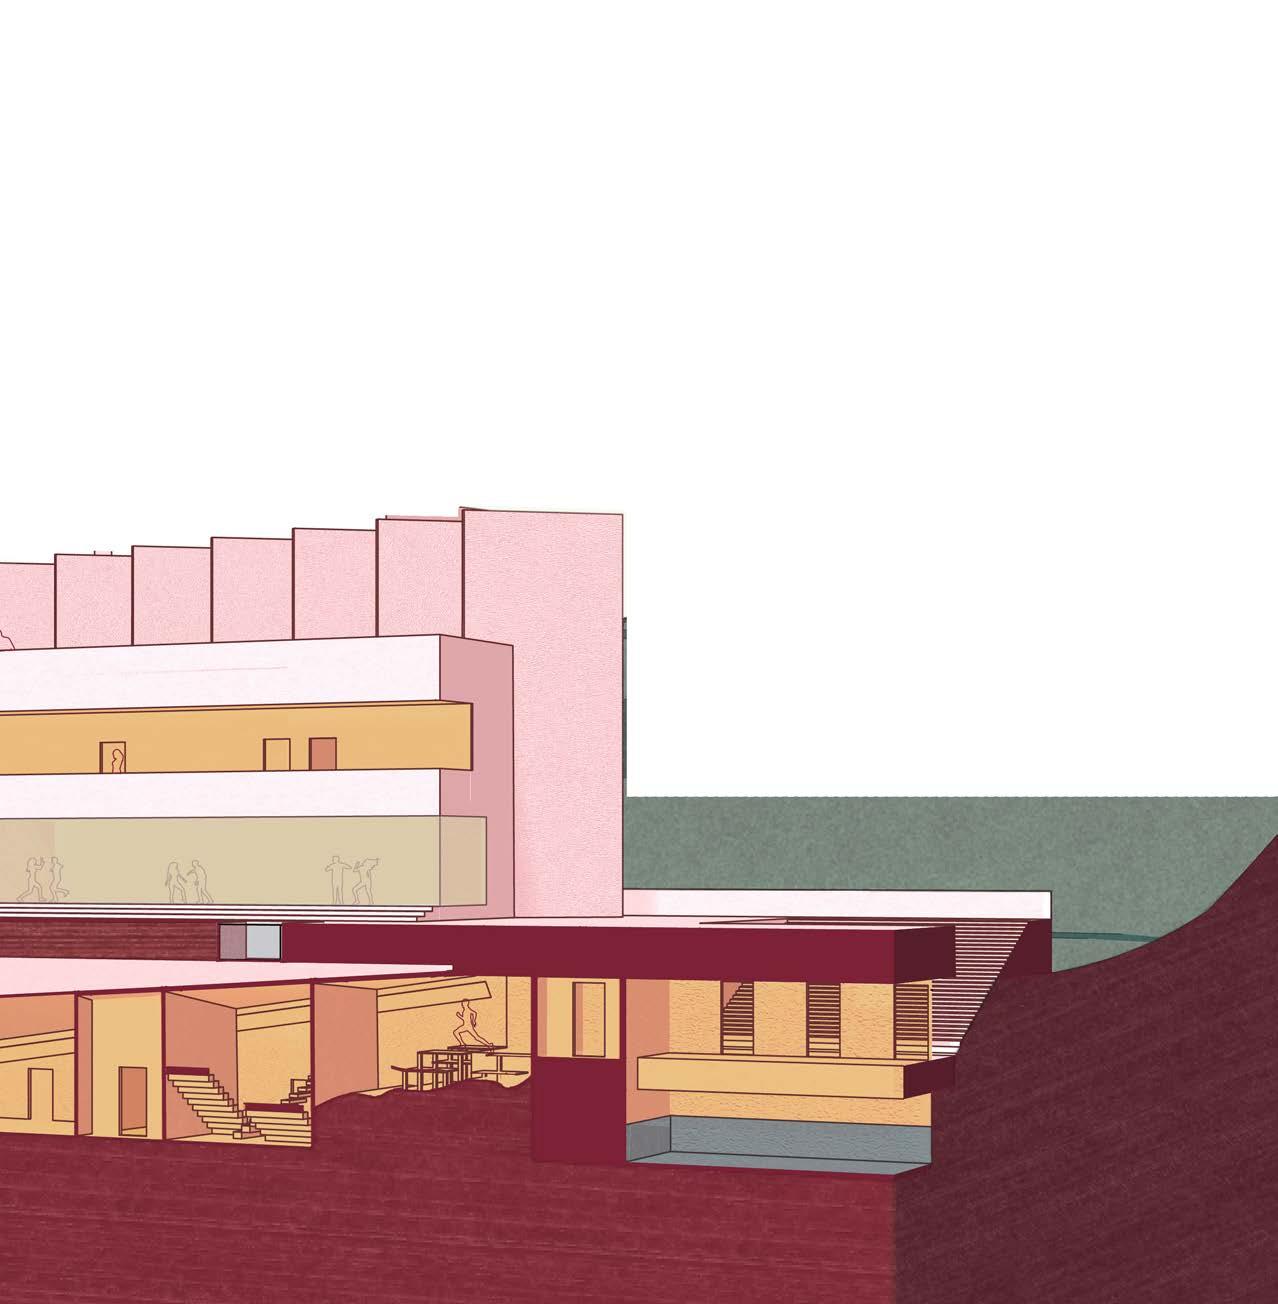
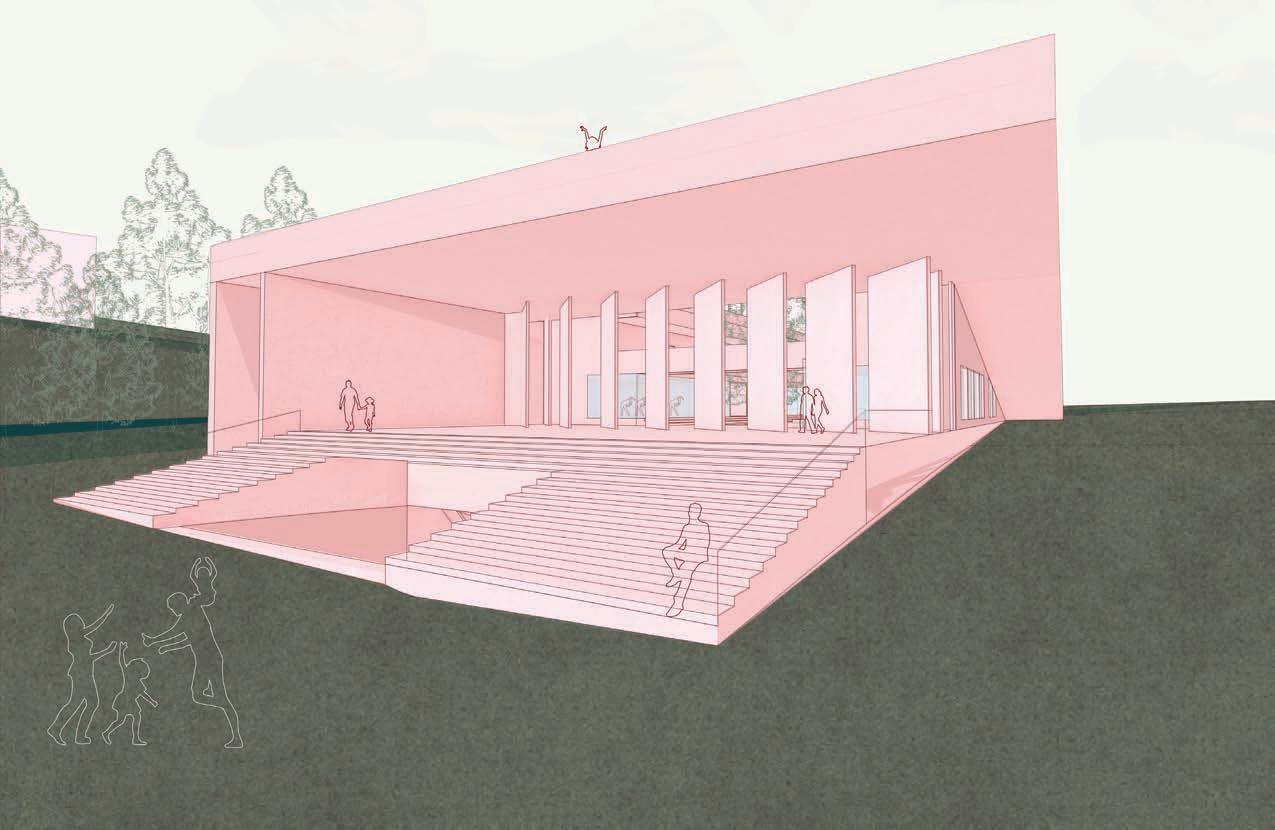
Starting inside the ground floor, there is an open-space atrium, which allows residents to feel like they aren’t enclosed. As we continue up to the second floor, we are greeted by resident rooms and studio spaces, which can be used for classes or even meditation. Both of these levels offer a place to rest and connect with nature.
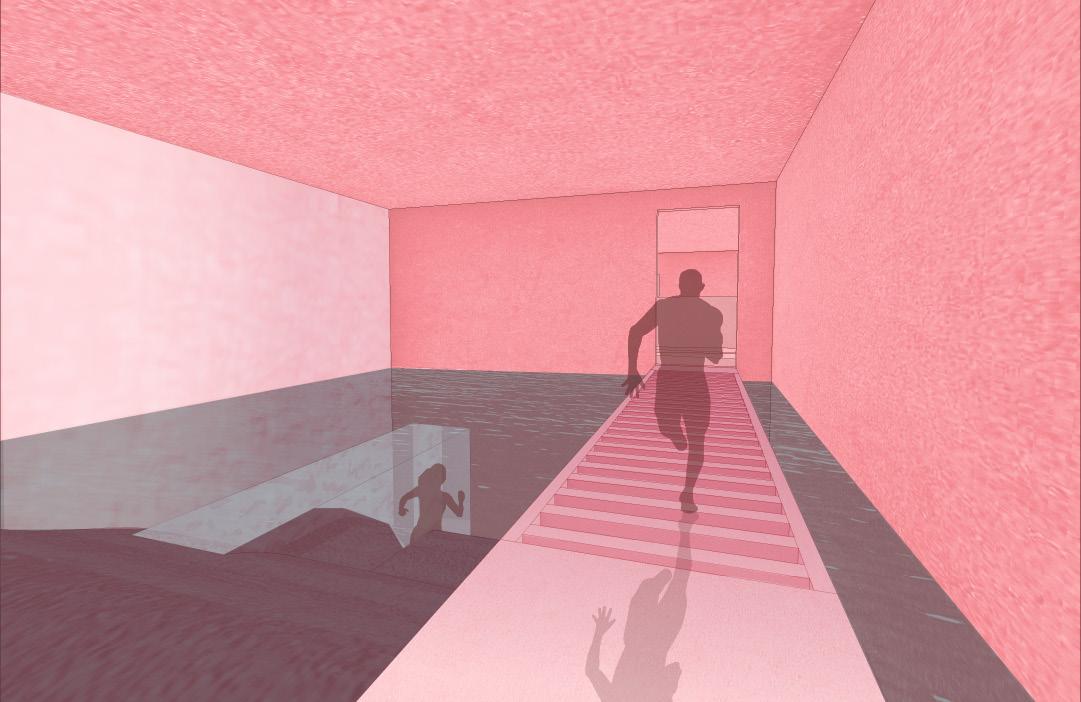
Moving below ground, you will see a labyrinth ready to test your skills and abilities. There are various reasons why one desires to be a gamer. Some do it for the knowledge; others do it for competition. Why not give them a space to put it all into a real-life game? The labyrinth is accessible from the south entrance, so it is not exclusive to the people in the center but also the park users. Various challenges will fill you with adrenaline. There are opportunities to explore by yourself and get from one side to the other by accomplishing said challenges, and there is also the option to race another person through the maze.
This new environment is here to allow others to explore the real world through a gaming mentality. It isn’t solely restricted to the building; rather, the whole site gives you more opportunities to explore nature, competition, and play.
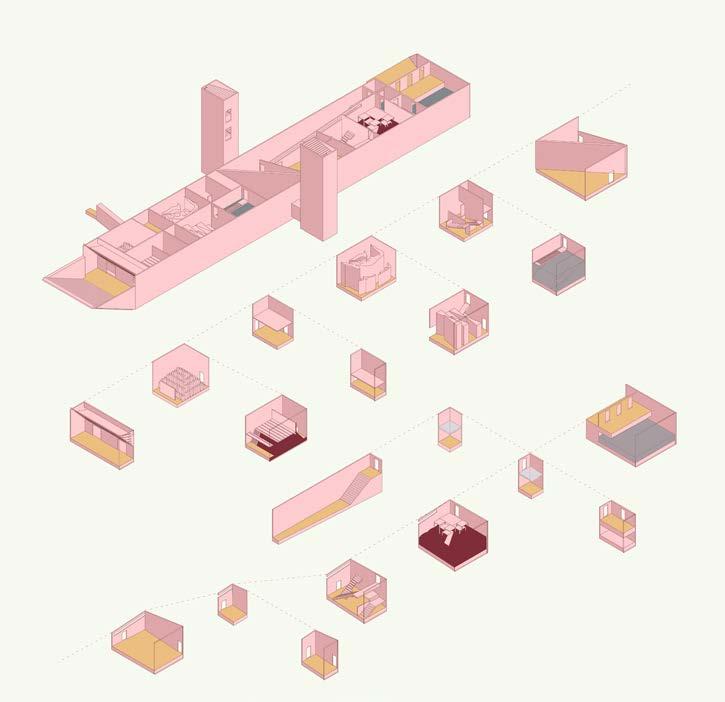
Labyrinth Level
03
UNKNOWN CORRUPTION
Undergraduate Design Studio, Applied Research Professor Marshall Prado, Fall 2024 Programs: Rhino, Grasshopper, Photoshop, Illustrator
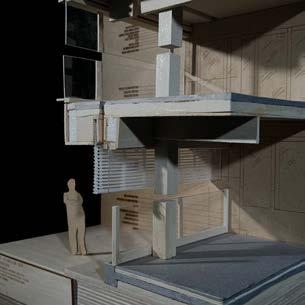
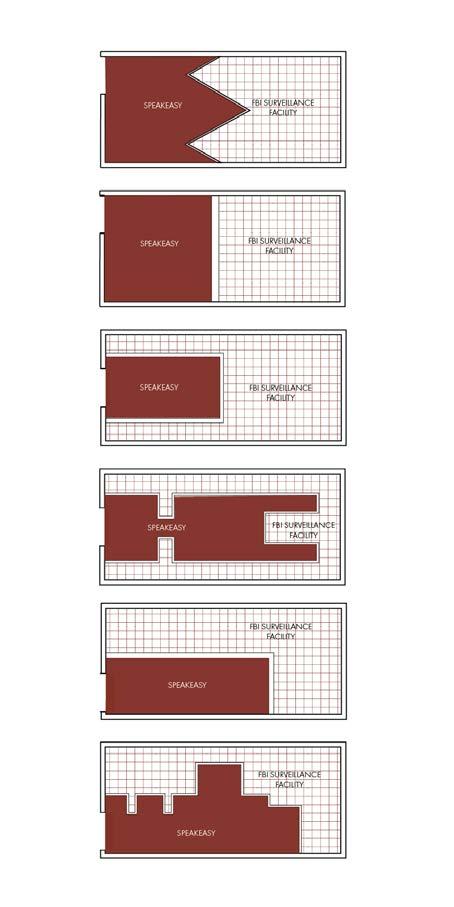
We live in an age where corruption infiltrates trusted spaces, often unnoticed. This project combines a speakeasy and an FBI surveillance facility in a crime-prone area lacking nightlife. Historically, speakeasies were known as areas for illicit activities. But what does that mean for the 21st-century speakeasy?
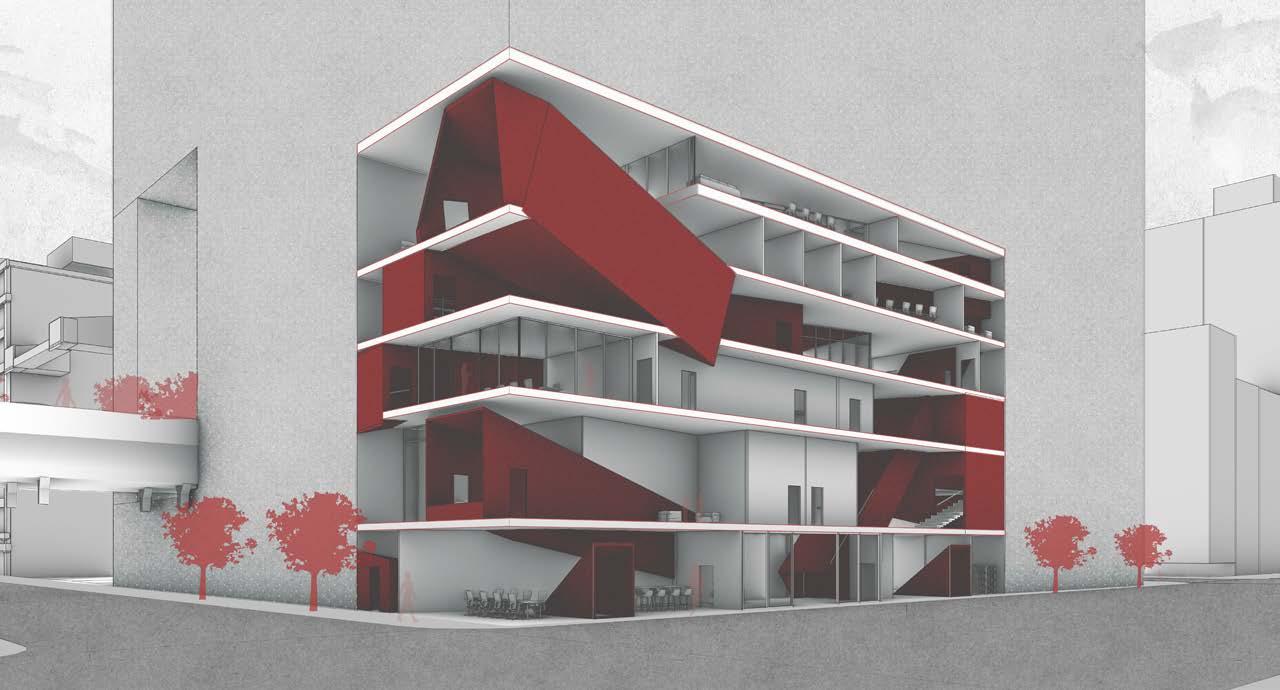
While the FBI facility is open to the entire public, only people with access are allowed past the first floor. The only way to enter the building is through ‘tubes’ or corridors surrounded by glass or two-way mirrors. The entire circulation depends on these ‘tubes’ since they are the only way to get around unless you are someone of a higher power with access to the elevator (which we would also count as ‘tube’).
The ‘tubes’ themselves are a form of corruption within the architecture. They are all displaced upon the established structural grid, breaking the rules that were outlined and allowing corruption to enter the space. As we associate the’ tubes’ with corruption, this is also a tell-tale sign for the users of this space. Architecture is meant to reflect the needs of the user. Once one steps into the ‘tube,’ they are absorbed into the corruption.
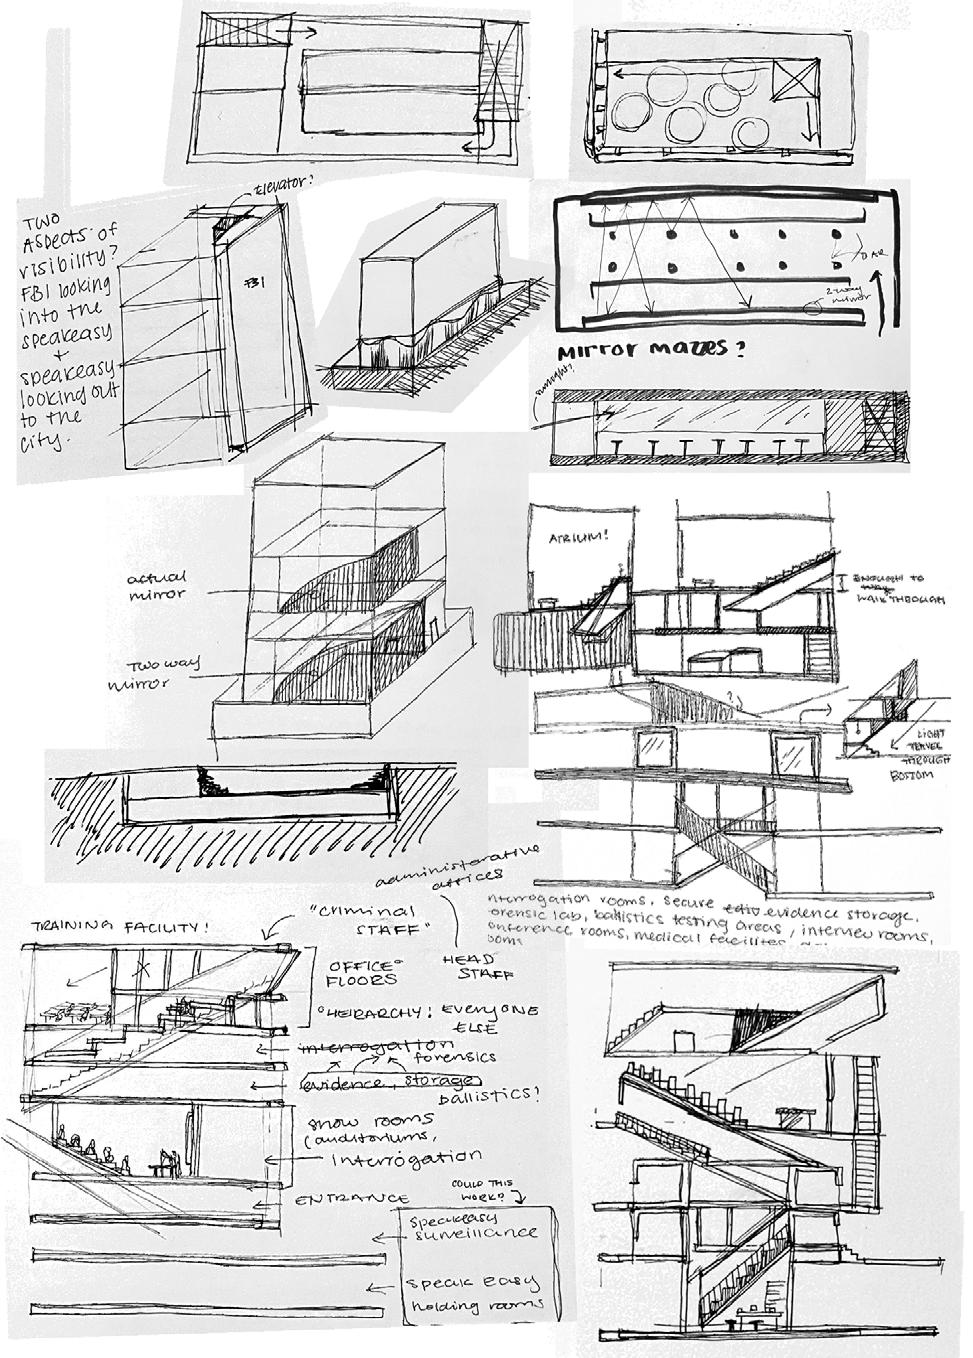
As a studio, we created morphogenic criteria related to our program. Once we gathered the data, we developed scripts in Grasshopper that allowed us to discover which area of the high rise we would design in. My criteria were focused on highcrime areas and the lack of nightlight. These criteria, alongside others, gave me a section with access to the ground floor and the below-ground section and a lot of facade area to design.
The building’s design was heavily influenced by deception and chaos. The facade is put together by individual frames of assorted material that create a razzle-dazzle pattern similar to that of the ships from WWI. For the people on the interior, this acts as a protective wall that confuses the public, so they are unaware of what occurs inside.
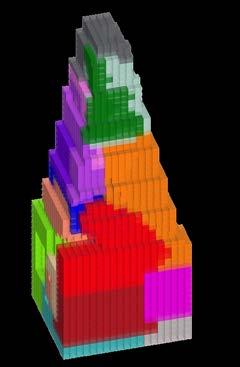
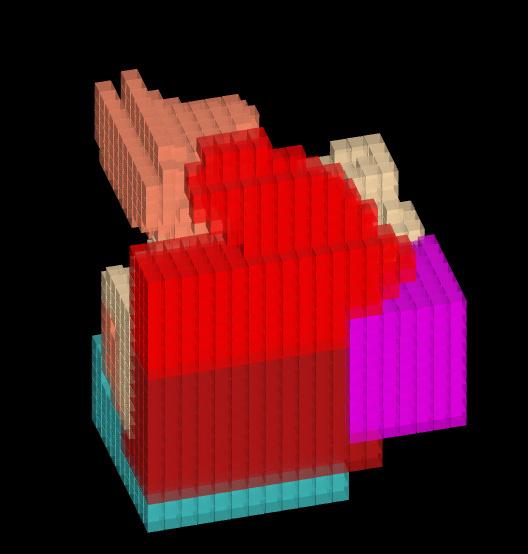
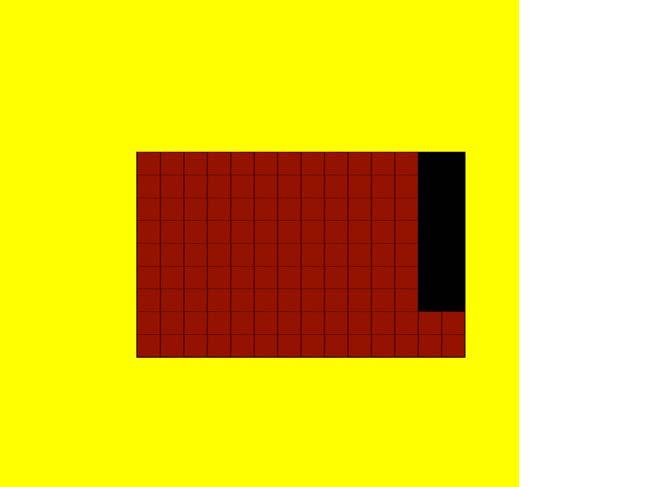
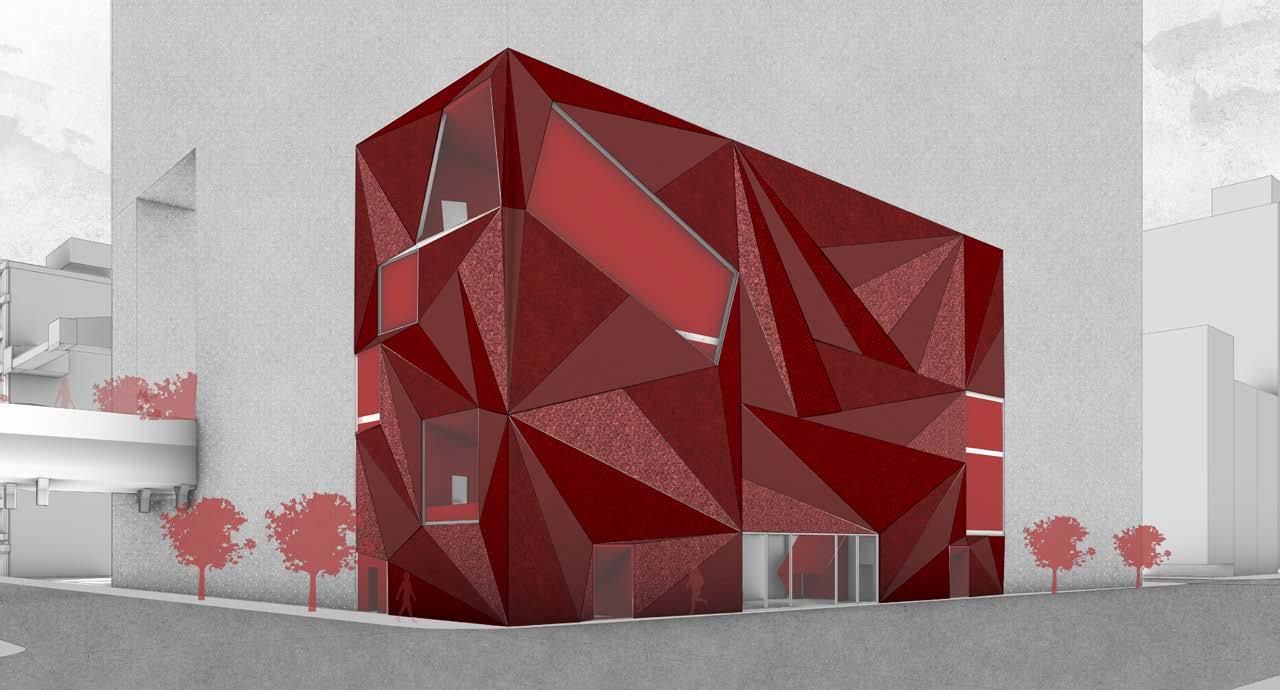
South Elevation
North Elevation
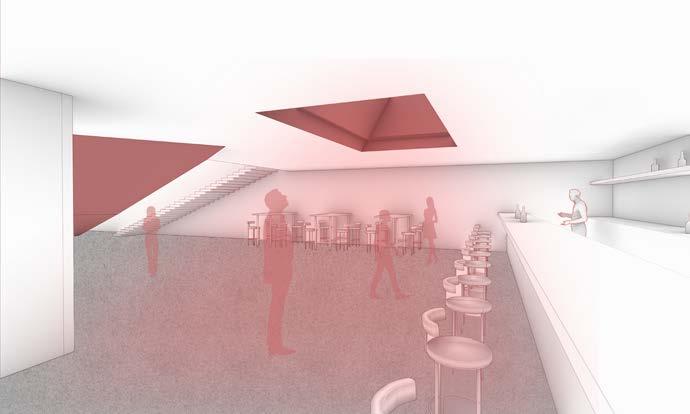
Speakeasy Bar: This space is part of the essence of a speakeasy. The drinks are being made, customers are gossiping with the bartender. All the secrets are being spilled.
Admin Office (Chief): Not everyone can enter this space. This is a place meant for the highest ranking offical. Only people with special access are allowed in. Would these people count as FBI member or as criminals?
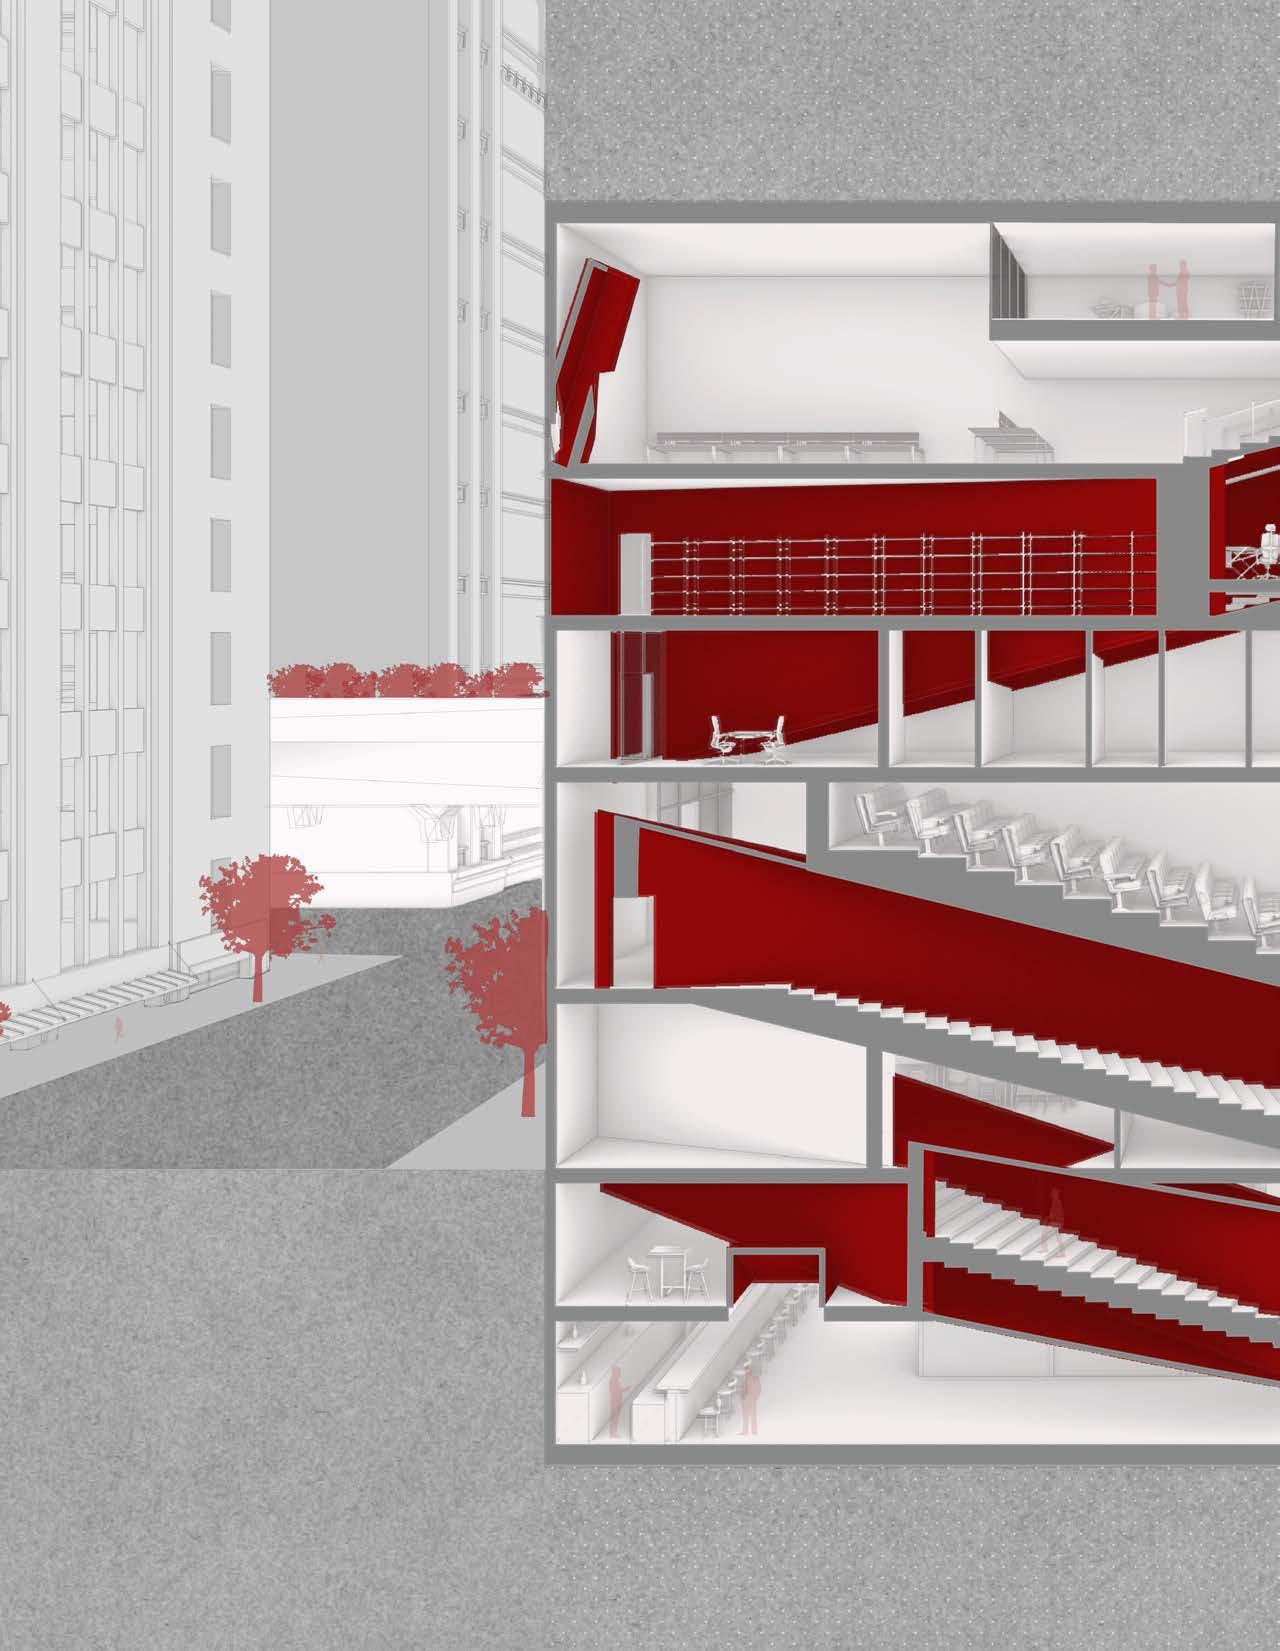
Speakeasy opposite to the user the ability that has a history
Hidden Criminal Offices: This is a necessary element considering that we are dealing with a corrupted workplace. These spaces allow for criminals to conduct their business. The tube that they are located in is a two way mirror that allows for them to look out but for nobody to be able to look in.
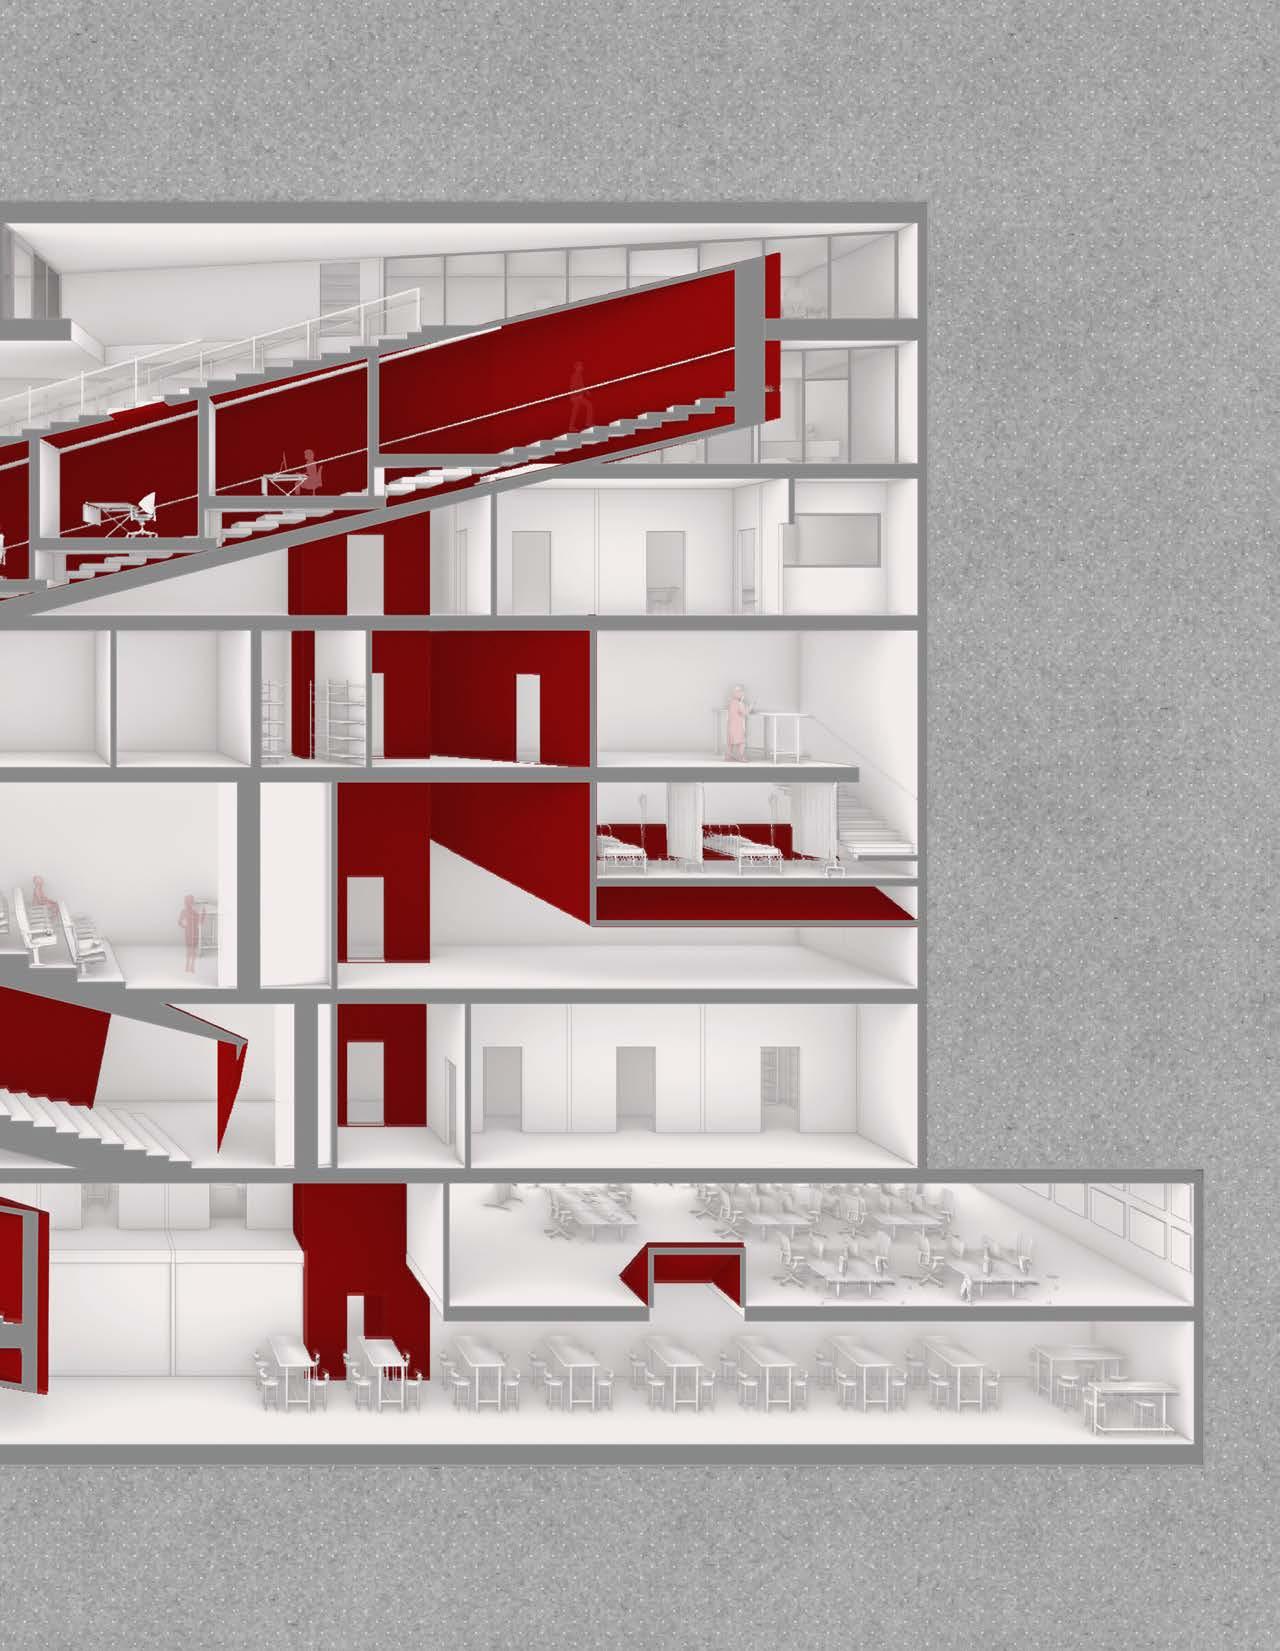
Lab/Mini Hospital: For this space, we are focusing on forensics, analysis, and also healthcare. Both areas are meant to co-exist and serve both FBI Staff and Criminials. Any evidence that enters the space can be analyzed here, even evidence that comes from the bodies in the lower floor.
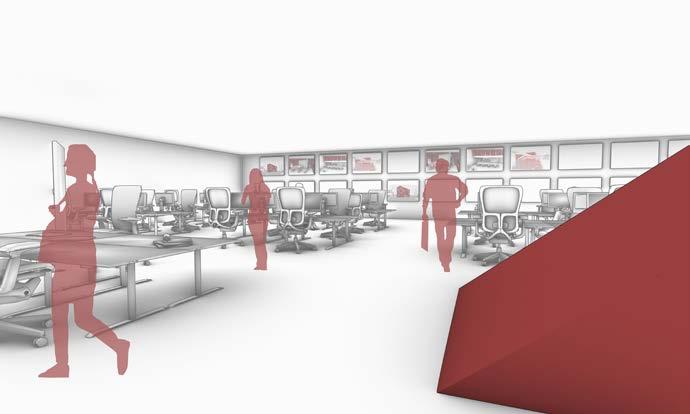
Surveillance Room: Visual surveillance is for everything in our proximity. For this reason we have equipment such as cameras in every corner, trackers on everyone who enters, computer monitoring, and phone tapping.
Entrance: The entrance to the speakeasy is located the main entrance. This placement is meant to give the ability to feel powerful because they are entering a space history of being illegal.
CASE STUDY WITH DETAILED DRAWING + MODEL 04
Design Implementation I/II: Principles/Assemblies
Professor Marleen Davis + Hansjörg Göritz, Spring 2024
Programs: Rhino, Photoshop, Illustrator
Partner: Whitman Lancaster
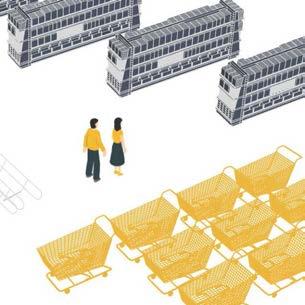
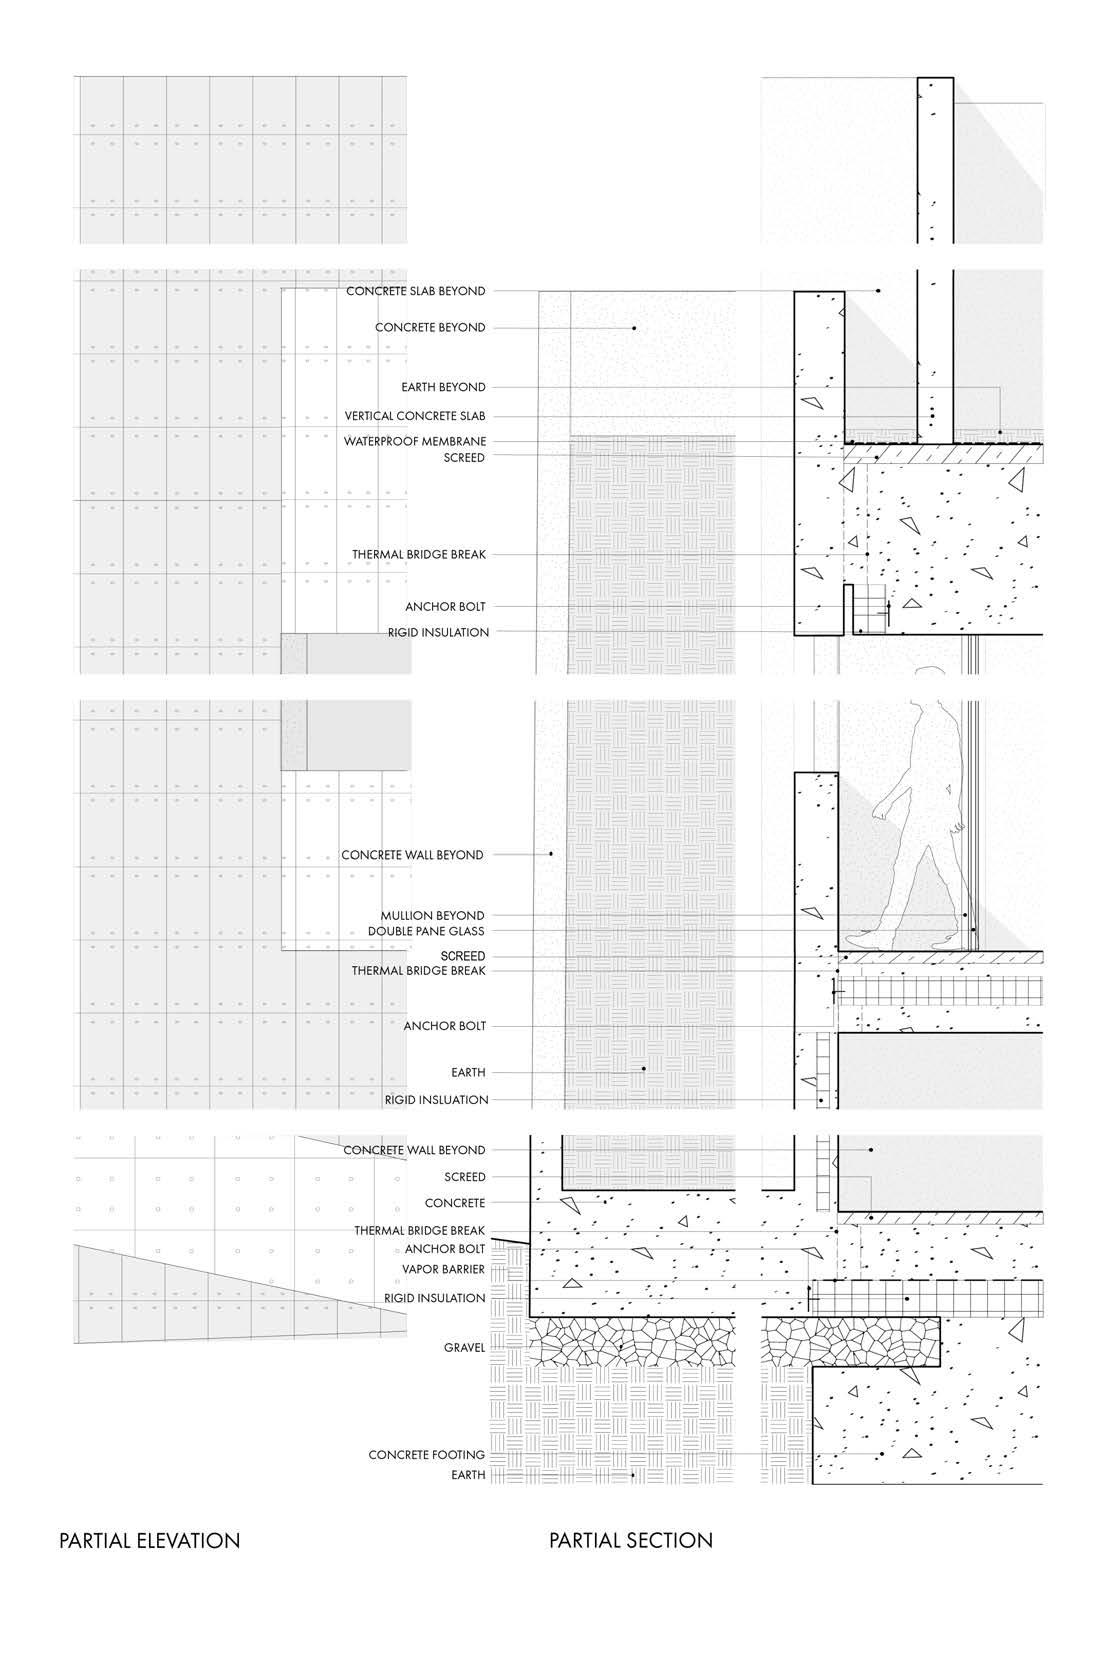
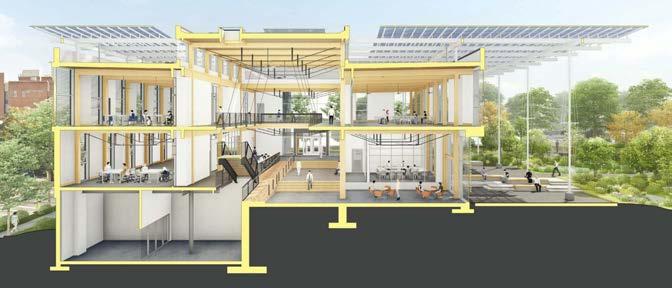
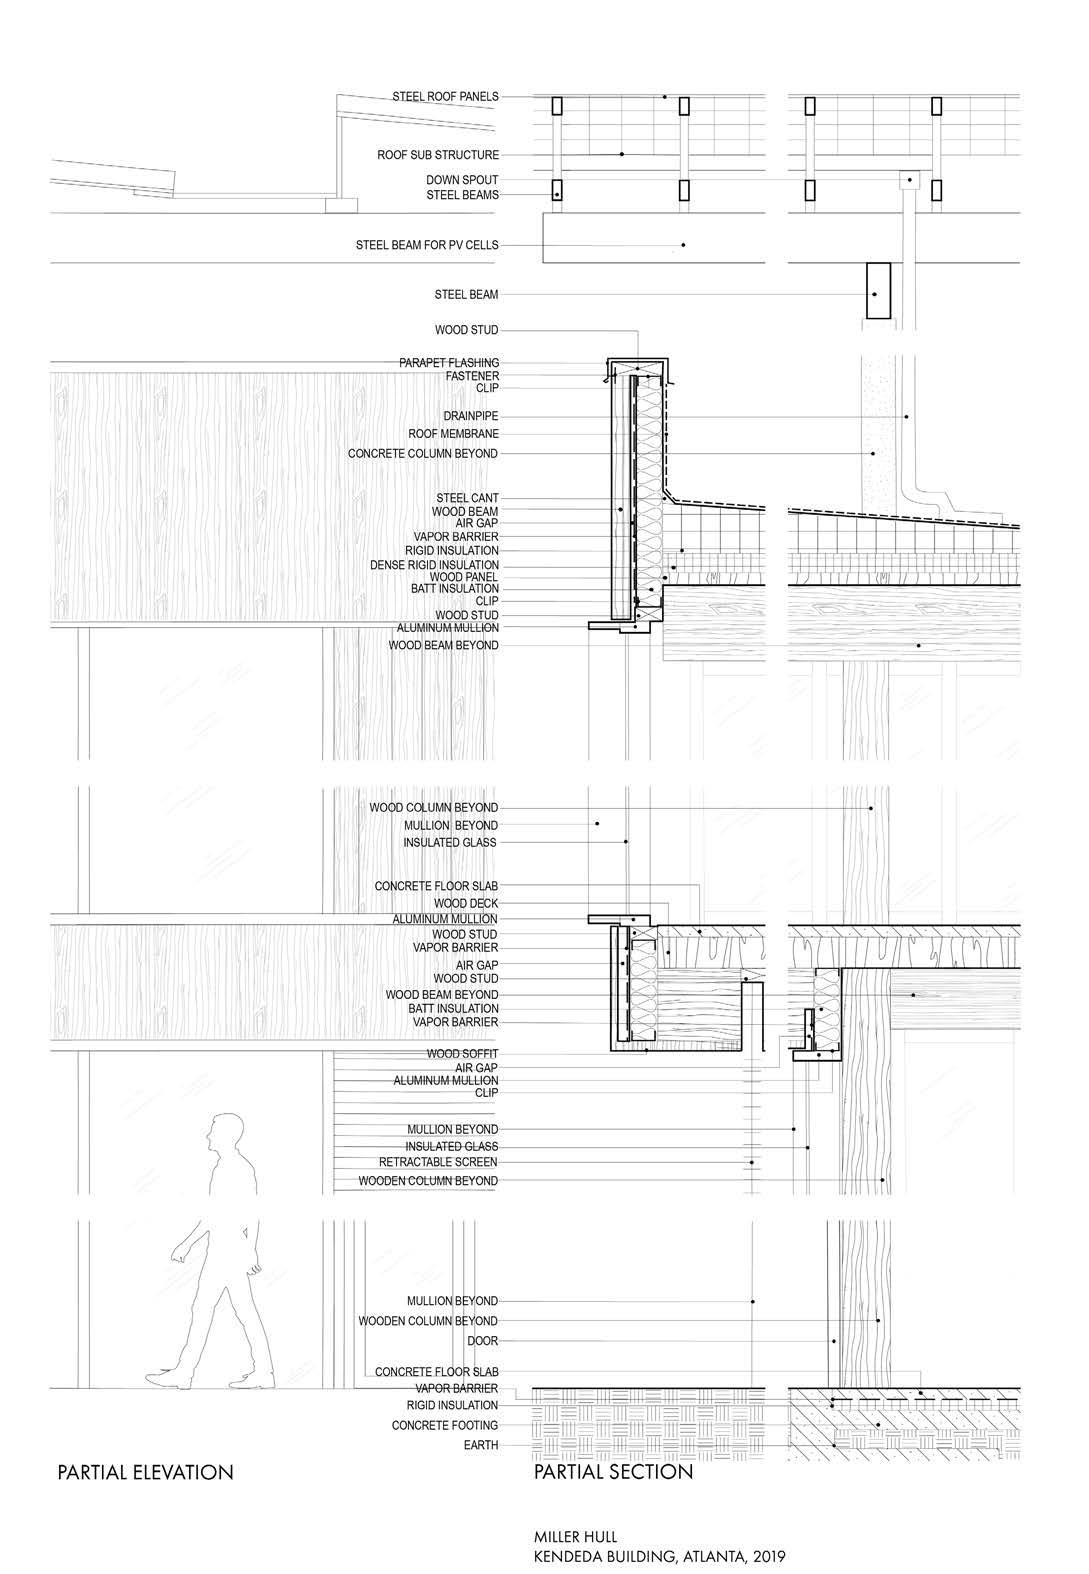
This project was part of a three part series. We were assigned to investigate the Kendeda Building in Atlanta, Georgia. Through this process, we designed a case study that analyzed all the components of the Kendeda Building. After this, we began to draft a wall section in Rhino, and using the research we had done previously, we guessed the components of the section. Between my partner and I, we were able to draft a full seciton of the building with an elevation on the side.
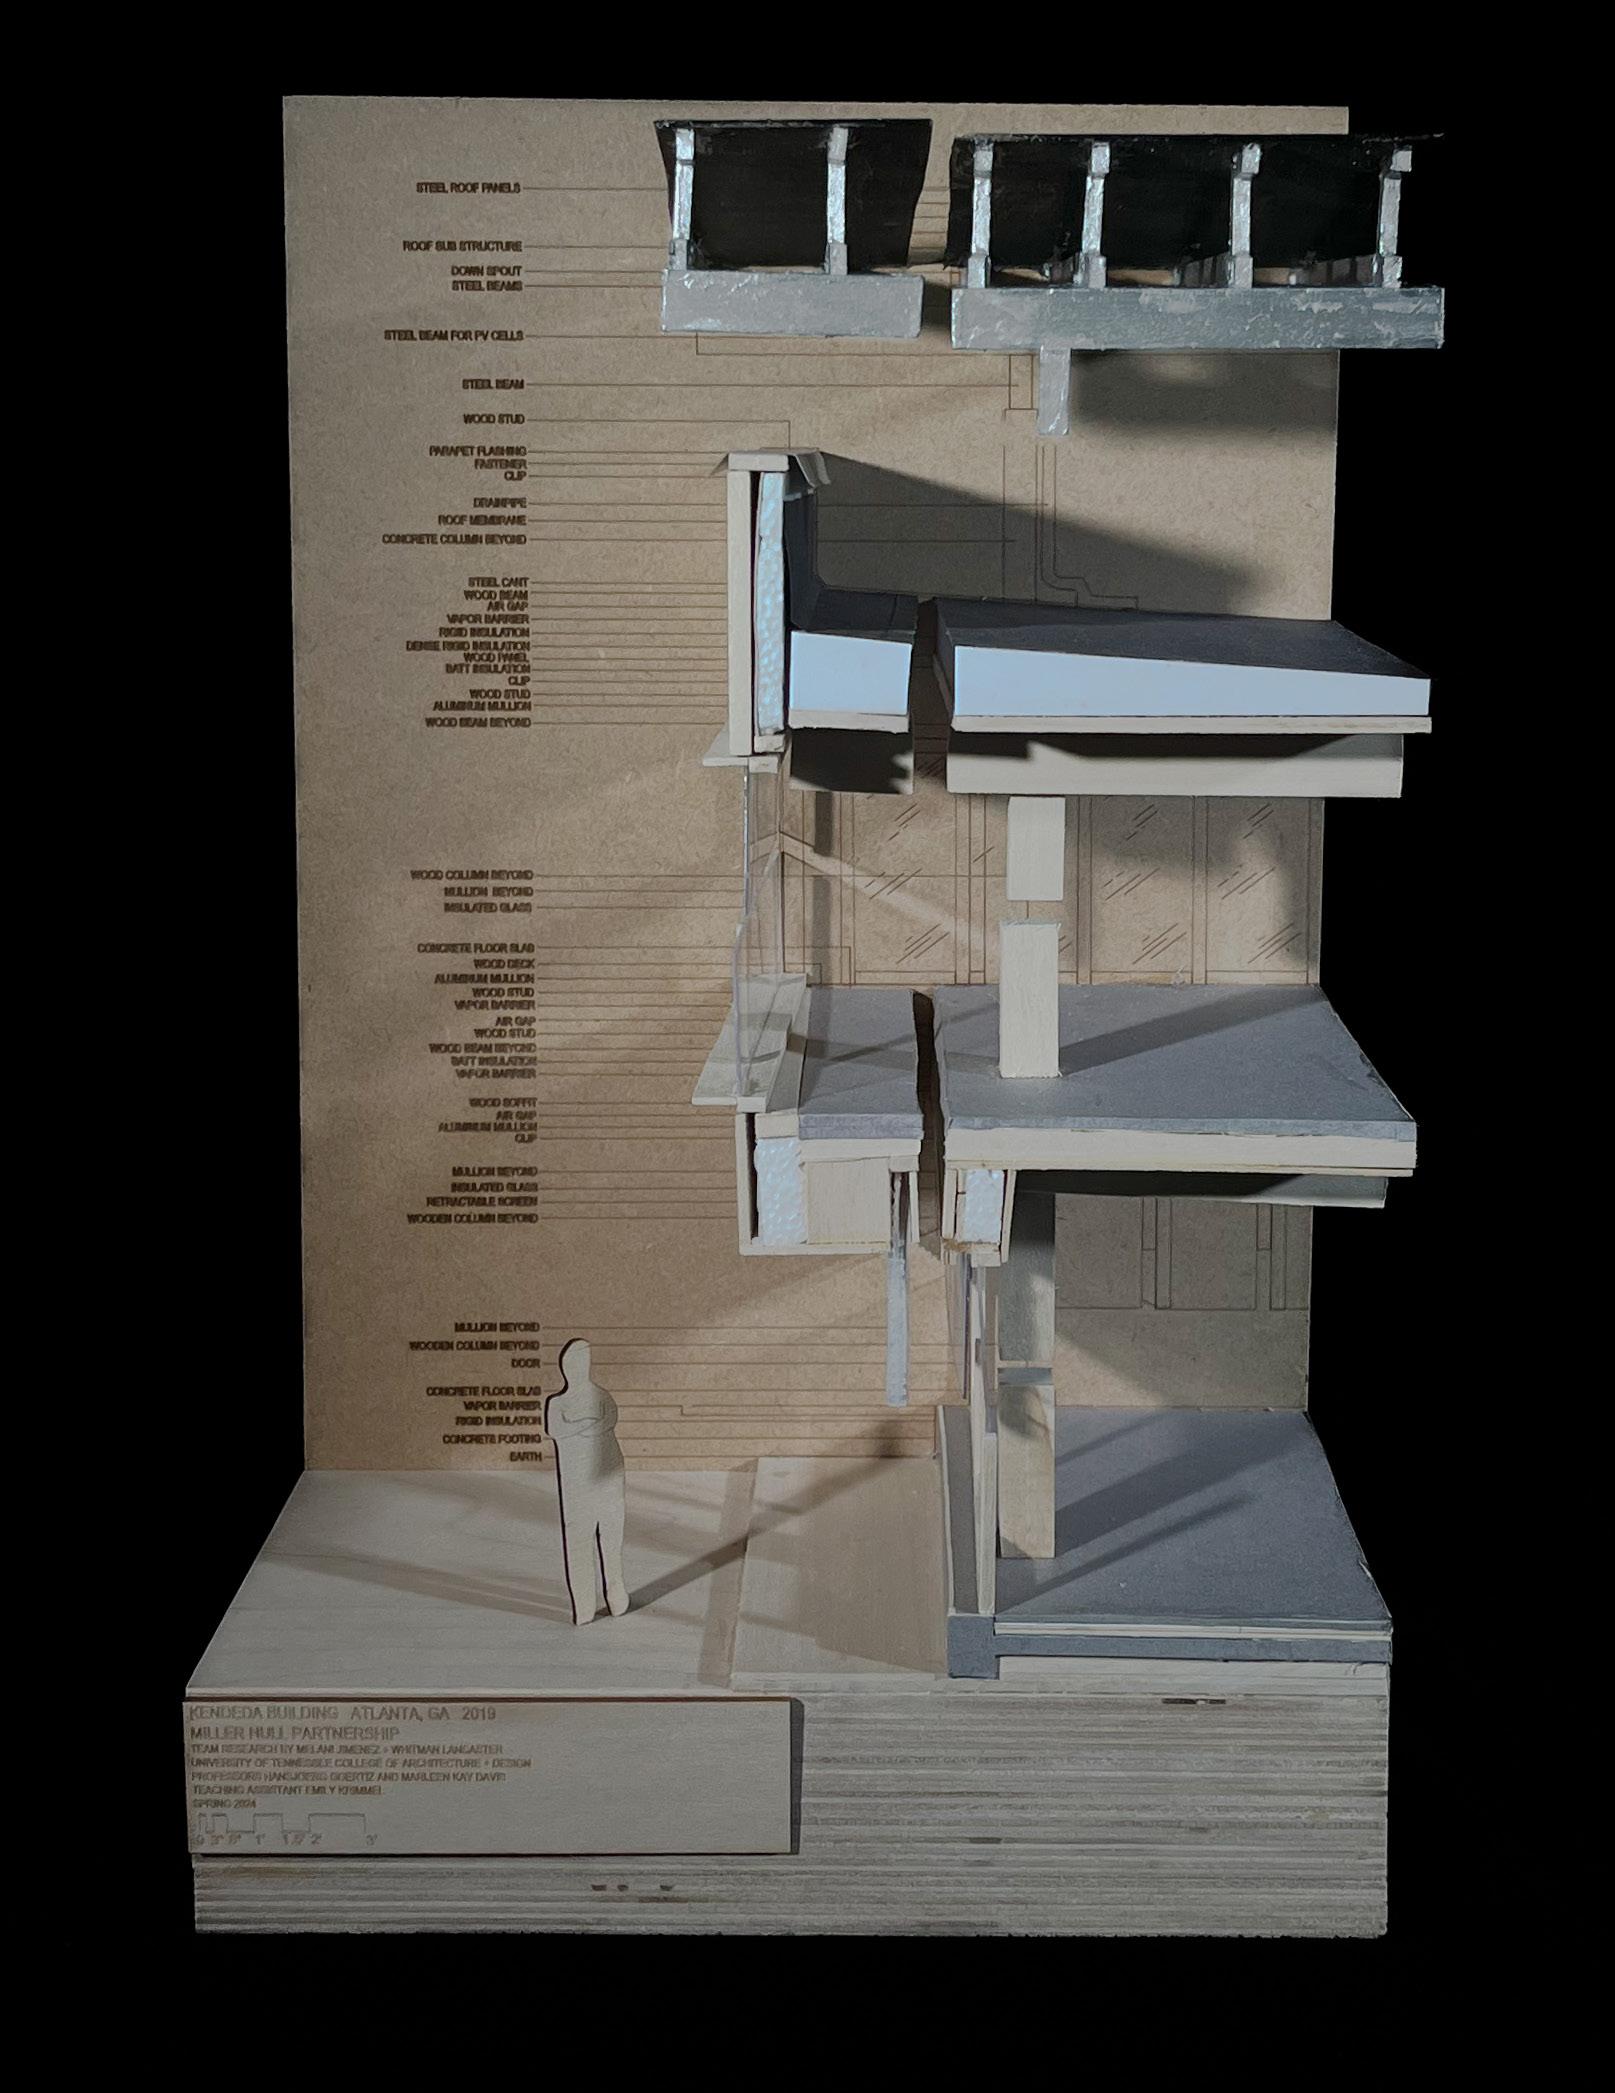
Once our drawings were approved, we were tasked with creating a section model that referenced the section we had drawn. The model was created at a 1/16”=1’ scale and once finished, it was showcased in our atrium in the architecture building.
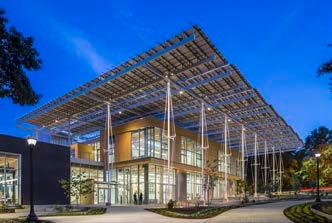
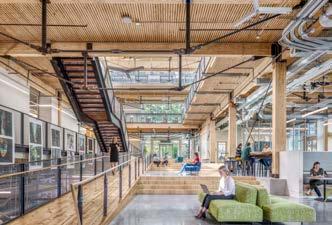
First of its kind, the Kendeda Building for Innovative Sustainable Design has set new standards for sustainability and has achieved full Living Building Certification in a challenging climate. The Kendeda Building is a mass timber structure, which has a significantly smaller embodied carbon footprint. The whole building is not fully timber. There were other materials, such as glue laminated queen-post trusses with steel bottom cords, that were used to achieve larger spans in the building where timber alone would would’ve been a challenge.
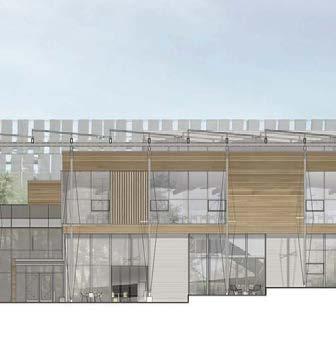
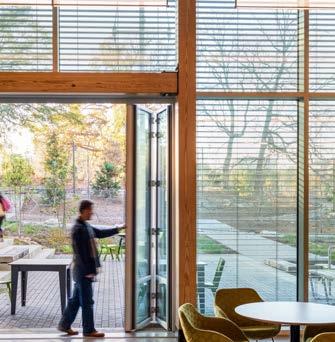
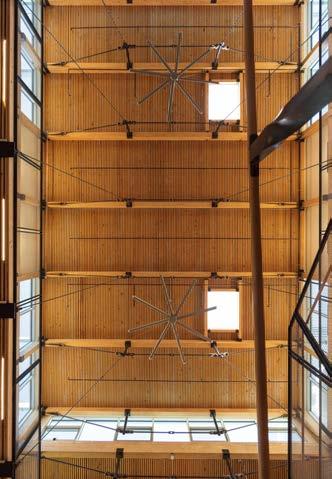
Wood material that was used for the building was salvaged from Atlanta’s Lifecycle Building Center and was used in the decking which was assembled by apprentices hired through local nonprofit, Georgia Works! In addition to the wood that was used for the decking, wood was also salvages from storm-felled trees on campus and in southern Georgia and were used to create furniture for the building.
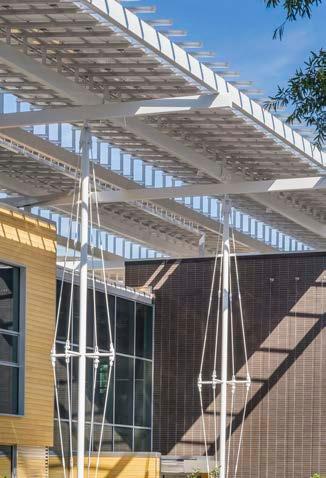
All the water in the Kendeda Building is rain water that is collected by the PV canopy. The treated rainwater is used for drinking, sinks, and showers and the greywater gets transfered to a constructed wetland and the building’s entrance. The Kendeda Building serves as a demonstration of sustainable practices.
The Kendeda Building measures its success with the change it inspires in Atlanta and beyond. They represent strategies that can be easily replicated by other institutions and even everyday homeowners. The building is funded b Kendeda Fund to advance sustainability in Atlanta’s built environment.
Sustainable Design
Kendeda Building (ArchDaily)
Kendeda Building First Floor Interior(ArchDaily)
Kendeda Building Section (ArchDaily)
Kendeda Building Exterior (ArchDaily)
Kendeda Building Interior (ArchDaily)
Kendeda Building (ArchDaily)
Kendeda Building Elevation (ArchDaily)
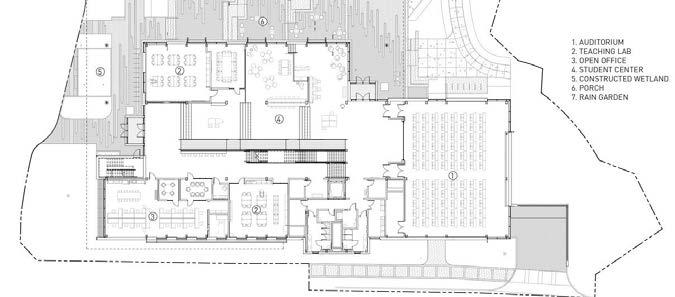
Kendeda Building First Floor Plan (ArchDaily)
DIGITAL WORKFLOWS
Representation III
Professor Julie Kress, Fall 2023
Programs: Rhino, Photoshop, Illustrator, Vray, Grasshopper
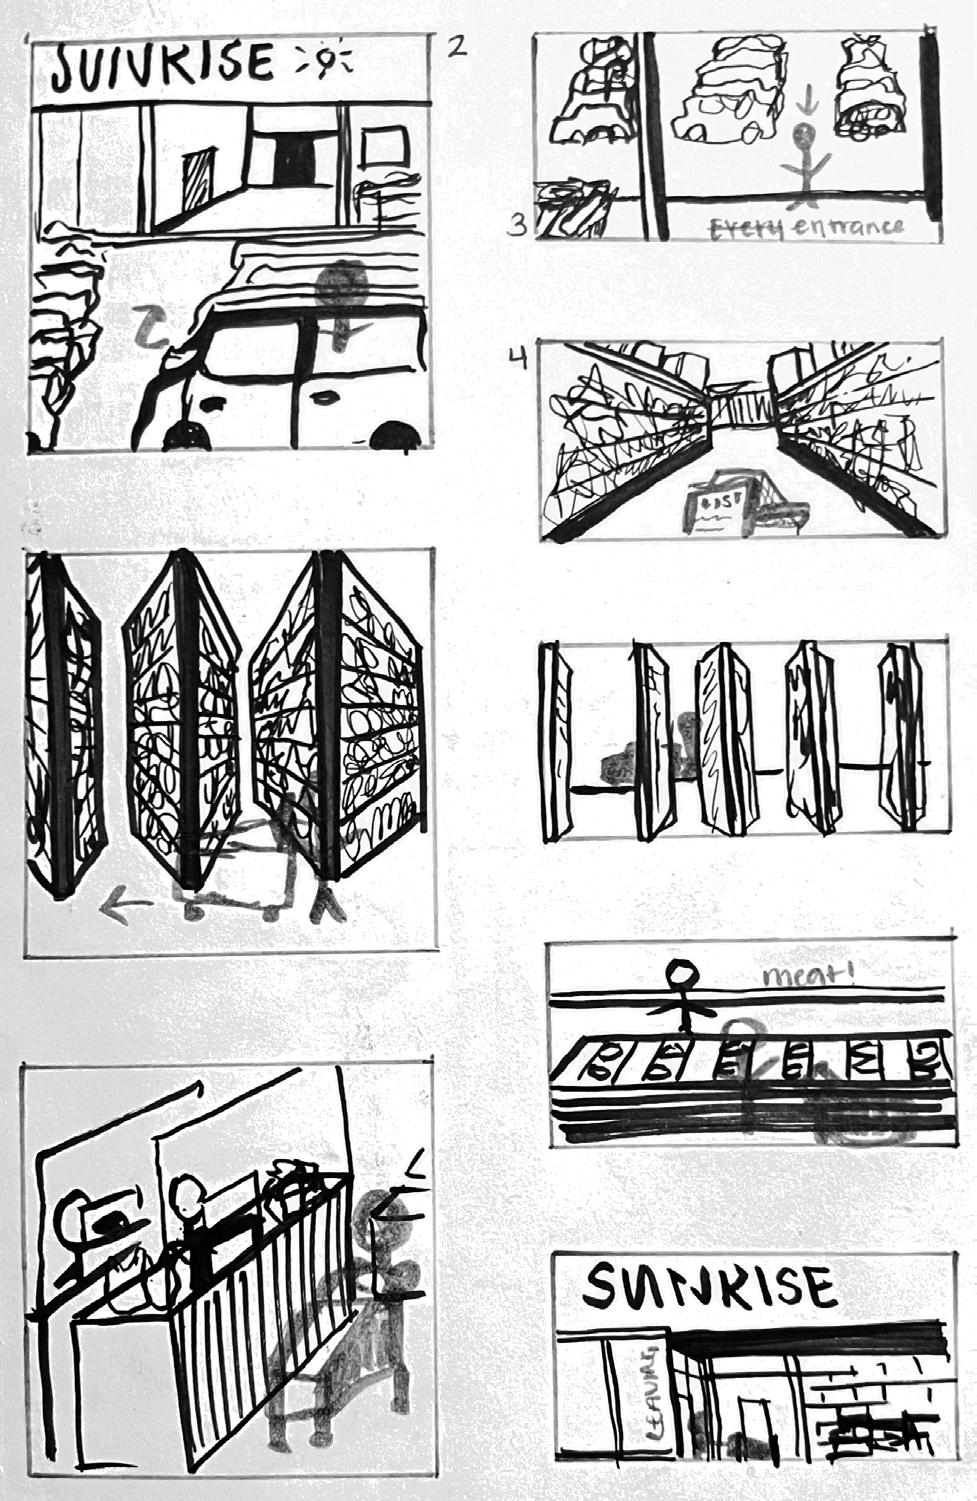
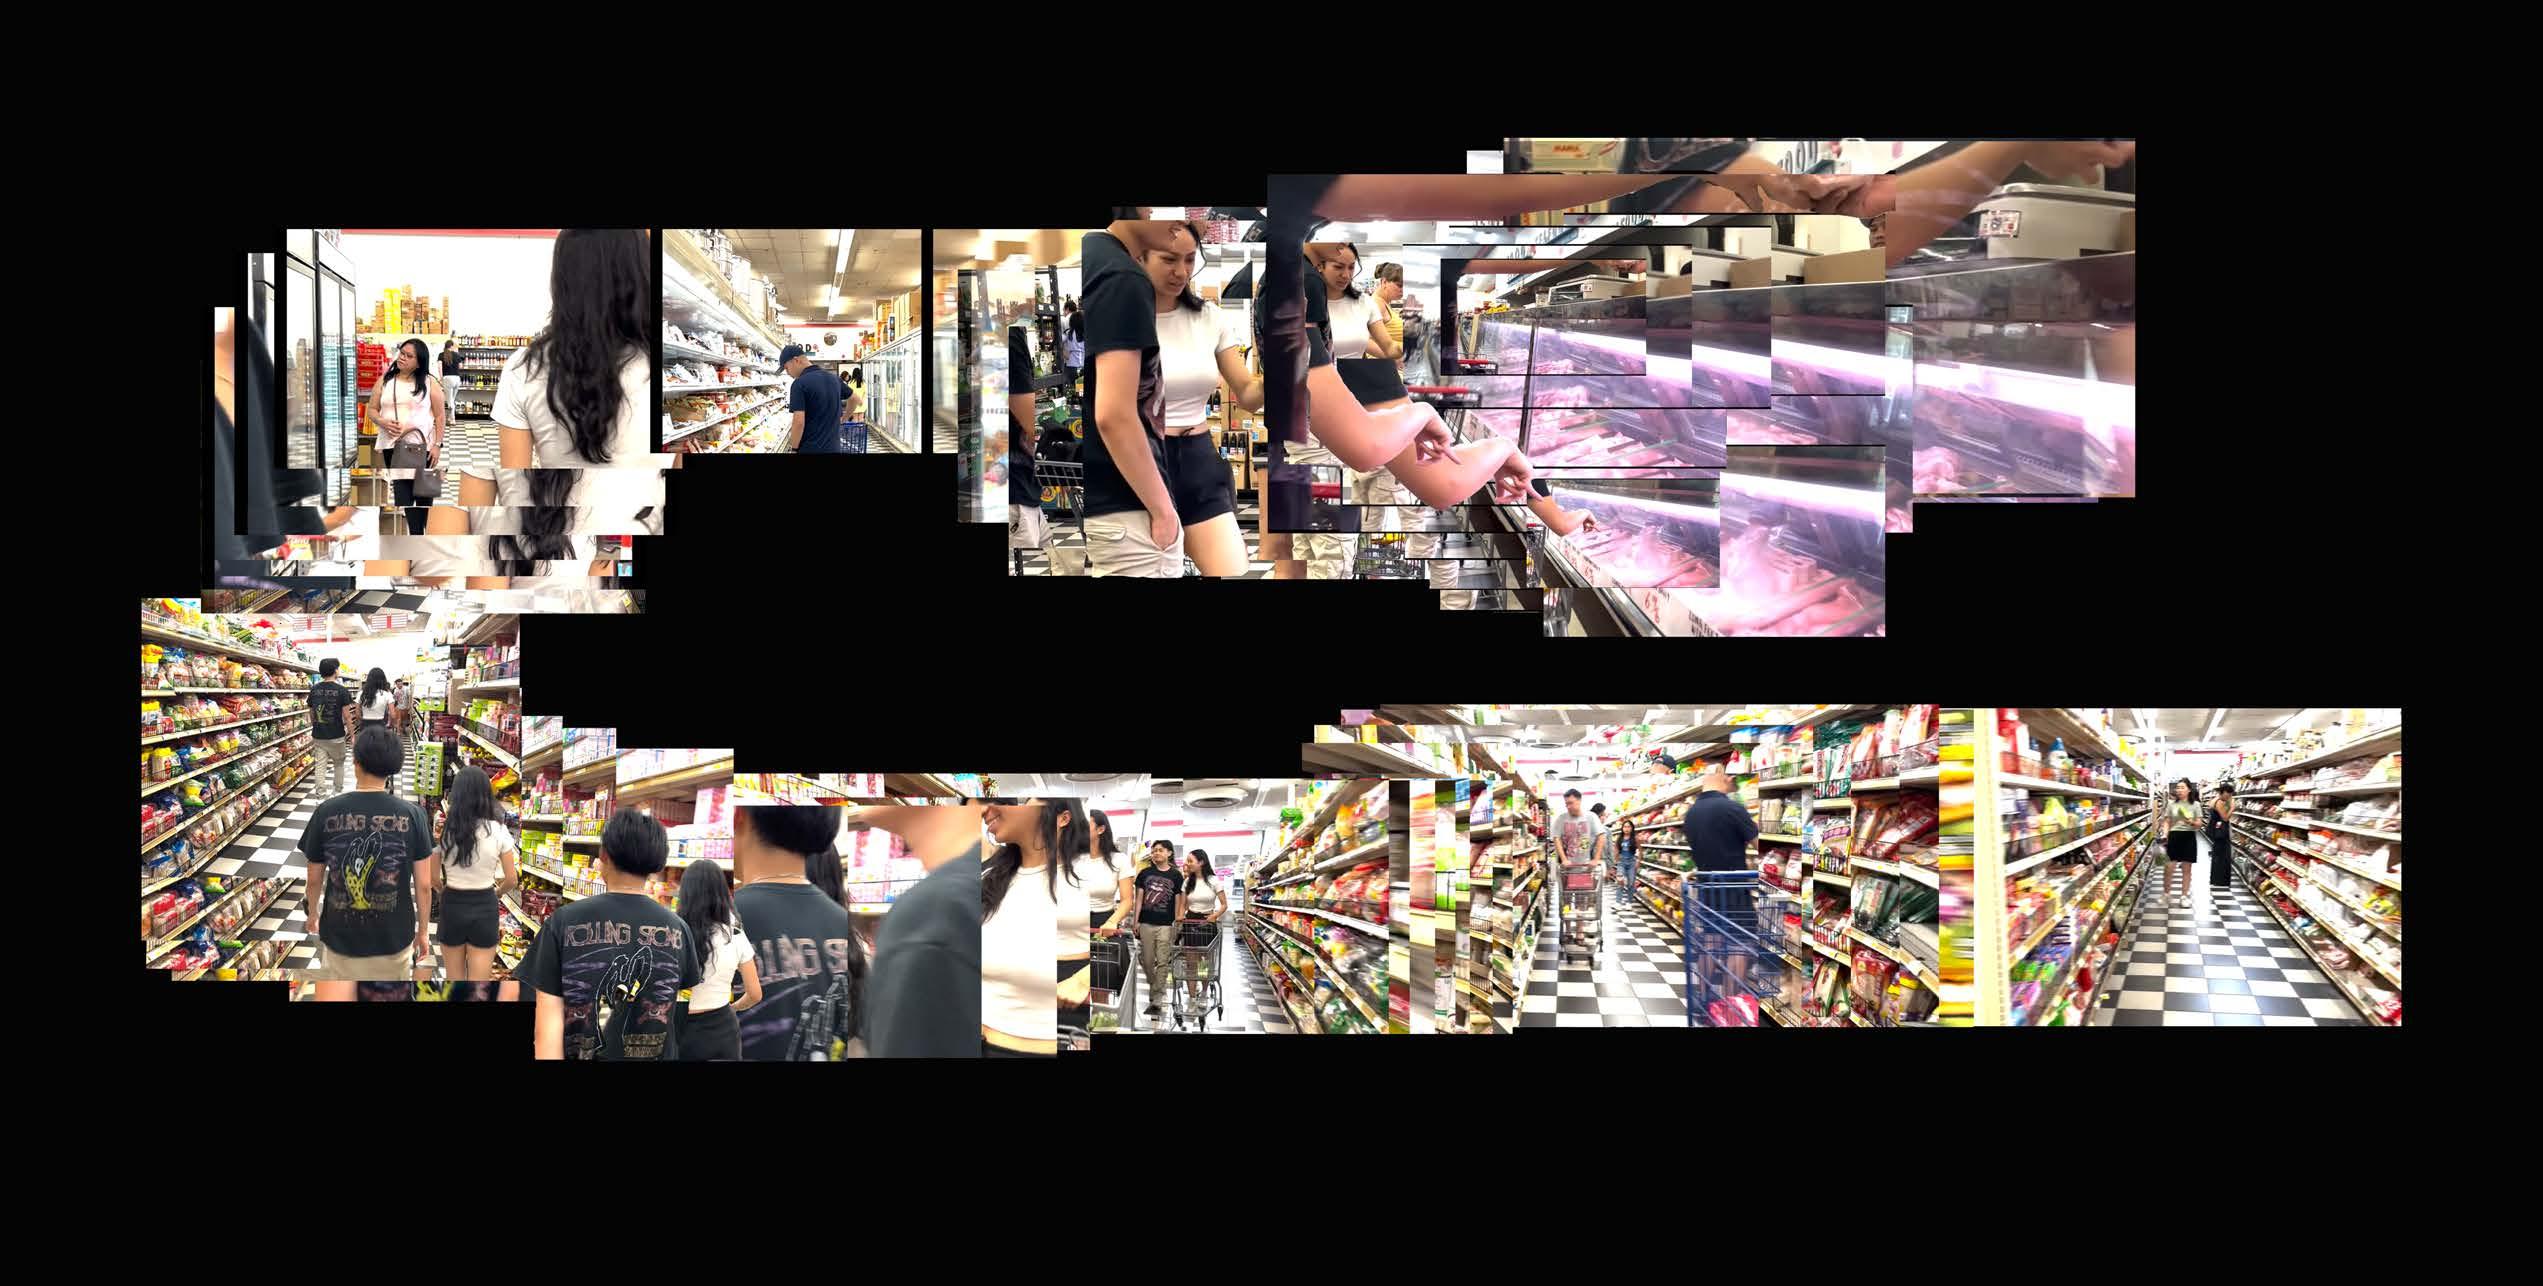
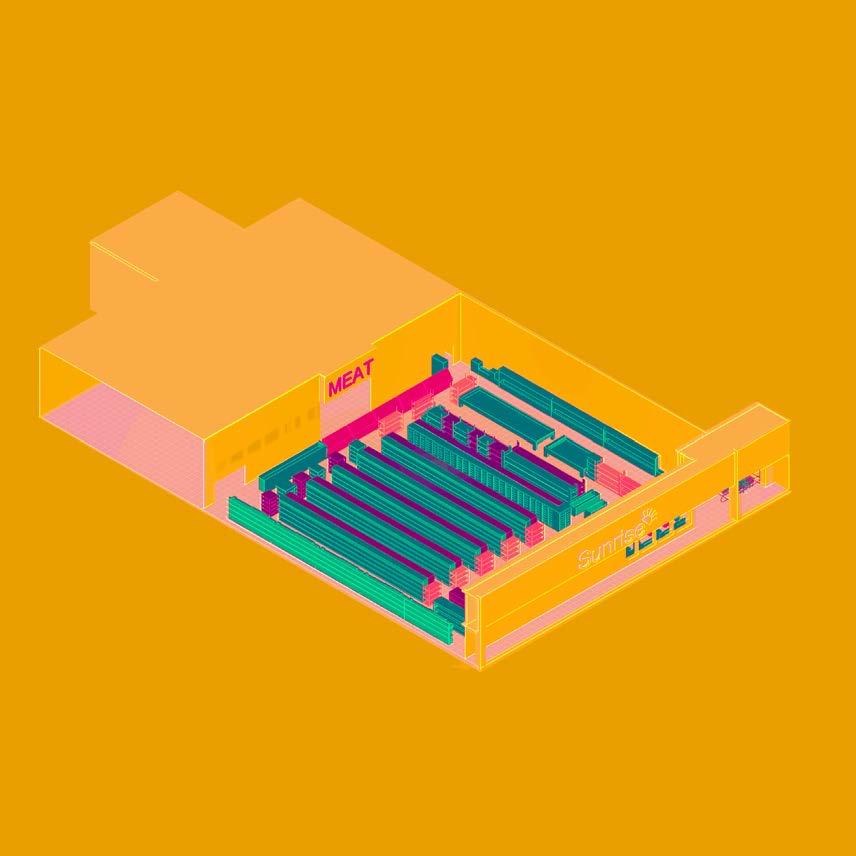
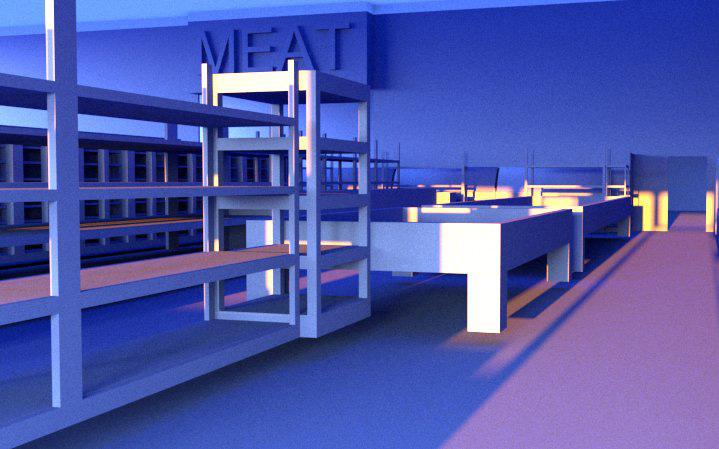
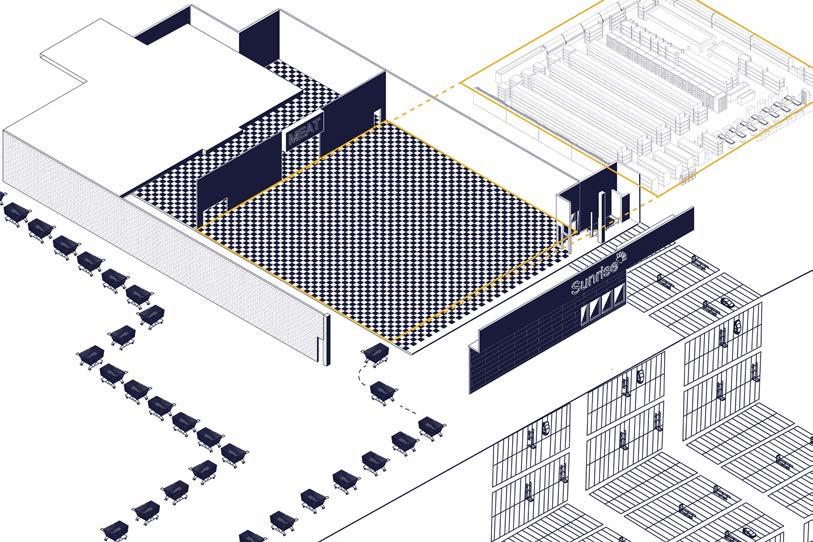
Throughout the semester, we were tasked with choosing a location and making a mini-film about it. Using that film, we had to create a 3D model of the space that would then be used throughout the entire semester.
Using our model, we found new ways of representing it through programs such as Grasshopper and V-Ray. We were encouraged to be curious and jump between software applications, cycling through 2D and 3D modalities, and test the advantages of photoreal vs. diagrammatic styles of representation.
This series of projects challenged my creative knowledge and pushed me to create various types of imagery. Throughout this course, I learned new workflows that assisted in my design process throughout the following semesters.
Why are we just walking around all the aisles and not getting anything???
Round & Round -Selena Gomez
Hi Mr. Random Man!
I lost Kade and Lauren... that’s on me
2. They will then run into the next aisle and do a full sprint and run by multiple aisles before making their way back to the front...
4.
Player will
some PORK BELLY!!!!
1.Starting at the entrance, the player will make its way down the aisle-only to suddenly take a sharp left in between the produce.
LAUREN KADE OR

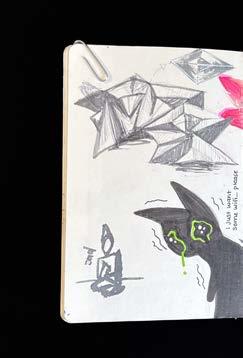
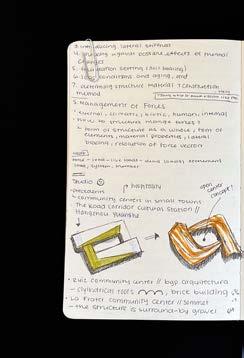
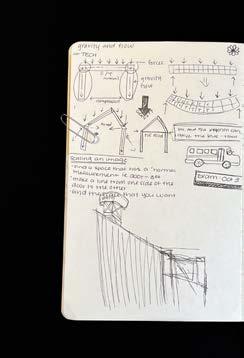
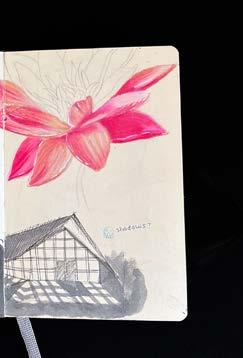
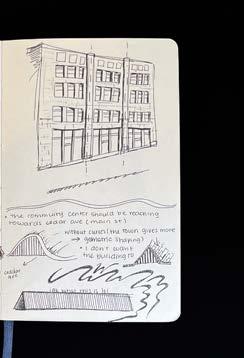
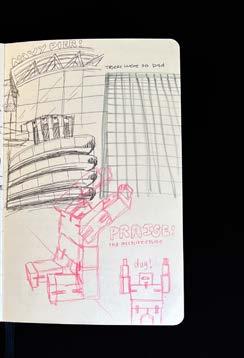
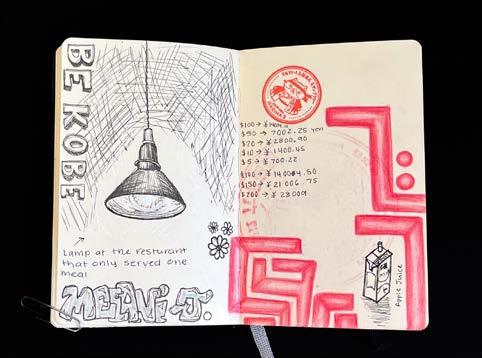
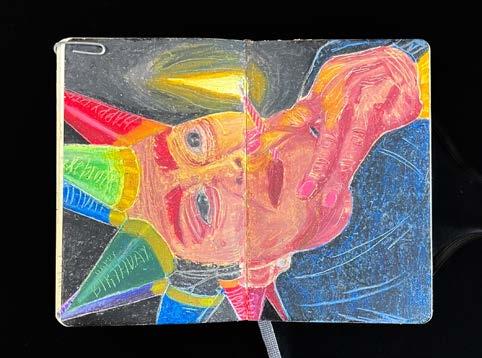
06 SKETCHBOOKS


Email: melnjime@vols.utk.edu
Cell: 731-437-9680
Website: melanijimenez.cargo.site Instagram: @melamaking