
Architect
Graphic Designer
Photographer

Mehri.as.hadi@gmail
+33 61 62 68 711
My name is Mehri.I am an Iranian architect passionate about sustainable design. My focus is on creating environmentally conscious buildings that blend functionality, aesthetics, and energy efficiency. With a keen eye for detail and a dedication to innovation, I am committed to designing structures that make a positive impact on our planet.
2021-2024
- Politechnico di Milano-Master of Building and Architectural Engineering I GPA: 100/110 Lecco,Italy

2013-2015
2007-2008
2024-now
- Shahid Rajaee University -Bachelor of Architecture IGPA: 18/20 I Tehran,Iran
- Sadra University -Associate degree of Civil engineering I GPA: 18/20 I Tehran,Iran
2018-2021
- Architectural and Urban Intern for 3 months at Diagram office I Paris,France
Produced design urban drawings
Produced multiple modeling projects and graphic works
- Junior Architect and Structural draftsman for 4 years and 5 months at Tarhpazhohan
Designers I Tehran,Iran
Produced design drawings for construction and structure
Handeled multiple architectural projects and graphic works
2015-2018 2018-2018
- Architect and interior designer for 6 months at Aland Designers Office I Tehran,Iran
Handeled multiple Vila’s and architectural and interior projects.
Produced drawings, renderings, concept and model.
- Architect for 2 years and 8 months at Naghsh Afarin Mehraz Engineering I Tehran,Iran
Handeled projects in the commercial and residential type.
Involved in presentation .
SKILLS
Autocad
Revit & Enscape
Photoshop
Indesign
Lumion
IESVE
English I B2
HOBBIES
Music
Traveling
Italian I A2
Photography Shopping
Sketchup
3dmax & V-Ray
Word
Rhino
Climate Studio
Etabs
French I A1
Persian I Native
Movies
Tennis
01

DAYCARE BUILDING
DECEMBER 2024 / MILAN,ITALY
02 03
COMMERCIAL/OFFICE BUILDING
DECEMBER 2022 / MILAN,ITALY
RESIDENTIAL COMPLEX
MAY 2024 / FLEURY-SUR-ORNE/FRANCE
05
RESIDENTIAL BUILDING
DECEMBER 2021 / MILAN, ITALY
04
BIODIVERCITY INNOVATIVE CENTER
JUNE 2022 / LECCO ,ITALY
07
COMMERCIAL BUILDING
FEBRURARY 2015 / IRAN ,TEH-
06
VACATION HOME
APRIL 2018 / IRAN, RASHT
Project
Date : Dec 2024
Location : Italy,Milan
Professor : Giuliana Iannaccone
Final Exam/Thesis in Politechnico di Milano
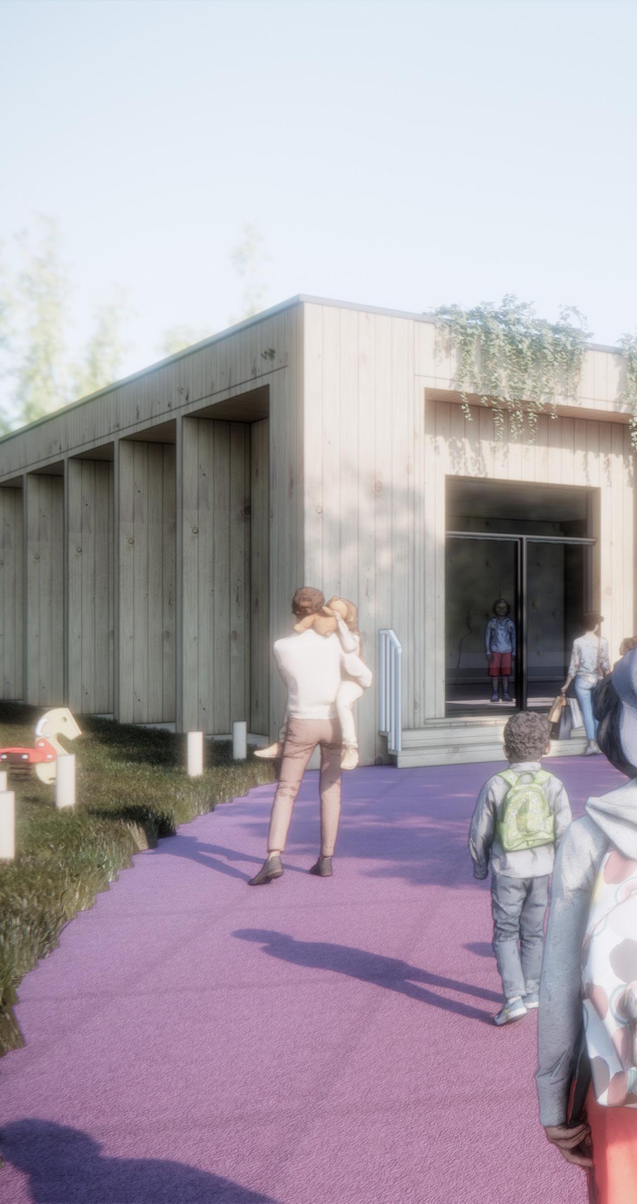
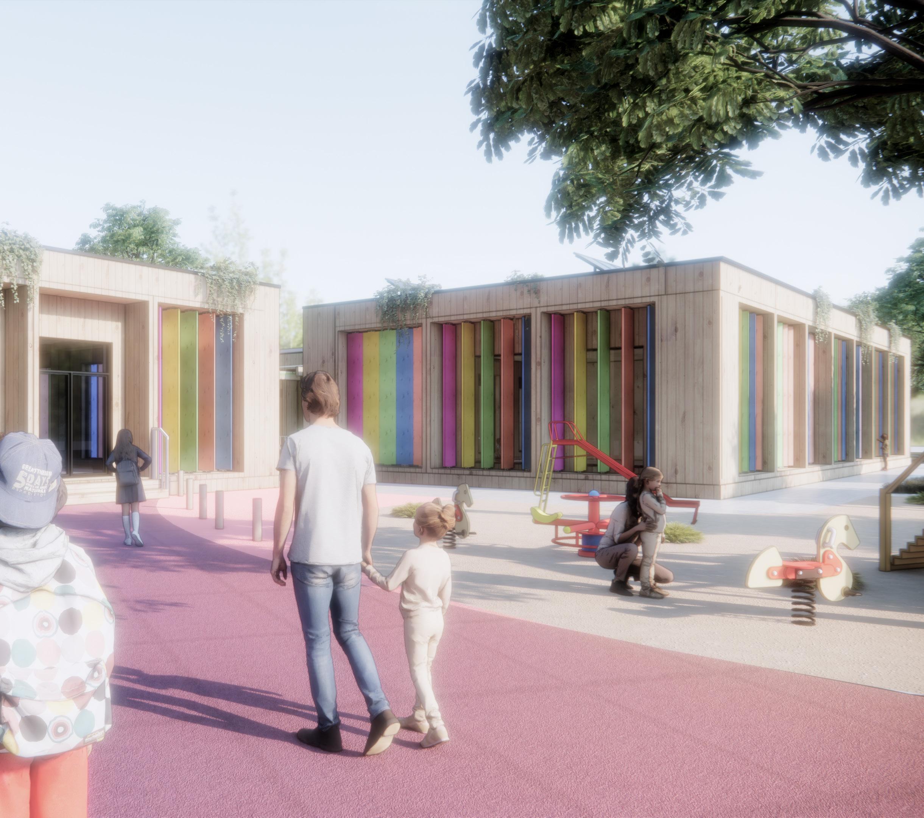
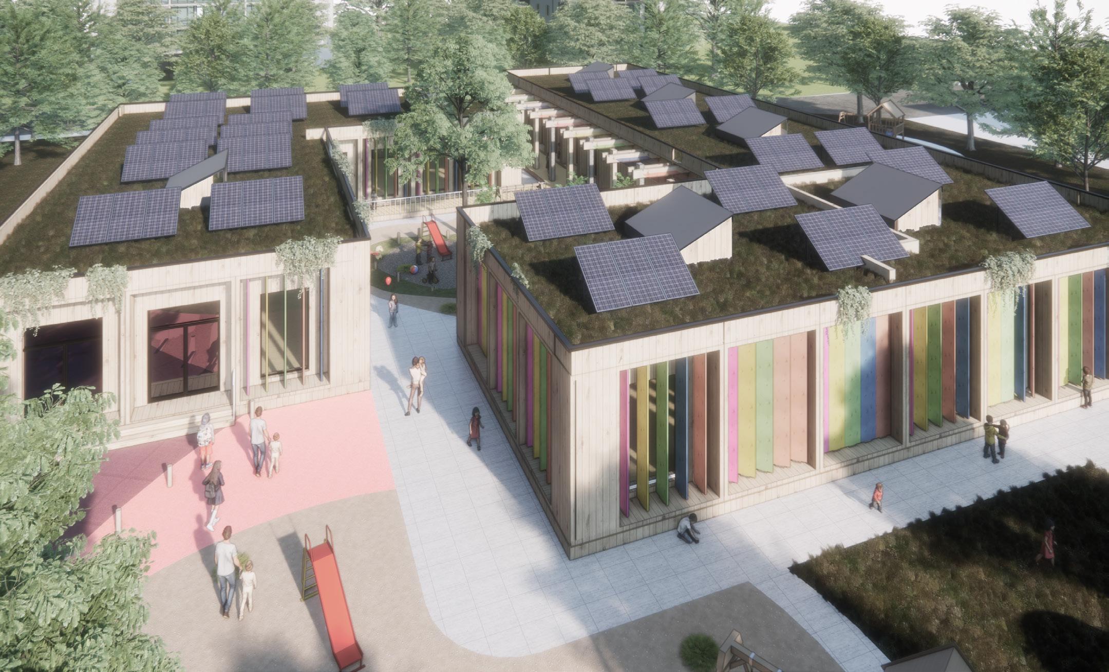
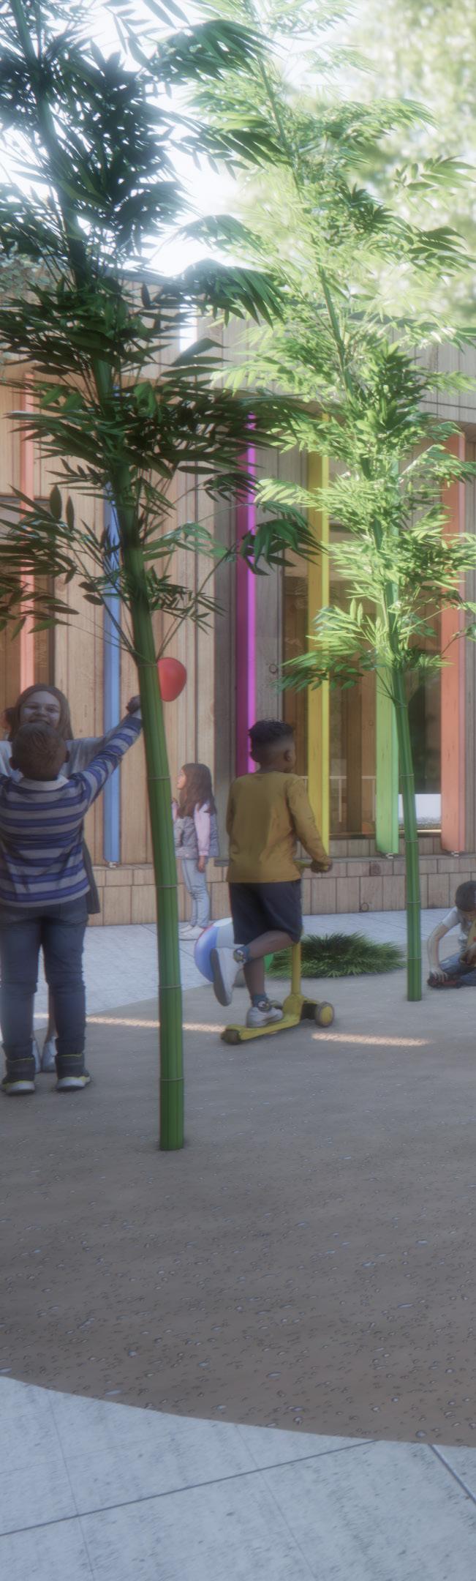
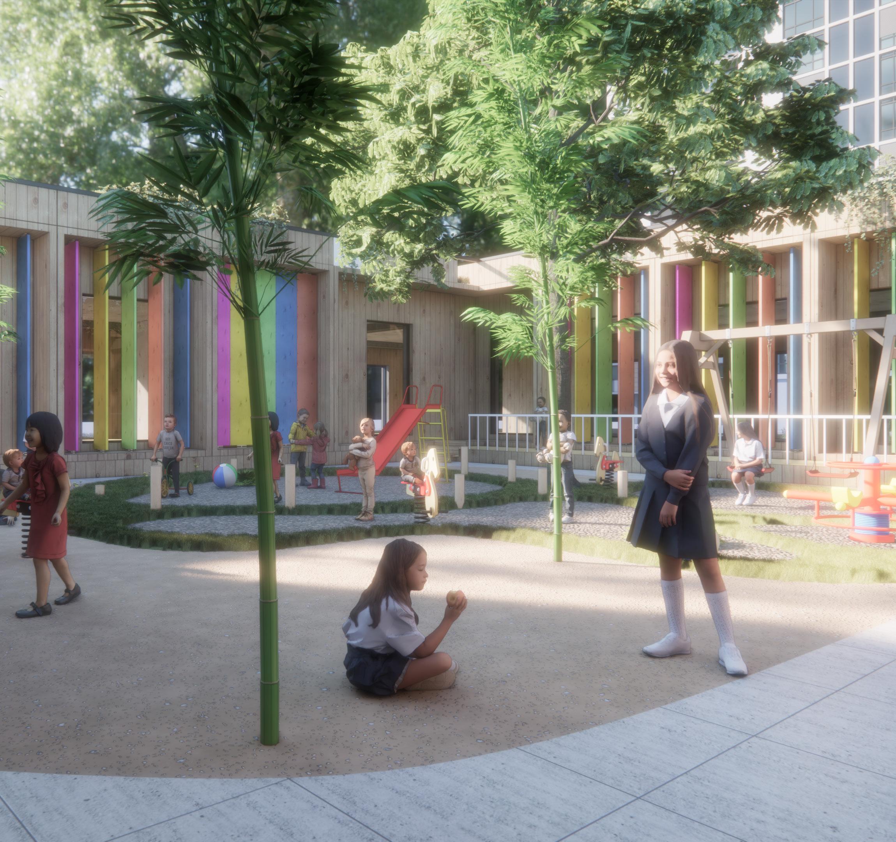
This project is my thesis at Politecnico di Milano and focuses on the climate-responsive renovation of a daycare facility in Milan, Italy, originally built using 1970s prefabrication techniques. By replacing the existing prefabricated structure to enhance energy efficiency and overall performance, the design transforms the building into a sustainable and nurturing environment for children, addressing energy efficiency, thermal comfort, and indoor environmental quality.
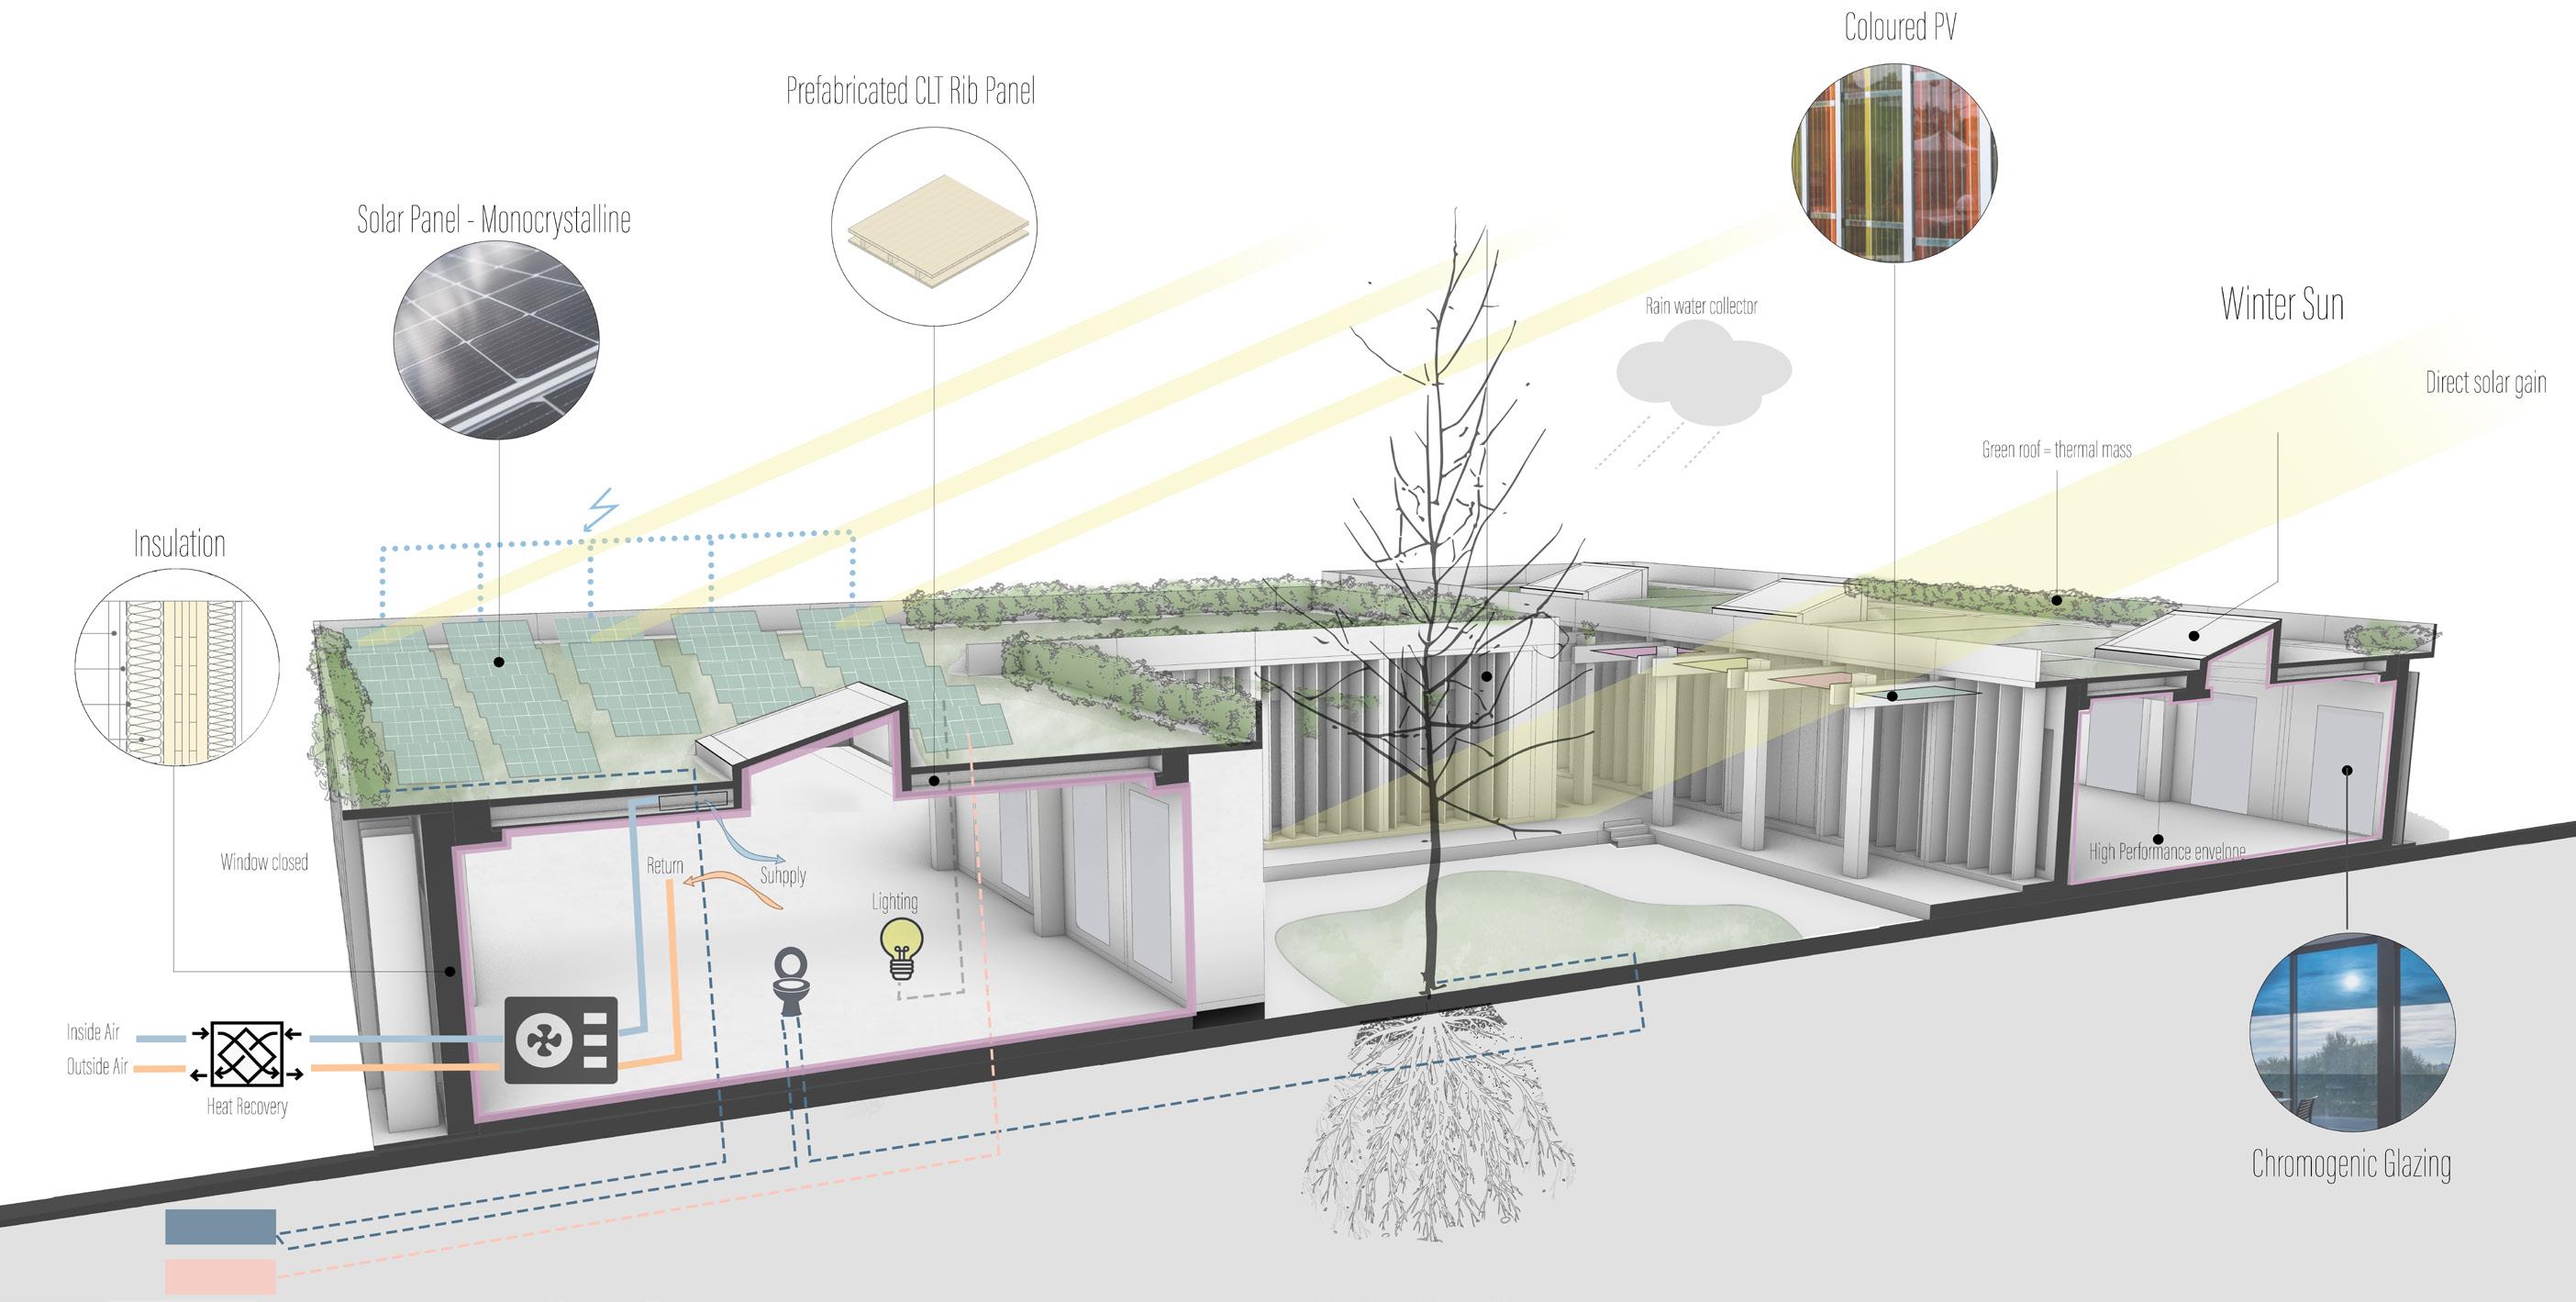
Key interventions include a high-performance envelope, adjustable shading systems, optimized daylighting, and natural ventilation pathways to enhance comfort and well-being.
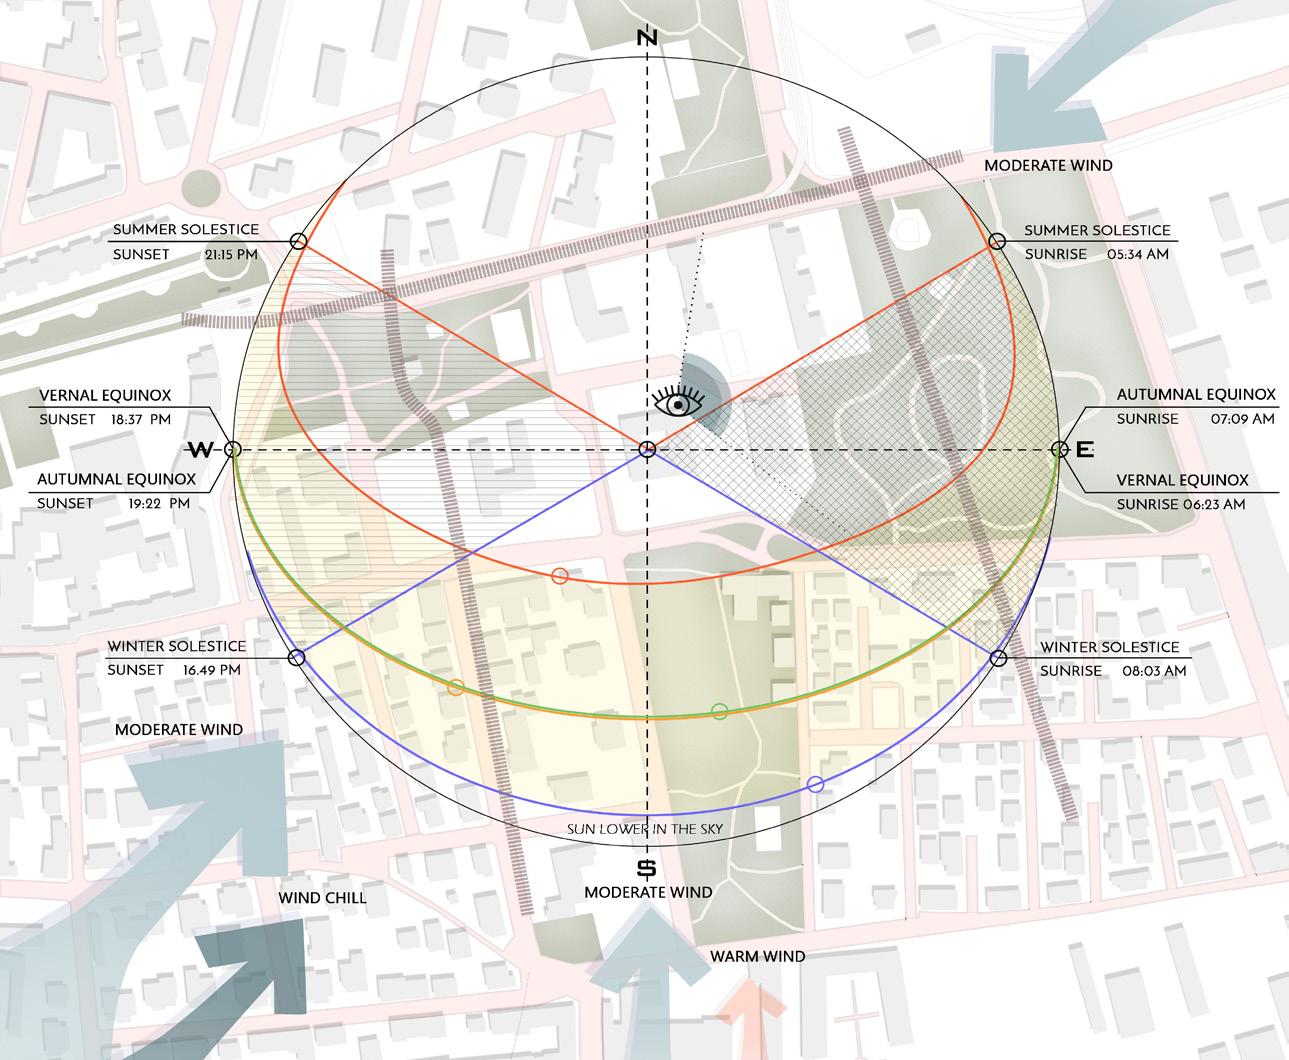
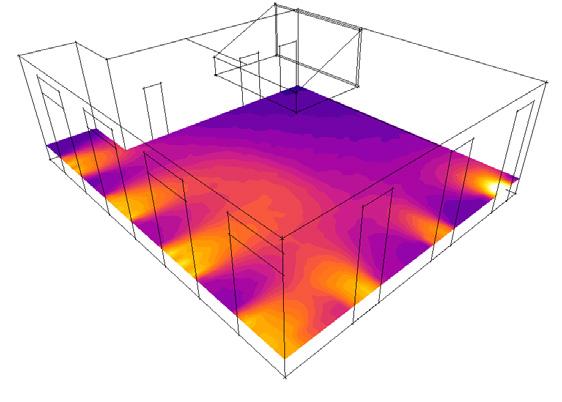
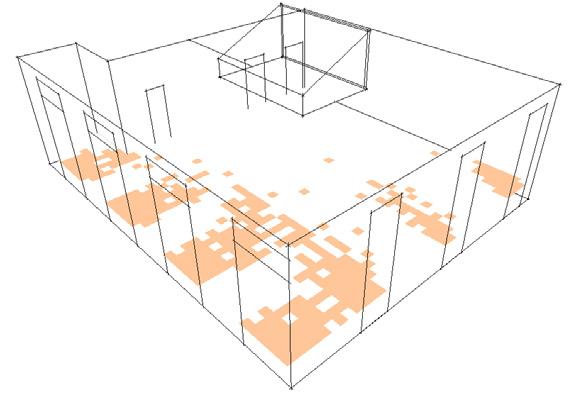
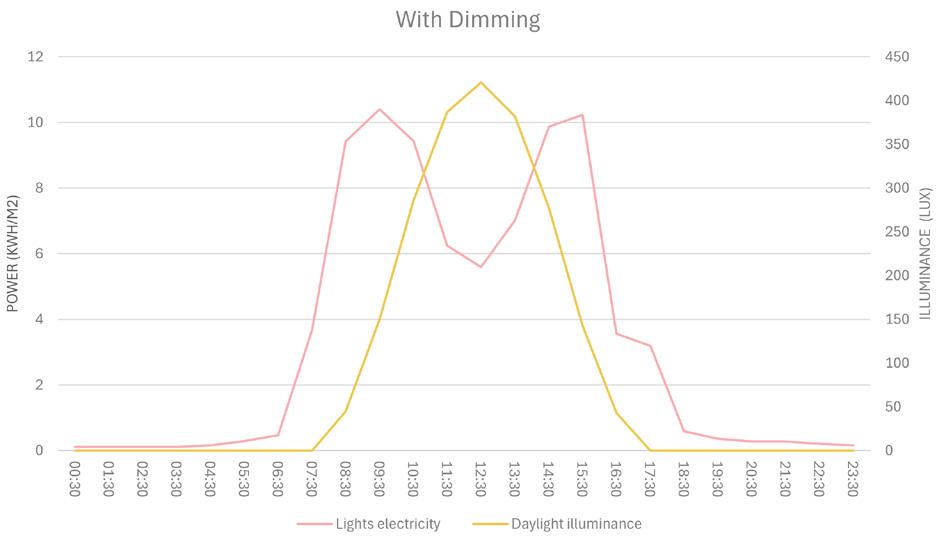
This thesis demonstrates how climate-responsive renovation can modernize prefabricated buildings, offering a replicable model for creating environmentally responsible, comfortable, and humancentered spaces. It is used IESVE to analize energy and daylight .
Existing Building
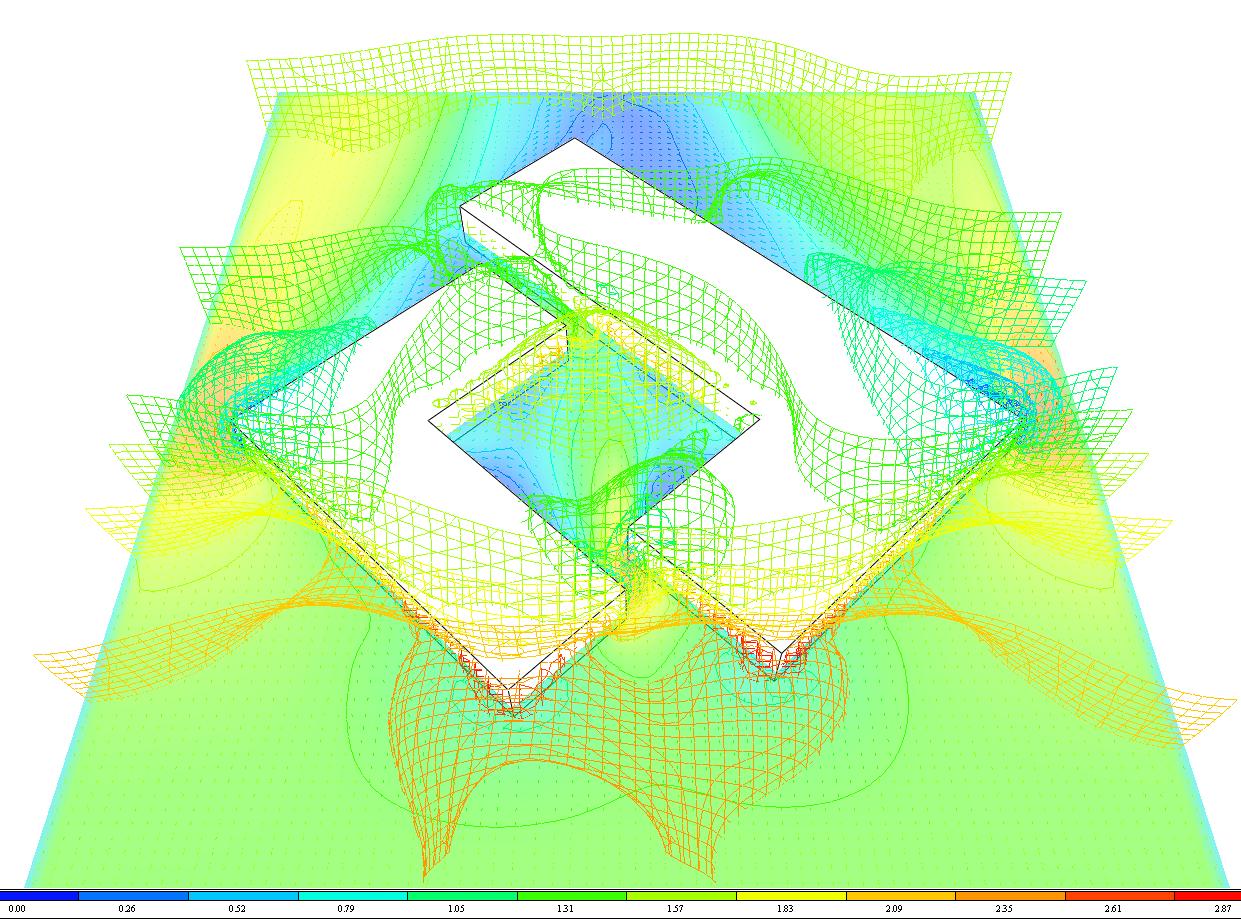
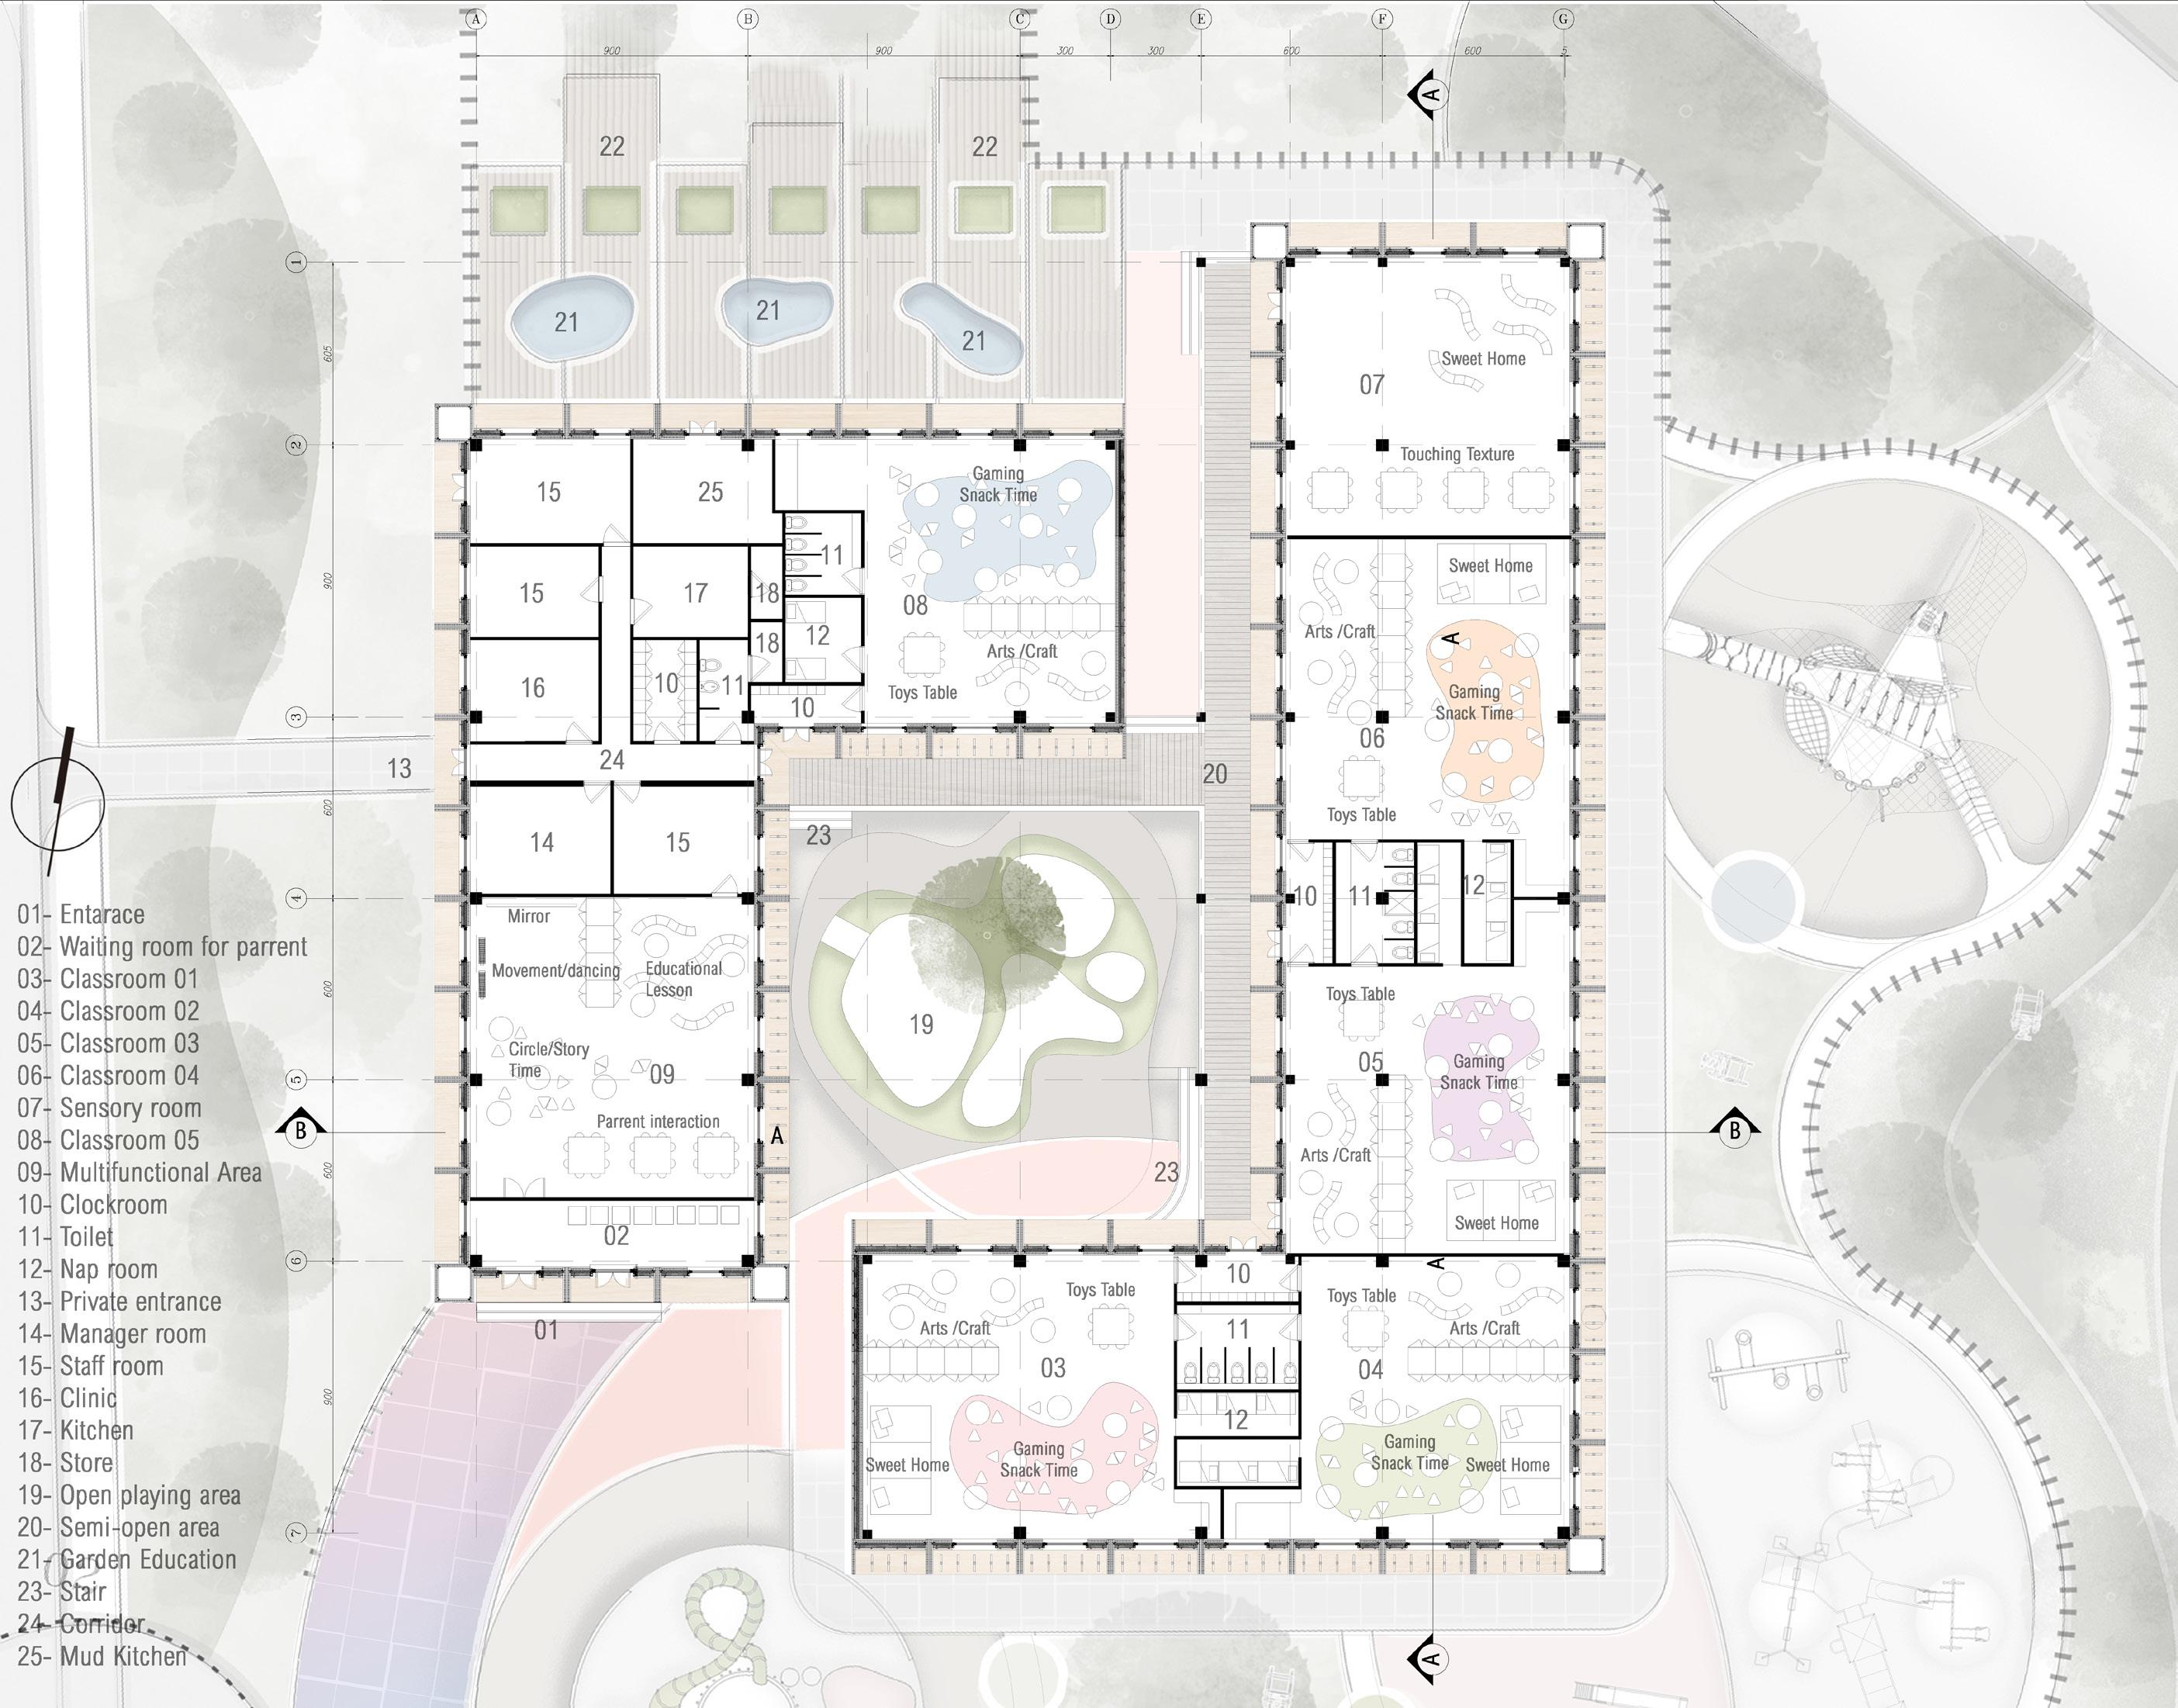
Introduces openings within the courtyard for enhanced natural ventilation. Additionally, the southern arm is narrowed, there by improving daylight penetration
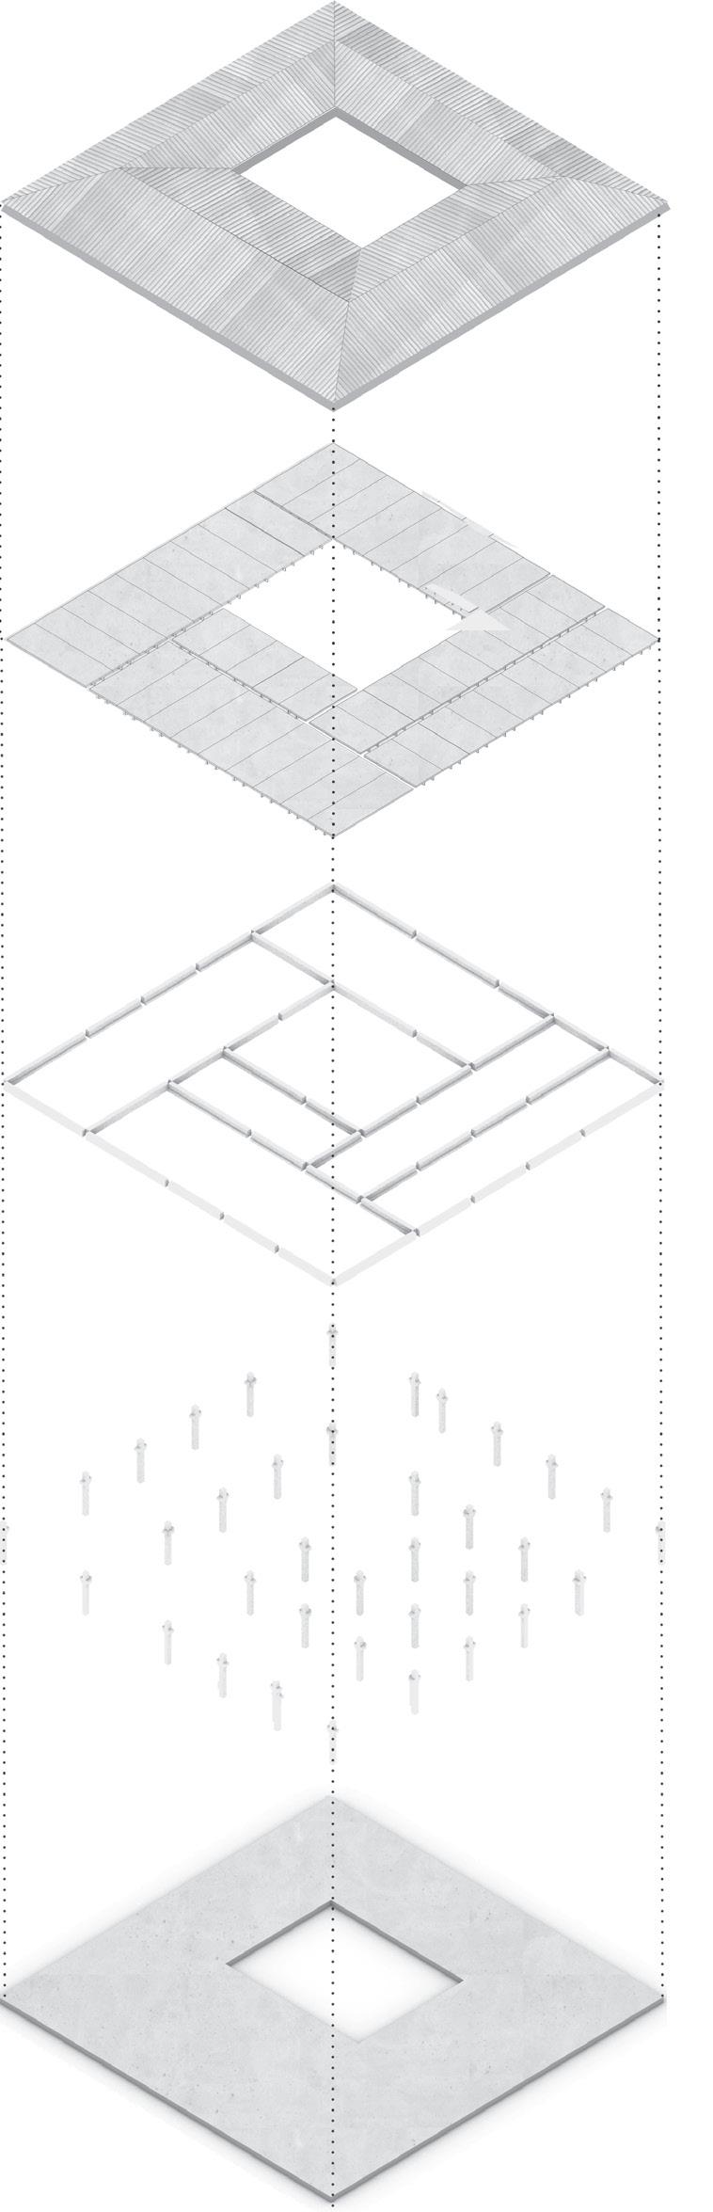
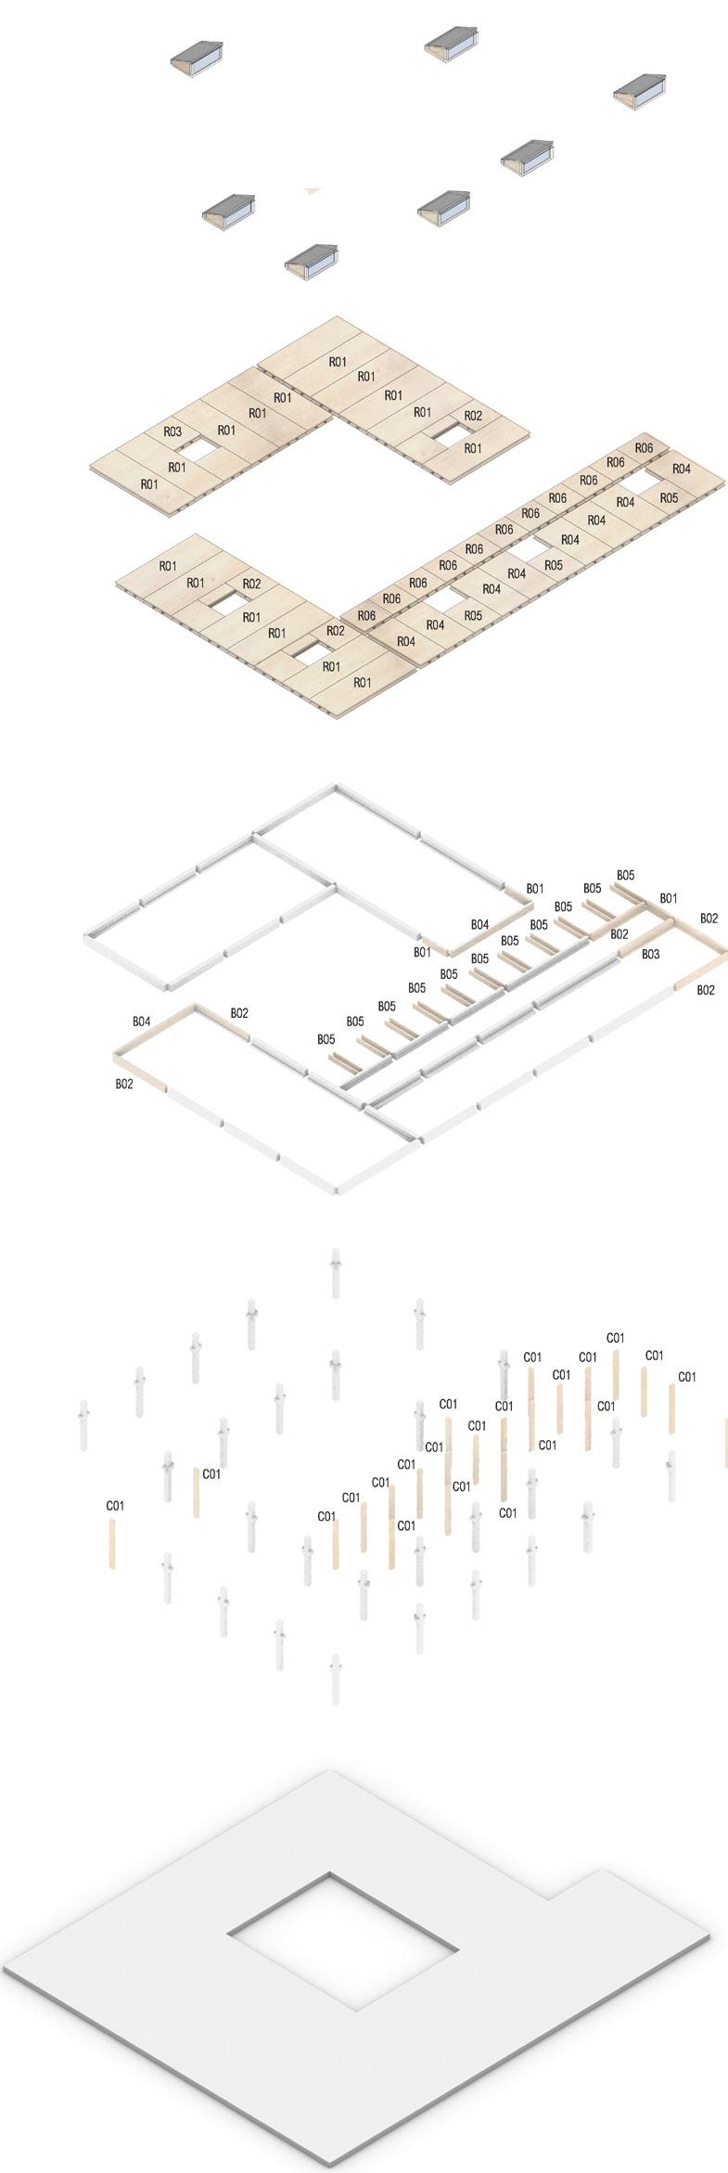
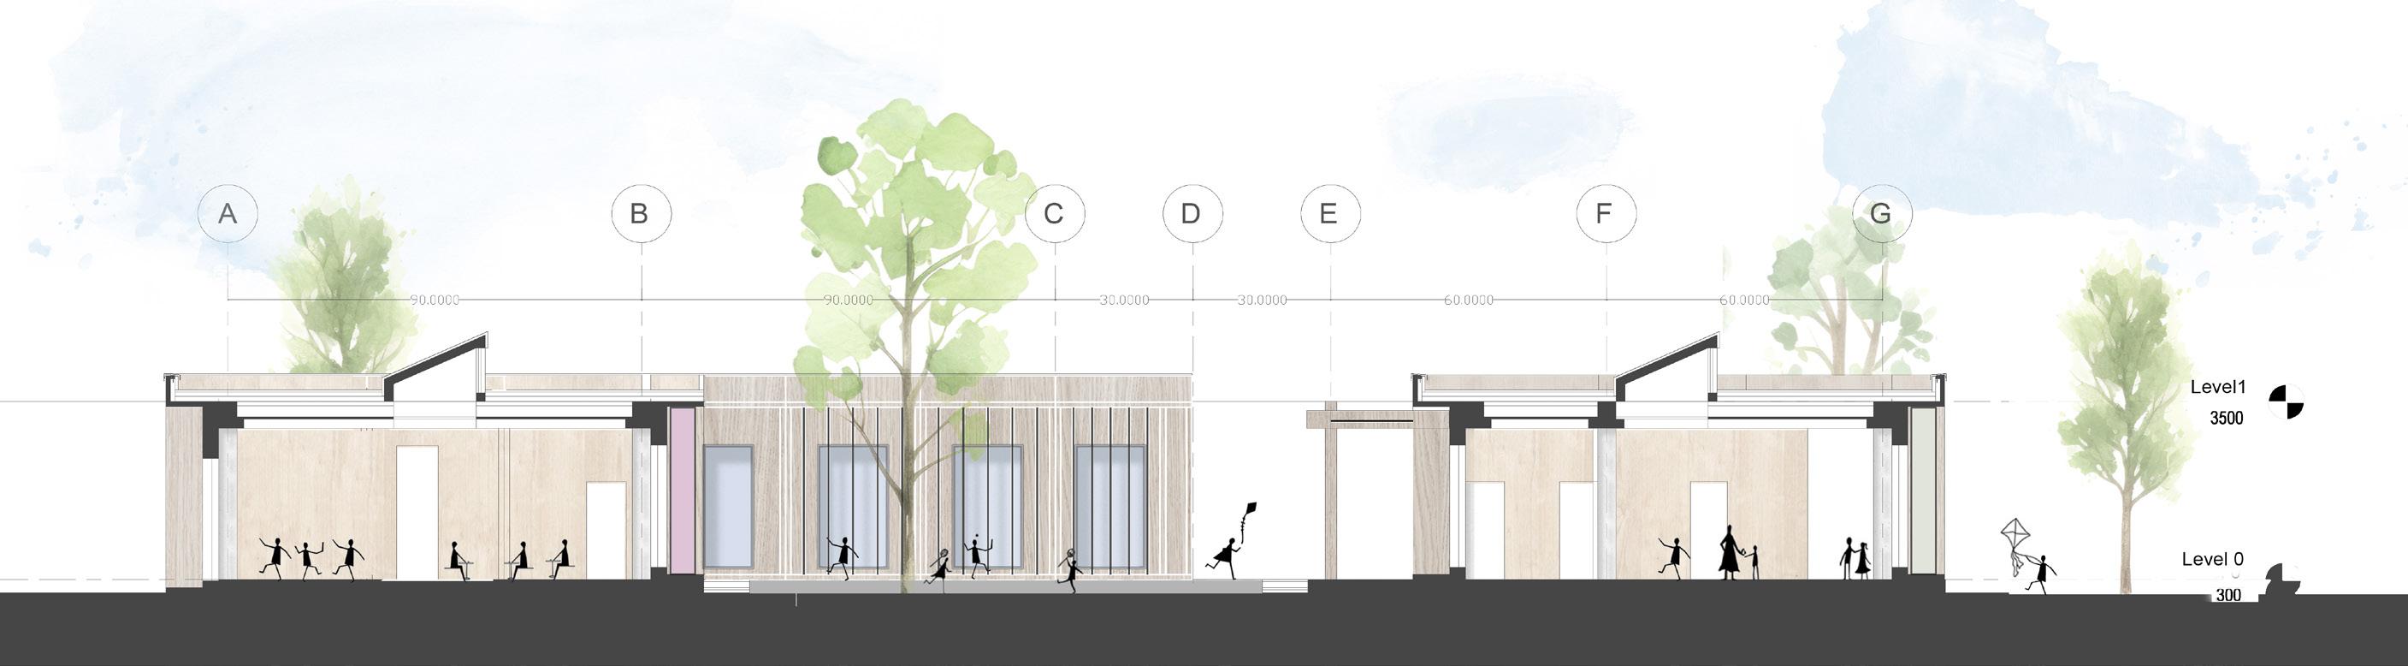
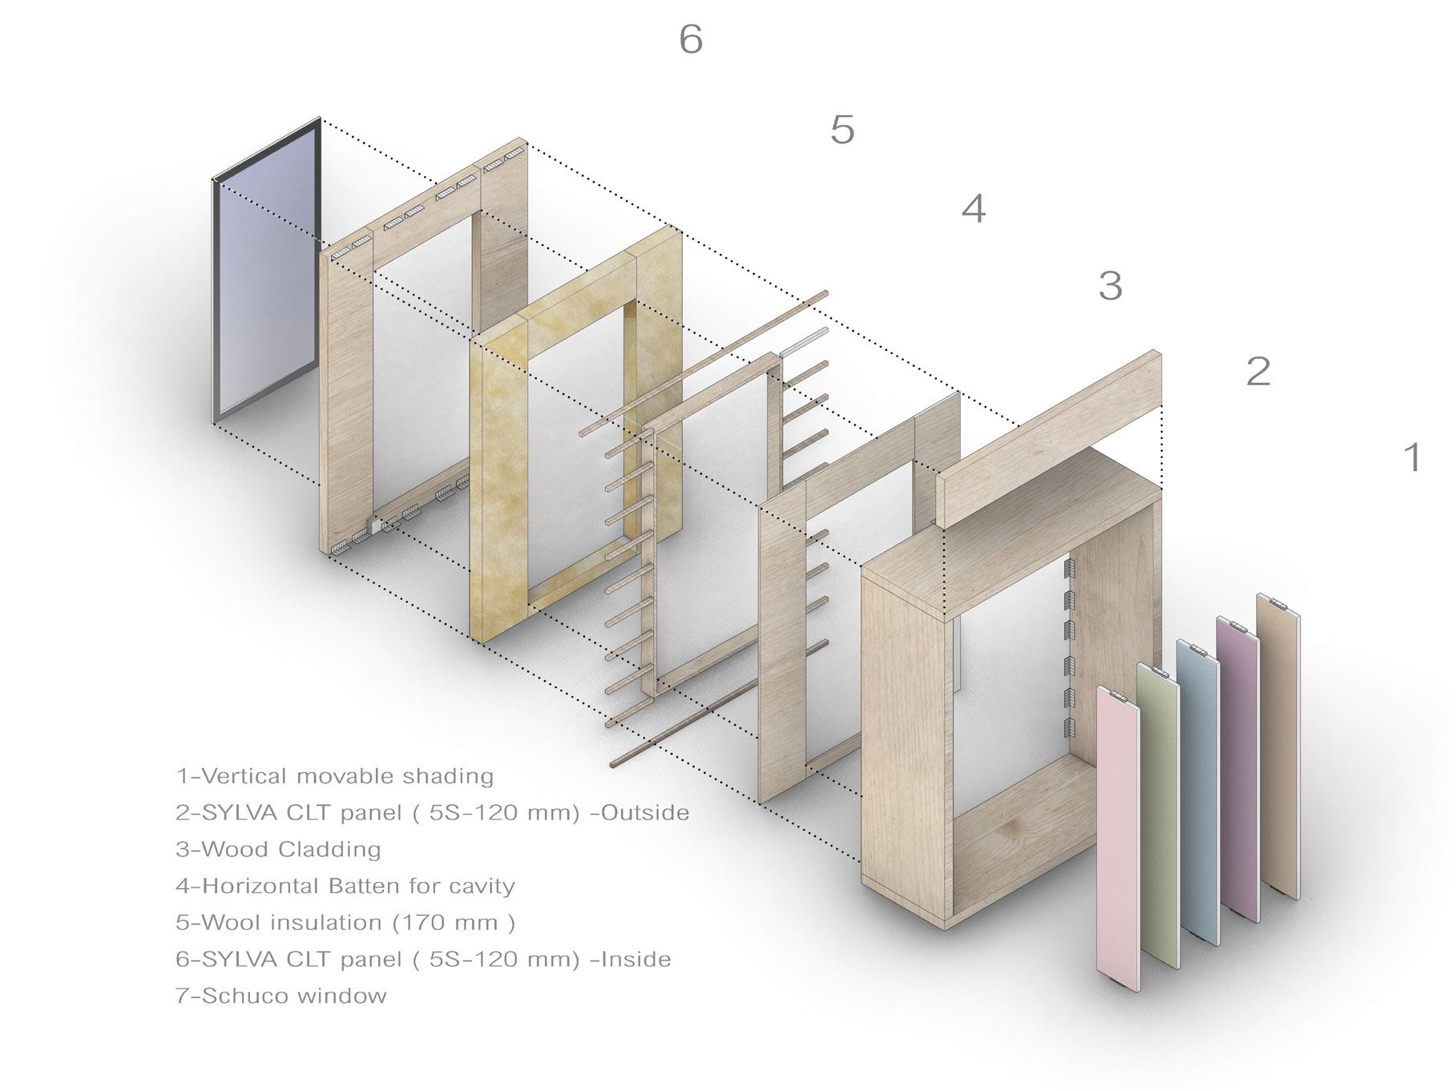
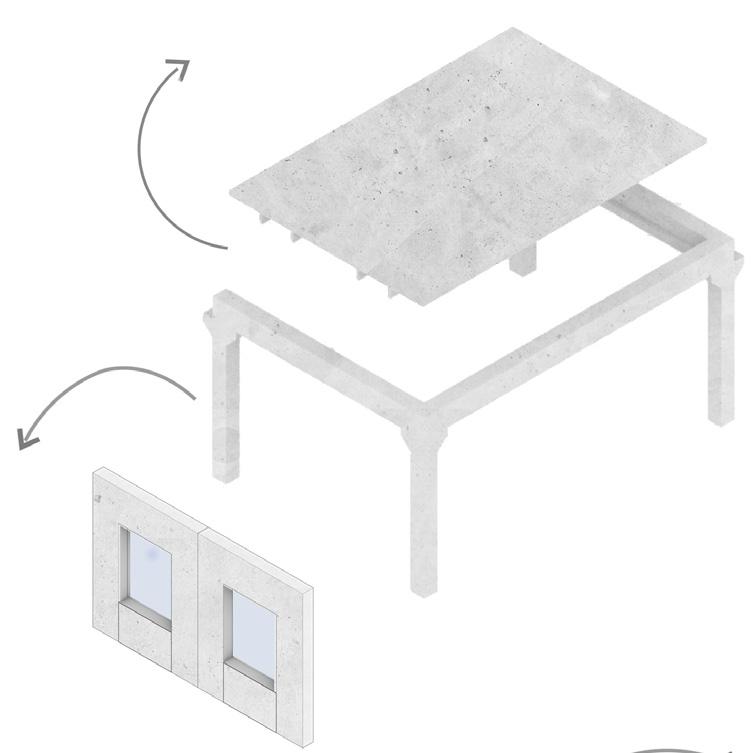
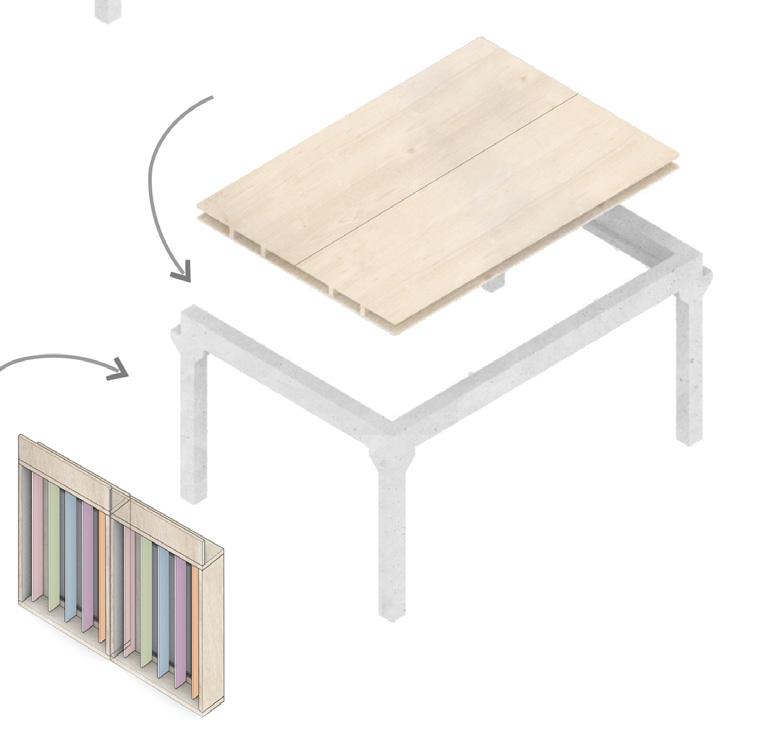
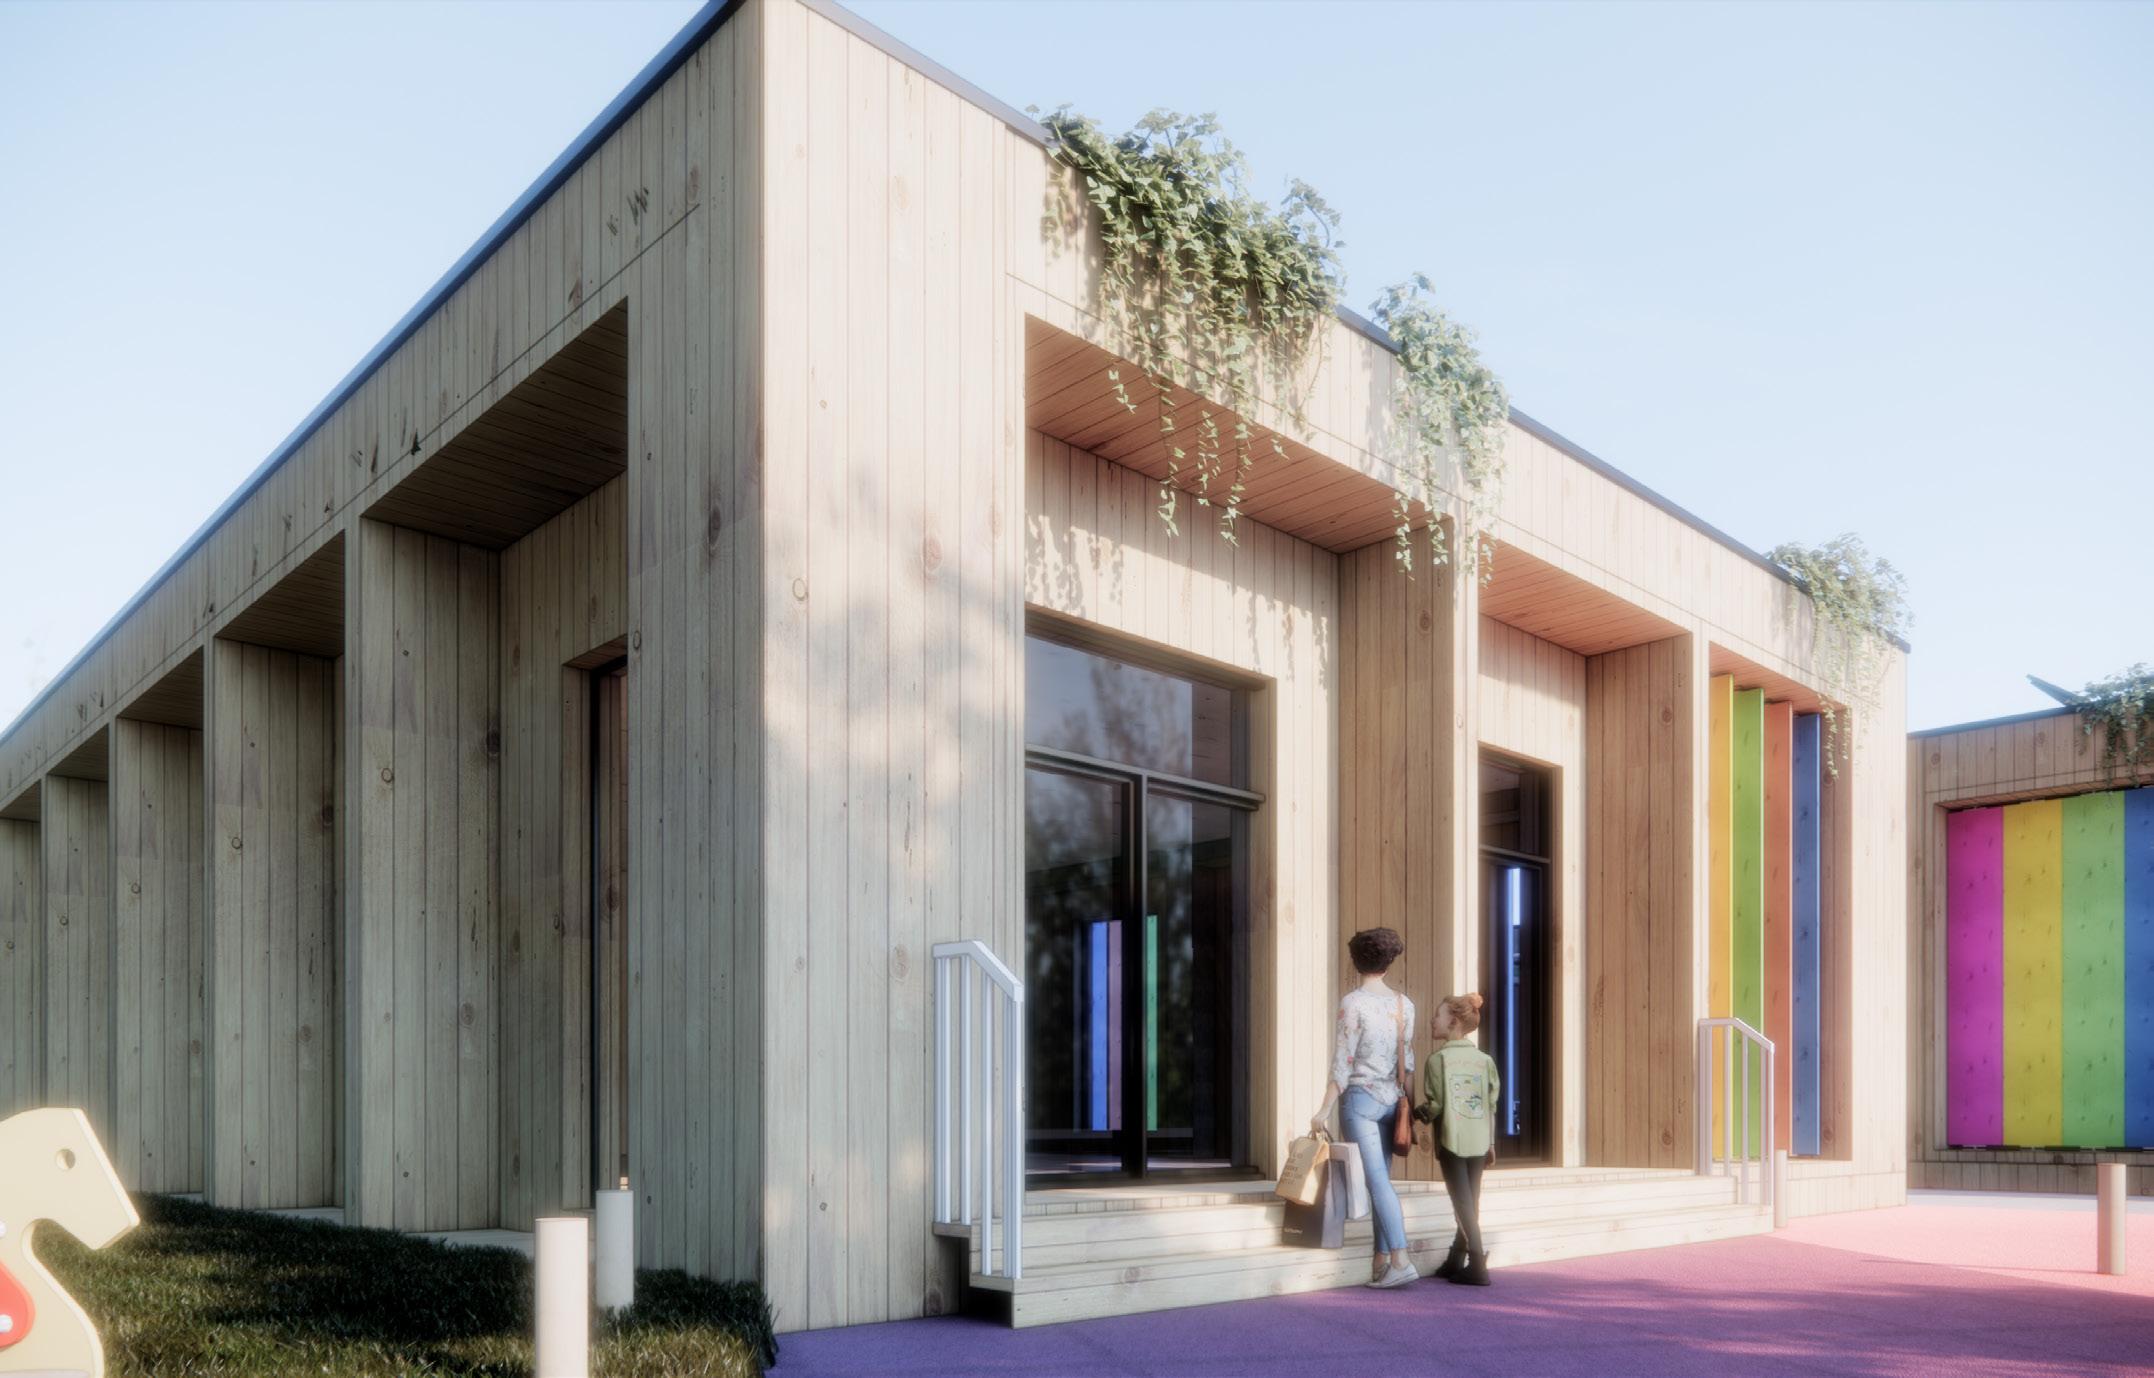
The original prefabricated concrete double T roof and prefabricated concrete walls were replaced with timber panels, while wood columns and beams were added where structural support was needed, enhancing energy efficiency, thermal comfort, and sustainability.
integrating an entrance on the south facade. This approach redistributes spatial functions and circulation
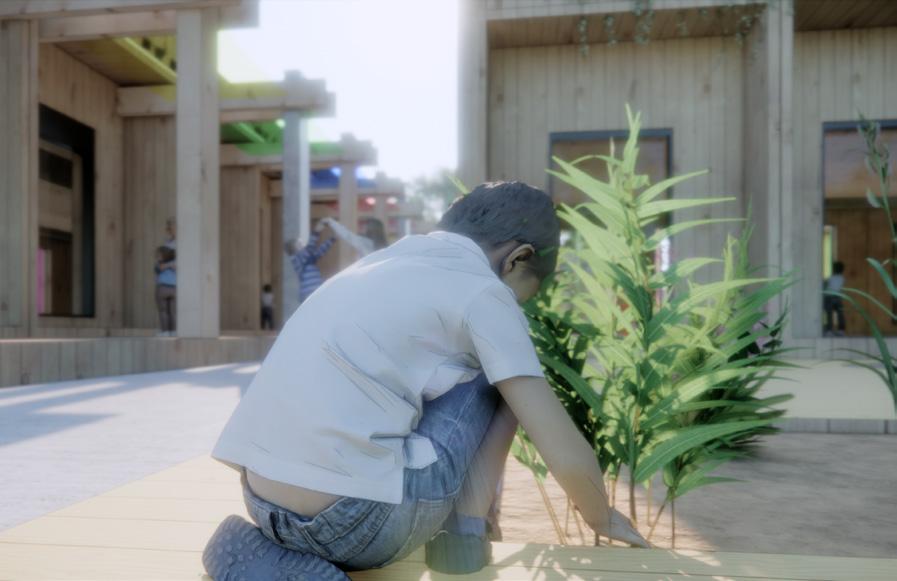
EDUCATION GARDEN : A hands-on space where children plant and observe the growth of plants, learning about ecosystems and sustainability through direct interaction with nature.
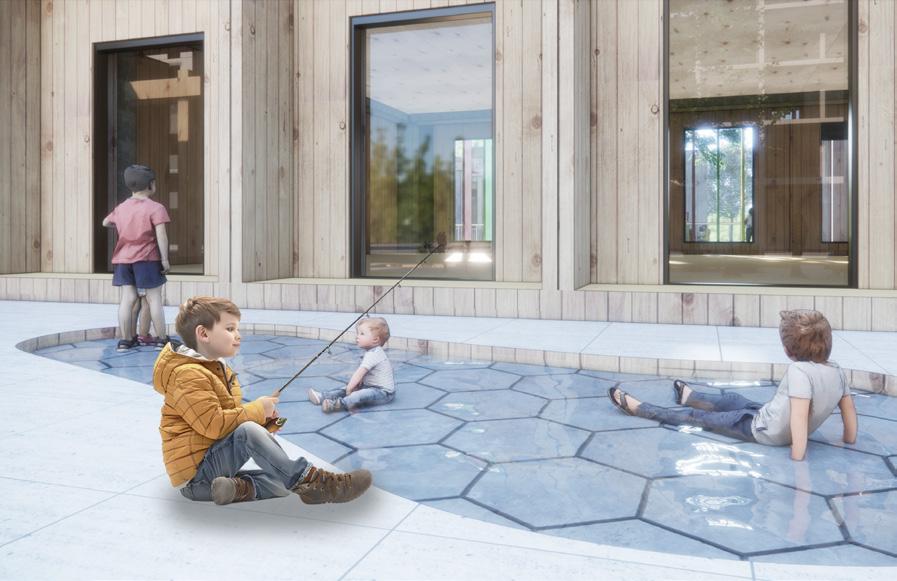
FISHING AREA: where children learn about aquatic ecosystems, water conservation, and sustainability through fishing.
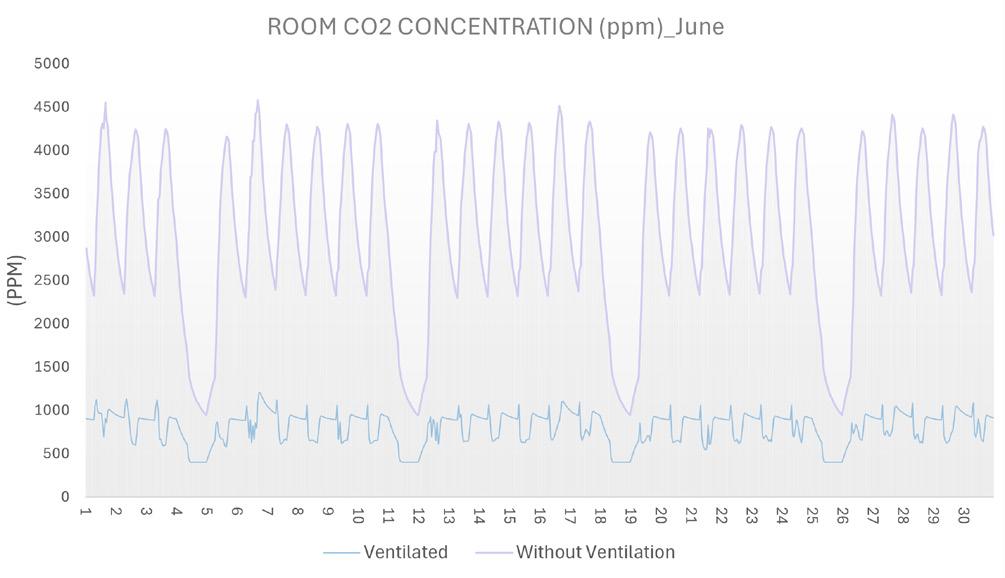
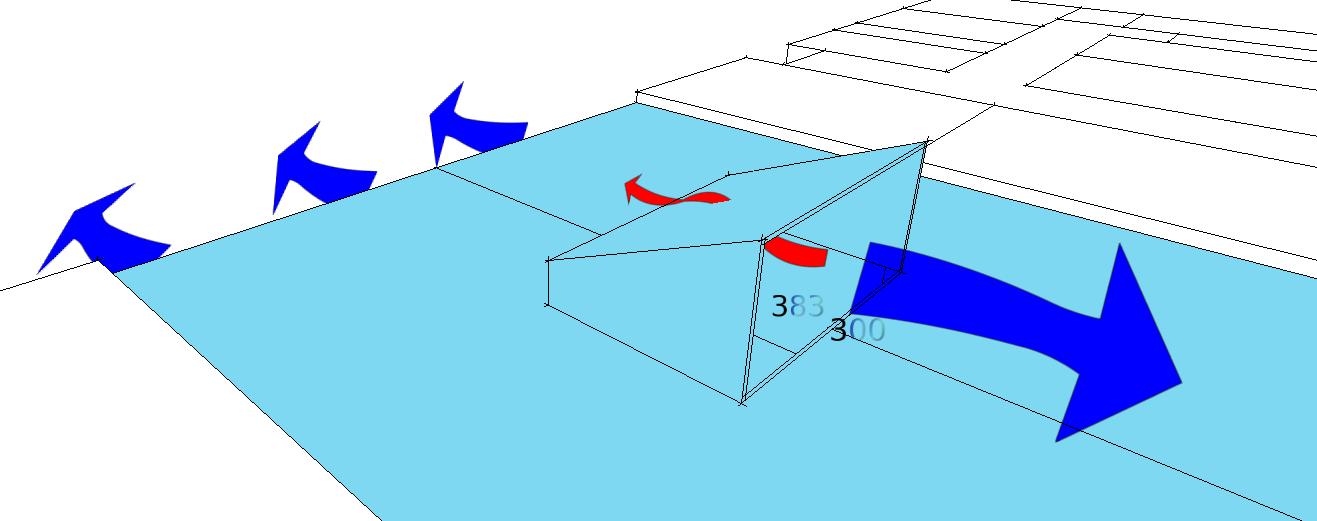
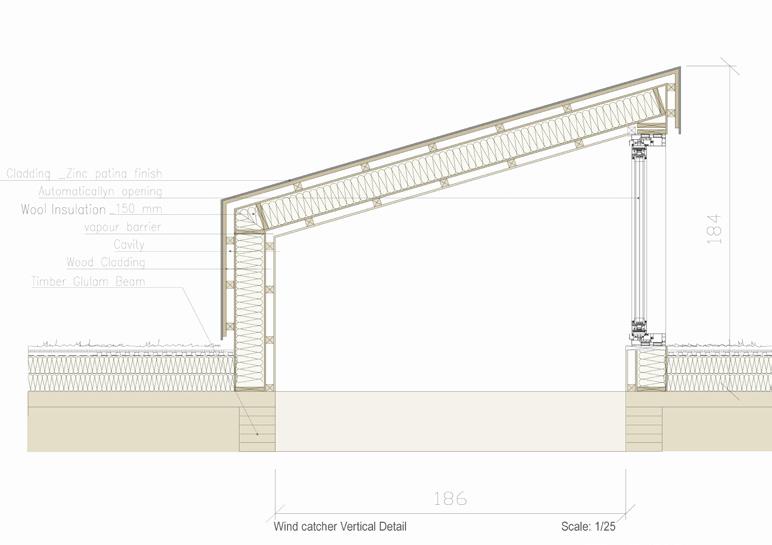
The natural ventilation system efficiently regulates indoor air quality by maintaining healthy CO2₂ levels through automated window and roof stack operations, ensuring a healthier environment.
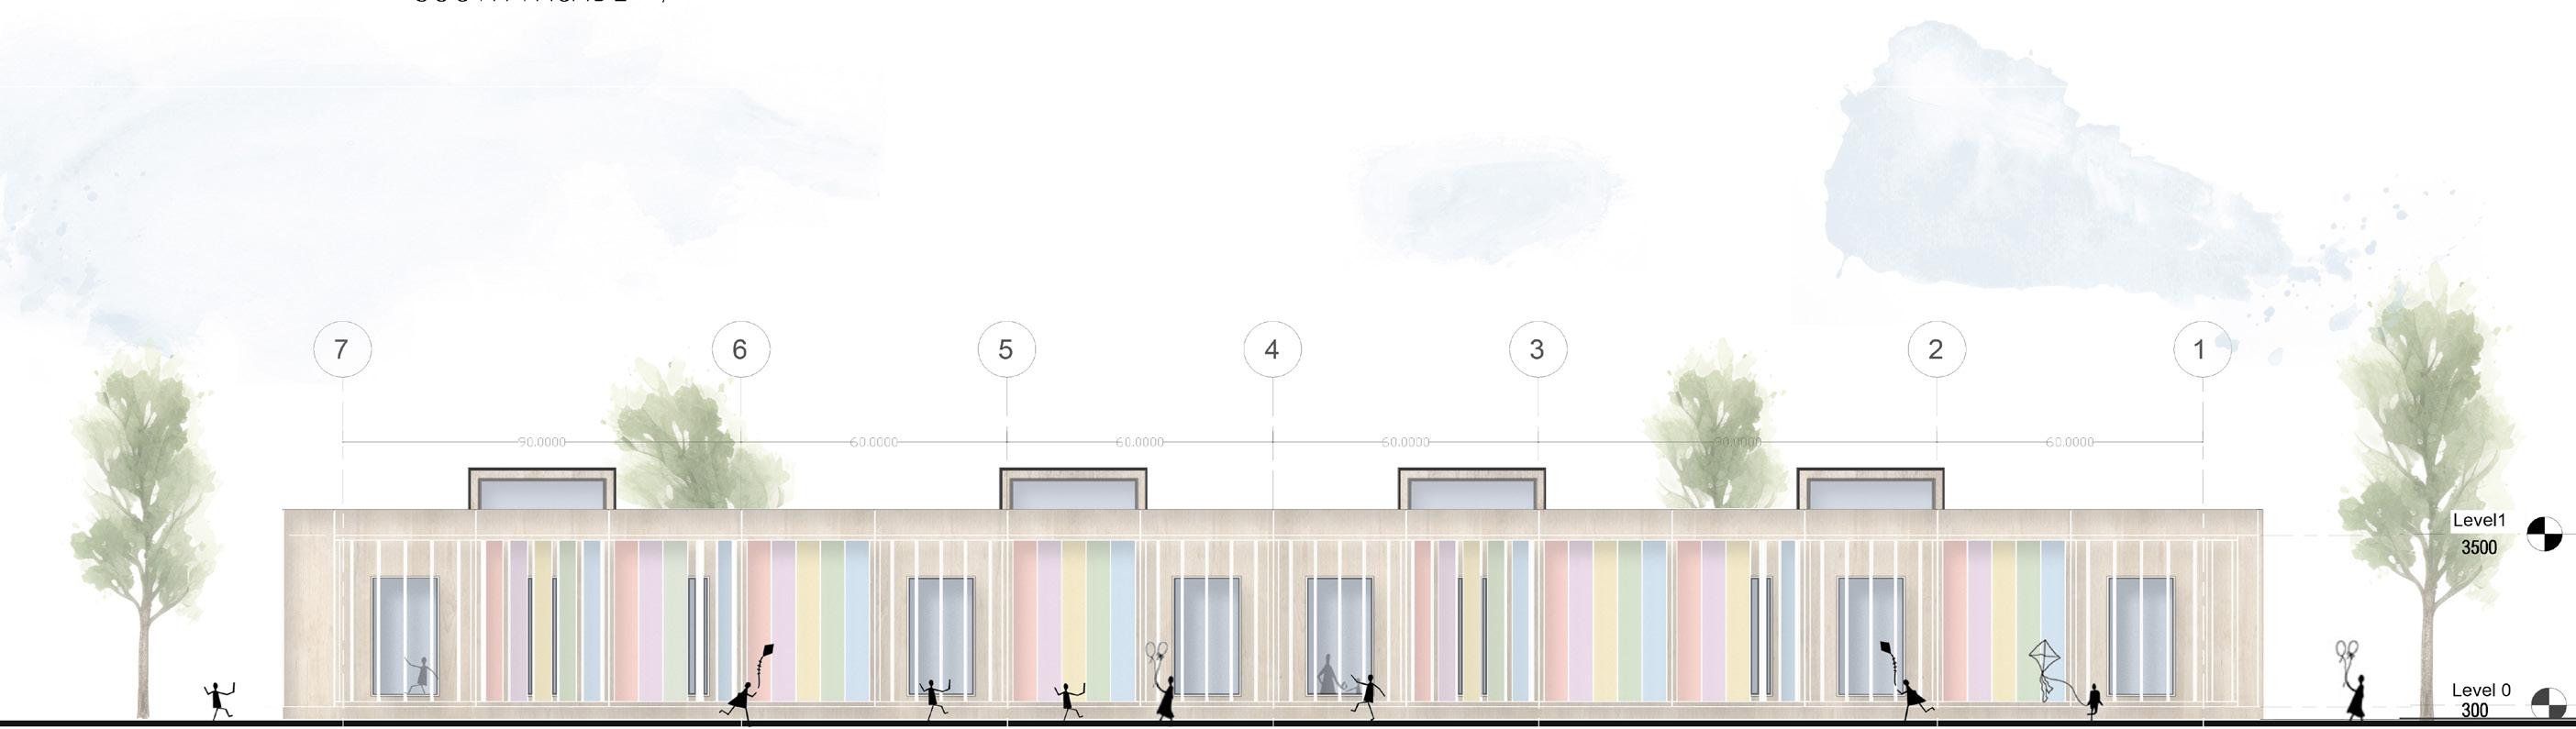
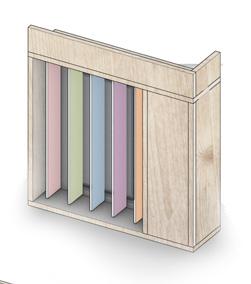
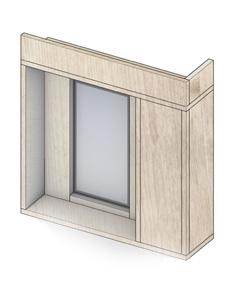
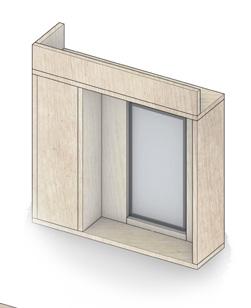
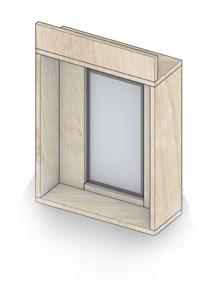
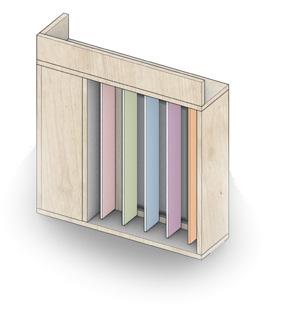
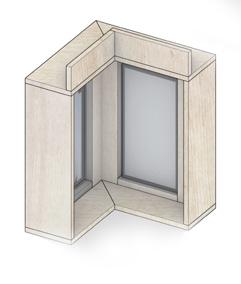
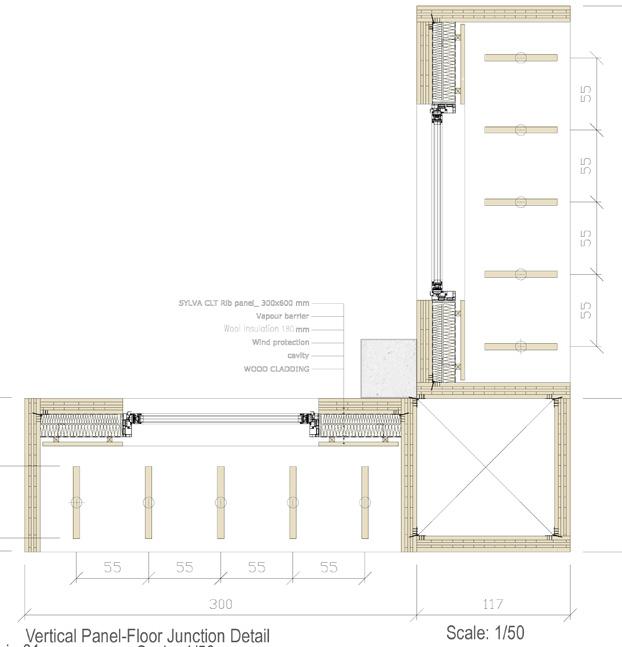
Variety of prefabricated panels: Prefabricated panels were selected to optimize daylight and address corner junction needs.
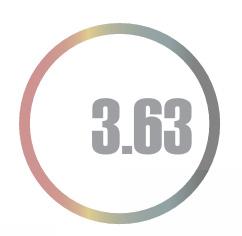
DAYLIGHT FACTOR
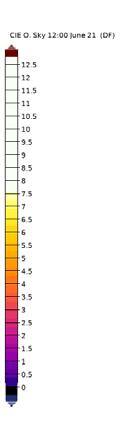
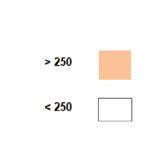
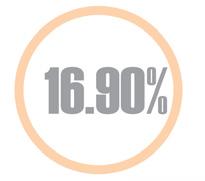
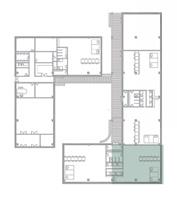
ANNUAL SUNLIGHT EXPOSURE
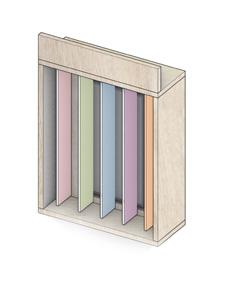
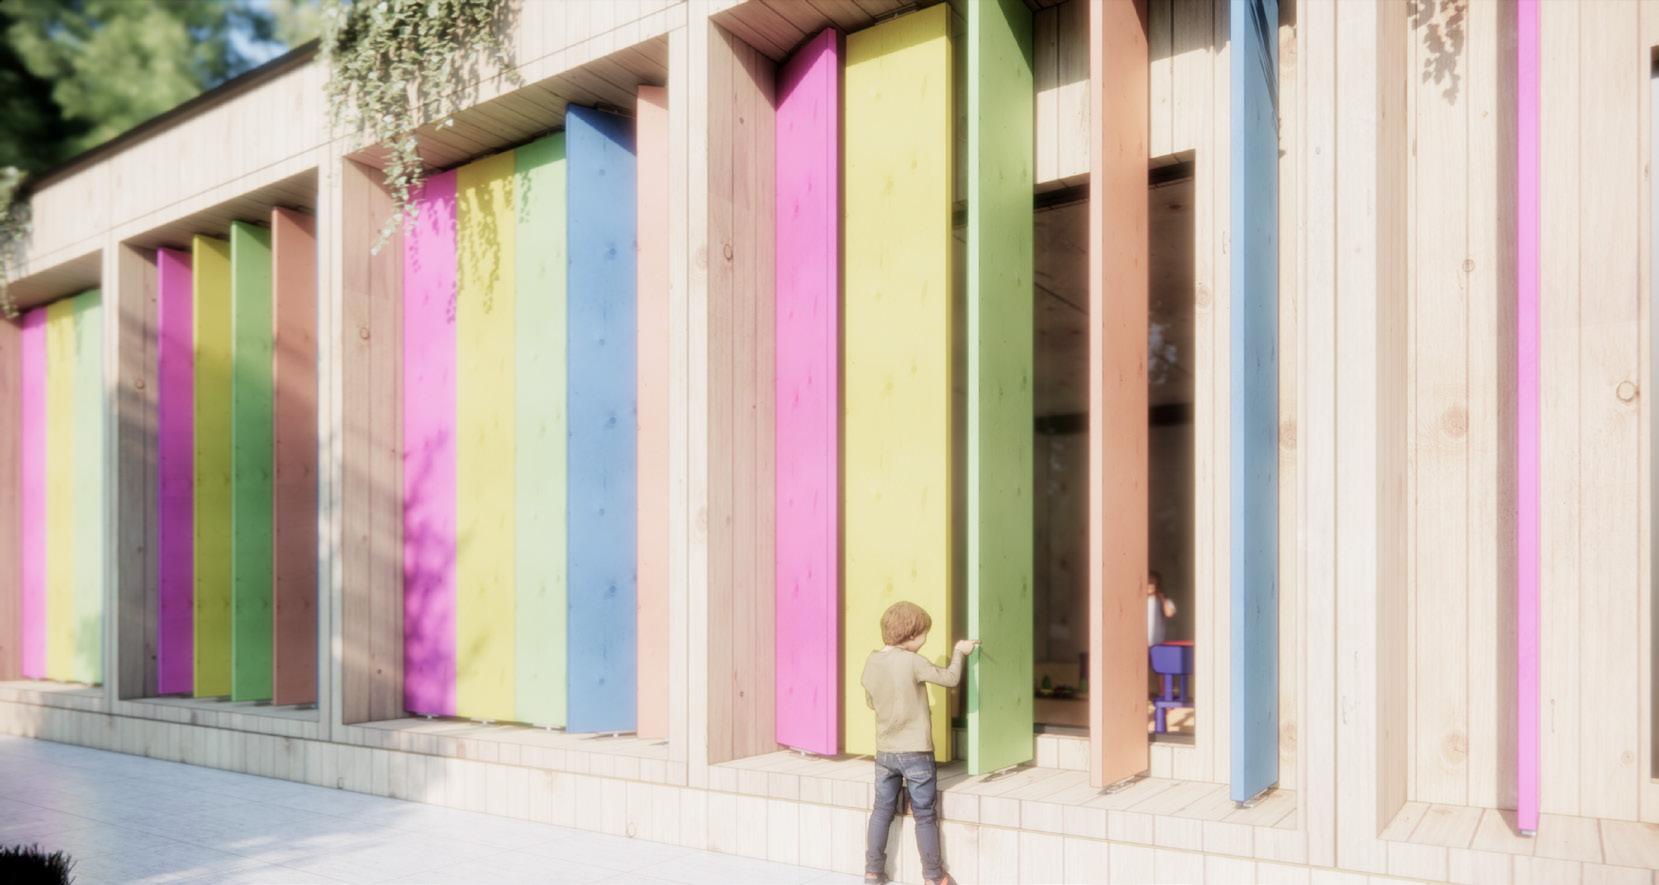
Impact of Shading Elements on Dimming:
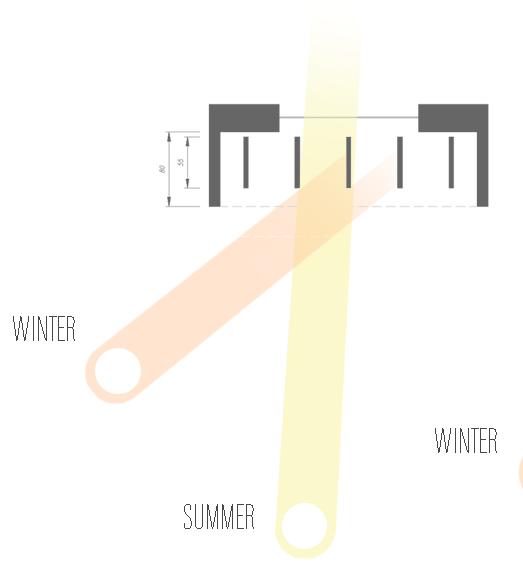
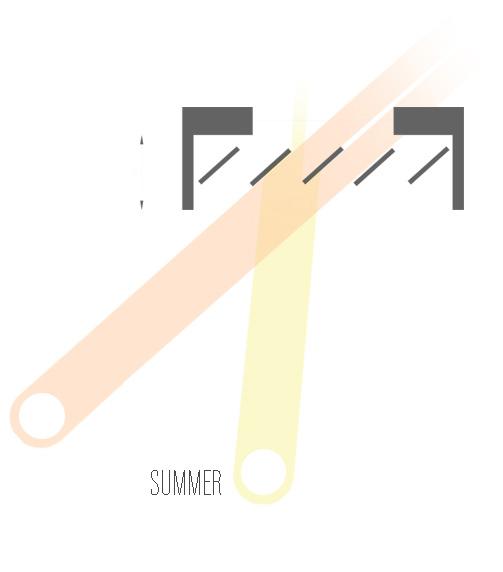
The shading elements are designed to be adjustable, allowing them to adapt to changing glare conditions:
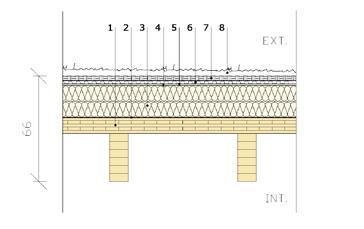
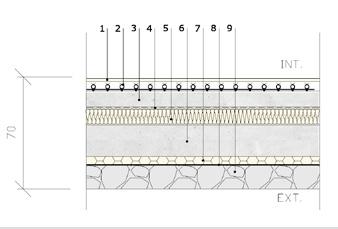
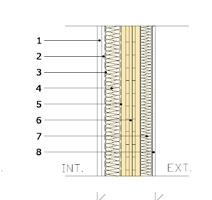
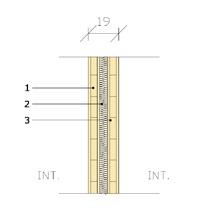
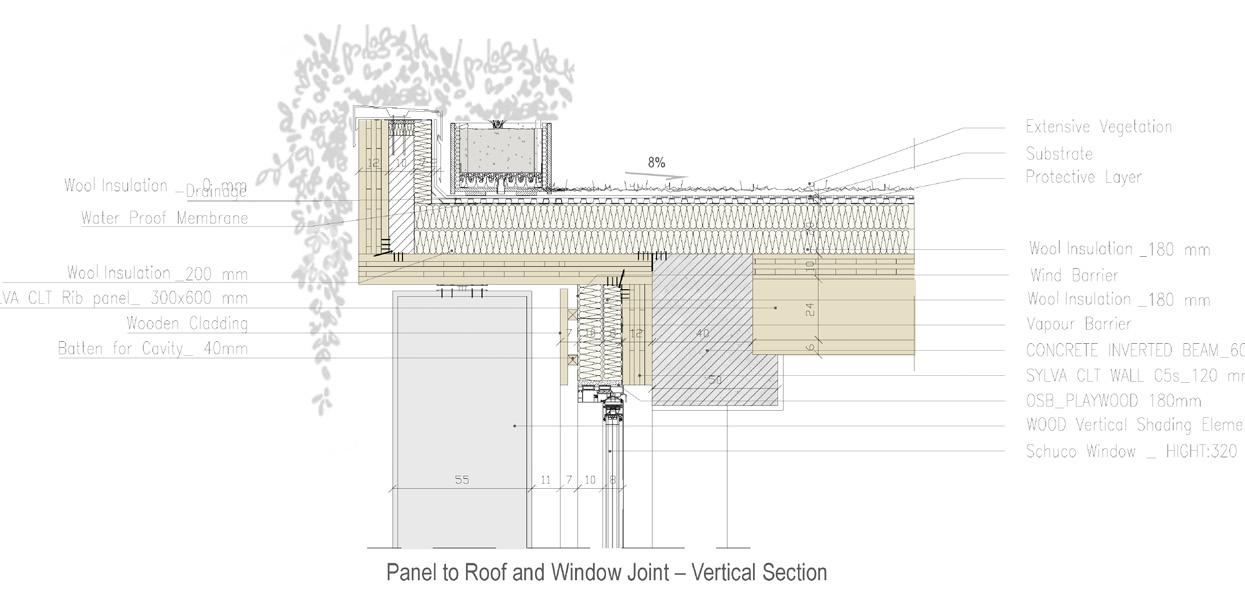
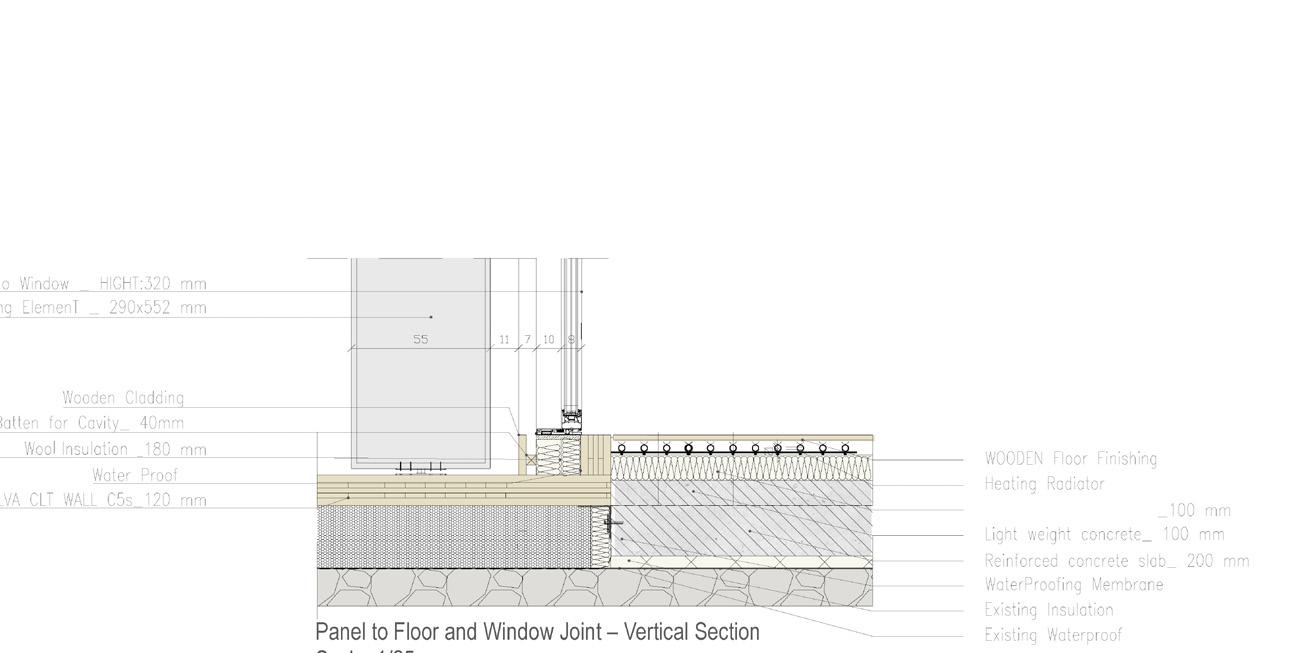
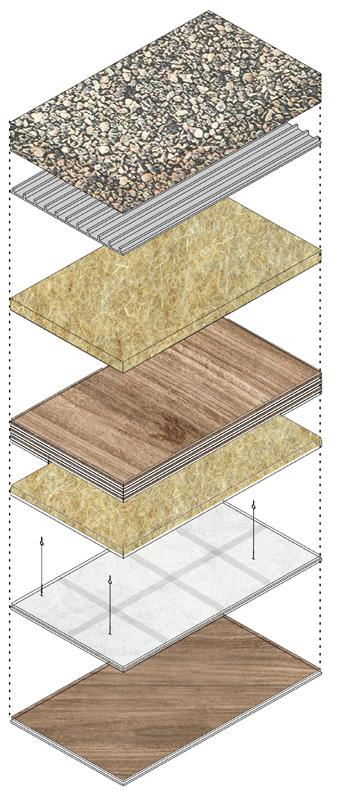
The renovation strategy involves replacing the outdated prefabricated panels for both the roof and walls with modern, highperformance alternatives, ensuring improved thermal insulation and energy efficiency.
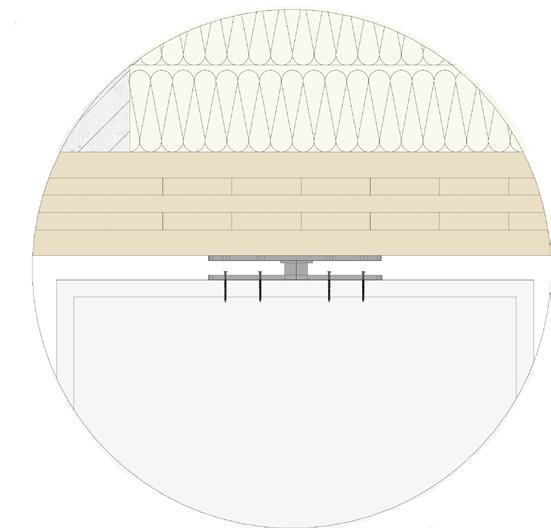
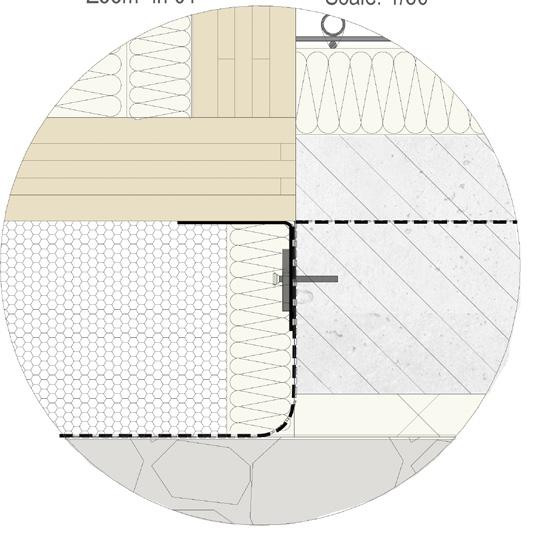
Stratigraphy:
Residential Complex/ Urban Project
Date : May 2024
Location : France,Fleury-sur-orne
Company supervisor : Catherine Guillot
Diagram architects and urbanists
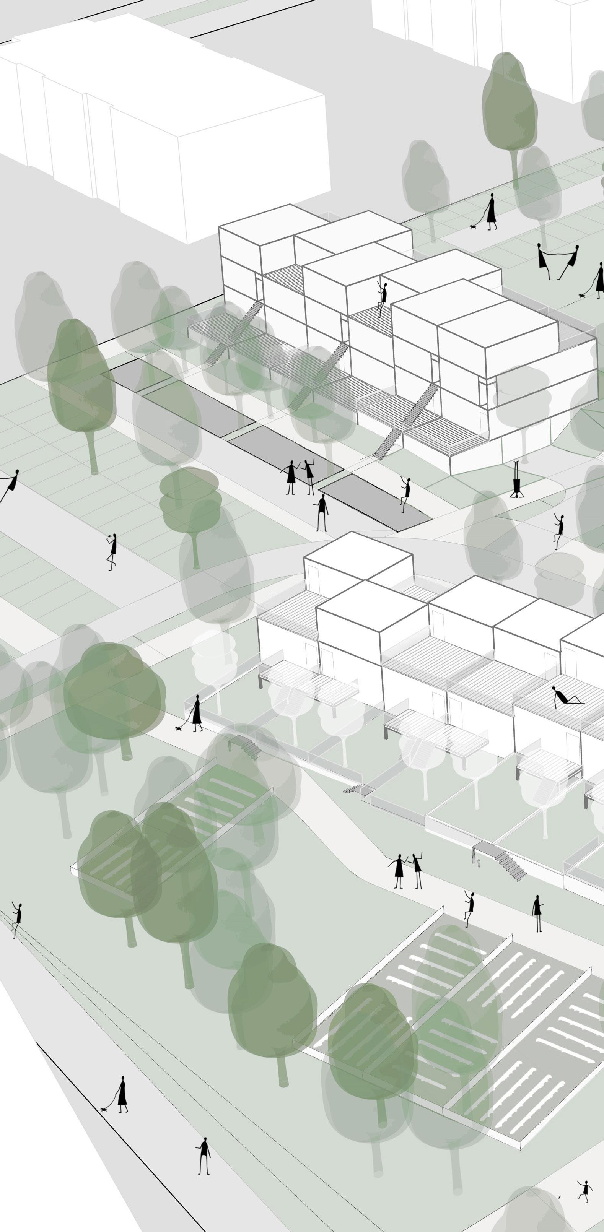
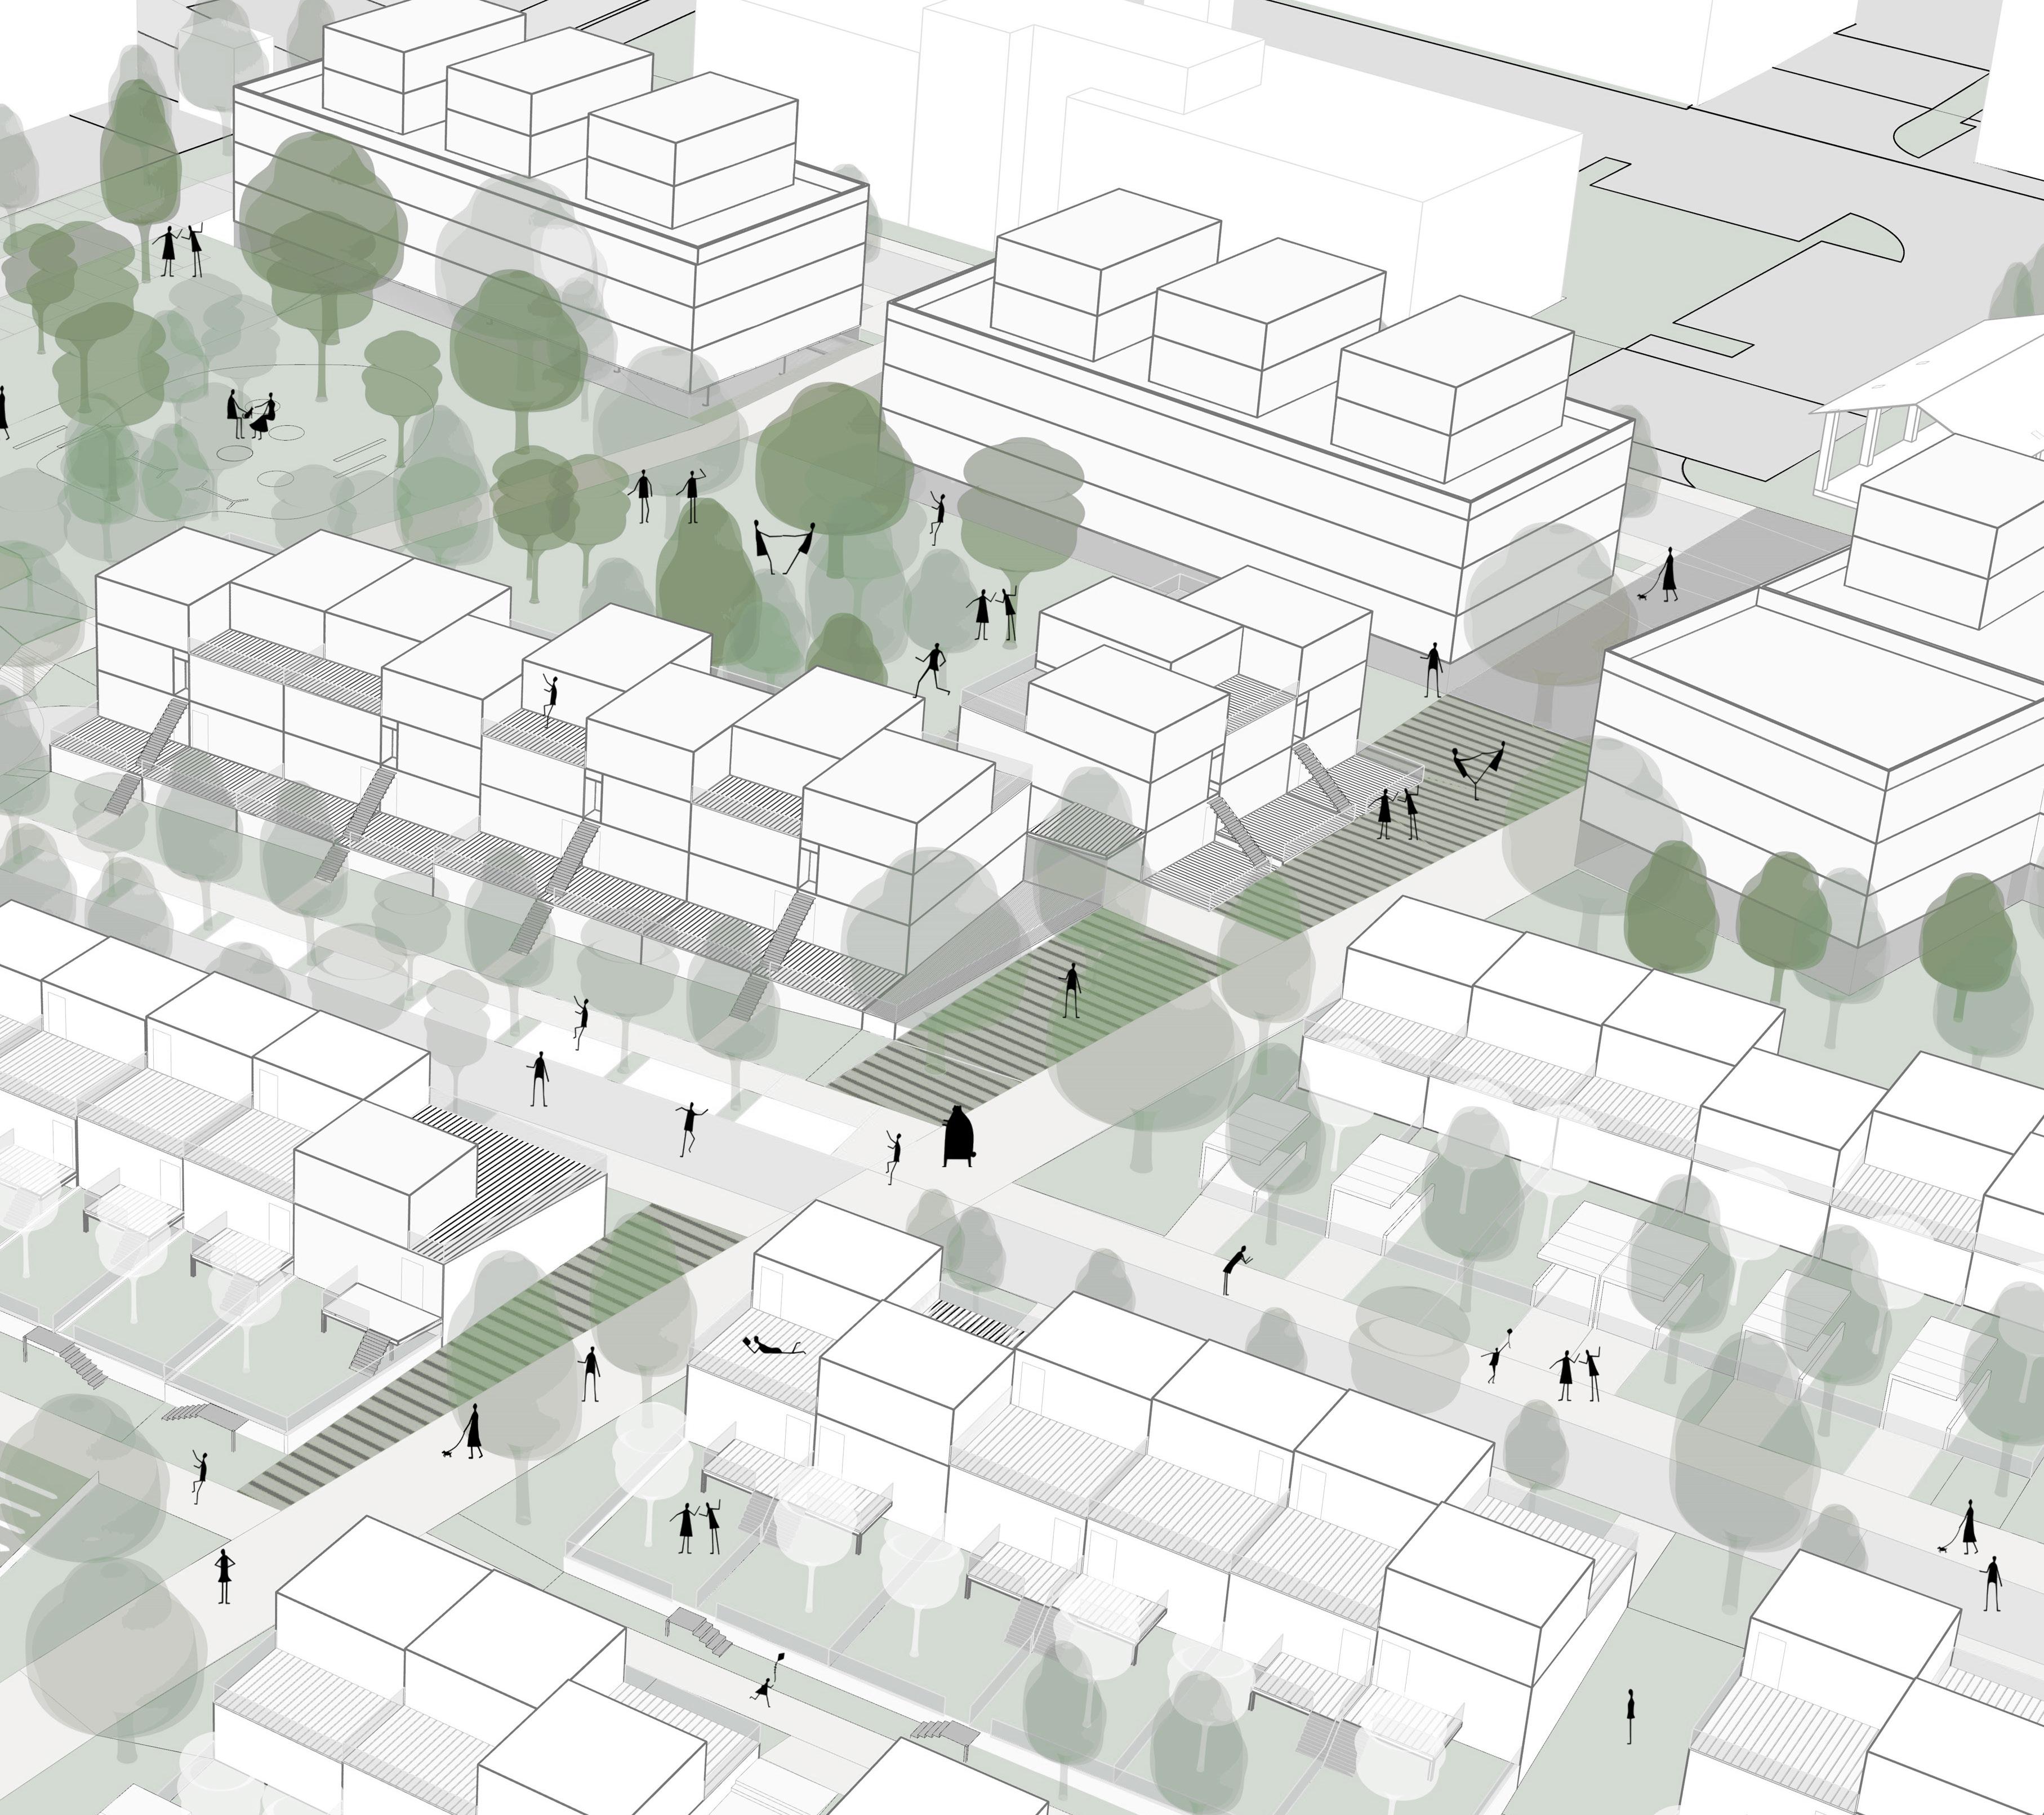
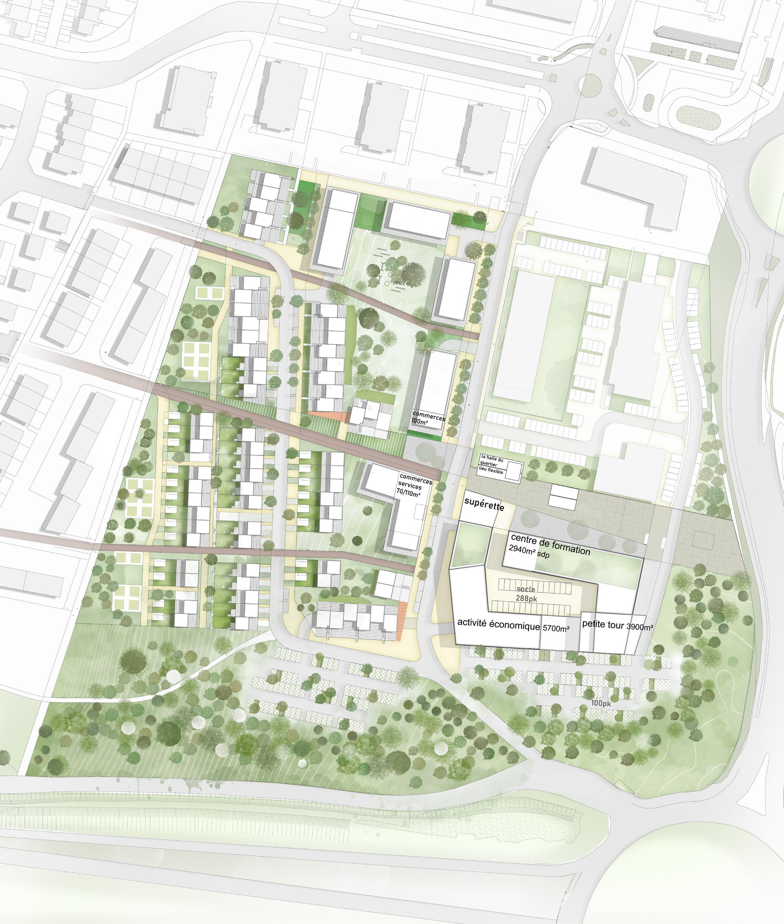
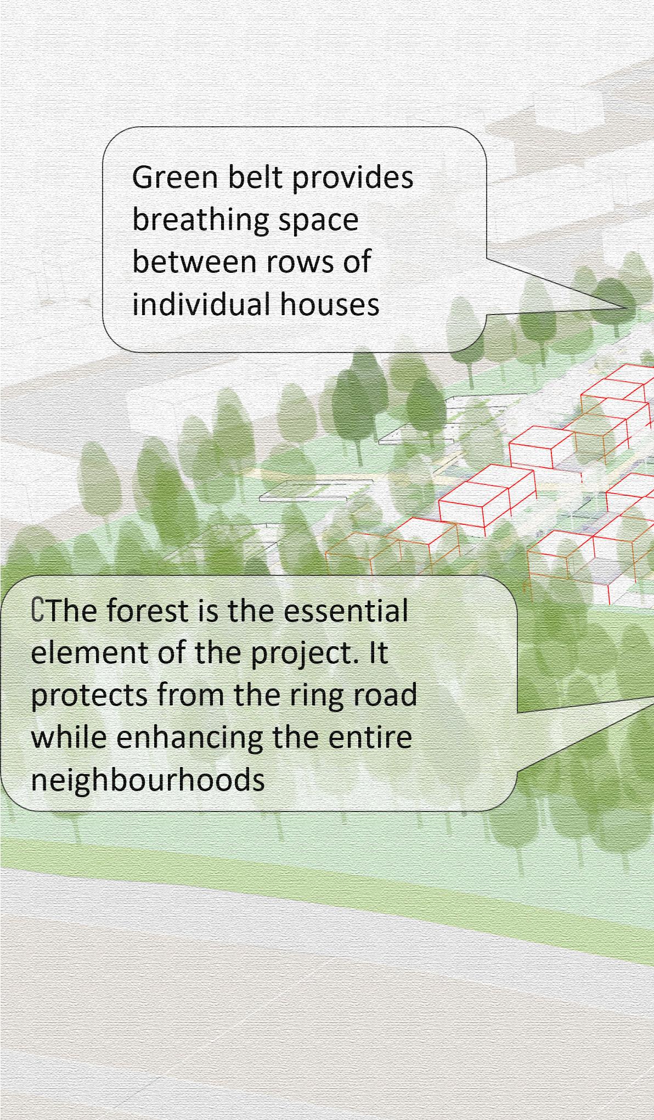
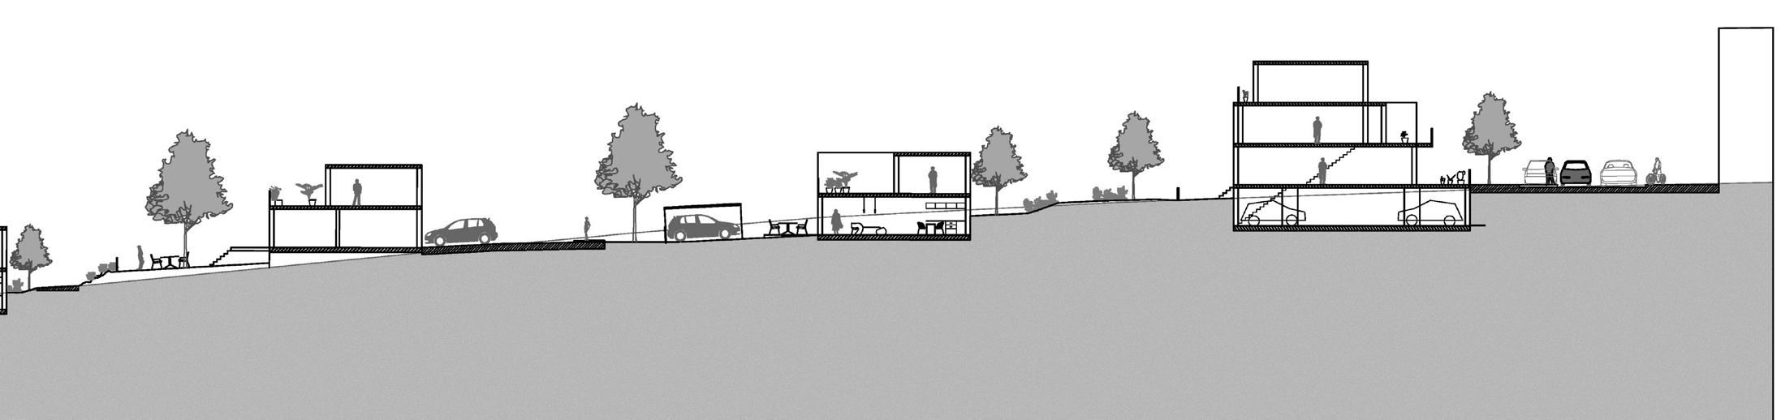
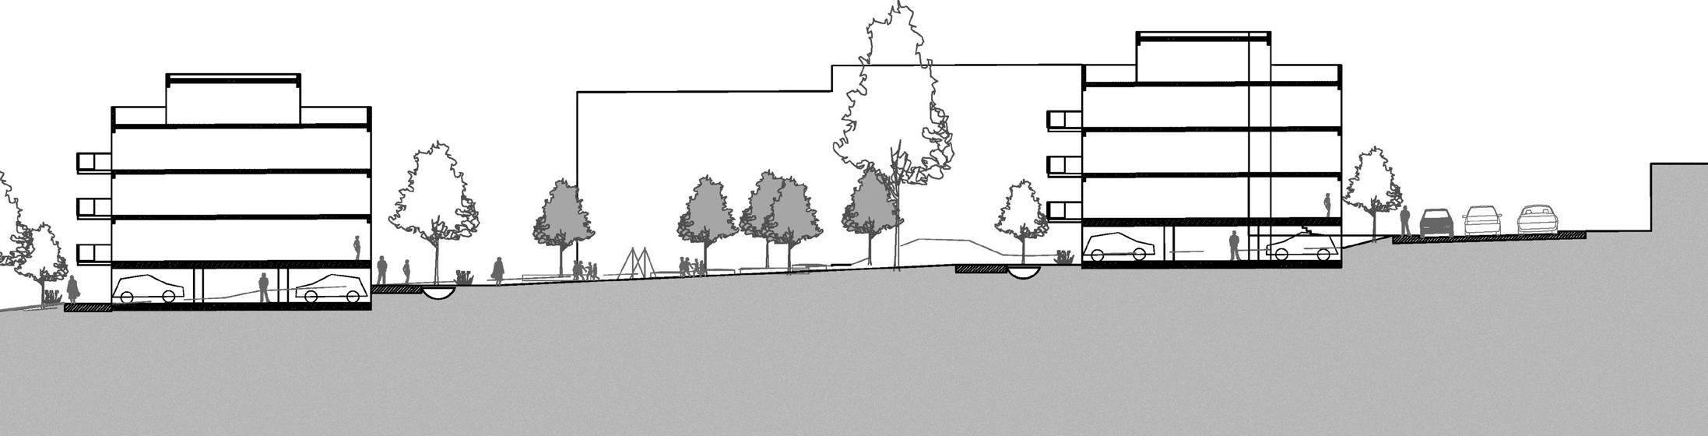
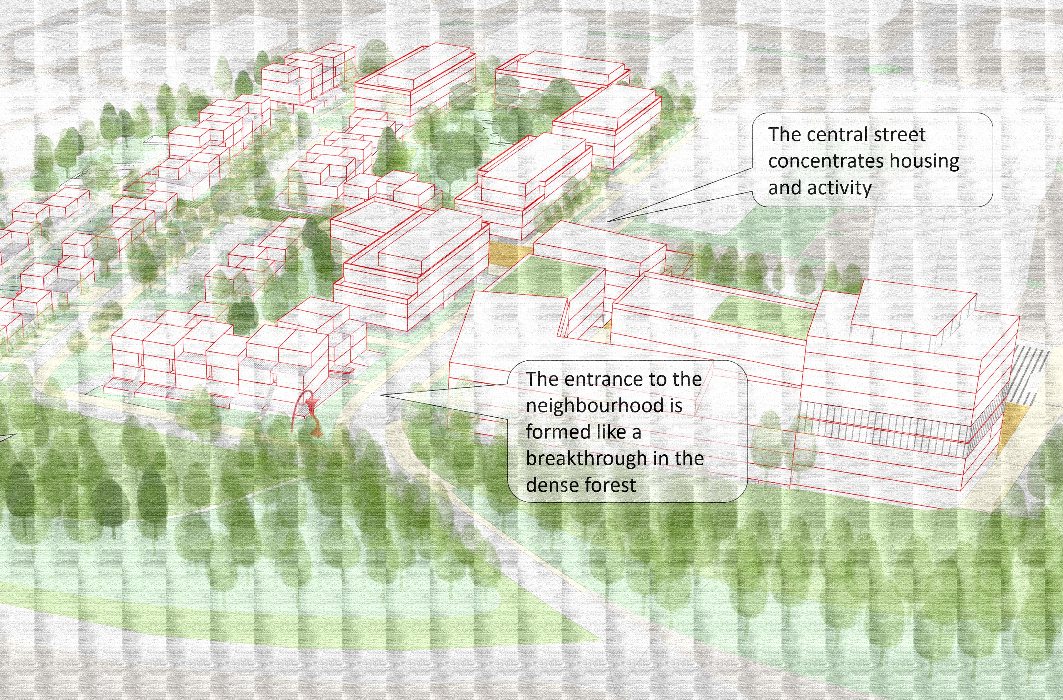
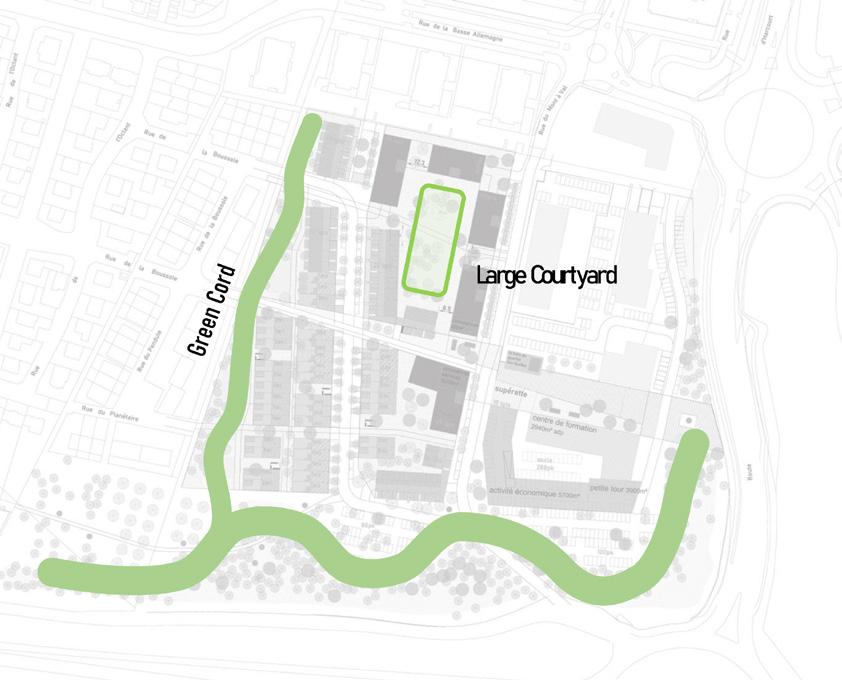
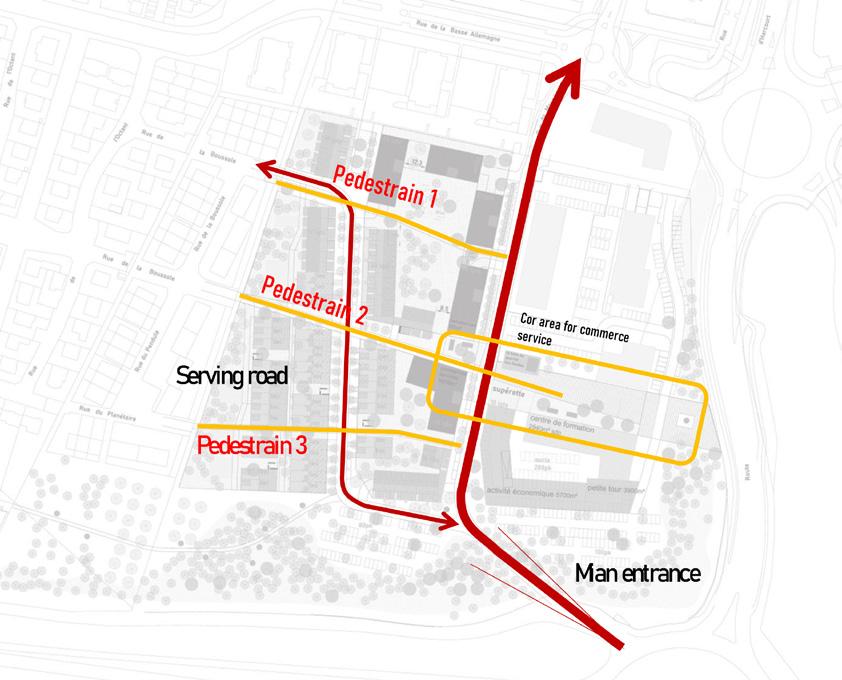
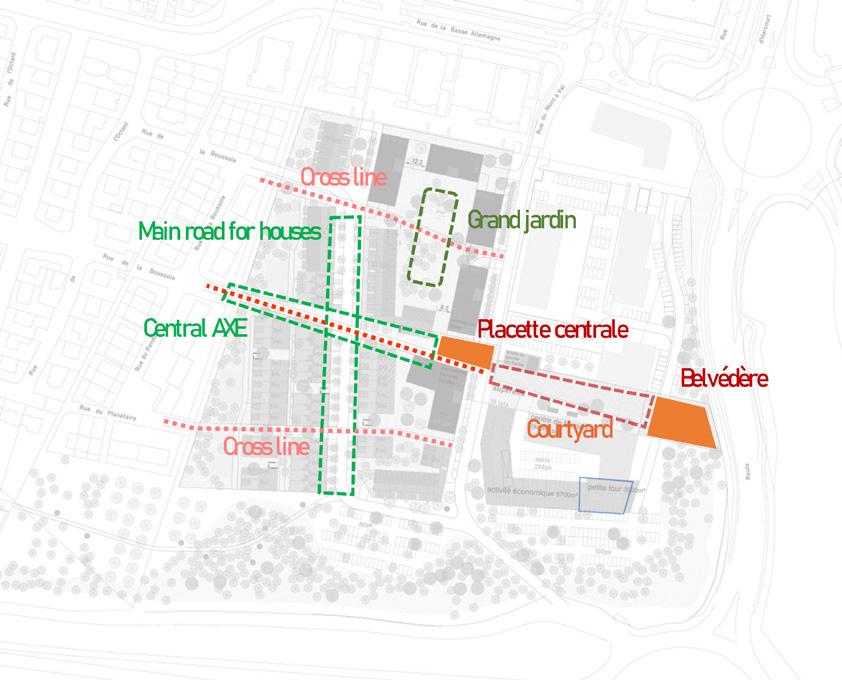
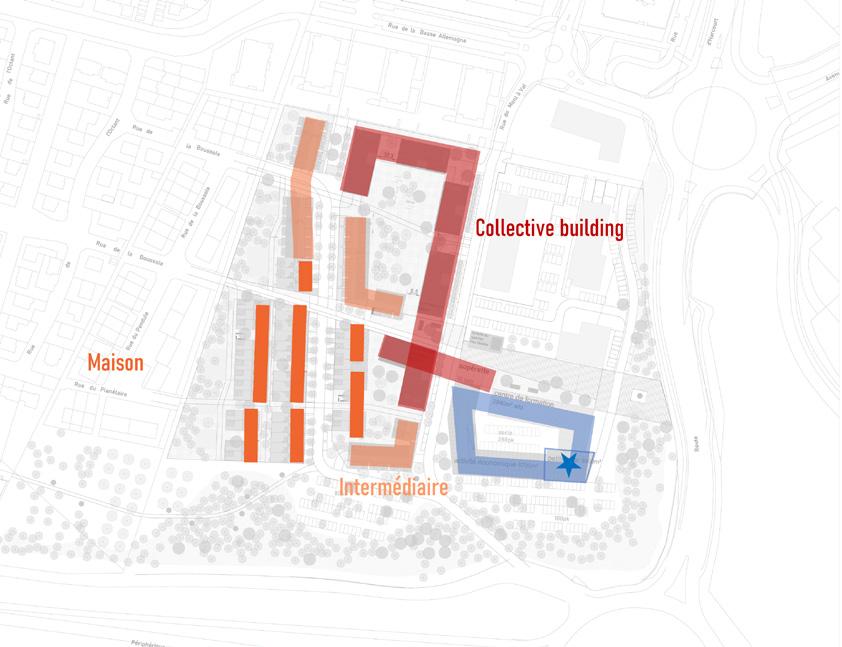
During my internship at Diagram architects and urbanists office, I spearheaded an urban planning project for a new residential neighborhood, seamlessly integrating development with the natural landscape.
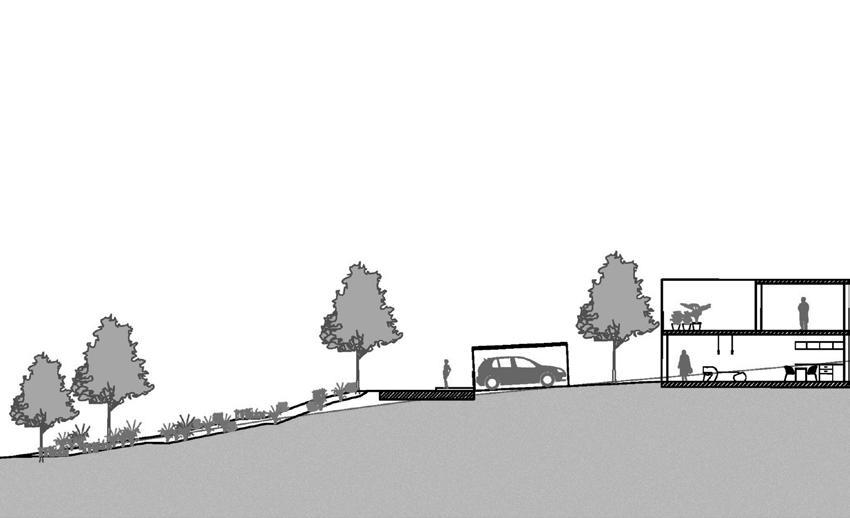
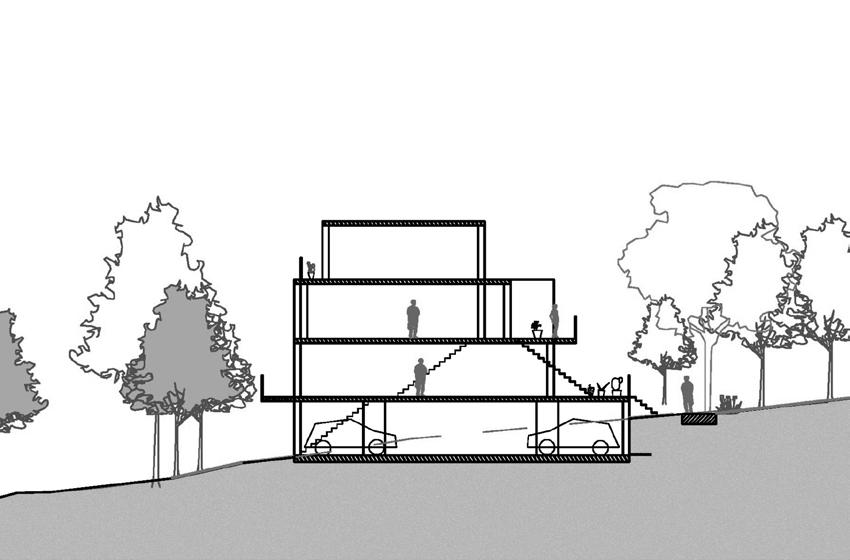
We prioritized green spaces, efficient road networks, diverse housing types, and sustainable building practices. The central hub includes commercial spaces, recreational facilities, and parks to foster community. Parking solutions, communal gardens, and pathways encourage a vibrant, sustainable environment.
Date : December 2022
Location : Italy,Milan
Instructor : Gabriele Masera
Sustainable building technologies
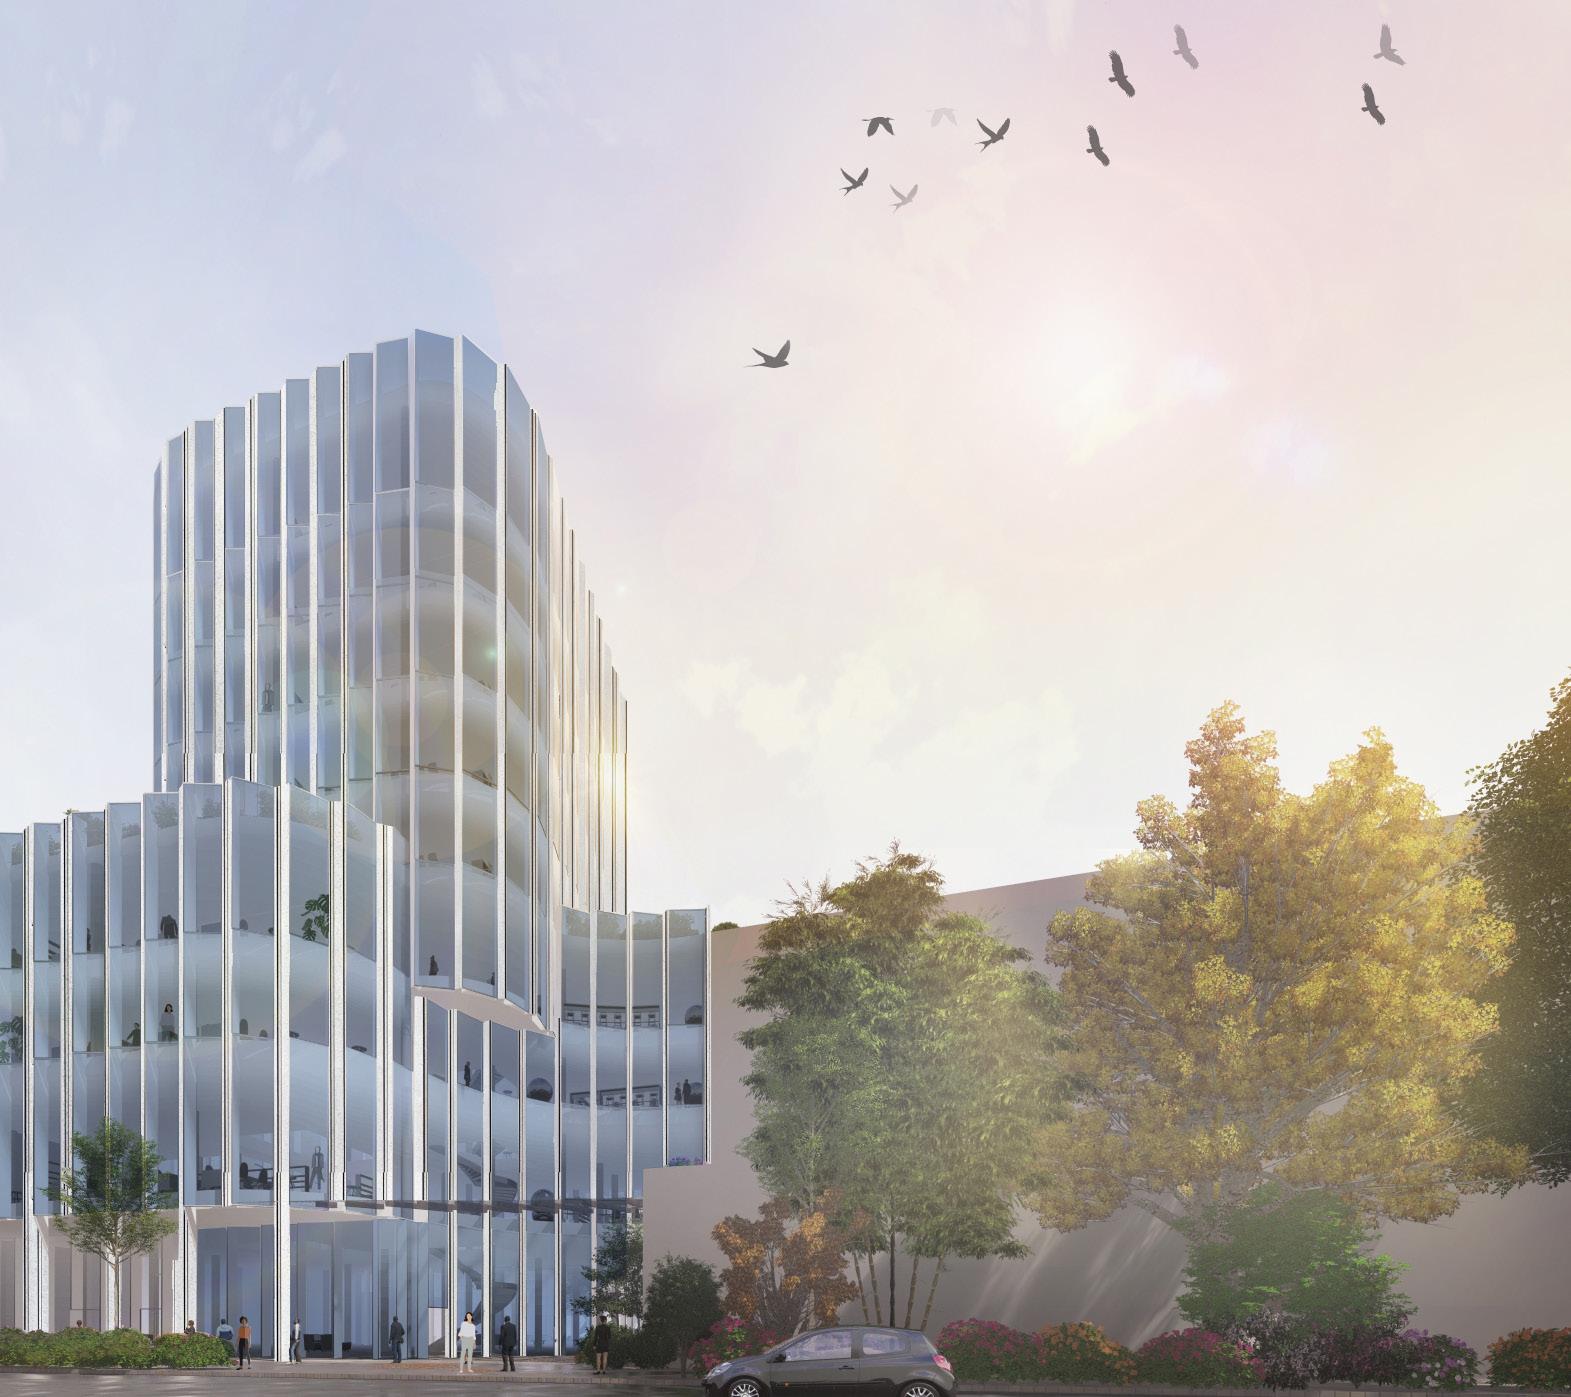
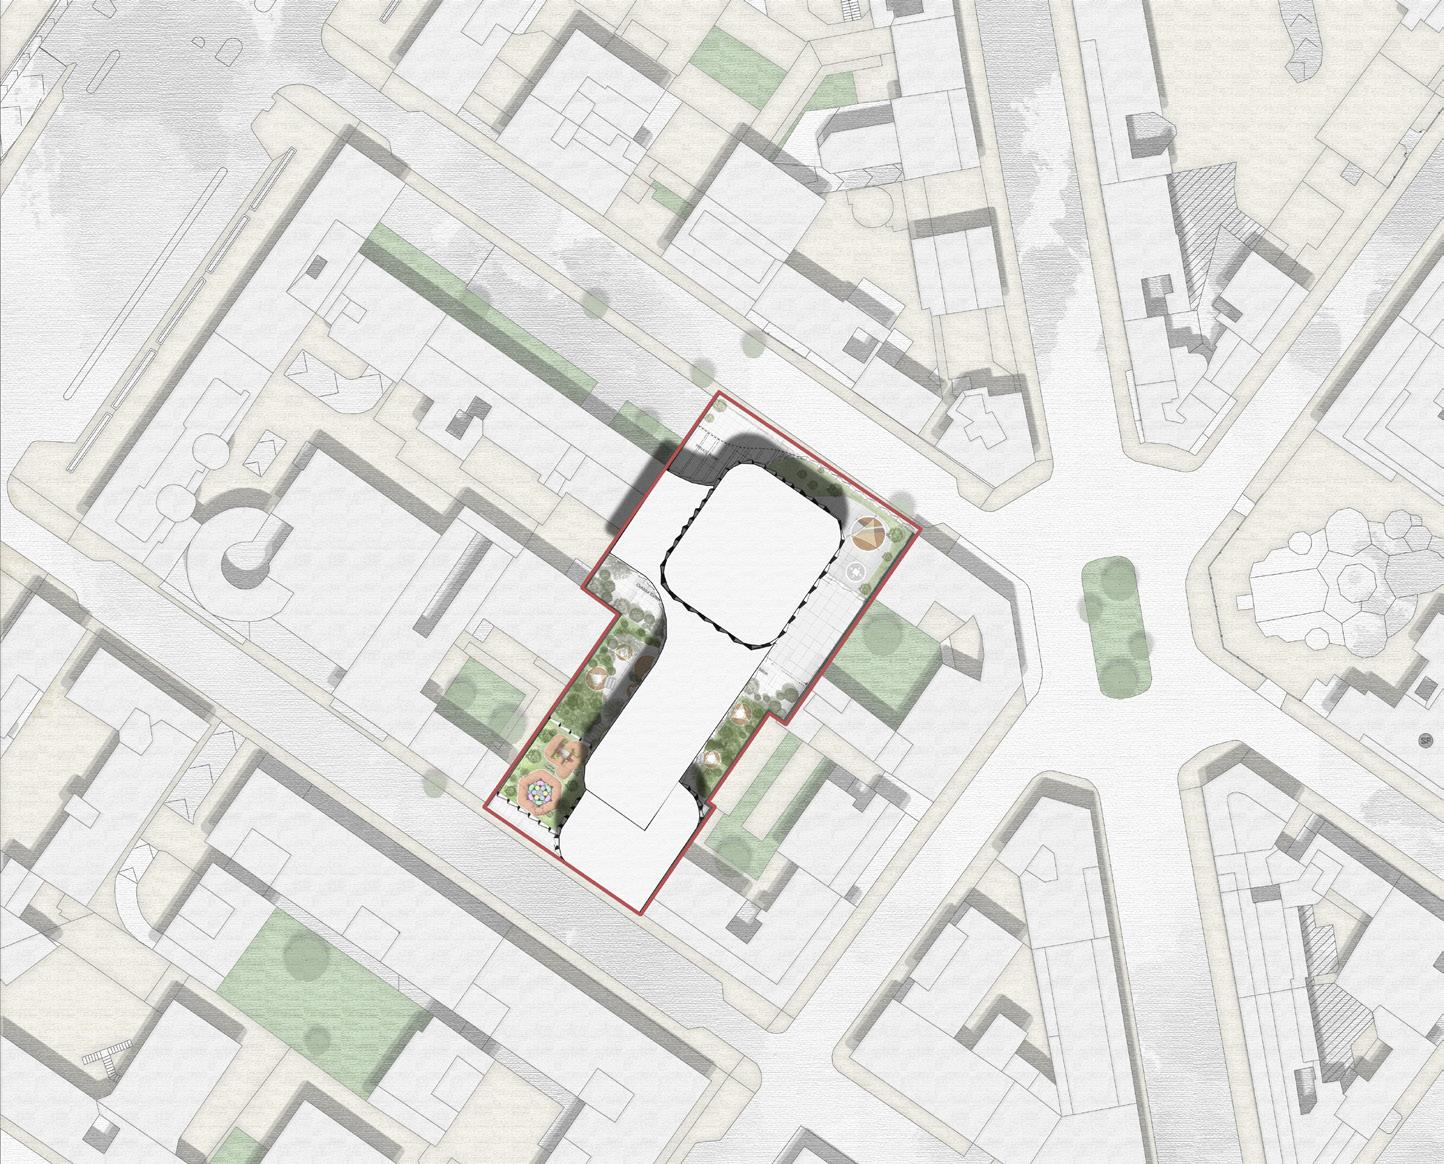
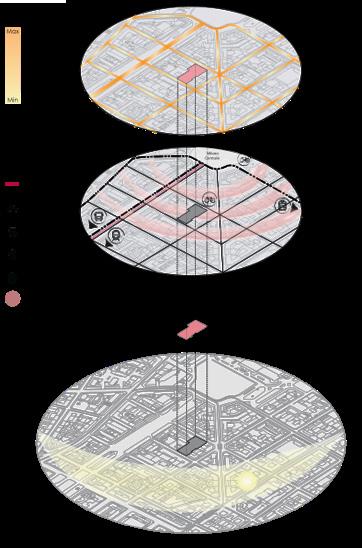
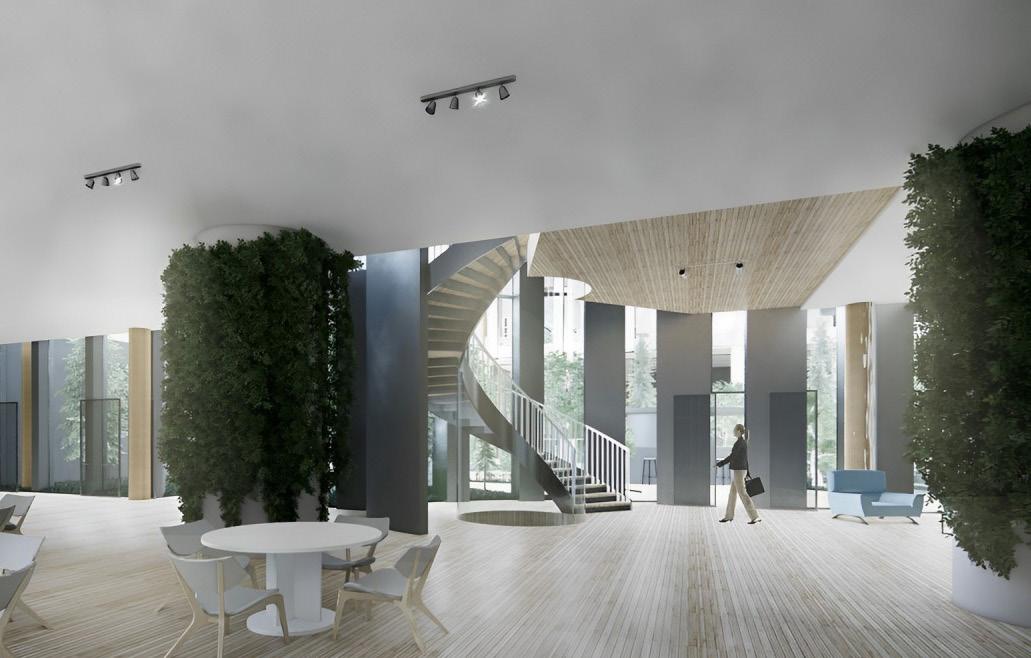
This project connects two streets while prioritizing the creation of an exceptional work environment at the project’s core. This innovative design not only enhances connectivity with pedestrianfriendly pathways but also strategically integrates functional workspaces within the building.


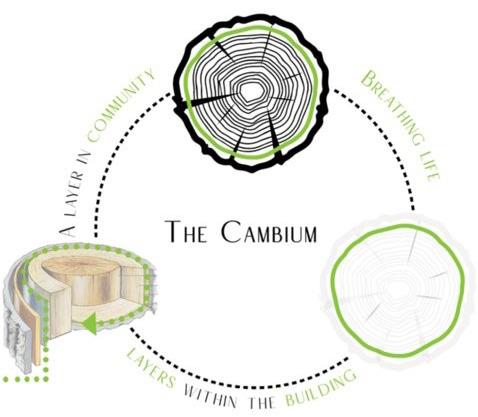
The concept for the project is “Cambium,” symbolizing a design that incorporates layers and follows a sequential arrangement.
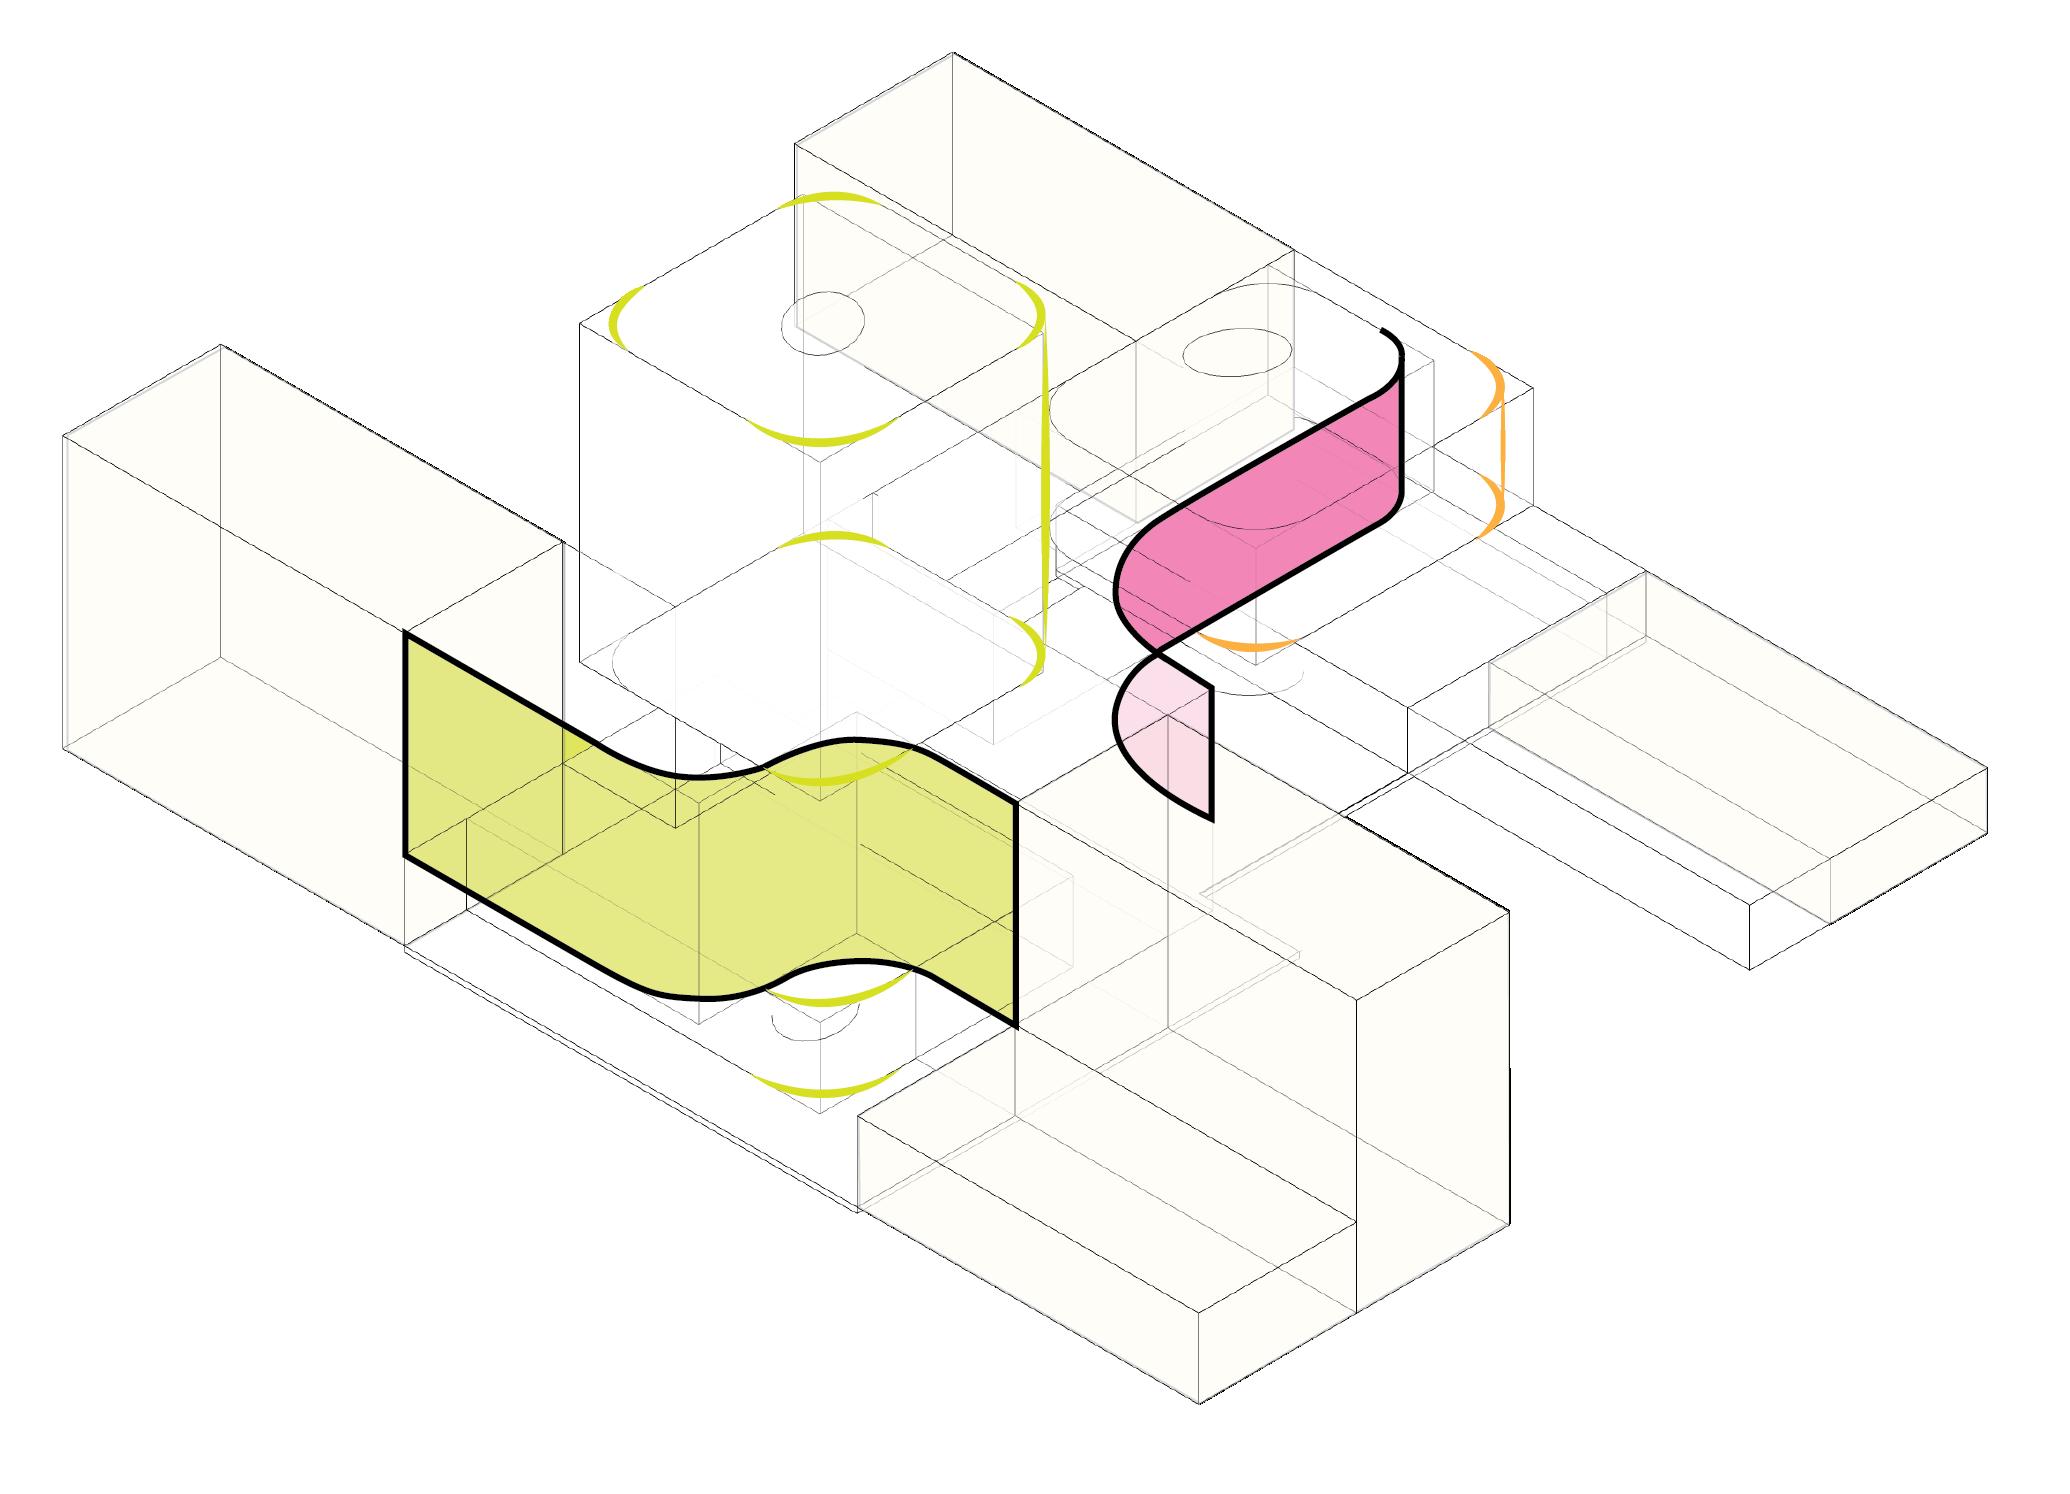
Hidden Gem
Vivacious space semi-public for social interaction
Trant volume for visual connectivity
Connect
Connected volume to context that cut the main ofiices volume.Continious facade line.
WORK + LIFE
A space to WORK / Aspace for LIFE
And the LINK in-between
And the LINK in-between
A space to WORK
A space for LIFE
Curving
Curving connected volumes as a sence of nature layers and soften building edges to reduce surface area and energy consumption.
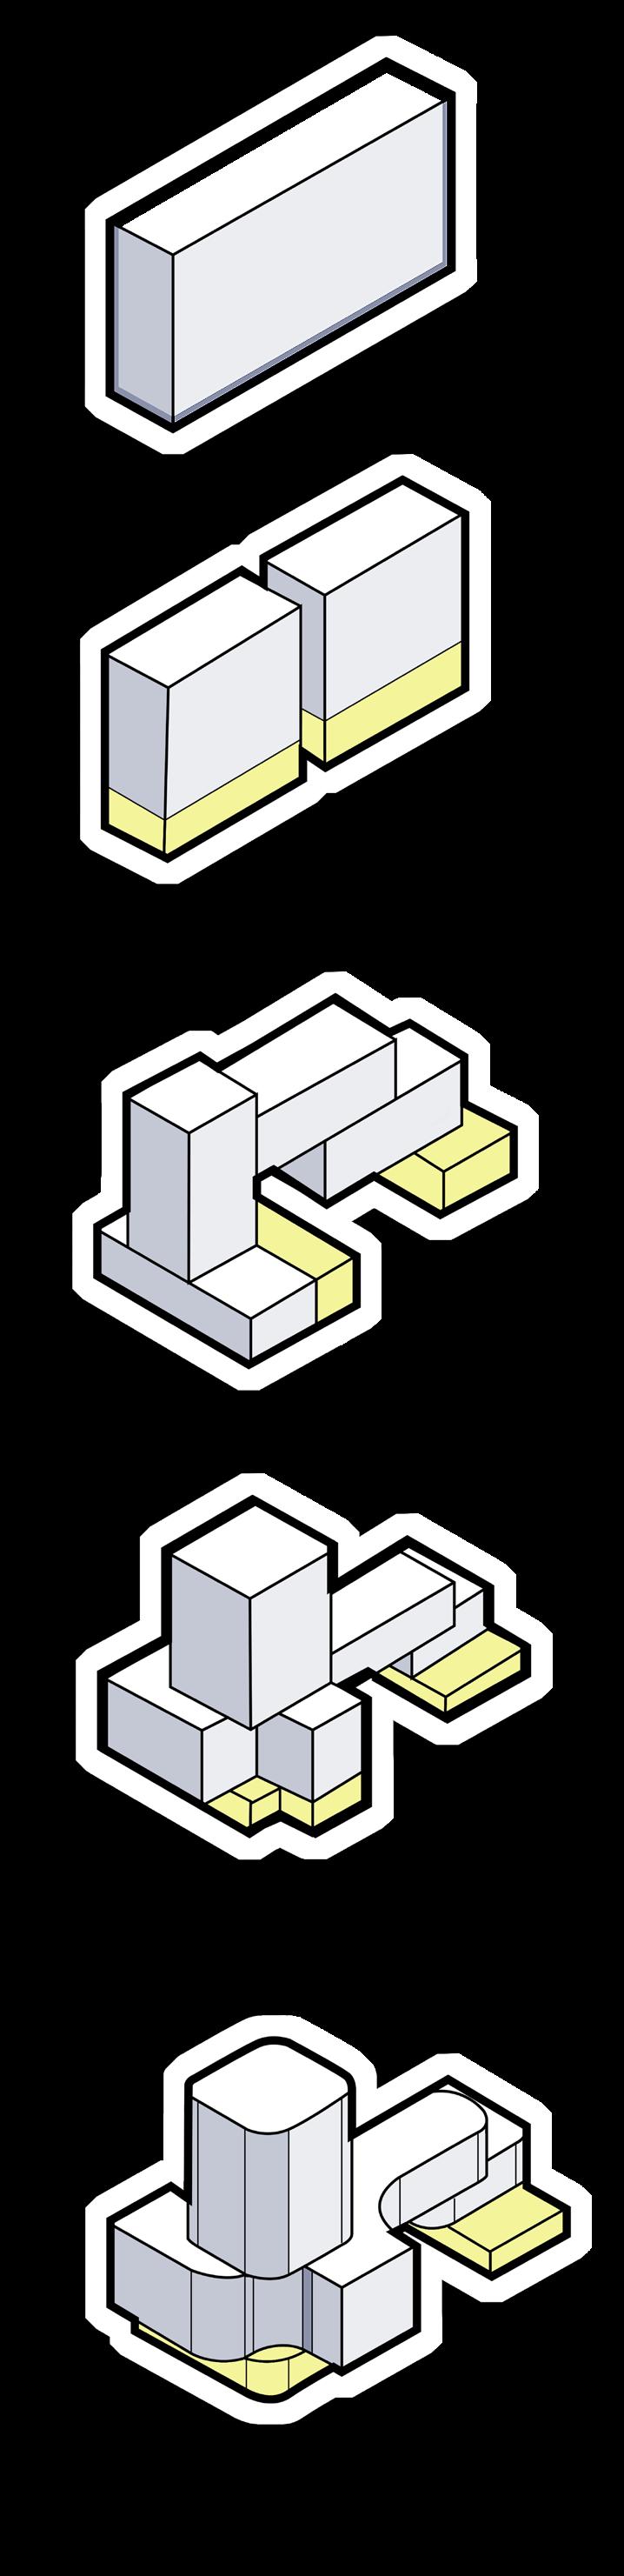
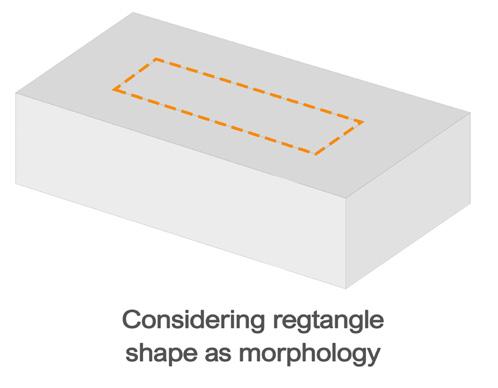
The first baseline form was taken as regular regtangular form to start our optioneering.
The form was split in two tp provide more seperated functions in the building.
Different size of volumes were manipulated to find more effective form to start functioning the desirable building.
The manipulation with form was helping to understand the most effective design approach
Creating curve shows the impact on the energy consumption and made us to settle with the idea of having round forms,what complimented as well our architectural ideas.
STEP 01:
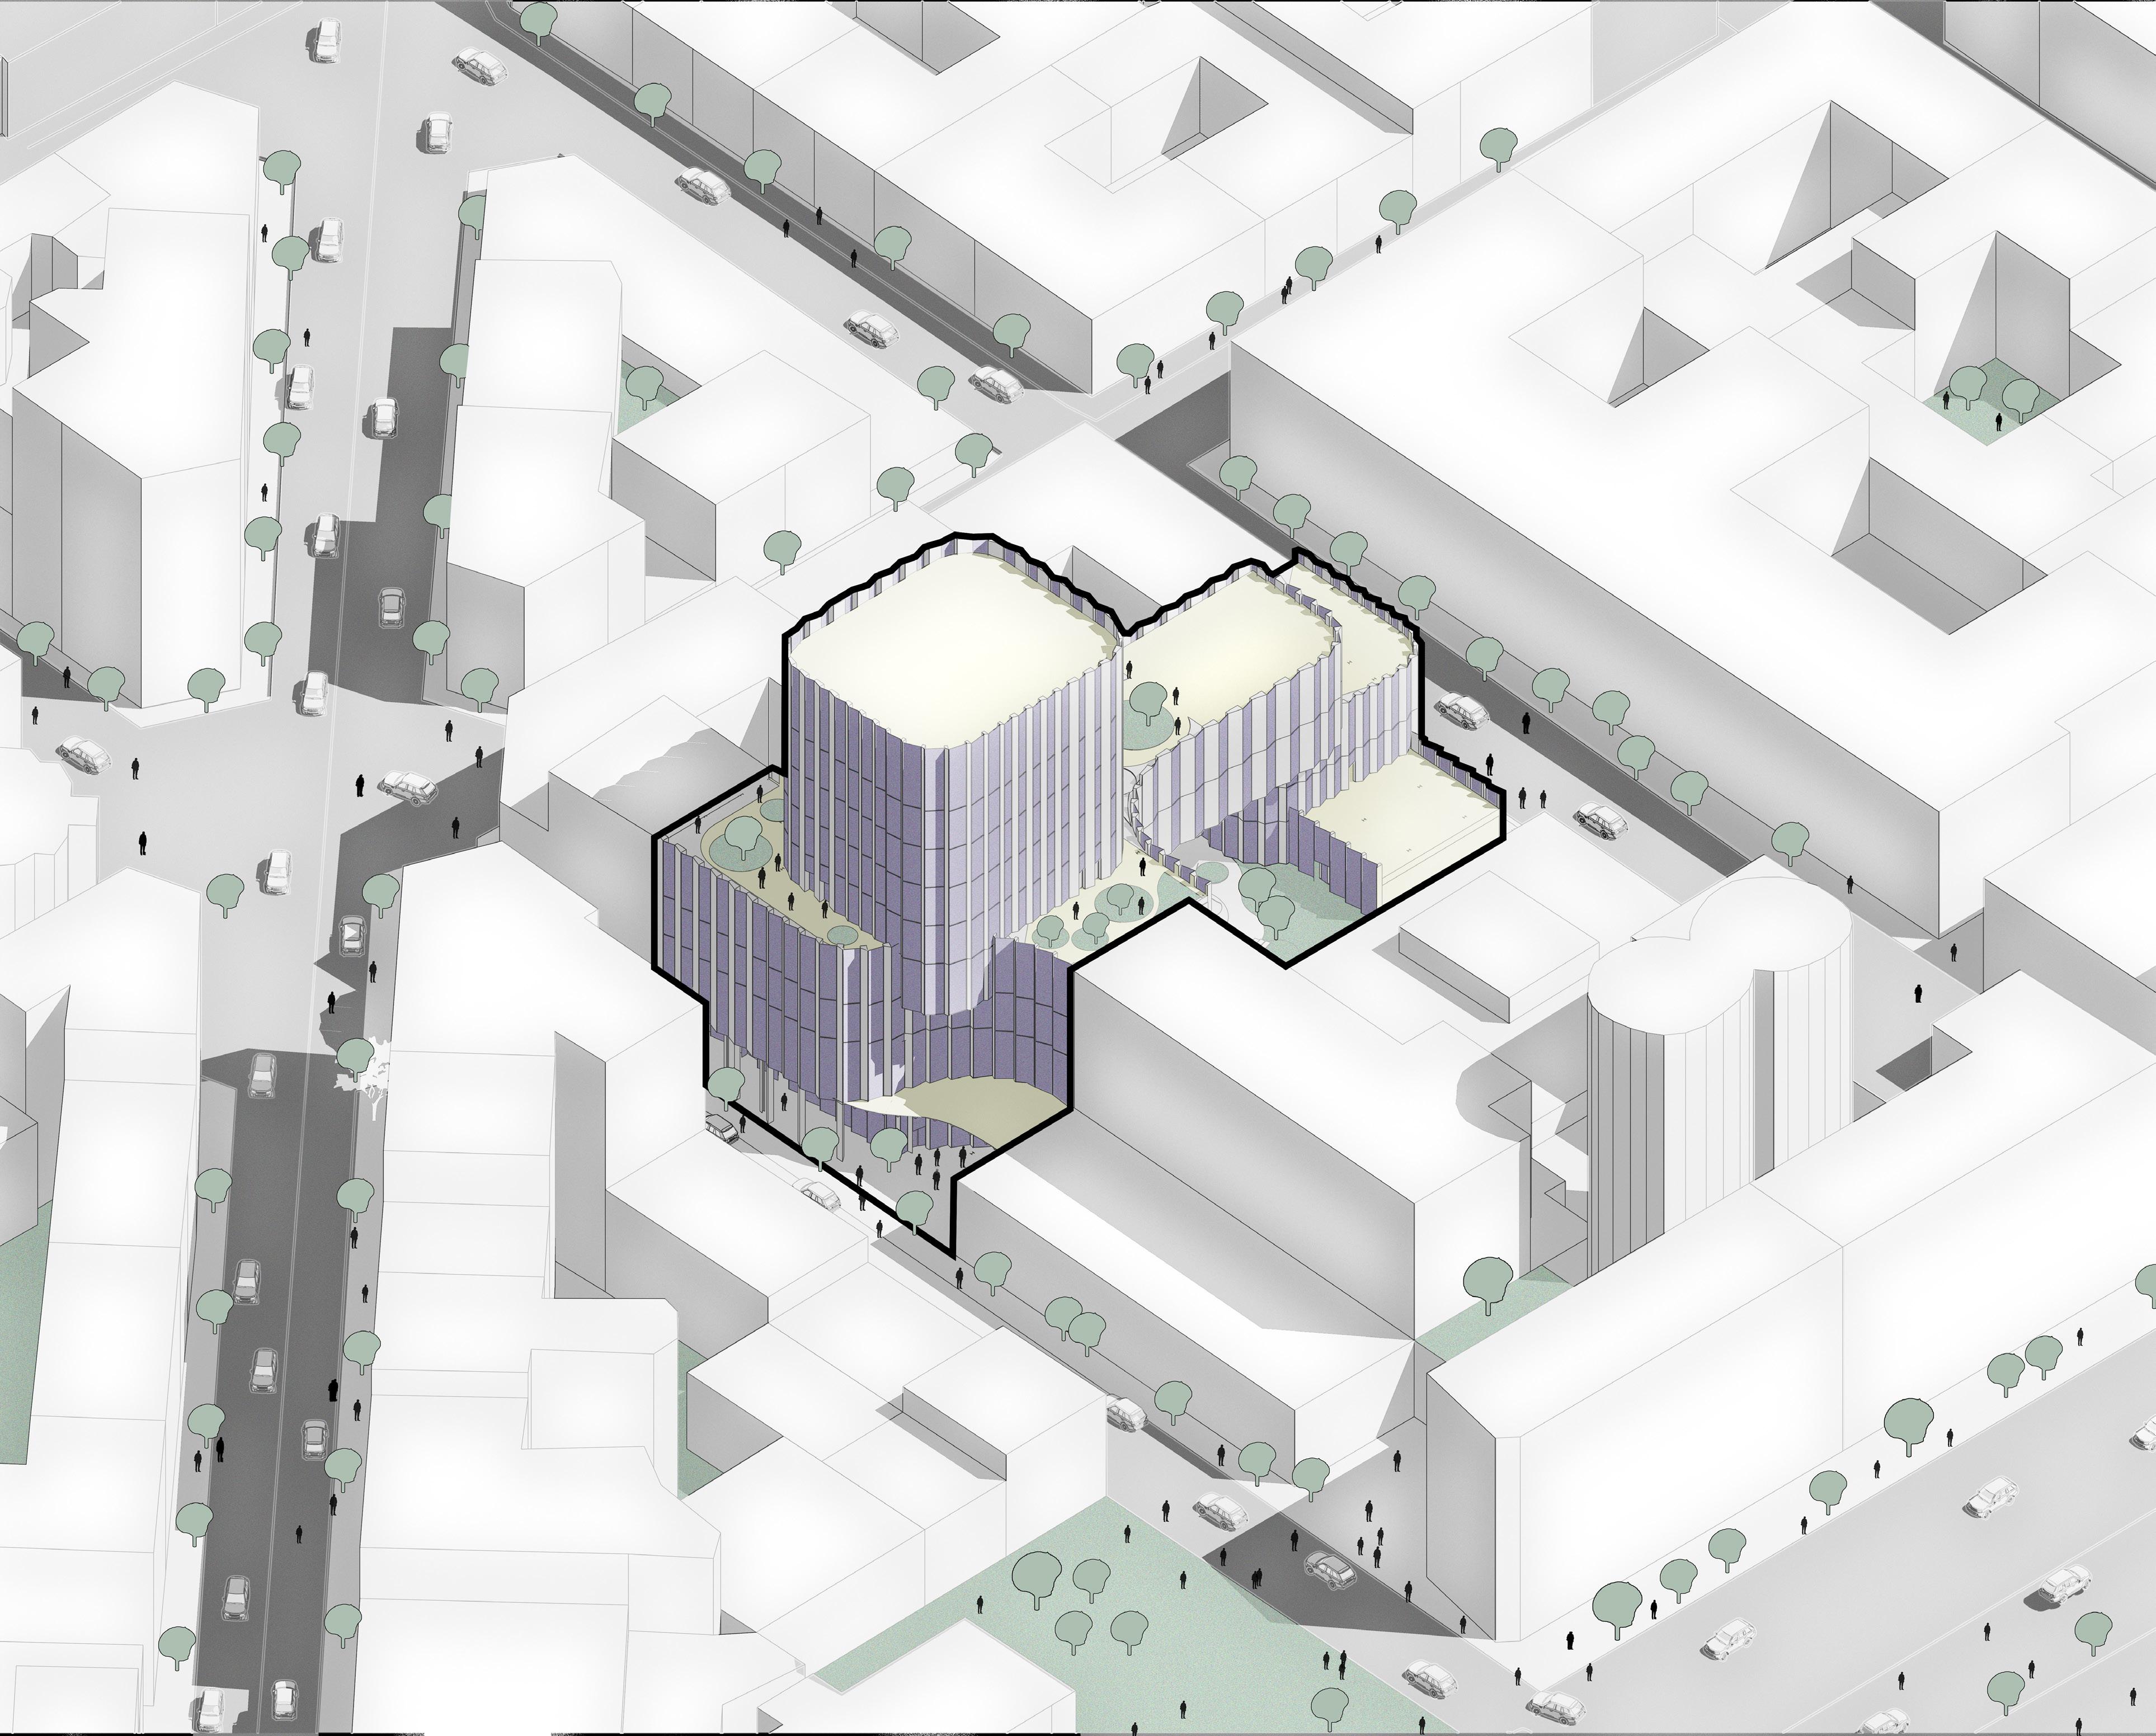
ENTRANCE OFFICE+C0-WORKING ROOF GARDEN
GATHERING PLACE COMMERCIAL DAY CARE
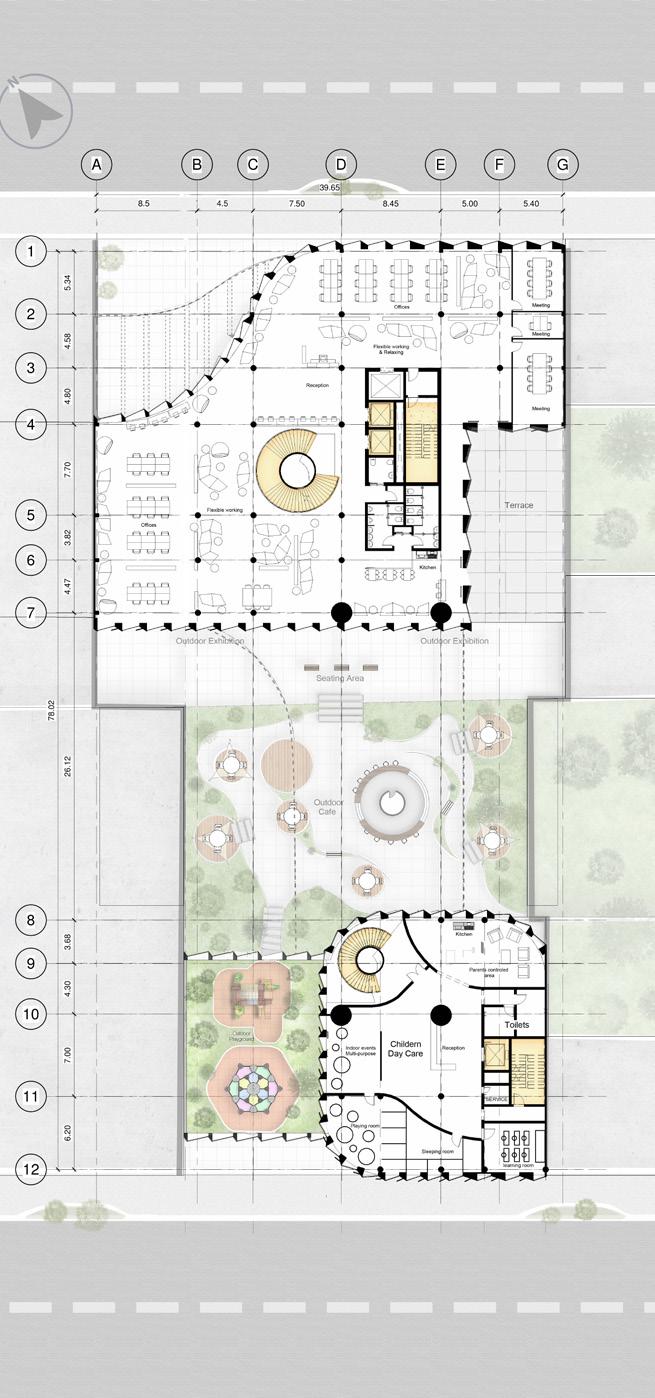
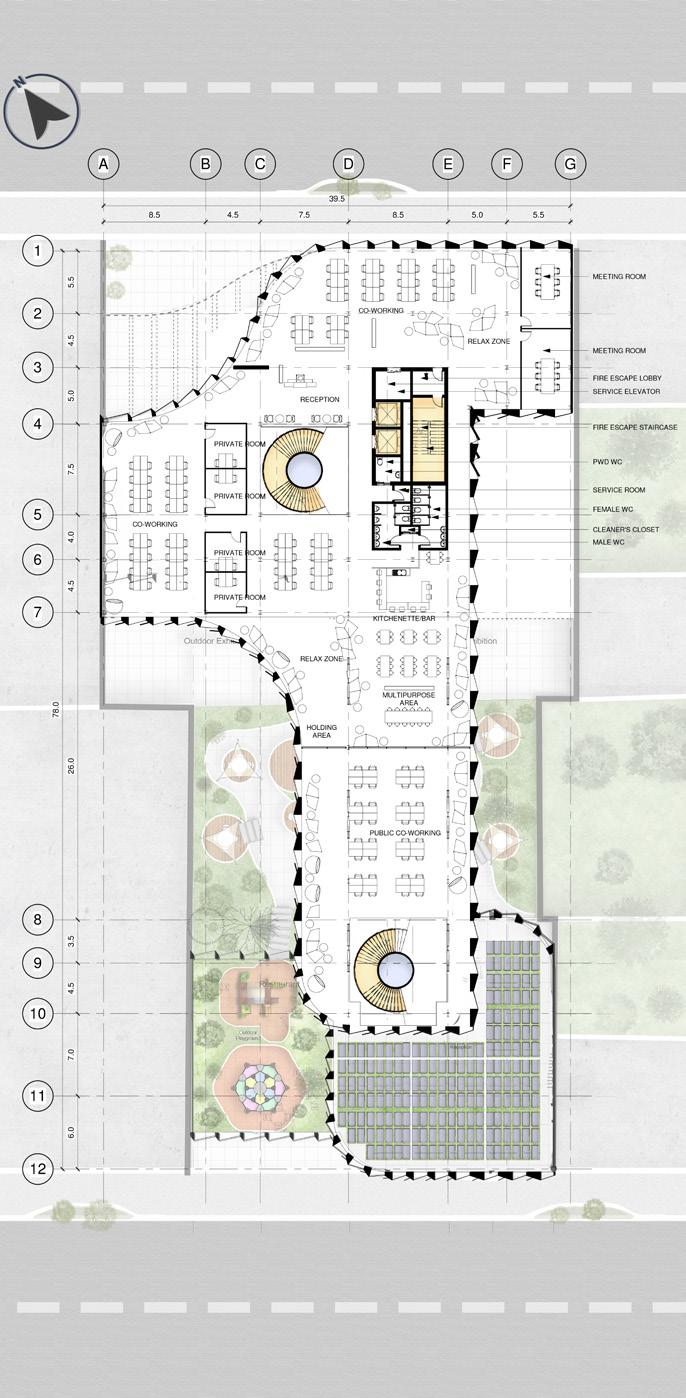
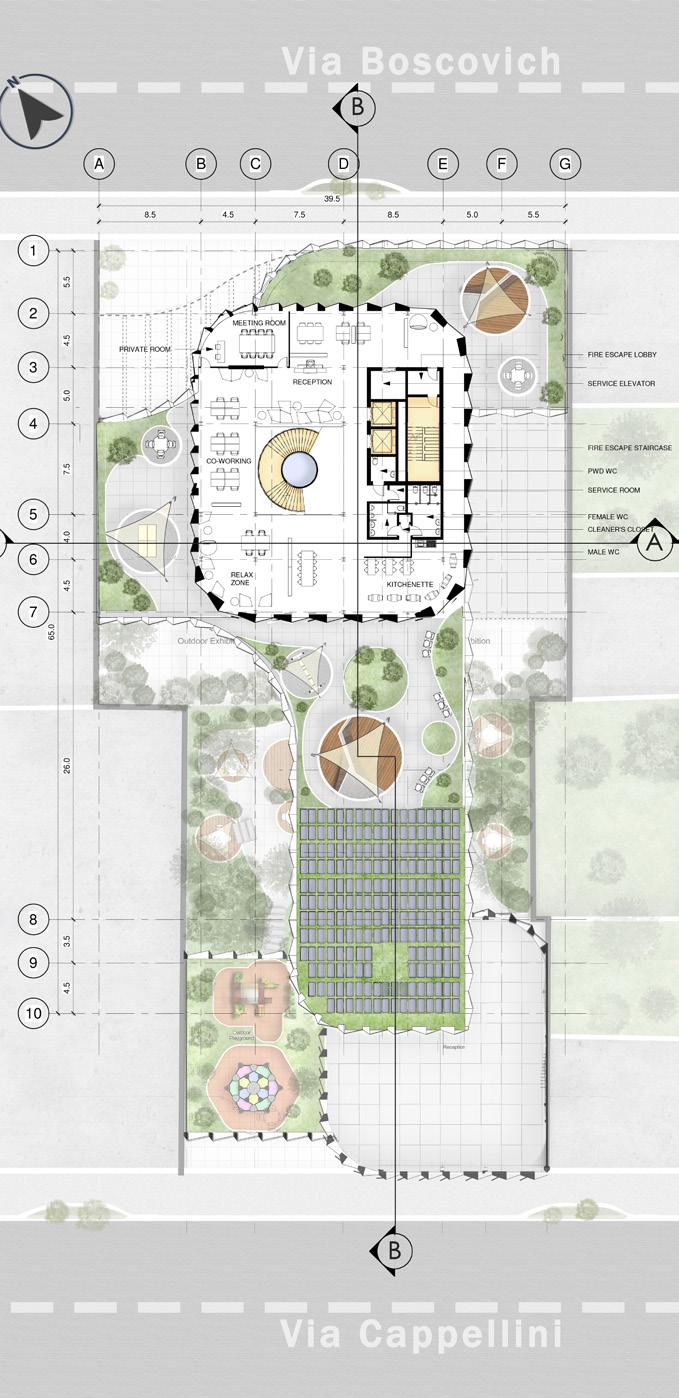
Utilizing energy analysis, daylight considerations, and transparency principles, our team crafted a facade design. The selection of the optimal materials was a result of this comprehensive approach, ensuring the project’s sustainability, efficiency, and aesthetic coherence.
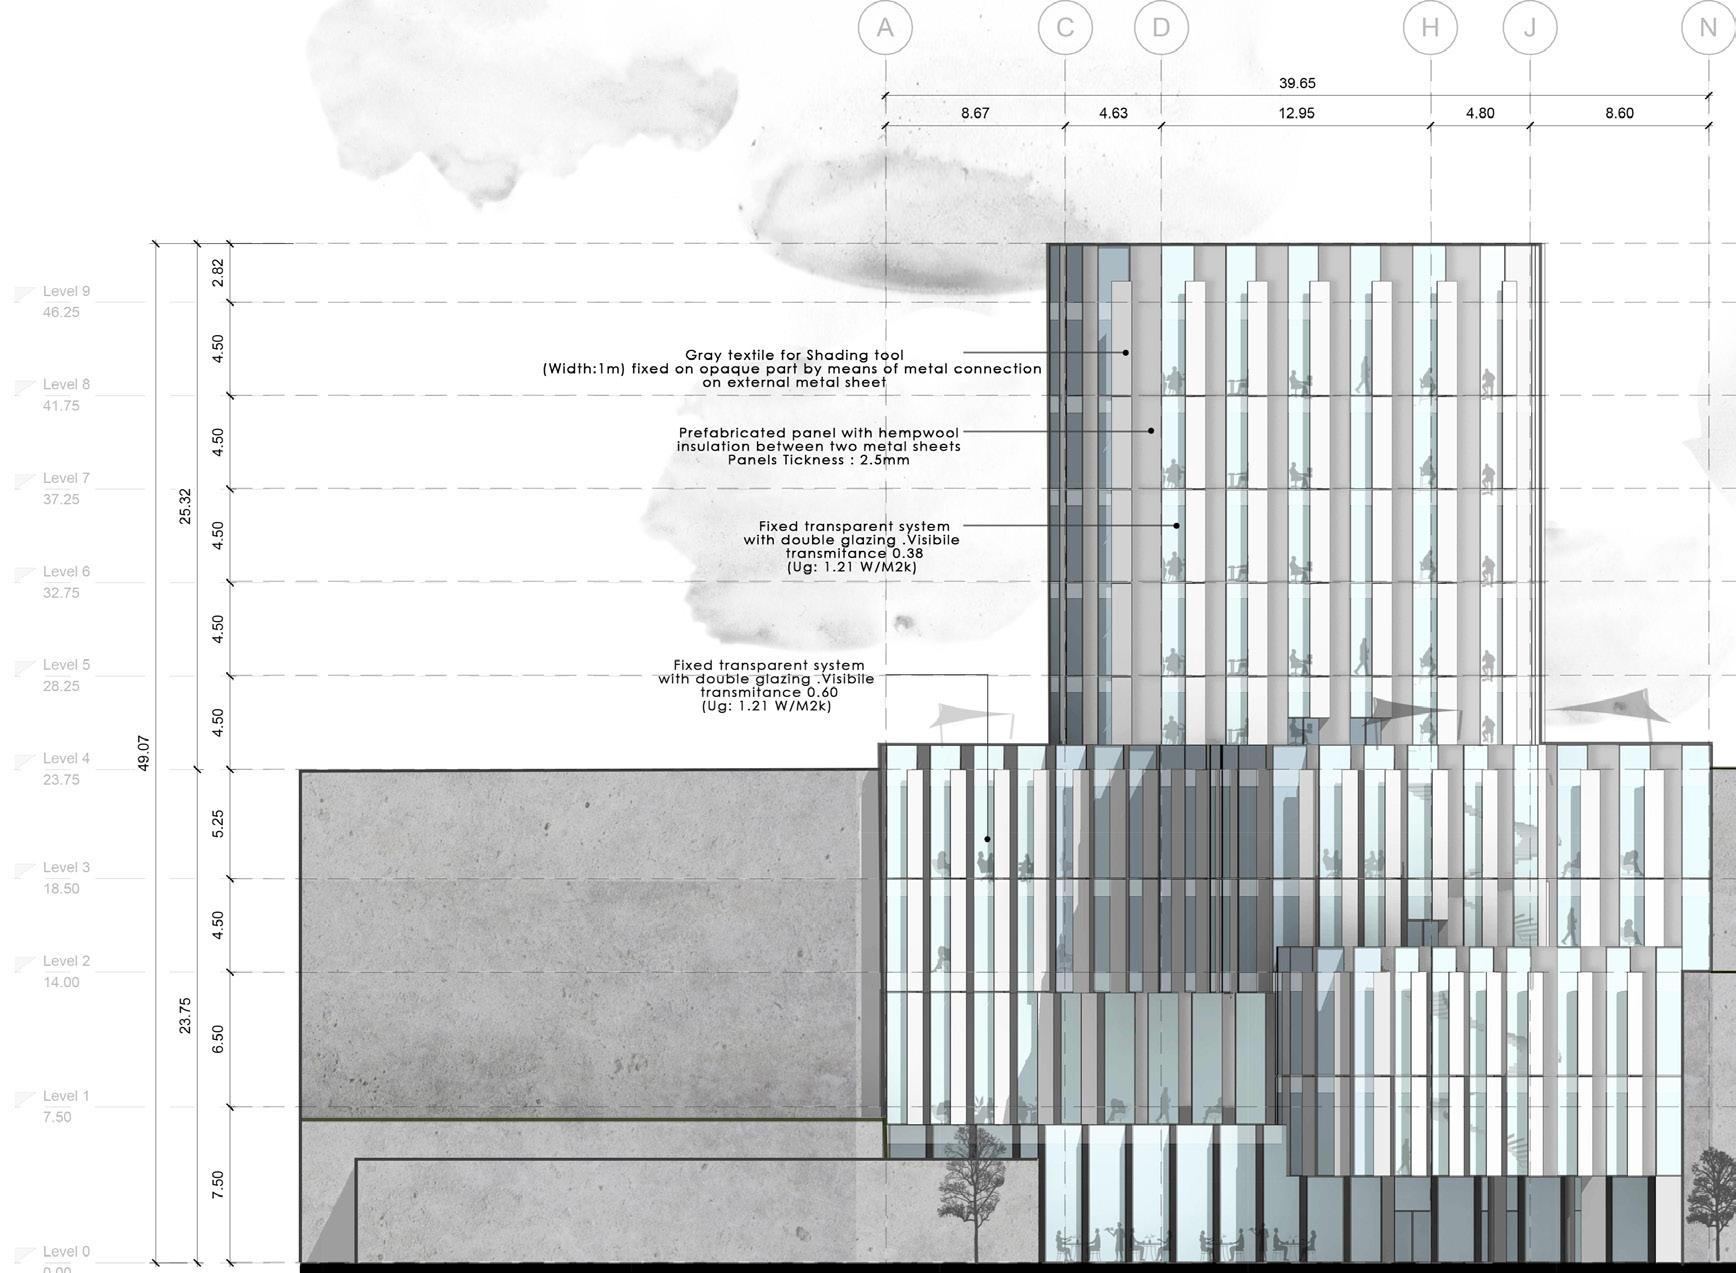
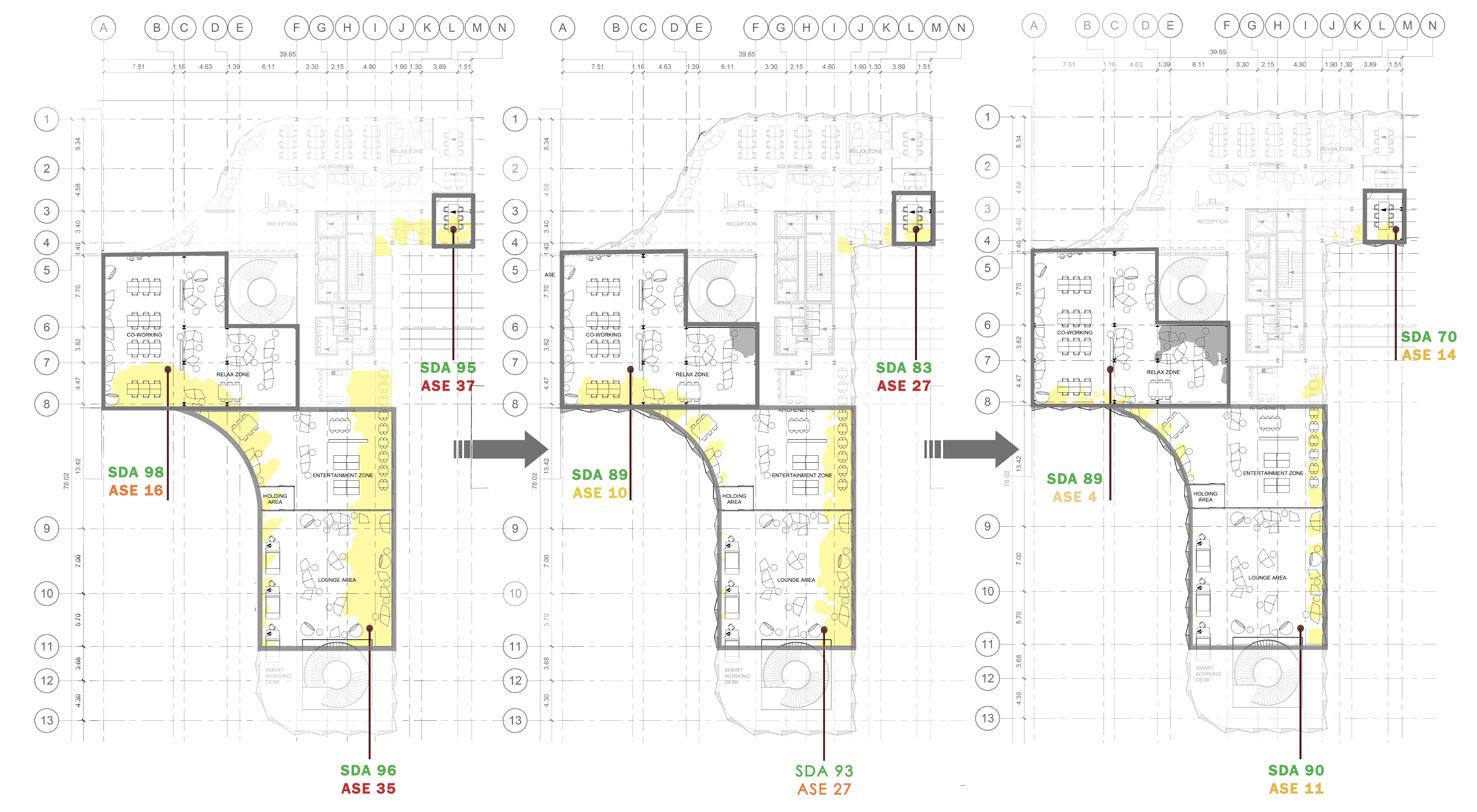
Daylight analysis, conducted with Climate Studio, involved assessing vertical and horizontal sunshading strategies. The design was refined iteratively to optimize functionality and minimize glare, ensuring a well-lit and visually comfortable environment for occupants.
key considerations include creating spaces that prioritize warmth, comfort, and functionality during colder months.
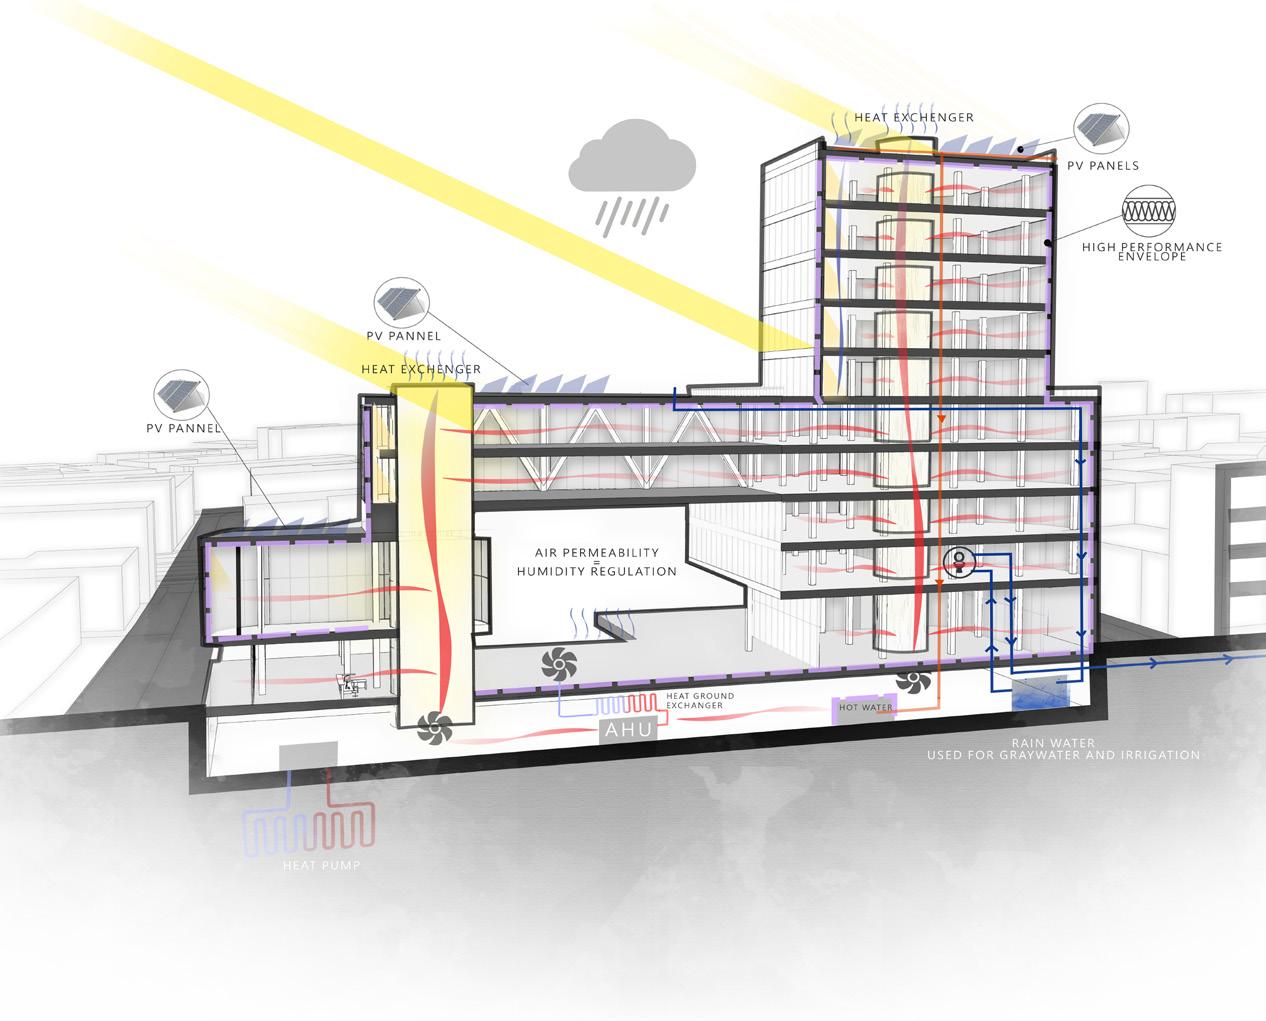
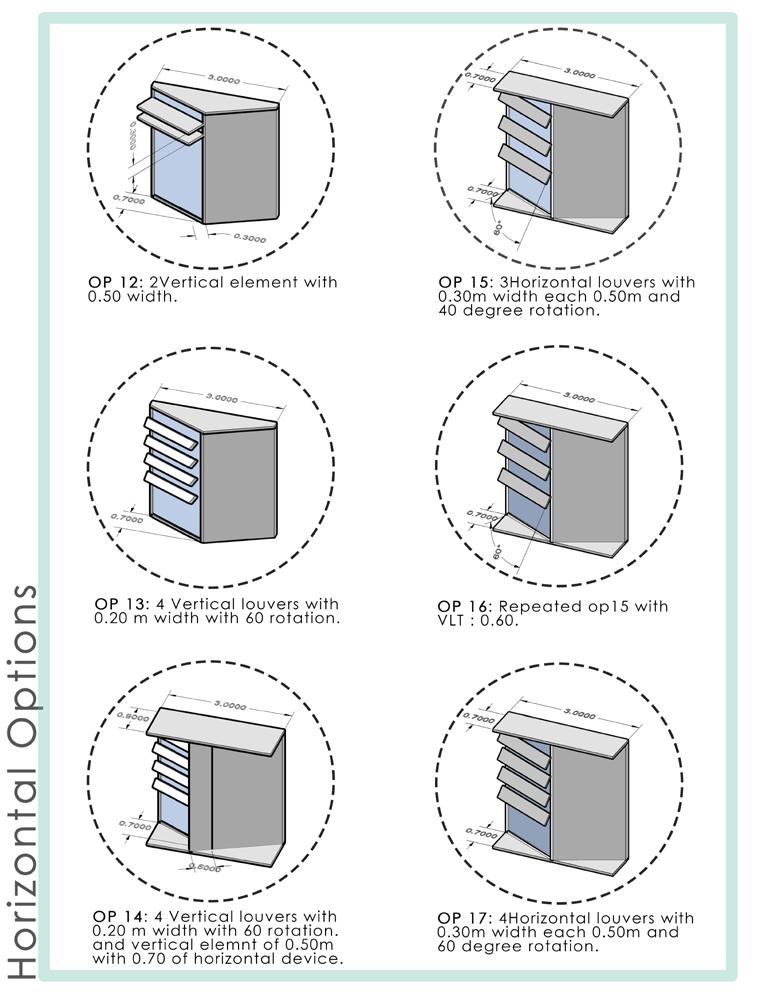
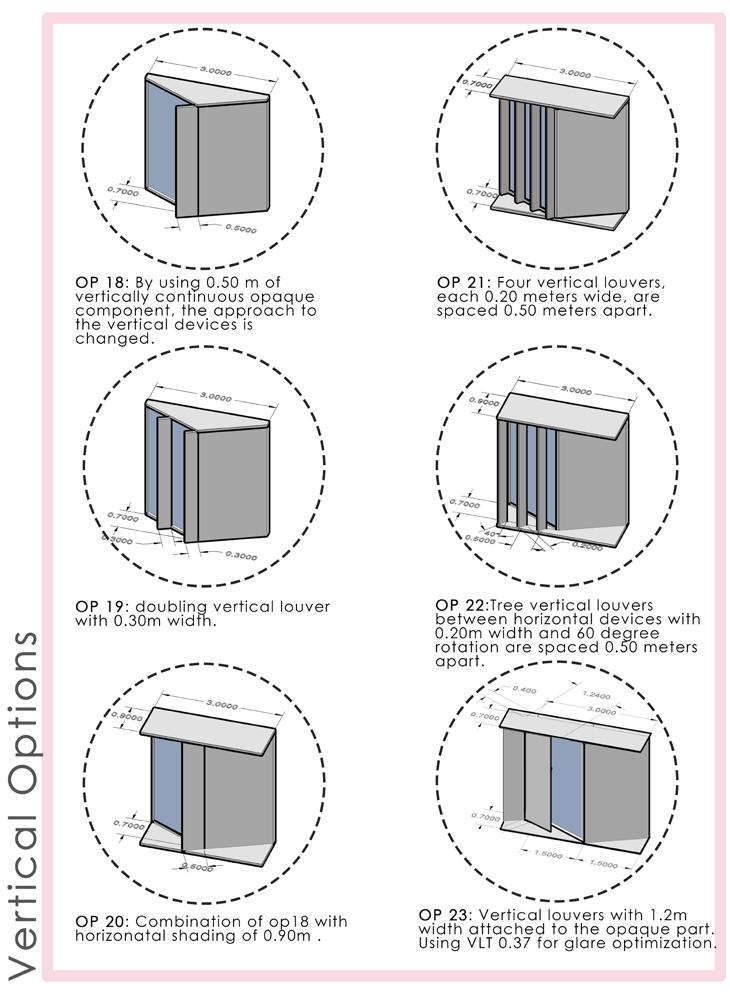
After conducting around 100 analyses, three main significant options have become apparent. The first design idea was pursued by removing the horizontal shading and introducing gradient glass at the top.
the focus is on creating spaces that promote comfort, ventilation, and a sense of coolness.
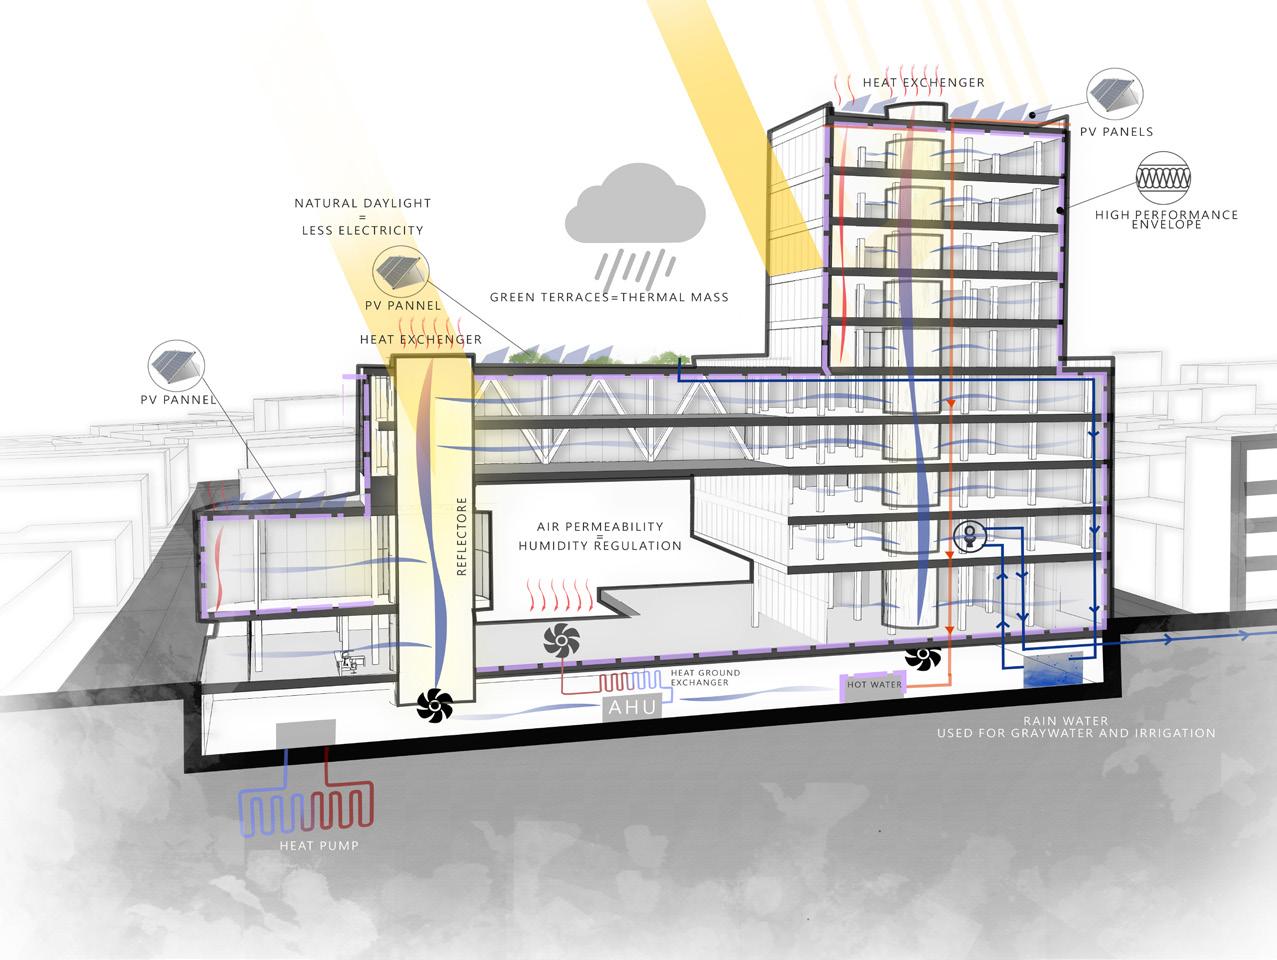
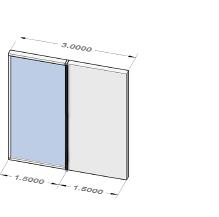
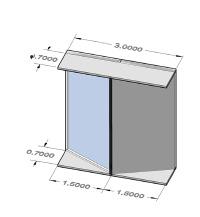
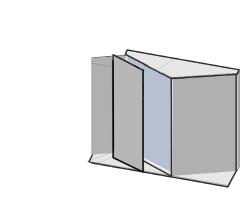
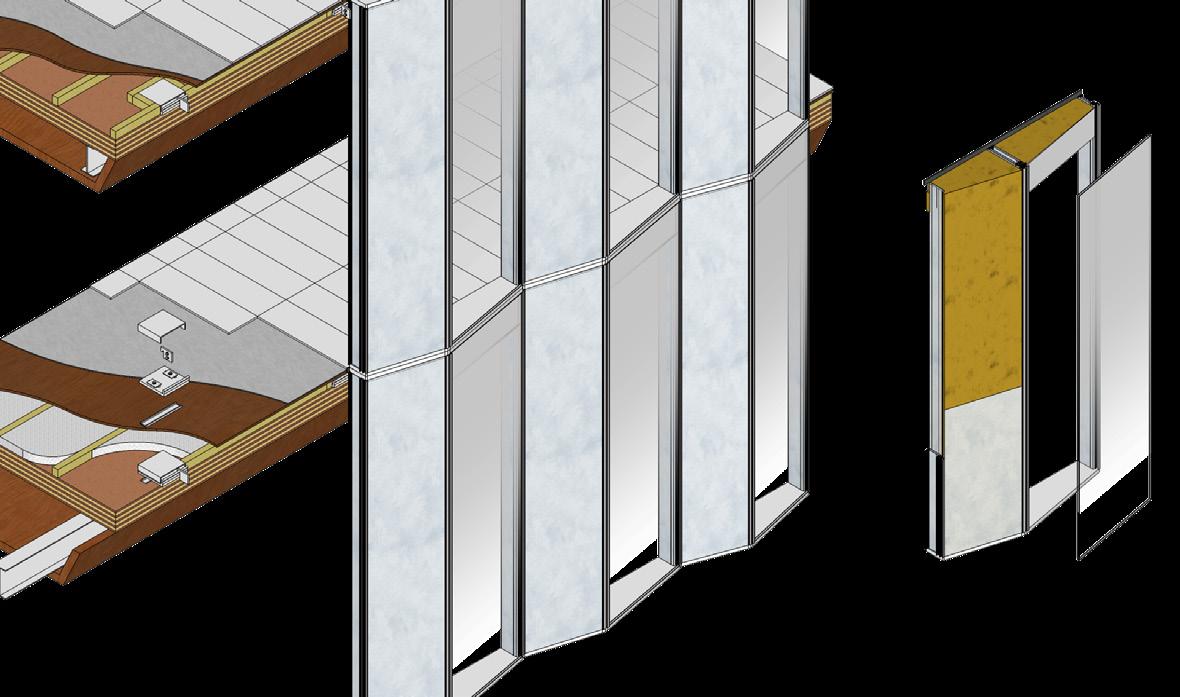
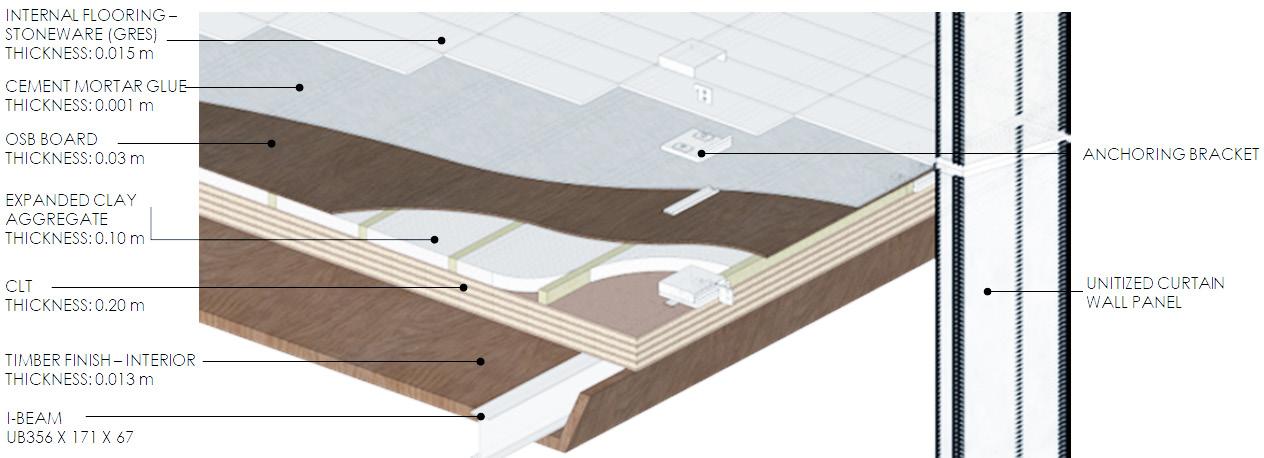
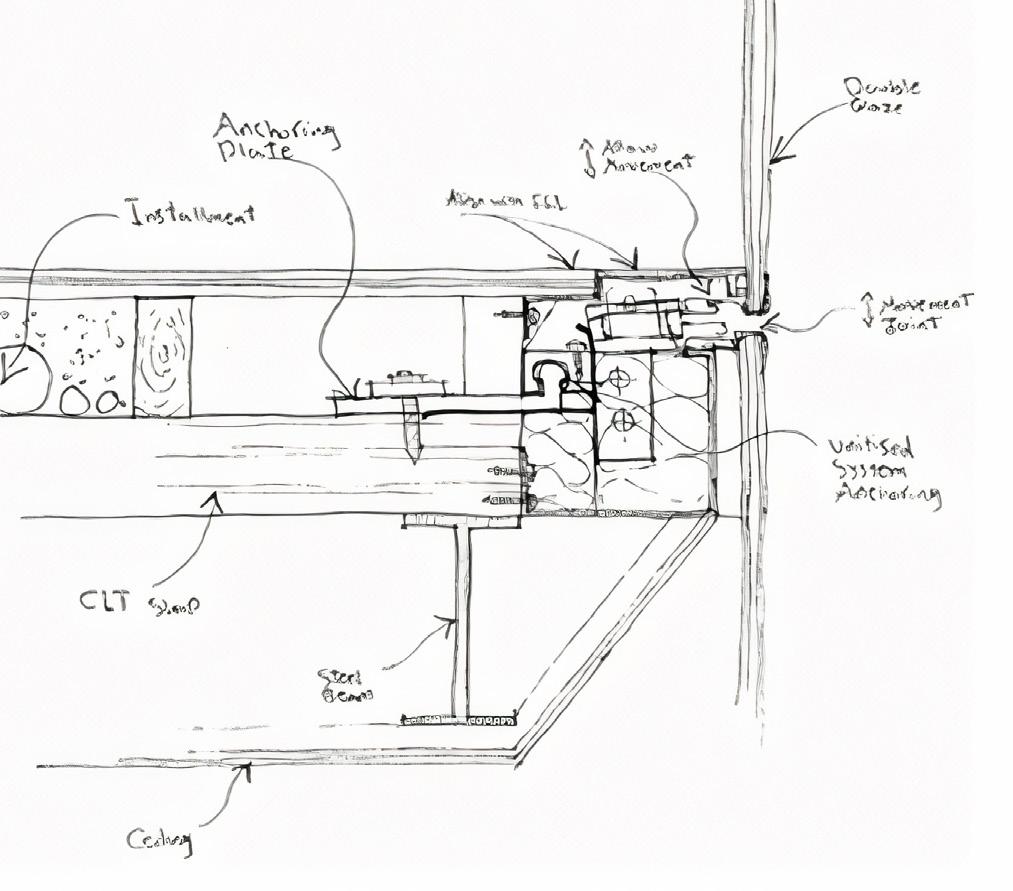
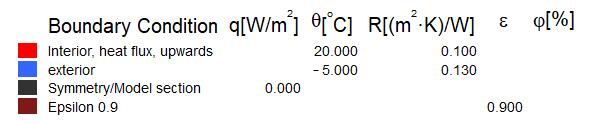
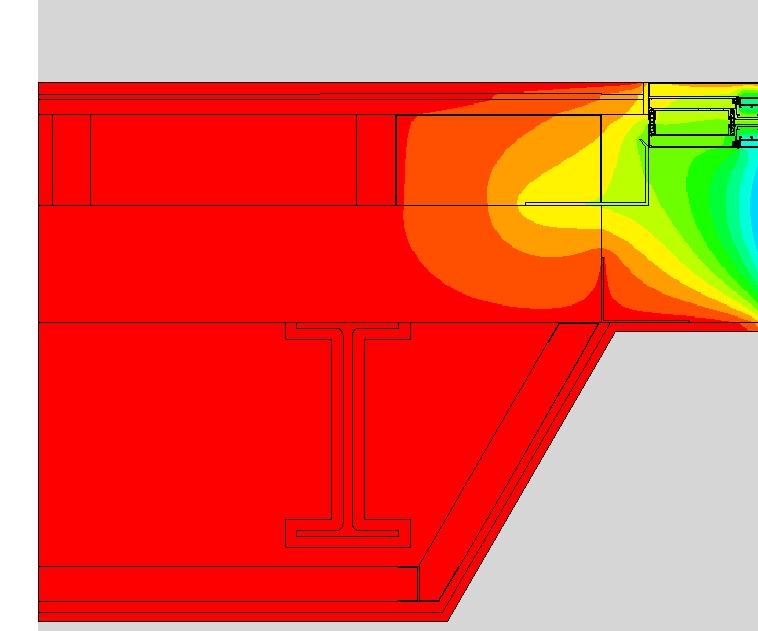
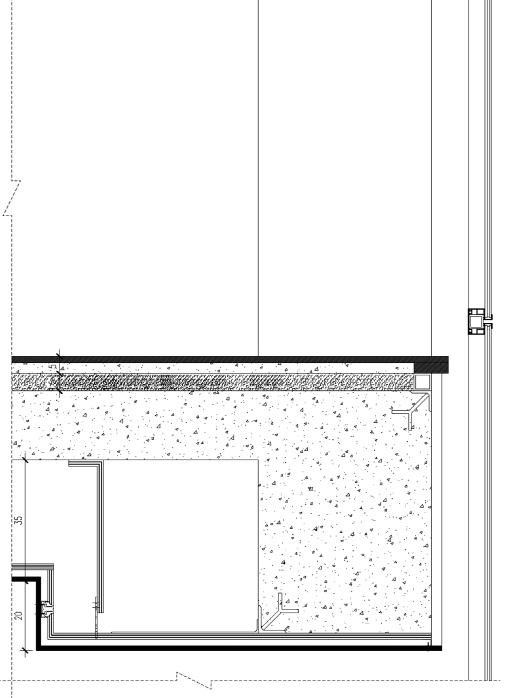
The main details of the building, including an energy analysis with TERM software to investigate thermal bridge effect of the primary components, as well as specifics regarding the connection of units to the facade, are visible.

TIMBER FINISH - INTERIOR Thickness: 0.015m
INSULATION IN HEMPWOOL Lambda: 0.035 W/mK Thickness: 0.06m
CLT Thickness: 0.158m
INSULATION IN HEMPWOOL Lambda: 0.035 W/mK Thickness: 0.09m
AIR GAP
0.06m FINISHING LAYER




TIMBER FINISH - INTERIOR Thickness: 0.015m
INSULATION IN HEMPWOOL Lambda: 0.035 W/mK Thickness: 0.06m CLT Thickness: 0.158m
INSULATION IN HEMPWOOL Lambda: 0.035 W/mK Thickness: 0.09m
FINISHING LAYER
DOUBLE GLAZING
INSULATION IN HEMPWOOL LAMBDA: 0.037 W/mK
GRANITE PANELS
THICKNESS: 0.02 m
AIR GAP (RAISED FLOOR SYSTEM) THICKNESS: 0.18 m
WATERPROOF LAYER THICKNESS: 0.001 m






ANCHORING BRACKET CLT THICKNESS: 0.24 m
INSULATION IN CELLULAR GLASS (SLOPED LAYER: 1%) LAMBDA: 0.037 W/mK
INSULATION IN HEMPWOOL LAMBDA: 0.037 W/mK
TIMBER FINISH - INTERIOR THICKNESS: 0.013 m
STEEL I-BEAM UB356 X 171 X 67
PLASTERBOARD THICKNESS: 0.013 m

Date : June 2022
Location : ITALY ,LECCO
Instructor : GRECCHI
Urban and Renovation
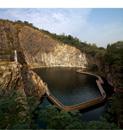
In my recent project, I spearheaded the transformation of a limestone mine near Lecco, Italy, facing imminent depletion. As the limestone reserves are anticipated to run out in the next few years, our mission was to repurpose the site into a dynamic and sustainable center. This regeneration project involved strategic planning to mitigate environmental impact, engage the local community, and diversify the economy. By addressing the impending resource depletion, this initiative underscores my commitment to innovative and responsible projects that prioritize both environmental challenges and community well-being.
An additional dimension of the project included identifying existing buildings near the site that could be renovated to serve as support structures for the new center. This strategic approach not only minimized construction impact but also maximized the utilization of existing resources, adding an element of
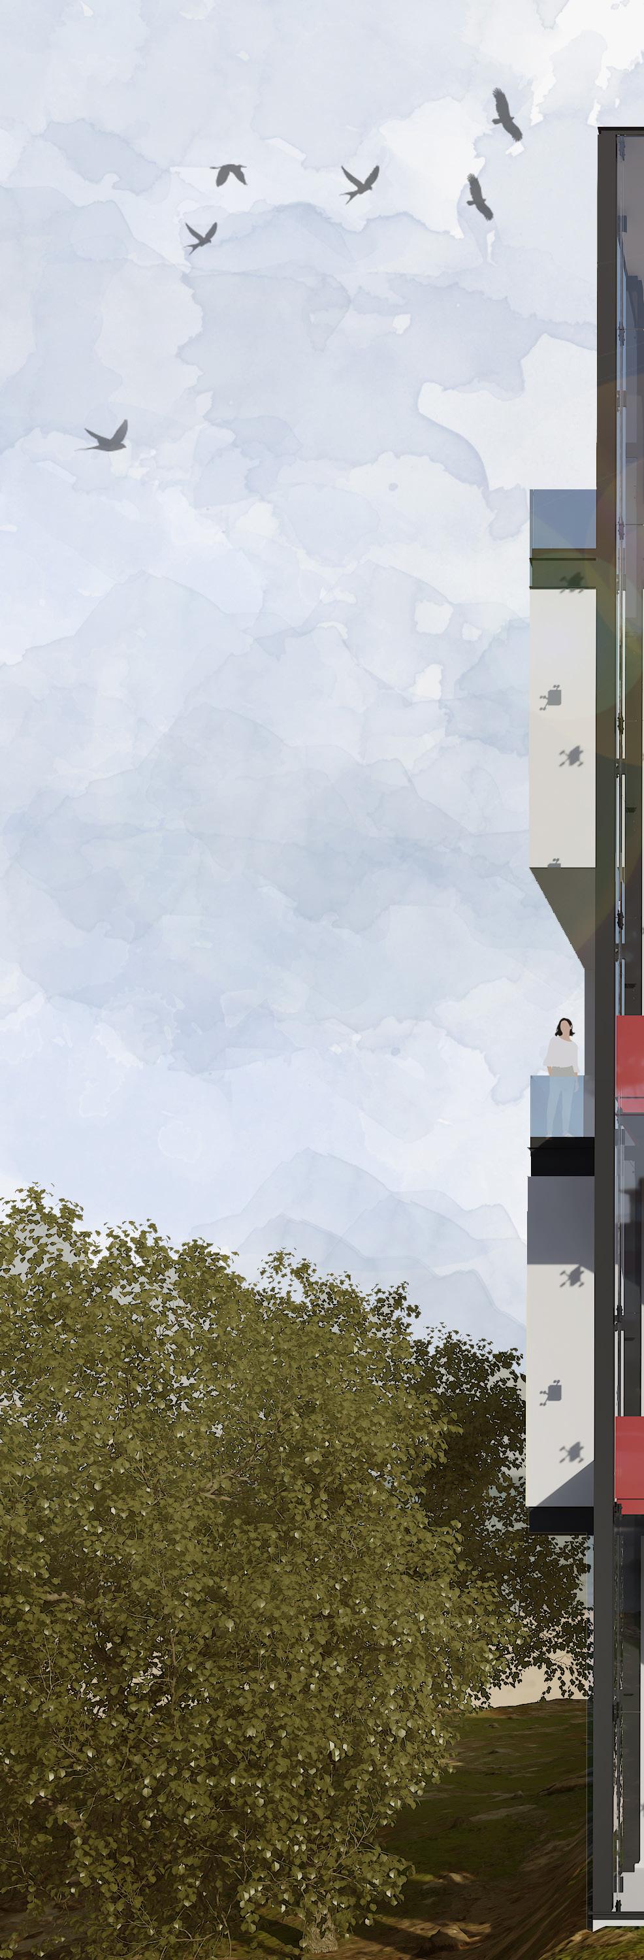
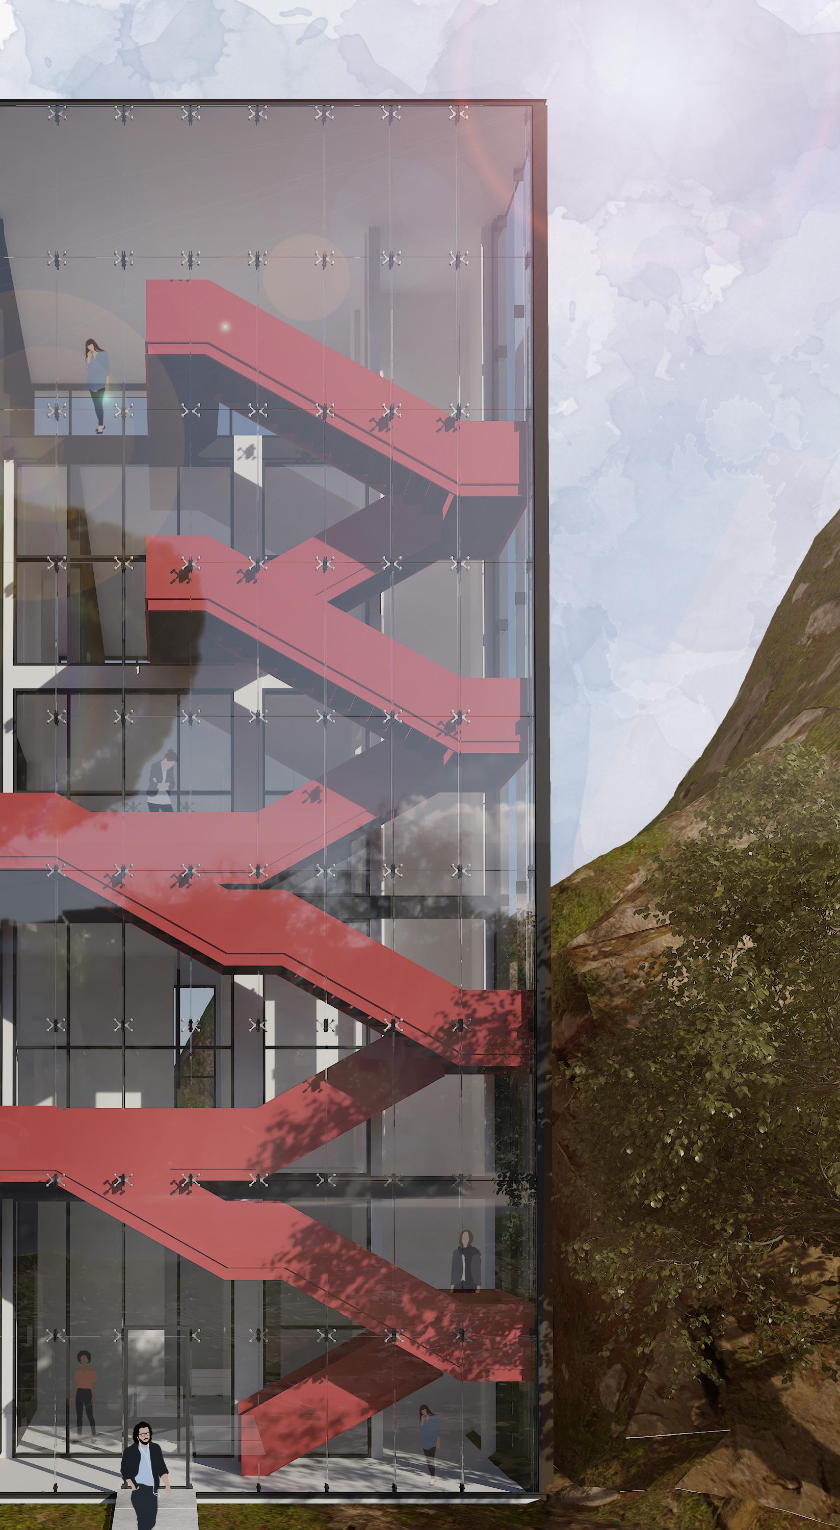
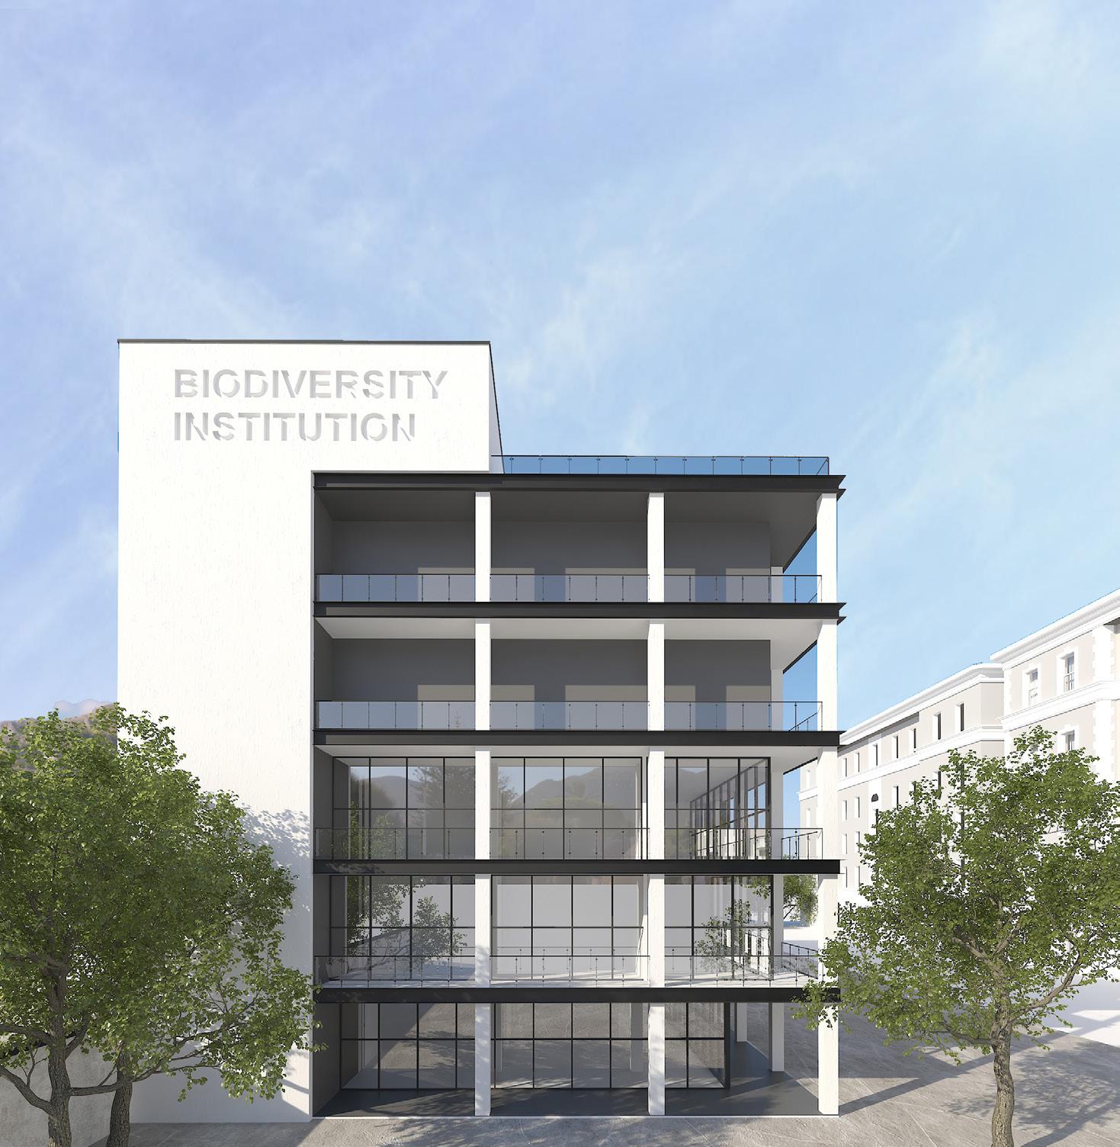



Zone A, mainly industrial, will serve as the social and economic center and act as a gateway to the upper part.
Zone B, an active mining site, is the focus of a regeneration project transforming it into an Innovation Center primarily for education.
Zone C, located at the highest point and surrounded by nature, aims to preserve biodiversity
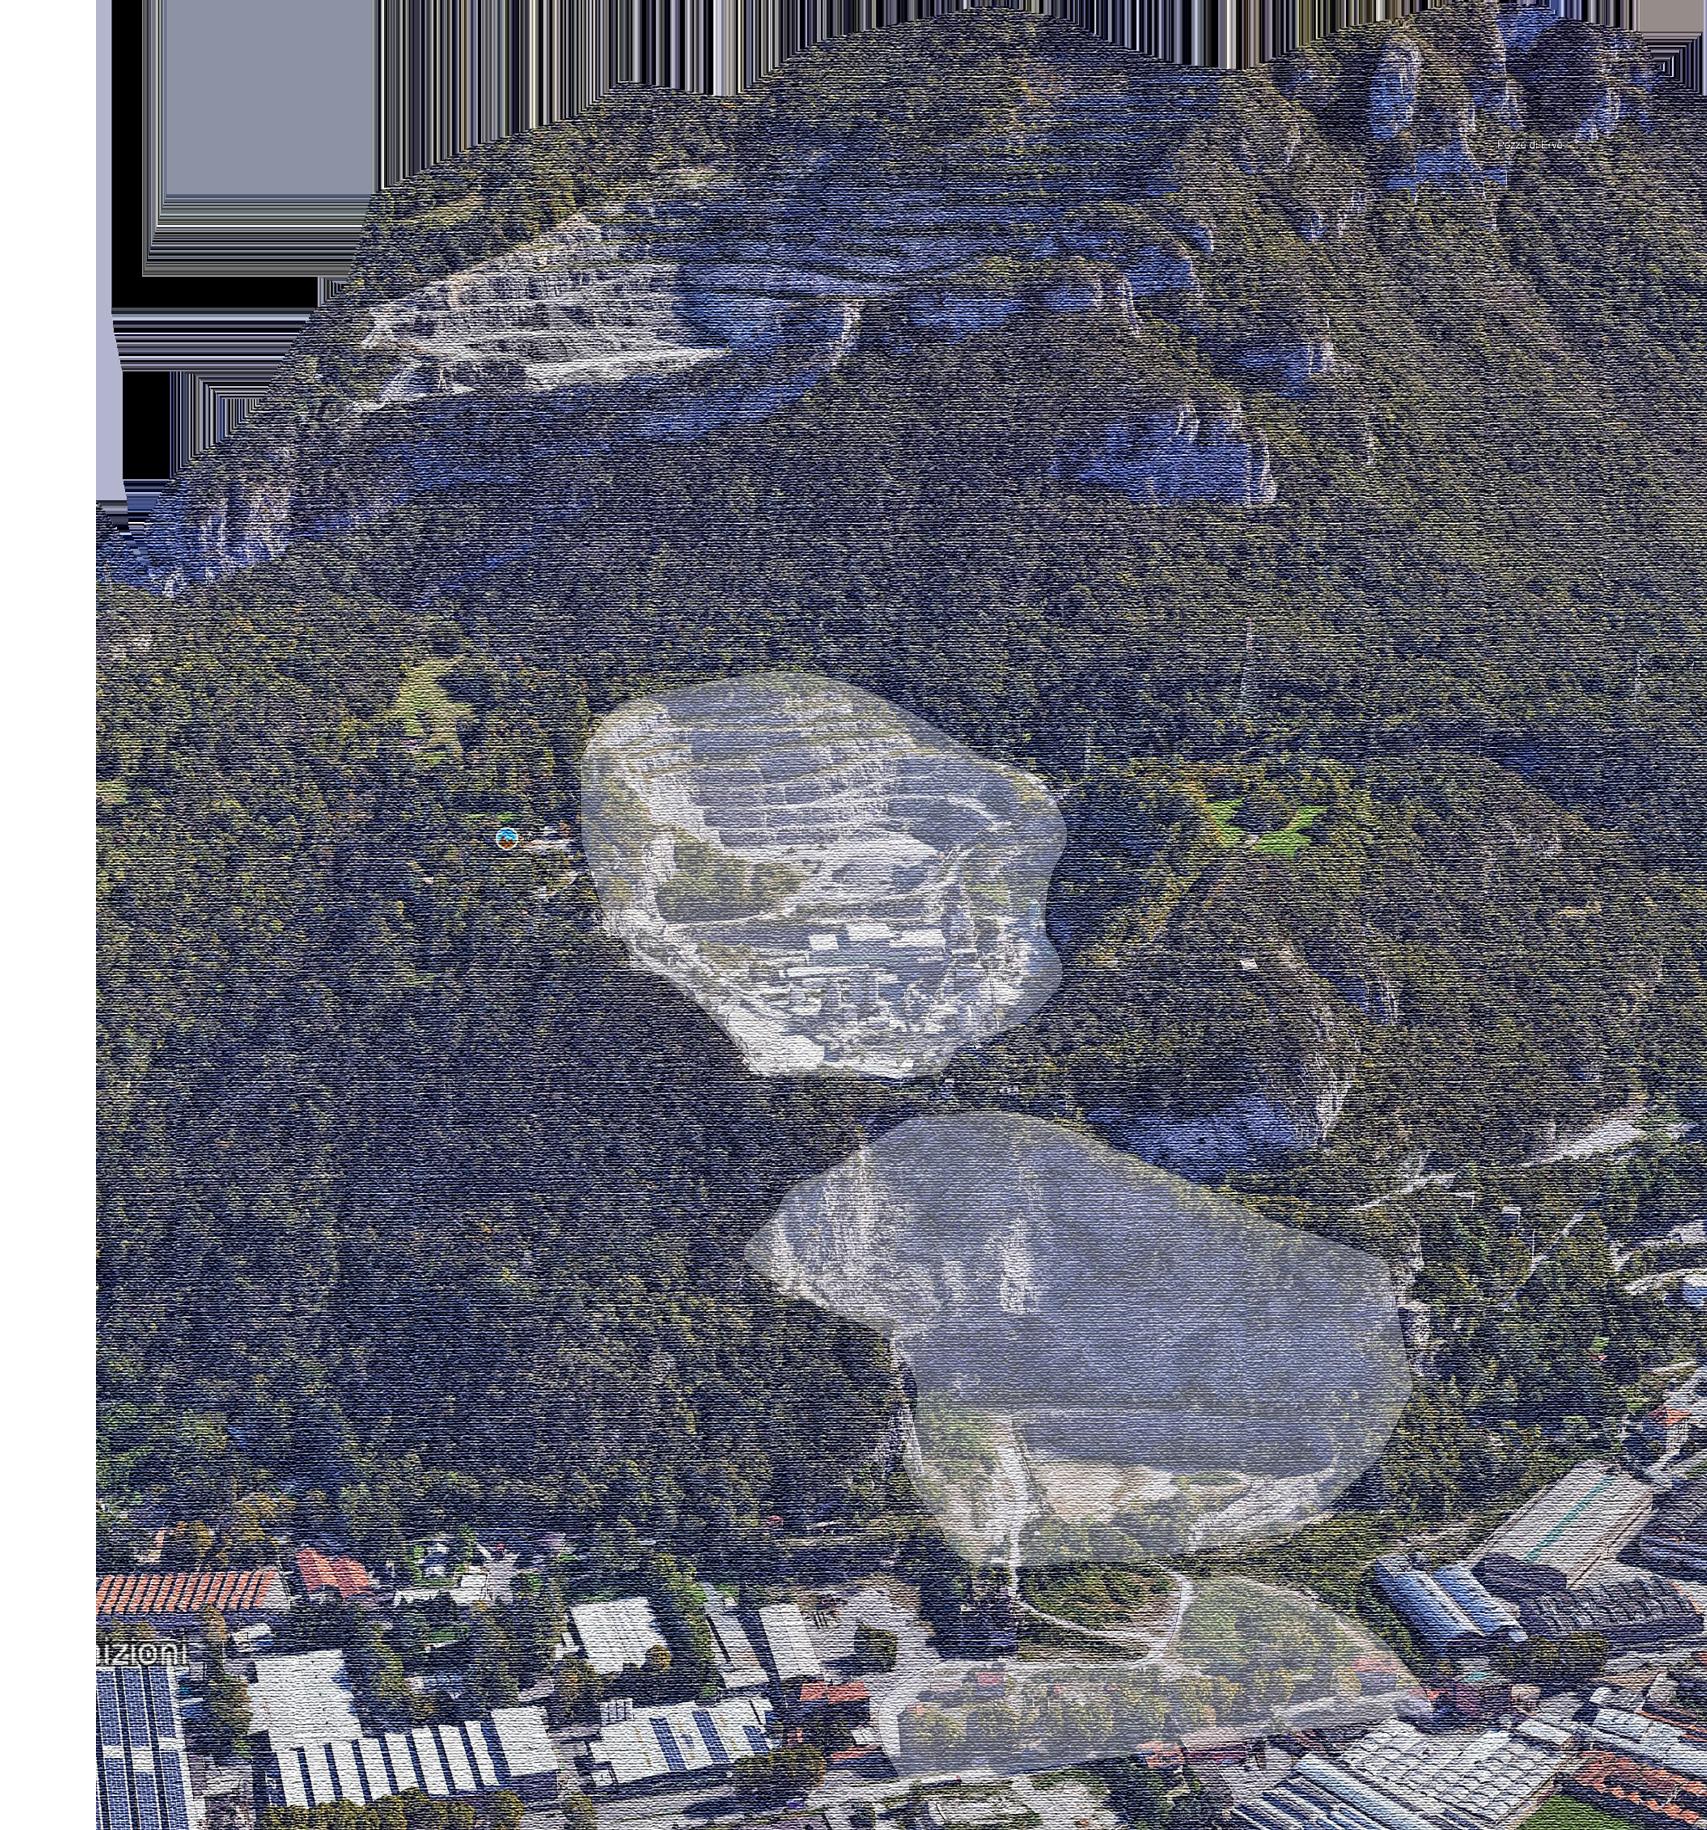
The site is located in a rich natural context, in proximity of some of the main roads of the city and near to a variety of facilities
The site is located in a rich natural context, in proximity of some of the main roads of the city and near to a variety of facilities.
The industrial space can be reuse to create new functions and implement the connection with the city. The regeneration of the site can take advantege from the main national and ragion opportunities.


A lack of social activities due to the industrial areas and a lack of connectivity between the internal zones of the site due to the the morfological characteristic of the
The less flexibility of the industrial area and the active work of mining that will continue with a deforestation of the north-est zone of the site.
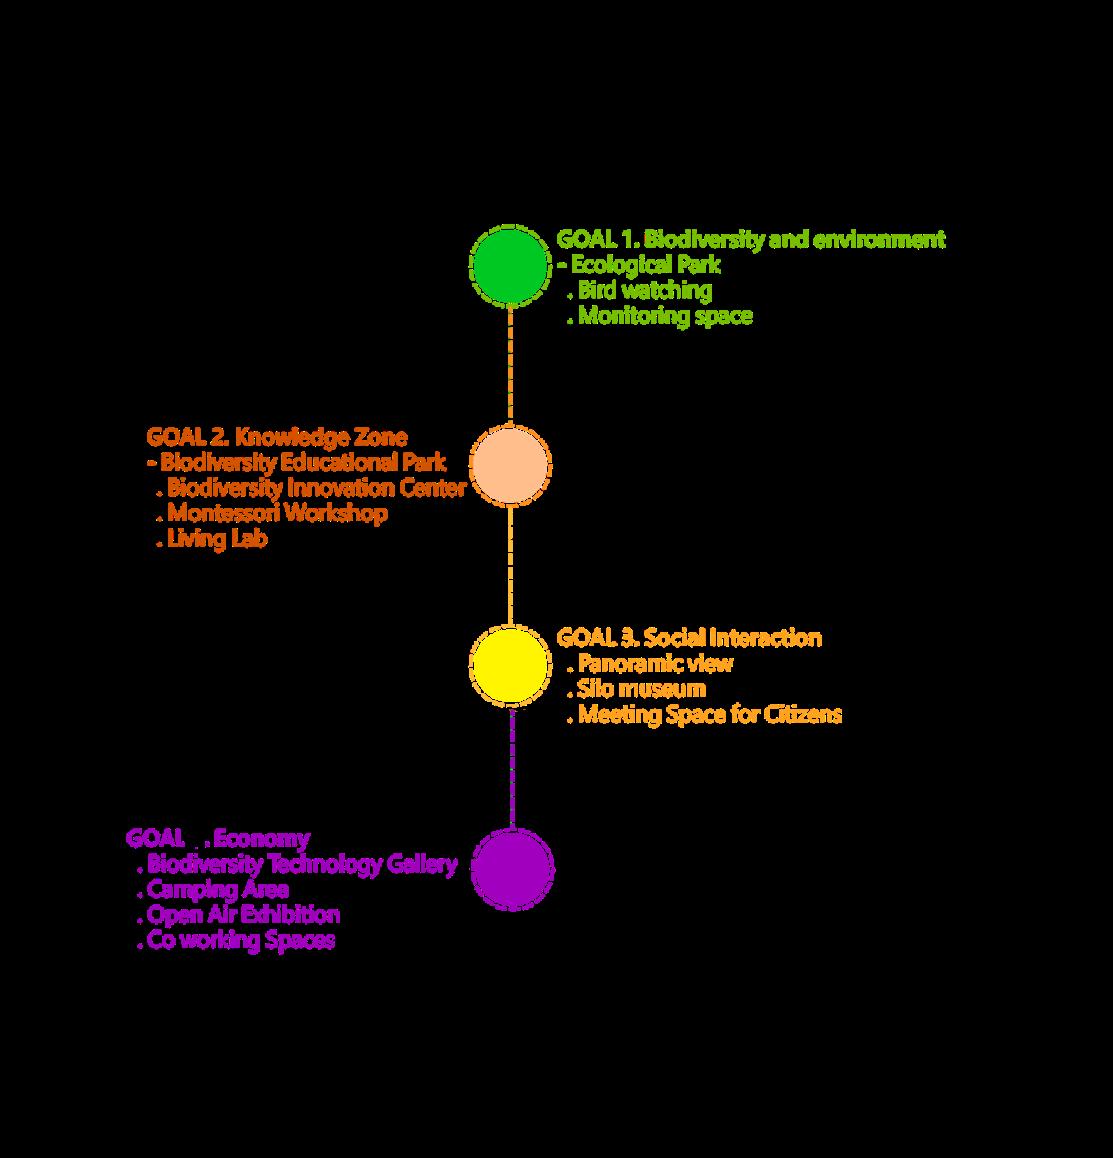
Regenerate the degraded landscape in order to adapt and mitigate climate change effect.
Developing biodiversity educational center to generate knowledge on environmental issues.


Increase social relations and activities to create a more equitable community.
To promote growth based on sustainable tourism and biodiversity activities to achieve a more resilient city.
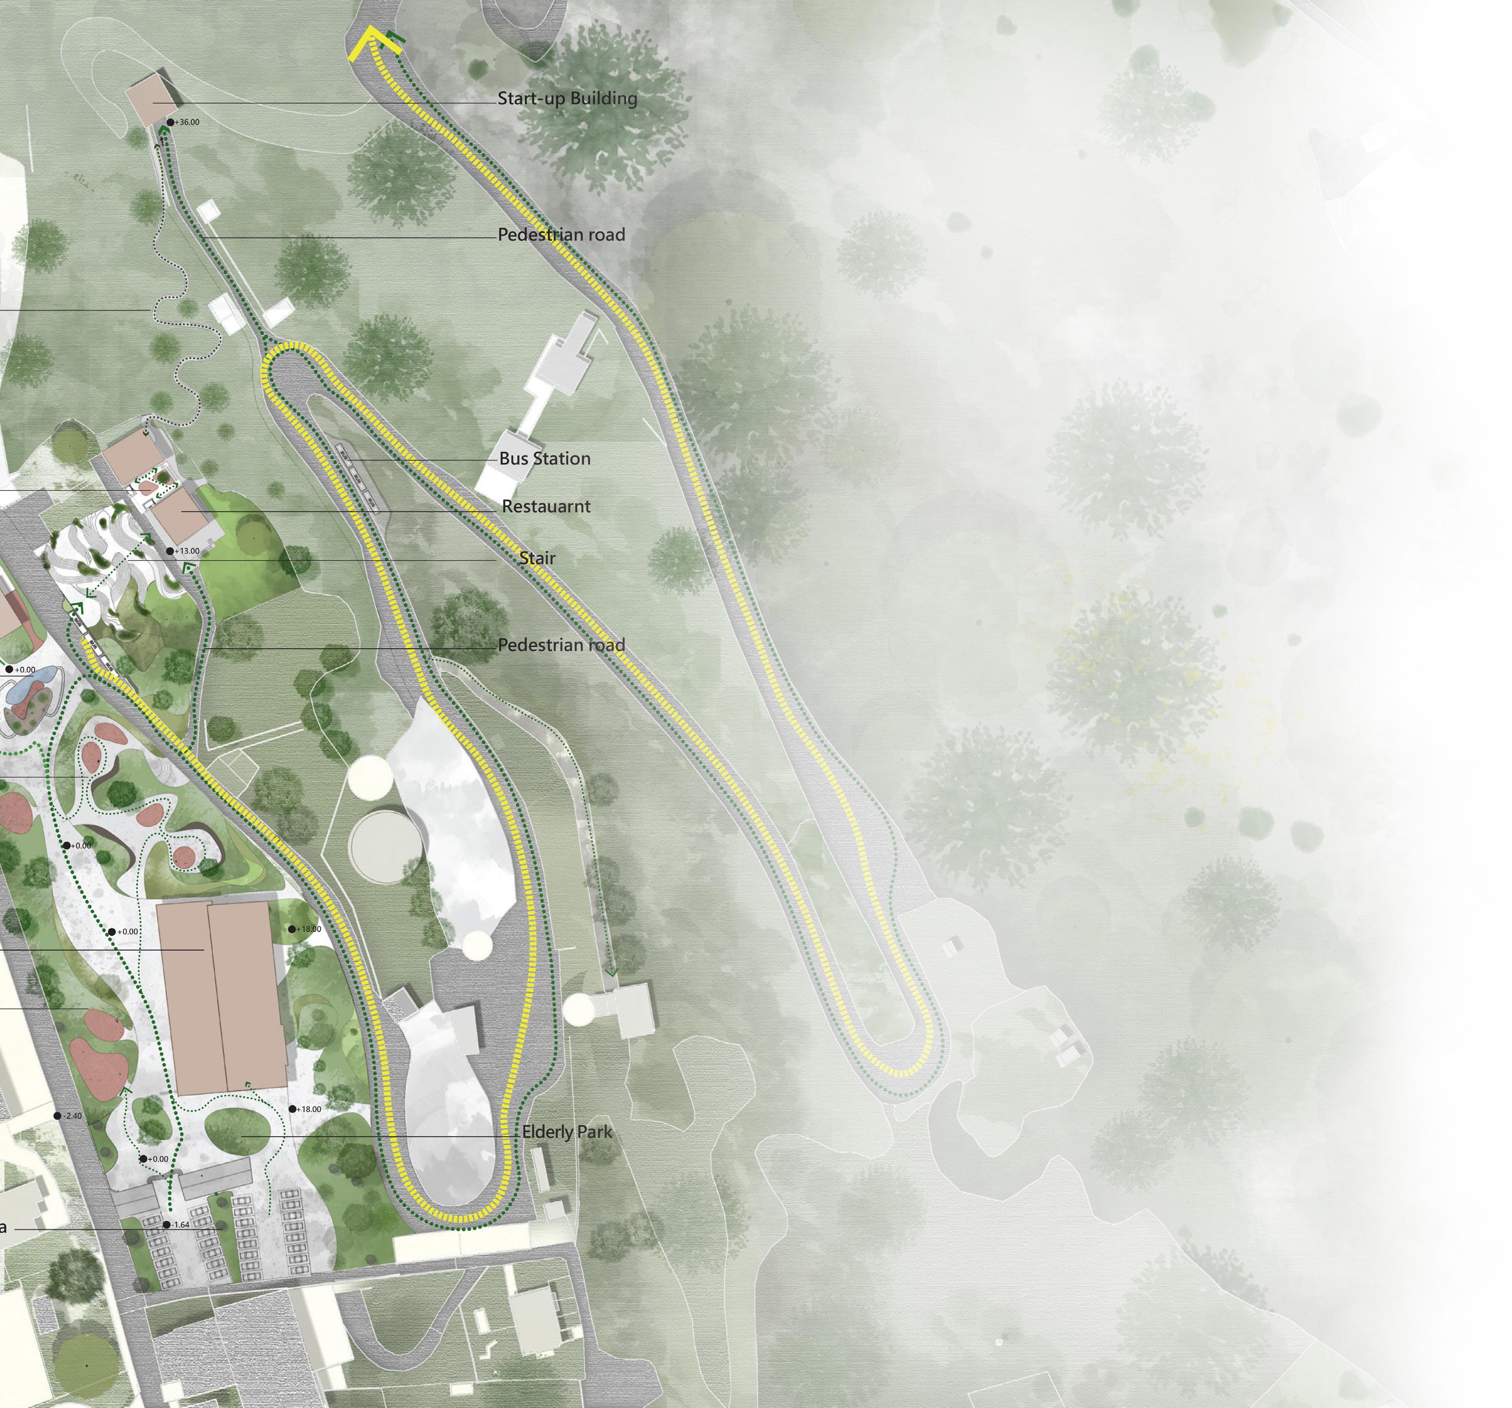
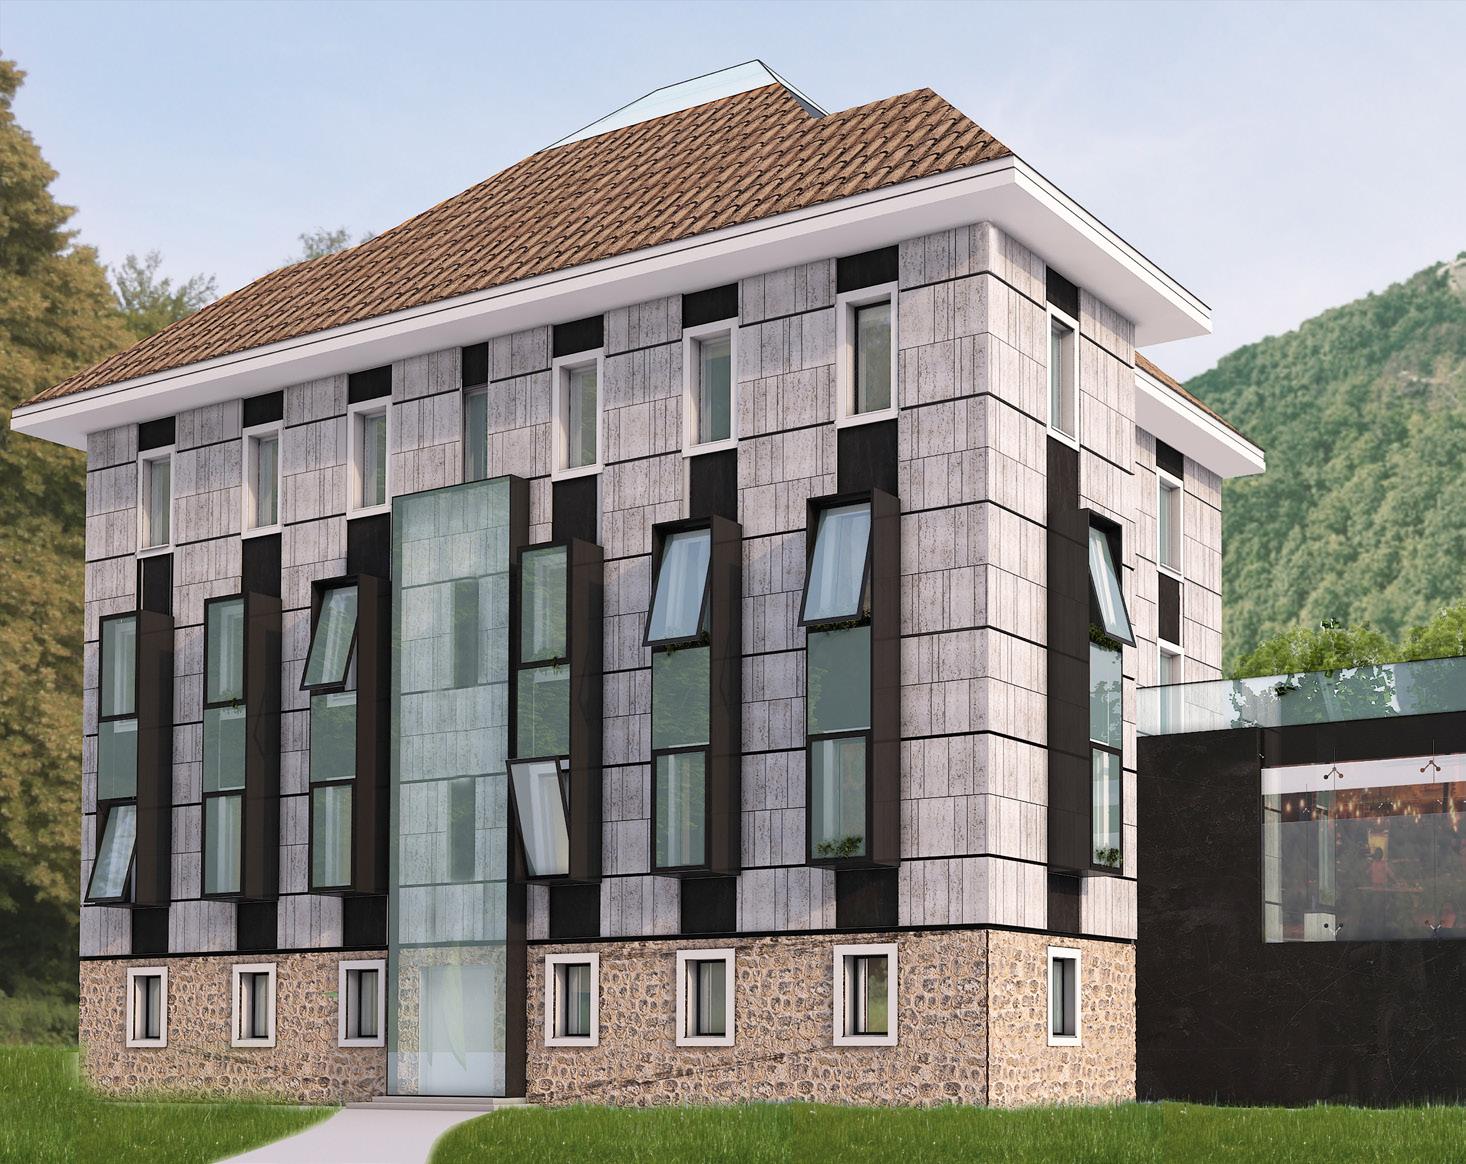
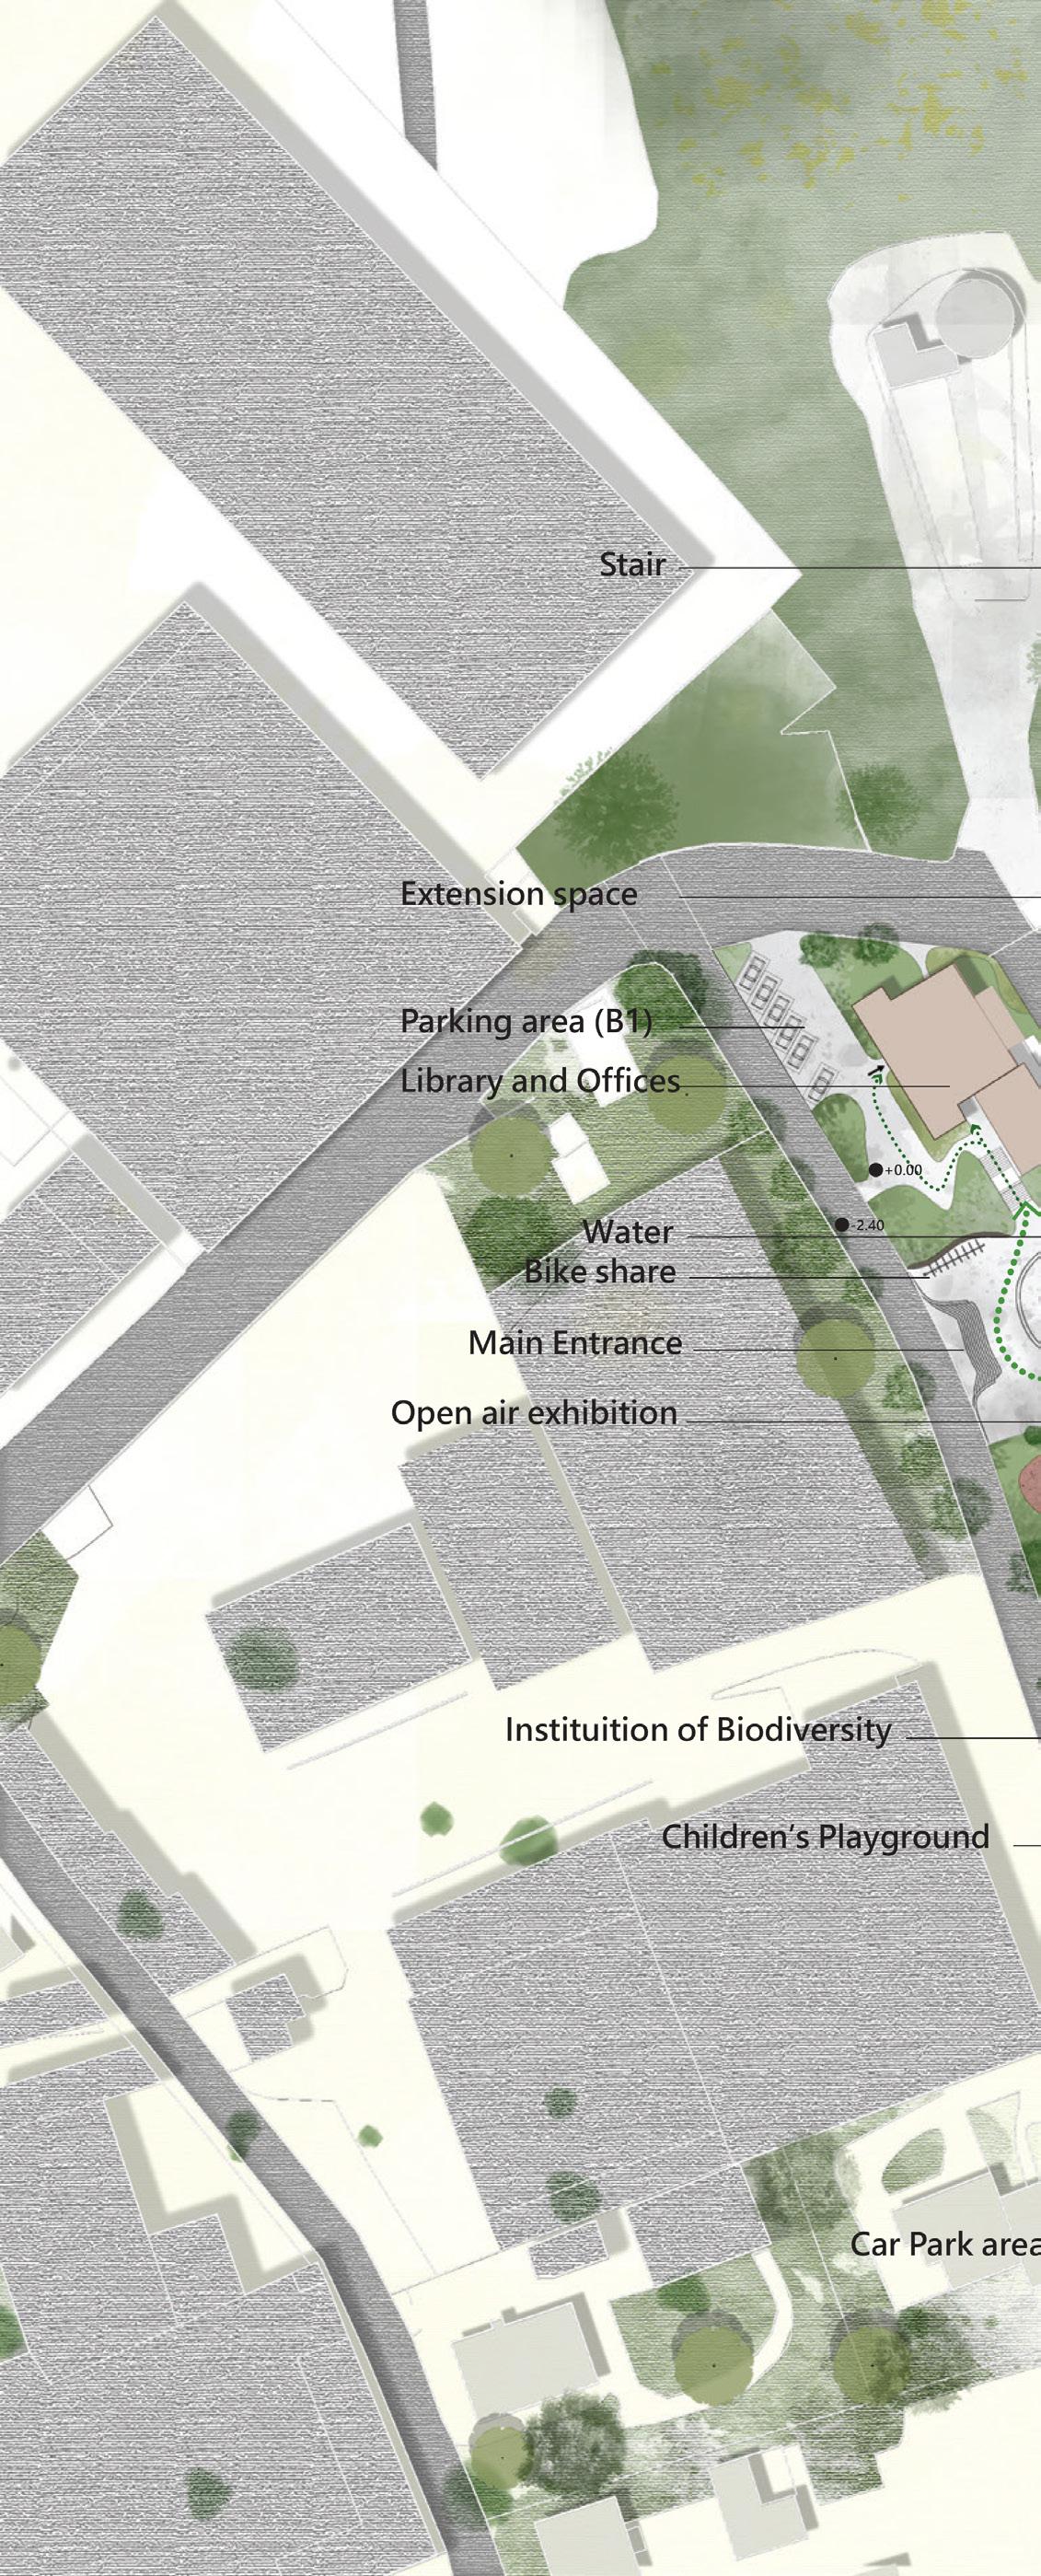
As it is mentioned before, In addition to urban design, the renovation of the building in the initial zone was necessary. It was repurposed to serve as a renovative center, accommodating facilities such as a restaurant, library, startup space, and laboratory. PLAY
Office and Library
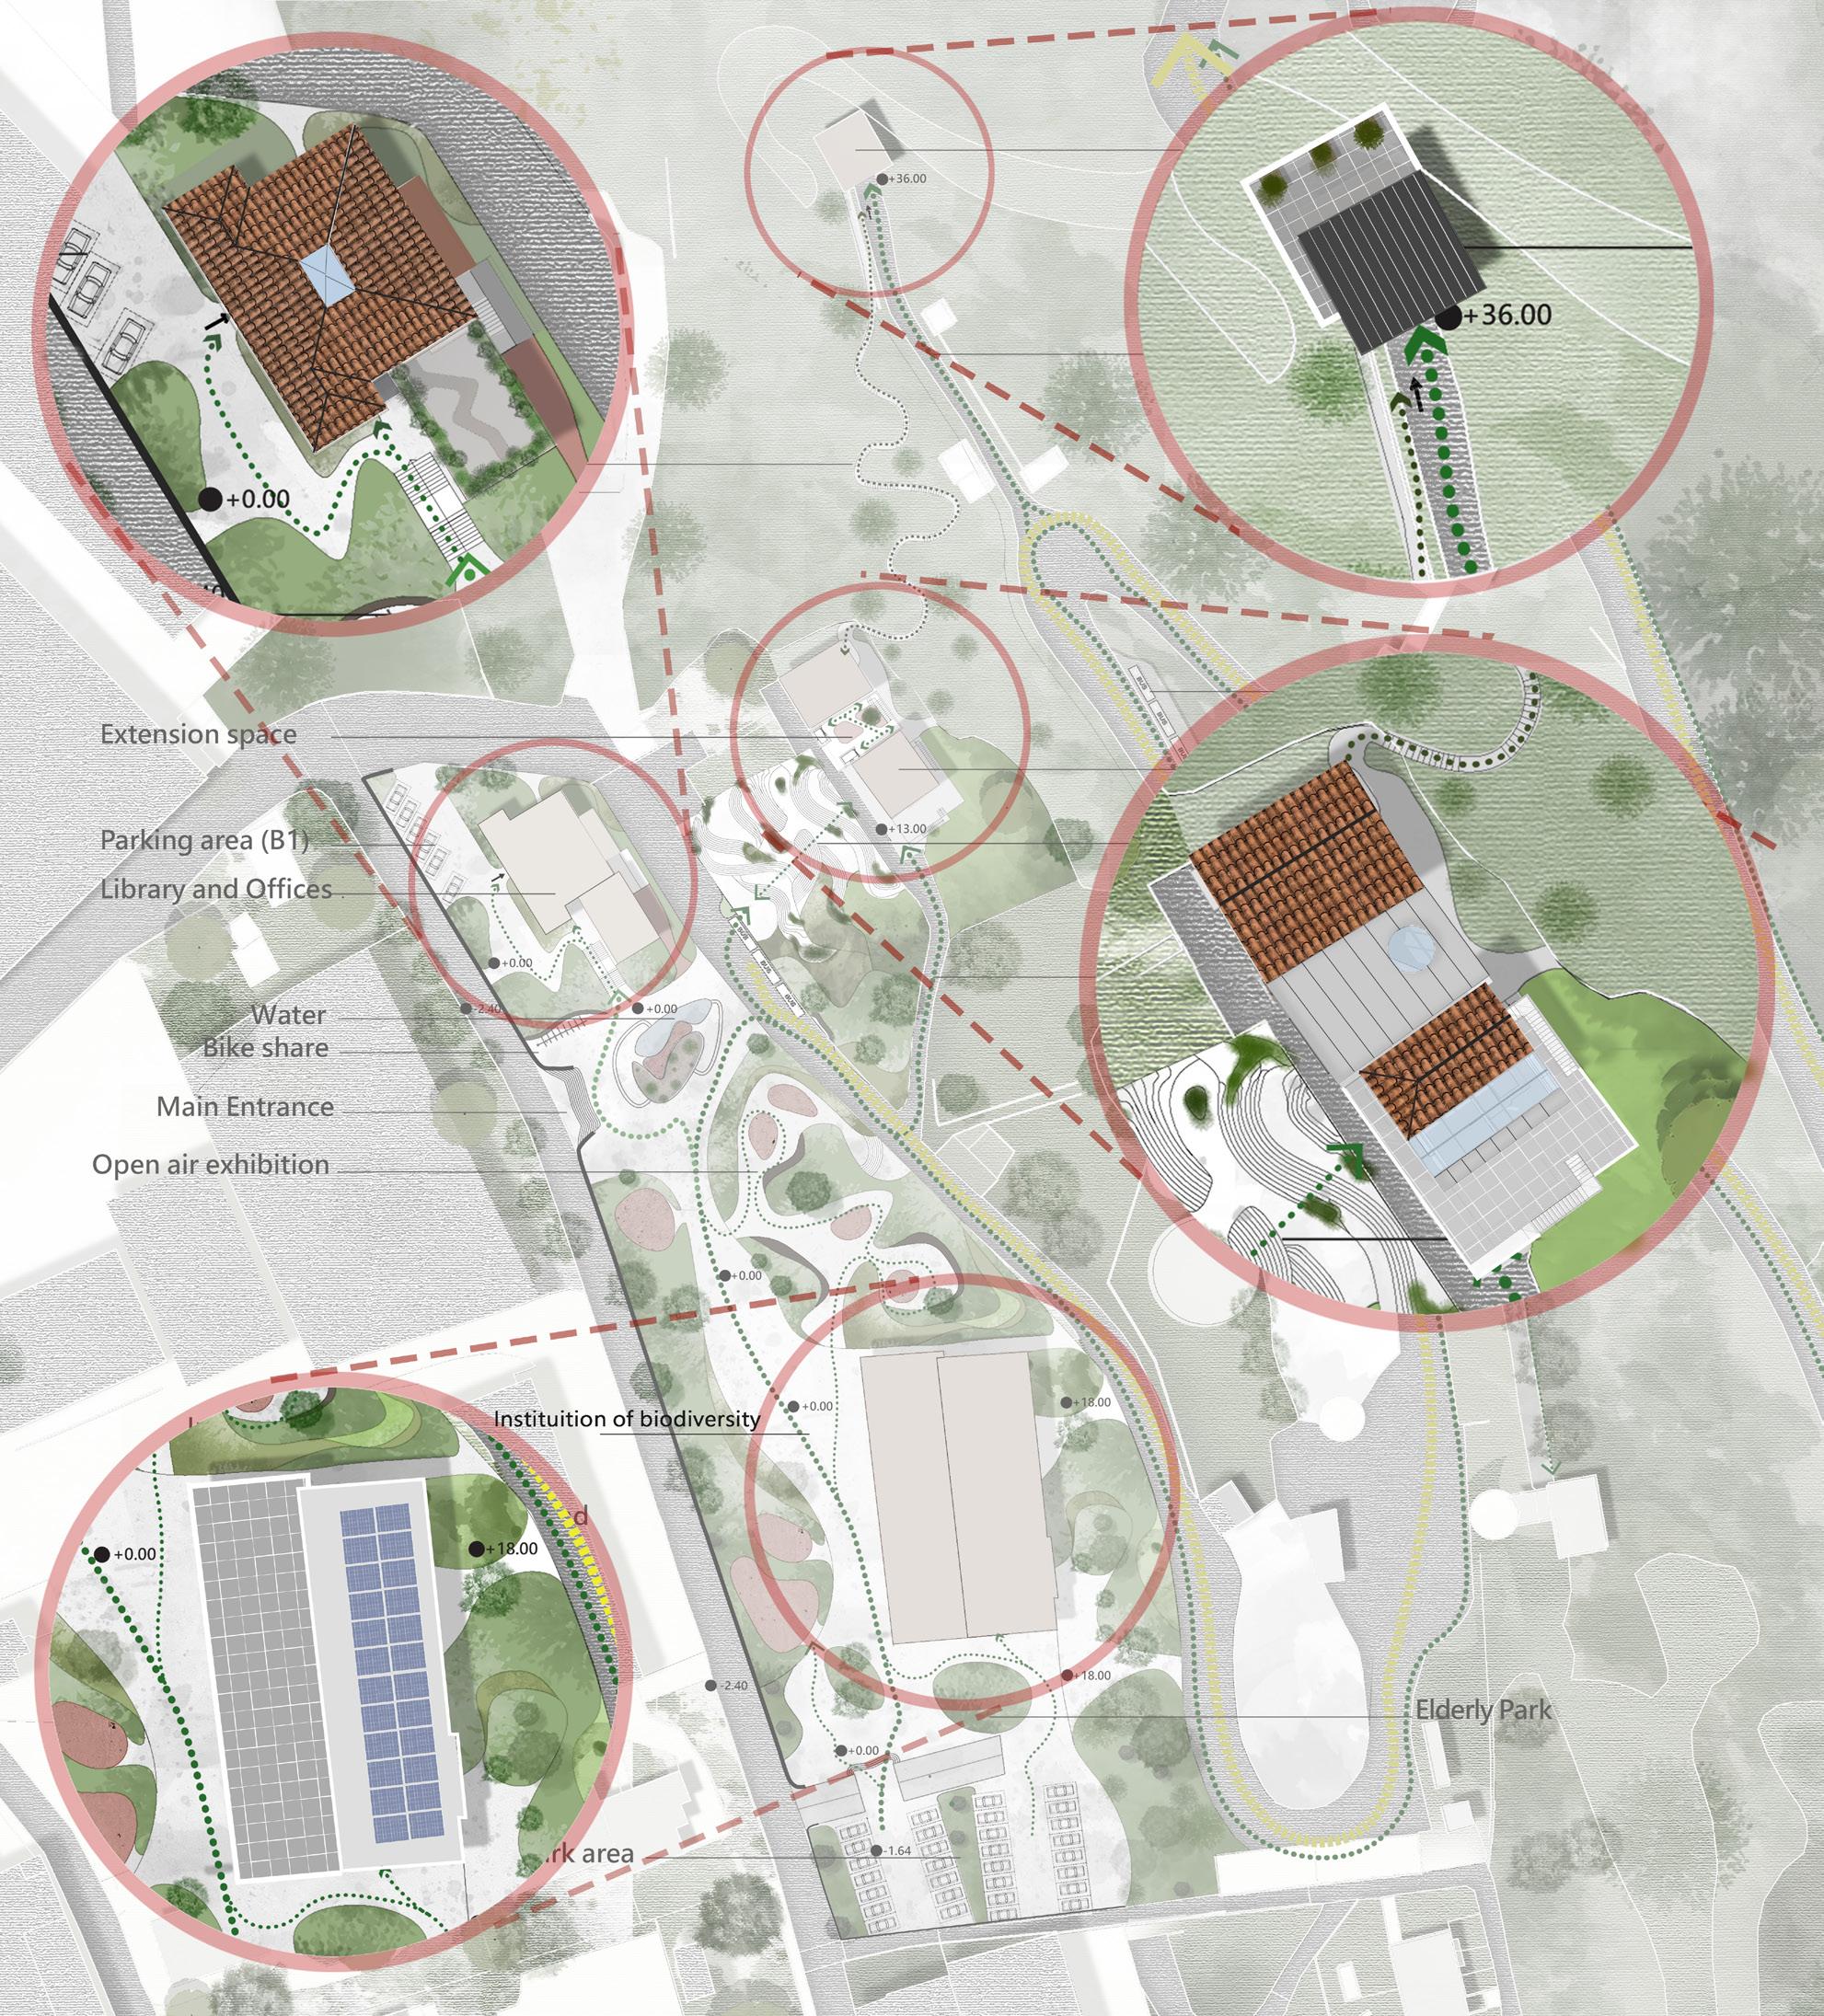
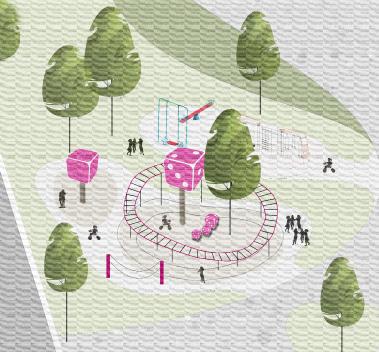
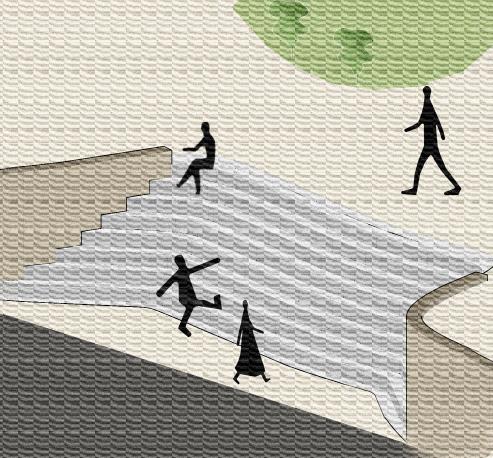
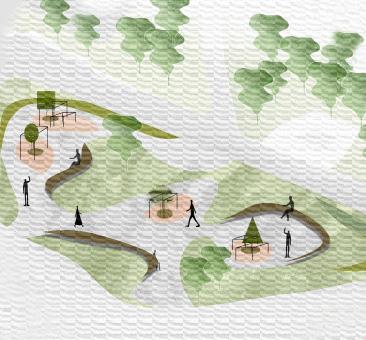
Each team member was assigned the responsibility of designing an individual building, and within this context, I specifically focused on the design of the library.
The following documents provide detailed insights into the renovation process for facade of the library building.
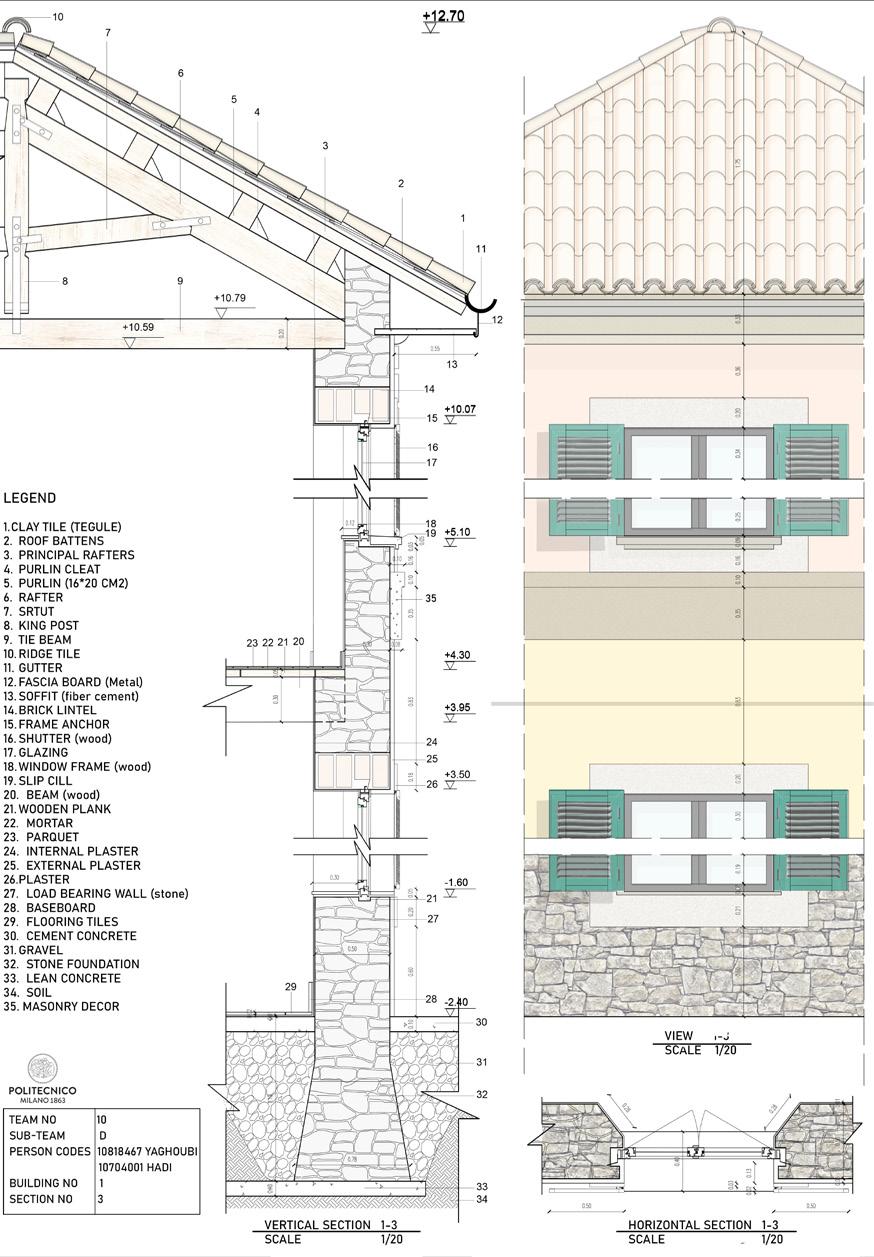
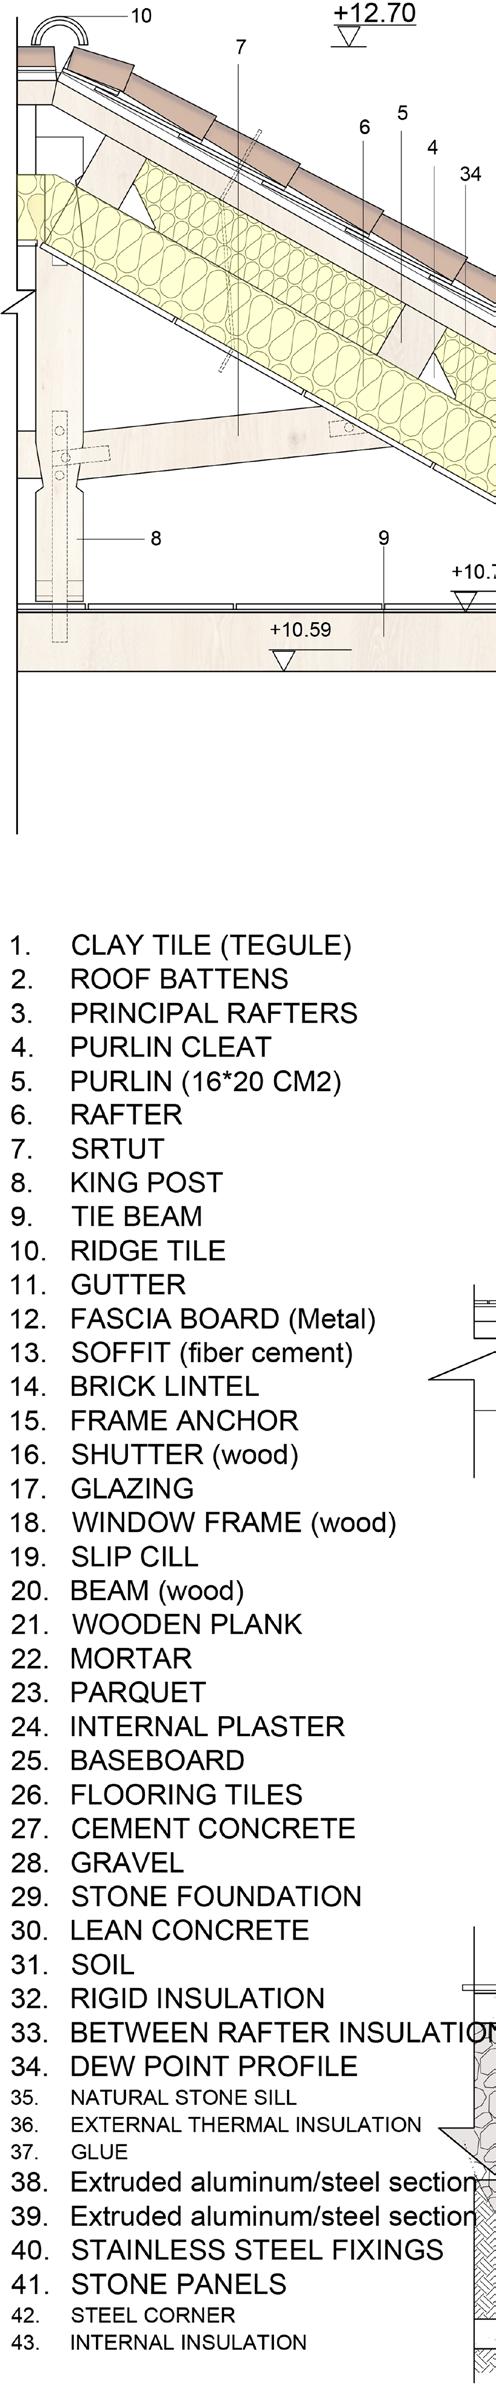
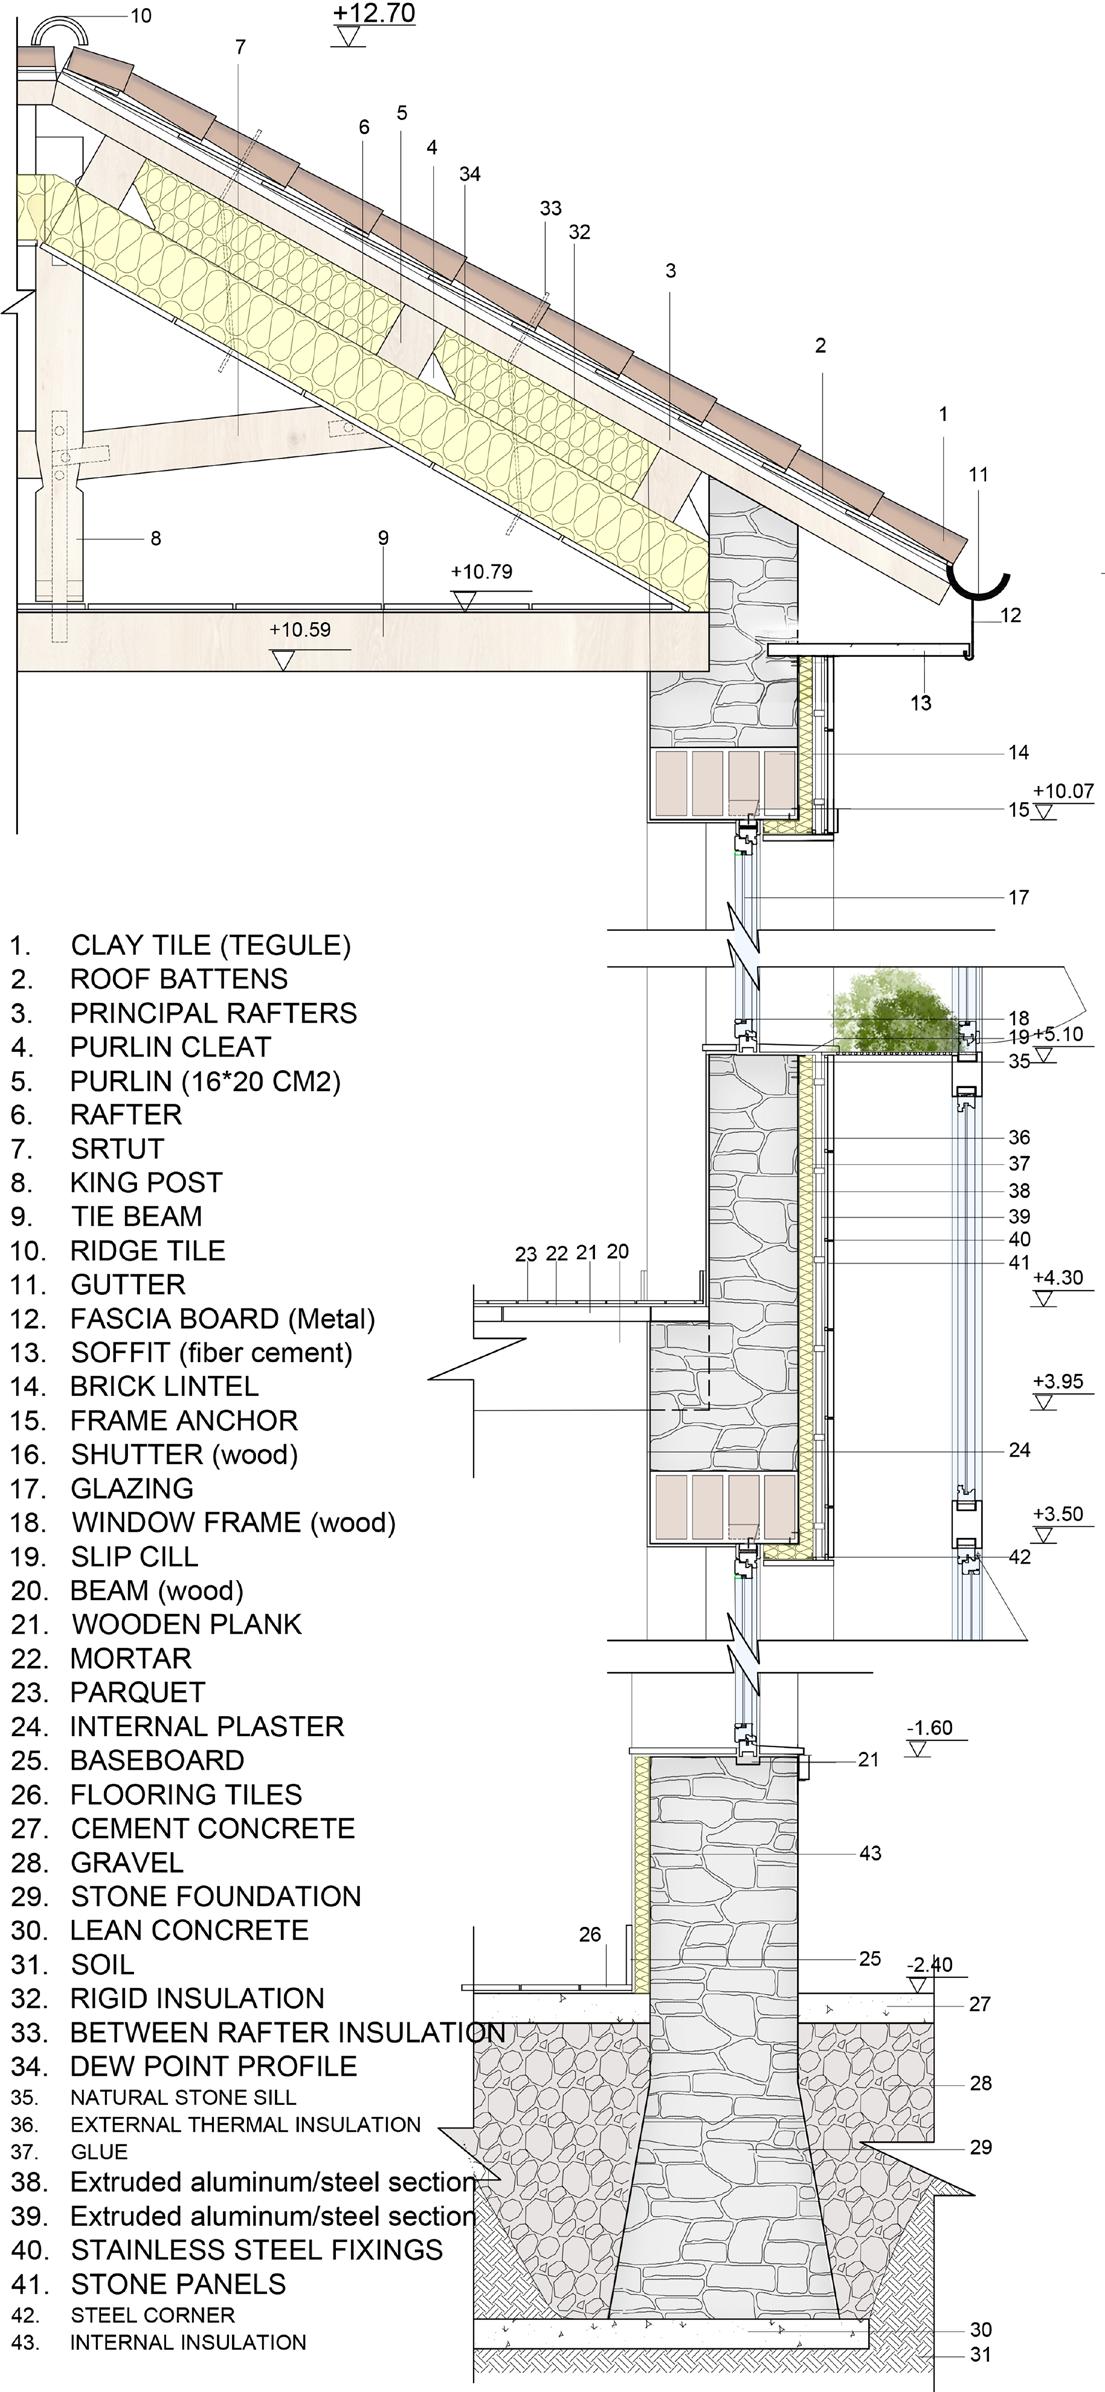
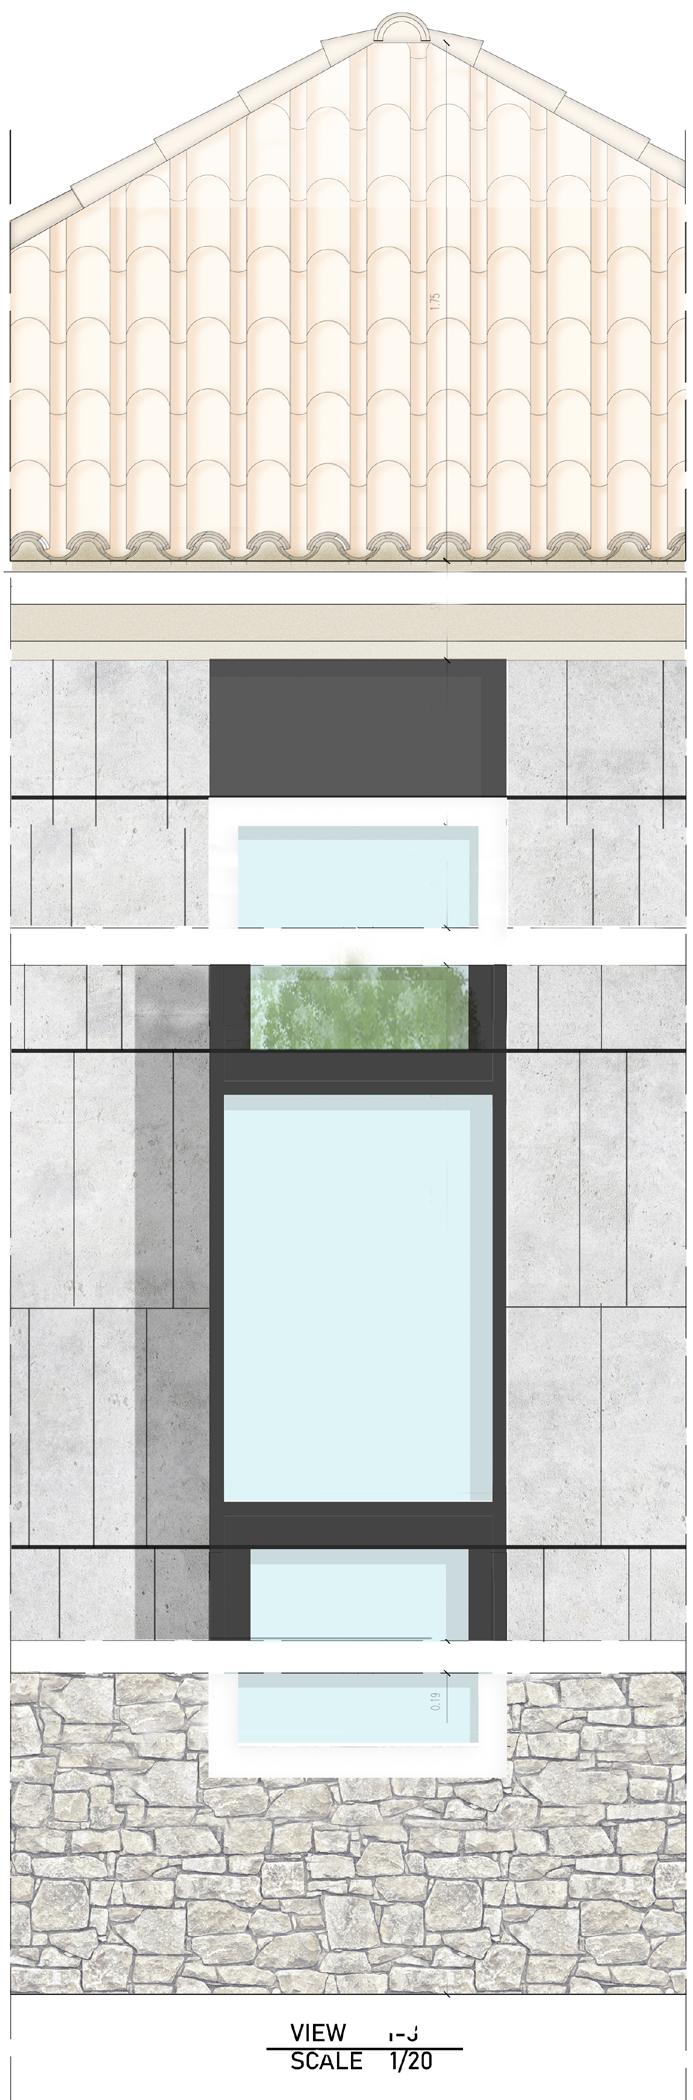
Initially, the existing wall section was drafted, serving as the foundation for the renovation process.
Date : December 2021
Location : Italy,Milan
Instructor : Massimo Tadi
Sustainable Multidisciplinary Design Process
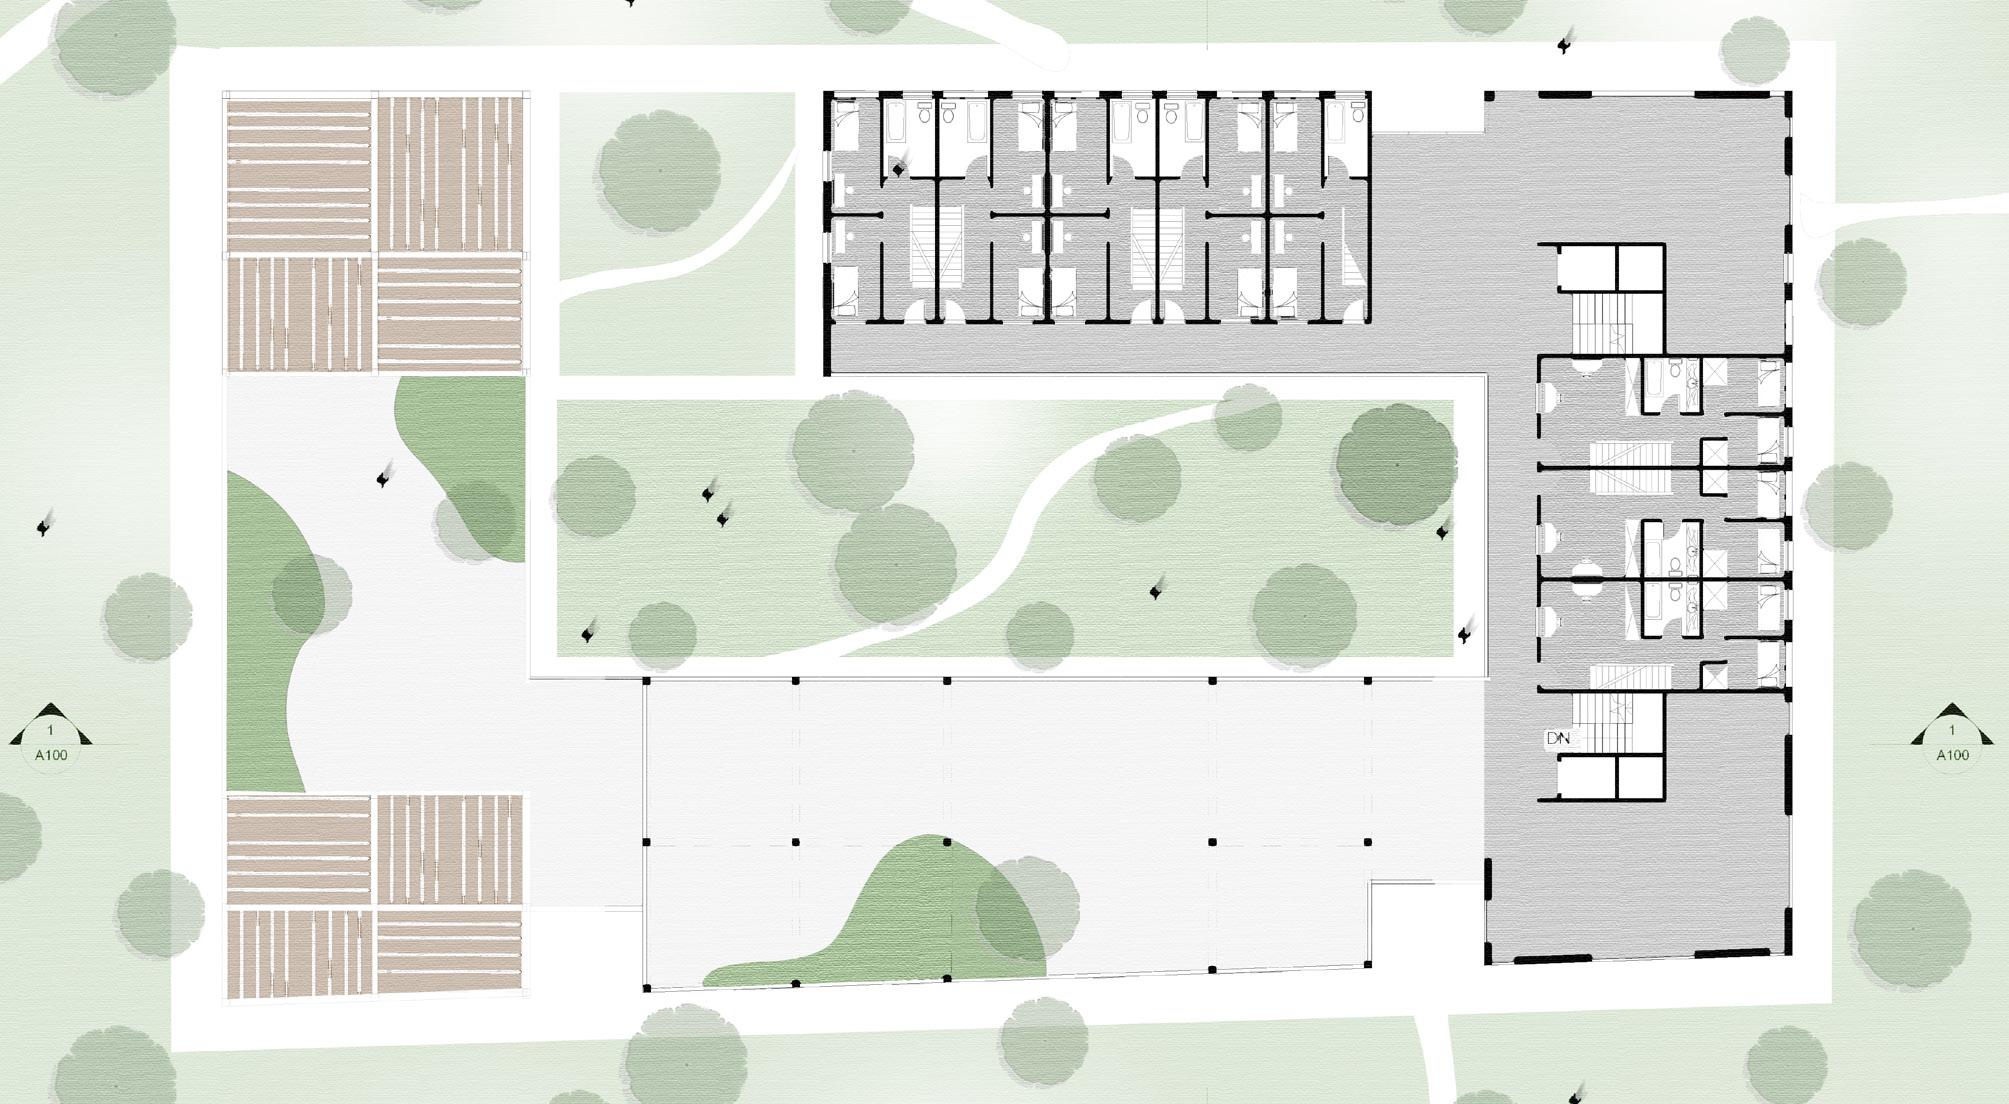
This project revolves around the design of a residential complex, with a primary focus on urban design principles and an in-depth urban study. The objective is to establish a seamless connection between this residential complex and the surrounding urban space, ensuring a harmonious integration within the broader urban context.
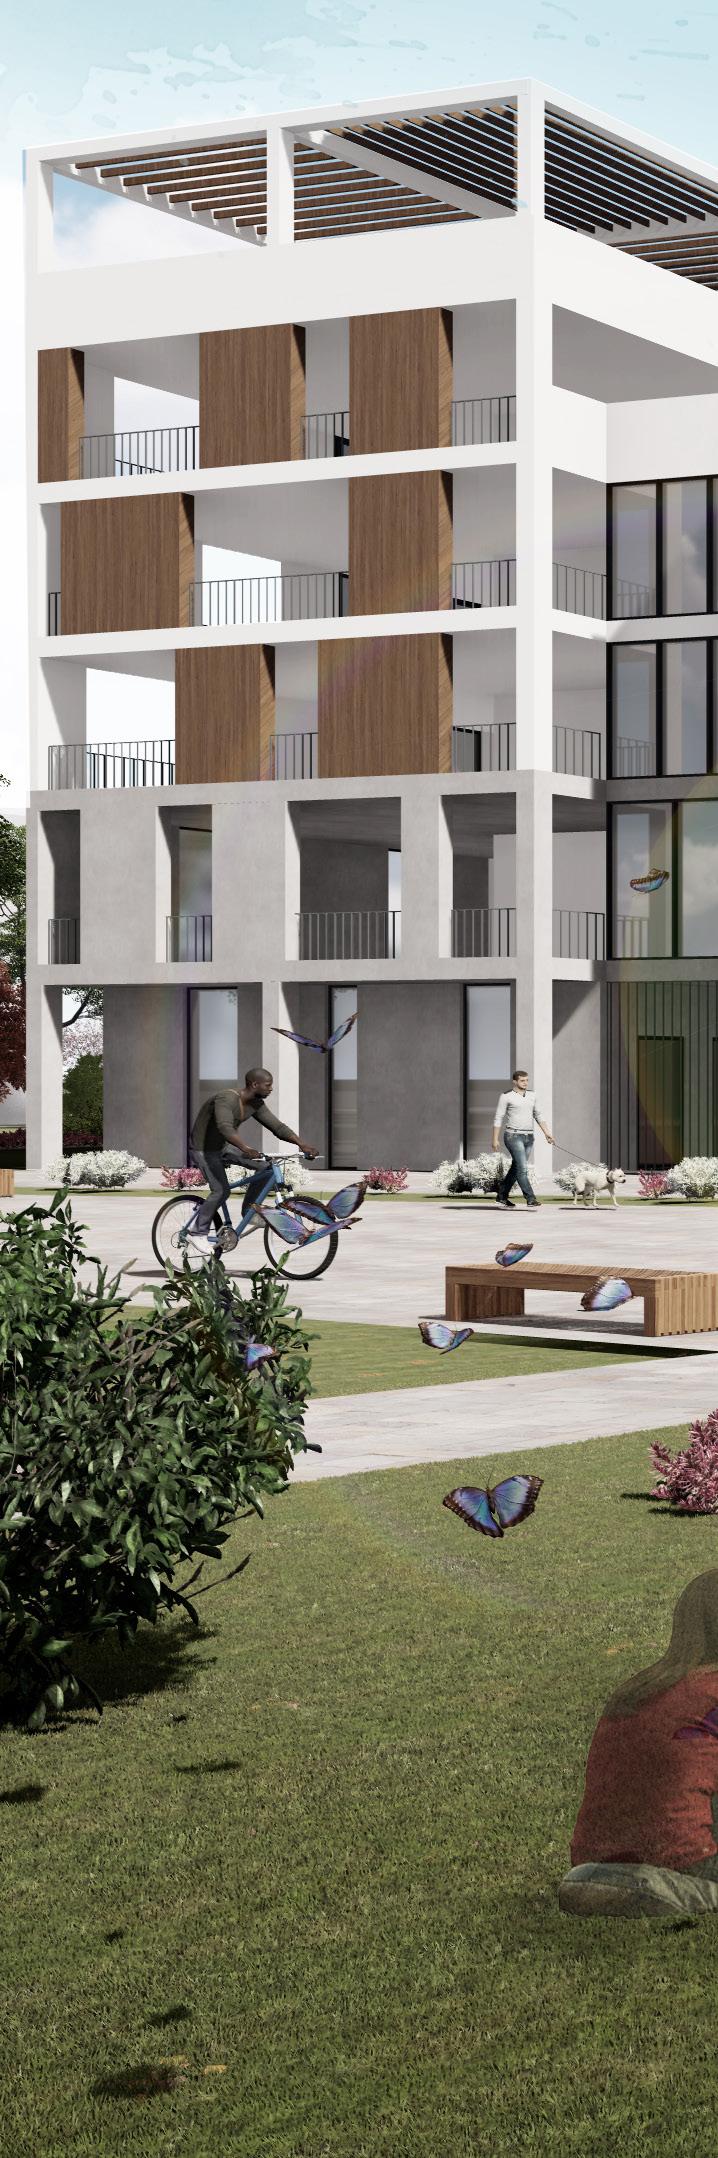
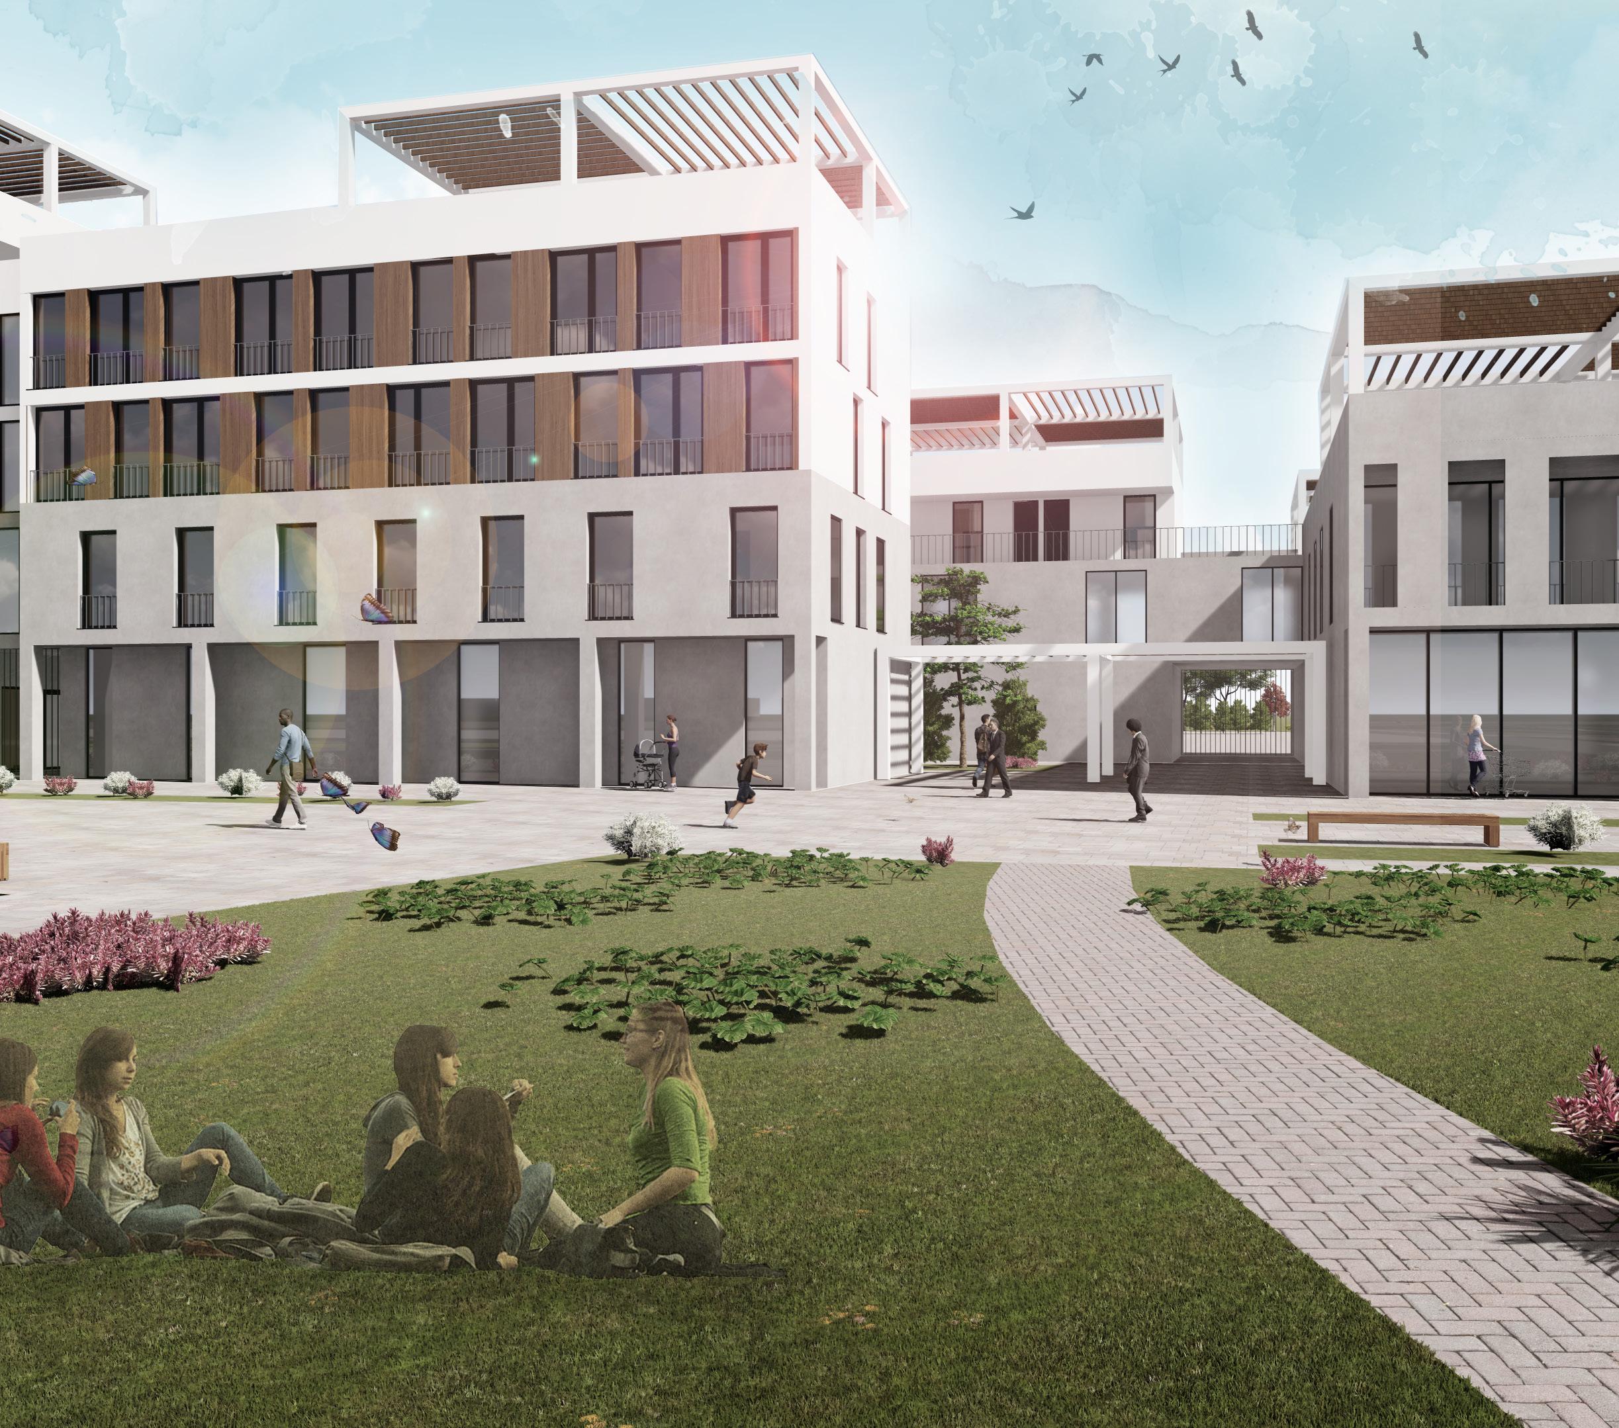
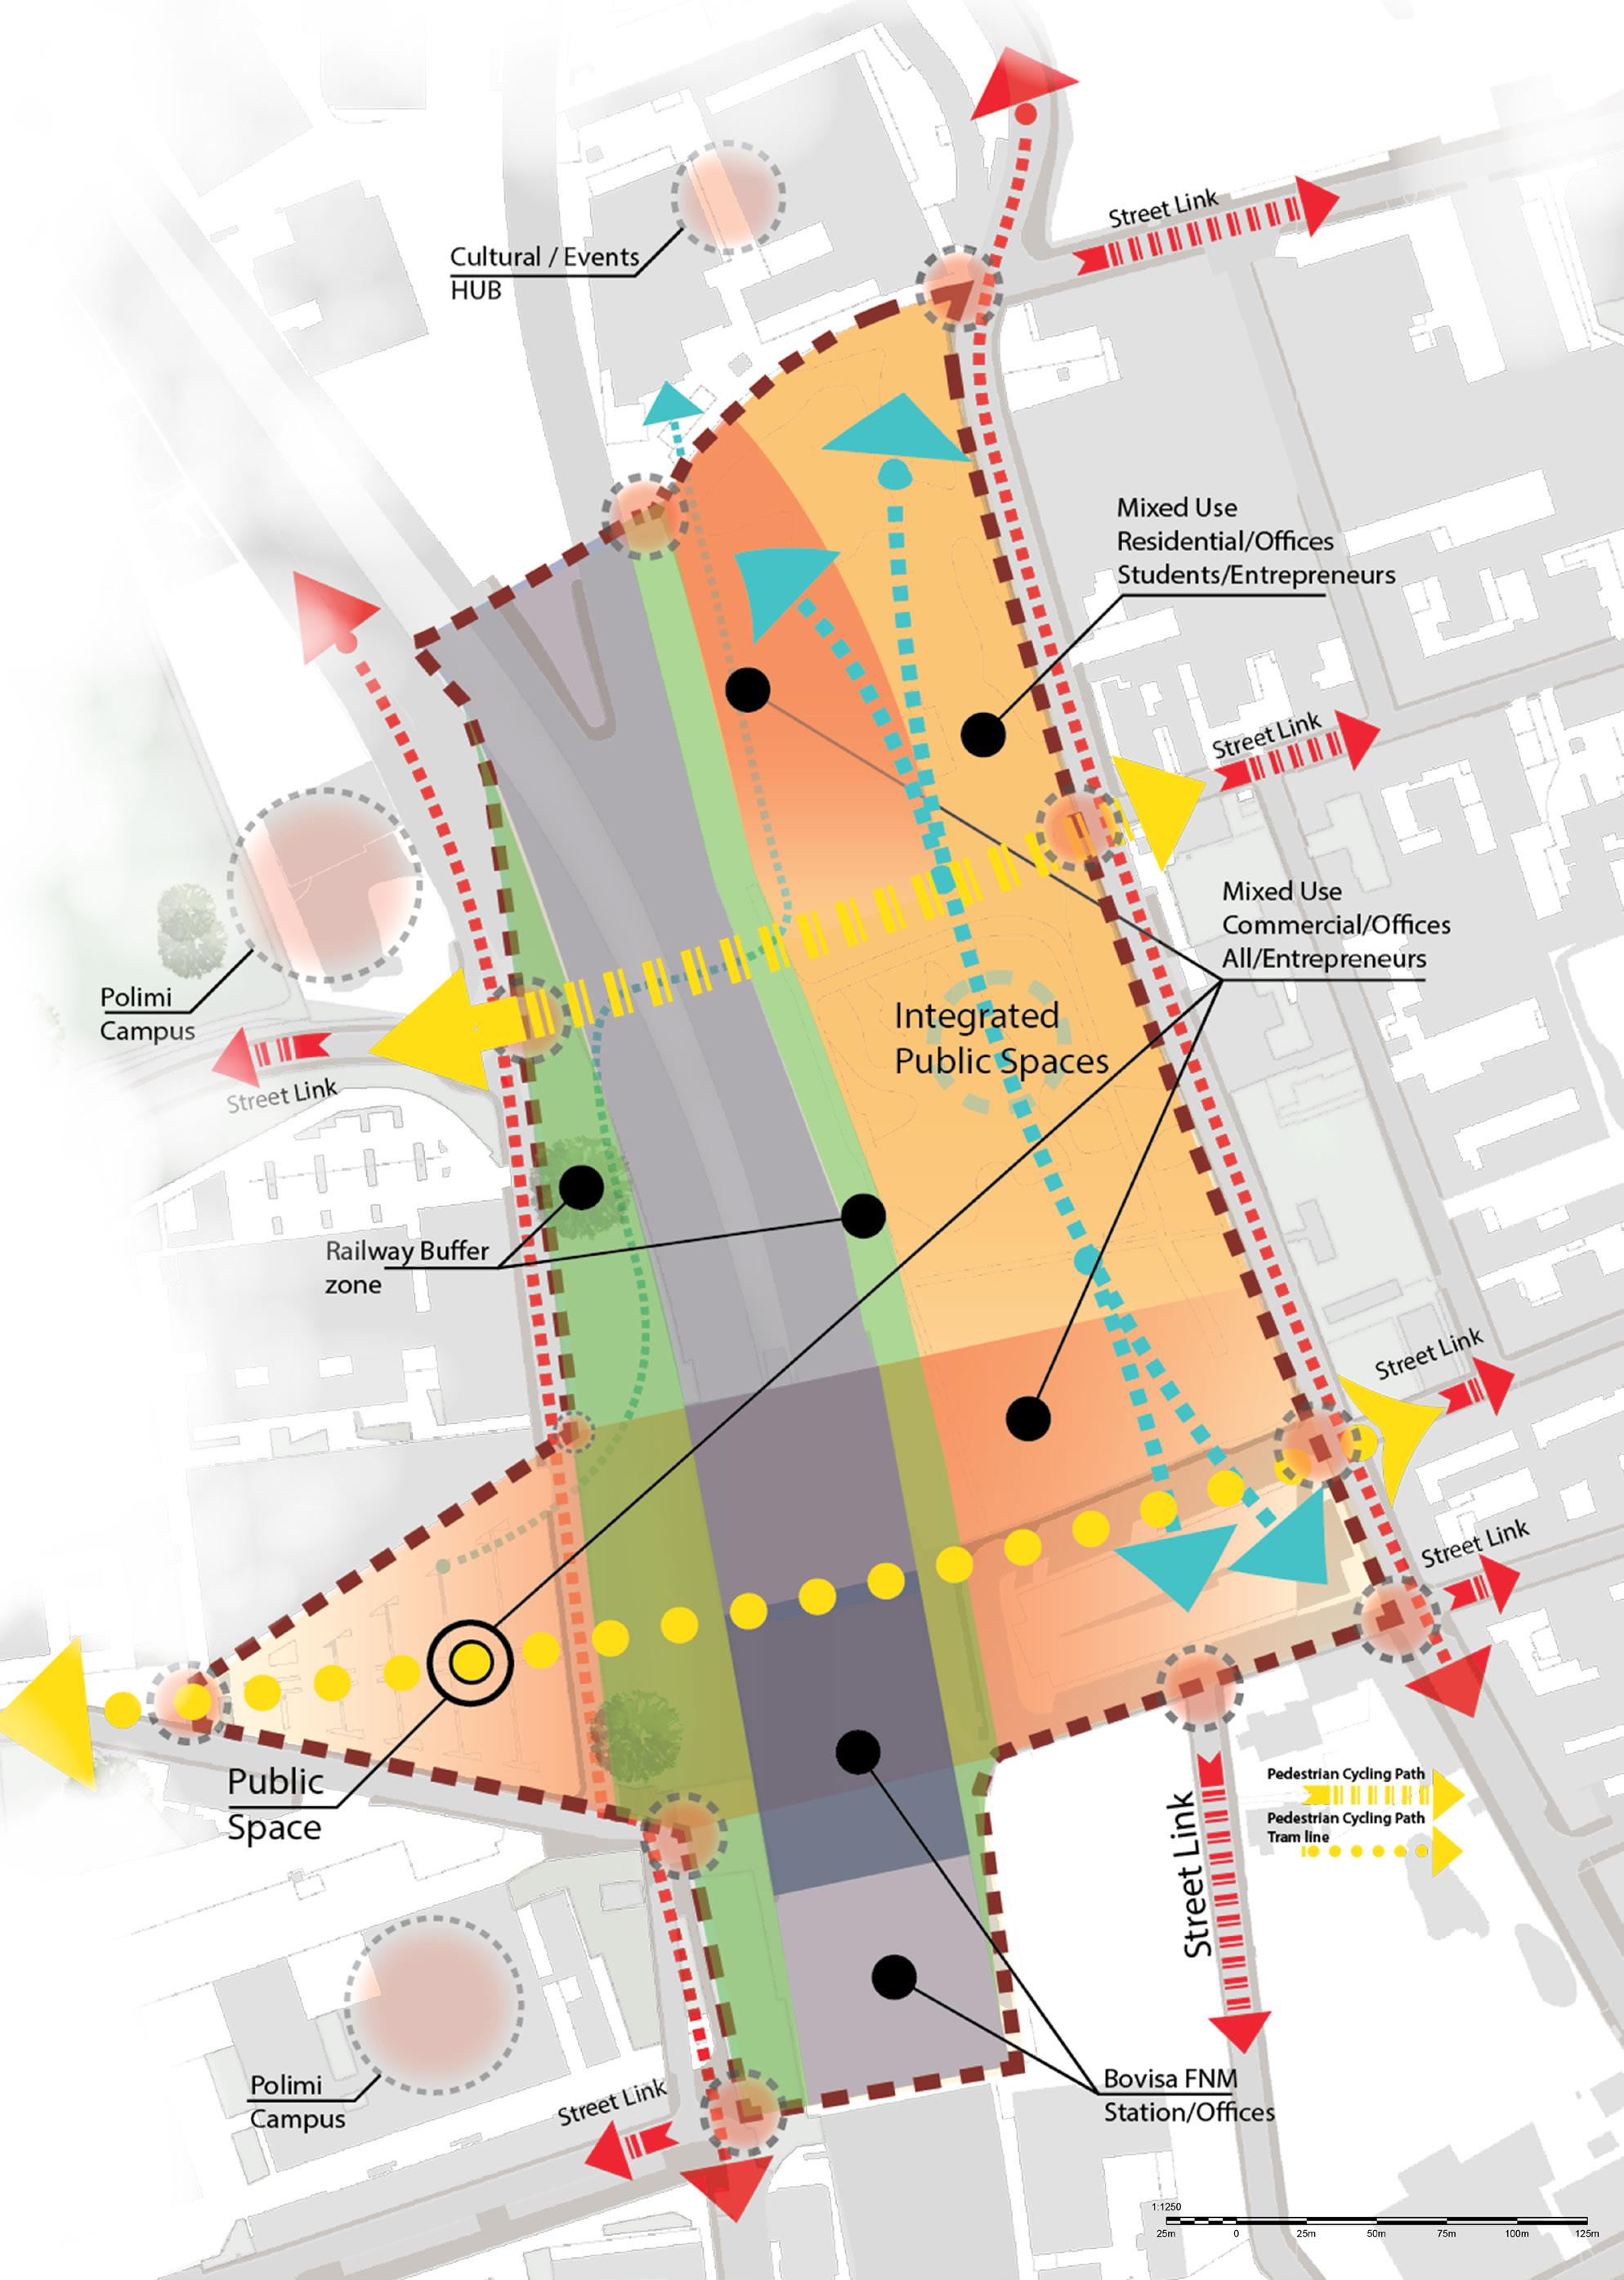
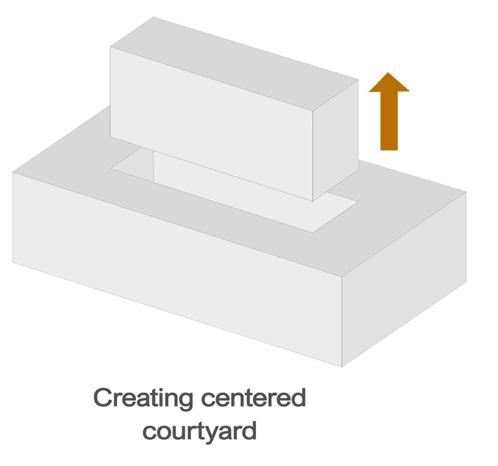
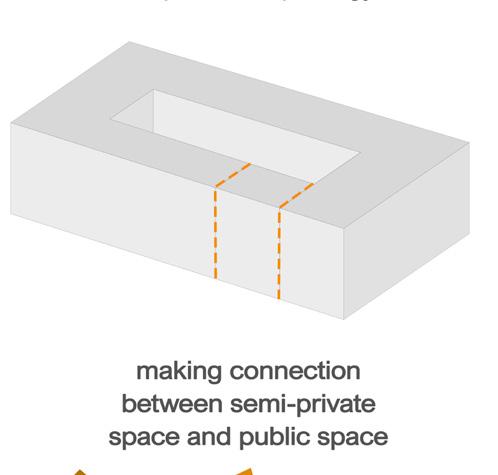
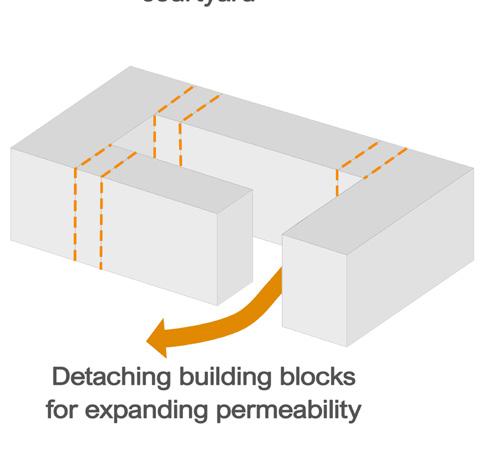
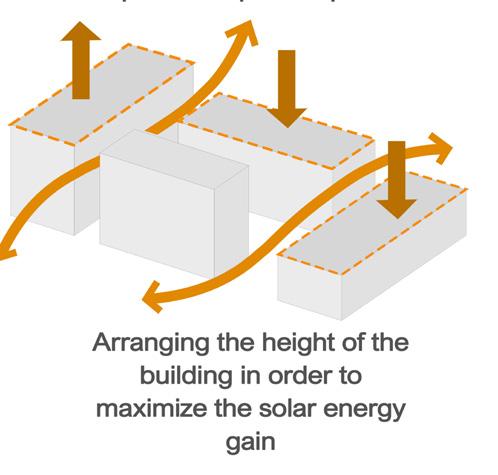
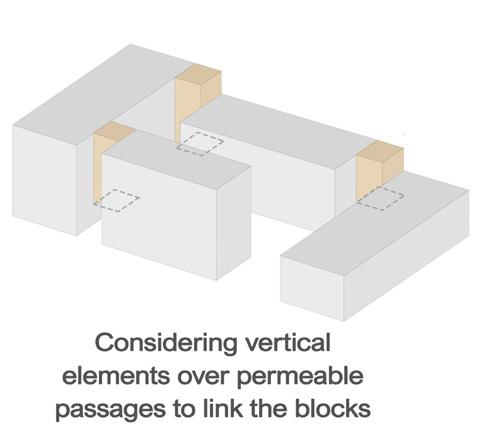
Here, you will find several diagrams aimed at facilitating the urban design process, ultimately contributing to the development of the residential building.
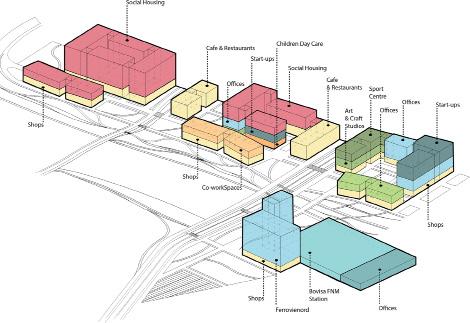
Ditribution of Function
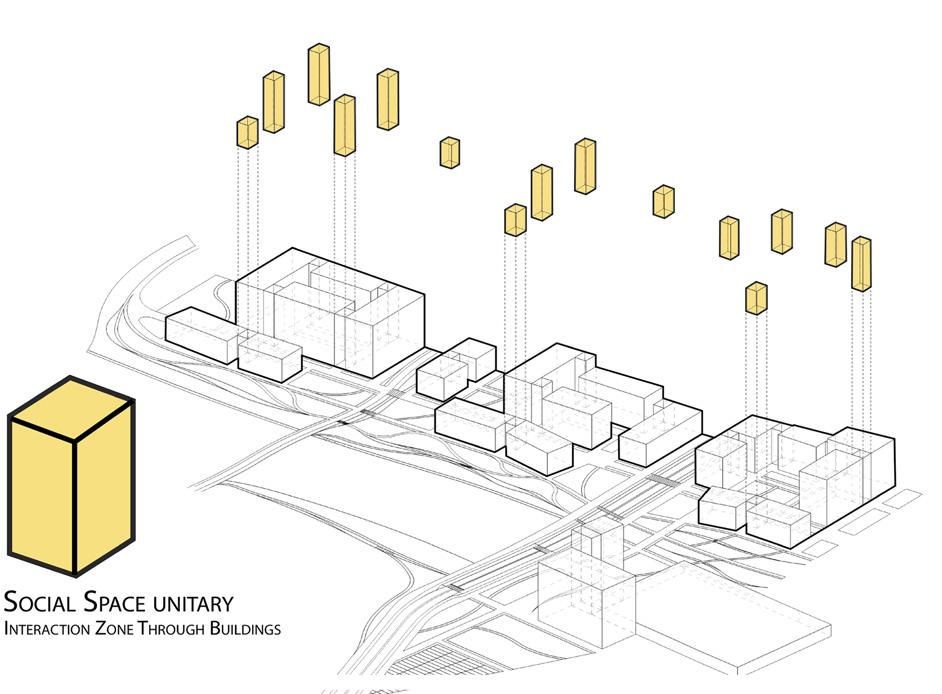
Social Space Unitary
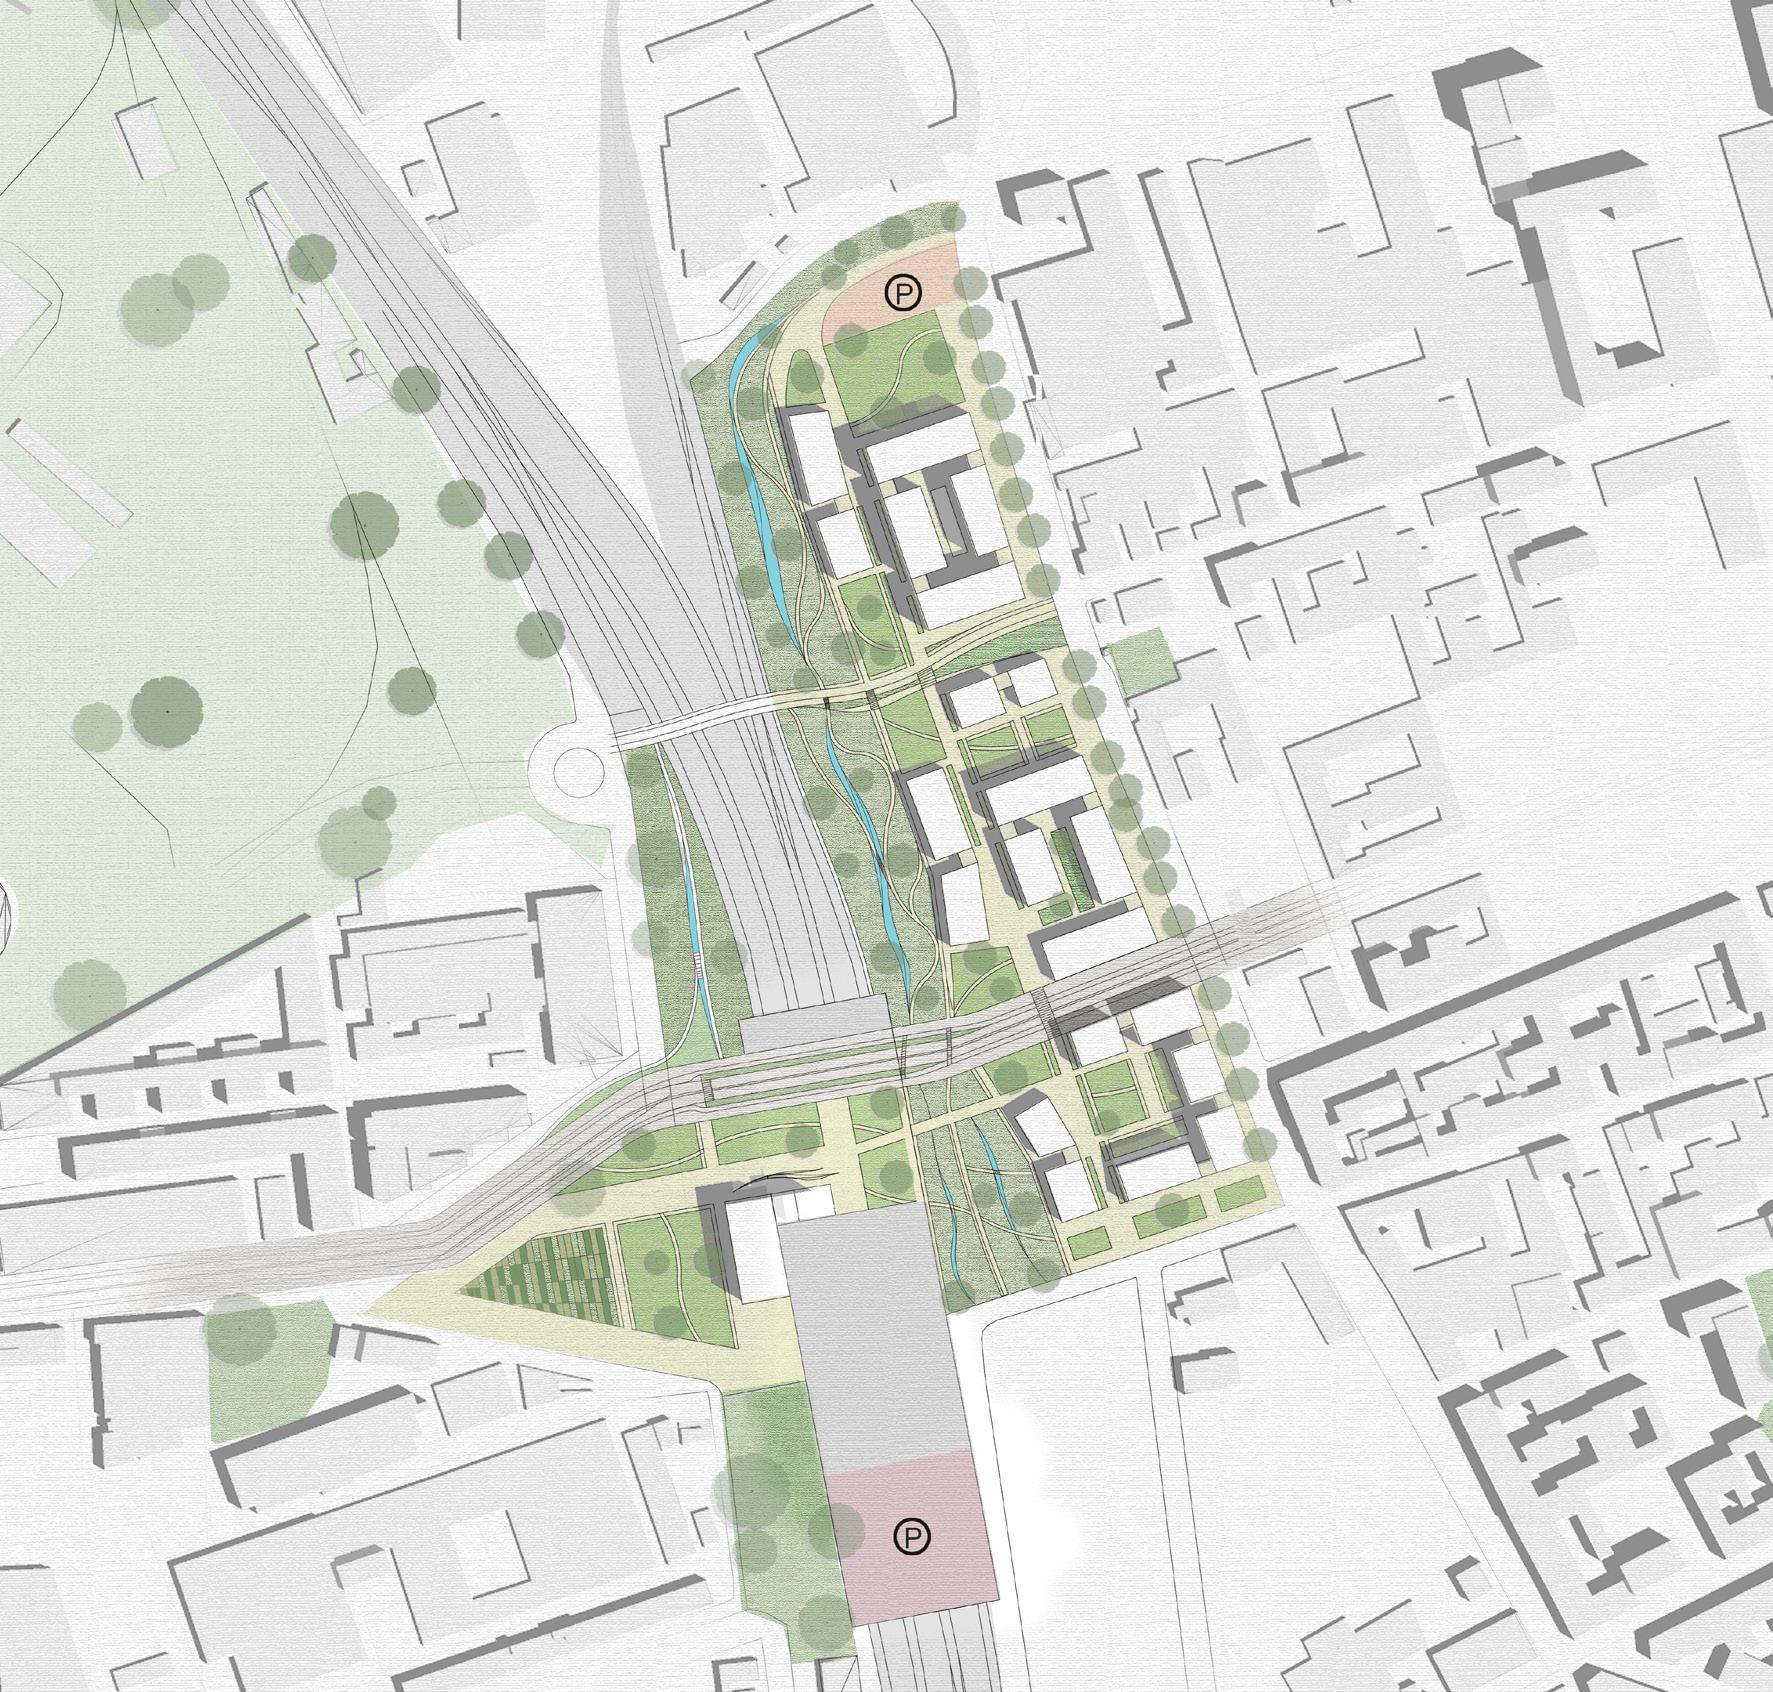
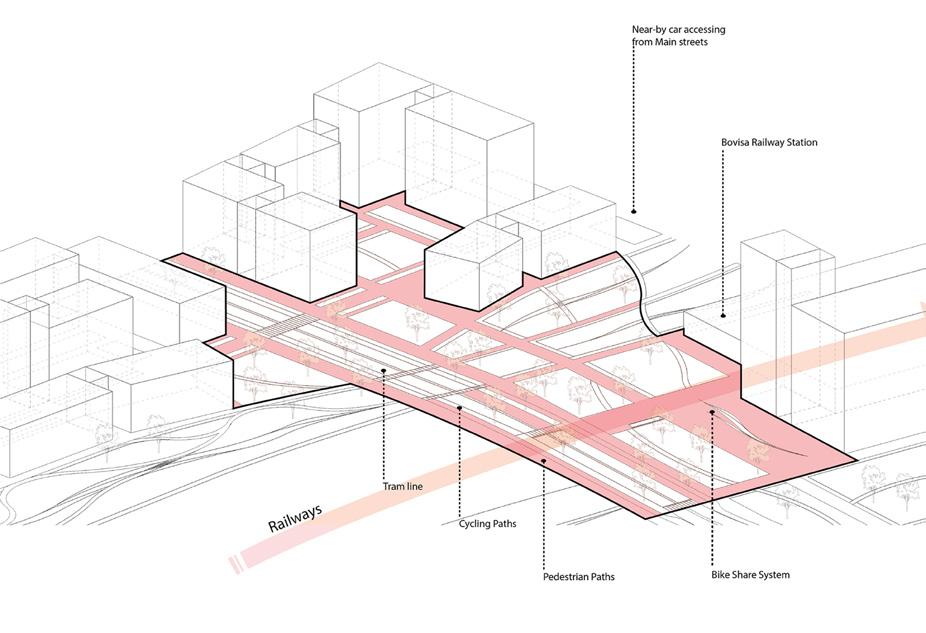
Inter-Modality
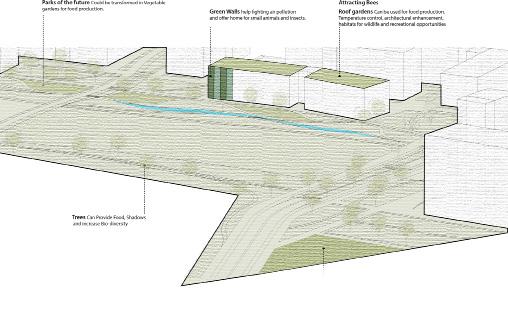
Food producing
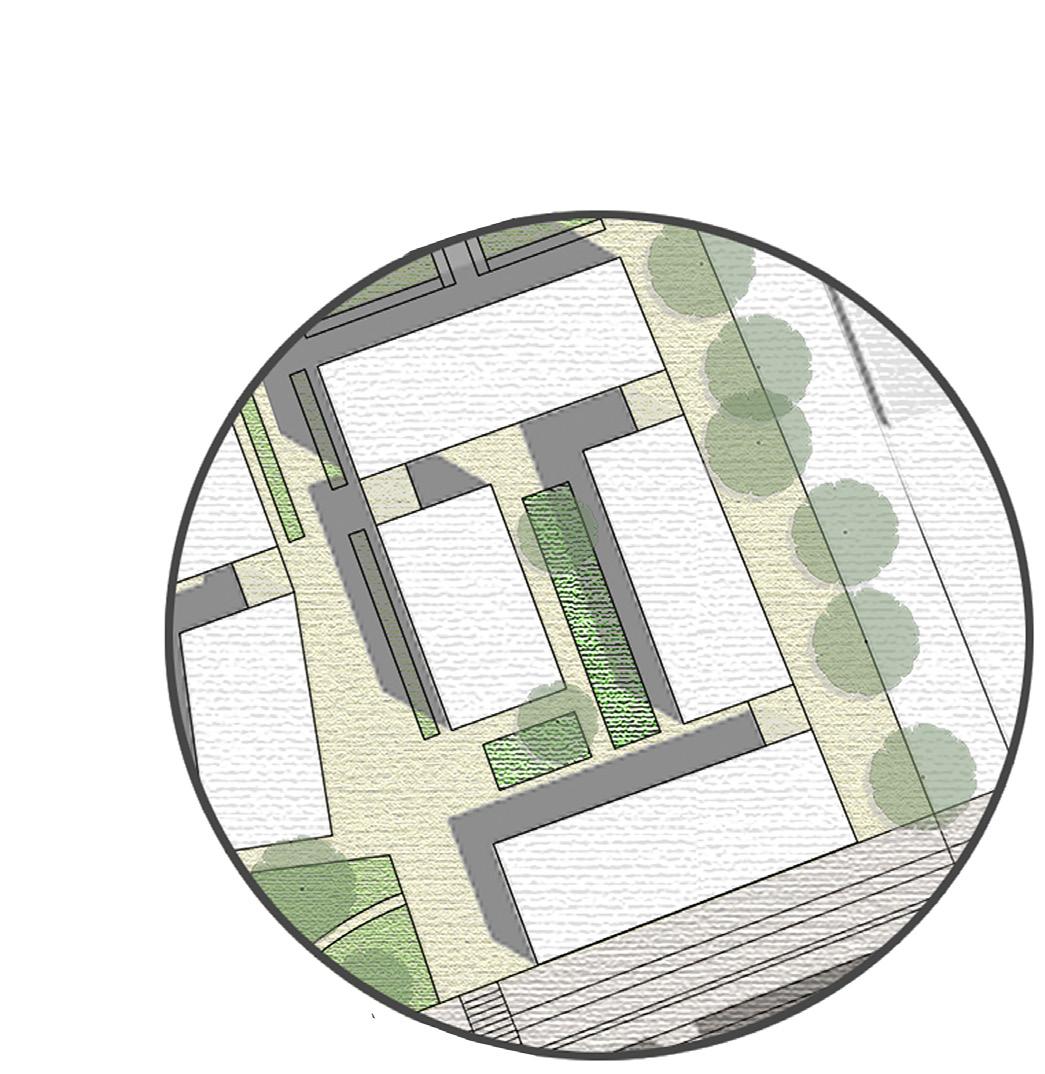
Following the urban design phase, our attention shifted to selecting a specific building within the complex for a more detailed exploration of its architectural aspects.
This process aimed to refine the building’s design, ensuring it both complements the overall urban vision and stands out as a distinctive element within the residential complex.
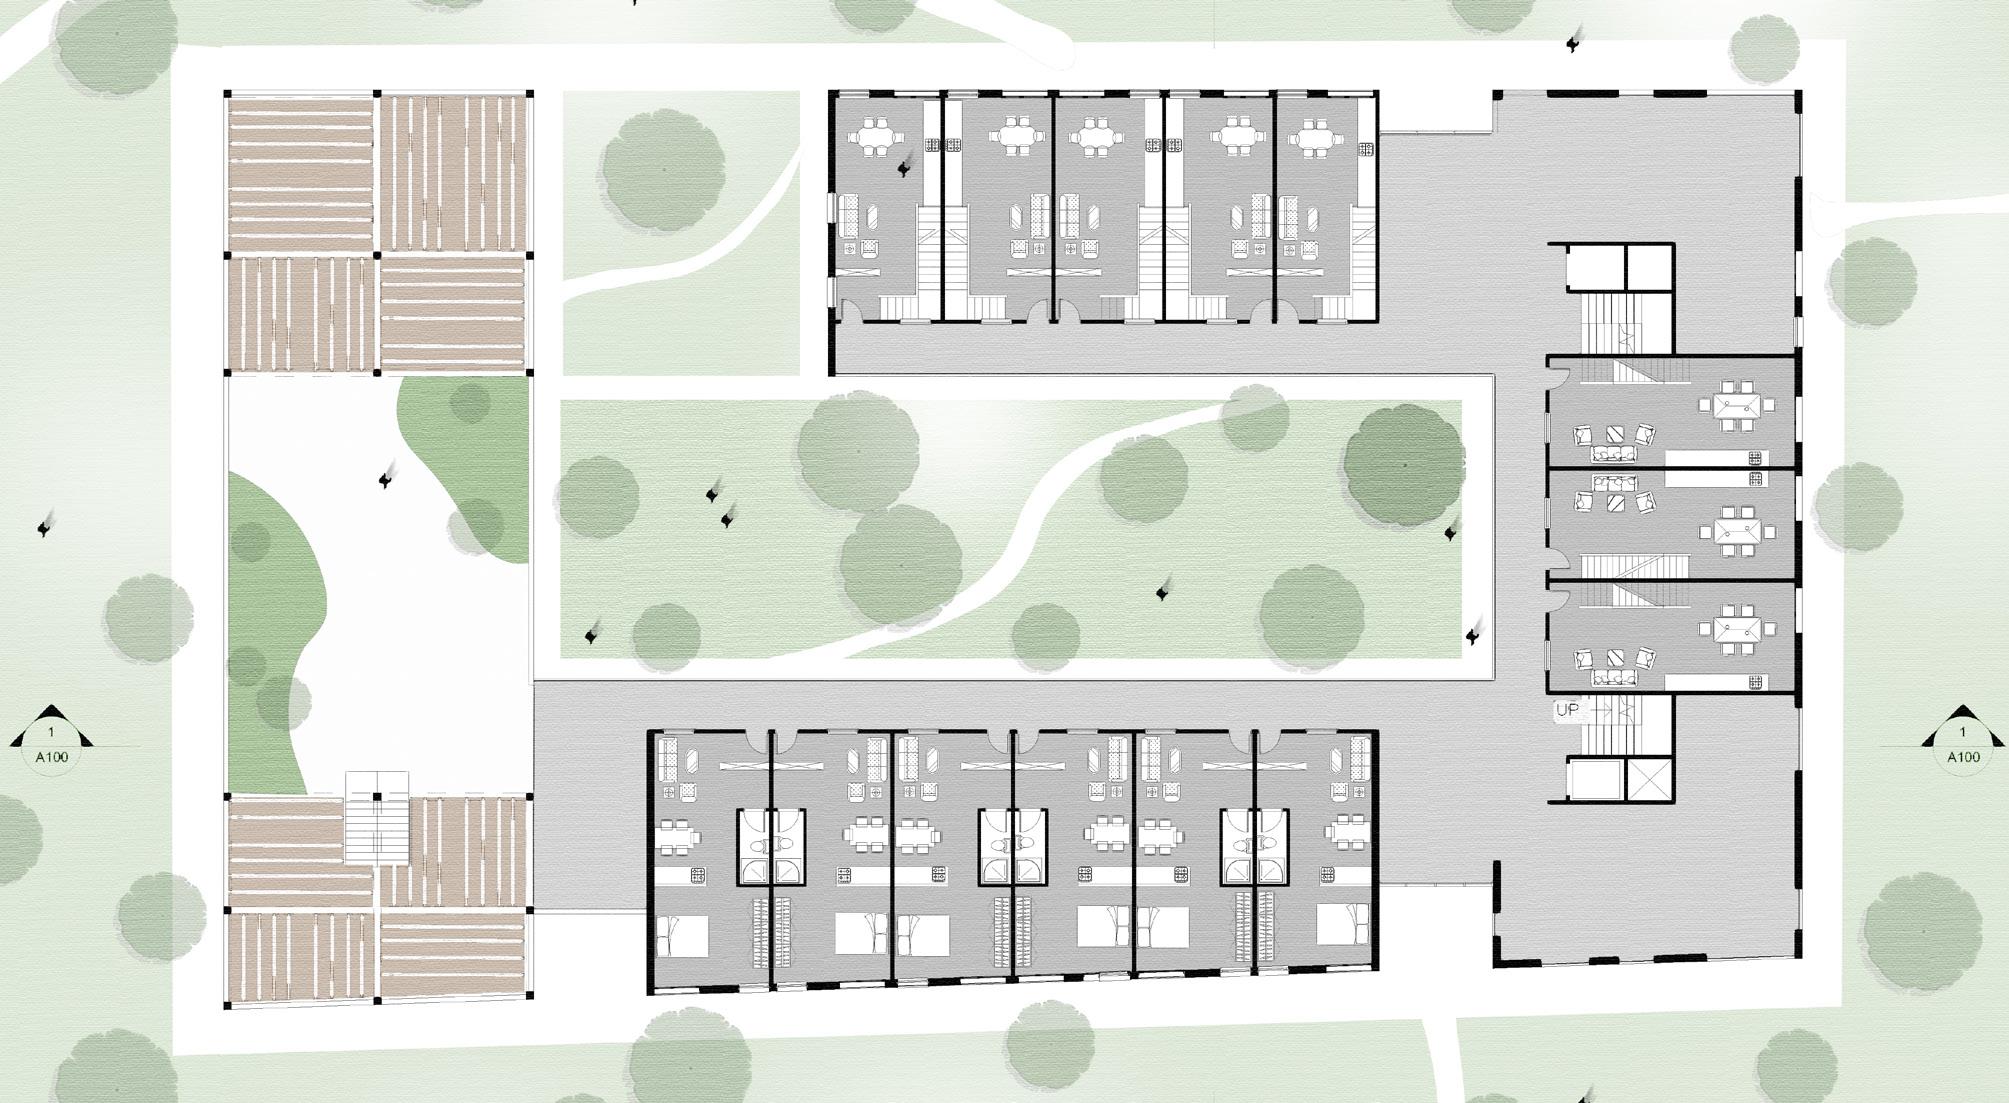
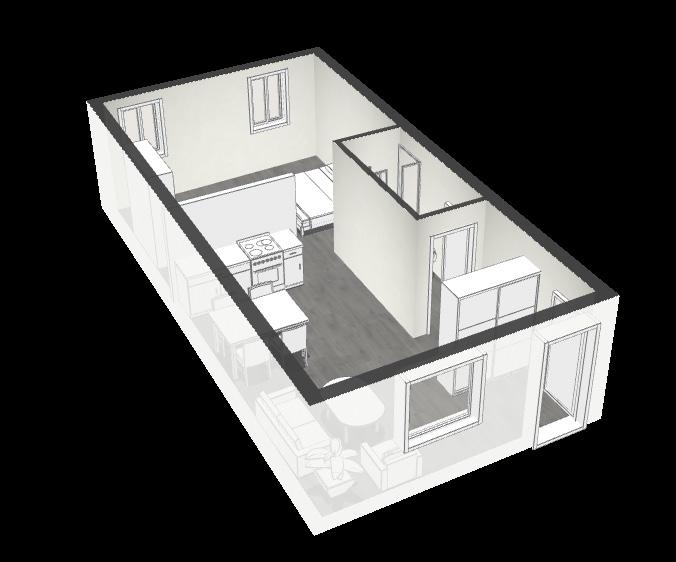
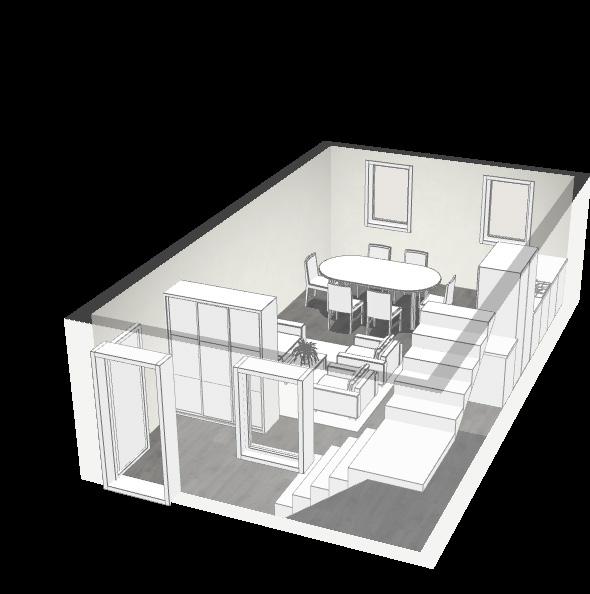
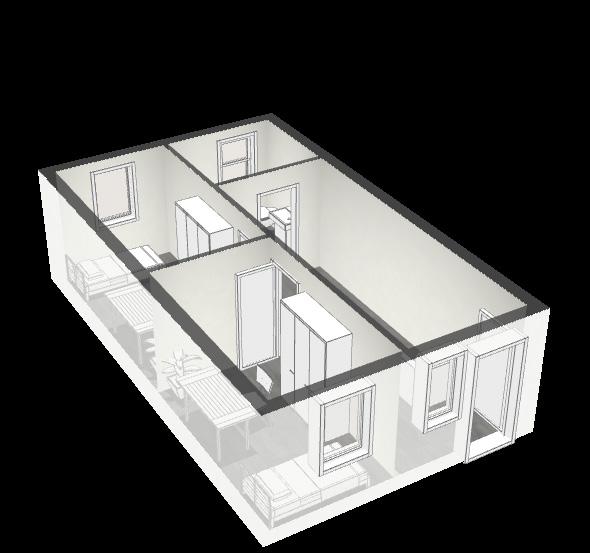
We offer three types of apartments: suite, duplex, and triplex.
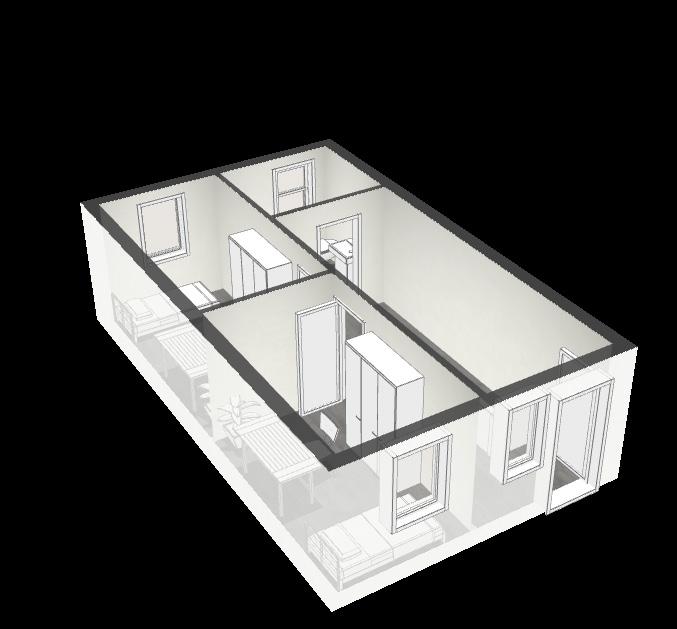
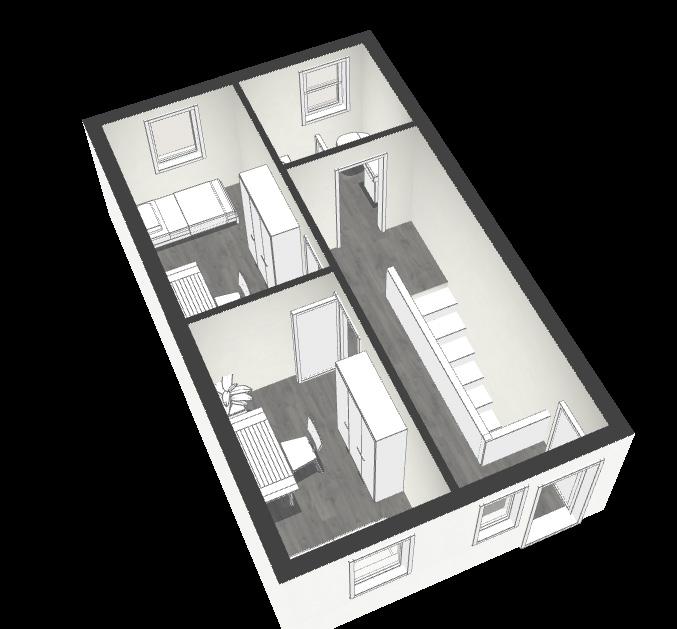
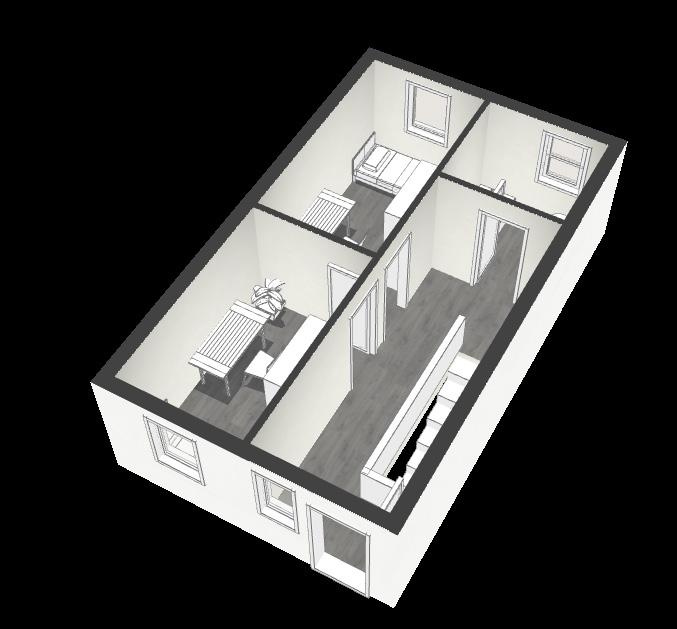
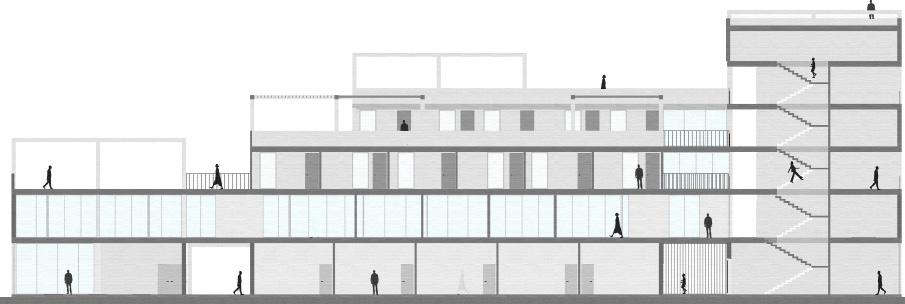
SECTION 1-1
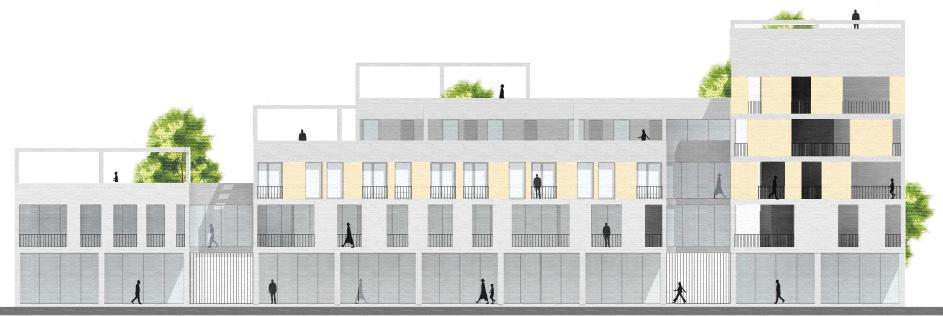
EAST ELEVATION
Vacation Home
Date : December 2022
Location : Iran ,Rasht
Work expriment
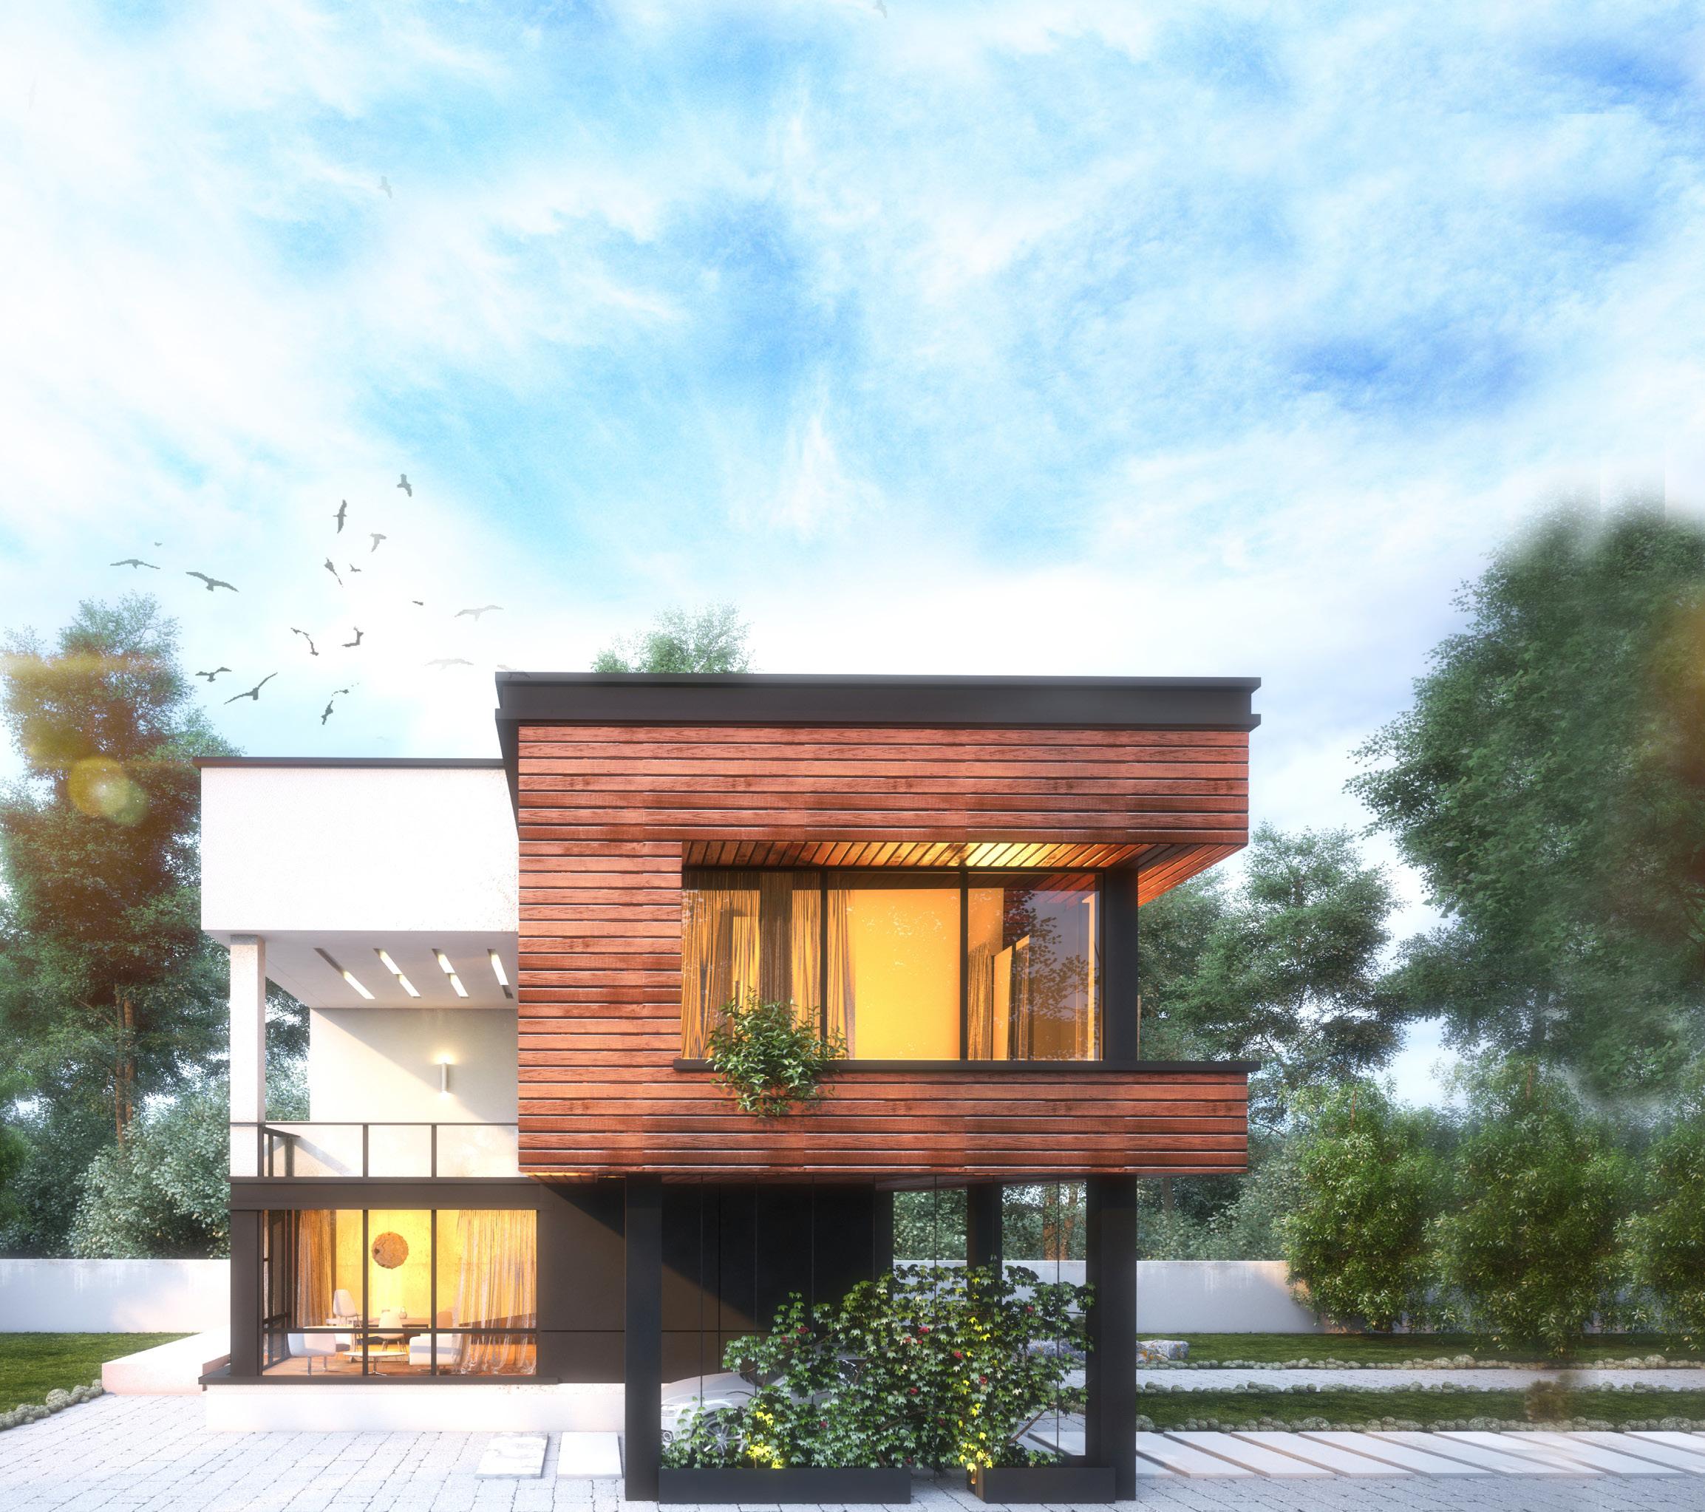
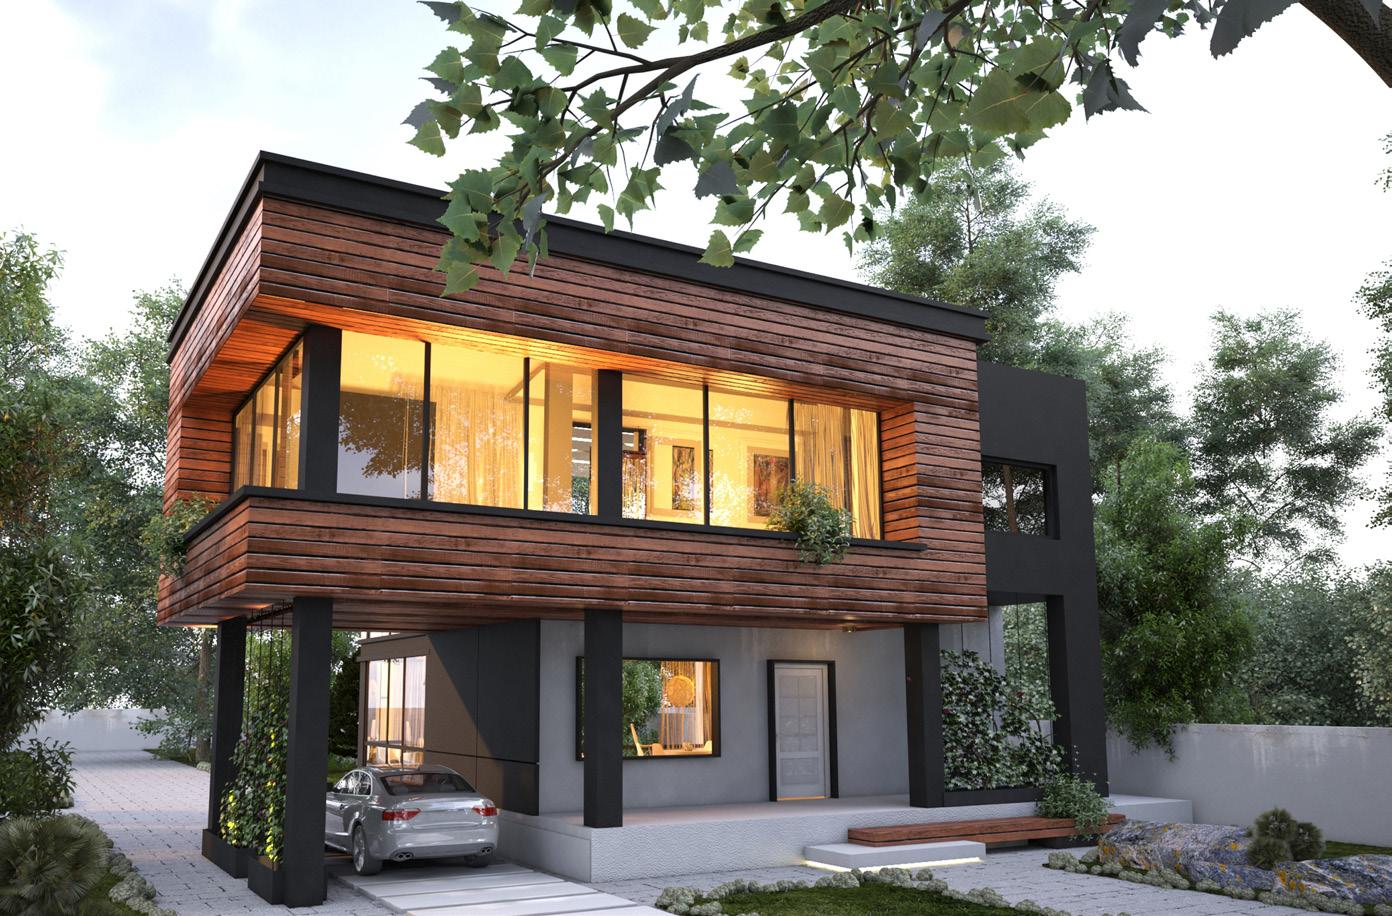
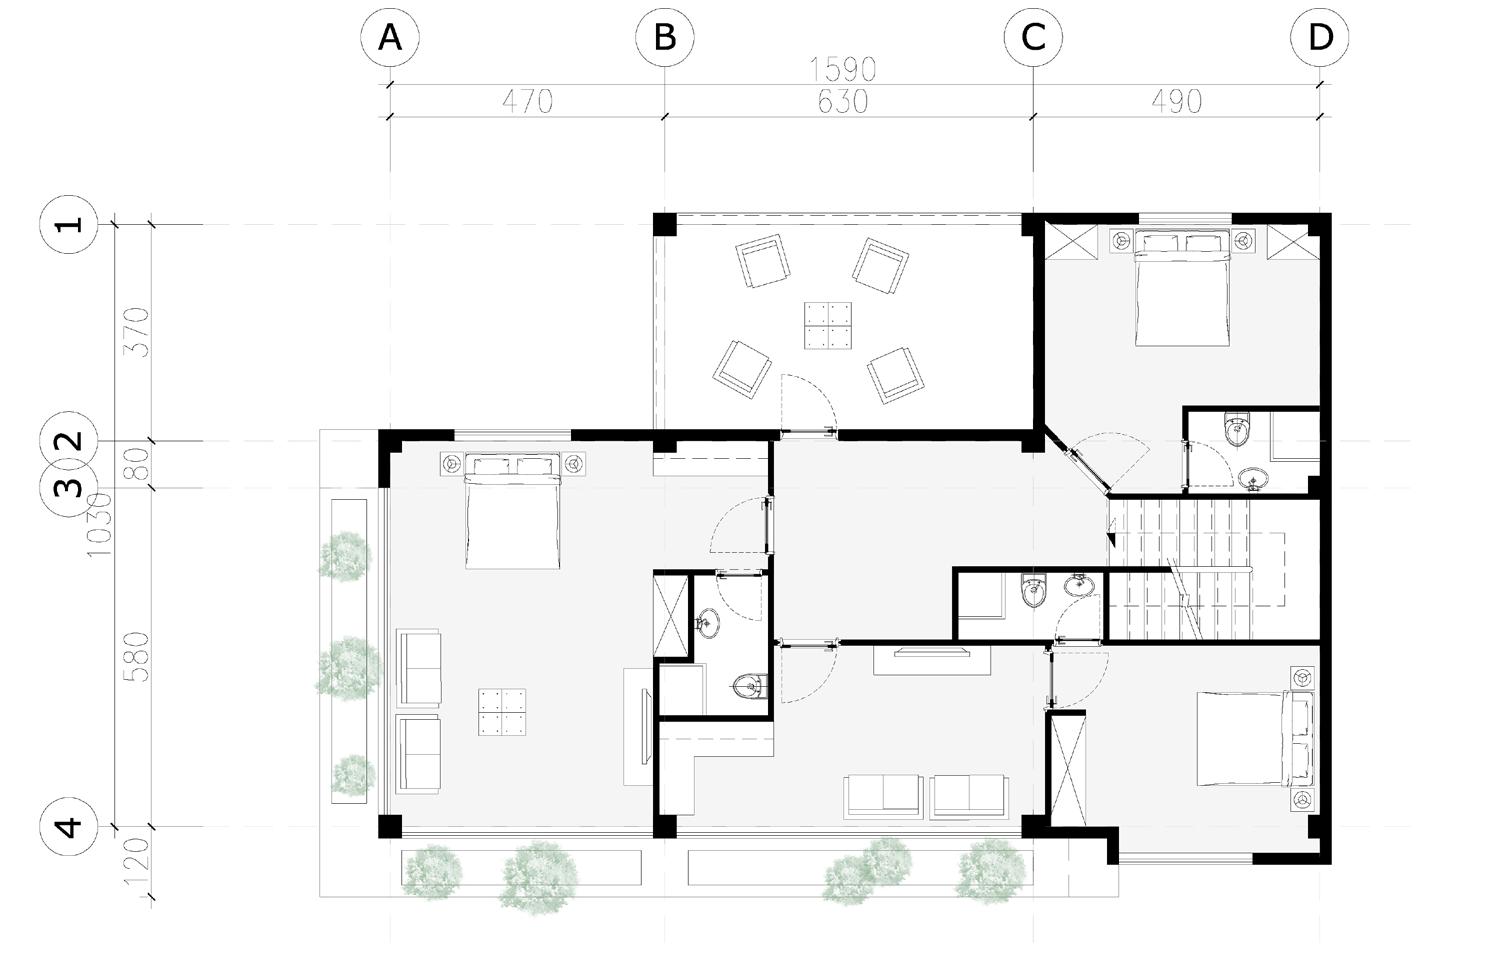
This project is connected to my work experience and involves designing a vacation house situated in a tranquil green area in the northern part of Iran. The goal is to offer a peaceful retreat away from the bustling city, cars, and noise for families seeking a serene getaway.
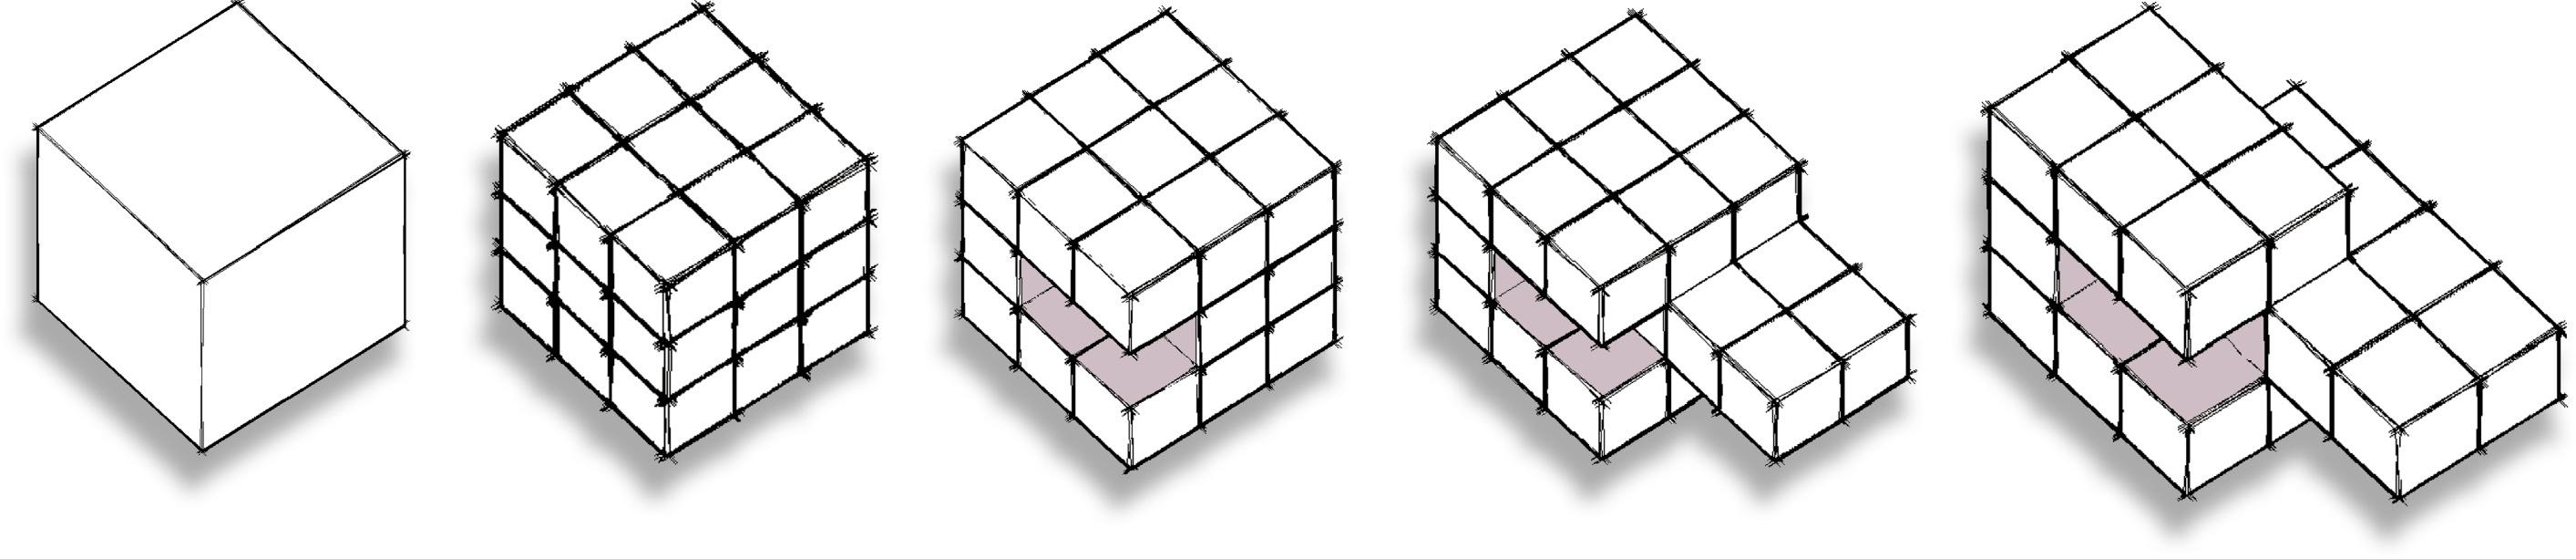
1.Simple cube 2.Divide the cube like Soduco game
3.Removing some parts
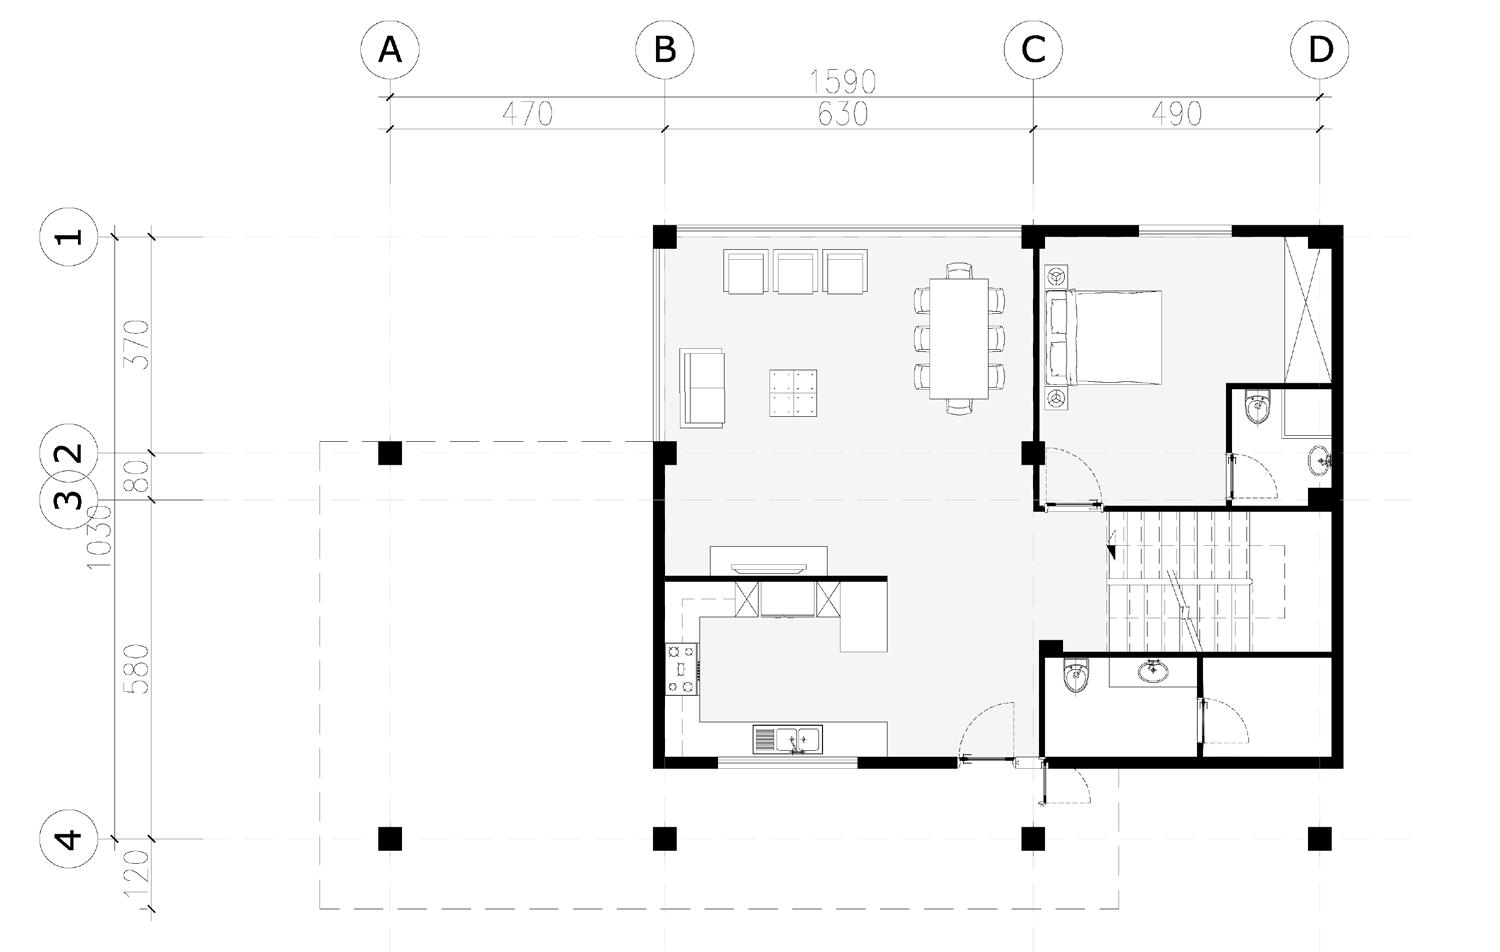
4.Adding extra small cube to catch more sun light
5.Extending added parts to catch sun light
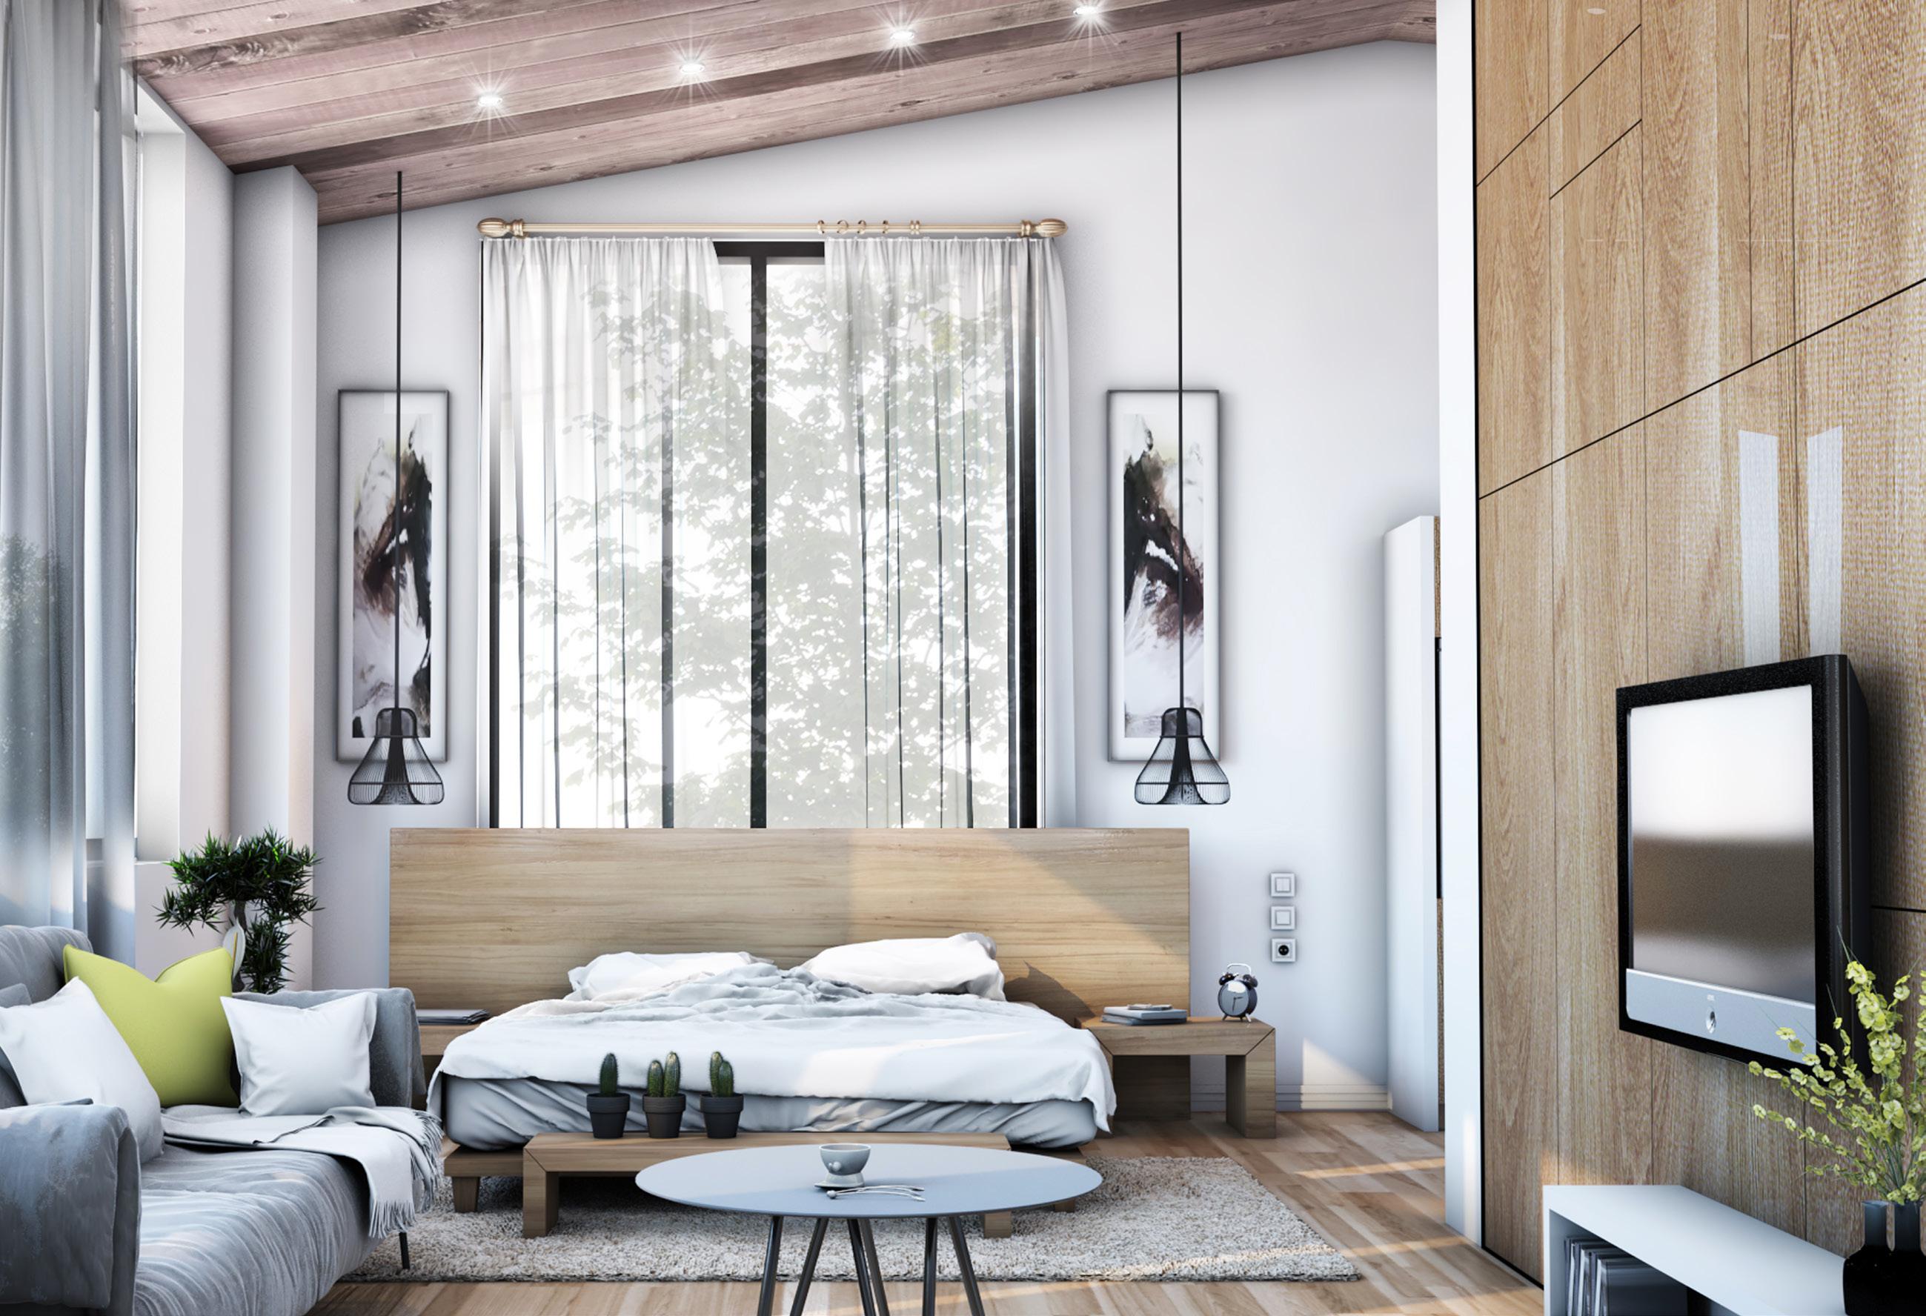
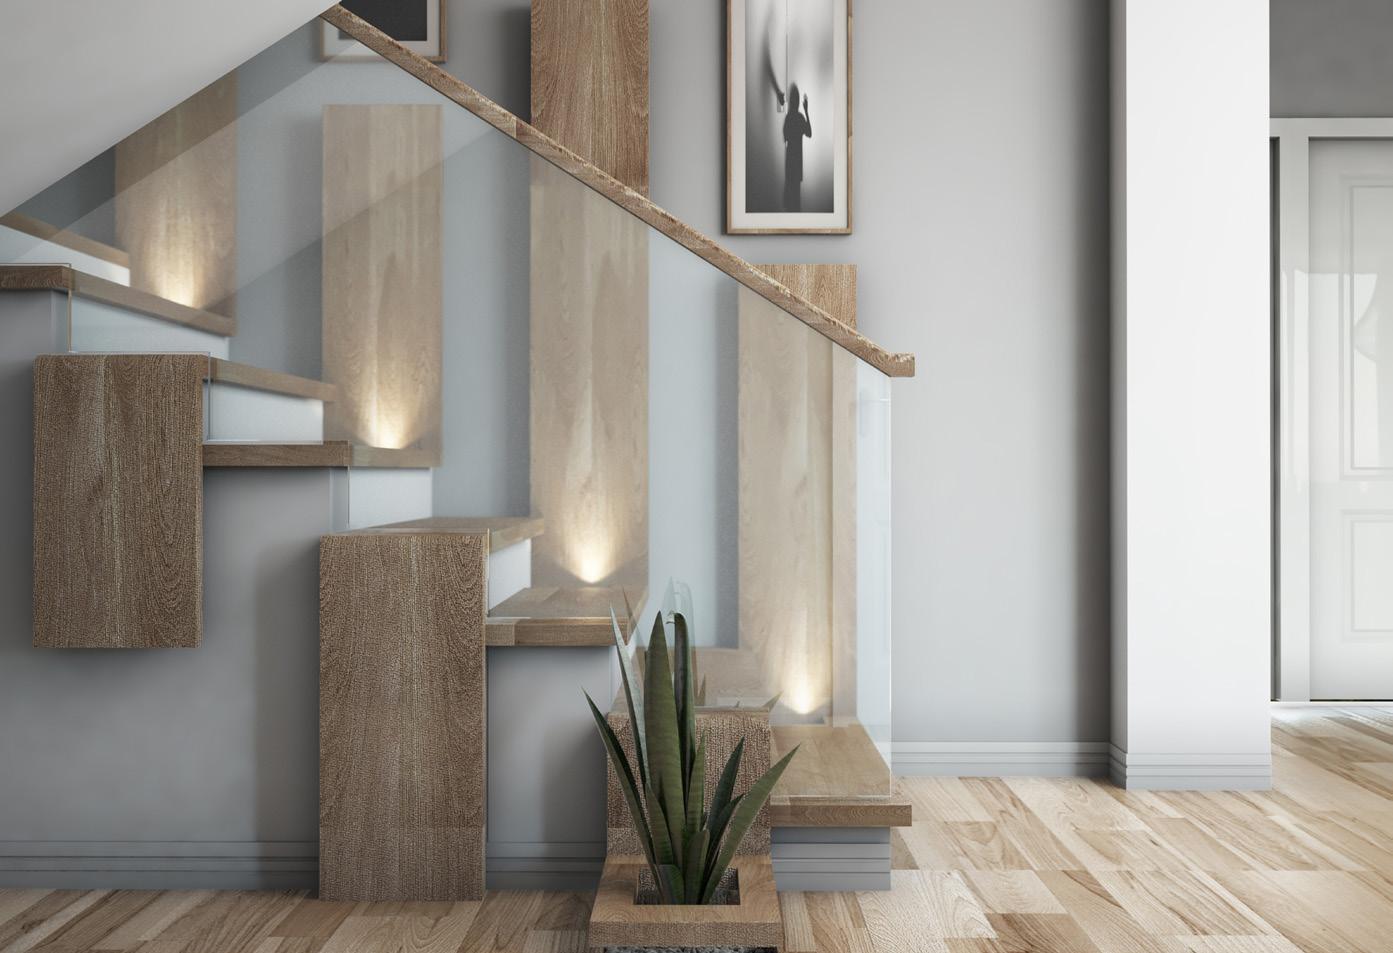
Wood plays a pivotal role in attaining our desired goal. Its inherent qualities contribute significantly to creating a warmer ambiance, particularly crucial in the context of the cold and humid weather prevailing in this location.
The incorporation of wood elements not only adds a touch of natural warmth but also enhances the overall aesthetic appeal, aligning seamlessly with the objective of establishing harmony within the space.
Date : Februray 2015
Location : Iran,Tehtan
Instrucor : Mr Rasouli nezhad
Bachelor Thesis
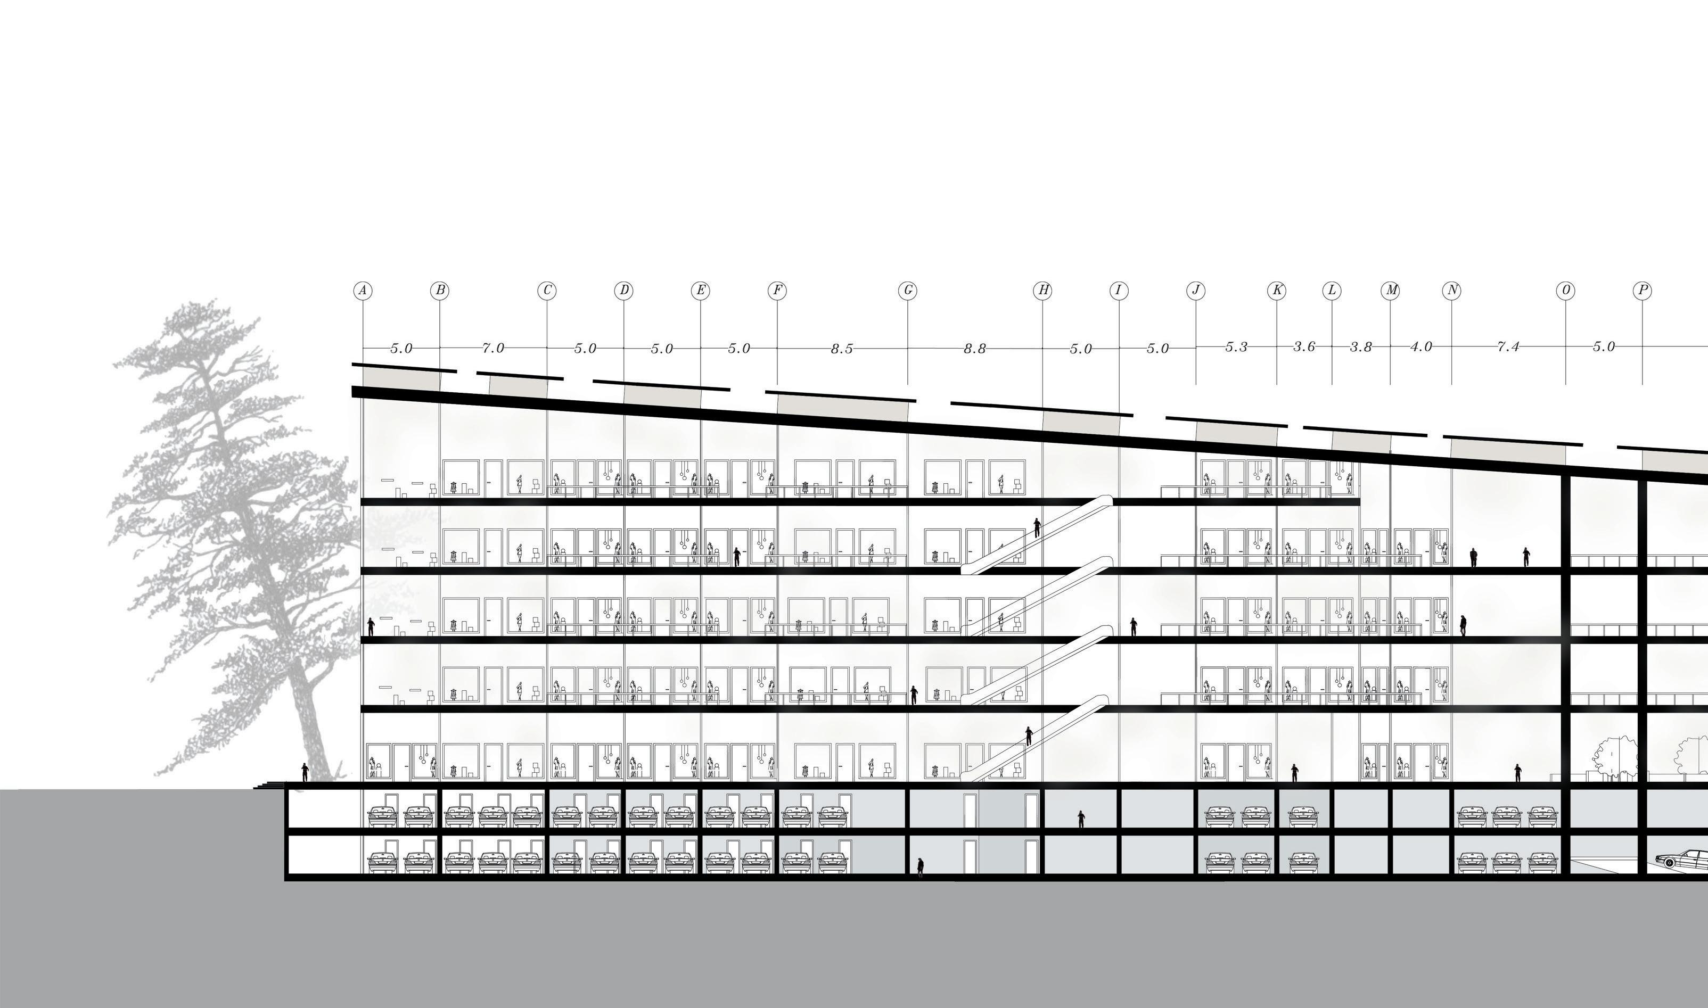
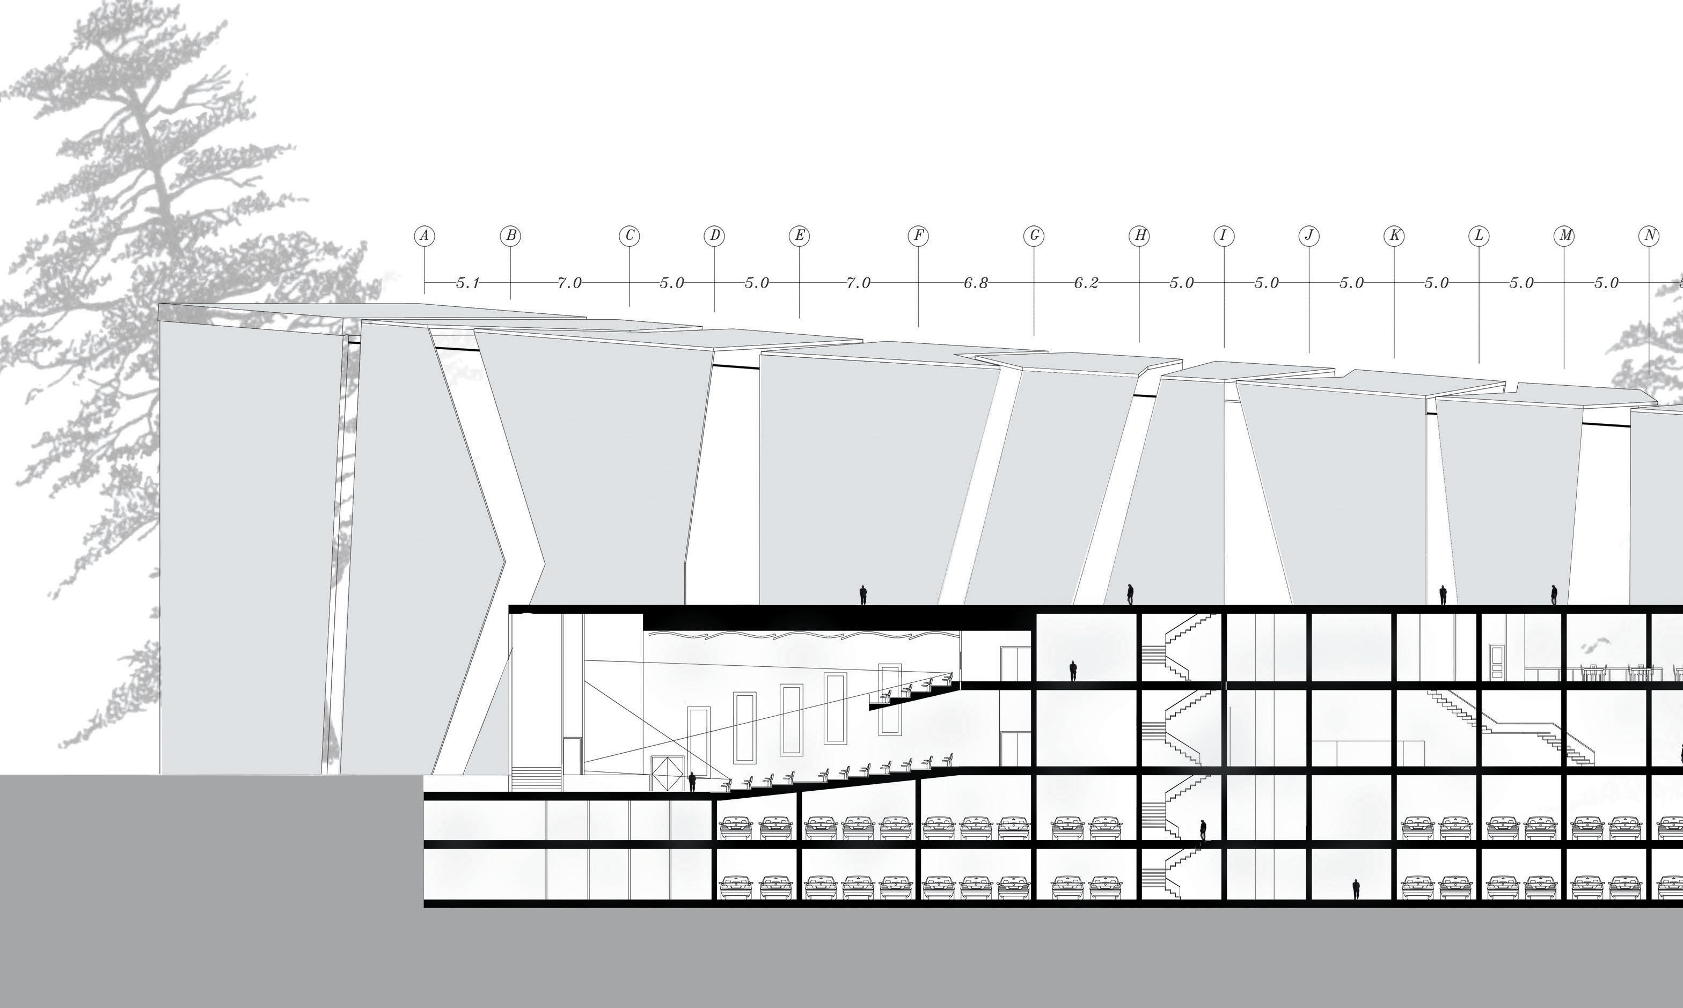
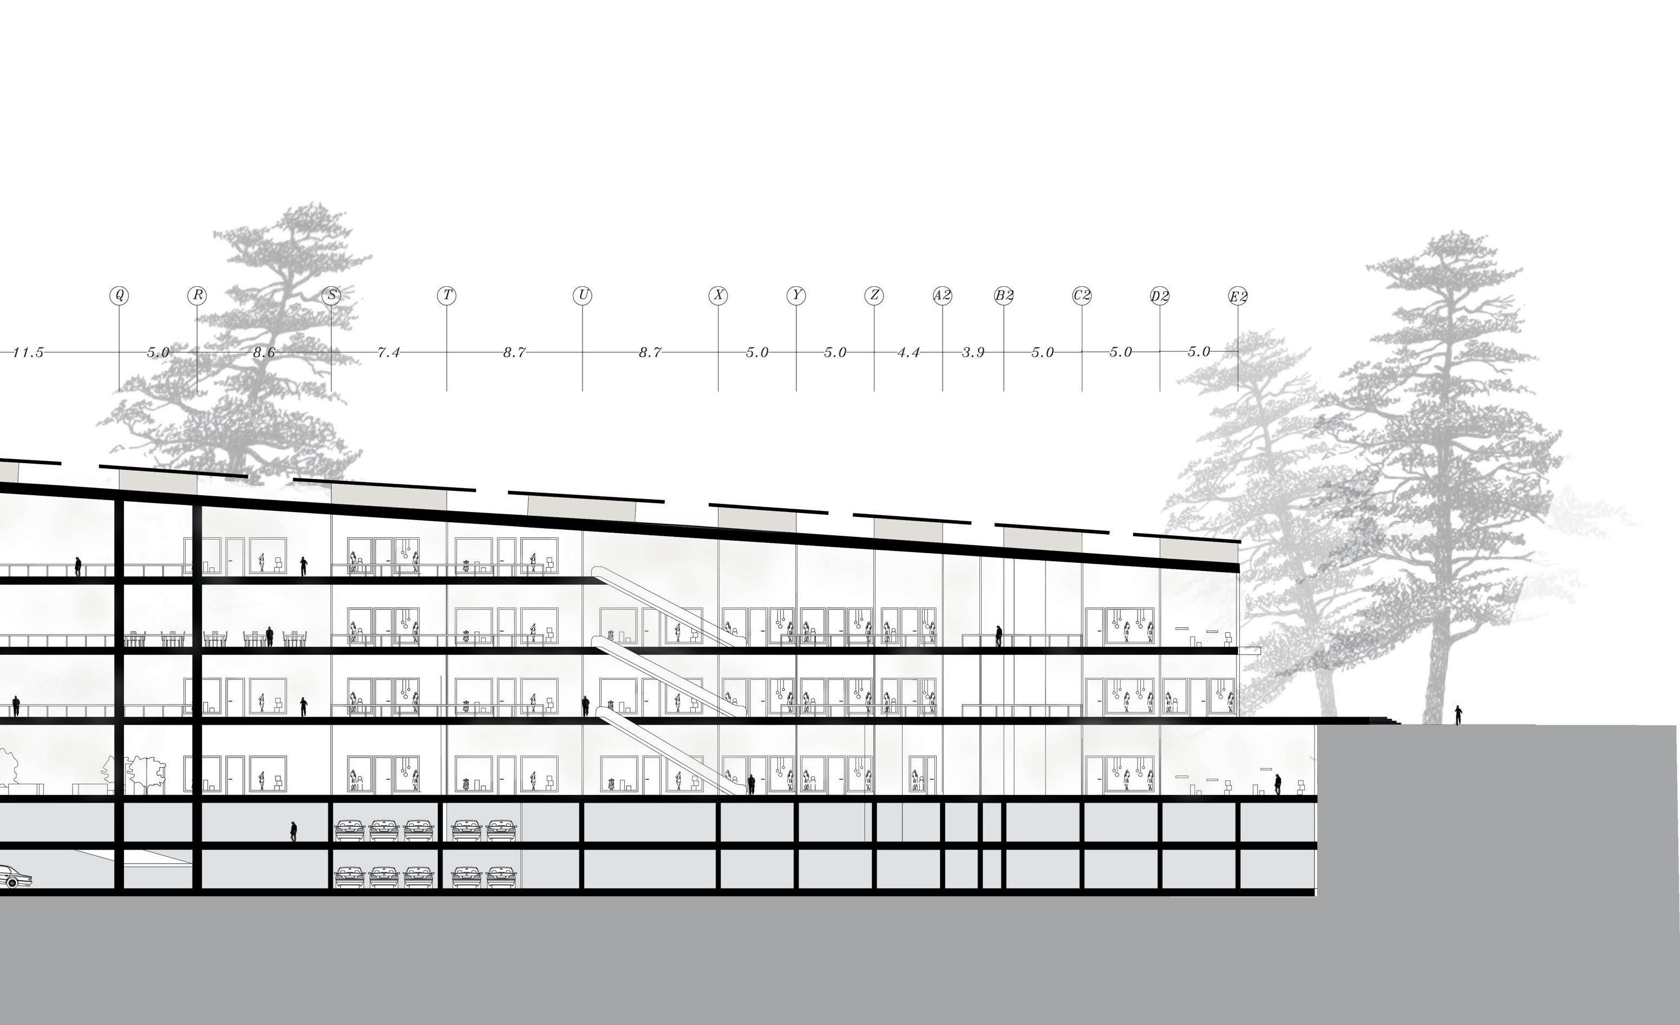
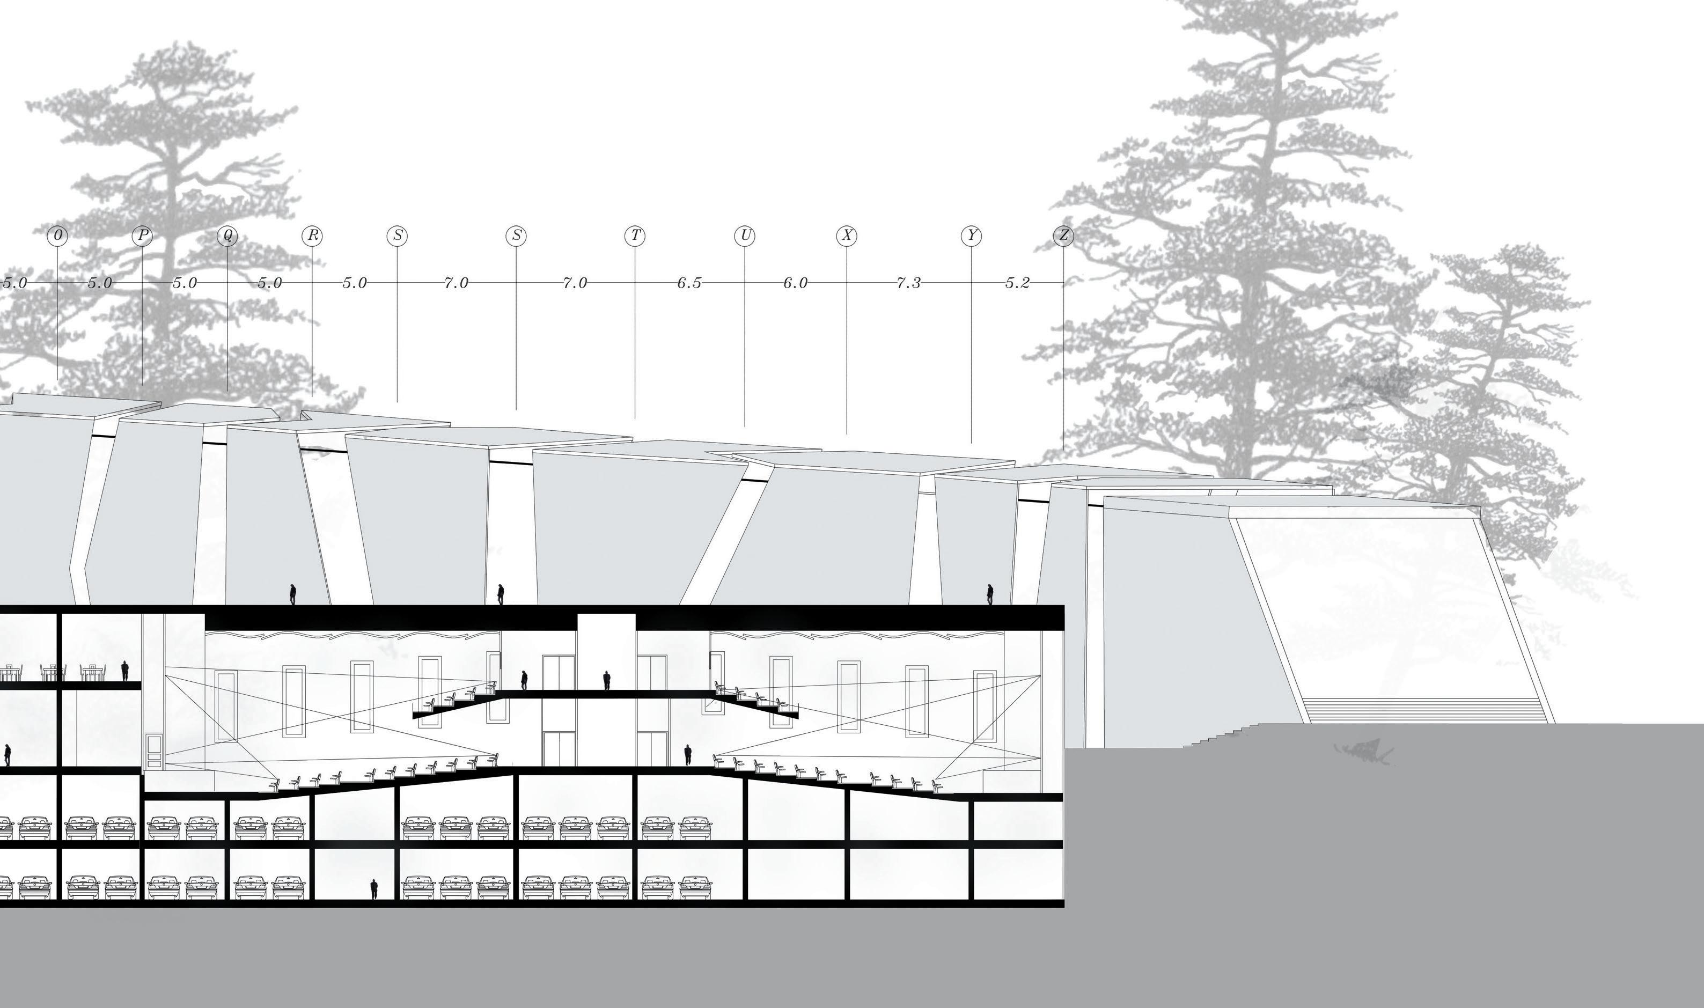
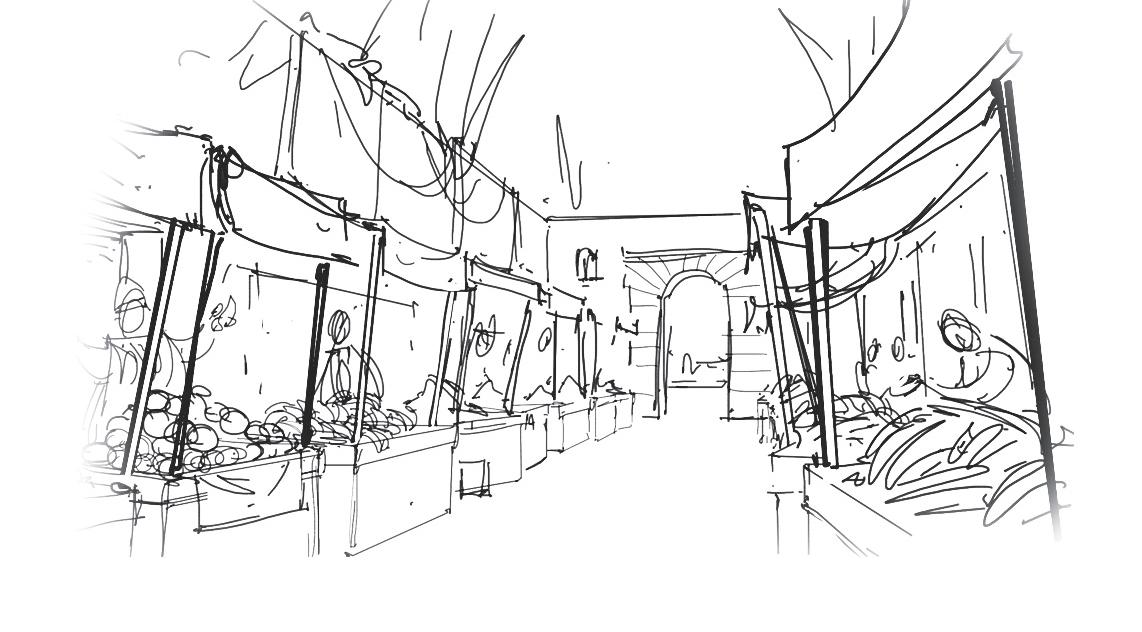
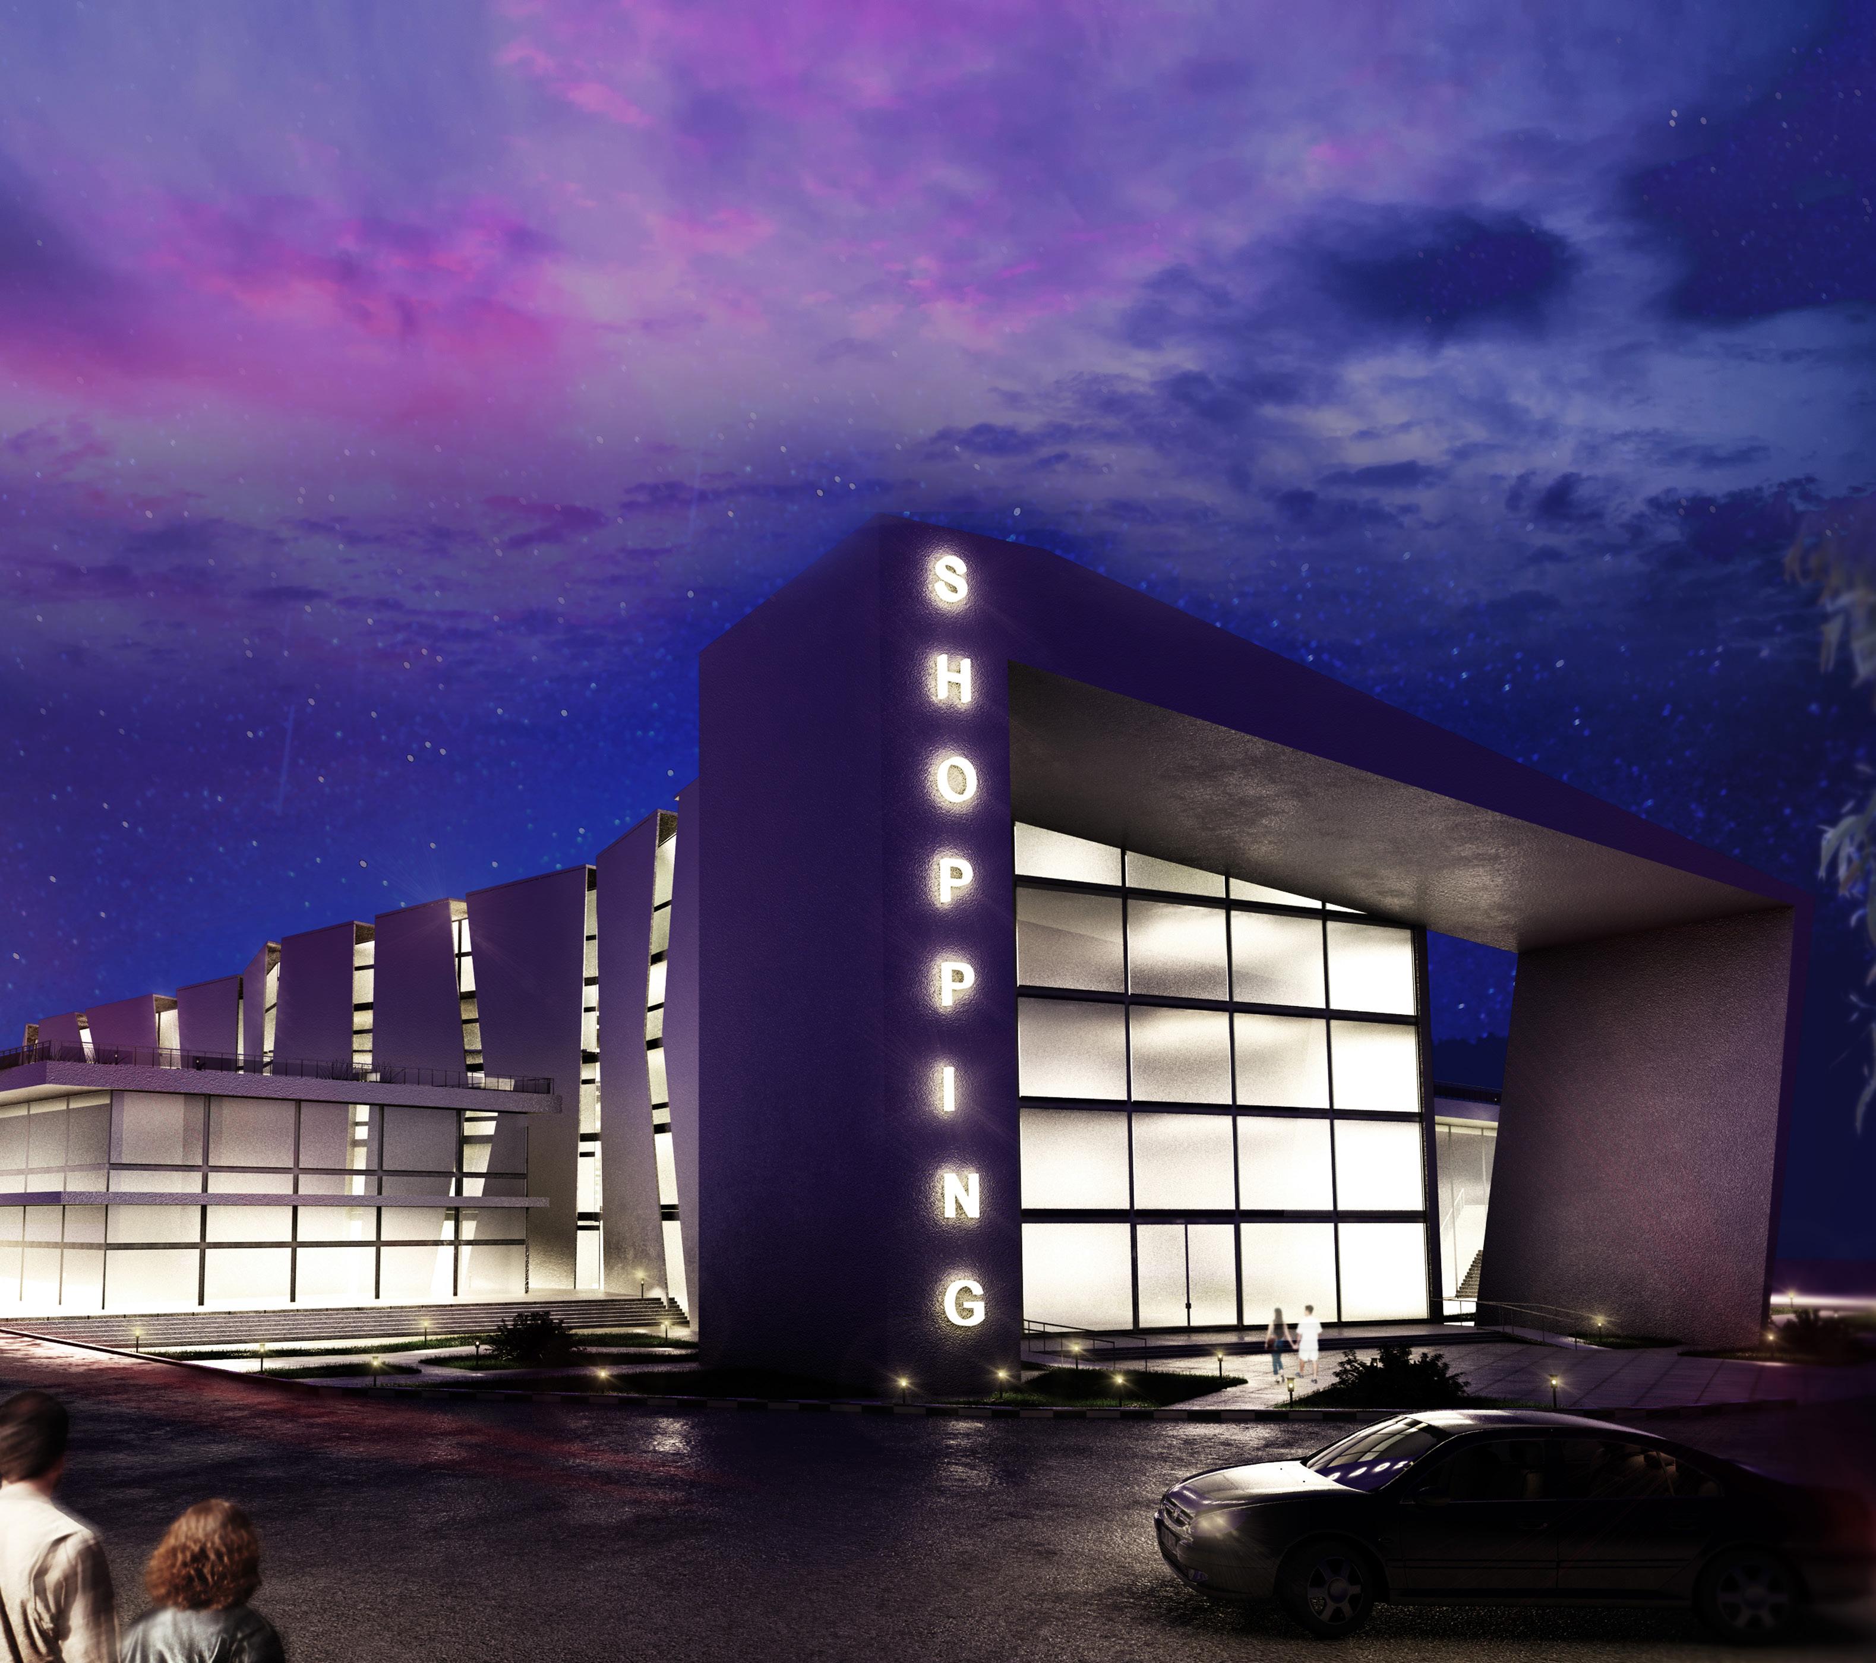
This project has been meticulously conceived with the overarching aim of establishing a vibrant communal hub situated at the very core of Tehran’s official district. The envisioned space is intended to serve as a versatile destination, seamlessly integrating a spectrum of activities including shopping, dining, movie-watching, and recreational pursuits.
One of the key design principles involves the incorporation of extensive, interconnected corridors. This deliberate choice is made to emulate the traditional bazaar’s long passages, intending to instill a sense of continuity and evoke the familiar charm associated with such marketplaces. By amalgamating modern functionality with traditional aesthetics, the project endeavors to provide visitors with a unique and enriching experience, encapsulating the essence of both the historical and contemporary aspects of Iranian culture.

1.Simple cube
2.Spliting cube by longitudinal element based on BAZAR shape
3.Folding longitudinal element to get more lenght in PLANS
4.Getting more sunlight by roof inclination
5.Incorporating an exposed concrete shell to create eyecatching design.
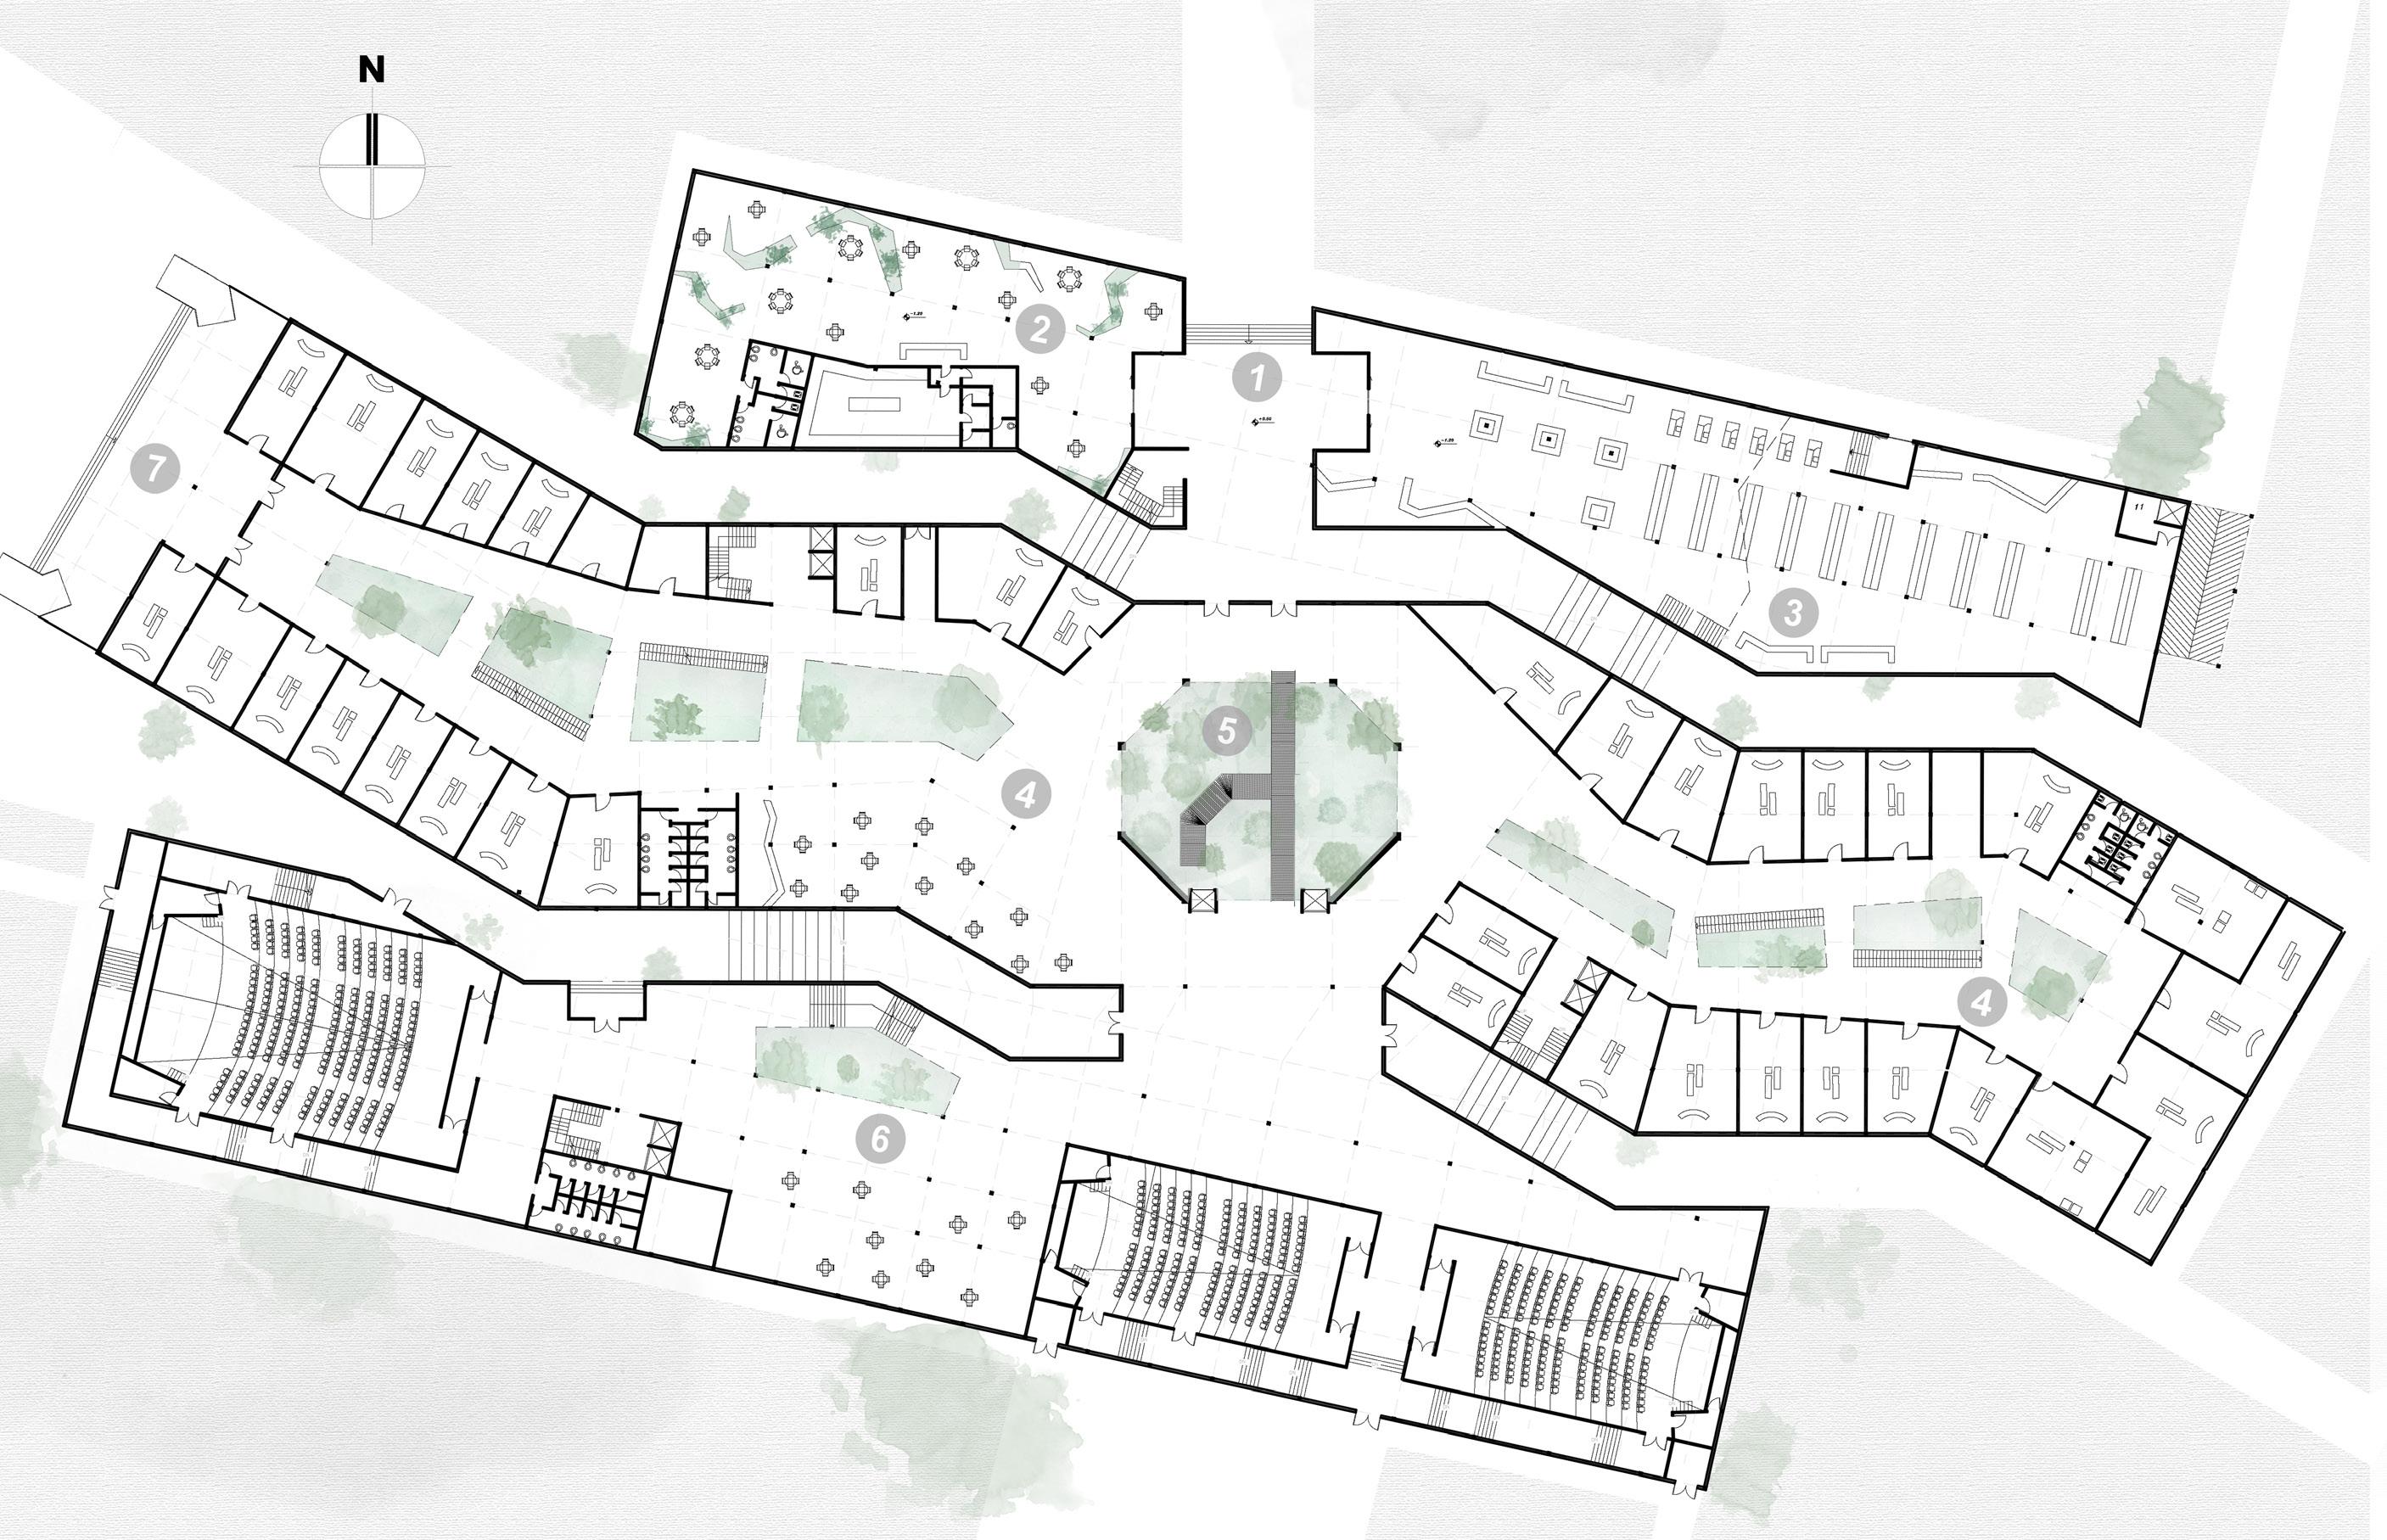
1- INTRANCE
2-RESTAURANT
3-HYPERMARKET
4-STORES
5-VOID
6-CINEMA AND CAFE
7-INTRANCE
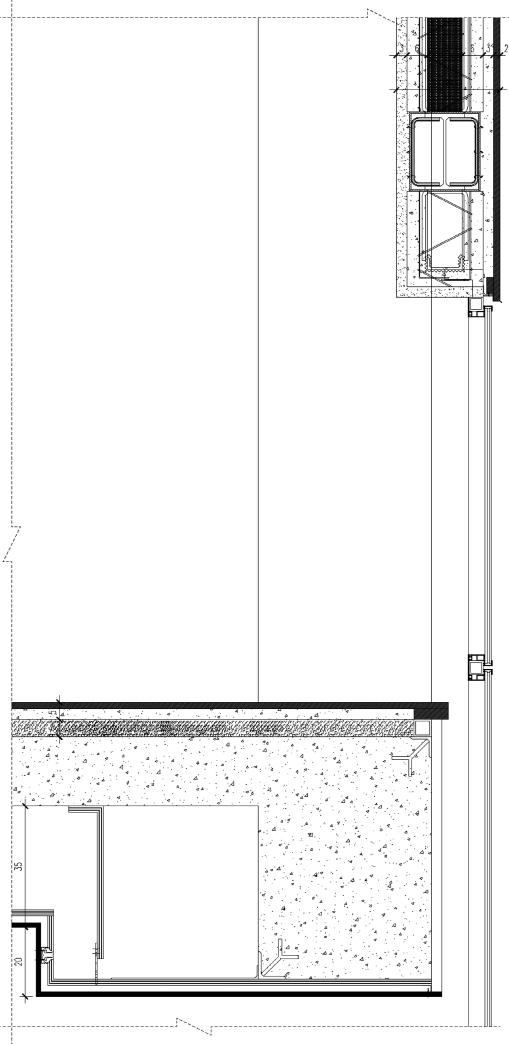
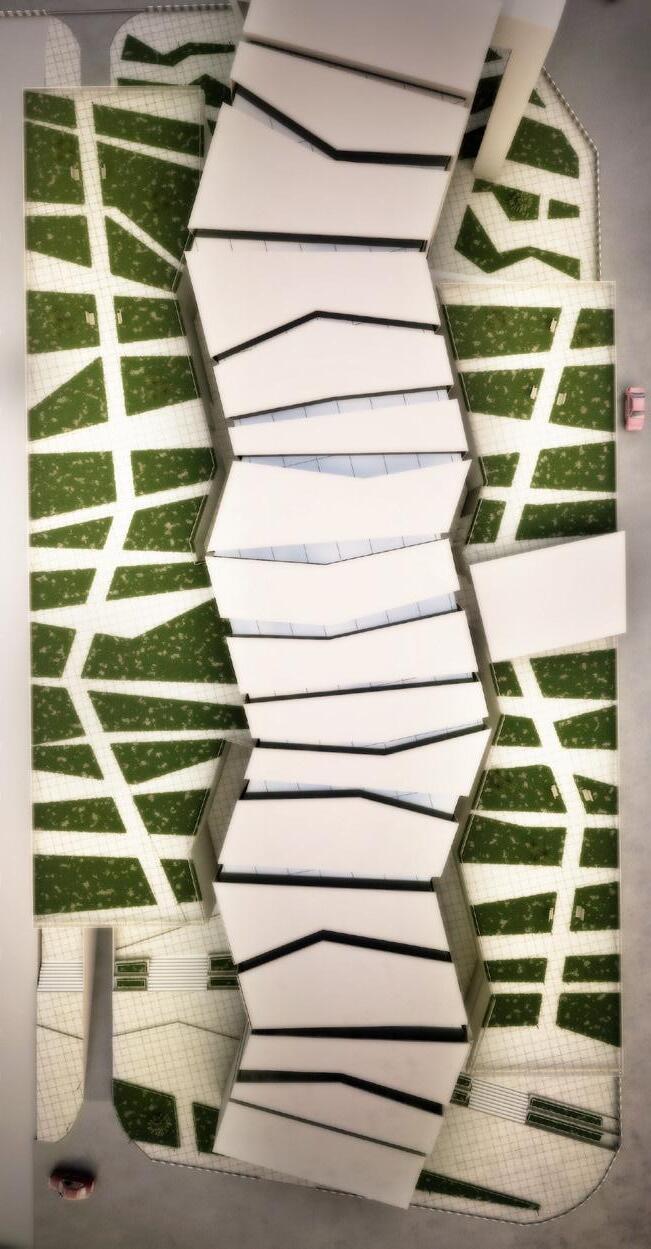
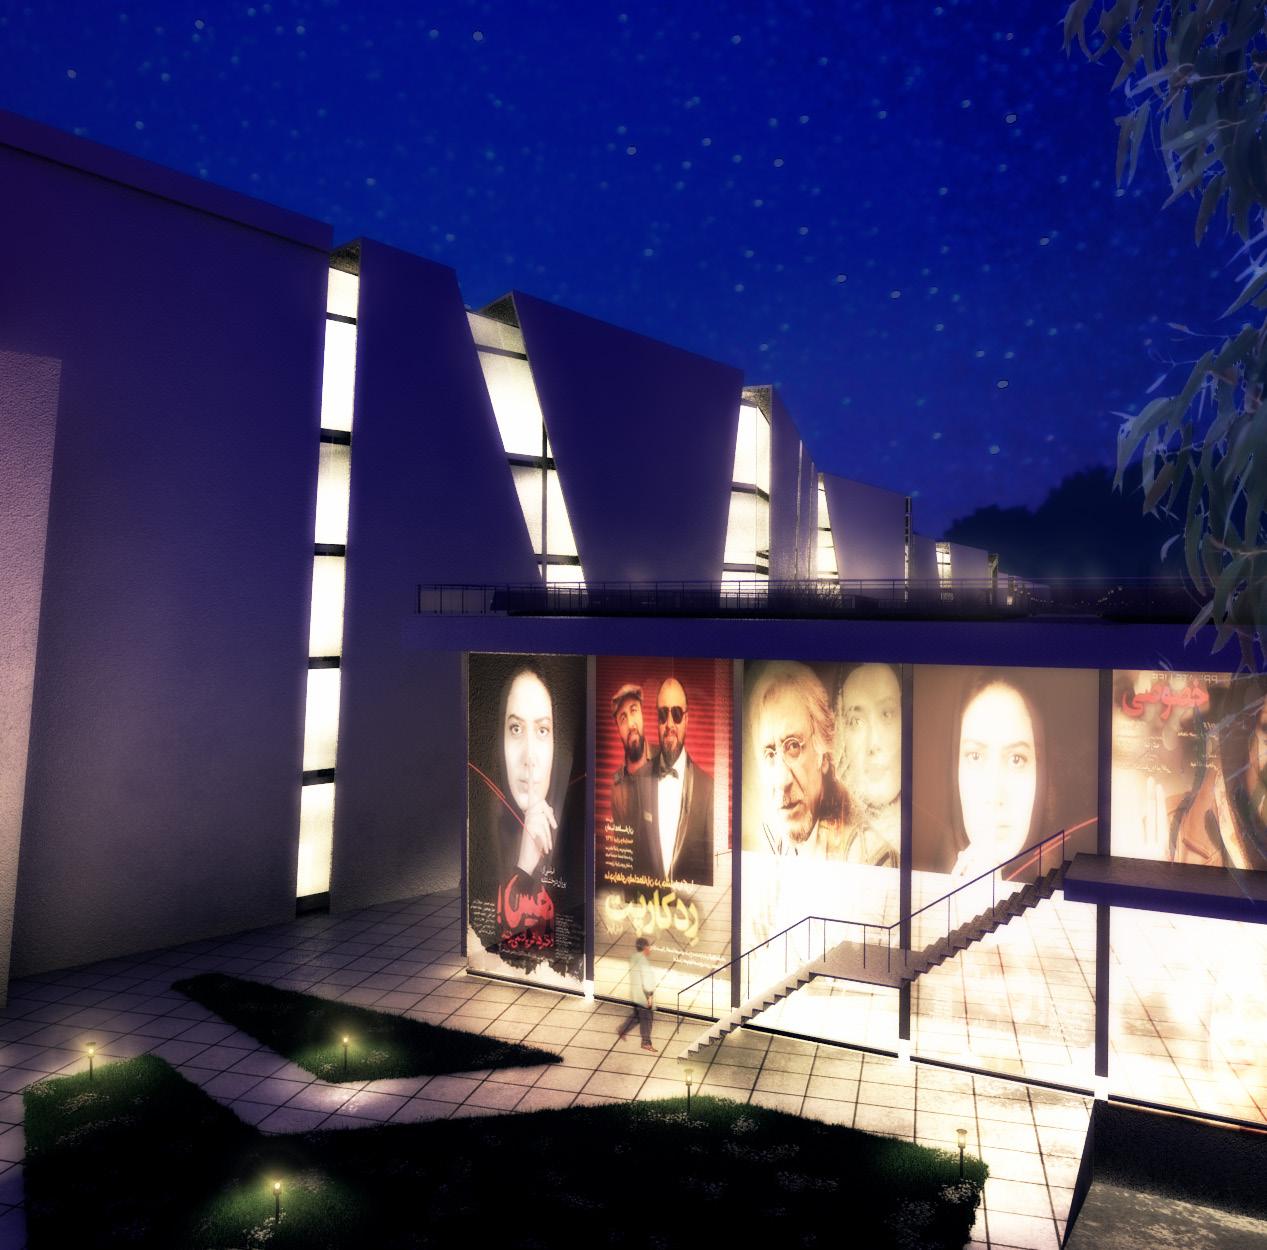
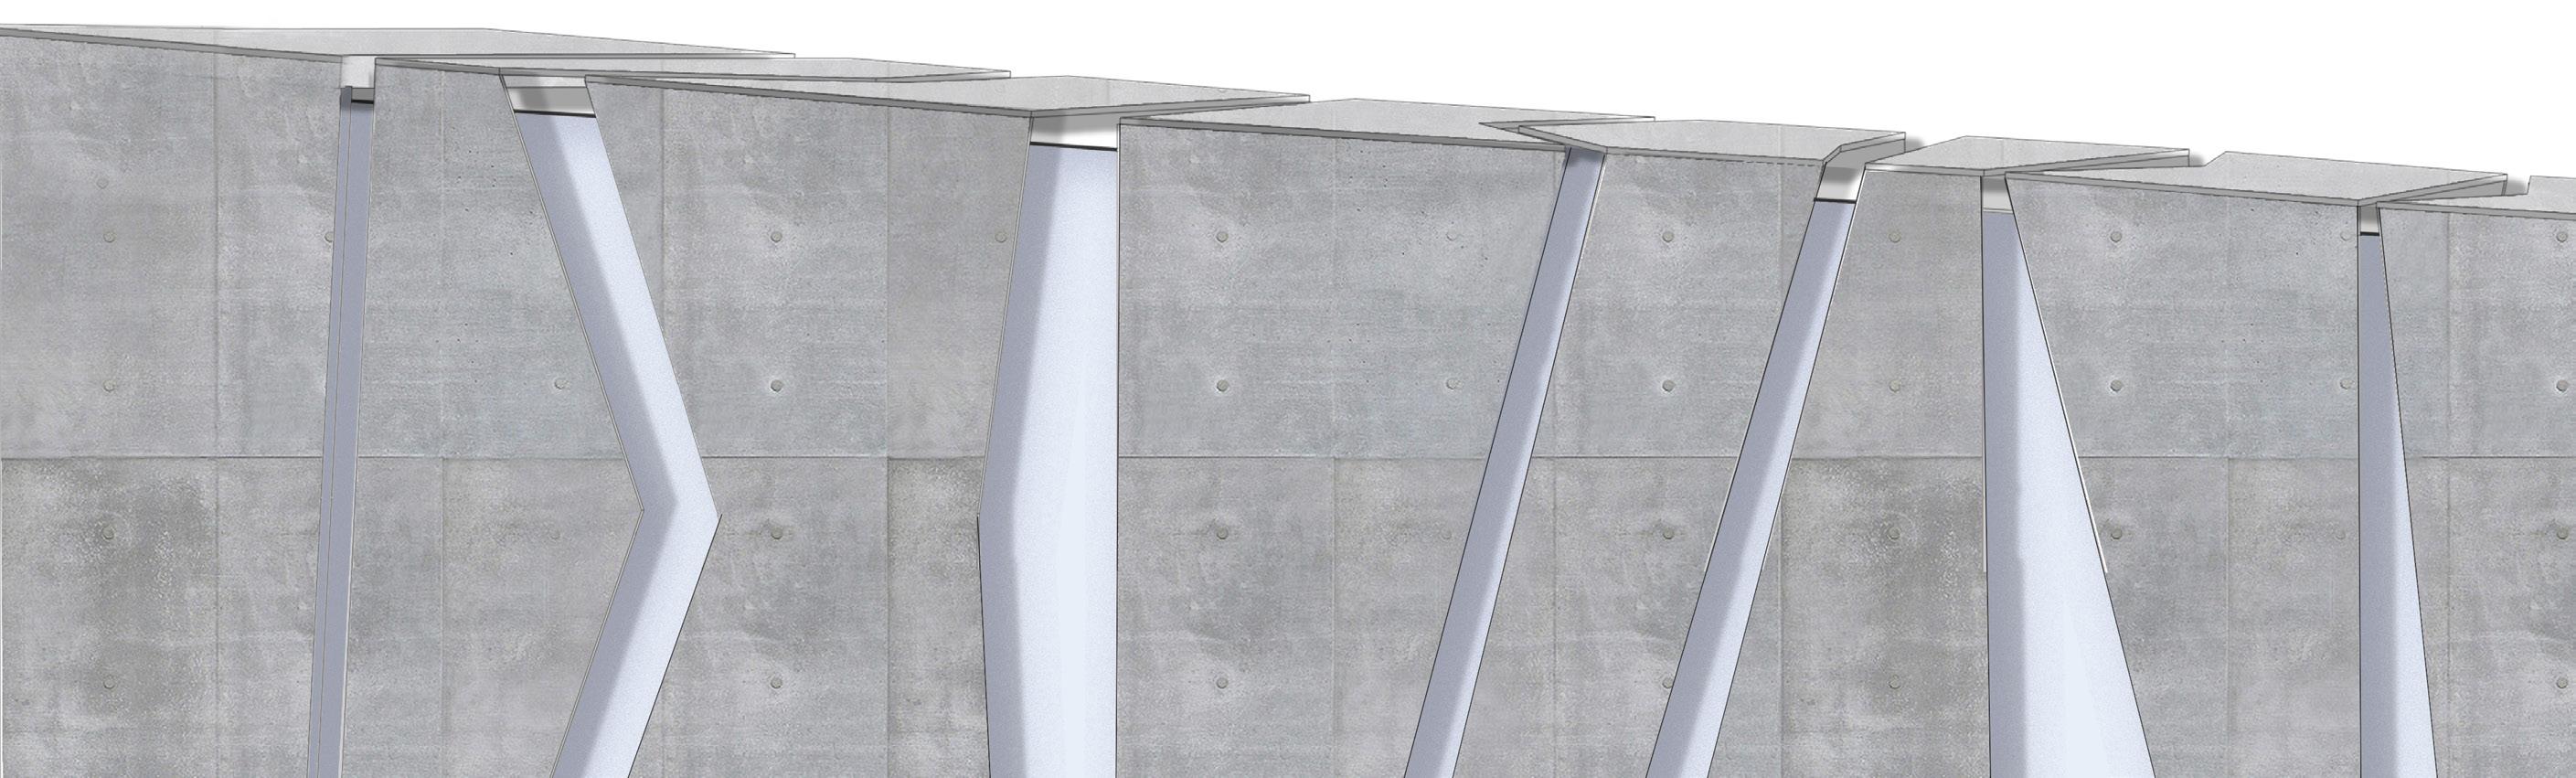
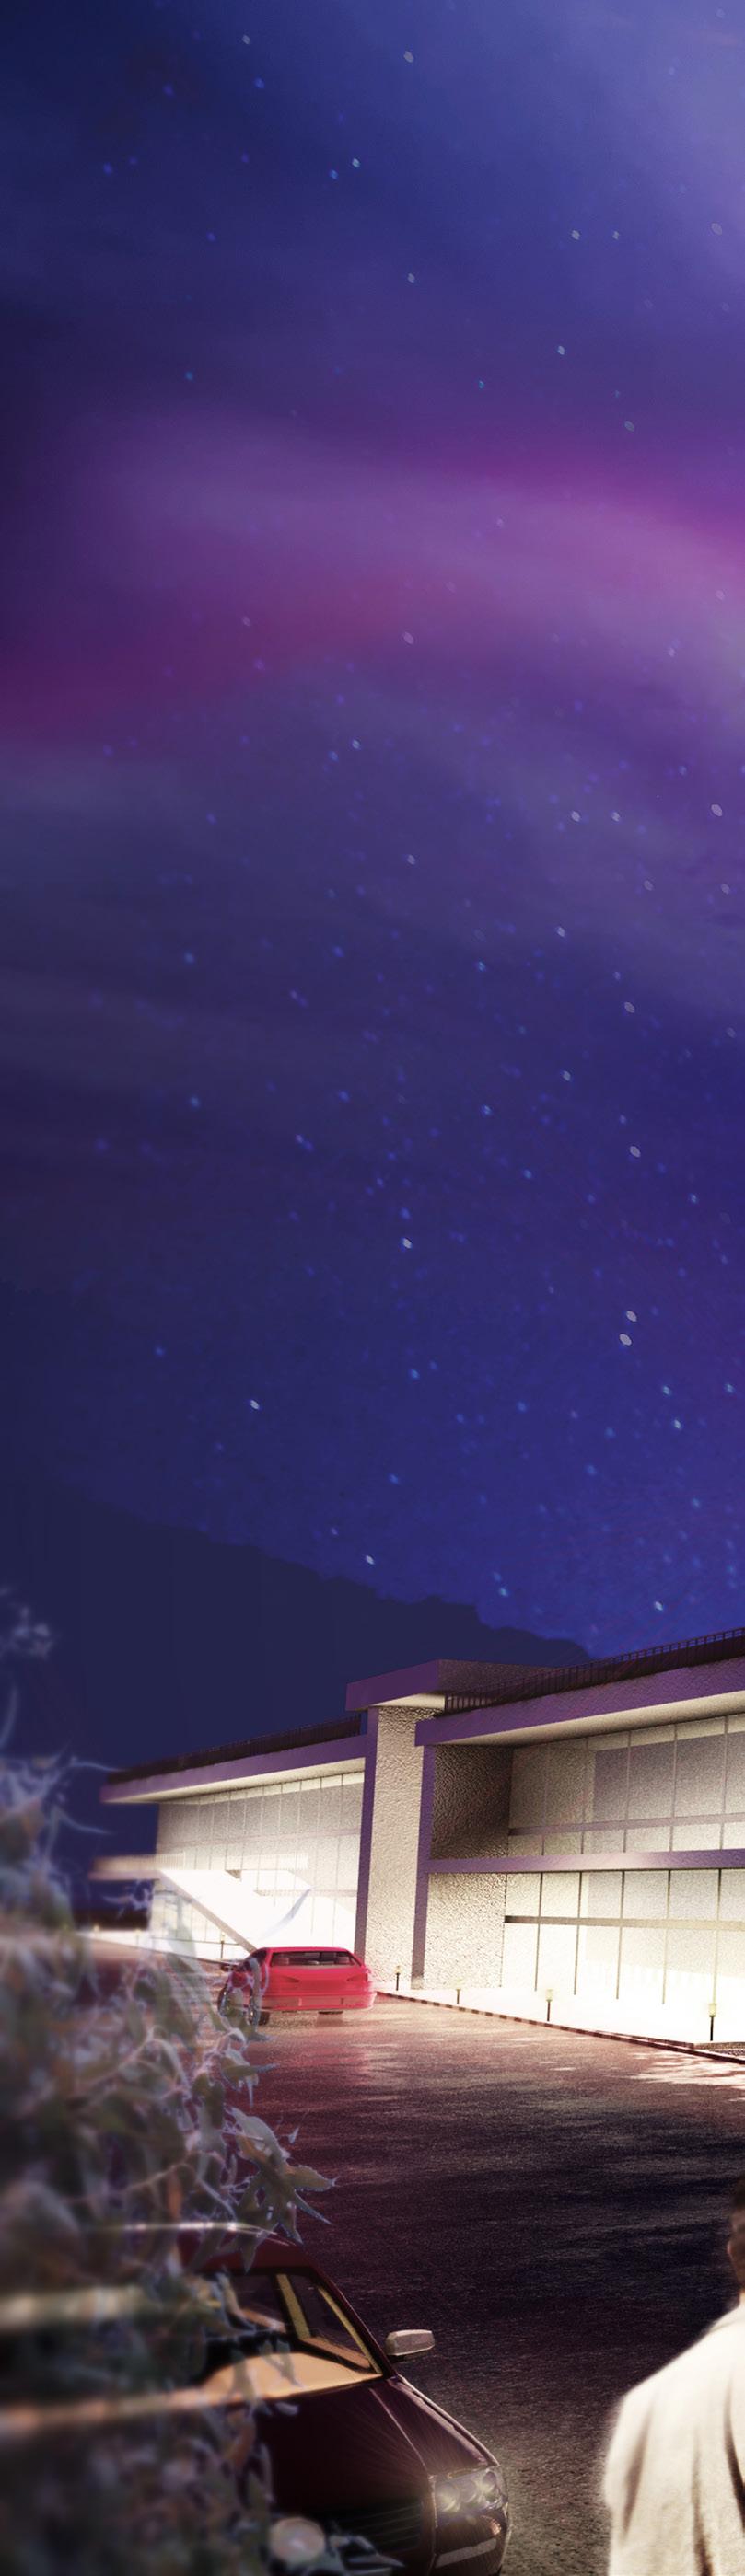
From an aesthetic standpoint, the building utilizes composed concrete as its outer shell. Strategically, portions of the concrete facade are intentionally cut, creating a deliberate play of sunlight throughout the day. This serves the dual purpose of allowing natural light to permeate the interior spaces while also acting as shading elements to mitigate glare. Additionally, these designed apertures provide a secure haven from rain, enhancing the overall functionality of the structure.
The concept draws inspiration from the traditional BAZAR architecture in Iran, specifically reminiscent of the intricate lattice work known as “RAVAGH.”