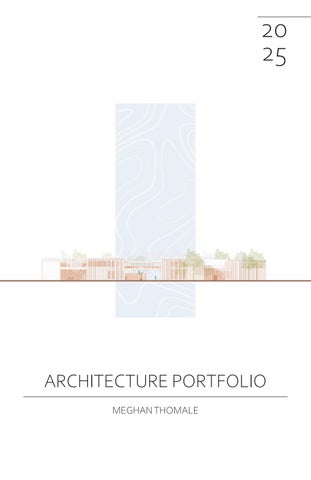
20 25
ARCHITECTURE PORTFOLIO MEGHAN THOMALE
RESUME Meghan Thomale
CONTACT
Phone: (405) 416-3039 Email: meghan.l.thomale-1@ou.edu Linkedin: www.linkedin.com/in/meghan-thomale668b7633b
EDUCATION NORMAN HIGH SCHOOL (2019-2023) High School Diploma UNIVERSITY OF OKLAHOMA (2023-Present)
As an architecture student, I strive to learn as much as possible about form and place. I believe architecture is a tool for connection, with each other and with the world around us. In my projects, I endeavor to create a strong, harmonious connection with nature. Inspired by architects like Shingeru Ban and Frank Lloyd Wright, who beautifully integrate nature with architecture through form and material.
2nd Year BA of Architecture
STUDIOS DESIGN I - DESIGN FUNDAMENTALS (Fall 2023) DESIGN II - CRAFT & MAKING (Spring 2024) DESIGN III - CRAFTING PLACE (Fall 2024) DESIGN IV - MATERIALS & MAKING (Spring 2025)
SKILLS Adobe Photoshop Adobe Illustrator Adobe Indesign Rhino 8 Physical Modeling Drafting
AWARDS & SCHOLARSHIPS AWARD OF EXCELLENCE (4.0 GPA) CHRISTOPHER C. GIBBS ENDOWED ENRICHMENT SCHOLARSHIP TOMMY & BILLY SHAW FAMILY SCHOLARSHIP
Portfolio | Meghan L. Thomale
01 SANCTUARY MARSH
CONTENT
BLER - DESIGN III | AUG.-NOV 2024 | 4 - 19
02 WEAVING THE STORM RENEGADE VESSELS - DESIGN II | JAN.-APR. 2024 | 20 - 27
03 FALLINGWATER ANALYSIS LAND VESSELS - DESIGN I | AUG.-NOV. 2023 | 28 - 33
04 THE GROVE OKCULINARYLAB - DESIGN IV | JAN.-APR. 2025 | 34 - 49
|3
Portfolio | Meghan L. Thomale
01 | SANCTUARY MARSH STUDIO: DESIGN III MENTOR: TERRI BULLARD LOCATION: S JENKINS AVE, NORMAN, OK 73019 In our modern world, natural habitats are frequently disrupted by human activity. Habitat fragmentation refers to the emergence of discontinuities in an organism’s environment, which can cause population decline and environmental decay. To rectify this, we were tasked to develop an ecological corridor spanning Highway 9, incorporating points for observation and study of organisms. Additionally, to further research and education opportunities, we developed a research laboratory on the site north of the University of Oklahoma’s Oliver Wildlife Preserve. This project focuses on the incorporation of analysis in the design process, and the integration of site and building. To restore the natural environment of the site, this project proposes to re wild the under-preforming habitat present on the site through the construction of wetlands. Additionally, an ecological corridor would encourage the movement of wetland birds to the site. Wetland construction connects fragmented habitats, such as an existing creek bed and drainage basin. Paths and bird blinds throughout the site facilitate research and education. The research facility located at the center of the site serves as a space for observation and education around wetland habitats.
BLER | 5
SITE ANALYSIS
Portfolio | Meghan L. Thomale
CONCEPT
HIGHWAY 9 EXISTING HABITAT HABITAT EXTENSION
The site represented one of many natural ecosystems around the University of Oklahoma which were bisected by a road, leading to a discontinuity of habitat for local wildlife. To restore this habitat, we must restore the connections between existing water bodies by constructing marshes and forests. In addition to connections within the site, an ecocorridor across Highway 9 encourages aquatic and non-aquatic birds to expand their habitat into the site. In particular, the Yellow-Crowned Heron was studied as an example of the movement of aquatic bird species.
SITE DESIGN Three types of habitats are constructed to encourage biodiversity within the site. First, a marsh with low vegetation is constructed to the northwest. A marsh vegetated with trees is established to the south, taking advantage of existing trees and helping to block hot southern sun. Finally, a grove to the northeast provides an environment for non-aquatic species which inhabit Oliver Woods. Visitors are welcomed to observe and learn about local wildlife in the central research center, which directs views across the constructed wetlands on either side. An outdoor education space within the grove serves as an observation space for non-aquatic species.
BLER | 7
Portfolio | Meghan L. Thomale
ENTRANCE Visitors are greeted by a view of the central research building sitting low on the marsh. The structure of the building is rammed earth, taken from the excavation required for the marshes. The roof is supported by a bamboo gridshell.
BLER | 9
8
1
2
3
6 5
8
4
7
8
EDUCATION PUBLIC RESEARCH 1 INDOOR CLASSROOM 2 EDUCATION BIRDBLIND 3 PUBLIC BIRDBLIND 4 RESEARCH LAB 5 STORAGE SPACE 6 UTILITY SPACE 7 RESEARCH OFFICE 8 WATER COLLECTION POOLS
0
10’
Portfolio | Meghan L. Thomale
30’
FLOOR PLAN
50’ 0
150’
SITE PLAN
BLER | 11
SECTION A-A 5’
10’
0
SITE SECTION 20’ 0
Portfolio | Meghan L. Thomale
60’
ROOF DESIGN The waving form of the roof serves to direct rainwater into several collection pools around the building. These pools are used for research purposes, serving as a place for scientists to study local algae and aquatic species. Overflow goes into the nearby marshes, helping maintain the local environment.
SITE PROGRESSION Bird blinds and shaded pavilions throughout the site provide a space for visitors to rest and observe local wildlife. A bridge allows visitors to cross the creek bed to reach the eco-corridor.
BLER | 13
Portfolio | Meghan L. Thomale
OUTDOOR EDUCATION SPACE Non-aquatic plants and animals are studied in the outdoor education space. The small building serves as storage space and a restroom. The roof directs water into a garden space, which grows local plants for research and education.
BLER | 15
PROJECT SITE
HABITAT DIAGRAM
Yellow Crowned Night Heron
Portfolio | Meghan L. Thomale
OLIVER WOODS ECO-CORRIDOR To encourage the movement of birds between Oliver Woods and the project site, we were tasked to design a connection across Highway 9. Derived from a study of the movement of the Yellow Crowned Night Heron, the eco-corridor is a series of micro-habitat modules. The diverse habitat types reflect the heron’s preference for both wet and dry, vegetated and clear hunting habitats. To encourage movement of other species of birds, many of which prefer to dwell in trees to avoid predators, trees are placed along the length of the bridge. Wood perches are placed above the road, where less structure is able to support the load of the trees. On either side, sunken marshes help transition the crossing into the existing creek beds. Observation points are provided on the site side, allowing visitors to look out into the marshes and watch the birds above through a skylight. The exterior structure is concrete, chosen for its longevity, water resistance, and structural strength. Inside, soil from the excavation of the sunken marshes and constructed wetlands provides a space for plants and trees to grow.
BLER | 17
MAIN BUILDING Scale: 1/16” = 1’ - 0” Chipboard, 3D Printing, Balsa Wood, Reeds Portfolio | Meghan L. Thomale
ECO-CORRIDOR Scale: 1/8” = 1’ - 0” Cardboard, Chipboard, Cardstock BLER | 19
EXTREME WEATHER REPRESENTATION Watercolor
Ice storms begin high in the atmosphere, where cool air causes snowfall. As it falls, layers of warm air melt the ice and turn it to water. As it draws near to the ground, the water is refrozen by a layer of cold air at or near ground level, which causes it to become ice or sleet.
Portfolio | Meghan L. Thomale
02 | WEAVING THE STORM STUDIO: DESIGN II MENTOR: SHOOKA MOTAMEDI LOCATION: 510 48TH AVE NE, NORMAN, OK 73026 To break the conventional understanding of architectural forms, the American School seeks to be a “Renegade” in the architectural field. To explore this idea, we were tasked with developing an unique and unconventional gathering space taking inspiration from extreme weather events. We began with an abstract interpretation of a specific weather event. Then, we would develop a model through basketweaving, which offers a method for developing forms through knotting, plaiting, coiling, weaving, twining, or assembling. The results are light, airy, and fluid forms, serving as inspiration for the unique gathering space. Located on the northwest side of the Prairie House site, the “Renegade Vessel” is a gathering space and studio for the practice of martial arts, yoga, dance, and other open-air activities. Inspiration is drawn from the ice storm, an event in which warm and cool air interact in the atmosphere to form ice or sleet. This project explores the abstraction of an idea into a artistic representation, woven model, and finally an inhabitable space.
Renegade Vessels | 21
EXTREME WEATHER MODEL Woven reeds
Cold air is represented by light reeds, warm air is represented by dark reeds. Cold air in the upper atmosphere causes a small cloud to form, represented by the round form to the right. As the precipitation falls, it interacts with warm air, causing the cloud to expand outward as particles warm and grow further apart. Finally, the precipitation refreezes and spills out as light reeds.
Portfolio | Meghan L. Thomale
PROCESS Creating an inhabitable space with such an abstract form proved a challenging task. By rotating and rearranging the elements of the woven model, a dome-like form surrounded by twisting shapes emerged. The fan-structure at the top became an awning, marking the entry into the gathering space. The round, enclosed form became a smaller outbuilding attached to the gathering space.
Modeling the space with cardstock opened the possibility of creating the form through fan-like blades. These evolved from their original dome shape into a more open, dynamic form.
Renegade Vessels | 23
2
1
3
5 4
PUBLIC PRIVATE 1 GATHERING SPACE 2 STORAGE 3 LOUNGE 4 KITCHENETTE 5 RECEPTION OFFICE
5’ 0
Portfolio | Meghan L. Thomale
15’
FLOOR PLAN
5’
15’
EAST ELEVATION
0
5’
15’
SECTION A-A
0
20’ 0
60’
SITE PLAN Renegade Vessels | 25
5’ 0
15’
ROOF PLAN
PERSPECTIVE
Portfolio | Meghan L. Thomale
MODEL Scale: 1/8” = 1’ - 0” Foam Board, Woven Reeds Renegade Vessels | 27
Portfolio | Meghan L. Thomale
03 | FALLINGWATER ANALYSIS STUDIO: DESIGN I MENTOR: TAMAR ZINGUER LOCATION: 1491 MILL RUN RD, MILL RUN, PA 15464 Architecture is not only an exploration of form, but of site. To better understand building-site connection, we were tasked to study and analyze a building through the drawing of plans, sections, and elevation. Then, to create an analysis drawing and model of an aspect of the building. LOCATION:
Mill Run, Philadelphia
ARCHITECT: Frank Lloyd Wright BUILT:
1936-37
Fallingwater is a three story structure celebrated for its integration with site. Striking white concrete terraces seem to float above the waterfall below. Its materiality also reflects the environment, with exposed stonework blending with the stone outcroppings it rests on.
Land Vessels | 29
SOUTH ELEVATION
WEST ELEVATION
Portfolio | Meghan L. Thomale
SOUTH SECTION
WEST SECTION
Land Vessels | 31
ANALYSIS DRAWING Structure, Landforms, & Terraces
Portfolio | Meghan L. Thomale
ANALYSIS MODEL Scale: 1/16” = 1’ - 0” Wood, Copper Wire Land Vessels | 33
Portfolio | Meghan L. Thomale
04 | THE GROVE STUDIO: DESIGN IV MENTOR: SHAKIL SHIMUL LOCATION: 207 S SANTA FE AVE, NORMAN, OK 73069 In a modern world which values convenience, eating out has become a common occurrence. However, with more individuals seeking to get in shape and deal with health issues, there has been a growing trend towards healthy eating. The OK Culinary Arts LAB will offer a variety of programs catered towards training a new breed of ‘wellness chefs.’ To achieve this, the structure must be functional, sustainable, and well equipped to support the wellbeing of its students and patrons. The goal of this project was integration of program, concept, urban constraints, and passive design elements into our building, creating a space which achieves a successful blend of all four. The Grove aims to educate students and the Norman public of not only the physical, but the mental impact of food. By creating a quiet, tranquil environment, The Grove encourages a mindful appreciation of food. Taking inspiration from a bamboo grove, the shading system and surrounding trees help block harsh sunlight, wind, and noise, creating a peaceful oasis in the heart of downtown Norman.
OKCulinaryLAB | 35
20’ True Plan N N
40’
0
Portfolio | Meghan L. Thomale
SITE PLAN
SITE ANALYSIS
Southern Sun
PROCESS To increase energy efficiency and address the large southwest facade, the building is tilted toward the south, allowing the higher and diffused southern light to daylight and warm the structure in the winter. To prevent excess cooling loads during the summer, deciduous trees are planted in the green space created by the rotation.
Western Sun
Three axes shaped the development of the form. First, its rotation with respect to the sun. Second, an easement which cut through the center of the site had to remain open and semipaved for the city to access underground utilities. Finally, the building was required to maintain an urban edge, meeting the property line for at least 75 feet.
Axial Relationships
The form of the building is carved with two openings, one to the lawn between The Well and The Grove, and another which serves as the entrance to the culinary school. Courtyards throughout the center of the building serve as space for reflection and meditation.
Screen System
Base
Fracture
Carve
Nest
OKCulinaryLAB | 37
ENTRANCE Visitors entering The Grove pass under the greenhouse, which showcases plants used in the dishes of the school and bistro. A statue in front of the building greets pedestrians from the street, drawing inspiration from Oklahoma’s state bird, the scissortail flycatcher.
Portfolio | Meghan L. Thomale
OKCulinaryLAB | 39
17
16
13 15 14
11
12
18
19
10
4 3 2 5
SERVICE KITCHEN PUBLIC EDUCATION 1 LOBBY 2 STAFF CHANGING 3 CLASSROOM 4 LIBRARY 5 TEACHING KITCHEN 6 COOKING THEATRE 7 TEACHING KITCHEN STORAGE 8 CULINARY SCHOOL DELIVERY 9
7 1
8
CULINARY SCHOOL STORAGE/WASH/TRASH
10
LEARNING GARDEN BISTRO 12 WINE ROOM 13 KITCHEN 11
14
DISHWASH/POTWASH
15
TRASH ROOM
16
FOOD STORAGE
17
BISTRO/CAFE DELIVERY
18
CAFE KITCHEN
19
CAFE 10’ 0
True N
Plan N
Portfolio | Meghan L. Thomale
6 9
30’
FIRST FLOOR PLAN
35
34
33
32
31 30
29 28
27
26
25
20
24
28
SERVICE OFFICE EDUCATION STUDENT BREAKOUT LOUNGE TERRACE LOUNGE VERANDA LOUNGE TEACHING KITCHEN STORAGE TEACHING KITCHEN CLASSROOM GREENHOUSE BREAK ROOM CAREER SERVICE ADVISOR’S OFFICE
29
CONFERENCE ROOM
20 21 22 23 24 25 26 27
23
21
22
30
WORK SPACE 31 TEACHING OFFICES 32 COPY ROOM 33 DIRECTOR’S OFFICE
34
ADMINISTRATOR’S OFFICE
35
OFFICE STORAGE 10’
30’
SECOND FLOOR PLAN
0 True N
Plan N
OKCulinaryLAB | 41
Break Room
Cafe Prep
Greenhouse
Cafe
Classr
SECTION A-A 10’
30’
0
SECTION B-B 10’
30’
0
WEST ELEVATION 10’
30’
0
Portfolio | Meghan L. Thomale
Classr
Storage
Teaching Kitchen
Storage
Teaching Kitchen
room
room
RR
RR
RR
Cooking Theatre
RR
Offices
Bistro
Dish- Trash wash Room
Kitchen
OKCulinaryLAB | 43
DECEMBER 21 - 10:00 AM
JUNE 21 - 10:00 AM
DECEMBER 21 - 3:00 PM
JUNE 21 - 3:00 PM
FIRST FLOOR PLAN 10’ True N
Plan N
0
SHADING SYSTEM The screen system helps passively cool and diffuse light into the building with site-responsive orientation. Louvers on the east and west windows are angled to minimize direct sunlight. Shades on walls are spaced further apart, present to decrease excess heating of exterior surfaces. The straight louvers on the northern and southern sides block afternoon sun while allowing diffused light to enter. The shading system is made of bamboo, a rapidly renewable and resilient material to withstand the extreme weather of Oklahoma.
Portfolio | Meghan L. Thomale
30’
JUNE 21 - 10:00 AM JUNE 21 - 3:00 PM
DECEMBER 21 - 10:00 AM DECEMBER 21 - 3:00 PM
JUNE 21 - 3:00 PM
DECEMBER 21 - 3:00 PM
OKCulinaryLAB | 45
COOKING THEATRE KITCHEN The mass timber structure of the building also serves as the main interior finish. Eliminating the need for drywall and paint finishes decreases the cost and embodied carbon of the building. Other finishes include natural materials such as clay tile in kitchen spaces, white clay plaster ceilings to bounce daylight into the space, and cork floors as a more ergonomic surface for culinary students often on their feet.
Portfolio | Meghan L. Thomale
Douglas Fir Clt
Cork
Clay Tile
Clay Plaster
OKCulinaryLAB | 47
Peppermint
Focus/Memory
Portfolio | Meghan L. Thomale
Green Tea Relaxation
Spinach
Dopamine/Anxiety Reduction
Turmeric
Anti-Inflammatory
Sweet Potatoes Mood/Sleep
LEARNING GARDEN The learning garden serves as a space for cultivation and education about foods which have positive mental and physical effects. Visitors are welcome to explore and reflect inside the garden, with seating throughout serving as quiet spots for rest and meditation. Additionally, plaques provide description of plants and their effects, and gardening classes give students an opportunity to learn about the cultivation and care of plants.
OKCulinaryLAB | 49
Thank You Meghan Thomale (405) 416-3039 meghan.l.thomale-1@ou.edu