Megan Schlief Student Works - Tulane School of Architecture
Megan Schlief
Bachelor of Architecture Candidate
May 2026 Graduation
Tulane University School of Architecture
mschlief02@gmail.com
mschlief@tulane.edu
+1 630 441 0532
New Orleans, LA Elmhurst, IL
Vals Campus of Health
Mintz Global Travel Research Studio
Fourth Year, Fall 2024
Professor Wendy Redfield
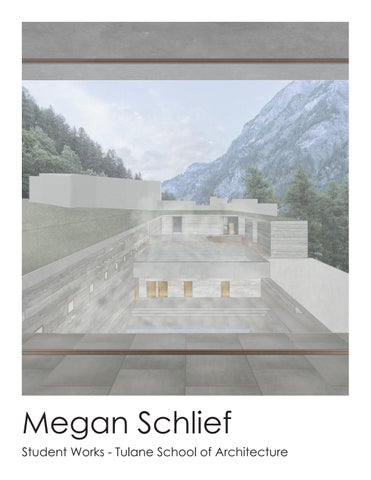
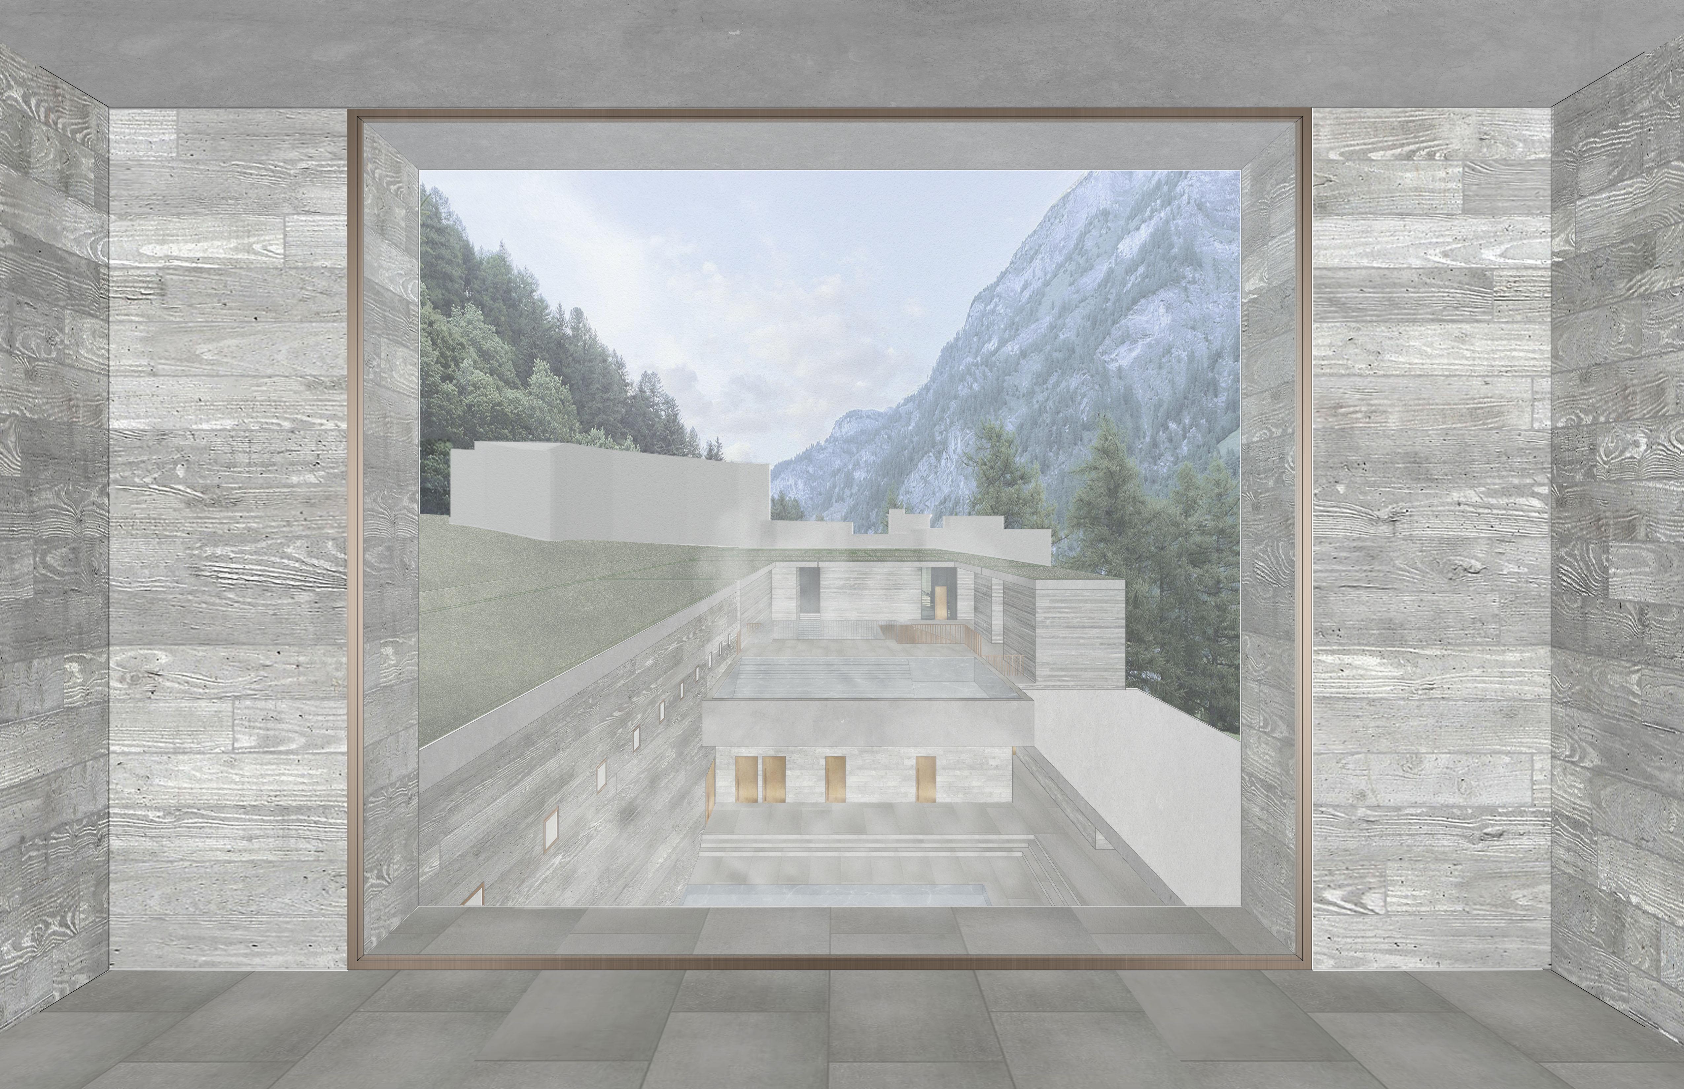
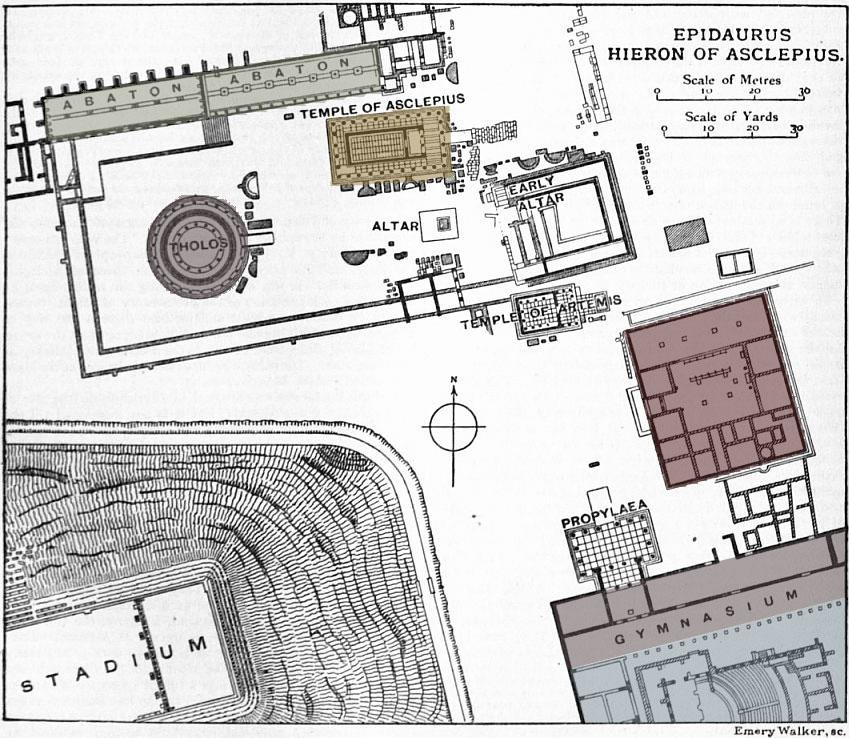
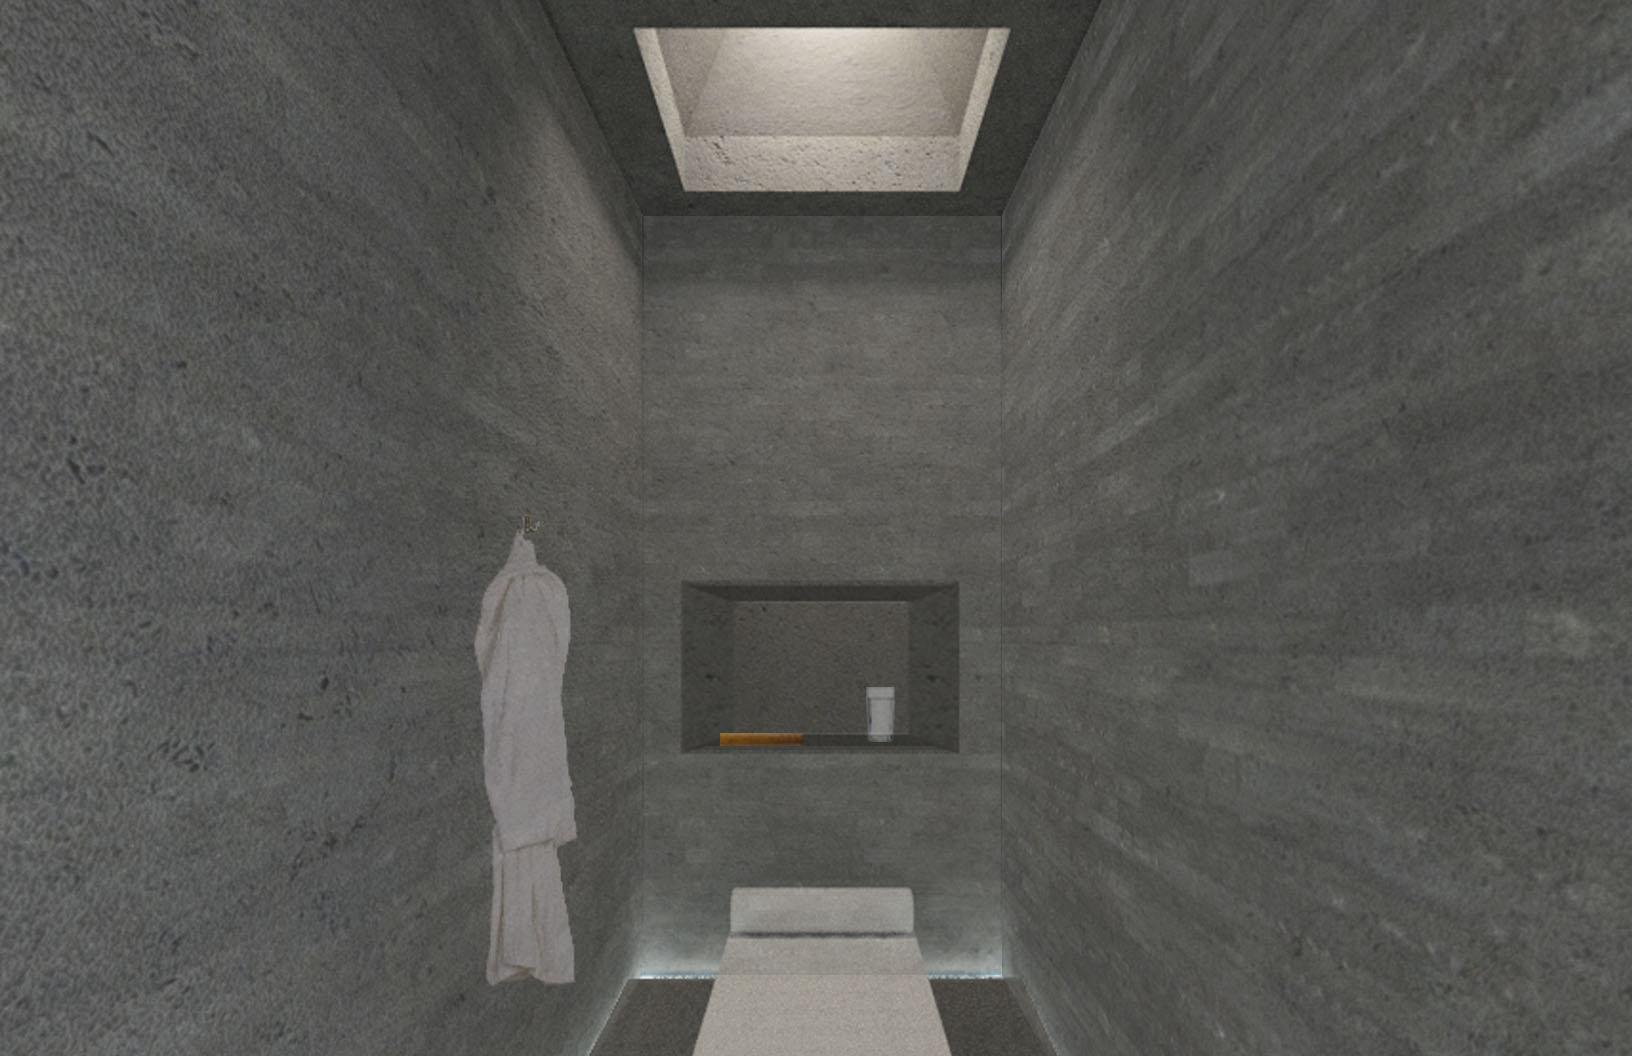
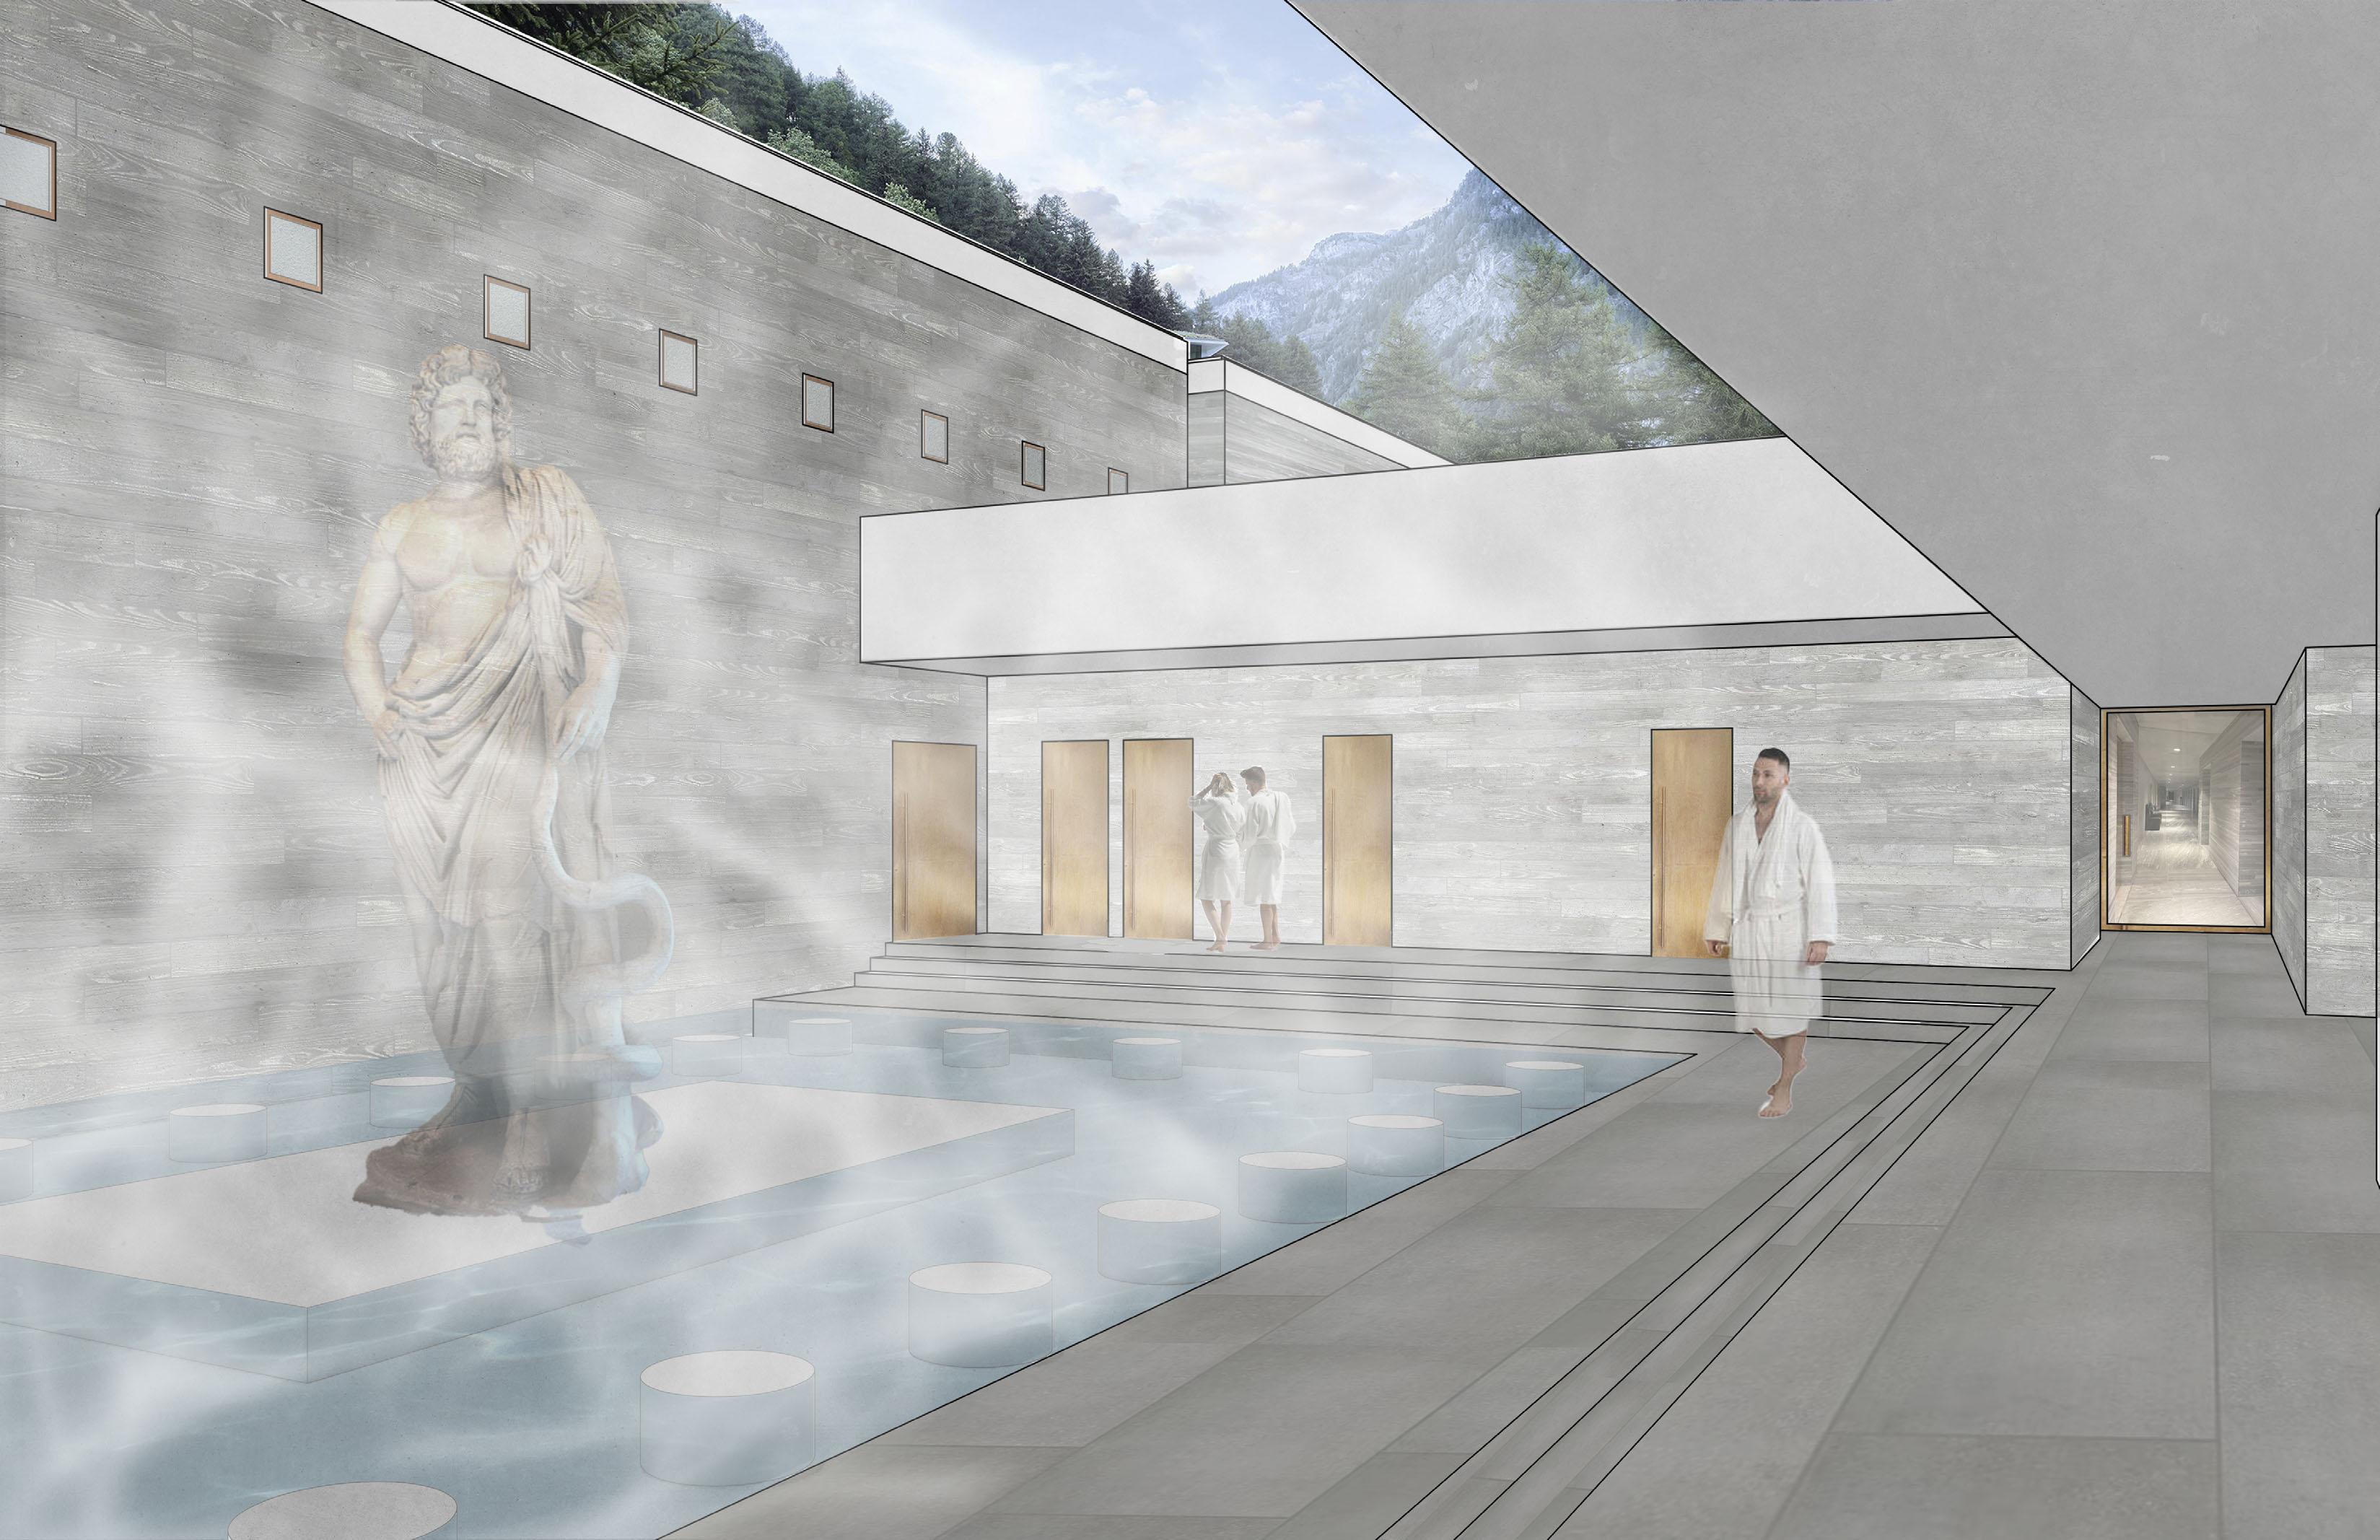
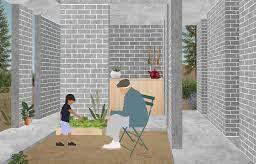
Complimentary medicine has a long and rich history in Switzerland and its prevalence only continues to grow. Vals Campus of Health is comprised of the existing Therme Vals Baths by Peter Zumthor and the newly added Asklepion. The Asklepion is an addition to Therme Vals with the intention of creating a more holistic and traditional healthcare experience, enhancing the concepts of Peter Zumthor’s original project. This proposal is intended to decrease the focus on high-end exclusivity in Vals, Switzerland and realign the emphasis to the natural healing powers of the Therme Vals baths. The addition is inspired by the ancient Greco-Roman Asklepions, healing sanctuaries dedicated to the Greek God Asclepius. The typology has been used as a precedent for many modern day health care centers due to it’s focus on combining cure and care. The most prominent aspect of the program is the “abaton” or “dream chamber”, a room in which a patient sleeps and records their dreams to later report to on-site physicians who then prescribe a treatment that can be carried out on site through a series of baths, communal and private health and wellness amenities, healthy food options, and access to sunlight and pure mountain air.
1. Catharsis: a including a series meditation,
2. Offering Altar to Asclepius, the and healing, often anatomical
3. Abatons: dream one sleeps and records
4. Physician’s Quarters (physicians of analyze patients’ prescribe
5. Treatment: treatment out through exercise, bathing, and other
Vals Campus of Health Program Diagram
a cleansing ritual series of baths, meditation, and learning
Altar: offerings given the god of medicine often in the form of anatomical votives dream chambers where records their dreams
Quarters: onsite priests the time) would patients’ dreams and a treatment treatment was carried exercise, clean eating, other holisitic medicine.
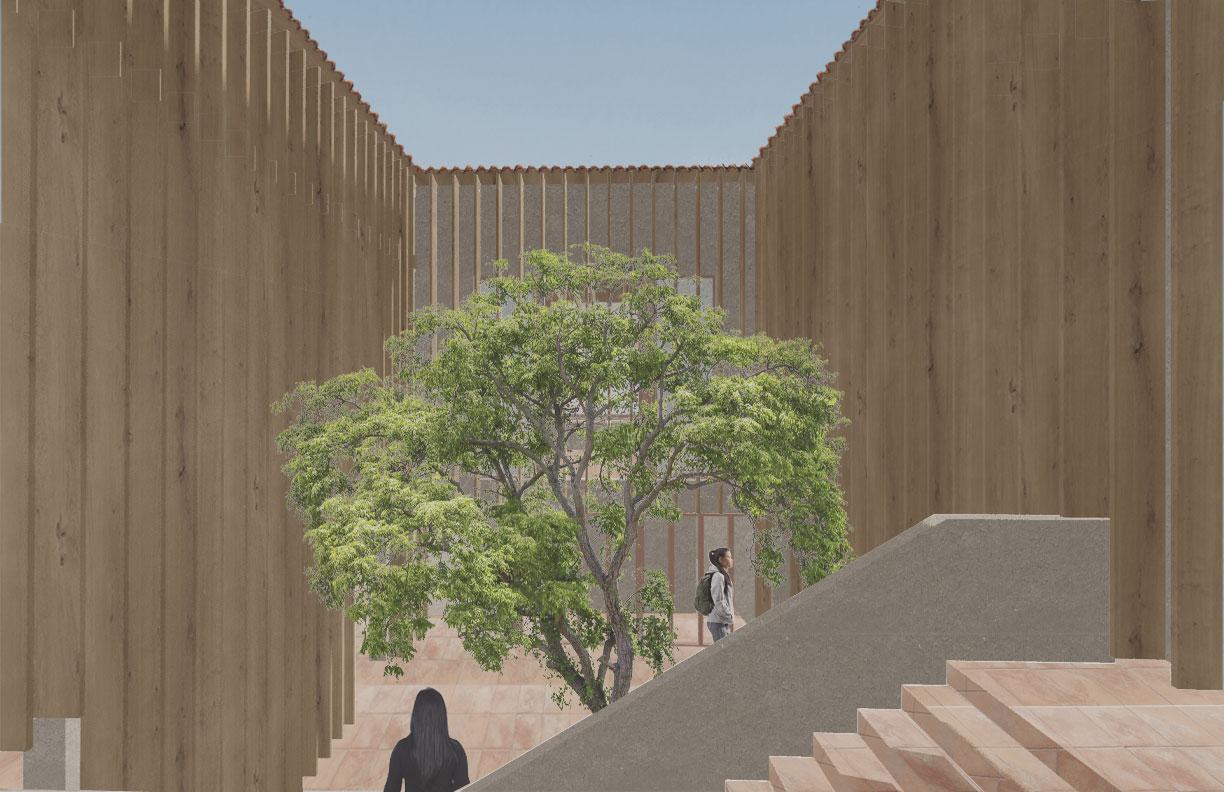
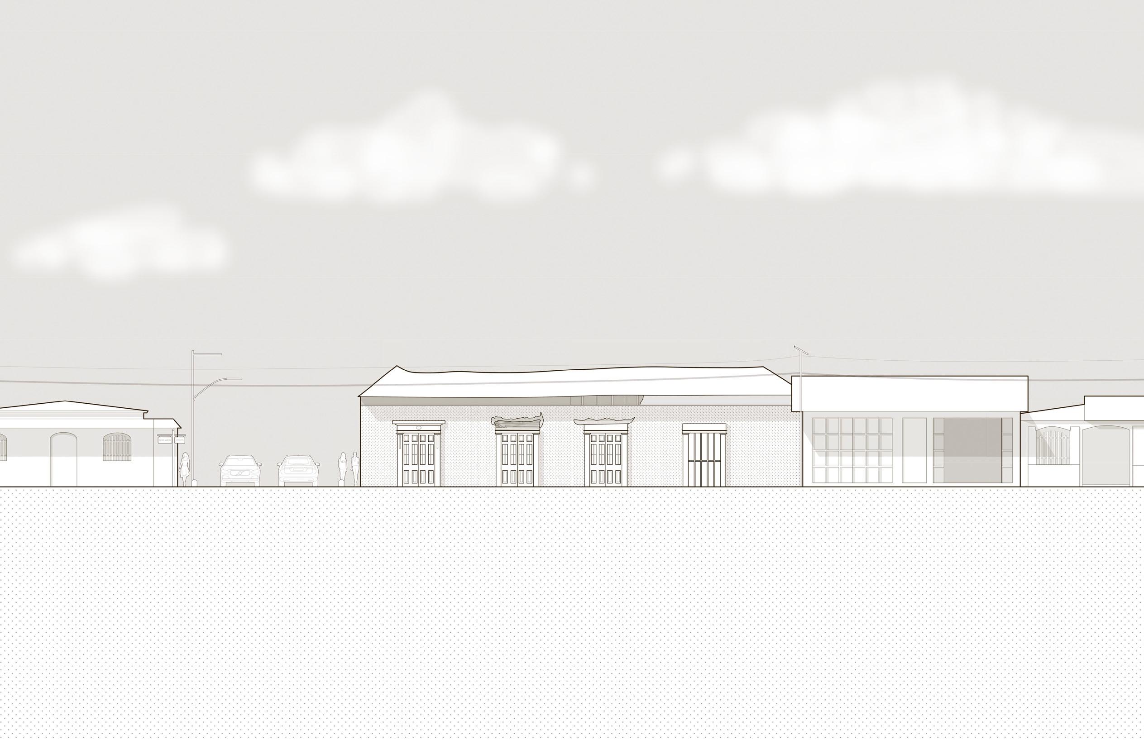
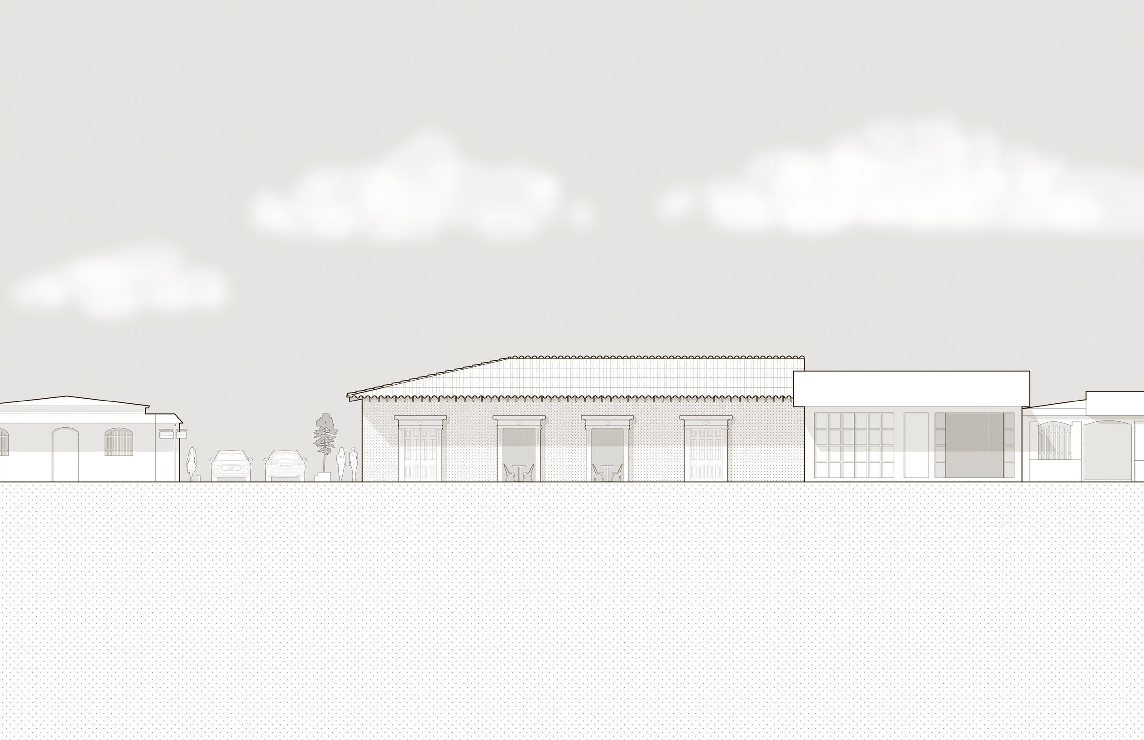
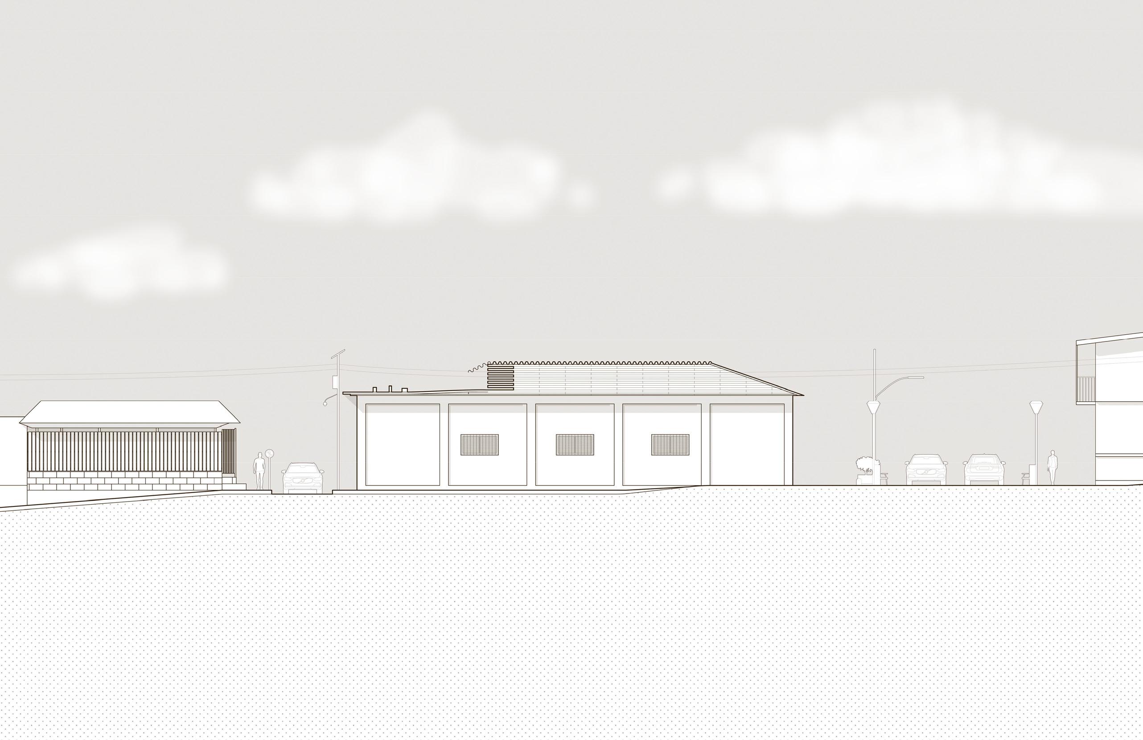
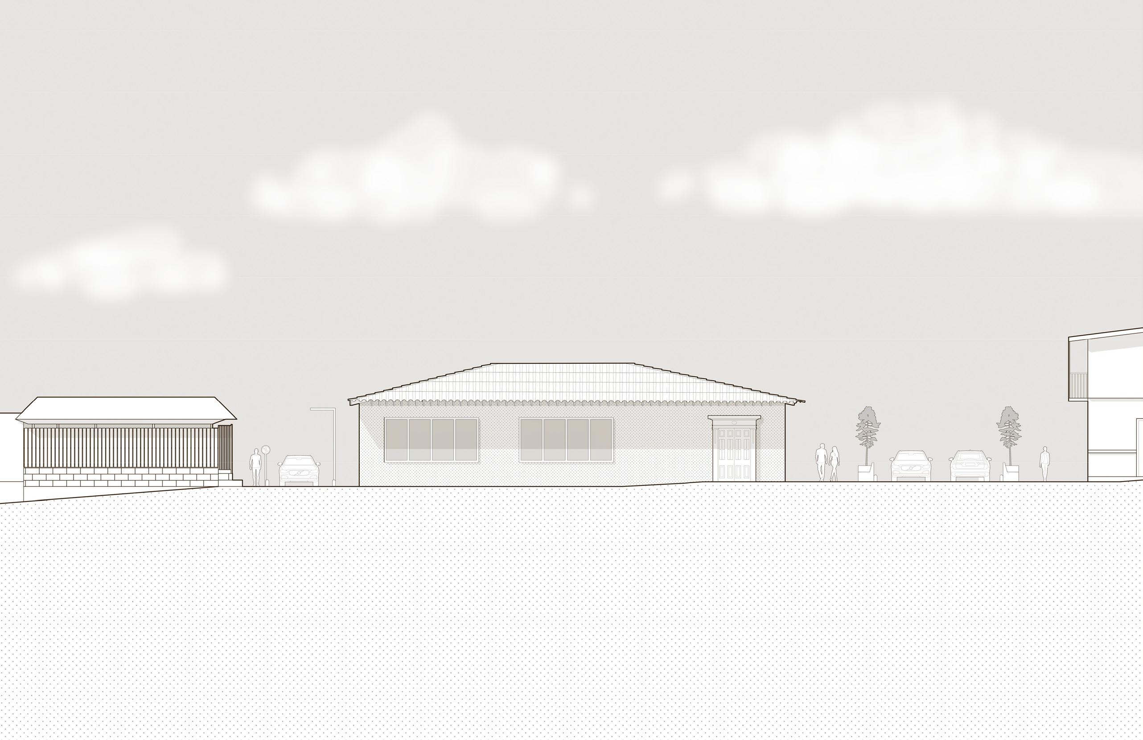
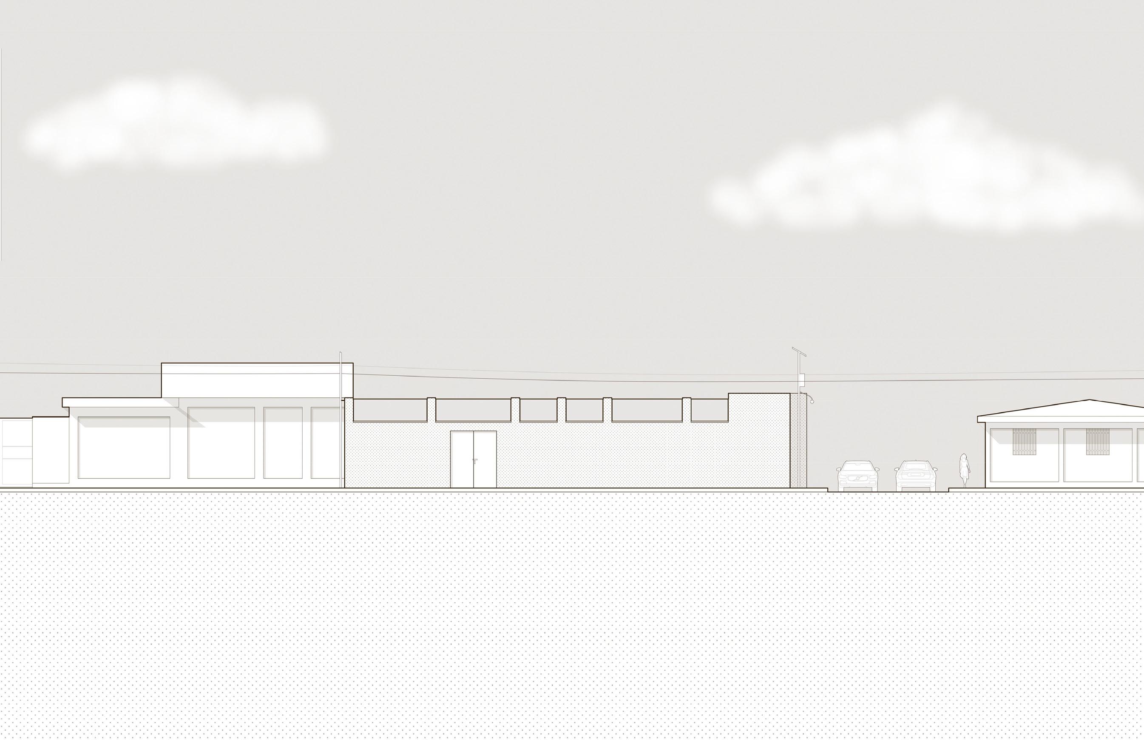
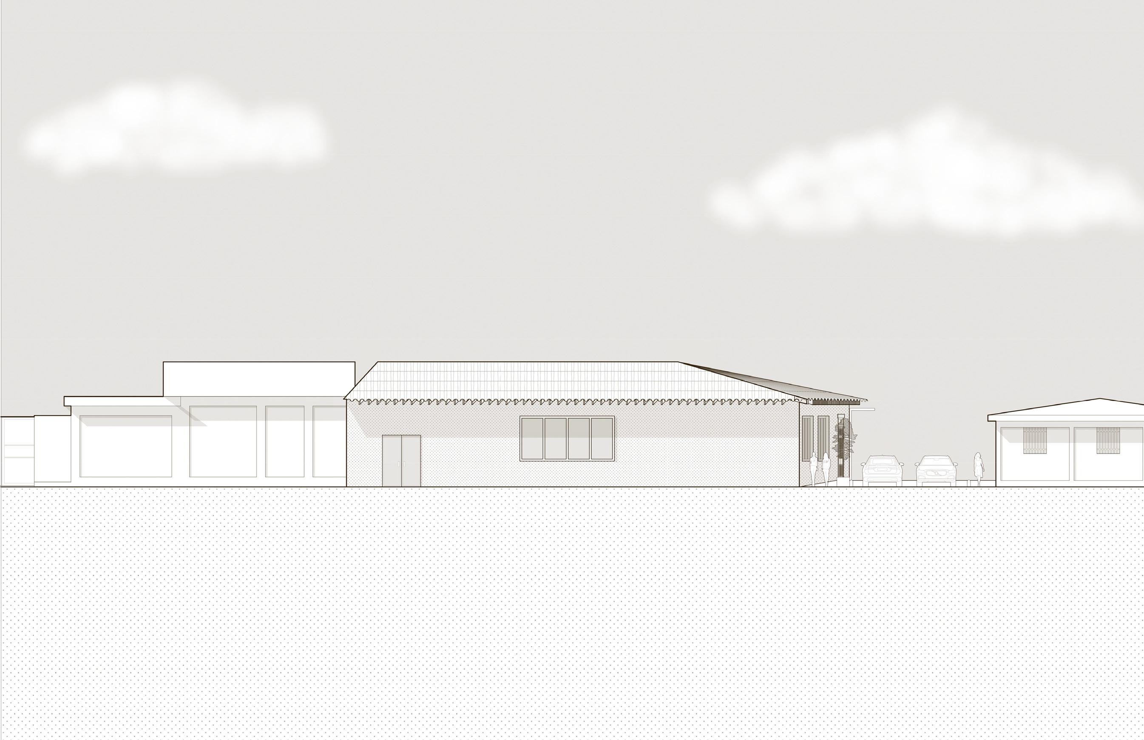
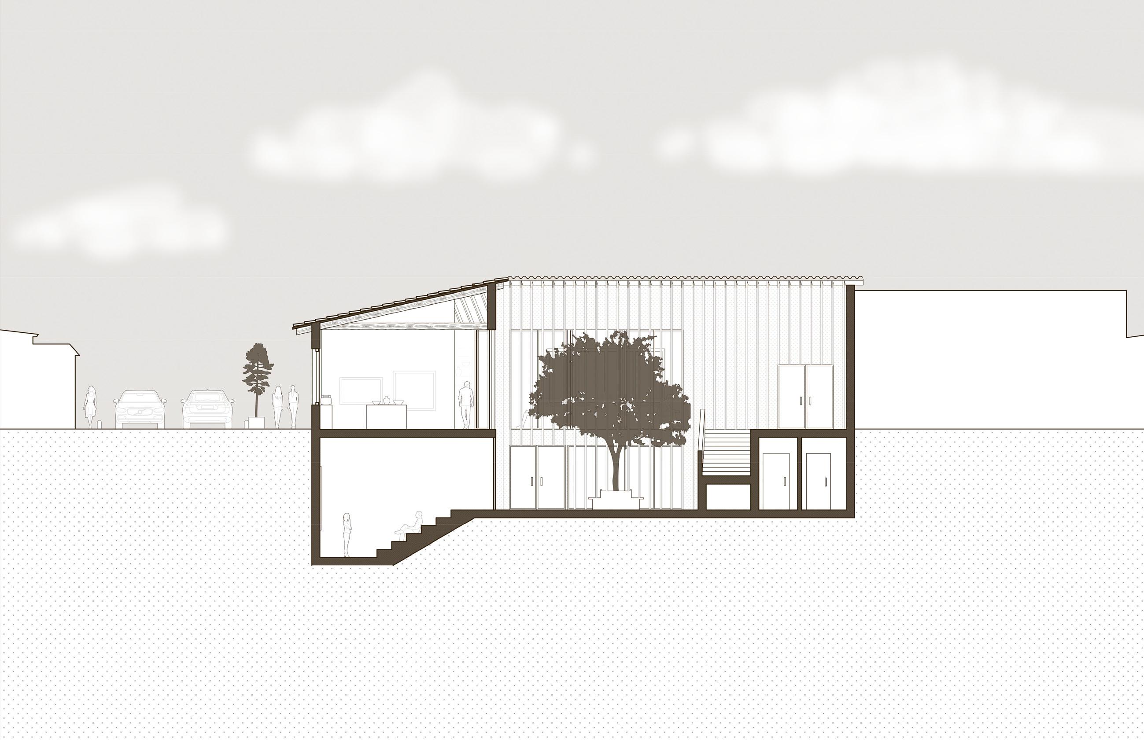
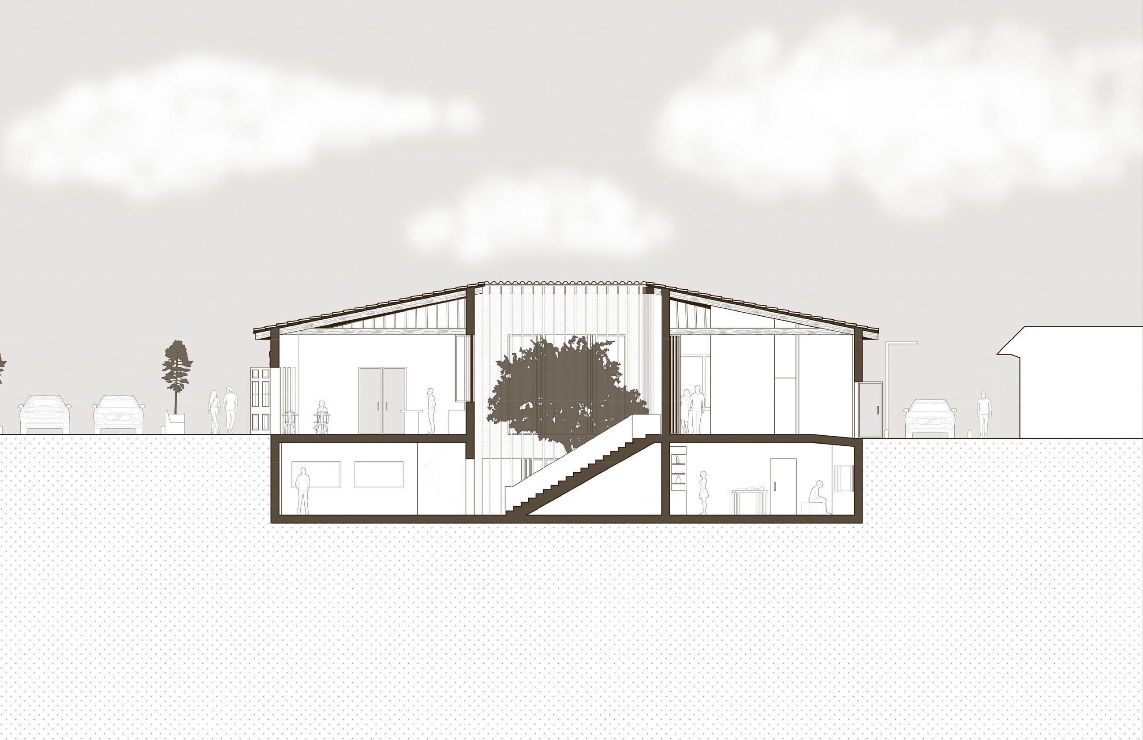
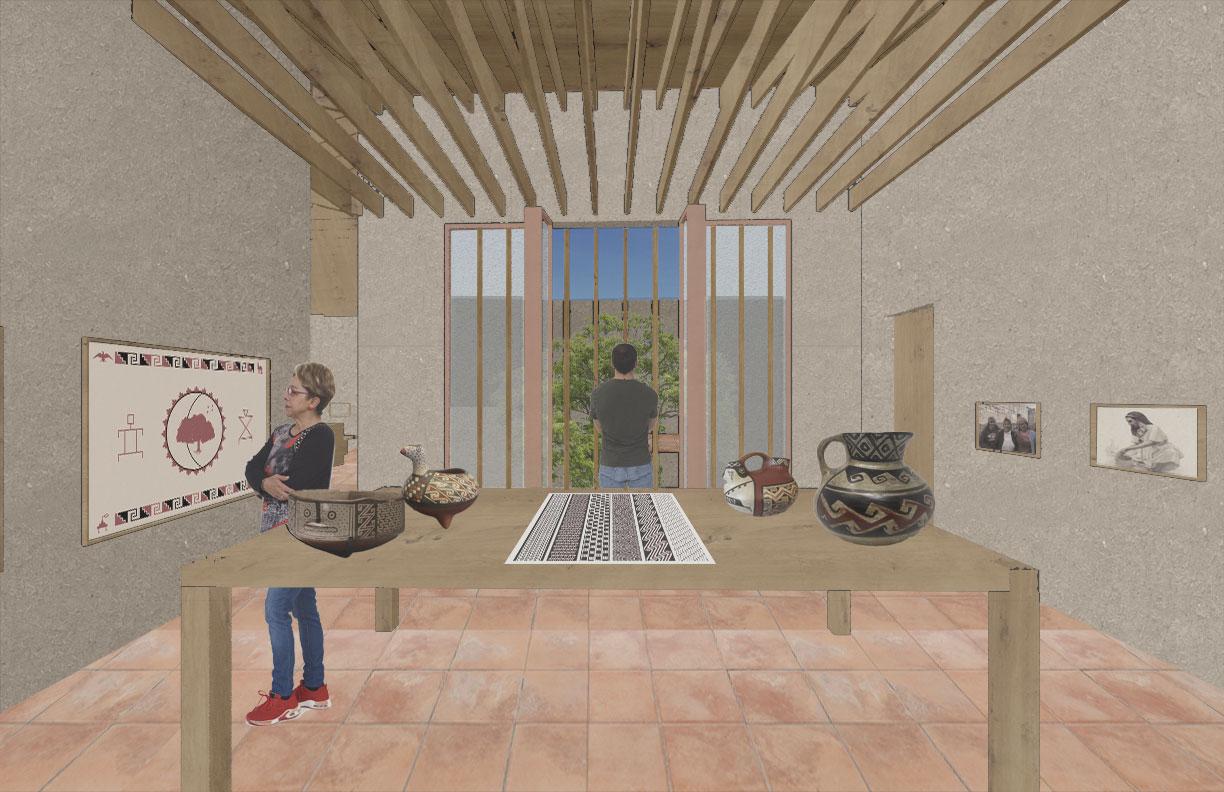
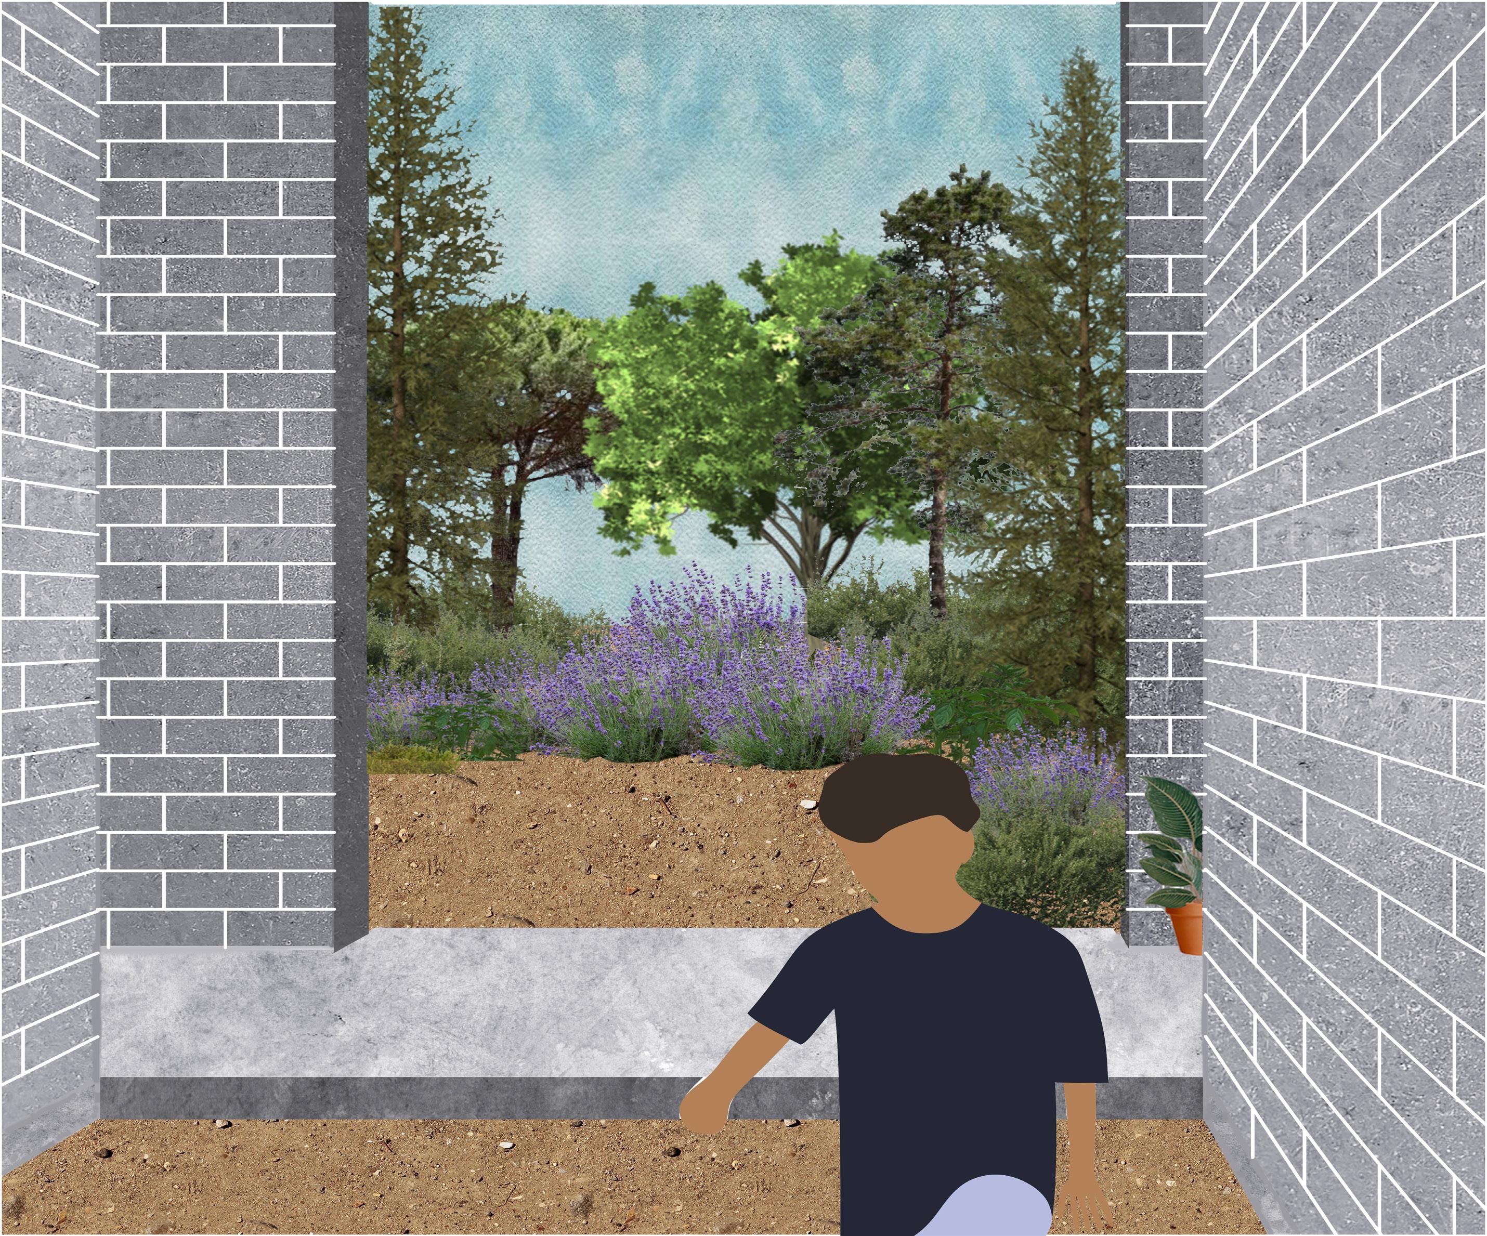
Freirina, Chile is a small town located in the Huasco Valley of the Atacama Desert. The town boasts a rich cultural history and a strong sense of community. The identity of the town is largely influenced by the indigenous communities of the area as well as the historical and economic ties to the agriculture and mining industries. Upon meeting with the municipality of the town, I learned that the people of the Freirina community are very proud of their history and are eager to display it, leading to the selection of a history museum program. The goal was to display the history of the town both in pride and as a cautionary tale of the exploitation of the people and natural resources at the hands of the agricultural and mining industries. The project is a revitalization of an existing decaying building located at a prime intersection in the city center, connecting cultural and natural areas of the town. The program is located around a central courtyard, providing both exterior connection and ventilation to all gallery spaces. The circulation follows a spiral path leading one through the lobby/cafe, indigenous history, spanish conquest, down to the mining and argicultural history, the auditorium and archive, and finally the history of Freirina, bringing one back to the present and looking towards the future.
Facade Revitalization
Existing Elevation
Existing Elevation
Revitalized Elevation
Revitalized Elevation
Calle Rio de Janeiro
Calle Carlos Condell
Existing Elevation
Revitalized Elevation
Calle Arturo Prat
Gallery Perspective
Perspective
Courtyard
New Orleans Hostel
Integrated Building Systems Studio
Third Year, Spring 2024
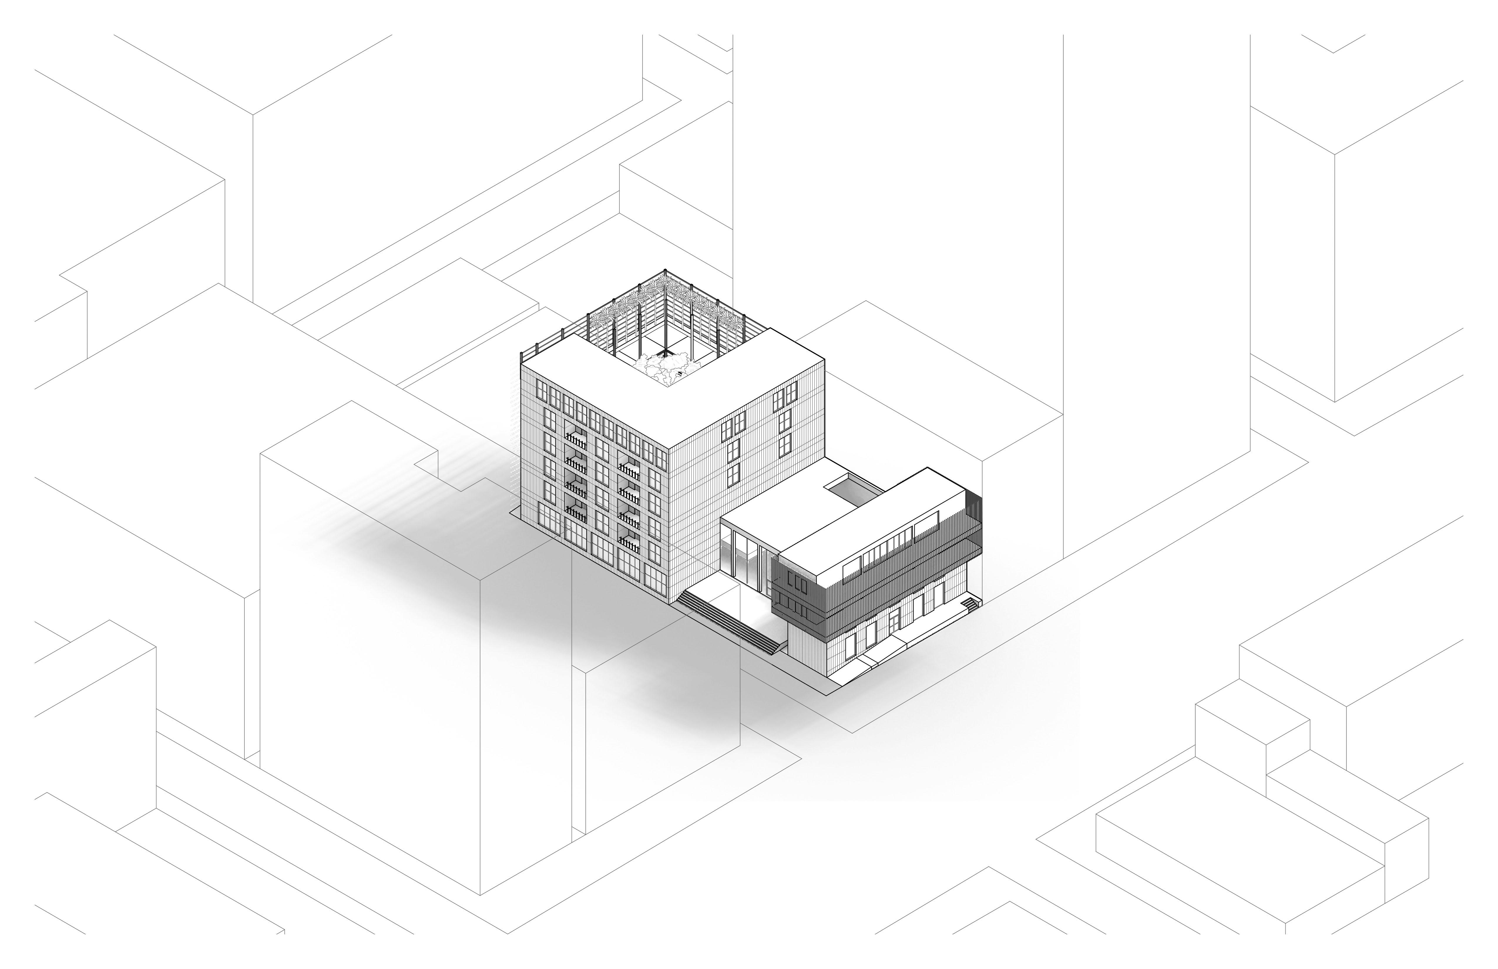
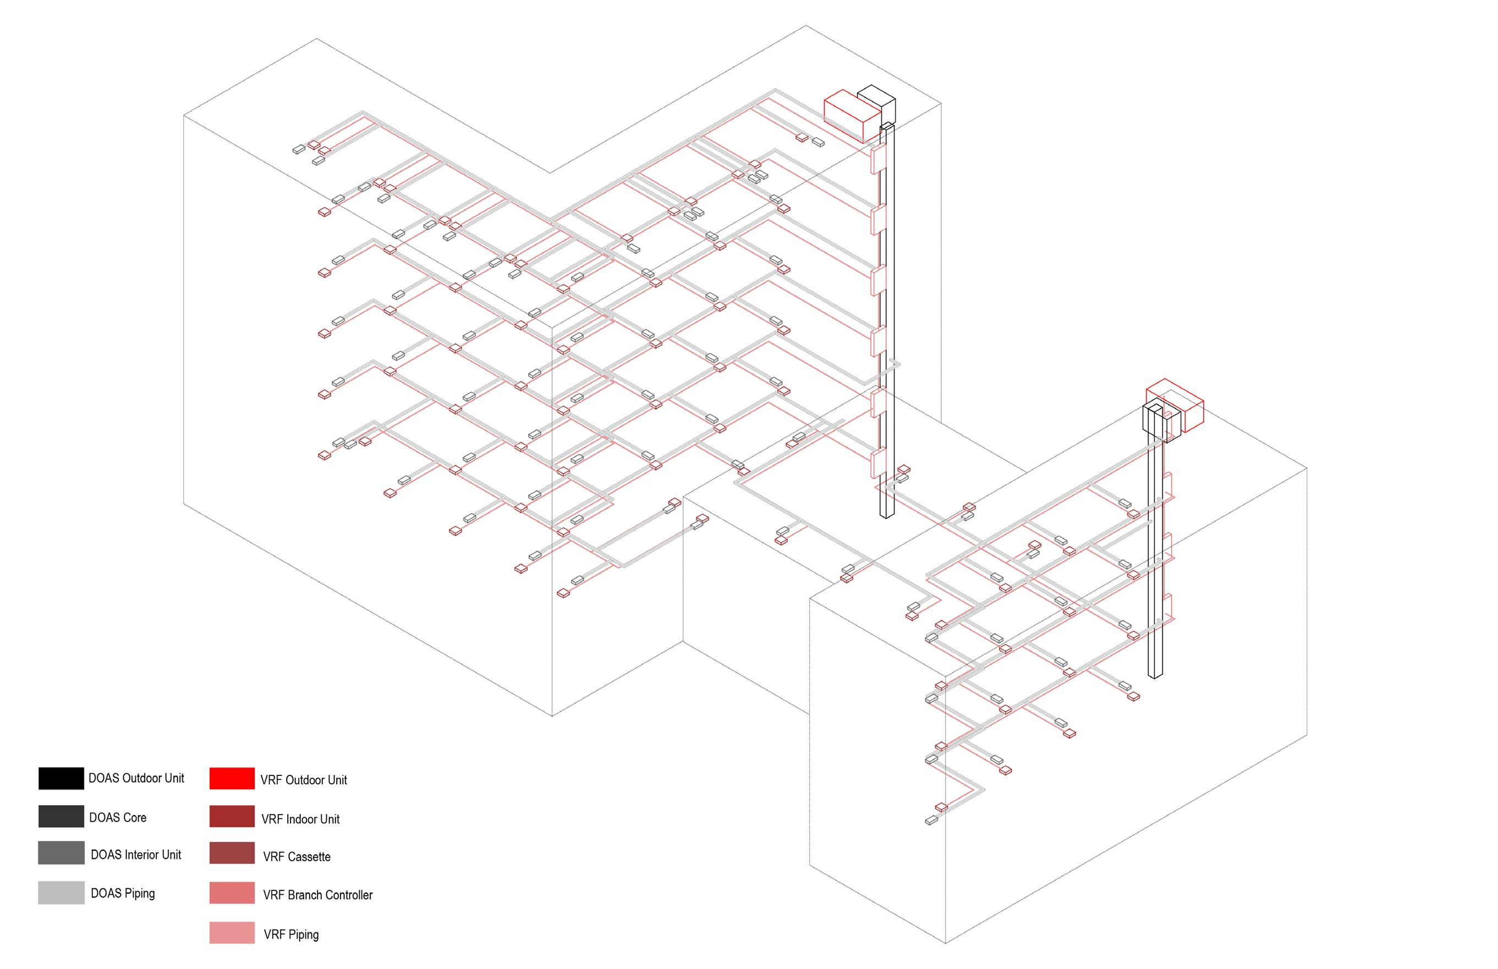
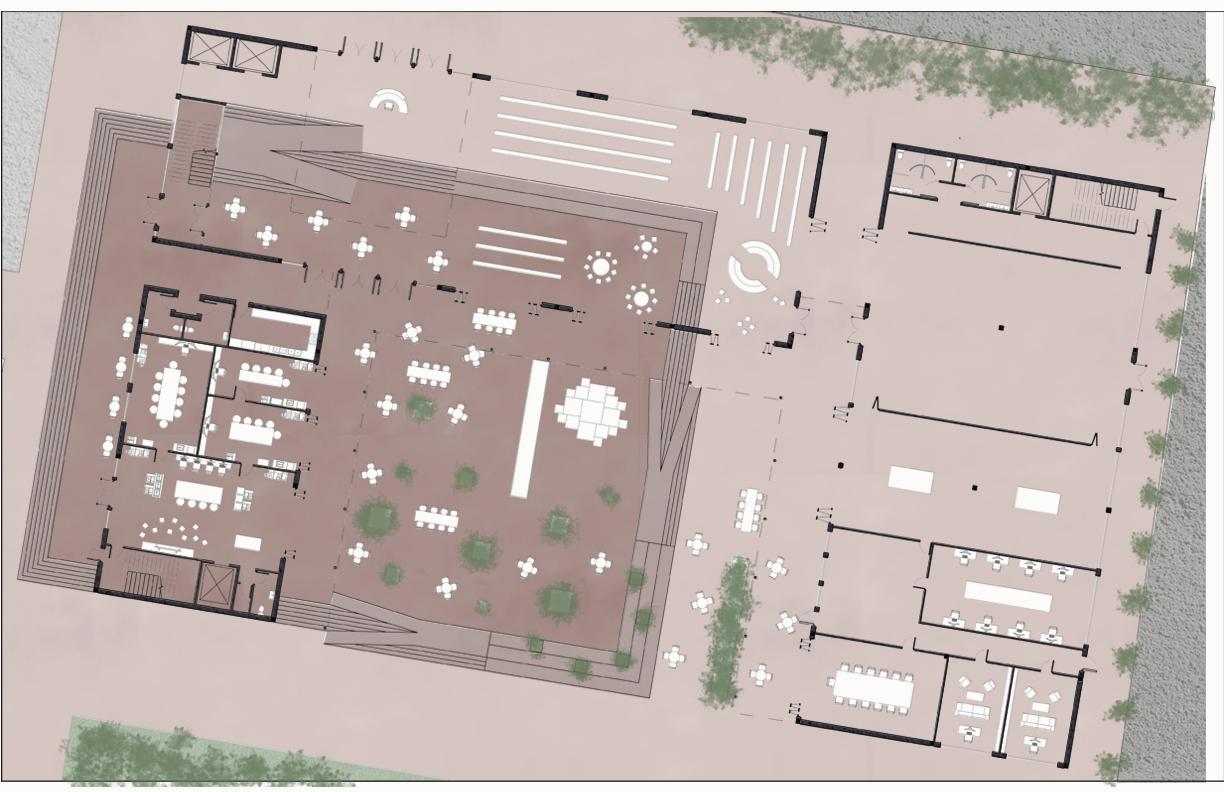
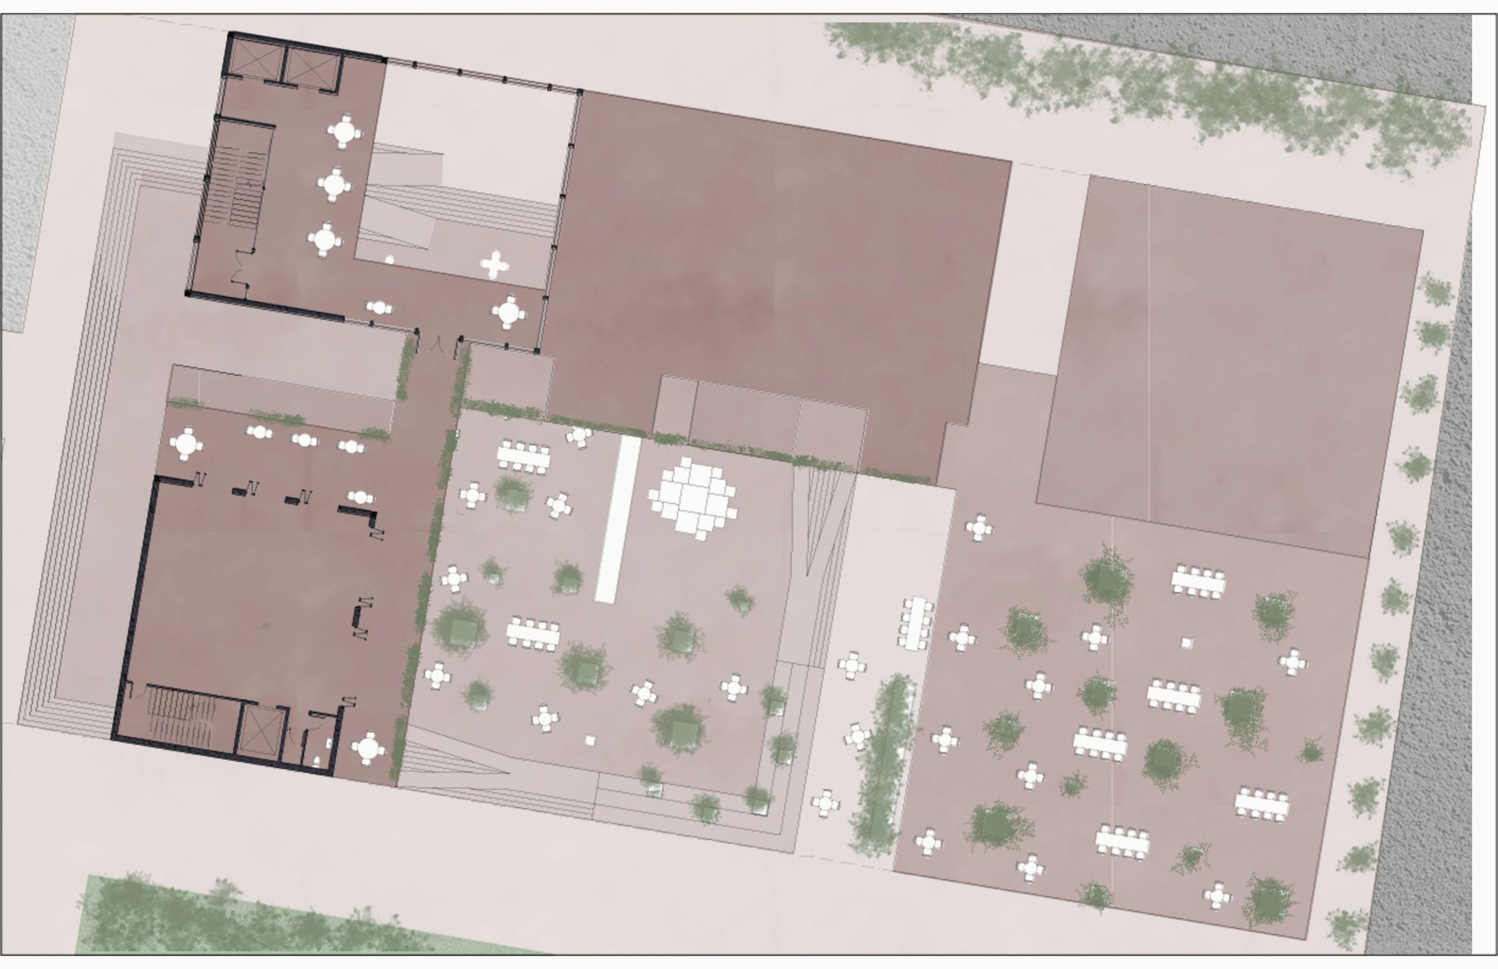
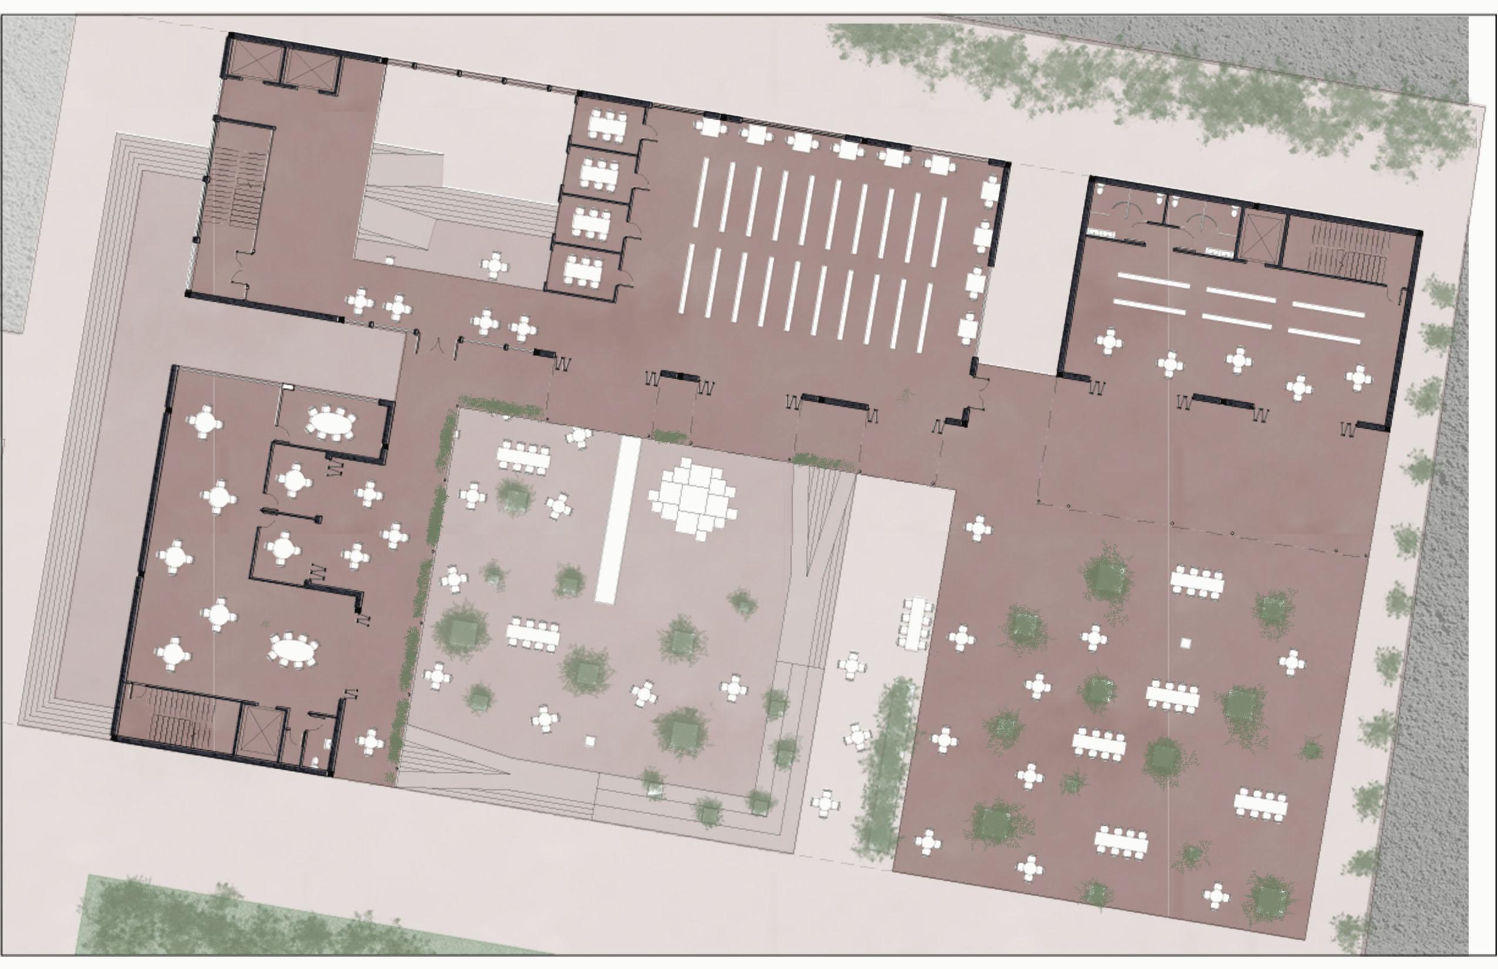
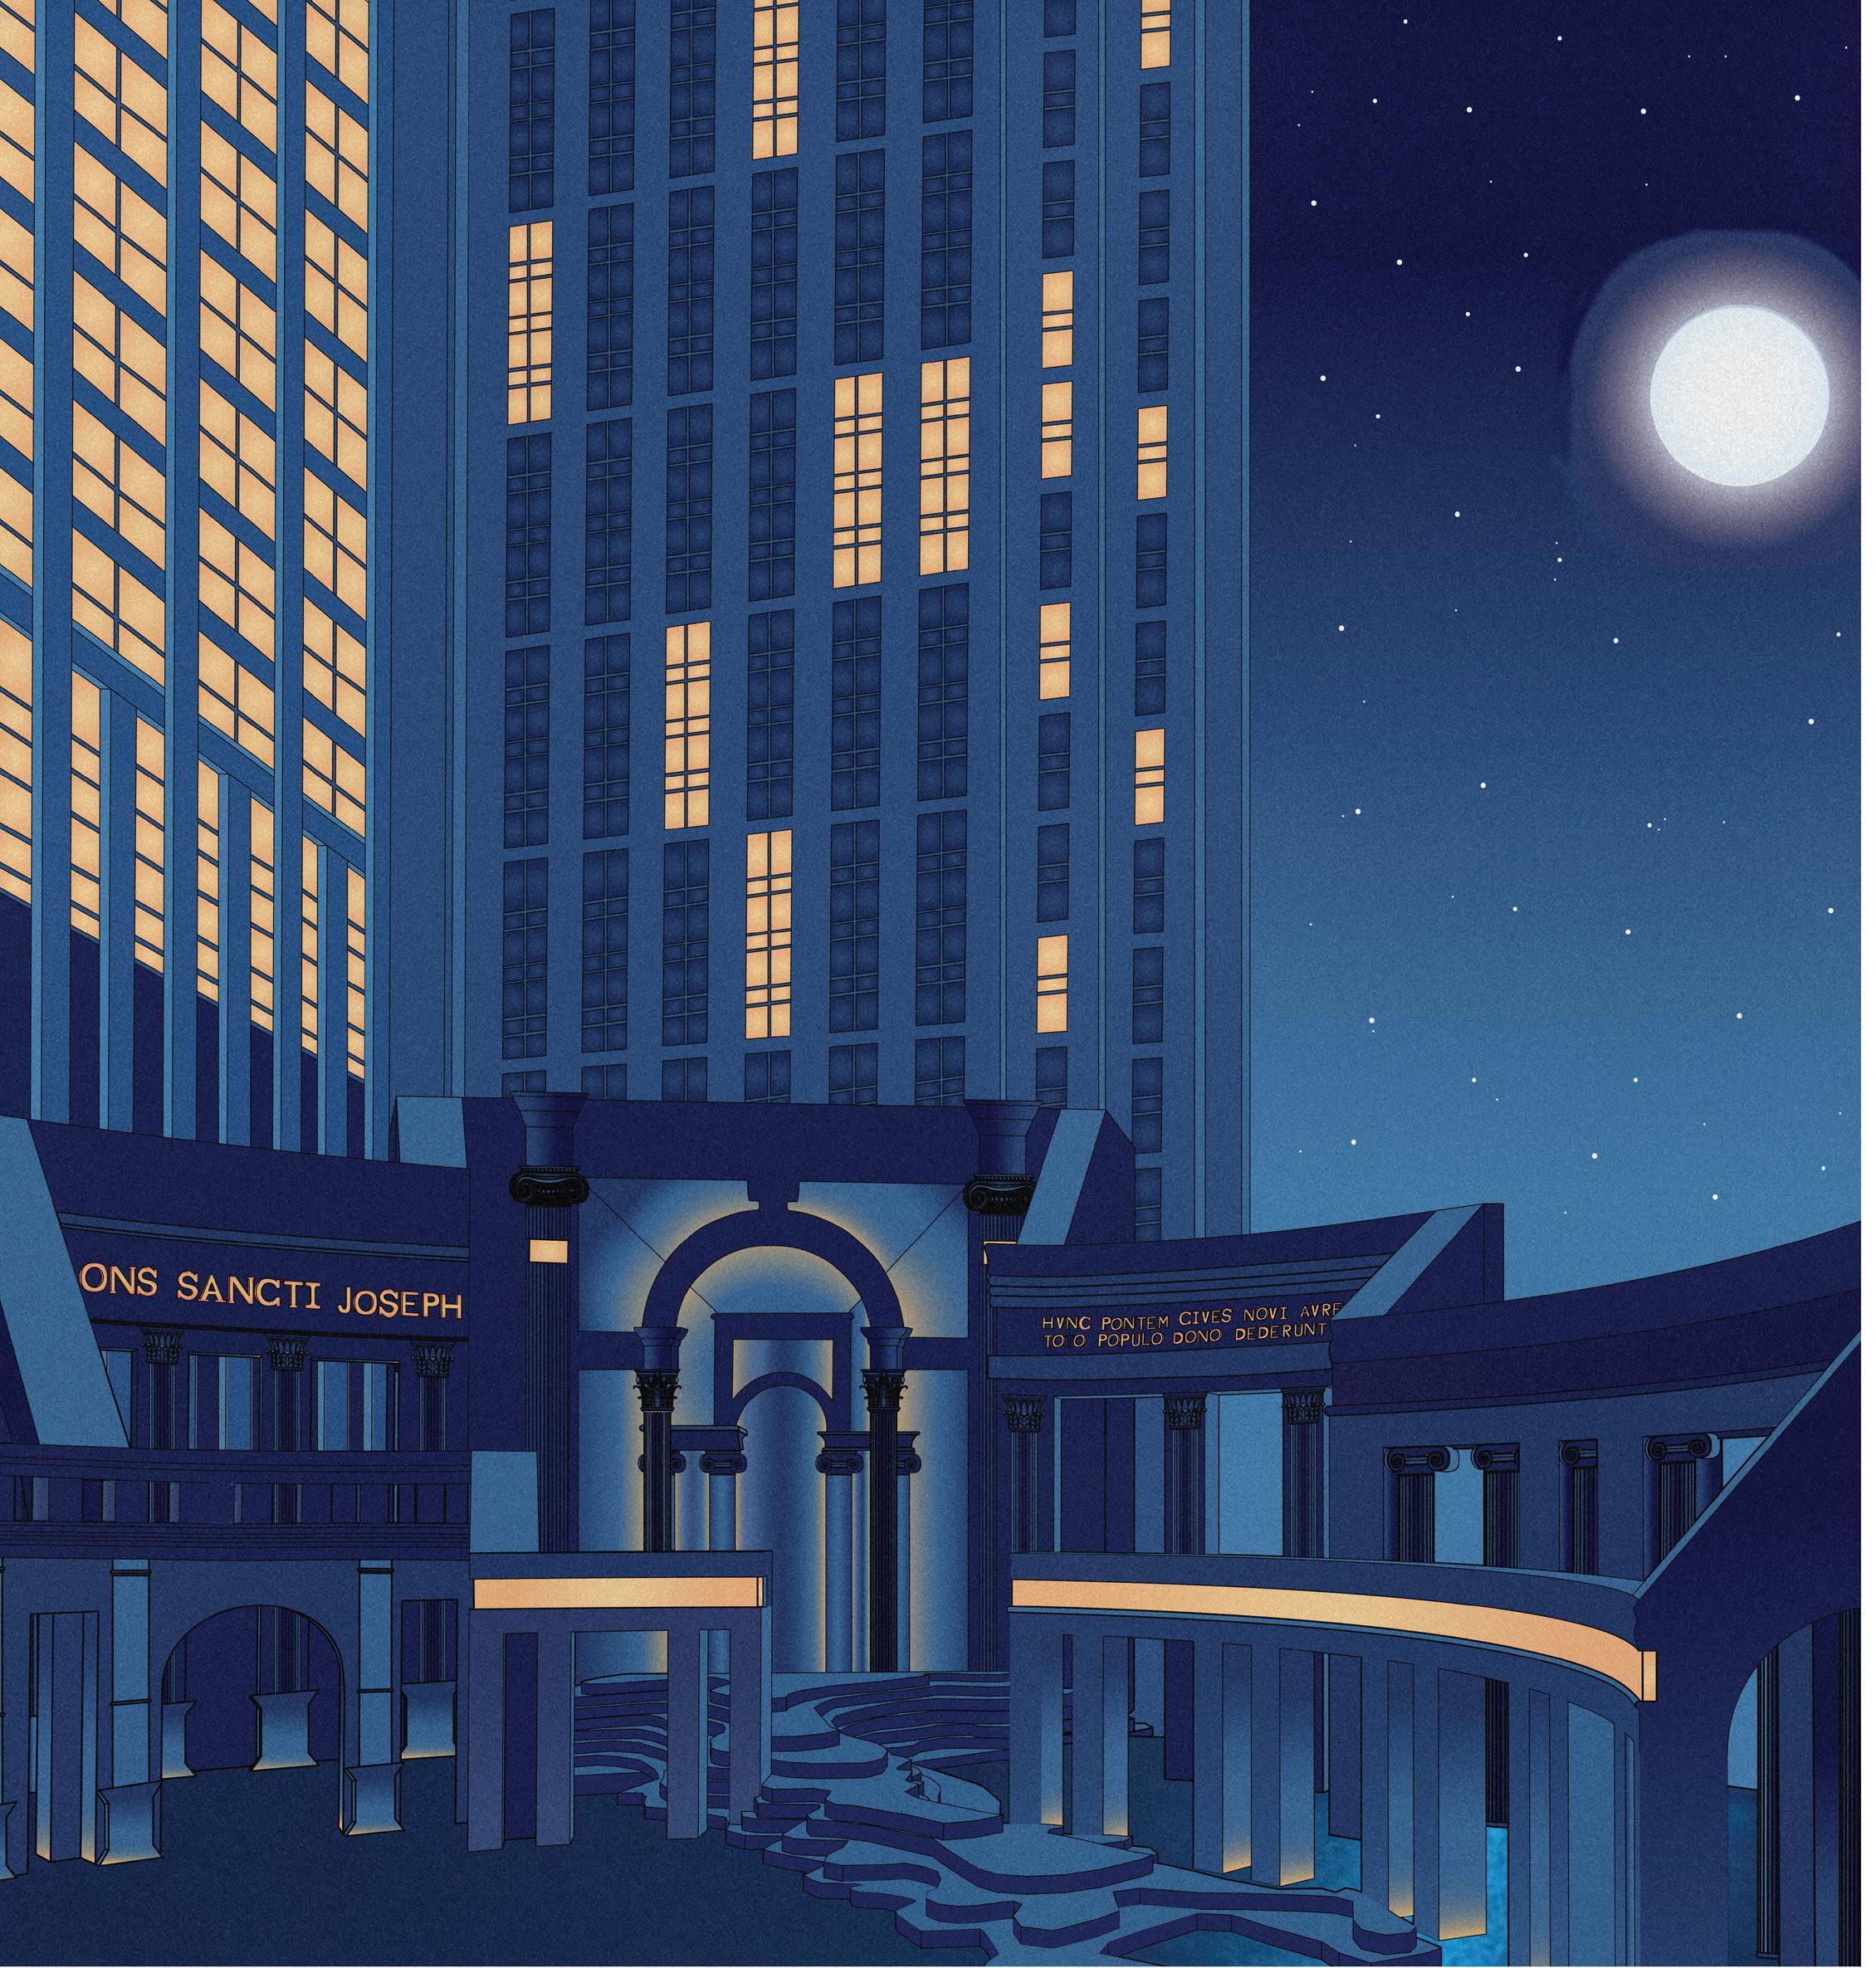
For this project I was tasked with designing a hostel in New Orleans, LA. The site is located on Canal St, on the edge of the Central Business District and directly across from the French Quarter. The prominence of these three iconic New Orleans locations led me to design three distinctive masses. These masses house the three types of program - the hostel, the lobby, and the New Orleans Cultural Museum. In addition to the three masses are the three exterior plaza spaces. The first is the Canal St. entrance plaza, designed to guide walking traffic from the bustling Canal St. into the New Orleans Cultural Museum. The second is the Liberty St. entrance plaza, a larger plaza meant for community gathering, leading to the hostel lobby space. The third is the greenwall plaza, an exterior space meant for hostel guests to experience the beautiful tropical plants native to southern Louisiana. All of these factors work together to allow for guests and visitors to experience all that New Orleans has to offer.
1_Program Zoning
2_Massing Cutouts To Create Exterior Open Space
Massing Cutouts to create exterior open space
Envelope Setbacks to allow for accessibility
Massing Cutouts to create exterior open space
3_Envelope Setbacks
To Allow for Accessibility
Envelope Setbacks to allow for accessibility
Envelope to allow
Green Wall Perspective
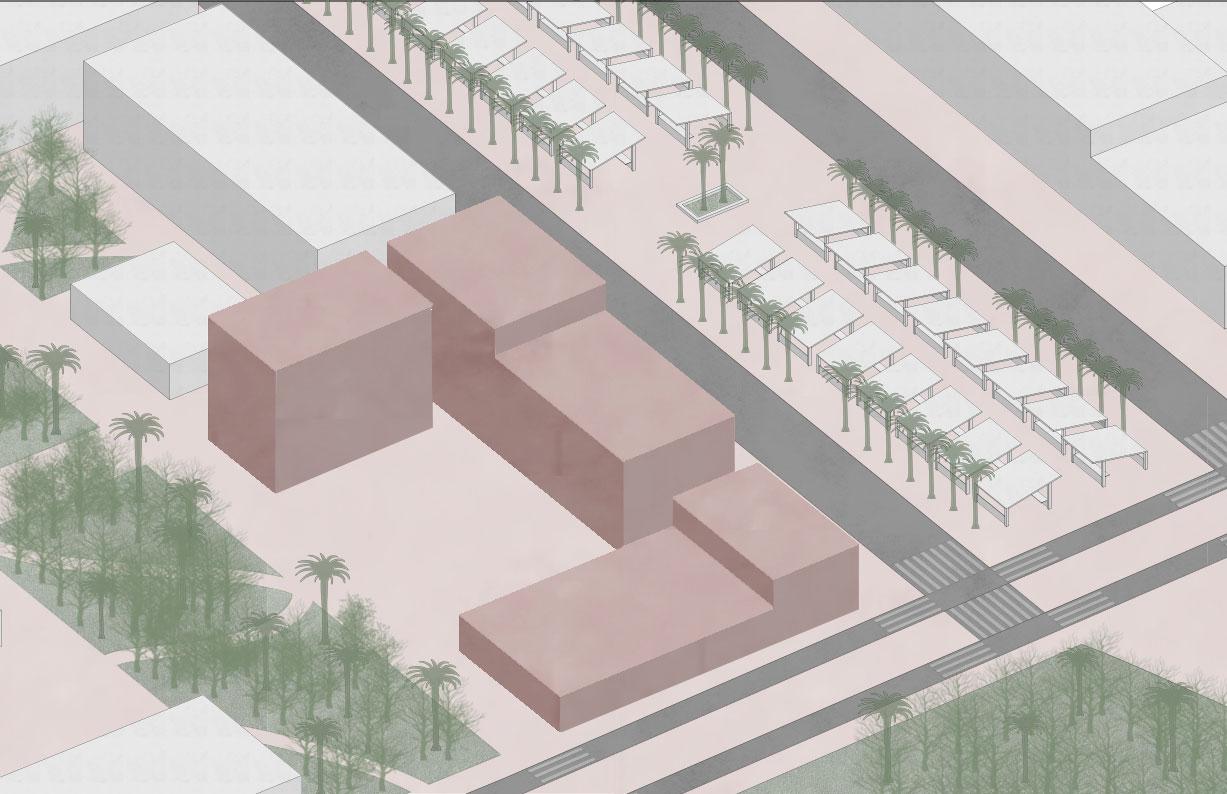
L.A. Connection Commons
Urban Design Studio
Third Year, Fall 2023
Professor Catherine Sckerl
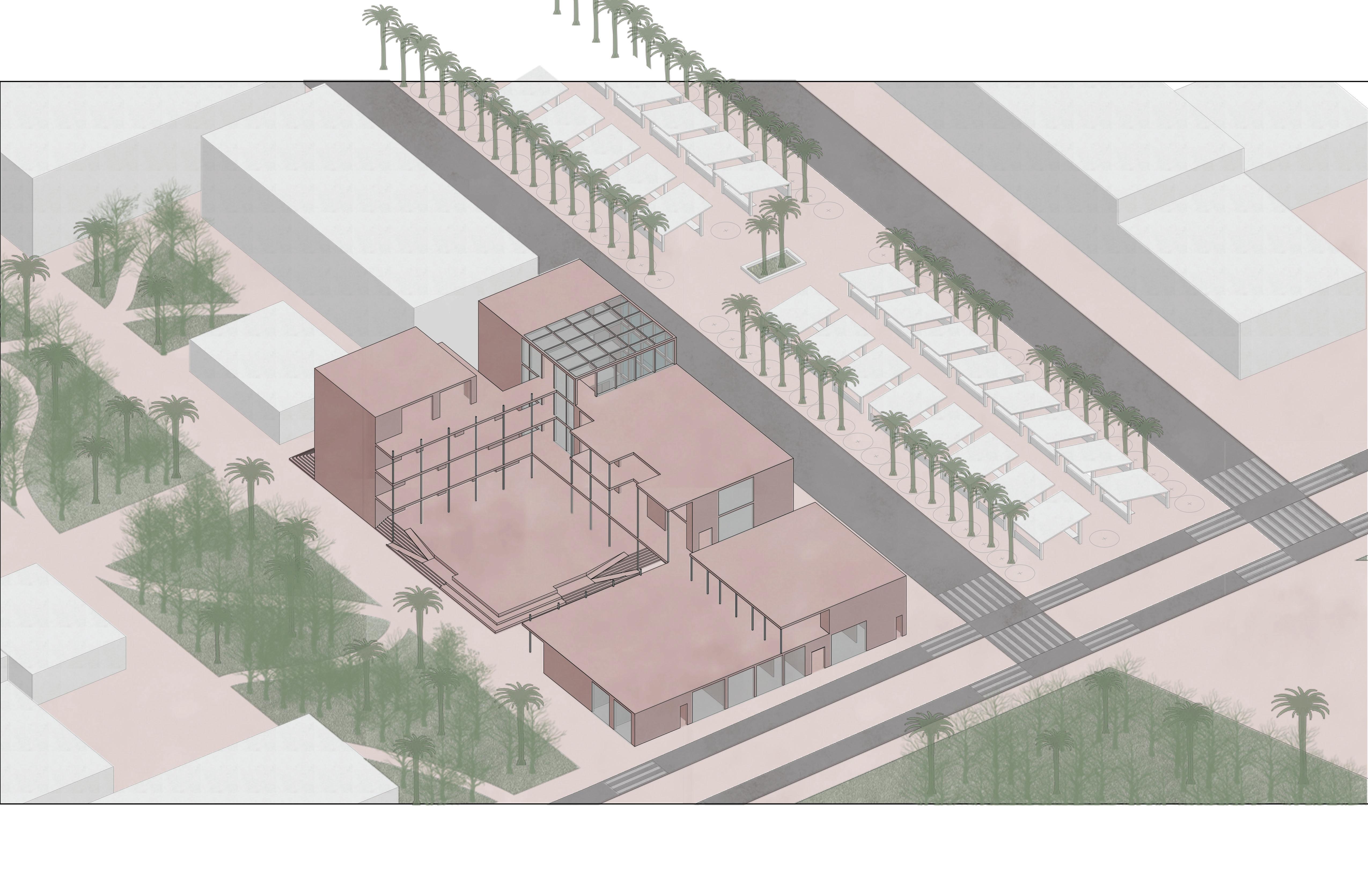
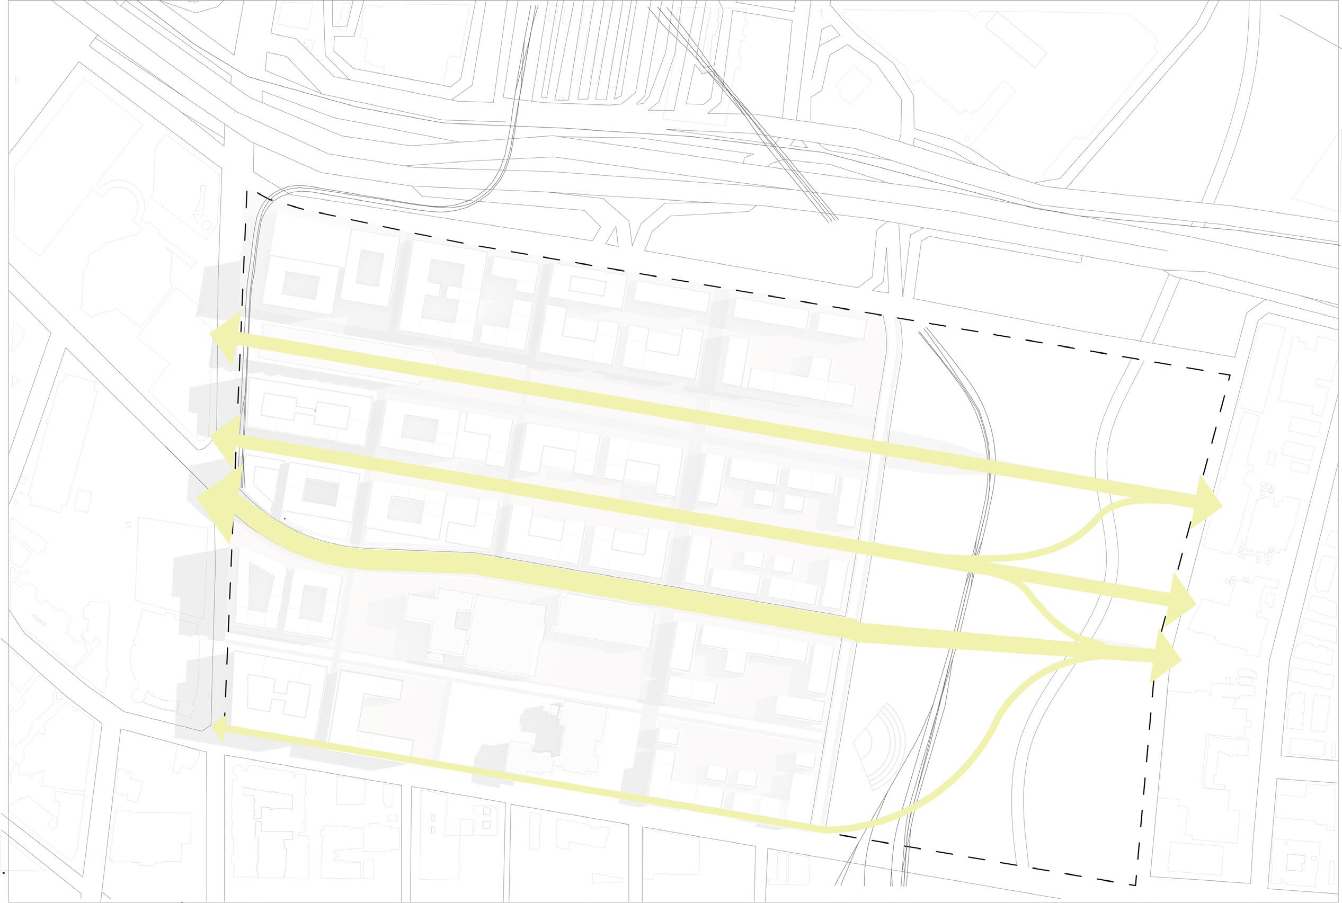
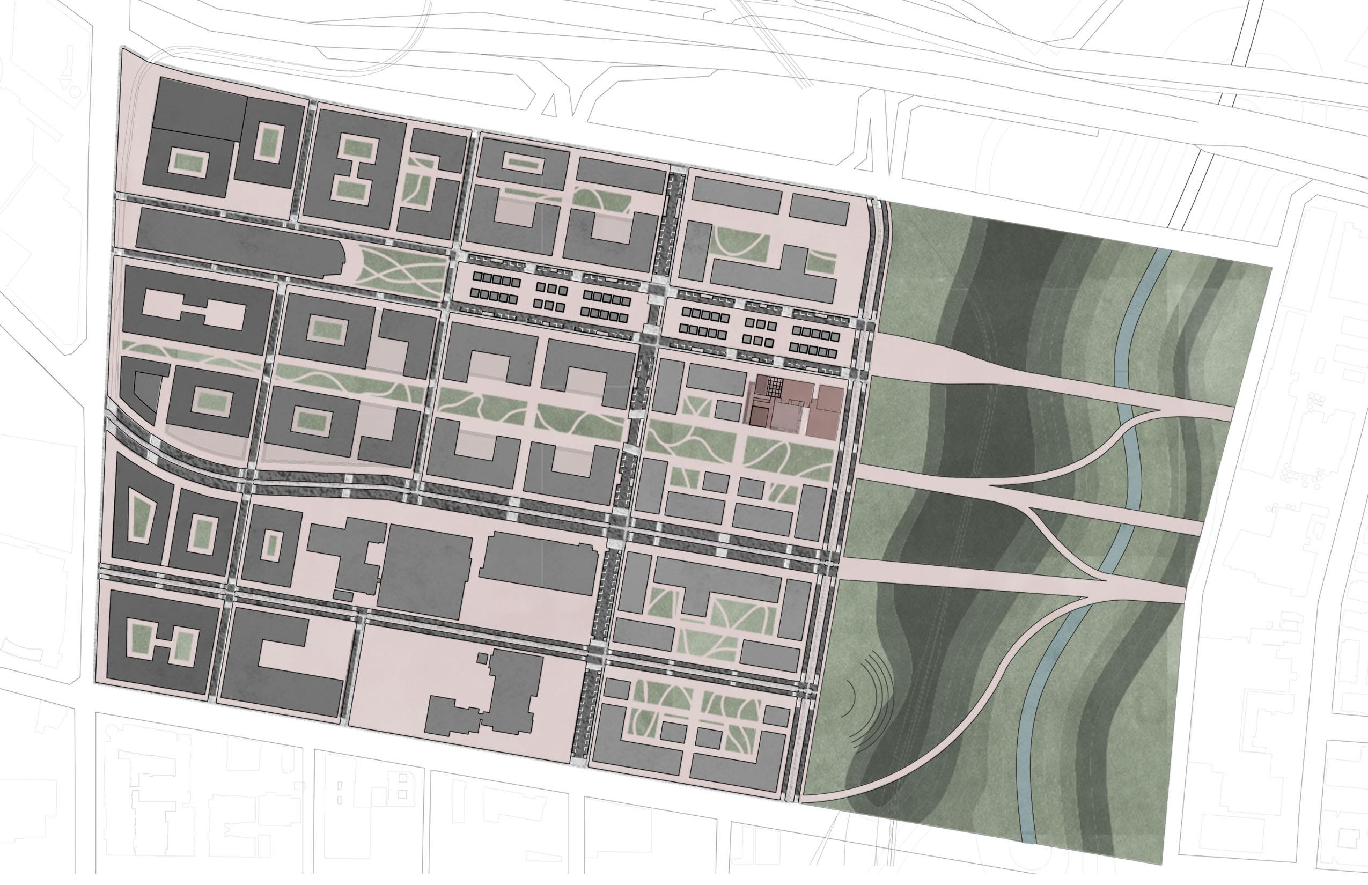
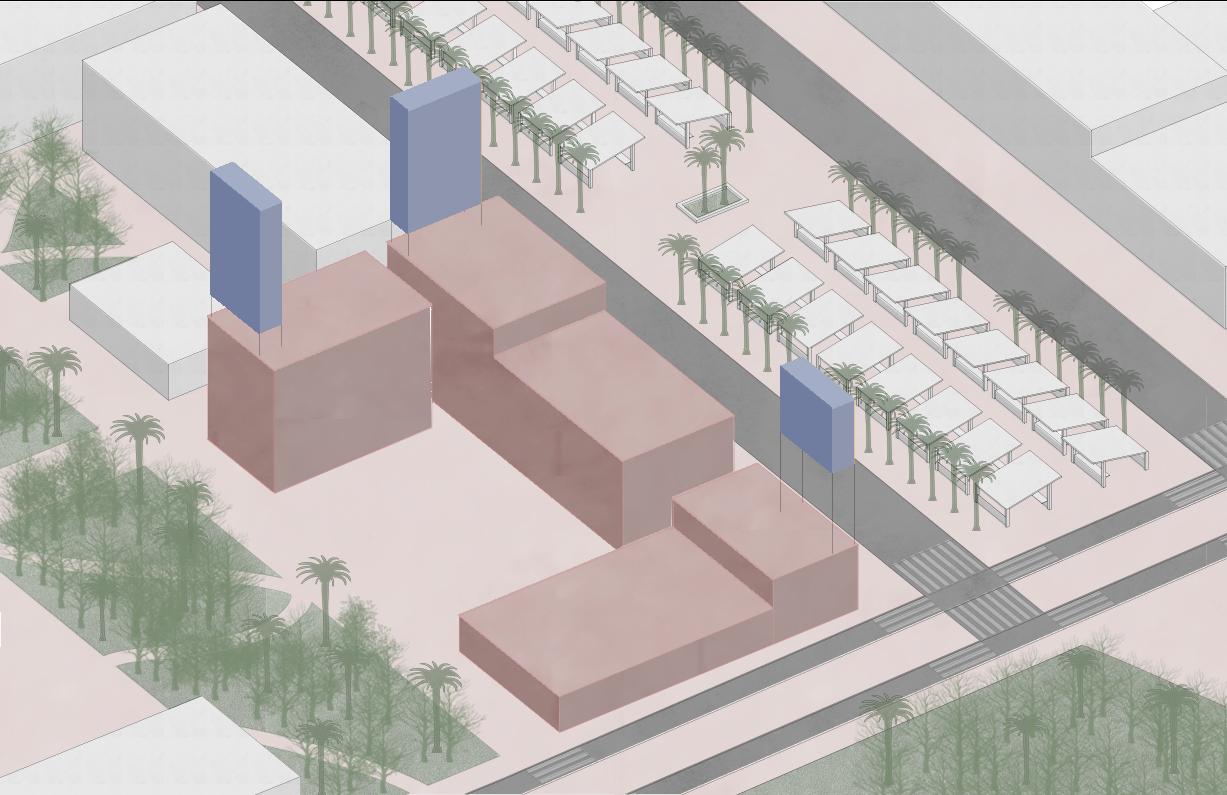
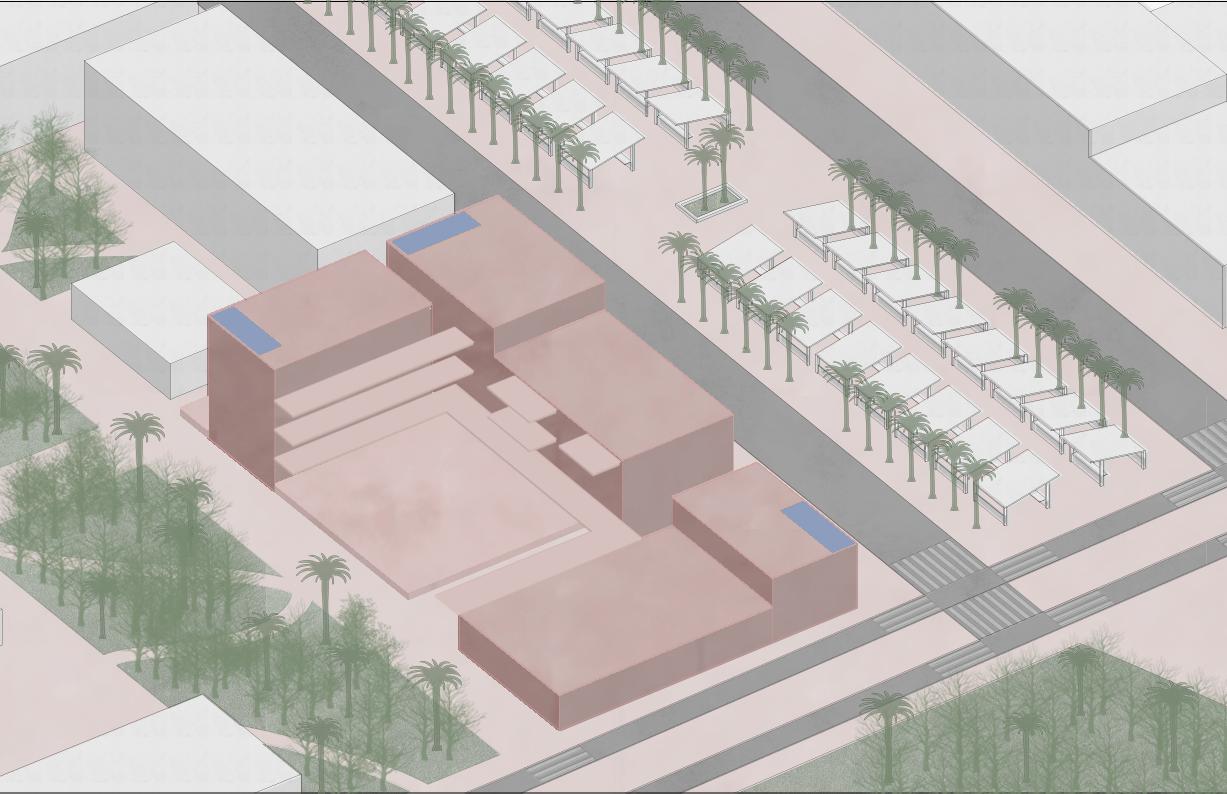
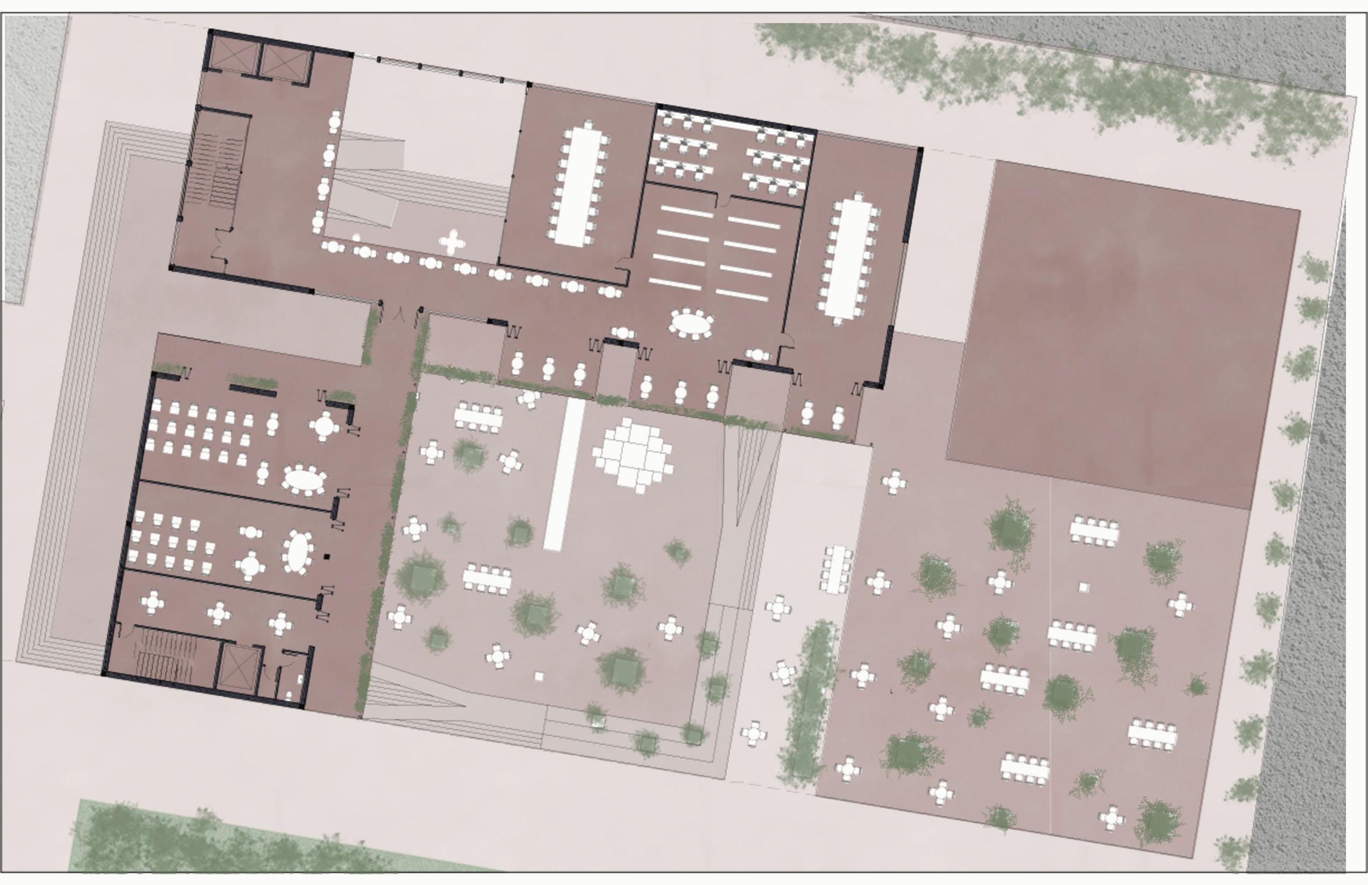
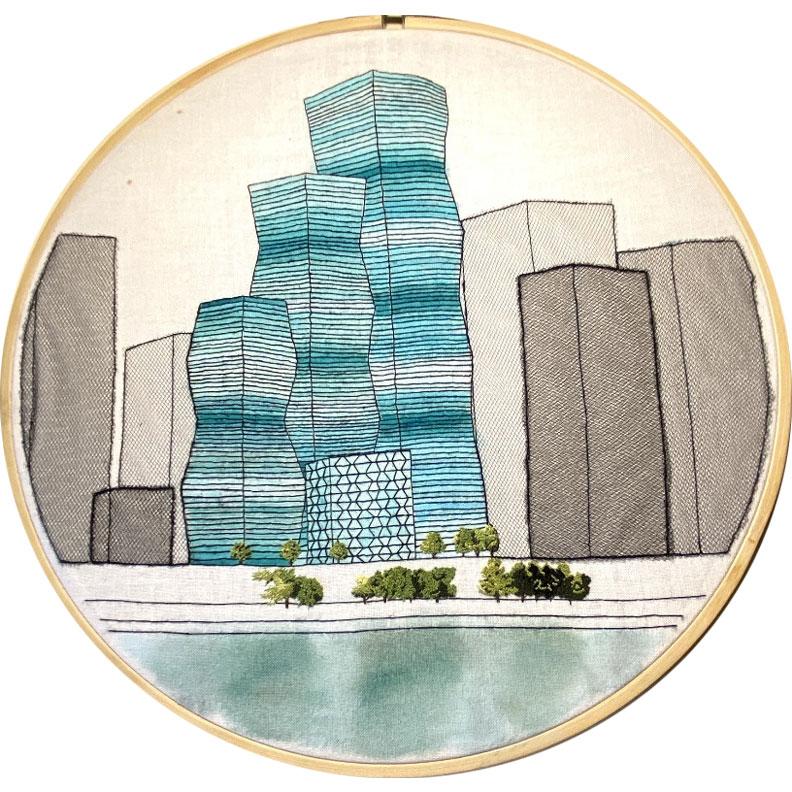
In order to design the L.A. Connection Commons I first analyzed the site on which it would be located. It was an industrial lot just west of the L.A. river, surrounded by low income neighborhoods. The concept for my site design was connection; connection of the east and west sides of the river. Three schools are located just across the river. Providing students and community members access to this community center would greatly increase the amount of options they have for learning materials. The bridges cross the river onto three main pedestrian throughways. The Connection Commons is located front and center when coming across the river. The driving design choice is three masses joined together with exterior spaces, emphasizing the idea of connection. The raised courtyard is a common ground between all three, creating an exterior space for gathering.