Allenson Part 1 Architecture graduate
Collected works 2022 - 2025
Megan

Allenson Part 1 Architecture graduate
Collected works 2022 - 2025
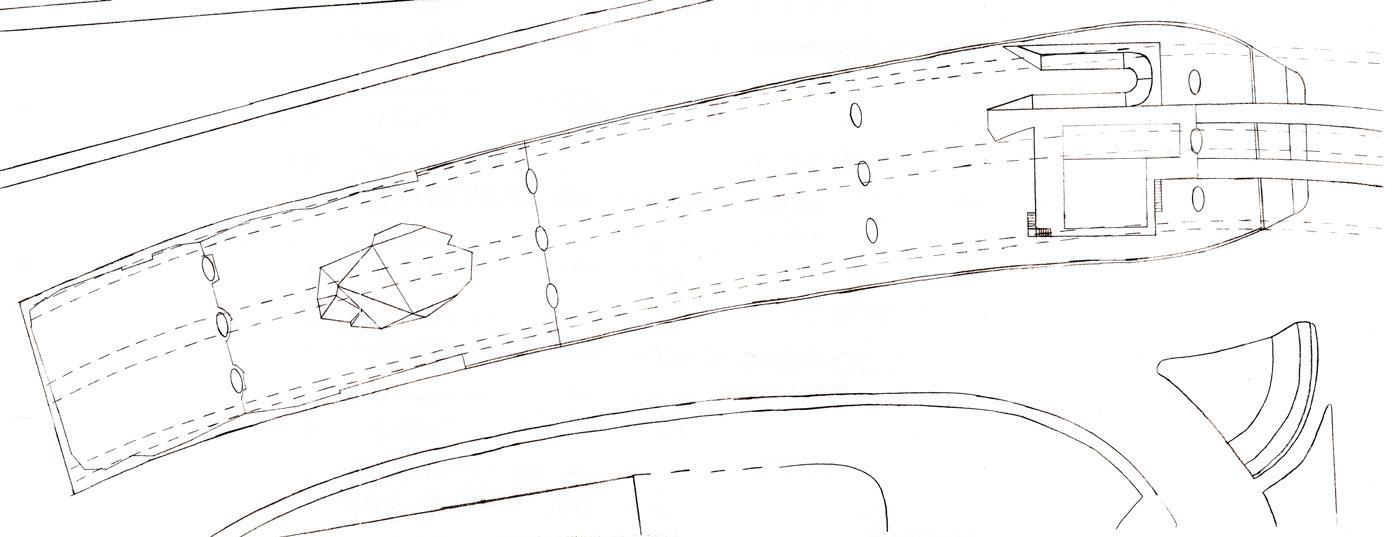
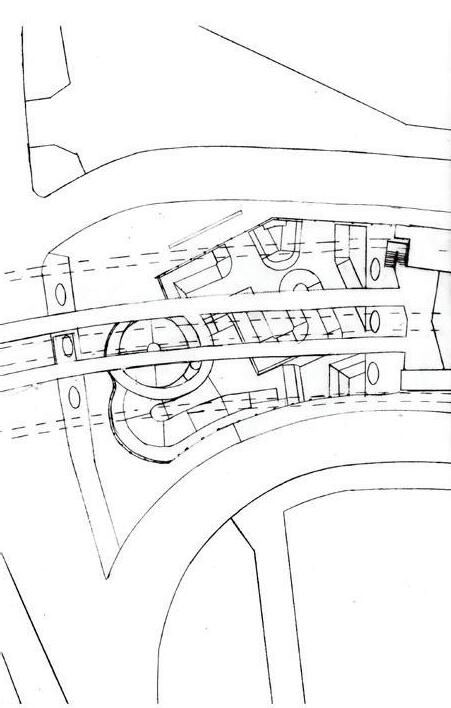
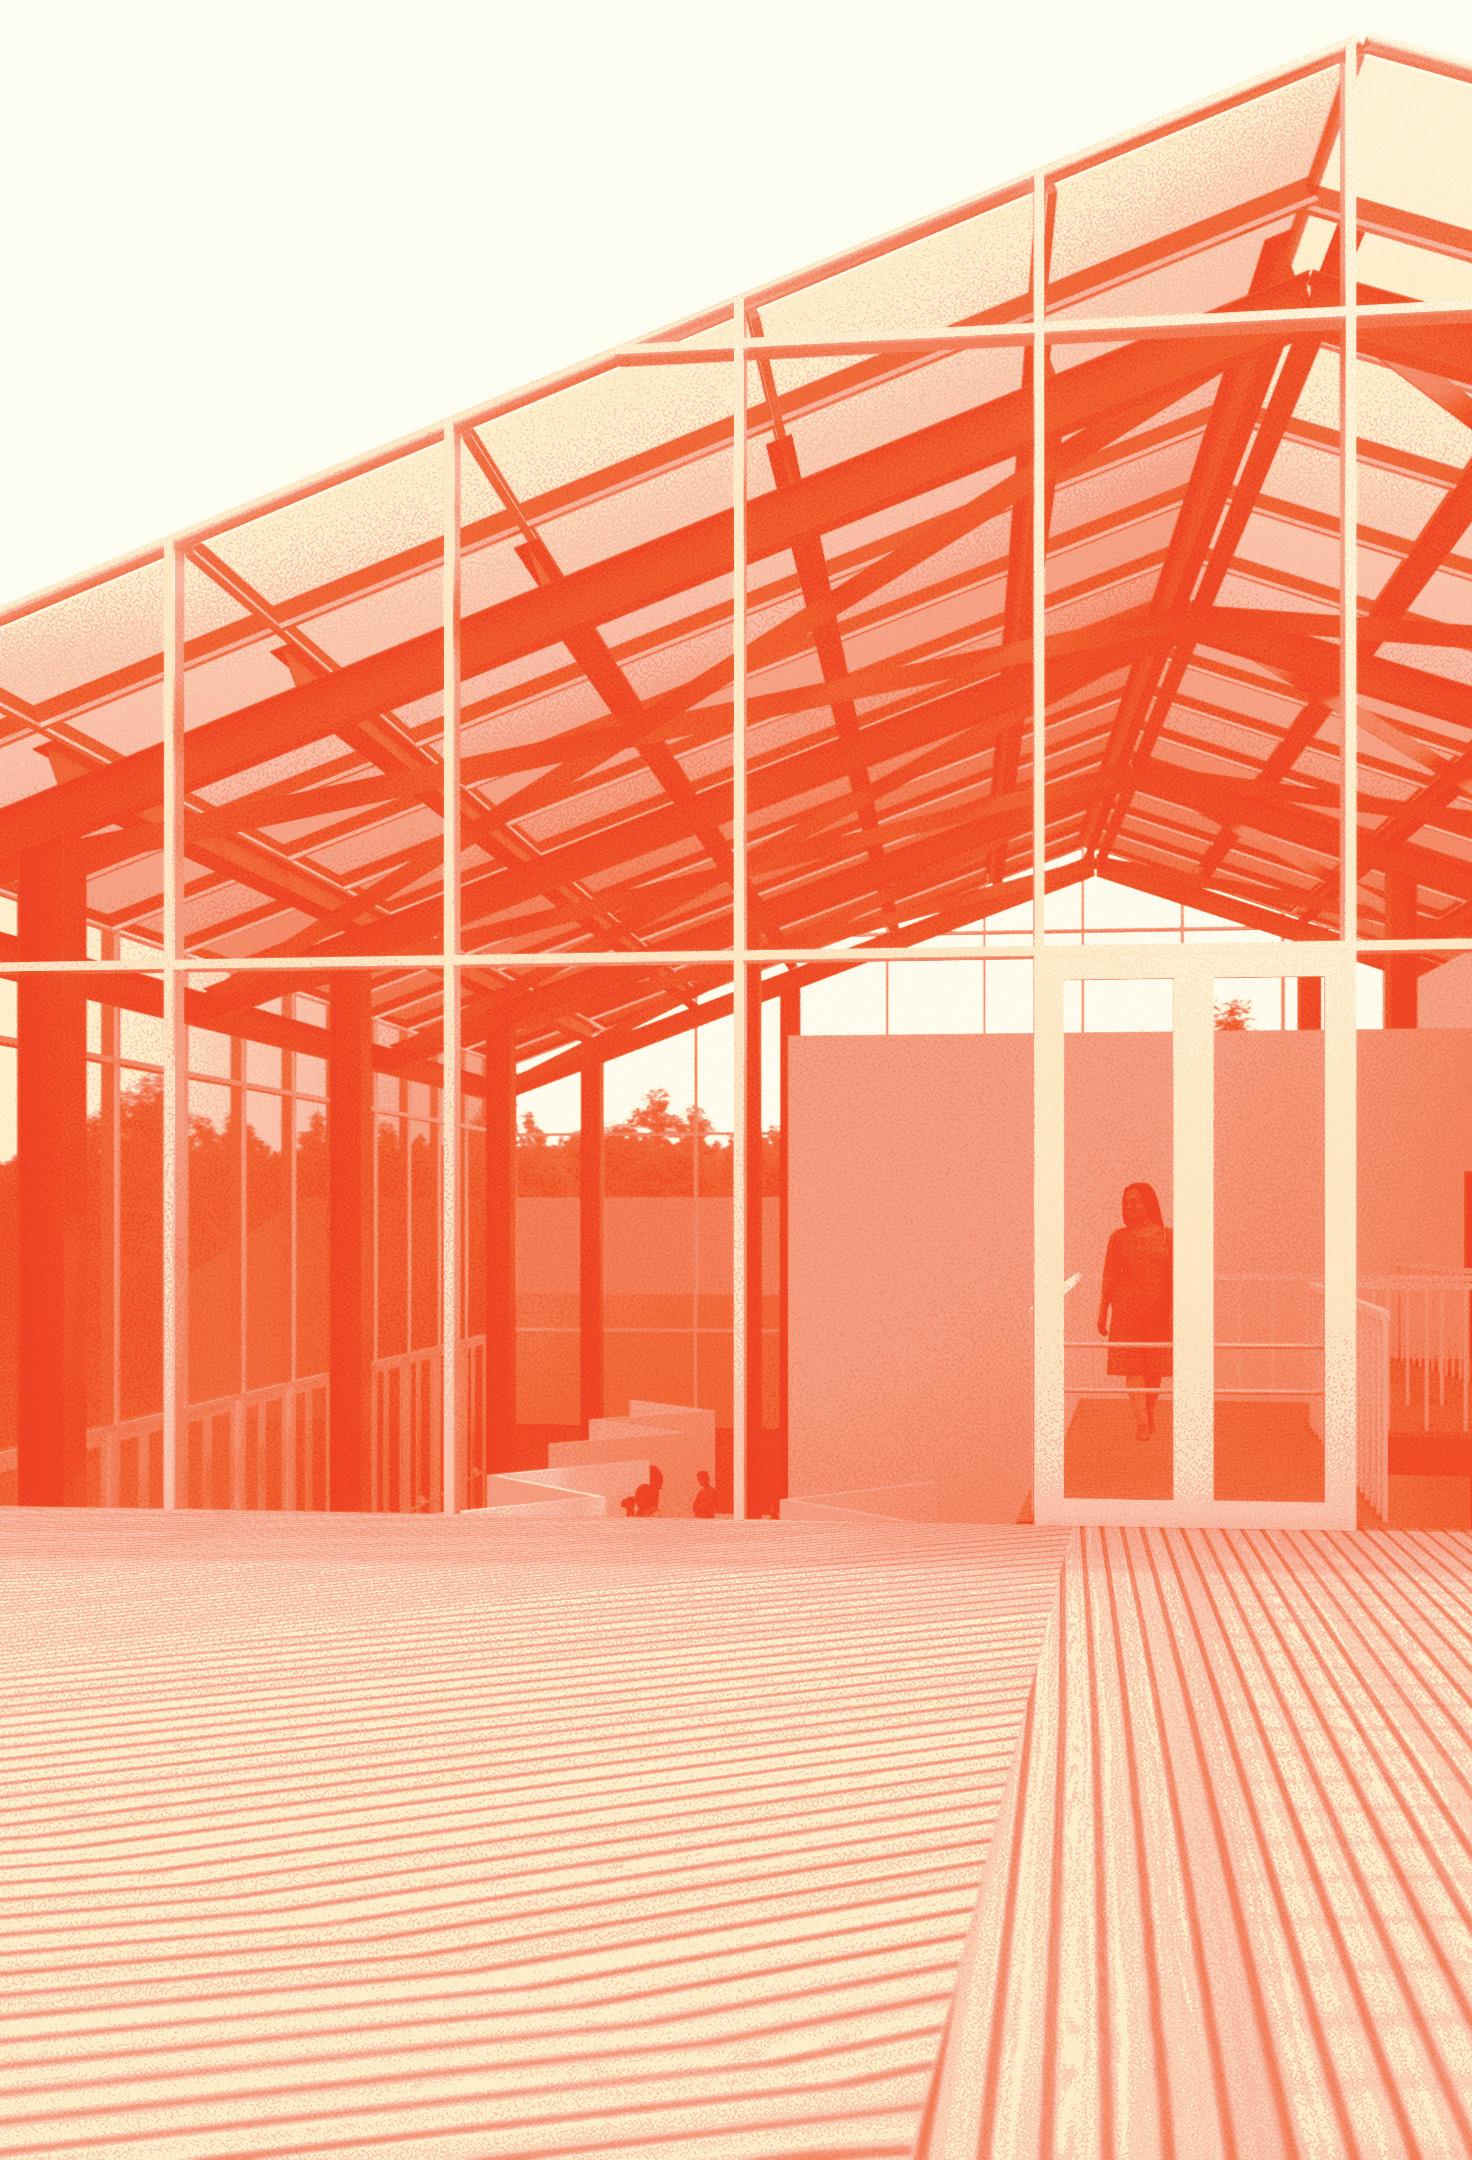
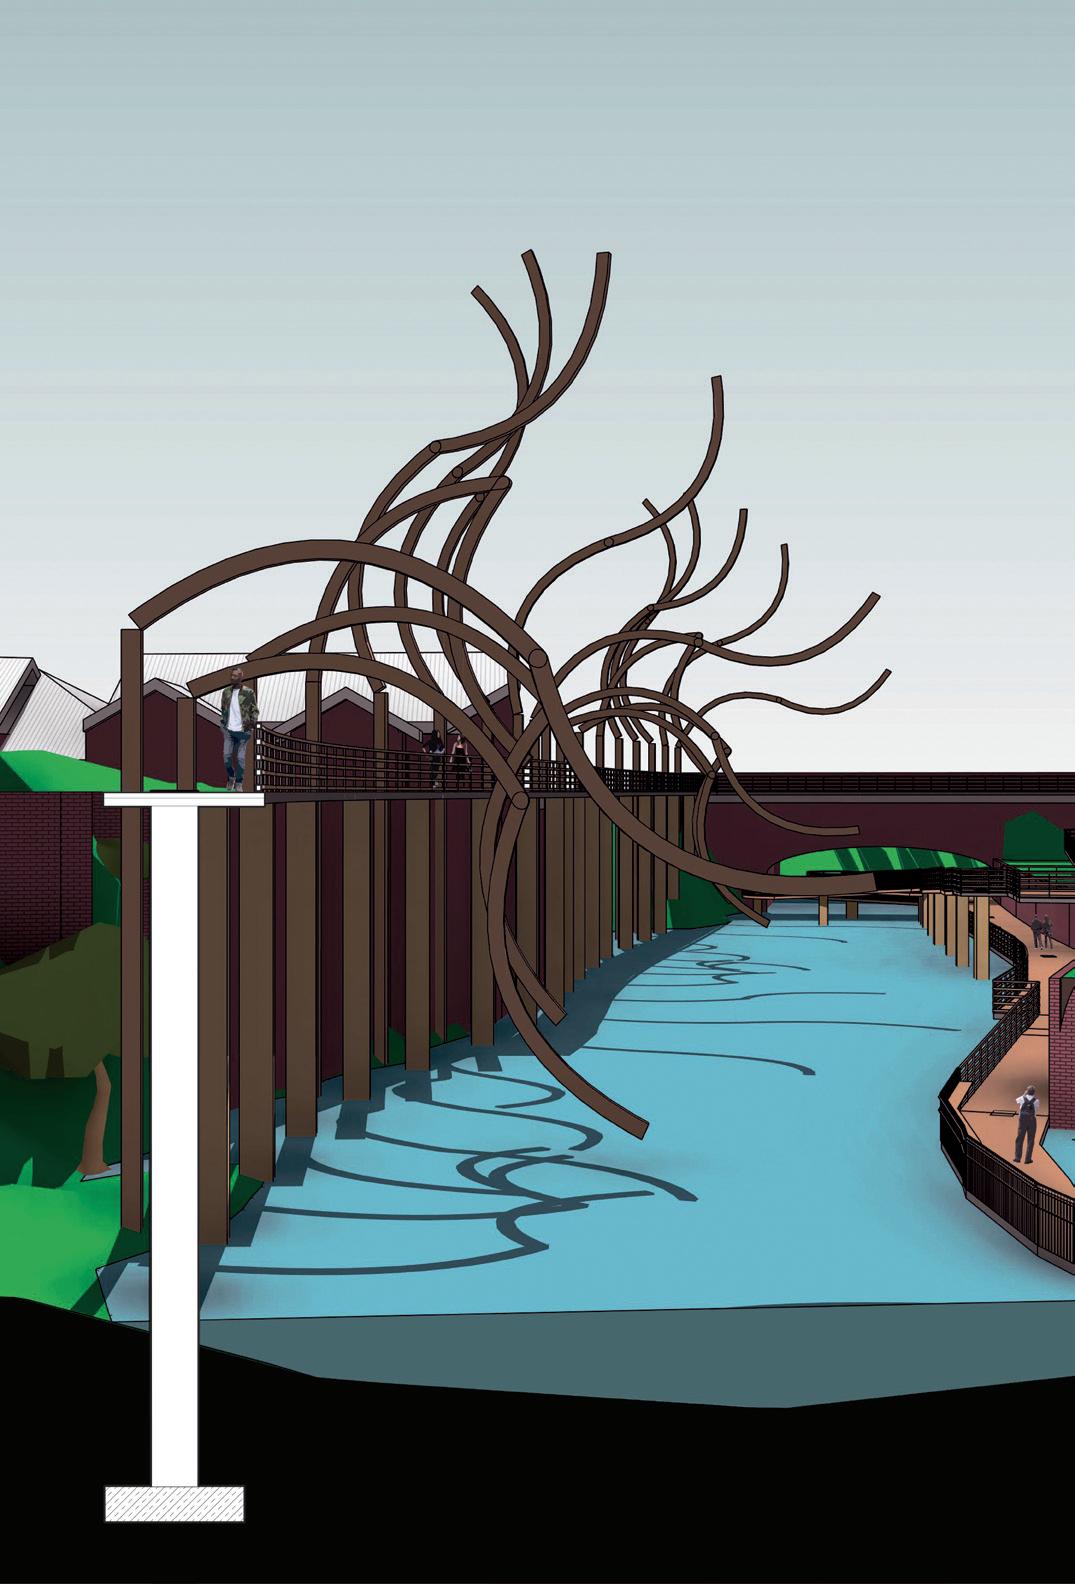
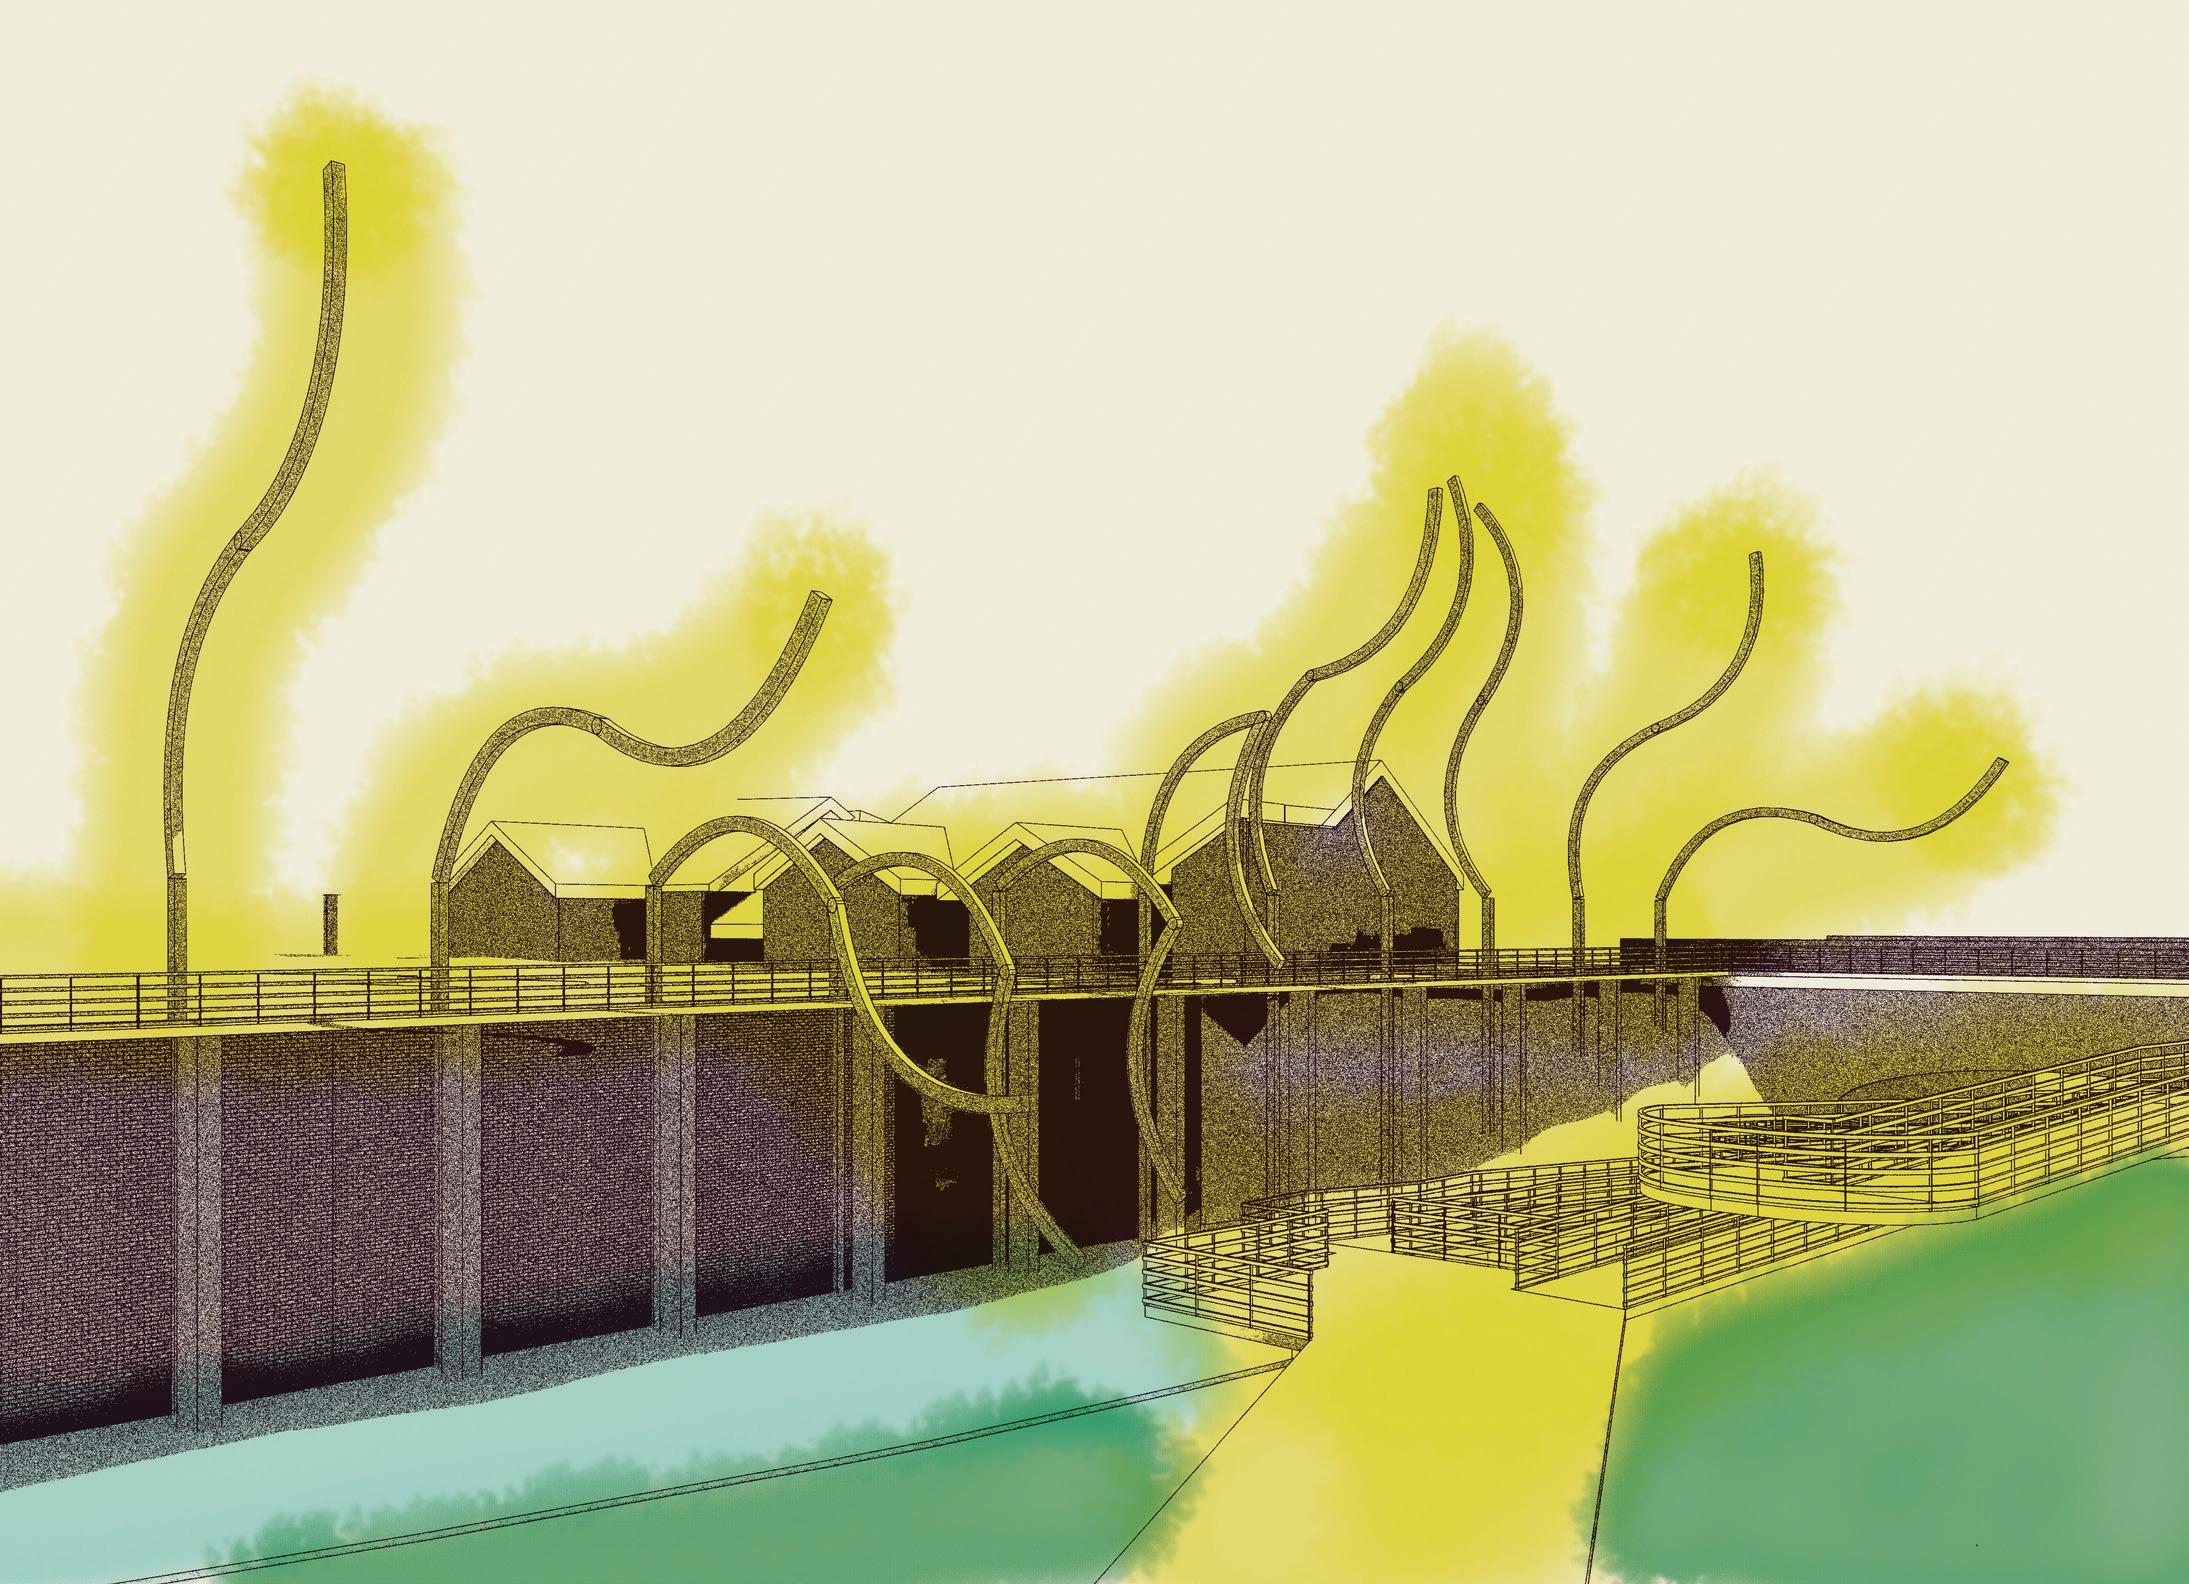
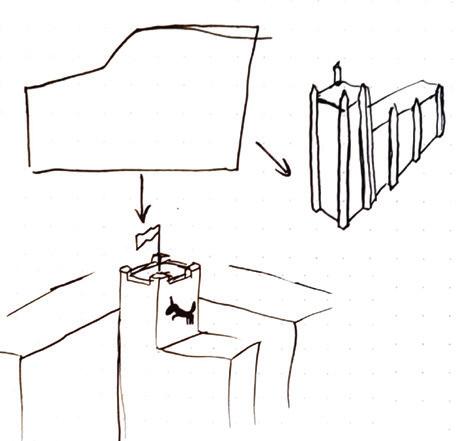
This project takes a speculative approach to rural communities’ past, present and future. With transportation being the prescribed theme of the project, Florence Mine Heritage Centre transports visitors to the past to explore their local heritage. Florence mine being one of the last iron ore mines to close is still in living memory of Egremont’s occupants. Mining in Cumbria played a key role in the industrial revolution, their closure led to mass redundancy. The next biggest employer in the area, Sellafield, is due to close imminently, leading to more job loses, this leads to one of the missions of FMHC, which is to promote work opportunities for creatives. The projects other mission is to instill a sense of respect for the past and a responsibility to the future. The key audience for FMHC is young people are they are the future of the creative industry as well as being the most likely to leave for a bigger place to find creative opportunities. The FMHC is an expansion of the existing arts centre’s programme: an immersive exhibition for the local miners to design and make their own will occupy the existing mining structures; an outdoor theatre where anyone can come and share stories; a workshop for the paintmakers to expand their current operation and create local job opportunities; an exhibition to showcase local artists and provide opportunities for them.
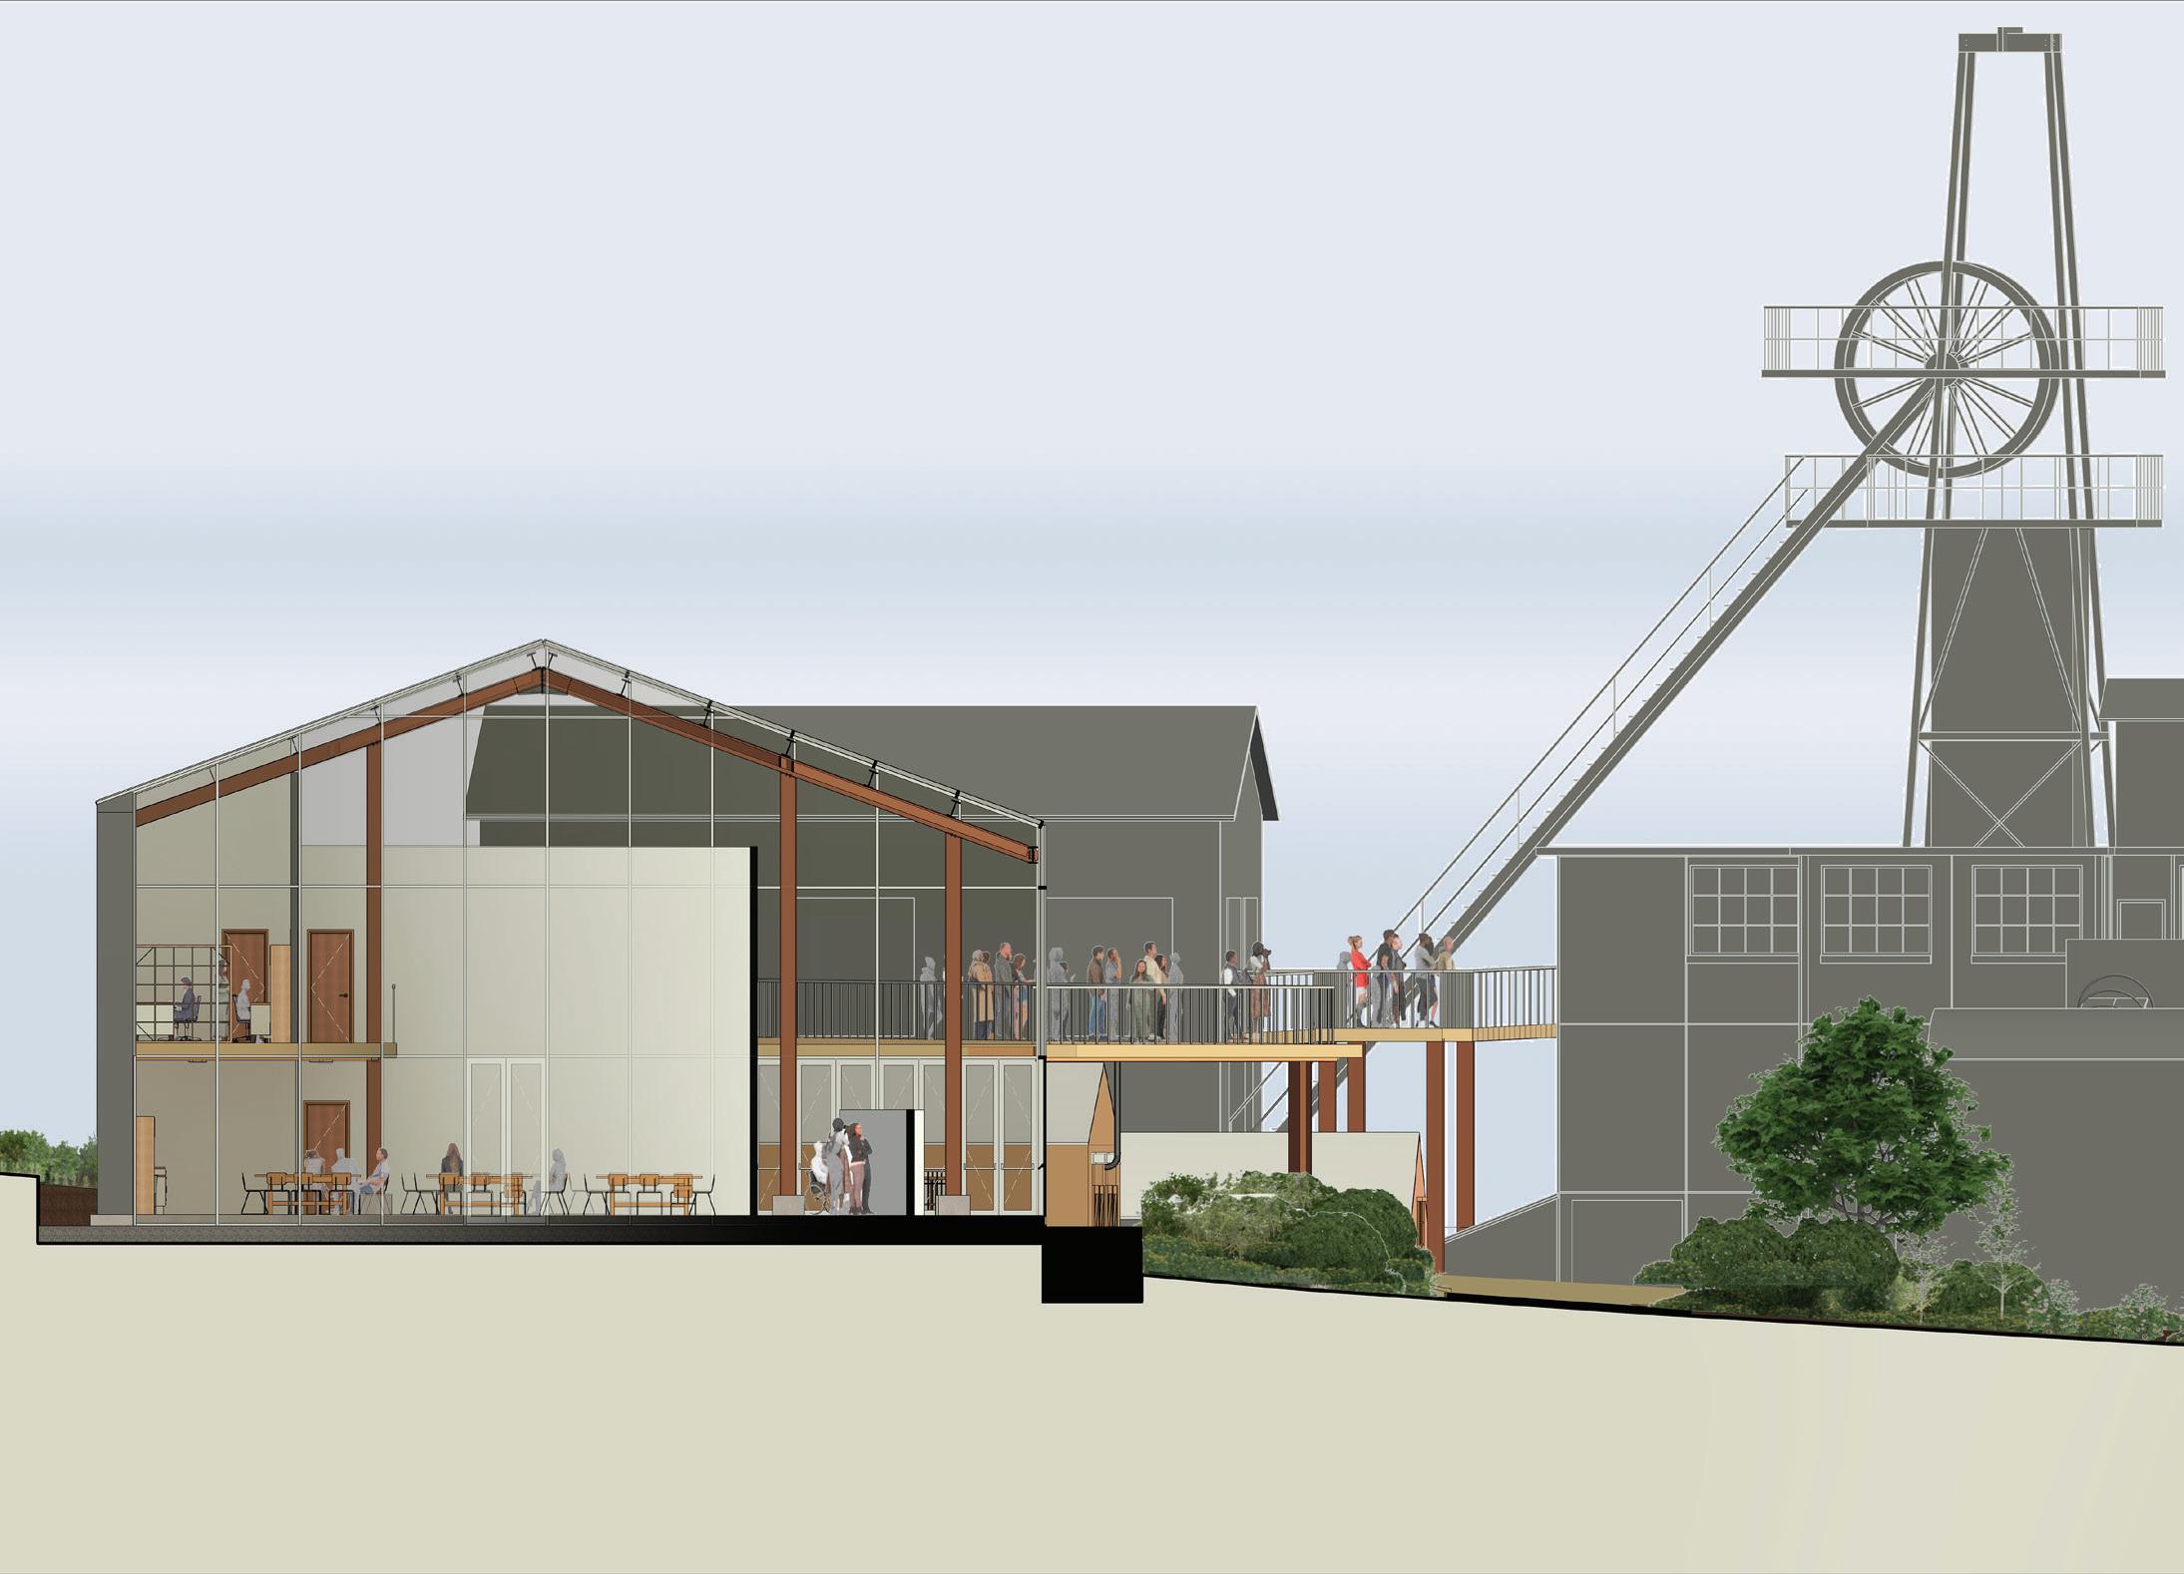
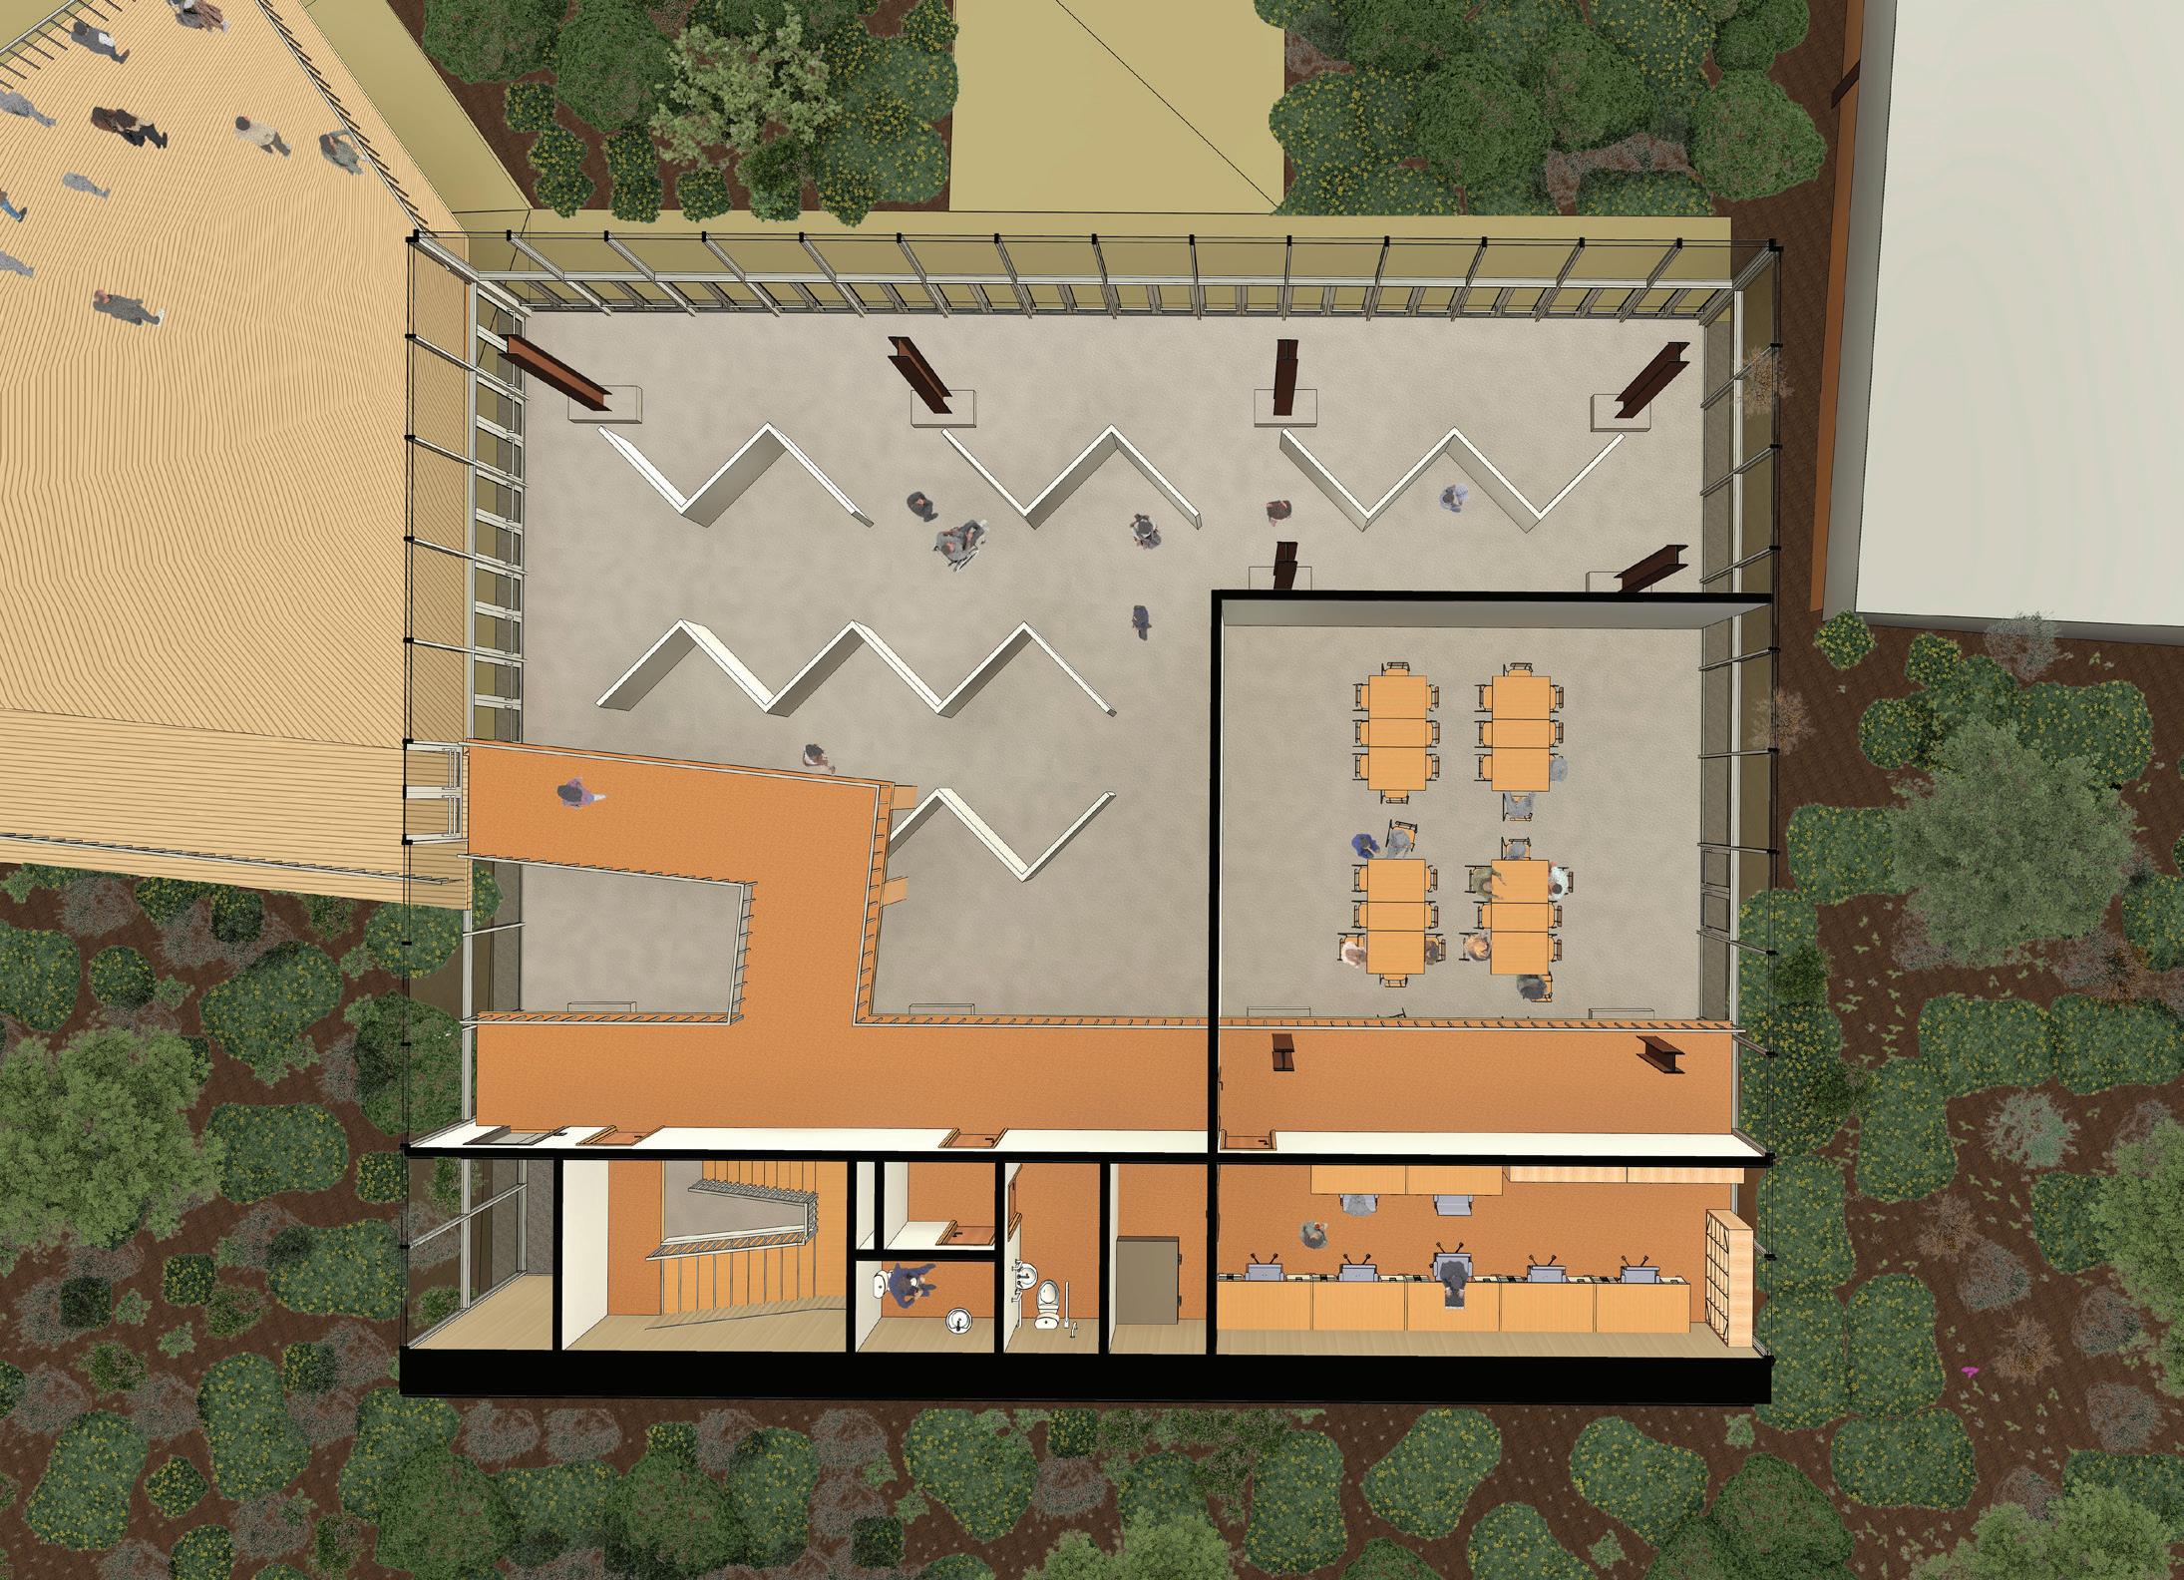
Revit, Enscape, Photoshop
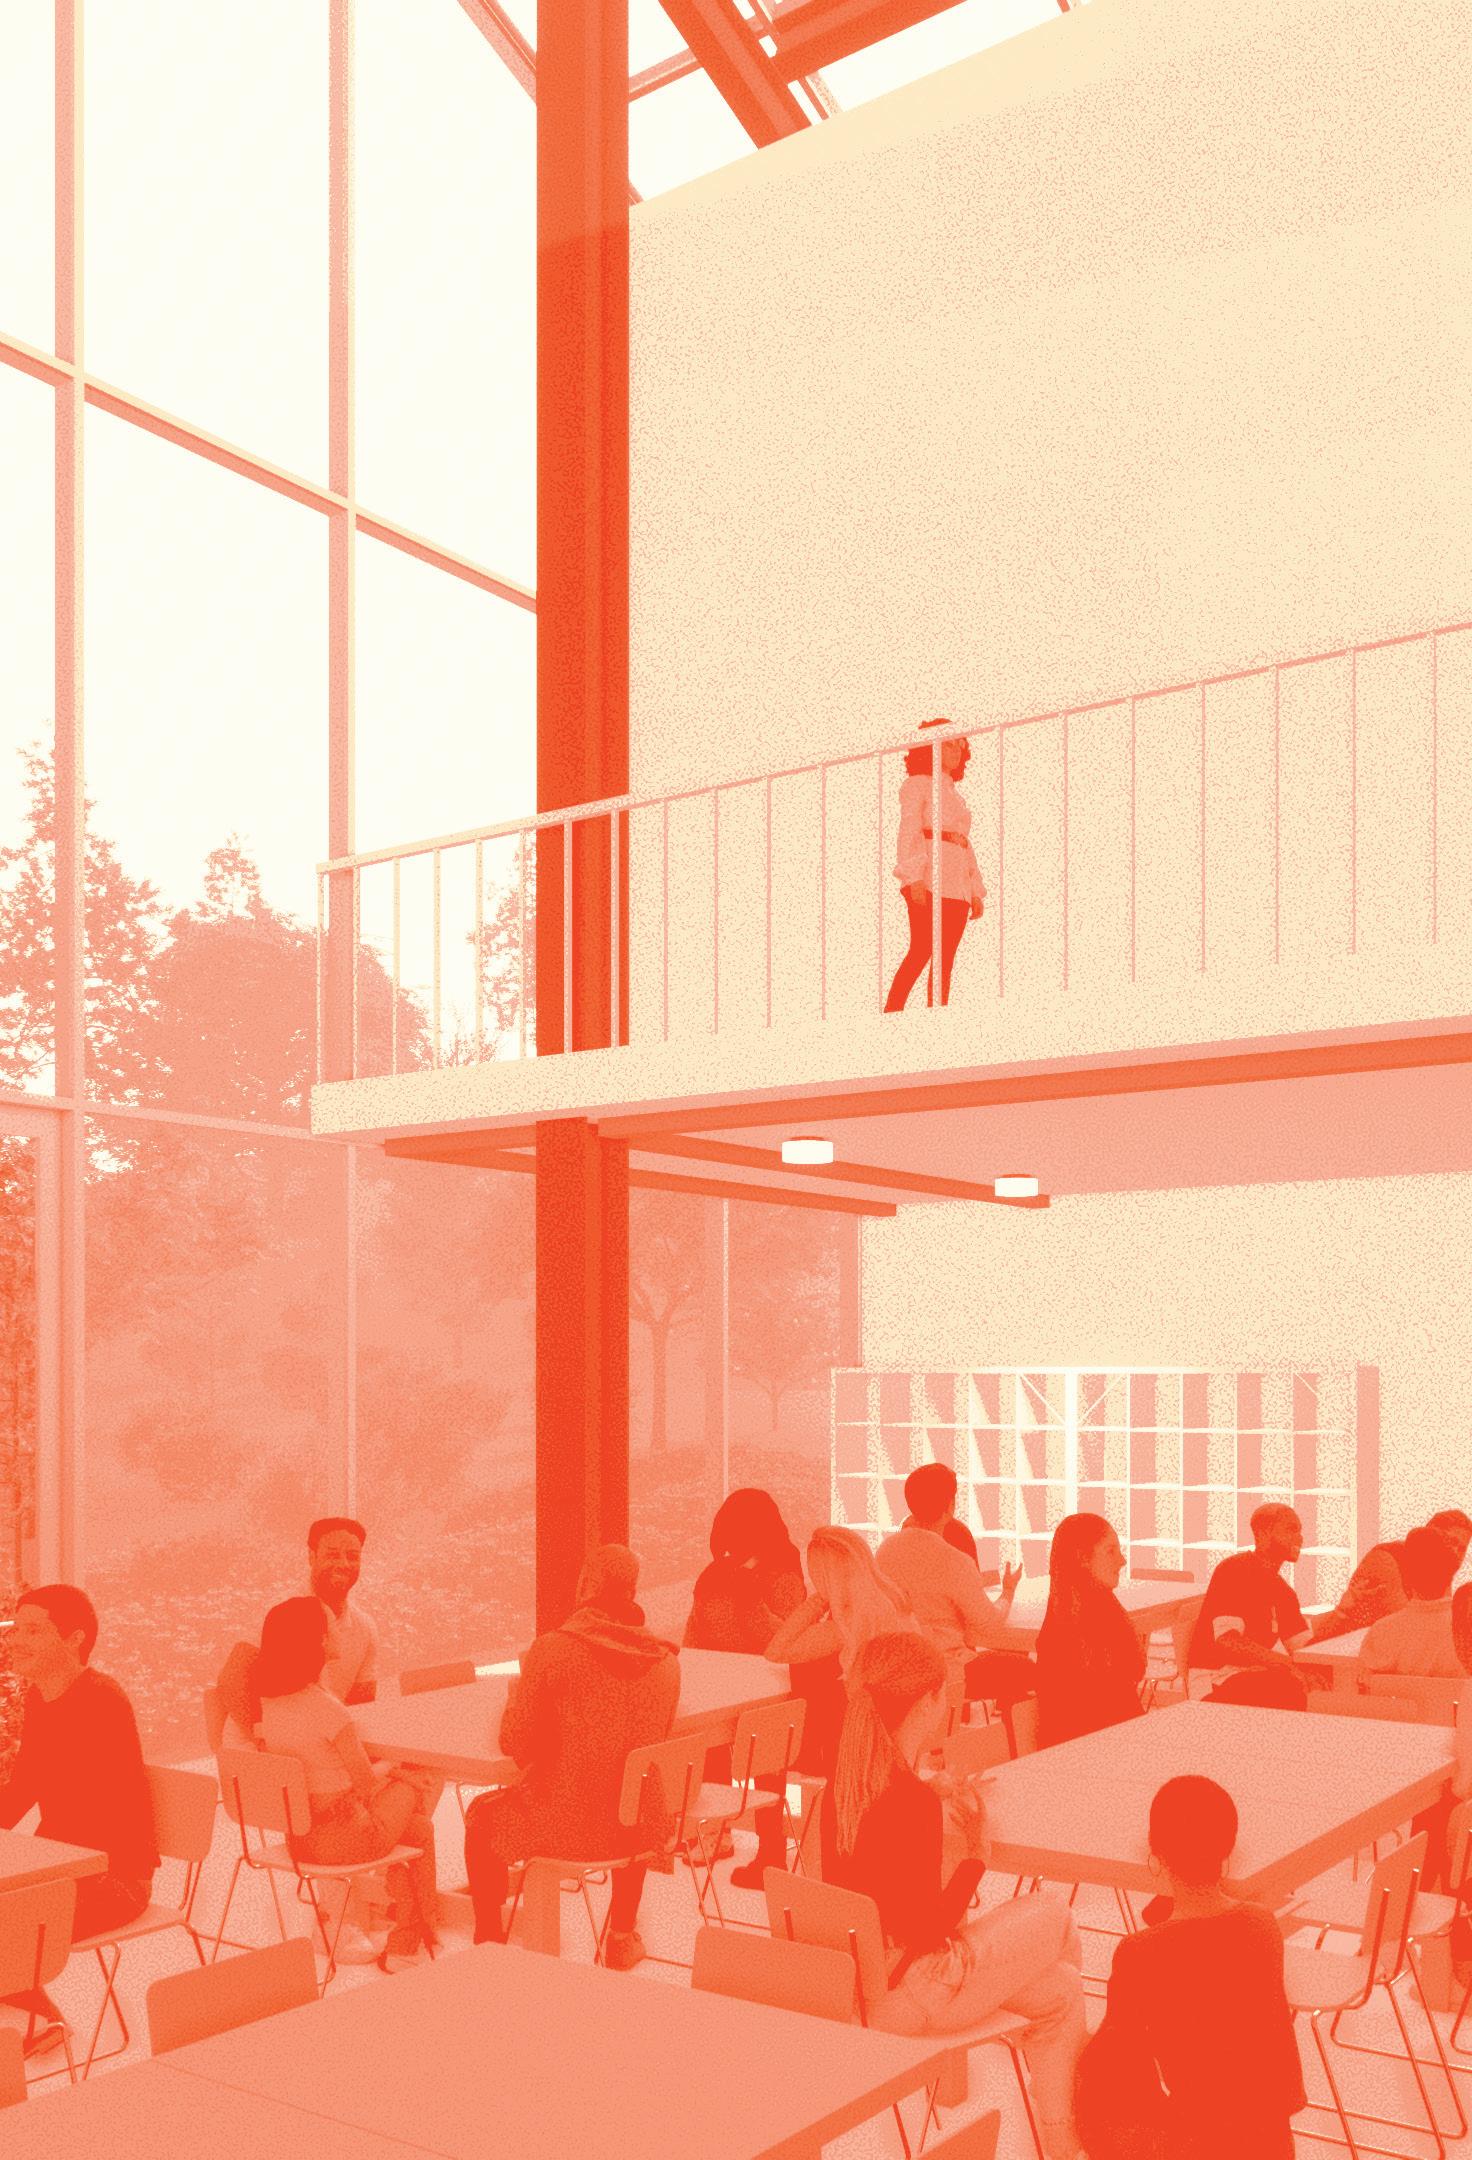
Revit, Enscape, Photoshop
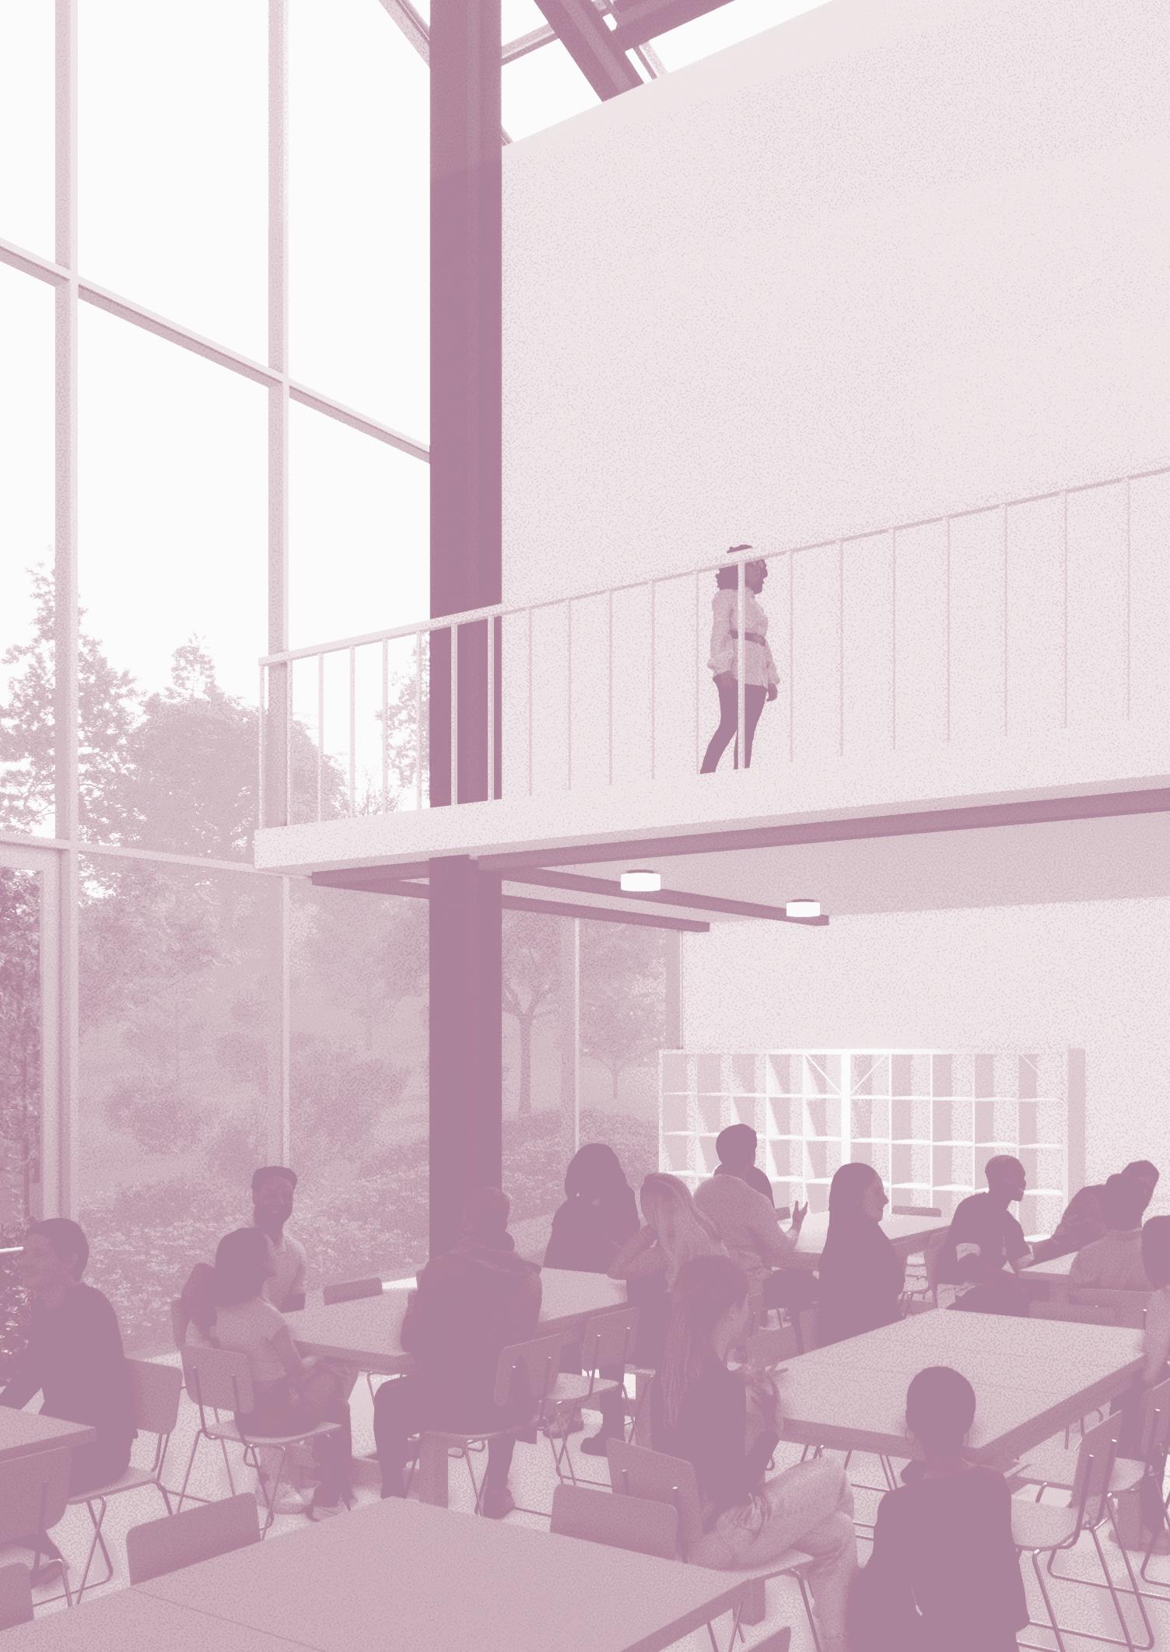
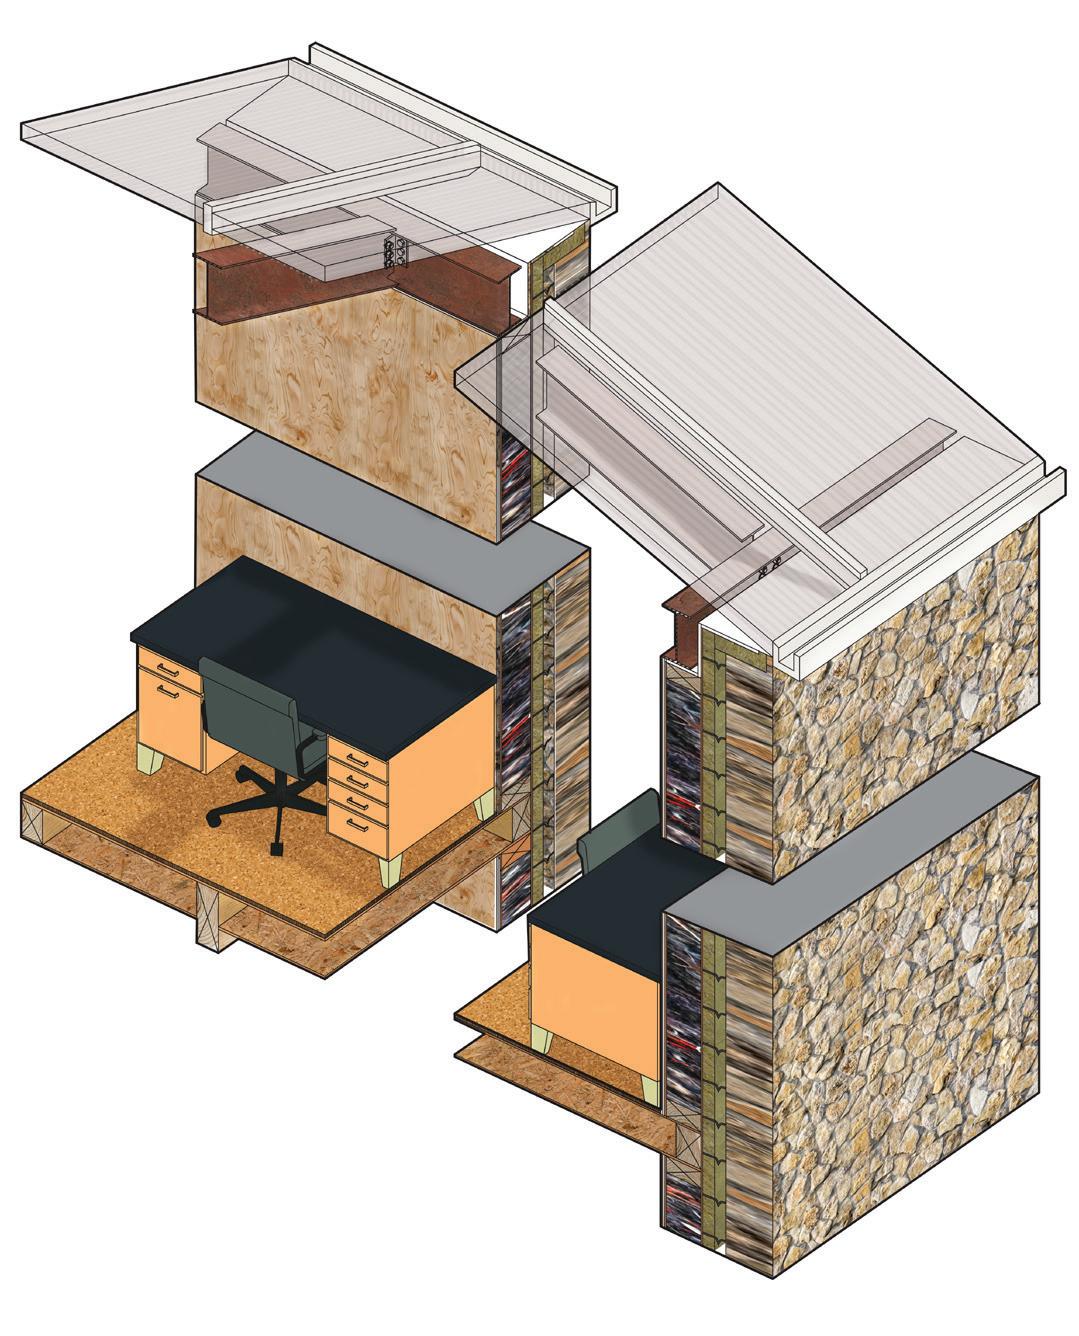
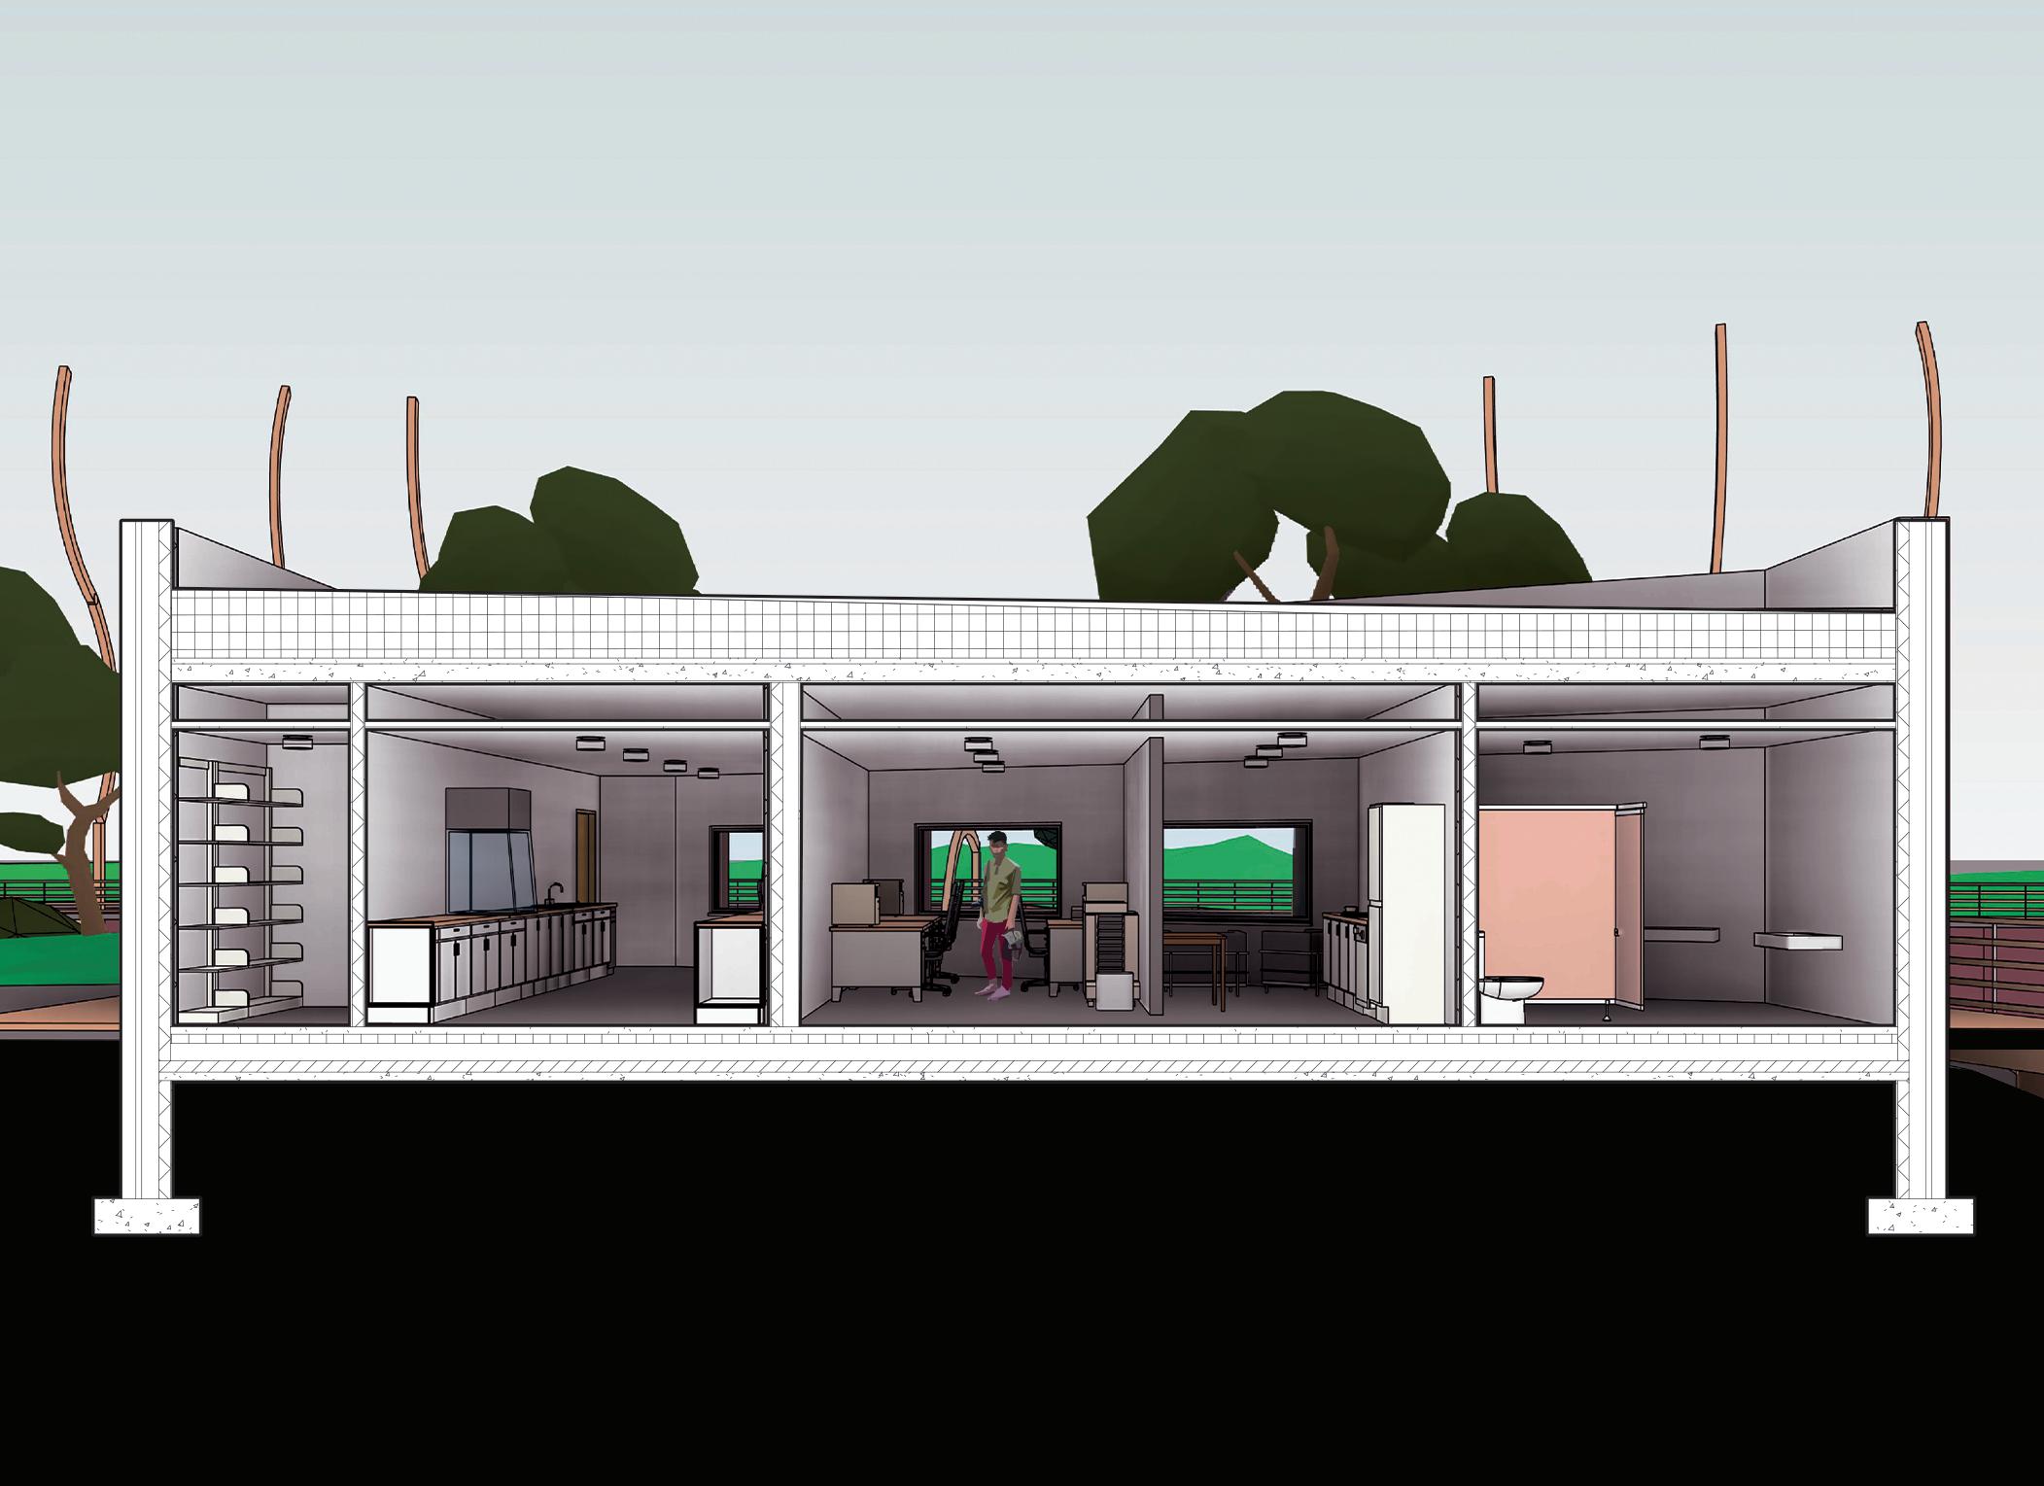
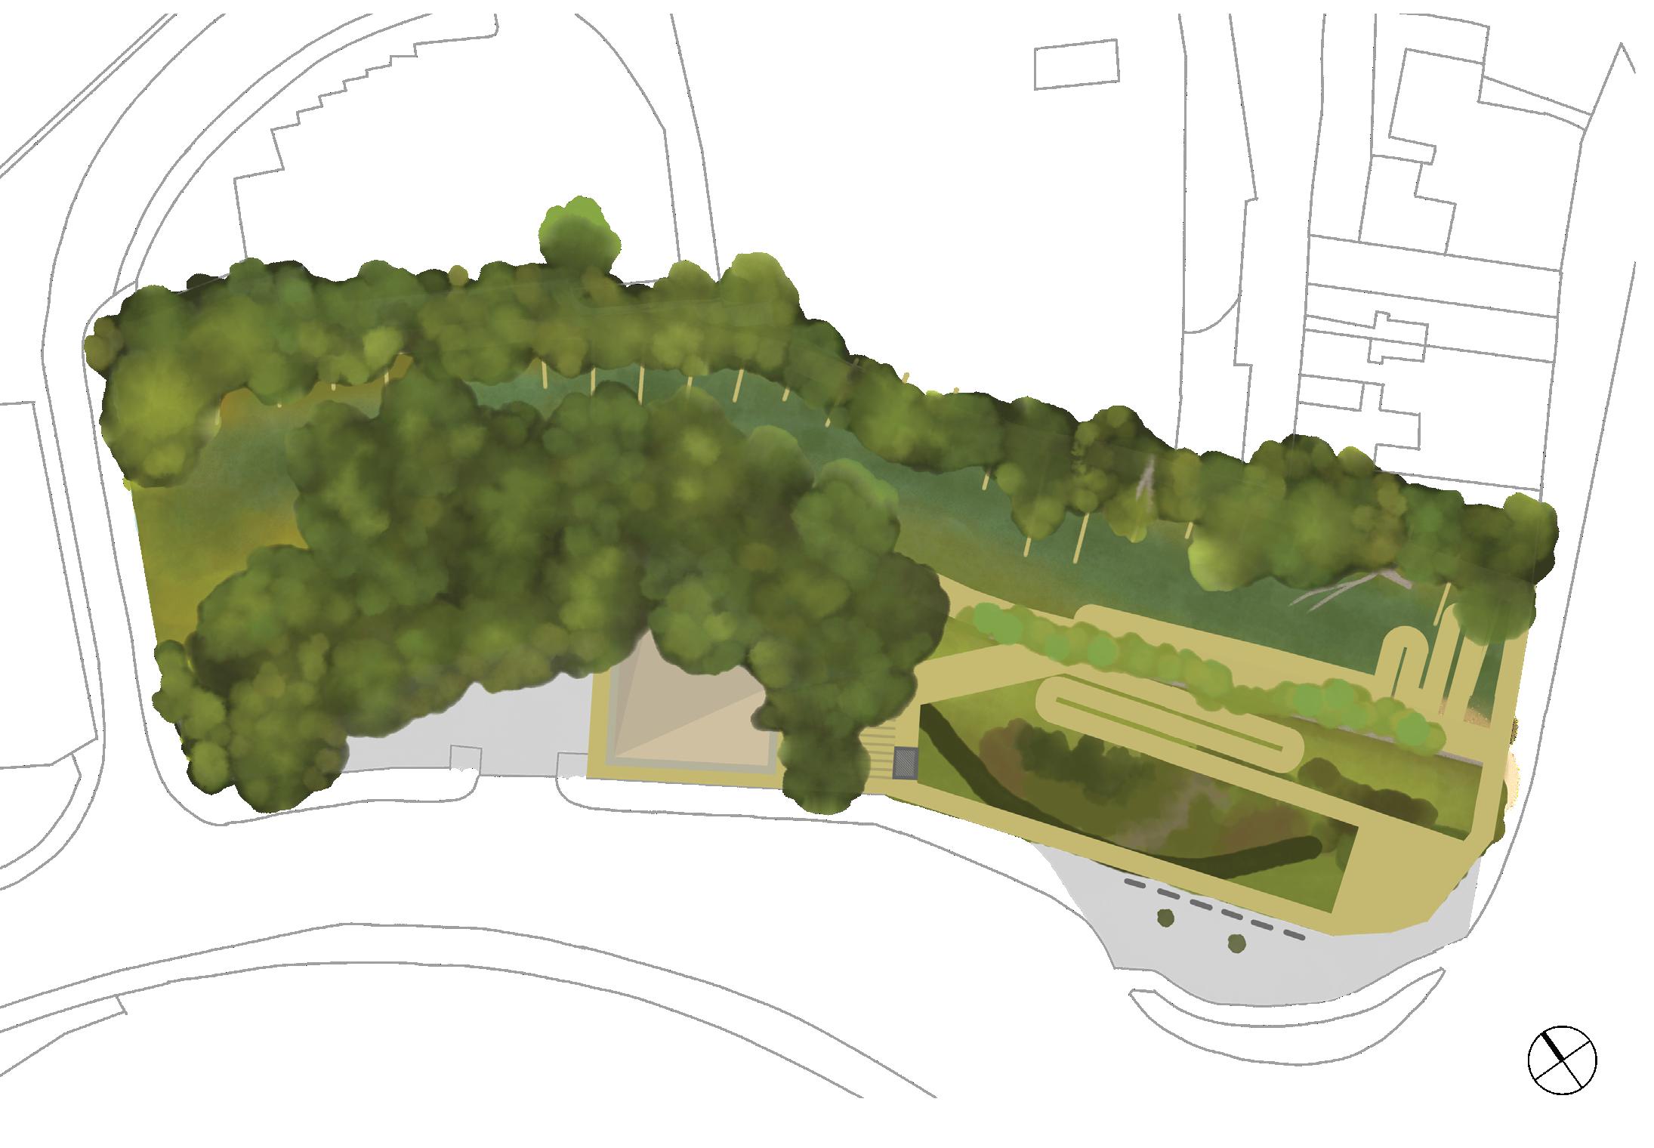
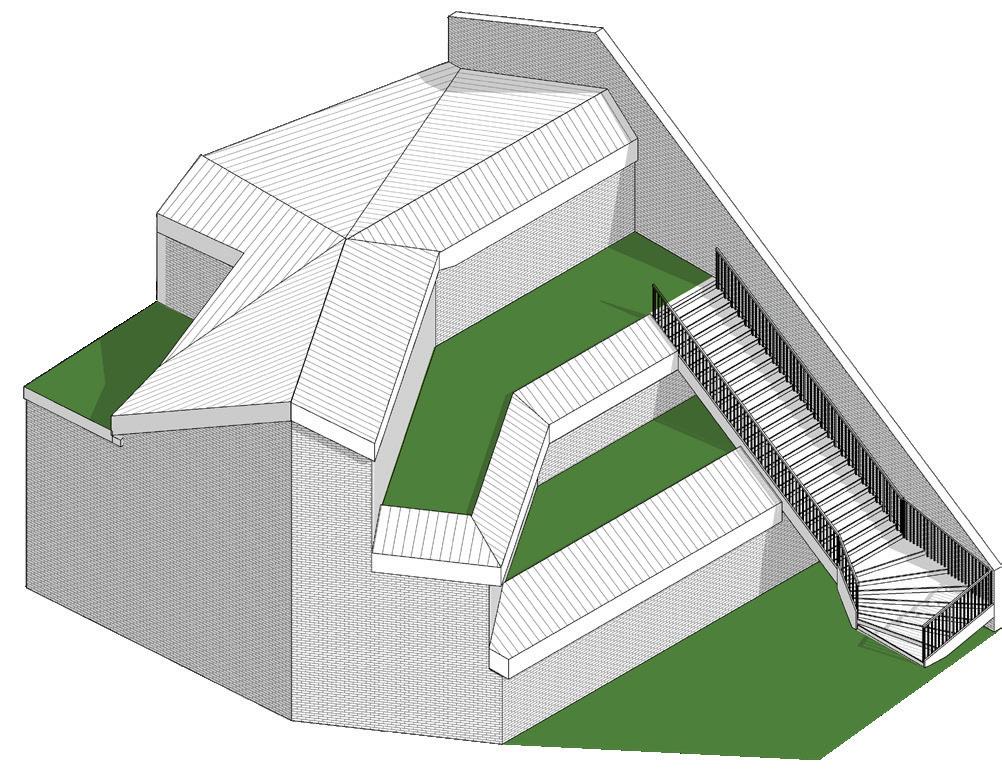
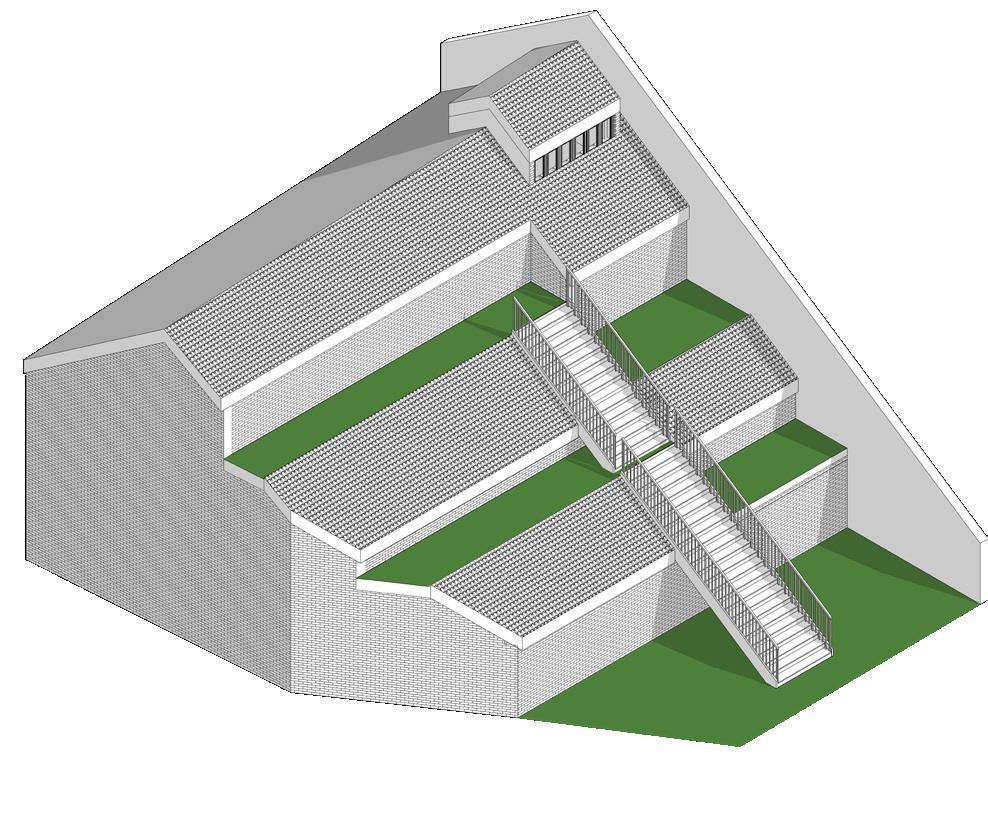
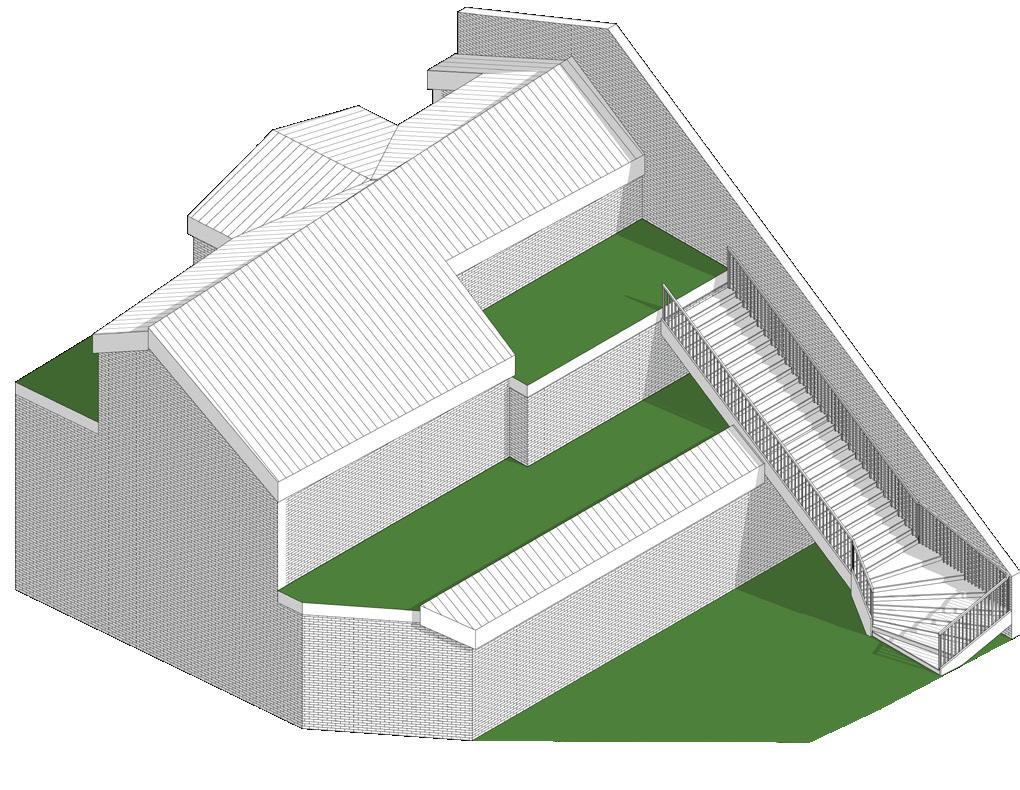
The brief for this project was more specific require a multifunctional space including scientific workspace, a promenade, a quiet space and a public programme space. The site is the site of an old mill and chocolate factory, the remains of which were mostly cleared in 2018 leaving just the walls as the retaining wall. The proposal leaves these relics in their current state, maneuvering around them. The programme incorporates a ornithology lab for research into the impacts of water pollution and climate change on local waterfowl. The research can contribute to the local community through providing educational talks in the lecture theatre. The proposal also engages with the public through: a promenade that connects between two points of the Fred Perry Way; an exhibition space promoting the work of artists who engage with nature and providing attraction to the site when there are no talks happening; a bird hide hidden in the woods providing peace and quiet. The greatest challenge of the site was to keep accessible access to all areas of the site as it is quite steep, the ramps used are therefore quite long but their integration into the site makes that feel intentional rather than an afterthought. The materiality of the site takes inspiration from the site using wood for the promenade, red sandstone blocks on the lab and reclaimed bricks from the site in the car park.

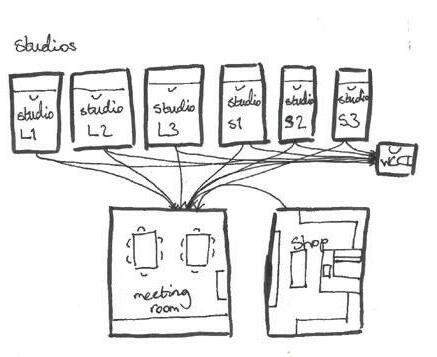
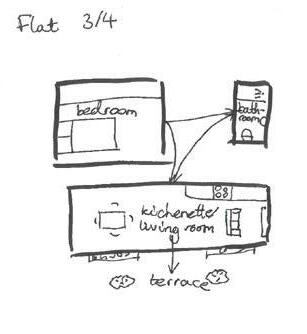
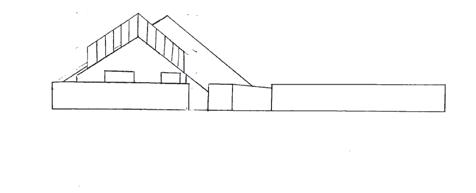
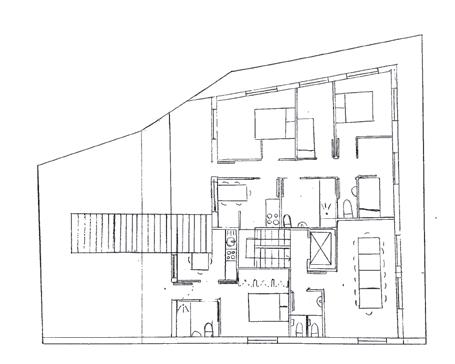
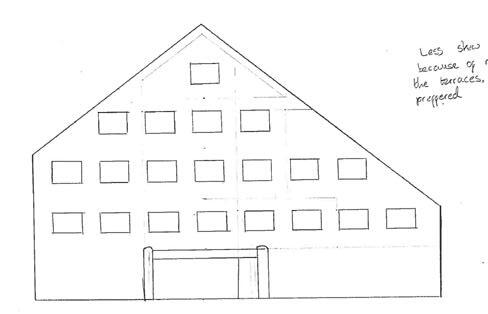
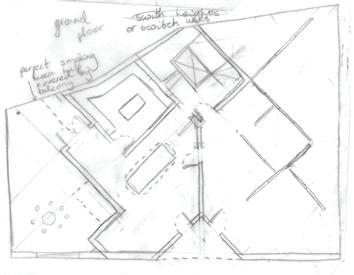
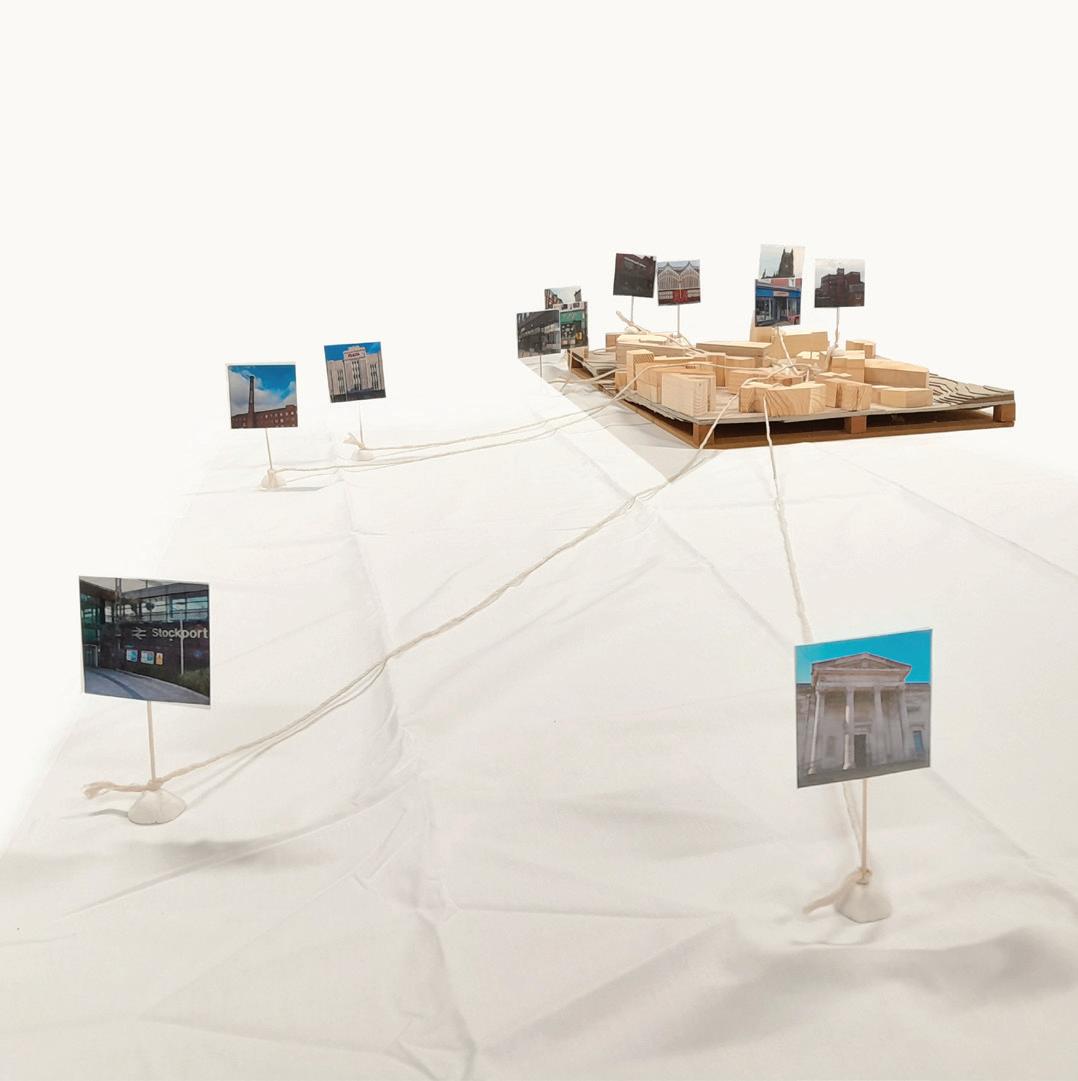
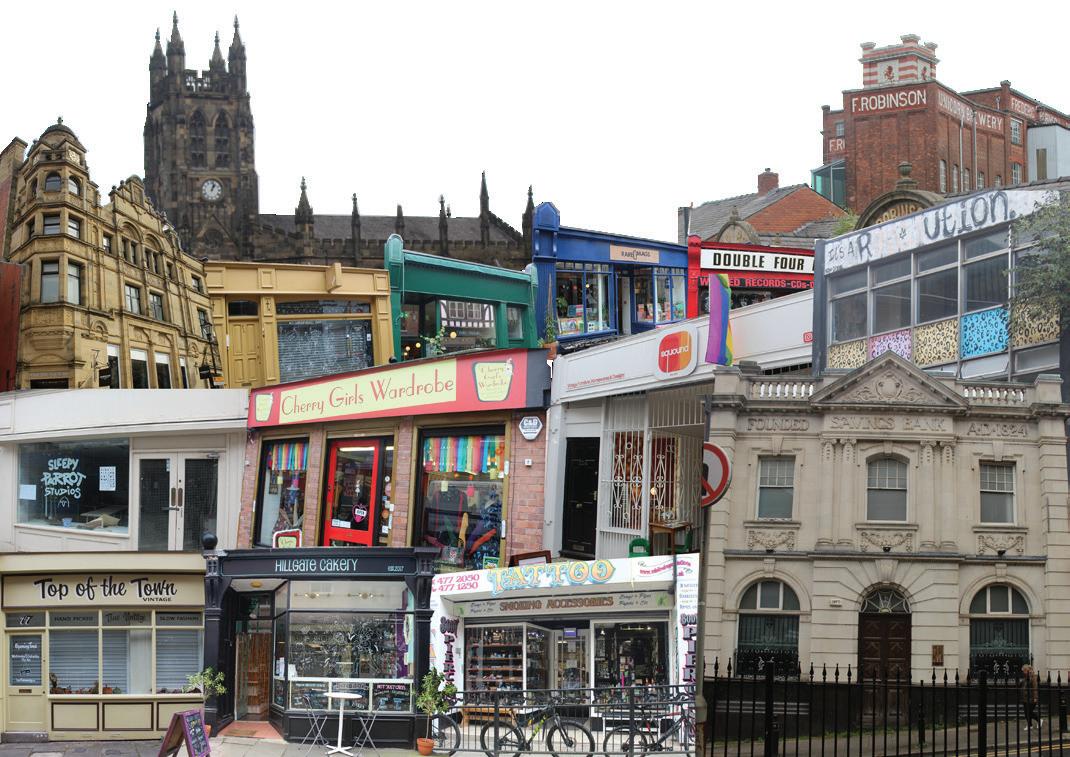
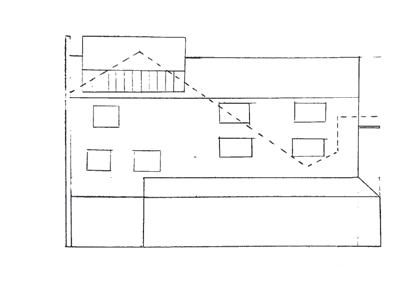
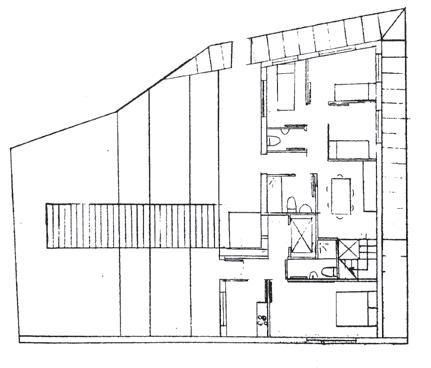
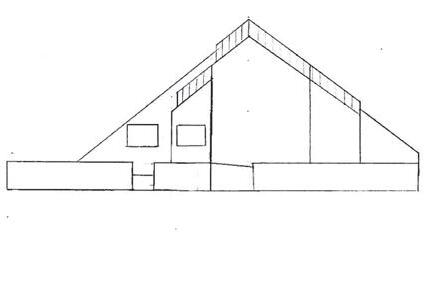
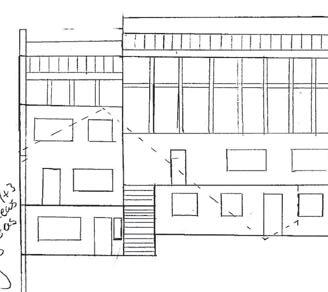
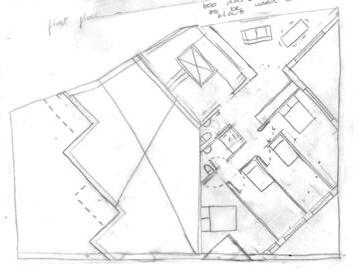
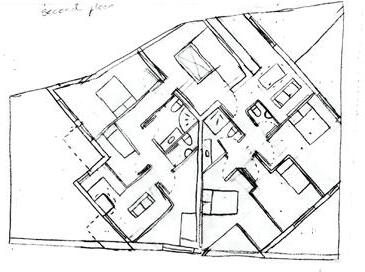
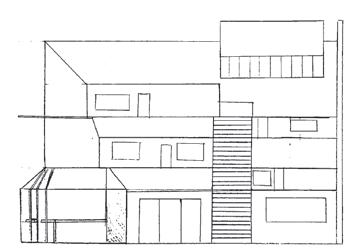
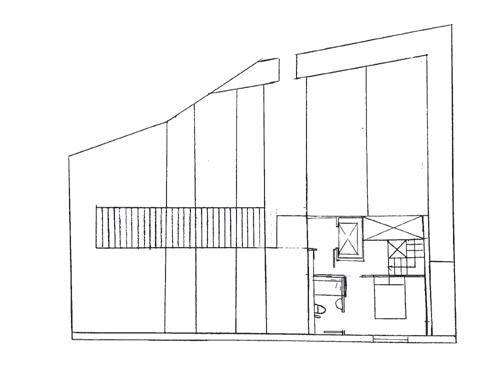
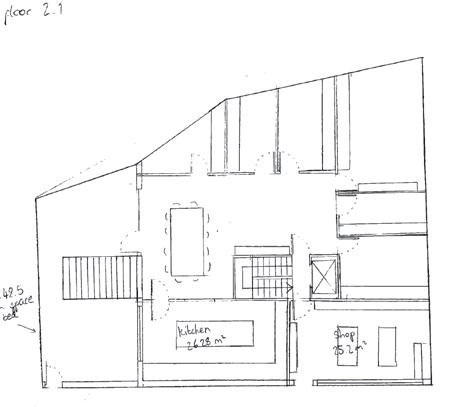
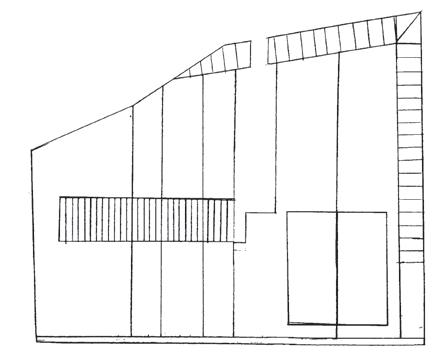
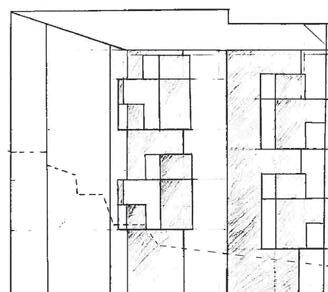
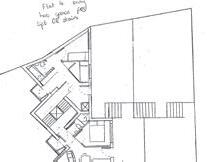
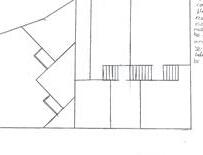
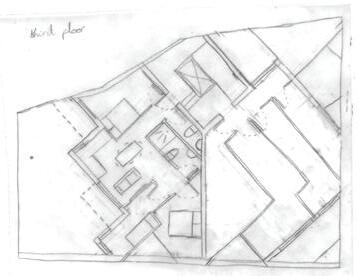
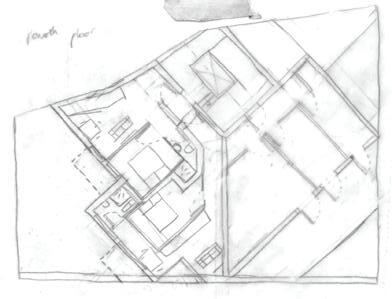
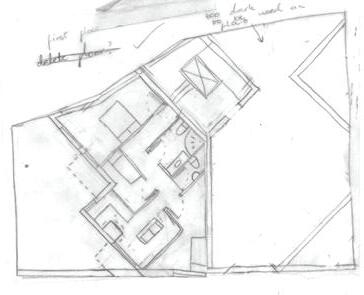
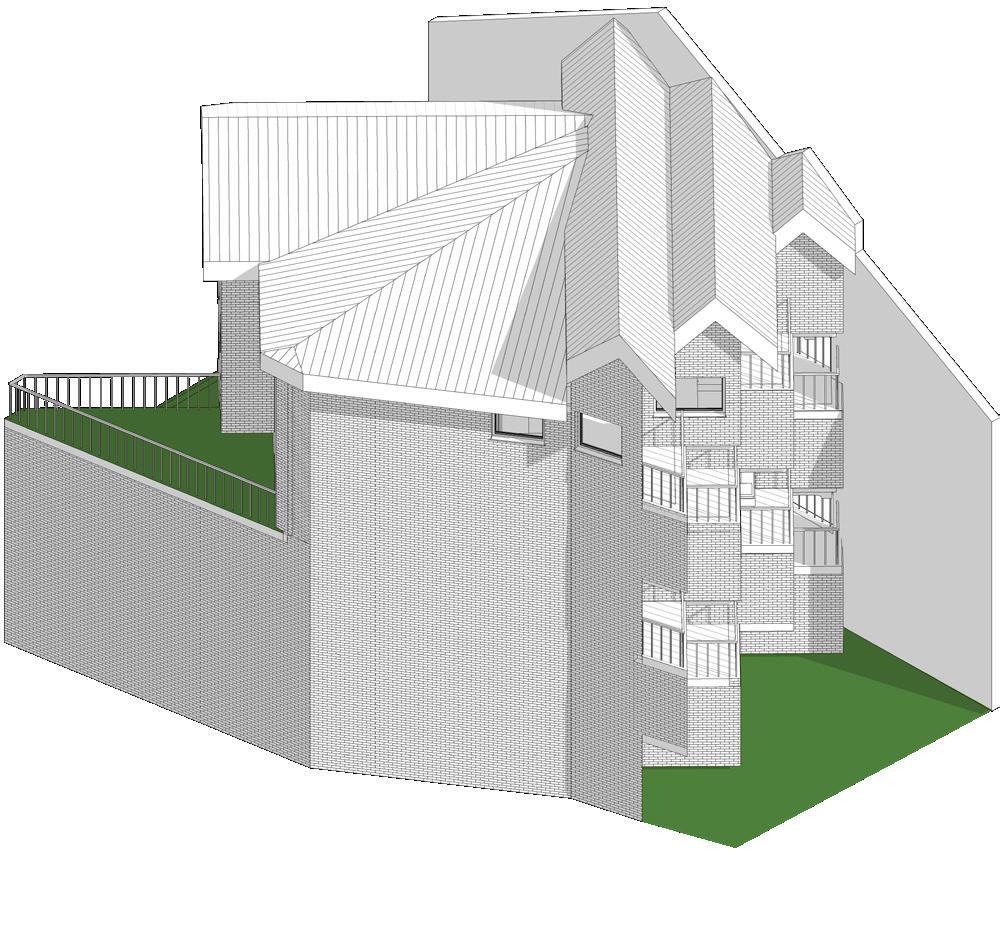
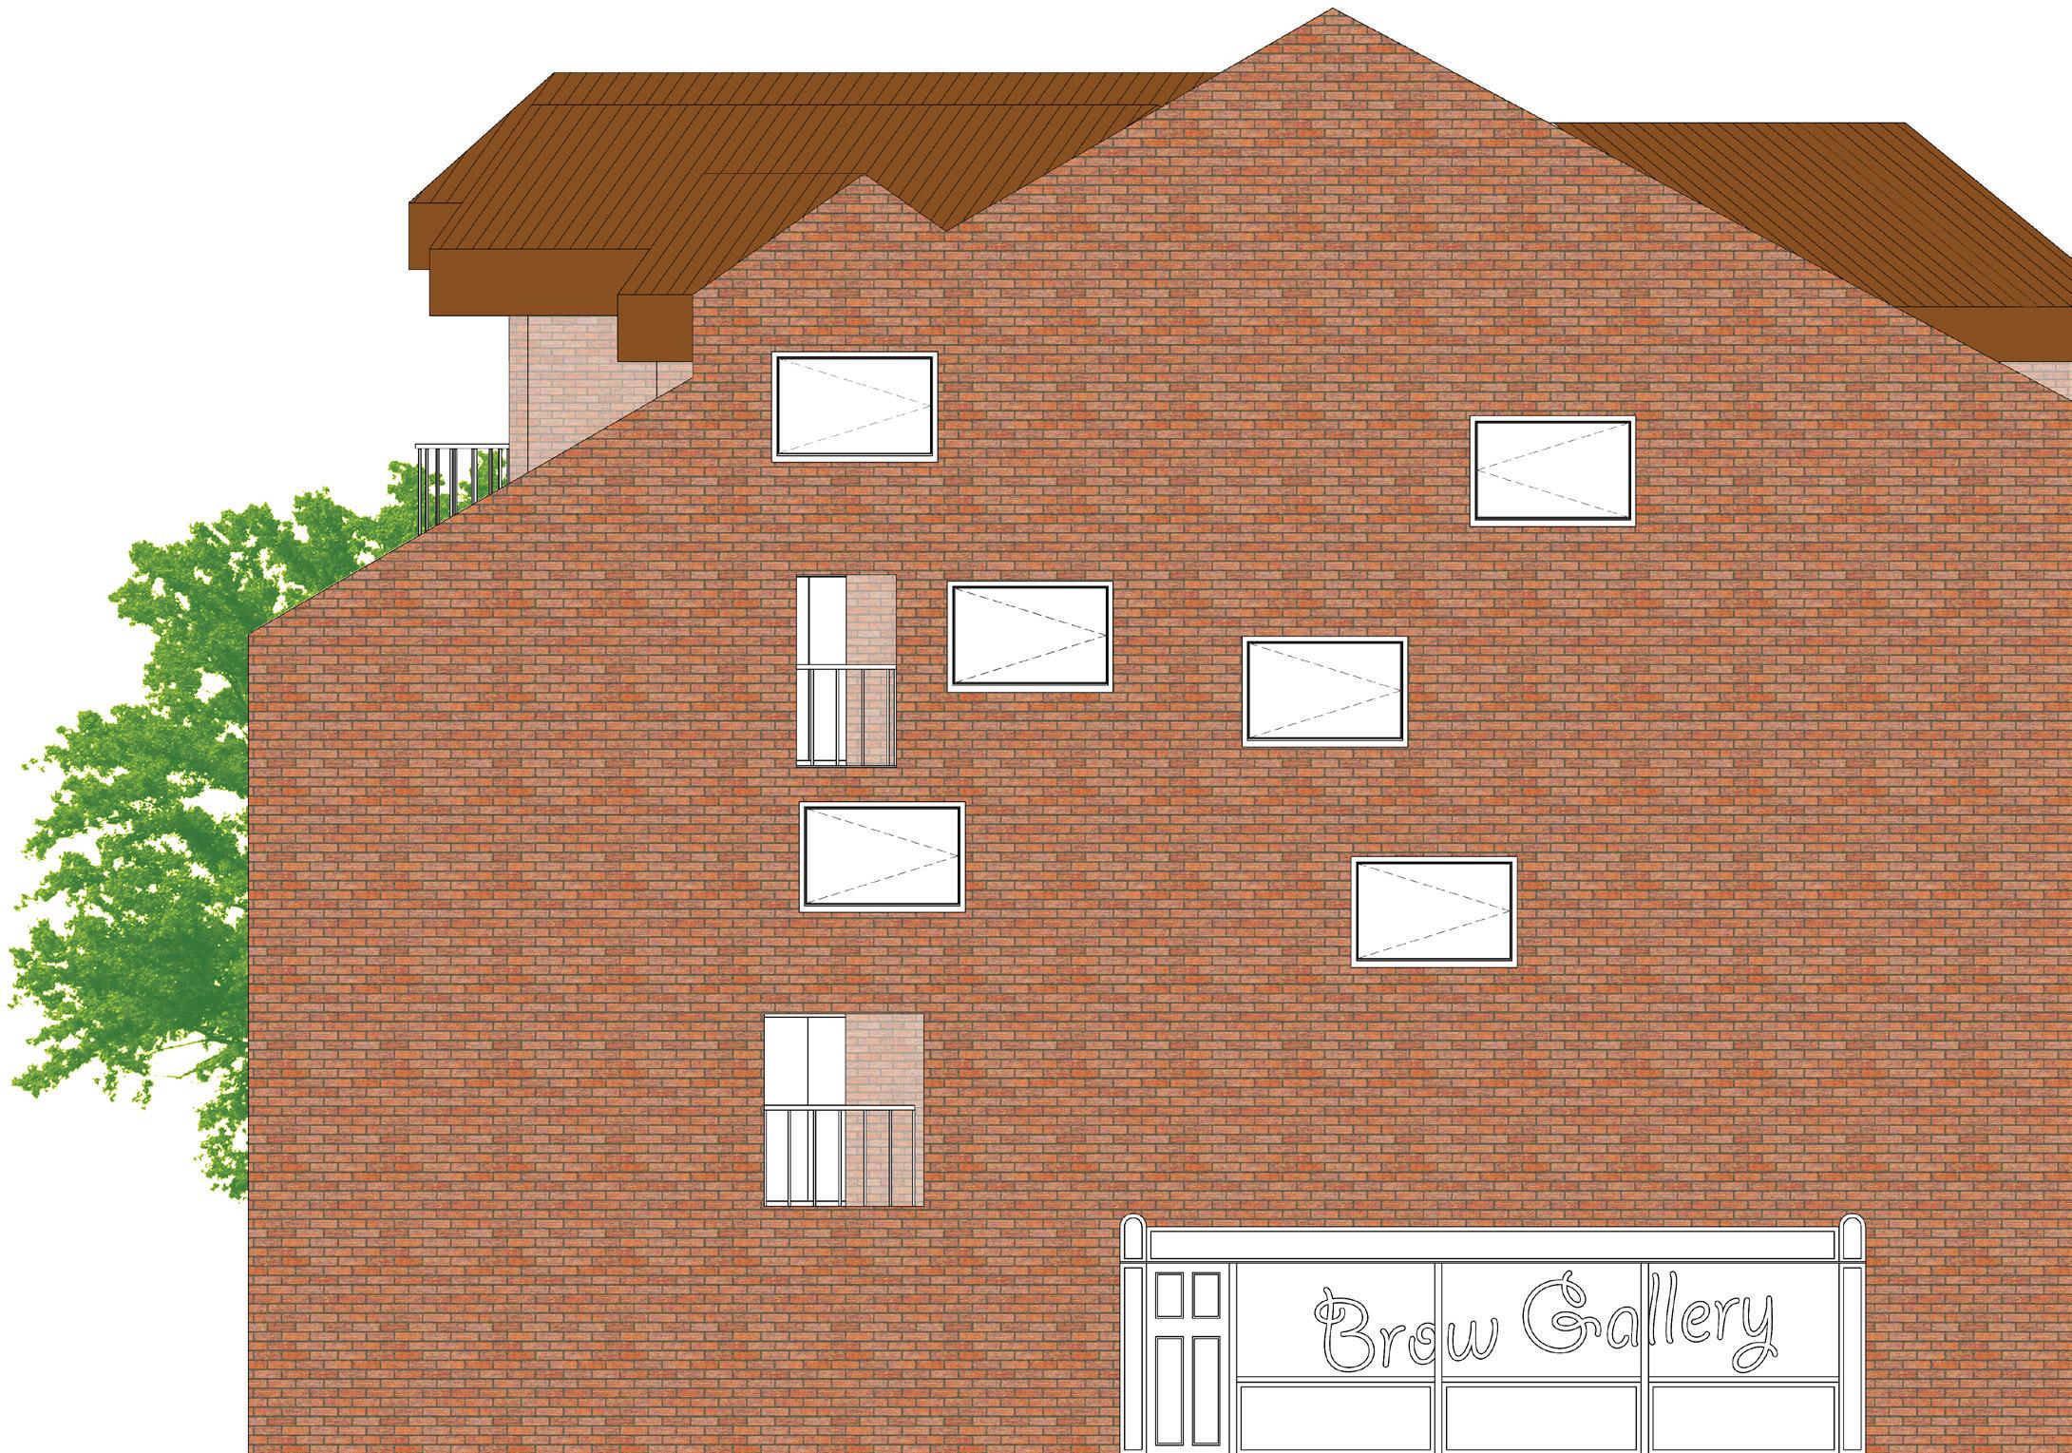
Stockport’s popularity as a location for artists is increasing so this proposal provides living and working spaces for artists. This proposal includes 5 flats, 5 studio, a community garden, a community kitchen, and a multipurpose event space. All that has to fit within a 250 m2 gap between two building on the high street. This project was highly shaped by it’s constraints with a lack of space, a lack of sun, the need to maintain access to the Brow, and the need to maintain privacy of and from the neighbouring buildings. The design developed through iterative testing subverts the narrative of it’s neighbours by placing the gable end facing the high street. This gable end is in fact faux hiding the mix of roofs behind it each corresponding to the different spaces of, flats and studios in the top floors. The south facing facade is directed at a neighbouring residential building so the wall is a lattice structure and the windows have a view that is directed towards the street instead. The building is also set back on the South side to create a community garden accessed from public downstairs space. The building is a co-housing unit which is an emerging typology for the west and so has few models in this context, the flats each have their own kitchenette but there is a larger shared kitchen downstairs, they also have their own terraces as well as shared access to the community garden.
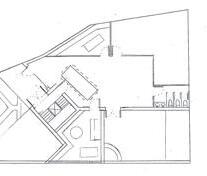
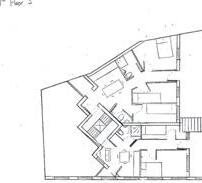
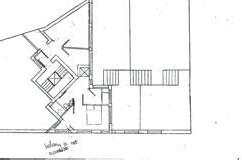
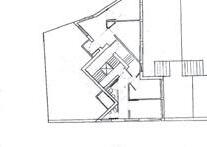
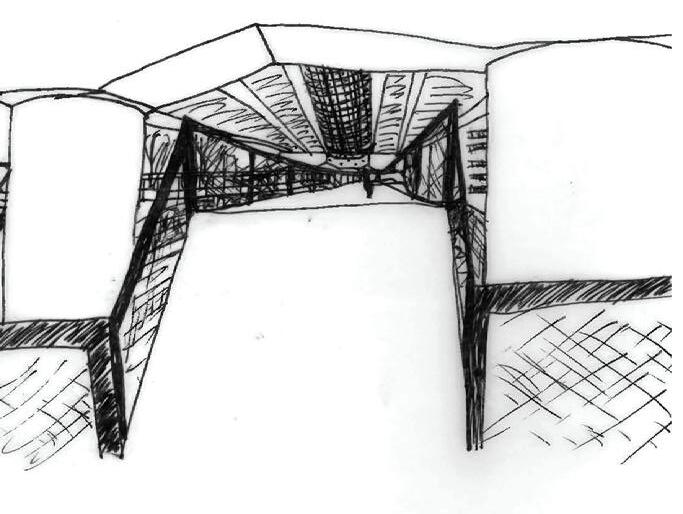
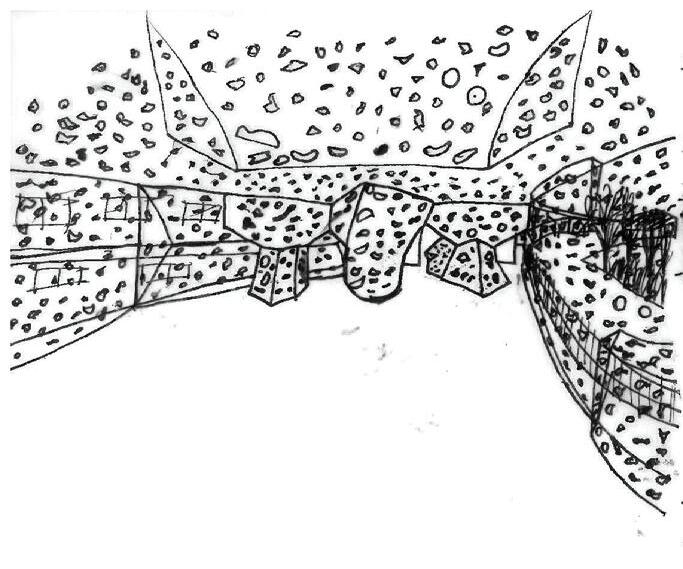
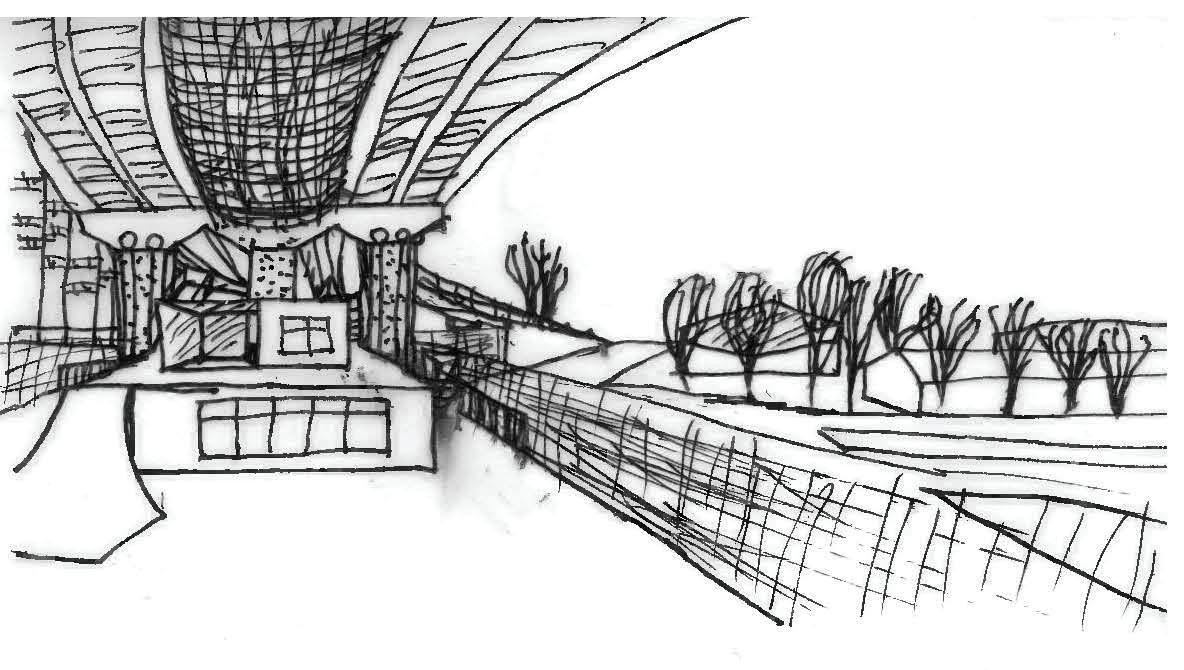
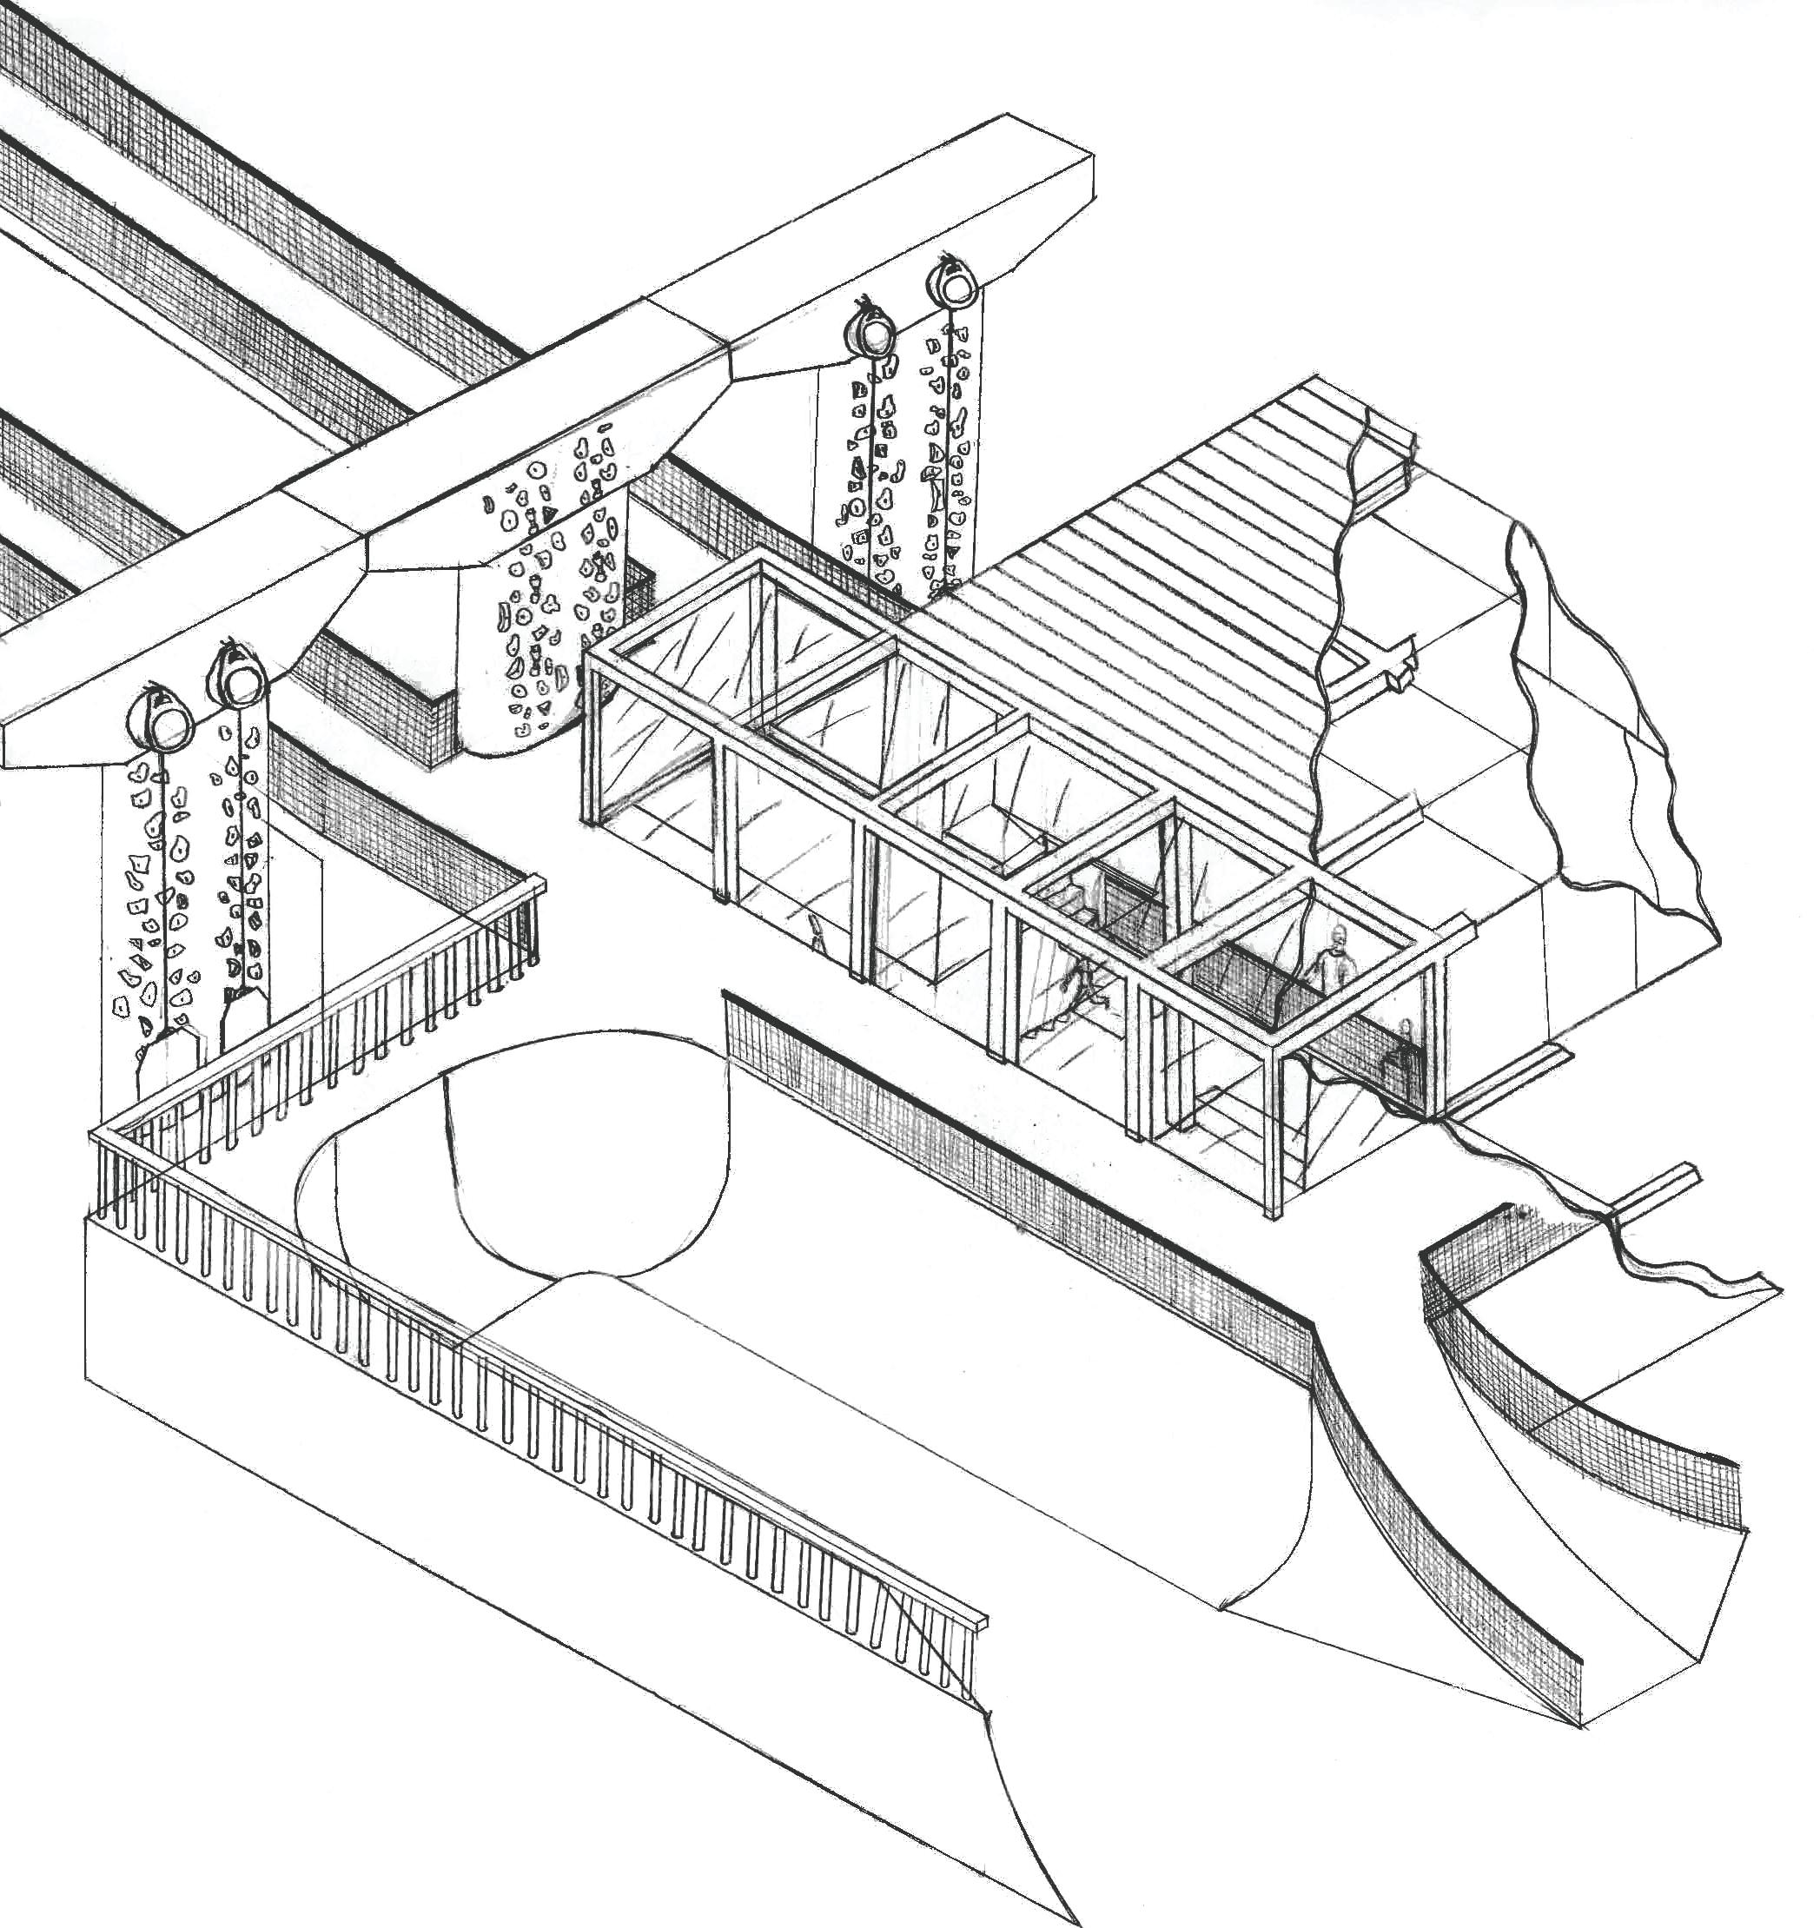
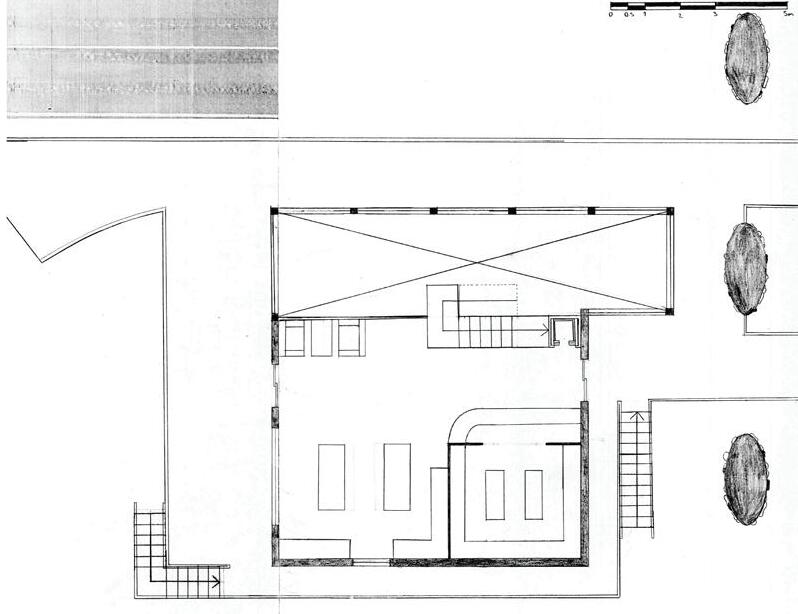
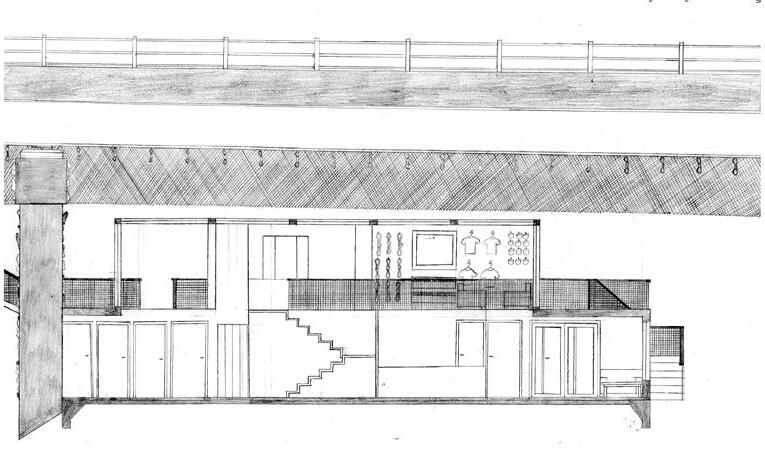
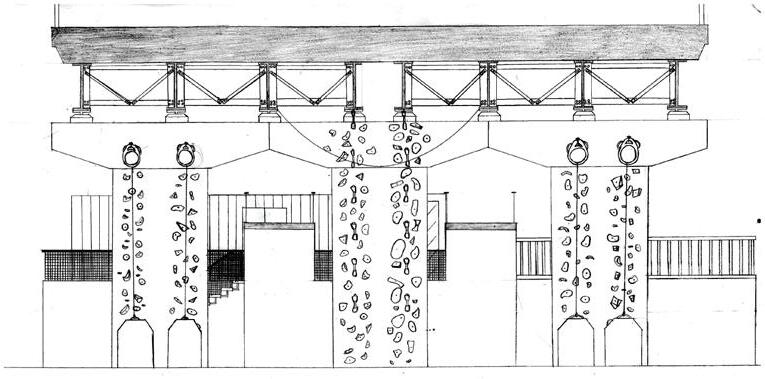
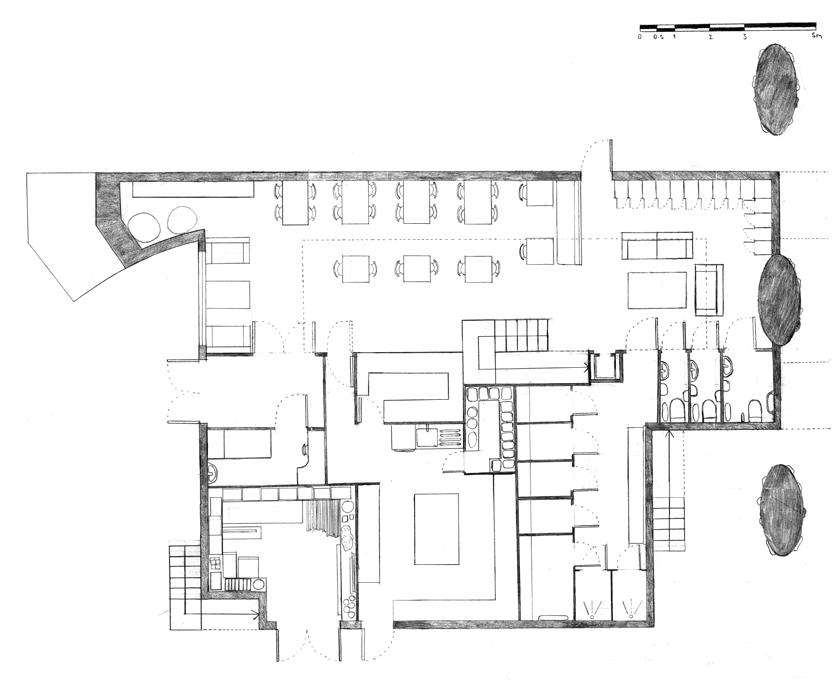
Projekts started out in 2004 as a small skatepark under the Mancunian way growing in size over the years, and they are looking to expand again. This project proposes an expansion of the skatepark to increase skating area and adding climbing wall space to create a multi use community sports space. Climbing was chosen for it’s rising popularity in the UK, there are more climbing centres than there are skateparks in Manchester; the hope for this project is that it will unite two groups of people that already have a lot of cross over. Skateboarding and Climbing have the same limited material palette, both ramps and climbing walls can be made from plywood, and climbing holds can be made from recycled skateboard wheels. Changes have been made to the existing programme in the name of cohesion between the two sports and the site, such as:converting the cafe to a reception and hire area while a new cafe, shop and changing rooms is built on site A, and building a dedicated teaching space on site A for learners to practice the basics. The existing site and site A are separated by a major A road and will be connected via three bridges: one for pedestrians, one for skateboarders, and one for climbers. The climbing route involves crossing under the bridge using holds placed on the underside of the bridge a challenge that should attract climbers from further afield to come to projekts.