I’m Megana Shrestha, currently in my third year of undergraduate architecture school. I have always had a keen interest in art and crafts, which led me to pursue architecture for my bachelor’s degree. What fascinates me about architecture is the ability to transform ideas and concepts into reality. I am eager and exicited to explore everything this field has to offer.
Education
2013-2019
KMC School, Schooling
2019-2021
Kathmandu Model Secondary School, Balkumari, +2
2021-Present
Pulchowk Campus, IOE
Software Skills
- Autodesk AutoCAD
-Revit
-SketchUp
-Adobe Photoshop
-Adobe InDesign
-D5
Skills
- Sketching
- Model making
Competition
All Neapal Design Competition
Sensory Museum : The Tangible Intangible
Workshop and Experience
- KI Exhibition and Events
Modern Encounters in Architecture Kathmandu Valley Volunteer
-Model Making Workshop
Pulchowk Campus
Workshop Facilitator
-Archkeens
Model making
Contact Info
shresthamegana387@gmail.com
9840000749
01 02 03
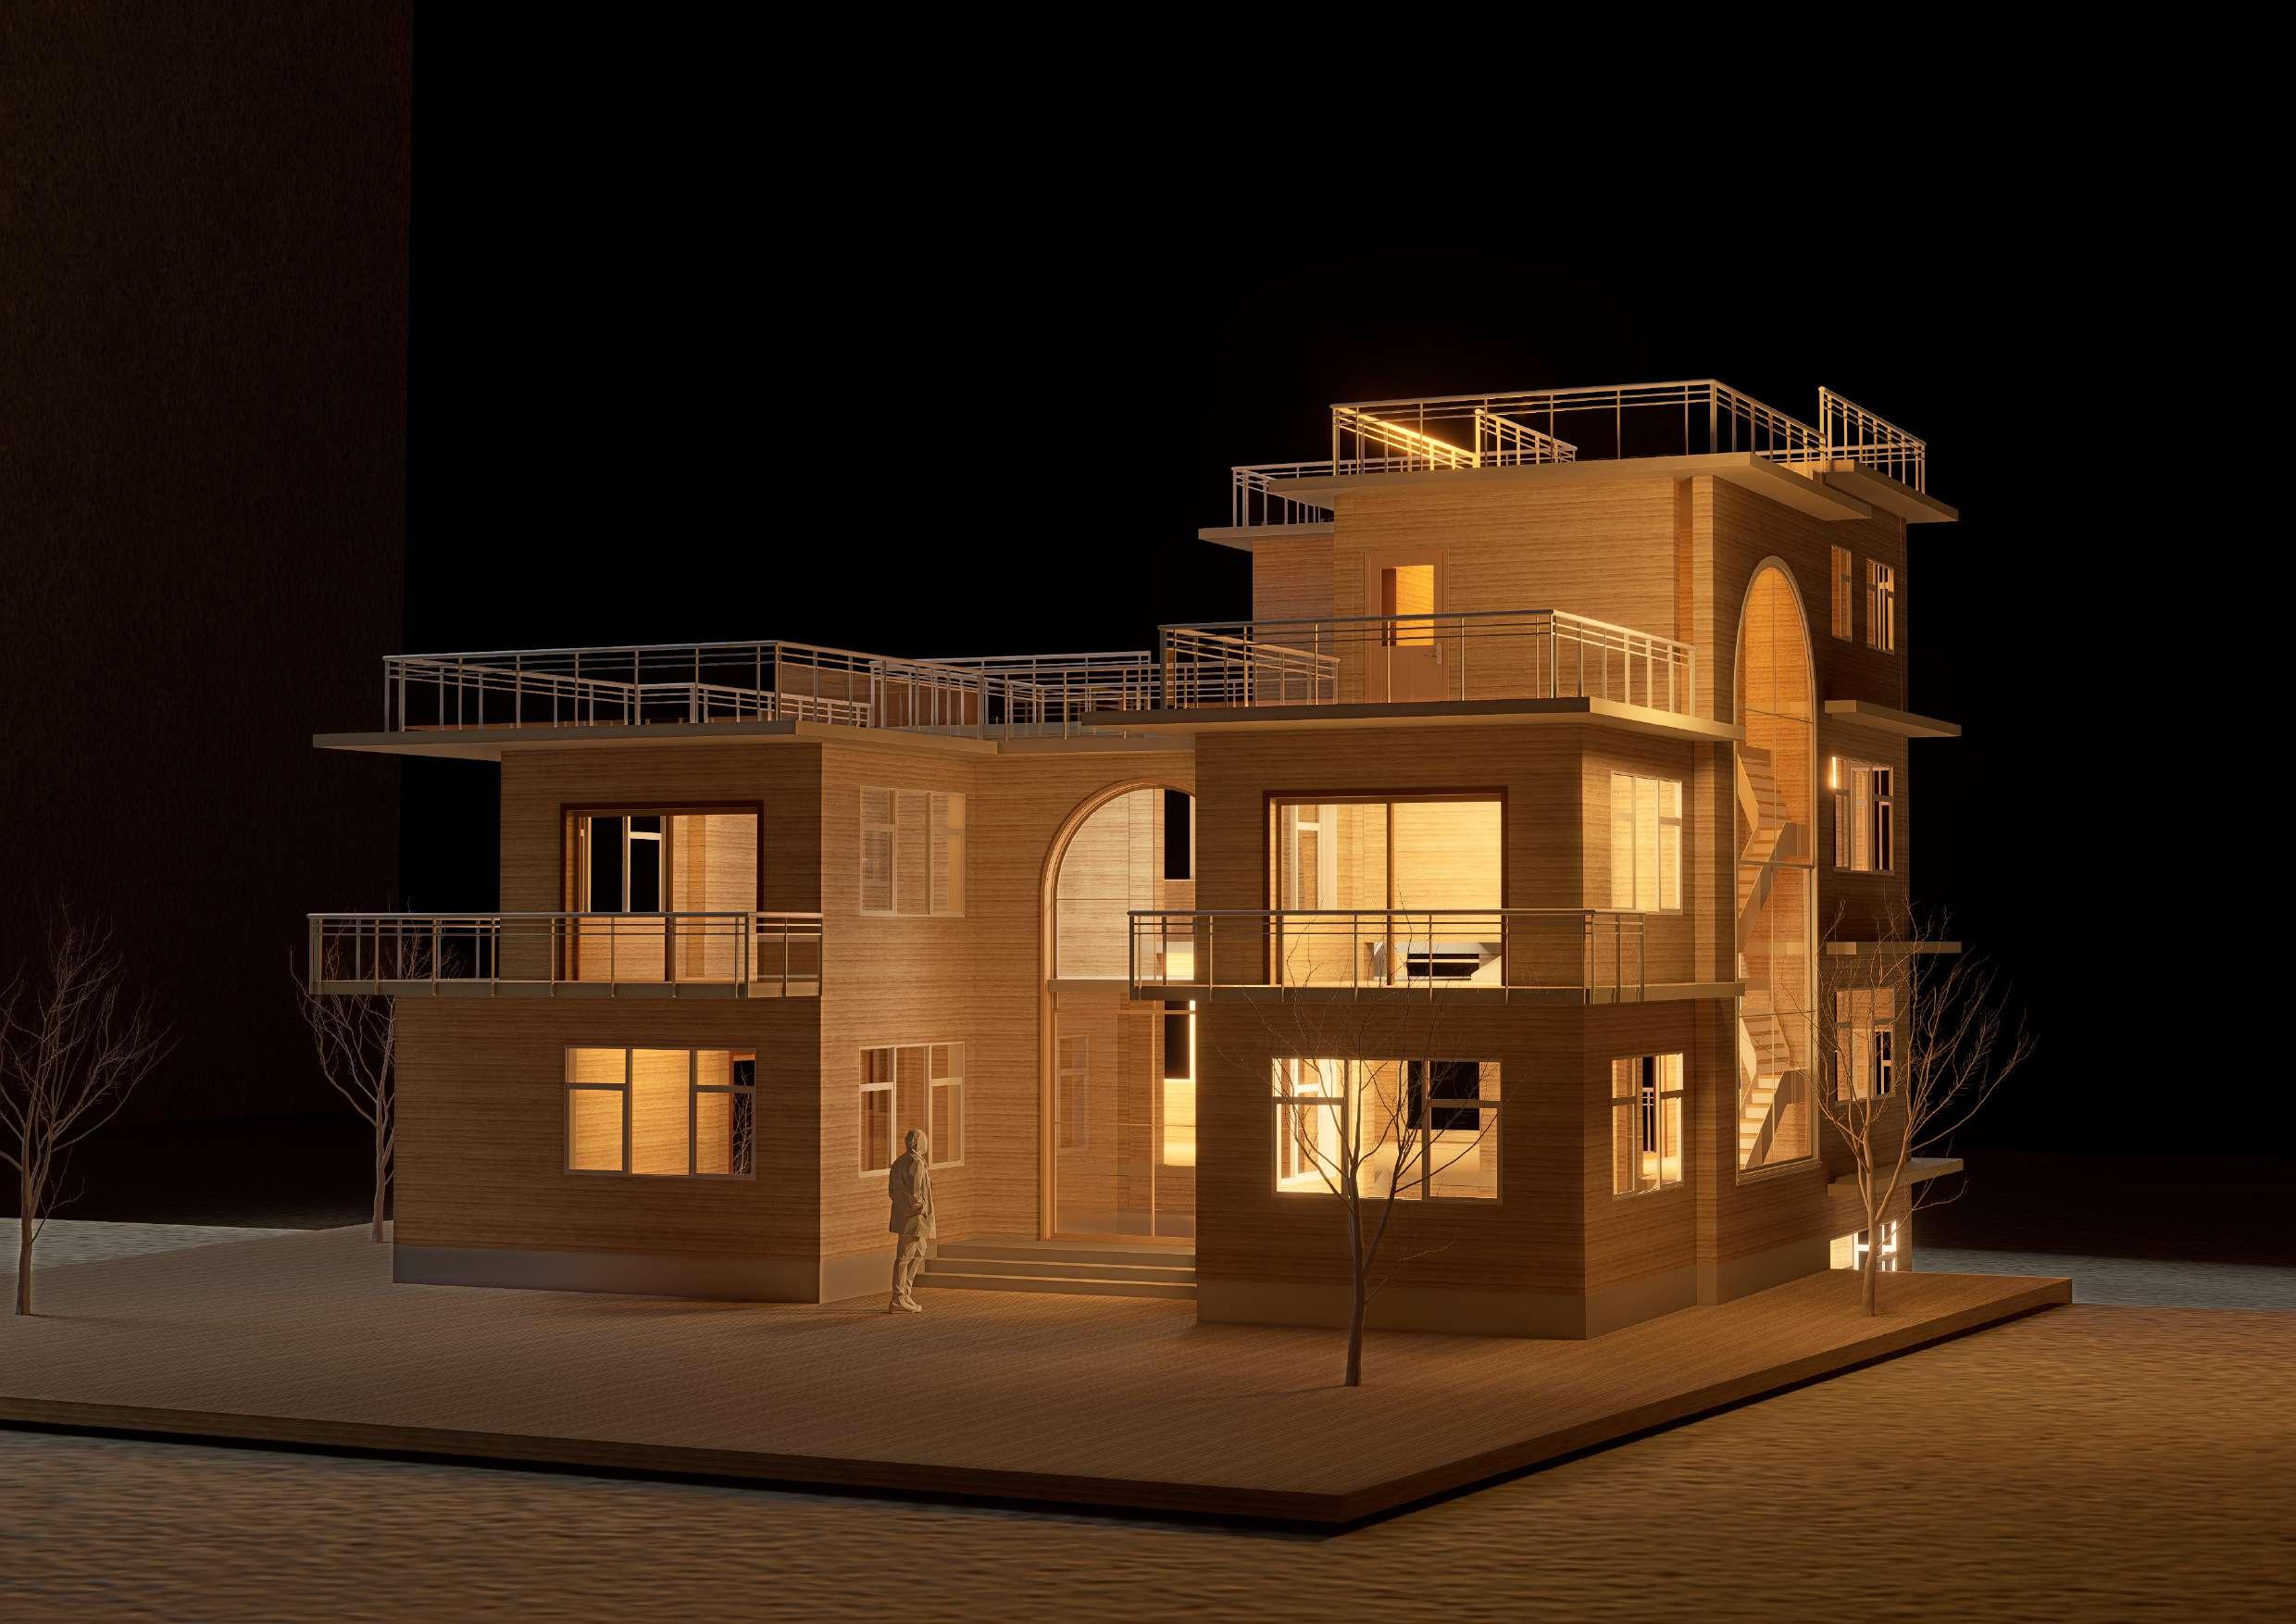
CASCADING SPACES
PROJECT TITLE: Residence design
LOCATION: Sanepa, Lalitpur
Third Semester Project
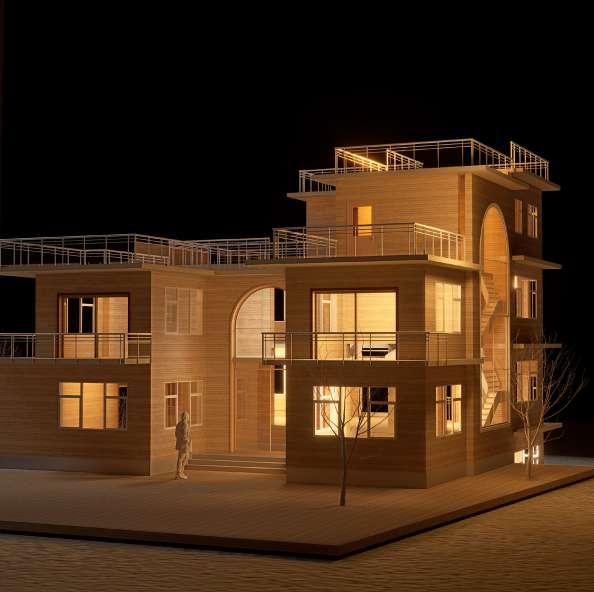
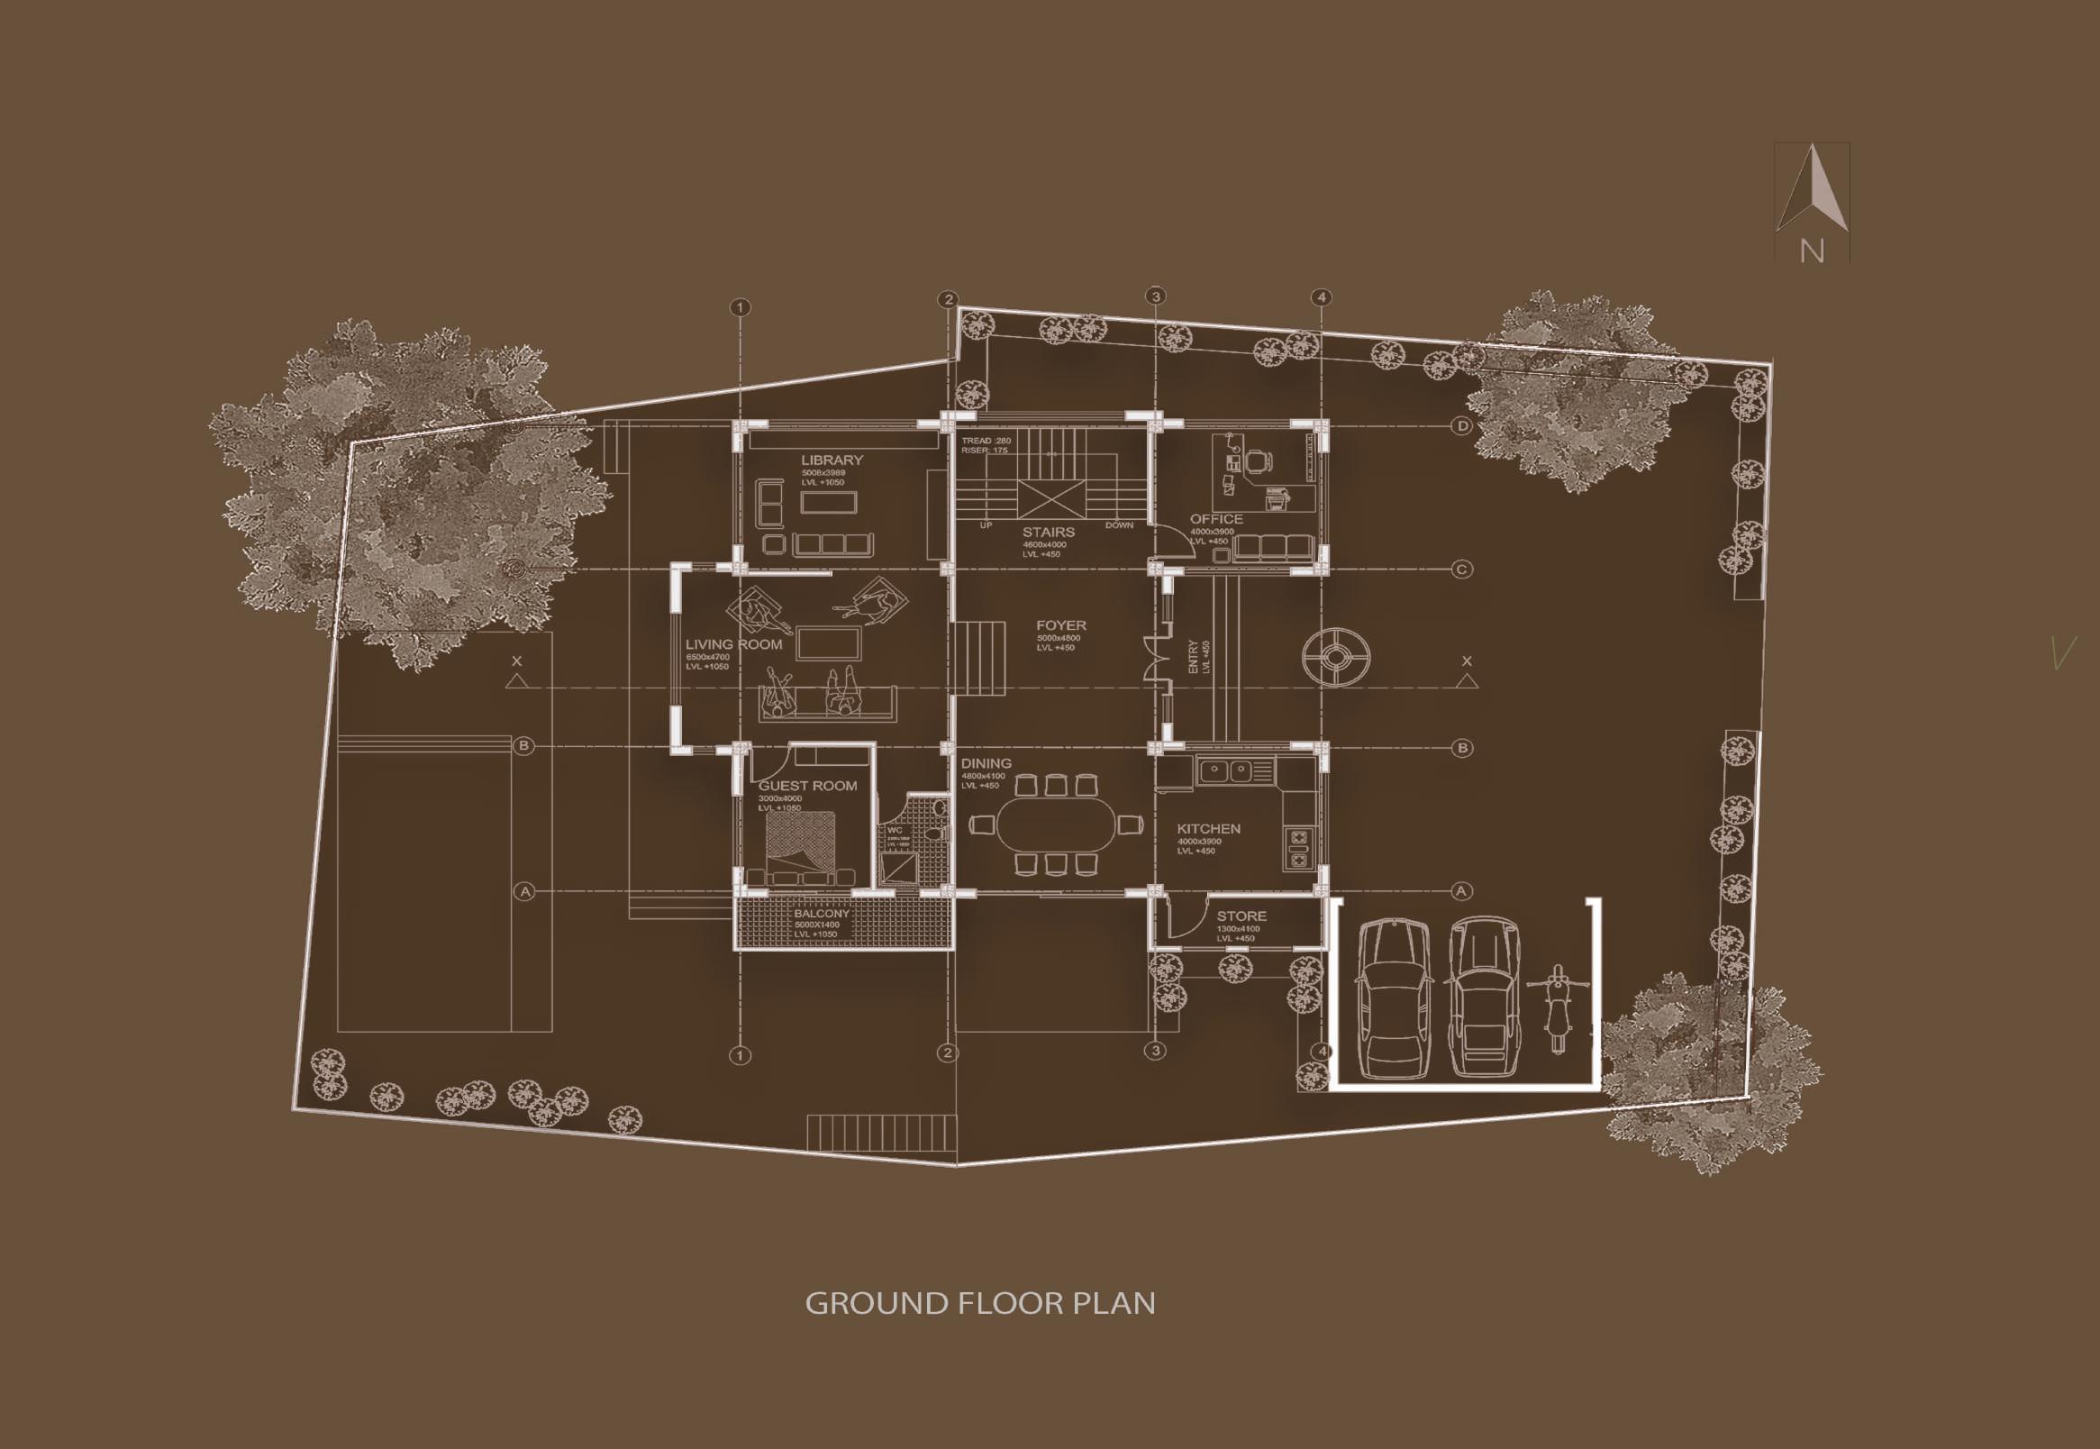
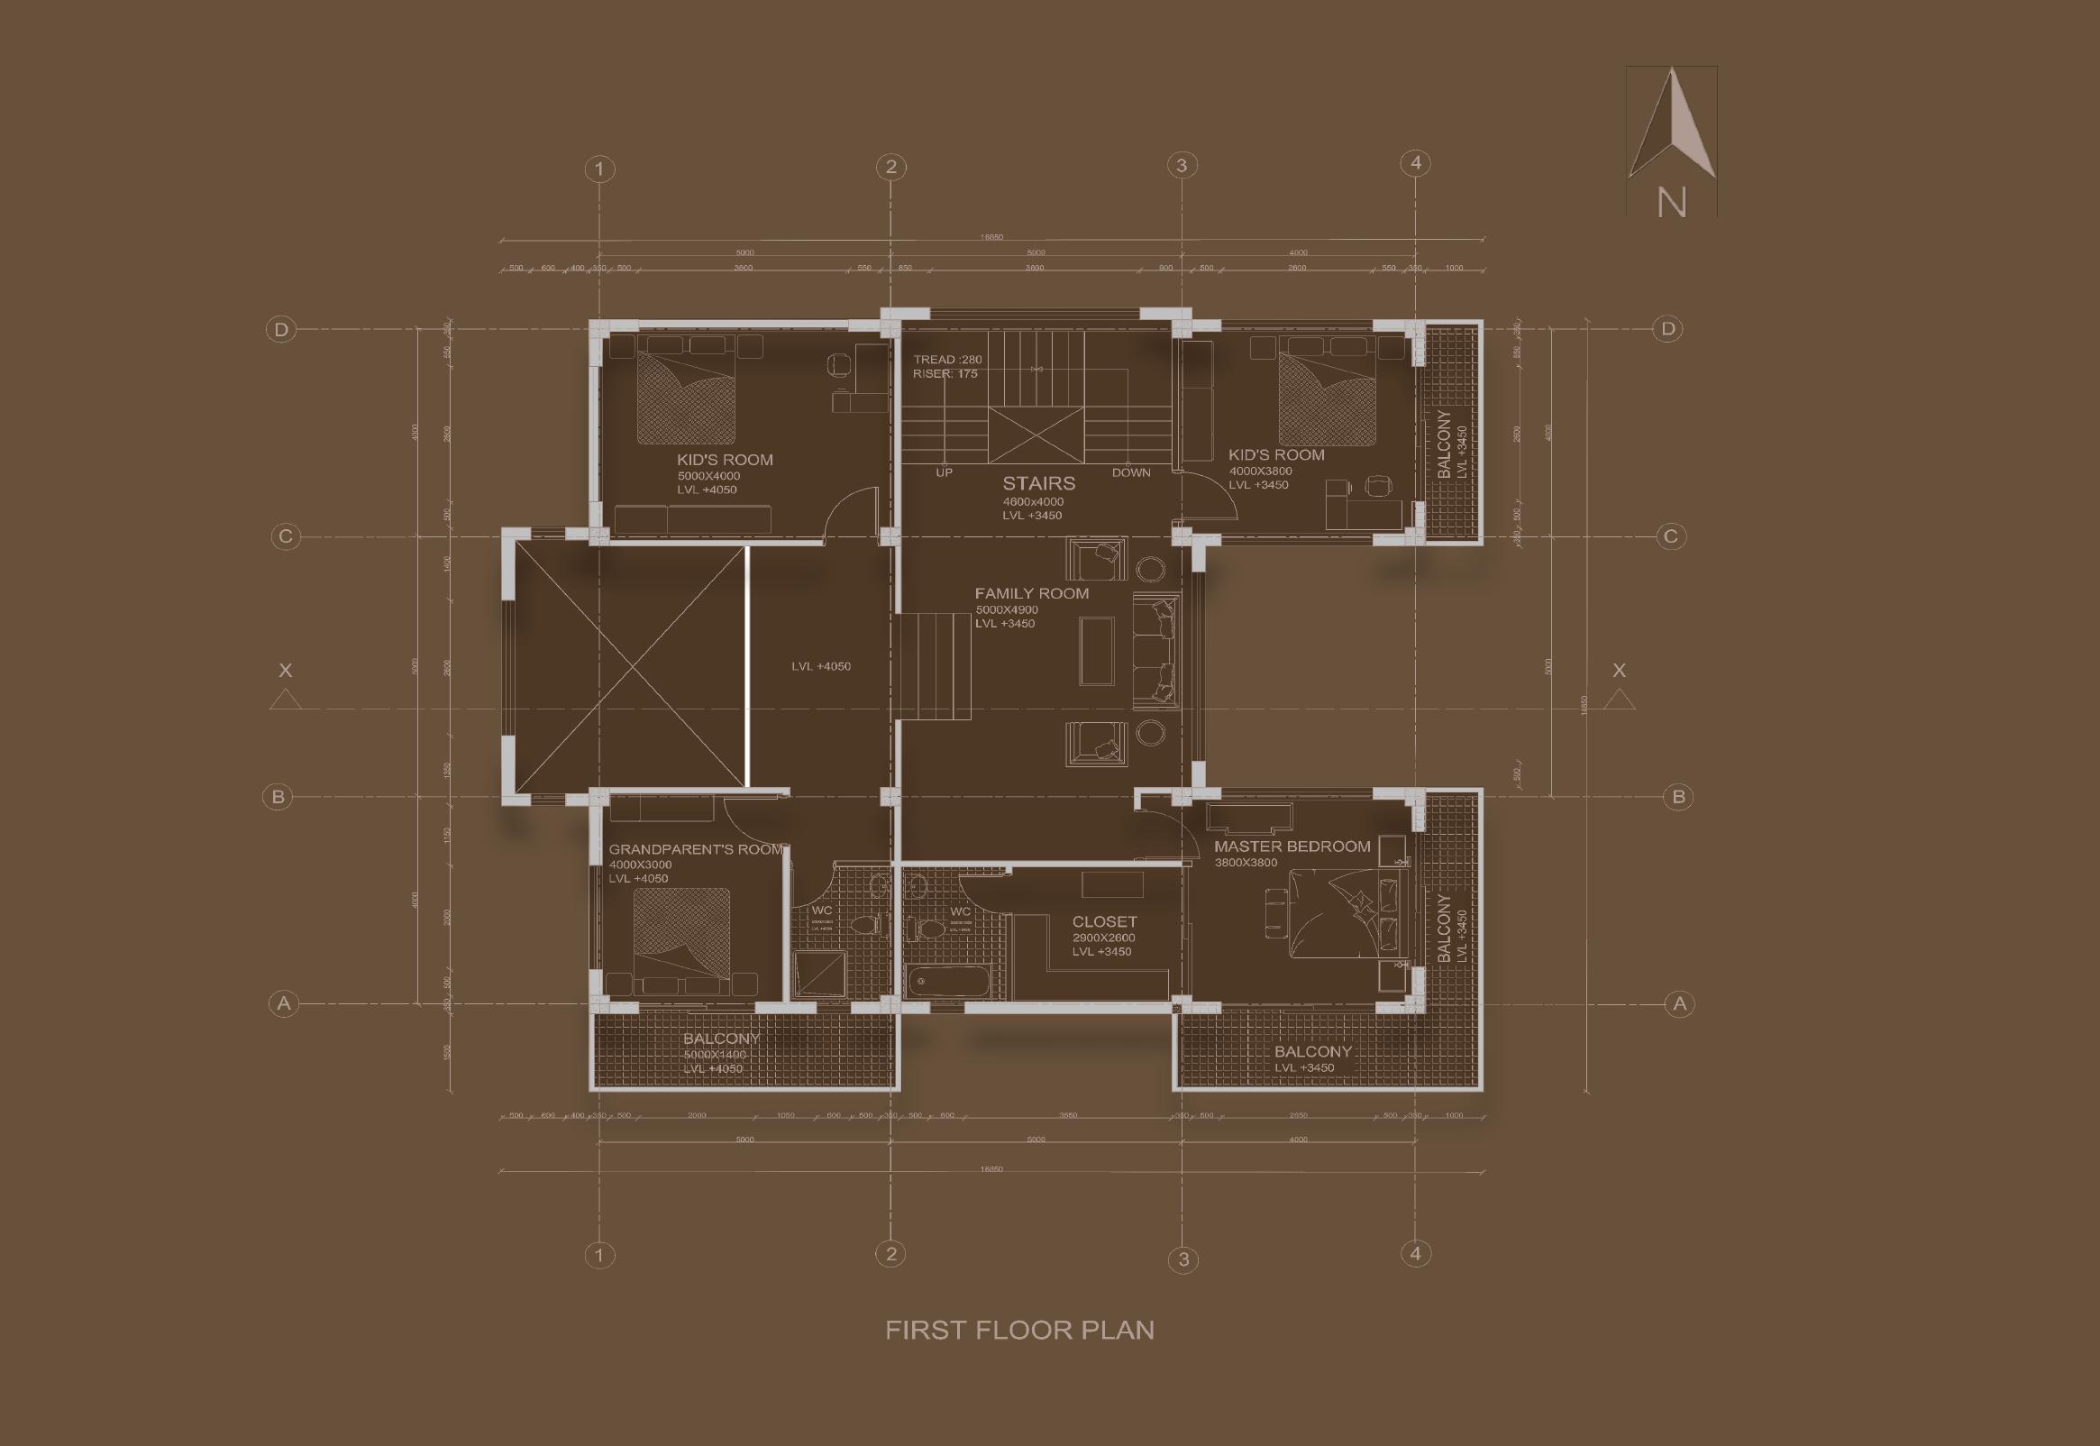
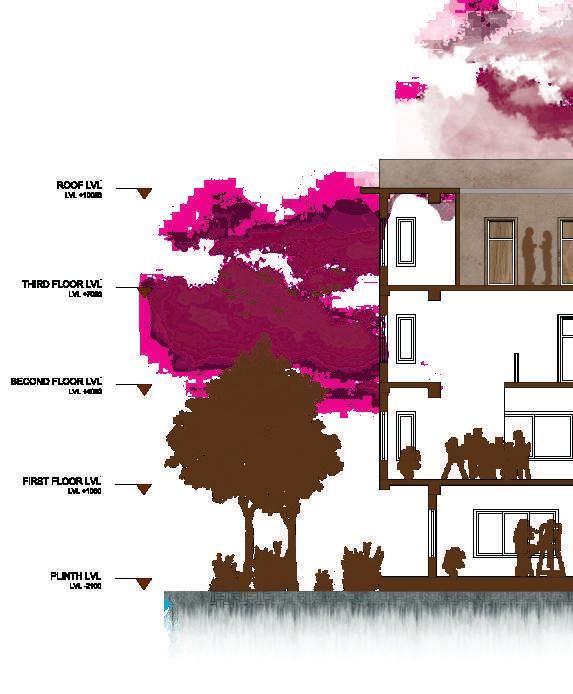
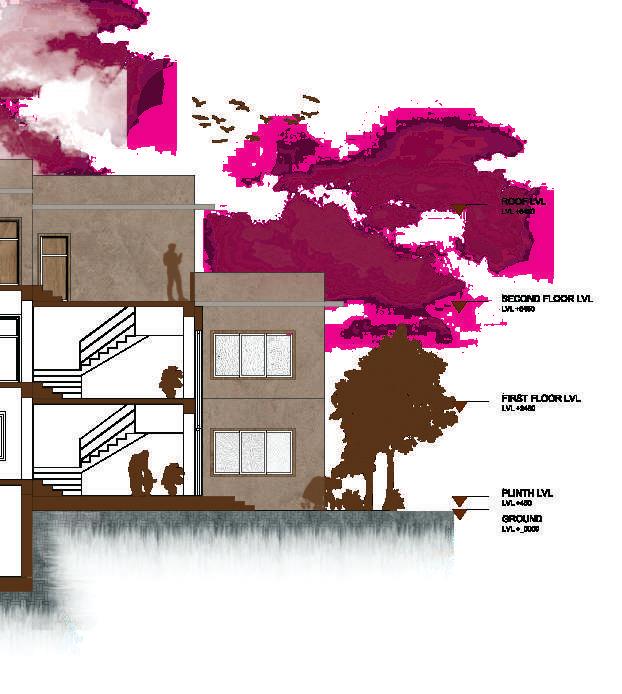
The site for this project features a split level, presenting an opportunity to design around it. The design revolves around the concept of cascading spaces, where different levels or floors flow seamlessly and gradually into one another, creating a visually captivating and dynamic effect.
A house becomes a home when it carries laughter, shared meals, and meaningful moments that make a space feel lived-in. To enhance this sense of connection, every room is linked to a common space where family members can come together and reconnect.
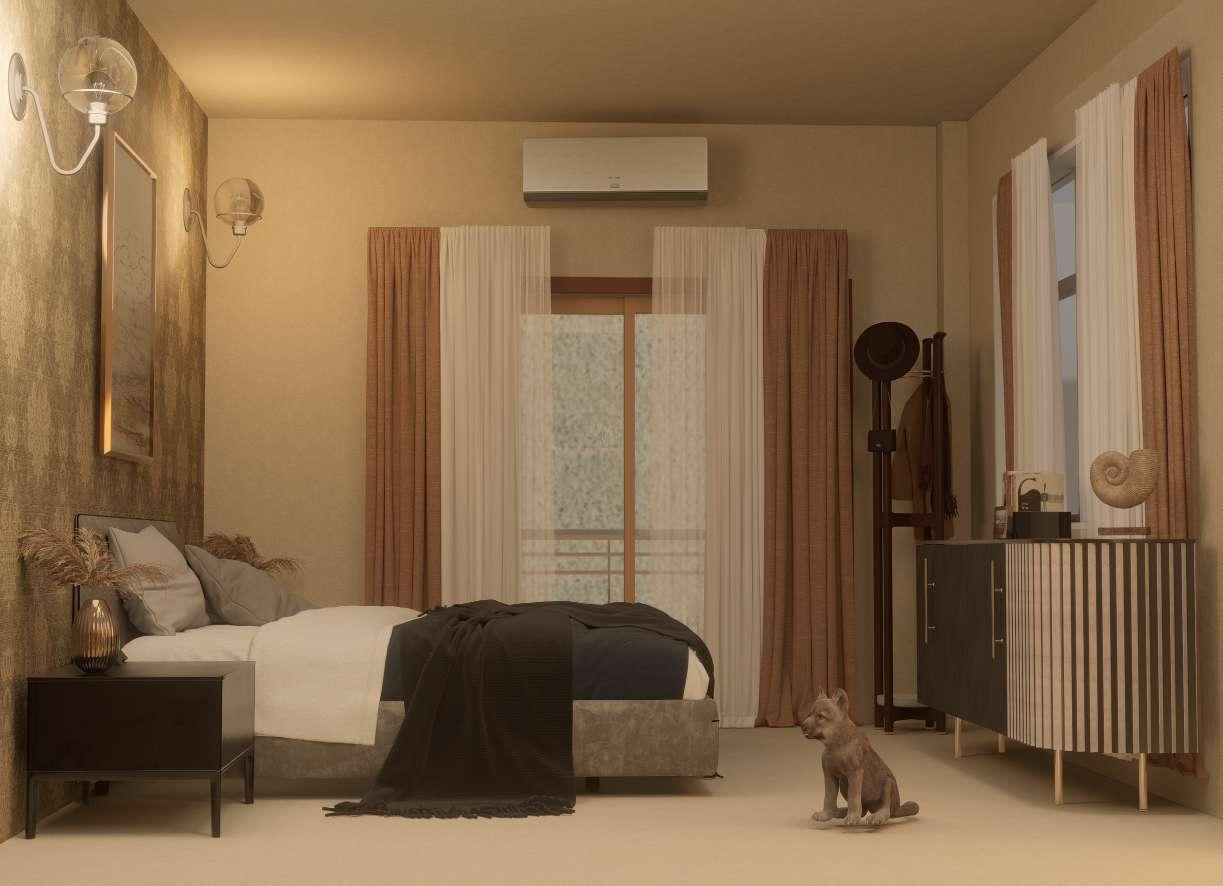
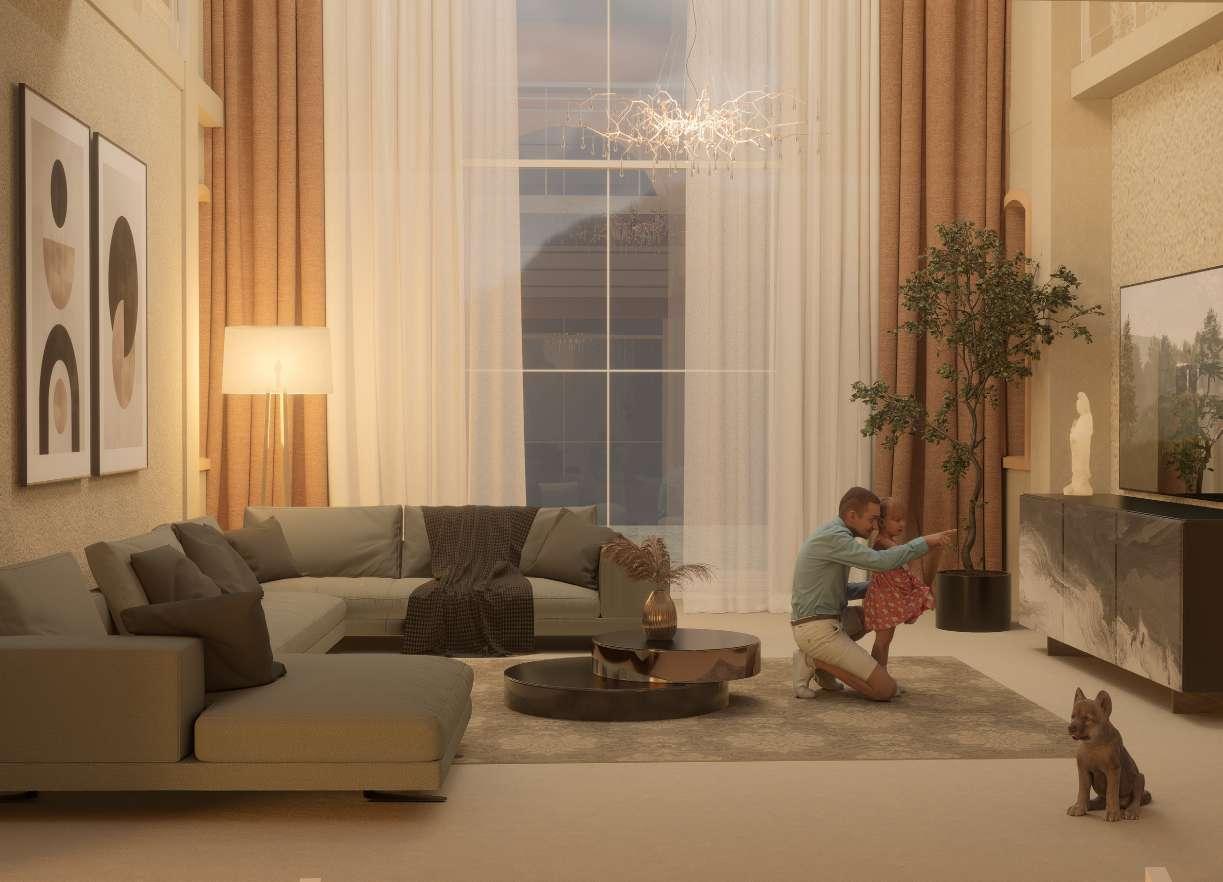
The space is enveloped in warm, earthy tones, with soft ambient lighting enhancing the cozy and inviting atmosphere. A combination of textured walls and subtle decorative elements adds depth and character to the design.
This living room embodies warmth, elegance, and functionality, creating an inviting space for relaxation and family bonding. Designed with a harmonious blend of earthy tones and soft textures, the space exudes a serene yet sophisticated ambiance.
SPATIAL WARMTH
PROJECT TITLE: School design
LOCATION: Na: Tole, Pulchowk, Lalitpur
Fourth Semester Project
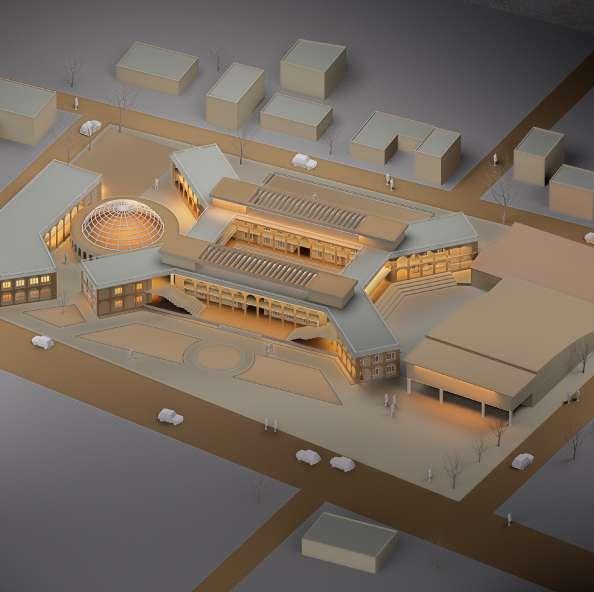
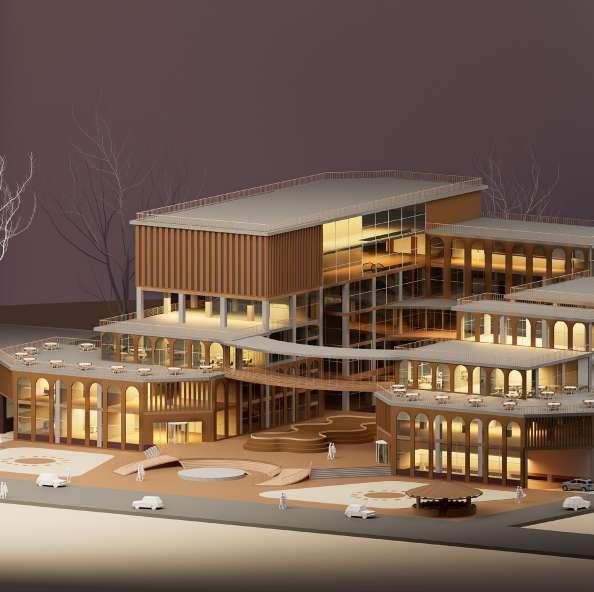
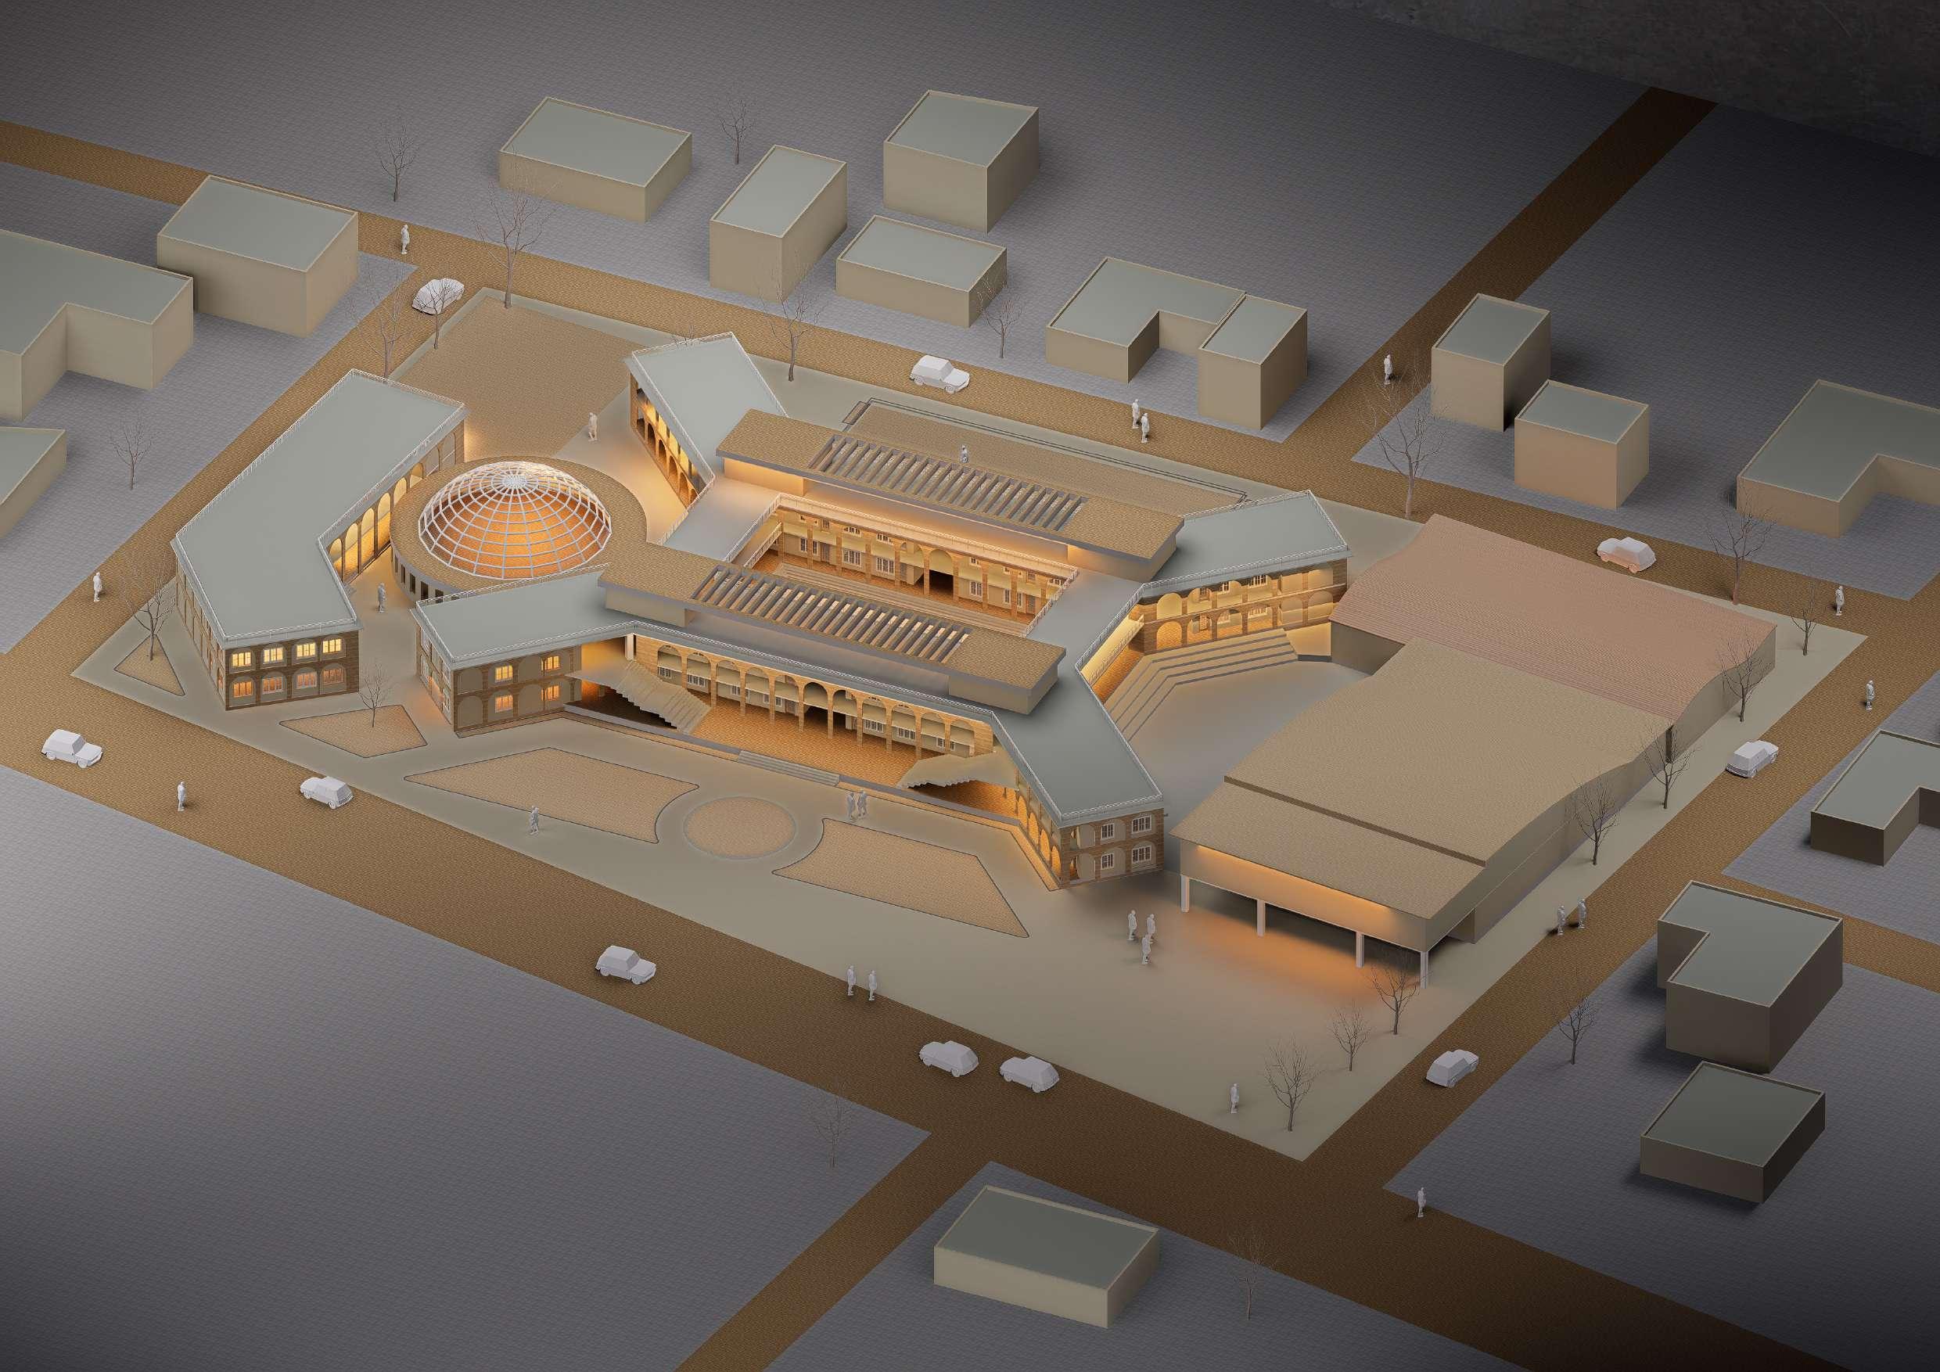
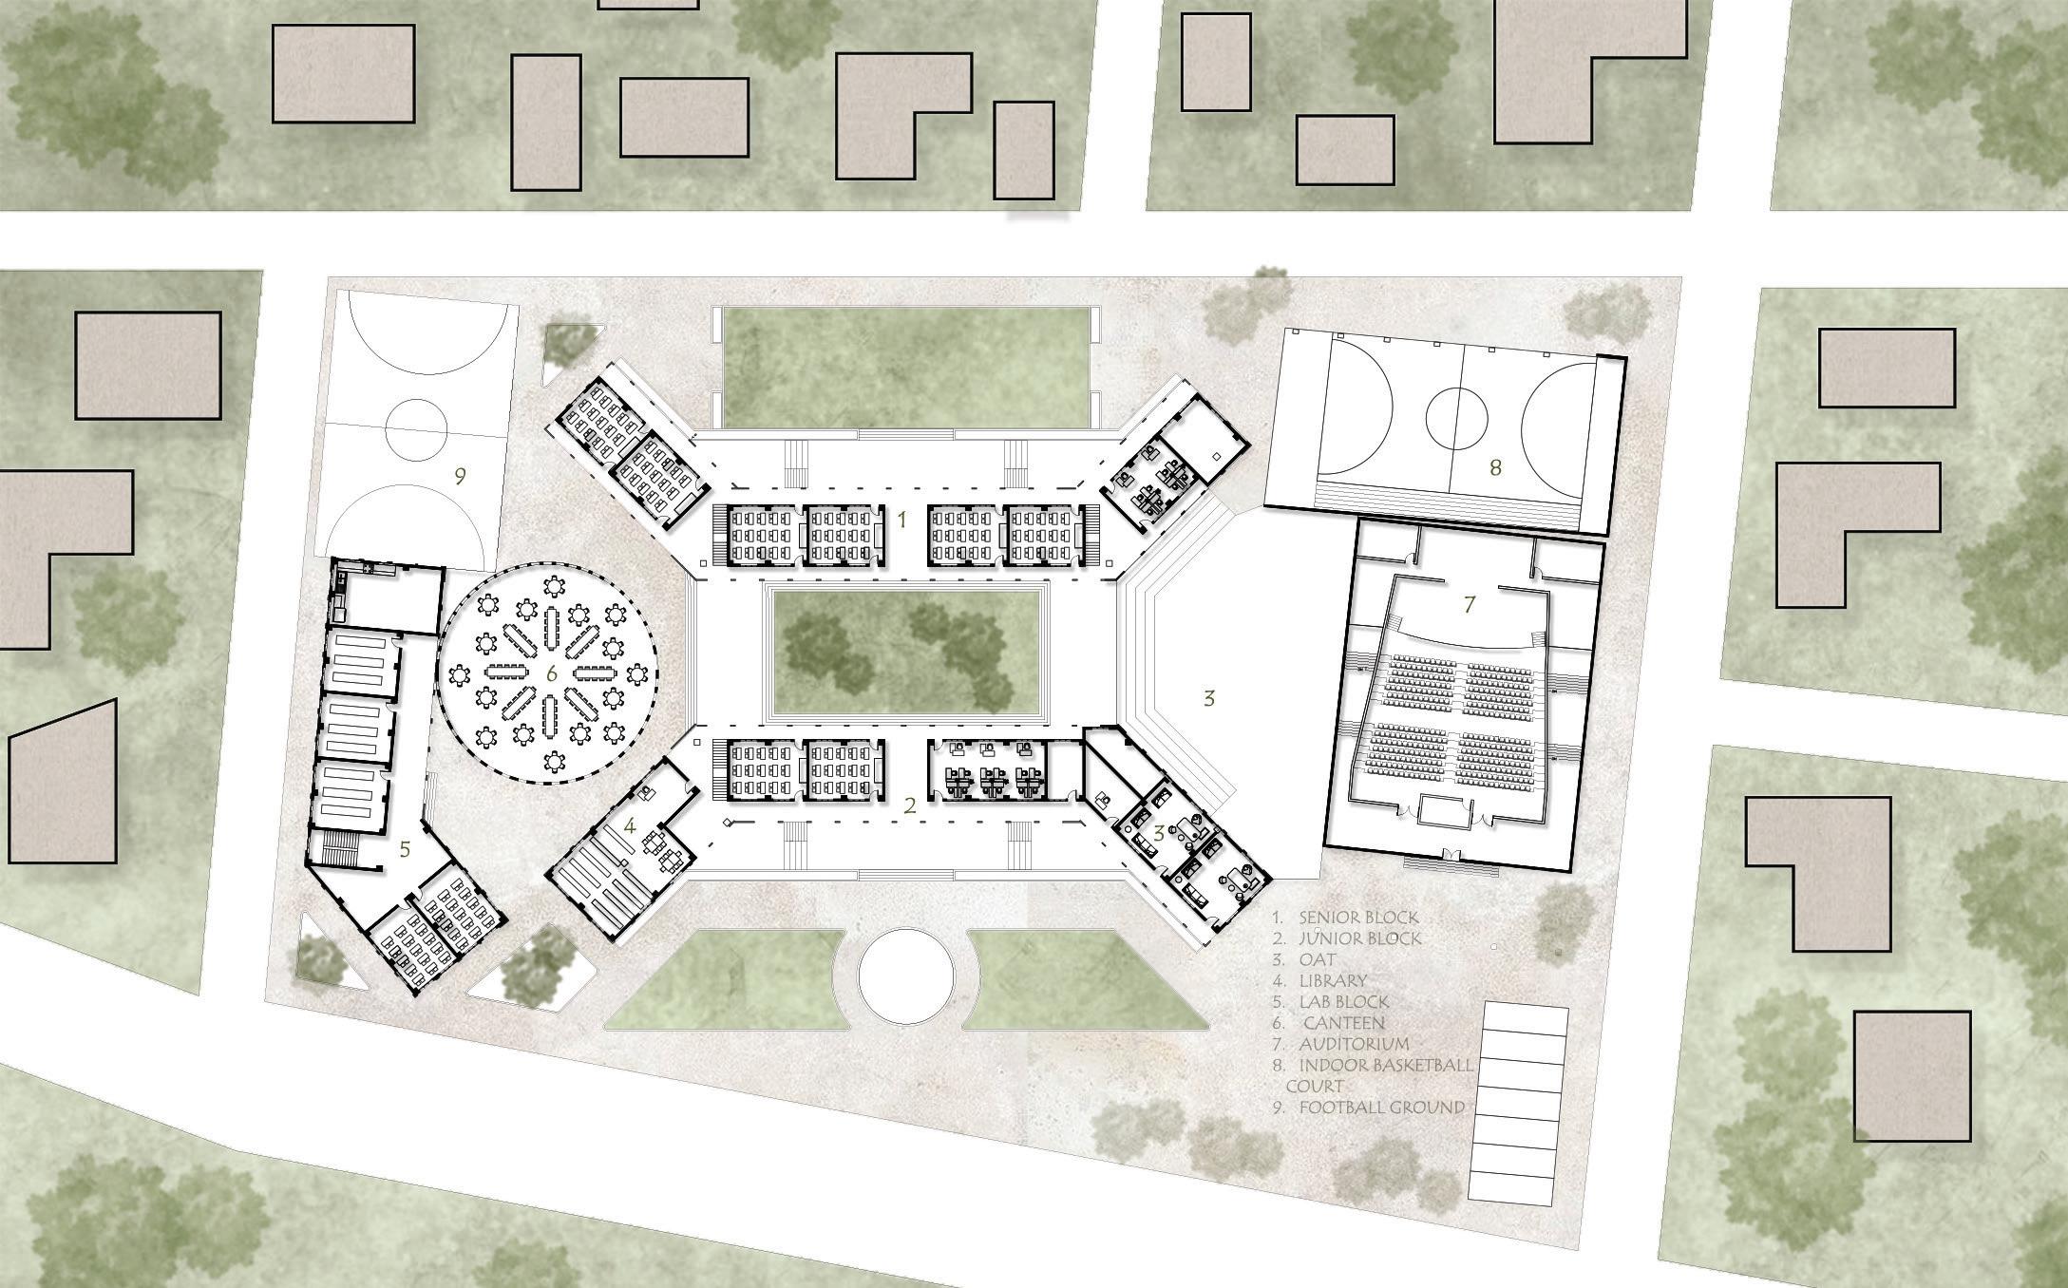
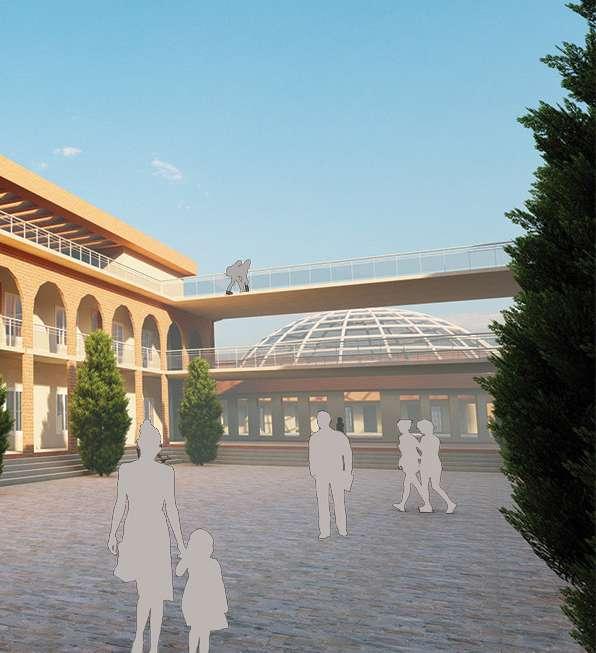
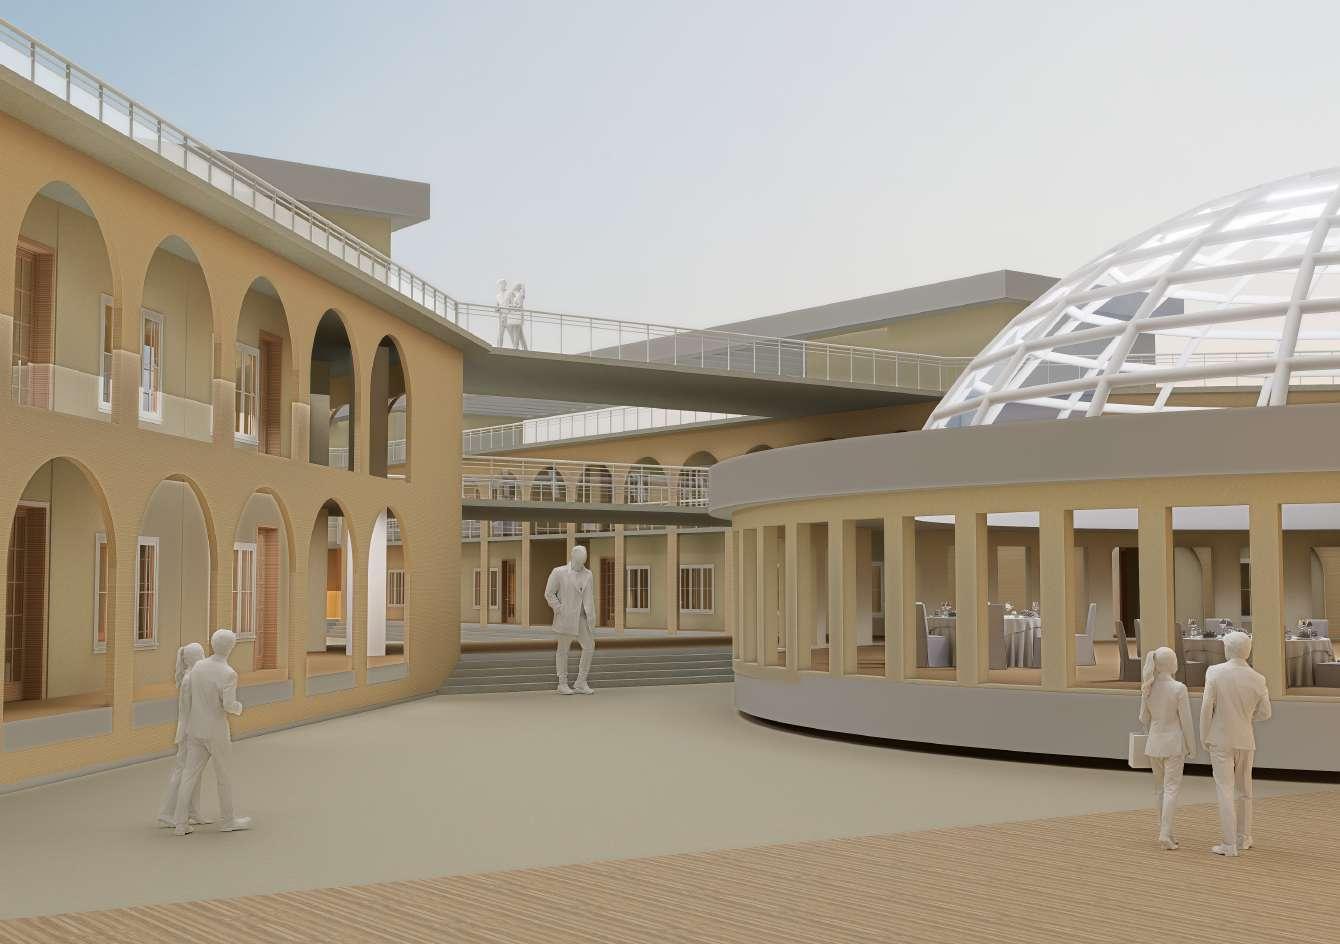
The site is located amidst the growing city of Patan, surrounded by both residential and commercial areas. The project’s concept prioritizes cultivating a nurturing and inviting atmosphere, creating spaces where every student feels a sense of inclusivity. Various communal spaces are strategically placed to encourage social interaction, fostering collaboration and a sense of belonging. These spaces serve as gathering points for students to engage in discussions, share ideas, and build relationships beyond the classroom environment.
Large windows, open corridors, and thoughtfully positioned courtyards maximize natural light and ventilation, promoting well-being and enhancing the overall learning experience. The integration of greenery and open spaces further contributes to a calm and refreshing ambiance, encouraging creativity and focus.
MASTER PLAN
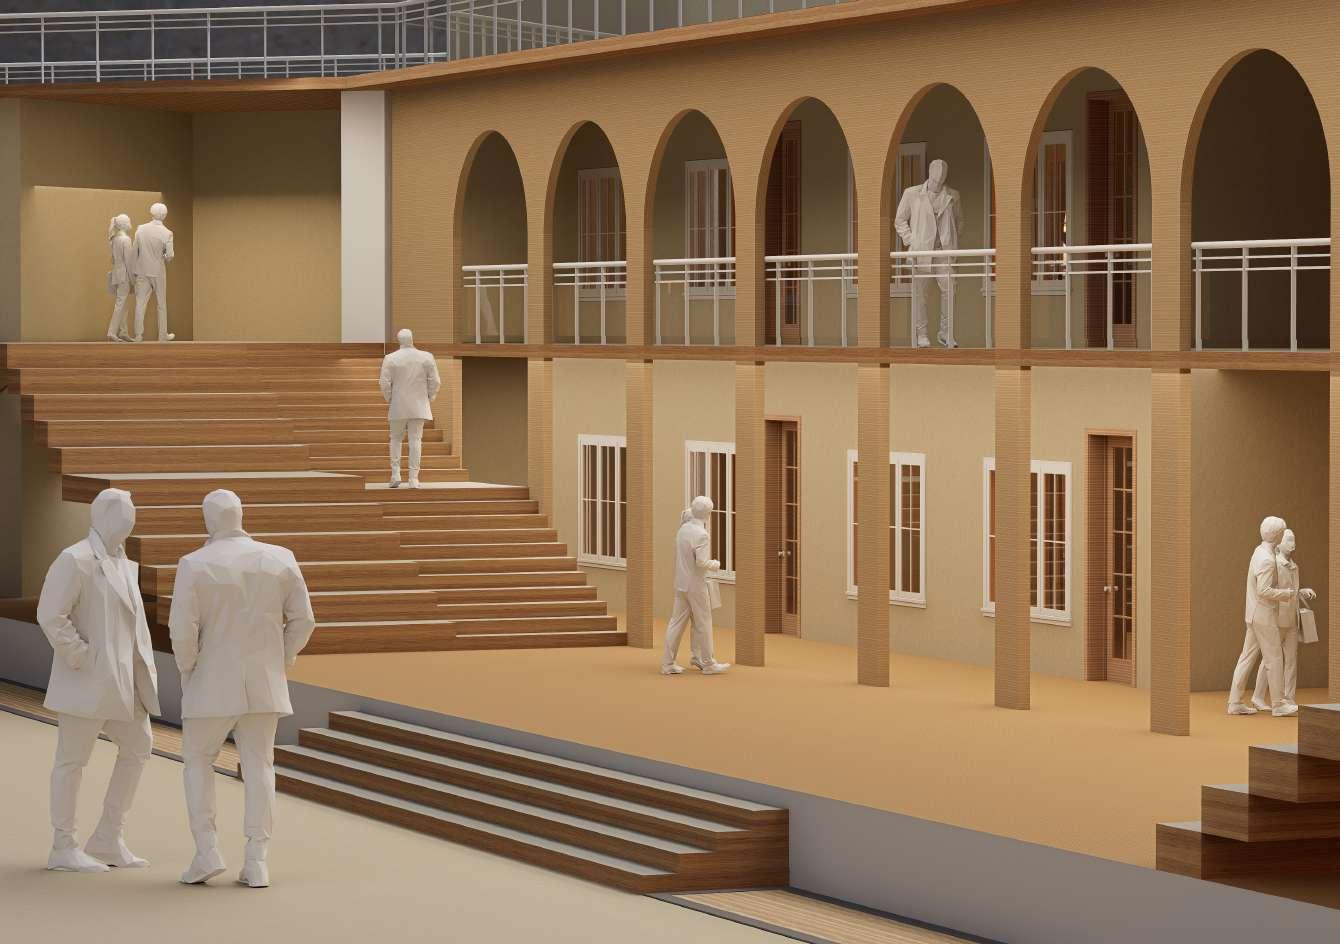
The front facade of the school is designed to create a welcoming and interactive environment, seamlessly integrating functionality with aesthetics. A key feature of the design is the cascading staircase, which serves as both a circulation space and an informal gathering area.
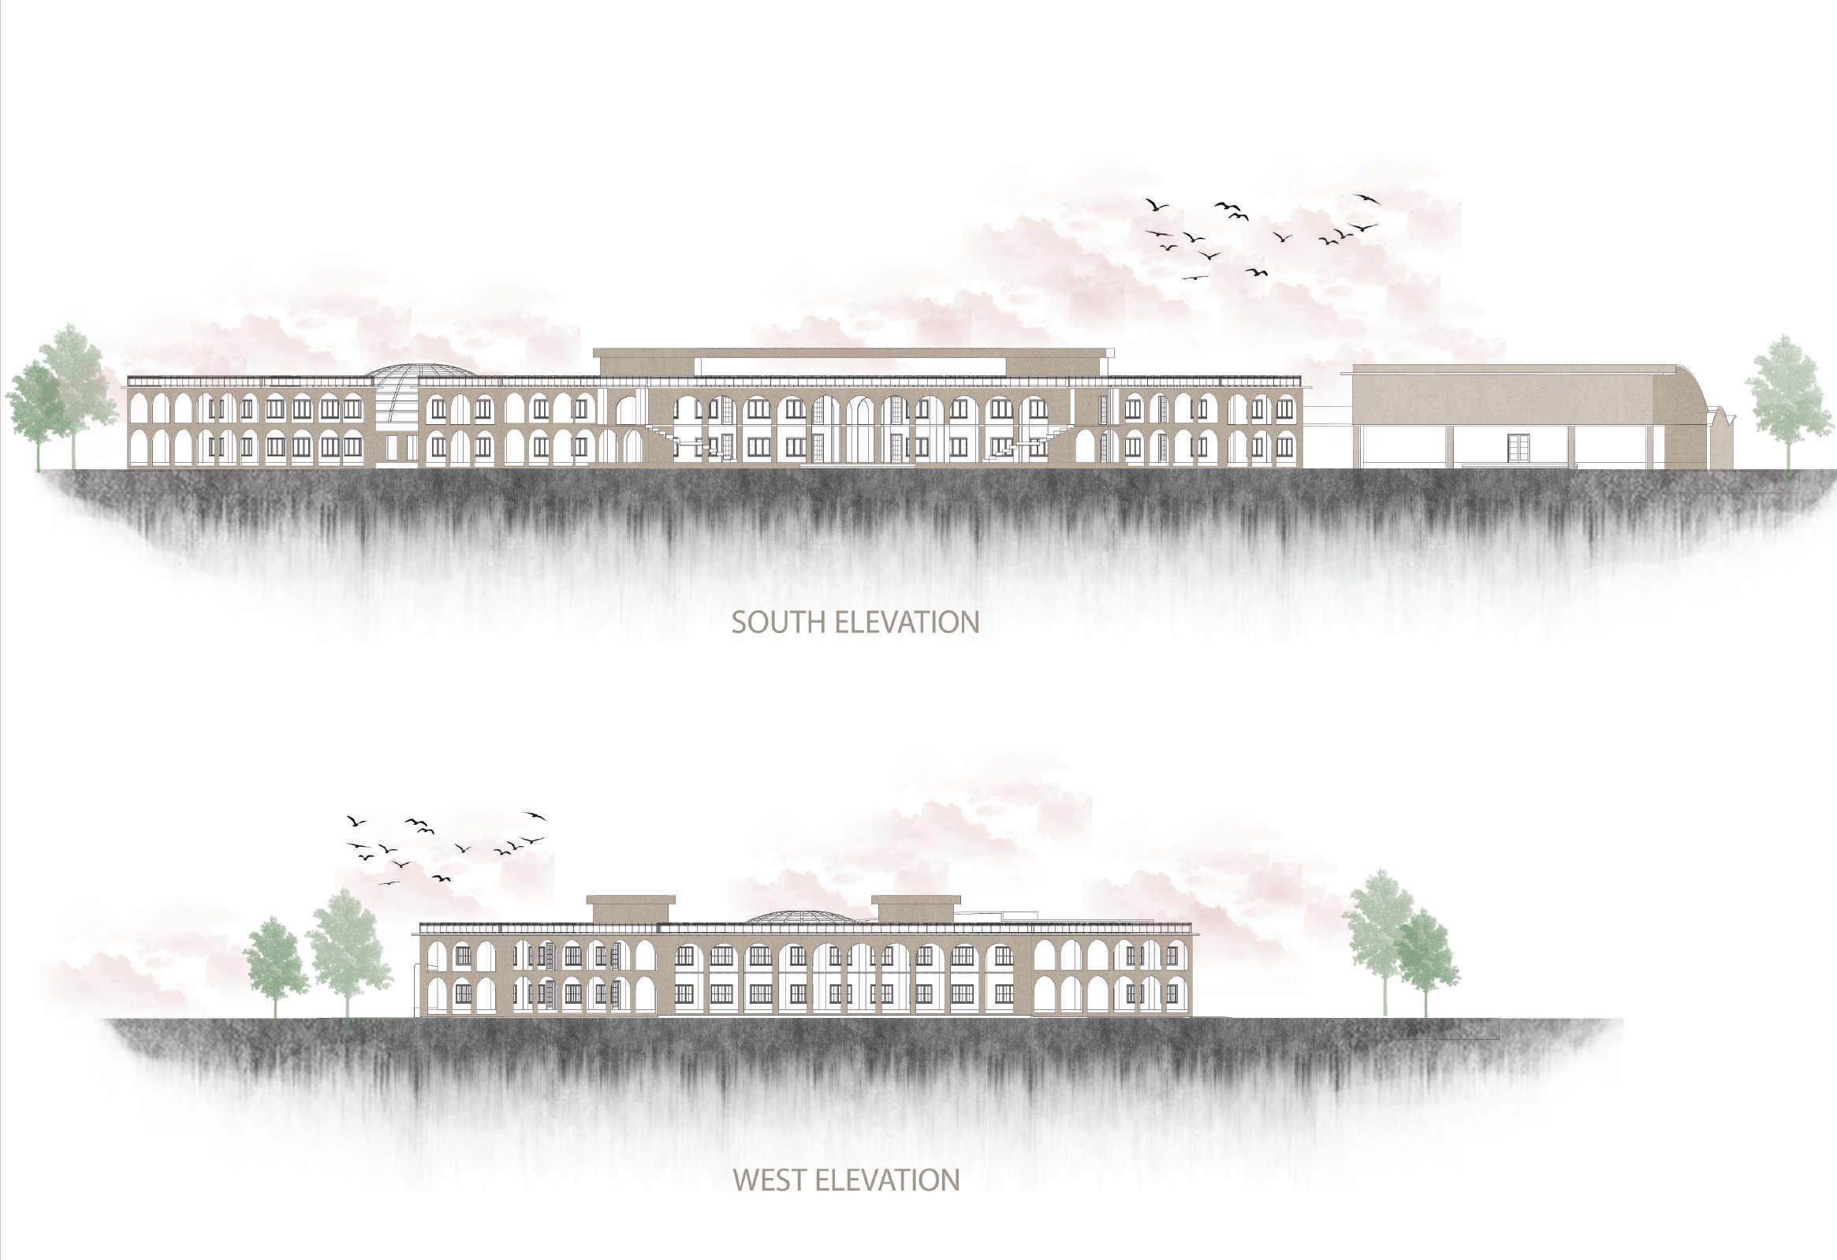
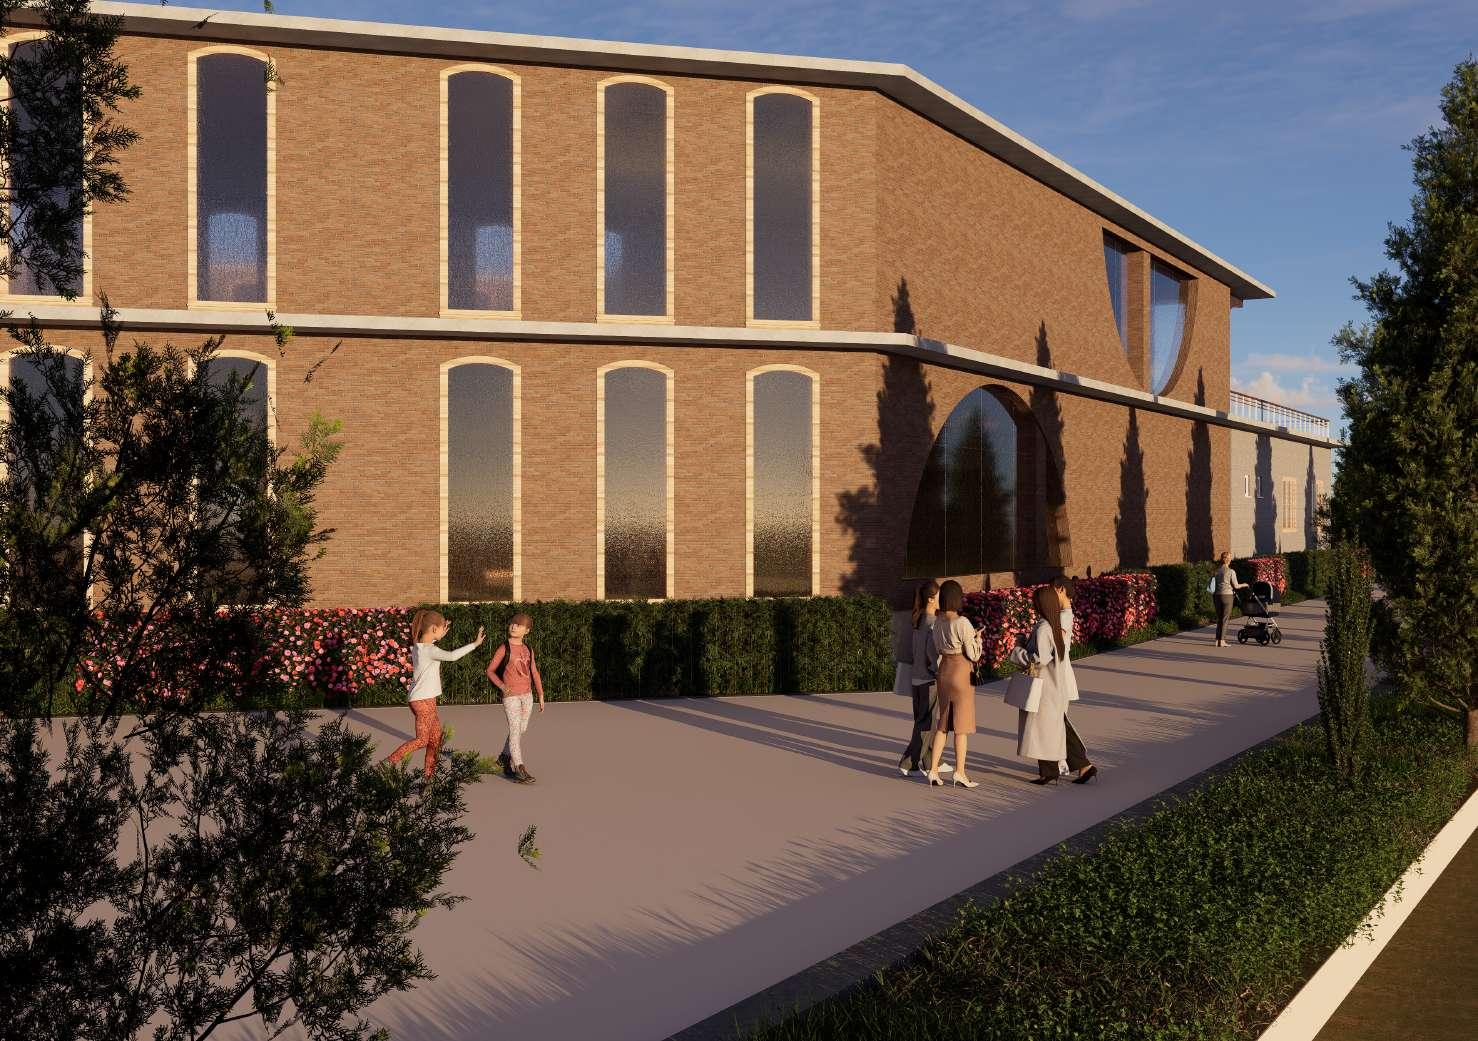
The architectural language draws inspiration from classical arches, these arches not only enhance the visual appeal but transition between indoor
classical design elements, incorporating a series of elegant but also provide shaded walkways, fostering a comfortable indoor and outdoor spaces.
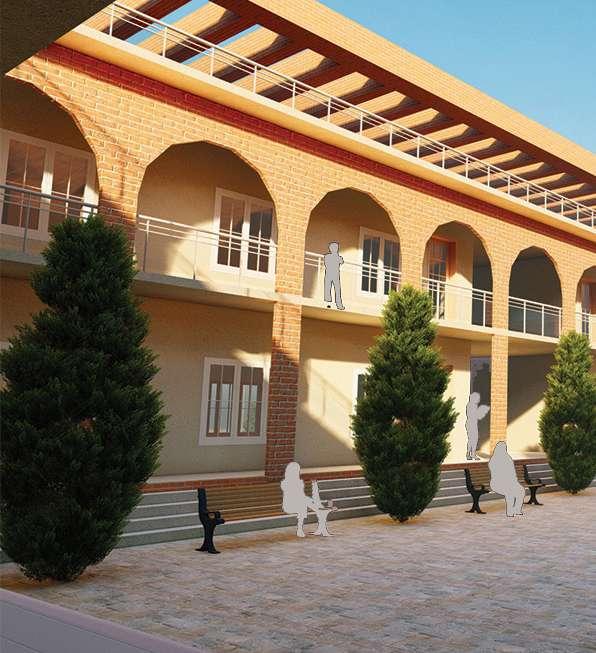
The material palette, composed of warm-toned brick and wood textures, reinforces a sense of familiarity and warmth, creating an inviting learning atmosphere.
VISION STREAM
PROJECT TITLE: Commercial complex design
LOCATION: Thapathali, Kathamndu
Fifth Semester Project
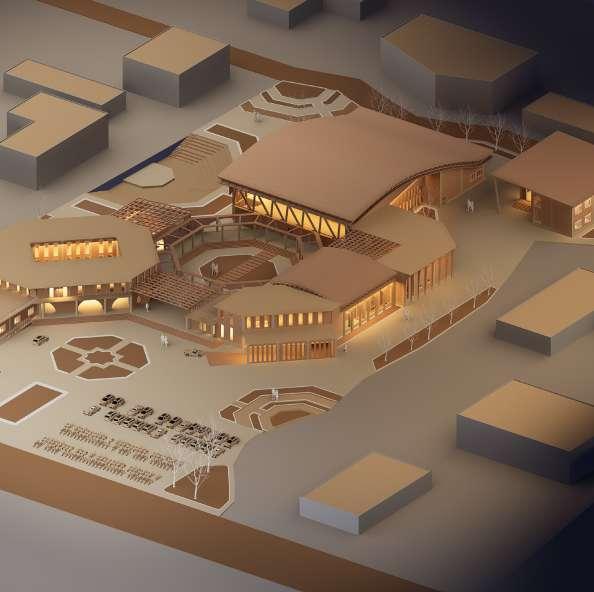
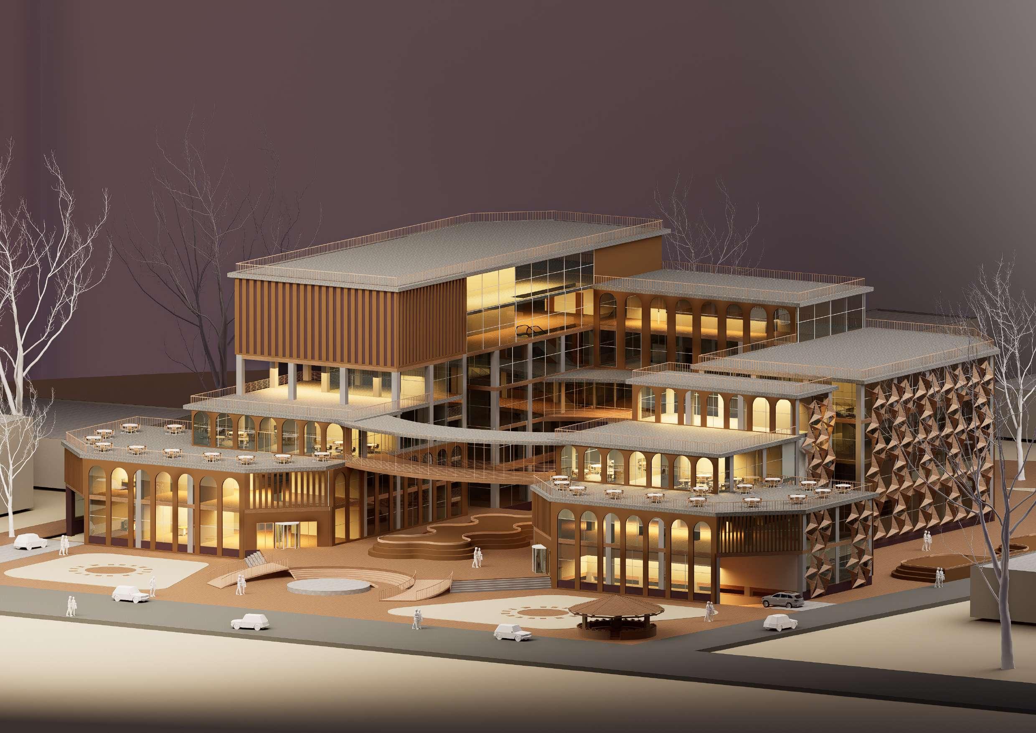
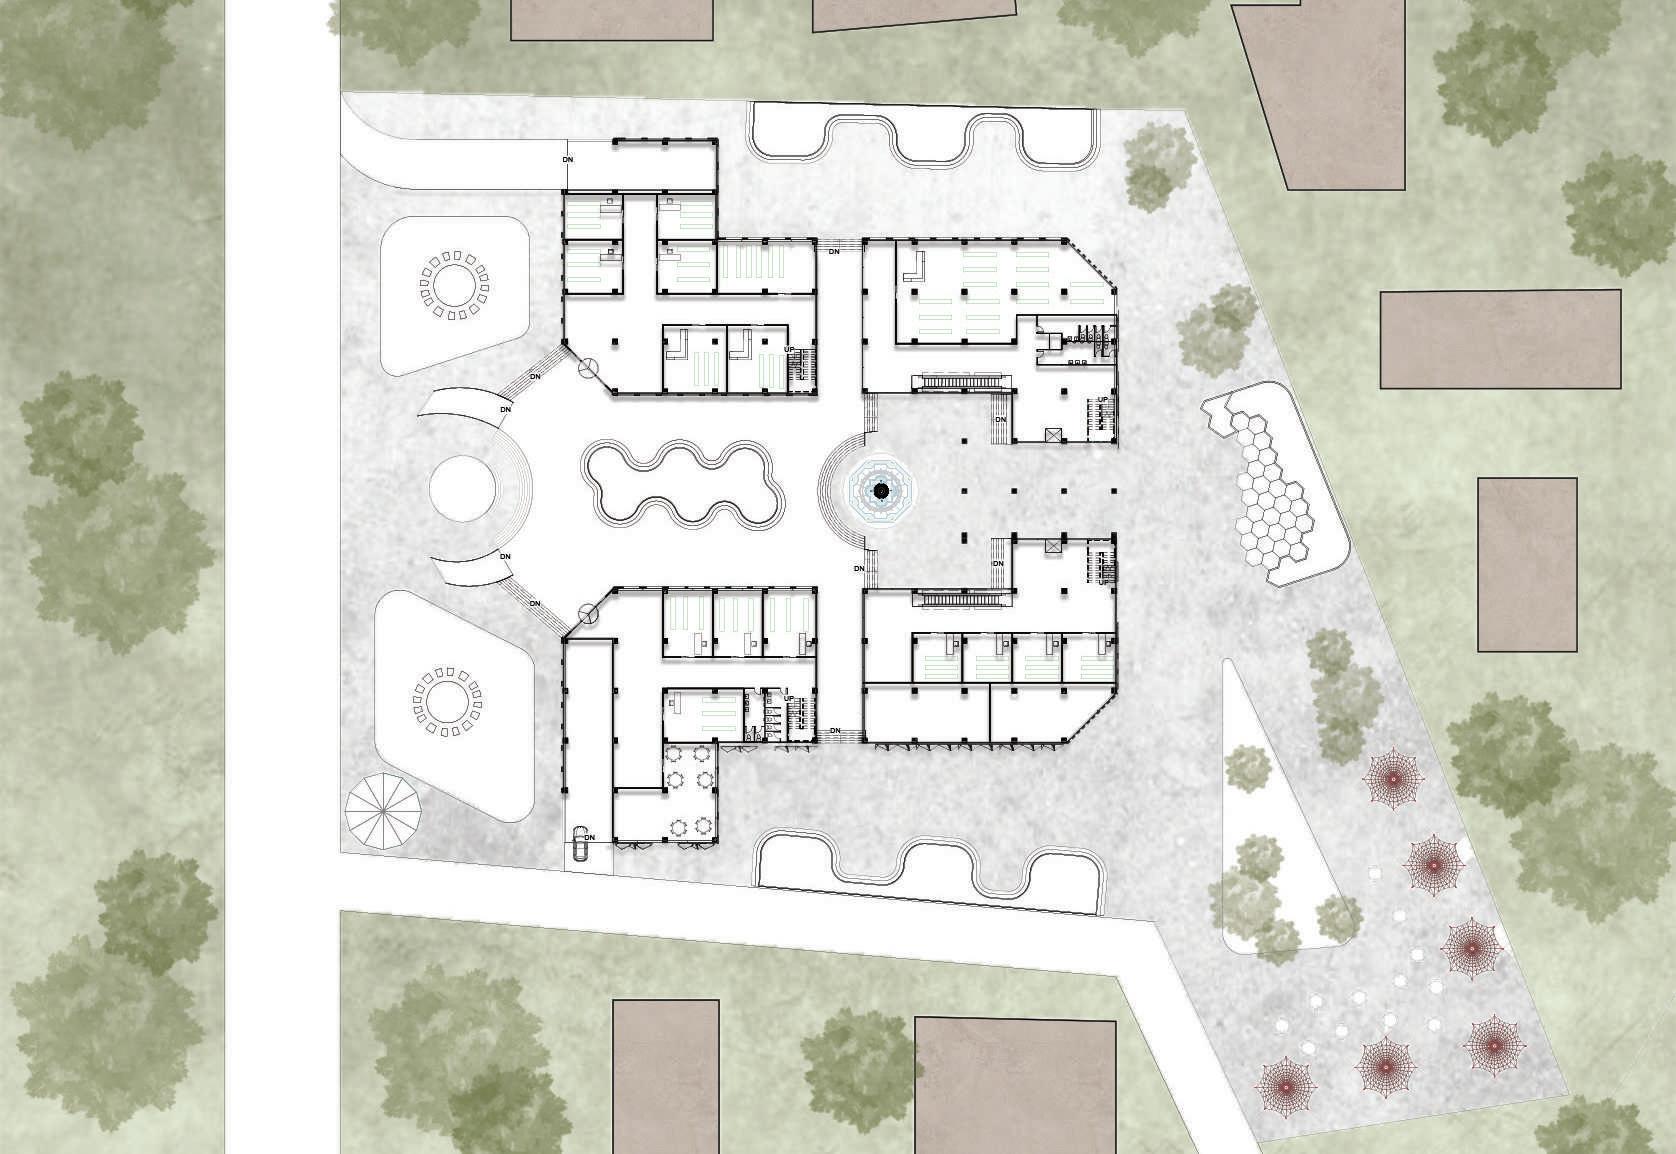
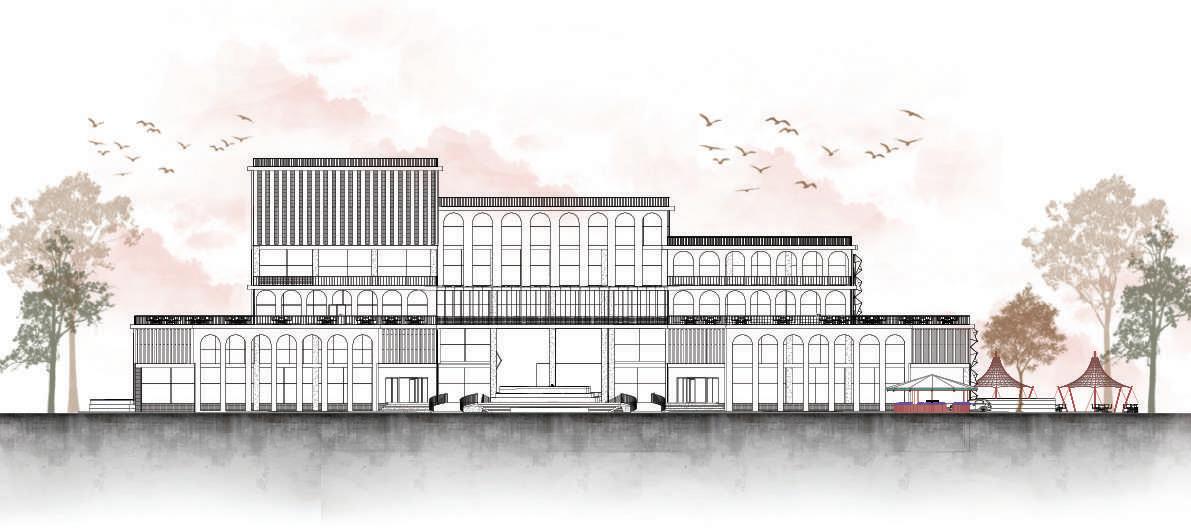
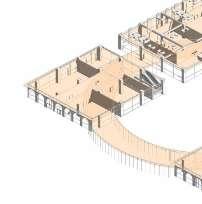
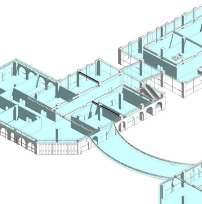
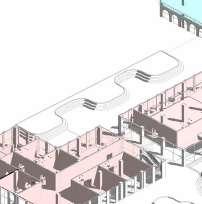
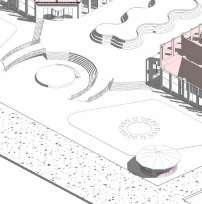
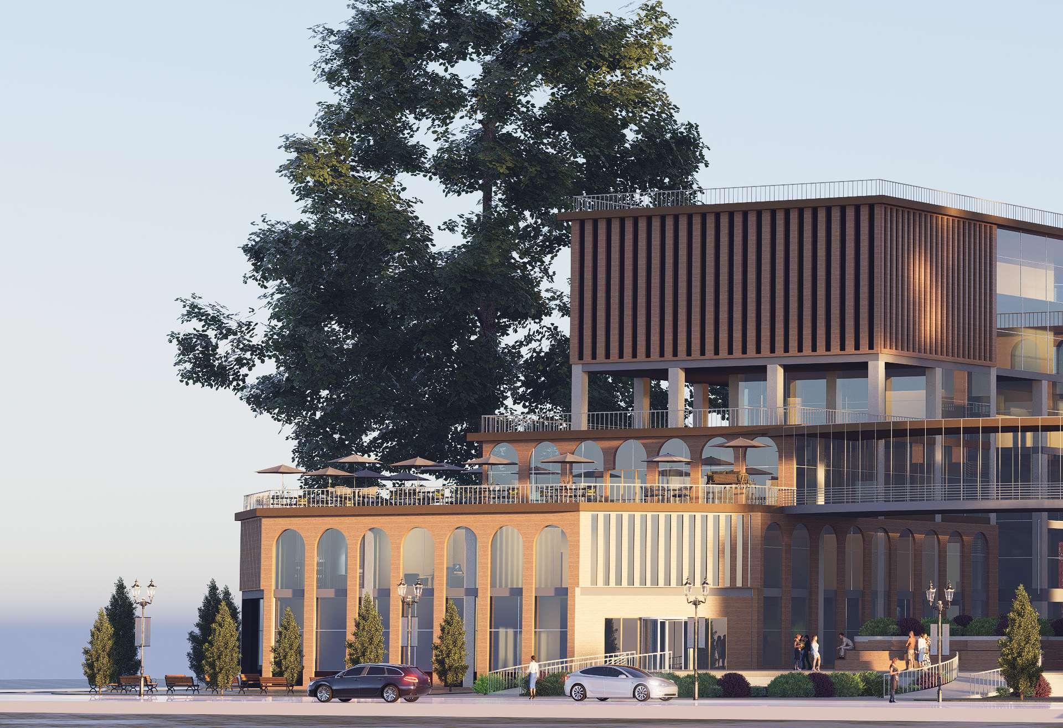
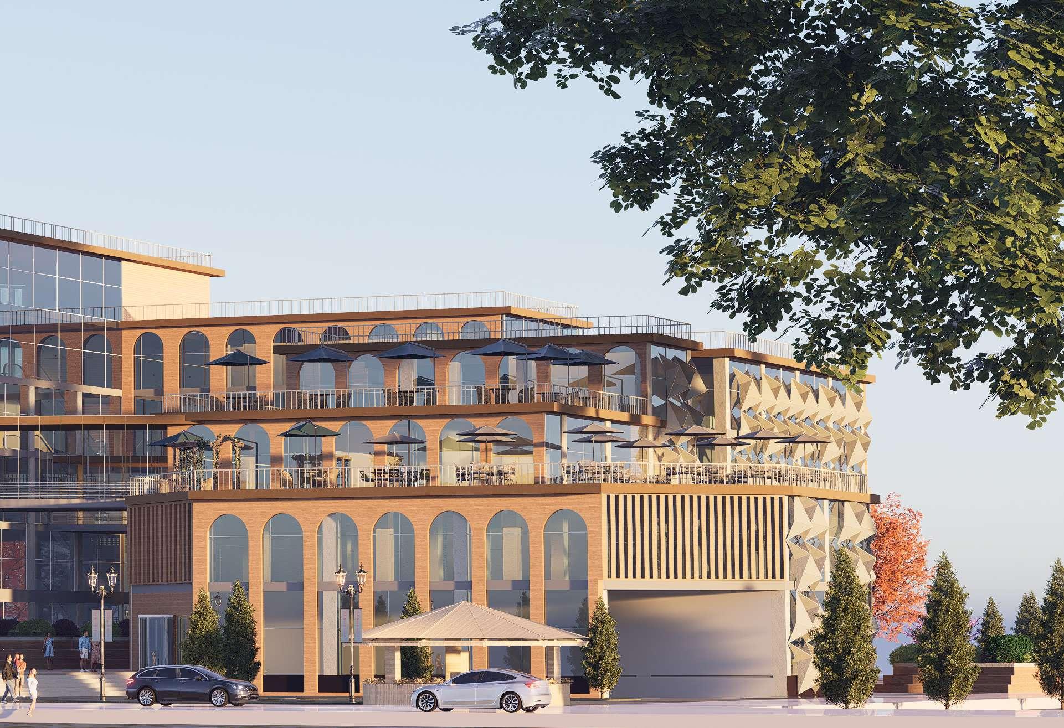
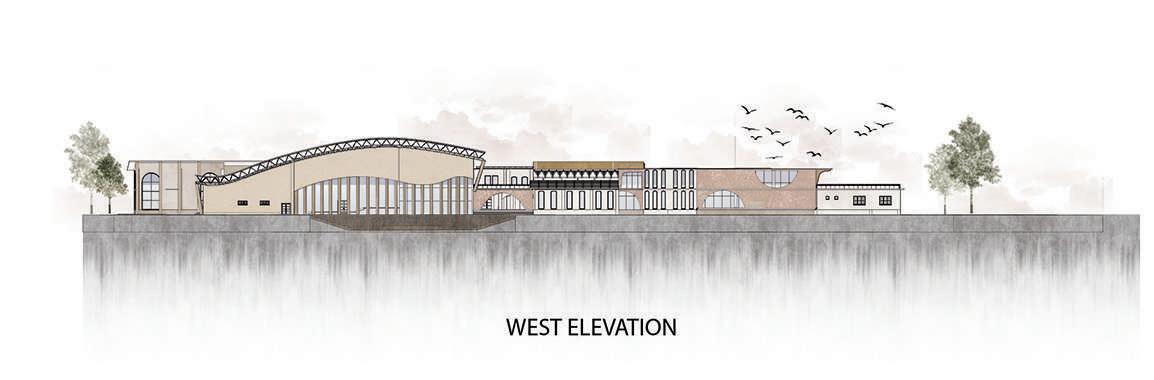
Vision stream is an innovative commercial complex designed to blend seamlessly with its surrounding educational and commercial centers. The design centers around a streaming flow of spaces and experiences, creating a journey that captivates and engages all who enter. At the core is a central courtyard reminiscent of a serene “kund” serving as a social hub. This thoughtfully designed space encourages interaction and fosters a sense of community, allowing visitors to pause, gather, and connect. The project integrates open corridors, terraced seating, and green pockets that create a dynamic interplay between built and open spaces.
MASTER PLAN
WEST ELEVATION
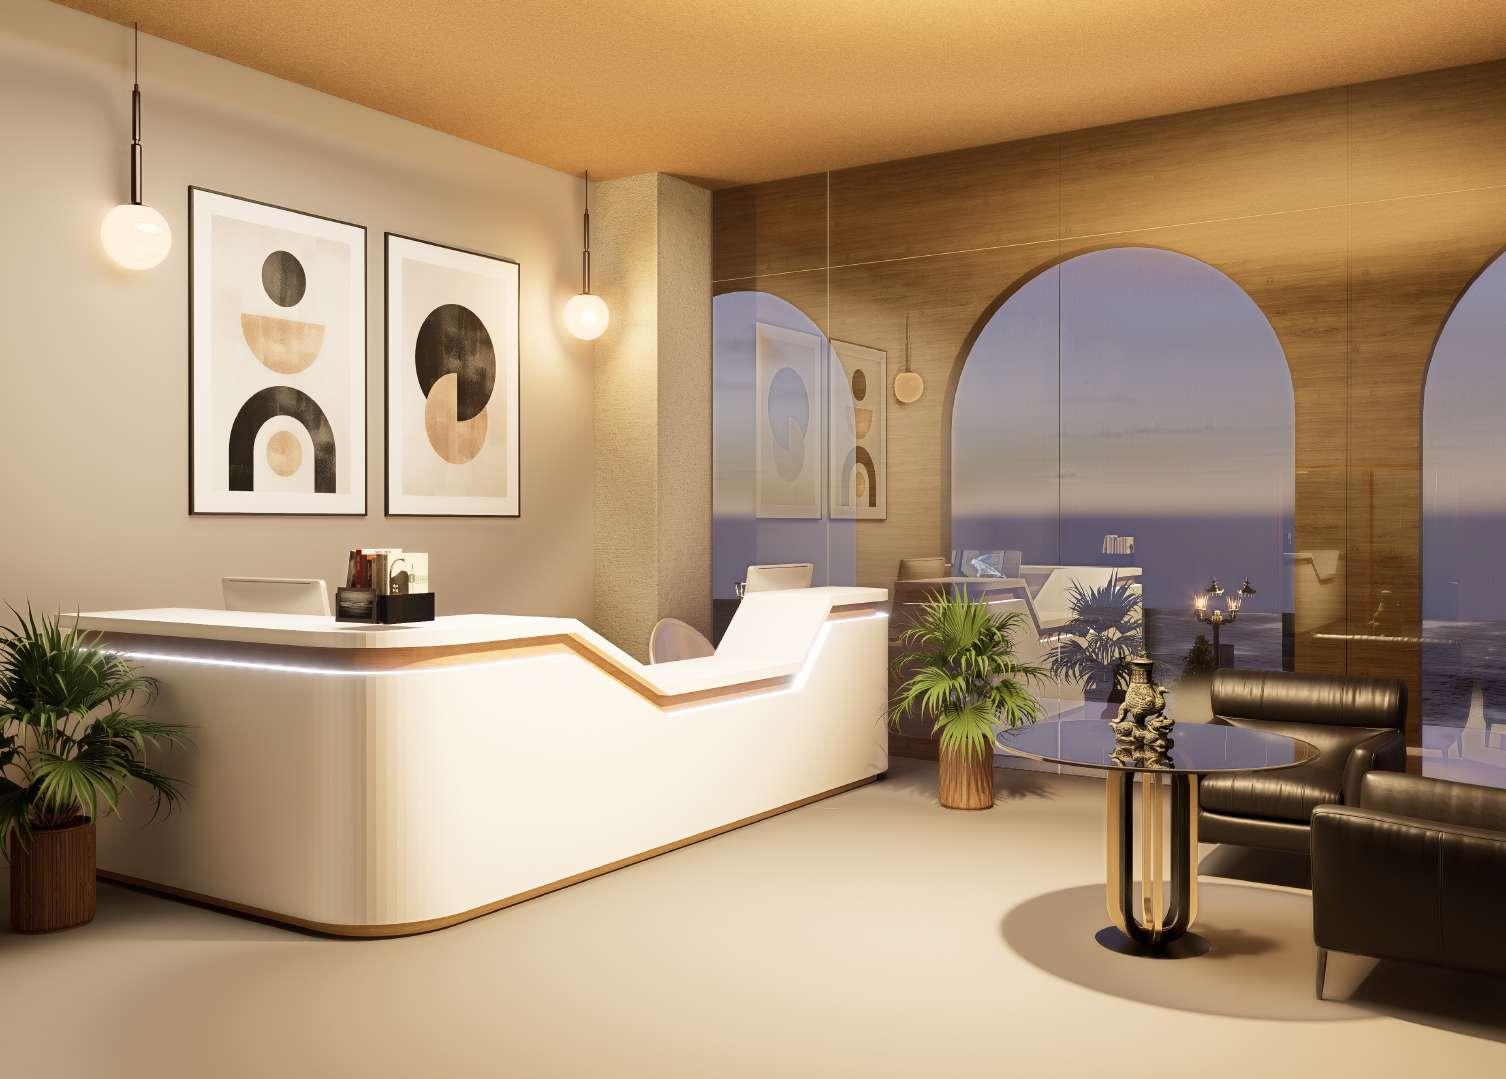
This reception space embodies a sophisticated blend of contemporary aesthetics and functionality. The warm neutral palette, accentuated by wooden textures and abstract artwork, fosters a sense of calm and refinement. Large arched windows allow natural light to pour in, enhancing the open and airy atmosphere.
DIAGRAM
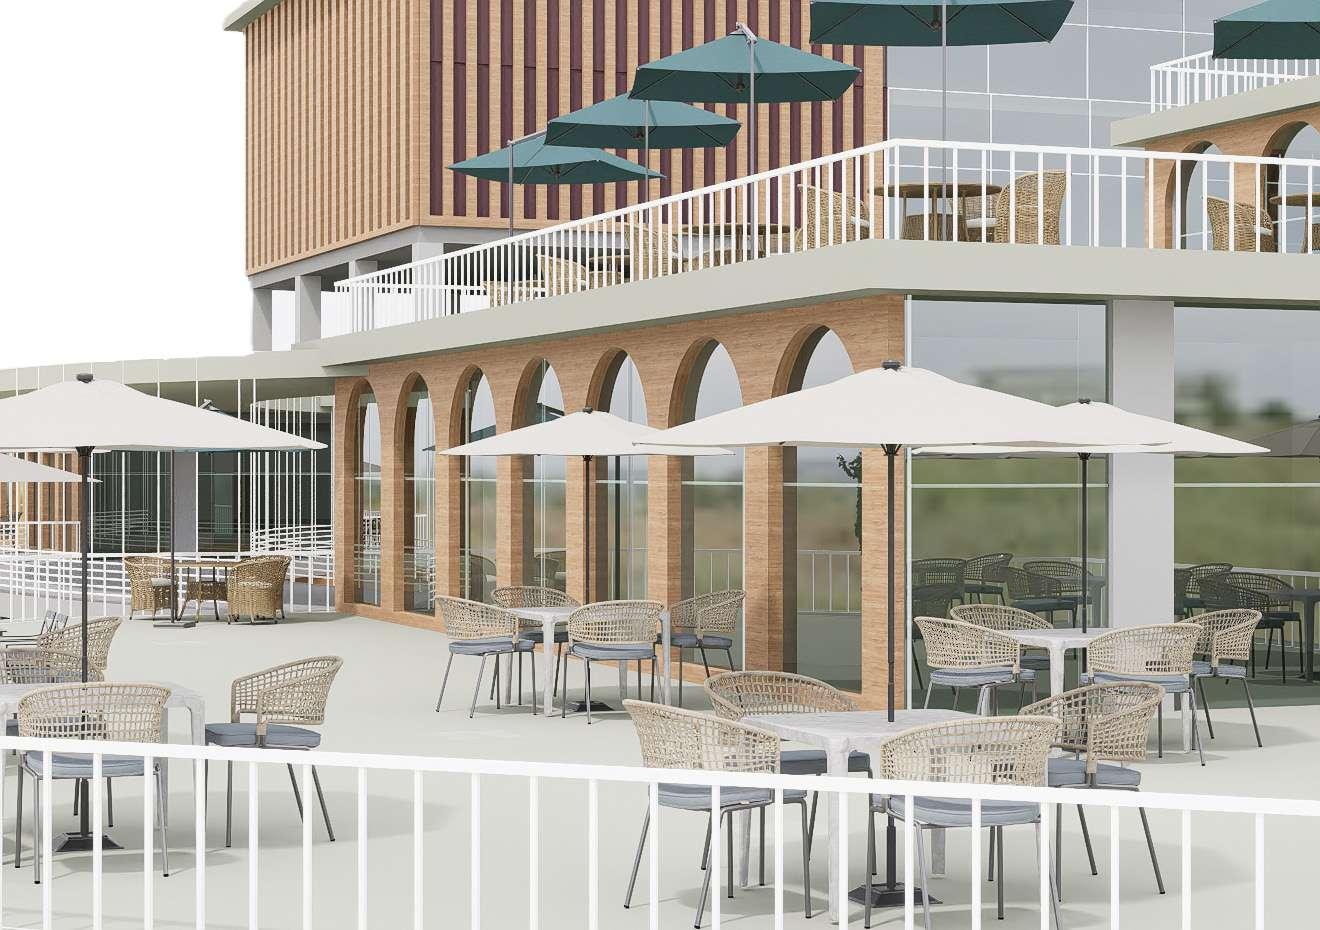
This space features a combination of woven rattan chairs and contemporary metal-framed tables, seamlessly blending comfort with modern aesthetics. The architectural arches, paired with fullheight glass facades, create a fluid connection between indoor and outdoor seating.
GROUND FLOOR
THE AXIS OF CONVERGENCE
PROJECT TITLE: Convention Centre design
LOCATION: Satdobato, Lalitpur
Sixth Semester Project
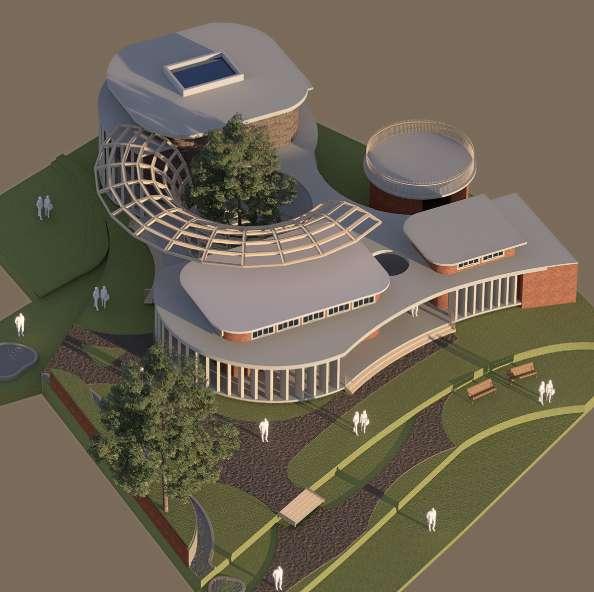
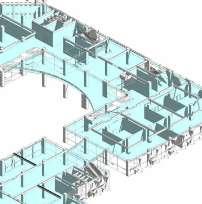
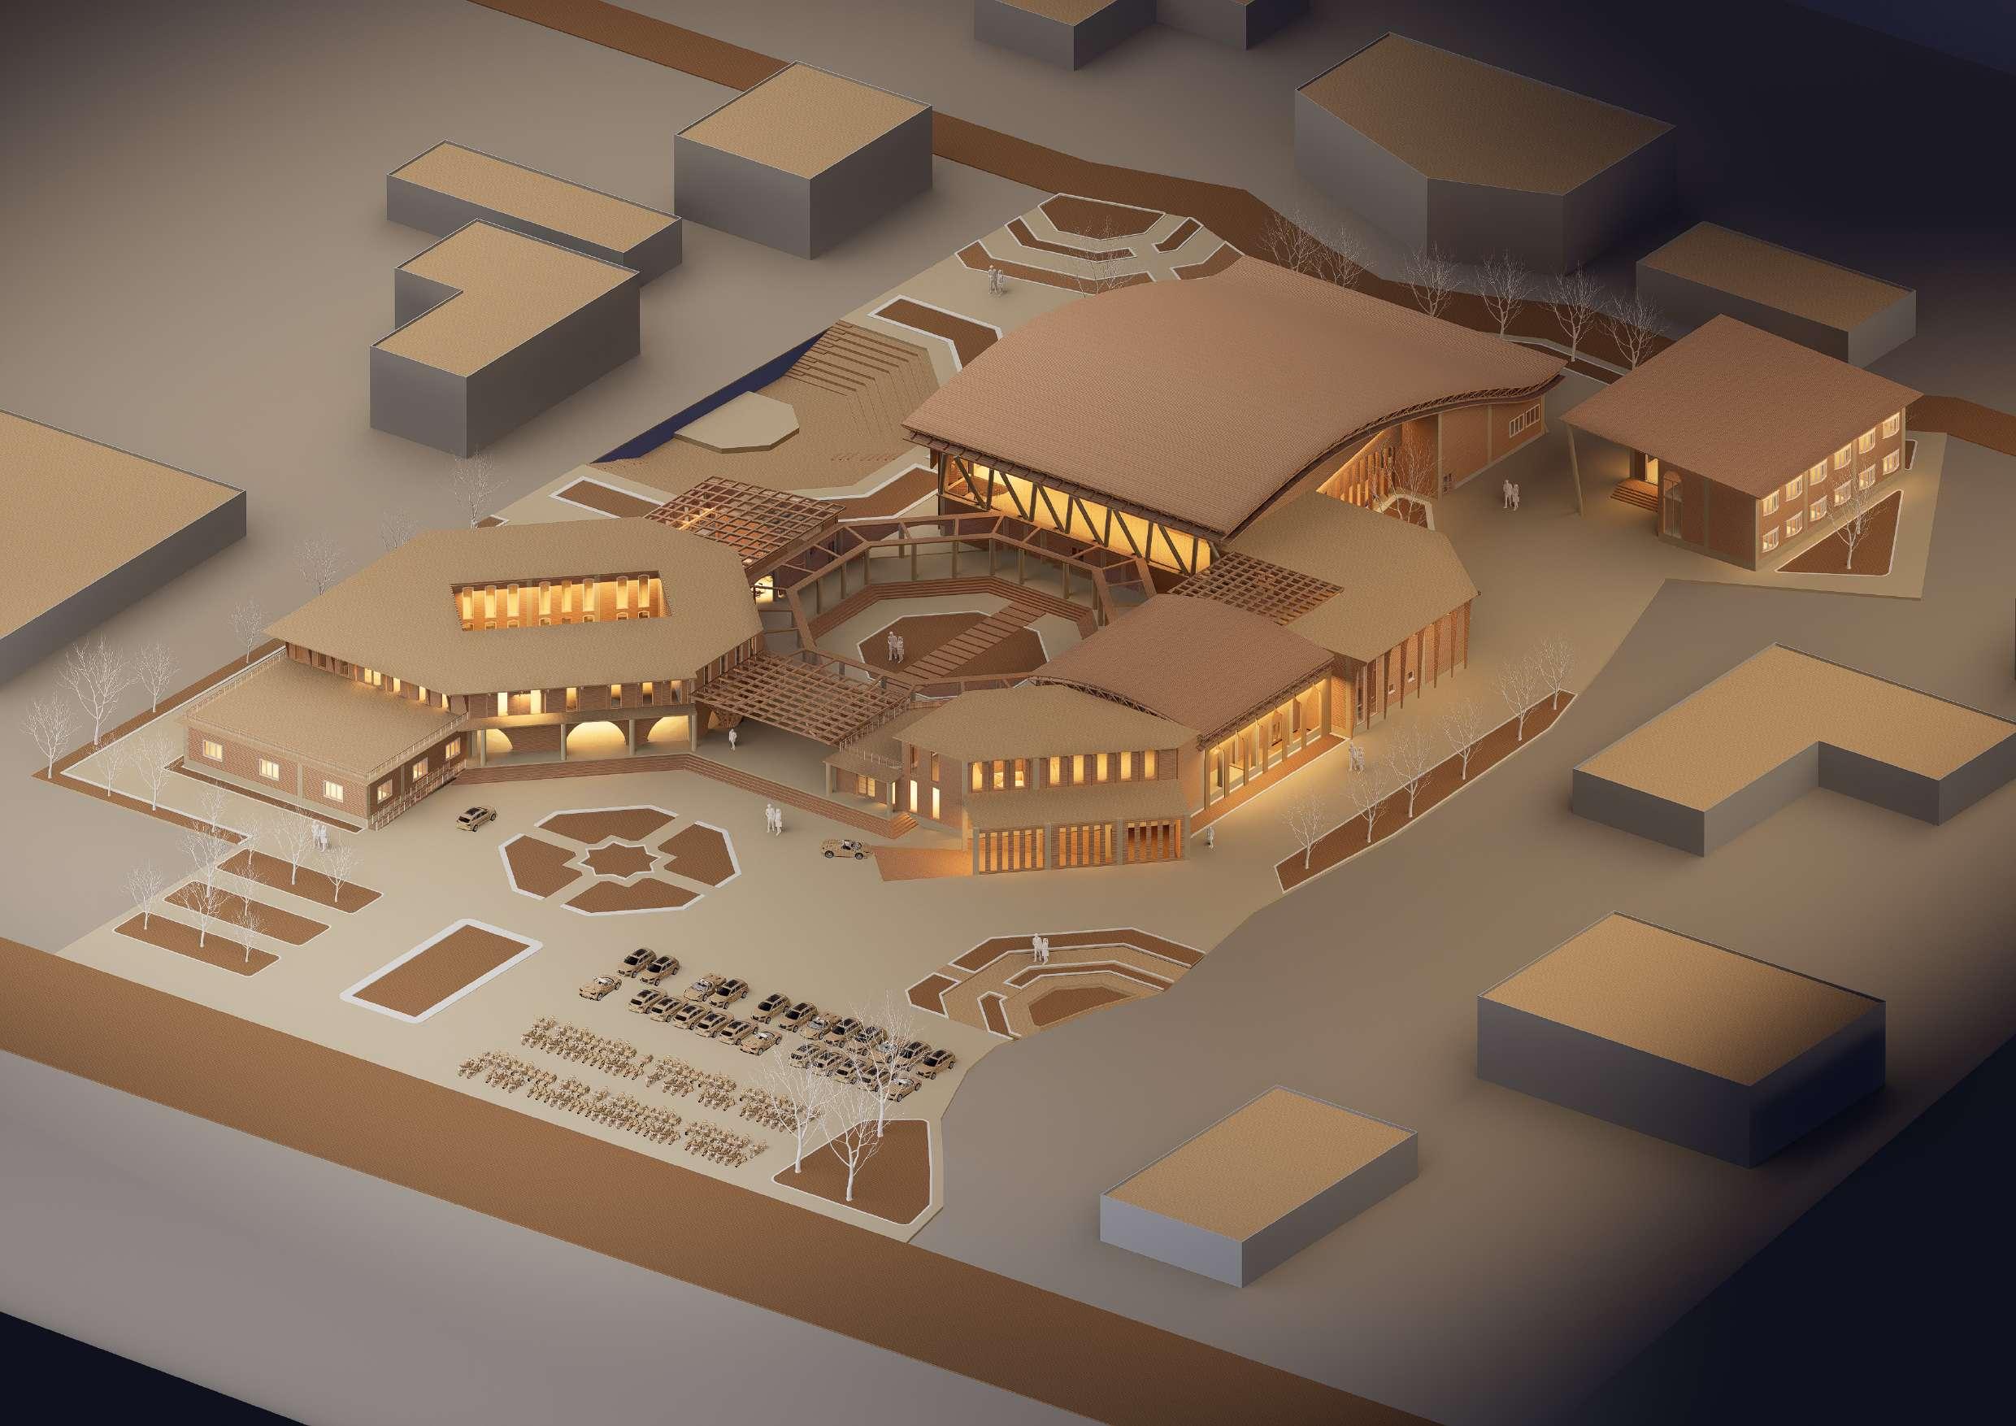
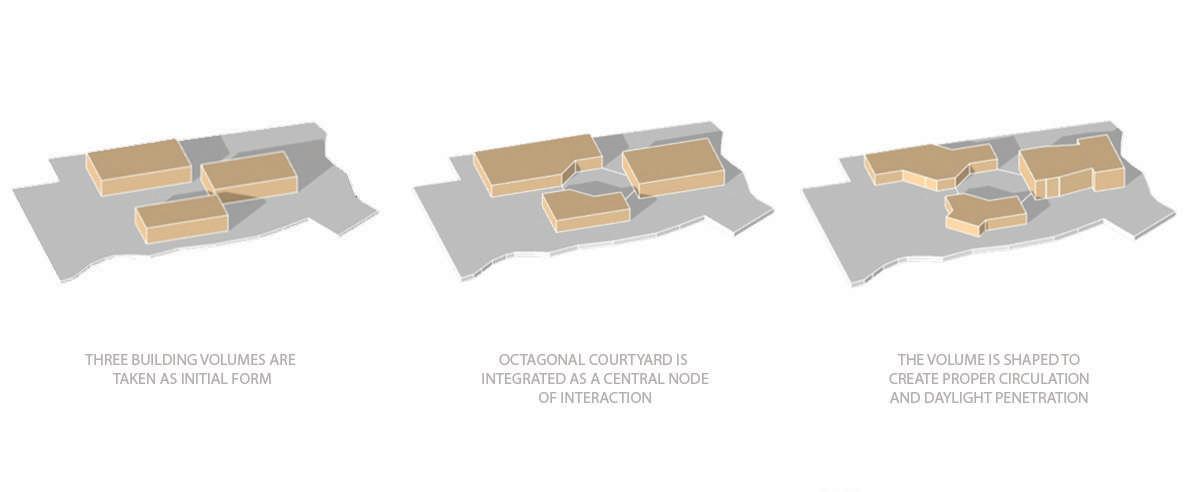
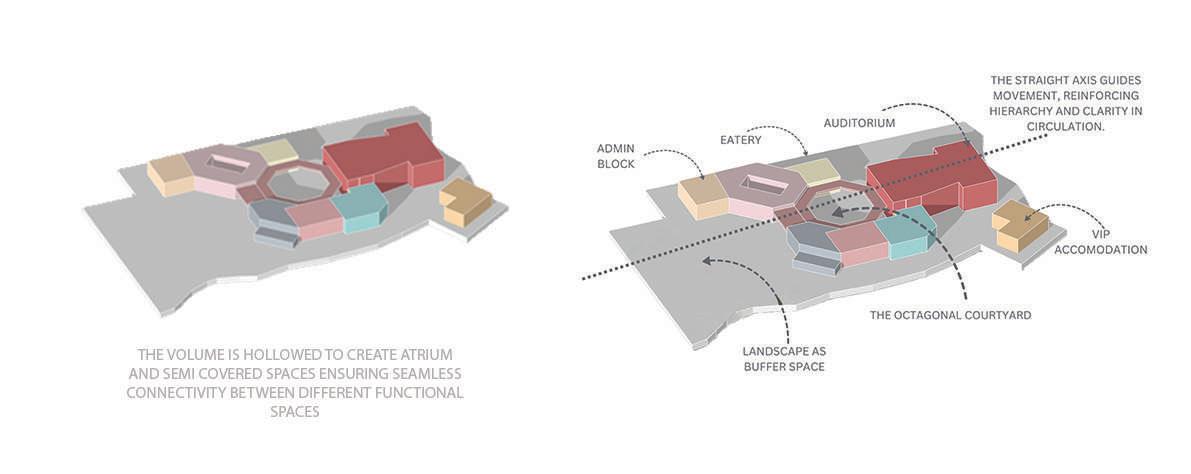
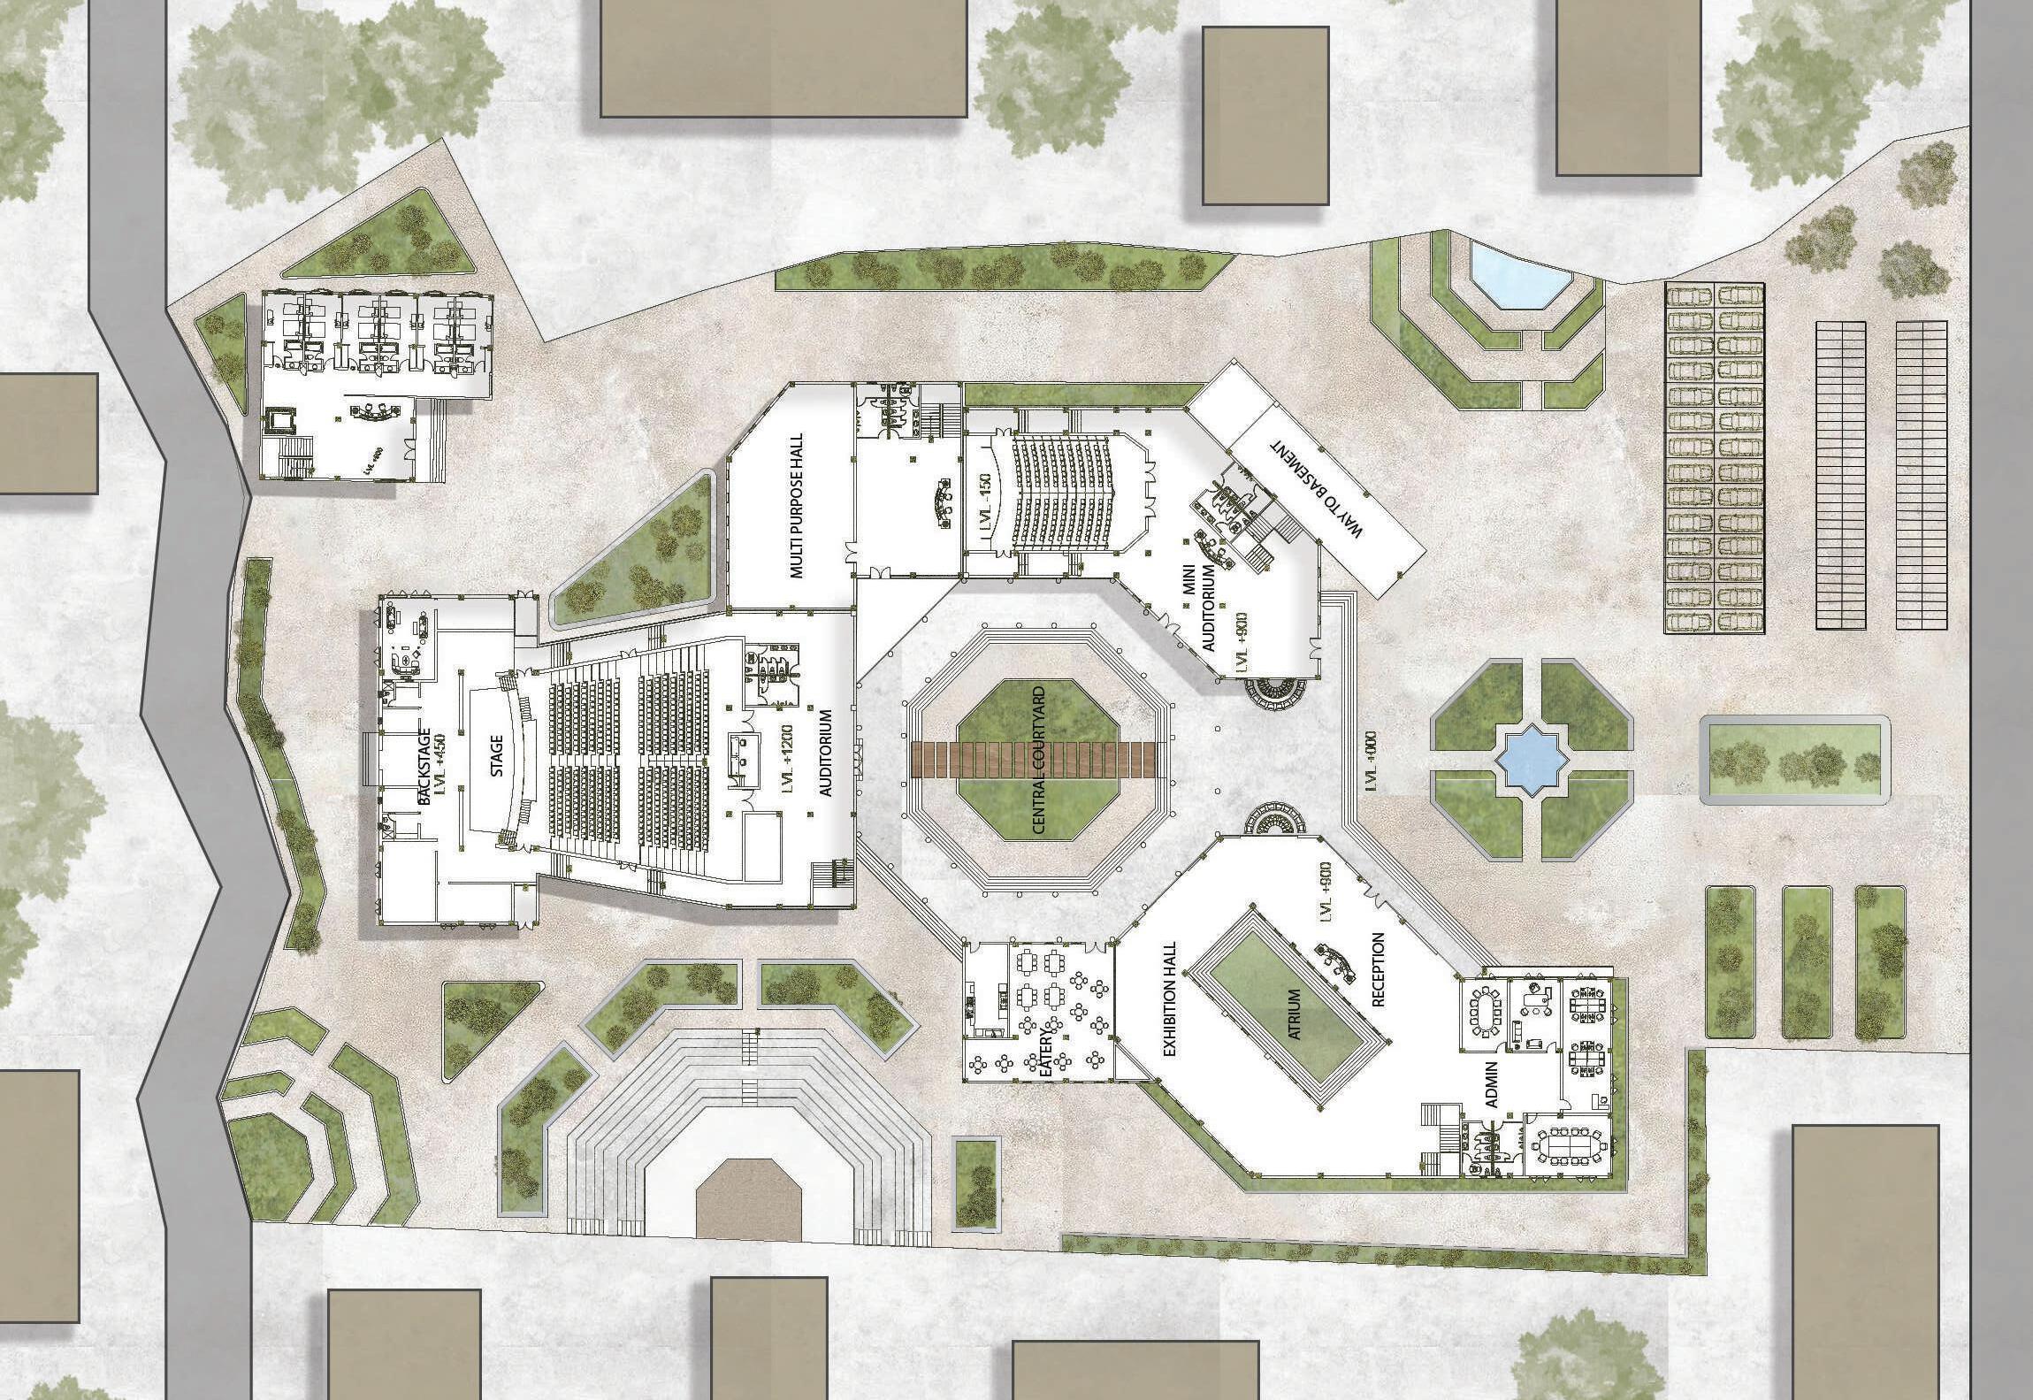
The design revolves around a strong central axis that functions as the primary spine, seamlessly connecting key spaces within the convention centre. This axis not only ensures efficient circulation but also establishes a clear spatial hierarchy, guiding visitors naturally through the space.
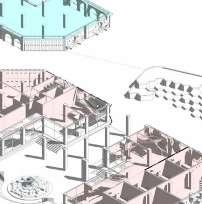
At its heart lies a central octagonal courtyard, serving as a breathing space that fosters openness and interaction. This courtyard allows for smooth movement in multiple directions, ensuring easy access to various parts of the centre while also acting as a visual and social focal point. It serves as a gathering point where visitors can pause, reflect, and engage, reinforcing the convention centre’s role as a dynamic and interactive hub.
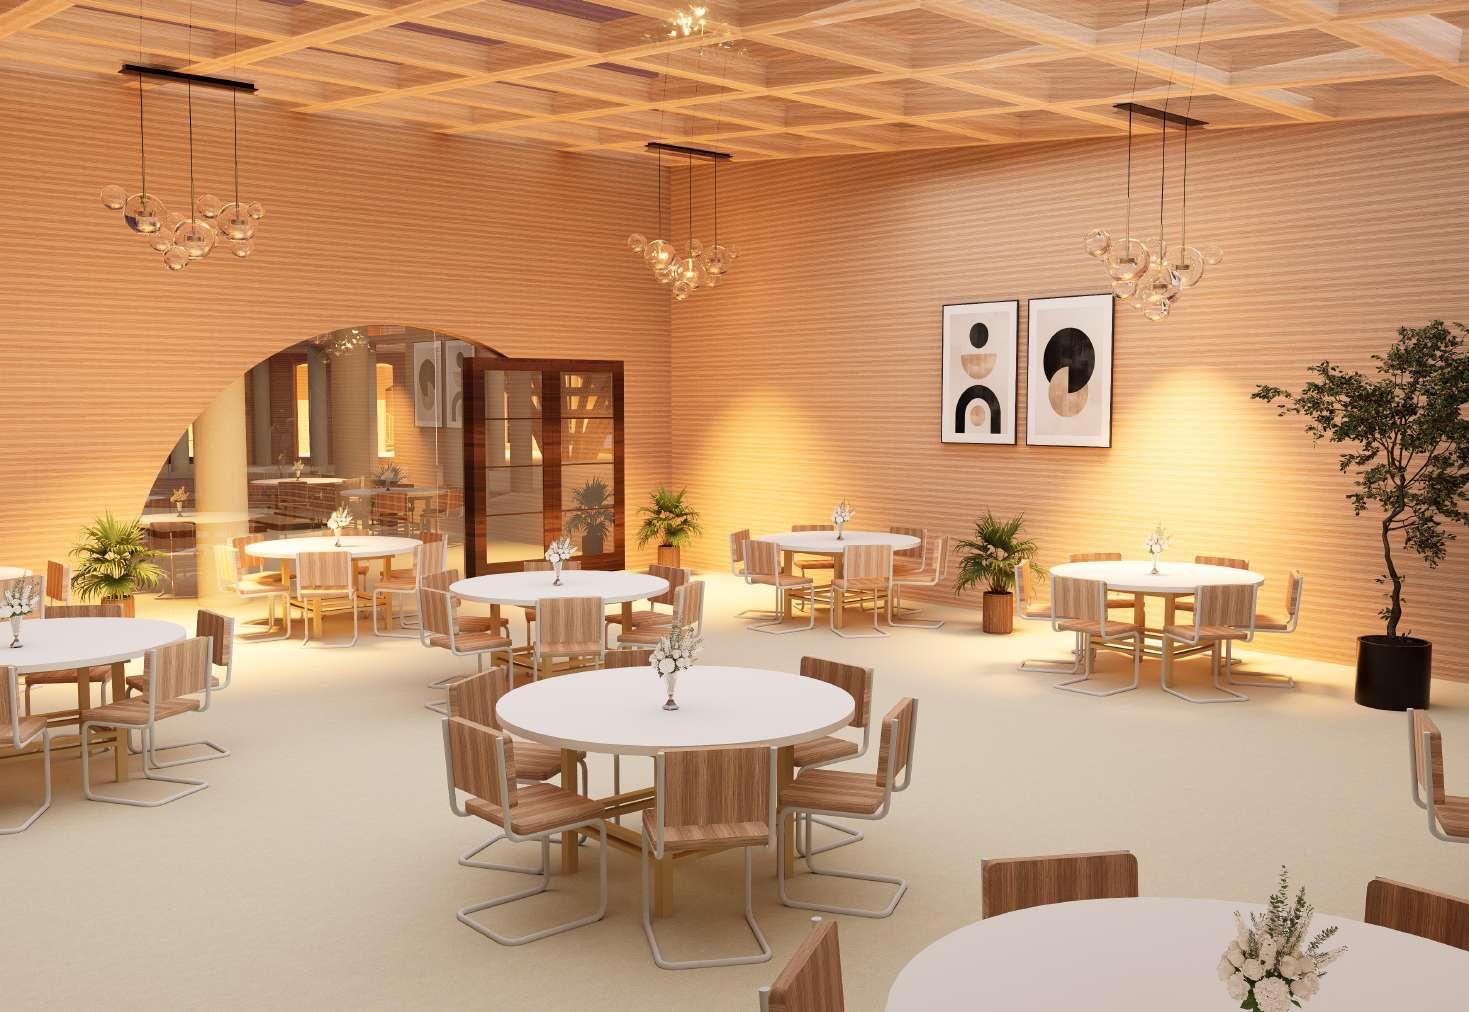
The eatery within the convention center exudes a warm and modern ambiance, designed to provide a comfortable yet sophisticated dining experience. The neutral-toned interior is enhanced by soft ambient lighting, creating a cozy yet refined atmosphere.
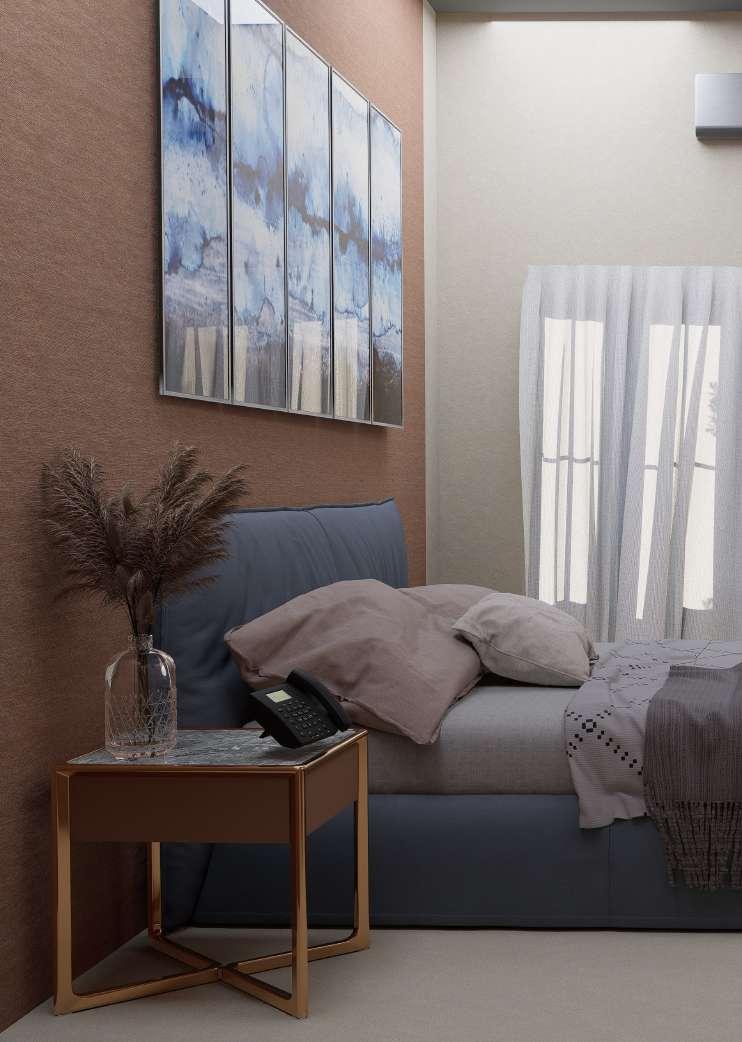
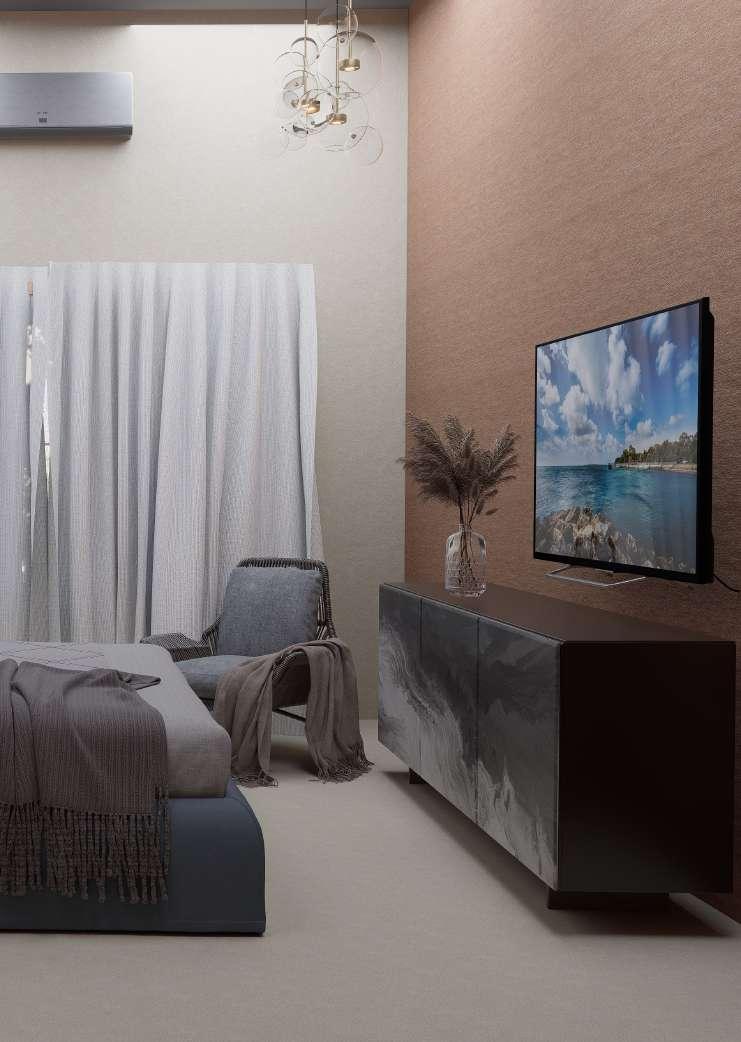
The VIP accommodation offers an elegant and relaxed designed with a refined color palette, featuring relaxing atmosphere.
relaxed retreat for distinguished guests. The room is featuring soft browns, creams, and deep blues, creating a atmosphere.
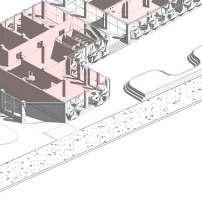
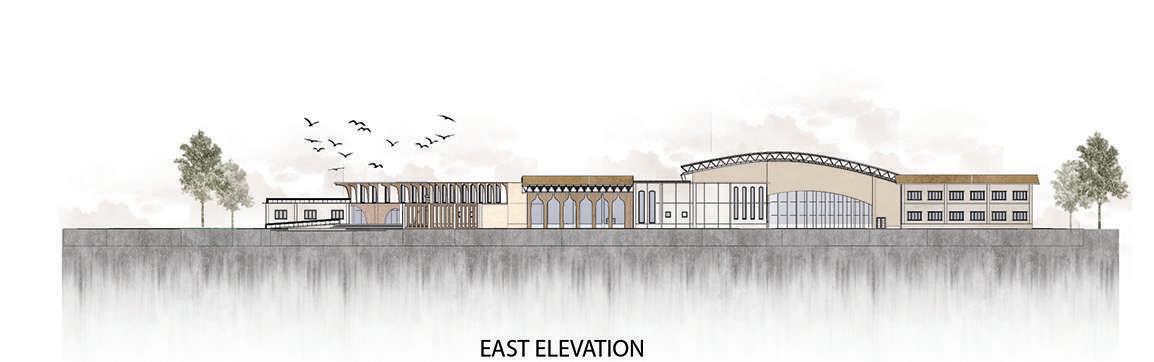
The outdoor space of the convention center is a well-designed, pedestrian-friendly area that seamlessly integrates nature with modern architecture. The exterior features a striking brick facade with tall arched windows, allowing natural light to flood the interior.
05 ANUVUTI: The Idea Of Immersive Experiences
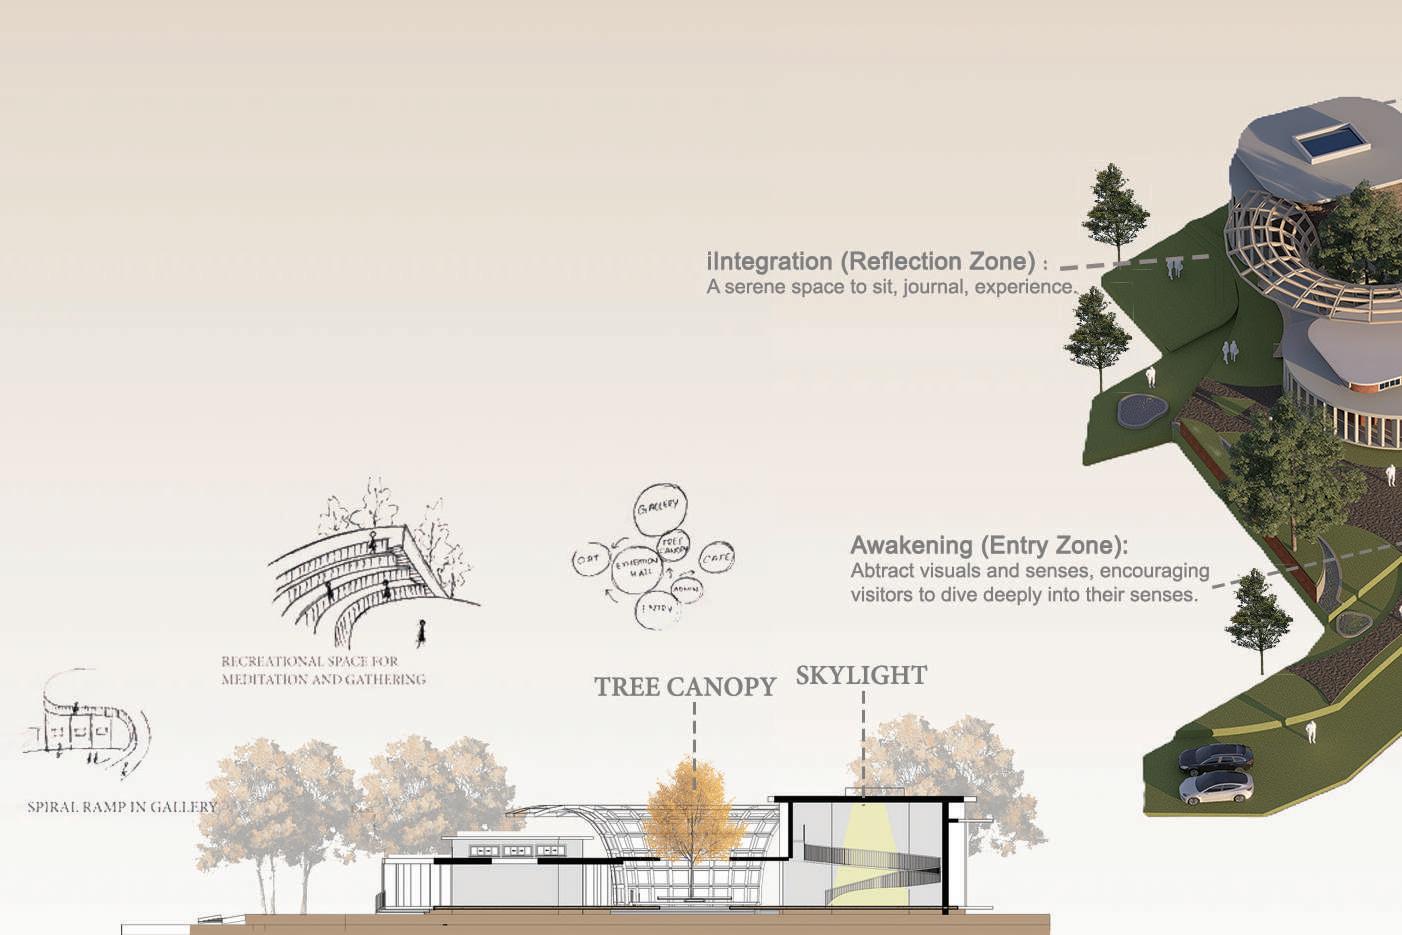
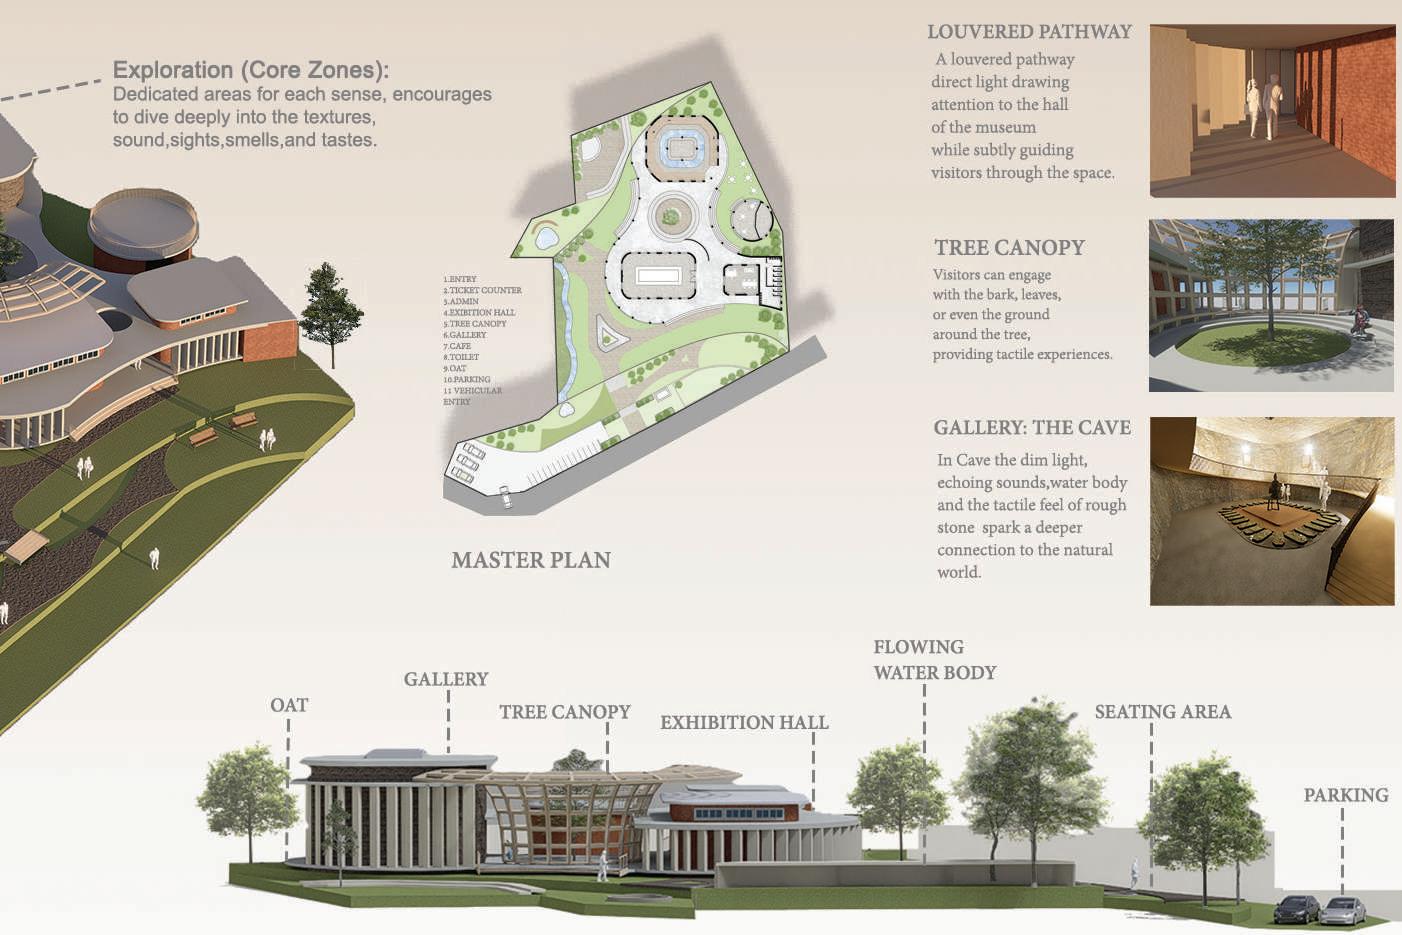
A harmonious interplay between external stimuli and inner reflection. The museum serves as a space where visitors explore the depth of human perception, connecting their sensory experiences to profound feelings, memories, and insights. Anuvuti is a space where visitors can question the nature of perception and rediscover the beauty of everyday experiences, whether through the subtle fragnance of rain, the feel of textured surfaces, or the interplay of light and shadow, the museum encourages guests to embrace the richness of sensory aawarness and reflect on their role within the tapestry of existence.
06 MODEL MAKING
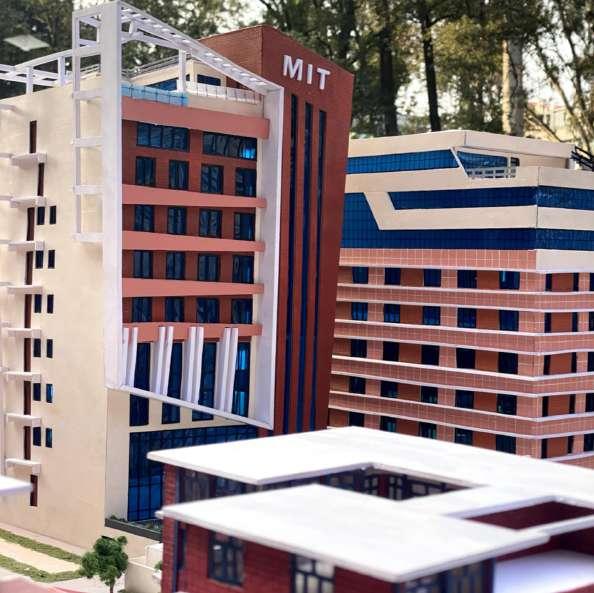
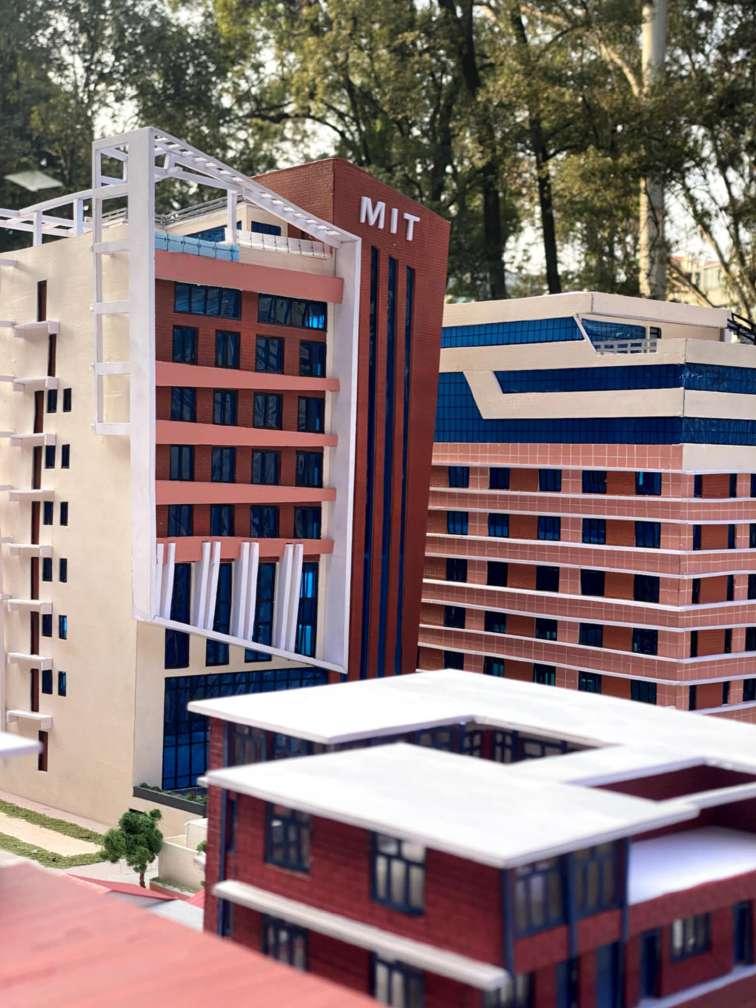
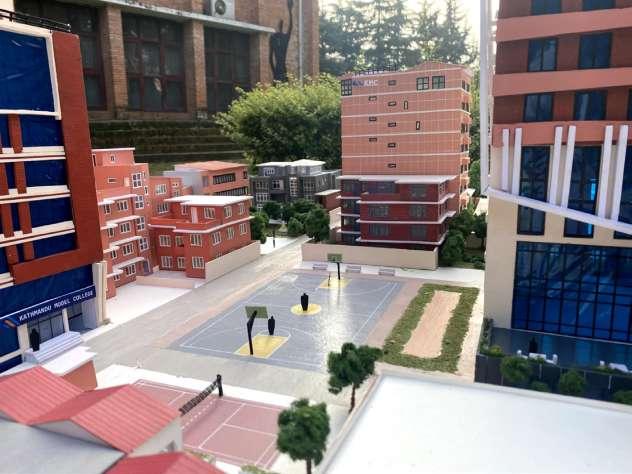
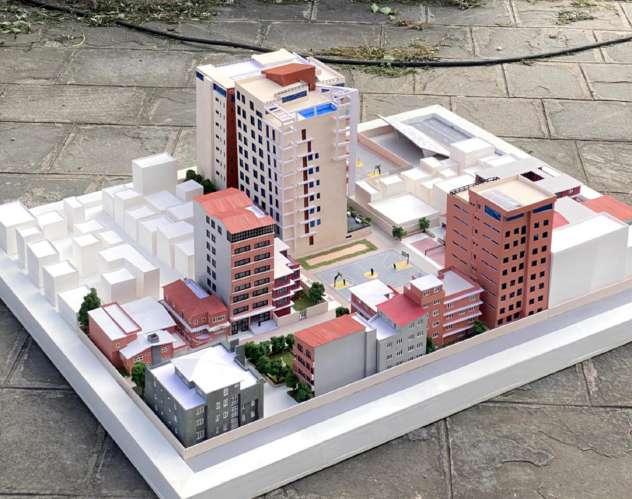
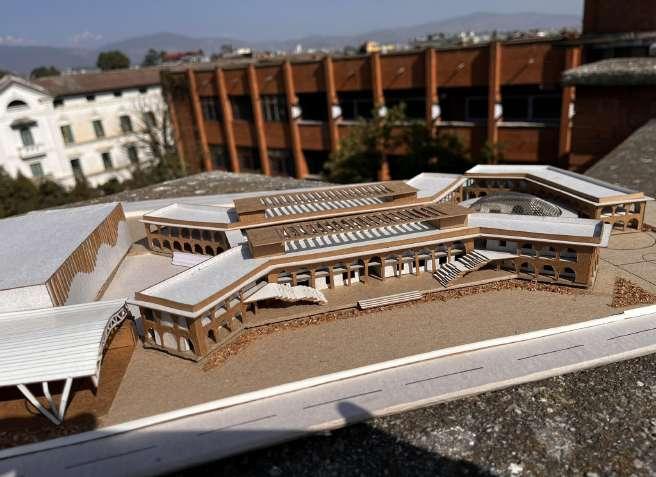
MODEL OF KATHAMNDU MODEL COLLEGE , BAGBAZAR
SCALE 1:100
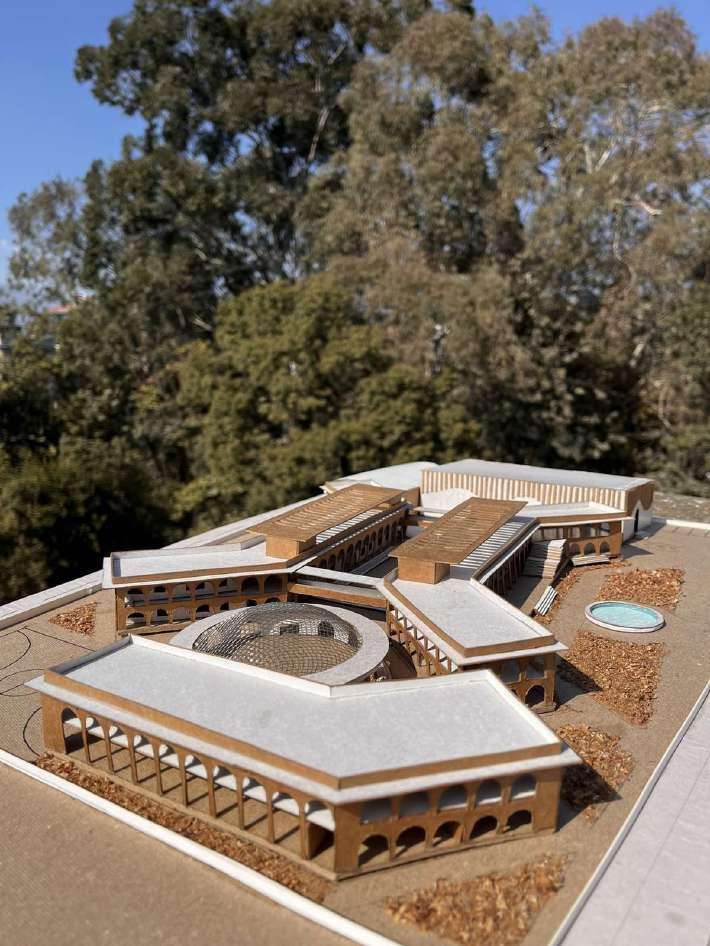
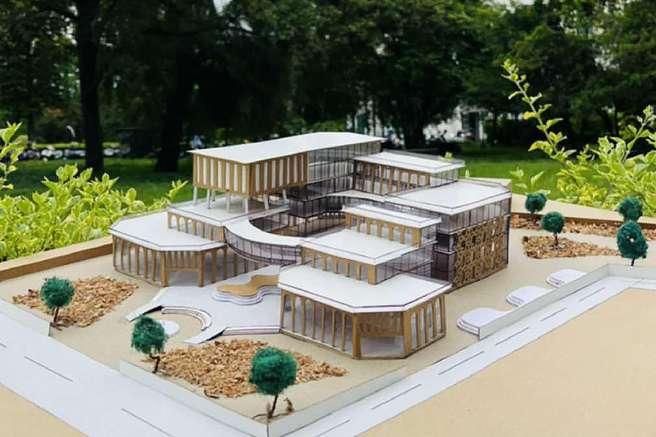
MODEL FOR SEMESTER
SEMESTER PROJECTS
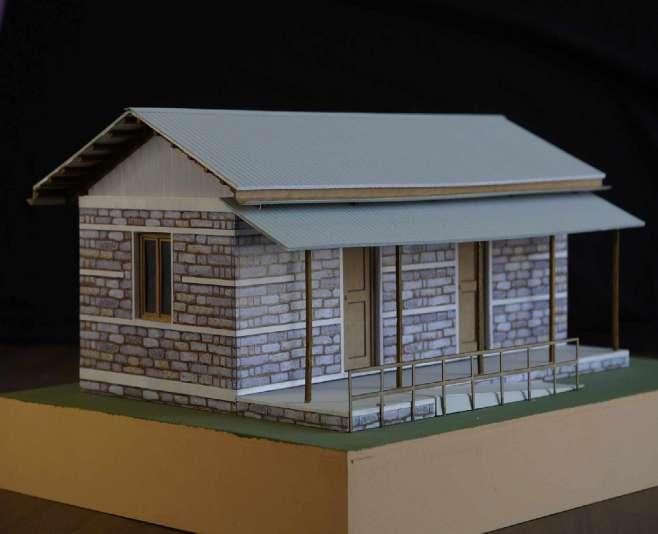
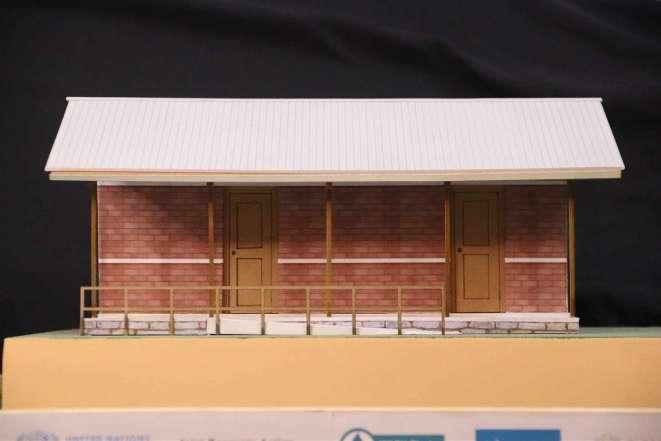
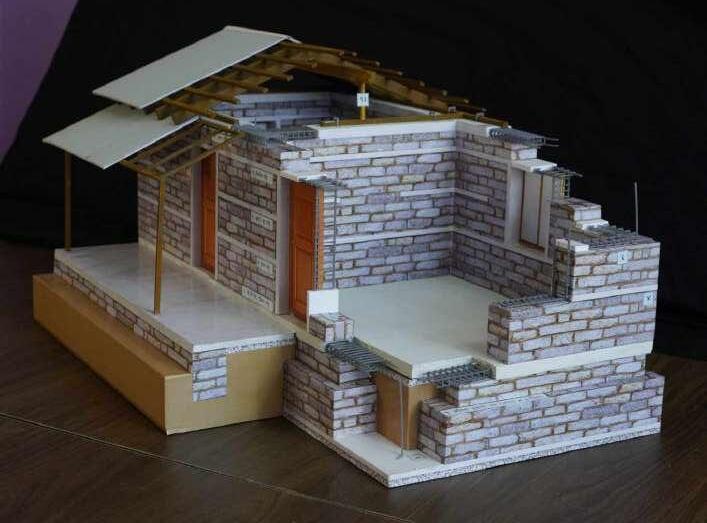
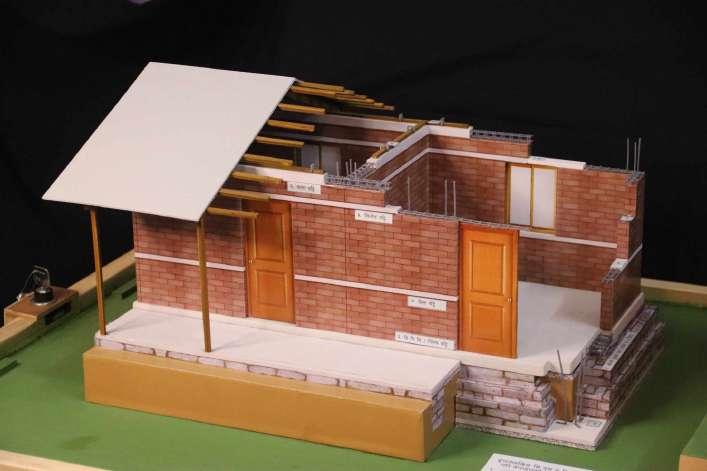
EATHQUAKE RESISTANCE HOUSE MODEL FOR JAJARKOT MUNICIPALITY -AT ARCHKEENS