master of architecture + health candidate clemson university | class of 2027 selected works | spring 2026
Education
Clemson University | Clemson, SC August 2024 - current Master of Architecture + Health Candidate
University of Toronto | Toronto, ON September 2021 - June 2024
Honours Bachelors of Arts in Architectural Studies Certificate in Global Studies of the Built Enviroment Certificate in Sustainability of the Built Enviroment
The University of Alabama | Tuscaloosa, AL August 2019 - May 2021
Bachelor of Science in Human Enviromental Sciences Concentration in Interior Design
Skills
About Me
I’m Megan- originally from sunny Fort Lauderdale, Florida, and now based in Clemson, South Carolina, where I’m pursuing my Master of Architecture + Health.
I’ve always been drawn to how spaces shape how we feel, heal, and connect, which is what led me to architecture. When I’m not deep in studio, you’ll probably find me traveling, exploring new cities, or people-watching in a coffee shop somewhere. I love learning from places and experiences just as much as from the classroom and my professors.
I’m passionate about thoughtful, human-centered design and believe every project should tell a story about its people and place.
Relevant Work Experience
Clemson University Materials Lab | Clemson, SC
August 2024 - Current CNC Supervisor
ESa- Earl Swensson Associates | Nashville, TN
May - July 2025 Architectural intern
Demattei Wong Architecture Inc. | Coral Springs, FL
May - July 2021
Architectural intern
Involvement
Women in Leadership Conference Committee Clemson University Logistics chairwoman
(GAPP) Graduate Architectural Professional Partnership Clemson University President - current Treasurer - 2024/2025
(AVSSU) Architecture and Visual Studies Student Union University of Toronto Vice President of Internal Affairs Vice President of Finance/Bookkeeper
Sigma Kappa Sorority- Alpha Omega Chapter University of Alabama President of Recruitment Vice President of New Member Activites 2021 receipient of the Elizabeth Hoag creativity award
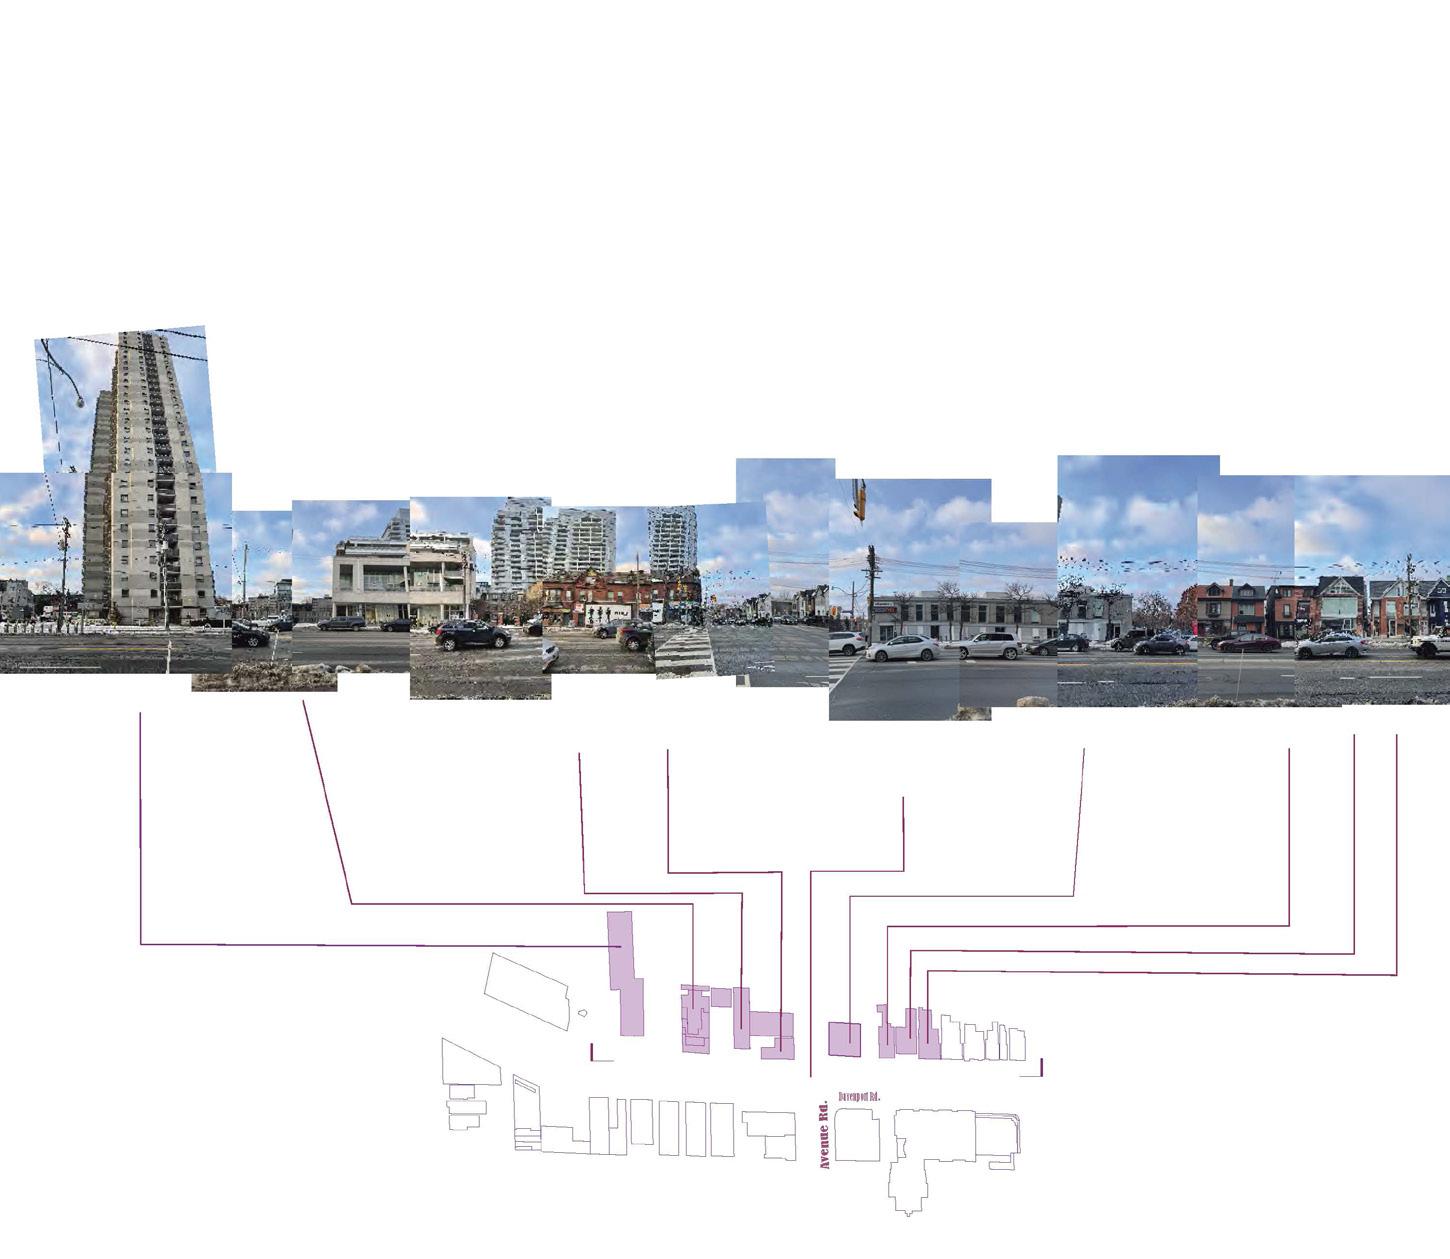
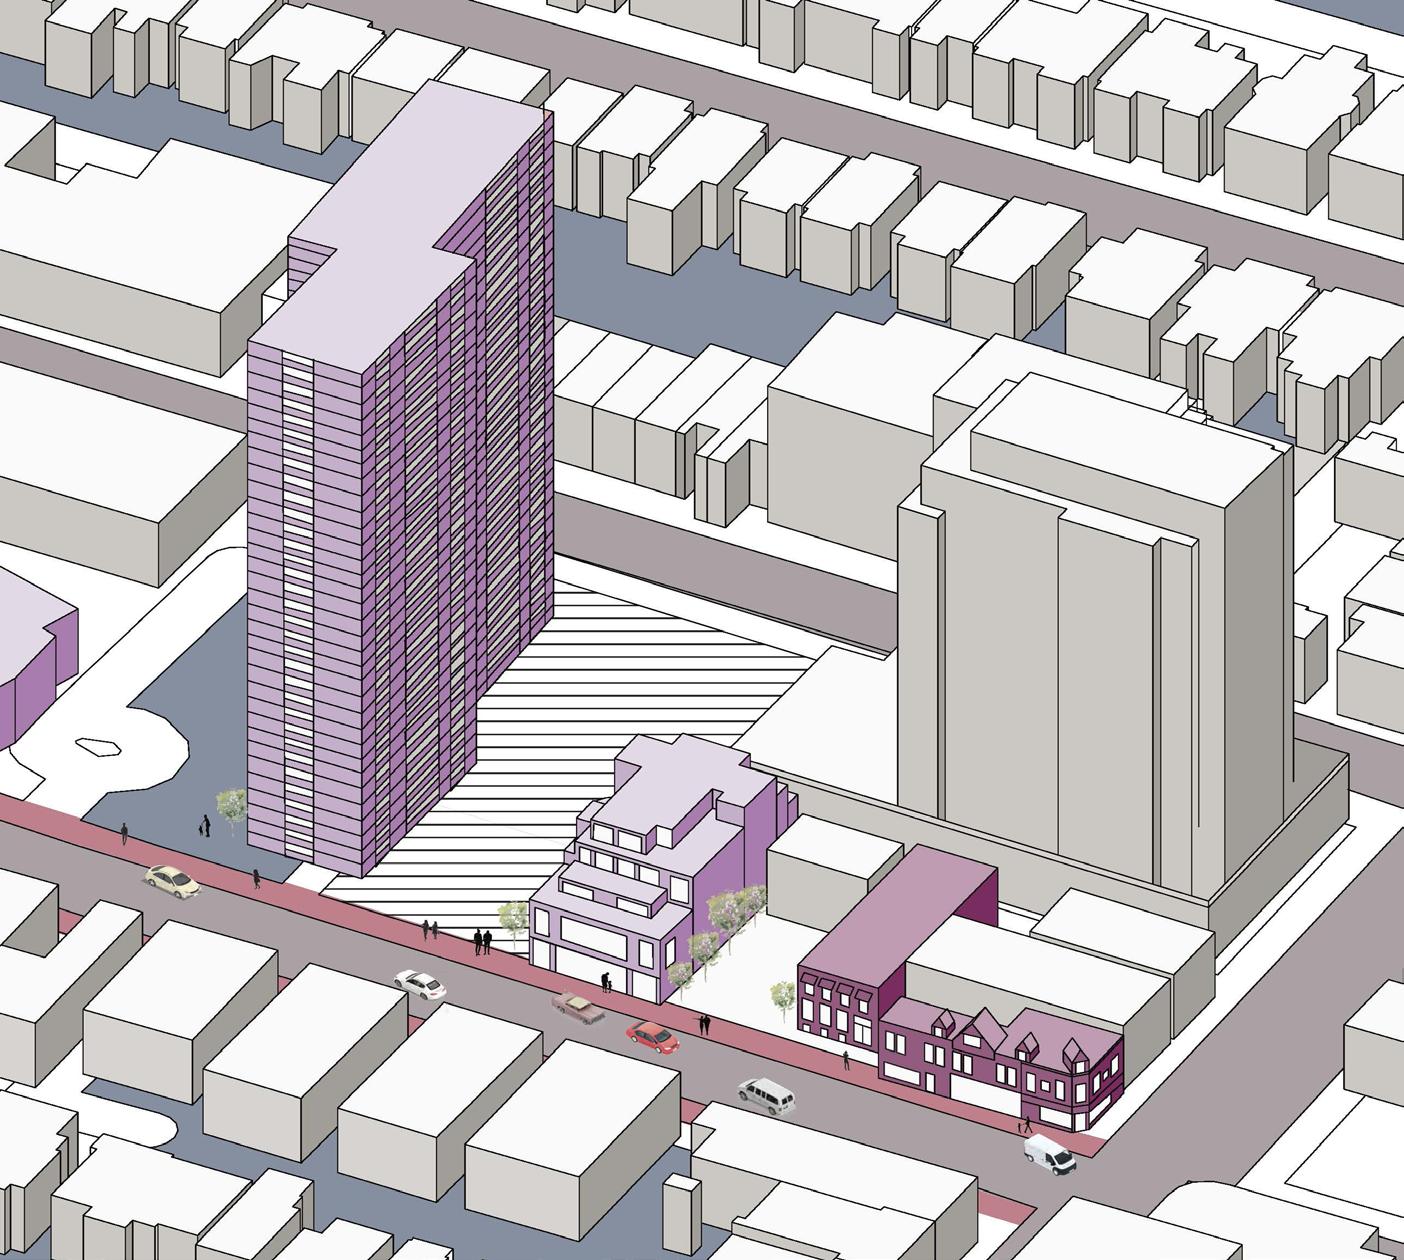
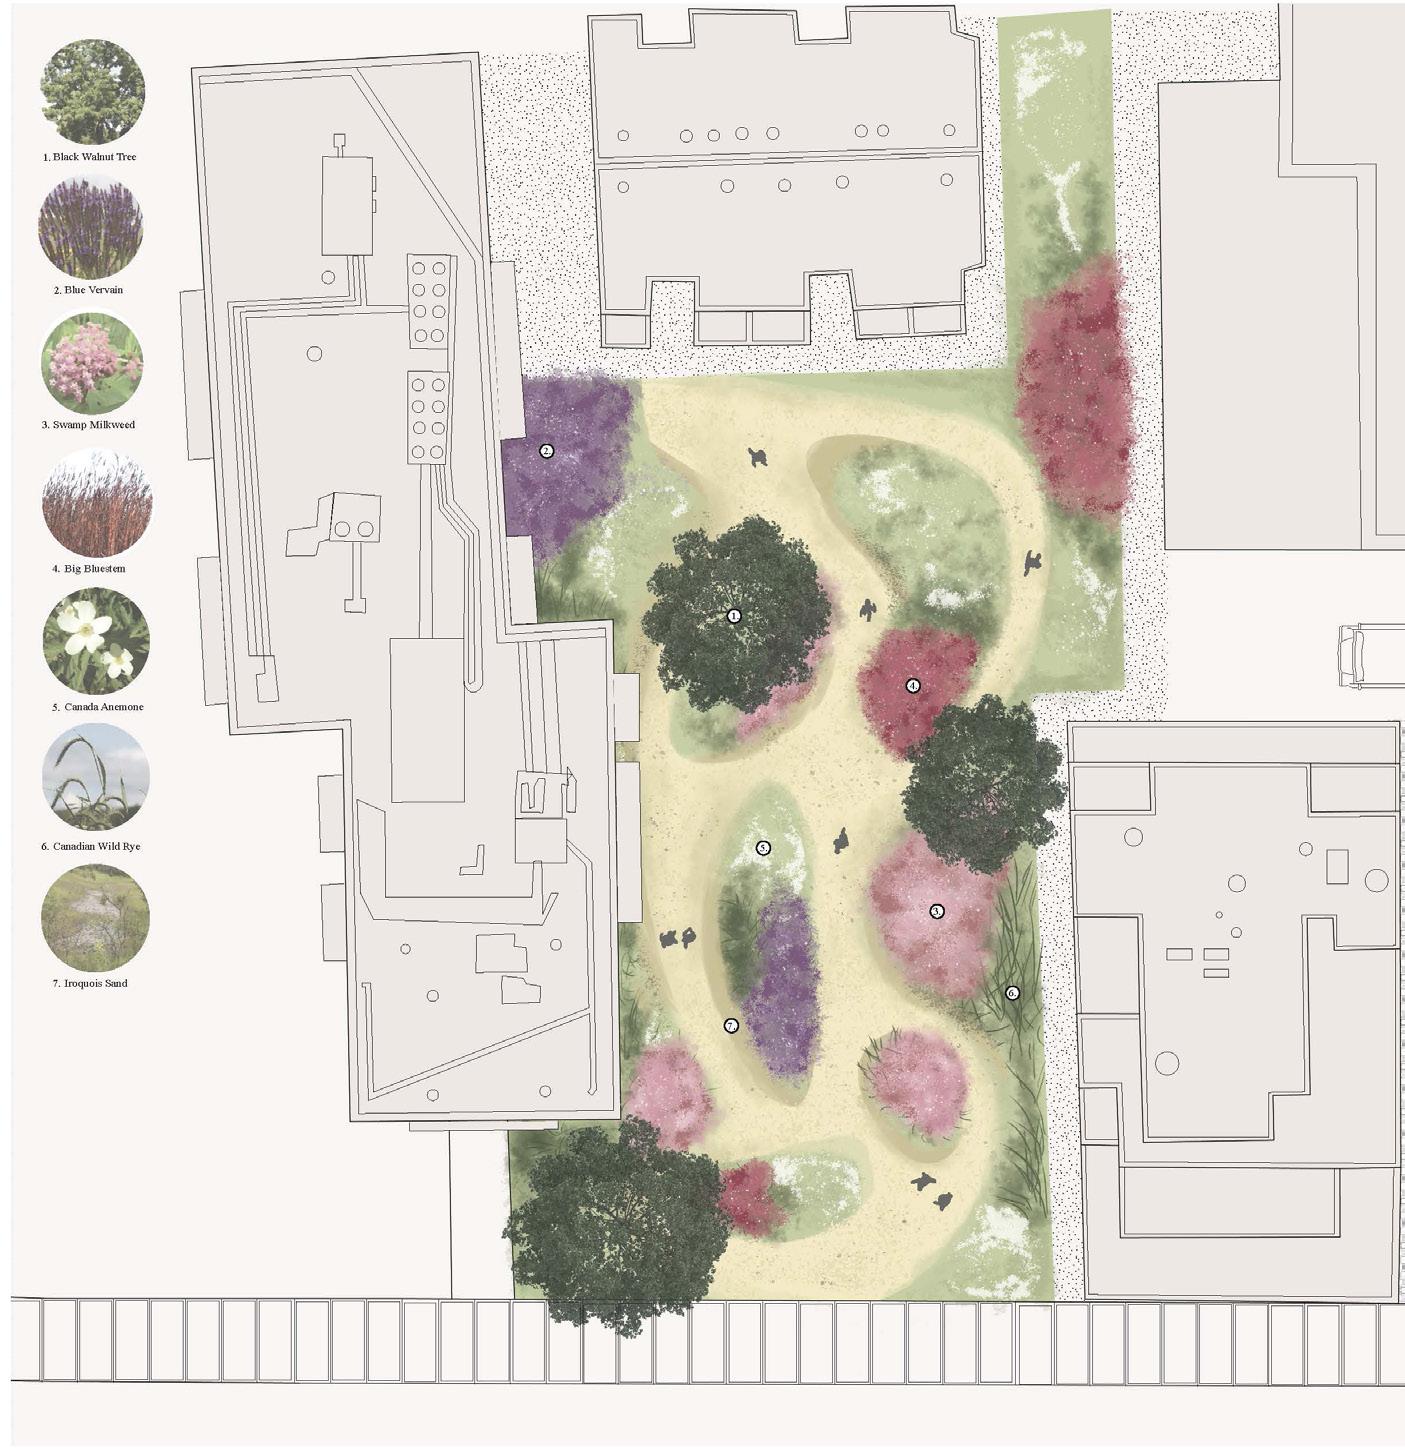
This page presents urban massing, site analysis, and landscape strategies developed through a detailed study of Davenport Avenue. Diagrams and drawings explore how new interventions respond to existing density, circulation, and ecological patterns.
01 Davenport Historical Analysis
Winter 2023
ARC 200: Drawing & Representation II
University of Toronto
Instructor Francesco Valente- Gorjup
In Collaboration with Gillian Stam
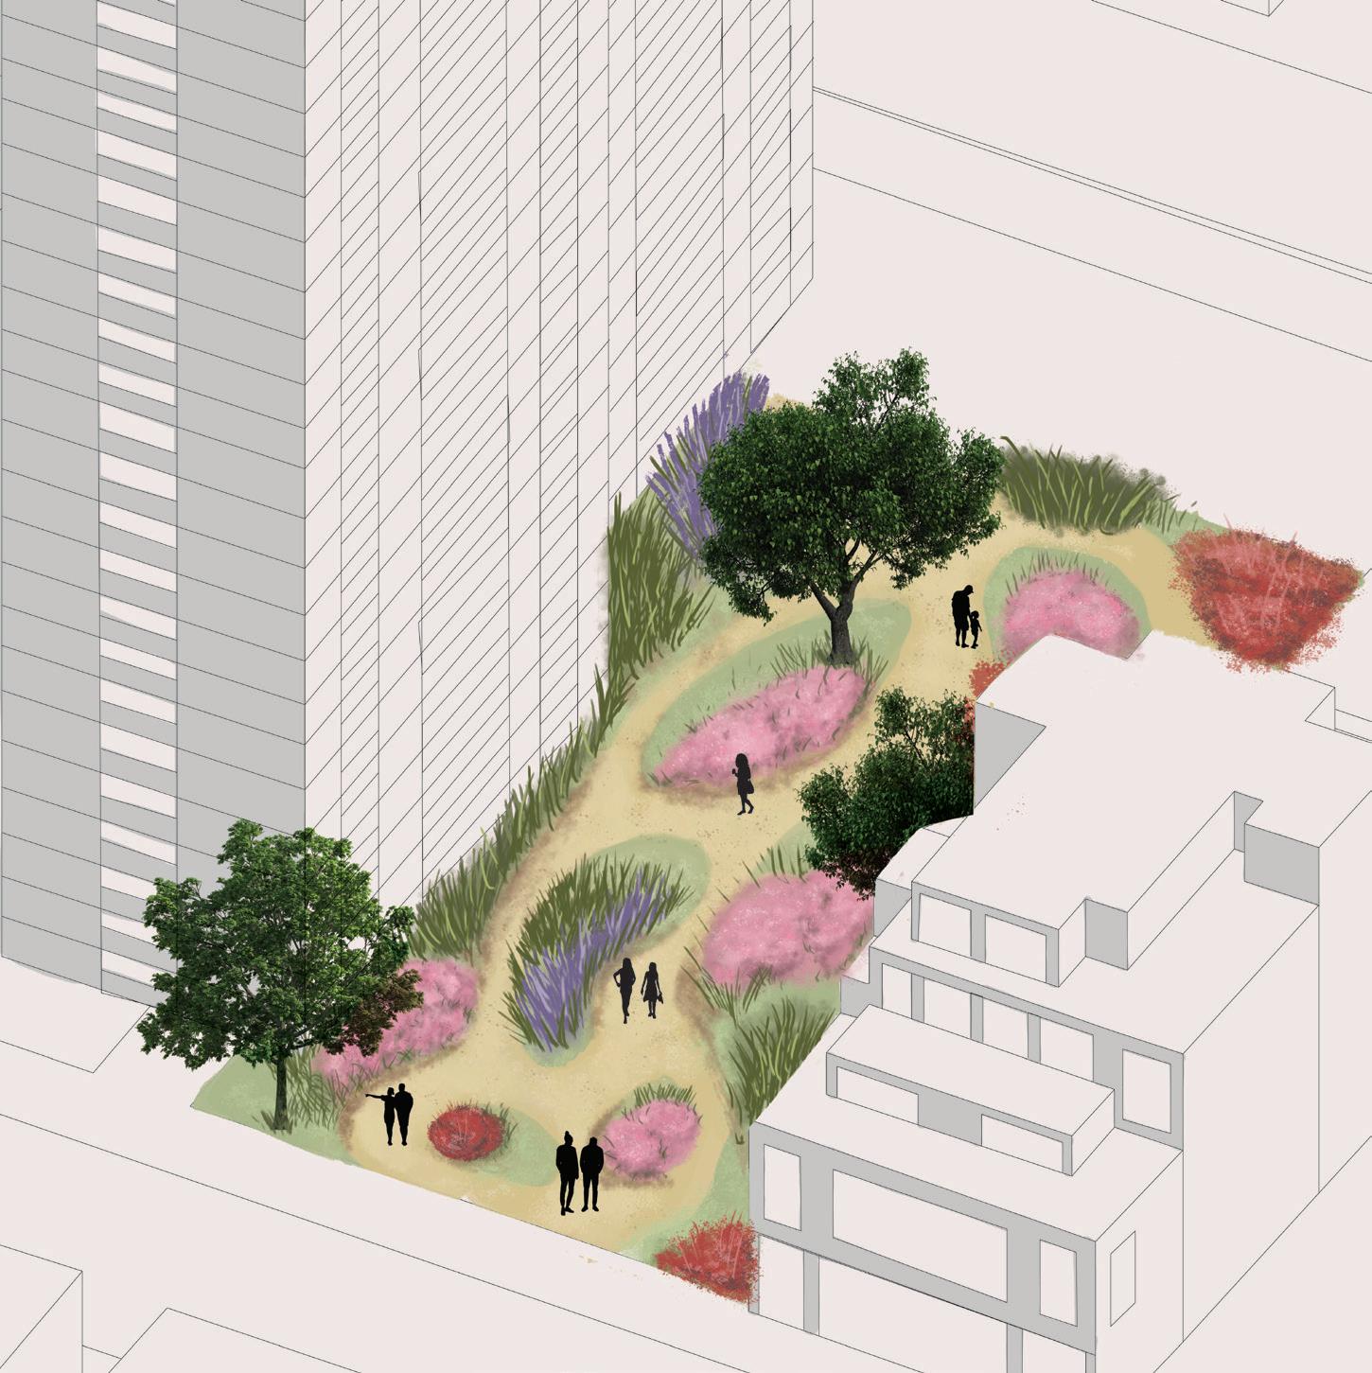
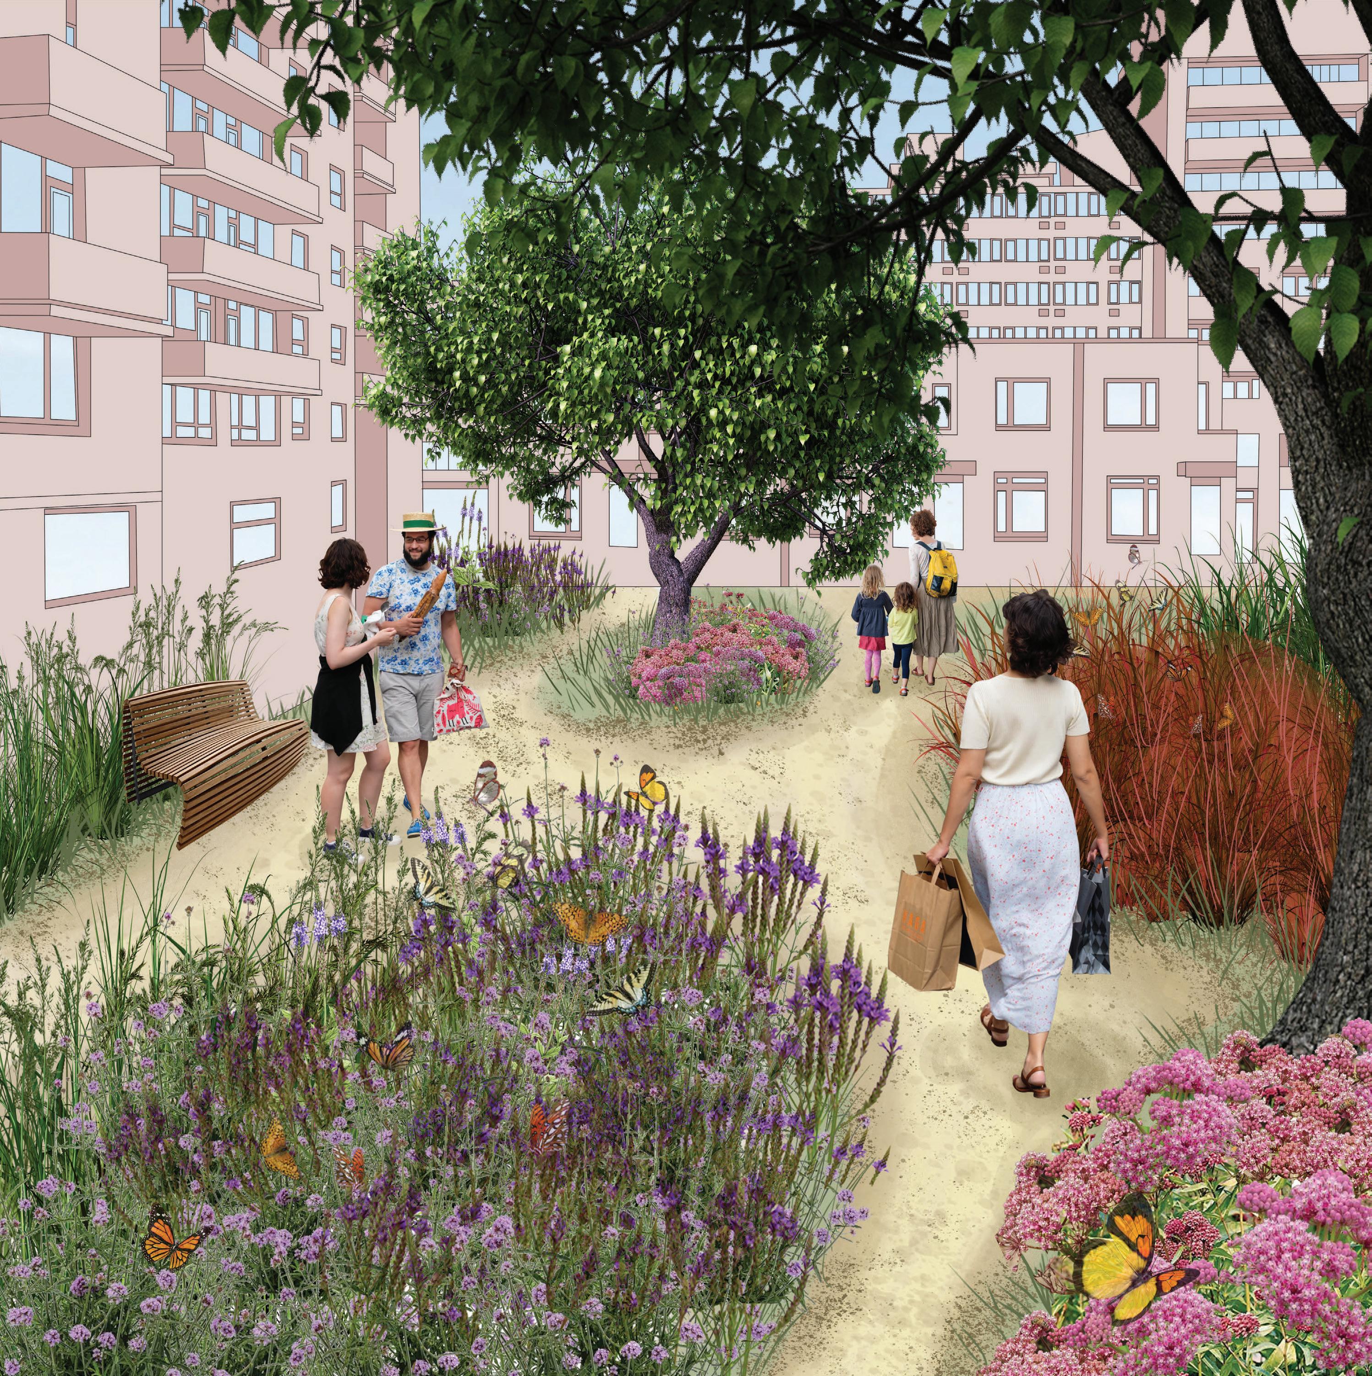
Exploring the intricacies of Toronto’s Davenport Avenue, our semester-long project delved into the critical elements and unique character of this urban space, scrutinizing its successes and failures as an ecosystem and a vital component of social and cultural infrastructure. Our focus zeroed in on Joseph Tough Park, a microcosm of the challenges faced by urban green spaces. After an in-personal analysis of the existing space and its shortcomings, we created an intervention plan to blend nature with the city’s towering condos and hardscapes.
Our plan incorporates the lush heritage of Iroquois soil, weaving a tapestry of native plants, vibrant flowers, and thriving animal species. This approach not only revitalizes the park but also pays homage to the Greater Toronto Area’s rich ecological history. This collaboration was a dynamic partnership where every aspect, from color palettes to textures, underwent joint scrutiny. The final intervention plan, presented in the bottom right corner, is where our ideas converged to breathe new life into Davenport Street.
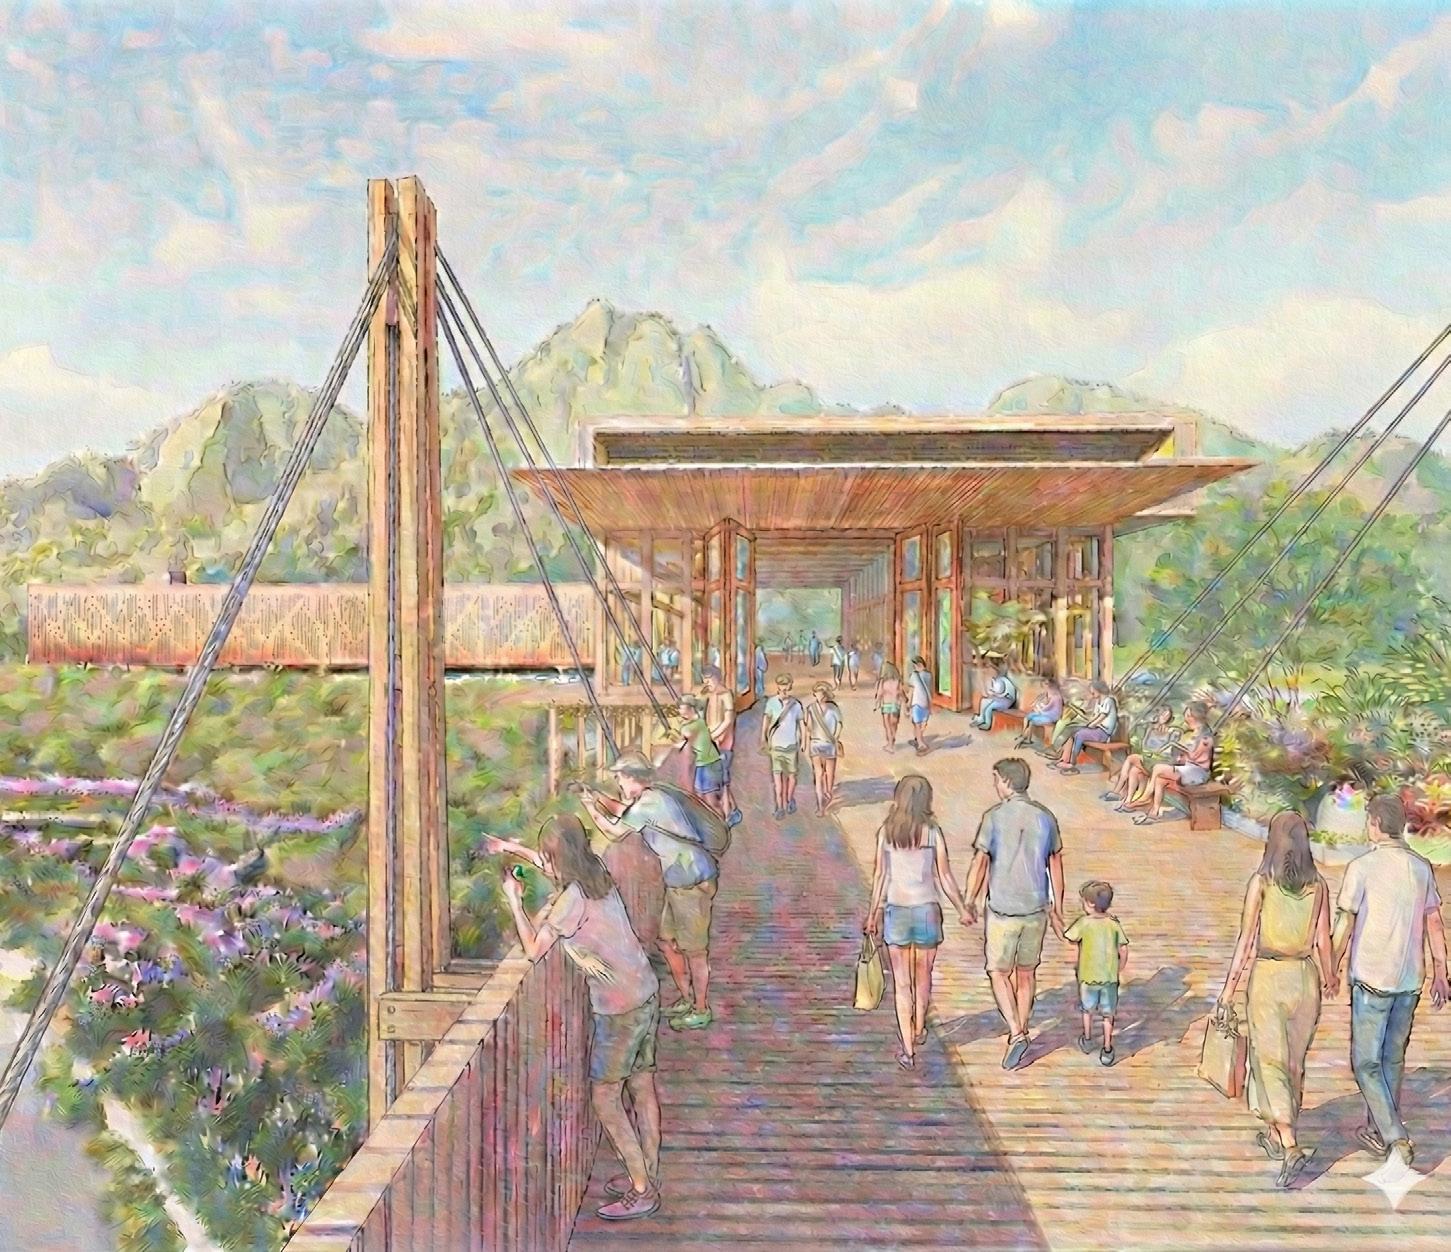
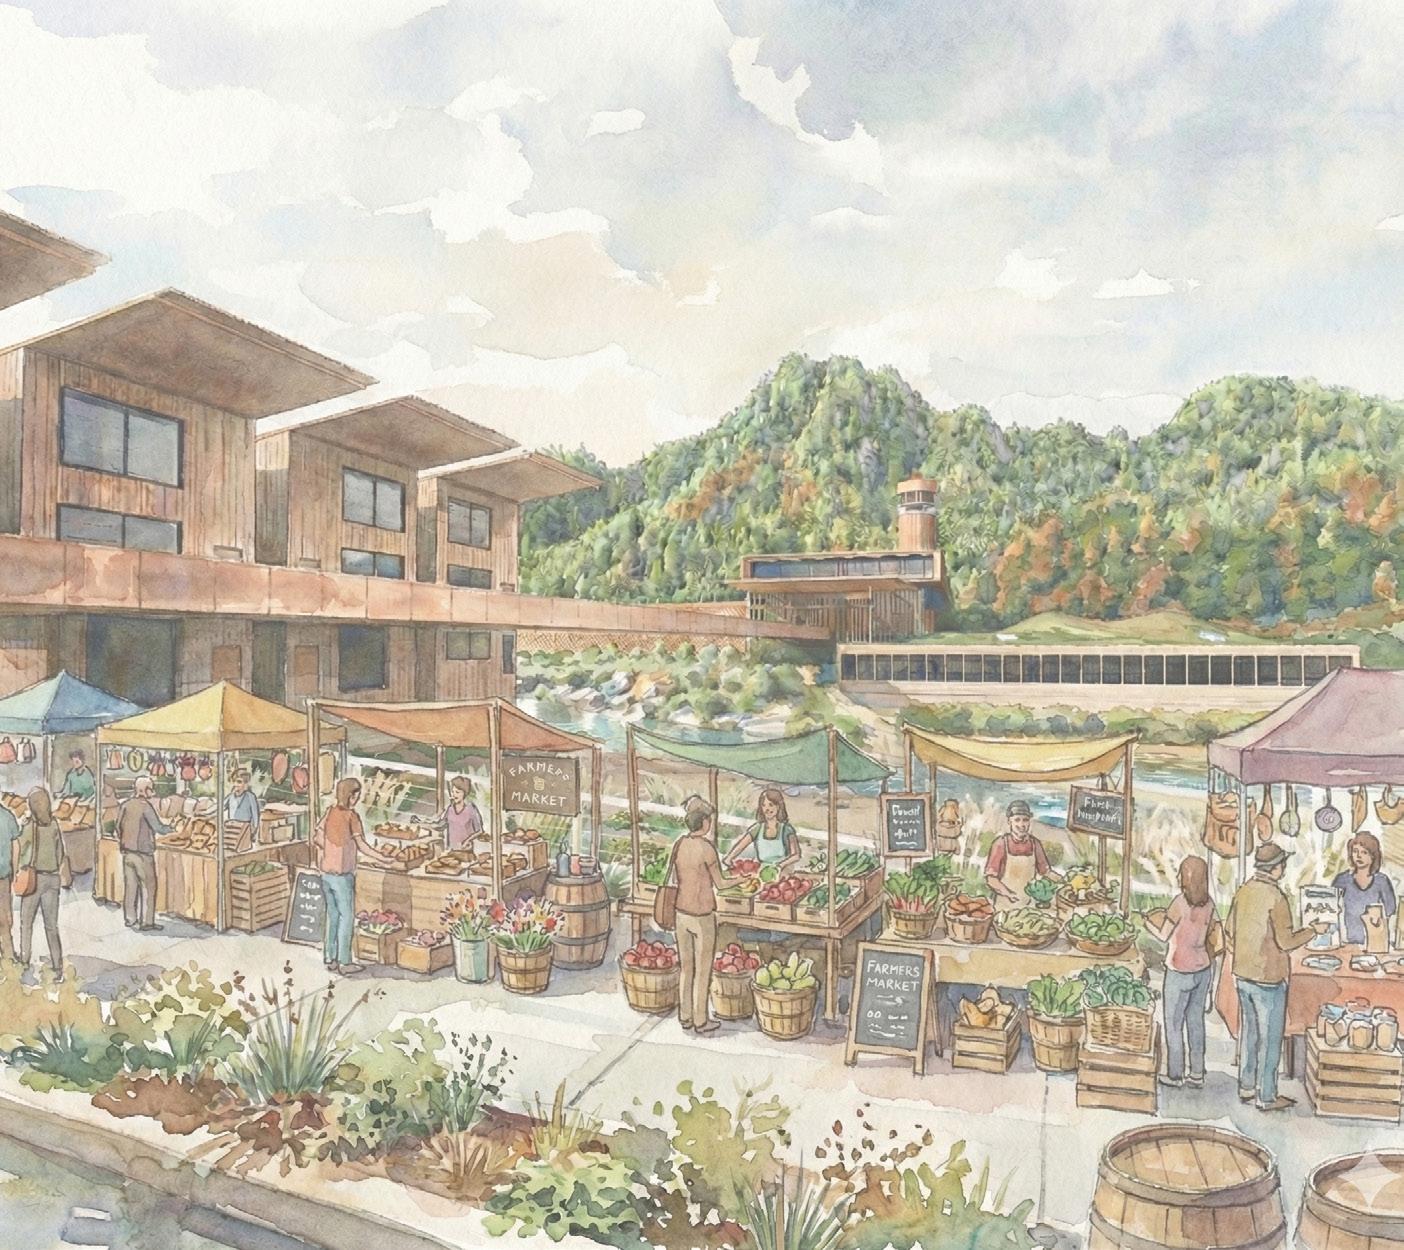
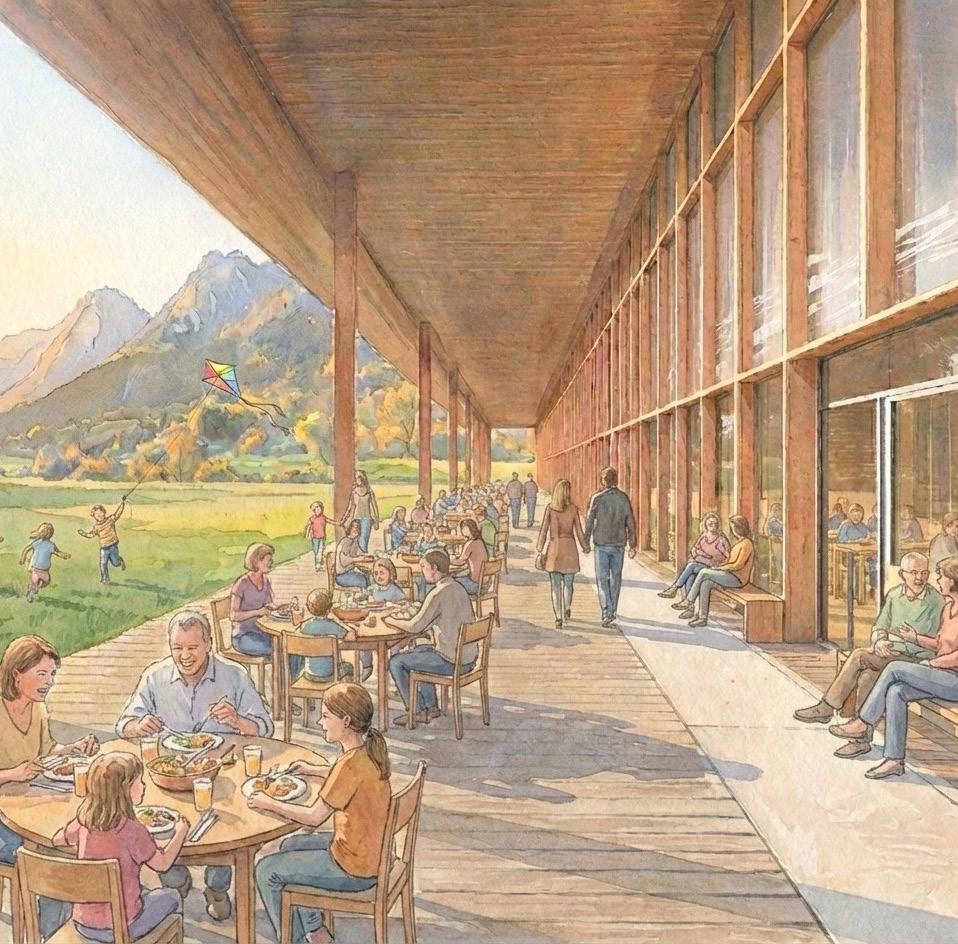
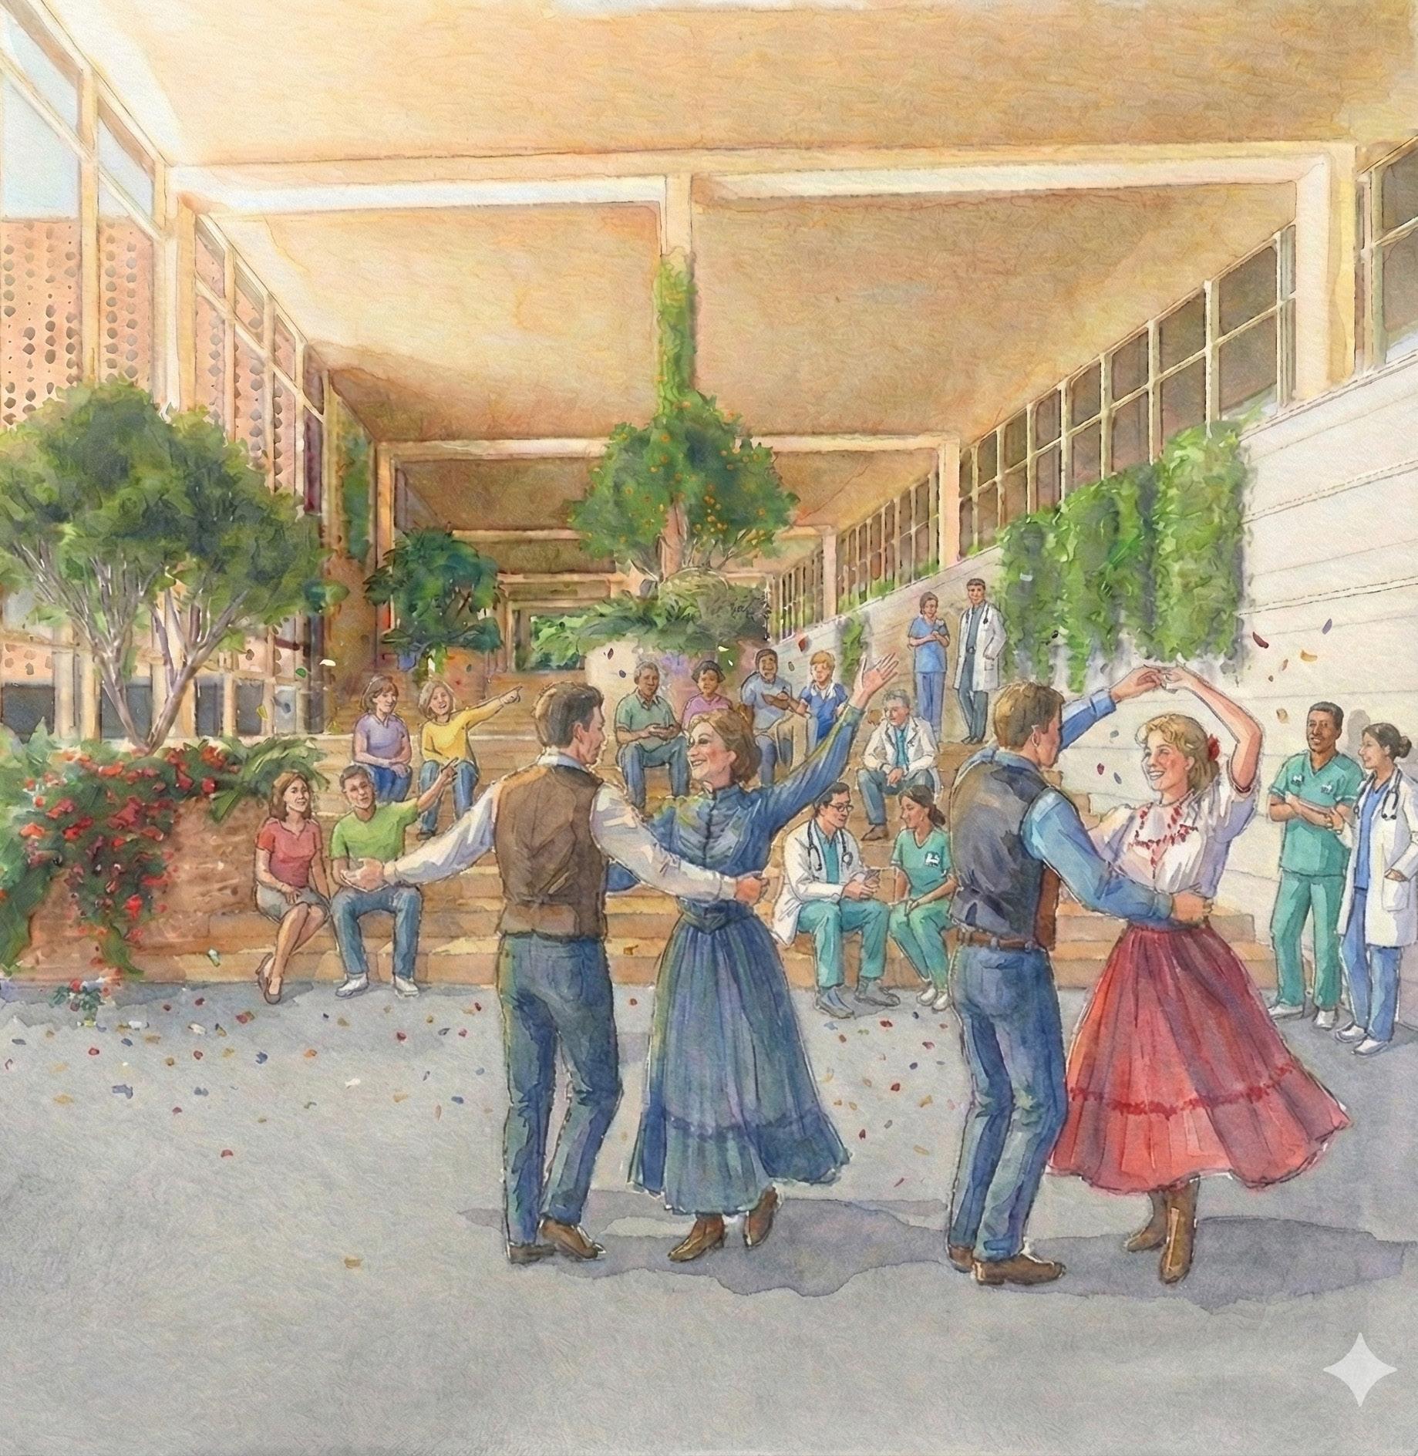
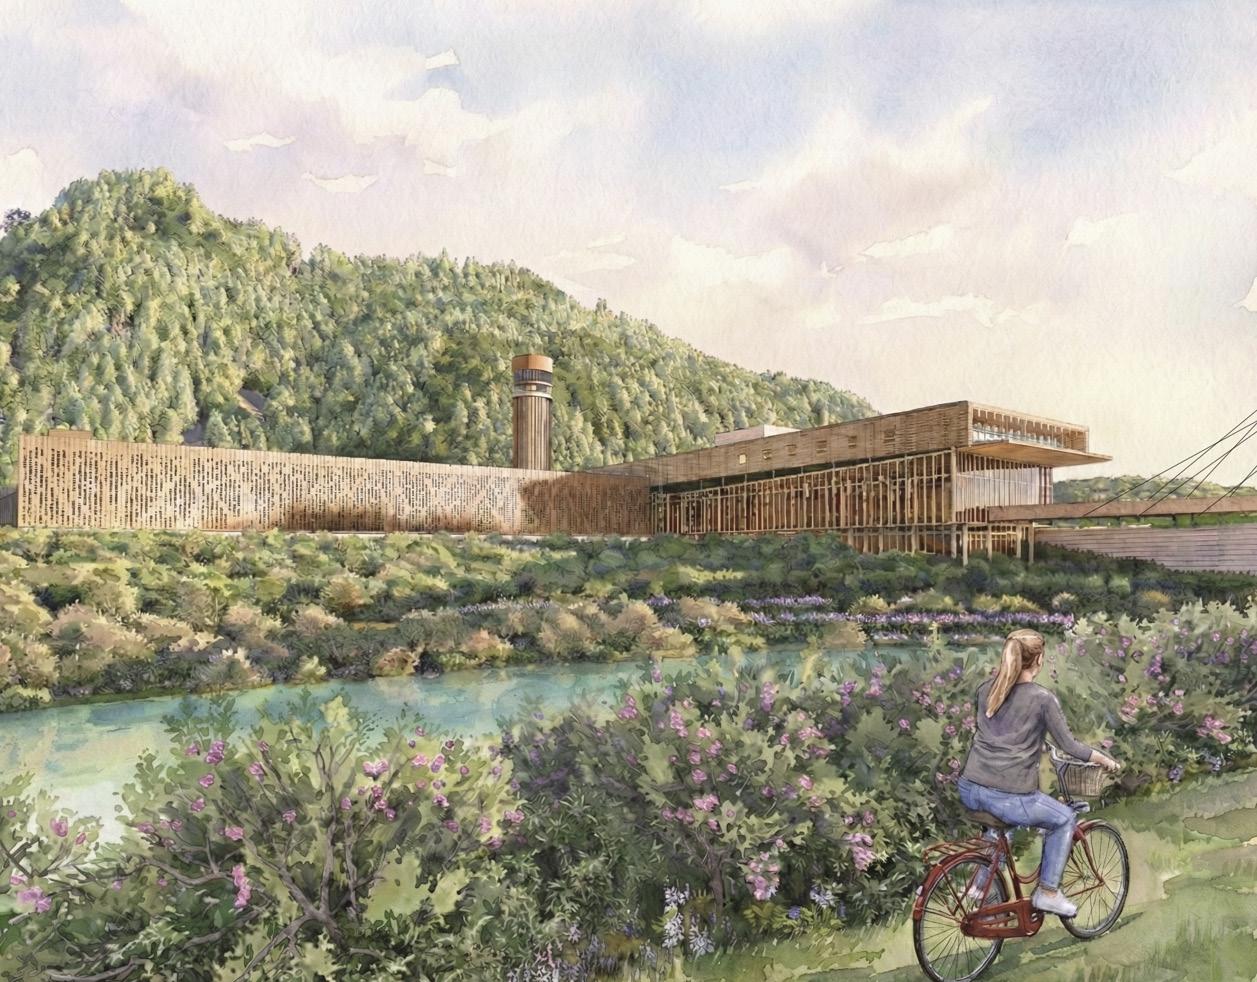
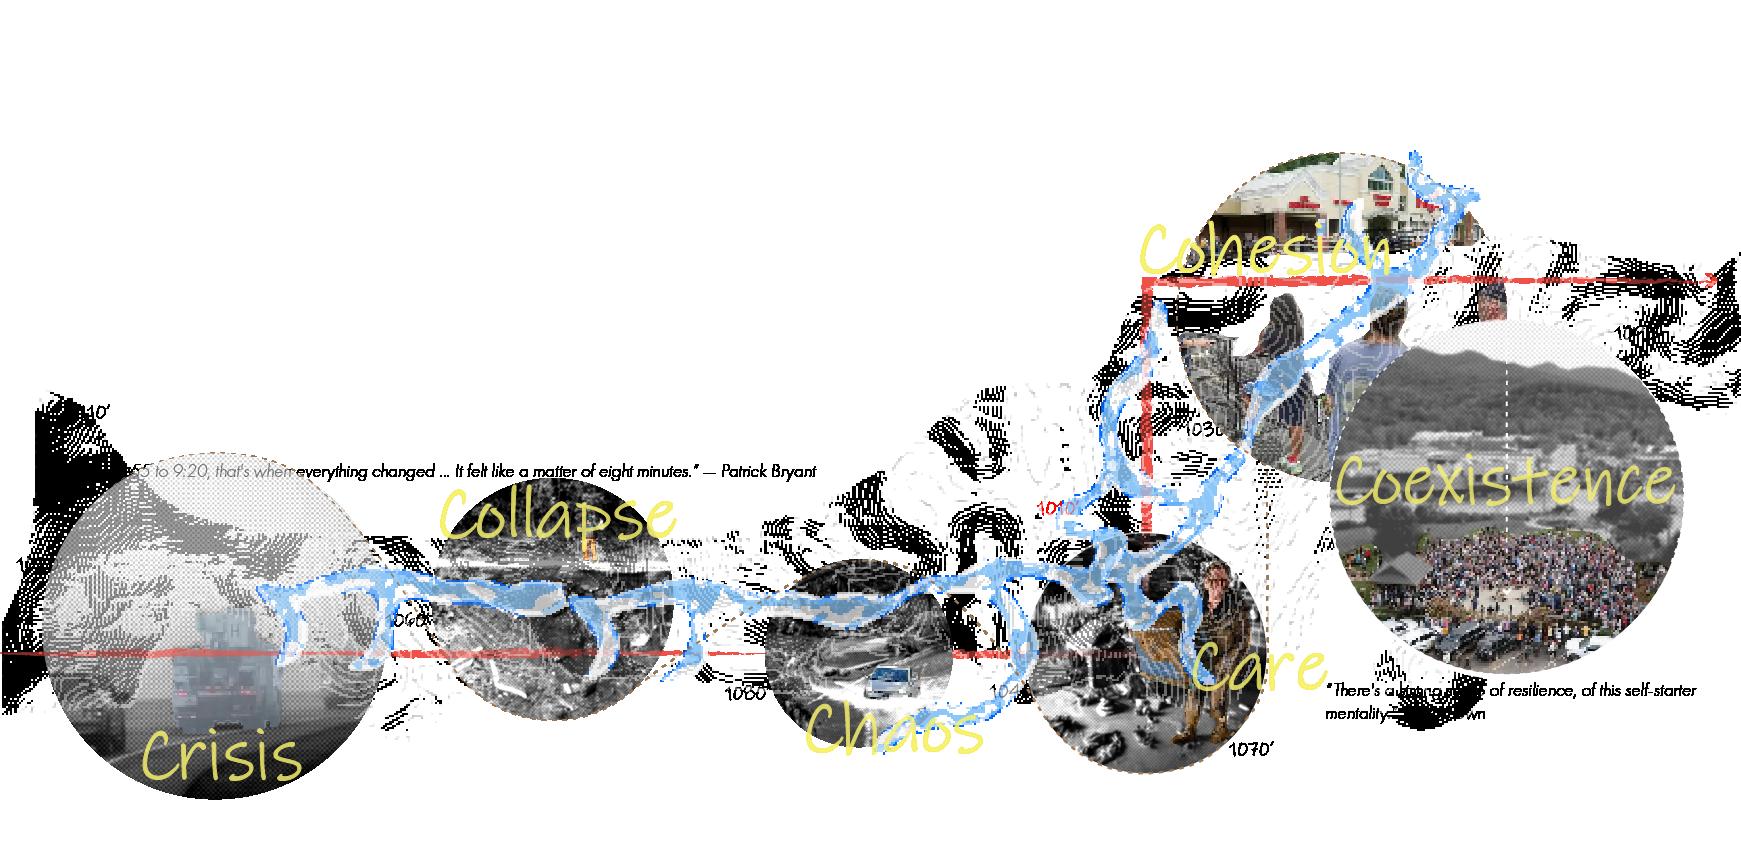
These renderings illustrate how the healthcare district integrates into the landscape as a civic and social anchor following Hurricane Helene. Community-focused spaces, outdoor circulation, and everyday activities are woven into the site to support recovery, resilience, and collective rebuilding alongside clinical care.
Grounded Care 02
Fall 2025
ARCH 8950: Graduate Studio Architecture + Health I: Selected Projects
Clemson University
Instructors David Allison and Scott Rawlings
In collaboration with Sheldon Johnson and Tharun Chukka
This project explores how healthcare architecture can support long-term recovery in a rural community following environmental disaster. Located in Lake Lure, North Carolina, an area heavily impacted by Hurricane Helene, the proposal transforms a former, flood-damaged golf course into a resilient health and wellness district. The design integrates a small critical access hospital, outpatient and rehabilitation services, and communityfocused amenities such as a farmers’ market and public pathways.
Rather than isolating healthcare as a single building, the project prioritizes accessibility, continuity of care, and everyday wellness by embedding medical services into the landscape. Emphasis is placed on flood resilience, clear patient circulation, and warm, human-scaled spaces that support both healing and community rebuilding.
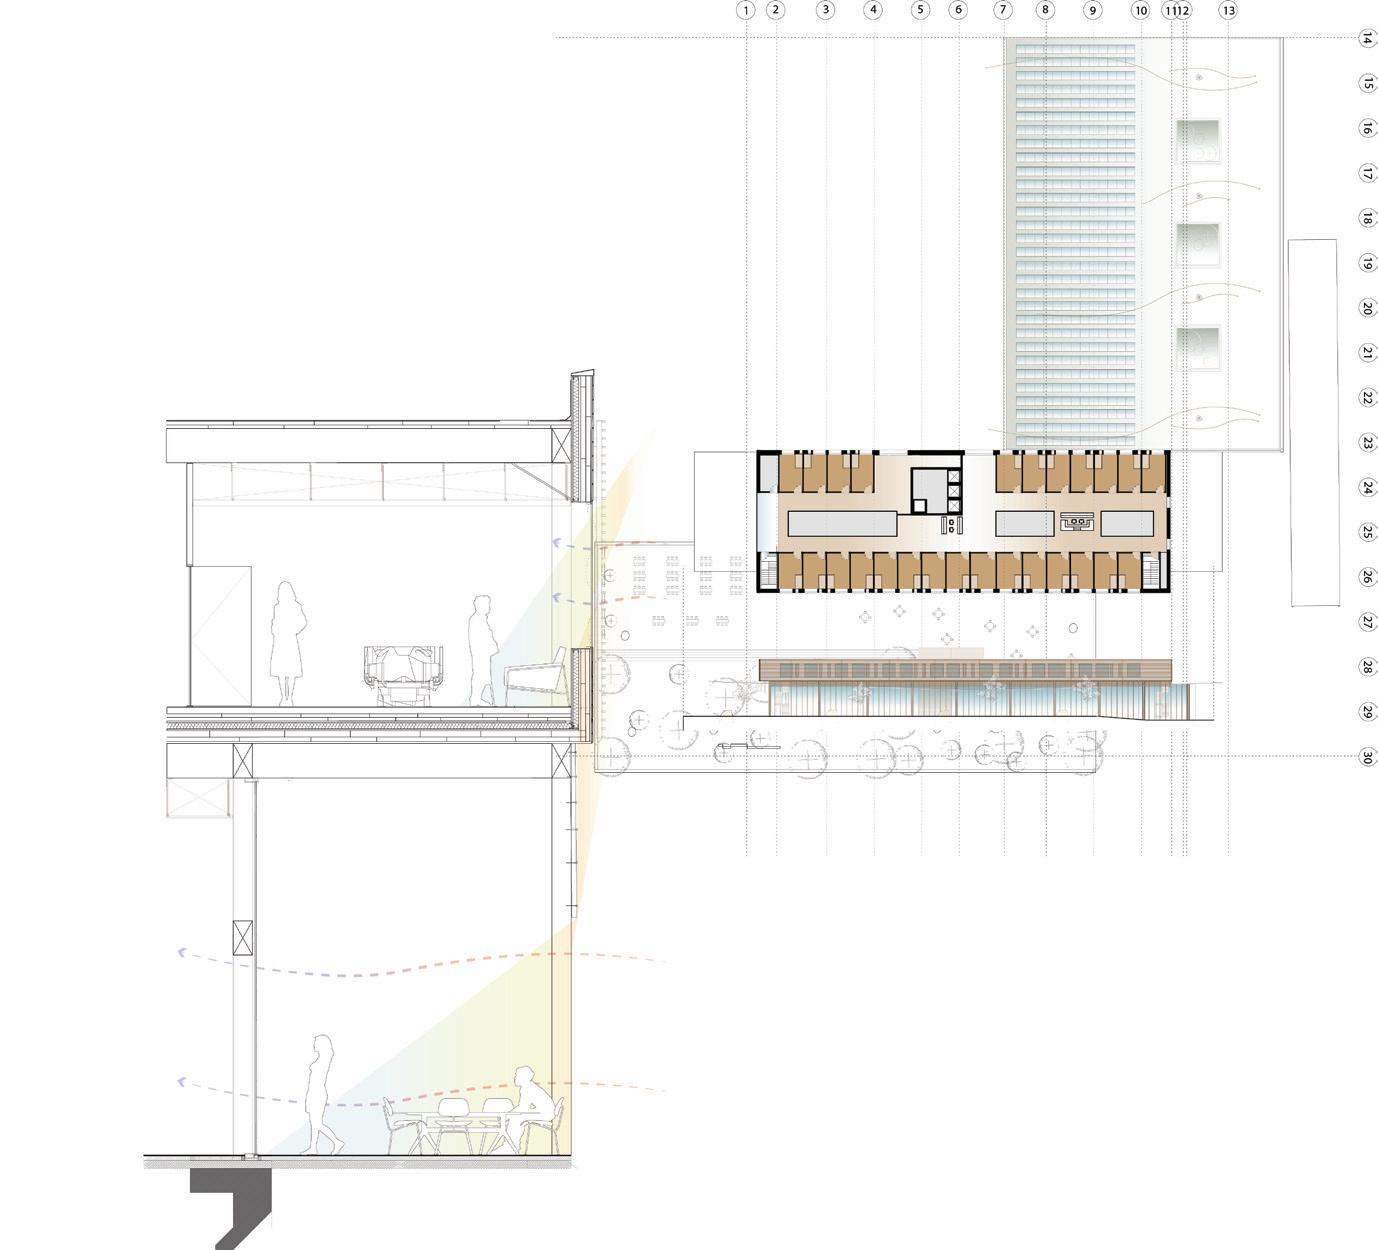
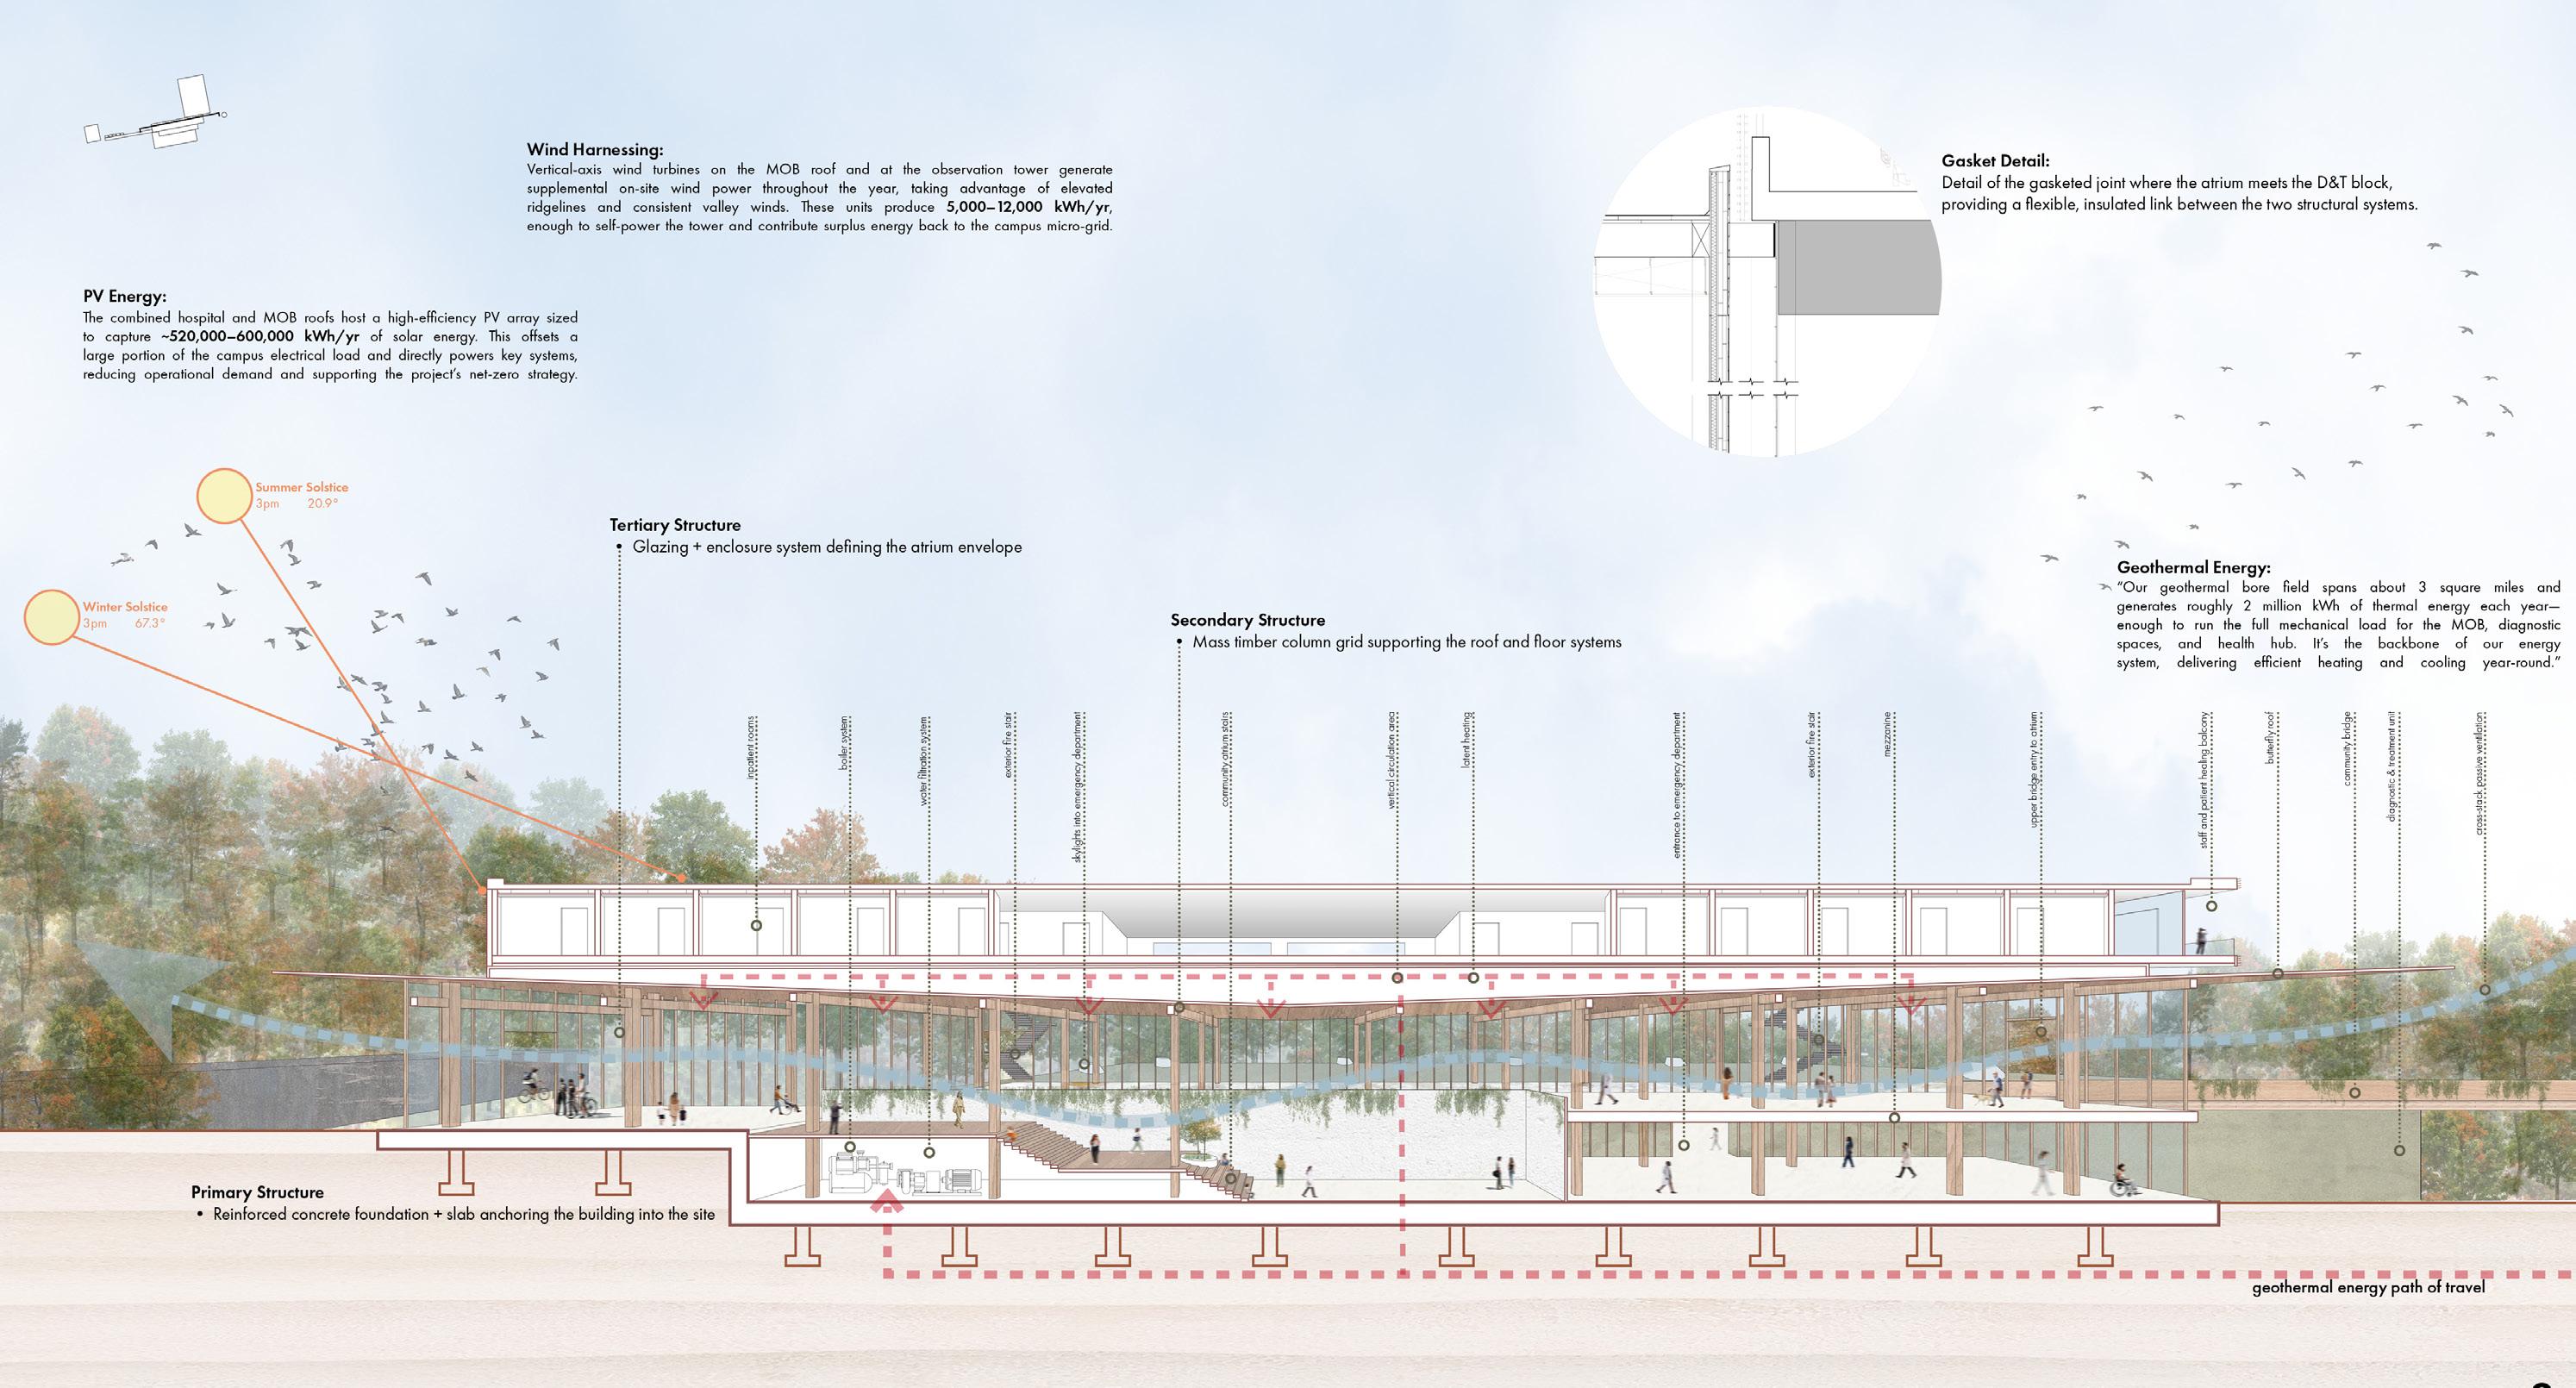
The section–perspective reveals how the healthcare program is embedded into the terrain to manage flood risk while maintaining clear patient and public circulation. Layered landscape, structure, and infrastructure work together to connect diagnostic, inpatient, and community spaces while keeping care grounded in the site.
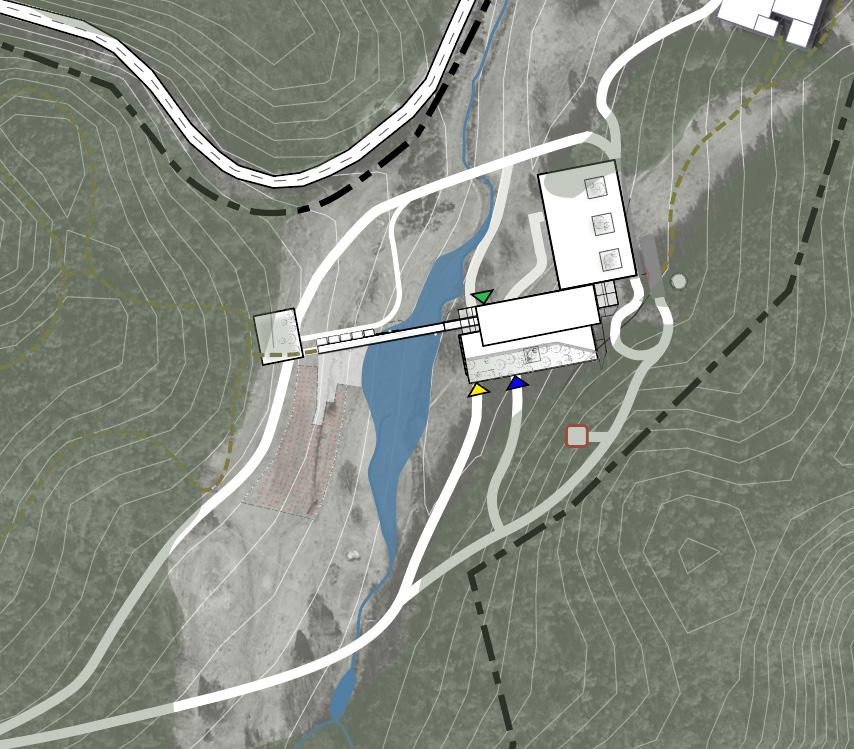
These drawings represent early investigations into site organization, circulation, and spatial hierarchy. Initial plans and sections were used to test how the project engages topography, water, and movement while maintaining clear adjacencies between public, clinical, and community spaces. Together, these studies informed the foundational logic of the project before formal refinement.
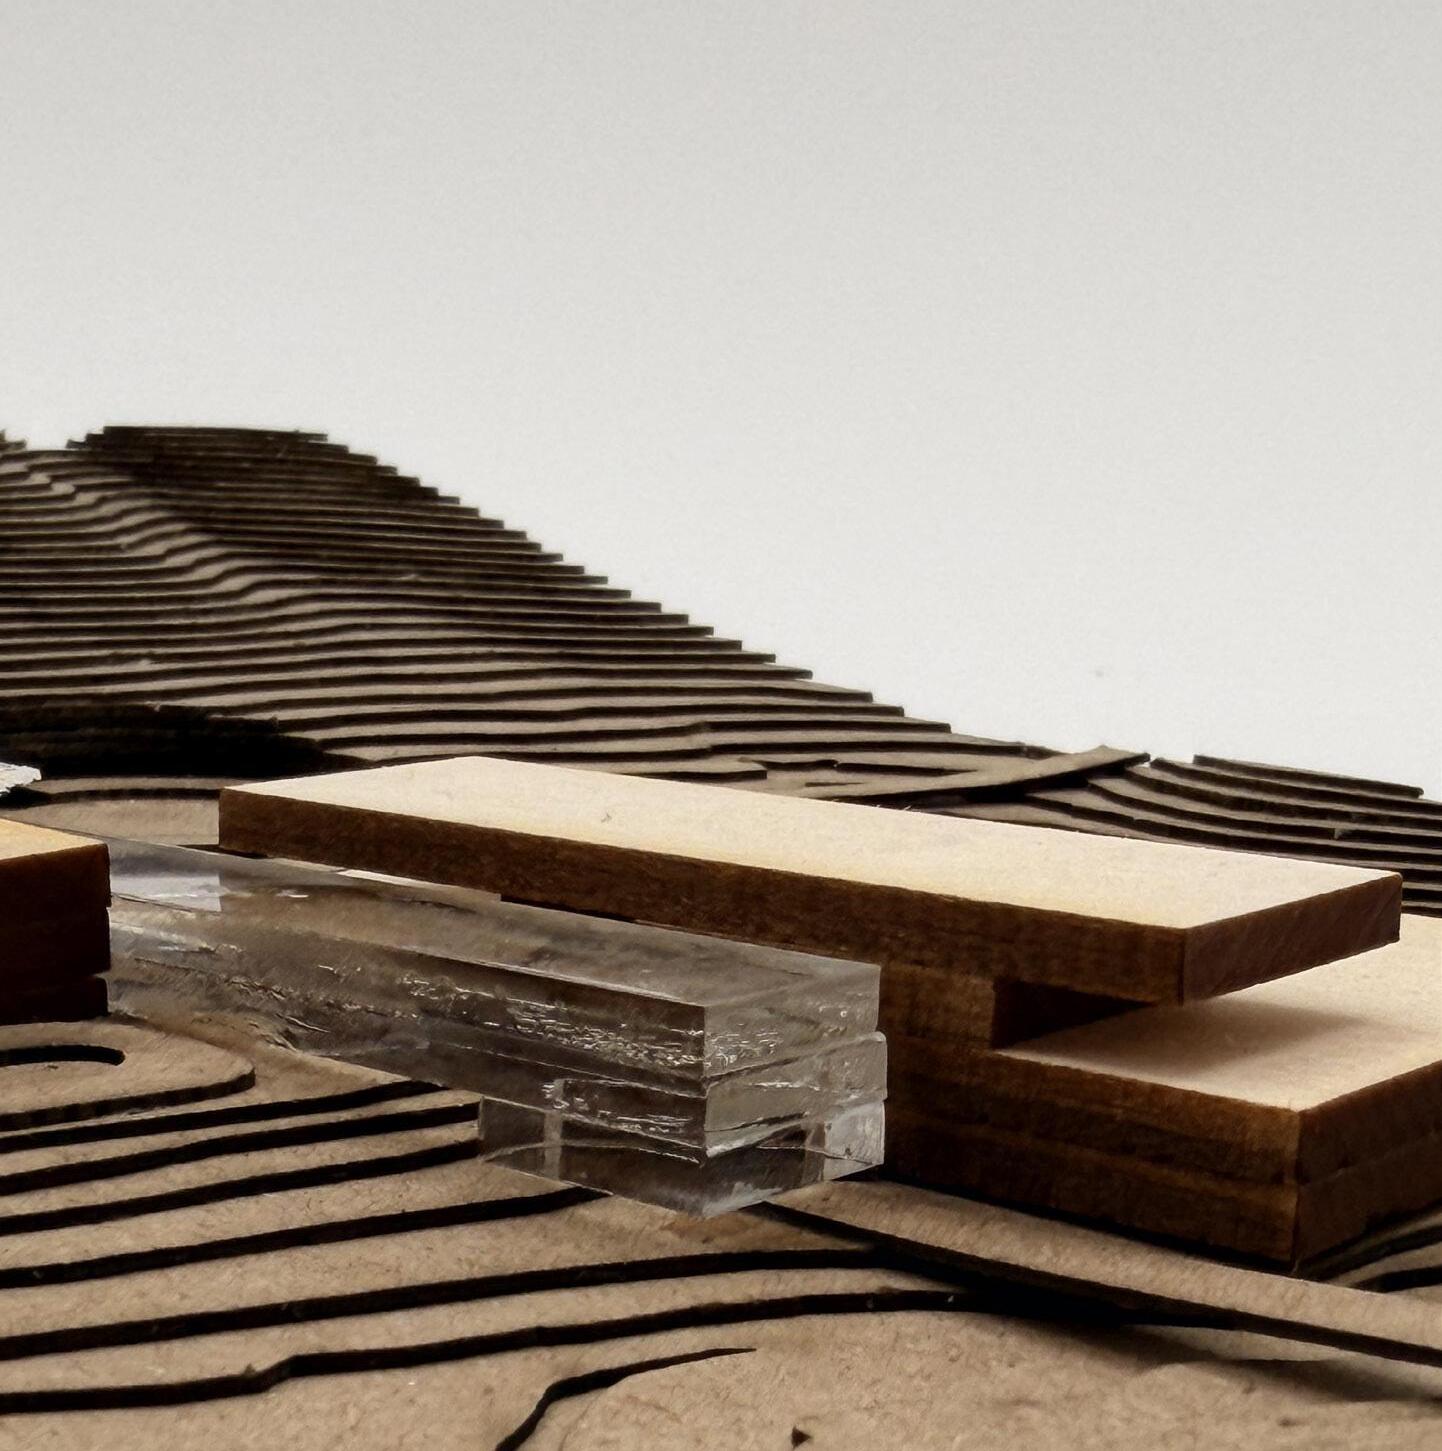
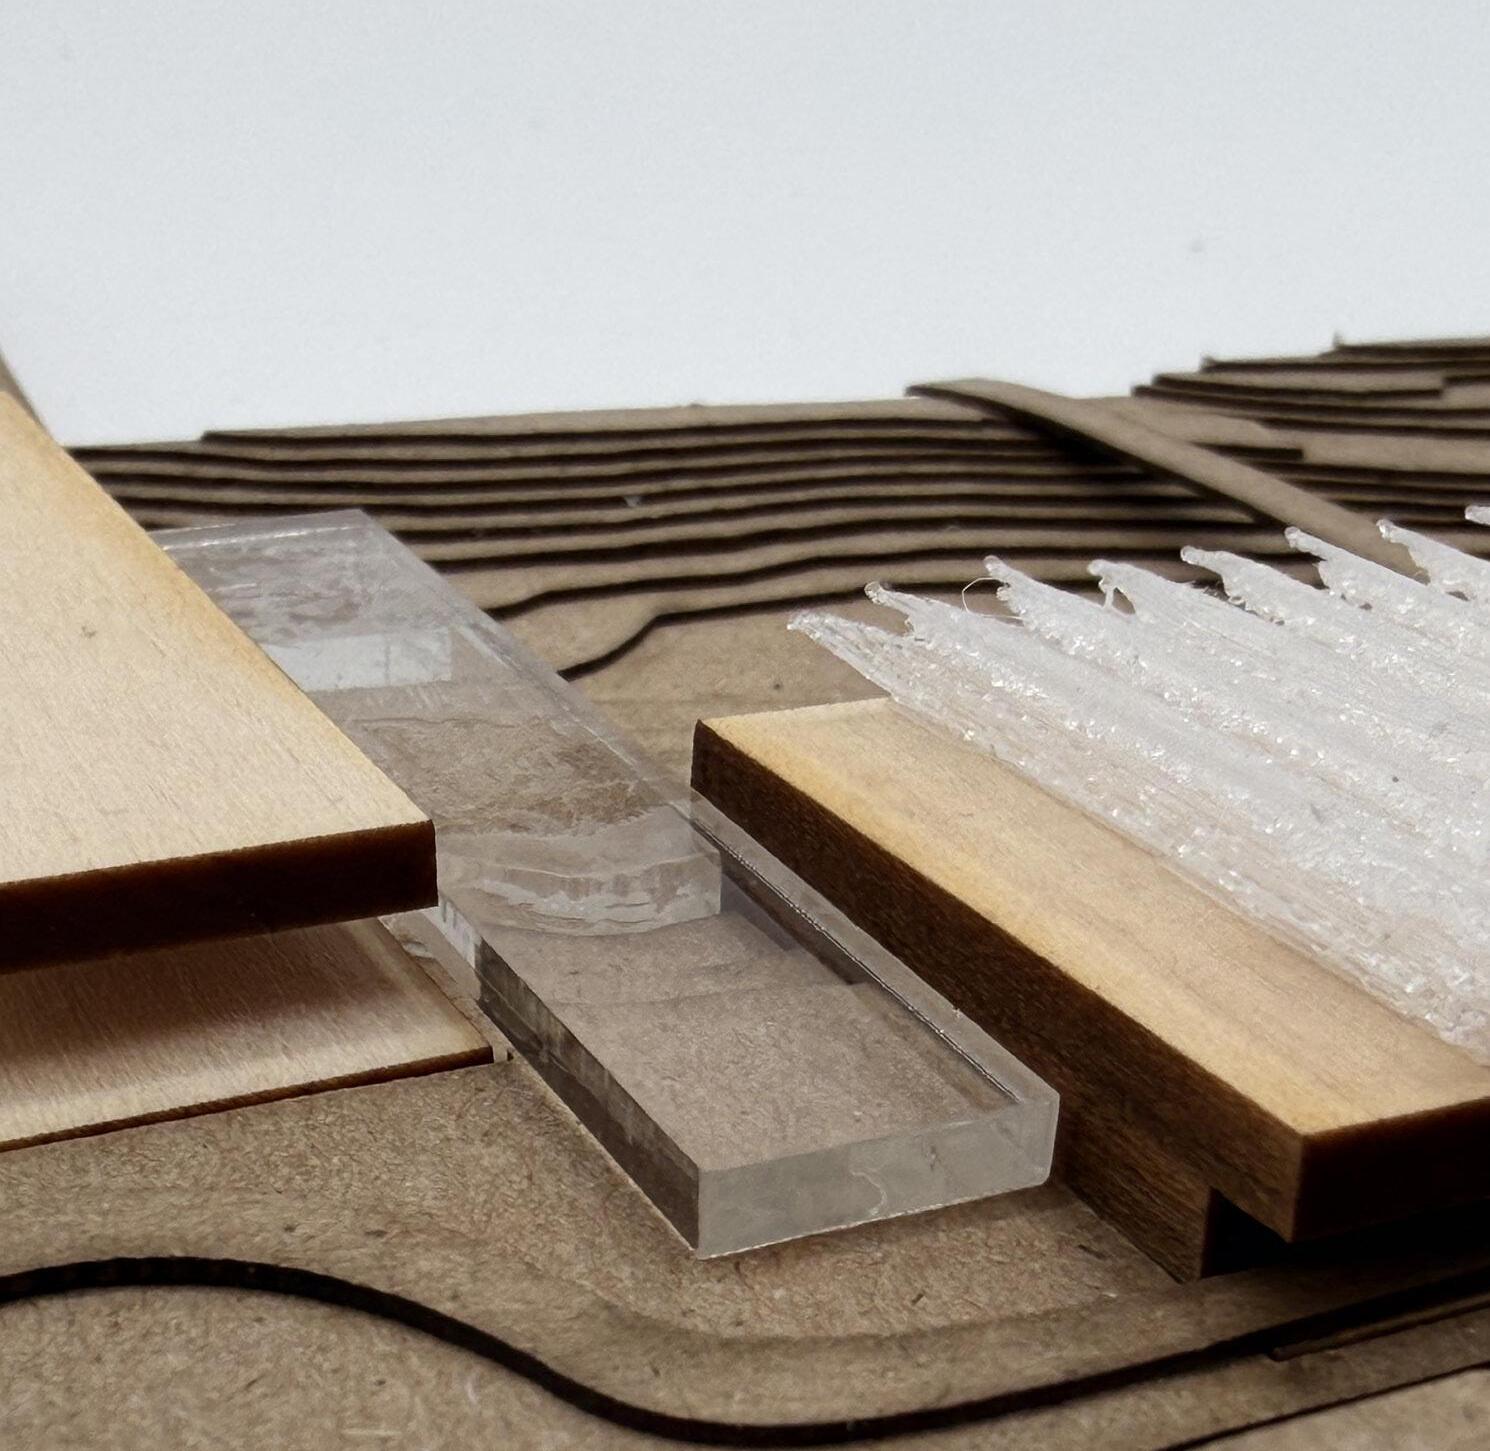
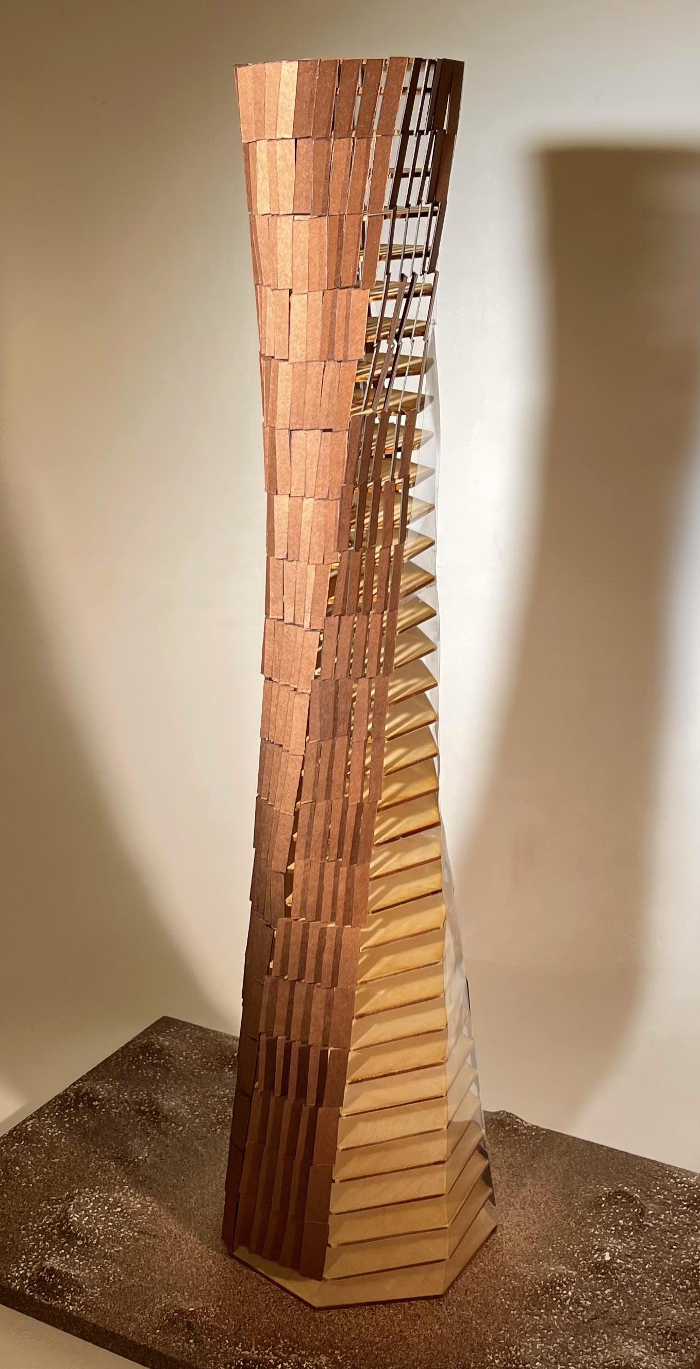
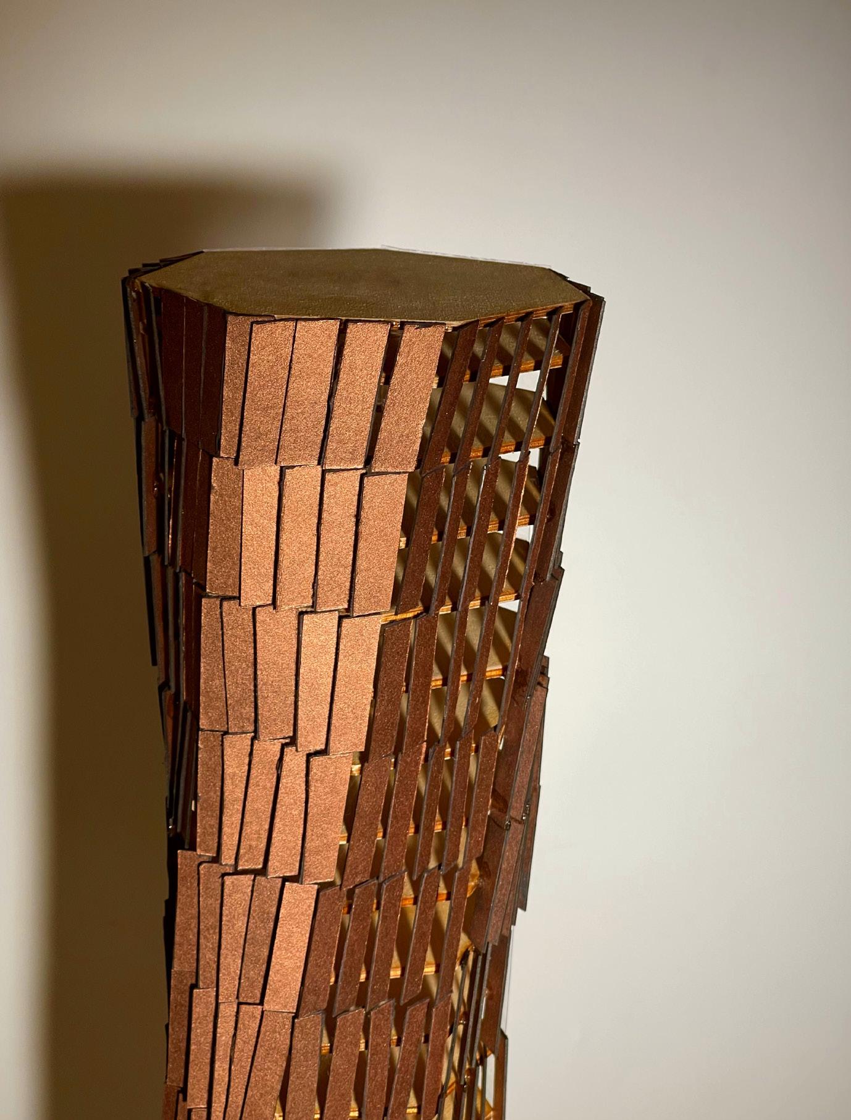
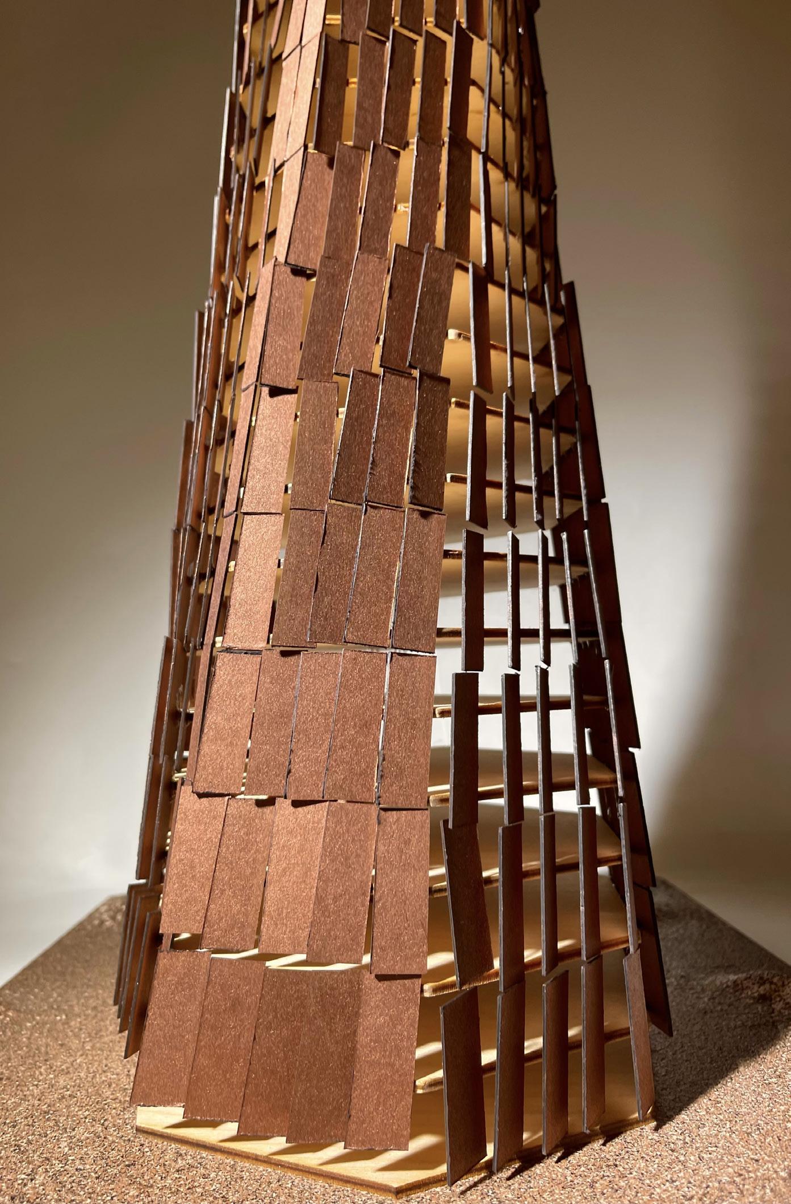
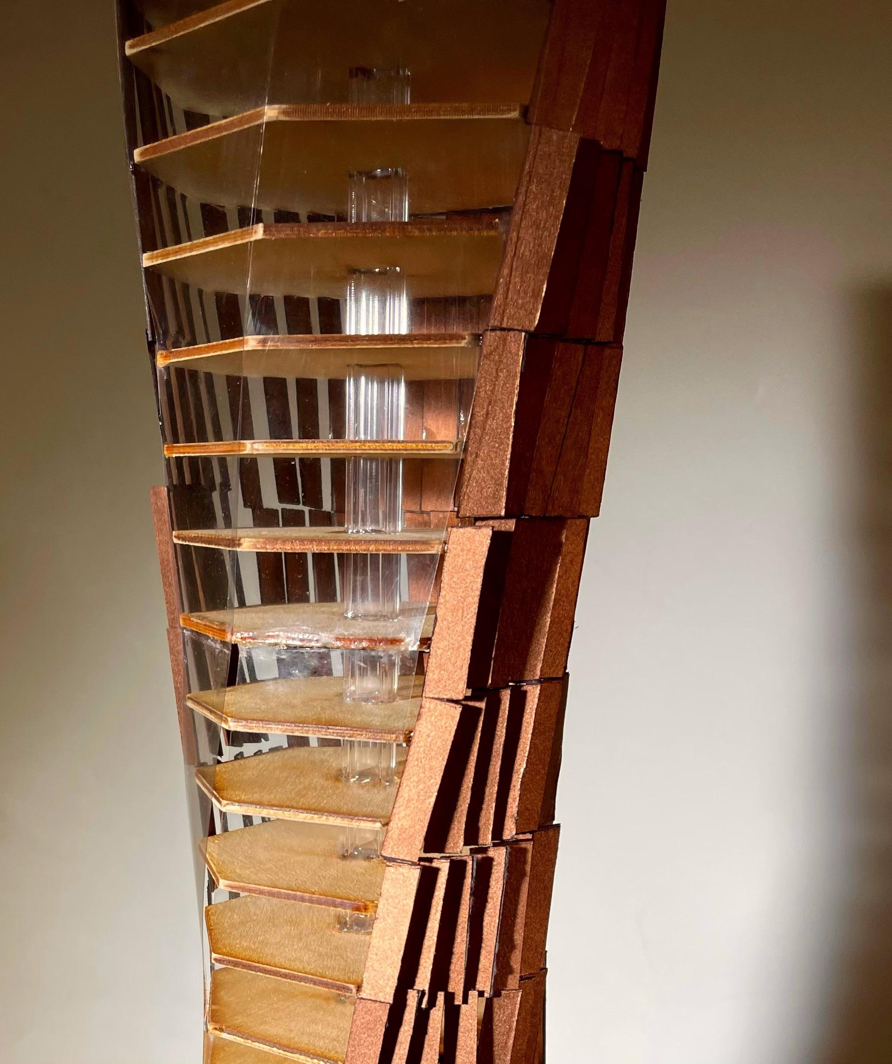
This page focuses on the fabrication and assembly of the responsive façade system. Physical models test panel rotation, density, and structural layering to understand how the tower adapts to sun exposure while maintaining vertical continuity and material rhythm.
Eco Tower 03
Winter 2023
ARC 280: Modeling & Fabrication in Design University of Toronto
Instructor Nicholas Hoban
Given the challenge of designing a tower with a structural facade system, my approach aimed to envision the skyscraper of the future. In response to the specific needs of sun-soaked environments: a forward-thinking heptagonal tower with a dynamic, kinetic facade.
This facade, responsive to the sun’s path, is not just an aesthetic feature but a functional innovation. Its automatic adjustments optimize the positioning of facade panels to shield inhabitants from intense sun exposure, ensuring a comfortable and energy-efficient interior for southern environments as our planet’s temperature continues to rise.
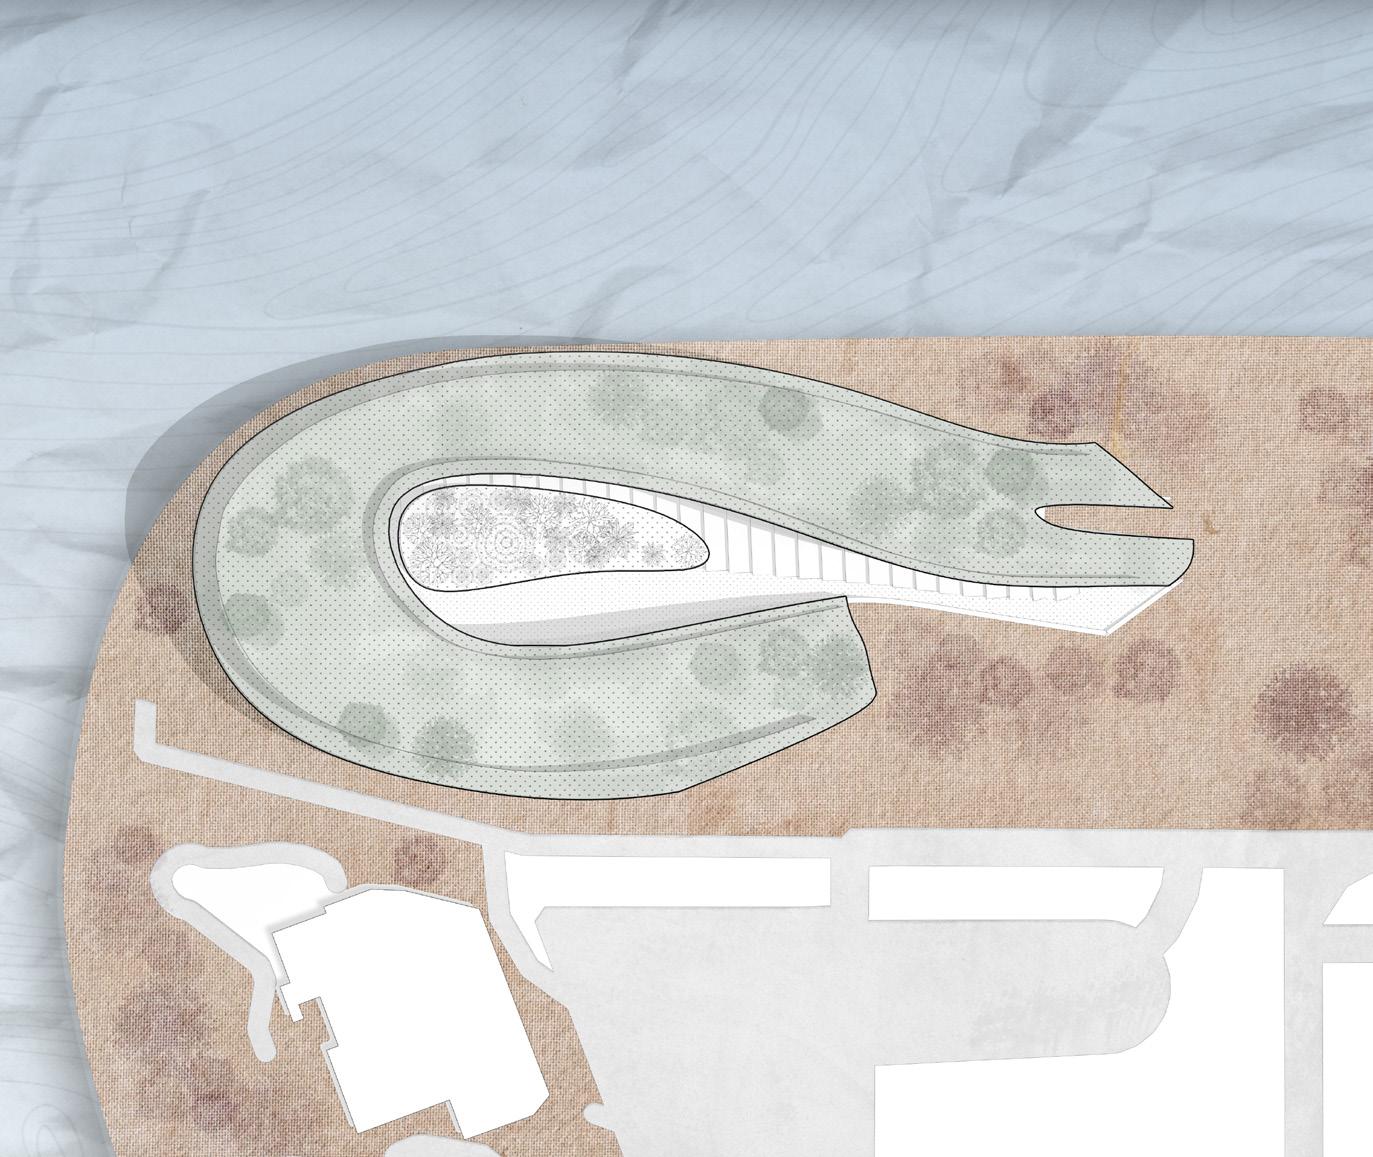
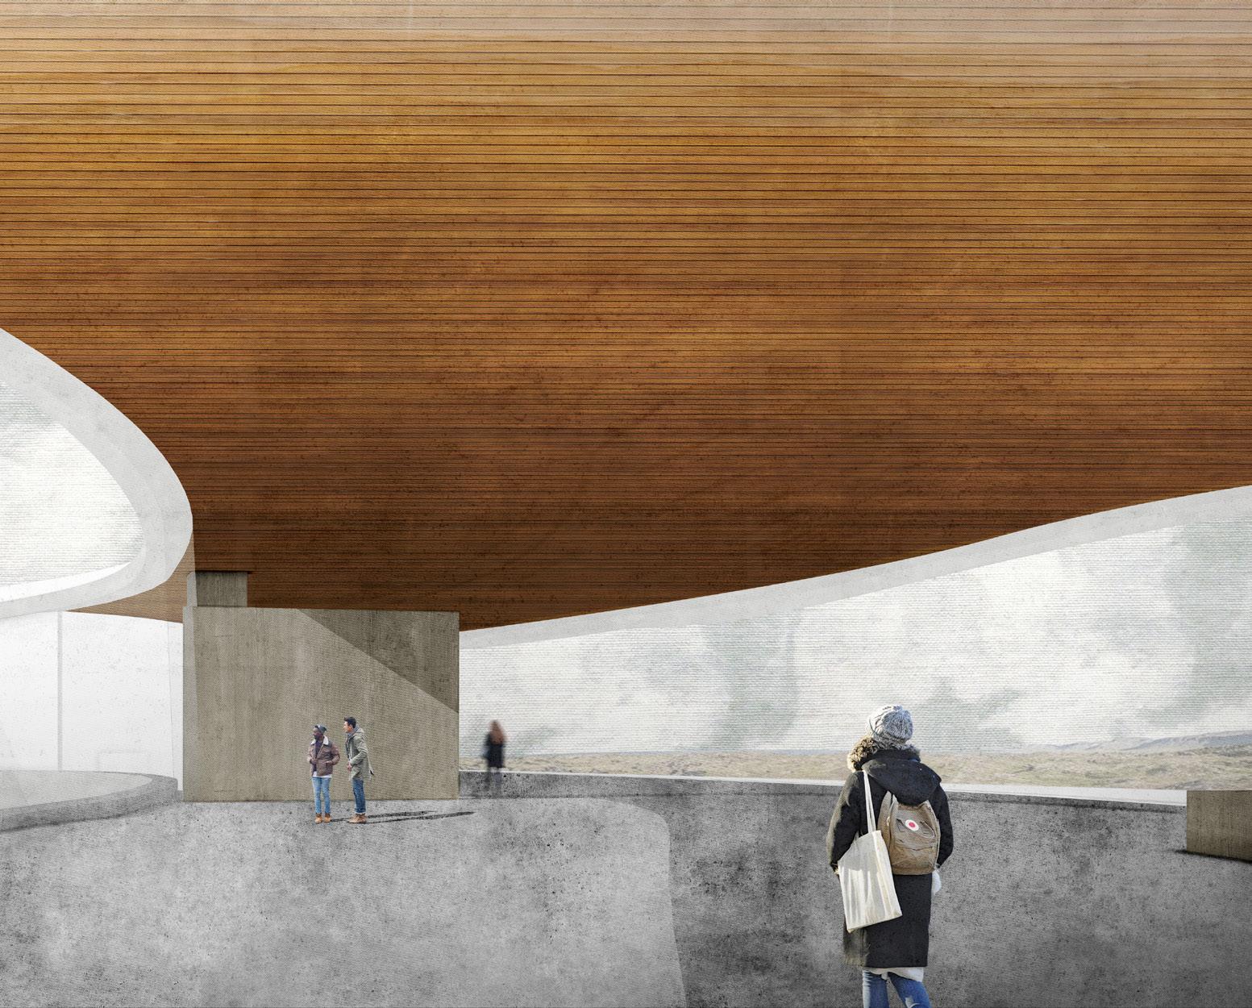
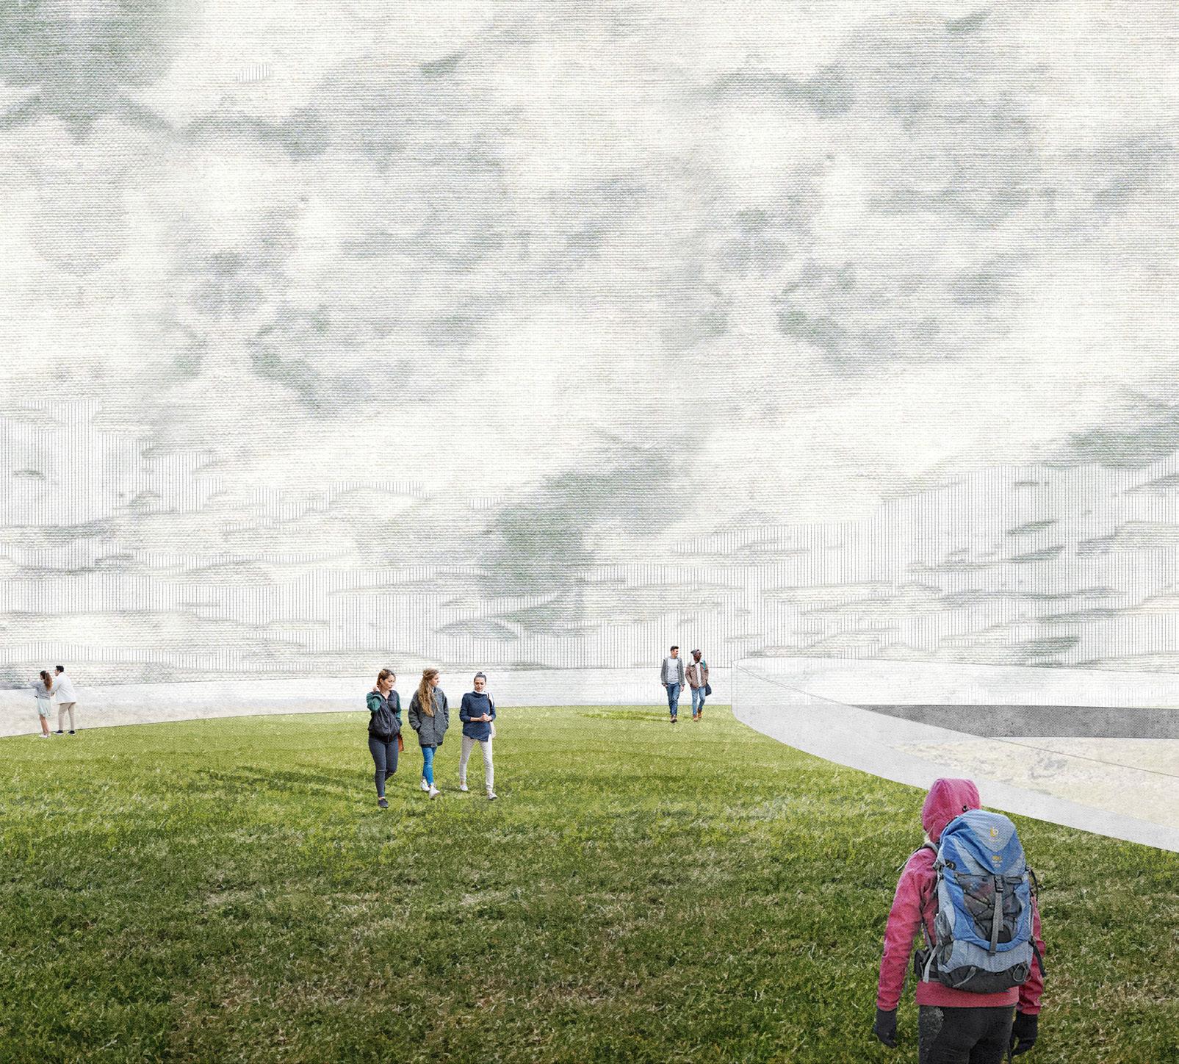
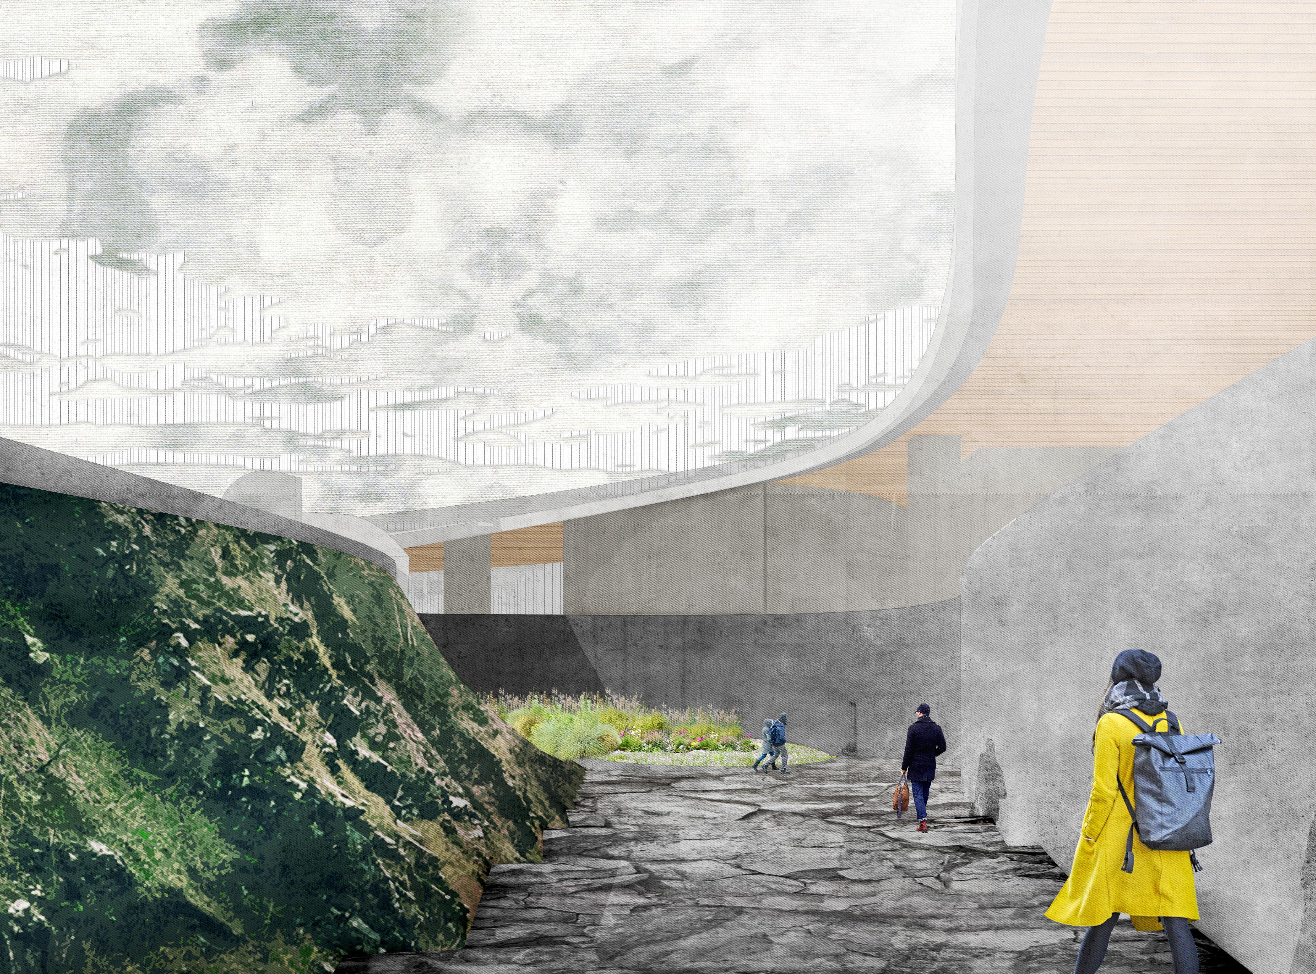
This page communicates the atmospheric qualities of the Icelandic site through light, material, and spatial compression within the carved landscape. Rendered views are paired with structural diagrams to show how the building’s tectonic system supports both environmental protection and experiential continuity in a harsh climate.
I Krika 04
Spring 2025 ARCH 8410: Design Studio I
Clemson University
Instructors
Brandon Pass and Dave Lee
This studio project proposed a 10,000 sqm renewable energy research center on the Kársnes peninsula in Kópavogur, Iceland. The brief called for a public, educational, and research-driven facility that integrates deeply with the site’s harsh landscape while demonstrating sustainable design strategies rooted in Iceland’s renewable energy heritage.
This design uses earth-shaping as the primary architectural move. The building is carved into the terrain, creating a protective, wind-sheltered hollow that supports passive heating and cooling, reduces exposure to harsh winter winds, and strengthens the connection between interior spaces and the surrounding geothermal environment. A walkable green roof blends the structure into the land, while interior program elements, including labs, exhibition spaces, classrooms, geothermal gardens, and staff areas, are organized around a central protected courtyard.
The project explores how architecture can emerge from natural forces of wind, water, and earth, creating a research center that is both a functional hub for innovation and a landscape experience that reflects Iceland’s unique ecological identity.
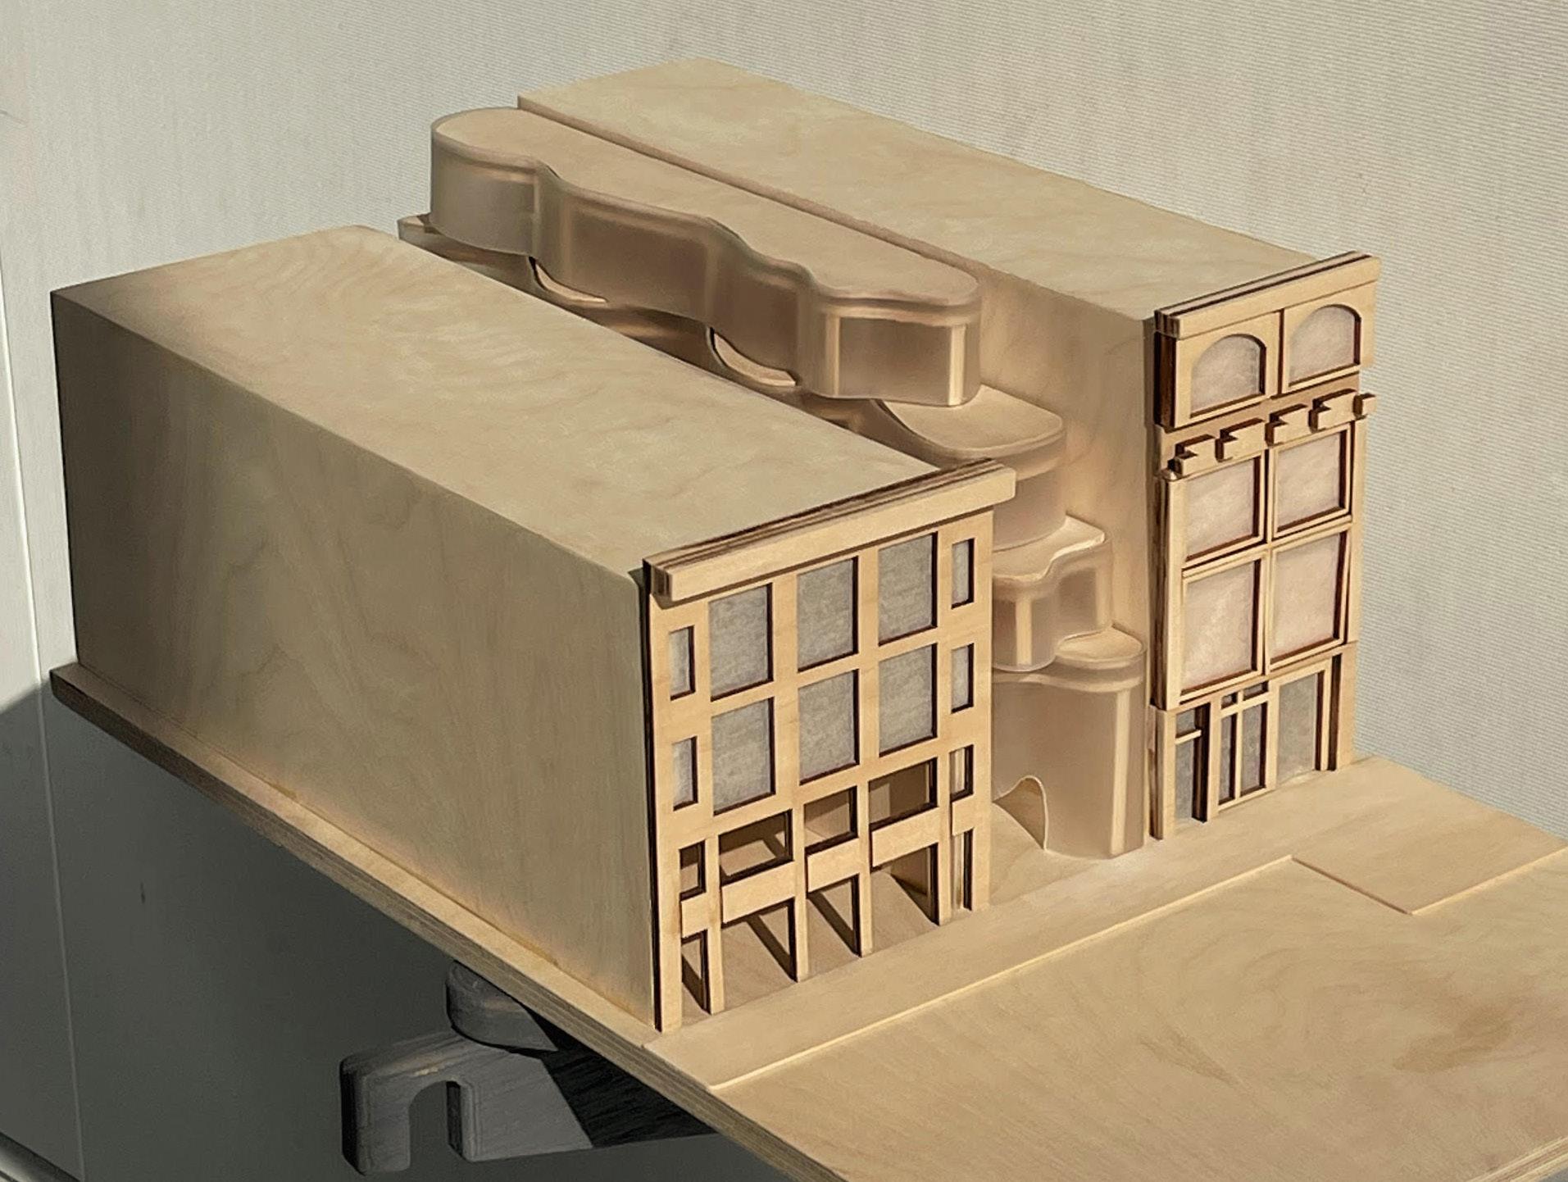
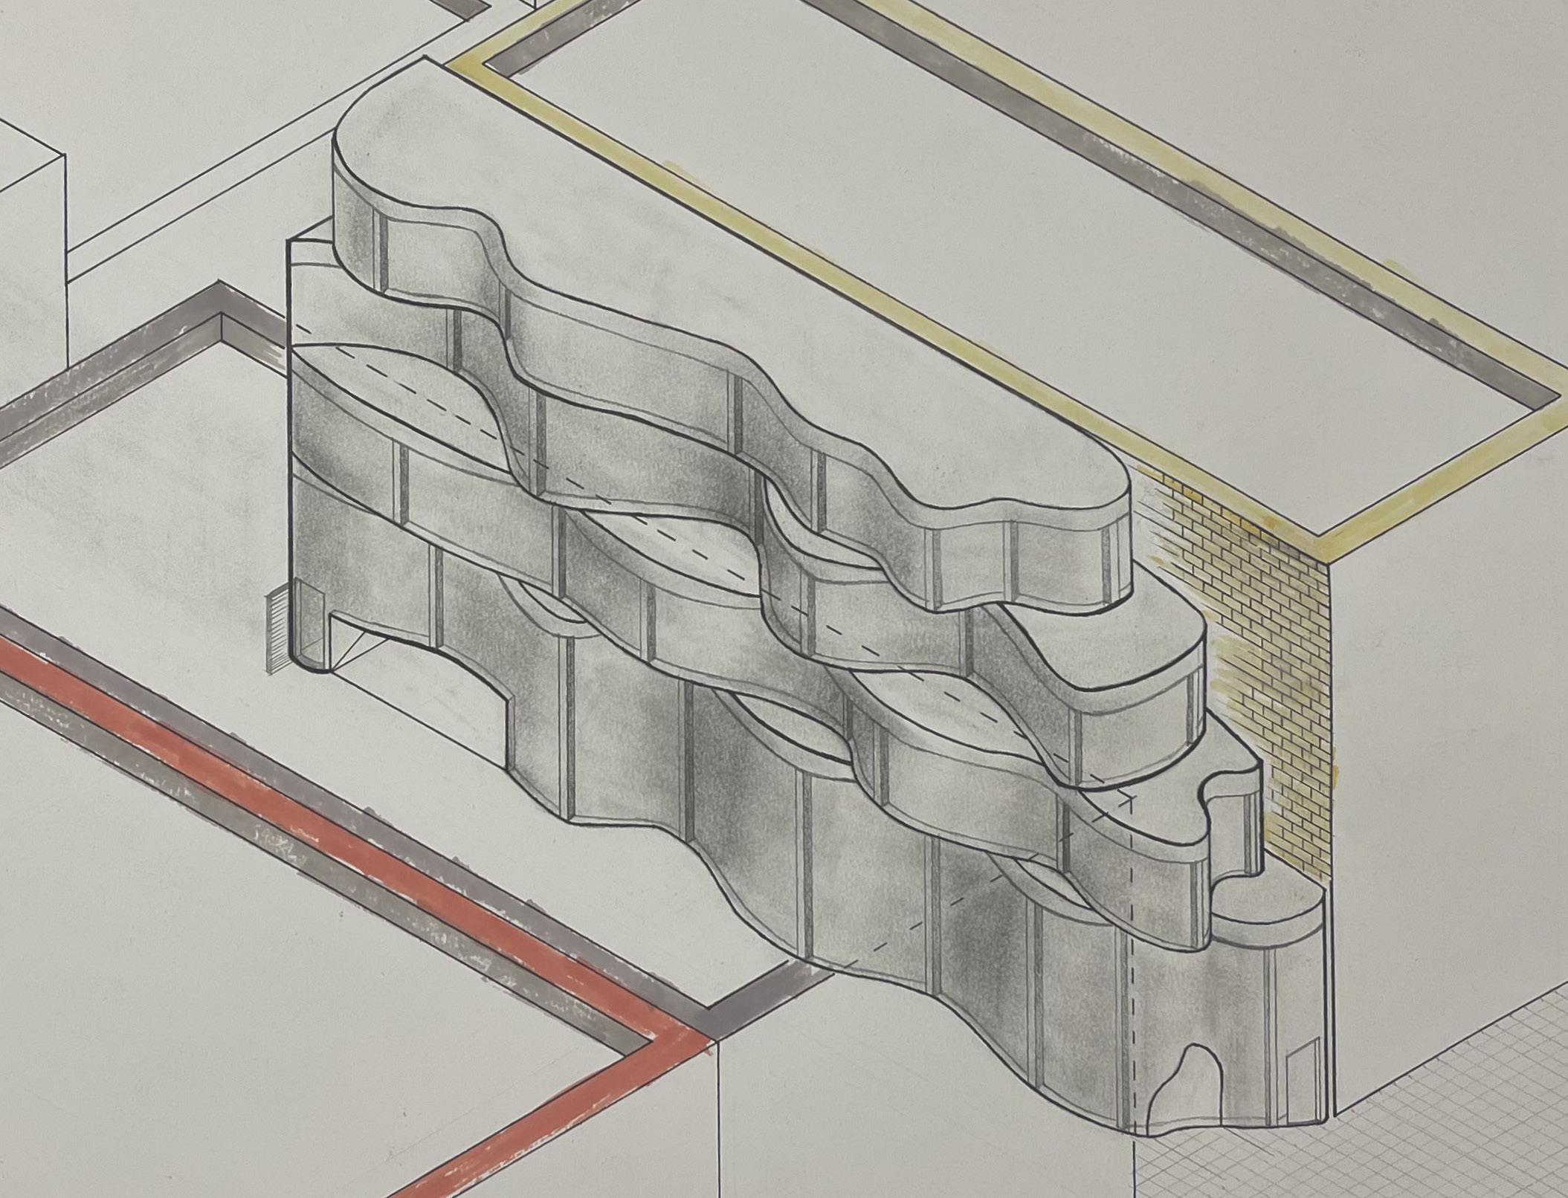
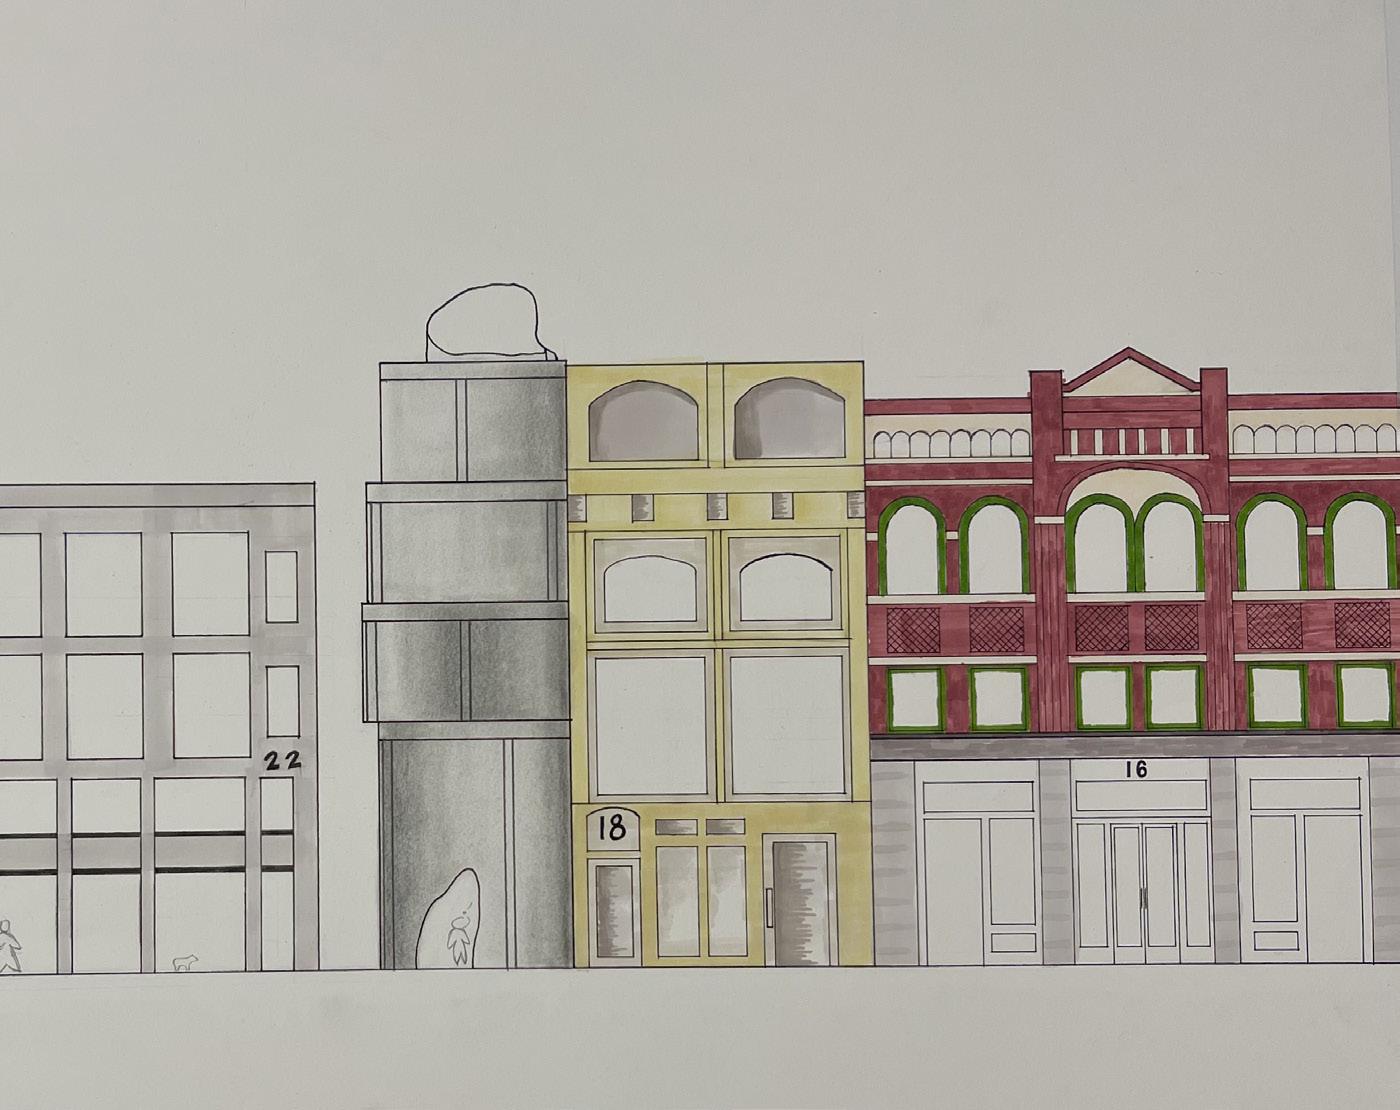
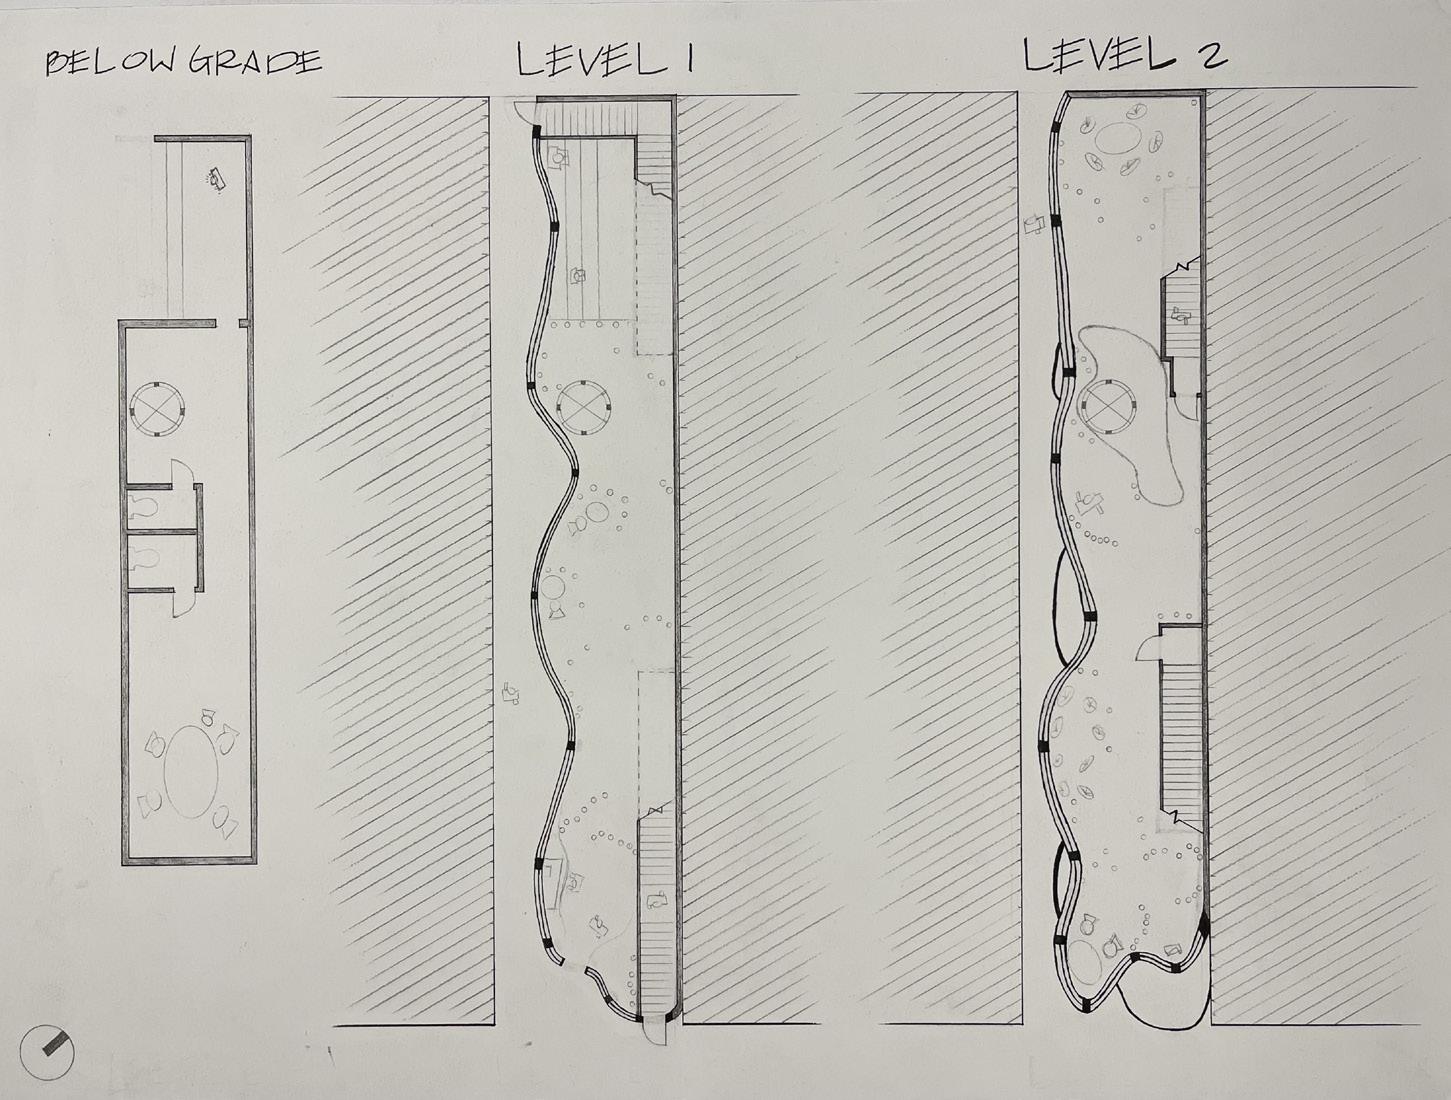
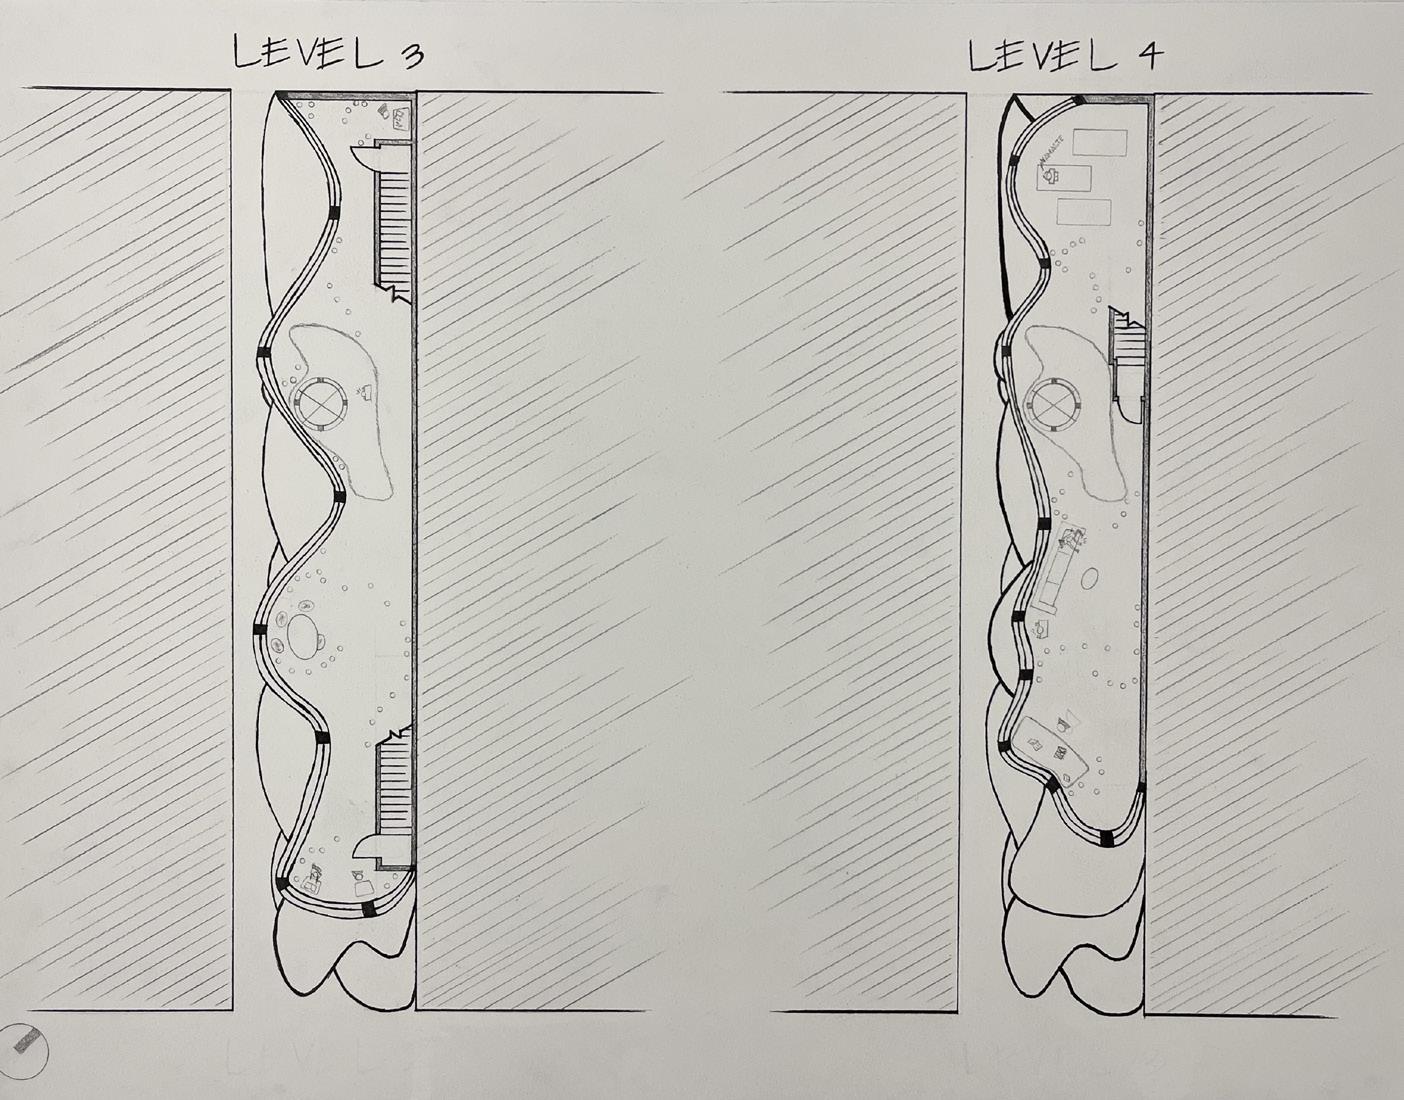
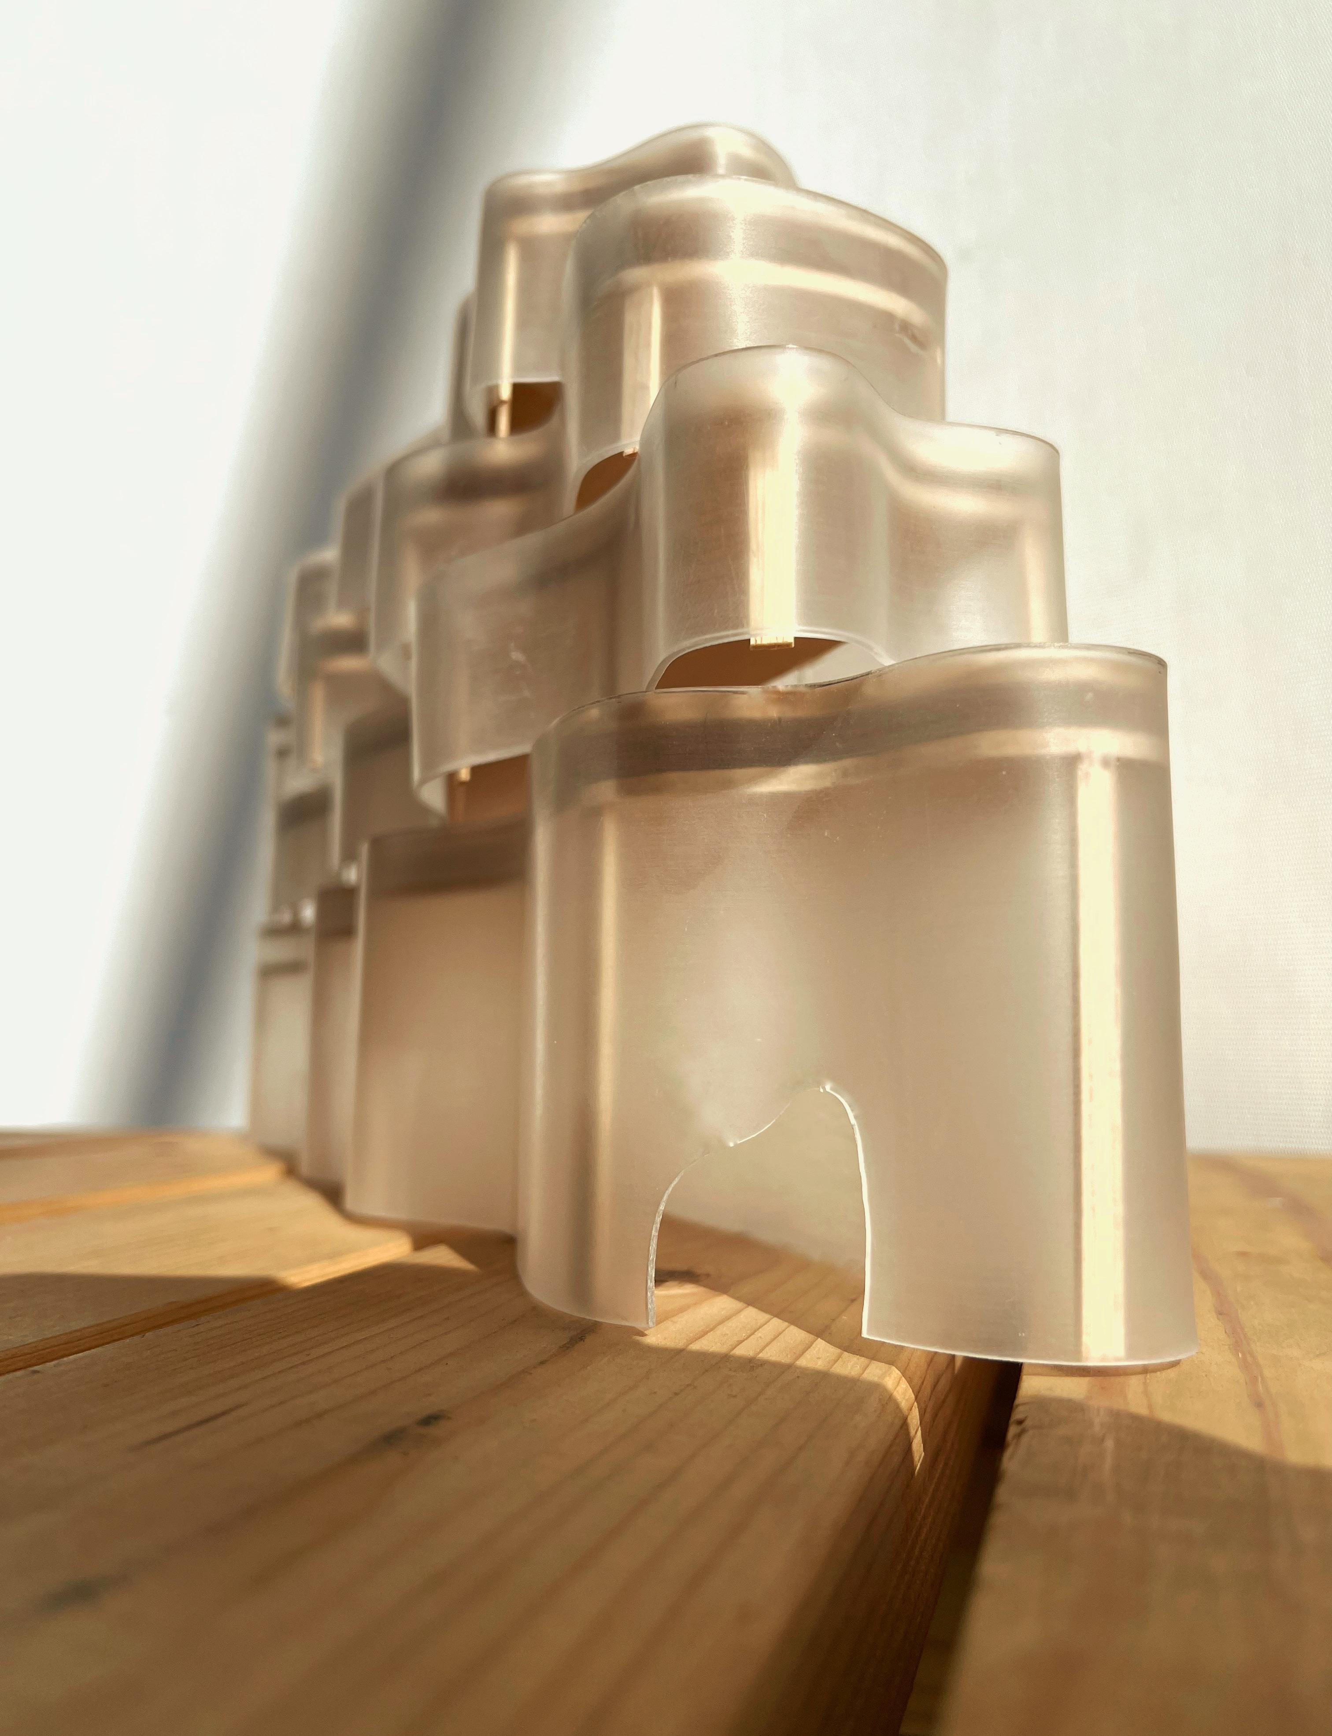
This page documents the development of the floor-to-ceiling waved façade system through physical modeling and sectional studies. Iterations explore how curvature, depth, and repetition modulate daylight, create visual rhythm, and mediate between interior program and the urban street edge.
Fall 2024
Waves of Illumination
ARCH 8410: Design Studio I
Clemson University
Instructors Peter Lawrence and Brandon Pass
This project explores the integration of a contemporary urban infill structure within Greenville’s downtown fabric. A striking feature is the floor-to-ceiling waved window system, designed to enhance natural light and create a fluid dialogue between interior spaces and the urban environment. The undulating forms evoke movement and modernity, inviting engagement and connectivity.
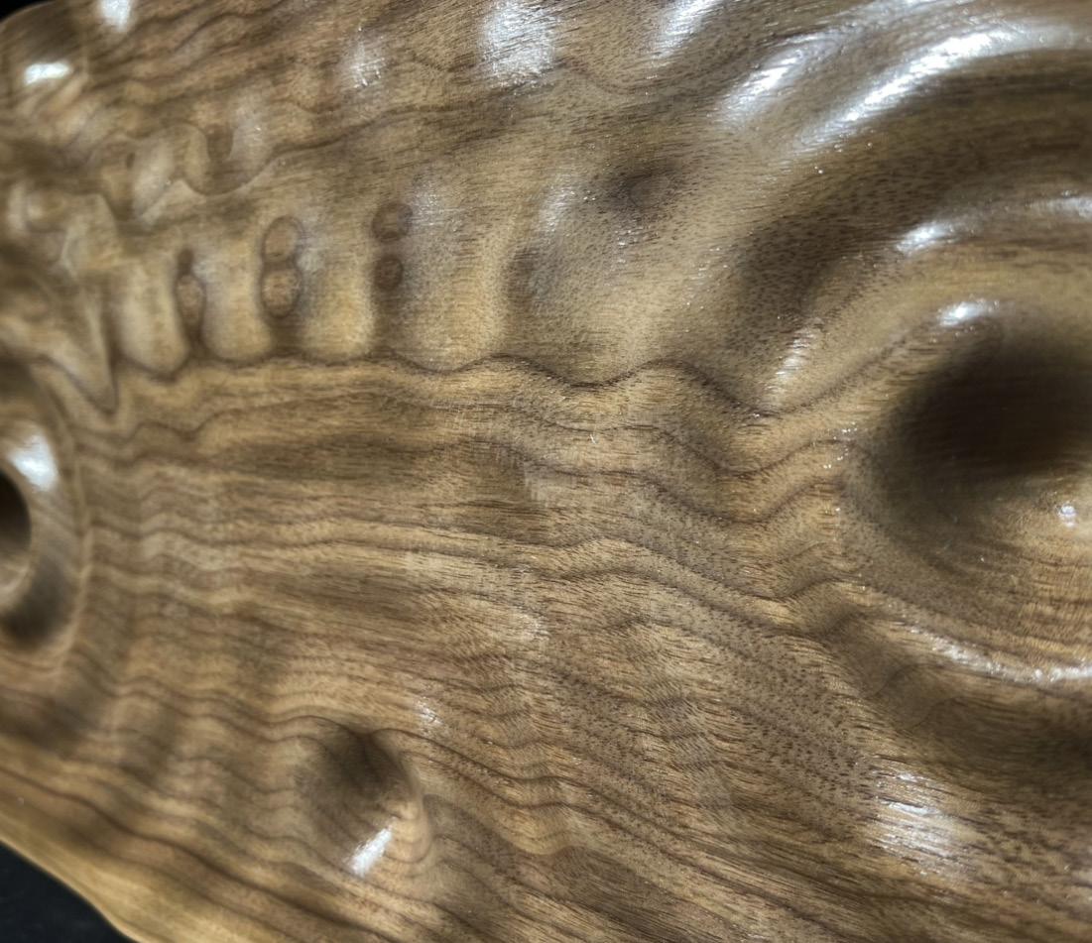
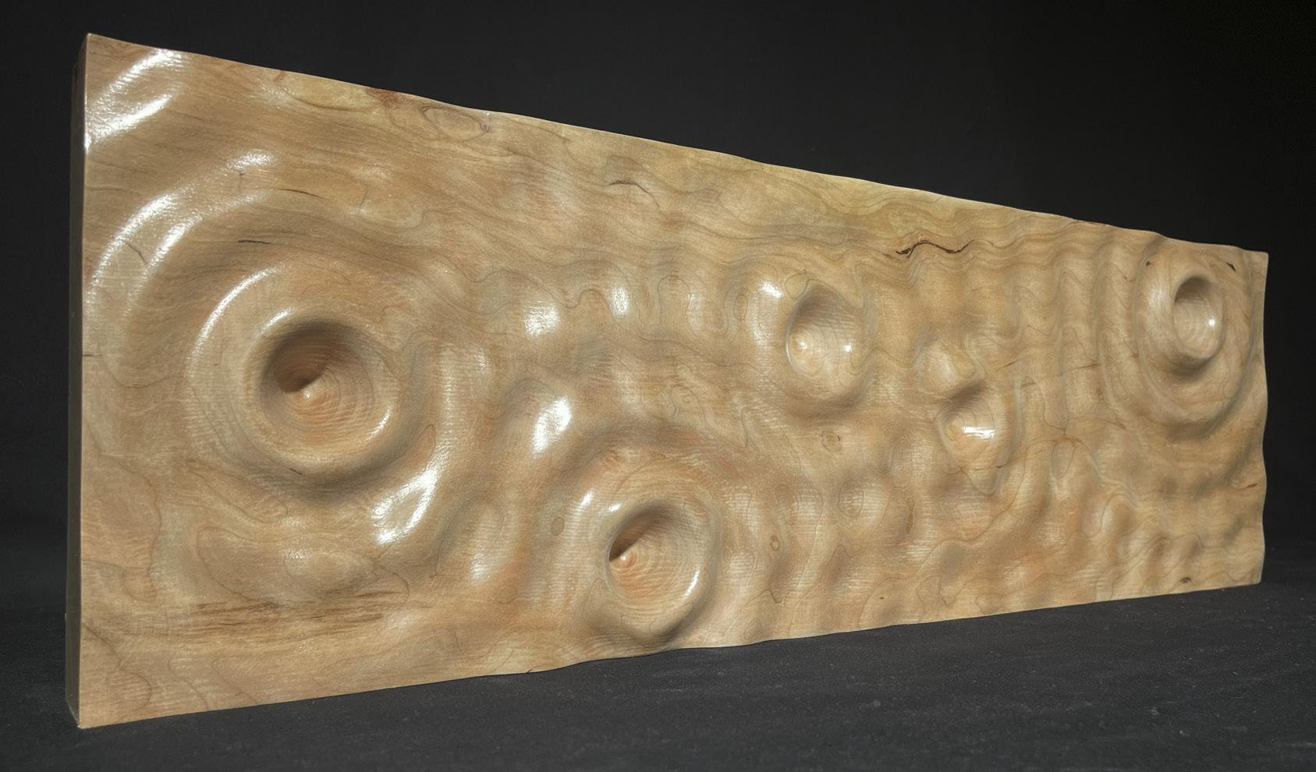
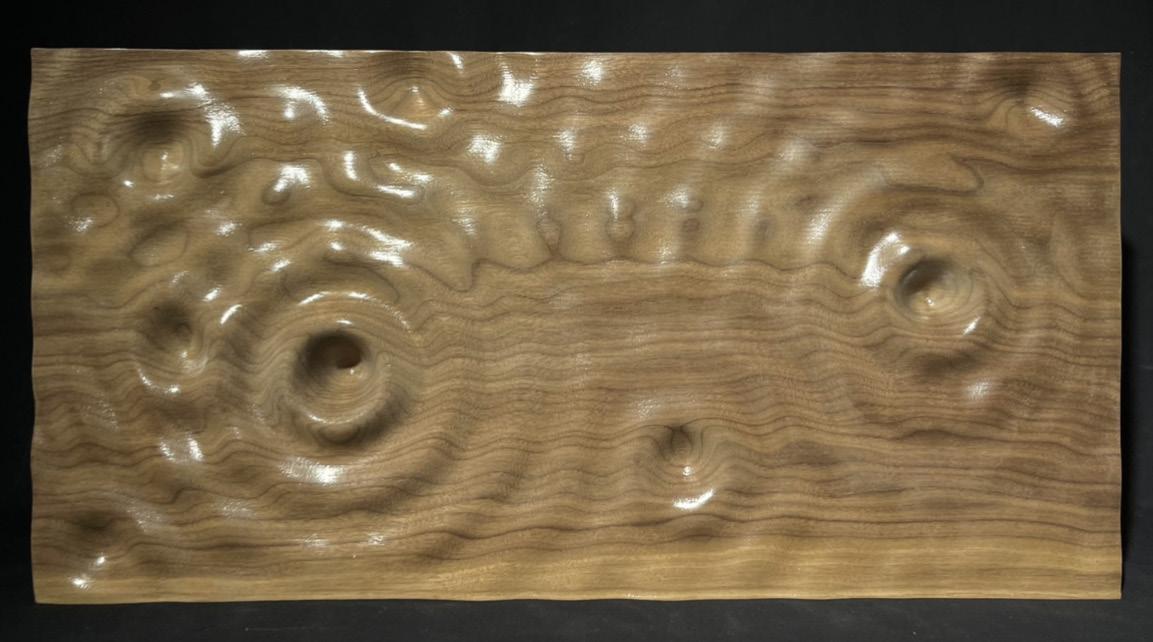
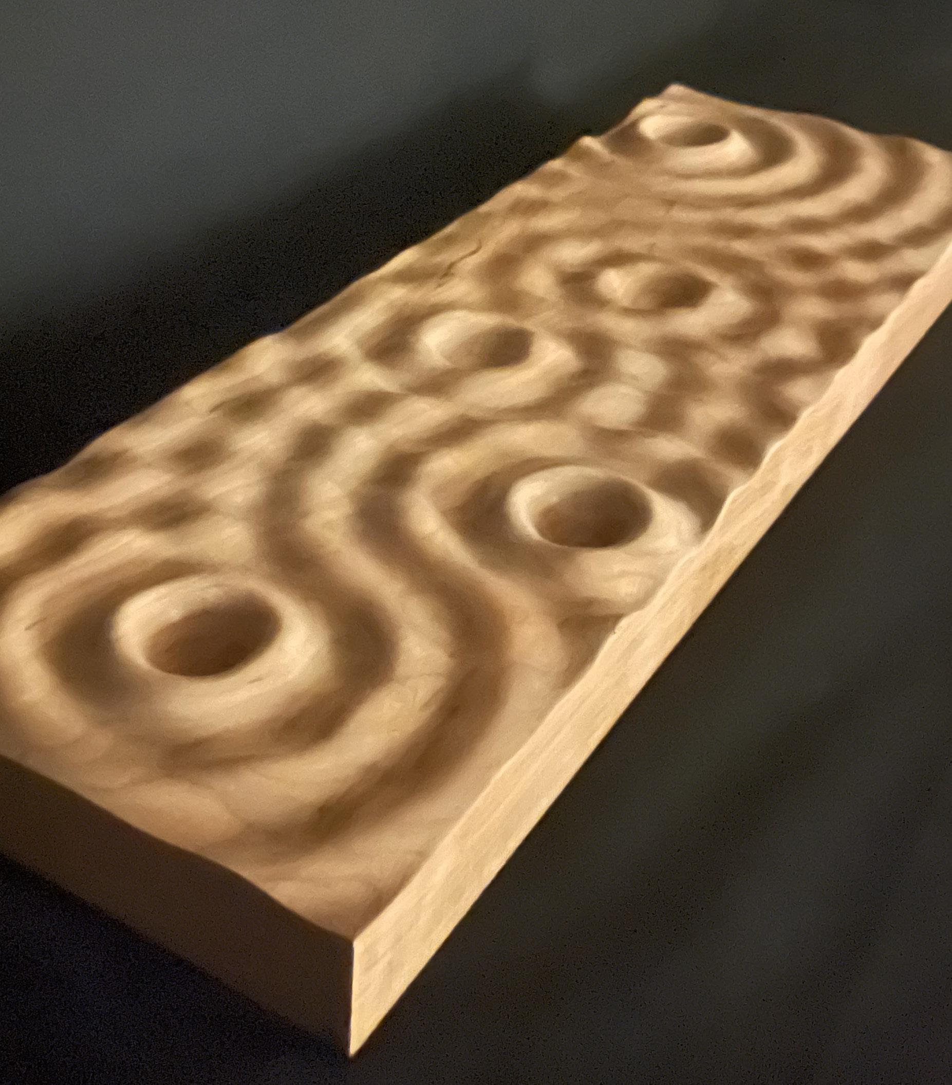
A material and fabrication study exploring gravity, repetition, and assembly through CNC-milled cherry and walnut elements. The project examines how digital precision interacts with natural variation in wood grain, weight, and tolerance, resulting in a composition that balances control and irregularity.