Megan Guido
In consideration towards Master of Architecture application
Portfolio
S e lectedworks2023
In consideration towards Master of Architecture application
1. Davenport Historical Analysis
2. The Tower
3. Erosion
4. Beyond Isolation
5. CogniHub
6. Adelaide Climate Analysis
7. Serpentine Pavilion
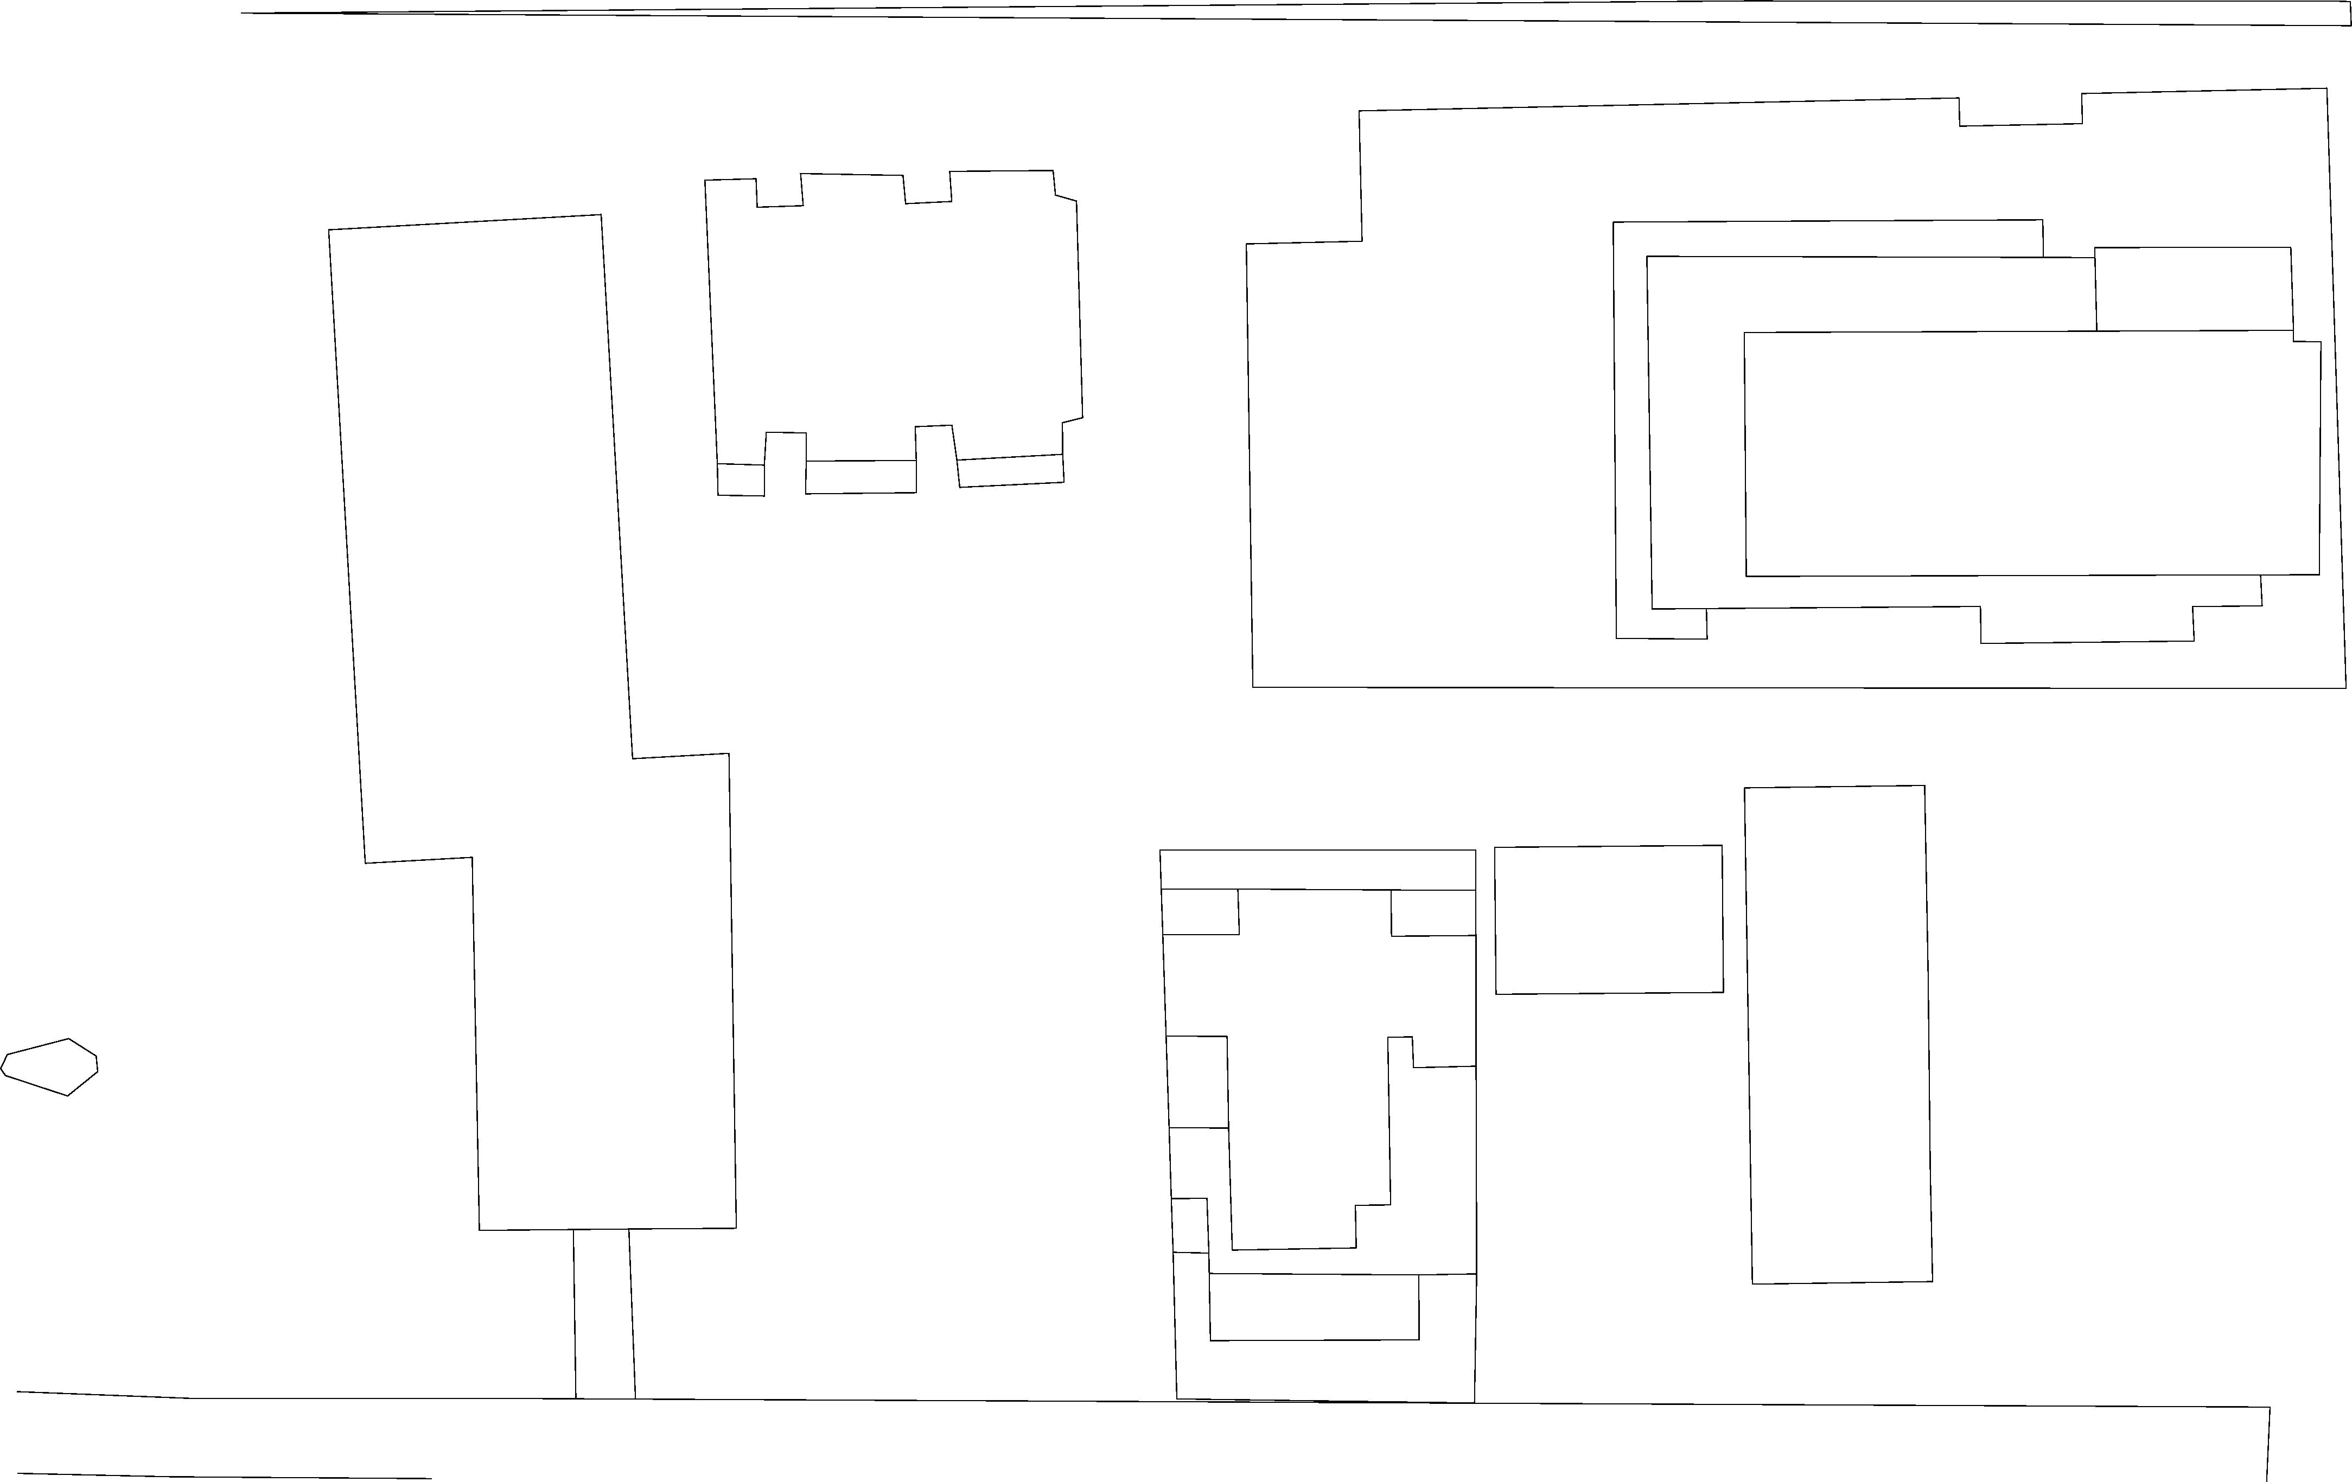
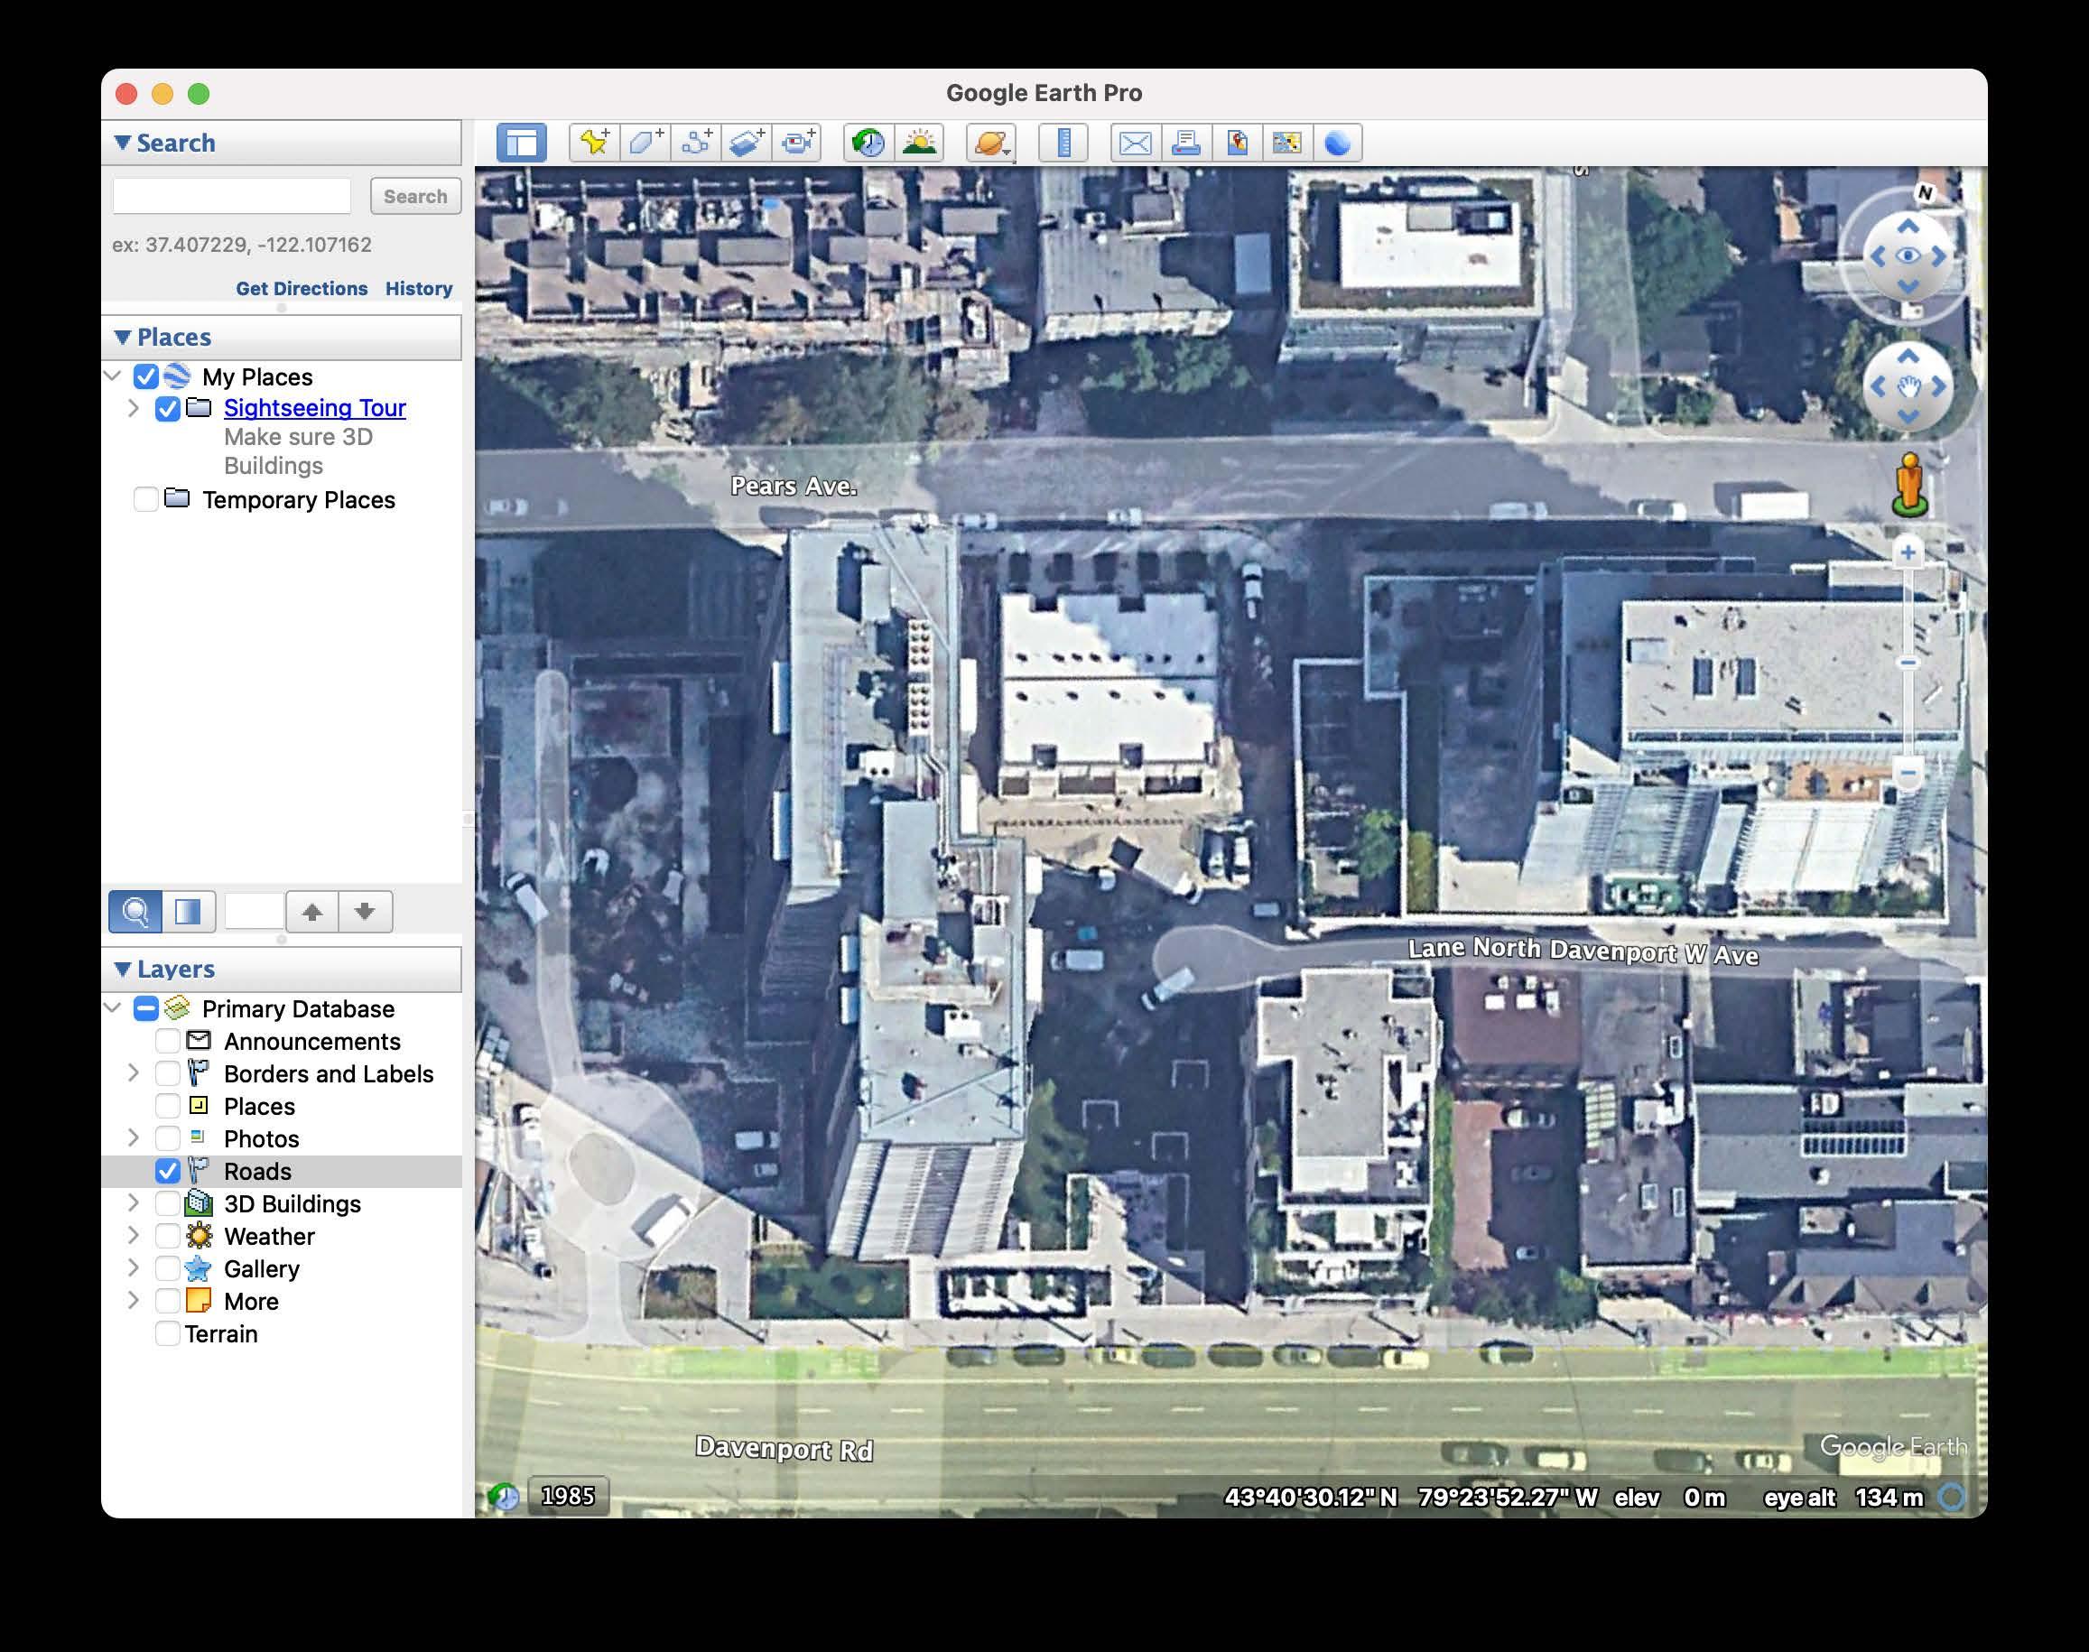
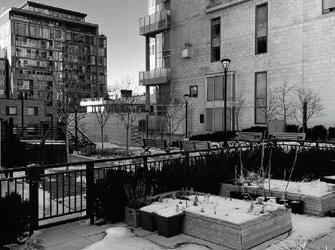
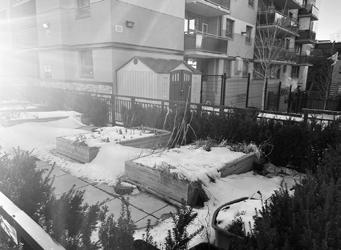
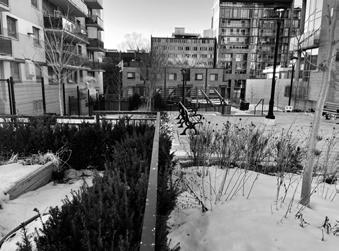
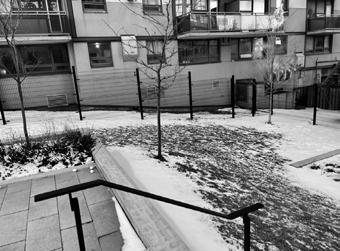
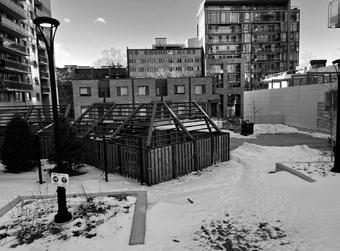
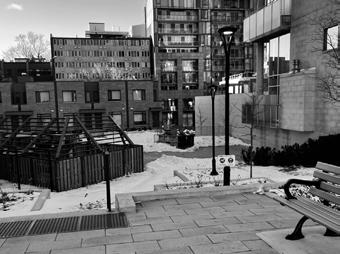
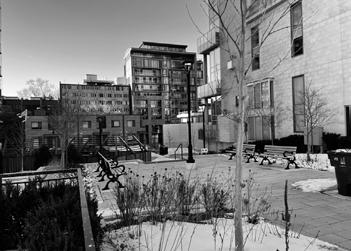
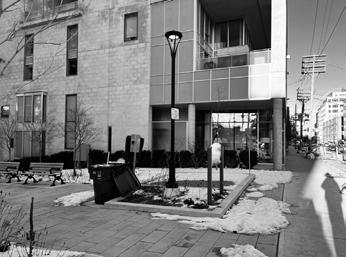
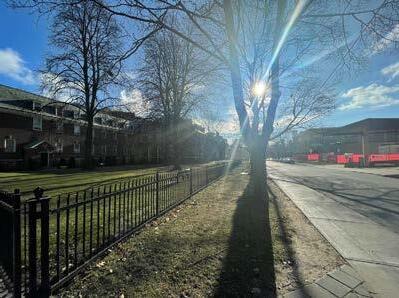
In collaboration with Gillian Stam, we explored the intricacies of Toronto’s Davenport Street. Our semester-long project delved into the critical elements and unique character of this urban space, scrutinizing its successes and failures as an ecosystem and a vital component of social and cultural infrastructure.
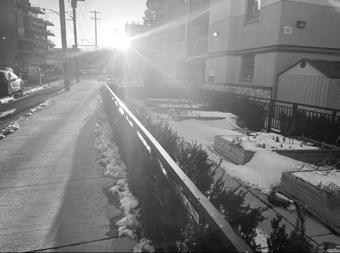
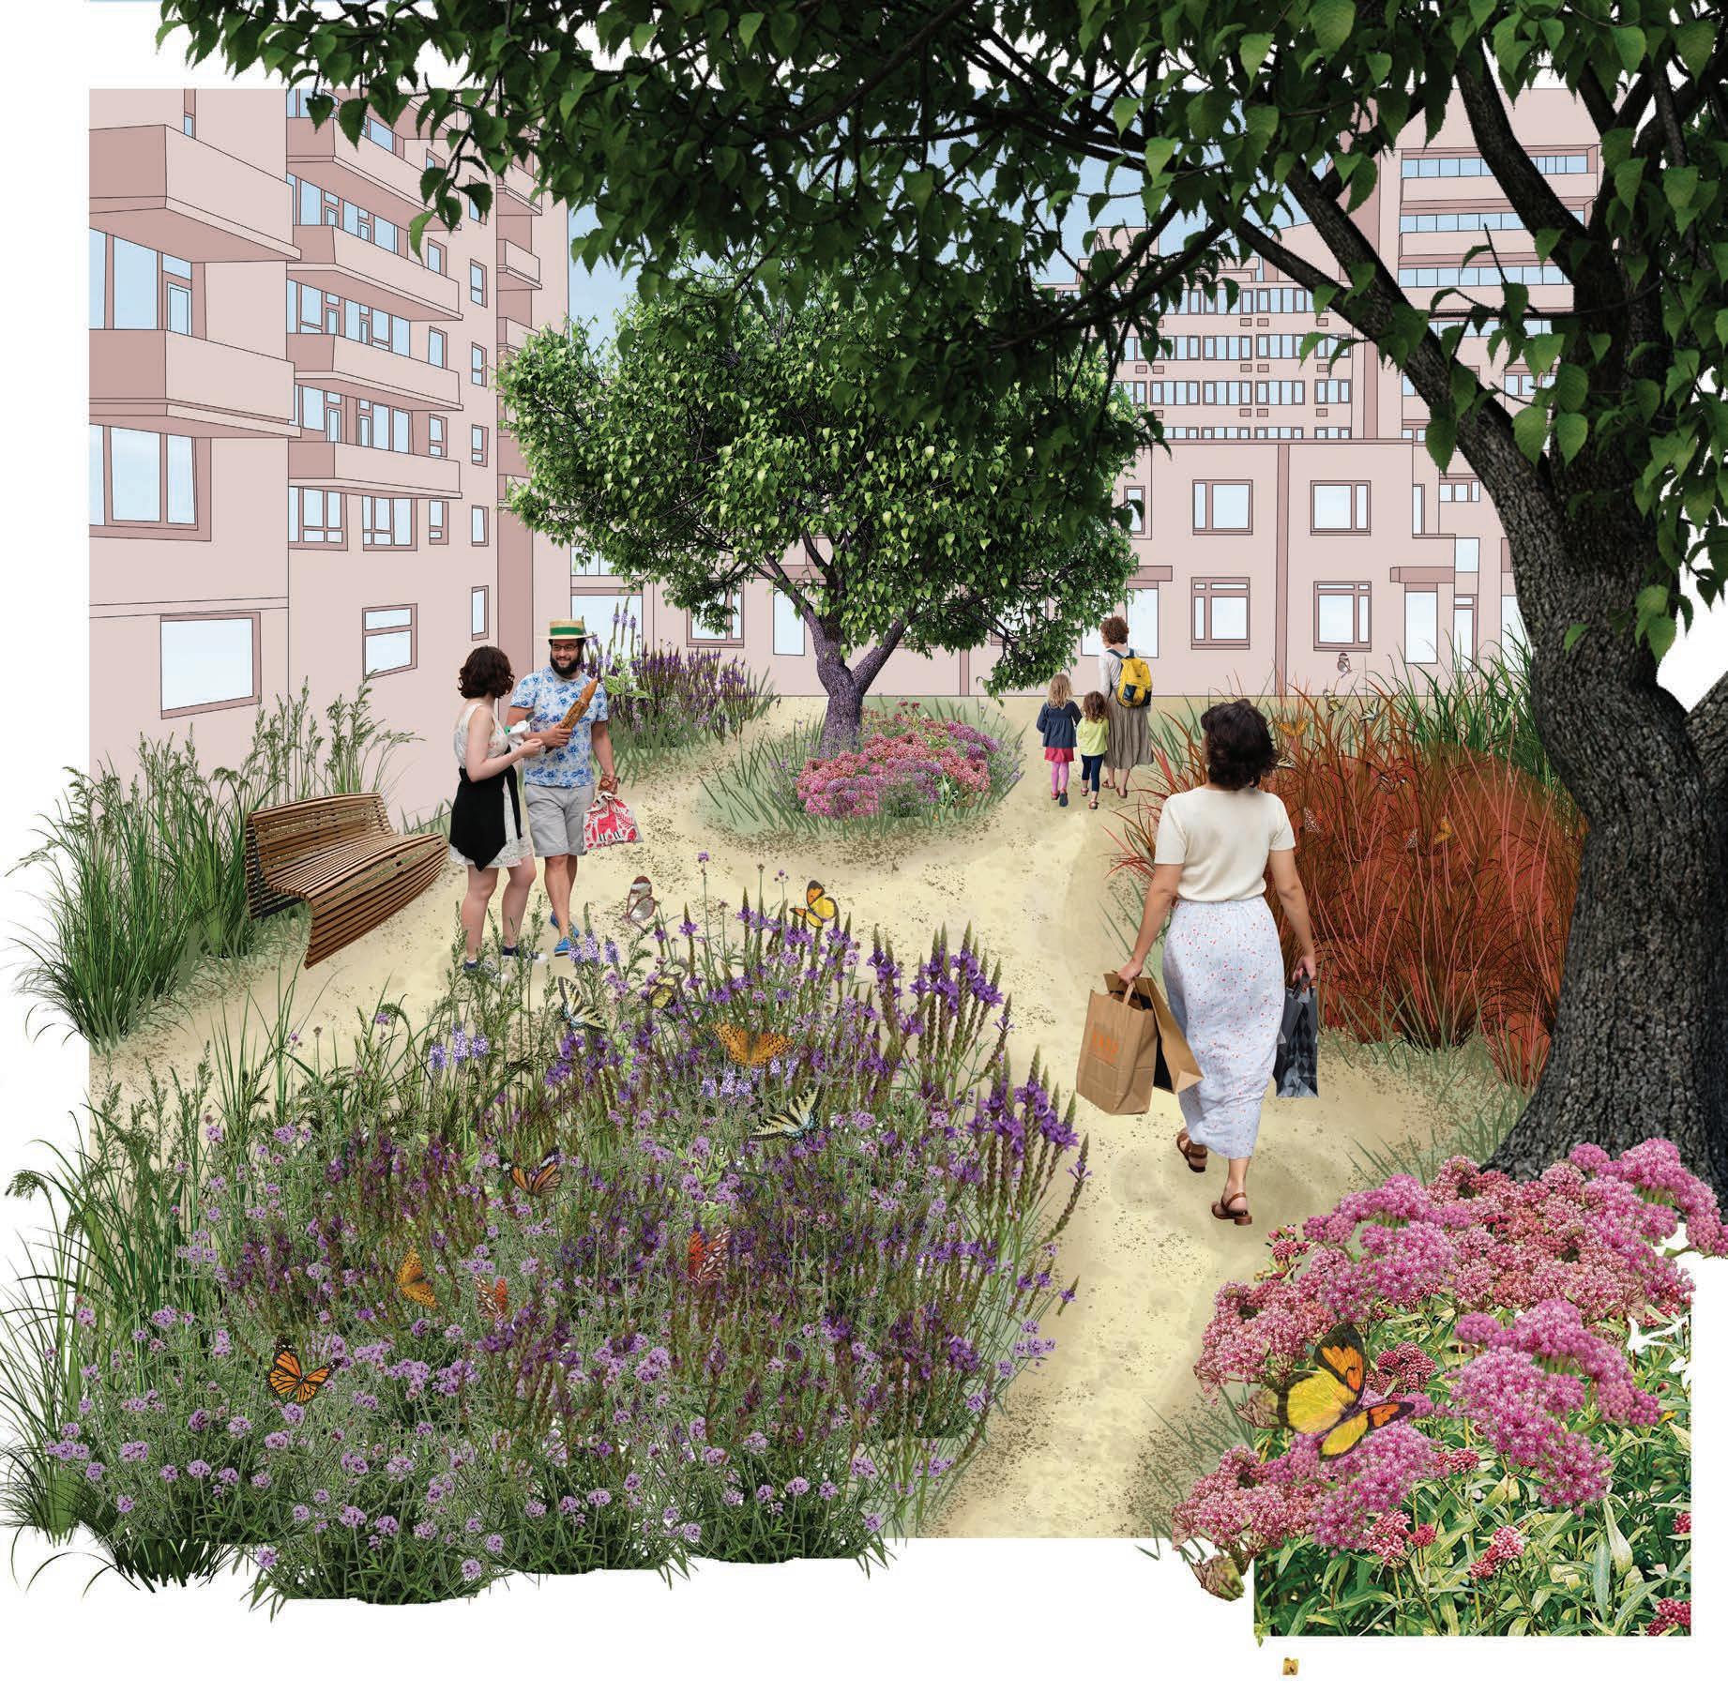
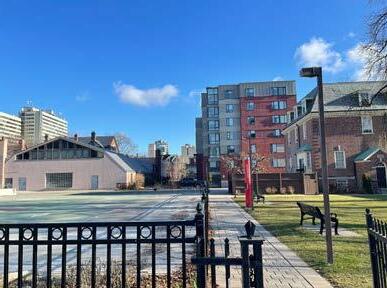
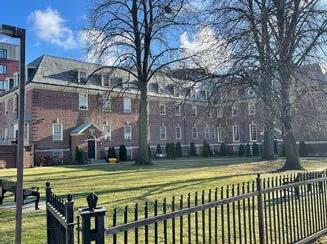
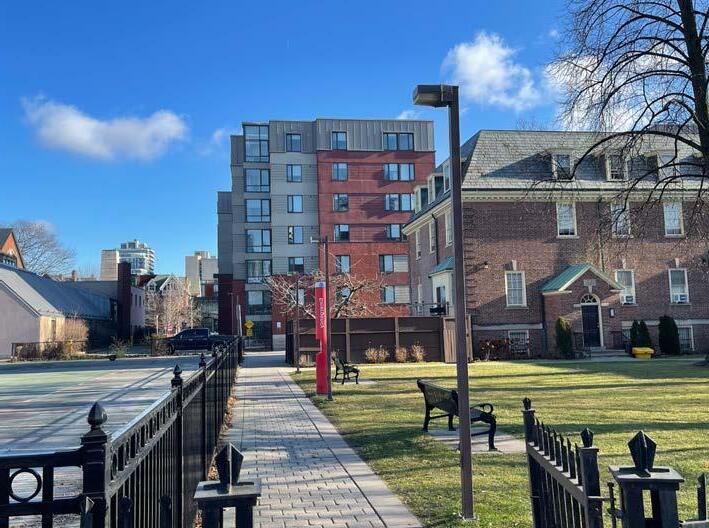
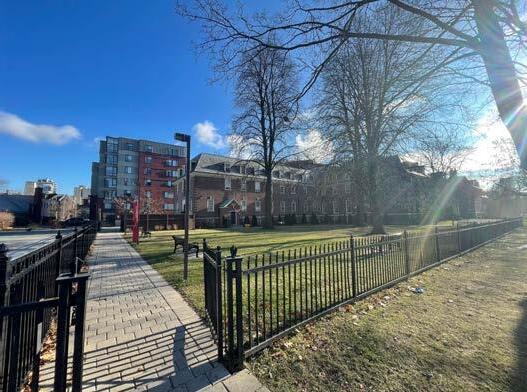
Our focus zeroed in on Joseph Tough Park, a microcosm of the challenges faced by urban green spaces. After an in-personal analysis of the existing space and its shortcomings, we created an intervention plan to blend nature with the city’s towering condos and hardscapes.
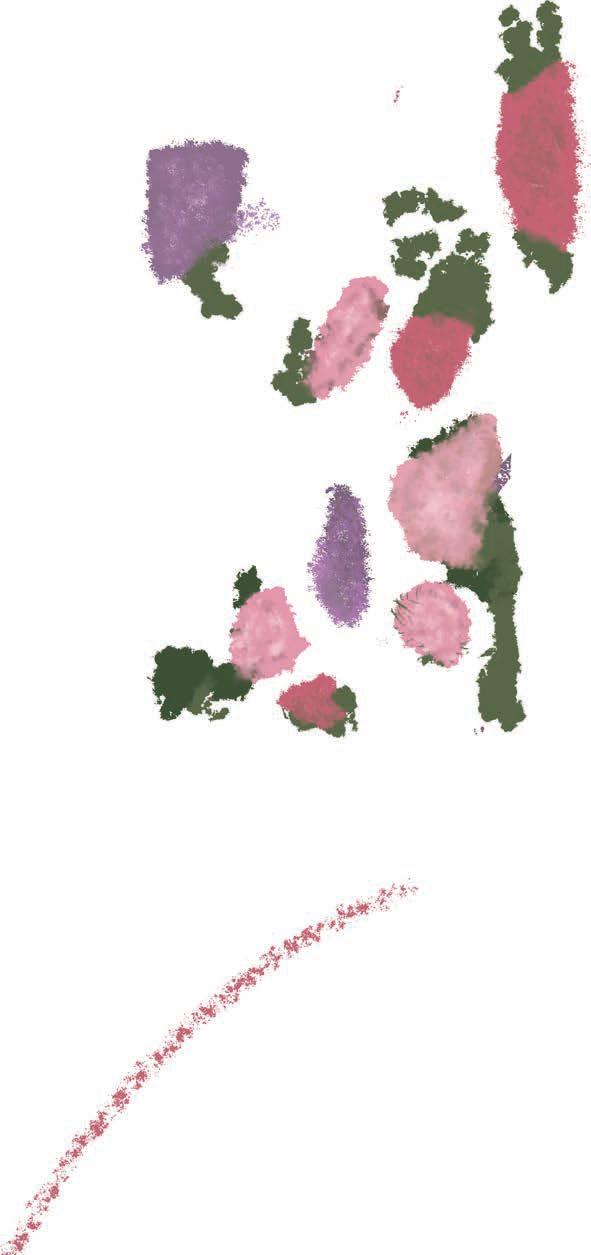
Our plan incorporates the lush heritage of Iroquois soil, weaving a tapestry of native plants, vibrant flowers, and thriving animal species. This approach not only revitalizes the park but also pays homage to the Greater Toronto Area’s rich ecological history.
This collaboration was a dynamic partnership where every aspect, from color palettes to textures, underwent joint scrutiny. The final intervention plan, presented in the bottom right corner, is where our ideas converged to breathe new life into Davenport Street.
Winter 2023 | ARC 200: Drawing & Representation II




Studio Instructor: Francesco Valente-Gorjup






Winter 2023 | ARC 280: Modeling & Fabrication in Design
Professor: Nicholas Hoban
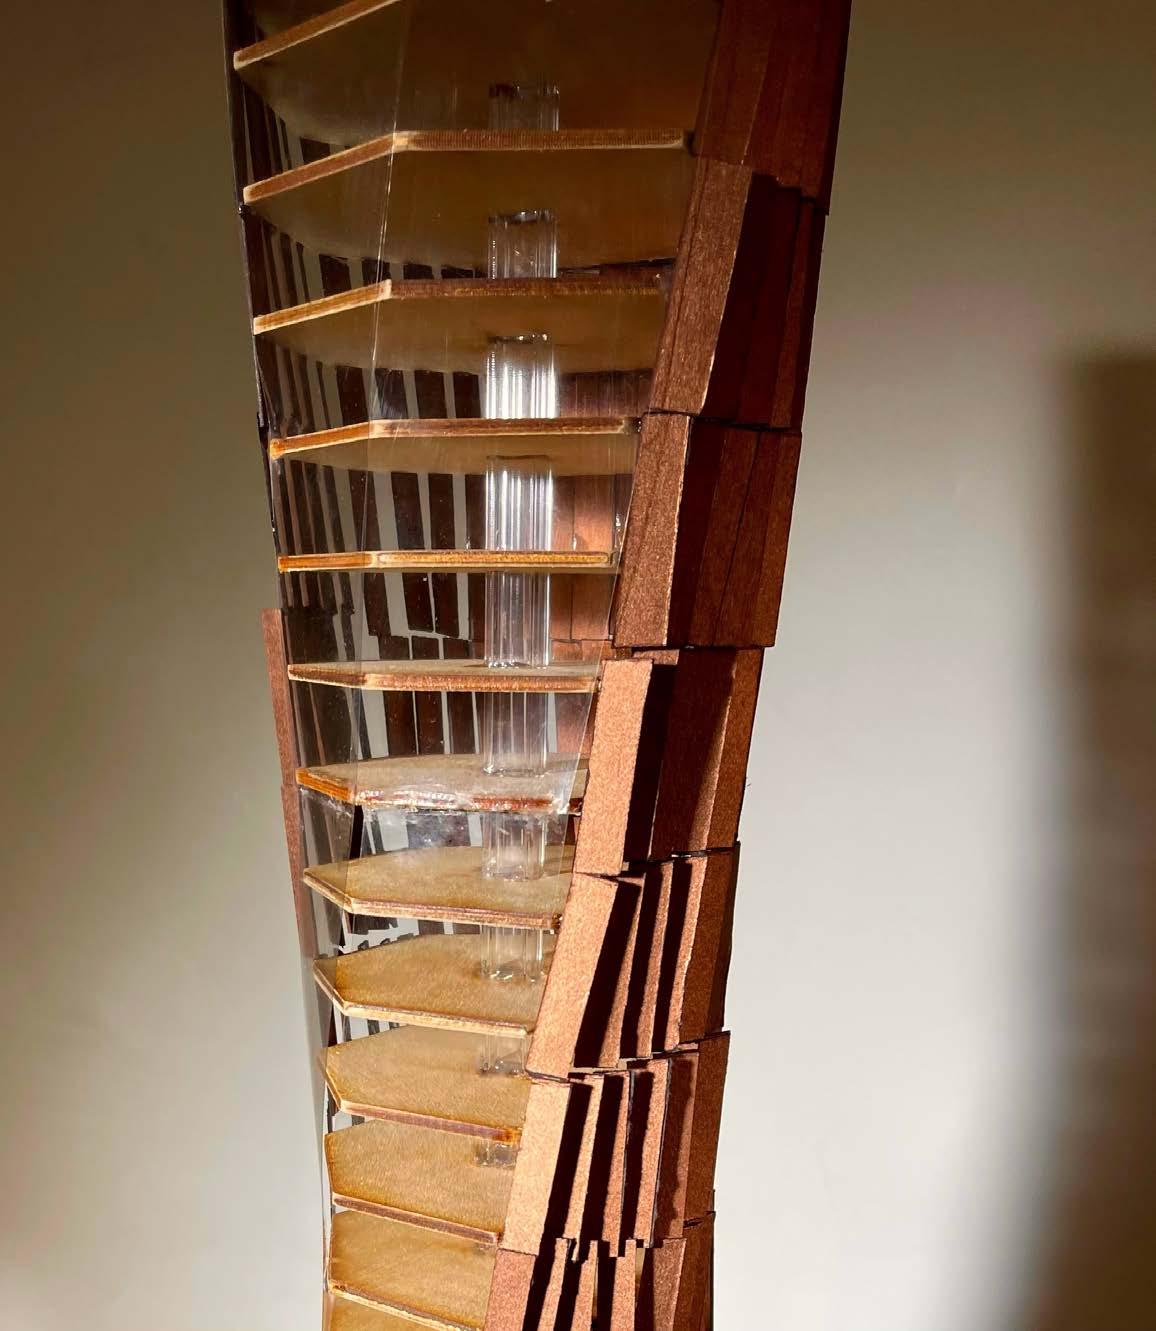
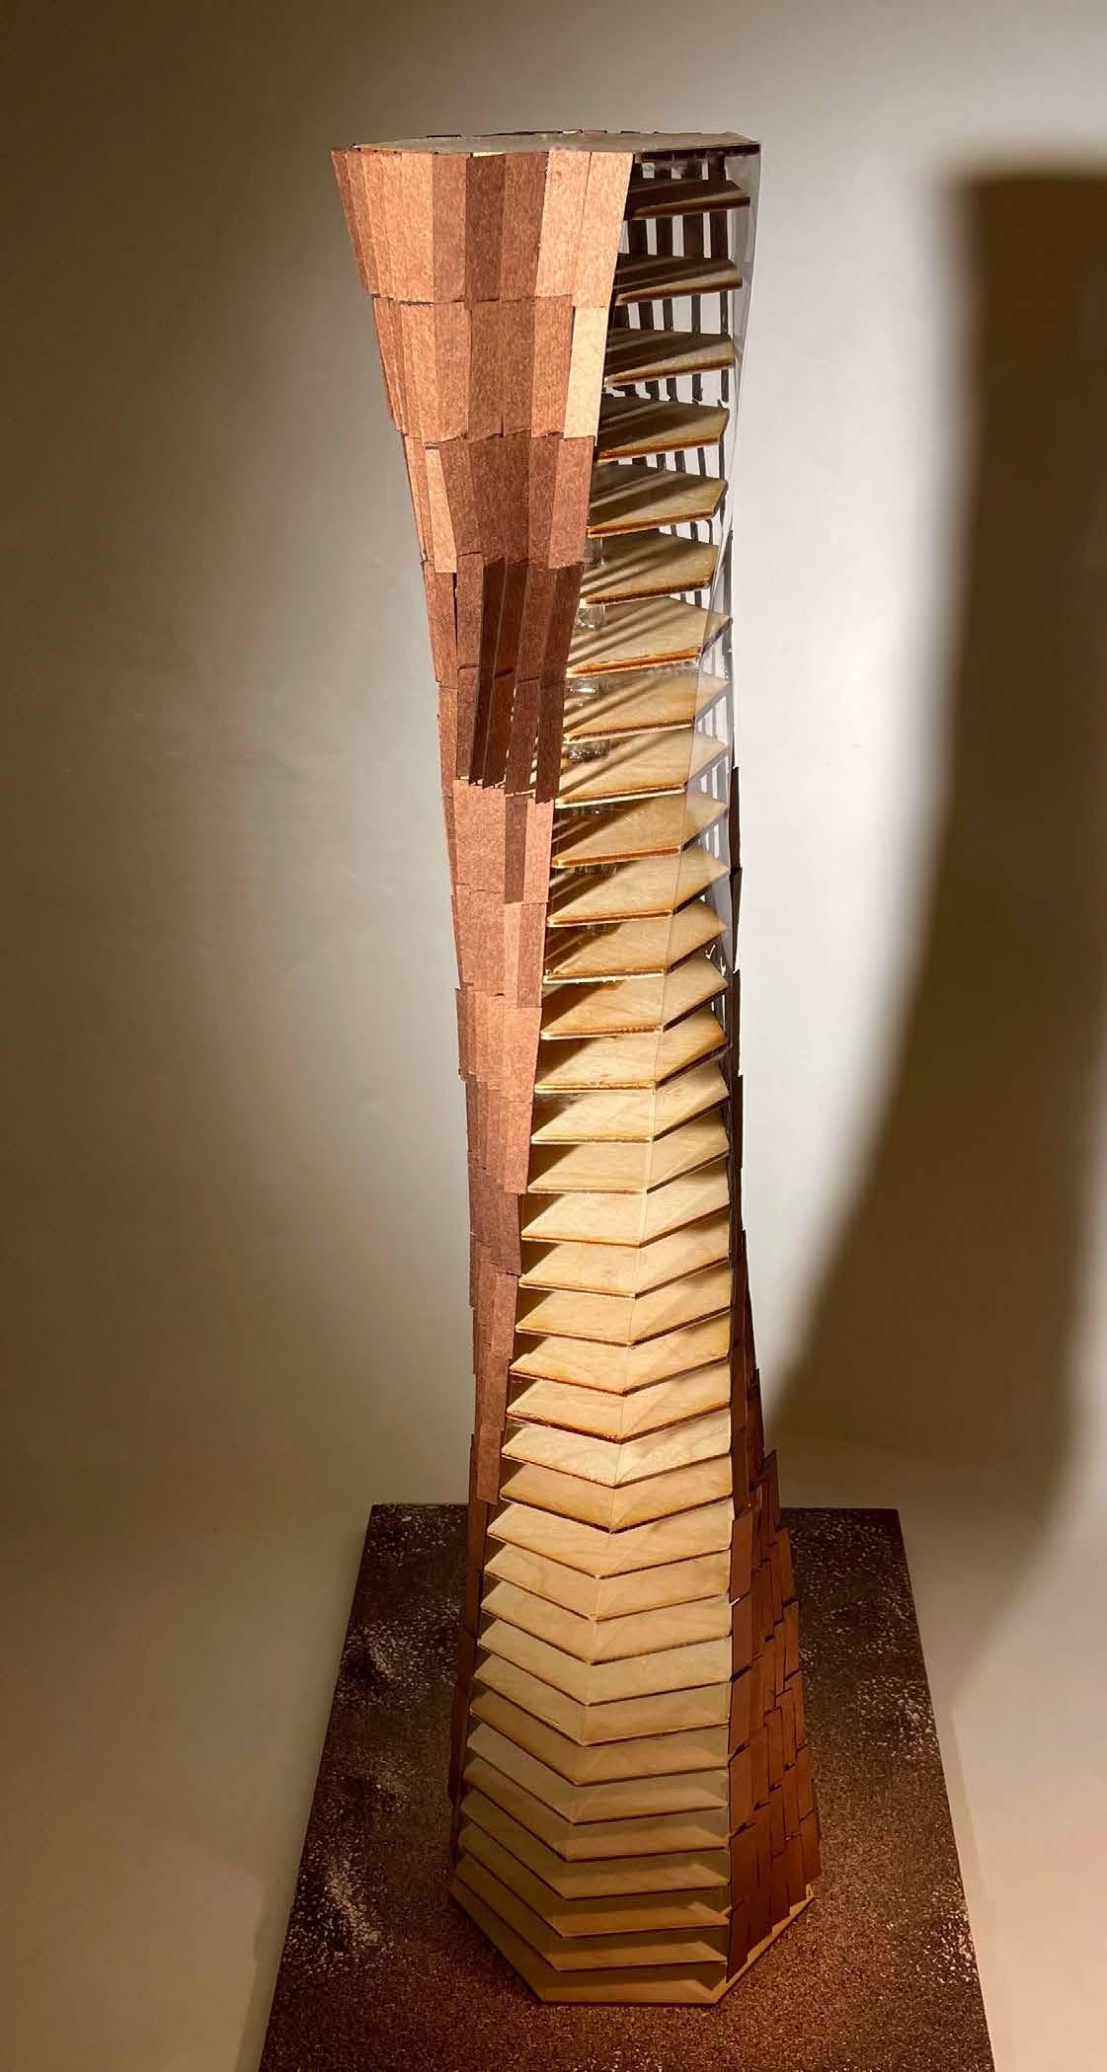
Given the challenge of designing a tower with a structural facade system, my approach aimed to envision the skyscraper of the future. In response to the specific needs of sunsoaked environments: a forward-thinking heptagonal tower with a dynamic, kinetic facade.
This facade, responsive to the sun’s path, is not just an aesthetic feature but a functional innovation. Its automatic adjustments optimize the positioning of facade panels to shield inhabitants from intense sun exposure, ensuring a comfortable and energy-efficient interior for southern enviroments as our planet’s temperature continues to rise.
Fall 2022 | ARC 201: Design Studio II
Instructor: Jeffrey Garcia
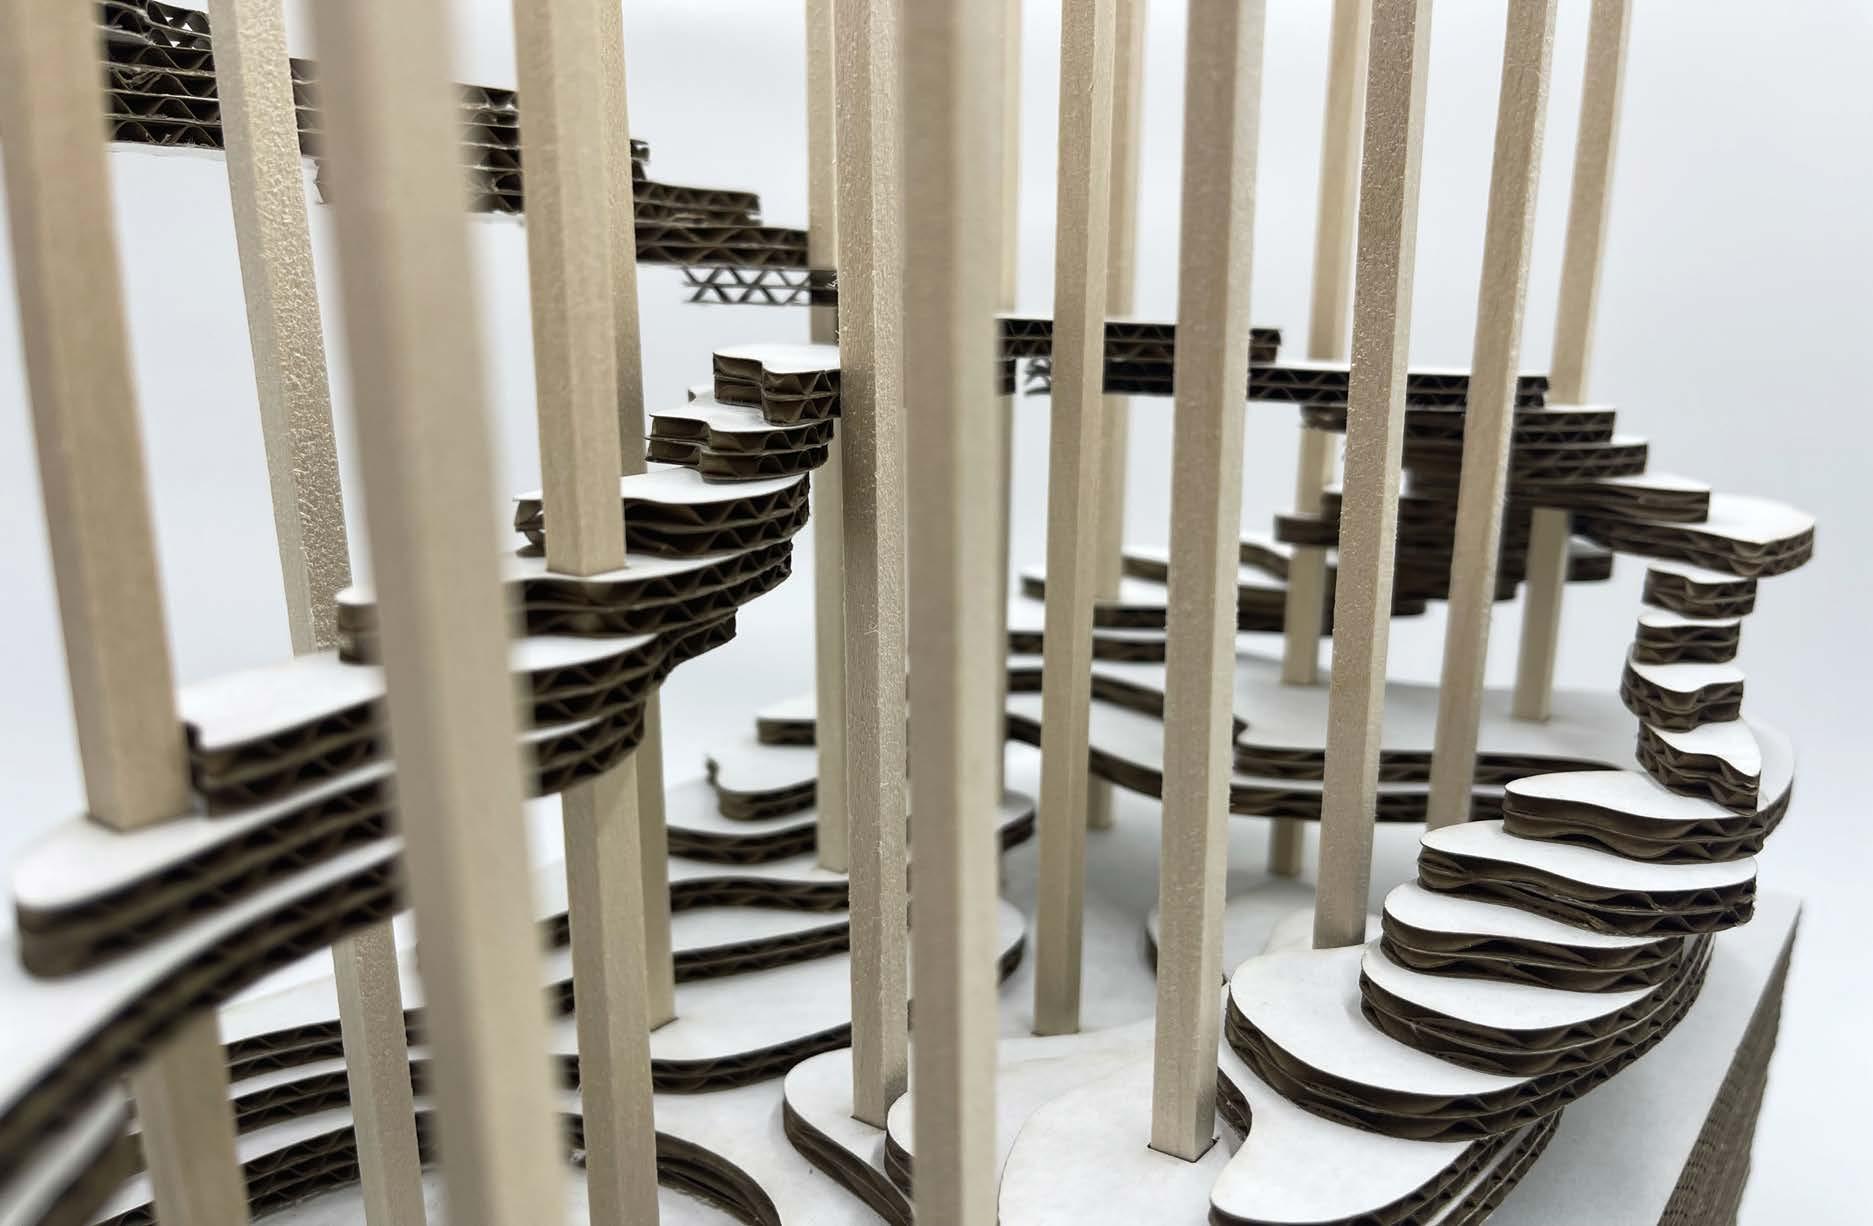
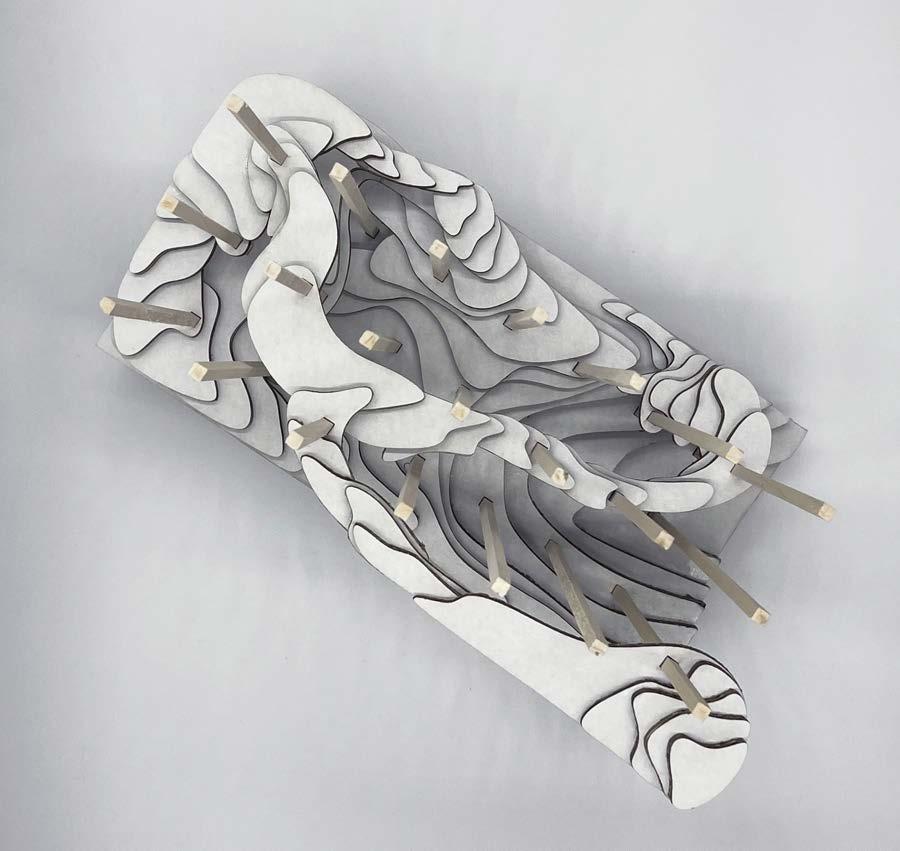
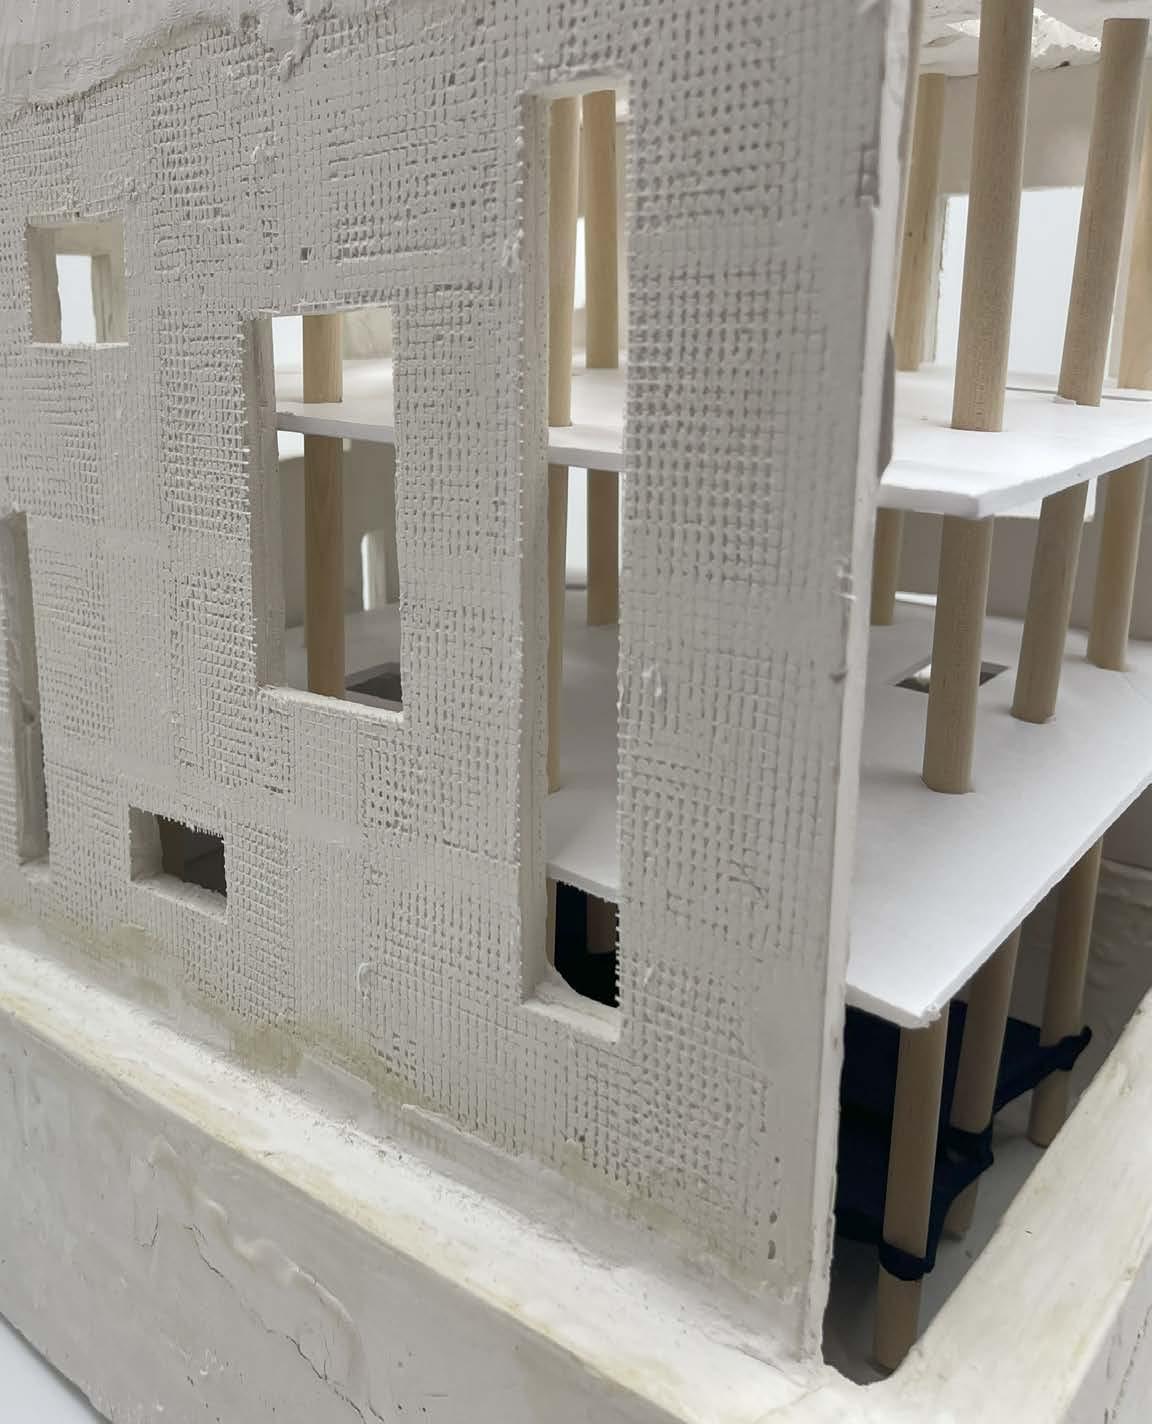
Challenged to create a space using only horizontal surfaces and interconnected stairs or ramps, “Erosion” came to life. Program spaces are situated around a given grid of columns.
The focal point of “Erosion” is a series of winding, organic-shaped floors, crafted to inspire climbing and exploration. This unconventional approach transforms the act of traversing the space into a multidimensional journey and interplay between horizontal planes and vertical links blurs the lines between functionality and aesthetic intrigue.
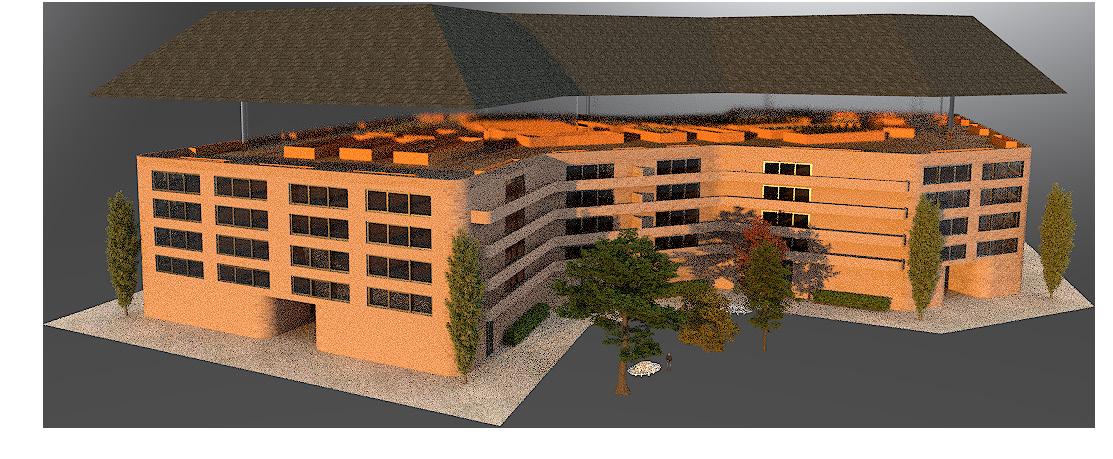
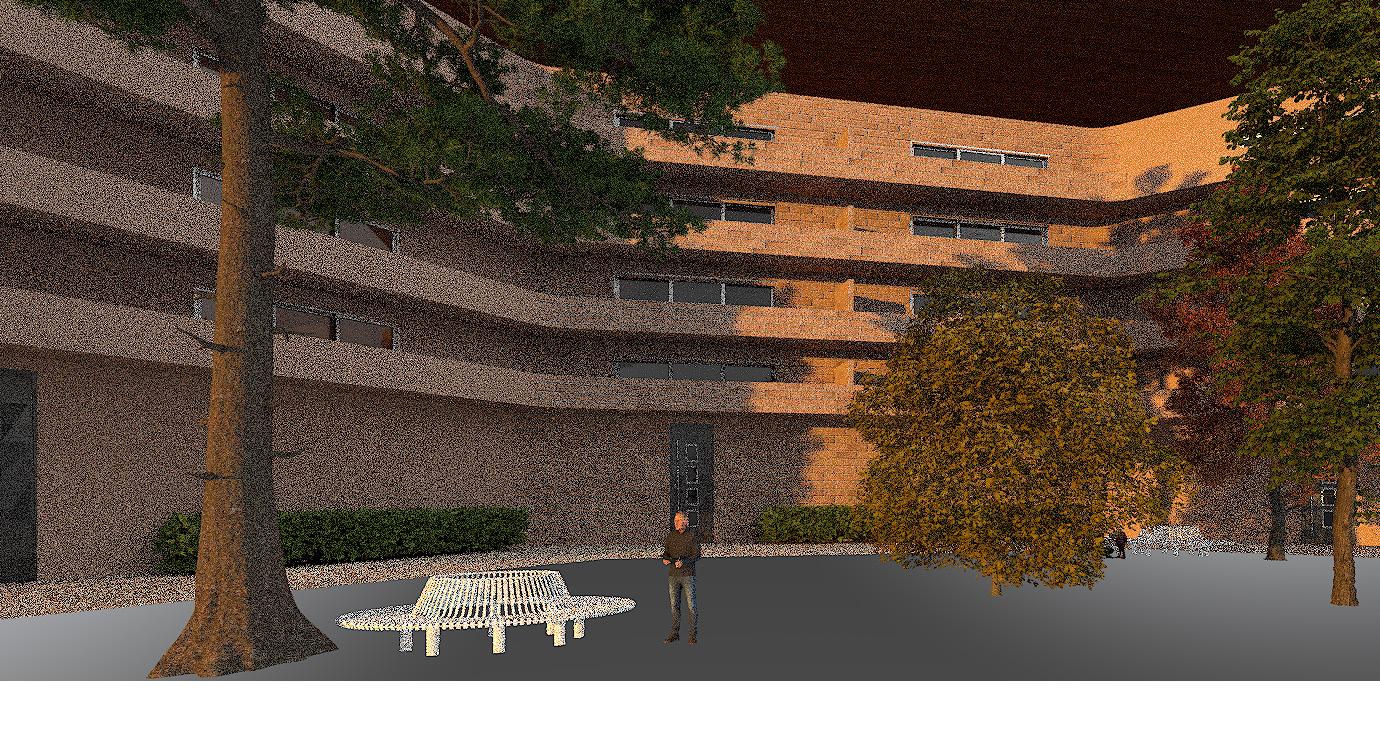
Nestled in the rural heart of North Carolina, the vision for this senior home revolves around fostering a unique blend of community, nature, and thoughtful design. This intimate setting comprised of small-scale buildings with ground-floor shops enhances both convenience and social interaction.
Looking up reveals the crowning feature—a greenhouse. This indoor/ outdoor haven provides a 365 degree view of the landscape around and serves as more than a botanical spectacle. It’s a space where seniors are invited to volunteer, tending to the flora within. This unique opportunity nurtures a sense of purpose and reinforces the therapeutic benefits of nature.
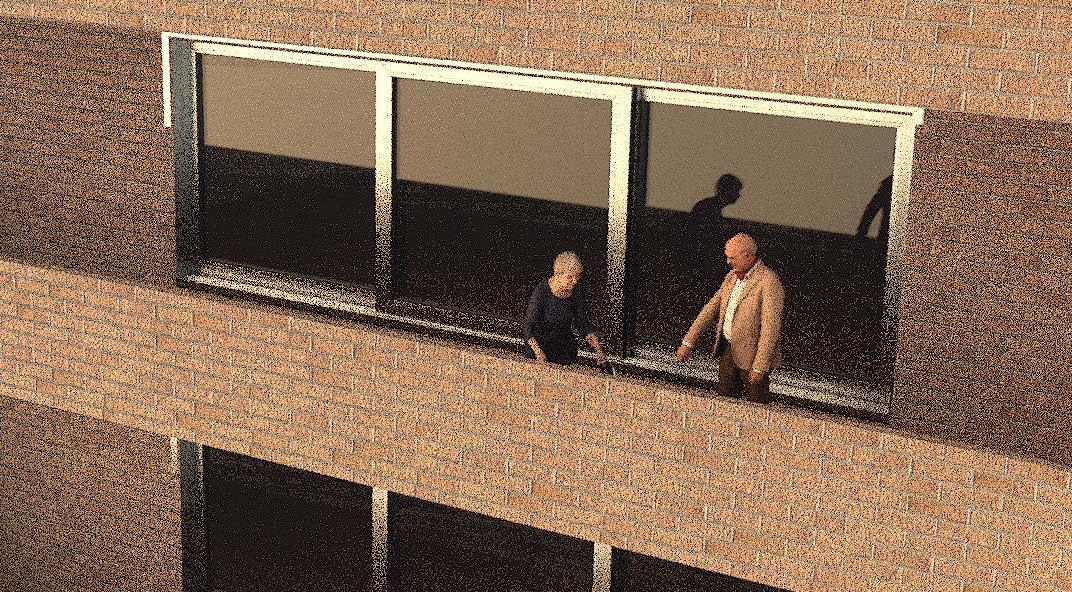
In this personal project, I aimed to redefine senior living, transcending the conventional model and addressing a common conern among our senior population: Isolation.
The result is a harmonious space where seniors can thrive, form connections, engage with nature, and savor a lifestyle that champions both independence and social well-being.
Fall 2022 | ARC 201: Design Studio II
Instructor: Jeffrey Garcia
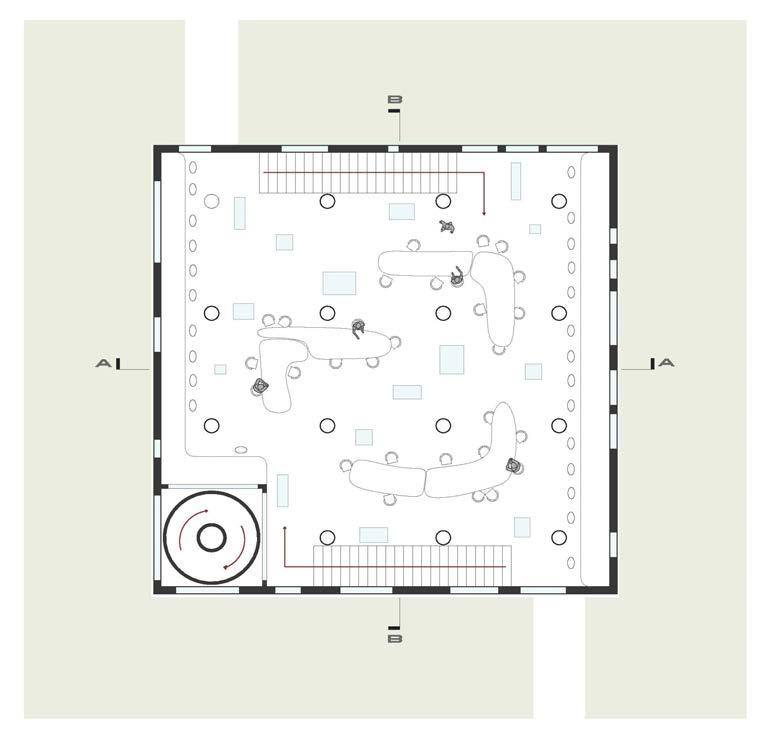
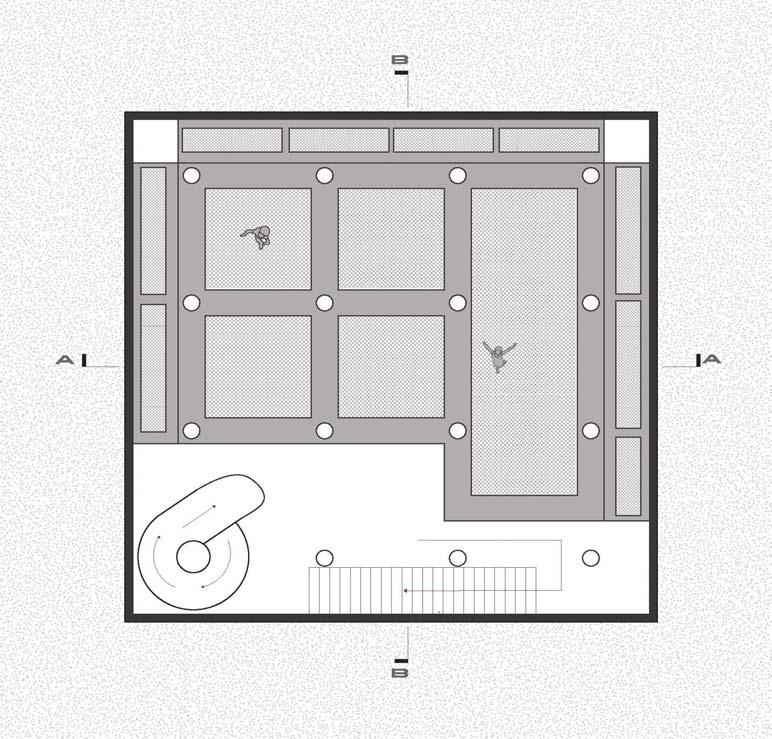
The Hub transcends traditional design boundaries to craft a tailored wellness and study center for University of Toronto students. The project’s theme, “Symbiosis”, symbolizes the harmonious relationship between architecture, wellness, and education, addressing the evolving needs of students.
This innovative center incorporates purposeful design elements and surprises, creating a holistic learning environment. The first and second floors feature dynamic spaces, blending group and individual study areas.
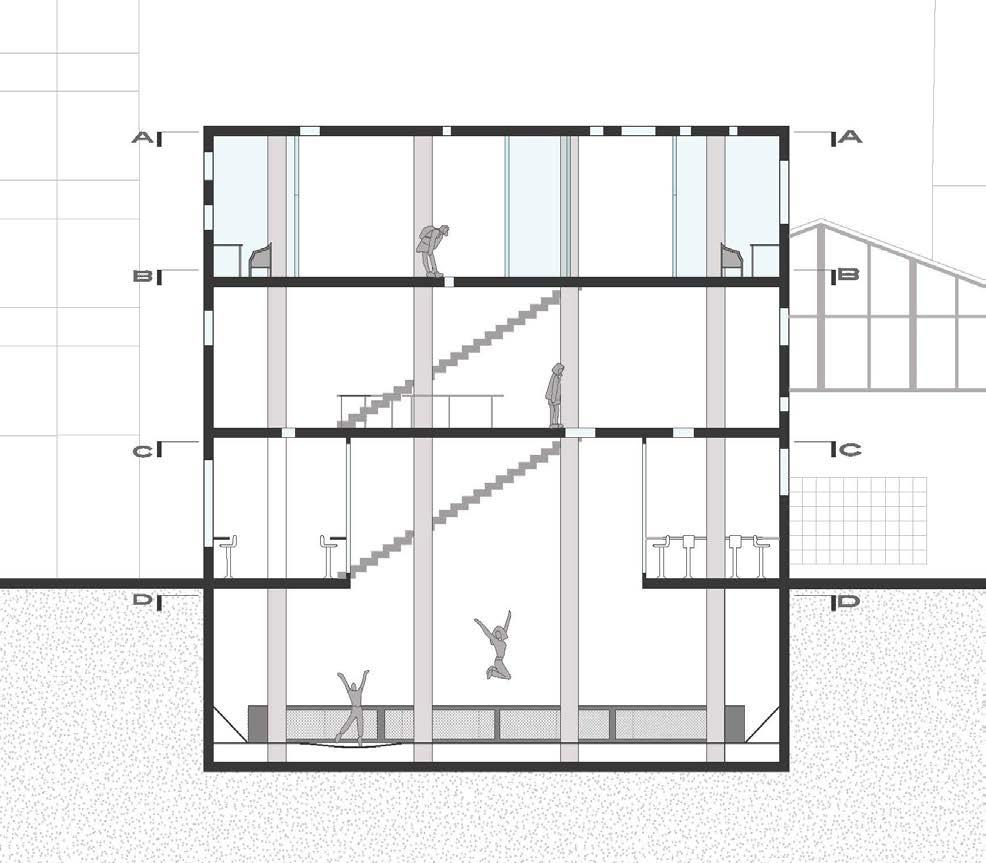
Going beyond conventional academic spaces, the basement of CogniHub introduces an unexpected element—a trampoline park. This playful addition provides an energetic and enjoyable outlet for students to take breaks from intense study sessions.
The emphasis of The Hub aims to dedicate spaces for physical and mental well-being, ensuring that students have access to resources that promote a comprehensive sense of wellness. The incorporation of versatile floor plates with embedded windows accentuates the flow of natural light, contributing to an open, collaborative, and inviting atmosphere throughout the center.
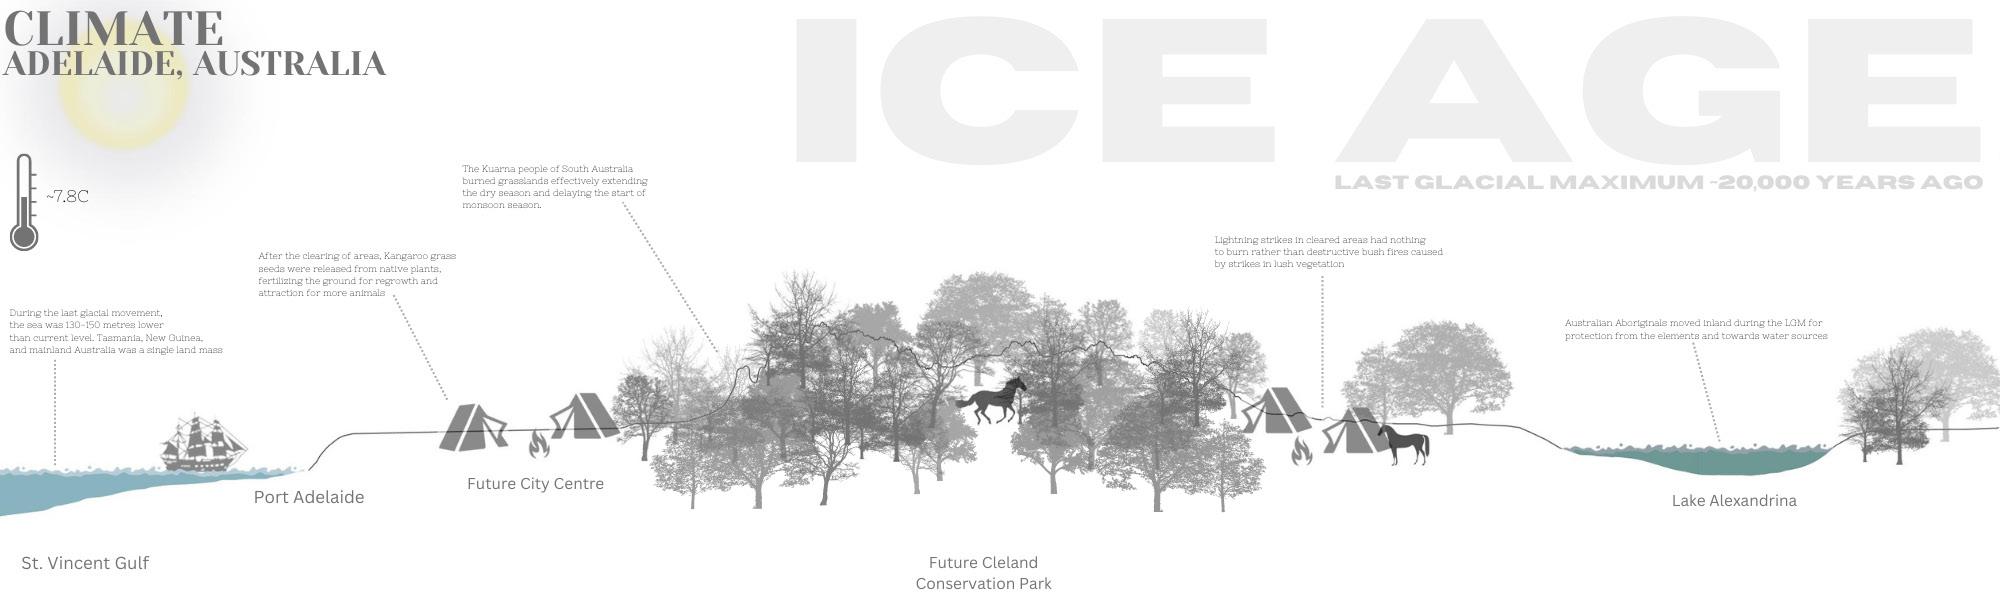
The first panel transports us to the Ice Age, unveiling how Indigenous communities lived in harmony with the land and the surprising effects their way of living had on the surrounding climate.
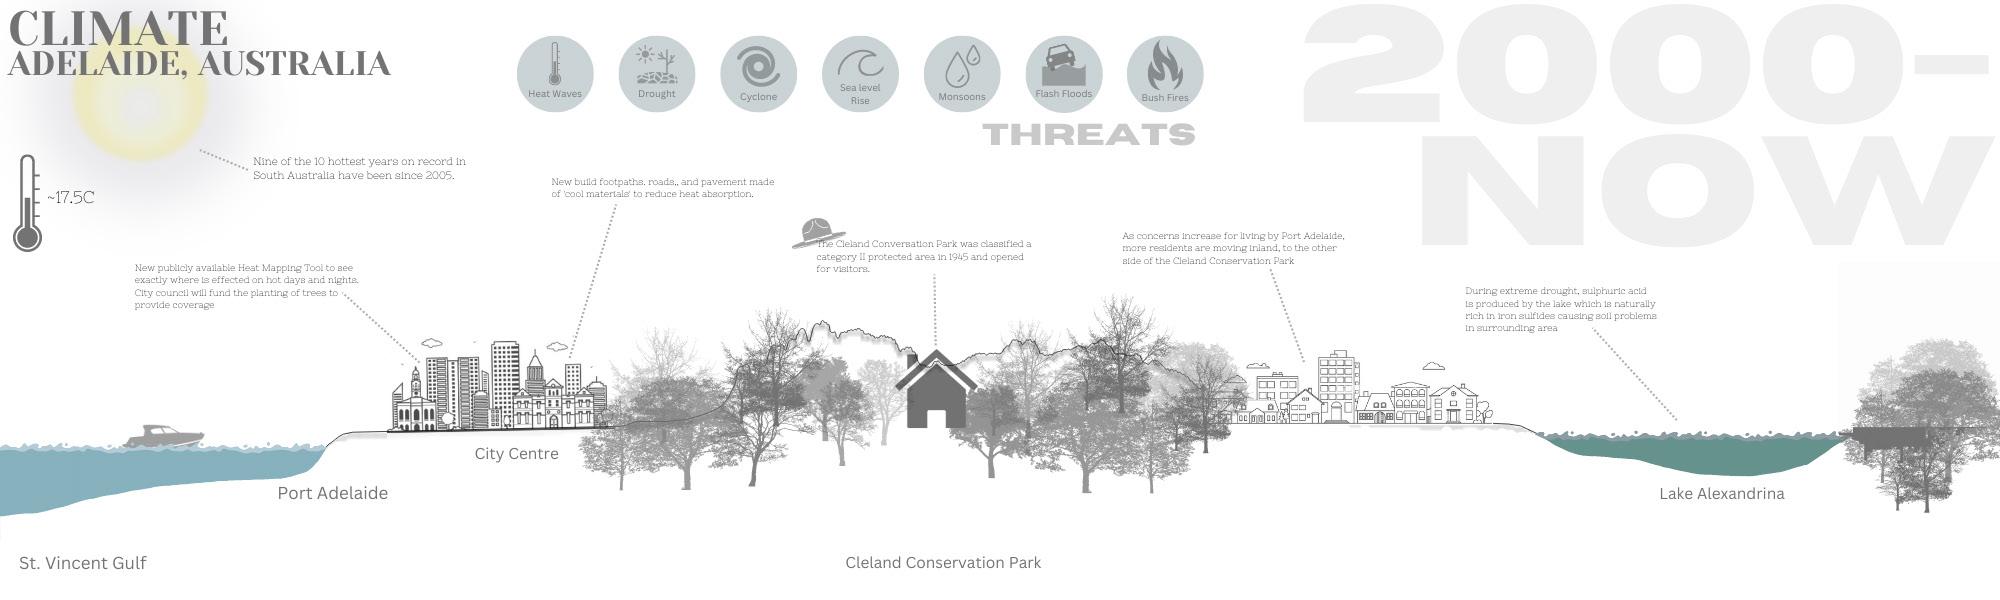
The second panel captures the contemporary cityscape, reflecting the intersection of urban development and natural forces. This section cut of the waterfront city illuminates how the present-day climate trends impact the lives of its residents, marking a pivotal point in Adelaide’s environmental narrative.
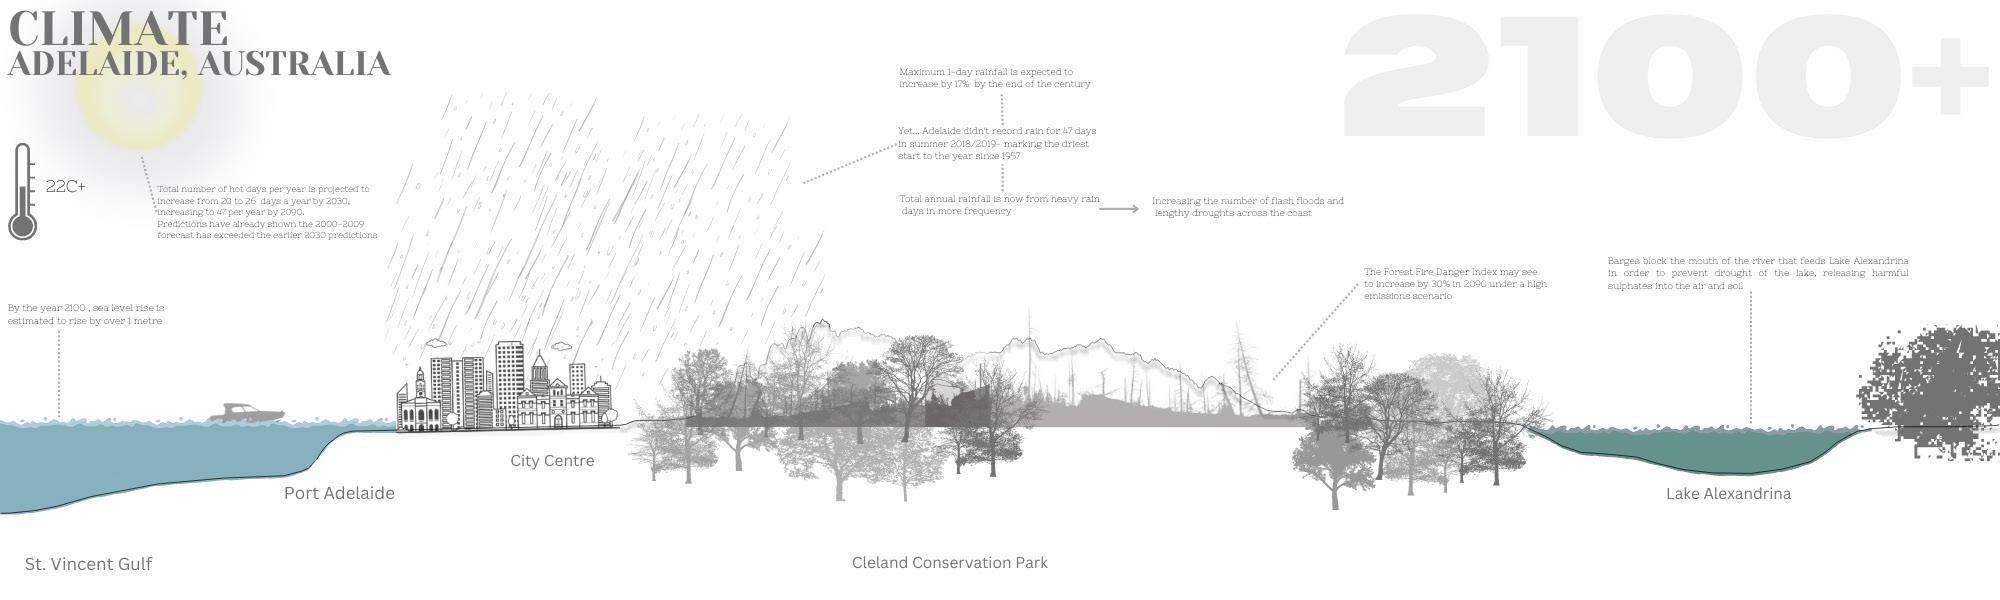
Fall 2022 | ARC 386: Landscape Ecology
Professor: Fadi Masoud
The third panel unfolds a speculative vision of the future, projecting potential climate shifts. The topography transforms, and the impact on residents becomes apparent. This visual forecast prompts contemplation on adaptation strategies and the imperative of sustainable urban planning in the face of evolving climates.
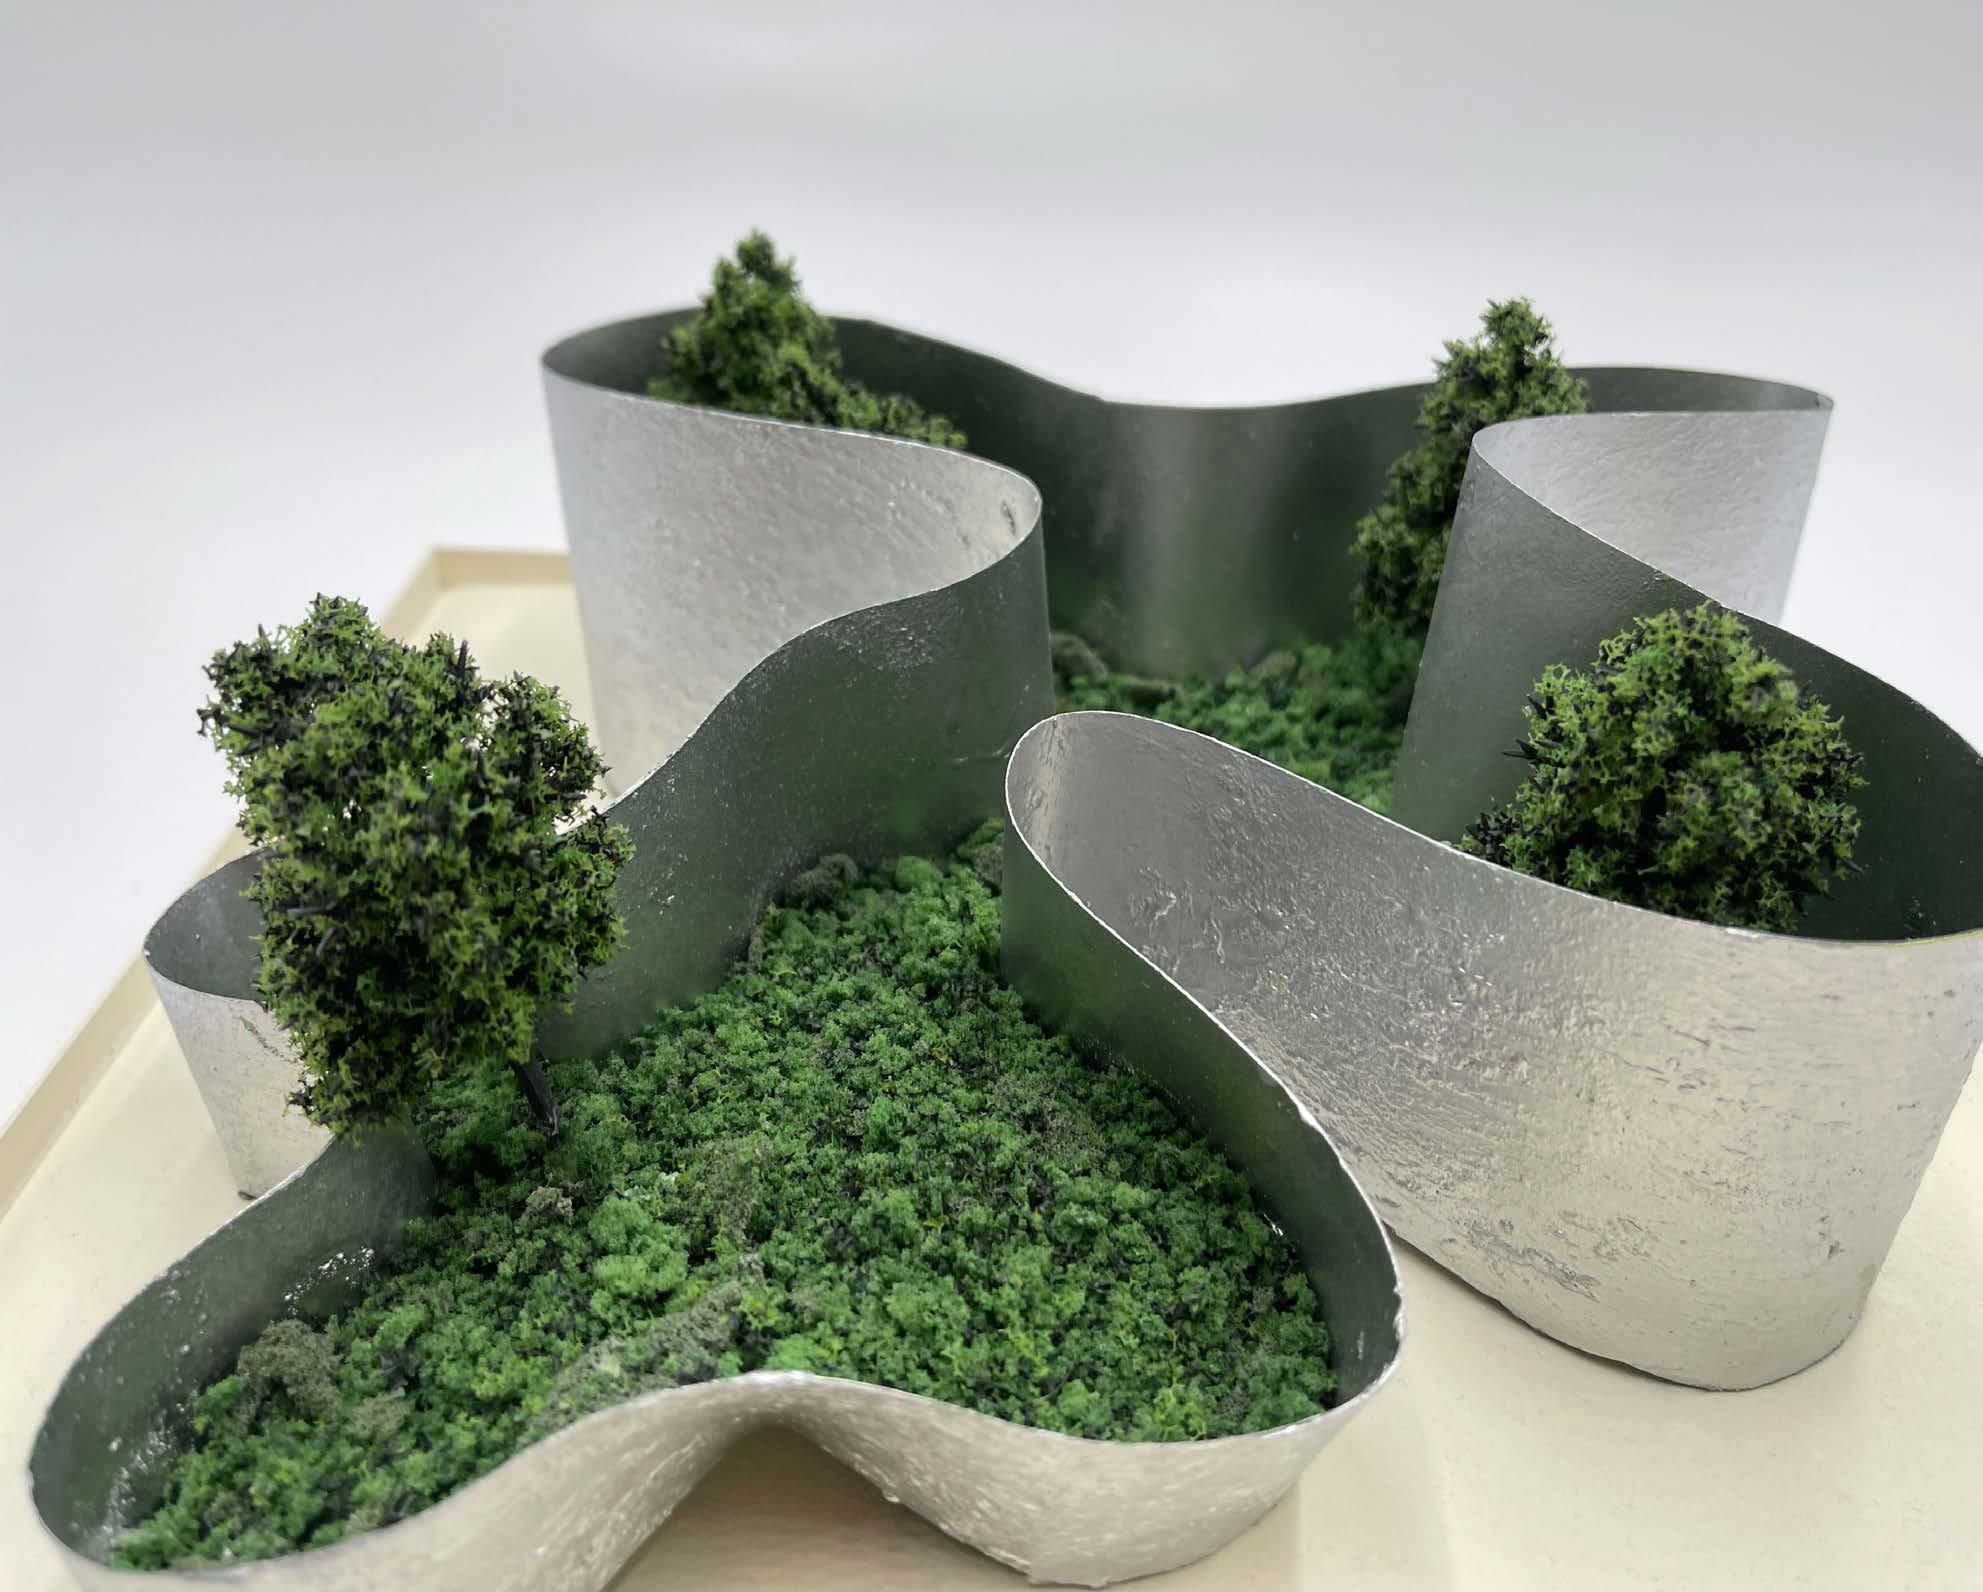
Tasked with a critical exploration of SANAA’s iconic 2009 Serpentine Pavilion, this project is a conceptual documentation and analysis that takes inspiration from the original design. Mirroring SANAA’s creation, my model encapsulates the essence of smoke drifting through trees and becoming one with your surroundings using the mirror ceiling of the pavilion.
In a deliberate inversion, my rendition embodies the opposite physicality of the SANAA structure. Mirrored walls surround the pavilion, reflecting the nature within and immersing visitors in a captivating blend of architecture and natural surroundings. This project serves as a reinterpretation, celebrating the harmonious interplay between built form and nature, akin to the ethereal quality inspired by SANAA’s original masterpiece.