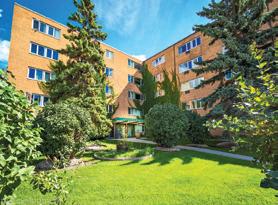
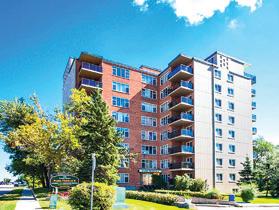
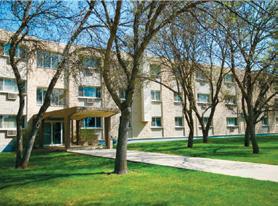
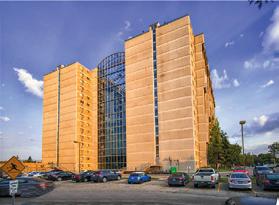
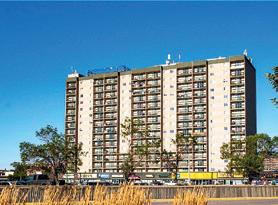
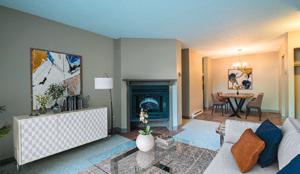
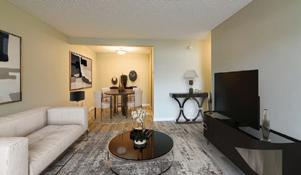
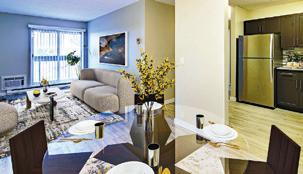
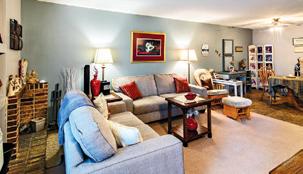
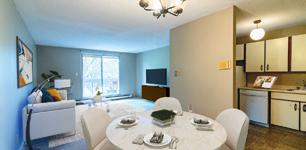
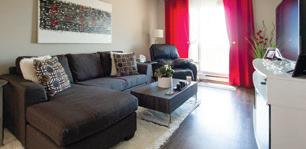
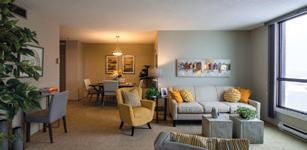
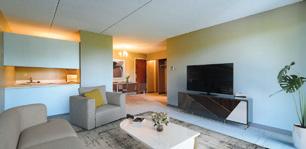
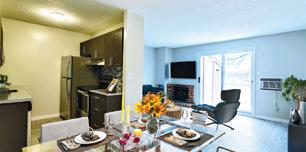
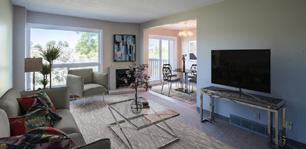
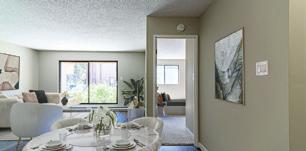
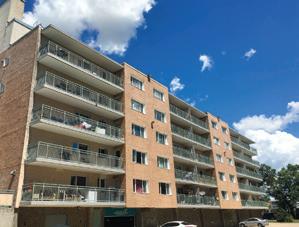
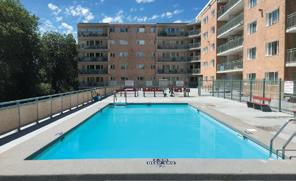
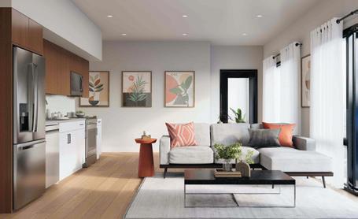
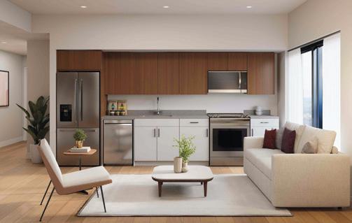
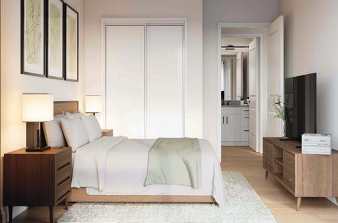
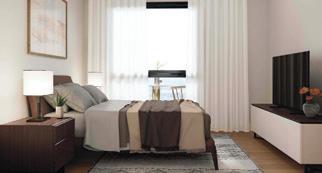
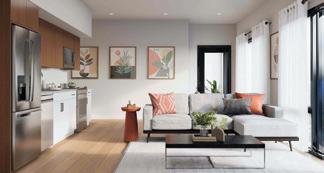
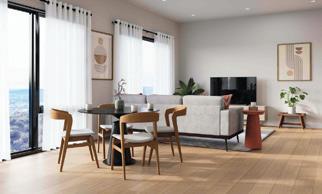
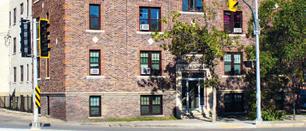
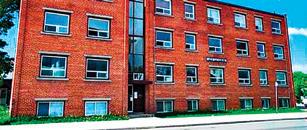
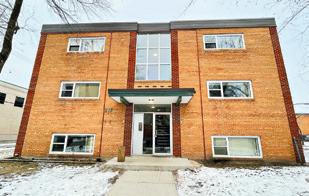
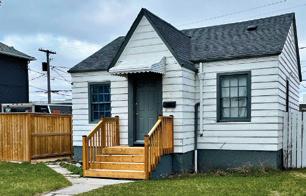
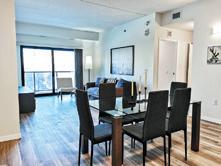
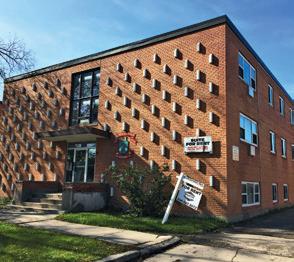
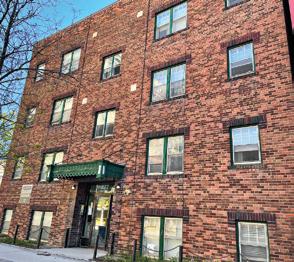
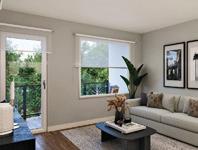
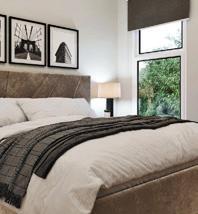
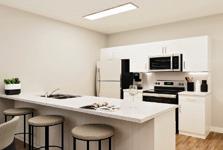
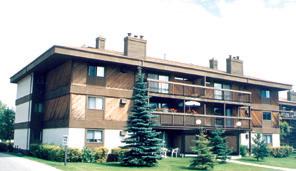
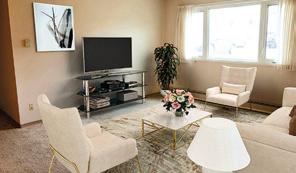
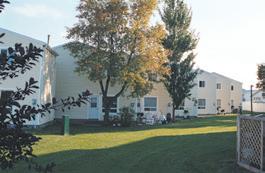
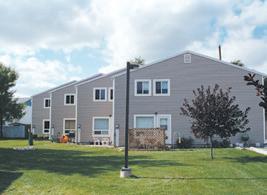
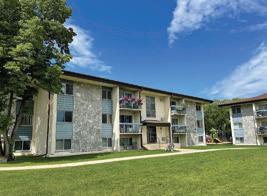
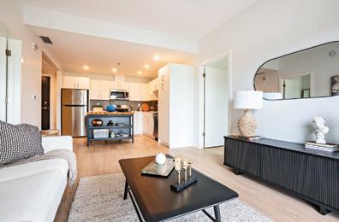
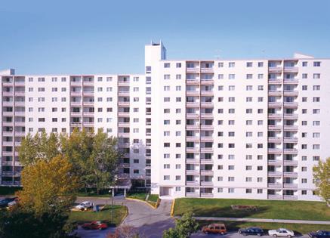
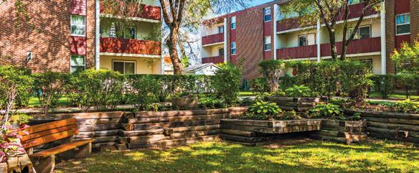
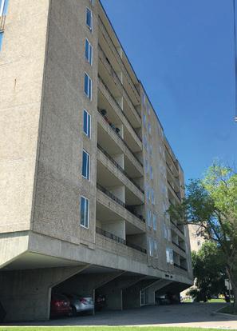
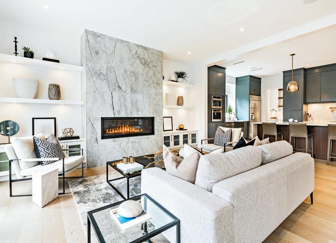
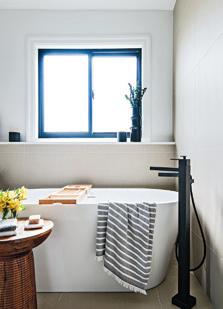
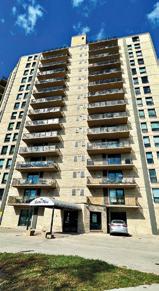
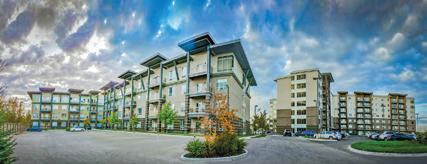
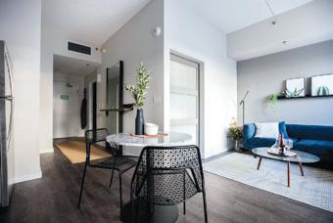
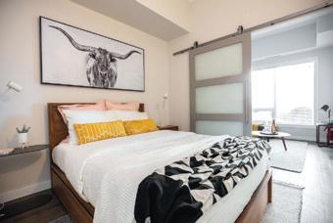
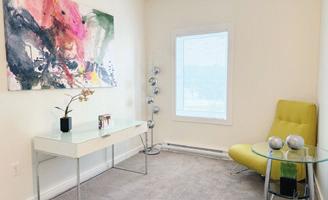
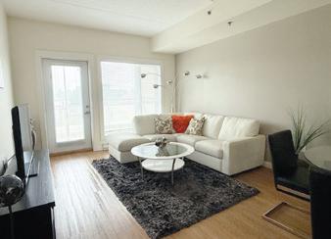
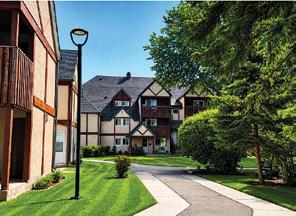
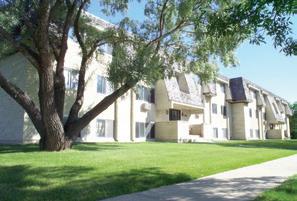
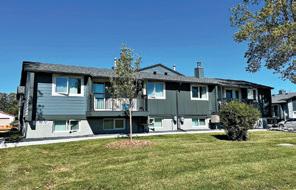
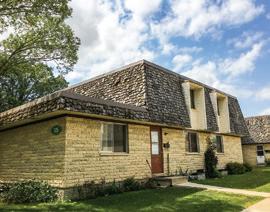
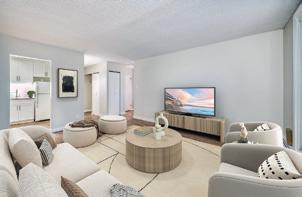
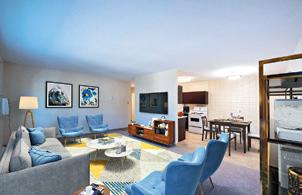
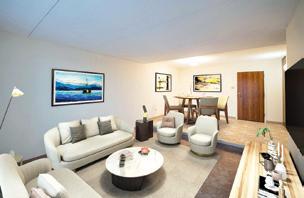
Live in style at Birchwood Terrace, where comfort and convenience converge on Portage Avenue. This vibrant community at 2440 Portage Avenue offers bachelor, 1‑ and 2‑bed room suites perfectly suited to mod ern renters seeking quality and value.
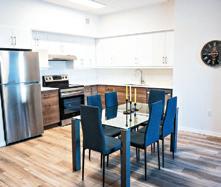
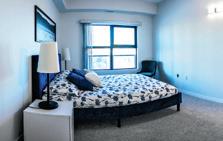
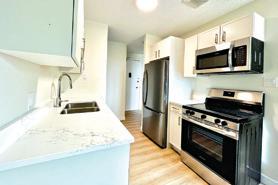
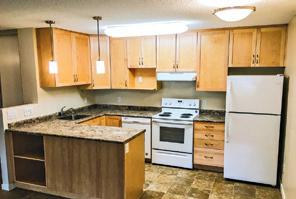
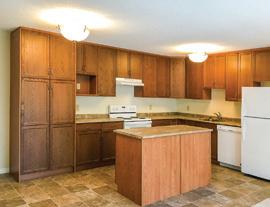
Each bright suite boasts central air conditioning, spacious walk‑in clos ets, windows with coverings, and full kitchens with fridge, stove, and generous counter space. South‑facing
windows frame river and park views, while north‑facing suites overlook the lively Portage corridor.
Residents enjoy a host of on‑site amenities:
• Outdoor pool and sundeck for summer lounging
• Laundry facilities, secure entry, and elevators for daily ease
• On‑site staff available when you need assistance
• Underground parking with outlet for winter vehicle warming
Nearby conveniences include The Keg, Boston Pizza, Shoppers Drug Mart, Liquor Mart, and Polo Park Shopping Centre. A sheltered, cano pied walkway connects you directly to shops, restaurants, and bus routes – making errands and commutes effortless.
Pet owners will love our cat‑friendly and small‑dog‑friendly policy. Heat and water are includ ed in rent, delivering predictable monthly costs.
Experience the best of Winnipeg living at Birchwood Terrace. Call 204‑794 2236 to schedule your personal tour today and discover your new home on Portage Avenue.
OPEN HOUSE
Saturday 12 PM to 5 PM
Sunday 1 PM to 5 PM
Tuesday 4:30 PM to 7:30 PM Thursday 5:00 PM to 7:00 PM
WINNIPEG REGION GUIDE
CARRINGTON REAL ESTATE – DSM: Downtown living at its finest.
property profiles
Birchwood Terrace ...... 8
Elevated living at Birchwood Terrace
DSM ........................... 10
Embrace the ultimate urban lifestyle advice
Rental tips .................. 30 What to look for in a rental inspiration
Style file ..................... 24 Decor dreams: Tips on how to shop like a pro
COPYRIGHT NOTICE All copyright and other intellectual property rights in the contents hereof are the property of 4Rent.ca, and not that of the individual client. The customer has purchased the right of reproduction in 4Rent.ca and does not have the right to reproduce the ad or photo in any other place or publication without the previous written consent of Media Classified Corporation. Contents of this publication, in hard copy format as well as online, are covered by copyright law, and offenders will be prosecuted.
Copyright 2023. All rights reserved. Reproduction, storage in a retrieval system or transmission, in any form or by any means, whether electronic, mechanical or otherwise, in whole or in part, without prior written permission of Media Classified Corporation is strictly prohibited.
Embrace the ultimate urban lifestyle
Now pre-leasing at DSM – not just a rental, but a whole new way of life!
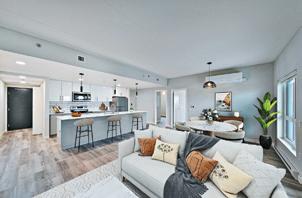
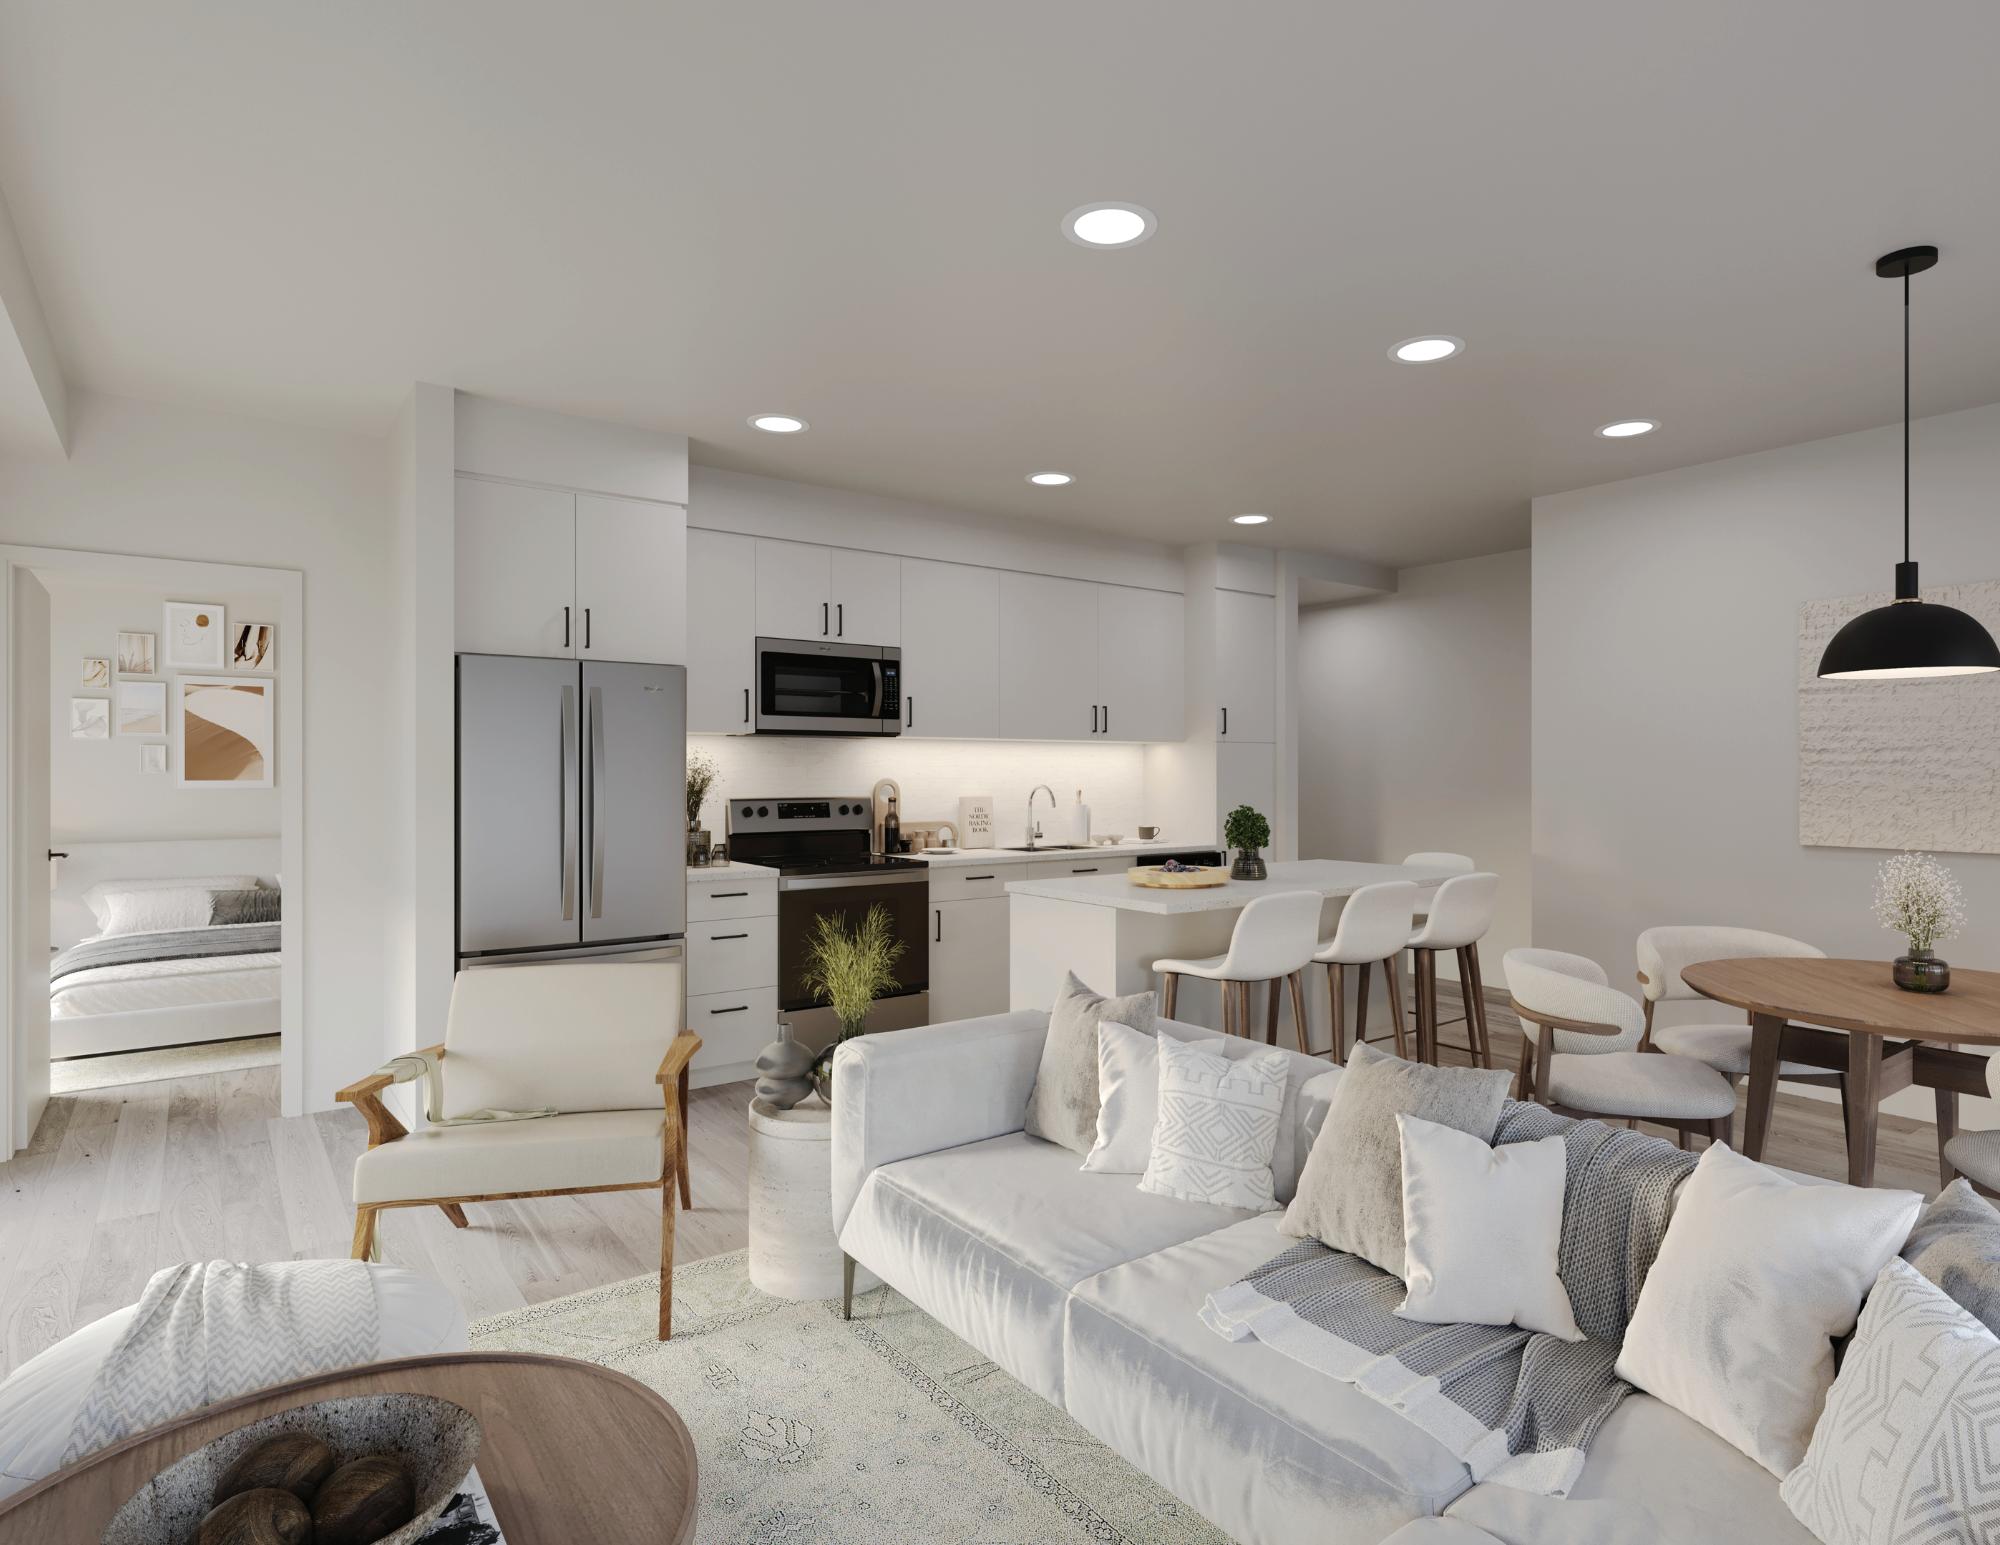
Experience the very best that Winnipeg has to offer and more. Each suite is designed with modern comfort in mind, featuring contemporary finishes, stainless steel appliances, available in-suite laundry, open-concept layouts, and thoughtfully designed living spaces that feel both stylish and functional – with some of the best views of the city.
Residents will enjoy amenities both within the building and nearby that support wellness, convenience, and connection, including a fully equipped fitness centre, secure underground parking and bike storage, controlled building access, and professional property management. DSM is also proudly pet-friendly, because home isn’t home without your furry friends!
Positioned in the heart of downtown Winnipeg, DSM is just steps away from the Canada Life Centre. Imagine walking across the street to catch a Jets game or your favourite
concert. Enjoy easy access to The Forks, scenic riverwalks, premier shopping, restaurants, nightlife, and major transit routes – all just steps from your front door.
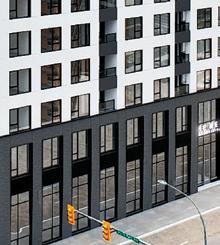
Adding to the convenience and vibrancy of the building, the main floor of DSM will feature The Keg Steakhouse + Bar, bringing one of Canada’s most recognized dining experiences directly to residents’ doorstep.
In addition, the developer and property management team will have their head office located within the building, showcasing a truly versatile property that offers it all.
Now pre-leasing, with limited suites available. Contact the leasing team today to secure your new home at DSM.
Go to the link below to sign up! www.rentcarrington.ca/dsm They can’t wait to welcome you home!
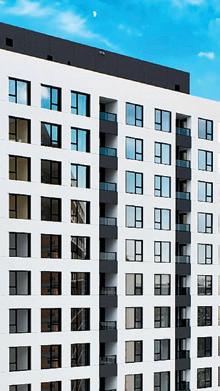
DSM is a 14-storey luxury high-rise featuring 160 modern units in the heart of downtown. Residents will enjoy unparalleled convenience with close proximity to public transit, local restaurants, a vibrant social scene, a grocery store, entertainment, and more.
Be one of the first to experience luxury living at DSM. Explore the exceptional features that make this building the perfect place to call home.
• Fitness centre
• Pet friendly
• Available in-suite laundry
• Non-smoking
• Keyless entry
• Underground parking
• Multi-purpose room
• Brand-new construction
• Storage room and bike lockup
• Modern kitchens with stainless steel appliances
Our stunning 15 story high-rise features 1 and 2 bedroom units with spacious balconies for breathtaking river views. The Mayfair is located next to Fort Rouge Elementary School, the Forks Market and trail system. Enjoy modern living with designer kitchens, in-suite laundry, walk-in closets, an exercise room, a multi-purpose room, indoor heated parking, and an outdoor terrace on the river.
AMENITIES:
• Concrete Construction
• Amazing river views
• Outdoor Terrace on the River
• Generously sized Balcones
• Individually controlled central heating & cooling
• Heating, Cooling, Electricity, and Water included
• Designer kitchens
• Kitchen islands available
• In-Suite Laundry
• Exercise Room
• Multi-purpose Room
• Underground parking with heating stalls available
• Walk-in closets
• Balcony storage closets
• In-house management
• Wi-Fi in lobby and common areas
Decordreams
BY NATHALIA HARA
Tips on how to shop like a pro
Decorating your home should be a deeply personal journey, one that reflects not just trends, but your unique story and lifestyle. Each piece you choose should feel authentic to who you are and how you live, whether it’s a timeless sofa or a bold statement light fixture. Shopping for items
to elevate your home can feel overwhelming without the right approach. Whether you’re a seasoned decorator or just starting, it all comes down to strategy. If you are looking for a seasonal refresh, read on for “shop like a pro” tips to help you navigate the process and decorate a space that truly speaks to you.
Define your style
Before you begin, take a moment to define your personal style. Is it modern, rustic or minimalist? Understanding your style is crucial to creating a cohesive look.
Pro tip: Create a vision board of styles, textures and items that resonate with you to guide your deci-
sions and avoid impulse buys that don’t fit your aesthetic.
Set a realistic budget
Know how much money you can spend. This is essential when shopping for home decor. Furniture and accessories can vary widely in price, so put aside a sum for each category. Prioritize spending on key items that will last and consider using more affordable options for accessories that can be swapped out over time.
Invest in timeless pieces
Look for classic designs such as a well-made leather sofa or an elegant dining table that can adapt to various fashions and trends over time. Investing in high-quality pieces ensures your home stays stylish for years to come.
Pro tip: Focus on craftsmanship and versatility. Neutral-coloured pieces can be updated with different accessories to reflect changing tastes and seasons without needing a complete overhaul.
Mix high- and low-end items
For a professional look to home decor, mix expensive statement pieces with more affordable finds. Splurge on one or two key items, such as a designer armchair, while balancing your space with budget-friendly accessories such as pillows or accessories
Measure your space and plan ahead
Be mindful of the size of your furniture and the flow of traffic in a
room. Always measure your space carefully to avoid buying furniture that will overwhelm it.
Pro tip: Bring a tape measure with you when shopping for large furniture. If you’re shopping online, check the product dimensions and compare them with your available space. Don’t forget to measure doorways to ensure your new piece fits through the threshold.
Sofa shopping
Your couch is often the centrepiece of a living room, so getting it right is crucial. Consider the size of the room. Ensure the sofa fits comfortably in scale and traffic flow. Think about the upholstery that works best for your lifestyle. Leather or microfibre is great for easy cleaning, while linen or velvet offers a luxurious touch but requires more maintenance.
Pro tip: Test a couch thoroughly before purchasing. Sit on it for extended periods to ensure comfort. Pay attention to cushion firmness and choose a piece with removable cushions for better wear and maintenance.
Quality over quantity
Focus on fewer, high-quality pieces that will stand the test of time. Examine the craftsmanship – ma-
terials, stitching and finishes. Wellmade pieces elevate the look of your home and add style to a space.
Pro tip: If possible, invest in custom-made pieces that are tailored to your needs and preferences. Bespoke items often add a unique touch to your home.
Don’t overcrowd a space
Less is often more in home decor. Avoid cramming too many items into a room. Allow each piece to breathe and create a balanced layout that feels open and welcoming.
Pro Tip: Experiment with furniture placement before making a purchase. Move items around to give you a fresh perspective on how they interact within the space.
Care and intention
Shopping for home decor items can be a rewarding experience when you approach it thoughtfully. By staying true to your style, making strategic investments and embracing a mix of quality and personality, you’ll curate a space that’s functional and beautiful. The key is to remain patient, plan ahead and trust your instincts –because a beautifully designed home doesn’t happen overnight, it evolves with care and intention.
Designer Nathalia Hara is the co-founder and principal designer for One Group Design + Build, which provides full-service design and new-build construction and renovation in Toronto, the GTA, Florida and New York. onegroupbuild.com IG: @onegroupdesignbuild
Photo: Mike Chajecki
A luxury apartment residence
The centre of South Winnipeg at your doorstep. Bison Pointe, at the intersection of Bison Drive and Pembina Highway, is in the hub of Fort Garry’s best shopping, restaurants and services.
The suites in Bison Pointe are uncharacteristically large, featuring plans with dens, second bathrooms, large windows and private balconies surrounded in glass. We offer a non-smoking environment.
Bison Pointe is an exciting opportunity to enjoy luxury apartment living with all the benefits of a mature South Winnipeg location.
Amenities
• Heated parkade
• Storage Units
• Bicycle storage
• Garbage chute
• Fitness room
• Study lounge
• Residents’ lounge
• Guest suites
• Cat friendly
Area Amenities:
• Ping pong room
• Restaurants
• Close proximity to U of M
Bison Pointe I - 70 Bison Drive - Lookup ID: 4R10512 at 4Rent.ca
• Coffee shops
Bison Pointe II - 50 Bison Drive - Lookup ID: 4R10513 at 4Rent.ca
Bison Pointe III - 30 Bison Drive - Lookup ID: 4R10740 at 4Rent.ca
• Shopping
• Groceries
What to look for in a rental Rental tips:
Whether it’s your first apartment or your 10th, you’re going to want to find the home that best suits your needs. While looking for a new apartment, use this handy checklist to make sure you’ve covered all your bases.
The rental unit
• Is there a storage place for extra belongings such as bikes, luggage, etc.? Who has access to this place?
• Where is the closest bus stop?
• Is the apartment near services that are used regularly? (groceries, bank, fitness)
• Is the rental unit clean? Who shovels the snow and cuts the grass? Who supplies the equipment (shovels, lawn mower)?
• Where can vehicles be parked? Is there good lighting outside and in the parking lot?
• How quiet or noisy is the rental unit during the evening for studying or sleeping?
• Are there laundry facilities? Is there a schedule for use? Is there a cost? Where is the closest laundromat?
• Does the building have Internet service, or can it be installed?
Finances
• How much is the rent?
• Is a security deposit required? What is the amount?
• Does the rent include utilities: Heat, water, electricity, cable or Internet?
• Will a utility hook-up charge be extra?
• Will parking cost extra? What is the amount?
• Who has to pay for repairs – big ones and small ones?
Avoid roommate misunderstandings
• Who will sign the residential tenancy agreement (lease)? It’s best that all parties be named on it.
• What will happen if one person needs to move out before the end of the lease?
• How will costs be shared and bills paid?
• How will problems be resolved?
Questions and considerations
• Is the lease for a fixed amount of time or month-to-month?
• When and where will the rent be paid? What happens if it is late? Ask for receipts for any payments.
• Who do you contact if there is a problem?
• Have you arranged for tenants’ insurance?
• Are sublets okay? What about a roommate?
• Are pets allowed? Is a deposit required?
• Is smoking allowed?
• How long can guests stay?
• Are you able to decorate your unit? What is the policy about push pins and hammering nails in the walls?
• When and where are notices delivered when it’s time to move out?
• When will the inspection report be done.
It’s always a good idea to keep copies of documents related to your rental unit, including the tenancy agreement, inspection report and receipts. Asking the right questions and considering the answers before you sign on the dotted line will help you find a rental unit that best suits your needs and lifestyle.