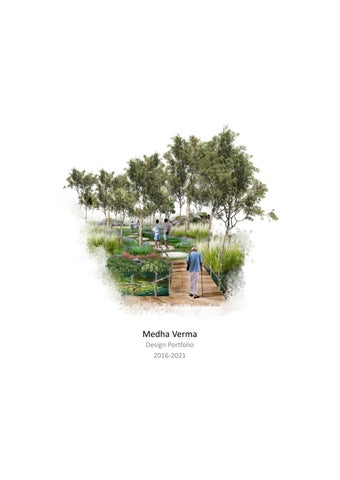
Medha Verma Design Portfolio 2016-2021
hello
Medha Verma
I am an architect from India, passionate about environment friendly architecture. Exposure to various cultures and travelling has inspired me to pursue interdisciplinary sustainable design approach, collaborating with professionals from varied regions and fields.
age sex d.o.b. phone email
I believe that well planned and executed public infrastructure in a city can prevent serious problems like flood, landslide, degraded air quality. The scale of solving these problems can be big or small, and I wish to be the part of that problem solving.
Address languages
23 years female 20/02/1998 +91-9111517595 medhaverma9d@ gmail.com IN-1/503, sector 119 Noida, 201301 hindi, english,
education
professional experience
skills
2016-2021 B.Arch. School of Planning and Architecture, Bhopal, India (CGPA- 8.22)
August 2021 – present Freelance Architect, KOTARCHITECTS, Dublin, Ireland
Autodesk AutoCAD 2D/3D Autodesk Revit
advance intermediate
2012-2016 Senior Secondary School DAV Public School, Gurgaon, India (CBSE Board – 94%)
Worked on permit drawings for residential projects in AutoCAD
Adobe Suite Photoshop Illustrator Indesign
advance advance advance advance
QGIS Rhinoceros Trimble Sketchup 3DSmax ArchiCAD CorelDraw
basic intermediate advance basic intermediate intermediate
Vray for Sketchup/ Rhino Enscape Twinmotion Lumion
intermediate advance advance advance
Hand sketches Physical Modeling Graphics
subjective intermediate intermediate
2004-2016 Secondary School DAV Centenary Public School, Jaipur (CBSE Board Class 10th – 10 CGPA)
awards and achievements 2019 -2020 INSPIRELI AWARDS, Czech Embassy Complex, Special Mention, Ministry of Foreign Affairs, Czech Embassy Complex (Special Mention) 2016-2017 ICOMOS Louis I Kahn Trophy, Annual NASA Competition, Top 6 , Kuchaman Fort Documentation 2018 Berkeley Essay Writing Competition Communicating Conservation 2017 LitSock Literature Fest, Prose Writing , 1st Prize, College Fest 2016-2017 ITPI, Smart City, Integral Studio, 1st Prize Area Based Development of T.T. Nagar, Bhopal
workshops and conferences 2018 Design Built Studio Sit and Shade, Paraboloid Bamboo shade and Wooden Couch, made from recycled wood and raw bamboo 2016 Building Construction Workshop Constructing curved brick staircase in college campus 2019 Accessibility Audit UNESCO Heritage site Bhimbhetka Rock Shelters, Madhya Pradesh
-Illustrator diagrams and walkthrough video for School of Rock, Dublin, IR July 2020- present Freelance Architectural Visualizer •
BRAIN & more s.r.o. Vienna, Austria 3D construction visualizations for various typologies of pool and detail drawings.
•
Ready Doors, Texas Shop Drawings for Custom made doors
•
MLK Dream Center, Salisbury, NC 3D visualizations for community facility
Jan - June 2020 Architectural Intern Studio SWEN, Bangalore produced design layouts, presentation drawings, GFC drawings and assisted in site visits, documentations and project estimations for public institutional, commercial and residential projects .
research writings
May - July 2019 Summer Intern RSP Architects Planners & Engineers Co. Ltd. Ho Chi Minh City, Vietnam Assisted in construction drawings, brochure drawings and site visit inspections for mixed used high rise project and group housing projects.
2019-2020 Thesis Research A Study for Design and Planning of Integrated Sustainable Farming Facilities in rural India
May- July 2018 Summer Intern at Suchith Mohotti Associates Pvt. Lt., Srilanka Assisted in Design Conceptualization , presentation drawings, site survey and worked on AutoCAD drawings for a school renovation and housing projects.
2018 Communicating Conservation Analyzing the built environment of animal sanctuaries in relation with the ideals of conservation goals
extra-curricular 2019 Part of the Art and Culture Society Part of the venue decoration and design team for college fests 2016-2018 Member of the Prisha Rotract Club assisted in organizing annual winter game 2017 for under privileged children and other volunteer activities
Contents This portfolio comprises of selected works from my Bachelor Design Studio, competitions undertaken and professional works. The work included has been worked upon solely by the author. A variety of projects have been included, showcasing diverse scale and approaches.
01 SATAT KRISHI KENDRA
Supervisor: Sawant Goswami Thesis Research Project 2021
02 MAZARICK CAMP LAKE
Competition 2019
03 REVITALIZING KATRA MARKET
Supervisor: Piyush Hajela Academic Research Project 2020
04 SIT AND SHADE
Supervisor: Abhishek Venkitaraman Iyer Vernacular Studio 2018
Agricultural Center, India
Landscape Design, NC, USA
Urban Local Area Plan , India
Design Built Studio, SPA Bhopal, India
05 OTHER WORKS
Architectural Freelance
Professional Work
01 SATAT KRISHI KENDRA
An Integrated Agriculture Center for Training in Sustainable Practices in Kutch Gandhidham, Gujarat Architectural Thesis Project 2021 / Individual Work
Agriculture and animal husbandry have historically been the major source of livelihood in the Kutch region of Gujarat. With 45,652 sq.km., it is the largest district in India replete with varied types of undeveloped landforms. There is a persisting problem of erratic rainfall, wind erosion, moisture stress, salinity, and alkalinity in Kutch, that has posed major obstacles for the development of the agricultural land. Owning to its morphological position in the Himalayan Collision Zone and proximity to the Arabian Sea, the district is continuously affected by natural calamities like drought, cyclones, or earthquakes, aggravating the rural economy. Scientific knowledge empowerment about sustainable harvest technology, value addition, cold storage methods, and agri-business approach along with a strategic selection of crops can enable to bring higher economic benefits to the farming community and position Kutch farmers as global competitors. The proposed project is a design solution to the proposal put forward by the Kandla Port Trust of the KASEZ India, which aims to create an integrated agriculture center that serves as a model as well as a learning ground for Kutch cultivators to combine the traditional techniques with new scientific approaches and technologies to improve their current agricultural production and sustainably utilize the available resources.
CROPPING STRATEGIES
LANDUSE STRATEGIES
RURAL SKILL DEVELOPMENT
CARVING OASES IN
DROUGHT-PRONE KUTCH Agronomic Measures Precision Irrigation Medicinal Plants Arid Horticulture Date Palm Dragon Fruit Pomegranate Fodder Crops Prickly Pear
Agro Tech Training Knowledge Sharing Horticulture Training Inter Cropping Dairy Product Processing Marketing Training
WATER STRATEGIES Forest Land Total Cropped Area Development Area Cultivable Waste land
Land Utilization
Small Farmers Cottage industry Other workers
Demography
Less than 1 Ha More than 1 Ha
Land Holding Size
Project Background
Climatic Context
Instructional Spaces in an agriculture training center comprise spaces dedicated to experiential learning i.e. “teaching by doing". The nature of spaces can vary in different agriculture centers as per the needs, natural resources, climatic conditions, and the potential for agricultural growth in that particular area.
The main goal of climatic design in Kutch, on a macro (settlement) and micro (building) level, is primarily aimed to reduce uncomfortable conditions created by extremes of heat and dryness. Buildings must be adapted to extreme summer/winter and day/night conditions to achieve a well-balanced indoor climate. Not only cooling is required; passive heating may also be needed in winter and during cold nights. Protection is required from the intense radiation from the sun, ground, and surrounding buildings, from dust, sandstorms, and insects (flies). Glare has to be reduced and dust penetration prevented. Settlements and buildings, therefore, have to be compact, providing shade and controllable ventilation.
The agro center was created to offer know-how and other necessary assistance in the field of water and land resources, agriculture, animal husbandry, forestry, new and renewable energy sources, rural industries, formal and non-formal education, community health, habitat, and environment, and any other fields considered useful for promoting integrated human development. Also, the project plans to provide training and organize seminars and workshops to equip, strengthen and disseminate knowledge, skills, and attitude required for promoting participatory development methodologies and other related subjects for rural/urban development.
Design Strategies
• • •
Provide maximum shade in summer and adequate heat gain in winter. Minimize reflection (indirect solar radiation) in streets and open spaces. Moderate the effects of undesired winds.
•
•
• • • • • •
• •
Canals Irrigation Well Irrigation Pump Irrigation
Irrigation Source Plan narrow winding alleys and streets, which are shaded and relatively cool and break stormy winds, but allow through-ventilation and adequate natural lighting. Plan close proximity of services and daily functions within walking distance; wide roads can thus be omitted or at least reduced. Topography, to enhance the efficiency of passive means Orientation, to reduce the sun exposure in summer Air movement, to provide ample ventilation in summer and protect from winds in winter Form, to design compact settlements for mutual protection Provide ample shaded public spaces. Select light colors for every open space. Include green areas of plants around and within the settlement to provide shade and cool air and to stabilize the soil. Plant and cultivate xerophytes that require little or no water. Integrate water bodies, which evaporate and therefore reduce temperature.
5m
6m
7m
8m 9m
10m
Site Level Zoning
Site Circulation
Articulation of Zones
Build Mass Configuration
Solar Radiation Study
Interactive Green Pockets
Design Development
SPACES
AREAS
1 ADMINISTRATION Head Admin. Office Programme Assistant Office Programm Head Office Lab. Technician Office Accounts office Development Office Meeting Room Office Store Pantry and Resting Lounge Reception Waiting Lobby Toilet Multi Utility Hall Total
20 20 15 15 25 30 50 30 50 20 30 20 150 475
2 TRAINING BLOCK Classrooms
200
SPACES
AREA PROGRAMME
Consultancy Cell Seed Bank Krishi Exhibitition Gallery Total 3 ACCOMODATION Trainees Hostel Canteen RESIDENTIAL Admin Staff, Guest Staff Quaters Total 4 INSTRUCTIONAL FARM Farm Equipment Store Raw Material Godown Nursery sheds Hydroponic Farm Demo
AREAS 50 50 300 670
600 1000 600 350 2550
SPACES 5 AGRO PROCESSING CENTER Storage Grain Processing Unit Drying Yard Hall for Machinery Setup Total 6 SITE SERVICES Generator Room STP Water Storage Security Room Parking Total
AREAS
210 210 100 150 670 70 900 200 20 500 1690
100 100 200 200
TOTAL AREAS Add Circulation 20% GROSS AREA FAR
10986 13183 0.45
Audio visual Room
50
Poultry and Dairy units
200
BUILT UP
10632
Computer Lab Test Labroratory Library Toilet
50 60 250 60
Rain Water Harvesting tank Farm Pond Vermicompost Unit Total
900 900 100 2700
SITE AREA Ground Coverage % GC
3.75Ha 0.15 5625
Area Analysis
A
B
C
6
11
7
12
15 14
16
4.5 m wide
13
4.5 m wide
17
18
6m wide
5
9
8
10
19
7.5 m wide
2
4
1 3
Site Plan
B’ C’
A’ Neem Date Palm Khejri Tree Pomegranate, Ber Orchard Alovera Field Cacti Fodder Field Kaner Hedge
1 2 3 4 5 6 7
Security Room Generator Room UGT Parking (15 Car, 18 bike, 2 Bus) Admin. , Guest Accommodation Staff Accommodation (6 units) Trainee Accommodation (8 units for 32) 8 Administration Building 9 Agro Processing Unit
10 11 12 13 14 15 16 17 18 19
Design Concept Through the study of several existing agricultural training center in the regions, it was found that most training centers have an urban modern architectural style, which while being convenient for construction, fail to evoke a sense of belonging to its inhabitants, who are the rural farmers and also are not well designed to address the extreme climatic conditions of the region. The principles of thermal control through the proper use of structure and materials are well illustrated in Bhunga traditional hut which meets the demands of the climate. However, purely traditional solutions also assume a continuity of lifestyles and work, which seems rather unlikely in many regions. A combination of traditional knowledge and advanced technology is therefore necessary with proper analysis of traditional settlement patterns and building types. Also, the use of local construction methods and available materials, and the technical ability of the local builders have been considered in the design proposal.
CONTEXTUALISING
Initial Design Sketch
THE BUILT SPACE
ROOF SHEATH Locally used, abundant TERRECOTTA TILES Locally Procured MUD LIME PLASTER Cooling effect EARTH BRICK Manufactured on site TRADITIONAL PATTERNS Social Context
Material Palette
Farm Equipment Store Farm Go down Cattle Shed Nursery Shed Vermicomposting Unit Biogas Setup STP Farm Pond Shelter House Demonstration Fields
Site Sections
STP Vermicomposting Unit , Bio gas Plant
Farm Pond Orchard
Cattle Shed Farm Go down
Trainee Accom.
Shelter House Demonstrative Fields
Staff Accom.
Equipment Store
Agro Processing Unit
Administration Building Admin and Guest Accom.
Parking
Generator Room
Site Overview
Wind-orientation Main walls and windows should face the prevailing (cool) wind direction to allow maximum cross-ventilation of the rooms. Shape and volume The shape and volume of buildings should be compact, yet somewhat elongated along the prevailing wind direction; because large, compact building volumes gain less heat. In general, the optimum shape is that which has a minimum heat gain in summer and the maximum heat gain in winter. Under winter conditions an elongated form is ideal; under summer conditions a square shape is better. A compact “patio” house type is therefore preferable. Adjoining houses, row houses, and group arrangements, which tend to create a volumetric effect, are advantageous, as are high massive buildings.
10
2
4
9
3
1
6 7
8
12
1 2
5
13 1 3
10 1 0
1 2 3 4 5 6 7 8 9 10 11 12 13
Head Admin. Office Farm Manager Office Lab. Technician Office Accounts office Development Office Meeting Room Office Store Waiting Lobby Multi Utility Hall Toilet Canteen Loading Area Soil, Water Testing Lab
Administration Block
1 2 3 4 5 6
Classrooms Audio visual Room Computer Lab Library Toilet Hydroponic Demonstration Unit
Natural ventilation Ventilation is essential and must be regulated to achieve the highest efficiency in keeping hot (and dusty) air out during the daytime, and cooling the thermal mass at night by air movement; if possible together with outside vegetation. Ventilation can only reduce temperatures higher than the outside air temperature. However, if the air is very dry, any breeze also helps to evaporate sweat and thus to cool the body. High rooms promote air circulation and increase the distance to a radiating ceiling.
Openings should be placed according to the prevailing winds and allow cross ventilation. Air intake openings should be located so that the coolest and most dustfree air is taken and, if necessary, the air can be conveyed to the points in the building where it is needed. Thus the cool conditions existing at dawn can be maintained inside the building.
Staff Accommodation Building
Administration Accommodation Building
Building materials
The comfort of people inside the buildings depends largely on the thermal properties of the outer and inner walls and the roof. Depending on the function of the building components specific insulating and/or thermal storage qualities are required. Buildings in semi-arid zones are traditionally constructed with thick walls and roofs and with very small openings. An internal thermal storage capacity is very important to decrease the temperature variations and to make it possible to profit from an increased night ventilation by “storing the cool of the night until the day” during summer. The best materials are those that do not conduct heat. Orientation and size of openings Main openings should face north and south, but the latter should be shaded either by shading devices, roof overhangs or by deciduous trees.
The size of the windows on the west and east sides should be minimized in order to reduce heat gains into the house in the early morning and late afternoon, or also be protected by particular shading devices. A moderate, south-facing glass area catches the solar radiation during the cold season, but should not be affected by direct radiation during the summer. Sundried earth brick is one of the poorest conductors of heat, partly because of its very low natural conductivity and partly because mud is structurally weak and necessitates thick walls. A big thermal mass can keep cool during the daytime and warm at night. High heat capacity walls are essential.
Trainee Accommodations
Roof Tiles (Low heat absorption, locally produced) Roof Frames
Main beams Metal Grill
Load bearing 450mm CSEB wall Burnt brick up to 750mm Strip Foundation
Isometric View
02 MAZARICK CAMP LAKE Fayetteville, North Carolina, USA
Young Architects Competition 2019/ Individual Work Design research , development, preparation of 3D model and presentation drawings
Lake Glenville has been the centerpiece of the community, since its inception after the 1940s reservoir construction on the Cape River Trail and has become a hotbed for vacation stays, attracting a large number of families and children for recreational opportunities. The proposal is a design solution to the planning brief put forward by the Fayetteville City Council aiming to revitalize the existing natural trail. The redevelopment of the existing trail includes extending it to a 10-mile long walk and bicycle trail that runs along the perennial lake of Glenville riverside area and also provides more natural community spaces in an eco-sensitive way. The landscape proposal aims to restore the landscape heritage, and the vision is to create a recreational spaces where people, animals, and plants can co-exist and bring mutual benefits.
If bread is the first necessity of life, recreation is a close second meaning
The natural biodiversity of the Glenville lake trail park includes grasslands, small islands, and a stream forest. While there is an existing walkway, a recent public survey reveals that the trail is found to be monotonous by some and has been dubbed unsafe by few due to the absence of basic public facilities like along the long trail. Thus the project comprises the maintenance and expansion of the existing walkways, with additional emphasis on the restoration of many of the lake biodiversity.
BIODIVERSITY AT HEART FOR
LAKE GLENVILLE
New recreational Spaces along the walk trail. Water Contamination on Site The Public Work Commissions report 2019 in Fayetteville, has revealed that the extensive water system of the Cape River area has high levels of the contaminant 1,4 dioxin along with mercury, polychlorinated biphenyls (PCBs) leaching into the natural food cycle causing accumulation of mercury in bass fishes, lake trout, crappie, bream, perch and endangering freshwater mussel. The little mollusks, which range in size from a small coin to a pack of playing cards, filter out algae, silt, and pollutants, making waterways habitable for other aquatic life. Research reports that mussels filter almost every drop of water that moves through a river, which keeps the water clean. Hence, it becomes crucial to address the issue in the design proposal.
Phytoremediative landscape to improve natural wildlife
Bioremediative new native plantations
Overview
Lake Glenville
600m
Nature Center Museum Scout Camp Lake Watch Tower
500m
400m
300m
Park Pathway Main Access Road
Site Plan
200m
100m
0m
The aim is to cause as little impact as possible on the structure and functionality of the ecology park and instead use the development as an opportunity to enhance it.
+ 11.0m
The ecology park contains a mixture of wetland habitats, lakes, woodland, wildflower meadow among others, and due to the ecological value of its habitats and to be is used as an educational resource for local schools and interest groups.
+ 8.0m
+ 4.0m
Watch Tower Elevation
PHYTOREMEDIATION
THROUGH LANDSCAPE DESIGN
White Willow (Salix species) Willows and poplars are ideal for phytoremediation because they grow quickly and have deep and extensive root systems.
Indian grass (Sorghastrum nutans)
are most preferred for phytoremediation due to their fast growthand are known to tolerate heavy metals.
Lake Deck Poplar tree (Populus deltoides) Preferred due to high biomass production and rapid growth, easily vegetative propagation, high transpiration rate and dependence upon the groundwater levels
Wooden deck for recreation and Kayaking let go
The fallen trees in the development have shall be been repurposed into either site furnishing, landscape features such as bird platforms, habitat logs, or nature trail feature. Set in the middle of the open grasslands and few trees, the Watch Tower has been provided as a hidden observation space to watch the migratory and resident avian populations. There are 3 bird hides for bird watching which are nonintrusive.
Entry Point
Plan
Watch Tower
The Nature Center Museum will act as an interface for children to learn about biodiversity and its role in the ecological system, improving their psychological well-being. Scouting in North Carolina has a long history, from the 1910s to the present day, serving thousands of youth in programs that suit the environment in which they live. Cape River Trail hosts many Scout programs at other locations and it would help to provide children with hands-on experience of a natural surrounding, by integrating with the proposal for redevelopment program.
Nature Center Museum Construction details Project Summary
develop a master plan for the renovation and expansion of the center using standards for environmentally sustainable construction developed by the United States Green Building Council
Entry Point
Gable Window
Timber Roof
Wooden A frame Entry Point
Plan
Scout Camp Park
03 REVITALIZING KATRA MARKET Sagar, Madhya Pradesh, India
Academic Research Project/ Team Work Involved in site documentation, design research , design development, preparation of 3D model and presentation drawings
Located in Madhya Pradesh, the city of Sagar historically grew when the Maratha kings established the Sagar palace at the Lake and an important mosque was built at the core of the city. Once called Saugarh, meaning the land of a hundred forts, the city has a rich heritage and culture with various historic buildings like Sagar Fort, Katra Masjid, Dufferin Hospital located in the oldest part. With the advent of governmental efforts through policies like Smart city, the public infrastructure has grown progressively and core areas such as these old markets are coming under urban development. Given the importance of cultural and historic relevance, it becomes crucial to ensure that the essence of the city remains intact, along with new development and improvements in public facilities and management. The research study and design proposal aims to understand the existing socio-cultural cues through spatial analysis and improve the linkages while improving imageability and walkability for user needs, thereby reviving the historical essence of the place and making the place public-friendly.
Context Katra Masjid occupies a prominent location in Katra Bazaar area, standing at the major junction of the city. The area of study covers two major landmarks of the city, Katra Masjid, and Sagar Fort, that hold great cultural and heritage value for the people. The existing road, although sufficiently wide (nearly 35m), lacks proper space demarcations and faces problems of congestion due to current use, with many vendors along the stretch and the vehicles parked in a haphazard manner. The Katra market, with banks, parking area, police station, shops selling clothes, puja items, is crowded with street vendors and informal shops selling seasonal products, owing to the range of temporal activities in the region. The area is populated by street hawkers & vendors selling various products during the day.
Night Time
Morning Time
Slope Analysis The analysis indicated that the Masjid lies on lower contour than its surrounding are and hence the area suffers from flooding in the monsoon season. Thus, drainage channel below the walkway along the masjid should be proposed.
Pedestrian Flow Intensity
Vehicular Flow Intensity
Activity Density Study
Overall Temporal Intensity
Ground G+1 G+2 G+3 G+4 G+5
Road Residential Mixed Use Commercial PSP
Figure Ground The urban grain is finest near the center of the town, where the greatest intensity of movement occurs & the richest pattern of uses can be found. The fine urban grain is evidently observed with organic area development (core area).
Built Use The map indicates that buildings facing prominent route are mostly mixed use with commercial use at ground floor & residential on upper floors.
Building Height The map shows the heights of the buildings in the site, specially along the main road and it is evident that majorly all these mixed use buildings are 2 to 4 floors high, including the commercial spaces on the ground floor.
URDAN DESIGN STRATEGIES 1
PHYSICAL COMFORT OF USERS (WALKABILITY) Integrate Shaded spaces: in the marketplace CIRCULATION AND ACCESSIBILITY (WALKABILITY) Lane Segregation: for vehicles, cycles, pedestrians TRANSITION AND BOUNDARIES (IMAGEABILITY) Road width hierarchy, Building Use Imageability of the stretch SCALE AND PROPORTIONS (IMAGEABILITY) Very wide roads, with varying lower building heights Road width to height ratio
5m
VIEWS AND VISTA (VISUAL LINKAGES AS ASSET OR AMENITY) Utilization of the existing corridor to propose visual vista
2 3 1. Katra Masjid 2. Fort Premises 3. Sagar Fort 4. Chakra Ghat Waterwells
4 6m
5m
Context Map
0m
50m
100m
Existing Problem Areas • • • • • • • • • • • • •
Absence of designated parking area on site. Congestion due to lack of designated parking space Bottleneck at masjid due to police post at the major road intersection. Non designated vending activities on road leads to problem of congestion. Signage and marking missing Waterlogging Issue at Masjid during heavy rain Lack of green spaces. High density area and lack of open spaces. Absence of hierarchy of building heights and street façade. Shading of pedestrian & vendors area absent, building shade only. Some buildings as old as 60 yrs. No building height restriction to allow visual connect to heritage site of Fort. Direct building edge interaction with roads due to absence of plinth & footpaths.
Building blocks abutting the road turning
Absence of marked walkway for commuting to the masjid Existing Police Post, causing bottle neck effect at the major road intersection Katra Masjid – Existing
Uniformity of the building edge & road markings
Raised sidewalk along the masjid building edge with drainage channel. Road Crossings
Relocation of existing Police Post to allow better circulation space Katra Masjid – Proposed
Katra Masjid – Existing Street Section
Multipurpose Vending Spaces (social cohesiveness)
Parking spaces
Pedestrian Lane
Cycle Stand & Auto Stand
Raised crossings
Shop Frontage
Existing Street
Proposed Design Interventions
04 SIT AND SHADE SPA Bhopal, India
Academic Research Project/ Team Work Design Built Vernacular Studio Semester 3
A hands on experience of building material, the project was completed in a group of four students, who collaborated in the design proposal and implementation of it on site, under the guidance of Prof. Abhishek Venkitaraman and Prof. Probuddha . The task was to create a usable built form in the college campus using vernacular building material and techniques, experimenting it’s interaction with wind, light and air.
The Site:
Located on a the high wind near the natural lake with no major build form nearby, the site had the potential of being a space to sit and interact. The vicinity comprises of hostel building within 50 meters, making it an attractive spot. The Shade was designed to overcome high wind loads.
Building Material : • A Sheath of Chiseled Bamboo for a dynamic shade and to prevent suction pressure due to lake breeze from the lake behind
Design Sketch
• Sliced Bamboo Frame makes a flexible frame that can under torsion and for high wind pressure • Galvanized Iron Wire used to make Rigid Joints in the Bamboo Main frame • Timber Module Repurposed Wood • Organic Rope Flexible n light , compatible with bamboo, used as bracing of the main frame. • Iron Nail Drilled into the Rcc Wall to fix the Seat • Timber Back Seat to make it comfy n safe to lean back
Life of the Structure The Shade remained functional for 1 year one month, requiring slight mending at times. The Timber module existed for 1 year 6 months with effects of weathering can be seen on the wood chipping off at the edges.
Learning : Reflecting upon the learning from the documentation work of vernacular house in the previous semester, the bamboo shade was an actual implementation of what we learnt from there. Over the course of time, one got to observe how low waste design could be implemented and maintained, even through a small project like this. “ Construction and demolition waste is a menace. Even recycling requires energy to bring it to the reusable form. I agree that at the present times we cannot possibly eliminate the use of permanent material like concrete for big structures, but as designer and consumers of them, one should strive for low waste emission from project, right at the onset of design. ” -Author
Chiseled Bamboo Sheath Light wt. -Dynamic View from Inside -Water Resilience of Bamboo
Rope As Flexible Braces Counter Strong Winds
1. Procuring Materials from market (Raw Bamboo, Timber blocks, Beading, Iron nails, Varnish paint , Organic thread, Rope).
2. Pre Assembly Assessment Timber Bracketing options tested, measurements taken. The timber pieces sawed, glues, nailed in workshop to form a module.
3. Slicing of Bamboo acc. to req. for Shade. Soaking of Sliced Bamboo for a day for flexibility allowance.
6. Assembly of Bamboo Roof Sheath Weaving of long bamboo Chisels onto the frame by Thread in Cross Pattern and G.I. wire.
5. Fixing of seating module onto the embankment wall. Leveling of the base of legs by putting a straight piece under it. Varnishing the wood for durability.
4. Fixing the Main Frame onto the exposed RCC using rope. Bracing the frame by intermediate linkages .
7. Cross Stich using Strong Thread. Further reinforced by industrial glue
8. Further reinforced by industrial glue Dynamic View from Inside
05 OTHER WORKS
Architectural Freelance Work Professional Work Architectural Visualization
During the pandemic, I began providing architectural and digital services to architects, business professionals and technicians through freelancing platforms like Upwork and Fiverr. Some of them are listed as follow.
MLK Dream Center, Salisbury, NC 3D visualizations for community facility https://www.fiverr.com/medha_v/make-realistic-landscaperenders?utm_campaign=manage_orders_show_review&utm_medium=sh ared&utm_source=copy_link&utm_term=zyzmeg •
Client : Mr. Julius Koonce MLK Dream Park, Salisbury, NC •
Construction Visualization for various pool typologies for Brain Pool Vienna
https://www.fiverr.com/medha_v/make-realistic-landscaperenders?utm_campaign=manage_orders_show_review&utm_medium=sh ared&utm_source=copy_link&utm_term=zyzmeg Client : Mr. Ergun Spitzer es@brainpool.pro BrainPool s.r.o.
BrainPool Visualizations
MLK Dream Center Site View
Thank
medhaverma9 +91-9111
k you.
9d@gmail.com 1517595