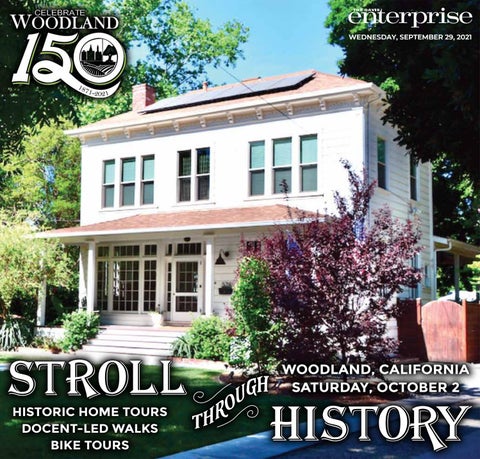
WEDNESDAY, SEPTEMBER 29, 2021
WOODLAND, CALIFORNIA SATURDAY, OCTOBER 2 HISTORIC HOME TOURS DOCENT-LED WALKS BIKE TOURS
C2 THE DAVIS ENTERPRISE
Stroll through History
WEDNESDAY, SEPTEMBER 29, 2021
Take a Stroll back in time in Woodland Enterprise staff
Woodland will return to the 1880s at the popular Stroll Through History on Saturday, Oct. 2. The event features a Heritage Homes Tour of five private residences from 11 a.m. to 4 p.m., as well as bicycle and walking tours of historic neighborhoods and landmark buildings. The selection of the Heritage Homes is based on the age and historical significance of the building and the appropriateness of interior decoration and landscaping to the period of the building. The landmark buildings
that will be open to strollers include Woodland Train Depot, Woodland Opera House, Boy Scout Cabin, The Roth, Woodland Public Library, St. Luke’s Episcopal Church and the Elks Lodge. The Stroll has a long history in Woodland. In the spring of 1988, Lloyd and Ida Ingraham opened their Victorian home at 620 Cross St. as a fundraiser for the first Stroll through History, which took place in the fall of the same year to celebrate the history of Woodland. There is no entry fee and no parking fee. Visitors can purchase an open-homes tour ticket for $30 online
Becoming a volunteer Homeowners wishing to volunteer their homes for future Stroll Through History tours should contact us — visit https:// strollthroughhistory.com/contact-us/. If you would like to get involved as a volunteer for Stroll Through History activities contact us. There are many ways to help including: Opening your home for the open homes tour ■ Acting as home tour docent ■ Making an in kind donation of services or supplies ■ Assistance with obtaining corporate sponsors ■ Becoming a walking tour guide, ■ Coordinating contests, exhibits, and events ■ Performing as a musician, dancer, or entertainer ■ Assisting costumed actors of historic persons or events ■ Mobilizing your nonprofit group to do an exhibit or event Other support If you belong to another organization that requires you to be downtown on
(strollthroughhistory.com/ tickets), and at Corner Drug, 602 Main, Vintage House by J, 519 Main St., or Local Inspirations, 524 Main St., in Woodland. They will be available for $30 at the information booth at Heritage Plaza, at Second and Main streets, on the day of the Stroll. Money raised during the annual celebration of Woodland is used to improve the Stroll Through History event and to fund local historic restoration and community cultural resources. For information, visit www.strollthroughhistory. com.
Stroll day, wear clothing suggesting fashions between 1840-1940. Ideas can be found in old movies, magazines, pictures on our website, or by searching on the internet. It could be as simple as a white shirt and bow tie for men or a calico sundress and straw hat for women. A wide assortment of costumed figures adds much to the fun of Stroll Day. If you live near the area of a Stroll open home or event, offer cookies and refreshments (iced tea, lemonade, water, etc.) to visitors on the Stroll routes. If you own an old home, share the story with those who go by — for instance, when it was built, who was the first owner and the builder if known. If you have restored features of your home, and have “before” and “after” pictures, make a display board with pictures of your work. Contact us to let us know of your plans so that we can coordinate with you. Questions about the Stroll Through History 2021? Post your questions about Stroll Through History to: P.O. Box 1706, Woodland, CA 95776; or email jtlapsley@ gmail.com.
THE DAVIS ENTERPRISE
Stroll through History
WEDNESDAY, SEPTEMBER 29, 2021 C3
Woodland historic homes open for tour Special to The Enterprise The following homes will be open during the Stroll Through history on Saturday, Oct. 2.
Ramsey Badawi and Ania Mieszkowska home 704 Second Street Entertainment schedule ■ 11 a.m. to 1 p.m. — Justin Hardcastle ■ 1:30 to 3:30 p.m. — TBD
Courtesy phoot
Exterior: Located on the southwest corner of Second and Cross streets is the last surviving example of Gothic Victorian architecture in Woodland. Built in 1873 — two years after Woodland became a city — it was featured in DePue’s 1879 Illustrated History of Yolo County and looks almost
unchanged. Gothic Victorians are known for their steep eaves, highpointed arches and front gables— all of which are found here. The two front gables project over the large entrance porch and the steep eaves protect high-arched secondstory windows. The arch motif is repeated at the top of the supporting columns of the deep and inviting lattice-worked front porches. Like most Victorians, there are two entrances — a formal entrance to the front parlor, where you will enter, and a second entrance into the main family room. The house was extended south in the 1940s and again in the 1990s. The latter extension maintained the original gothic style. Interior: There is much to see both in terms of the original architecture and the historical pieces
See HOMES, Page C4
EXPERIENCE THE TASTE OF WINTERS
Prepared in our exhibition kitchen, Carboni’s Ristorante, Bar, and Market offers an Italian-forward menu complete with homemade pizza and pasta straight from Winter’s regional bounty. Enjoy craft beers, artisanal cocktails, or a glass of vino at our wraparound bar, outdoor patio, rooftop bar or dining area. Carboni’s was carefully crafted to deliver lasting culinary memories that will inspire you to return time and time again. We have a table waiting for you! We’re located inside the charming four-star boutique Hotel Winters nestled in the heart of downtown, surrounded by celebrated renowned wine-tasting rooms, and unique shops.
HOURS OF OPERATION: Barista 6am-10am Monday-Thursday for Coffee/Pastries etc. Dinner 5pm-9pm Daily • Brunch 8am-2pm Friday-Sunday Abbey Roof-Top Bar & Lounge 6pm-10:30pm Thursday-Saturday
316 Railroad Avenue, Winters • 530.505.9125 • carboniswinters.com
Stroll through History
C4 THE DAVIS ENTERPRISE
WEDNESDAY, SEPTEMBER 29, 2021
Homes: Antique speculaas cookie molds are still used for Christmas From Page C3 collected by the owners. The front parlor has the original ceiling rosette, wainscoting and marble fireplace, together with an early 19th century “walking” spinning wheel and a sleigh bed of similar age. The back parlor — with a number of Victorian and earlier pieces — opens onto the western porch. The house’s southern expansion allowed the creation of a modern kitchen on the west side — note the antique speculaas cookie molds which the owners still use every Christmas. On the east side is the Great Hall, filled with historical furniture and artifacts. Note the spiraled staircase at the north end of the Great Hall. The Library on the northeast corner just before you exit the house has elaborate ceiling moldings, an original ceiling rosette and a treadle sewing machine manufactured in 1874. Gardens: Victorian homes often do not lend themselves to the California outdoor lifestyle — not in this case. The house’s southern extension allows a smooth transition to the outdoors, including a covered porch for outdoor dining off of the kitchen, a gazebo at the far end of the property, and numerous spots for gatherings for small groups of people. Ownership: The house was originally built by William Callen,
Construction on this beautiful post-Victorian Shingle-style home — The SoleckiEricksen House at 644 First St. — began in 1905 and was completed in 1907. Courtesy photo
whose widow sold the home in 1877, following her husband’s untimely death. Webster and Minnie McGrath owned the home for about fifty years, renting the upstairs rooms to lodgers — see photo display of exterior stairs. By the1980s, the house was vacant and boarded up. In the 1990s, the house interior was stripped to the studs, retaining only the ceiling rosettes and the marble fireplaces. John and Pegee Laugenour purchased the home in 1995 and completed the reconstruction — note the ornate “Ls” on the glass at the entrances. For the current owners,
Ticket / Information booth Open Homes Tour ticket vouchers may be purchased in advance for $30 online until Oct. 1 at strollthroughhistory.com/tickets, and in-person at local businesses: Corner Drug at 602 Main St., Vintage House by J at 519 Main St., and Local Inspirations at 524 Main St. Bring your voucher to the information table at Heritage Plaza on the day of the event to pick up your Open Homes Tour tickets. The information table is located by the Heritage Plaza clock in front of the Woodland Opera House. Tickets purchased in advance are $30. Tickets are also available for $35 at the information table on the day of the Stroll. The volunteers staffing the information table are happy to give directions and answers to any questions about the day’s events.
Ramsey Badawi and Ania Mieszkowska, it was love at first sight when they purchased the house in 2004.
Solecki-Ericksen House 644 First Street Entertainment schedule ■ 11 a.m. to 1 p.m. — Twitchell & Franklin ■ 1:30 to 3:30 p.m. — Laddamy Station
By Eva Bush Exterior: Construction on this beautiful post-Victorian Shinglestyle home began in 1905 and was completed in 1907. The first-floor exterior is four-inch shiplap siding, while the second story’s large triangular gables are covered in Queen Anne-textured shingles. The half-width corner sitting porch is typical to this style and the front wrap-around bay window — supported by carved angled elements — is one of the interesting architectural elements. The south side of the home has several bay windows centered under the second story central dormer. Interior: In the entry, notice the original stained-glass windows to
the right and the antique ceiling lamp, restored by the owner. The stained glass on the front door was just added this year in a periodappropriate design. Upstairs: The current owners have completely remodeled the upstairs, changing the layout and refurbished all windows. The wallto-wall carpet was removed, the wooden floor refinished and all the ceilings and walls retextured. In the nursery, a small closet was replaced by a larger one and wainscoting added. The bathroom in the hallway was remodeled in a classic, period-appropriate style, using antique stained glass to the added built-in cabinetry. In the master bedroom, the bathroom was relocated, and period style built-in cabinetry added. The antique doors were refinished by the owners. Both bathrooms have sky lights, adding natural light to the spaces. Two walk-in closets were also added in the master bedroom, adding valuable storage space. Downstairs: The wide-open living room was formerly a parlor and dining room, opened up by the previous owners. When the windows in the wraparound bay sections needed to be replaced,
manufactured wavy glass that emulate the old panes was used. The current owners added a 1905 stained glass window from Belgium to the front, in place of a regular pane. The antique lamp in the living area was also restored by the owners. While wiring for the added lamps, they uncovered a pocket door with original finish, separating the entry from the parlor. Garden: The current owners have added two pergolas to the garden, the last one this year after the neighbors lost their 85-year old Paradox Walnut tree which provided shade for both yards. Mary and Everet have also added 12 trees, both fruit and shade trees, while preserving the 50 rose bushes that were already here. Ownership: Alice Stephens commissioned the home and she and her son William were the first residents. Alice died in 1913 and William sold the home in 1916 to Mr. and Mrs. George Hoppin who lived there with their daughter Miss Virginia until 1926. Since then, ownership of the home has changed hands several times. The current owners, Mary and Everet, purchased the home in 2018.
Michele and Alan Mitchell House 528 College Street Entertainment schedule ■ 11 a.m. to 1 p.m. — Quin and Keean ■ 1:30 to 3:30 p.m. — Uh Oh the Backrow Exterior: Located on the west side of the 500 block of College Street, this farmhouse was built in 1868 by Usual Shellhammer. It was one of the earliest homes to be built in Woodland and is the third-oldest home still standing. The home has architectural elements of both late Georgian and Federal (Adams) style, as evidenced by the exterior symmetry,
See HOMES, Page C5
Stroll through History
THE DAVIS ENTERPRISE
WEDNESDAY, SEPTEMBER 29, 2021 C5
Homes: Mitchell home received the city’s Heritage Home Award in 1999 From Page C4 hipped roof, double-hung windows and decorative molding. The original home remains, however the current façade is not in its original condition. In the 1920’s the front windows were expanded on both levels, the front door appears to have been moved, and a porch was enclosed to create what is now the dining room. A number of remodels and additions have been made over the 153-year history of this home, primarily on the back side. The last major project, in 2006, brought all of the various additions under one clean second story roof. 2017 brought new paint, and in 2018, the front porch posts were moved to create better balance on the front of the house and the walkway was redone to match photos from the late 1920s. Next on the list — renovation of the original 1868 barn, still
The Michele and Alan Mitchell House at 528 College St. is one of the earliest homes to be built in Woodland and is the third-oldest home still standing. Courtesy photo
standing at the back of the property. Interior: The current owners purchased this home in 1994 and
embarked on a complete renovation — the house was not inhabitable. The house was stripped back to the studs and rebuilt. While the
exterior siding, many windows, the floors and a few salvageable light fixtures remained, new work included a new foundation, walls,
Welcome to... Located in Yolo County, just 25 miles from the Sacramento International Airport and at the start of the beautifully manicured Hwy 128, Winters, CA serves as the eastern gateway to Napa wine country. Nestled in the heart of downtown Winters, Hotel Winters is surrounded by celebrated restaurants, renowned wine-tasting rooms, and unique shops. For the adventure seekers, Lake Berryessa and The Blue Ridge mountains just 15 miles away offer water sports, hiking, biking, and bird watching. Wine enthusiast will enjoy 7 Westeren Yolo County wineries all within 25 miles and everyone will appreciate the many seasons of the Winters countryside providing unparalleled beauty at every angle.
Amenities: Room Service • 24 Hour Front Desk • Fitness Center • Restaurant • Hot Tub or Spa • Internet Access - Free Public Access • Parking - Valet • Business Center • Catering • Event Space
For booking or more information, visit www.hotelwinters.com. Follow Hotel Winters on Facebook and Instagram.
12 Abbey St., Winters, CA • 530-505-9123 • guestservices@hotelwinters.com
roof, heating/air system, wiring, plumbing, paint and landscaping. The remaining fireplace — originally there were two — was restored to see the original brick. This was an extensive make-over, but not the first update to the home. Early 1900s additions included a sleeping porch, indoor plumbing and a bathroom, enclosing a porch, and adding an indoor laundry and “new” oak floor downstairs. Over the years, the original character of the home has not changed. Over the last 27 years, the house has been expanded to accommodate the growing family. This includes a new kitchen and mudroom, a master bedroom, bathroom and closet, rearranging a small bathroom to a larger one for three children, and adding a large back porch. The most recent indoor project was finally restoring the original wide-plank
See HOMES, Page C6
C6 THE DAVIS ENTERPRISE
Stroll through History
WEDNESDAY, SEPTEMBER 29, 2021
Homes: Family members will describe stories of growing up in the home From Page C5 flooring upstairs, which included finding old reclaimed wood and having it milled to match the existing floor for areas that were covered in something else. The house received the city’s Heritage Home Award in 1999. Gardens: The yard has been an ever-changing work in progress. Over the years there has been a giant vegetable garden, chickens, a trampoline, batting cage and a lot of dirt. Recently, the owners installed the pool and landscaping and are finally enjoying all the hard work. Ownership: This house was built by Usual Shellhammer, a farmer and prominent early Woodland resident. Shellhammer and his wife, Nancy Lawson Shellhammer, owned the home until 1904. The home changed hands a couple of times until 1914, when Dollie Eakle purchased the home and raised her family here. Dollie sold the home to her son, Bill, in 1949. He used the home as a rental until it was vacated in 1987. The home remained empty until purchased in 1994 by the current owners, Michele and Alan Mitchell. The Mitchells were drawn to the house for the abundance of light from the many windows, the unique character of the home and the very large lot. They have significantly updated it, always with a view toward honoring the past while living comfortably in the present.
The façade of this white-painted brick home — the Jennifer Harrison House at 717 Clover St. — represents the Greek Revival Style, characterized by four white columns at the entry. Courtesy photo
popular style in early California. The exterior has remained virtually unchanged since its construction in about 1860. The wing on the right side was probably built soon after the initial construction. The tour will be outside with early photos of the home. Family members will be on hand to describe stories of growing up in the home during different eras. There was a large barn in the northwest corner near the alley. When the home was
built, there were no automobiles, only horses. Off to one side, the owner will tether her horse to a tree and demonstrate how horse collars were attached to pull wagons and plows. Interior: The parlor has the original crown molding with high ceilings. The façade of the fireplace is leftover marble from building the old courthouse on Court Street. The dining room was remodeled in the 1970s. The
kitchen features the bead-board siding and wood counter tops. Originally, there was an outhouse. Plumbing was a later addition, with the pipes on the outside. The bathroom, which that was added later, has an eagle claw tub with separate hot and cold faucets. In the 1950s, a remodel removed the back porch, and added a bedroom, bath and laundry area. Many window panes are original. After more than a century, the glass on some
Frode Joensen and Alexandra Rudorff House 624 4th Street
Jennifer Harrison House 717 Clover Street Entertainment schedule ■ 11 a.m. to 1 p.m. — Whatever 4 ■ 1:30 to 3:30 p.m. — TBD
By Richard Bellows
Exterior: The façade of this white-painted brick home represents the Greek Revival Style, characterized by four white columns at the entry. This was a
panes show flow lines. Some cracked plaster in the walls shows horsehair which was used to hold the wet plaster in place during construction and to reduce cracking. Gardens: The property has extensive grounds that originally served to feed horses. Over the years, out buildings, workshops and gardens have come and gone. The garden’s heyday was during World War II, when many families had Victory Gardens. Ownership: This may be the oldest home in Woodland. It was built before the city was incorporated, so there is no record of a building permit. Stephen Still, who owned a variety shop on Main Street, was an early owner. In 1913, he sold to Eugene Tuttle who then sold it to Judge Richard Wade Harrison Sr. (R.W. Harrison) in 1920. For many years, Richard was the justice of the peace. The home has remained in the Harrison family for 101 years, which may be a Woodland record for one family. Richard Sr. sold it to Richard Jr. and his wife in 1934. They sold to their son David and his wife. It is currently owned by their daughter, Jennifer Harrison. Jennifer works at the UC Davis Veterinary Hospital doing MRIs on large animals, mainly horses. On occasion, Jennifer has also done MRIs on a tiger and a shark.
The Frode Joensen and Alexandra Rudorff House at 624 4th St. is an excellent example of Folk Victorian architecture. Courtesy photo
Entertainment schedule: ■ 11 a.m. to 1 p.m. — PMM ■ 1:30 to 3:30 p.m. — Karma Loading Exterior: Built sometime between 1871 and 1874, this twostory wooden home is an excellent example of Folk Victorian
See HOMES, Page C8
Stroll through History
THE DAVIS ENTERPRISE
WEDNESDAY, SEPTEMBER 29, 2021 C7
DAVID LORENZO, CA DRE# 01931112 Yolo & Solano County Real Estate Specialist!!
(530) 681-1106 LorenzoRealEstate.net Yolo County Board of REALTORS Masters Club Award 5 years in a row 2016 through 2020.
2537 Centennial Drive, Woodland • $763,000
SOLD 983 Pierce Lane, Davis • $1,317,000 Dsq. ft. L2,789 4 beds,S 3O baths, 2712 Lora Drive, Woodland D sq. ft.• $706,000 L2,762 S3O 3-4 beds, baths, 44761 Garden Court, El Macero, Davis • $755,000 D L O S 3 beds, 2 baths, 1,633 sq. ft. 822 W Main Street, L Winters • $631,496 D O S 4 beds, 3 baths, 2,778 sq. ft. 203 E. Main Street, L D • $469,000 OWinters S2-car 3 beds, 2 baths, garage, 1,240 sq. ft. 4 beds, 3 baths, 2,935 sq. ft.
32+ Acres • $1,050,000
SOLD 44498 N. El Macero Drive, El Macero • $1,025,000 D, 2,397 sq. ft. OLgarage S2-car 4 beds, 3 baths, 4 beds, 3 baths, 2-car garage, 2,526 sq. ft. Over 25 acres fenced-in pasture, 40'x60' shop, 40'x60' hay barn and rental at $1,200/mo all on property.
708 Ivy Court, Winters D SO•L$544,000 4 beds, 3 baths, 2,406 sq. ft.
17801 County Road 85, D Esparto SO• L$970,000 3 beds, 3 baths, 2-car garage, 2,885 sq. ft.
114 Almond Drive, Winters D SO•L$469,500 3 beds, 2 baths, 1,673 sq. ft.
Sue Cockrell/Enterprise file photo
Stroll Through History Open House tour ticket holders get an inside view of one of Woodland’s historic homes. Tickets are available in advance for $30, or for $35 at the information table at Heritage Plaza on the day of the Stroll.
Homes: Take some time to explore From Page C6 architecture — a style that minimized use of heavy wood decorations or bay windows. The main portion of the home is a symmetrical two-story gabled clapboard building with rectangular windows and a large, circular attic vent. The broad sitting porch is supported by Tuscan columns from a short knee wall. The porch wraps around the house to the north, originally leading to a second entry door, which has been removed. The roof of the one-story extension to the north is capped by a shingled gablet set in a gable and hip extension. The main exterior decorative features are the thick moldings surrounding the upper halves of the windows and front door and the attic vent. The gingerbread work below the top eaves, and the sawn corner pieces below
the exterior window moldings were probably not original. Please wear the provided booties before entering the home. Interior: Like most 150-year-old buildings, the interior has been remodeled and extended, but a great deal of the original home remains. From the front door, with its lovely glass work, we enter the hall, with a stairwell leading to two bedrooms and a bath upstairs, a front parlor on the left, and the back parlor, which extends across the two story portion of the house. Note the parquet thresholds to the front and back parlors. To the north, the home extends into what is now the living room, but may have originally been the kitchen. This section has been remodeled and added to, including a new kitchen and bath to the west, but touches of original beadboard wainscoting are
still present. Gardens: The owners are transforming their large lot into a series of garden spaces. Meandering brick paths lead to gazebos, chickens, bird baths and flower gardens, which provide year-around bouquets and nectar for hummingbirds and pollinators. Take some time to explore. Ownership: The property with home was purchased in 1874 by P. C. Fenner, from John Cunningham, who may have built the house. Fenner had come to California for gold, married Henrietta Dunnigan, and settled in Woodland. He lived in the house for 35 years. Over the years, the property has changed hands several times. Frode Joensen and Alexandra Rudorff saw the potential of the large lot and historic home, purchased it four years ago, and have made the house and gardens a home again.
C8 THE DAVIS ENTERPRISE
Stroll through History
WEDNESDAY, SEPTEMBER 29, 2021
Enjoy a neighborhood walking tour Fabulous First Street’s Architectural Treasures: Parts 1 and 2
Special to The Enterprise
Free guided walking tours are small groups led by trained guides who are able to explain the architectural features and history of stops on the tour. Tours pass by homes but do not allow access. Each stroll lasts approximately 45 to 60 minutes. All terrain is flat on city sidewalks. Wear comfortable shoes and bring your camera. Stroll walking tours start at times and locations noted below.
Woodland Cemetery Tour — Back by popular demand
Woodland’s historic city cemetery will be a lively place this morning. Surrounded by marble monuments and century old trees, talented docents will be standing at the grave sites of some of Woodland’s “very senior” citizens. Learn fascinating stories about some of Woodland’s founding fathers and mothers. As you stroll through this peaceful, tree-shaded outdoor museum, the history of Woodland will become a lively tale of times gone by. The ground at the cemetery can be uneven. Be sure to wear comfortable walking shoes and watch your step. The 8:30 to 10 a.m. tour, guided by docent Barbara Graham, begins at the West and Cross streets entrance.
What Style of House is That? — New tour
Woodland is literally a museum and showcase of classic, well-preserved residential architecture. On this “early bird” tour — which will crisscross south College, First and Second Streets — strollers will experience first-hand this treasure trove of American architecture. Learn the basics of Victorian-era architecture — Carpenter
Sue Cockrell/Enterprise file photos
Fabulous First Street’s Architectural Treasures tour participants study and discuss the 1890 Queen Anne Victorian Hohenwarter home at 458 First St. Gothic, Stick, Queen Anne, Shingle — and move on to Colonial Revival, Mission, Craftsman, Prairie, Neoclassical, Bungalow, Tudor, Art Deco, Mid-Century Modern, Ranch and eclectic styles, in these exceptionally classic neighborhoods nestled under a leafy tree canopy. The fascinating stories behind each house will be discussed during a fun, interactive
and leisurely stroll. Come experience beautifully restored houses by dedicated homeowners encompassing 150 years of history and learn why Woodland is the Jewel of the Valley. This 8:30 a.m. tour starts at corner of Second and Cross streets. It is led by docents David Wilkinson, historian and author, and Roger Klemm, architect.
Richly diverse with a wide array of Victorians — including the California State Landmark Gable Mansion — First Street contains a stunning variety of well-preserved architecture spanning the period 1860 to the present, epitomizing Woodland’s extraordinary cultural heritage and social history. The homes, set along this beautiful tree-canopied street, have been lovingly restored by many homeowners over the last 50 years, including the Victorian at 638 First Street, winner of a Great American Home Awards Grand Prize for restoration work and the fabulous Gable Mansion. This exceptional tour will capture Woodland’s extraordinary social and economic history embodied by its architecture. Note: This tour will be divided into two parts to capture the grandeur and beauty of the entire street. ■ Part 1 — This 9 a.m. tour starts at corner of First and Lincoln streets. It is led by docents Chris Holt, architect, artist and Woodland Planning Commissioner. ■ Part 2 —The 10:30 a.m. t our starts at First and Cross streets in front of the Gable Mansion. It is led by docents Mary Aulman, of the Yolo County Historical Society.
Craftsman and Bungalow Heaven: Pendegast and Elm Street Tour — New tour This educational tour winds its way along Pendegast Street filled with rustic Craftsman style houses and gardens, ancient oak trees and revival-style houses from the early
Sue Cockrell/Enterprise file photo
Docent Trent Lott leads the Barns, Alleys, Oaks and Hidden Surprises tour at the corner of Dog Gone Alley and Second St. 1900s, and lovingly restored by their owners. Stroll by a historic school site that began with Oak Street School in 1889 and continues today as Dingle School — originally built in 1924 as Woodland Grammar School. An ancient oak on campus is now designated a city landmark. There is a colorful mural on the multipurpose building. The Dingle neighborhood features many fine examples of bungalows from the 1910-20 period. The 9 a.m. tour starts at the northwest corner of Pendegast and College streets. It is led be docent Chris Campbell, architect.
Barns, Alleys, Oaks and Hidden Surprises — New alleys added This fun tour is full of surprises that kids (and adults) will love. This stroll will begin at Dog Gone Alley — one of Woodland’s two
See WALKING, Page C9
THE DAVIS ENTERPRISE
Stroll through History
WEDNESDAY, SEPTEMBER 29, 2021 C9
WALKING: Learn about upscale houses during early days of Woodland From Page C8 downtown alleys — weaving its way into hidden residential alleys. Strollers will discover some of Woodland’s seldom seen places and observe several barns and carriage houses from the horse and buggy days. Towering native valley oak trees and other specimen trees planted by families from bygone days will be discussed. The 10 a.m. tour starts at the corner of Second Street and Dog Gone Alley, just south of Main Street. It is led by docent Ken Trott.
College Street Pioneers and Preservationists College Street has a variety of upscale house styles, including Victorian-era Italianates, Queen Annes, Craftsman Bungalows and the first Modernist home built in Woodland in 1912. Join docent
Barbara Graham — who has intimately studied this neighborhood over the course of leading this captivating walking tour for many years — for a step back in time to experience Woodland’s formative years. Learn about these upscale, renovated houses and who lived in them during the early days of Woodland. From a United States Congressman, a bank president, an author and a Women’s Christian Temperance activist, College Street was home to incredibly interesting and influential people. Fast forward a generation or two and meet some of the people who live on College Street today and continue to preserve these architectural gems for us to enjoy. This 11 a.m. tour starts at the southeast corner of College and Lincoln streets, at the historic Woodland Christian Church. It is led by docent Stephen Coyle, architect, author and town planner.
Stroll Up North Third Street Into Beamer Park — New Northside tour Stroll along North Third Street is an architectural time machine. Join us for an introduction to the full spectrum of architectural periods and styles – from one of the earliest homes in Woodland, through the Victorian Era, past the bungalows of the teens and twenties, and finally to the revival styles popular in the 1930s. Learn where one of Woodland’s most beloved citizens, Mayor Richard H. Beamer and family, lived in the 1800s. For all of his many accomplishments, Mayor Beamer wanted to be remembered for the trees he planted in town, including the century-old palms in front of the Woodland Public Library. But there’s more! Stroll under
7 TH
Beamer’s Woodland Park brick gateways into an entirely different looking neighborhood, from the Progressive period of American history. Prominent California landscape architect Mark Daniels designed an upscale, masterplanned enclave with curved streets and a round-about with fountain, a public park, and pricey home lots set among valley oak trees. Begun in 1913, the complete build out of the park took more than 40 years, interrupted by World War I, the Great Depression and World War II, which accounts for the broad range of housing styles. Several talented builders left their mark on Beamer Park, including William Fait and Joseph Motroni, whose works will be highlighted on this tour. This 11 a.m. tour starts at the northwest corner of N. Third and North streets. It is led by docent Roger Klemm, architect.
Downtown Tours Dead Cat Alley — Parlor 30, Native Sons of the Golden West In 1873 Sam Ruland had the misfortune of being robbed on Dead Cat Alley. Even before that time, the alley had already become one of Woodland’s most interesting landmarks. Today, most visitors are alarmed at the unusual name of the passage, but personal tales of “The Alley” bring its history to life. In 1853 Henry Wyckoff built a small store on the southeast corner of what is now First Street and Dead Cat Alley. The Tai Lee Laundry and the Din family later occupied the same building. Woodland’s downtown grew from this corner.
See WALKING, Page C10
SALE STARTS OCTOBER 1ST!
UP TO
40% OFF In Stock Merchandise!
Pat Calvert with Duggan and Chris Calvert with Lucy
AWARD-WINNING EXTRA VIRGIN OLIVE OILS Look for our products at the Turkovich Family Wines Tasting Room, 304 Railroad Avenue; Steady Eddy’s Coffee Roasting Room, 106-C Main Street and the Woodland Farmer’s Market. And available by mail order at https://ciarlofruitnut.com/
3946 Ciarlo Lane • Vacaville 530.304.2605 patcalvert@ciarlofruitnut.com
10% OFF Custom Orders $99 DELIVERY SPECIAL TO DAVIS Must present ad at time of purchase. Sale ends 10/31/21
395-A E. Monte Vista Ave., Vacaville
707.449.6385
www.laineysfurnitureforliving.com
C10 THE DAVIS ENTERPRISE
Stroll through History
WEDNESDAY, SEPTEMBER 29, 2021
Tour historic Woodland on a bike Special to The Enterprise
Historic Woodland
Urban Forest
When it incorporated in 1871, Woodland was a bit larger than one square mile. This ride traces the historic boundaries (and a bit beyond) of the original city while wandering though some of Woodland’s picturesque neighborhoods. The ride will be about four miles, slow-paced with some stops. The tour begins at 9 a.m. at the corner of Third and Court streets, in the post office parking lot. It is led by docent Tony Buffington. Bicycle helmets are required to join the tours.
Trees help define Woodland, the “City of Trees.” Join a leisurely bike tour of Woodland’s urban forest. Discover some of Woodland’s oldest trees, Luther Burbank’s paradox walnut tree and a “fossil tree” on a school campus. The 10:30 a.m. tour will begin at City Park, at the corner of Oak and Walnut streets. It is led by docent Rolf Frankenbach, Woodland Tree Foundation Board member.
Stroll Through History Bike Tour participants stop to take in the California State Landmark Gable Mansion on First St. Sue Cockrell/ Enterprise file photo
WALKING: Celebrate Woodland’s 150th anniversary of incorporation We will “map” the location of Freeman’s “Yolo City” store and the school where his wife Gertrude taught using government land maps from 1858.
From Page C9
Stepping Back to 1871: What Was Woodland Like? — New tour To celebrate Woodland’s 150th anniversary of incorporation as a municipality, strollers will time travel back to that formative era. Through the use of historic photos and identification of extant buildings from 1871 or earlier, historian David Wilkinson will piece together what Woodland was like back then — and how it has changed. The tour will begin at Freeman Park, named by the city to honor town founder Frank Freeman. We will “map” the location of Freeman’s “Yolo City” store and the school where his wife Gertrude taught using government land maps from 1858 and the benefit of modern survey technology. Photos will pay homage to a large brick schoolhouse built in 1871 in what later became Freeman Park. We will then follow the survey map along Main Street —
Yolo County Archives/Courtesy photo
Several men pose in front of Wyckoff’s Store, one of the earliest buildings in Woodland. A sign on the side of the building says “Yolo City.” This is Wyckoff’s second store located near Court and Sixth streets in Woodland. originally named South Street when Freeman mapped Woodland in 1863. Strollers will view one of Woodland’s earliest hotels, the Town Hall, the first Post Office and mercantile store, and the
Bank of Woodland — all here in 1871. We will trace the path of the train tracks that connected fledgling Woodland to the outside world in 1869. And, using archival photos, we’ll imagine when
downtown Woodland contained a college campus as early as 1861 nestled among valley oak trees within view of the new post office, which put the inchoate small town officially on the map. Don’t miss this fascinating tour as we learn first-hand how Downtown Woodland began long ago, how it has retained its character over 150 years, and how a modern-day downtown renaissance — filled with colorful historical buildings, gardens and public art — is reshaping the city center as a cool and distinctive place to live, work, dine and shop for locals and visitors alike. The 11 a.m. tour starts at
Freeman Park, near Main and Sixth streets. It is led by David Wilkinson, historian and author.
Old China Town Learn the fascinating history of Woodland’s Chinese pioneers. Kathy Harryman, president of the Yolo County Historical Society, will be talking about the archeological and historic research findings of Dead Cat Alley. The 9 a.m. tour meets at the Roth Warehouse, 444 Dead Cat Alley, across from the Wells Fargo Bank.
The Tai Lee Laundry What was it like to run a family Laundry business in Woodland, from 1925 to closing 22 years later, in 1947? Jack Din will be telling many fascinating stories about his family laundry business when Woodland was still a small town, and Dead Cat Alley was the address of the Tai Lee Laundry. This 11 a.m. tour meets at First Street and Dead Cat Alley — across from City Hall.
Stroll through History
THE DAVIS ENTERPRISE
WEDNESDAY, SEPTEMBER 29, 2021 C11
Downtown events & landmark building tours Special to The Enterprise
modeled after the original Anglican Church in America, built in Smithfield Virginia in 1632. The church is a beloved Woodland landmark, particularly famous for its three stained glass windows above the alter, installed in 1922, and created by the world famous Louis Tiffany studios. 9 a.m. to noon
Opera House front lawn Hands on History for Kids Children can step back in time from 9 to 11 a.m. with games and toys that were popular one hundred years ago. Yolanda Hudson will be the “Guide to the Past.”
Historic Woodland Train Depot 1120 Lincoln Ave.
Elks Lodge 500 Bush St. The Elks Lodge will be open for guided tours from 11 a.m to 3 p.m., both upstairs and down. They will also be hosting a hotdog lunch.
Boy Scout Cabin, 515 Lincoln Ave. Lions Club Craft Fair The Lions Club will be holding a Craft Fair in the historic Boy Scout cabin. This historic cabin was built in 1932 through a community effort of labor and donations. It is a replica of a mountain cabin with a stone fireplace, meeting rooms, kitchen and bathrooms. The Craft Fair will be held from 9 a.m. to 1 p.m. This is a chance to tour a historic building and get an early start on holiday shopping.
Mike Pearl, Yolo County Archives/Courtesy photo
This color photograph — taken by Mike Pearl after the restoration of the Woodland Opera House Theatre — shows its stage, curtain, orchestra pit, balconies and rows in orchestra.
Woodland Public Library 250 1st St. The library will be open from 9 a.m. to 4 p.m. There will be a guided tour of the library at 11 a.m.
Woodland Opera House The Woodland Opera House will
Clean, Efficient Heat
Let us enhance the style and comfort of your home!
ZONE HEAT, SAVE MONEY! NO POWER, NO PROBLEM!
AUTHORIZED DEALER FOR
385 MERCHANT STREET • VACAVILLE 707-446-9008 • www.galleryoffireplaces.com MON-FRI 10-6 • SAT 10-4 • CLOSED SUN
be open for tours from 10 a.m. to 1 p.m. Docents will be available to answer questions and guide visitors through the historic building.
The Roth Open House 431 Main St. Displays by Native Sons of the Golden West Woodland Parlor 30
from 9 a.m. to 3 p.m. Shinkle postcards of Old Woodland by David Herbst, Yolo County collector. Keep tabs at facebook.com/WoodlandParlor30.
St. Luke’s Episcopal Church, 515 Second St. St. Luke’s Episcopal church is
Free In Home Estimate!
DÉCOR & GIFTS
The Depot will be open from 9 a.m. to 2 p.m. for docent guided tours. Come and find out about all the wonderful restoration work being done by the dedicated volunteers of Woodland’s own “Sacramento Valley Historical Railways.” The Historic Woodland Train Depot was built in 1911 and was the third of four train depots that were built in Woodland and is the only original one remaining. This landmark building has witnessed many historical events and has had many famous people walk through its waiting room doors to board trains heading north and south. The depot is owned and operated by the Sacramento Valley Historical Railways, a Woodland nonprofit organization that saved and has been restoring this historical landmark. Visit our website at www.SVHR. org or follow us on Facebook at www.facebook.com/Sacramento ValleyHistoricalRailways.
Our vibrant shop is located in the heart of historic Downtown Woodland. We proudly offer a variety of merchandise from handcrafted jewelry to leather goods, olivewood to linens, stationery to home decor and more. We strive to connect business with community by offering a comfortable, relaxed and warm environment for our customers to gather and shop. Come see us today!
540 Main Street, Woodland CA 95695 · (530)402-1004 @shopembellishdecorandgifts Hours: Tuesday-Thursday 10-6, Friday 10-7, Saturday 10-5 & Sunday 11-4
C12 THE DAVIS ENTERPRISE
Stroll through History
WEDNESDAY, SEPTEMBER 29, 2021
Landmark buildings of Woodland Special to The Enterprise
The Housedresser 617 Main St. This building was redesigned and built by Joseph Hall, an east coast architect, after Woodland’s Great Fire of 1892. The fire began in the alley behind Main Street and rapidly spread through the entire downtown. The Opera House was destroyed, as were many other Main Street buildings. The building that is now home to The Housedresser Antique store was built right after the fire, and completed in 1893. The use of local sandstone defines the plaster, lathe and brick-framed structure. The Vogue Department Store occupied the building for many years. The upstairs was also once a Playhouse, and the Intermission Bar and shelving were in what is now a bedroom. The costuming room is now a kitchen, and the original outdoor water closets are on the back porch. Before the upstairs was converted into an apartment, the space was used as a dance studio for many years.
Sacramento-Woodland Electric Depot Second and Main streets On July 4, 1912, Woodlanders celebrated the first train to enter the newly-constructed Sacramento-Woodland Electric Depot building. Designed in a mixture of California Mission style and contemporary California style by architect/engineer Arthur D. Nicholson, the building features arches and smooth plastered walls. A Mission style quatrefoil and rounded roof parapet shapes the arched main entrance. A tall rounded tower with Mexican tile roof extending over this central
Yolo County Archives/Courtesy photo
The Northern Electric Depot, covered in vines with a large neon sign, is seen in this 1930s Eastman’s Studio photo. Cranston’s Hardware Store can be seen next door to the depot. parapet anchors the Main Street elevation while a shorter Missionstyle bell tower was placed on the Second Street side. The train track led from the east down Main Street to Second Street where the trains entered the building on the diagonal, making it possible to exit at the rear of the building to the freight yards. The tracks also extended down Second Street to Beamer Street. During World War II, portions of those tracks were torn up and given to the scrap metal drive. Traces of the tracks could still be seen as late as the 1970s. The passenger terminal was on the Main Street side of the building and the Railway Express was on the Second Street side. For 25 cents, a Woodlander could ride to Sacramento, arriving in 25 minutes. Trains left on the hour and returned on the half-hour — better transportation by far than available today. Sadly, passenger service was discontinued in the mid-1940s due to increasing popularity of the automobile. A Greyhound Bus Station occupied the structure until fires destroyed twothirds of the building and the
building was demolished. A new chapter for the depot opened when Woodland attorney, Tom Stallard bought the property in 1984. Mr. Stallard found the original drawings for the depot, making it possible for the new building to so closely resemble the original that it regularly drew
comments from old time Woodlanders who remembered it. Workmen at the depot were flooded with stories from old timers telling about when they used to go to the soda shop for a refreshing drink, and paper boys who sat in the depot to roll their papers. Woodland physician, W.J. Blevins wrote a grateful note to Mr. Stallard telling him of pleasant memories when he caught the 6:30 a.m. train to attend Sacramento Junior College. The building now is home to North Valley Bank, 630 Main St.
many of whom made the journey to California as early as 1849. The traditionally-styled colonial building with adjacent parsonage was lost to a fire in the early 1970s and the new church — the Greater Second Baptist Church — was built at the same location and dedicated in 1972. For more than 100 years, the Greater Second Baptist Church has maintained its traditions as a center of worship and community for the descendants of Yolo County’s proud African-American pioneers.
Greater Second Baptist Church 435 Second St.
St. Luke’s Episcopal Church 515-519 Second St.
The Second Baptist Church was founded in 1910 by two remarkable women — Mrs. Isabella Clayton and Mrs. Sophie Raymus. It was the first and only AfricanAmerican church in Yolo County. The first pastor was the Reverend E.B. Reed. The congregation drew from the pioneering AfricanAmerican families of Yolo County,
The rustic, Gothic-Revival style of St. Luke’s Episcopal Church has graced Second Street in Woodland since 1912. Designed by prominent Berkeley architect William Hays, the church is a fine example of the medieval tradition of melding woodcarving, stained glass and natural material into an organic and inspired whole. Berkeley contractor P.N. Schmidt built the church. The church is modeled after the original Anglican Church in America built in Smithfield, Virginia in 1632. The exterior is constructed of brick with pilasters between the exterior windows. A rectangular-shaped bell tower, positioned at the edge of the Second Street frontage, has an arched main entrance with double doors. Wood carving in the Gothic tradition decorates the rear gable, and the interior exhibits a rich display of wood craftsmanship with intricate ceiling and pews. In 1922, three stained-glass windows, created by the worldfamous Louis Tiffany Studios, were installed above the altar. Another stained-glass window,
Yolo County Archives/Courtesy photo
The congregation of Second Baptist Church stands in front of the old wooden church on Second Street before it was lost to a fire in the early ’70s. It was replaced by the Greater Second Baptist Church in the same location in 1972.
See LANDMARK, Page 13
Stroll through History
THE DAVIS ENTERPRISE
WEDNESDAY, SEPTEMBER 29, 2021 C13
LANDMARK: Woodlan Train Depot is only one of four still standing From Page C12 made by Cunnings Studio, was added to the church in 1952, followed by four more in 1966. Finally, in 1974, the remaining six windows were replaced by stained glass from the Exeter Studios. St. Luke’s parish had the Tiffany windows re-leaded in the 1990s. The Guild Hall, following the Tudor Revival style, was added to the main part of the church in 1928. Its designer was Woodland resident C. Carlton Pierson. The builder was Joseph Motroni. In 1929, Woodland contractors Brown and Woodhouse built the Rectory, also in the Tudor Revival style with half timbering wood decoration. The latest addition was the Great Hall and Education complex in 1955. The architect was Constable and Constable of Sausalito. In recognition of the outstanding architecture and the history of the church in the community, St. Luke’s was designated a City of Woodland Historical Landmark in 1993.
United Methodist Church 212 Second St. The Woodland United Methodist church has been serving the community since 1852 when it was a stop on a circuit-riding pastor’s itinerary. A Methodist church
building has been located on Second and North Streets since 1883. Before that, in 1864 and 1868, the congregation met in other locations. Construction of the present church was dedicated on Sunday, June 21, 1925. The architect of the Mission Revival structure was Rollin S. Tuttle of Oakland who interestingly was also a Methodist pastor in the Oakland area. The contractor was William R. Fait. A tall bell tower flanks the tiled, gable roofs of the sanctuary. The Second Street façade has a tall arched stained-glass window with columns above the entrance, which is formed by a tiled arcade with classical columns. There is another arched stained-glass window on the North Street façade and a circular stained-glass window above the altar, as well as a series of triplicate arched stainedglass windows lining both sides of the sanctuary. In 1954-55, the Education-Fellowship wing south of the sanctuary was built. In 2006, renovation of a small chapel facing the circle on Second Street was completed, featuring a modern stained-glass mural created by church members Susan Slover Murphy and Megan Murphy.
St. John’s United Church of Christ 432 Cleveland St. “For the past 100 years, families
have looked to St. John’s church for care and comfort. No church has ever been without struggles or problems. The crowd of saints who have gone marching on before us can attest to that. The struggle to build a church, the fire that destroyed the buildings, could not destroy the spirit of the people.” — Reverend William Schroeder, 1991 Farmers, merchants, clerks, housewives and others among the German immigrants gathered in 1891 to organize what has evolved as Woodland’s St. John’s United Church of Christ. First worshiping in a small church on Third St, they soon began building a sanctuary on the present site. The building constructed of wood in the Gothic Revival style was completed in just four months at a cost of $4,000. The first pastor was Reverend J.A. Schilling. German was the language spoken at the services until the 1920s, when the younger people asked that English be used at some of the Sunday services. Gradually this came to be, and in 1948, the last German service was heard. The church seemed to be at its peak, when on Sept. 8, 1934 disaster stuck. The Yolo brewery across Main Street — where Nugget Markets is today — burst into flames. The fire spread, destroying the church, parsonage and Sunday school building. Acting with speed, Jacob Witzelberger and a crew of
workers began construction of the present church in January 1935, completing it just 90 days later. William E. Coffman of Sacramento was selected to design the new church in the Tudor Revival style with checkered pattern of light and dark cinder bricks and a steeply-pitched gable. The main entrance to the church shows a Tudor arch featuring a pair of wooden plank doors with stainedglass windows, and a side door framed with concrete blocks imitating stone. Inside, pairs of tall stained-glass windows line both walls of the sanctuary, honoring families prominent in the life of the church and community. In 1991, the sanctuary was renovated to widen the chancel area. The choir lofts and organ were moved. The organ pipes were exposed, presenting a grand view for the congregation. A large round stained-glass window was placed above the altar. The project was designed by architect Ron Folsom, The contractor was M.C. Blixt.
St. Paul’s Lutheran Church 625 W. Gibson Rd. From 1905, when the first Lutheran emigrates settled in Woodland, to the founding of the church in 1912, St. Paul’s Lutheran Church celebrated its 100th anniversary in 2012. This building is
the fifth site for the congregation. The church and education wing were designed by the architect Nicholas A. Tomich in a contemporary style, and built in 1969. On display are many interesting features. The chapel altar comes from the prior church site and depicts a miniaturized version of the western façade of the 1211 Roman Catholic Cathedral of Santiago de Compostela in Galicia, Spain. The stained-glass windows were designed by Cummings Studios of San Rafael, California. The Christus Rex metal sculpture was handmade by artist Norman Grag of Manton. Self-guided tour books are available to help explain the history, craftsmanship and artwork.
Historic Woodland Train Depot 1120 Lincoln Ave. The Historic Woodland Train Depot, built in 1911 by the Southern Pacific Railroad, was the third of four train depots that were built in Woodland. It is the only original one still remaining and is located at the corner of Lincoln Avenue and Sixth Street. This landmark building has witnessed many historical events and has had many famous, and not so famous people walk through its waiting room doors to board
See LANDMARK, Page C14
STABLER’S A-1 APPLIANCE
Serving Yolo County for over 60 years Voted Best Major Appliance Store Year After Year!
SALES • RENTAL • SERVICE RN on Staff • Certified Filters • We Bill Medicare
604 Main Street • Woodland • 530-661-7409
506 Main St. • Vacaville • 707-446-7014 480 Redwood St. • Vallejo • 707-644-4170 M-F 9-5 & Sat 10-3 (Woodland closed Sat) • www.jacksonmedicalsupply.com
10% OFF all in-store items Some restrictions apply. Must present ad for 10% off. Not valid with any other offer. Excludes sale merchandise. Expires 10/31/21.
548 Kentucky Ave., Woodland
East St.
Your Family Medical Store
530.662.3996
www.stablerappliance.com Open Mon-Fri 8am-5:30pm · Closed Sat & Sun
Delivery & Installation Available
College
“Largest Showrooms in Yolo & Solano Counties”
Stop by our showroom for an amazing selection of appliances. Knowledgeable sales & service staff available to assist.
5
113 Kentucky Ave. Main St.
C14 THE DAVIS ENTERPRISE
Stroll through History
WEDNESDAY, SEPTEMBER 29, 2021
LANDMARK: Porter building’s innovations included elevator, steam heat From Page C13 trains heading north and south. It experienced good times when its outside arcade was full of people waiting to catch a train, or meet someone arriving on one. Then, it saw years of decline and decay as travel by train to Woodland declined and then stopped altogether. For a time, it served as a Greyhound Bus Depot, all the while becoming more run-down. Finally, all railroad activities were moved out of it in 1989 and it was set for demolition. It was only through a concerted effort by a coalition of historical preservation groups, the City of Woodland, and many individuals and businesses that saved this “last of its kind building” from being destroyed. Now it is nearly restored to its original grandeur and is once again a community gathering place. The Sacramento Valley Historical Railways purchased the depot in 1991 from the Southern Pacific Railroad and moved it to its present location in 1992. Since then volunteers have spent thousand of hours restoring it for use as a community resource and railroad museum.
Dr. Tan’s Orthodontic Office 301 Cleveland St. Estella and Alpha Mae Harris bought the land this home sits on from their brother in 1912. Later that year, they built this Craftsman Bungalow style home on the corner of Court and Cleveland Streets. The Craftsman style is typified by the desire to return to nature and basic craftsmanship in design and building. The Bungalow style was developed by California architects Greene and Greene and was the first indigenous domestic architecture in California. The enclosed porchveranda was a later renovation of the original style.
The history of one of the owners, Stella Harris is a fascinating glimpse of a remarkable woman. She was one of the first teachers in Guinda, California. She taught 40 children, 1st through 8th grade for three years before marrying the principal, Guy Gibbs in 1913. She then stopped working, taking time off to bear two children, Guy Jr. in 1914, and Willa in 1917. In 1928, she was elected as the Public Administrator of Yolo County, serving two terms. She was a member of the Woodland Native Daughters of the Golden West. She retired as the educational director of the California Western State Life Insurance Company, and was the first woman life insurance agent in the state. Tragically, on Dec. 2, 1968, she was found dead in her home. In 1979, her son and daughter sold the home. In 1984, Chris and Jane Campos bought the property and converted it into a fine furniture store. In 2001, Dr. Tan purchased the property, and in 2002, moved his orthodontic practice to this location.
Porter Building 501-511 Main St. Successful Woodland businessman Harry D. Porter selected William Henry Weeks from San Francisco to design the three-story office building in 1913. Built in the Renaissance Revival style, the handsome arched entrance leads to the front lobby featuring marble walls and floors. Woodland’s first elevator — still in working order — telephone service to all offices, and steam heat were major innovations for that time. The Porter building was a demanding construction project of sophisticated design and modern technology, requiring the skills of an advanced and experienced general contractor Earle L. Younger. The building was occupied in
Yolo County Archives/Courtesy photo
This photo of Porter Building, located at 511 Main St. in Woodland, was taken in the 1950s when the McKinney Store was located on the ground floor. the early days by The Woodland Medical Center, dental offices, post office, attorneys, a civil engineering firm, and small private businesses — among them Leithold Drugstore, Red Bud Candy Store and Yolo Savings. The first floor has been completely renovated and is now occupied by Cambridge College, a training school for medical support staff. The upper two stories are in the process of restoration and will be rented to businesses. The beauty of the workmanship in wood – Golden Oak, Red Douglas fir – marble stairways, opaque patterned glass and marble bathrooms is being restored to its former glory. It was added to the National Register of Historic Places in 1978.
Woodland Fire Museum 532 Court St. When the city moved its main fire station, the museum opened its doors in the historic old City of Woodland Fire House in August of 2009. The Spanish Colonial Revival-style City Hall building
was built in phases. The first phase — by prominent local contractor Joe Motroni — started in 1932, with the jailhouse and the firehouse, including the tower, originally used for hanging wet fire hoses. The next portion — designed by architect Harry J. Devine and built by Charles F. Unger — included the present-day council chambers and finance department, was added in 1936. Two additional renovations, in 1961 and 1971 completed the building as it stands today. The museum will have the fullyrestored America La France Company 1874, Woodland’s first horse-drawn steam fire engine, in addition to several other early 20th-century restored fire trucks, equipment, memorabilia and displays honoring past local firefighters.
Woodland Public Library Rose Garden 250 First St. The garden is accessible for free viewing all day. The garden
surrounds the Carnegie Library at 250 First Street on Court between First and College Streets. The Library Rose Garden Club rosarians work in the garden throughout the day. They can answer your questions as they demonstrate rose garden summer maintenance. The John A. Saltsman Garden is on the Woodland Library grounds. The garden was established in 1988 with the labor provided by many volunteer workers and materials provided by local landscape businesses. More than 600 roses provide beauty, fragrance and rejuvenation to this historical downtown area, including roses grown in early Yolo County gardens. Today, both old and modern roses flourish in the Woodland area and are used in many landscaping formats. The all-volunteer Woodland Library Rose Club maintains the garden.
Woodland Carnegie Library 250 First St. The historic parts of the library were constructed in 1905, 1915 and 1929. The original structure of 1905 was funded by a $10,000 grant from industrialist Andrew Carnegie, who funded library buildings throughout California, United States and the United Kingdom. Woodland Public Library is the oldest Carnegie building in California still functioning as a library. Designed by Dodge and Dolliver of San Francisco, and constructed by Woodland contractor William Henry Curson, the Mission Revival style building features many classical elements such as the flight of stairs and columns leading to the front porch, and the interior rotunda and columns which form the entrance into the building.
See LANDMARK, Page C15
THE DAVIS ENTERPRISE
Stroll through History
WEDNESDAY, SEPTEMBER 29, 2021 C15
LANDMARK: WOH is rare example of Victorian performing arts center Makoto Kai Art Deco Building 443 First St. This photo shows the south side of Main Street on 3rd Street in Woodland showing Krellenberg & Son Furniture and Funeral Parlor. Yolo County Archives/ Courtesy photo
From Page C14
Kraft Brothers Funeral Directors 175 Second St. The building was designed by the prominent Sacramento architectural firm, Dean & Dean, and was constructed in 1927. It was built in three sections, the chapel being the first section. It is adobe construction with 18-inch thick walls, and beautiful stained-glass windows in the chapel. The arched double doors are solid hardwood made from oak trees from the Capay Valley. The lines running vertically through the doors represent the river of life. Beautiful antiques are throughout the building. The garage was the final section built, and is constructed from solid redwood casket shipping trays. The caretaker’s quarter is located over the main building. Kraft Brothers is the oldest privatelyowned company in Yolo County, established by Peter Krellenberg, who emigrated here in 1862 from New York to work on a farm. The Krellenbergs began in the funeral business by making coffins for the local barber/ dentist/mortician, located in Dead Cat Alley, and who, after a while, seeking greater fortune, left Woodland to find his fortune in gold prospecting. Since the Krellenbergs were already making the coffins, they were left with no other option than to do the services too. In 1881, Peter Krellenberg brought his only son Emil into the business. Peter died in 1904 and
Emil Krellenberg took over the business, bringing his two nephews — Julius and Emil Kraft — to join him in the early 1910s. They sold the furniture business in 1933 and renamed their funeral home Kraft Brothers. Funeral Director Paul Wiggins has operated Kraft Bros. since 1998.
This building, one of Woodland’s few classic Art Deco buildings, was constructed in 1936. This building exhibits the flair and imagination of the distinct Deco architectural style. The stucco building has characteristic horizontal bands and smooth edges, and still retains its original tower and signage. The tower was designed to house the ventilation for cooling equipment for Mulcahay’s, Woodland’s first frozen food locker business that also sold fresh and frozen meats. The building was converted to an upholstery shop in the 1960s and since 1992 has been Makoto Kai healing arts center for yoga, massage and jujitsu.
Woodland Christian Church (Disciples of Christ) 509 College St. The Woodland Christian Church was the
first Christian Church in Northern California. The church was founded in 1854 under an oak tree by Joshua Lawson. Mr. Lawson founded several other churches in Northern California. The current Mission Revival styled sanctuary was dedicated on October 16, 1949. The building cost $108,275 and was built by Goodenough Construction Company with Mr. Church as the foreman. The beautiful rose windows and the stained-glass chancel windows were part of the original construction. The stained-glass windows in the main part of the sanctuary are the result of extensive planning by a committee of parishioners. The windows were designed and created by a San Francisco company. Installation of the windows occurred between 1965 and 1975. Individual windows are in memory of one or more parishioners. Heritage Oak Room is a small museum located on lowest floor of the education building. The museum tells the story of the congregation and also of Hesperian College.
See LANDMARK, Page C16
Woodland Opera House 340 Second St. Located at Heritage Plaza, the site of the Stroll Through History headquarters. A State Historical Park and registered California State Landmark, the Woodland Opera House is a rare example of a functioning, small-town Victorian performing arts center, complete with a horseshoe balcony. The restoration of the theater exhibits superb craftsmanship with interior antique lighting and Arts and Crafts wallpapers that create an elegant ambiance. The original Woodland Opera House was built in 1885 and designed by prominent San Francisco architect Thomas J. Welse. That building and others nearby were destroyed in the great fire of 1892. This building was rebuilt in 1895-96 and stayed in operation until 1913 and then closed until purchased by the Yolo County Historical Society in 1971, and reopened for performances in 1989. The building is listed on the National Register of Historic Places and is a California Historical Landmark, State Historical Landmark No. 851.
Proudly serving Yolo and Solano Counties since 1995. We are a woman-owned family business that can take care of all your carpet cleaning needs. Our technicians are partial owners so that every time you see the same faces.
• Carpet & Upholstery Cleaning • Carpet Repair • Tile & Grout Cleaning • Stone Cleaning
Call today for a FREE phone estimate!
RESIDENTIAL & COMMERCIAL CARPET CLEANING
530.795.0500 www.cassoncarpetcare.com
C16 THE DAVIS ENTERPRISE
Stroll through History
WEDNESDAY, SEPTEMBER 29, 2021
LANDMARK: ‘What a teacher is, his pupils will be” — Charles E. Dingle From Page C15 Antique furnishings including the pulpit, the communion table, a collection box and chair are from the 1889 building. Pictures and other artifacts tell the story of the congregation’s development. A small organ that belonged to Minna Cross is on display. The legs of the organ fold up and the top folds down to create a compact box. The organ is similar to ones carried by circuit-riding preachers. Minna Cross played the organ for Sunday School in the 1889 building. Hesperian College pictures portray the college as looked when it was dedicated at the exact hour of Lincoln’s inauguration in 1861. A pencil drawing shows the college as it appeared following a remodeling in 1890. The drawing was executed by Imelda Rooney, long time teacher in Woodland. A diploma earned by a graduate of the college is on display.
Hesperian united with Pierce Christian College to move and become Berkeley Bible Seminary in 1896. In 1934, other colleges united and the college became known as Chapman College. Chapman University has its headquarters in Orange, California and is a very vibrant university. Hesperian’s last building in Woodland was bequeathed to Woodland High School. The bell which once rang to summon Hesperian students now serves as the Victory Bell to celebrate football victories at Woodland High School.
movement in Woodland. He organized community fundraising drives to develop the cabin. The cabin is owned by a nonprofit trust that is currently raising funds to address needed repairs on the building so it can continue to serve the next generation of Scouts. There are currently four Boy Scout Troops, one Venture Crew Explorer Unit, and two Cub Scout packs using the cabin.
Boy Scout Cabin 525 Lincoln Ave.
Since 1889, there has been a grammar school at the site where C.E. Dingle Elementary is located today. While the names of the school and the buildings have changed over the years the site has long played a significant role in the history of education in Woodland. Charles E. Dingle, principal for many years of Woodland Grammar
This rustic redwood cabin has served as a meeting place for the Boy Scouts of America since its construction in 1932. Dr. H.J. “Doc” Camp is credited with being the pioneer of the Boy Scout
Dingle Elementary 625 Elm St.
School — today’s Dingle School — had the life motto of “What a teacher is, his pupils will be.” After his retirement in 1924, it was decided in 1926 to honor his devotion to education by changing the name of the school to C.E. Dingle Elementary School. His legacy is honored today through the teacher’s commitment to the education of their students.
The Roth 427-431 Main St. The Roth / Half Moon Fruit & Produce Building — The Roth — is next to Father Paddy’s Public House on Main Street. The Roth brothers were the developers of the building, which is constructed of pressed brick. For many years, the building was occupied by hardware dealers, including one of the original tenants Chris Sieber & Company.
Chris Sieber Jr. was born in Woodland, graduated from Pierce Business College, and went to work at Thomas B. Gibson’s hardware store — located in the old “Gibson Block” across the street near Elm and Main. In 1903, Sieber bought Gibson’s hardware store and moved the business to the Roth Building in 1912, shortly after its completion. Seiber’s hardware store, the local dealer for the John Deere Plow Company, also sold Studebaker wagons and carriages, and manufactured harnesses. In 1991 Karl Fisher, Judy Boyer and Joe Johnson of Woodland renovated the building. The warehouse attached to the rear of the building, along Dead Cat Alley, dates back to circa 1900 when it was part of the Fashion Livery Stable — purchased by the Roth brothers in 1912. The Roth is now owned by Half Moon Fruit & Produce Company.