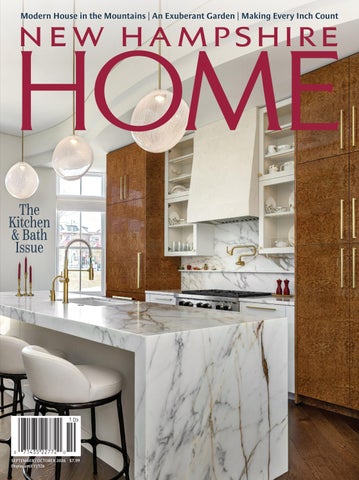
Modern House in the Mountains | An Exuberant Garden | Making Every Inch Count
The Kitchen & Bath Issue
SEPTEMBER / OCTOBER 2026 $7.99 Display until 11/7/26
maugel.com
EXCEPTIONAL DETAIL • TIMELESS CABINETRY • COMFORTABLE, LONG-LASTING FURNITURE
Offering the finest quality in
New Hampshire’s trusted remodeling
fully customizable cabinets.
and construction experts since 2016.
Built to Order. Made to Last.
Building Dreams, Crafting Excellence.
LUCASCONNOR@CONNORCHAIRS.COM FOR A FREE ESTIMATE • CONNORCHAIRS.COM RYAN@RDFCONSTRUCTION.COM • RDFCONSTRUCTION.COM
HEAVY TIMBER CRAFTSMANSHIP, CUSTOM DESIGN & MANUFACTURING
CANADIANTIMBERFRAMES.COM/NHH
Inspiration starts in the showroom EXPERT GUIDANCE FROM VISION TO PLAN
Visit frankwebb.com to find a showroom near you
CONCORD n DOVER n EXETER n GILFORD n LEBANON n MANCHESTER n NASHUA n SEABROOK n SWANZEY
See more at MeridianNH.com
Proud Builder of the 2024 Home of the Year Contact Tim Long or Kyle Long at (603) 527-0101. 32 Artisan Court, Unit 4, Gilford NH 03249
LindaCloutier Kitchens &Baths
LLC
603-964-2959
Linda Clough–Cloutier, CKD
Visit Our Showroom Featuring Unique Designs and Inspiration
611 Breakfast Hill Road • Greenland, NH • www.lindacloutier.com
FEATURES
SE PTE M B E R / O CTO B ER 2026 VO LU ME 2 0, NU MB E R 5 nhhomemagazine.com
60
Modern House in the Mountains | An Exuberant Garden | Making Every Inch Count NEW HAMPSHIRE
THE KITCHEN & BATH ISSUE
HOME
47 Kitchen & Bath Showcase Rooms that maximize inspired design, storage and function.
SEPTEMBER/OCTOBER 2026
By Crystal Ward Kent The Kitchen & Bath Issue
60 For Love of Light & Line
|
A new build draws on sleek design principles to capture majestic views.
T H E K I TC H E N & B AT H I S S U E
By Christina Poletto / Photography by Rob Karosis
72 A New Perspective Buying this midcentury modern home was an easy decision for Currier Museum of Art CEO and Director Jordana Pomeroy. By Janice Randall Rohlf / Photography by Morgan Karanasios SEPTEMBER / OCTOBER 2026 $7.99 Display until 11/7/26
ON THE COVER AND PAGE 47:
A stunning kitchen by Auger Building Company. Photo by Rob Karosis
10 New Hampshire Home
USPS permit number 008-980. New Hampshire Home is published bimonthly by Yankee Publishing, Inc.; 250 Commercial St., #4014, Manchester, NH 03101; 603-624-1442. © Copyright 2026 by Yankee Publishing, Inc. Periodical postage paid at Manchester 03103-9651. Postmaster, send address changes to: Yankee Publishing; PO Box 37900, Boone, IA 50037-0900 ISSN: 2328-8507
MURDOUGH
DESIGN MURDOUGHDESIGN.COM
|
978.341.4100
DEPARTMENTS
SE PTE M B ER / O CTOBER 2026 VO LU ME 20, NUMBER 5 nhhomemagazine.com
86
30 96
38
20 From the Editor 22 Fabulous Finds Dine, then unwind. Compiled by Amanda Andrews
EYE ON DESIGN 30 Counter Culture Kitchen designer Linda Cloutier says never underestimate creativity and patience. By Rob Duca Photography by John W. Hession
☞
Sarah Burns fuses nature and community to craft exquisite vessels. By Lisa Cavanaugh Photography by John W. Hession
Check us out online at nhhomemagazine.com to read our digital editions, view the latest events and use our extensive resource guide.
12 New Hampshire Home
A landscape that reflects a love of home and hospitality. By Robin Sweetser Photography by John W. Hession
LIVING SMALL 96 Small Wonder A design that makes every inch count. By Rob Duca Photography by Rob Karosis
102 Mark Your Calendar Compiled by Elisa Gonzales Verdi
CRE ATE 38 Fired Up
90
GREEN SPACE 90 Rooted in Family
104 Parting Shot Photo by James Reed SPECIAL ADVERTISING SECTION
79 Faces of New Hampshire
As part of our ongoing effort to support sound environmental practices and preserve our forests for future generations, New Hampshire Home is printed locally by Cummings Printing, a Forest Stewardship Council printer.
PHOTO BY KENDAL BUSH
PHOTO BY ROB KAROSIS
Thoughtfully designed kitchens,
interiors and cabinetry for homes throughout New England. FINE KITCHENS & INTERIORS
20 Water Street • Exeter, NH 03833 • 603-817-6347 • PKsurroundings.com RECIPIENT OF THE 2026 NEW HAMPSHIRE HOME SMALL HOME DESIGN AWARD
Custom cabinetry for every room in your home Handcrafted in New Hampshire
www.crown-point.com 800-999-4994
Work with one of our in-house design professionals Take a tour of our cabinet shop
CEO/PUBLISHER
Ernesto Burden EDITOR
Imagine a kitchen...
Janice Randall Rohlf ART DIRECTOR
John R. Goodwin PHOTO EDITOR
John W. Hession PROOFREADER/STAFF WRITER
Amanda Andrews ASSOCIATE PUBLISHER/ CREATIVE SERVICES DIRECTOR
Jodie Hall SENIOR GRAPHIC PRODUCTION ARTIST
W
Vintage Kitchens
hether you live in an old house with original features, or plan to create something entirely new, the goal is the same: a consistent aesthetic theme and a kitchen that works — beautifully.
vintagekitchens.com
603.224.2854 24 South Street Concord, NH 03301
Nicole Huot CONTRIBUTORS
Lisa Cavanaugh, Rob Duca, Morgan Karanasios, Rob Karosis, Crystal Ward Kent, Christina Poletto, James Reed, Robin Sweetser
ADVERTISING SALES MANAGER
Jessica Schooley 603-624-1442 ext. 5143 • 603-345-2752 jessicas@yankeepub.com BRAND DIRECTOR
Bringing the World’s Finest Tiles to New England for more than 20 Years. Exclusive and unique tiles for floors, backsplashes, fireplaces, showers, and more!
Jenna Pelech DIRECTOR OF SALES, OPERATIONS & EVENTS
Ren Chase VP/CONSUMER MARKETING
Brook Holmberg VP/RETAIL SALES
Sherin Pierce INFORMATION MANAGER
Gail Bleakley ASSISTANT CONTROLLER
Nancy Pfuntner
NEW
HAMPSHIRE
GROUP
100% Employee-Owned
© 2026 Yankee Publishing, Inc.
Visit our showroom at
650 Amherst Street, Nashua, NH 16 New Hampshire Home
ThePerfectTile.com (603) 886-1920
New Hampshire Home is published six times a year by Yankee Publishing, Inc.; 250 Commercial Street, Suite 4014, Manchester, NH 03101; 603-624-1442. All rights reserved. Reproduction in whole or in part without the publisher’s written permission is prohibited. The publisher assumes no responsibility for any mistakes in advertisements or editorial. Statements and opinions expressed in this magazine do not necessarily reflect or represent those of this publication or its officers. Every effort has been made to ensure the accuracy of the information contained in this publication, Yankee Publishing, Inc.: New Hampshire Home disclaims all responsibility for omissions and errors.
MAI NE
NEW HA M P S H I R E
Residential
Landscape
boninarchitects.com
VE R M ON T
Commercial
September/October 2026 17
New Hampshire Home is mailed to our subscribers six times a year and is available at more than 200 newsstands across the state and New England, including the following locations: Barnes & Noble, Books A Million, Hannaford, Market Basket, CVS Pharmacy, Shaw’s and Walmart
HOW TO CONTACT US SUBSCRIBE ONLINE
To begin a subscription for yourself or give a gift subscription, visit nhhomemagazine.com/subscribe SUBSCRIBE BY PHONE
Call during office hours (8:30 a.m. to 5 p.m.): 877-494-2036 We accept Mastercard, Visa and American Express. CHANGE OF ADDRESS OR CUSTOMER SERVICE QUESTIONS
877-494-2036, or email customerservice@nhhomemagazine.com BY MAIL
New Hampshire Home PO Box 37900, Boone, IA 50037-0900
haywardandcompany.com
EVENTS CALENDAR & HOME SUBMISSIONS EDITORIAL CORRESPONDENCE
To submit industry events and home-related news, send an email to editor Janice Randall Rohlf at janicerohlfnhh@gmail.com with a basic description of the event or happening, its time, date, place and a phone number that the editors can call you for more information. Details should be submitted 3 months before the issue’s cover date. To submit your home or design project, or to suggest a story idea for editorial consideration in New Hampshire Home, email janicerohlfnhh@gmail.com.
PRINT ADVERTISING New Hampshire Home offers businesses the most cost-effective way to reach New Hampshire’s upscale consumers of home products and services. Information about advertising in the print editions and online is available by contacting Jessica Schooley.
Photography by: Rob Karosis Photography 18 New Hampshire Home
603-624-1442 ext. 5143 • 603-345-2752 jessicas@yankeepub.com
September/October 2026 19
FROM THE EDITOR
Kitchen Confidential
CONTRIBUTORS
ABOUT 20 YEARS AGO, I renovated my 1960sera kitchen. It was time! I was thrilled to bring in brand-new white cabinetry and black granite countertops. Following the growing trend, we knocked down the wall separating the kitchen
Rob Duca
and dining room, creating space for a central
is a freelance writer who has written extensively on home remodeling, health, travel, food and architecture. For this issue, Rob wrote “Counter Culture” and “Small Wonder.”
island with stools. We replaced the tile floor with hardwood to match the rest of the main level, and stainless-steel appliances completed the look. This past year, in a different home, extensive water damage forced the second kitchen renovation of my life—so far! I knew I didn’t want a replay of white cabinets and dark granite. This time, a color consultant suggested deep navy cabinetry paired with crisp white quartz countertops, and I fell in love with the concept. When it comes to decorating, I lean traditional, with a soft spot for French Country and English Cottage style. The most avant-garde feature in my new kitchen is the induction range, and the space is cozy enough that I don’t miss having an island at all. Just like light versus dark cabinets or black granite versus white quartz, kitchen design can be deeply personal and polarizing—and the same goes for baths. In this
Crystal Ward Kent is a journalist who covers everything from restaurants to historical subjects. For this issue, she wrote the Kitchen & Bath Showcase.
issue, we feature three kitchens and three baths, each evoking a distinctly different mood (page 47). We hope you’ll find inspiration in these varied spaces. In addition, writer Christina Poletto takes us inside a home by Samyn-D’Elia Architects that “fulfills the client’s wish for a sleek and minimalist kitchen where everything recedes behind a scrim of stained wood.” This contemporary feel aligns perfectly with the midcentury-inspired aesthetic the homeowners envisioned, complete with a custom cocktail bar modeled after one they admired in a 1950s Airstream (page 60). At the other end of the design spectrum is a 1,200-square-foot New England– style cottage in downtown Exeter (page 96). Because the homeowner is Janice Page, principal of PKsurroundings Fine Kitchens & Interiors, every detail was carefully considered. For instance, Page notes, “The light colors inside provide an interesting juxtaposition to the dark charcoal exterior. You walk into the house and it’s like
Rob Karosis is an award-winning architectural, interior design and landscape photographer. His photos appear throughout this issue, including the feature “For Love of Light & Line.”
a breath of fresh air—everything is bright, and it feels much larger than expected from the outside.” Elsewhere in this issue, we visit a clay artist in New Durham, explore a stunning garden in New London, and step inside a distinctive Manchester home—a midcenlocal museum director. Enjoy autumn—for so many of us, it’s the favorite season of the year! Lisa Cavanaugh
Janice Randall Rohlf Editor
20 New Hampshire Home
is a freelance writer and editor for several lifestyle magazines. For this issue, she wrote about clay artist Sarah Burns for “Create.”
JANICE’S PHOTO BY ERIC BRUST-AKDEMIR
tury modern masterpiece that was so well preserved that it was move-in ready for a
WELCOME TO THE FUTURE OF YOUR HOME
START WITH A COMPLIMENTARY INTERIOR DESIGN SESSION—BOOK NOW BEDFORD 192 ROUTE 101 WEST 603.472.5101 PORTSMOUTH 775 LAFAYETTE RD, RTE 1 603.431.9144 ©2026 Ethan Allen Global, Inc.
September/October 2026 21
FABULOUS FINDS
Dine, Then Unwind Everyday kitchen and bath items to help you transition from entertaining guests to luxuriating in your personal spa. Compiled by Amanda Andrews
Kathy wall vase Boston Interiors in Bedford bostoninteriors.com
Falling leaves etched tumblers Williams Sonoma in Salem williams-sonoma.com
Faux mauve astilbes stem in vase Crate & Barrel in Burlington, Mass. crateandbarrel.com
22 New Hampshire Home
Sawyer double sink vanity Pottery Barn in Salem potterybarn.com
September/October 2026 23
FABULOUS FINDS
Florena 4-light bathroom vanity light in noble brass by Breegan Jane The Lighting Center at Rockingham Electric in Newington & Claremont shop.rockinghamlightingcenter.com
Hand-woven potholders Cameron Street Designs in Allenstown etsy.com/shop/CameronStreetDesigns
Nova linen cabinet Joss & Main in Burlington, Mass. jossandmain.com
Kelly dining table Boston Interiors in Bedford bostoninteriors.com
24 New Hampshire Home
FLOORING TILE VANITIES COUNTERTOPS WINDOW TREATMENTS WALLPAPER UPHOLSTERY 603-524-5588 thehomebeautiful.com 141 DW Hwy Belmont, NH
A FAMILY TRADITION OF EXCELLENCE AND INTEGRITY SINCE 1979 104B Lily Pond Rd. • Gilford, NH 03249 • 603-524-3128 • www.woodandclay.com
September/October 2026 25
FABULOUS FINDS Le Creuset classic whistling tea kettle Williams Sonoma in Salem williams-sonoma.com
Wyndham Collection Janna bathroom cabinet Ferguson Home in Manchester & Portsmouth fergusonhome.com
Reed kitchen island Pottery Barn in Salem potterybarn.com
Bruno Marashlian four-light bath vanity The Lighting Center at Northeast Electrical in Newington lighting.needco.com
26 New Hampshire Home
Offices in Gilford & Wolfeboro
Contact Jeremy Martin (603) 496-4042
Scan the QR code to learn more September/October 2026 27
FRED VARNEY COMPANY
Kitchen and Baths
We specialize in full-service residential kitchen and bath design Wolfeboro | 603-569-3565 | www.kitchensofwolfeboronh.com
THE ART OF OUTDOOR LIVING AS NATURE INTENDED PELLETTIERIASSOC.COM
(603)456-3678
EYE ON DESIGN
Linda Cloutier
Counter Culture Kitchen designer Linda Cloutier says never underestimate creativity and patience.
ALTHOUGH A NATIVE of Syracuse, New York, Linda Cloutier has made New Hampshire her home since moving to Stratham in 1990 and founding her own design company, Lifestyles Kitchens and Baths, two years later. After selling that business in 2002 to spend time raising her daughter, Hannah, she opened Linda Cloutier Kitchens and Baths in Greenland 14 years ago. Cloutier spoke with New Hampshire Home about transitioning from designing clothes to designing kitchens, still drawing designs by hand and the importance of getting to know her clients.
By Rob Duca | Photography by John W. Hession 30 New Hampshire Home
Cream-toned cabinetry, richly detailed millwork and a generous marble-topped island give this light-filled kitchen a refined yet welcoming presence. September/October 2026 31
EYE ON DESIGN Initially you wanted to be a clothing designer? When I went to Green Mountain College in Vermont, it was for designing clothes. But then I went to New York City looking to make it big, and I didn’t like it at all. There was a course in interior design at Green Mountain, so I took that and felt like it suited me more. You got your start in design pretty much on a whim, with no previous experience. How did that happen? It was in Manchester, Vermont, and I was there skiing for the day. I just stopped into a place called Kitchens By Design and said I’ve always been intrigued by the building and that I liked the look of it. They hired me on the spot. Thanks to them, I’m still designing 45 years later.
Linda Cloutier and colleague Lori Genovese review a hand-drawn plan, blending Cloutier’s traditional drafting process with a collaborative approach to design.
An expansive wood island, dramatic pendant lighting and a richly patterned range surround create a kitchen designed for both gathering and culinary creativity.
32 New Hampshire Home
Weren’t you pretty much self-taught as a designer? I took some courses, but I learned by doing it. When I took my first job, they said, just go for it. I made my share of mistakes, like anyone. Going out on the job site was the best training. I learned how to read a measuring tape, the differences between maple, cherry and walnut. It made me think more because I was doing it, and not sitting in a classroom listening to somebody tell me how to do it. What are the most important skills one must have to be a successful designer? The big thing is to listen to your clients. Try to give them what they want, and if it does not work, for whatever reason, give them the reason as to why. Designing comes with creativity and patience. How important is it to get to know your clients? It’s important to know how they live, how many kids they have, if they have pets. Do they cook or bake? Do they grocery shop once a week? Who does the cooking? Do they entertain a lot? The more information I can get, the better the design. Even in this age of computers, you still hand-draw your designs. Why? I love sitting at the drafting board and figuring out the math and what the options are. It’s a skill that few designers use today. The fact that it’s a slower process helps me in my designs. I put myself into that kitchen, and I think, where am I going to store all my things, how is this kitchen going to operate? I like that part. But I also have Lori Genovese (my colleague and designer), who will then put everything onto the computer. Do you focus on certain aspects of design?
Get more outdoor moments
with elegant retractable shading solutions
I’m more in the traditional style. I’m not into minimizing cabinetry, for example. I like to put in more detail, maybe some
Schedule your free in-home consultation
brackets and a fancier molding. You like solving design puzzles. Can you provide an example? Let’s say a client buys a 48-inch-wide
603-319-4008 BudgetBlinds.com
refrigerator or a 60-inch stove; how am September/October 2026 33
EYE ON DESIGN I going to make that fit? That’s the challenge. That’s the puzzle you need to solve to make it all work. What’s the biggest mistake you see homeowners make? They tend to overbuy with appliances and try to fit it all in. Sometimes, they buy the appliances before I’ve even designed the kitchen. Where do you turn for inspiration? I love to look at magazines for kitchen ideas. I’ll do that before I’ll sit at a computer. It’s fun to see how people are doing kitchens outside of New Hampshire, like in New York or Connecticut or the Hamptons. I see that and I think, “Oh yeah, that’s kind of different.” What’s New Hampshire’s best-kept secret? When I travel and people hear I’m from New Hampshire, they think of the mountains and the lakes, but they don’t think
A soft gray island, luminous stone surfaces and crystal chandeliers bring understated elegance to this bright and gracious kitchen.
PHOTO COURTESY LINDA CLOUTIER
of us as being on the seacoast. NHH
Tailored white cabinetry, a sculptural range hood, and bold marble surfaces balance classic detailing with a fresh, sophisticated palette.
34 New Hampshire Home
603-781-5442 | cobaltconstruct.com
DESIGN/BUILD | GENERAL CONTRACTING | CONSTRUCTION MANAGEMENT
Sumptuous, green dining room, Bedford
Designing collected and curated homes for timeless living. Portsmouth, NH • Phone: (978) 697-0288 • debbedaleydesigns.com Sprawling, Cape Code blue living room, Hollis September/October 2026 35
36 New Hampshire Home
September/October 2026 37
CREATE
Fired Up
A local potter fuses nature and community to craft exquisite vessels. WHEN SARAH BURNS first “touched
“I am surrounded by the beautiful
clay” in college at the University of New
Lakes Region, and I spend a lot of time
Hampshire, it made a big impact. “That
in the woods,” says Burns, “which I think
was it for me,” says the New Durham-
subconsciously affects my work.” She
Pottery in Sheffield, Massachusetts (“A
based potter. “I just loved it immediately.”
doesn’t necessarily include representa-
great place where they make their own
The New Hampshire native soon
tive natural details in her pots, bowls and
clay”), and from another company in
began apprenticing with a mentor in
mugs, but rather, reflects on the shapes,
California, Burns says she varies which
Barnstead and has since built a full-
shadows, light and negative space that
material she uses depending on the proj-
bodied life from her work with clay. Her
“percolate between the growth of trees”
ect. “I have a wood-fired kiln that I have
current studio is in her rural home, which
to influence her approach. “It is more
used for a very long time,” she continues,
she shares with her husband. (Their two
about space and silhouettes, and being
“as well as occasionally firing in different
children are in college.)
in that landscape of Lake Winnipesaukee
community kilns.”
and seeing those mountain ranges that make its way into my vessels.” Using clay primarily from Sheffield
By Lisa Cavanaugh | Photography by John W. Hession 38 New Hampshire Home
Above: Burns, here in her home studio, shares her love of clay through workshops at places such as Portland Pottery in Portland, Maine, a creative community hub. Opposite page: Sweet Fern Pottery stoneware vessels featuring wood and soda-fired textures and white slip brushstrokes. September/October 2026 39
CREATE “The way I go about decorating and thinking about my pots and how I make them is based on the collaborative effort with the wood-fired kiln,” explains Burns. While she does paint some of her vessels with a glaze on the interior, she says she “loves those raw pots when they go in. I think about how that flame is going to affect the shape and the coloring based on the materials.” Her ideal wood-firing process is to use a mix of hardwood and pine. “I find that really successful. I source some of my hardwood from scraps from a company that does fine woodworking, and I get the pine from a local guy who cuts it for me.” Being part of the bigger community in New Hampshire is vital to her craft, says Burns. As a member of the League of New Hampshire Craftsmen, she showcases her work in their galleries in
Wood-fired basket complete with forged copper handles and inlaid Egyptian paste.
Another iteration of Burns’s pottery baskets with metal handles, which have proven intriguing to attendees at League of New Hampshire Craftsmen fairs.
40 New Hampshire Home
CUSTOM HOMES | ADDITIONS | REMODELS northcapedesign.com | 603.763.2477 September/October 2026 41
CREATE
Burns has said her forms start on the potter’s wheel and are then softly altered into familiar geometric forms.
Littleton and Meredith, as well as a couple
on the first weekend of December at my
with the metal handles that I’ve been
of other galleries in the southern part of
studio,” says Burns. “My studio is a working
incorporating,” she says. “I like those pieces
the state. “Being part of the League is such
studio, so I take the opportunity to clean
because they are a little bit more architec-
an honor. It has such historic value for the
it out, set it up really lovely and have all
tural, and when I have presented them at
arts and crafts in New Hampshire.”
my pots out on display,” she says. “I live
the League of New Hampshire Craftsmen’s
Her business, Sweet Fern Pottery
pretty rurally, so I’m always honored when
fairs, people are really inquisitive about
(named for the plants that covered her
people come to my studio. Every year has
them.” She says that people want to talk
property when she first began), also has an
just been better and better.”
with her about the process and what they
online store and a good social media pres-
Customer input is also important to
are for. “I love having that interaction with
ence, which allows her a wider audience
the potter. “I like to dance around that
for her pottery.
line (between functional and artistic) a
Burns mentions that she finds it very
little bit, especially with my basket forms
satisfying to know that her crafted objects
“I also have an annual holiday sale
interested people.”
Make a life-changing difference for a child. Start your journey to becoming a CASA advocate. Join an info session to learn more. casanh.org/infosessions
Visit our Showroom 384 Route 101, Bedford NH www.GSCabinetry.com
DISCOVER
EXPLORE
CREATE
TRANSFORM
Visit our showroom for an in-depth discussion about your project. We provide clear, customized pricing to fit your needs.
Our expert team visits your home to take measurements and explore ways to enhance your space for the best transformation possible.
Collaborate with our talented designers to bring your dream kitchen to life. We guide you through every choice, from cabinets and countertops to flooring and finishes.
Experience a smooth, stress-free remodeling process that results in a beautifully upgraded kitchen— earning us rave reviews.
CREATE are used by people every day. “To have handmade objects at your table while sharing conversations with friends is so important,” she says. “I love watching people try out all the mugs, because the handles have to fit just right in that person’s hand, so that’s always fun.” “I think some of my fondest memories are when customers (let me know) where it lands in their home. I am always overjoyed when people take the time to send me a picture of a vase filled with flowers from their garden and/or a mug they’re sharing on a beautiful morning, with the light coming through, on their dining room table. It’s just wonderful to have that continuation of the conversation.” Burns acknowledges that it’s every artist’s dream to do what they love. “(Working for myself) has been very flexible, and I’ve had some great teaching opportunities come to me. I’ve taught at a variety of different places, including the former New Hampshire Institute of Art; now I’m mostly with community education.”
Each of Burns’s pieces is one of a kind, due to the unique combination of the clay she chooses and the effects of the wood fire. Fluidity, flame patterns, and brown, warm, sometimes luscious surfaces are the norm.
Currently she’s teaching at Portland Pottery and is quite inspired by people who are new to the art form. “It’s fun to see people persevere or even just share those conversations about why they’re starting this up. Sometimes it is the memories of working with clay from their childhood, or they’ve always been interested in it, and here’s their opportunity to start.” Essentially, Burns credits the clay community in New Hampshire as helping her flourish as an artist and as a human. “Growing up, my parents always took me to the League’s fair. I didn’t quite know what people were doing, but I knew they had beautiful pieces that they (made themselves), and I loved that. I saw that art is not outside of life; it’s part of life here.” NHH Burns at her kiln, fueled by a combination of hardwoods and local pine. The process takes time and commitment for successful firings.
44 New Hampshire Home
For further information about Sarah Burns, visit sweetfernpottery.com
Monadnock Art Open Studios Art Tour October 10–12 ~ 10am–5pm 65 working studios! A self-guided tour through breathtaking fall landscapes & picturesque towns of the Monadnock Region in NH. A vast array of mediums and styles, and an intimate setting to chat with world-class artists in their element. New England’s oldest and largest open studio art tour! Saturday, Sunday, and Monday. Information, Tour Map, and Artist Profiles:
www.monadnockart.org September/October 2026 45
EURO STYLE & TRADITIONAL HIGH EFFICIENCY WINDOWS
PREMIUM WINDOWS & DOORS 8 Commerce Ave. STE 2, W. Lebanon NH 03784 1-800-445-6393 • www.loewenVTNH.com
ARCove Retaining ourLLC heritage Branding Guidelines Sustaining the present Innovating your future
603-988-0042
www.arcove.com 46 New Hampshire Home
THE KITCHEN & BATH ISSUE ROOMS THAT MAXIMIZE FUNCTION & STYLE
J
ust as in years past, the kitchen is the hub of the home. From that morning coffee to prepping tomorrow’s lunches, we seem to start and end the day in the kitchen. It’s where daily life is organized, family and friends gather, and celebrations originate. Today’s kitchens must handle whatever comes their way—and they do. Following are amazing kitchens of different sizes and styles whose smart designs provide major storage, ease of function and lovely details that make the kitchen truly the place to be. Equally vital is today’s bathroom. Once this was a place for getting in and out of as fast as possible,
but today, homeowners see their baths as a place to relax and soak away the day’s cares. Spa-like features PHOTO BY EMILY O'BRIEN
are on the rise, and this issue’s baths offer stunning visions of just what an indulgence a private bath can be.
BY CRYSTAL WARD KENT
September/October 2026 47
COOL BEAUTY PHOTO GRAPHY BY ROB KAROSIS
I
f great design is in the details, then this kitchen is a star. Auger Building Company, based in Greenland, was tasked with creating a unique residence in downtown Portsmouth. “The client likes items that are artistic and finds inspiration in unexpected places,” says Ben Auger, the company’s owner. Auger’s lead designer, Karin Nelson,
notes that the inspiration this time was a Johnny Was dress, which, she says, “led to some of the curved lines and bold color choices throughout the space.” Upon entering the kitchen, the stunning central island is immediately breathtaking. Waterfall style, the Calacatta Borghini marble unit has a backlit feature that makes the stone glow. Complementing the island is the cooking area backsplash in Olympian White Danby marble and the range hood, fashioned from Venetian plaster in an ivory hue that adds texture without competing with the rest of the kitchen. “We didn’t want the range hood to dominate the room, but we didn’t want to hide it either,” says Auger. A counterpoint to the cool white palette, custom cabinets in book-matched burled chestnut frame the cooking zone. “The chestnut brings warmth to the space, and the burled 48 New Hampshire Home
aspect, with its circular pattern, layers in texture and showcases different tones in the wood,” points out Auger. Functional as well as visually stunning, the cabinets provide significant storage, and paneled appliances seamlessly integrate. In an effort to maximize space, the freestanding cabinet wall offers storage on both sides and allows a circular flow. Behind it, the prep zone features plenty of counter space, a second sink and a wall of glass-front cabinets that house the client’s special dishware. Gleaming with 30 coats of a highgloss Black Forest Green lacquer, these cabinets reveal interiors that match the burled chestnut of the other units. Throughout the kitchen, Auger added details such as brass fittings on the drawers and cabinets, metallic finishes and an abstract painting by Vermont artist Eric Aho, which brings a splash of color. The striking hand-blown glass light fixtures above the island were specifically chosen for their artistic flair. “No two are alike,” says Auger. Even the floors are taken to the next level, with Auger choosing quartered and rift-sawn oak and laying it on the diagonal. “We used a curved plaster soffit to soften the line between walls and ceiling,” he says. “Laying the floor this way echoes the curve above.” From the flooring to the lighting to the fine finishes and amenities, this highly curated kitchen combines exceptional functionality with an artistic vision. R ES O URC ES
Design/Build: Auger Building Company augerbuildingcompany.com Cabinetry: IMILL, LLC imillwoodworking.com Countertops: Ripano Stoneworks LTD ripano.com
September/October 2026 49
DARK & DREAMY PHOTO GRAPHY BY LIESL CLARK
D
ark and dramatic—a stylistic departure from recent trends—captures the essence of this bath. “The clients have distinctive tastes and wanted a bathroom with natural elements,” explains Katja Sienkiewicz, owner of Basswood Builders, LLC. “They saw this as a place to relax, so every detail speaks to creating a soothing
space.”
Sienkiewicz first repositioned some windows so that views
of the outdoors could be enjoyed while soaking in the tub, which, done in a warm, coppery hue, is itself unique. Crafted in Lithuania, it is made of micro cement over an acrylic base. “A cement tub was their first choice but would have required structural reinforcement, as this is a second-floor bath and cement would be very heavy,” she explains. “Fortunately, we found a vendor with this option.” The bathroom has an Asian air about it, even though elements of it are internationally sourced. The Zellige wall tiles, known for their deep gloss and rich tones, were hand-crafted in Morocco. With an obsidian matte finish, each tile is unique. A handmade Indian cabinet with an inlaid geometric design was a client find that has been repurposed as a striking 50 New Hampshire Home
vanity. Sienkiewicz added a Dekton countertop that combines the beauty of real stone with resistance to heat, scratches and stains. The material’s natural variations complement the myriad textures in the room and partner well with the brushed nickel hand-hammered sink. The thoughtful use of nickel fixtures and large mirrors brightens the space and balances the dark tones. The mirror over the vanity, made by the client, is framed in mahogany to match the door and window trim. One of the room’s most design-forward features is the shou sugi ban accent wall; this Japanese technique chars wood (usually cedar or cypress) at high heat until it becomes blackened and crackled. The soot is then brushed away, revealing a distinct, textured wood grain. In this case, the wall was then polyurethaned to withstand the bathroom’s moisture. The floors, done in a pale gray glazed porcelain tile called Dragon Beige, are heated so as to be quick drying. Outdoorrated Philips Hue wall sconces were selected for their ability to tolerate heavy moisture. A cheerful Buddha beaming from the vanity and other sculptures placed throughout create a peaceful retreat that celebrates nature and beauty.
R ES O URC ES
Bath Design/Build: Basswood Builders LLC • basswoodbuilders.com Tile: C. Morin Tile • 603-440-3766 Carpentry: Evan Laurie, Master Carpenter • thriveadus.com Electric: Reed Electric • reedelectricnh.com Plastering: KT Blue Board Plastering • ktplastering.com September/October 2026 51
HISTORIC GEM REIMAGINED PHOTO GRAPHY BY EMILY O’BRIEN
B
uilt in 1918 as a summer retreat, The Clementine House in Sandwich fills its small footprint with creativity. Debbe Daley of Debbe Daley Designs in Portsmouth purchased the home with her husband as a winter escape, then painstakingly restored the threeseason camp. “The original kitchen was a tiny space—
only 100 square feet—with doors to the dining and living rooms but very little wall space,” says Daley. “There were some open shelves and one countertop. It was barely functional.” Daley removed the walls, turning kitchen, dining and living areas into one space. The original kitchen had exposed wiring and plumbing in the rafters; as these elements were upgraded and insulation was installed, she added a coffered ceiling, using large hammered-copper panels. The coffered style hides the seams of the panels, which add a dramatic element to the home and pick up the copper in the sinks, range hood and cabinetry. Daley consulted with Paula Accioly, head kitchen designer with Jewett Farms + Co. in York, Maine, for storage recommendations. The firm is known for the quality and durability of its custom-made cabinets and furniture, and they would provide the cabinetry, island and china closet for Clementine House. “Debbe knew her vision—to create a kitchen that felt like it had always been there—and did justice to the history of the home,” says Accioly. “The challenge was making it feel cozy 52 New Hampshire Home
but not cluttered. She wanted to retain that feeling of inti-
pattern. The wall features Delgado’s Montauk blend of New
macy, but needed space for key elements.”
England quarried stones in hues ranging from dark gray to
Accioly recommended concealing as many appliances as
tan, with hints of pink. Daley picked up the stones’ natural
possible to streamline the room, and Daley did not want a
tones with a warm, earthy wall paint called Shitake Mush-
large refrigerator taking up valuable cabinet and counter
room. As a counterpoint, she used a dark Jacobean stain on
space. Consequently, she chose two refrigerator drawers and
the new hickory floors. The stain matches the home's original
two freezer drawers, which are installed under the counters
beams. (The original flooring could not be saved.) More natu-
by the window. (A full-size fridge in a custom cabinet is just
ral elements were brought in through the leather drawer pulls
outside the kitchen door and satisfies overflow needs.) The mi-
with brass hardware, the woven seagrass chairs at the island
crowave sits within a cabinet, and the dishwasher is a slightly
and the wooden beaded chandeliers.
smaller model, placed midway between kitchen and dining ar-
Daley loves the charming retreat her home has become.
eas. “It makes sense to have it there, as you can clear the table
“It is a blend of history and modern comfort, and ready to
and then easily load the dishwasher. Not everything had to be
welcome guests for all seasons and occasions.”
in the kitchen,” notes Accioly. Accioly also placed the sink within the island so that the limited counter space could be reserved for preparation. Simi-
R ES O URC ES
Interior Design: Debbe Daley Designs • debbedaleydesigns.com
larly, dishes are stored in the glass-fronted china cabinet in the
Kitchen Design: Jewett Farms • jewettfarms.com
dining room, just steps away. Accioly also encouraged Daley
Architect: SKA Architects • ska-ma.com
to use the island for things she would enjoy, such as the dog
General Contractor: Black Tie Group • blacktiegroupusa.com
feeding/watering station tucked into one end. The Jewett
Stone: Delgado Stone • delgadostone.com
Farms model has a Rohl pot filler.
Refrigerator/Freezer Drawers: SKS, from Ferguson Home fergusonhome.com
The cooking area, featuring a Lacanche range, is a focal point, as it is backed by a Delgado fieldstone wall in a mosaic
Sinks, Range Hood, Ceiling: Thompson Traders Custom Copper Products thompsontraders.com
September/October 2026 53
A VISION IN WHITE PHOTO GRAPHY BY MORGAN KARANASIOS
C
ool, clean and calm capture the essence of this spacious modern bath built by Image Contracting in Bedford. “The homeowner wanted a bath that was the antithesis of the existing one,” explains John Harding, owner. “The original had plenty of room, but felt like a cave. It was done in dark brown tones, and the shower was
completely enclosed, making it claustrophobic.” The client also sought a bath that echoed a European spa
experience, complete with European fittings. “This presented a challenge, as British and European plumbing fixtures do not easily sync with American elements,” says Harding. “There was a lot of pre-planning and retrofitting to make everything work. For example, because the client wanted the faucets to be set into an exterior wall, we had to build a false wall in order to install the plumbing within the building envelope. Everywhere, the measurements had to be very precise, but ultimately, it came together.” The color palette was key to opening up the space, which is drenched in various shades of white. White walls complement the natural marble of the shower stall and countertops, which add texture. Honed marble floors in a dark gray-and-white 54 New Hampshire Home
checkerboard pattern keep the bath from feeling too sterile and segue to a mosaic marble tile in the shower. Natural light pours through two large windows and frames the freestanding soaking tub, creating a restful spot for unwinding. The clear glass shower ensures an equally relaxing experience. “The shower stall is curbless and has very little framing, so it visually disappears,” says Harding. “It’s like you’re standing in a glass bubble. We had to recess the glass into the tile before we did the rest of the work, since there is no track.” The shower features dual controls and has a rain head and handheld shower. Large mirrors (concealing the medicine cabinets) over the sink enhance the light, and the open chrome shelving adds to the airy feel. Dome-shaped sconces echo the look of a ceiling light but are wall mounted instead, providing an interesting design twist. The bath is full of thoughtful details such as running the crown molding not only around the walls but also into the shower, thus unifying the room, and installing LED lighting around the baseboards for a soft ambience. Like the sconces, these are dimmable, and add the perfect finishing touch to a serene retreat.
R ES O URC ES
Design/Build: Image Contracting • imagecontractingnh.com Tile: Northeast Custom Tile • northeastcustomtile.com Shower Glass: Skeirik Door • skeirikdoor.com Plumbing: Queen City Plumbing • qcplumbing.com Electrical Contractor: Evan Jones Master Electrician (EJME) wiringisnotahobby.com Painter: 1776 Painters, LLC • 781-799-2227 Drywall & Finishing: Valued Drywall & Finishing, LLC • 603-333-4905 September/October 2026 55
WATER DISASTER TO WOW! PHOTO GRAPHY BY MORGAN KARANASIOS
I
t’s not every day that an appliance catastrophe triggers a breathtaking kitchen transformation. “The family’s dishwasher malfunctioned, ruining the kitchen floors and lower cabinets,” explains Whitney Nelson, designer at Granite State Cabinets of Bedford. “Given the amount of restoration work, the client decided to remodel.”
Although spacious, the original kitchen came off as clut-
tered and disorganized. “The room did not flow well and didn’t really serve their lifestyle,” notes Nelson. “They also wanted a different look.” Nelson enlarged the windows to bring in more natural light and make the space airier. By moving the refrigerator from one end of the room to the side wall, the appliance’s former location became the cooking zone. The walls were then wrapped with cabinetry, creating storage that rendered the kitchen more organized and streamlined. Dark ocean blue cabinets with creamy white quartz tops echo the foam of a wave. Painted the same color, the paneled refrigerator blends seamlessly into the cabinetry, as does the dishwasher. Limestone brick on the window wall adds texture while bringing in natural tones, like the taupe hues on some kitchen walls that complement the blue cabinets. A focal point, the range hood is a smoky gray with copper strapping; it picks up the copper flecks in the countertops. Another eye-catching feature of the room is the huge cen56 New Hampshire Home
tral island, 10 feet long and 5 feet wide. “Initially, the client leaned toward a smaller option, but I encouraged her to go bigger to better suit the scale of the room,” explains Nelson. “The island provides space for storage and prep, houses a beverage fridge and has great seating for casual meals.” Done in walnut with the same quartz top as the counters, the room’s welcoming hub has the stature of a piece of furniture. With the kitchen better organized, there is now space for a cozy conversation area in front of the fireplace. Thoughtful details abound: Brass drawer pulls add a bright contrast to the dark navy cabinets, while introducing a subtle nautical theme that is also referenced by a sand-colored white oak floor. A favorite feature, says Nelson, is the two sparkling starburst chandeliers over the island. “The white ‘bulbs’ are actually pieces of quartz rock that pick up the other elements in the room.” Now, the family enjoys a stylish kitchen that comfortably accommodates both daily life and special get-togethers—all because of a wayward dishwasher. R E S O U RCE S
Design and Contractor: Granite State Cabinetry • gscabinetry.com Cabinets: Cabico Custom Cabinetry • cabico.com Countertops: Cambria • cambriausa.com Sink: The Galley • thegalley.com
September/October 2026 57
NATURAL HIGH
Buddha residing on one shelf adds to the peaceful vibes.
PHOTO GRAPHY BY MORGAN KARANASIOS
Directly above the tub, a light fixture resembling a cloud of
A
bubbles brings a touch of whimsy into the room.
t the end of the day, who wouldn’t want to relax in a
The adjacent shower is a gleaming mix of glass and white-
soothing, spa-like environment? Creating such a space
and-gold-veined porcelain that simulates marble. Inside the
was the task presented to designer Kevin Roy of KRB
shower, the lower porcelain portion is built out to create
Kitchen & Bath Design Center in Stratham. “The
natural shelving within the unit. There’s a multi-spray head
bathroom needed to be updated, and the client
and rainbath, while a separate steam shower is adjacent to
wanted something classic and timeless but also relax-
the main bath. Porcelain flooring stays true to the cool white
ing and rejuvenating. We faced few structural challenges, so
palette.
the focus was on creating the look and feel that she desired.”
To give the bath both texture and brightness, Roy artful-
The experience starts with the freestanding soaking tub,
ly blended matte and polished finishes—gold in the marble,
positioned in its own niche, with a large picture window fram-
brushed gold fixtures in the shower and sinks, vanity drawer
ing views of nature. The walls are clad in blue and white flo-
pulls and sconces. Inside the shower, a row of vertical glass
ral wallpaper that continues into the main bath, while near-
tiles creates a unique accent panel.
by open shelving places amenities close at hand. A cheerful 58 New Hampshire Home
The custom-made walnut vanity with quartz top filling
one wall is a hallmark of marrying classic design with stateof-the-art function. Crafted to look like furniture, the flush inset design allows it to recess completely into the wall space allotted. There is extensive storage on the bottom half and
R ES O URC ES
Design: KRB Kitchen & Bath Design Center • krbcompany.com Cabinetry: WoodHarbor Custom Cabinetry • woodharbor.com Vanity Tops: Cambria • cambriausa.com
also in the two slender closets flanking the sinks. Electrical
Countertop installation: Rumford Stone • rumfordstone.com
outlets are tucked inside these closets. The quartz top also
Electric: Maverick Electric • maverick-electric.net
extends inside. “The client can both store and use razors,
Plumbing: Dan Dunn Plumbing • dandunnplumbing.com
toothbrushes and hair dryers simply by opening these doors,”
Shower Glass: Exeter Glass • 603-772-2172
points out Roy. “The rest of the time everything is hidden, and there is no clutter on the countertops.” Recessed lighting at the top of the vanity provides illumination, along with the up/down sconces. “The client is very pleased with the renovation,” says Roy. “I’ve been doing projects for them since 1998—they were among my first clients! It was nice to create this calming space for them to enjoy.” NHH September/October 2026 59
FОr LОvE oF LIgHt & LInE
60 New Hampshire Home
A contemporary new build draws on sleek design principles to capture majestic views. BY CHRISTINA POLET TO | PHOTOGRAPHY BY ROB KAROSIS
W
hen a stony ledge with a steep down-
“We ended up actually using a ledge as the footings for
ward slope became the designated site
the house and building right on top of the rock,” says
for a single-family residence in Camp-
Cristopher Salomon, architect at Samyn-D’Elia Architects in
ton, the rock was not circumvented
Holderness.
or extracted but embraced as a vital element to the project’s success.
New custom builds are always an exciting venture for
homeowners and their chosen design teams, as possibilities
Panoramic scenic views of the surrounding White Mountains were the driving force for the precise placement of the two-story home featuring three bedrooms, three bathrooms and 4,000 square feet of living space.
and potential are limitless. A serious environmental variable
The clients, two business professionals, shared reference
like this meant landing on critical solutions for the property
binders brimming with collected images and desired style con-
from the outset.
cepts with the team at Samyn-D’Elia. “They came to us with
62 New Hampshire Home
Above: Mixed wood and stone varieties bring together a sophisticated variation of materials in the primary seating area. Opposite page: The home's unique front door is from Pivot Door Company in Colorado Springs.
September/October 2026 63
a lot of inspirational images from the midcentury period.
planks embellish the surface of the fireplace with defining con-
John Lautner was one architect in particular whom they ad-
trast. Overhead, a slotted ceiling of glowing Douglas fir soars
mired,” says principal architect Clay Hayles.
over the great room. This wood species is continued on the
The floorplan was arranged around the home’s great room,
doors throughout the home as well as in the kitchen, which is
primary bedroom, kitchen and access to outdoor spaces. Tucked
warmly enveloped in custom-crafted cabinets, built-in storage
upstairs is the home office along with two bedrooms designated
and an island by architectural woodworkers D.S. Huntington
for visitors.
Company of Peterborough.
Interior rooms conjoining straight lines mixed with warm
The Samyn-D’Elia team worked with D.S. Huntington to
wood tones, stone and concrete, and textured materials bring
achieve the clients' wish for a sleek and minimalist kitchen
the dwelling to life through rich use of natural detail. Walnut
where everything recedes behind a scrim of stained wood, so
64 New Hampshire Home
the space feels composed. “One wall has a door to the pantry that blends right into the cabinetry,” says Salomon. At the core of the home, the design and architecture teams carried the biophilic feel of the Douglas fir woodworking into the nearby great room, where watching television or socializing over drinks feels both effortless and elegant. The homeowners were heavily involved in getting the
Top: A floating staircase and Douglas fir ceiling are two key design elements that help bring interest plus decorative cohesion to the main gathering space. Above: A meticulously structured wall of windows affords expansive nature views from interior rooms. Opposite page: The custom-crafted kitchen was designed to conceal everyday appliances and storage.
details just right, down to the specialized music station and a one-of-a-kind custom cocktail bar with sliding storage inspired by an iconic American brand. “They saw this type of cabinet
September/October 2026 65
Above: The breezeway off the primary bedroom creates a connective space to rest and reset. Top: An expansive outdoor porch affords a place to sit, swim and take in mountain views.
66 New Hampshire Home
An upstairs office features a small balcony for plein air work.
September/October 2026 67
68 New Hampshire Home
Top and above: To create Swedish spa-like zones, the home features a large indoor shower and soaking tub and an outdoor pool and hot tub from Soake Pools of Pembroke. Opposite page: Sweeping mountain views offer ever-changing scenery from the primary bedroom.
September/October 2026 69
on a 1950s Airstream and enjoyed the way the doors slid open.
From the front of the property, the modern house fea-
They wanted to have that same experience when they got their
tures muted black siding and a standing seam metal roof. Slim
cocktail glasses out,” says Hayles.
pillars of wood and stone provide decorative accents to the
Underfoot, polished concrete floors provide a subtly reflec-
facade, hinting at the design scheme indoors.
tive canvas that roots elements of the main living spaces.
The clerestory windows on the upper portion of the facade
The material selection was as much about functionality as
deliver natural light deeper into the living spaces while preserv-
aesthetics. Indeed, for the couple, it was essential to have floor-
ing privacy, reinforcing the home's clean architectural lines
ing that could stand up to year-round grime from muddy boots,
and creating a sense of openness inside without sacrificing wall
says Salomon. “They wanted it to look sophisticated but also be
space or views, explains Joe Orsino, business development man-
hardwearing at the same time.”
ager and architectural consultant at Pella Windows & Doors of
One standout accent is the home’s minimalist floating stair-
New England.
case produced by Viewrail of Goshen, Indiana. Hayles says that
The Samyn-D’Elia team designed a complex curtain wall
the positioning of the steps is special, as it interrupts and adds
on the back elevation, consisting of Pella Reserve Series Con-
interesting visual contrast to what otherwise would be a long
temporary wood windows and doors with aluminum-clad coat-
hallway to the mudroom.
ing made to withstand the changing seasons. High-performance
The outdoor shower adds to the home’s spa-like luxuries.
70 New Hampshire Home
Top and above: Built to be stylishly serious in front and show-stopping in back, the home was designed for enjoying backyard mountain views in all seasons.
glazing balances energy efficiency, solar gain and occupant comfort while supporting the design. Given the home's position in the White Mountains, wind and snow loads were also factored into the design. Next to the primary bedroom, a petite breezeway featuring large sliding glass doors feels both spacious and considered. “It is a great example of how thoughtful architectural design can elevate the experience of moving through a home
P RO JEC T T EAM
Architect & Interiors: Samyn-D’Elia Architects • 603-968-7133 sdarchitects.com Architectural Woodworking: D.S. Huntington Co. 603-784-5136 • dshuntingtoncompany.com Windows: Pella Windows & Doors of New England 603-440-5136 • pellanewengland.com Pool: Soake Pools • 603-749-0665 • soakepools.com
while strengthening the relationship between the interior and exterior environments.” NHH
September/October 2026 71
A NEW PERSPECTIVE
Built in 1980 and the first house designed by Manchester-based architect Dennis Mires as head of his own firm, the midcentury modern's features have remained intact over the years. The owners' furniture includes a unique cantilevered coffee table.
72 New Hampshire Home
Searching for a home, Currier Museum Director Jordana Pomeroy found a midcentury modern work of art. BY JANICE RANDALL ROHLF PHOTOGRAPHY BY MORGAN KARANASIOS September/October 2026 73
T
wo years ago, when Jordana Pomeroy was appointed
Pomeroy, an art historian, and Grasse, a retired marketing
CEO and director of the Currier Museum of Art in
and advertising executive, had their sights set on a house with
Manchester, she and her partner, Tom Grasse, moved
character. “Tom would come upon midcentury modern houses,
from Florida to New Hampshire. They considered
but they were snapped up very quickly,” shares Pomeroy, who,
renting, at least until they became better acquainted
as leader of the Currier, oversees the stewardship of two Frank
with the area, but couldn’t find a place that would
Lloyd Wright houses owned by the museum. One day, their luck
accept their two dogs. Buying didn’t hold much promise,
turned: “Something really special came on the market,” their re-
either. “Houses just seemed to go on the market and imme-
altor told them. “I think you’re going to love it.”
diately sell,” says Pomeroy, who was leaving her position as
The house, which they did indeed fall in love with and
director of the Patricia & Phillip Frost Art Museum at Florida
purchased, is in Manchester, just a four-minute commute to
International University in Miami. Although Pomeroy grew
Pomeroy’s office. “My father was an architect,” she says, “and I
up in New York City and has lived in several regions of the
feel like he was sitting on my shoulder, saying, ‘Get that house.
U.S., this would be her first stint as a New Englander.
That house has merit.’” Naturally, given her background as a
74 New Hampshire Home
Above: Jordana Pomeroy and Tom Grasse feel fortunate to have found a home that suits their artistic inclinations. Below: Pomeroy and the home's architect, Dennis Mires, peer down from the interior balcony. Far left: Tree of Life, polychrome clay sculpture, Mexican, 1970s Left: Devil with a Blue Dress, mixed-media, Tom Grasse, 2020
researcher, she was curious to learn everything she could about the house’s history. “I called city hall and found out who the original builders were, but there were no plans filed, nor anything about the architect.” Eventually, the mystery was solved: “This is one of the first houses I designed when I went out on my own in 1980,” says architect Dennis Mires, founder of Manchester-based Dennis Mires P.A., The Architects. “I had a good client.” That client was graphic designer Paul Jalbert and his wife. Paul’s brother, Marc Jalbert, was the contractor. “They wanted a modest house that fit their needs, and maybe accommodate a guest,” recalls Mires. “They were young, had great taste and were fun to work with. September/October 2026 75
“Paul was a designer, which was a plus,” continues Mires, “and he and his wife were very environmentally conscientious,
the screened porch further enhance the feeling of openness. Skylights in rooms without windows bring in natural light.
concerned about solar gain and energy conservation.” For Mires,
When Pomeroy and Grasse saw the house, after viewing a
the commission represented an important opportunity for his
series of run-of-the-mill listings, they were immediately smit-
young firm. “(The Jalberts) were all for a more contemporary
ten with its midcentury features, such as its clean lines, flat and
design—they really didn’t want a colonial house. Their mindset
low-pitched roofs, open floor plan, extensive glazing, split-level
was that they wanted it to be different from what they could
layout and a connection to nature.
buy in the marketplace.”
“The house hasn’t had a long history of multiple owners, so
Mires developed a plan that embraced the backyard, ori-
it hasn’t been modified very much, which is nice from my per-
enting the house toward the solar gain on the south side. The
spective,” says Mires. Pomeroy agrees, observing that “the house
core house has a wing on the east and one on the west and of-
was ‘magic’” just as it was. “We only put up a fence for the dogs
fers privacy on the north, street-facing side. In the back, where
and installed new shades.”
two-story windows face south, the patio is an extension of the
They also added some personal touches. Throughout the
living room. A stair with open treads and an open balcony in
house, art amassed by Pomeroy and Grasse is prominently
Glass galore and a stair with open treads enhance the home's open and airy feeling.
76 New Hampshire Home
Pet terriers Boogie and Artie in Tom Grasse's skylit studio.
displayed. “Tom and I don’t collect intentionally,” says Pomeroy, whose PhD dissertation was on why and what people collected at the turn of the 19th century. “We just pick up stuff we like wherever we go.” Their eclectic pieces range from a sculpture by Frida Baranek, a Brazilian artist and friend, to a painting by Christian Bendayán, a popular artist from the Peruvian Amazon. There are lithographs, photographs, textile collages and even mosaics crafted by Grasse. “It’s not about investment, not about a theme,” says Pomeroy when asked if there’s a premise behind their collecting. “It’s about joy.” Nearly 50 years after he was commissioned to design the house, Mires is pleased that the current owner seems to be something of a kindred spirit to his original, progressive client. “Jordana appreciates what the house is,” says the architect, “so that’s good.” NHH R E S O U RCE
Architect: Dennis Mires, The Architects 603-625-4548 thearchitects.net
Mires's architectural design embraces the backyard, orienting the house toward the solar gain on the south side. The patio is an extension of the main living area.
September/October 2026 77
WE WILL BE YOUR BEST HOUSE GUEST EVER COMMERCIAL & RESIDENTIAL PAINTING SELL READY & MOVE IN READY SERVICES
OUR SERVICES INCLUDE: SIDING PAINTING
• INTERIOR & EXTERIOR PAINTING • CABINET REFINISHING
• DRYWALL & TRIM REPAIR OR REPLACEMENT
• DECKS & FENCES
• PRESSURE WASHING
• POPCORN REMOVAL
• CAULKING
• WALLPAPER REMOVAL
• AND MORE!
• VINYL, WOOD, AND BRICK
DEDICATED PROJECT MANAGEMENT
3 YEAR WARRANTY
PAINT NOW — PAY LATER OPTIONS
CALL TODAY FOR YOUR FREE ESTIMATE 1-866-CALL-T1P
Dream it, Design it, Install it, Enjoy it
Hours: Mon–Thurs. 9am–5pm, Friday 9am–4pm, Saturday 9am–12pm 95 E Conway Rd, Center Conway, NH 603-356-5766 countrycabinetsetc.com
PROMOTION PROMOTION
2O26 Crown Point Cabinetry
Meet some of the talented professionals who design, build and equip New Hampshire homes. Learn more about their areas of expertise, their business’s history and what makes their services distinctive.
Cicely Beston Interior Designs
Ferguson Home
Backdrop Interior Design
Lake Life Realty
Old Hampshire Designs, Inc.
Sink & Spout
TMS Architects & Interiors
db Design Group
Secondwind Water Systems, Inc.
PROMOTION PROMOTION
FAC ES OF
SPONSORED CONTENT
PHOTO G R A P H BY J O HN W. HESS I O N
2O26
THE FACES OF HANDCRAFTED CUSTOM CABINETRY
Crown Point Cabinetry 462 River Road, Claremont 800-999-4994 crown-point.com crownselect.com Left to right: Adriana S., Pauline Wasick, Dedra Templeton, Leah Currier, and Debbie Richardson
Crown Point Cabinetry is a nationally recognized second-generation New Hampshire custom cabinetmaker. We are known for providing the finest quality custom cabinetry for your entire home. Our direct- only sales model allows you to visit our spectacular showroom and tour our state-of-the-art facility where all our cabinetry is crafted. We have a staff of 15 talented designers on staff to work with you, your builder, architect, and interior designer. For clients with more limited budgets, we offer Crown Select. Handcrafted to the same fit and finish by the very same Crown Point artisans, Crown Select has one distinct advantage: price! By limiting the endless spectrum of choices and customization found in Crown Point, Crown Select gives you the quality and style you want at a more cost-effective price point. Make an appointment to visit our 100,000 square foot cabinet shop to discuss your upcoming project.
PROMOTION PROMOTION
SPONSORED CONTENT
FACE S OF
PHOTO G R A P H BY J O HN W. HESS I O N
2O26
THE THE FACE FACES OF RESIDENTIAL OF HANDCRAFTED DESIGN CUSTOM CABINETRY
Cicely Beston Interior Designs 207 Main Street, New London 603-526-2657 cbestoninteriordesigns.com
PROMOTION PROMOTION
Cicely Beston Interior Designs is an award-winning, full-service interior design firm based in New London, New Hampshire, but also services clients across the country. Cicely has over 20 years of experience in the interior design, architectural and construction fields. Providing her clients with a full spectrum of services, from complete construction management and project oversight to simple paint color consultations, Cicely tailors her work to her clients’ needs. She is known for her wide range of design styles, never narrowing her inspiration, but rather reflecting her clients’ styles and desires to create unique and personalized homes. Known for her impeccable attention to detail and thorough communication and follow-up, Cicely has created trusted and long-lasting partnerships with her clients, suppliers, contractors and craftsmen. A CBID interior is a thoughtful, beautiful space that supports and accentuates her clients’ lifestyles — spaces to live in fully and to create memories. Come visit our 2,000-square-foot showroom and gallery, featuring over 200 lines of furniture, flooring, lighting and accessories, curated antiques and fine art, located in the heart of New London.
FAC ES OF
SPONSORED CONTENT
PHOTO G R A P H BY J O HN W. HESS I O N
2O26
THE FACES OF SHOWROOM INSPIRATION & CONSULTATION
Ferguson Home 126 Bridge Street, Portsmouth 603-570-0466 fergusonhome.com
Ferguson Home offers a world-class shopping experience for trade professionals and homeowners. Our state-of-the-art showrooms feature beautiful displays of innovative products in a welcoming, hands-on environment designed to inspire. A knowledgeable, expert consultant will guide you through the process from start to finish, presenting the latest designs from leading brands, so you can choose the perfect bath, kitchen, and lighting products for your project. Our website offers an unparalleled selection of products complete with design inspiration and a suite of digital tools that are sure to streamline your next project. Our online shop-by-look pages take today’s leading styles and design trends and realize them in carefully curated collections of products, making it easy to bring the look home. Call or chat our experts seven days a week for personalized project support. Ferguson Home is where contractors, designers, and homeowners discover inspiring showrooms, an extended online product selection, and expert support, ensuring every home project is a success. Whether you’re redesigning, remodeling, or building a new home, our experts are committed to making the process as simple and fulfilling as possible. At Ferguson Home, we help clients create spaces they’ll love to live in. PROMOTION PROMOTION
SPONSORED CONTENT
FACE S OF
PHOTO G R A P H BY J O HN W. HESS I O N
2O26
THE FACES OF INTERIOR DESIGN
Backdrop Interior Design 25B Artisan Court, Gilford 603-556-7330 backdropinteriordesign.com
PROMOTION PROMOTION
Backdrop Interior Design offers a different kind of design experience—one that prioritizes real-life functionality and emphasizes the unique lives spent in the spaces we create. Our work is less about one specific aesthetic and more about building joyful, memorable spaces through originality, customization and quality. We work closely with clients in an adaptable and intentional process to create spaces that embody their personal definition of home. Led by designer Lauren Milligan, our team specializes in full-service design for new construction projects and extensive renovations throughout New Hampshire. Whether you are building a new home or remodeling an existing space, we offer personalized, practical guidance from initial concepts to final installation. Our services include CAD drawings, 3D renderings, custom cabinetry drawings, material selections, fixture specifications, construction and project management, collaboration with contractors and other trades, sourcing, warehousing, furnishing and final styling. NH Home Design Awards 2023 Winner: Up and Coming Talent (Under 40), 2020-2025 Best of the Lakes Region Interior Design, 2019 Parade of Homes Best Interior Design.
FAC ES OF
SPONSORED CONTENT
PHOTO G R A P H BY J O HN W. HESS I O N
2O26
THE FACES OF CLOSING DEALS
Lake Life Realty Compass Real Estate 87 Whittier Hwy, Moultonborough o: 603-403-5944 • c: 603-819-8071 LakeLifeRealty.net brie@lakeliferealty.net @LakeLifeRealtyNH Left to right: Cassie Stokes, Agent, Brie Stephens, Broker and Owner, Stephanie Inglis, Agent
Waterfront real estate in New Hampshire isn’t simple. Dock rights. Shoreline permits. Boathouse regulations. Water depth and seasonal access. The details that matter aren’t always obvious. That’s where Lake Life Realty comes in. Over their career, they’ve closed $756 million in lakefront and Lakes Region real estate across 929 units—a trajectory reflecting earned market dominance. They’re the most followed real estate team in the Lakes Region, deeply woven into the community they serve. What sets them apart is their insider market expertise and understanding of what waterfront buyers actually need to know before they commit. They outperform local averages on list-to-sales ratios and closing speed through strategy rooted in deep area knowledge. That foundation of trust has made Lake Life Realty the benchmark team in the Lakes Region—for anyone serious about buying or selling New Hampshire’s waterfront.
PROMOTION
SPONSORED CONTENT
FACE S OF
PHOTO G R A P H BY J O HN W. HESS I O N DE S I G N BY Z ERO TEN D ES I G N
2O26
THE FACES OF CUSTOM HOMEBUILDING
Jay Tucker Old Hampshire Designs, Inc. 263 Main Street, New London 603-526-6945 oldhampshiredesigns.com
PROMOTION
Old Hampshire Designs, Inc is an award-winning design-build company located in New London. We’ve earned our reputation by building quality homes in the Dartmouth/ Lake Sunapee region since 1984. We have been committed to distinctive craftsmanship and excellent customer service for over 40 years. We are also proud to serve as an Independent Representative for Timberpeg — The Artisans of Post & Beam. We want you to not only love your new home, but also have an enjoyable experience throughout the entire design and construction process. During the design phase, we work with you to create your customized plans. We then acquire the permits and construct the home. This collaboration results in a seamless transition from initial concept to completion. Every custom home that we build is designed to meet the specific needs of our client. We also enjoy working with plans that were developed by your own architect or designer. Our skills and expertise result in projects that successfully stay within the budget and time frame you choose. We look forward to hearing from you.
FAC ES OF
SPONSORED CONTENT
PHOTO G R A P H BY J O HN W. HESS I O N
2O26
THE FACES OF BATH, KITCHEN AND LIGHTING EXPERTISE
Sink & Spout Concord • Exeter • Lebanon Manchester • Nashua Portsmouth • Rochester sinkandspout.com Left to right: Kimberly McBride, Erica Rowell, Shelley Lapanne
Sink & Spout now has 19 inspiring showrooms throughout New England, with 7 located in New Hampshire. These award-winning showrooms feature beautiful bathroom, kitchen and lighting displays to help you envision how various styles would look in your home. Sink & Spout’s showroom associates have earned national accolades for their depth of product knowledge and hundreds of online reviews exemplify the team’s dedication to helping homeowners achieve their dream projects. Dozens of working displays allow you to see and feel how water is delivered in various kitchen sinks, showers and stunning tubs, while glistening lights, mirrors, vanities and medicine cabinets show how finishing touches make all the difference. Homeowners, designers and contractors across the Granite State visit these interactive showrooms to help bring their vision to life. Visit sinkandspout.com for more details.
PROMOTION
SPONSORED CONTENT
FACE S OF
PHOTO G R A P H BY J O HN W. HESS I O N
2O26
THE FACES OF LIVELY SPACES
TMS Architects & Interiors 2 International Drive, Portsmouth 603-436-4274 tmsarchitects.com
PROMOTION
Since 1984, TMS Architects & Interiors has been helping clients bring their vision to life through timeless architecture and thoughtful interior design. Based in Portsmouth, New Hampshire, our team has spent more than four decades designing custom homes, historic restorations, hospitality spaces, and commercial projects throughout New England. We believe every project should reflect the people who will use it and the place where it belongs. That’s why we take a collaborative approach, working closely with our clients from the earliest planning stages through the final details. By bringing architecture and interiors together under one roof, we’re able to create spaces that feel cohesive, functional, and enduring. While much has changed in this industry throughout the years, our philosophy has remained the same: listen first, design intentionally, and create spaces that will be enjoyed for generations.
FAC ES OF
SPONSORED CONTENT
PHOTO G R A P H BY J O HN W. HESS I O N
2O26
THE FACE OF LANDSCAPE ARCHITECTURE
Dan Bruzga db Design Group P.O. Box 356, Sunapee 603-763-6423 dbdesigngroup.com
Whether your property overlooks the water, sits atop a mountain, or is nestled within the woods, thoughtful site design has the power to enhance both the beauty of the landscape and the way you experience it. db Design Group LLC specializes in creating distinctive outdoor environments that complement each property’s natural character while reflecting the vision of its owners. From concept through completion, our team manages every detail of the design process, including site planning, environmental permitting, regulatory approvals, and construction oversight. Led by landscape architect Daniel Bruzga, db Design Group brings more than 20 years of experience designing exceptional outdoor spaces that balance aesthetics, functionality, and long term stewardship. While our primary focus is on New Hampshire’s waterfront homes, ski properties, and mountain retreats, many clients have invited us to bring our expertise to vacation homes, primary residences, and destination properties throughout New England and beyond. We thoughtfully select natural, locally appropriate materials to create landscapes that feel timeless, authentic, and uniquely connected to their surroundings. PROMOTION PROMOTION
SPONSORED CONTENT
FACE S OF
PHOTO G R A P H BY KENDA L J. B US H
2O26
THE FACES OF WATER TREATMENT
Secondwind Water Systems, Inc. MANCHESTER HEADQUARTERS 735 East Industrial Park Drive,Manchester 603-641-5767 SEACOAST OFFICE 97 Lafayette Road, Hampton Falls 603-614-5141 secondwindwater.com
PROMOTION PROMOTION
For over 30 years, Secondwind Water Systems has been New Hampshire’s trusted leader in water treatment. With the most WQA-certified water specialists in the country under one roof, their team brings unmatched expertise to solving even the most complex residential, commercial, and public water challenges. Based in Manchester, they specialize in treating PFAS, Arsenic, Radon, Bacteria, and more—delivering customized solutions backed by advanced training, technical expertise, and genuine local care. Known for integrity, education, and 5-star service, Secondwind builds lasting customer relationships rooted in trust and results. Better Water Starts Here.
GREEN SPACE
90 New Hampshire Home
Rooted in Family A welcoming landscape of uncommon trees, colorful perennials and inviting gathering spaces reflects a love of home, hospitality and family. By Robin Sweetser | Photography by John W. Hession HOSPITALITY IS SECOND NATURE for successful restaurateurs Tom and Vicky Mills and is evident in the welcoming gardens surrounding their New London home. It is not uncommon for friends and family to drop by. “We are homebodies who love to cook,” says Vicky. “We enjoy having family over, sometimes everyone and other times only a few. Either way, it creates joy for us indeed!” Vicky grew up in New London. “She’s a hometown girl,” says Tom. They married and lived in a house on Main Street for 35 years, raising their three children there. About 10 years ago, they downsized and moved to a new Cape-style home in a quieter part of town.
Above: Blue flowers on either side of the steps guide you through the rock garden. A potted spider plant enjoys spending the summer and mild days of early fall outside. Left: The back patio is Vicky and Tom’s favorite place to relax while the grandkids play in the backyard on a warm autumn day. The Mills, along with their three children, run the popular Flying Goose Brew Pub in New London. September/October 2026 91
GREEN SPACE New Beginnings
annuals including zinnias and dahlias.
The property, which abuts 80 acres of
Stone steps leading from the back patio
conservation land, has a southwest
through the garden are lined with tall
exposure and slopes gently from the
blue phlox, ‘Johnson’s Blue’ geraniums,
woods to the road. Other than the exist-
and the purple foliage and bright pink
ing tall pine trees and blueberry bushes,
flowers of weigela ‘Spilled Wine.’ Other
there was existing landscaping and some
perennials, such as daisies, coneflowers,
plantings that had been started when the
columbine, delphiniums, peonies and
Mills bought the property. “There was a
coral bells spread across the slope on
stunning climbing hydrangea that was 20
either side. Shrubs including a lace-leaf
feet tall at the time and now has grown
Japanese maple, ninebark, umbrella pine,
to 50 feet,” says Tom. “But the septic field
Harry Lauder’s walking stick (Corylus
behind the house was just a mound of
avellana ‘Contorta’), hydrangeas and an
dirt, so that’s where we built the rock
orange azalea offer additional color and a
garden.”
variety of textures. Tom also has a collec-
Well-placed stones shore up the banking and provide pockets for planting
tion of potted bonsai that spend the summer outside on the patio. “The patio off
Many unique trees are planted around the house, including a weeping Camperdown elm with twisted branches, a tall golden Alaskan cedar in the bed on the left side of the driveway, and a weeping cherry on the right. Note the striking Stephen Procter landscape pot.
92 New Hampshire Home
directory.nhhomemagazine.com
From architects to artisans — discover NH’s top home professionals in our online Resource Directory.
The dry riverbed garden has an Asian feel, with a blue spruce acting as a garden bonsai and a double-decker stone lantern. A red lace-leaf Japanese maple, dianthus, heather, ornamental grasses and hosta thrive under the tall trees.
• Interior Design Services
• Landscape and Outdoor Services
• Specialty Services
• Builders and Remodelers
• Kitchen and Bath Services
• Architects
9 Search for a professional within any of these categories. 9 View detailed company profile, including projects and videos. 9 Link directly to social media, website, locations.
PARTICIPATING BUSINESSES INCLUDE:
September/October 2026 93
GREEN SPACE the back of the house is where we live and we spend a lot of our evenings out there, watching the hummingbirds and the dimming of the day,” says Vicky. “It is where I watch the different light through the trees as the sun sets. My favorite place!” The small deck off the bedroom is where Vicky greets the day, her morning coffee in hand, and where you might find their two dogs, fittingly named Daisy and Zinnia, sunning themselves. In June, it is surrounded by glorious yellow and pink peonies. Two Adirondack chairs sit on the stone terrace in front of the house, where Tom and Vicky will watch the coming clouds when thunderstorms build up. Edged with Korean lilacs and roses, its early spring daffodils and hellebores are the first things to bloom. In March, Vicky takes cuttings from a “mother” plant she winters over inside to have plenty of pink geraniums for her window boxes. “It is a great color against a yellow house,” she says.
94 New Hampshire Home
Above: The treehouse is a magical place enjoyed by grandkids and adults alike. Used year-round, it has a marvelous view of Mount Sunapee. Below: A yellow-tipped spruce and lacy-leaf ‘Crimson Queen’ Japanese maple flank a stone lantern at the edge of the rock garden. The Mills have left plenty of open space in the backyard for kids to safely play.
The exuberant perennial borders and well-thought-out combinations of unique shrubs and trees in a variety of colors and textures draw you in and make the Mills’ landscape anything but boring.
Trees, Trees, Trees and a Treehouse
place where taking a stroll around, notic-
yard, with a good book or my latest knit-
Trees are first and foremost: catalpa, coral
ing each and every one of them in their
ting project.”
horse chestnut, flame Amur maple, plum,
own space, is an adventure that creates
Whatever comes their way, the Mills
dogwoods, weeping cherries, redbuds,
a calm, with appreciation for our hard
are ready and able to switch from peace
Japanese maples, magnolias, weeping
work over the years,” Tom says.
and tranquility to raucous fun with
pussy willow, river birch and crabapples,
Other plantings radiate out from
friends and family. “Our kids and grand-
to name just a few. In front of the barn
the house and barn but leave plenty
kids all live in New London, which means
they have created an arboretum of un-
of open space for kids and dogs to run
we are never far apart,” says Vicky. “We
usual conifers including weeping larch,
and play. At the edge of the woods, a
feel fortunate to have this privilege and
lemon-tipped hemlock, golden threadleaf
treehouse beckons. Though built to scale
blessing and never take it for granted.
chamaecyparis and hen’s nest hemlock. In
for the grandkids, with child-sized stairs
As you can tell, we are definitely rooted
the other gardens there are lots of weep-
leading up to this inviting hideaway,
in family!” NHH
ing trees, a prostrate blue spruce trimmed
the adults in the family enjoy it just as
to resemble a large bonsai, several
much, if not more. “The treehouse is
Stephen Procter landscape pots and some
used occasionally when kids are here,”
marvelous Japanese lanterns that impart
says Vicky. “They tend to hang around
Lyon’s Family Nursery • 603-938-5398 lyonsfamilynursery.com
an air of serenity. “We have planted
the basketball hoop in the driveway
Shin-Boku Nursery • 603-764-9993 shin-bokunursery.com
unique species all around, and not one
more or enjoy lawn games. I like to sit
stands out in particular, as each has its
on the little porch on a humid day, en-
Spring Ledge Farm • 603-562-6253 springledgefarm.com
own energy and beauty. It is the kind of
joying the breeze and the view of the
R ES O URC ES
Emma’s Perennials • 603-744-3805
Stephen Procter Studios • 802-277-0097 stephenprocter.com September/October 2026 95
LIVING SMALL
Small Wonder
A compact footprint, a grand old tree and a design that makes every inch count. IT’S IMPOSSIBLE TO MISS the majestic
her husband, Eric Lowther.
make the house feel more expansive than
elm tree that hovers over this cozy New
The tree also played a role in the
it really is,” Page says.
England-style home in downtown Exeter.
choice of the cottage’s charcoal siding,
The tree dominates the back corner of
which continues the woodsy theme, as do
and placed so as to provide an outside
the property, and it played a role in the
the wooden front door and the fir ceiling
view, while maintaining privacy.
design of the 1,200-square-foot cottage.
over the farmer’s porch.
The windows were also carefully sized
The living room flows seamlessly into
“Trying to save the elm tree was the
Inside, the cottage is traditional but
the kitchen, making it feel, as Page says,
biggest challenge,” says builder Tim Rob-
with contemporary touches. In order to
“like a big room with lots of volume.”
inson, of Timothy Robinson Building in
create a more spacious feeling within the
Once again, muted colors dominate the
Silver Lake.
restricted footprint, wide oak flooring,
kitchen, with painted upper cabinetry
In order to do so, the depth and width
stained with a white wash, was installed
and lightly stained cherry base cabinets.
of the house were reduced so as not to en-
throughout, while the living room has
To provide contrast, the doors on both
croach too much on the tree’s roots, which
a cathedral ceiling and six windows. A
floors are Bedrock gray.
meant a redesign of the rear portion of
skylight in the back corner of the house
the house. “But that made it work,” says
allows even more natural light into the
interesting juxtaposition to the dark
designer Janice Page, of PKsurroundings
cottage. “The windows were key, because
charcoal exterior,” Page says. “You walk
Fine Kitchens and Interiors, of Exeter,
the property has a lot of morning sun,
into the house, and it’s like a breath of
and also the homeowner, along with
and they allow for natural light and
fresh air, with everything being bright,
By Rob Duca | Photography by Rob Karosis 96 New Hampshire Home
“The light colors inside provide an
Above and opposite page: A massive elm tree stands guard over the New England-style cottage and the she-shed behind it. The tree played a role in the choice of the buildings’ charcoal siding, which continues the woodsy theme, as do the wooden front door and the fir ceiling over the farmer’s porch. September/October 2026 97
LIVING SMALL
The European-inspired “she-shed” offers the ideal sanctuary for relaxing with a glass of wine.
98 New Hampshire Home
and it feels larger than you thought from
into a pantry that includes a beverage
the outside.”
refrigerator below open shelves for stor-
Lighting also played a crucial role in
ing stemware. Alongside is a storage door
the design. Throughout the house, Page
tall enough to accommodate a broom or
selected LED recessed cans that are 2¾
a small vacuum cleaner, and a closet for
inches in diameter. “That helps illuminate
hanging coats.
the space, but they are subtle and remain visually unobtrusive,” she says. Kitchen storage is maximized with
A skylight in the back corner of the house allows even more natural light into the cottage.
Nearby is a combination bathroom and laundry area, where space is again maximized by making the vanity the
ample drawers, a microwave hidden
same height as the washer and dryer, thus
inside a wall cabinet, and a cabinet that
gaining folding space, and attaching a
extends to the countertop. To bring more
hanging rod for drying clothes.
light into the space, a clerestory-style win-
The first floor also includes a small
dow is placed above the refrigerator. The
guest room/office space that looks out to
cabinetry continues beyond the kitchen
the farmer’s porch.
Muted colors dominate the kitchen, with painted upper cabinetry and lightly stained cherry base cabinets. September/October 2026 99
LIVING SMALL On the second floor is the primary bedroom, which spans the width of the front of the house and can accommodate a kingsize bed and nightstand. A shared bathroom at the top of the stairs has one sink but two faucets, creating a quasi-double vanity. A mirror with LED lighting gives extra volume to the space, while storage is provided by cabinets that extend to the countertop and sit above open shelving. Finally, in order to make the overall living space feel even more spacious, a European-inspired “she-shed” was built in the rear of the property, just beyond a patio area and a raised flower bed. “How do you live small in this property? One way was to add this little gem of a detail,” Page says. The 130-square-foot shed has a pine
The front double doors of the shed open wide, expanding the feeling of the space.
floor with painted pine wallboards, a refrigerator and a sink. There is also a small loft perfect for relaxing with a book and a glass of wine. The front double doors open wide, so you don’t feel like you’re enclosed in a small space, while a door to a side space provides storage for yard and garden tools. “We wanted to encompass something beautiful, which is the tree, so we added the shed and put it at an angle so you see something interesting when you look at it from the street,” Page said. Now, one year after completing the project, the elm tree is thriving and the cottage, as Robinson says, “fits right in with all those narrow houses that are downtown.” NHH
R E S OU RCE S
Construction Drawings: Paul LeBeau, Simply Floor Plan, LLC • 603-583-2559 simplyfloorplansllc.com Cabinetry: PKsurroundings & Kountry Kraft Custom Cabinetry • 603-817-6347 pksurroundings.com Builder: Timothy Robinson Building 603-733-6418 Countertops: Harvey’s Custom Stone, LLC 603-801-9865 Patio: Rye Beach Landscaping • 603-964-6888 ryebeachlandscaping.com Driveway: Bell & Flynn • 603-778-8511 bellandflynn.com
100 New Hampshire Home
A side door in the shed leads to storage for yard and garden tools.
HOW-TO SHOWS done right!
September/October 2026 101
MARK YOUR CALENDAR
Events Around the State
New Hampshire Home is on the lookout for events that may interest our readers. If you have one to submit for consideration, send details to egonzalesverdi@nhmagazine.com.
Compiled by Elisa Gonzales Verdi
PI
CK
SEP TEMBER 24
IT O
R’ S
Swing, Sip and Savor Golf Event
ED
Join us at The Links Golf Course at LaBelle Winery in Derry for a fun and social event consisting of nine holes of golf, LaBelle wine, friendly competition and light bites! You’ll start the event with a glass of LaBelle wine, followed by a laid-back, shotgun start golf scramble. After your round, enjoy a selection of tasty light bites within our Golf Tent with wine and beer available for purchase. Winners of the scramble will receive a bottle of LaBelle wine to take home! $59, 5 to 8 p.m., LaBelle Winery, 14 Route 111, Derry; labellewinery.com
O C TOBER 10 -11
Lakes Region Parade of Homes Tour This local home show and design tour is a beloved annual Lakes Region tradition. The self-guided tour features stunning, professionally designed new and renovated homes in Lakes Region communities. Attendees can also meet the talented builders while learning about the newest trends, products and techniques. For ticket information and times, visit lakesregionparadeofhomes.com
SEP TEMBER 5 - 6
SEP TEMBER 13
Labor Day Weekend Craft Fair
Fall-Themed Cookie Decorating Class
More than 100 artists and crafters present a variety of works, including but not limited to chainsaw wood creations with live demos by Elise, gourmet oils and vinegars, jewelry, wildlife photography, inlaid mirrors and other marquetry, ceramics, fiber arts, handpoured soaps and essential oils. Free, 10 a.m. to 5 p.m., Gunstock, 719 Cherry Valley Road, Rte. 11A, Gilford; joycescraftshows.com
Unleash your inner cookie artist at this beginner hands-on class led by instructor Kelli Wright at LaBelle Winery in Amherst. Kelli will guide you through the process. You may choose to add on a glass of LaBelle wine and a cheese plate to help with the creative process! After class, you’ll leave with a set of four autumn-inspired cookies and the skills to re-create your designs at home! $59-$85, 1:15 p.m. to 3:30 p.m., LaBelle Winery, 345 State Route 101, Amherst; labellewinery.com
Auburn Old Home and 33rd Annual Duck Day Thousands gather each September for a fun-filled family event hosted by the Auburn Historical Association. The Duck Race is the main attraction, with prizes for the 10 fastest ducks, including a top prize of $1,000! There will be food trucks, vendors, local artisans and authors, a small petting farm, an apple pie contest, a cookie contest, music by Ray Zerkle, traditional craft demonstrations, a parade and much more! Free. 10 a.m. to 3 p.m., Auburn Village, Hooksett Road, Auburn; auburnhistorical.org
102 New Hampshire Home
O C TOBER 10 -12
Monadnock Art Open Studio Tour SEP TEMBER 19 -2 0
Hampton Falls Craft Festival In its 18th year, the Hampton Falls Town Common will come alive with music, food and fun, as over 75 juried artisans from all over New England will display and sell their American-made works. Free. 10 a.m. to 5 p.m., Saturday; 10 a.m. to 4 p.m., Sunday; Town Common (4 Lincoln Ave.), Hampton Falls; castleberryfairs.com
The Monadnock Art Tour is the oldest and largest artist studio tour in New Hampshire. The self-guided, beautiful country drive through glorious fall color and picturesque villages in the Monadnock Region leads you to 65 working studios! In intimate settings, chat with the artists on their home turf and view their inspiring artwork. This is a great chance to visit studios in Dublin, Hancock, Harrisville, Jaffrey, Marlborough, Peterborough and Sharon. monadnockart.org
COURTESY PHOTOS
SEP TEMBER 12
PHOTO BY JOHN W. HESSION
SUNDAY OCTOBER 11TH
O C TOBER 11
Hay Day Fall Festival A fun-filled day for all ages, with plenty of old-fashioned games, music, children’s art projects, face painting and more. Explore nature trails, create a fairy house in the Fairy Village and discover the estate’s exhibits and art installations. Step back in time and take a historic tour of the Main House and gardens, or simply imagine a simpler bygone life while relaxing on the veranda. Food available for purchase on-site. $5-$20. 11 a.m. to 2 p.m., John Hay Estate at The Fells, 456 Route 103A, Newbury; thefells.org
Proceeds going to support the Boys & Girls Clubs
O C TOBER 11
10th Annual Mt. Sunapee Duck Drop Northcape Design Build is proud to be back for the 10th annual Duck Drop at Mount Sunapee Resort. See you on the lift as we toss ducks, win prizes and raise money. All proceeds will be donated to support the Boys & Girls Club of Central New Hampshire. Prices vary. 10 a.m. to 2 p.m. Awards at 3 p.m. Mount Sunapee Resort, Newbury. 603-7632477; nhduckdrop.com
2025 2025 PEOPLE’S PEOPLE’S CHOICE CHOICE WINNER WINNER Hayward & Hayward & Company Company Custom Custom Builders Builders
OCTOBER10 10&&11, 11,2026 2026 OCTOBER 9 A.M. - 5 P.M. DAILY 9 A.M. - 5 P.M. DAILY A self-guided home tour A self-guided home tour
O C TOBER 11
Art of Craft Exhibit and Sale
ONE TICKET • TWO DAYS O NSET A T IRCTK A ET T A • N TY WO H ODMAEY!S START AT ANY HOME!
Step inside The Livery to celebrate the creativity and craftsmanship of talented regional artisans. Browse beautifully handcrafted pieces, meet the artists, learn about their inspiration and enjoy the opportunity to purchase unique works you’ll treasure for years to come. Whether you’re searching for a meaningful gift, decorating your home, or simply looking for an inspiring way to spend a Sunday in Sunapee Harbor, Art of Craft offers something for every visitor. 11 a.m. to 4 p.m., The Livery, 58 Main St., Sunapee Harbor; thelivery.org
$30 per person $30 per person
VIEW THE LATEST IN VIEW THE LATEST IN
HomeInnovations, Innovations,Styles Styles&&Decor Decor Home
Tourstunning stunninghomes homesacross acrossNH’s NH’s Tour Lakes Region from lakefront luxury Lakes Region - from lakefront luxury to custom builds and renovations. to custom builds and renovations. Meet Builders & Pros Meet Builders & Pros See the Latest Home Trends See the Latest Home Trends Get Design and Decor ideas Get Design and Decor ideas Discover Home Innovation Discover Home Innovation
FOR INFO & TICKETS, SCAN QR COD CODE E FOR INFO & TICKETS, SCAN QR COD CODE E WWW AKESRE ION ARADEOF OMES CO M WWW.LAKESREGIONPARADEOFHOMES.COM WWW AKESRE ION ARADEOF OMES CO M WWW.LAKESREGIONPARADEOFHOMES.COM
O C TOBER 2 3 -24
Laconia Pumpkin Festival Enjoy the warm glow of thousands of carved pumpkins, while enjoying delicious local flavors and live entertainment in downtown Laconia. laconiapumpkinfestival.com
PRESENTING SPONSORS: PRESENTING SPONSORS:
MEDIA SPONSORS: MEDIA SPONSORS:
BENEFITS: BENEFITS: LAKES REGION
REGION W O RLAKES KFO RCE & Scholarships Wdevelopment ORKFO RCE
development & Scholarships
September/October 2026 103
PARTING SHOT
THIS COMMISSIONED SHOOT for Beckwith Builders involved photographing a home that claims the entirety of a small private island on Lake Winnipesaukee. We planned the shoot for sunrise at peak foliage, when the light comes in low and the maples are still holding color, giving the image warmth and beautiful lighting.
– James Reed, Architectural Photographer
A whole new line of custom built inset and frameless cabinetry with the impeccable Crown Point fit and finish
Beautifully designed and engineered to be budget friendly
www.crownselect.com Handcrafted in New Hampshire and available direct, nationwide
603-542-3399
Available only from Crown Point Cabinetry