
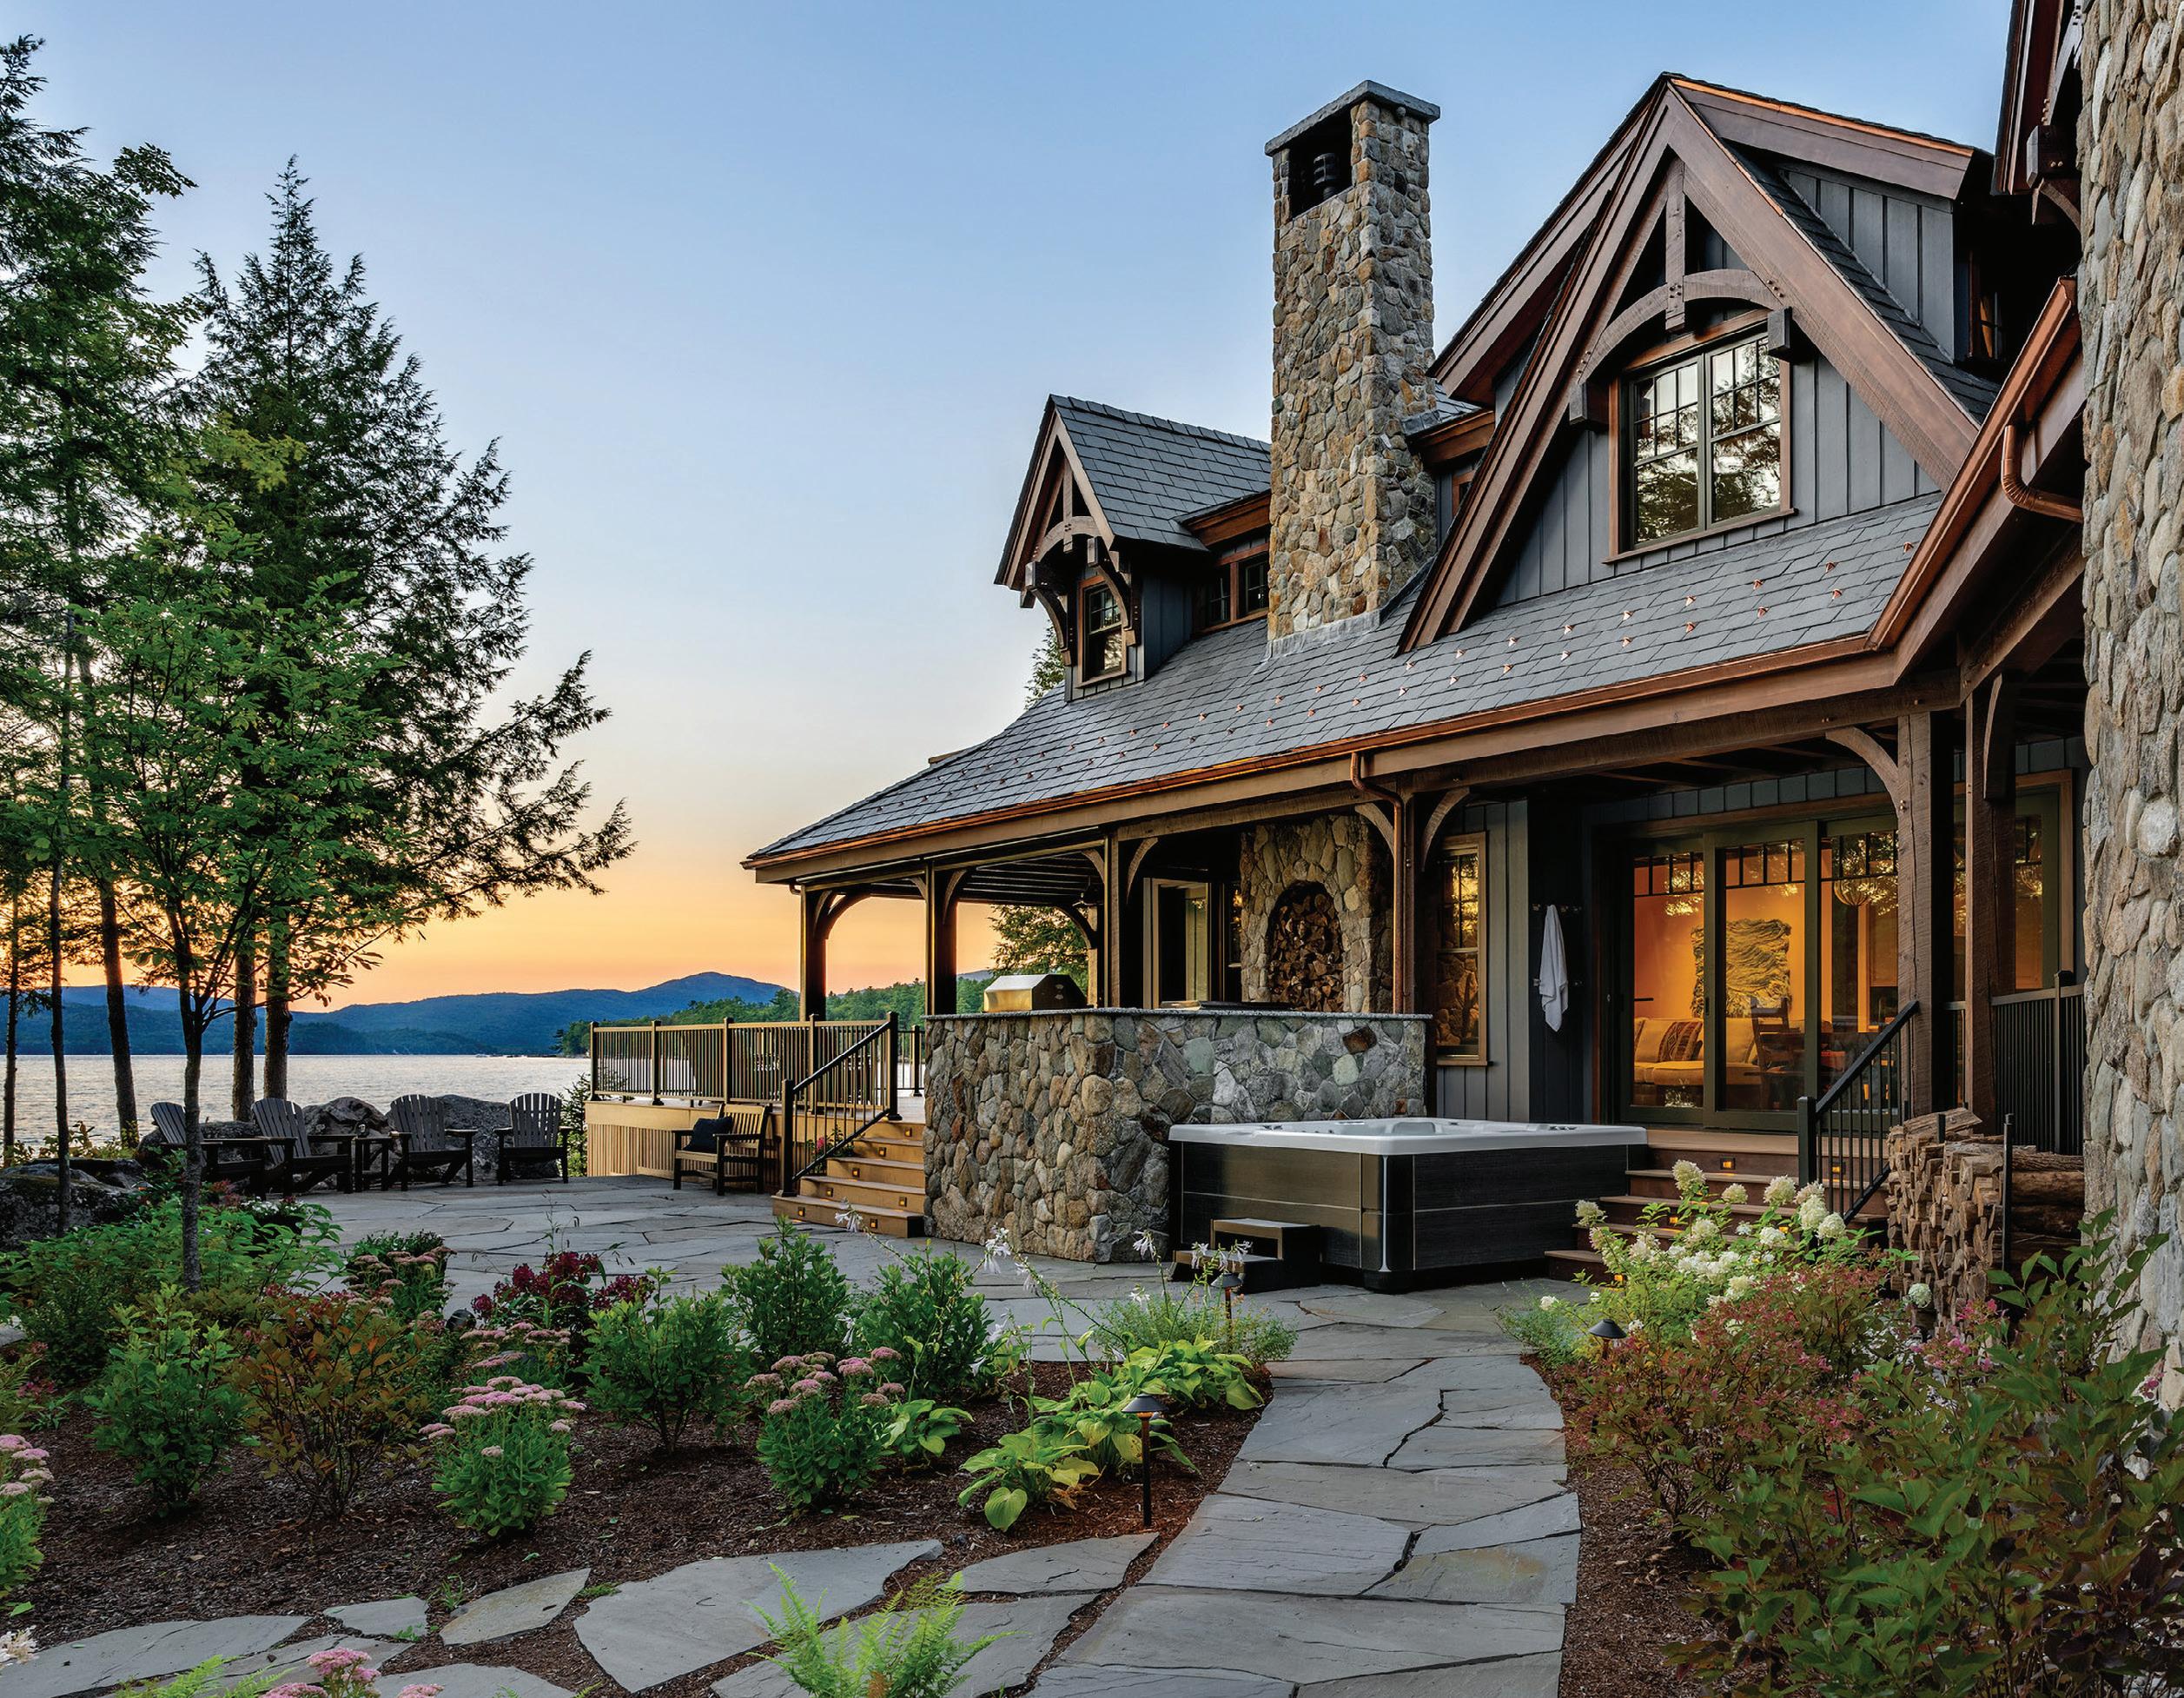


Proud Builder of the 2024 Home of the Year
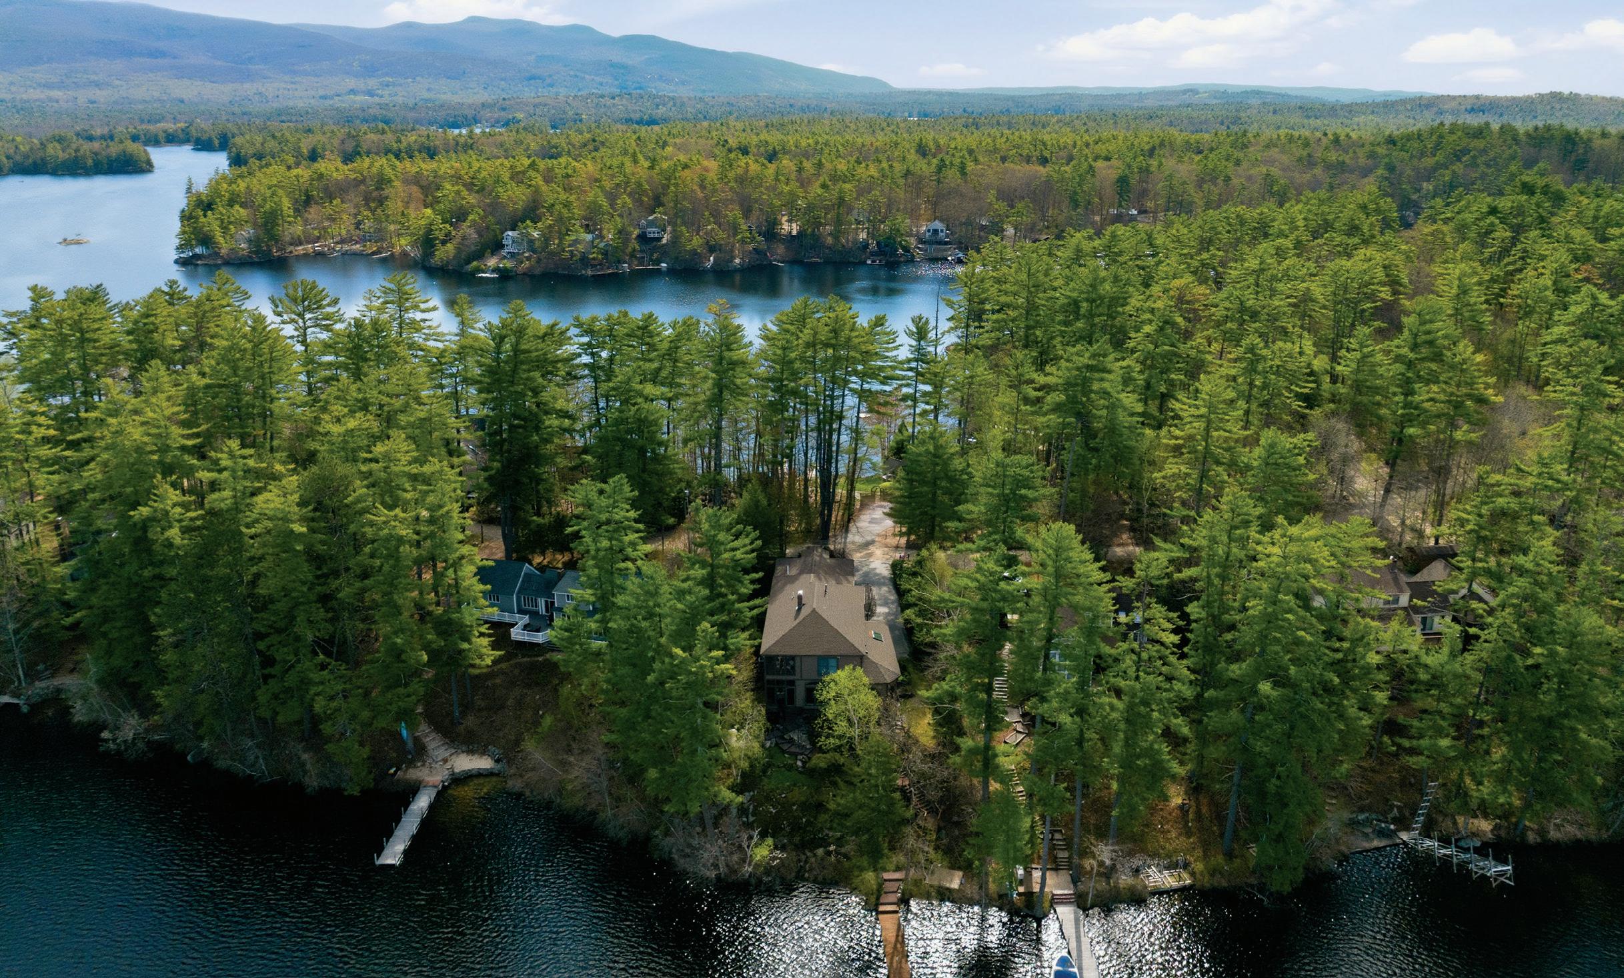
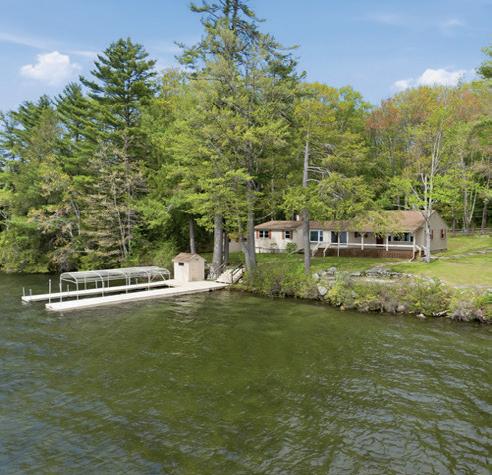
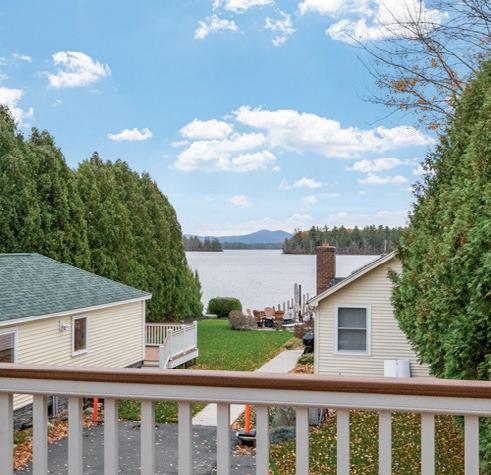
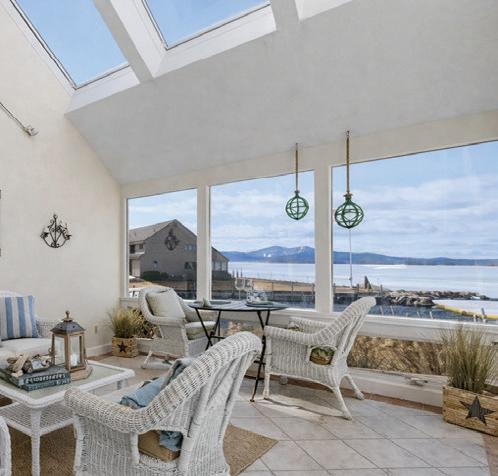

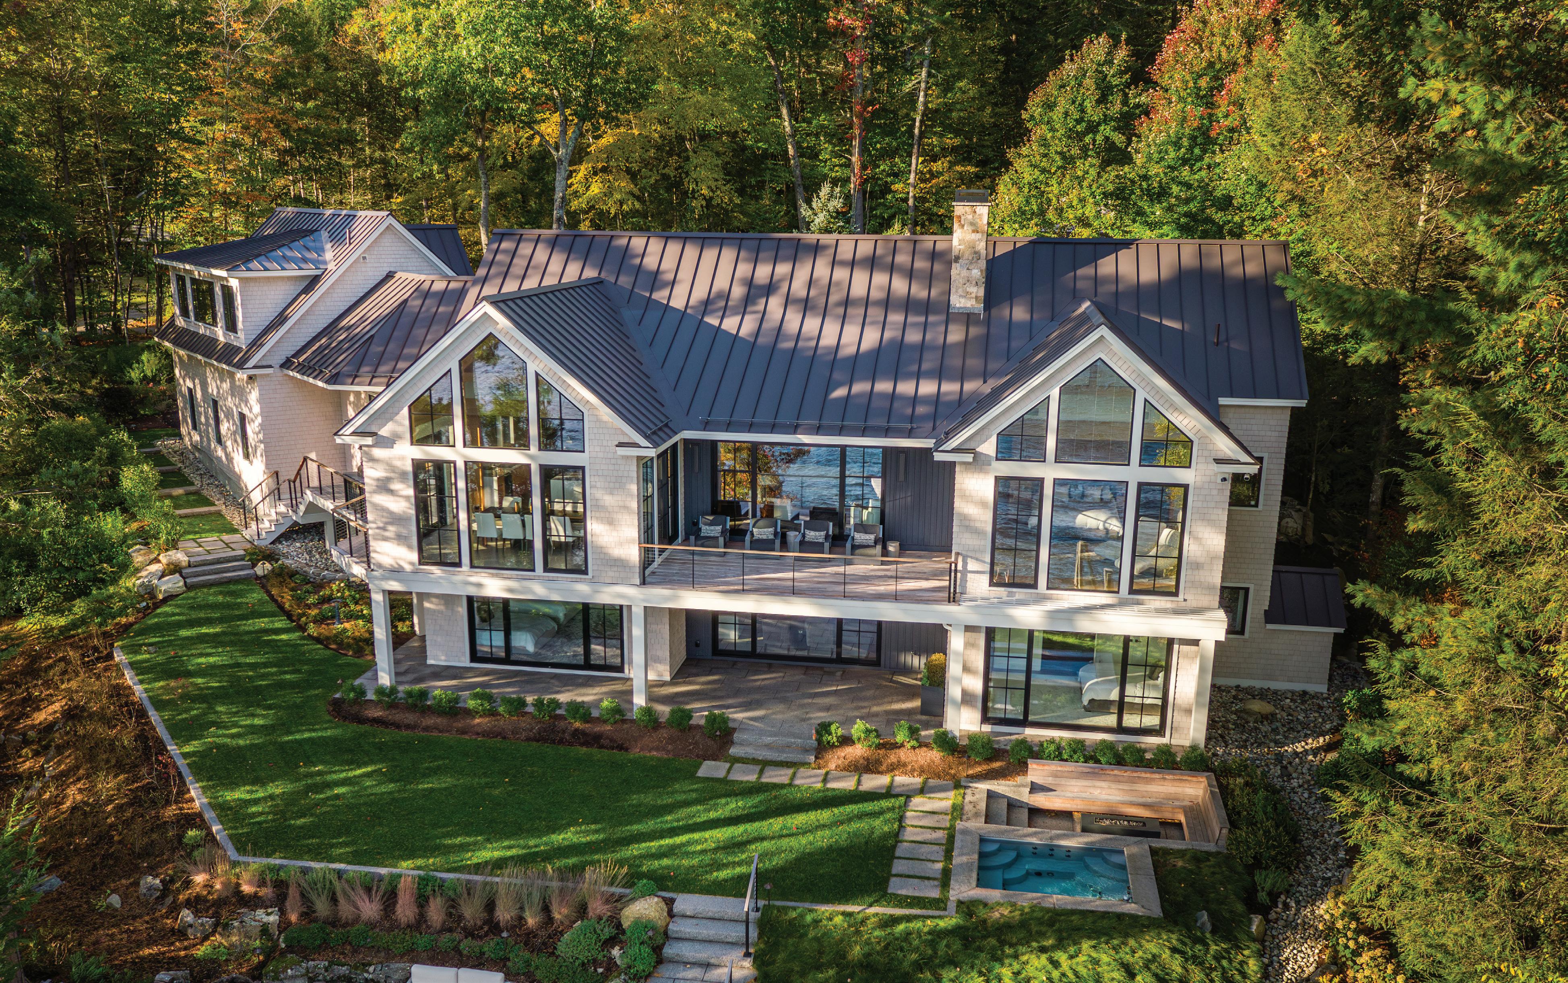
Proud Builder of the 2024 Home of the Year







residential commercial interior design

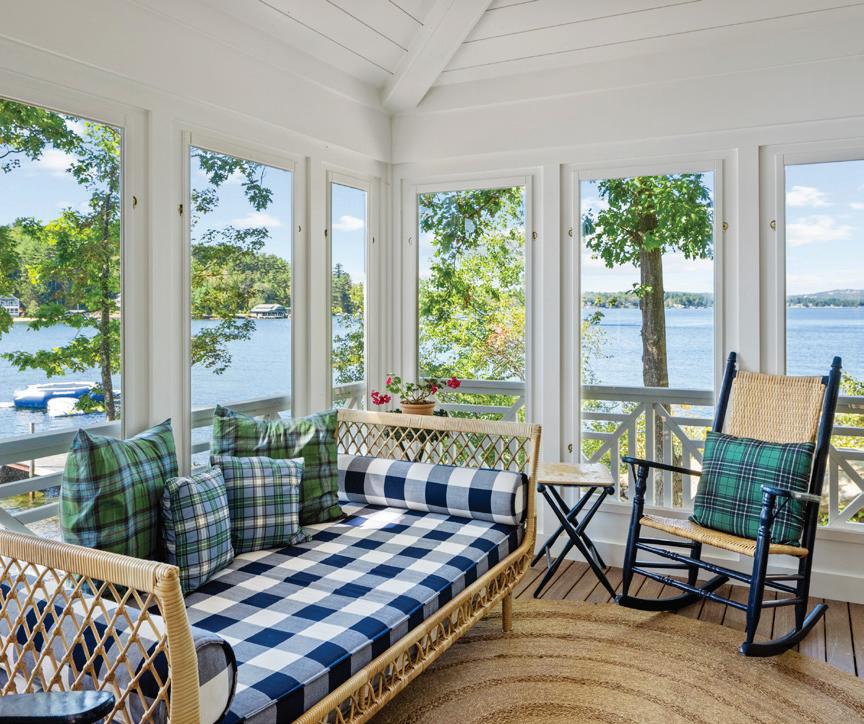

A sister and brother reimagine a Winnipesaukee cottage. By Debbie Kane / Photography by Allan Wolf
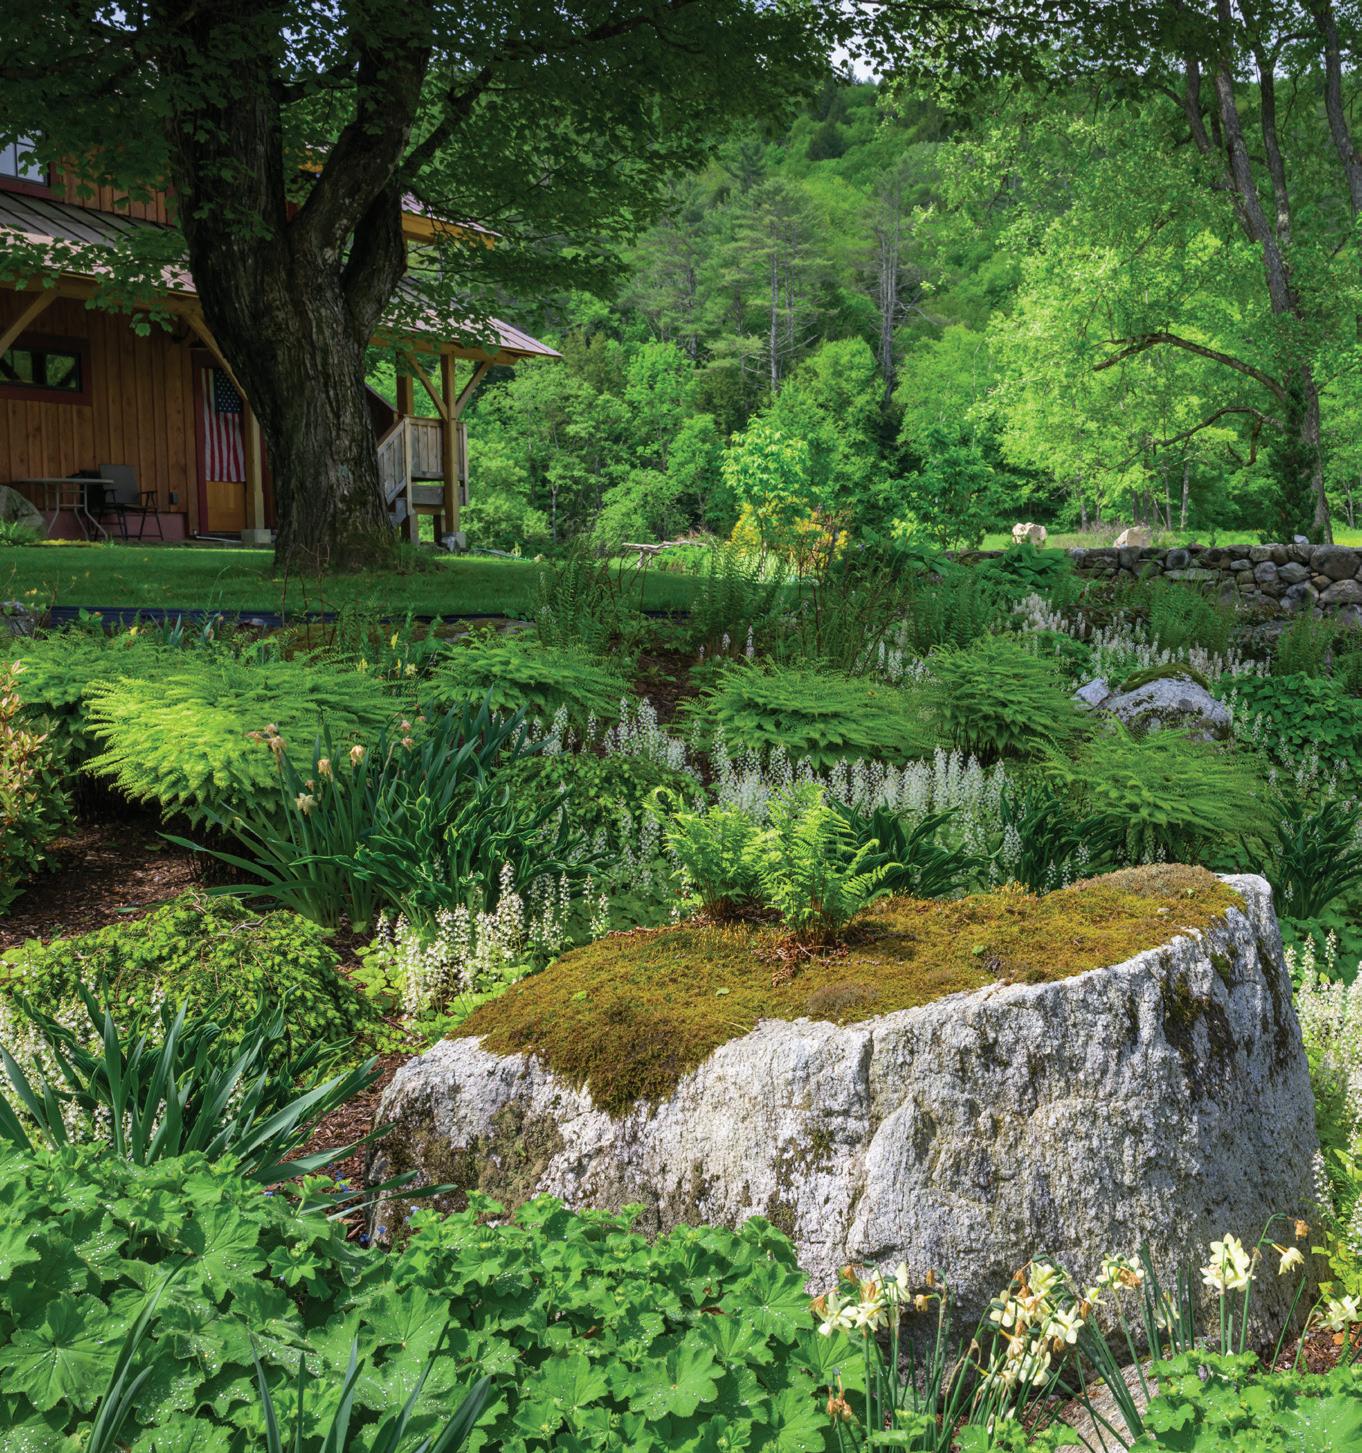
A master gardener cultivates richly layered gardens.
By Robin Sweetser / Photography by John W. Hession

CEO/PUBLISHER
Ernesto Burden
EDITOR
Janice Randall Rohlf
ART DIRECTOR
John R. Goodwin
PHOTO EDITOR
John W. Hession
PROOFREADER/STAFF WRITER
Amanda Andrews
ASSOCIATE PUBLISHER/ CREATIVE SERVICES DIRECTOR Jodie Hall
SENIOR GRAPHIC PRODUCTION ARTIST Nicole Huot
CONTRIBUTORS
John Benford, Lisa Cavanaugh, Michael Colbert, Debbie Kane, Rob Duca, Rob Karosis, Christina Poletto, Greg Premru, Jim Westphalen, Allan Wolf
ADVERTISING SALES MANAGER Jessica Schooley
603-624-1442 ext. 5143 • 603-345-2752 jessicas@yankeepub.com
DIRECTOR OF BUSINESS DEVELOPMENT Jenna Pelech
DIRECTOR OF SALES, OPERATIONS & EVENTS Ren Chase
SALES & EVENTS COORDINATOR Paul Milone
VP/CONSUMER MARKETING Brook Holmberg
VP/RETAIL SALES Sherin Pierce
INFORMATION MANAGER Gail Bleakley
ASSISTANT CONTROLLER Nancy Pfuntner
New Hampshire Home is published six times a year by Yankee Publishing, Inc.; 250 Commercial Street, Suite 4014, Manchester, NH 03101; 603-624-1442. All rights reserved. Reproduction in whole or in part without the publisher’s written permission is prohibited. The publisher assumes no responsibility for any mistakes in advertisements or editorial. Statements and opinions expressed in this magazine do not necessarily reflect or represent those of this publication or its officers. Every effort has been made to ensure the accuracy of the information contained in this publication, Yankee Publishing, Inc.: New Hampshire Home disclaims all responsibility for omissions and errors. NEW HAMPSHIRE GROUP 100% Employee-Owned
© 2026 Yankee Publishing, Inc.




New Hampshire Home is mailed to our subscribers six times a year and is available at more than 200 newsstands across the state and New England, including the following locations: Barnes & Noble, Books A Million, Hannaford, Market Basket, CVS Pharmacy, Shaw’s and Walmart
SUBSCRIBE ONLINE
To begin a subscription for yourself or give a gift subscription, visit nhhomemagazine.com/subscribe
SUBSCRIBE BY PHONE
Call during office hours (8:30 a.m. to 5 p.m.): 877-494-2036
We accept Mastercard, Visa and American Express.
CHANGE OF ADDRESS OR CUSTOMER SERVICE QUESTIONS 877-494-2036, or email customerservice@nhhomemagazine.com BY MAIL
New Hampshire Home PO Box 37900, Boone, IA 50037-0900
EDITORIAL CORRESPONDENCE
To submit industry events and home-related news, send an email to editor Janice Randall Rohlf at janicerohlfnhh@gmail.com with a basic description of the event or happening, its time, date, place and a phone number that the editors can call you for more information. Details should be submitted 3 months before the issue’s cover date.
To submit your home or design project, or to suggest a story idea for editorial consideration in New Hampshire Home, email janicerohlfnhh@gmail.com.
New Hampshire Home offers businesses the most cost-effective way to reach New Hampshire’s upscale consumers of home products and services. Information about advertising in the print editions and online is available by contacting Jessica Schooley. 603-624-1442 ext. 5143 • 603-345-2752
jessicas@yankeepub.com
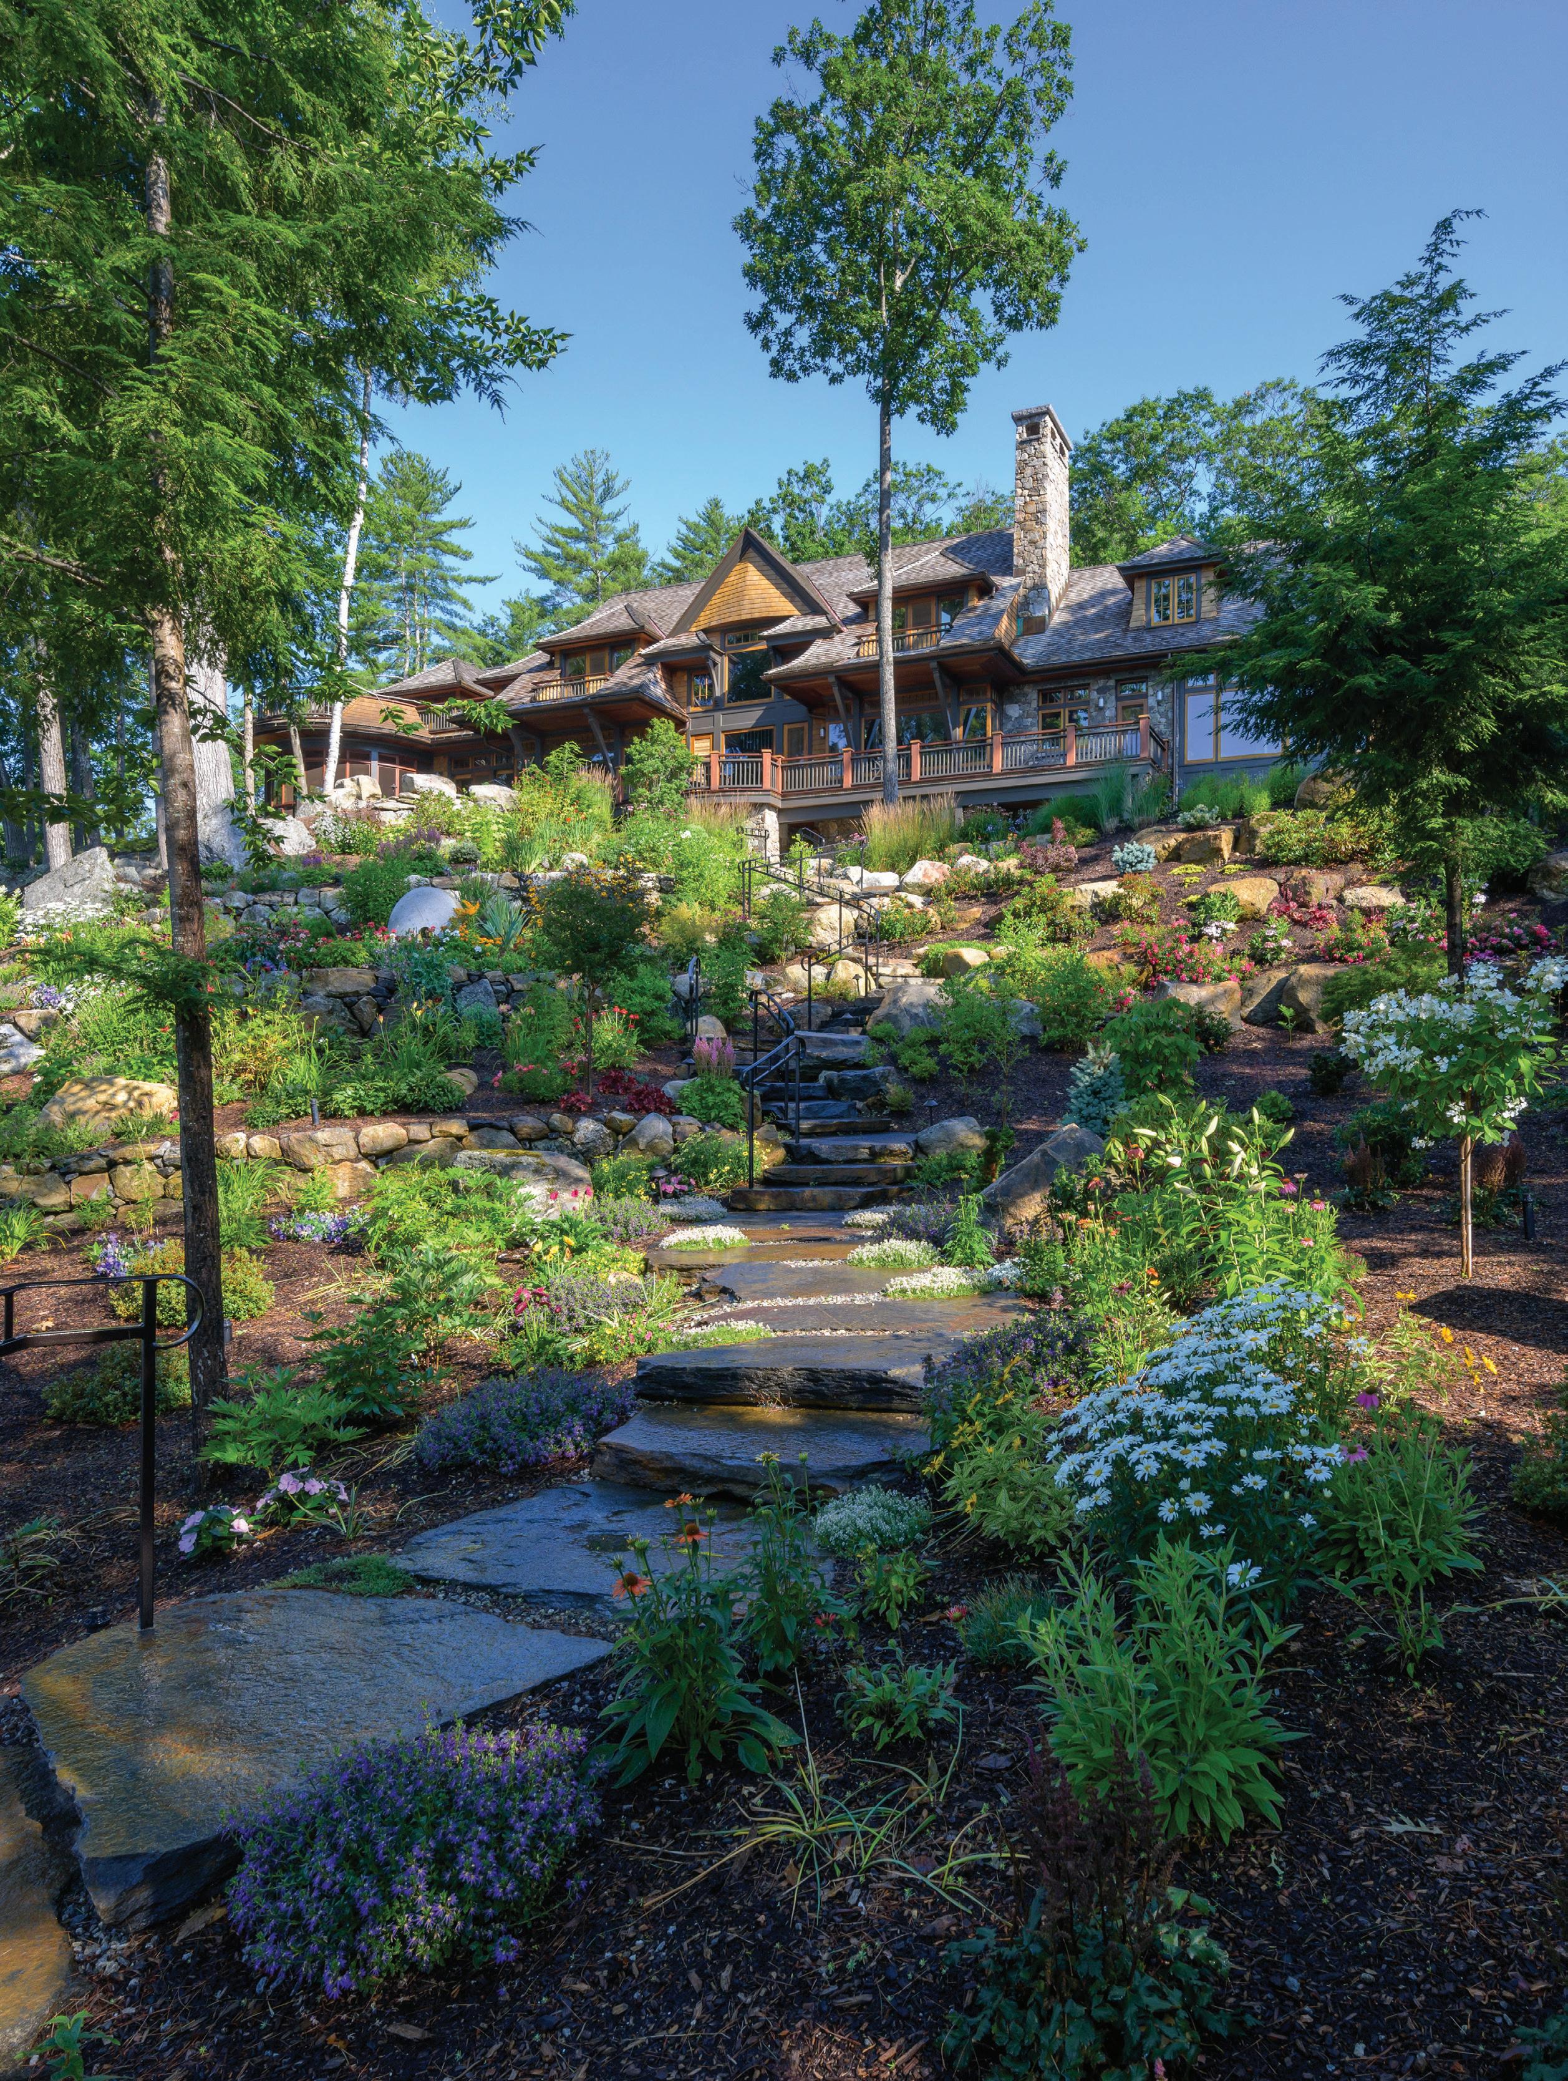

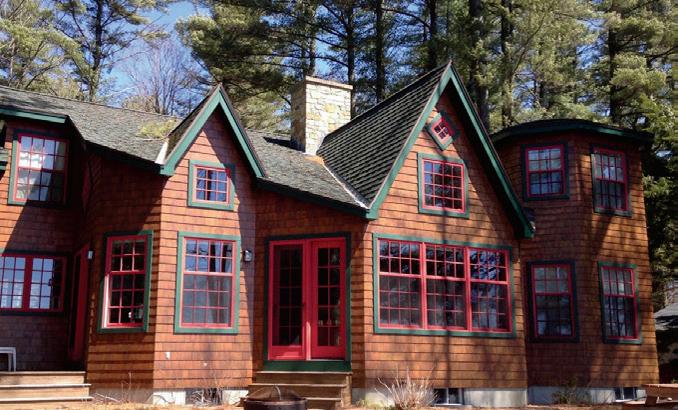
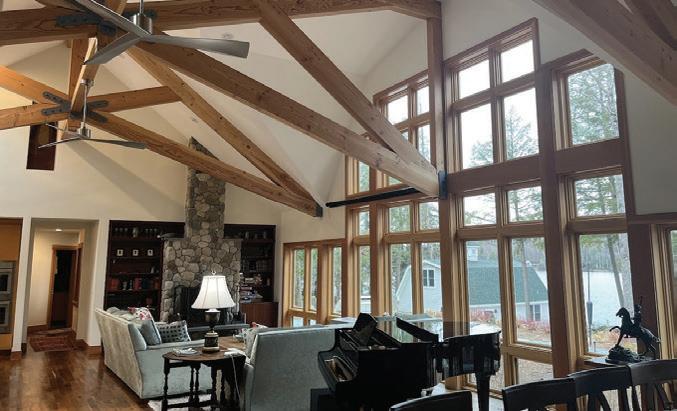

(603) 269-3206 • tonyfallon.com tony@tonyfallon.com
Buildings are the clothing we all share, and we are blessed with a rich fabric. My style is a reflection of my customers. Together, we can create a beautifully composed space full of possibilities. Let’s start a conversation!


WHEN I WAS A KID, summer vacation meant spending two weeks at our extremely small, rustic cabin on a lake in Lee. My dad built it with his father and brother before my three sisters and I were born — sometime in the early 1950s, I’m guessing. My city-bred mother refused to stay there until the “bathroom” was moved indoors, which was a boon for all of us.
A lot of people reminisce fondly about their summer “camps,” but it’s hard for me to romanticize ours. The kids’ bedroom was barely big enough for two built-in bunk beds, let alone a closet. If we were lucky enough to have good weather, all we needed were our bathing suits anyway. But as I remember it, every other summer brought 14 chilly, rainy days — more than enough time to get on each other’s nerves and bemoan our bad fortune.
Yet despite the spats, the uncomfortable beds and the vicious mosquitoes, I wish we still had that lakefront cabin. Sadly, it was swallowed up long ago by an everexpanding RV park.
Times change, and today’s summer retreats — like those featured in this issue — often offer creature comforts ours never did. And yet, I sense that many still carry a simple sentimental value.
The Lake Sunapee home I wrote about on page 70 is one of them. Though new additions were made, the spirit of the original 1912 Adirondack-style lodge, meticulously restored, still prevails. The current owners — only the third in the home’s history — were fortunate to find many belongings from the original owners still there and in remarkably good condition. These included old photographs and even a home movie showing people enjoying the lake in much the same way the family does now. “We very much treasure and celebrate the history of this house,” says the homeowner.
Ensuring a seamless connection between indoors and outdoors is often top of mind when building or renovating lakefront and oceanfront properties. Expansive patios, abundant windows that capture the view, and landscape features like fire pits thoughtfully link a house to its surroundings. Describing the featured home on Lake Winnisquam, on page 58, Mike Del Sesto of Tucker Associates says, “When you walk through the front door and see the water, it’s just a breathtaking moment.”
Upon entering a home in New Castle, featured on page 48, visitors are likewise greeted immediately by a water view — this time, of the ocean. The house also boasts roughly 3,000 square feet of exterior decking, including a covered circular porch off the primary bedroom and a screened porch off the kitchen overlooking the water.
Each unique and distinct, these homes share a profound sense of place that can only come from living by a lake or the ocean.
Cheers to summer!

Janice Randall Rohlf Editor

Greg Premru specializes in residential interiors and architectural photography. For this issue, he shot the home on Lake Winnisquam for “A Shore Thing.”

Christina Poletto is a native New Englander who is a freelance writer and editor for several lifestyle magazines. For this issue, she wrote “A Shore Thing.”

Michael Colbert is a writer and editor whose writing appears in Dwell and The Boston Globe, among others. He wrote “Eye on Design” and “Home Away” for this issue.

Robin Sweetser is an organic gardener who grows as much of her family’s produce as possible. For this issue, she wrote about a splendid garden in Cheshire County.

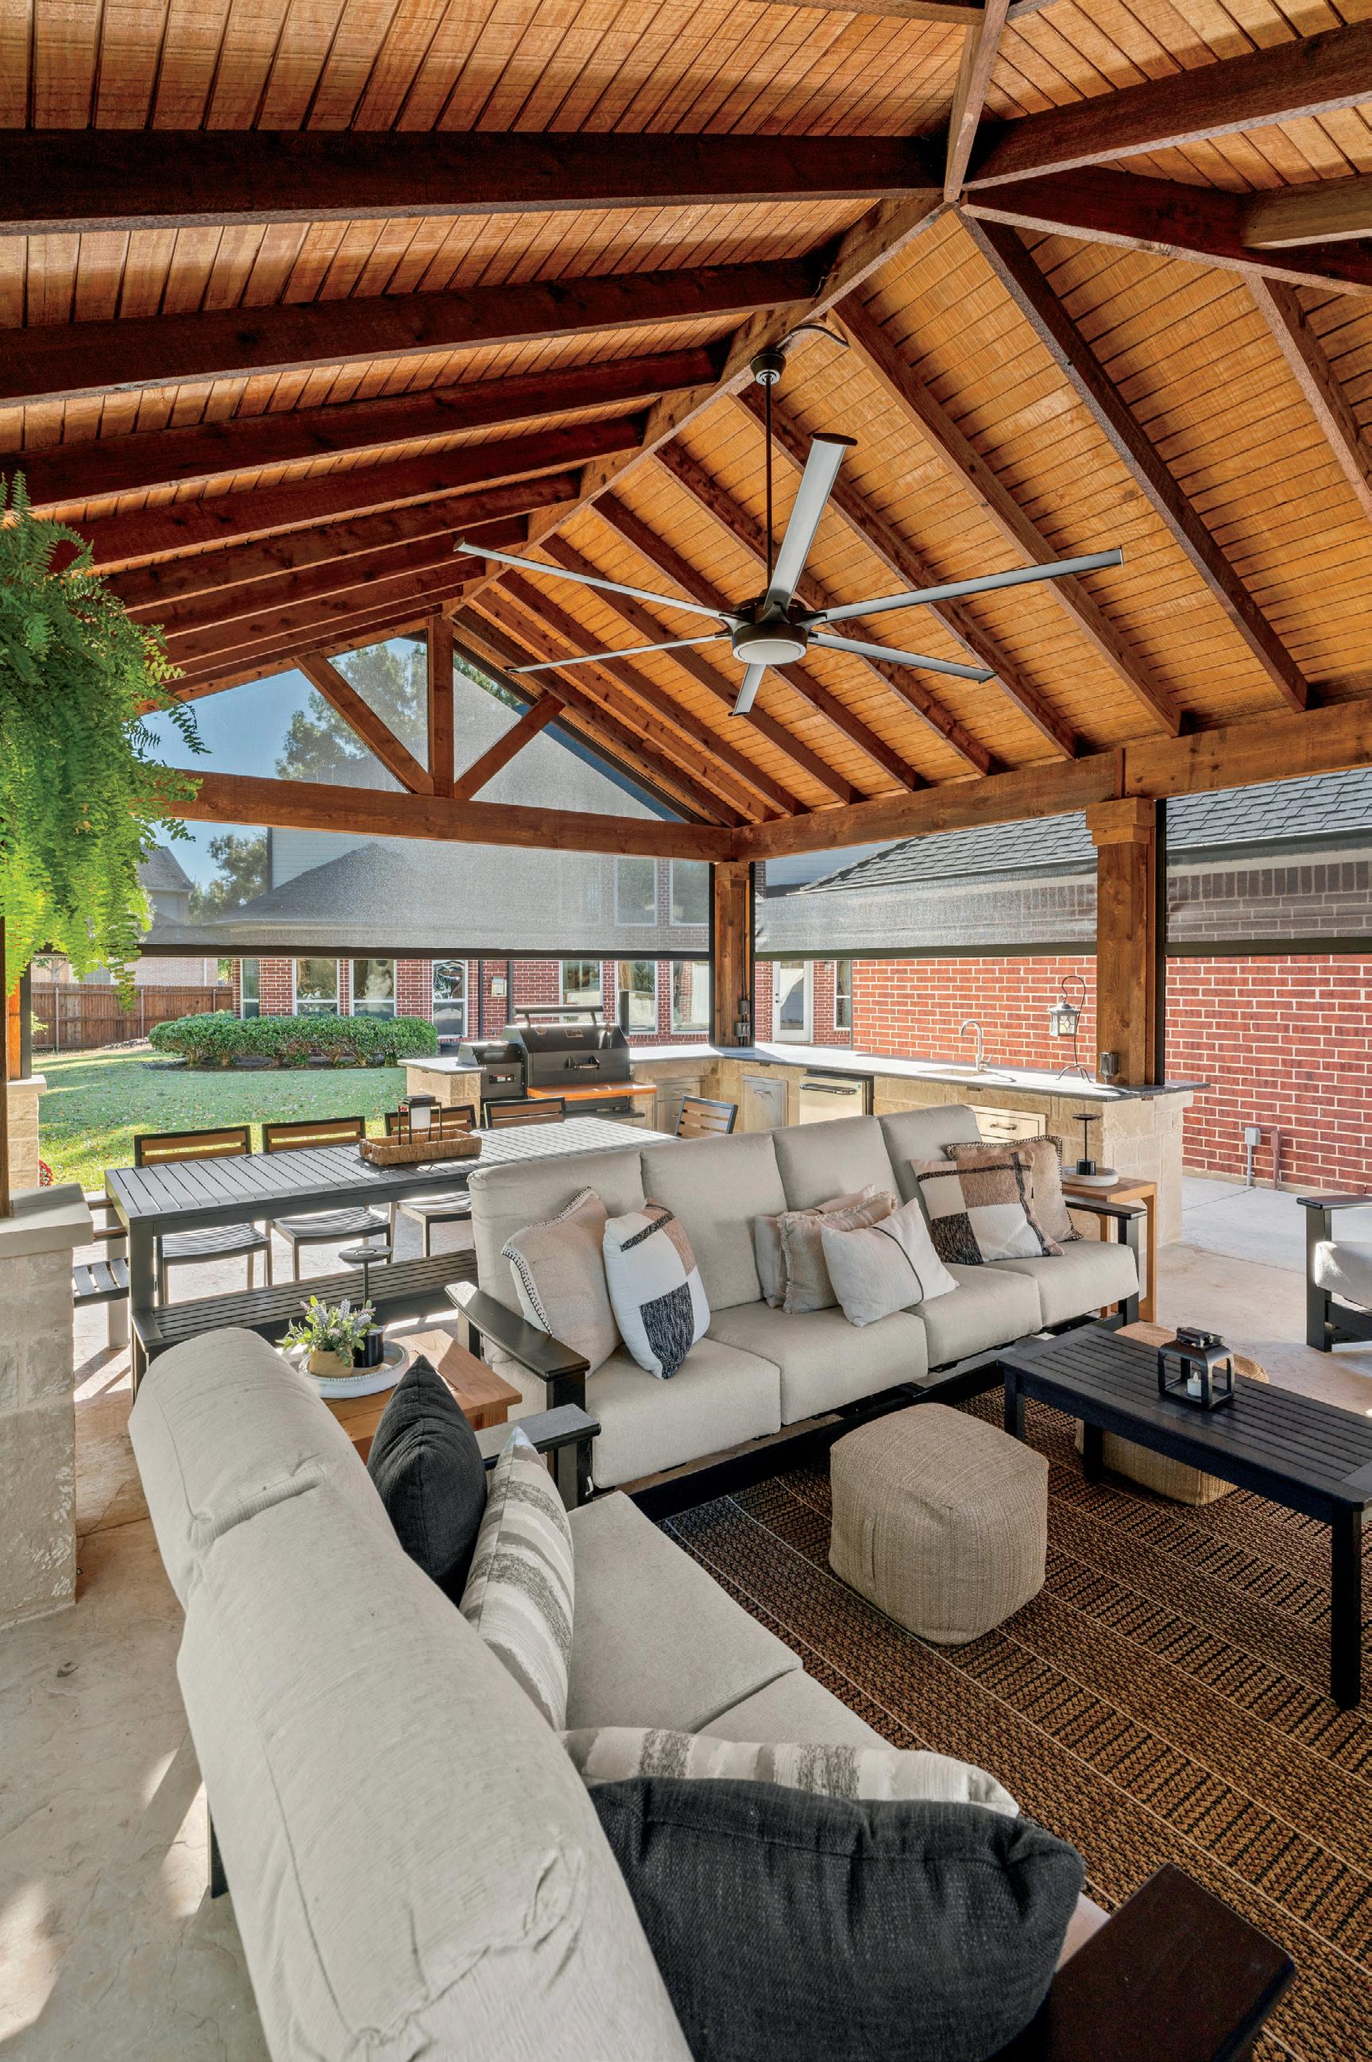
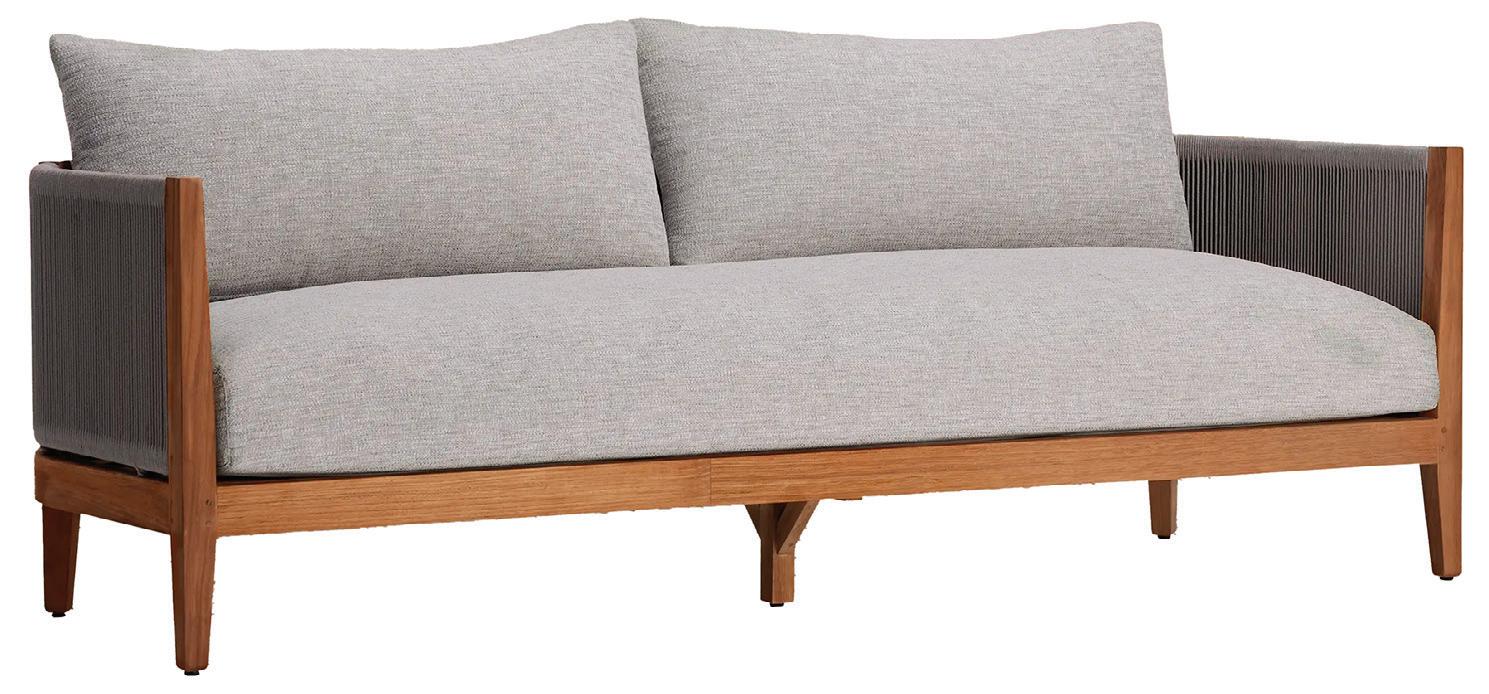
Redefine outdoor living with timeless home essentials for your backyard space.
Compiled
by Amanda Andrews
Vesuvio Massimo wood fired pizza oven Lakes Region Luxury Outdoor in Tilton lakesregionoutdoorshop.com

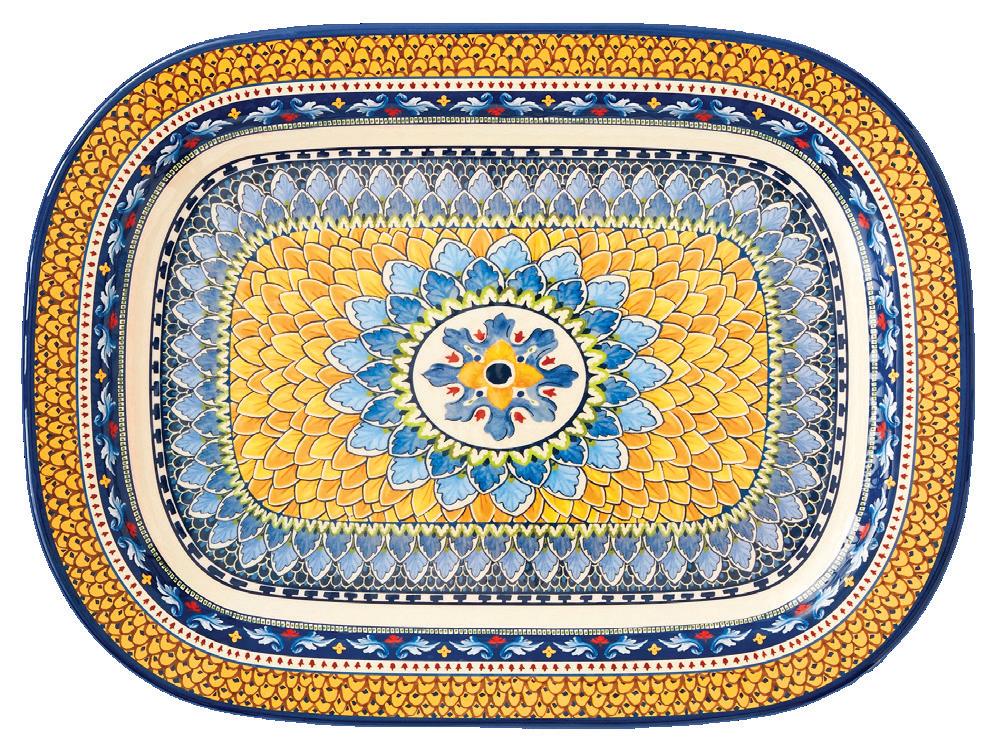
Williams
in Salem williams-sonoma.com
Copper poppy sways Gardener’s Supply Company in Burlington, Vt. gardeners.com
Newport outdoor sofa Arhaus in Salem arhaus.com

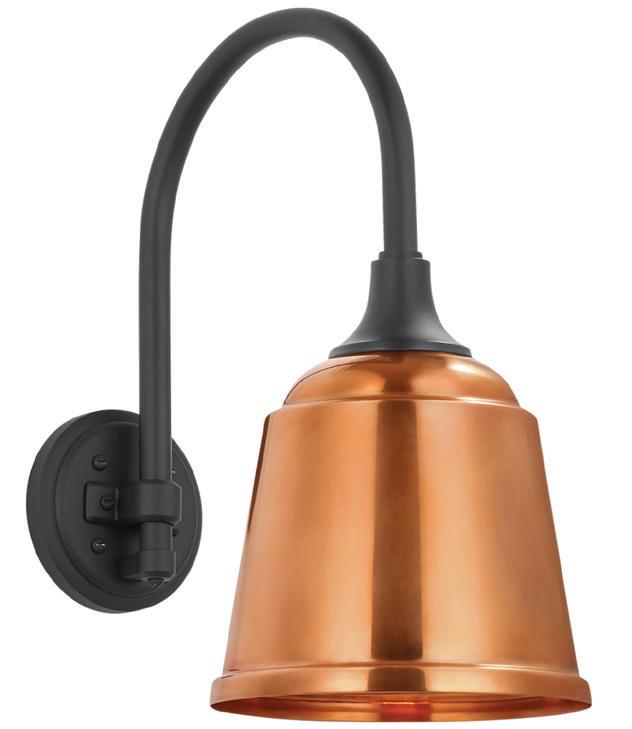
Academy arched Mack barn light The Lighting Center at Rockingham Electric in Newington & Claremont shop.rockinghamlightingcenter.com
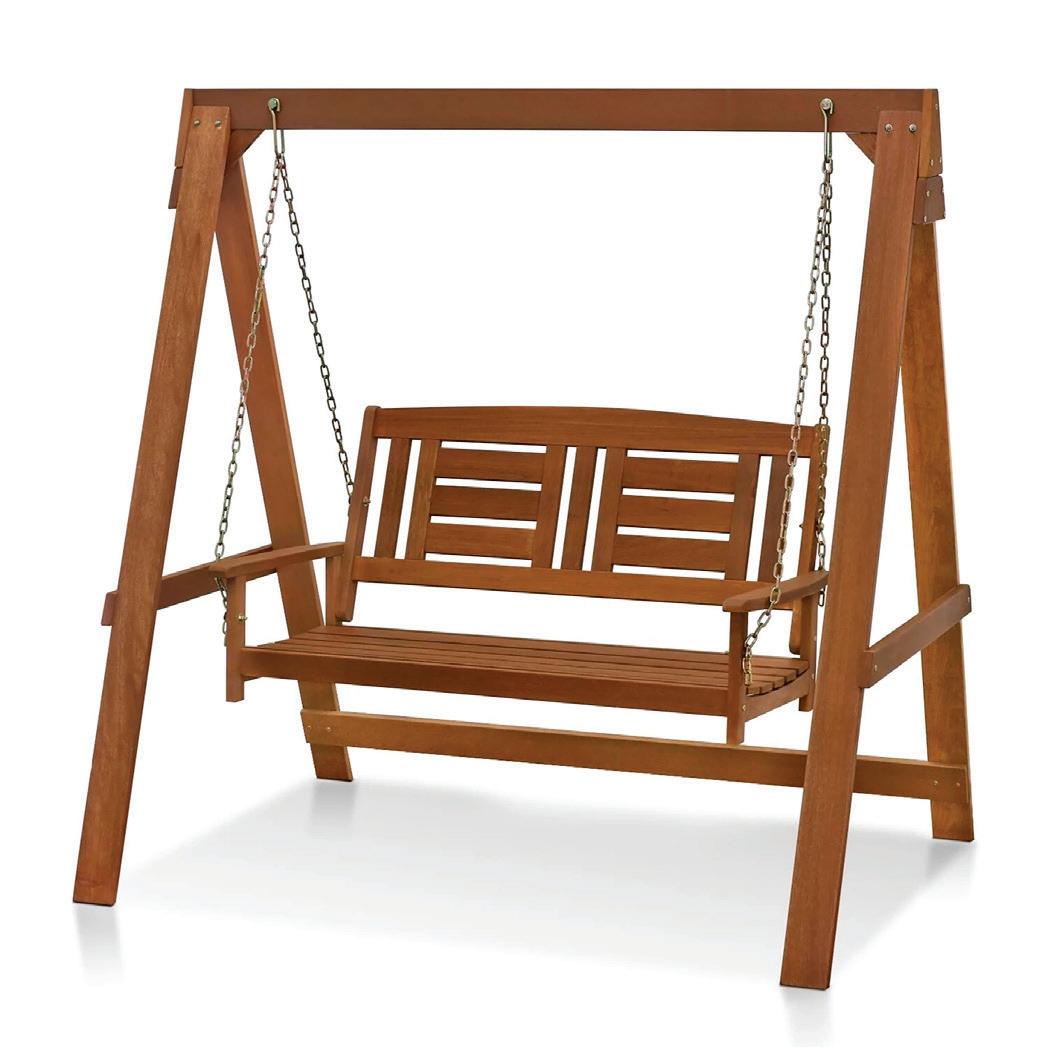
Furinno Tioman outdoor swing with stand Ashley Furniture in Manchester, Nashua, Salem & Seabrook ashleyfurniture.com

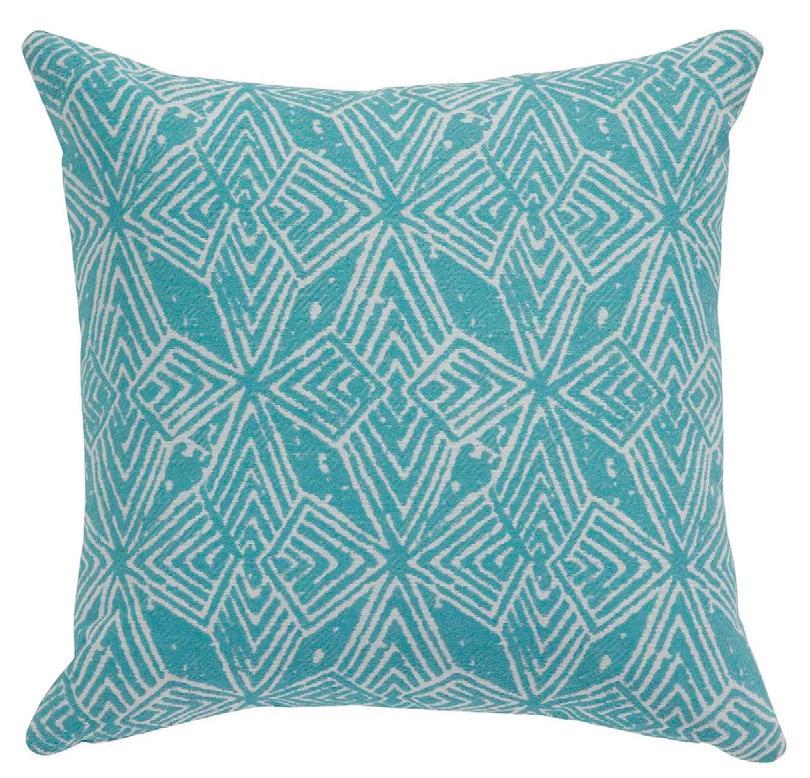
Balinese outdoor pillow Ethan Allen in Bedford & Portsmouth ethanallen.com
Round rustic Acadia copper firepit with lid Ski Haus Patio Place in Salem skihaus.com
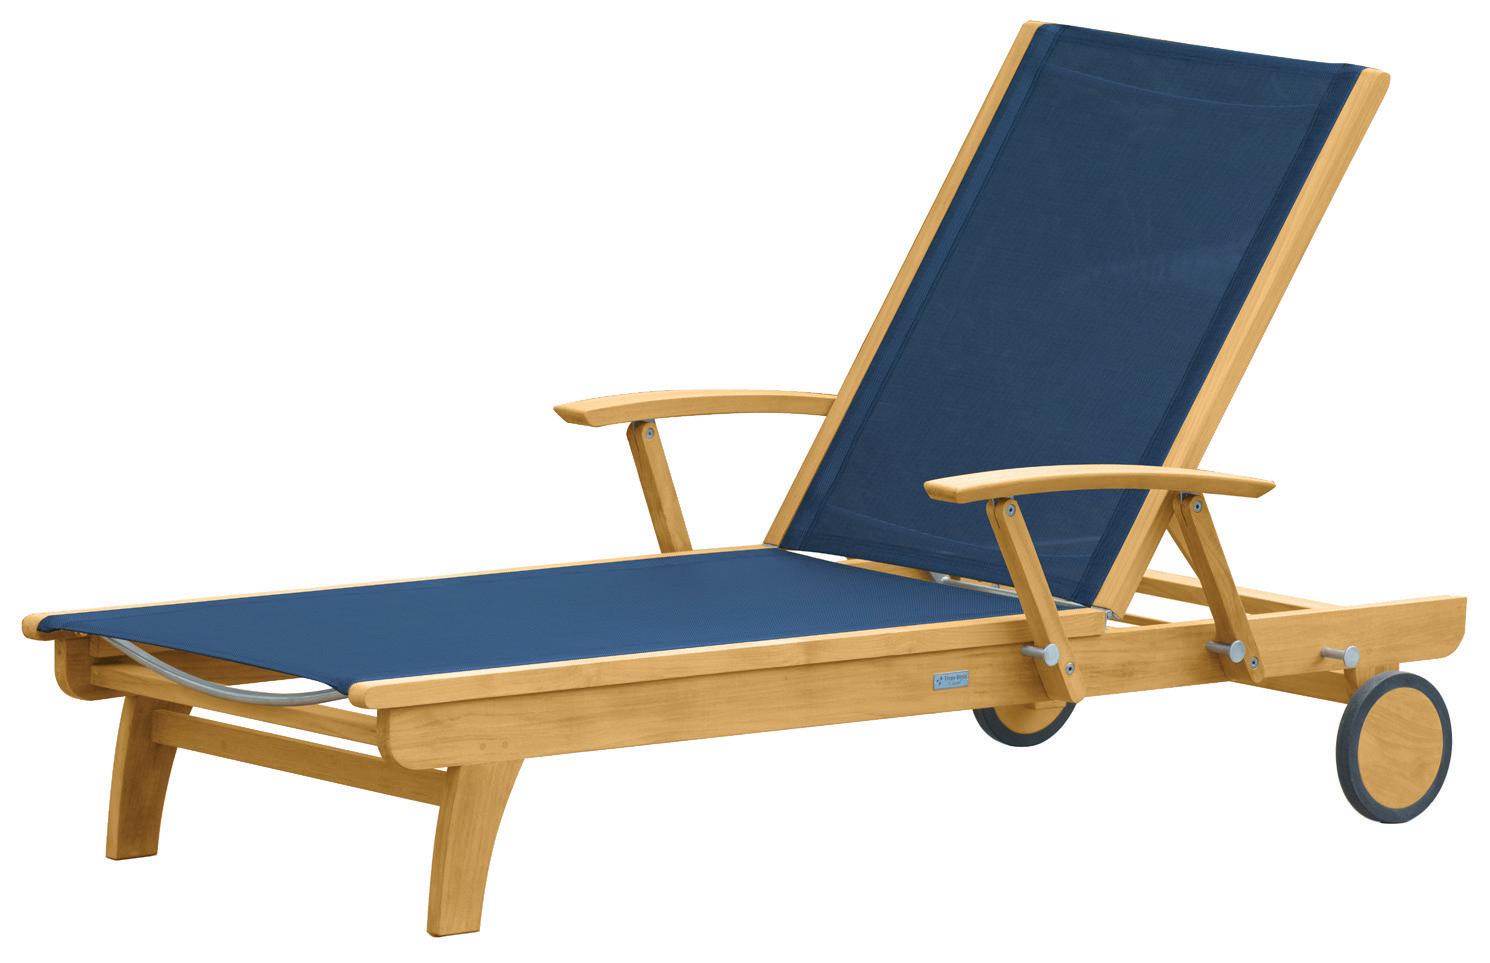
Birds








Everything you expect and so much more.
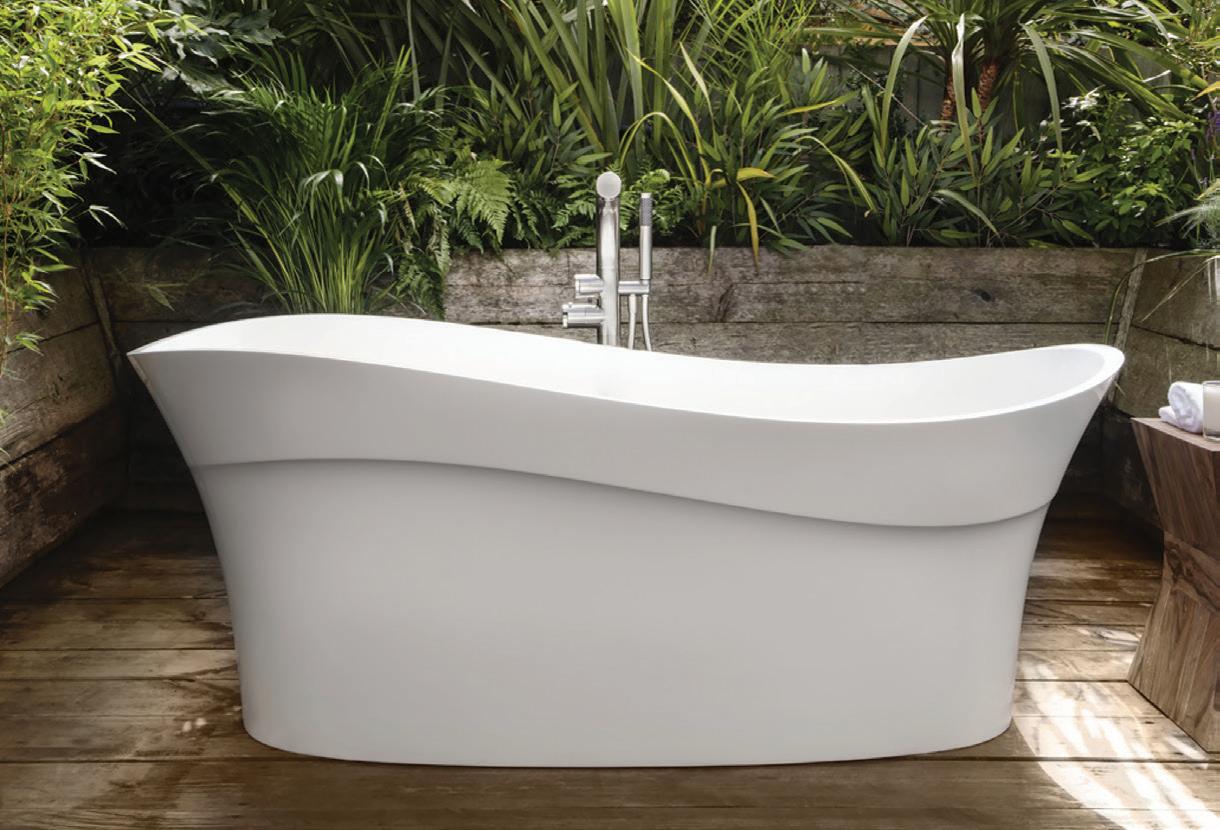
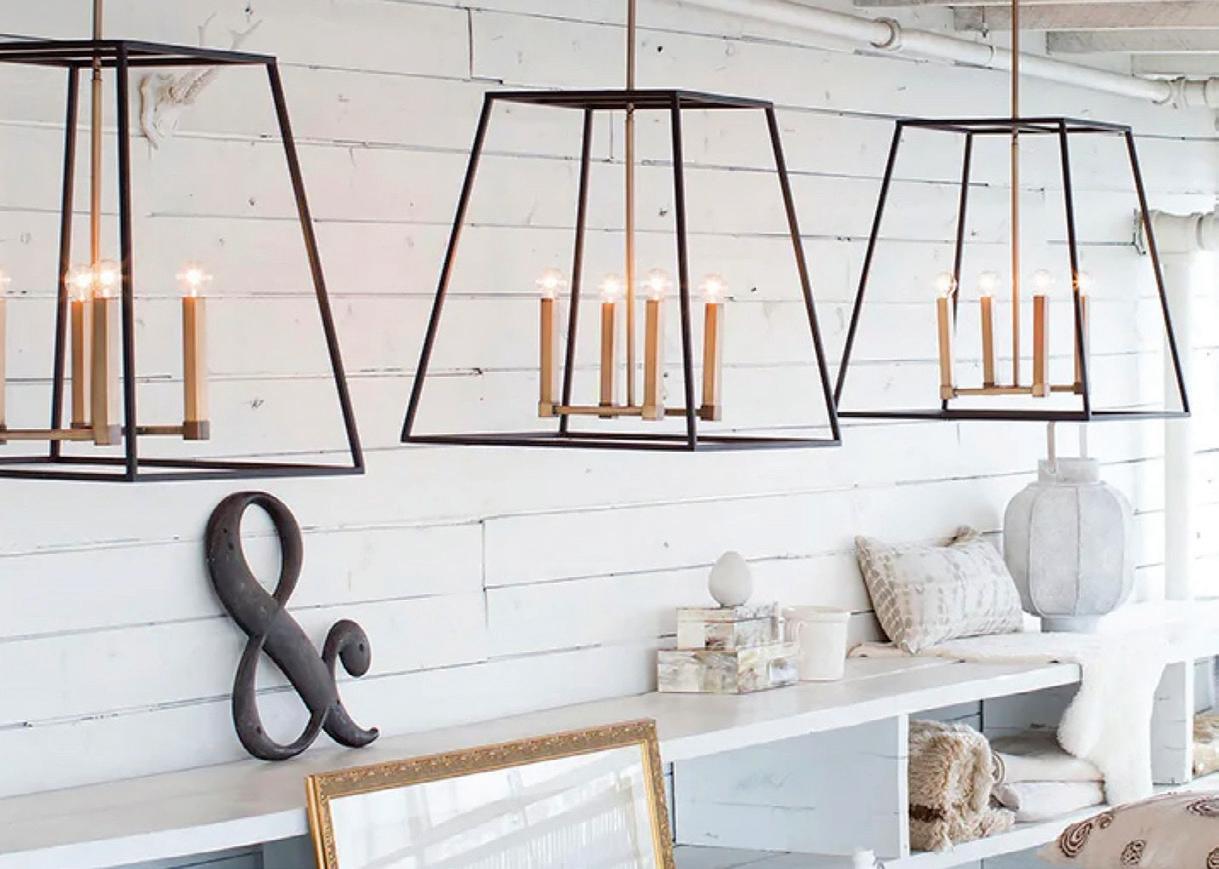
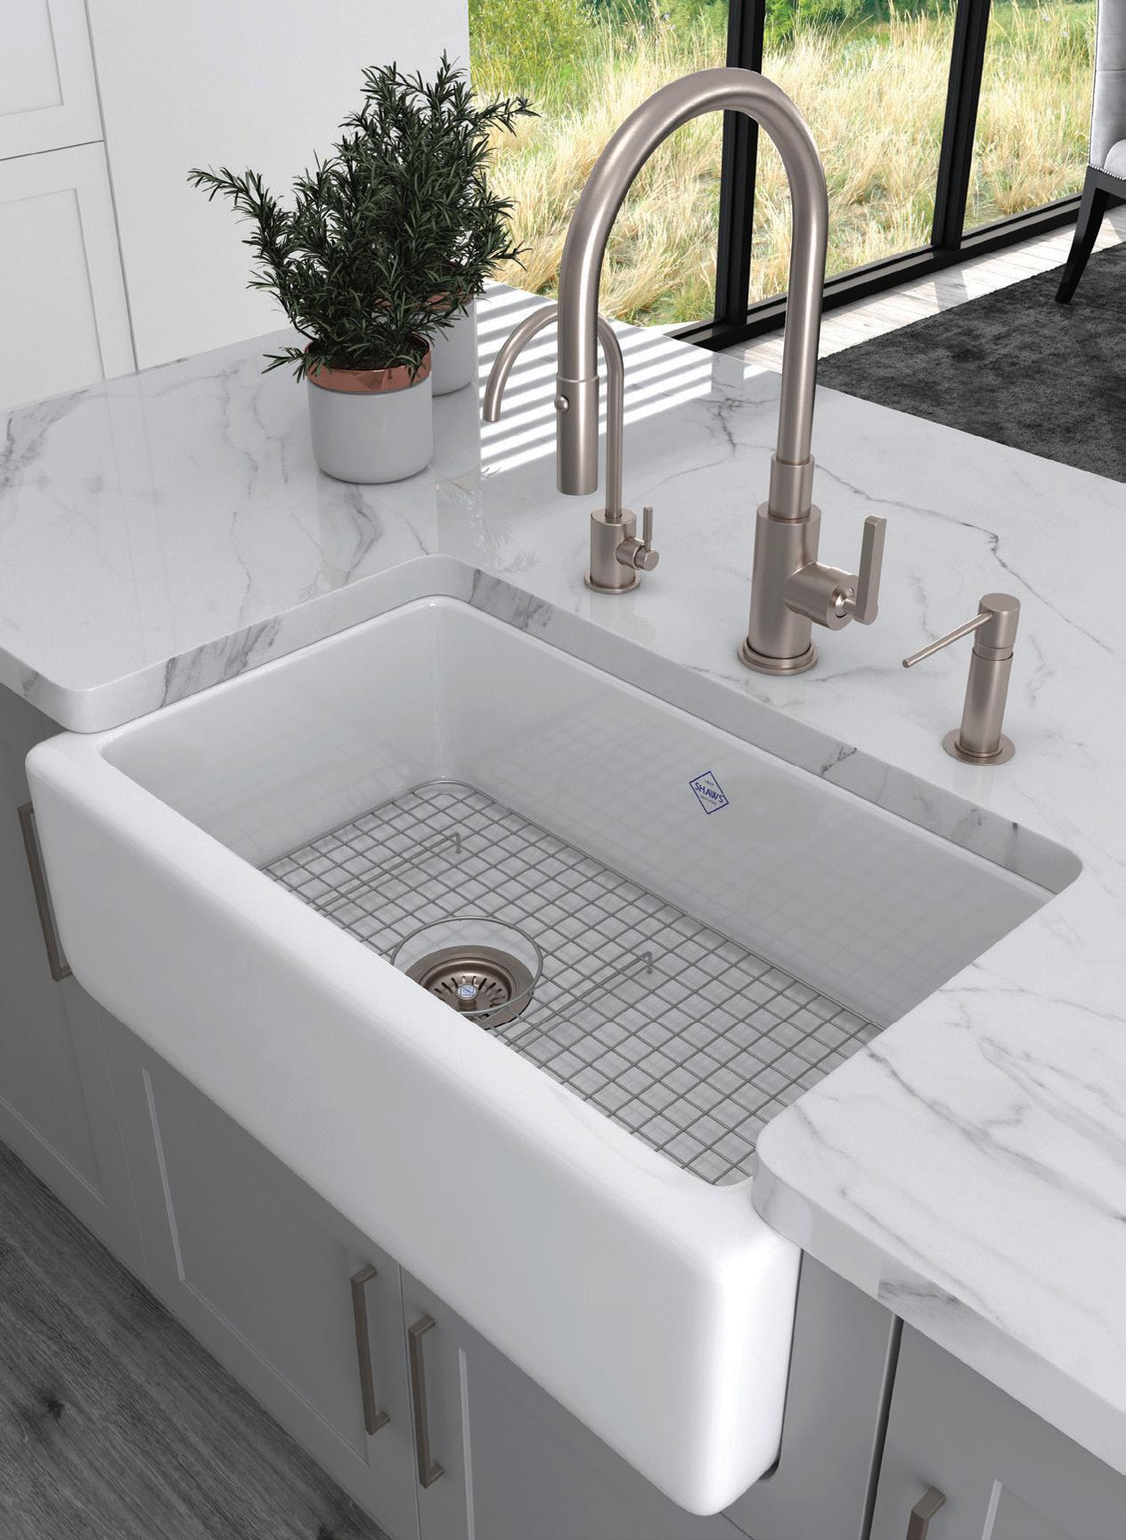
“We renovated our home and purchased all our kitchen and bath fixtures from Sink & Spout. Their service and attention to detail is unparalleled.”
Step into our showrooms to find inspiration and friendly, expert guidance for your bath, kitchen and lighting projects. Discover New England’s largest Kohler inventory plus world-class brands including House of Rohl, Brizo, BainUltra, Robern, Hinkley and many more.
C.C. ~ Westerly, RI
18 inspiring showrooms in New England including... Concord • Exeter • Lebanon • Manchester • Nashua Portsmouth • Rochester • Lowell, MA
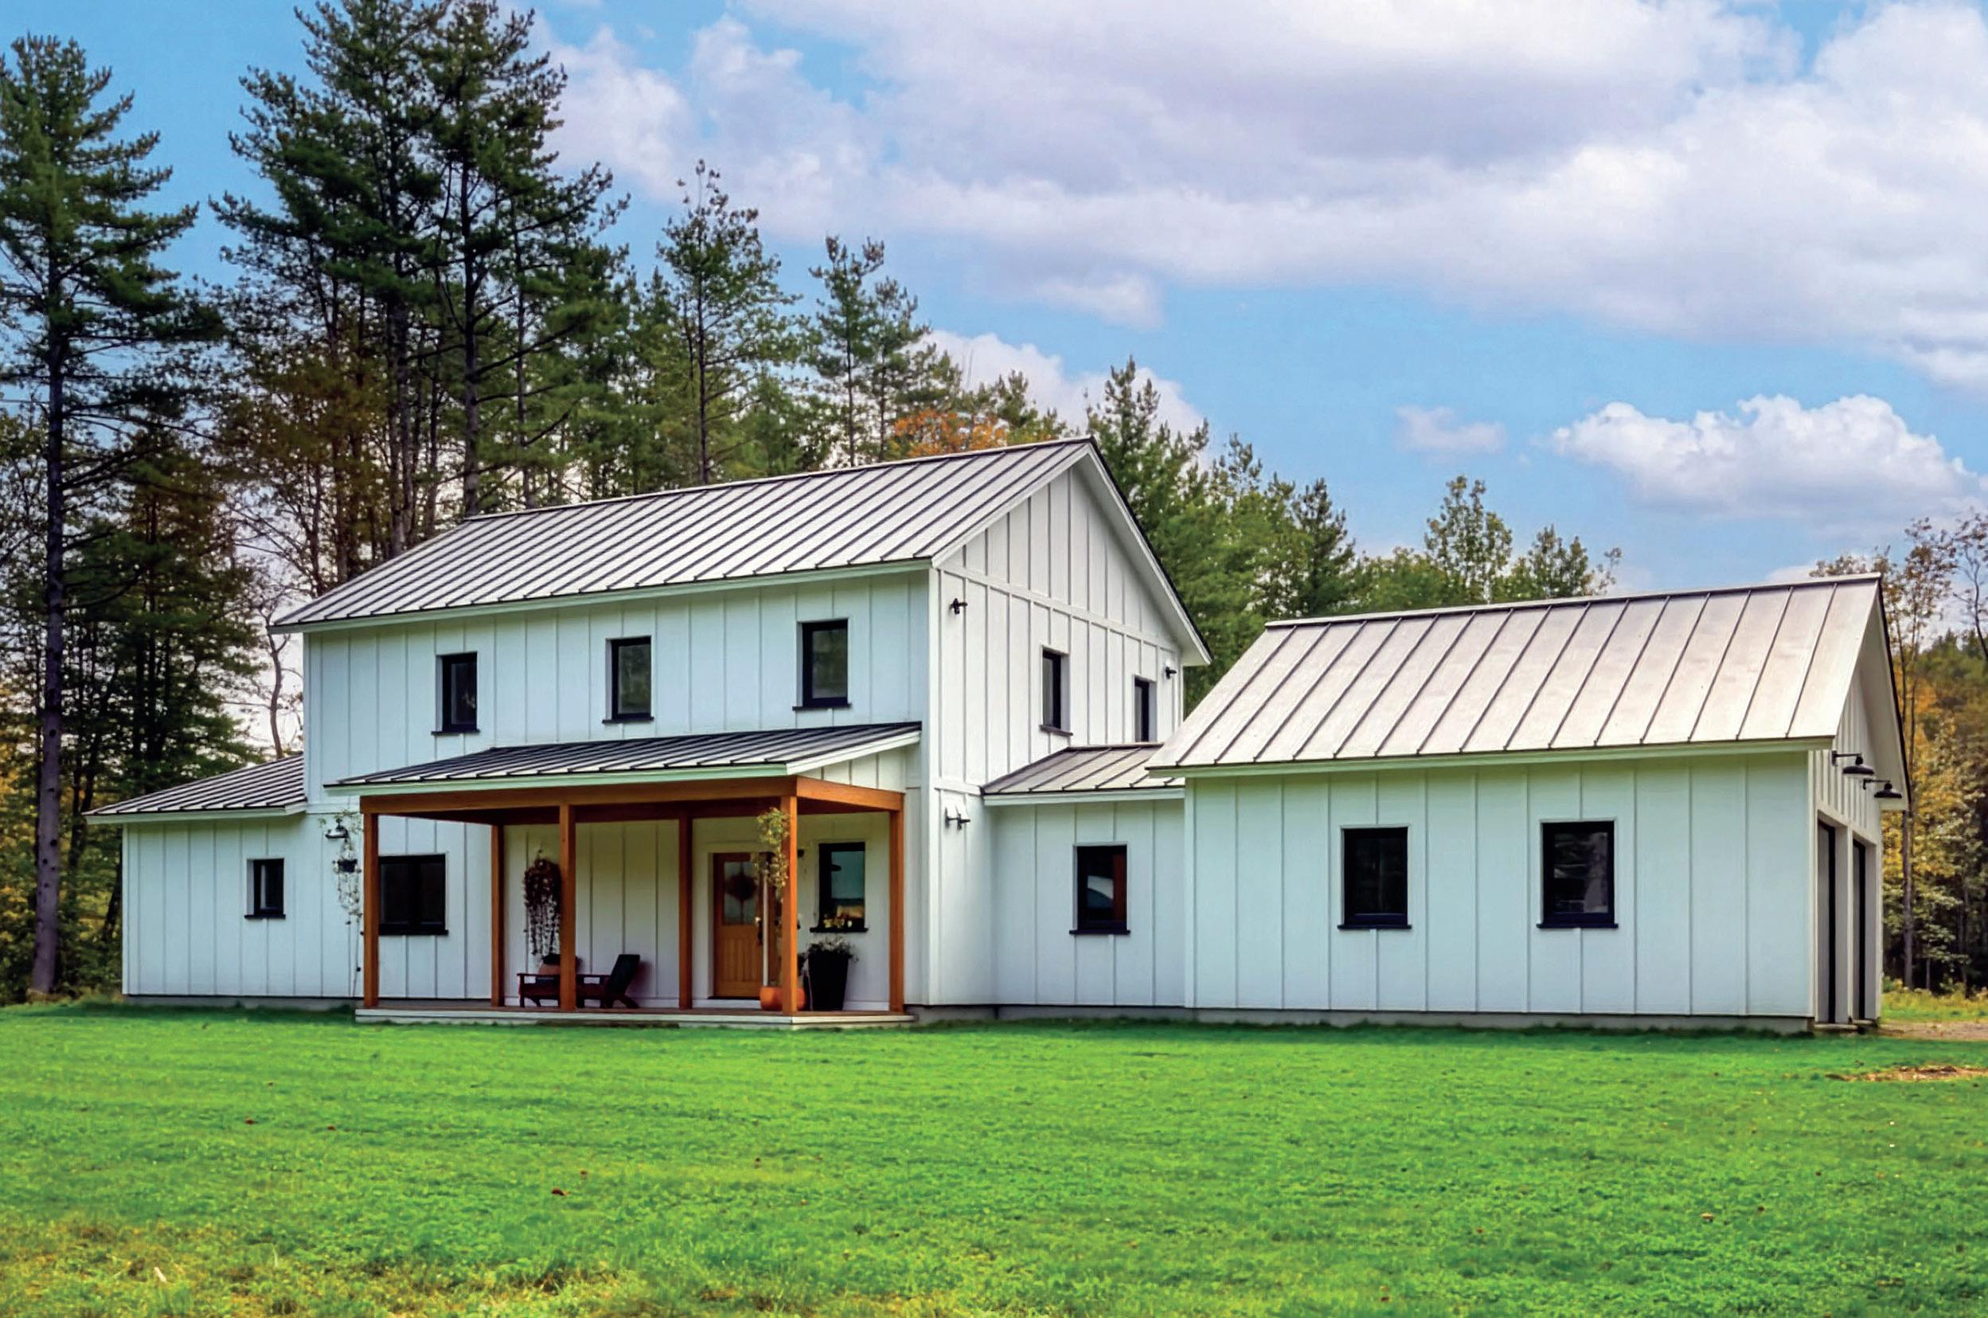
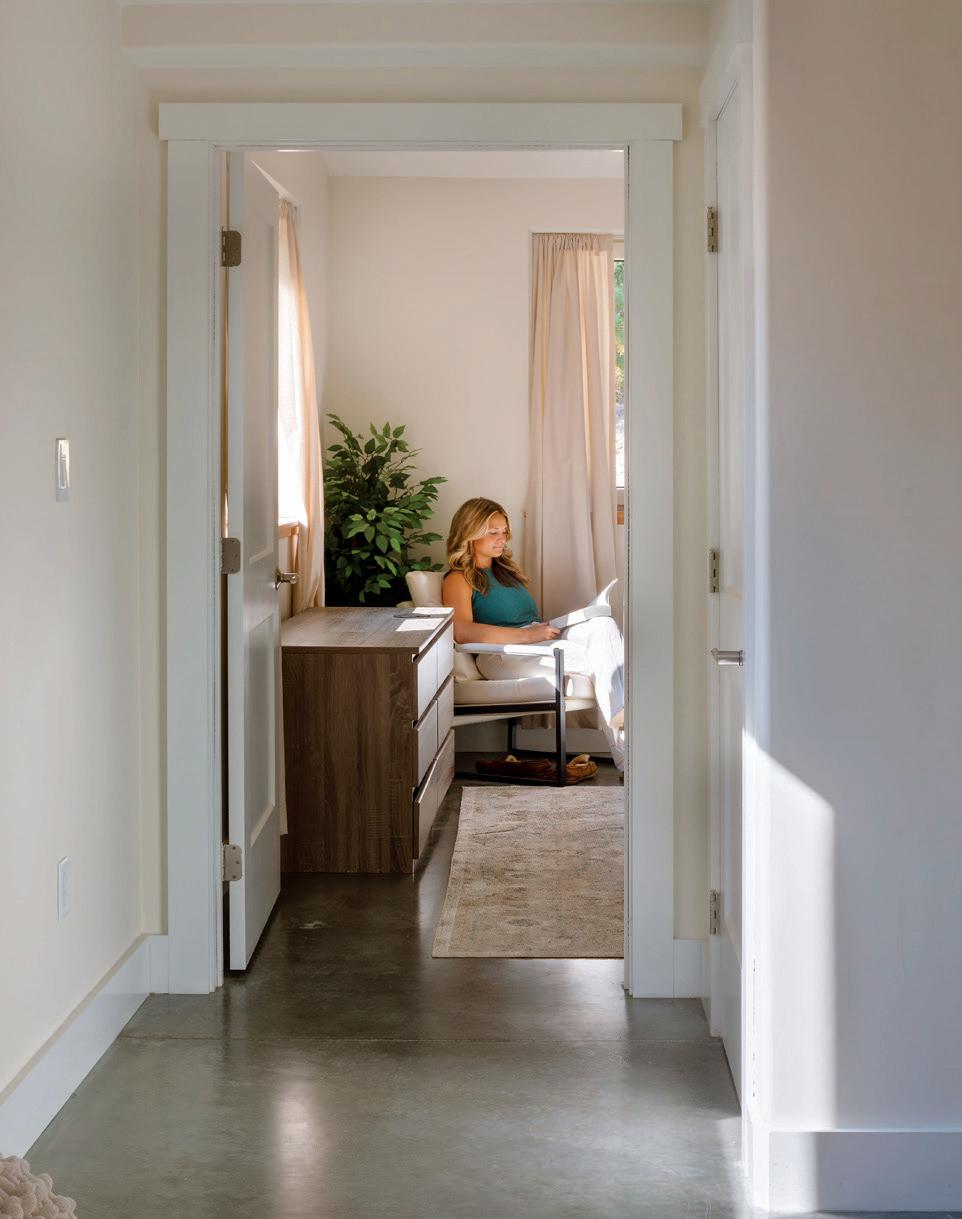
A Värm home brings high-performance living within reach.
Värm is Bensonwood’s most cost-efficient home design per square foot. Choose a Värm home and experience:
Breathe easy in a home that’s free from harmful chemicals & mold.
A tight, well insulated shell and all electric design help keep energy use low and interior comfort steady all year.
Bensonwood’s Open-Built® system ensures precision craftsmanship and easier upgrades in the future.


Kacey Graham designs homes that feel welcoming, balanced and personal.
HOME DESIGN is a family affair for Kacey Graham, owner and designer of Bedford-based Boehm Graham Interior Design. Her emotionally rich process is to help clients feel their best in the spaces they share with loved ones. Designing a space to be thoroughly welcoming is as creatively invigorating
By Michael Colbert
to her as assiduously mapping out its proportions and scale. Graham also had an excellent teacher: her mother, the designer Michaele Boehm, who founded their company with a deep connection to family and legacy — their logo is even their Welch family crest.
Graham sat down with us to talk
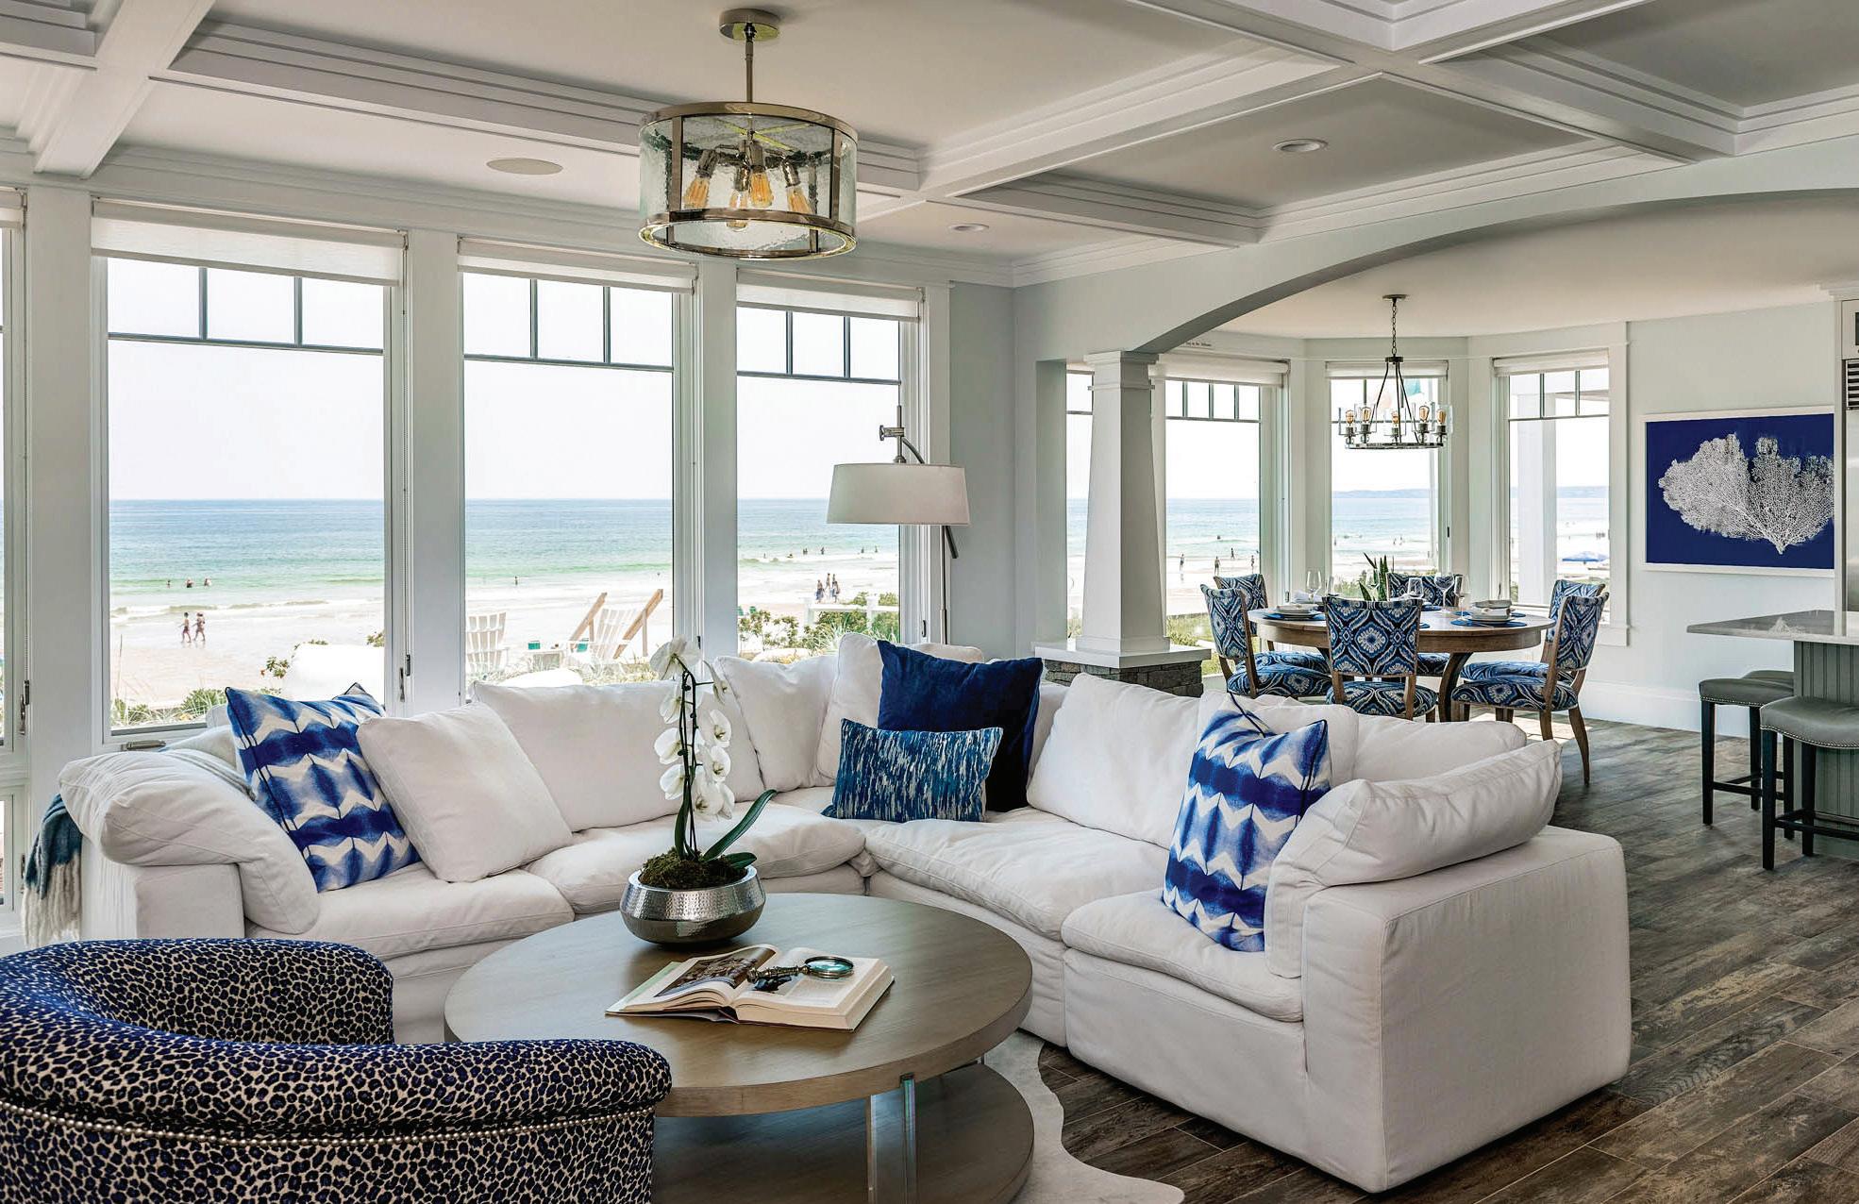
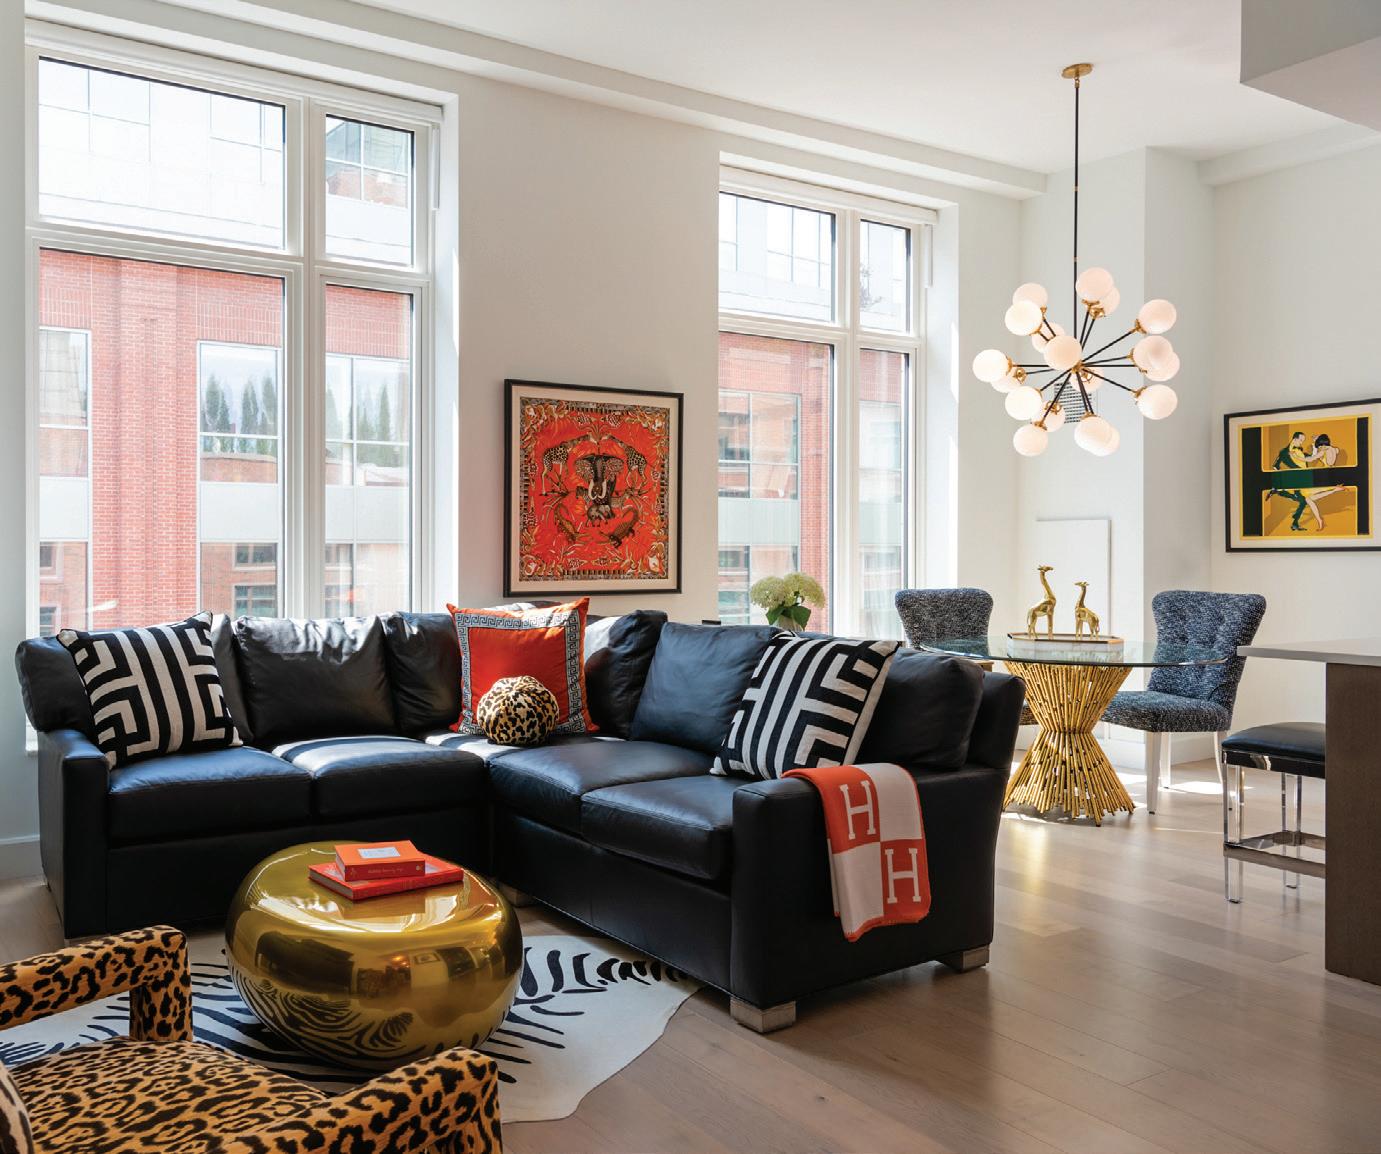
about the best of living by the water, achieving a sense of balance and the lessons she learned from her family that she applies to client homes across the state.
We know you work on all types of houses in a variety of locations, but let’s focus on houses on the water. I hear you spend a lot of time at Lake Winnipesaukee?
I grew up going to Lake Winnipesaukee and to the ocean, as well. In New Hampshire, there is something for everyone. The Lakes Region alone feels like multiple worlds in one place: Lake Winnipesaukee is always high action, filled with tiki boats, wake boats, tubing and nonstop summer fun, while Squam Lake and Newfound Lake are quieter and more intimate.
And the Seacoast brings an entirely different kind of magic — sitting outside with a lobster roll, watching the tide come in, listening to the waves, and diving into
ROB KAROSIS
BY
PHOTO
BY
the freezing Atlantic until your body goes numb and the cold water literally takes your breath away. North Hampton and Rye have always been favorites of mine, because they perfectly capture the rugged beauty and nostalgia that make New Hampshire feel both exciting and peaceful all at once.
How does designing a house on the water differ from designing something inland?
My No. 1 perspective has always been the intentionality of design and making it for the person, but there is an offshoot to it — making it for that client and their surroundings. When it’s at the lake, our clients are thinking of how they will enjoy themselves with their family and friends. There’s a whole gamut of what the lake has to offer. There is time for quiet and sitting by the water, having a cup of coffee in the morning and listening to the loons. At night, there’s a fire pit and roasting marshmallows or having a glass of wine at sunset.
What lights you up in a client’s vision?
Hearing them describe an event. They have in their mind something that’s meaningful. When they describe it, I get really jazzed, because I think, “I totally get this.” It’s how their home makes them feel. We can run with those stories and make it even more grand.
Do you have a design superpower?
From a functional standpoint, I have a superpower for spatial understanding. I can very quickly capture how the house can function better, the traffic flow can be cleaner or the space more welcoming.
As far as the personal element, I try to make it fun for the clients. We’re looking for people that love life or want to love their life even more, and we want to help with that. There are things about work that are stressful in every industry, but I want to laugh every day, and I want my clients to have fun, too. I’m so blessed to do what I do. Some friends of ours can’t wait to retire, and I think, “Do I have to retire?” It’s such a fun profession. Our clients are awesome. They’re so appreciative, generous and kind, and they make our job the best.



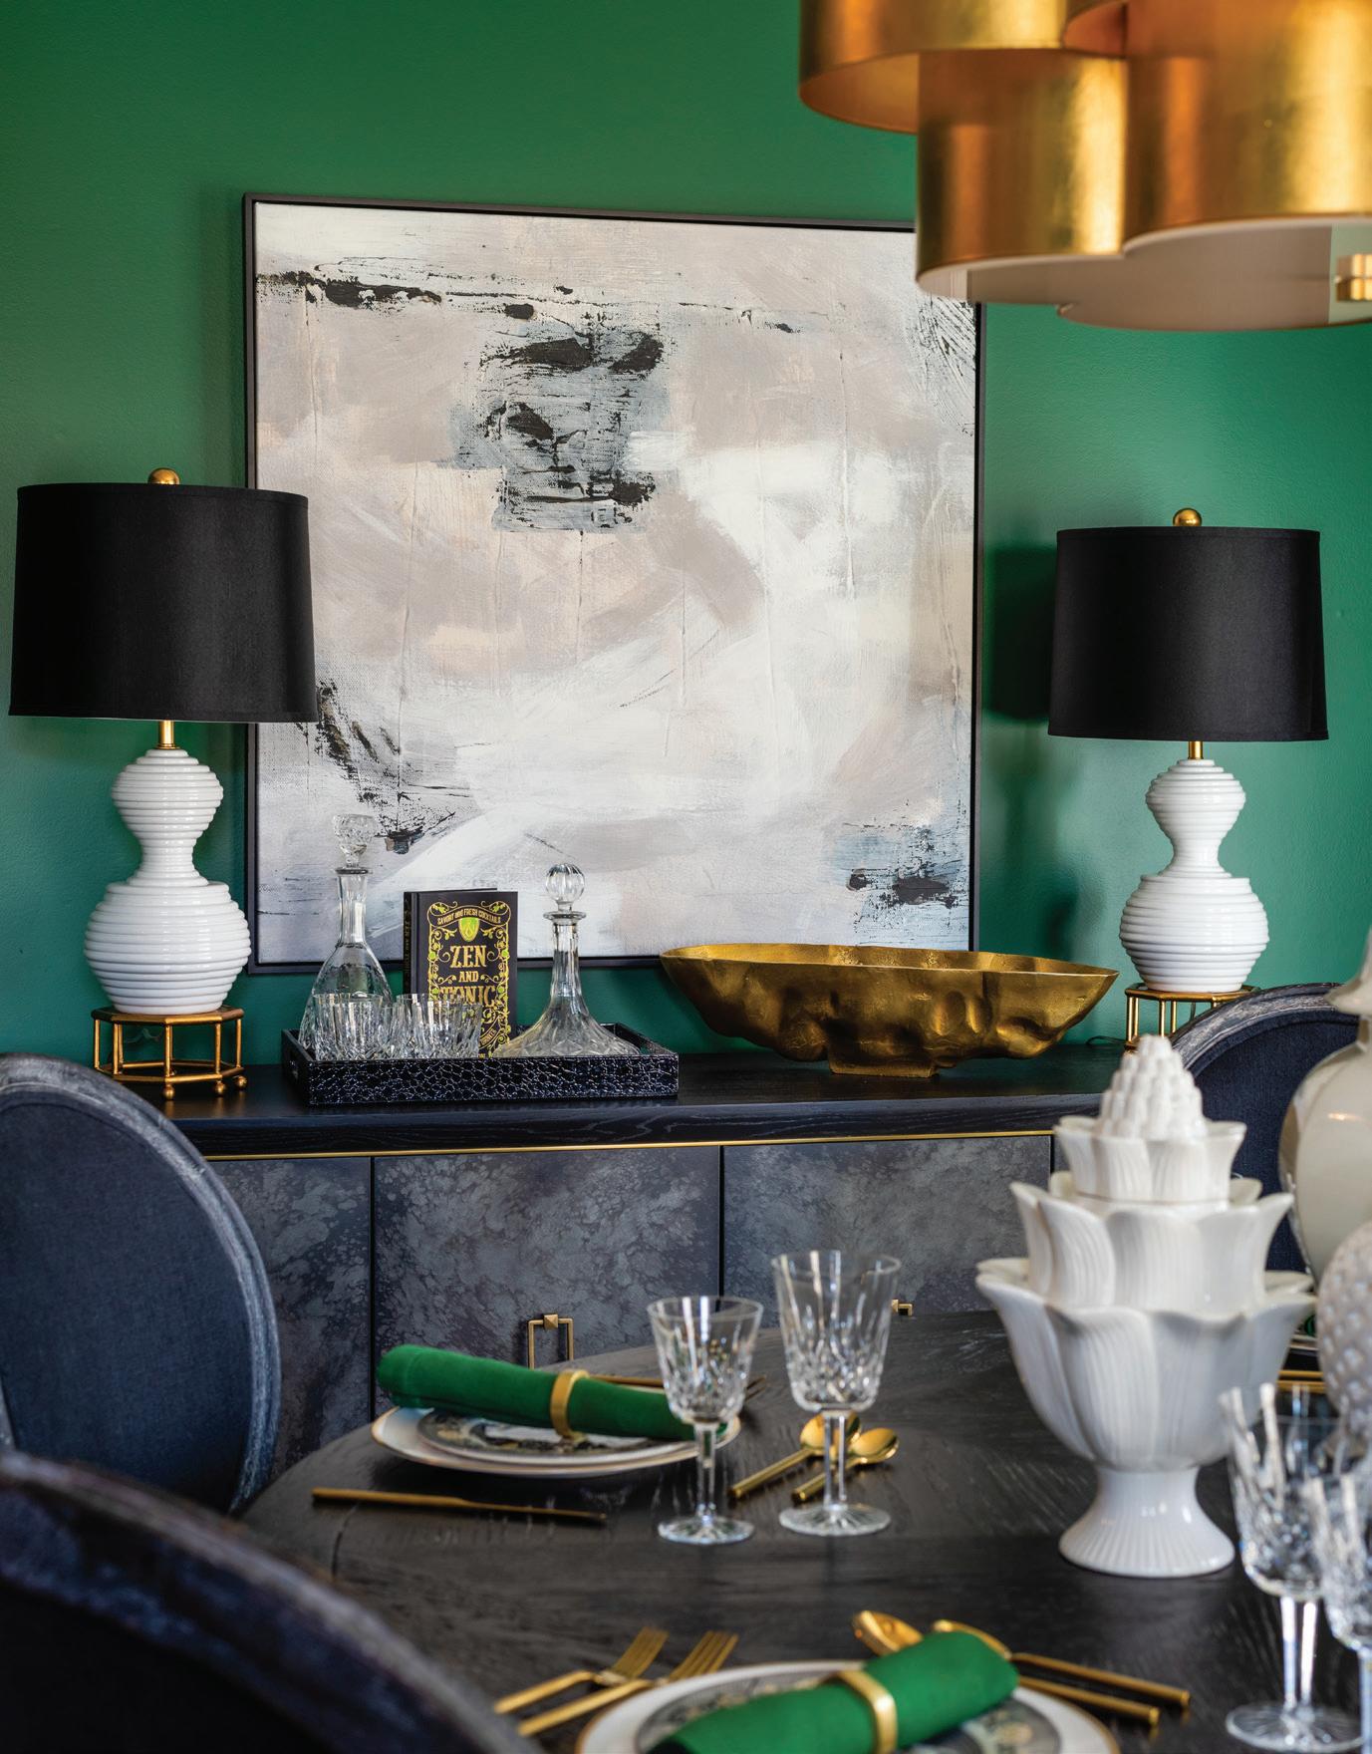
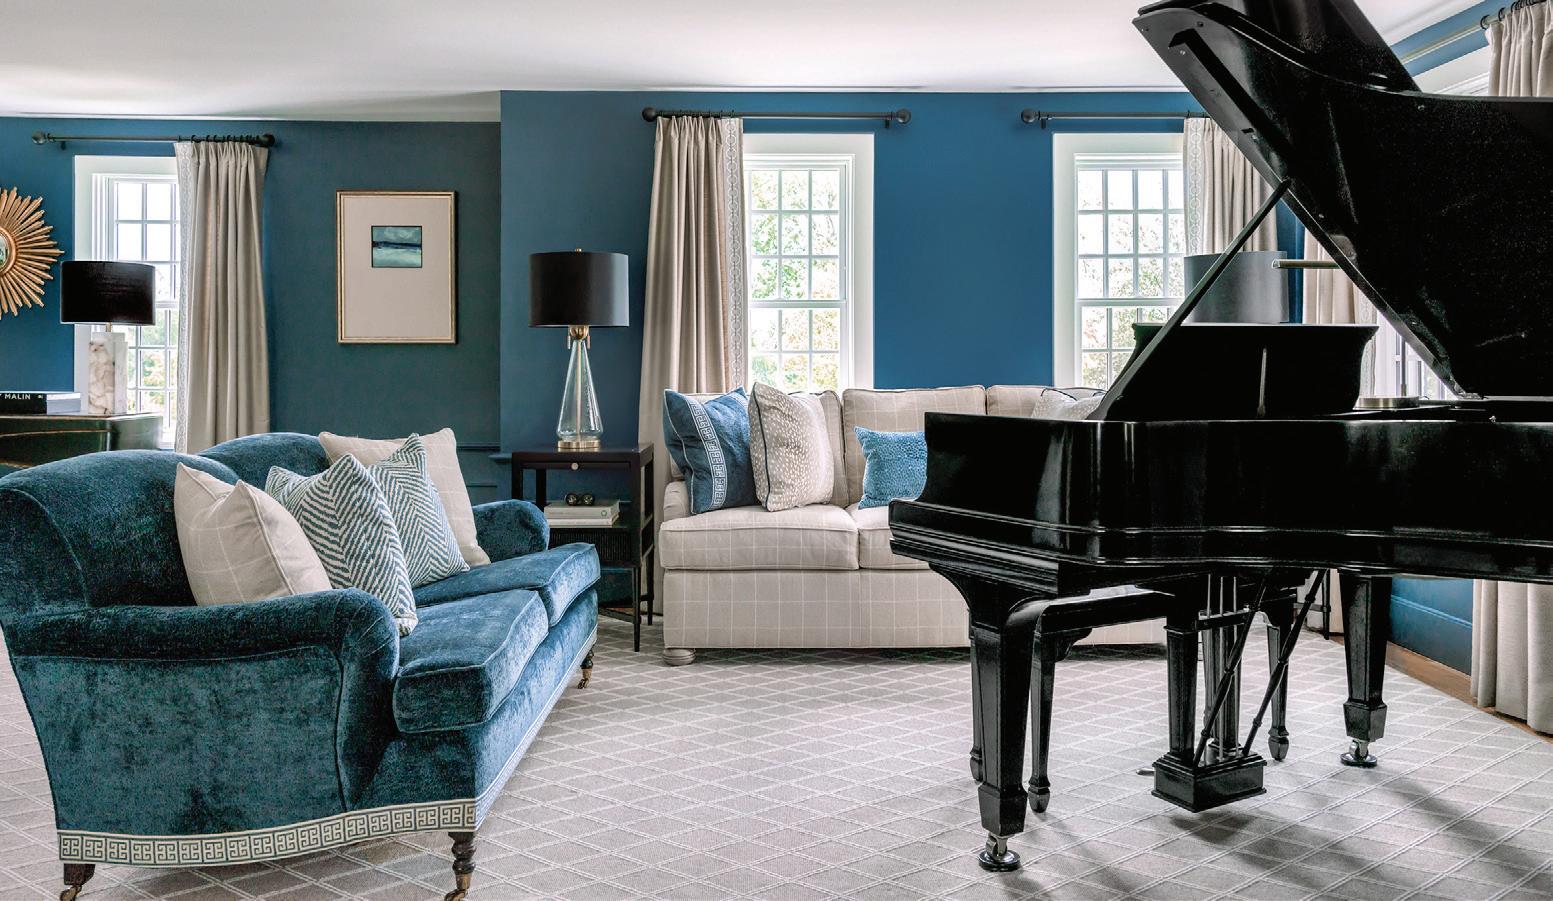
What are some of the more important lessons professionally and maybe also in life that your mother taught you?
I could not be more blessed to have her as my superstar mom. She’s kind, patient, doesn’t take things too seriously, and she’s a fabulous designer. My mom and I have always shared that gut feeling that the scale, proportion and balance need to be appropriate in order to get the design laid out correctly.
The business has evolved since my mom was involved, but I’m grateful for her insight and also grateful to now have a talented team to support our client projects. No project is possible without my team and our amazing trade partners, who turn design dreams into reality.
Other big philosophies in my designs are color blocking and intentionality. I’m not picking something just so the room can look beautiful — because it will — but I’m picking something that’s going to look beautiful based on how it relates to the room, the architecture and the room that’s adjoining it. I always say you should not need a passport to go from room to room.
You’re a New Hampshire native. After moving around a bit, you made your home here. What do you love about living and working in the state?
I love the Granite State. I’m a big champion for the 603. I love “Live Free or Die.” The friendships that you make here will stand the test of time. I tell my kids, ‘You get out of it what you put into it.’ If you want a friendship to last your lifetime, you have to warrant it. That kind of loyalty is prevalent in this state.
Also, living in Southern New Hampshire, we’re an hour from Boston, the Lakes Region, the Seacoast and the mountains. It’s really special to be able to do those things and also have access to some cute, quaint cities with local artists — it’s pretty great. NHH
BY
BY
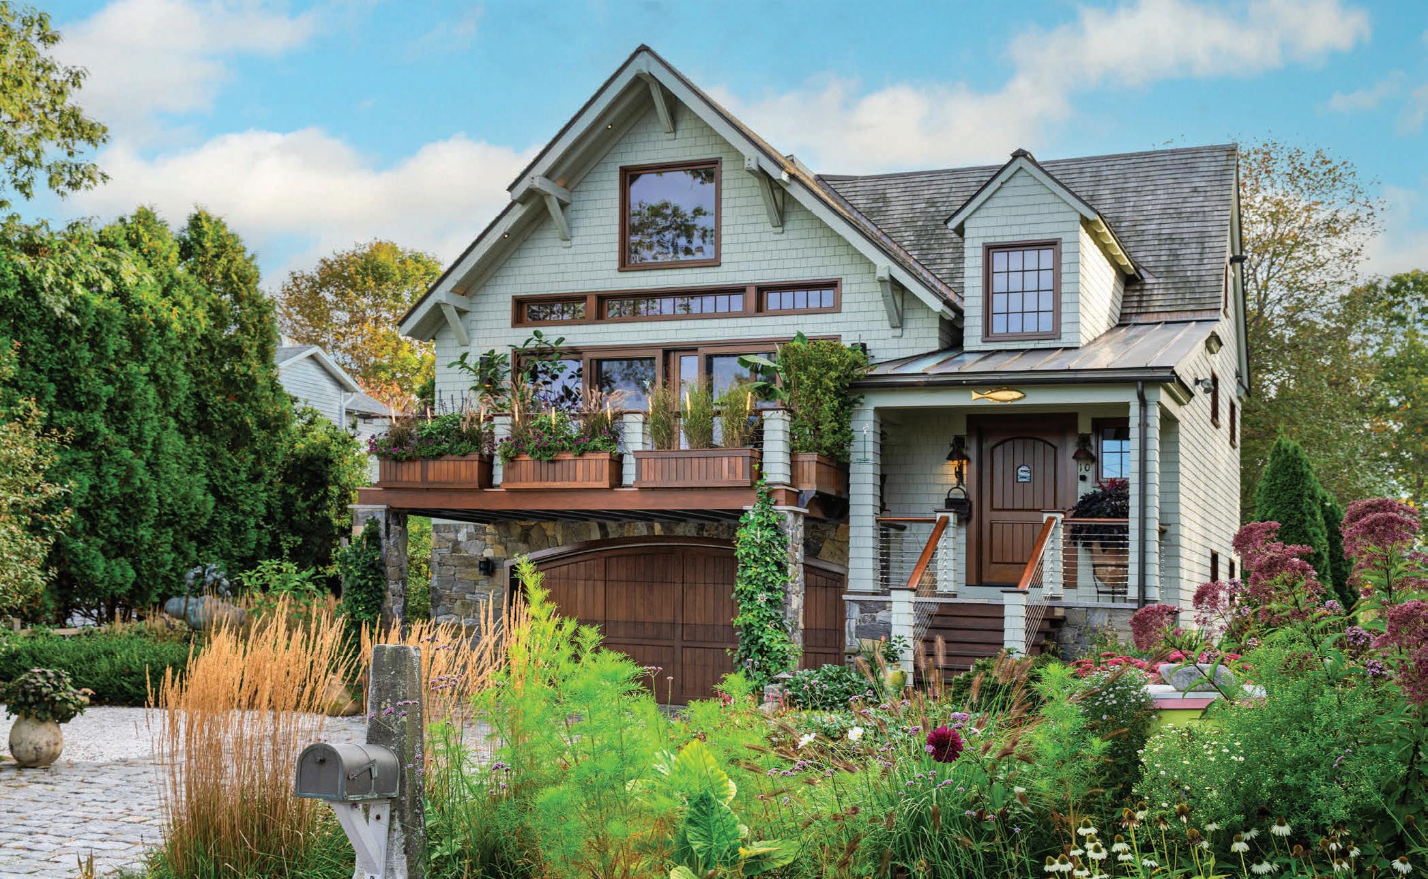


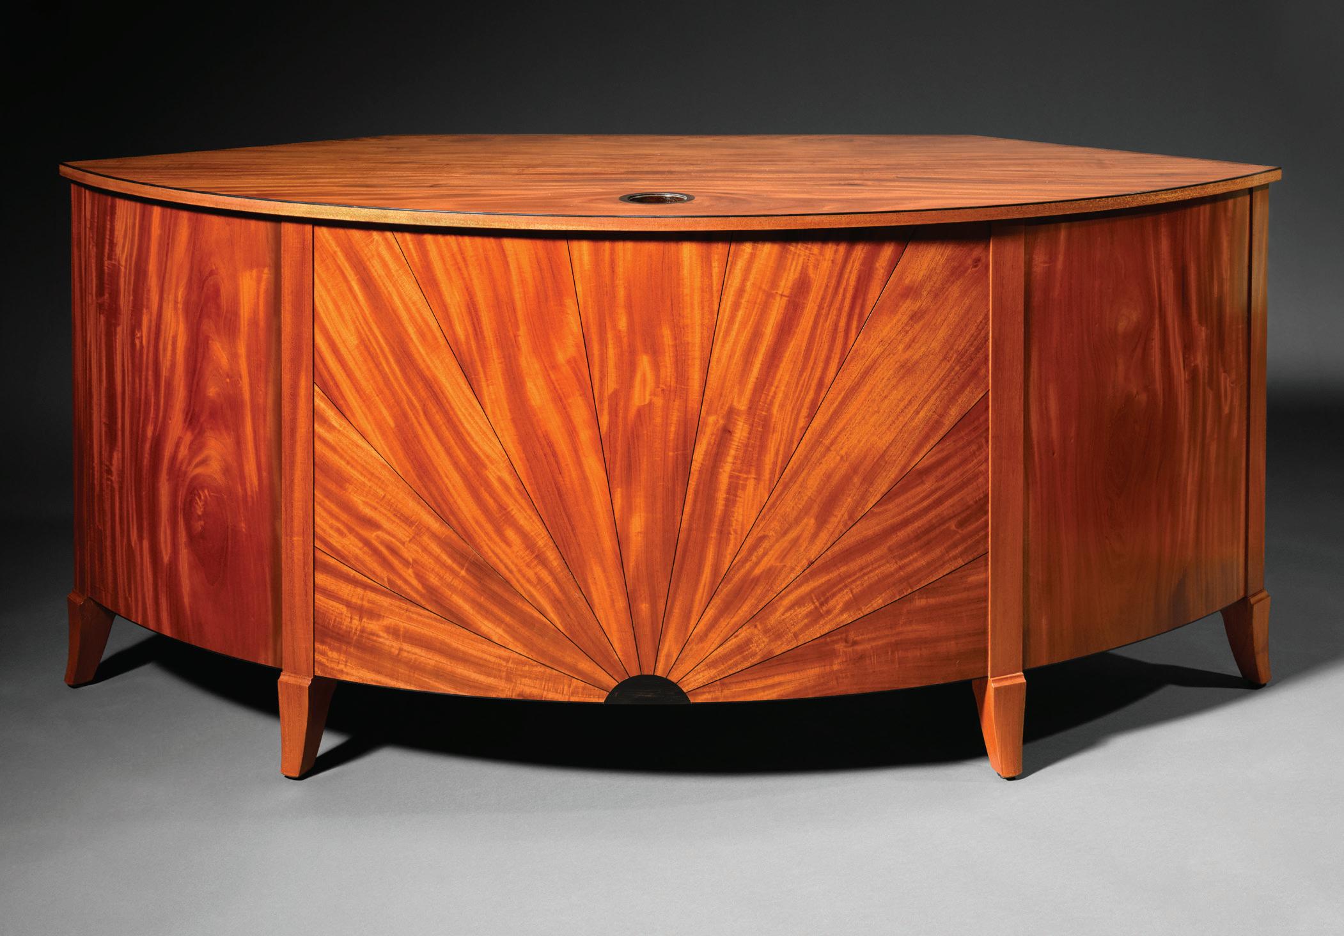
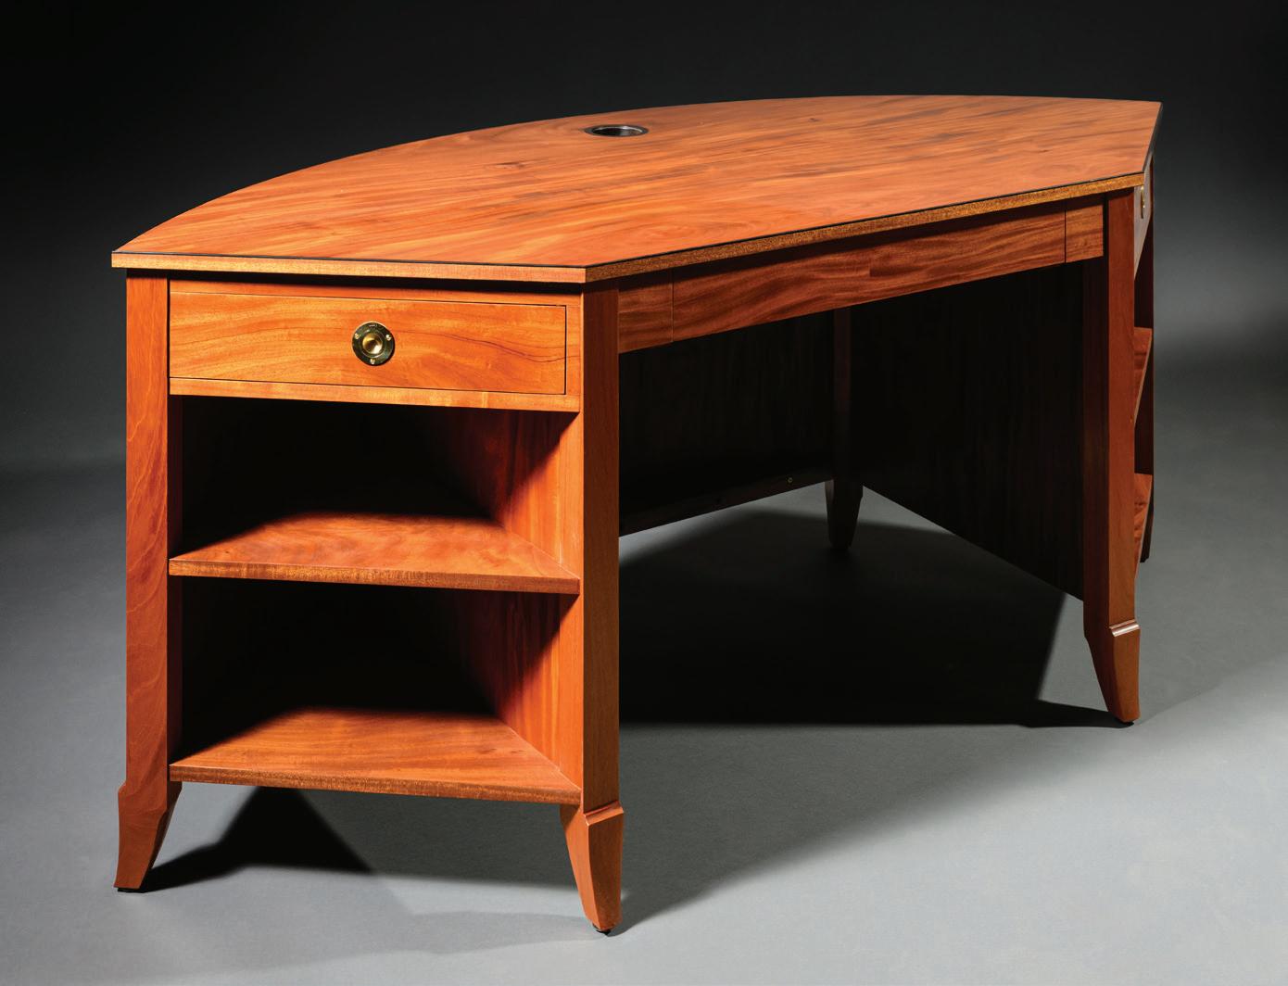
FURNITURE-MAKER DAVID LAMB enjoys what he calls a nice continuum of space. “It all started right here, over 50 years ago,” says Lamb, referring to his home and workshop in Canterbury. “I really haven’t wandered too far.”
His geographical location may have remained constant — he works in the same building where he apprenticed as a teenager, and he and his wife live in a former teacher’s house — but his craftsmanship and acclaim have reached monumental heights. He has won numerous design awards, is a founding member
of the New Hampshire Furniture Masters Association, and served as the state’s Artist Laureate from 2010 to 2014. Lamb’s elegant and classical pieces are on display in homes and galleries across the country, as well as at the Currier Museum of Art in Manchester.
Raised at Canterbury Shaker Village, where his stepfather worked for the Shakers, Lamb apprenticed with the shop master, Alejandro de la Cruz, who emigrated from Madrid with his wife in the early 1950s. “Mr. De la Cruz saw some of the woodworking I had done as
a middle schooler, and he asked me if I’d like to come down and learn (the art of furniture-making),” says Lamb. “It was a walk down the hill to learn the trade and the lifestyle. Then, in the other direction, I went to high school, where I met my future wife.”
Lamb explains that his mentor gave him classical training in the fundamentals and foundation of good design, exquisite craftsmanship and strong business/ client relationships. Formal schooling in Boston University’s Program in Artisanry followed.
By Lisa Cavanaugh | Photography by John W. Hession

He now designs and builds furniture on commission in that same shop in Canterbury, drawing inspiration from his natural surroundings. “Being in New Hampshire underscores the traditional aspect, because it’s a place where they’ve been doing things the same way for a long time,” says Lamb. “The other part that really inspires me is the bucolic nature of where we live.
“I find that I can blend those two things in a classical format, that folks who see my work are comfortable with because of that sense of familiarity,” he continues, “and at the same time, I introduce new design themes and aspects that are largely driven by natural form.”
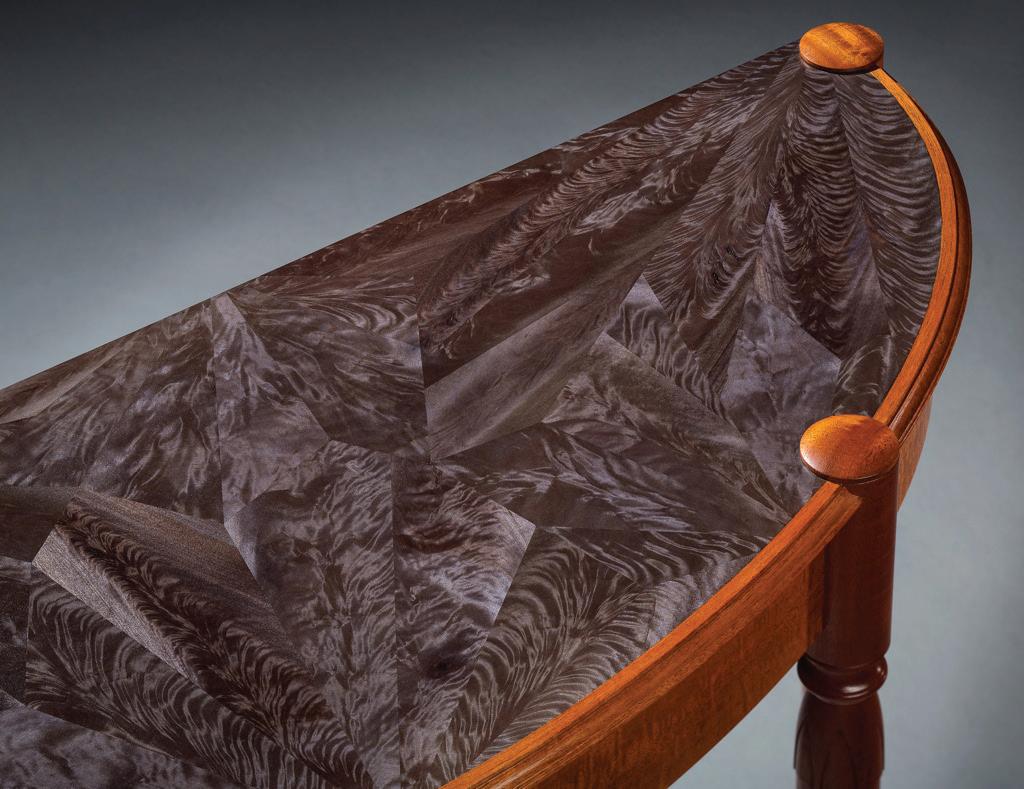
One example is a recent demi-lune table for a client. A demi-lune is one half of an elliptical shape, which Lamb notes is classical in nature. “I used birch, which happens to be the state tree, and the other primary material on this table is mahogany,” he says. “I use that partly because it’s customer driven, and also because it’s an elegant material that relates to historical classical form. It plays a number of roles, and helps show off what I’m putting out on top.”
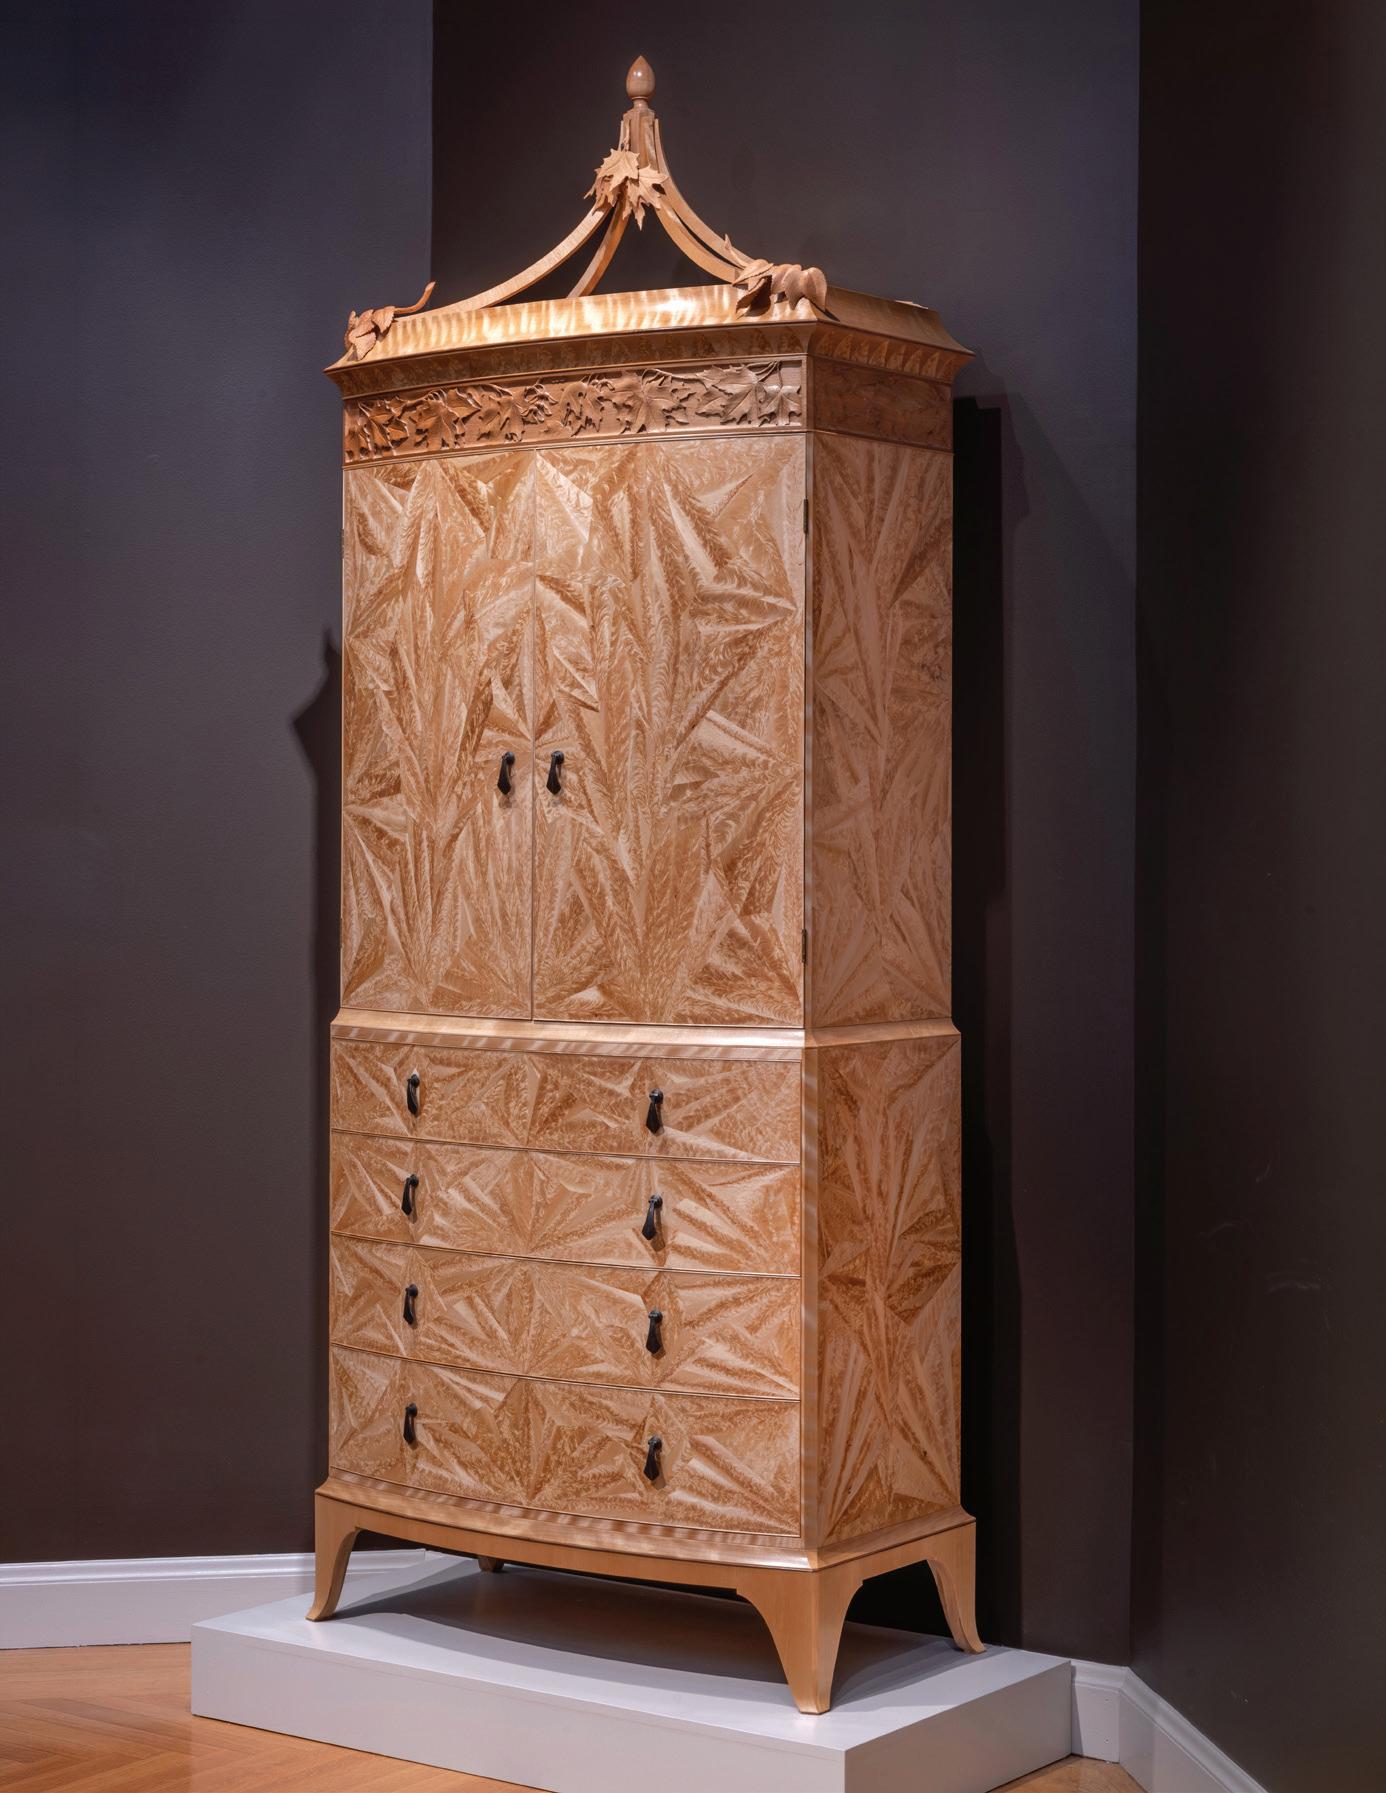
The table’s legs are turned in the Federal style. “They’re feminine and delicate, which marries with the top: a veneered surface with a fractal pattern,” says Lamb. “I interpret things like ice crystals — whether it’s black ice like on a pond or frost on a window — utilizing wood in a feathery kind of figuring. If I dye it black, I call it black ice; if I leave the natural sort of golden color, I call it frost.”
A similar large-scale piece, “The New Hampshire Secretary,” is part of the permanent collection at the Currier. “It is 8 1/2-feet tall and statuesque, yet elegantly simple,” he explains. “It has some nice carvings on it, and the whole thing is covered with this fractal patterning. I consider it a nod to the history and natural beauty of the state.”
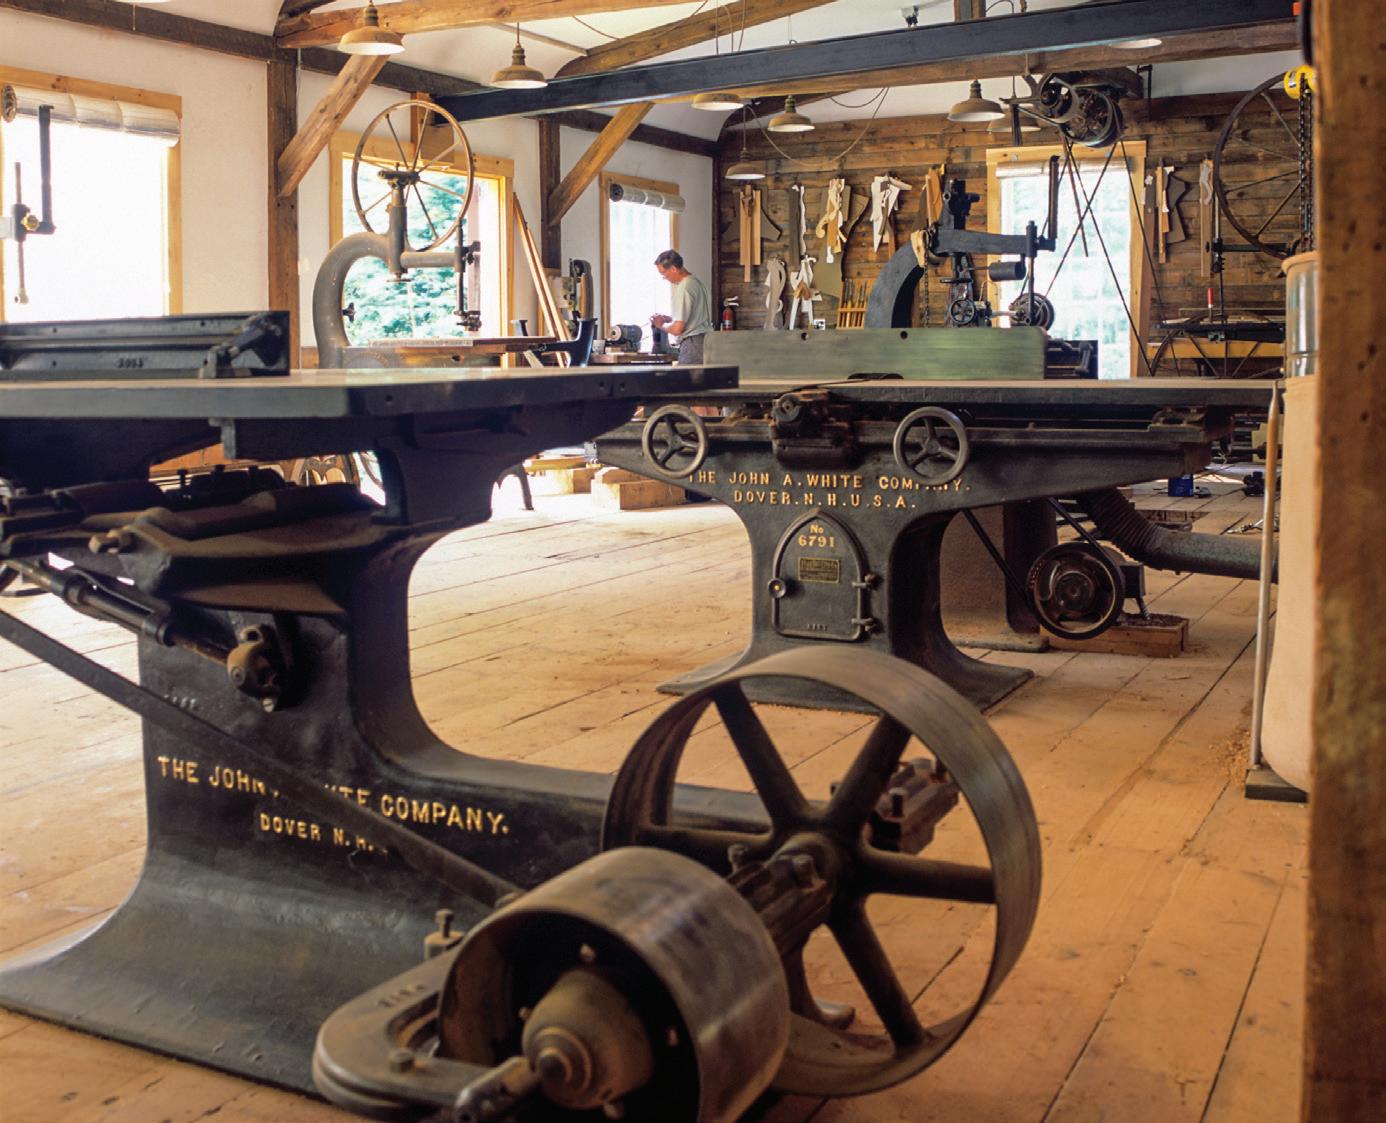
Another of Lamb’s passions for history centers on collecting 1880–1910 vintage furniture-making machinery. Ten years after he bought the property where he lives and works, he acquired a 19th-century high-posted timber frame mill building and moved it to his property, attaching it to the original shop building, to serve as “his little museum.”
“There is this particular line of machinery that I’ve been interested in (from the John A. White Company of Concord



and Dover),” says Lamb, “I think it is very aesthetically pleasing and historically interesting. It’s kind of a study in form for me, a nod to history, and I enjoy using it.”
With 95% of his work commissioned and many homeowners purchasing multiple pieces over the years, Lamb has time to explore new concepts in form and craft. “What I find very appealing and exciting is that, when I have an idea, I can propose it to customers and they end up being supportive,” he shares. “This allows me to explore things. It’s been very, very fruitful and a great growing opportunity.”
In addition to his solo work, Lamb has participated in some exciting collaborative projects: “I’ve worked closely with a historical conservator and architect named Mark Adams on some exquisite furniture for high-end clients in New York and southern New England, and I also did four pieces with painter James Aponovich, another former New Hampshire Artist Laureate.”
Happily ensconced in the same world where he grew up, Lamb and his wife, Janet, have eased into a restful and inspirational way of life. She is his primary finisher, with whom he discusses design ideas — “She does the polishing and waxing, the brushing out of the shellac and the steel wooling; all the work that makes everything look so good.” — and the work they do offers multiple versions of fulfillment.
“Making this kind of furniture takes a long time, and I’ve done some very significant pieces that hit a number of different pinnacles; other pieces end up without a lot of extra profit,” he says. “It is the challenge of being an artist or a craftsman. You know you’re doing this work because you love doing it. And it’s not all about the money. It affords the lifestyle I want and that I have always loved.” NHH
BY


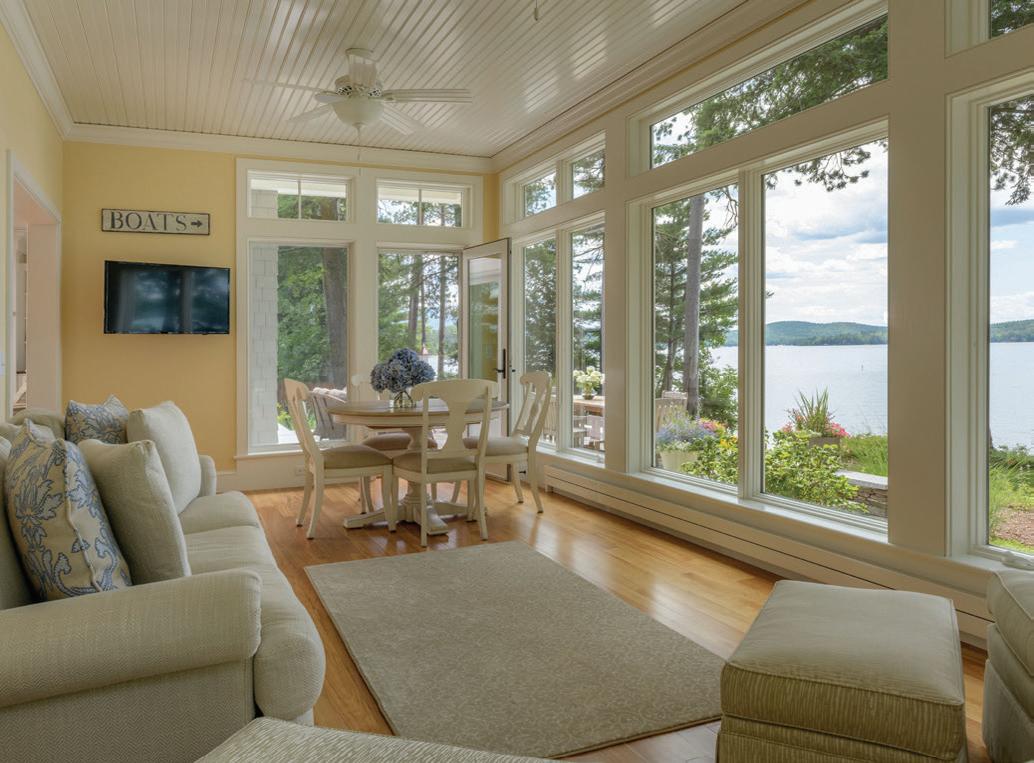








Rooted in tradition yet built for modern life, this harborfront home celebrates craftsmanship, comfort and connection to the water.
BY ROB DUCA | PHOTOGRAPHY BY JOHN BENFORD
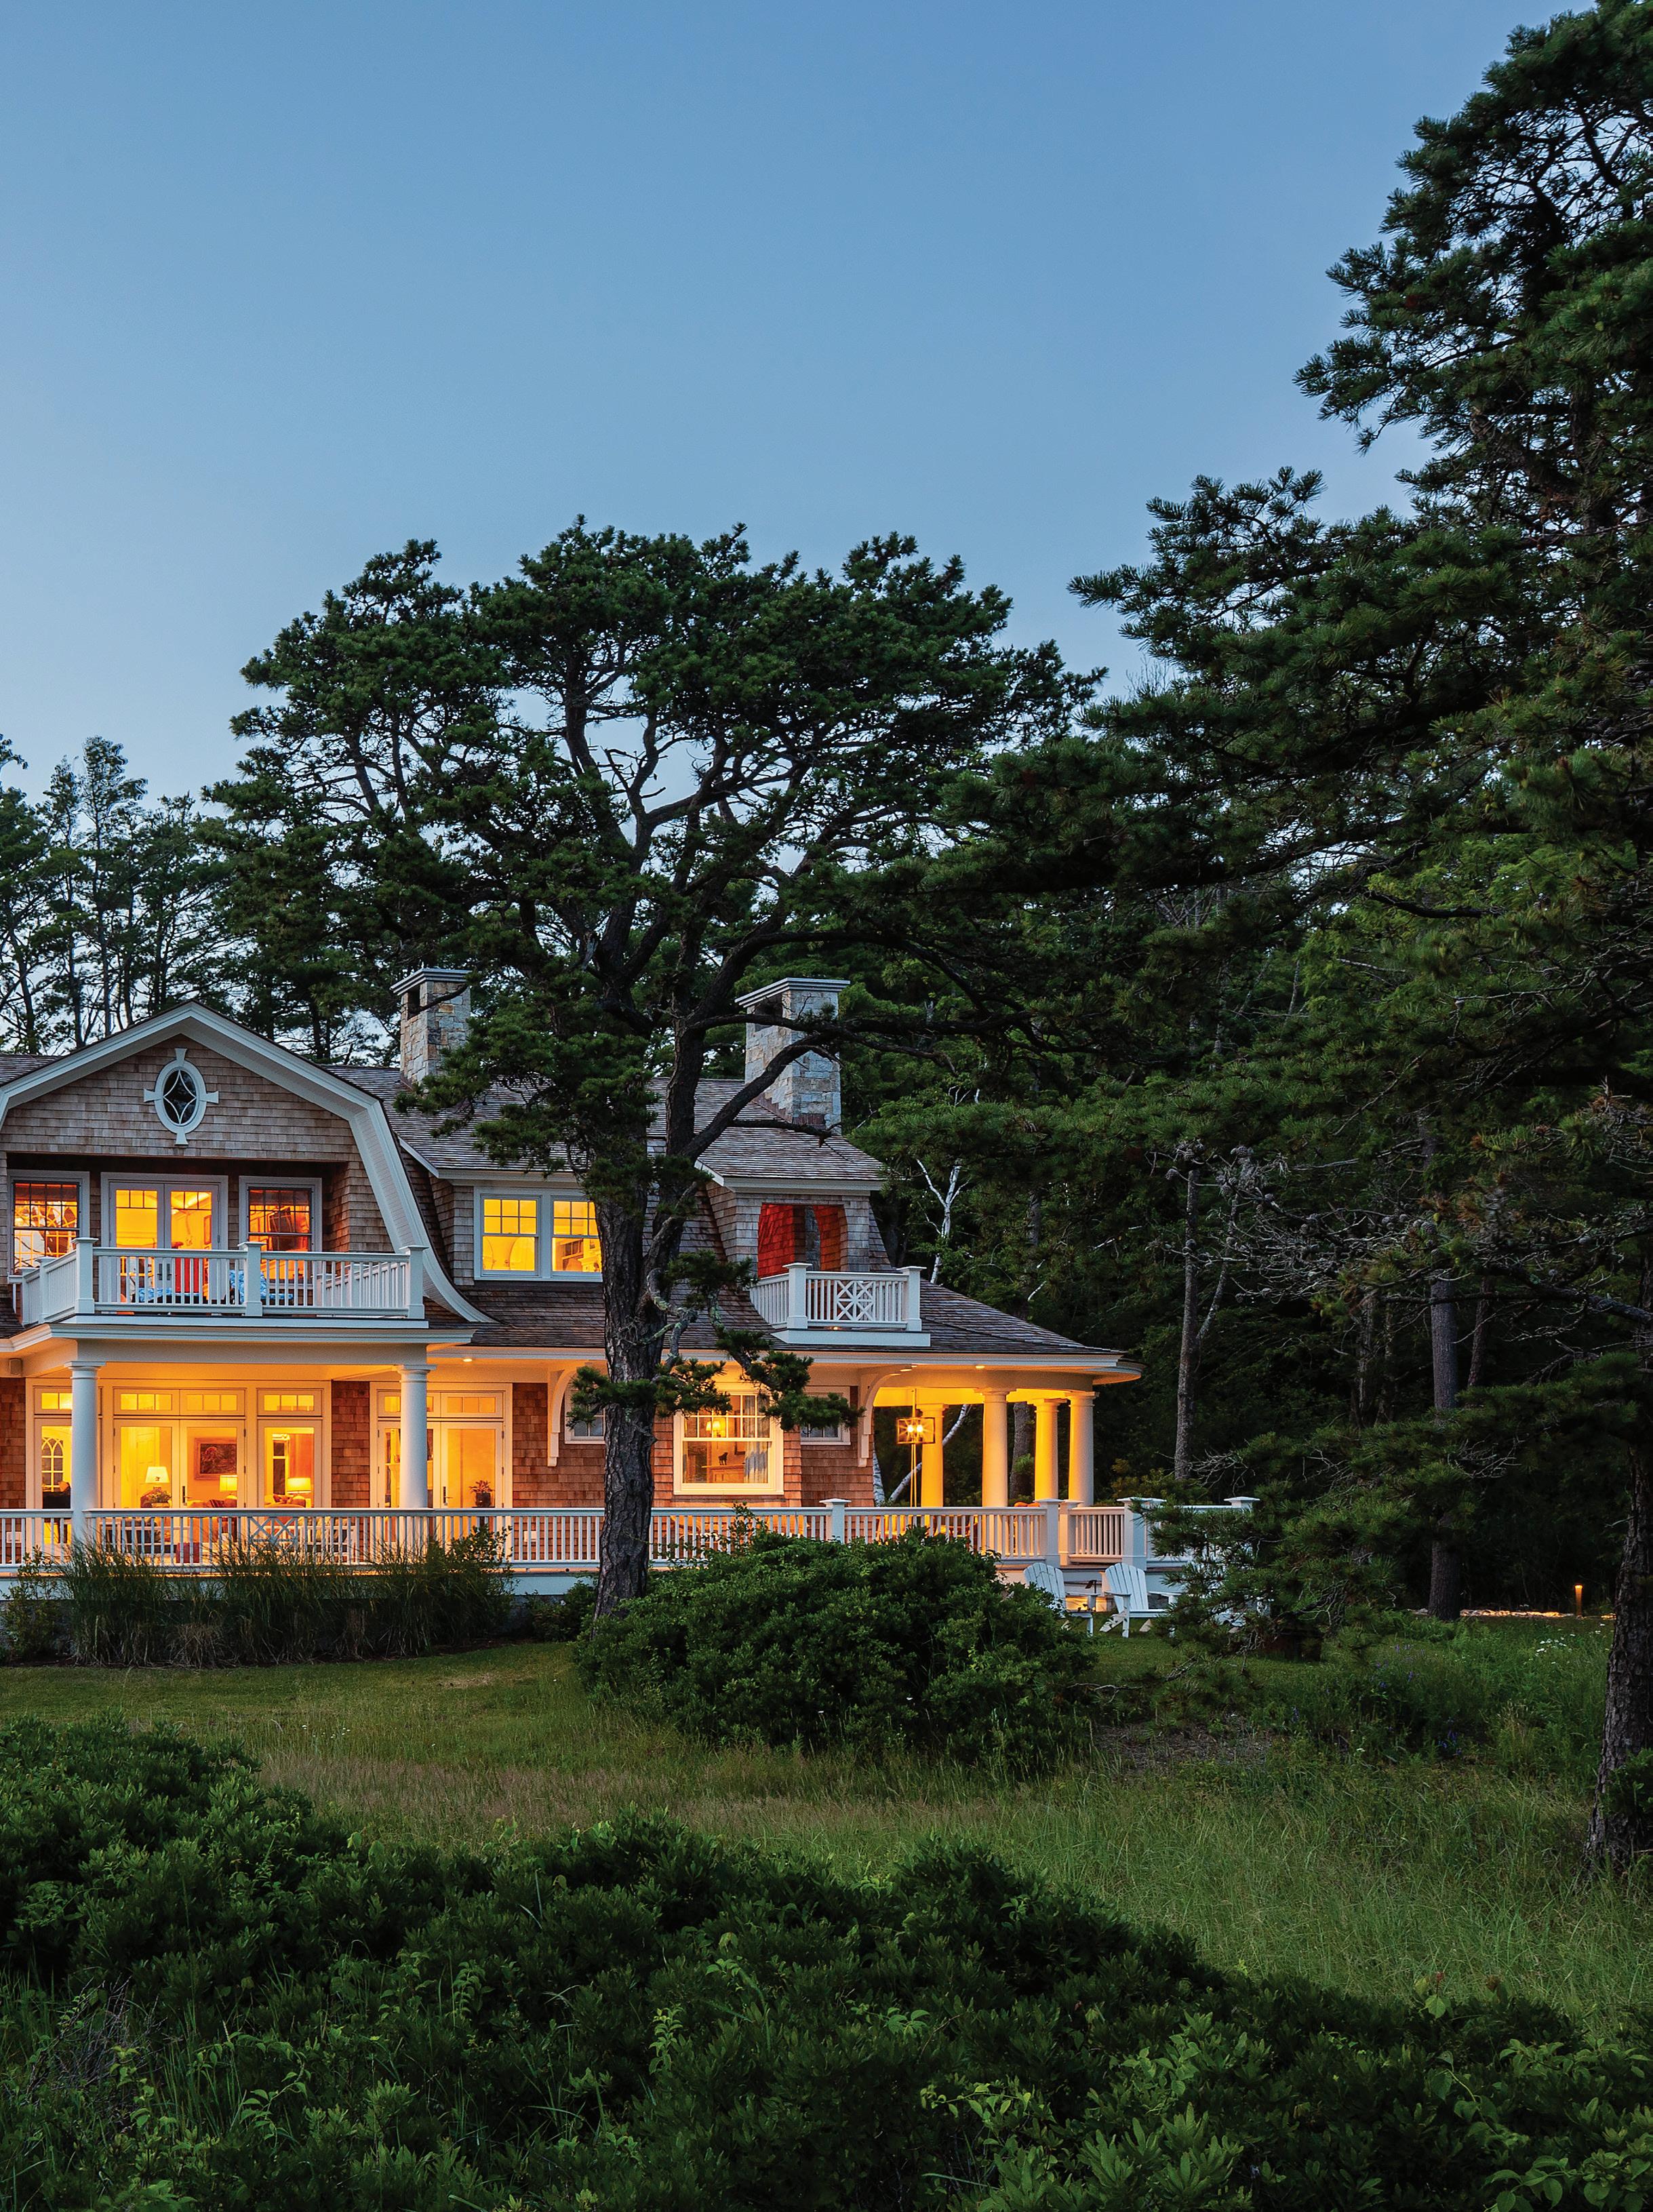
With more than 60 windows and three second-floor balconies overlooking Wentworth Harbor, the water views are endless.
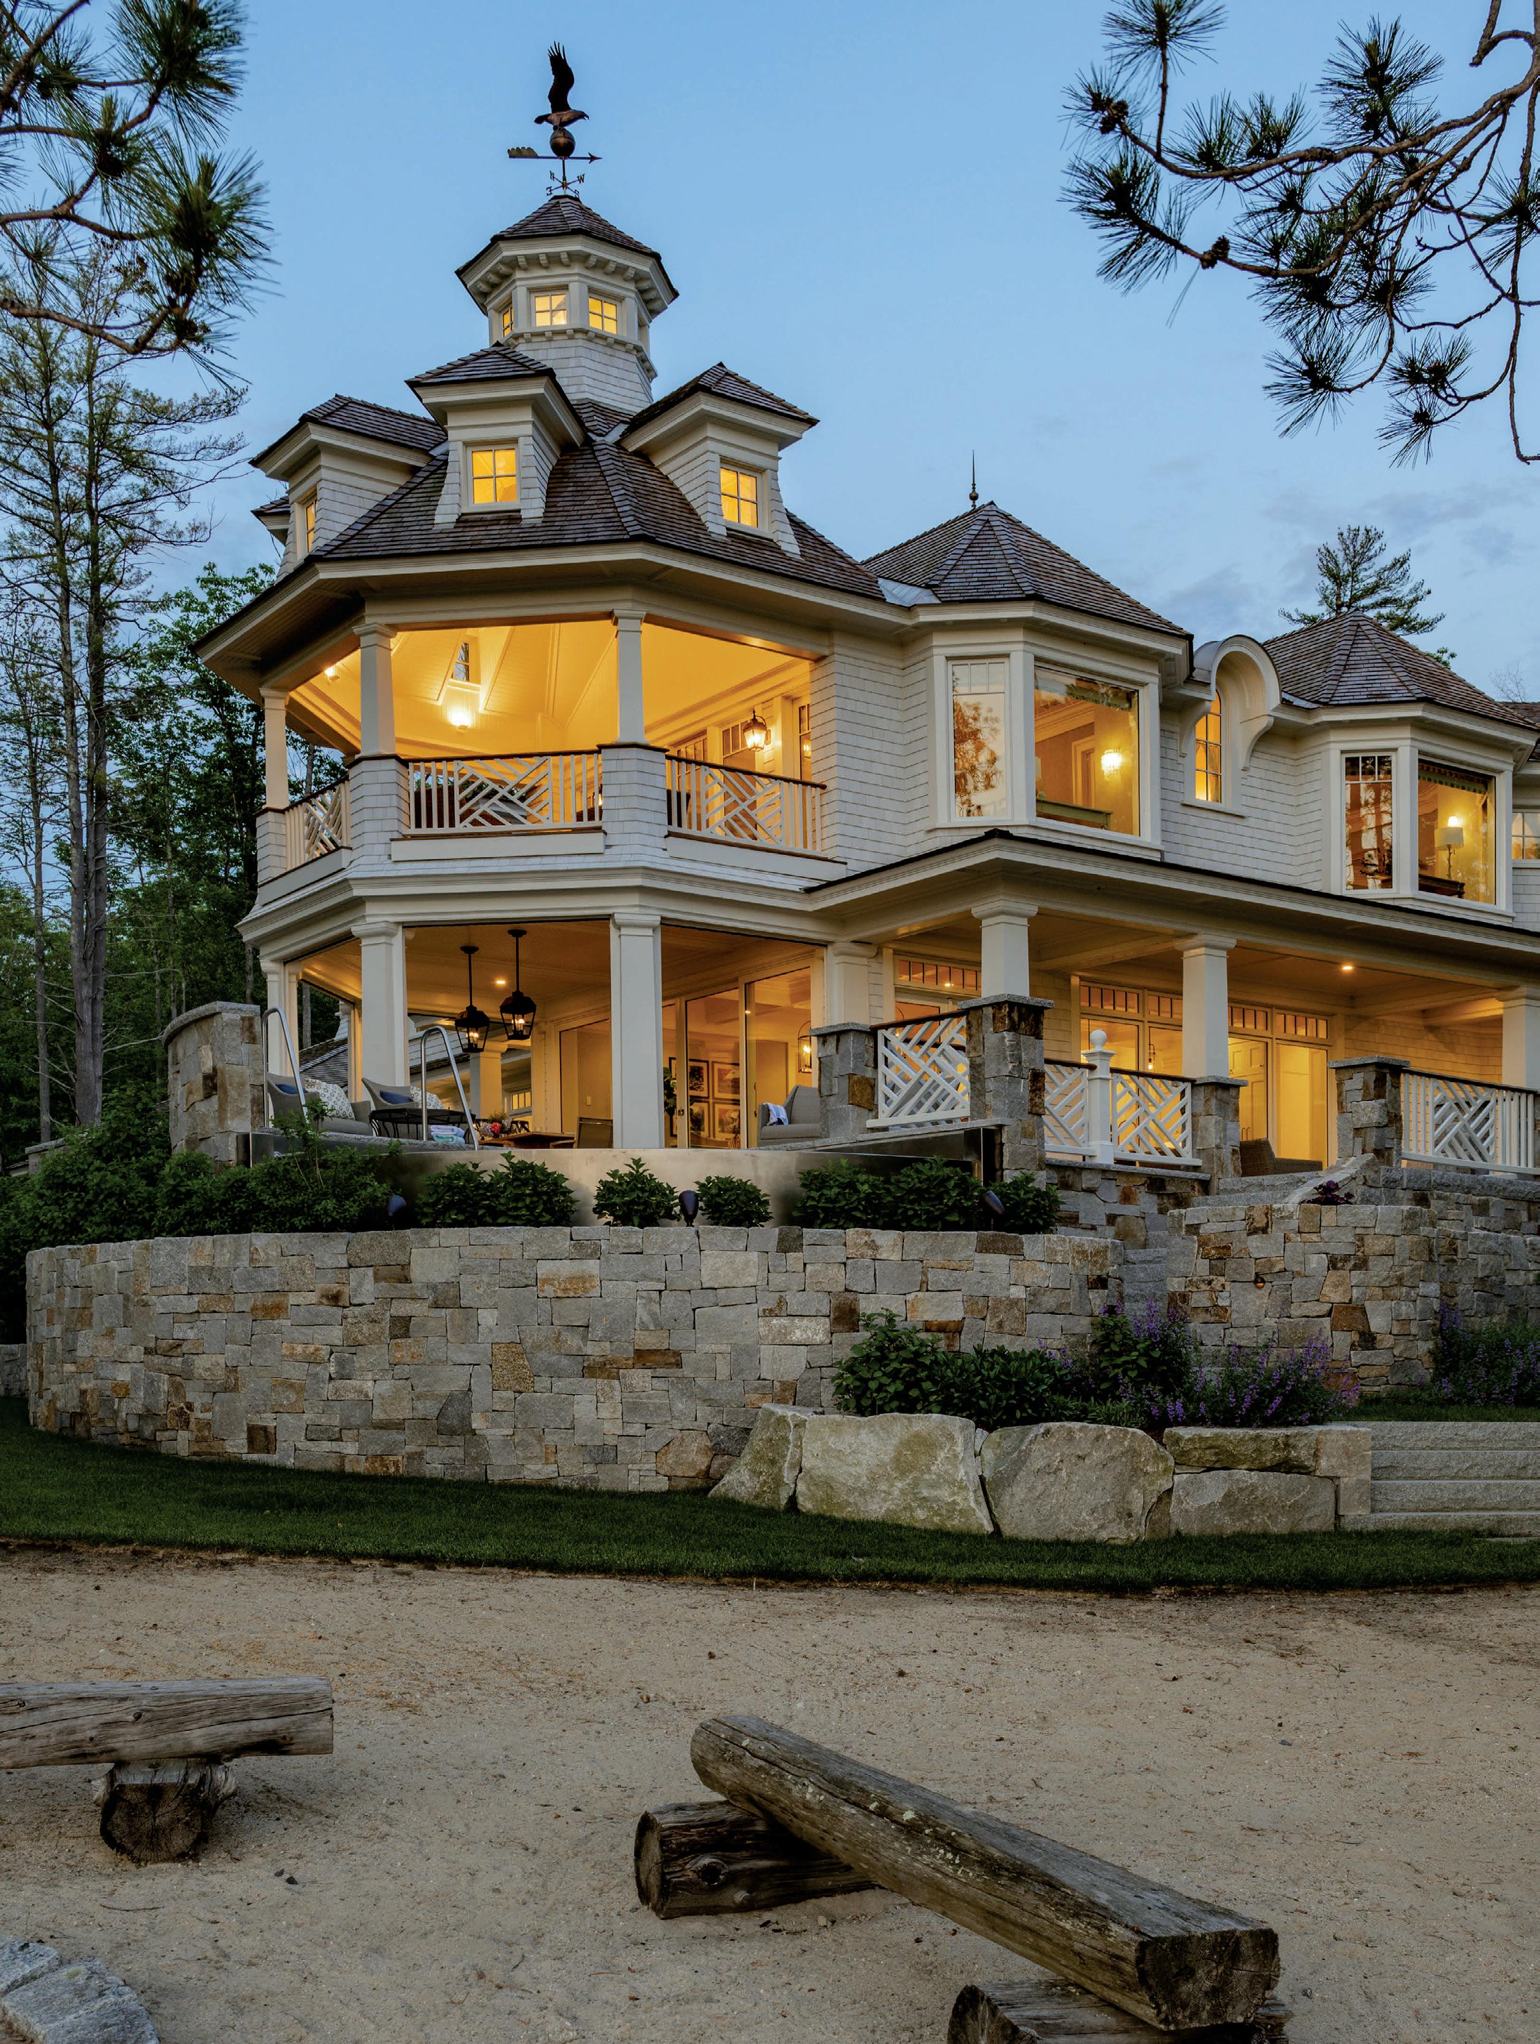
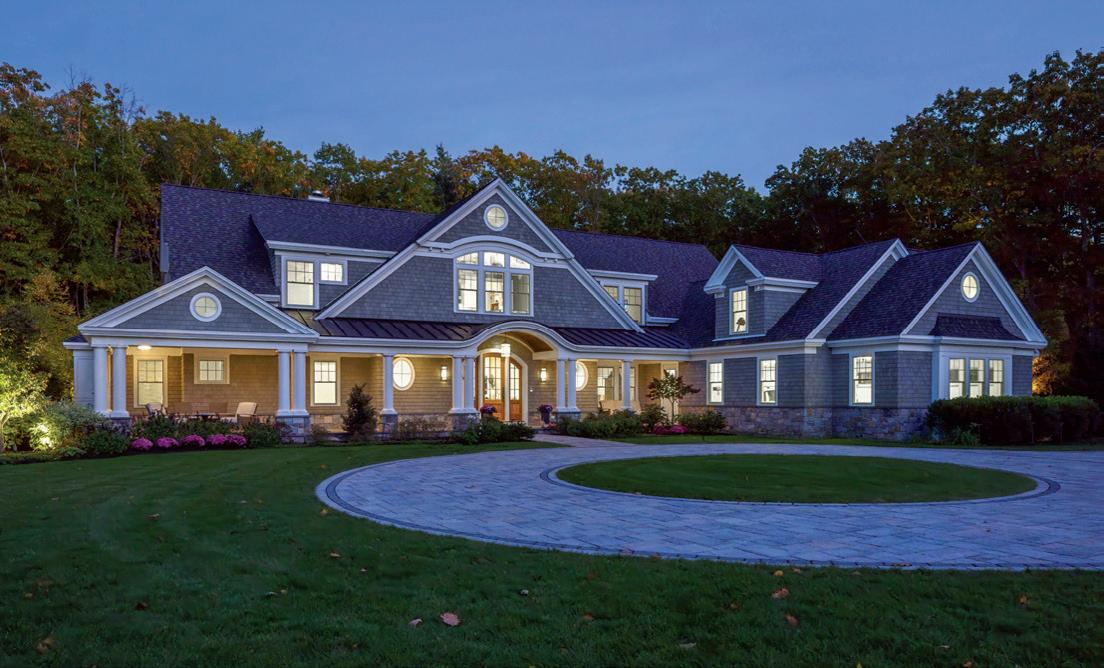
The homeowner of this New Castle home when she sees it from across Wentworth Harbor: “It’s kind of gentle, curvy and classic,” she says. “It’s just a beautiful style.”
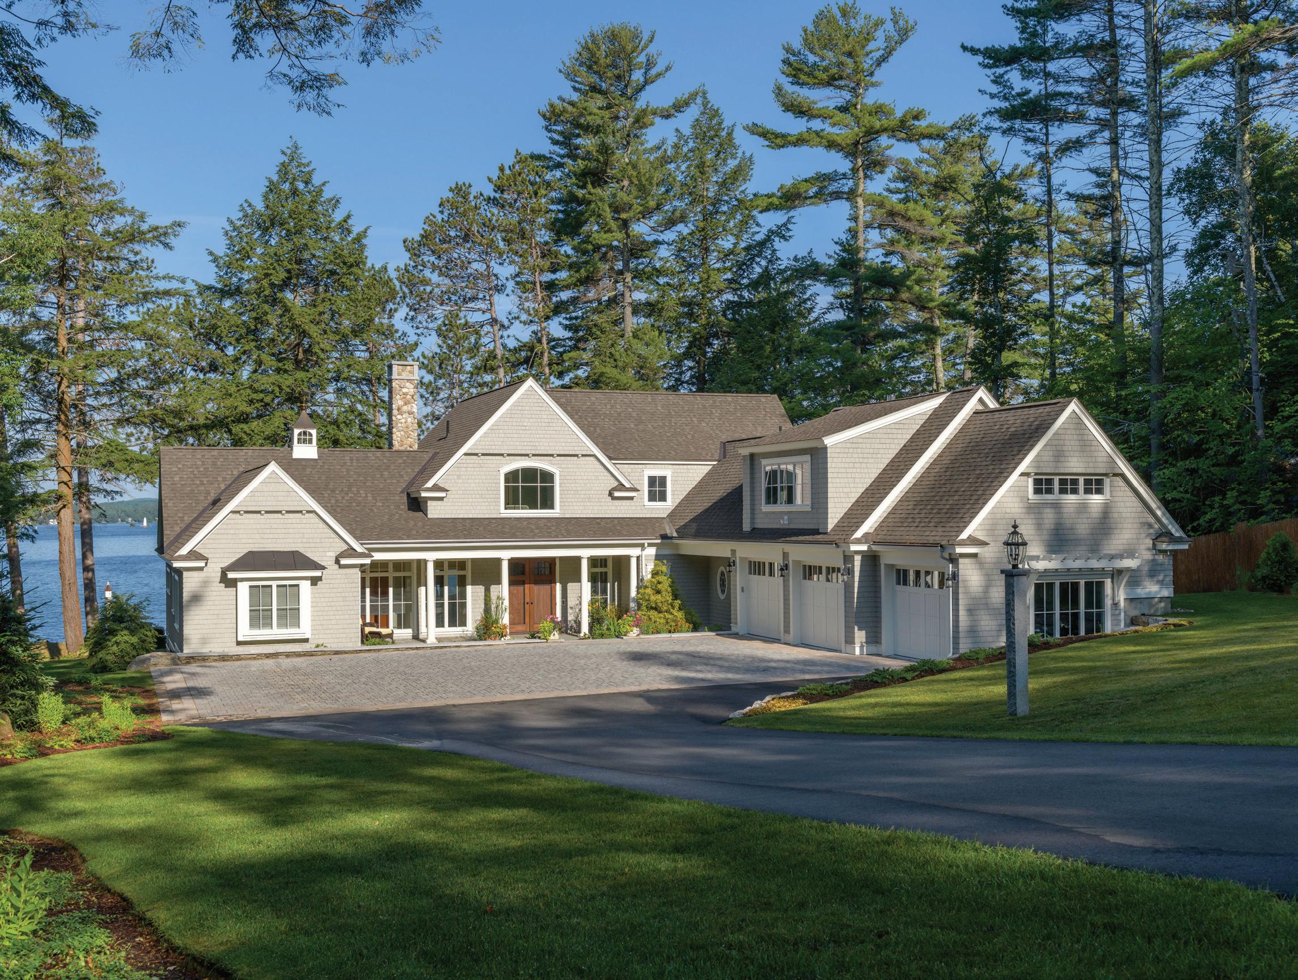
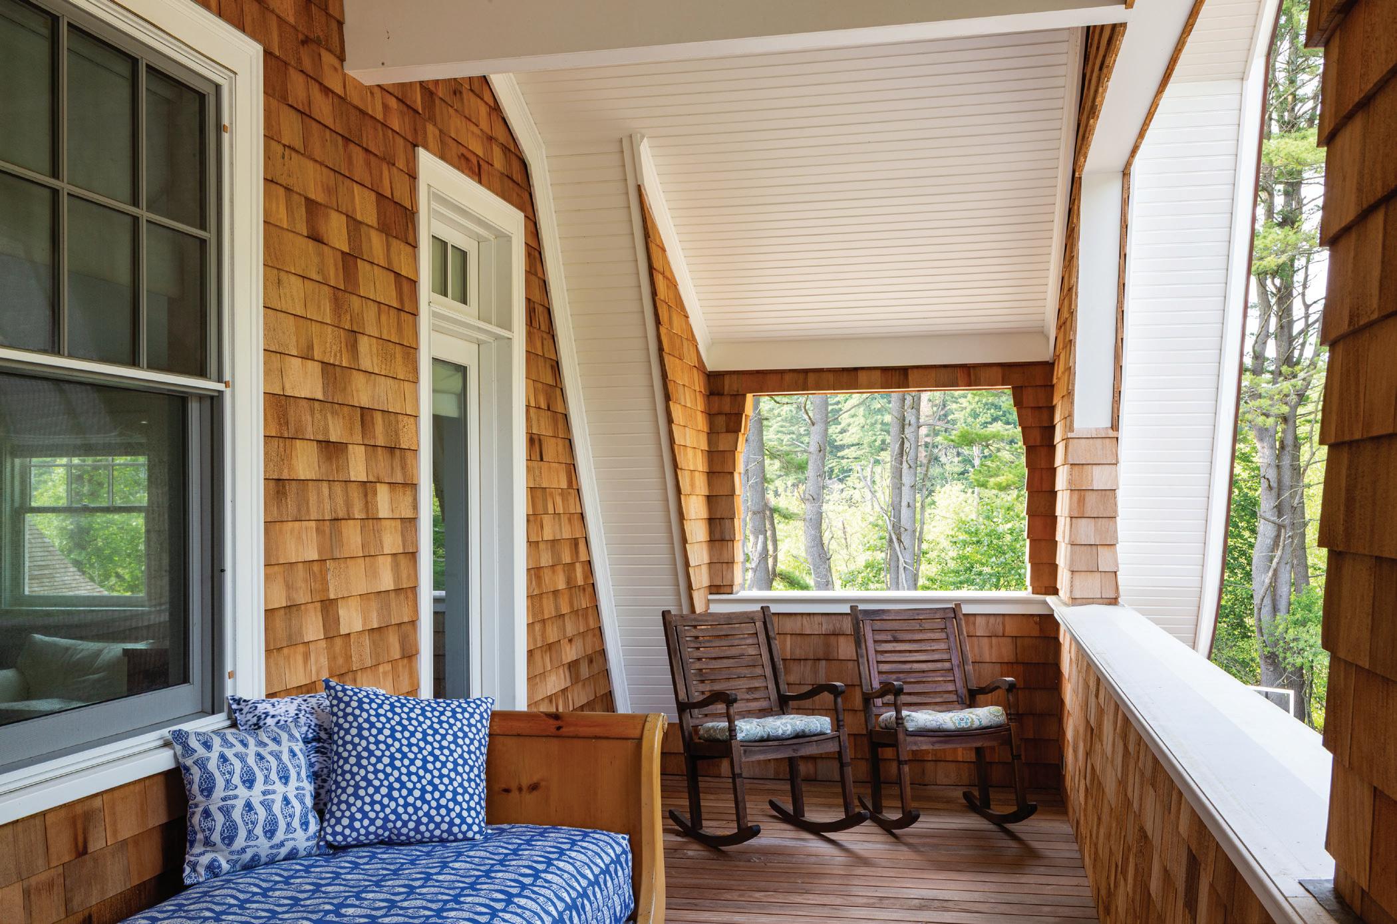
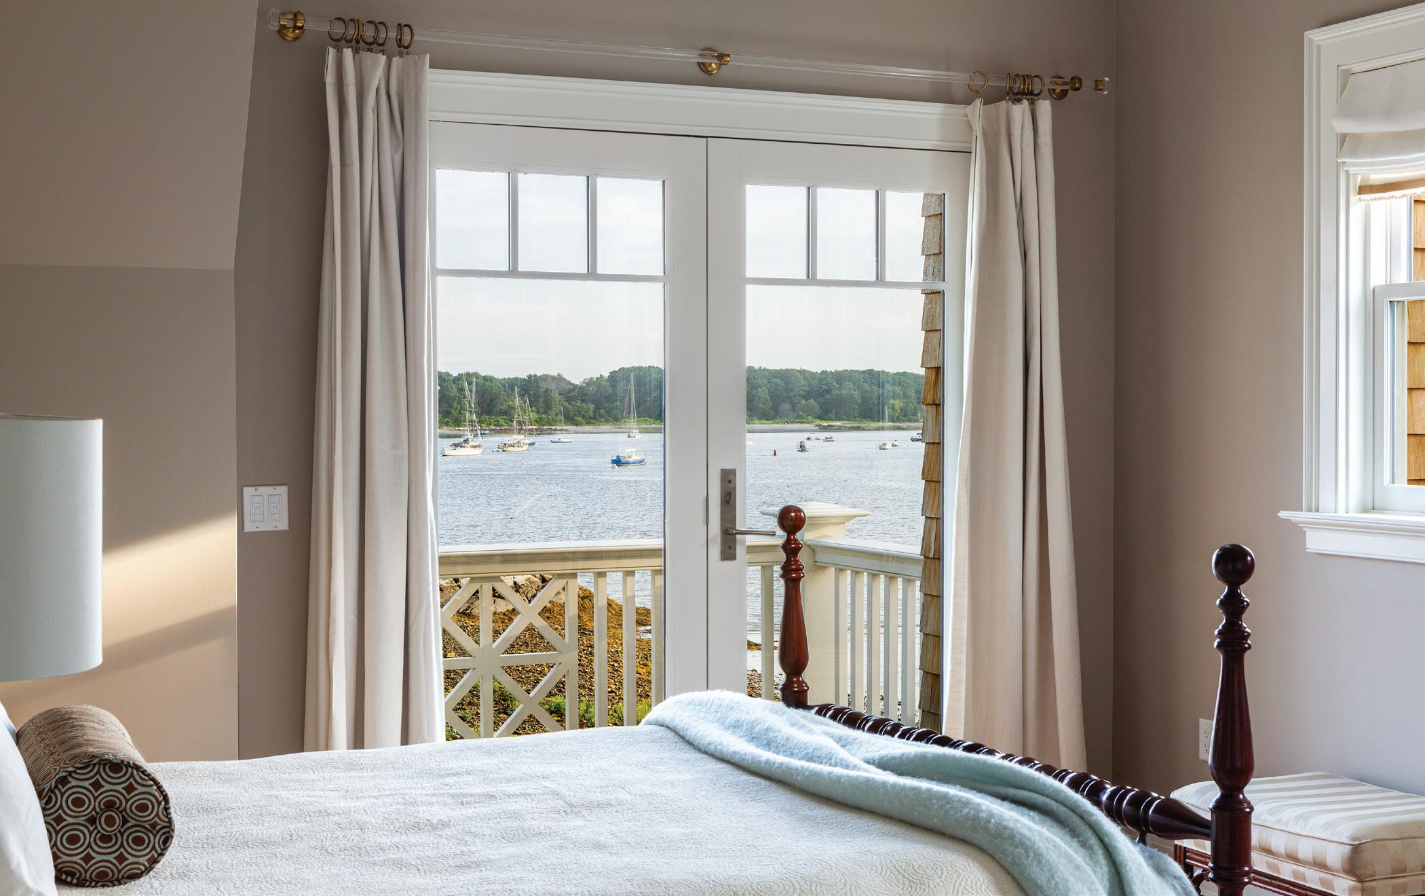
From the outside, the new Shingle-style house appears as though it were built around 1900. Fifteen columns placed across its many decks and porches, three Juliet balconies, three fireplaces and more than 60 windows give the house a timeless appearance. But the interior features all the contemporary
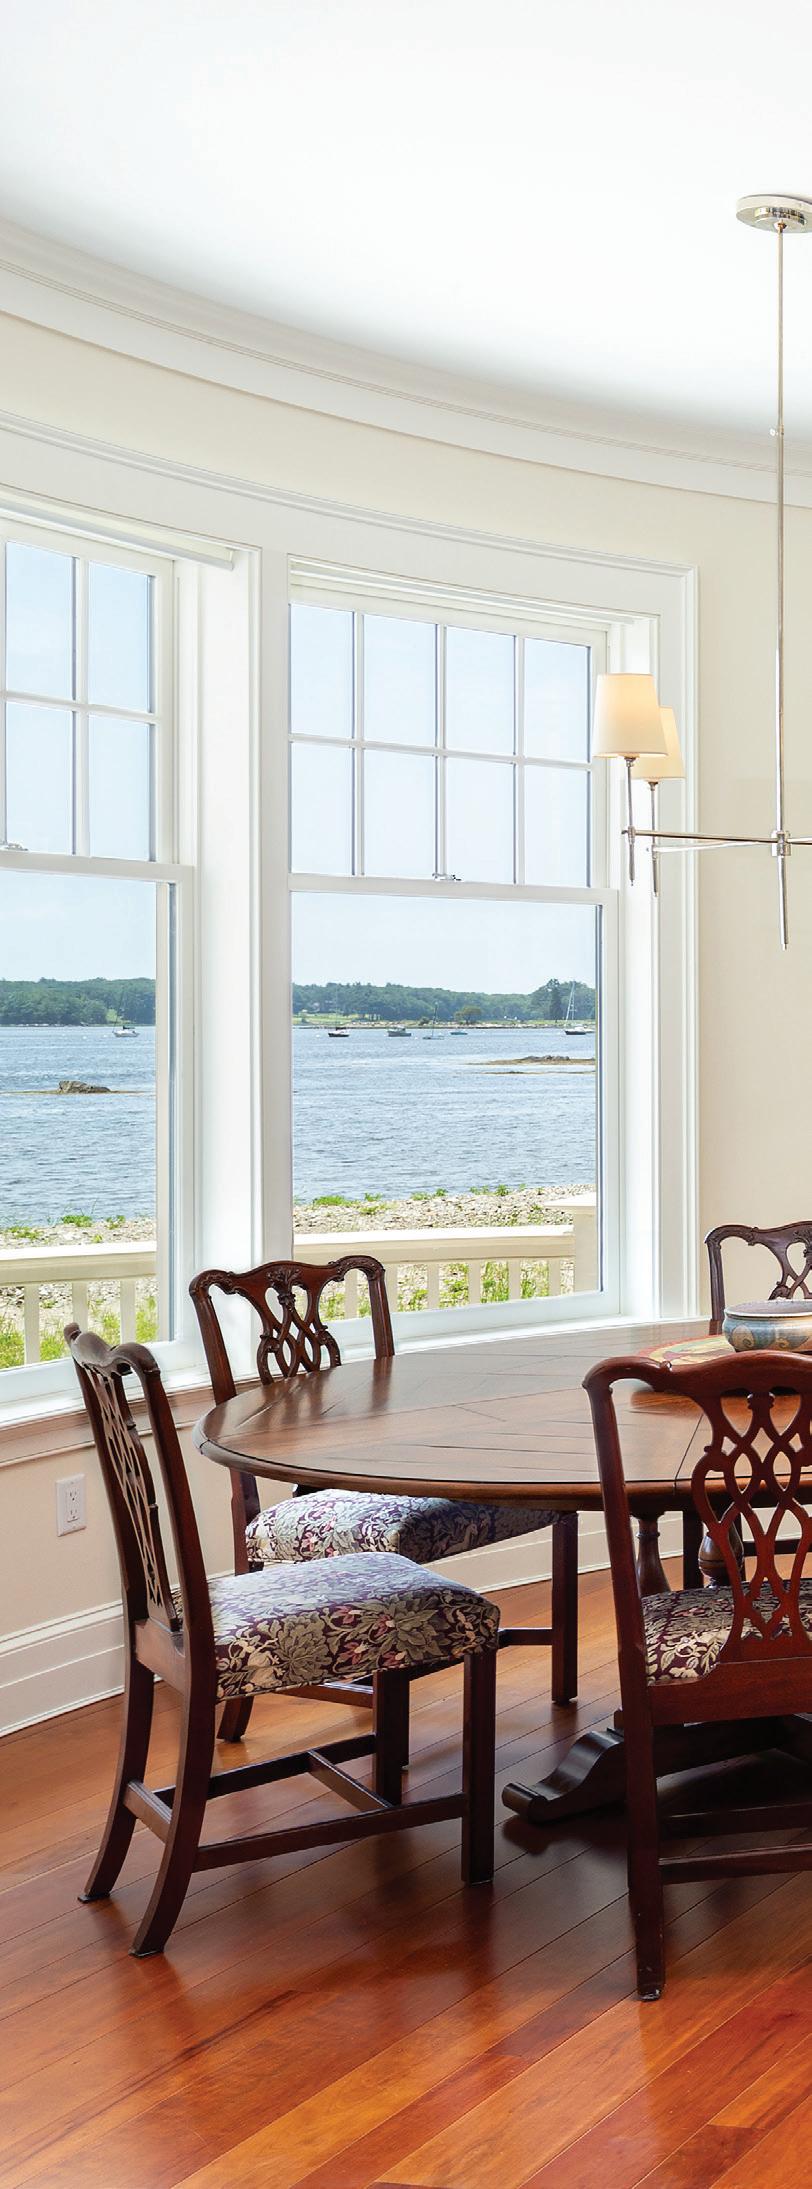
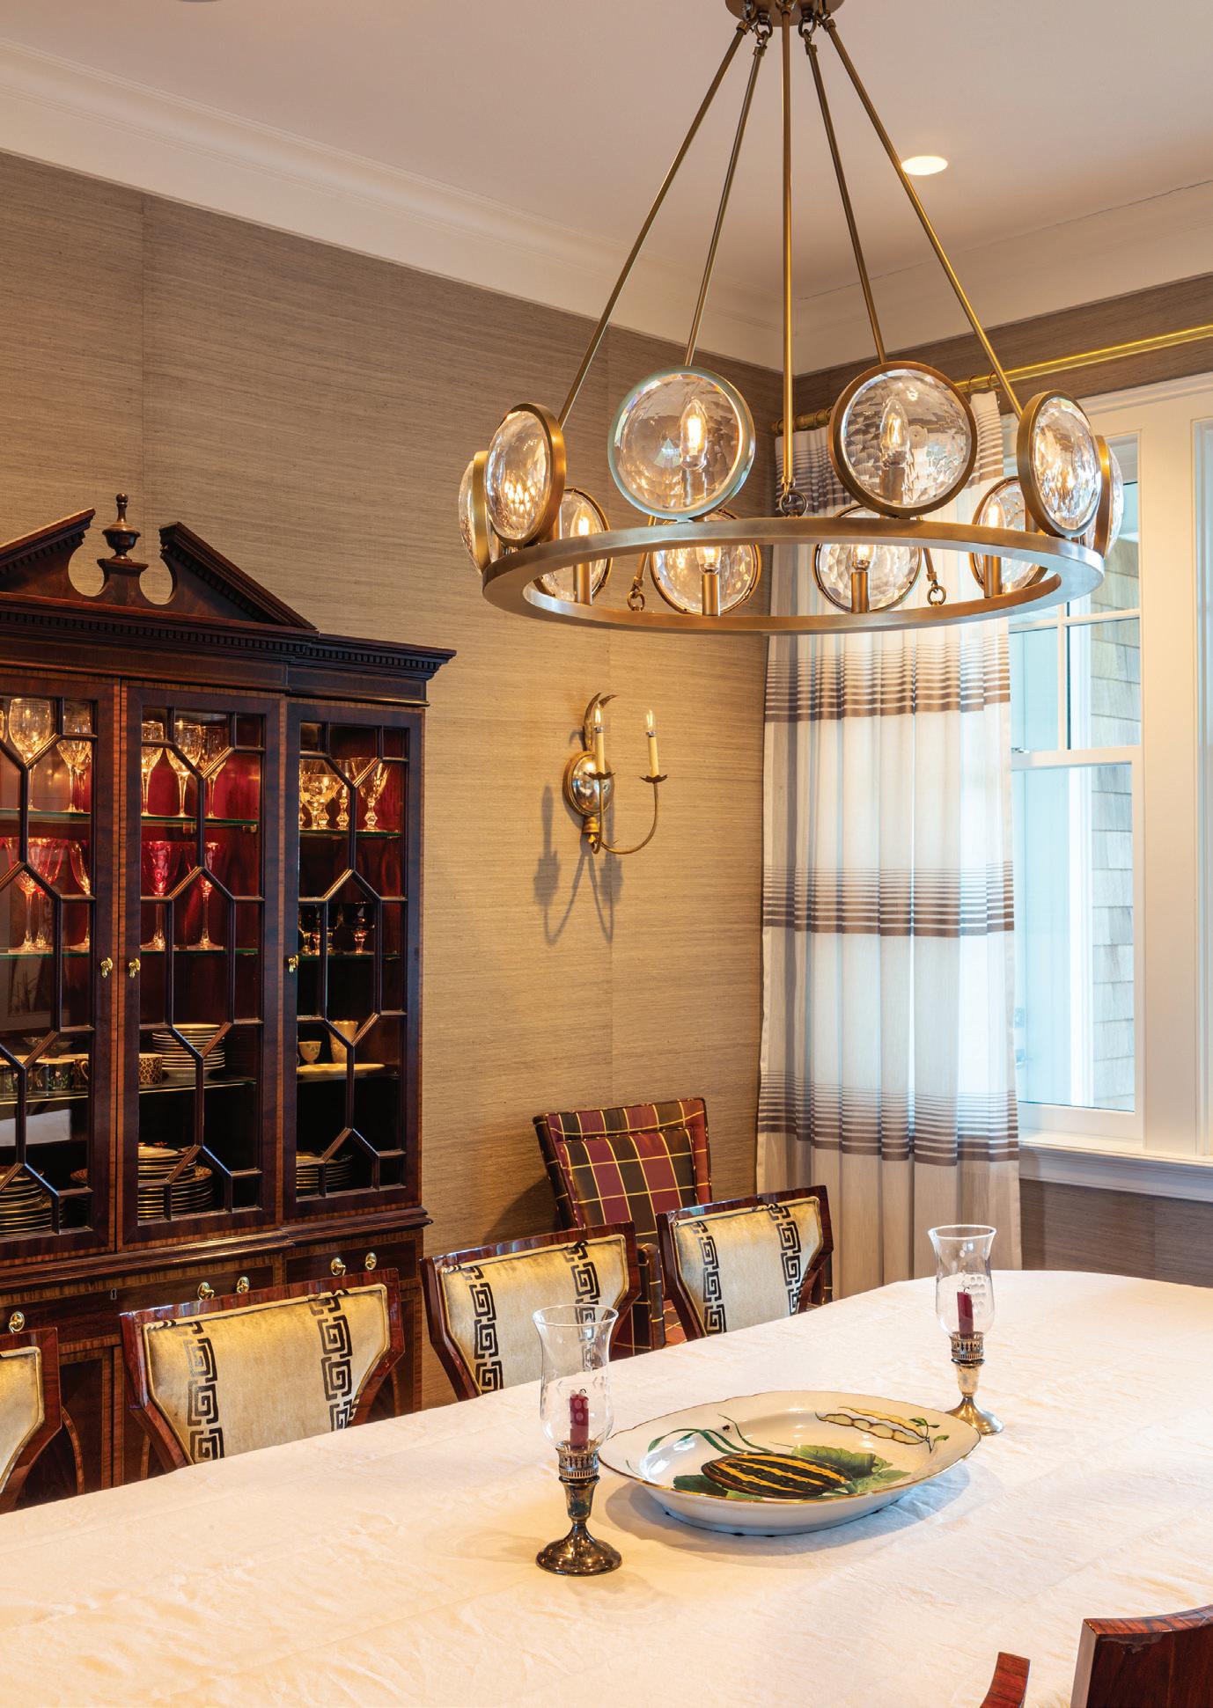
amenities one would expect. “That’s the trick,” says Bill Ross, of William Ross Design in York, Maine, who was the architect on the project. “It’s a modern home with a traditional exterior.”
The homeowners knew they were onto something special the moment they saw the property. They drove immediately to Ross’s home and told him to get into the car. Ross did, and when he saw the lot, which already had a house on it, he told them to buy it immediately. “It was one of the most beautiful pieces of property you will ever see,” Ross said.
But there were early challenges when the demolition of the existing house began. The builder, Bill Greenier, of Greenier Builders in Kittery, Maine, discovered that due to the soil composition and flood plain regulations, it would not be possible to have a basement. “We had to dig out 3,000 square feet of material 6 to 8 feet deep and put structural fill in place to build off that,” he said. “It was quite the project just to pour the foundation.”
With that issue resolved, building began on a house
where red cedar shingles were being used on a roof that had 25% radius (or slope), with an additional 50% over the 2,000-square-foot farmer’s porch. “And red cedar shingles don’t like to bend much, so we had to cut each shingle in a manner that they would fit as we went up that conical roof,” Greenier said.
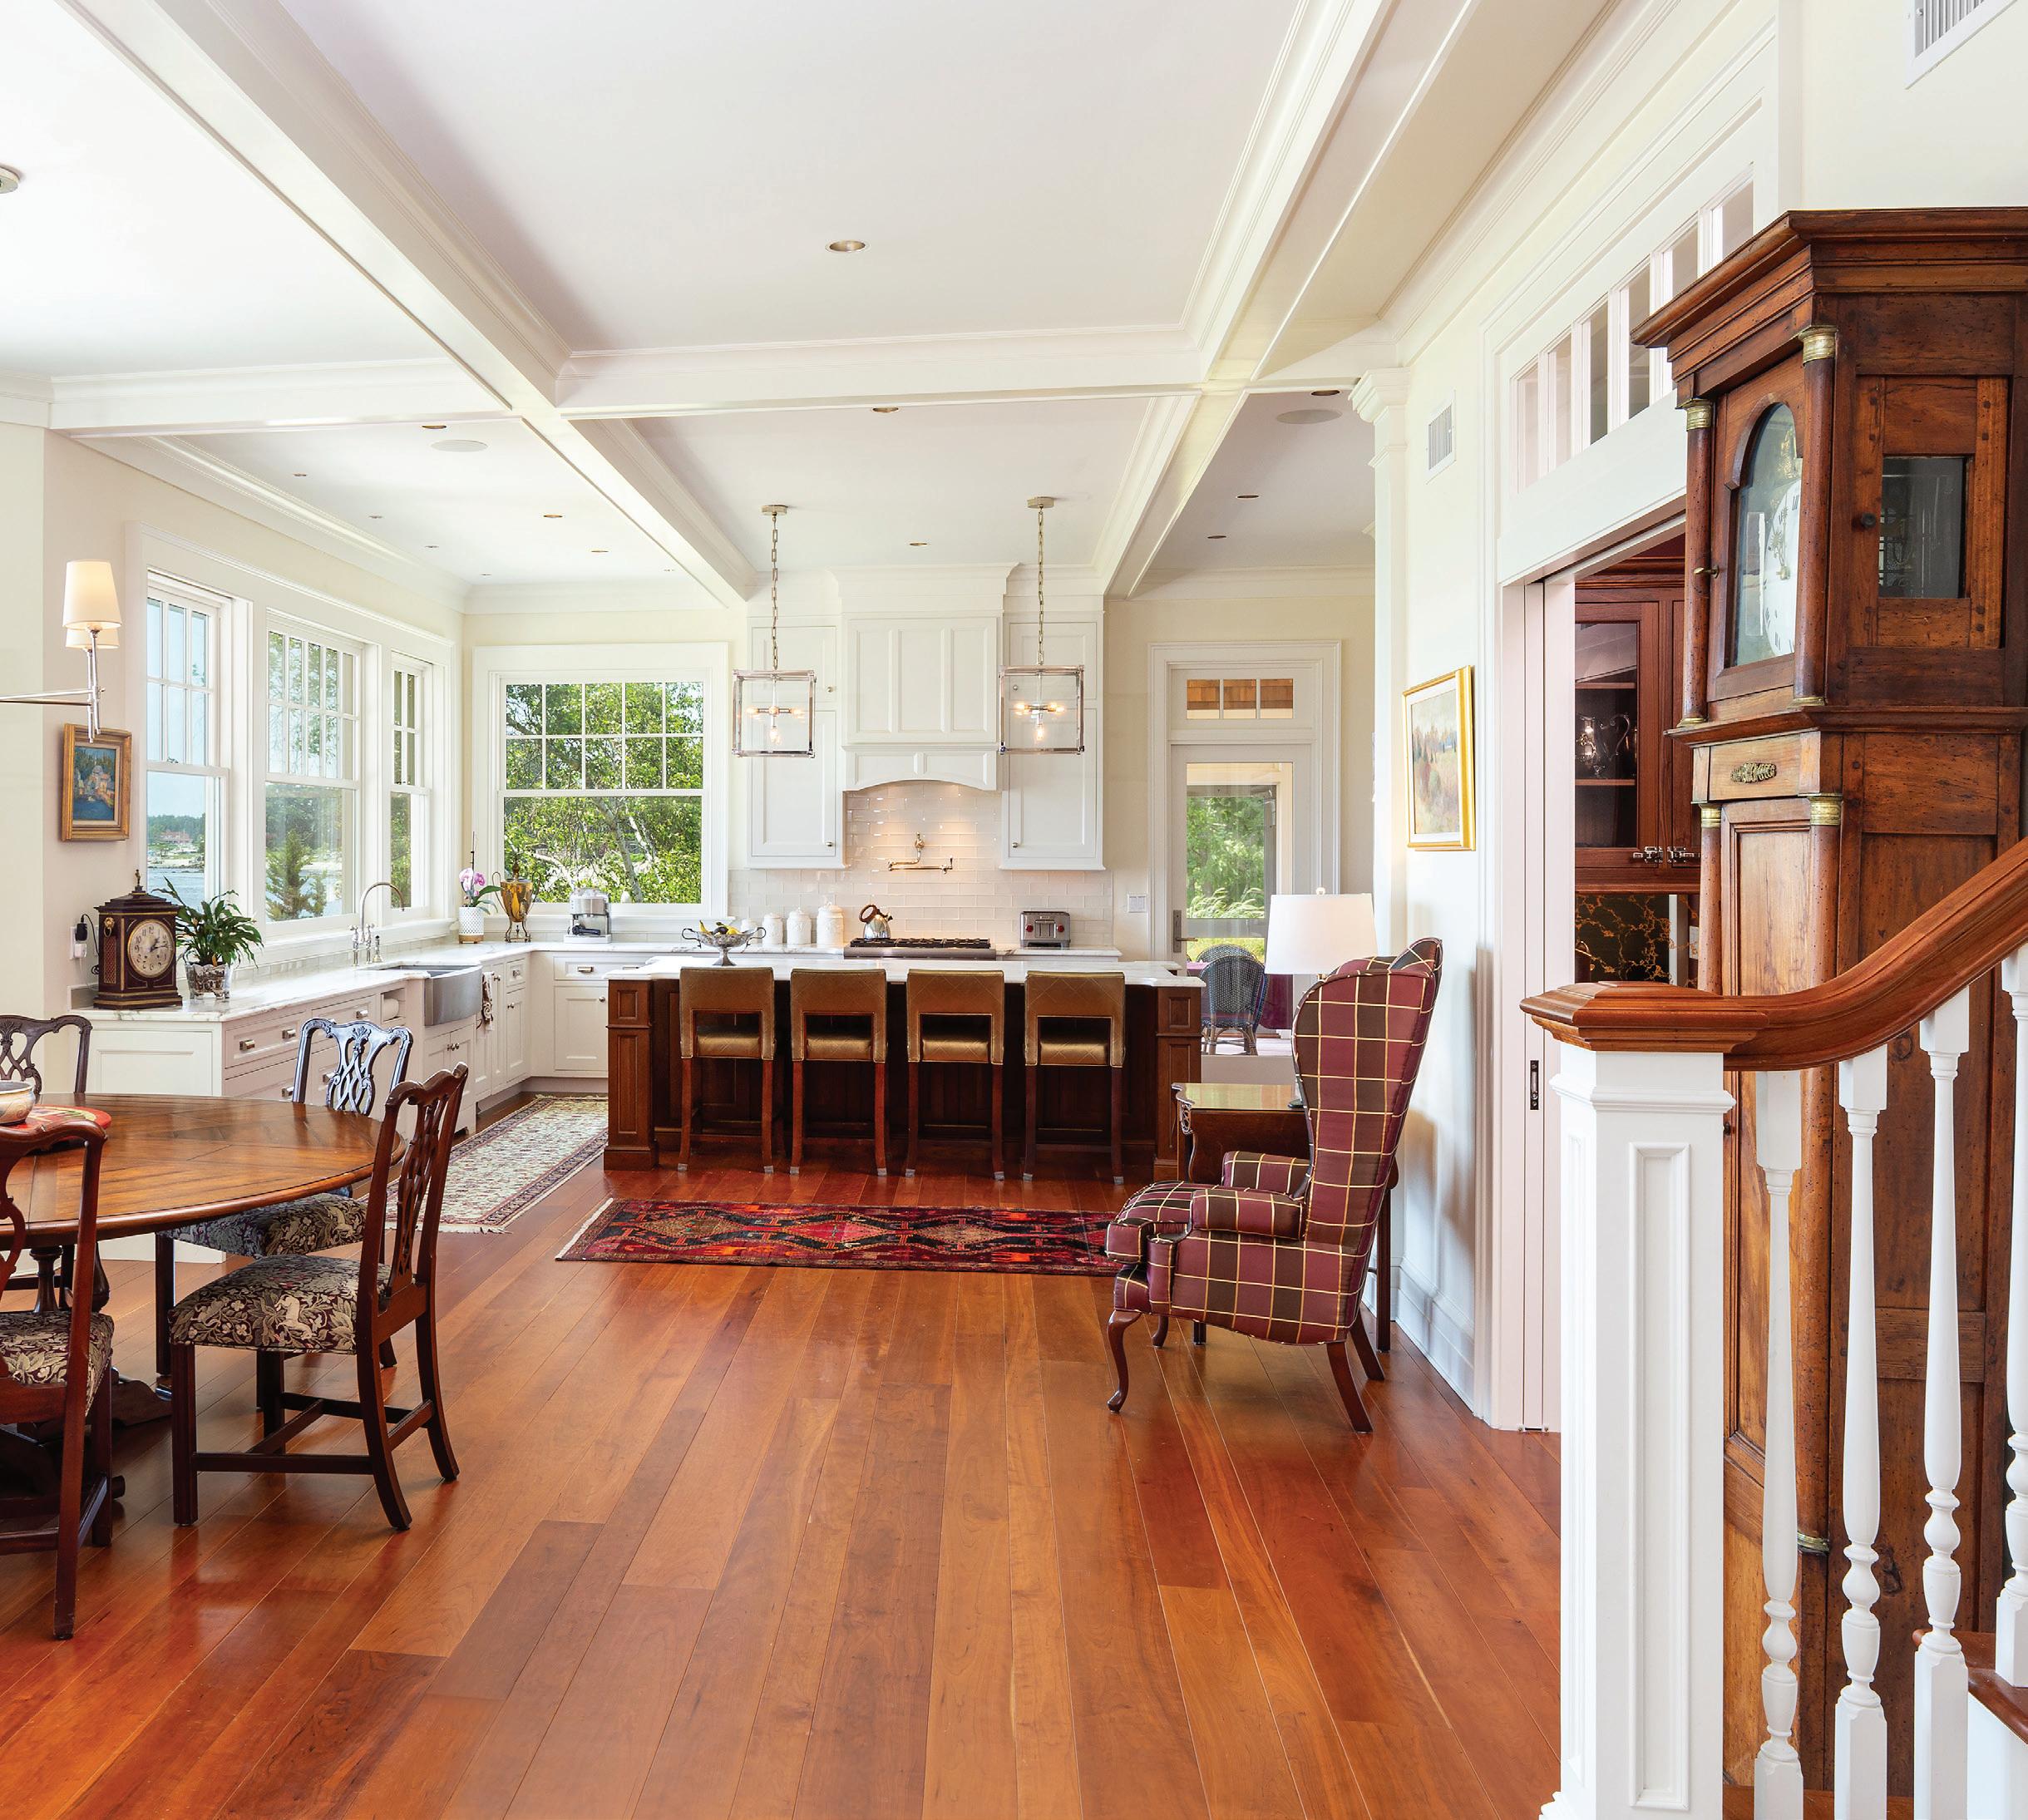
As for the floor plan, Ross designed an open concept, keeping in mind the couple’s love of entertaining with an eye toward taking full advantage of the magnificent views to the water.
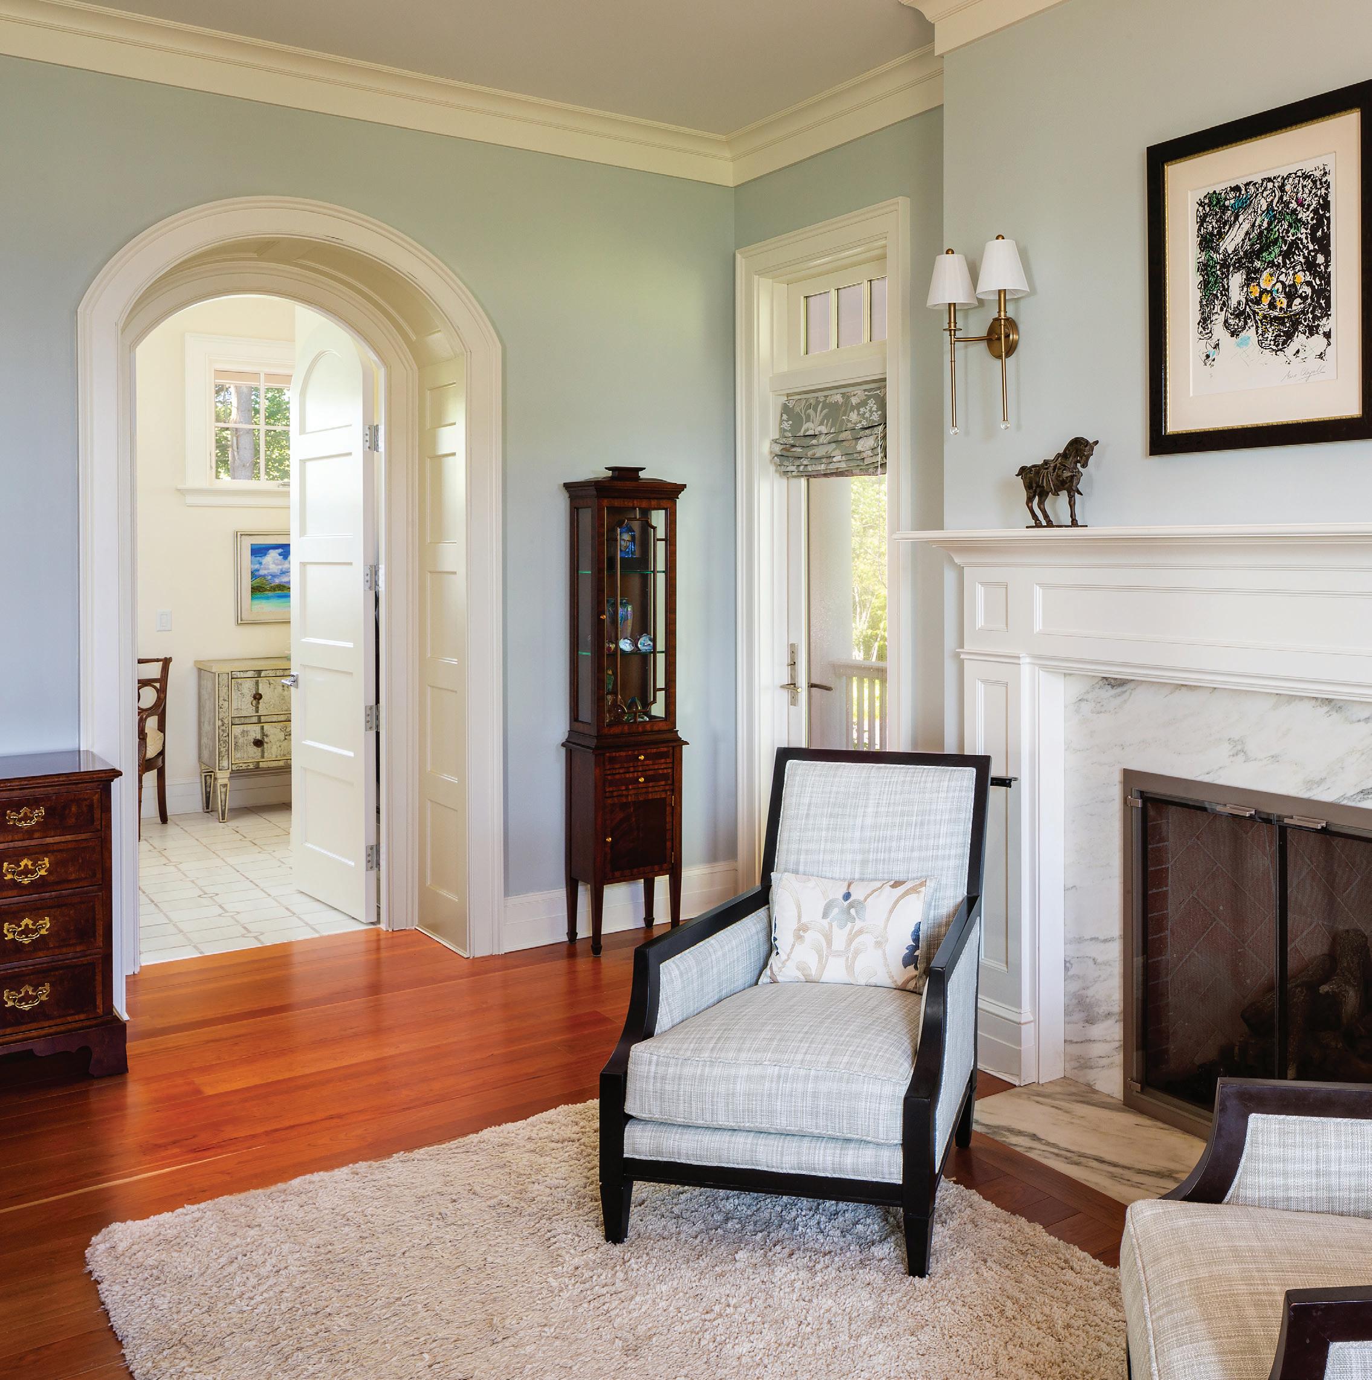
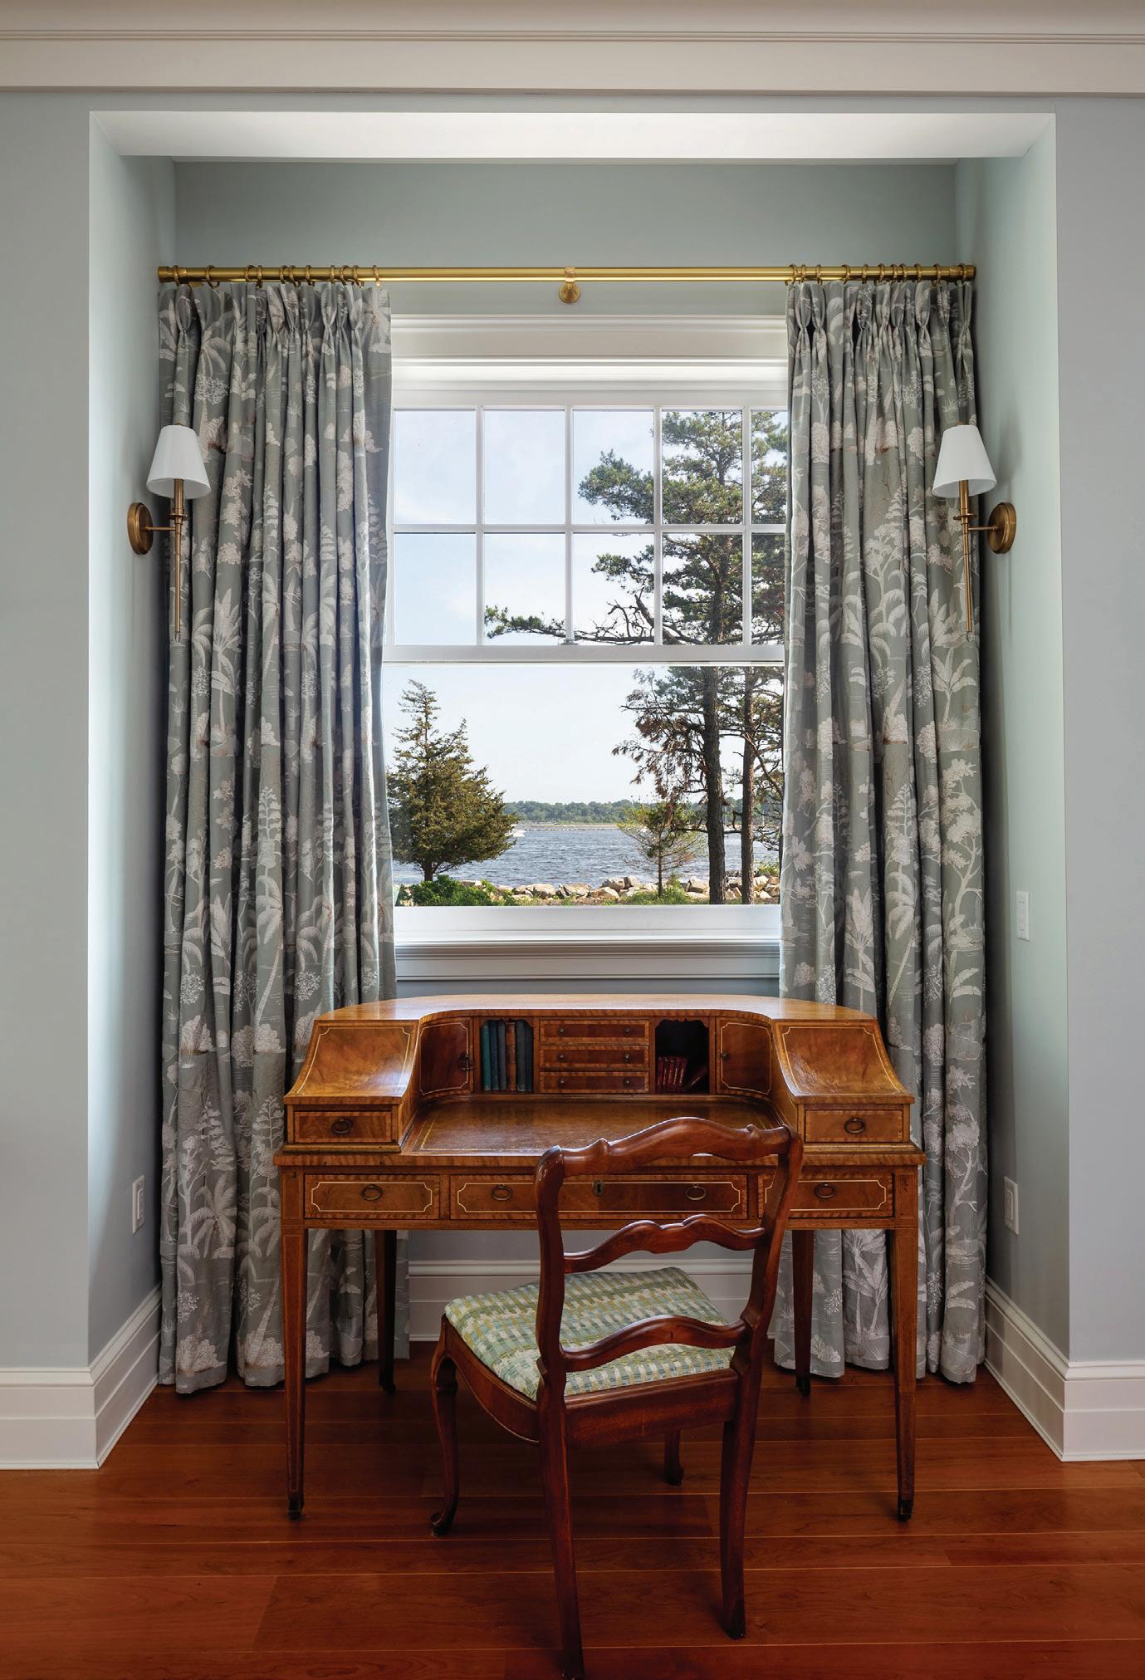
Thus, he seamlessly blended the kitchen, dining room and living room into one another, with each leading out to private decks. A key element of his design is the custom-made mahogany front door that allows visitors to look through the house directly to the ocean. “People step into the house, and it’s like they don’t even realize you’re saying hello to them. You can see their heads swivel as they take in the sweeping view,” says the wife. She loves that the dining and kitchen tables are in close prox-
imity to each other, which was especially useful at Thanksgiving when she hosted dinner for 20. “It was ideal for an adults table and a kids table,” she says.
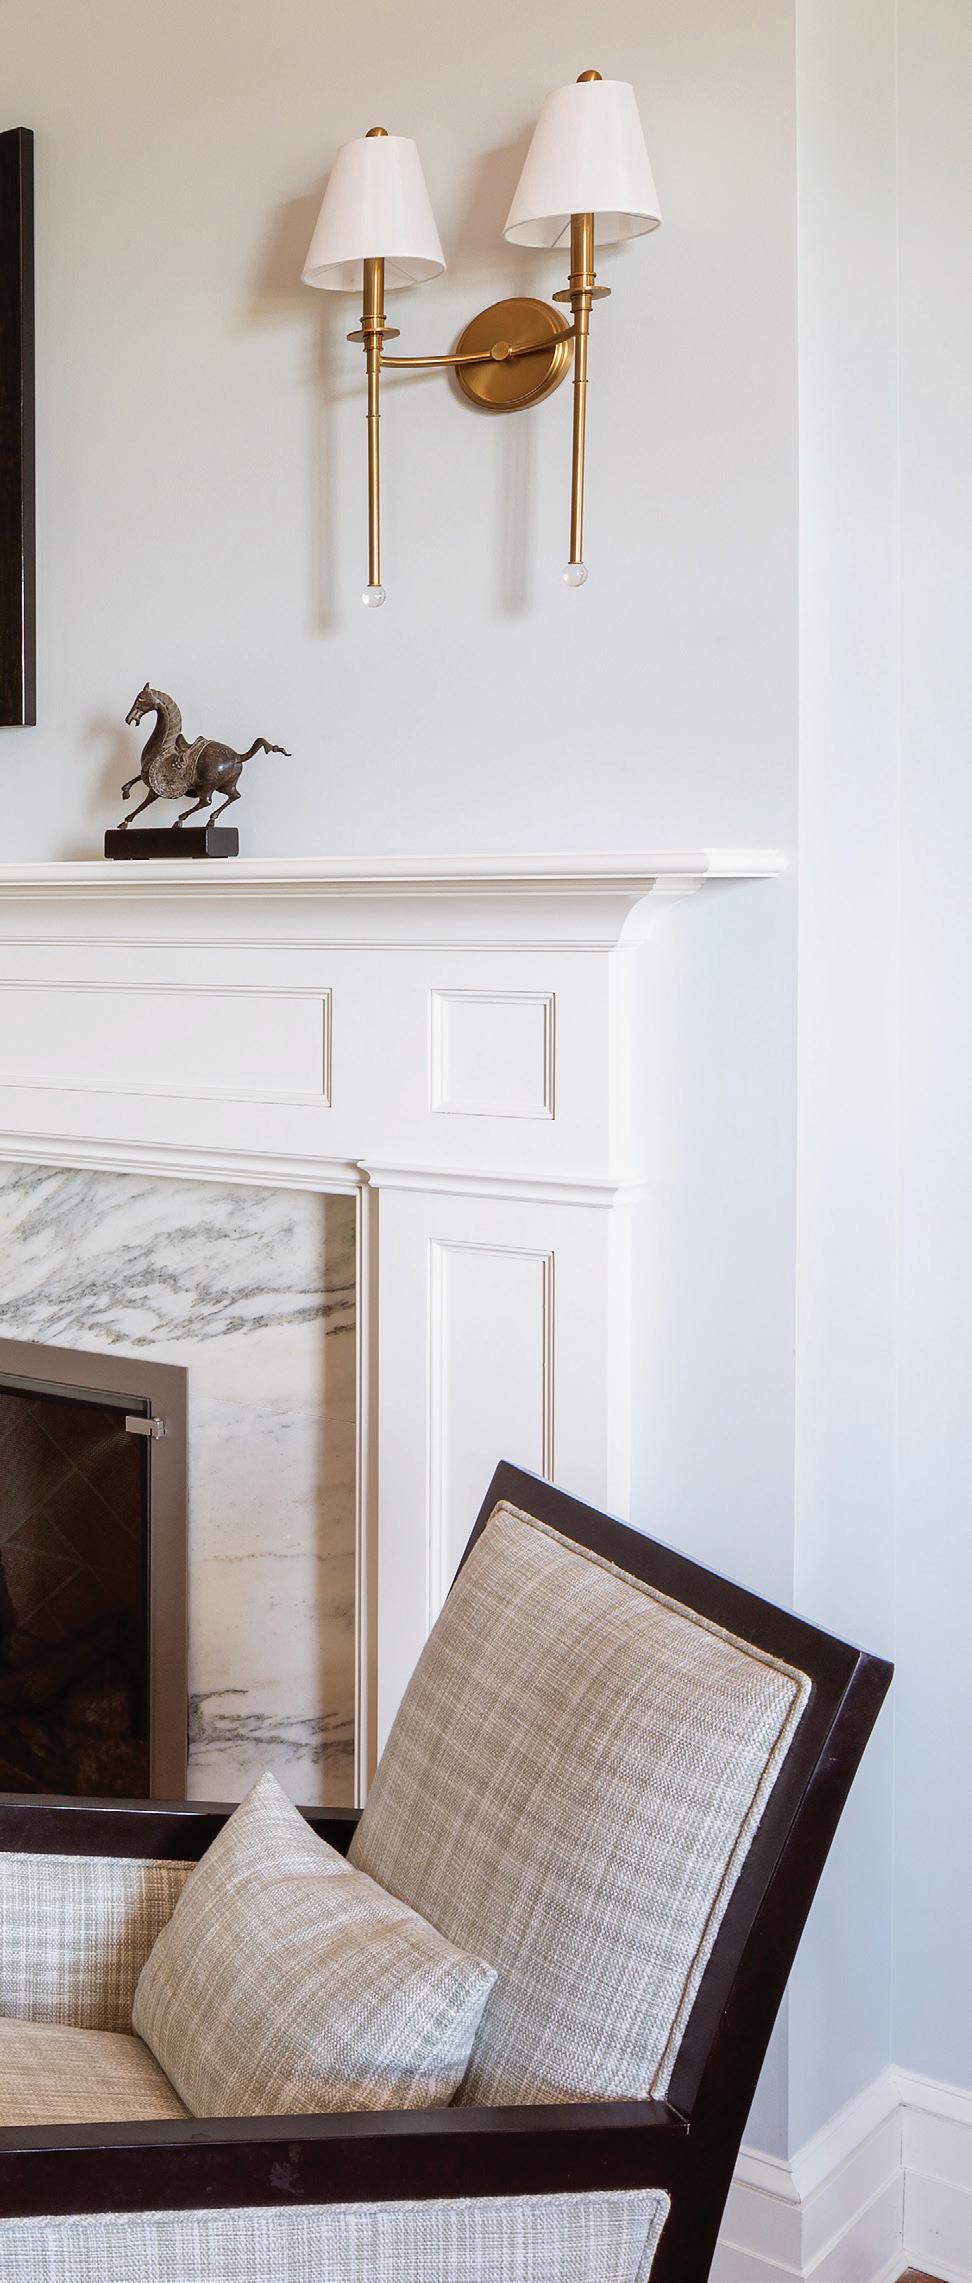
A centerpiece of the kitchen are two large square-boxed lights, which she calls “a piece of jewelry hanging over the island.” Off the kitchen is a butler’s pantry, with black cherry walls and maple cabinets, while a nearby bathroom features fish-themed wallpaper. A radiant first-floor heating system be-
neath cherry floors keeps everyone warm on those cool spring and fall nights.
No space sees more action than the second-floor “game room,” which is accessed by a 17-step staircase. Designed with the couple’s children and grandchildren in mind, it includes a billiards table, a mahjong table and numerous other games. There is also a bar for when adult friends come to visit. The open space is accentuated by a stunning vaulted fir ceiling, with ex-
posed beams that were stained to provide contrast, and custom nautical pendant lamps. “It’s a big play space for our grandchildren,” the wife says. “Just a fun room.”
One of the home’s unique designs, and perhaps the couple’s favorite spot to unwind with coffee in the morning or a glass of wine in the evening, is the first-floor covered circular porch off the master bedroom. It’s equipped with a fireplace, two wine coolers, a couch and a television. “We spend a lot of time there
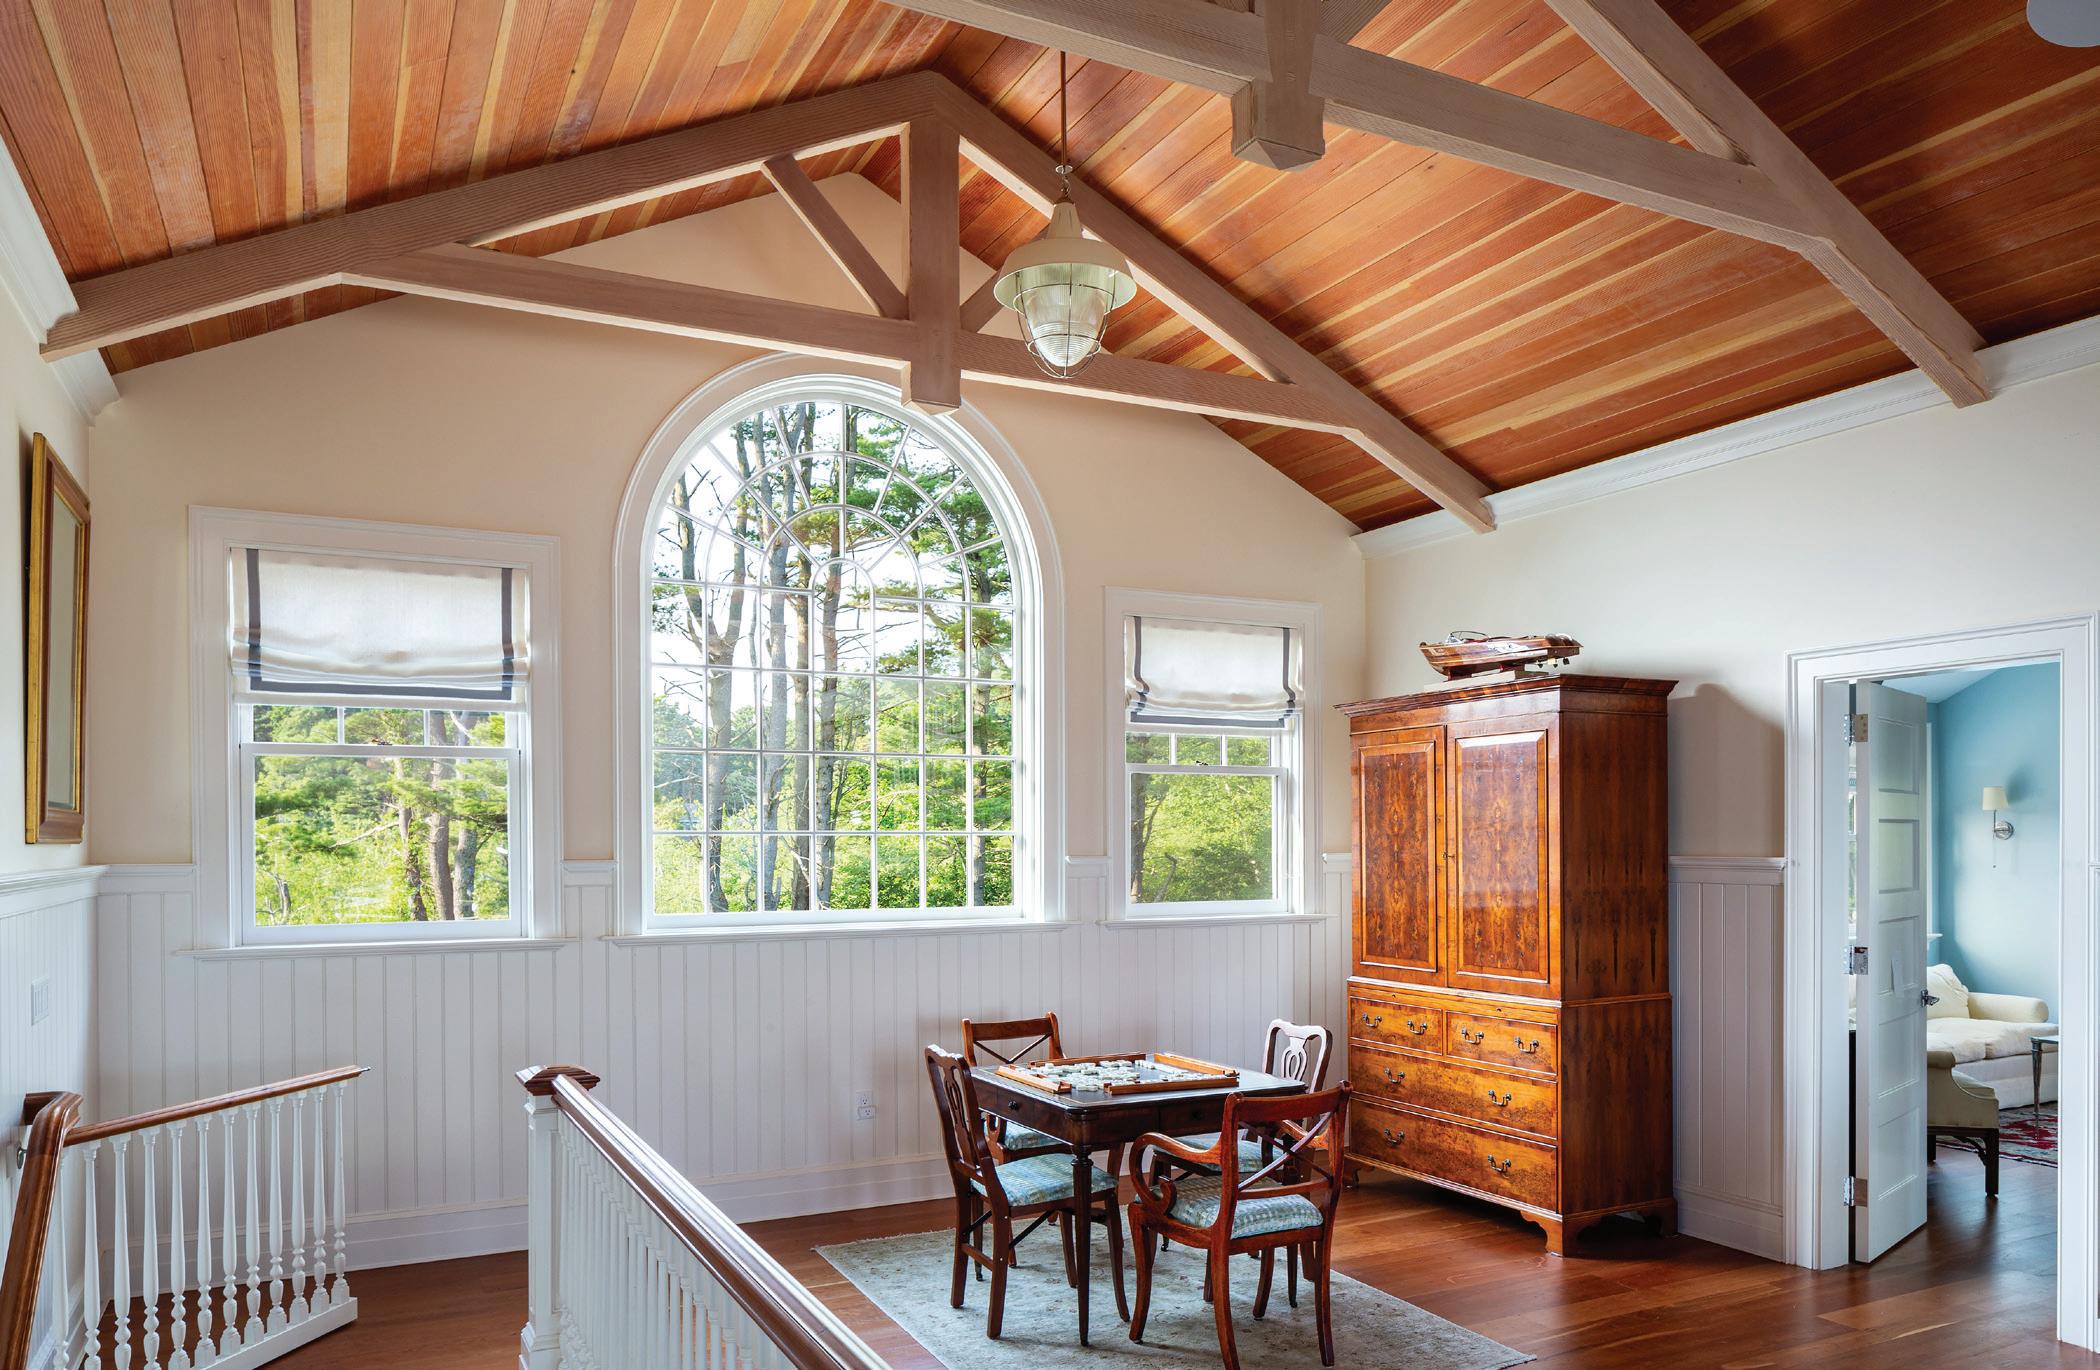
Above: A vaulted fir ceiling with exposed beams is the centerpiece of a spacious second-floor “game room,” which includes a mahjong table and a billiards table.
Below: The three-season porch is ideal for relaxing with a morning cup of coffee.
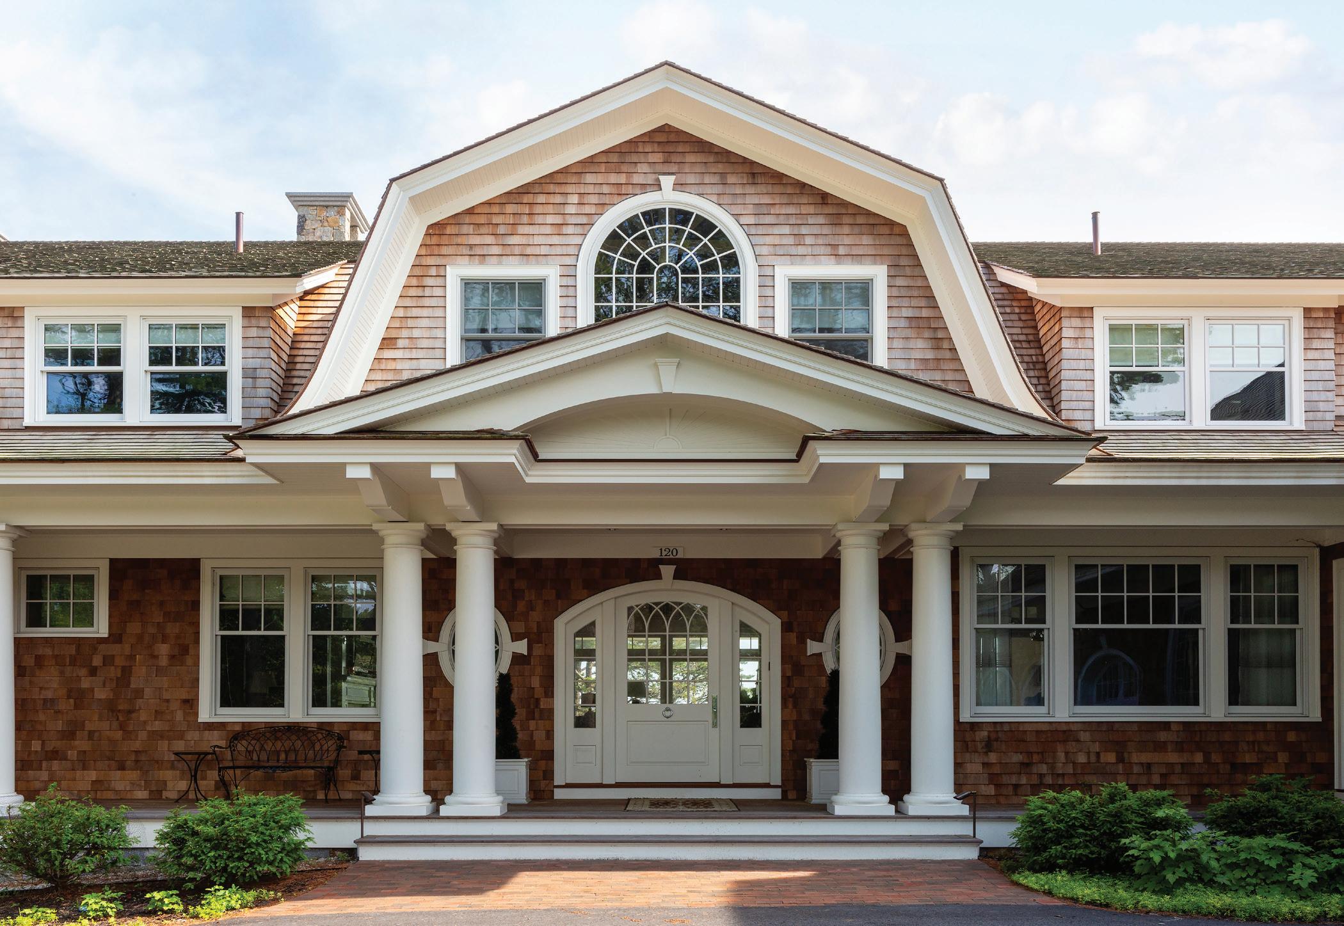
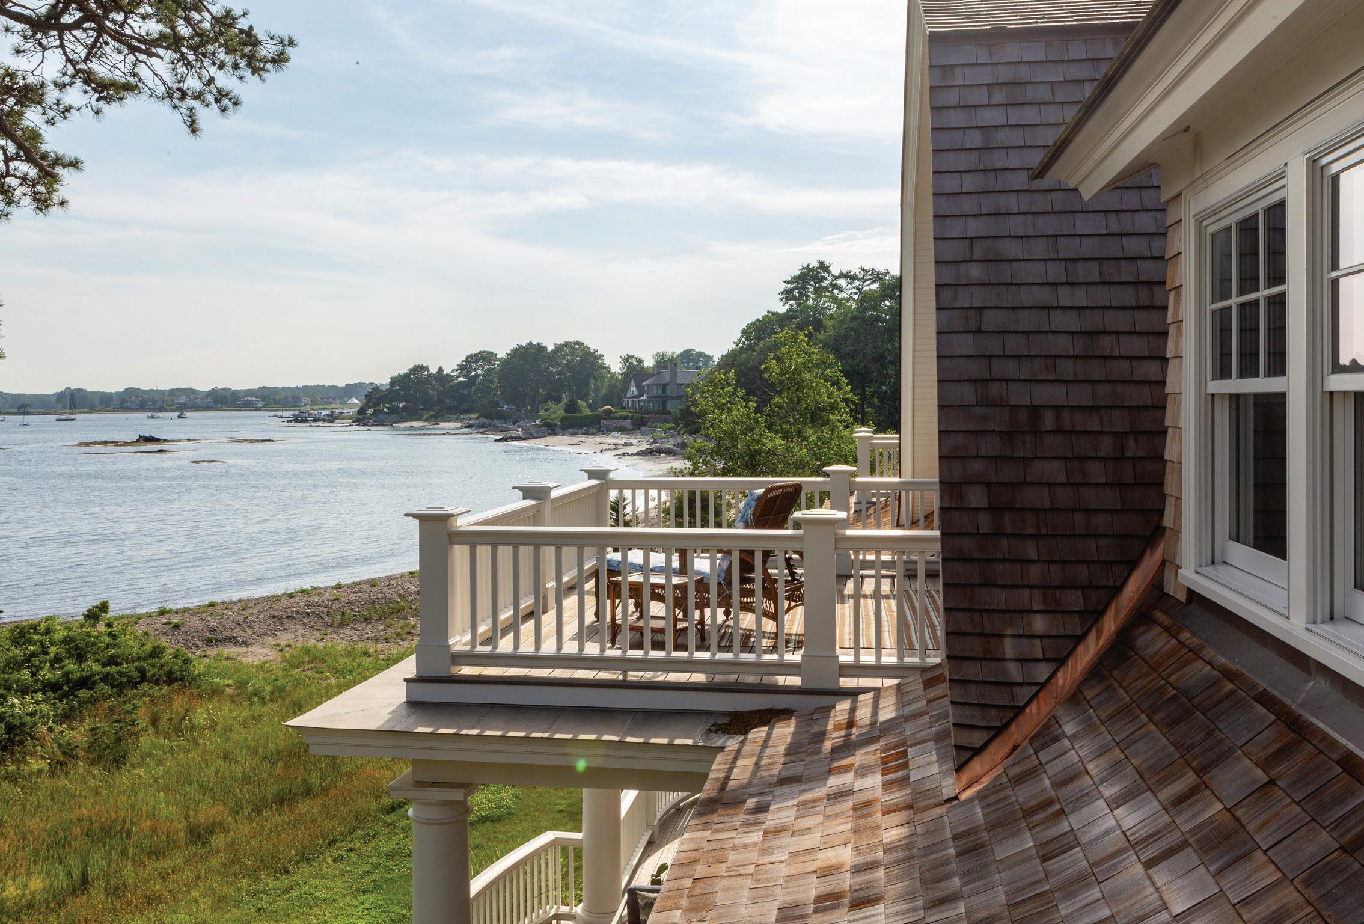
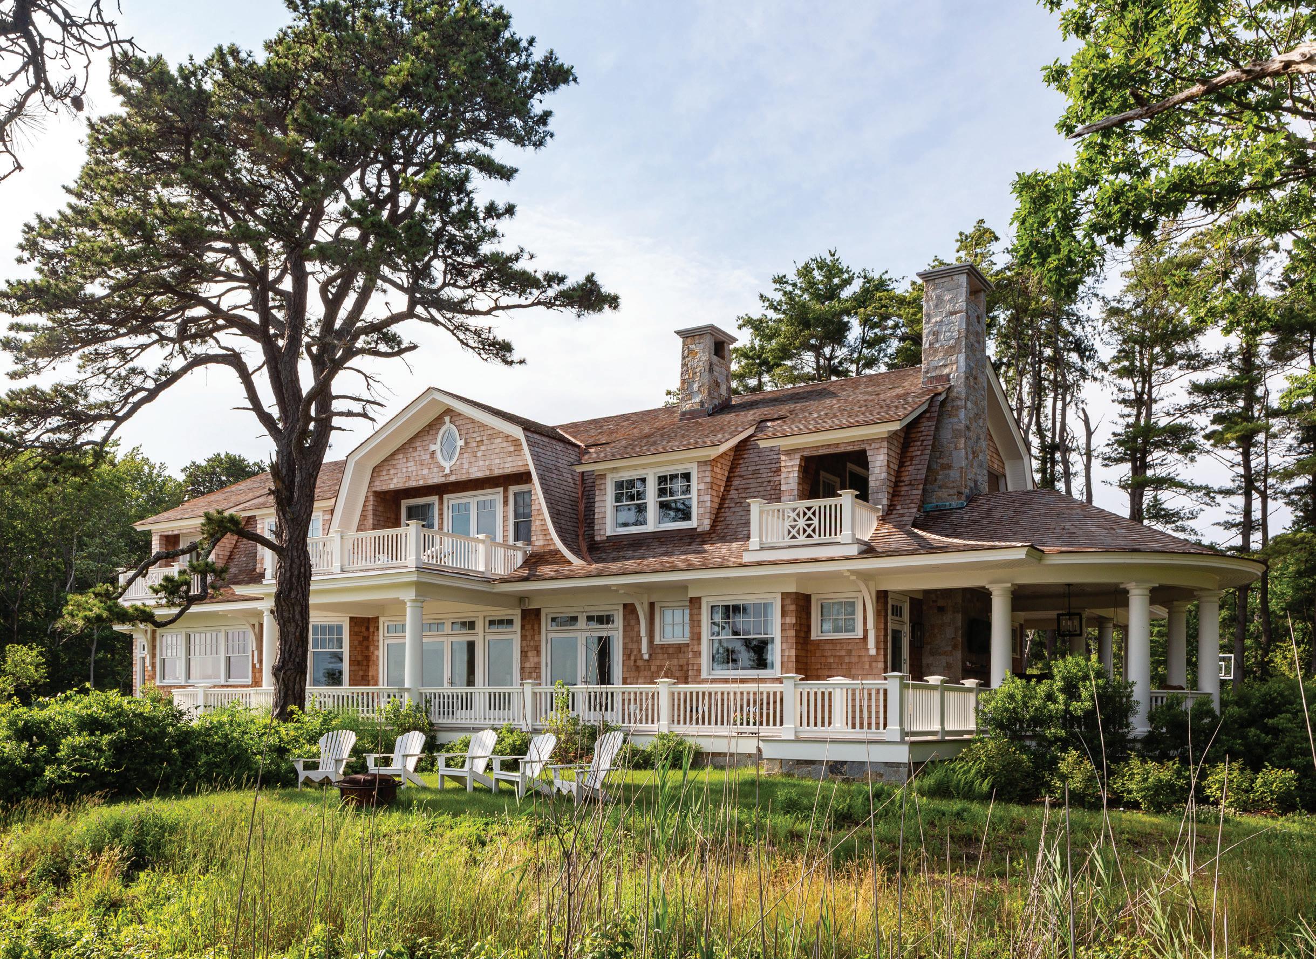
Above: With 15 columns across its many decks and porches, the turn-of-the-century Shingle Style house feels timeless.
Opposite page, top: Visitors can step to the front door and see through the entire house to the water.
Opposite page, bottom: A Juliet balcony off a guest bedroom is a serene spot to enjoy the view.
watching the boats go by,” the homeowners say. “It's like another living room.”
There is also a screened porch off the kitchen that includes a grill and countertops for barbecuing and a deck off the family room, with couches overlooking the water. With around 3,000 square feet of exterior decking, Greenier used IPE as the material, which doesn’t require a finish or maintenance.
“There is a lot of layering of details in this house,” Greenier says.
The homeowners knew they had spotted a special piece of property the moment they came upon it, and with patience and ingenuity from the builder, architect and others, their vision became reality. NHH
PROJECT TEAM
ARCHITECT: William Ross Design • 207-363-8071 williamrossdesign.com
BUILDER: Greenier Builders • 603-396-8114 greenierbuildersinc.com
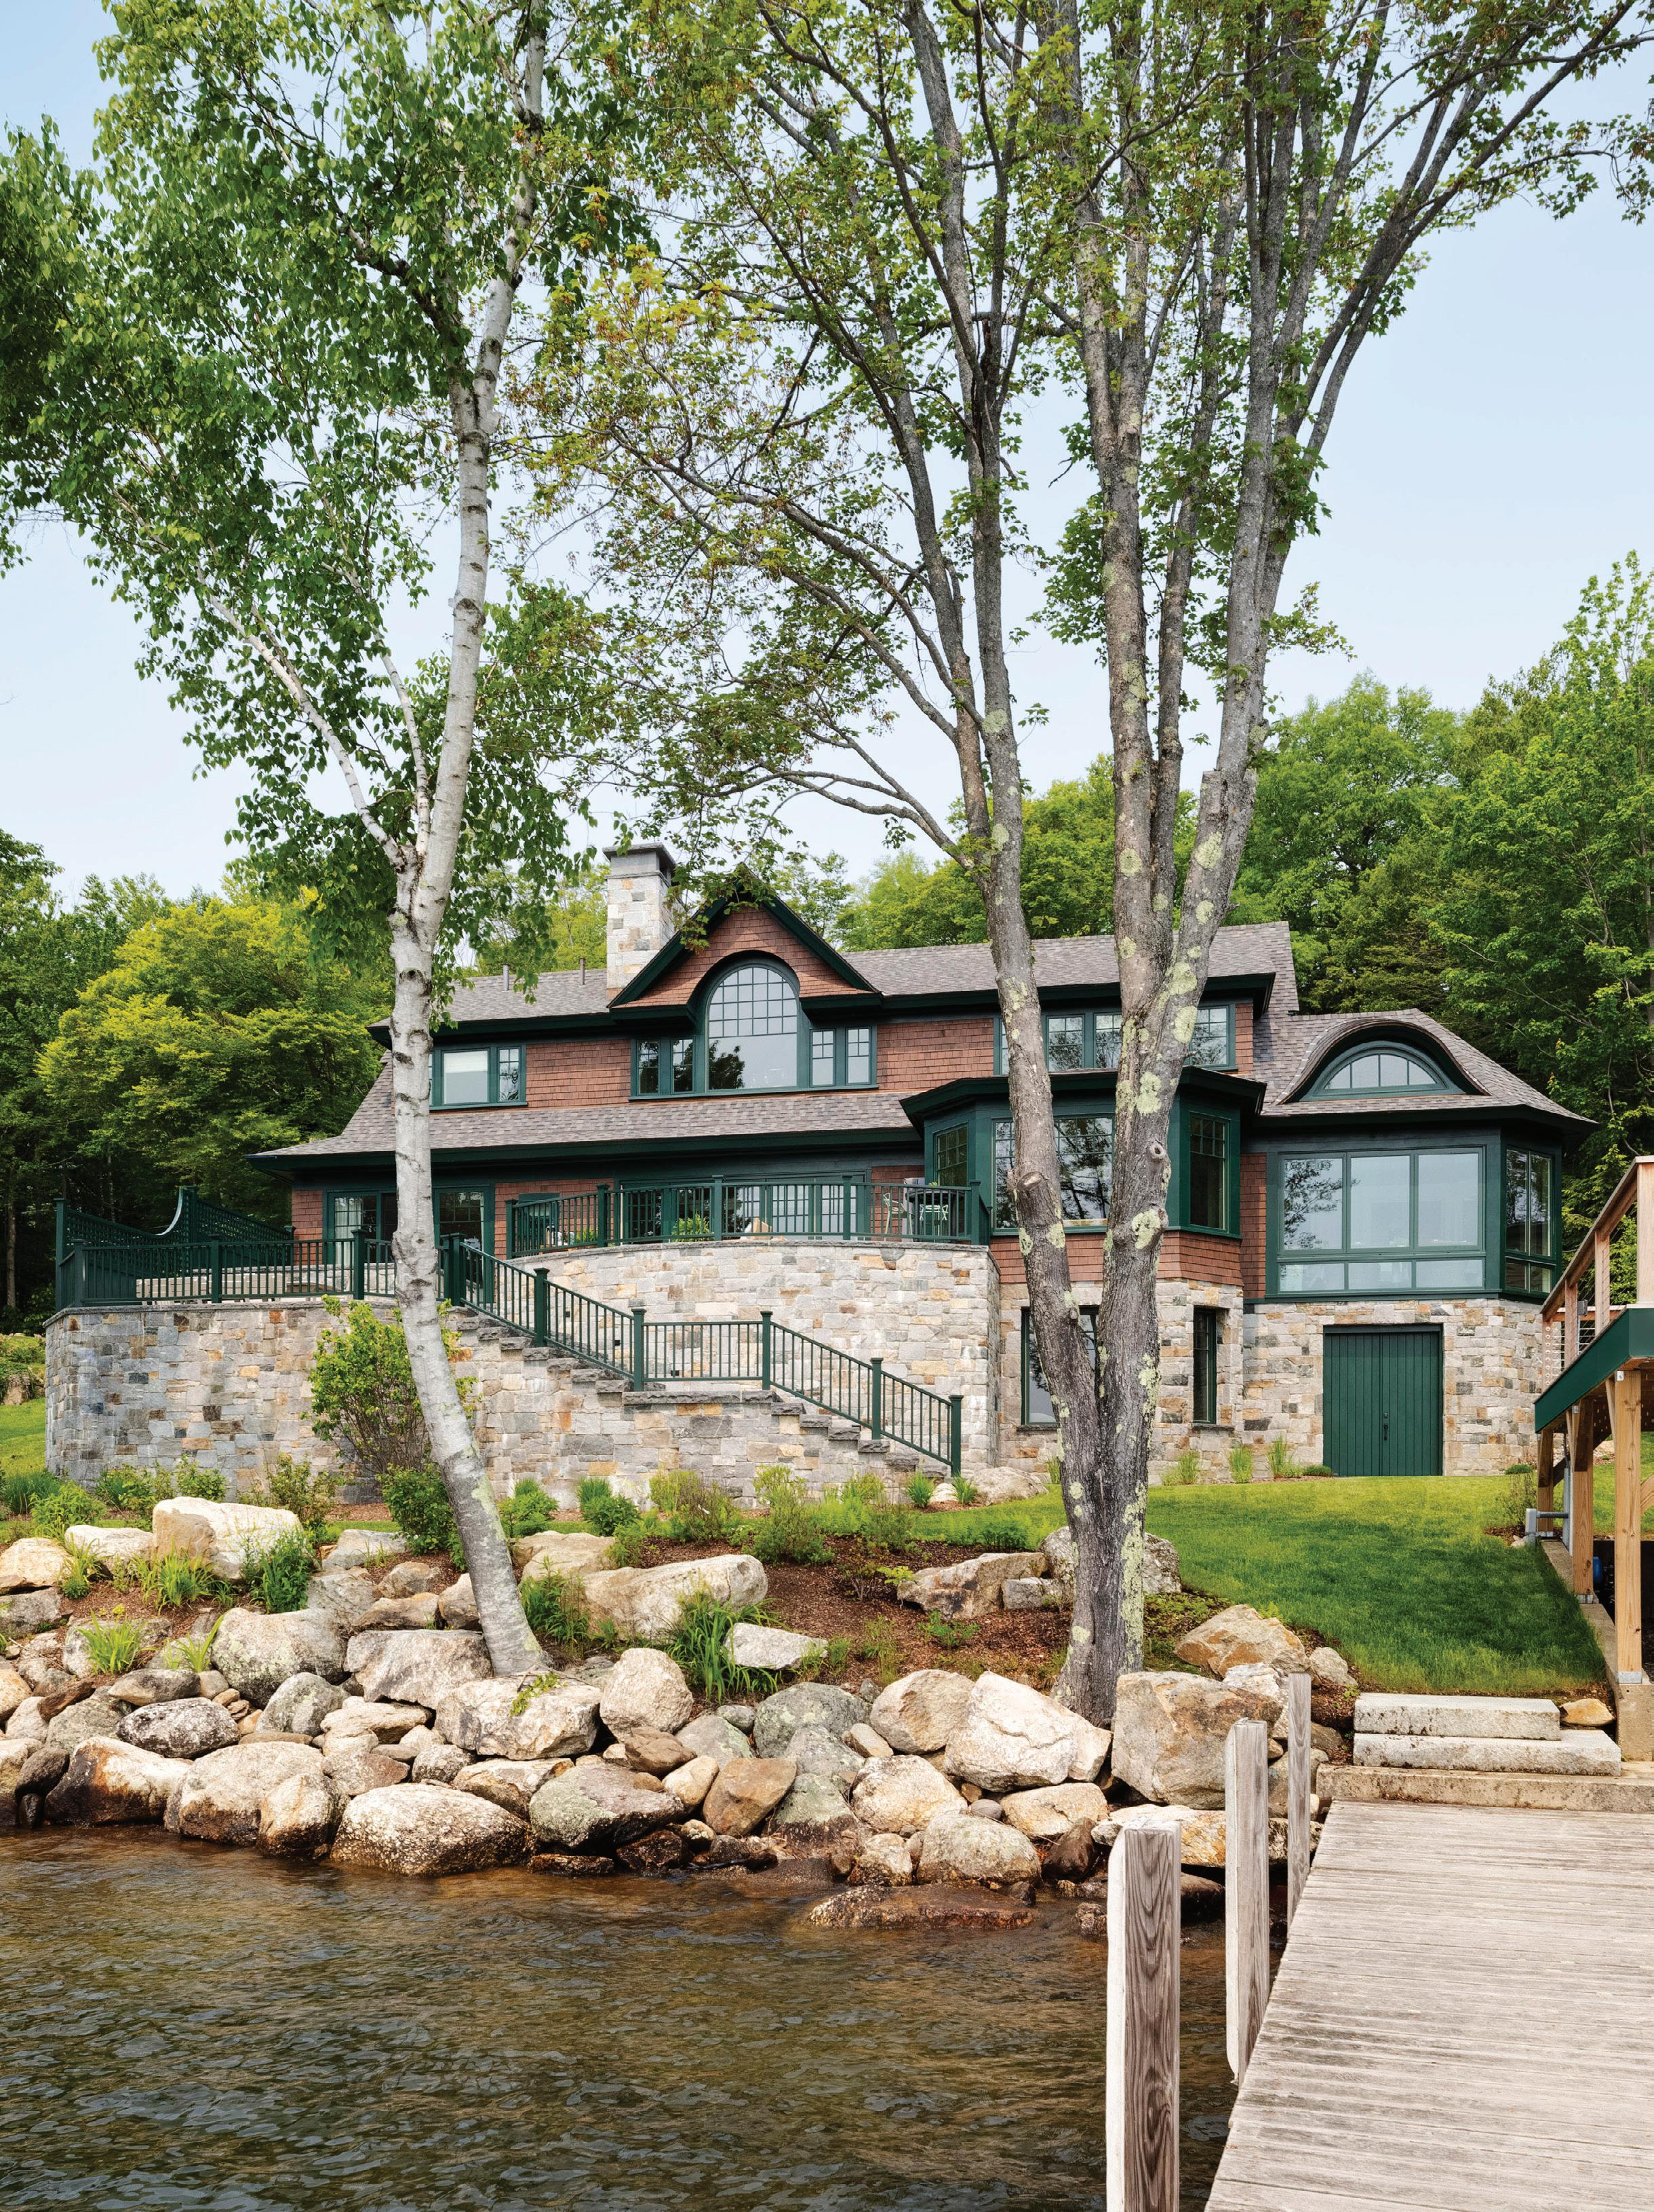
Designed around the water, this Shingle Style home brings modern ease to lakeside living.
BY CHRISTINA POLETTO | PHOTOGRAPHY BY GREG PREMRU
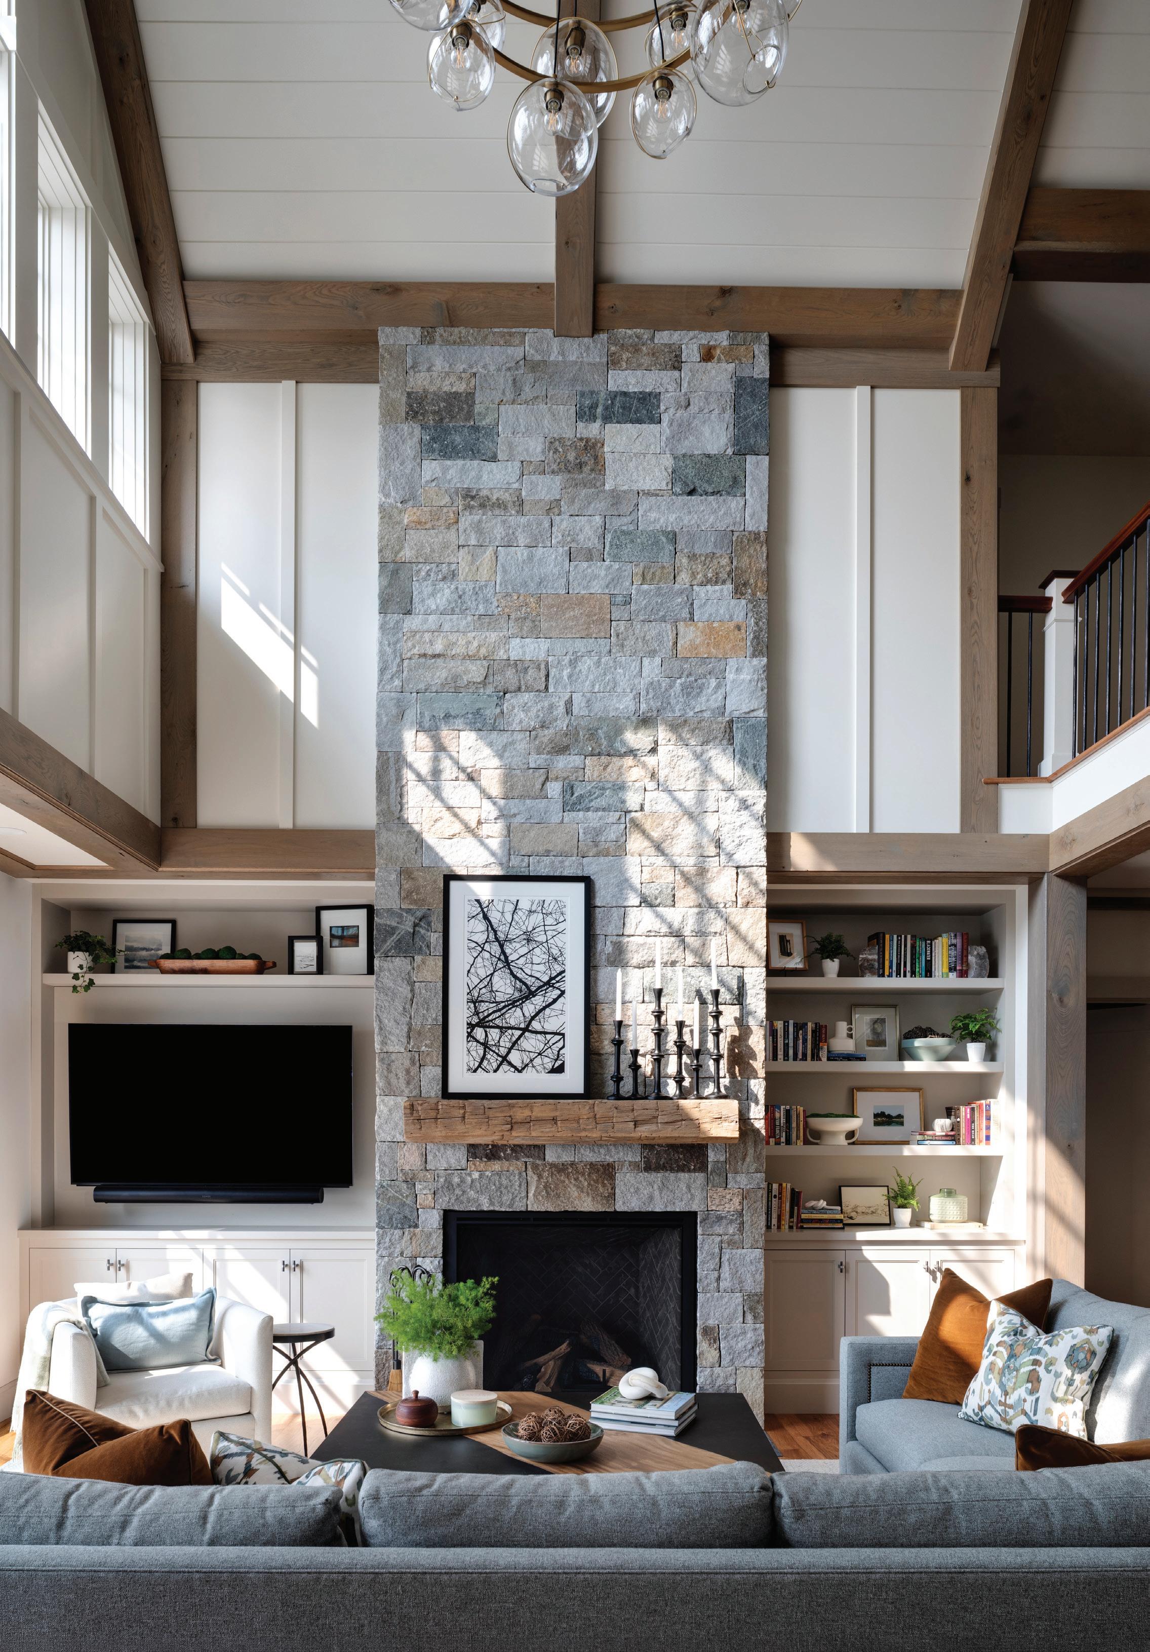
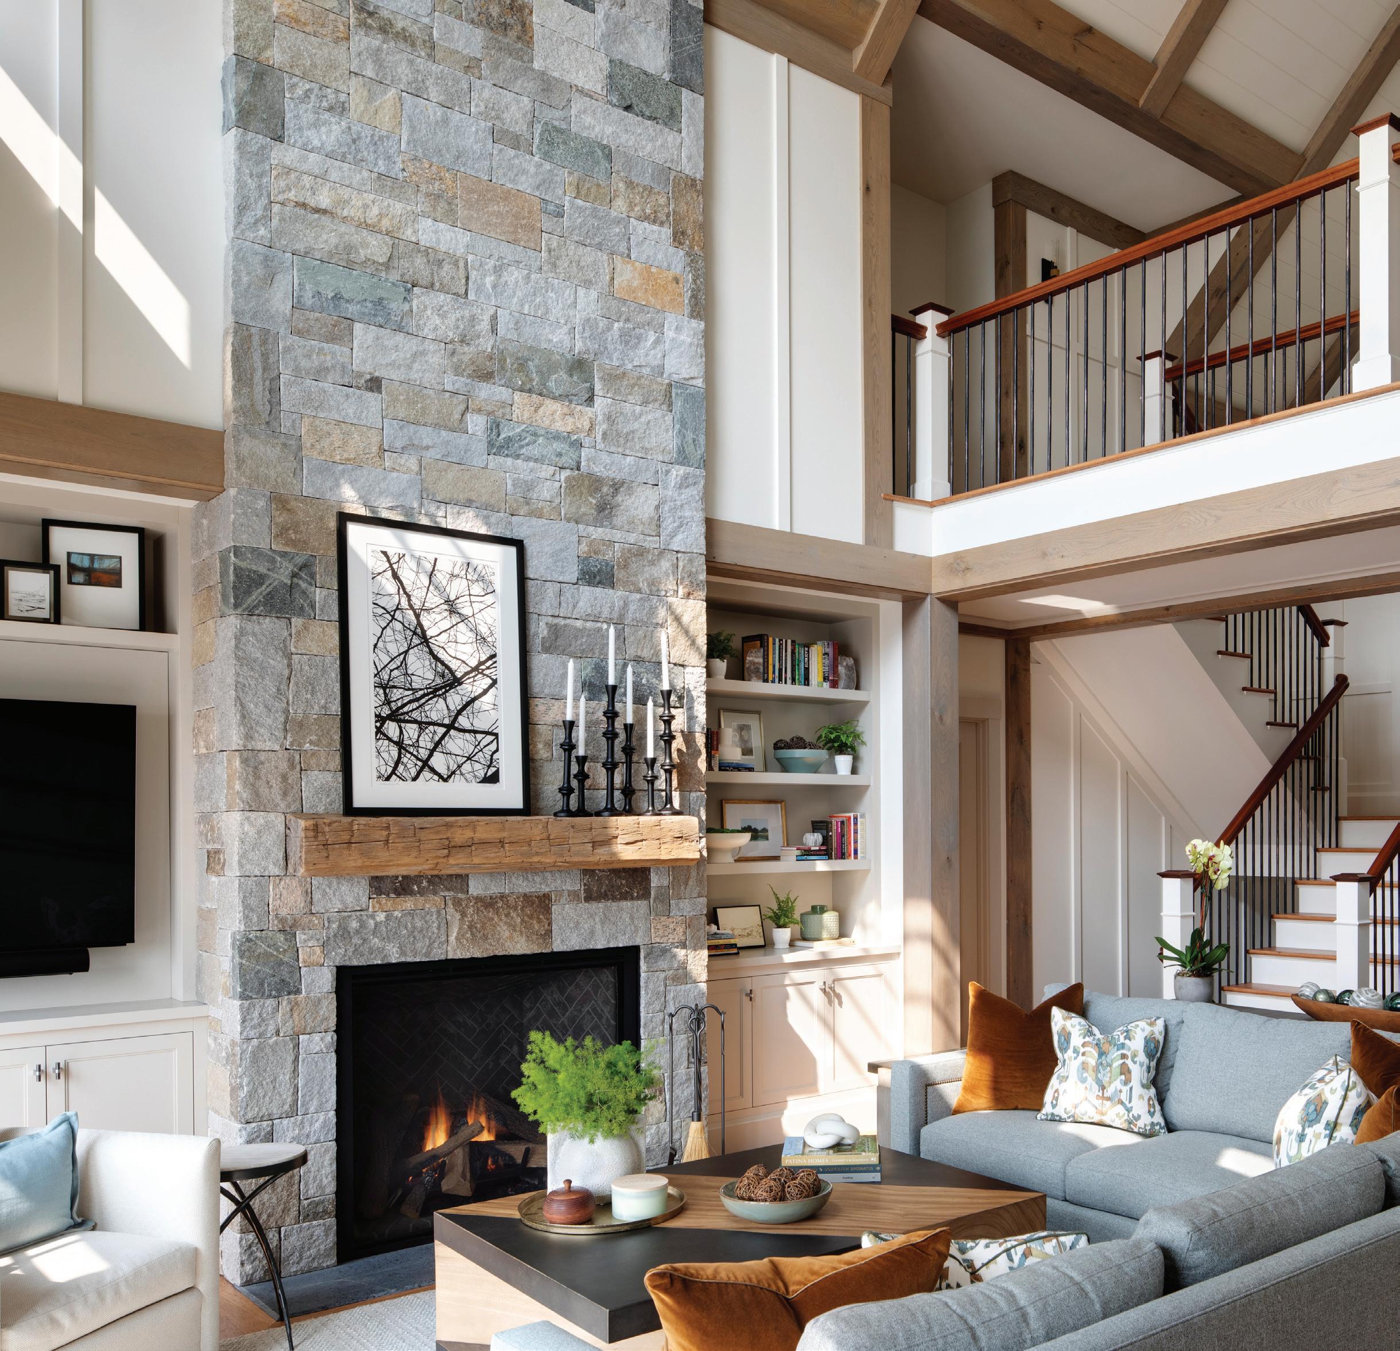
Previous spread, page 54: The impressive two-story fireplace is crafted from a blend of reclaimed New England granite, with a soapstone hearth and antique timber mantel.
Previous spread, page 55: A two-tiered terraced patio built by Hillsgrove Architectural Stonework provides different seating areas for gathering.
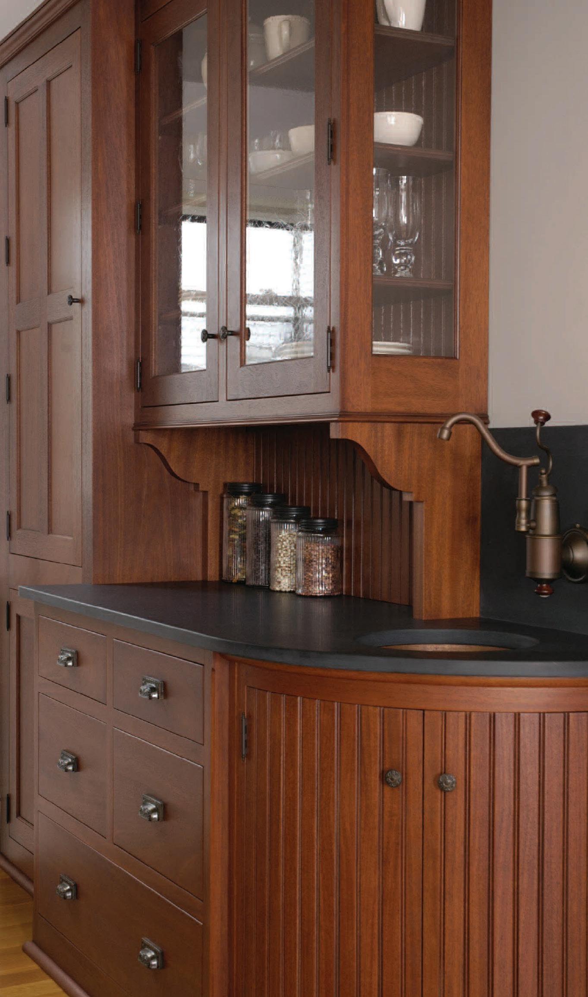
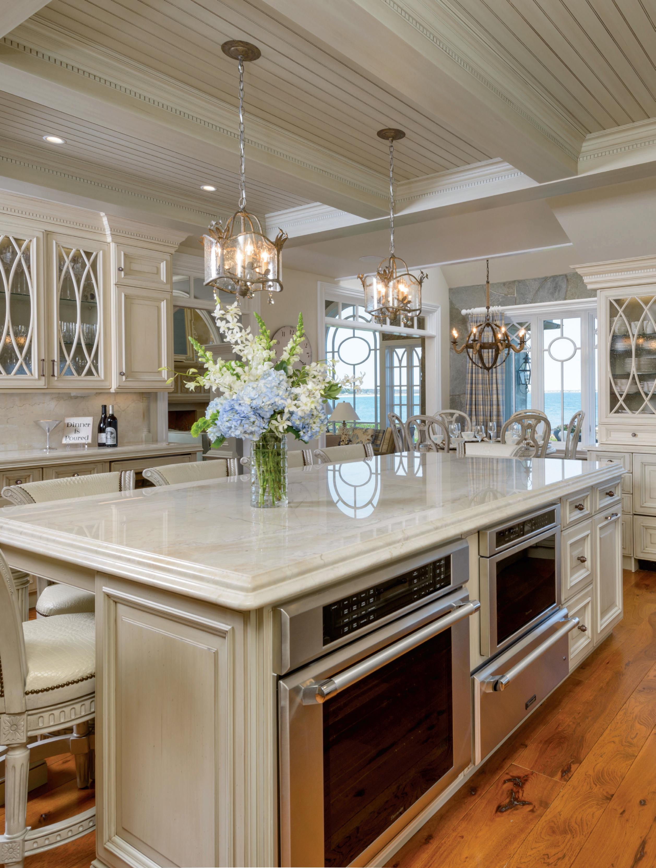
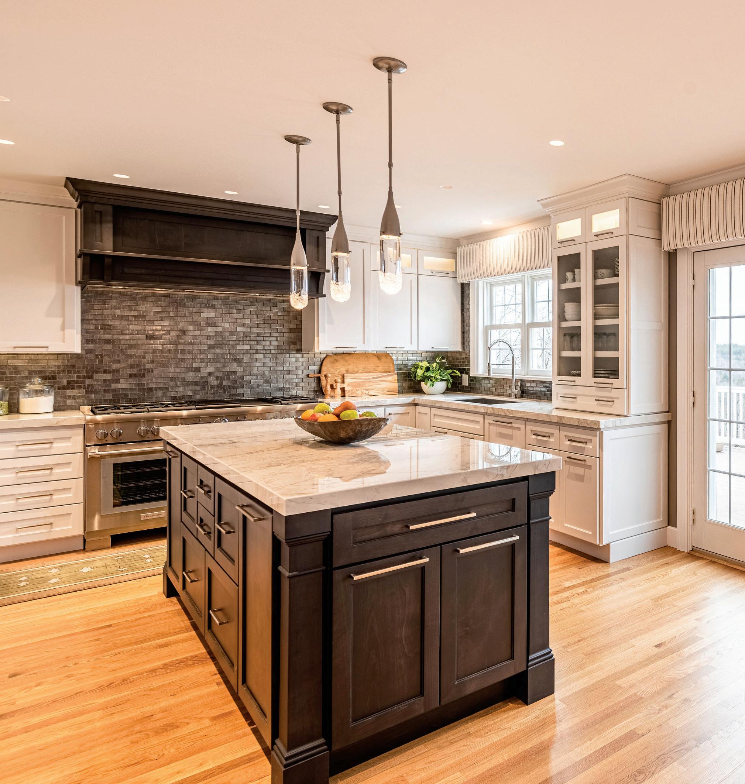
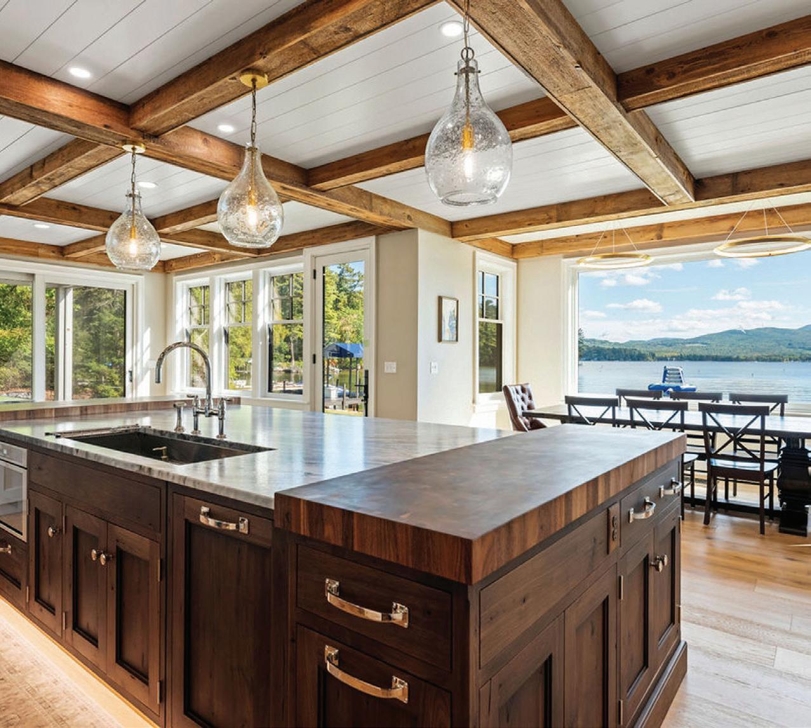
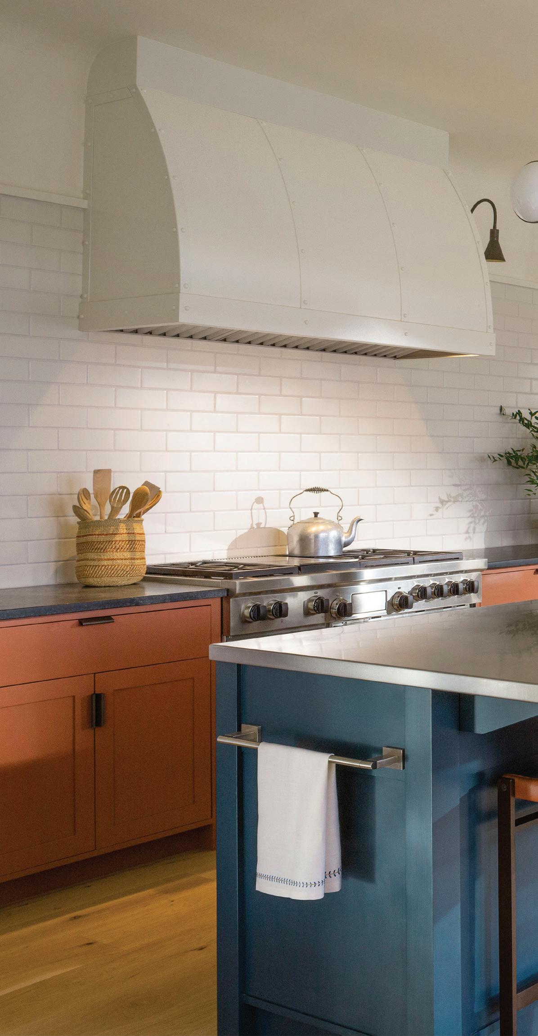
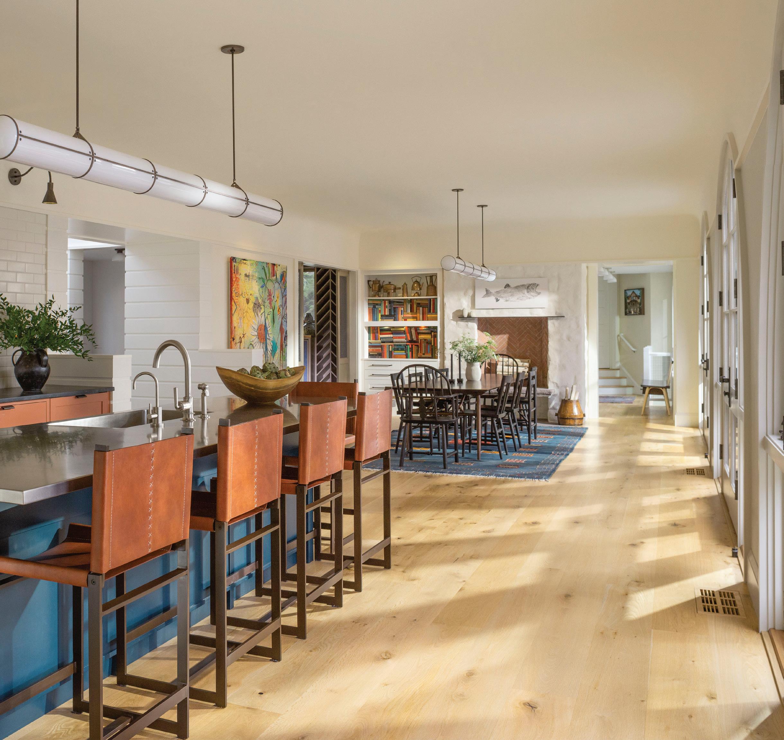
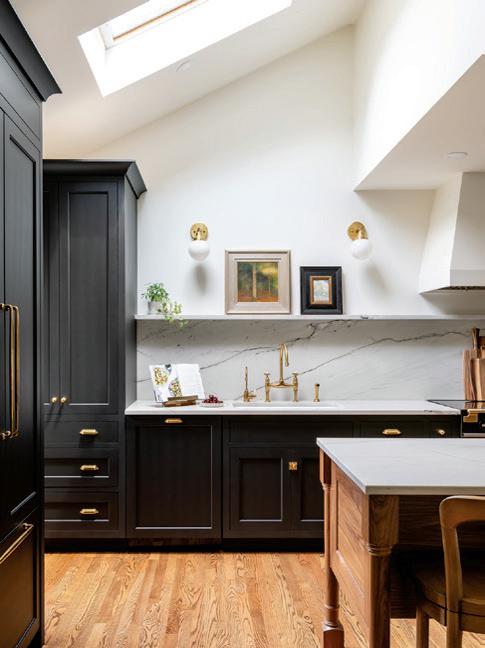
JH Klein Wassink & Company built the kitchen’s custom cabinetry, which was designed by Betsy Bassett Interiors and painted in Benjamin Moore Oilcloth. The island cabinets are gray oak, and the blue “Elegant Grey” quartzite countertops were sourced from Marble & Granite. The hanging pendants are by Visual Comfort and the counter stools are by Palecek.
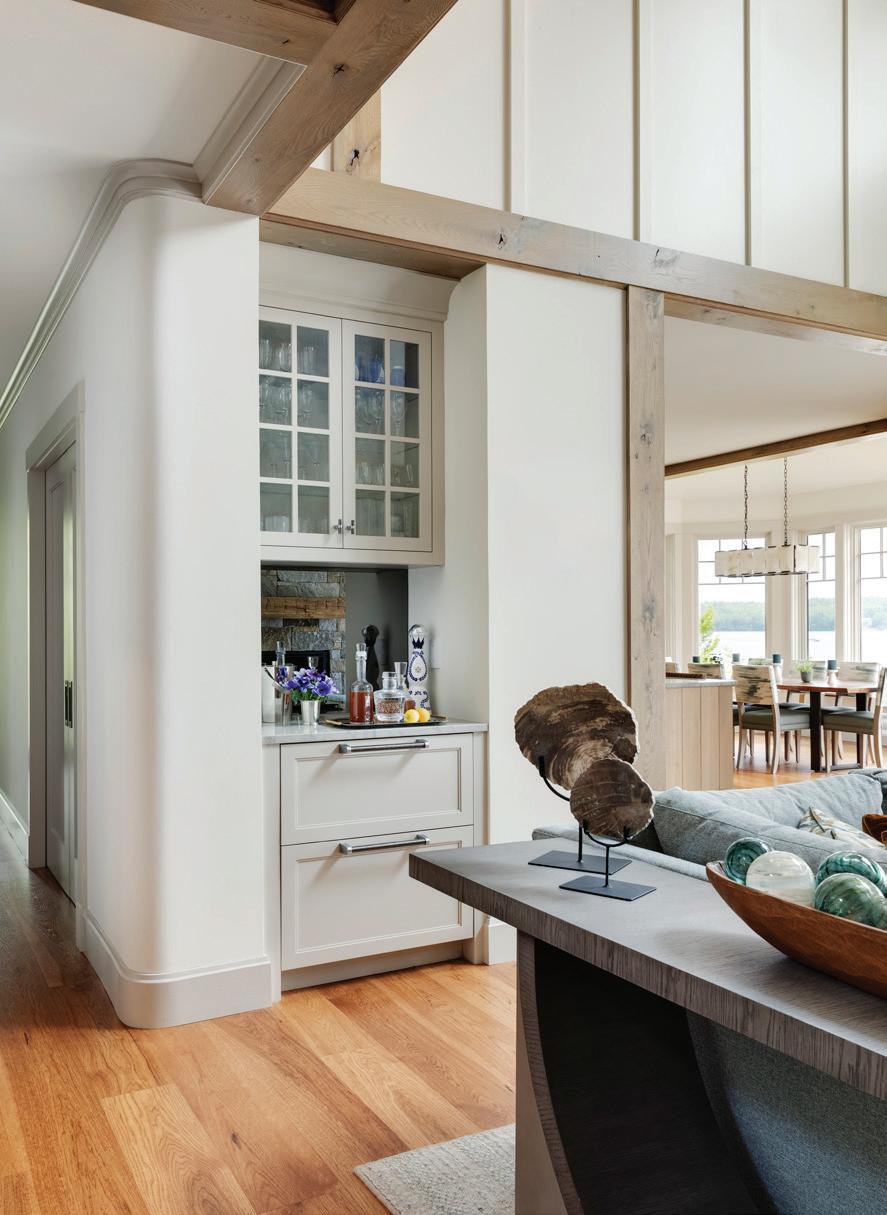
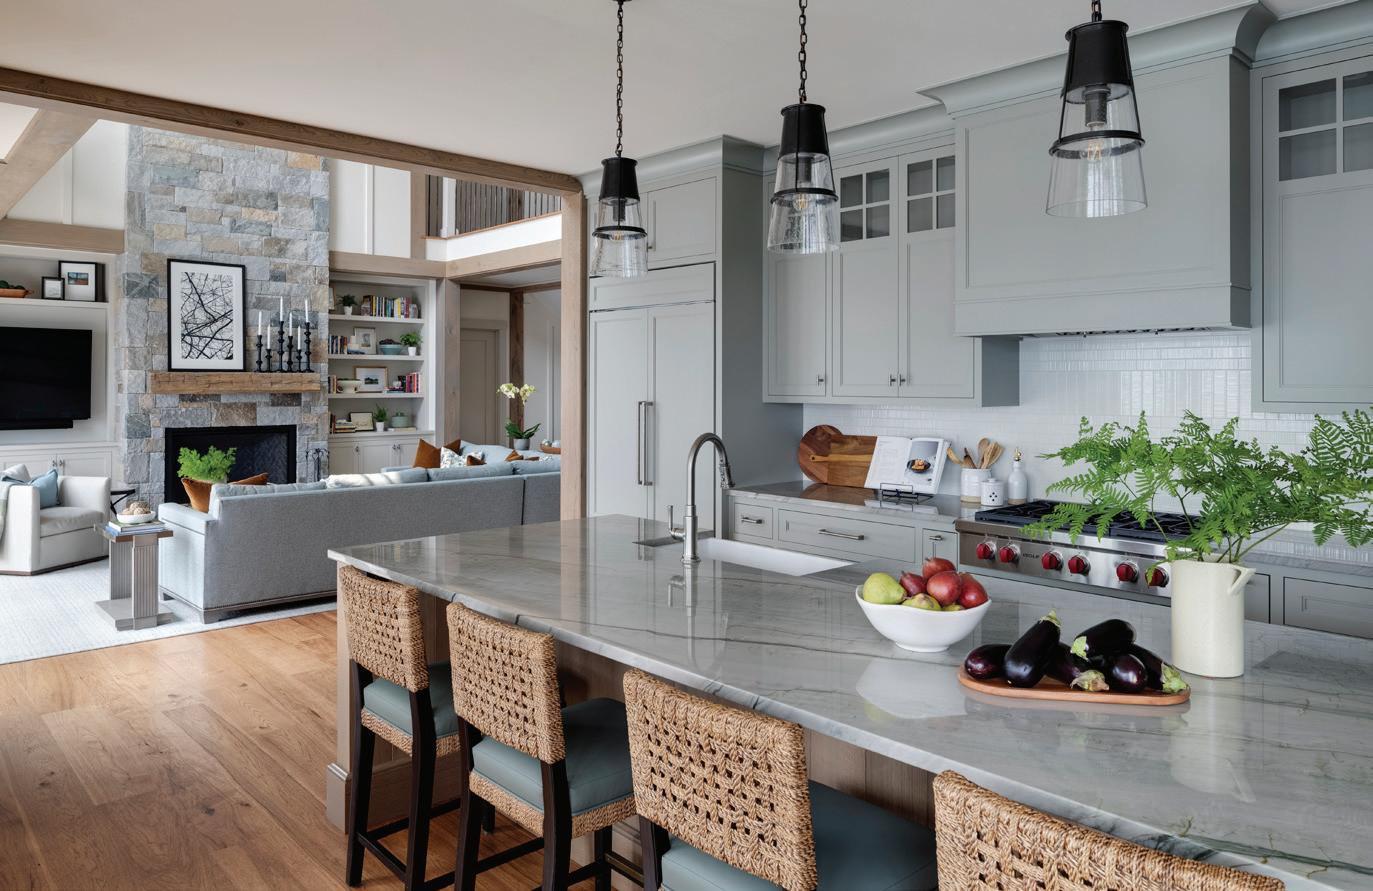
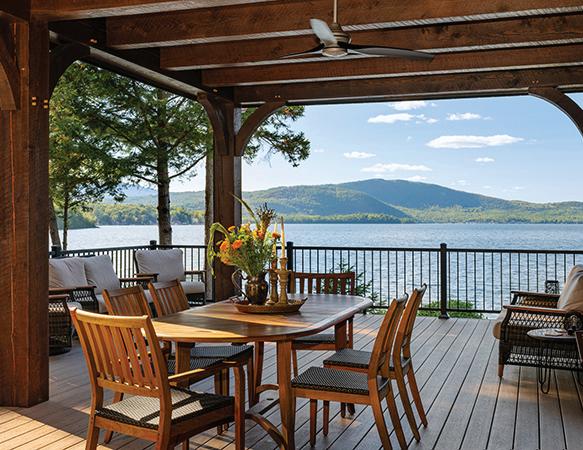
The serene waters of Lake Winnisquam, in the state’s Lakes Region, beckon enthusiasts of boating, swimming and fishing who appreciate wide open spaces surrounded by picturesque woodland. Homes pepper the shoreline, where access to the water — both physical and visual — is paramount for residents who celebrate being one with the environment.
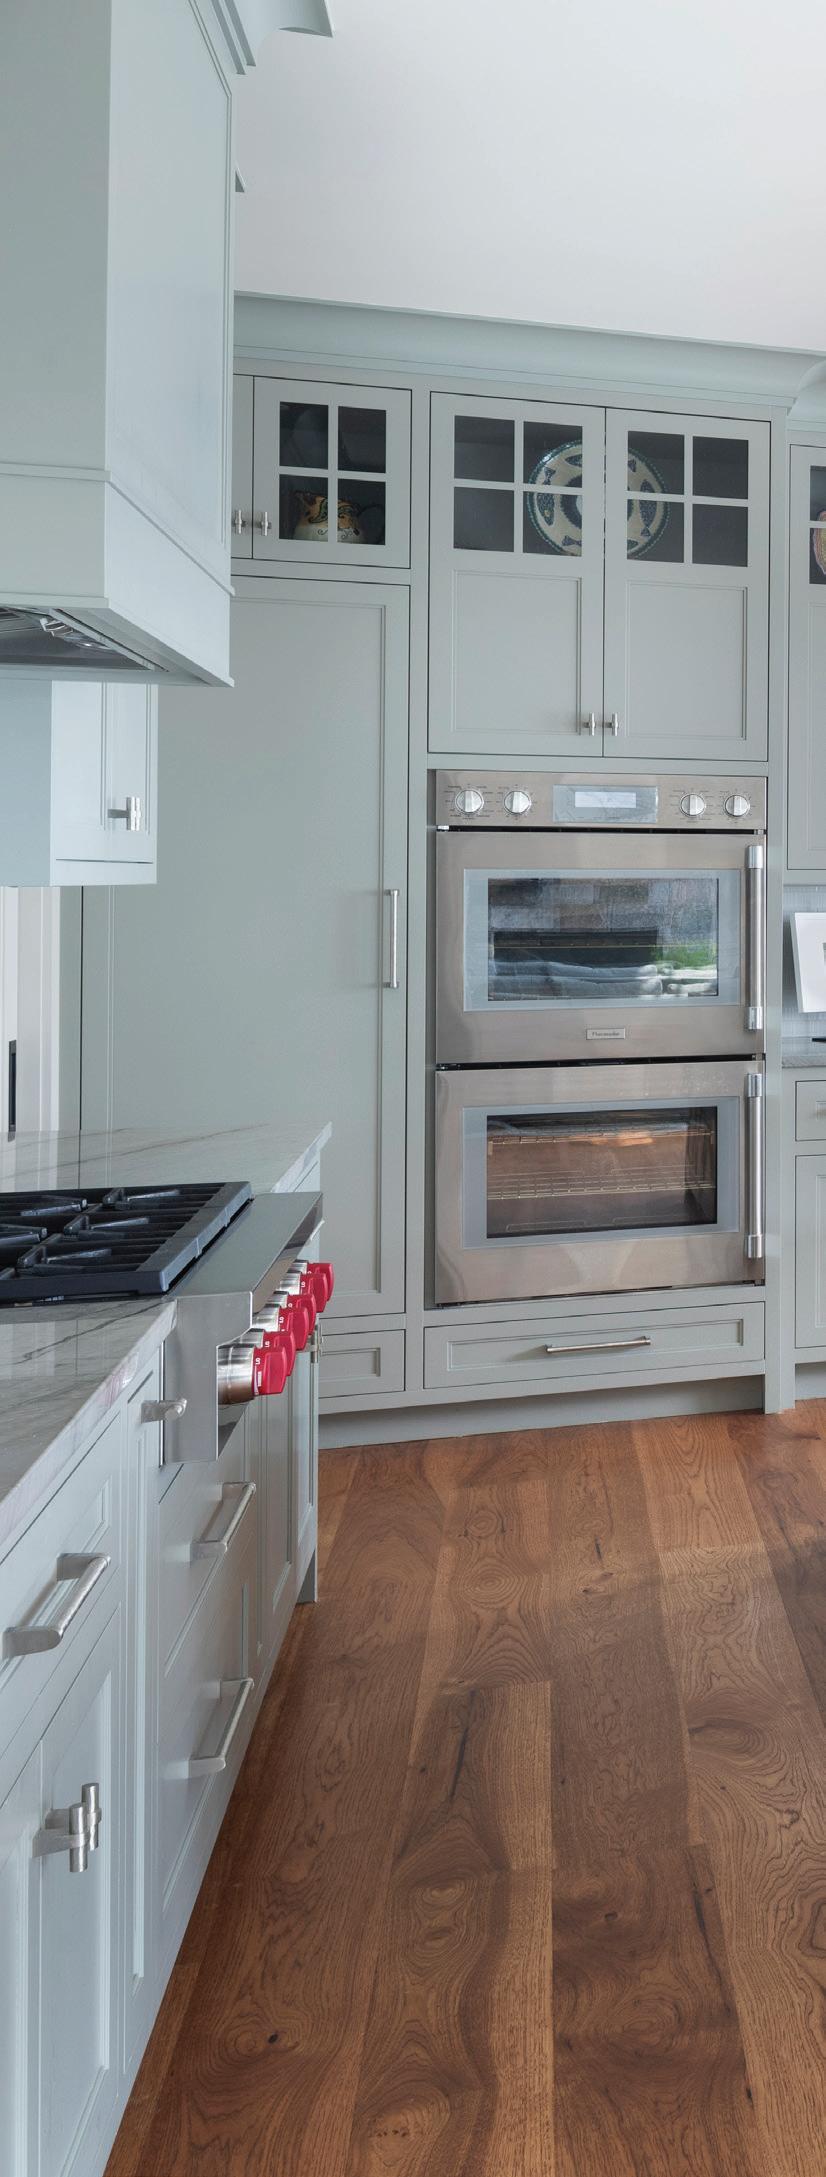
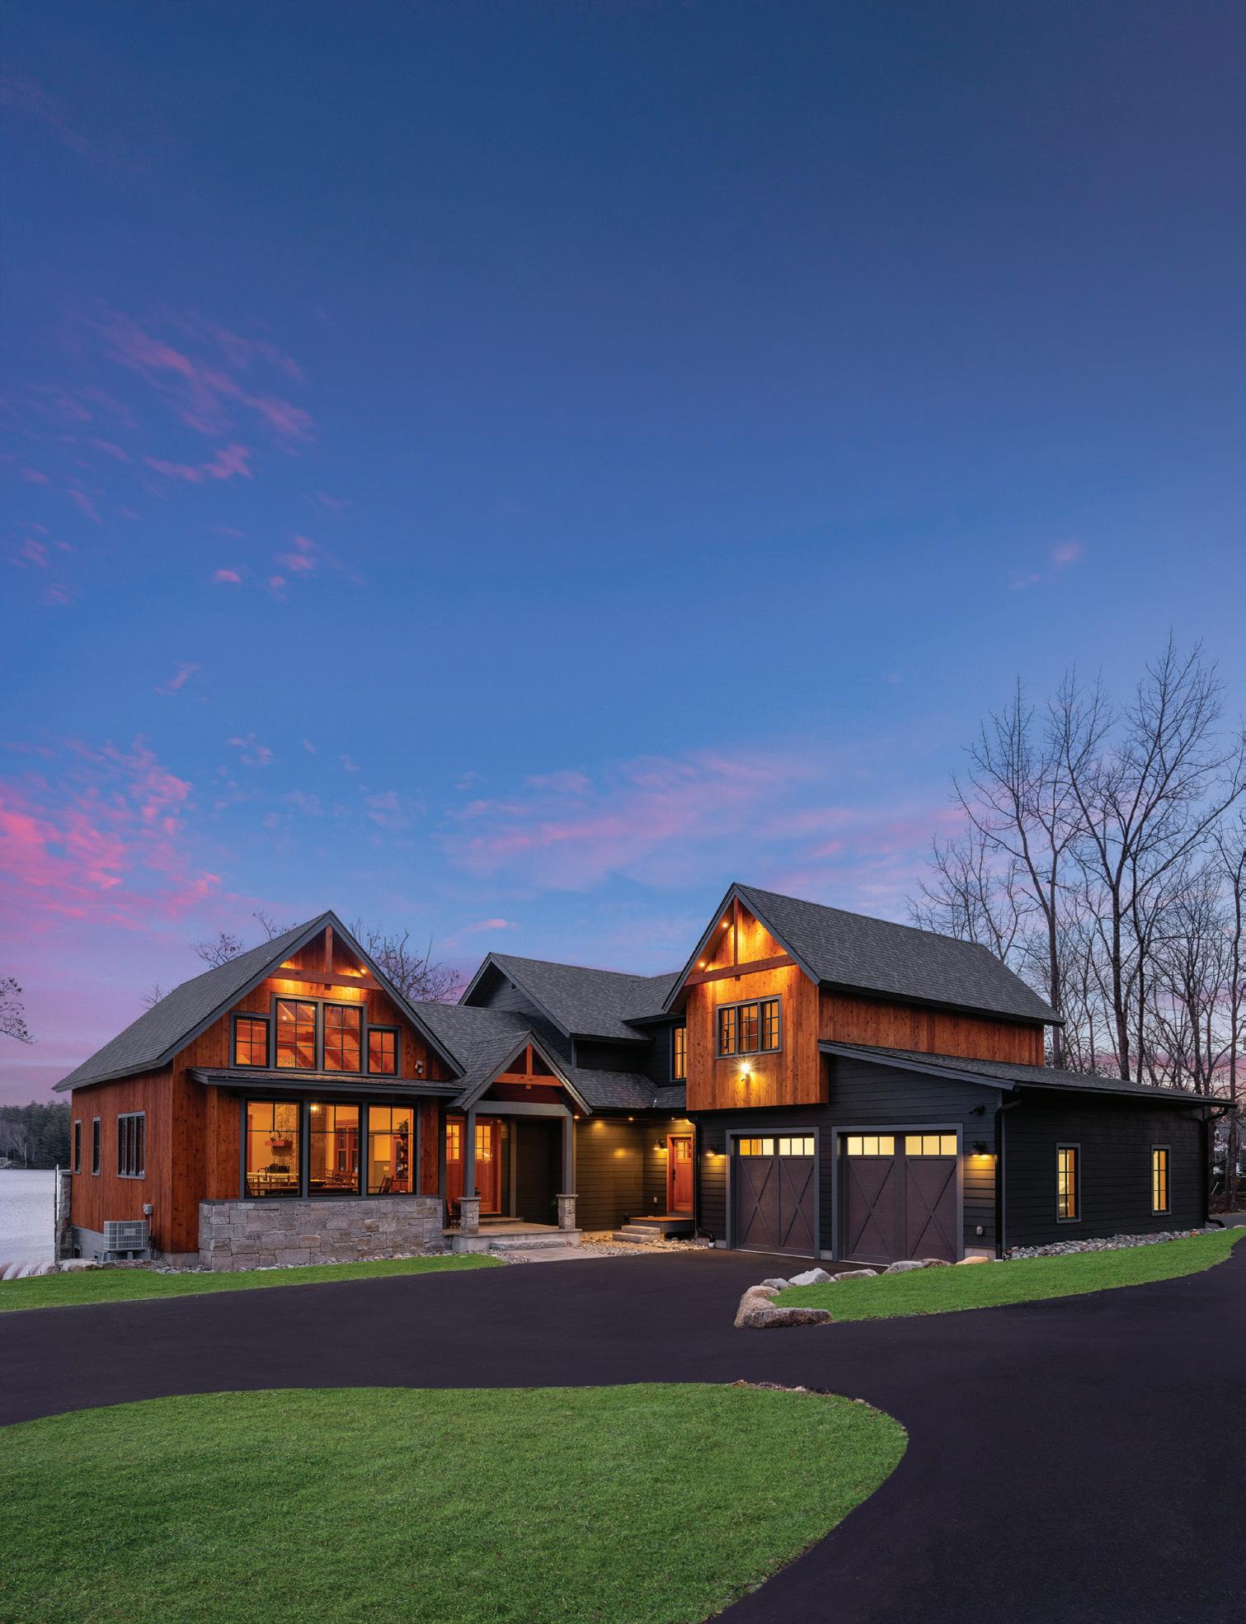
For one couple, a camp-like property on the lake’s shore was anything but turnkey. It required a new build bolstered by fresh concepts that took into consideration the potential of the landscape. Jason Bailey, principal of TMS Architects & Interiors in Portsmouth, says the original home harbored challenging variables like a long run of steps from the driveway to the house, finite views of the water and a limited swatch of land between the home and lake that couldn’t be properly utilized for gathering.
“To improve accessibility, the new home was brought up the slope to align more with the driveway,” says Bailey. "This
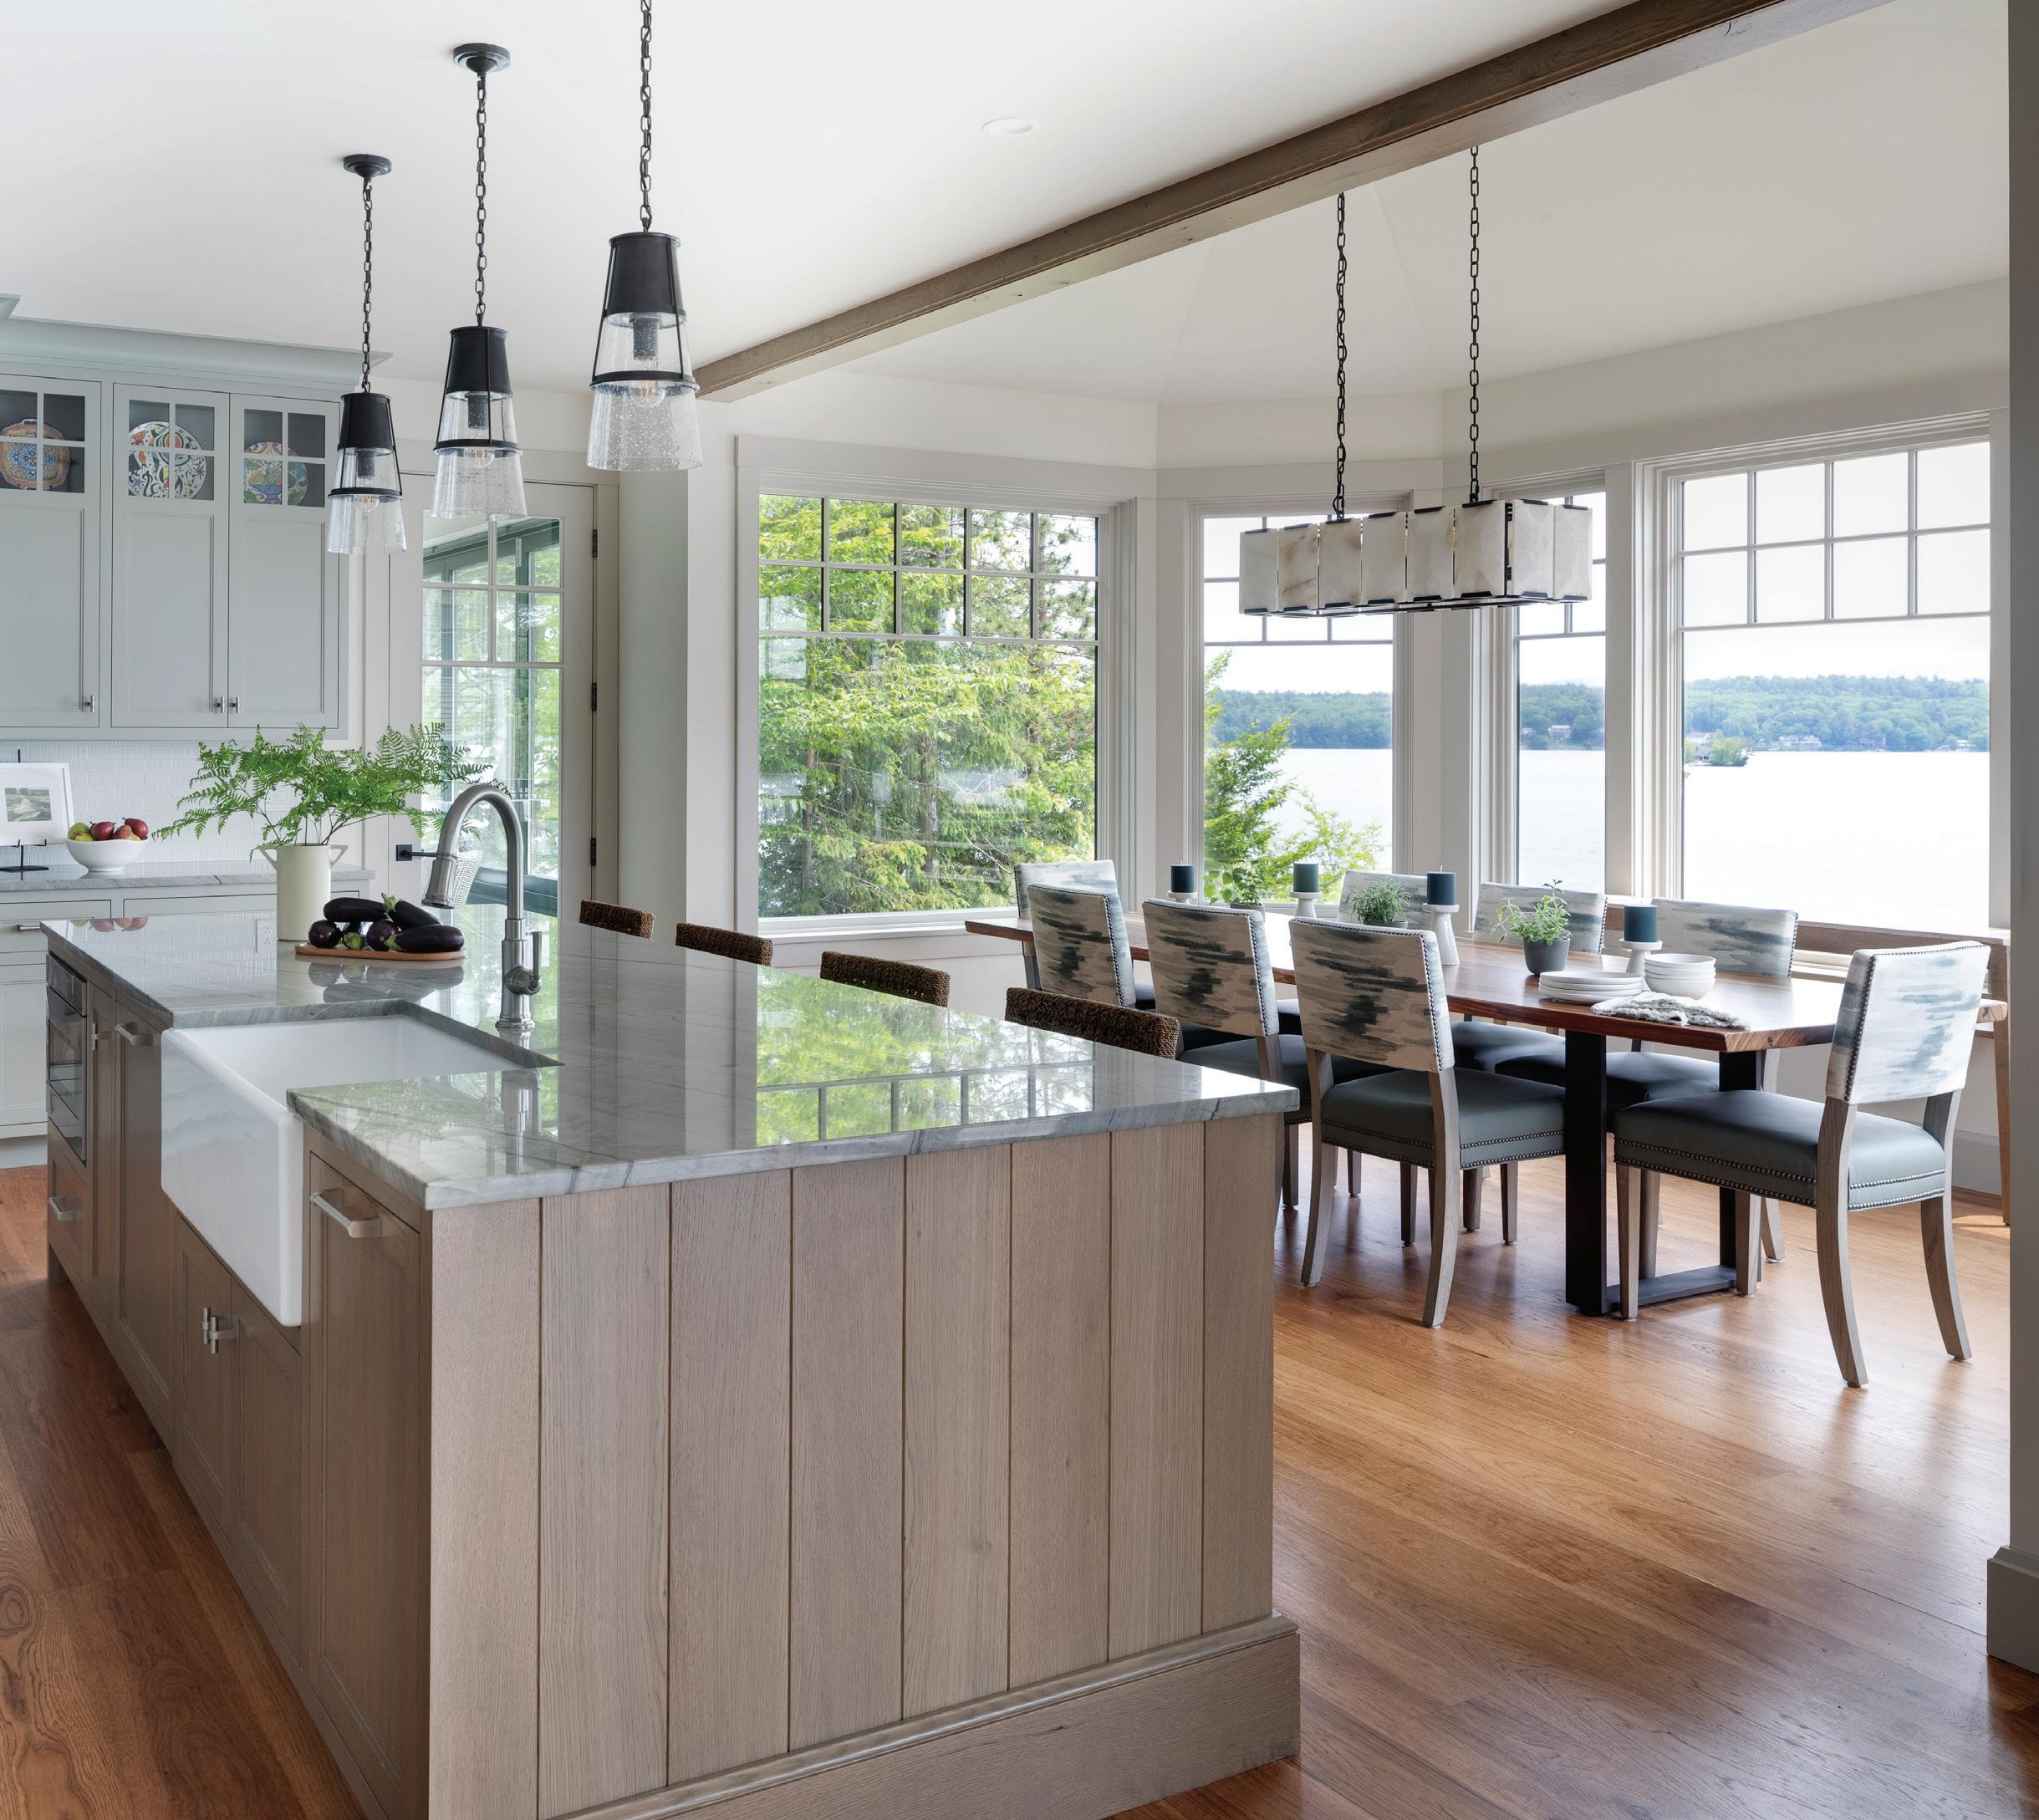
not only gave the homeowner an easier and safer connection to the home, but it also resulted in better water views and more usable yard space between the water and the home.”
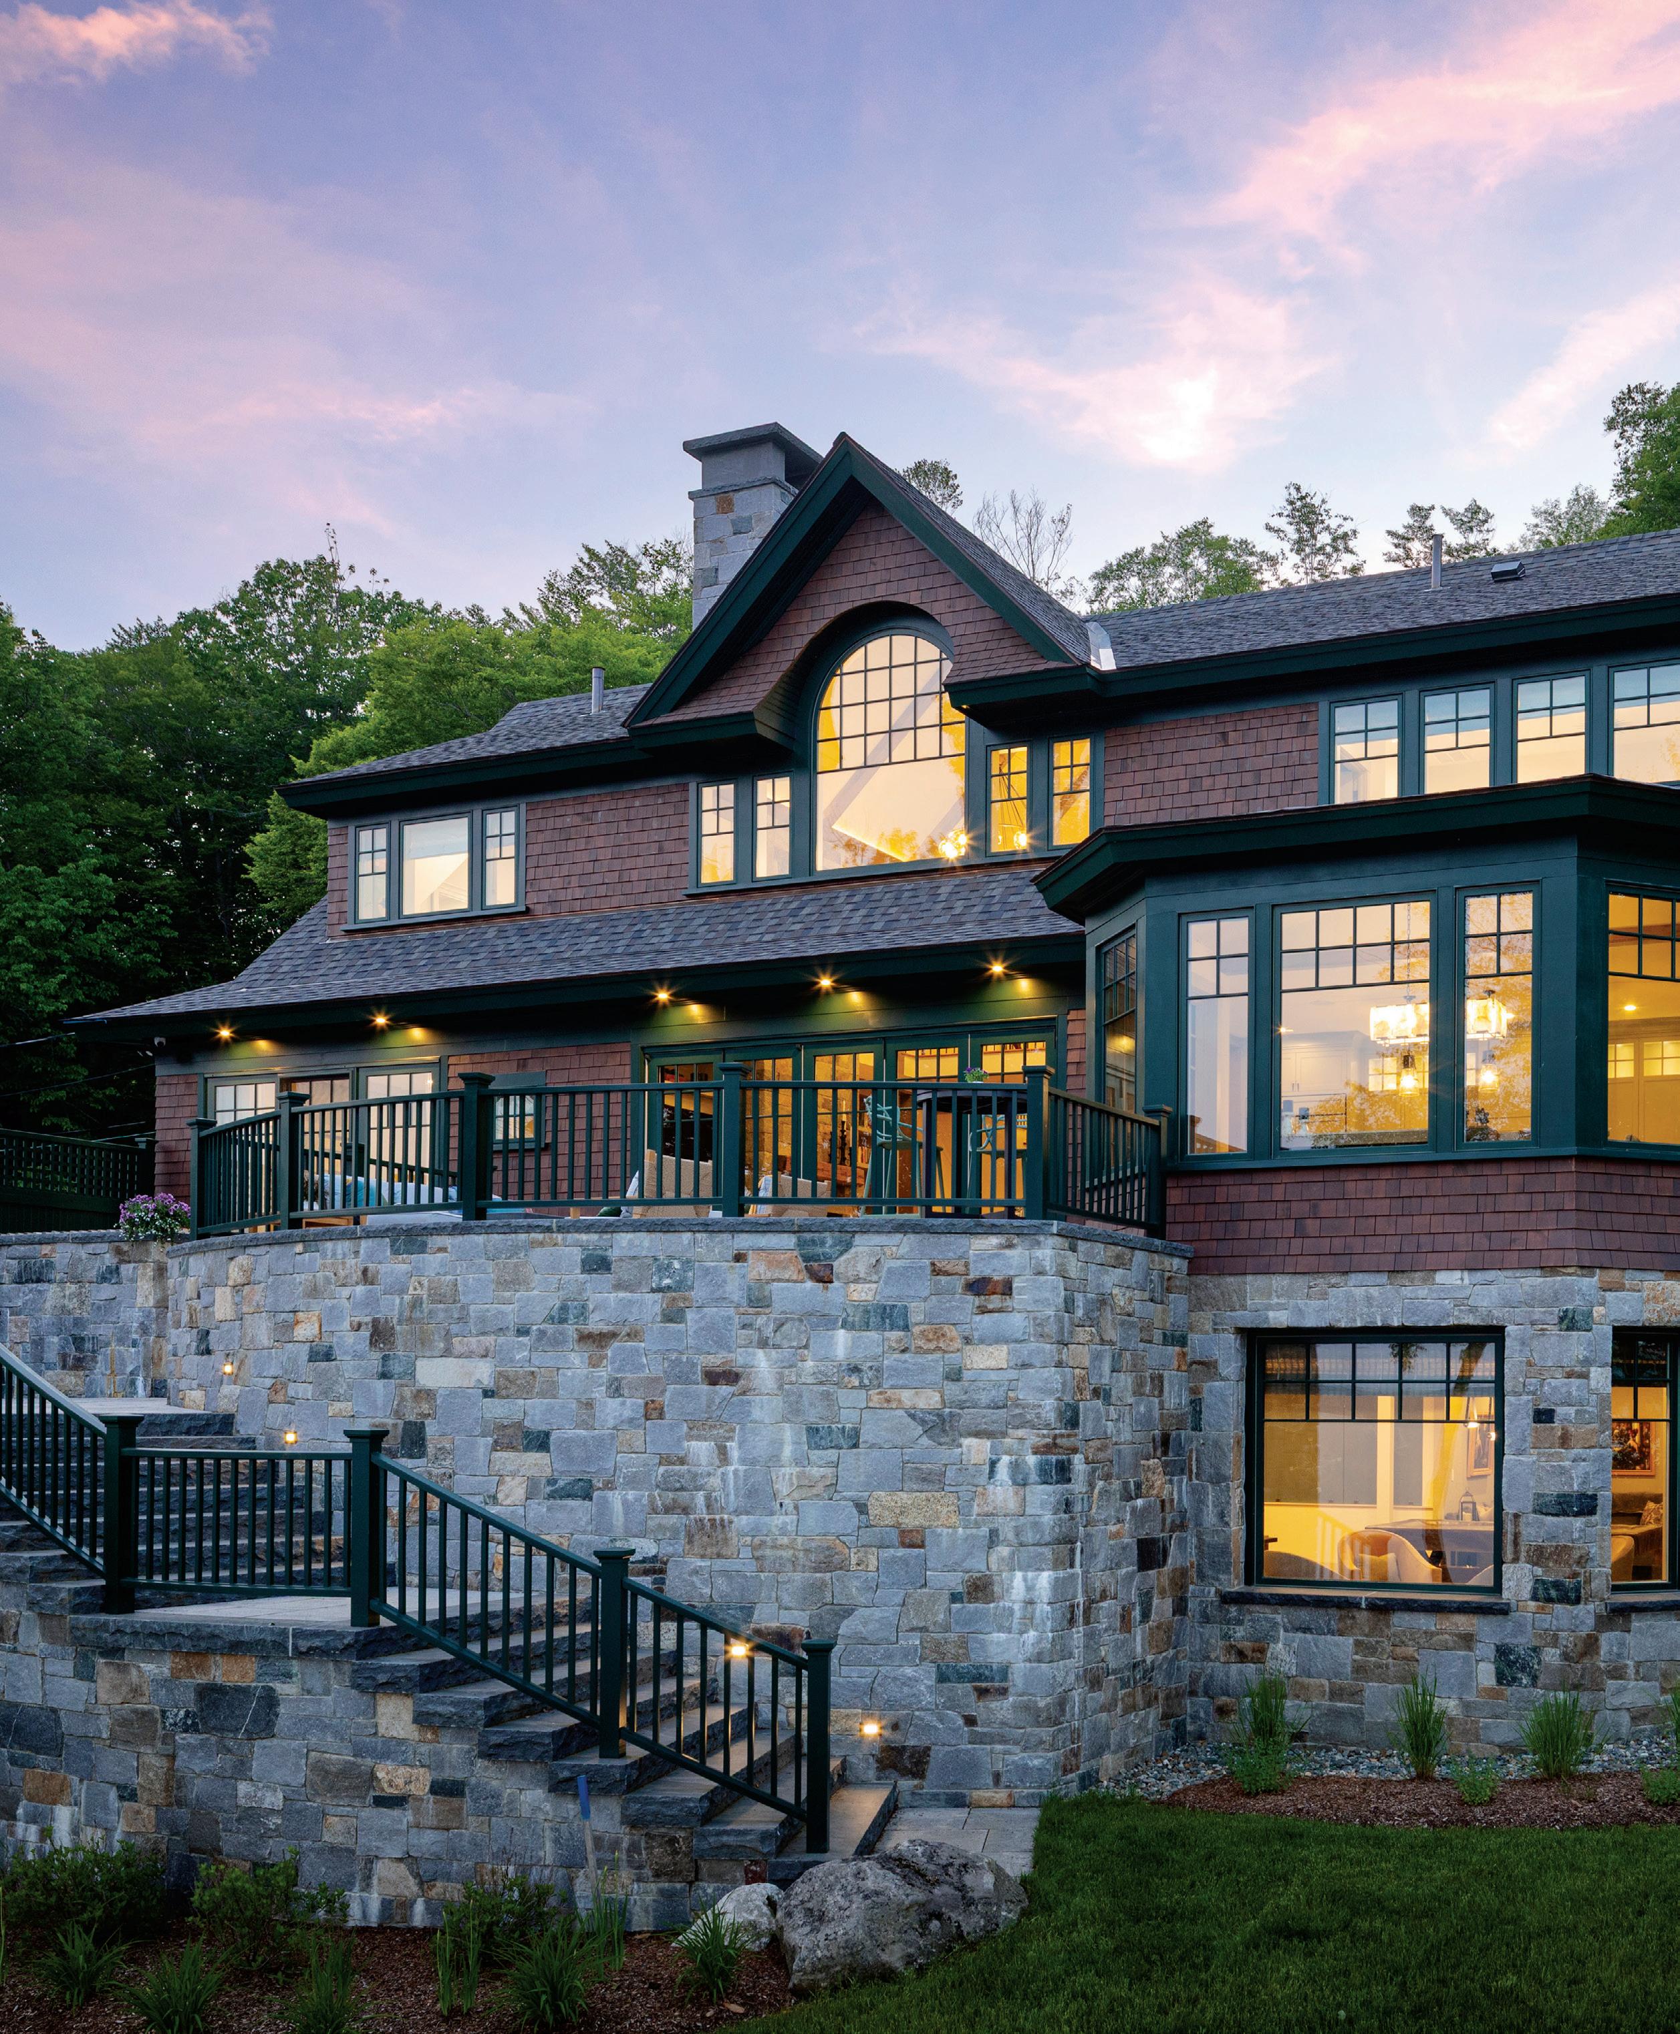
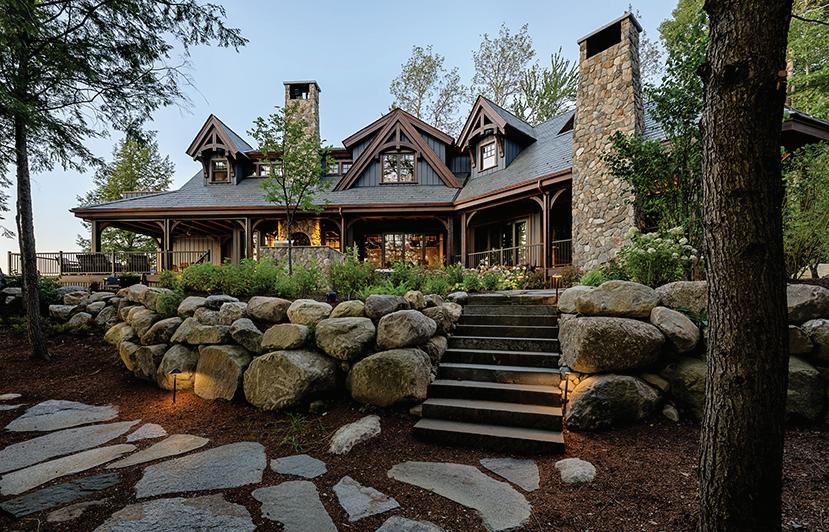
Situating the new house up the hill was a feat that required meticulous planning and design. Michael Del Sesto of Tucker Associates, the project’s builder, says that the site’s steep grade necessitated a substantial foundation, which meant implementing vast retaining walls of stone sourced from quarries in New Hampshire and Maine.
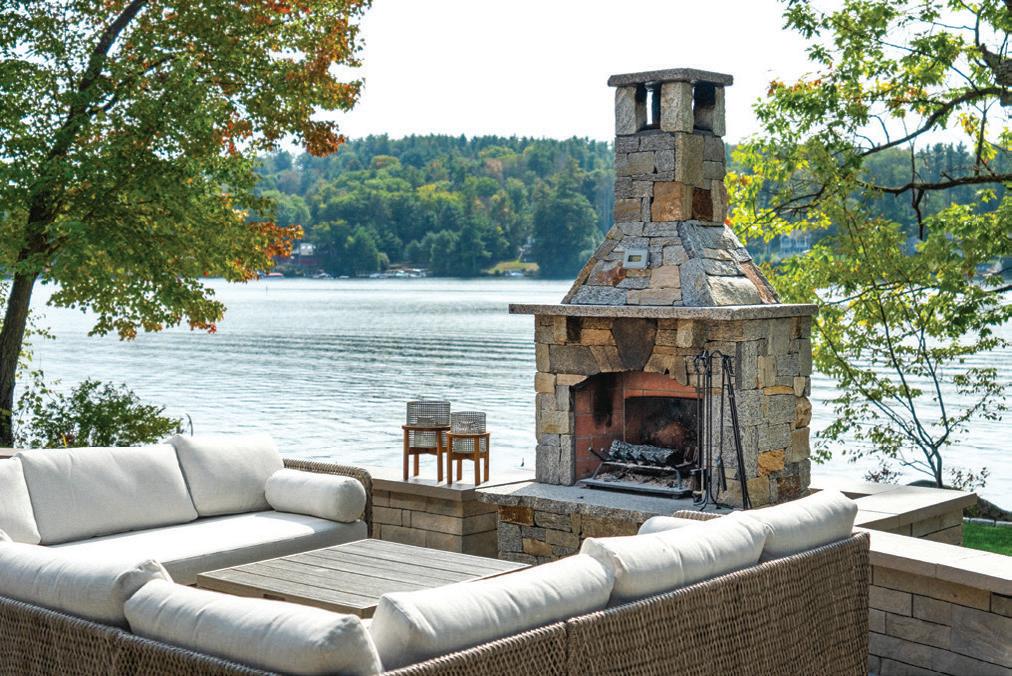
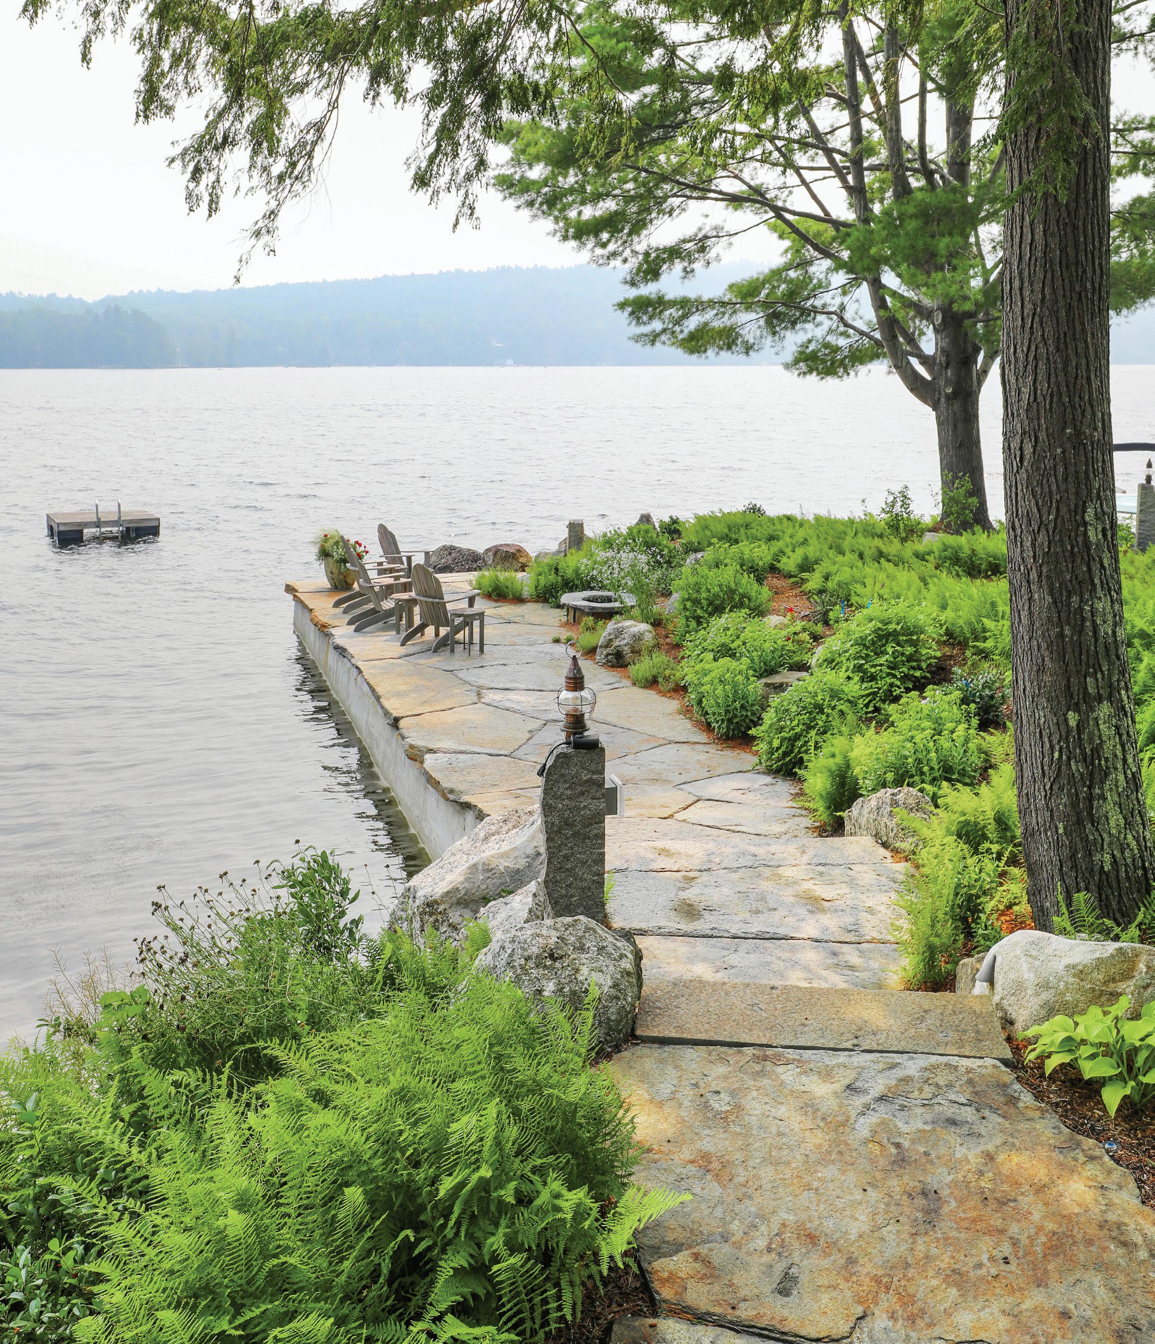
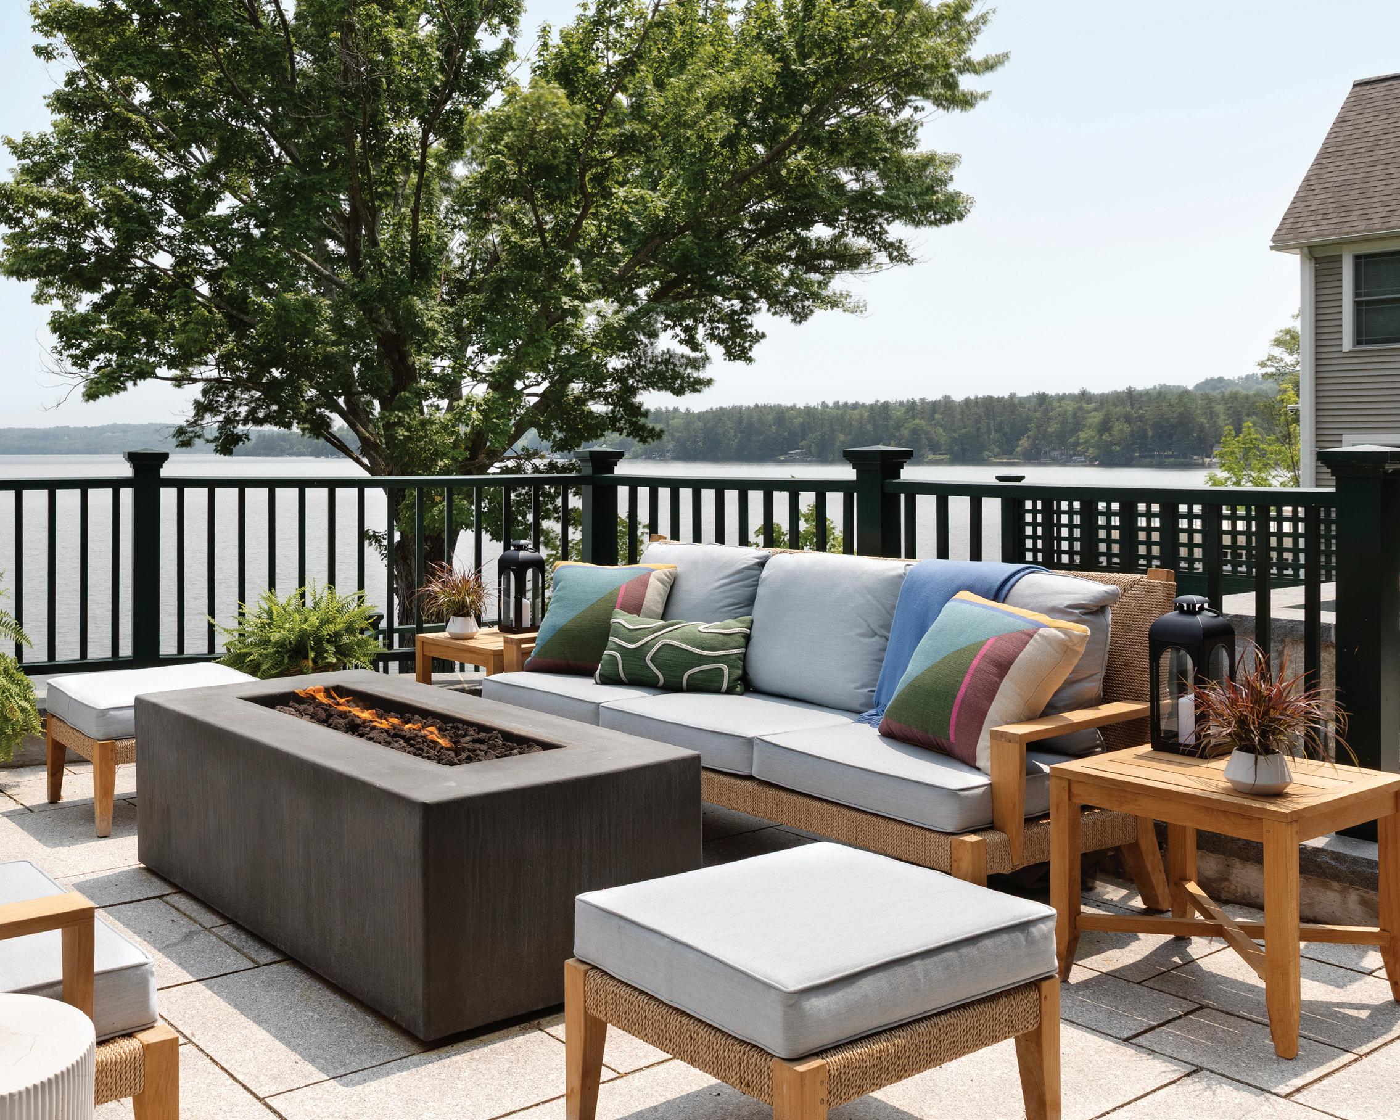
To keep the scale of the foundational facades in balance with the home, the team integrated an expansive, terraced patio, accessible from the great room and featuring an elevated porch with a fire pit and seating area. Stone steps curve around the retaining wall to the yard and waterfront below.
Bailey says the tiered framework gradually brings the height of the wall down: “The two tiers provide sitting areas with slightly different views and experiences of the water and property.”
“ We anchored the palette to the kitchen stone slab and carried those tones to the cabinetry, fabrics and wood finishes throughout.”
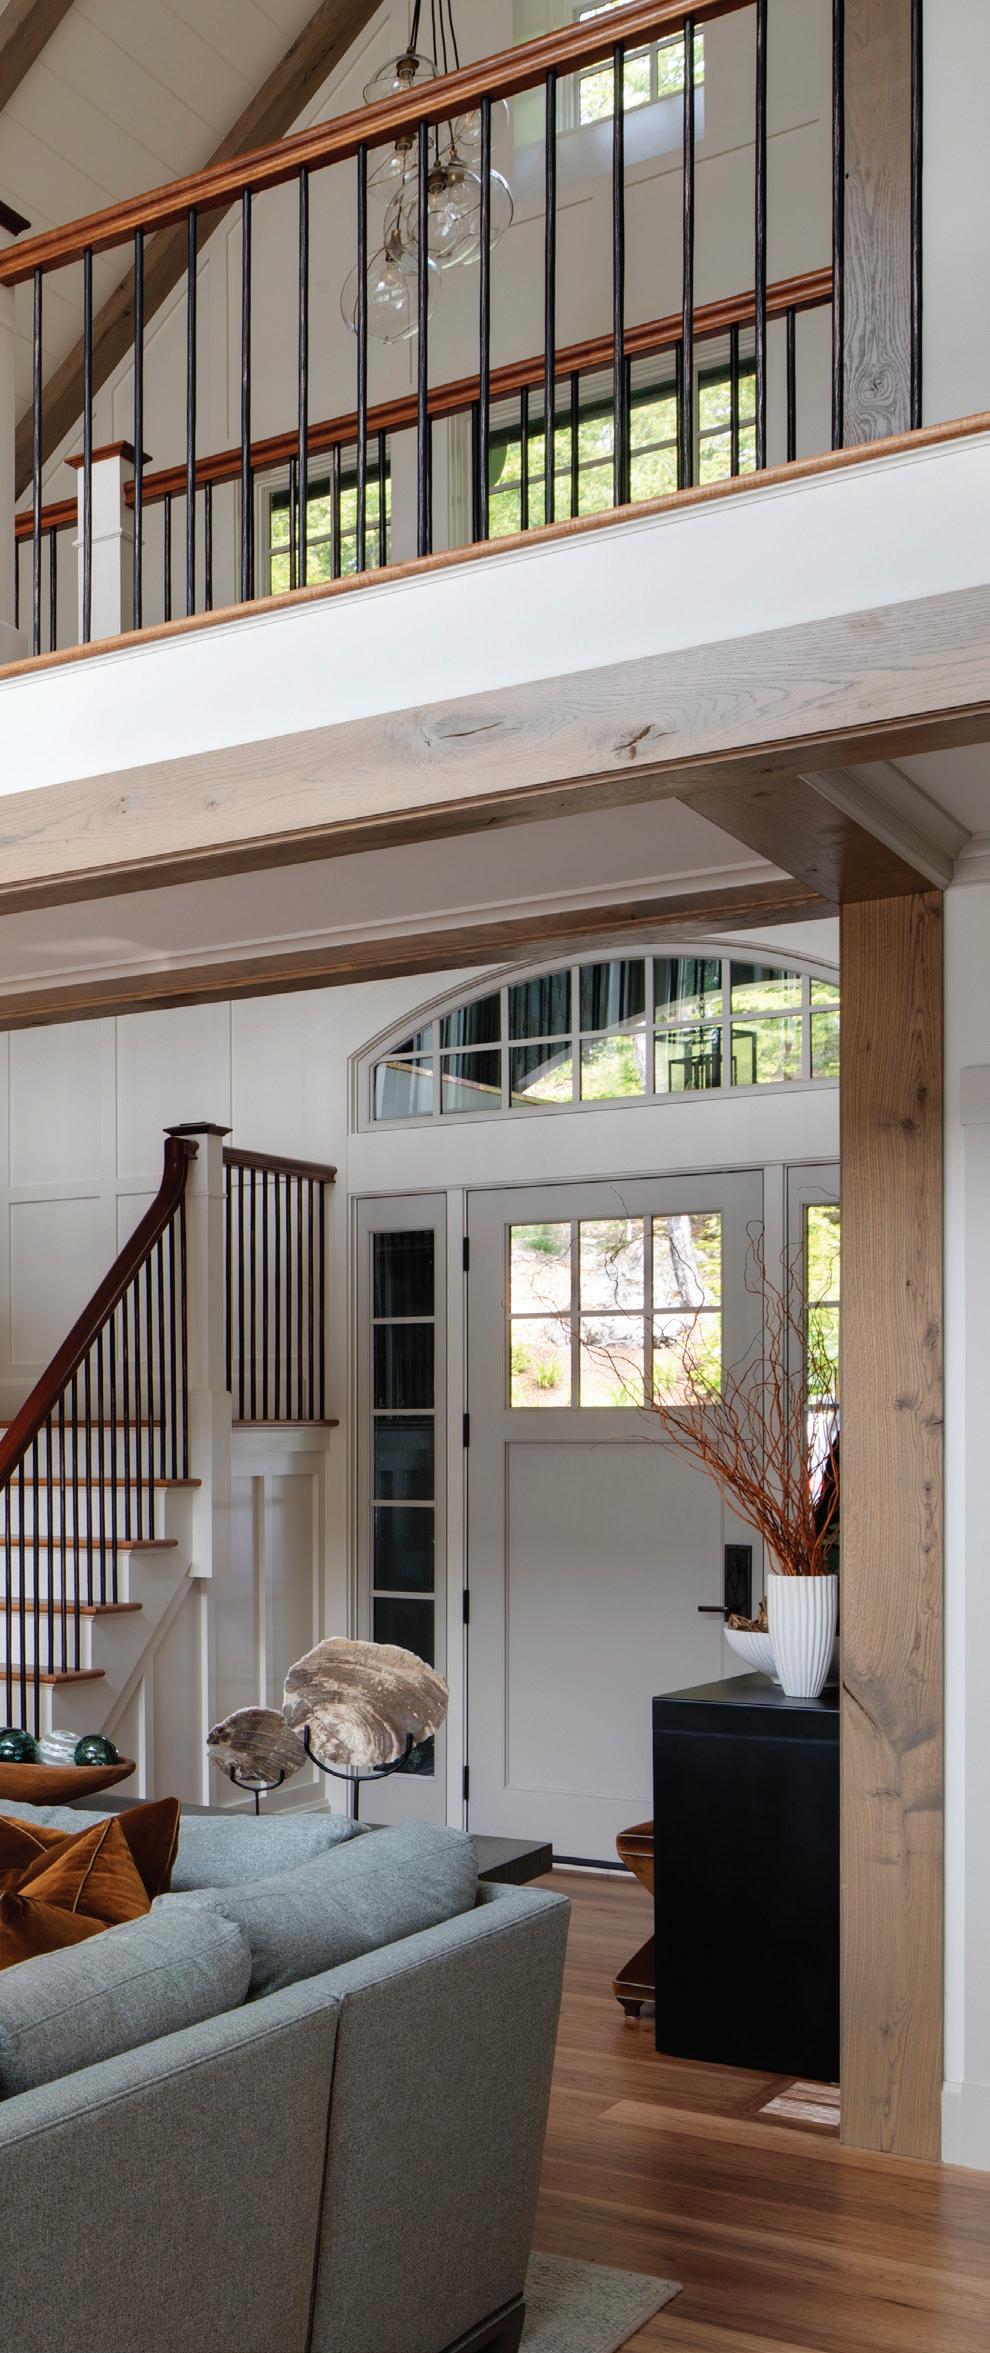
Left: The great room, which functions as a transition hub between main rooms and floors of the house, is an inviting spot to gather and unwind.
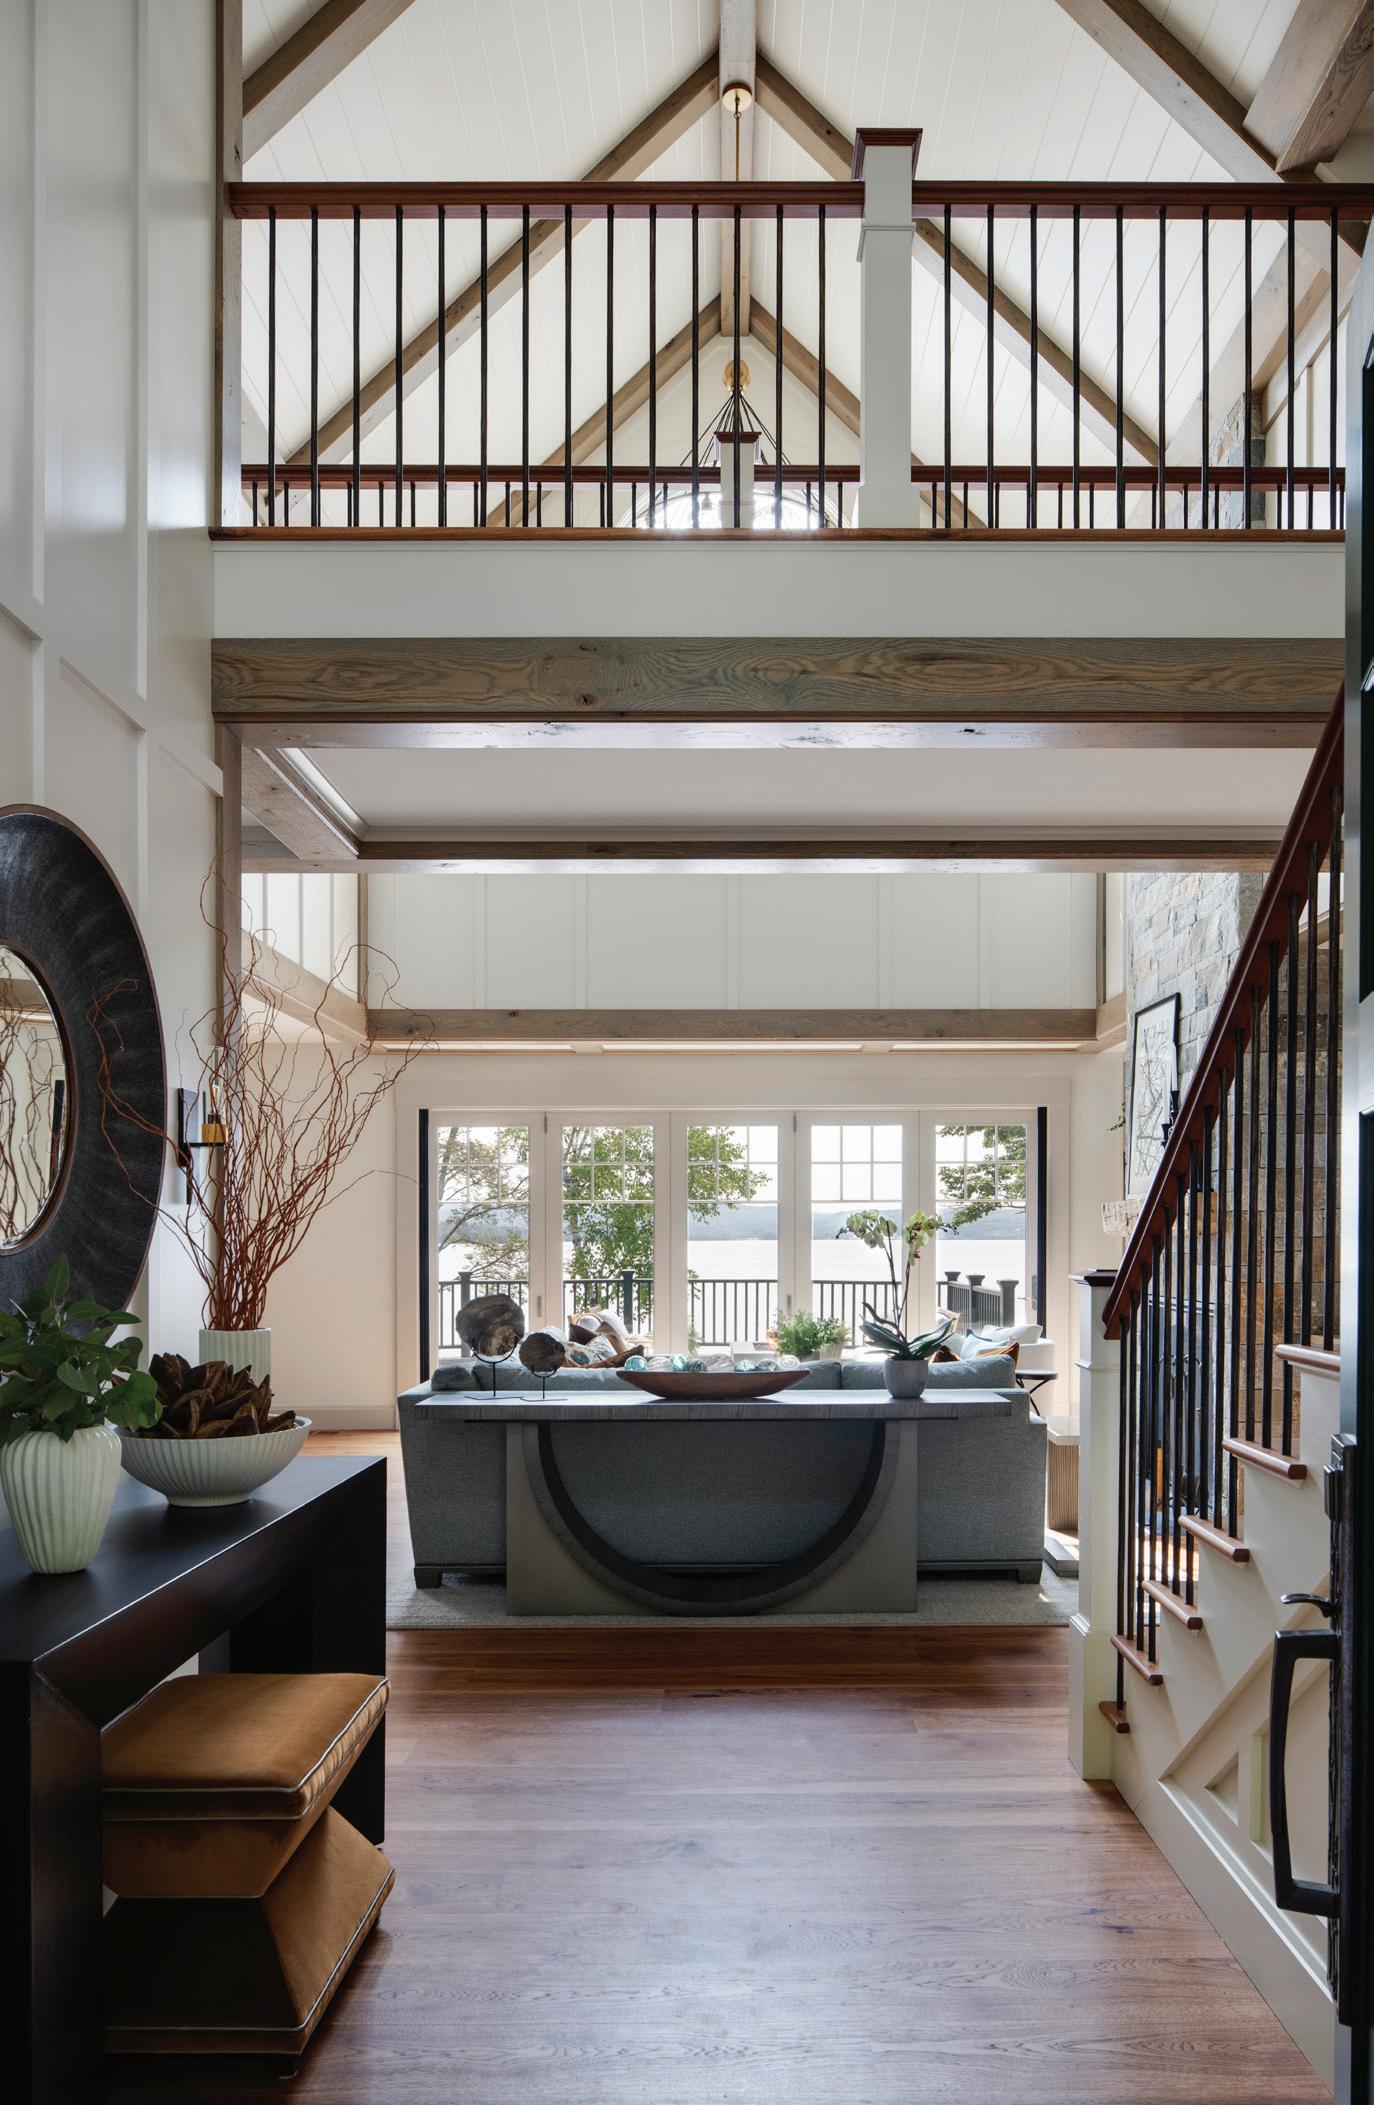
Below: The foyer offers a direct sightline to the great room and outdoors. The gray console table is by Vanguard.
To have a sense of separation from neighbors, a privacy wall was added and designed to complement the millwork on the house. Plantings along the lower walls by landscape architect Eric Buck, founder of Terrain Planning and Design, further soften the look.
After breaking ground, the property build was finished in 2024. The homeowners opted for a Shingle-style home incorporating decorative details and colors that reflect the littoral
environment and personality of New England’s changing seasons. The transitional hybrid of contemporary timber with classical mouldings spans 6,177 square feet of interior space and features four bedrooms.
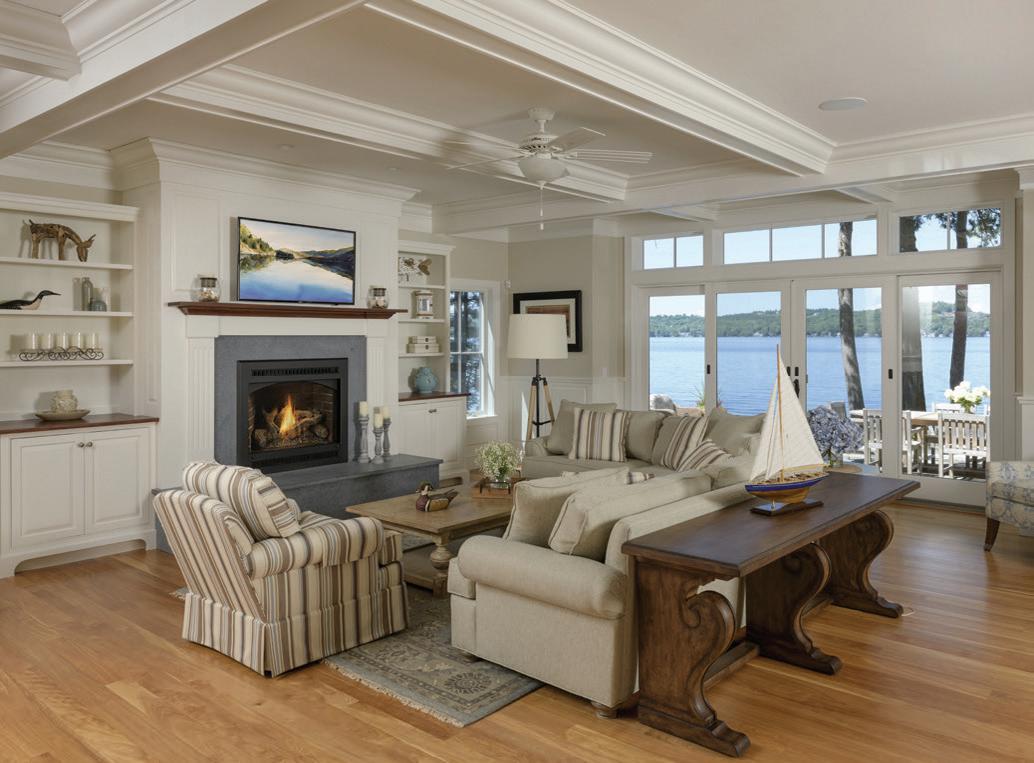
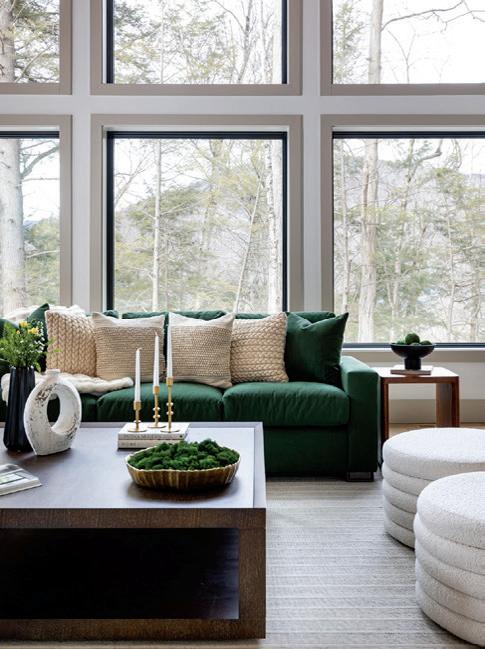
The home’s great room, located steps inside the front entryway, serves as a gathering hub adjacent to other main areas of the house. Betsy Bassett, of Betsy Bassett Interiors in Newton, Mass., says the light-filled space is the true heart of the
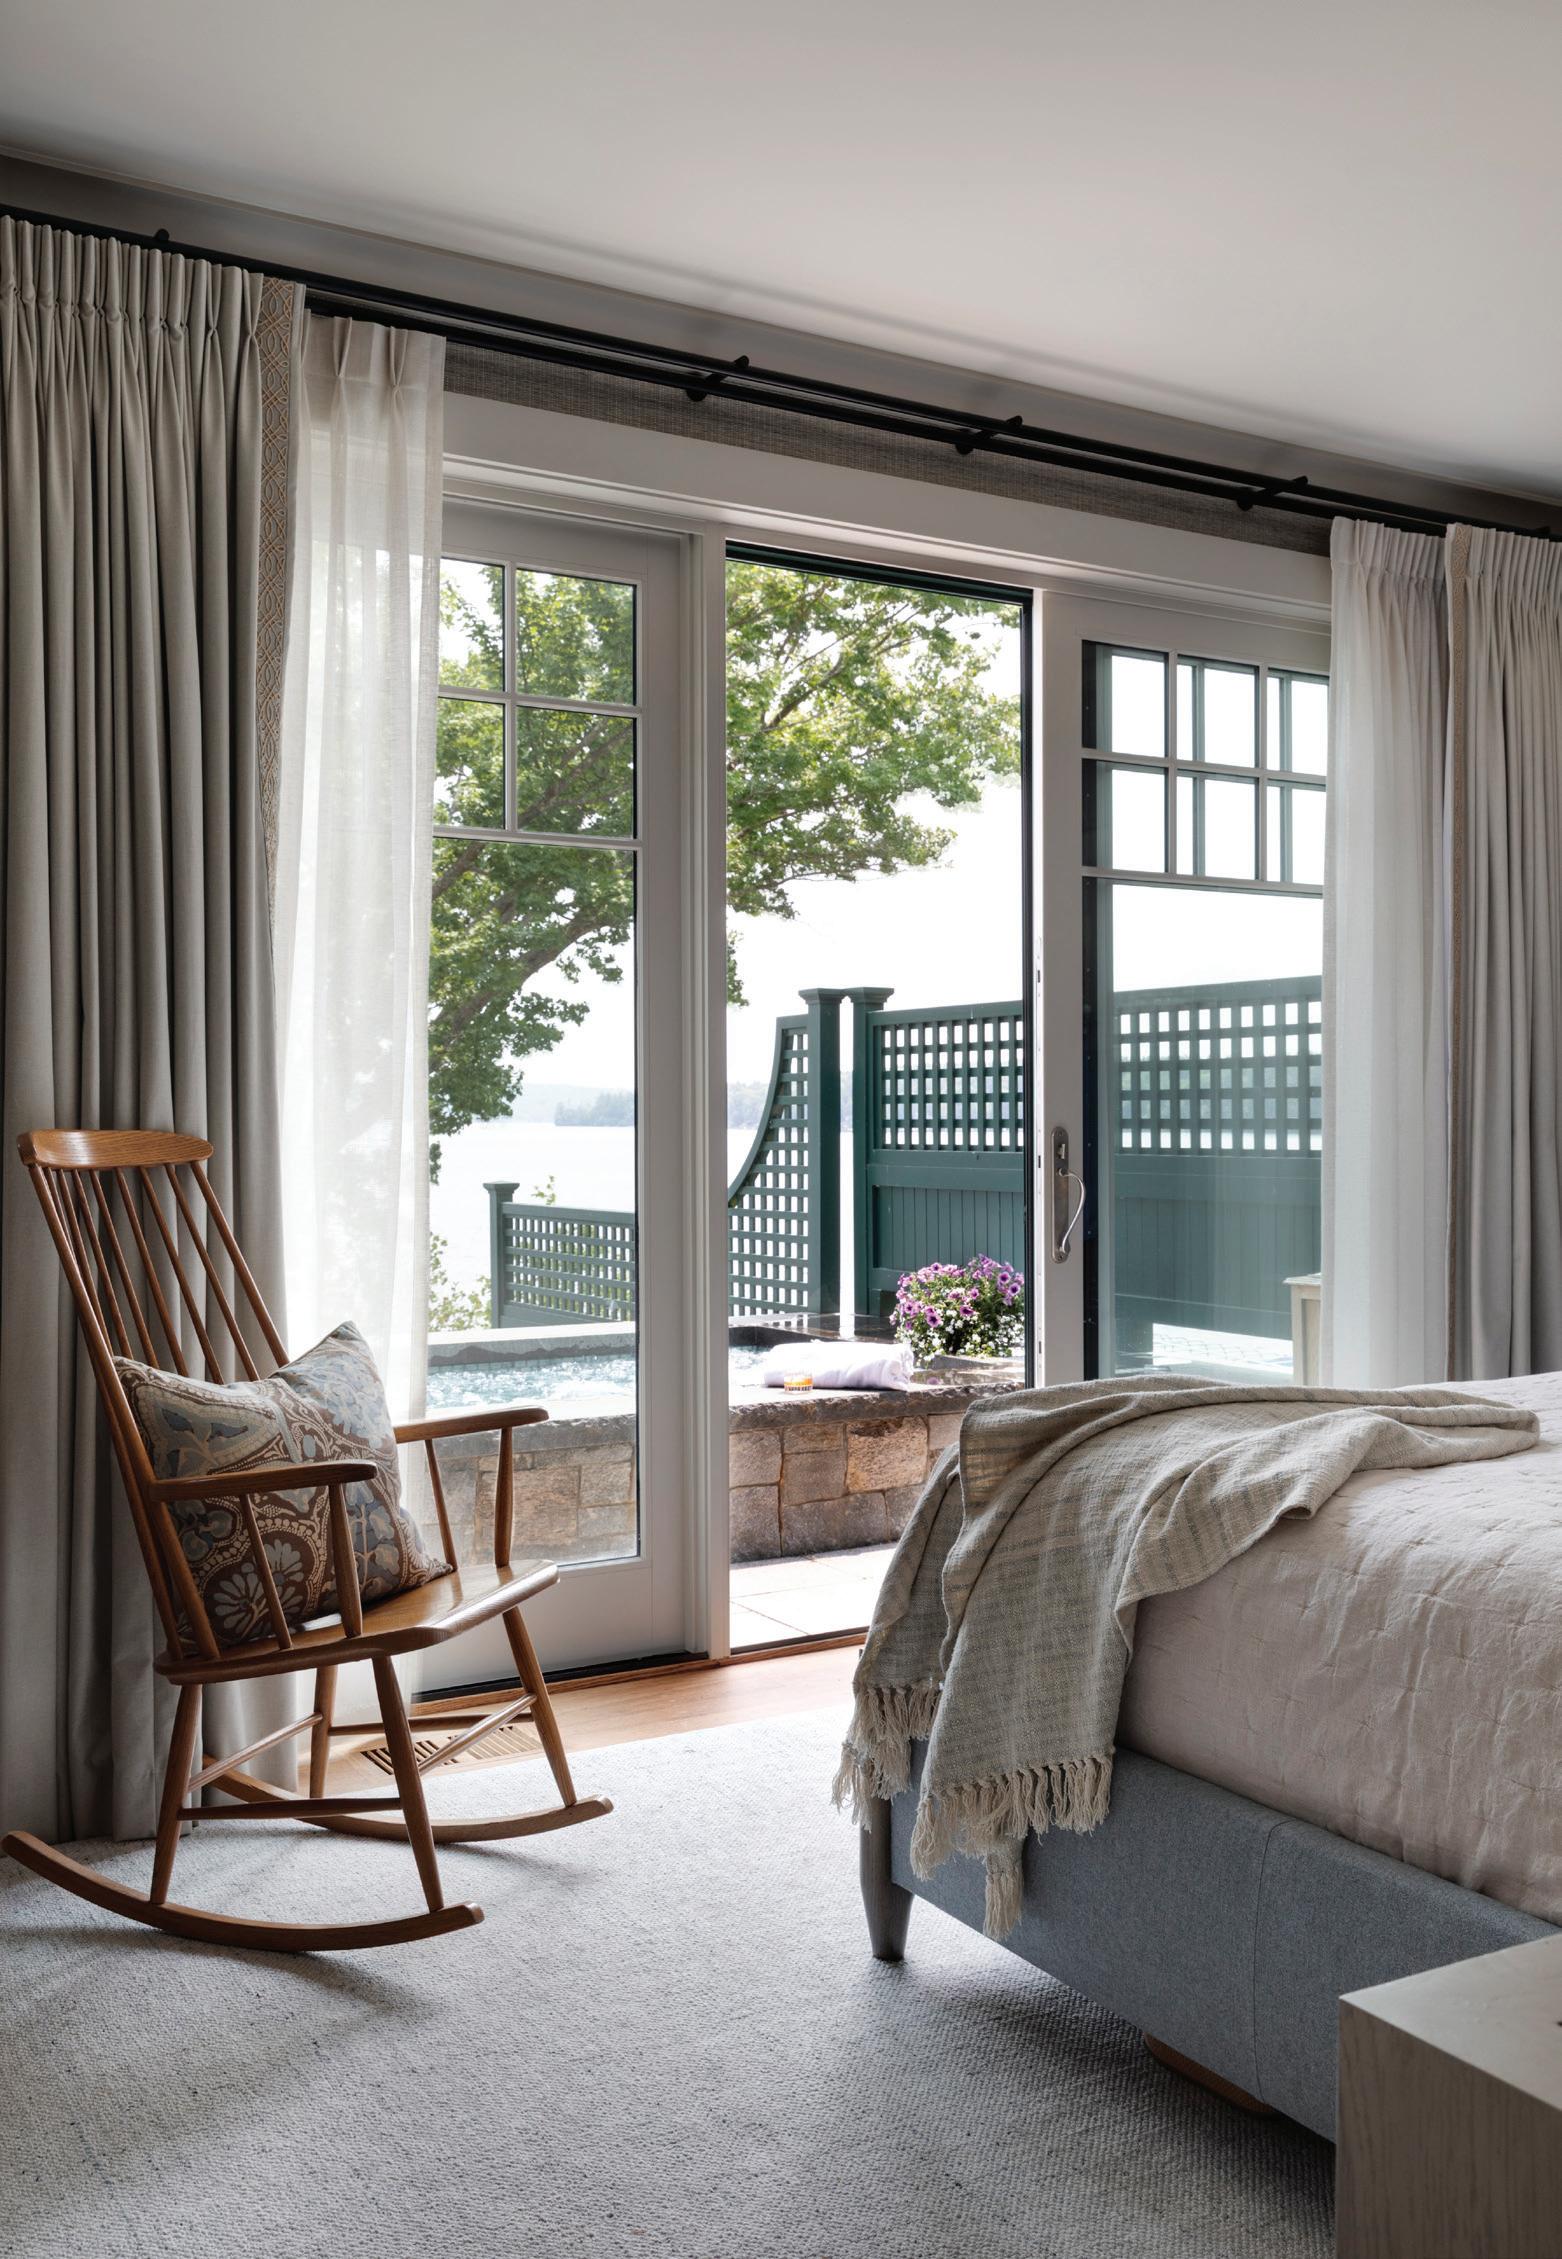
Left to right: A custom hot tub is located just steps outside of the primary bedroom.
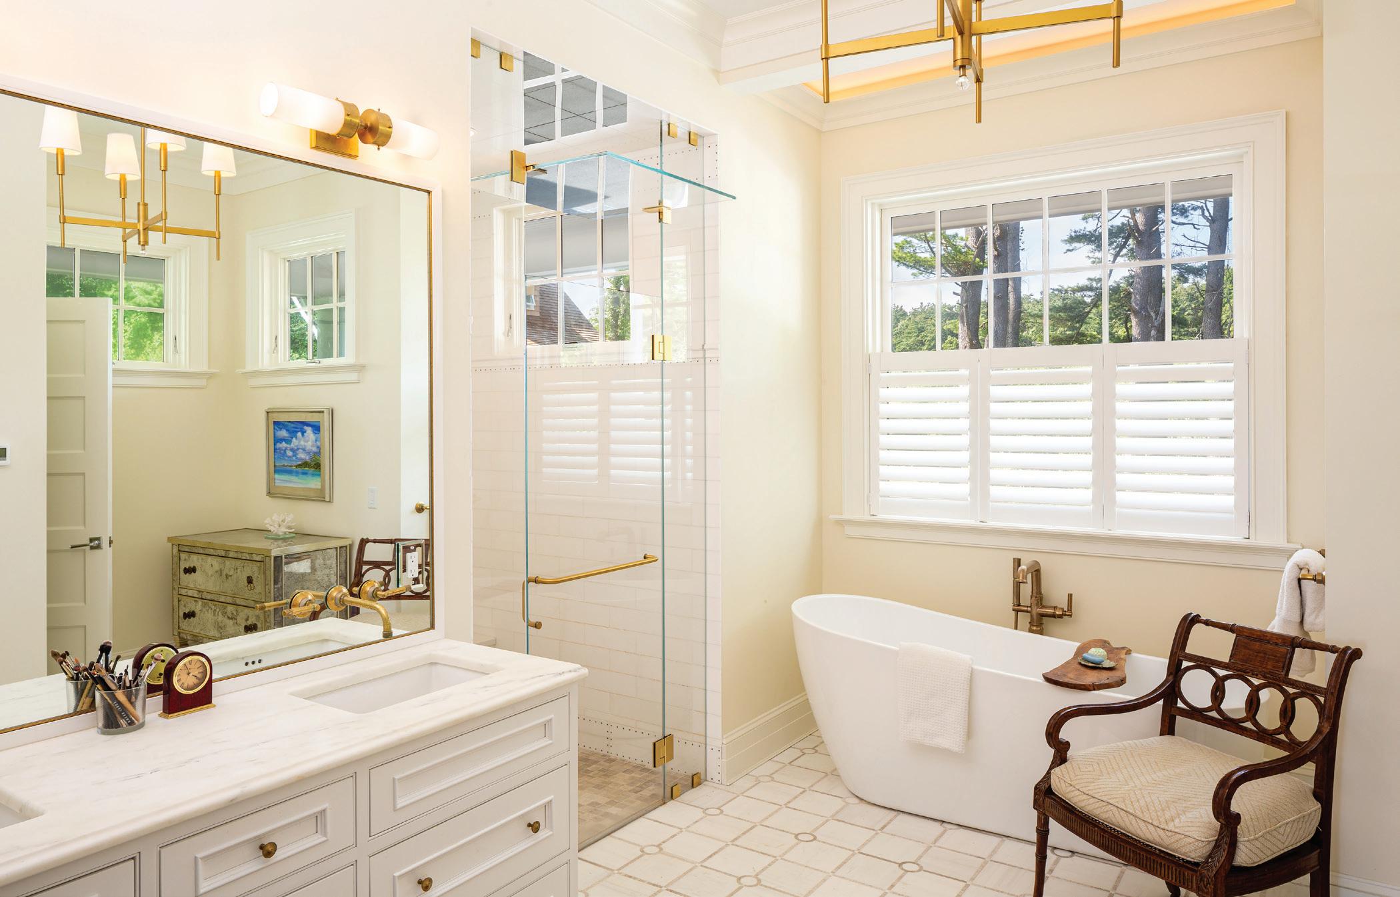
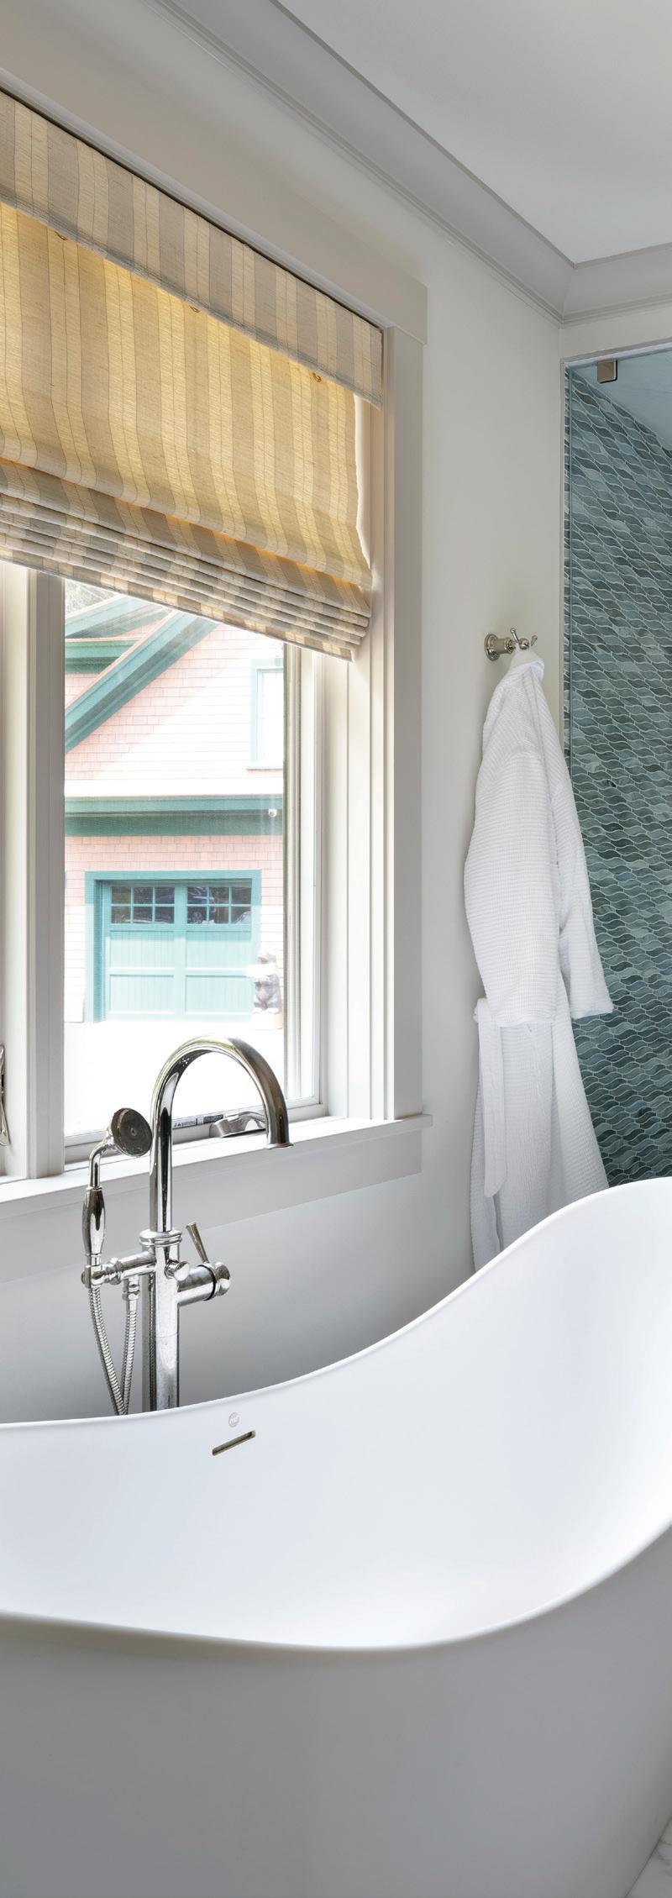
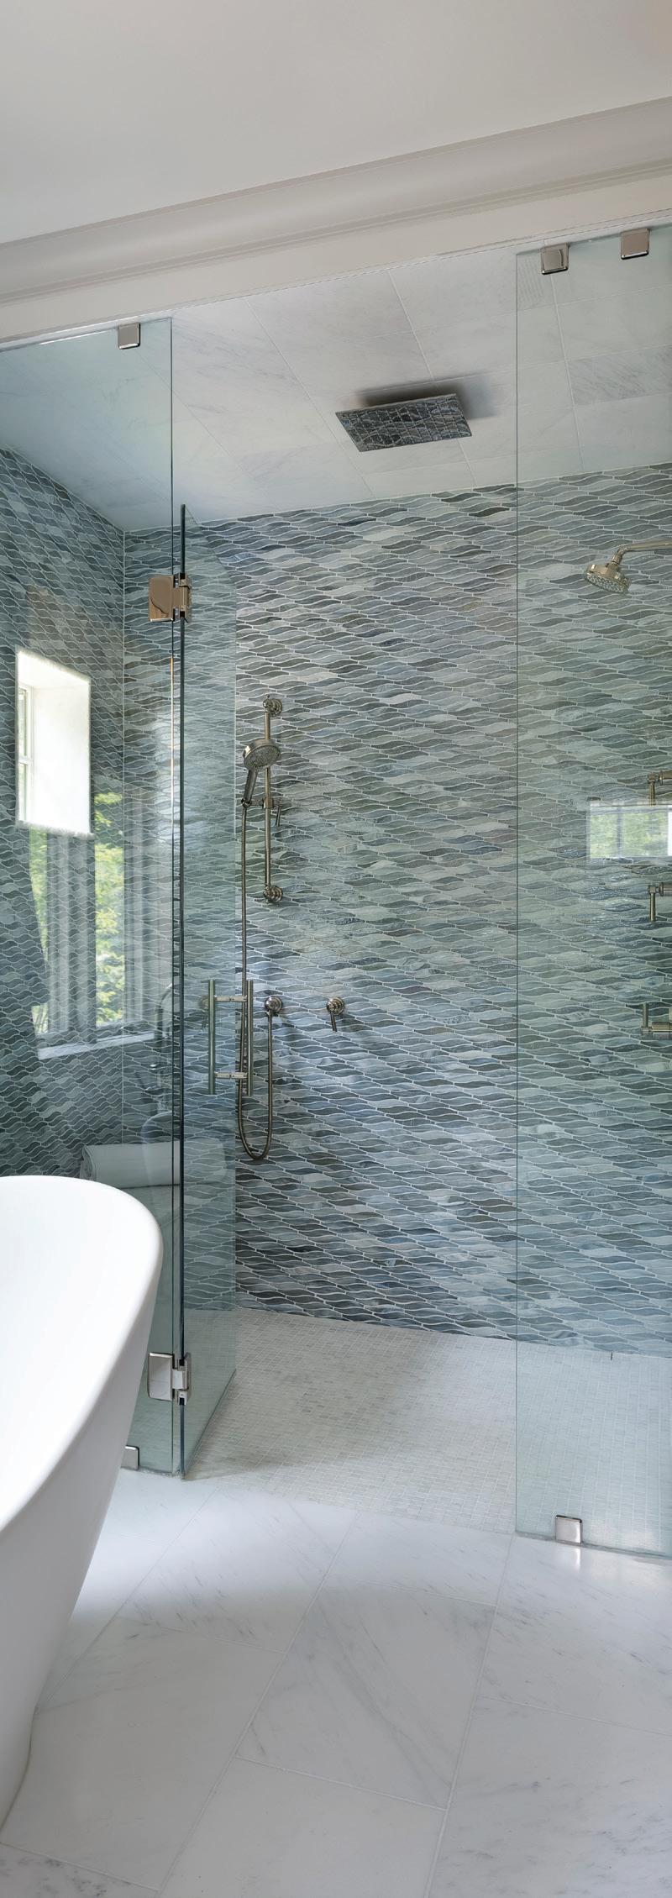
In the primary bath, wall tile from Portico Tile was selected to echo the ripple patterns on the water's surface. The soaking tub is from Designer Bath, and the window shade is from Horizon Window Fashions.
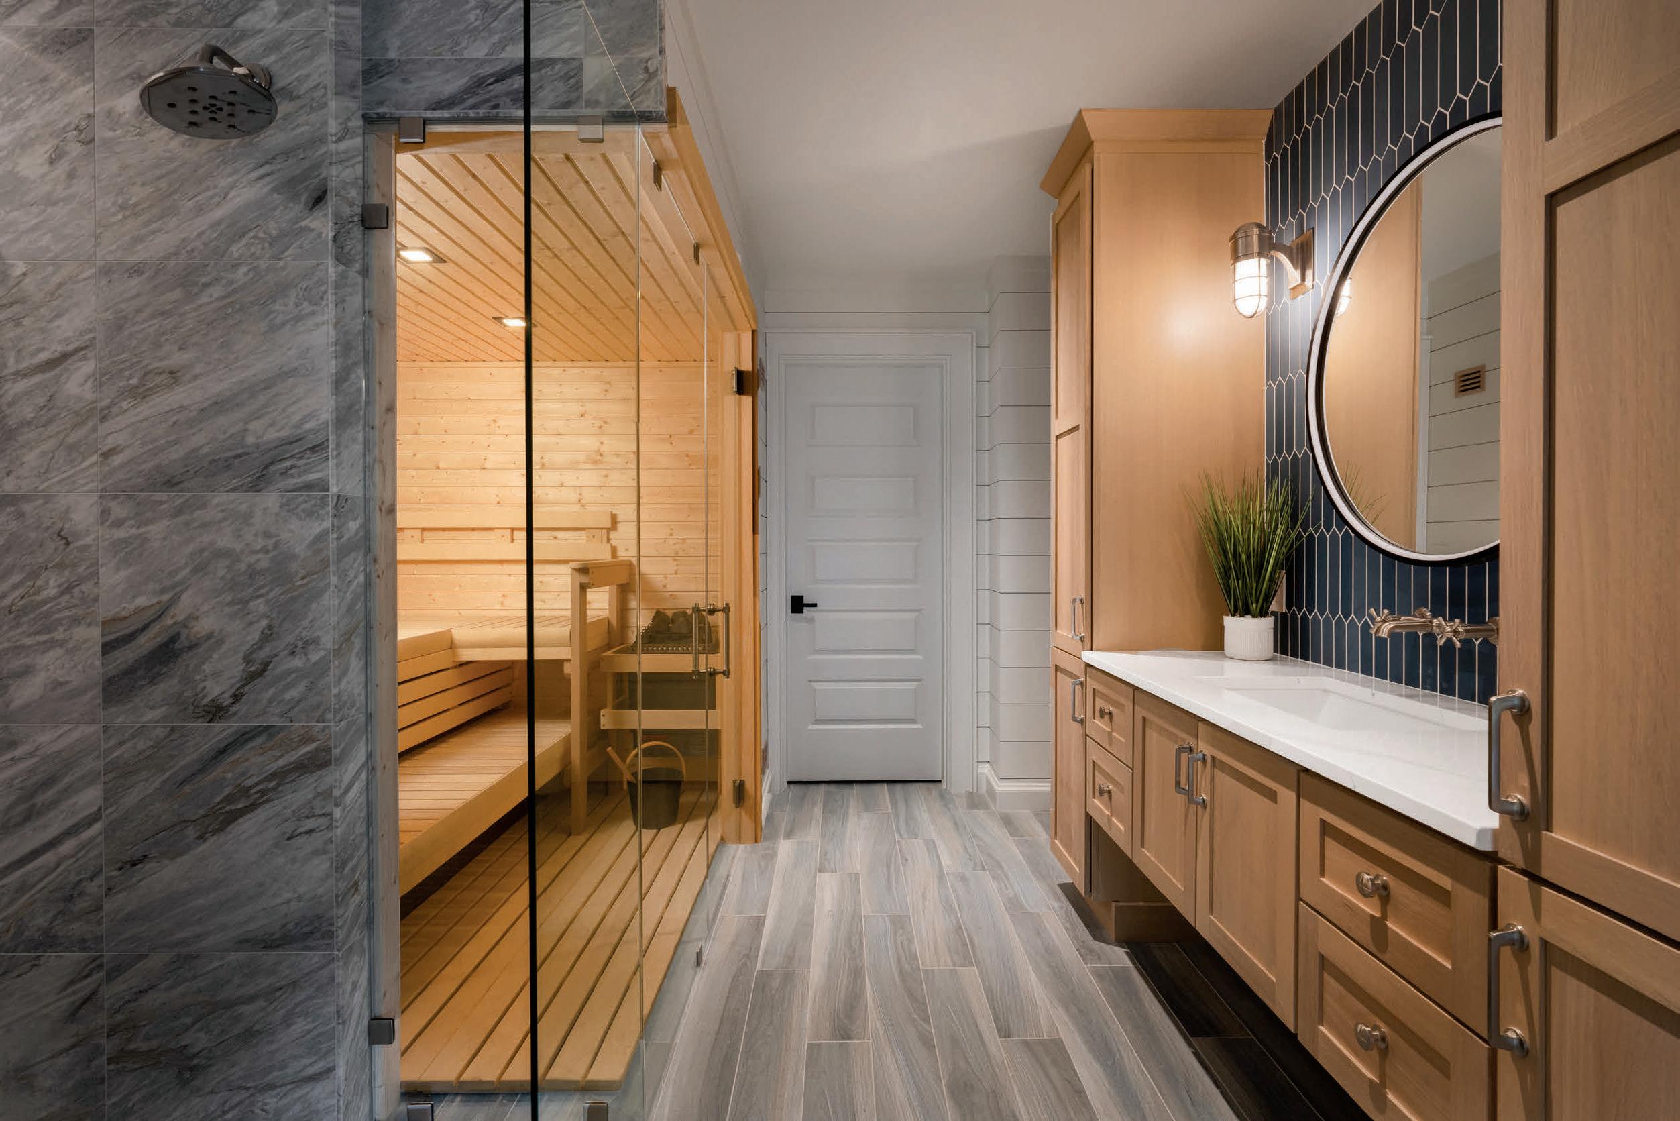
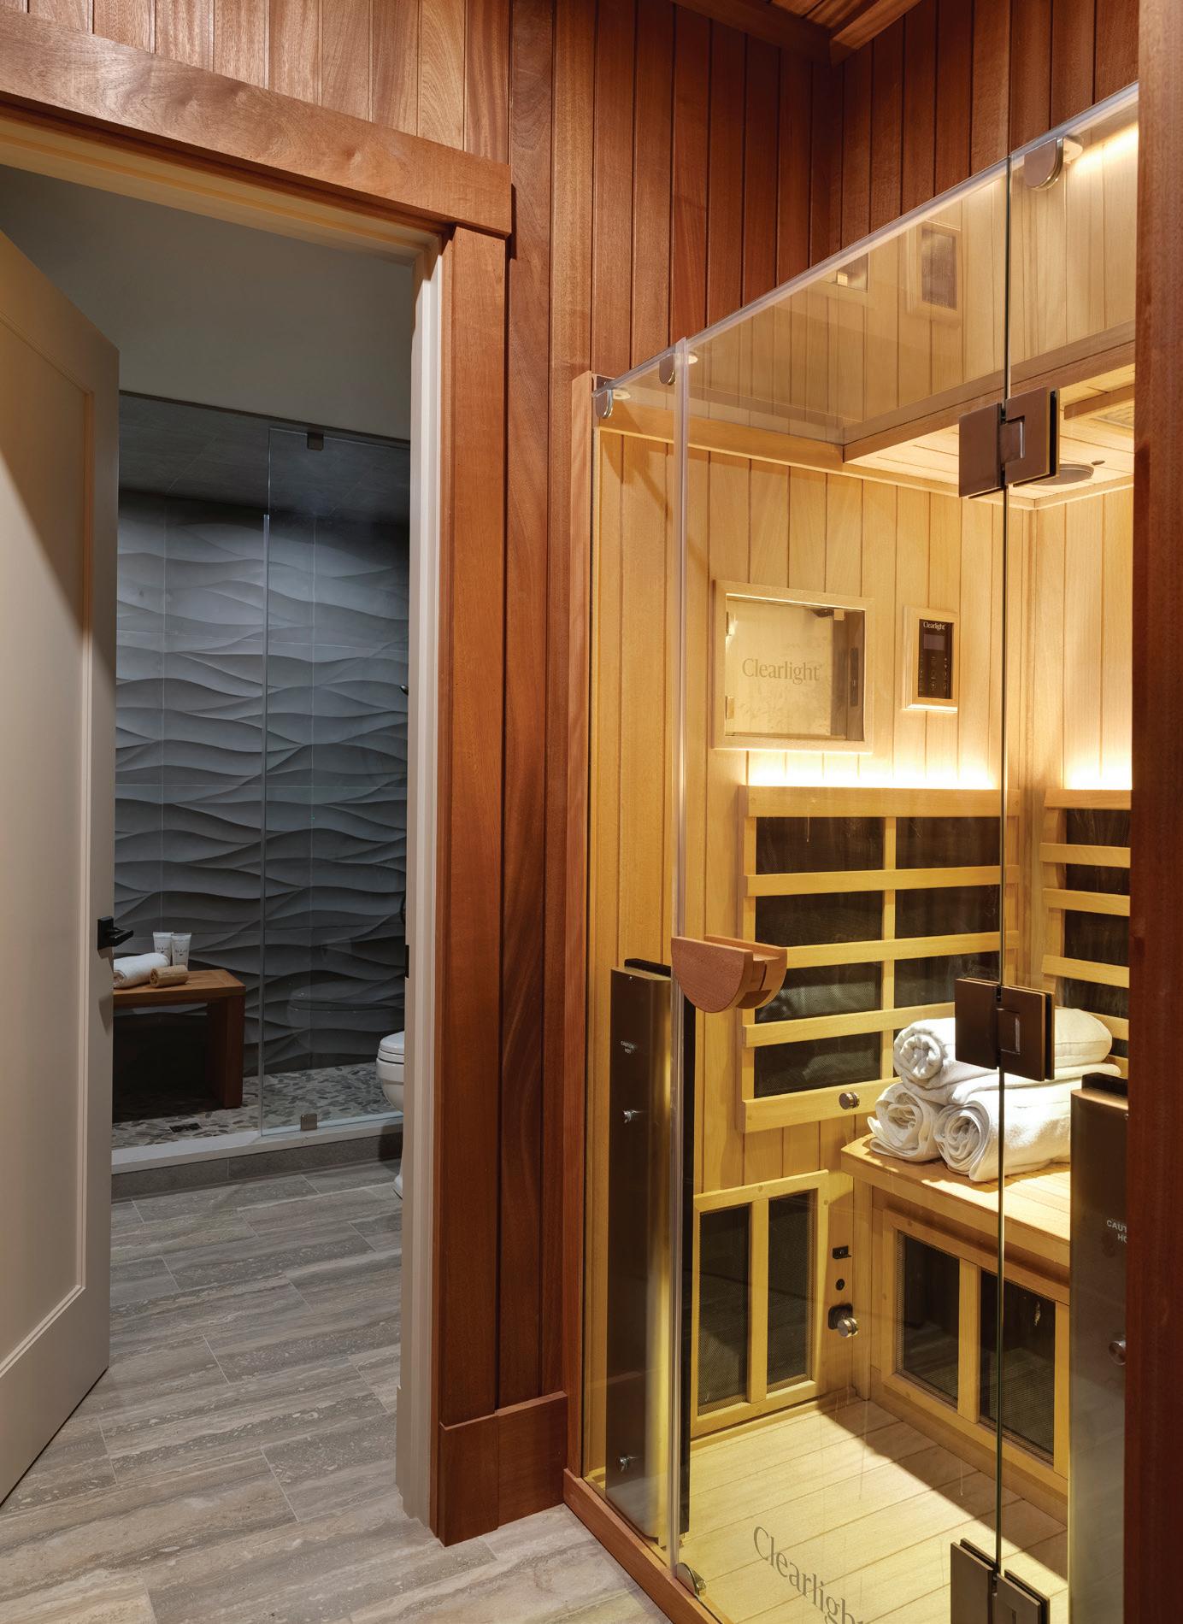
Mahogany paneling envelops the basement sauna by Clearlight. In the background, tile from Portico adorns the shower area, and the bench is from Pottery Barn.
home with its two-story wall of windows, folding glass doors connecting the inside and outside living spaces, and a striking elevated walkway that links upstairs bedrooms.
For the interior spaces, Bassett worked with the client to curate a palette of soft blues and greens thoughtfully paired with natural wood and stone accents. “We drew inspiration directly from the surrounding landscape, from the color of the lake, the native stone and the woodlands,” says Bassett. “Every
material selection ties back to the environment.”
To maintain continuity, Bassett’s team implemented a disciplined approach to color, material and finish selections. Bassett contends that, because the first floor is a largely open plan, cohesion was important. “We anchored the palette to the kitchen stone slab and carried those tones to the cabinetry, fabrics and wood finishes throughout.” Kitchen and bathroom cabinetry were custom designed, as was a glass partition
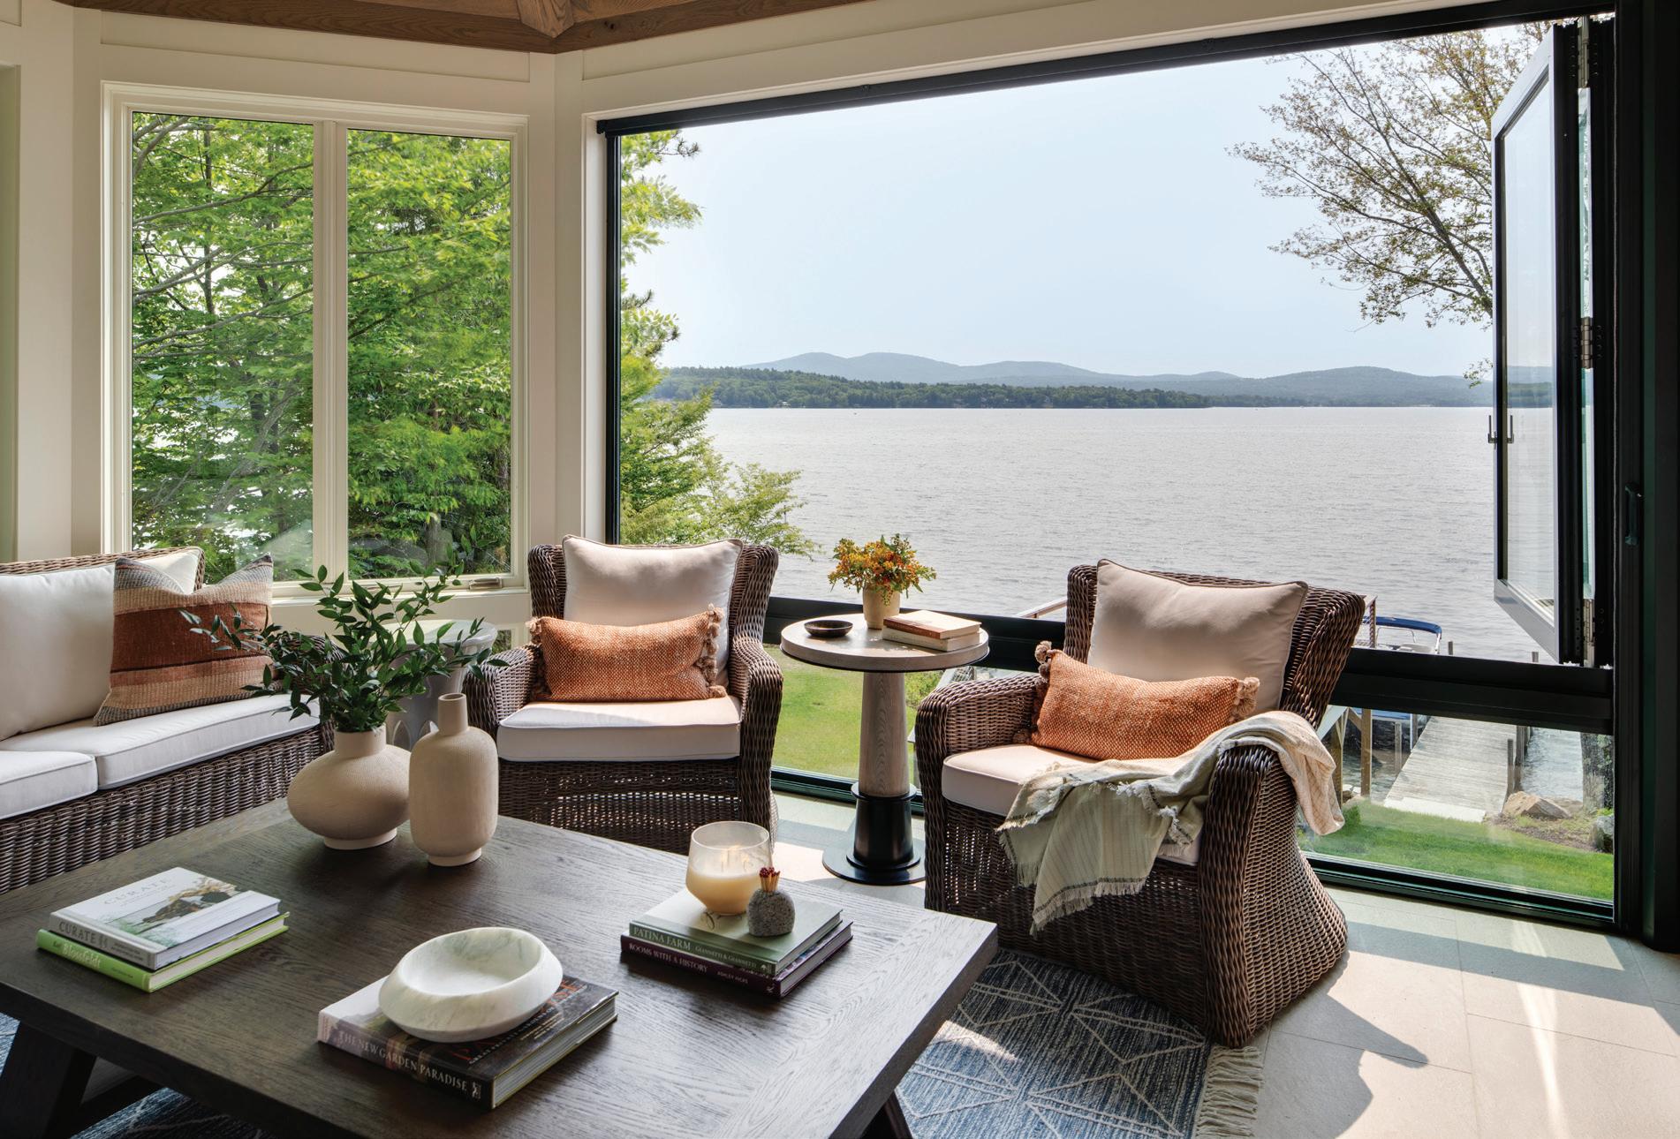
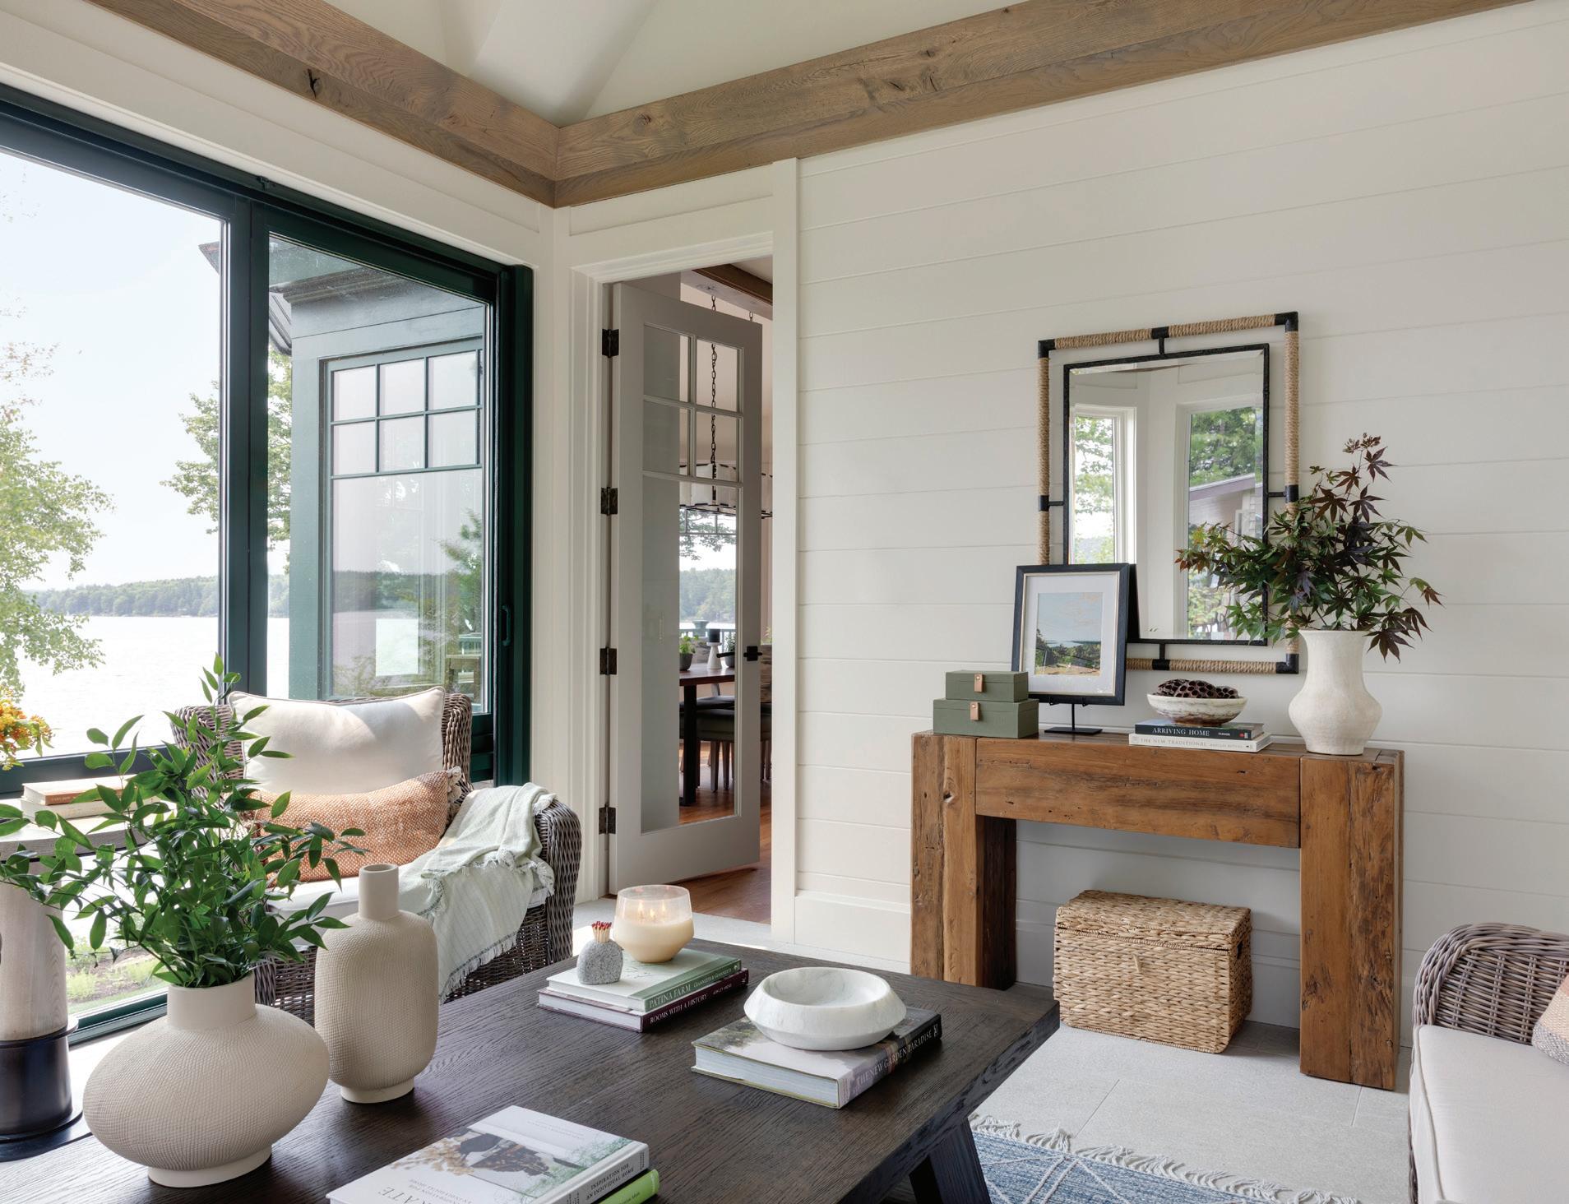

From JT Nigro and his company Sunspace Design, a custom bifold window with fixed windows below allows the client to convert the sunroom into a screen porch with relative ease by way of a jambmounted roller screen that covers the entire opening.
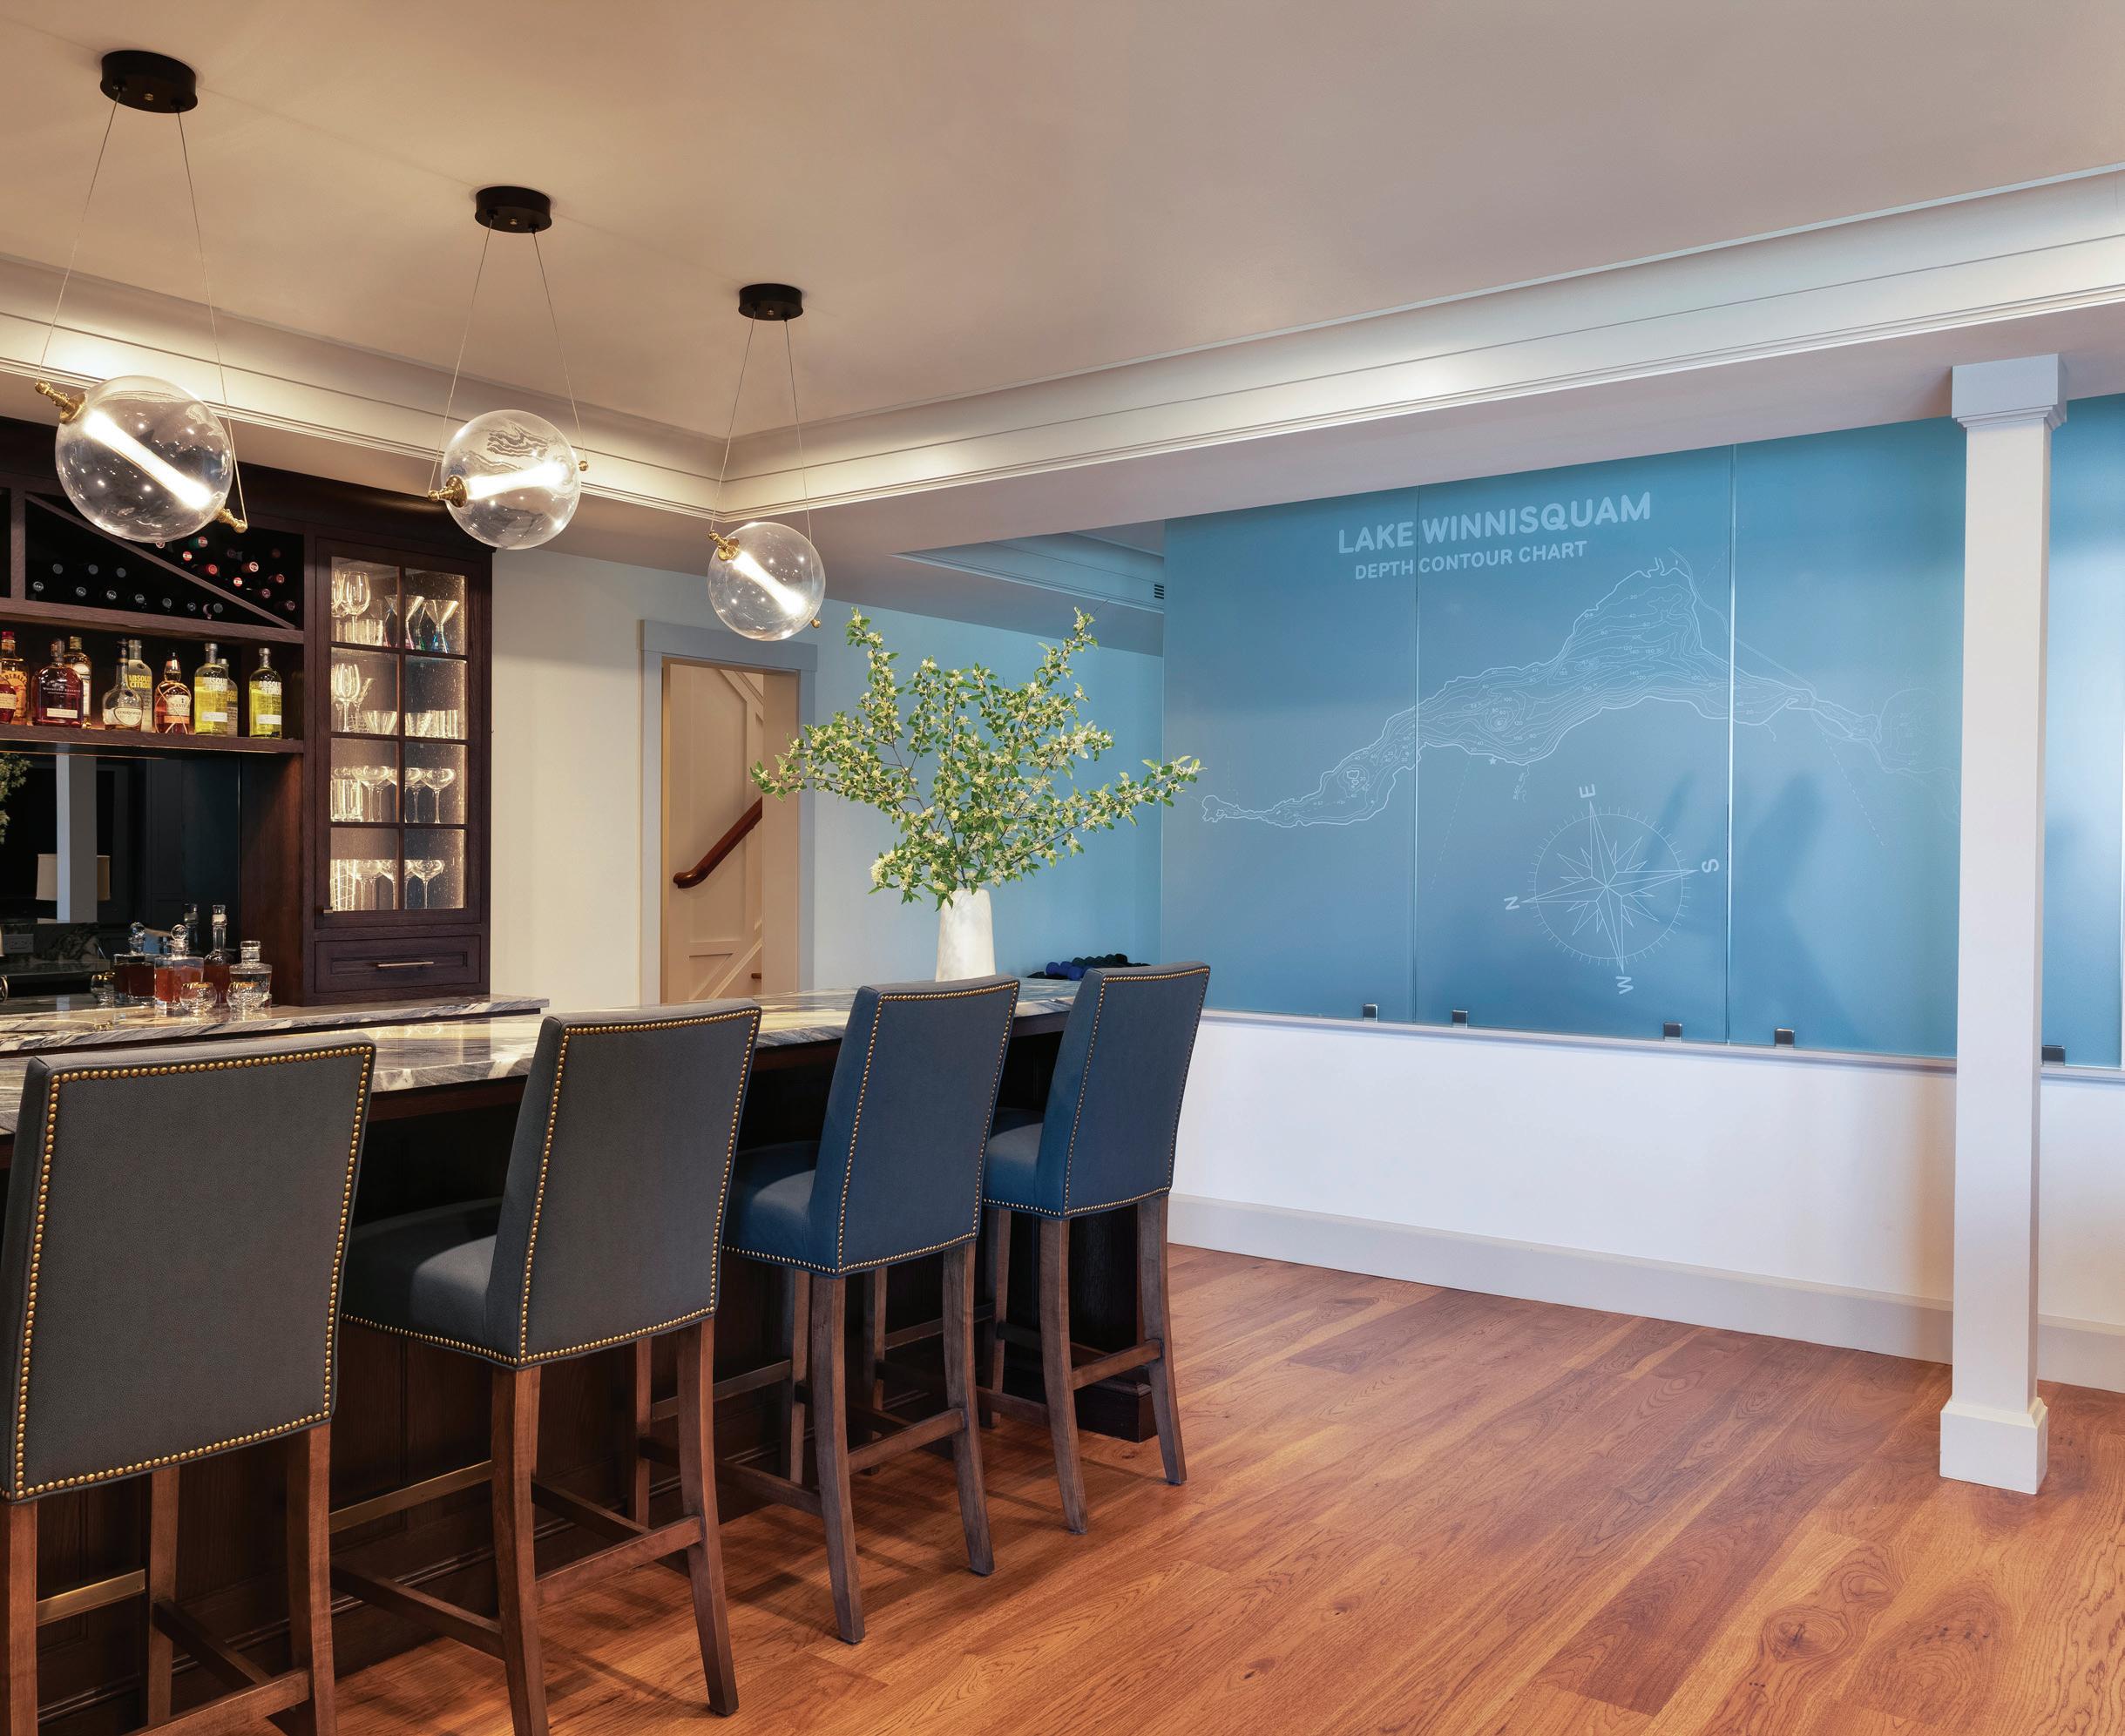
A glass partition finished with a topographical film showcasing the lake and the home's location separates the home gym and the bar/billiard area.
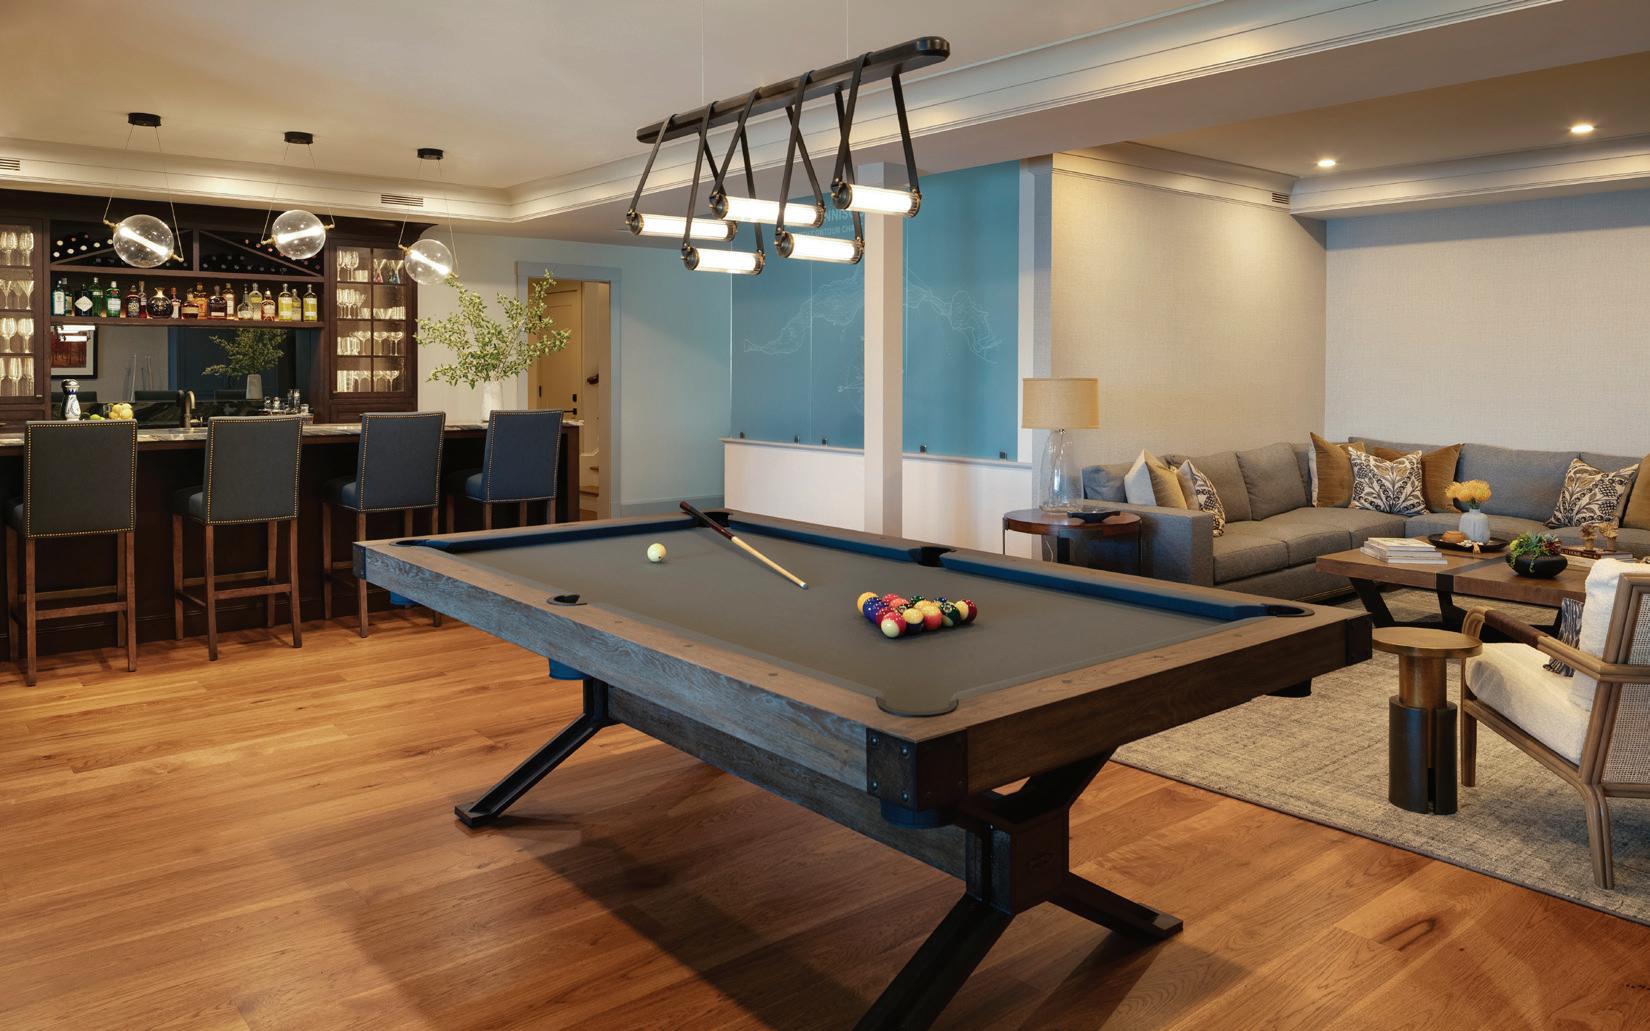
separating the home gym and bar on the lower level that features a camouflaging graphic to create a sense of separation between the spaces. “The glass is finished with a topographical film mapping the lake and surrounding area with the home's exact location marked for the clients,” says Bassett.
Attention to interior surfaces was fundamental to creating coziness. Bassett says that batten boards on the walls and ceiling delivered much-needed textural depth while giving it more lake house personality. She adds, “We've uplit all of those wood pieces on the peak so that at night you can dim the lights and have this glowing ceiling.” Wood elements, including stained beams and board and batten staircase paneling finish the look. “These decorative details give the home character and warmth without tipping into formality,” explains Bassett.
Perceiving the water as both inspiration and destination helped the teams thoughtfully link indoor and outdoor spaces while extending the unique influence of the house. Del Sesto says, the second you step into the house, this association is made. “When you walk through that front door and see the water, it’s just a breathtaking moment.” NHH
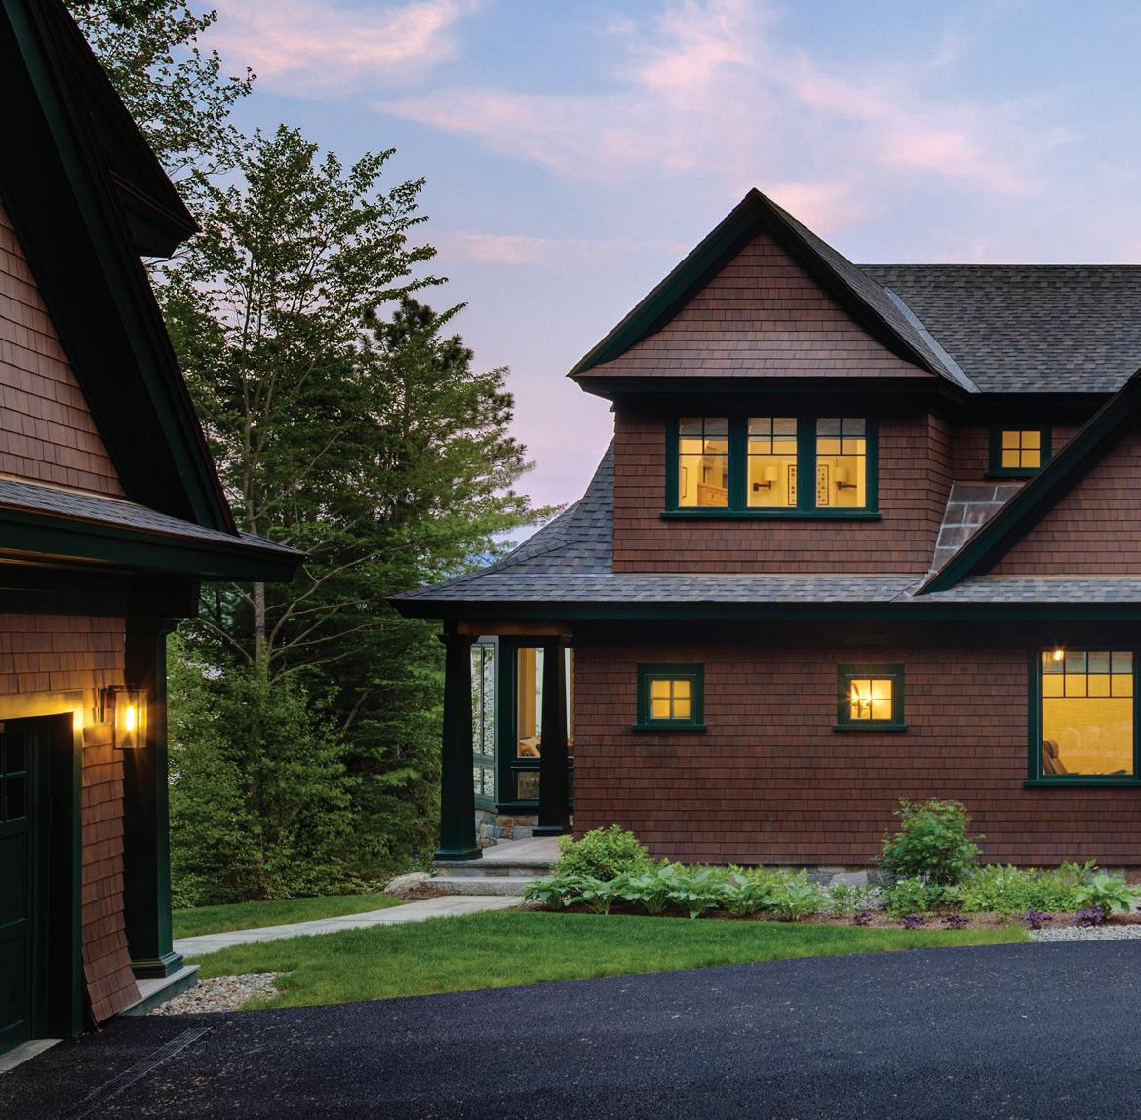
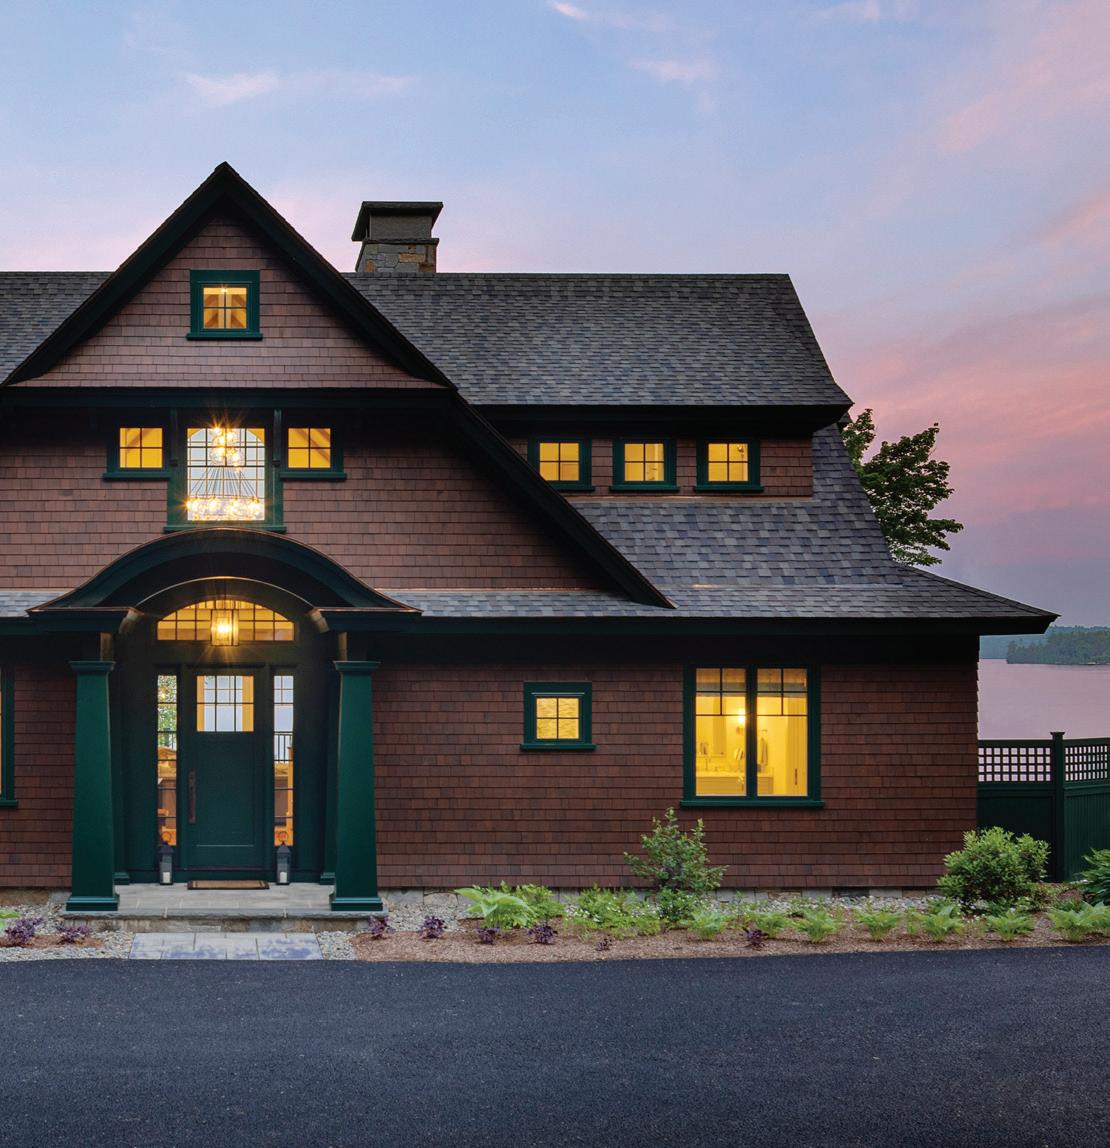
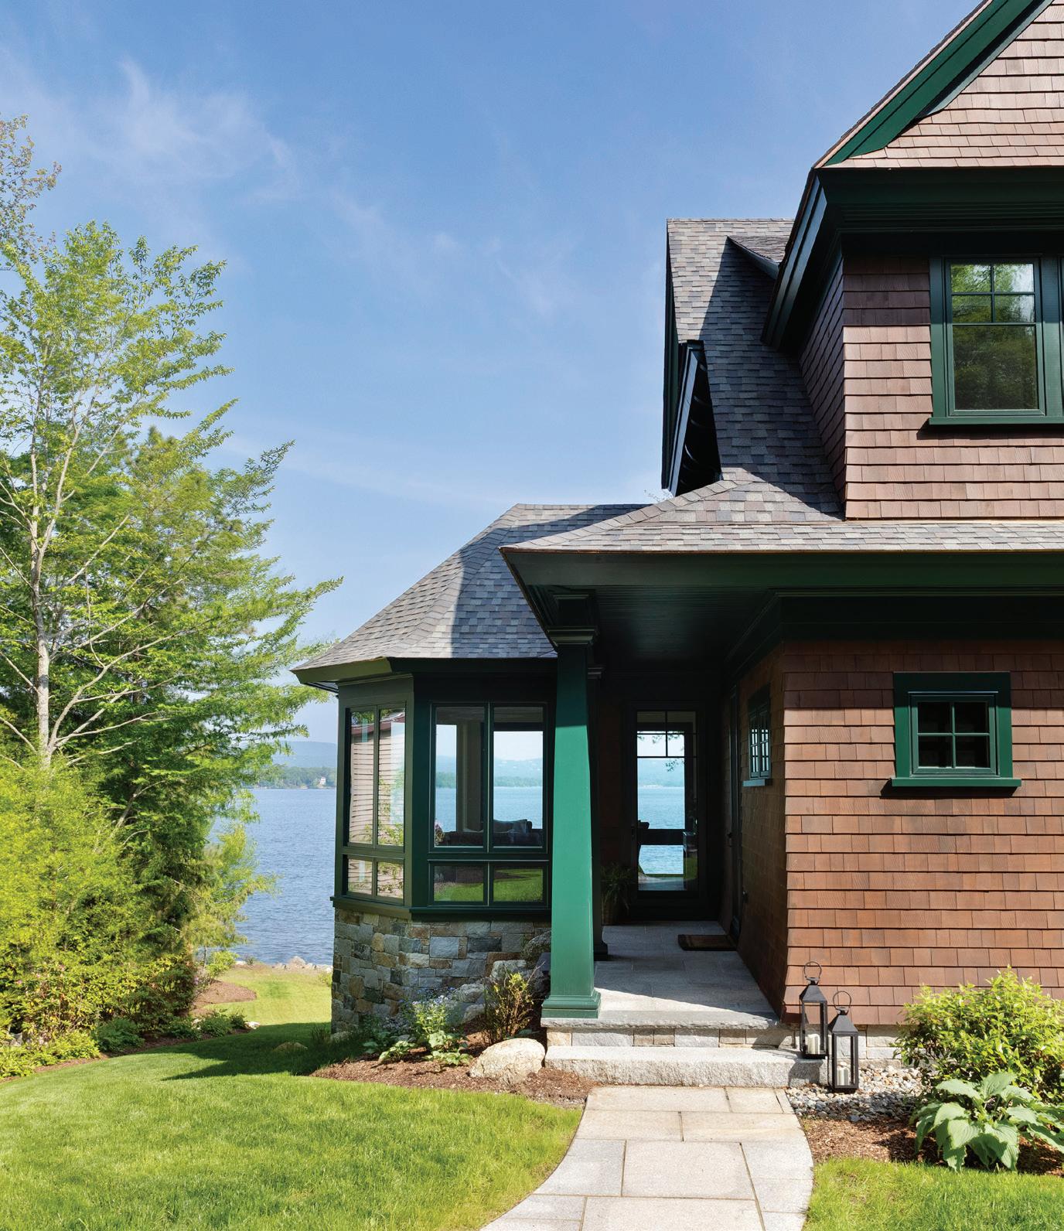
Clockwise from top left: TMS Architects & Interiors integrated classical mouldings into the Shingle Style home.
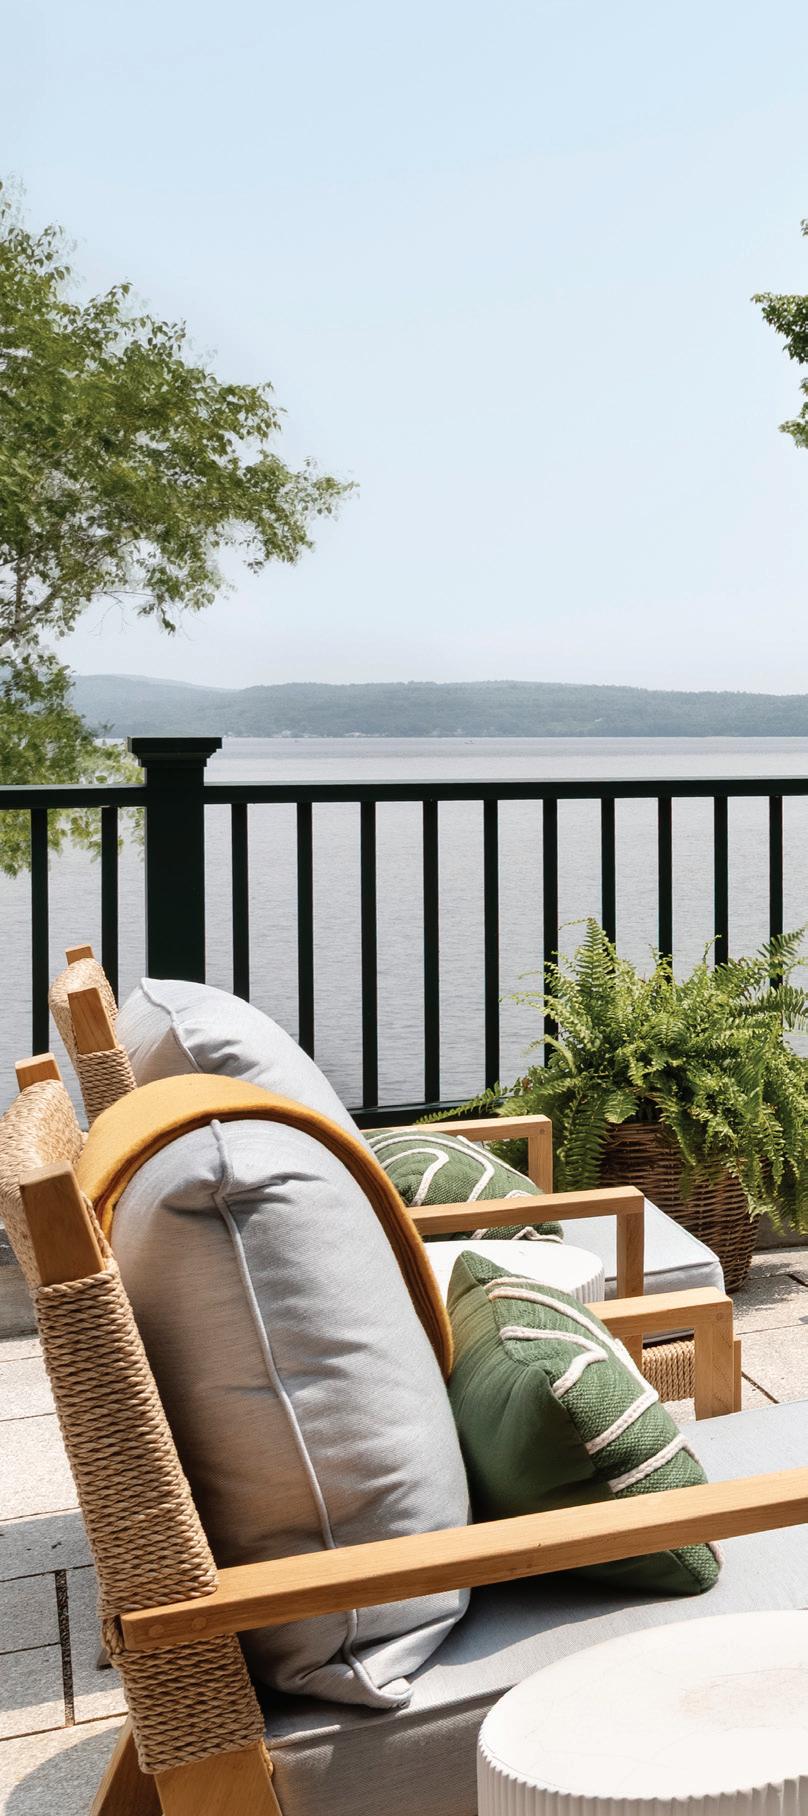
An outdoor deck features furniture from Kingsley Bate around a fire pit from Williams Sonoma.
Earthy hues for the home's exterior reflect the environment and changing seasons.
PROJECT TEAM
ARCHITECT: TMS Architects & Interiors • 603-436-4272 • tmsarchitects.com
BUILDER: Tucker Associates • 603-436-4274 • tuckerbuilders.com
INTERIOR DESIGNER: Betsy Bassett Interiors • 617-332-8072 betsybassettinteriors.com
LANDSCAPE DESIGNER: Terrain Planning & Design • 603-746-3512 terrainplanning.com
A hundred-year-old property is renewed with a careful blend of preservation & modern design.
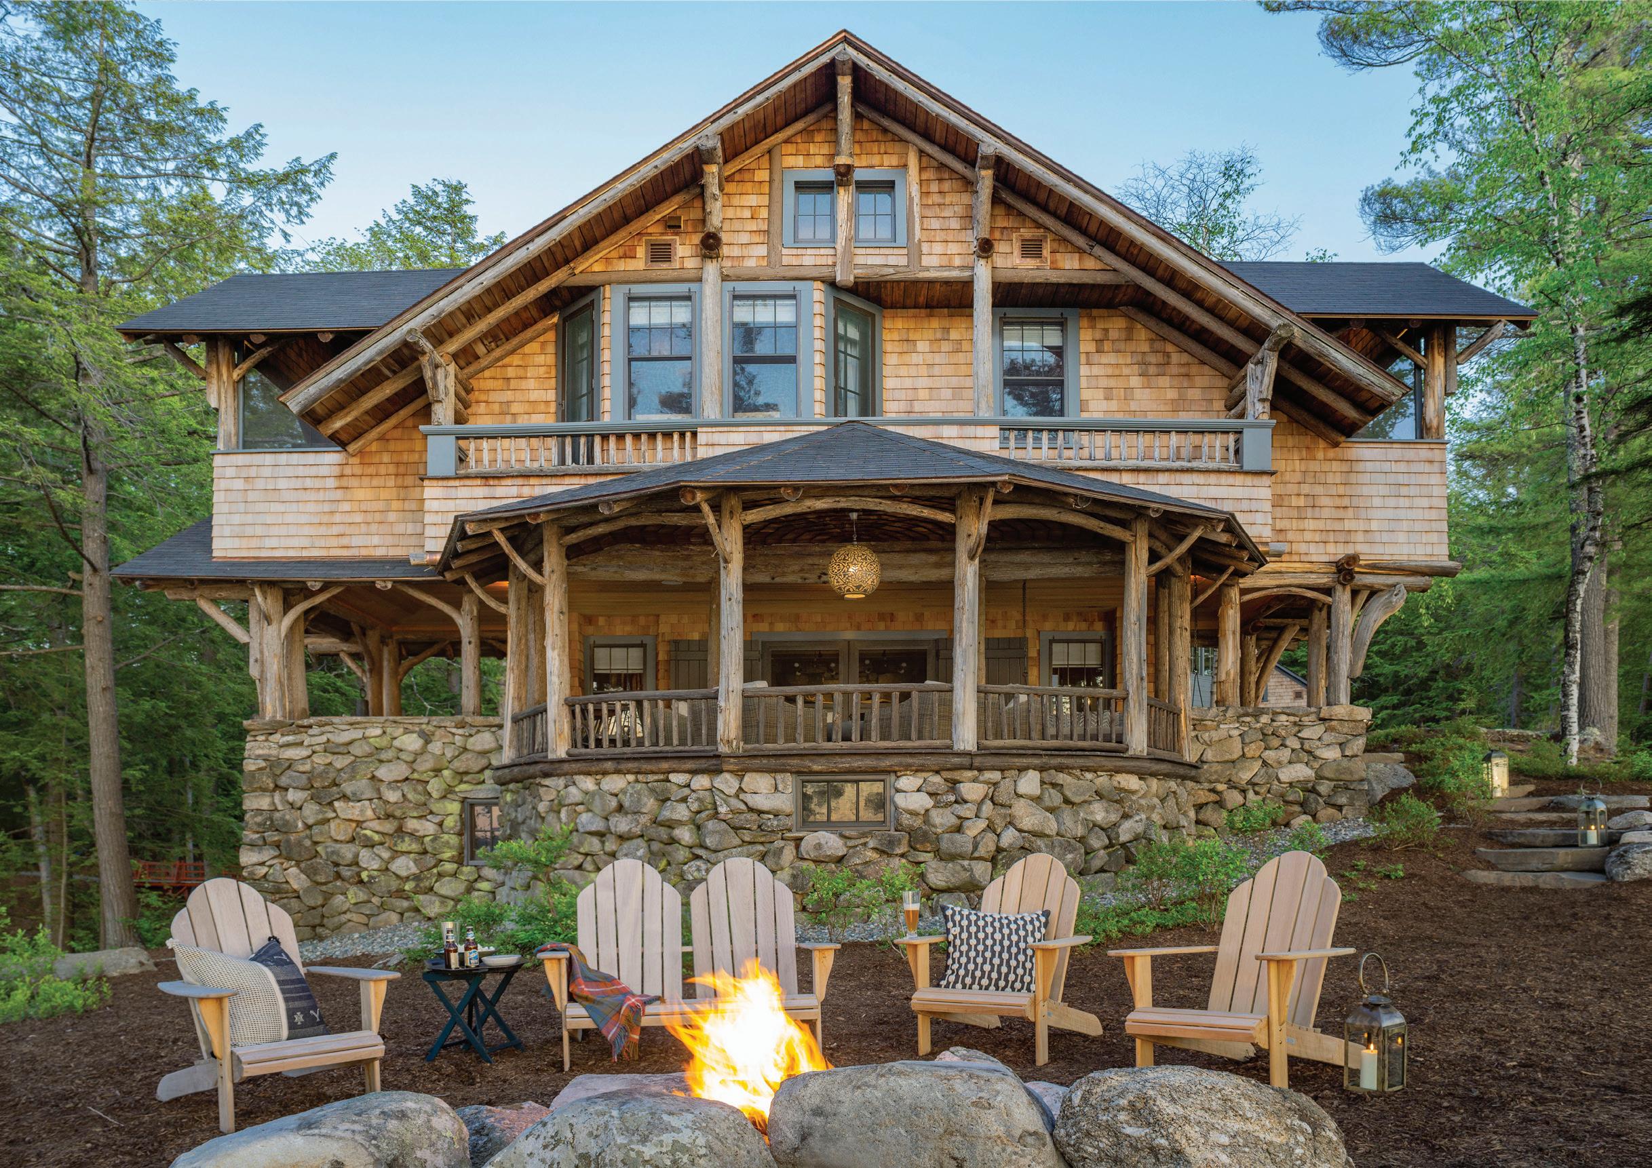
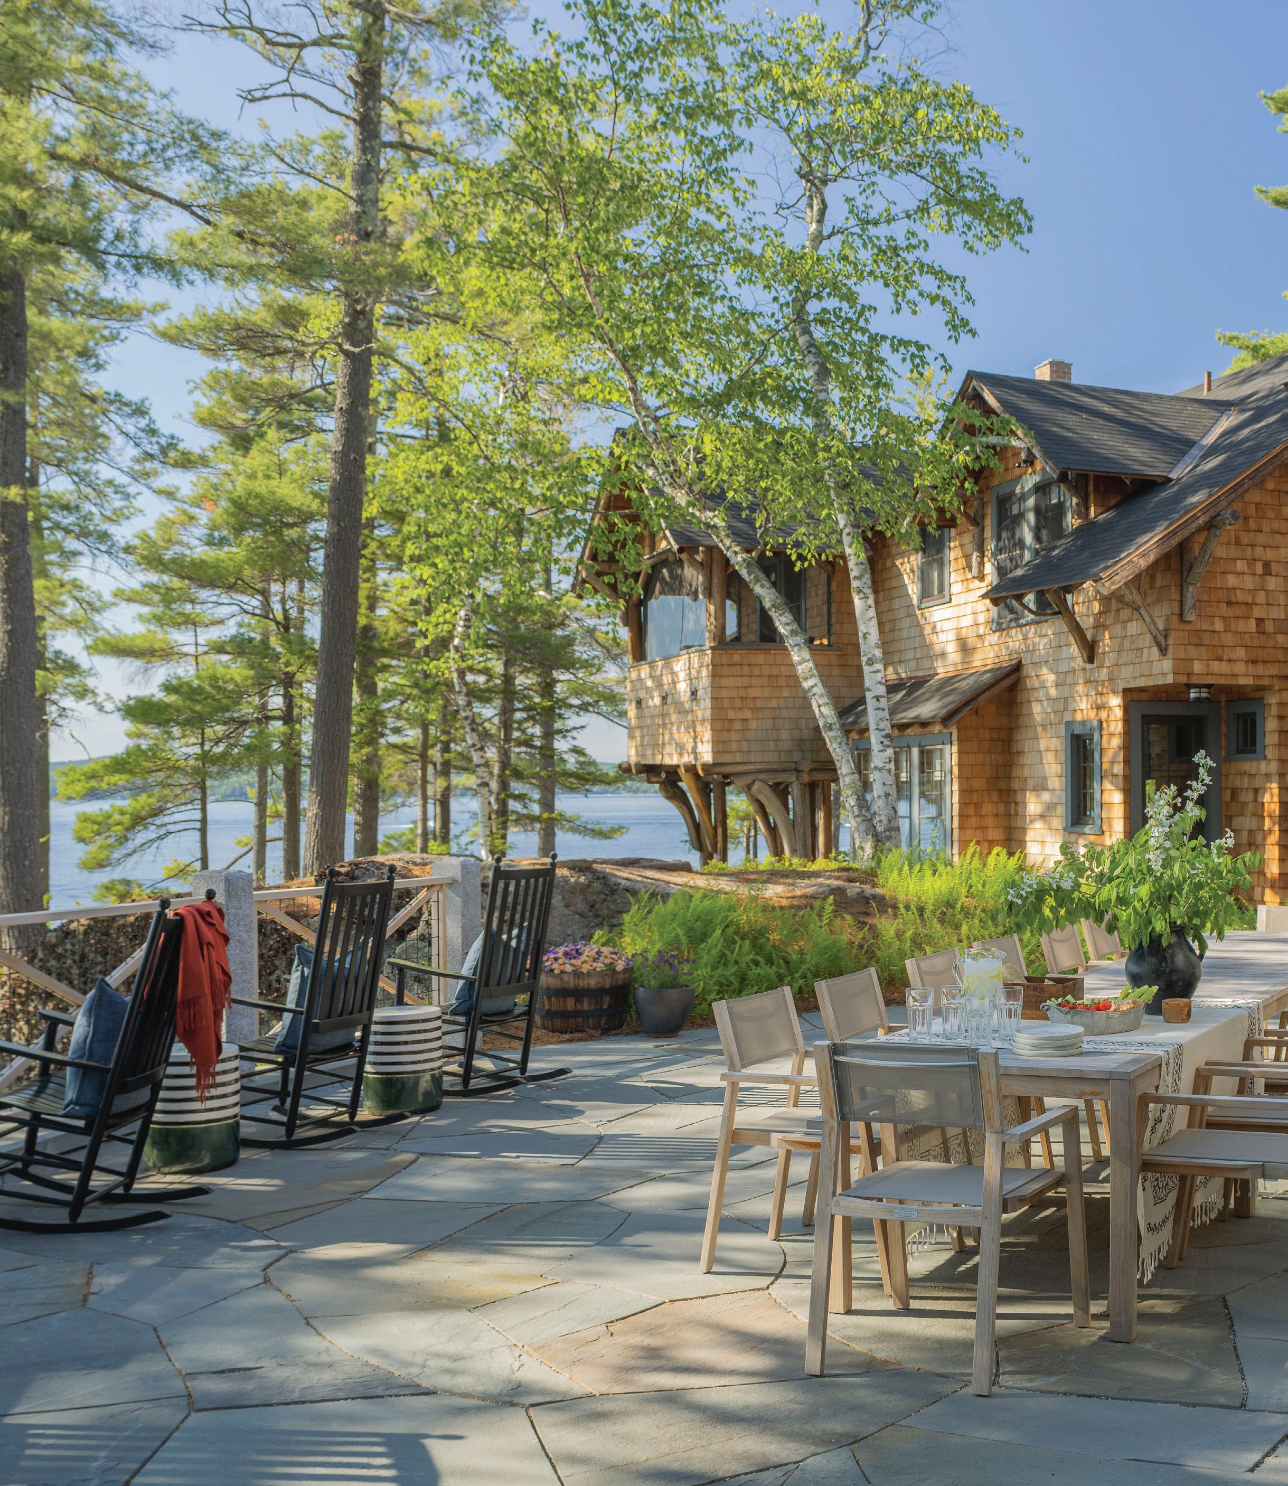
in the sitting room of an Adirondack-style retreat on Lake Sunapee hangs an enlarged photograph of the home’s original owner, Edna Bowles, seated in a canoe with friends, her dog at her side. Though the sepia-toned image dates back nearly a century, the scene feels remarkably familiar. “In 1927, they were doing the same things at the lake that we do now,” says the current homeowner, referring to all the summertime activities she enjoys with family and friends.
The photograph is just one of many possessions passed down from Edna and her husband, Henry Bowles, including a vintage home movie, an Edison phonograph, hunting trophies and hundreds of books. “We very much treasure and celebrate the history of this house,” says the homeowner, “and we tried to maintain it as much as possible when we did our renovation.”
That reverence for the past influenced every aspect of the project, a collaboration among Charles R. Myer & Partners architects, McGray & Nichols builders and Kate Maloney Interior Design. Originally built in 1912 as a hunting and fishing lodge for Bowles, a Massachusetts congressman, the home has
BY JANICE RANDALL ROHLF PHOTOGRAPHY BY JIM WESTPHALEN
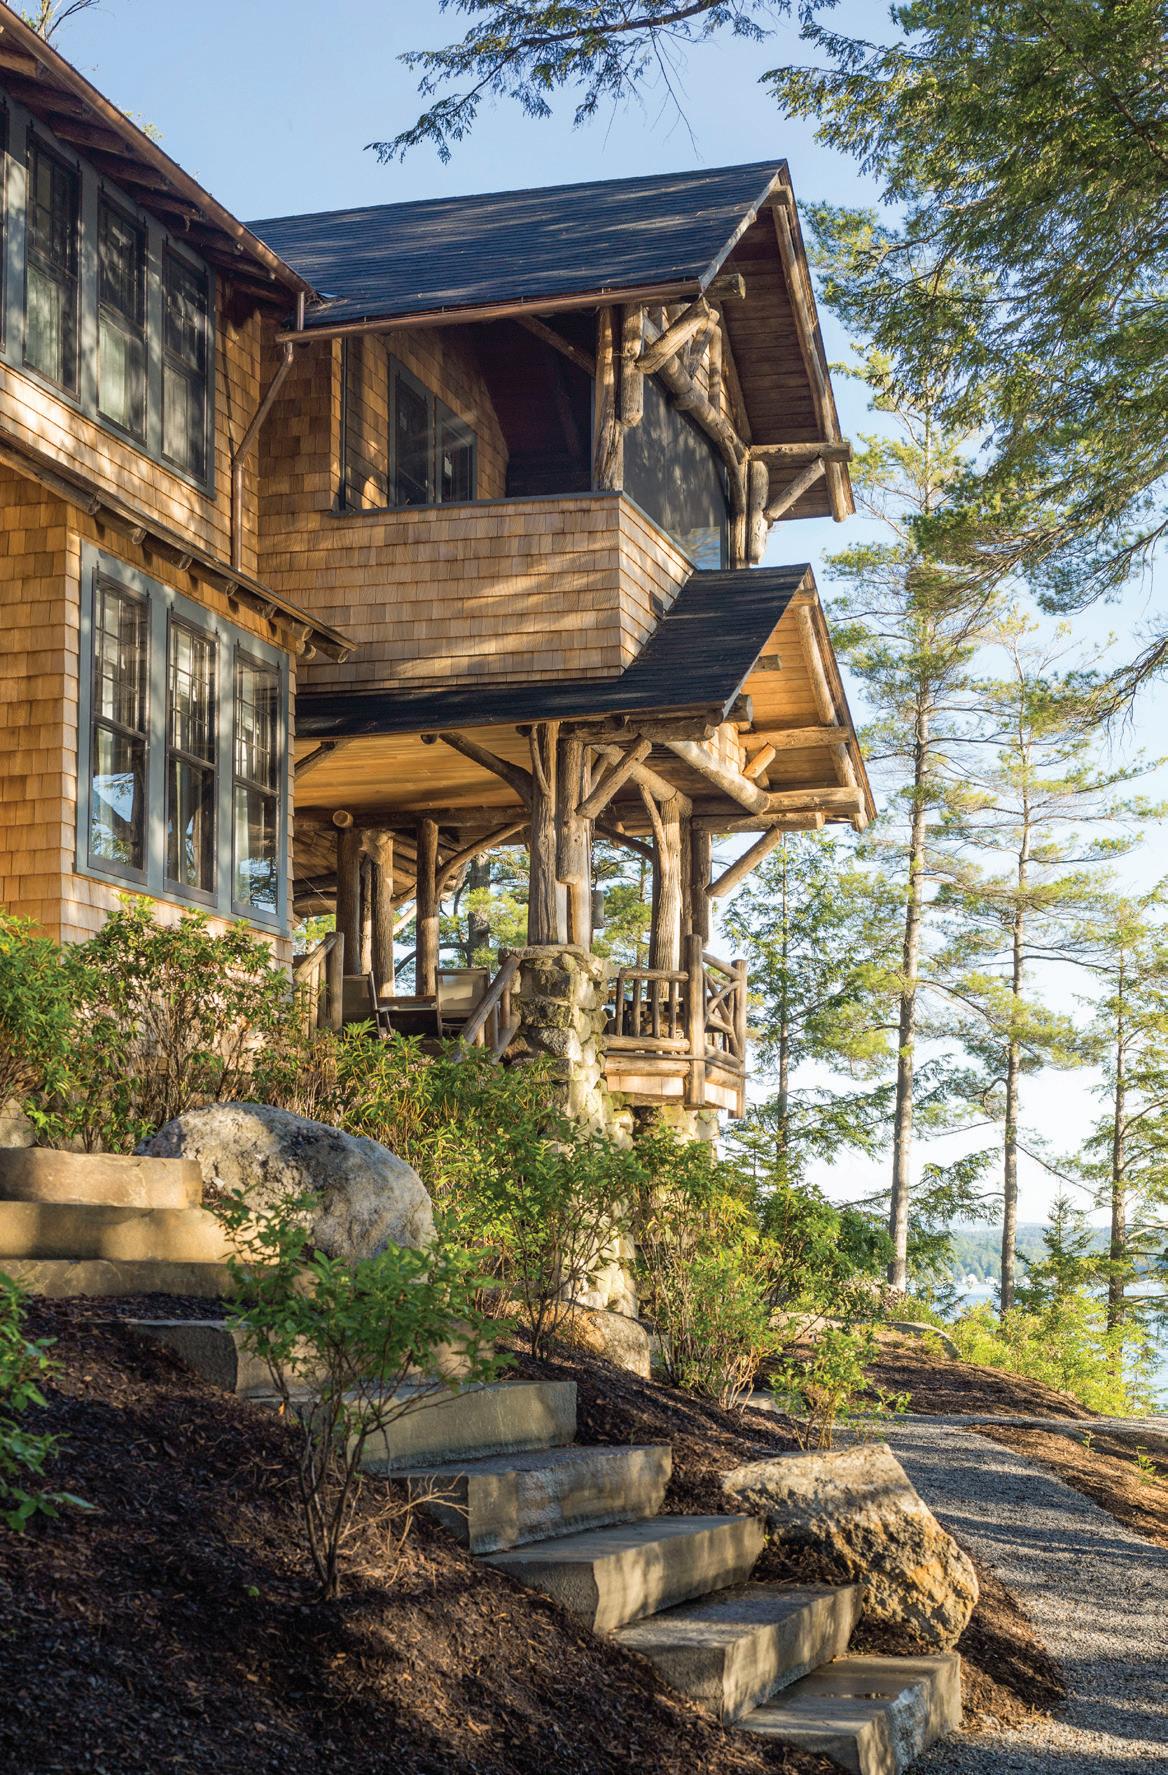
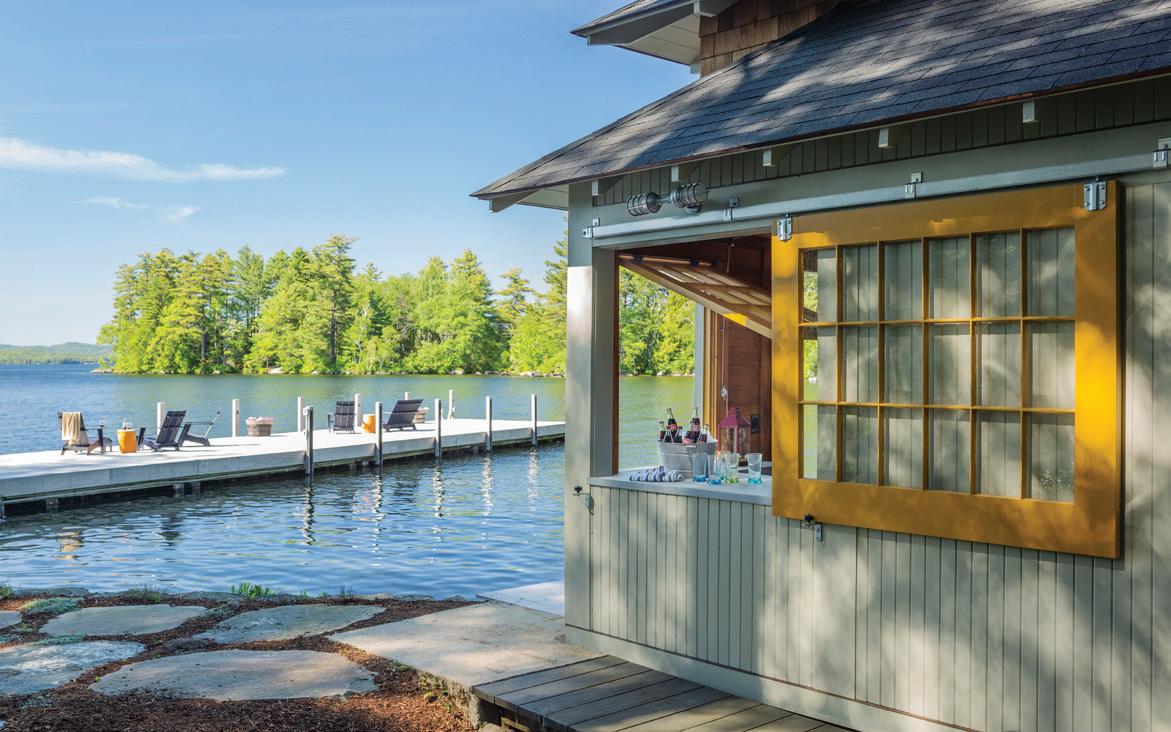
been meticulously restored, while a new two-story addition replaces a one-story wing added in the 1970s. The renovation also reimagined a weathered boathouse as a gathering space that strengthens the connection between indoors and out. Throughout, old and new are seamlessly intertwined.
The project’s guiding principle, says Corie Zadina of Charles R. Myer & Partners, was to blend contemporary living with the home’s historic, rustic character. A question always on their minds, she adds, was, “How can we get a lot of people together so they can use this beautiful property?”
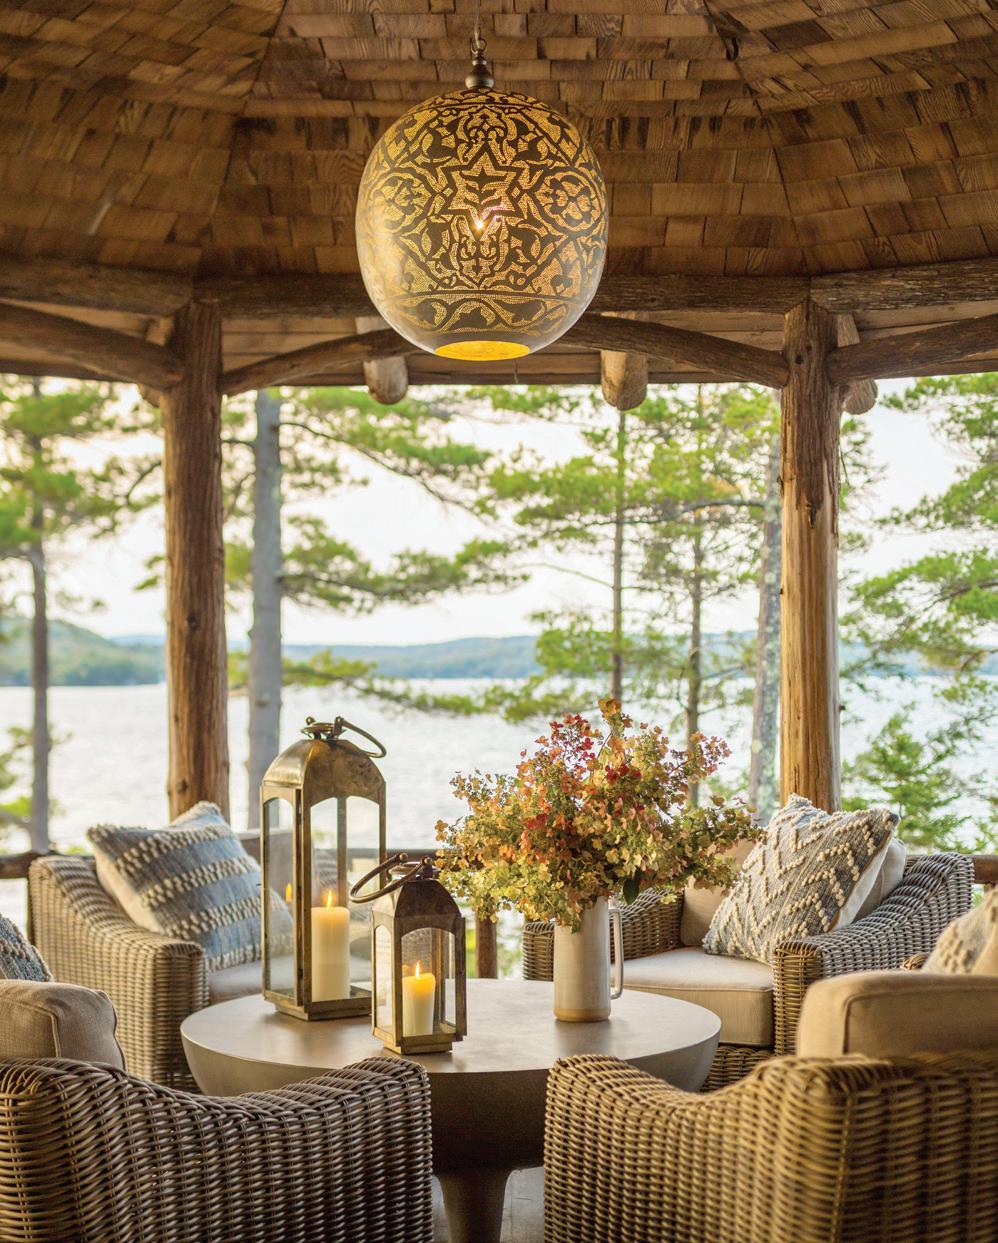
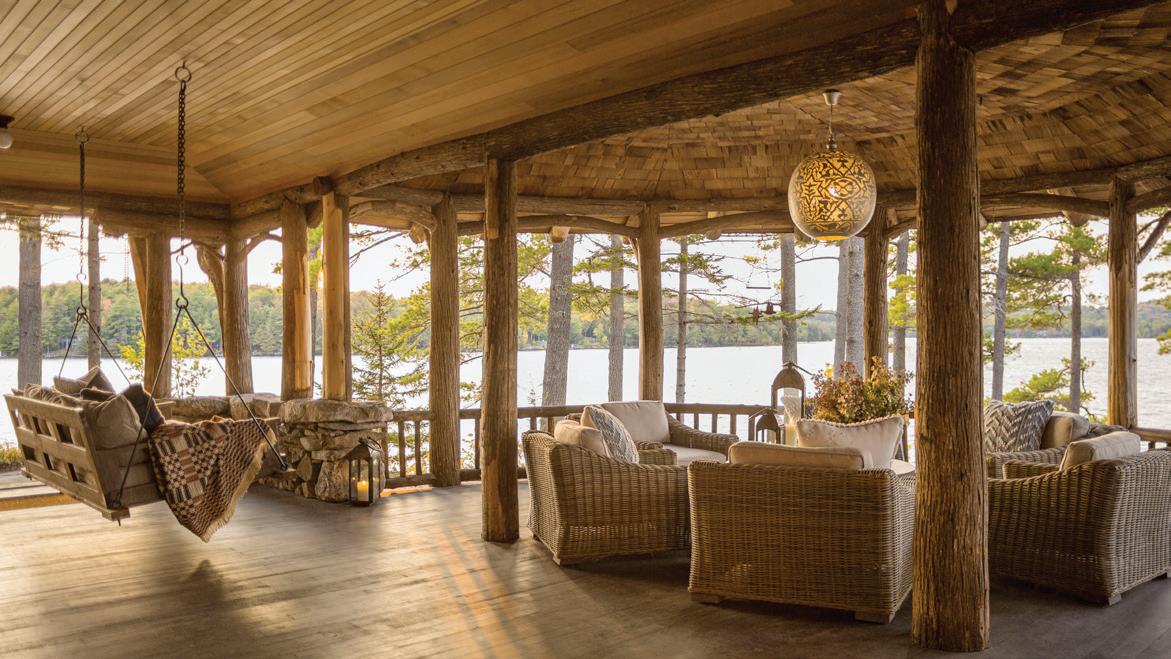
At the heart of the home, the great room — lined with original log walls — centers around a massive double-sided granite fireplace that invites both lively conversation and quiet reading by the fire. At the foot of a curved staircase, this cozy room opens onto a covered porch that is much the same as it was a century ago. Period photographs from the Bowles era reveal just how little the porch has changed over the years, including its sweeping view across the lake.
Retaining the early–20th century home and touching it with a light hand is the exception at Lake Sunapee. “A lot of
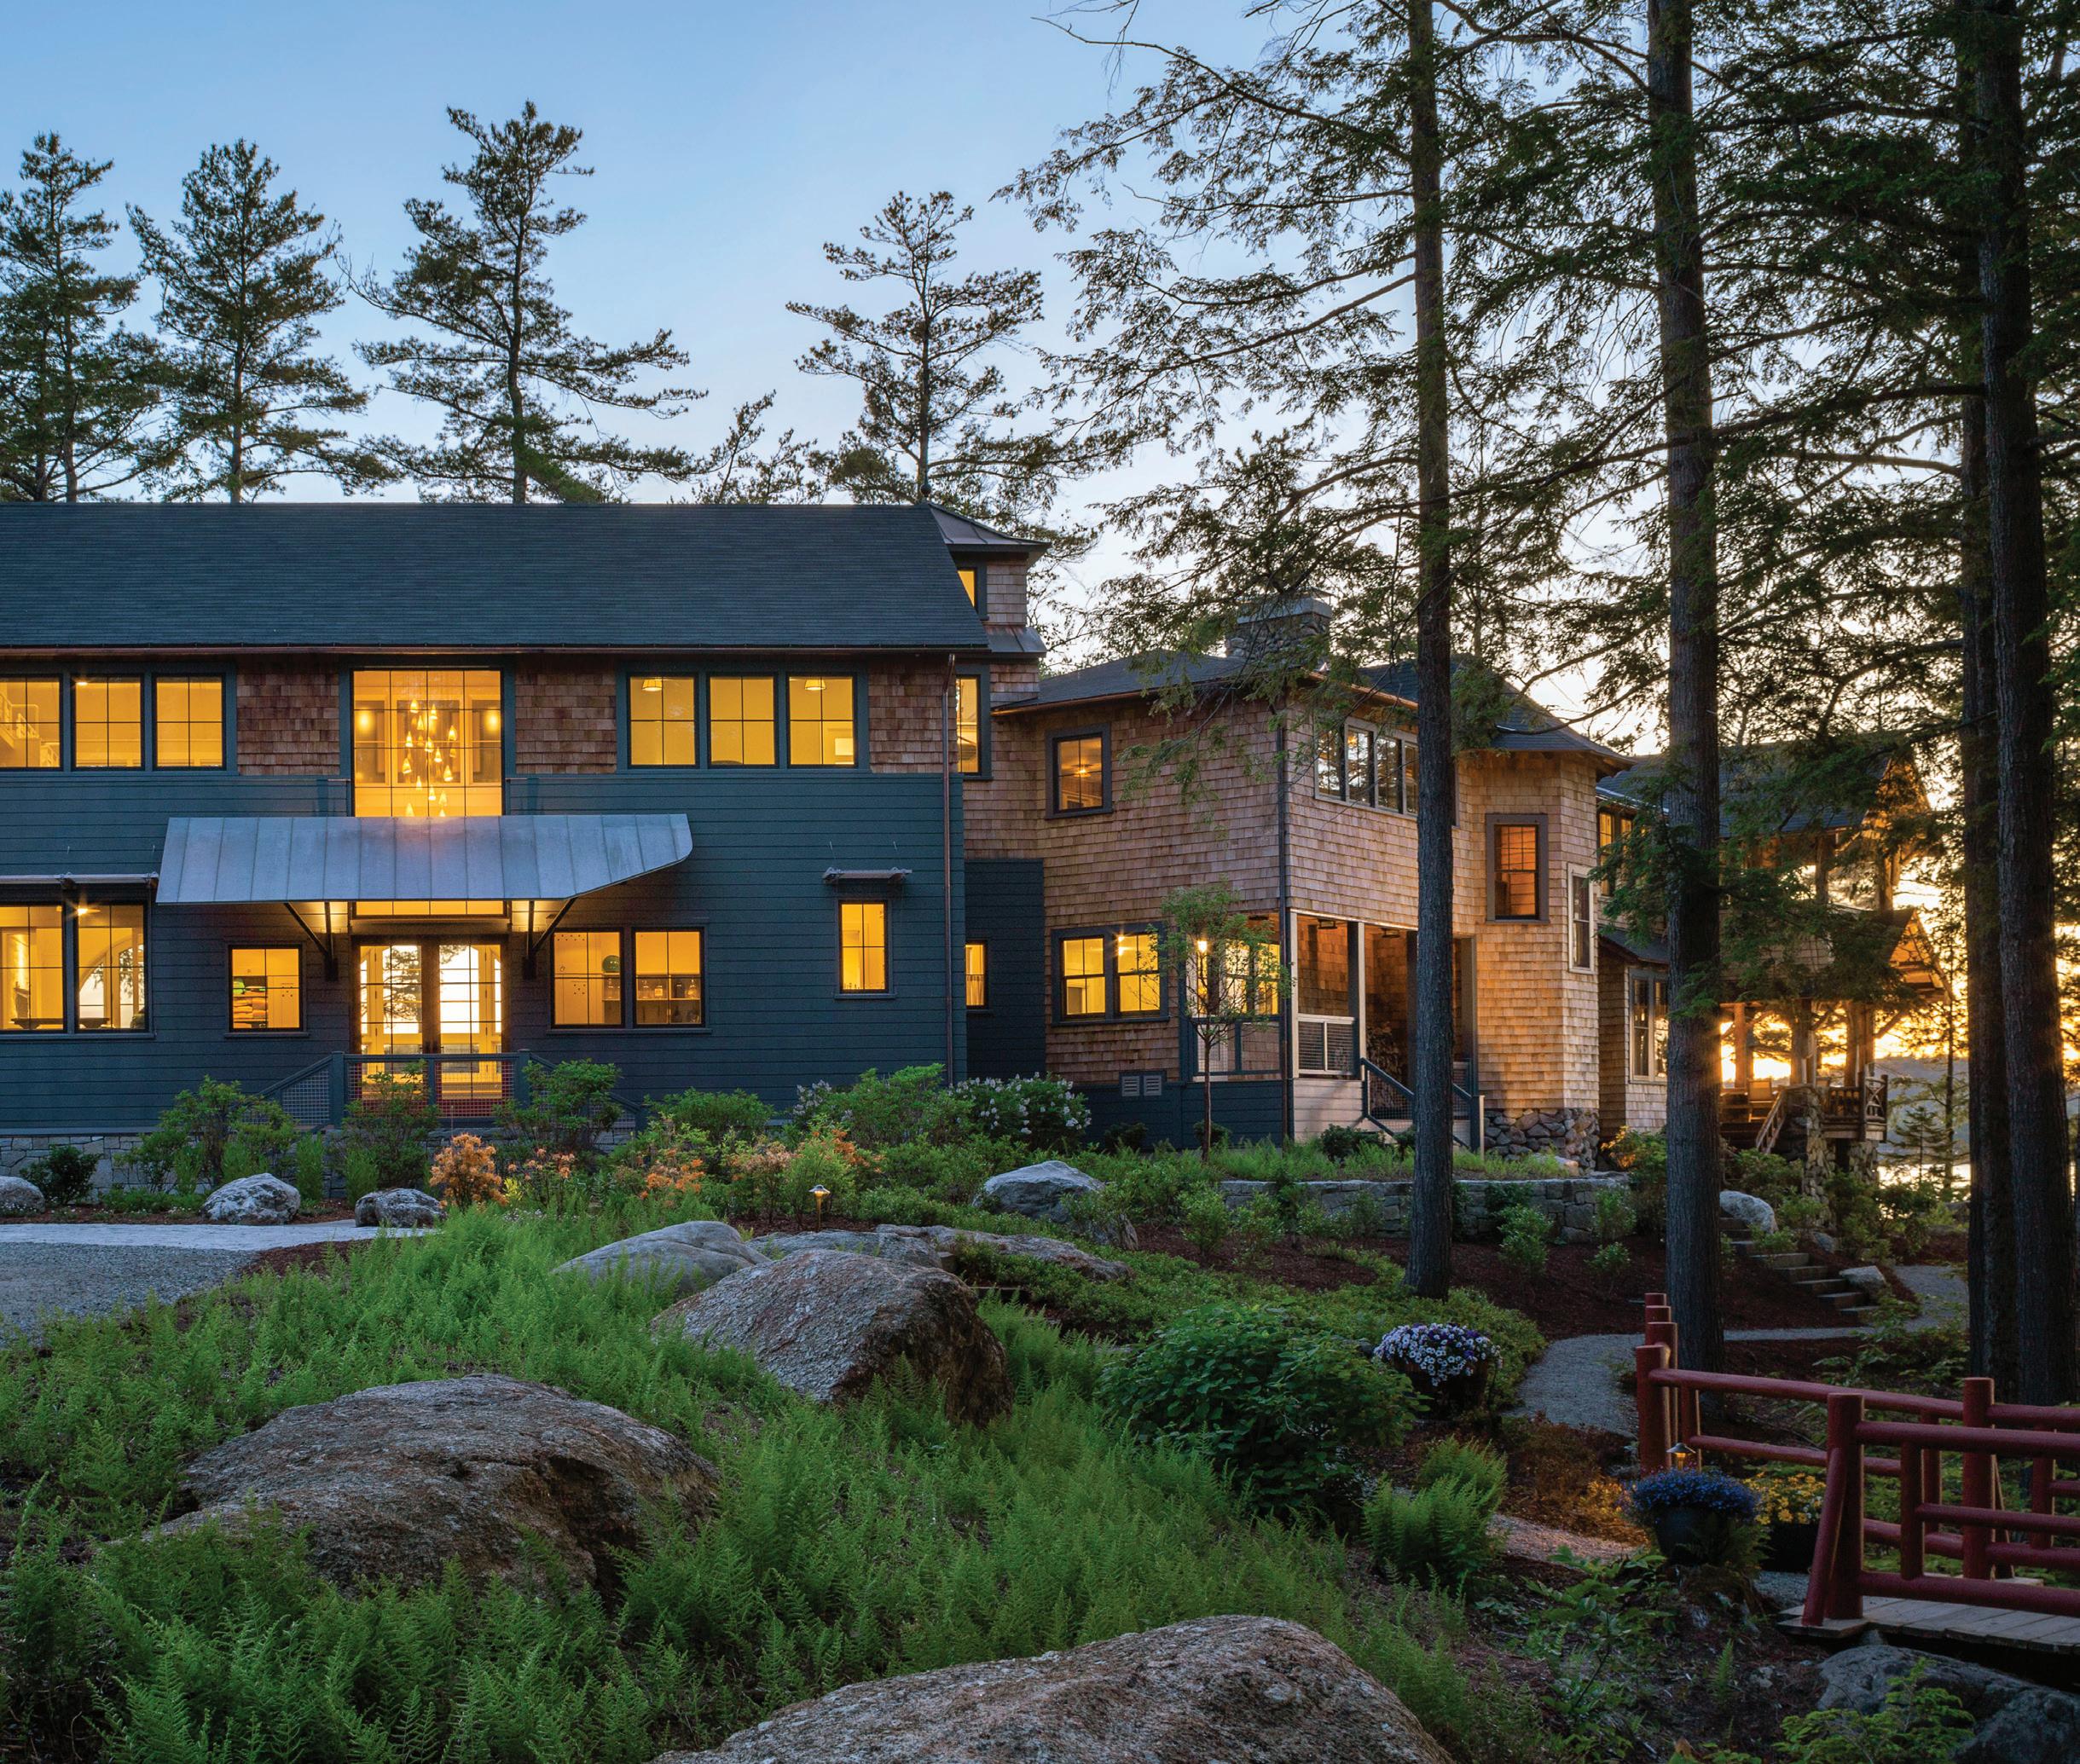
people who buy on the lake aren’t looking to restore,” says Chris St Onge, president of McGray & Nicols and project manager for this undertaking. “We didn’t disrupt any of the logging and chinking on the interior, and wiring, plumbing and insulation were all done from the outside to keep the integrity of the interior.”
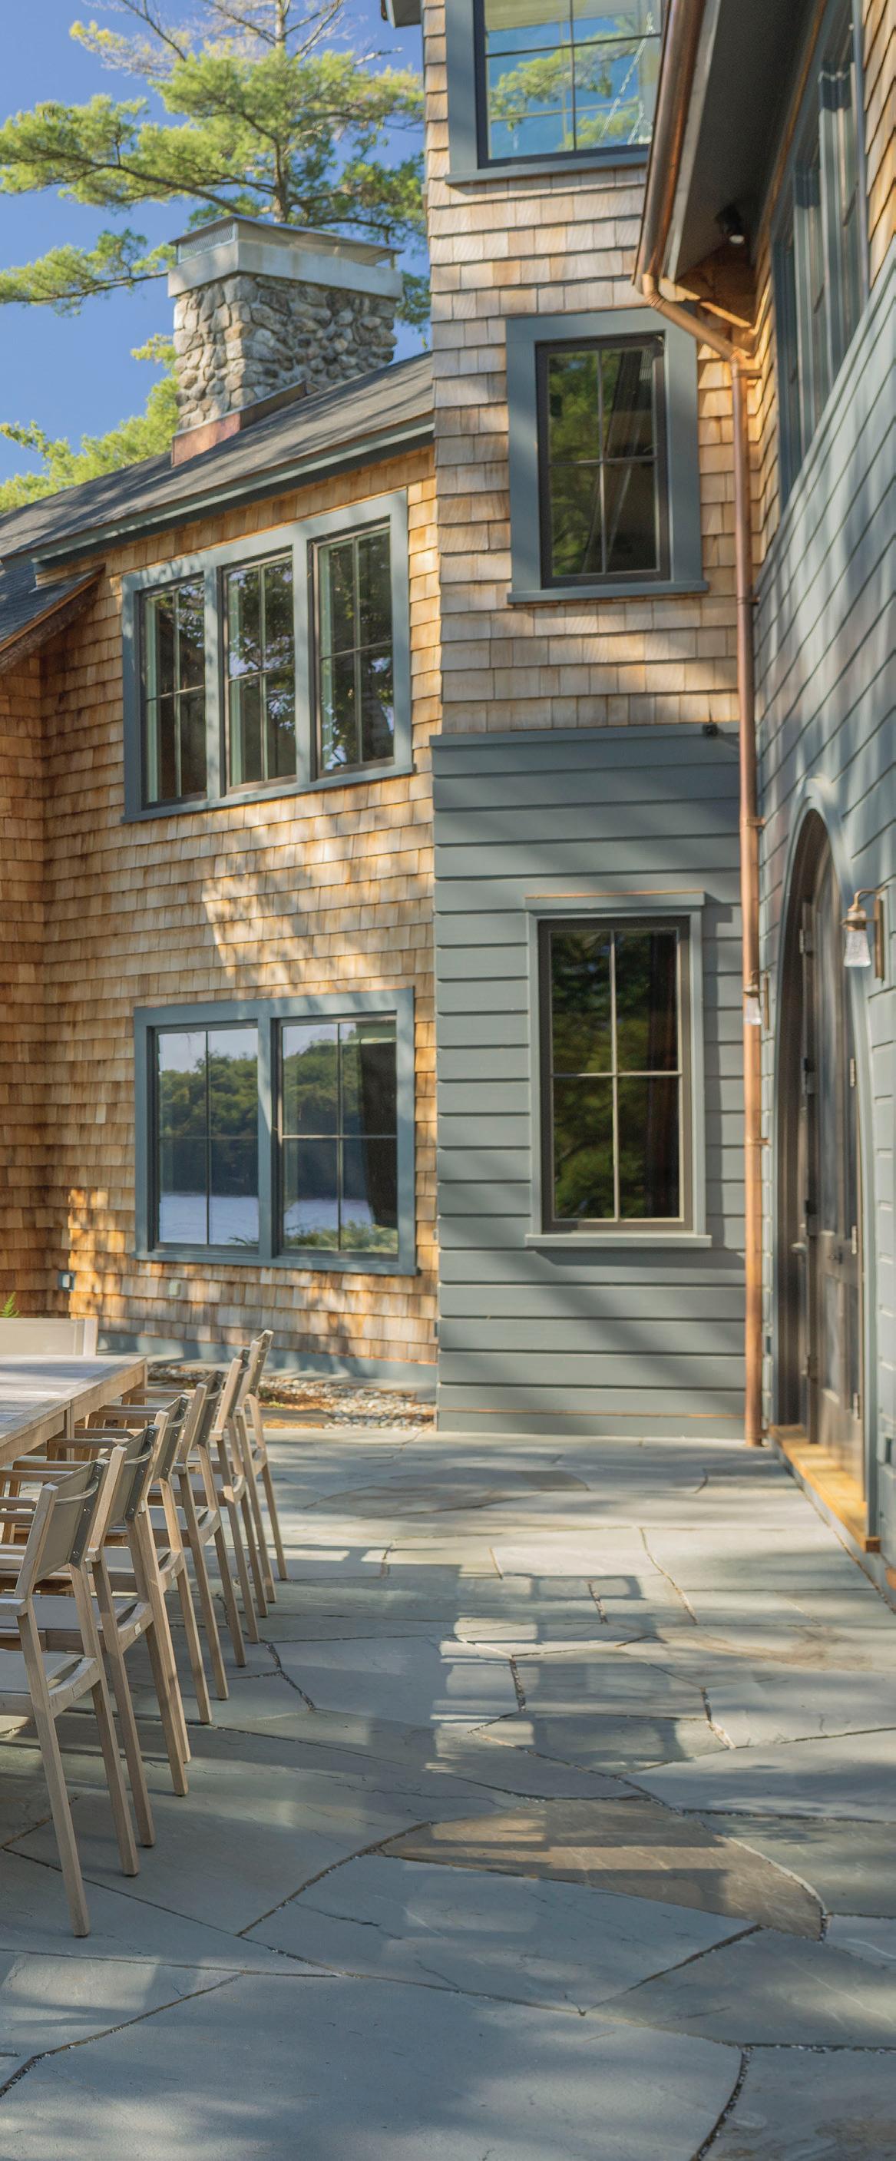
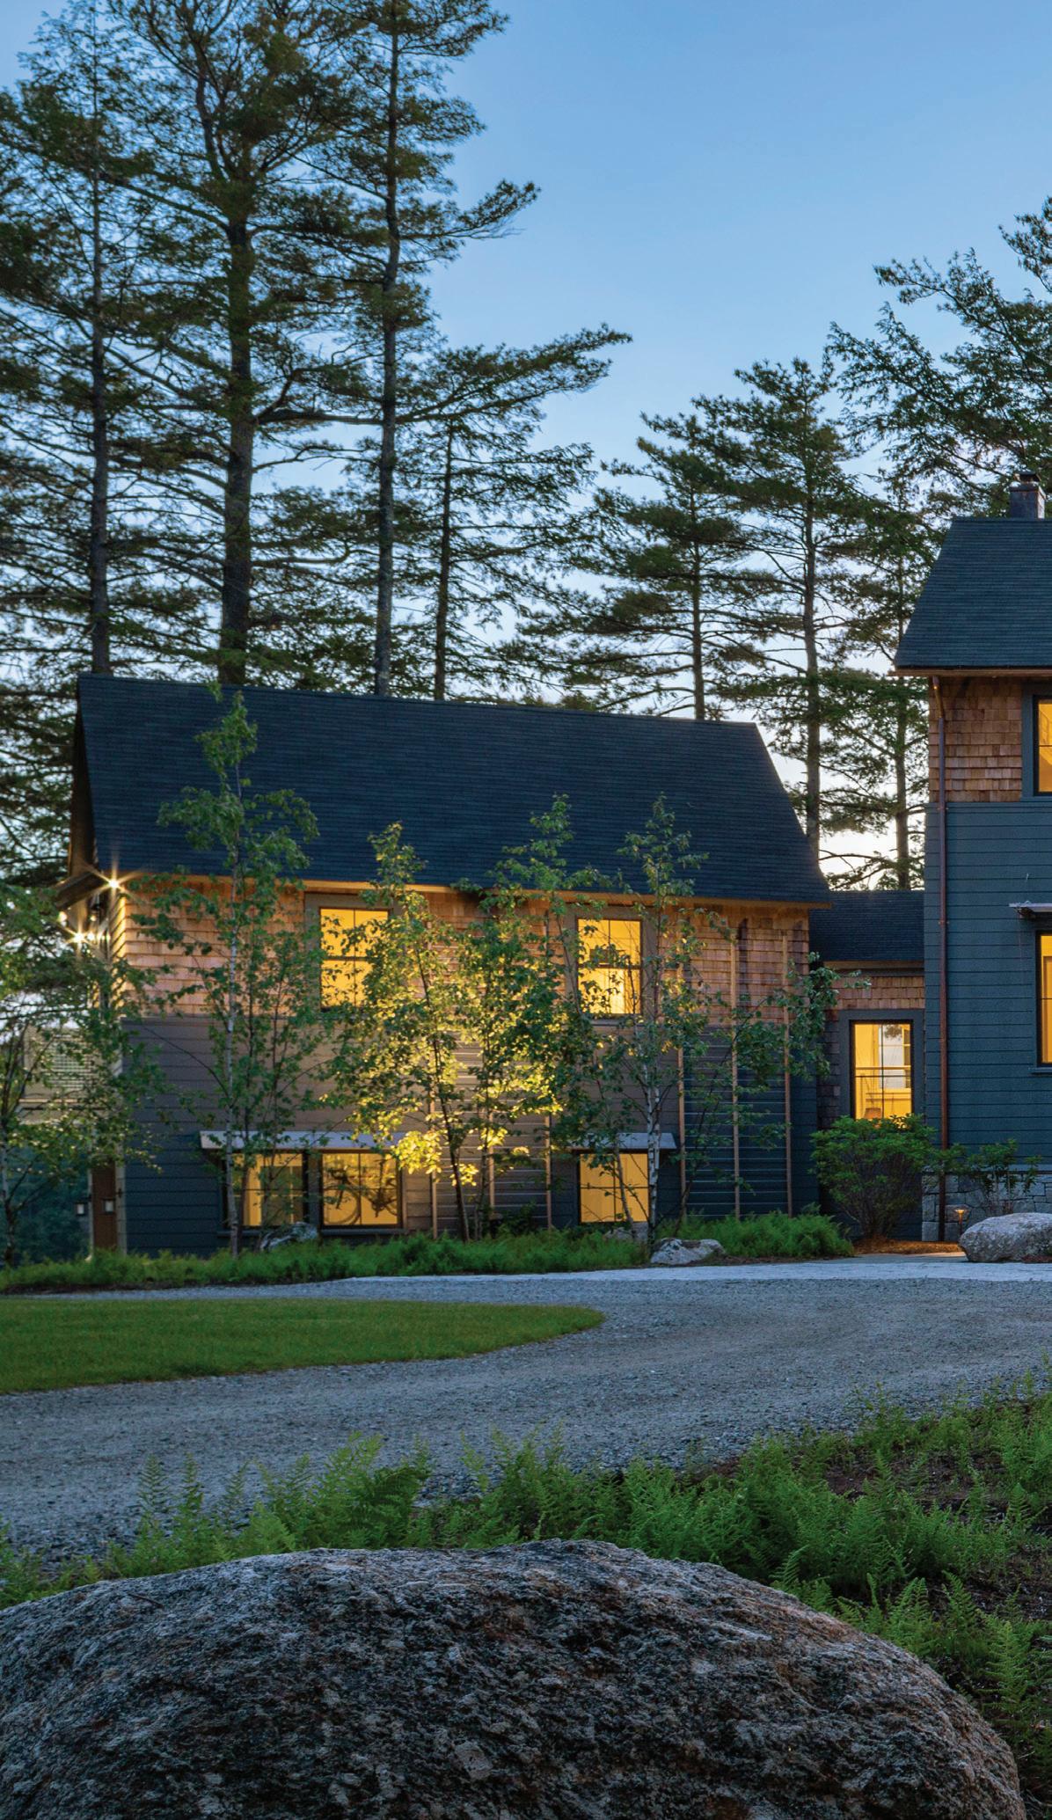
For all its charm and historic character, the original lodge lacked the space needed for modern family living. Rather than attempting a faux-historic expansion, the design team chose to make the new two-story addition distinctly contemporary.
“We purposely wanted the new elements to have a modern sharp aesthetic, which would pair well with the older elements,” says the homeowner. In the bunkroom, eight crisp white built-in beds crafted by NH Woodworks sit beneath a vaulted ceiling with industrial-style lighting, while the kitchen features a stainless steel–topped island. The addition also includes a new dining room open to the kitchen, along with upstairs guest rooms, a bathroom and a game room.
“Those interstitial spaces between old and new were some of the most challenging parts of the project,” says
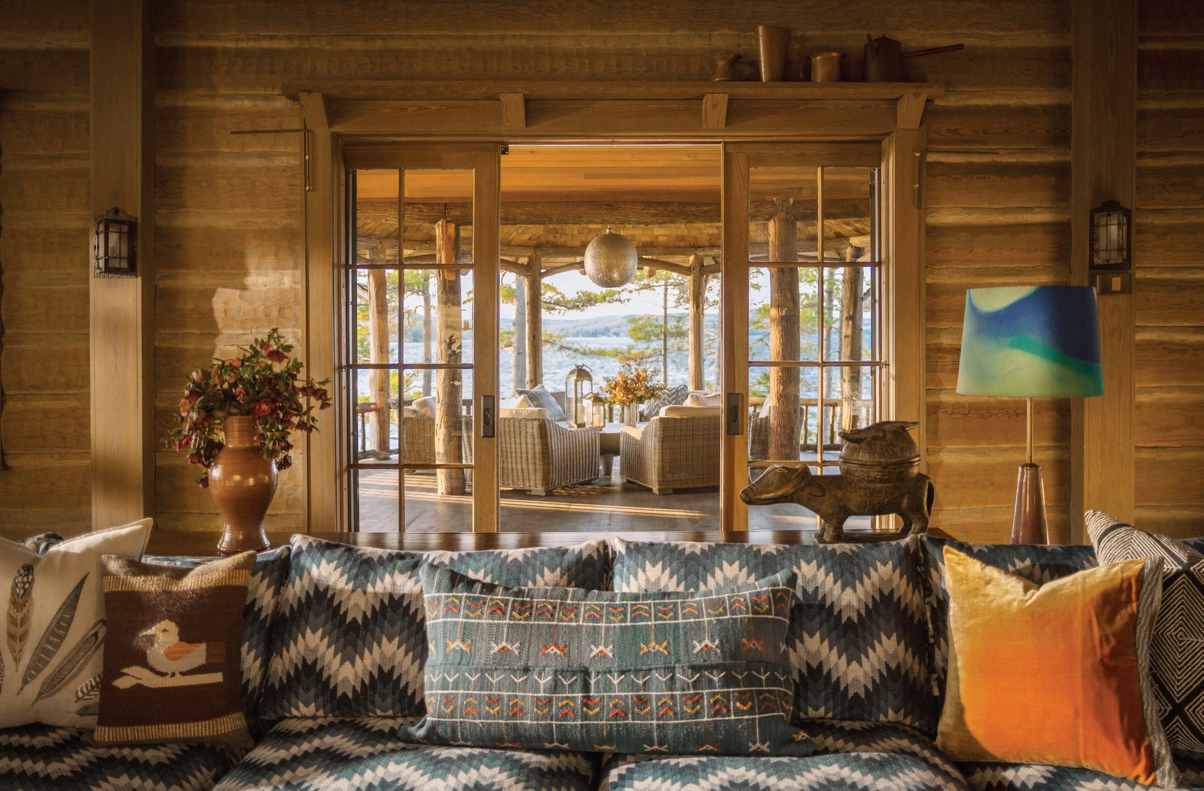
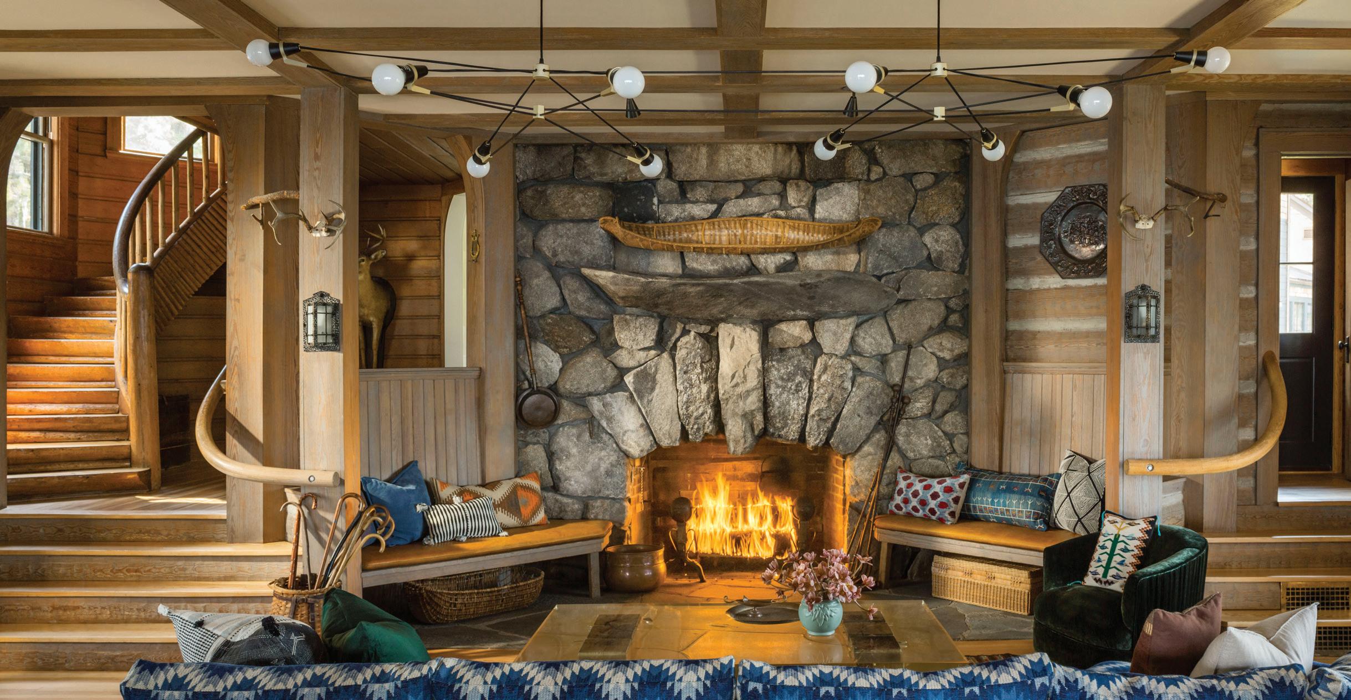
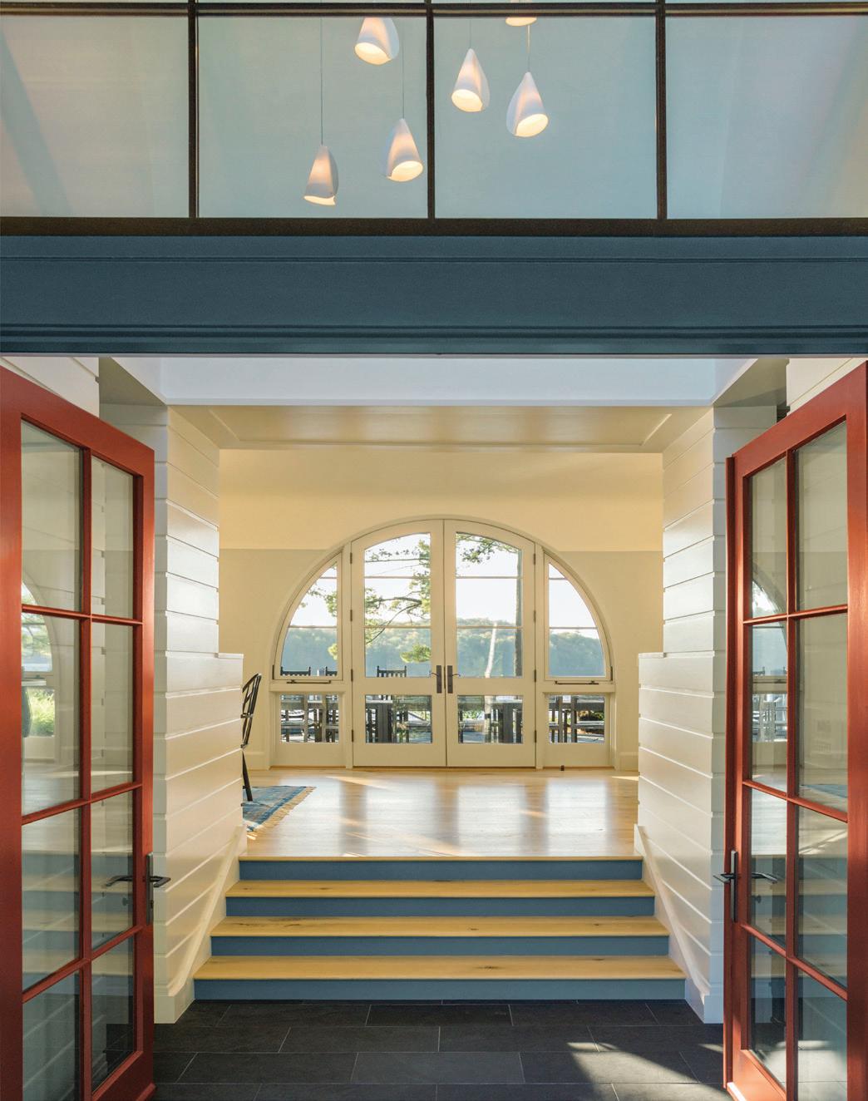
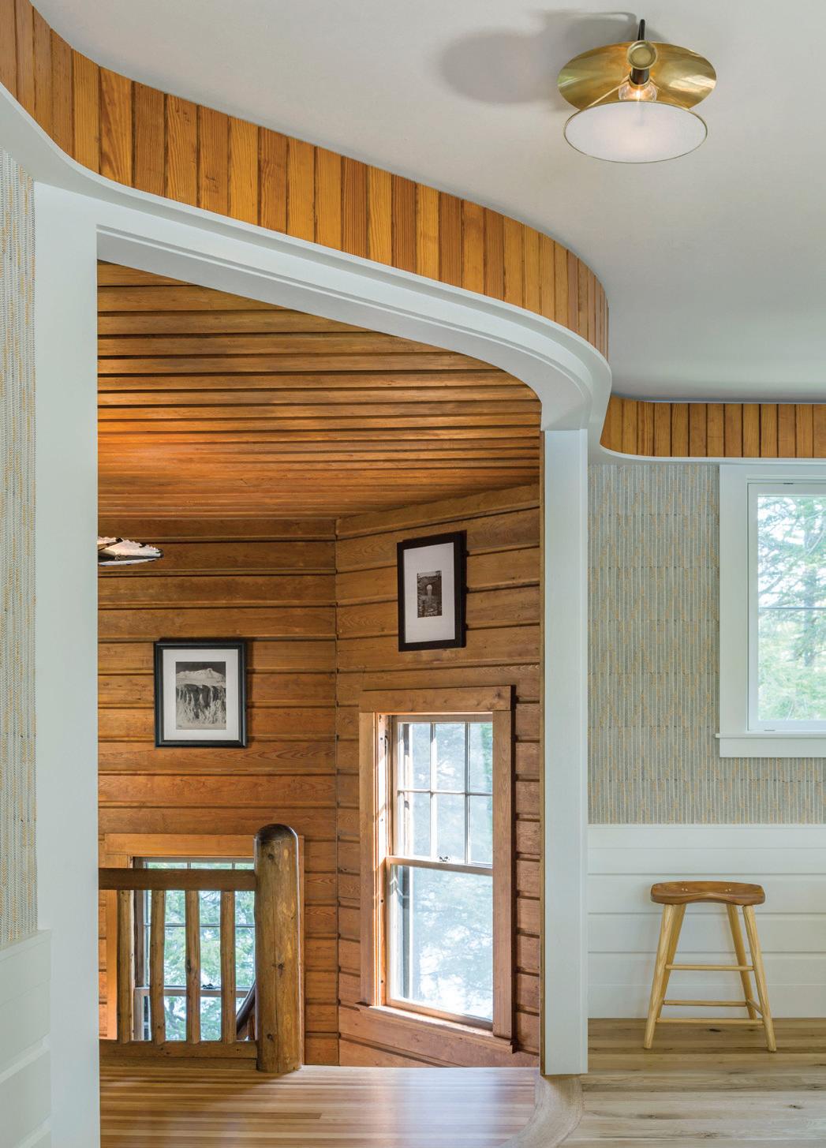
Clockwise from top left: The home's modern spaces and transitional areas between old and new include the main entryway, the family room, a tower with a lookout space and the game room at the top of the stairs.
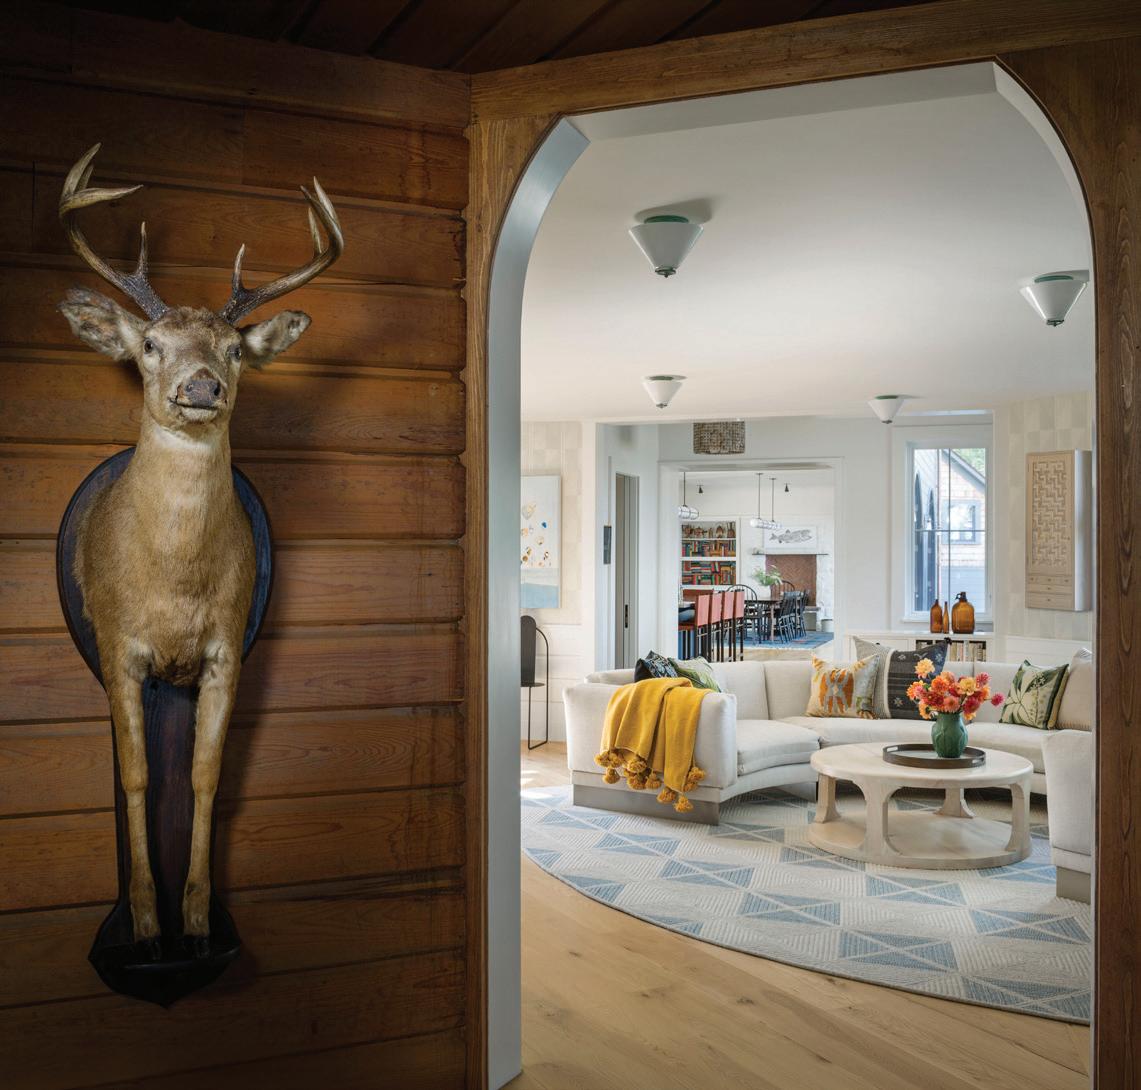
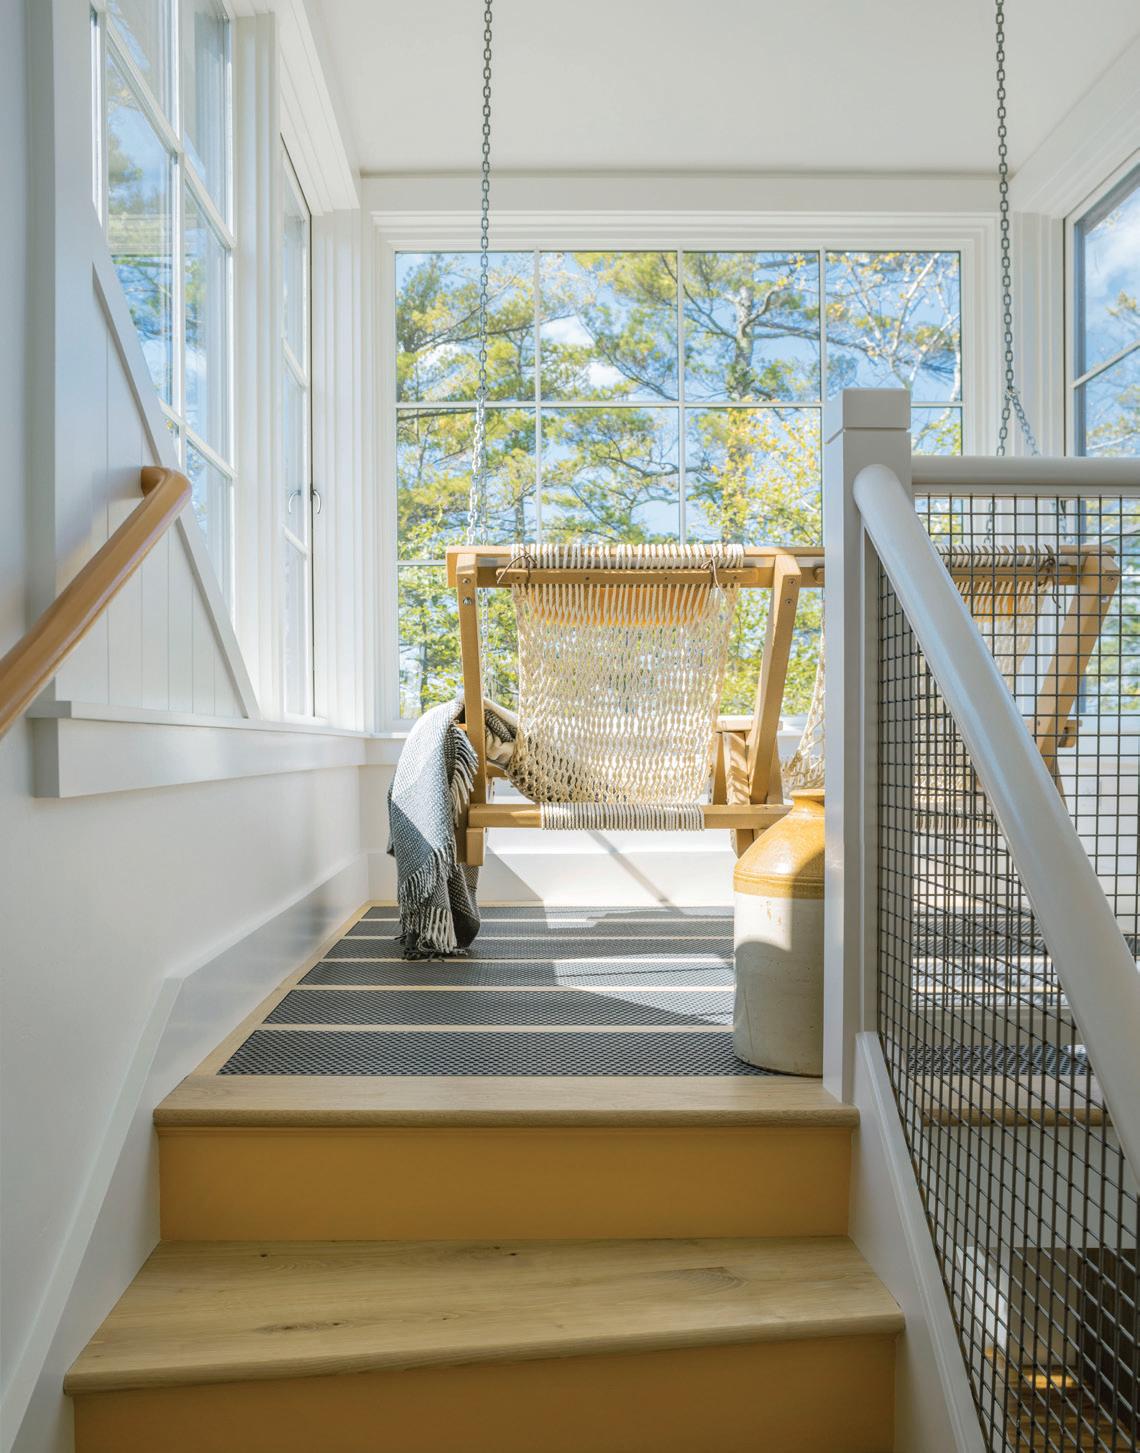
Zadina. “They had to feel just right in terms of light, form and furnishings.”
Interior Designer Kate Maloney, who like the architect, had collaborated with the homeowners on previous projects, played a key role in creating that balance. “Storytelling is always important to this client,” she says. “We tried to figure out which moments to highlight without making it feel like an homage to the former owners.”
Throughout many of the rooms, Maloney incorporated Arts & Crafts patterns that, she says, “feel clean and modern but still appropriate for New Hampshire.” She also carefully wove contemporary elements into the historic spaces, and vice versa. In the family room, for example, a Meredith
In the new addition, the kitchen/dining space connects to an expansive lakefront patio via three arched doorways.
Thayer rug offers a modern interpretation of a traditional braided rug. “That seemed to be a really nice way to mix old and new,” says the designer. Meanwhile, in the kitchen, which the client “wanted to modernize while still being appropriate,” the designer drew inspiration from an Old English aesthetic.
The game room perhaps best embodies the project’s dialogue between past and present. A ribbon of wall paneling running just beneath the ceiling is crafted from wood salvaged during the boathouse renovation — a detail the homeowner especially cherishes. “The boathouse is a really special part of the experience here,” she says. Then, recalling the 100year-old photograph of Edna Bowles in her canoe, she adds: “That canoe is still in our boathouse.” NHH
PROJECT TEAM
ARCHITECT: Charles R. Myer & Partners • 617-876-9062 charlesmyer.com
BUILDER: McGray & Nichols • 603-526-2877 • mcgray-nichols.com
INTERIOR DESIGNER: Kate Maloney Interior Design • 617-764-1054 katemaloneyid.com
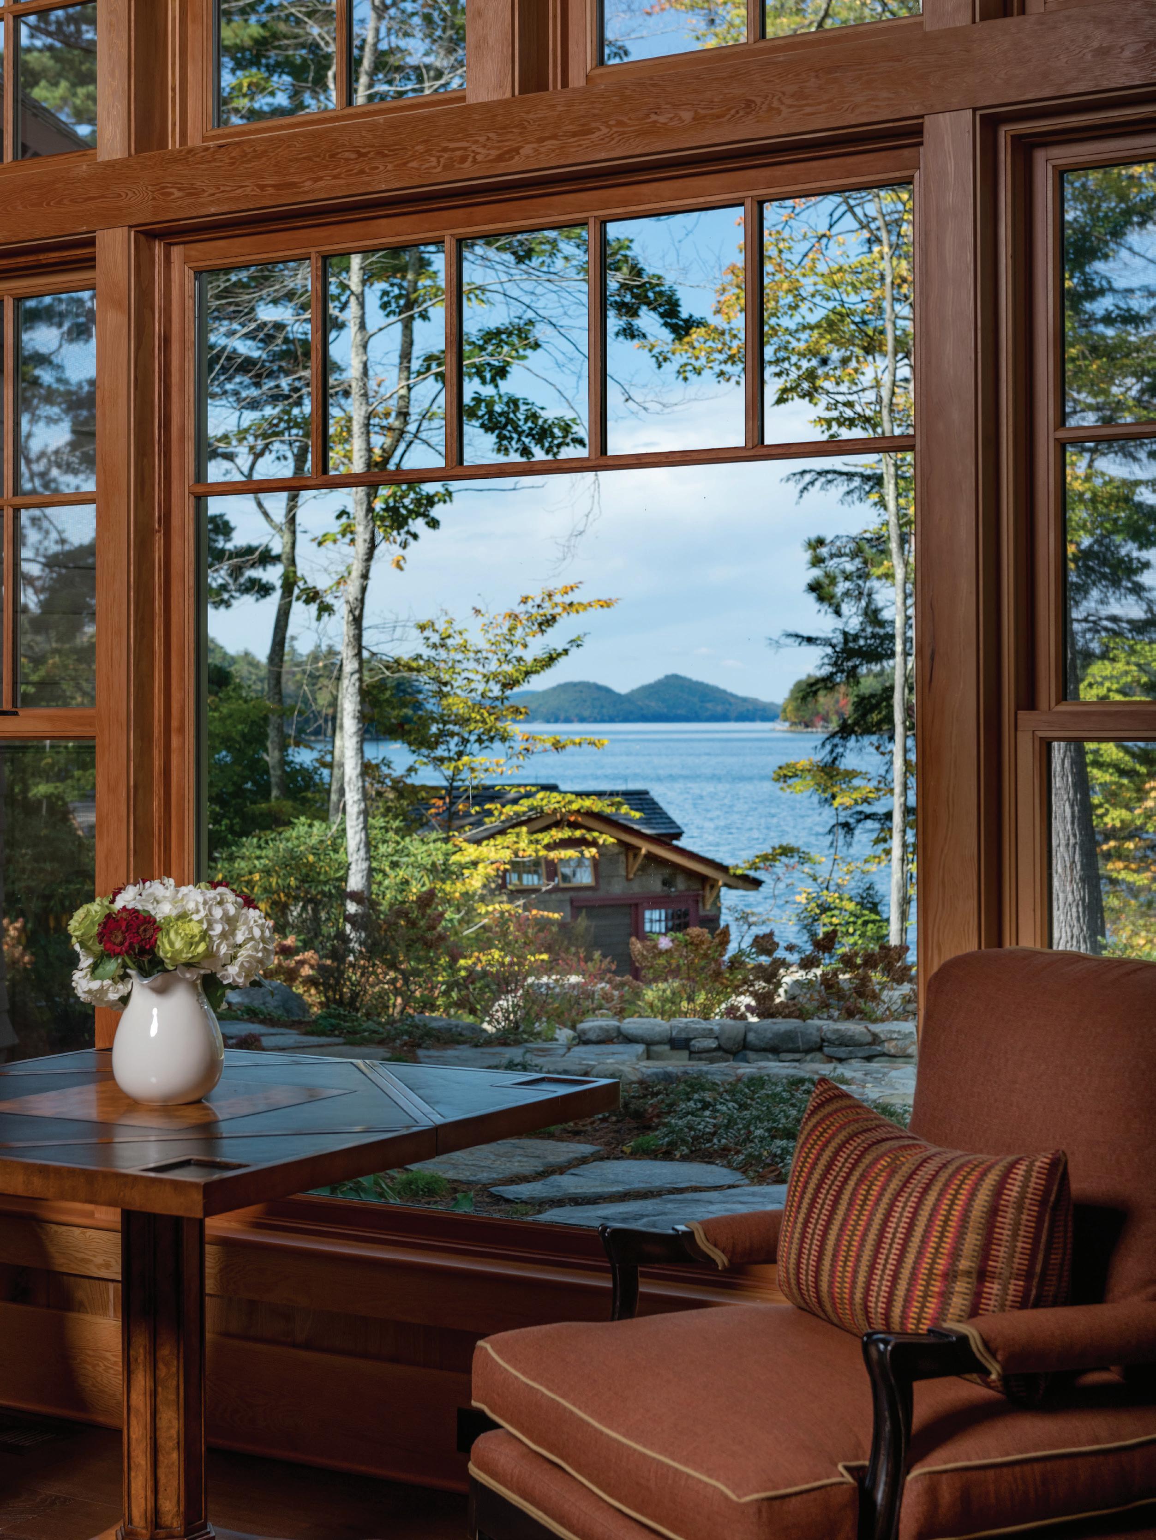


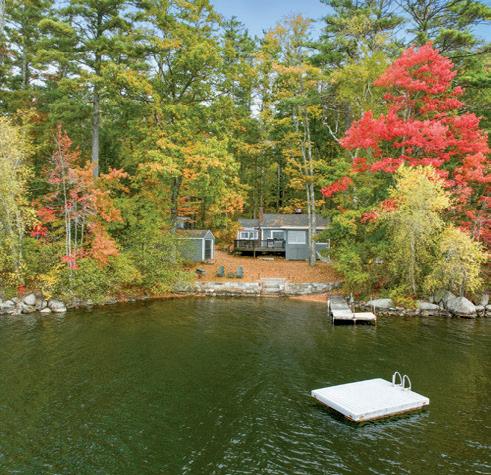
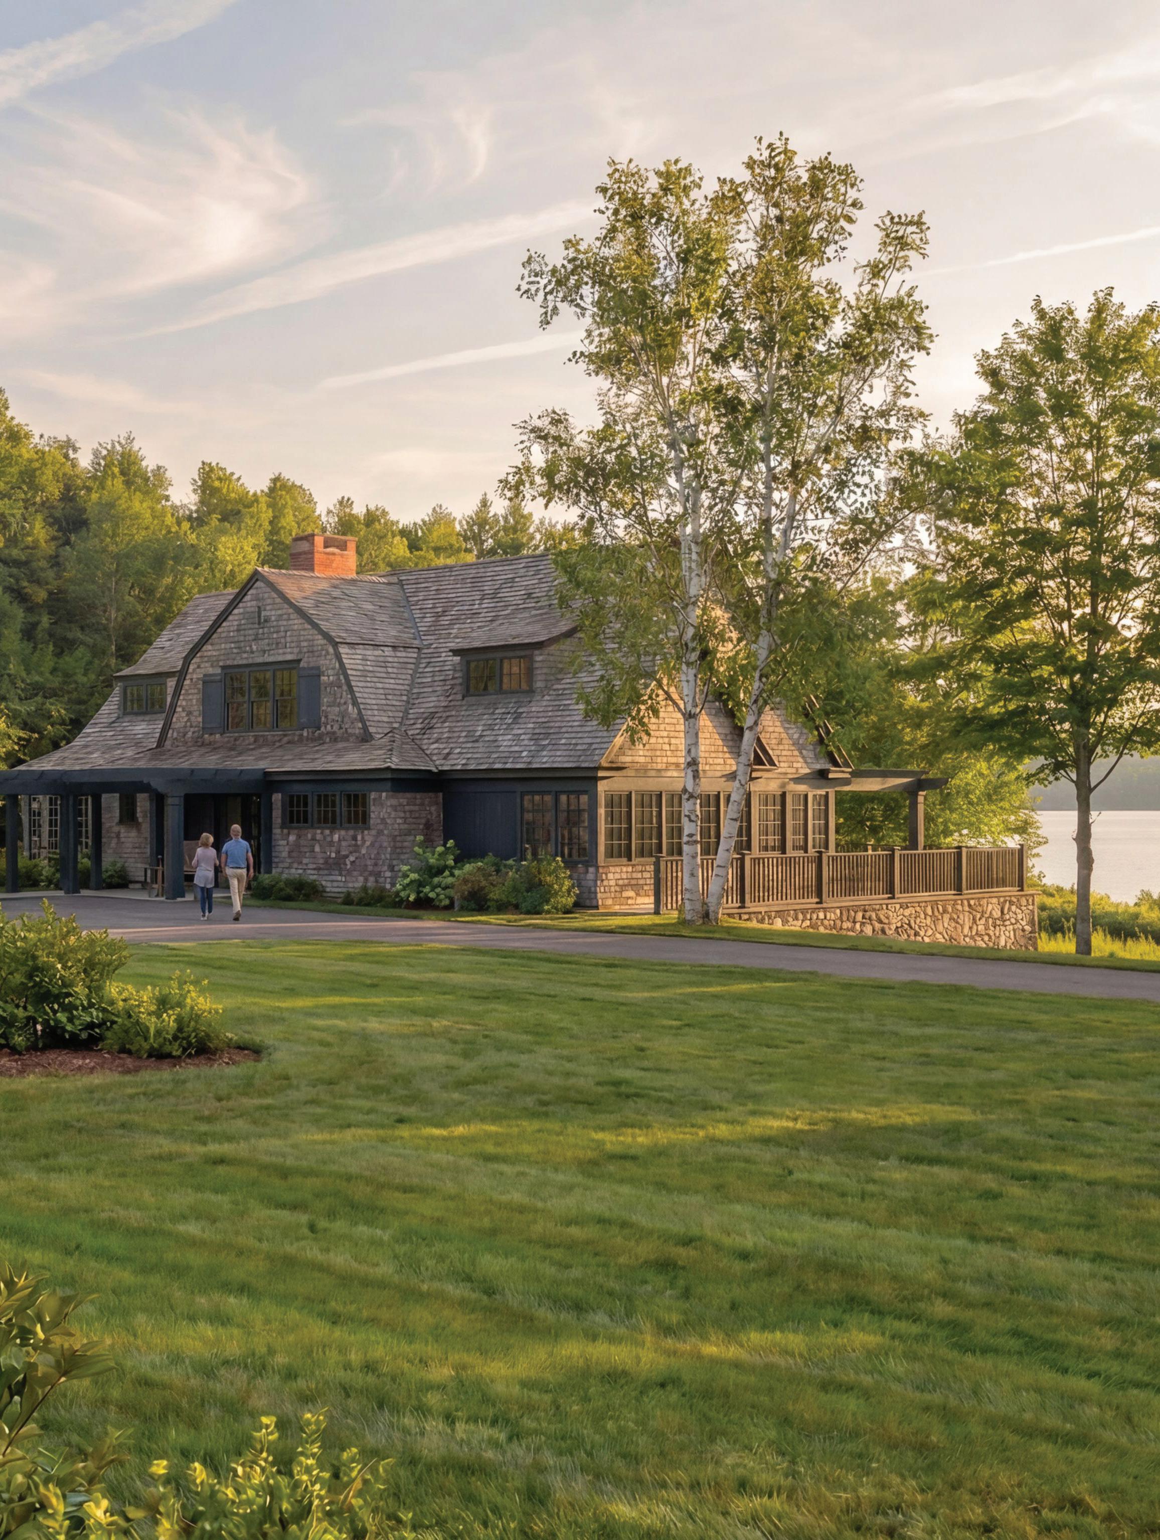
A sister-brother duo reimagines an island cottage on Winnipesaukee.
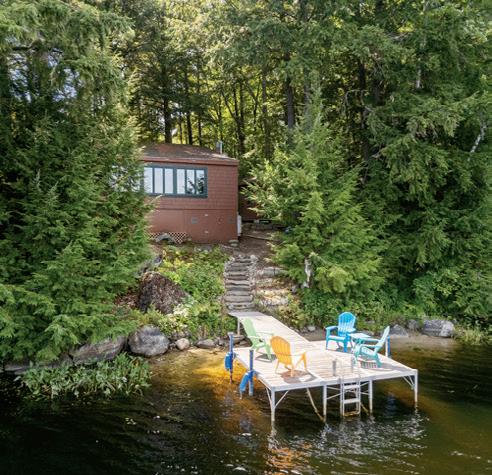
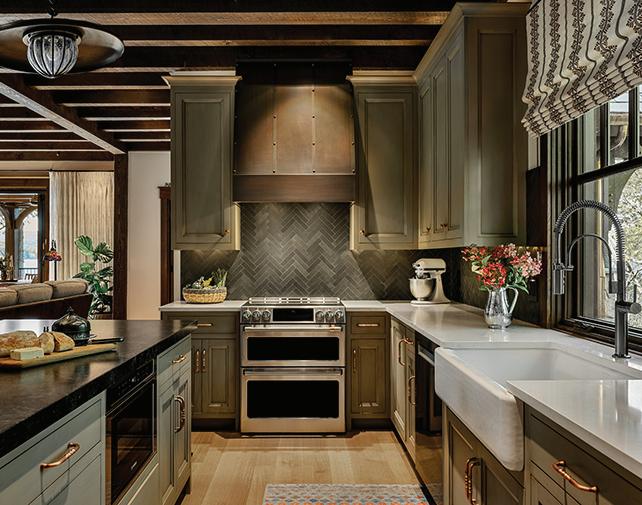
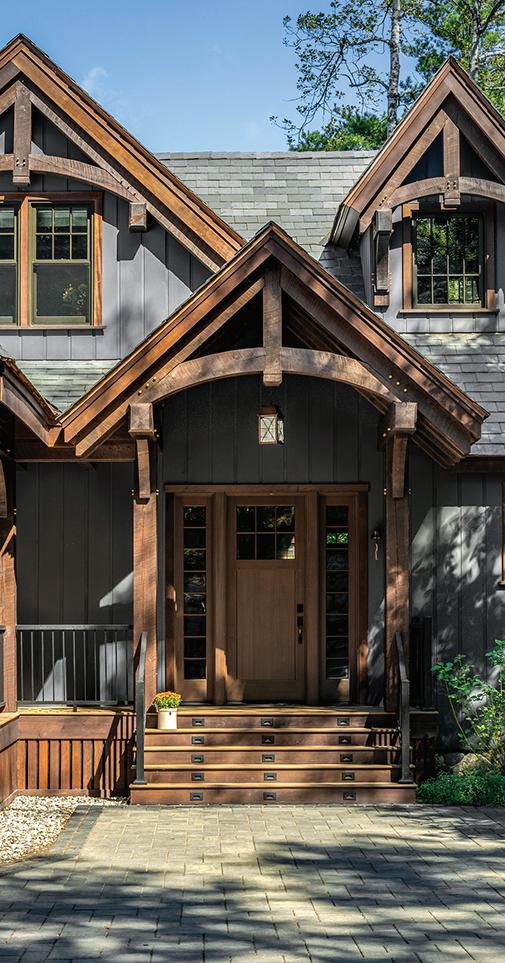
WHEN A TREE FELL on Malinda Laflamme’s Lake Winnipesaukee cabin in 2020, it was an opportunity to reimagine a traditional New England summer camp. Fortunately, Laflamme, an artist and designer, is comfortable with construction; she often collaborates
By Debbie Kane | Photography by Allan Wolf
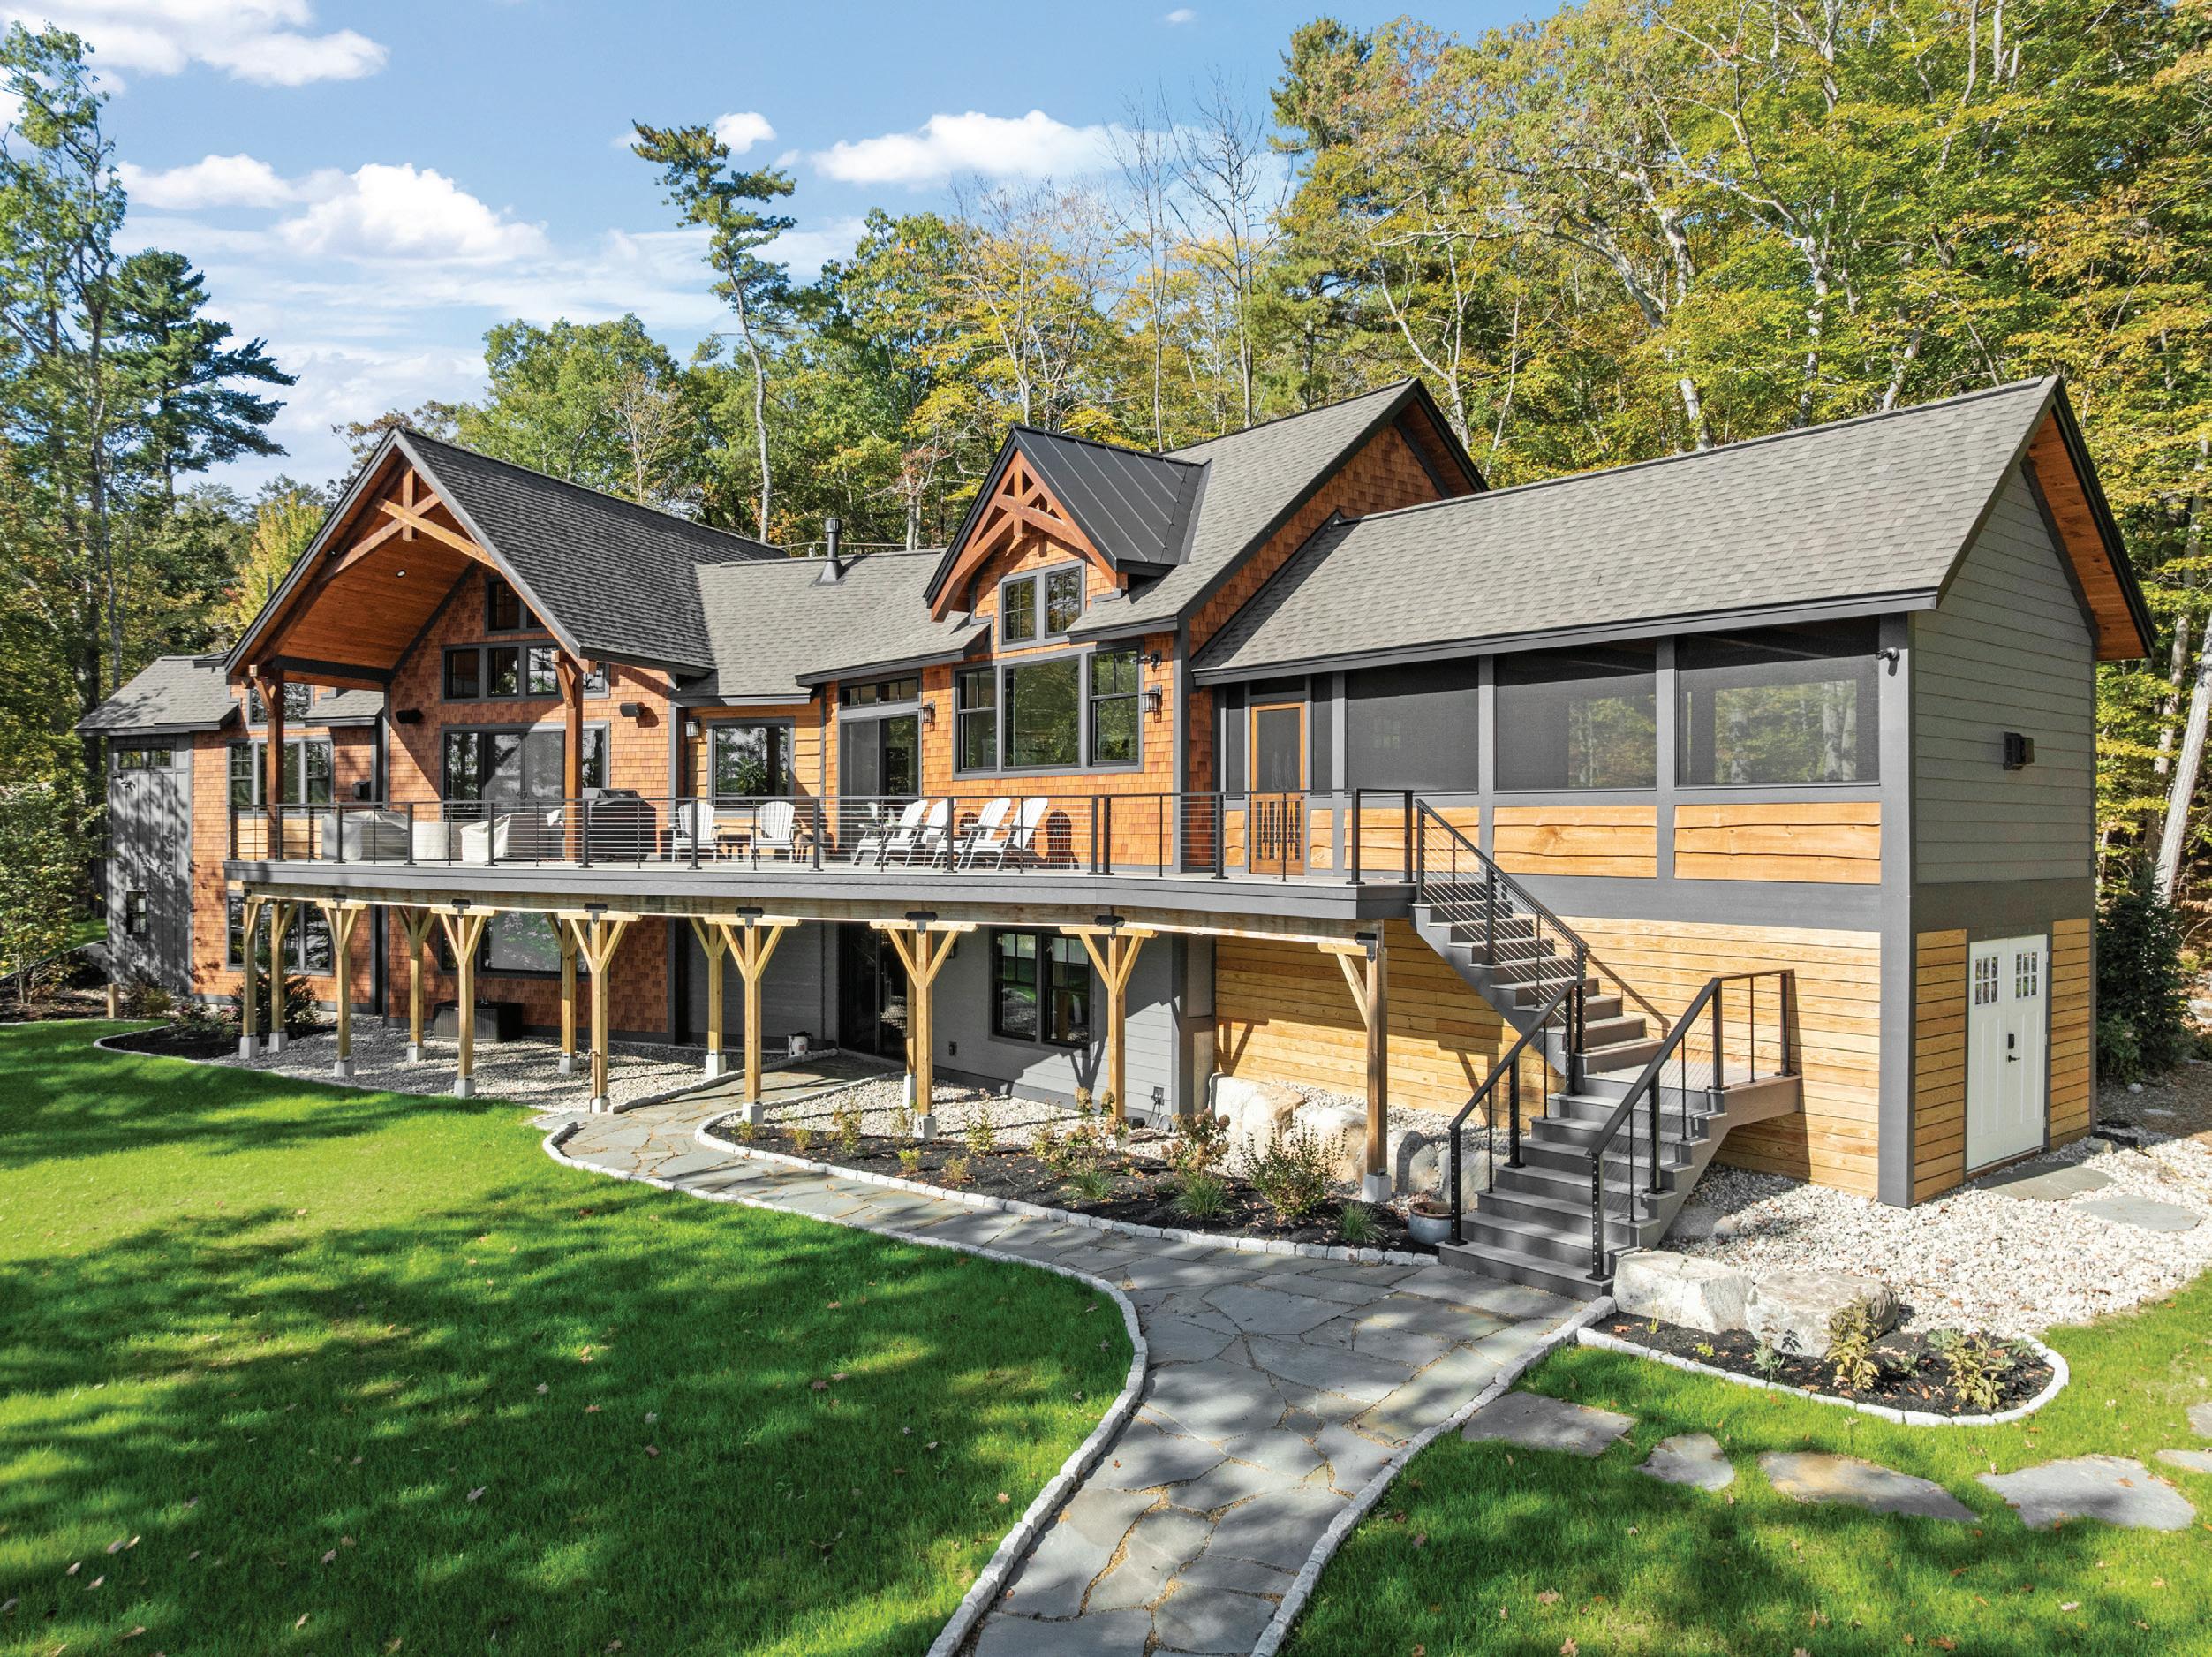
with her brother, Scott Elliott, co-owner with Josiah Mills of Native Timberworks Carpentry & Design in Moultonborough, on residential projects. Together, Elliott and Laflamme created a quaint cottage and adjacent bunkhouse that channel the original camp’s waterfront spirit. In
an area known for grand homes, the new structures prove that summer fun doesn’t require a lot of space.
Dating from the 1920s, the original cabin, which is located on Locke’s Island, was “quirky,” Laflamme says. She and Duke, her husband, are year-round residents of Gilford. They bought the house 16 years ago. “Our family loved the old camp,” says Laflamme. “There were furniture and gadgets in the house dating from the 1920s through the 1980s. I wanted to incorporate as much of that as possible into the new house and bring back the
feeling of an old camp.”
Laflamme sketched out her vision; Elliott and his team created the plans and “made sure it all worked,” he says. The camp was torn down; the adjacent bunkhouse wasn’t damaged, but the interior was gutted. Laflamme also saved some of the original doors, windows and siding to incorporate into the new structure.
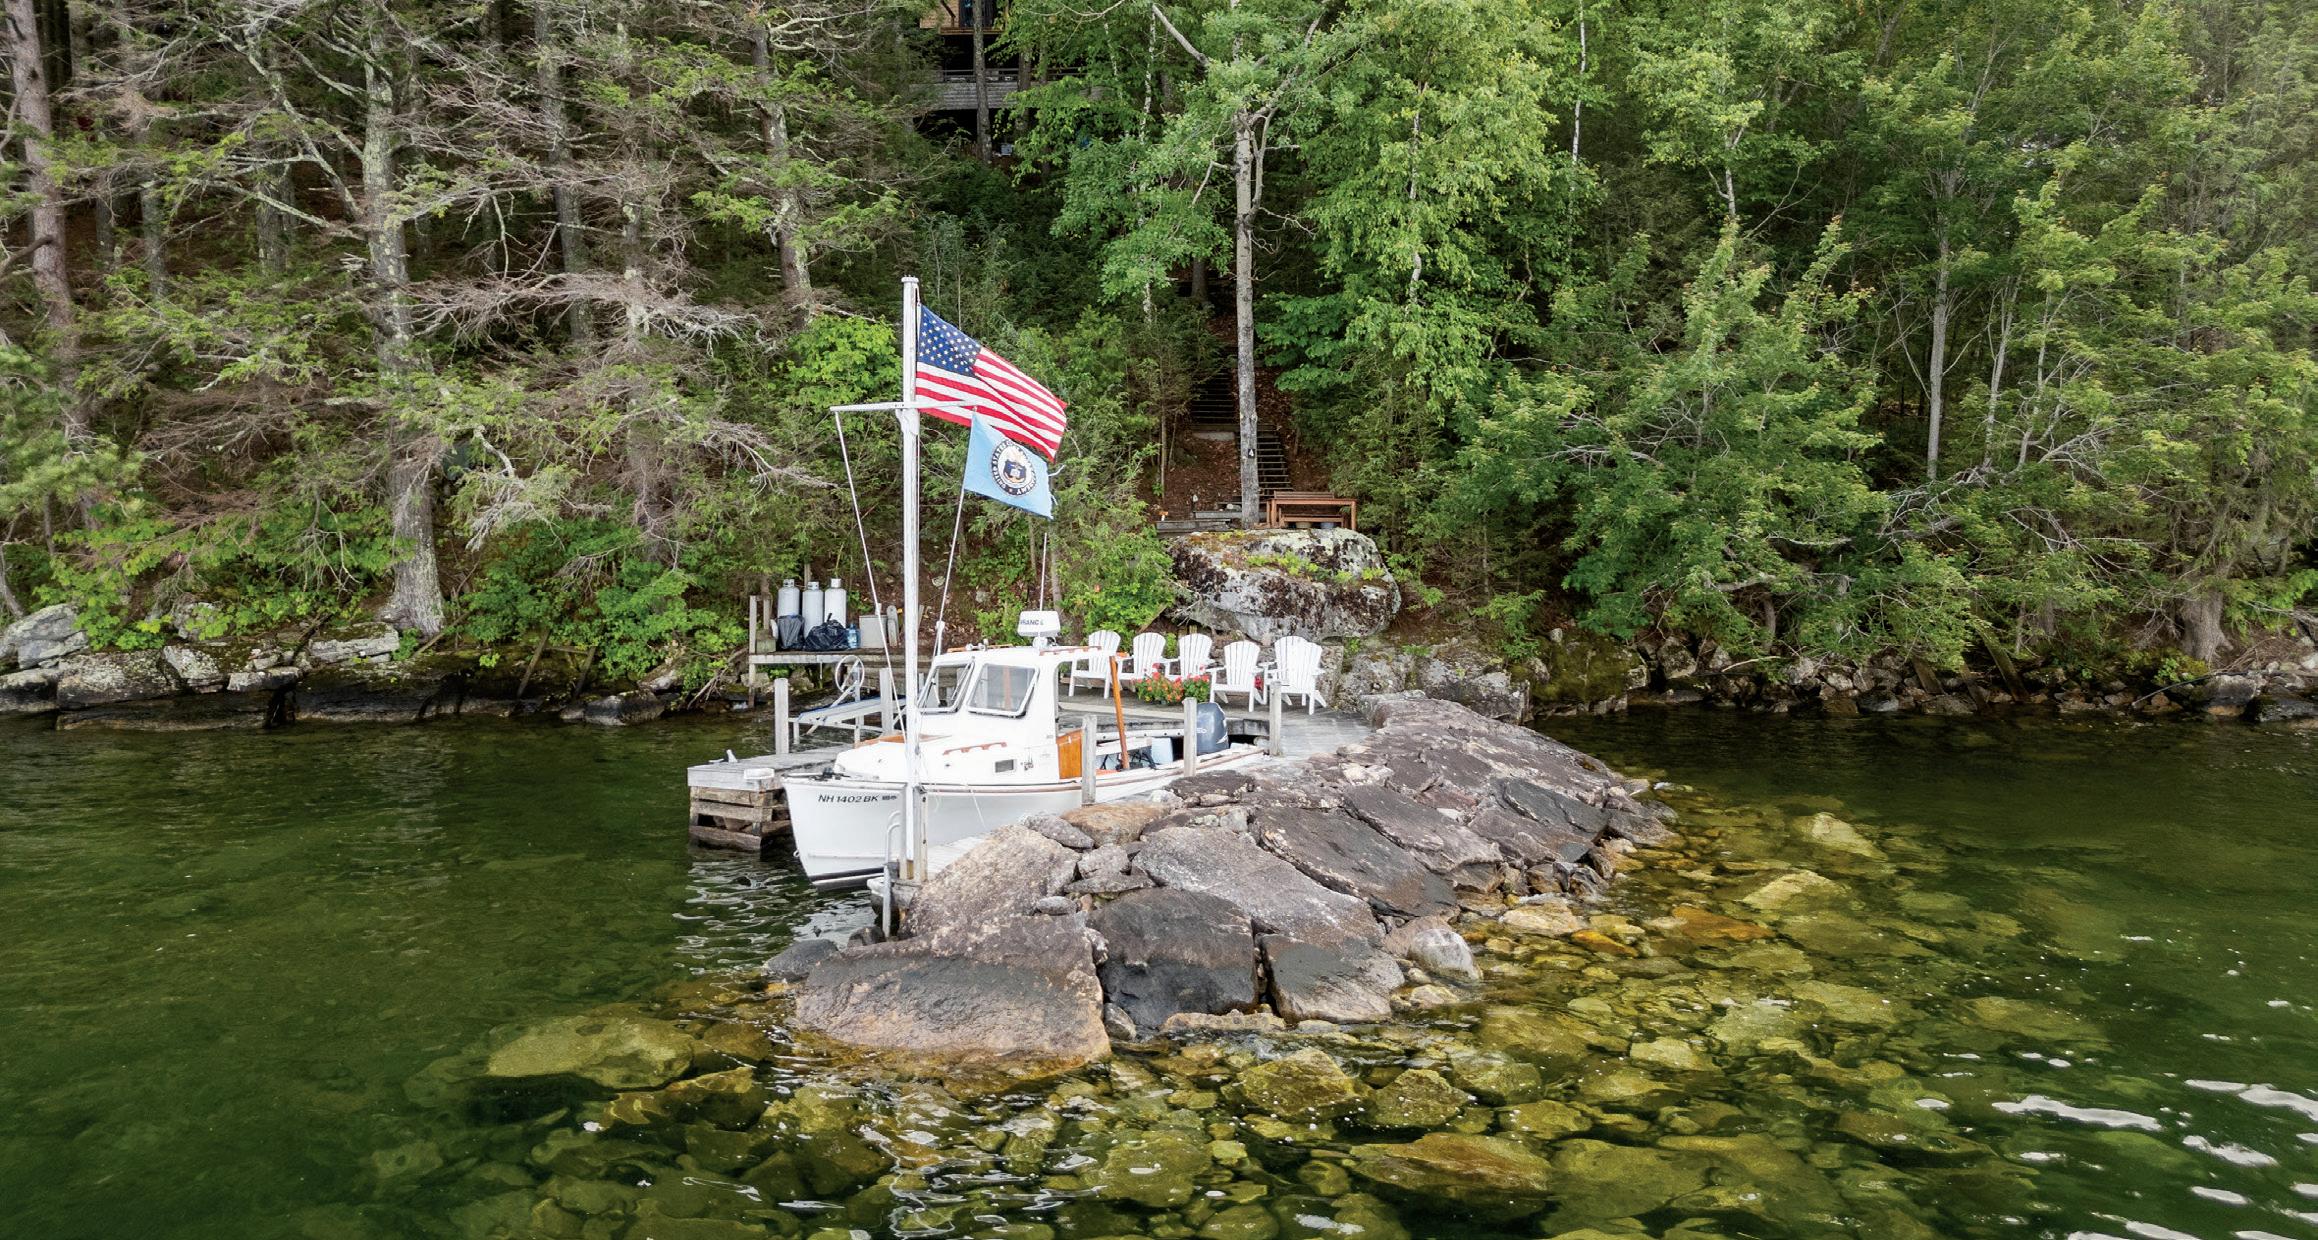
Nothing was easy about construction; the house was built over two years. Because of the camp’s location, everything had to be transported by boat to the island. They also couldn’t expand the foot-
print. “We had to remove the original structure and take it back to shore by boat, then bring everything else over on another boat,” says Elliott. “It was definitely a logistical challenge.”
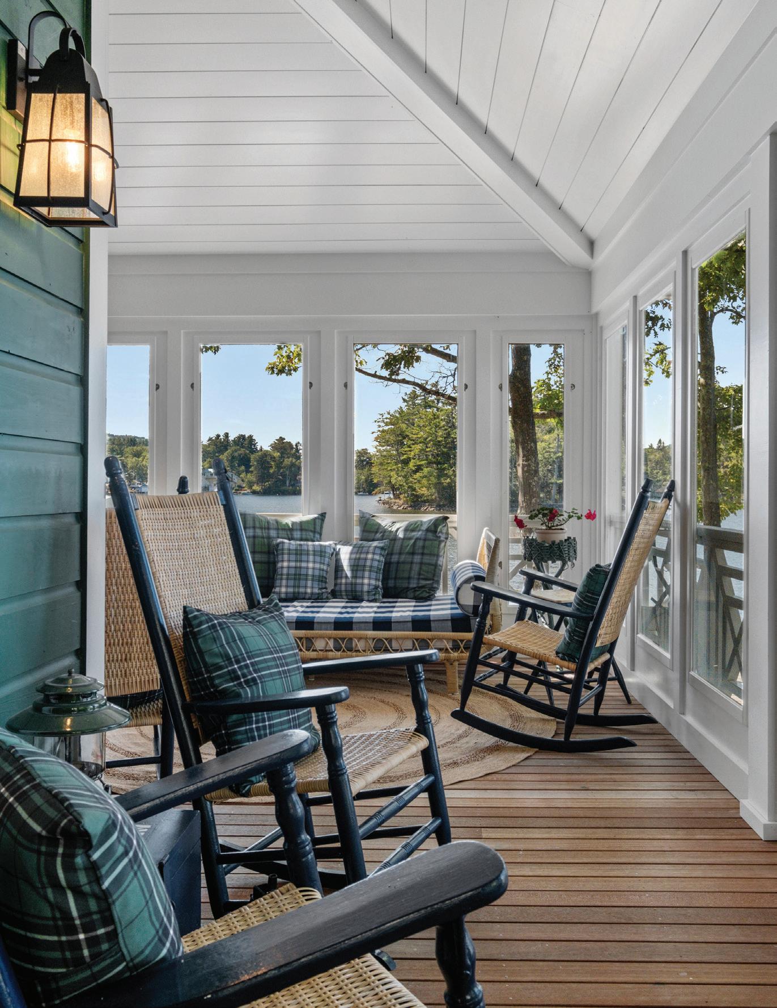
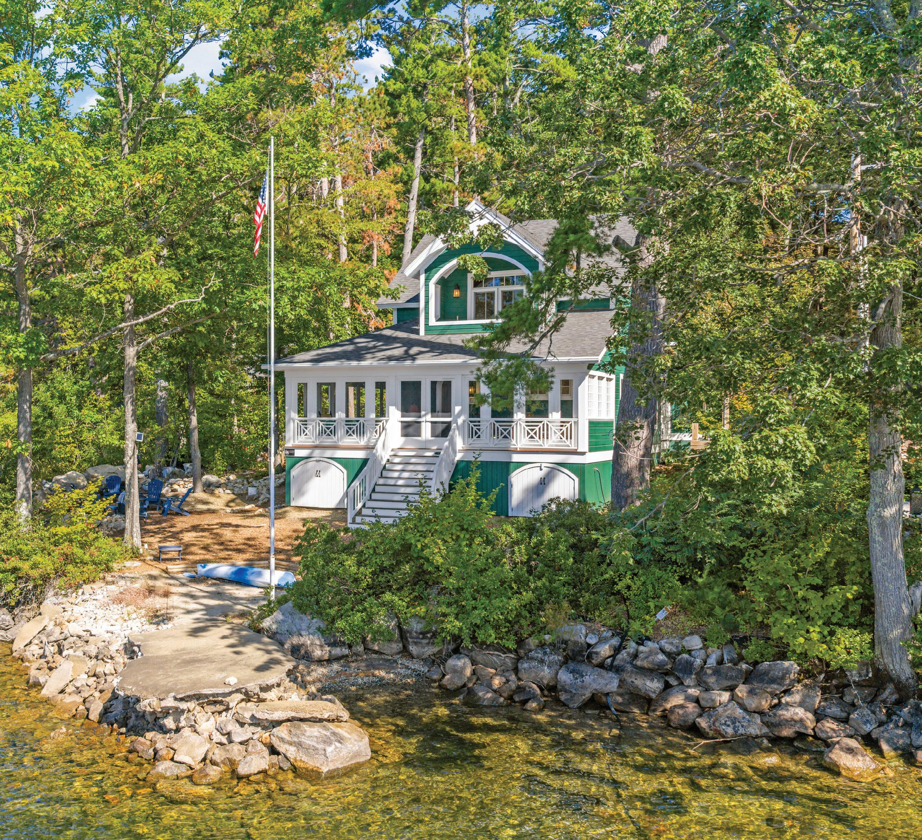
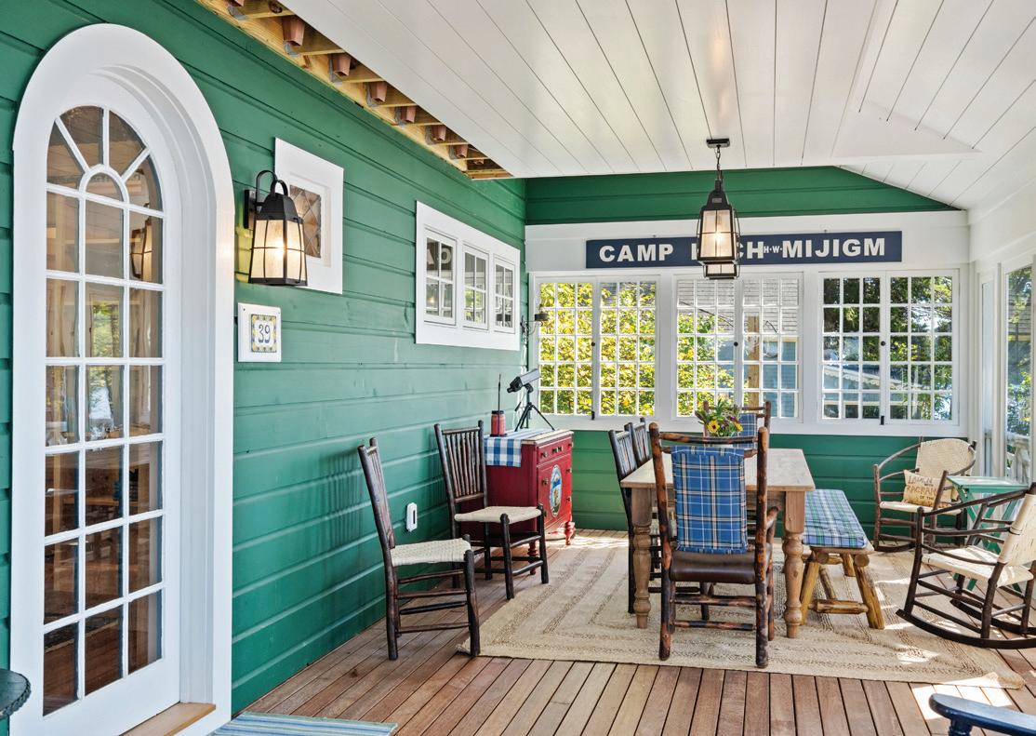
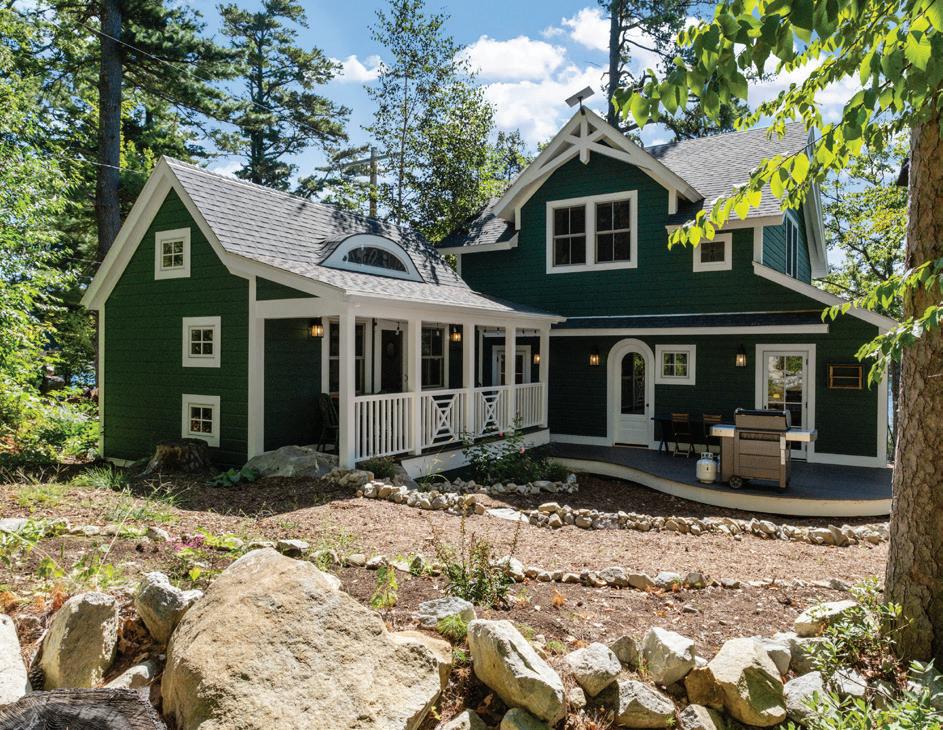
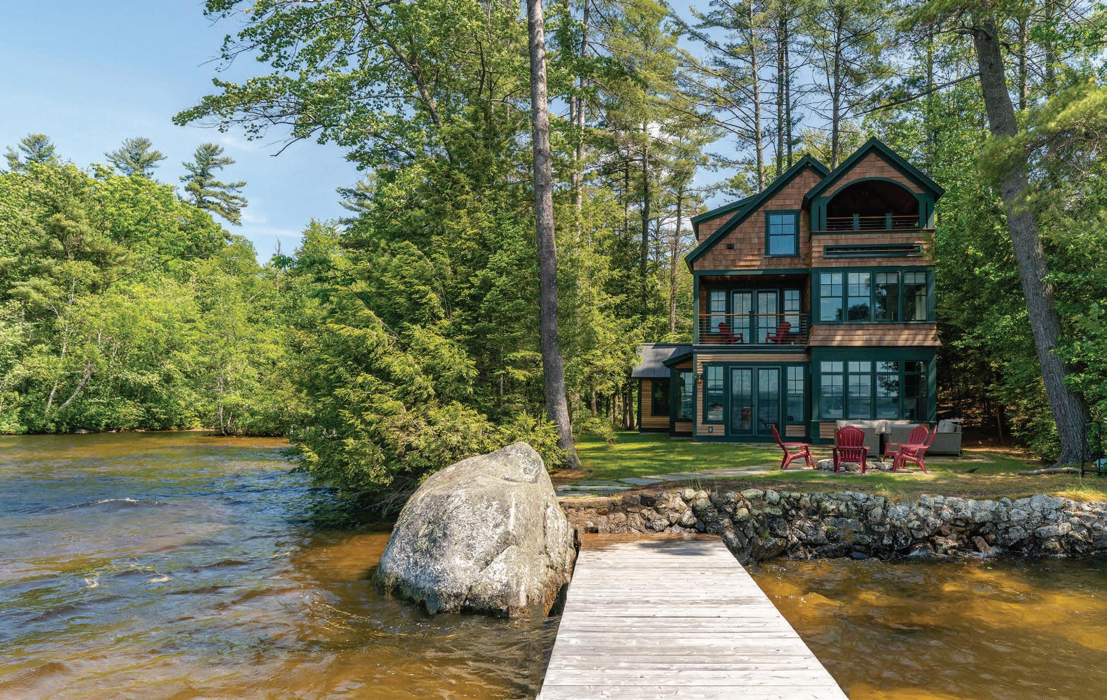
Fortunately, the challenge was met. The primary 1,300-square-foot cottage is two stories, with a screened porch that extends across the front and around the west side, a perfect spot to take in summer sunsets over the lake. The cozy porch performs dual duty as the dining room, with a wood table and hickory chairs that Laflamme saved from the
old cabin and had recaned and recovered. The screens can be removed and replaced with glass windows to keep out the elements; they’re stowed in a custom cabinet built just inside the porch.
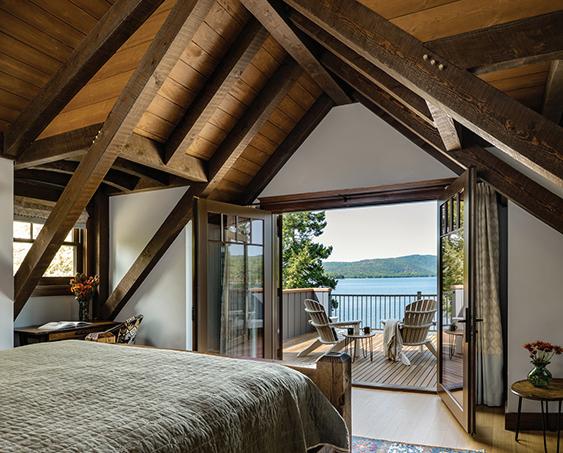
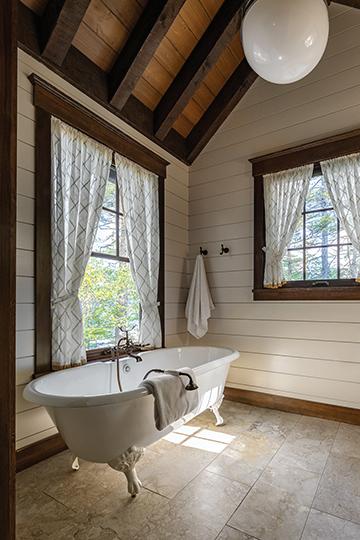
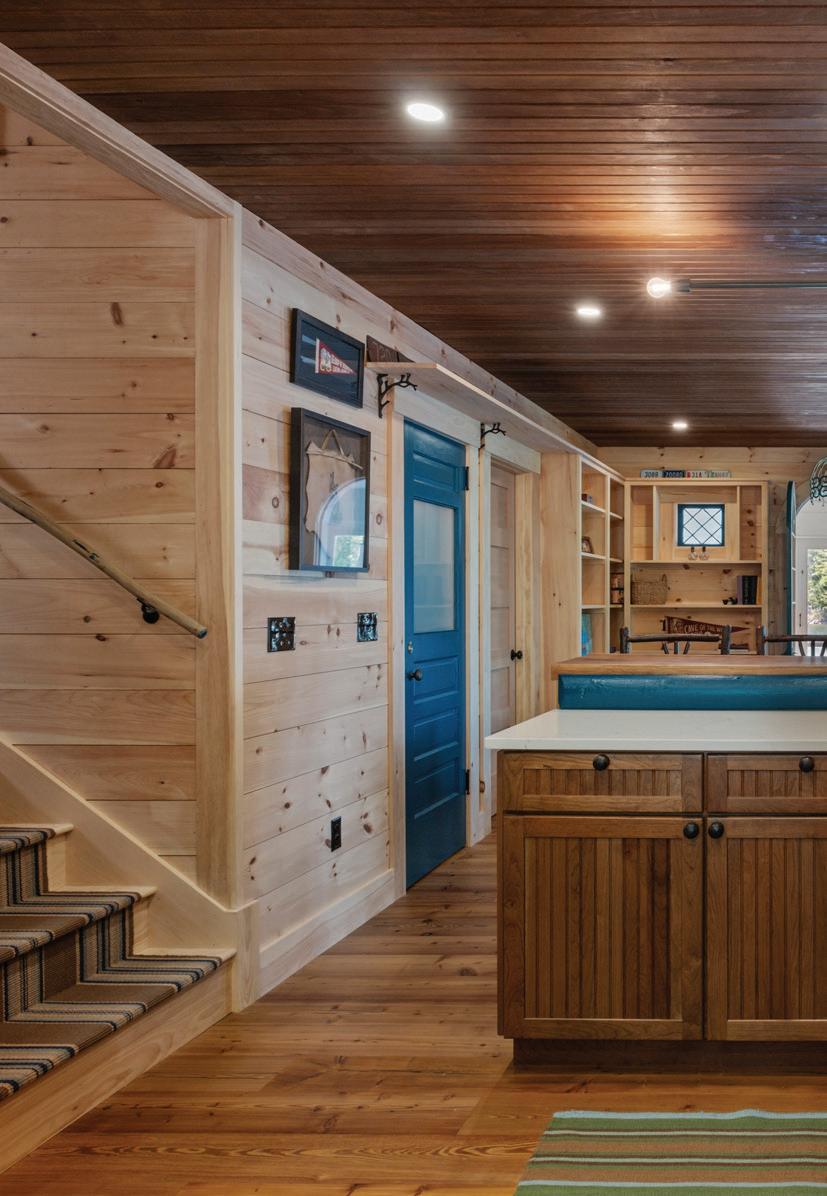
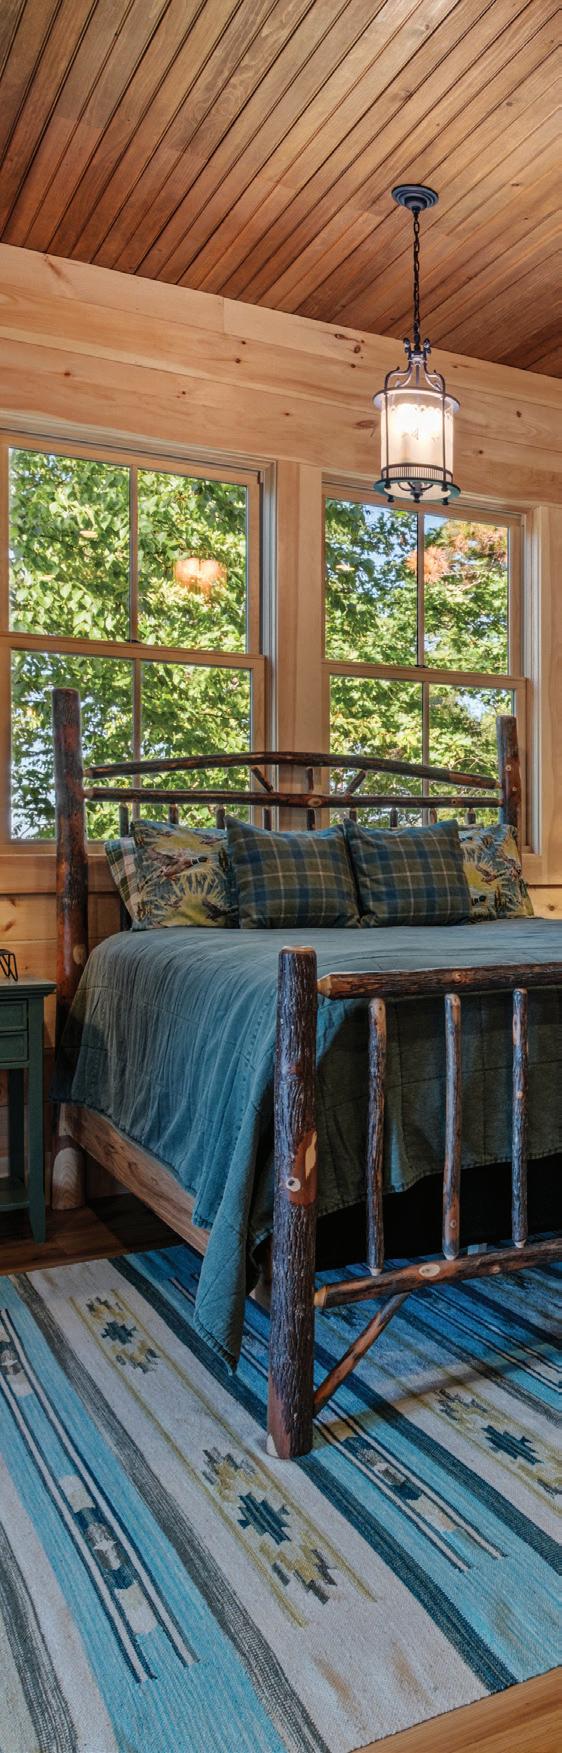
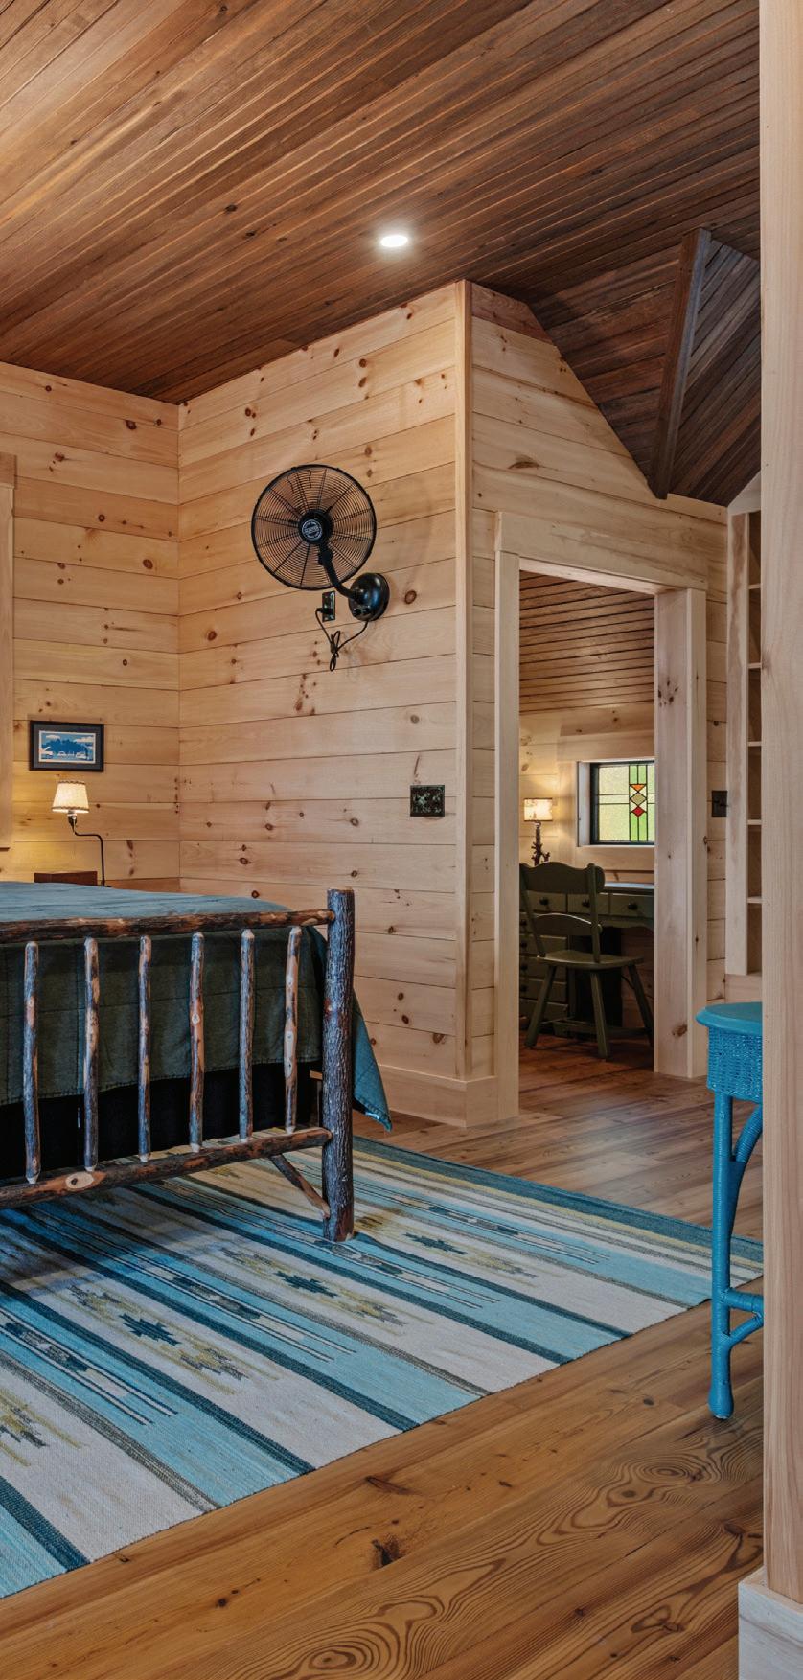
Inside, the feel of a New England summer cabin is emphasized by the cottage’s natural pine walls, stained beadboard ceilings and engineered wood floors. The exterior is green-and-white-painted pine siding. The first floor packs a lot into a modest space: a small open-concept kitchen and family room, three bedrooms (one for each of the Laflamme’s three
children) and a bathroom. Upstairs, the primary bedroom and bath are cozy retreats, with access to a private porch.
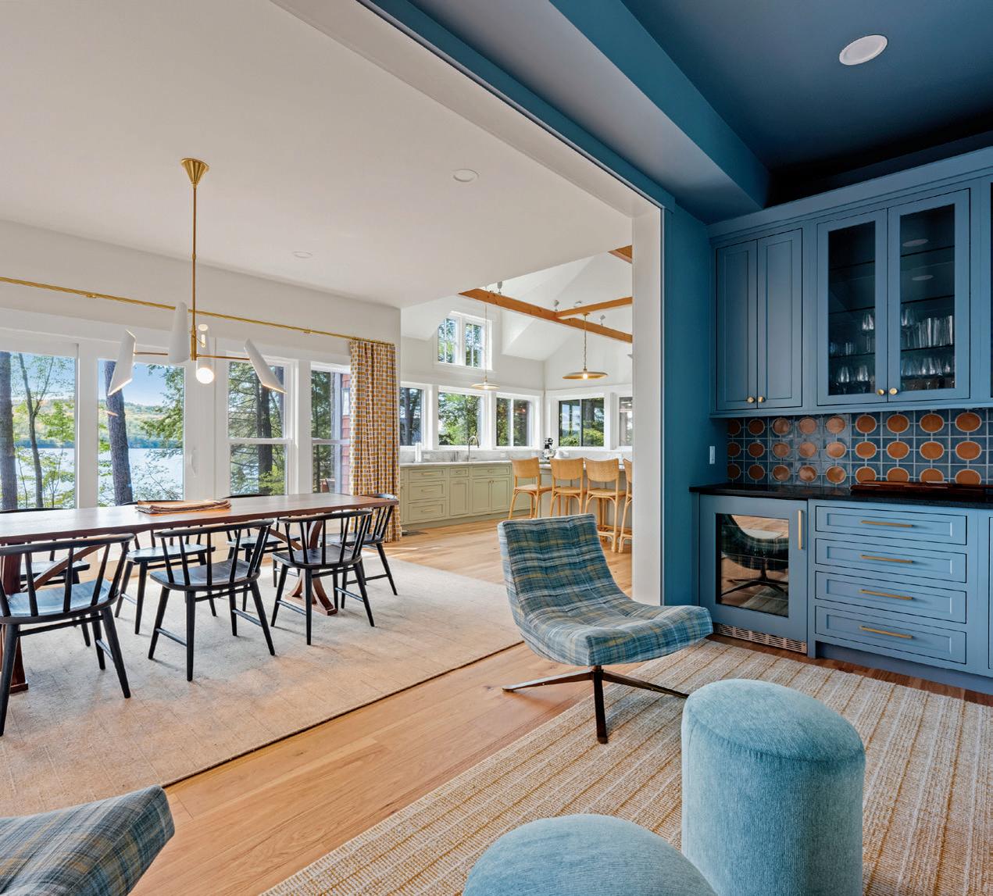
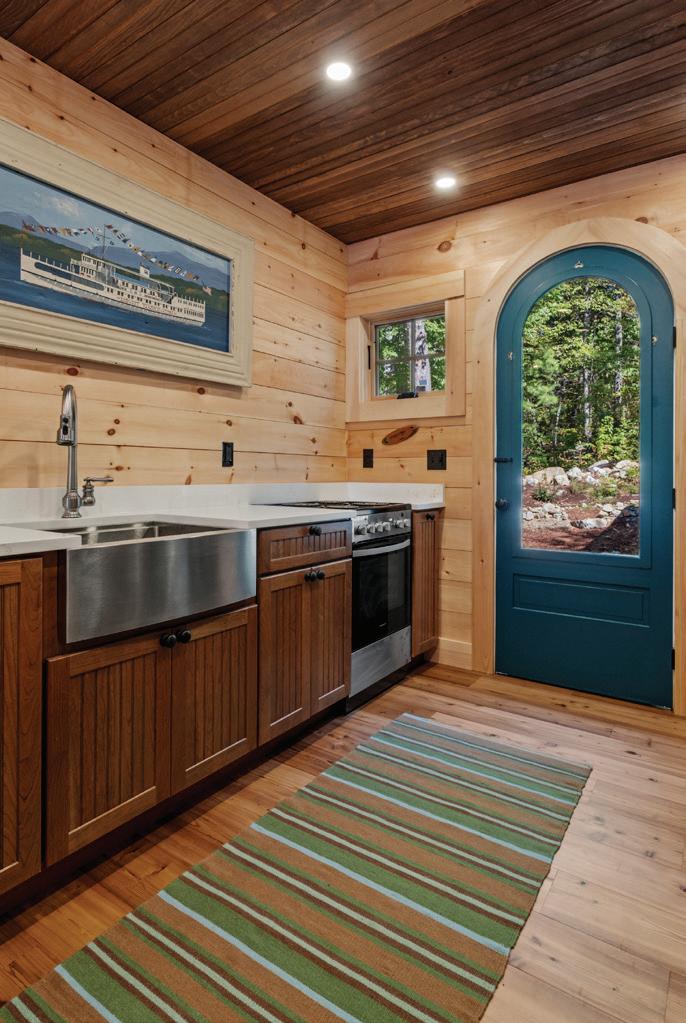
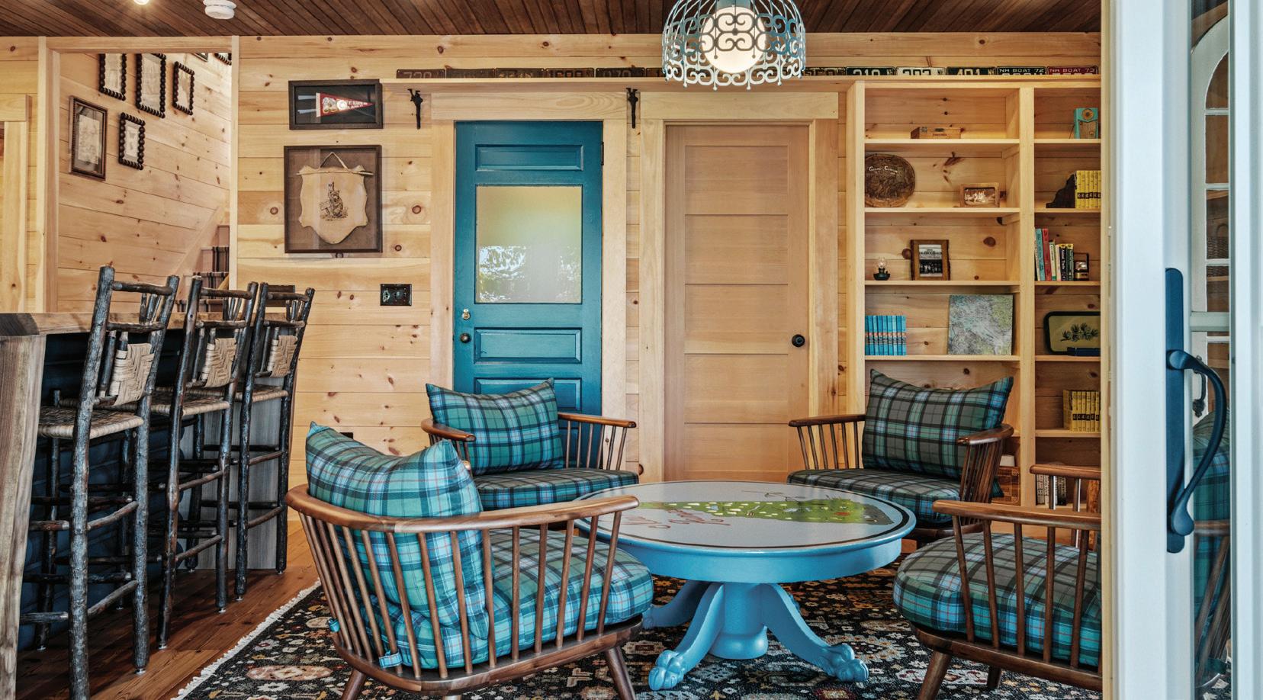
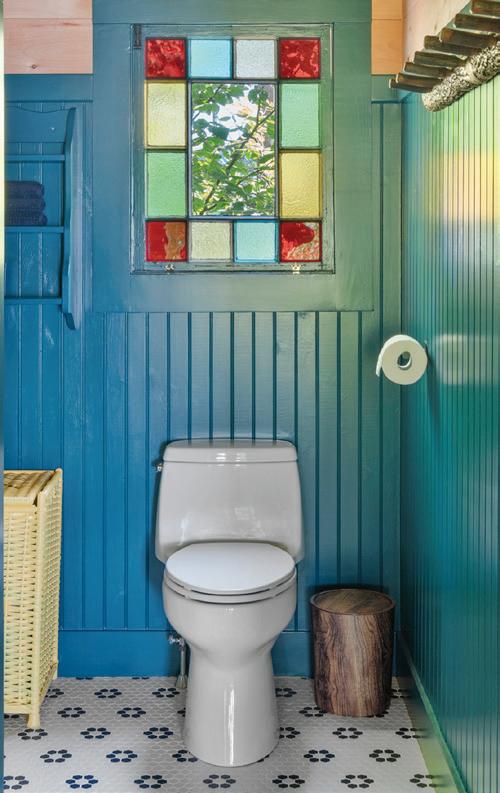
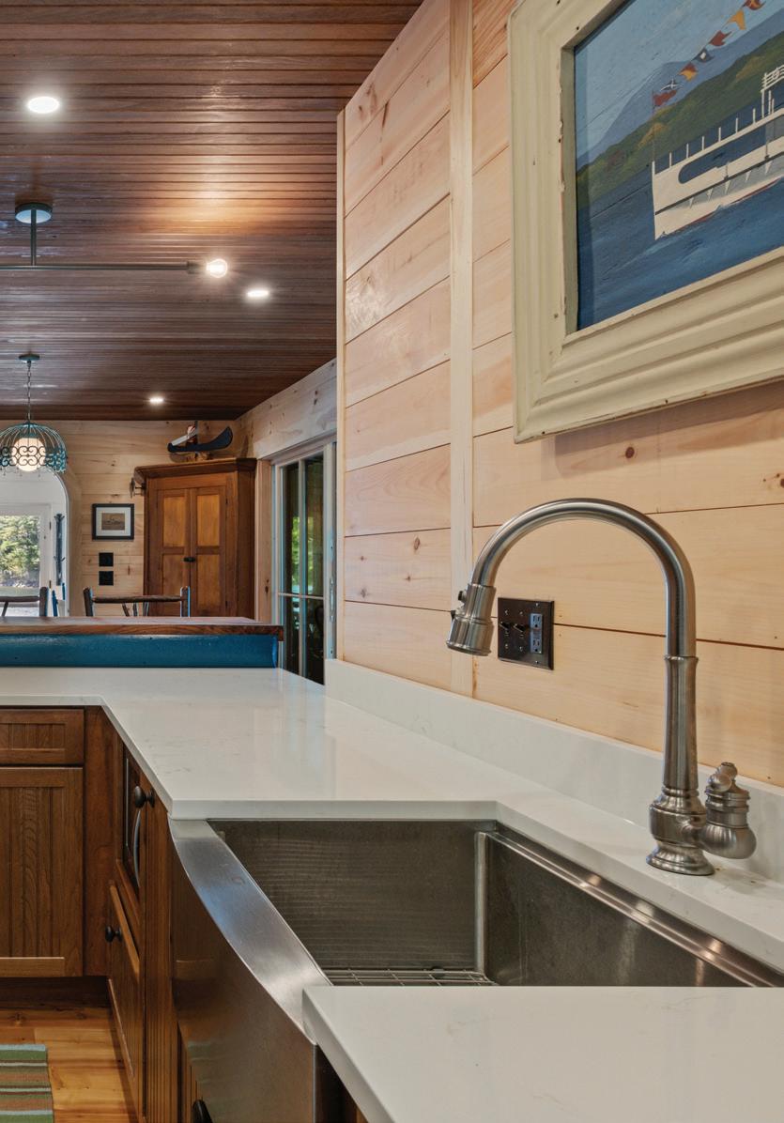
Laflamme’s artistic vision is everywhere. She added bright touches of bluegreen on salvaged arched doors in the kitchen and family room, on the kitchen’s breakfast bar (the wood is siding repurposed from the original house), in the first-floor bathroom, and in bedding, upholstery and other textiles. Some furnishings — a few beds, rocking chairs as well as hickory chairs on the porch
A classic camp theme is reflected throughout the main home, with simple pine plank walls, comfortable furniture, upholstery and bedding in Pendleton blue and green plaid, and blue accent walls and doors.

9 Search for a professional within any of these categories.
9 View detailed company profile, including projects and videos.
9 Link directly to social media, website, locations














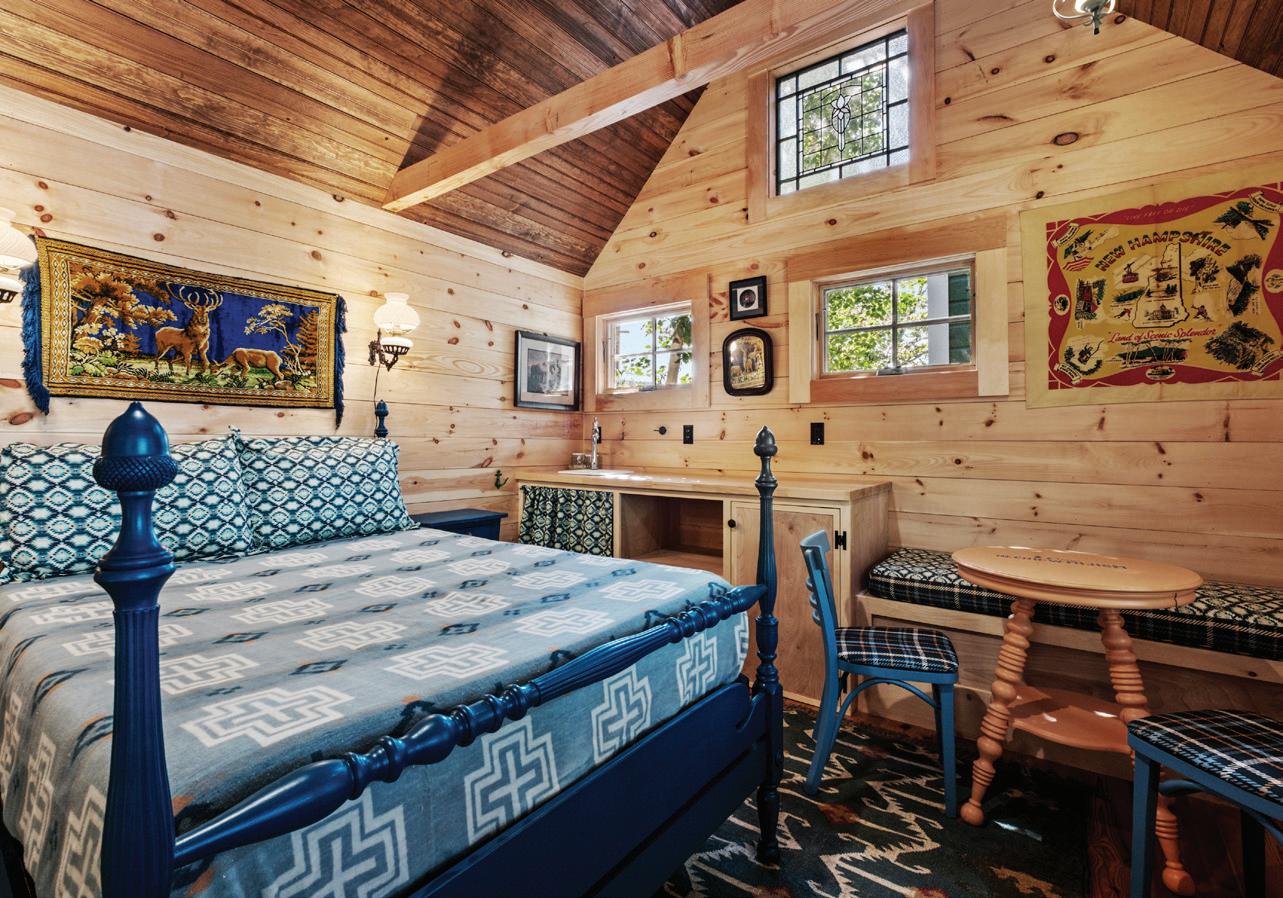
— were salvaged from the old cabin, repainted, then recaned. She found lighting in salvage stores and on Etsy, then had them rewired and repainted to make them look new. “I was always on the lookout for things that captured that camp feeling,” she says.
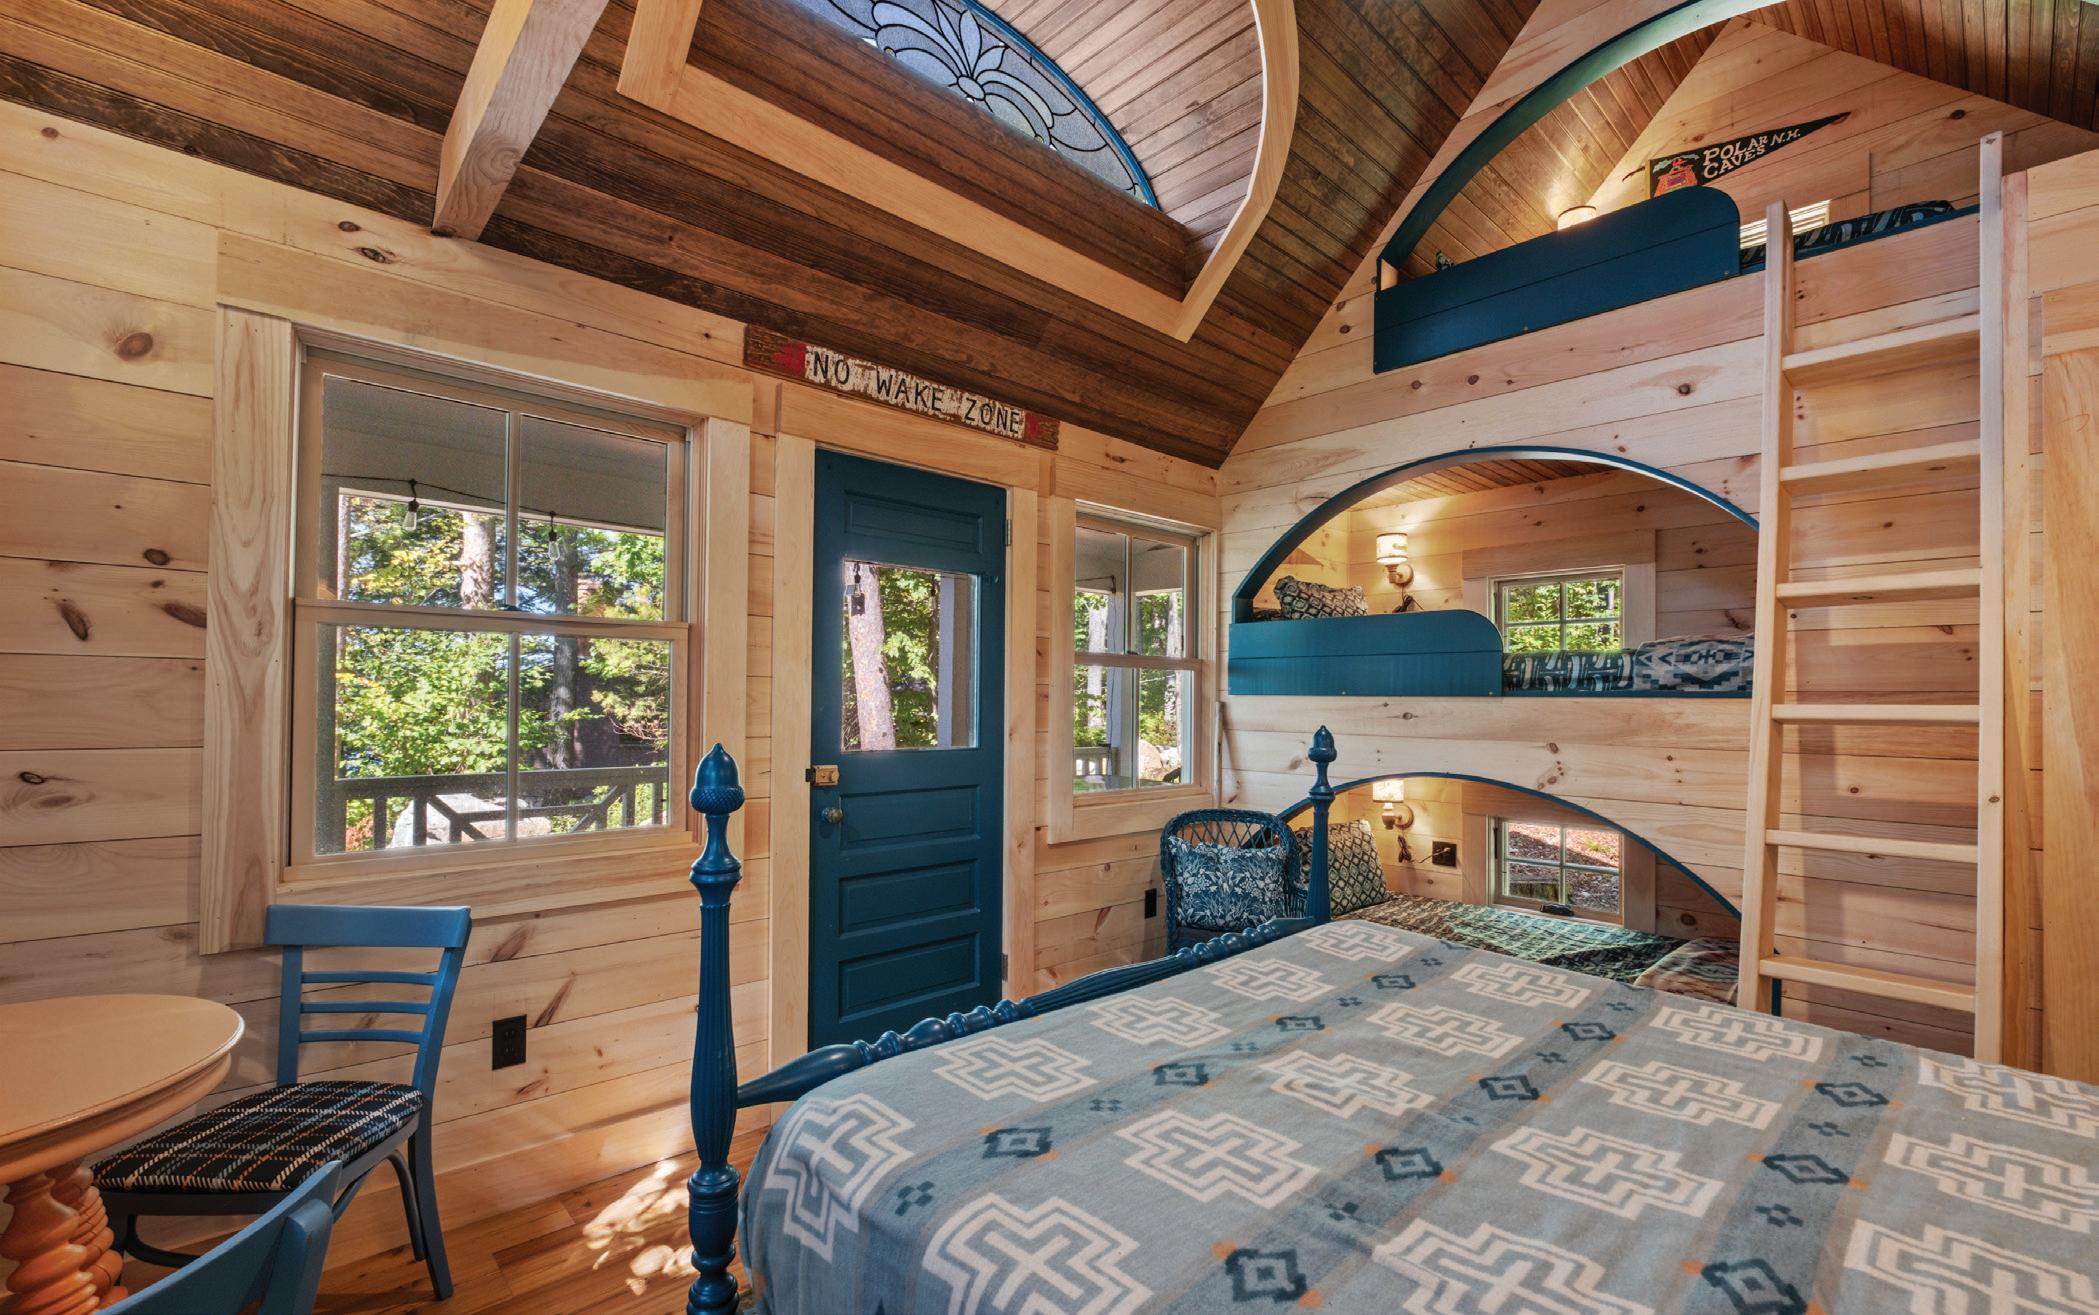
Her artistic touch and Elliott’s contracting skill extend to the charming 227-square-foot bunkhouse, which is connected to the main house by a
curved deck. “It used to have two bedrooms,” Laflamme says. “We gutted it and made it one open space.” It’s now a single large room, with three arched bunk beds built into one wall and space for a queen-size bed, a bathroom and a small kitchenette. Each bunk has its own small window. “Those bunks are a kid’s dream,” Elliott says.
The duo is proud of their collaborative efforts. At first, Laflamme was a bit
apprehensive about what neighbors and residents would think about the new construction. Her uncertainty turned out to be unwarranted. “We get boaters who pass the house all the time and yell ‘love what you did’,” she says. “So, I think everybody’s happy.” NHH
PROJECT TEAM
DESIGN/BUILD: Native Timberworks
Carpentry & Design • 603-387-9461 nativetimberworks.com




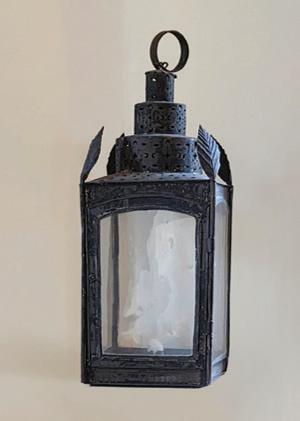
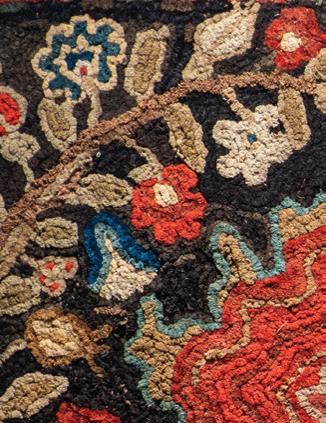

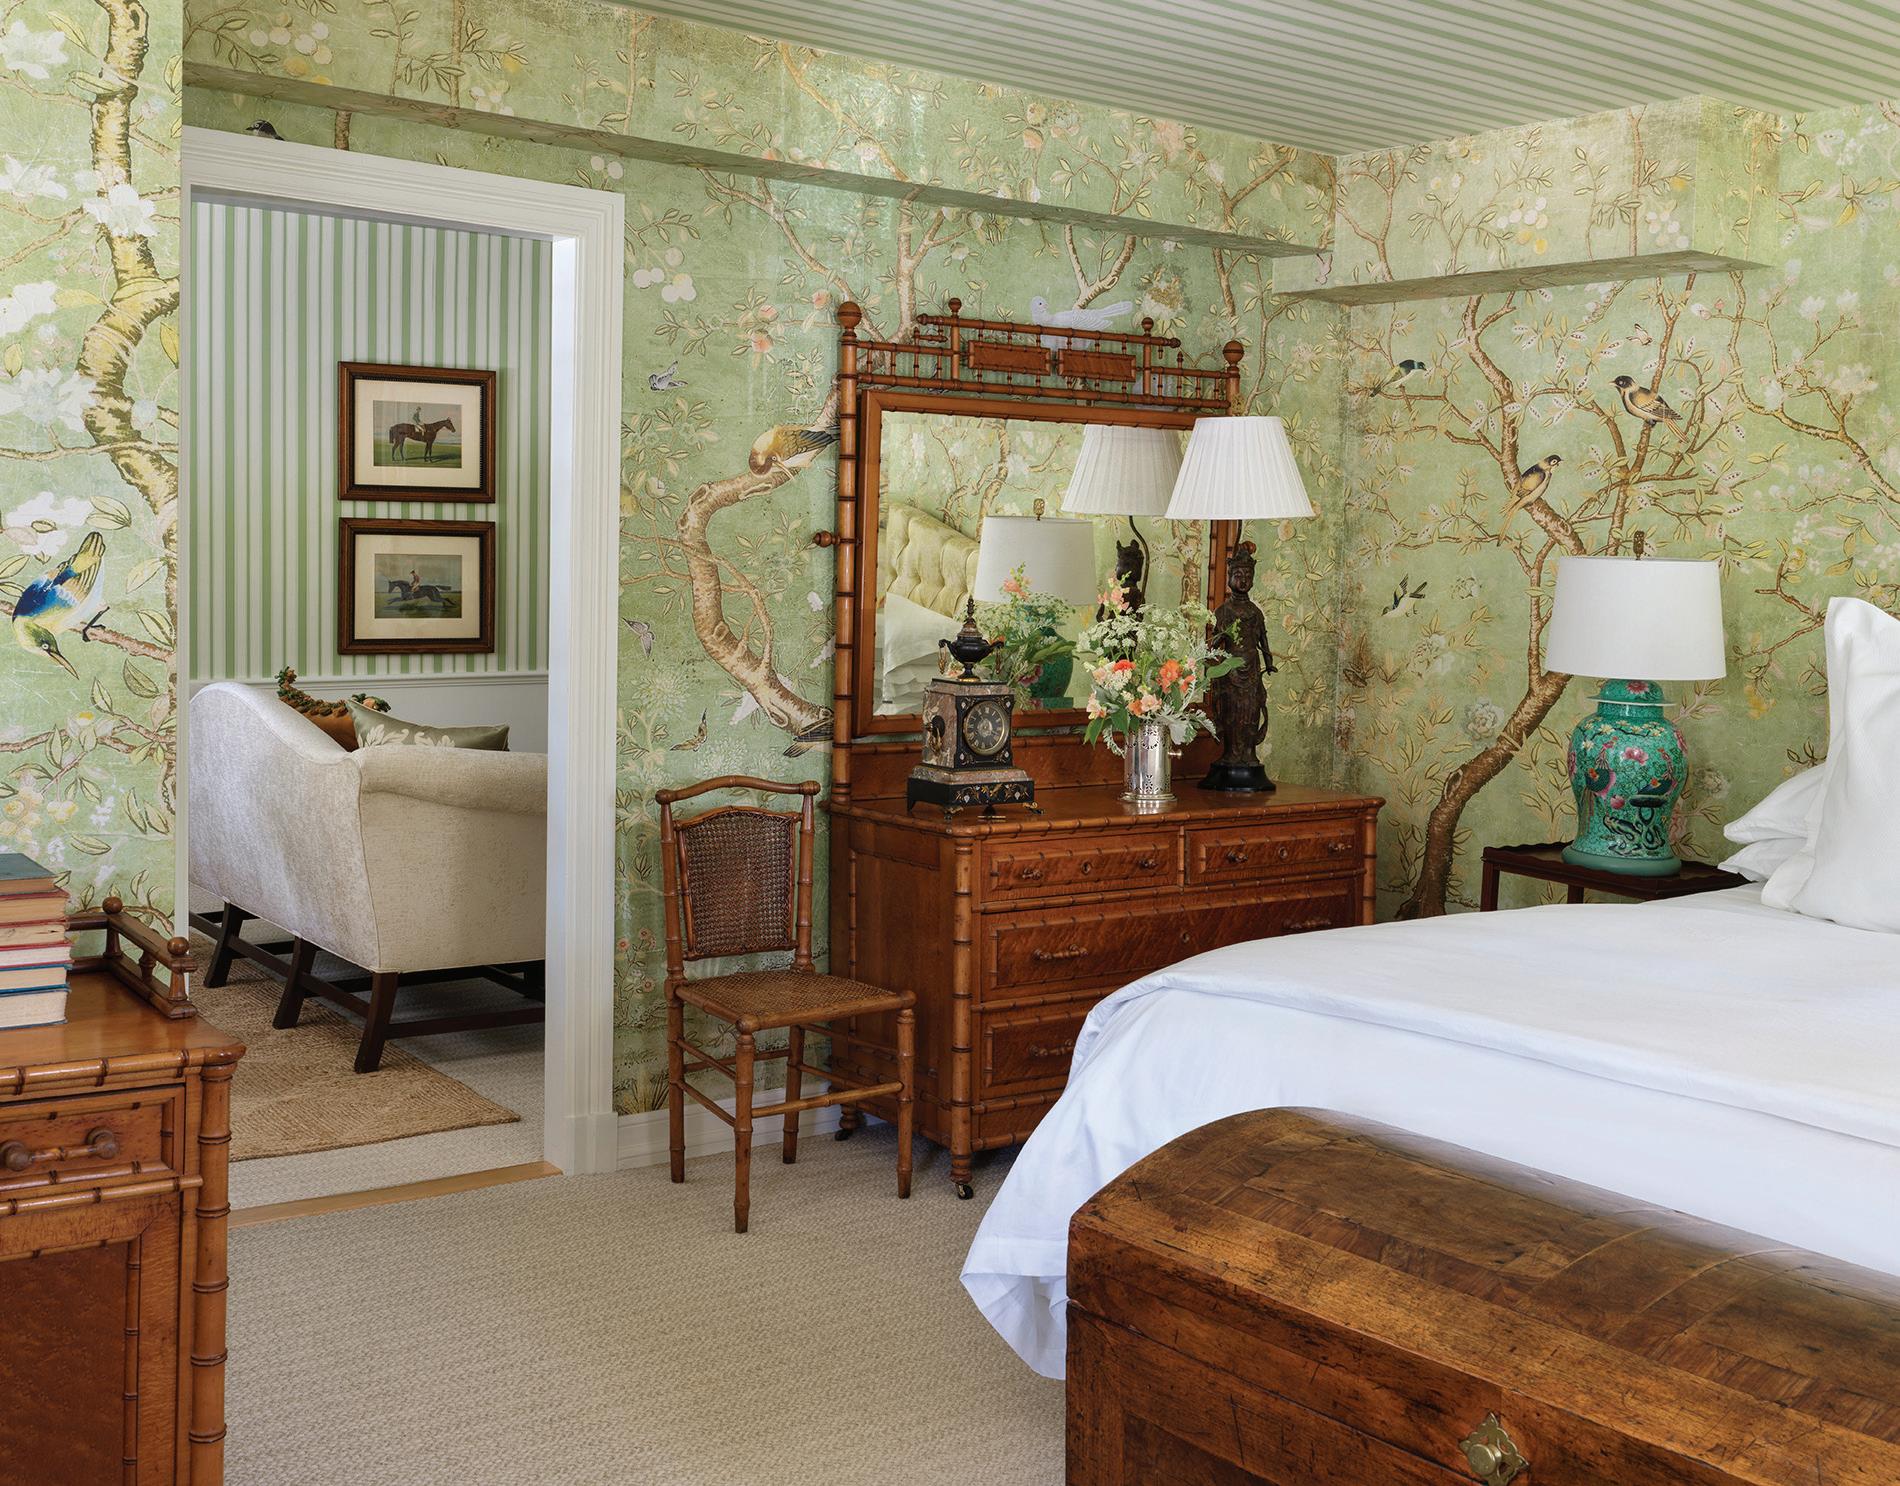
The 15-room, 18th-century inn reopens after a European-inspired renovation.
TRUE OR NOT, “George Washington slept here” is a familiar tagline for historic properties across New England. At The Inn at Hancock, a boutique hotel in the state’s Monadnock Region, Washington himself did not spend the night, but President Franklin Pierce did, and so did Ralph Waldo Emerson, Mark Twain, and much more recently, Chevy Chase. Restoring the 15-room, 18th-century inn to its former glory without skimping on modern
comforts presented a challenge.
The hotel, originally opened in 1789 and recognized as the oldest continuously operating inn in New Hampshire, reopened this May following a three-year renovation, which was the brainchild of creative director Kerri Landry’s design studio, Heston Woodcock. At first, says Landry, some in the community expressed concern about the viability of transforming and modernizing the
property while respecting its past. But, the renovated inn indeed pays homage to its historic roots — with a spin.
“We were inspired by a typical English country house hotel,” Landry says. “Given that we are in New England and this has been an institution since 1789, we wanted to merge the two and blend art, fashion and global influences. We wanted it to feel like relaxed elegance, really fun, whimsical and a little rakish.”
By Michael Colbert / Photography by Ellen McDermott
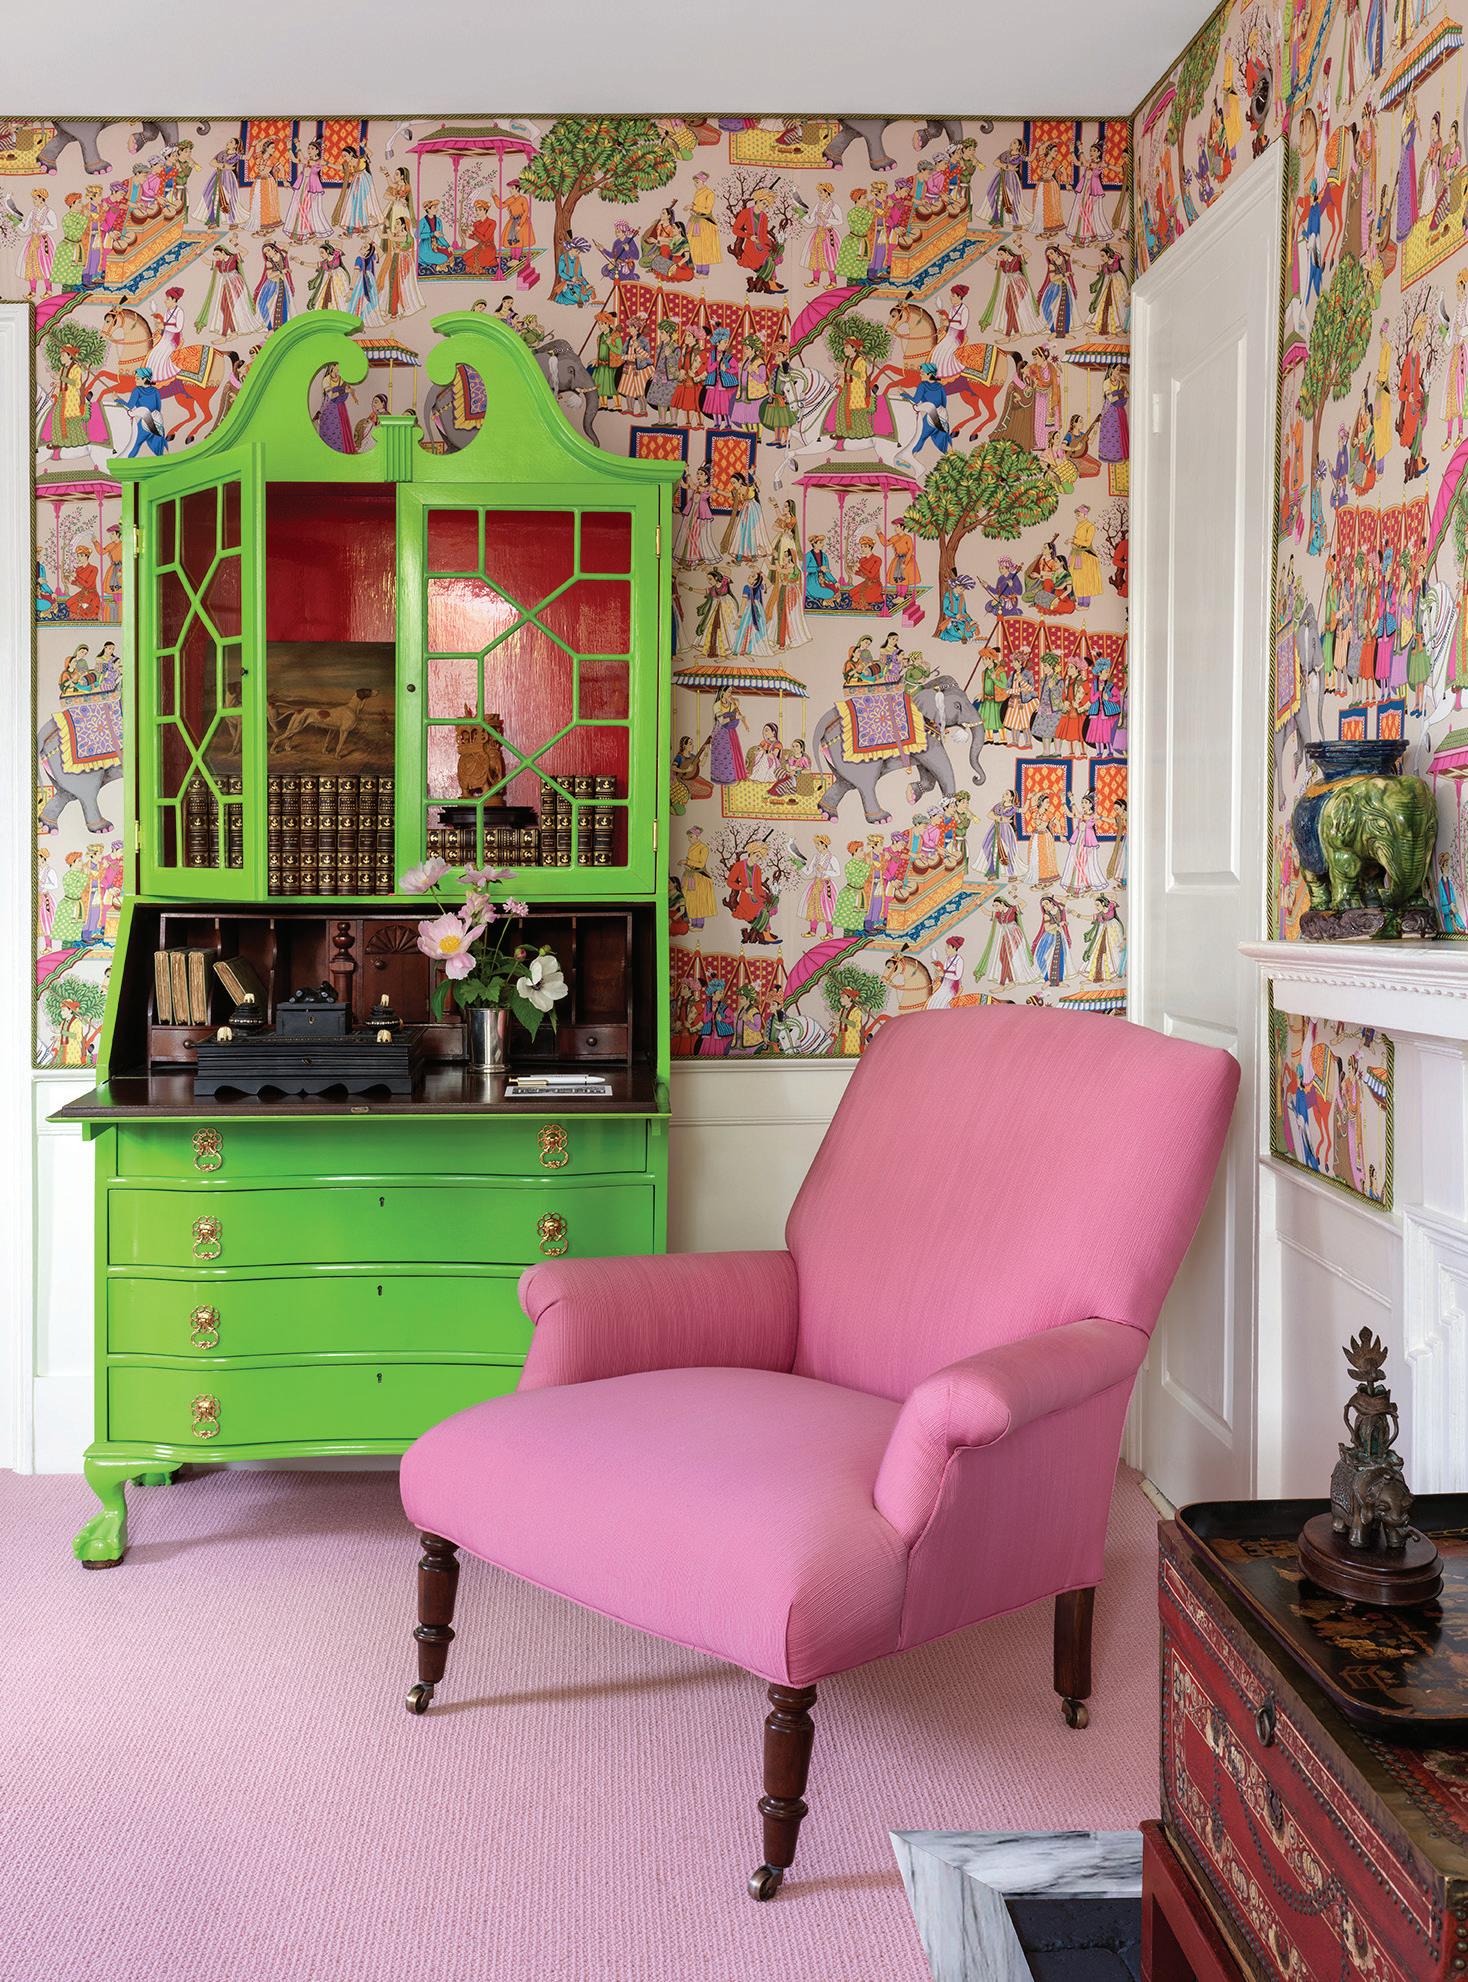
Partnering with Boston-based interior designer Jeffrey Delvy, Landry preserved the inn’s New England essence while bringing in quaint English and French charm, all with an unmistakable whimsy and swagger. The team enlisted support to preserve an 1810 Rufus Porter mural, which had been painted over in a previous redesign and endured water damage. The library lacked windows, so Landry and Delvy created a view with bookshelves, textural rugs, cowhide behind the ceiling lattice and an inviting fireplace with recreated 18th-century coping.
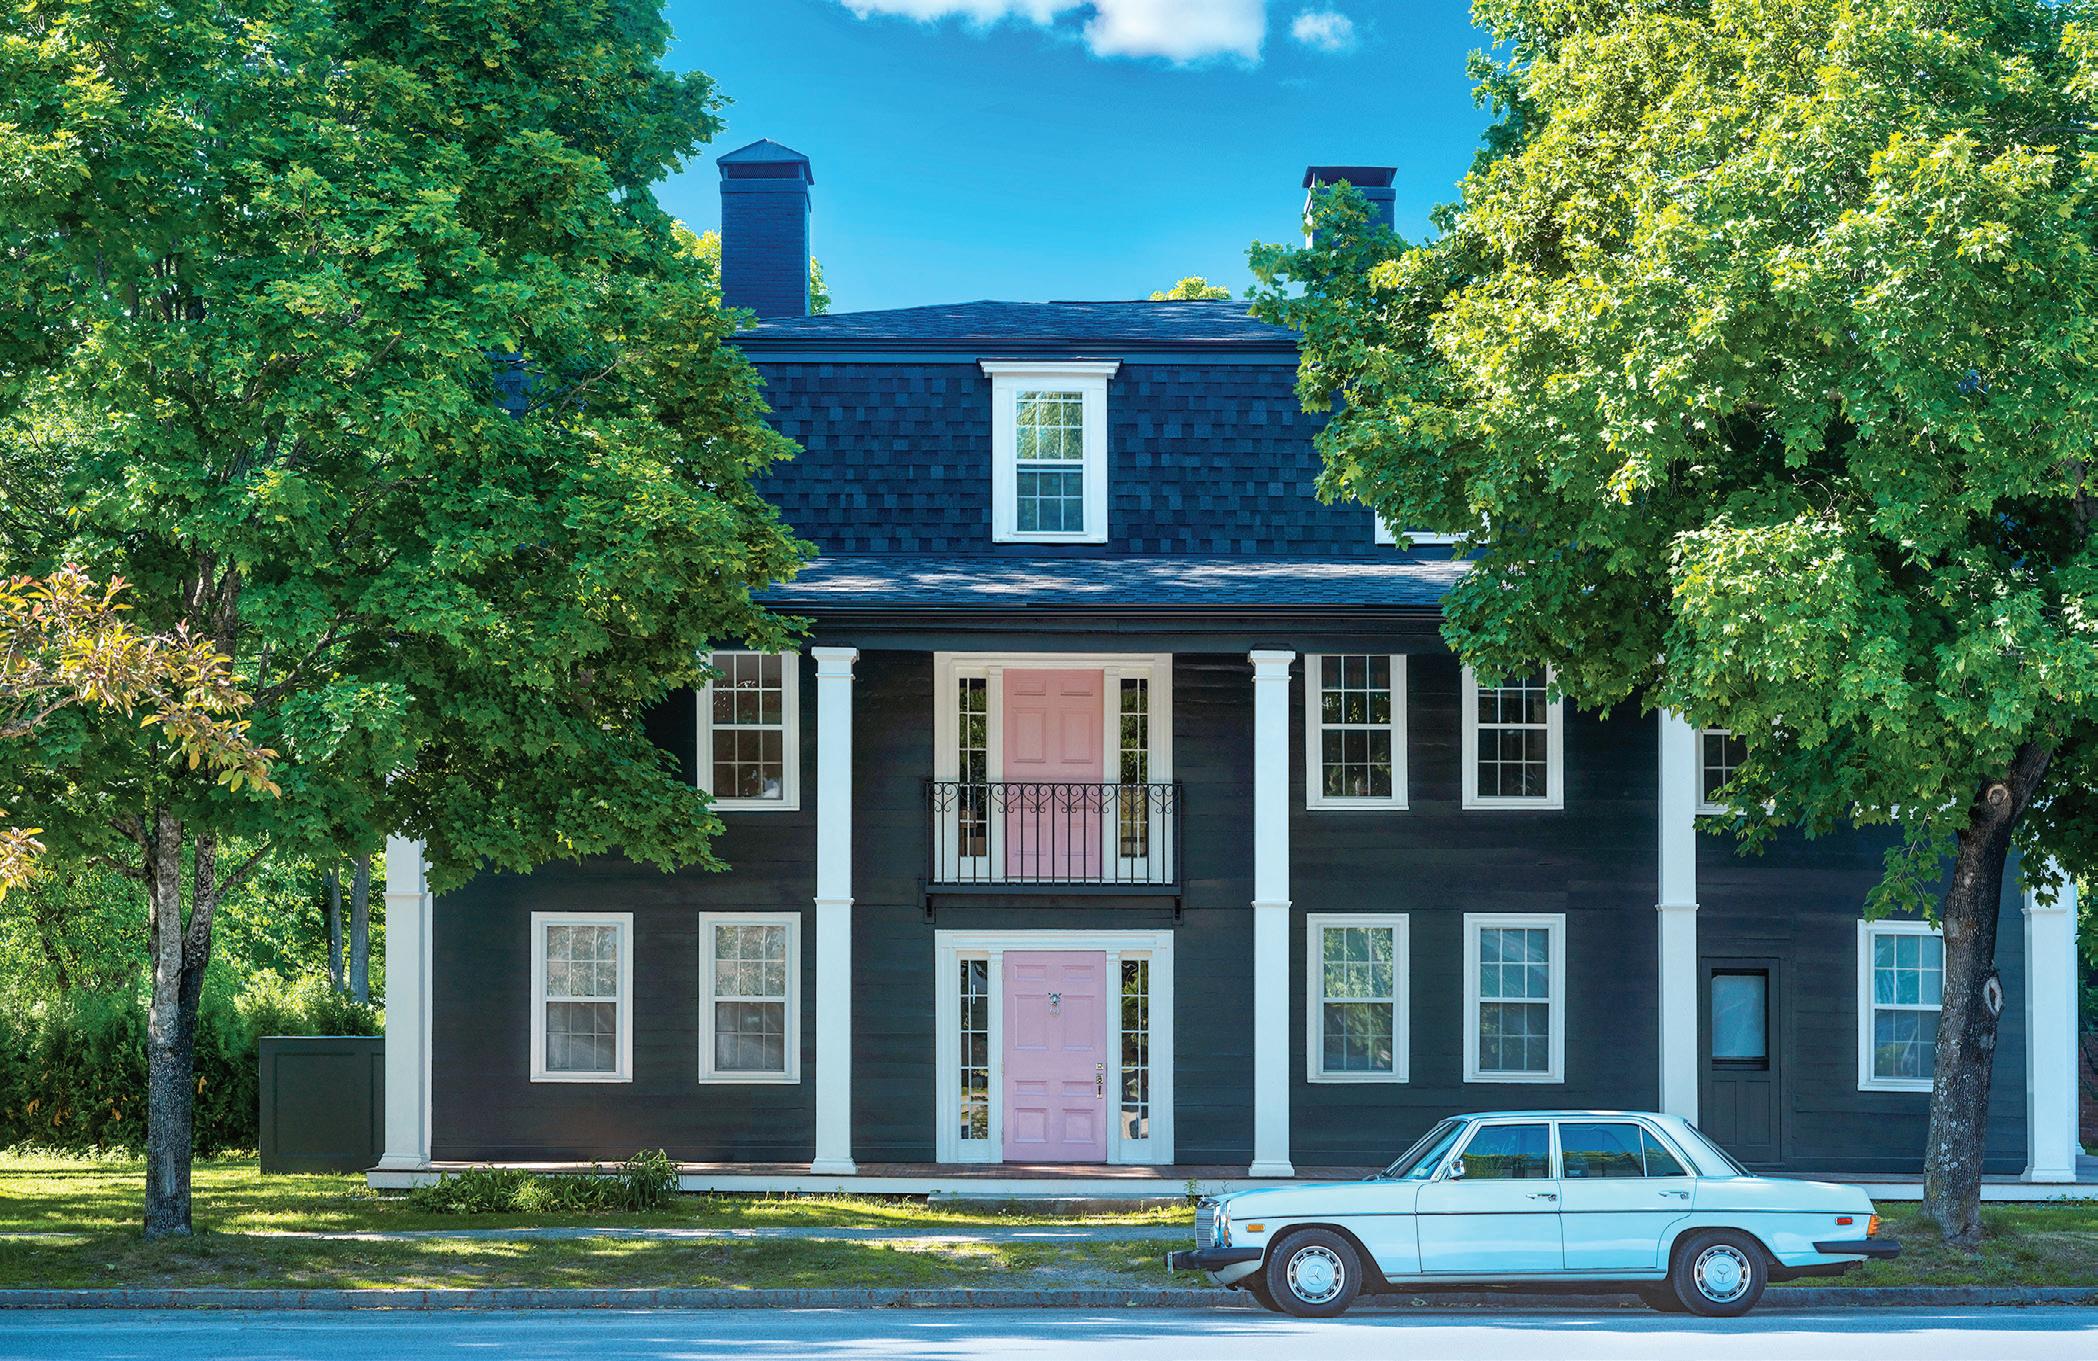
Not original, but newly iconic, the front door painted Nancy’s Blushes, a true pink by Farrow & Ball, was subject to review by the Hancock Historical Society. The community has a love-hate relationship with the attention-getting color. Though the interior did not fall under the same historic scrutiny, Landry and Delvy took pains to preserve the hotel’s interior charms, too.
“We had this idea that ours is not the last iteration,” says Delvy. “Our hope is that whatever was here before us will be here after us.”
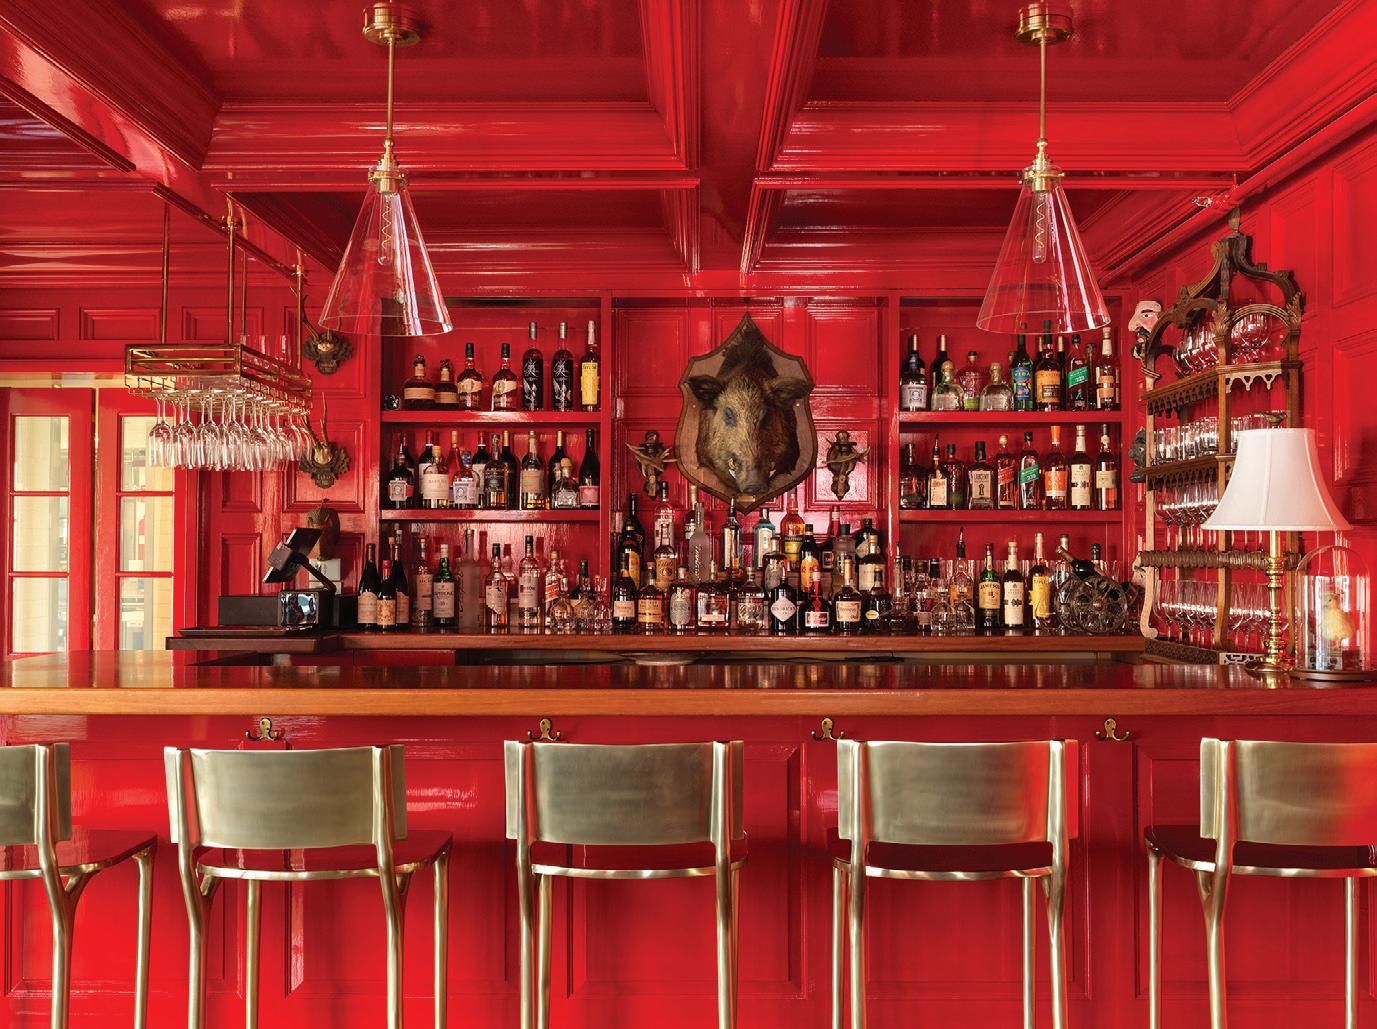
Upon entering the hotel, a visitor might step inside the Hunt Bar & Scullery, which the team restored reflecting its

Hours: Mon–Thurs. 9am–5pm, Friday 9am–4pm, Saturday 9am–12pm 95 E Conway Rd, Center
NH 603-356-5766 countrycabinetsetc.com
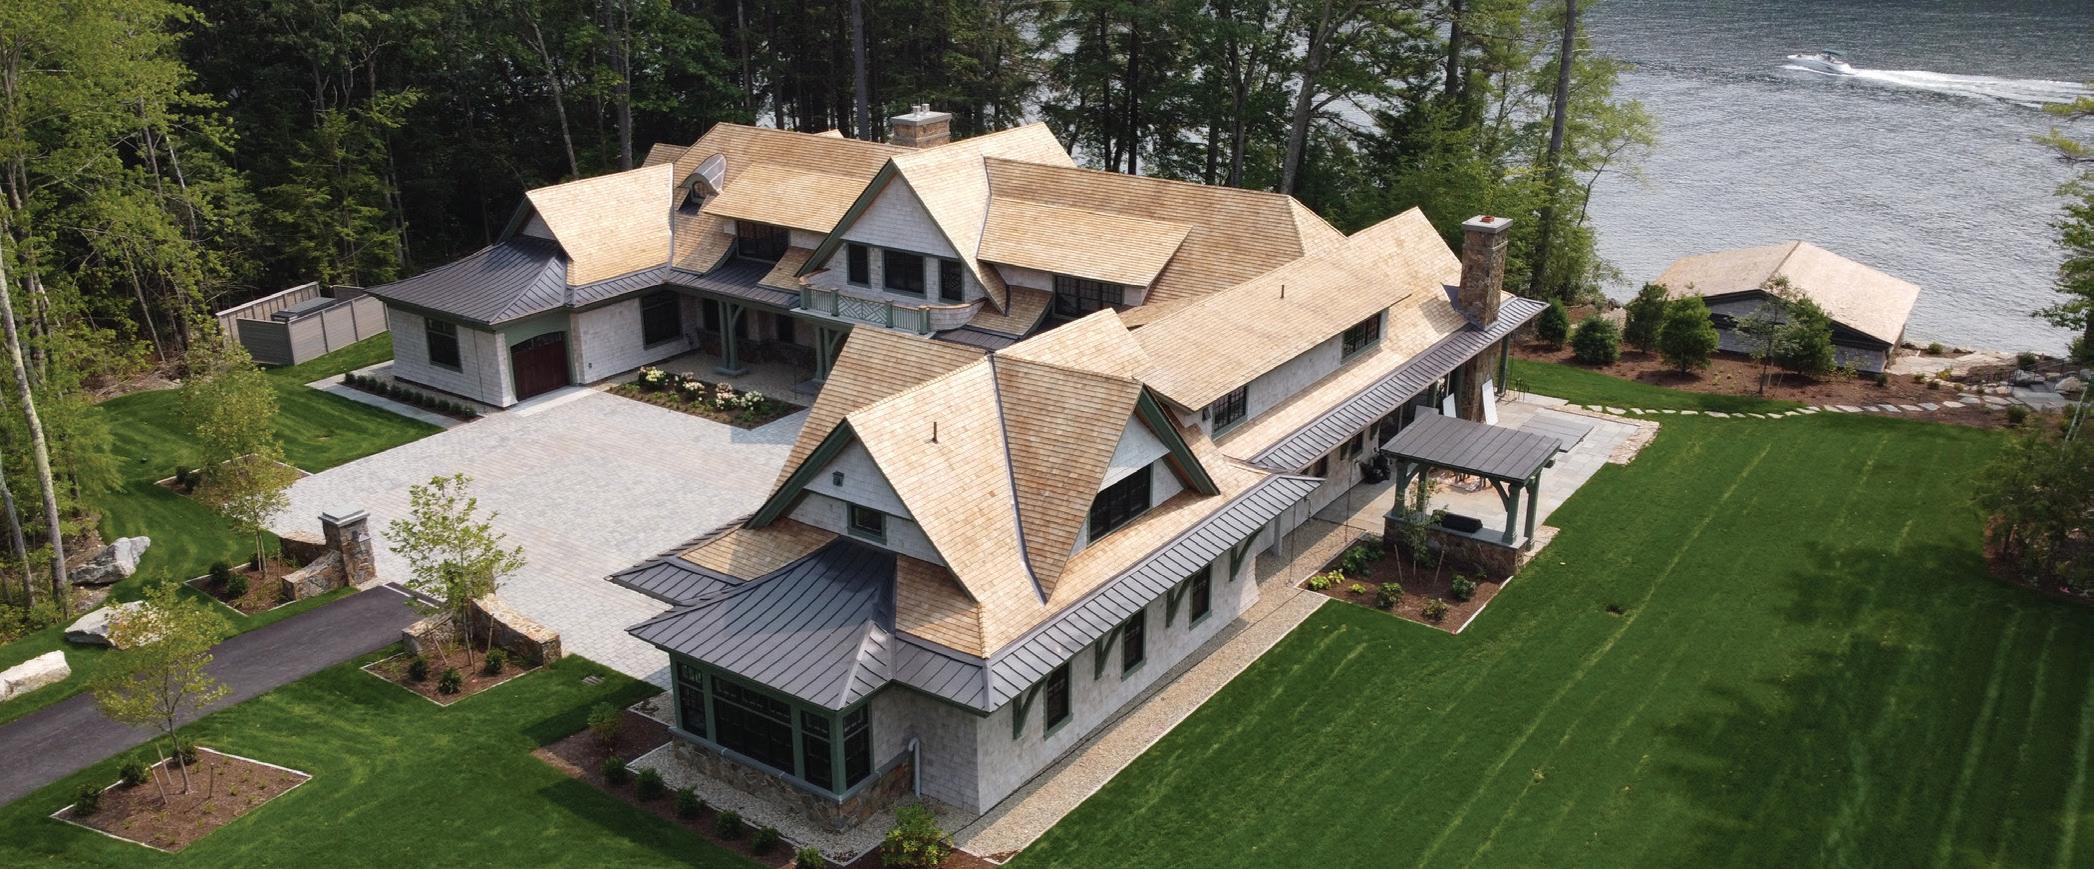
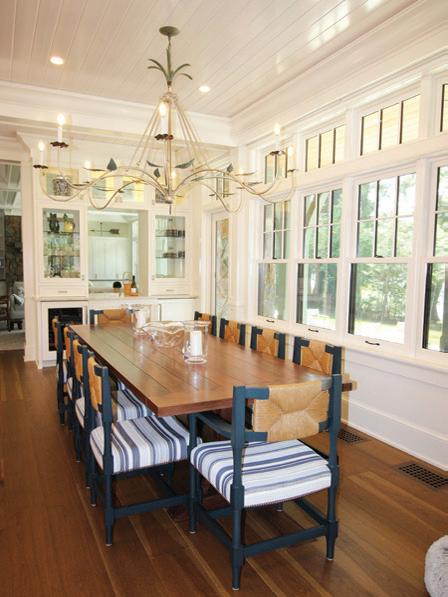
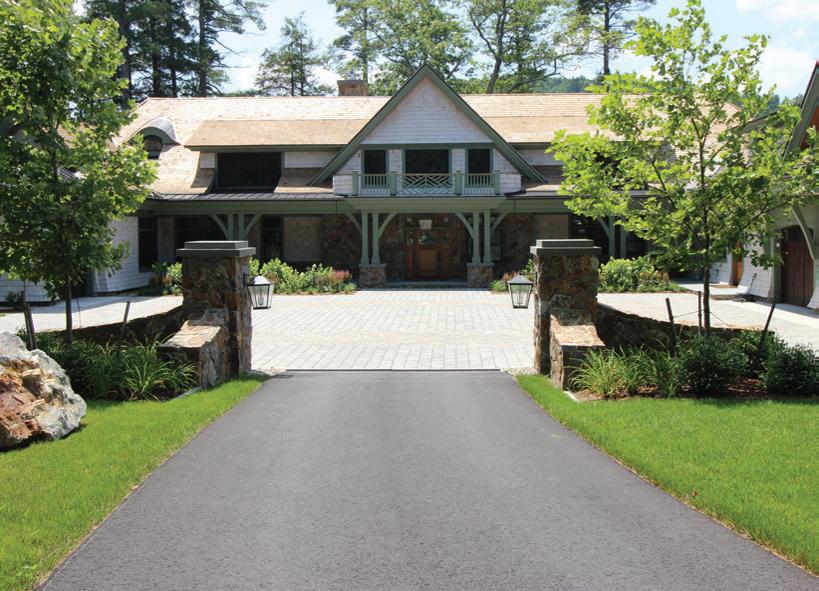

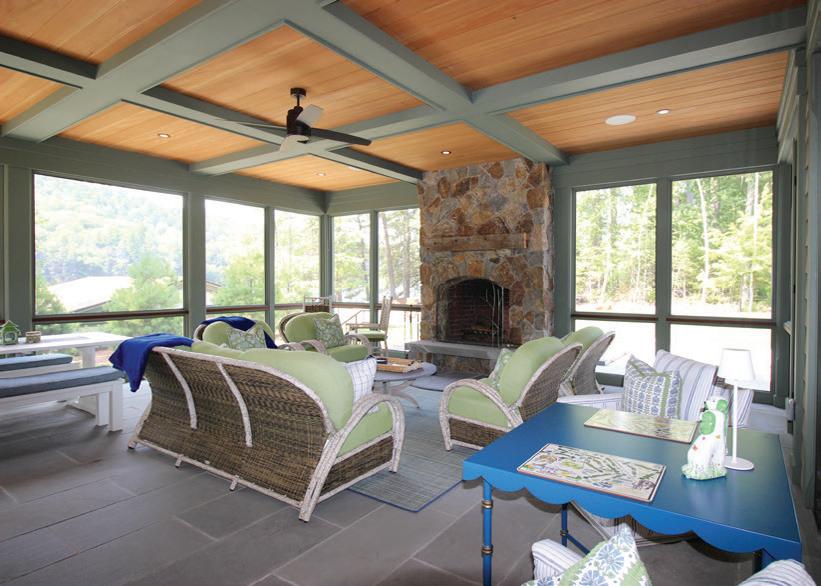
past as a historic gathering area, relocating hotel check-in to the second floor. A lounge across the way houses a piano and offers live jazz on Friday nights. Pink’s Lounge is a lively, casual grill, and come summer it opens onto the back patio. The main restaurant spills across three dining rooms — a formal Georgian dining room, also painted in the cheeky Farrow & Ball pink, a reading room and a garden room, dressed up in abundant florals for a serene breakfast.
The team has already received positive feedback about the inn’s bold new chapter that evocatively reaches back in time. One day, a visitor who hadn’t been to the inn since the renovation approached Delvy with a surprising observation.
“They walked into the Hunt Bar, and their first comment was, ‘Thank God, they saved the wallpaper,’” Delvy says. “In fact, the wallpaper is new, so I thought we did our job.” NHH
For more information, visit innathancock.com.
Heston Woodcock Studio • 603-876-9339 • hestonwoodcock.com
Jeffrey Delvy Design and Decoration • 617-504-6627 • jeffreydelvy.com

In a world where so much of what we see can be questioned or attributed to artificial intelligence, it’s more important than ever to have sources that are unquestionably human. New Hampshire Home is proud to have content and photos that are 100% human generated – we’re from New Hampshire, by New Hampshire, about New Hampshire, and the difference shows. Our readers and our clients agree – they’re proud to be part of a magazine that shows the latest in home design trends, with an added human touch.
“ Thank you for your fabulous treatment of our house in the latest issue of NH Home Magazine. We are beyond delighted with the piece and are grateful for your thoughtful coverage of the architectural design decisions we made. It was a delight to work with you on the piece and feel great about helping to get the word out about sustainable design.”
All our best, Shanna & Mark
“ I returned after vacation to find that we made the cover with the Groff home – wow, that is so exciting! We really appreciate the exposure, and the article came out really well. Thanks again for your interest in our work, and the time you took to get the story just right. The photography is gorgeous!”
Have a great weekend, Stacey
“ I just wanted to thank you for a lovely editorial job in the piece about my condo. You were meticulous with the facts and description of what I was trying to achieve. I hope your readers will enjoy the article and find it beneficial and inspiring.”
Best, Ann
“ We wanted to extend our sincere thanks for the beautiful article in the magazine. We’re truly grateful to be included in the Green Issue and so appreciate the thoughtful way you shared our home and its story. Thank you again for the opportunity, it means a great deal to us.”
Thank you! Monica & Keegan
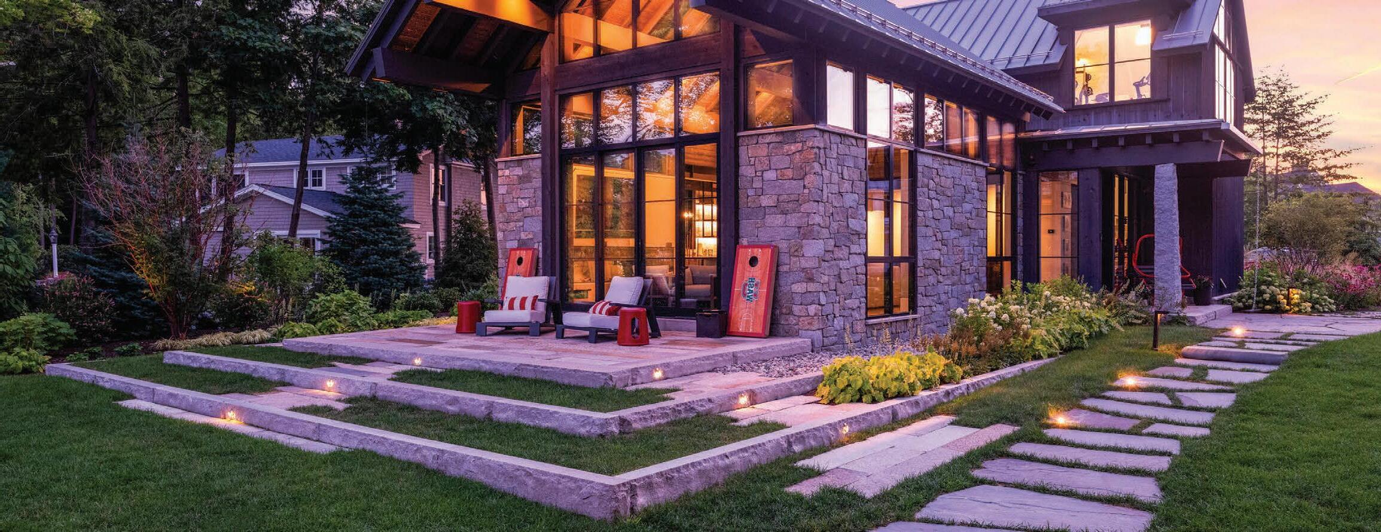
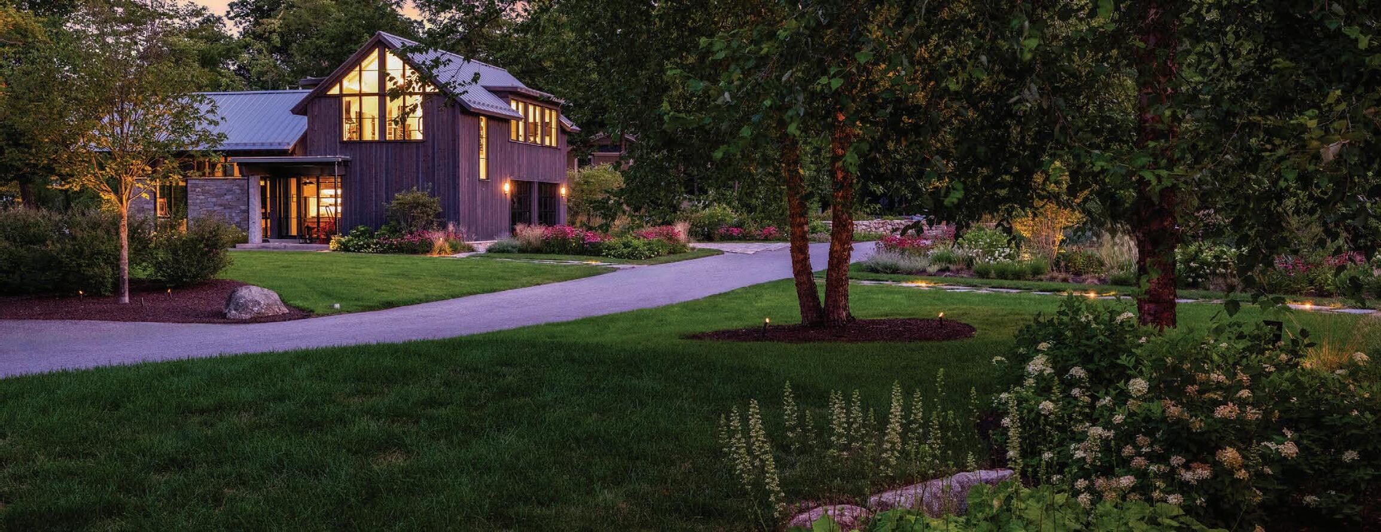
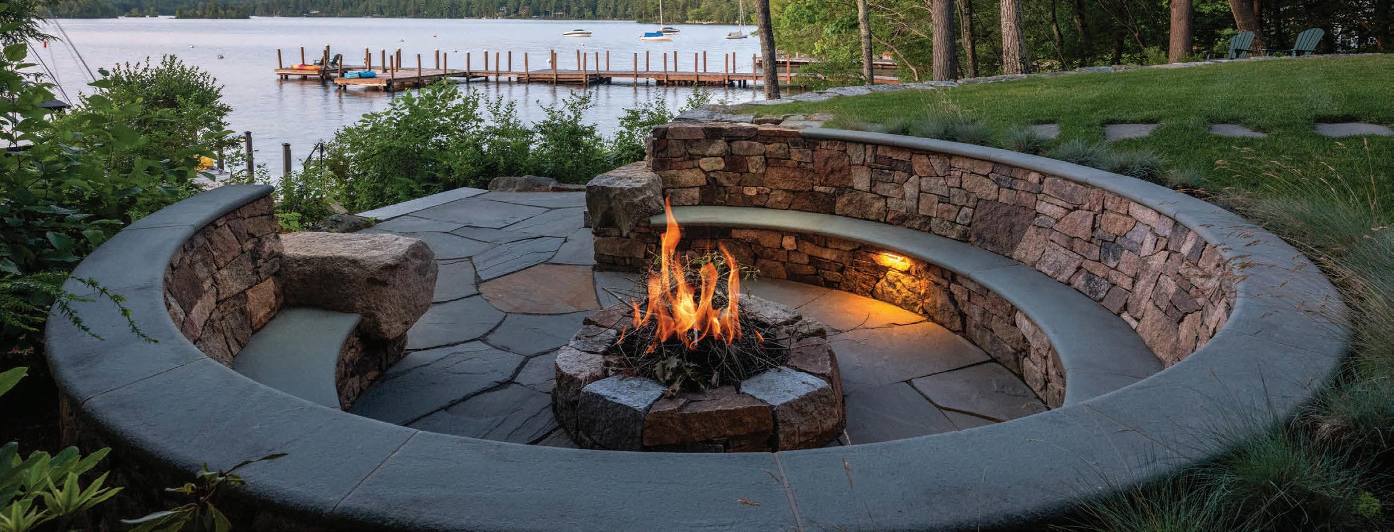

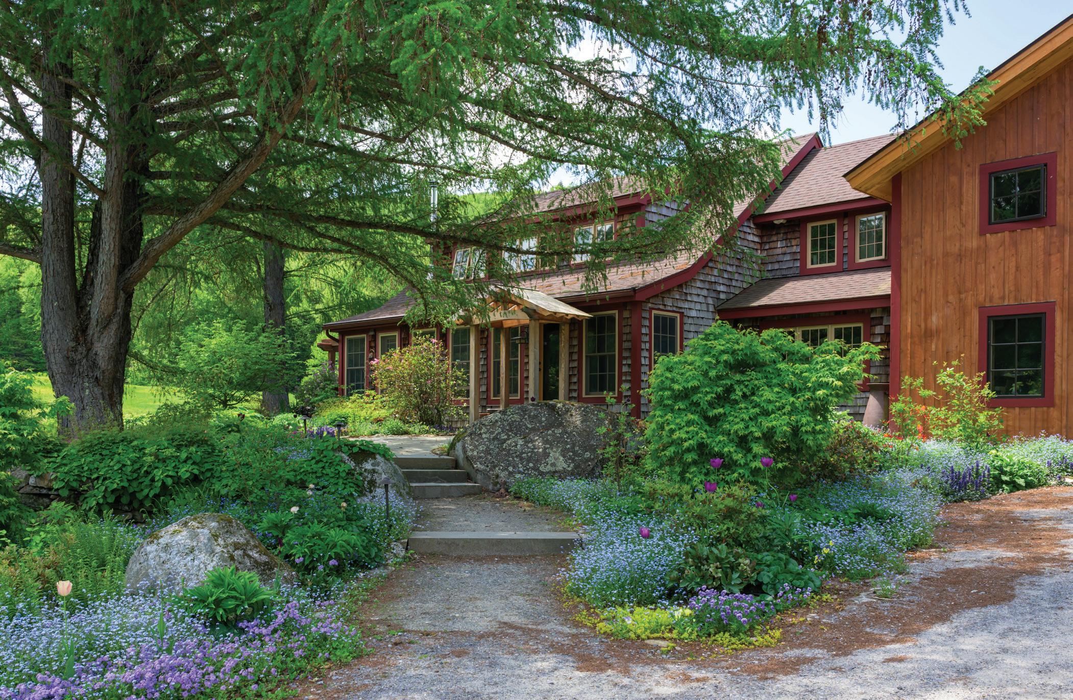
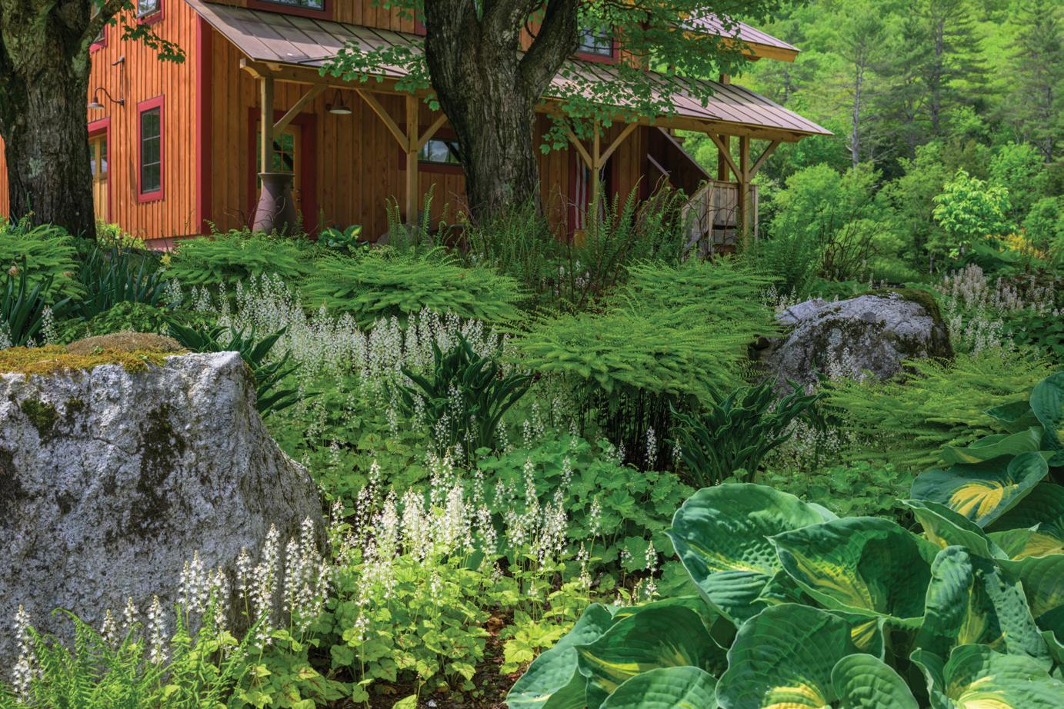
Above: In spring, blue-flowering plants including phlox, forget-me-nots and pansies flank the path to the front door. Shrubby Korean maple on the right often has Baltimore orioles nesting in it.
Opposite page: As spring-blooming plants fade, hostas will open up and fill in the space left behind.
Inspired by the contours of the countryside, a master gardener cultivates richly layered gardens.
AT THE END OF A LONG DIRT ROAD
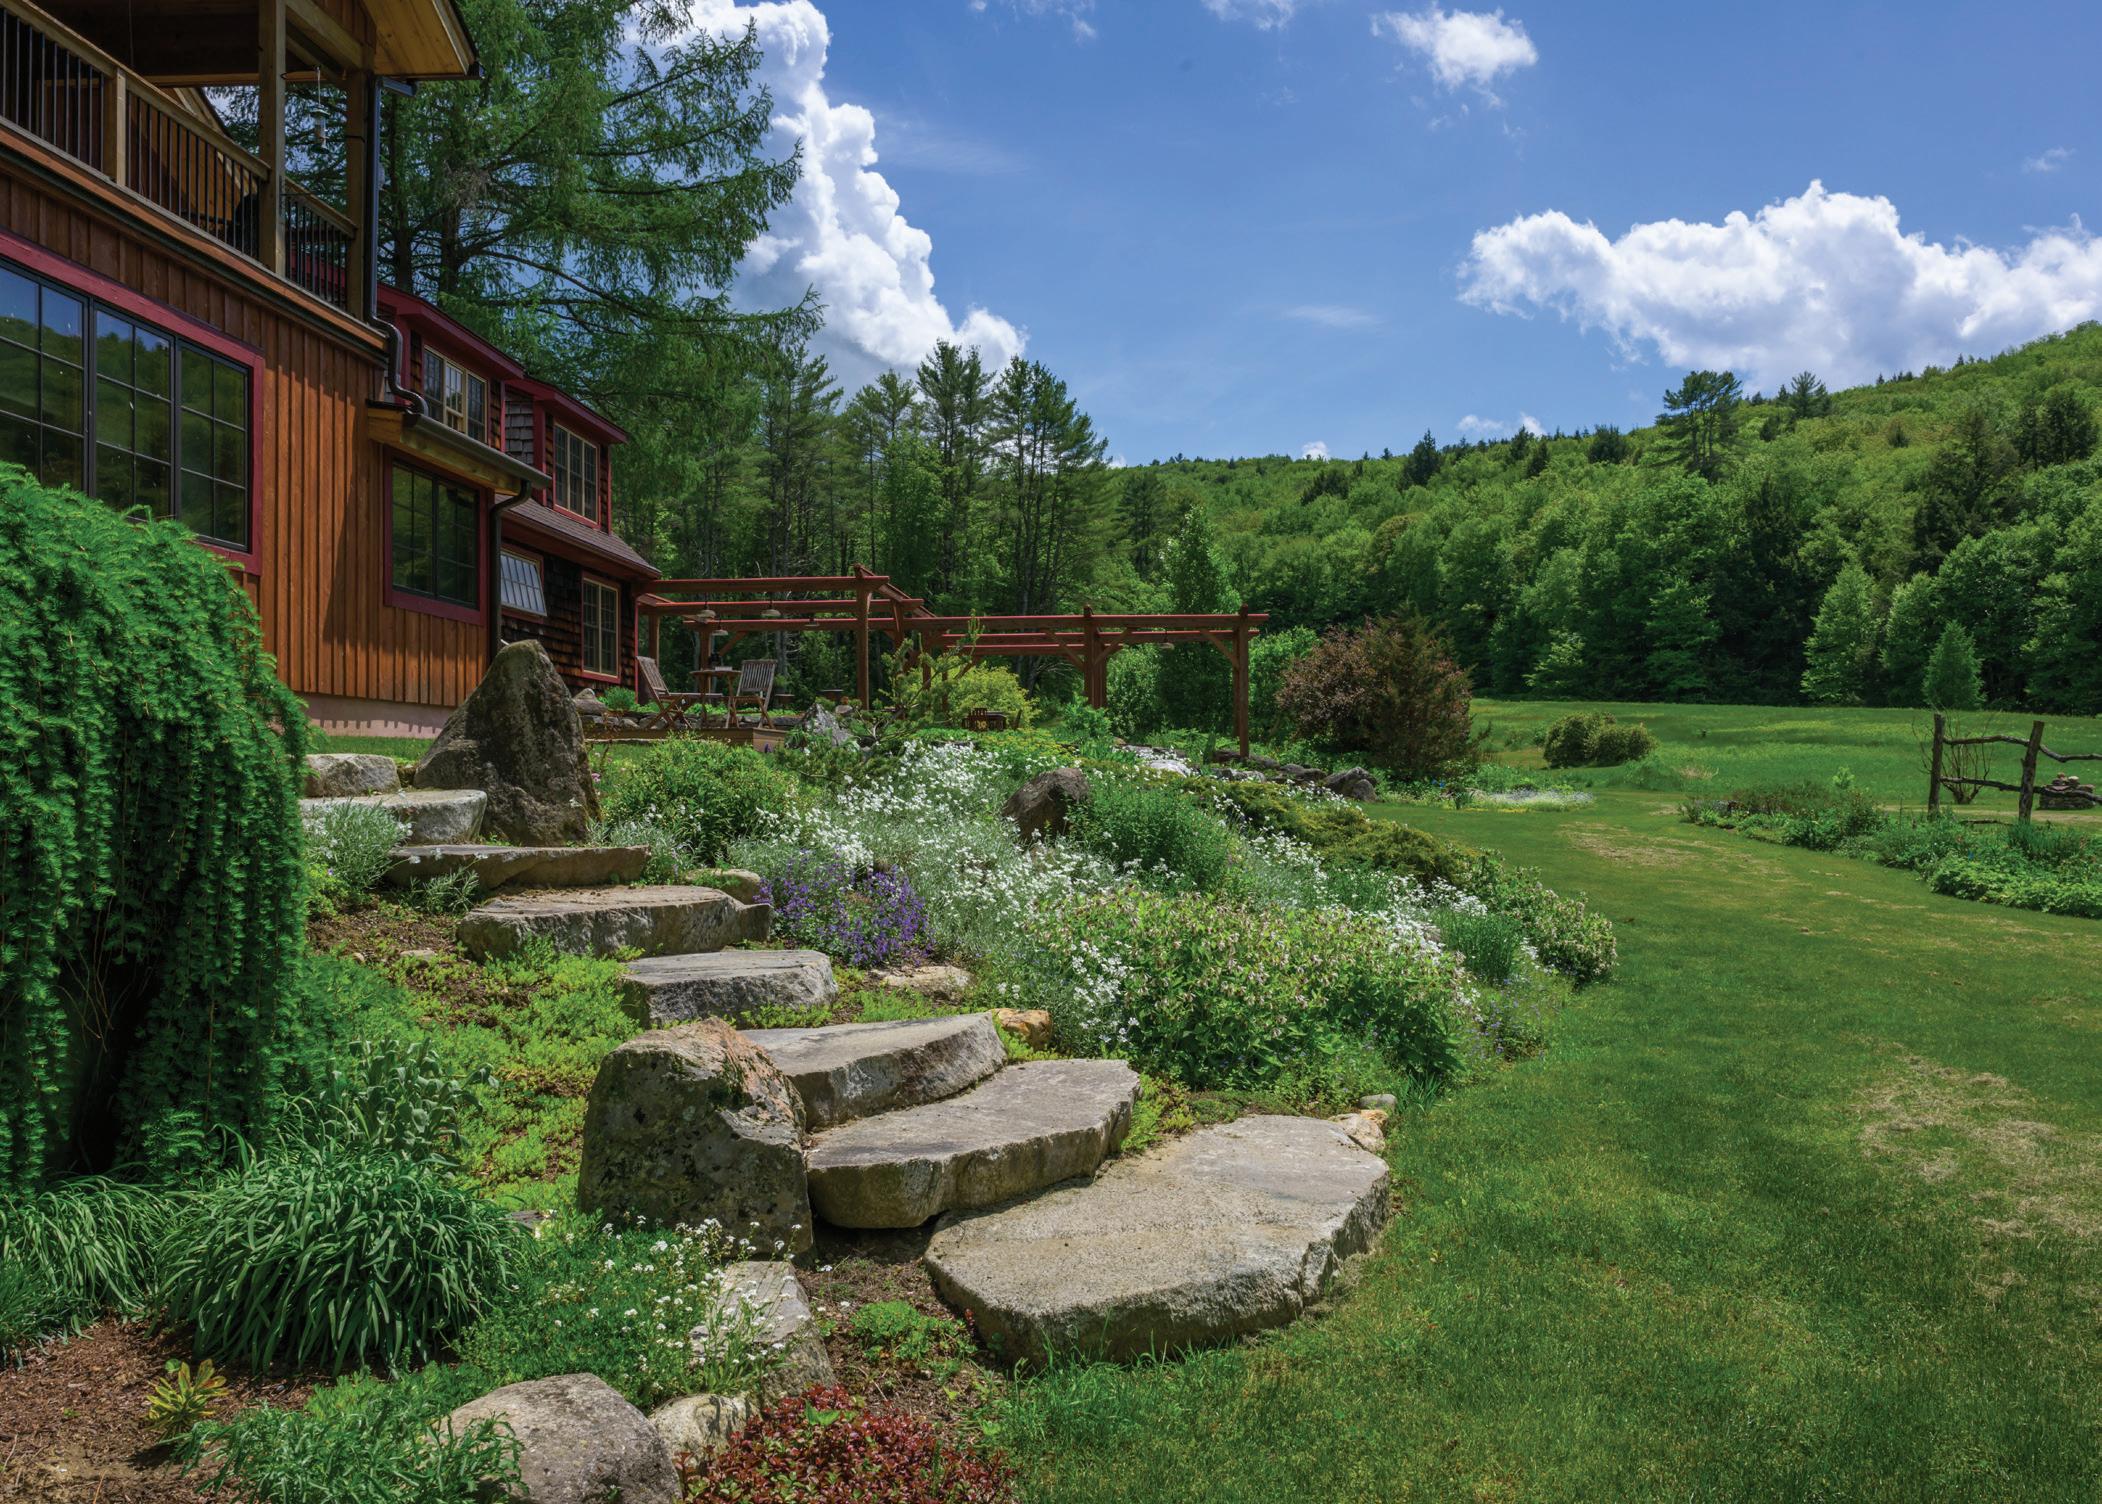
in Cheshire County, a farmhouse dating back to the 1790s sits on a knoll overlooking rolling meadows and nearby hills. Inspired by the soft curves of the land, the homeowner, already a vegetable gardener, got interested in flowers as a way to develop a connection between the house and outdoors. “The heather garden was the first one I built,” she says. Influenced by the book “Right Plant, Right Place,” she thought heathers would fit perfectly in the sandy soil
and southeast facing aspect. Many years later, the heather blossoms still greet her first thing in spring. “My biggest delight is seeing them even before the daffodils bloom,” she says.
Volunteers Are Welcomed
Over the past 30-plus years she has created numerous multi-layered gardens — including rock gardens, berm gardens, a meadow garden, kitchen garden, entry garden and shade garden — that flow from one to the next. “I love design of all
By Robin Sweetser / Photography by John W. Hession
kinds, and plants have been a wonderful material to work with,” she says. The beds are all curved and planted in drifts rather than rows, imparting a more natural look, and she embraces self-sowing plants that show up unexpectedly. “Angelica pops up here and there and a volunteer Joe Pye weed put itself in the perfect place so we can see it from the back door,” she says. “When a plant finds its own spot, it’s usually a good one!” For continuity, she takes a few things from each bed and repeats them in others, to tie it all together.
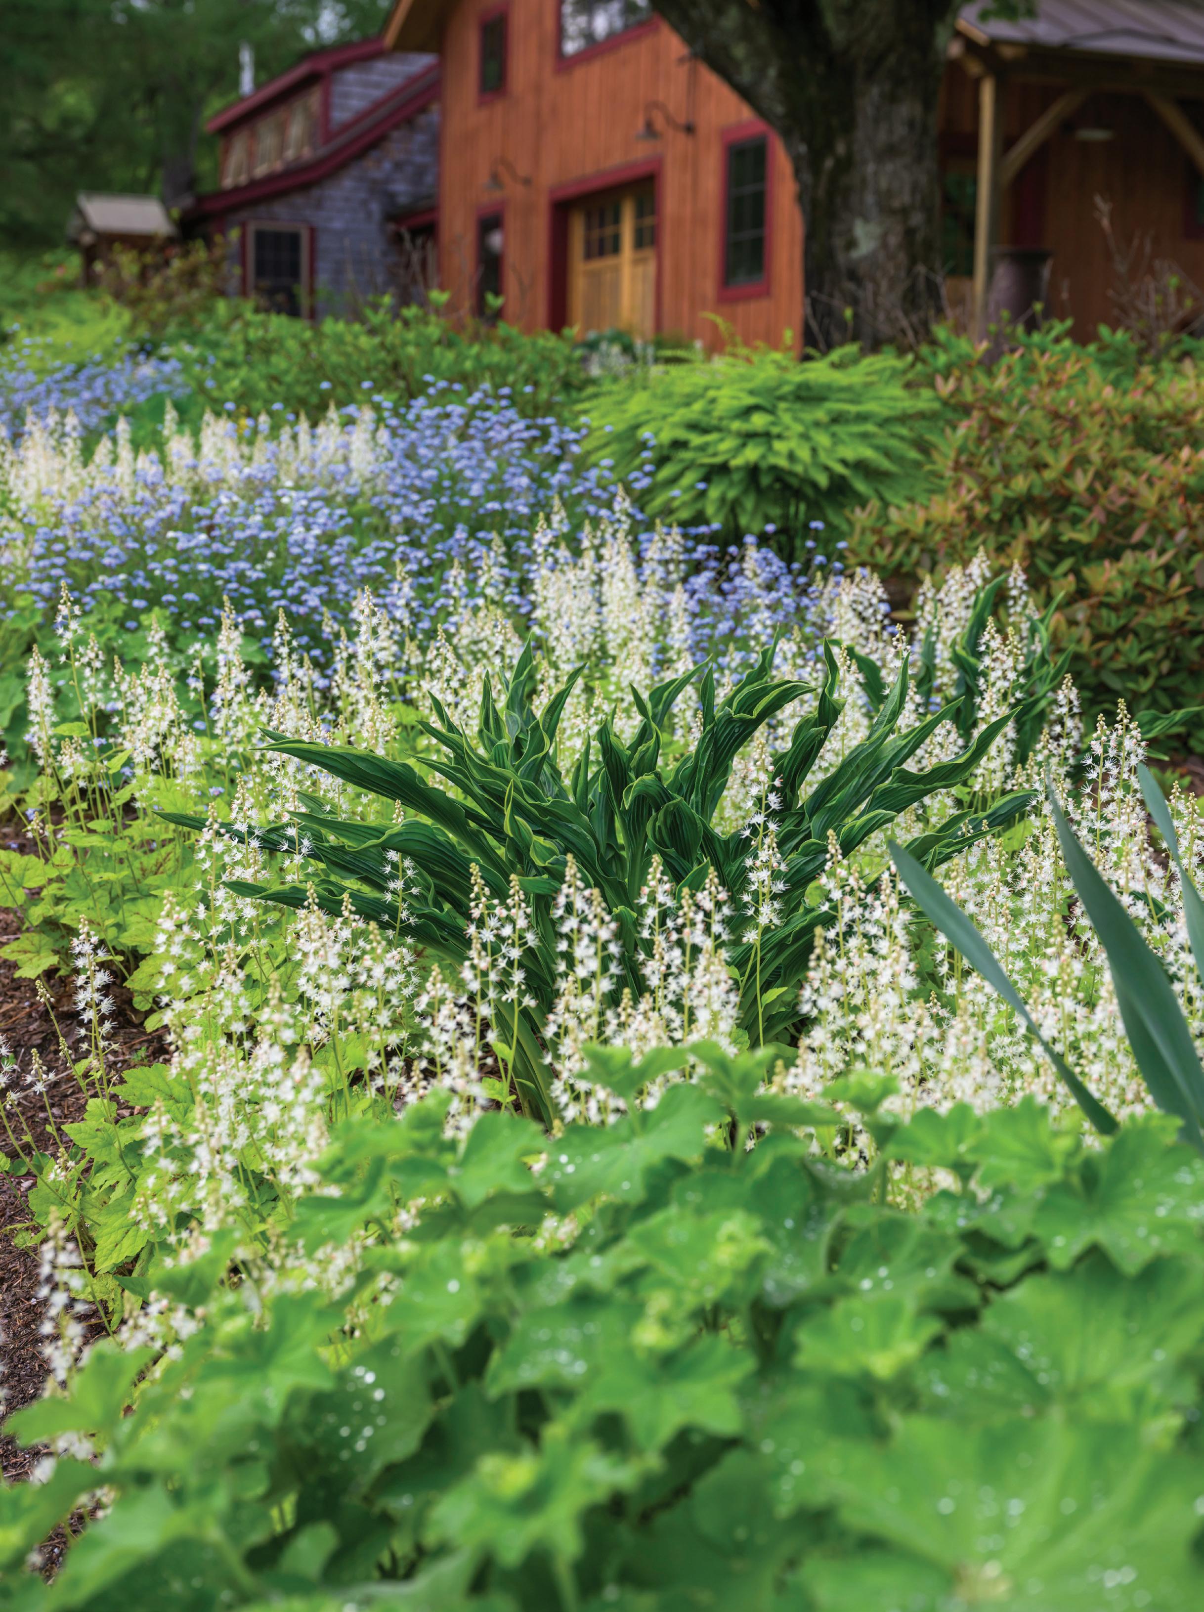
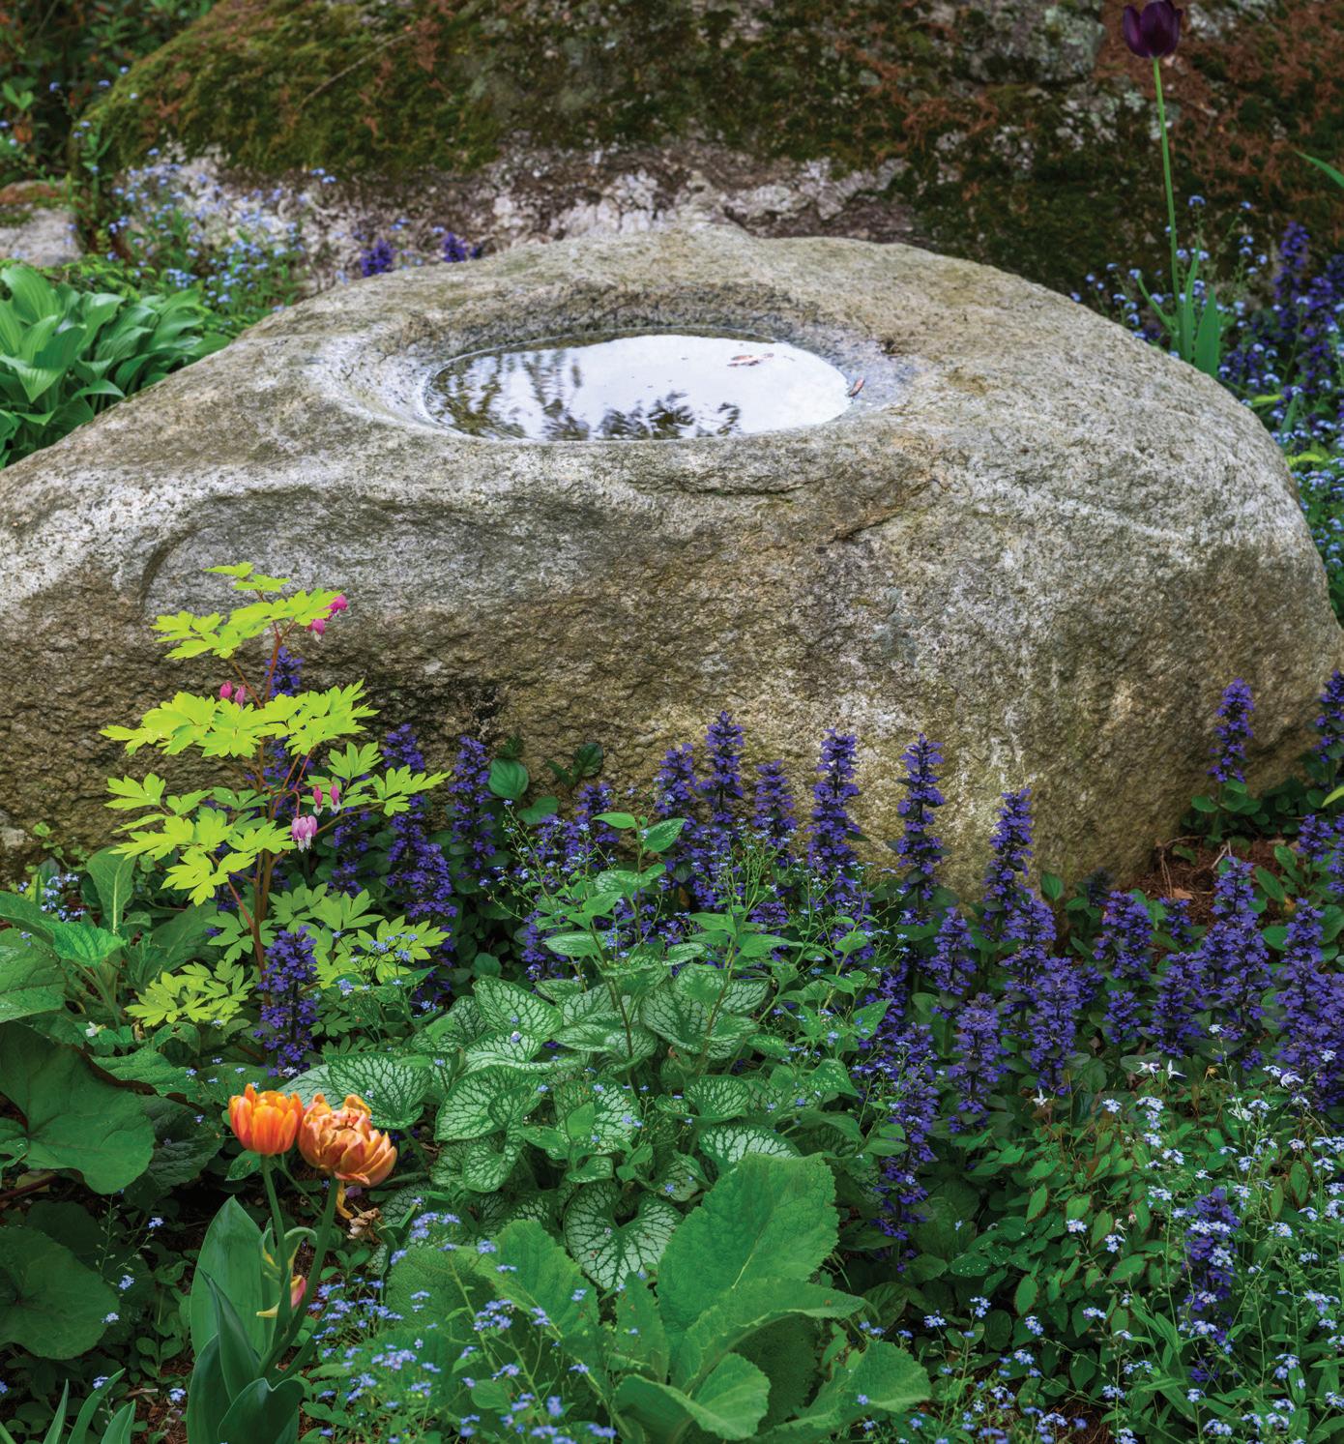
Textures and unusual colors abound here. “I love what you can do just with foliage,” she says. Chartreuse, gray and purple are favorite colors. Black mondo grass paired with chartreuse ‘Angelina’ sedum or silver-green lamb’s ears with purple sedums are just a couple of striking combinations. Coreopsis ‘Nana’ stays low, often reblooms, and is a staple here. “Yellow moneywort knits things together,” she says. “I know it’s considered aggressive, but I adore it and am willing to rip it out if needed.” Other favorites are ‘Obsidian’ and ‘Bronze Wave’ heucheras, dusky cranesbill (Geranium phaeum) with its dark purple spots, gray-leaved pussytoes, tiarella, maidenhair ferns and yellow thyme. There is not a lot of space between plants. “I love overflowing, informal gardens,” she says.

Trees and Shrubs
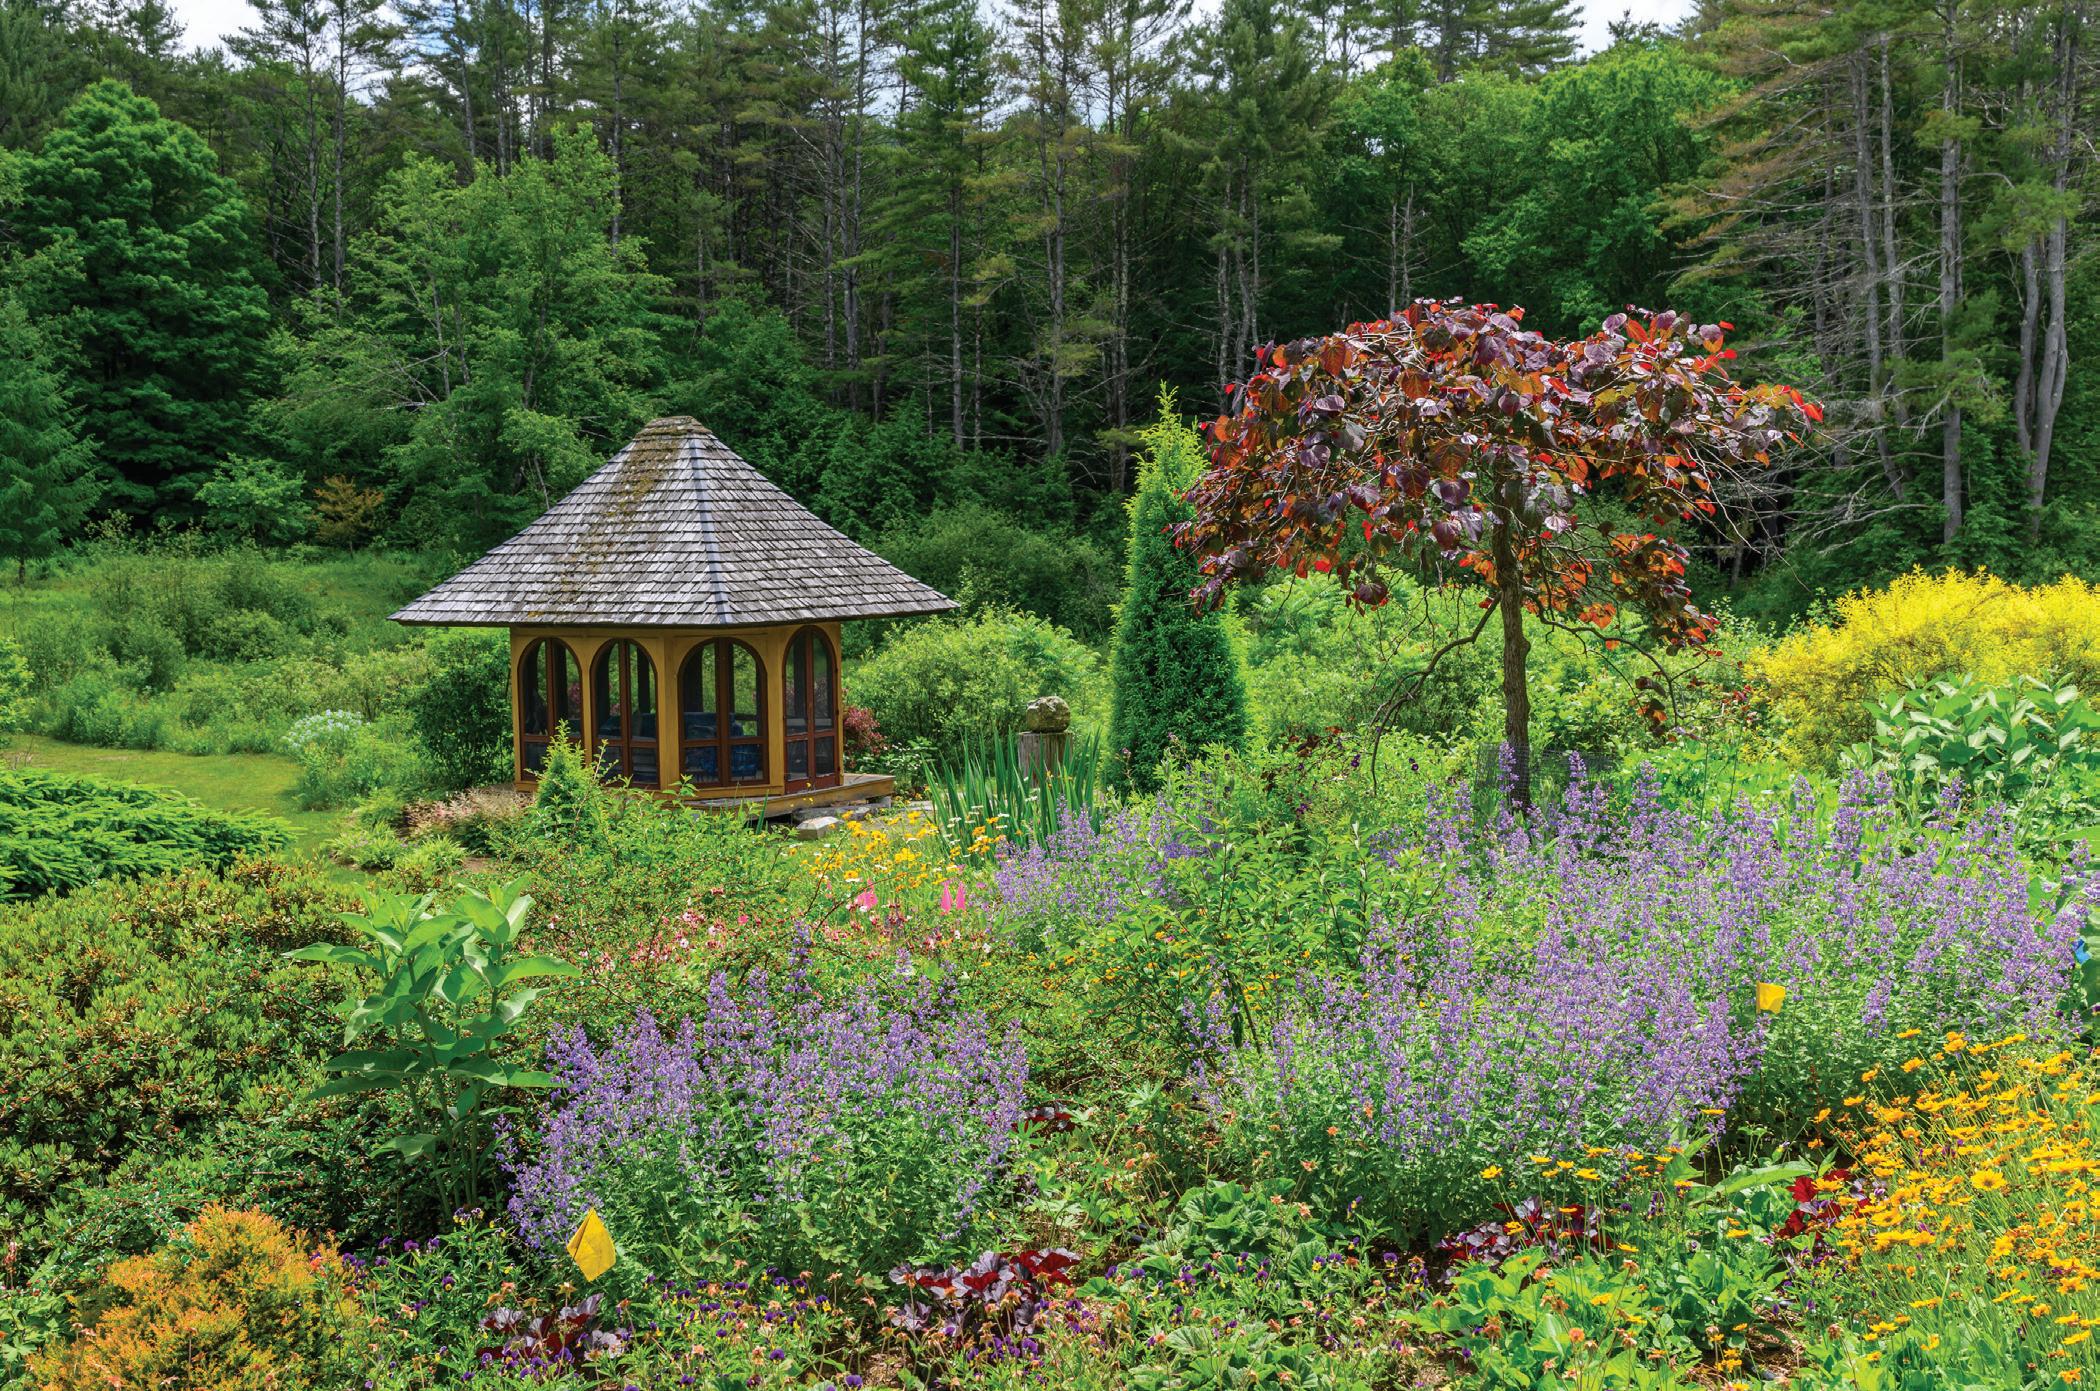
“The Korean maples in the front garden have wonderful color spring and fall, warm shades of orange, red, yellow and even a bit of purple. In the summer they are green,” she says. “What I also love about them is their smallish size — 15 to 25 feet tall and wide — and their hardiness.” Favorite shrubs include glossyleaved paxistima, arborvitae ‘Fire Chief’, purple smokebush, dark-leaved ‘Diablo’ ninebark and spirea ‘Ogon,’ whose golden spring leaves become orange in fall. “I also love using stems from shrubs in flower arrangements,” she says. Upright ‘Gold Cone’ junipers are super hardy, and at 5 to 6 feet tall, make a good punctuation mark, adding the only formal element to the garden.


A talented Master Gardener who has yet to run out of ideas, she is still striving to better connect the house with the landscape. One method was to erect an
open-topped pergola called a skyframe over the terrace that steps down a level as the land slopes away. This eases the transition from the house to the lower gardens without blocking the sun. “The land is my
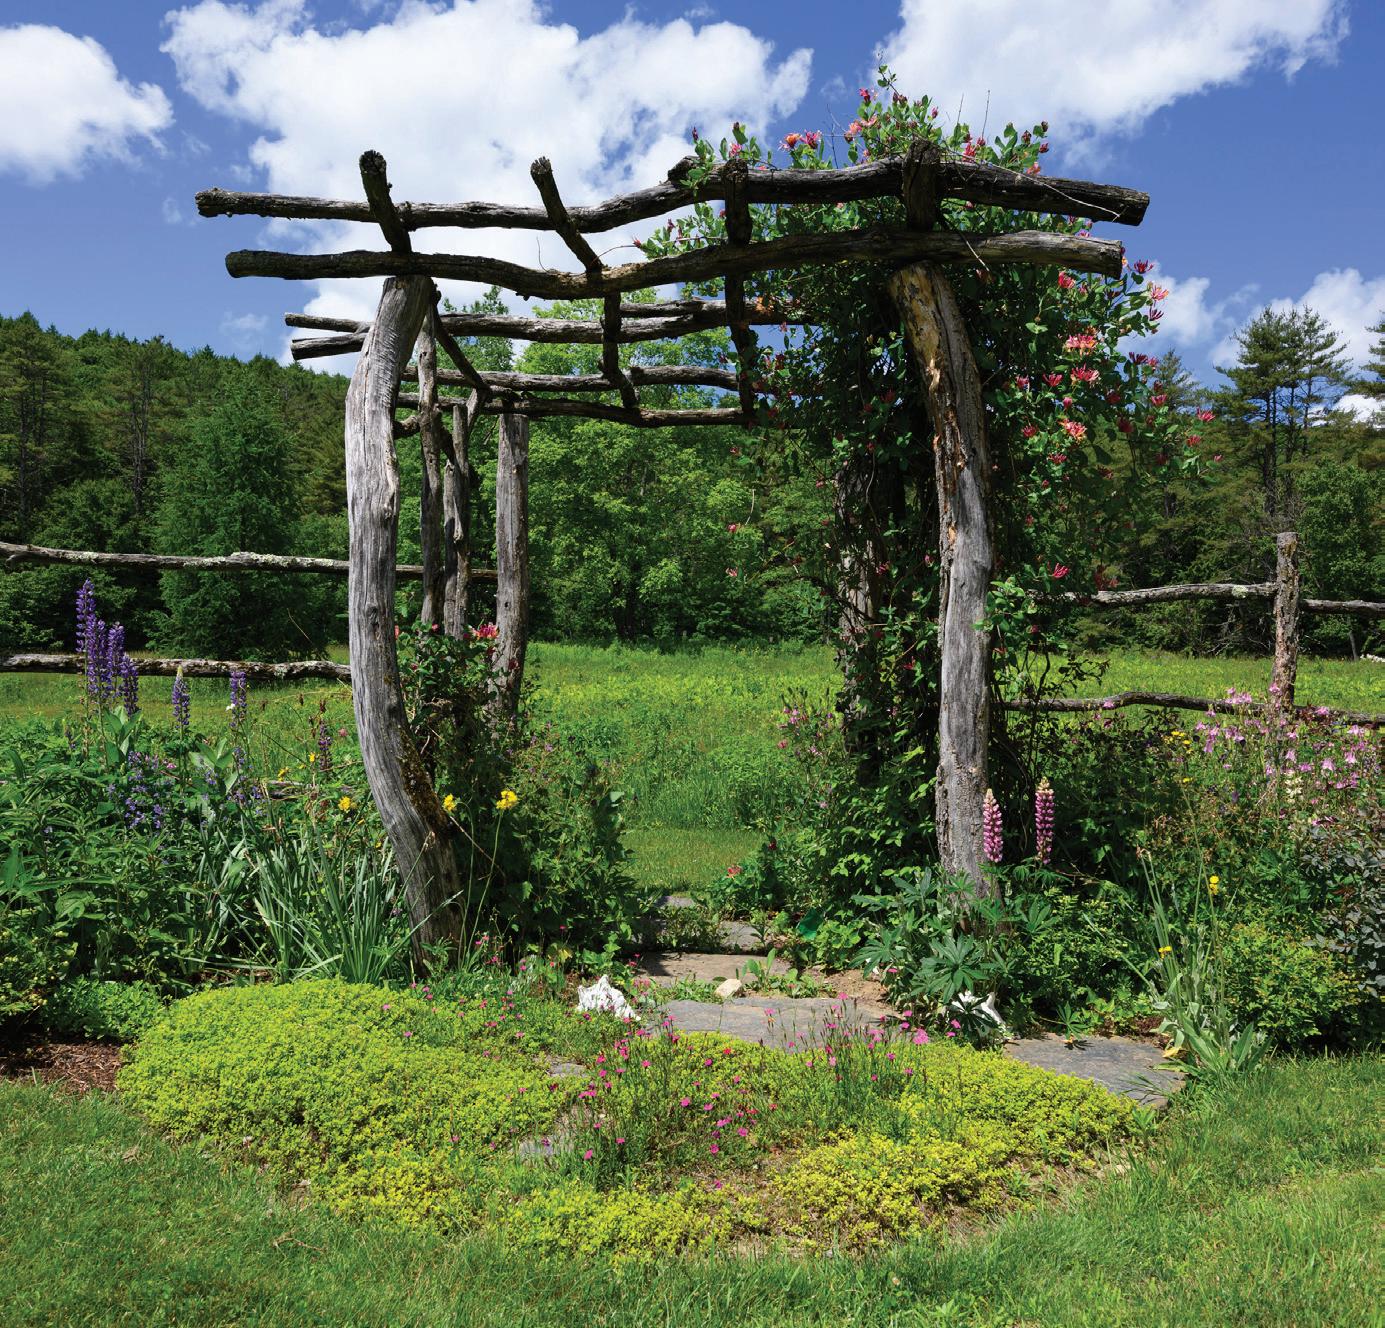
muse,” she says. “I am working to mimic more of the meadow, while pushing the gardens out into it.” Currently, grasses including prairie dropseed and a big bluestem cultivar called ‘Blackhawks’ are of particular interest. “I also love purple lovegrass,” she says. “It pairs well with ‘Apricotta’ cosmos and is the highlight of fall here.” At the rear of the house, a mixed perennial border along a rustic fence of locust branches marks the transition from tended garden areas to the meadow. Though she mows a few paths through the grass, the field as a whole is not cut until late fall after the birds are gone.
When a super storm took out the dam that had formed a lovely pond next to the summerhouse, our homeowner became determined to return water features to the property. Works in progress include a grotto with stone fountain, a dipping pool, a lotus bog and a rain garden.
Last summer marked the third time our homeowner has opened up her garden to visitors during the Garden Conservancy Open Days program. “I’m a big garden tour attendee myself and have been for years. It’s how I learned what I liked and got my start,” she says, “plus it’s a lot of fun connecting with other gardeners, hearing their stories and sharing tips.” There are many more open gardens in New Hampshire that you can visit in July and August. Go to gardenconservancy.org/garden-directory/opendays?location=new+hampshire for locations, dates, times and tickets. NHH
RESOURCES
Edgewater Farm • 603-298-5764
edgewaterfarm.com
House by the Side of the Road • 603-654-9888 housebythesideoftheroad.com
Maple Hill Nursery • 603-357-2555 maplehillnursery.com
Walker Farm • 802-254-2051 • walkerfarm.com

COMMERCIAL & RESIDENTIAL PAINTING
SELL READY & MOVE IN READY SERVICES

• INTERIOR & EXTERIOR PAINTING
• CABINET REFINISHING
• DECKS & FENCES
• POPCORN REMOVAL
• WALLPAPER REMOVAL
• VINYL, WOOD, AND BRICK
SIDING PAINTING
• DRYWALL & TRIM REPAIR OR REPLACEMENT
• PRESSURE WASHING
• CAULKING
• AND MORE!





Compiled by Elisa Gonzales Verdi

AUGUST 8-16
Sunfox Farm Sunflower Bloom Festival
Twenty acres of sunflowers await you at Sunfox Farm’s 7th Annual Sunflower Bloom Festival! The event will take place at their 57-acre farm located in the heart of Concord. Walk through the fields and experience the beauty and vibrancy of sunflowers towering over you, stretching nearly as far as the eye can see! In addition to the beautiful blooms, during festival weekends enjoy local musicians, as well as a variety of vendors showcasing unique offerings, and food trucks too. Concord; sunfoxfarm.org
SUMMER LONG
Guided Garden Tours
Expert guides will take you on a journey through time in the historic gardens and landscapes and teach about the careful stewardship and maintenance that goes into preserving the living collection. Gain insights into traditional gardening techniques and how they have evolved, blending seamlessly with modern practices to ensure the gardens’ continued vitality and their ability to share the stories of the people who lived within them. Ticket prices vary, 11 a.m., Strawbery Banke Museum, 14 Hancock St., Portsmouth; strawberybanke.org
EARLY TO MID JULY
Rhododendron State Park
Explore Rhododendron State Park this summer where these big beautiful blooms are the center of attention. The 16-acre grove of rhododendrons is the largest grove in northern New England, and if you’ve never seen that many in bloom at one time, you’re in for a treat. There’s also a nearby wildflower trail with flowers that bloom throughout the season. 424 Rockwood Pond Road, Fitzwilliam; nhstateparks.org
JULY 2-AUGUST 2
Sunflower Festival
Coppal House Farm turns into a sea of sunflowers every July during the New Hampshire Sunflower Festival. The farm offers a unique variety of sunflowers that can produce sunflower oil. Unlike ornamental blooms, these sunflowers only bloom for about 10 days, so the window to witness this stunning site is short. Coppal House Farm also partners with local nonprofits to help support their local community. 118 North River Road, Route 155, Lee; nhsunflower.com
THURSDAYS, JULY 2-30
Atlantic Grill Music by the Sea Concerts
This summer concert series brings some of New England’s hottest bands to the Seacoast on Thursday nights. Enjoy great tunes and the seaside setting while supporting the Seacoast Science Center and their ocean education mission. Bring a blanket or chair, pack a picnic, or purchase freshly grilled dinner and chilled beverages on-site. Concert-goers can also enjoy the center and its exhibits, free with concert admission. Ticket prices vary, 5 to 8:30 p.m., 570 Ocean Blvd., Rye. 603-4368043; seacoastsciencecenter.org
New Hampshire Home is on the lookout for events that may interest our readers. If you have one to submit for consideration, send details to egonzalesverdi@nhmagazine.com.
JULY 11-AUGUST 22
Yoga in the Vines
Leah Shirton of Happy Body Yoga will guide you through a 60-minute slow flow and deep stretch yoga class, focusing on gentle movement, breathwork and relaxation and set against a backdrop of rolling vines and open skies. After your practice, unwind with a complimentary glass of Averill House wine, included with your ticket. $30, 10 a.m., Averill House Vineyard, 21 Averill Road, Brookline; averillhousevineyard.com
JULY 16
Art in Bloom
“In all of nature there can be nothing more expressive than silence,” wrote John Hay. See how talented florists interpret the painted canvas through innovative floral designs — from a single stem set in the perfect vase to an elaborate arrangement. Also on display in the Young Artists Gallery in the Main House are artwork and floral designs created by participants in The Fells Kids Camps. 10 a.m. to 4 p.m., members: free, non-members: included with regular admission fee, John Hay Estate at the Fells; 456 Rte. 103A, Newbury; thefells.org
AUGUST 6-8
The 69th Annual New Hampshire Antiques Show
Managed by a team of dedicated volunteers, The New Hampshire Antiques Show is considered “the best show of its kind in New England” (Maine Antique Digest). The approximately 60 professional antiques dealers who exhibit at the show save merchandise throughout the year in order to ensure that the show maintains its longstanding reputation for “fresh-to-the-market” antiques. Double Tree by Hilton, 700 Elm Street, Manchester. nhada.org/new-hampshire-antiques-show
AUGUST 22-23
Fine Arts and Crafts Festival
This beloved summer tradition brings together an exceptional collection of fine artists and skilled craftspeople from across the region, showcasing a stunning variety of handmade works. Stroll through rows of colorful tents filled with handcrafted jewelry, original paintings, distinctive pottery and one-of-a-kind art pieces, all set against the beauty of the Lakes Region. Enjoy live music from talented local musicians, creating a lively and welcoming atmosphere throughout the weekend. Meredith; meredithareachamber.com




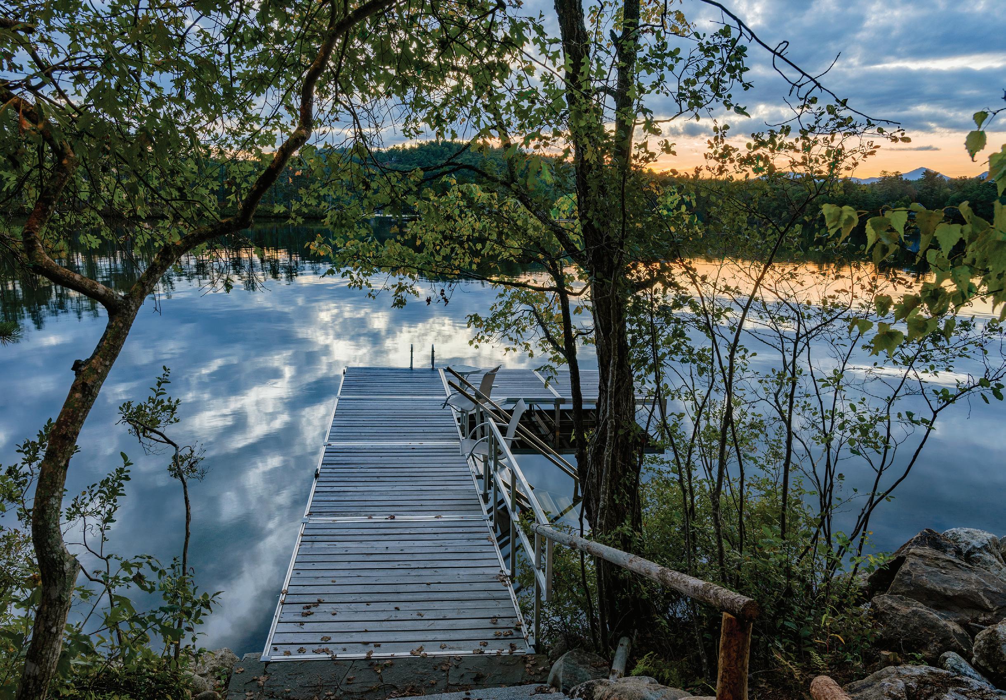
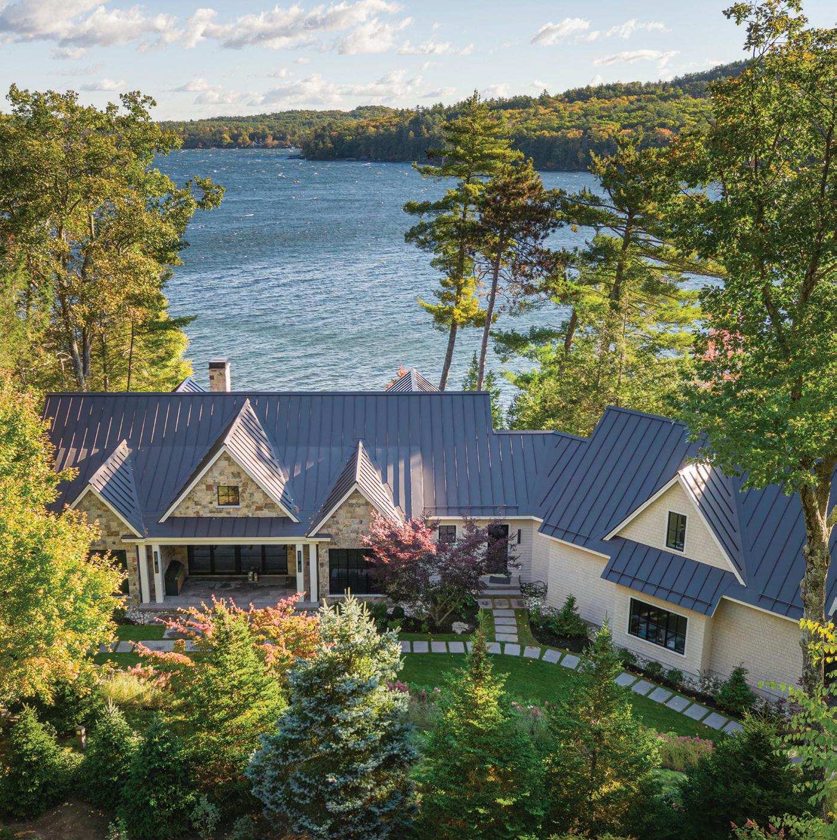
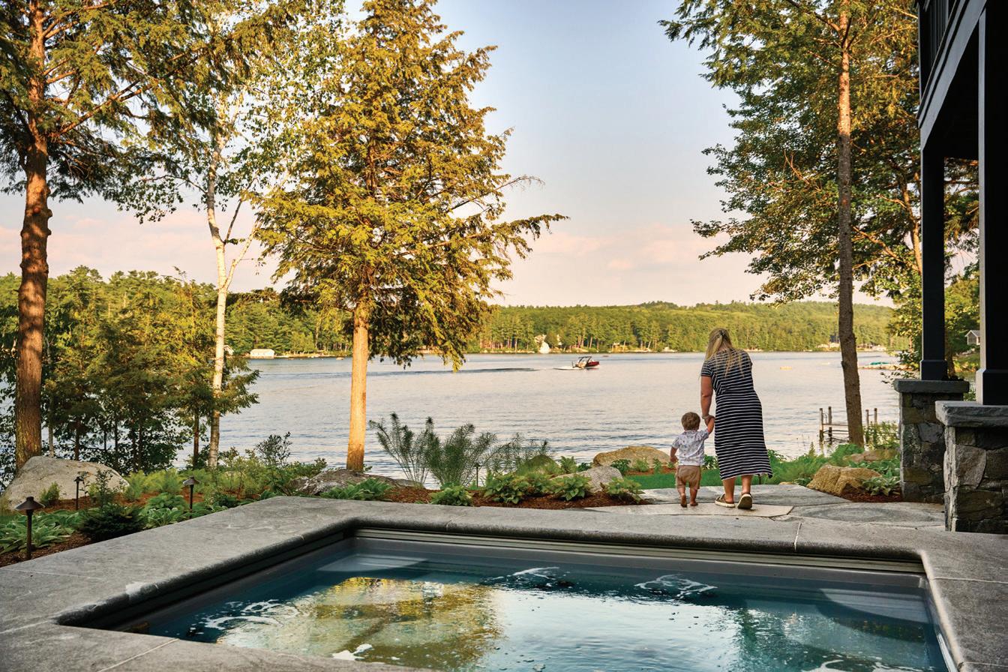
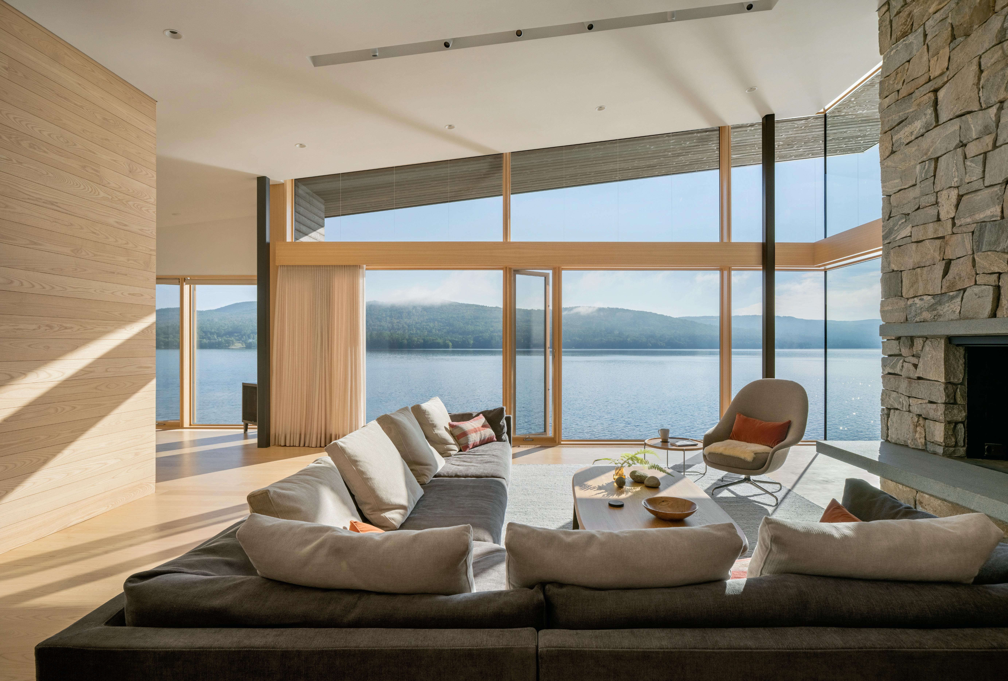
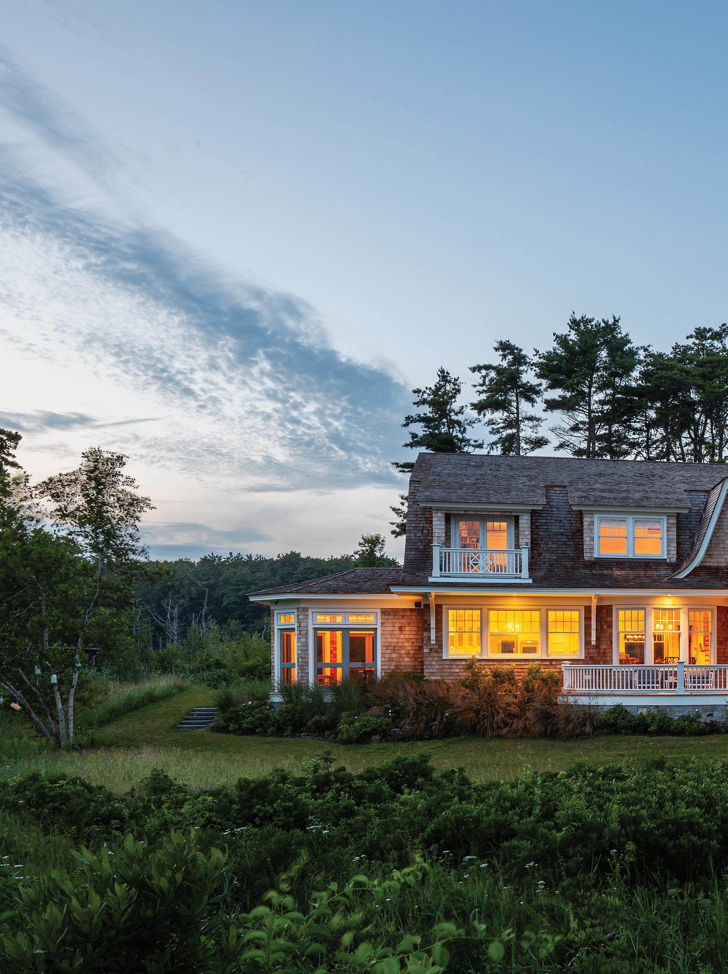
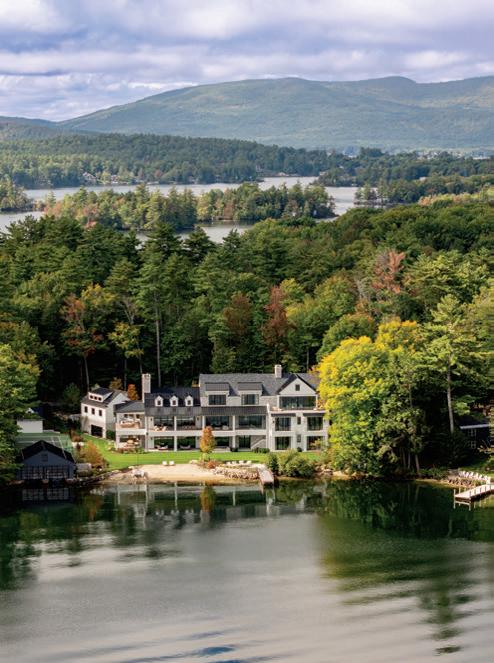
THIS PHOTO WAS TAKEN while shooting an amazing lakefront home designed by Samyn-D’Elia Architects. I had already taken the dusk views of the lakeside elevation of the home, but later the clouds and light over the lake compelled me to capture this image. I felt this was a nice addition to the “story” of the house and its very special location.
– Rob Karosis, Architectural Photographer