DISCLAIMER: McLachlan Partners has obtained this information from third parties and we make no representation as to its accuracy. Computer images, photos, drawings, maps etc are indicative only. Interested parties should rely on their own inquiries in all regard
ENTRY D
P
DW
W
F.H
D
P
P
DW
F
F
F
W
RESIDENCE LOCATION
M
M
M
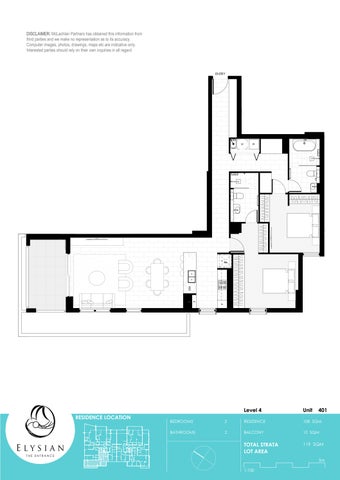
Level 4
Unit
401
BEDROOMS
2
RESIDENCE
108 SQM
BATHROOMS
2
BALCONY
10 SQM
TOTAL STRATA LOT AREA
119 SQM 5m
1:100