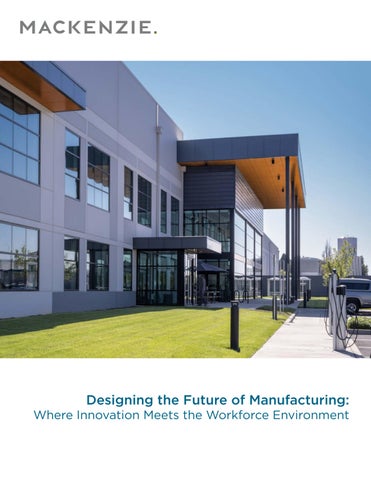
Designing the Future of Manufacturing:
Where Innovation Meets the Workforce Environment
Shaping Our Future Mackenzie has a long-standing history of partnering with manufacturers and real estate professionals to create environments that drive productivity, foster innovation, and enable sustainable economic growth. From site selection to final commissioning, our integrated architecture and engineering services ensure facilities are efficient, resilient, and future-ready. As global demand surges—with over 150 new battery factories expected by 2030 alone according to Siemens—Mackenzie is at the forefront of designing workplaces that help our clients stay competitive in a rapidly evolving world. Mackenzie is a design firm for the built environment. For over 65 years, our services have evolved, and we now offer a range of disciplines including architecture, interior design, structural, civil engineering, land use planning, and landscape architecture. Our core values are summarized in our mission statement: We are a team of individual identities and diverse perspectives found on the details that deliver design excellence, invested in the wellbeing of our people, our clients, and the communities in which we work.
Designing the Future of Manufacturing: Where Innovation Meets the Workforce Environment
3
OUR DISCIPLINES
OUR PROJECTS
Architecture
Advanced Technology
Interiors
Industrial
Structural Engineering
Clean Energy Tech
Civil Engineering
Healthcare
Land Use Planning
Education
Landscape Architecture
Multifamily Housing Retail Community Infrastructure Civic & Public Safety
Firm Profile
32 YEARS
3 MILLION+
of project experience in California
total square feet designed a year
Designing the Future of Manufacturing: Where Innovation Meets the Workforce Environment
5
Mackenzie Offices Mackenzie Projects
33 STATES
222 EMPLOYEES
Mackenzie is licensed in
across the West Coast
Firm Profile
Why Mackenzie Proven expertise in heavy as well as light industrial and manufacturing facility design Strategic alignment with future-focused industries such as semiconductor technology, battery manufacturing and clean technology. Commitment to creating sustainable, energy-efficient, productive workplaces. Collaborative project delivery that accelerates time-to-market for growing businesses.
Designing the Future of Manufacturing: Where Innovation Meets the Workforce Environment
7
Services & Clients The services we offer are expansive and grounded in design thinking in the art and science of architecture, interiors, engineering, and land use planning. Companies that have benefited from our expertise include:
End Users
Developers
AIM Aerospace
Bridge Development
Anderson Construction
Amazon
Capstone Partners
Bremik
Autodesk/Portland Incubator Experiment
Lift Partners
Conlan Company
PacTrust
General Contractors
CSI Construction Company Deacon Construction
Click Bond
Pannatoni
Danner Boots
Port of Portland
DWFritz
Port of Seattle
Farwest Steel
Prologis
Grainger
Seefried Properties
Leatherman
Specht
Oregon Metal Slitters
Trammell Crow Company
Triad Machinery
Timberlane
Scanlan Kemper Bard (SKB)
Turner Construction
Welded Tube Yogi Tea
Fortis Hoffman Construction Perlo Construction Sierra Construction Skanska Swinerton
VCC, LLC Western Construction Services Yates
Firm Profile
Unified Design Services Architecture The architecture team delivers design excellence with a clientfocused, results-oriented approach informed by decades of experience. With a focus on our clients’ needs, and a cost-effective process, we’ve designed a very wide variety of building types for both public and private clients. Mackenzie’s architects aim to create lasting value for clients, their communities, and their environment.
Interior Design Our interiors group creates flexible designs, and prizes a layout’s ability to adapt to future uses and changes in client demands. The team has expertise in sustainable design methods, as well as a deep understanding of how the built environment influences the experience and performance of its users.
Structural Engineering Our structural engineers develop sophisticated, cost-effective solutions in concrete, steel, post-tensioned systems, and wood. The team is well versed in the unique structural challenges of clear spans, heavy loading, vibration reduction, and in a region vulnerable to earthquakes, our team is on the leading-edge of seismic design and upgrades.
Civil Engineering Our civil engineering staff excels with fast-track project approaches, and has in-depth experience in stormwater design, drainage, construction staging, roadway standards, and the hydraulic design of transportation systems. We focus on anticipating problems and identifying solutions, expediting the permit process, meeting crucial time schedules, and forecasting budgets.
Land Use Planning Our land use planning expertise, developed over decades of working with private and public sector clients, is structured around a solution-oriented approach to development issues. Our varied experience, and our up-to-date knowledge of public policy and regulatory issues, enables us to recognize opportunities to benefit our clients and enhance project value.
Landscape Architecture The landscape team pursues the creation of meaningful places. We achieve this through design solutions that simultaneously meet the client’s goals, reflect the values and characteristics of the surrounding context and enhance the natural environment, and enhance the natural environment.
Designing the Future of Manufacturing: Where Innovation Meets the Workforce Environment
PROJECT EXAMPLES
Innovation Centers
The future of advanced manufacturing depends on seamless integration, where research, workforce training, and production coexist in dynamic, purpose-built environments. Our work in designing innovation centers creates spaces that connect talent pipelines, accelerate technology transfer, and support end-toend product development. These centers are more than buildings; they are ecosystems. Our firm partners with public and private stakeholders to design facilities that align with regional economic strategies and industry needs. From cleanrooms and high-bay labs to workforce training classrooms and advanced manufacturing floors, we create environments that drive both discovery and deployment.
Designing the Future of Manufacturing: Where Innovation Meets the Workforce Environment
11
Confidential Semiconductor R&D Client Collaborative manufacturing and office building design to drive innovation.
Location
This facility houses multiple functions for multiple work divisions. The building contains Class 1,000 and 10,000 cleanrooms on a two story waffle slab. It provides a collaboration where close work can be done with customers to jointly create solutions. The site utilizes the latest process, inspections, measurement, and analysis systems technologies to create unique solutions.
Client
The design focused on a spine of collaboration and conference spaces, where staff from distinct divisions can come together to connect and create. Connection is a cornerstone for this company. They wanted to have a flexible space for staff to relax or host events. Based on that goal, we designed a spacious break room and presentation area that capitalized on the amazing views.
Hillsboro, OR
Confidential Size 218,000 SF Project components Office space for inter-division collaboration Class 1,000 Fab/Subfab for R&D and product demonstration Semiconductor tool layout planning Microscope lab Training classrooms Mechanical and electrical support rooms Warehouse
Designing the Future of Manufacturing: Where Innovation Meets the Workforce Environment
13
Aerospace Innovative Center Campus plan and concept development for the City of Kent. The campus was developed with the diverse youth and adult populations of South King County in mind as a space to explore science, engineering, technologies, arts, and math. The City located this project on city-owned lands strategically placed at the “fiftyyard line” of the Kent Valley and within the walkable grid of its historic downtown. A partnership with Avenue 55 was formed to bring this project to fruition. The project supports a modern way of engaging with students outside of the traditional classroom, and providing exposure to the worlds of innovation, imagination, and collaboration that lie ahead in advanced careers in the region, with a focus on the intersection of digital and traditional hardware skills that are remaking career pathways.
Designing the Future of Manufacturing: Where Innovation Meets the Workforce Environment
Location Kent, WA Client City of Kent and Avenue 55 Size 250,000 SF building 9.4 acre site Completed -
15
T2 Mass Timber Innovation Hub Mass timber manufacturing facility to support our regional economy. Mackenzie was tasked with designing the site into a new mass timber innovation campus including manufacturing and R+D space, University of Oregon Research Lab, business incubator and public spaces. The facility will build mass timber panels for modular homes, which will be barged and trucked from Terminal 2 to communities in need around Oregon. The campus will also serve as a small business incubator, inclusive of women and diverse communities, and as a location for workforce training.
Location Portland, OR Client Oregon Mass Timber Coalition led by the Port of Portland Size 53 acres Completed 2025 - Master Plan Phase 1 under construction
Cleantech Facilities
At the forefront of the energy revolution, battery manufacturers require more than just space; they need high-performance environments that scale with demand, optimize energy use, and meet rigorous safety standards. Our team delivers tailored design and engineering solutions that harness the next generation of power generation.
Designing the Future of Manufacturing: Where Innovation Meets the Workforce Environment
17
Project Kansas New $4 billion electric vehicle battery plant. Mackenzie, as the architect of record, partnered with SSOE to deliver a state of the art lithium-ion battery production facility, designed for Panasonic, as their first production facility in the united states. This project was completed on a 300 acre site that was formerly the Sunflower Army Ammunition Plant, and is the largest economic development project in the state of Kansas history. The project design supports innovative production lines within a facility that puts the safety and wellbeing of employees first. In addition to supporting the manufacturing process the building houses a large corporate office that supports design and innovation. All functions are tied together through a workplace design that provides amenities to employees and helps support a healthy work environment. The facility was imagined with the community in mind. A building of this scale can certainly be overwhelming. A careful attention to using building functions to help break down the overall massing of the project, as well as creating a sense of movement along the facade bring the scale of the overall building into perspective within the site. A careful design of the site found opportunities for employee and community recreation. The project has been constructed in phases, with the final phase scheduled to finish construction in 2027.
Designing the Future of Manufacturing: Where Innovation Meets the Workforce Environment
Location De Soto, KS Client Panasonic Size 600 acres
19
Airplant One The first CO2-based eJet propulsion fuel manufacturing plant. This existing industrial site was home to a sugar beet processing facility. This was demolished to provide a brownfield site for this 21st century operation. The key to this location was its abundance of power immediately available. Twelve will operate a demonstration plant to show their proprietary technology that uses electricity to split water and CO2. This process produces hydrogen and carbon monoxide. These are combined to produce “syngas”—synthetic hydrocarbon gas they then process into sustainable aviation fuel.
Location Moses Lake, WA Client Twelve Size 12-acre campus with four buildings
Twelve will install and operate a plant that produces 5 BPSD of SAF that meets ASTM D7566.
Caption
Designing the Future of Manufacturing: Where Innovation Meets the Workforce Environment
21
Qnetic Test facility for an innovative flywheel energy storage system. Mackenzie is in the process of designing a cutting edge test facility for this confidential client. The facility will support the development of an alternative strategy of power generation, using an advanced flywheel mechanism to capture centripetal force and then efficiently store the energy in a rotor.
Location Northern California Client Confidential Clean Tech Startup Size Confidential
Semiconductor/R&D
Innovation begins at the intersection of flexibility and function. These projects showcase how our integrated design approach supports cutting-edge research, prototyping, and production—enabling our clients to accelerate product development in an environment built for discovery.
Designing the Future of Manufacturing: Where Innovation Meets the Workforce Environment
23
Confidential Semiconductor R&D Client Technology campus with R&D, manufacturing, and office functions. The campus is designed to create a cohesive, interconnected environment to integrate R&D, manufacturing and office functions, and utilities. The campus buildings’ brick and storefront design retains their simple elegance decades after design and construction. Mackenzie also designed a two-story cleanroom addition to an engineering building, and infrastructure updates including utility and parking improvements. Mackenzie has provided a wide range of design services for this global provider of semiconductor processing equipment for more than 20 years.
Designing the Future of Manufacturing: Where Innovation Meets the Workforce Environment
Location Tualatin, OR Client Confidential Size 58 acre site, 36,500 SF building footprint
25
Confidential Advanced Technology Client Summary programming, lab layout, and tool movement for a new facility. Mackenzie recently provided design services to facilitate the sale of a production division to this confidential client. Our team worked closely with project stakeholders to review existing lab conditions and develop a condensed and highly efficient layout of tools and systems that were moved from existing labs across the seller’s campus to this new facility. The team focused on utility conveyance optimization to minimize cost and project impacts, working closely with the general contractor for real time cost and schedule analysis. Mackenzie analyzed and oversaw the Tool Utility Matrix (TUM) as the primary driver of the facility. Our team articulated the impacted area summaries, while developing a working tool planning solution to the required lab areas. Through our team’s development with lab owners and mechanical/electrical teams, the planning and tool layouts resulted in optimized grouping to facilitate both functionality and utility efficiency.
Designing the Future of Manufacturing: Where Innovation Meets the Workforce Environment
Location Rancho Cordova, CA Client Confidential
27
Confidential Client—Semiconductor Facility Upgrade A semiconductor facility retooled for the future. The Mackenzie team, in collaboration with Corbin Consulting Engineers, provided design, engineering, and construction support for the complete renovation and modernization of a facility to manufacture silicon carbide automotive computer chips. The project included extensive modifications to the 300,000 SF fab cleanroom and subfab building. The arrangement of the fab was updated to suit a new tool layout, and system upgrades included capacity increases to makeup air and exhaust systems, the mechanical and process utility distribution “backbone,” spec and bulk gases, chemical and drain distribution systems, and the electrical distribution system. Additionally, the facility’s data center was upgraded to meet client standards, with a second data center and backup data center created in an adjacent building.
Designing the Future of Manufacturing: Where Innovation Meets the Workforce Environment
Location Roseville, CA Client Confidential Size 500,000 SF
29
Confidential Semiconductor Client Diverse design and engineering services for cutting-edge advanced tech client. Mackenzie brings this microprocessor client an approach founded in technical acumen, focused quality control, and an ability to meet aggressive timelines. Delivered via both design-build and negotiated delivery methods, their complex projects have been completed on time, adhering to aggressive fast track schedules, with multiple bid packages. Project types have included campus development, research and development, semiconductor, labs, and traffic engineering.
Location Hillsboro, OR; Santa Clara, CA; Fremont, CA; Chandler, AZ Client Confidential Size Varies
Logistics and Distribution Facilities
Mackenzie is at the forefront of designing logistics and distribution spaces. With decades of experience, we understand how thoughtful design can drive significant business value. Our expertise spans a wide array of industrial and manufacturing design features, including truck maneuvering, trailer and outside storage, clear height requirements, slab design, bay spacing, fire protection systems, conveyors, cold storage, and energy-efficient design. By integrating advanced robotics with human ingenuity, we create dynamic environments that enhance operational efficiency and safety. This harmonious blend of technology and people ensures that our spaces are not only productive but also adaptable to future advancements. Mackenzie consistently designs two to three million square feet of distribution and industrial space annually, setting the standard for innovative and efficient logistics and distribution facilities.
Designing the Future of Manufacturing: Where Innovation Meets the Workforce Environment
31
Confidential Fulfillment Centers Multiple large-scale fulfillment centers. These were developer-led projects for a confidential end user. The projects were designed to follow the end user’s program and requirements including bay spacing, clear height, office, super flat floors, energy efficient lighting, a reflective thermoplastic roofing membrane, early suppression fast response fire sprinklers, security systems, and HVAC management systems.
Location Arlington, DuPont, and Pasco, WA; Portland and Salem, OR; Baton Rouge, LA; Houston, TX; Ontario, CA; Phoenix, AZ; Slate Hill, NY; FL; and DE Client Confidential Size Various sizes from 750K SF to 3.8M SF
Designing the Future of Manufacturing: Where Innovation Meets the Workforce Environment
33
Light and Heavy Manufacturing
Mackenzie is a recognized leader in designing industrial manufacturing projects, ranging from small maker spaces, to food/beverage manufacturing, to highly controlled advanced manufacturing technologies. Each project often includes a unique set of requirements based on the Client’s process, whether it impact entitlement and permitting approach, particular structural requirements, or unique code challenges. These projects are a cornerstone of our business and include a wide variety of expertise including: Advanced manufacturing/ automation Crane design and coordination Hazardous occupancies Heavy equipment foundations, High pile storage
Multi-story distribution Automated/robotic facilities Re-engineered buildings. Technical coordination of MEPF and process engineering systems Energy efficiency strategies
Designing the Future of Manufacturing: Where Innovation Meets the Workforce Environment
Water and wastewater treatment Cold storage Corporate offices space and interiors Last mile distribution
35
Farwest Steel A heavy manufacturing and office facility for steel fabrication. The fabrication building is pile-founded, with heavy reinforced floor slabs to accommodate 20 ton overhead cranes, has a 25-foot hook height and overall building clear height of 35.’ The project was subject to local, state, and federal permits, including floodplain, shorelines, SEPA, and streamlined development review. The team collaborated with the Port of Vancouver, City of Vancouver, State of Washington, Columbia River Economic Development Council, and non-profit community groups to secure financial incentives. The site design included coordination of a rail spur to the building and coordination of heavy process machinery.
Designing the Future of Manufacturing: Where Innovation Meets the Workforce Environment
Location Vancouver, WA Client Farwest Steel Size 360,000 SF manufacturing; 20,000 SF office
37
Premier Gear A ground-up build-to-suit gear fabrication facility. The design prioritized ease of access: trucks can drive through the facility, and be loaded or unloaded by overhead bridge cranes in every bay. Mackenzie developed an equipment plan with the owner, and designed specialty foundations to accommodate customized heavy machinery. Mackenzie provided an integrated design team with architecture, interior design, structural and civil engineering, land use planning, and landscape architecture.
Designing the Future of Manufacturing: Where Innovation Meets the Workforce Environment
Location Canby, OR Client Premier Gear Size 60,240 SF
39
Healthcare
The Mackenzie healthcare team has designed a wide variety of health and wellness facilities, including clinics, medical offices, labs, clean rooms, fitness facilities, and medical campuses with specialized support functions. Our integrated approach to healthcare seeks to improve patient experience and clinician workflow through a collaborative partnership with our clients. An understanding of our client’s core brand, mission, and values ensures optimal and authentic solutions unique to each project and client within the healthcare marketplace. Our design process focuses on providing a healing environment for patients and staff, allowing for workflow optimization and intuitive ease of use.
Designing the Future of Manufacturing: Where Innovation Meets the Workforce Environment
41
Lynnwood Crisis Care Center Trauma-informed design for an accessible and supportive facility. Located adjacent to the Lynnwood Community Justice Center, the Crisis Care Center serves as a crisis alternative for community members, first responders, and emergency rooms. The CCC’s realization also represents the commitment of a community and its city government to invest in the support and services people need, with a mission centered on rehabilitation and diversion from incarceration. Behind the CCC’s public-facing services, programs and meeting spaces, lives an operationally enhanced design for flow, function, and attention to the staff who serve the community. Key considerations in the heart of the facility include flexibility for community service needs, growth, and staff wellbeing.
Designing the Future of Manufacturing: Where Innovation Meets the Workforce Environment
Location Lynnwood, WA Client City of Lynnwood Size 13,310 SF
43
DoveLewis Animal Hospitals - Project Whiskers A new building for the DoveLewis campus. This new, three-story building in NW Portland’s Slab Town area expands the DoveLewis campus with two stories for the animal hospital and a third serving as speculative office. Medical facilities include specialized treatment areas, modern imagery spaces (MRI, x-ray, ultrasound), and surgery rooms. Design includes comfort rooms for patients and families, a community room, education rooms, and exterior balconies. Parking is provided in an underground lot, with car stacker equipment used to increase parking stall counts. The green roof, which helps with stormwater treatment, has a paw print pattern.
Designing the Future of Manufacturing: Where Innovation Meets the Workforce Environment
Location Portland, OR Client DoveLewis Size 60,000 SF
45
Squaxin Island Health and Wellness Center Integrated healthcare and wellness center to support a community. This wellness facility, designed for the Squaxin Island Tribe, offers a variety of vital functions for holistic treatment of community members. These include a medical clinic, behavioral health, a dental clinic, a pharmacy, space for health promotion and cooking, a physical therapy, and administrative space. The facility is designed to foster wellbeing and collaboration. The site includes an herbal medicine garden, a behavioral health labyrinth, an activity area, and a drive through pharmacy, among other features. The project includes infrastructure design and improvements on tribal roadways.
TOR / GENERA TRASH URE ENCLOS
BEHAVIORAL HEALTH GARDEN & LABYRINTH
CONNECTION TO EXISTING GRAVEL ROAD TO CEMETERY
SE KLAH CHE MIN DR
DETENTION POND
Location Squaxin Island, WA Client Squaxin Island Tribe Size 40,000 SF
Multifamily Housing
Our multifamily projects are guided by the aspirations, daily routines, and cultural preferences of the people who will inhabit them. The common thread between our projects is an effort to support and enhance the lives of the people that inhabit the spaces we design. A truly successful multifamily project is more than the sum of its parts. To achieve this, we harness our experience in branding and placemaking. This is an integrated design endeavor, leveraging the expertise of our design team. We engage the community to gain consensus with the users and surrounding community to create buildings that are grounded in place and part of the surrounding context.
Designing the Future of Manufacturing: Where Innovation Meets the Workforce Environment
47
The Springs at Issaquah Highlands Designed for comfort, safety, and community, The Springs at Issaquah Highlands, developed in close partnership with GBD Architects, is poised to set a new benchmark for senior living in the Pacific Northwest.
Location
Envisioned as a warm, hospitality-inspired community, the project integrates 225 Independent Living, Assisted Living, and Memory Care residences within a thoughtfully crafted six-story building.
380,000 SF
Designed in collaboration with GBD, the architectural approach prioritizes a welcoming arrival experience, anchored by a signature water feature, a refined porte-cochère, and a bright, lodge-style lobby. Amenity spaces, including the art room, theater, dining venues, pool, and fitness center, are orgnaized to encourage daily connection and a strong sense of community. Upper floors introduce residential neighborhoods designed for comfort and privacy, including a secure Memory Care wing with outdoor areas, along with a rooftop deck and wine lounge. The project is planned to pursue LEED and Fitwel certification.
Designing the Future of Manufacturing: Where Innovation Meets the Workforce Environment
Issaquah, WA Project Size 225 units Mackenzie Disciplines Architecture Land Use Planning Civil Engineering Structural Engineering
49
El Nido Mackenzie and Access Architecture co-designed a human-centered affordable housing development with Hacienda CDC in the Lake Grove neighborhood.
Location
The three-story, elevator-served building is 100% affordable and will serve families and communities of color, incorporating significant sustainability measures and Passive House strategies.
32,880 SF
Grounded in universal design and trauma informed design principles, the development was shaped to include accessible and community oriented features. These include flexible gathering spaces, on-site management and supportive service offices, and a community room with a kitchenette that will host life enriching programs and workshops for residents. Throughout the design phase, the team led an active, iterative community engagement process where community members voice concerns and aspirations for the development and influenced decisions around amenities, programming, supportive services, and the building’s name.
Designing the Future of Manufacturing: Where Innovation Meets the Workforce Environment
Lake Oswego, OR Project Size 55 units Mackenzie Disciplines Architecture Land Use Planning Civil Engineering Traffic Engineering Structural Engineering Interior Design
51
OSU Harborton Street Housing New student and research housing to alleviate access to housing for Oregon State University Hatfield Marine Science Center campus and the Newport Community.
Location
OSU is relocating the housing for their students and faculty to a tsunami-safe zone. This project is 10 years in the making, including four previous attempts that could not meet the constrained budget needs. In a renewed effort, OSU pioneered a design-build strategy for this project. Mackenzie has partnered with O’BrienLucas Ventures, a JV partnership of O’Brien Construction & Lucas Design-Build, a minority business enterprise.
34,300 SF
The project was under severe budget constraints due to its coastal location, where harsh climate conditions and a lack of access to a construction labor force required creative design solutions rooted in prototype design approaches including:
Civil Engineering
Base modular unit developed to accommodate three design variations to provide a diversity of units for students, faculty or researchers. As a design-build project, the team used construction efficiencies as a lens for all design decisions to save time and money by manufacturing offsite during construction.
Designing the Future of Manufacturing: Where Innovation Meets the Workforce Environment
Newport, OR Project Size 77 units Mackenzie Disciplines Architecture Land Use Planning Traffic Engineering Structural Engineering Interior Design Landscape Architecture
53
Retail
Our interdisciplinary team brings a full range of services to address a broad range of retail clients including local and national retailers, developers, and shopping center owners/operators. Over decades of work, we have cultivated a reputation of earning the trust of our clients and designing actionable solutions that operate within budget and schedule. Our experience includes:
Retail Centers
Tenant Improvements
National Accounts
Site feasibility and master planning
Test fits New construction
Prototype development and standards maintenance
Occupied remodels/expansions
Site selection due diligence
Brand integration
Test fits
Ground up construction for new centers and build-to-suit Renovation and repositioning Brand integration and wayfinding Property management and leasing support services
Designing the Future of Manufacturing: Where Innovation Meets the Workforce Environment
Ground up and tenant improvement Occupied remodels/expansions
55
Stadium Fred Meyer This award-winning project remodel of an urban multistory store focused on a vibrant customer experience.
Location
The remodel required a complex entitlement and design review process and creative solutions for code challenges in renovating a decades-old structure.
Project Size
The design focused on a rich and varied customer experience that responded directly to the desires and needs of the surrounding neighborhood. The store needed to remain open to the public during construction, allowing pedestrian access at street level, vehicle access to parking garage, public access from garage to store, and practical issues like deliveries.
Portland, OR
110,000 SF | Grocery | General Merchandise | Apparel | Below-grade parking Type Renovation/expansion | Occupied remodel Store Features Arcaded frontage with two corner balconies and an integrated bus shelter; 30,000 SF green roof with public and employee roof decks Awards AIA Mayor’s Award; NAIOP Retail Development of the Year; PBJ Better Bricks Retail Project of the Year; DJC TopProject’s Editor’s Choice
Designing the Future of Manufacturing: Where Innovation Meets the Workforce Environment
57
Kroger Brands New store roll-outs, occupied remodels, and kit-of-parts prototypes. Mackenzie provides extensive occupied remodel AE services to Fred Meyer and QFC across Oregon, Washington, Idaho, Alaska, and California. These projects require a relentless commitment to the details of project delivery, schedule, budget, branding, and customer experience. We’ve worked with Kroger in a range of capacities since 1999, implementing new store roll-out prototypes as well as applying kit-of-part prototypes within existing buildings. Mackenzie’s project size and scope for Kroger varies widely, with the common factor a focus on customer experience and efficient fast track process. Our business model is designed to lower costs to clients—with most disciplines under one roof, we provide our retail clients like Kroger with an exceptionally efficient overhead structure.
Designing the Future of Manufacturing: Where Innovation Meets the Workforce Environment
Locations Anchorage, Soldotna, Palmer, Wasilla, Fairbanks, AK; Bellingham, Bellevue, Renton, Shoreline, Kent, Seattle, WA; Portland, Happy Valley, Springfield, Oregon City, Gladstone, OR; Coeur d’Alene, Idaho Falls, Pocatello, ID; and more Client Fred Meyer Stores Inc.
59
Safeway Design and engineering services for a leading grocery retailer. Mackenzie has provided AE services to Safeway since 2007. Our work has included occupied remodels, new stores, and expansions, with store locations across Oregon, Washington, California, Alaska, and Hawaii. An integral part of these projects has been the implementation of Safeway’s “Lifestyle” brand. Close attention to detail, and a thorough appreciation of customer experience, are fundamental to this process. Our work has included exterior and interior architectural improvements, complex entitlements, accessibility, parking, site work, fixtures, merchandising finishes, lighting, signage, and graphics. Projects have varied widely, ranging in size from 26,000 SF to 85,000 SF.
Designing the Future of Manufacturing: Where Innovation Meets the Workforce Environment
Locations Berkeley, El Cerrito, Millbrae, Oakland, Pacific Grove, Pleasanton, San Jose, Santa Cruz, Sunnyvale, CA; Honolulu, Lihue, HI; Portland, OR; Arlington, Bellingham, Chehalis, Colville, Renton, WA Client Safeway, Inc
61
Laboratory Planning + Design
Mackenzie provides specialized laboratory design and planning services in a wide range of industries. Working closely with Principal Investigators, scientists, architects, engineers, and faculty, Mackenzie’s lab planning team translates big-picture research goals into highly functional laboratory spaces that support scientists, researchers, and technical staff. These services are offered both through Mackenzie projects, as well as specialty consultant services to other design firms.
Expertise
Market Sectors
Contact
Life sciences
Advanced technology
Physical sciences
Higher education
Genie Filipowicz
Forensics
Life sciences
BSL
Forensics
Insectaries
Public and federal
Agricultural Vivaria/Aquatics
Designing the Future of Manufacturing: Where Innovation Meets the Workforce Environment
Laboratory Planning + Design gfilipowicz@mcknze.com 503.705.7554
63
Proudly serving the northern California region for decades, with a new office located at 1610 R Street, Suite 300, Sacramento, California 95811.
Contact Us Business Development California
Semiconductor Projects Nationwide
Jan Mason
Bill Bezio
jmason@mcknze.com
bbezio@mcknze.com
916.416.0109
503.709.3421
Cleantech Nationwide
Innovation Centers Nationwide
Alison Hoagland
Dietrich Wieland
ahoagland@mcknze.com
dwieland@mcknze.com
503.705.8028
503.839.7277
Logistics and Distribution
Manufacturing
Scott Moore
Brett Conway
smoore@mcknze.com
bconway@mcknze.com
971.346.3759
206.734.8413
Designing the Future of Manufacturing: Where Innovation Meets the Workforce Environment