
First Look: Clubhouse & Site Plans
A vision for the whole Purpoodock experience
Long Range Planning Committee | Town Hall
Wednesday, August 5, 2026 · 6:00 PM · Spurwink Room
Long Range Planning Committee
The member volunteers leading this effort on your behalf.





Geoghegan Co-Chair
Taylor McFarlane Co-Chair




Joe
Joe Bustard
Peter Cullinan
Crosley Jackson Scott Liston
Allison McLaughlin
Katie Vaillancourt
Erik Joncas
Why We’re Here
This started with you.
Last year, the membership authorized $50,000 for a professional site and space planning exercise — to answer one question:
What could Purpoodock be?
We used that budget judiciously and urgently. Tonight, we report back with real, viable options — shaped by your survey feedback and drawn by professionals.
Tonight is a conversation, not a decision. Nothing is being voted on.
Tonight’s Path
1. Where this began — your survey
2. What we have today
3. The vision — plans & renderings
4. What it does for the club
5. The realities — cost & phasing
6. What happens next
The Elephant in the Room
Before we dive in, let's clear the air — because you may have heard a few… things.
The rumor: “They’re putting in a swimming pool.”
The reality: No pool. Not a lap pool, not a kiddie pool, not a lazy river. But we’ll show you what we might have room for in the future.
The rumor: “Every member is getting hit with a $20,000 assessment.”
The reality: There’s no bill tonight — because there’s no number yet. We won’t put a price on anything until you’ve weighed in. The reality is that there are lots of different ways we can fund meaningful projects – we will explore every option if and when the time comes.
The rumor: “The course will be closed for construction.”
The reality: The golf course never closes for this work.
So—now that that’s settled: tonight is about real, viable options for the clubhouse and site plan, shaped by your feedback. Let’s take a look.
What We Have Today
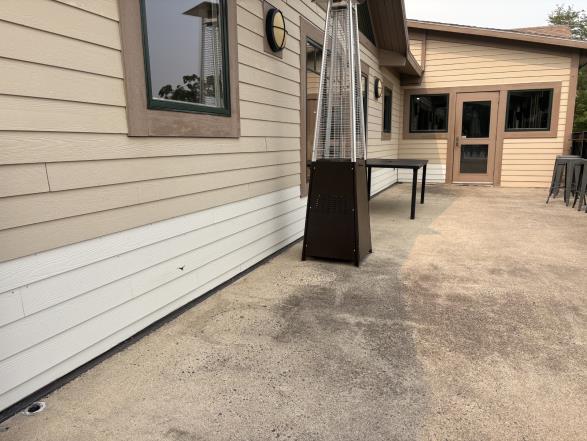
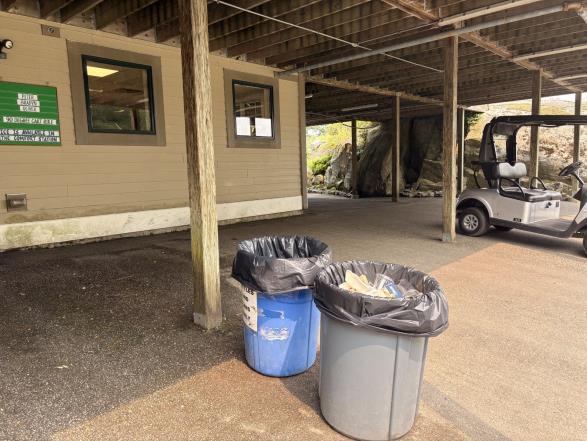
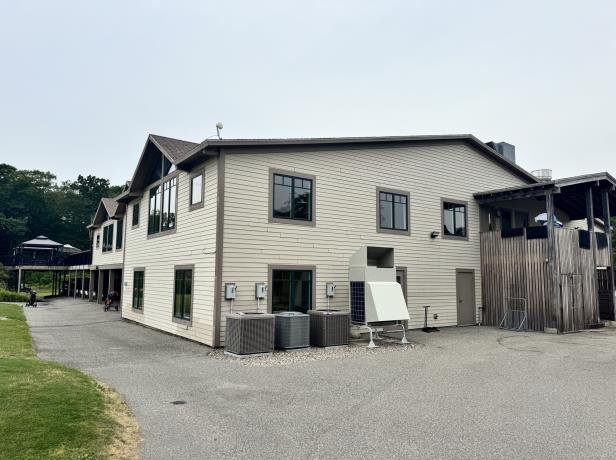
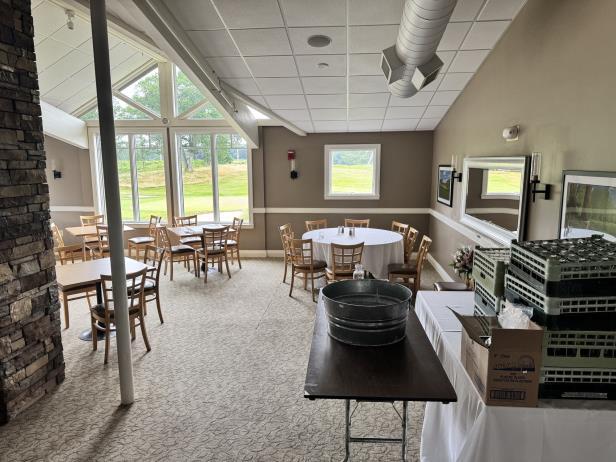
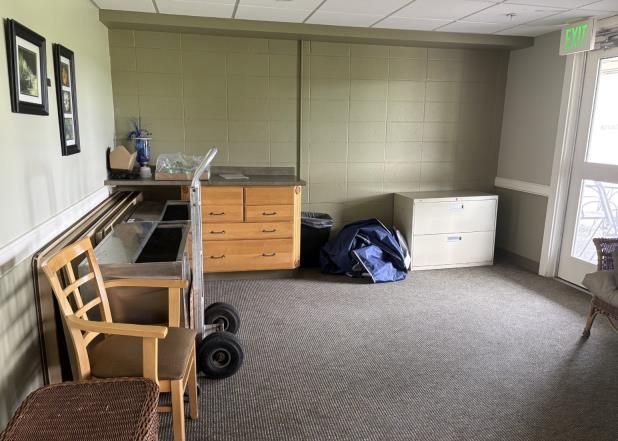
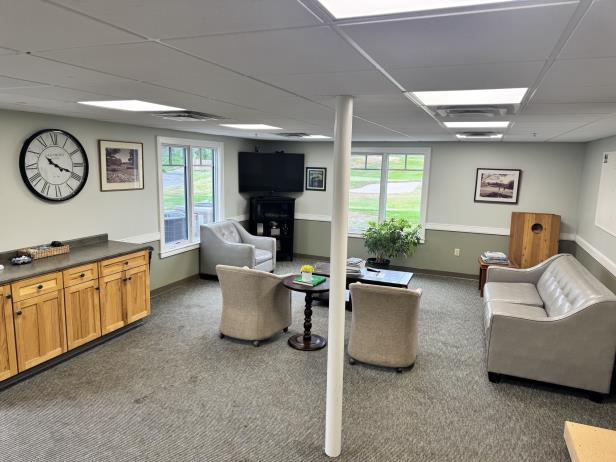
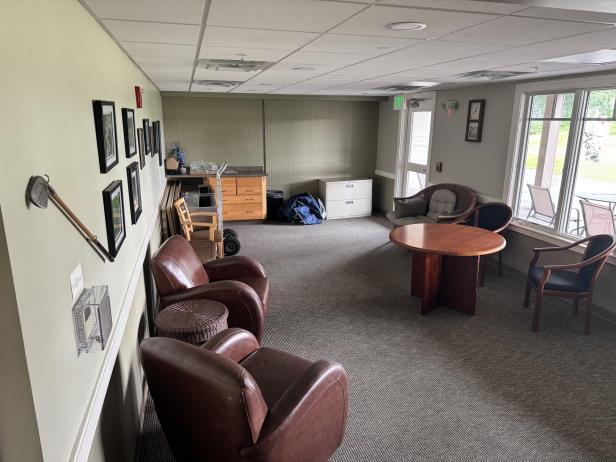
Our clubhouse has served us well — and it’s asking more of us every year.
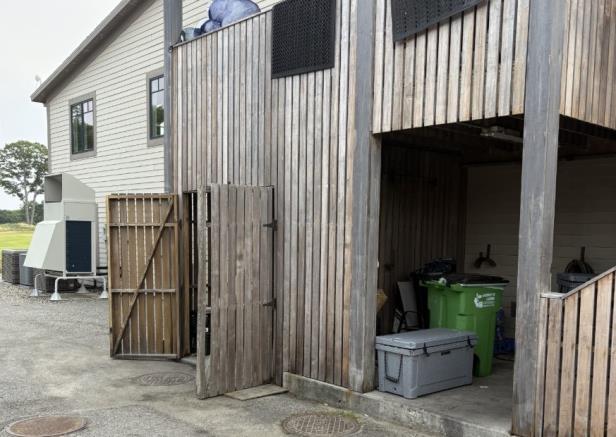
The golf course is in great shape. The honest truth: the rest of our experience — the clubhouse, the parking lot, dining, gathering spaces — isn’t worthy of the course.
The Criterium engineering study confirmed what many of us feel: aging systems and spaces that no longer match how members actually use the club.
This isn’t about tearing down what we love. It’s about a building that serves us as well as our course does.
What We Heard — and What We Did About It
Purpoodock’s first-ever comprehensive member surveys set this direction. Member input has already delivered results:
On-Course Comfort Station
Built direct result of survey feedback
F&B Director Hired, GM Hiring in Process
Professionalizing service, informed by your input
Short Game Practice Facility
Built met with overwhelming enthusiasm
Engineering Assessment
Criterium Engineers evaluated our infrastructure
What we haven’t addressed yet — and why we’re here tonight
Your surveys were just as clear about what still needs work: underutilized and operationally challenging clubhouse spaces, and concerns about the safety and cleanliness of our building and site. Tonight’s plans answer those comments directly.
The Vision
Working with Woodhull — architects of distinctive Maine buildings — we asked for designs worthy of our course and true to our character. Not a country club makeover. A better Purpoodock.
Woodhull Team and Process



Patrick Boothe
AIA, LEED AP BD+C
Partner | Principal Architect Anna Pajulo RA
Project Manager | Architect
Member Survey Existing Conditions Committee Interviews Staff Interviews
Key Takeaways
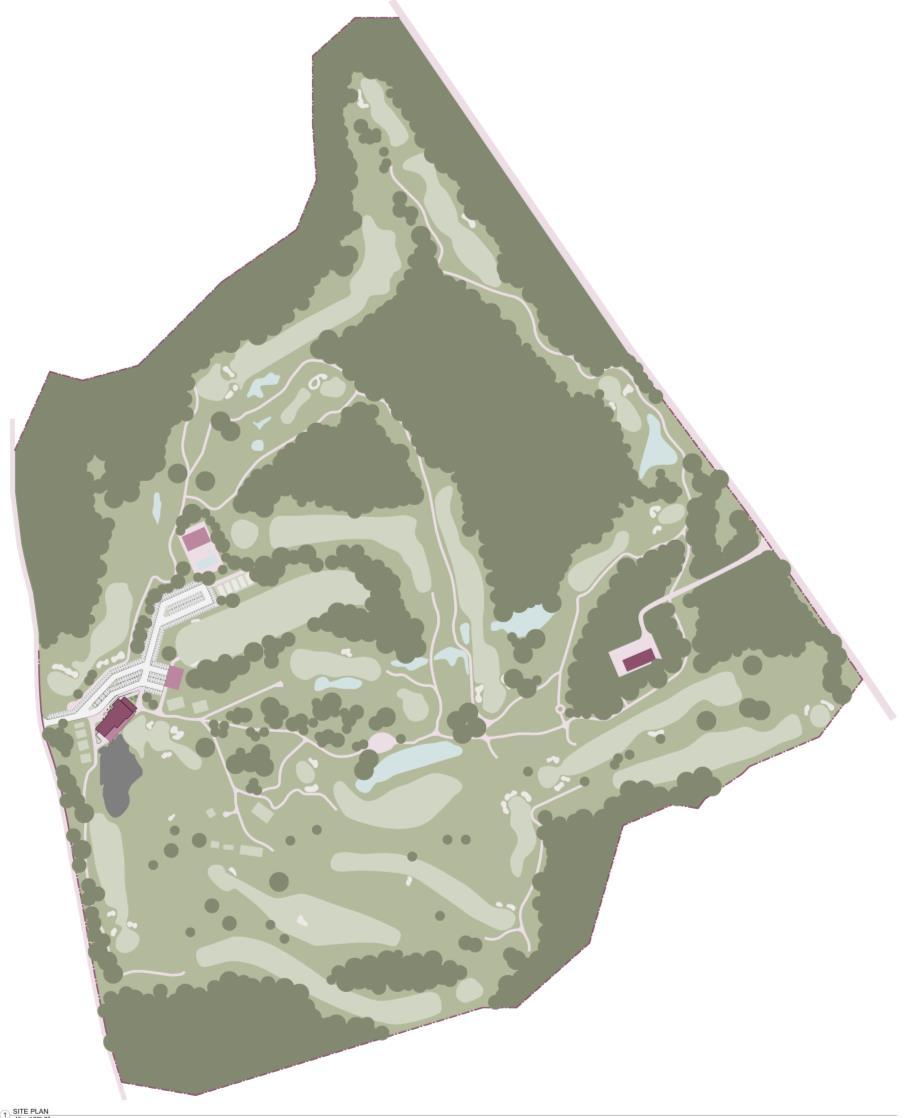
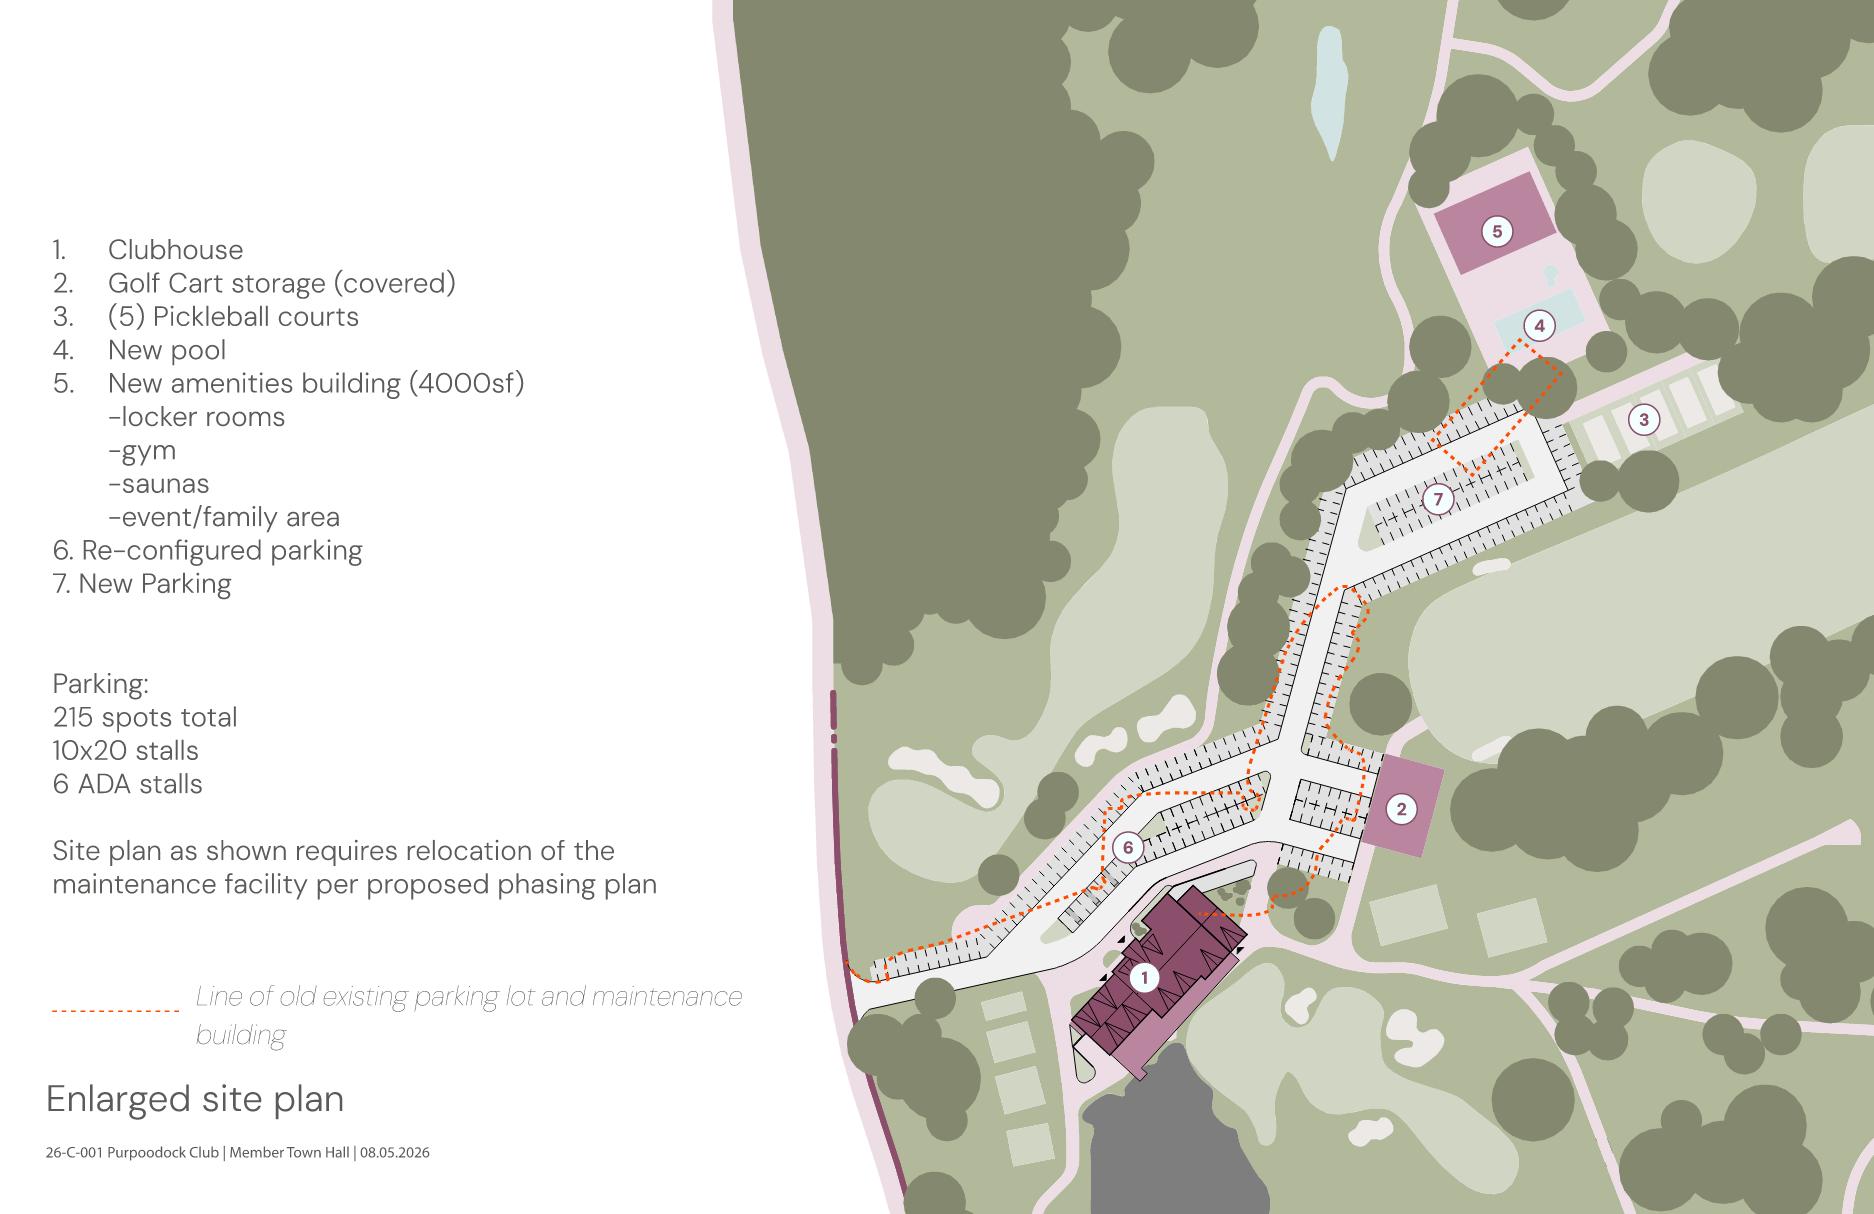
The Whole Site — All 188 Acres
Today’s footprint and the proposed master plan for our 188 acres.
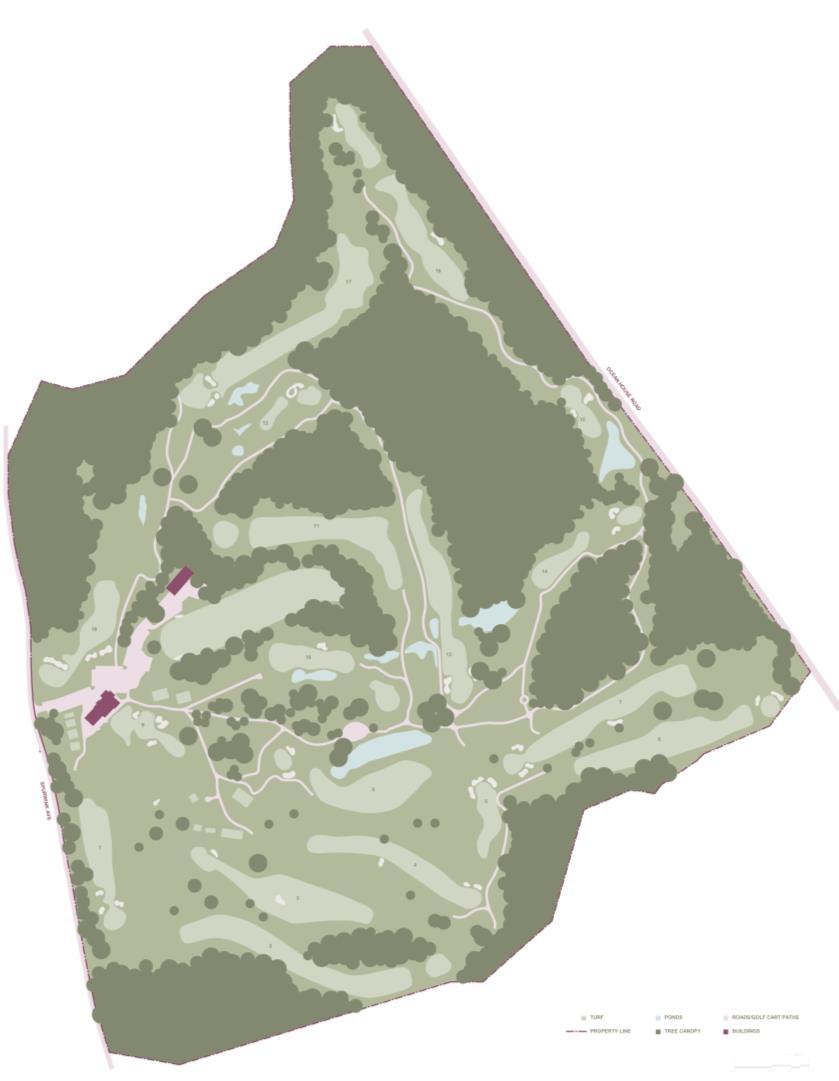
TOMORROW
A Closer Look….
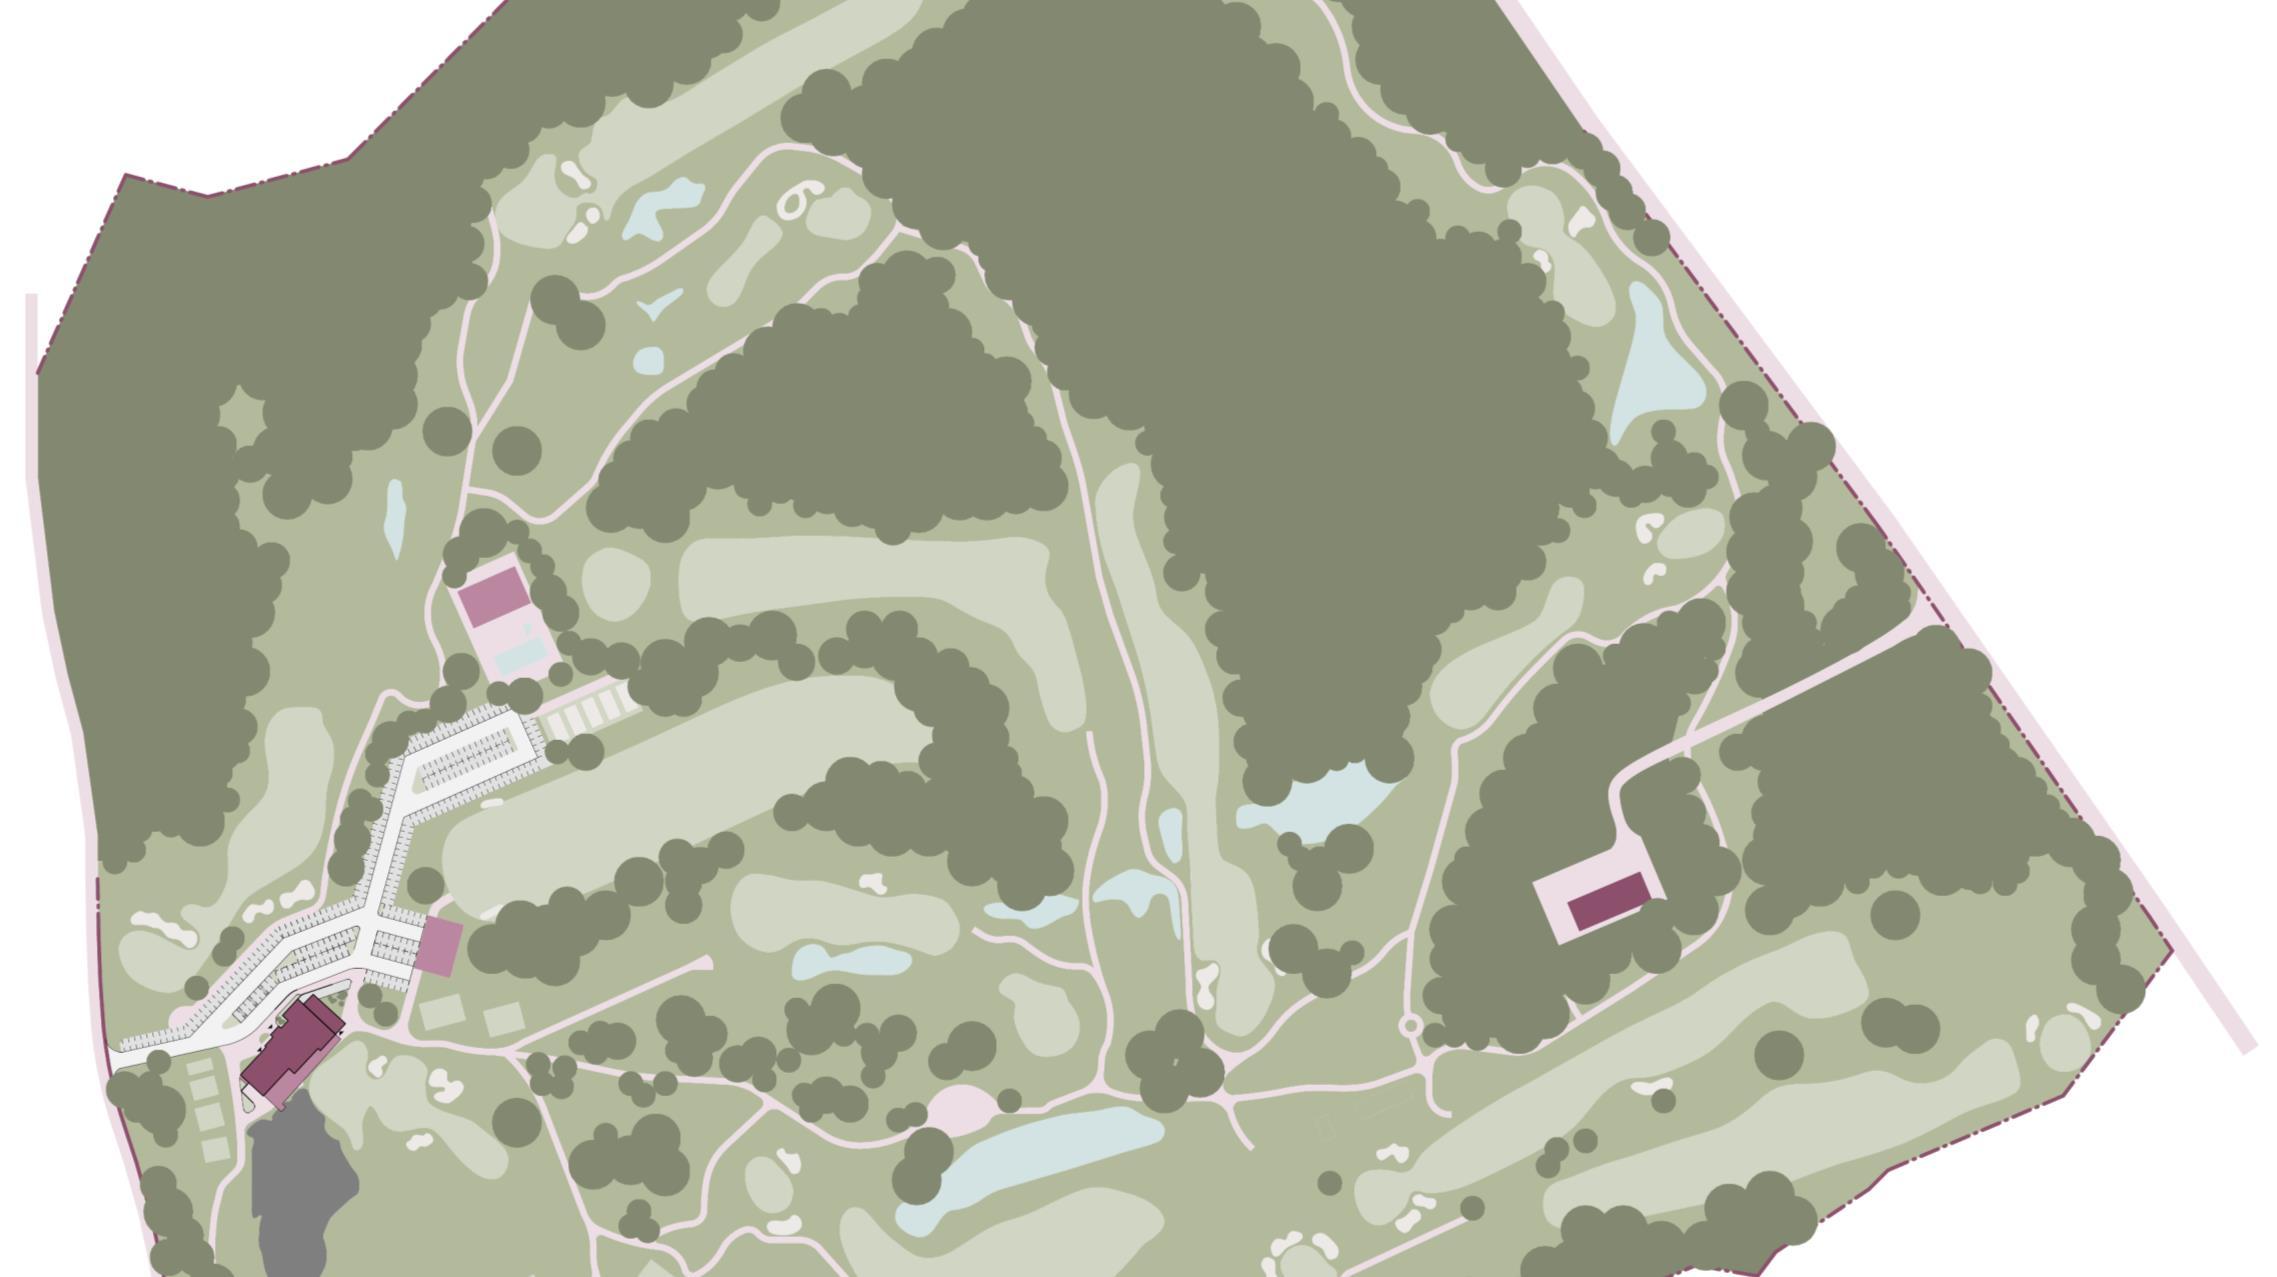
The Clubhouse and Parking Lot
Vastly improved parking, circulation, and room to grow in the future
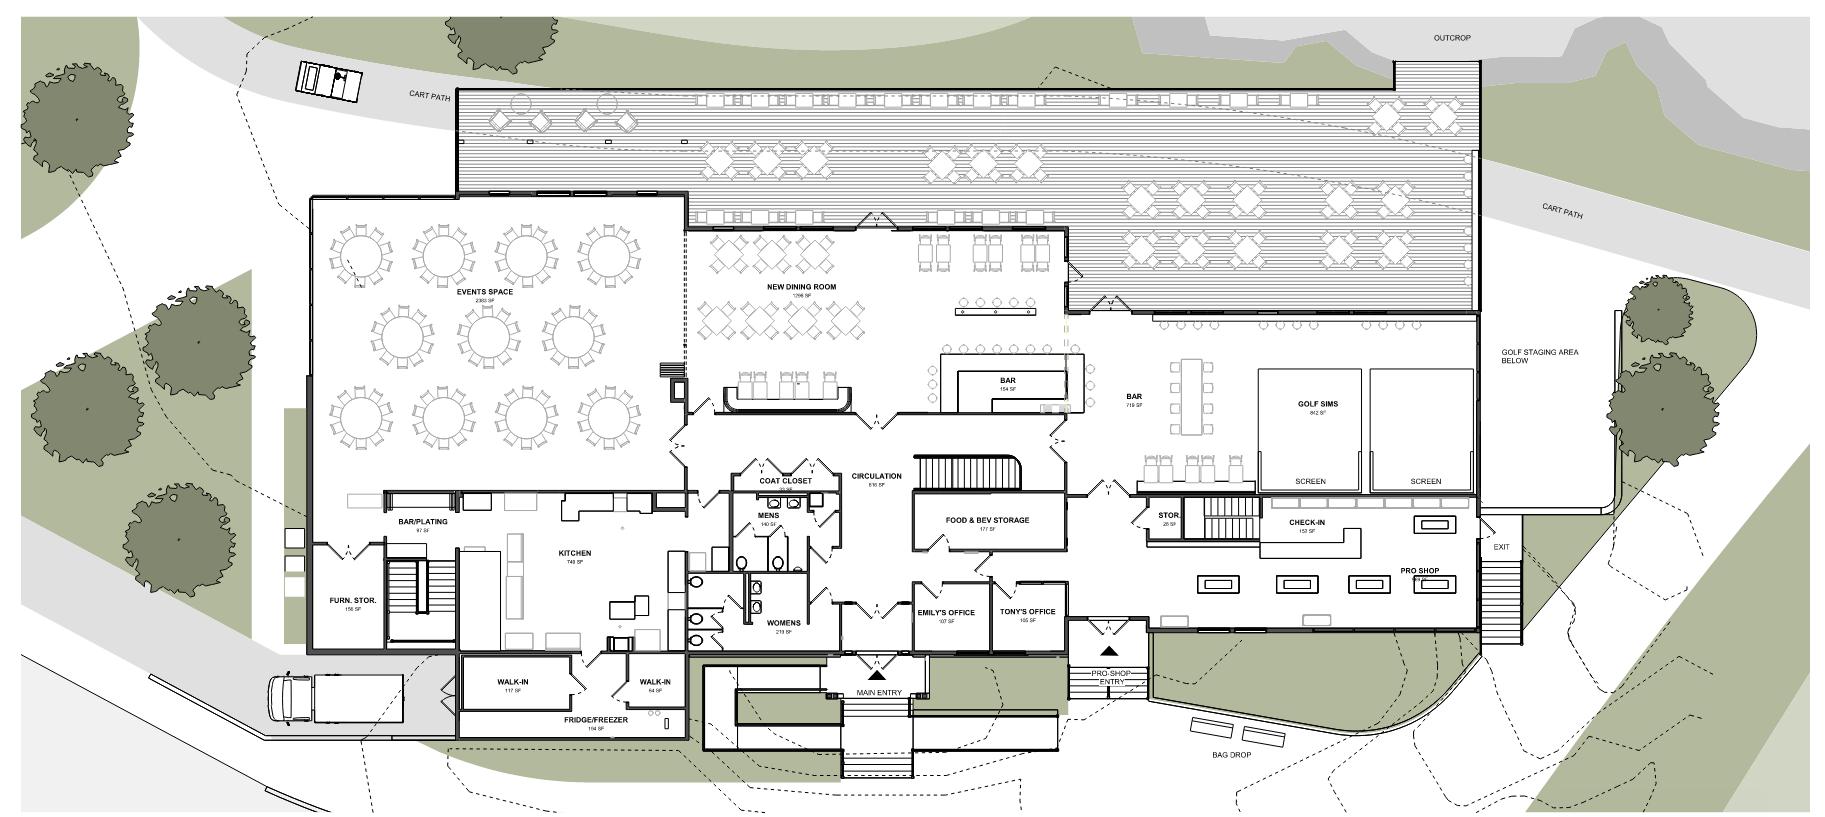
The Floor Plans – Main Level
How the pieces fit together — today’s footprint, reimagined.
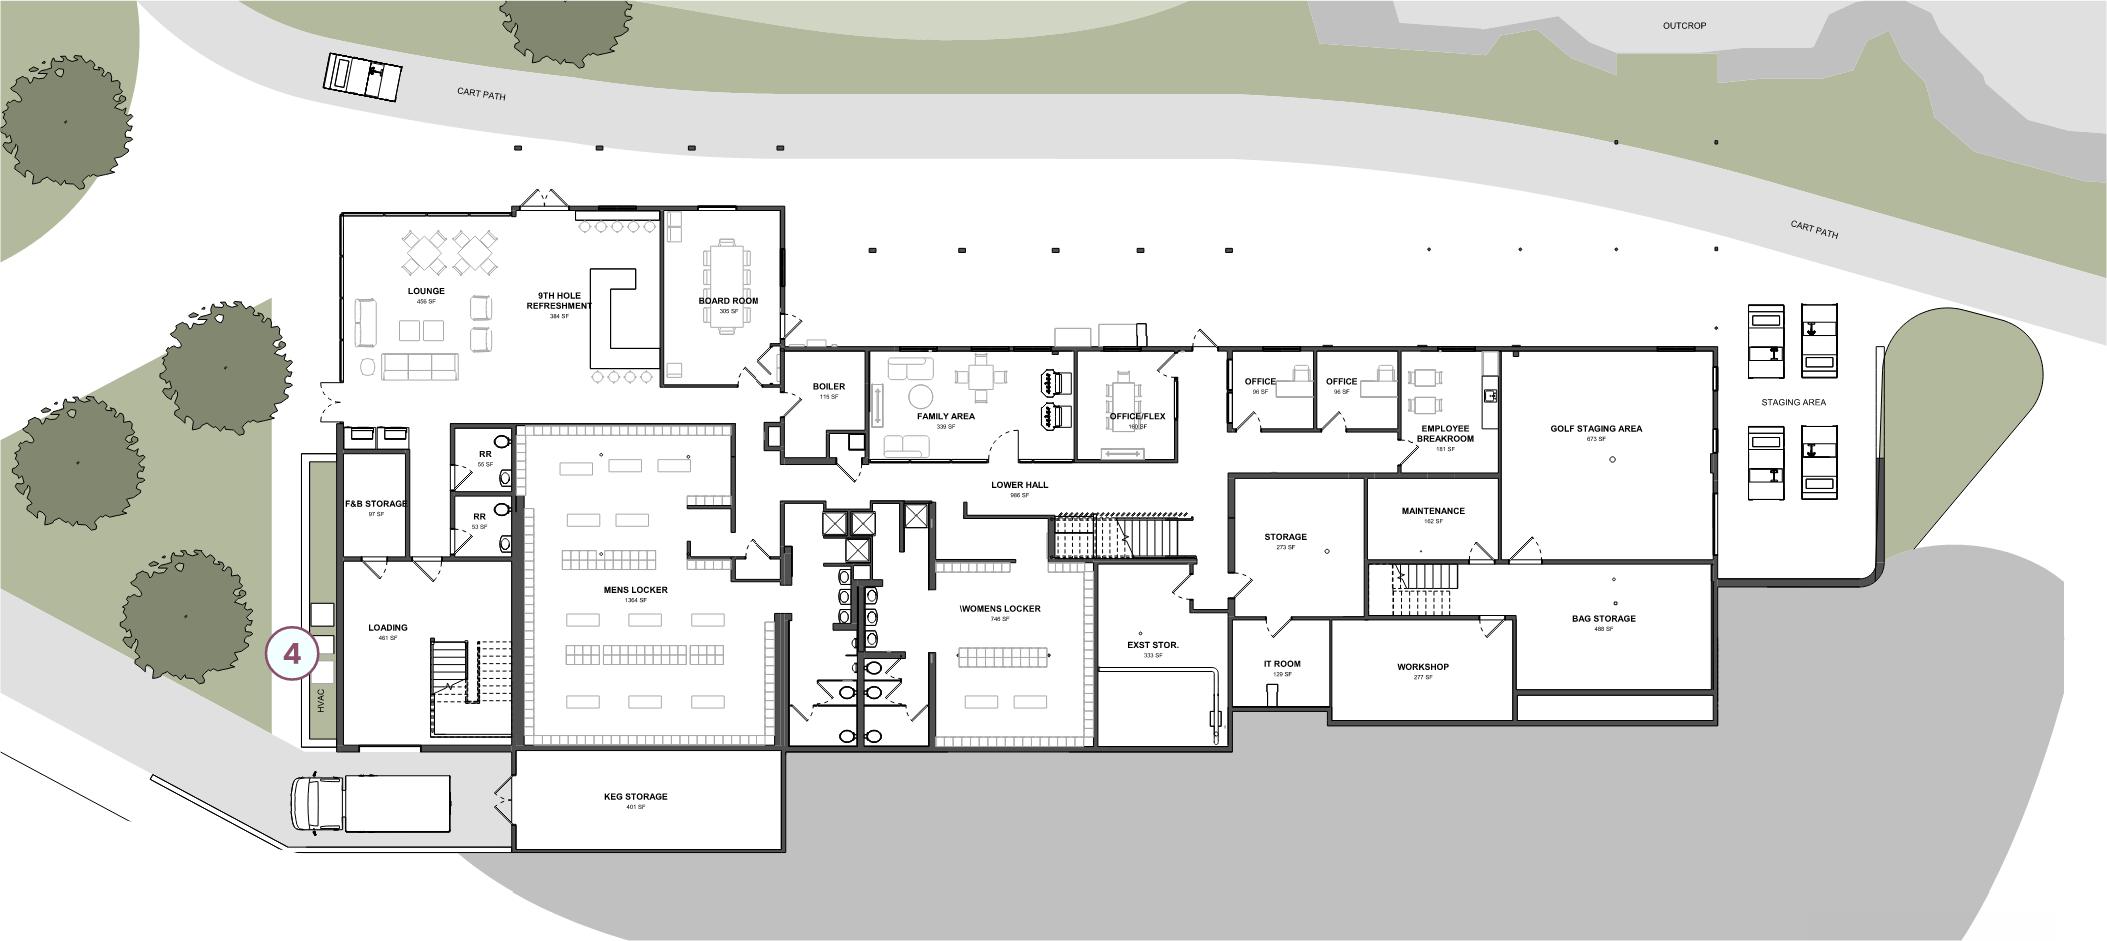
The Floor Plans – Ground Level
How the pieces fit together — today’s footprint, reimagined.
A New Face for Purpoodock
The same footprint — reimagined from the ground up.
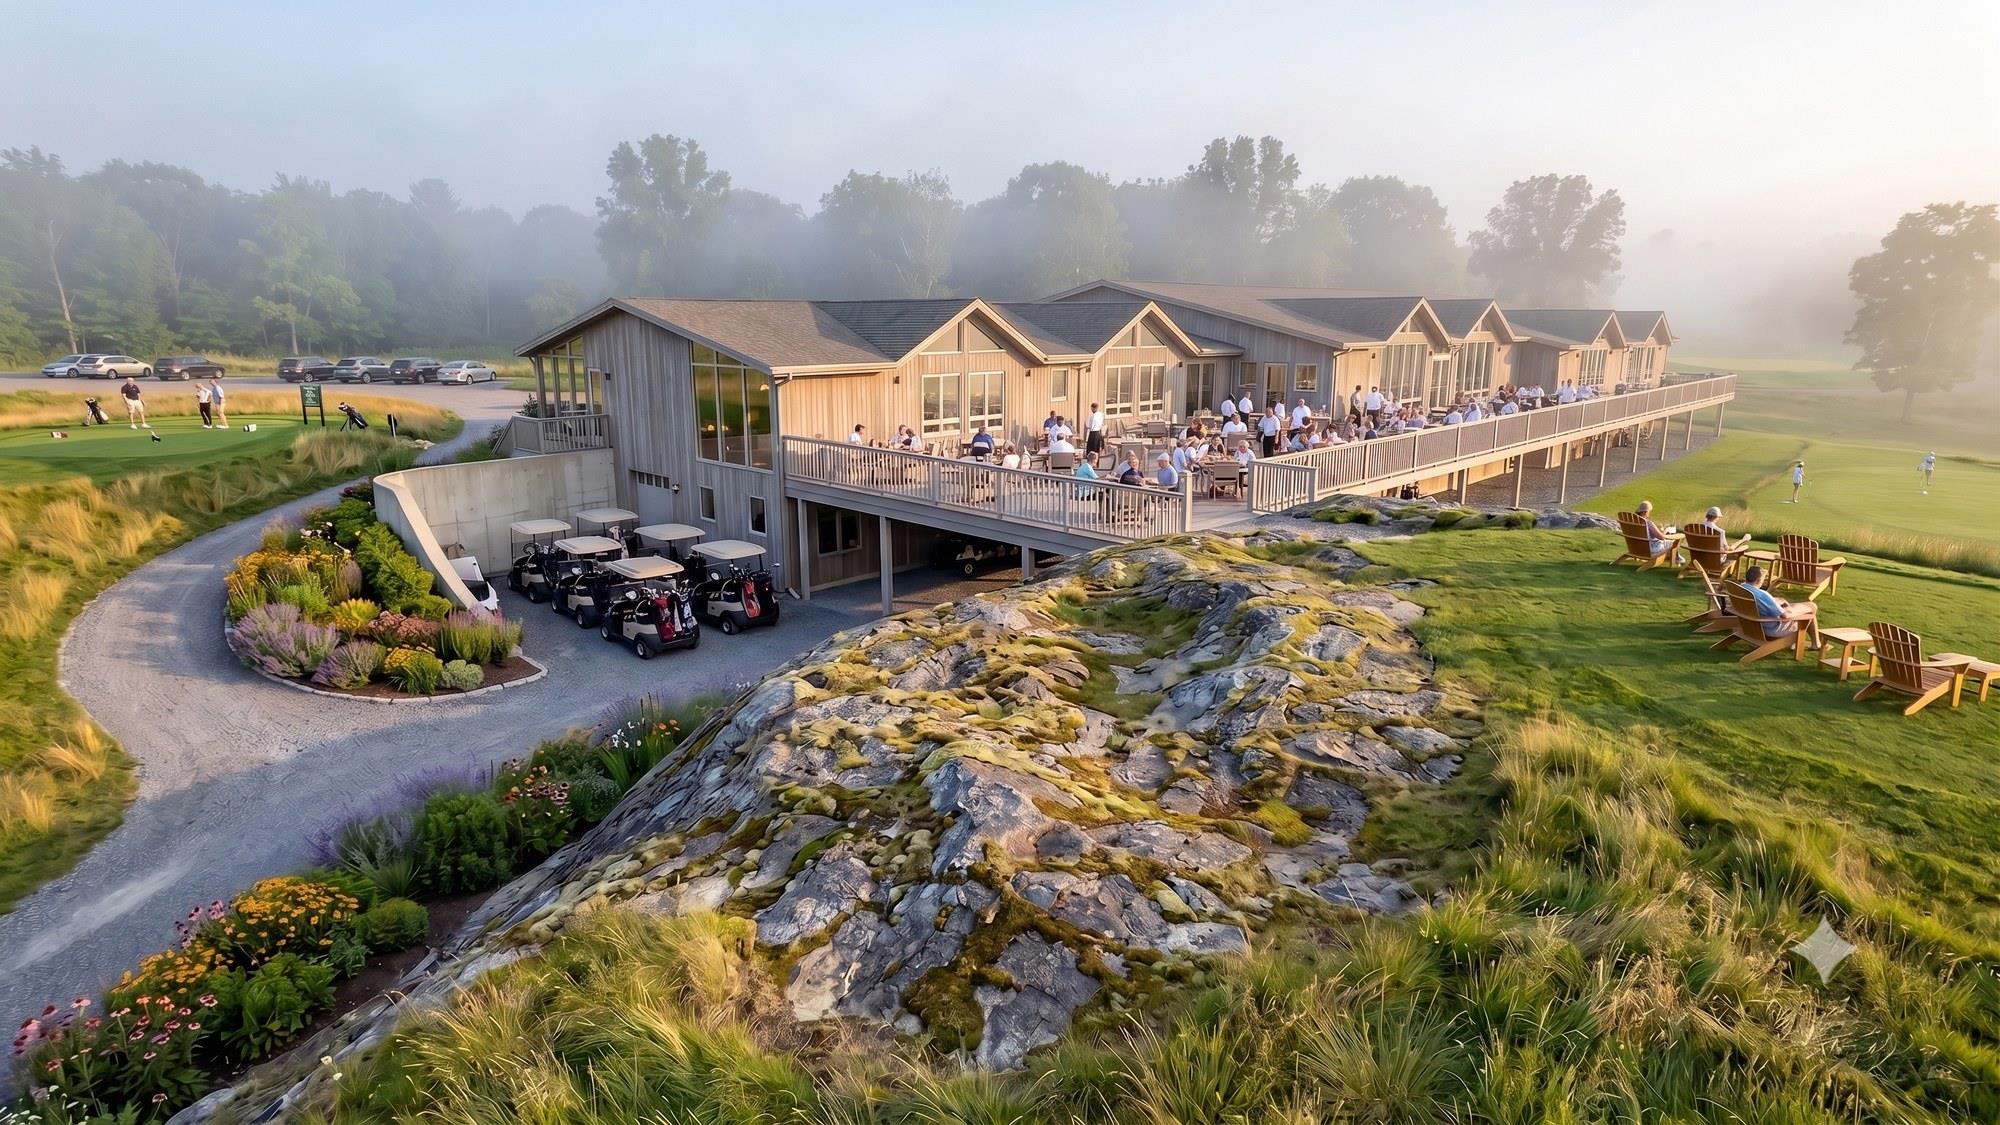
Built Around the Golf
Wide porches and walls of glass open right onto the course.
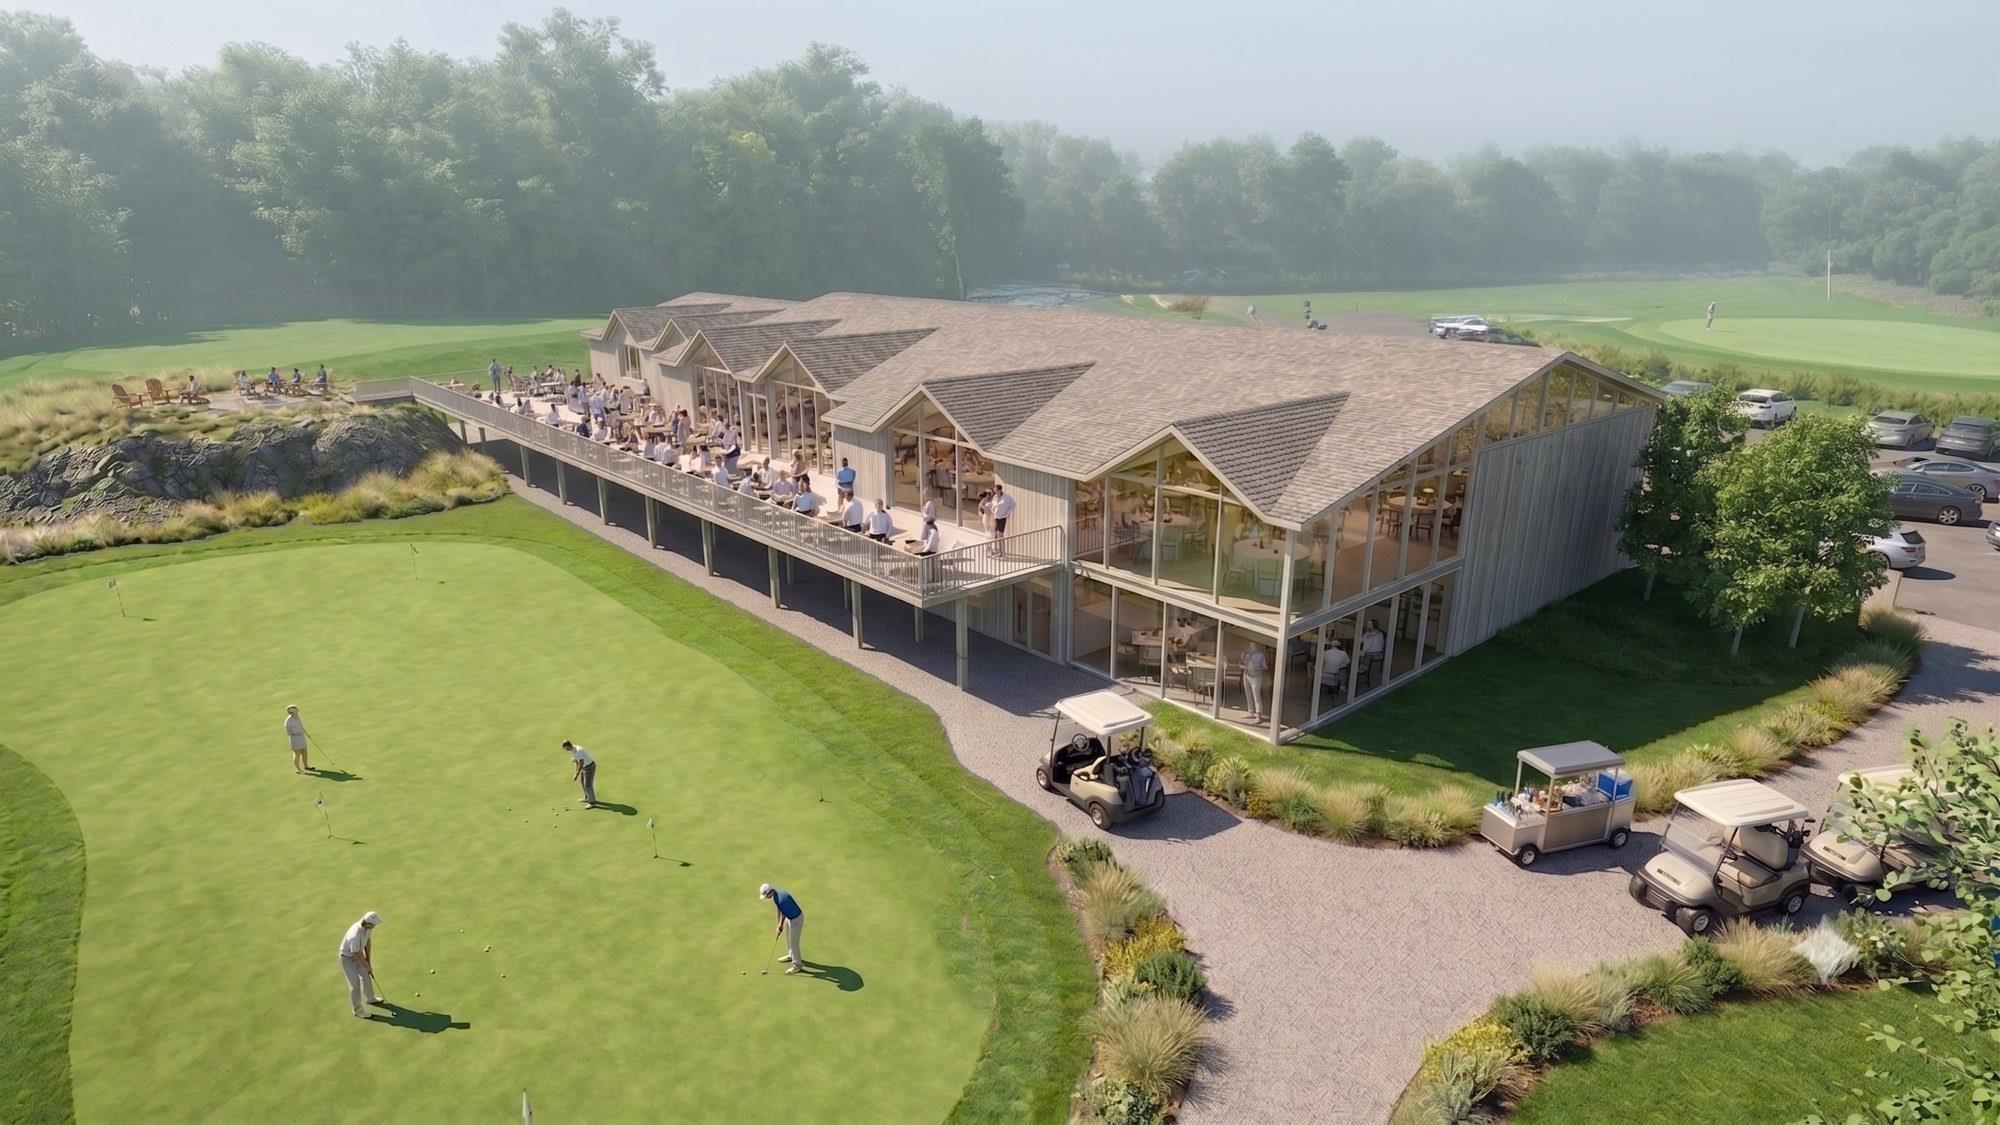
Where the Evening Begins
A reimagined Greenside that turns a good round into a great night.
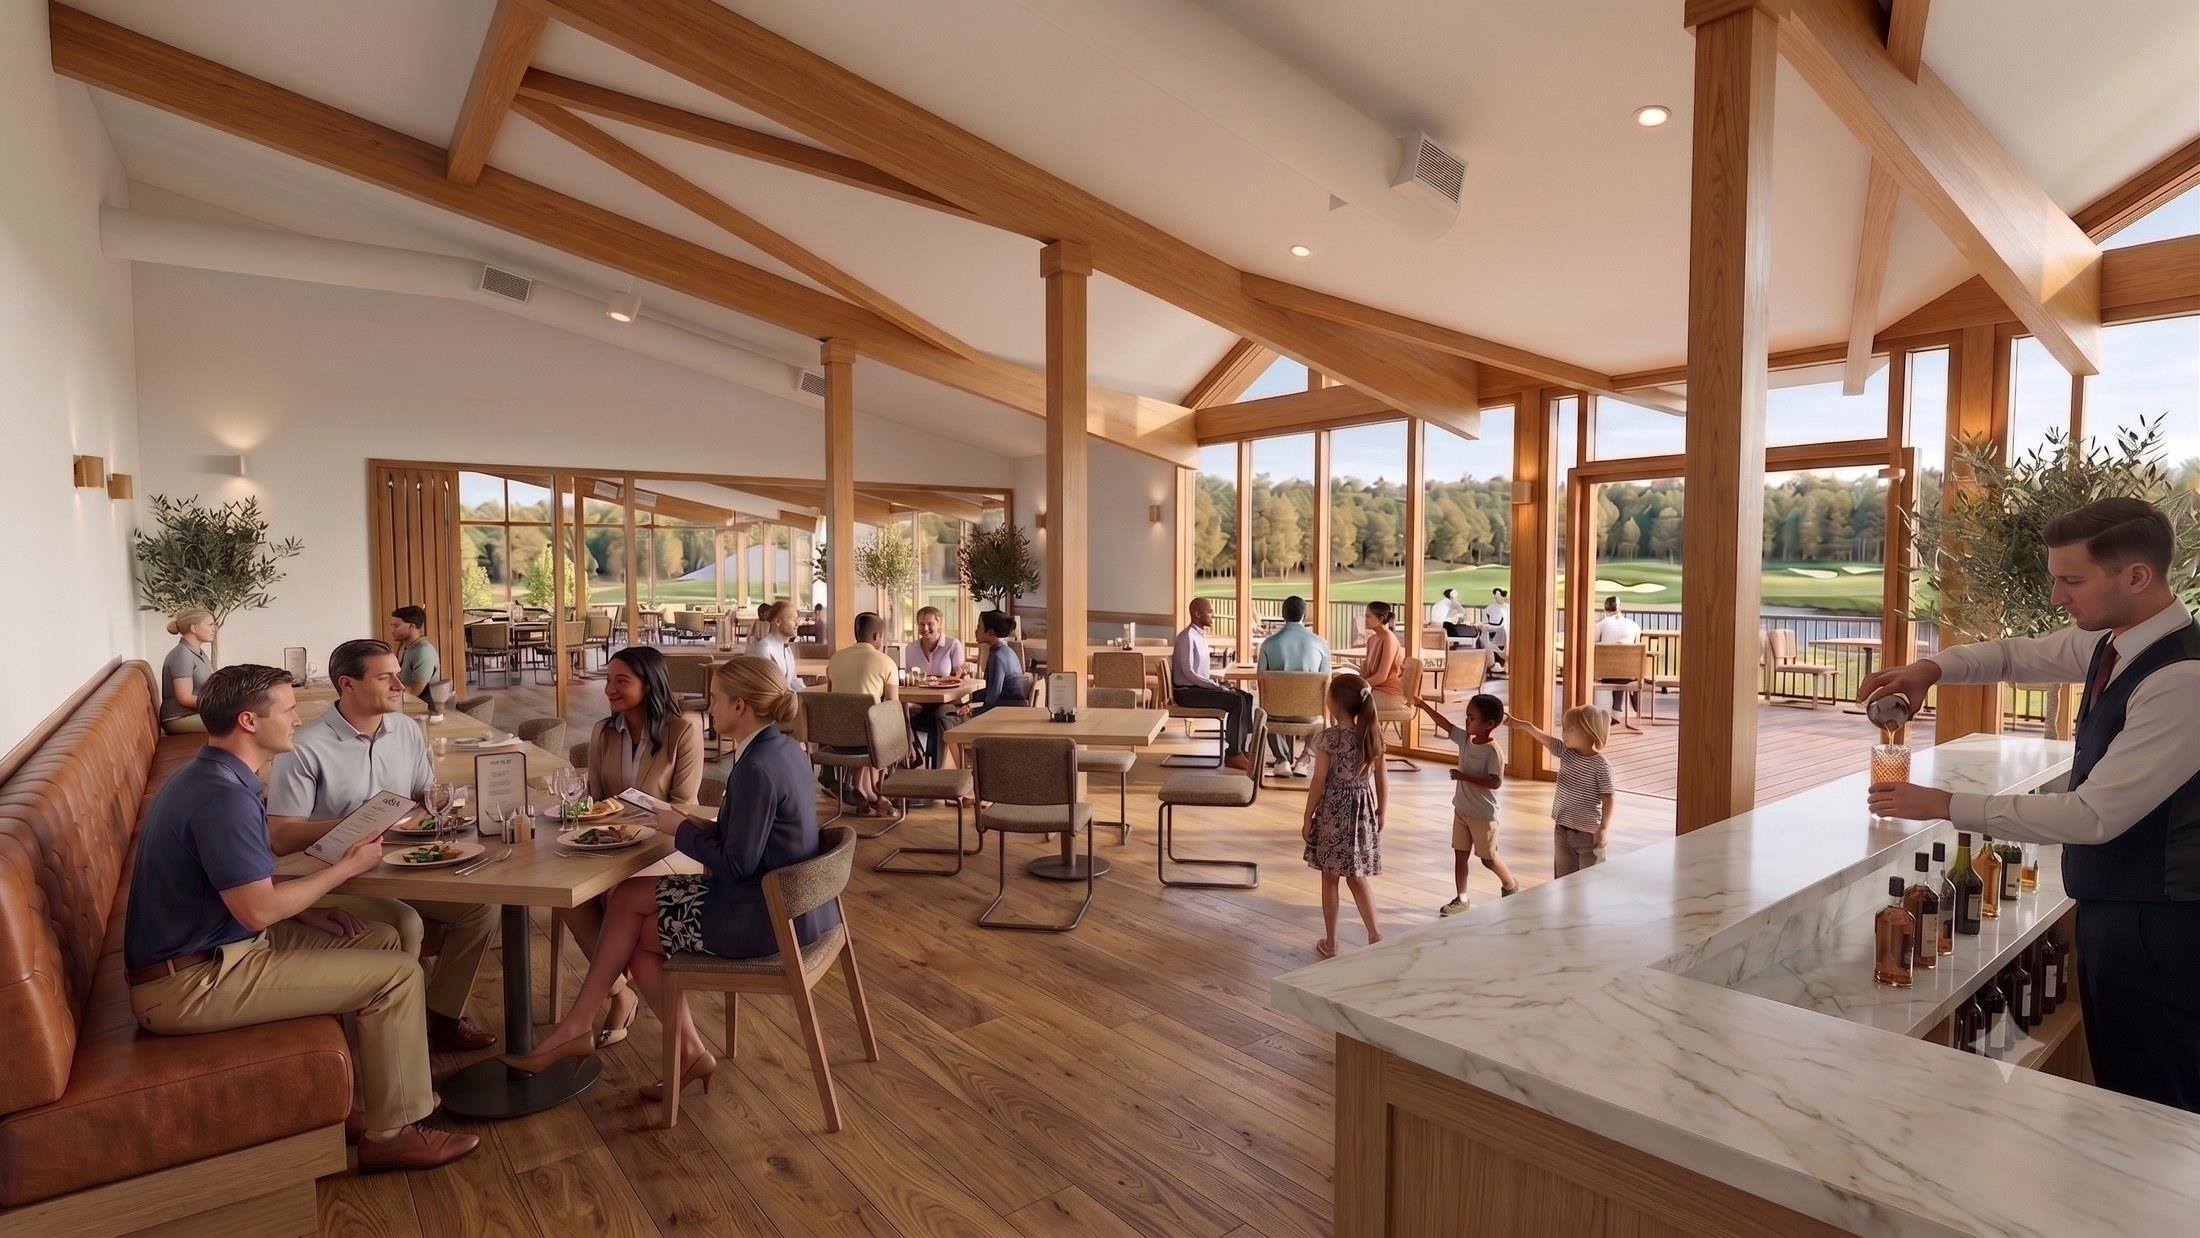
Gather at the Bar
A proper bar and lounge — the social heart of the clubhouse.
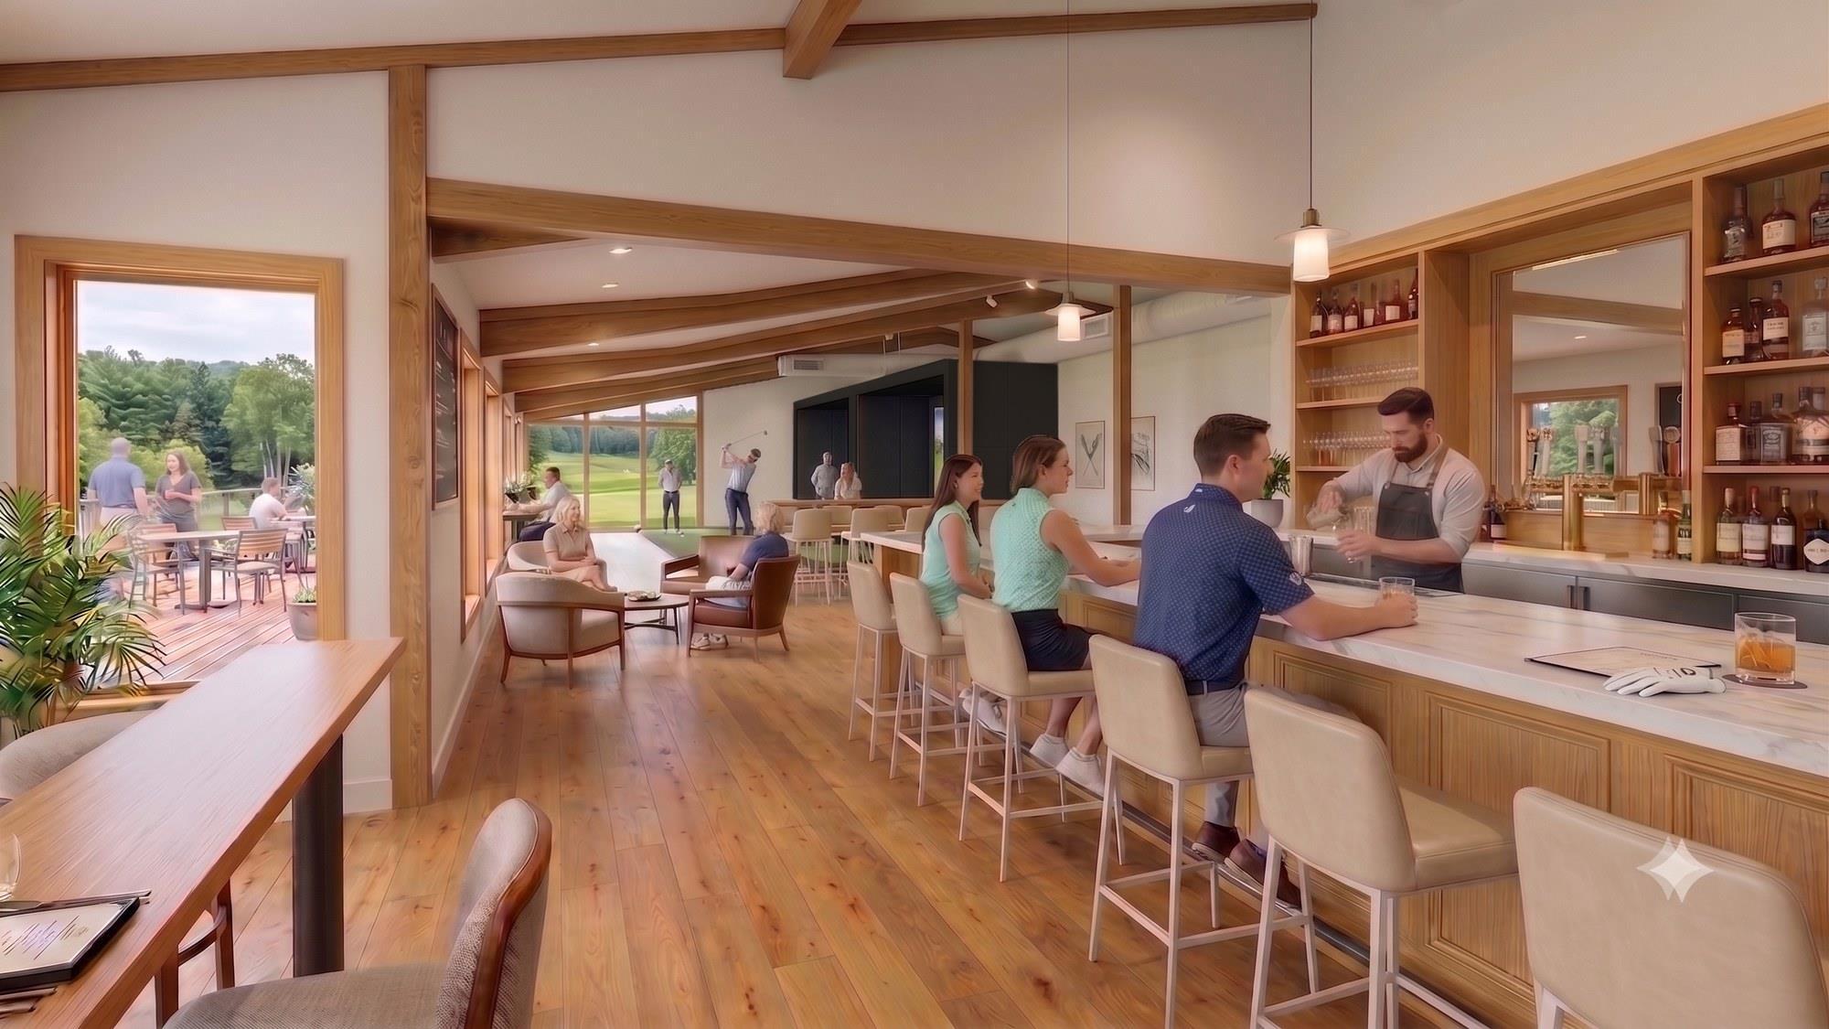
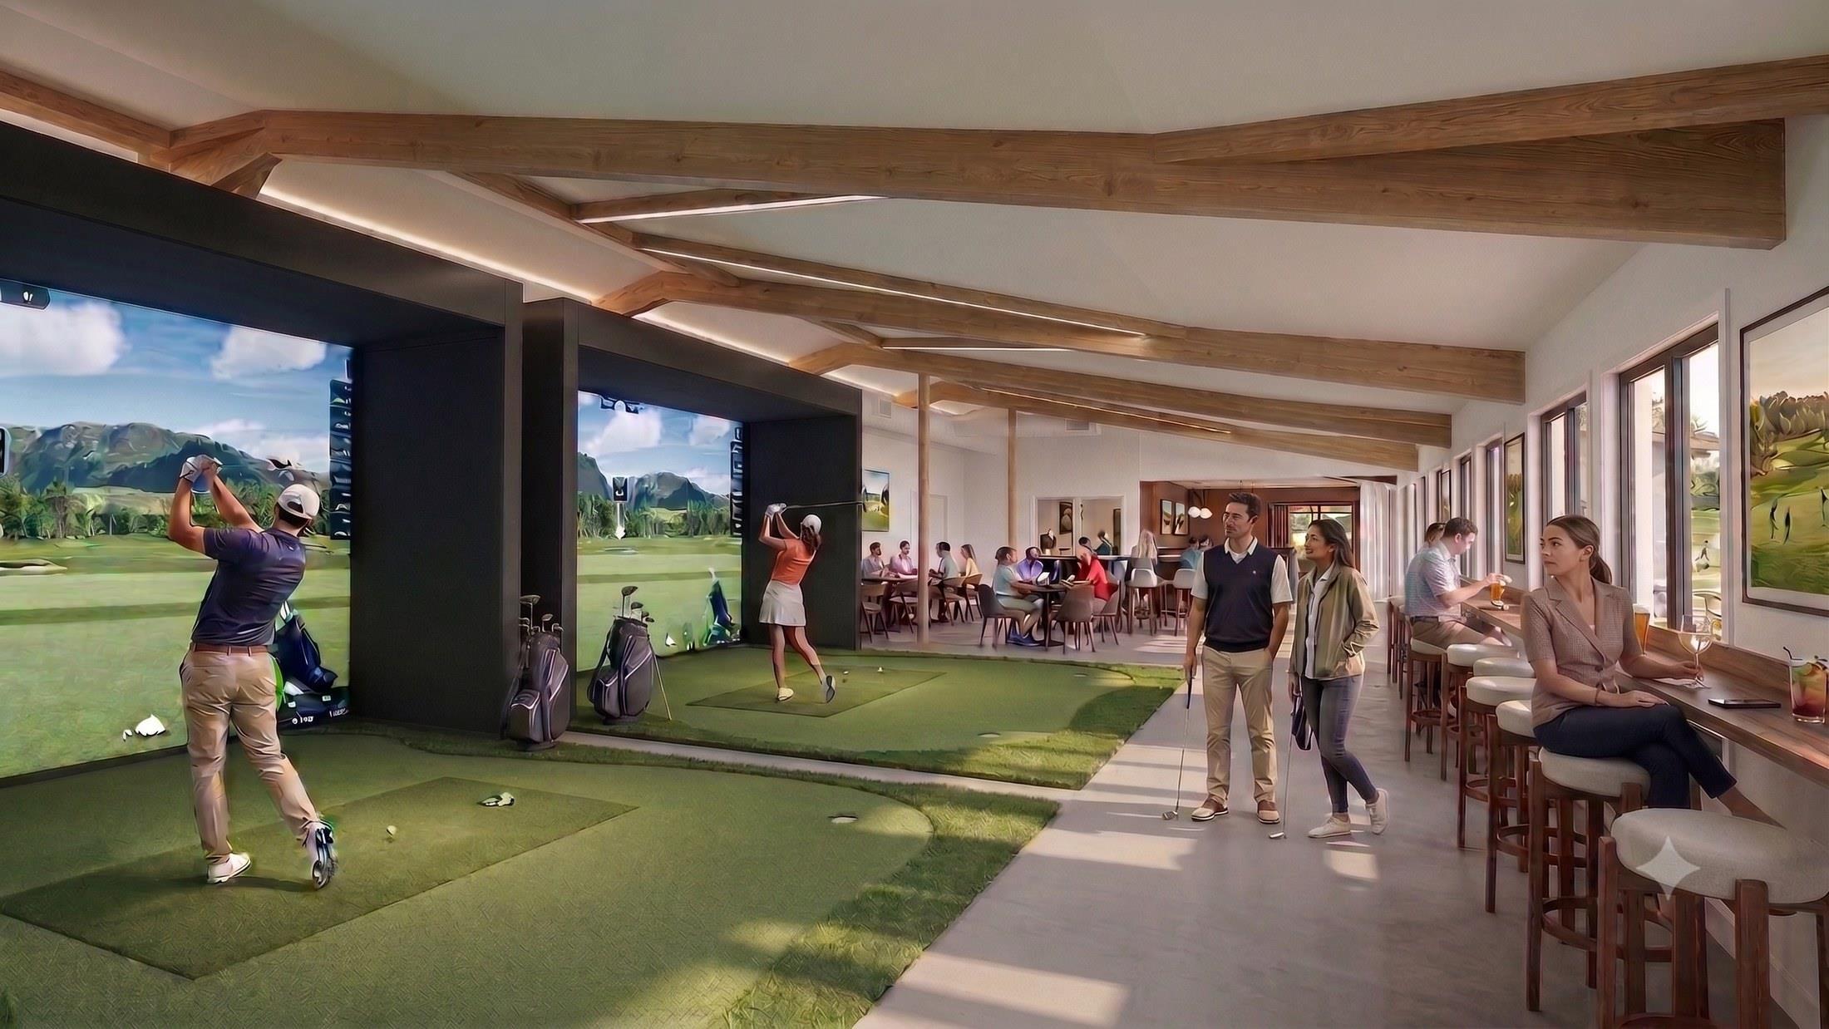
Golf, All Year Long
Two simulators to enjoy Purpoodock golf 365 days a year.
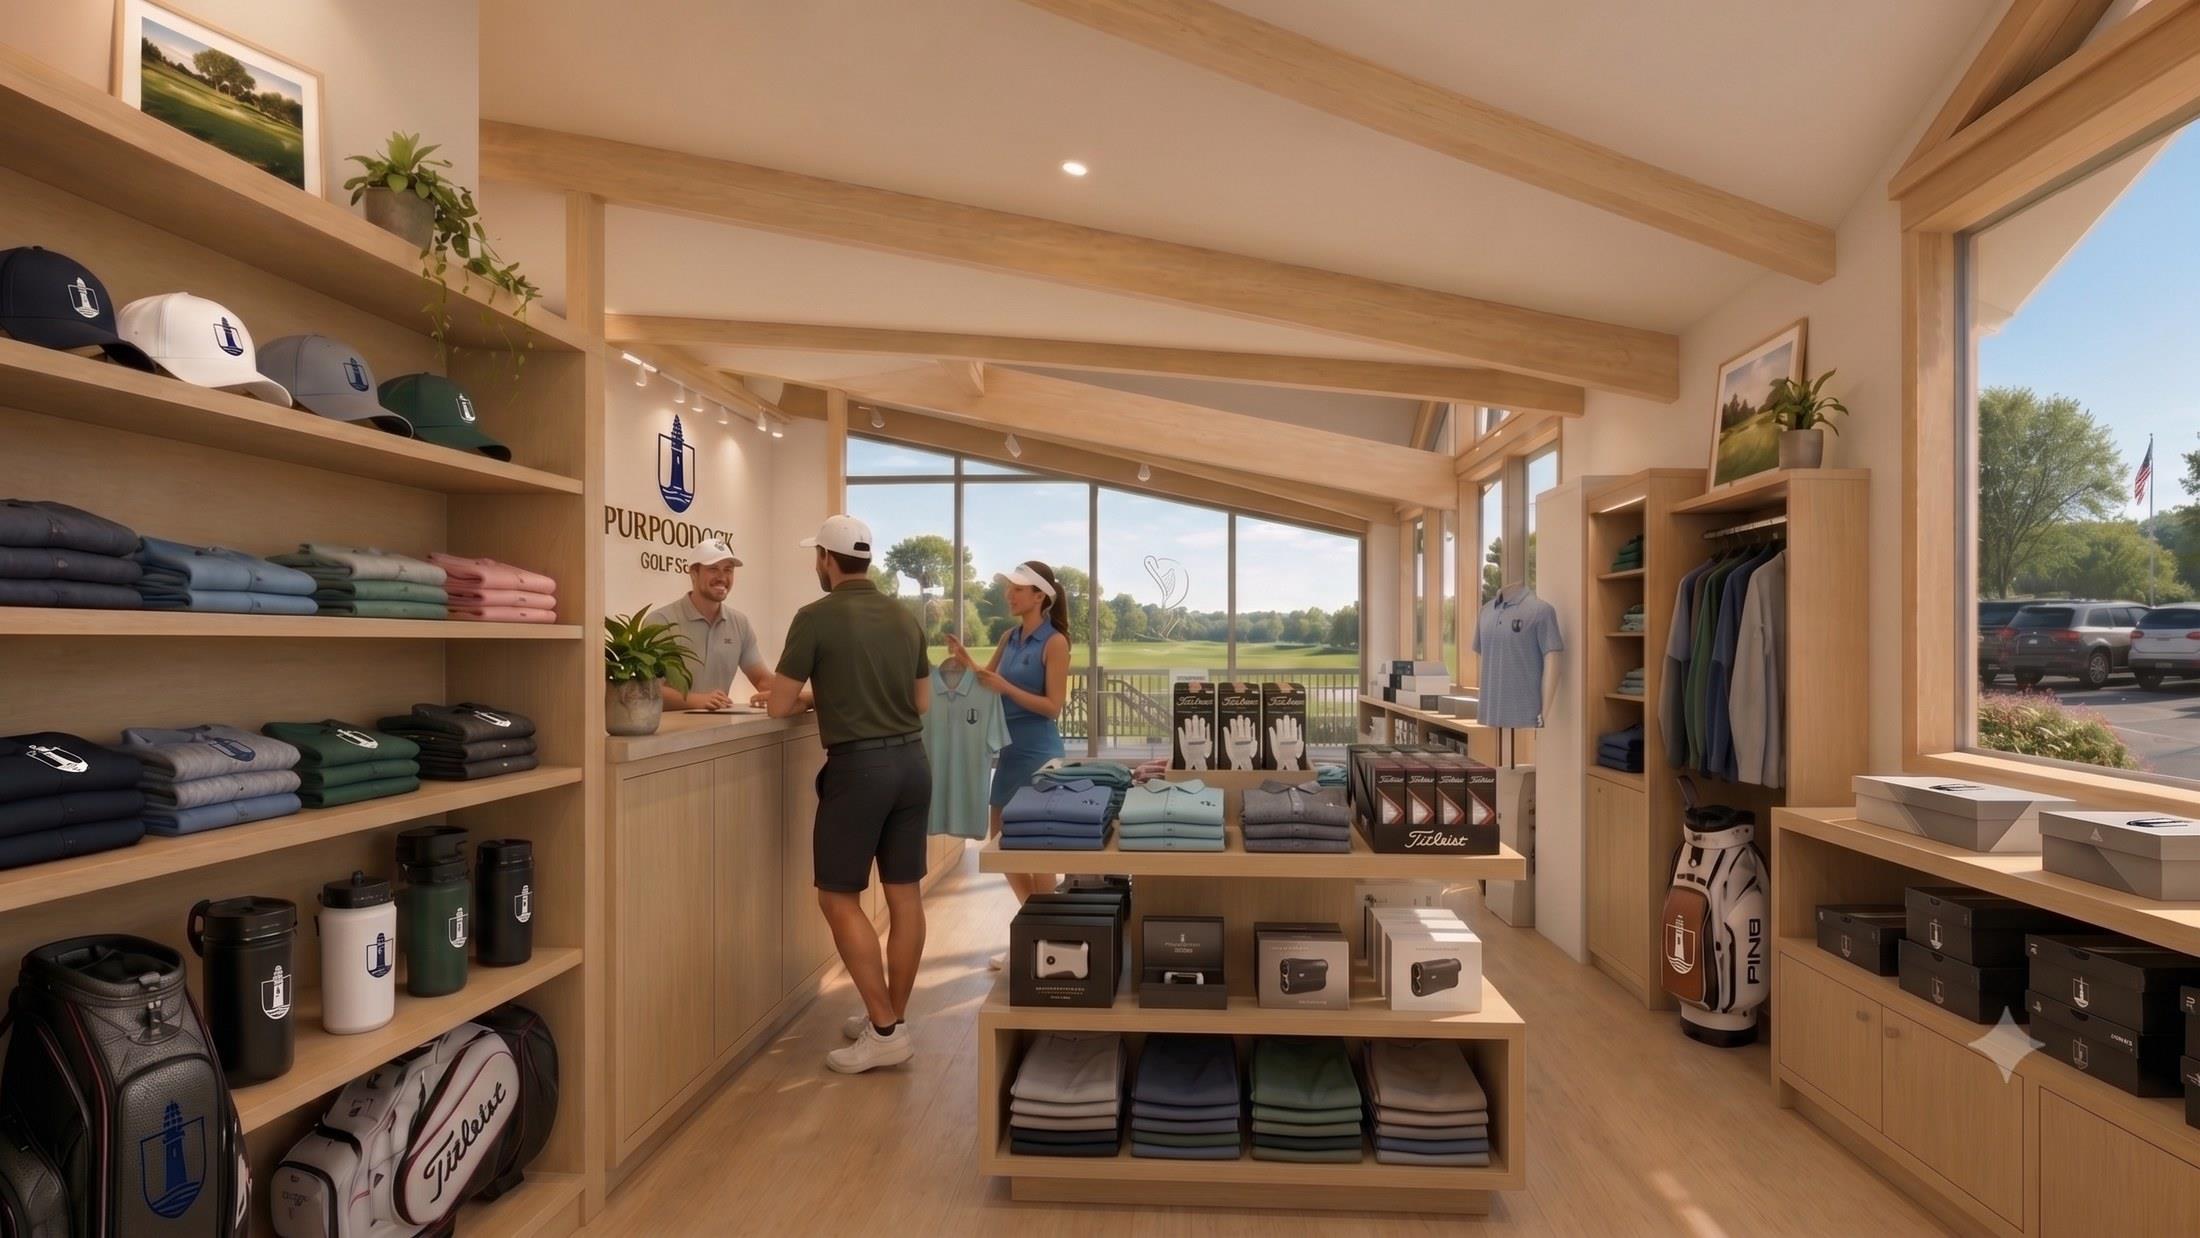
Out of the Basement
A real pro shop at last — steps from the 1st tee and 18th green.
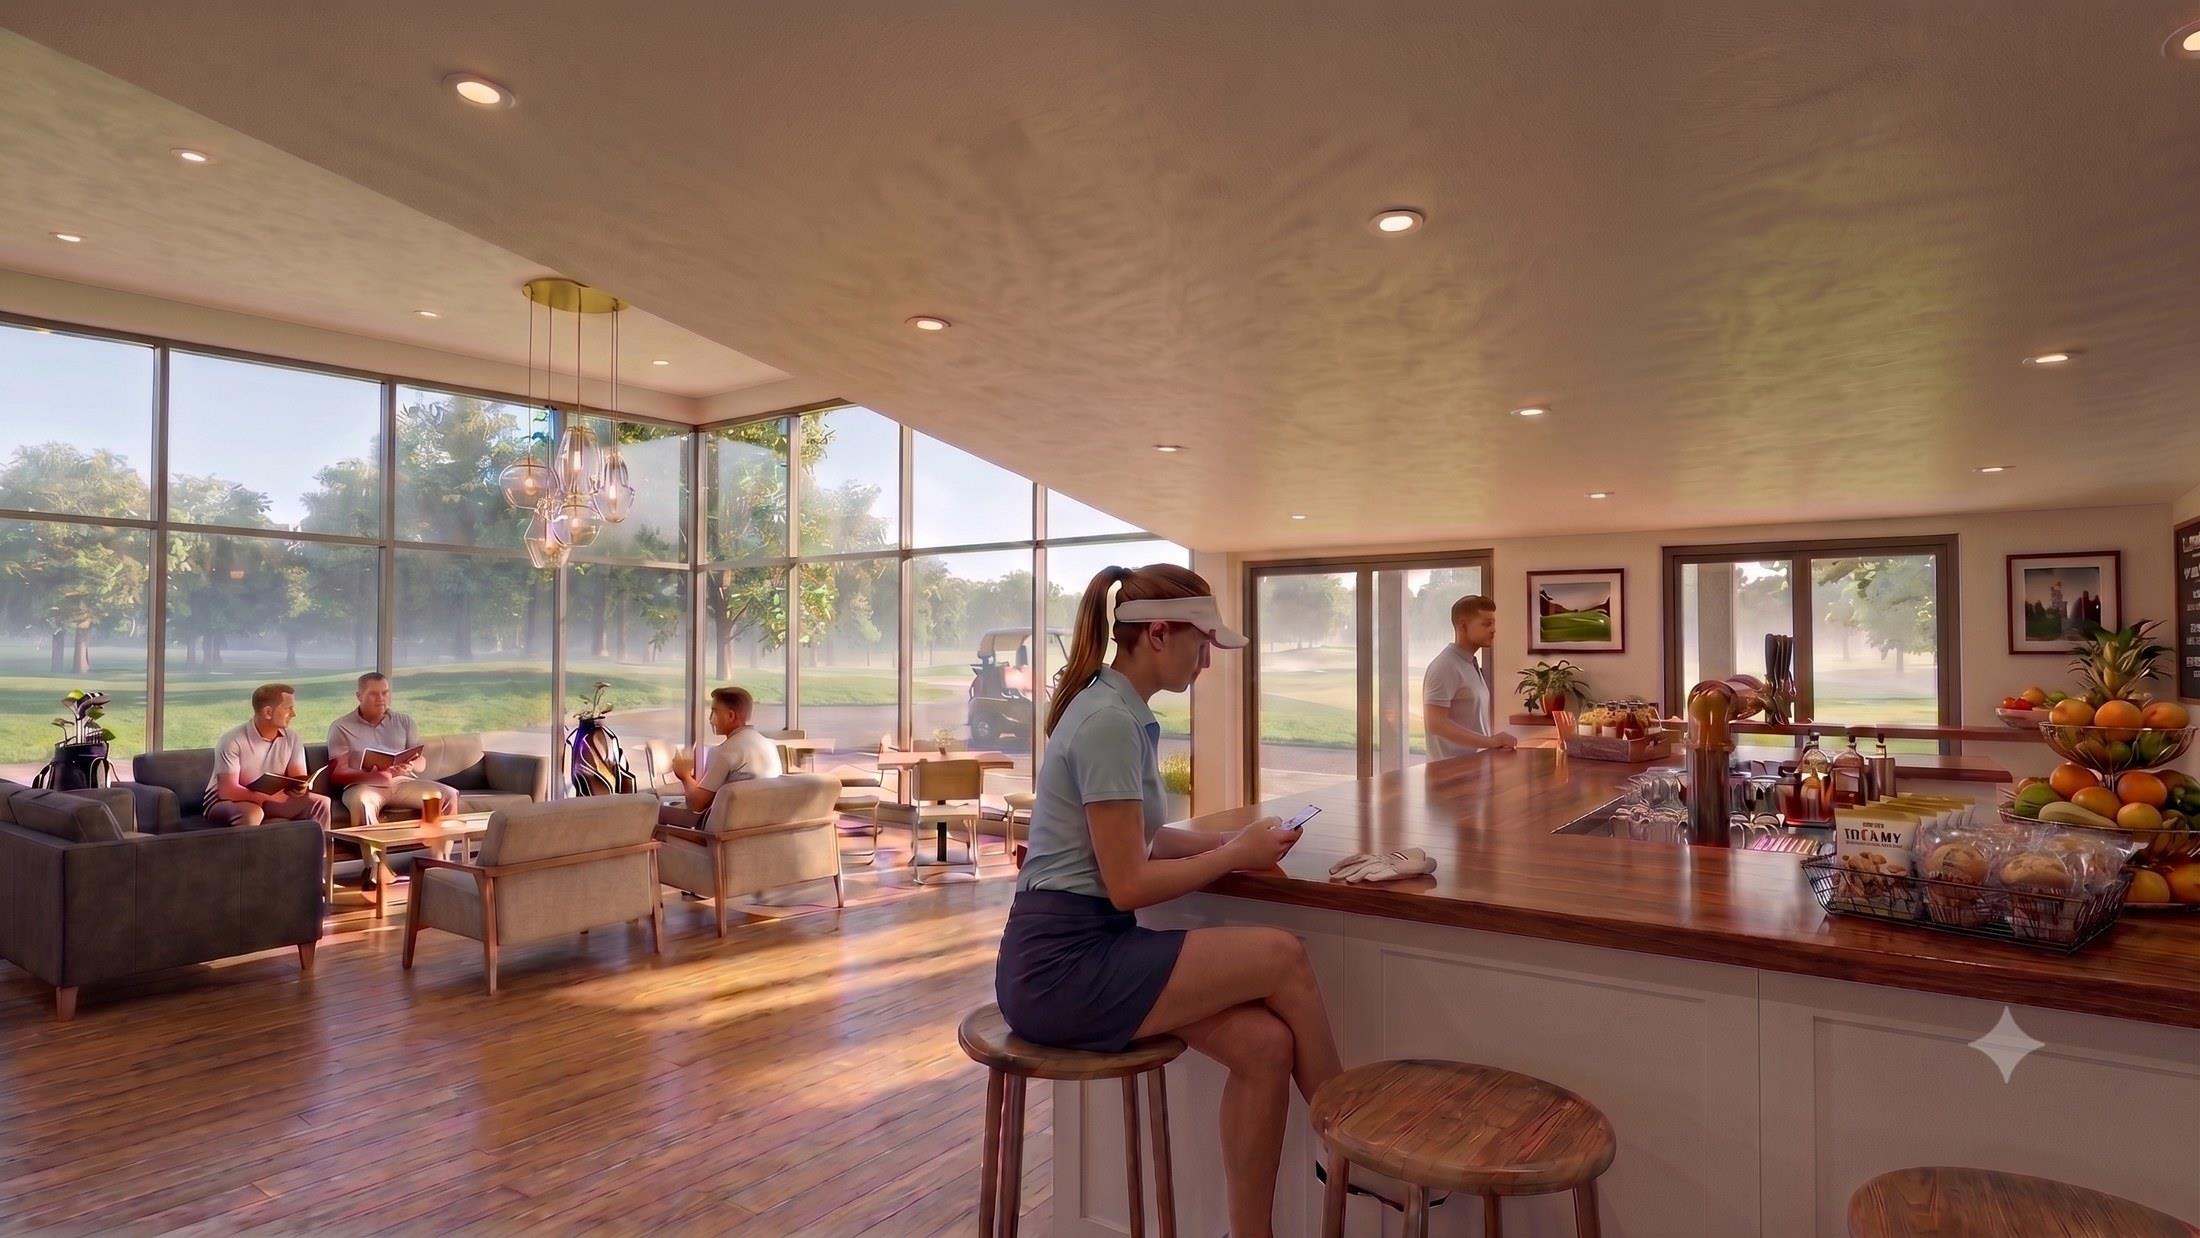
Refueling at the Turn
Finally putting “the golfer’s lounge” to work.
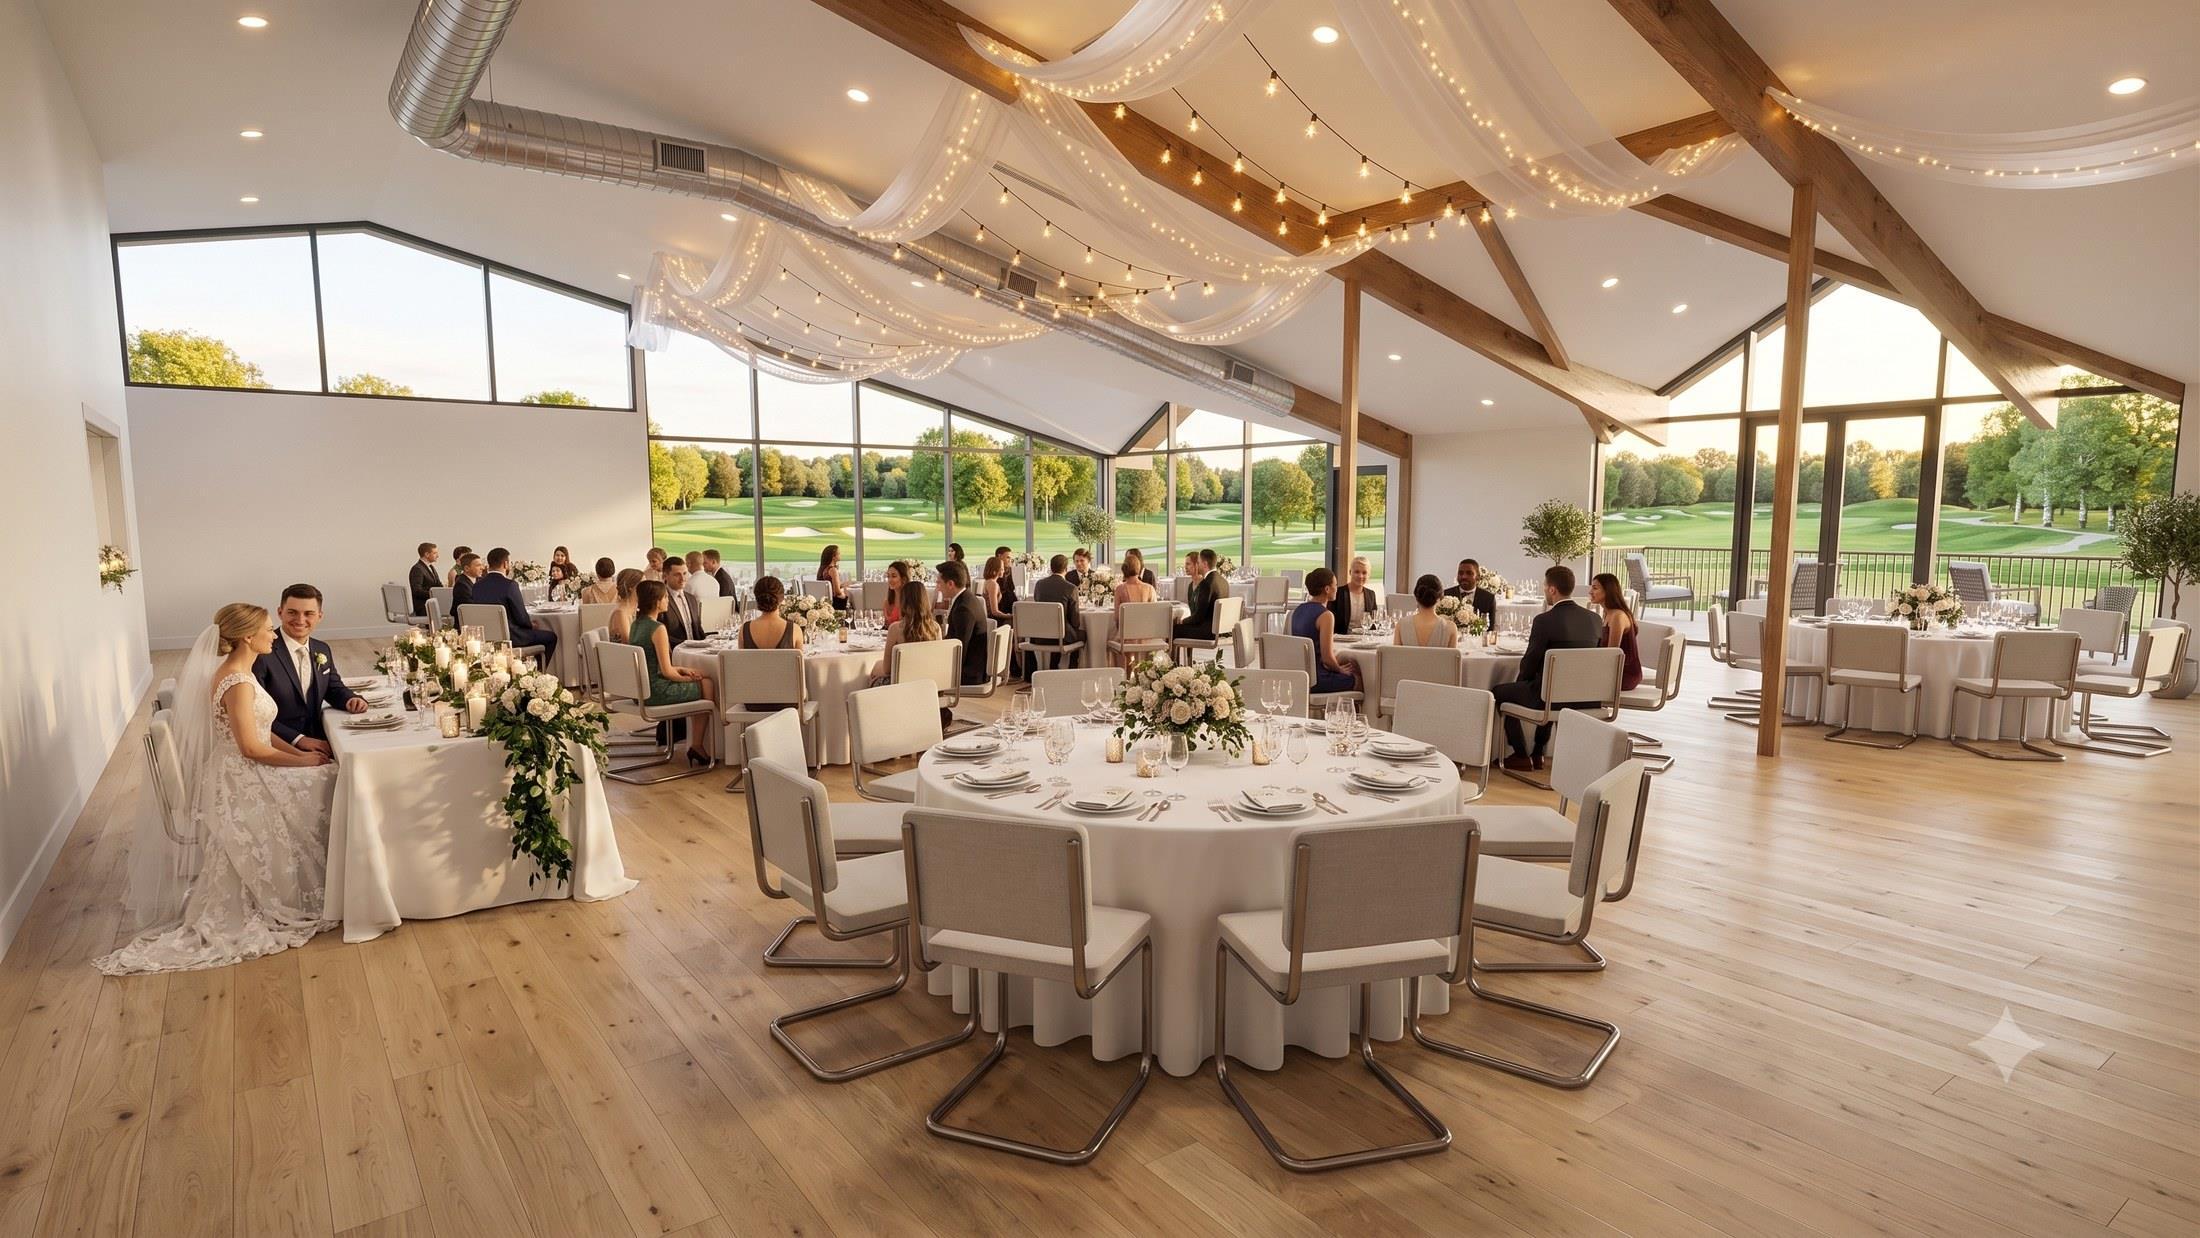
Room to Celebrate
Space for the moments that matter — member nights, private events, family celebrations.
What This Does for Purpoodock
● A better everyday Dining, gathering, programming, and practical spaces that match the quality of the golf.
“
● The next generation A club that attracts and keeps young members and families.
Plan the whole. Build it in pieces.
● Smarter operations Layouts that help our staff deliver — better service, better F&B, better economics.
● Protecting our investment Fixing aging infrastructure on our schedule, not in an emergency.
A strategic master plan lets us invest deliberately, on our timeline and budget — rather than reacting one crisis at a time. — LRPC Mission
Still Purpoodock
Let’s name the worry out loud: nobody wants Purpoodock to become a stodgy “country club.” Neither do we. The informal, welcoming, roll-up-your-sleeves character of this club is not up for negotiation. These plans exist to protect it — by making the everyday experience better for the members we already are.
Better spaces. Same soul.
The Realities
A vision this good deserves an honest conversation about what it takes.
Planning from strength
A long waiting list, a healthy debt facility, sound finances. Waiting for an emergency to force our hand is the expensive path.
Feedback first, price second
We won’t put a number on this before members have weighed in — and that conversation starts tonight.
Phased — not all at once
Same footprint. The golf course never closes for this work. And phasing means we never pay for it all at once.
Options for how we pay
A mix of private contributions, debt financing from a lender — and, potentially, some form of capital assessment.
The ask: fund the homework
Approve a modest budget next fiscal year for feasibility studies, permitting, and real professional cost estimates.
The Homework
The due-diligence work that turns tonight’s vision into a real, permitted, professionally-costed plan.
Land Feasibility Studies
Confirming what our 188 acres can support.
Permitting Expenses
Local, state, and environmental approvals.
Civil Engineering
Grading, drainage, utilities, and site work.
Soils Analysis
Testing the ground we’d build on.
Survey
Precise boundaries and existing conditions.
Wetlands Delineation
Mapping and protecting sensitive areas.
Legal
Contracts, approvals, and compliance.
Advancing Design
Turning concepts into buildable drawings.
Estimating
Real, professional cost estimates.
What Happens Next
1 Tonight
Share the vision. Hear your reactions.
2 This Fall Gather feedback — surveys, conversations, committee review –develop budget to keep this moving forward.
3 Winter / Spring 2027
Refined options and real cost estimates back to membership.
4 Your Vote Nothing proceeds without membership approval.
What we ask of you tonight: react, question, push back. This roadmap will only be as good as the input behind it.
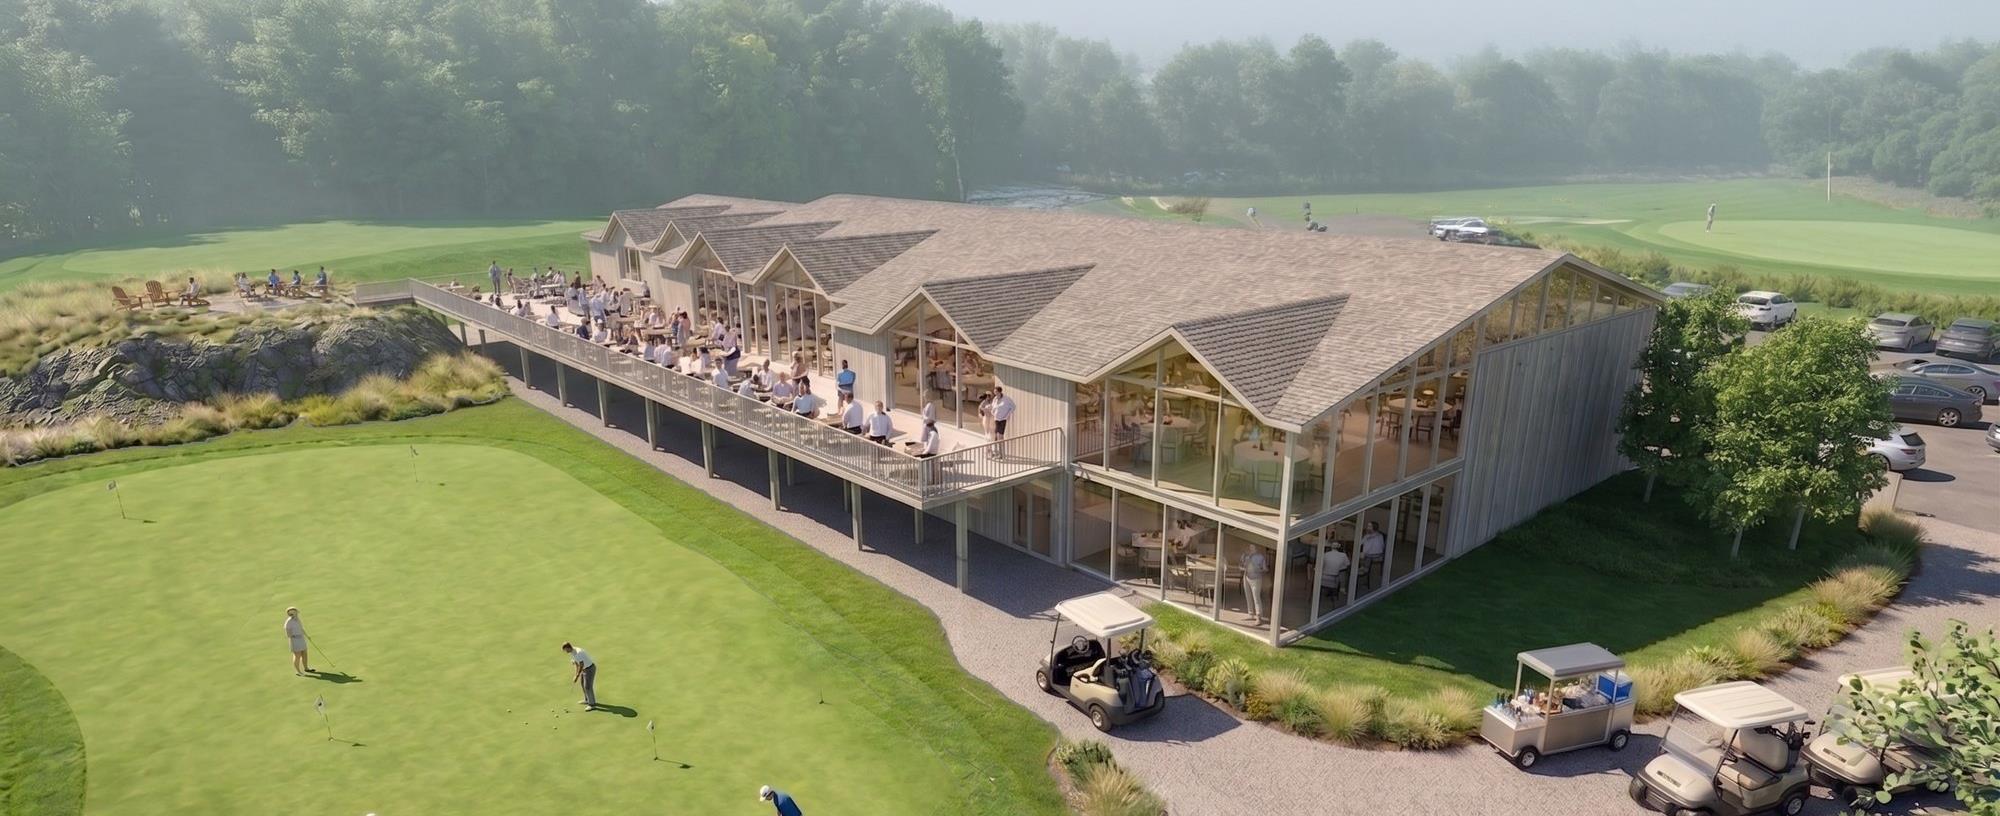
A clubhouse and grounds worthy of our course— now and for generations to come.
Time to Discuss
Your reactions, questions, and pushback — this is the part of the night that matters most.
React. Question. Help us get it right.
Appendix
The detail behind tonight’s vision — for members who want to dig in.
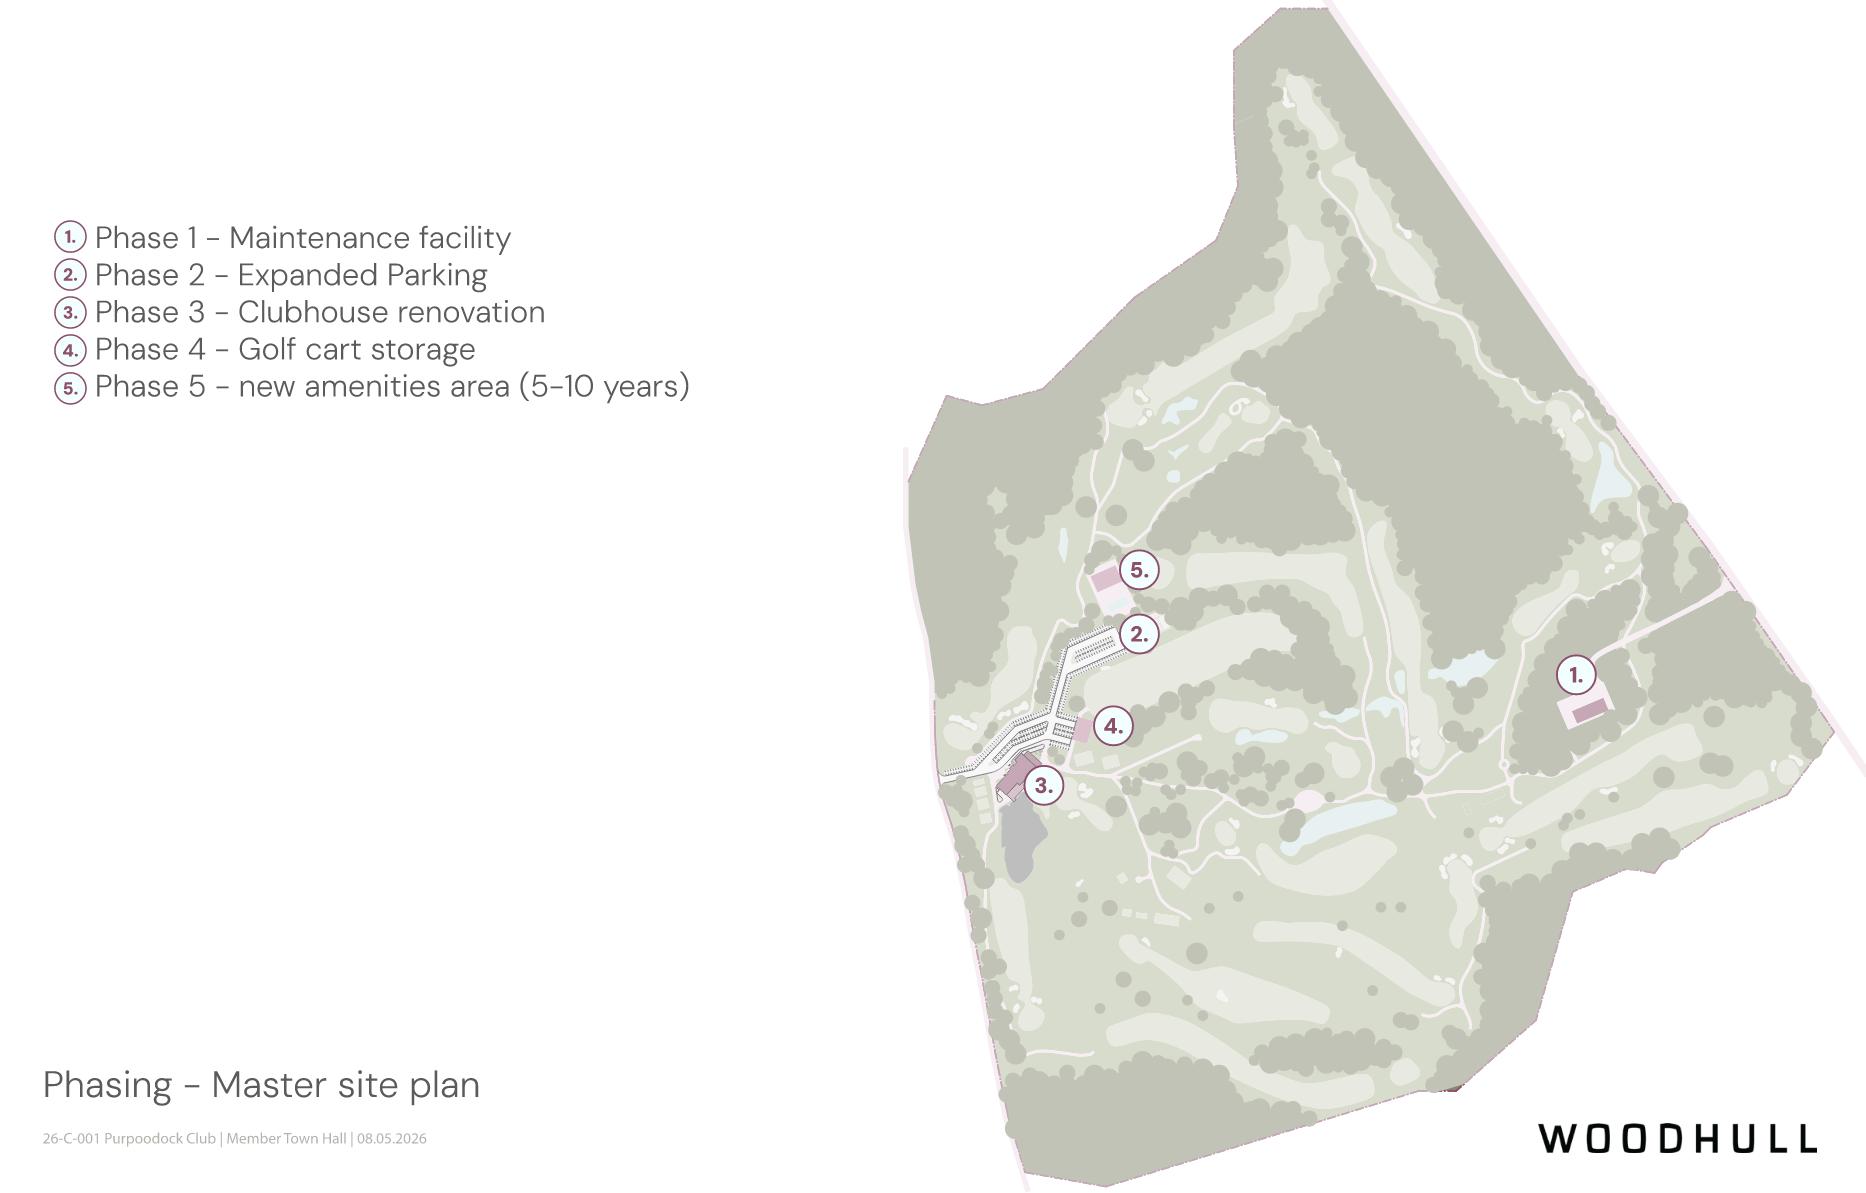
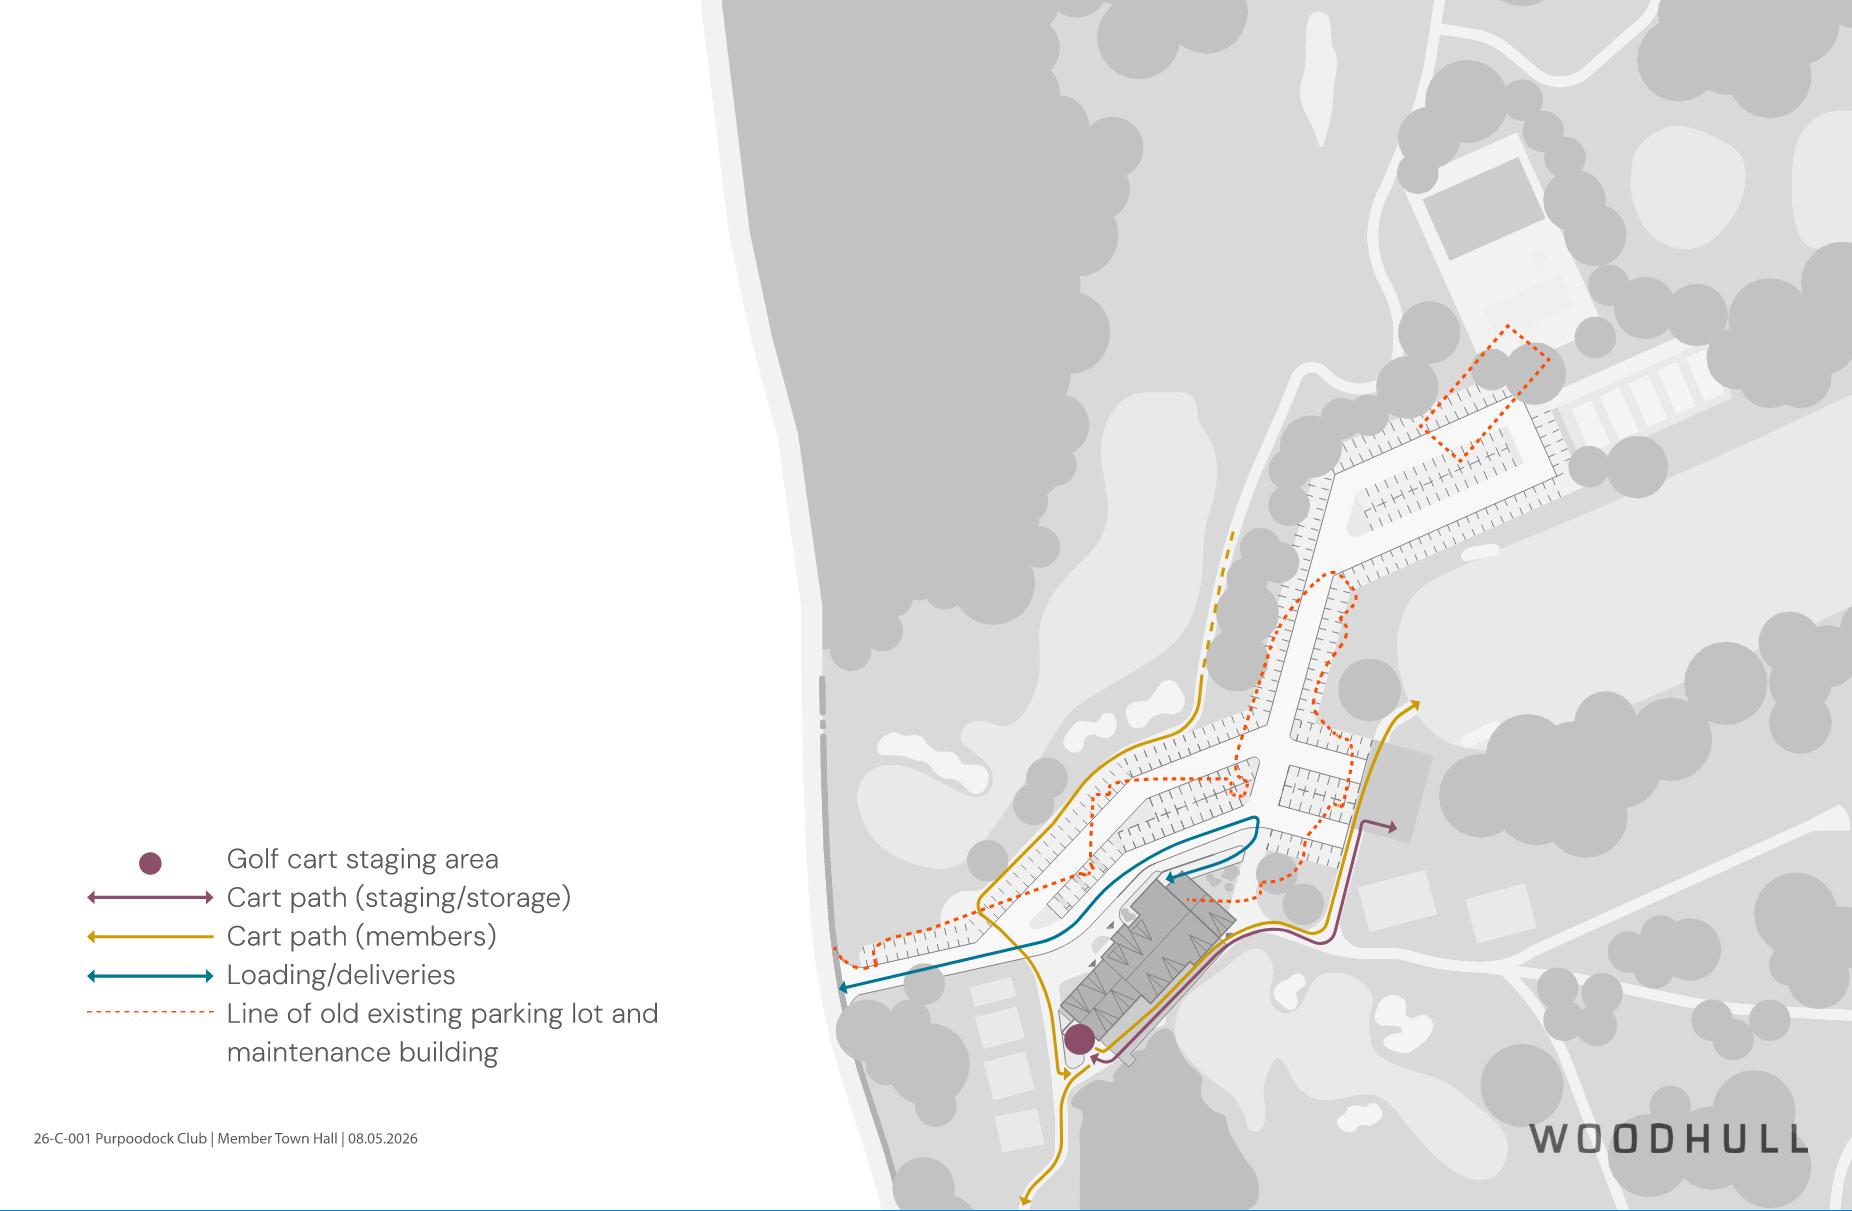
Site Circulation · Master Plan Phasing
Site Circulation
Masterplan Phasing