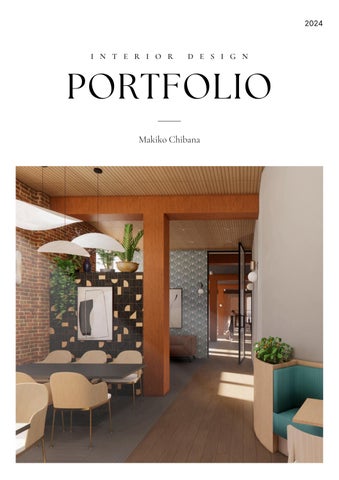
PORTFOLIO
Makiko Chibana
B O U T M E
Hello, I’m Maki, a graduate of Interior Design from Sydney Design School, with Argentine and Japanese influences After transitioning from a career in web development, I'm excited to pursue my passion for interior design
I strongly believe that good design can significantly enhance people’s lives, motivating my choice to study the Advanced Diploma in Interior Design. While I have a special interest in projects involving education, aged care, childcare, hotels, and public spaces, my skills and passion also extend to various commercial and residential projects.
In my designs, I am passionate about employing the power of design to positively impact communities by focusing on both functionality and aesthetics My goal is to create spaces that promote happiness, health, and inclusivity, making a difference through design


0420 319 709
chibana maki@gmail com
linkedin.com/in/mcchibana
MAKIKO CYNTHIA LAURA CHIBANA
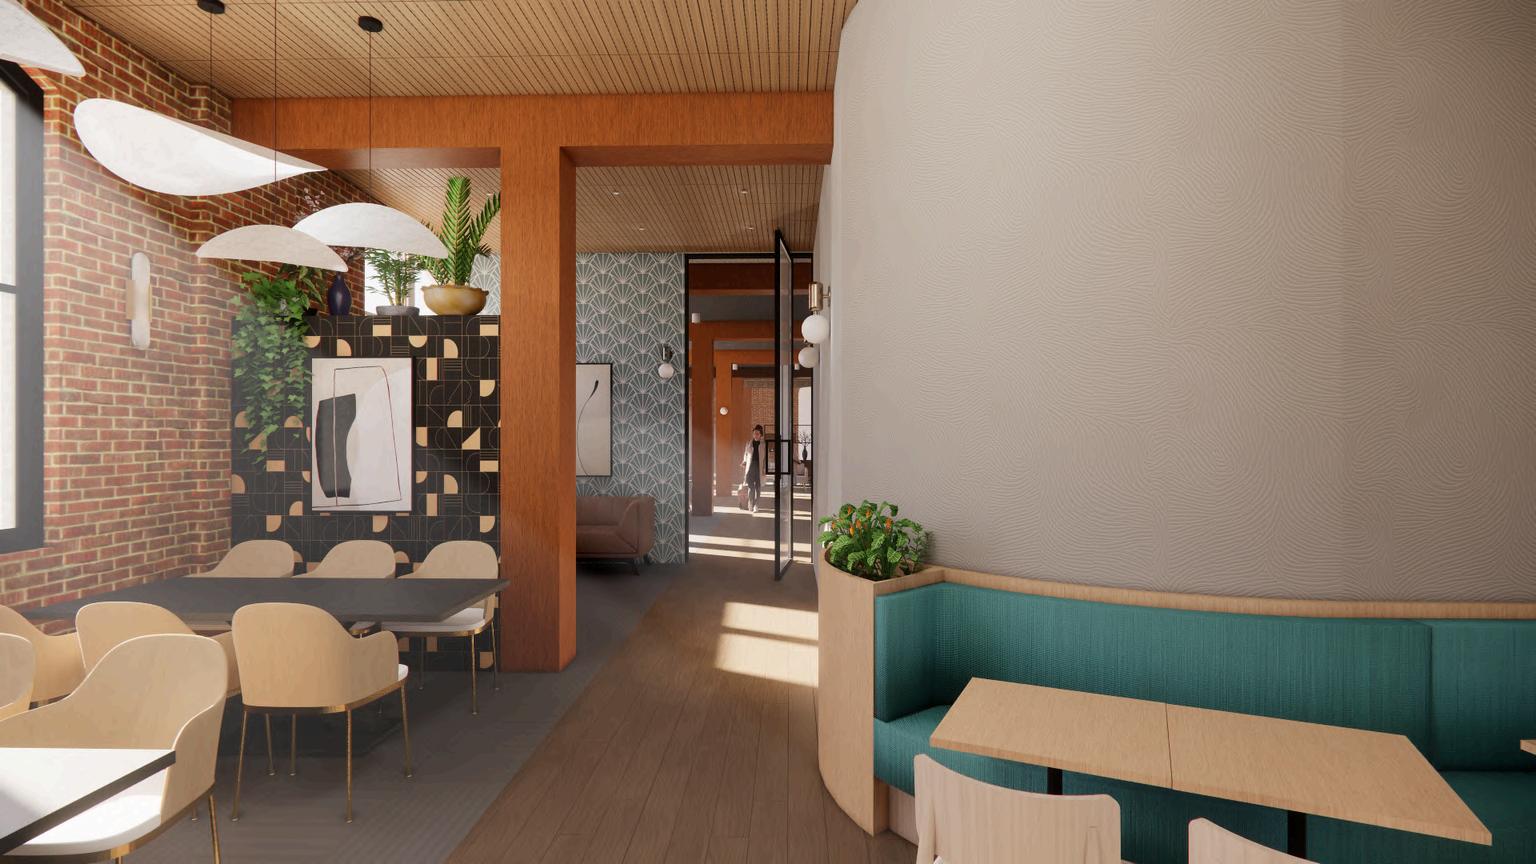
1. HOTEL DESIGN
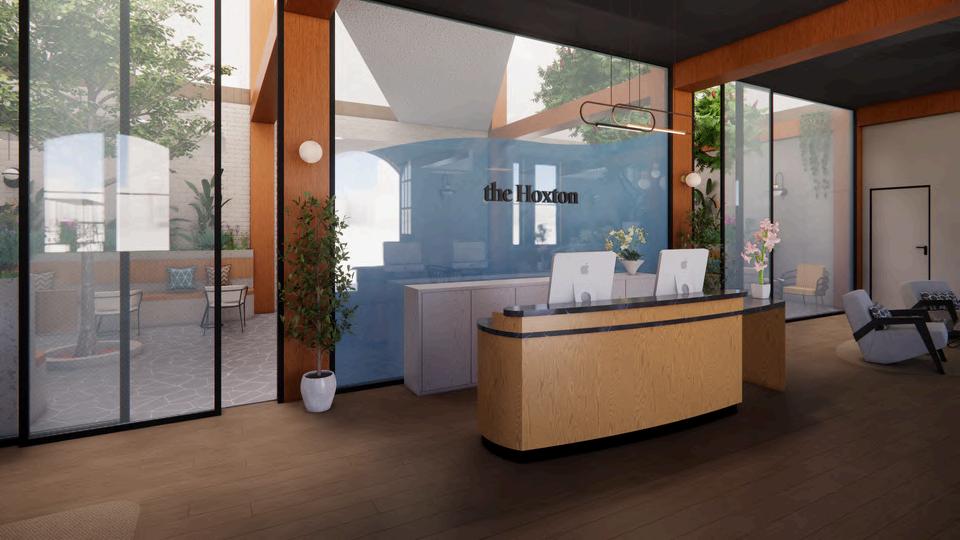
The Hoxton Sydney
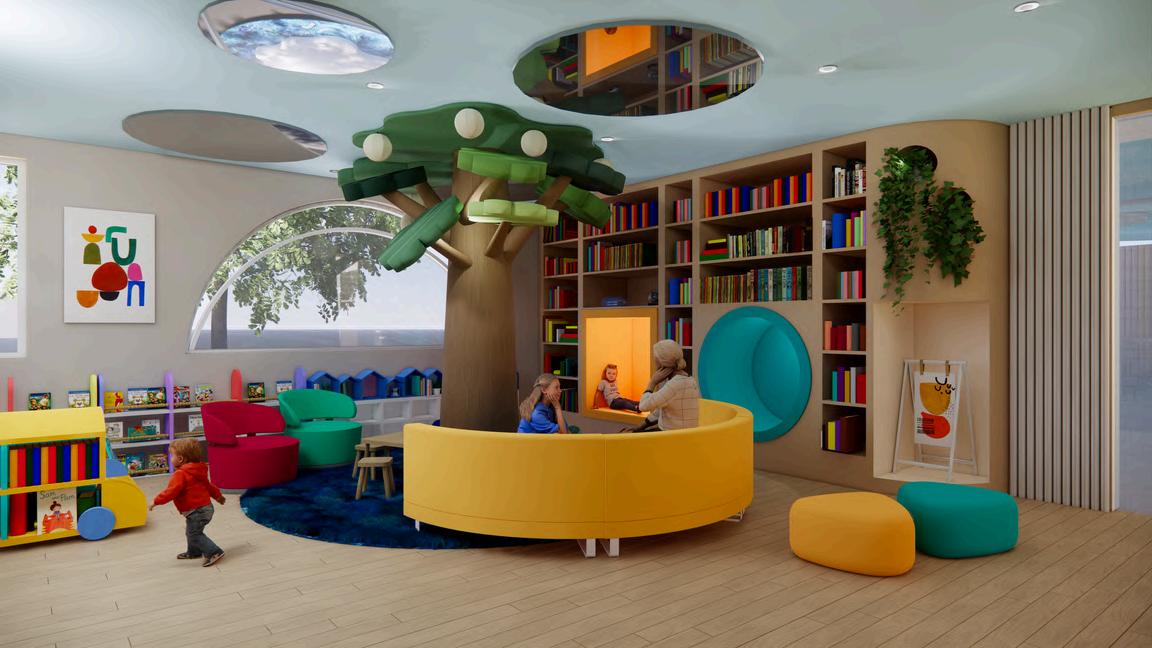
2. INSTITUTIONAL DESIGN
Griffith Community Hub
3. RETAIL DESIGN
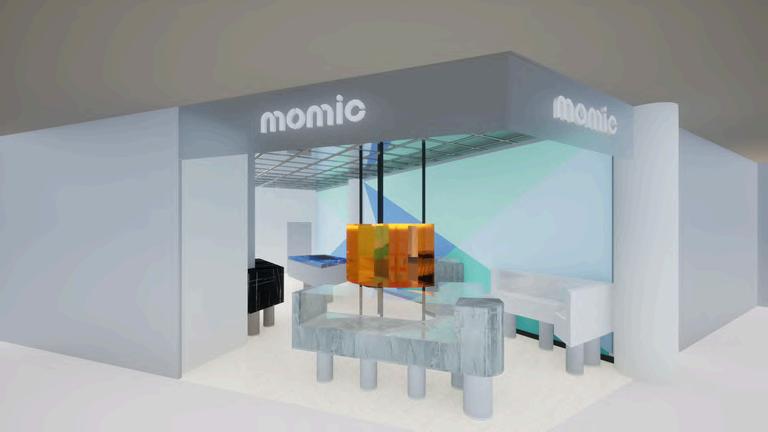
MOMIC Retail Roll-Out Project
HOTEL DESIGN 01.
The Hoxton Sydney | FEB 2024
This project involves the design of the first Hoxton hotel in Sydney, situated within the iconic building, The Gunnery, in Woolloomooloo In line with its distinctive brand essence, our brief was to create a contemporary and innovative space, developing a fresh and unique concept, taking advantage and inspiration from the surrounding neighbourhood
To overcome the challenges of restricted natural light and the heritage status of The Gunnery, our design approach integrates a void which works as an atrium while preserving integral features such as the historic external walls, windows, and structural components such as timber columns and floor framing.
CLIENT: The Hoxton
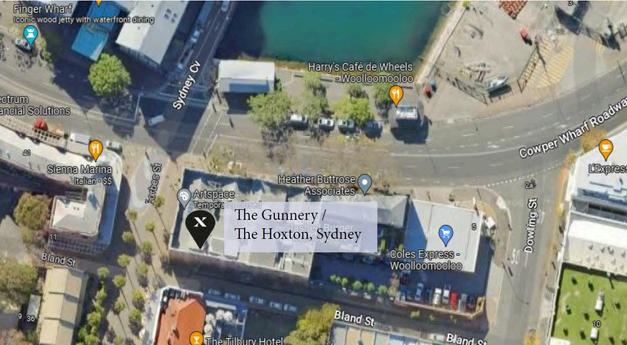
SITE: The Gunnery 43 - 51 Cowper Wharf Rd, Woolloomooloo, NSW 2001
PROJECT AREA: 2756 m2
Client Analysis
The Hoxton is a collection of open-house hotels inspired by the diversity and originality of their neighborhoods They create vibrant, welcoming spaces that reflect and support local communities, reimagining old buildings with interesting stories and breathing fresh life into new ones
The Hoxton is known for its thoughtful design, featuring vibrant, cozy interiors that feel like a home away from home They integrate local culture through artwork, furnishings, and events, maintaining a community-focused approach Their openhouse concept features lobbies as social hubs where guests and locals mingle, while local favorites offer high-quality food and drink for memorable experiences.
Location and building
The Gunnery is a 4-story heritage building on Sydney Harbour in Woolloomooloo Built around 1900 as a bulk store for the Sydney Morning Herald, it later served as a navy gunnery and instructional center, a naval film lab and cinema, and from the 1970s, an artistic hub It now functions as an arts and cultural center, gallery, and studio space.
Location Details:
Cowper Wharf Road: North-facing main access with waterviews
City view to the west from upper levels
Bland Street: South-facing delivery access
Features: Exposed timber columns and beams
Limited natural light
Heritage Protection: Retain external walls, window sizes, timber columns, and floor framing
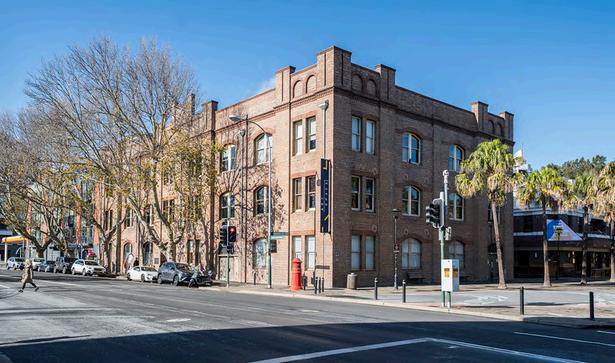
Existing exterior view from Cowper Wharf Rd
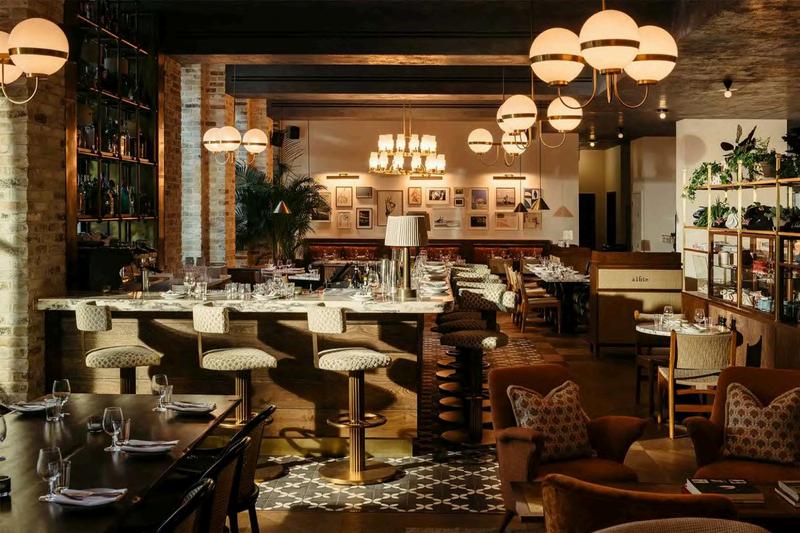
Albie Restaurant at The Hoxton, Southwark
Building location
Concept Development
The concept that emerged for this project was flair: stylishness and originality inspired by Woolloomooloo's diverse and unique character, which aligns with The Hoxton's ethos. By reimagining old buildings, The Hoxton Sydney blends urban sophistication with natural beauty in an exciting and interesting way This mix of interest, uniqueness, and elegance creates an engaging atmosphere, making every experience memorable
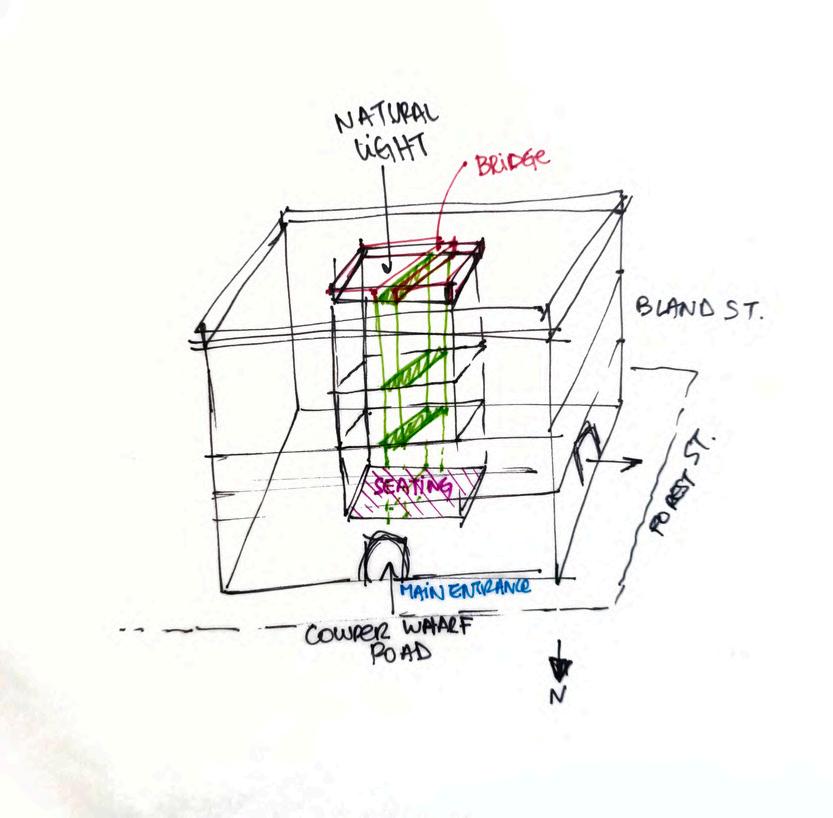
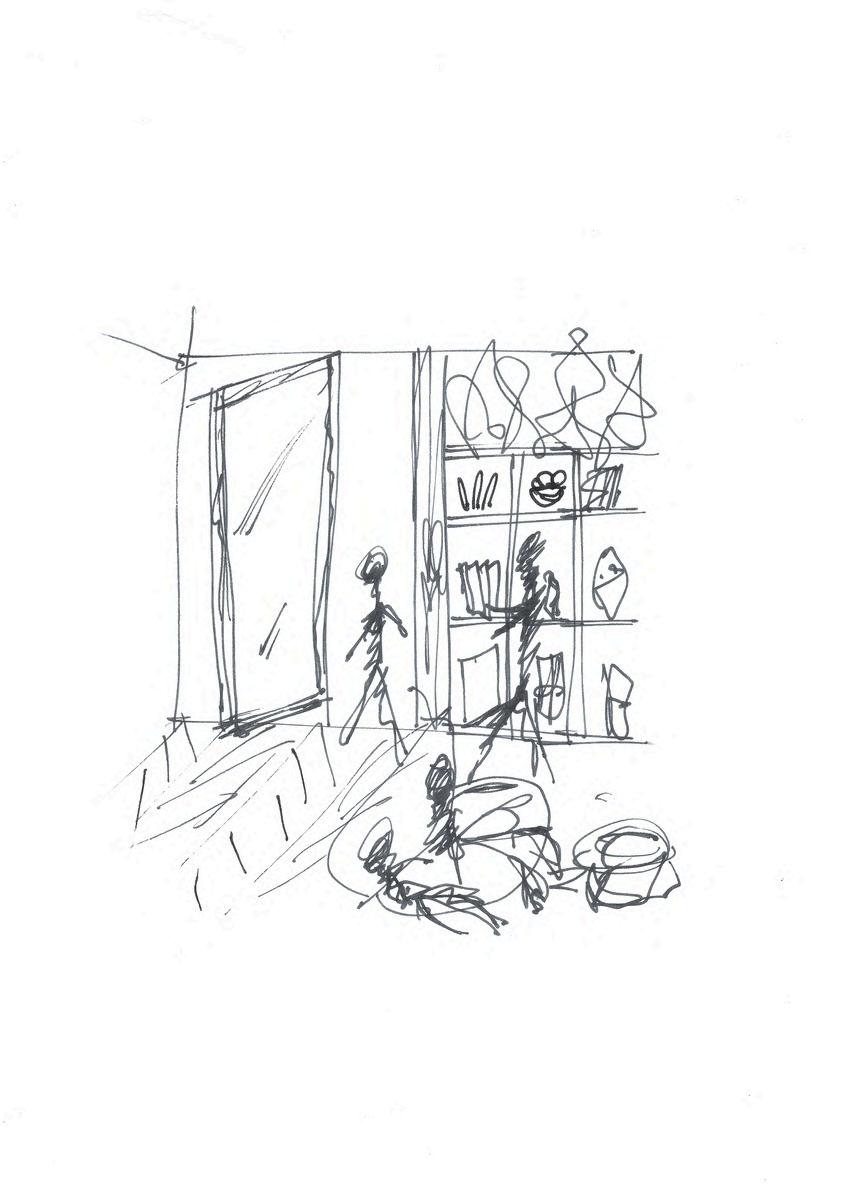
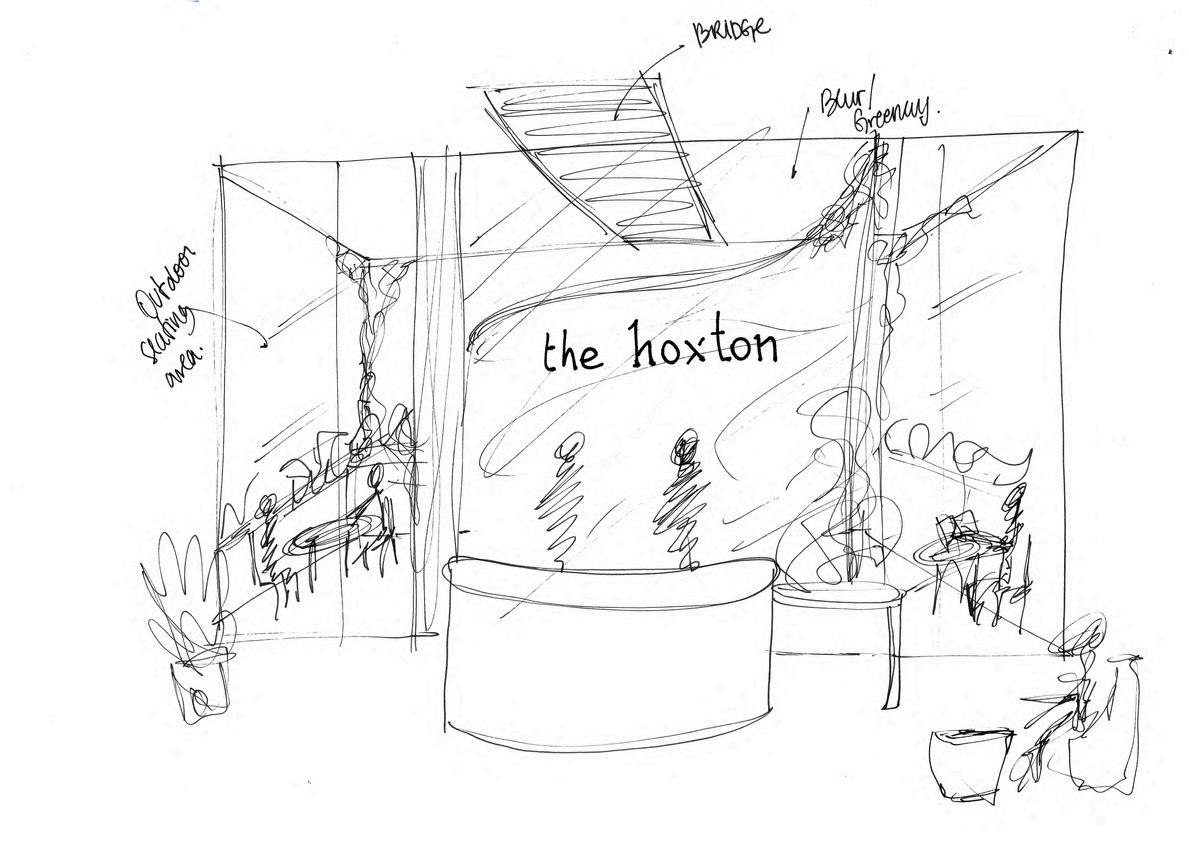
Concept: Flair
Reception + Atrium + Bridge
Reimagine the building: void + bridge
Lobby: pivot door + shelving + greenerie
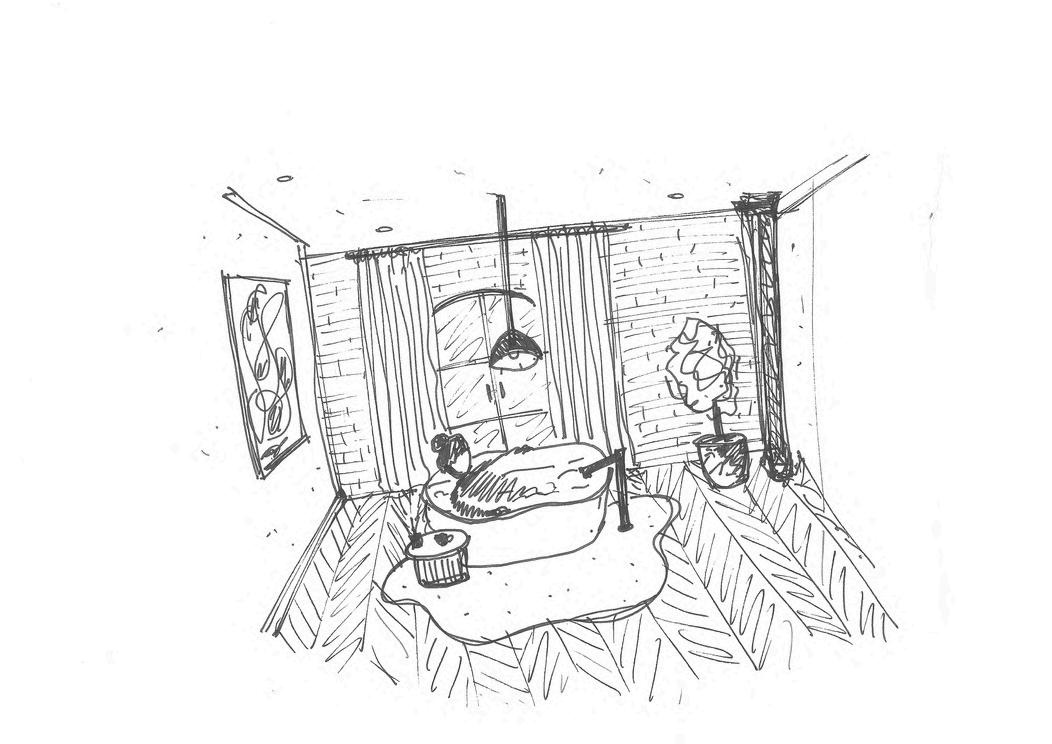
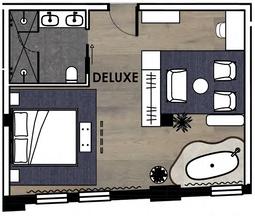
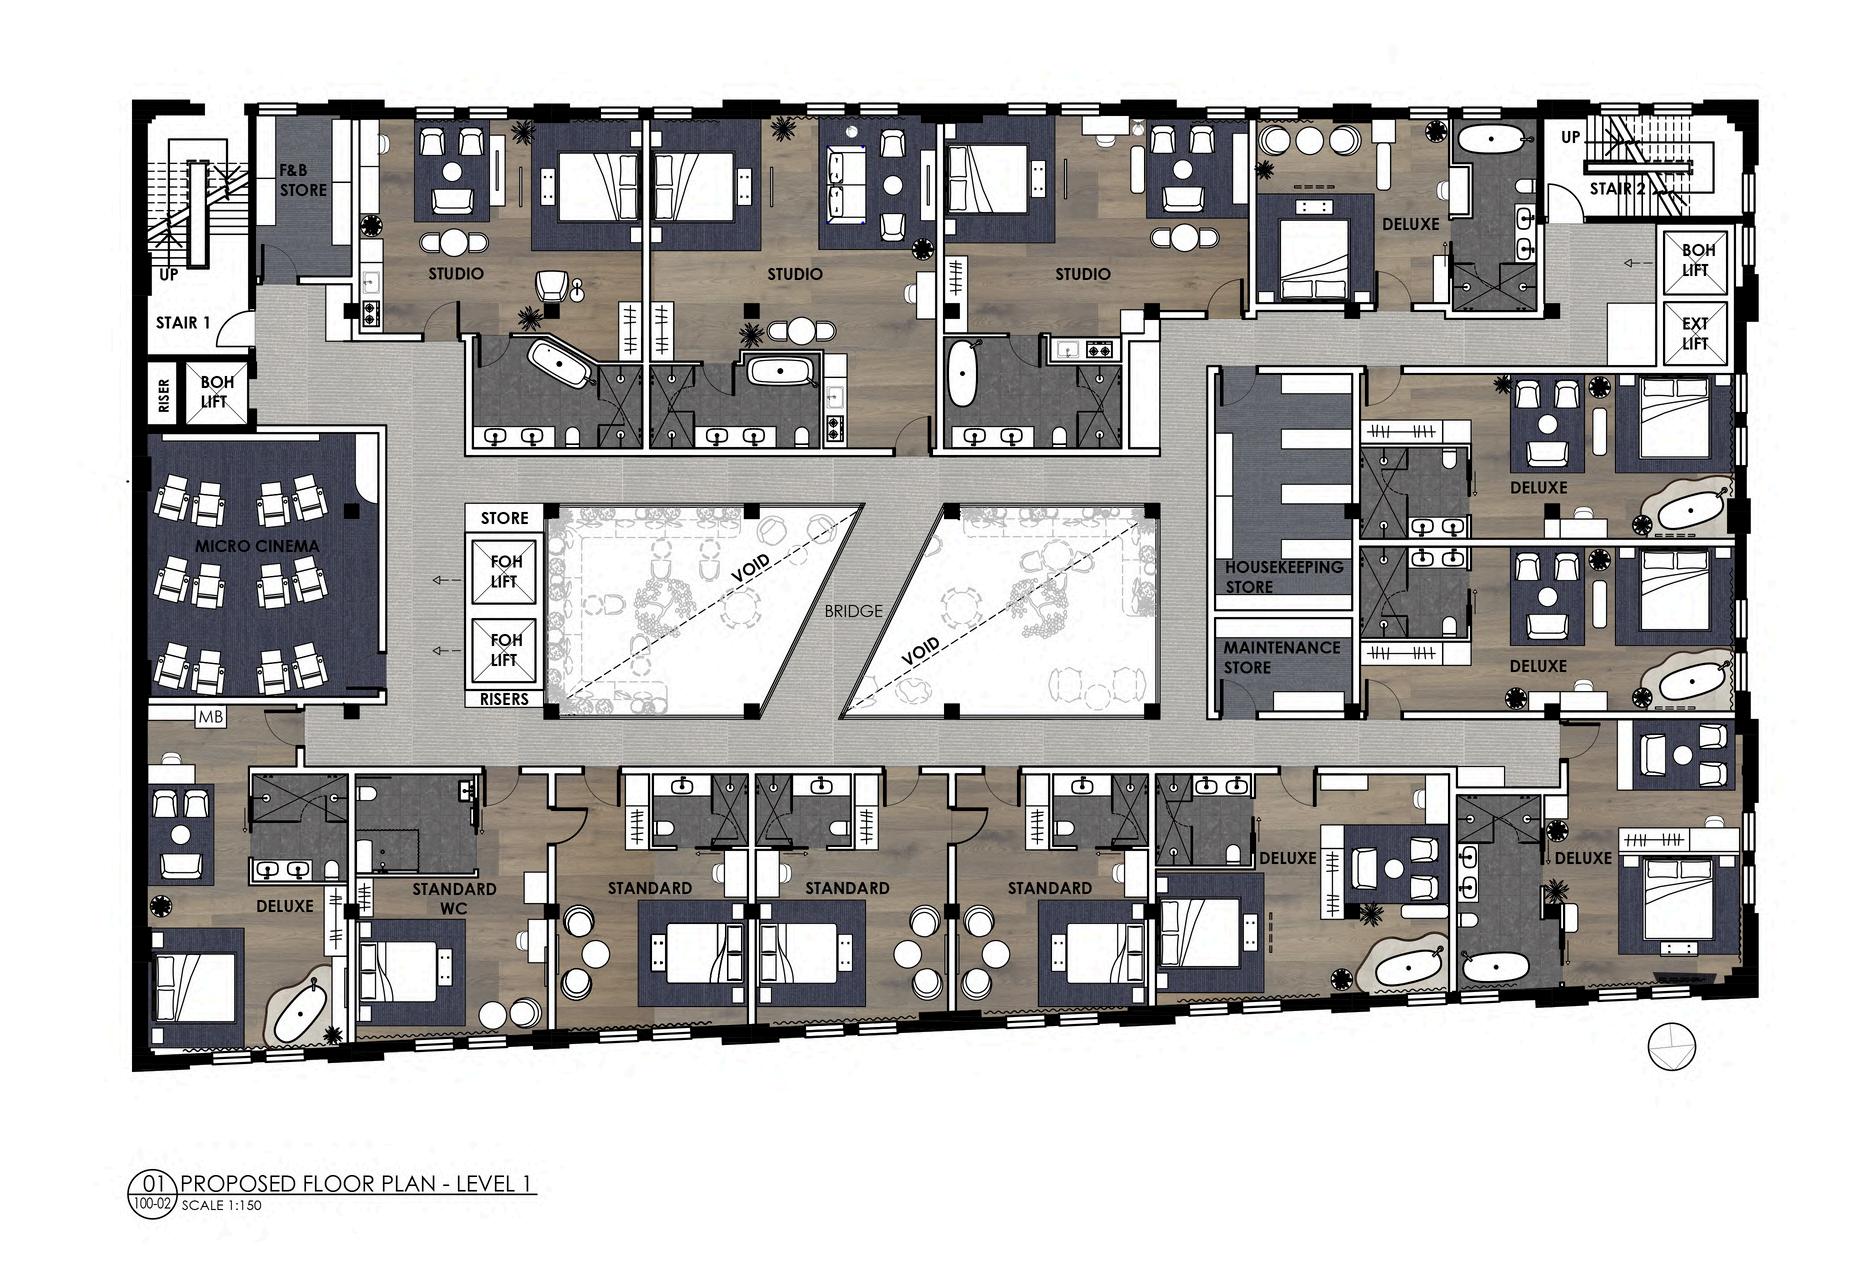
Deluxe room: freestanding bath corner
Contrast + Texture + Shape
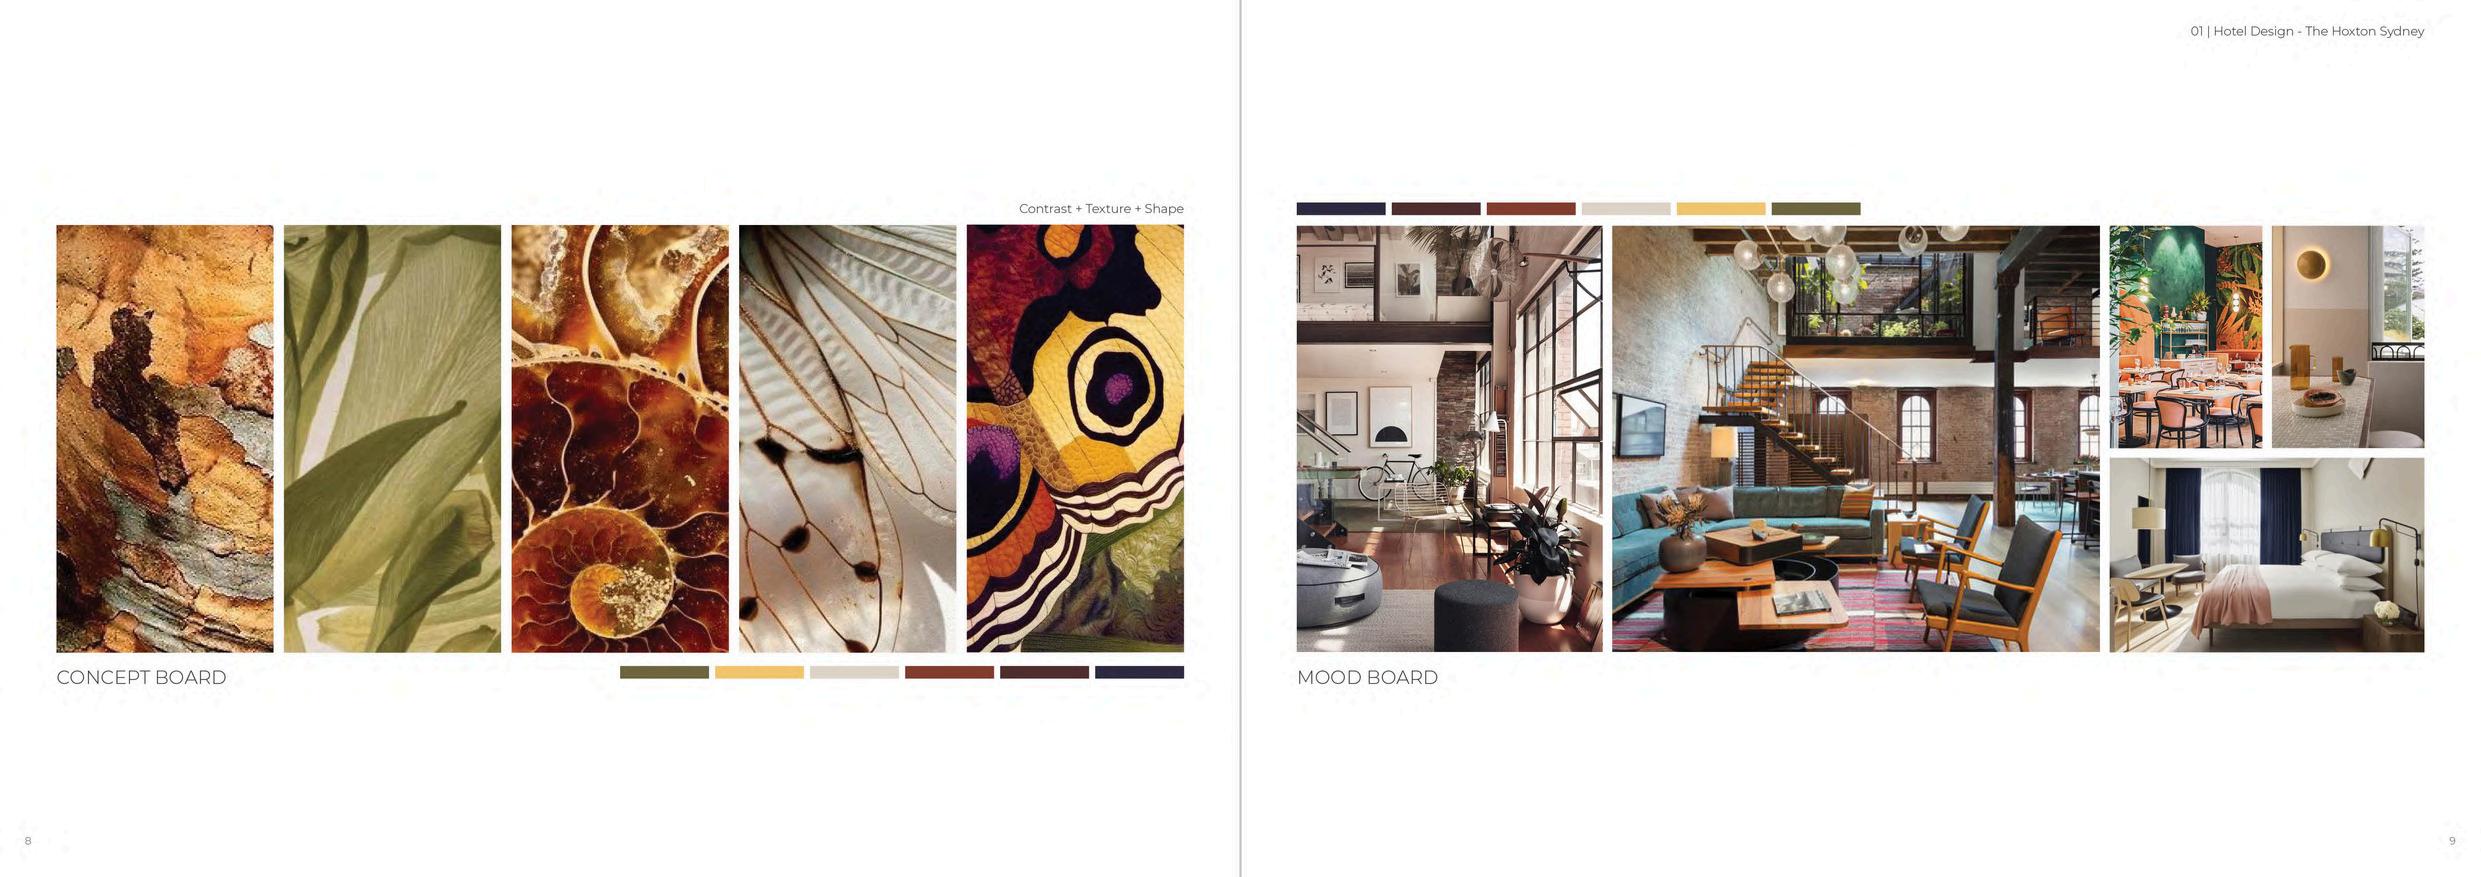
CONCEPT BOARD
MOOD BOARD
GROUND FLOOR - SPATIAL PLANNING
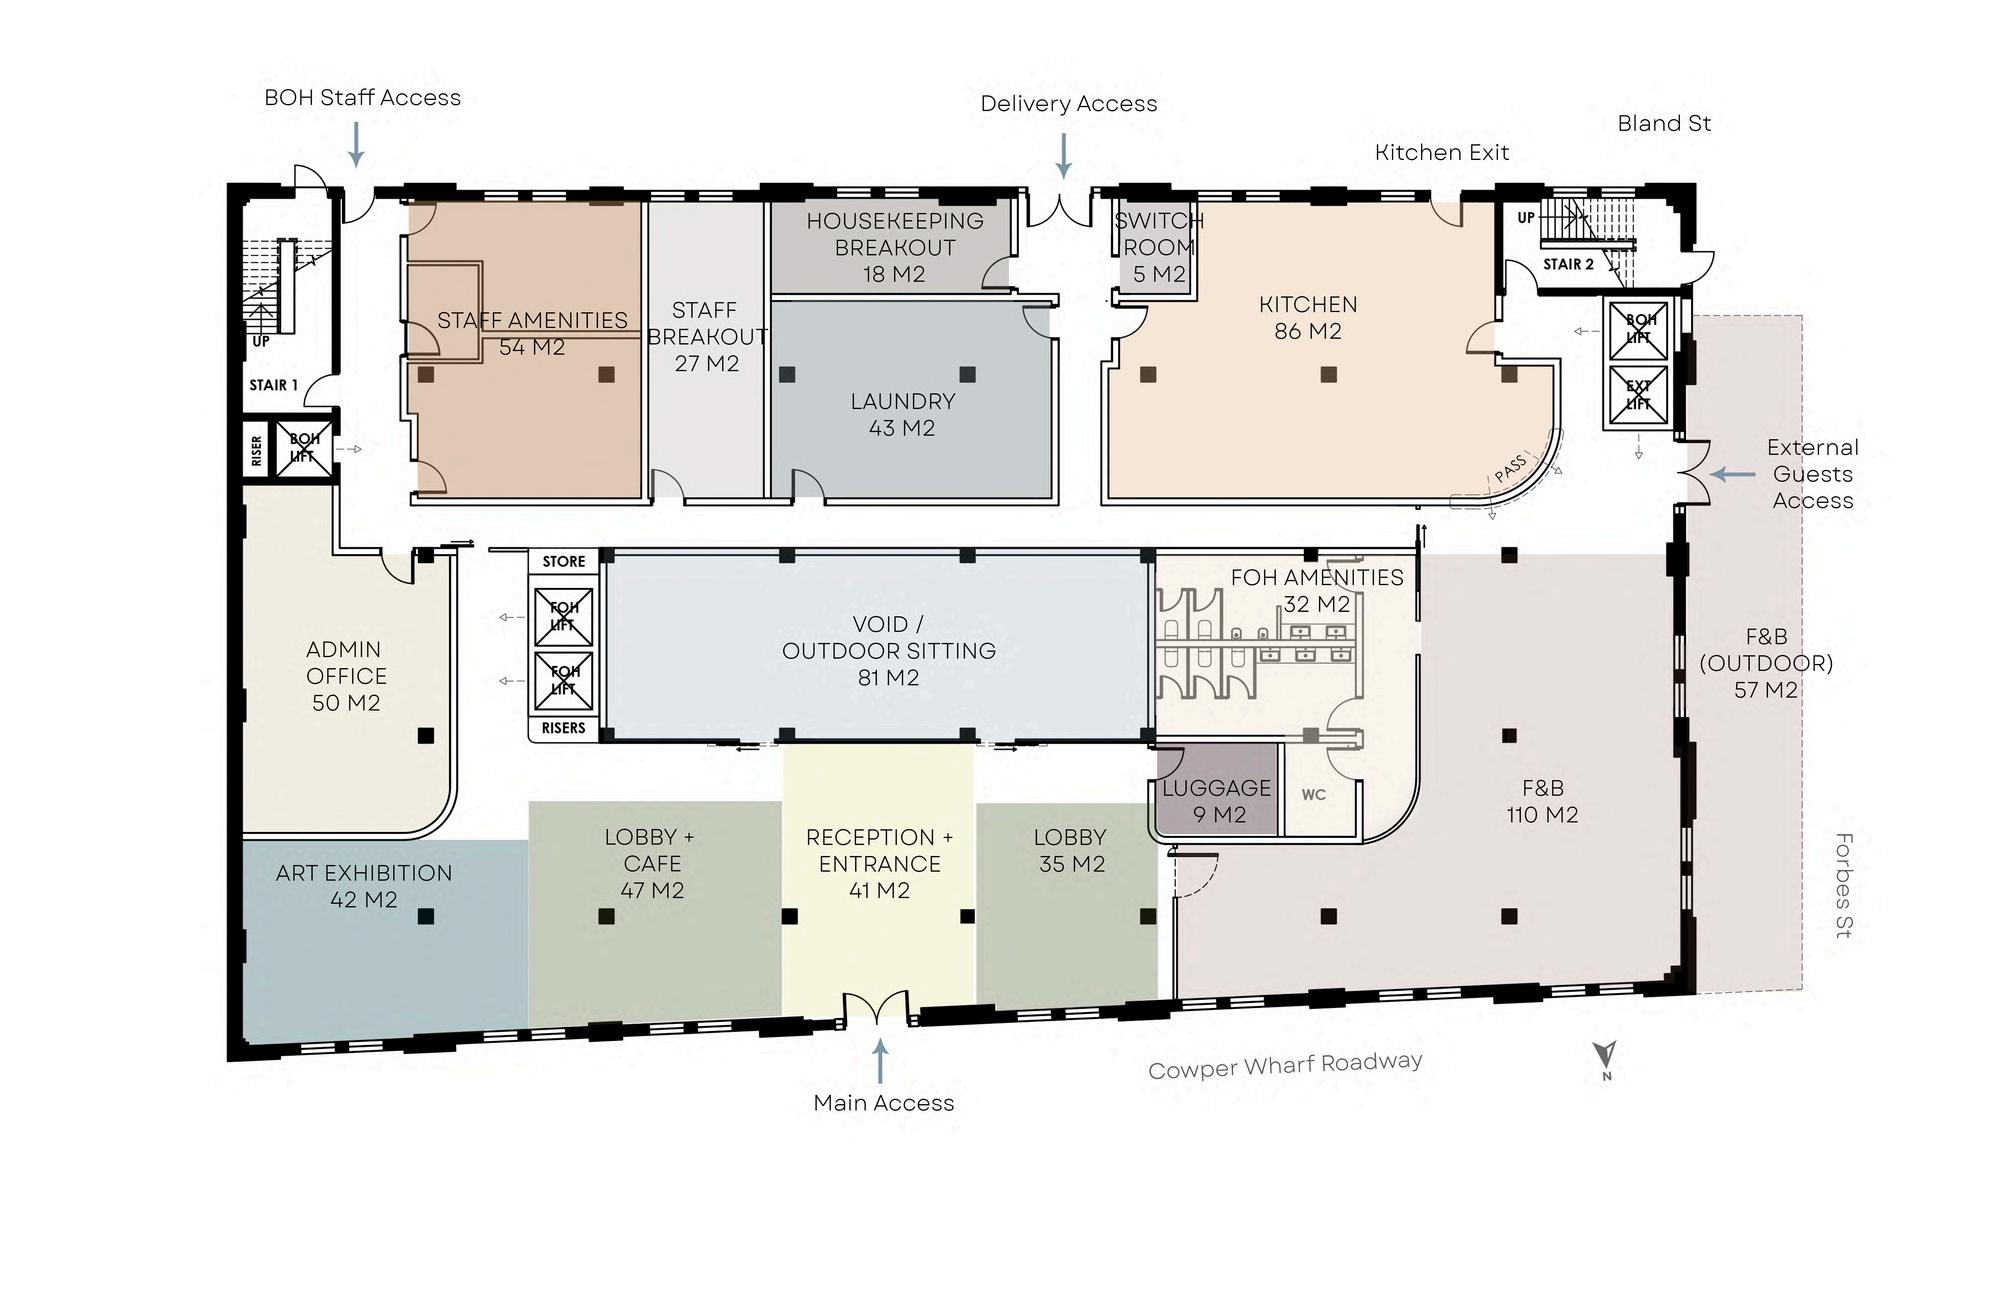
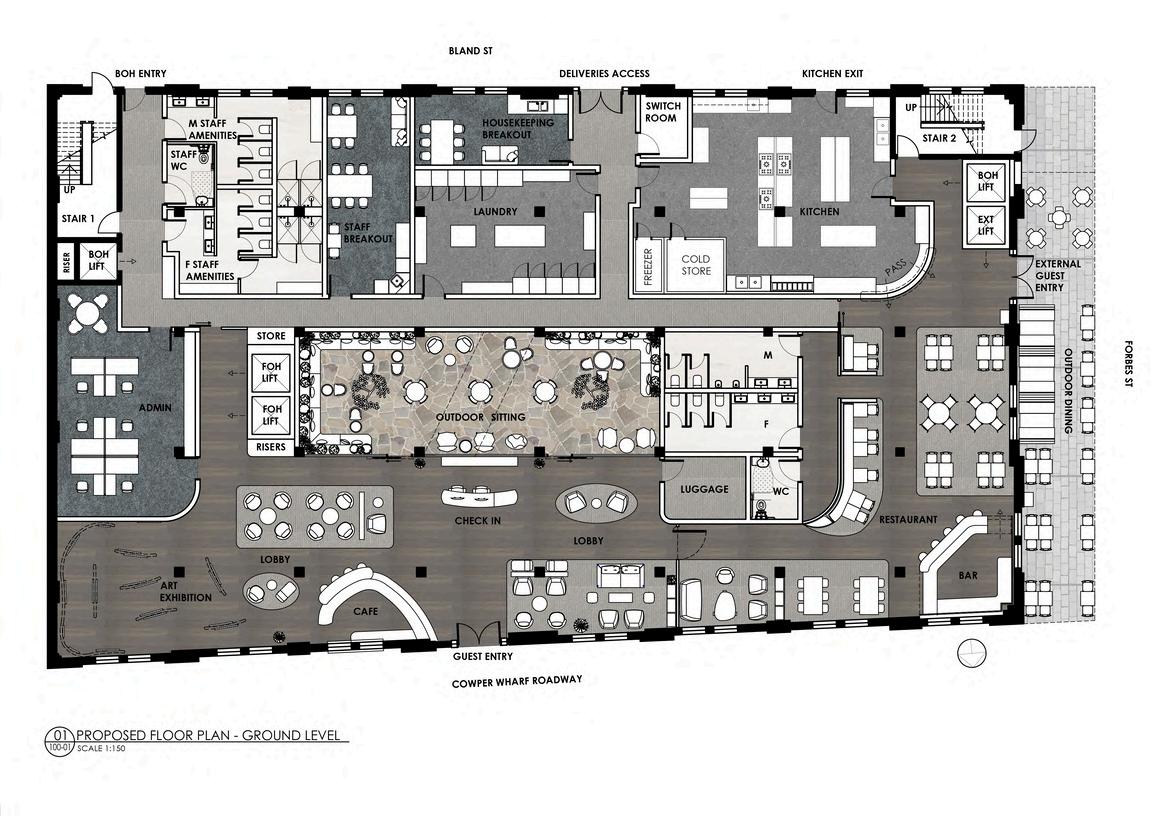
Ground floor: block plan
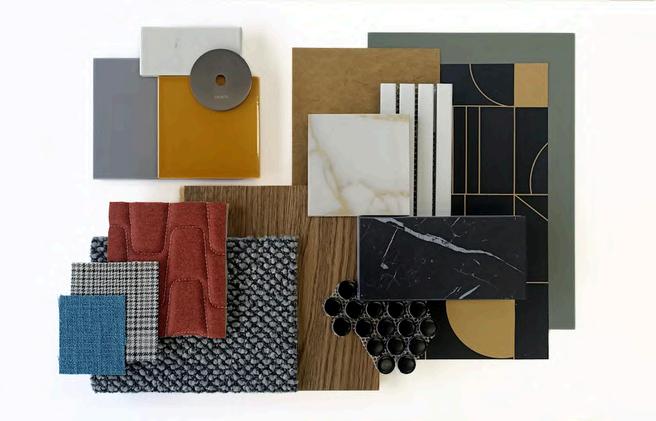
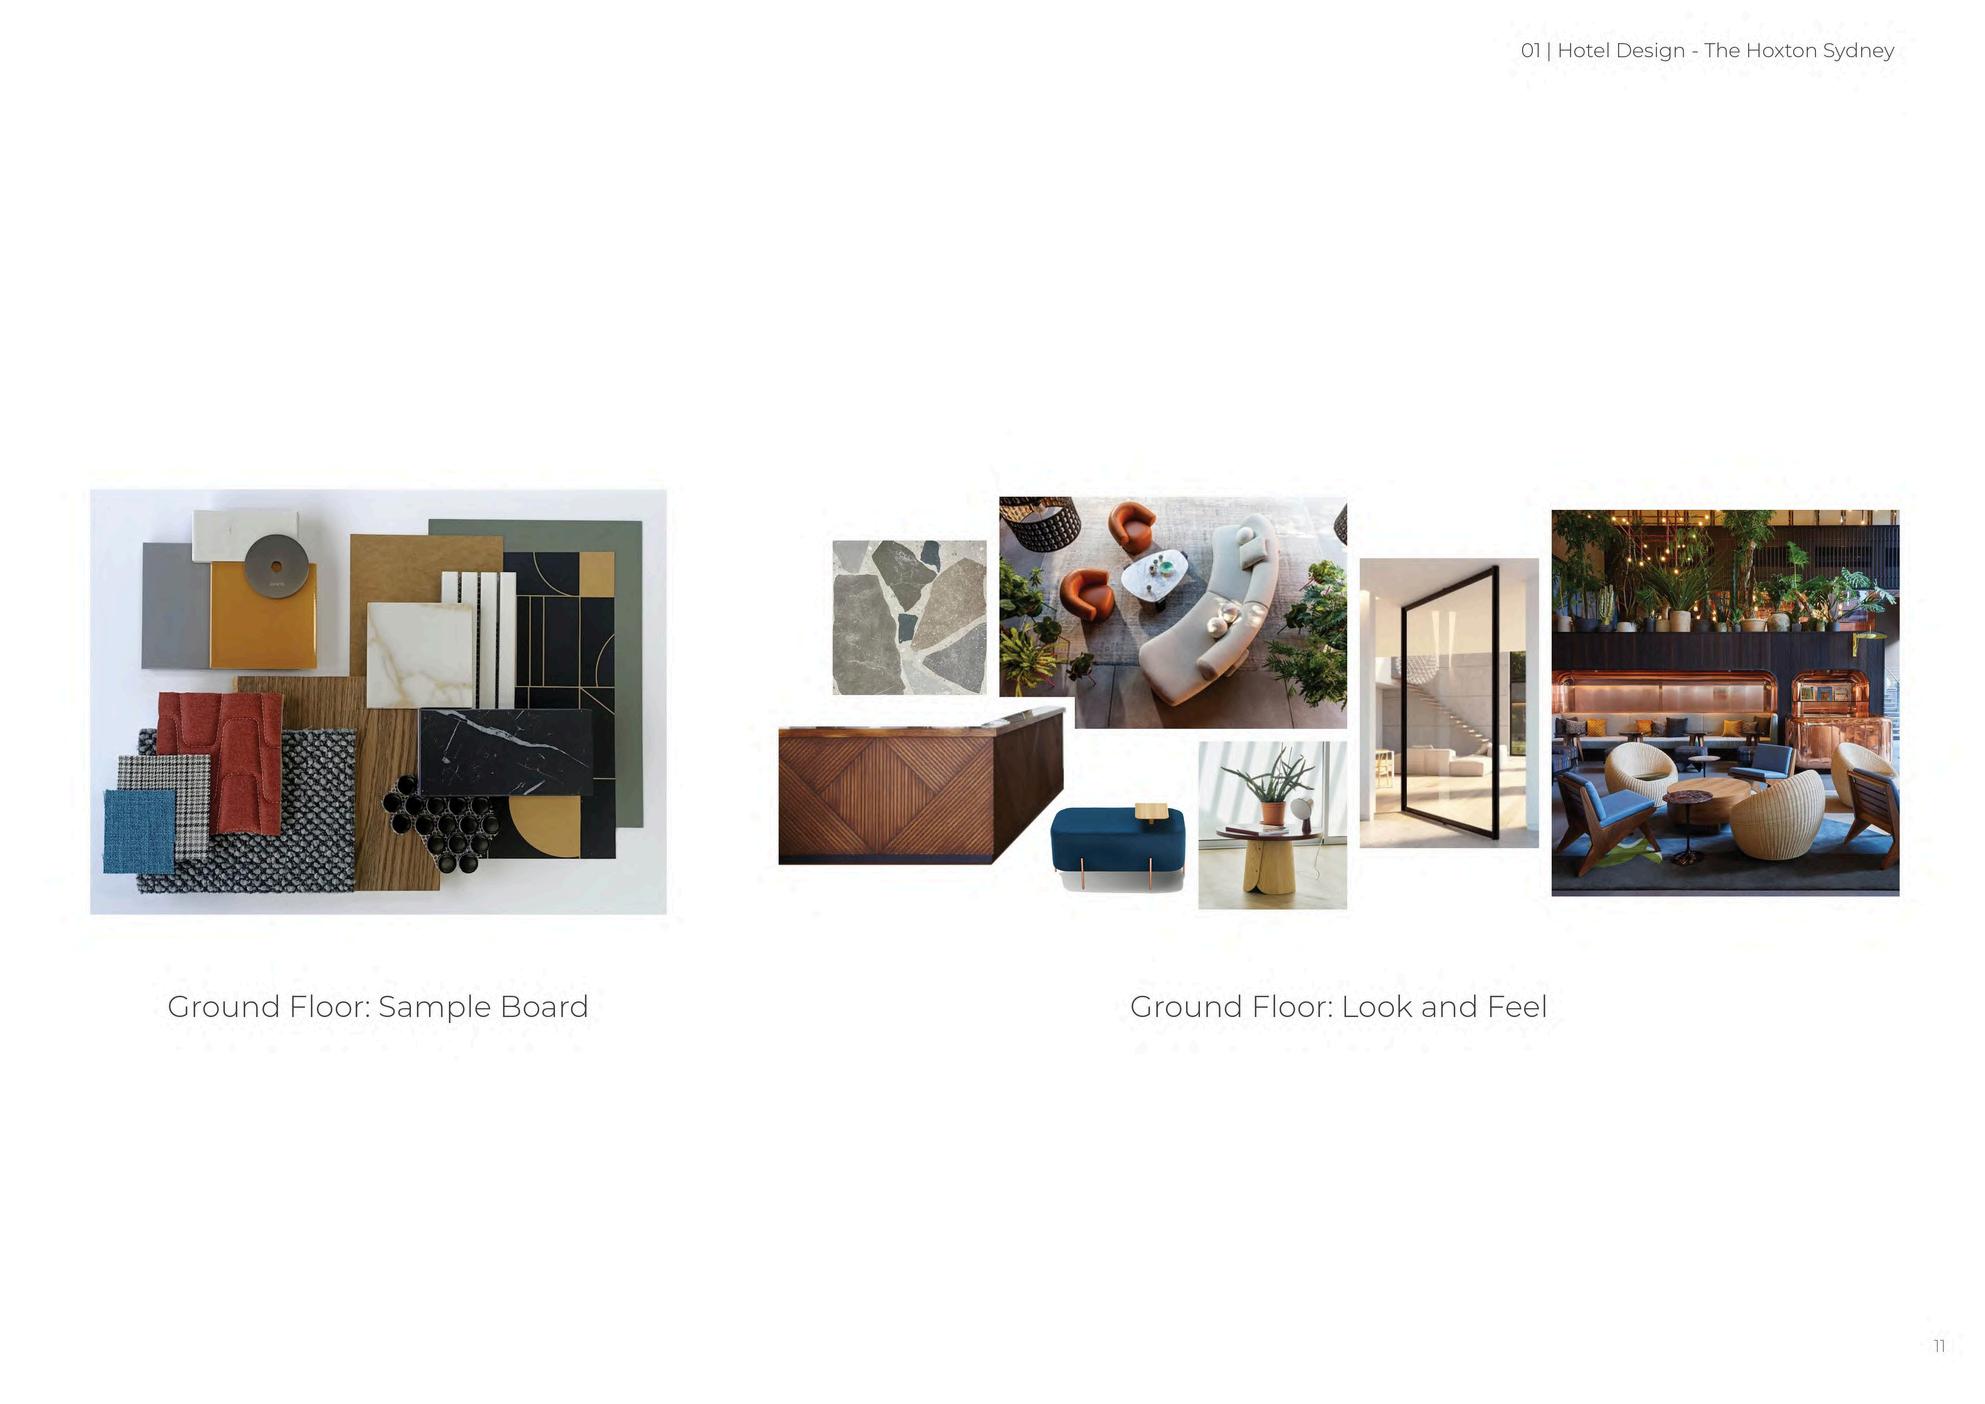
Ground floor: sample board
Ground floor: look and feel
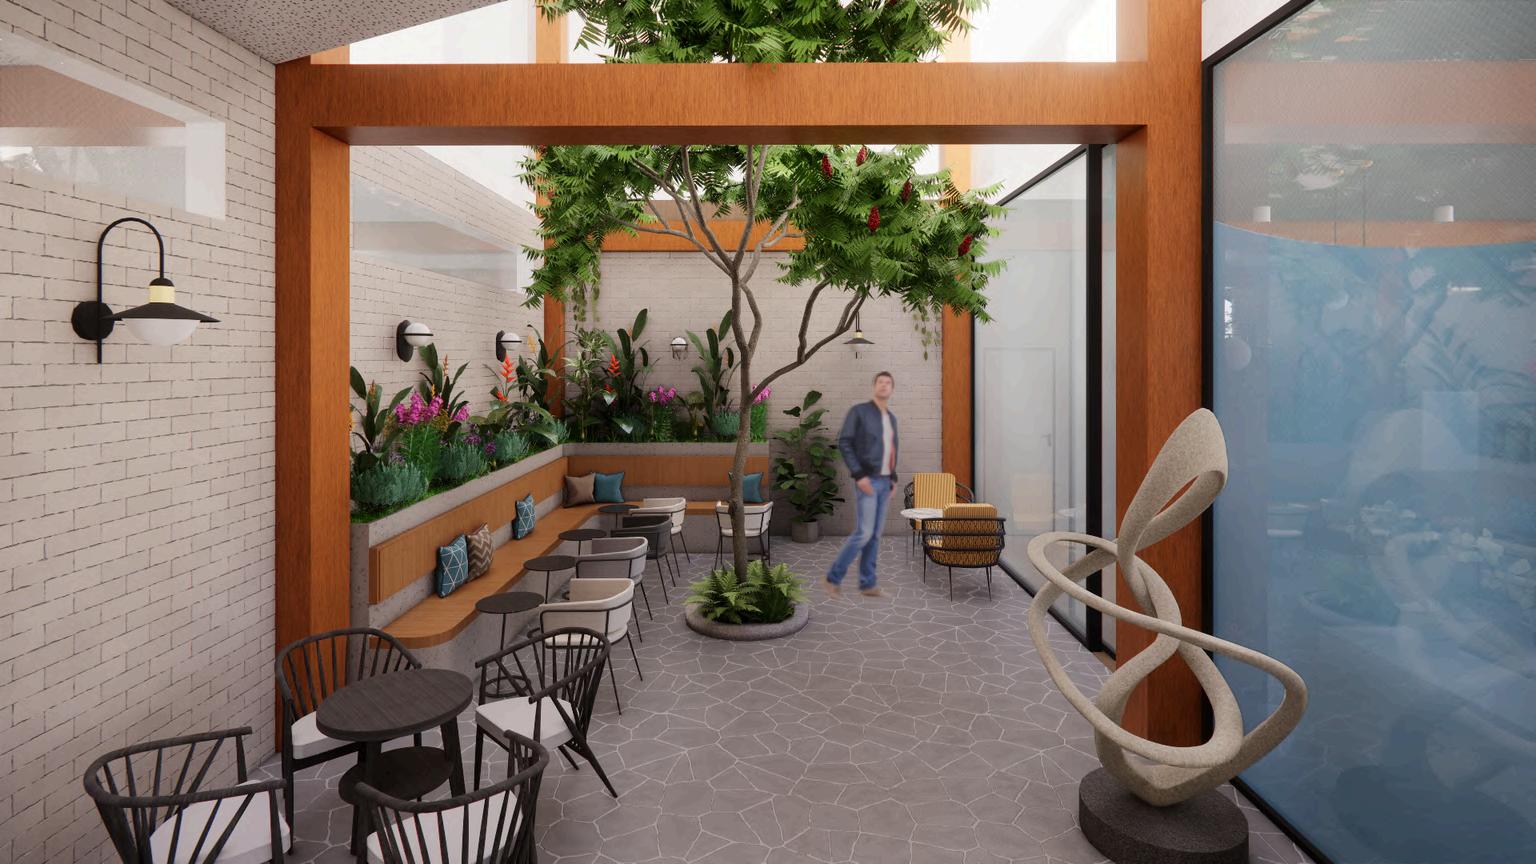
GROUND FLOOR: 3D Rendering
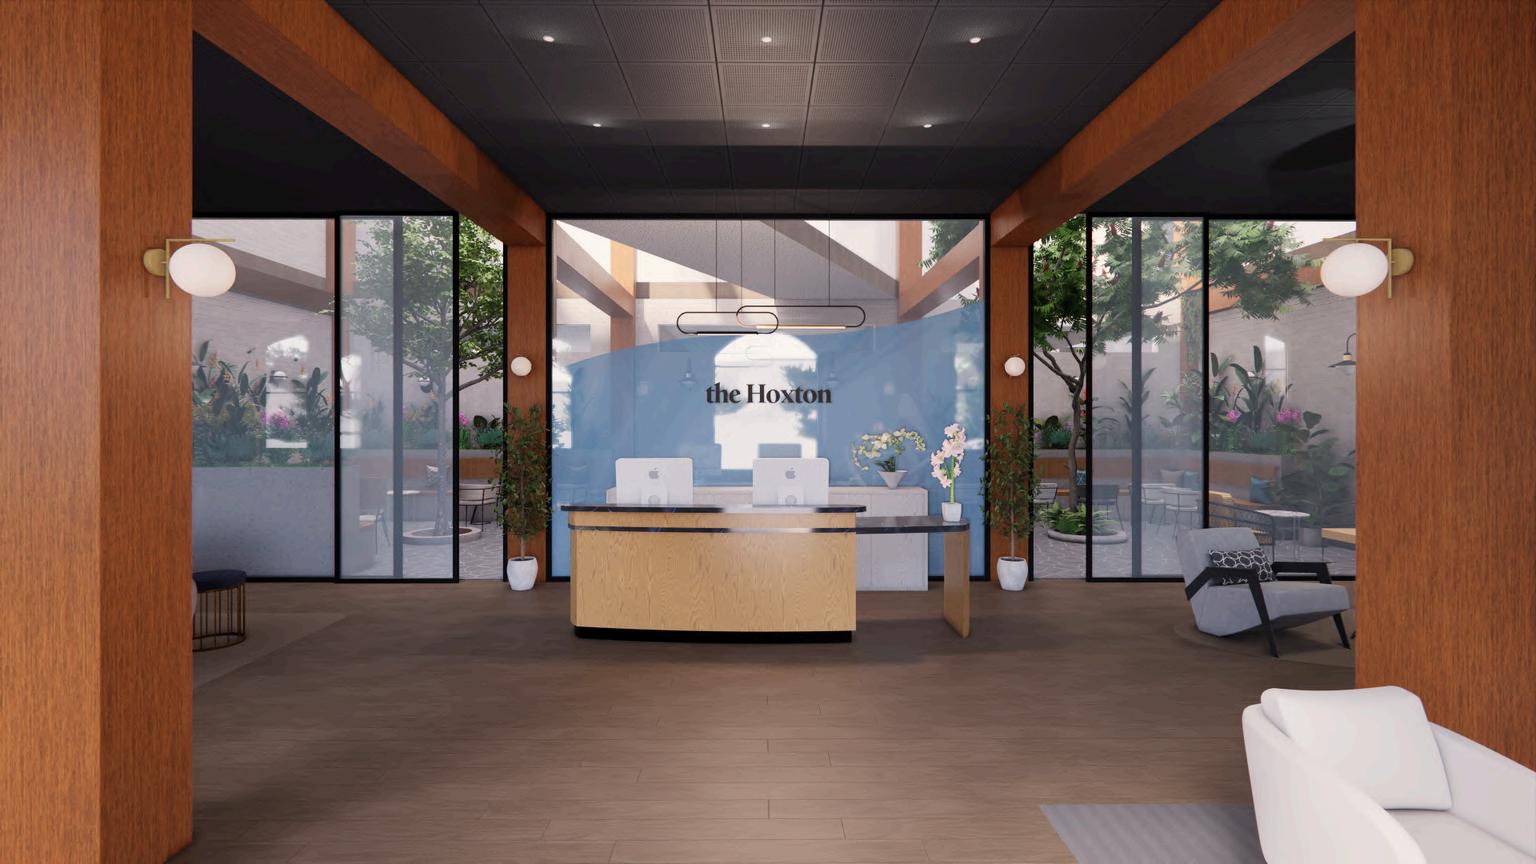
The Hoxton Reception
Central void and atrium
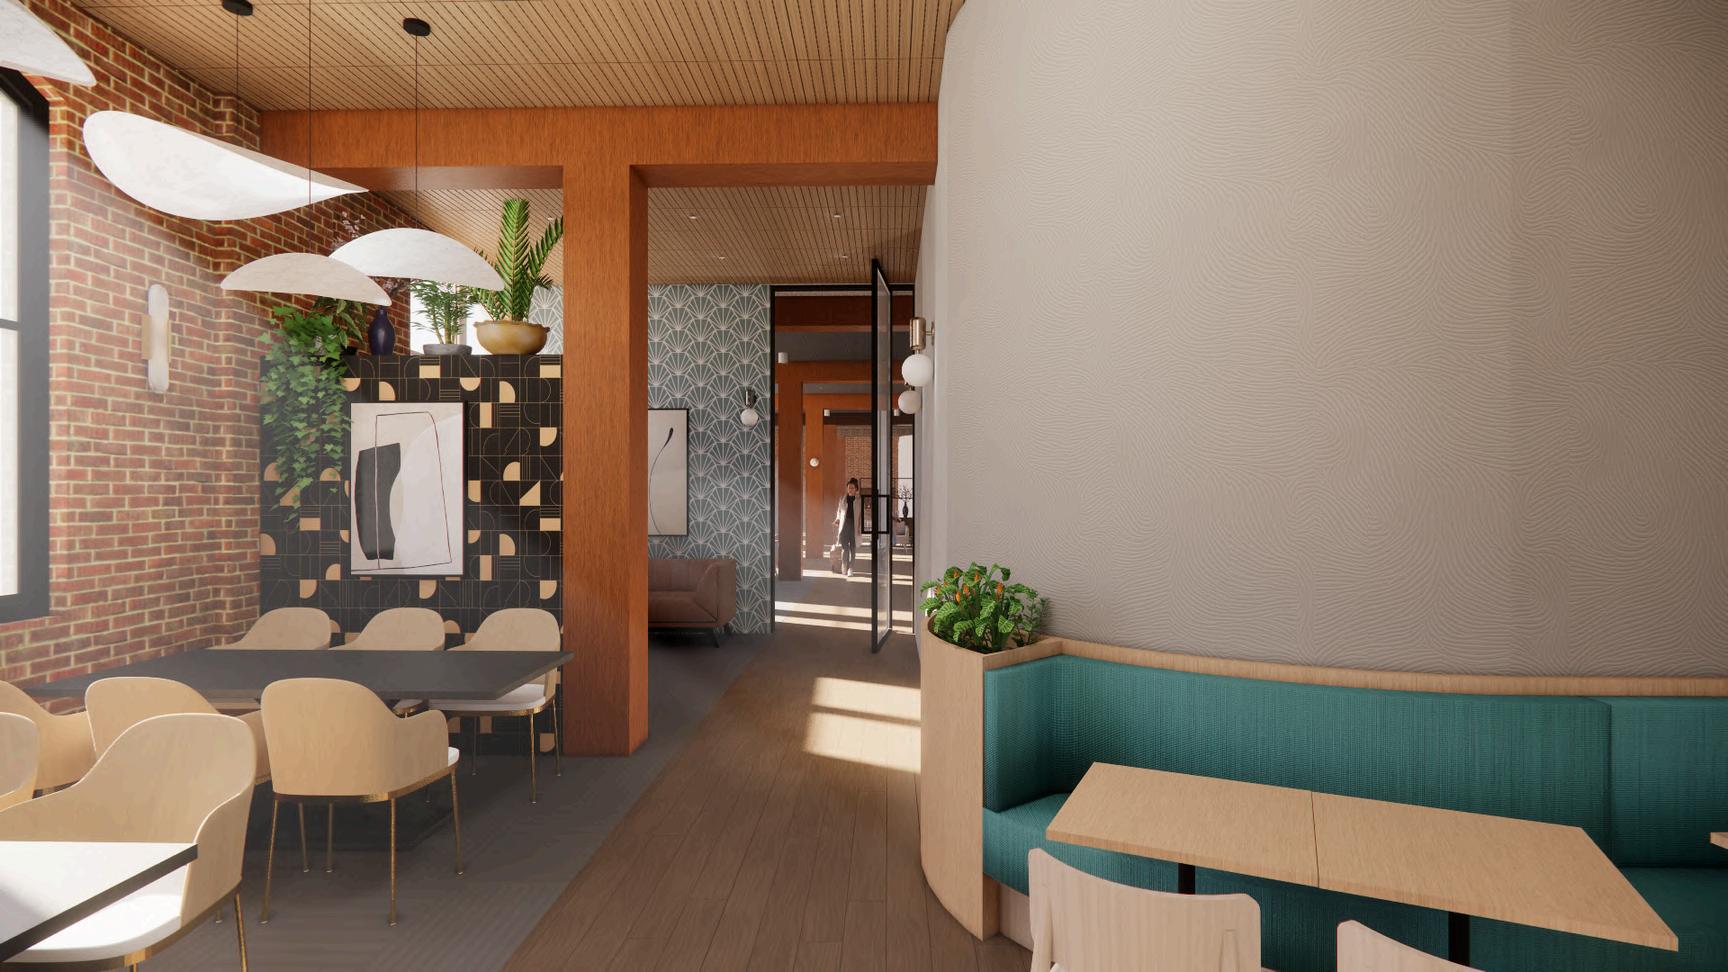
Dining area
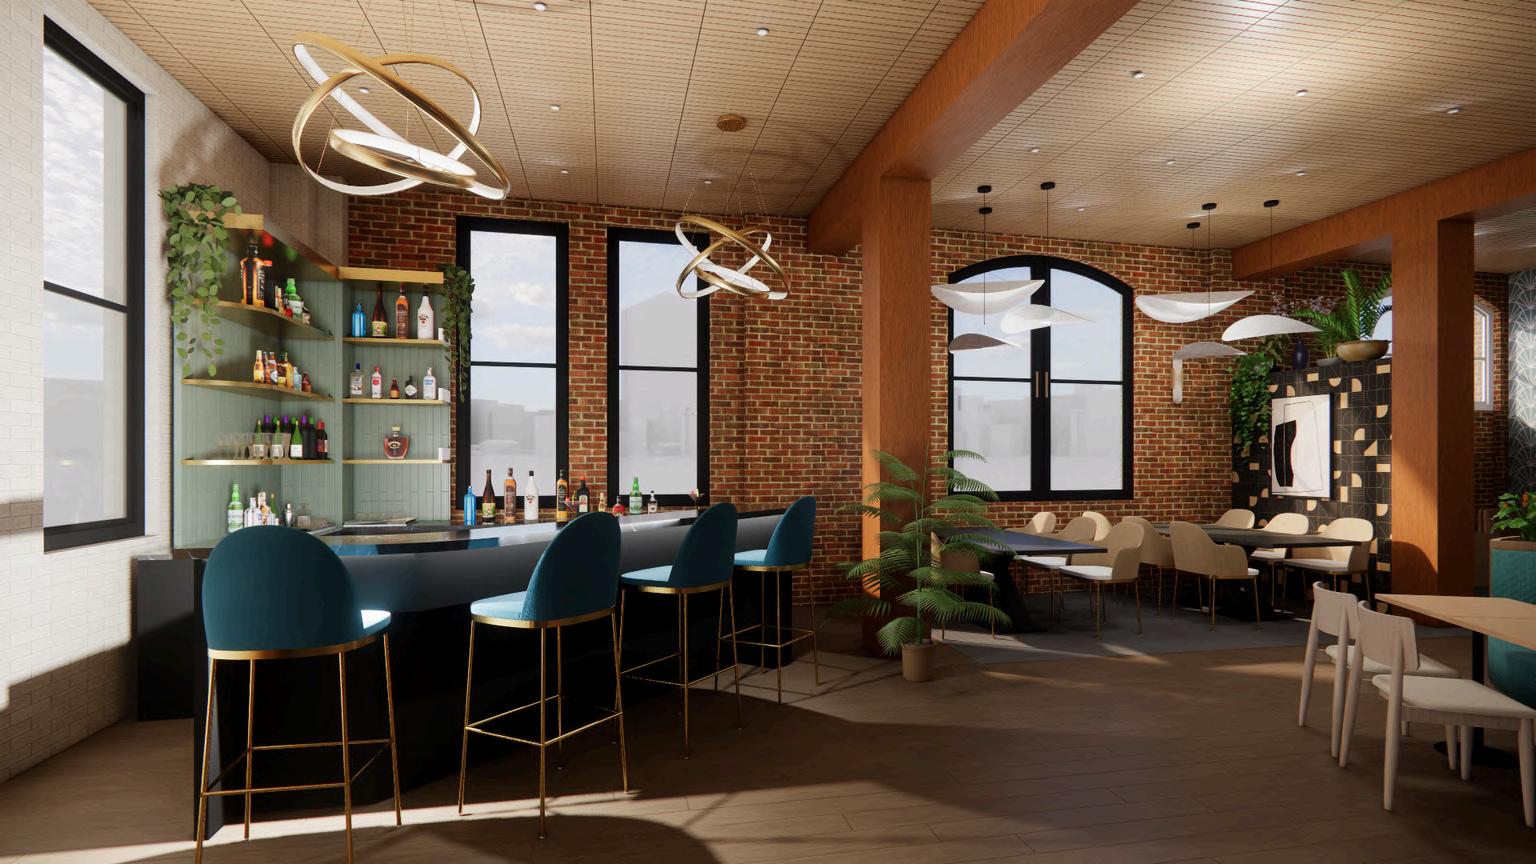
Bar and dining area
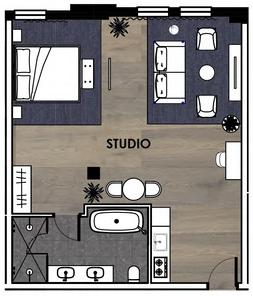
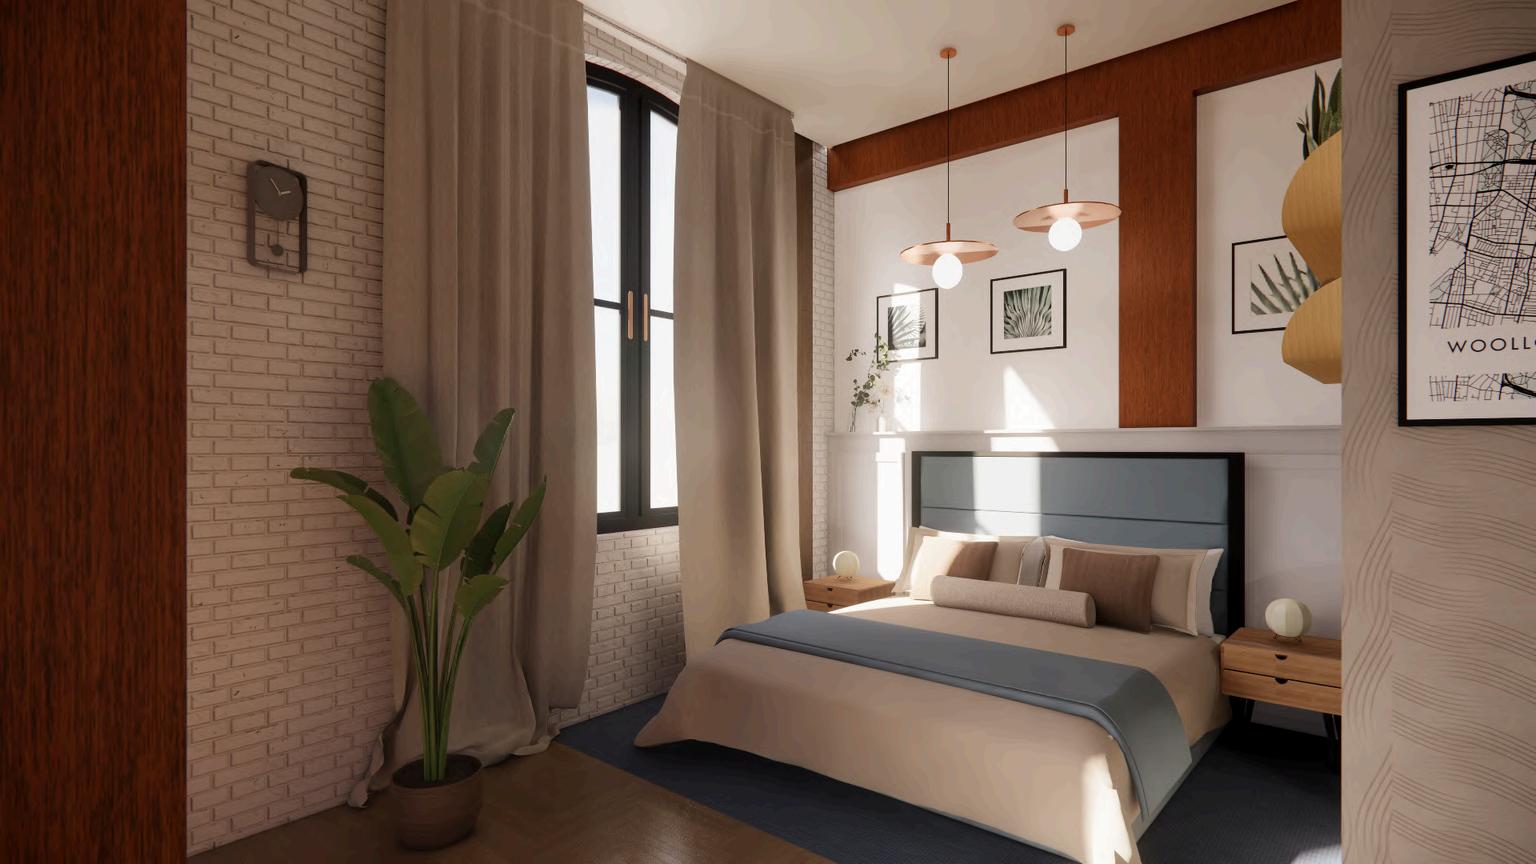
ROOMS LEVEL
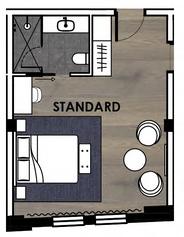
ROOM TYPES
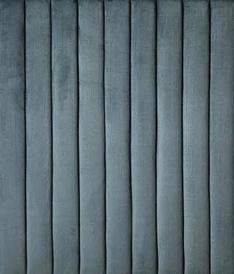
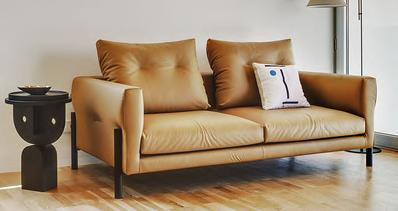
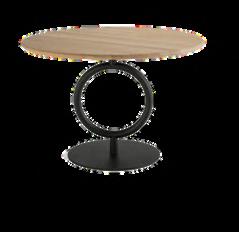
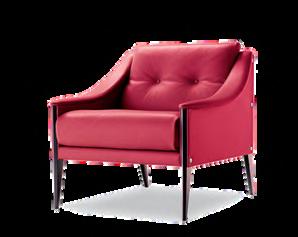
Channel Bedhead [Early Settler] 1 Momic Sofa 200 by Rafa García [Sancal] 2
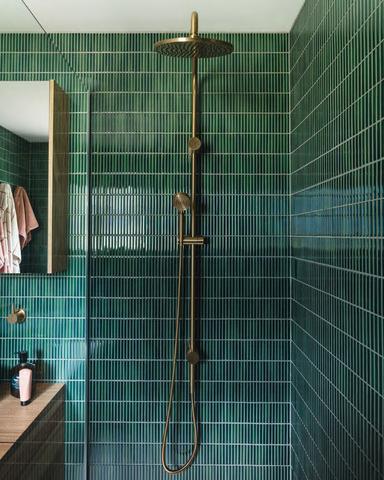
Coogee Antique Forrest Green Kit Kat Tile [Tile Cloud] 3. Totem Table by S. Willenz 4. Dezza 24 by Gio Ponti 5
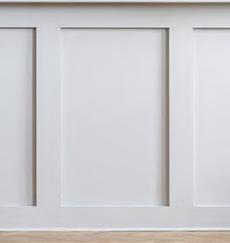
Wainscoting Wall Panelling 6
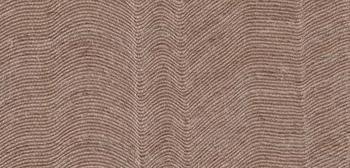
Antwerp | Natural Wall coveringArsenaal [Instyle] 7
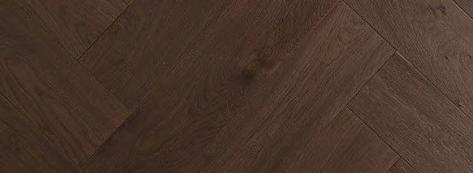
Colchester Smooth - Herringbone [Woodcut] 8
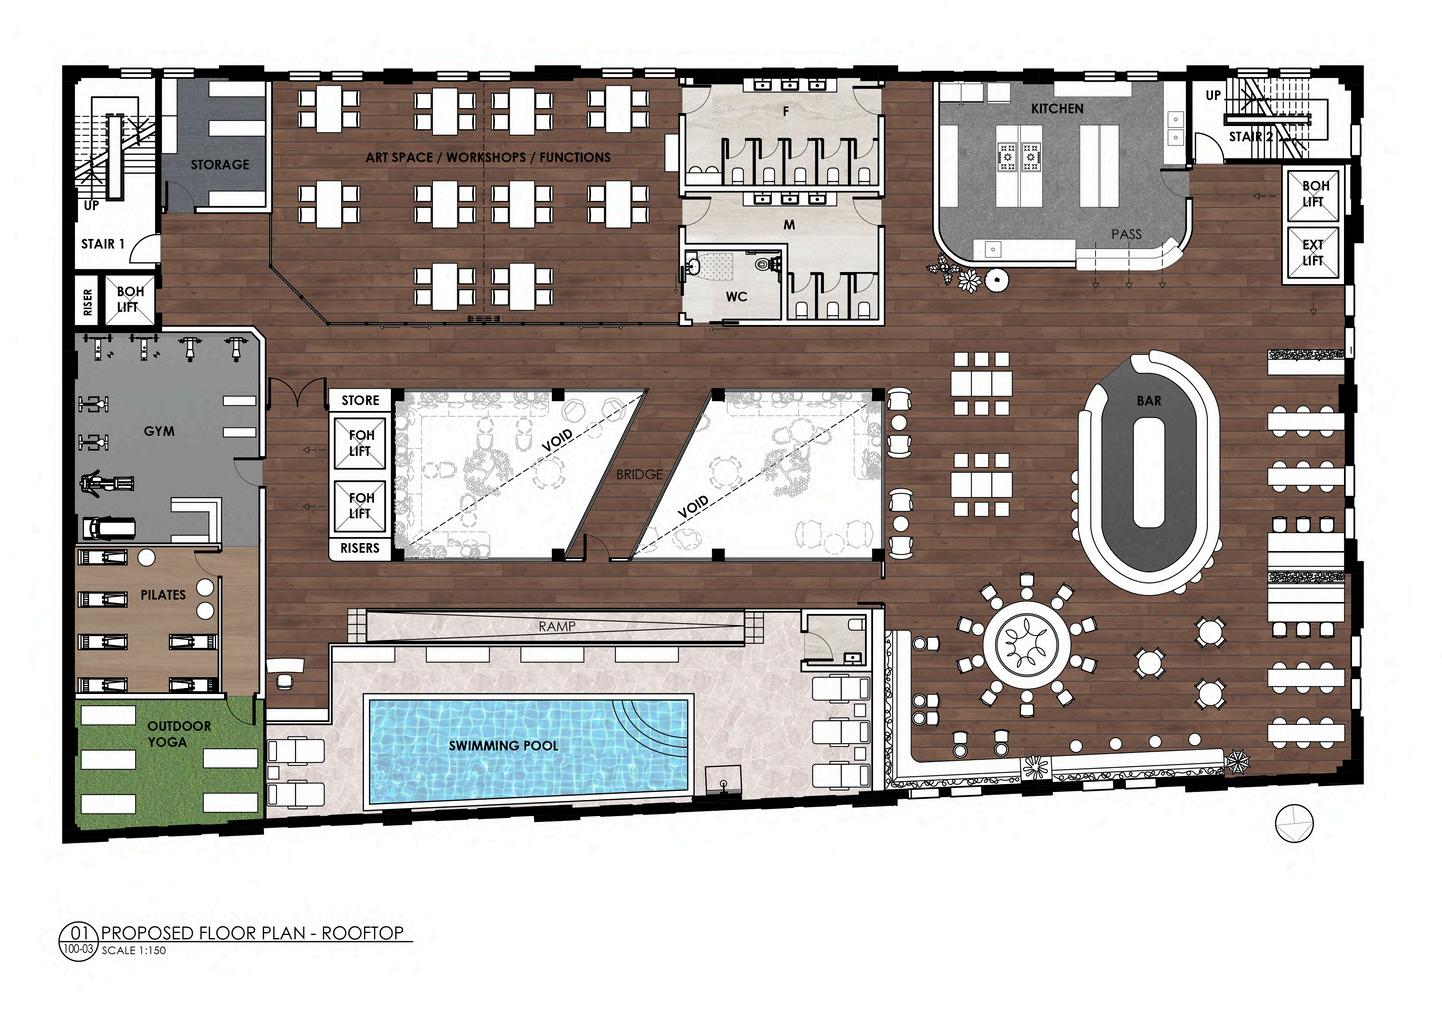
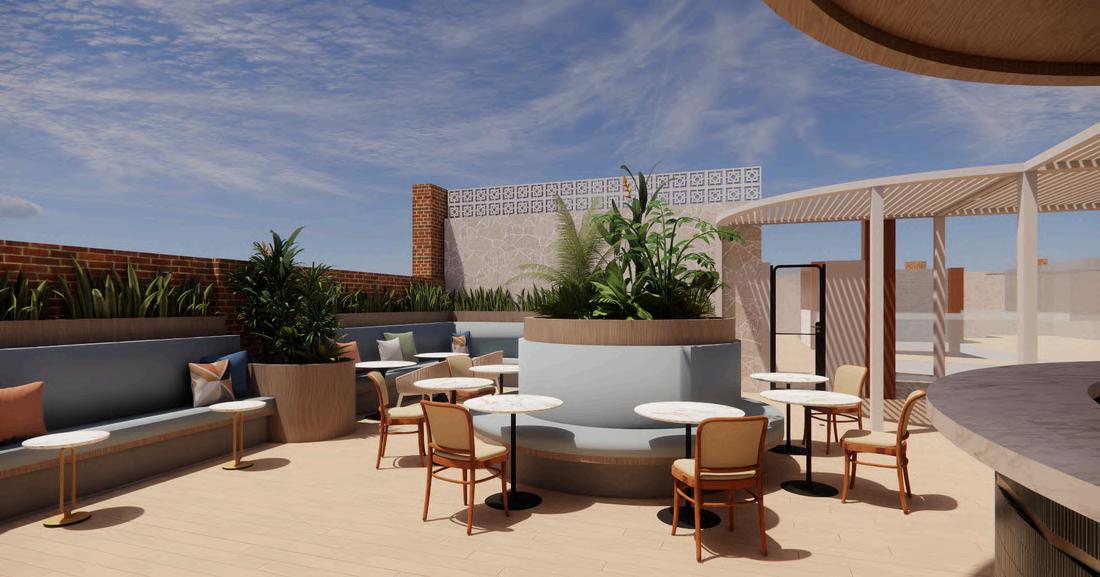
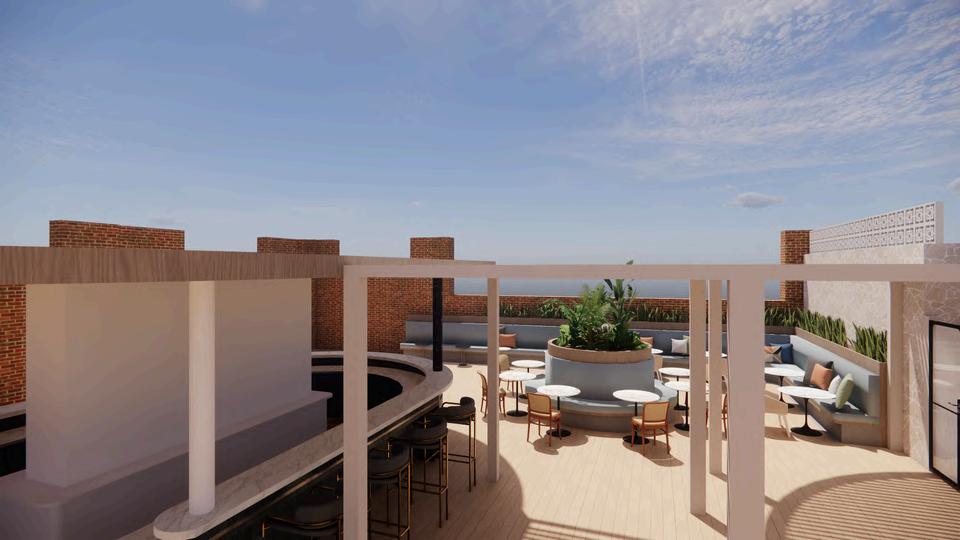
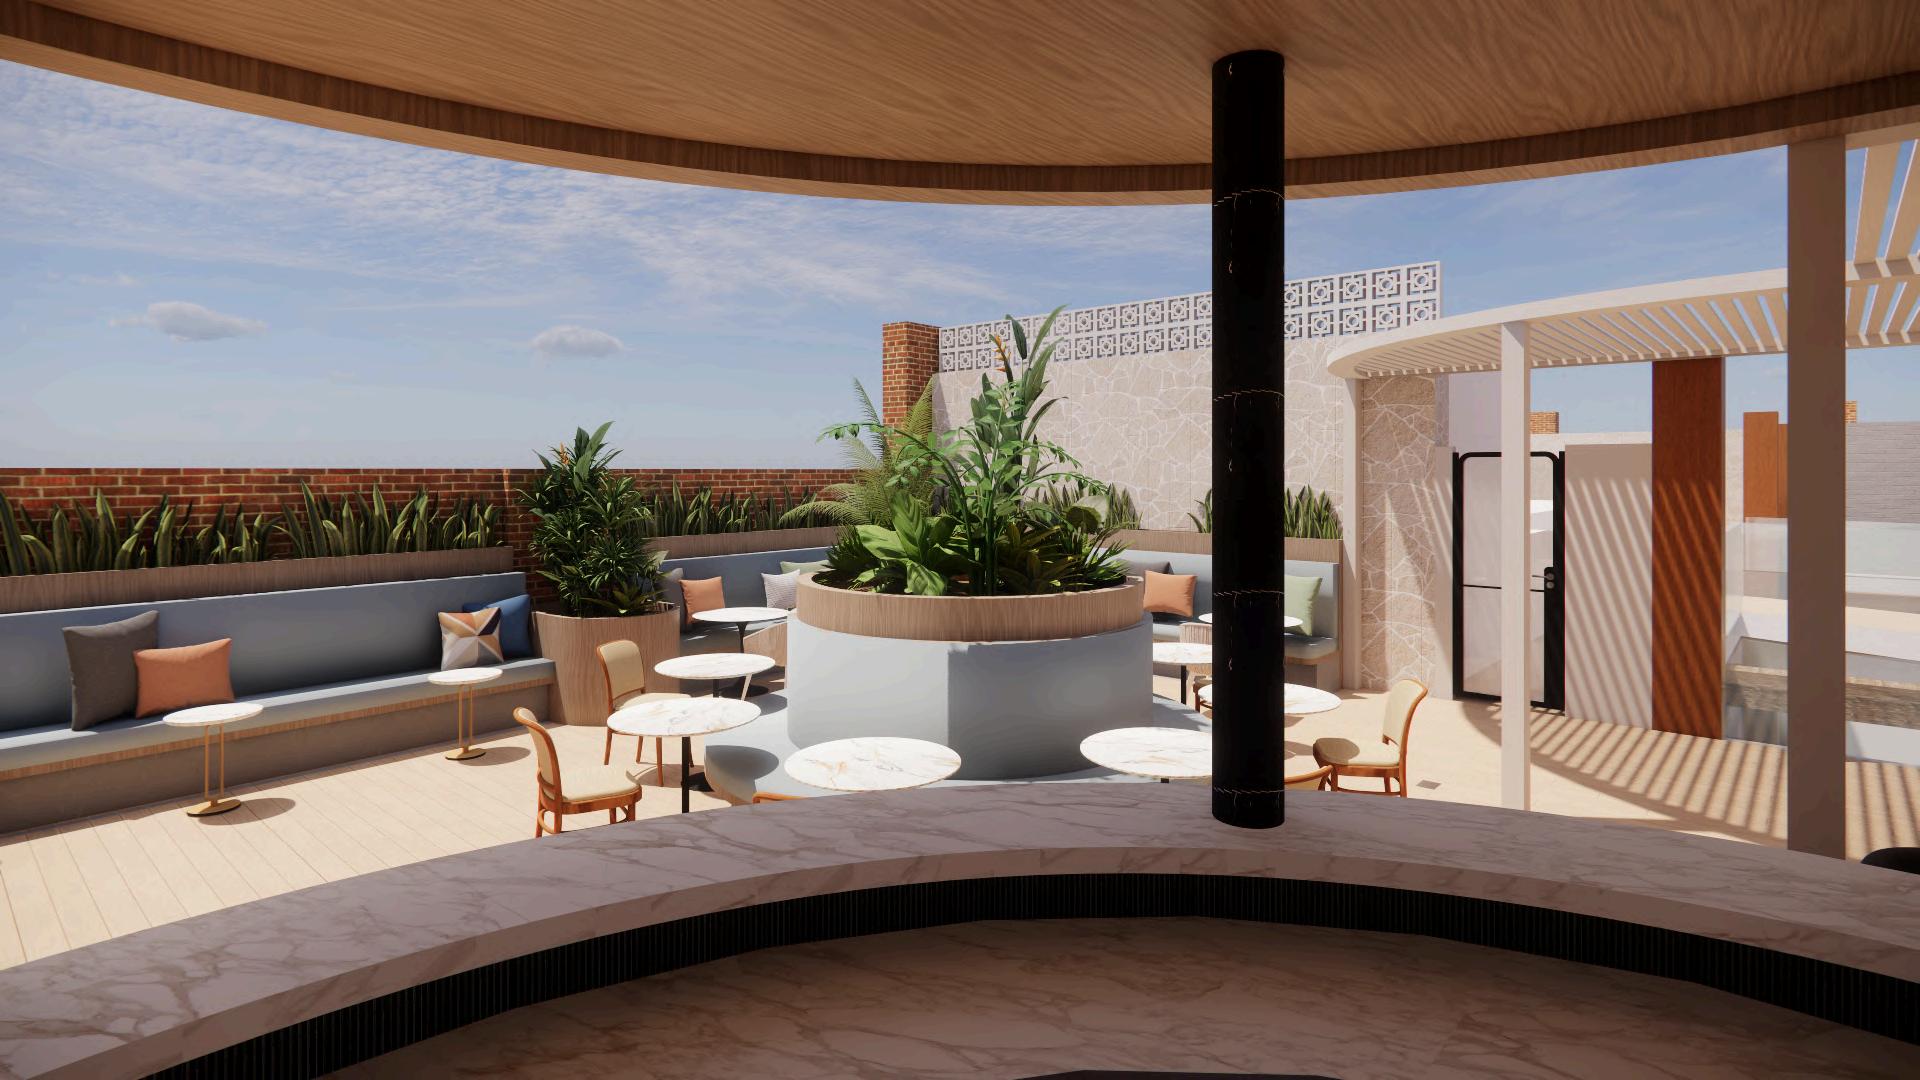
Rooftop bar
INSTITUTIONAL DESIGN 02.
Griffith Community Hub | JUN 2023
Inspired by the idea that “Libraries aren’t just for books anymore, ” I designed a community centre in the vibrant city of Griffith, featuring a city library, an intergenerational care program, and an early learning centre.
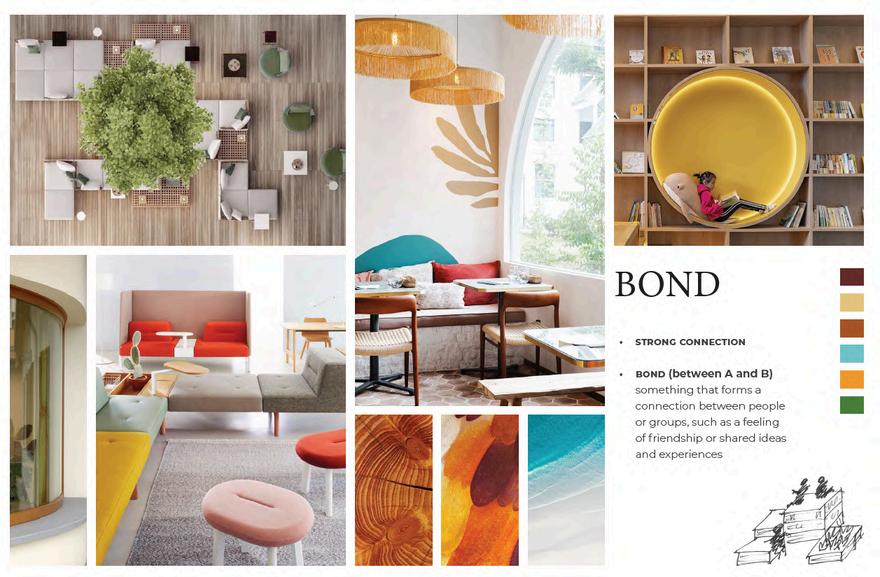
With the concept of “bond” in mind, my aim was to create a space that encourages users of all generations to come together, develop their skills, continue learning, enjoy their hobbies, improve their quality of life, and foster a sense of happiness
To celebrate Griffith’s reputation as the the ‘little piece of Italy’ in the heart of the Riverina, I incorporated Italian-inspired materials and furniture, creating a sense of familiarity and warmth in my design
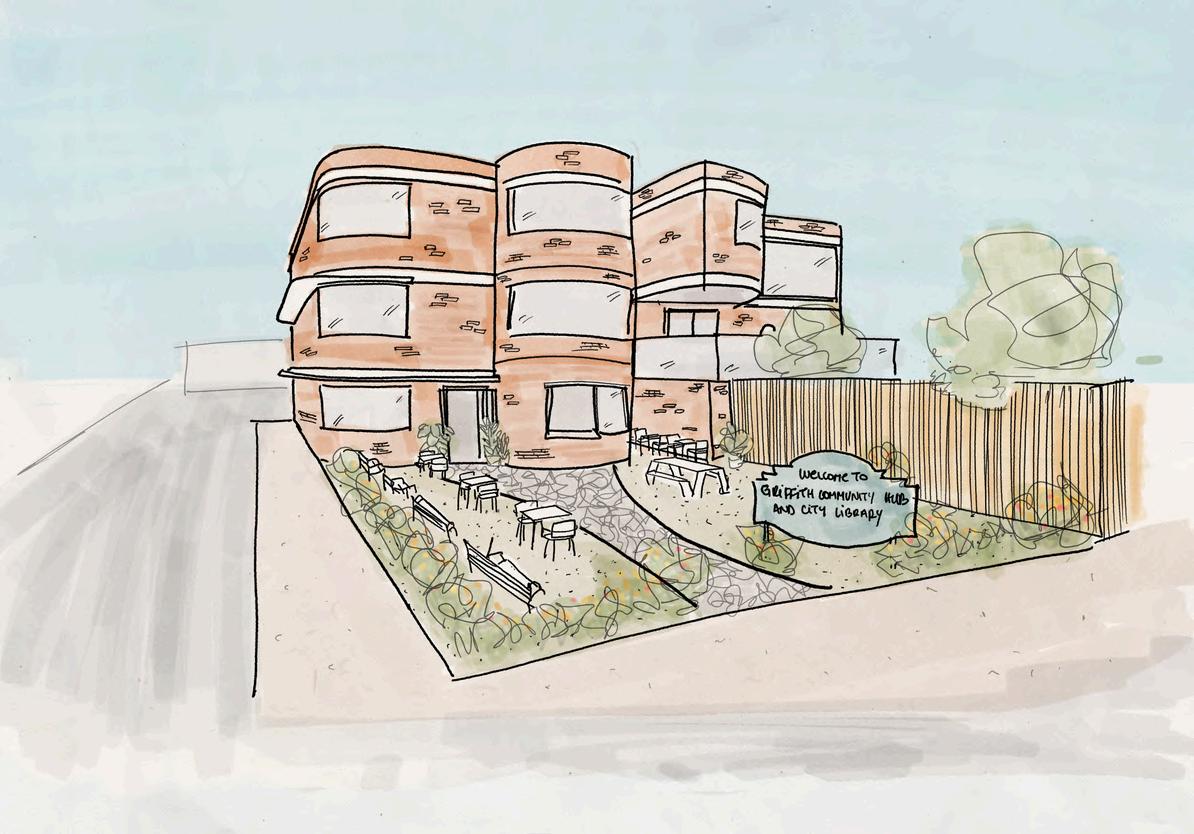
CLIENT: Griffith City Council
SITE: 125-127 Banna Avenue, Griffith, NSW, 2680
SOFTWARE: AutoCAD | SketchUp | Enscape | Adobe Photoshop Exterior perspective
PROJECT AREA: 2095 m2
CONCEPT BOARD
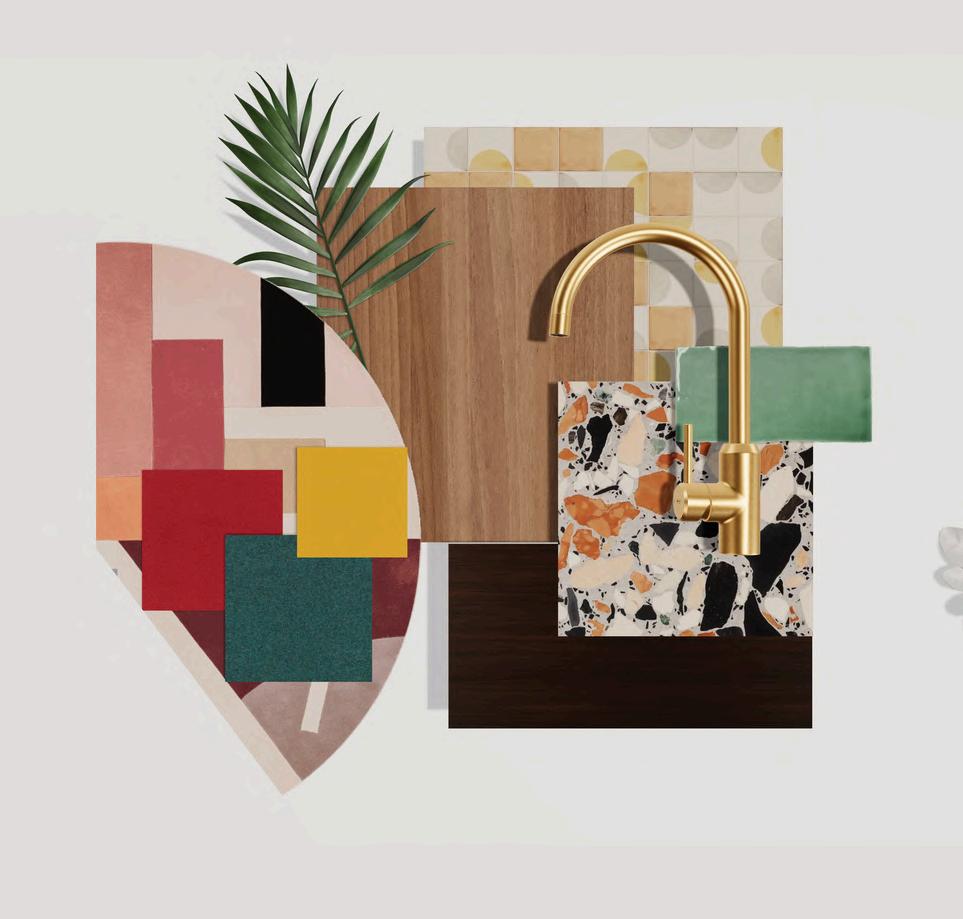
SAMPLEBOARD
Artenay Due Veneer 19mm board - [Havwoods] 1.
Delaunay by Greg Natale [Designer Rugs] 2
Hallingdal 65 by Nanna Ditzel - Colour: 0680 [Kvadrat] 3
Divina MD by Finn Sködt - Colour: 0843 [Kvadrat]
Byram by Raf Simons - Colour: 0461 [Kvadrat]
Pattern tile [Smink Studio tiles]
NAVURBAN™ - Kew Walnut [New Age Veneers]
Assemblage [Fibonacci]
Subway Handmade Green [Metro Tiles]
Elysian Kitchen Mixer - Brushed Brass [ABI Interiors]
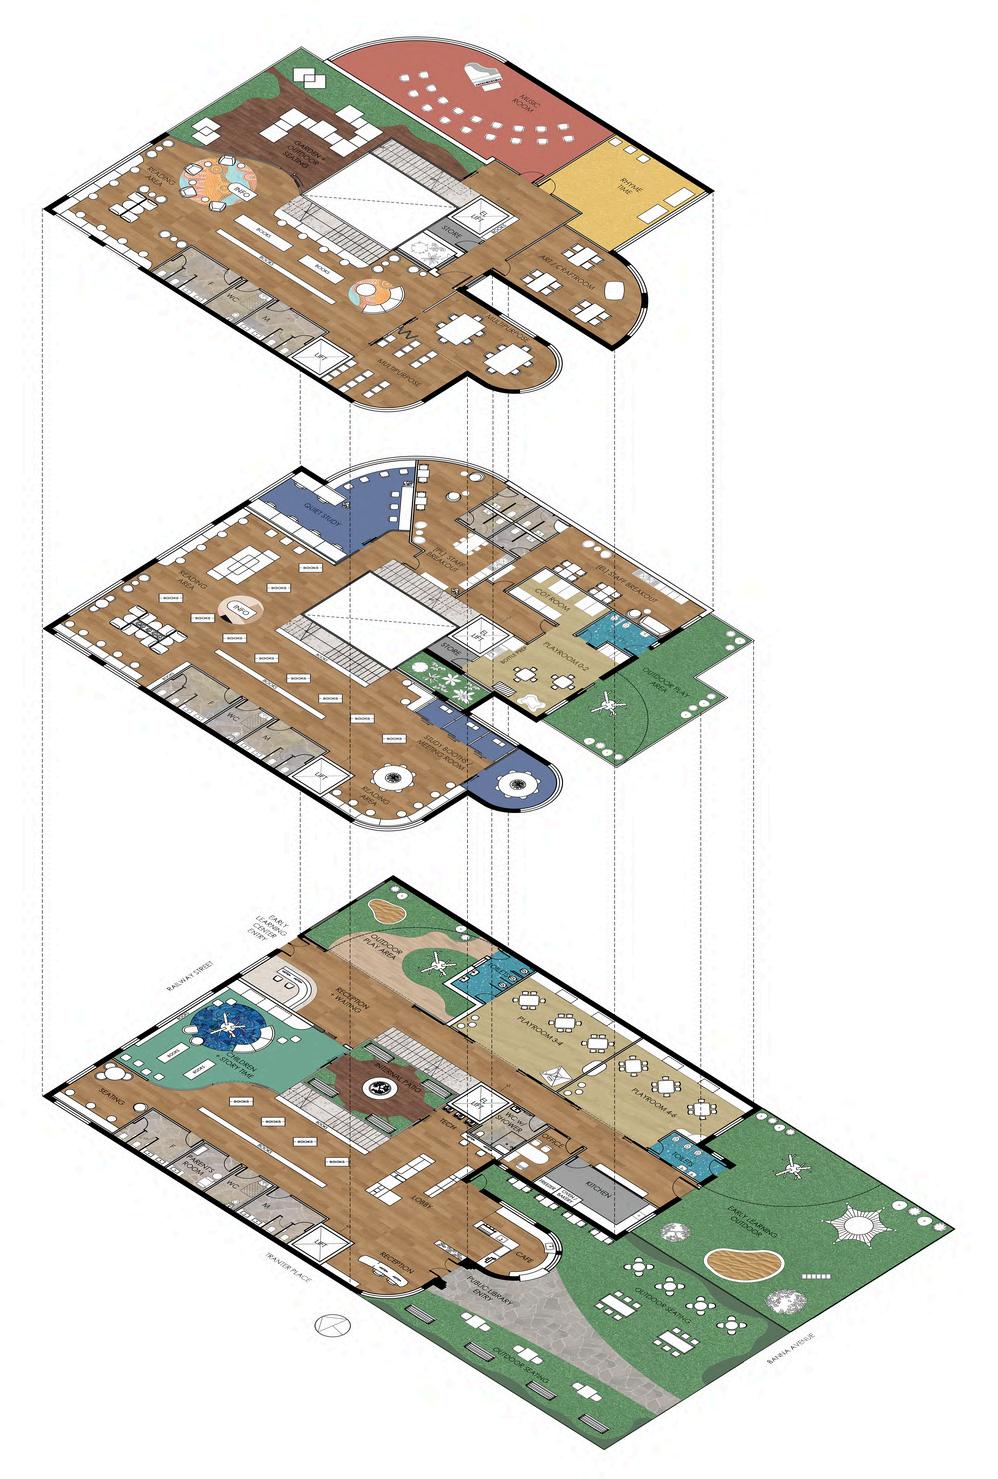
L0 - Library (Entry from Banna Ave)
L1 - Library
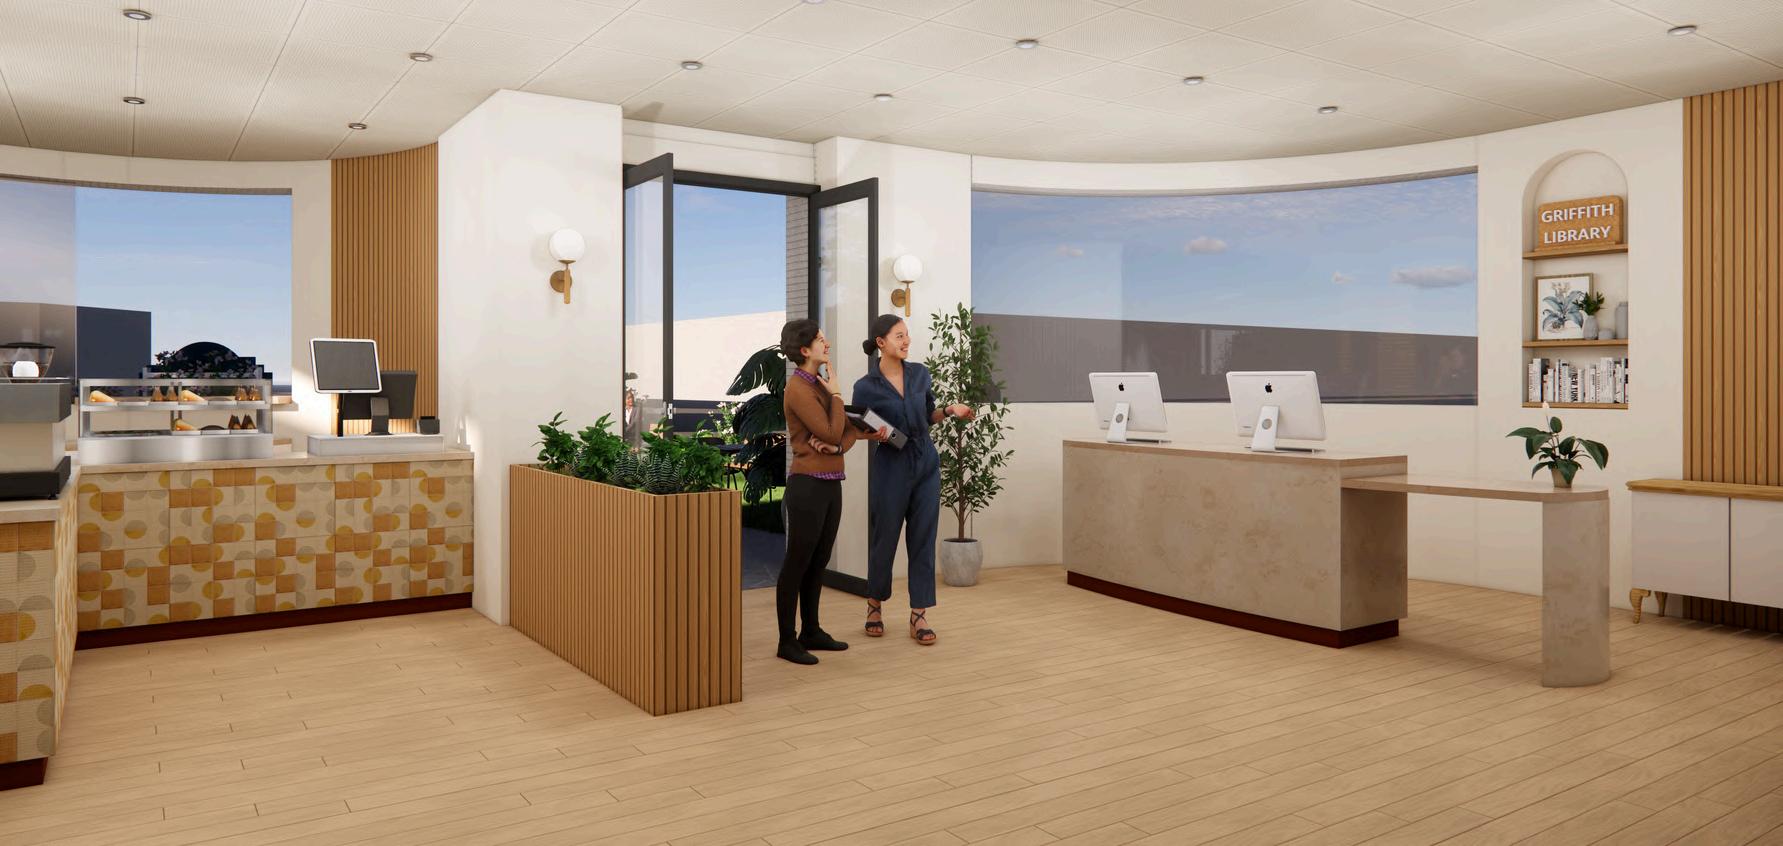
Ground floor: Cafe
Ground floor: Reception
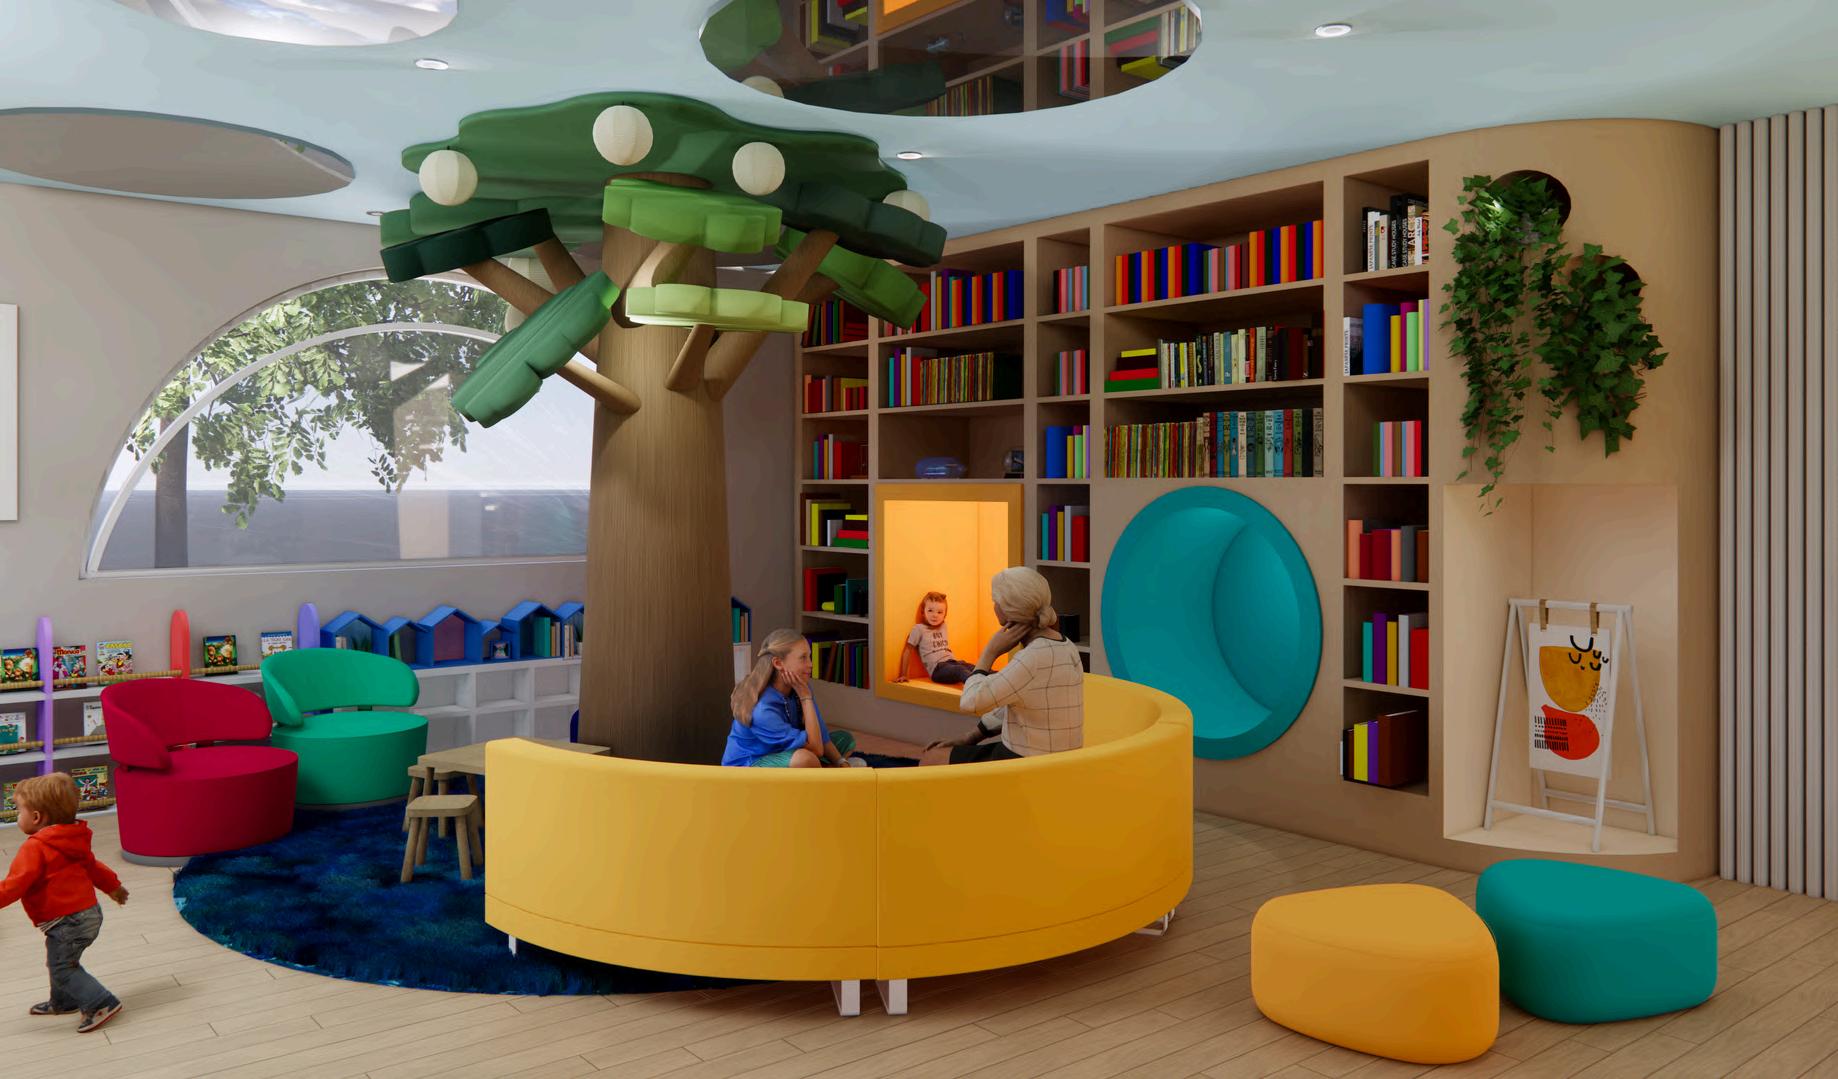
Ground Floor: Children’s Library
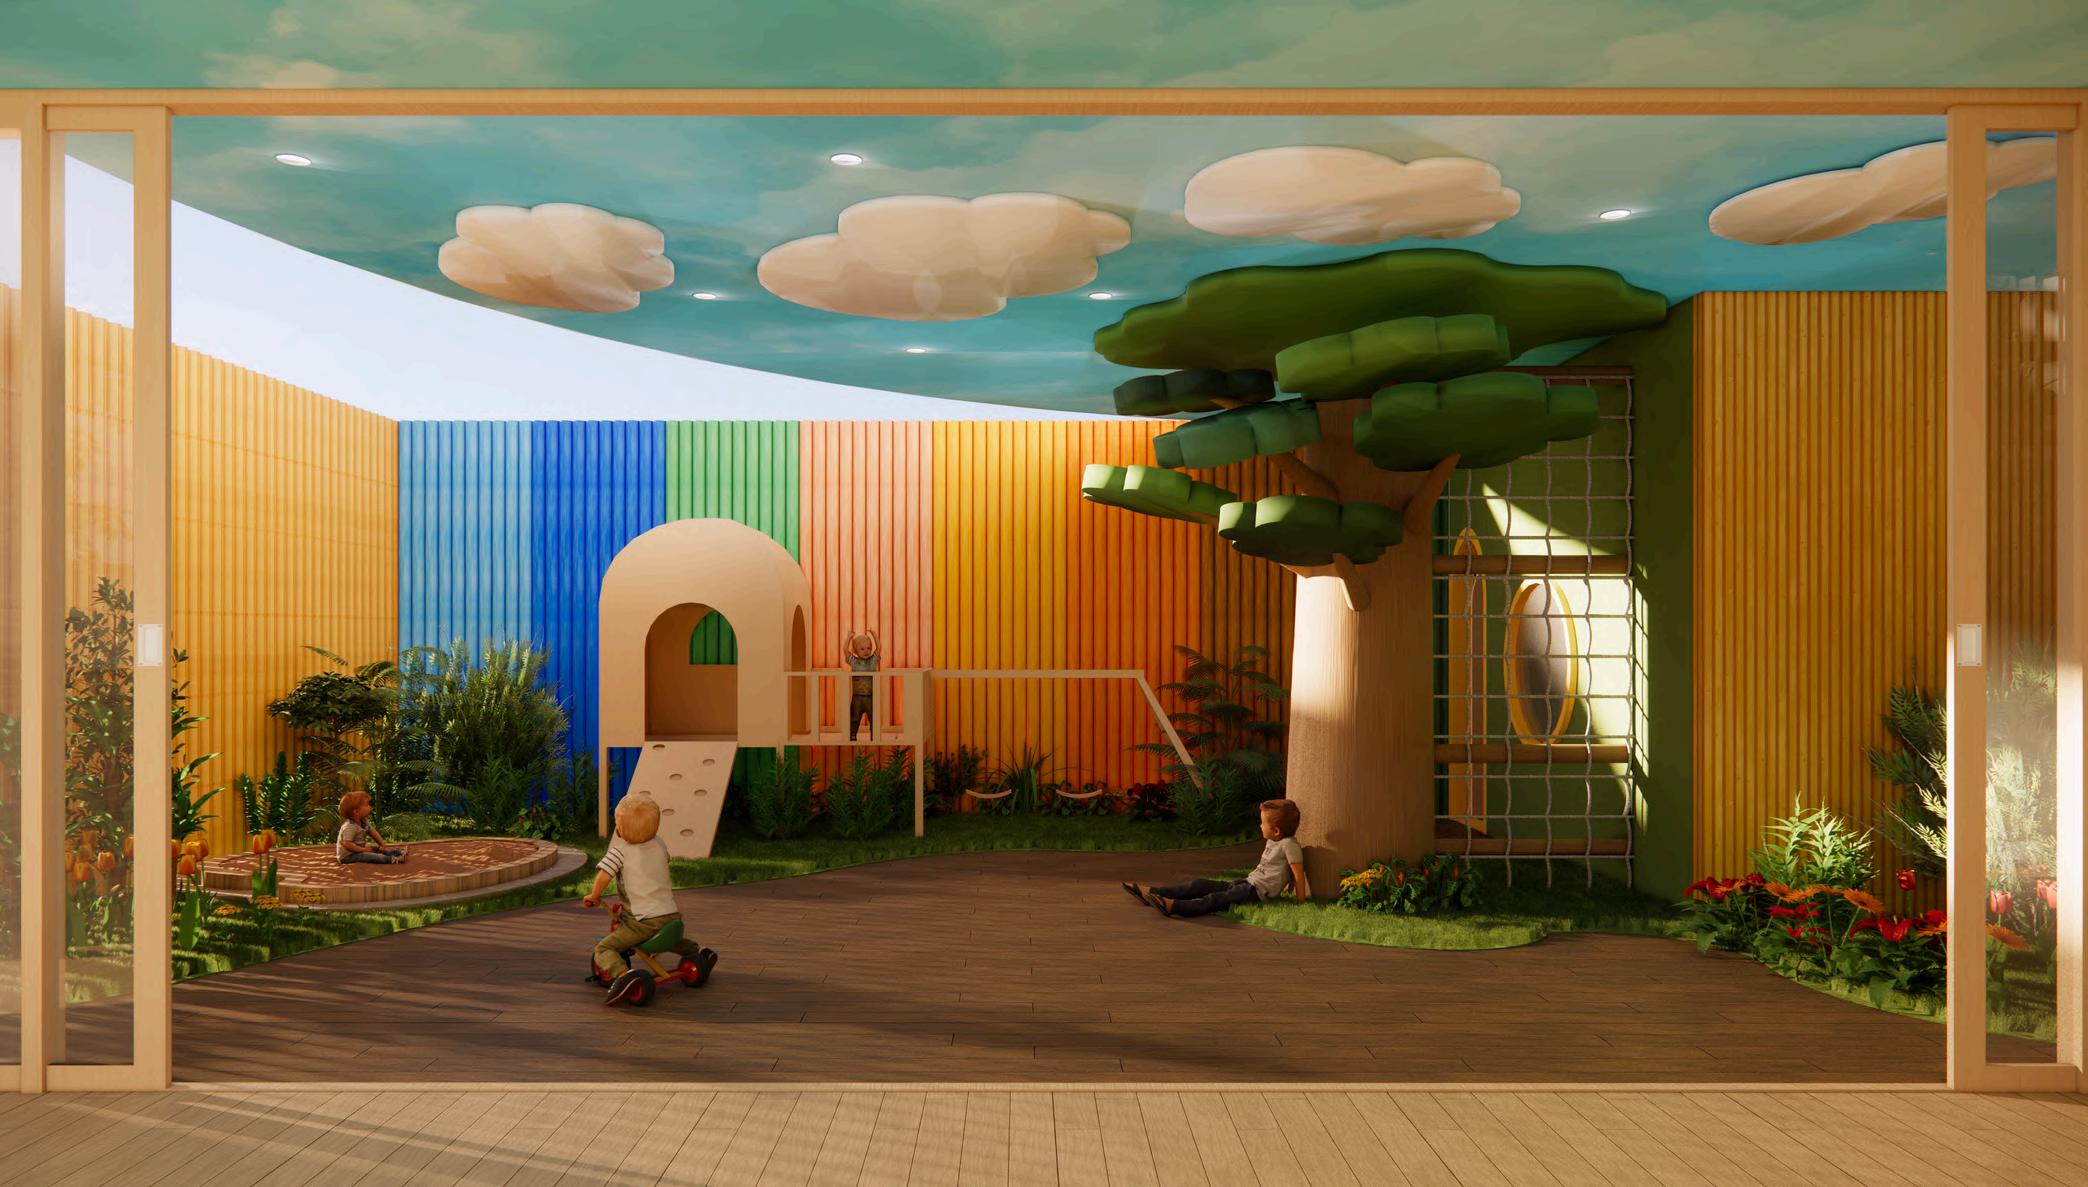
Ground Floor: Early Learning Centre - Outdoor play area (North face)
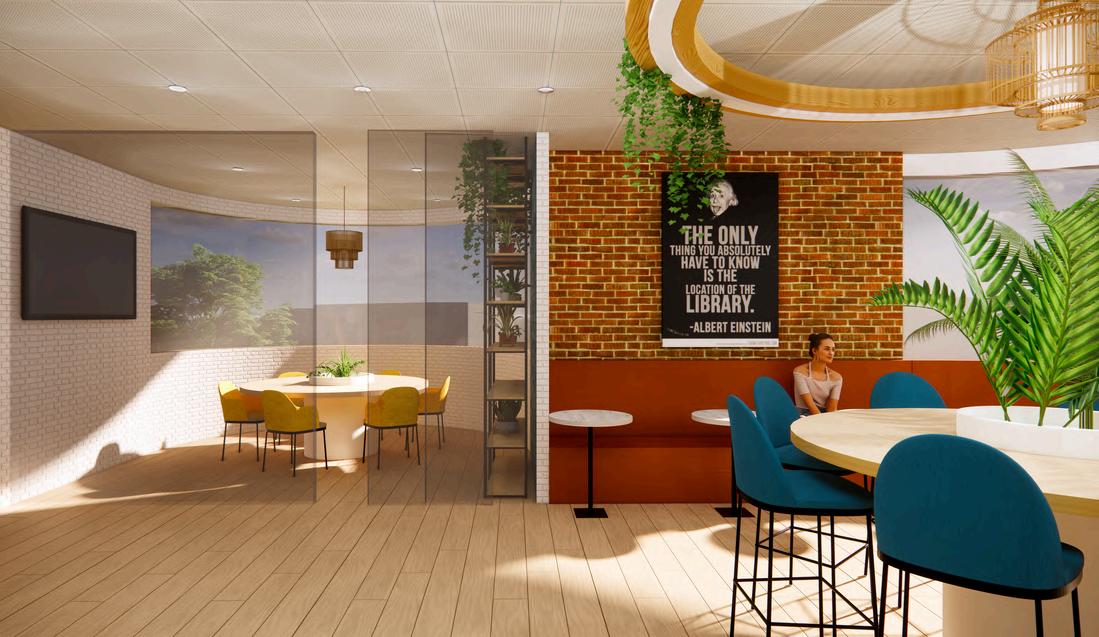
First Level: Reading area rendering
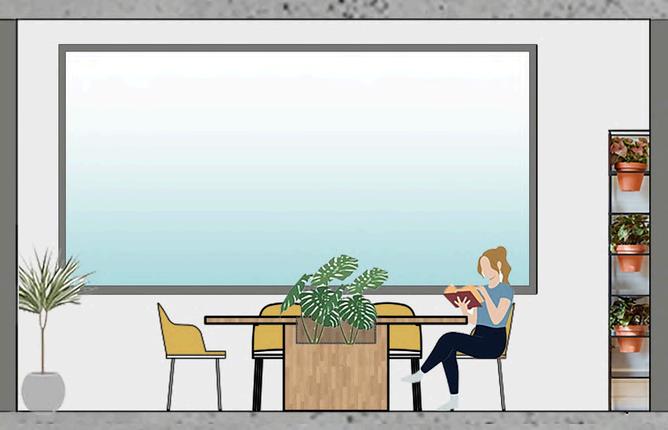
First Level: Meeting room section
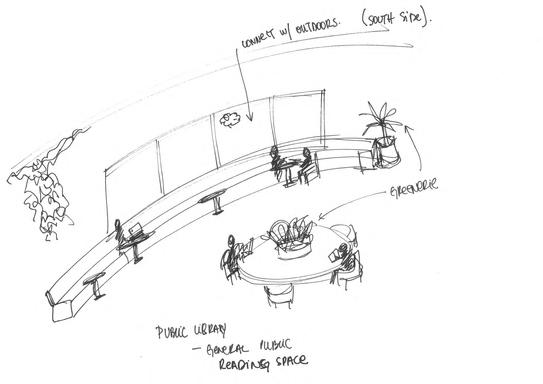
First Level Sketch: Reading area
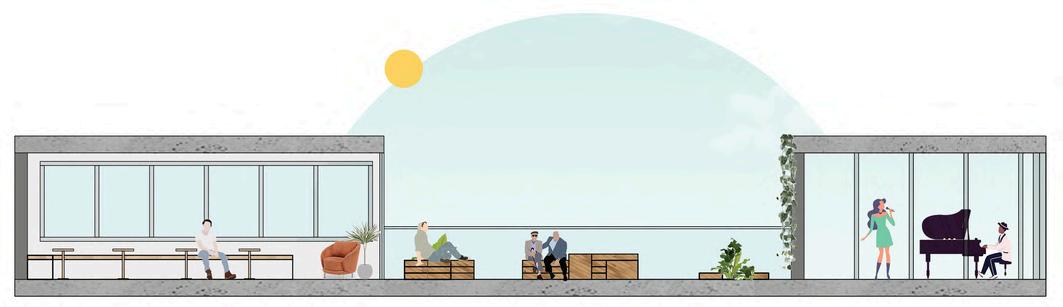
Second floor section: reading area + outdoor area + music room
RETAIL DESIGN 03.
Momic Roll-Out Project | APR 2023
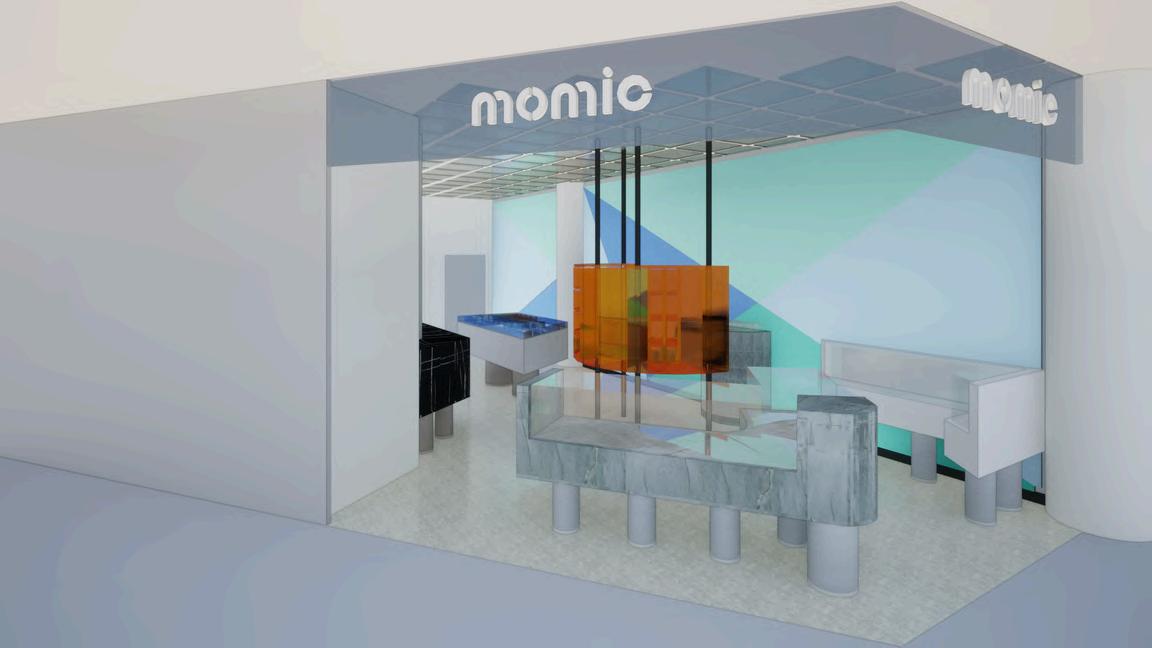
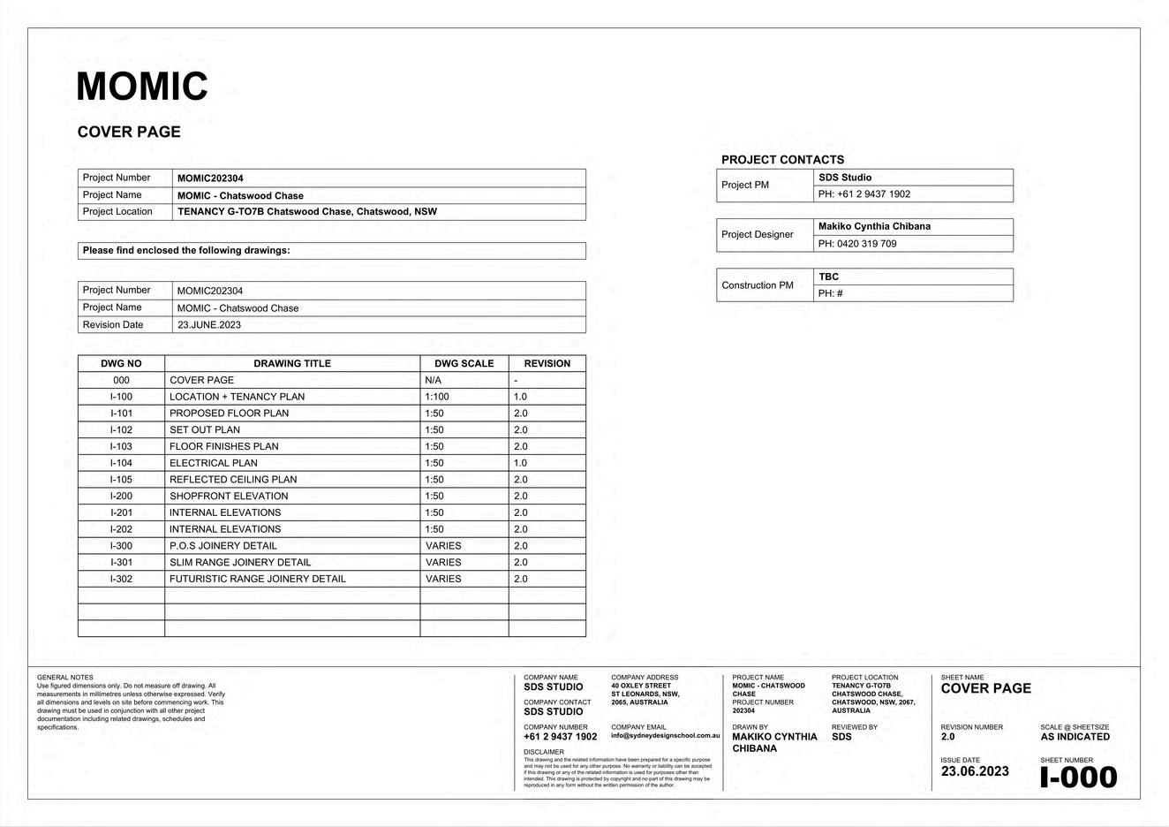
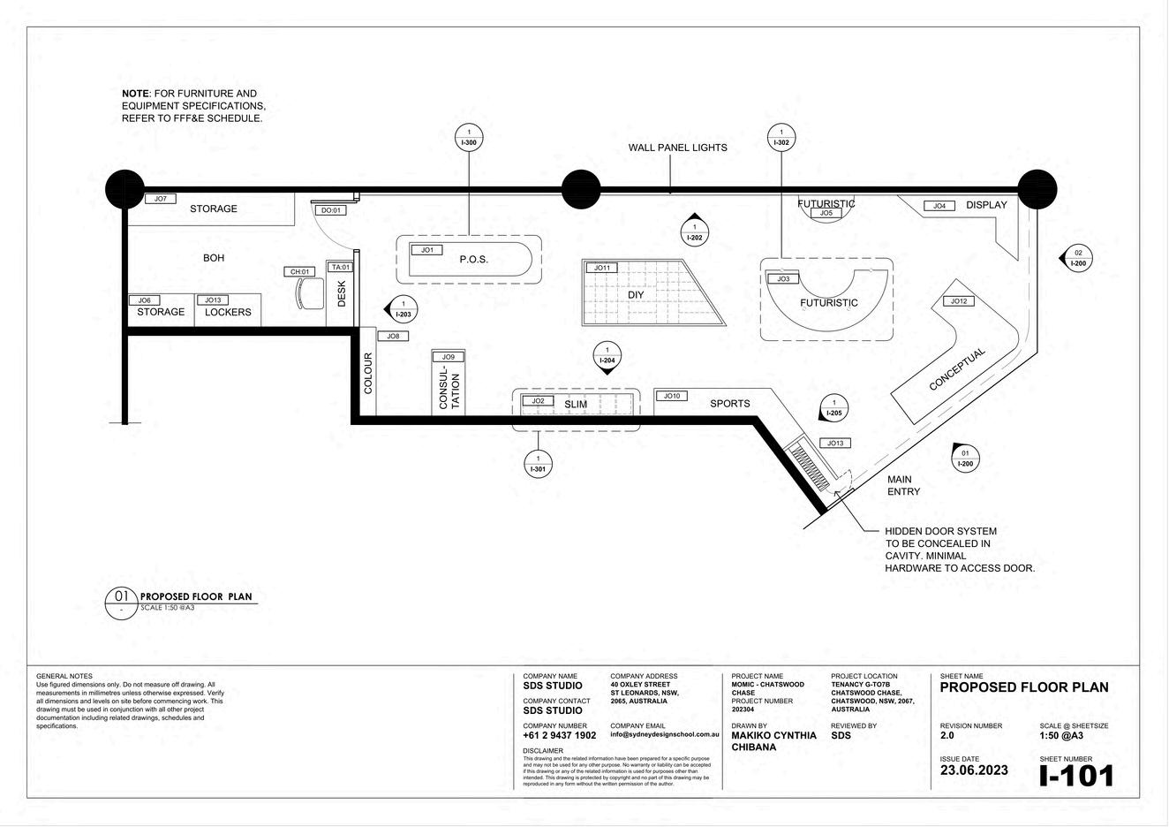
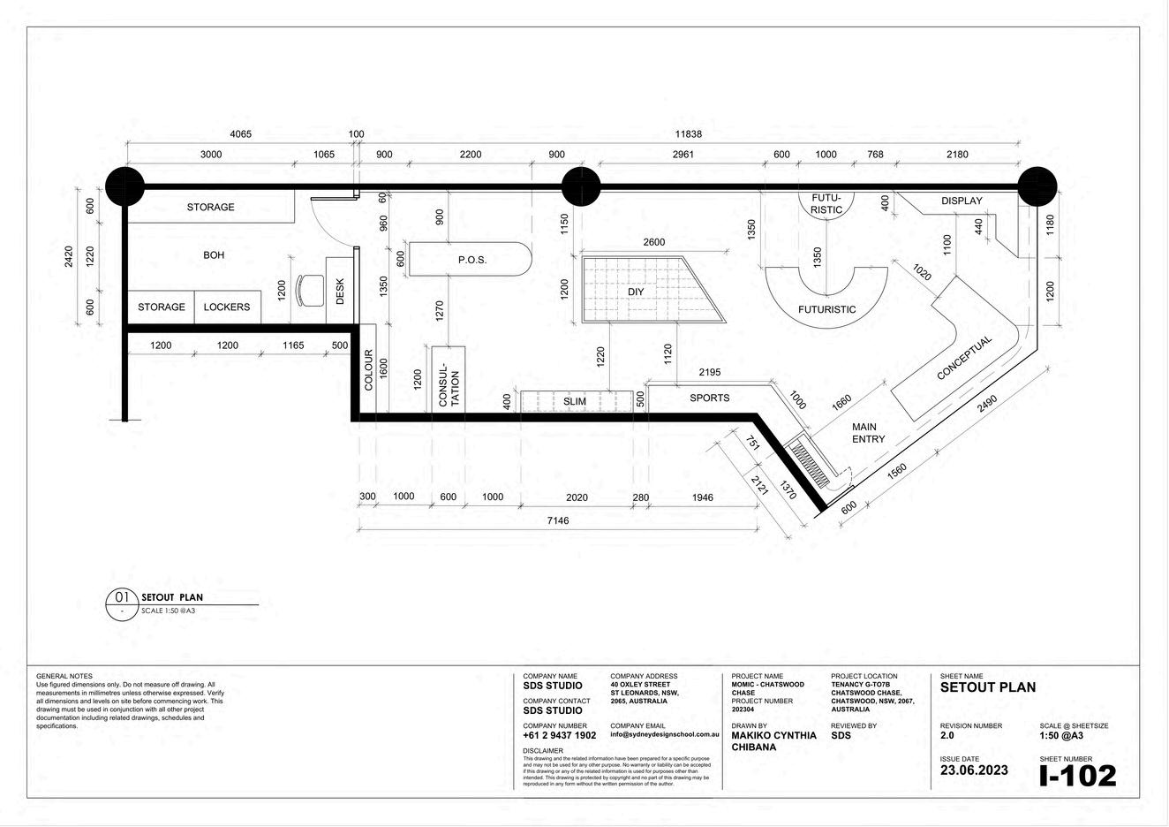
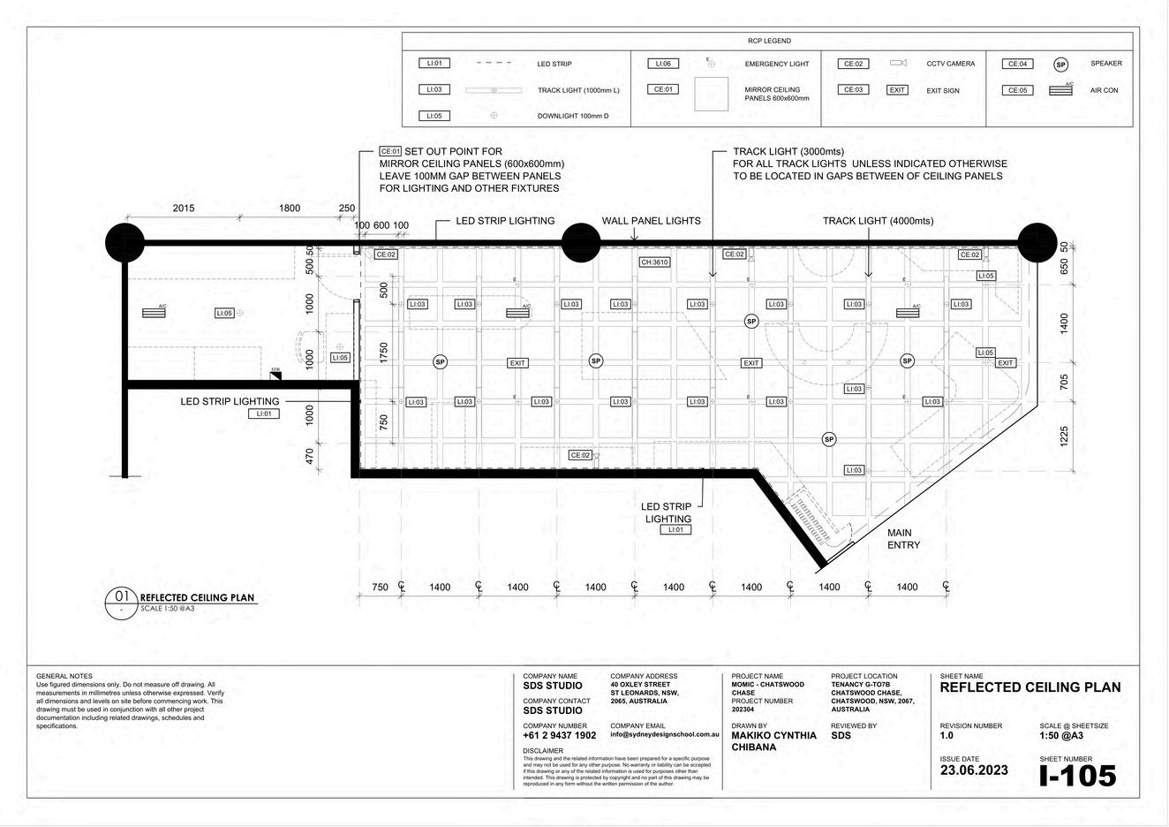
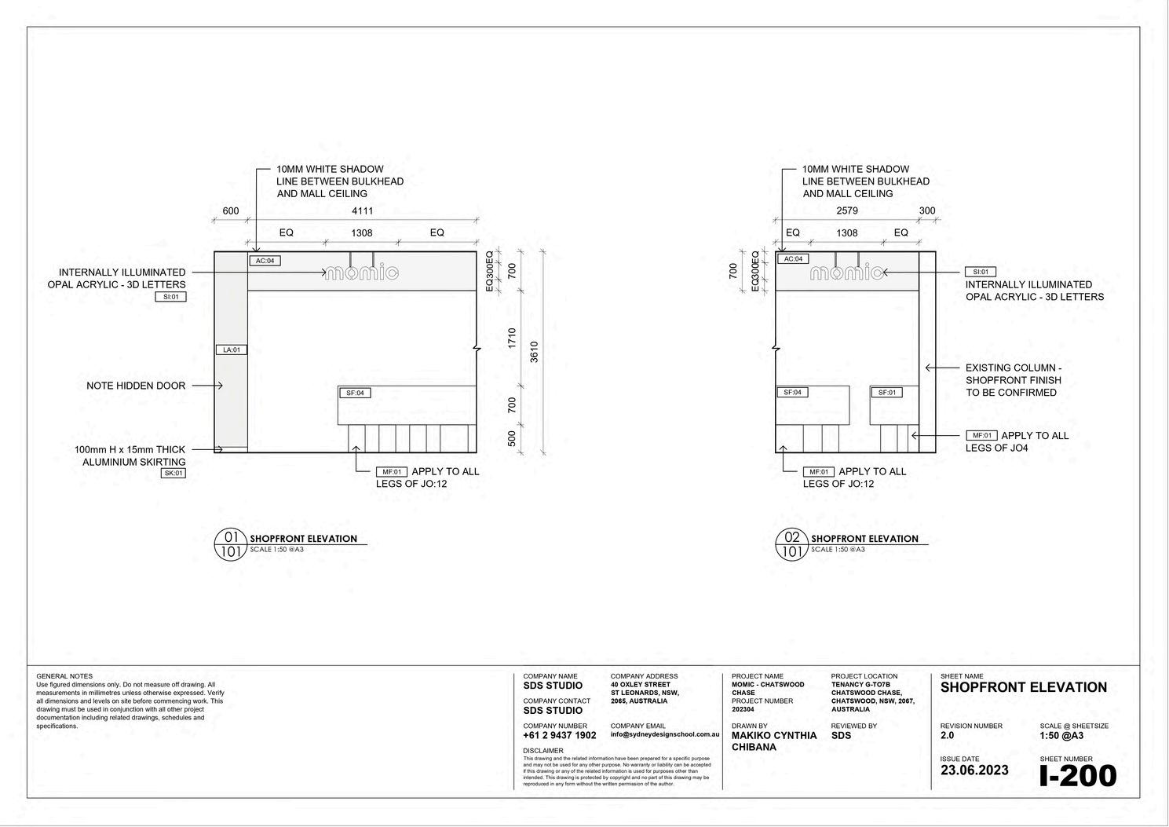
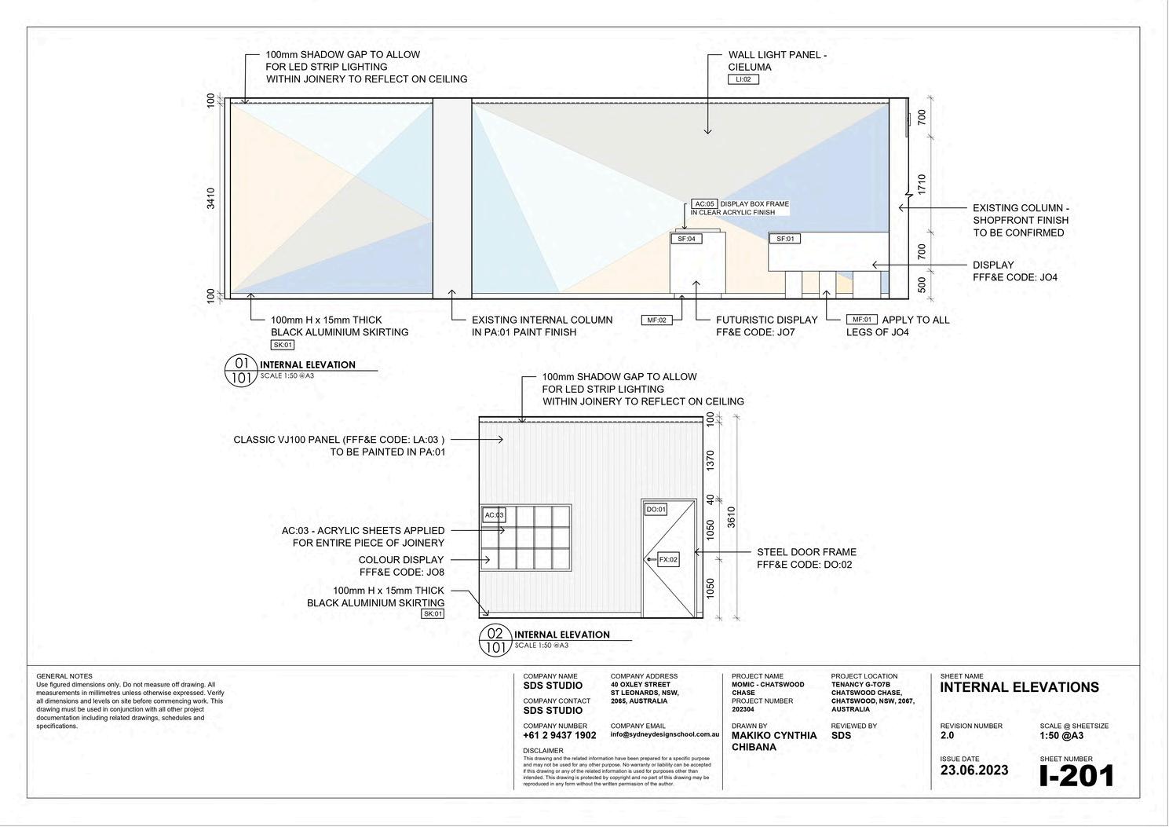
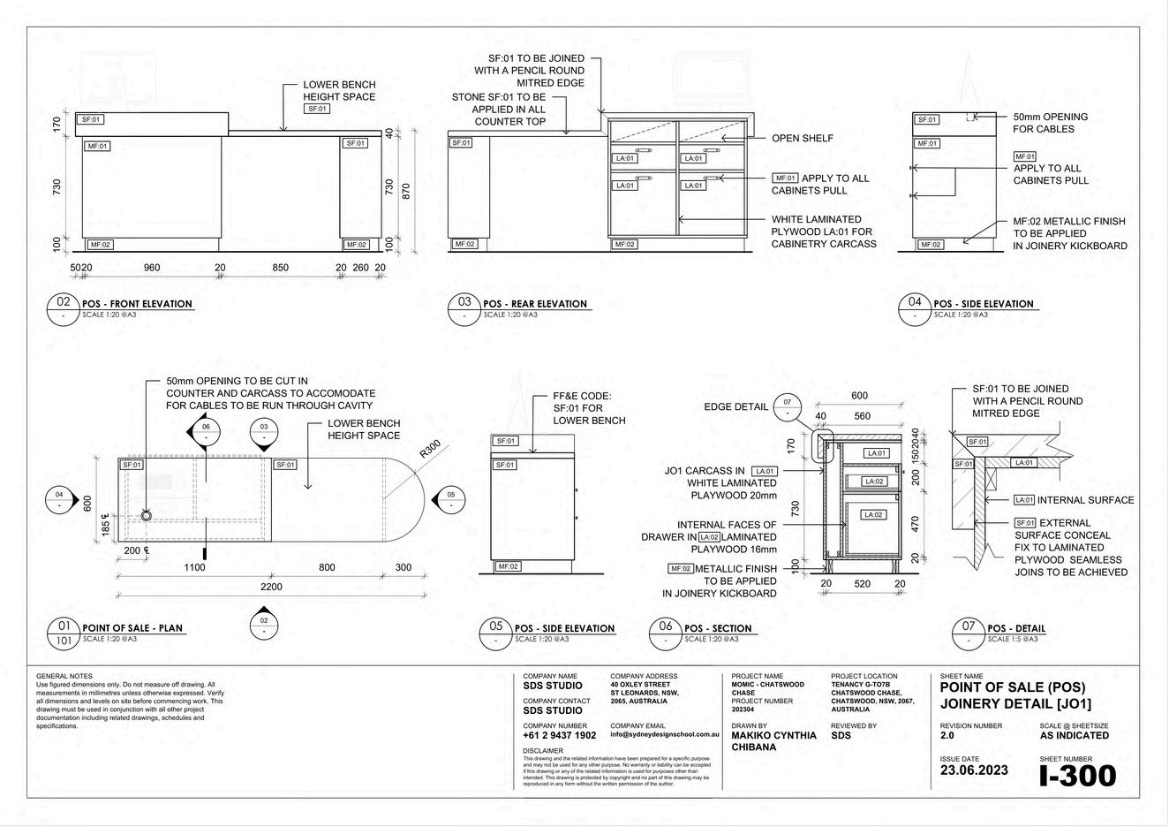
Focused on the expansion of MOMIC by Xinyu across Sydney, this project aimed to facilitate a retail roll-out through client presentations and detailed technical documentation
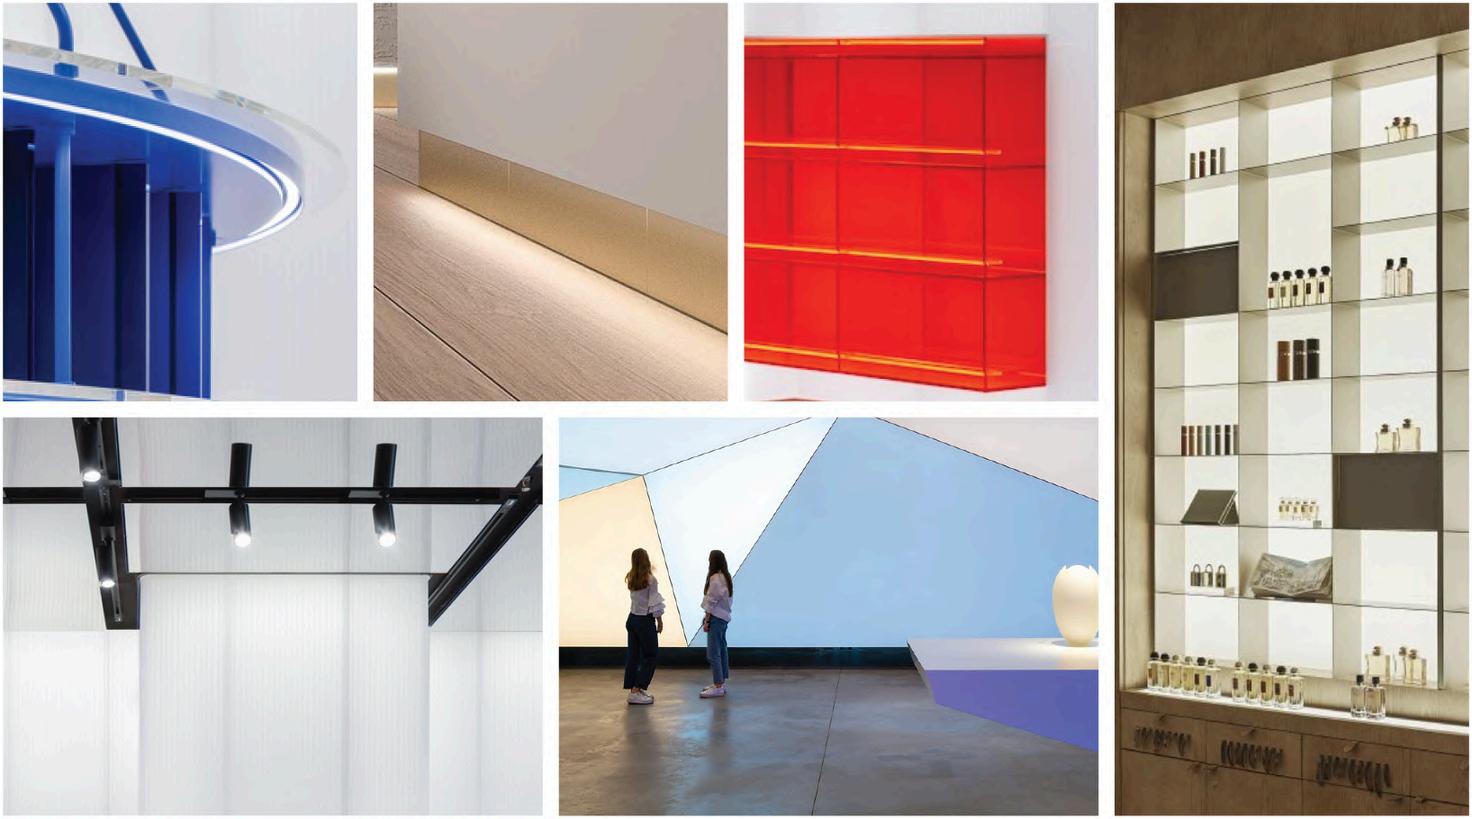
Drawing inspiration from the vibrant and eclectic aesthetic of Memphis design alongside the coastal beauty of Sydney, the proposed concept stores promise a futuristic and immersive retail experience for a consistent and recognizable brand presence.
CLIENT: MOMIC by Xinyu
SITE: TENANCY G-TO7B Chatswood Chase, Chatswood, NSW, Australia
PROJECT AREA: 61 m2
SOFTWARE: AutoCAD | SketchUp | Twinmotion | Canva | Adobe InDesign
3D View
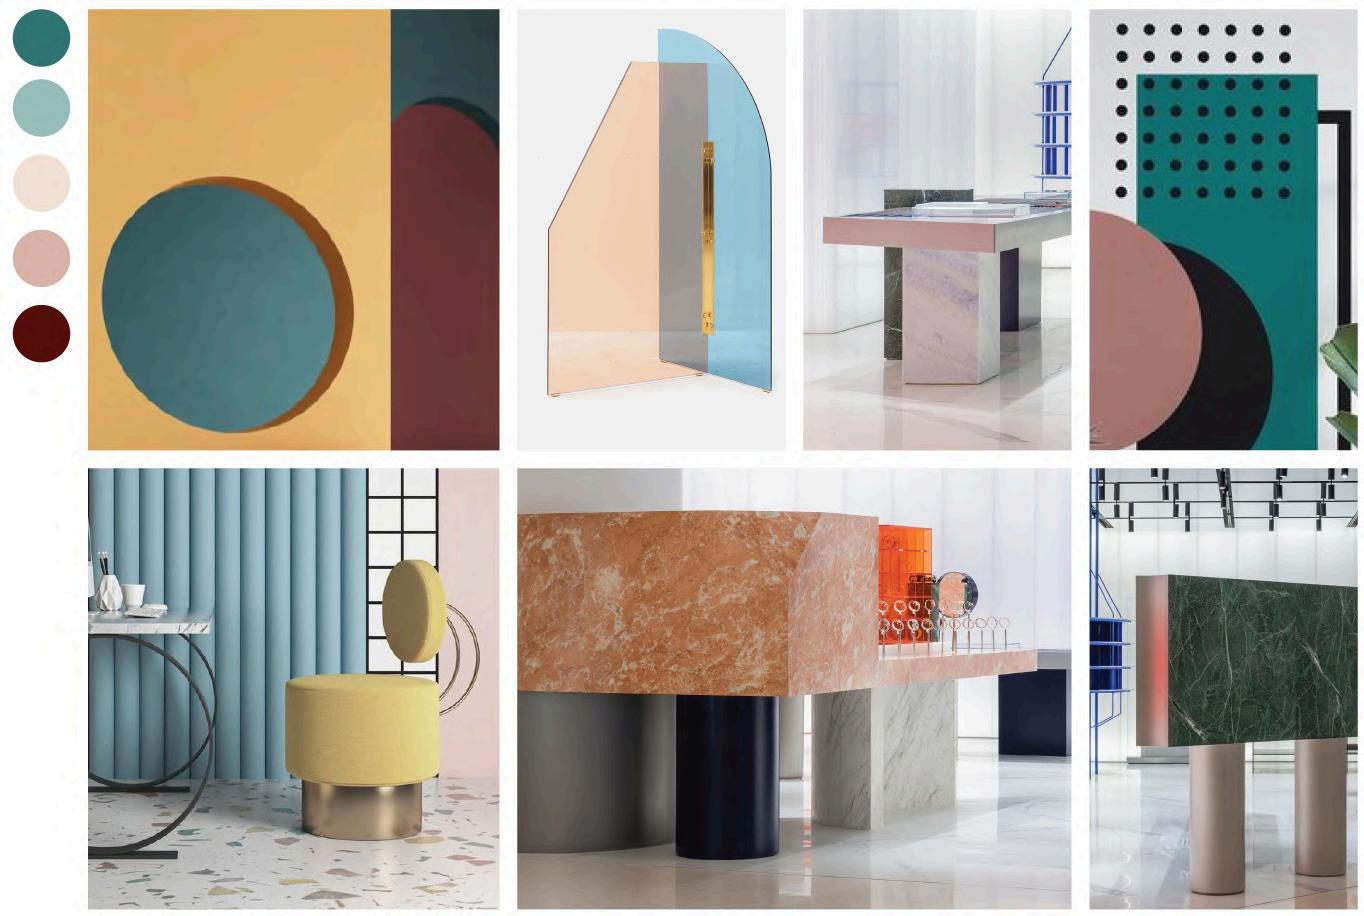
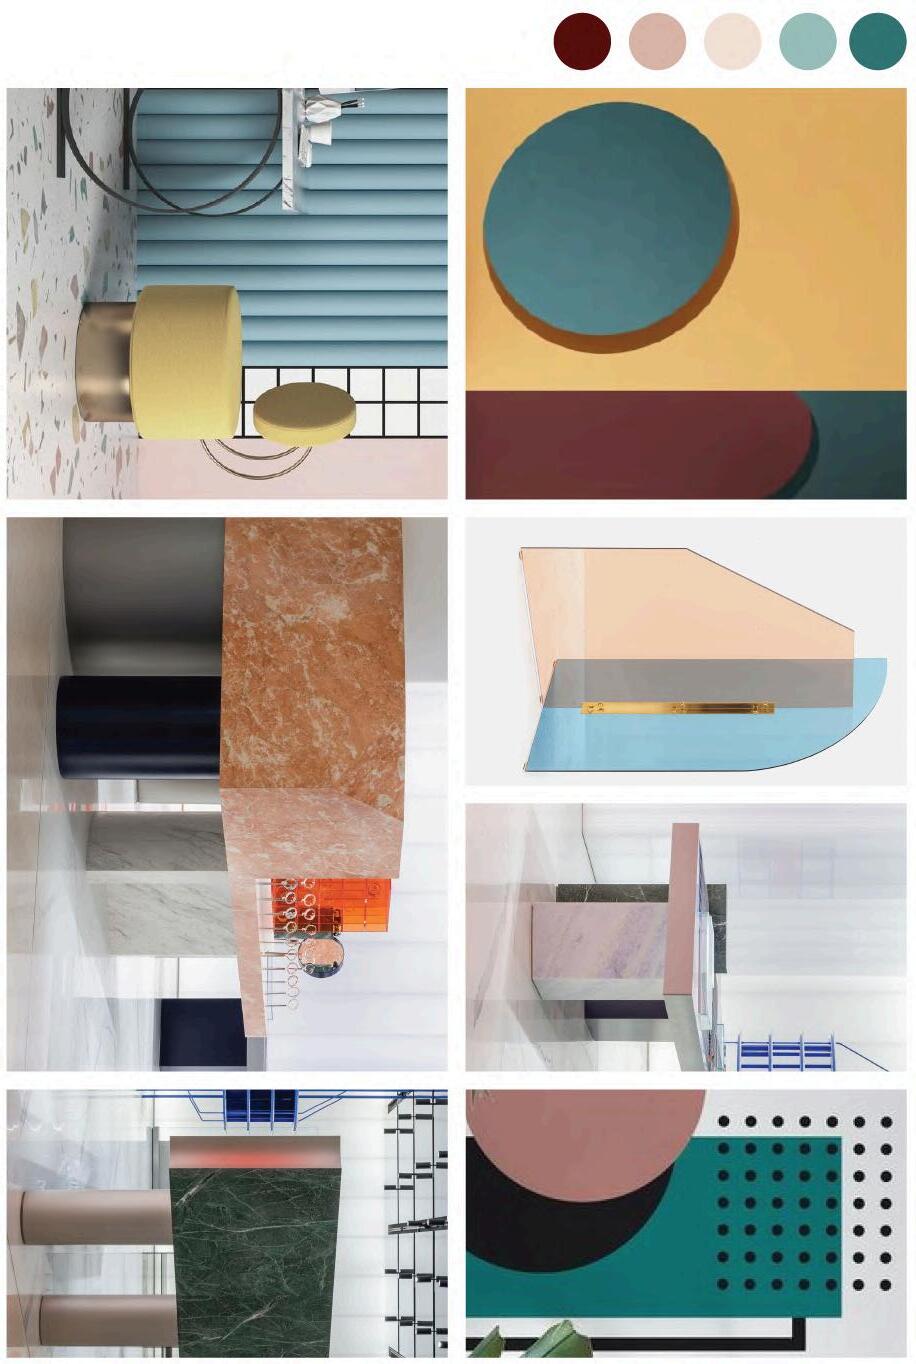
CONCEPT / MOOD BOARD

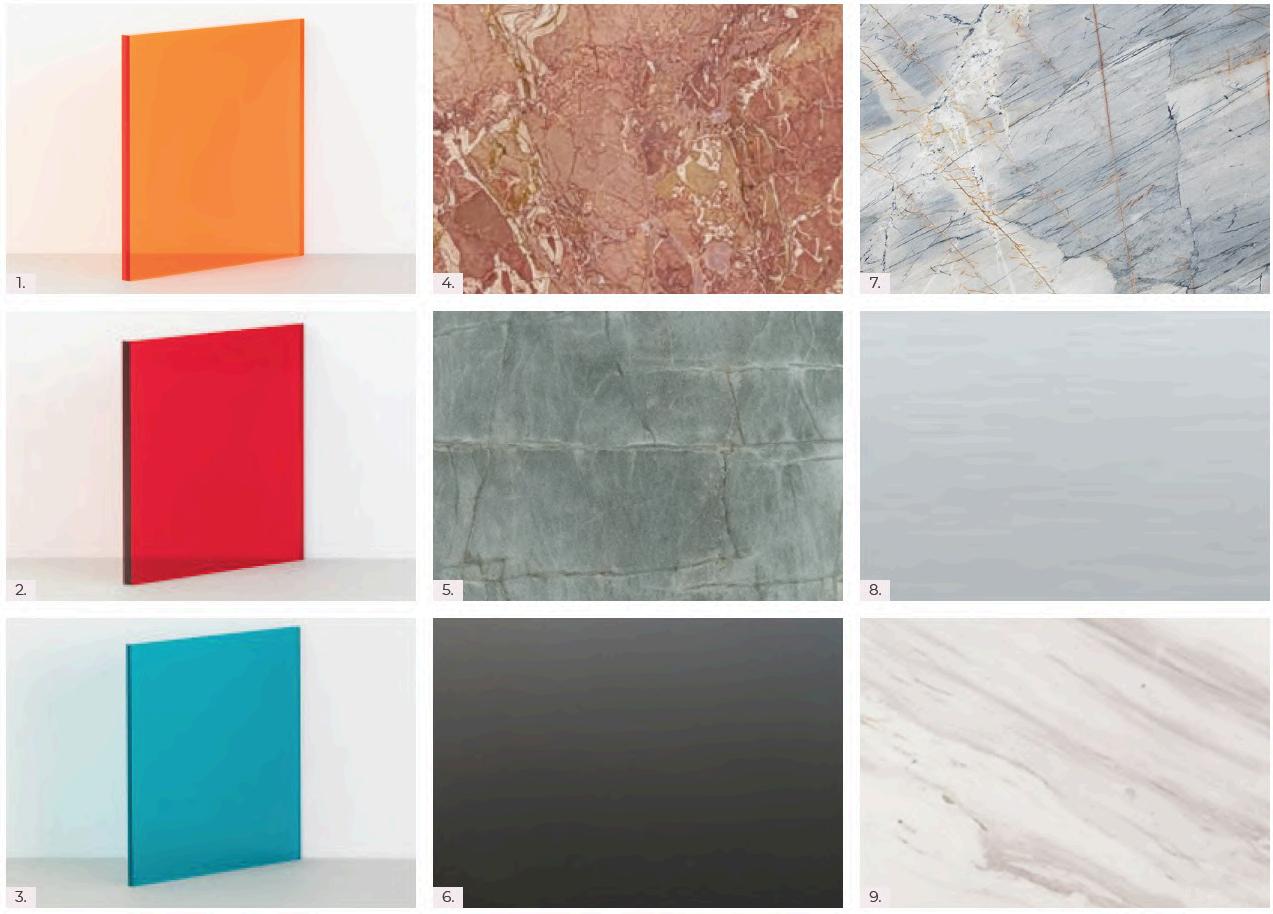
1 Perspex® TRANSPARENT COLOURS
AMBER 300
FF&E Code: AC:02
2 Perspex® TRANSPARENT COLOURS RED 4401
FF&E Code: AC:03
3 Perspex® Frost 10mm Azure Blue S2
Translucent
FF&E Code: AC:01
4 CDK STONE
Breccia Pernice
FF&E Code: SF:02
5 CDK STONE
Emerald Haze Quartzite
FF&E Code: SF:04
6 ASTOR METAL FINISHES
Metal Laminate - Procyon Natural
FF&E Code: MF:02
7 CDK STONE
Mirage Lake Quartzite
FF&E Code: SF:03
8 ASTOR METAL FINISHES
Metal Laminate - Nashira
FF&E Code: MF:01
9 RMS MARBLE
Imperial White Marble
FF&E Code: FT:01
Full Portfolio Access
For a more detailed exploration of my projects, including additional work samples, please visit the full portfolio here
behance net/gallery/197715747/InteriorDesign-Portfolio
Makiko Chibana
0420 319 709
chibana maki@gmail com
linkedin.com/in/mcchibana