p.1 STATEMENT OF PURPOSE
p.2-3
DESCRIPTION
p.4 WORKPLAN + STAFFING PROJECTION
p.5 MILESTONE SCHEDULE
p.6 PROPOSED BUDGET
p.7-10
APPENDIX
PROPOSAL OUTLINE
Historically in the United States, a healthy housing market includes homes available for sale of all sizes and price points, satisfying every unique housing need and situation. Today, due to high home prices, rising mortgage rates, and low building inventory, housing affordability and attainability in the United States is in a tumultuous state of crisis. In our city metros, specifically Knoxville, Tennessee, the same crisis continues to plague home buyers and sellers alike, pushing housing affordability in 2022 to its lowest level since the 1980’s. These trends have important implications for the City’s economy and further reiterate the need for inventive densification solutions and access to home ownership. In tandem, there has been a fundamental shift of demographics in Knoxville (Millennials, baby boomers, and single person households) seeking unconventional housing models contrasting the prototypical single-family home.
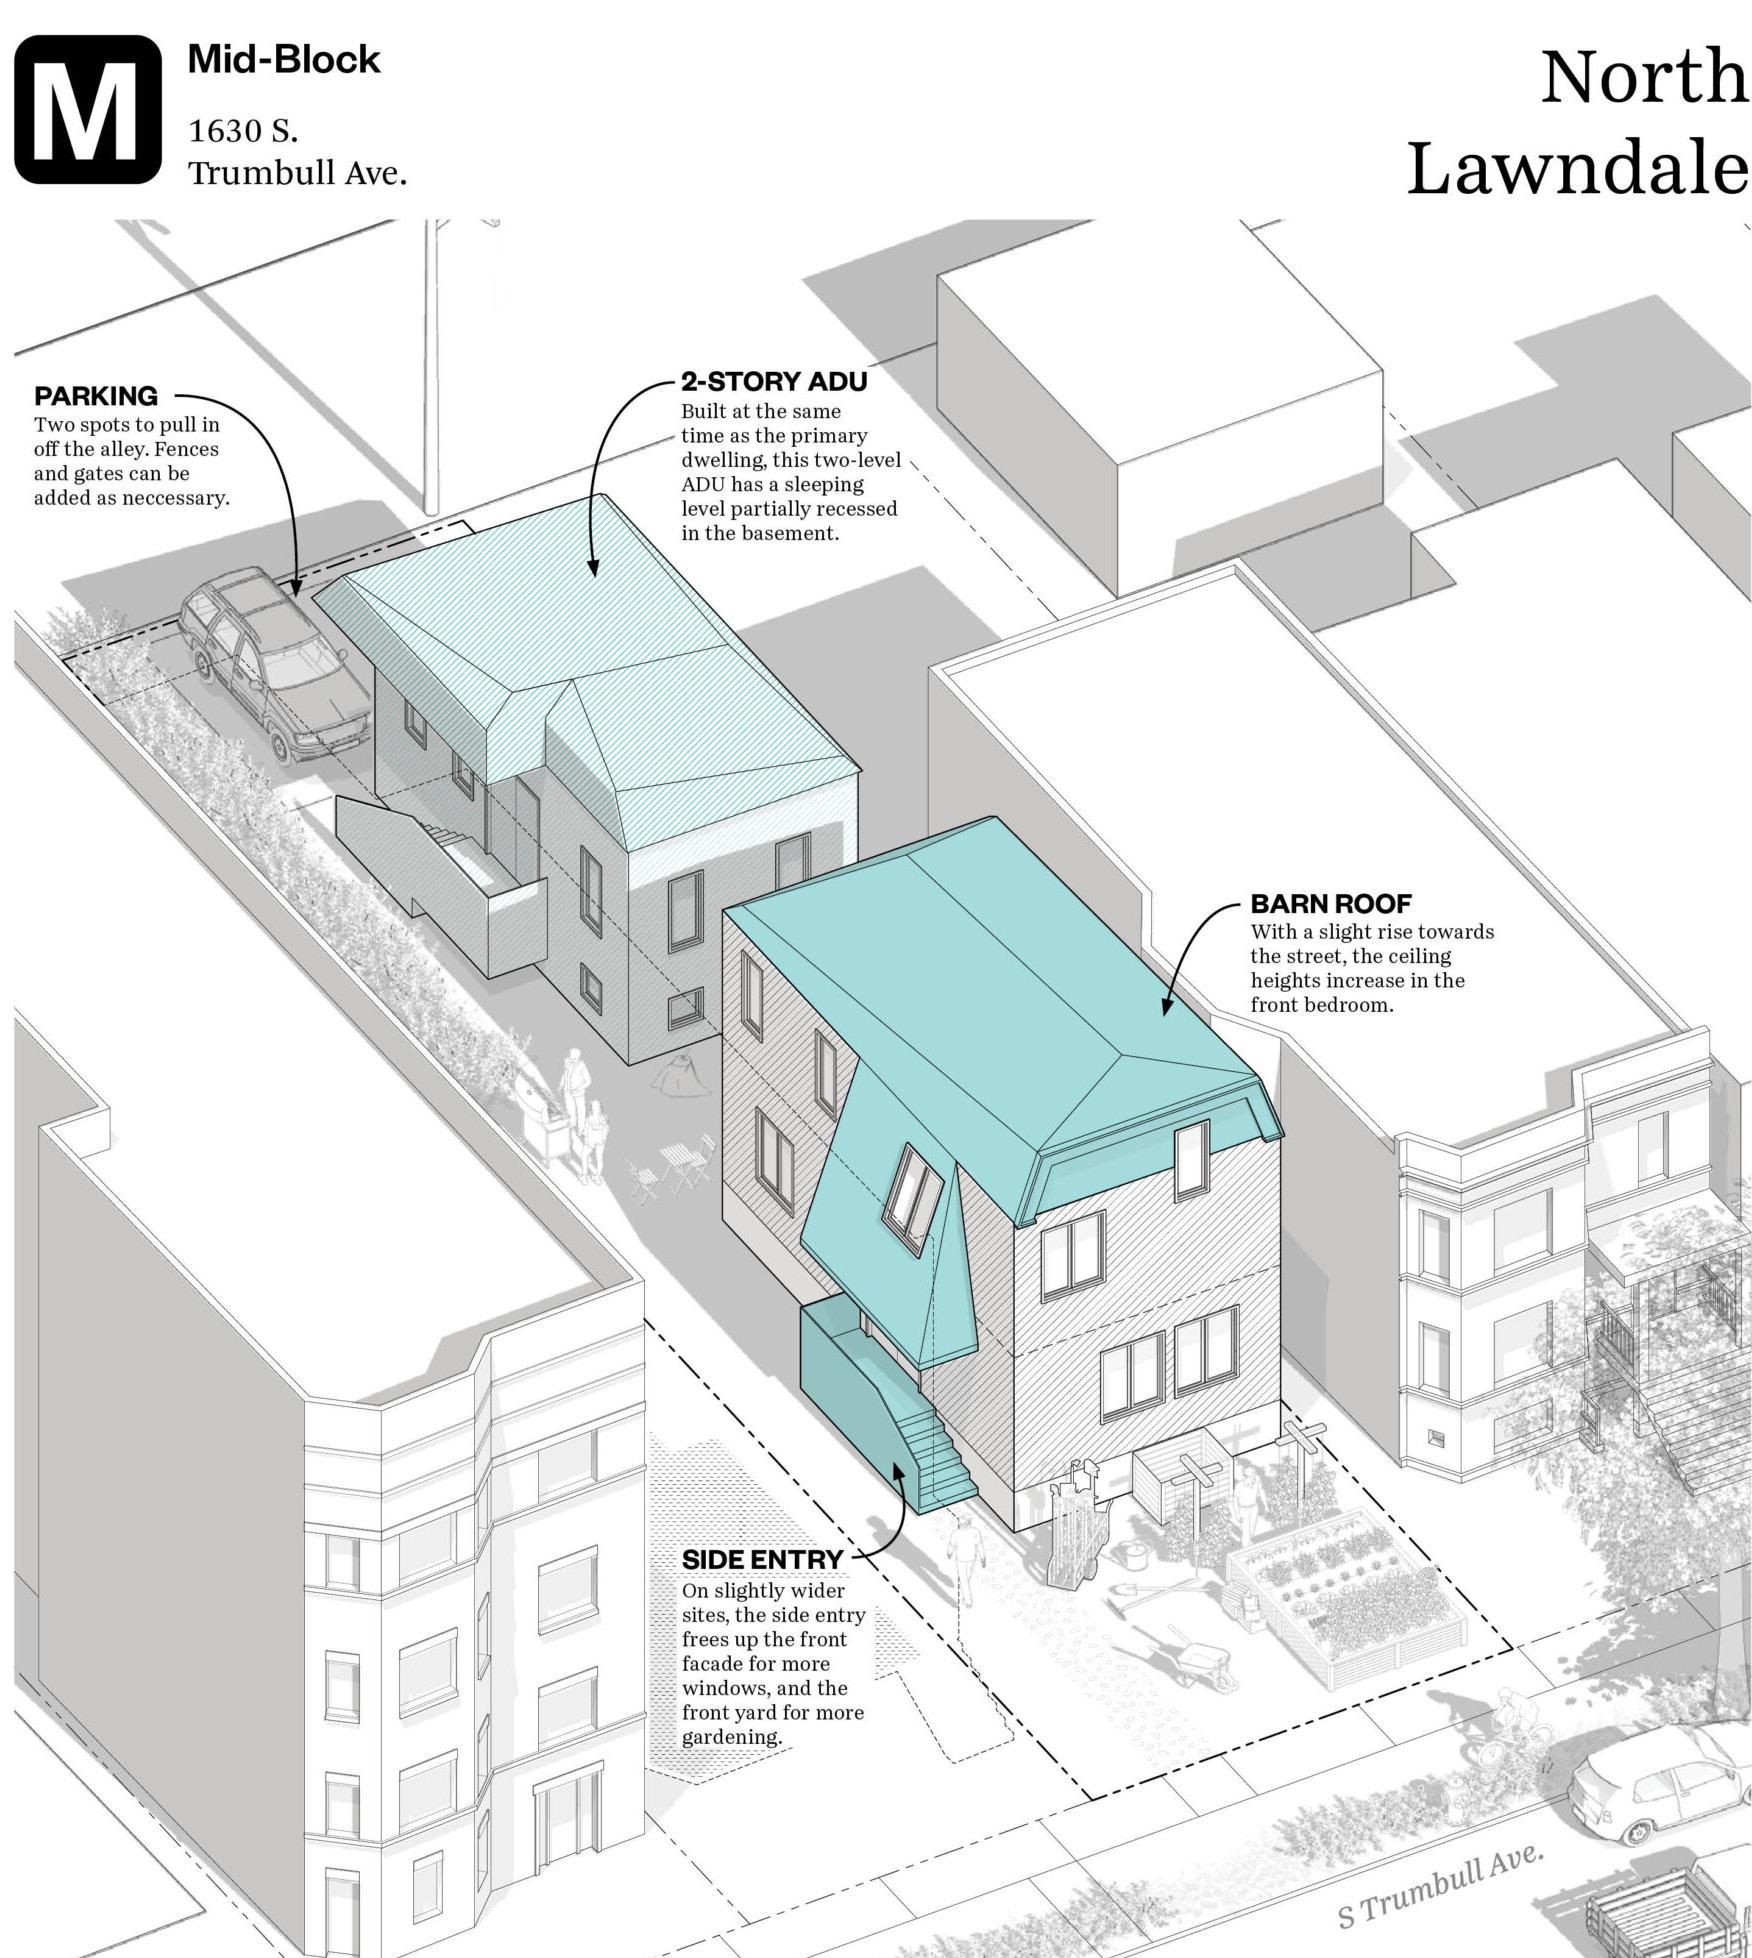
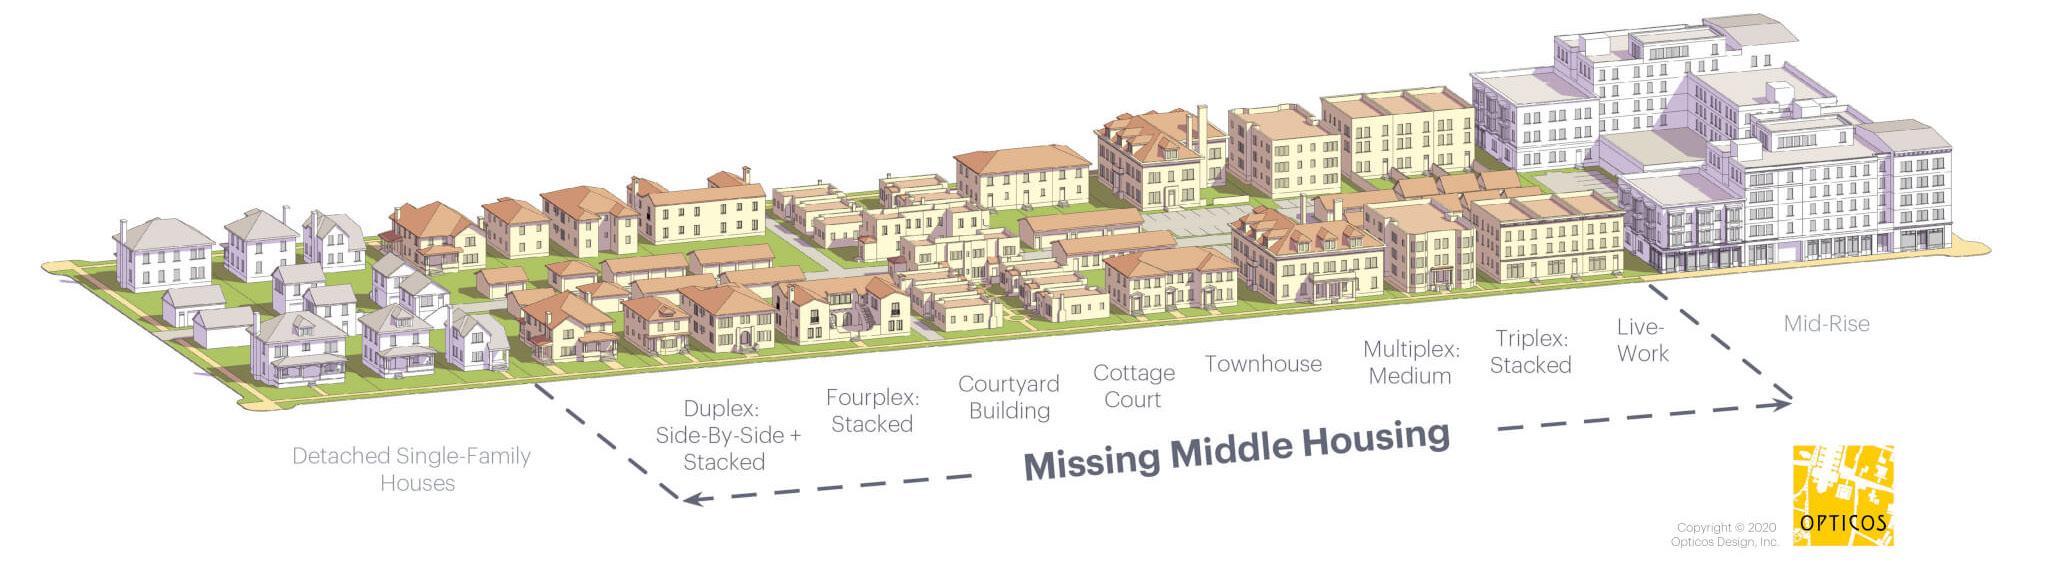
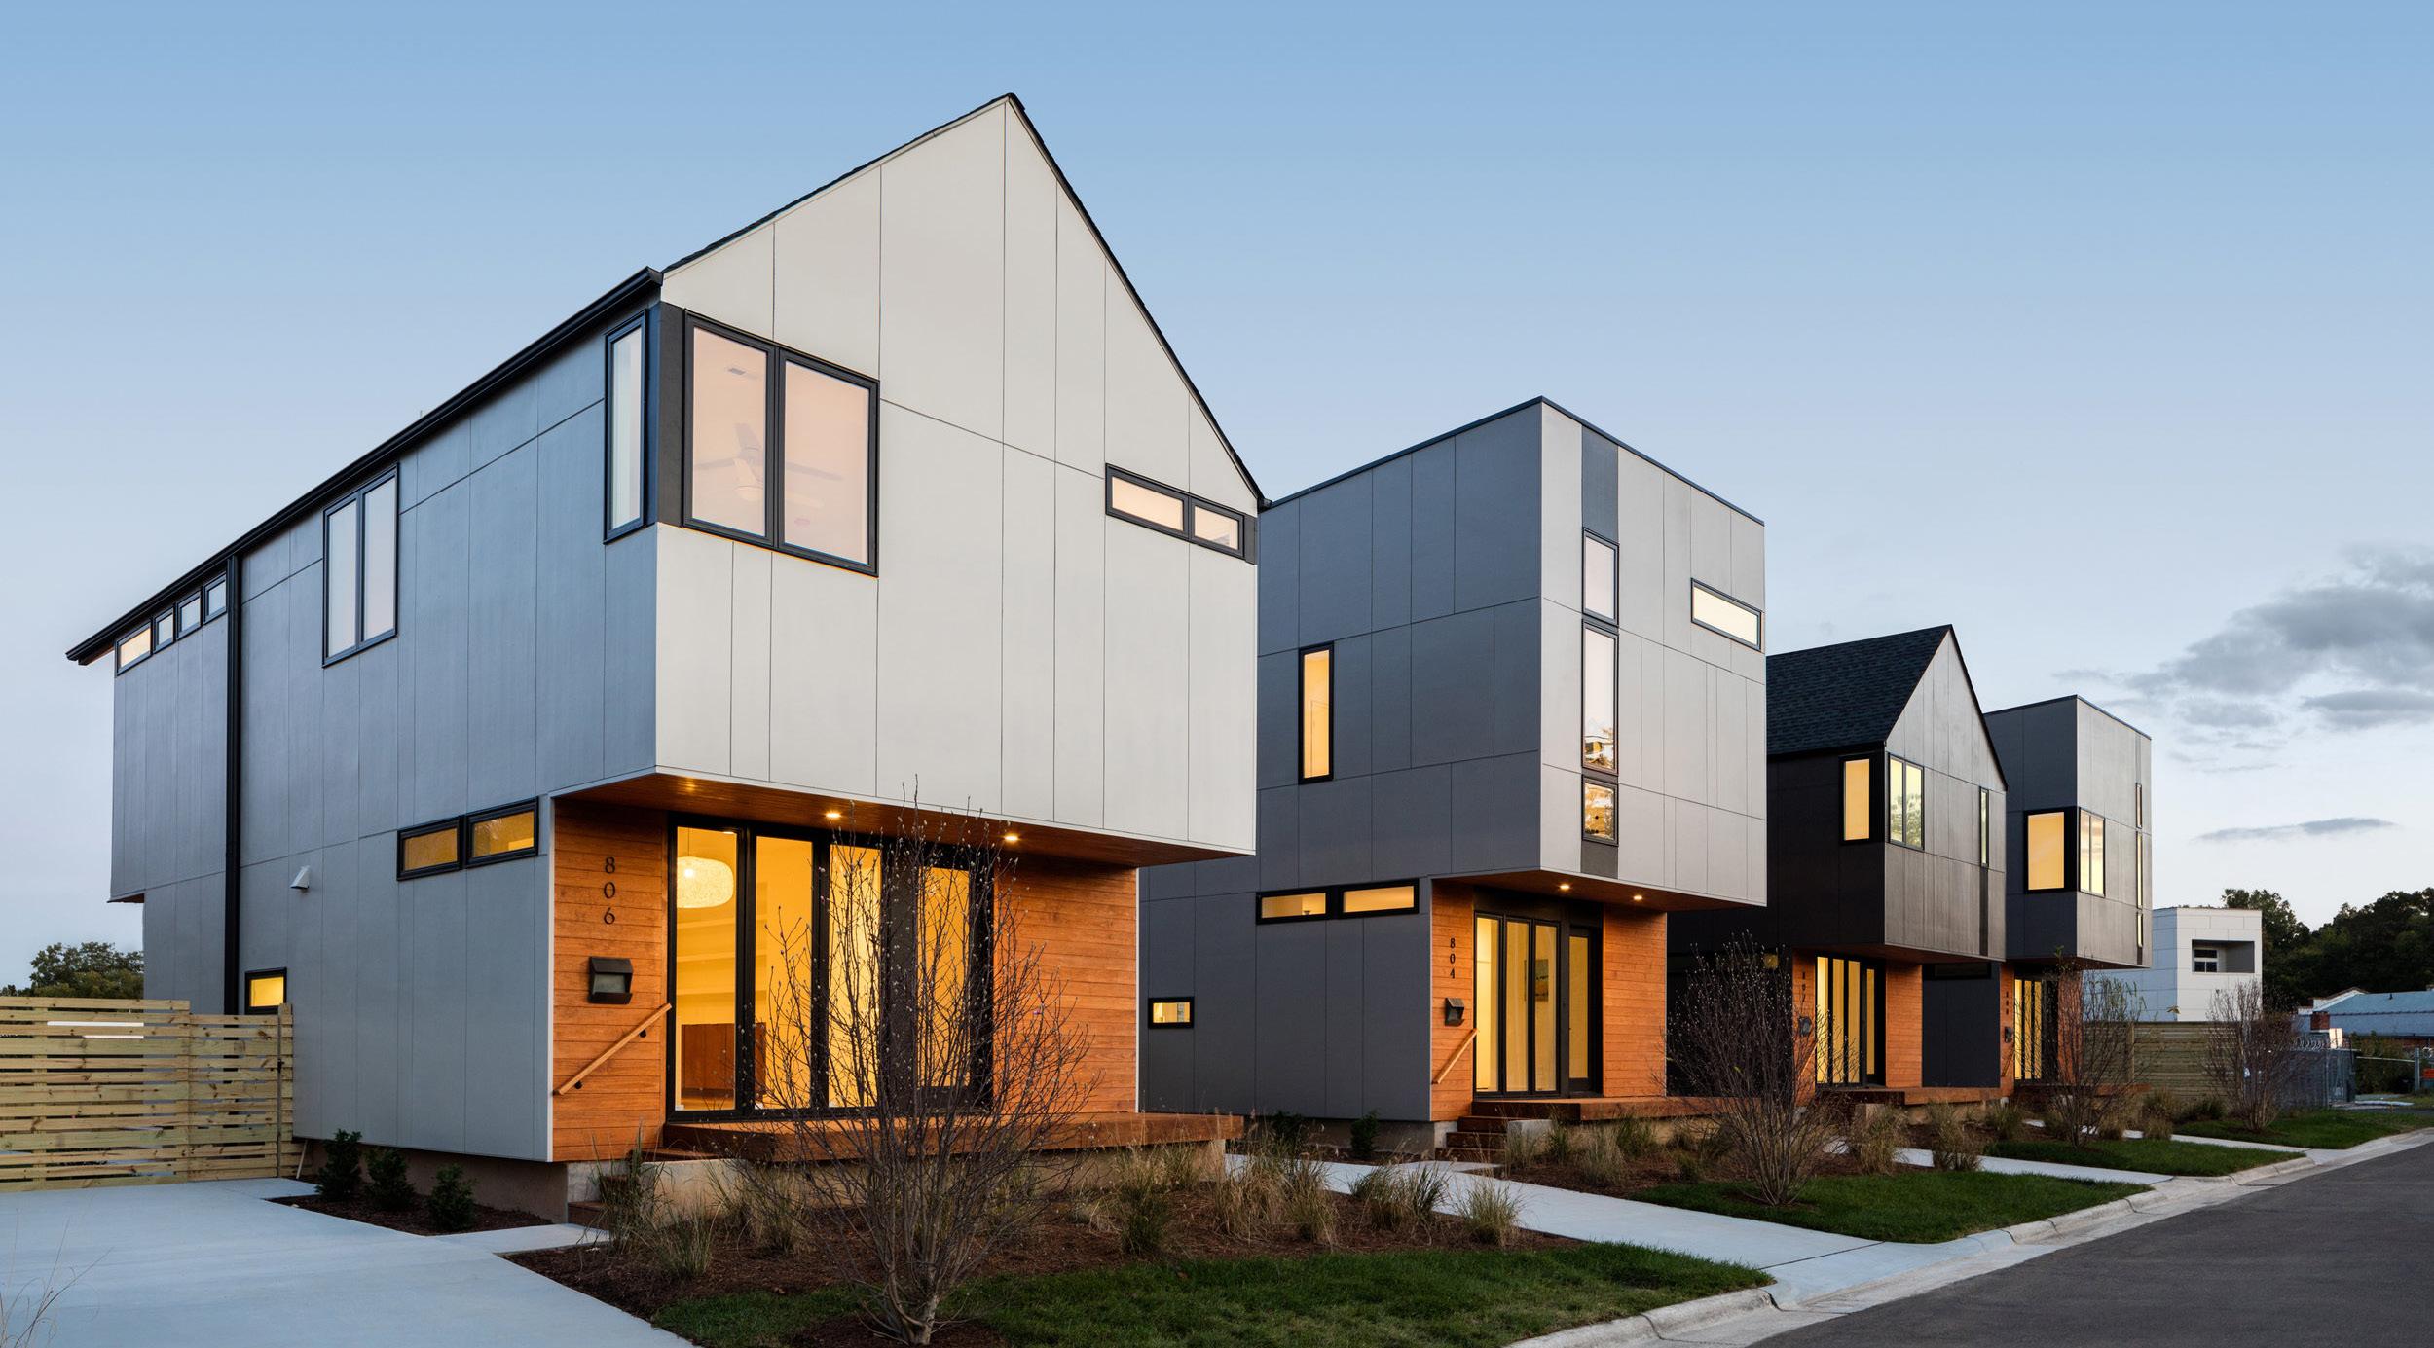
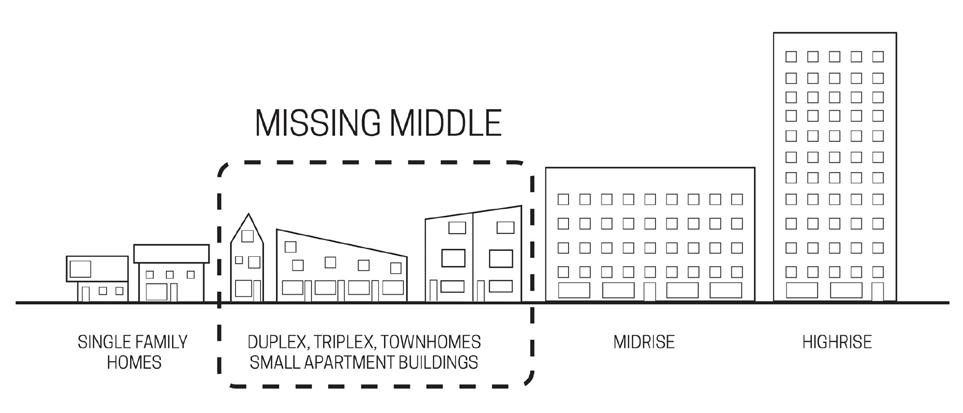
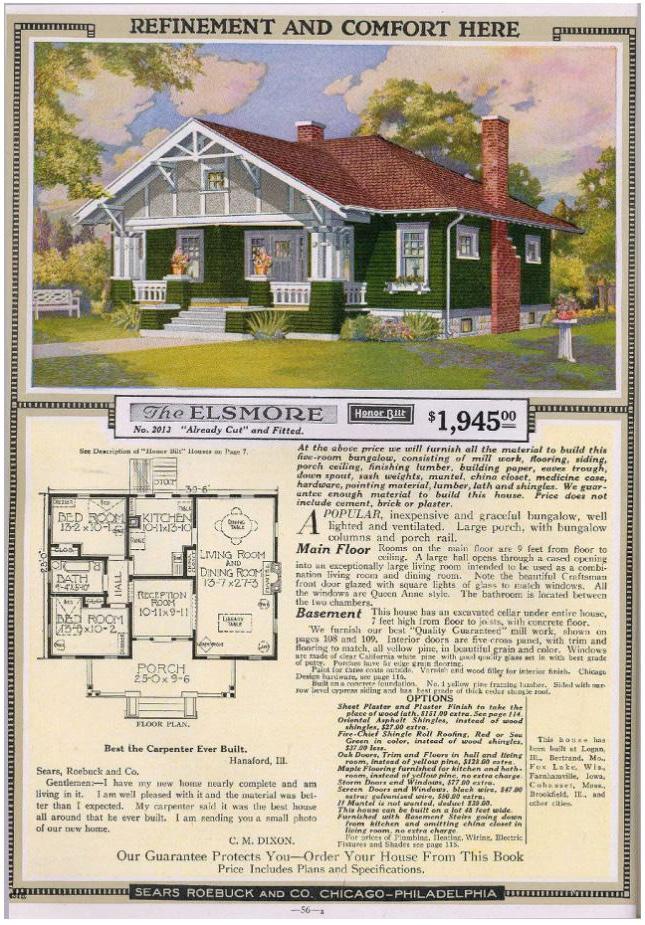
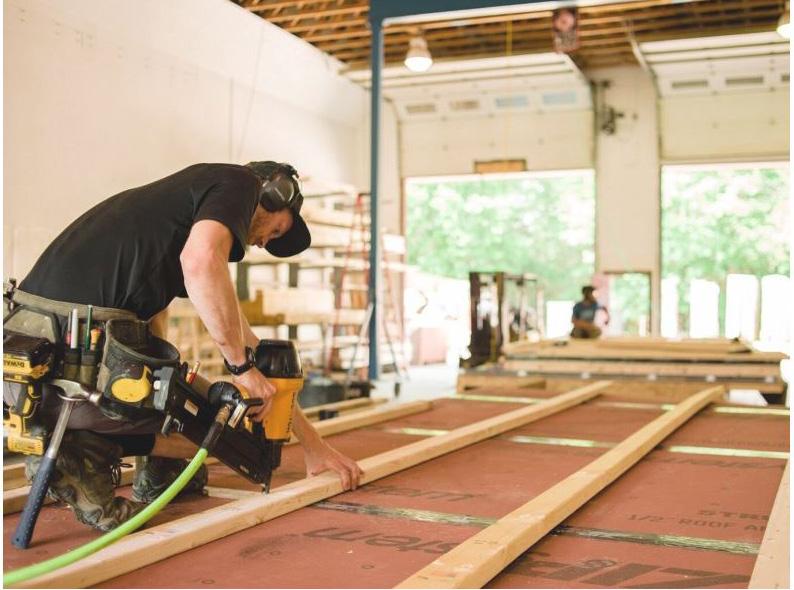
Current efforts across the nation are underway to address this housing crisis and demographic demands via alternate housing delivery methods, typological alternatives, and ambitious zoning revision to increase the amount of and ease in which to develop housing. One version of this approach employs the “Missing Middle Housing” concept: house-scale buildings with multiple units between the scales of single-family homes and mid-rise apartments; think accessory dwelling units, duplexes, townhomes, etc. Another approach gleans from the early 1900’s Sears Roebuck “kit houses”, with modern housing delivery methods of pre-manufactured modular home components shipped for on-site assembly by owner/contractor for speed and quality control; hinting to the emblematic community “barn-raising” of its pre-1958 predecessor.
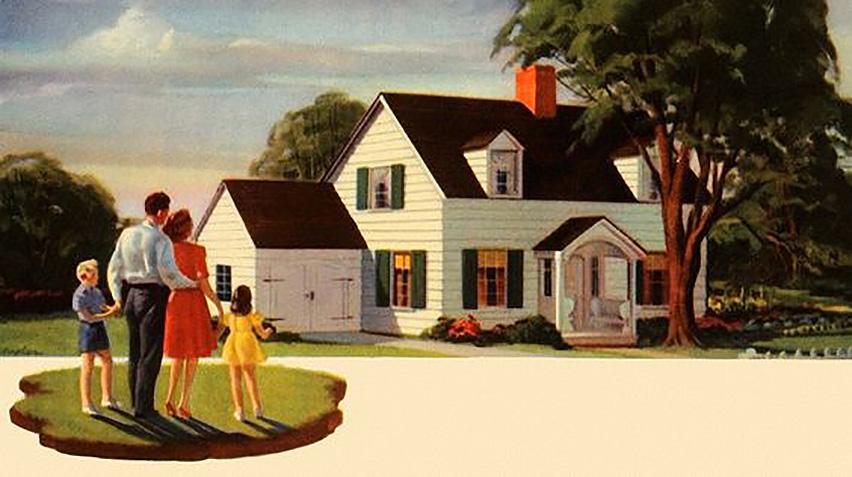
Ultimately, owning a home, in whatever version those choose to define “home”, is widely considered the symbol of having attained the quintessential “American Dream” of success and independence. But is this “dream” malleable today; independent and unalike for each individual? What modern version of success and independence exists in the margins between ownership, renting, single-dwelling, multi-dwelling, private and shared?
As proposed solutions to the housing crisis are being conceptualized and tested, what is being forgotten? What is the model house for today with shifting demographics and affordability issues? And, arguably most importantly, can the value of a home incorporate the urgent need for environmentally thoughtful and climate sensitive design? What if this investigation included both a study of unique housing models and attainable affordability, but also a study of contextual, equitable, resilient, and sustainable housing; one that not only addresses a housing crisis but also addresses a climate crisis. What constitutes the BEST model of housing that both bolsters inhabitants and the environment in which it exists?
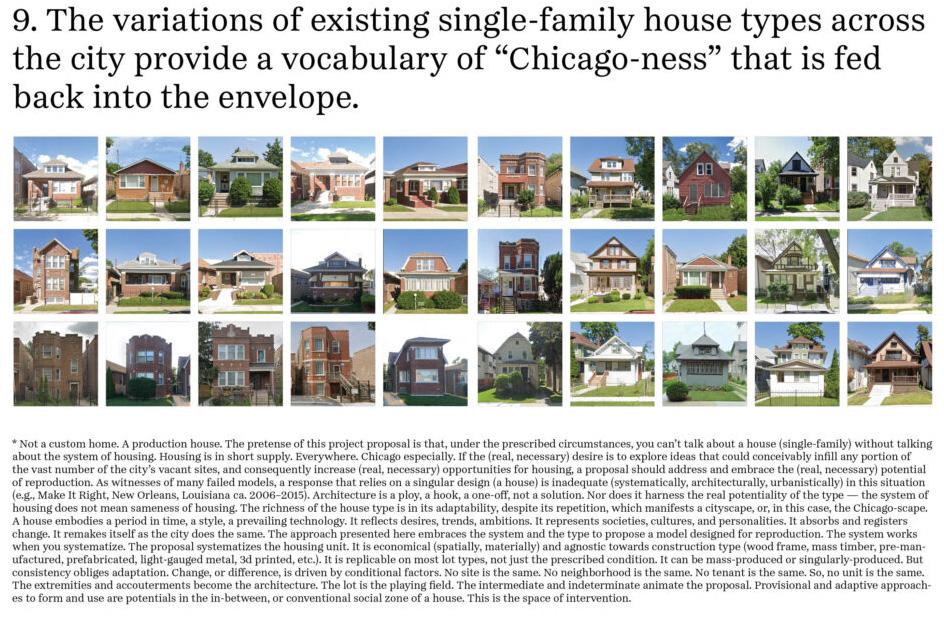
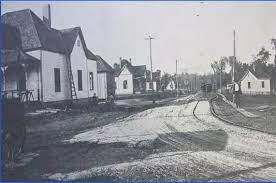
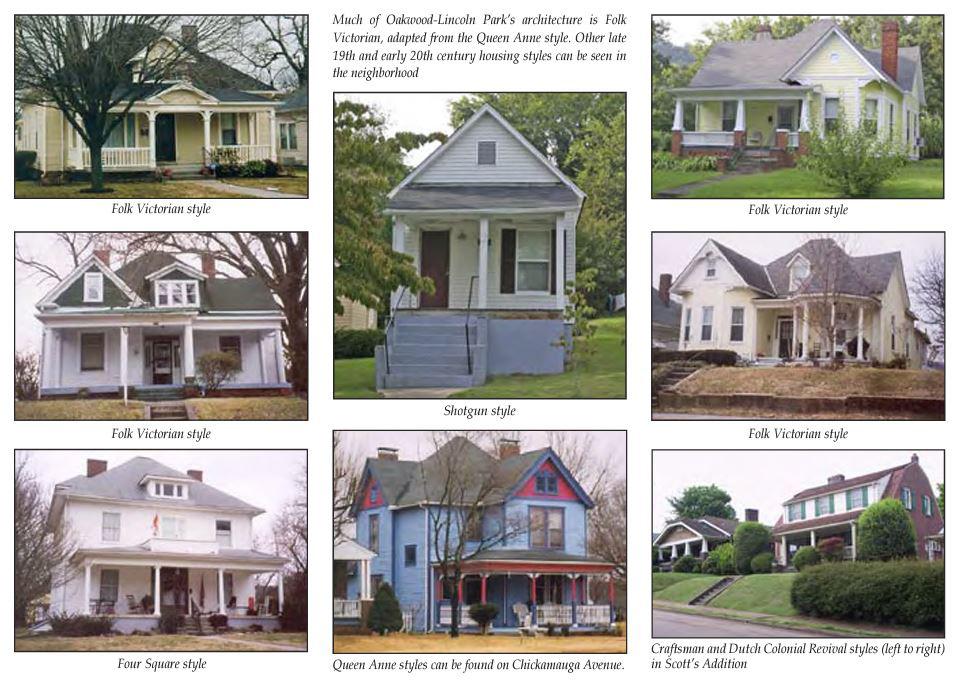
This research will not only investigate solutions to housing crisis, but a mitigation framework of climate crisis. The focus area of this project will be the Historic Oakwood | Lincoln Park Neighborhood in North Knoxville, Tennessee; an area identified as having the advantageous potential to support the Missing Middle Housing development concept and other inventive infill solutions. Through rigorous research of history, context, site, and existing urban conditions, multiple parcels will be identified as areas for focused study of application.
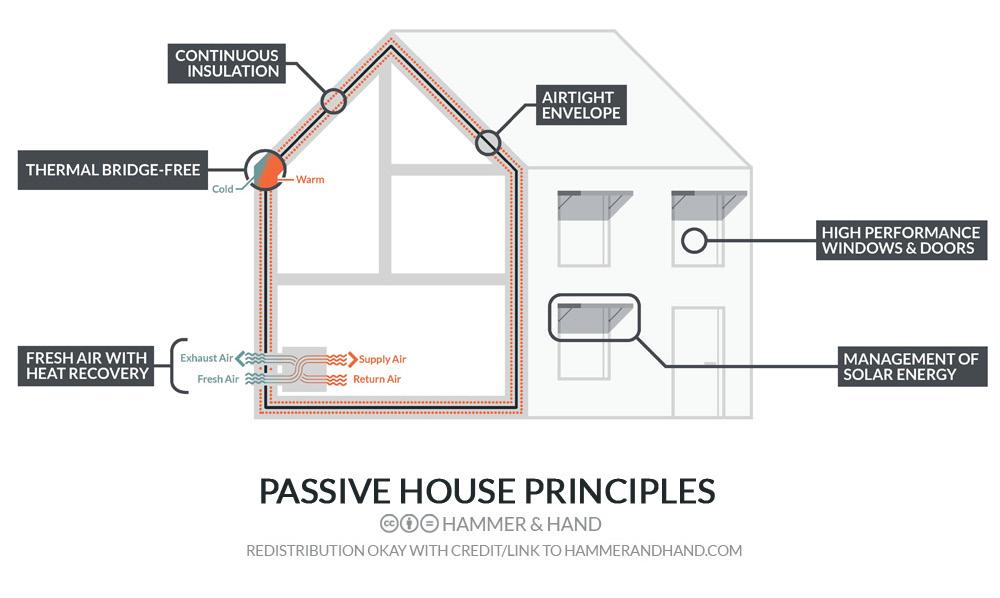
The scope of the research will be ambitious. Aligning with COK City Planning, a study of current zoning codes compared to proposed zoning supporting the density possible through the Missing Middle Housing typology will outline a framework within which to operate. Understanding these constraints and opportunities, an overlay of strict adherence to affordability and sustainability through economy, market, and material research will inform the design work and conversations with local contractors and developers. In tandem, we will test these assumptions and designs further through operational and embodied carbon reduction modeling to mitigate the ecological impact of the work, increase exemplary occupant comfort, health, and durability, and support affordability and feasibility of the design proposals. Furthering the applicability to McCarty Holsaple McCarty and the architectural design profession as a whole, deliverables will include, in addition to graphically compelling research process diagrams and drawings, a construction documents set of a determined housing model that will be produced to both provide a priceable set of design documents to study affordability implications as well as be submitted to Passive House Institute US (PHIUS) for review*. This review and approval process will result in a Passive House “Design-Certified” design documents set that could feasibly be constructed and meet the aggressive energy reduction targets mandated by Passive House for full certification. Furthermore, continuing to position the research with applicable deliverables, a printed graphic catalogue exemplifying “best practices” examples of housing design, density, and economies of construction and sustainability will be developed for publication.
The team composition will be comprised of (2) MHM staff as principal investigators. Additionally, the intention of this project is to include and align with as many applicable stakeholders as possible in the process to strengthen the potency and knowledge sharing of the research. In addition to the aforementioned partnerships, the proposal would seek to collaborate with (but not limited to) Knoxville’s Community Development Corporation (KCDC), The University of Tennessee’s School of Architecture, GIS Science Program, and Department of Forestry & Natural Resources, as well as Knoxville’s Utility Board (KUB) and Oak Ridge National Laboratory (ORNL).
This research will be overwhelmingly valuable and beneficial to the applicants, the firm, and inherently to our City and greater architectural community. The research team will have the chance to study and further progress towards a design and policy issue relevant to our time that may never present itself fully in an office project context. Through this effort, the team will exercise and expand their skills and knowledge of environmental design in the built sector through vetting and implementation of new concepts and design tools. This growth of knowledge will be disseminated to inform the overall body of work at MHM and set the office apart as one with the expertise of inventive and environmentally progressive housing solutions that clients and developers will be demanding in the near term, if not already. Furthermore, with the goal of producing compelling publication and design documents, MHM will be able to employ this research as a valuable case study for new clients, staff, and project marketing. Additionally, this project will offer MHM a tangible and vetted design should the firm choose to further this research and lead a proposed solution through a real-world Design-Build application. Finally, and most importantly, this research will add potent solutions to the housing and environmental crisis discussion in the City of Knoxville and the architectural profession as a whole. The research team’s hope is to see this work circulate beyond Knoxville and inform relevant progress in the advancement of an aspirational environmental agenda in affordable, equitable, and beautifully designed housing solutions relevant to our time.
CITATIONS
www.uhinc.org
www.etnrealtors.com/state-of-housing-2023/ www.opticosdesign.com/missing-middle-housing/
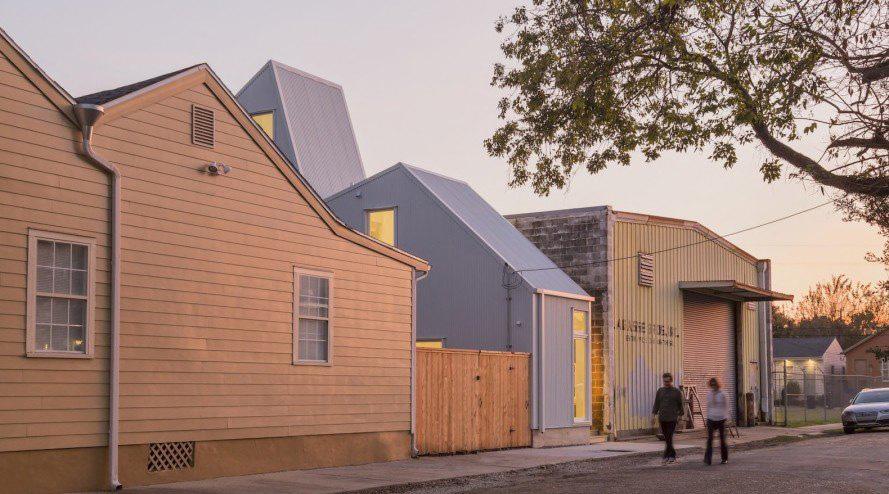
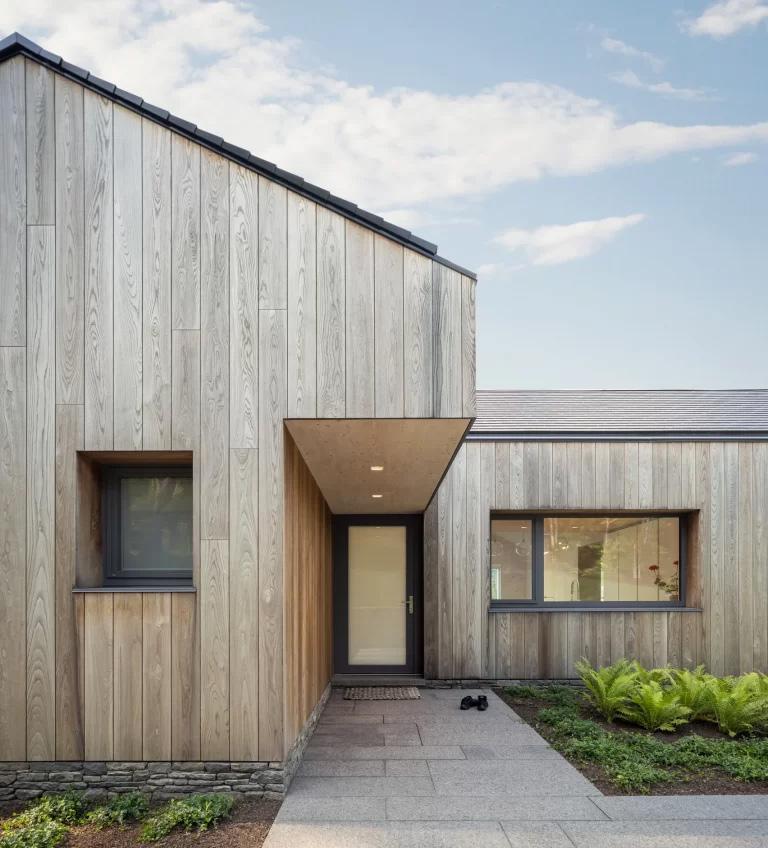
figure 1 credit: www.wc-studio.com/journal/2019/4/3/what-is-missing-middle-housing
figure 2 credit: www.highlandplanning.com/learning-center-1/is-the-american-dream-dead
figure 3 credit: www.searsarchives.com/homes
figure 4 credit: archive.knoxplanning.org/plans/smallarea/ow_lp2006.pdf
figure 5 credit: archive.knoxplanning.org/plans/smallarea/ow_lp2006.pdf
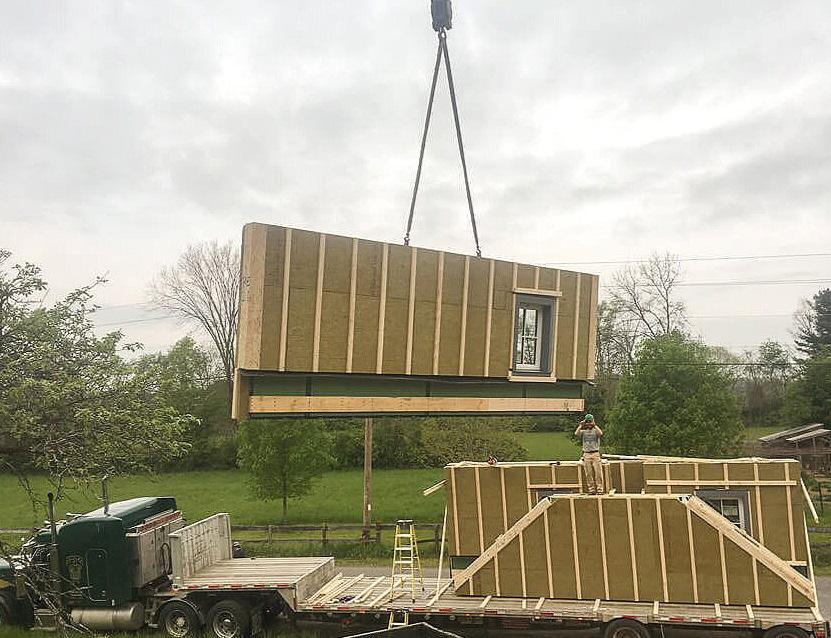
figure 6 credit: www.gologic.us/panelization
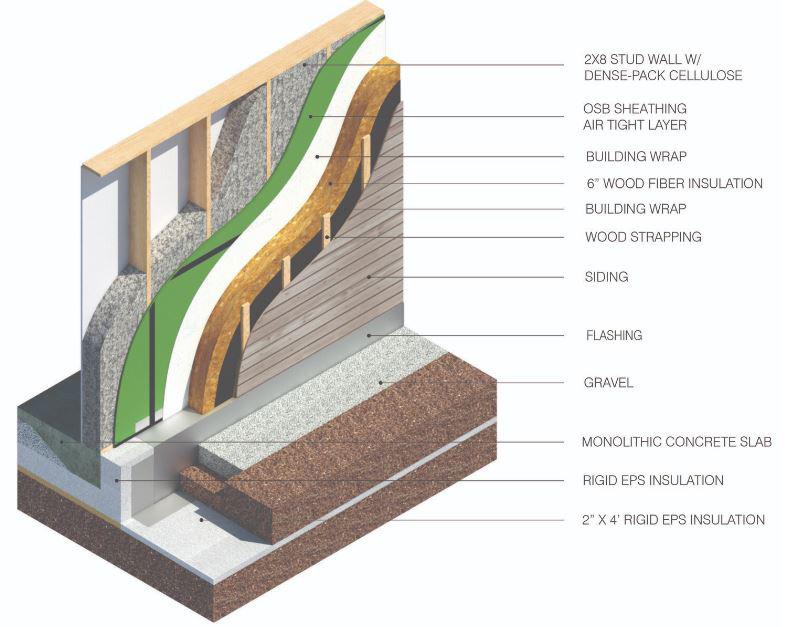
figure 7 credit: www.hammerandhand.com/high-performance-building-101
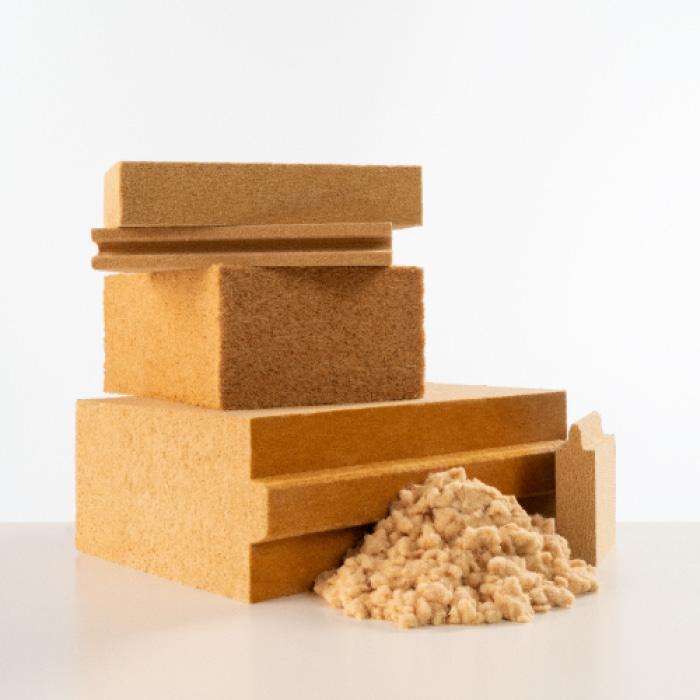
figure 8 credit: www.opalarch.us/all-wood-all-the-time
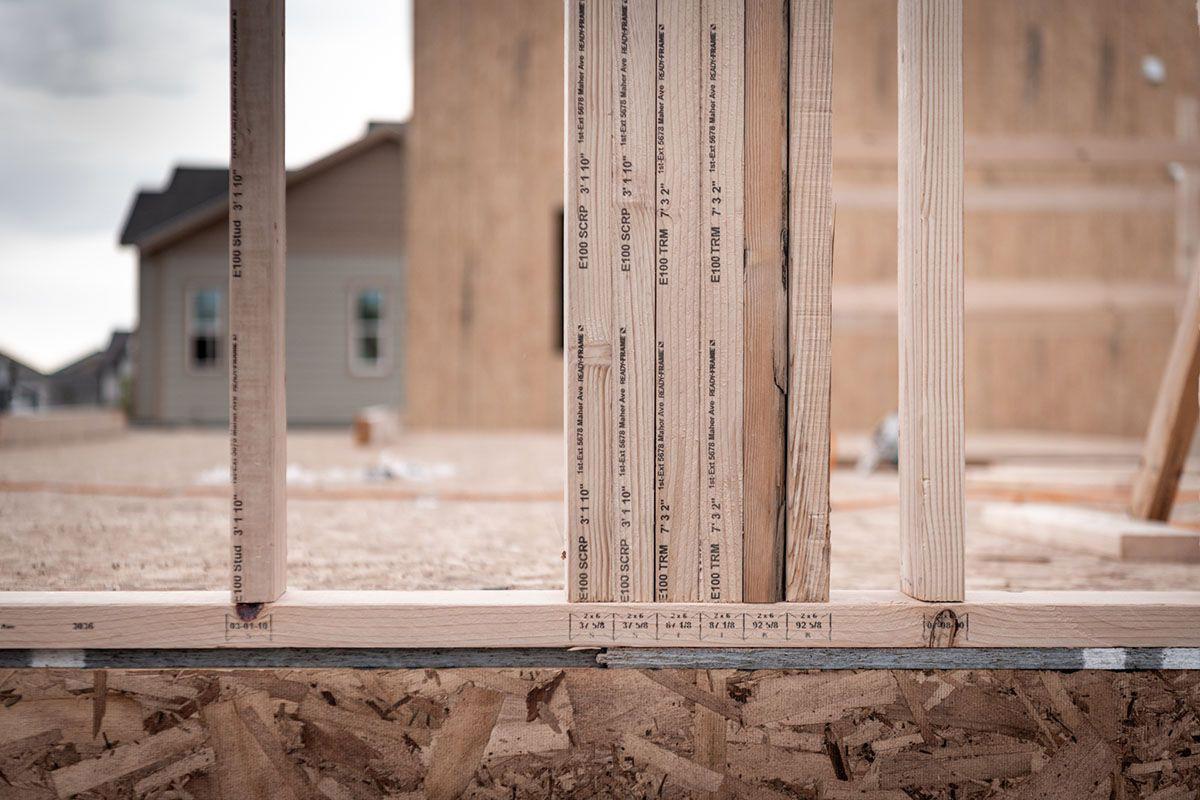
figure 9 credit: www.bldr.com/ready-frame
Information Gathering Phase:
● Understand Current Zoning / Guidelines for the Study Area.
● Understand Proposed Zoning / Guidelines regarding Missing Middle for the Study Area.
● Study Current Economic Drivers & Considerations for the Study Area- average home size / price, median salaries, utility costs, cost of ownership, etc.
● Study historic implications of gentrification, race, and equity.
● Meet with Contractor(s) and Developer(s) to understand their challenges, cost constraints, and opportunities.
● Study typical downtown adjacent neighborhoods to determine average lot size, configuration, and context
● Determine program / size for prototype home + ADU
DURATION: 2 Months
Design Phase:
● The design will rely on & be tested against the AIA’s “Framework for Design Excellence”
● Select a Prototypical Lot for study.
● Study in-fill configuration & options.
● Working with Current & Proposed Zoning / Design Guidelines- develop successful design options that work within economic constraints & context.
● Work with Engineers to incorporate systems & design considerations for Passive House Certification.
● Meet with Contractor(s) & Developer(s) to discuss design options and assumptions. Select an option (or hybrid) for development.
● Execute a detailed set of documents for Passive House Pre-Certification & final Contractor Pricing.
DURATION: 8 Months
Information Packaging / Presentation Phase:
● Produce final graphics (diagrams, renderings, presentation level plans, etc).
● Produce the “white paper” write-up of findings.
● Produce a packaged presentation that can be used for project Marketing, Pecha Kucha, Conferences, etc.
DURATION: 2 Months
RFPWorkshop-ProjectManagement
November 2022 20th Deadlineforfirmmemberstosubmitresearchproposalsandestimatedbudget.