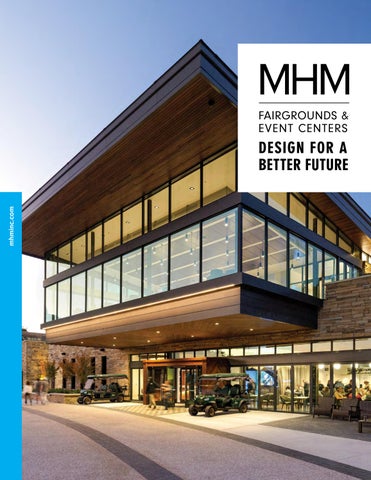
FAIRGROUNDS & EVENT CENTERS
mhminc.com
DESIGN FOR A BETTER FUTURE
CONTENTS Experience: 02-05 Selected Works: 06-55 About Us: 56-57 Areas of Expertise: 58
HILTON KNOXVILLE AIRPORT CONFERENCE CENTER | KNOXVILLE, TN
McCarty Holsaple McCarty Architects brings extensive expertise to the planning and design of fairgrounds and event centers. With over 60 years of experience designing spaces that inspire connection and engagement, we understand the complexities of creating venues that serve a variety of events and audiences. Our collaborative approach ensures each project aligns with client goals and enhances the visitor experience. MHM’s portfolio includes fairgrounds, expo halls, livestock arenas, and multipurpose event spaces designed to balance functionality, flexibility, and long-term value. We work closely with public agencies, municipalities, and community organizations to deliver facilities that strengthen local economies and celebrate community spirit. Our team continually explores emerging trends and technologies to provide innovative, adaptable solutions — from site planning and crowd flow strategies to integrated audiovisual environments and modular design concepts. Whether transforming existing facilities or developing new destinations, MHM creates spaces that bring people together and support vibrant, year-round use.
60 YEARS OF DESIGN EXPERTISE MHM brings proven experience to the planning and designing of fairgrounds and event centers nationwide.
MHM | Experience
DESIGN FOR EVENTS
3
EXTENSIVE EXPERIENCE McCarty Holsaple McCarty is recognized as a leader in the planning and design of entertainment venues. We have extensive experience working alongside diverse clients to successfully deliver projects of every scale.
FAIRGROUND + EVENT CENTER PROJECTS 1982 WORLD’S FAIR Knoxville, Tennessee ASPIRE PARK Clinton, Tennessee • Onward & Upward Event Center • The Launch - Access to Clinch River • Exchange Pavilion GREATER JACKSONVILLE AG FAIR & EXPO CENTER STUDY Jacksonville, Florida HILTON KNOXVILLE AIRPORT CONFERENCE & EVENT CENTER Knoxville, Tennessee HORRY COUNTY Conway, South Carolina • Rural Civic Center & Agriculture Complex Master Plan • Rural Civic Event Center, Agriculture Facilities, & Fairgrounds KNOXVILLE CIVIC COLISEUM & AUDITORIUM Knoxville, Tennessee KNOXVILLE CONVENTION CENTER Knoxville, Tennessee LAUDERDALE COUNTY AGRICULTURE AUTHORITY Florence, Alabama • Master Plan • Event Center • Agricultural Multipurpose Center LINCOLN COUNTY FAIR AGRICULTURE BUILDING DIAGRAMMING Fayetteville, Tennessee MADISON COUNTY FAIRGROUNDS & EVENT CENTER MASTER PLAN Rexburg, Idaho MAKER EXCHANGE & CONFERENCE CENTER Knoxville, Tennessee METRAPARK MULTIPURPOSE ARENA STUDY Billings, Montana MOFFAT COUNTY FAIRGROUNDS & EVENT CENTER Craig, Colorado SACRAMENTO COUNTY FAIR PROGRAM & SITE PLAN Sacramento, California STILLWATER COUNTY EVENTS CENTER MASTER PLAN Columbus, Montana TENNESSEE VALLEY FAIR MASTER PLAN Knoxville, Tennessee TWIN FALLS COUNTY FAIR, EVENT CENTER, & EXPO MASTER PLAN Filer, Idaho UNIVERSITY OF TENNESSEE EVENT SPACES Knoxville, Tennessee
5
MHM | Experience
60 Years of Design Excellence
McCarty Holsaple McCarty has proudly served clients for over 60 years. By offering a comprehensive range of exceptional management, design, and delivery services, MHM collaborates closely with clients to bring their vision to life.
7
MHM | Selected Works
SELECTED WORKS
LAUDERDALE COUNTY AGRICULTURAL EVENTS CENTER Client: Lauderdale County Agriculture Center Authority Location: Florence, AL Size: 166,000 SF Design Year: 2022 Project Team: MHM formerly partnered with Charles D. Smith Architecture & Planning, LLC
main events center, a multipurpose exposition hall, covered livestock arena, stall barn, open show ring, RV hookups, and an equipment/storage building. In addition, a thirty-acre vocational/technical career training complex, restaurants, related retail shops, and a 120-key hotel(s) are included.
9 MHM | Selected Works
The master plan for this 167-acre complex includes the
11 MHM | Selected Works
MHM provided comprehensive programming and master planning services for this 167-acre site and has collaborated closely with the Lauderdale County Agricultural Authority to strategically phase the construction.
12 MHM | Selected Works
LAUDERDALE COUNTY AGRICULTURAL MULTIPURPOSE COMPLEX Client: Lauderdale County Agriculture Center Authority Location: Florence, AL Size: 200+ Acres 99,000 SF Multipurpose Facility 45,000 SF Covered Barns (X2) 26,000 SF Storage Facility 15,000 SF Storage Facility Design Year: 2024-Ongoing Project Team: MHM formerly partnered with Charles D. Smith Architecture & Planning, LLC
The Lauderdale County Agricultural Multipurpose Complex is envisioned as a versatile, community-focused facility designed to host a wide range of events. Currently under construction, Phase I includes a multi-use arena and plaza, a covered warm-up area, two 200-stall livestock barns, and two storage facilities. Once completed, these facilities will accommodate concerts, rodeos, graduations, athletic competitions, family entertainment shows, religious gatherings, as well as livestock and equestrian events. Future phases of development will expand the complex to include a 100,000-square-foot exposition hall, a large-scale event center, and dedicated RV and camping grounds.
VoTech Career and Training Center Campus
500 Event Center
143
Service Area
Expo Hall
427
73 Multipurpose Arena
Barn
Outdoor Arena
Barn Barn
15
MHM | Selected Works
Client: University of Tennessee Location: Knoxville, TN
ELKMONT EXCHANGE | KNOXVILLE, TN
MHM | Selected Works
EVENT SPACES AT UTK
17
19 MHM | Selected Works
ELKMONT EXCHANGE | KNOXVILLE, TN
21 MHM | Selected Works
ELKMONT EXCHANGE | KNOXVILLE, TN
23 MHM | Selected Works
At MHM, we are designing experiences. Every detail forms the lasting memories that will resonate with your guests long after they leave.
ELKMONT EXCHANGE | KNOXVILLE, TN
HORRY COUNTY RURAL CIVIC CENTER MASTER PLAN Client: Horry County Government Location: Conway, SC Size: 138,976 SF Multipurpose Facility 45,000 SF Stall Barn 15,000 SF Storage Facility 13,500 SF Covered Warm-Up Design Year: 2023-Ongoing Project Team: MHM formerly partnered with Charles D. Smith Architecture & Planning, LLC
RV’S
NATIONAL GUARD READINESS CENTER
TRAILER PARKING WARM-UP BARN
ARENA
BARN EMERGENCY RESPONSE
BARN
VEHICLE MARSHALLING
BARN
AREA
EXPO HALL
FAIRGROUND PA R
TY
PIN
ES
PROPOSED RV PARK
RO AD
RDW
HA
AD RO ICK
centerpiece of a 450-acre master plan featuring a civic center and arena, expo hall, covered warm-up area, four stall barns, fairgrounds, trailer and RV parking, riding trails, a hotel, opportunities for complementary commercial development, and a site for a new National Guard Readiness Center. The facility will function as a regional hub for agricultural events, expos, concerts, and as a strategic operations center during emergencies.
25 MHM | Selected Works
The new Horry County Rural Civic Center will serve as the
ASPIRE PARK Client: Aspire Foundation Location: Clinton, TN Size: 450 Acres Completion Year: 2024
27
design Aspire Park — a 450-acre regional destination in Clinton, Tennessee. Nestled between a highway, an active rail line, and the Clinch River, the park’s design is shaped by its four distinct landscapes — the mountain, river, island, and meadow.
MHM | Selected Works
MHM, Architect of Record, partnered with PORT Urbanism to
Size: 20,687 SF
The 22,000-square-foot Onward & Upward Event Center anchors Aspire Park as a visitor’s center, event venue, and restaurant, all adjacent to a 1.5-acre Adventure Playground, a 2-acre bike pump track, and 18 miles of biking and hiking trailheads.
29 MHM | Selected Works
ONWARD & UPWARD EVENT CENTER
31
MHM | Selected Works
32 MHM | Selected Works
THE LAUNCH Size: 1,278 SF Enclosed 4,448 SF Open
Located along the Clinch River, The Launch provides equitable access to the water and serves as a hub for fishing, kayaking, and canoeing. The facility includes restrooms, changing rooms, lockers, and a secure rental area for water sports equipment.
35
MHM | Selected Works
THE EXCHANGE Size: 1,578 SF Enclosed 6,486 SF Open
37
to Aspire Park, The Exchange is a 200-foot-long public market pavilion with restrooms and concessions, offering a gathering space for events, markets, and community activities. Nearby, visitors find tree groves, a dog park, a veterans’ memorial, and pathways connecting to the broader park.
MHM | Selected Works
Prominent from the nearby highway and striking upon entry
39
MHM | Selected Works
TWIN FALLS COUNTY FAIR & RODEO EVENTS CENTER Client: Lauderdale County Agriculture Center Authority Location: Filer, ID Size: 165,000 SF Design Year: 2020 Project Team: MHM formerly partnered with Charles D. Smith Architecture & Planning, LLC
41
a 5,000-seat, 165,000-SF multipurpose venue with an attached warmup arena and future expo hall. Designed to host rodeos, concerts, athletic events, and exhibitions, the complex will serve as a regional destination that supports economic growth, community engagement, and quality-of-life amenity for the region.
MHM | Selected Works
The Pioneer Event Center programming and concept study envisions
HILTON KNOXVILLE AIRPORT CONFERENCE & EVENT CENTER Client: C2RL Engineers, Inc Location: Alcoa, TN Size: 30,000 SF Completion Year: 2019
43 MHM | Selected Works
Cooper Hotels, through project lead C2RL Engineers, hired MHM as an architectural and interior design consultant to design the addition of a conference and event center to the existing Hilton Hotel in Alcoa, Tennessee. The project doubles the existing event space and includes a new 4,200 SF pre-function area, a large ballroom that extends the existing four ballrooms, three combined meeting spaces adjoining an outdoor courtyard, and a new dramatic entry and drop-off area.
45
MHM | Selected Works
46 MHM | Selected Works
MOFFAT COUNTY FAIRGROUNDS & MULTIPURPOSE EVENT CENTER Client: Moffat County Board of County Commissioners Location: Craig, CO Size: 7.5 Acres of Site Development 113,900 SF Multipurpose Facility 27,000 SF Existing Arena Renovation 45,000 SF Covered Barn 16,000 SF Storage Facility Design Year: 2025-Ongoing Project Team: MHM formerly partnered with Charles D. Smith Architecture & Planning, LLC
MHM, in collaboration with Johnson Consulting and MIG, master planned the 50-acre Moffat County Event and Fairgrounds in Craig, Colorado. Phase I, completed through schematic design, features a new multipurpose arena and conference center — soon to be one of the largest event venues in the Yampa Valley. Designed to host rodeo and equestrian events, sports tournaments, concerts, and conferences, the facility includes a commercial kitchen, breakout rooms, offices, and a VIP terrace. The 135’ x 275’ arena floor is concrete but can be converted to a dirt surface, with seating for 1,800 spectators, concessions, covered areas for rough stock, and restrooms. The arena shares a prominent lobby with the adjacent one-story conference center, which accommodates up to 600 guests in flexible configurations and is supported by a catering kitchen and storage spaces.
In collaboration with hotel developer RBHD, MHM poured Knoxville’s heart and soul into every intricate detail when designing the Maker Exchange. The new public space showcases Knoxville’s artistic community, serving as a gallery, shopping, dining, and dynamic event space. Large openings along the façade seamlessly connect the interior spaces to the World’s Fair Park, inviting guests to immerse themselves in the surrounding greenery and scenic views.
Client: RB Hotel Development, LLC Location: Knoxville, TN Size: 40,000 SF Completion Year: 2022 Awards: AIA East Tennessee Honorable Mention (2023) Keep Knoxville Beautiful Orchid Awards: City of Knoxville Bright Spot Award (2023) Public Art Award (2023)
MHM | Selected Works
MAKER EXCHANGE
49
51 MHM | Selected Works
MAKER EXCHANGE | KNOXVILLE, TN
53
MHM | Selected Works
“It’s definitely going to change it comes to travelers coming from outside Knoxville....the skyline itself is going to be greatly improved.” — Skip Adams Former General Manager, Marriott Knoxville Downtown & The Tennessean Hotel
MAKER EXCHANGE | KNOXVILLE, TN
55 MHM | Selected Works
the way the city is viewed when
LEADERS IN DESIGN With a commitment to excellent service, MHM brings extensive experience and the capacity to manage and design projects of all sizes and complexities — from large, high-profile endeavors to long-term developments. OUR DIVERSE PROJECT EXPERIENCE INCLUDES:
CIVIC + PUBLIC CORPORATE EDUCATION FAIRGROUNDS + EVENT CENTERS HEALTHCARE HISTORIC RESTORATION HOSPITALITY + LIFESTYLE RESIDENTIAL SPORTS + CULTURAL ARTS
D
EN
U
W
EN TO M
T
S EE S
12
1:1 OM
Y
PRO
AL
OR DESIG
E M PLO
FESSIO
N
34
G R A D U ATE
S
TE RS
NE
E
RI
AL
LEE
INT
5
D A R CHI
T
N
SE
50
TO
LICE
CTS
29
AREAS OF EXPERTISE
ARCHITECTURE
INTERIOR DESIGN
MASTER PLANNING
PROGRAMMING
Our award-winning team has been committed to project success through a comprehensive & collaborative design approach.
With five dedicated interior designers on staff, we provide a specialized approach to interiors for every project.
MHM has extensive experience providing master planning and urban design for all project scales including private and public clients.
MHM will work closely with you and your user groups to provide a detailed understanding of your building’s needs.
FACILITY ASSESSMENT / OPTIMIZATION
PROJECT MANAGEMENT
SUSTAINABILITY / WELL / LEED
SITE FEASIBILITY STUDIES
Our team brings expertise to provide comprehensive analysis and recommendations to bring your facilities into the future.
MHM strives to be your total project partner, managing every detail of the project from design to completion.
Our sustainability team of WELL & LEED Accredited Professionals is focused on providing designs that adhere to the 2030 Challenge.
Through thorough site analysis, MHM will help you determine the most successful site approach for your project.
CONSTRUCTION ADMINISTRATION
BUILDING FEASIBILITIES
FURNISHING / WORKPLACE DESIGN
MHM has a strong team that provides clear communication between the design team, contractor, owner, & building officials.
At MHM, we provide preliminary analysis to assist in the development of a strategic plan & design consistent with your longterm project & operational goals.
MHM has extensive experience in workplace & office space designs, creating productive and efficient spaces for a diverse client list.
McCarty Holsaple McCarty 625 N Broadway, Suite 105 Knoxville, TN 37917 865.544.2000 | marketing@mhminc.com
P 865.544.2000 W www.mhminc.com M marketing@mhminc.com
A 625 N Broadway
| Suite 105
| Knoxville, TN 37917