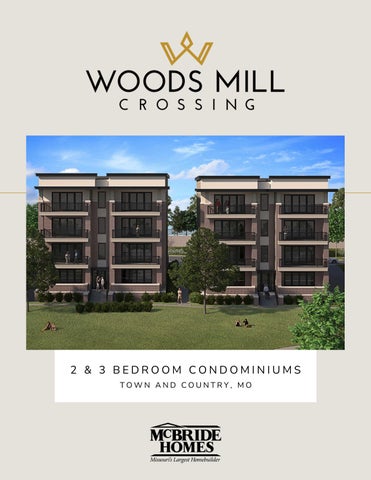
2 & 3 BEDROOM CONDOMINIUMS TOWN AND COUNTRY, MO
WELCOME TO WOODS MILL CROSSING ... an exclusive new condominium community in the prestigious city of Town and Country. This modern lifestyle destination blends upscale living with the convenience of walkability and scenic onsite surroundings. Woods Mill Crossing debuts McBride’s new condominium floorplan, The Willow. These elegant condos offer two- or three-bedrooms, each with two and a half baths and a spacious laundry area. The modern kitchen features a large island which flows into an open concept living area - an ideal space for both relaxing and entertaining. Every unit includes private outdoor space and each building offers a secure lobby, convenient elevators, and underground parking. The community is thoughtfully planned with abundant green space and a vibrant mixed-use plaza. Whether you're sipping coffee on your balcony or taking a peaceful walk around the community, Woods Mill Crossing offers a living experience unlike anything else in the area.
This brochure provides general information and is not a promise. This brochure is not a substitute for the official condominium documents. Information herein is not warranted by the Declarant/Seller and should not be relied upon as the basis for any purchase decision. The information provided on this page does not create an express or implied warranty that such features will exist or will be available for any unit. Your contract and the governing documents of the condominium, not this brochure, shall govern the particular features of your unit and the common areas.
17
9 14 12
6
19 2
20
8
10 3
5
4 7
11
13 20
15
16
LOCATION EVERYTHING ST. LOUIS HAS TO OFFER... AT YOUR DOORSTEP
1. Busch Stadium (20 min) 2. Downtown Clayton (16 min) 3. St. Louis Art Museum (18 min) 4. Plaza Frontenac (9 min) 5. Central West End (21 min) 6. Chesterfield Valley (7 min) 7. Queeny Park (10 min)
Ideally situated near the corner of I-64 and Hwy 141, Woods Mill Crossing offers effortless access to the entire metropolitan area. From upscale shopping and fine dining to cultural experiences and top-rated healthcare, everything you need is just minutes away. Living at Woods Mill Crossing means enjoying a refined, lower maintenance lifestyle in one of St. Louis County’s most desirable locations.
8. The Galleria (12 min) 9. Historic St. Charles (20 min) 10. Delmar Loop (20 min) 11. The Hill (20 min) 12. Lambert Airport (20 min) 13. The Fox Theater (20 min) 14. Hollywood Amphitheater (14 min) 15. Missouri Botanical Garden (22 min) 16. Grant’s Farm (24 min) 17. The Meadows at Lake St. Louis (24 min) 18. Soulard Market (25 min) 19. Creve Coeur (14 min) 20. Wineries in Defiance (24 min)
This brochure provides general information and is not a promise. This brochure is not a substitute for the official condominium documents. Information herein is not warranted by the Declarant/Seller and should not be relied upon as the basis for any purchase decision. The information provided on this page does not create an express or implied warranty that such features will exist or will be available for any unit. Your contract and the governing documents of the condominium, not this brochure, shall govern the particular features of your unit and the common areas.
1 18
COMMUNITY PARKING
ENTRY
Underground parking for residents, with additional spaces inside and outside available for purchase.
For your safety and security, access to the building is controlled through a key fob system managed by the HOA.
HOA
CONVENIENCES
Our condominium community is managed by a professional thirdparty management company that will oversee maintenance and common areas.
Our community offers a range of conveniences designed for your comfort, from maintenance of common areas to electric car charging stations.
This brochure provides general information and is not a promise. This brochure is not a substitute for the official condominium documents. Information herein is not warranted by the Declarant/Seller and should not be relied upon as the basis for any purchase decision. The information provided on this page does not create an express or implied warranty that such features will exist or will be available for any unit. Your contract and the governing documents of the condominium, not this brochure, shall govern the particular features of your unit and the common areas.
CONDOMINIUMS AT WOODS MILL CROSSING
W I L L O W 2 or 3 Bedrooms | 2 Full Baths | 1 Half Bath
This brochure provides general information and is not a promise. This brochure is not a substitute for the official condominium documents. Information herein is not warranted by the Declarant/Seller and should not be relied upon as the basis for any purchase decision. The information provided on this page does not create an express or implied warranty that such features will exist or will be available for any unit. Your contract and the governing documents of the condominium, not this brochure, shall govern the particular features of your unit and the common areas.
*All information subject to change without notice. Please see record plat for actual dimensions. Artist’s conception and may not represent actual placement or size. This brochure provides general information and is not a promise. This brochure is not a substitute for the official condominium documents. Information herein is not warranted by the Declarant/Seller and should not be relied upon as the basis for any purchase decision. The information provided on this page does not create an express or implied warranty that such features will exist or will be available for any unit. Your contract and the governing documents of the condominium, not this brochure, shall govern the particular features of your unit and the common areas.
*All information subject to change without notice. Please see record plat for actual dimensions. Artist’s conception and may not represent actual placement or size. This brochure provides general information and is not a promise. This brochure is not a substitute for the official condominium documents. Information herein is not warranted by the Declarant/Seller and should not be relied upon as the basis for any purchase decision. The information provided on this page does not create an express or implied warranty that such features will exist or will be available for any unit. Your contract and the governing documents of the condominium, not this brochure, shall govern the particular features of your unit and the common areas.
DESIGN STUDIO
Our McBride Homes Design Studio is another example of our unwavering commitment to delivering an exceptional homebuying journey. Recognized by the National Association of Home Builders as one of the best Design Centers in the country, our Design Studio allows you to personalize your dream home with a wide array of premier-quality selections—all in one convenient location. You’ll work one-on-one with a dedicated Design Consultant who will guide you through each decision, helping you create a home that not only meets your needs but exceeds your expectations in style, quality, value, and customer service. Our state-of-the-art Design Studio features hundreds of curated samples, giving you the opportunity to see and feel the colors, textures, and finishes that will transform your house into the home you’ve always envisioned.
This brochure provides general information and is not a promise. This brochure is not a substitute for the official condominium documents. Information herein is not warranted by the Declarant/Seller and should not be relied upon as the basis for any purchase decision. The information provided on this page does not create an express or implied warranty that such features will exist or will be available for any unit. Your contract and the governing documents of the condominium, not this brochure, shall govern the particular features of your unit and the common areas.
COMMON AREA INTERIORS PAINT COLORS AND FINISHES
MODERN GRAY
COMMON AREA WALL COLOR
HALL FLOORING
EXTRA WHITE COMMON AREA CEILING COLOR
BLACK
WINDOWS, ENTRY DOORS, AND RAILINGS
ELEVATOR INTERIOR
This brochure provides general information and is not a promise. This brochure is not a substitute for the official condominium documents. Information herein is not warranted by the Declarant/Seller and should not be relied upon as the basis for any purchase decision. The information provided on this page does not create an express or implied warranty that such features will exist or will be available for any unit. Your contract and the governing documents of the condominium, not this brochure, shall govern the particular features of your unit and the common areas. *Subject to change due to material availability.
BUILDING EXTERIORS BUILDING EXTERIOR BRICK
FIBER CEMENT SIDING
BALCONY LIGHTING
DECKING
This brochure provides general information and is not a promise. This brochure is not a substitute for the official condominium documents. Information herein is not warranted by the Declarant/Seller and should not be relied upon as the basis for any purchase decision. The information provided on this page does not create an express or implied warranty that such features will exist or will be available for any unit. Your contract and the governing documents of the condominium, not this brochure, shall govern the particular features of your unit and the common areas. *Subject to change due to material availability.
INCLUDED FEATURES
This curated collection of high-performing choices are included in your new McBride home. Included features may vary with each floorplan and/or series, and items are subject to change without notice. See Sales Consultant for more information.
BONUS PACKAGE FOR YOUR NEW MCBRIDE HOME!
• Building Elevator
INTERIOR FEATURES
• Painted White 8’ Solid Core Six Panel Interior Door
• Premium Wall-to-Wall Carpeting with 5lb Pad Throughout
• Fire Sprinkler System
• Two Coats of Sherwin Williams Paint on all Interior Walls
• Black Pella Sliding Glass Doors with Transoms to
• Single-Sided Deadbolt Lock on Two Entry Doors
• Exterior Living Space with Lighting and Ceiling Fan per Unit
• Single Knob Brass Interior Door Hardware Throughout
• Open Floorplan with Expansive Ceilings Outdoor Living Space
• Black Pella Dual-Pane Fiberglass Windows
• Covered Parking Space (1 included, price based on unit)
• Additional Parking Available for Purchase
• Prewire for Optional Keyless Entry System
• Over 50% Green Space & Over 2,000 New Plantings Onsite
KITCHEN
• GE Energy Efficient Appliances
• GE Self-Clean Electric Range w/Sensi-Temp Technology
• GE 1/3 Horse Power Continuous Feed Disposal
• GE Over the Range Hood
with Smooth Finish and Sand Swirl Finish Ceilings wi Matte Black Levered Handle with
ADDITIONAL MCBRIDE HOMES QUALITY CONSTRUCTION FEATURES
• Builder’s Limited 10-Year Warranty Program
• Design Consultant Lighting Appointment
• Design Consultant Closet Shelving Appointment
• Fiber Cement Siding & Brick Exterior
• Composite Deck (per floor)
• Interconnected Smoke Detectors on Each Level and in All Bedrooms, Hard-Wired with Battery Backup
• Energy Efficient 50 Gallon Electric Water Heater
• GE Dishwasher
• Ground Fault Interrupters Provided in All Bathrooms,
• Aristokraft Cabinetry
• Electric Dryer Outlet and Vent
• Pantry Closet for Storage
• Durable Formica Laminate Countertops
Kitchen, and Exterior Outlets
• Sheet Vinyl Flooring in Kitchen and Laundry Room
• Sterling Stainless Steel 50/50 Top Mount Sink, 6” Deep
• Moen Chrome Plumbing Fixtures
BEDROOM AND BATHROOM AREAS
• Walk-In Closets
• Sheet Vinyl Flooring in Wet Areas
• Cultured Marble Vanity Tops with Integrated Sink
• Sterling-Vikrell Tub/Showers
• Aristokraft Cabinetry
• Moen Chrome Finish Bath Fixtures and Accessories
• Exhaust Fans in All Bath Areas
This brochure provides general information and is not a promise. This brochure is not a substitute for the official condominium documents. Information herein is not warranted by the Declarant/Seller and should not be relied upon as the basis for any purchase decision. The information provided on this page does not create an express or implied warranty that such features will exist or will be available for any unit. Your contract and the governing documents of the condominium, not this brochure, shall govern the particular features of your unit and the common areas.
1-1-26
AVAI LABLEENHANCEMENTS
T oper s onal i z ey ournewMc Br i dehomet os ui ty ourneeds ,weof f ert hef ol l owi ngc ol l ec t i onofenhanc ement s . Enhanc ementav ai l abi l i t ywi l lv ar ywi t heac hf l oor pl anand/ ors er i esandi ss ubj ec tt oc hangewi t houtnot i c e. Av ar i et yoft hes eenhanc ement sar edi s pl ay edwi t hi nourmodelhomes .SeeSal esCons ul t antf ormor ei nf or mat i on.
KI TCHEN AND BREAKFAST AREAS
• Fl oor i ngi nKi t c hen,Br eak f as tRoom,andL aundr yRoom • Gr ani t eorQuar t zCount er t ops • For mi c aL ami nat eCount er t opswi t hVar i ous Fi ni s hes&Col or s • Ti l eorQuar t zBac k s pl as h • Ar i s t ok r af tWoodCabi net r ySt y l eandCol orSel ec t i ons • Ar i s t ok r af tWal lCabi net sAbov eRef r i ger at or • Ar i s t ok r af t42”T al lWal lCabi net s • Dr awerSt ac kandPul lOutT r as hCan • Cabi netHar dwar e • Cr ownMol di ngonWal lCabi net s • Under Cabi netL i ght i ngwi t hDi mmerSwi t c h • Var i ousMoenPl umbi ngFi x t ur es • St er l i ngandKohl erDes i gnerSi nk s ,8”and9“deep • Rubber mai dTi ghtMes horMel ami neShel v i ngi nPant r y •I c eMak erRoughI n • MoenSoapDi s pens er • GEGasRange • Addi t i onalGEAppl i anc eSel ec t i ons ( Cook t opsandDoubl eOv ensperpl an) •I nGl as sCabi netL i ght i ngw/ Di mmerSwi t c h • Cook t opSt or ageOpt i ons( perKi t c henL ay out ) •L ux ur yKi t c henwi t hCook t opandWal lOv en • Gour metChef ’ sKi t c henwi t hSt ac k edGl as sCabi net s •I s l andWat er f al lCount er t ops( perpl an) • PotFi l l erperKi t c henL ay out • Bev er ageCent er
BEDROOM 1 AND BATHROOM AREAS
• Fl oor i ngi nBedr oom andBat hr oom • Rubber mai dShel v i ngOpt i onsi nCl os et sTi ghtMes h,Fr eeSl i de,Mel ami ne • Ar i s t ok r af tVani t yCabi net r ySt y l eandCol orSel ec t i ons • Quar t z ,Cor i an,andGr ani t eCount er t opswi t hPor c el ai n Under mountSi nk s • MoenPl umbi ngFi x t ur esandAc c es s or i es • Ti l edShower s( perpl an) • ShowerSeat( perpl an) • Doubl eBowlVani t i es • Adul tHei ghtVani t i es • Comf or tHei ghtEl ongat edT oi l et • Pedes t alSi nki nL i euofVani t yatPowderRoom
ADDI TI ONALMCBRI DE HOMES AVAI LABLE CHOI CES
• GasDr y erHook Up •T al l erPai nt edT r i m Pac k ages • Rol l erShadeWi ndowT r eat ment s •I nt er i orDoorHar dwar eKnobsandL ev er s • Addi t i onalPar k i ngSpac es( i fav ai l abl ei ns el ec t edbui l di ng) • St or ageL oc k er s • Humi di f i er
LI VI NG AREAS
• Cr ownMol di ng • Sher wi nWi l l i amsDur at i on&SuperPai nt • Sher wi nWi l l i amsEx t r aWhi t eSmoot hCei l i ngFi ni s h • Fi r epl ac eMant el s • GasorEl ec t r i cL i nearFi r epl ac eUni t s • Fi r epl ac eRemot e • Pr emi um Car petandCar petPad • Dec or at i v eI nt er i orDoor s • Addi t i onalRec ept ac l es • USBOut l et s • Addi t i onalL i ght i ng • Wi r e,Br ac eandHangf orCei l i ngFans • Wi r eandHangf orCei l i ngL i ght si nal lBedr ooms
Thi sbr oc hur epr ov i desgener ali nf or mat i onandi snotapr omi s e.Thi sbr oc hur ei snotas ubs t i t ut ef ort heof f i c i alc ondomi ni um doc ument s .I nf or mat i onher ei ni snotwar r ant edbyt heDec l ar ant / Sel l er ands houl dnotber el i eduponast hebas i sf oranypur c has edec i s i on.Thei nf or mat i onpr ov i dedont hi spagedoesnotc r eat eanexpr es sori mpl i edwar r ant yt hats uc hf eat ur eswi l lexi s torwi l l beav ai l abl ef oranyuni t .Y ourc ont r ac tandt hegov er ni ngdoc ument soft hec ondomi ni um,nott hi sbr oc hur e,s hal lgov er nt hepar t i c ul arf eat ur esofy ouruni tandt hec ommonar eas . 26 201-
Upscale Living in the Heart of Town and Country. Enjoy a refined, lower maintenance lifestyle in one of St. Louis County’s most desirable areas. From the thoughtful architecture to the surrounding landscaping, Woods Mill Crossing is more than a place to live—it’s a place to thrive.
SCHEDULE AN APPOINTMENT
CONTACT US
WWW.MCBRIDEHOMES.COM
COMMUNITY ADDRESS
Renee Holder (636) 474-1800 rholder@mcbridehomes.com
14302 S. Woods Mill Road Town and Country, MO 63017
This brochure provides general information and is not a promise. This brochure is not a substitute for the official condominium documents. Information herein is not warranted by the Declarant/Seller and should not be relied upon as the basis for any purchase decision. The information provided on this page does not create an express or implied warranty that such features will exist or will be available for any unit. Your contract and the governing documents of the condominium, not this brochure, shall govern the particular features of your unit and the common areas.