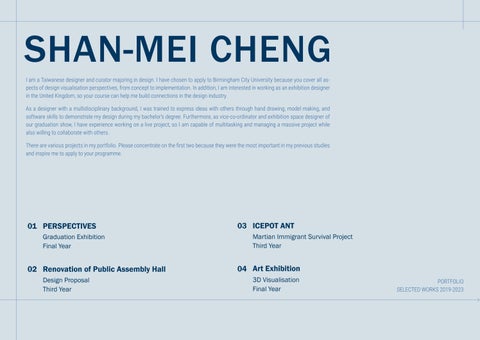
SHAN-MEI CHENG I am a Taiwanese designer and curator majoring in design. I have chosen to apply to Birmingham City University because you cover all aspects of design visualisation perspectives, from concept to implementation. In addition, I am interested in working as an exhibition designer in the United Kingdom, so your course can help me build connections in the design industry. As a designer with a multidisciplinary background, I was trained to express ideas with others through hand drawing, model making, and software skills to demonstrate my design during my bachelor’s degree. Furthermore, as vice-co-ordinator and exhibition space designer of our graduation show, I have experience working on a live project, so I am capable of multitasking and managing a massive project while also willing to collaborate with others. There are various projects in my portfolio. Please concentrate on the first two because they were the most important in my previous studies and inspire me to apply to your programme.
01 PERSPECTIVES Graduation Exhibition Final Year
02 Renovation of Public Assembly Hall Design Proposal Third Year
03 ICEPOT ANT Martian Immigrant Survival Project Third Year
04 Art Exhibition 3D Visualisation Final Year
PORTFOLIO SELECTED WORKS 2019-2023
PERSPECTIVES
Graduation Exhibition, Department of Creative Design
'Perspectives' was our graduation exhibition, a full year live project completed in May 2023. Our team curated five shows on campus and attended two design exhibitions in Taiwan, the young designers’ exhibition and Vision Get Wild. As vice-co-ordinator and exhibition space designer of our show, I led students to finish installation and dismantle, as well as designed exhibition plans for each show. P.2 SHAN-MEI CHENG : PERSPECTIVES
• DURATION: July 2022 - May 2023 • CURATORS: MU-EN LIN, SHAN-MEI CHENG, WEI-YUN LIAO, JEI ZHOU, WEI-HSUAN TASI • MY POSITION: Vice Co-ordinator & Exhibition Designer
Website
Youtube
Developing Ideas
The Concept of Perspectives
At the beginning of our discussion, we began with three main ideas that could represent our generation. After further elaboration and brainstorming, we settled on 'perspectives' as our curating theme.
“To transcend multiple dimensions to explore new horizons, and learn new things to experience new emotions.”
First Proposal of the Topic
Development of the Topic
Brainstroming & Mind-map
CONNECTION
Elaboration
Final Proposal
DOING UNDERGOING light, door, reflection, viewpoint, glass
BEYOND CONTRAY TONE dynamic sensation, visual illusion, actual and virtual, angles
MULTI
folding, multifacete, point & line & plane
PERSPECTIVES
point of view
BUBBLED WITH IDEAS COLLISION bubble popping, water splash, Newton's cradle, pipes
THE ORIGIN OF DESIGN
P.3
TOP: Secondary research & my sketch BOTTOM LEFT: The evolution of our visual design
P.4 SHAN-MEI CHENG : PERSPECTIVES
Light Strip
Black Opaque PMMA
LED 6500K
Sliver Sticker White Long-arm Spotlight
Physical Material When the final key visual was finished, we ensured that physical materials for the entire curating concept maintained coherence between visual and spatial design.
12V 6500k
Red Transparent Clear PVC Sheet
C05 M80 Y100 K0
C05 M80 Y100 K0
The top-right image is the viewer. Through this, users can see different coloured words and graphs on the feedback wall (Pages 8-9).
TOP LEFT: The key visual design Transparent PMMA
TOP RIGHT: The viewer BOTTOM: Materials
P.5
01 VISUAL WALL Testing material & 3D visualisation
TOP: Testing models S: 1/20 MIDDLE: Visualization BOTTOM: Developing concept
P.6 SHAN-MEI CHENG : PERSPECTIVES
Final outcome
visual wall P.7
02 FEEDBACK WALL Improving the design & Testing material our first experiment disadvantages: • sticy notes are too many colors • not intriguing enough Improve the design
transparent sticky notes
color theory
the viewer
make some patterns disminish See different colours of patterns with the viewer. Testing
before
P.8 SHAN-MEI CHENG : PERSPECTIVES
after
the real situation in the space
models S: 1/20
Final outcome
A detachable box for the letter P designed for storaging note papers and pens.
Feedback wall P.9
03 EXHIBITION DESIGN - Young Designers’ Exhibition
A
A B
A
B
D
C C
D
A
B C A. The display of each groups
A
D
B. The display of the curating team C. Visual Wall & Information Counter D. Interactive Design & Feedback Wall
P.10 SHAN-MEI CHENG : PERSPECTIVES
Venue observation
Entrance
Visual Wall
Interactive Design & Feedback Wall
Visitors were interacting with Feedback Wall
All the students and professors from the department
P.11
Renovation of Public Assembly Hall Design Proposal
The House of Citizens Memorial Hall of Attendance, an old Public Assembly Hall in Douliu City, has been through many changes and has been vacant for a long time in the history of Taiwan. The last thing that the local community wants to witness is such a gorgeous historic building covered in dust. Therefore, our team developed renovation strategies based on its characteristics and historical value. Through this design proposal, the venue will transform into a place where Douliu citizens can hold activities and enjoy gathering. P.12 SHAN-MEI CHENG : Renovation of Public Assembly Hall
• DURATION: Nov. 2021 - Jan. 2022 • CURATORS: SAN-MEI CHENG, FANG-YU LIU, MU-EN LIN, KUAN-YU LAI • MY POSITION: Spatial design & 3D Visualization graphs and vedio
3D visualization video
Site Observation After visiting the site several times, we discovered that users ranged in age. Therefore, our redesign is based on analysis of regular users in different areas to improve existing problems.
Café
13:00-18:00
• Adults were enjoying the coffee.
Plaza 16:00-19:00 • Children were playing sports and haveing fun.
Hall
9:00-18:00
• Middleage and senior citizens were visiting the exhibition.
Patio 9:00-18:00 • Elderly citizens were wandering around and sitting on benchs.
Square 9:00-18:00 • Teenagers were enjoying skateboarding • Families were doing outdoor activities
The record of the site layout (teamwork)
Children were playing besides the Patio and the Square
P.13
Site Observation
Grocery Store
The House of Citizens Memorial Hall of Attendance
Entrance Sign
P.14 SHAN-MEI CHENG : Renovation of Public Assembly Hall
features of the site
Red bricks and Terrazzo
Japanese Eaves
Adding new features from the community
Wooden Windows
Taiwanese Tile
TaiwaneseWindow Gratings
Redesign (teamwork) Design Elements
P.15
01 ENTRANCE SIGN Site observation
Changing the location of the entrance sign
Material Aluminum Stone
Problems of the current entrance sign 1883mm
1550mm
750mm
3150mm 3667mm
P.16 SHAN-MEI CHENG : Renovation of Public Assembly Hall
• Unclear pattern • Need to change the location • Lack of characteristic
TOP: North Elevation BOTTOM Left: East Elevation BOTTOM RIGHT: Dimension
Design Proposal
Terrazzo 2mm window gratings Laser Engraving Wood
Bricks
Selecting the main features of the community buildings, including stones, bricks, and window gratings. To make the entrance sign more appealing, I separated it into two walls of various textures and heights that youngsters can play and take photos with.
TOP LEFT: 3D Visualization TOP RIGHT: Model BOTTOM: Dimension
P.17
02 GROCERY STORE My sketch
The entrance of the gorcery store
Sitting area
P.18 SHAN-MEI CHENG : Renovation of Public Assembly Hall
Pick up area
Accessible ramp to the japanese garden
Design Proposal
With an immersive experience as the core of the project, we redesigned this abandoned house into a store where tourists can purchase souvenirs and refreshments. For the architecture, we did not change any original characteristics, but instead rebuilt the path and yard and added lamps and benches.
TOP LEFT: The pick up area and sitting area (West Elevation) TOP RIGHT: The back of the gorcery store and japanese garden BOTTOM: The middle of the night
P.19
03 OTHER SPATIAL DESIGN
Café
Japaness Garden
Lobby
Lecture Hall
P.20 SHAN-MEI CHENG : Renovation of Public Assembly Hall
04 DISPLAY After completing a presentation on campus, I led students to display their works at the House of Citizens Memorial Hall of Attendance. Furthermore, I designed the exhibition visual and was a tour guide on the opening day.
TOP: Presentation Day BOTTOM:The display at the Hall
P.21
ICEPOT ANT
Martian Immigrant Survival Project
• DURATION: Mar. - Apr. 2022 • CURATORS: SAN-MEI CHENG, FANG-YU LIU, MU-EN LIN, KUAN-YU LAI • MY POSITION: Robots design & 3D Visualization graphs and vedio
It is possible that humans will settle on Mars soon, so people must meet physiological demands to survive on this barren planet. As a result, our design was based on the most fundamental level of Maslow's Hierarchy of Needs. With the goal of establishing a water system, we created two types of robot to assist in discovering water resources on Mars and a design proposal for an autonomous water factory. 3D visualization vedio
P.22 SHAN-MEI CHENG : ICEPOT ANT
Facts about Mars
Background setting Mars When: Developing Mars (After landing on Mars 20-30 years) Mission: Develop a water system
Water 100%
SIZE
15%
12,742 km
DIAMETER
6,779 km
5.37X1024 kg
MASS
6.39X10²³ kg
1
MOONS
2
980-1050mb
ATMOSPHERIC PRESSURE
6-10mb
365,24
LENGTH OF YEAR
687 earth days
-88~58 ° C
TEMPERATURE
-87~10 ° C
9.8g
Gravity
3.7g
Chemical Formula
Reclaimed water
Send water shortage signal
Human Foundation
The polar ice caps
Robot Team
Water Factory
Searching for water
P.23
Secondary Research
TOP: Image board (teamwork)
P.24 SHAN-MEI CHENG : ICEPOT ANT
Human
Concept Development Collector
Team of robots The team consists of one lead robot with five collectors trailing behind. After the lead robot detects an area with water beneath the surface, it buries a bomb to burst hard soil, then collectors collect ice and melt it into water.
90cm
Lead robot
160cm
75cm
The process of searching for water on mars
The section view of the factory
Go down
Go up
Robots disinfection Separate
Assemble
Reservoir
Filtering
Disinfection
P.25
01 LEAD ROBOT : Details Drawing
P.26 SHAN-MEI CHENG : ICEPOT ANT
01 LEAD ROBOT : Final outcome Magnetic function
The storage of dynamite
Battery
Top view collapsible component
Drill
Side view
3D modeling : Front view
3D modeling : Side view
3D modeling : Internal structure
Section view
Unit: mm
3D modeling : Drill
P.27
02 COLLECTOR : Details Drawing
P.28 SHAN-MEI CHENG : ICEPOT ANT
02 COLLECTOR : Final outcome
Magnetic function The water outlet The stortage of water
Top view Docking system Heating area
Battery The intake port of ice
Side view
3D modeling : Front view
3D modeling : Side view
3D modeling : The intake port of ice
Section view
Unit: mm
3D modeling : Docking system
P.29
03 THE PROCESS OF SEARCHING WATER ON MARS 1
3
2
Dynamite Detecting water
Drilling a hole 5
4
6
Vacuuming
Heating Collecting ice
P.30 SHAN-MEI CHENG : ICEPOT ANT
04 FACTORY DESIGN A. Lead robots return to the maintenance cabins to charge and replenish explosives. B. Collectors go down to the factory through transmission belt. C. Separate water balls from bodies, then transport balls to reservoir while the bodies move towards charging
A
B
area.
C
D
F
b
b'
D. Go to disinfection area for cleaning E. Charging area F. To continue mission, assemble robots and lift to the ground.
E
Section View a-a'
Section View b-b'
A
B
C
D
E
F
P.31
Art Exhibition 3D Visualization
• DURATION: May - June 2023 • ARTIST: HUNG-EN CHANG • 3D VVISUALISATION: SAN-MEI CHENG
An imaginary exhibition displaying my friend Hung-En Chang's work, who studies art at National Changhua University of Education. I was commissioned by her to visualise this curating project, hold at Changhua County Art Museum. 3D visualization video
P.32 SHAN-MEI CHENG : Art Exhibition
Visitor flow
A
E
B
F
C
G
D
H
A
B
C D
H
G
F
E
Art works
a
c
c
i
b
g
h
d e
f
a. 水泥叢林 (Photography) b. 惘 (Ink painting) c. 念念、暫停系列之拯救世界計畫 (Video Art) d. A∩B (Photography) e. 哪 (Video Art) f. 噪音 (Video Art) g. 他們說的繁華只是一場花季 (Installation art) h. 出口 (Photography) i. 成長 框 (Ink painting)
P.33