1
2
3
4
5
1 A102
6
7 114
15600 2486
1200
101
1000 229
4529
114 728
A
1200
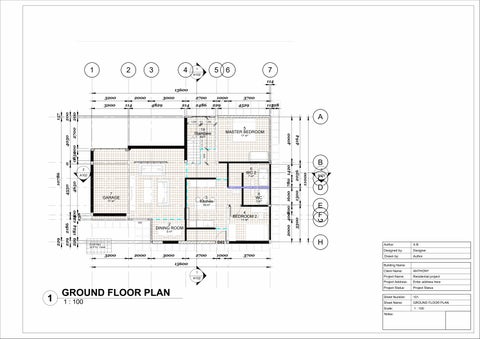
5 MASTER BEDROOM
19 Staircase 2750
2700
3700
17 m²
8 m²
7 GARAGE
229 1824 124 200 238
229
229
2186
17 m²
3 m²
16 m²
4 BEDROOM 2 W2
11 m²
2 DINING ROOM 5 m²
2000
3000
2700 15600
11000
2036
C D
E F G
3700
Author:
X.B
Designed by:
Designer
Drawn by:
Author
Building Name: 1 A102
GROUND FLOOR PLAN
1000
2 A102
H
D02
EXISTING SEPTIC TANK
3200
1 : 100
8 WC
3 Kitchen
1500
7 m²
B
3300
4650
4550
10786
A102
2000 400800 1600 780 1420
1250
6 WC 2
2
1
4164
214
200
4829
2700
0850 200
200
114
3000
0
4050
157
3200
2000
4000
3200
Client Name:
ANTHONY
Project Name:
Residential project
Project Address:
Enter address here
Project Status:
Project Status
Sheet Number:
101
Sheet Name:
GROUND FLOOR PLAN
Scale:
1 : 100
Notes:
A
B
C D
E F G
H
11000 4000
0.78°
1420
780
1600
800
400
2000
200 x 400mm
ROOF LEVEL
2800
5600 TERRACE
5600
1ST FLOOR 151
2800
HALLWAY
GROUND FLOOR
0 STAIR DETAILS 22 desired Riser @150mm Risers 300mm Treads Balustereds to details M.S railing @ 50*50mm
1
7
6
5
4
3
KITCHEN
STORE
VRC (1:2:4) on, Column pads to S.E details. 300mm thick VRC (1:2:4) strip foundation on, 50mm thick concrete (1:4:8) blinding to S.E details
1669
2800
980
2800
Section A-A 1 : 100
2
1
15600 3700
3700
3000
2000
3200
9.33°
ROOF LEVEL 1800
5600
1000
2800
LAUNDARY AREA
2
Section B-B 1 : 100
2800
2800
2400
W2 2000x1000x750mm_w-6_Seats LIVINGROOM
GROUND FLOOR 1500
550
540x360x820mm
HALLWAY
950
WC+SHOWER
7100
400
1ST FLOOR
GARAGE
305
FOUNDATION DETAILS 150mm thick VRC class 20/20mm (1:2:4) floor slab with A142 BRC mesh reinforcement G 1000 polythene sheet DPM 50mm thick quarry dust blinding 300mm thick approved and well compacted Hardcore filling 200mm thick foundation walling Foundation depth to be determined on site RC (1:2:4) on Column pads to S.E details. 300mm thick VRC (1:2:4) strip foundation on, 50mm thick concrete (1:4:8) blinding to S.E details
0 Level 3 -1500
Author:
X.B
Designed by:
Designer
Drawn by:
Author
Building Name: Client Name:
ANTHONY
Project Name:
Residential project
Project Address:
Enter address here
Project Status:
Project Status
Sheet Number:
A102
Sheet Name:
Sections
Scale:
1 : 100
Notes: 1.All dimensions are in millimeters (mm), unless noted otherwise. 2.Do not scale drawings; use written dimensions only. 3.All dimensions shall be verified on site before construction.
ROOF CONSTRUCTION DETAILS Roof Pitch 15° ‘Shingles” roof covering on 100mm x 50mm Wall plate 100mm x 50mm Main tie Beam 100mm x 50mm Struts 100mm x 50mm Kingpost 75mm x 50mm purlins 50 x50 mm blundering @ 600x600 c/c Prepainted 26-gauge box gutter
H
GF E
400
800
1600
780
B
1420
A
4000
1587
2000
D C
ROOF LEVEL
ROOF CONSTRUCTION DETAILS Roof Pitch 15° ‘Shingles” roof covering on 100mm x 50mm Wall plate 100mm x 50mm Main tie Beam 100mm x 50mm Struts 100mm x 50mm Kingpost 75mm x 50mm purlins 50 x50 mm blundering @ 600x600 c/c Prepainted 26-gauge box gutter
2800
2800
5600
1ST FLOOR
2800
2800
2800
WALL FINISH 200mm thick machine cut masonry wall Approved plaster & paint Prepainted stone cladding
GROUND FLOOR 0
A
B
C D
1 : 80
H
ROOF LEVEL
200mm thick machine cut masonry wall keyed horizontally and vertically
1000
1800
150X100X50
E FG
LEFT SIDE ELEVATION
1600
1
5600 WALL FINISH 1)200mm thick machine cut masonry wall 2)100mmreinforced insitu copping 3)Approved plaster & paint 4)Prepainted stone cladding 1ST FLOOR
2800
2800
GROUND FLOOR 0
2
RIGTH SIDE ELEVATION 1 : 80
Author:
X.B
Designed by:
Designer
Drawn by:
Author
Building Name: Client Name:
ANTHONY
Project Name:
Residential project
Project Address:
Enter address here
Project Status:
Project Status
Sheet Number:
A103
Sheet Name:
Elevations(east&west)
Scale:
1 : 80
Notes: 1.All dimensions are in millimeters (mm), unless noted otherwise. 2.Do not scale drawings; use written dimensions only. 3.All dimensions shall be verified on site before construction.
6 3700
5 1000
4 2700
3 3000
1587
ROOF CONSTRUCTION DETAILS Roof Pitch 15° ‘Shingles” roof covering on7 100mm x 50mm Wall plate 100mm x 50mm Main tie Beam 100mm x 50mm Struts 100mm x 50mm Kingpost 75mm x 50mm purlins 50 x50 mm blundering @ 600x600 c/c Prepainted 26-gauge boxROOF gutterLEVEL
2 2000
1 3200
150X100X50
5600 2800
2800
1800
WALL FINISH 1.200mm thick machine cut masonry wall 2.100mmreinforced insitu copping 3.Approved plaster & paint 4. Prepainted stone cladding to Architect ’s Approval
1ST FLOOR
3800
2800 2800
2800
200mm thick machine cut masonry wall keyed horizontally and vertically
GD01
235x105x64 cm / 92.5" x 41.25" x 25.25"
GROUND FLOOR 0
1
1
ROOF LEVEL
2
FRONT SIDE ELEVATION 1 : 80
3
4
5
6
WALL FINISH 1)200mm thick machine cut masonry wall 2)100mmreinforced insitu copping 3)Approved plaster & paint 4)Prepainted stone cladding
7
ROOF CONSTRUCTION DETAILS 100mm x 50mm Wall plate 100mm x 50mm Main tie Beam 100mm x 50mm Struts 100mm x 50mm Kingpost 75mm x 50mm purlins 50 x50 mm blundering @ 600x600 c/c Prepainted 26-gauge box gutter
200 x 400mm
2800
5600
1ST FLOOR
200 x 400mm
200mm thick machine cut masonry wall keyed horizontally and vertically GROUND FLOOR 0
2
REAR SIDE ELEVATION 1 : 80
W2
D02
2800
2800 Author:
X.B
Designed by:
Designer
Drawn by:
Author
Building Name: Client Name:
ANTHONY
Project Name:
Residential project
Project Address:
Enter address here
Project Status:
Project Status
Sheet Number:
A103'
Sheet Name:
Elevations(North&South)
Scale:
1 : 80
Notes: 1.All dimensions are in millimeters (mm), unless noted otherwise. 2.Do not scale drawings; use written dimensions only. 3.All dimensions shall be verified on site before construction.
Author:
X.B
Designed by:
Designer
Drawn by:
Author
Building Name:
1
{3D}
Client Name:
ANTHONY
Project Name:
Residential project
Project Address:
Enter address here
Project Status:
Project Status
Sheet Number:
A106
Sheet Name:
3D VIEW OF BUILDING
Scale: Notes: 1.All dimensions are in millimeters (mm), unless noted otherwise. 2.Do not scale drawings; use written dimensions only. 3.All dimensions shall be verified on site before construction.