Maya Weaver
Professional Experience
Intern Architect B.S. Arch
Awards Skills Education
Architecture Intern Short and Brennan Architects 2024-
Draft and refine architectural plans for residential projects and water treatment plants using Revit. Collaborate with clients, mechanical, and structural teams to ensure design cohesion. Research sustainable materials and review product specifications.
Teaching Assistant CU Denver, College of Architecture 2024-
Support Visualization I and Visualization II courses through design critiques and assisting students. Demonstrate advanced graphic skills and proficiency in Adobe software and Rhino. Respond to student questions and teach Adobe software.
Architecture Intern USAFA
2023
Work with a large active project portfolio with a primary focus on renovation and sports projects. Accompany site inspectors to various construction projects of various type, cost, and complexity. Shadow professionals in various roles related to and including architecture.
Civil Engineering Intern USAFA 2022
Design and test structural integrity of organically designed bridges using 3D print technologies.Work with a mentor and industry professionals to analyze and test material strength. Focus in CAD design and modeling techniques to predict calculations.
Landscape Technician Bloom Landscapes 2021
Complete landscape installation and maintenance in a timely and efficient manner. Work with plants and other landscaping materials to create pleasing spaces that fit specifications.
Workshop Assistant AR Workshops 2021-2023
Welcome, lead, instruct, and guide patrons in creating DIY craft projects with varying levels of complexity. Use various tools and equipment to assemble projects. Assist with design and compositional techniques.
University of Colorado Denver
Bachelors of Science in Architecture
Minor in Sustainability May 2025
GPA: 3.8
Discovery Canyon Campus High School 2022-2025 2018-2022
High School Diploma, May 2022
GPA: 4.5
Studio Excellence Award 2023, 2024
CU Denver College of Architecture and Planning
Spring Celebration and Awards Ceremony Awarded Spring 2023 and Spring 2024
Rhino3D, Revit, Photoshop, Illustrator, InDesign, Twin Motion, Acrobat, Lightroom
I am Maya Weaver. I am a final-year undergraduate architecture student at the University of Colorado, Denver. I believe architecture has the transformative ability to enrich our lives through the integration of beauty with practicality and efficiency, drawing design inspiration from the natural world while embracing biophilic and sustainable design techniques.
Through my internship experiences with Yvonne Lee (USAFA) and Short + Brennan Architects, I’ve worked on diverse projects, including residential, public, and government spaces, involving site visits, extensive Revit work, budget and specification reviews, and final design comments. In addition, I have experience as a teaching assistant at CU Denver for a Visualization course focused on the Adobe Suite.
Thank you for your time! I am excited to grow within an architecture firm, develop my design skills, and expand my architectural knowledge.
Teahouse
Artist Residency 6 - 11
Ecotone
Gallery and Nature Center 18 - 25
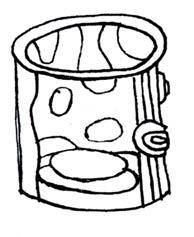
Shelter
For your peace of mind 32 - 37
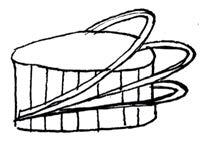
Internship I
Work and Experience 40 - 43
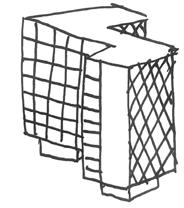
Whispering Pine
Primary School 12 - 17
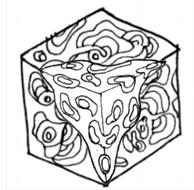
Stereotomic Symbiosis
Concept Object 26 - 31
Internship II
Work and Experience 38 - 39
Visualization
Graphic Presentation 44 - 48
Teahouse Artist Residency
RiNo District, Colorado
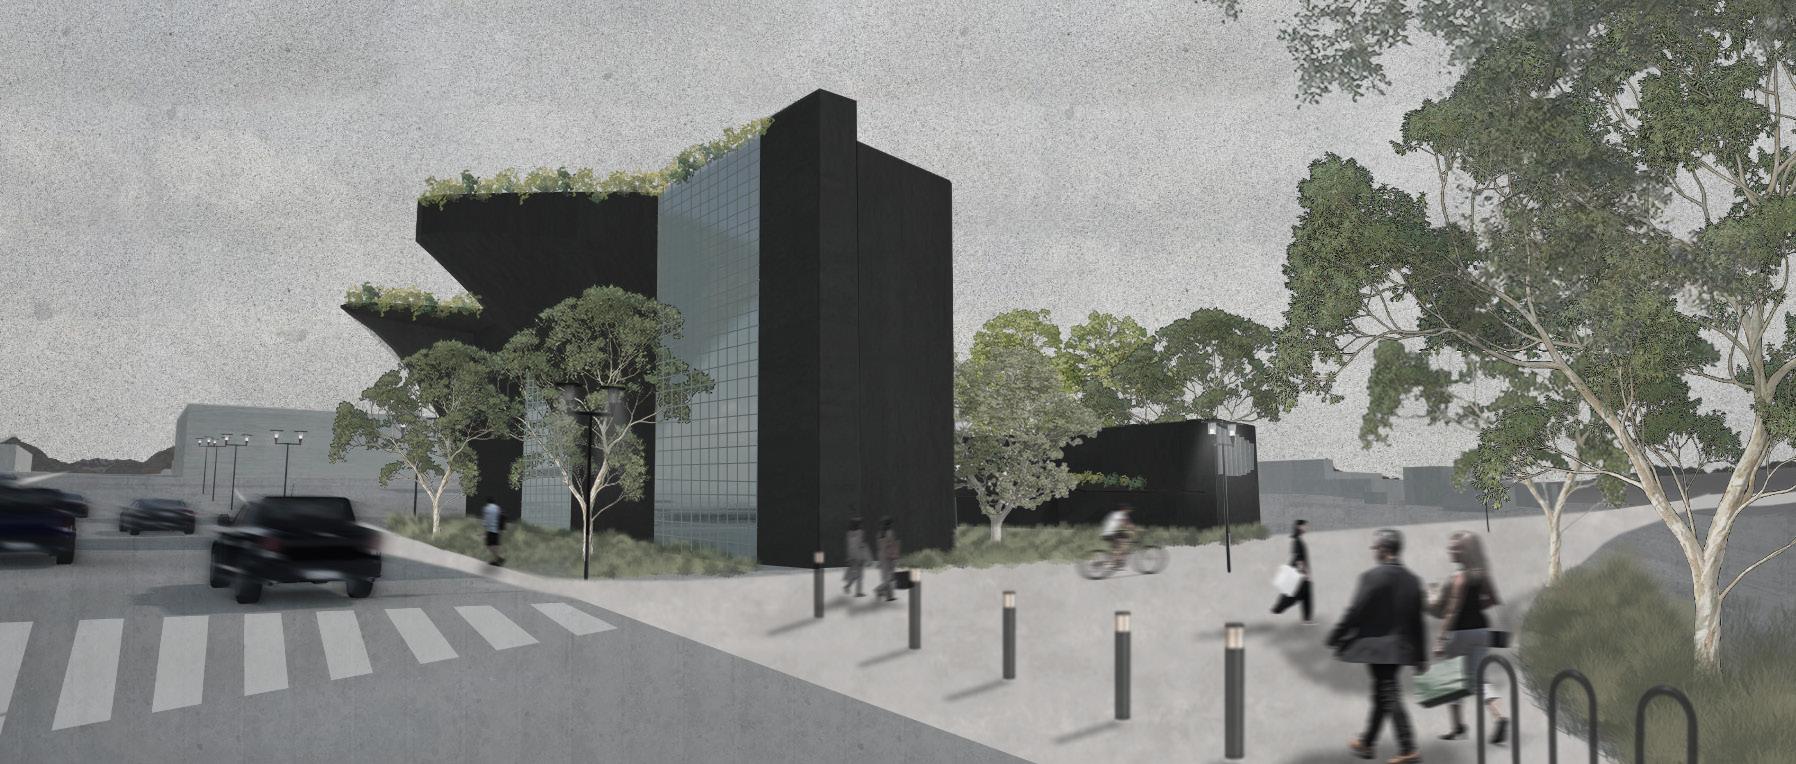
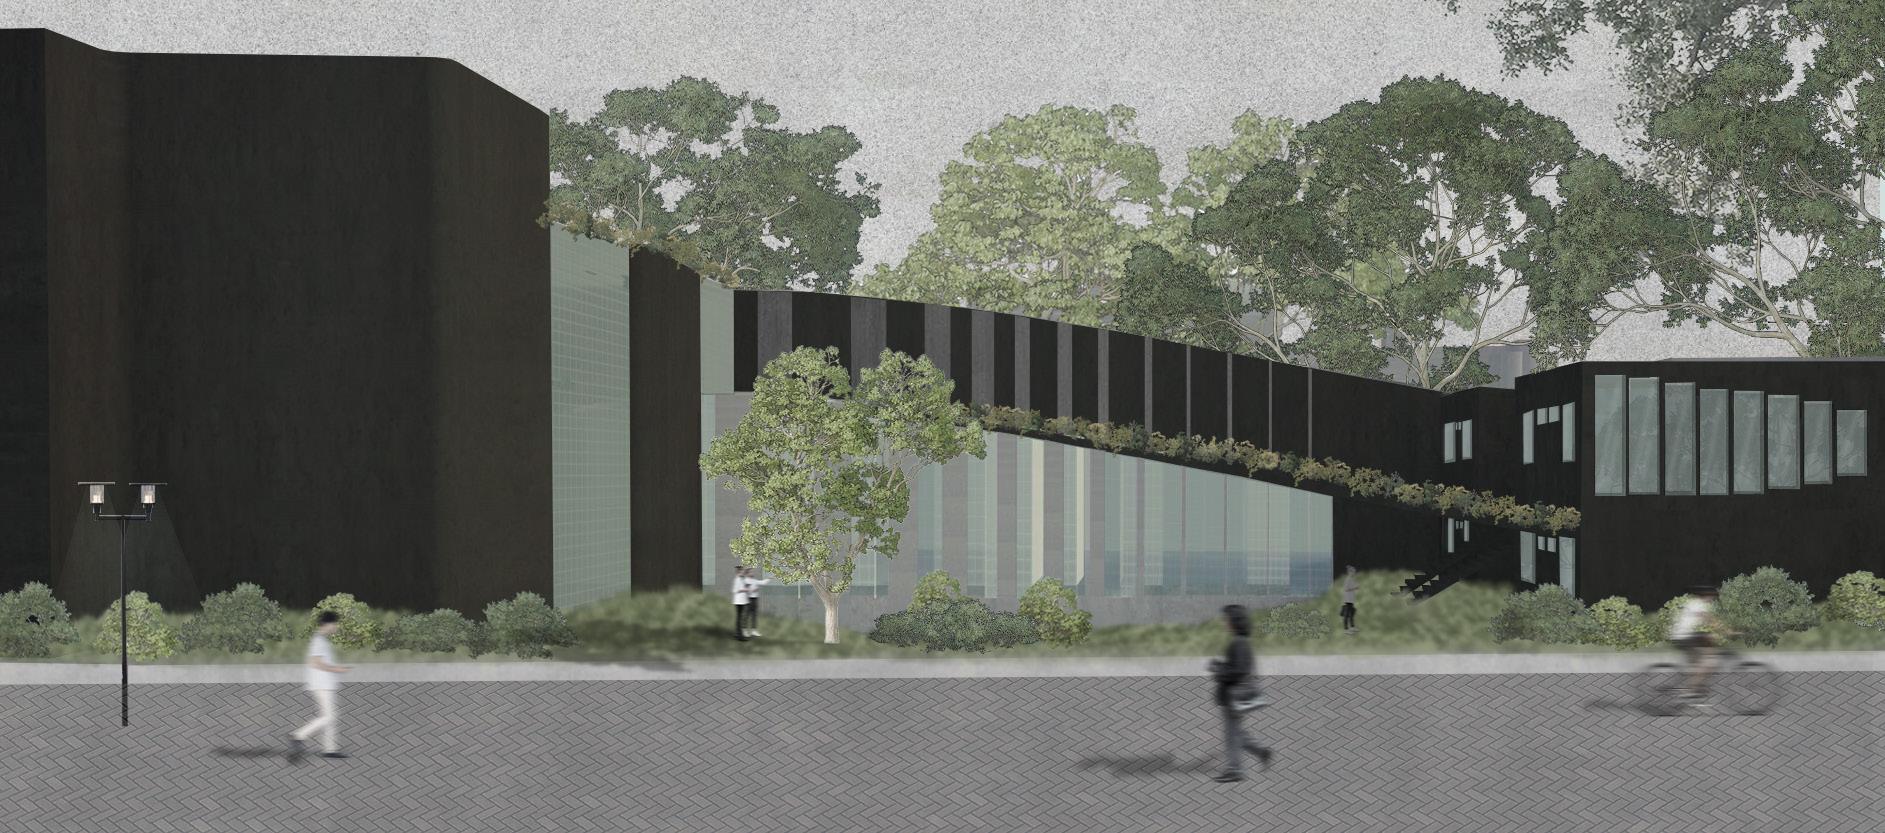
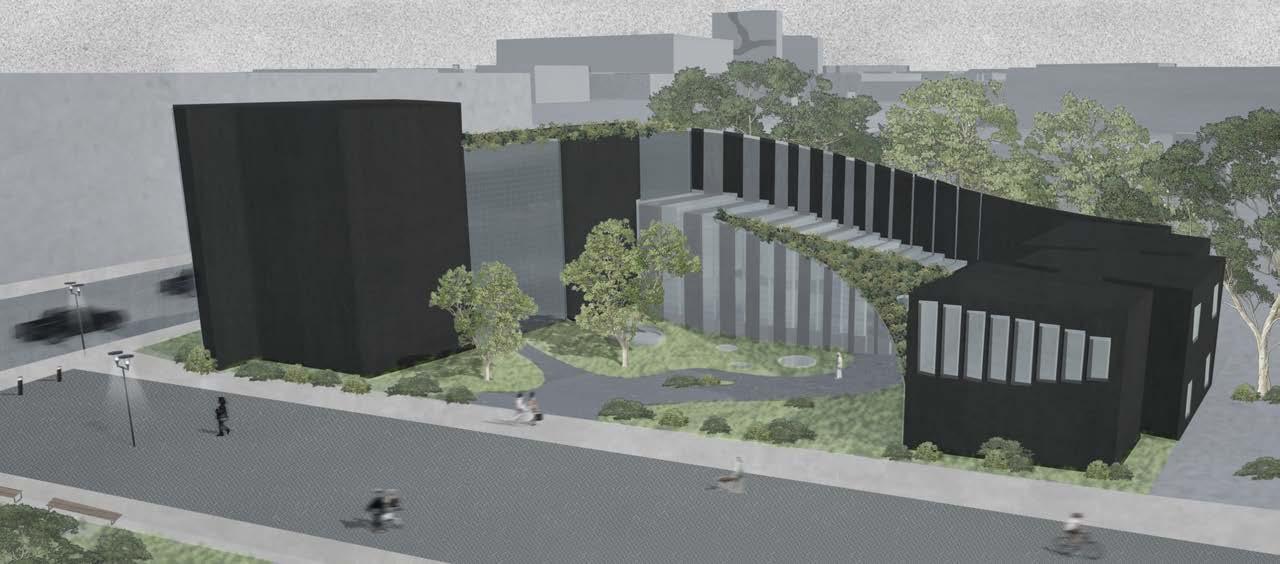
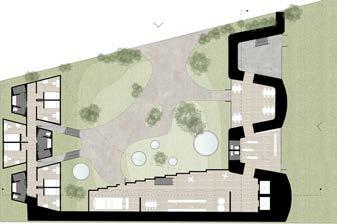
This artist residency creates a sense of connection through intentional experiences in order to foster a space for respite that celebrates life’s simple pleasures, such as a cup of tea. This live-work project explores the process of creating tea, beginning by creating a blend, then designing presentation and packaging, and culminating in a tasting experience.
Scale: 13,000 Sq. Ft.
Date: Fall 2024
Collaborator: Erin Beier
Media: Rhino, Illustrator, Photoshop, TwinMotion
Course: Studio IV
Instructor: Nathan Gulash
Arkins
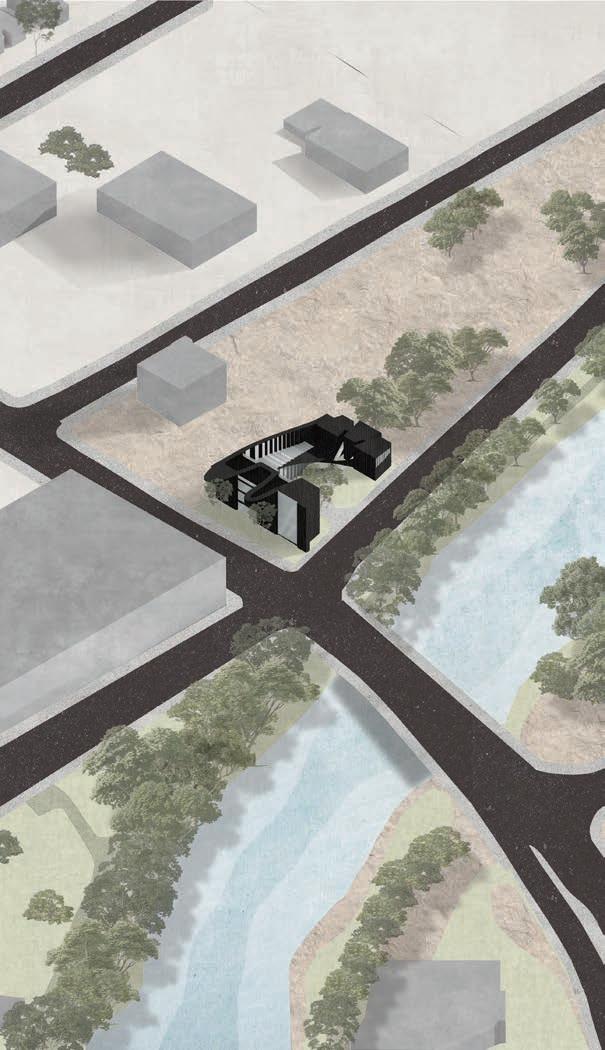
Isometric View: RiNo District, Denver
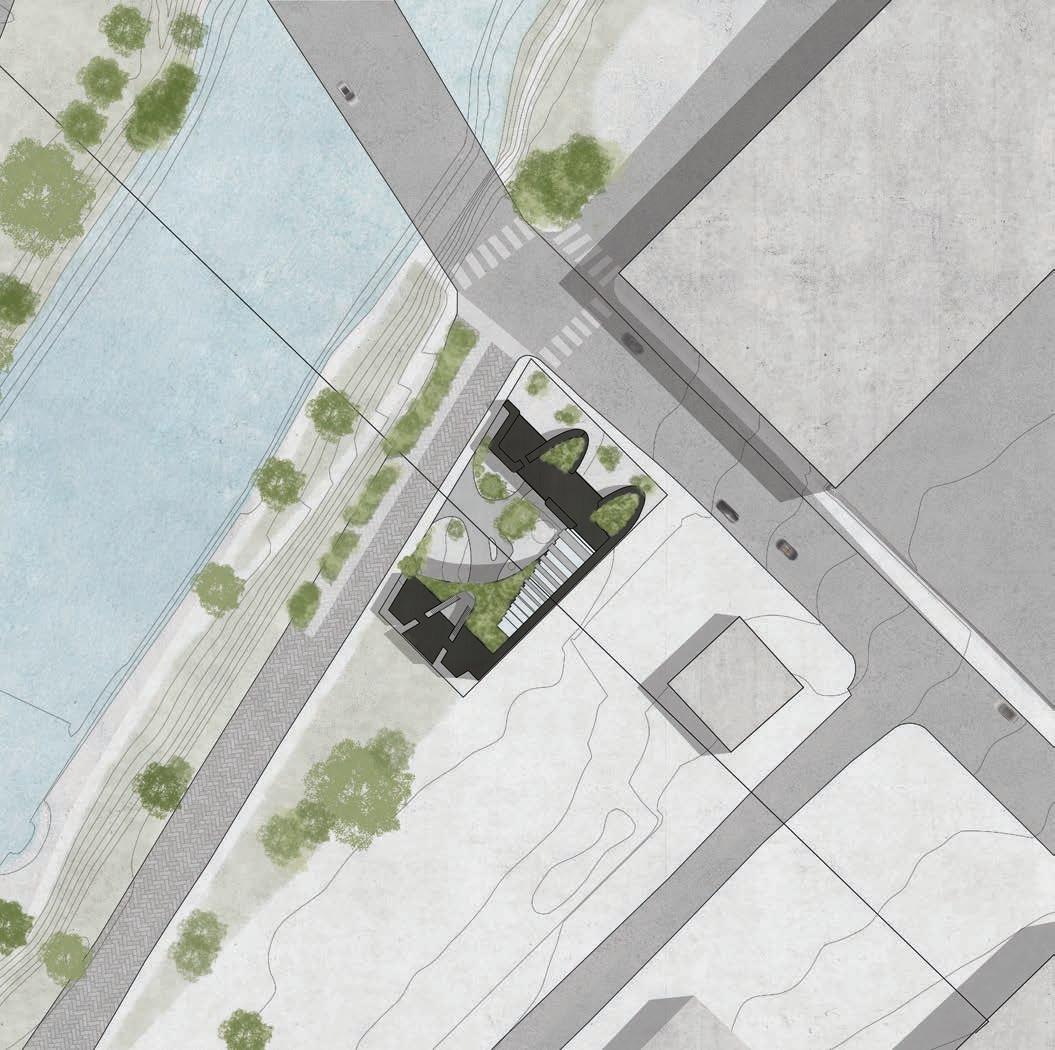
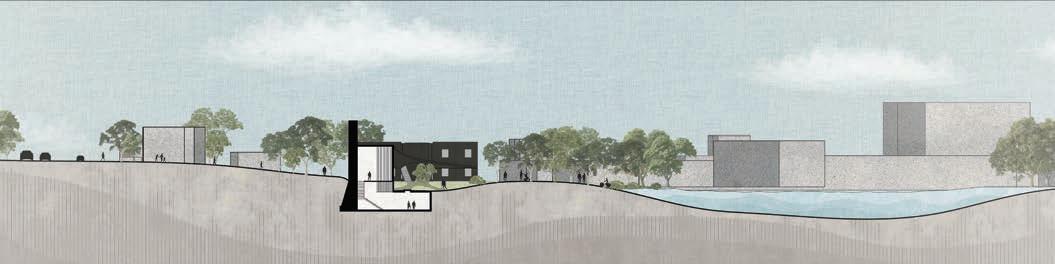
Nestled at 38th and Arkins Promenade, this project integrates nature through thoughtful design. Subterranean levels, planted roofscapes, and inviting pathways create a tranquil retreat within the urban landscape.
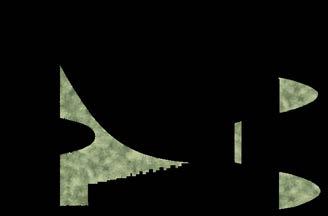
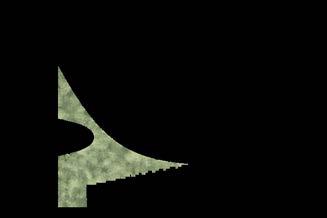
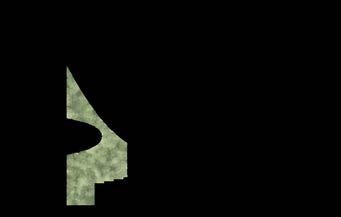
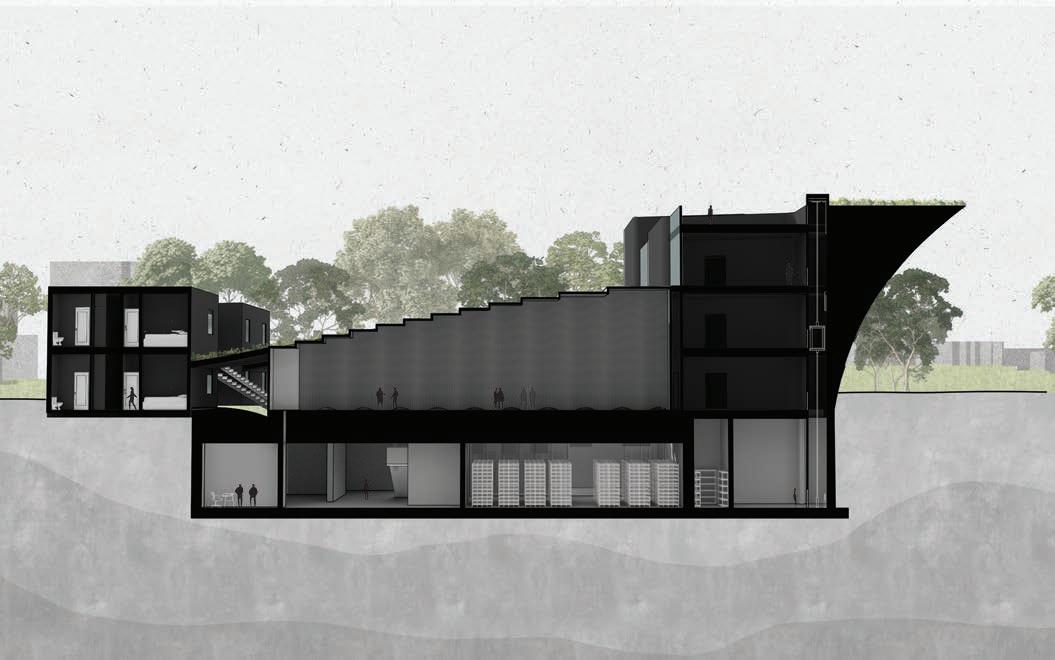
Section Perspective Interior Perspective: Tea Room
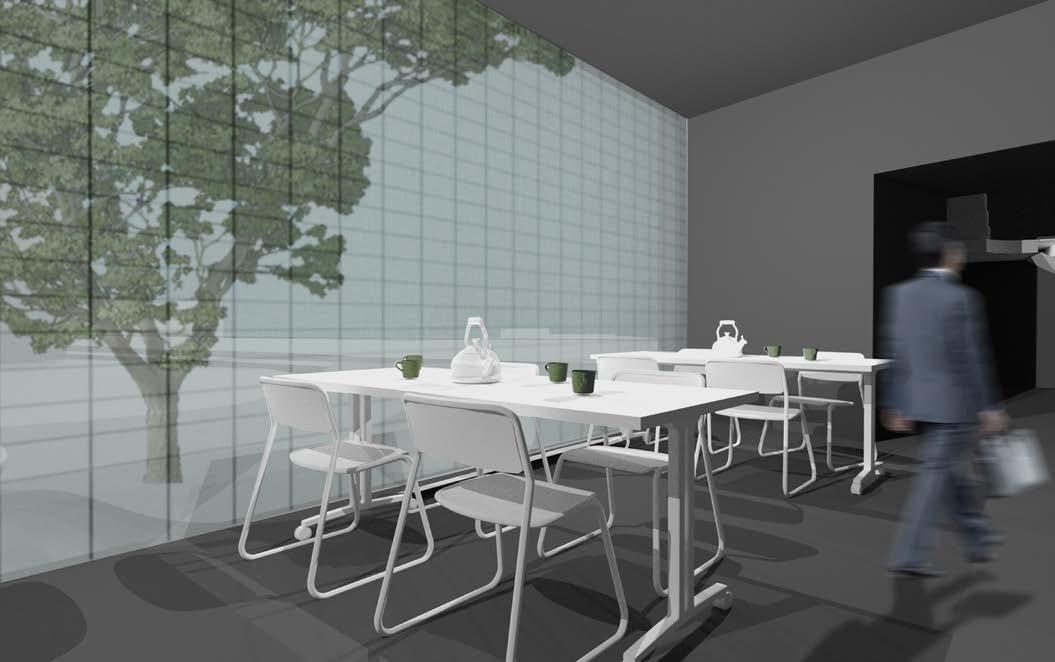
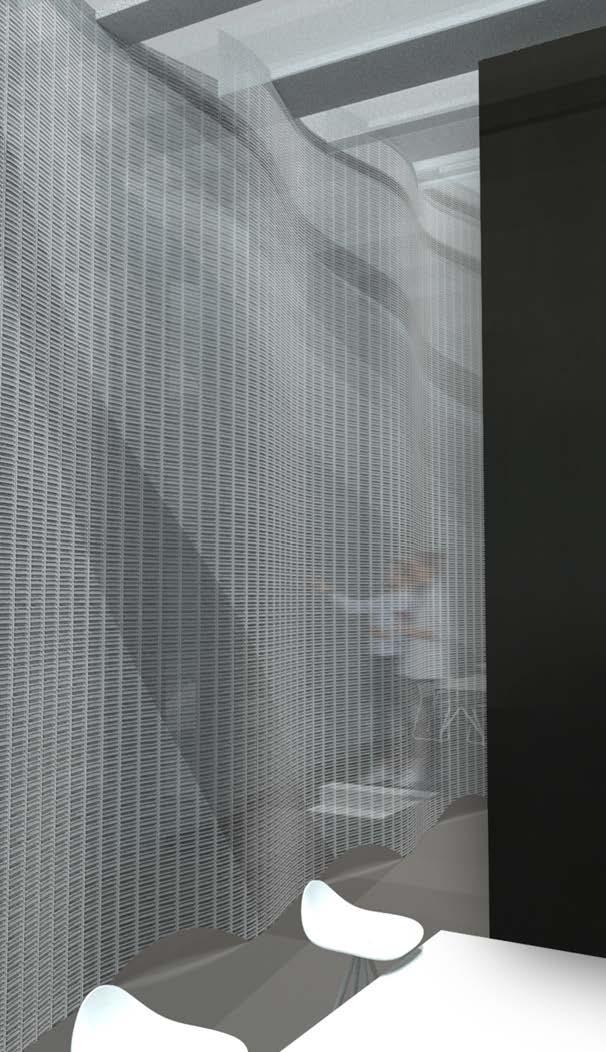
Perspective: Flexible Separation of Public and Working Spaces
The design balances public and private spaces with undulating forms and a central retaining wall. This wall shapes collaborative workspaces, serene living quarters, and circulation, while shielding the site from urban noise.
Push
Retain
Undulate
Mirror
Articulate
Whispering Pine
Primary
School
Denver, Colorado
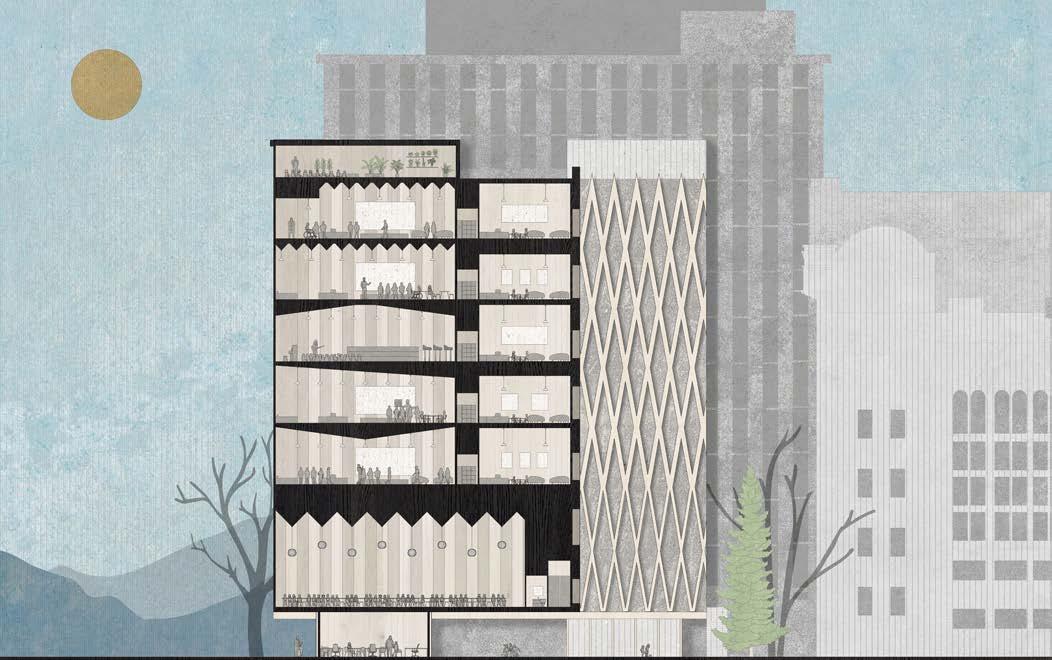
Inspired by the needs of urban communities, this primary school design fosters education and community. Located on an urban site, it integrates classrooms with outdoor areas to encourage creativity and a connection with nature. Sustainable principles, such as passive solar strategies reduce environmental impact and enhance learning. Key features include exterior circulation and a ground floor that allows for a large communal outdoor space.
Scale: 39,000 Sq. Ft.
Date: Spring 2024
Media: Rhino, Illustrator, Photoshop
Course: Studio III
Instructor: Kevin Hirth
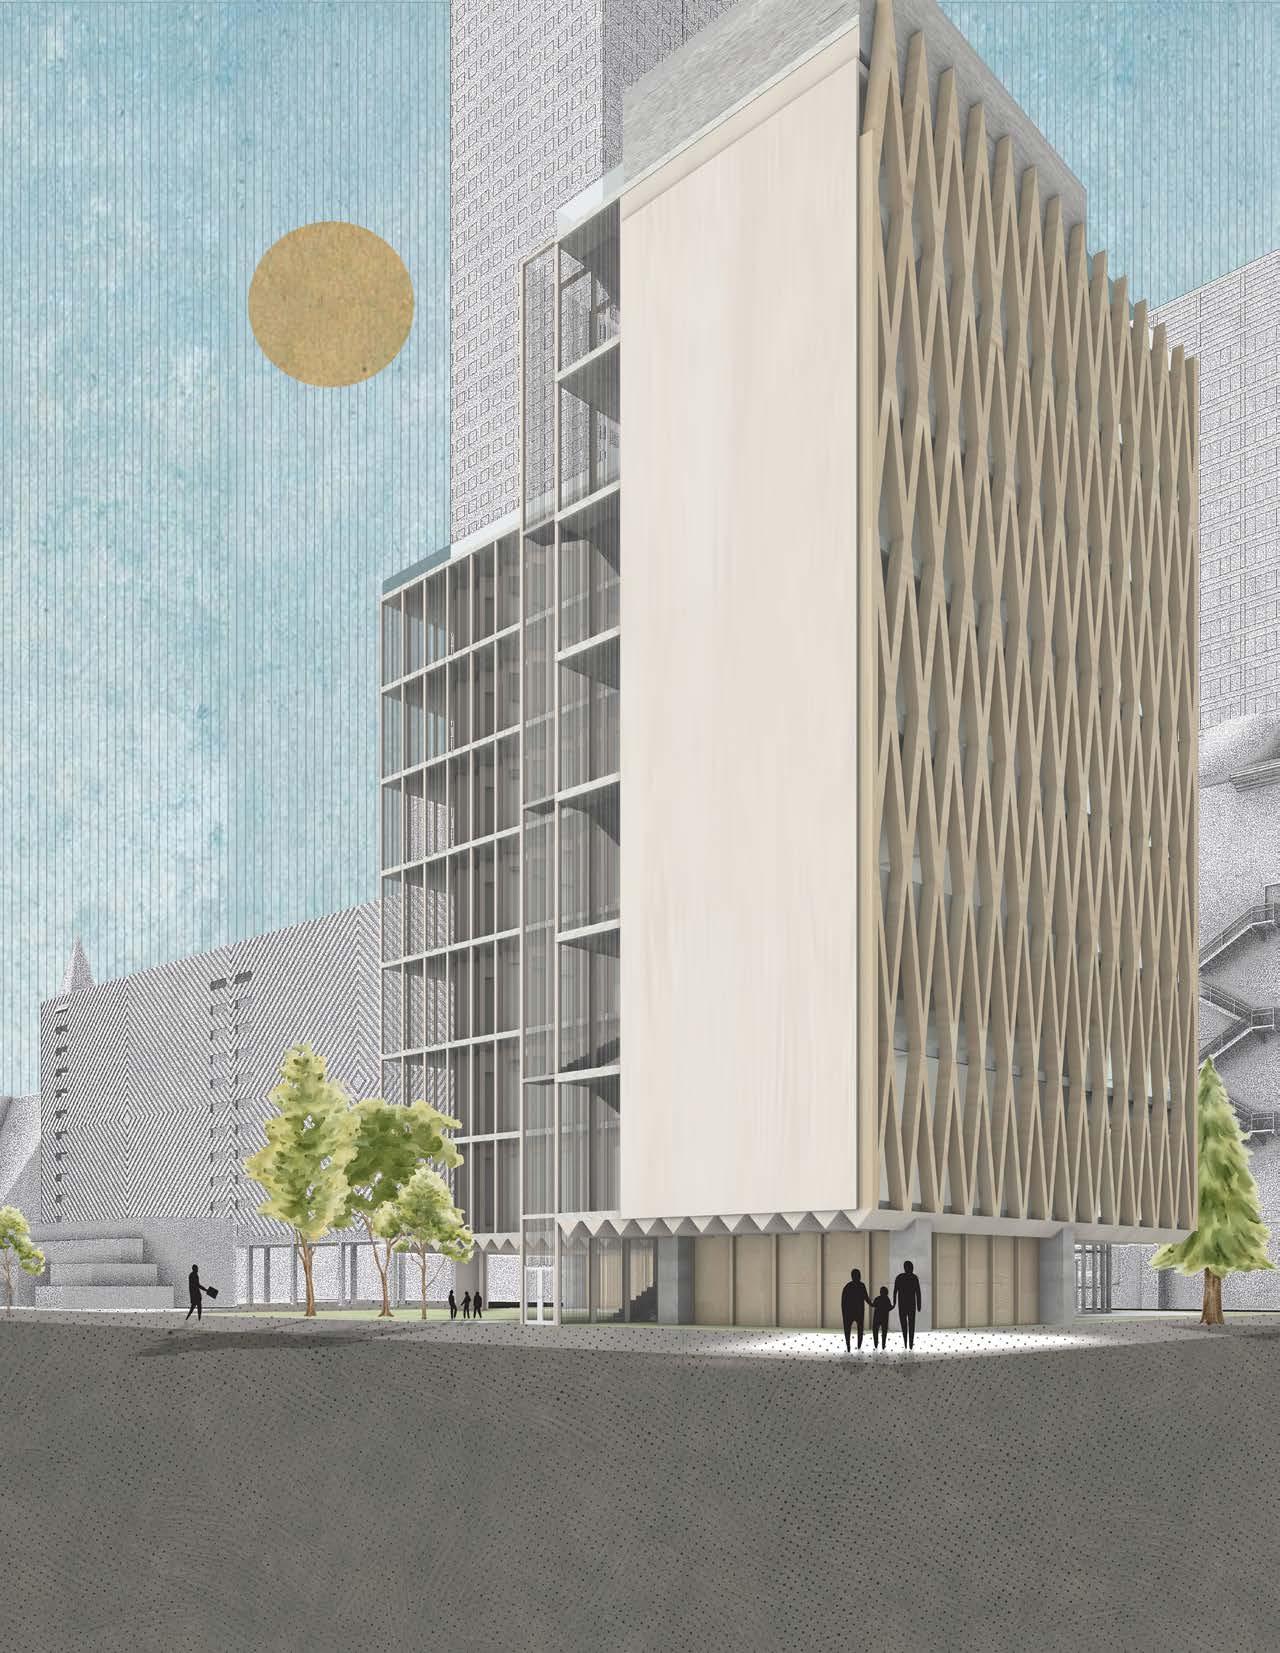
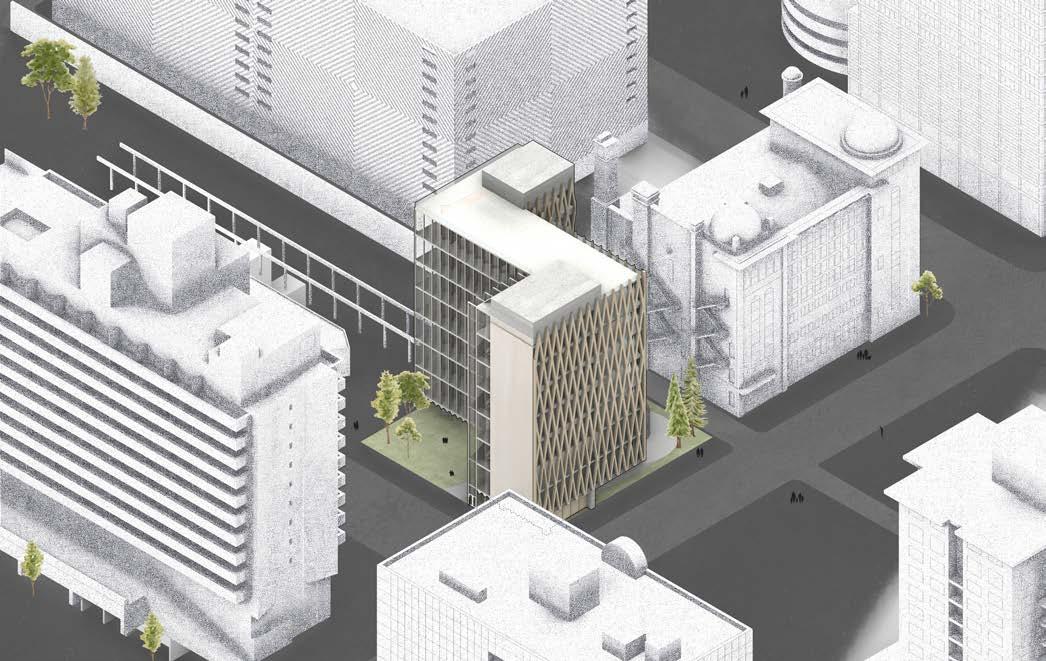
By lifting the structure off the ground and creating an open first floor, this allows students to connect with nature, as well as each other in the urban environment. This context is critical, as it encourages a sustainable and community focused mindset for future generations.
Site Isometric
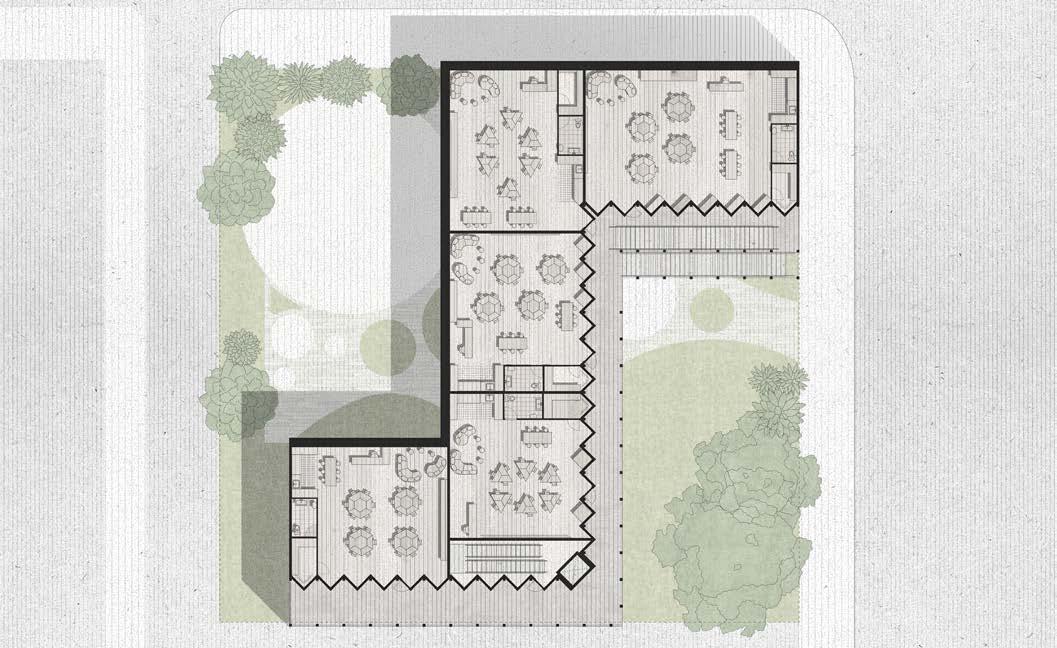
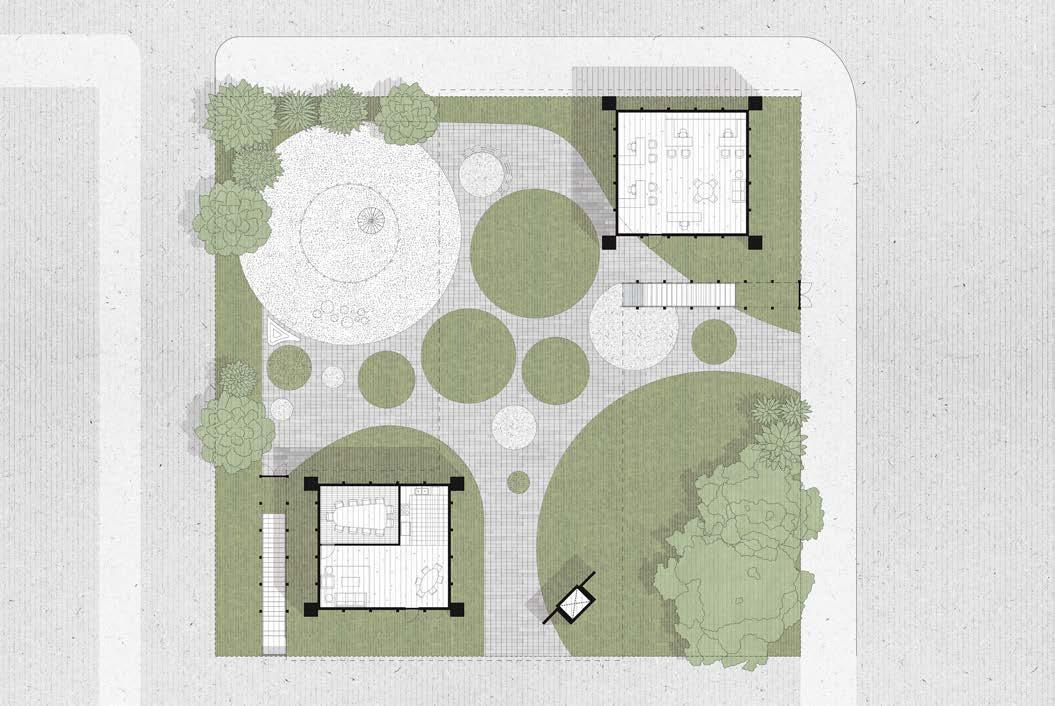
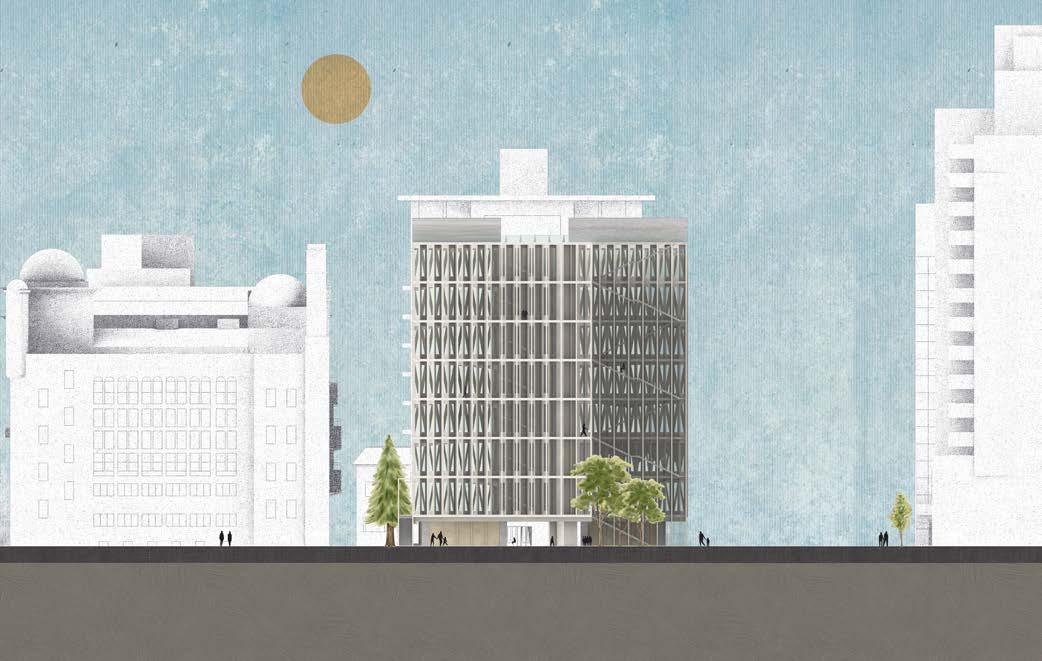
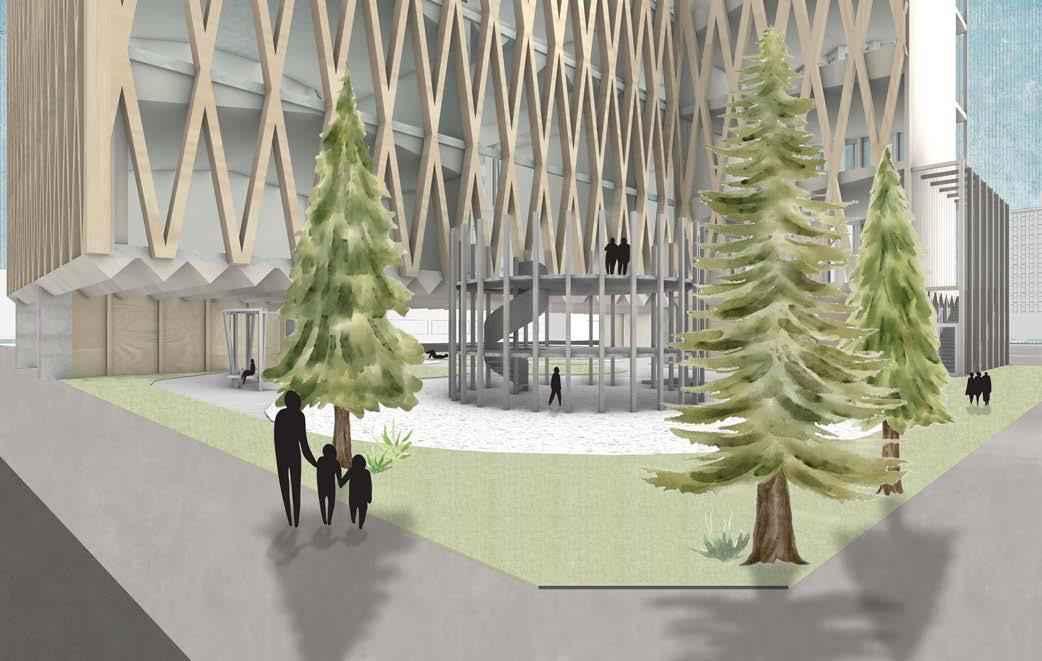
Courtyard Perspective: Playground Concept
West Elevation
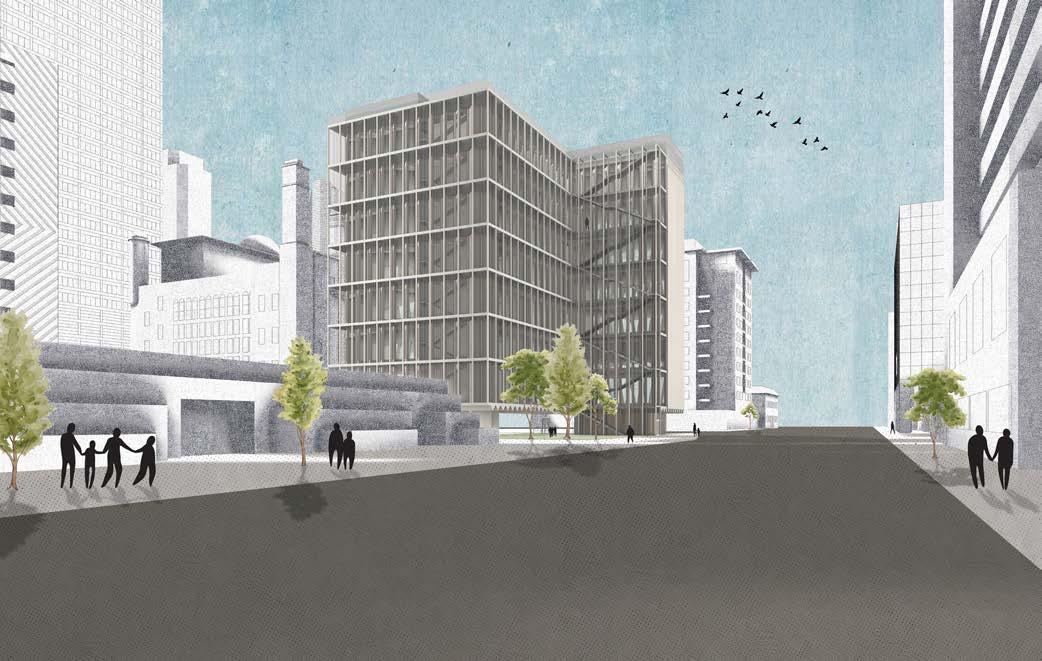
Exterior Perspective: Grant Street
Section 1: Cafeteria and Classroom Perspectives
Ecotone
Art Gallery, and Nature Center
Denver, Colorado
Inspired by the concept of “ecotone”- the convergence of communities -this space was designed to merge art, nature, and community. Drawing inspiration from insect forms like the praying mantis for their balance of geometry and organic form, I sought to create a tranquil yet creatively stimulating environment, emphasizing verticality and procession.
Scale: 1,000 Sq. Ft.
Date: Fall 2023
Media: Rhino, Illustrator, Photoshop, Watercolor, Twinmotion
Course: Studio II
Instructor: Cynthia Leibman
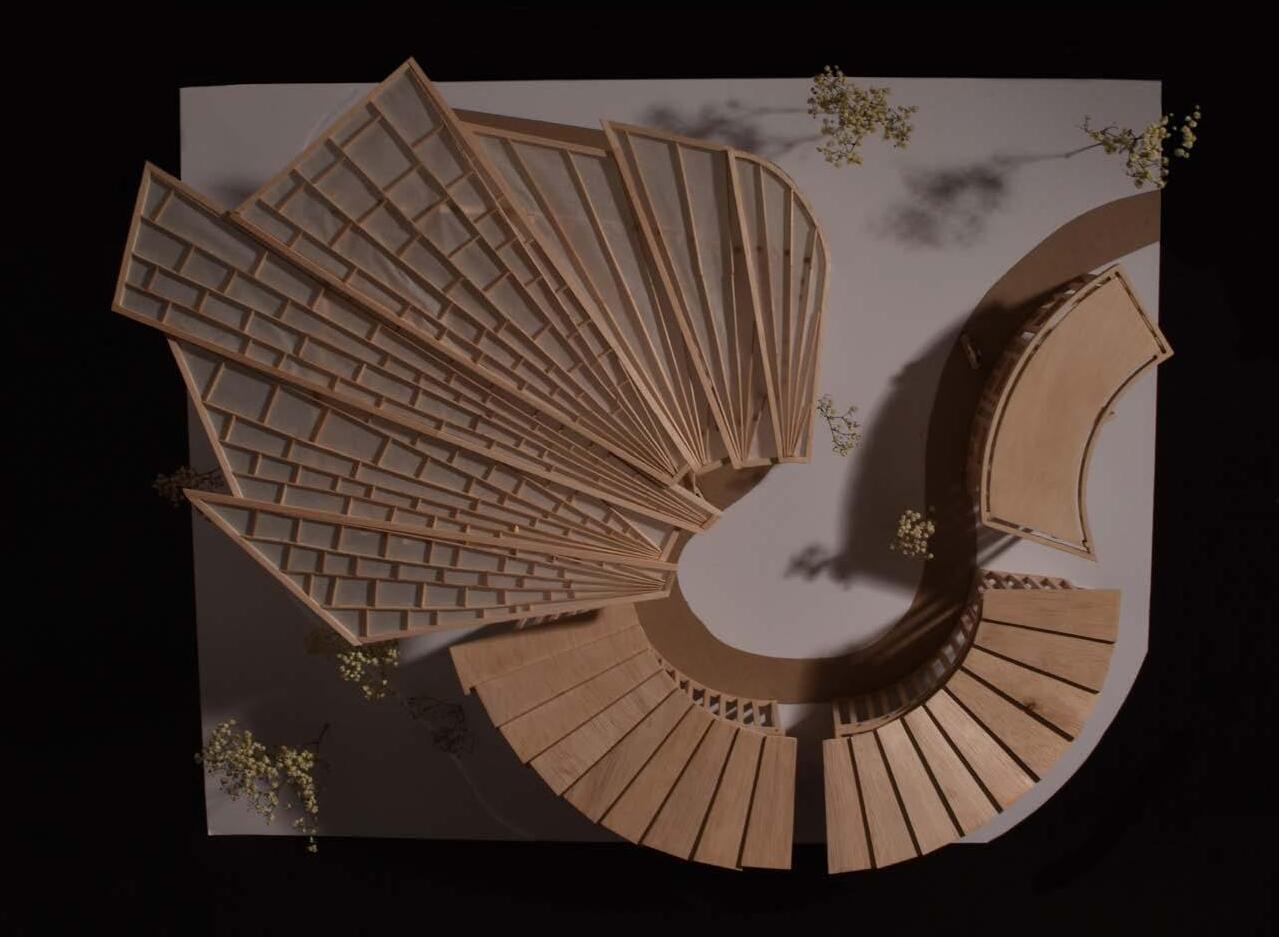
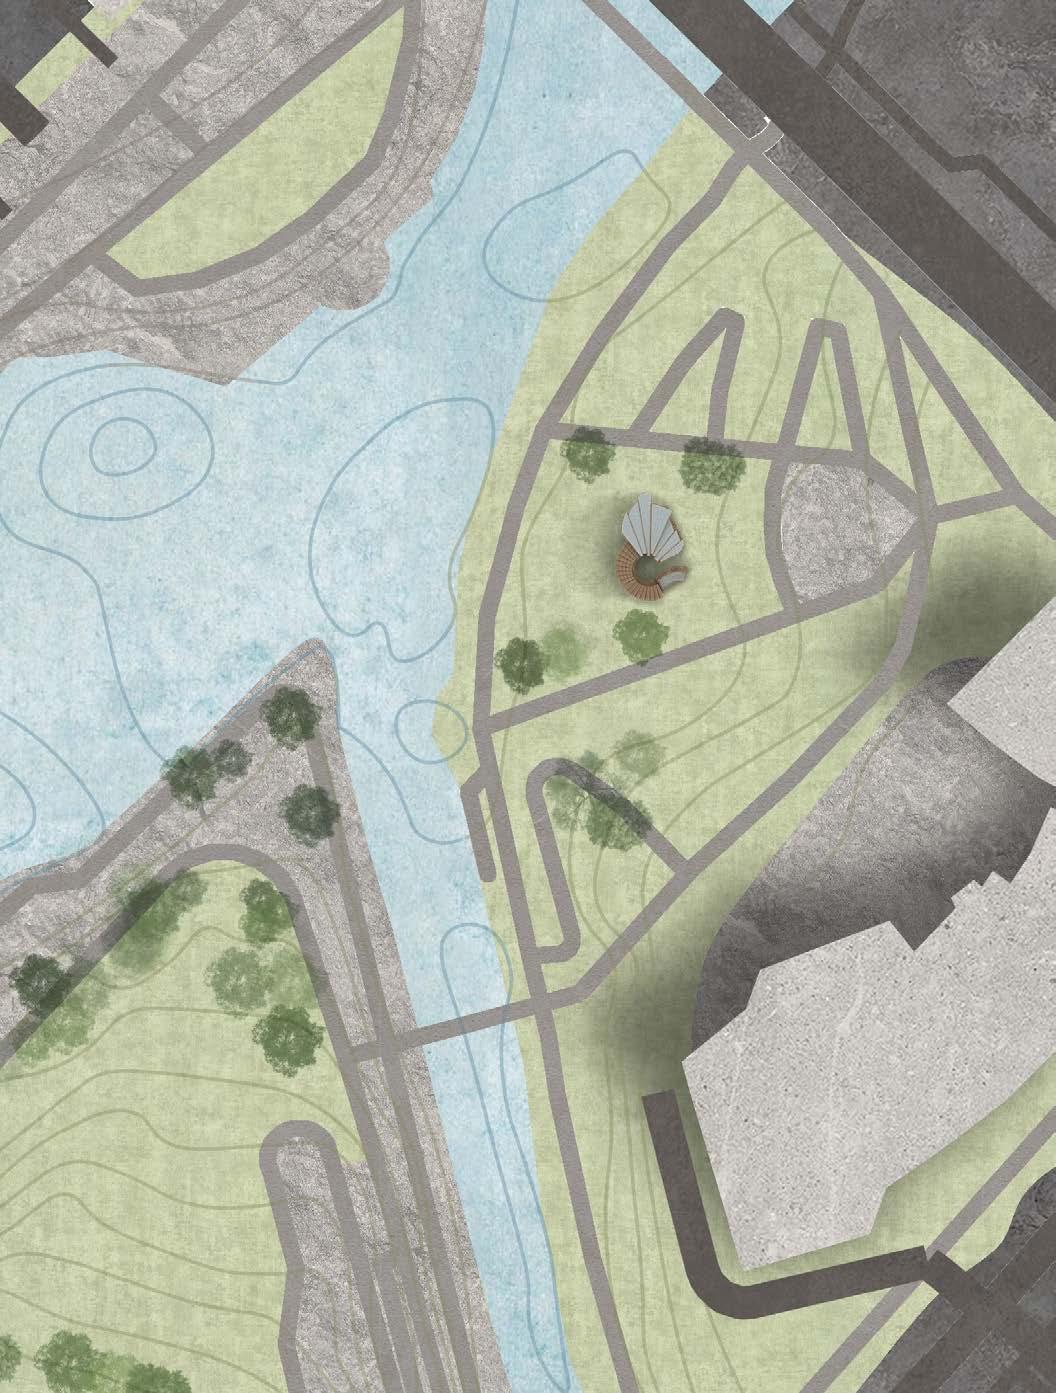
Confluence Park, Denver, CO N NTS
Platte River 15thSt.
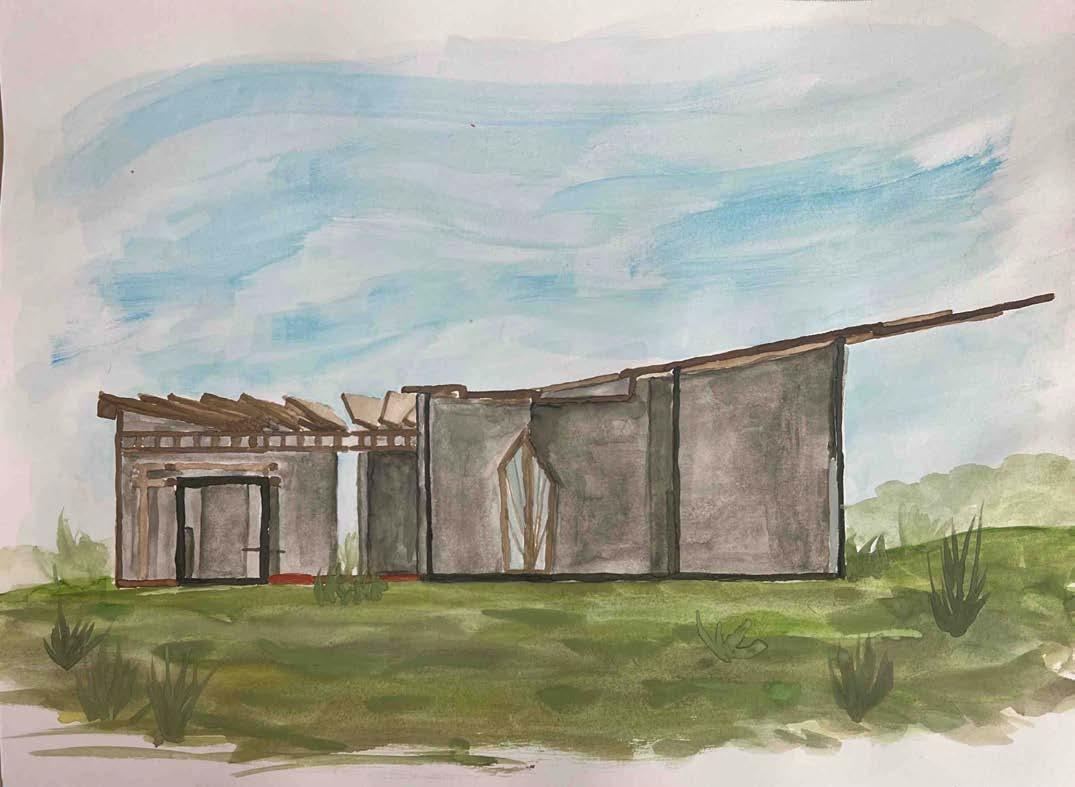
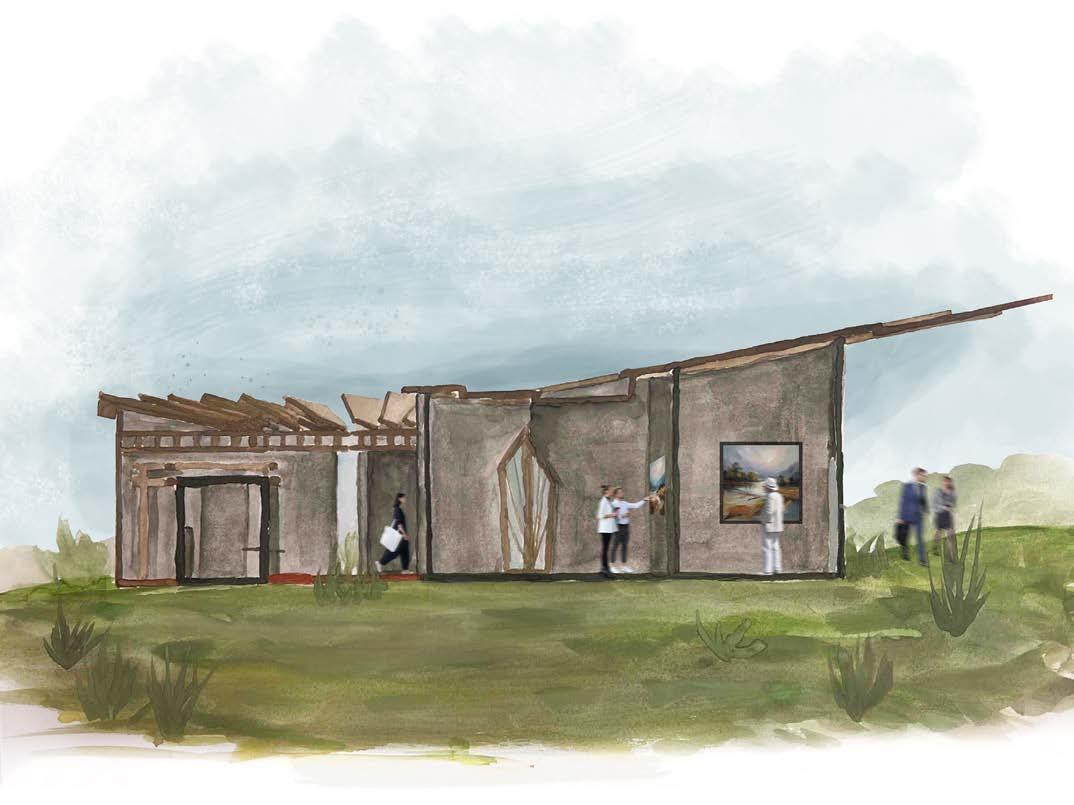
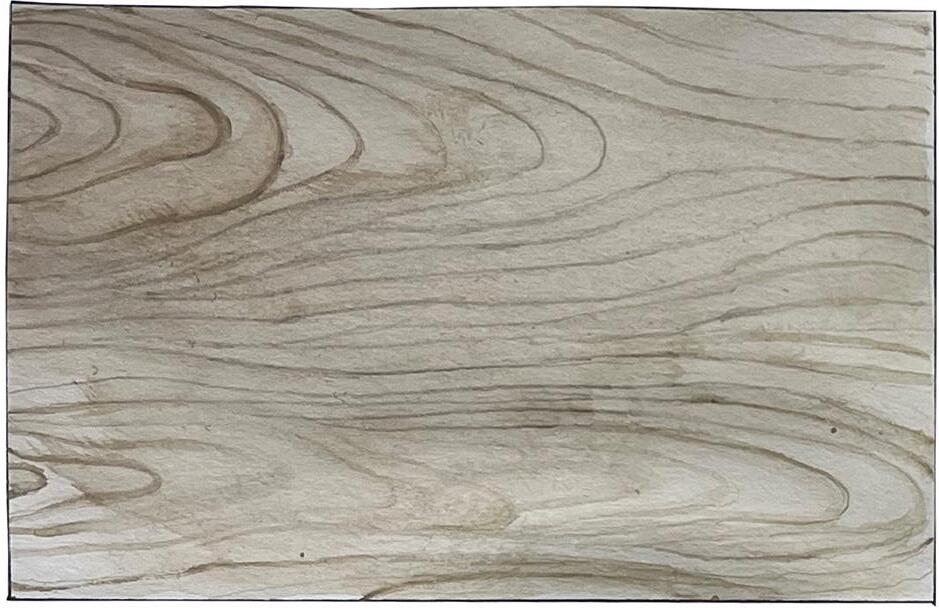
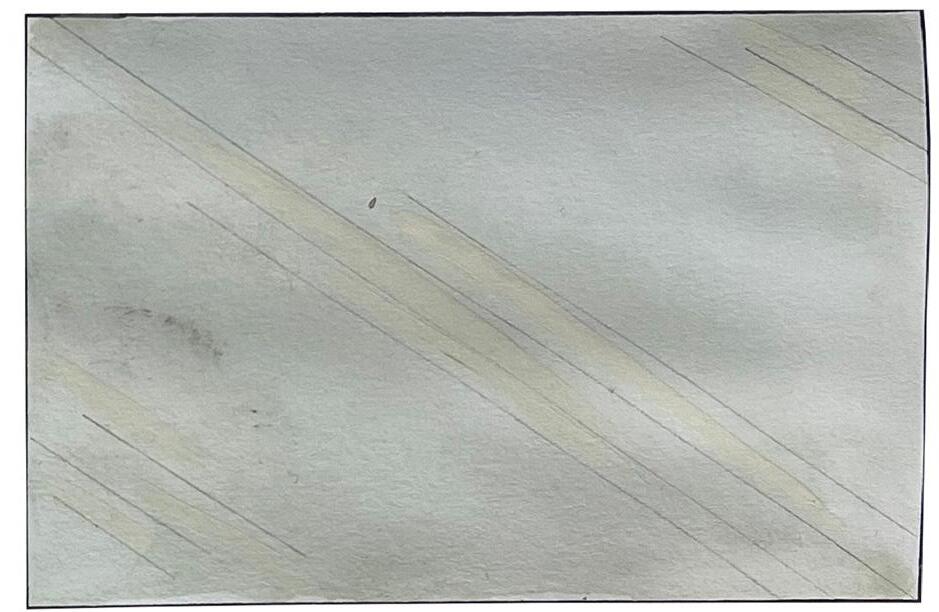
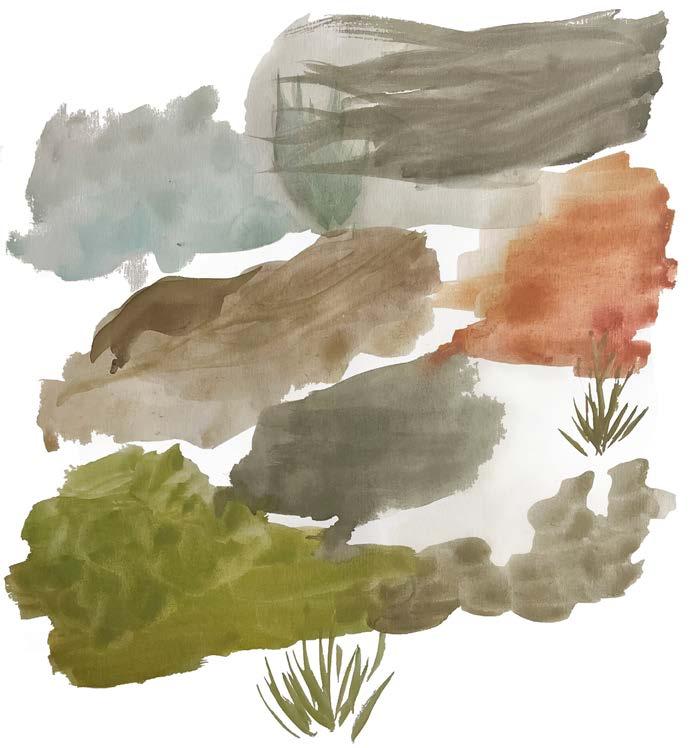
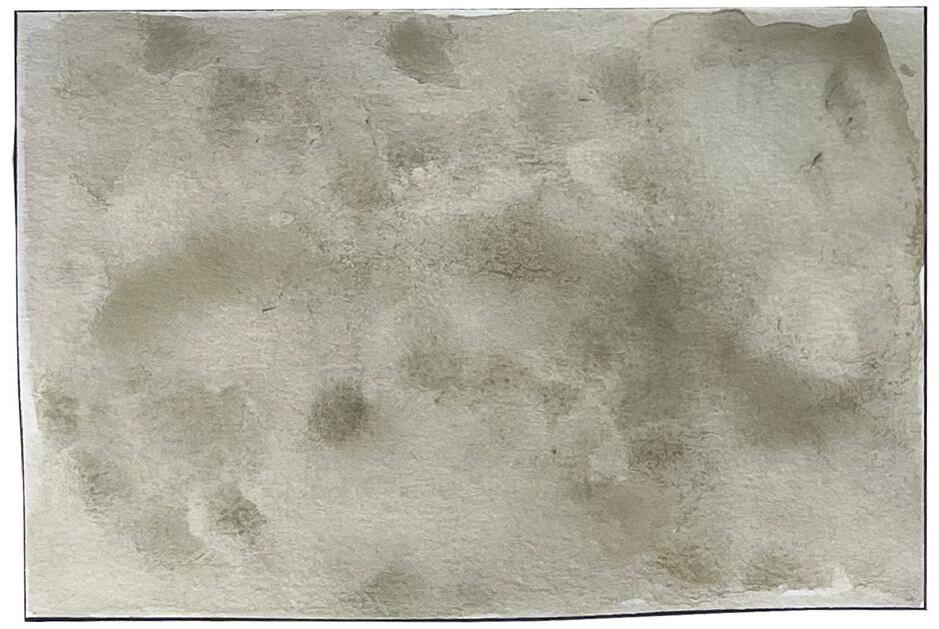
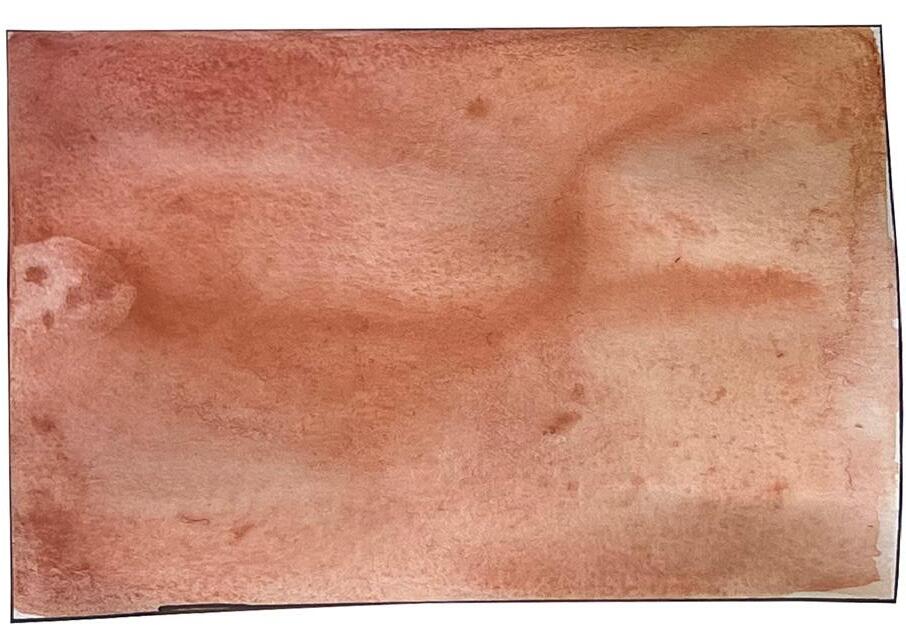
Watercolor played a vital role in the visual language of this project, mirroring Ecotone’s fluid and artistic nature. In combination with digital elements, the medium enhances the desired lightness, creativity, and flexibility in the design process.
Section Cut 01: Watercolor Rendering, Digital Collage
NTS
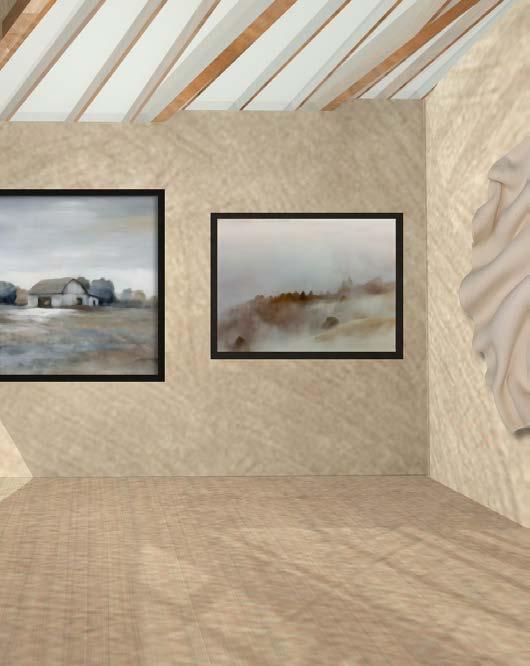
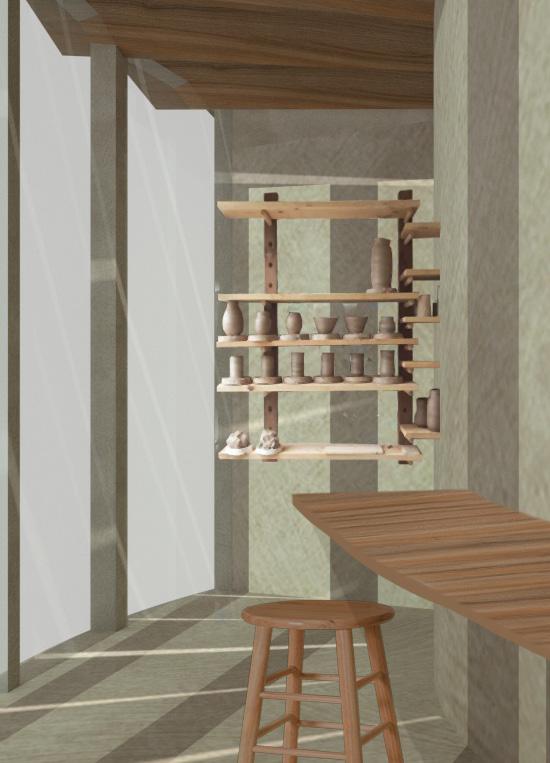
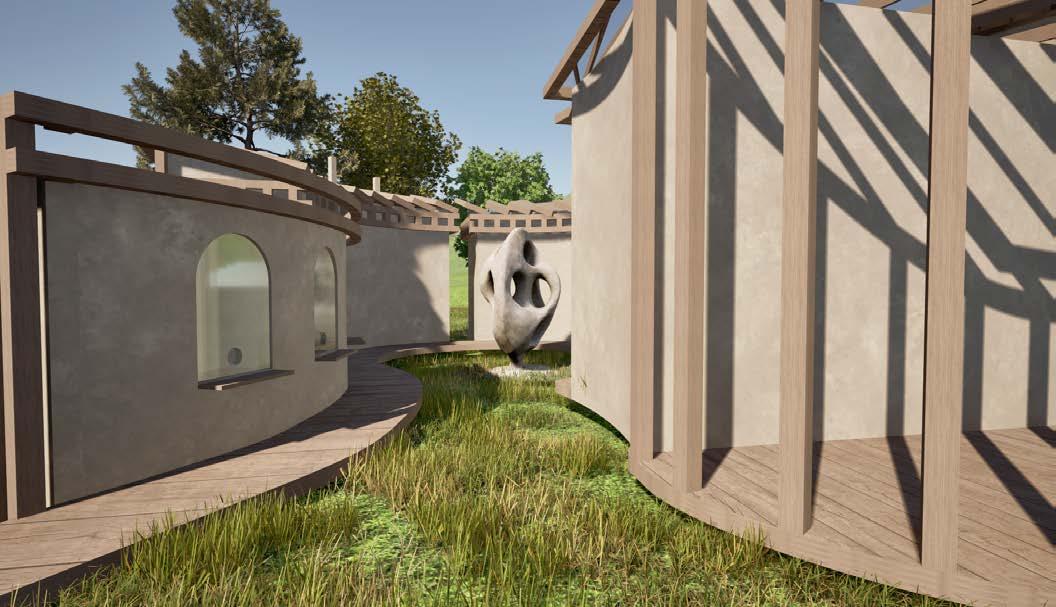
Interior Rendering: Artist Studio Workspace
Interior Rendering: Display Gallery
Exterior Rendering: Central gathering space and outdoor exhibition
Stereotomic Symbiosis
Concept Object
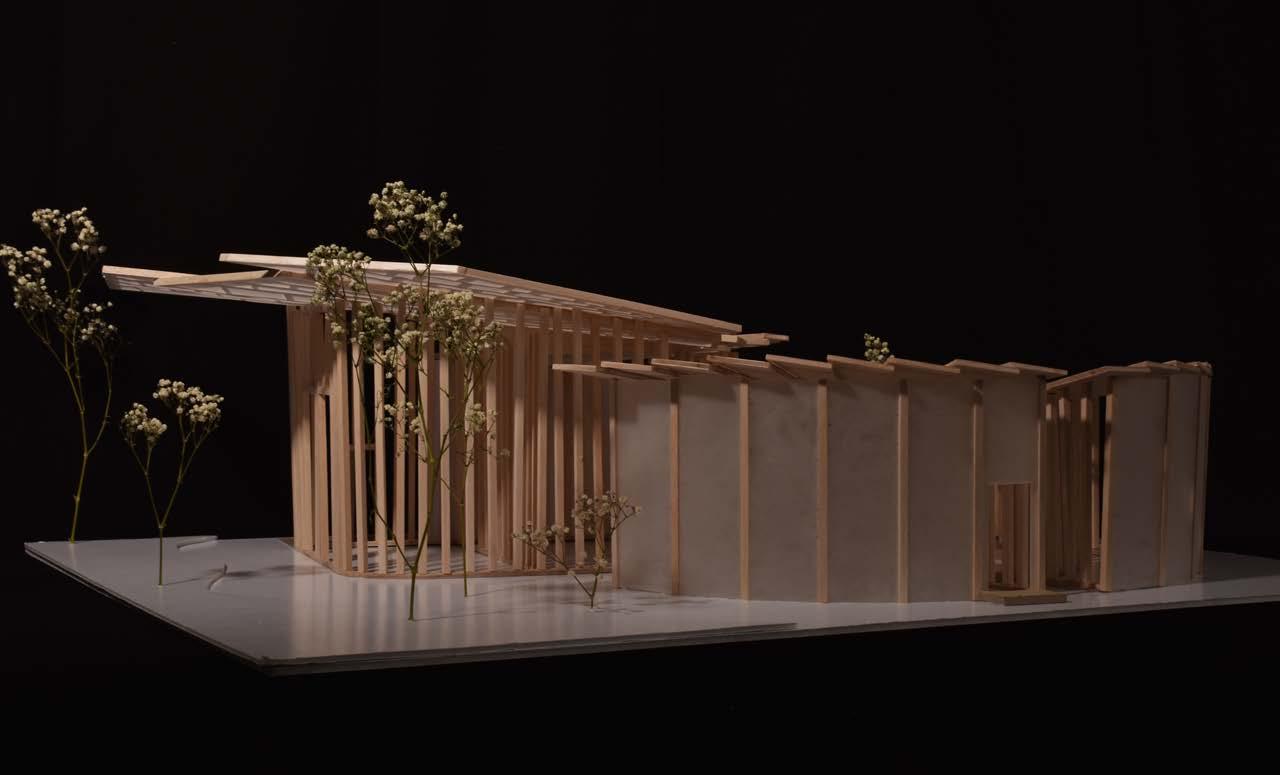
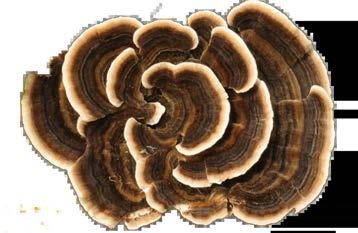
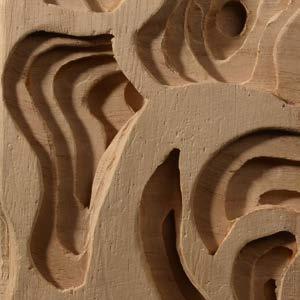
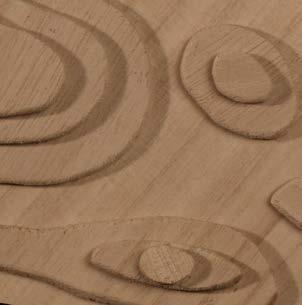
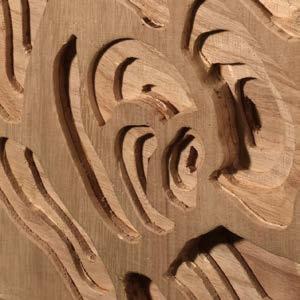
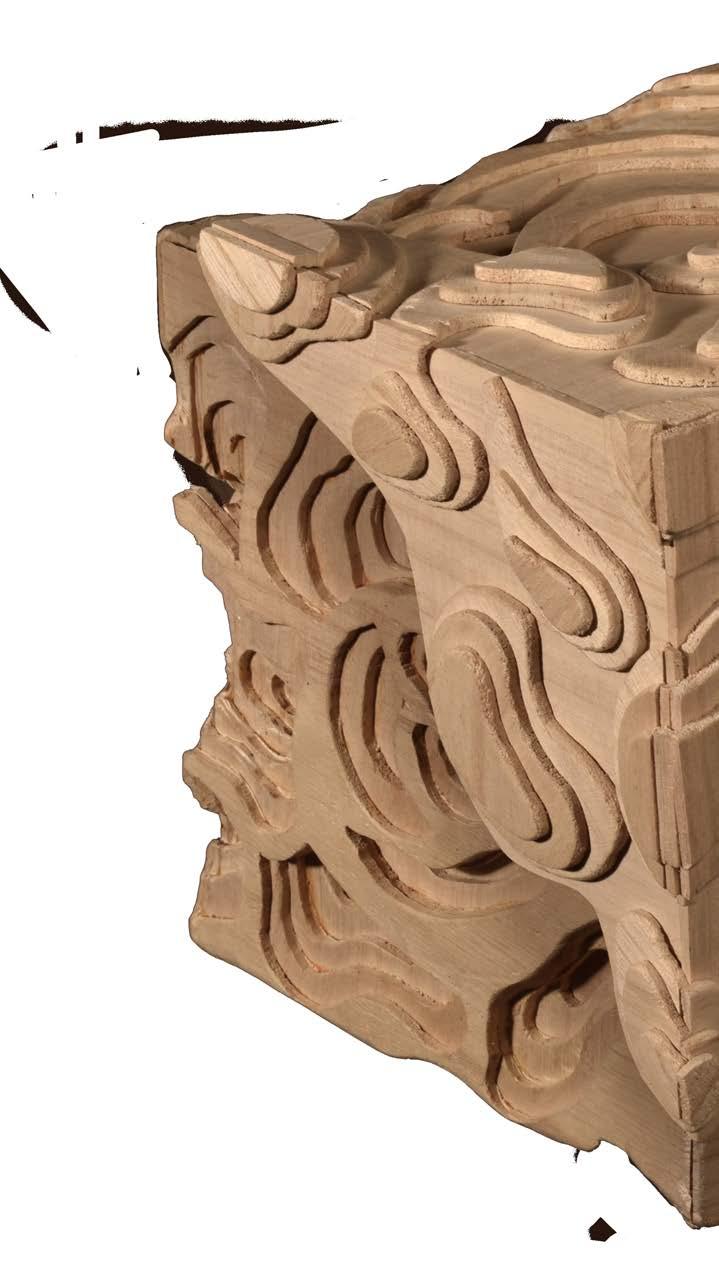
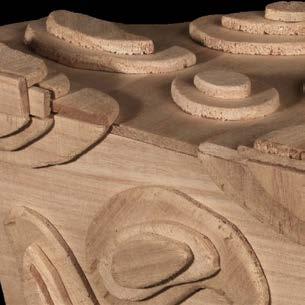
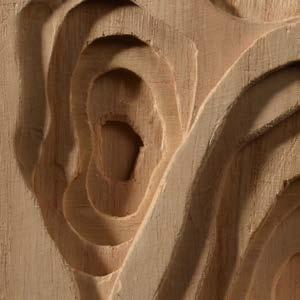
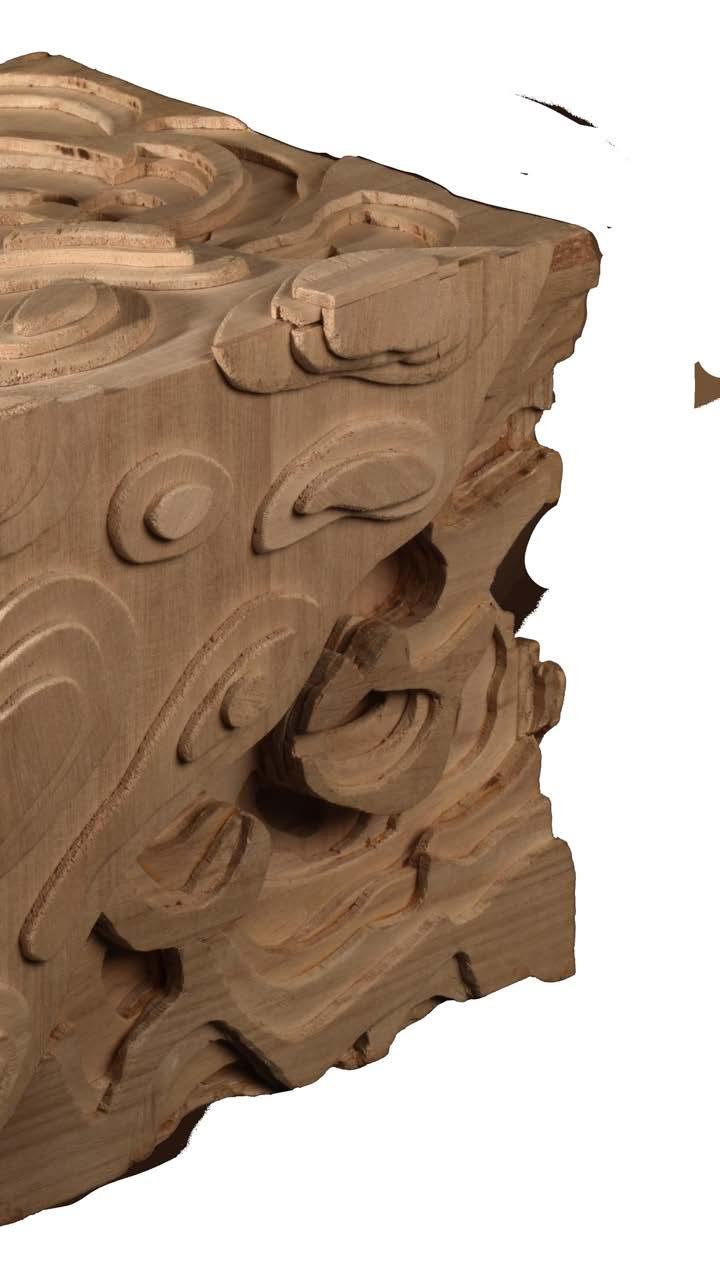
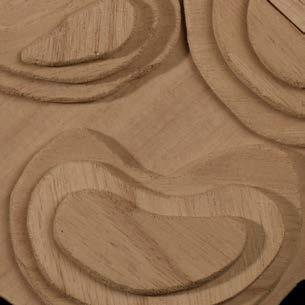
Inspired by the beauty of turkey-tail mushrooms, this design explores organic composition and symbiosis. The stereotomic cube, with its layered, hand-cut wood panels, incorporates organic patterns resembling the fungi’s expansion. This symbolizes mushrooms growing from organic matter, with the cube as their base. The two forms interweave through similar structure and materiality, yet remain distinct and symbiotic.
Scale: 8” x 8” x 8”
Date: Spring 2023
Media: Woodworking, Hand drafting
Course: Studio I
Instructor: Alex Roestenberg, Mira Woodsen
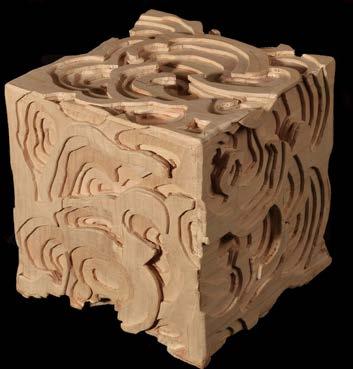
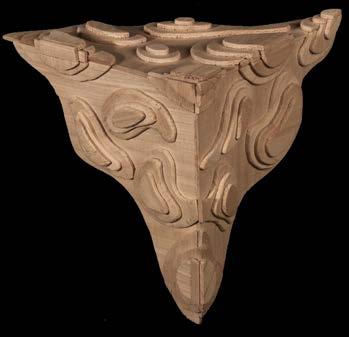
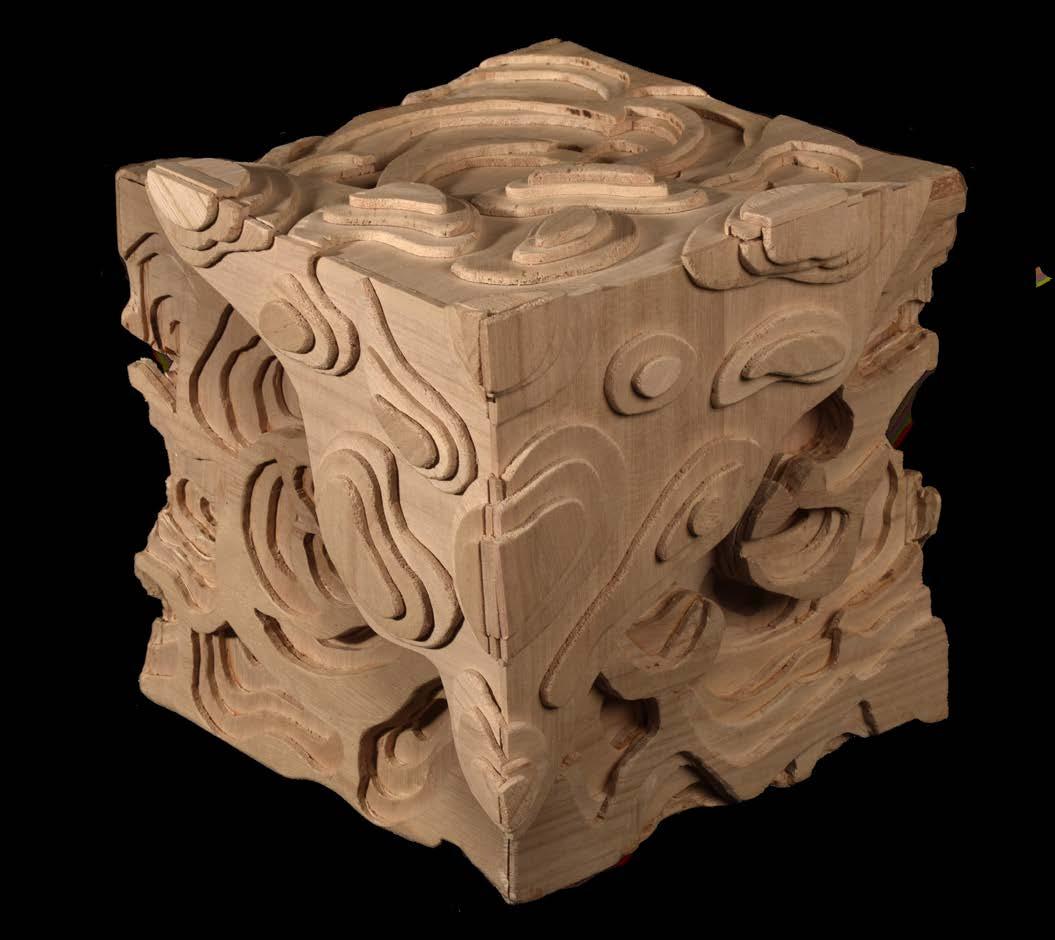
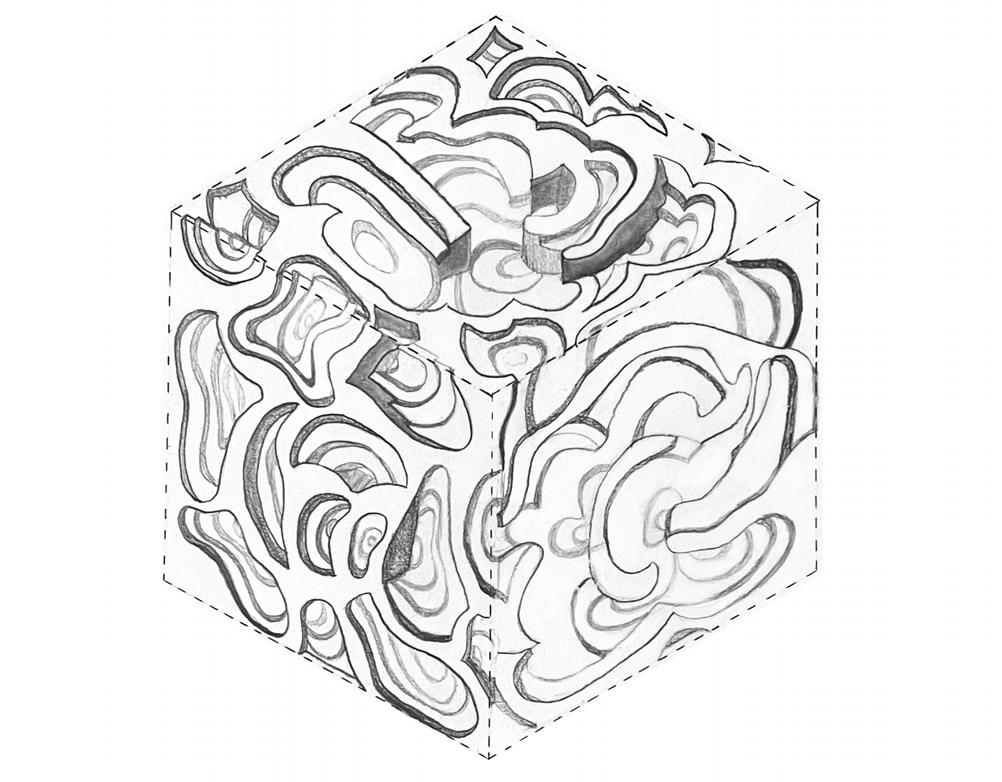
Each side features a distinct composition with converging borders connecting each side, fostering a cohesive theme and maintaining an organic rhythm.
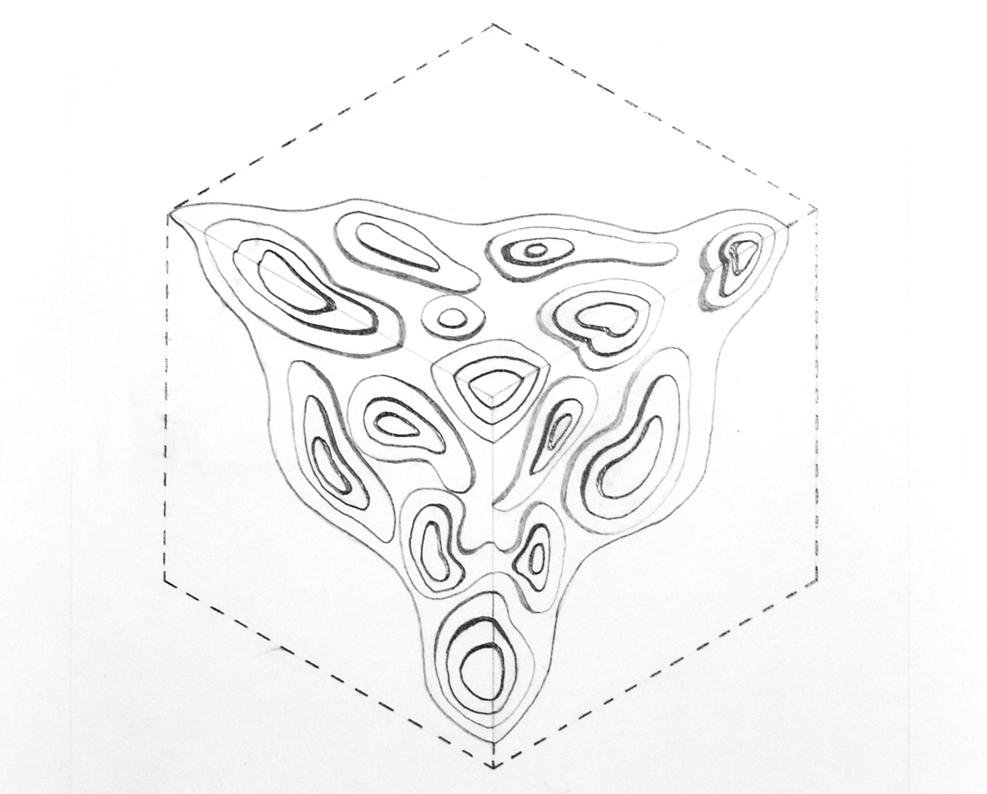
The parasitic form is designed to take on a portion of the parent form and inverse the language, driving outward as opposed to inwards, and referencing the intricate organic patterns.
Shelter
For Your Peace of Mind
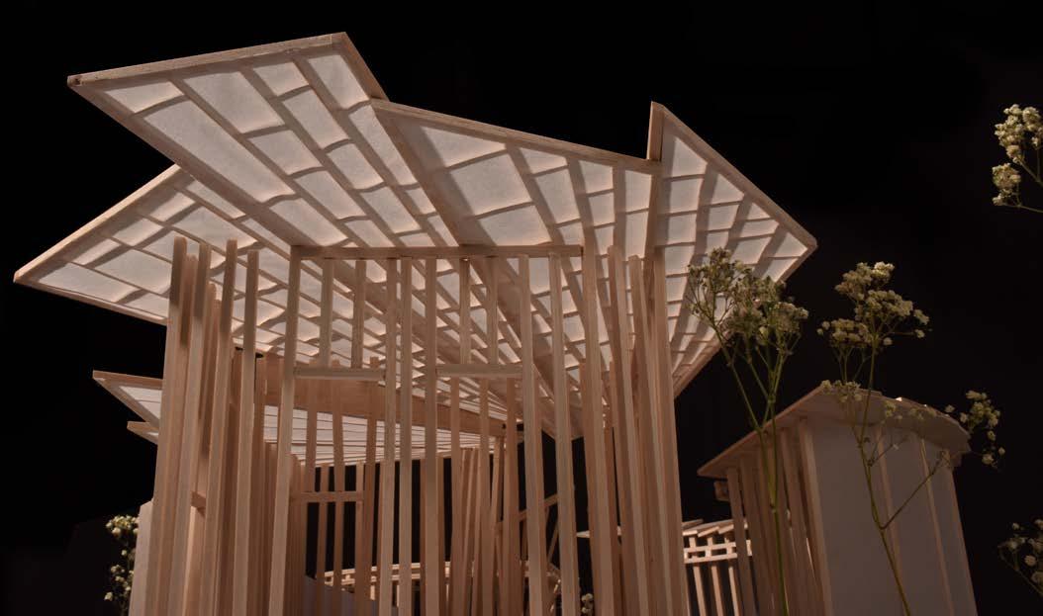
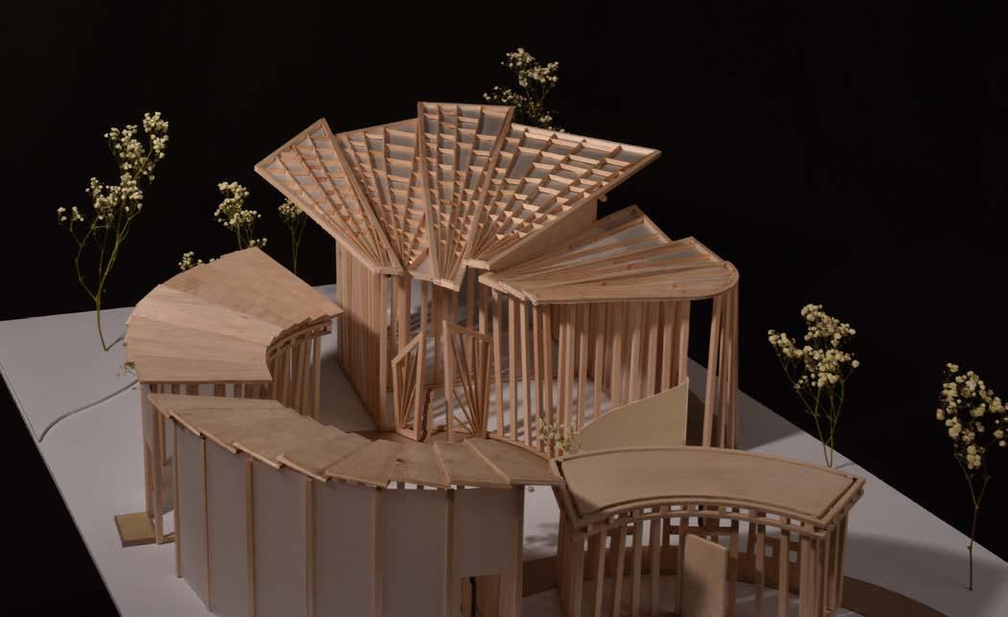
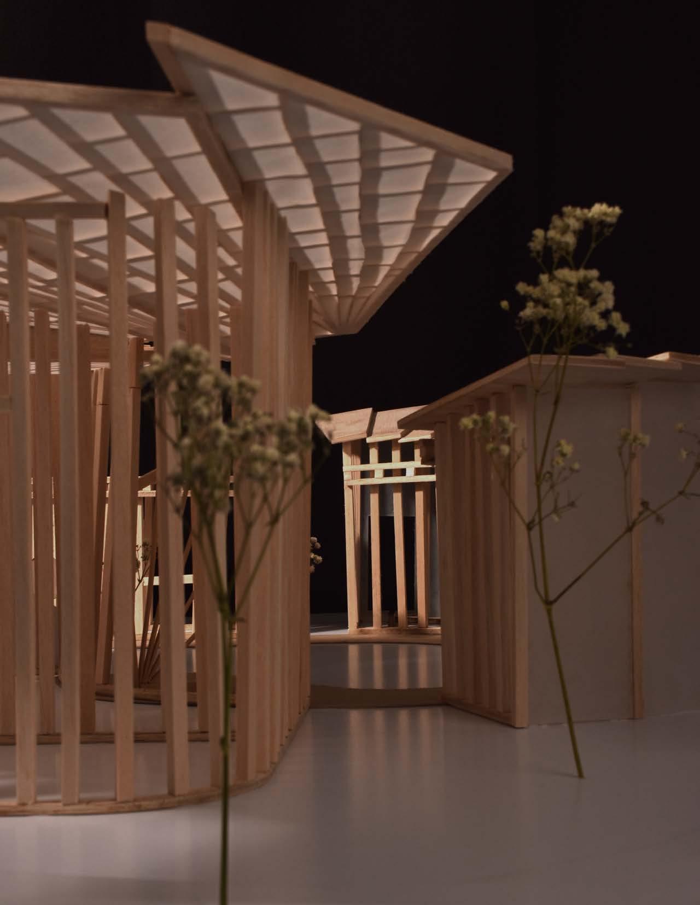
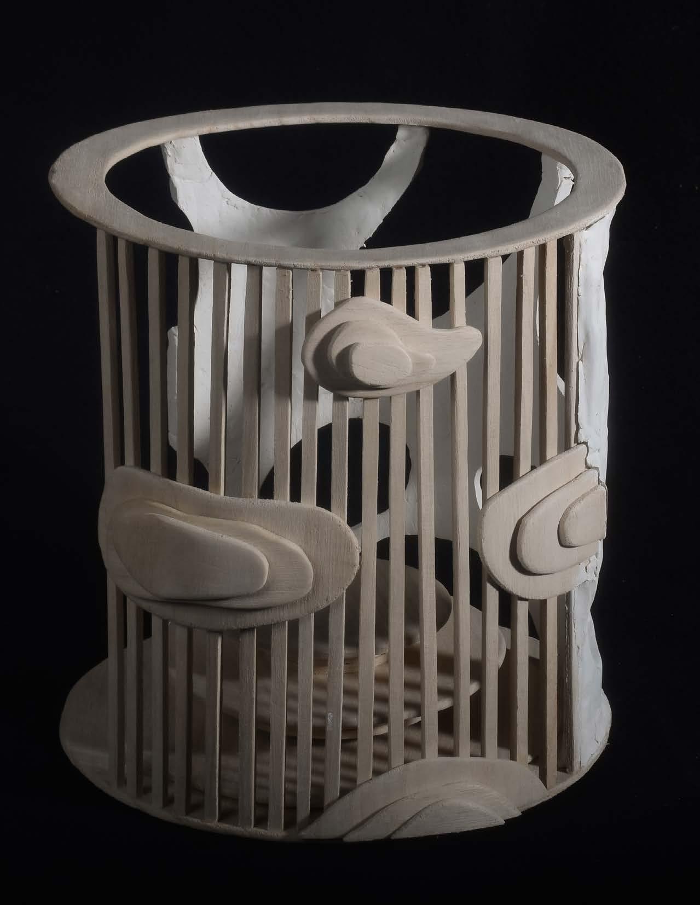
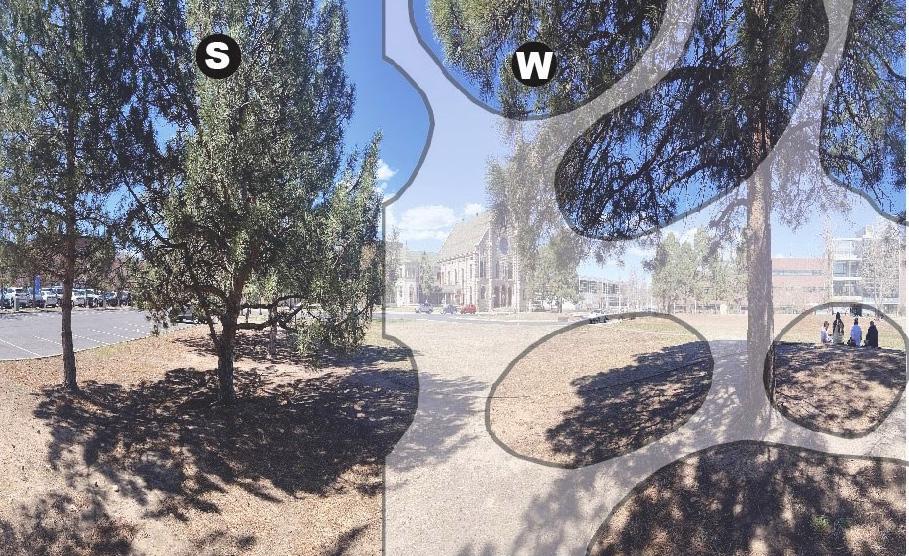
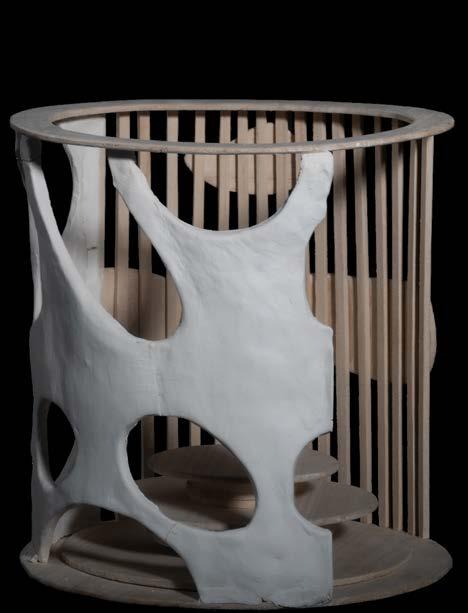
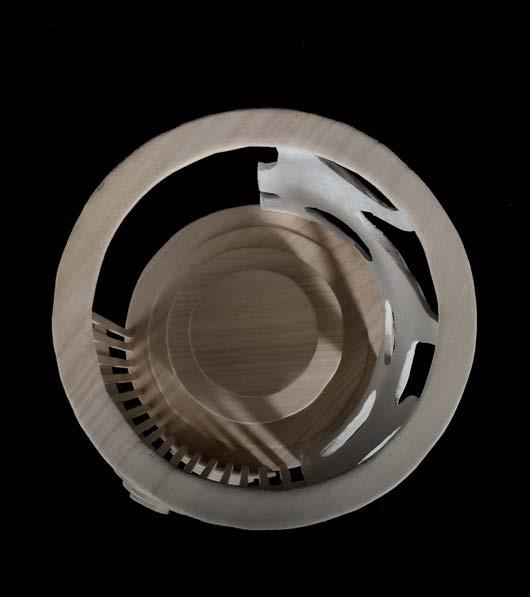
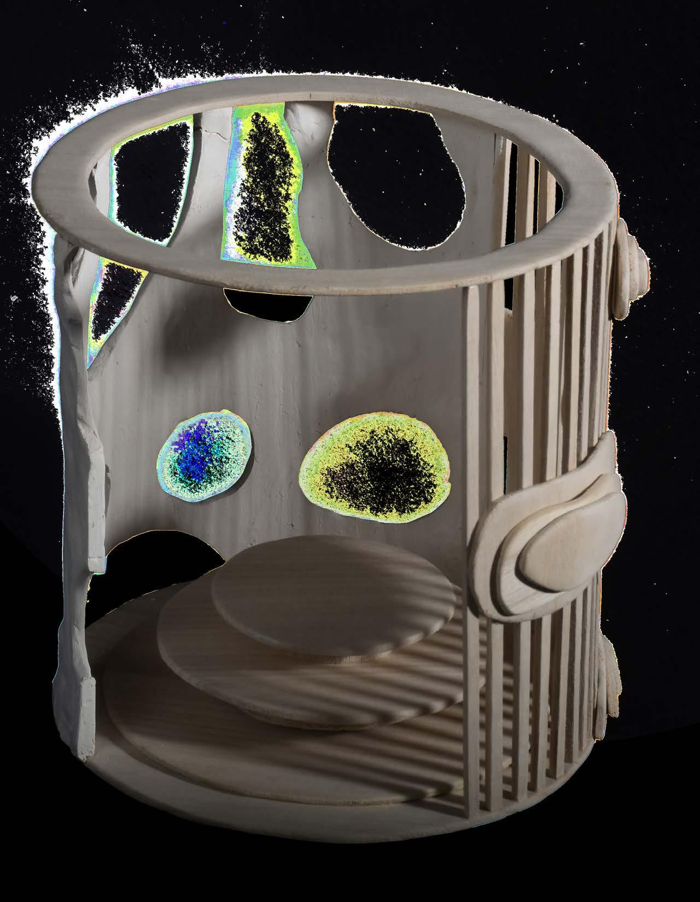
Designed as a place of respite in nature, this pavilion offers shelter for your peace of mind by strategically blending voids and solid shapes to shield from the urban environment, but enhance the natural one. It creates an illusion of being immersed in nature while within an urban setting, achieved by opaque walls blocking out the built environment while voids frame the natural landscape. The shelter fosters peace of mind by blocking distractions and allowing natural light and air circulation, while maintaining a peaceful atmosphere and minimizing external influence.
Scale: 8’ x 8’ x 8’
Date: Spring 2023
Media: Woodworking, Sculpting, Illustrator
Course: Studio I
Instructor: Alex Roestenberg, Mira Woodsen
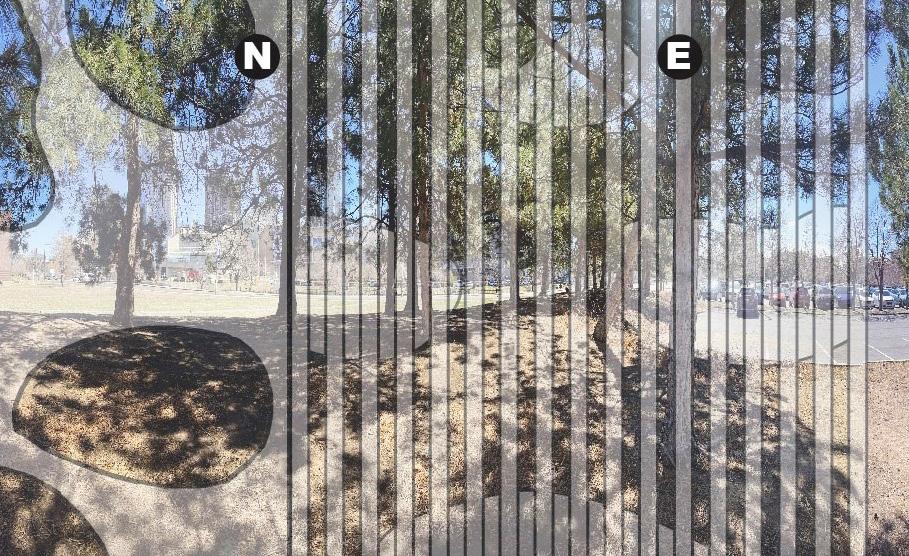
A panoramic view was created from the central seating area, to form a 2D representation of the 3D environment. The built environment was then able to be strategically blocked while keeping the surrounding nature visible to the person experiencing the space.
Design Ideas
01 The canopy ring allows for an open, uninterrupted view of the sky, natural lighting, and an experience of the elements for further immersion within the natural environment.
02 Each of the voids is articulated to create a focal point on the surrounding flora and fauna while blocking out the built environment with the solid mass.
03 The vertical beams are designed to create a “filtered” aspect for noise and light, and to engage dynamic shadows throughout the shelter to encourage movement and visual interest.
04 Each of the exterior wall forms is intentionally articulated to create a blockage of some form of the built environment, and incorporate an organic feel.
Internship II
Work and Experience
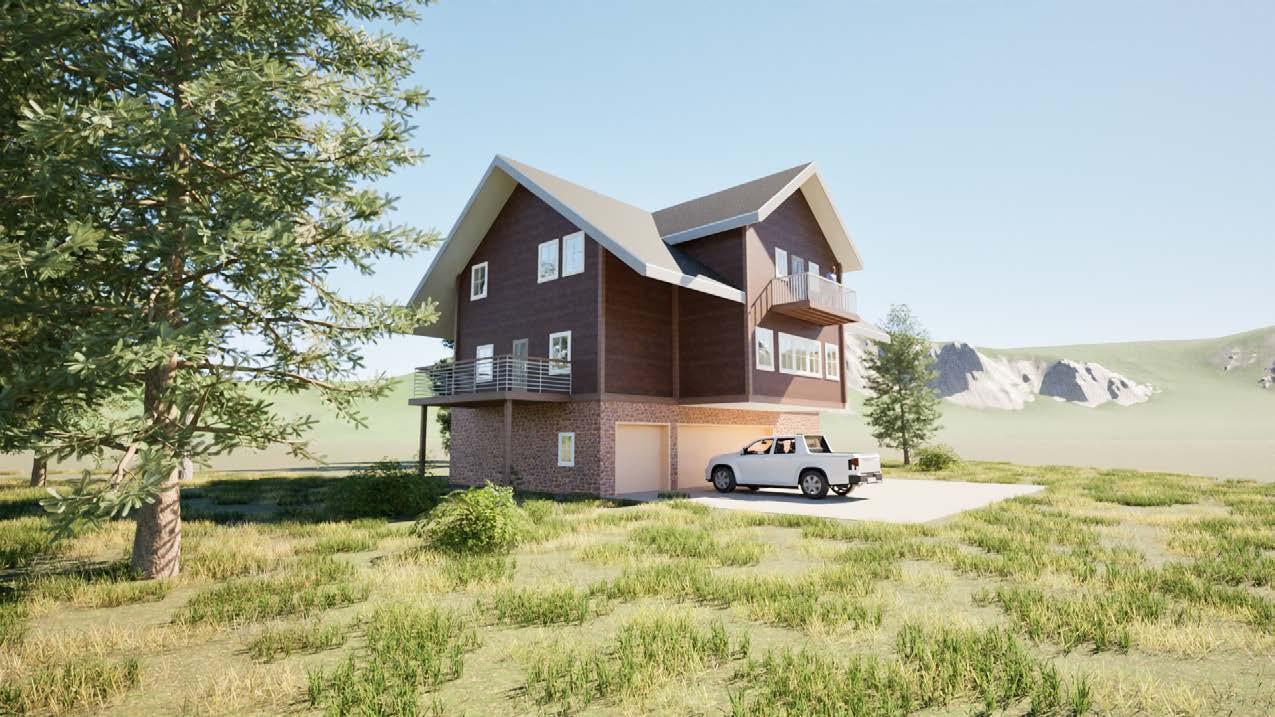
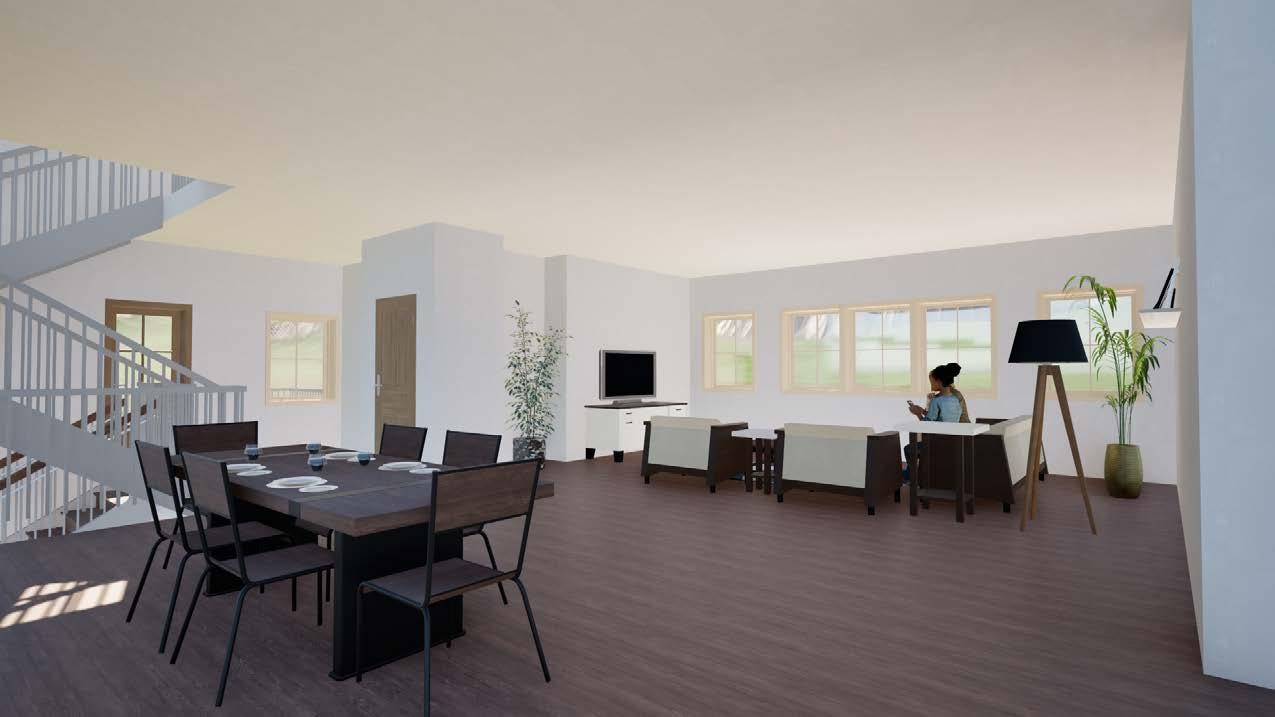
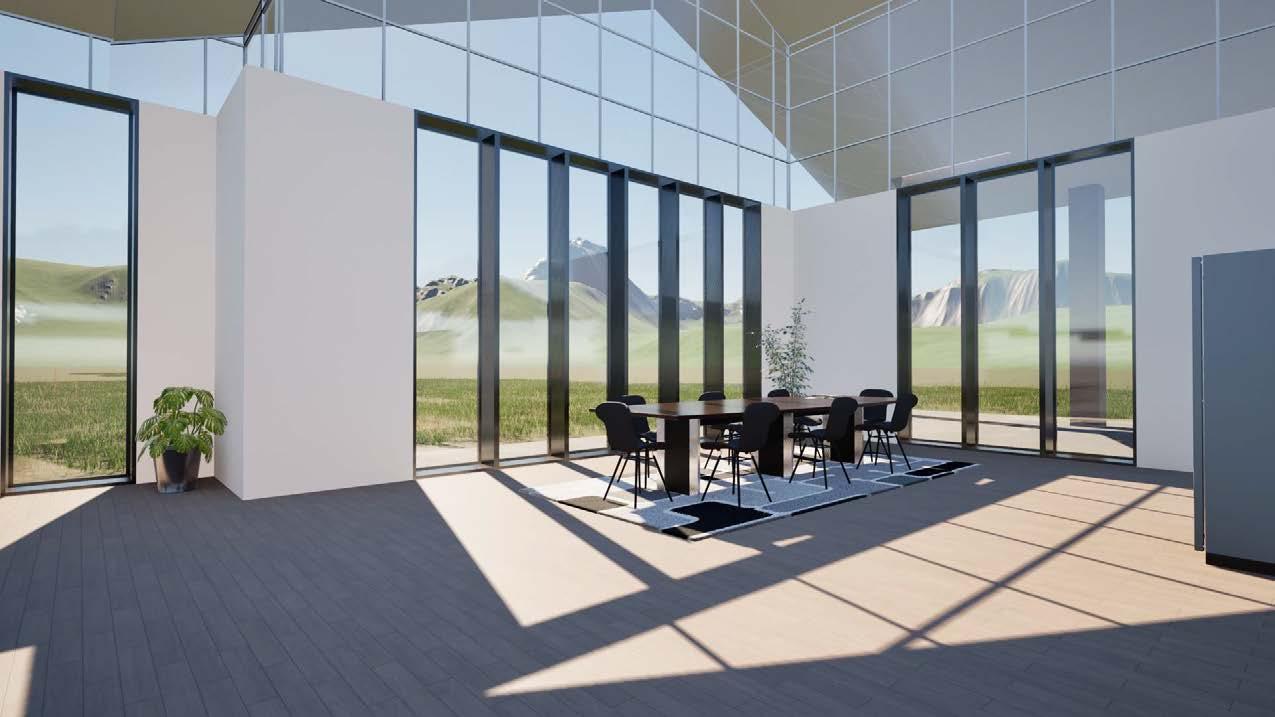
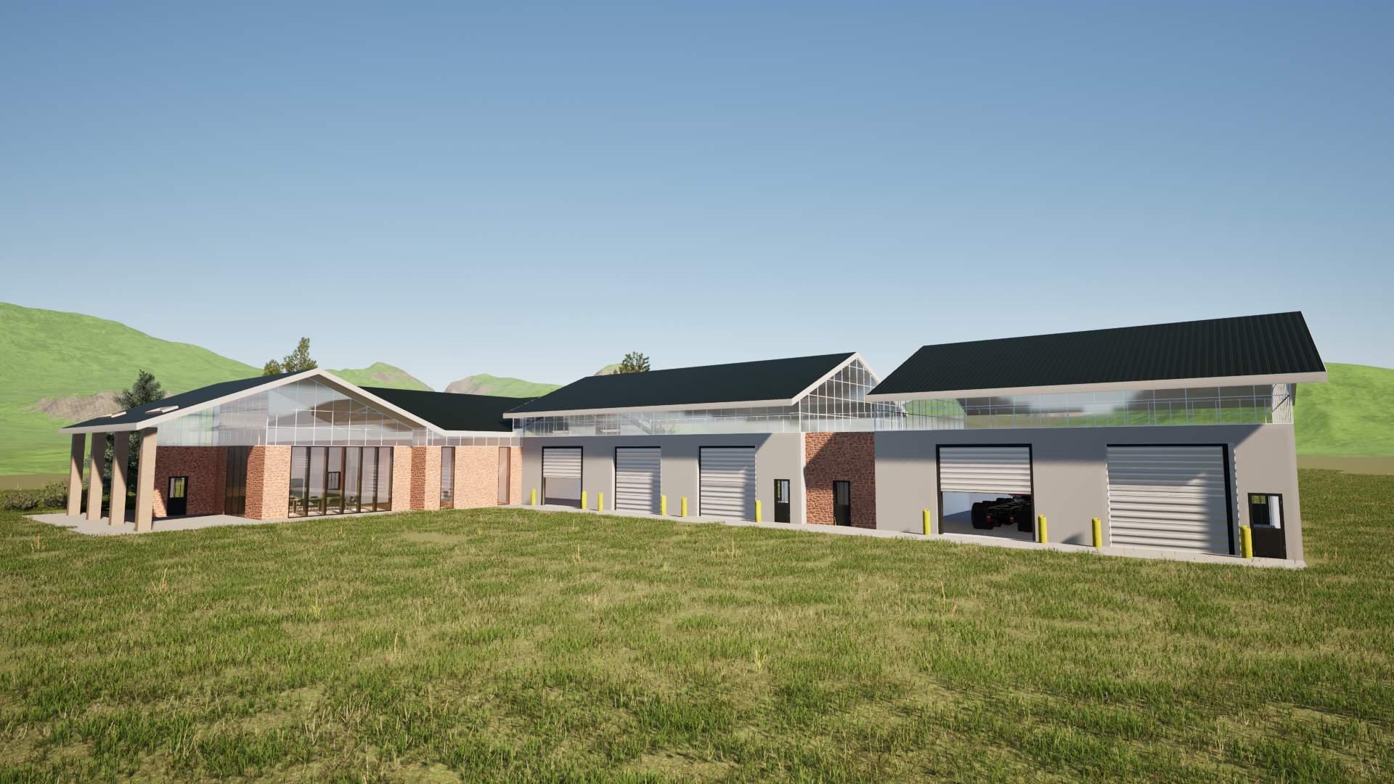
During my internship with Short and Brennan Architects I had the opportunity to contribute to a variety of projects across every phase of design, including design development, construction documentation, and visualization. This experience allowed me to refine my technical skills as well as skills like problem-solving, collaboration, and attention to detail while working on diverse project types and scales.
Date: Summer 2024 - Current
Media: Revit, TwinMotion
Affiliation: Short and Brennan Architects
Internship I Work and Experience
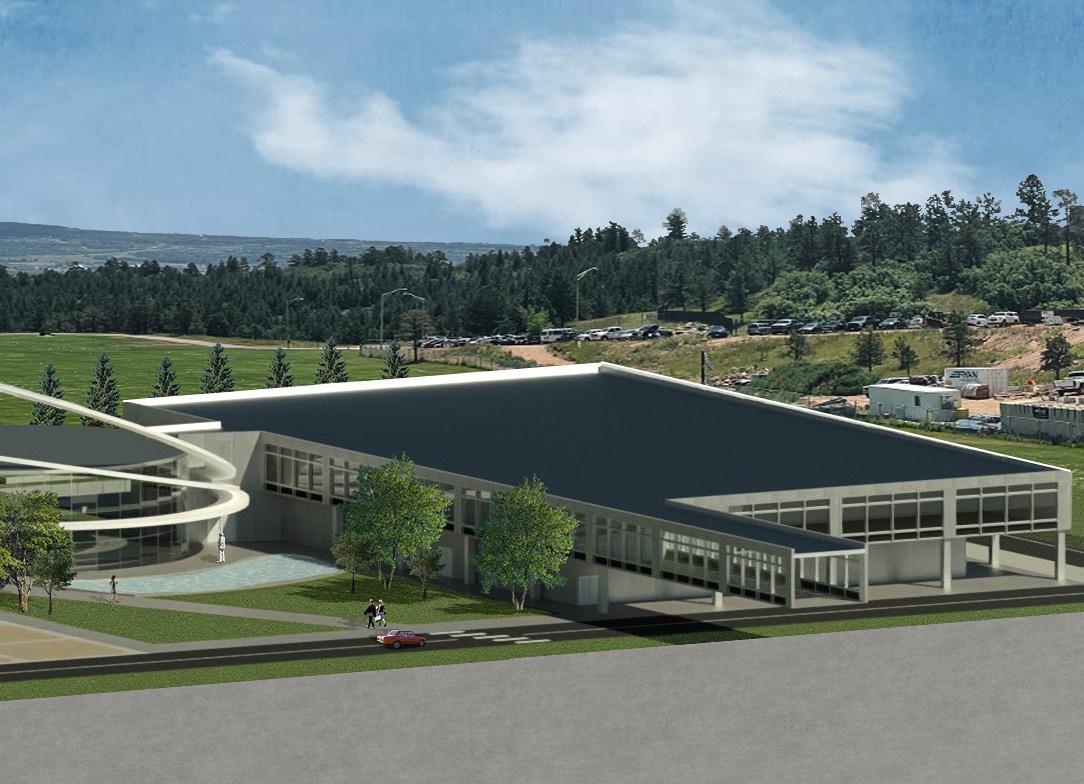
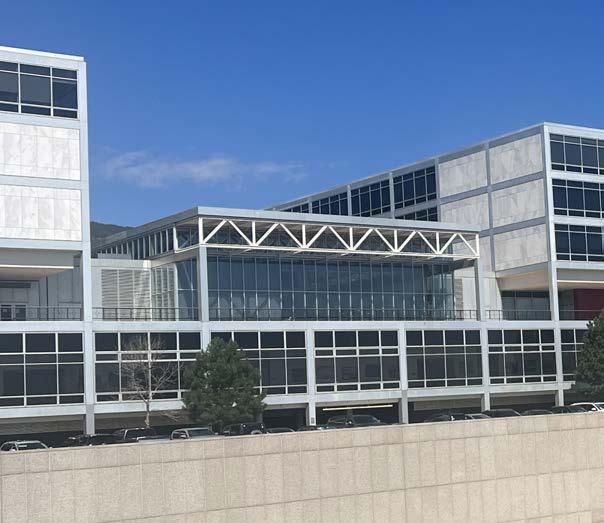
During my internship with the 10th Civil Engineering Squadron under Architect Yvonne Lee, I worked on various projects for the Air Force Academy in Colorado Springs, CO. This included reviewing construction plans, providing feedback, understanding project designs, addressing budget concerns, and attending site visits. Additionally, I was unofficially tasked with creating a redesigned concept for the United States Space Force Academy and Visitor Center, aligning it more closely with the Space Force’s identity and the Academy’s iconography.
Date: Summer 2023
Media: Revit, Photoshop
Affiliation: USAFA, 10th Civil Engineering Squadron
Mentor: Yvonne Lee
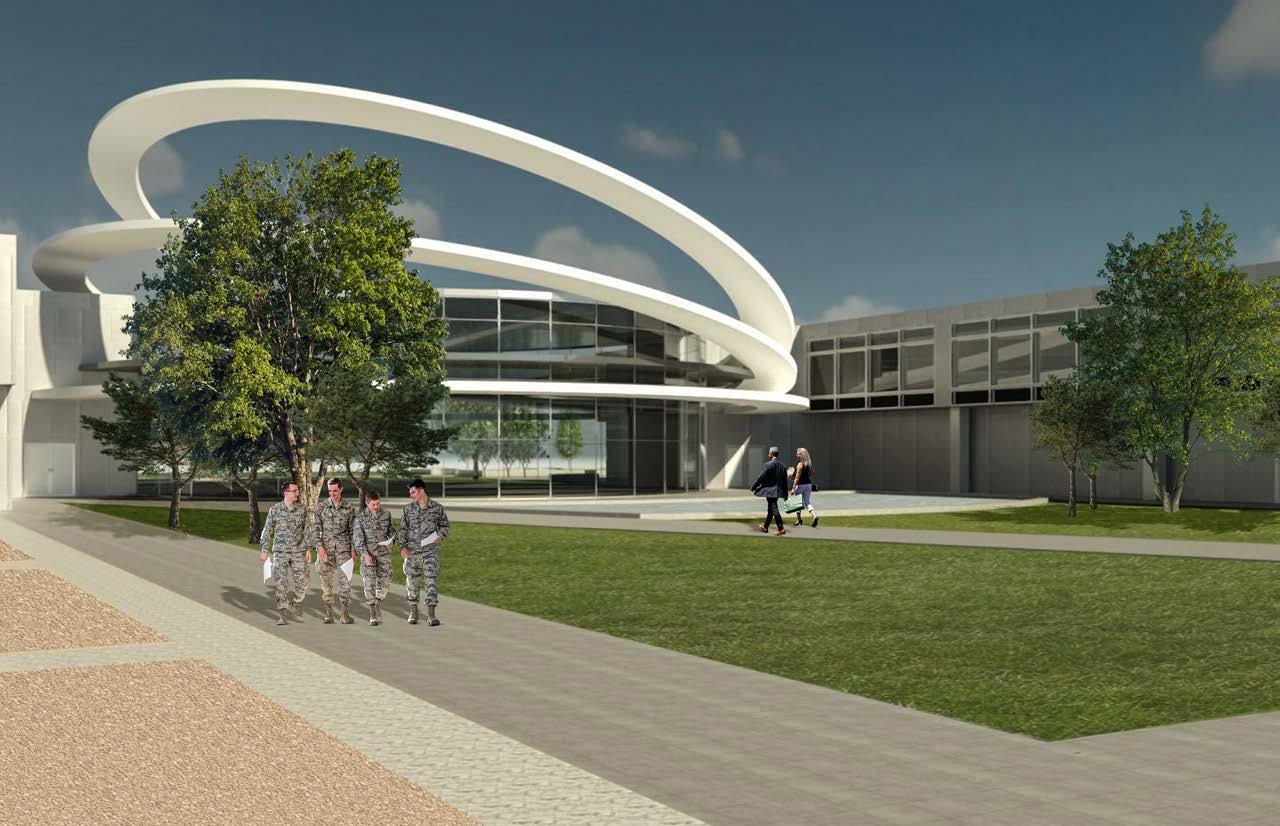
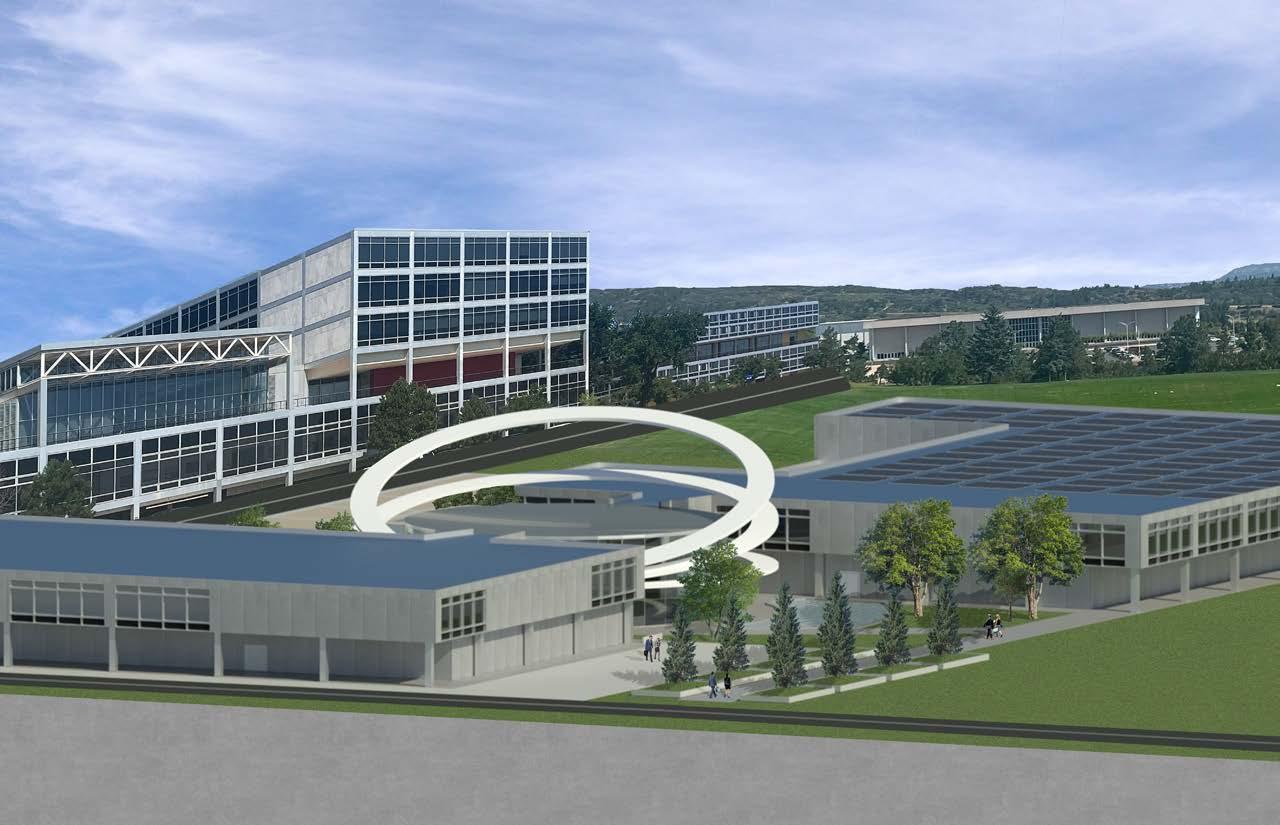
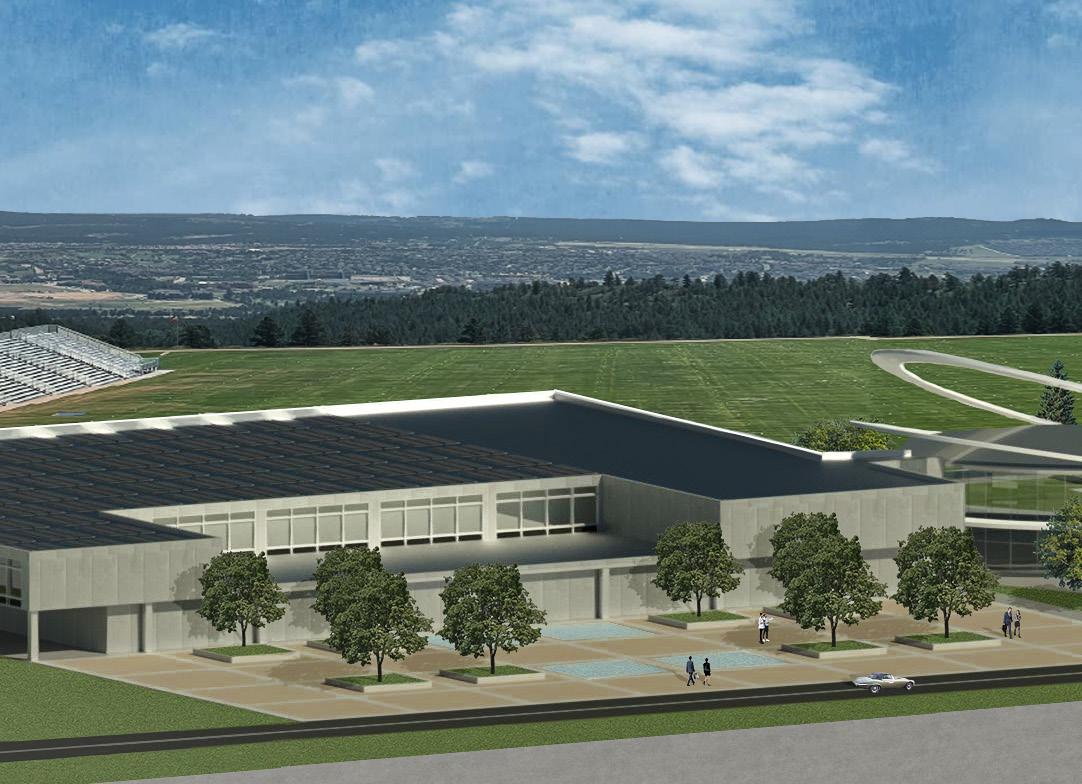
When redesigning the Space Force Center, preserving the internationalist style while connecting it to the Cadet Area and honoring the Space Force’s identity was critical. Drawing inspiration from Saturn’s rings, the design retained the Academy’s architectural language but also provided a focal point for the Space Force.
Revit, Digital Collage, Photography
Visualization
Graphic
Presentation
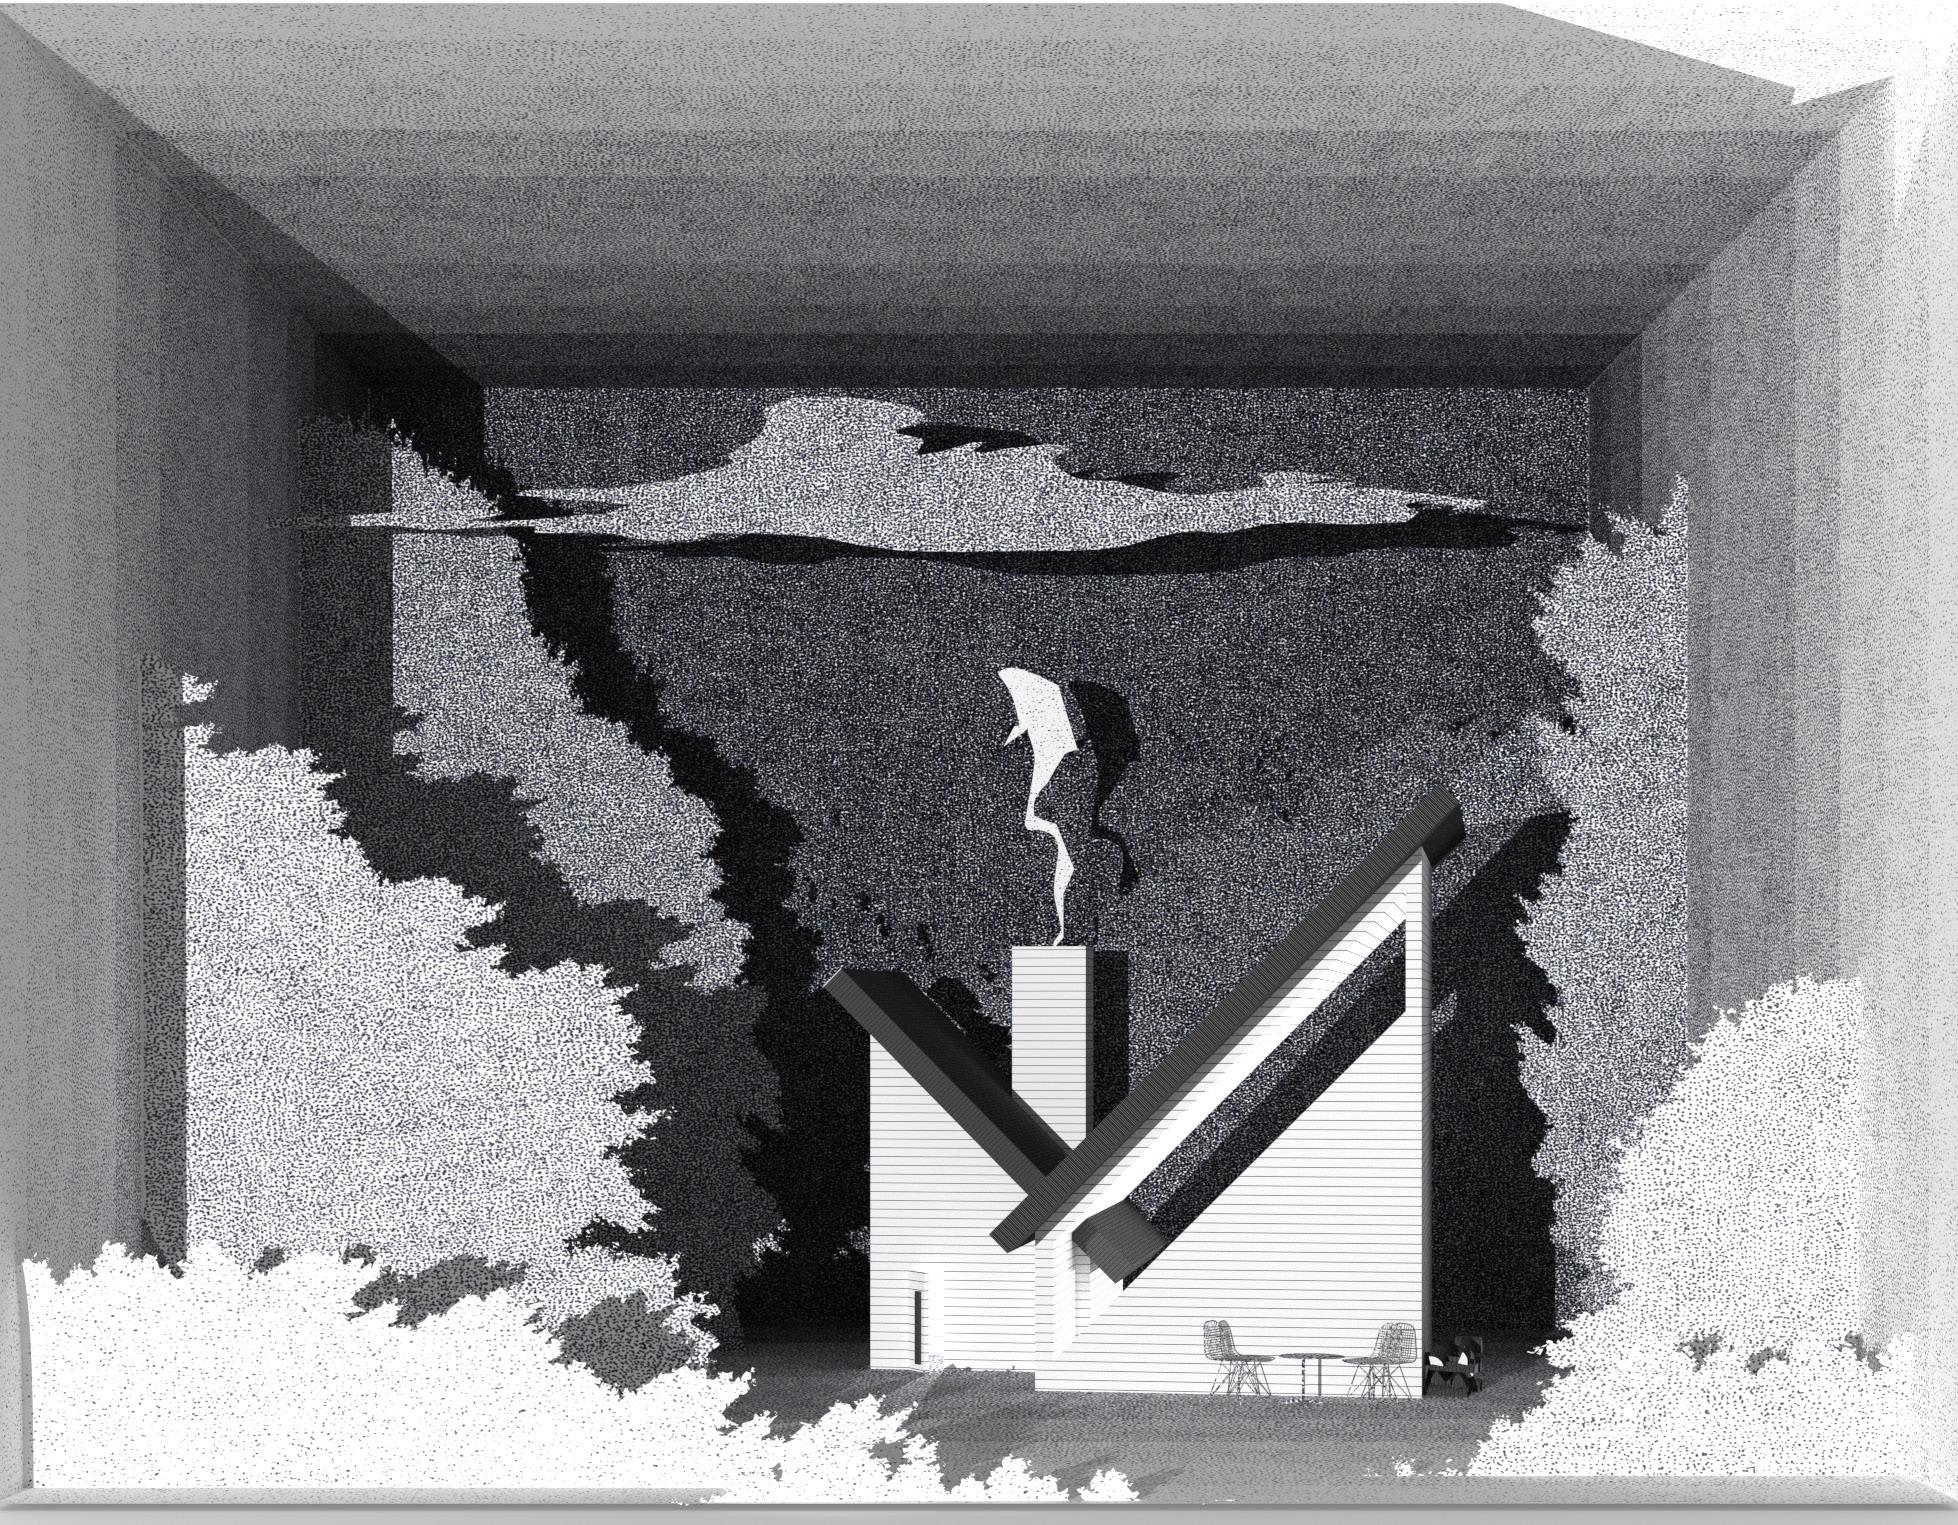
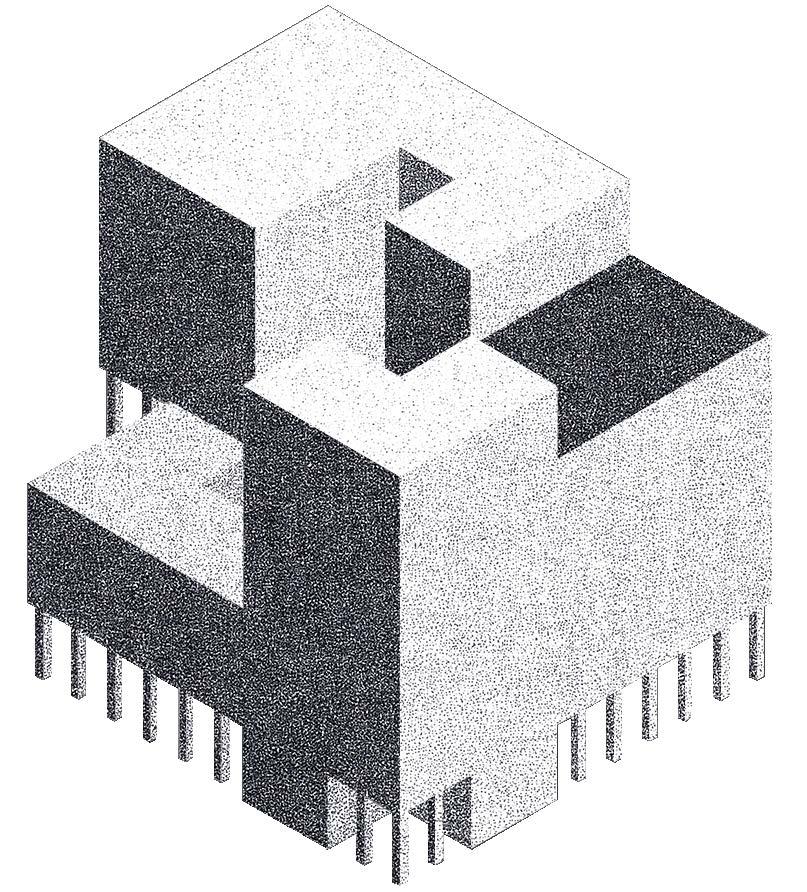
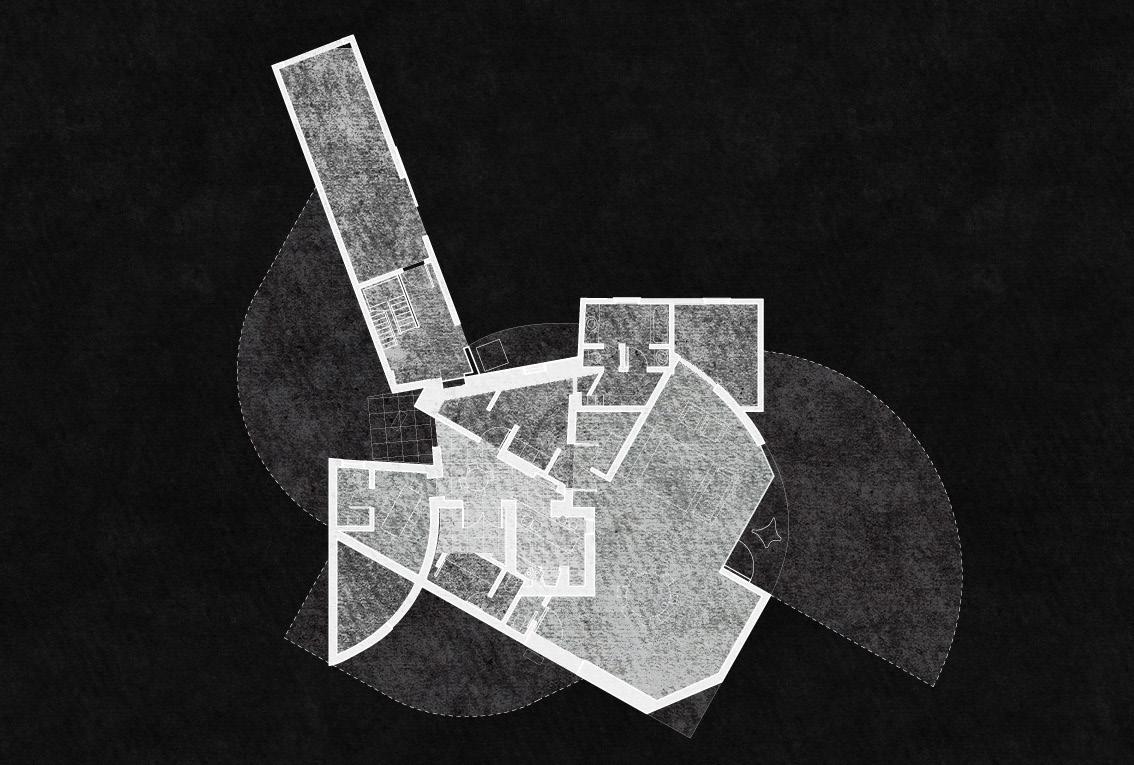
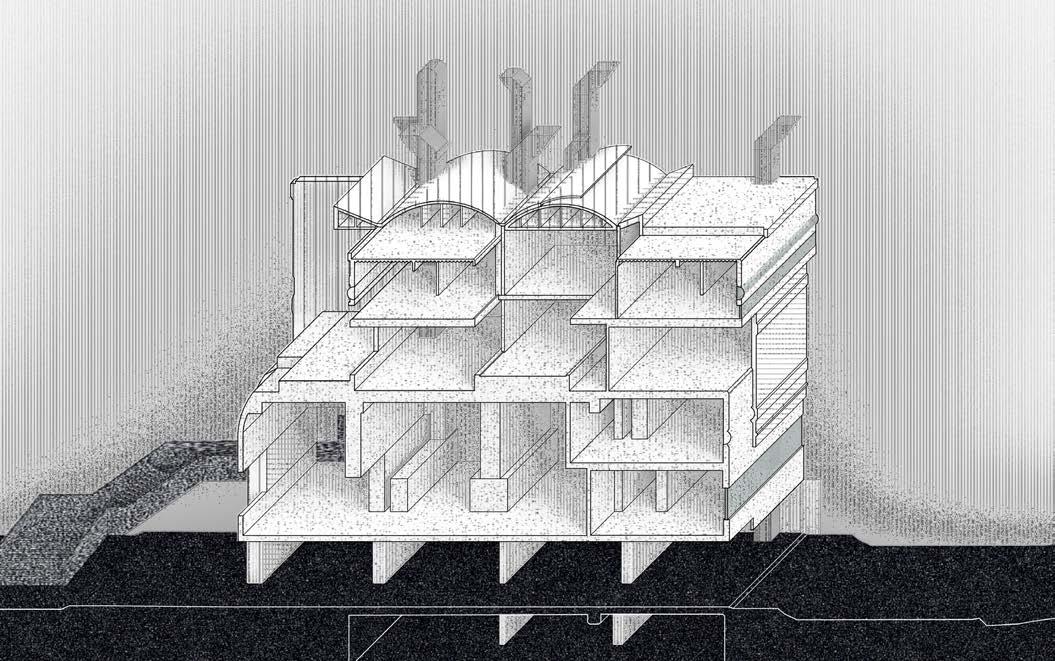
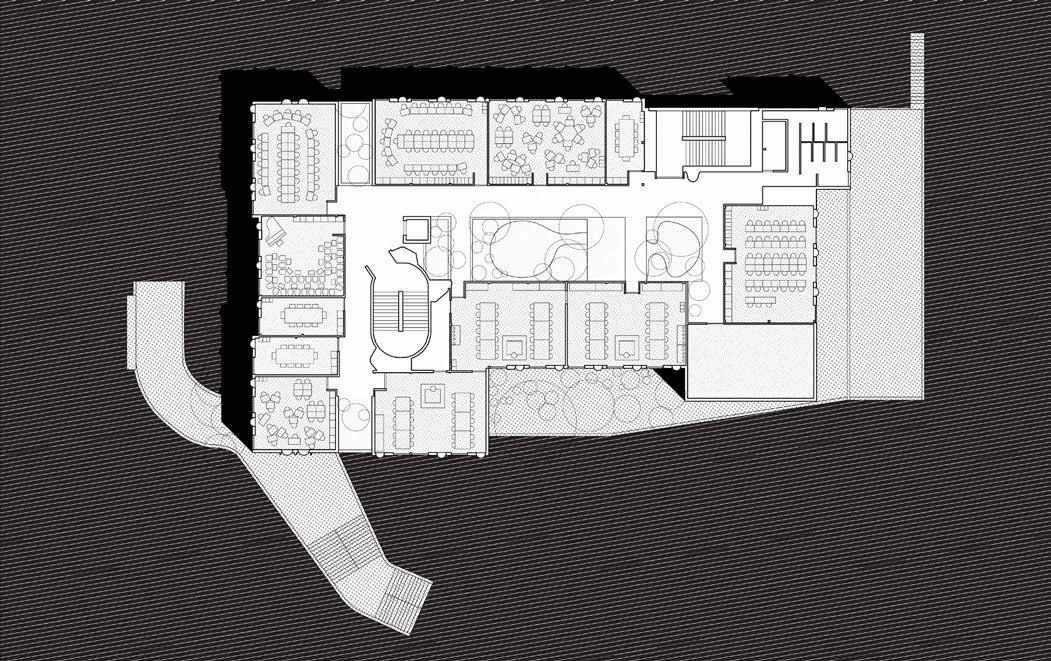
In the following pages, I illustrate my graphic experience. Working with different visualization tools like Revit, Rhino, Illustrator, Photoshop, and InDesign, I’ve put together these various graphics. These projects explore visualization exercises, primarily drawing from precedent buildings.
Date: 2023-2024
Media: Rhino, Photoshop
Course: Visualization II, Studio III
Instructor: Kevin Hirth
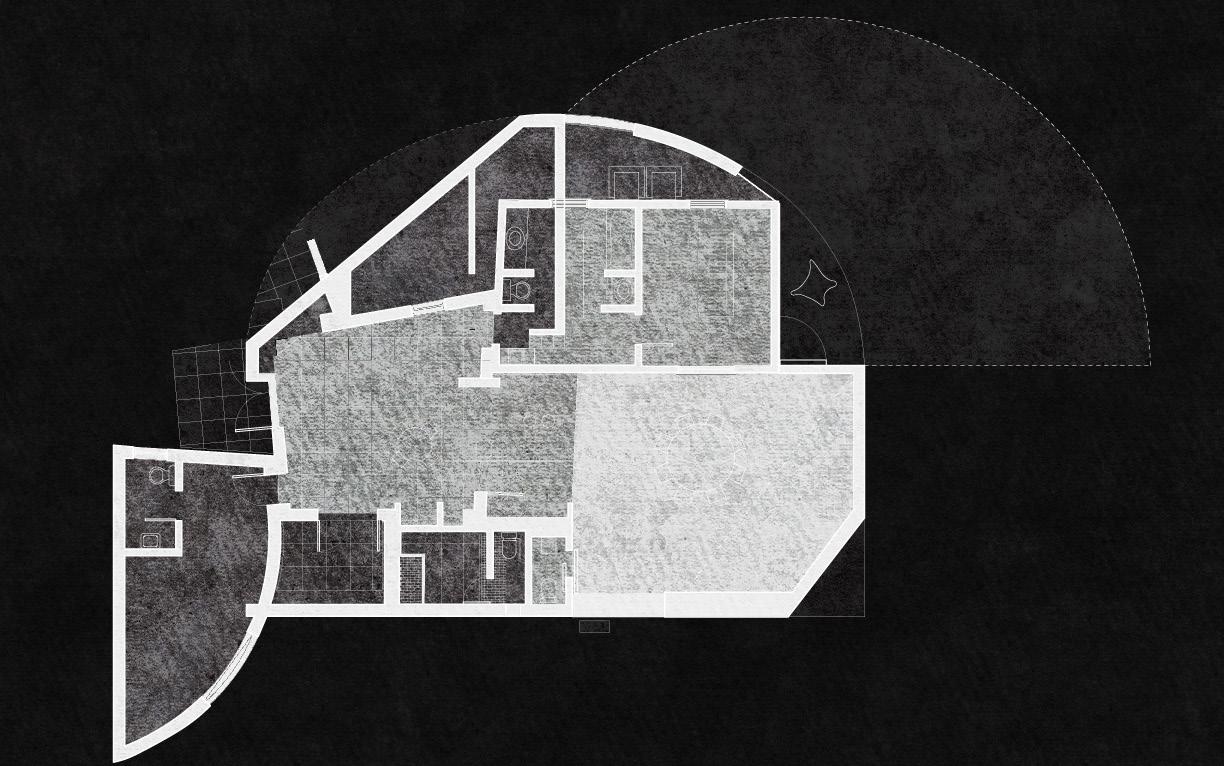
Visualization and experimentation with plan and section for Reggio School by Andrés Jaque
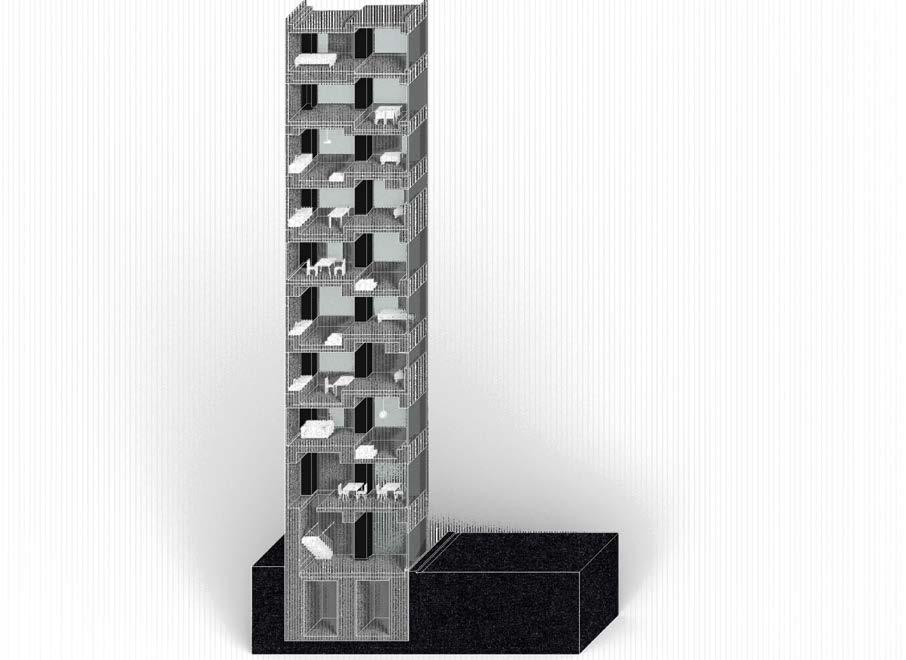
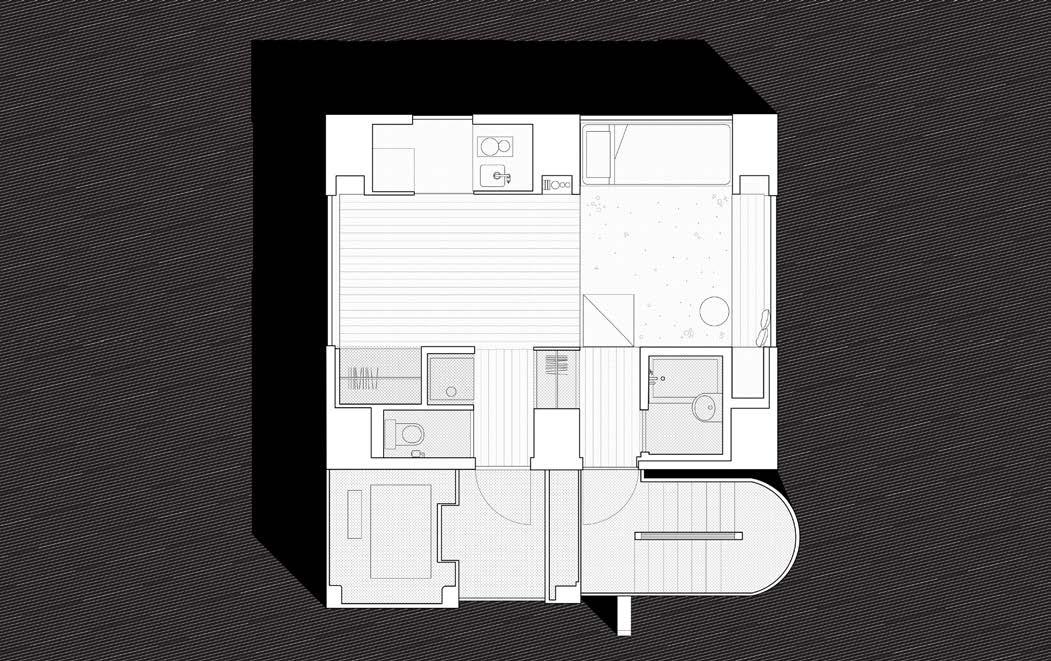
Visualization and experimentation with plan and section for Tatsumi Apartments by Hiroyuki