I am a recent graduate in architecture, driven by a passion for designing impactful buildings. My design philosophy emphasizes creating spaces that promote human interaction and maintain a strong connection to nature.
I am keen to explore a wide range of architectural styles globally, continuously expanding my knowledge and skills through each experience. My goal is to craft environments that not only resonate with people but also inspire meaningful connections and engagement.
You can scan to contact me
04 | Jan | 2002 Hindi
New Delhi, India English /mayanksarohiwal
B.Arch Graduate
mayanksarohiwal20@gmail.com
+91 8076144425 Japanese
2019 - 2024
2013 - 2019
July - Dec
EDUCATION
Bachelor of Architecture
University School of Architecture and Planning, New Delhi
Senior Secondary Education
Jindal Public School, New Delhi
EXPERIENCE
Architecture Intern
Studio Juggernaut, New Delhi
Freelancing
Milabar Studio, New Delhi
Personal Works
Created residential plans for 3 clients
COMPETITION
Archmello The Habitat 2.0 (Solo)
Honorable Mention
NASA GSen Trophy (Group)
Citation
RESEARCH | DOCUMENTATION
Digital Twins for Public Spaces
Architecture Dissertation | Research Paper
Green Retrofitting Through Passive Design Strategies
Architecture Seminar (Group of 3 ) | Research Paper
DDA Housing Documentation | Hari Nagar, New Delhi
Urban Design Studio ( Group of 8 ) | Documentation
Archeological Park Documentation | Mehrauli, New Delhi
Design Studio - IV ( Group of 20 ) | Documentation
SOFTWARE SKILLS
Drawing | Modelling Edit | Presentation Render
Autodesk Revit Photoshop
AutoCad
SketchUp
CONNECTING THE GREEN
EDUCATION
Community Centre in India | 2024 22 - 33 34 - 47 6 - 21
REVIVING THE HAVEN
Syria Refugee Housing | 2024
High School for
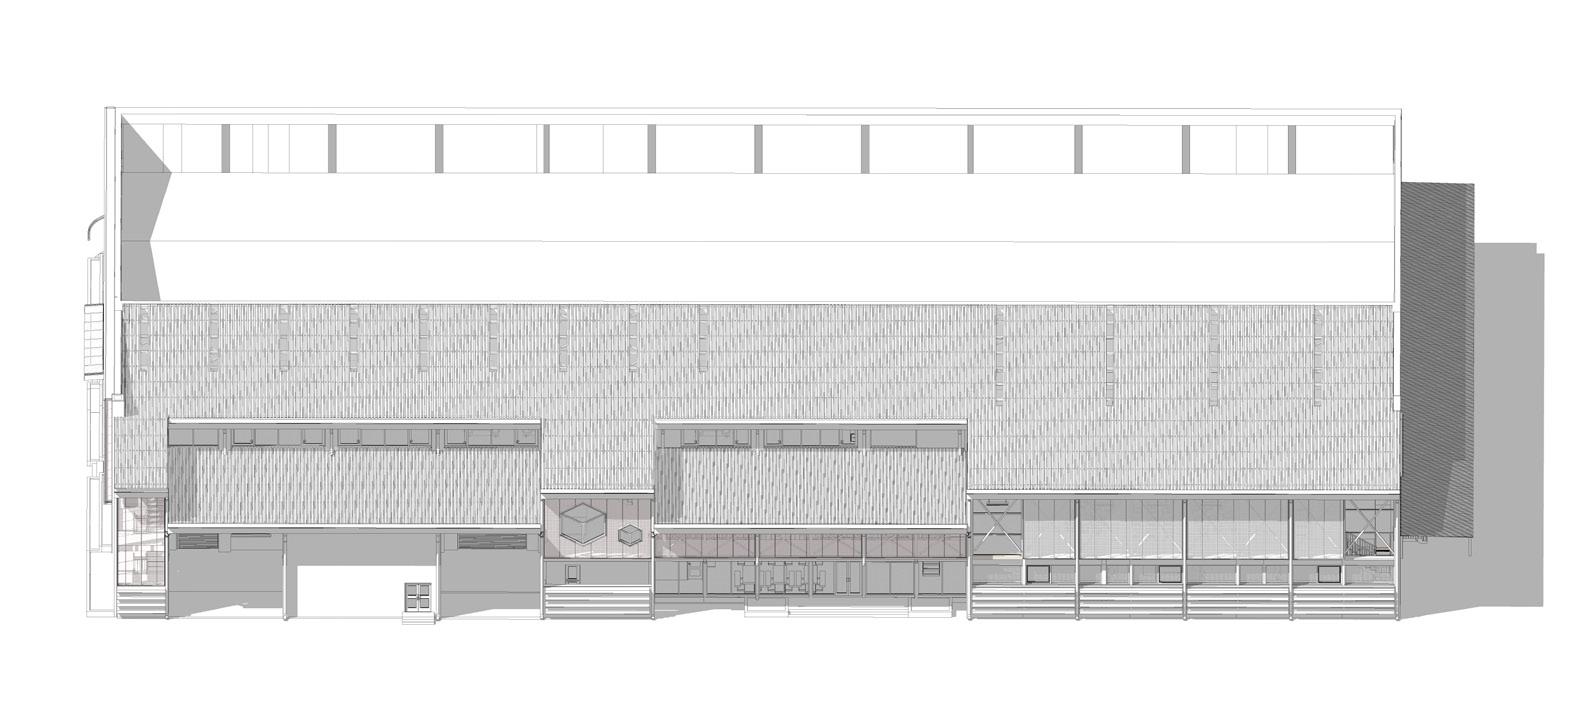
Factory in Faridabad | 2024
CONNECTING THE GREEN
Community Centre in India | Architecture Thesis Project | 2024
Project Type
01
Project Location
New Delhi, India
Software Used Commercial
Revit, D5 Render, Illustrator, Phototshop
Community centres have played a significant role in the life of many communities by providing recreational areas in the dense city life. But not all the community centre have developed and some areas still thrives for these recreational spaces.
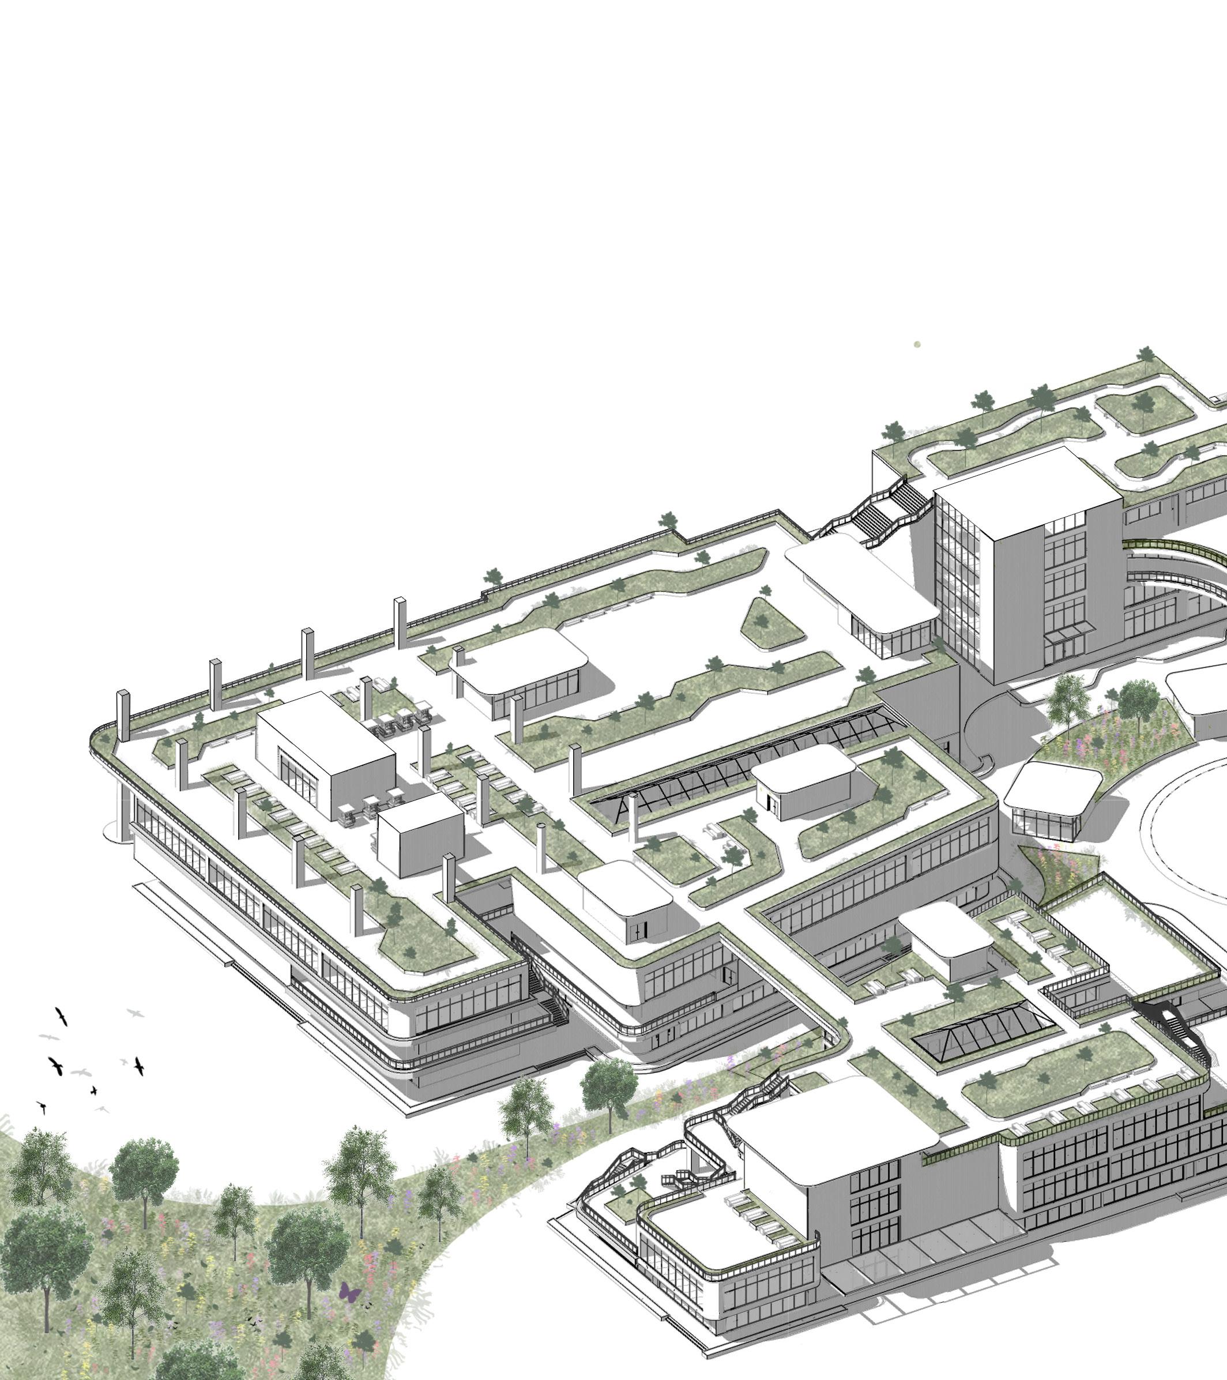
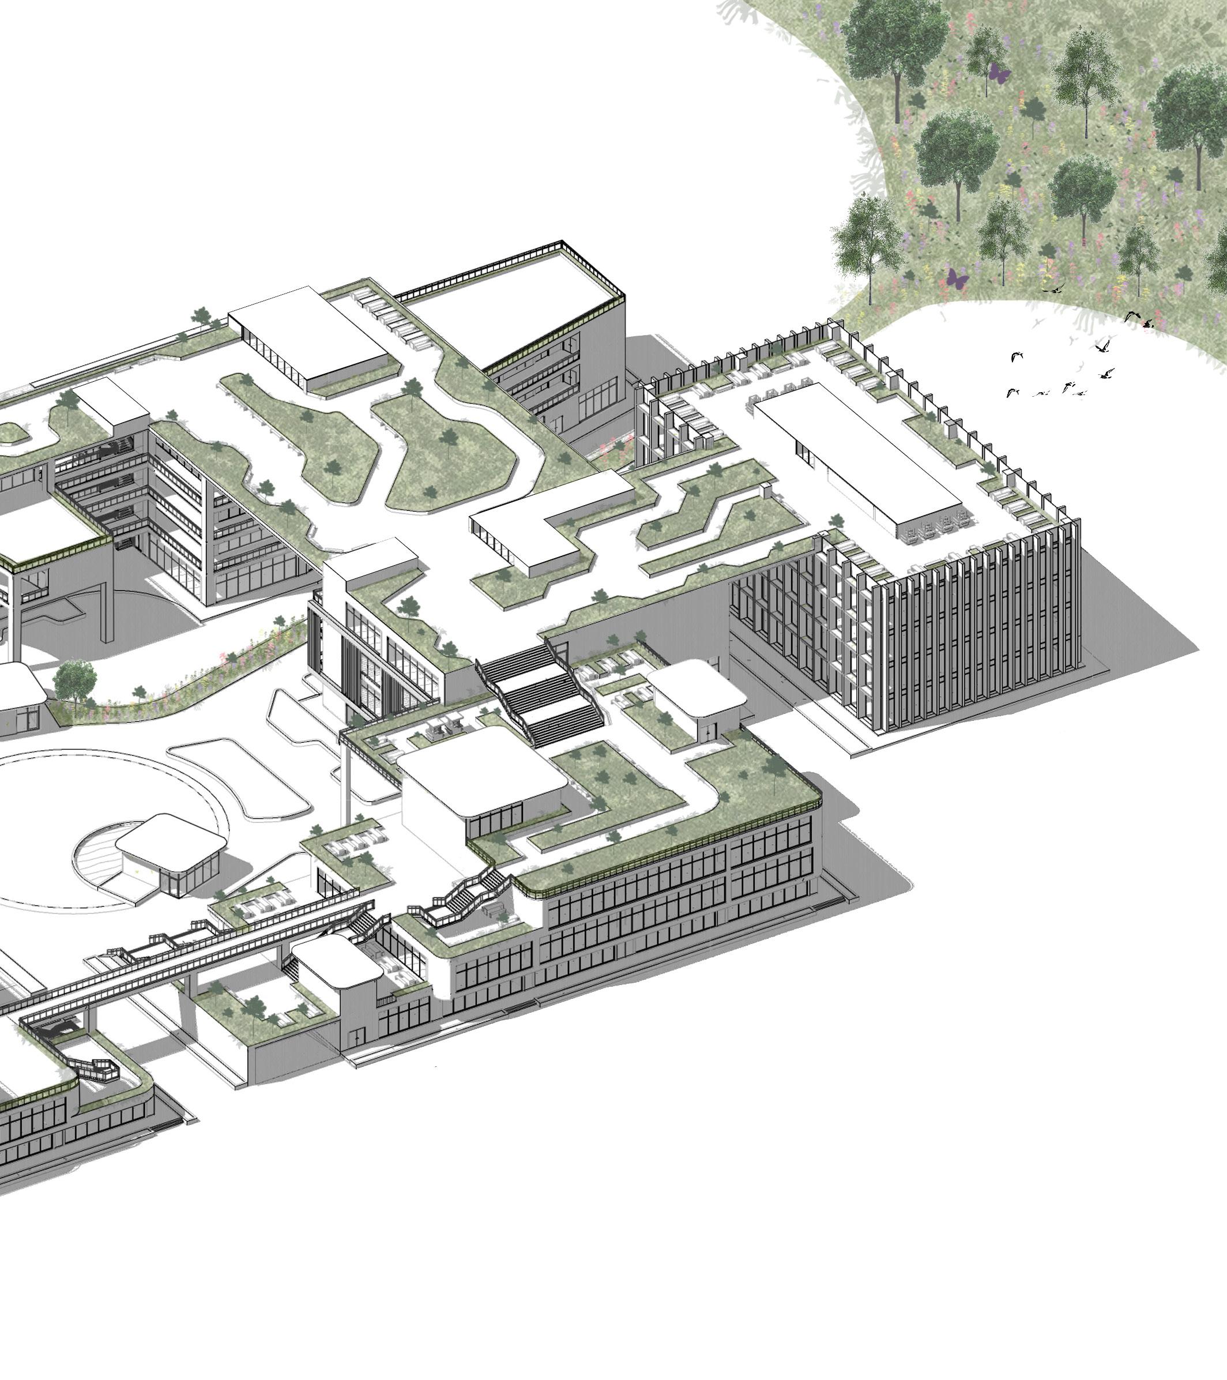
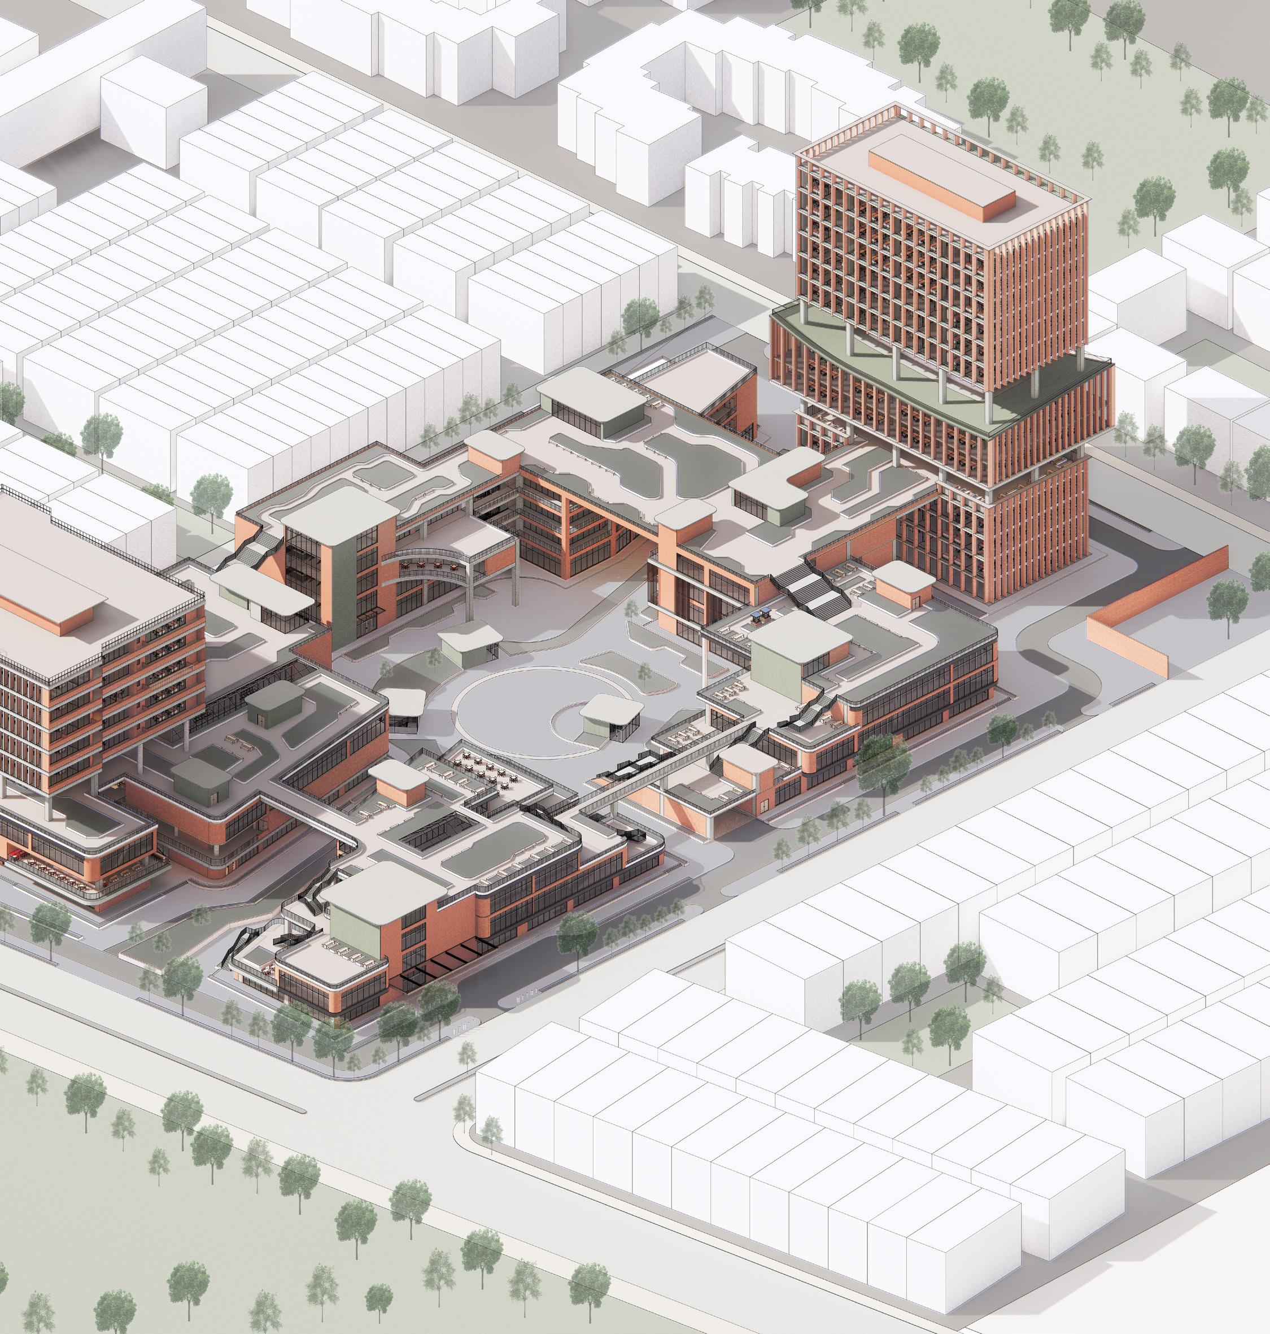
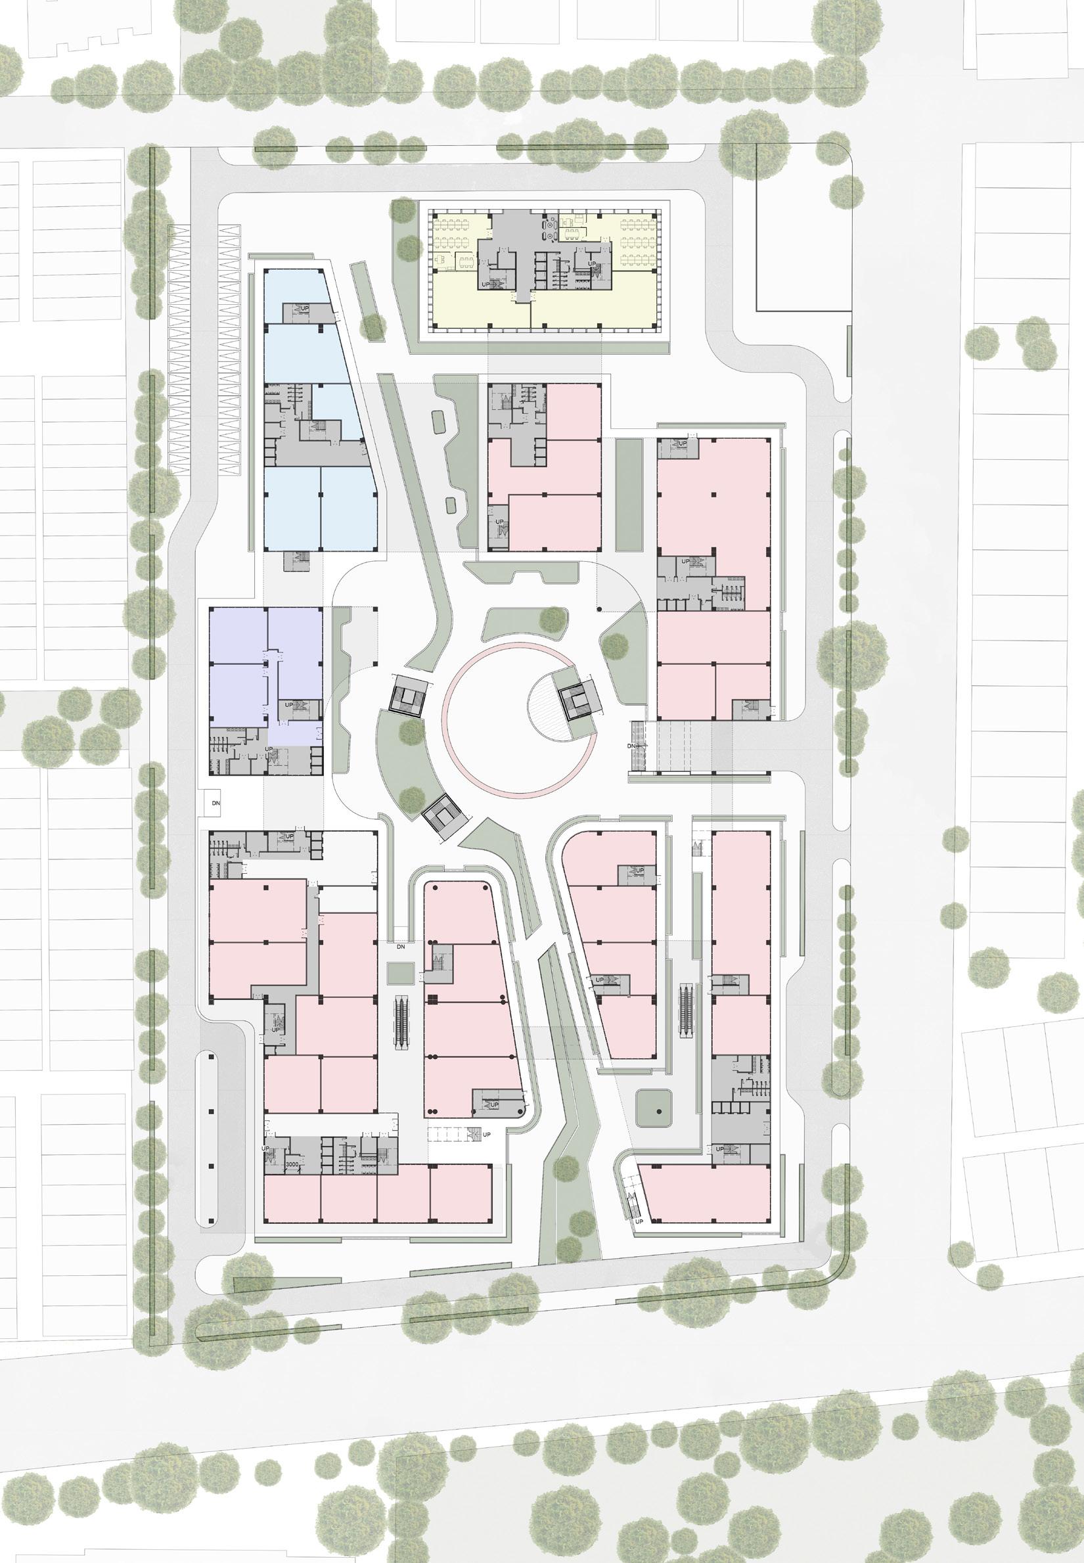
The aim of this project is to design a community center in one of these areas, providing an environment that offers essential services, inclusive public spaces, and a connection with nature.
WHY A COMMUNITY CENTRE?
Community Centres have been there for over 50 years and play an important role in development of Delhi as a city, but currently there has been a decline of the quality of space they provide to the residents and some even have their retail spaces shut down.
PROGRAMME DISTRIBUTION
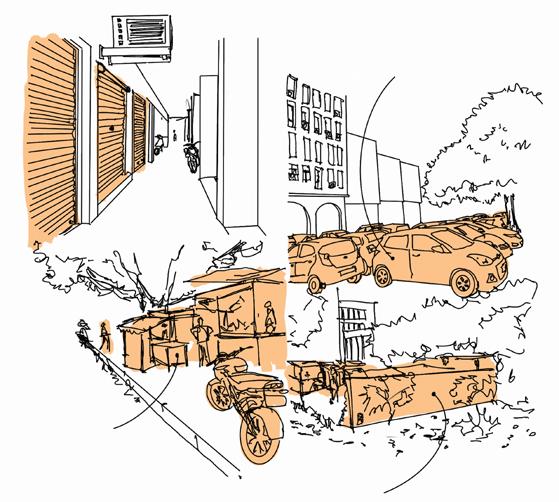
Hawkers and parking on pedestrian pathway
SITE LOCATION
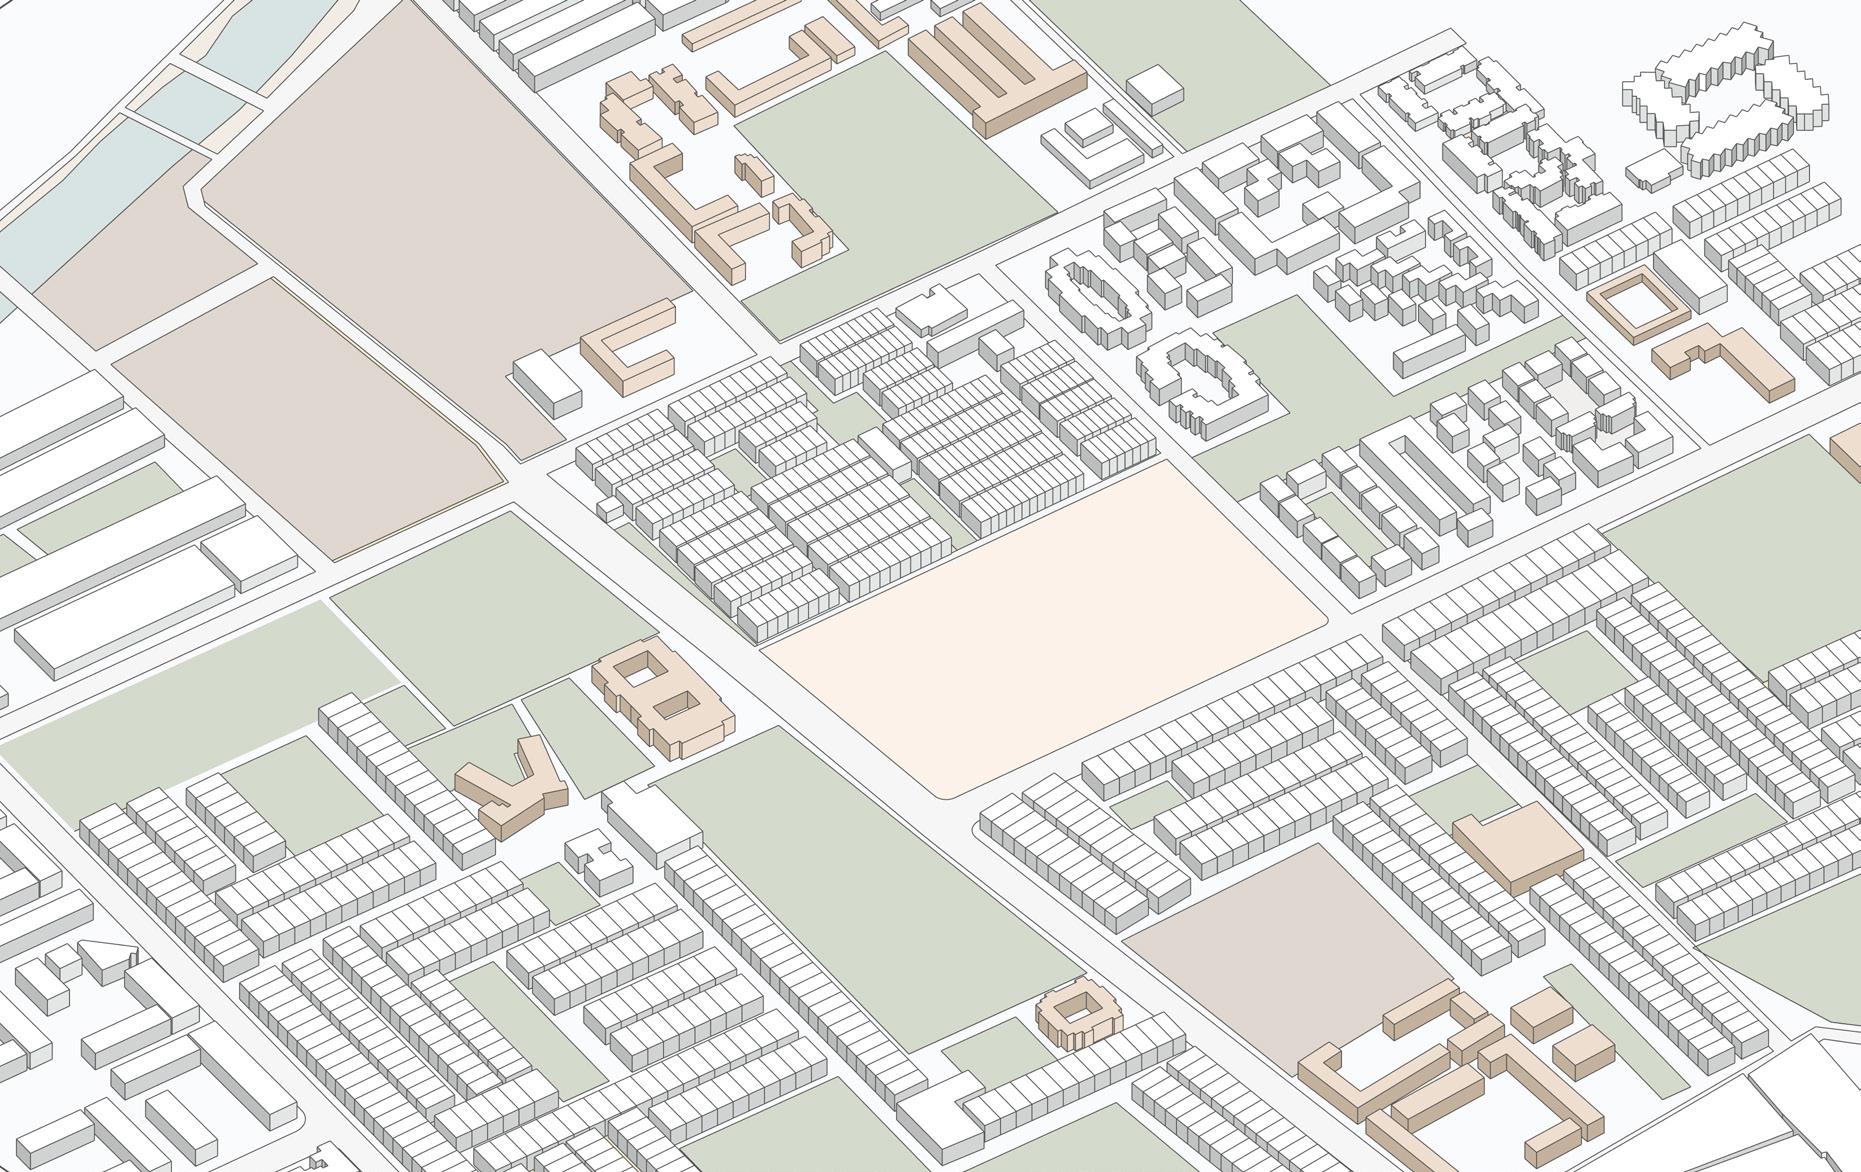
Site is located in the residential area of Paschim Vihar, New Delhi, India which offers formal and informal residential users.
Why This Site ? In the proximity of site, there are 8 different plots proposed for community centre but only 1 site has been developed due to which there is a shortage of planned commercial spaces.
SITE
Sarvodaya Kanya Vidyalaya
DDA Market
DDA Neighbourhood Park
DDA Neighbourhood Park
Jogger’s Park
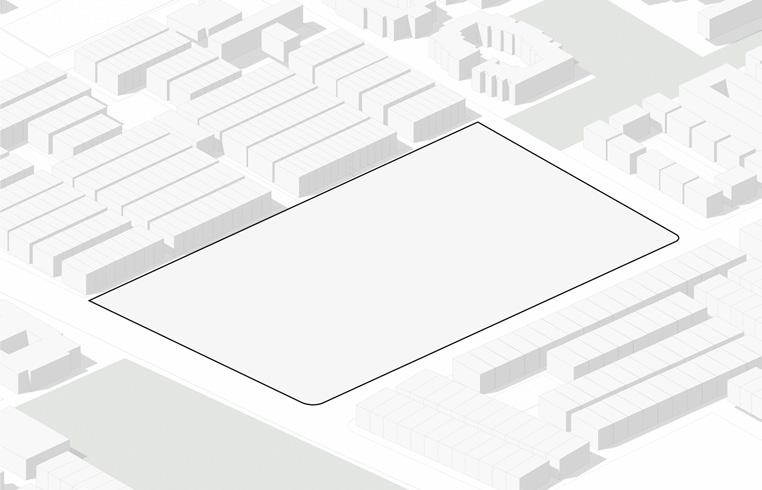
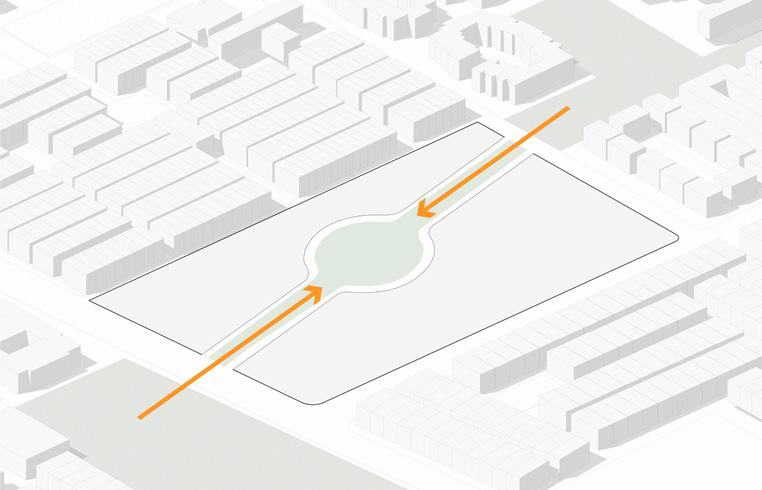
1. Site
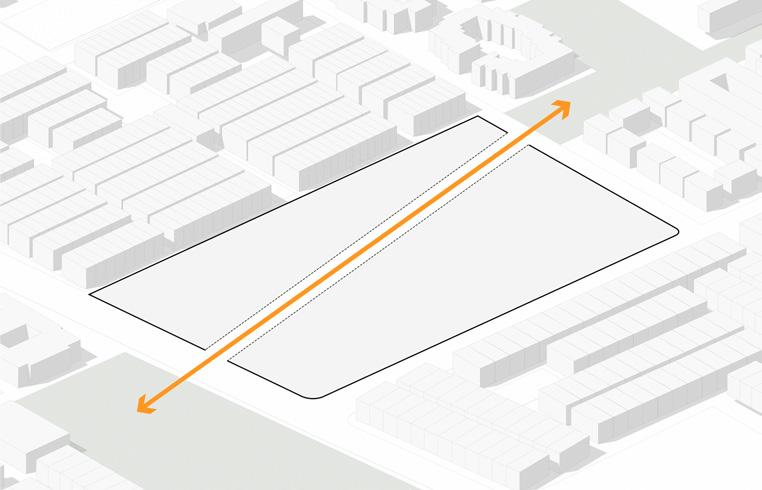
2. Pathway
3. Connection
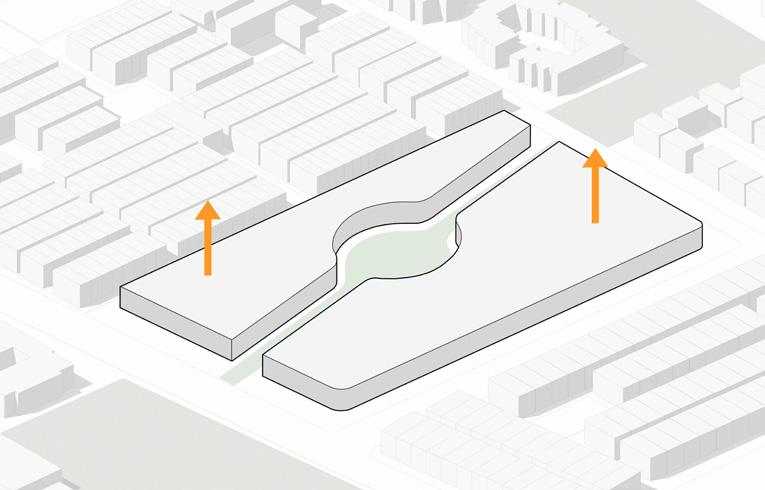
4. Extrude
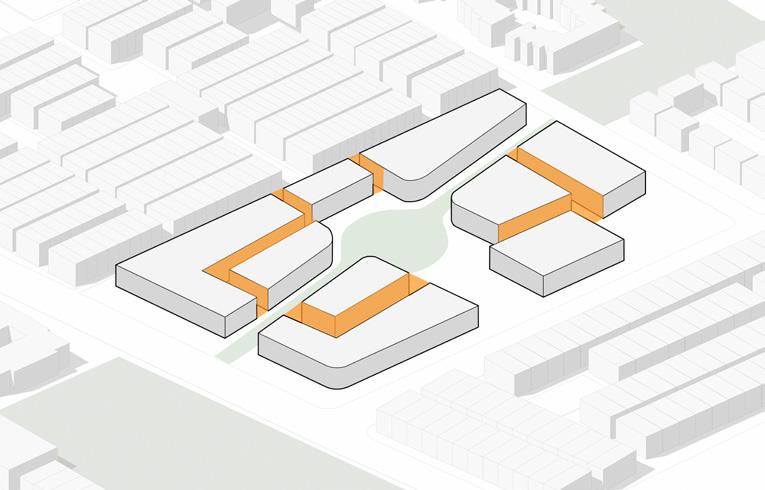
5. Streets
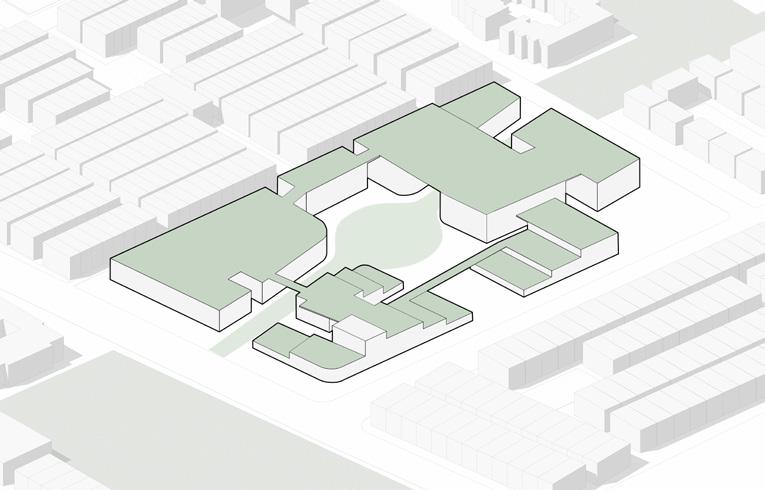
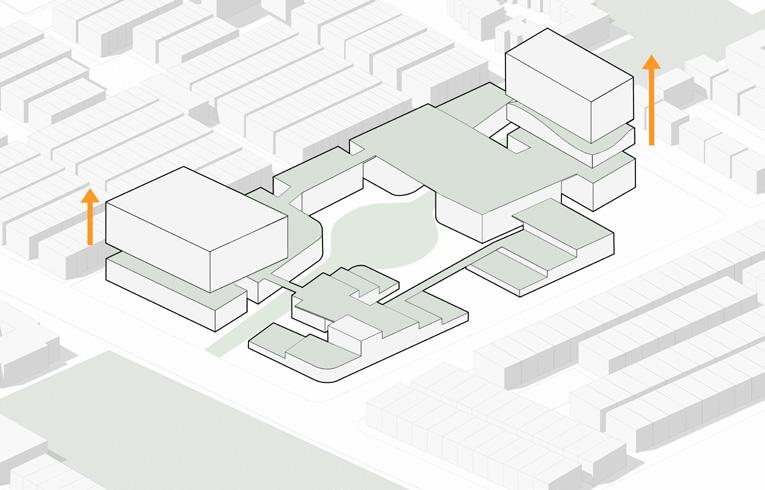
7. Roof Garden 8. Office Towers
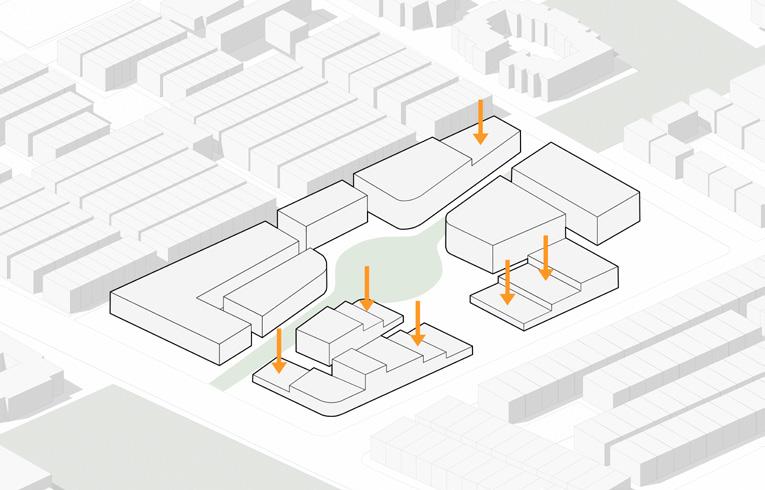
6. Terraces
Shops
Shops
Petrol Pump
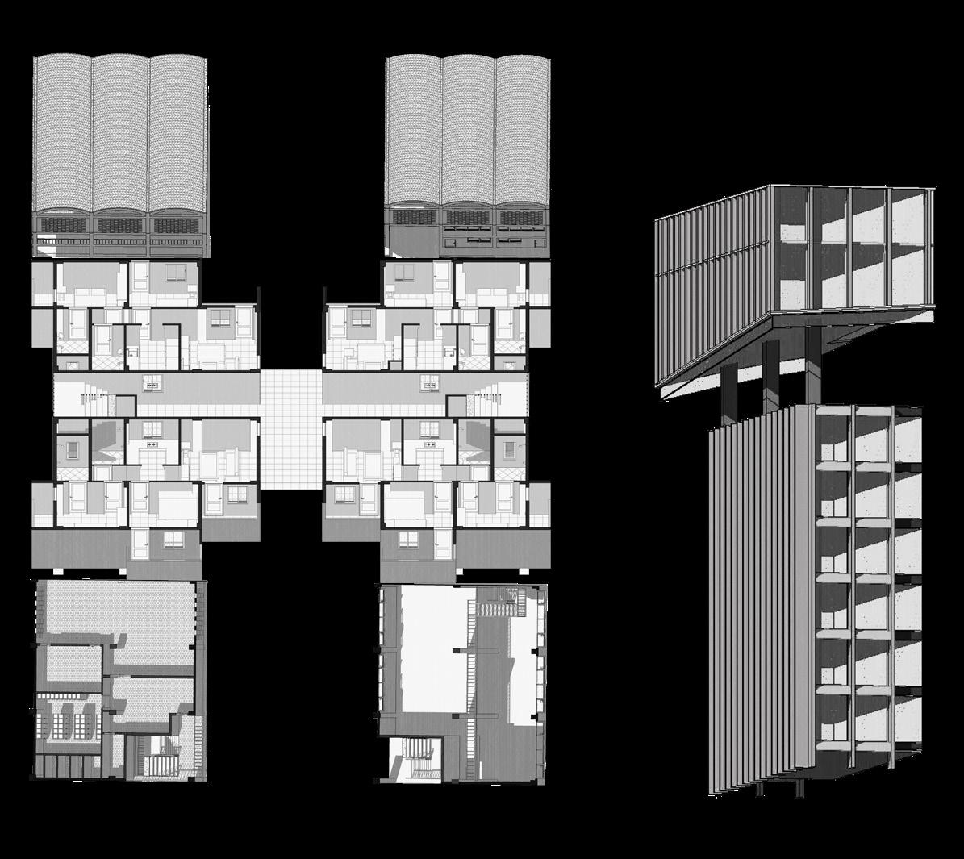
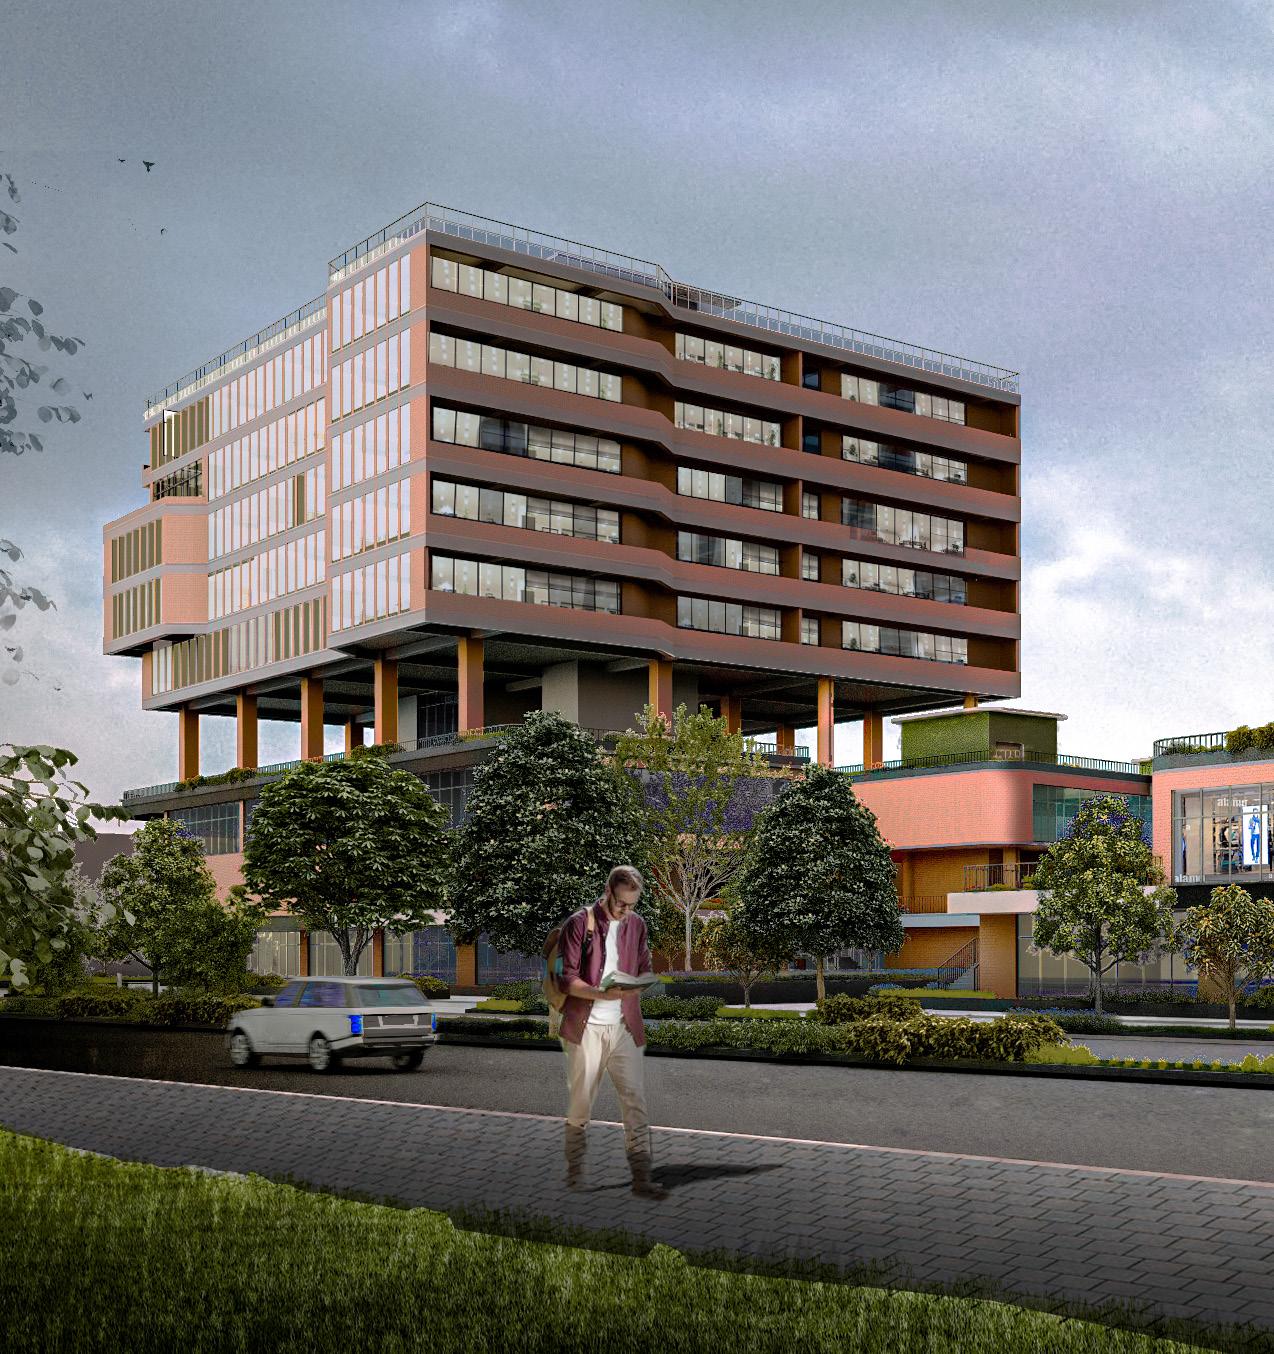
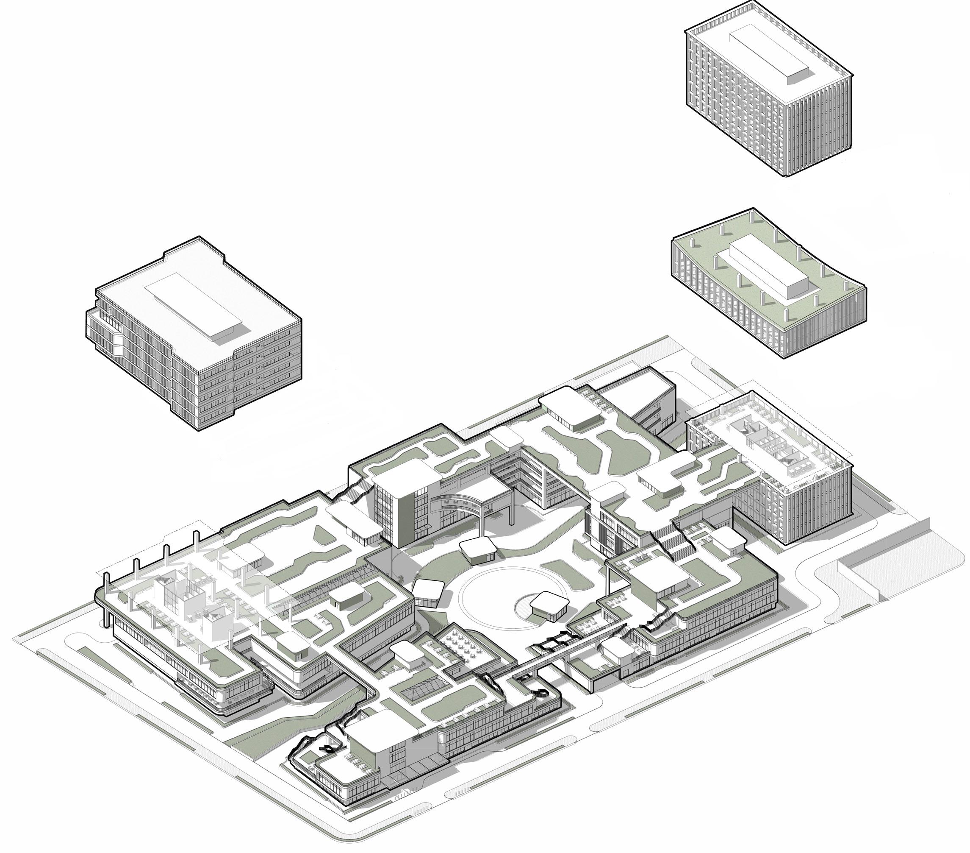
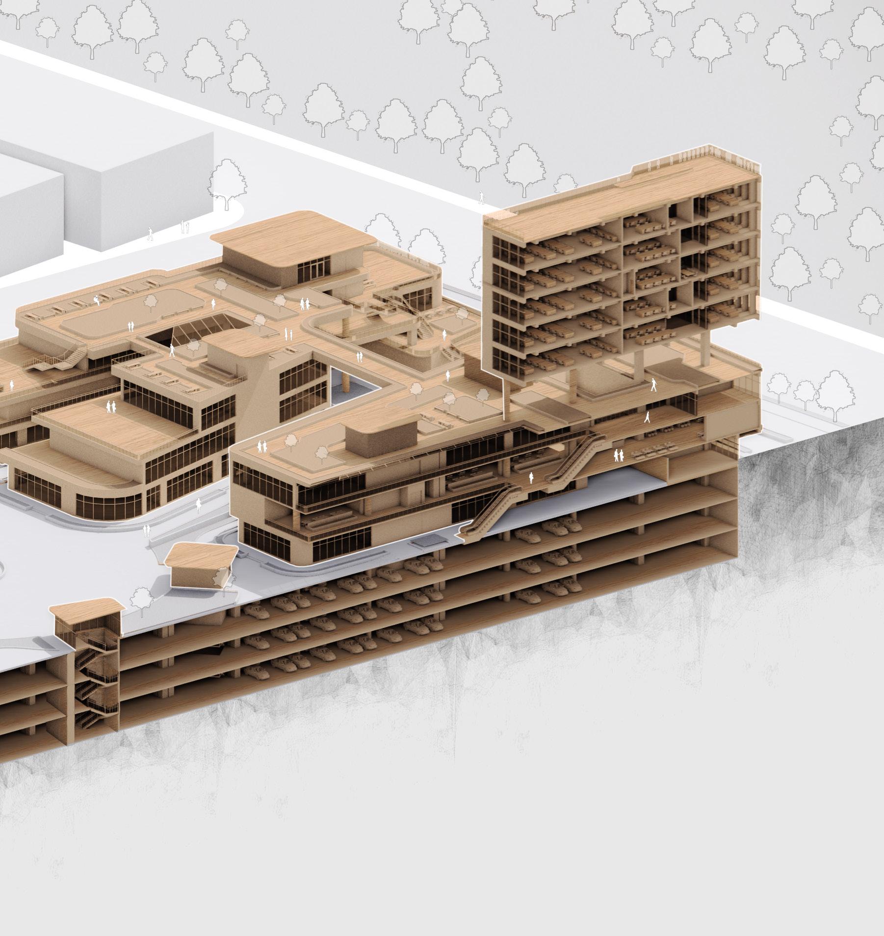
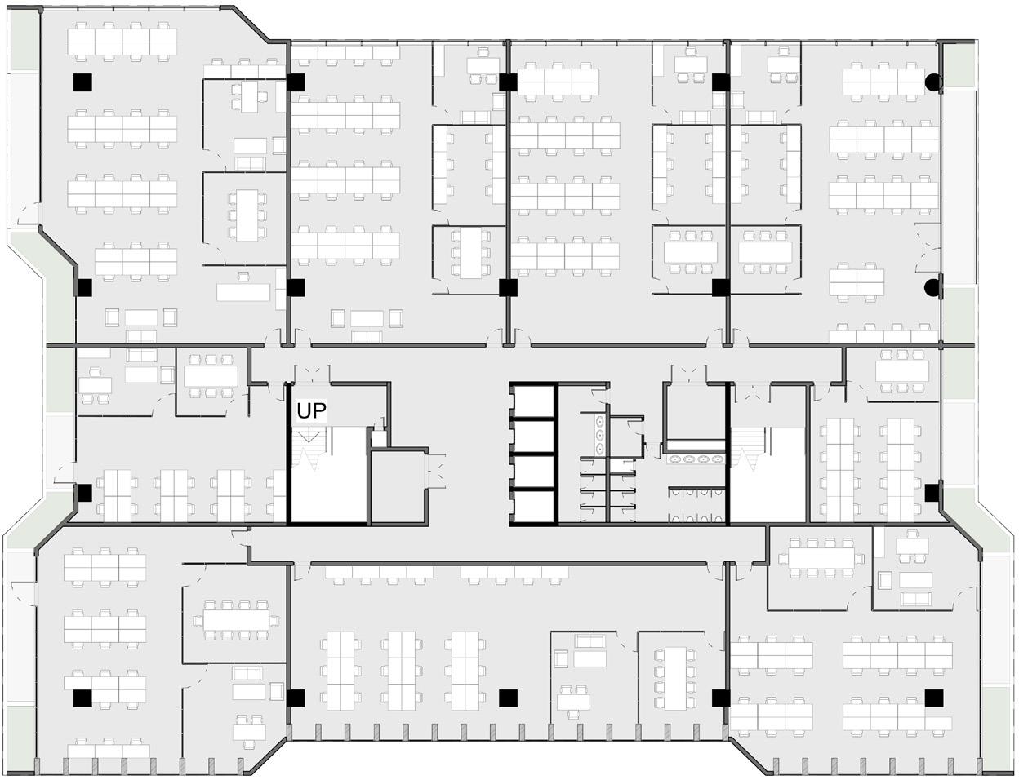
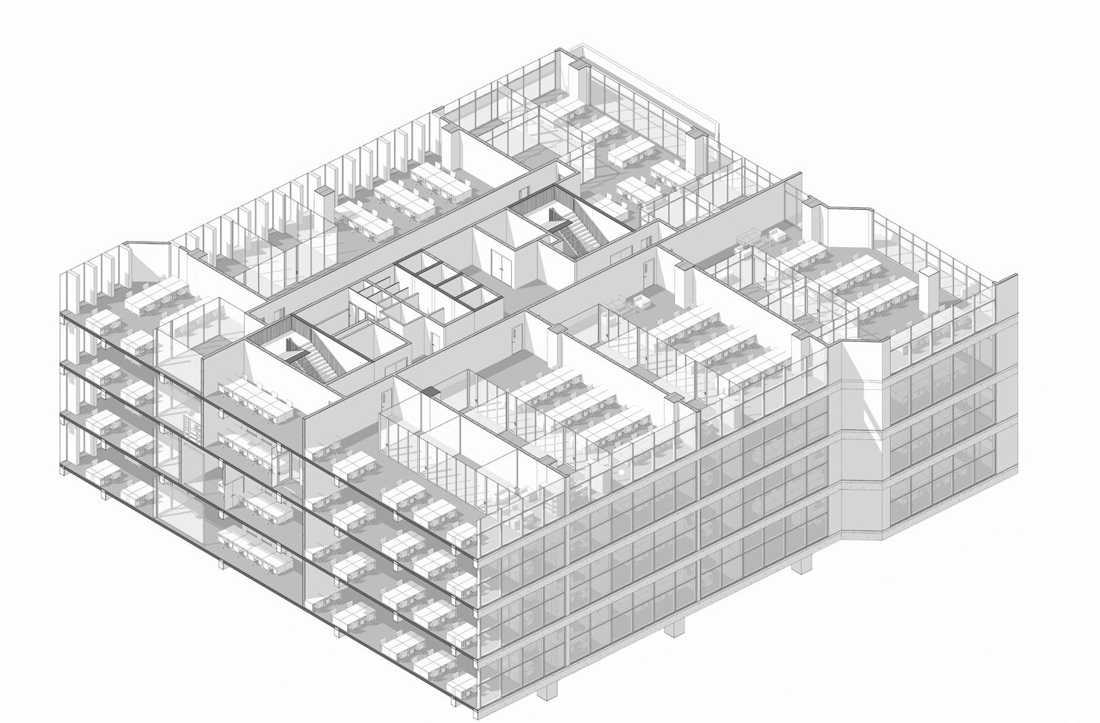
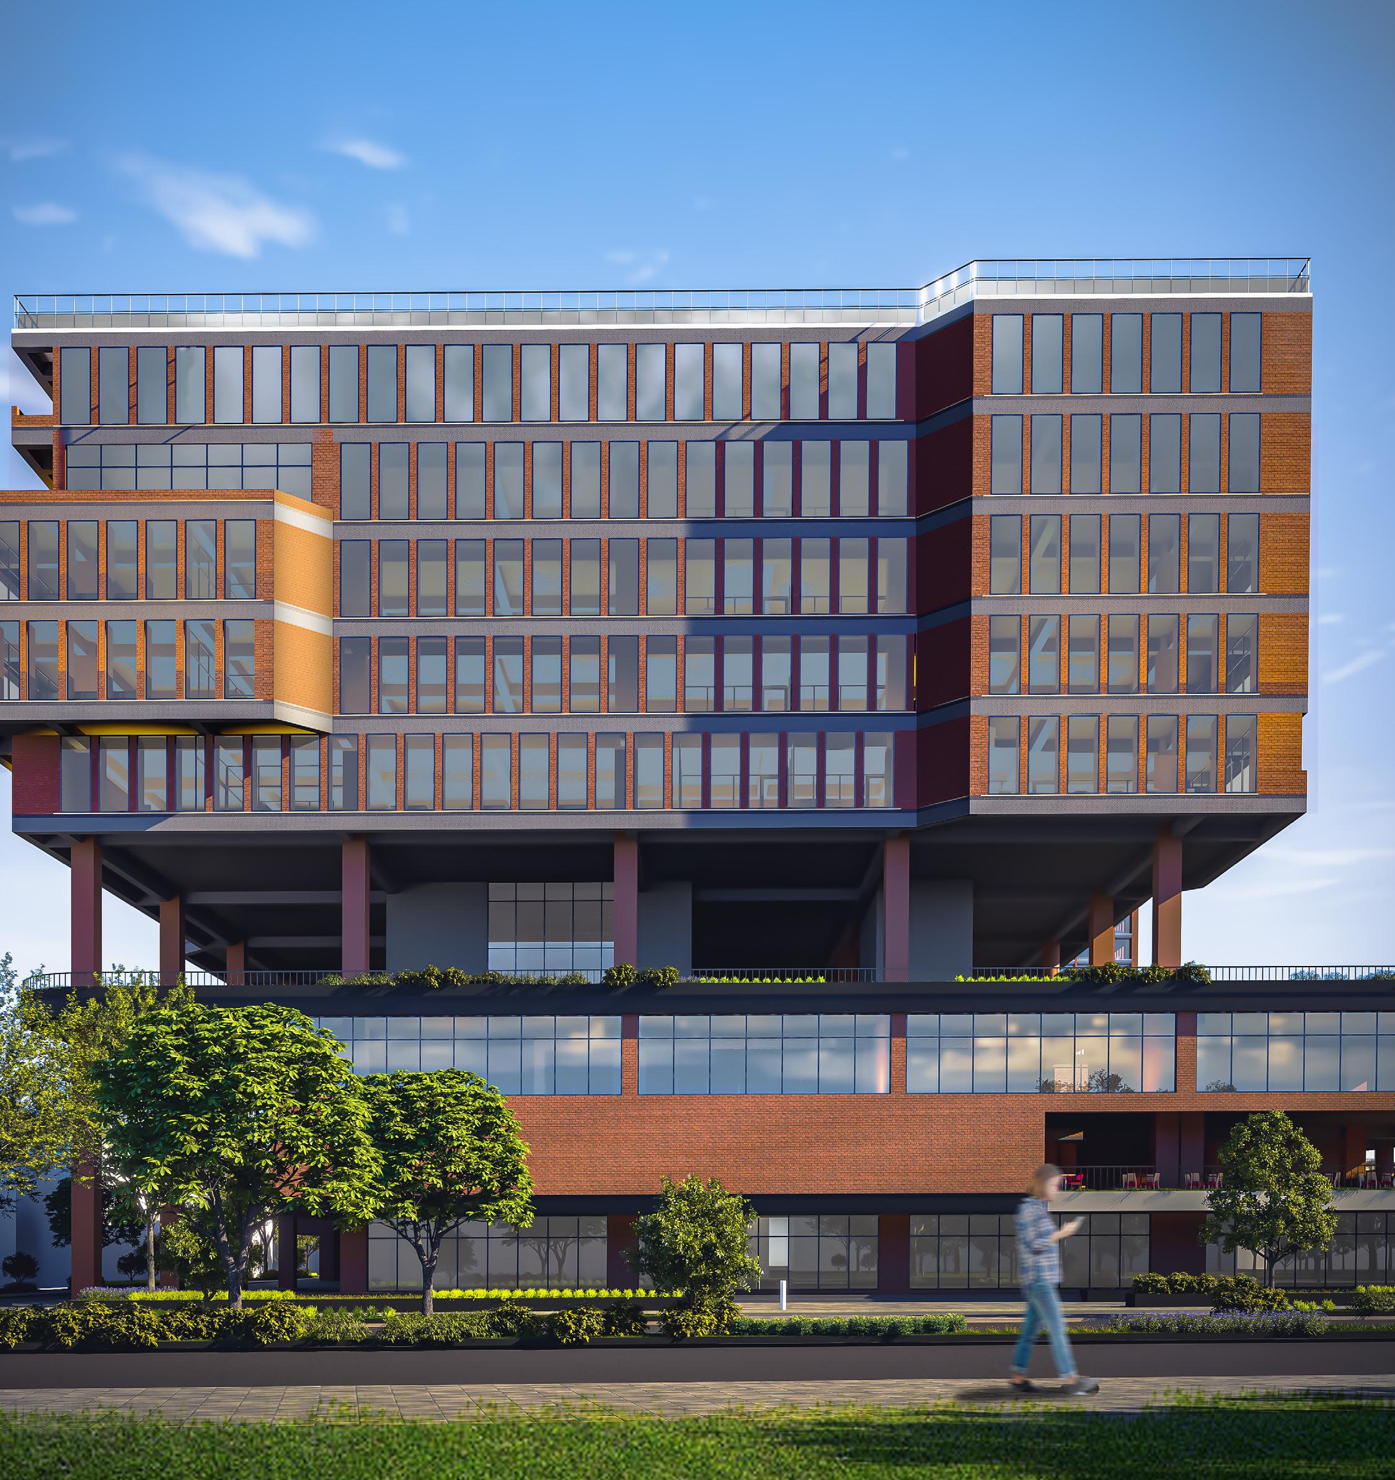
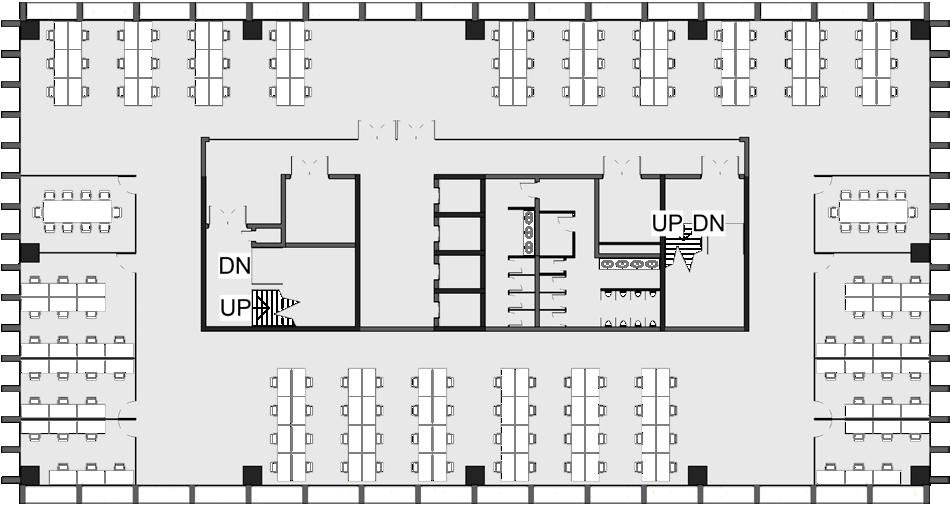
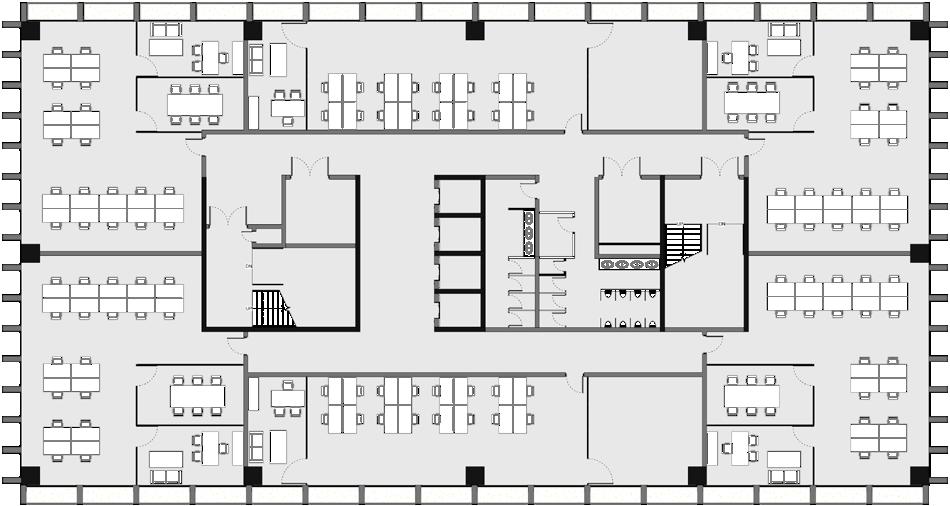
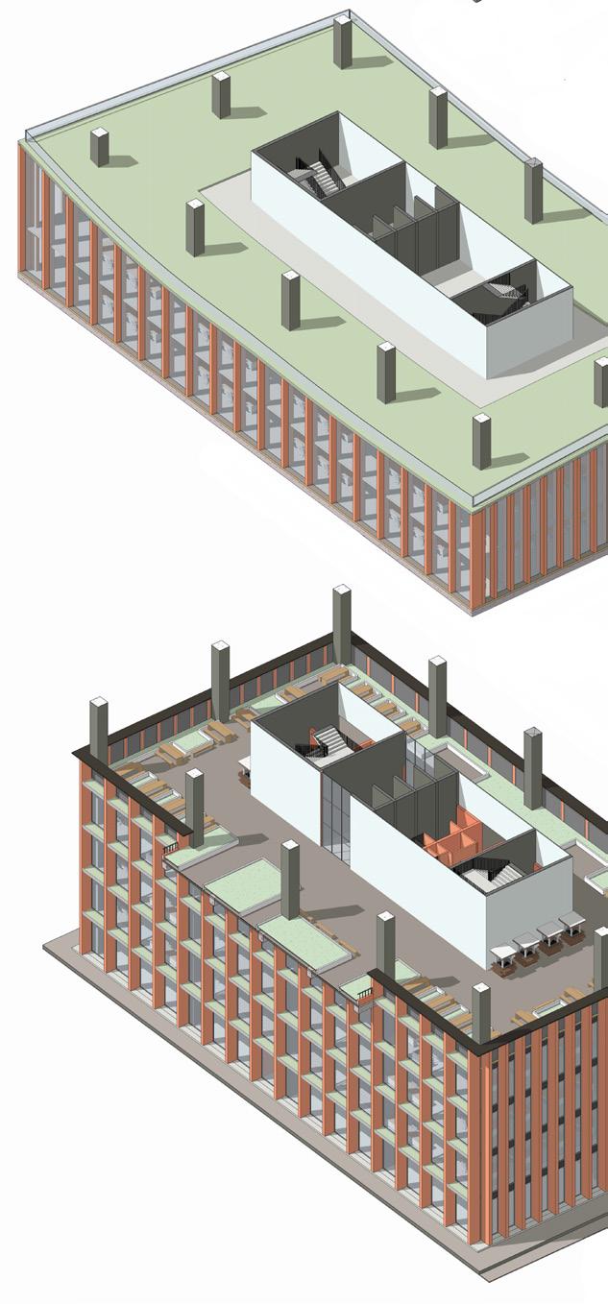
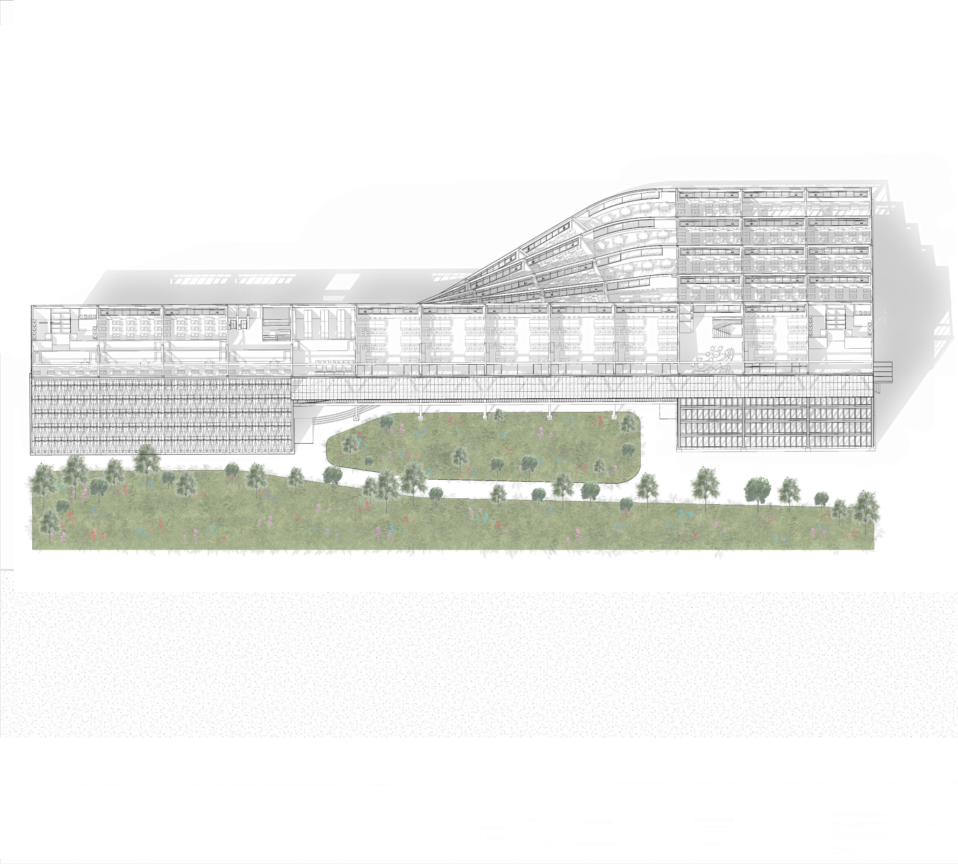
The office tower, located in the southern section of the complex, features five floors and houses a total of 45 small office spaces. These spaces are ideal for local businesses and entrepreneurs, offering flexible rental options.
1. Offices
2. Meeting Room
3. Private Cabin
4. Cabins
5. Washroom
6. Disabled Toilet
7. Staircase
8. Lift Lobby
9. AHU 10. Electrical Room
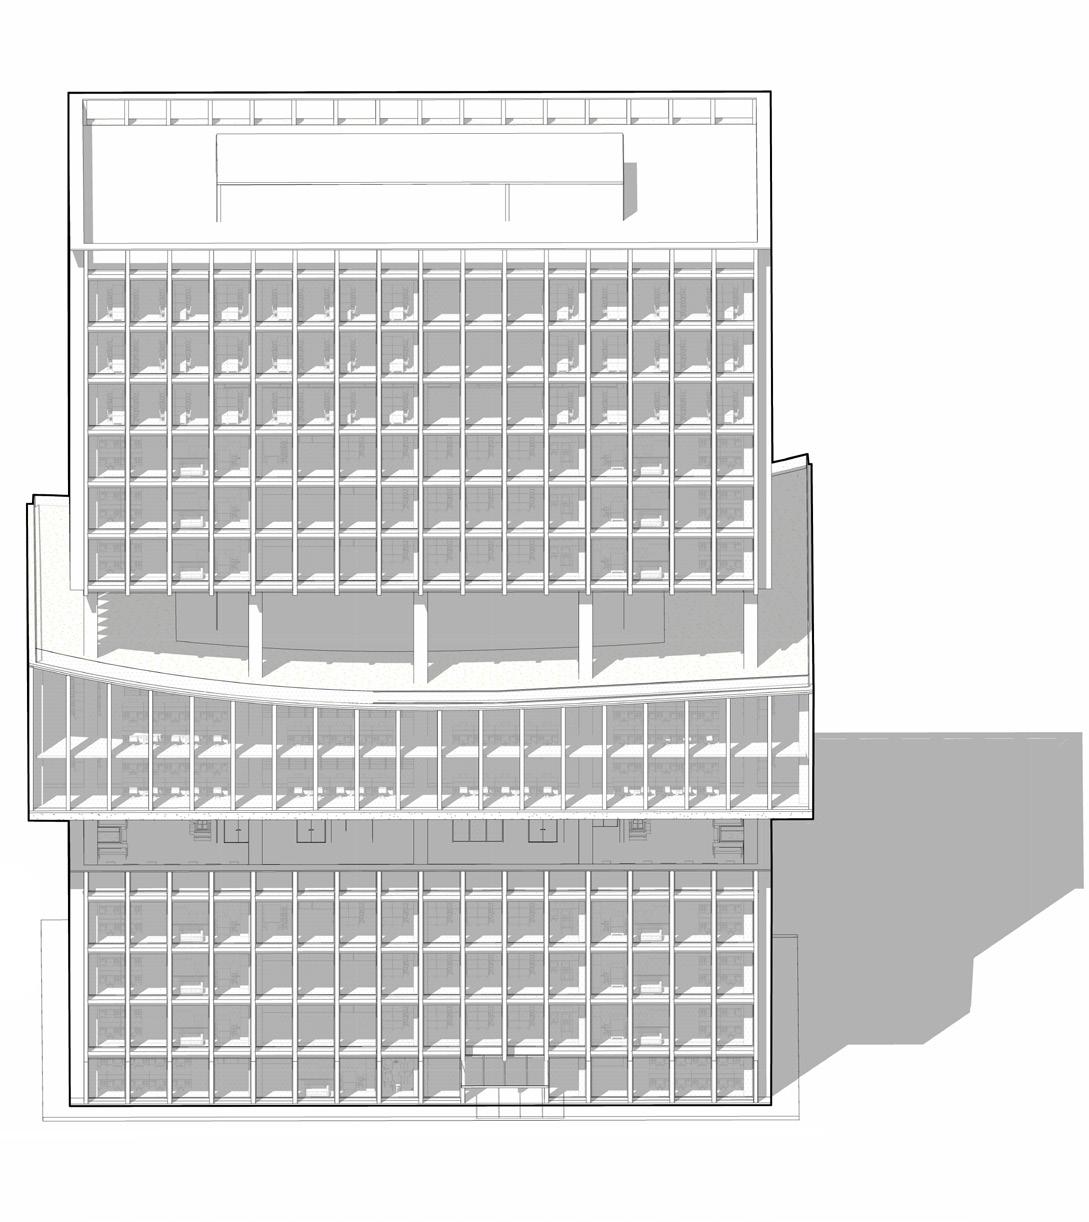
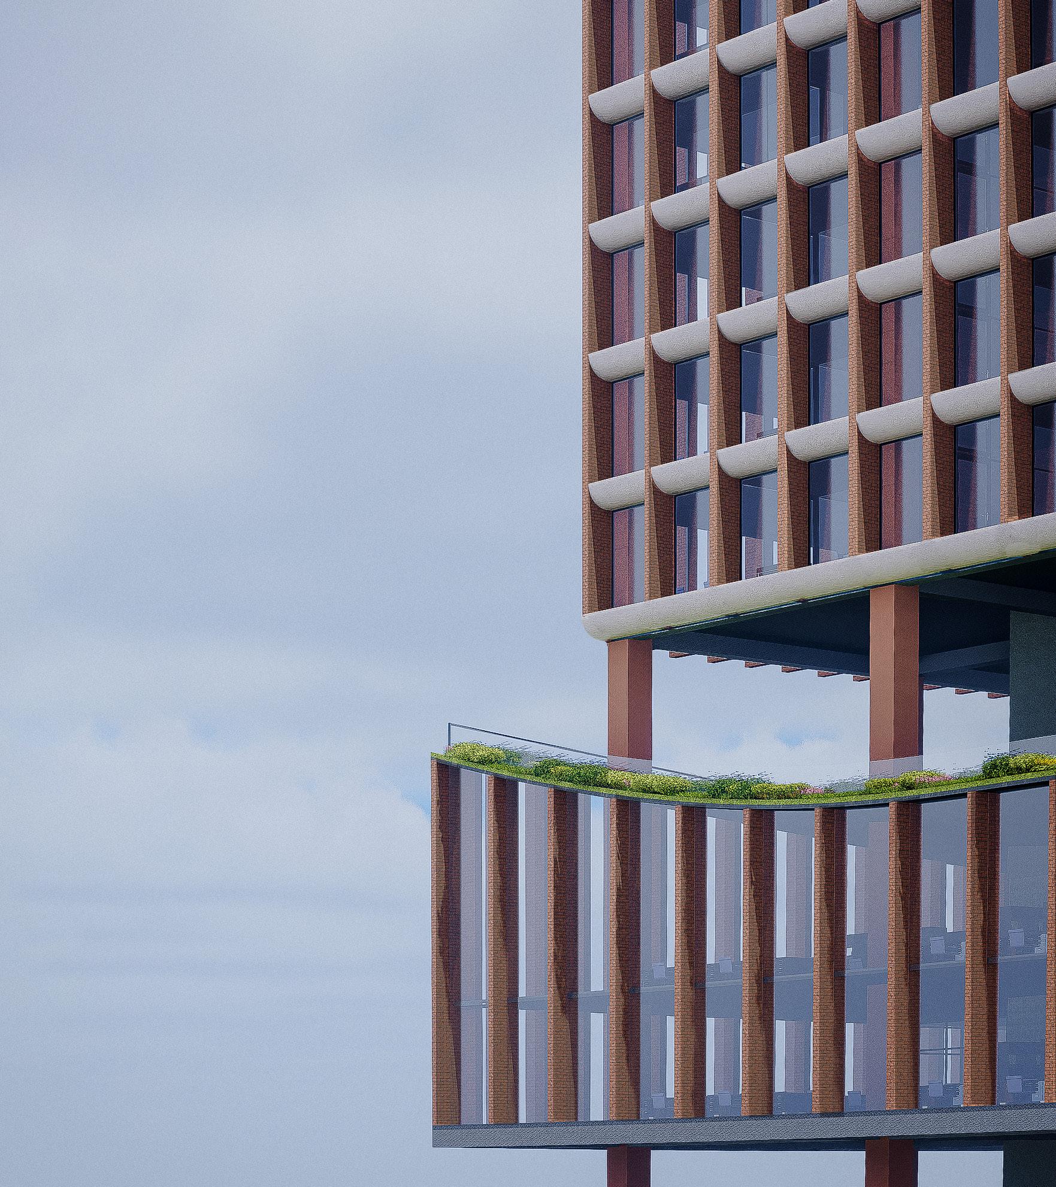
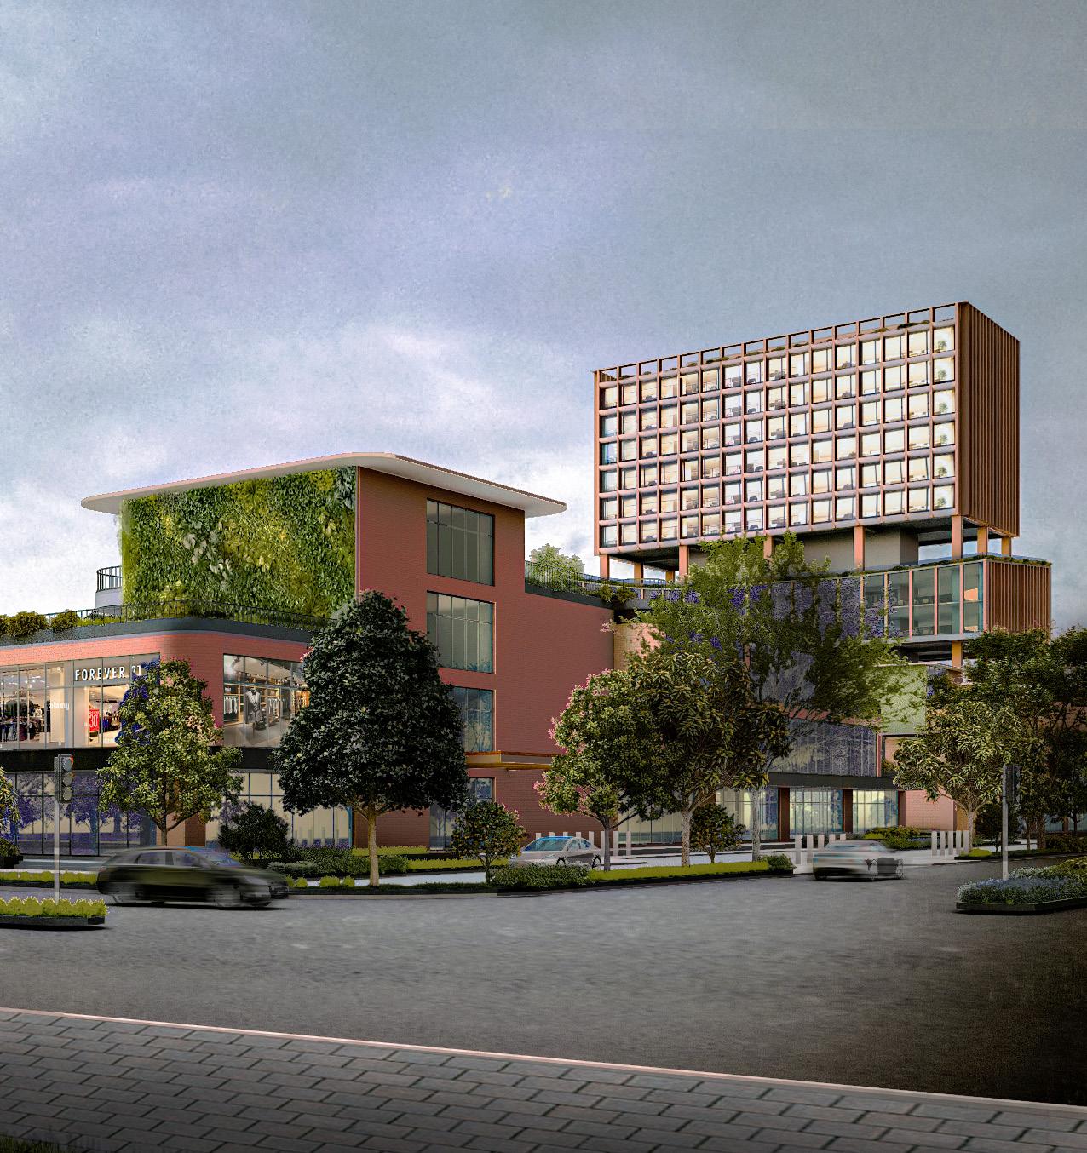
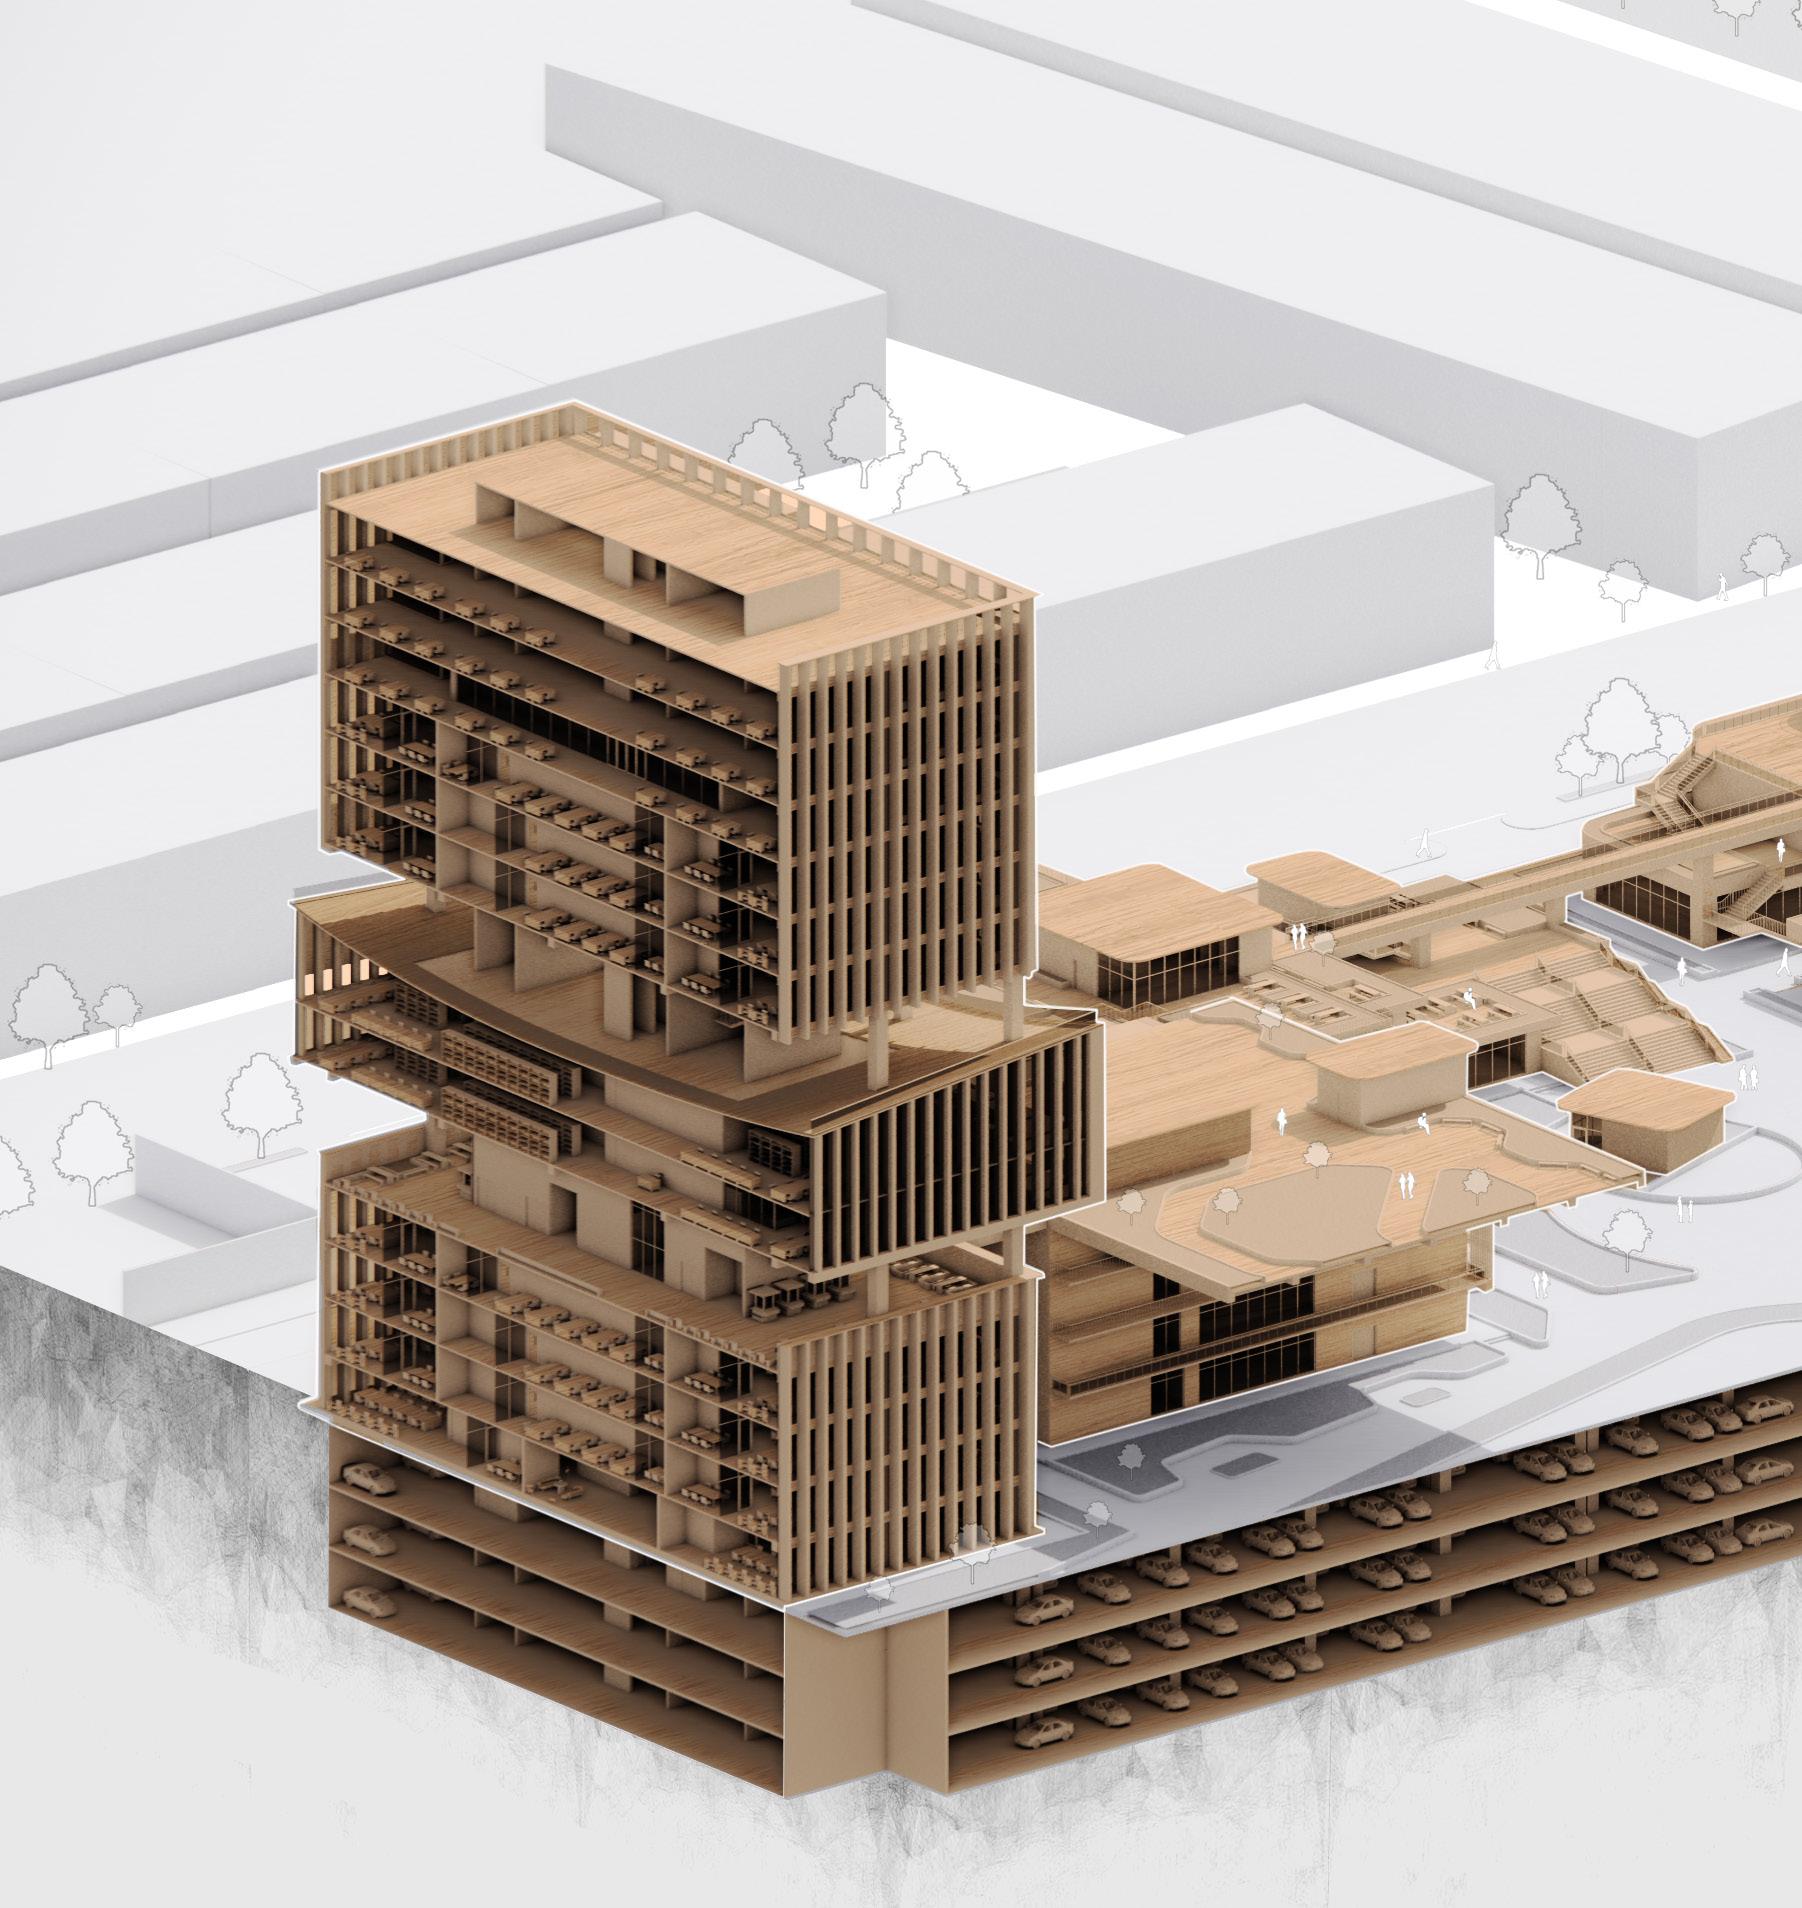
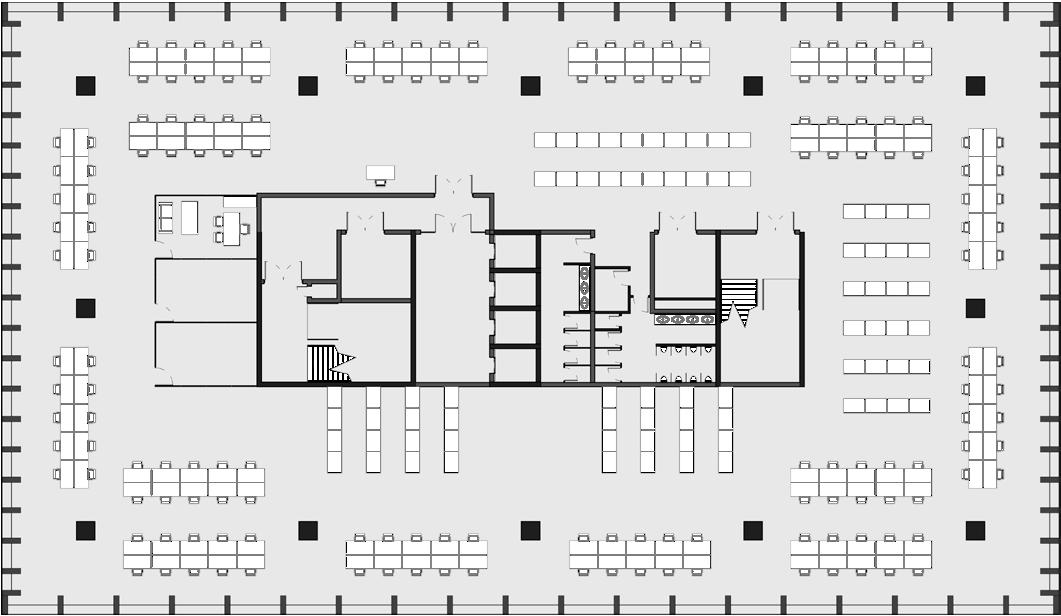
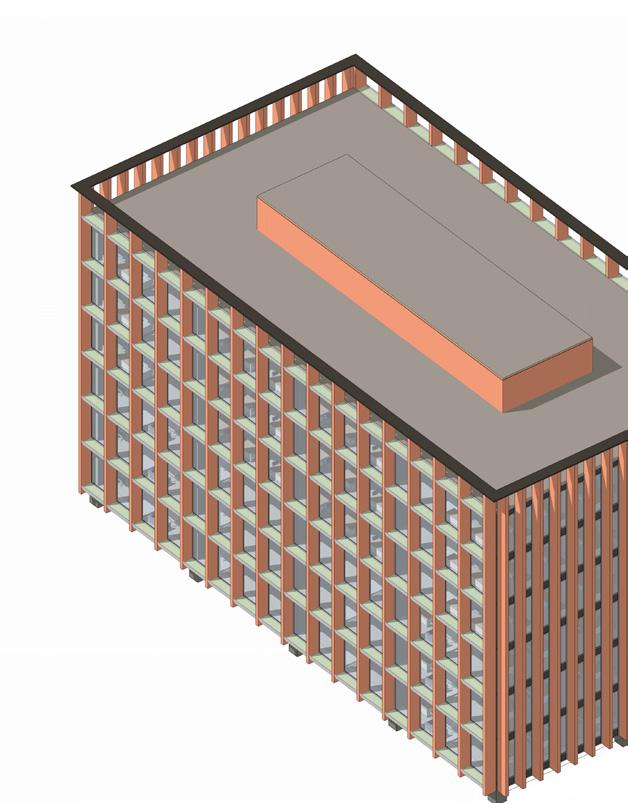
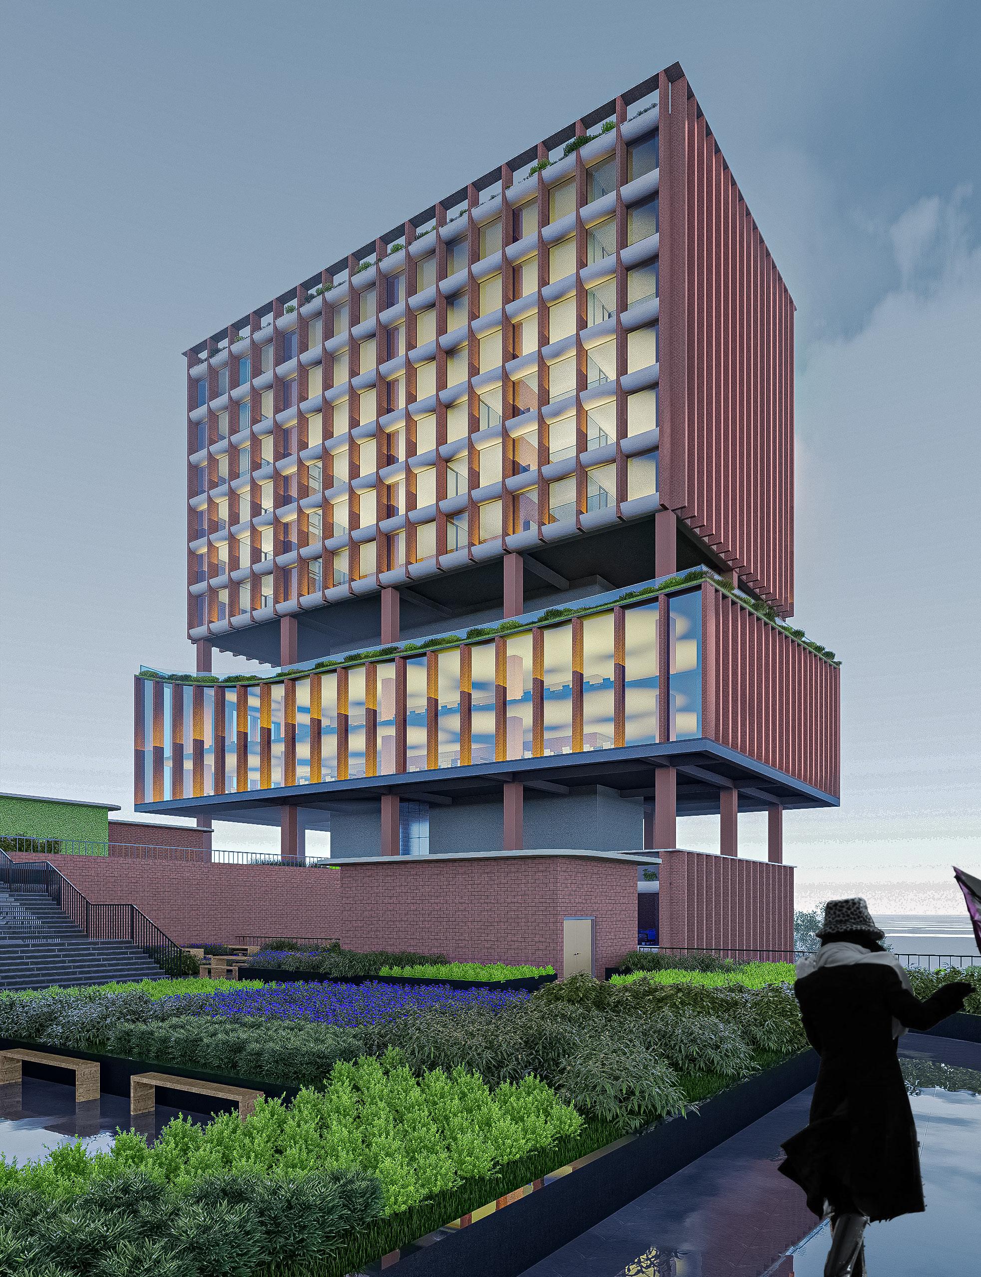
The office tower, located in the southern part of the complex, consisting of 14 floors and accommodates government offices, large private offices, and a library. Additionally, the tower features 2 double-height open green spaces where occupants can relax.
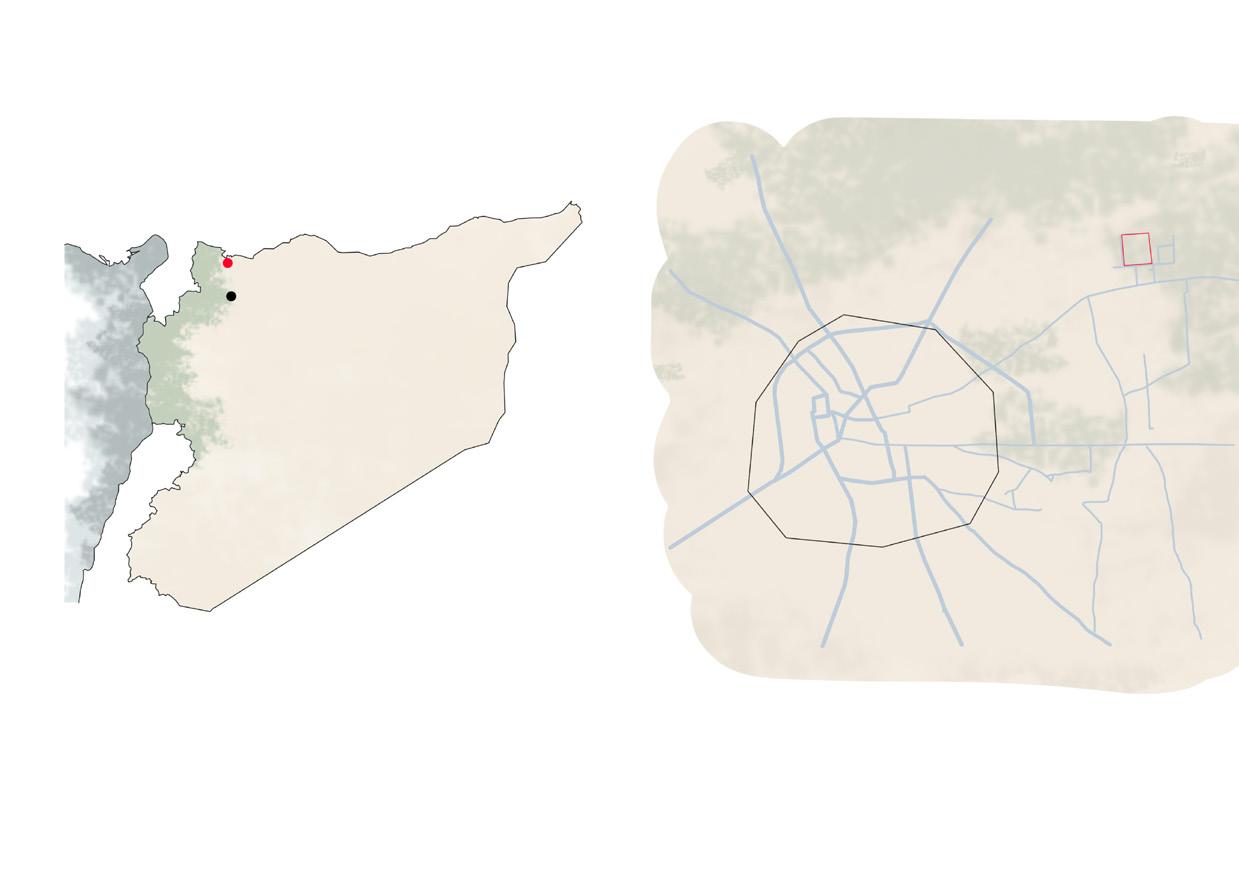
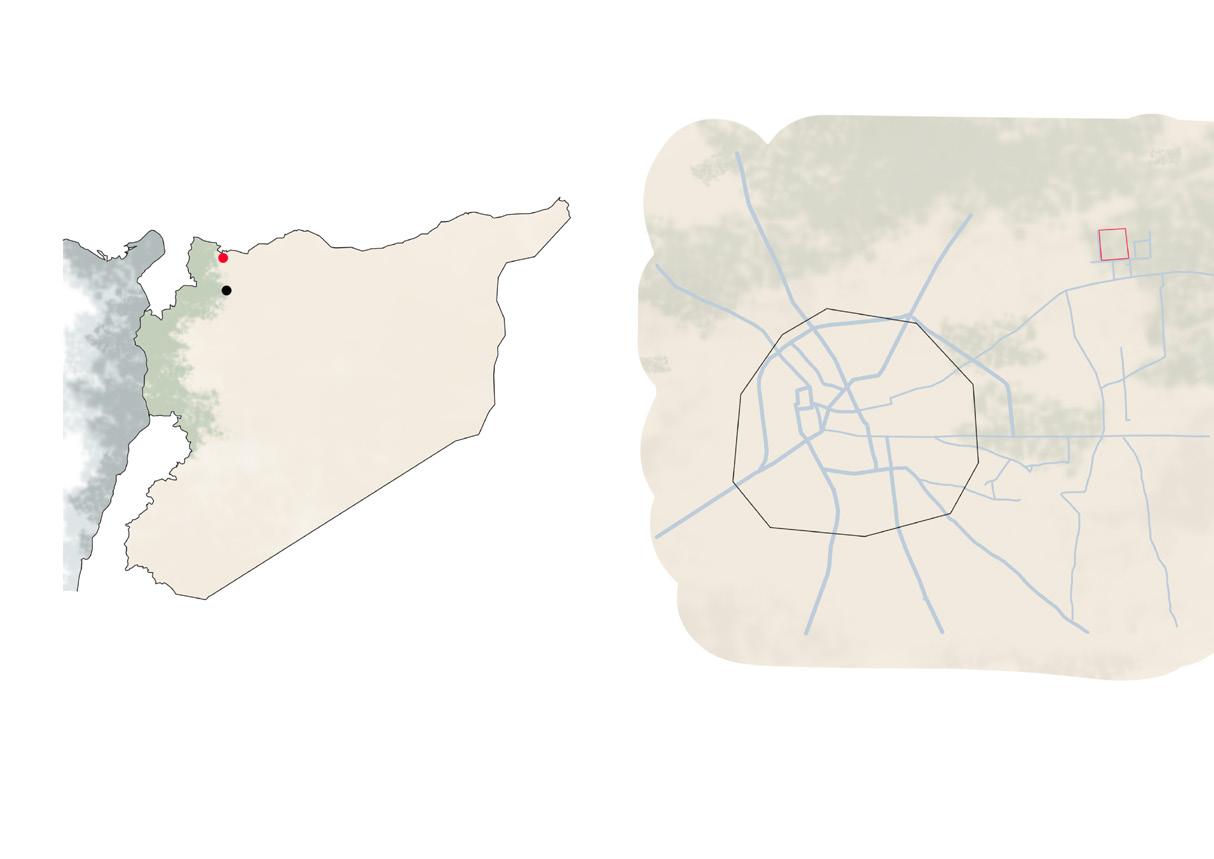
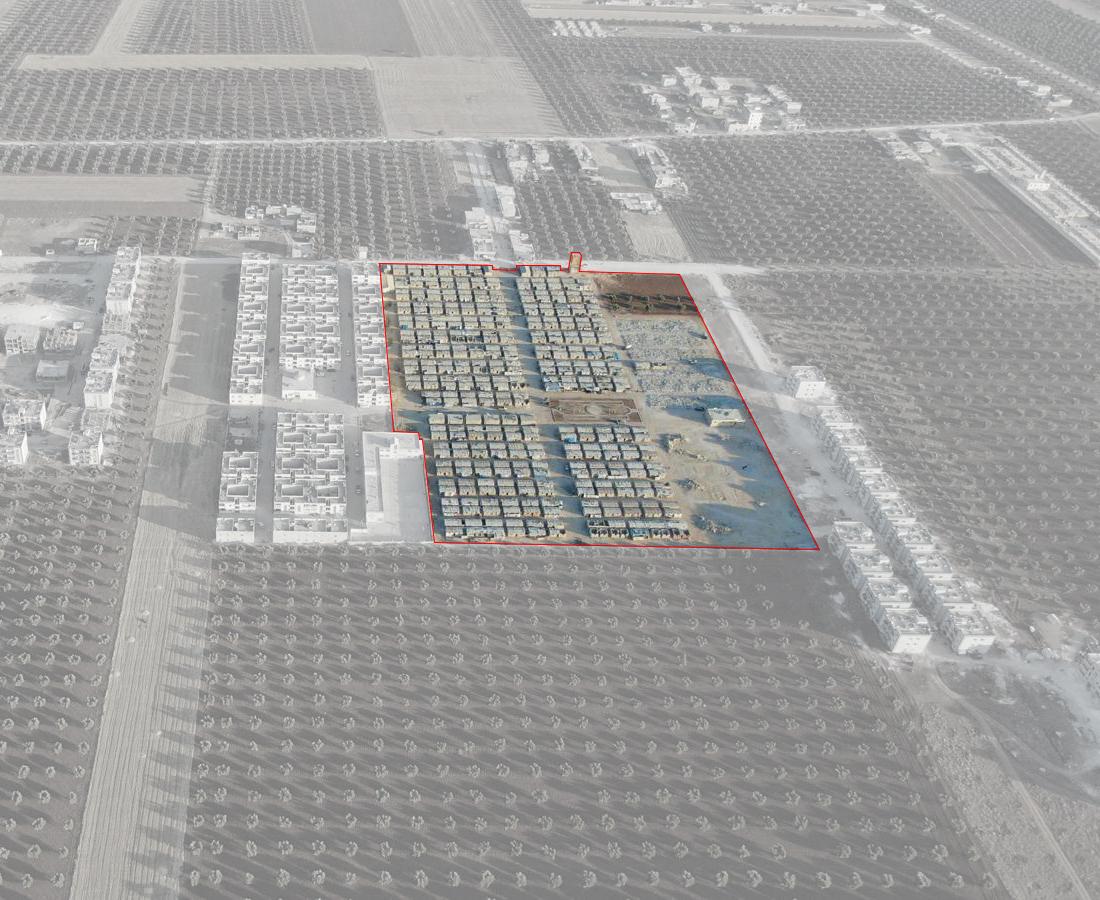
For almost thirteen years, Syria has been bleeding due to a combination of wars and natural disasters. These relentless conflicts have scarred Syria’s socio-cultural fabric, leaving millions homeless and displacing countless families. The sense of safety and place that once anchored these families has been shattered.
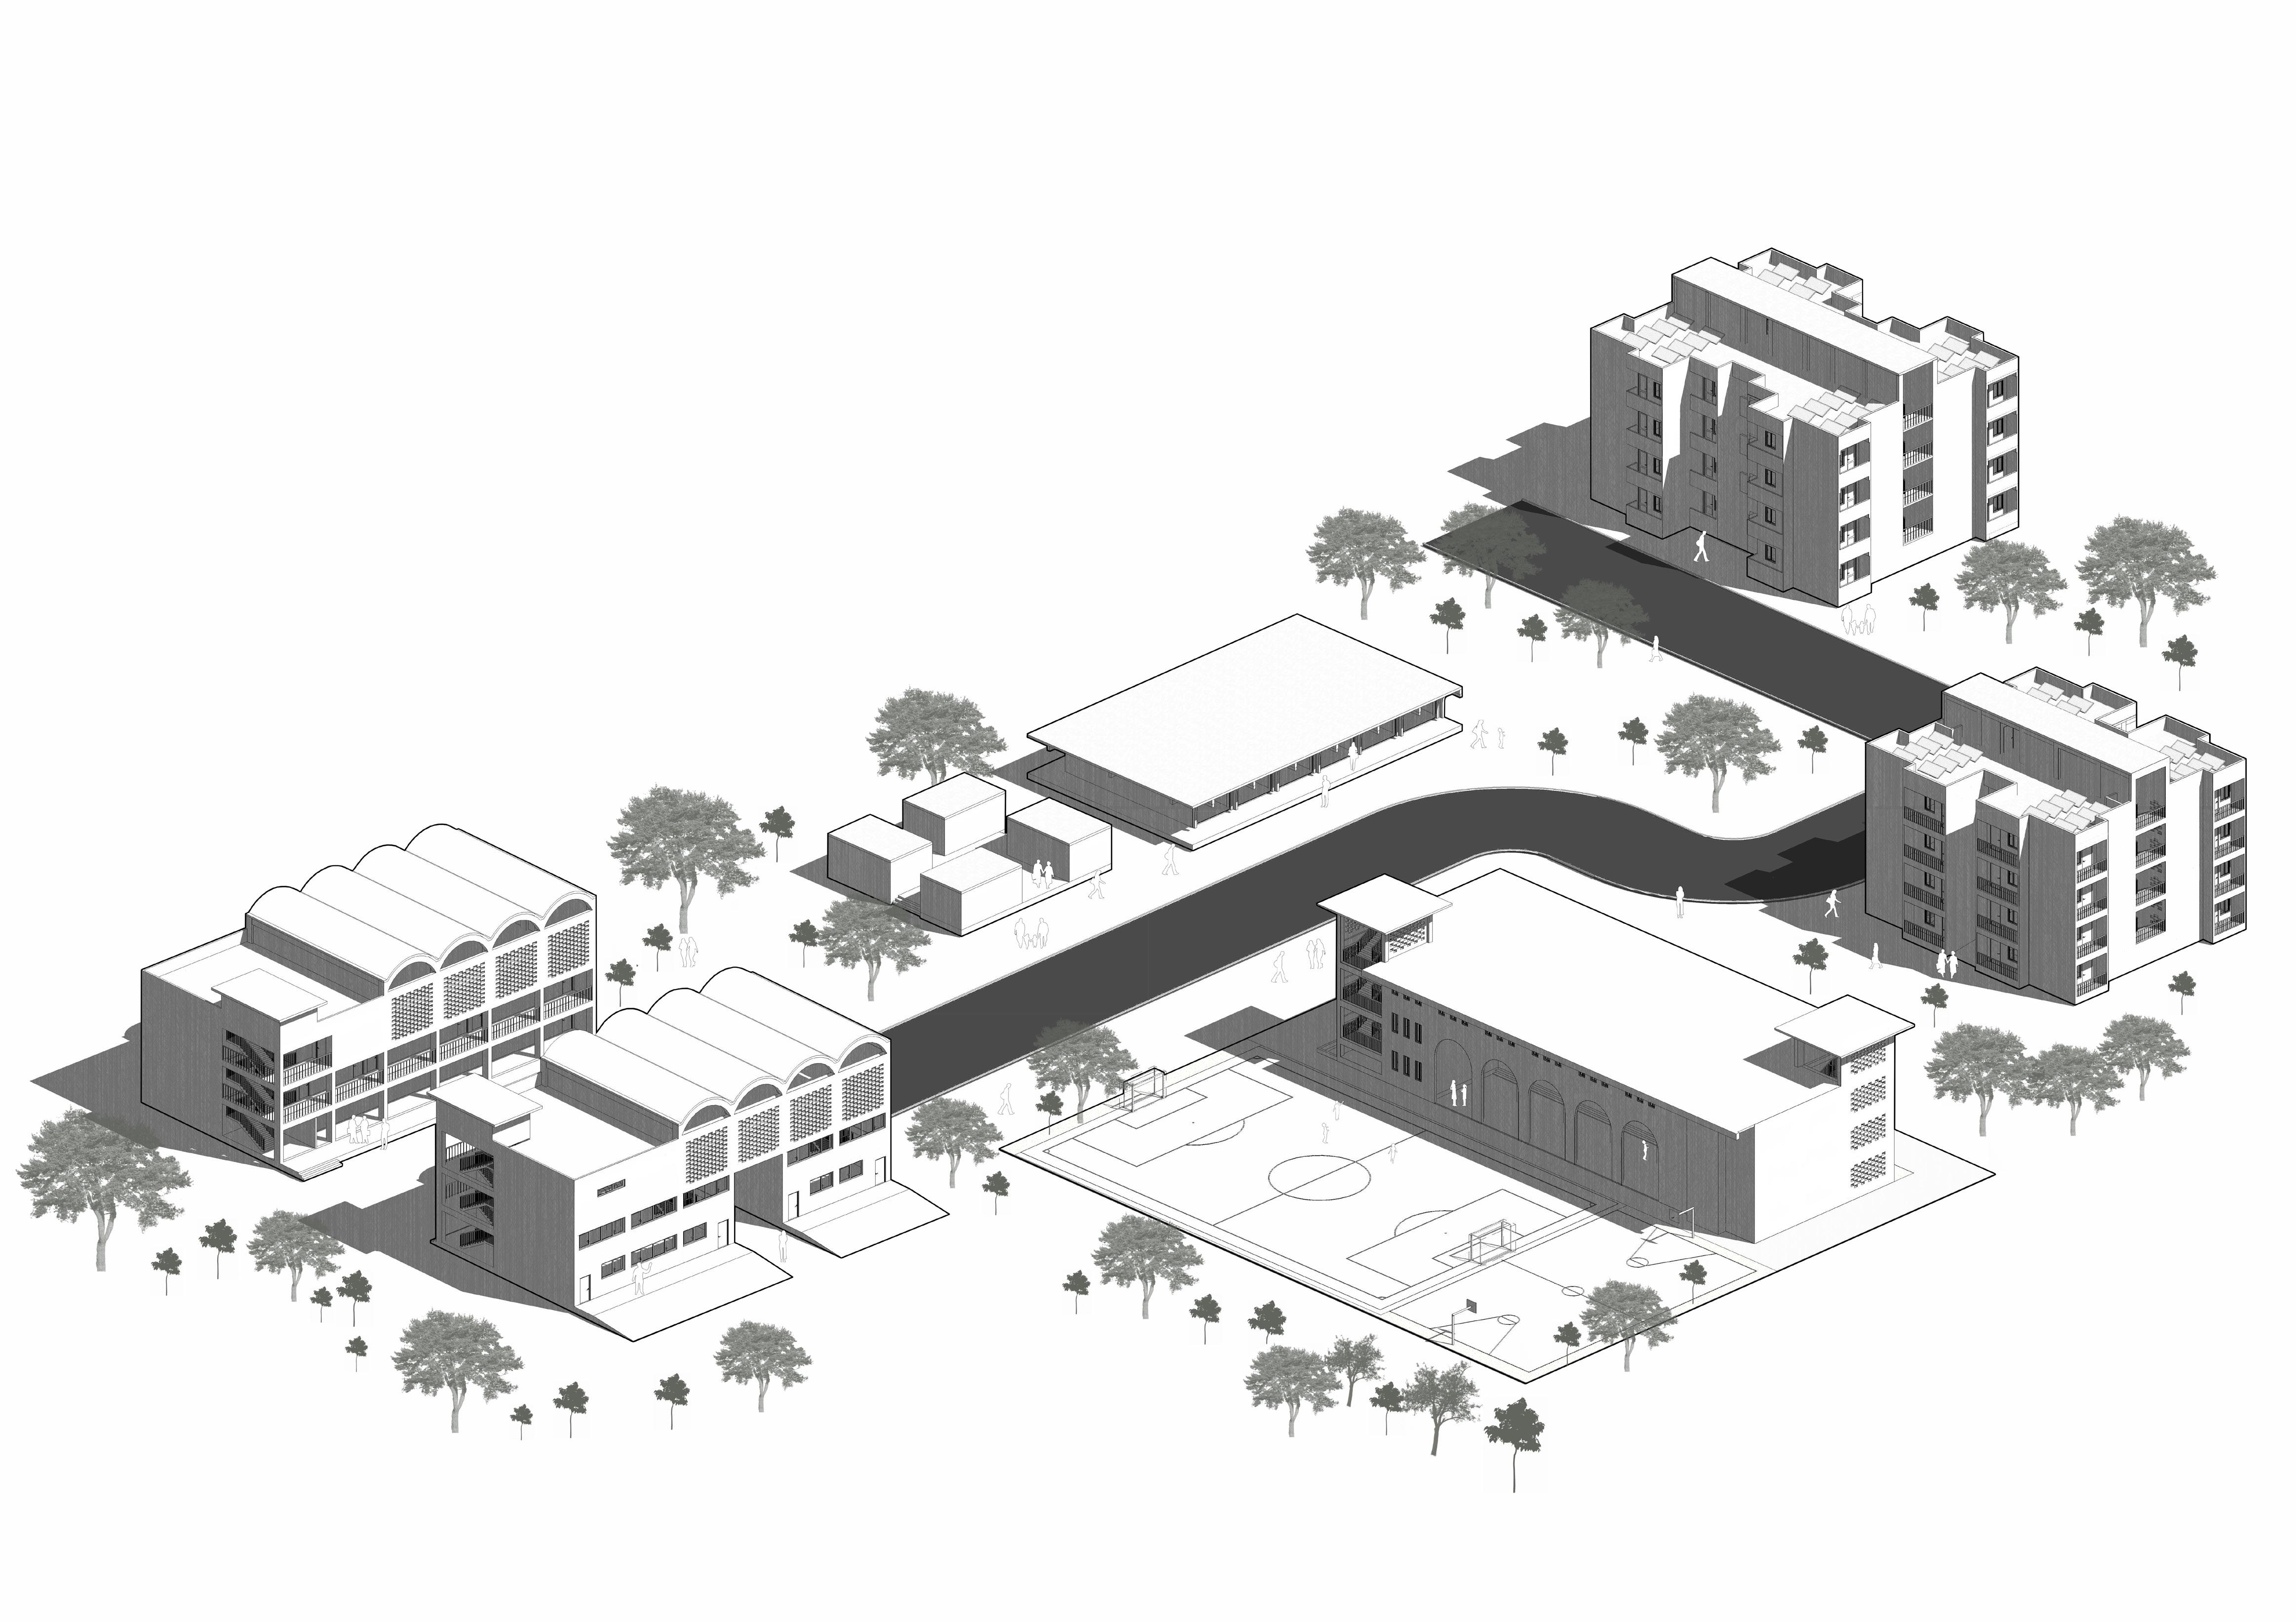
So, the project focuses on designing a community that thrives on social engagement and unity, providing a haven where people can rebuild their lives and regain their sense of belonging. By focusing on enhancing life quality and utilizing open spaces, the community will promote interaction, community farming, and a greener environment.
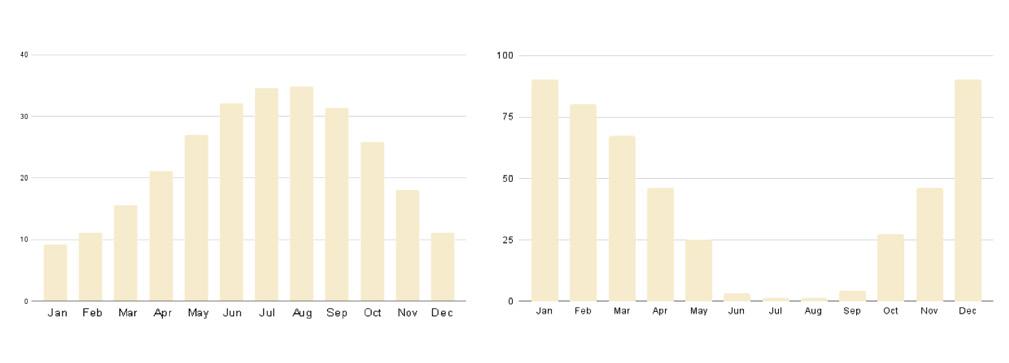
A’zaz has a hot-summer mediterranean climate, features hot, dry summers and mild, wet winters, influenced by the subtropical ridge and cold ocean currents. Rainfall is concentrated in winter and spring, with up to six dry months.
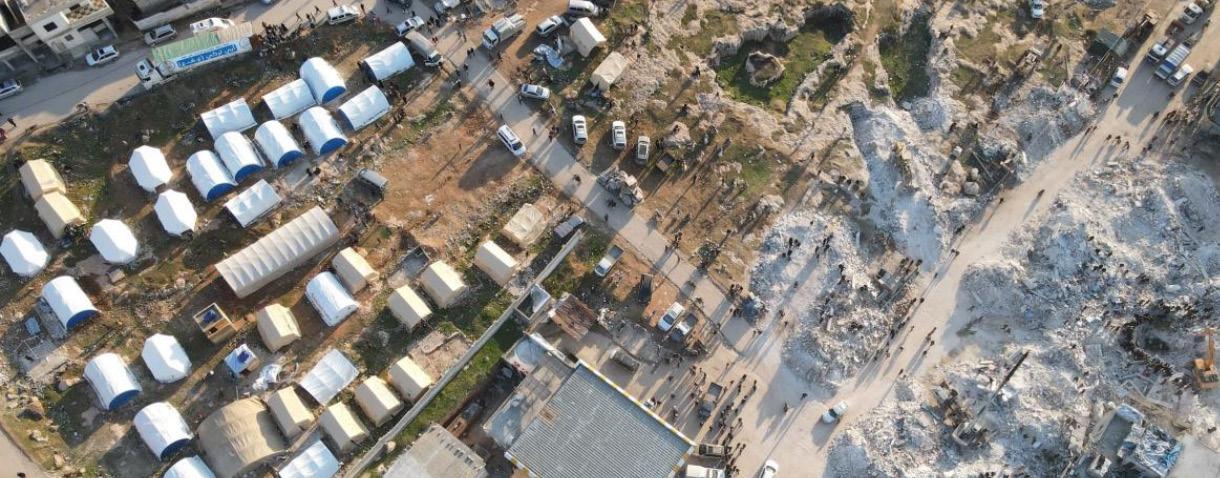
EARTHQUAKE CRISIS - 2023
The socio-cultural fabric of Syria has been deeply scarred, with buildings and infrastructure severely damaged. The crisis, com pounded by the latest earthquake, has left millions homeless.
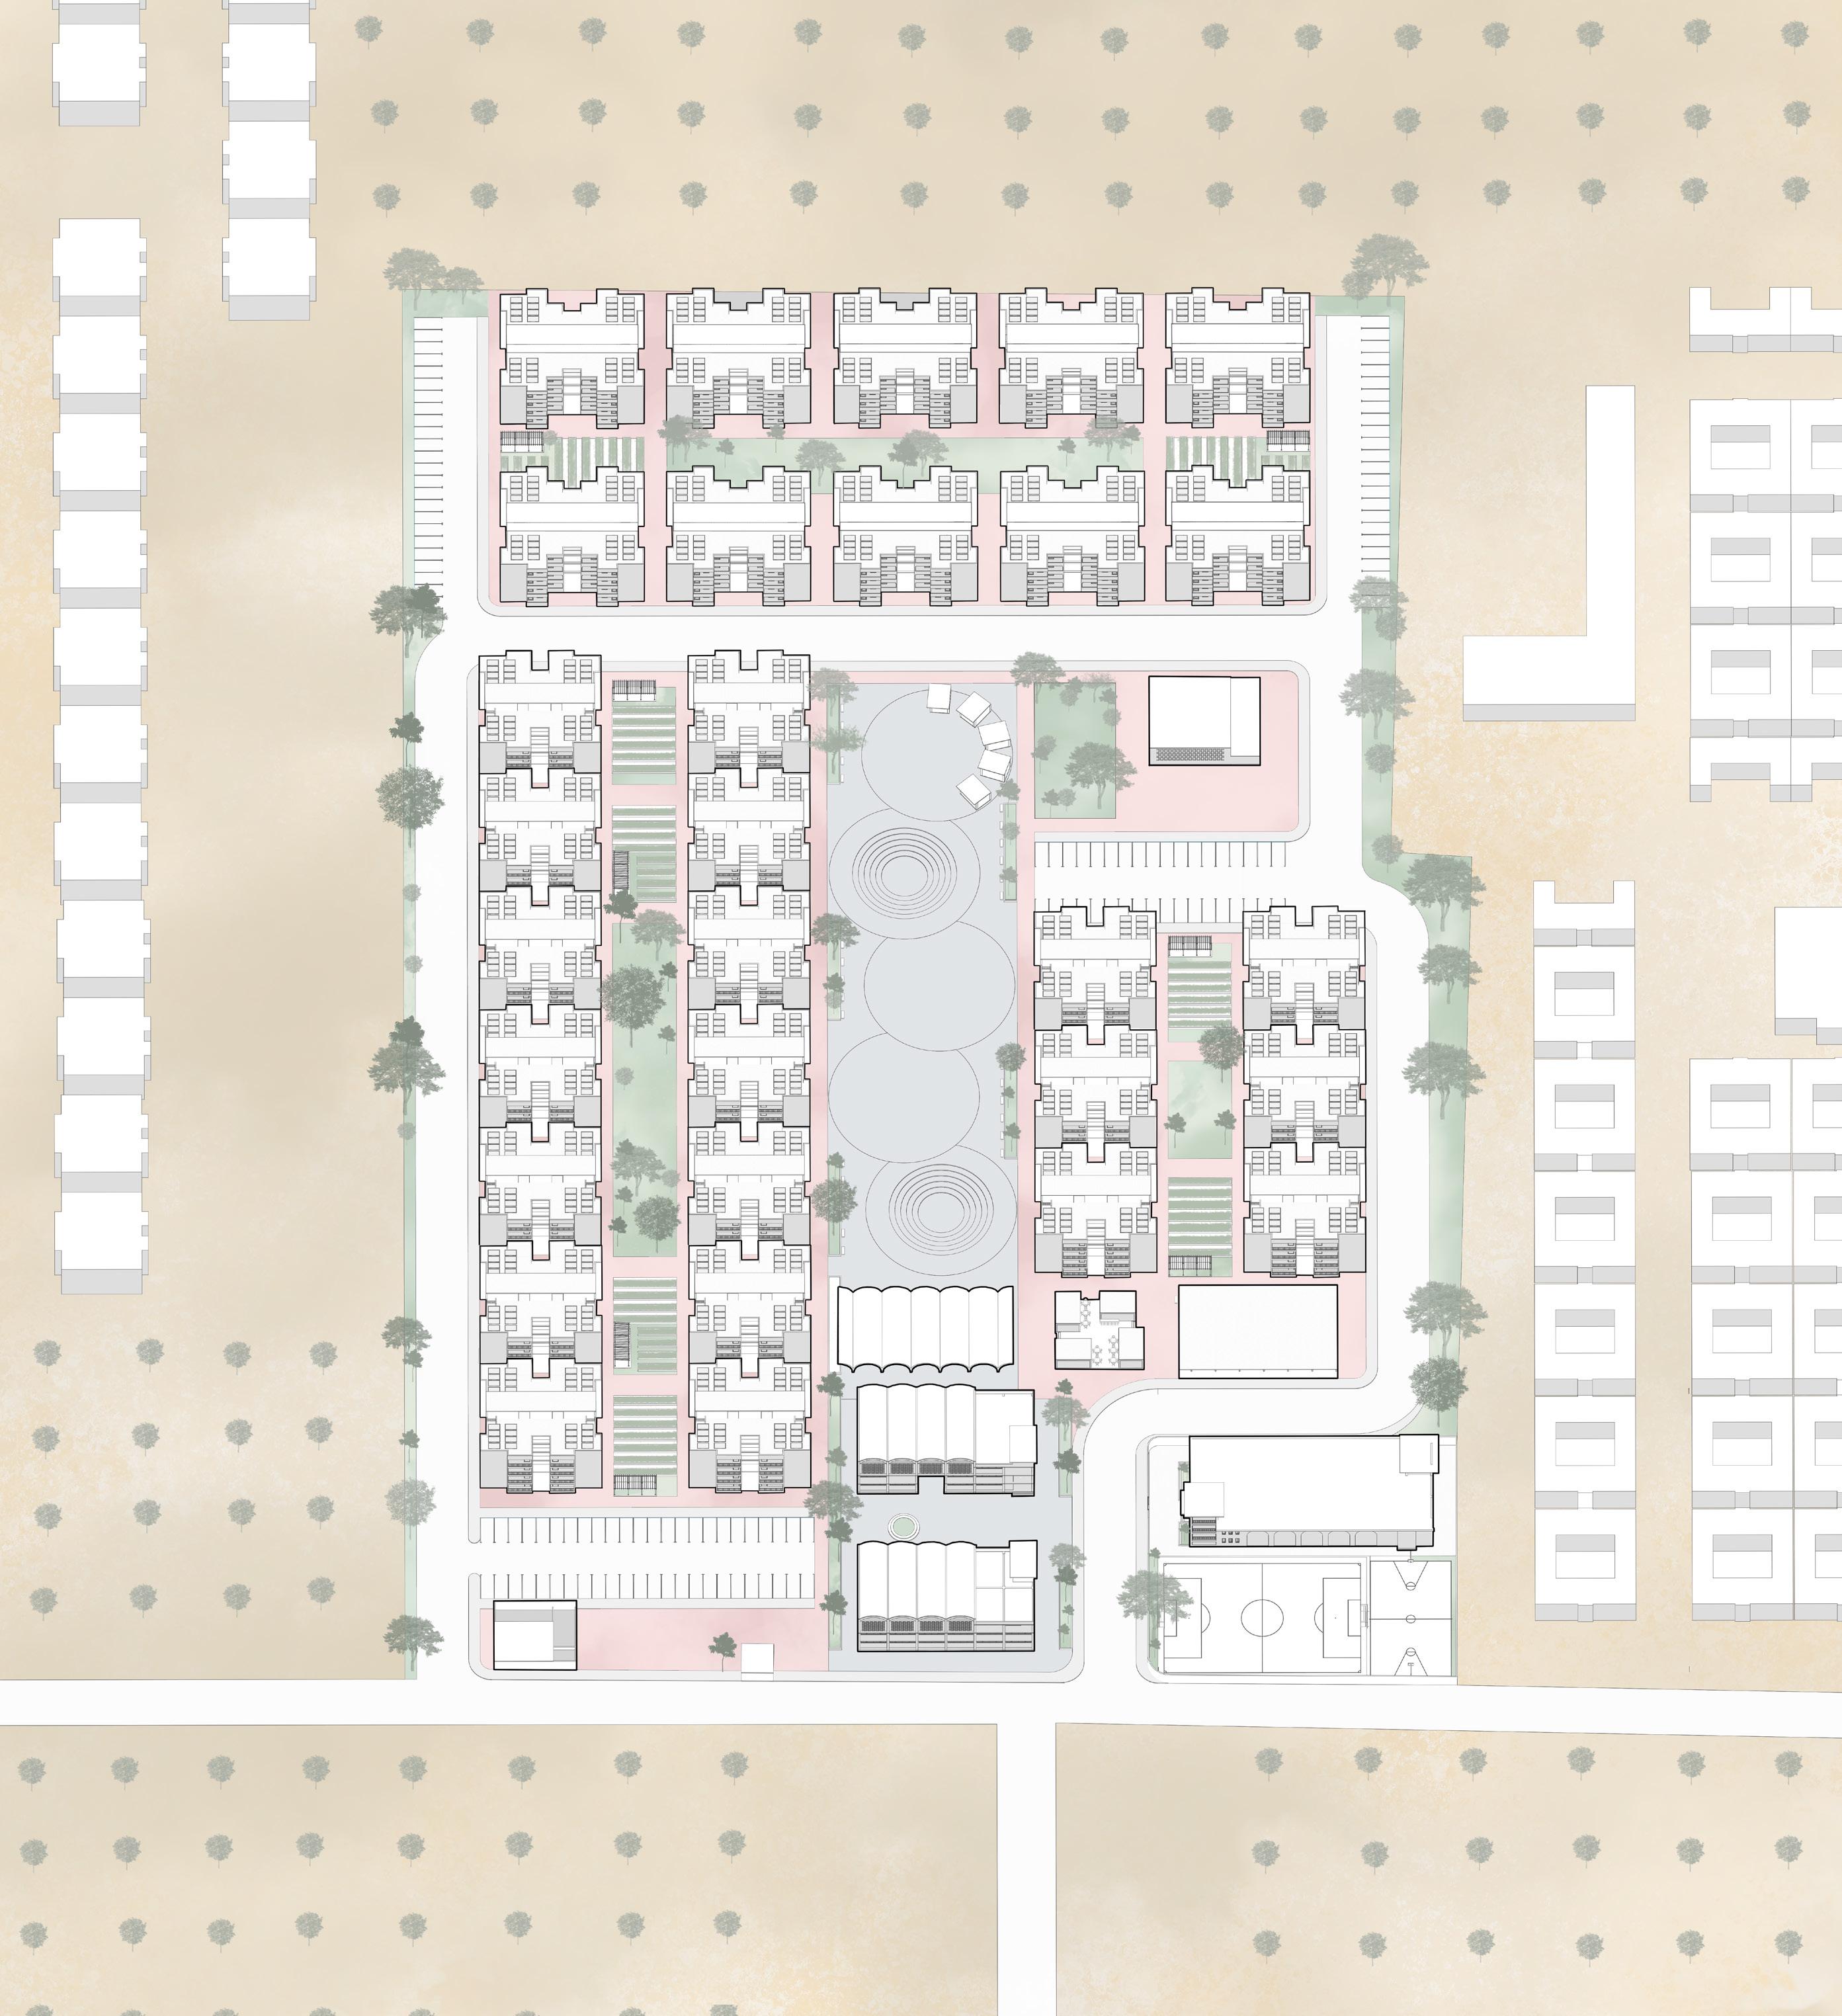
Housing Cluster Public Plaza
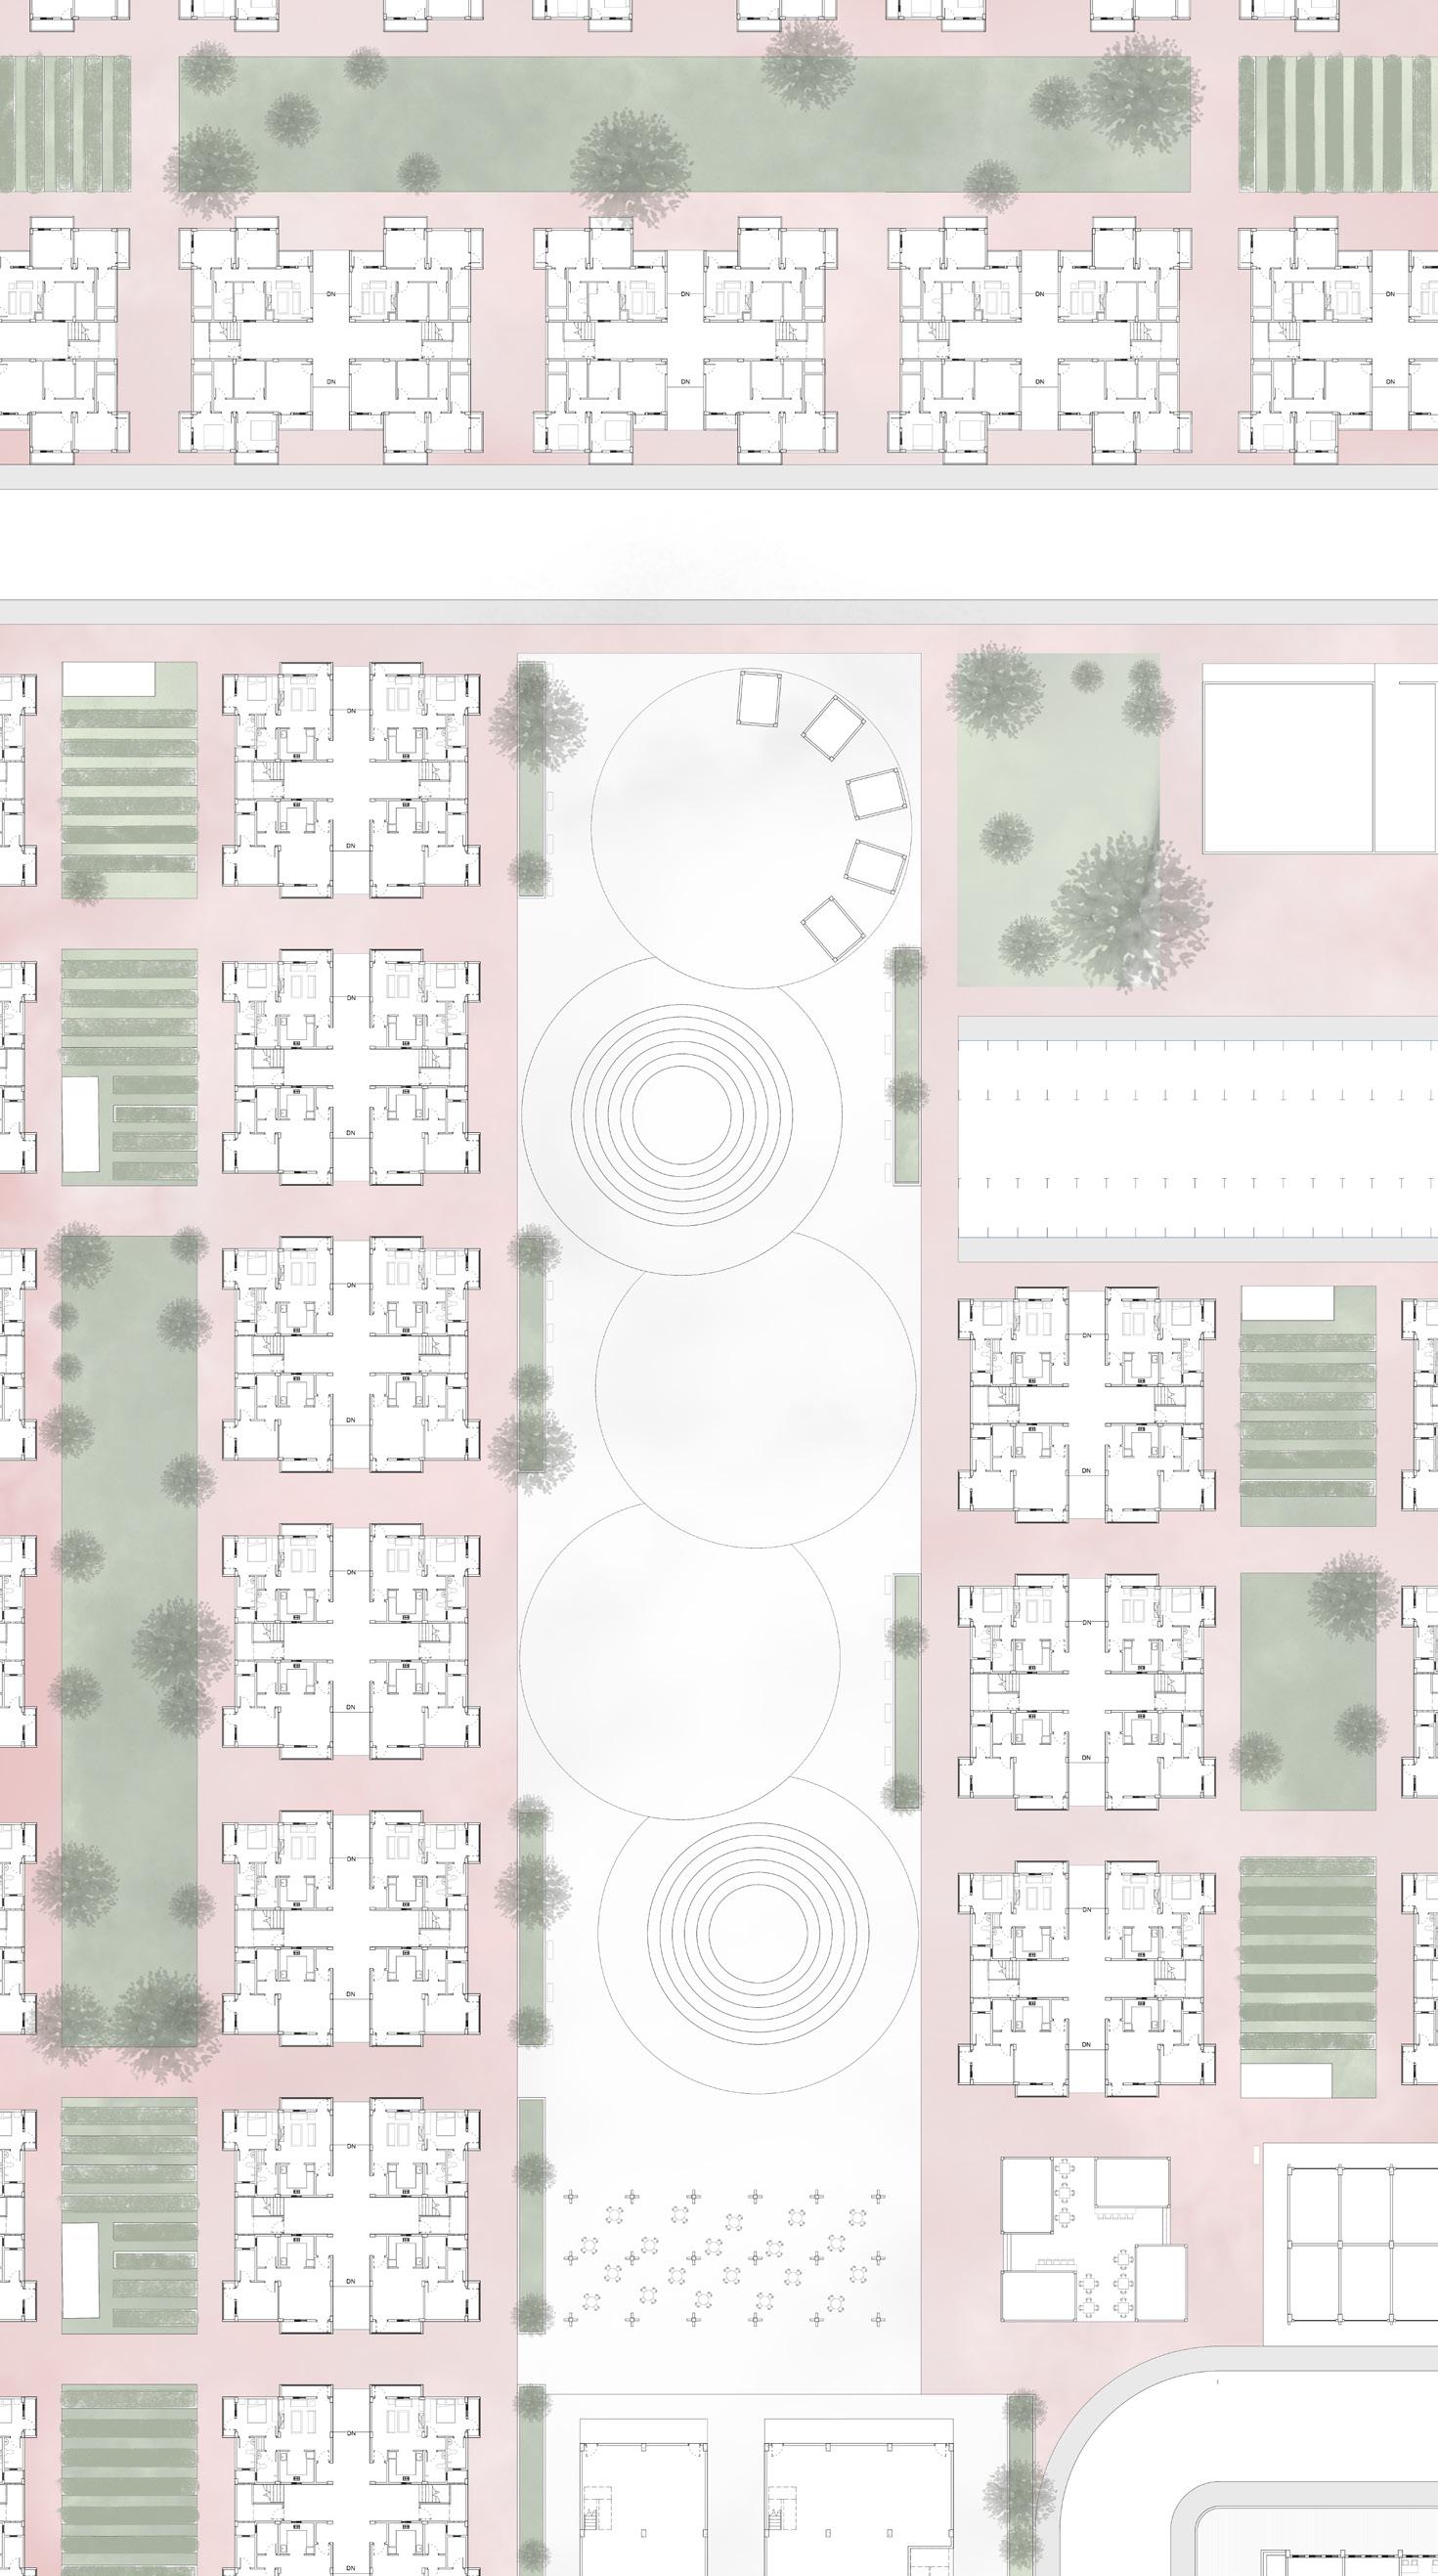
Creating cluster with green space in middle to provide green space for individual housing.
Public plaza in the middle to promote interaction between the community and provide space for recreation activities.
Housing Society Community Facilities Road Connection
Adding the housing blocks with green spaces around the public plaza.
Adding school, youth centre and market on main road to create a junction and mosque toward the public plaza.
Adding road around the housing blocks avoiding the pedestrian interaction.
2BHK Housing
1BHK Housing
Garbage Collection Youth Centre School
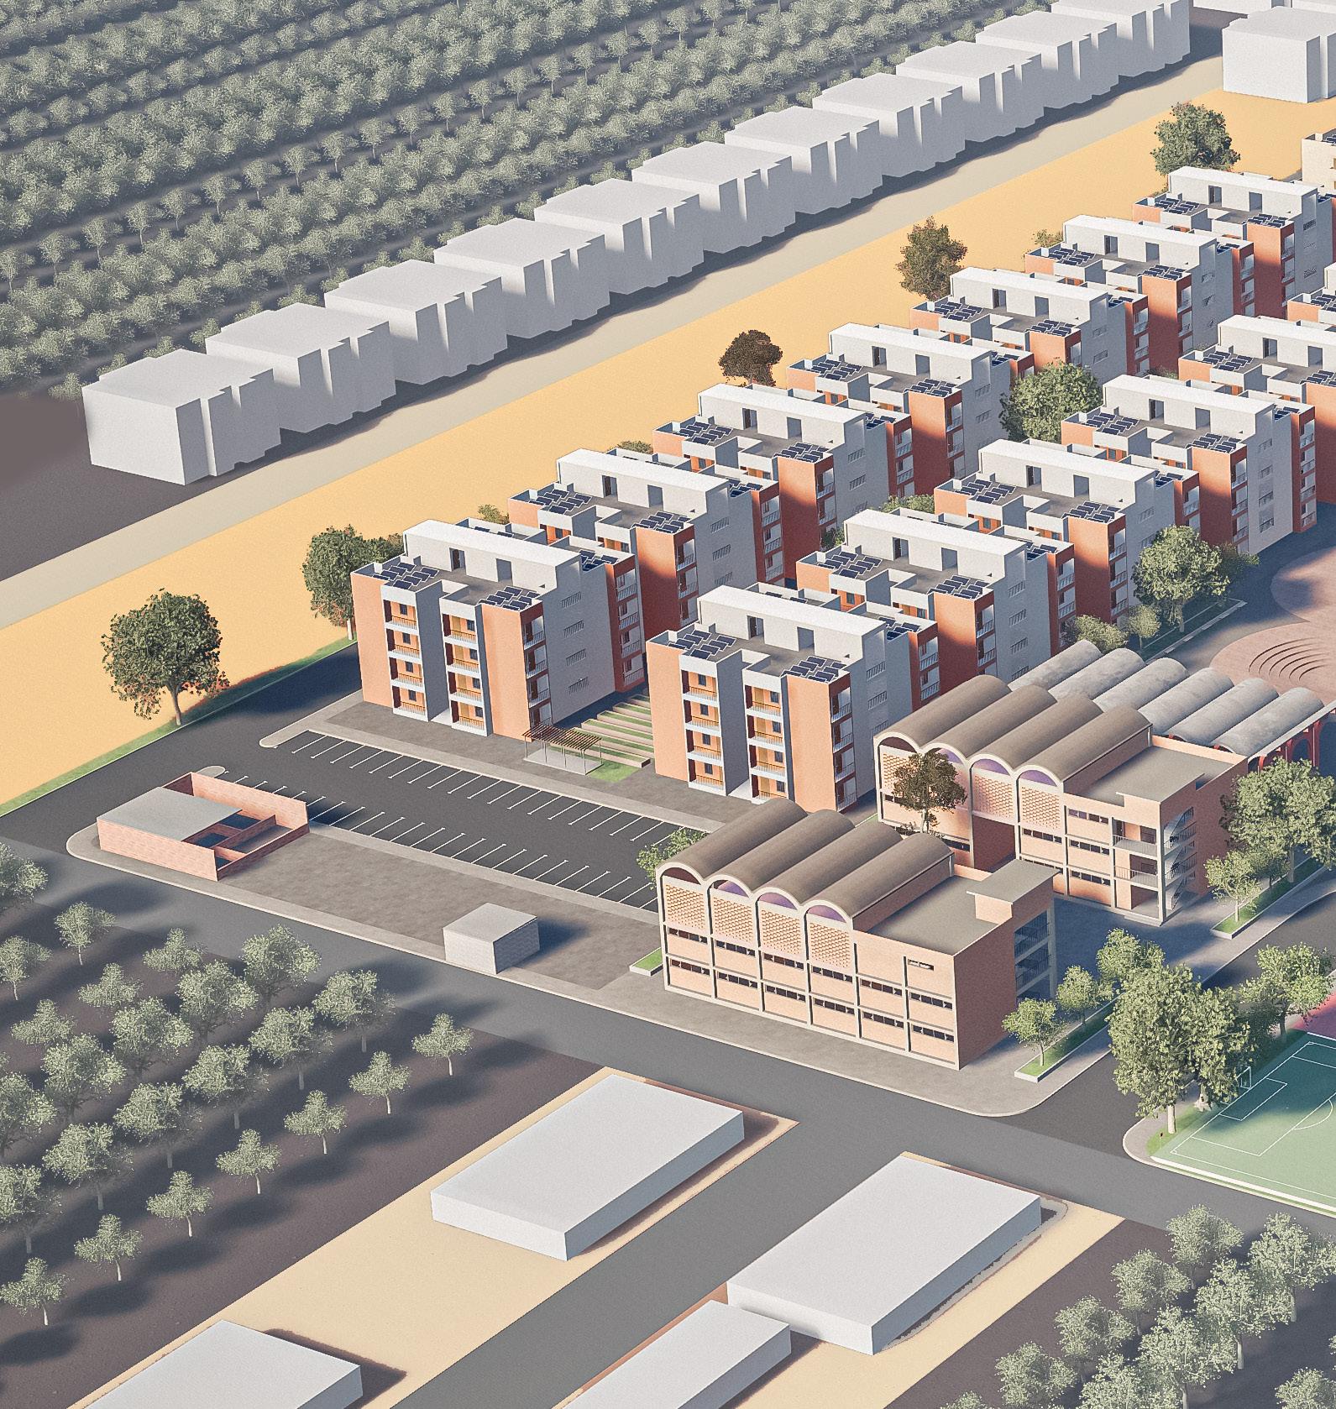
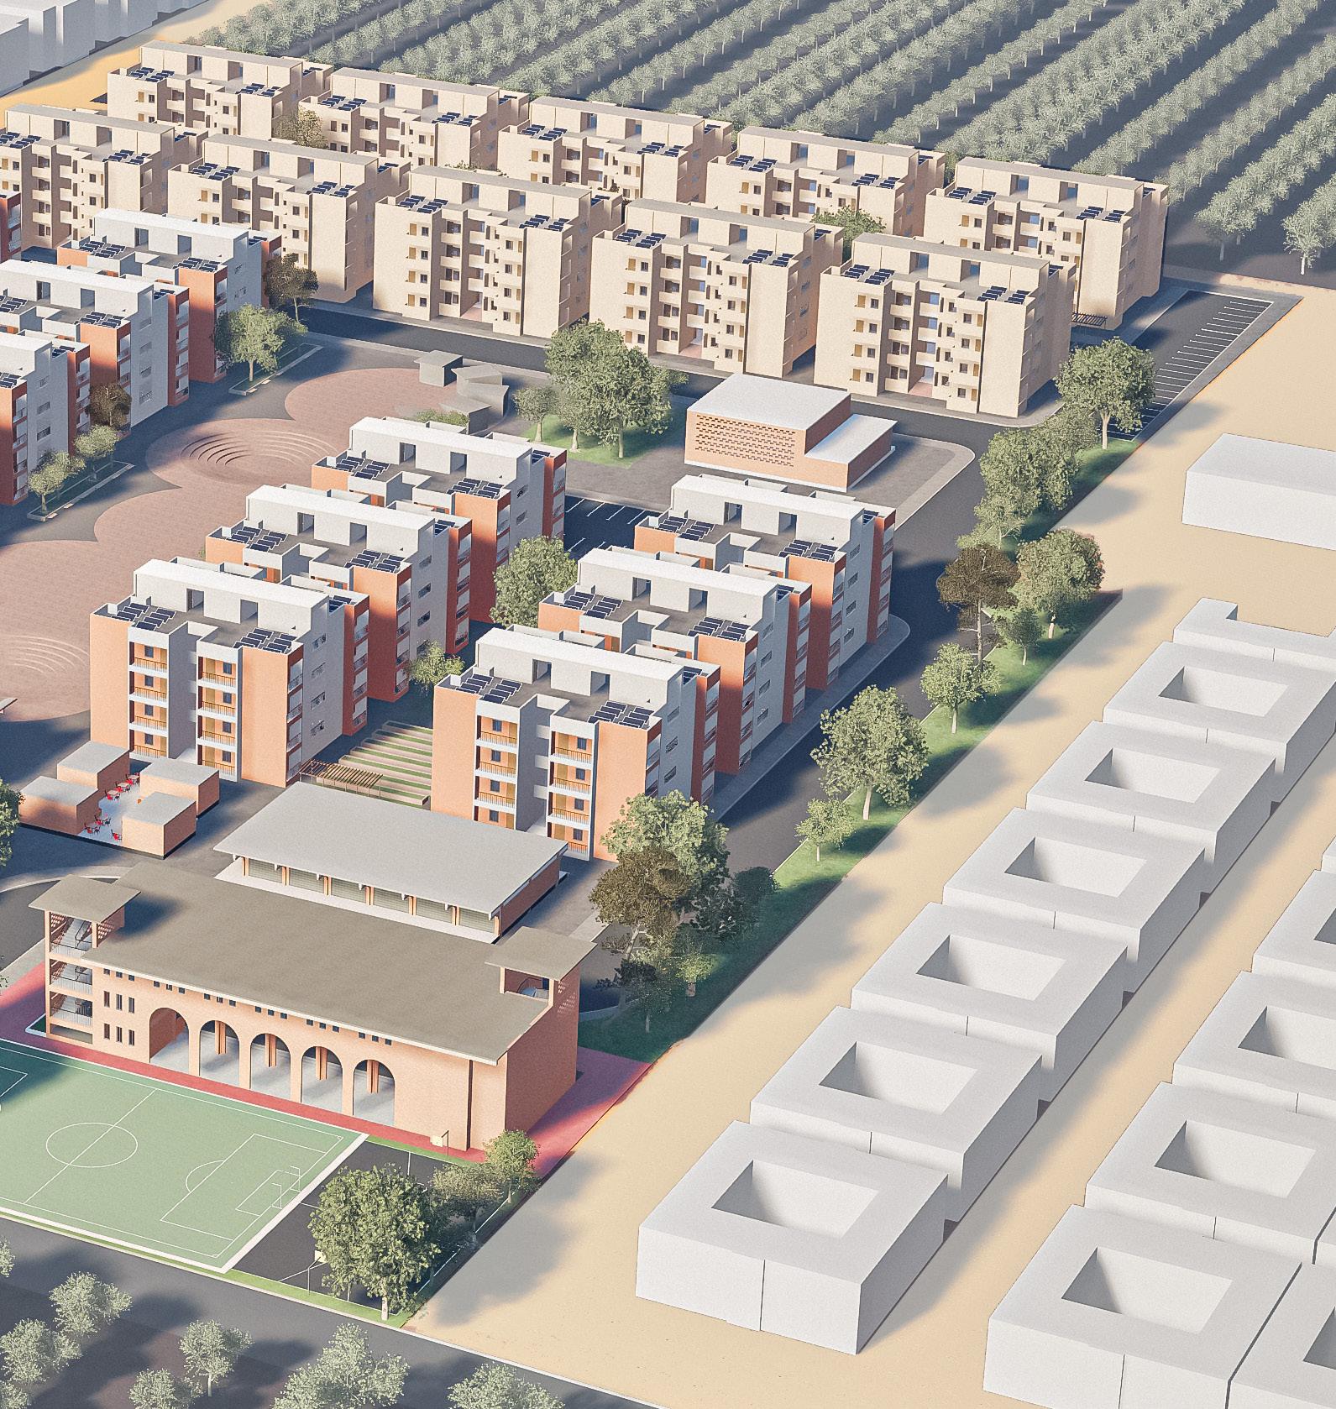
Ariel View of Project
Revit | Twinmotion
HOUSING
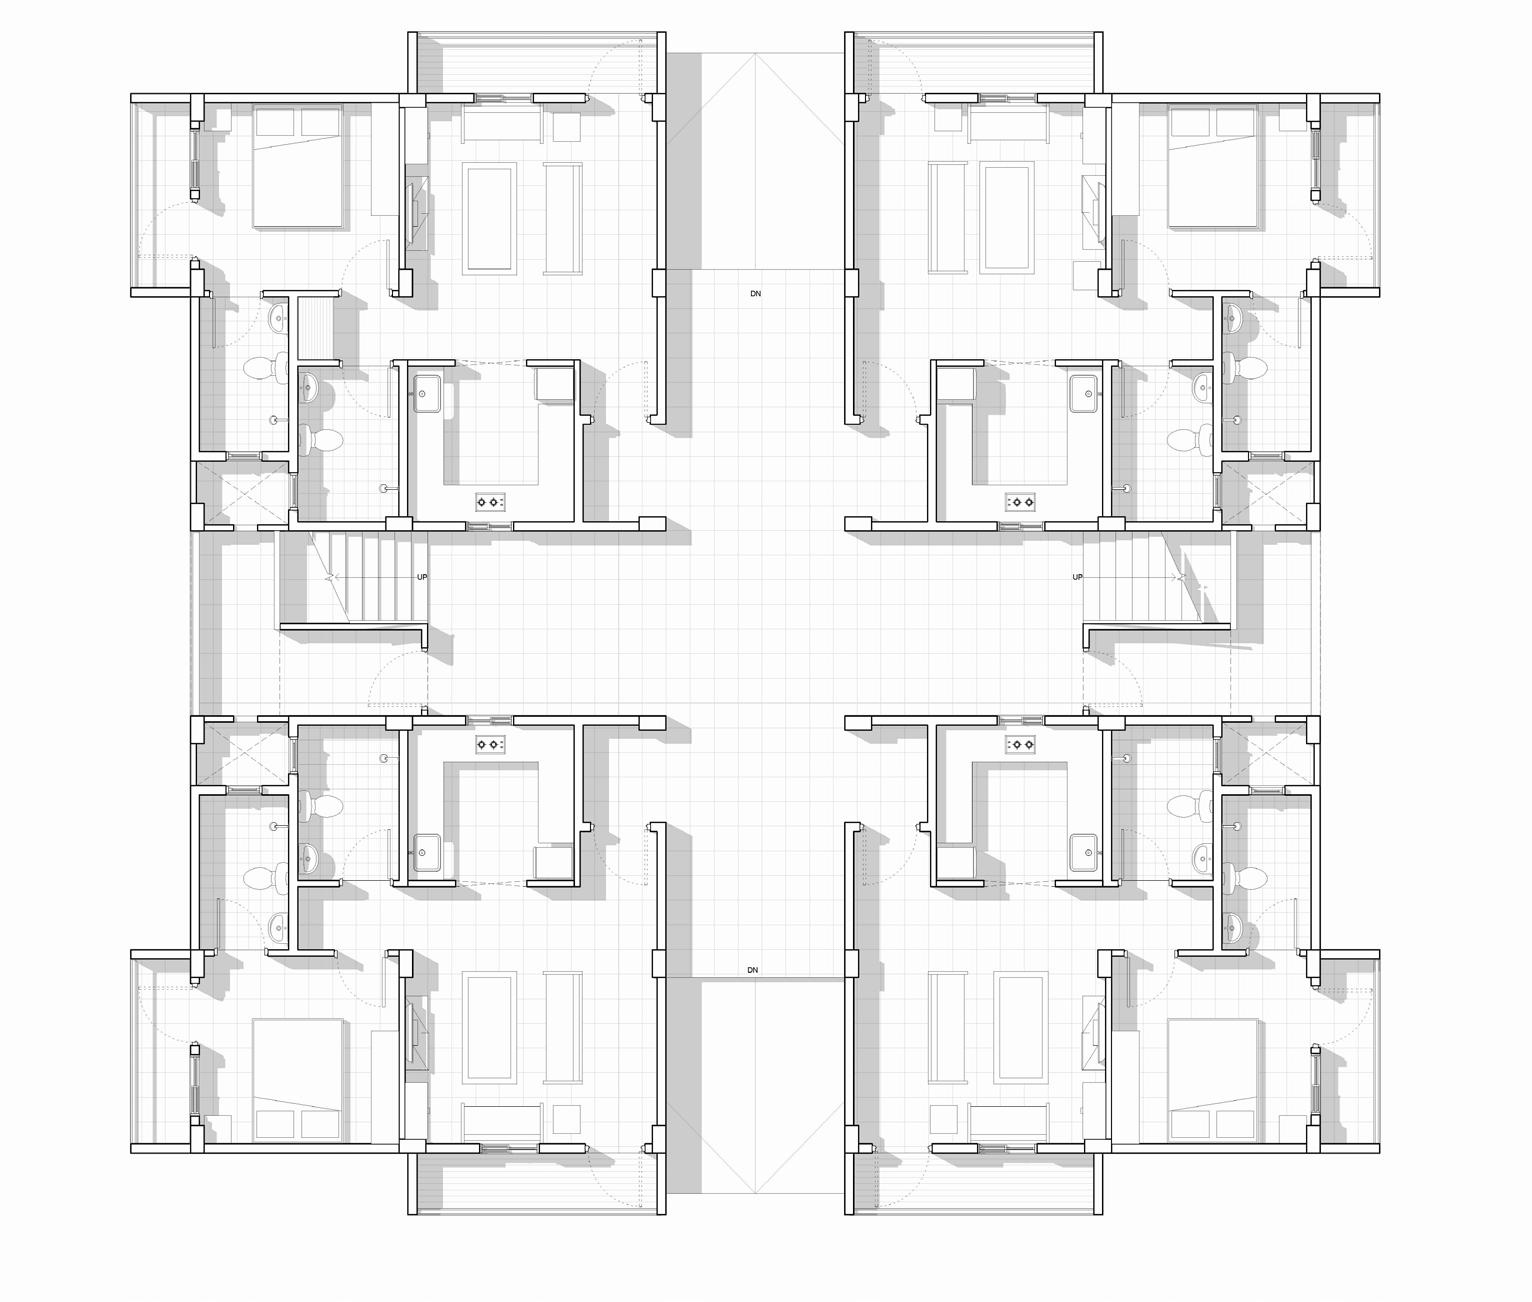
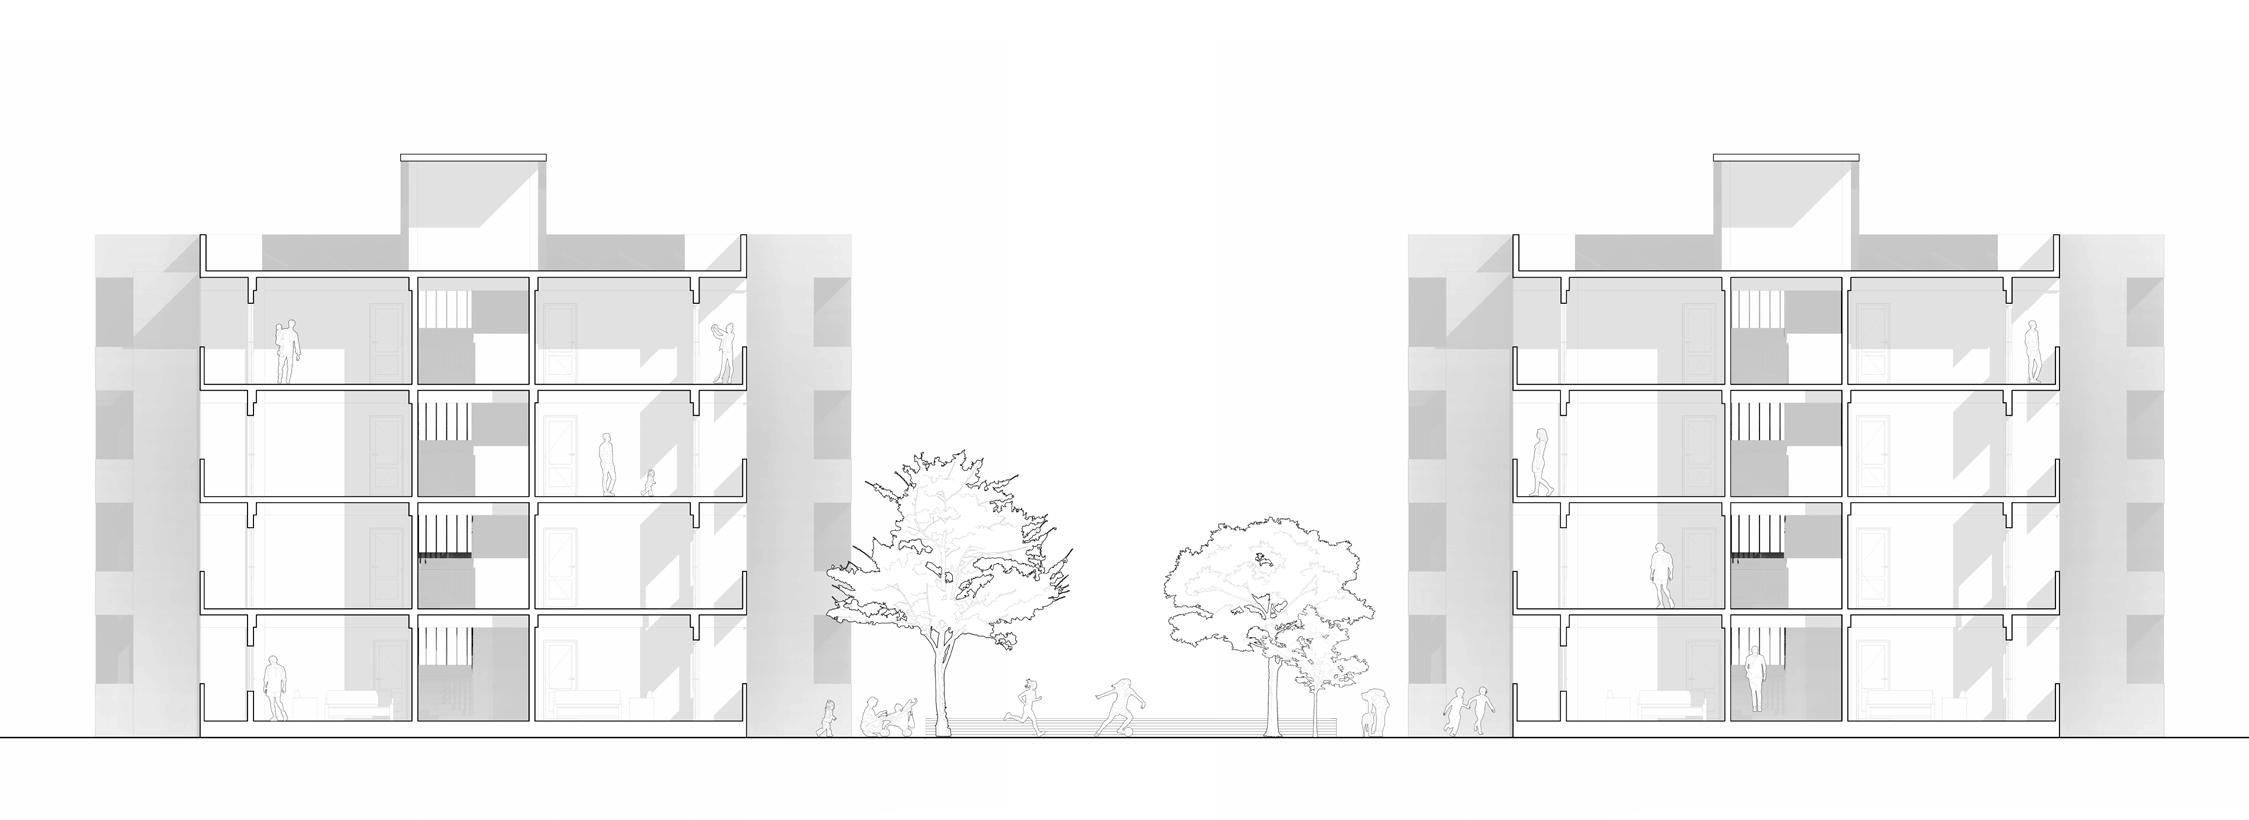
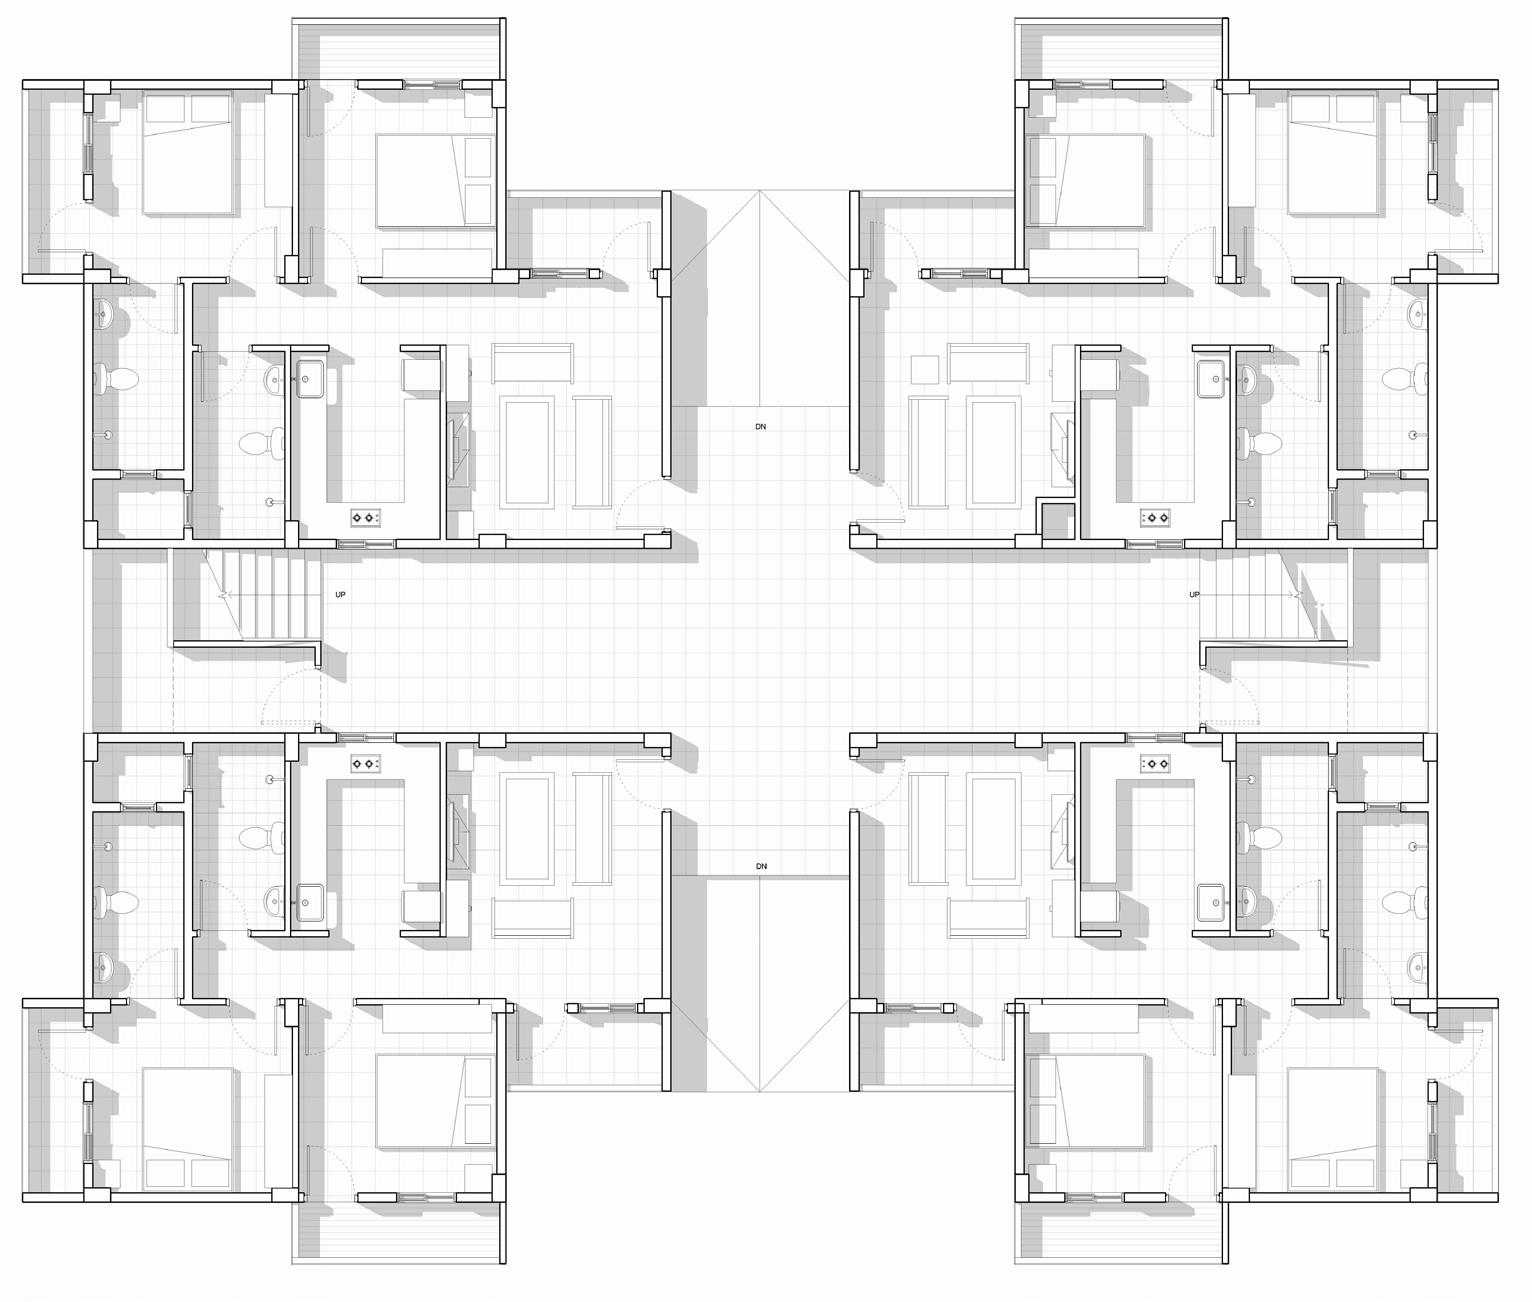
The housing introduces a simple way of planning which focuses on providing open spaces and reducing solar heat gain without increasing the cost of the building. Following the design of the 1 BHK units, the 2 BHK housing also follows a similar concept, emphasizing efficient use of space while maximizing the available area on each floor.
Legends:
Entrance
Living room
Kitchen
Toilet
Bedroom
Balcony
Ground Floor Plan
BHK Housing
Revit
Built Mass Division Corridors Final Mass
SCHOOL
The school features a compact design that integrates sustainable, resilient principles tailored to the local climate and community needs. Its form enhances structural stability and optimizes land use, with cross ventilation ensuring natural airflow for comfortable indoor temperatures without mechanical systems.
Second Floor
1. Computer’s Lab
2. Physics Lab
3. Chemistry Lab
4. Biology Lab
5. Library 6. Classroom
Boys’ Toilet
First Floor 1. Teacher Room 2. Principal Office 3. Store Room 4. Classroom 5. Girls’ Toilet
6. Boys’ Toilet
Pantry
Classroom
Girls’ Toilet
Boys’ Toilet
YOUTH CENTRE
The youth center serves as a bridge between the school and public plaza, with a library and workshop spaces on the ground and first floors for students. The upper floors house separate sports halls for men and women. A double-height multipurpose hall fac ing the plaza strengthens the connection between the youth center and the public space.
Exploded View of Youth Centre Revit | Photoshop
Sport Hall Workshop Library
Multipurpose Hall
Sport Hall Plaza
PUBLIC PLAZA
The public plaza is a social and relaxing space between housing units, where residents can gather, kids can play, and events can be hosted, extending the youth center’s functions. It also features a rainwater harvesting system to manage runoff.
Koisk/ Bakery Mosque
Rainwater Collection Tank
Rainwater Collection Tank
Covered Sitting
Community Farming
Multipurpose area
Green Cover
03 EDUCATION FOR HOPE
High School for Ukraine | Individual Competition Project | 2023
Project Type
Educational
Project Location
Kharkiv, Ukraine
Software Used
Revit, Lumion, Illustrator, Phototshop
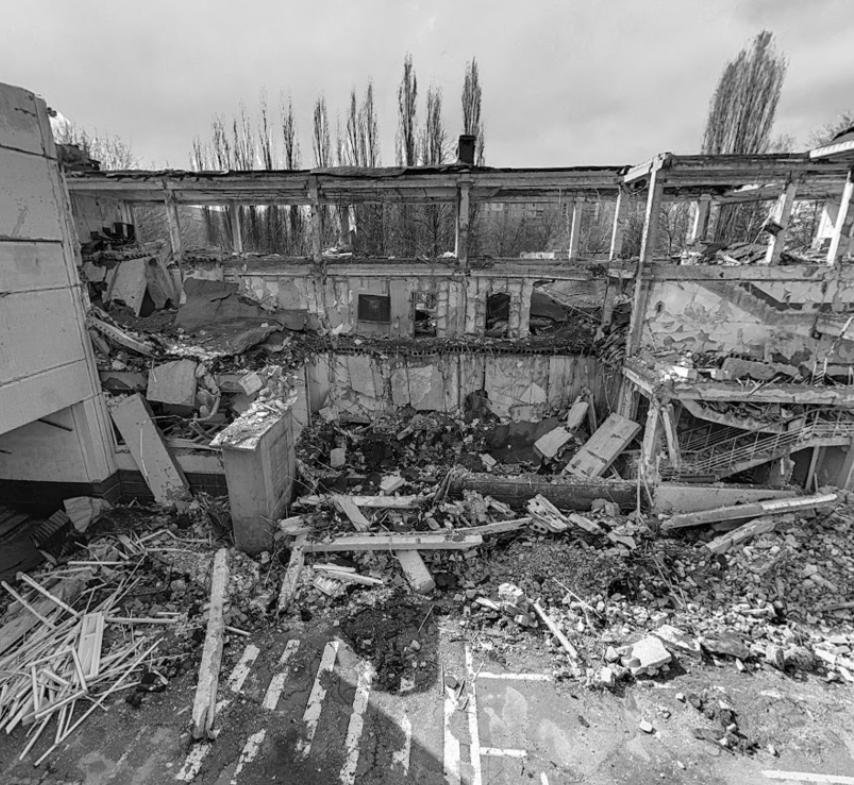
Ukraine is facing immense devastation due to the ongoing war, which has severely impacted cities, leaving countless homes, schools, markets, and hospitals in ruins. This widespread destruction has disrupted the lives of millions, creating an urgent need for redevelopment to help people regain stability.
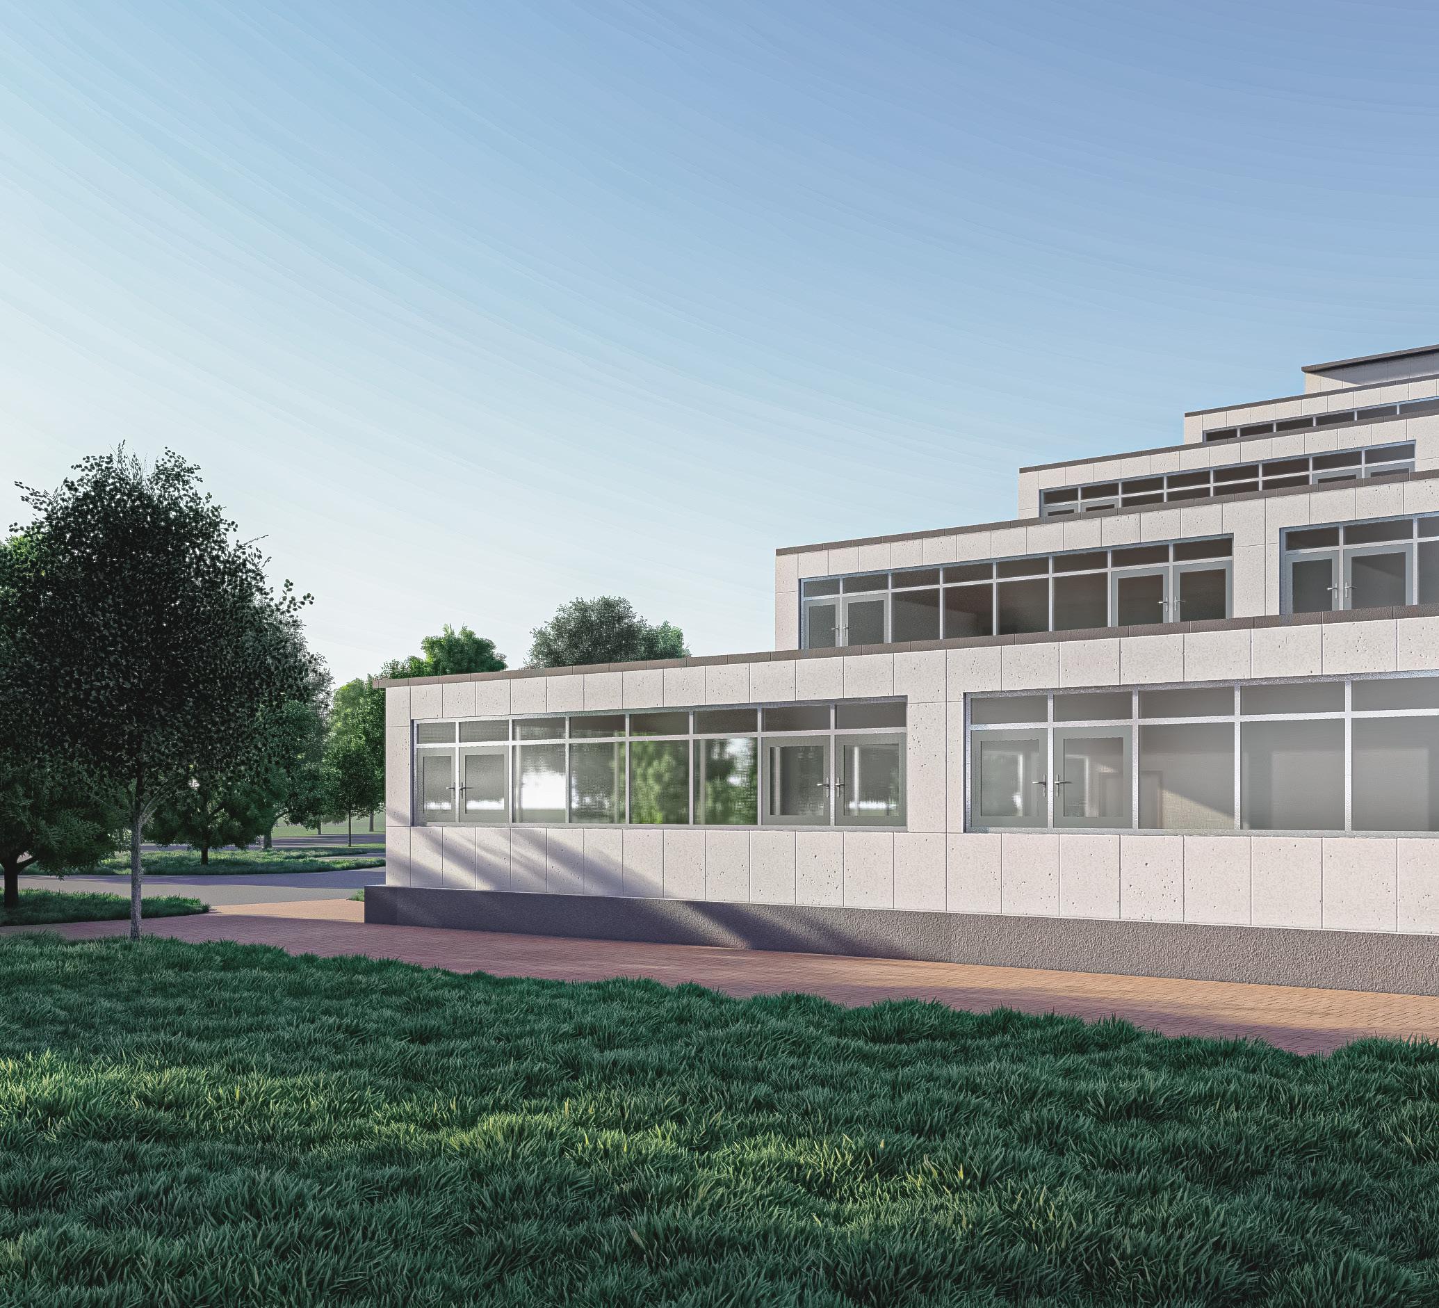
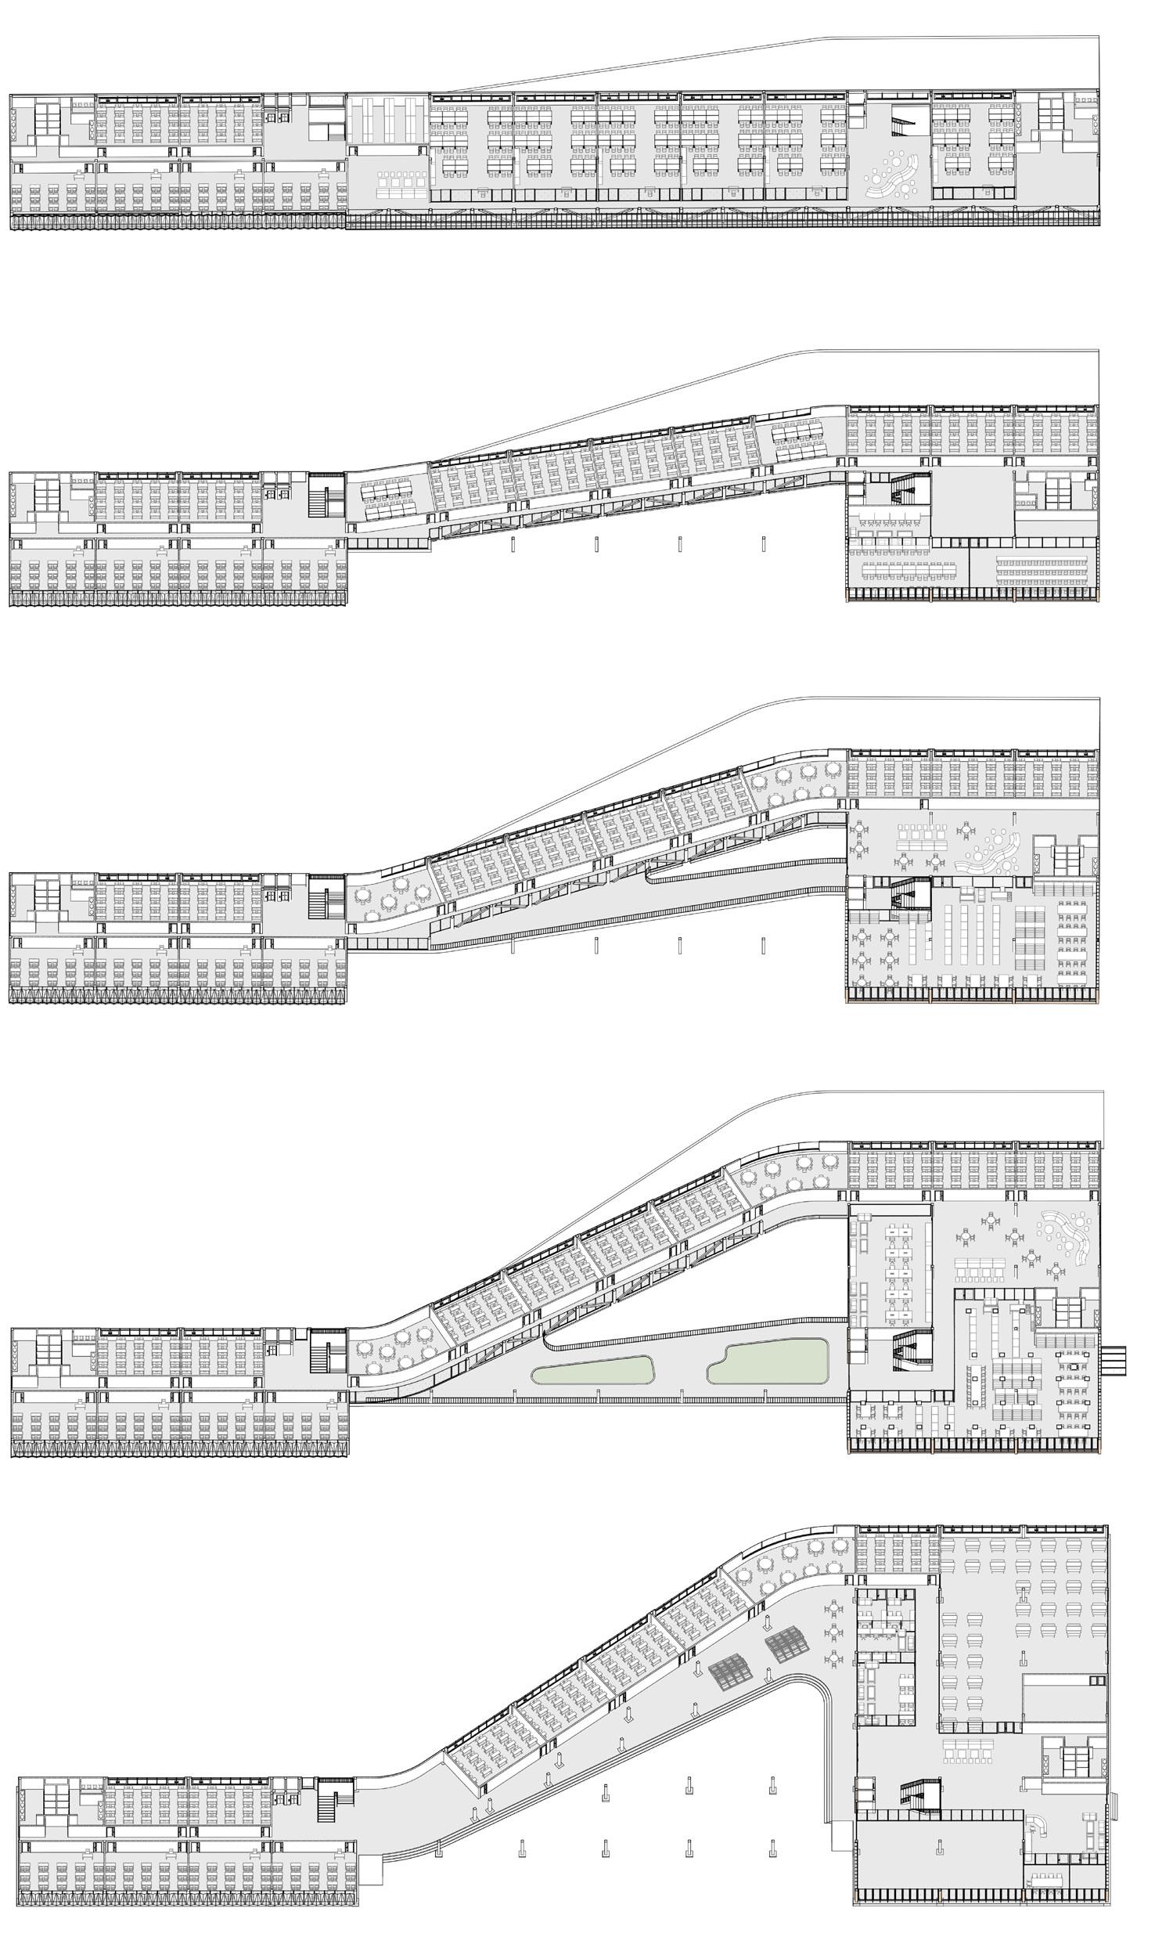
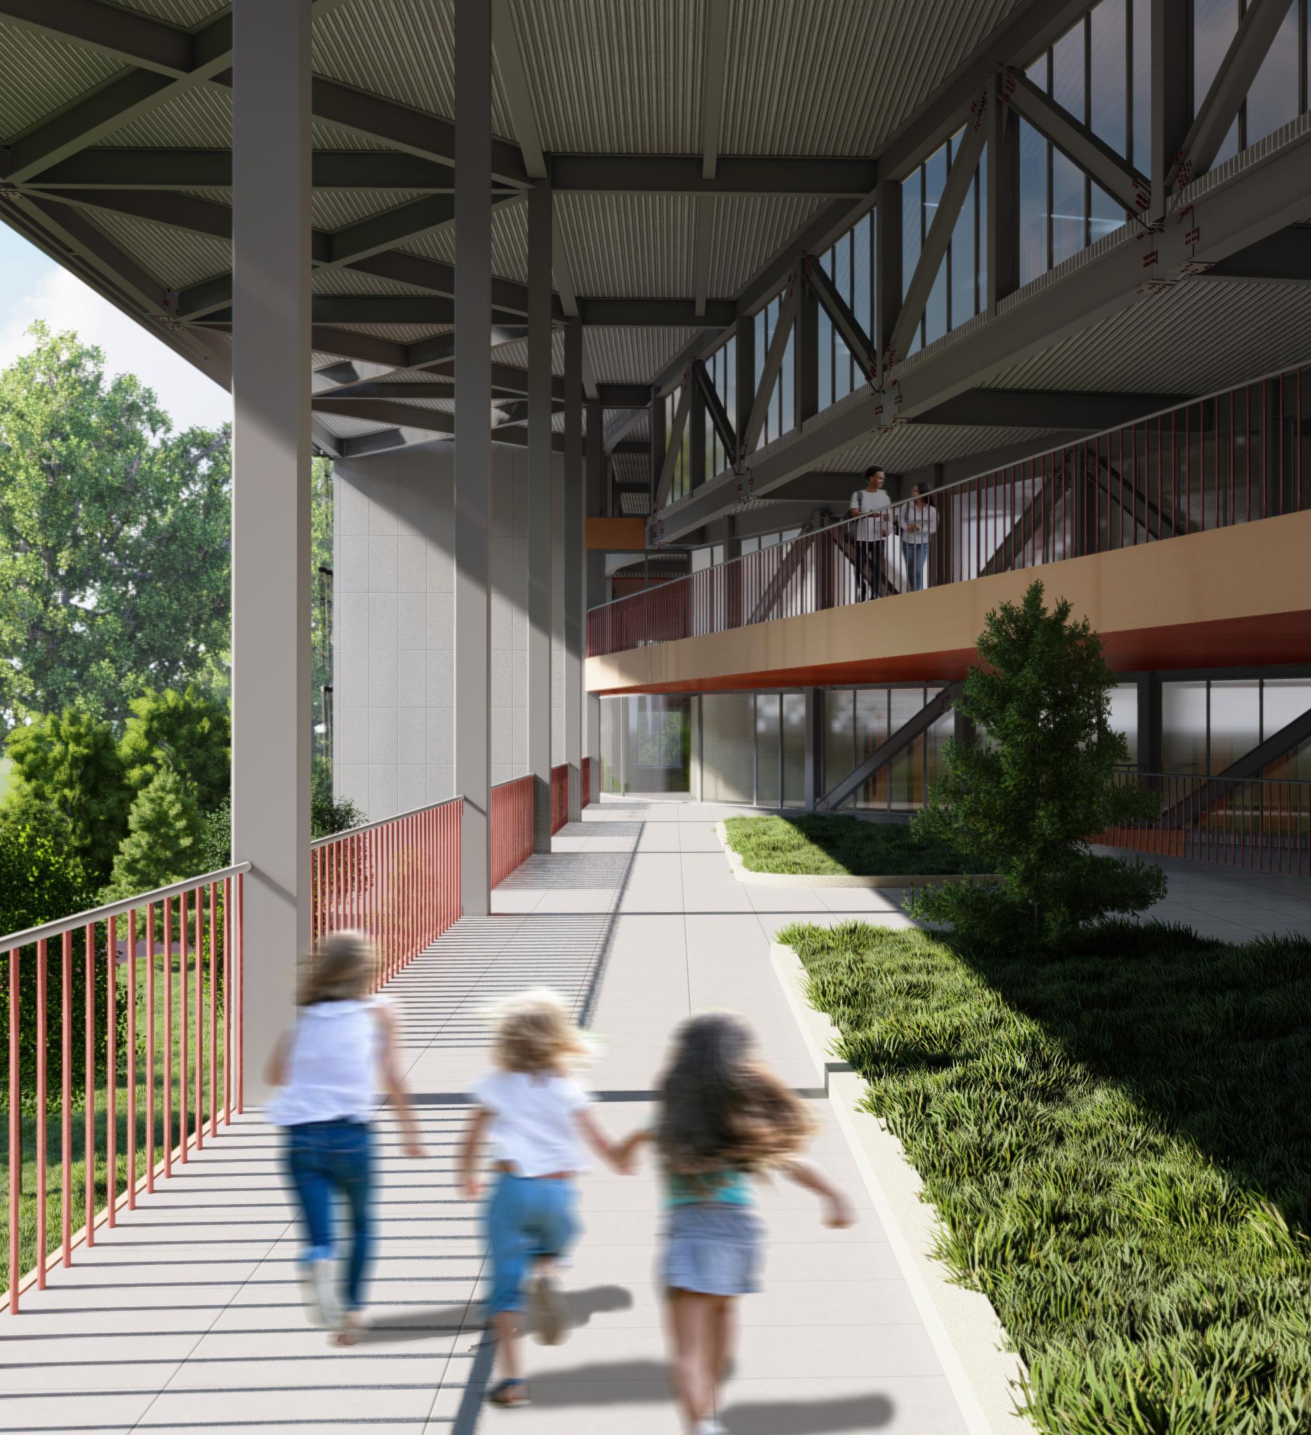
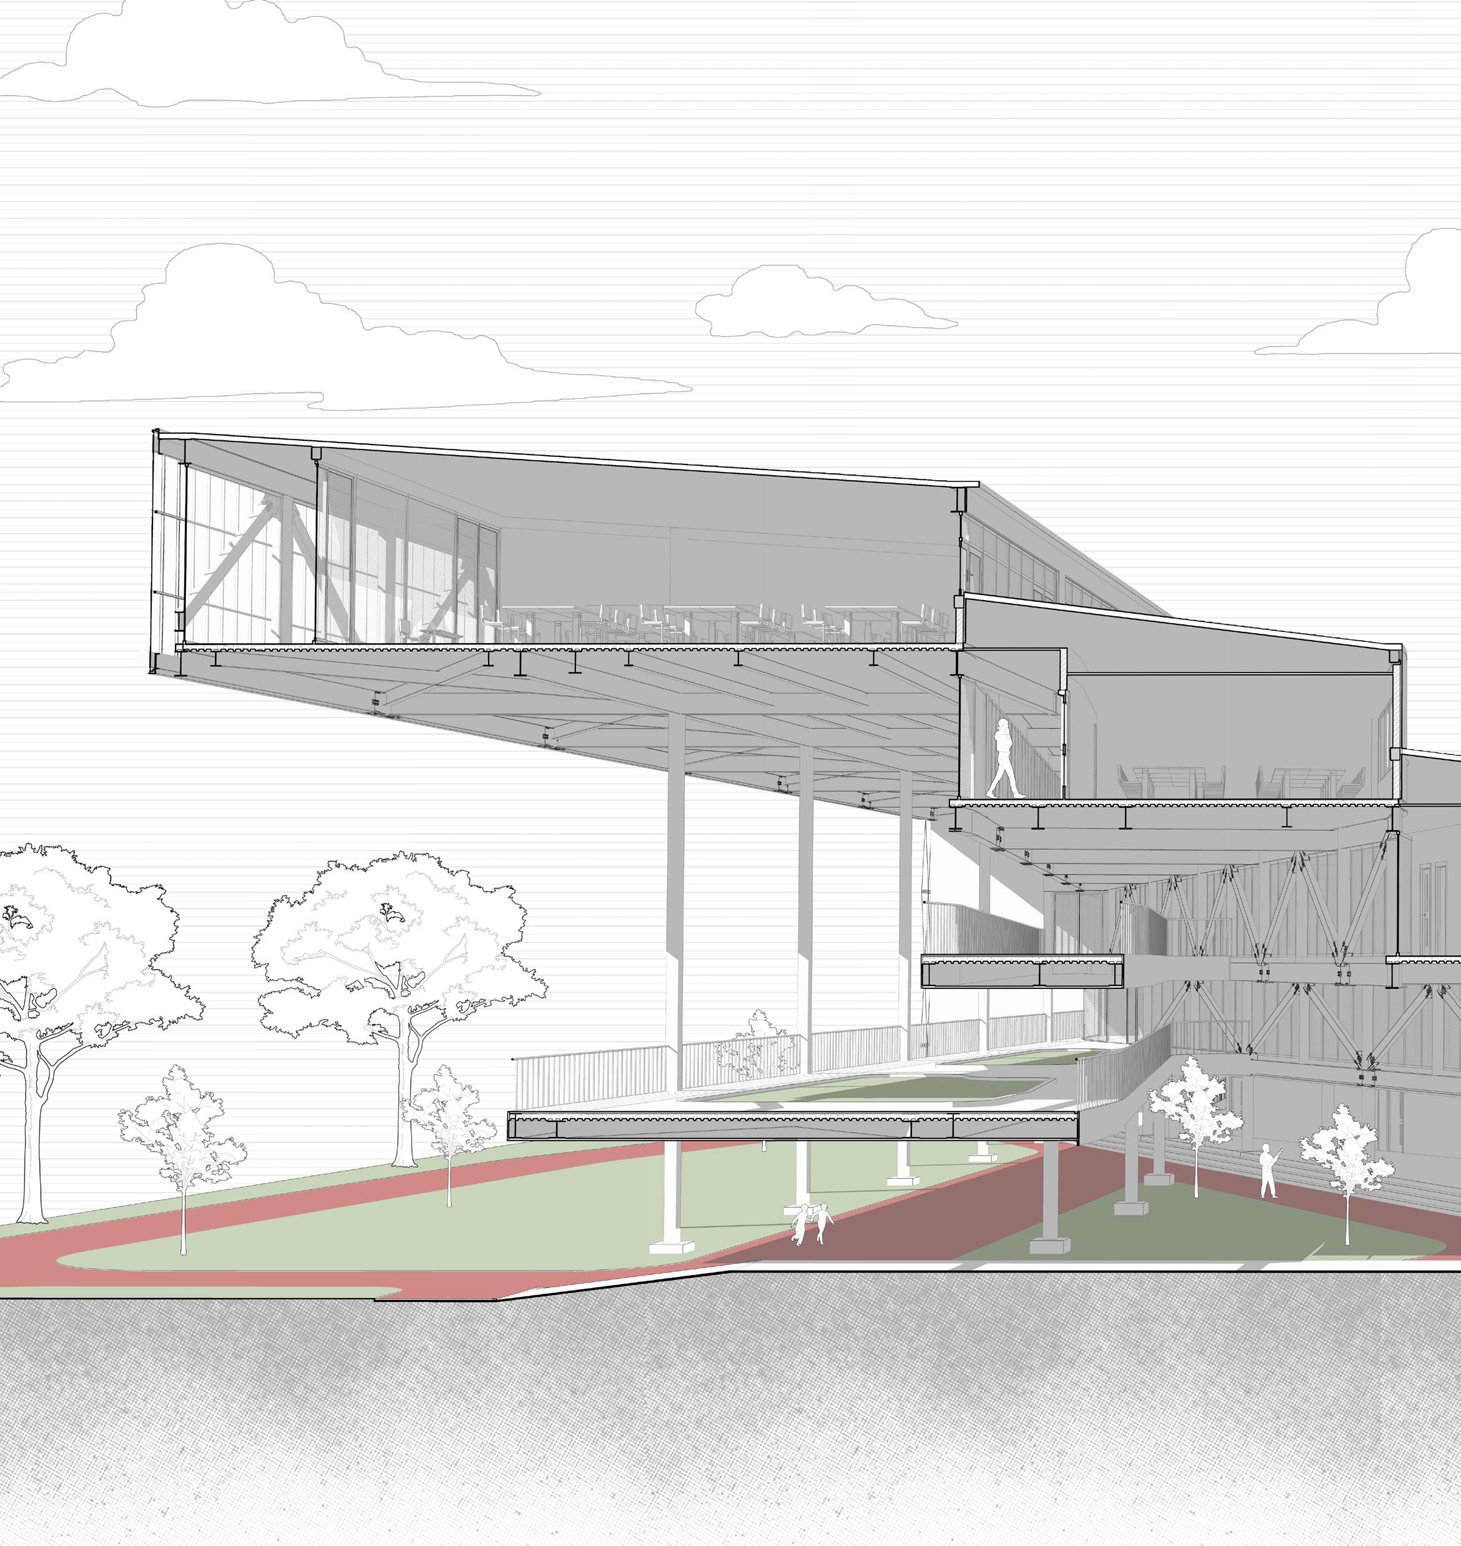
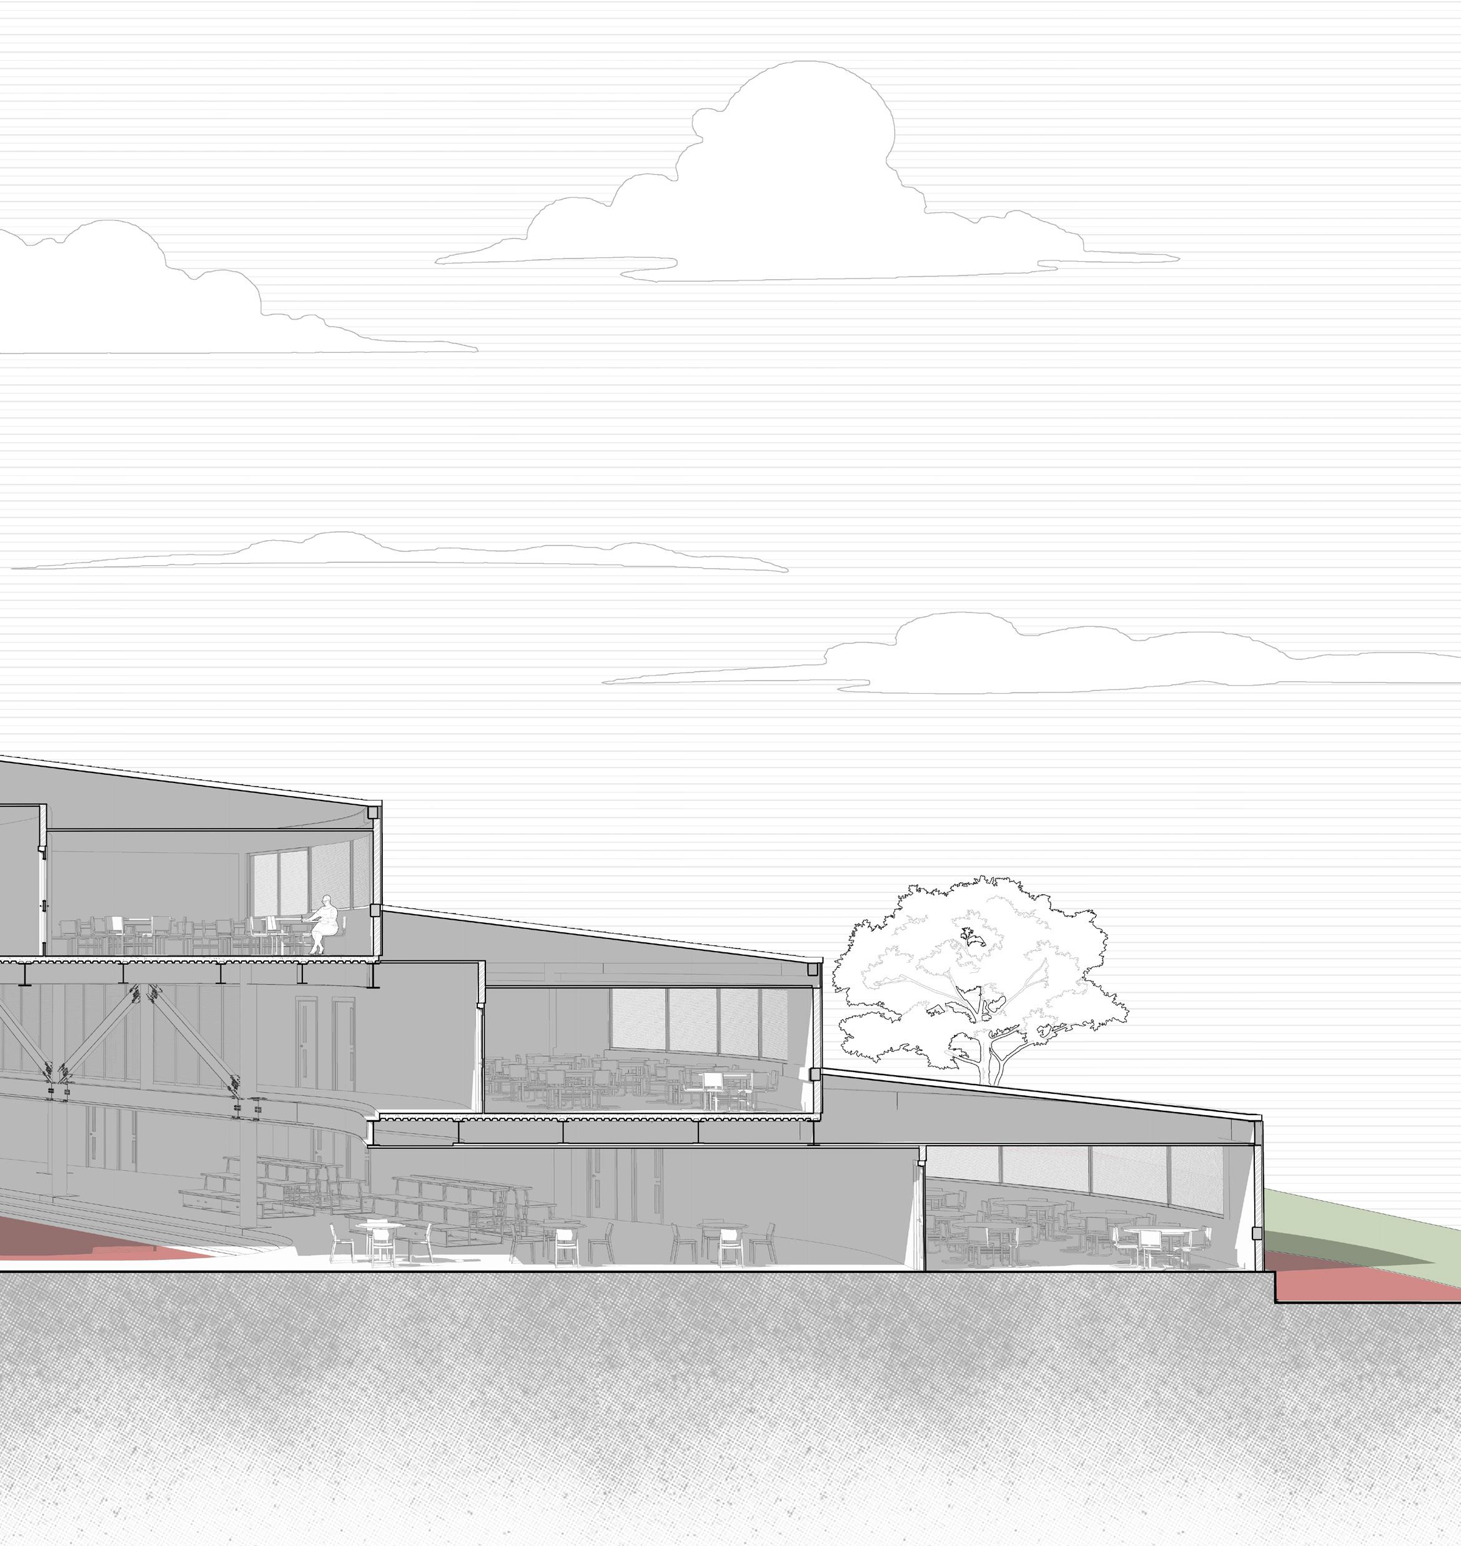
This project focuses on the reconstruction of a high school that was destroyed in the conflict, with the goal of helping students resume their education. The design aims to create an engaging and interactive environment that fosters social interaction among students. It also prioritises vibrant play areas and social interaction to help alleviate the psychological trauma of the war, offering students a space to de-stress and heal.
Scan or screenshot to explore 3D model
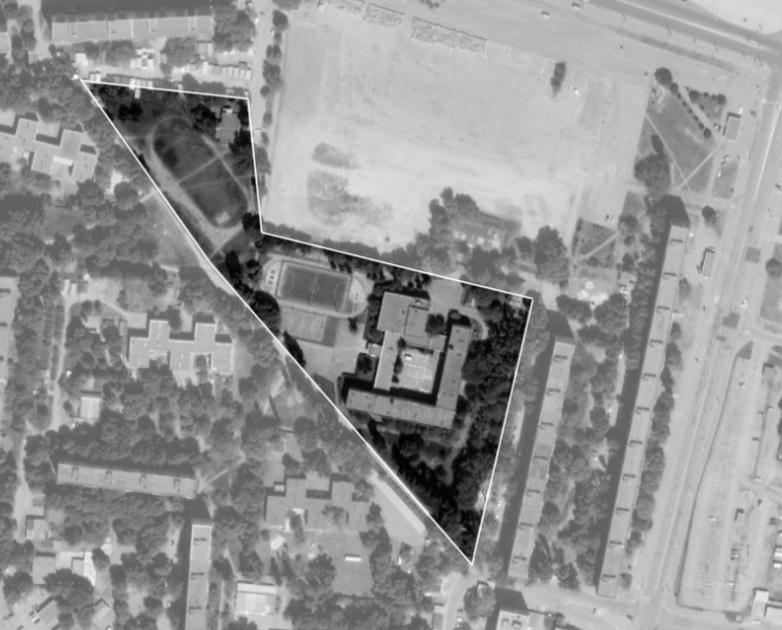
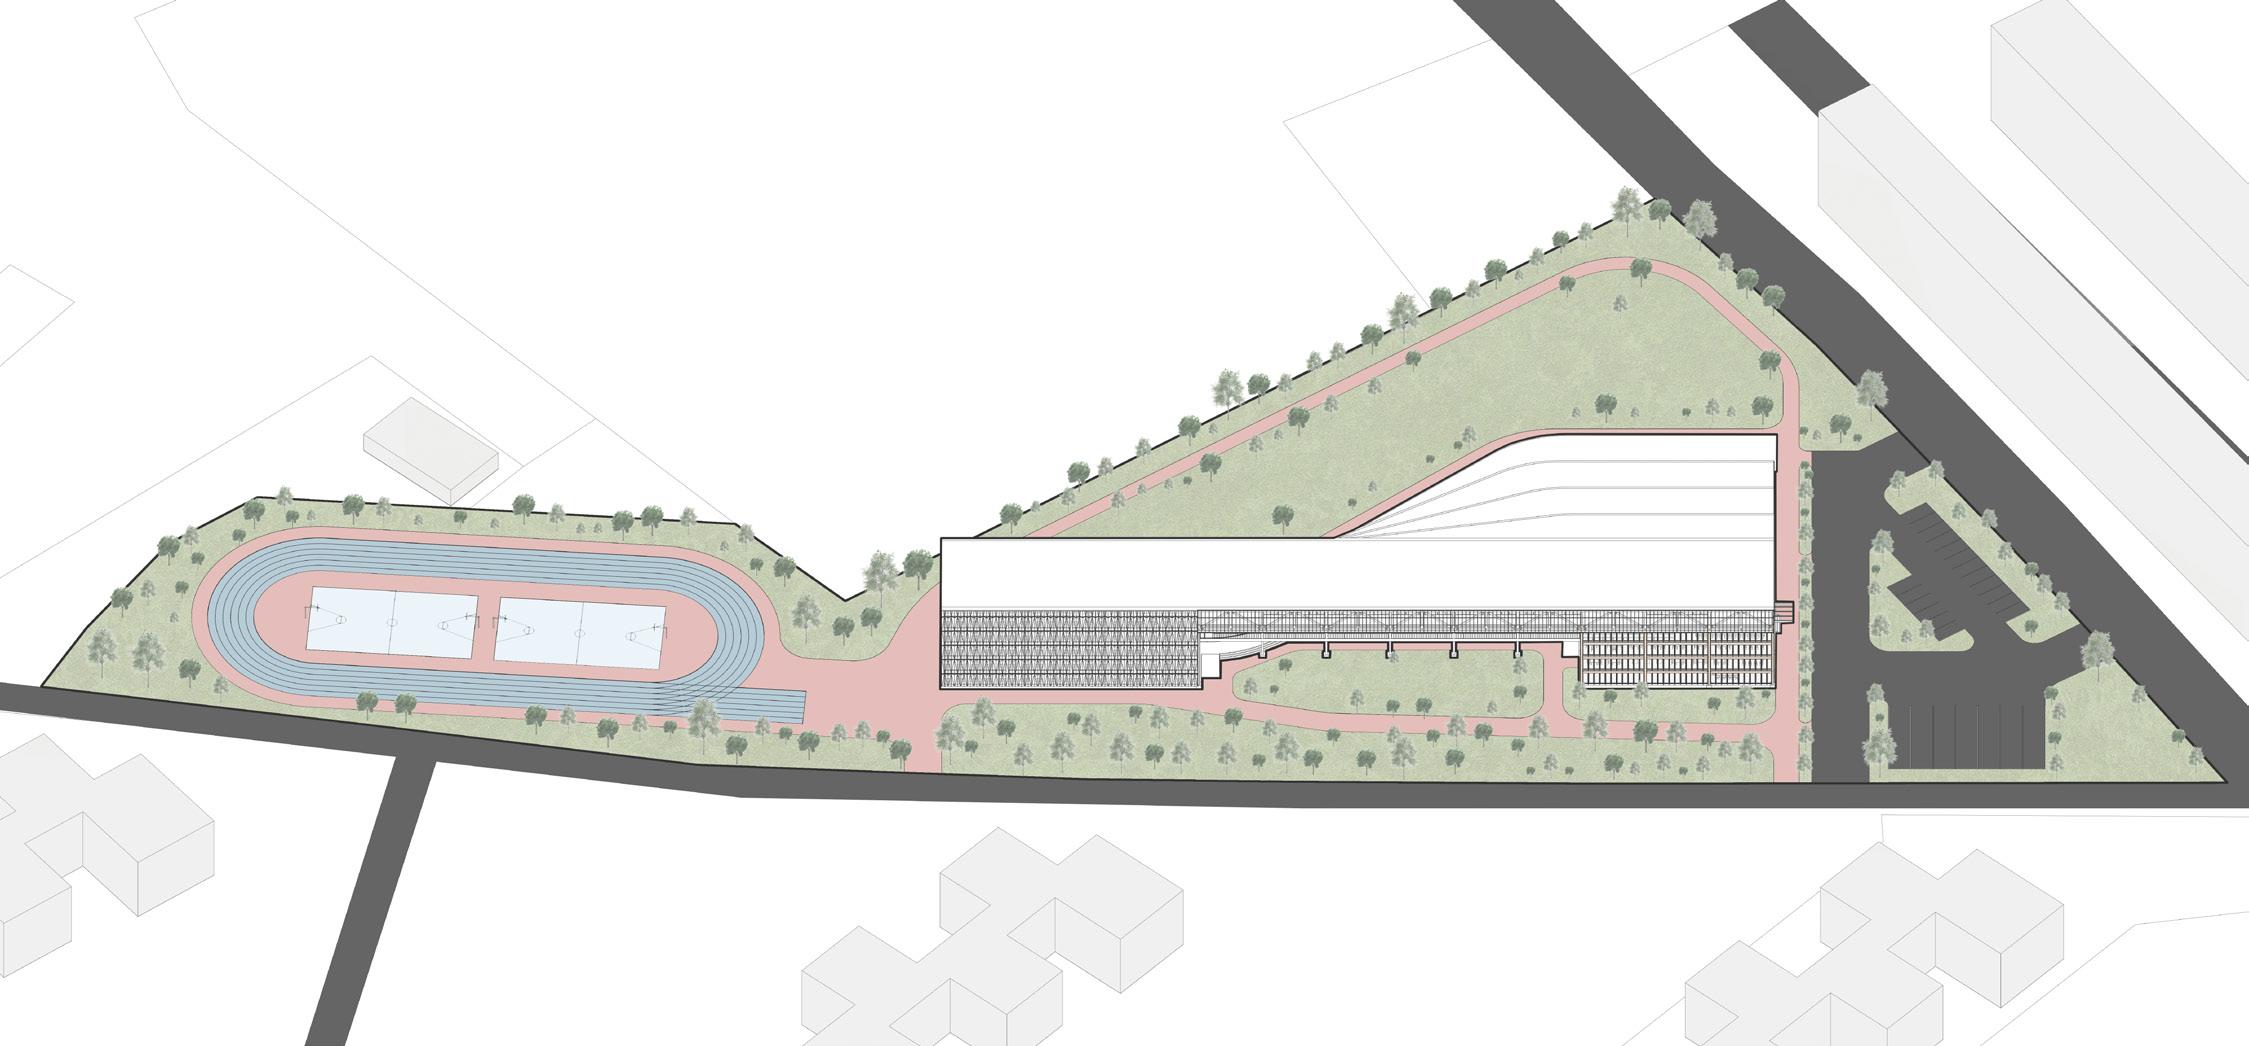
The site is an existing high school building in Kharkiv, Ukraine, which suffered significant damage during the war in 2023. Due to the extent of the destruction, a proposal has been made to reconstruct the school.
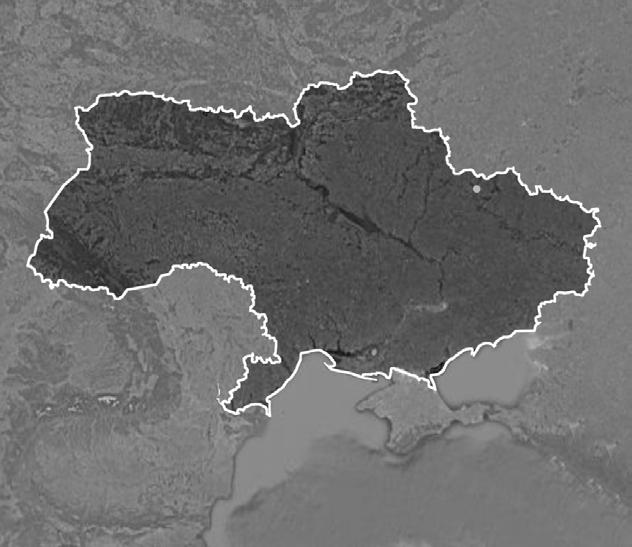
Ukraine Site Kharkiv
Kharkiv, Ukraine Site
Existing condition of the School
Track and Field | Basketball Court
Vehicular
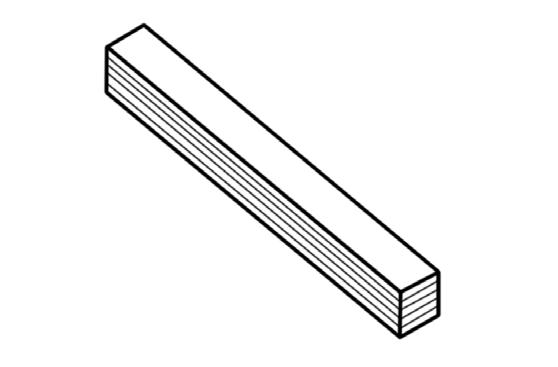
FORM DEVELOPMENT DIAGRAM
Washroom
Laboratory
Open Area
Audio Visual Room Fourth Floor
Library Third Floor
Classroom
Washroom
Workshop
Play Area
First Floor
Classroom
Washroom
Workshop
Play Area
Staff Room
Library
Bridge Second Floor
Classroom
Washroom
Play Area
Workshop
Cafeteria
Kitchen
Principal/ Vice Principal Room
Admin Room
Staff Room
Multipurpose Hall
Reception
Meeting Room
Revit | Lumion | Photoshop
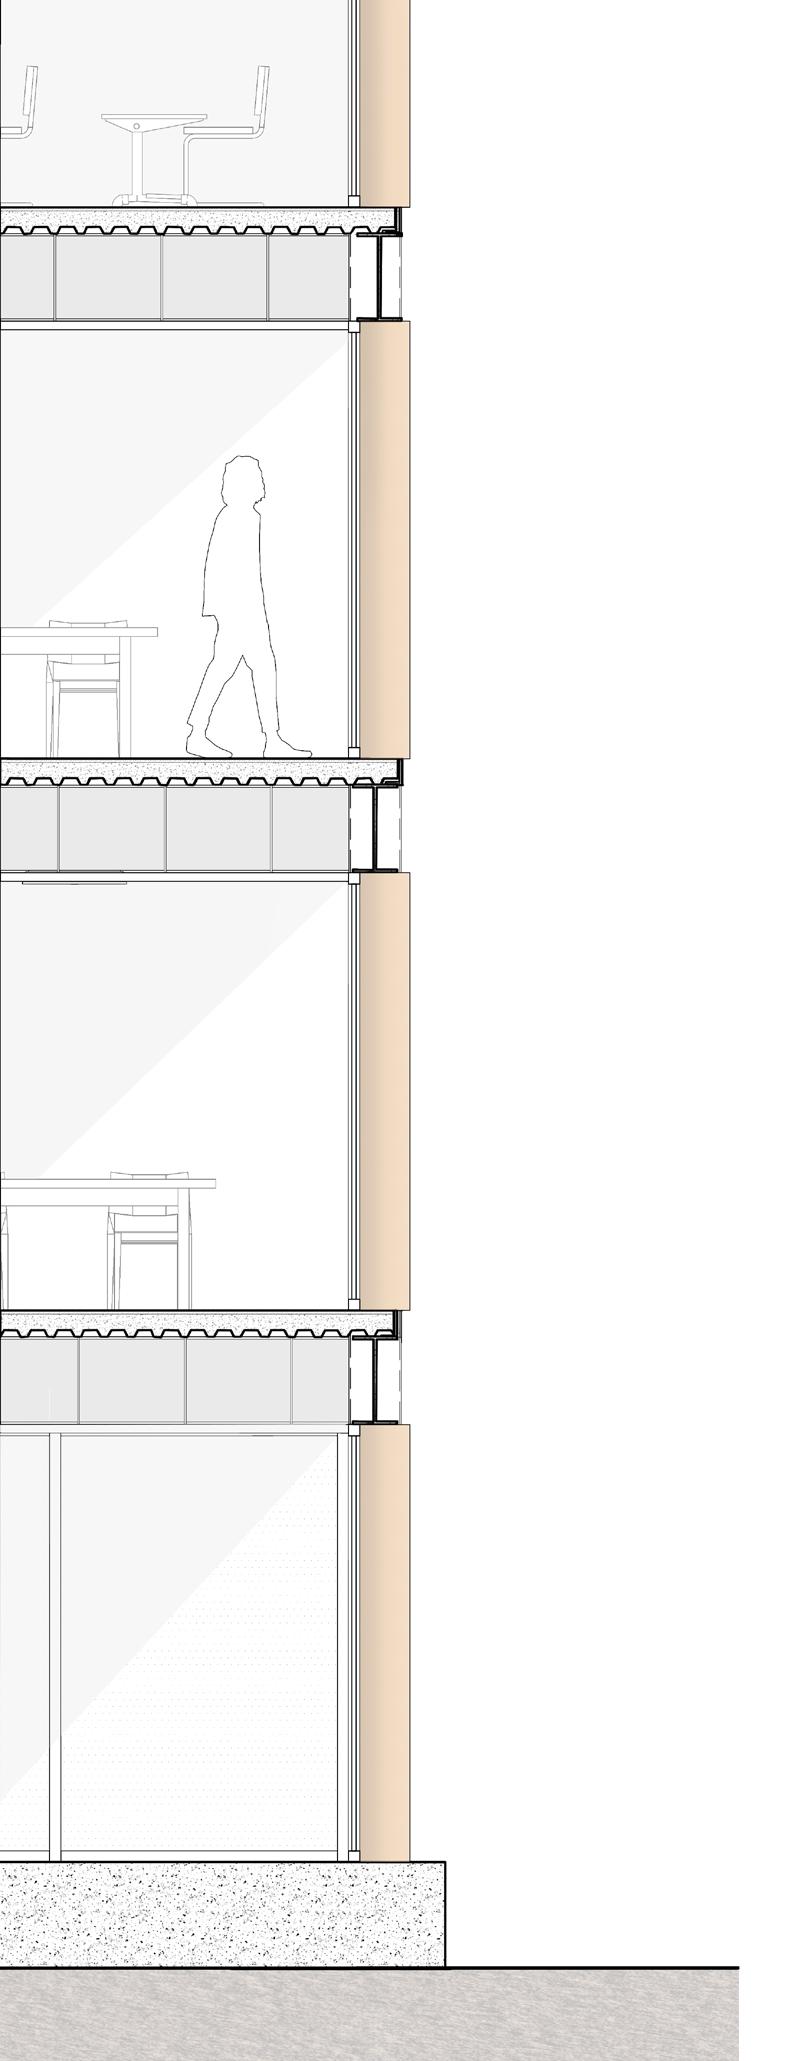
1. Composite Steel Decking supported by L-Angle
2. I-Section Steel Beam
3. Hanging Pole supporting the False Ceiling
4. Gypsum Board False Ceiling
5. Metal Louvers
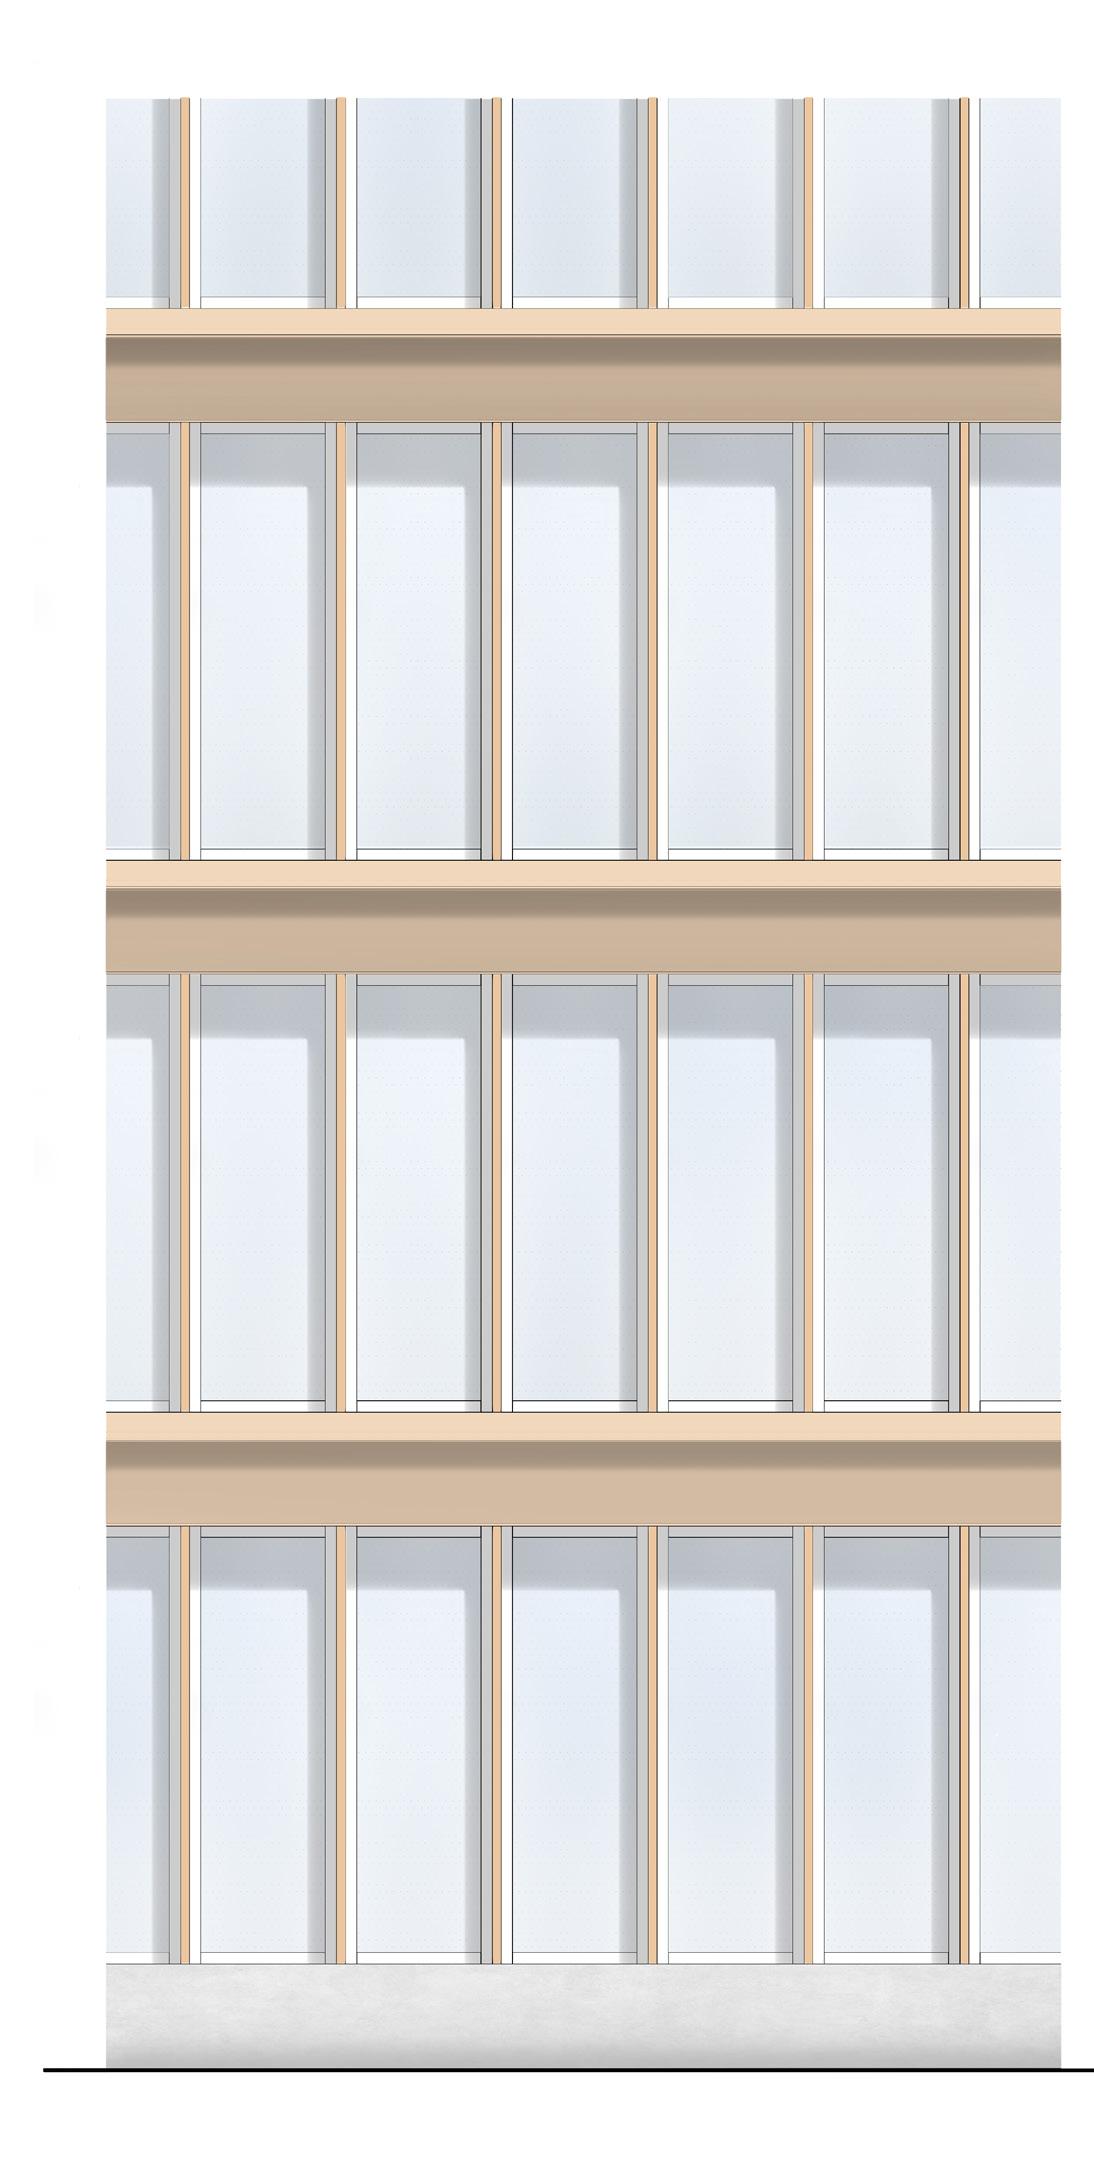
6. Aluminium Glazing Section and Elevation - Louvers
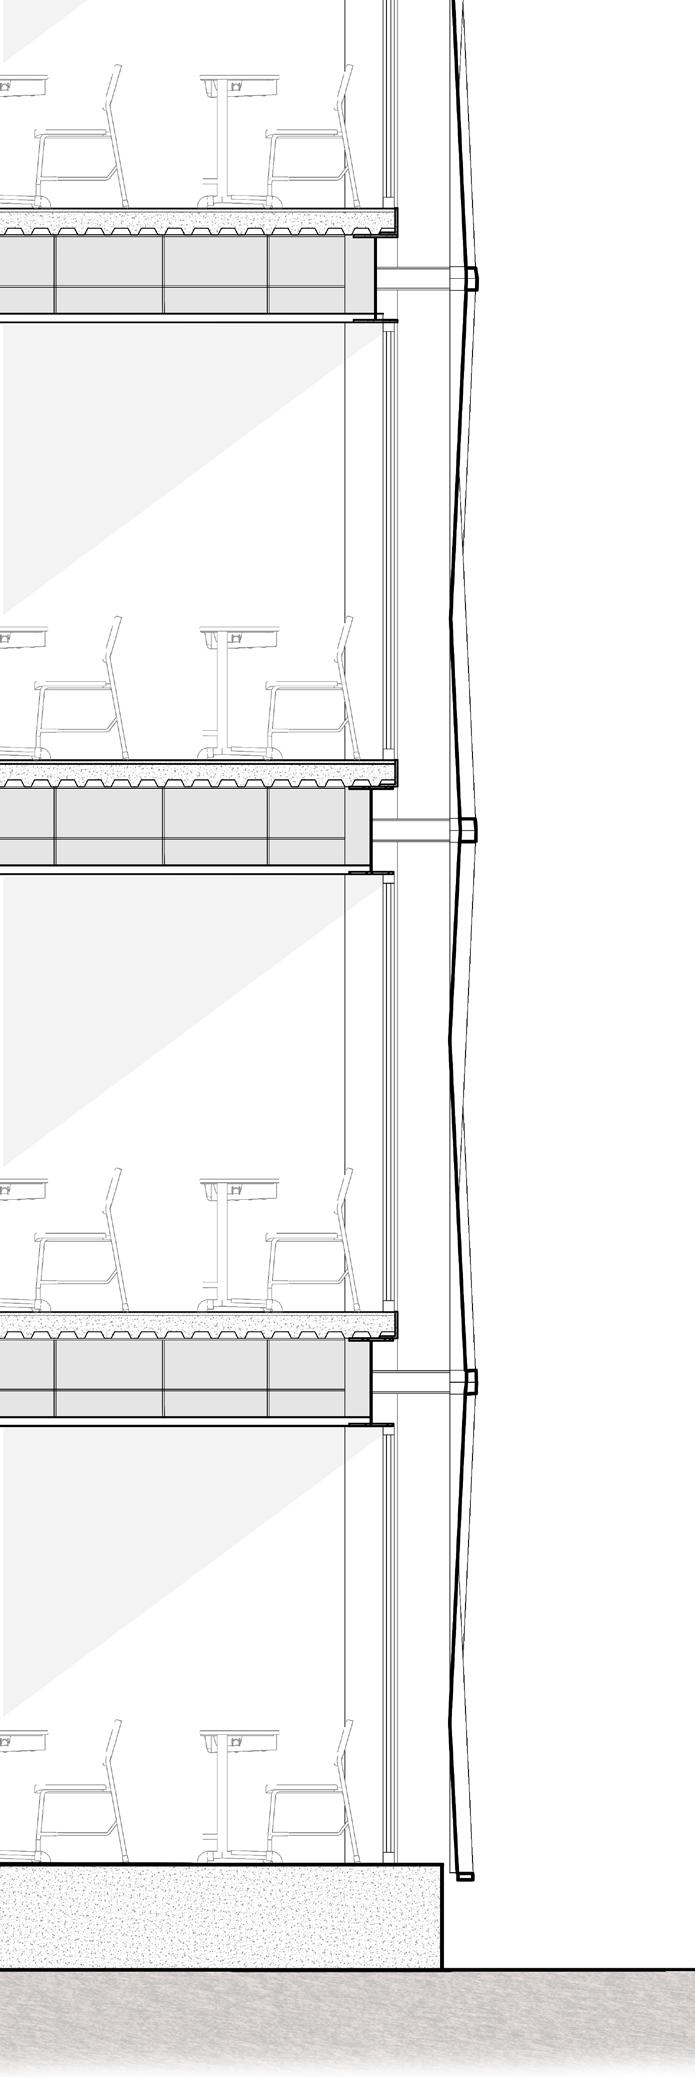
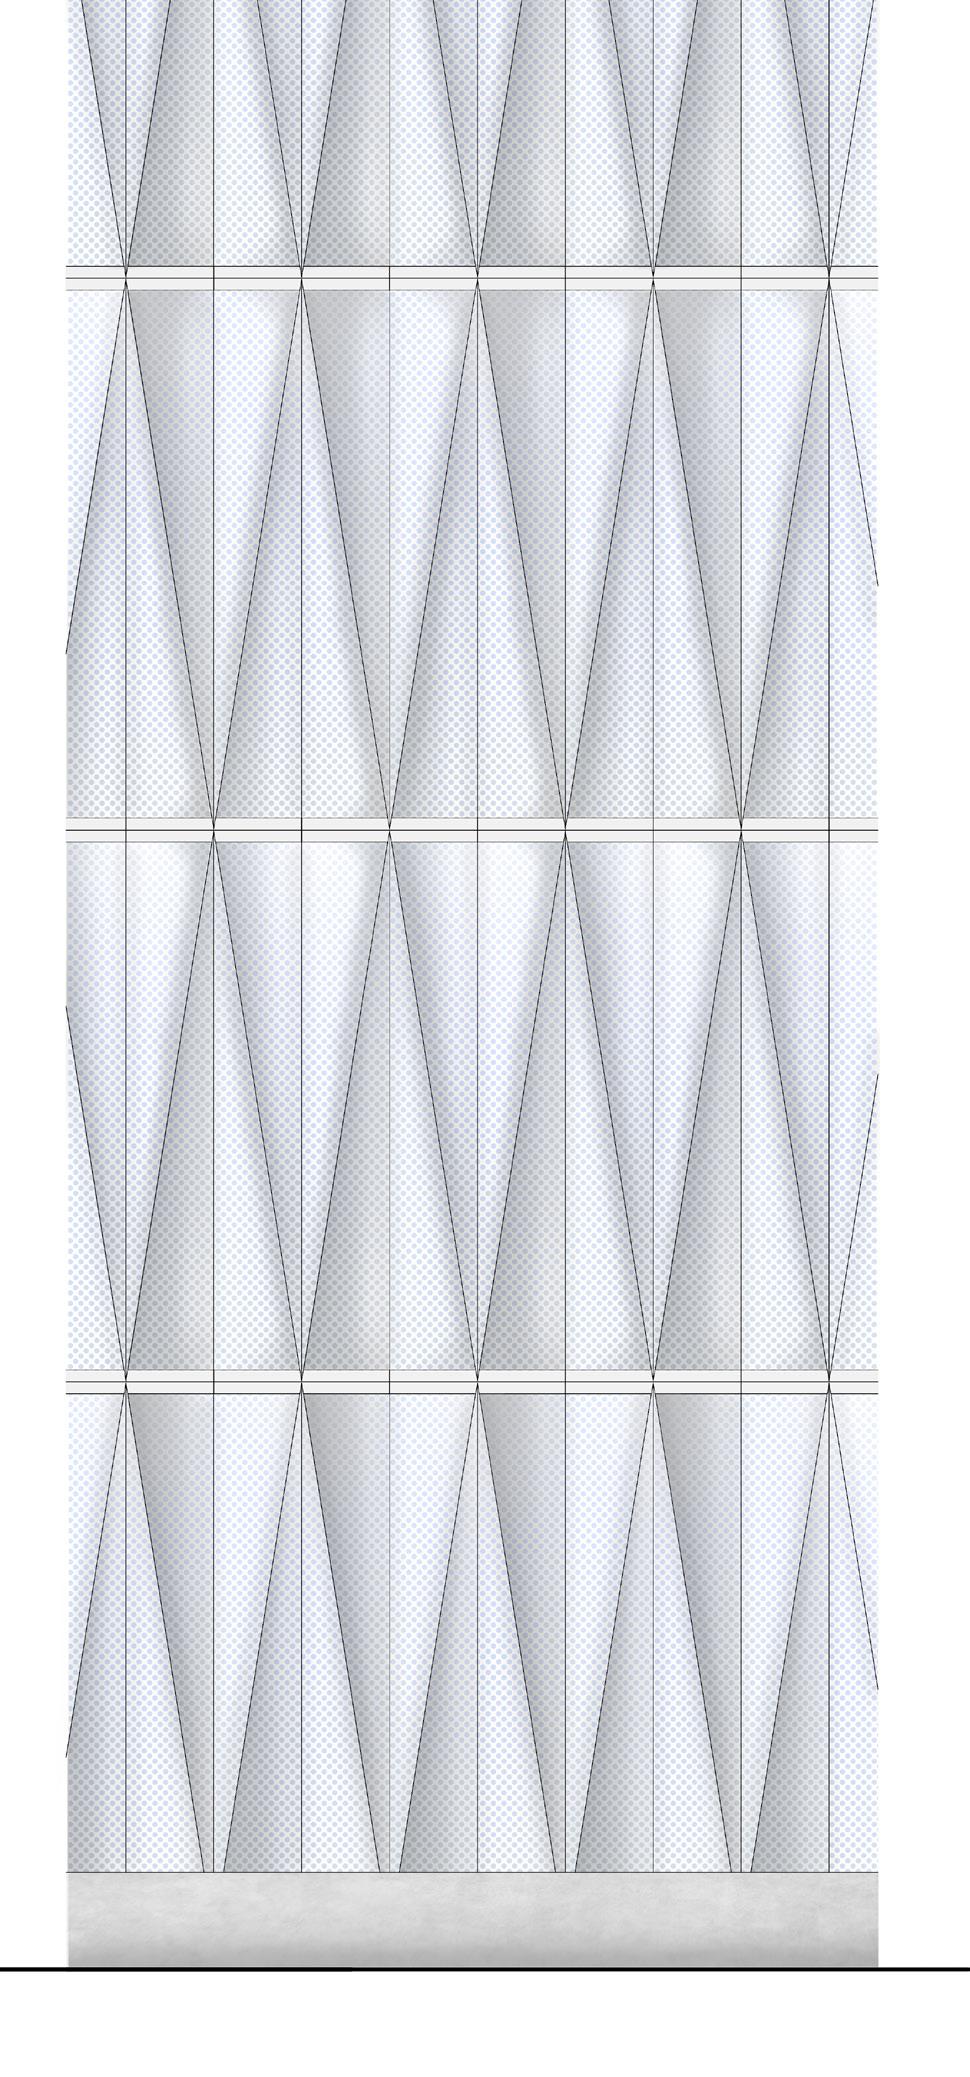
Section and Elevation - Mesh Revit | Photoshop
1. Composite Steel Decking supported by L-Angle
2. I-Section Steel Beam
3. Hanging Pole supporting the False Ceiling
4. Gypsum Board False Ceiling
5. Aluminium Glazing
6. C-Section Steel Channel
7. Architectural Mesh
View of Fourth Level ( laboratories)
05 OTHER WORKS
Interest + Works outside of Architectural Design
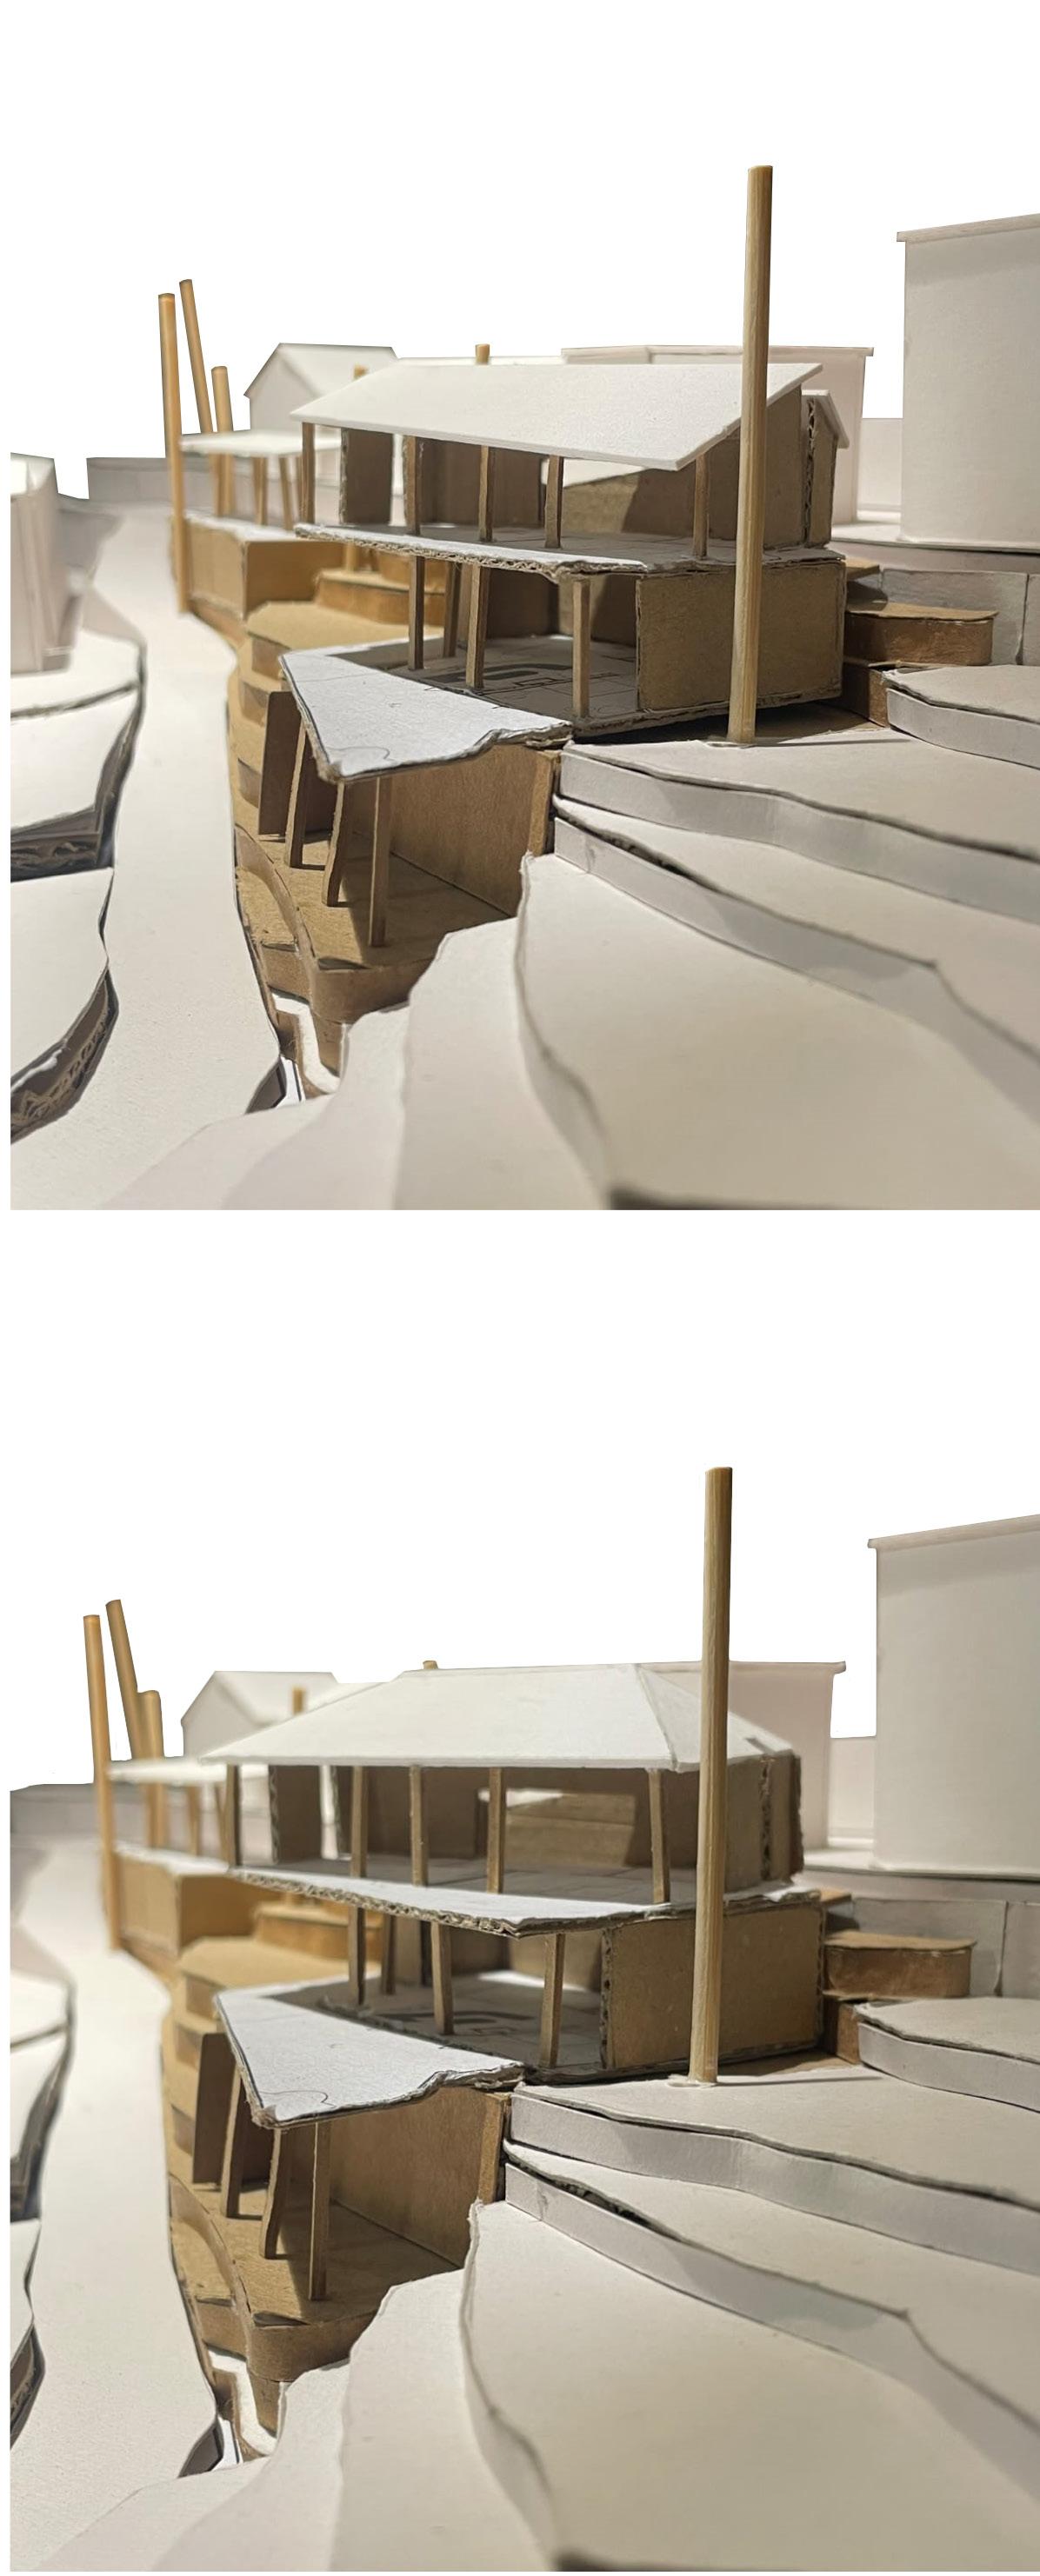
HAND CUT-PHYSICAL MODEL
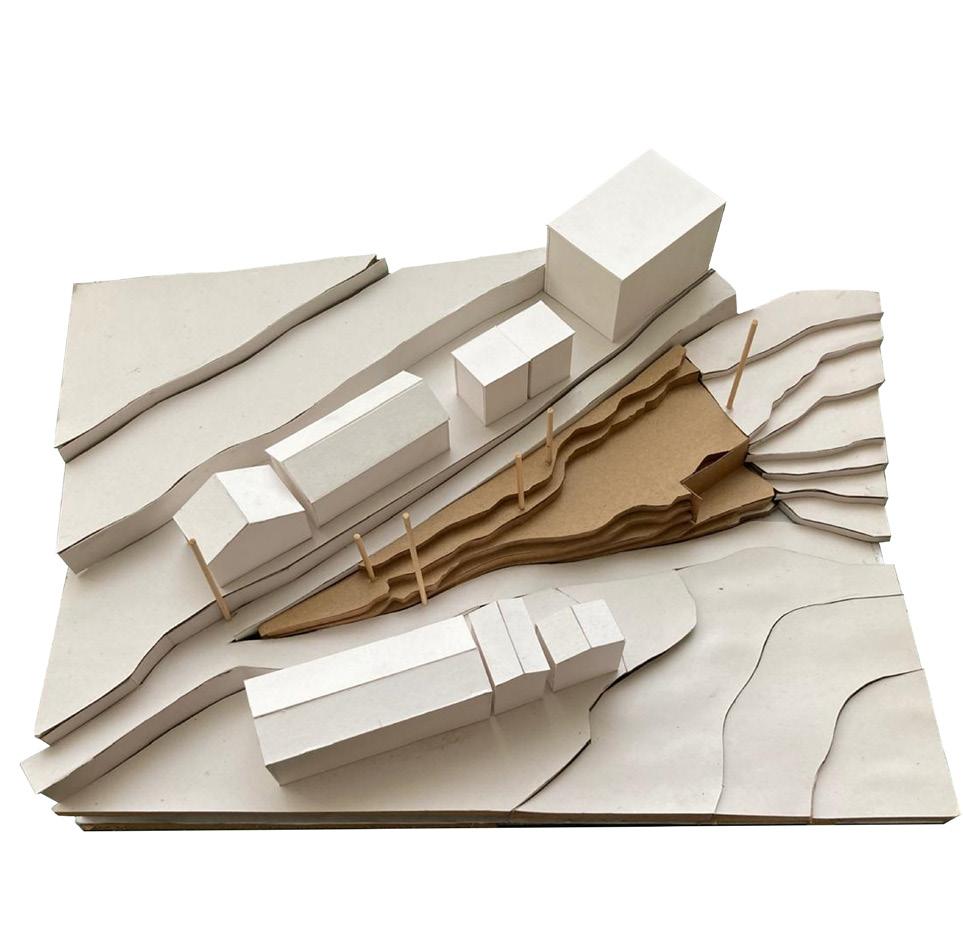
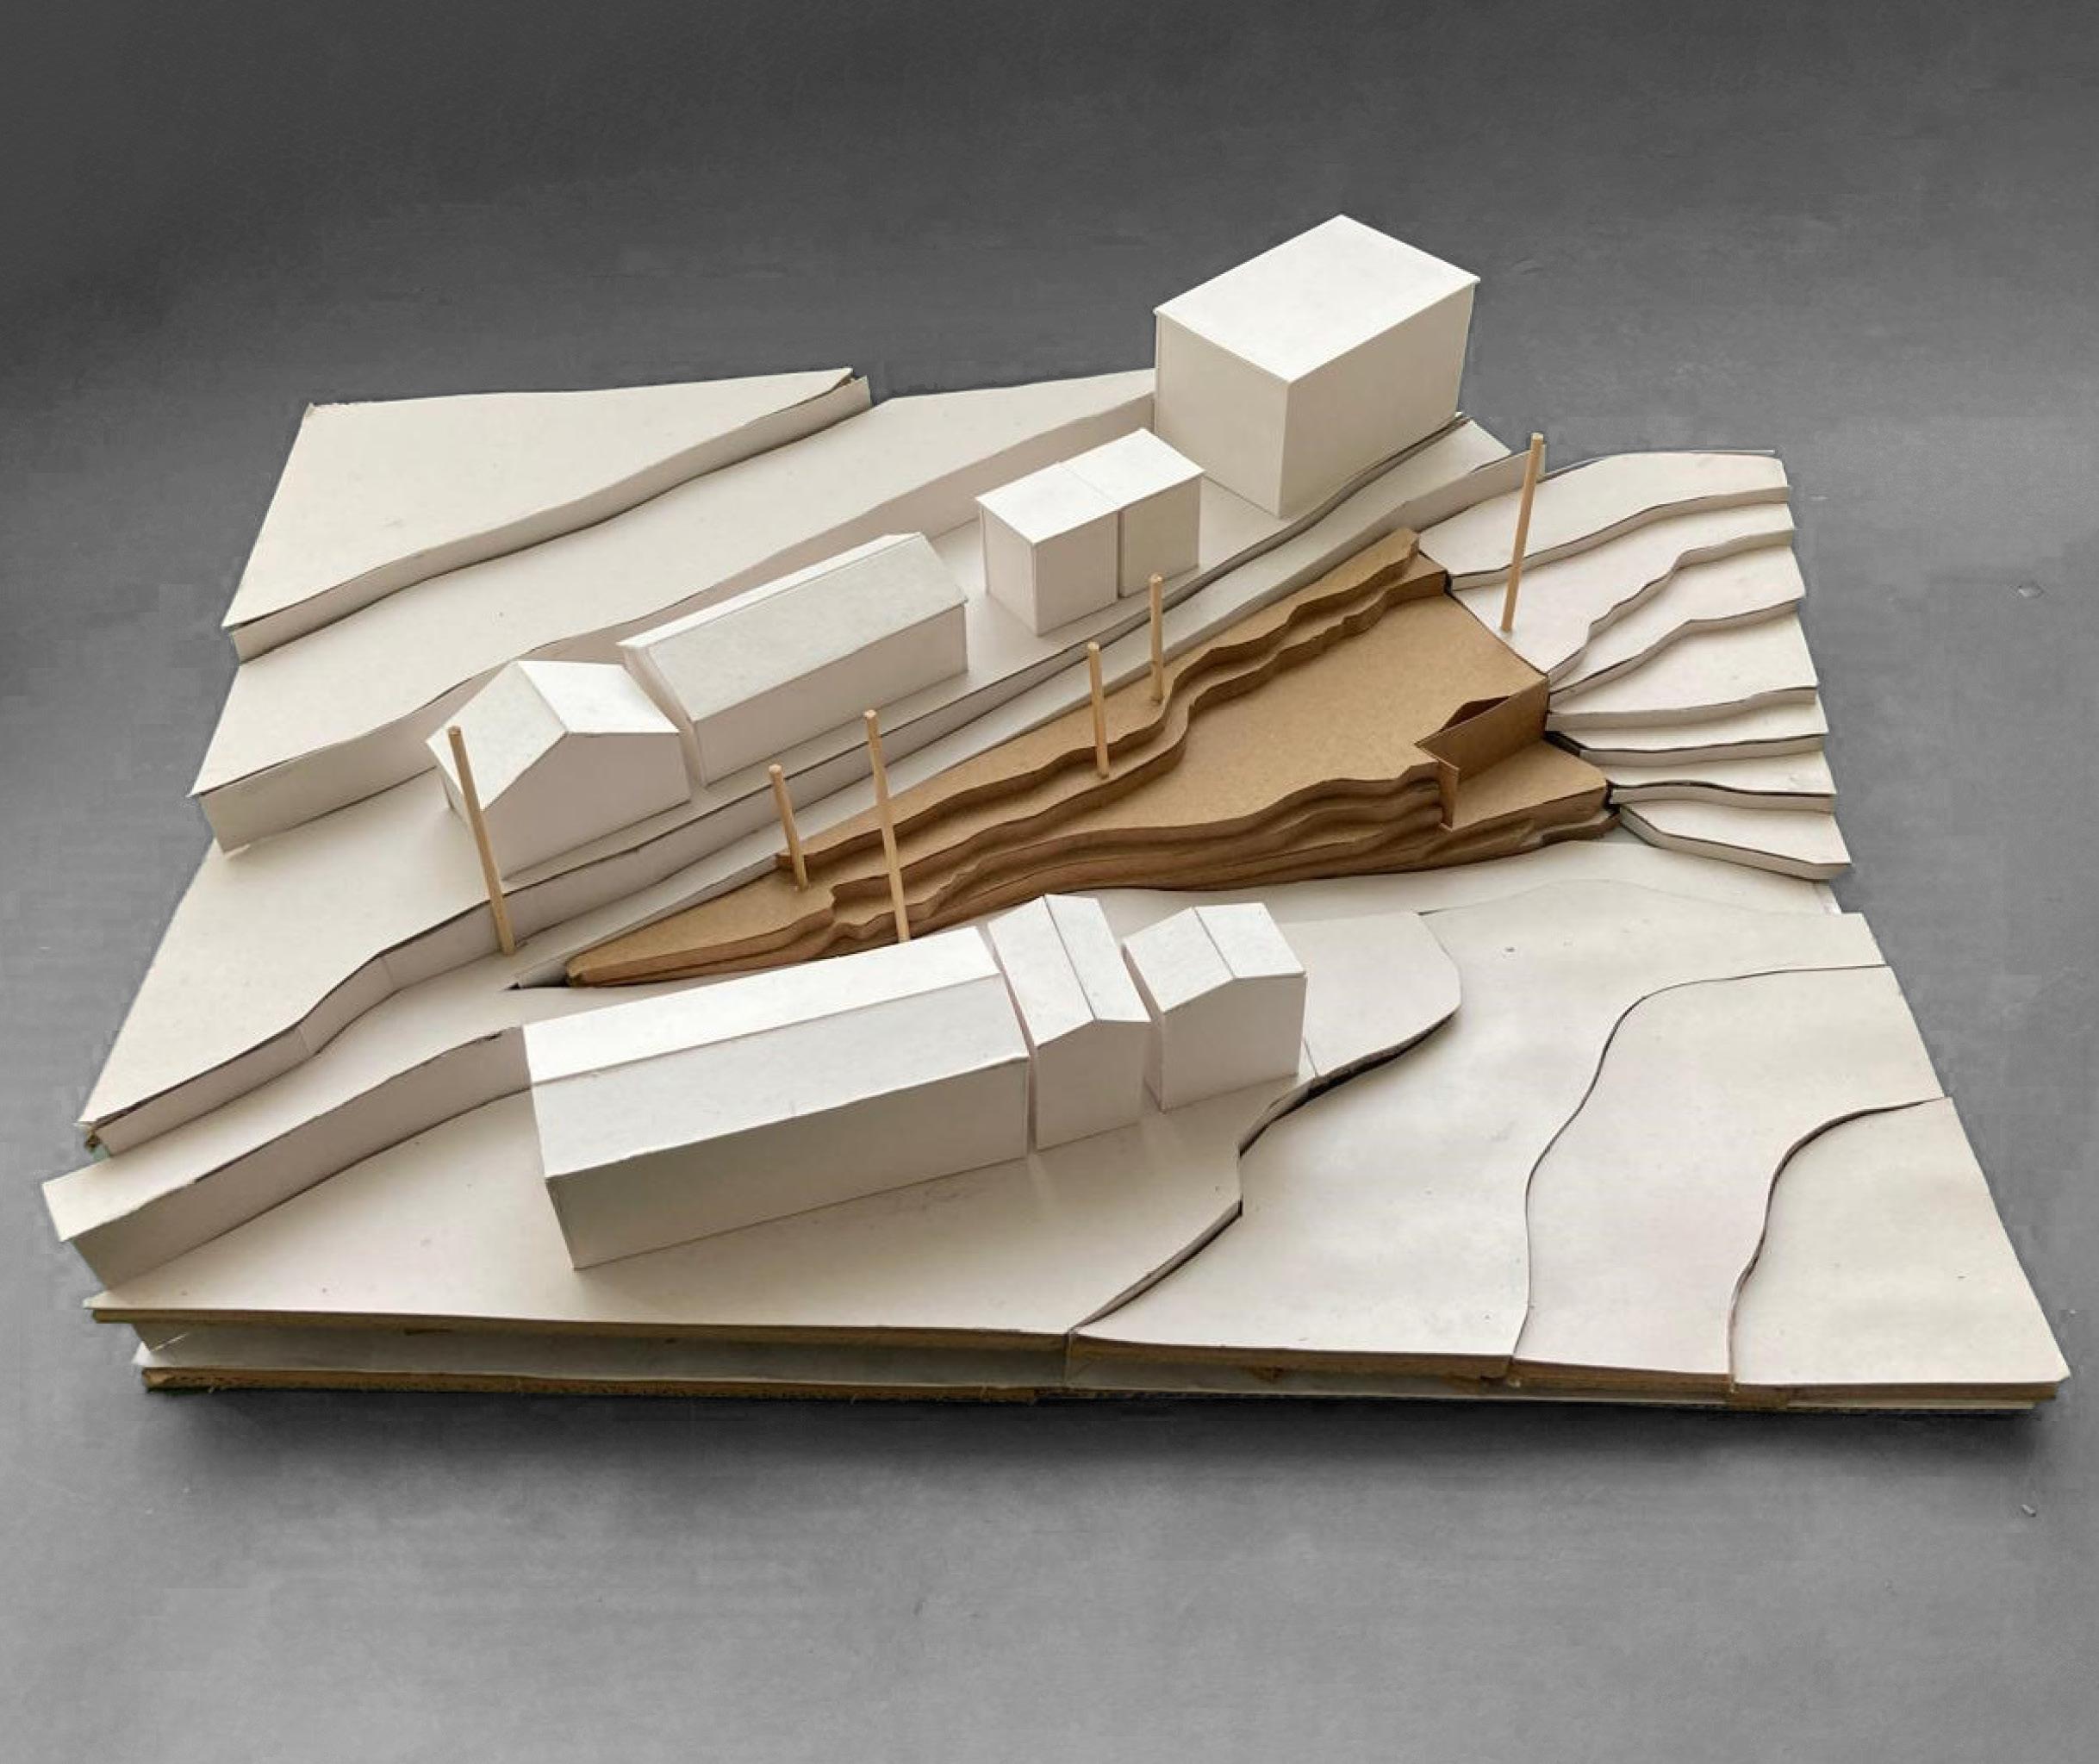
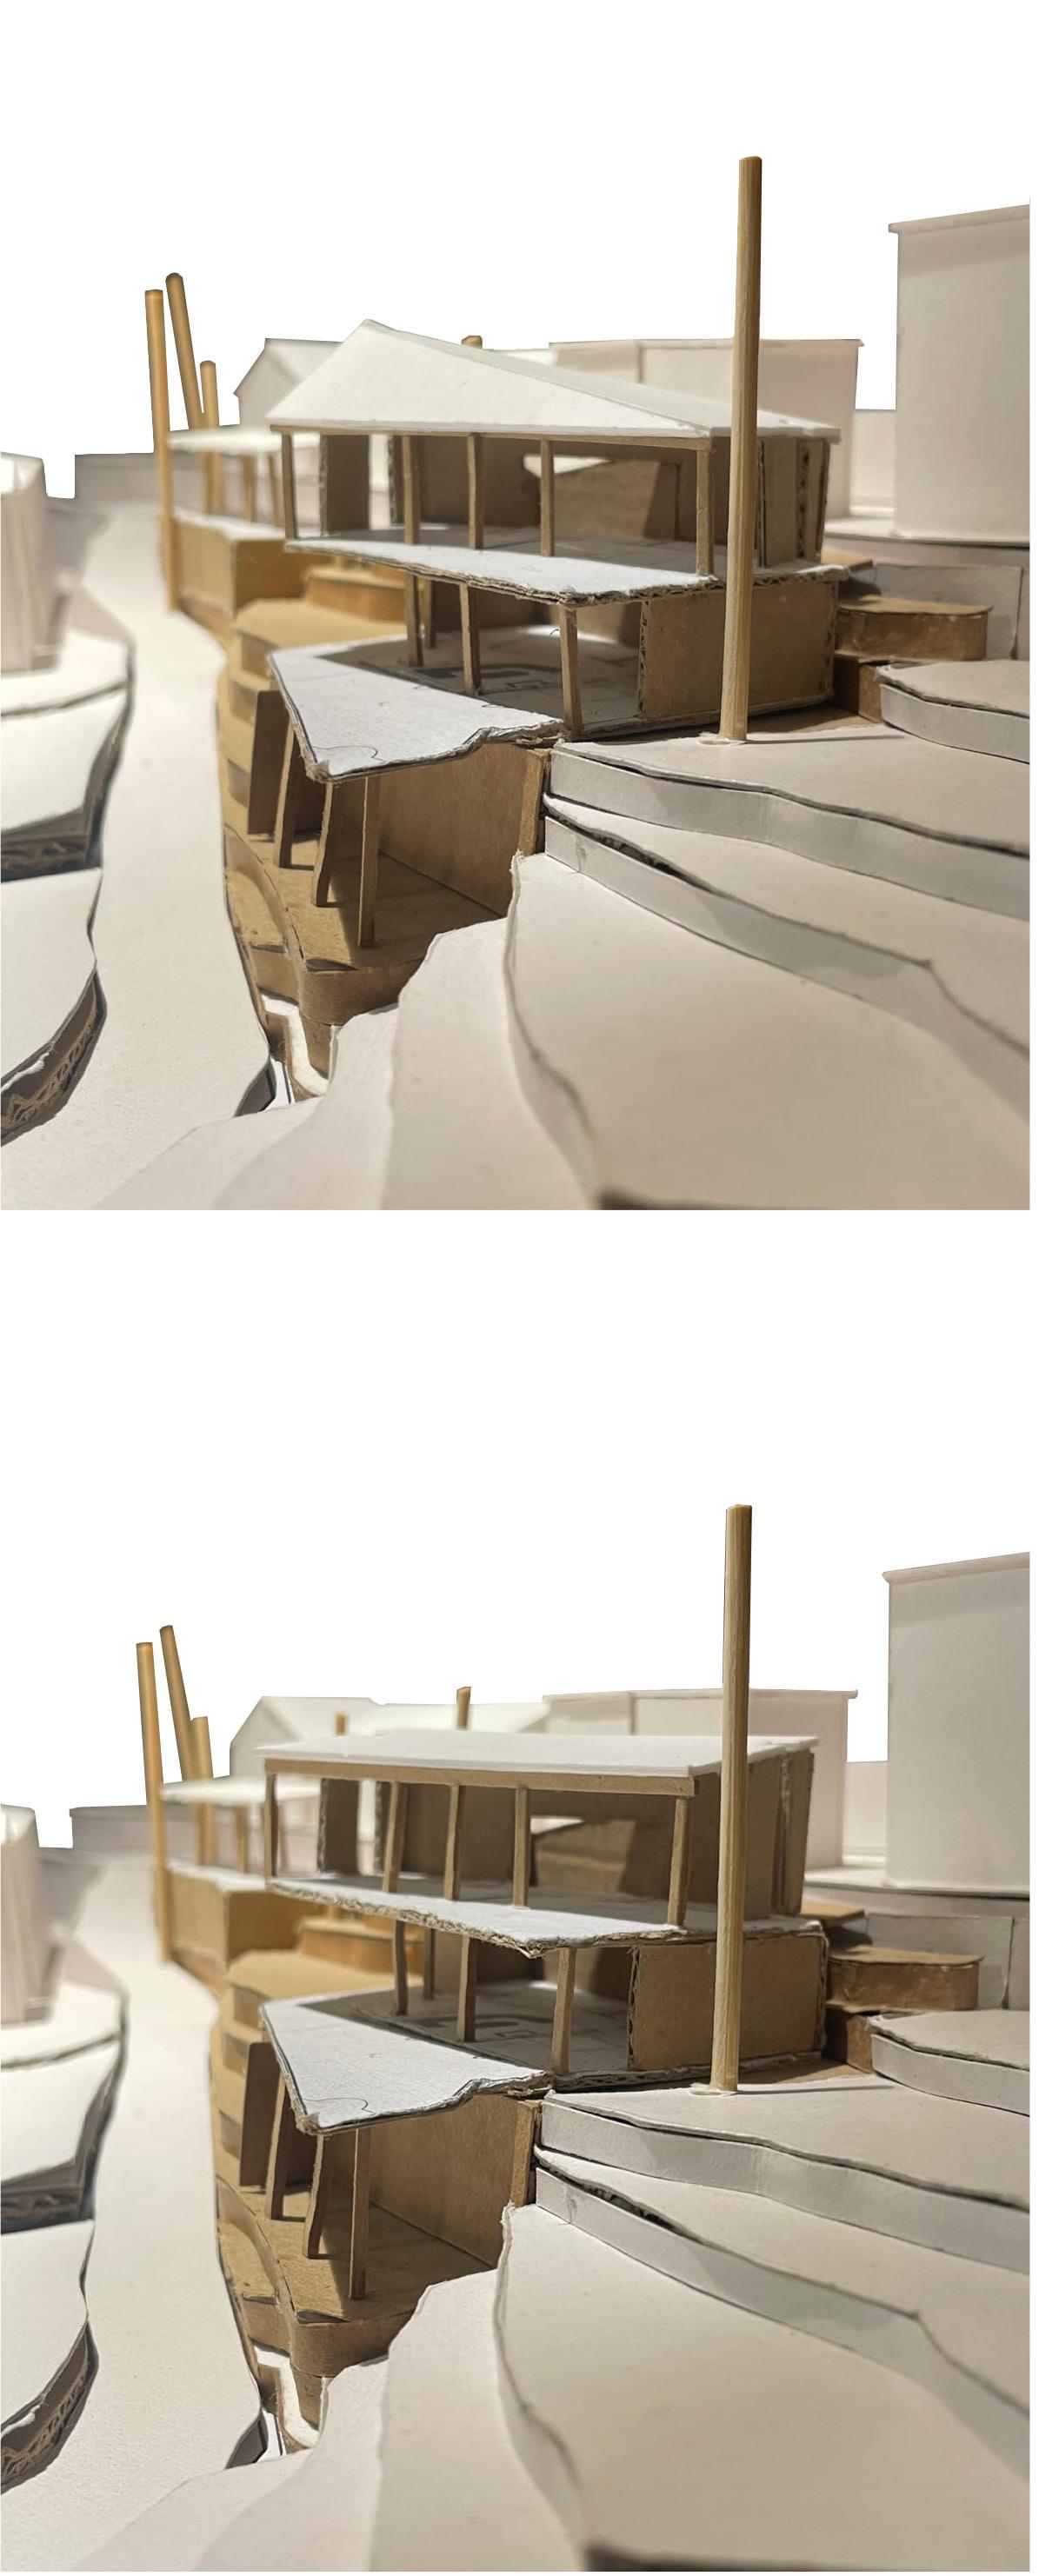
I also created several physical models for different projects at Studio Juggernaut. These models were hand-cut and crafted using waste model-making materials. This hands-on experience enhanced my skills in model-making and gave me a deeper understanding of translating design concepts into tangible forms.
To contact me or to see my Internship Portfolio 2019-2023, You can scan my linktree QR code given below.