CURRICULUM
VITAE
Maximilian Mika
ACADEMIC WORK
Master of Science Delft University of Technology
PROFESSIONAL
WORK
Alison Brooks Architects Freelance Art Direction Don’t Sleep Music
Architectural Assistant

VITAE
Maximilian Mika
ACADEMIC WORK
Master of Science Delft University of Technology
WORK
Alison Brooks Architects Freelance Art Direction Don’t Sleep Music
Architectural Assistant
Bachelors of Arts with Honours University of Liverpool ACADEMIC WORK
Date of Birth: 07.10.1998
Citizenships: Italian, British, USA
Telephone: +44 7798773852
Email: Max.A.Mika@Hotmail.com
Vätternkade 85 E, Amsterdam, The Netherlands, 1060 PK
Master of Science Architecture, Urbanism and Building Sciences - MSc
Delft University of Technology, Faculteit Bouwkunde, The Netherlands 2022 – 2024
Bachelor of Arts in Architecture - BA (Hons), First Class
University of Liverpool, School of Architecture, England 2017 – 2020
A Levels & GCSE’s
The London Oratory School, England 2010 -2017
Softwares
Rhino, AutoCAD, Adobe Photoshop, Adobe Illustator, Adobe InDesign, Adobe Premier Pro, Adobe After Effect, Adobe Lightroom, Adobe XD, V-Ray, Enscape, Blender, Revit, SketchUp, Vectorworks, Twilight Render, Twinmotion, Microsoft Office.
Crafts
Handmade Models, Woodwork, 3D printing, Laser Cutting, Hand Drawing, Photography, Videography, Photo & Video Editing, Graphic Design, Web Design, Drone Piloting, Drone Photography and Videography.
Book Prize Alumni - (Jonathan Falkingham and Urban Splash) BA3 - contextual response nomination 2020, London Oratory Head of House Prefect 2017, London Oratory Head of Art Award 2017, Second XV Rugby Captain 2017, London Oratory Full Colours Award 2016, London Oratory Annual Academic Award for Sport and Arts 2014, London Oratory Annual Academic Award 2013, Design & Technology F15 Go Kart Young Engineer 2012, Headmaster’s Academic Excellence Award 2010 & 2011.
The Why Factory, Delft, The Netherlands / Prague, Czech Republic
Student (Spring 2023)
Worked as a member of the global think-tank led by professor Winy Maas, founding partner of MVRDV.
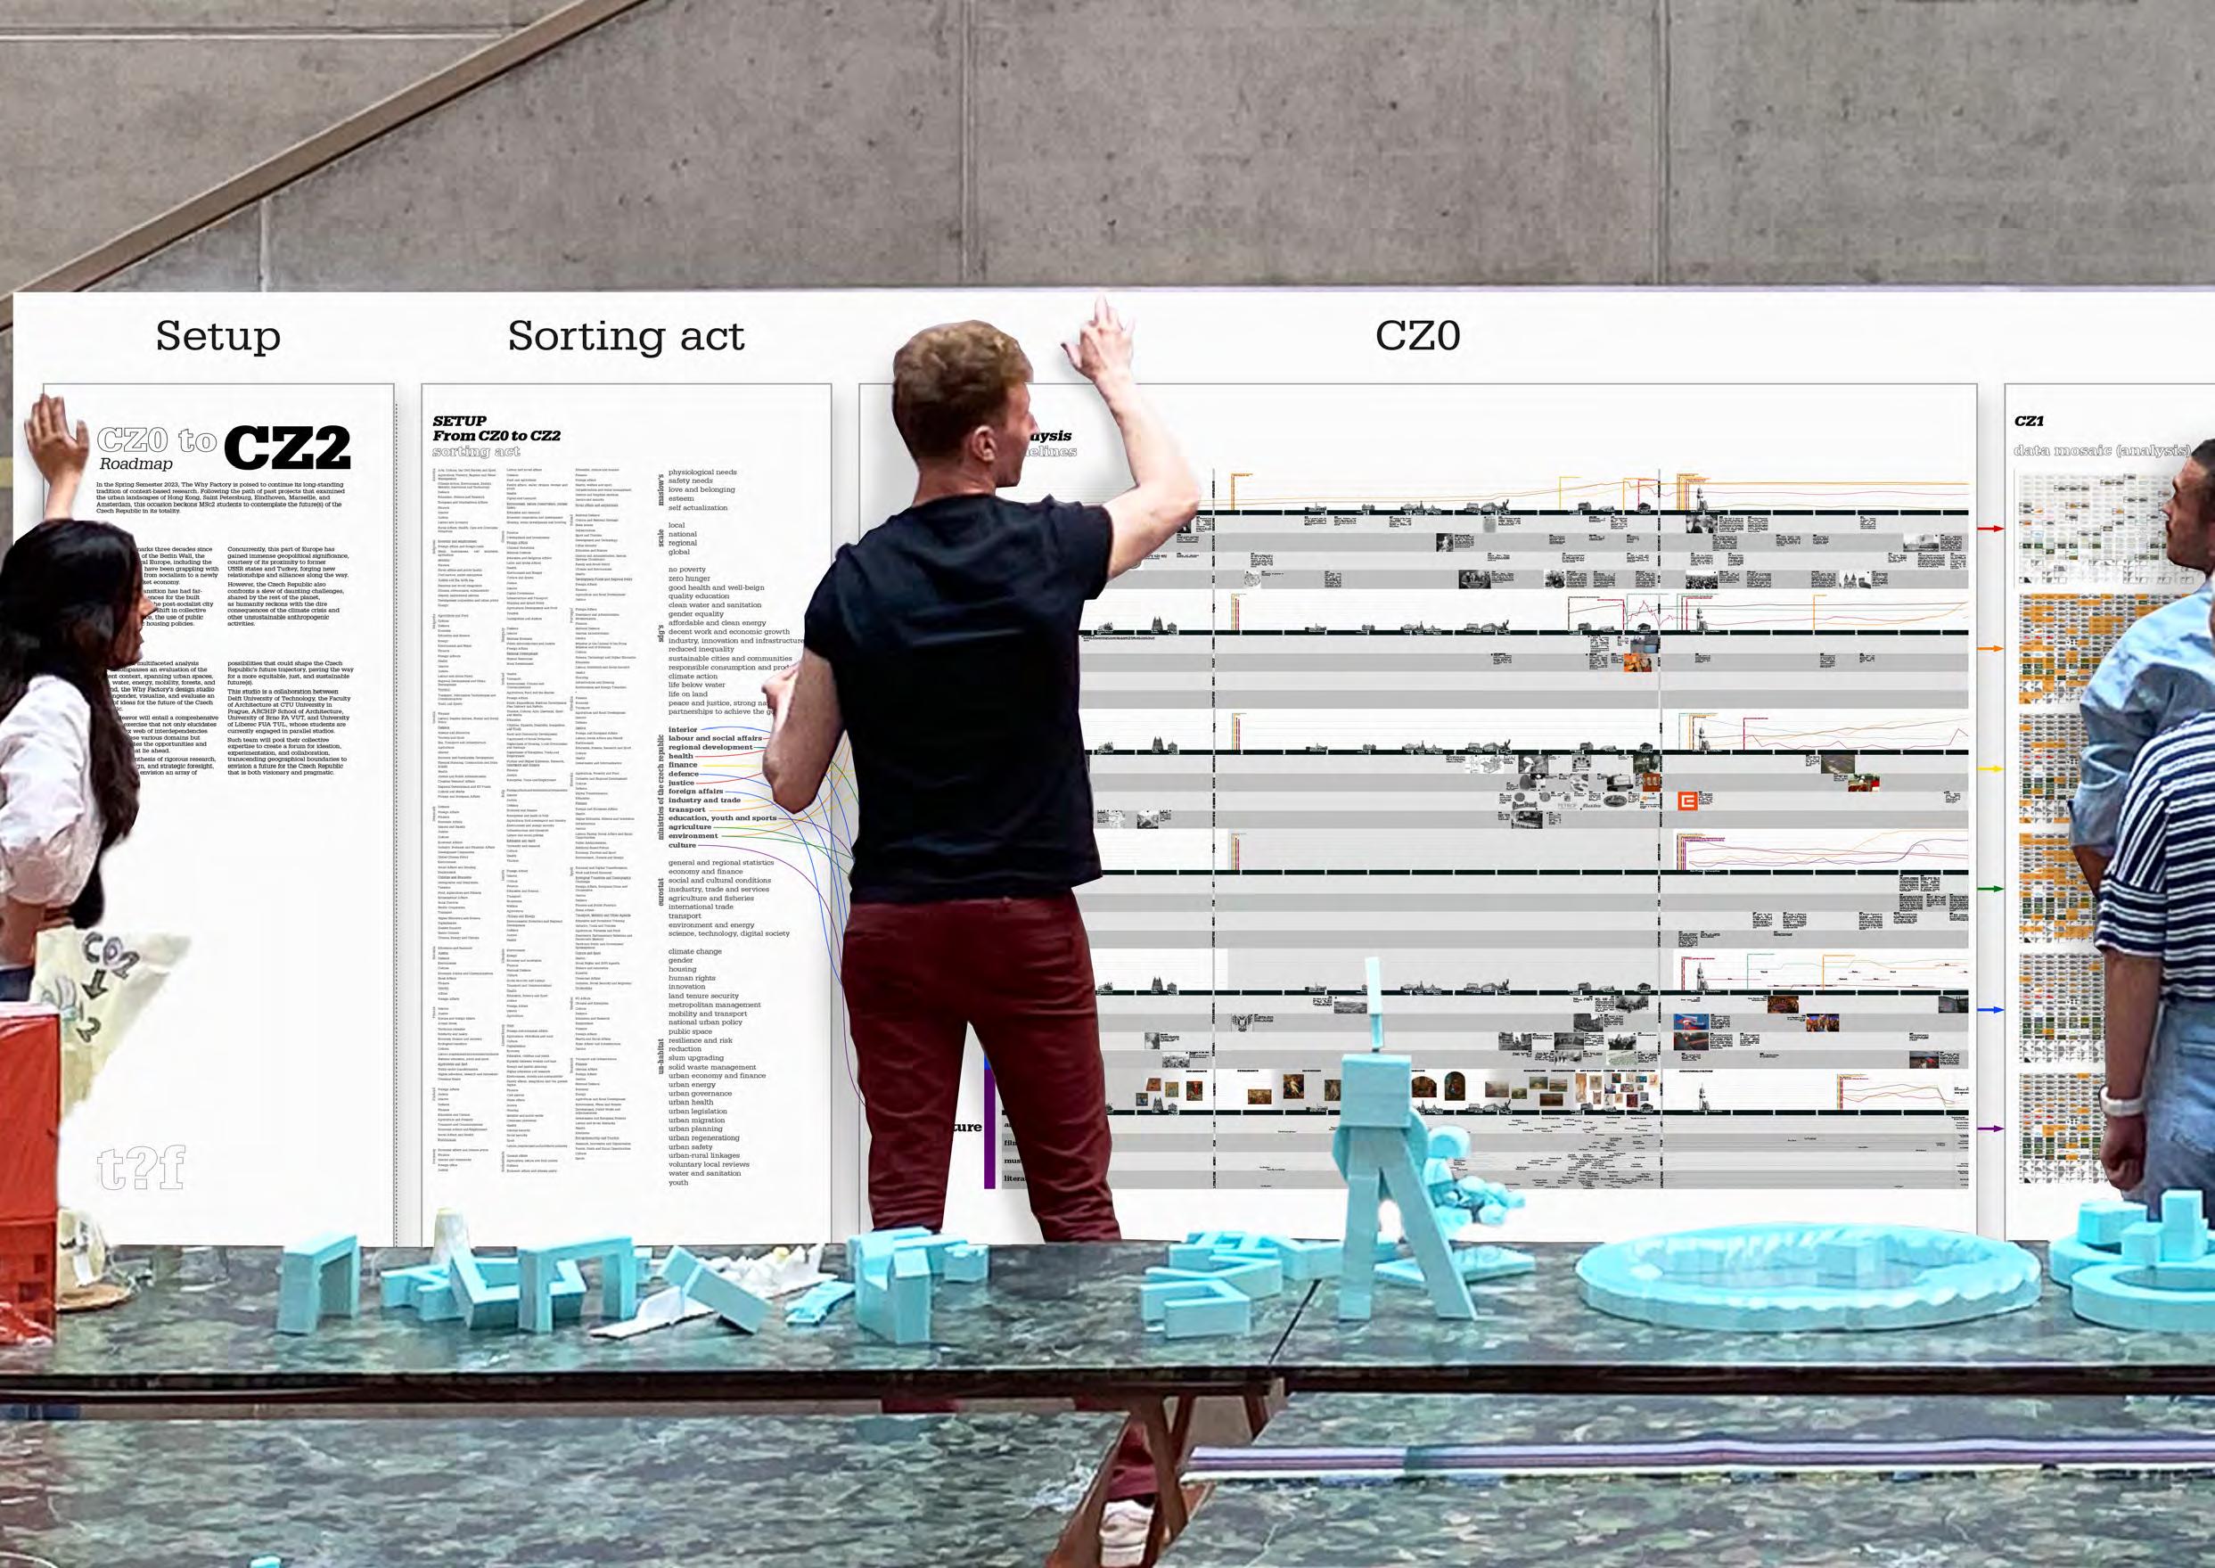
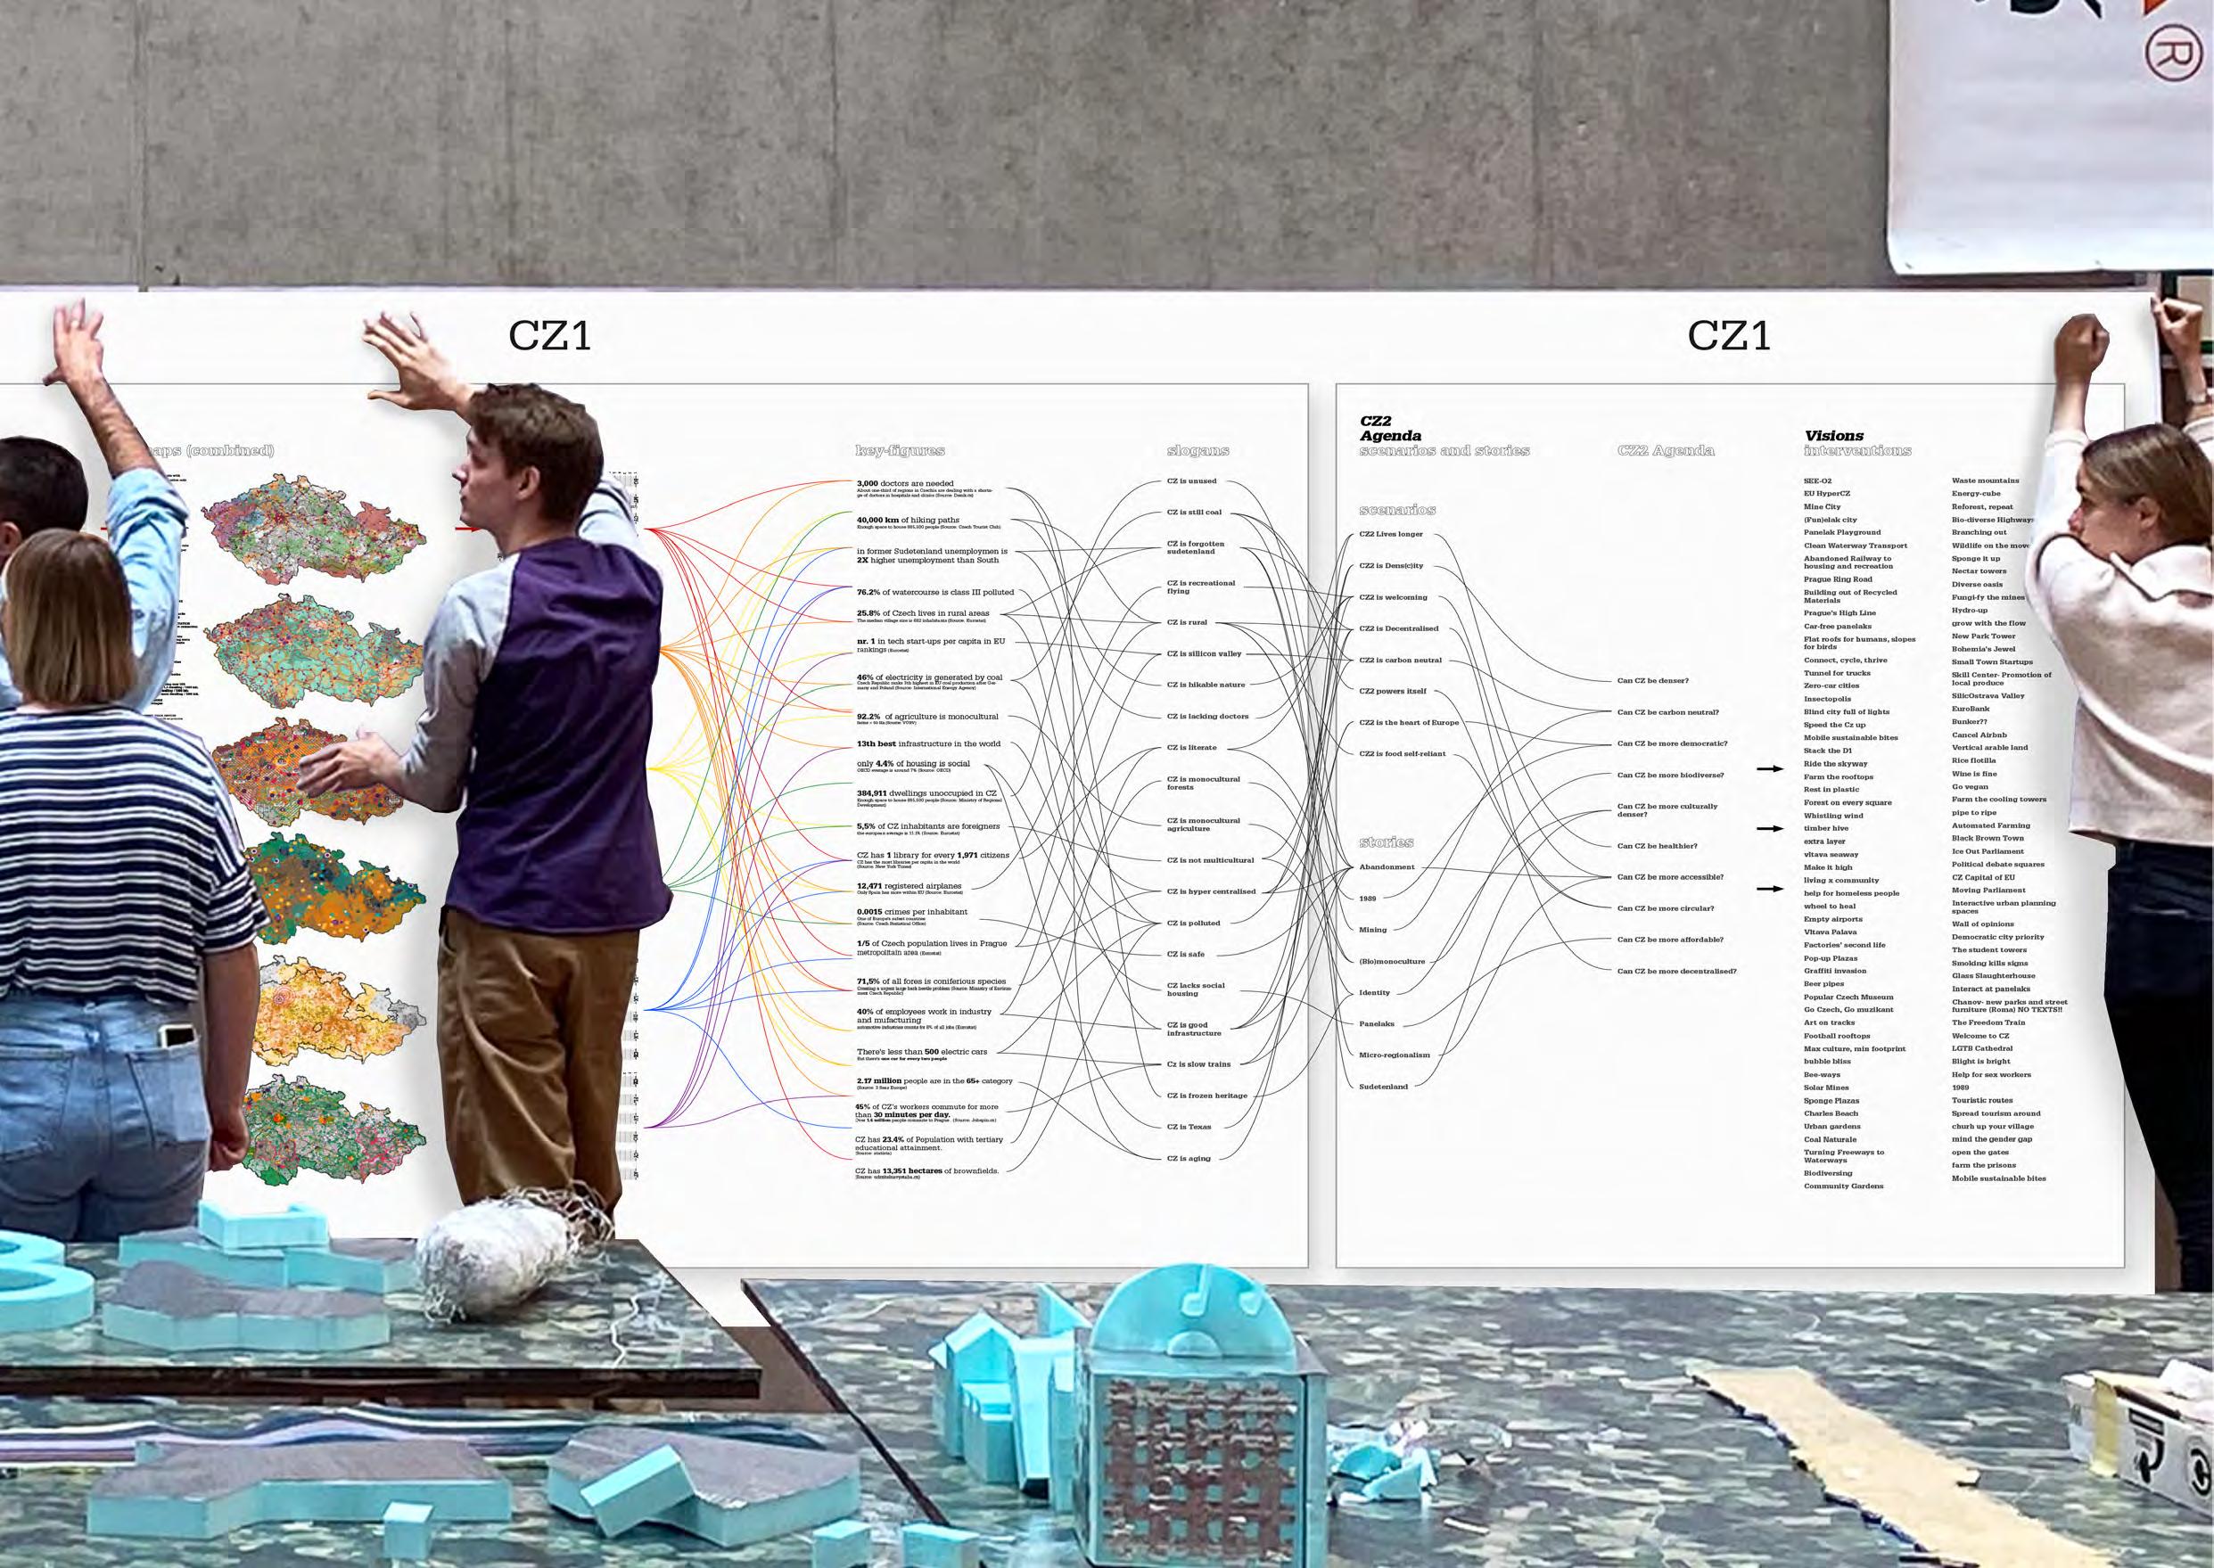
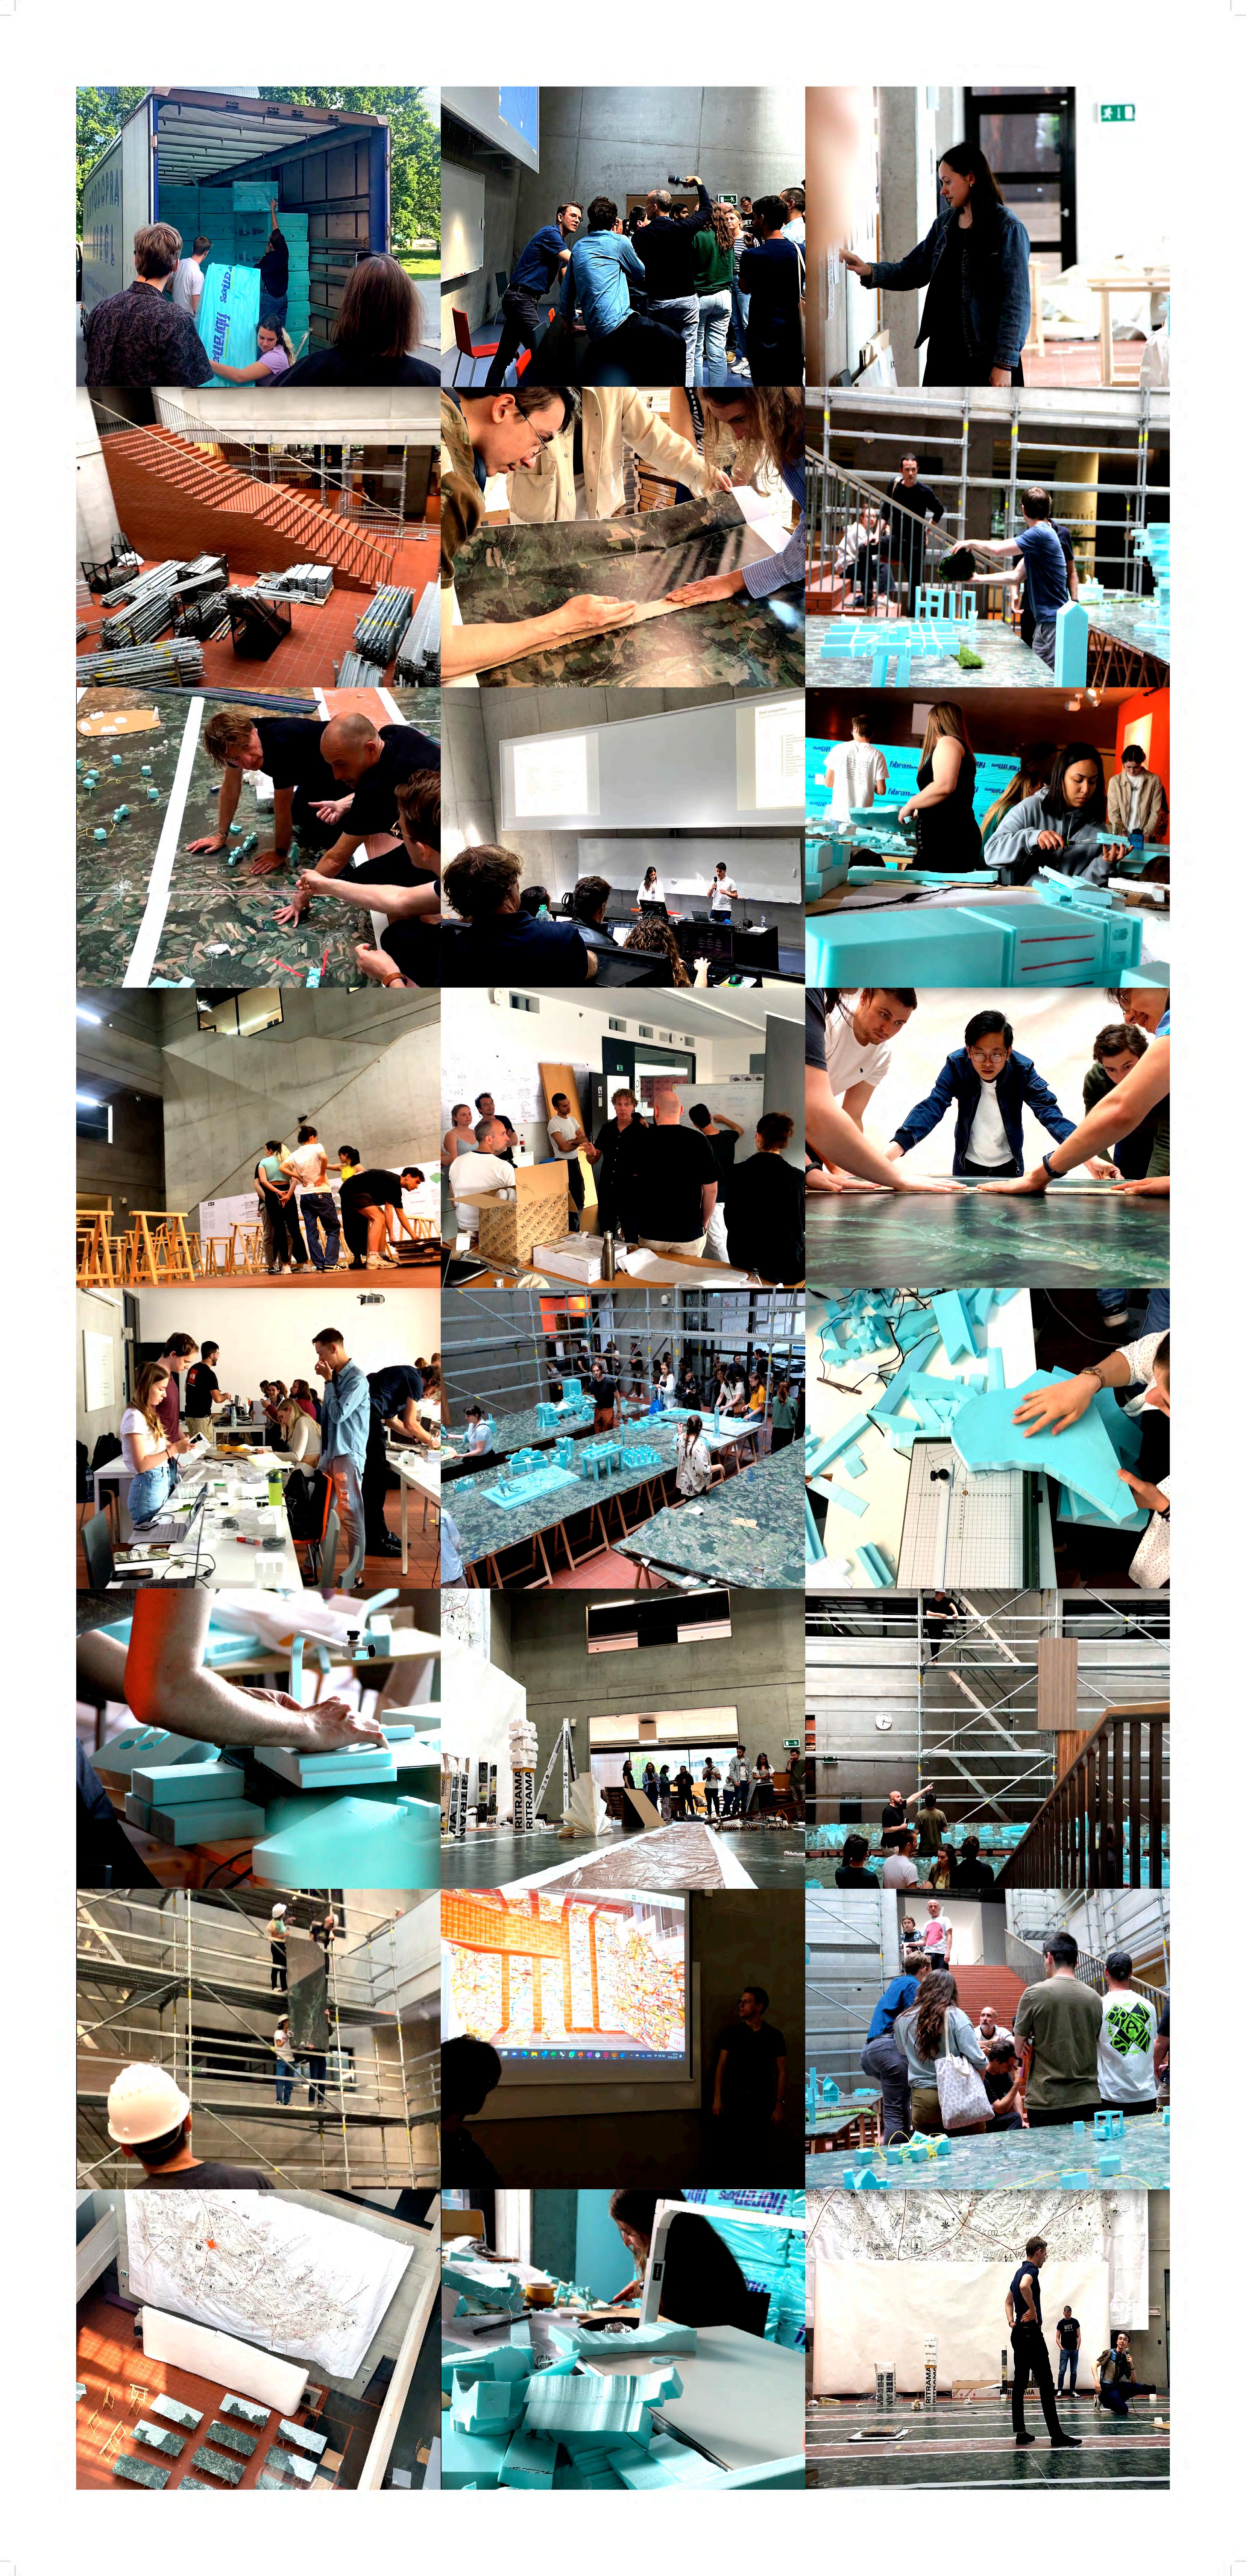
Worked towards a proposal for an innovative vision of the Czech Republic by organising and analysing complex data, creating comprehensive spreadsheets, refining intelligible slogans, visualising data, and developing “what if” scenarios for land usage changes.
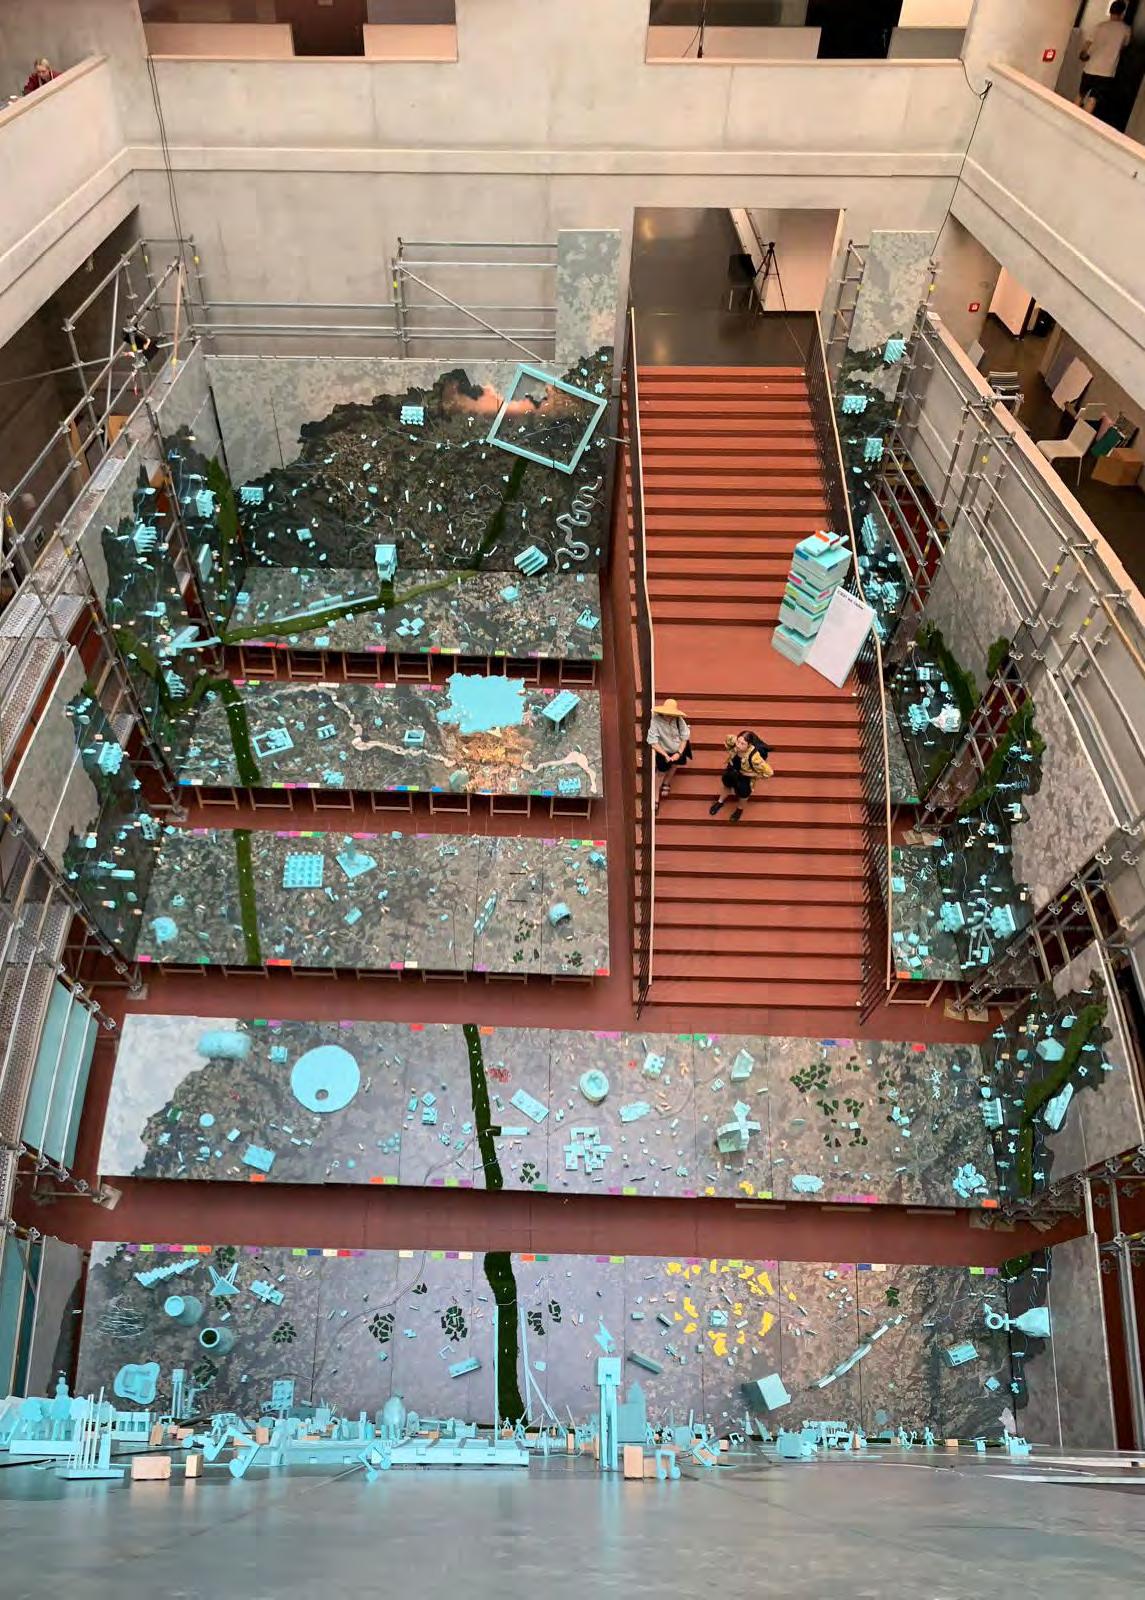
Contributed to the exhibition design and preparation, showcasing research from 140 architecture and urban planning students across five universities in the Czech Republic and the Netherlands.
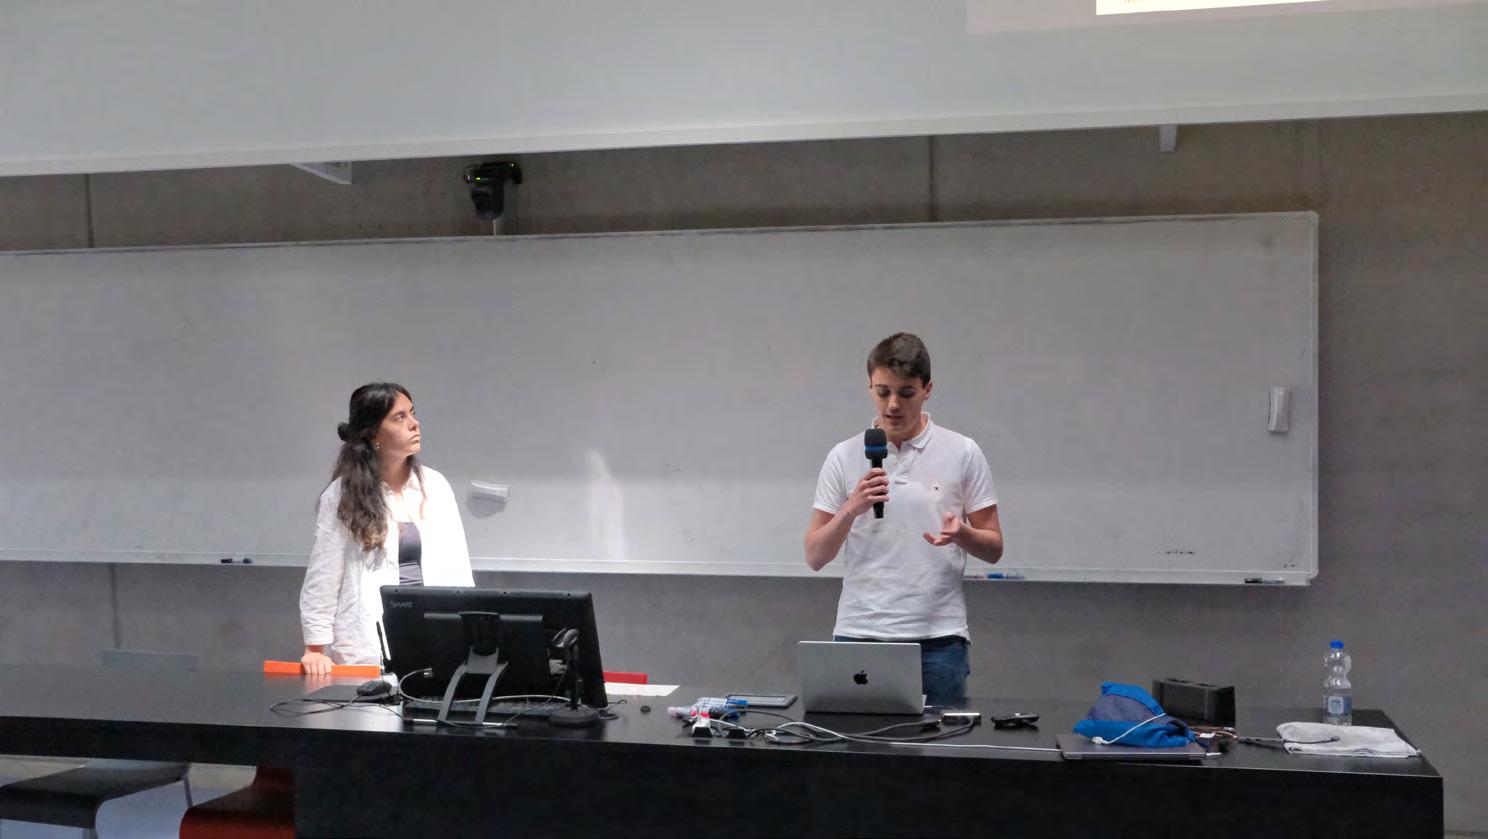
Managed filming and editing of the documentary premiered at the exhibition.
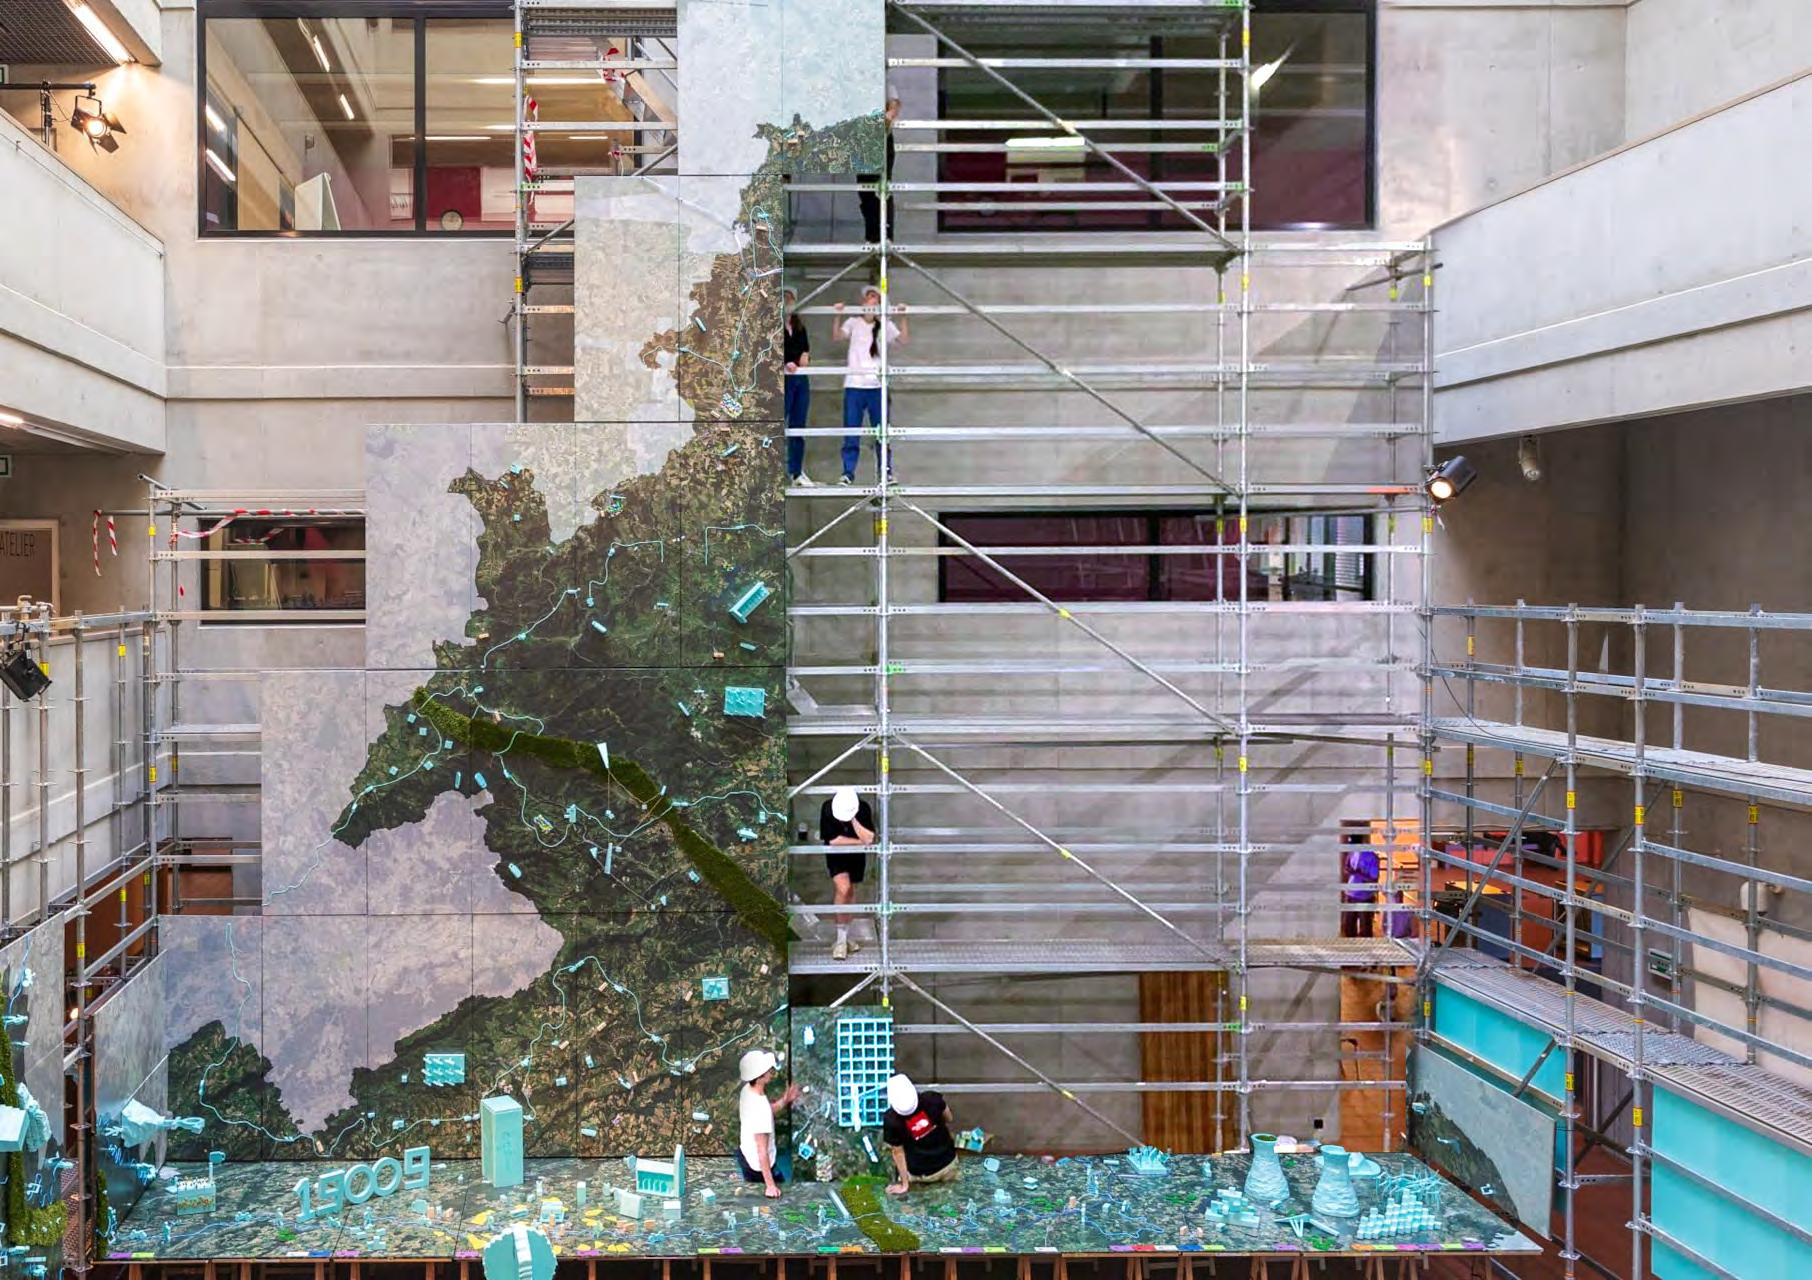
Constructed the large installation map that transformed the atrium of the Faculty of Architecture at the Czech Technical University in Prague.
Was pivotal in the effective communication between all project teams.
Utilised technical skills to craft 3D animations for the final presentation, enhancing the visual engagement of the project’s findings and interventions.
Amare, The Hague, The Netherlands
Part Time Catering Assistant (2023 - Current)
Working within the catering team during shows and special events in the Hague’s ‘Culture Palace’.
Heineken Certified beer tapper.
Learned the inner workings of an important and popular cultural theatre while ensuring a pleasant and positive ambience for every event.
Always conveyed a welcoming natural and professional manner while constantly taking initiative.
Confidently took on organisational and leadership positions as head of bar. Versatility to easily switch amongst multiple tasks.
Alison Brooks Architects, London, England
Part 1 Architectural Assistant (2020 - 2022)
Worked on multiple projects alongside Principal Architect and Creative Director Alison Brooks.
Was a key team member in our installation for the 17th International Architecture Exhibition – La Biennale di Venezia, titled ‘Home Ground’. I worked closely with the fabricators throughout the project and produced the exhibition video that was displayed alongside the installation. I also was entrusted to oversee Homeground’s installation on a solo trip to ROMA KG campus in Burgau, Germany.
I worked on multiple successful competitions teams such as LSE Firoz Lalji Global Hub and Institute for Africa - London, Homerton college - Cambridge and Quayside - Toronto.
Refined RIBA stage 4 & 5 construction drawings for our residential project ‘Cadence’ in King’s Cross, London.
Coordinated and Designed a physical model used in the TV program ‘Grand Designs – House of the year 2021’ for the Winning projects ‘House on the Hill’.
Continuously produced publication worthy CGI renderings, detail drawings and diagrams for marketing purposes. Some of which were displayed in publications such as ArchDaily, The Architectural Journal, dezeen…ect
Don’t Sleep Music, London, England
Freelance Art Direction / Video Editor (2021 - 2022)
Edited Video Assets for music artist’s campaigns such as ‘carina, spaceout! ep’ and ‘Bad With Phones’ Marinade Album’.
Collaborated with the artist and head figures at Don’t Sleep to formulate a creative visual identity for the spaced out! ep. Designed, edited and animated carina’s summer air buzz ft. Bel Cobain Lyrics Video.
Managed and organised hours of BTS footage to compose 26 clips for carina’s ‘fly on the wall’ social media campaign.
Edited and composed 7 videos of carina’s Bedroom Recording Sessions.
Created video assets and billboards for the Music artist ‘Bad With Phones’ social media campaign.
Perkin + Will, London, England
Intern (Summer 2018)
Reported to and worked directly with Principal Urban Designer David Green.
Created diagrams and formatted InDesign documents for the re-masterplan of the State of Kuwait.
Assisted with RIBA Stage 1 development for Milton Science & Technology Park, Didcot, England.
Mapped new user-friendly bike paths, organized survey data, created site analysis diagrams and re-organized Rhino files.
LUNARC, University of Liverpool, England
Co-Founder & Head of the film department (2017 - 2019)
A creative media team that encouraged fellow architecture students to explore their interests in other media and art forms.
Organised and hosted the first student-run exhibition in the Roy Roberts Gallery at the University of Liverpool.
Personally, created a short documentary film that was premiered and views at the exhibition.
Cooperating with a team of 20 students we created and ran a website with blogs documenting the activities of our year group and laid the foundations for future students to follow.
Grand Wa Zoo, London, England
Director & Cinematographer (2015 - 2017)
Filmed and edited music video and promotion for the music group Grand Wa Zoo.
Created a 3 episode YouTube series showcasing “a day in the life of Grand Wa Zoo” while they recoded and launched their EP.
Edited a short Documentary of Grand Wa Zoo’s trip to Beijing, China. Headlining the Naboo Stage at MTA Festival, Hebei, China and their interview / performance at YEMA live studio.
The Passage Charity, London, England
Volunteer (2014 - 2015)
Assisted and serve in the homeless shelter.
Catered Breakfast for the homeless.
Hosted conversations with the homeless and was provided an insight on how important a ‘Home’ is.
Master of Science
Delft University of Technology
Master’s Academic Work - Individual
Tutor: Georg Vrachliotis
E-mail: G.Vrachliotis@tudelft.nl
September 2023 - June 2024
The graduation research project, titled “Performative Architecture,” aims to integrate performance-inspired principles into architectural design to enhance spatial experiences.
Recognising the increasing convergence of architecture with other art forms and digital technologies, the project addresses the issue of retrofitted, technologyreliant spaces that often lack depth and contextual understanding, leading to short-lived and superficial interactions. Through interviews with creative professionals, the project identifies a need for a methodology that bridges performance concepts and architectural elements.
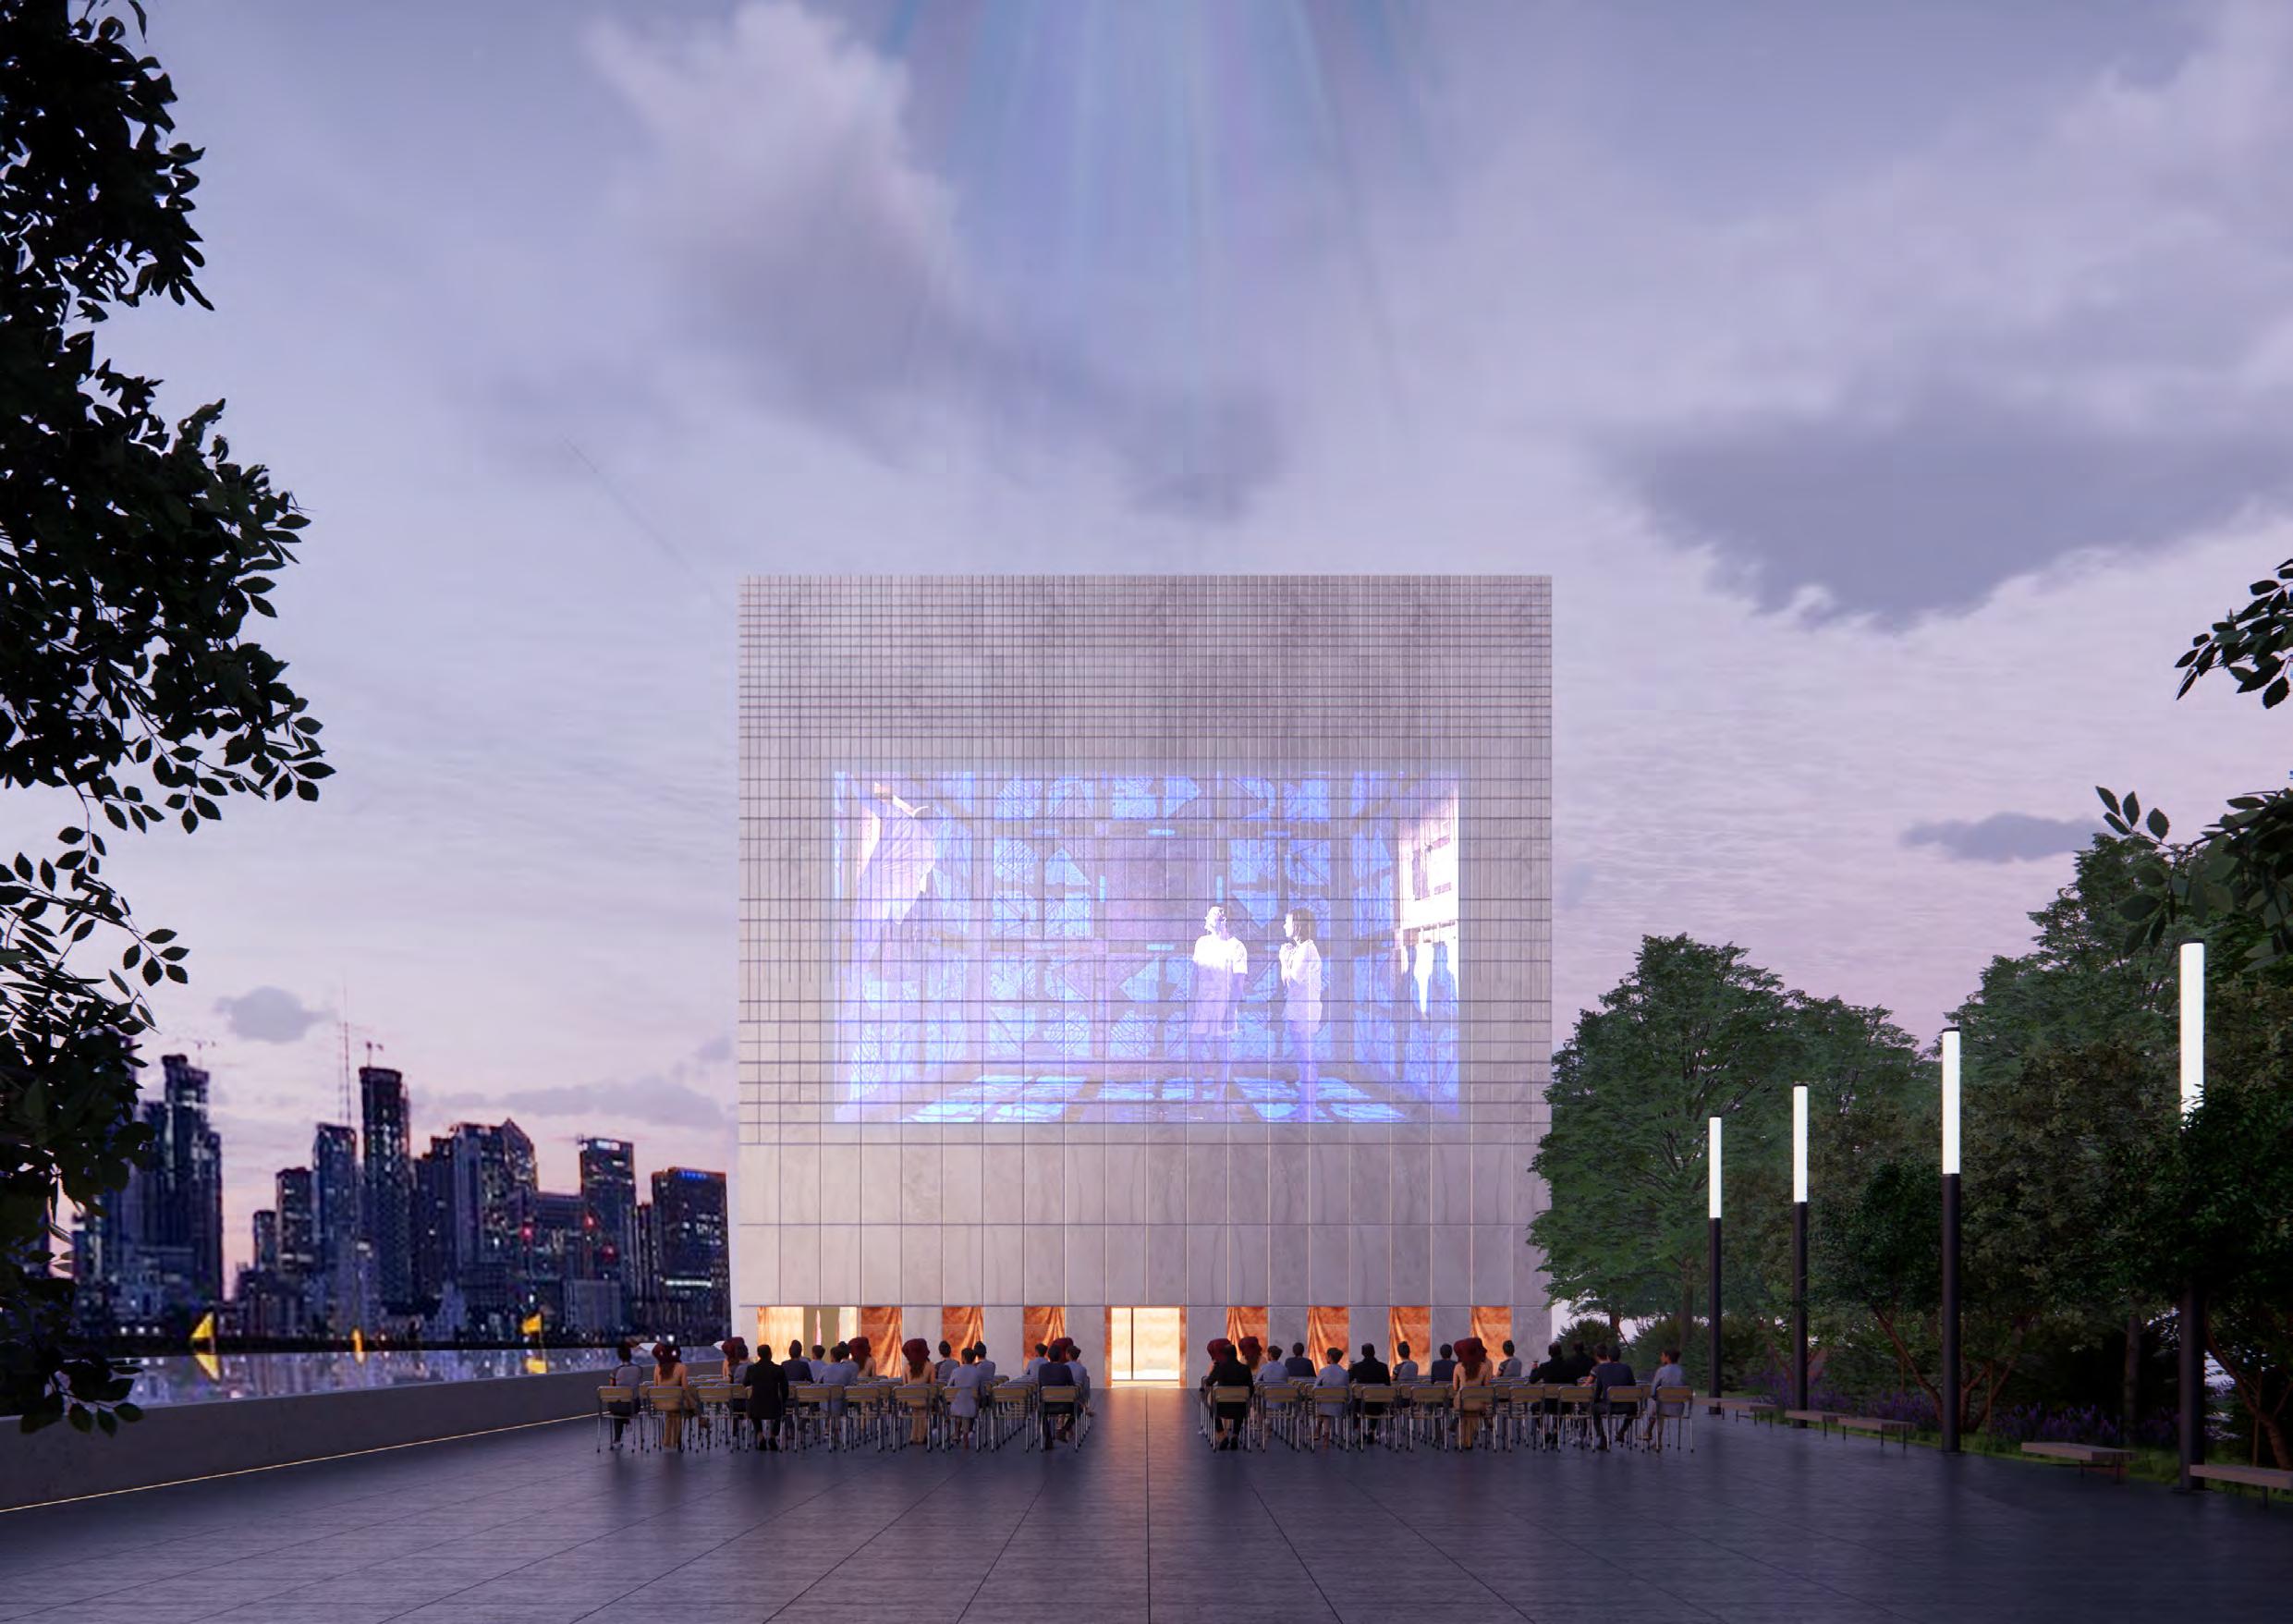
The project addresses this gap by creating ‘The Frame,’ a versatile venue based in Greenwich Peninsula, London, designed to connect the O2 arena with the Design District. The purpose-built venue aims to provide a dynamic and contextually integrated space that fosters diverse creativity and innovation. This initiative reflects on historical shifts in knowledge in the contemporary digital era, emphasising the importance of adaptable, engaging spaces that resonate with users and address post-pandemic societal changes.
Performative Architecture emphasises technology as a supporting element that enriches a design narrative rather than dominates it, evolving from interactive architecture to a sensory and kinetic approach that adapts, engages, enriches, conveys, and inspires.
The Frame aims to build a dynamic, adaptive space that supports the creative community in Greenwich Peninsula and London, resisting luxury developments that displace such communities. It seeks to establish a creative hub with the O2 Arena and Design District, promoting public engagement, creative expression, and a sense of belonging.
The building design is centred around several key
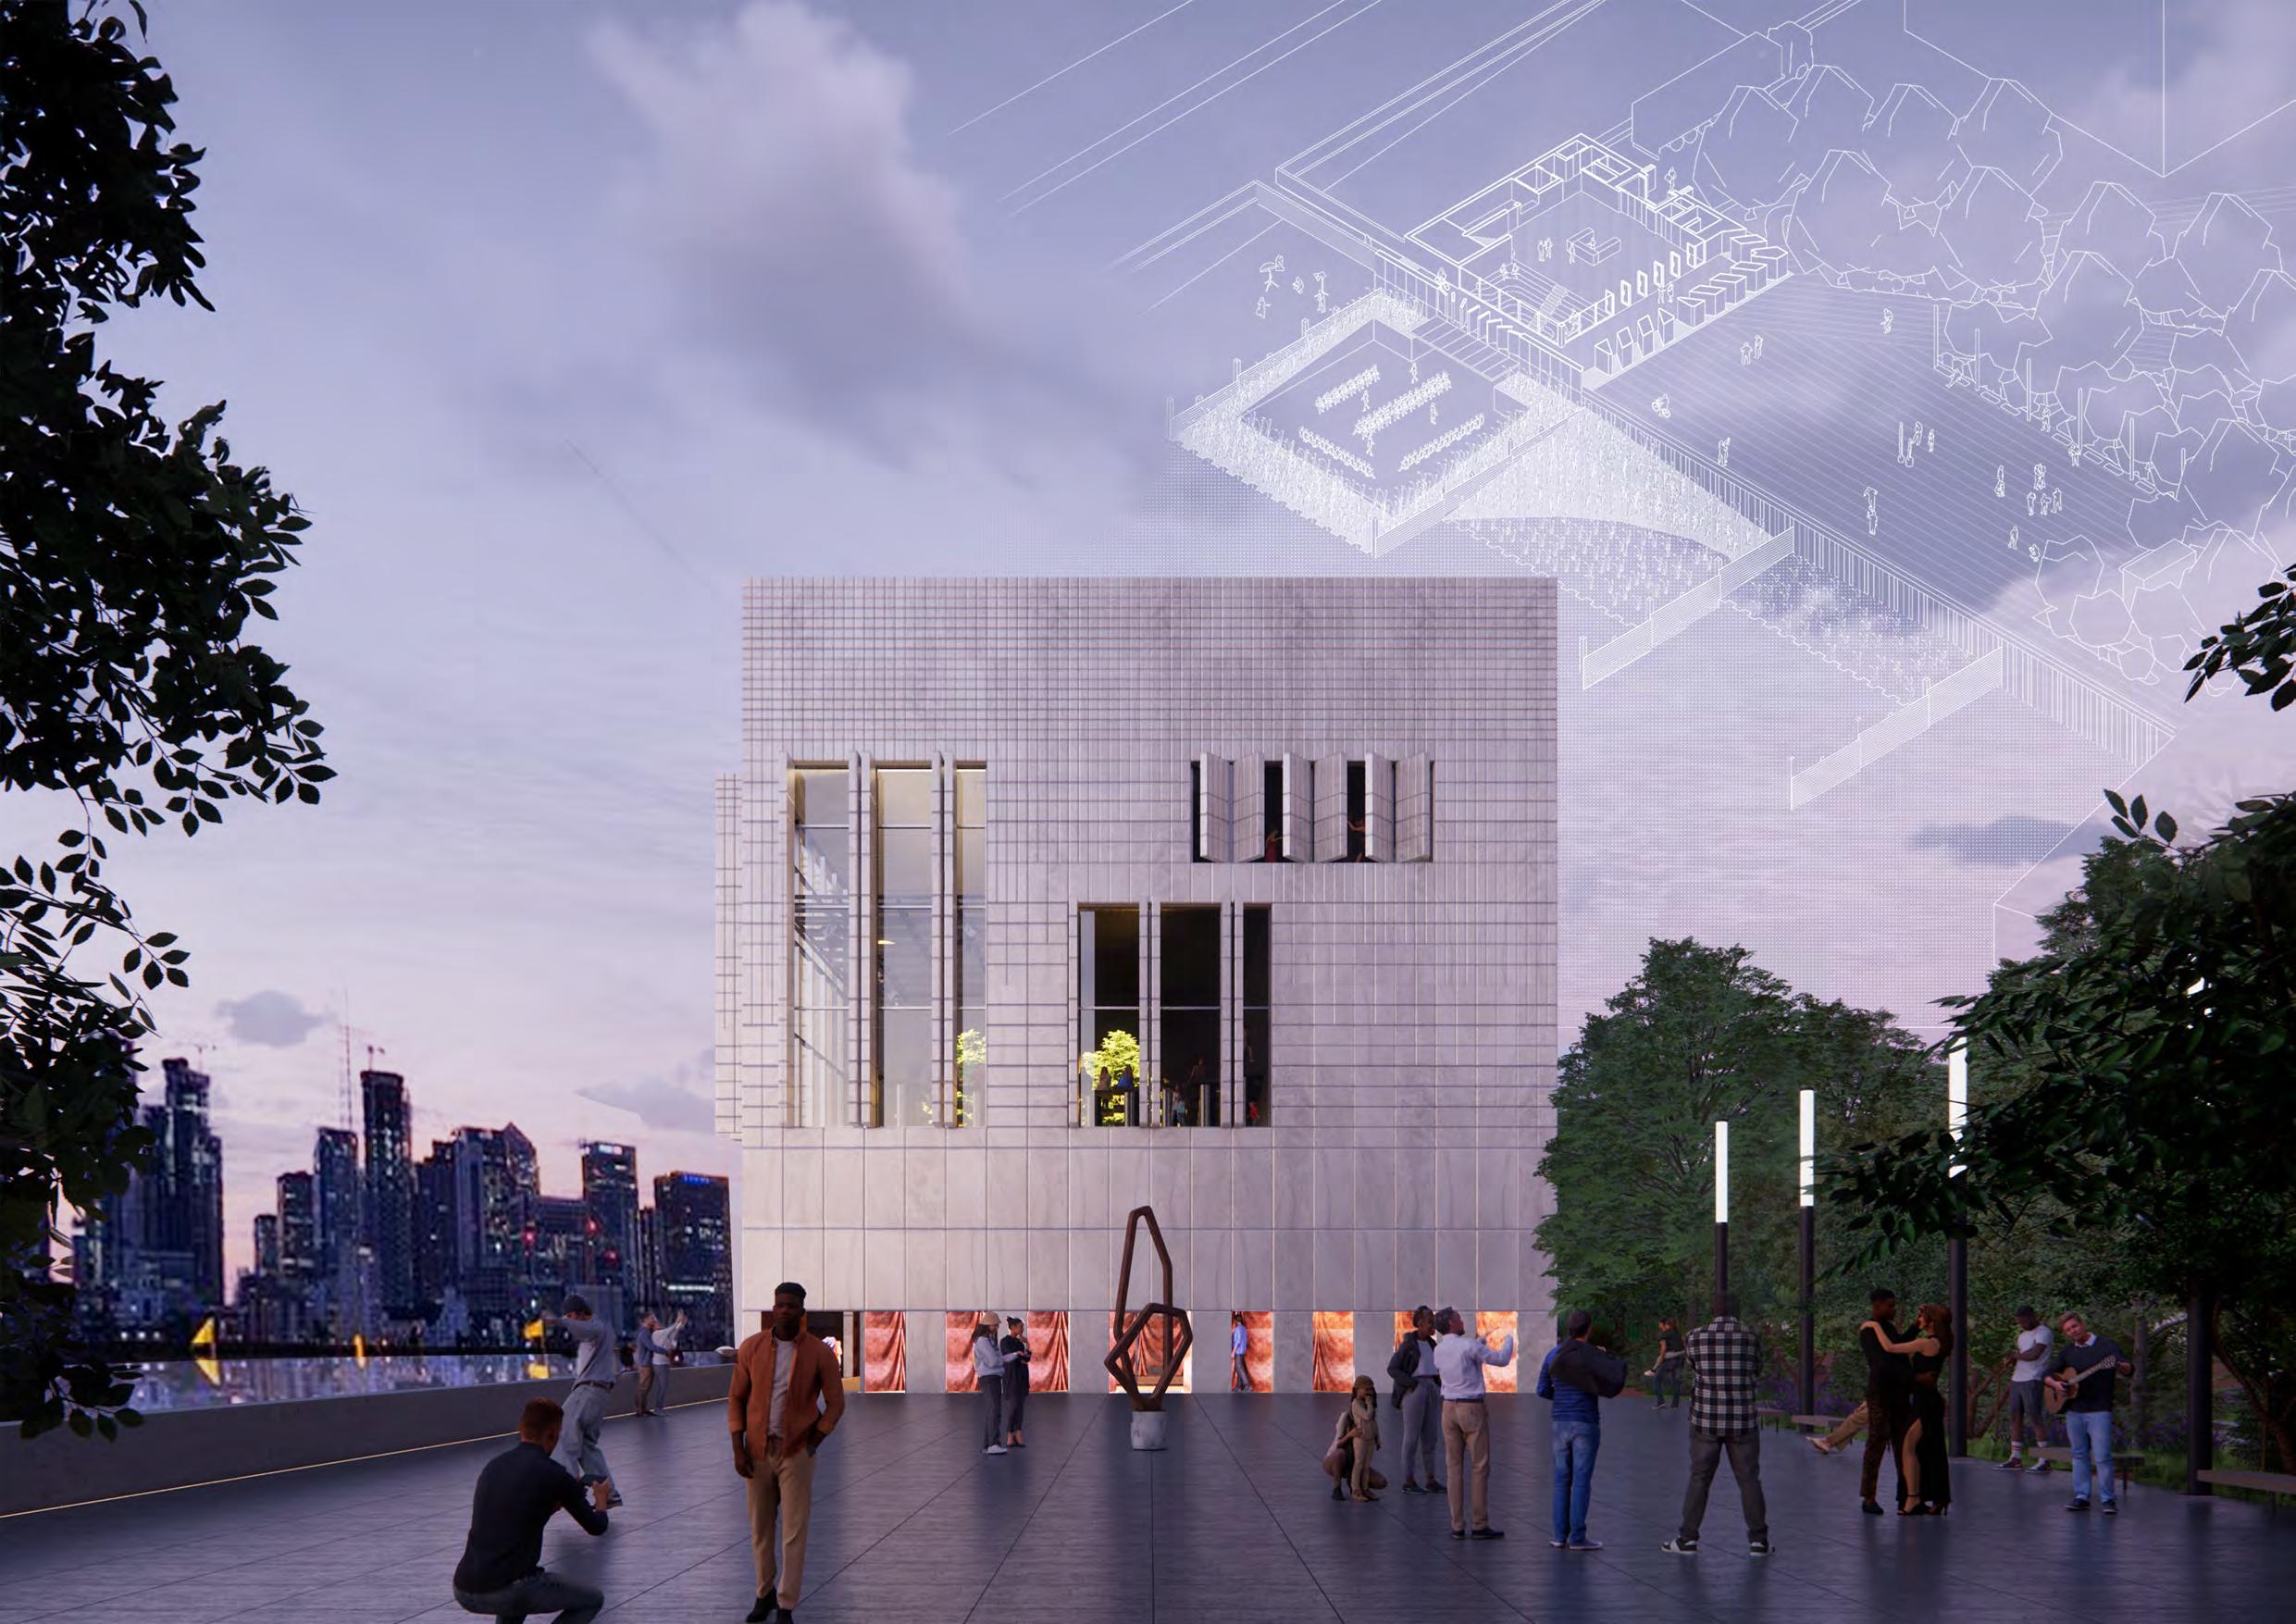
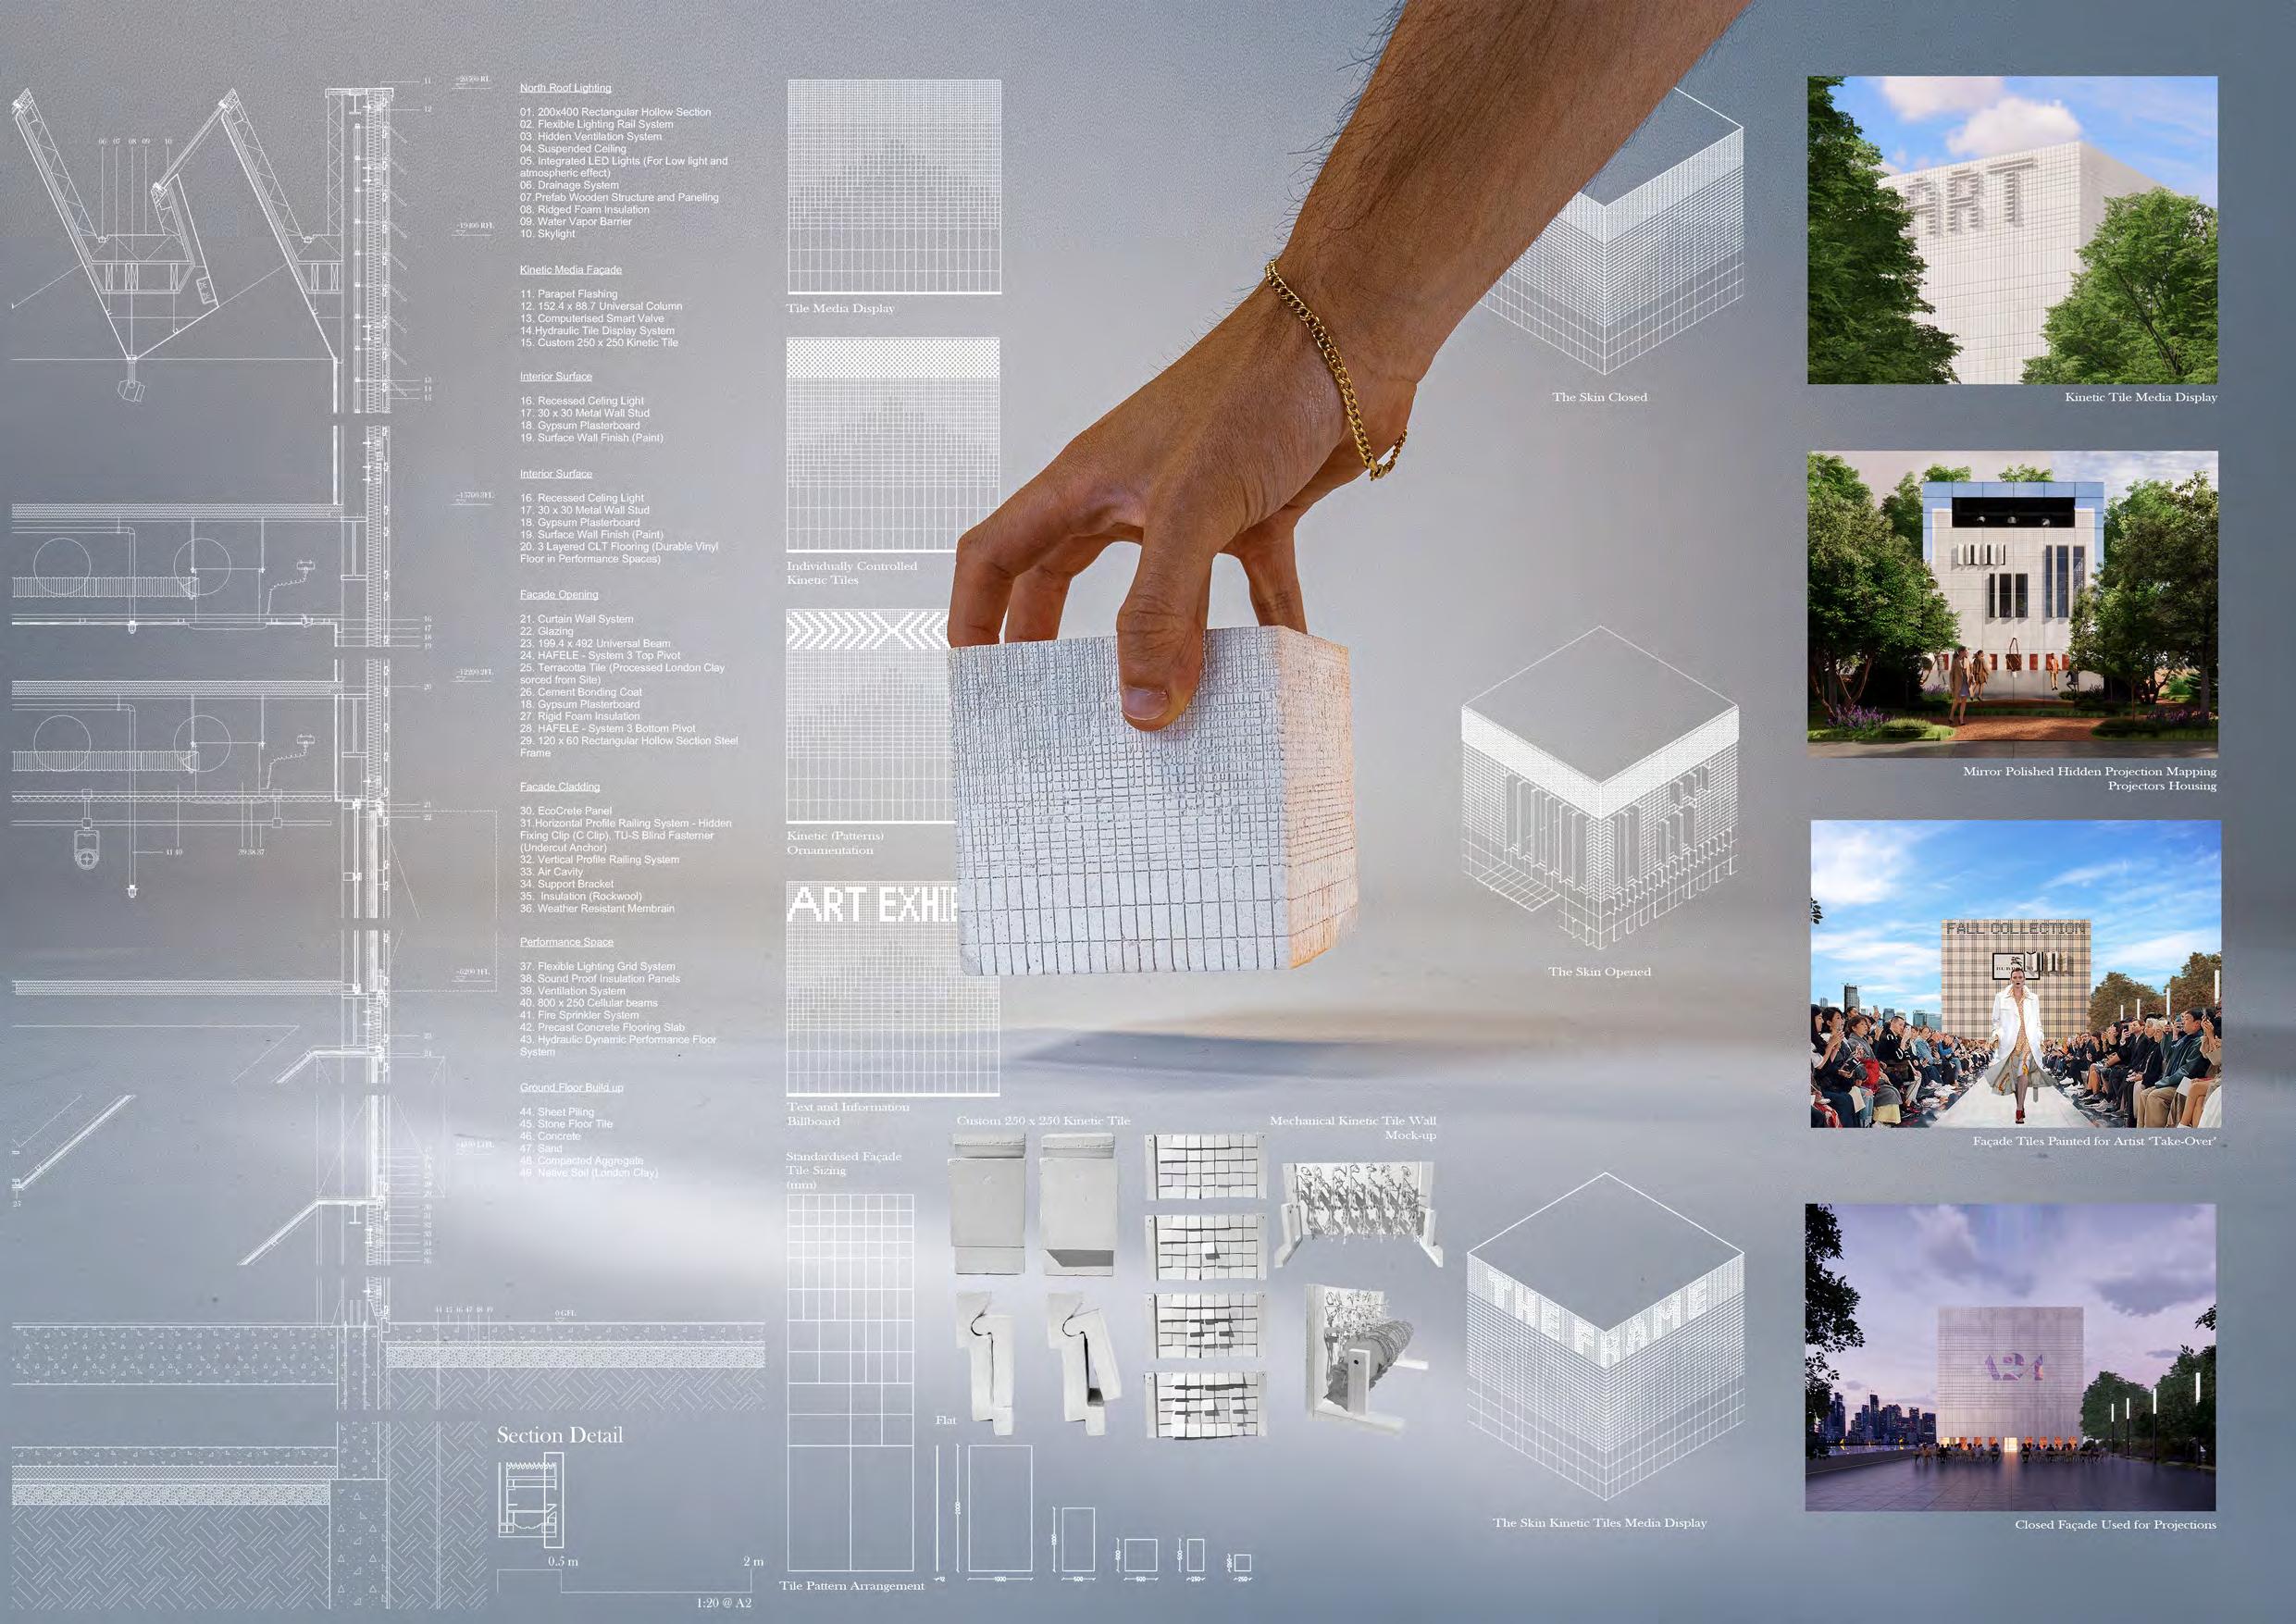
features. First, the EcoCrete façade, a sustainable material made from recycled concrete that mimics Portland Stone. Manufactured locally, it reduces carbon emissions and allows for artistic expression, as the durable, inexpensive tiles can be painted by the public and artists. Mounted on a rail cladding system, tiles can be easy to replace supporting a circular economy through recycling or repurposing as artwork.
Arrange from the Standardised tile sizes, The façade pattern blends a modern Renaissance stone look with a theatre curtain motif, symbolising the building’s link to performance art and architecture. Uniquely,
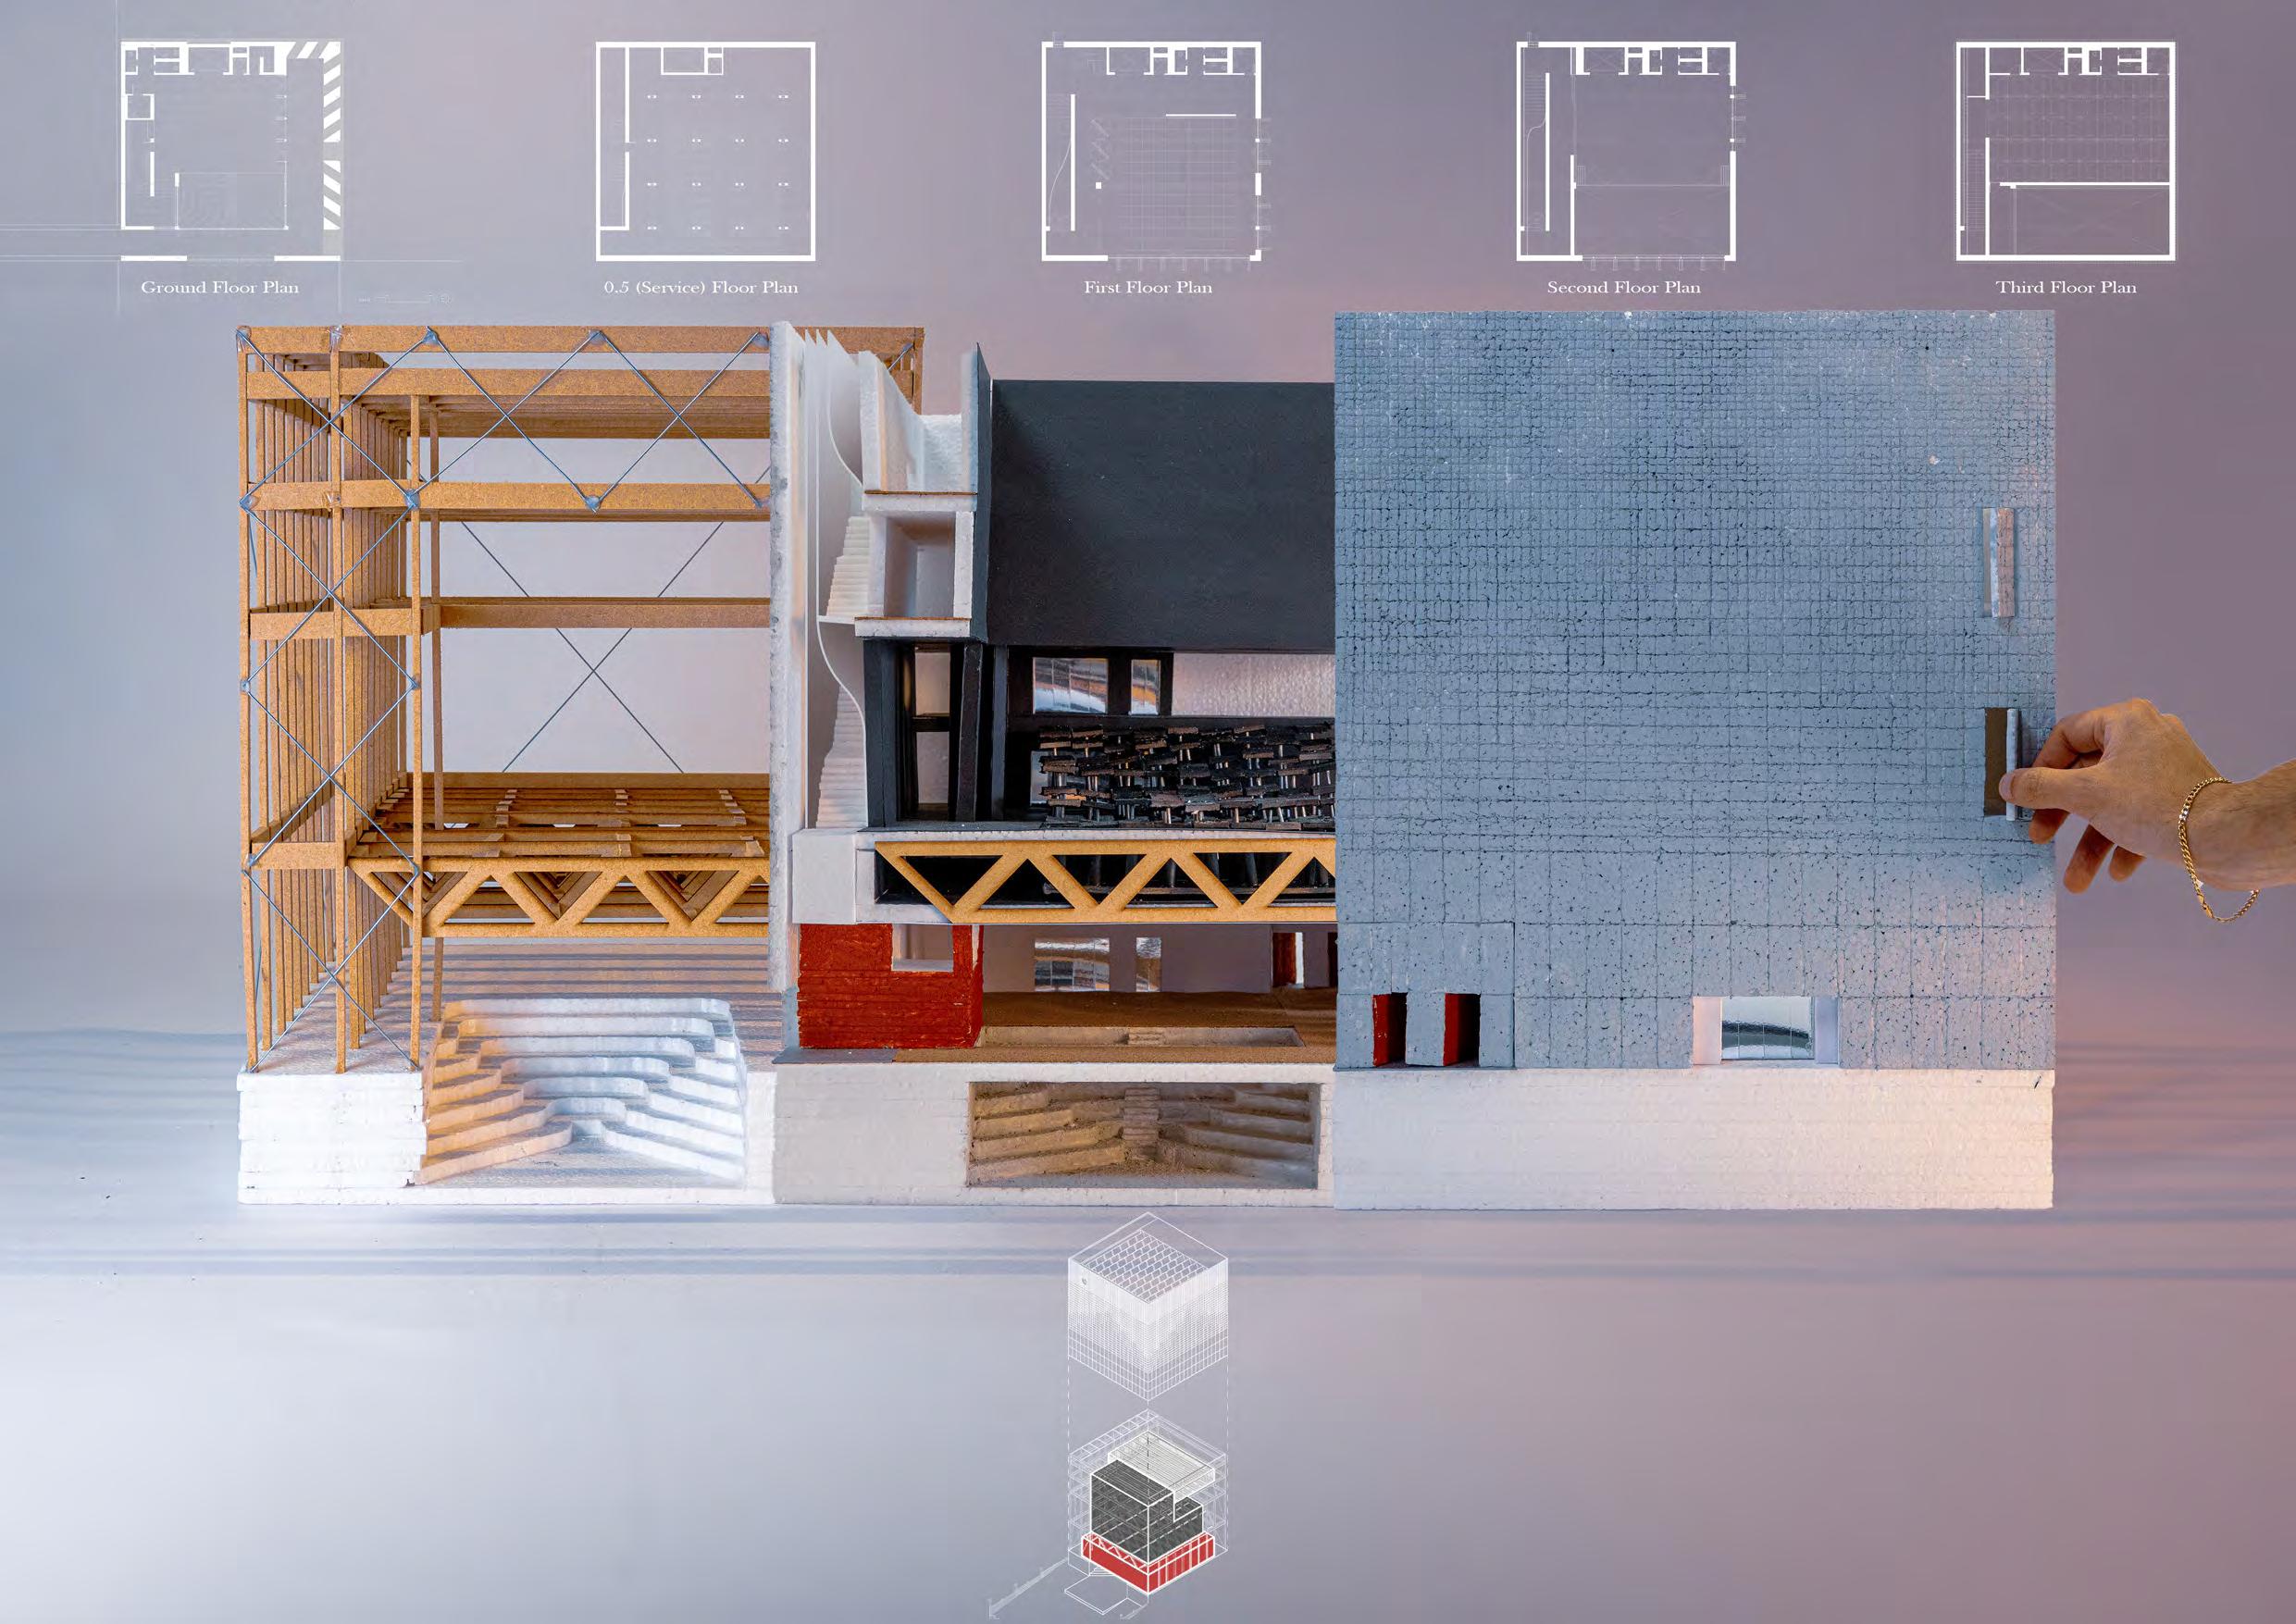
the top section houses pivoting tiles that can display patterns, text, or even kinetic ornamentation. This dynamic display serves as a canvas for digital artists, blending traditional ornamental design with modern interactive technology. Additionally, large openable window shutters are hidden within the façade, allowing the opportunity for natural light to flood the interior and providing views of the surrounding cityscape, breaking the traditional “black box” performance space.
Internally, “The Frame” is organised into three zones: The White Box for modern art, The Black Box for digital and immersive performances, and The Red
Box which recontextualises classical art, as a public space representing London’s art history. The building uses sustainably sourced materials, including bespoke 3D-printed ceramic tiles made from London Clay excavated from the foundations.
The building features a lightweight, modular design with a dismountable steel frame for flexibility. It includes five key elements derived from performative architecture research: The Filter (engage), The Forum (convey), The Wave (adapt), The Turrell (inspire), and The Sky (enrich). Together, these elements create a dynamic space that supports and evolves with the creative community.
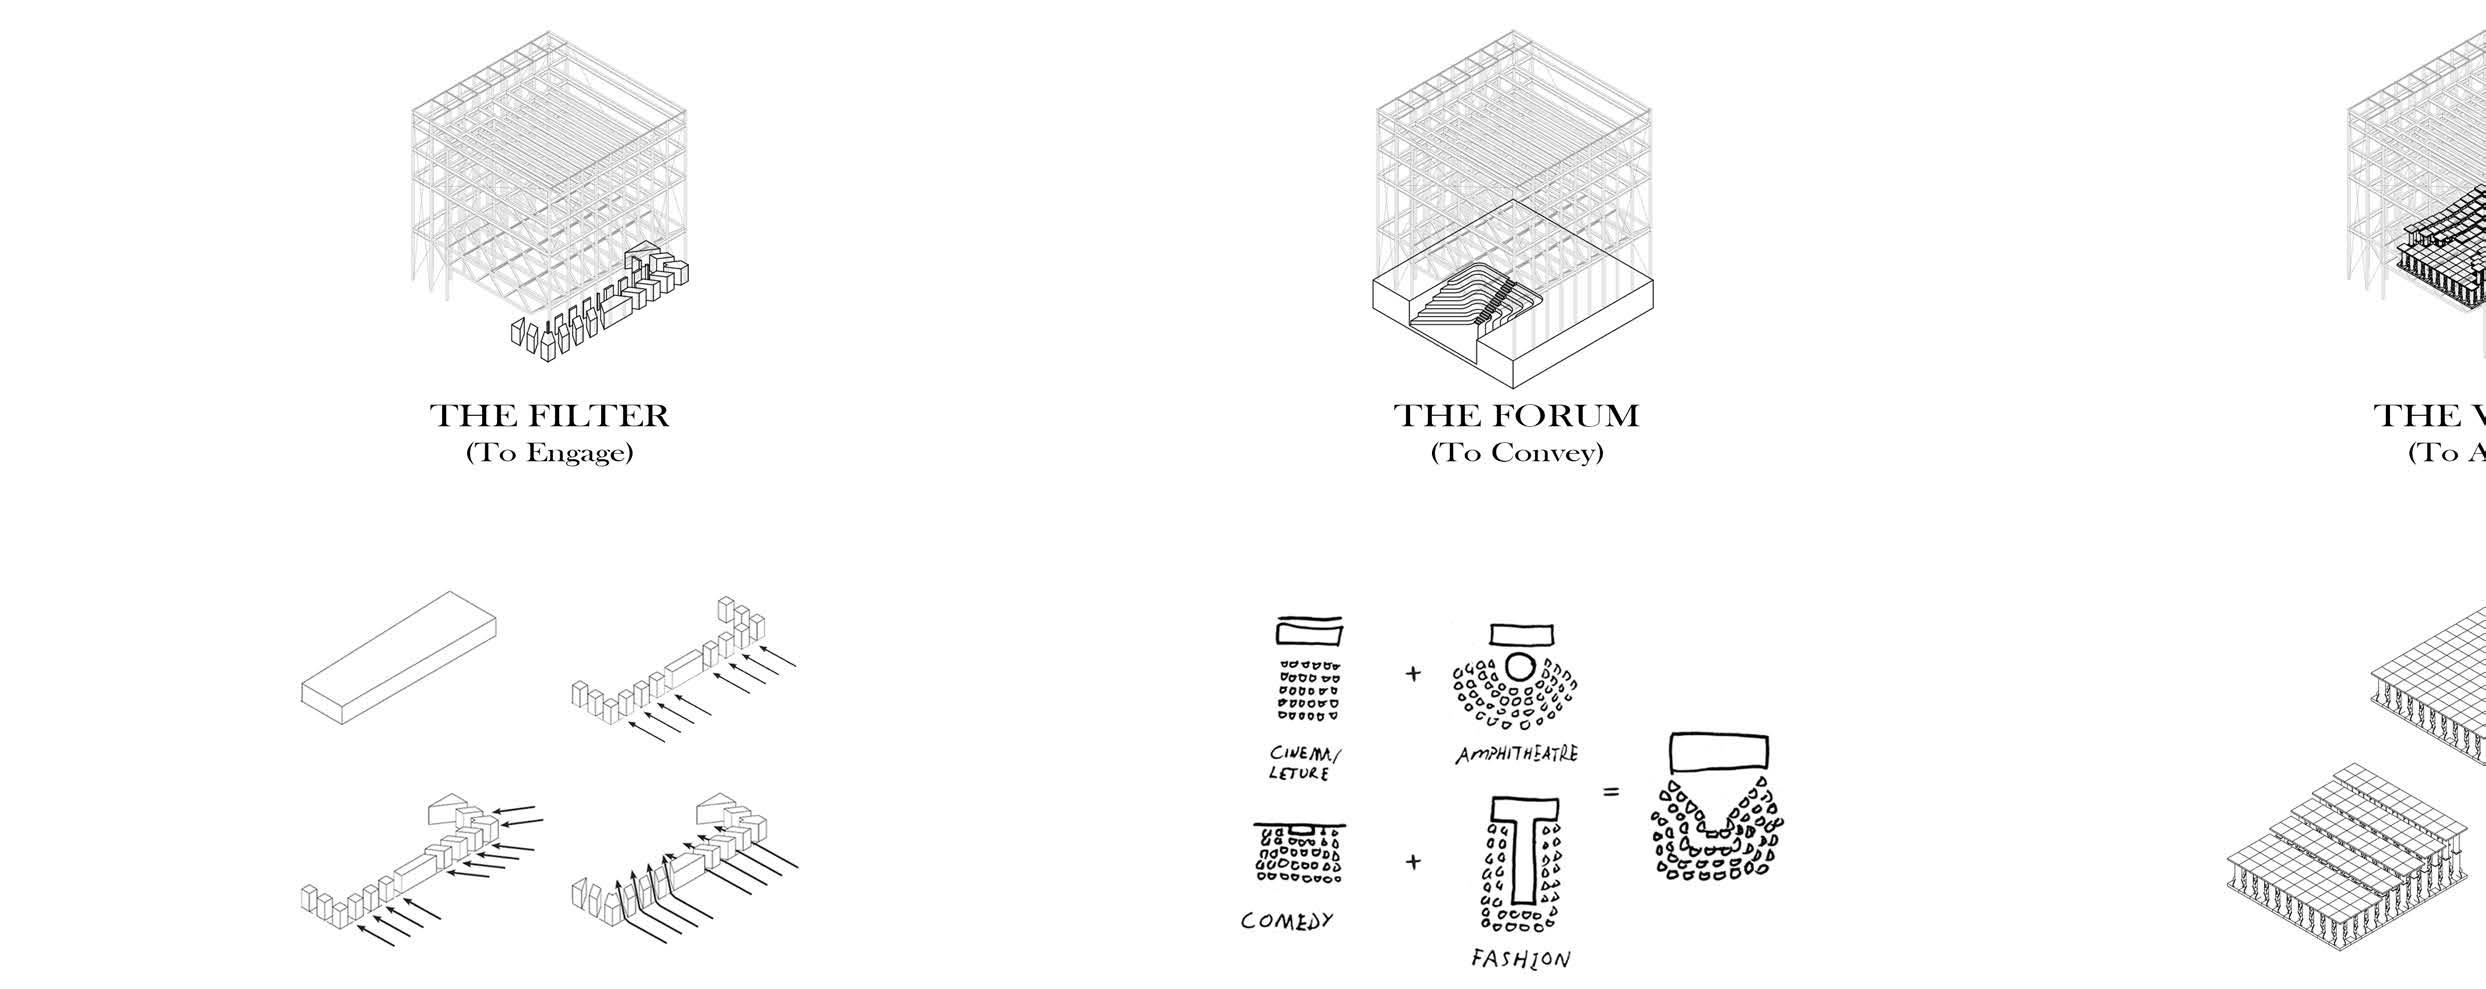
The Filter engages visitors with a unique spatial experience. Its façade features one-meterwide entrance points that force individuals to enter practically alone, enhancing a personal and introspective experience. Angled strategically to the surrounding landscape, these entrances obscure direct views from the public square, creating anticipation and curiosity that encourages an intimate, exploratory interaction.
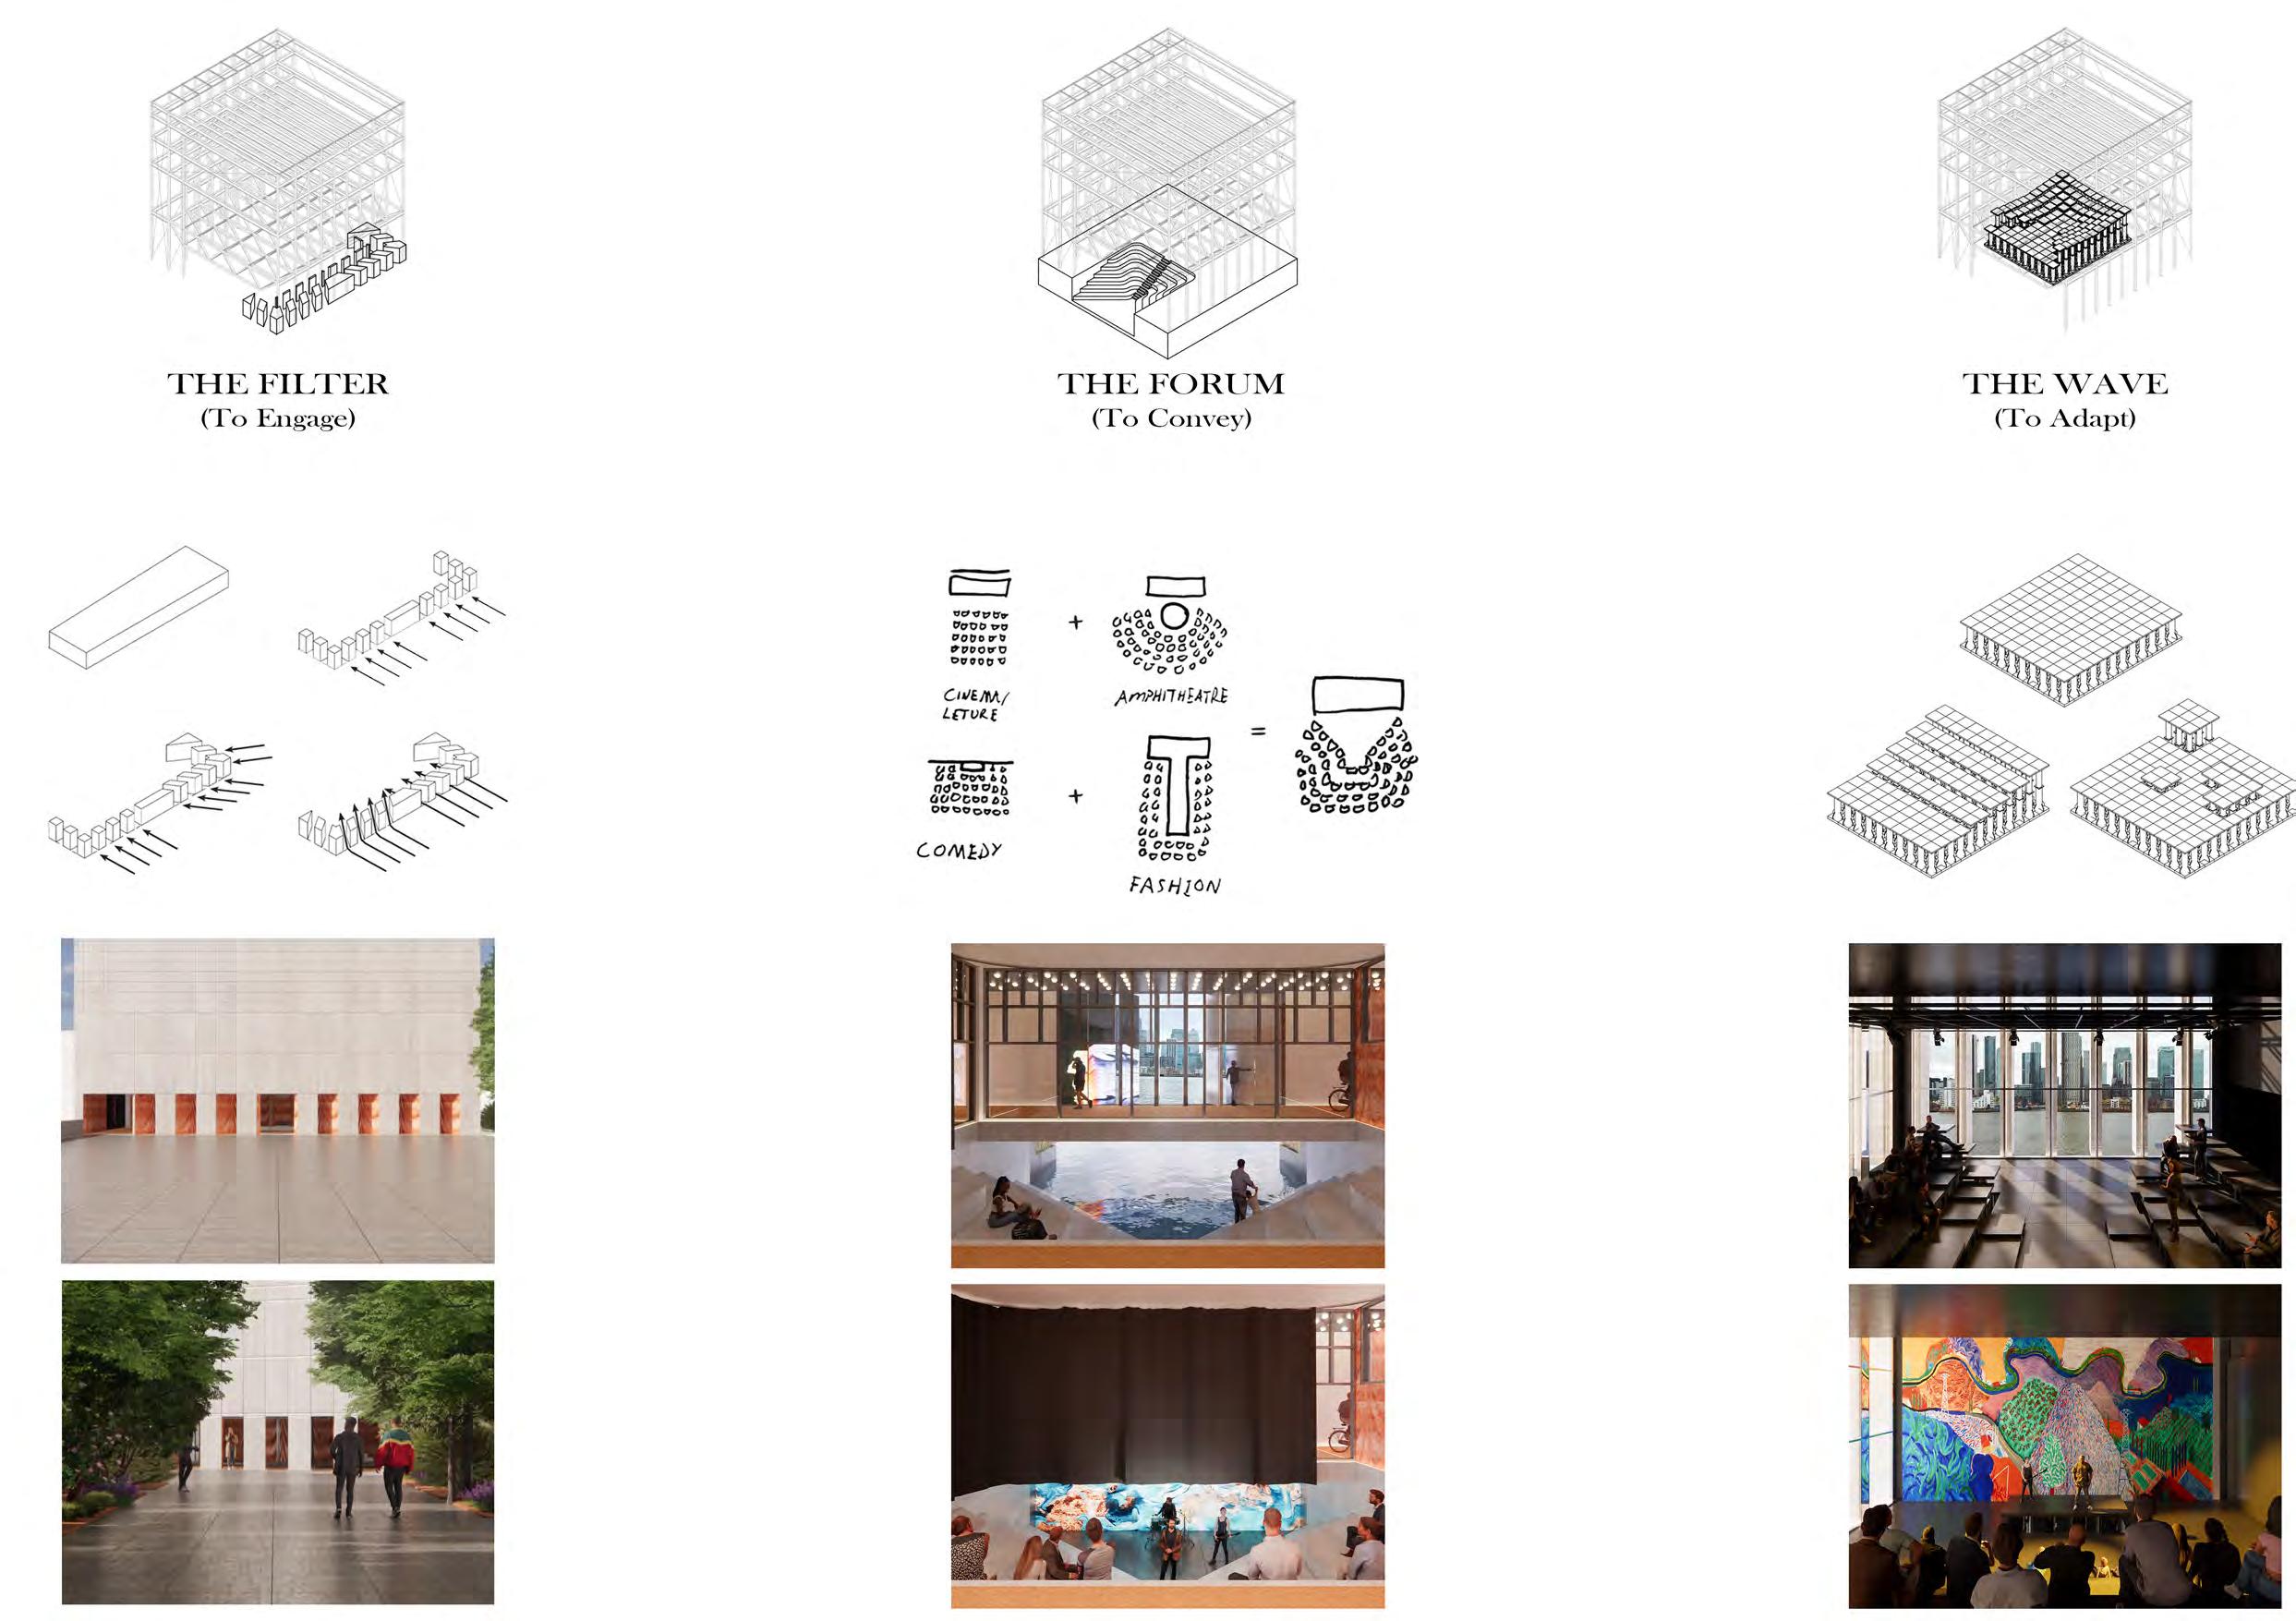
The Forum is an innovative public performance space that merges elements of cinemas, amphitheatres, comedy clubs, and runways into a new typology. Facing a digital LED screen that opens to reveal a stage within a river reed bed, this design extends the stage into the natural landscape, offering skyline views through the reeds. The space also interacts dynamically with nature, as high tides can flood the area, blending the public, digital art, and the environment.
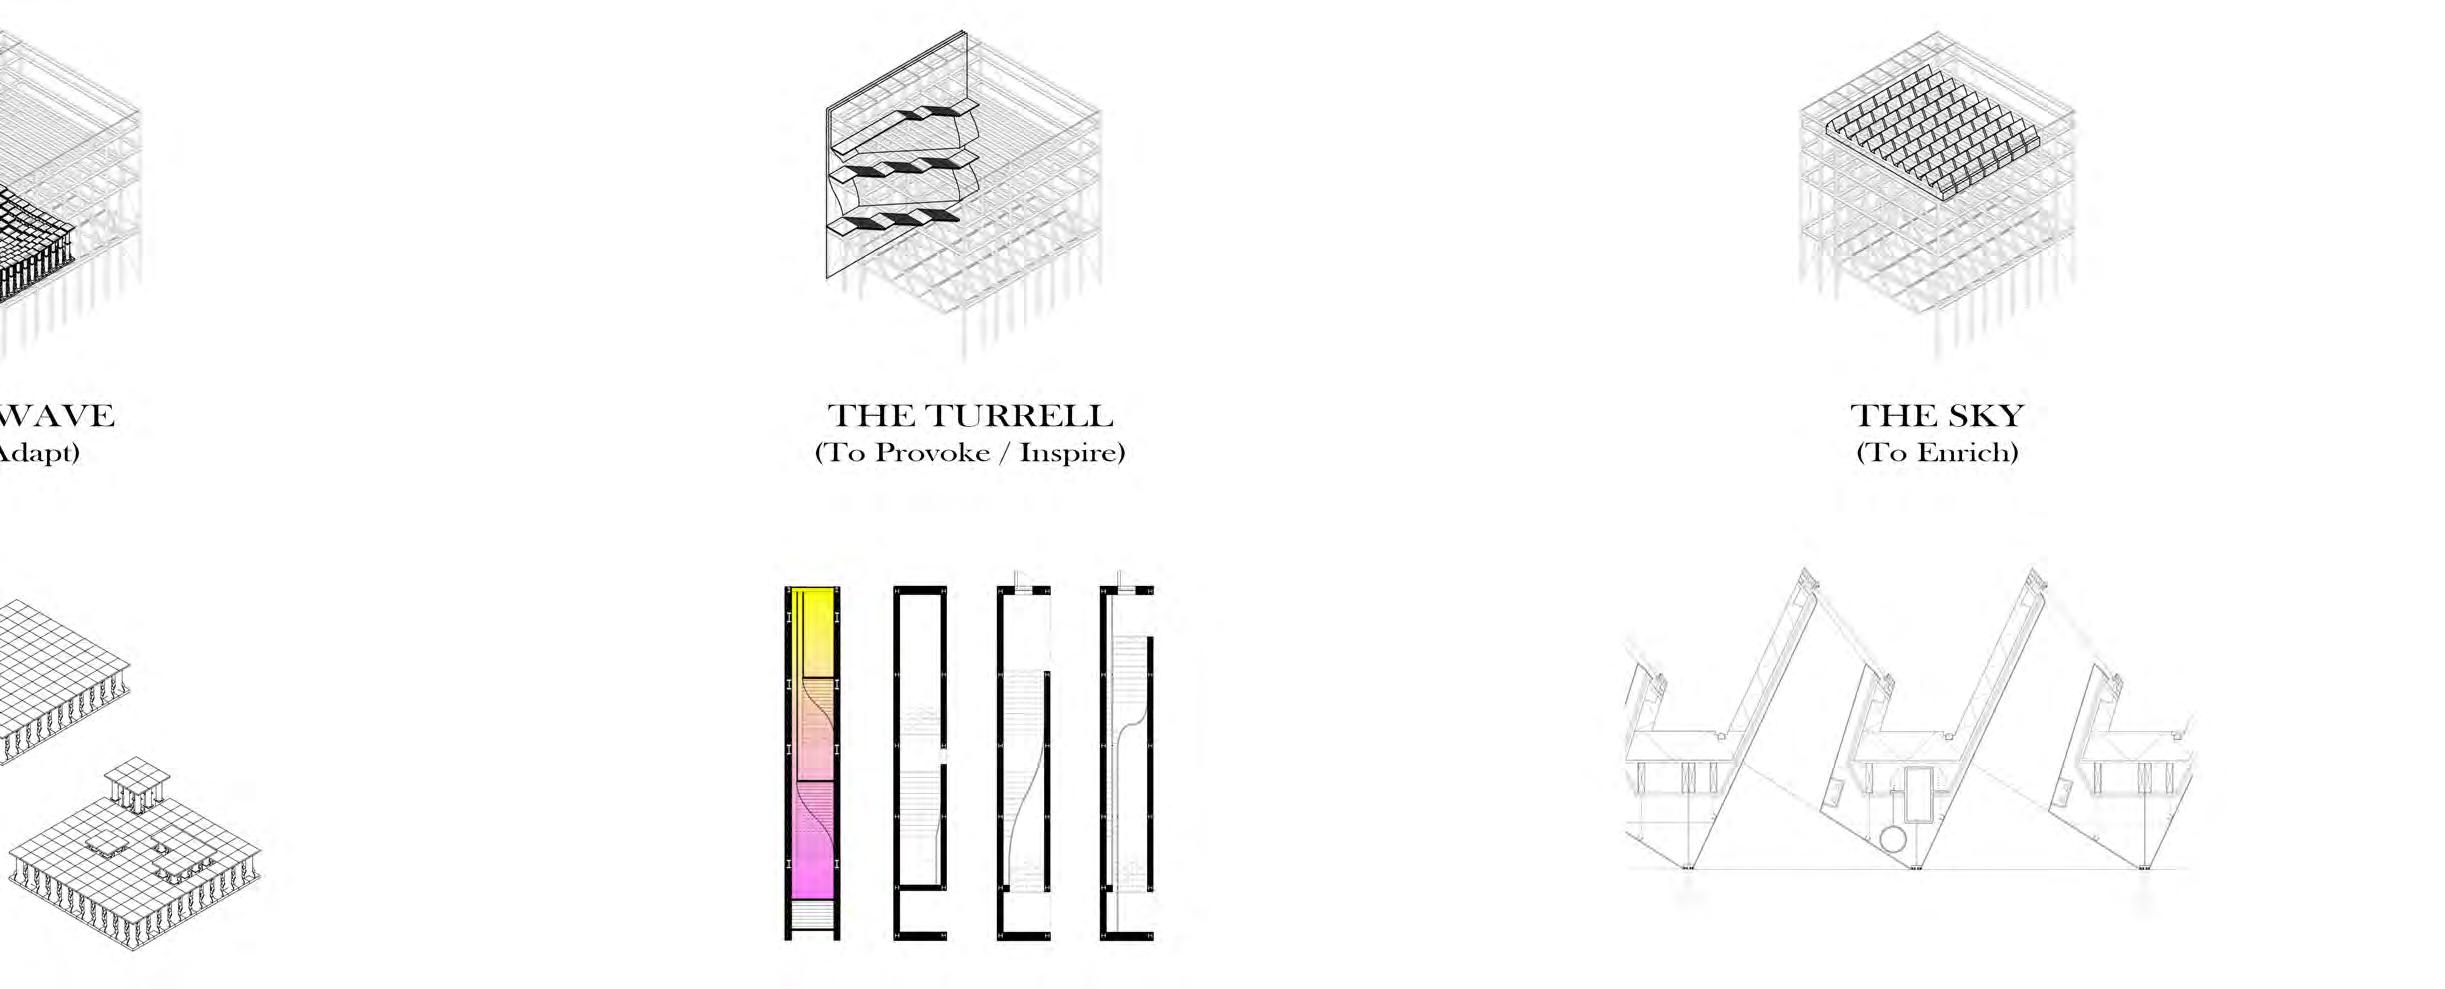
The Wave features a highly adaptable flooring system designed to reconfigure the performance space as needed. The 12x10 grid is equipped with hydraulic pistons that can raise each floor piece up to 4 meters. This allows the space to shift from flat to various seating or stage configurations, supporting both traditional and imaginative setups. The design ensures that the space can easily adjust to meet different user needs and creative arrangements.
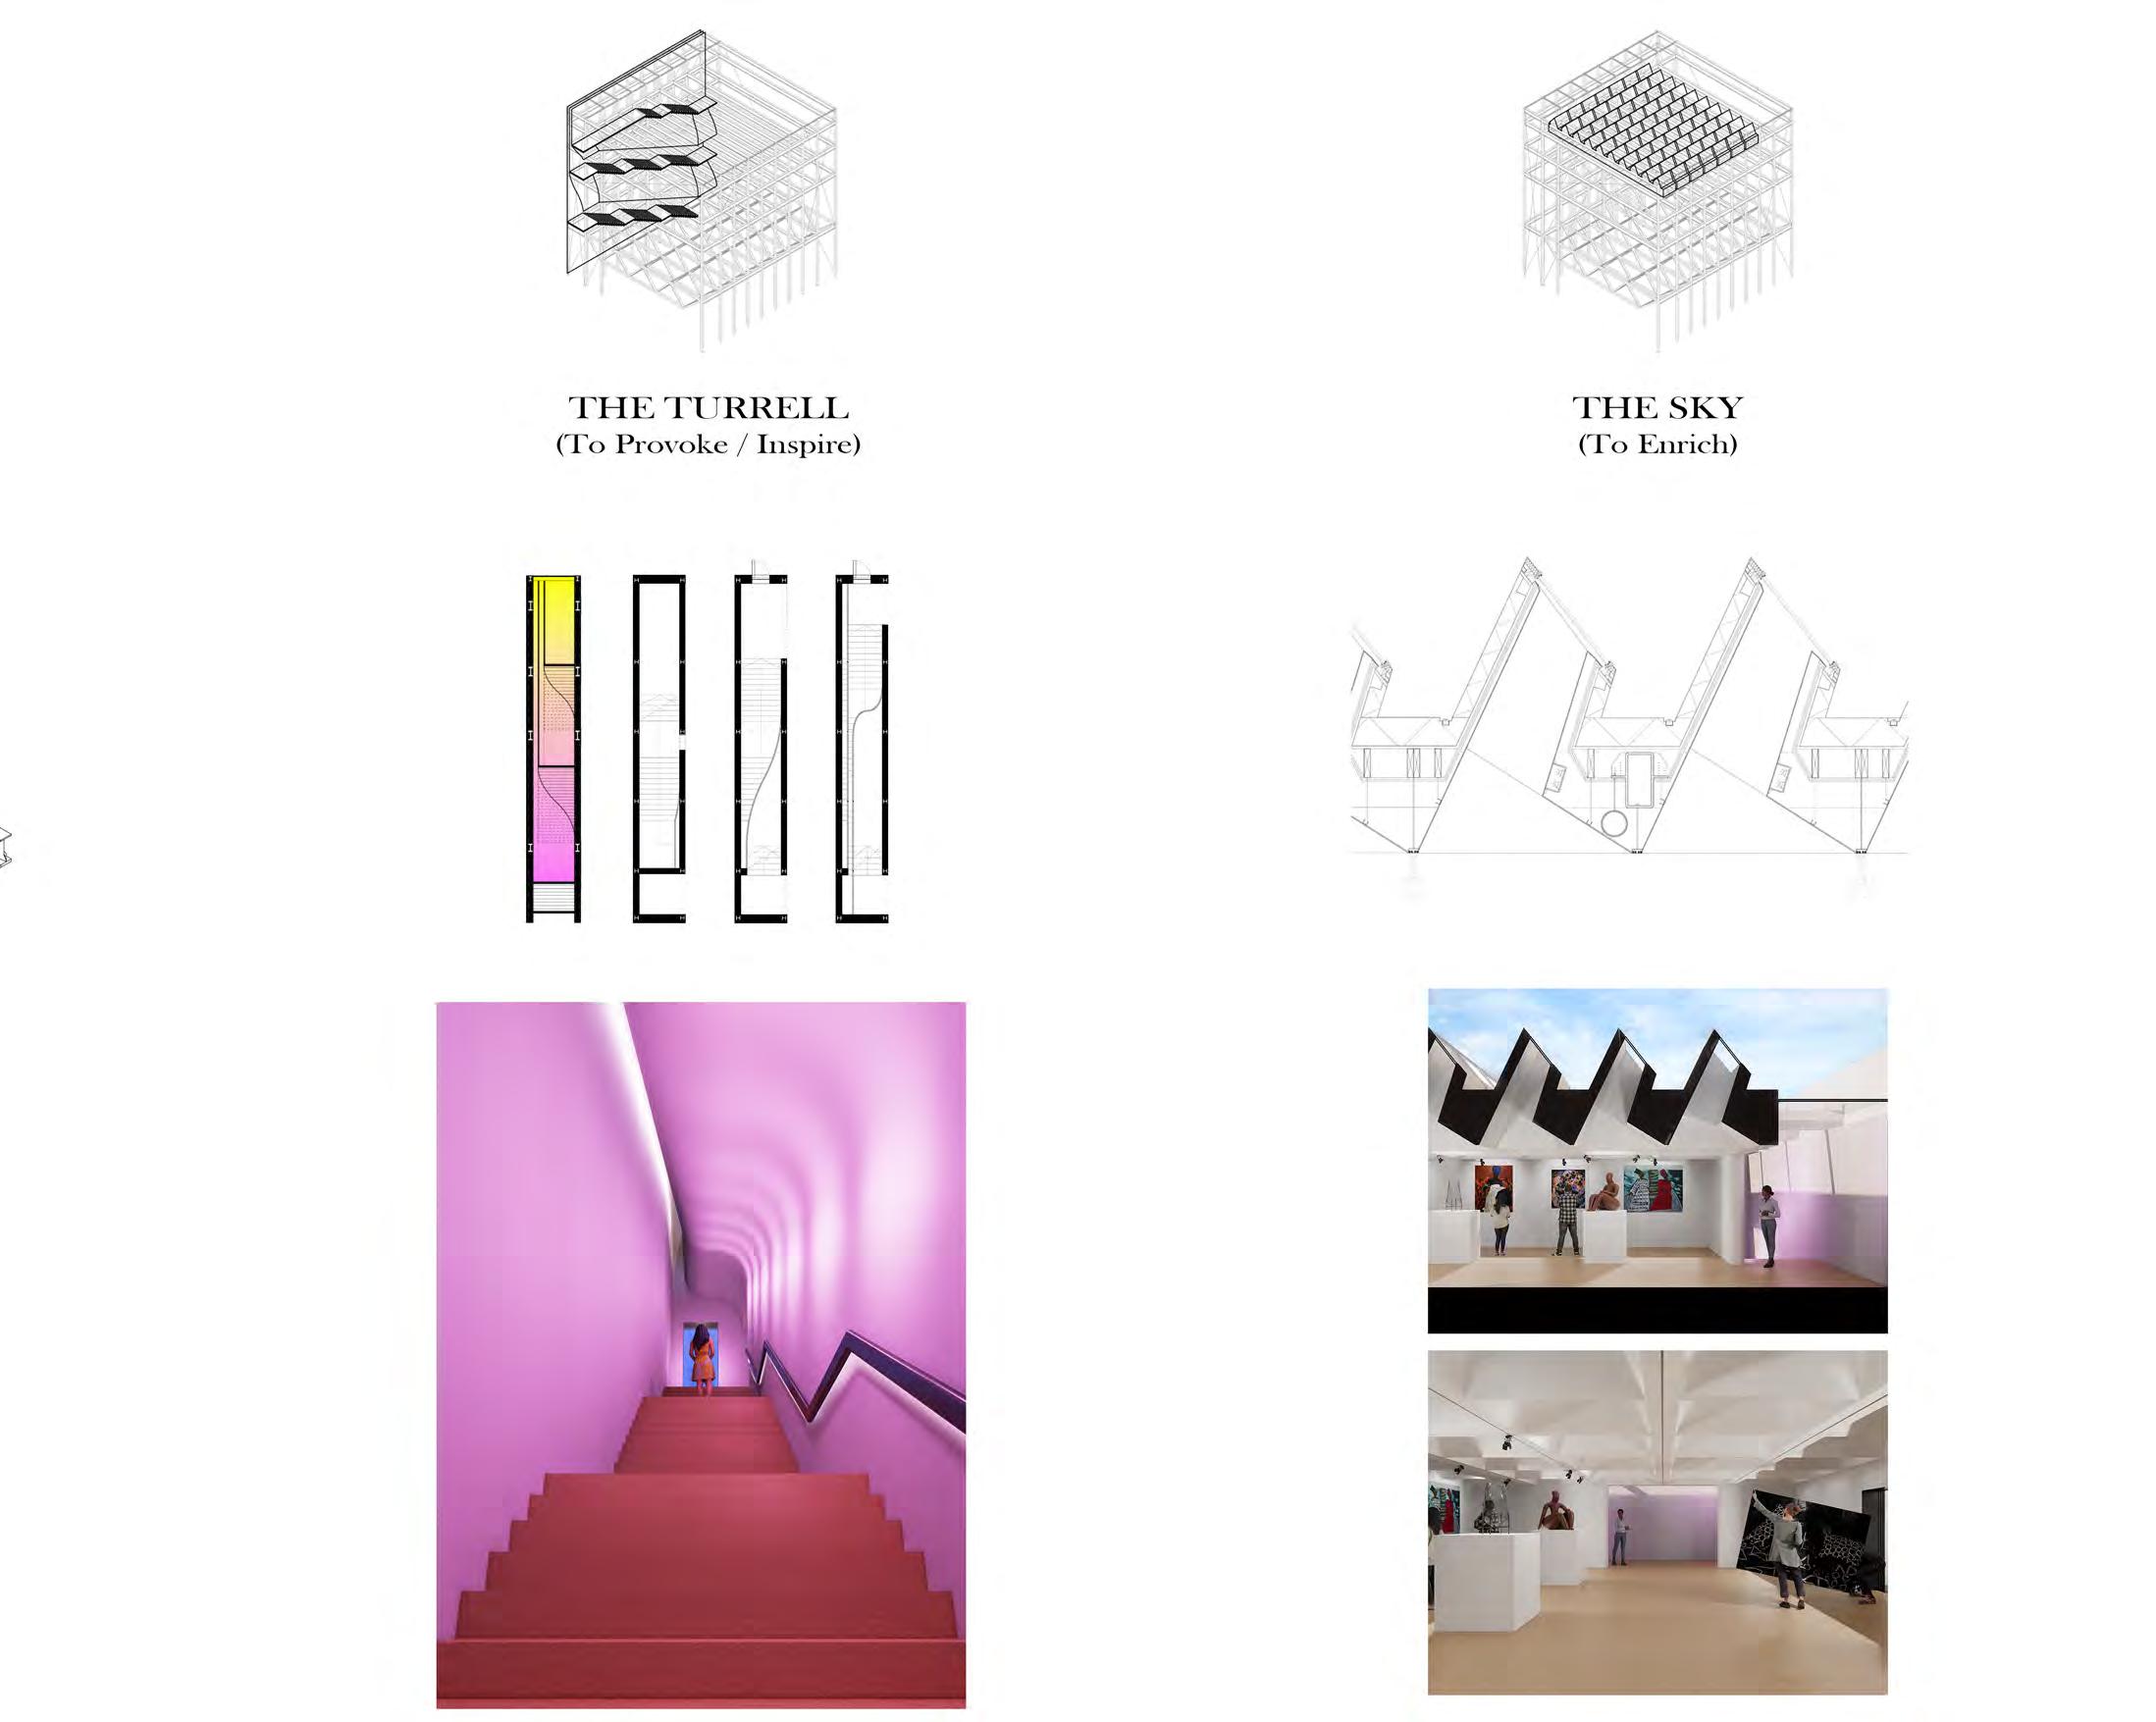
Inspired by James Turrell, the stairs create a sensory transition that can set an intended tone for an artist.. The offset, overlapping stairs feature channels of natural light from a skylight. The space is wrapped in an organic fabric scrim, illuminated by colour-adjustable LEDs. This blend of natural and artificial light produces a dynamic colour play, that changes with the external lighting conditions. The result is a space that provokes and inspires, offering a unique sensory experience that can evoke deep emotional responses.
“The Sky” enriches art displays by utilising north-facing skylights for even, indirect natural light. Integrated LED strips can adjust to supplement natural light or create specific colours for exhibitions. Rails embedded between the skylights enable easy installation of artificial spotlights, providing flexible lighting options to enhance the exhibition experience.
Master’s Academic Work - Individual
Tutor: Geert Coumans, Wing Yung
February - April 2023
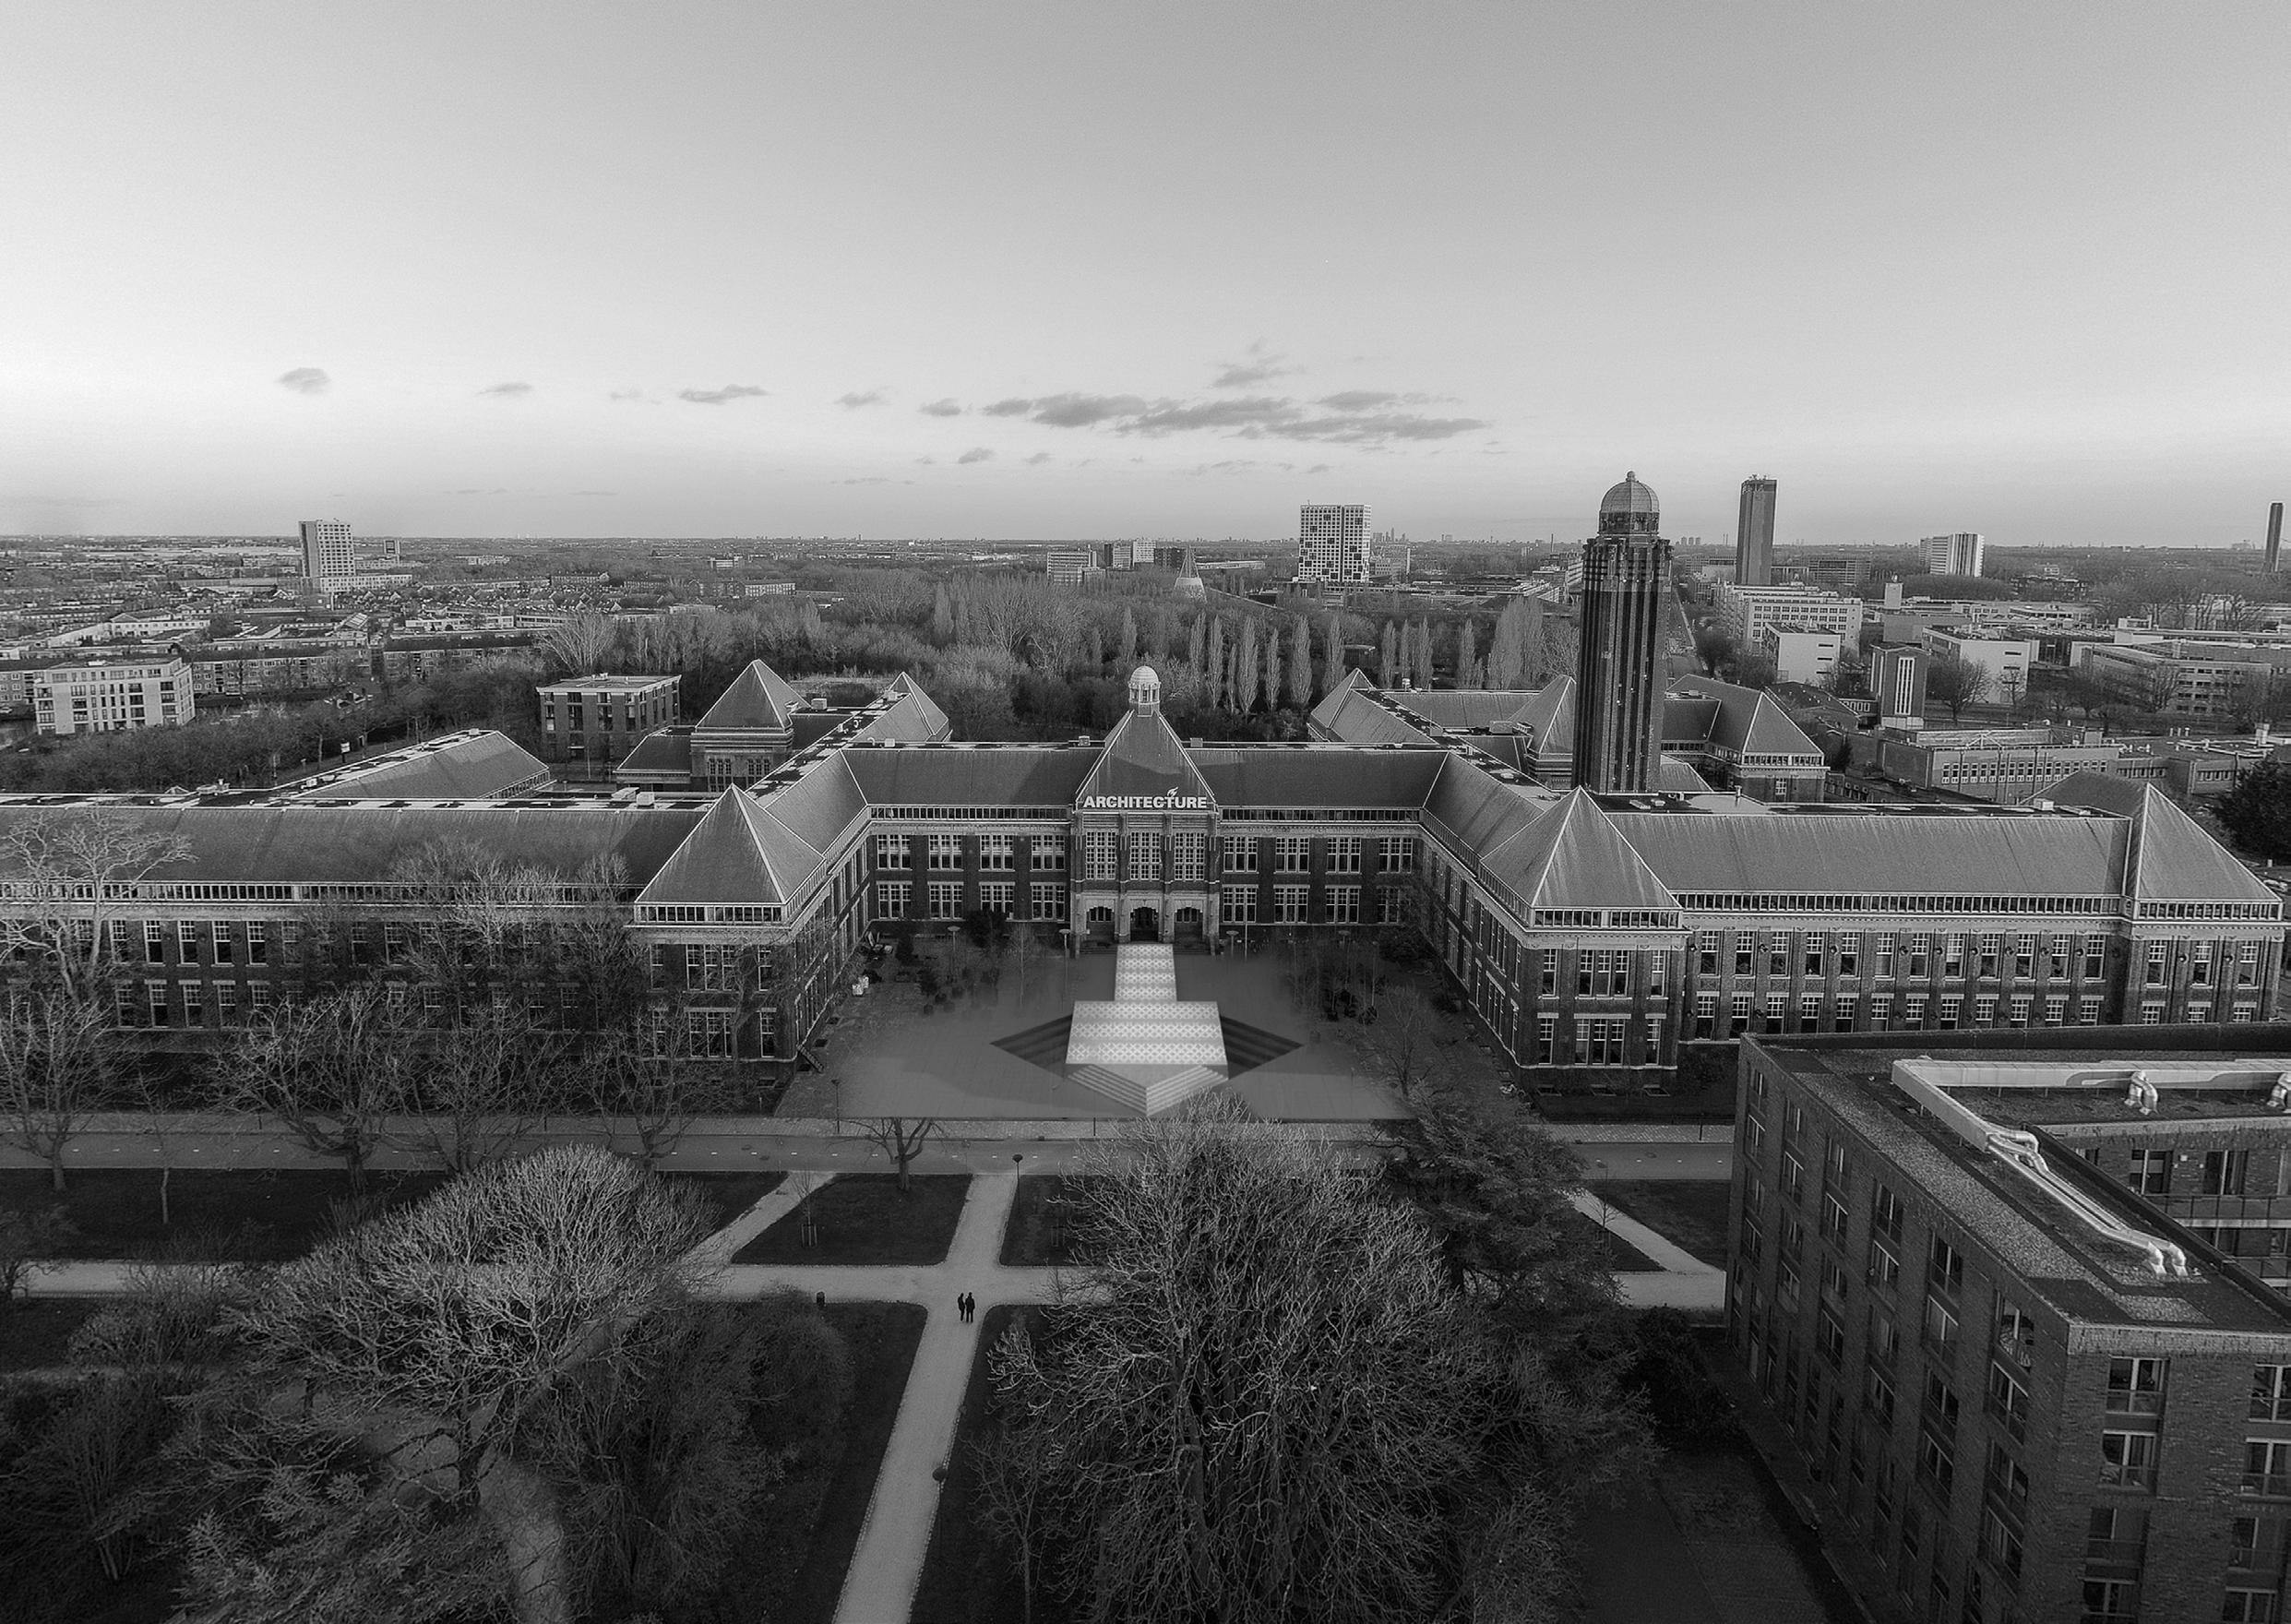
The Mainstage project envisions a new entrance square for The Bouwkunde (BK) at TU Delft’s Faculty of Architecture and the Built Environment.
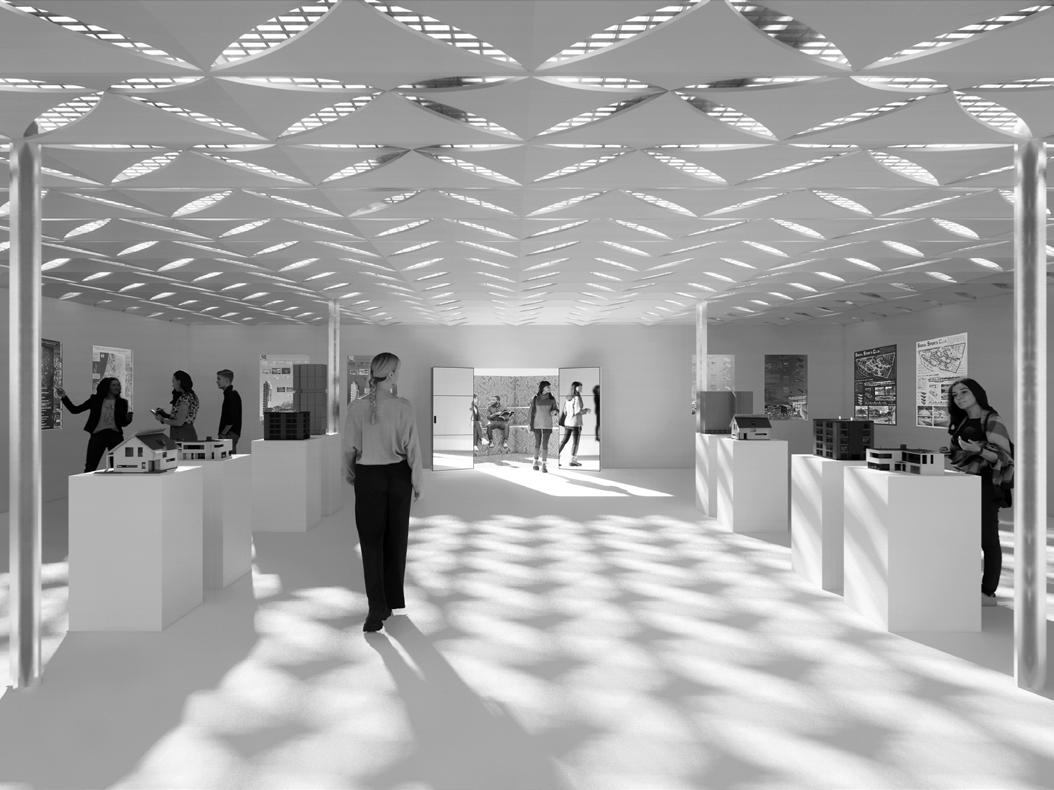
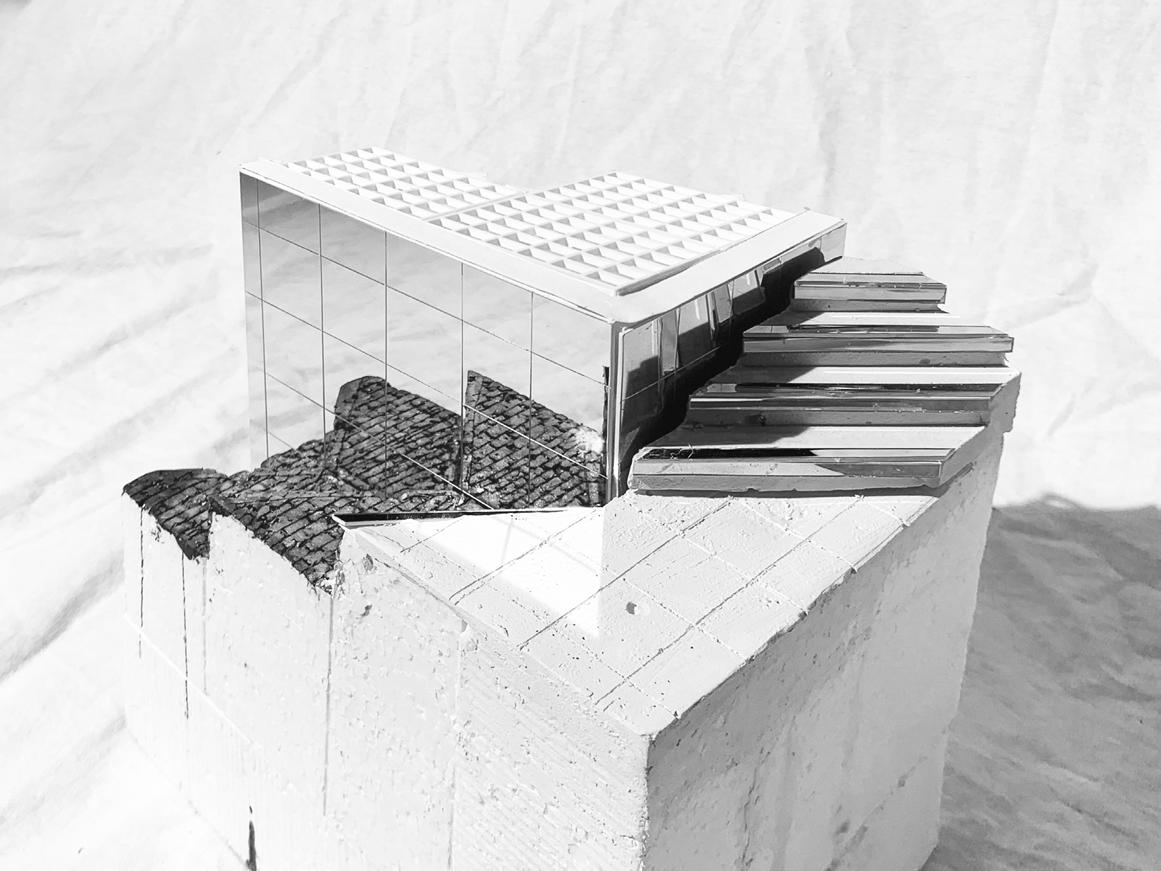
Designed to serve as an inviting entry point, bike parking area, exhibition space, and gathering spot, the square features a stage-like platform with a sunken pavilion below. Drawing inspiration from I. M. Pei’s design for The Louvre in Paris, the Mainstage aims to create a bold contrast with the existing BK building through its simple, iconic form, which also serves as a venue for student exhibitions.
Mainstage explores the design of bike racks that can be seamlessly integrated into the ground. These racks feature a pivoting tile system that can be lifted to hold a bike wheel and lay flush with the ground when unused. This design allows the space to be multifunctional without the need to remove or store the bike racks. The tile system features a unique triple pivot mechanism that makes it easy to operate, simply press down with a bike tyre to lift the tile and secure the wheel. For added durability, the ceramic tile edges that come into contact with the bike wheels are lined with aluminium. When several tiles are arranged together, they create a patterned floor with metallic accents.
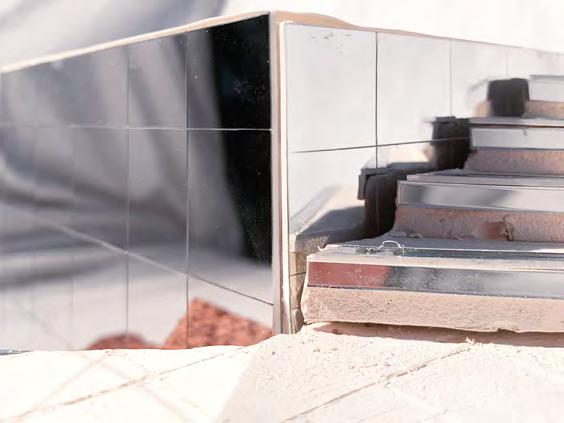
The layout includes a grand entrance with stairs leading to a raised platform, inviting people to move through the space as if on a stage. The surrounding bikes, resembling an audience, highlight the clean, central platform, creating a striking visual contrast. Pedestrians shift from passive observers to active participants. The entrance stairs are angled for natural flow, with pyramid-shaped steps leading to the platform and amphitheatre seating along the sides. The pavilion is designed to be sunken, with a public exhibition space below, accessible via the amphitheatre stairs. Mirror-polished surfaces create reflections that give the illusion of floating and transform the space’s geometry.
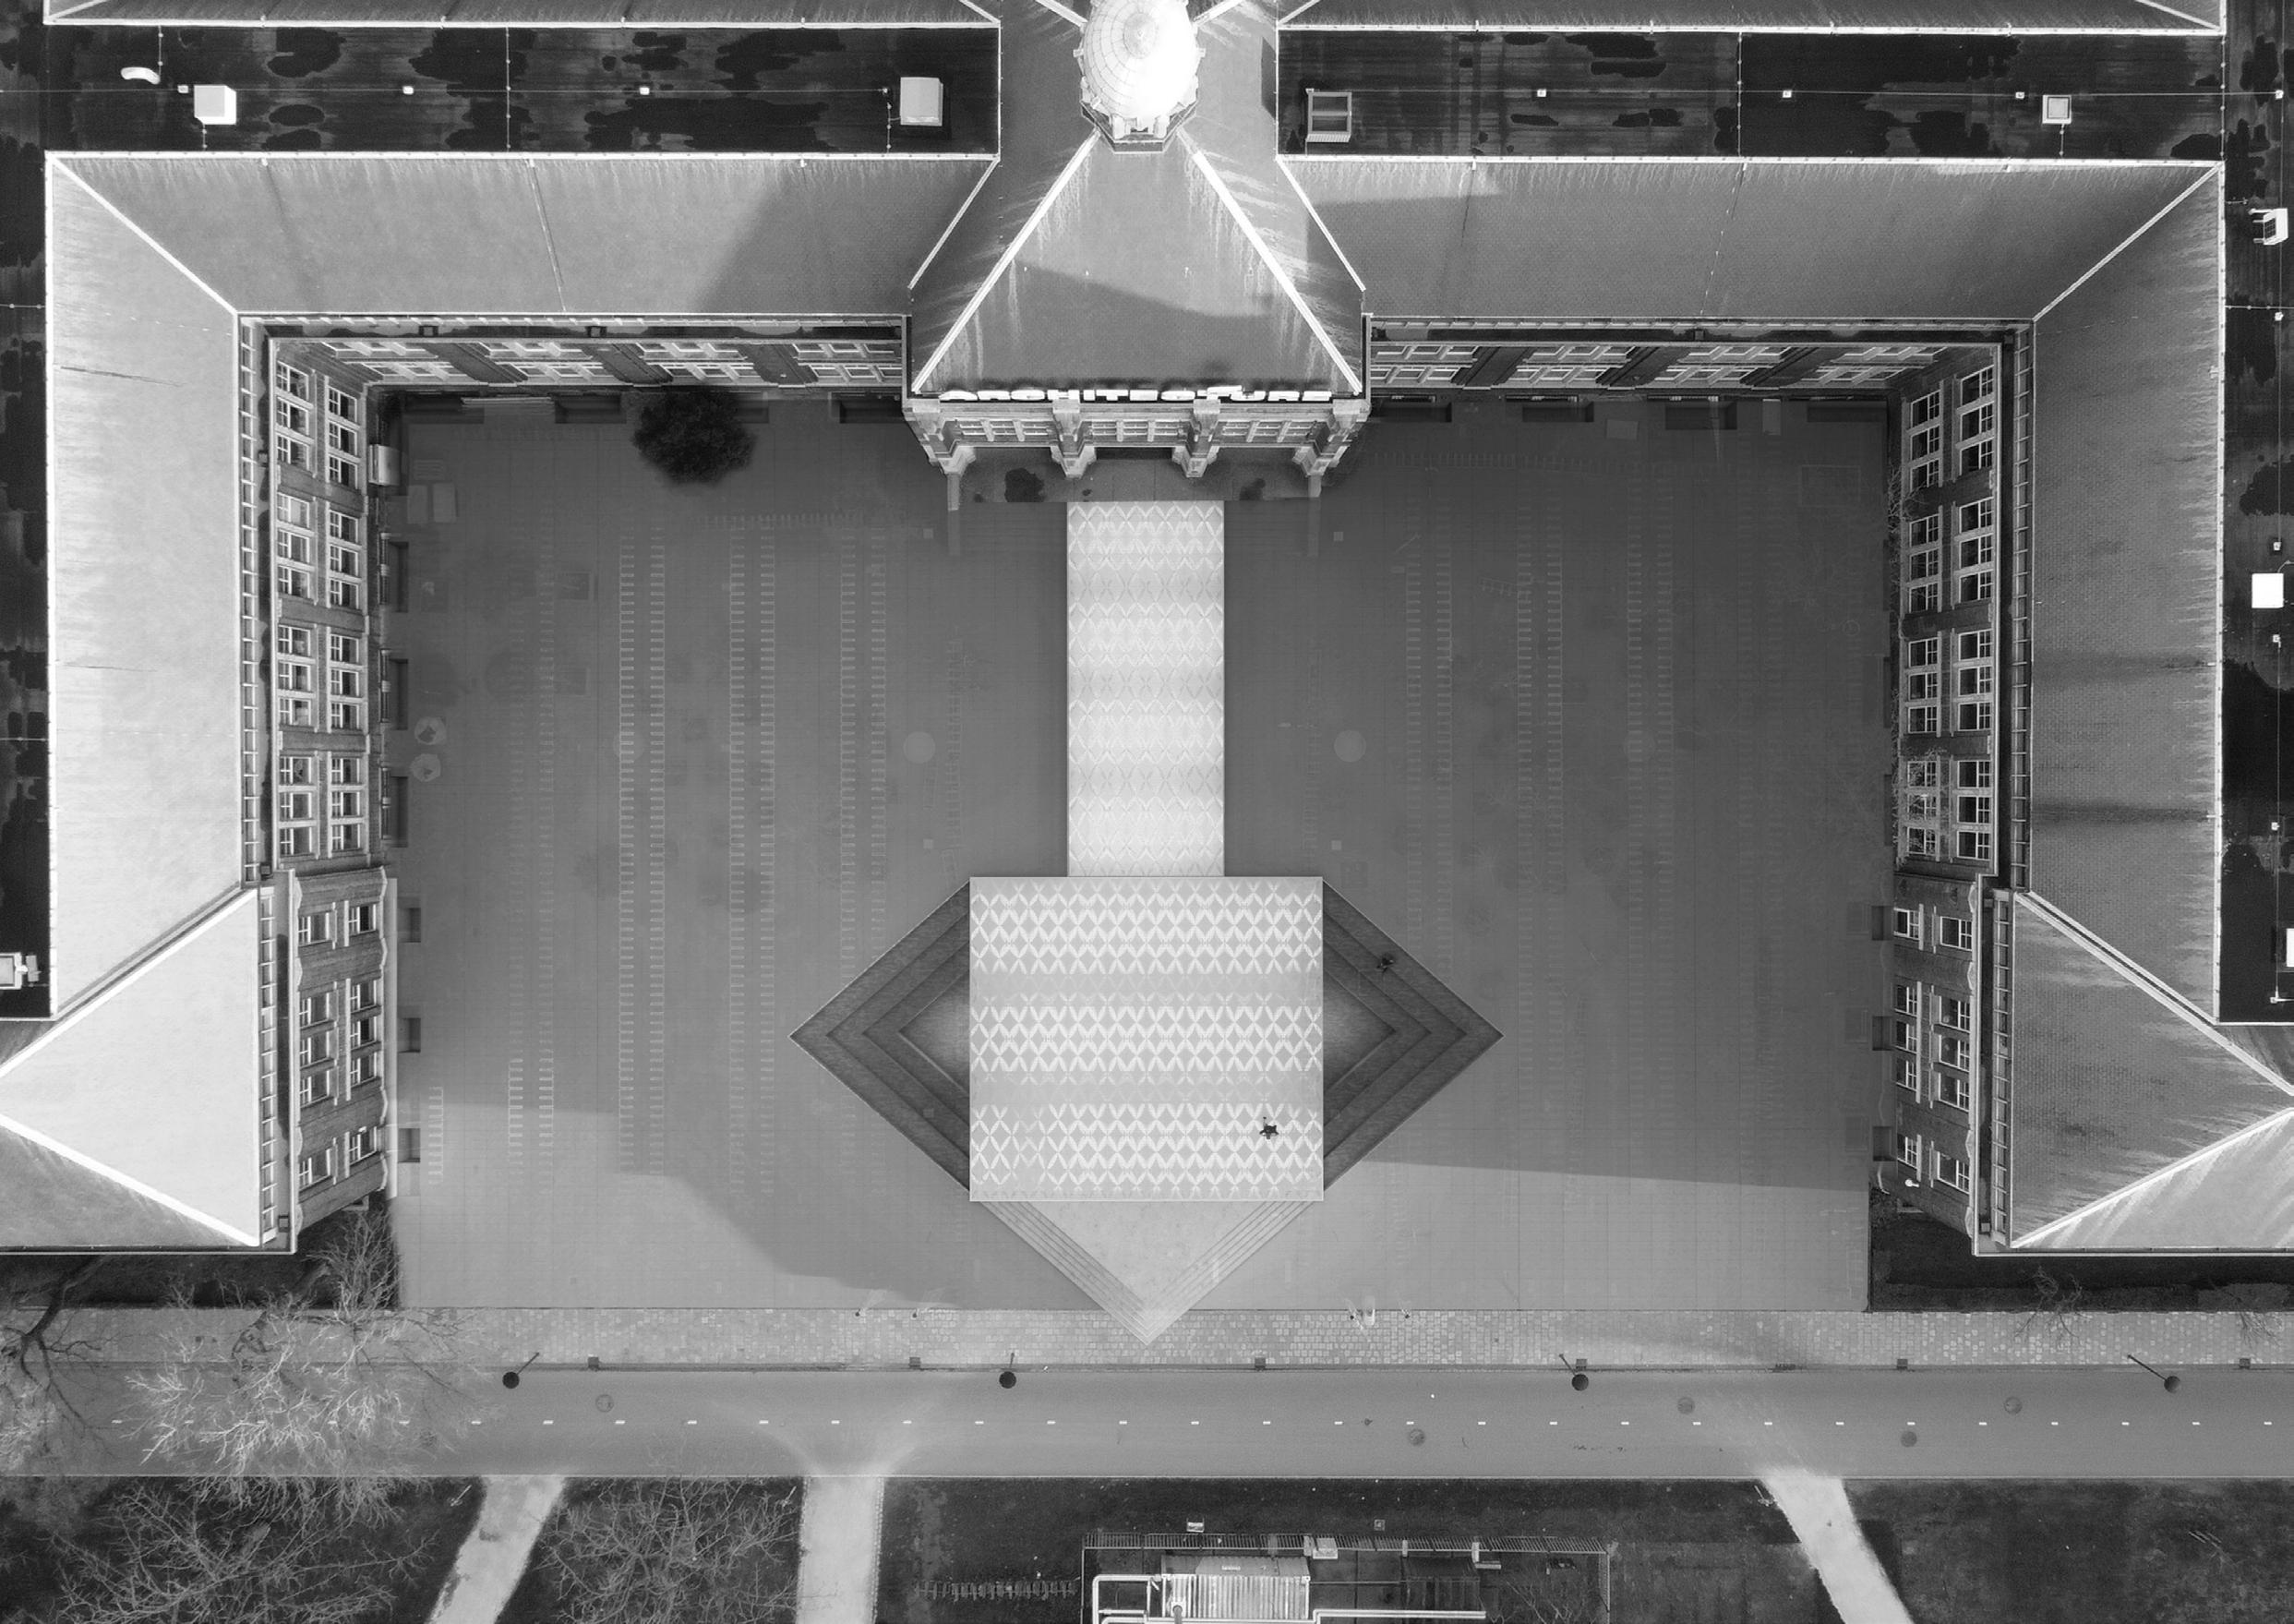
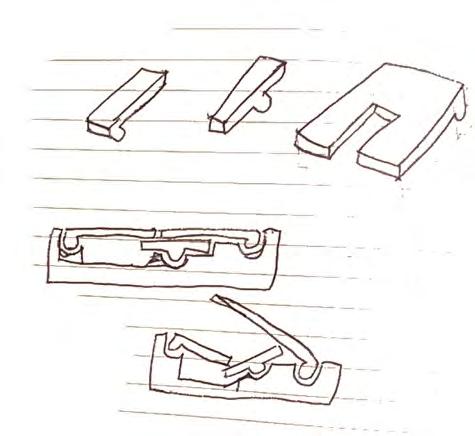
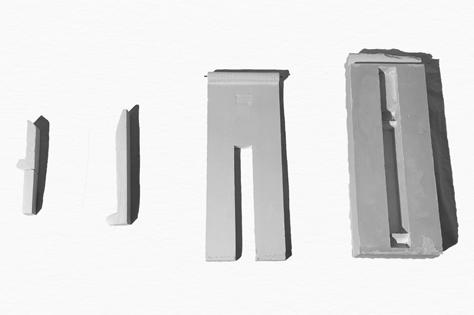
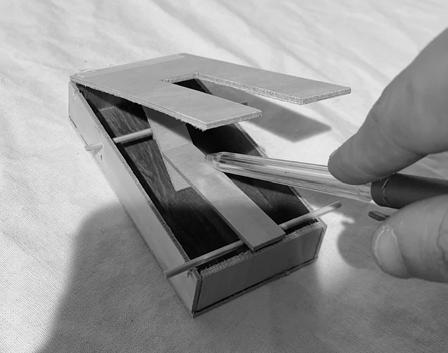
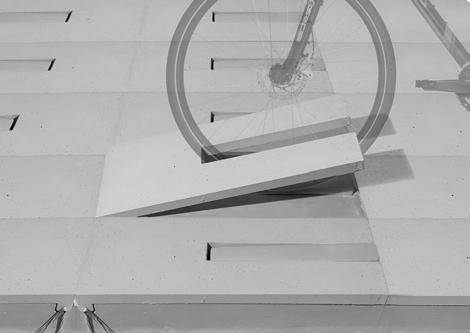
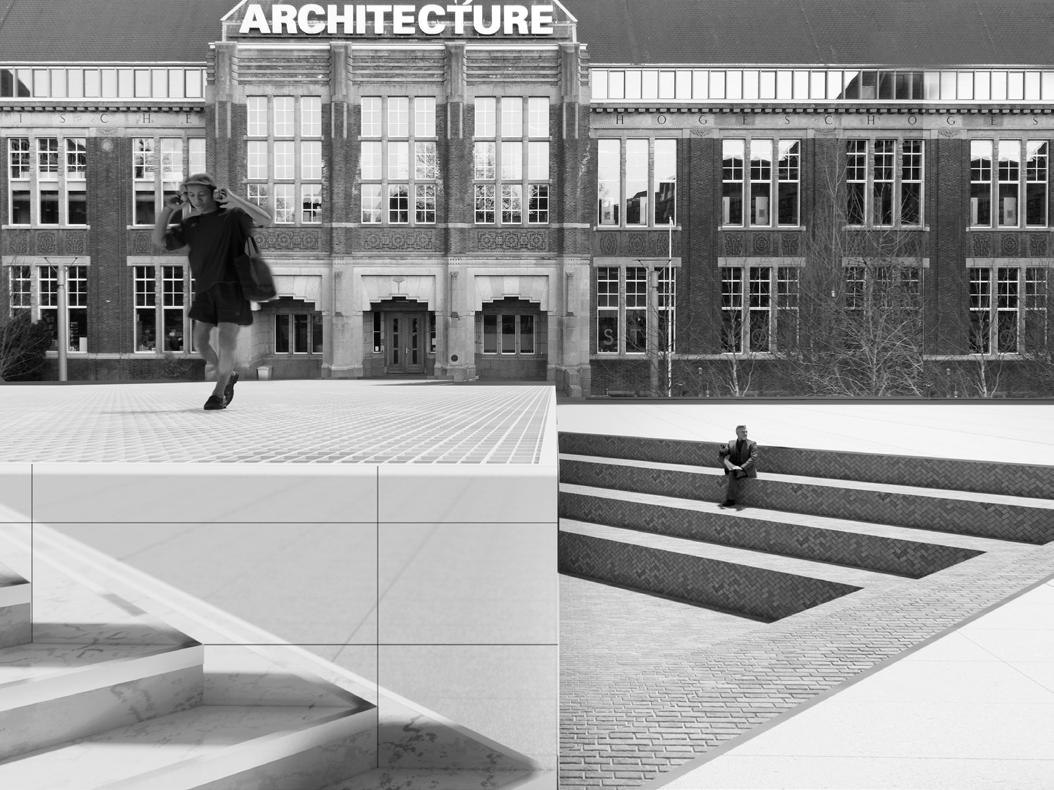
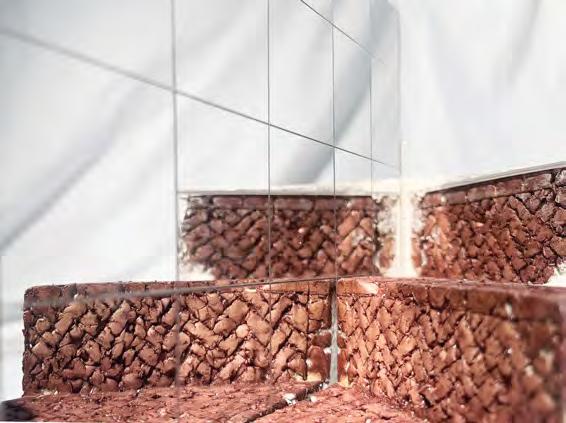
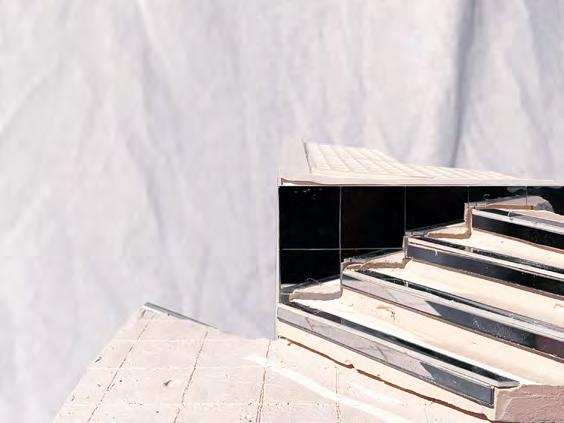
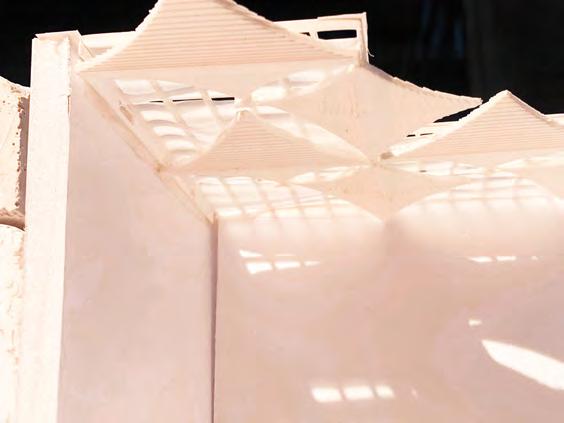
The goal of Mainstage was to design a floor tile system that merges artistic inspiration with functional design. Drawing inspiration from the work of local Delft-based artist Jan Schoonhoven, the design incorporates Schoonhoven’s minimalist and elegant use of grids and patterns.
Raised to eye level, the floor pattern creates leading lines and guides the viewer’s eye across the platform. Frosted glass under the tiles allows natural light into the exhibition space below, with hidden patterns providing sun shading. At night, the light from the exhibition space projects the hidden patterns through the frosted glass, creating an interesting inversion that changes the appearance of the grid. This dynamic interaction of light and pattern aimed to evoke Schoonhoven’s artistic style. Inspired by Jean Prouvé’s industrial design, the tiles are envisioned as lightweight, structural elements made from folded metal sheets, supported by Mies van der Rohestyle cruciform columns. The final design merges these elements and pays homage to the existing square by reusing brick from the current site, for the amphitheatre stairs descending to the exhibition space. The brick are relayed in their preserved patterns, with horizontal surfaces in a traditional layout and vertical surfaces in a herringbone pattern, maintaining continuity with the original design.
Master’s Academic Work - Collaborative
Tutor: Winy Maas, Javier Arpa Fernandez, Adrien Ravon
April – June 2023
This project, initiated by The Why Factory in collaboration with five universities from the Czech Republic and the Netherlands, focuses on envisioning the future of the Czech Republic in the face of global challenges. Conducted by 140 architecture and urban planning students, the research and design studio examines the country’s urban spaces, infrastructure, and ecological needs. The resulting exhibition showcases 100 innovative proposals, from high-speed rail connections to wind turbines and repurposed buildings. The project emphasises the importance of holistic planning and advocates for a national platform to foster public debate on architecture, sustainability, and governance.
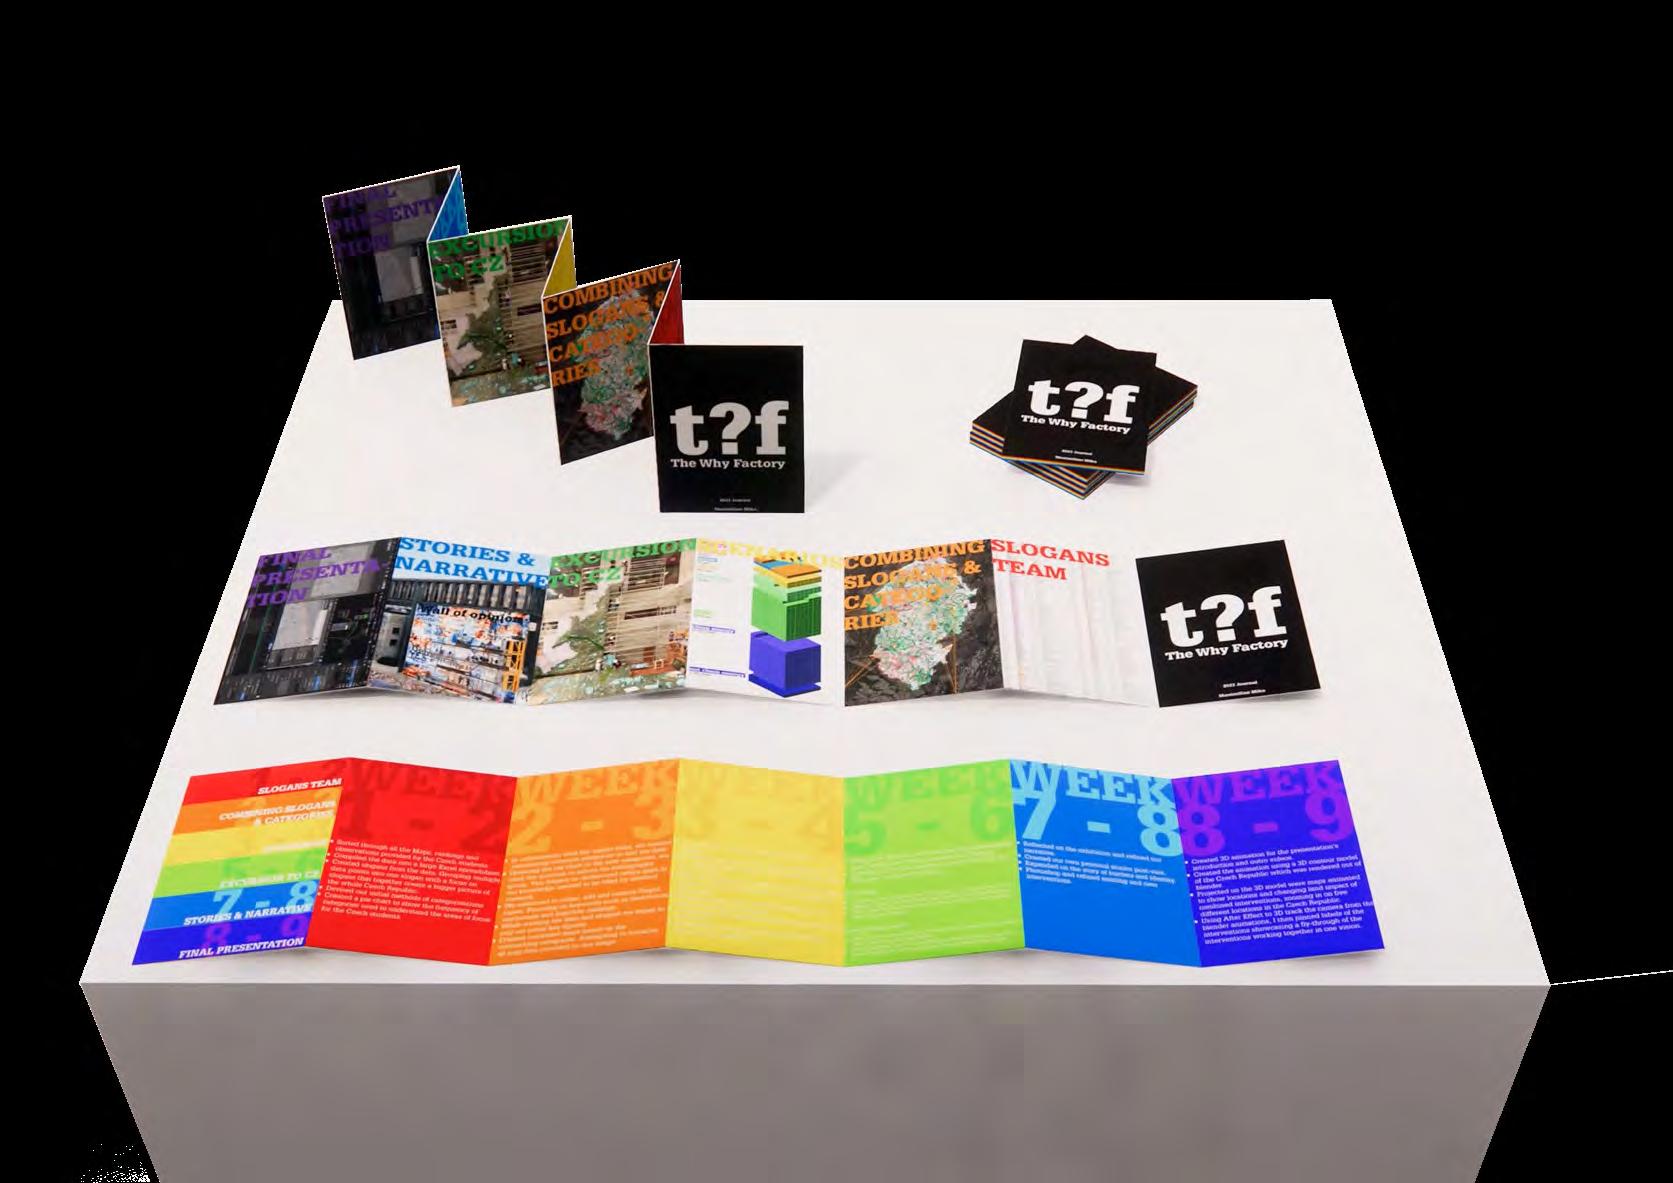
Identifying important issues through research and data
data analysis to create clear and actionable visions.
Freelance Art Direction
Don’t Sleep Music
Architectural Assistant
Alison Brooks Architects
Home Ground
Freelance Art Direction, London
Professional Work - Don’t Sleep Music
Client:
-
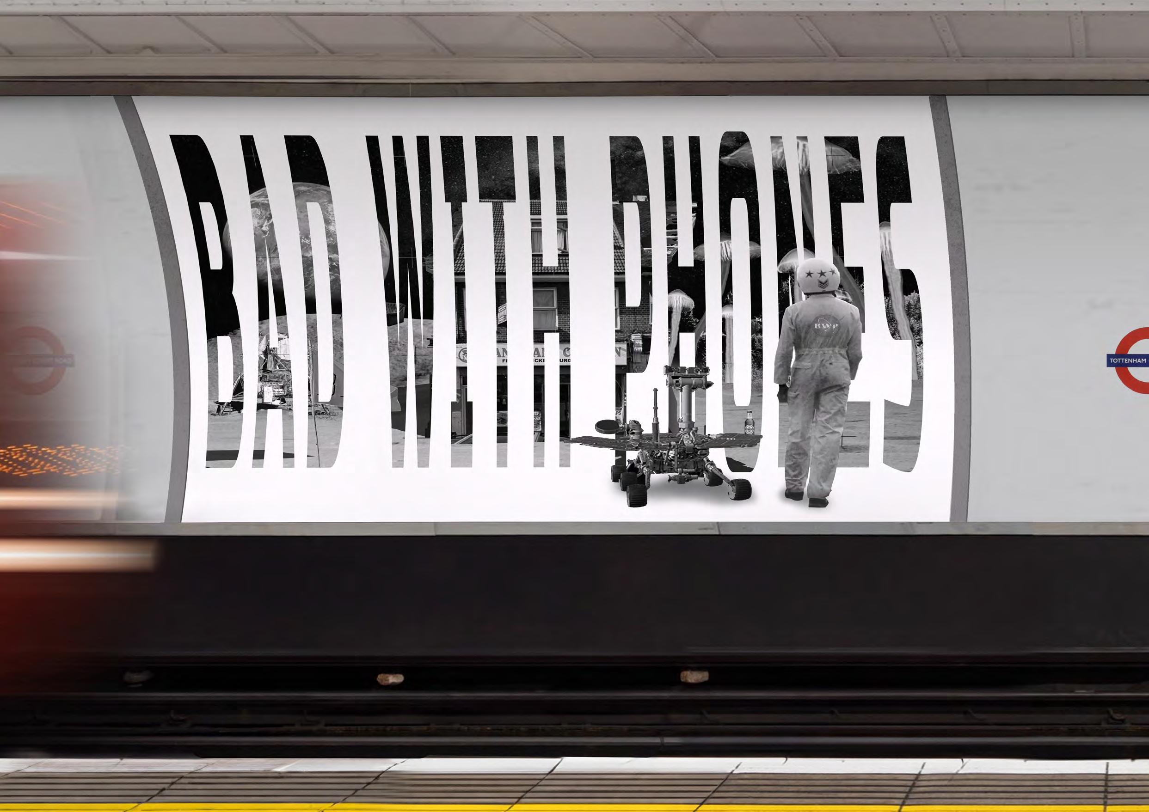
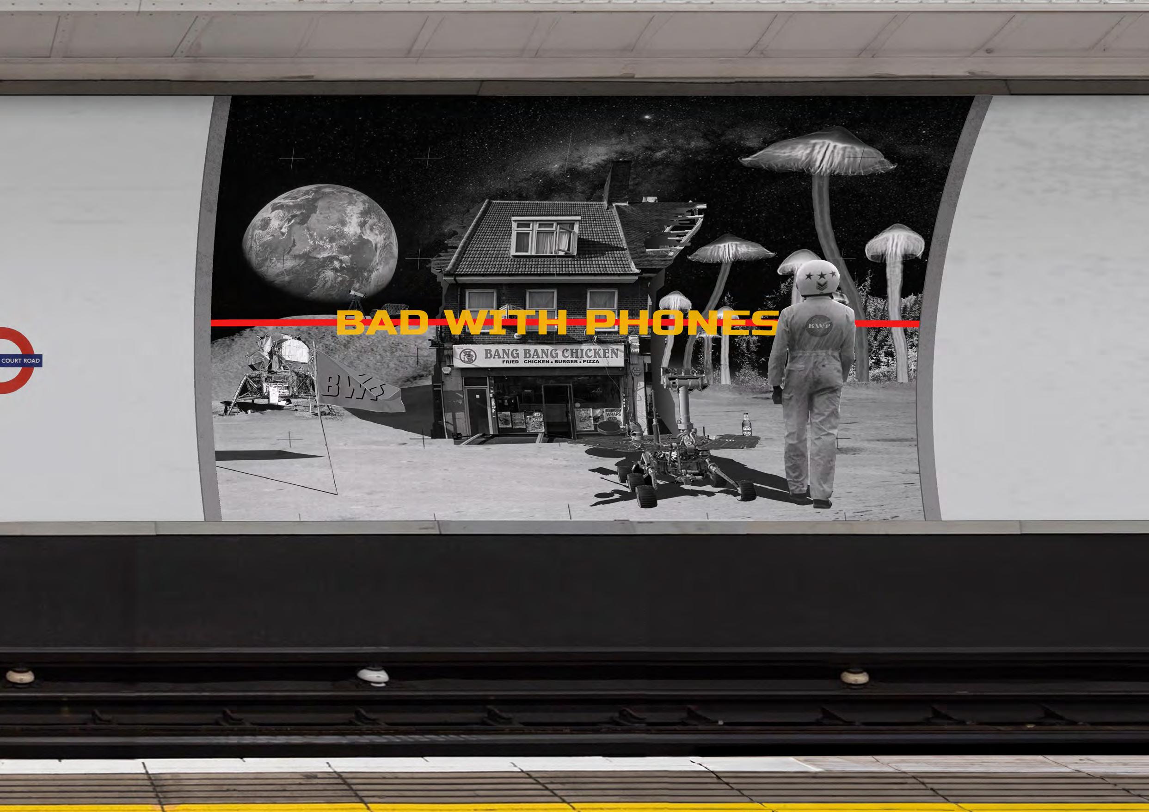
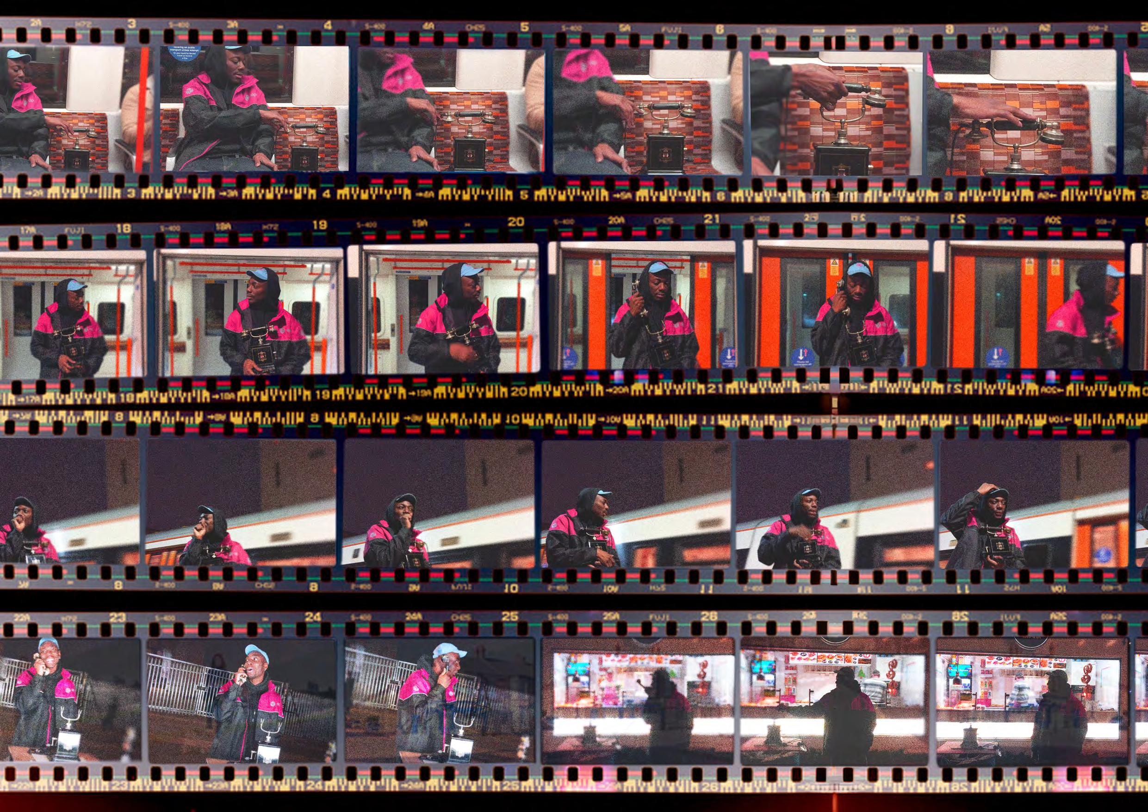
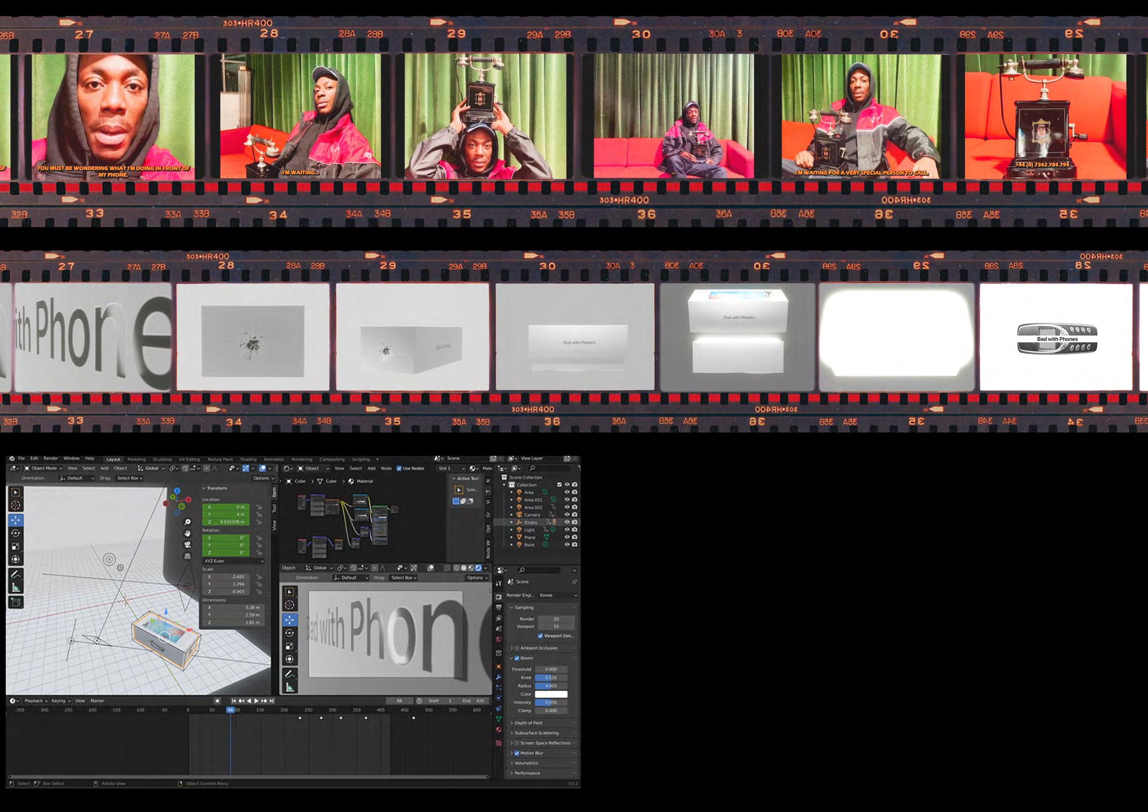
I developed a social media campaign consisting of six short clips, released weekly in the lead-up to the project’s launch to generate excitement.
Each clip featured the artist “Bad With Phones” wandering around London, holding an antique hand-crank telephone, set to the dramatic bassline of the single “Living and Surfing.” The mysterious atmosphere created suspense and intrigue.
Adding to the curiously wacky character of ‘Bad With Phones’, the final video, which was dubbed by a female voice into French, revealed fans were invited to call a number and leave messages for the artist. These recordings were later used as the intro skit for the EP ‘Marinade’ and incorporated into a spoof Apple advert that I created in Blender.
La Biennale di Venezia
Professional Work - Alison Brooks Architects
Supervisor: Ceri Edmunds
March - November 2021
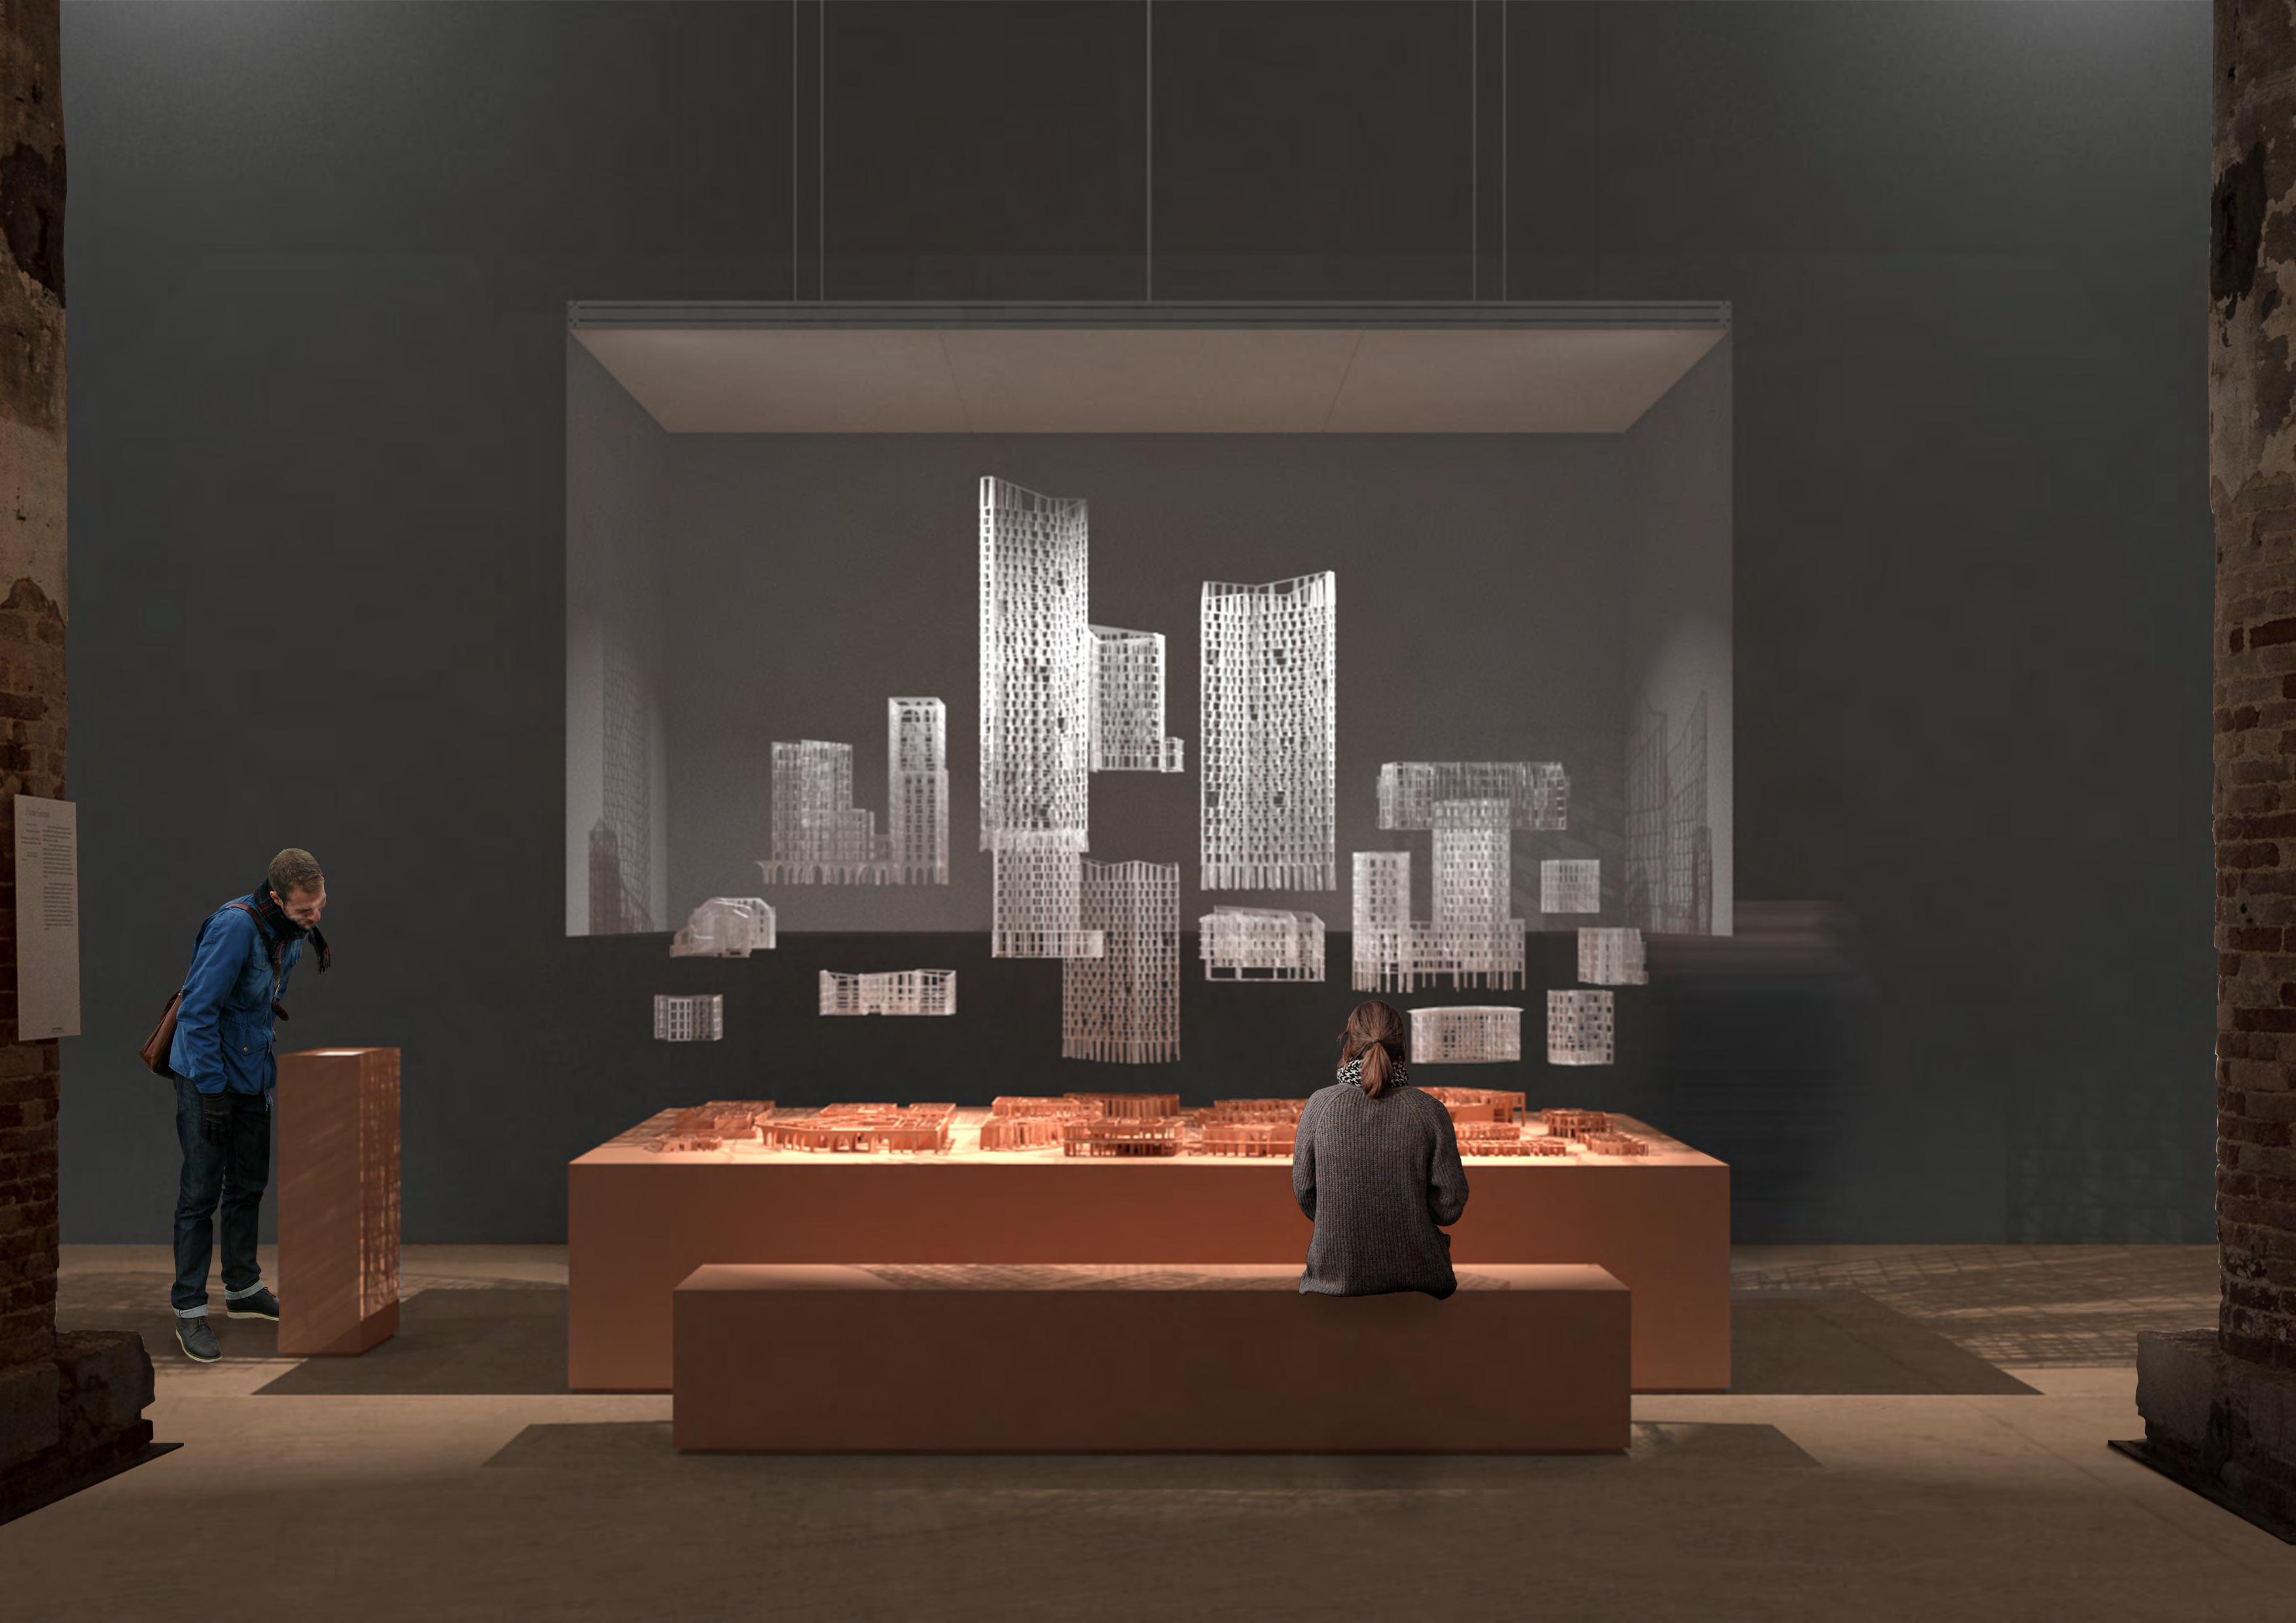
Home Ground is an installation for the 17th International Architecture Exhibition – La Biennale di Venezia, titled ‘How will we live together?
The installation explores how housing defines the way we live together in cities; as households, and by shaping collective ground. It combines models of Alison Brooks Architects’ current housing projects from locations worldwide. The installation reflects upon the nature of groundfloor communal spaces in housing architecture as both thresholds to the private realm of the home and gathering spaces, where new communities can form.
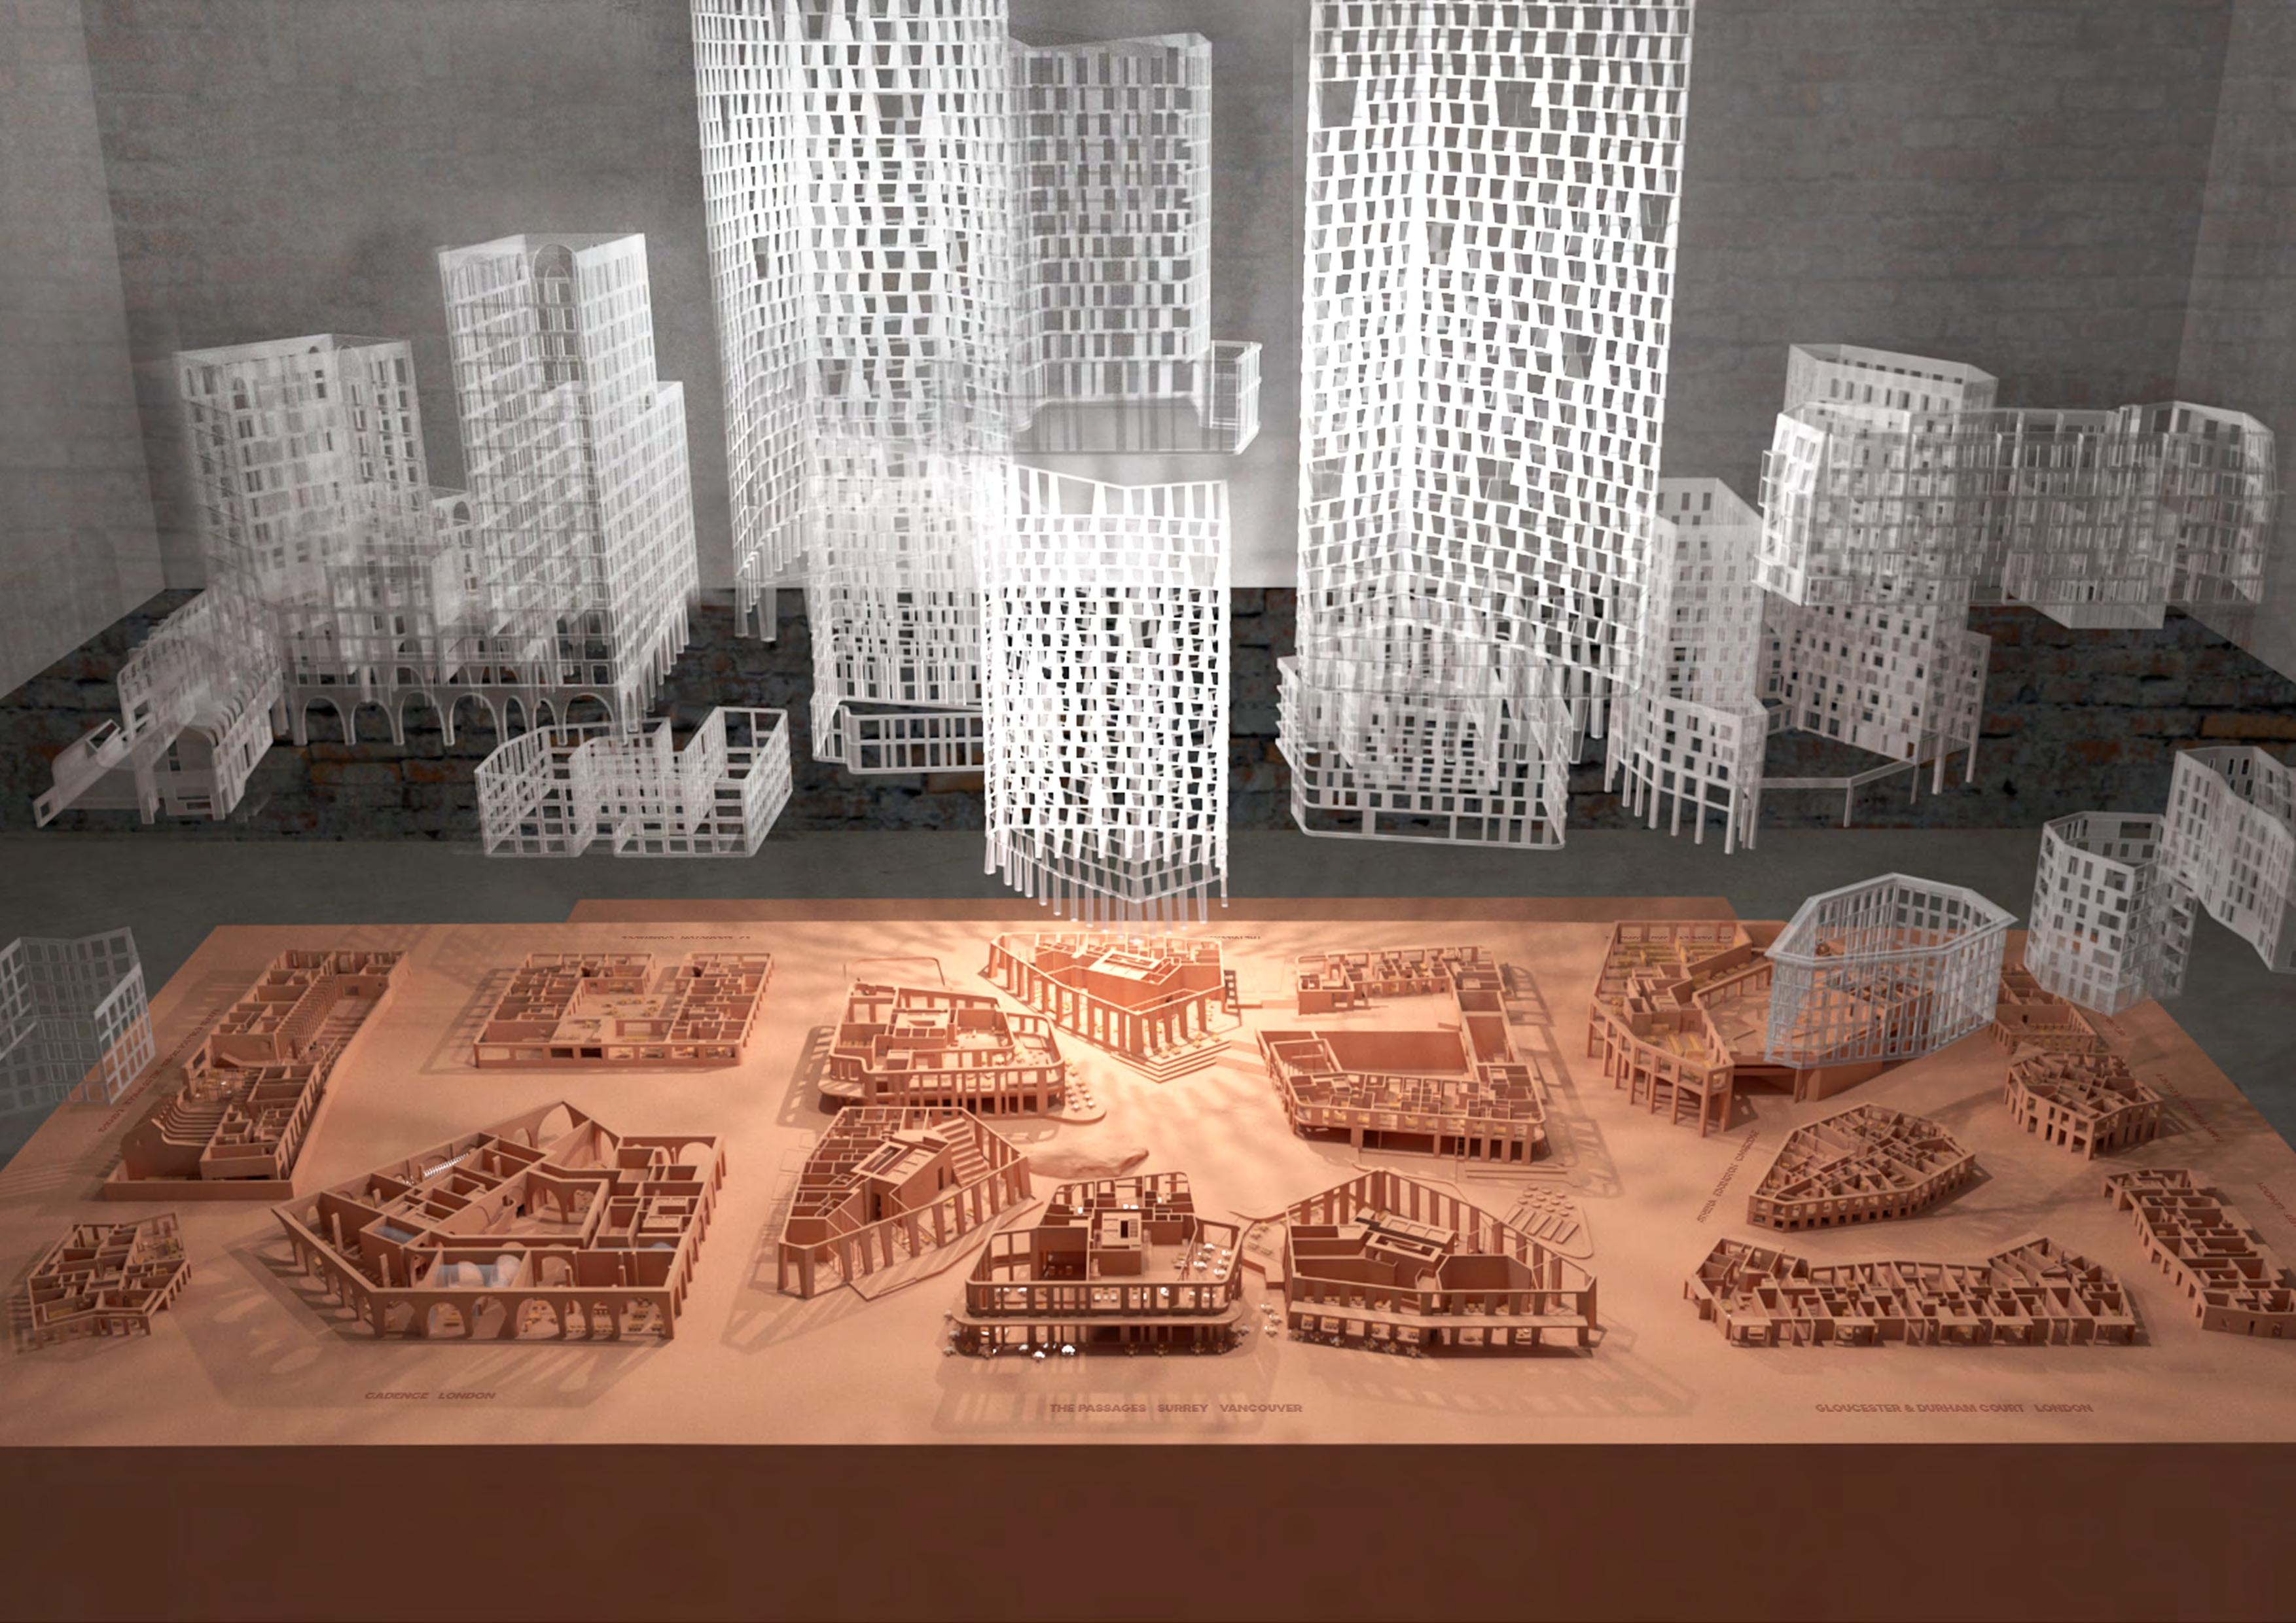
My responsibilities in this project were to work closely alongside the fabricators (Base Models) to transition the project from the final design phase to construction and ultimately to display. This involved creating an accurate 3D model of the project, coordinating with both the fabricator and the exhibition curator, conducting lighting, material and colour studies, and producing / editing the descriptive film that accompanied the installation.
‘Home Ground’ showcases a collection of ten key ABA housing projects arranged on a contoured table, allowing each building to be positioned within the landscape, just as they are in their real-world context.
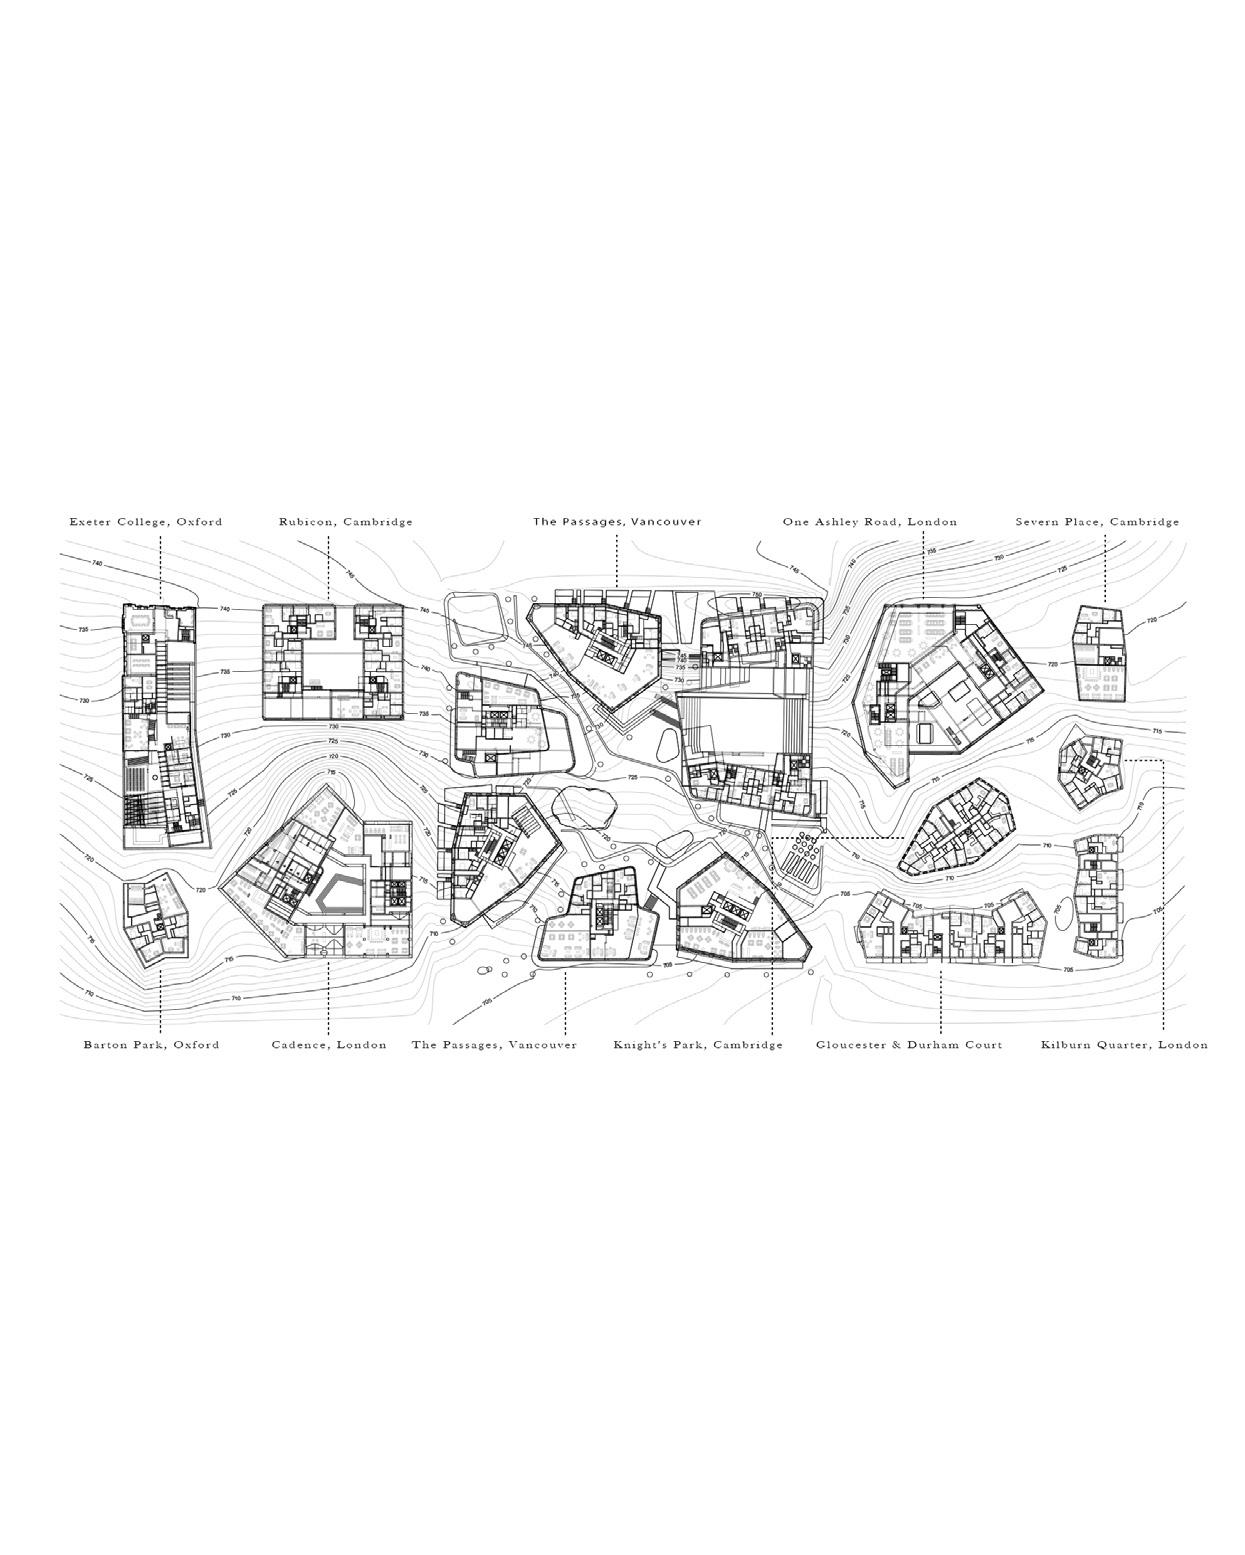
My first challenge was to accurately position each model in 3D and create a contour map that smoothly accommodates the varying elevations, all while ensuring the design would be practical for construction.
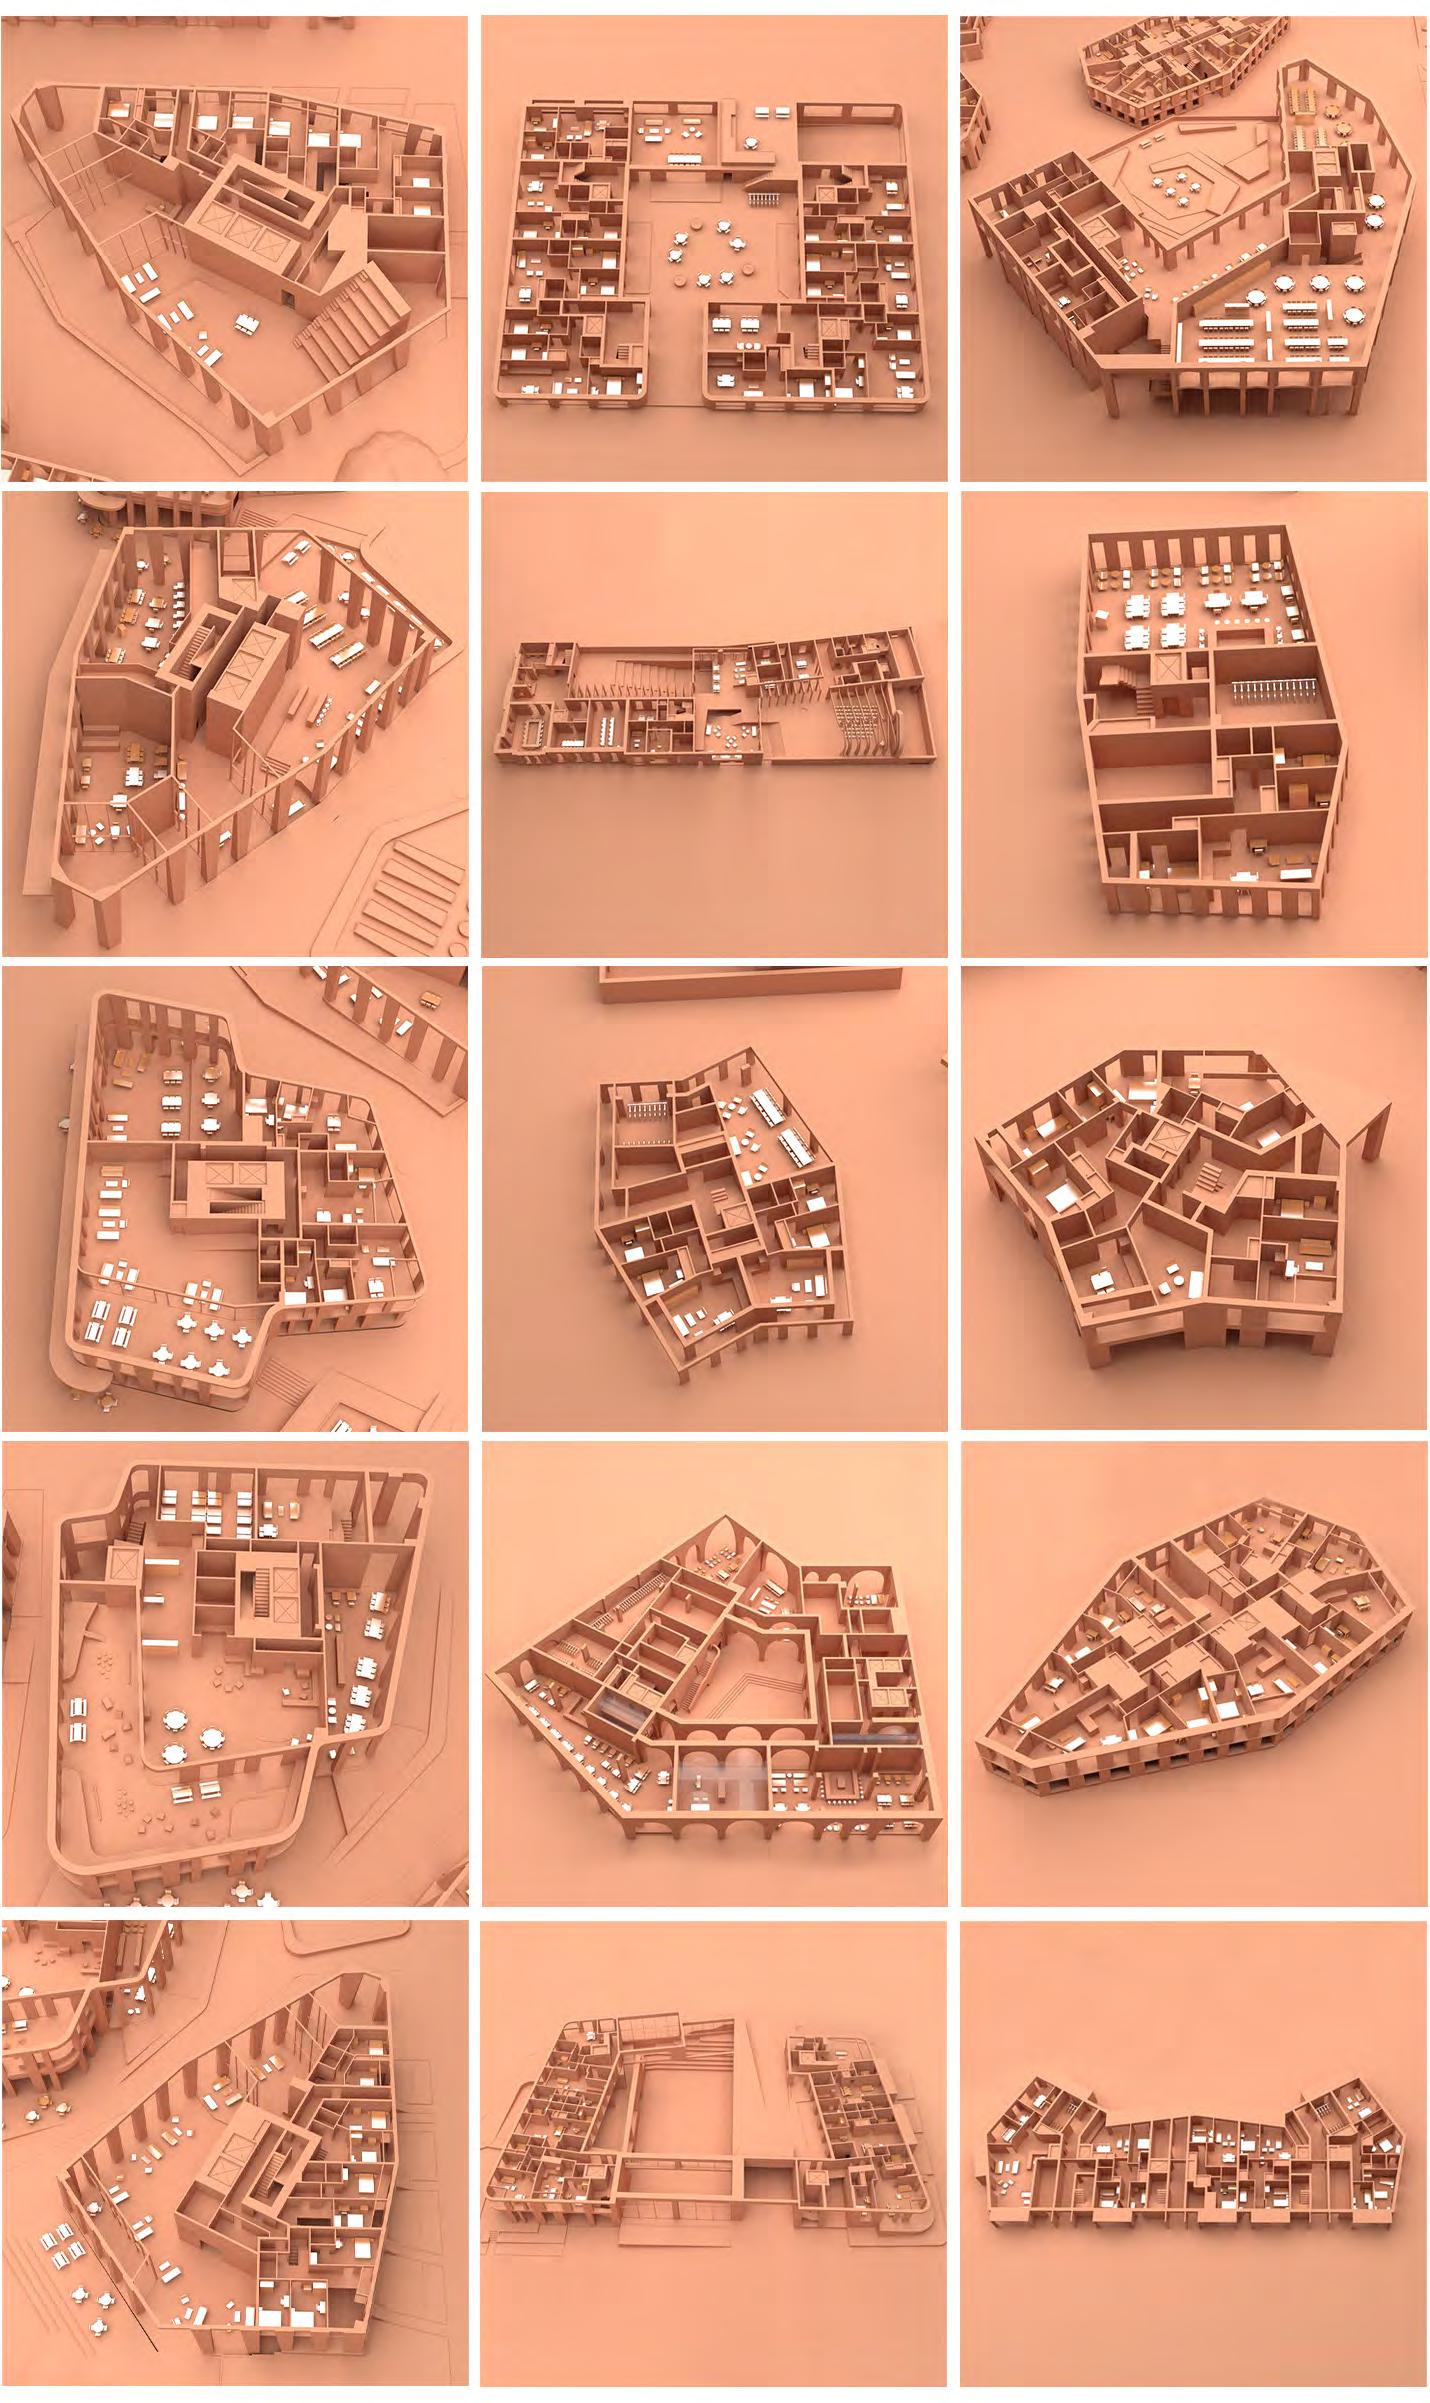
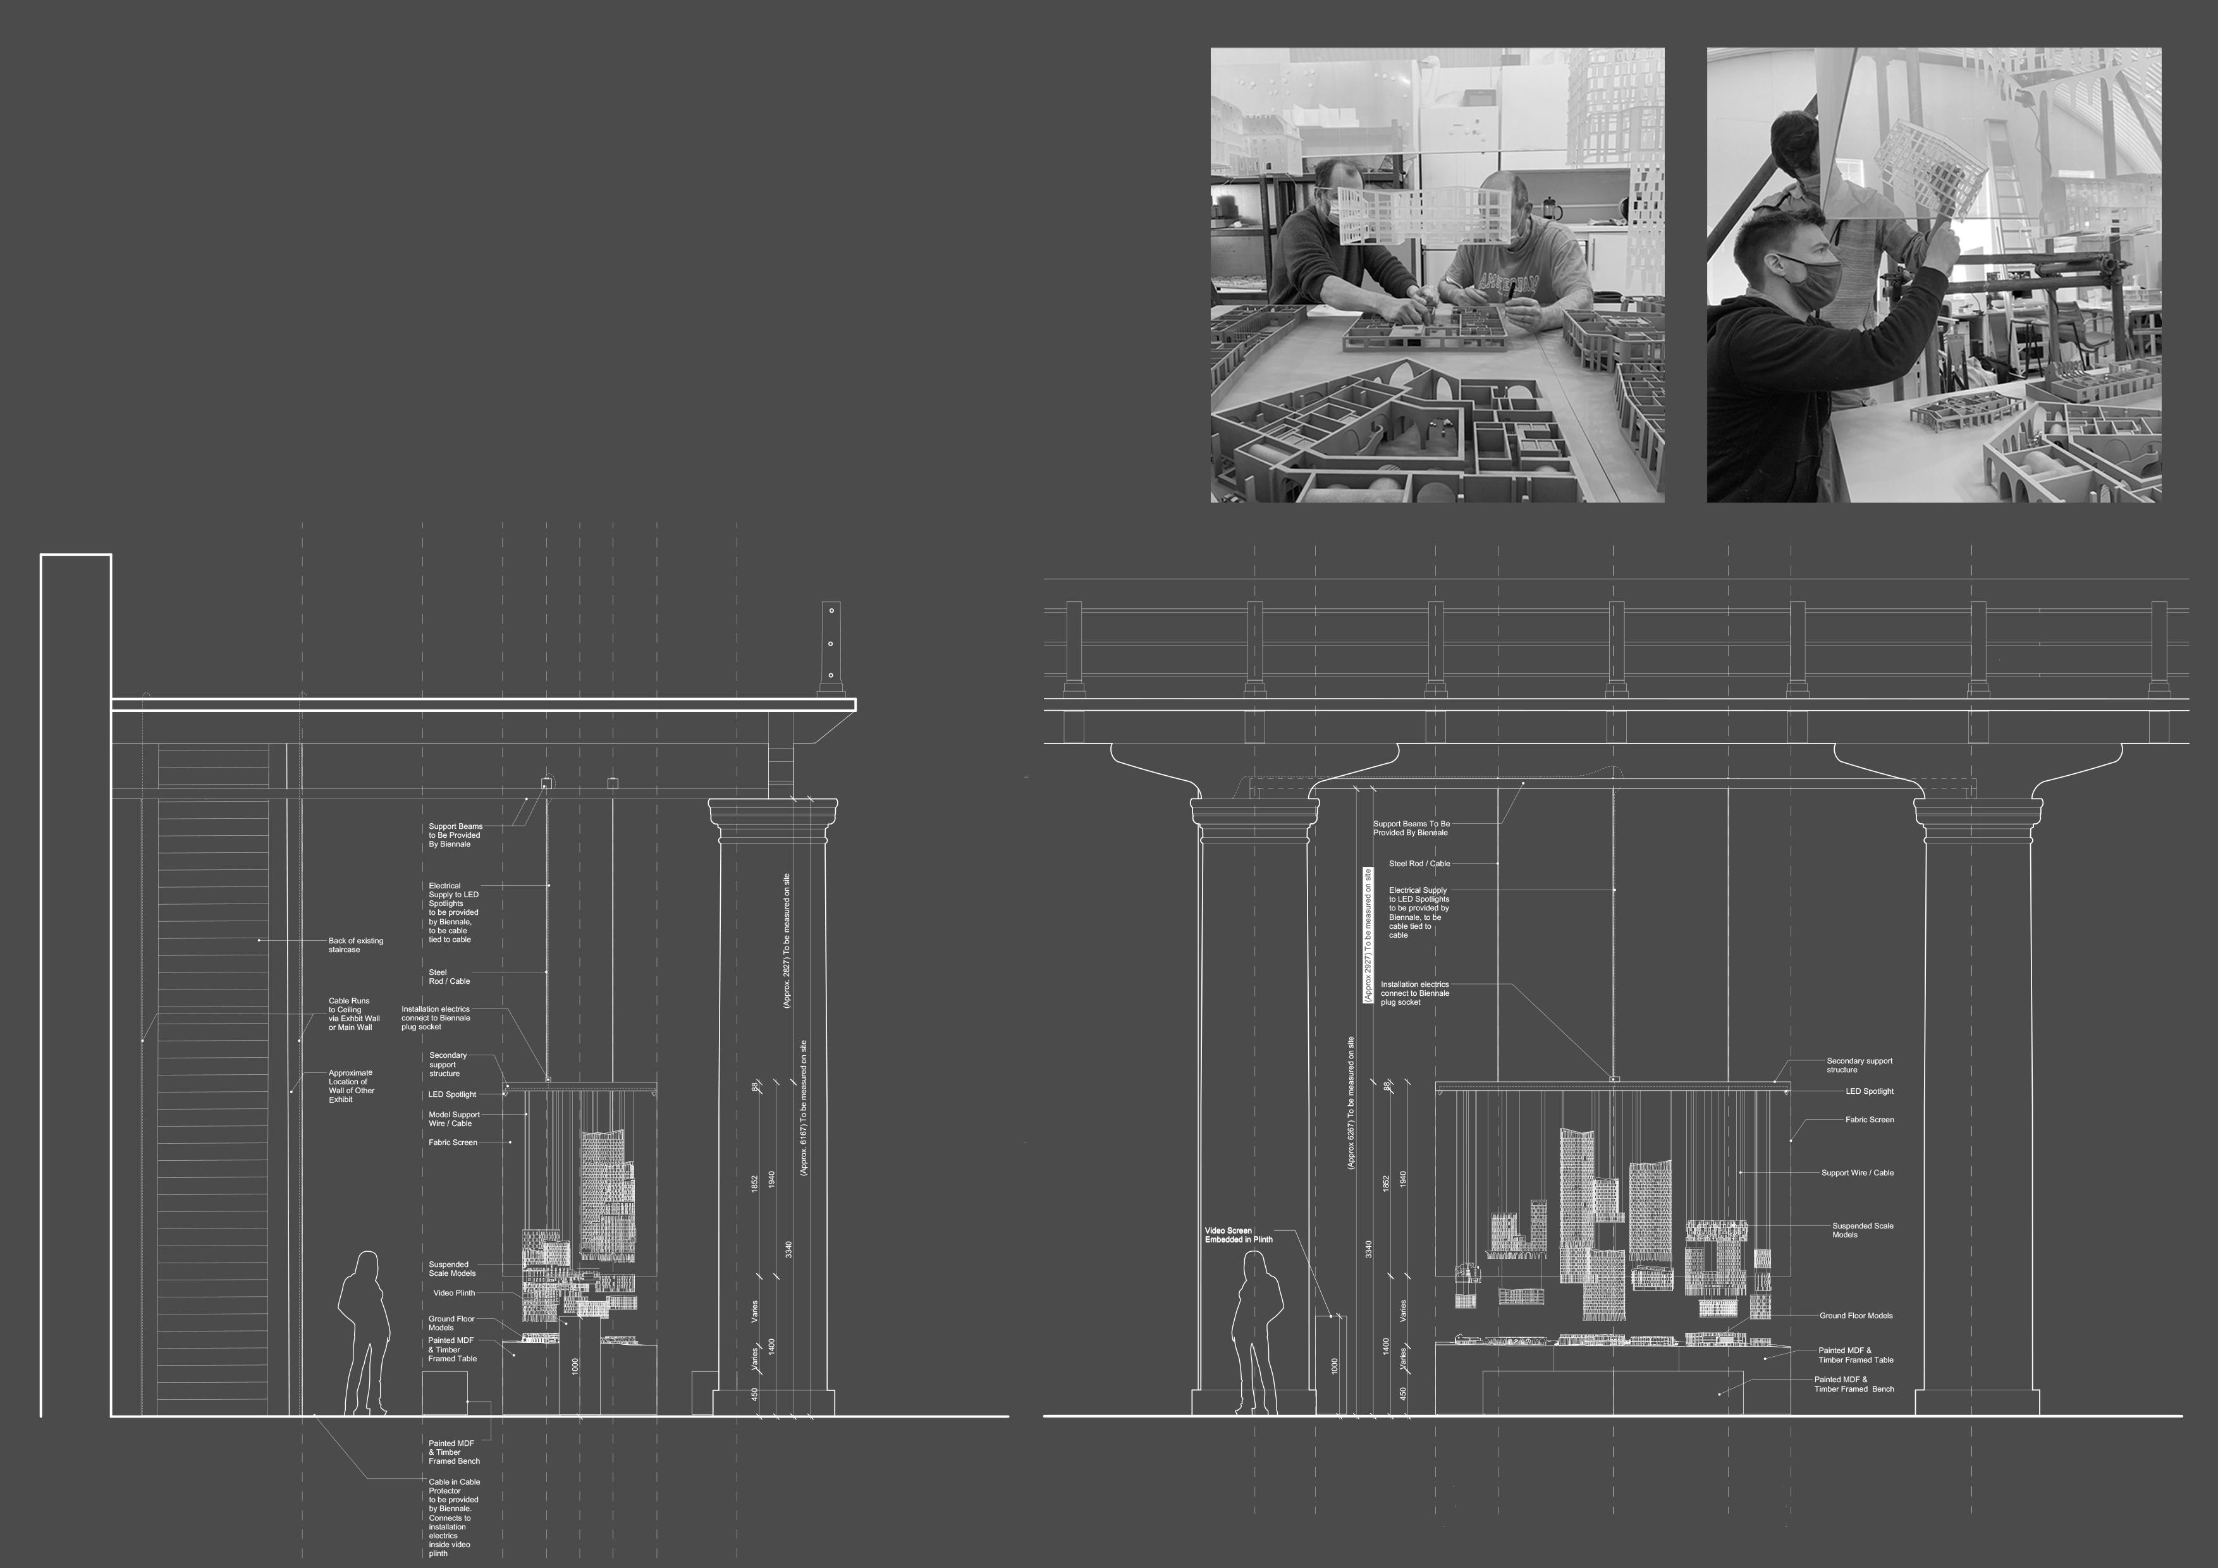
The aim was to present the building models as though their façades were ghostly lifted away to reveal the ground floor. The façades, crafted from lightly sanded translucent acrylic, hovered above the table like ephemeral veils, encircled by a diaphanous fabric screen to enhance the floating effect.
The ground floor models of each ABA housing project were created using Selective Laser Sintering (SLS) 3D printing that slotted into a landscaped tabletop manufactured from an acrylic “skin” stretched over CNC-milled plywood ribs. Both the models and the landscape were then coated with a custom spray-painted finish to achieve a unified, monolithic appearance.
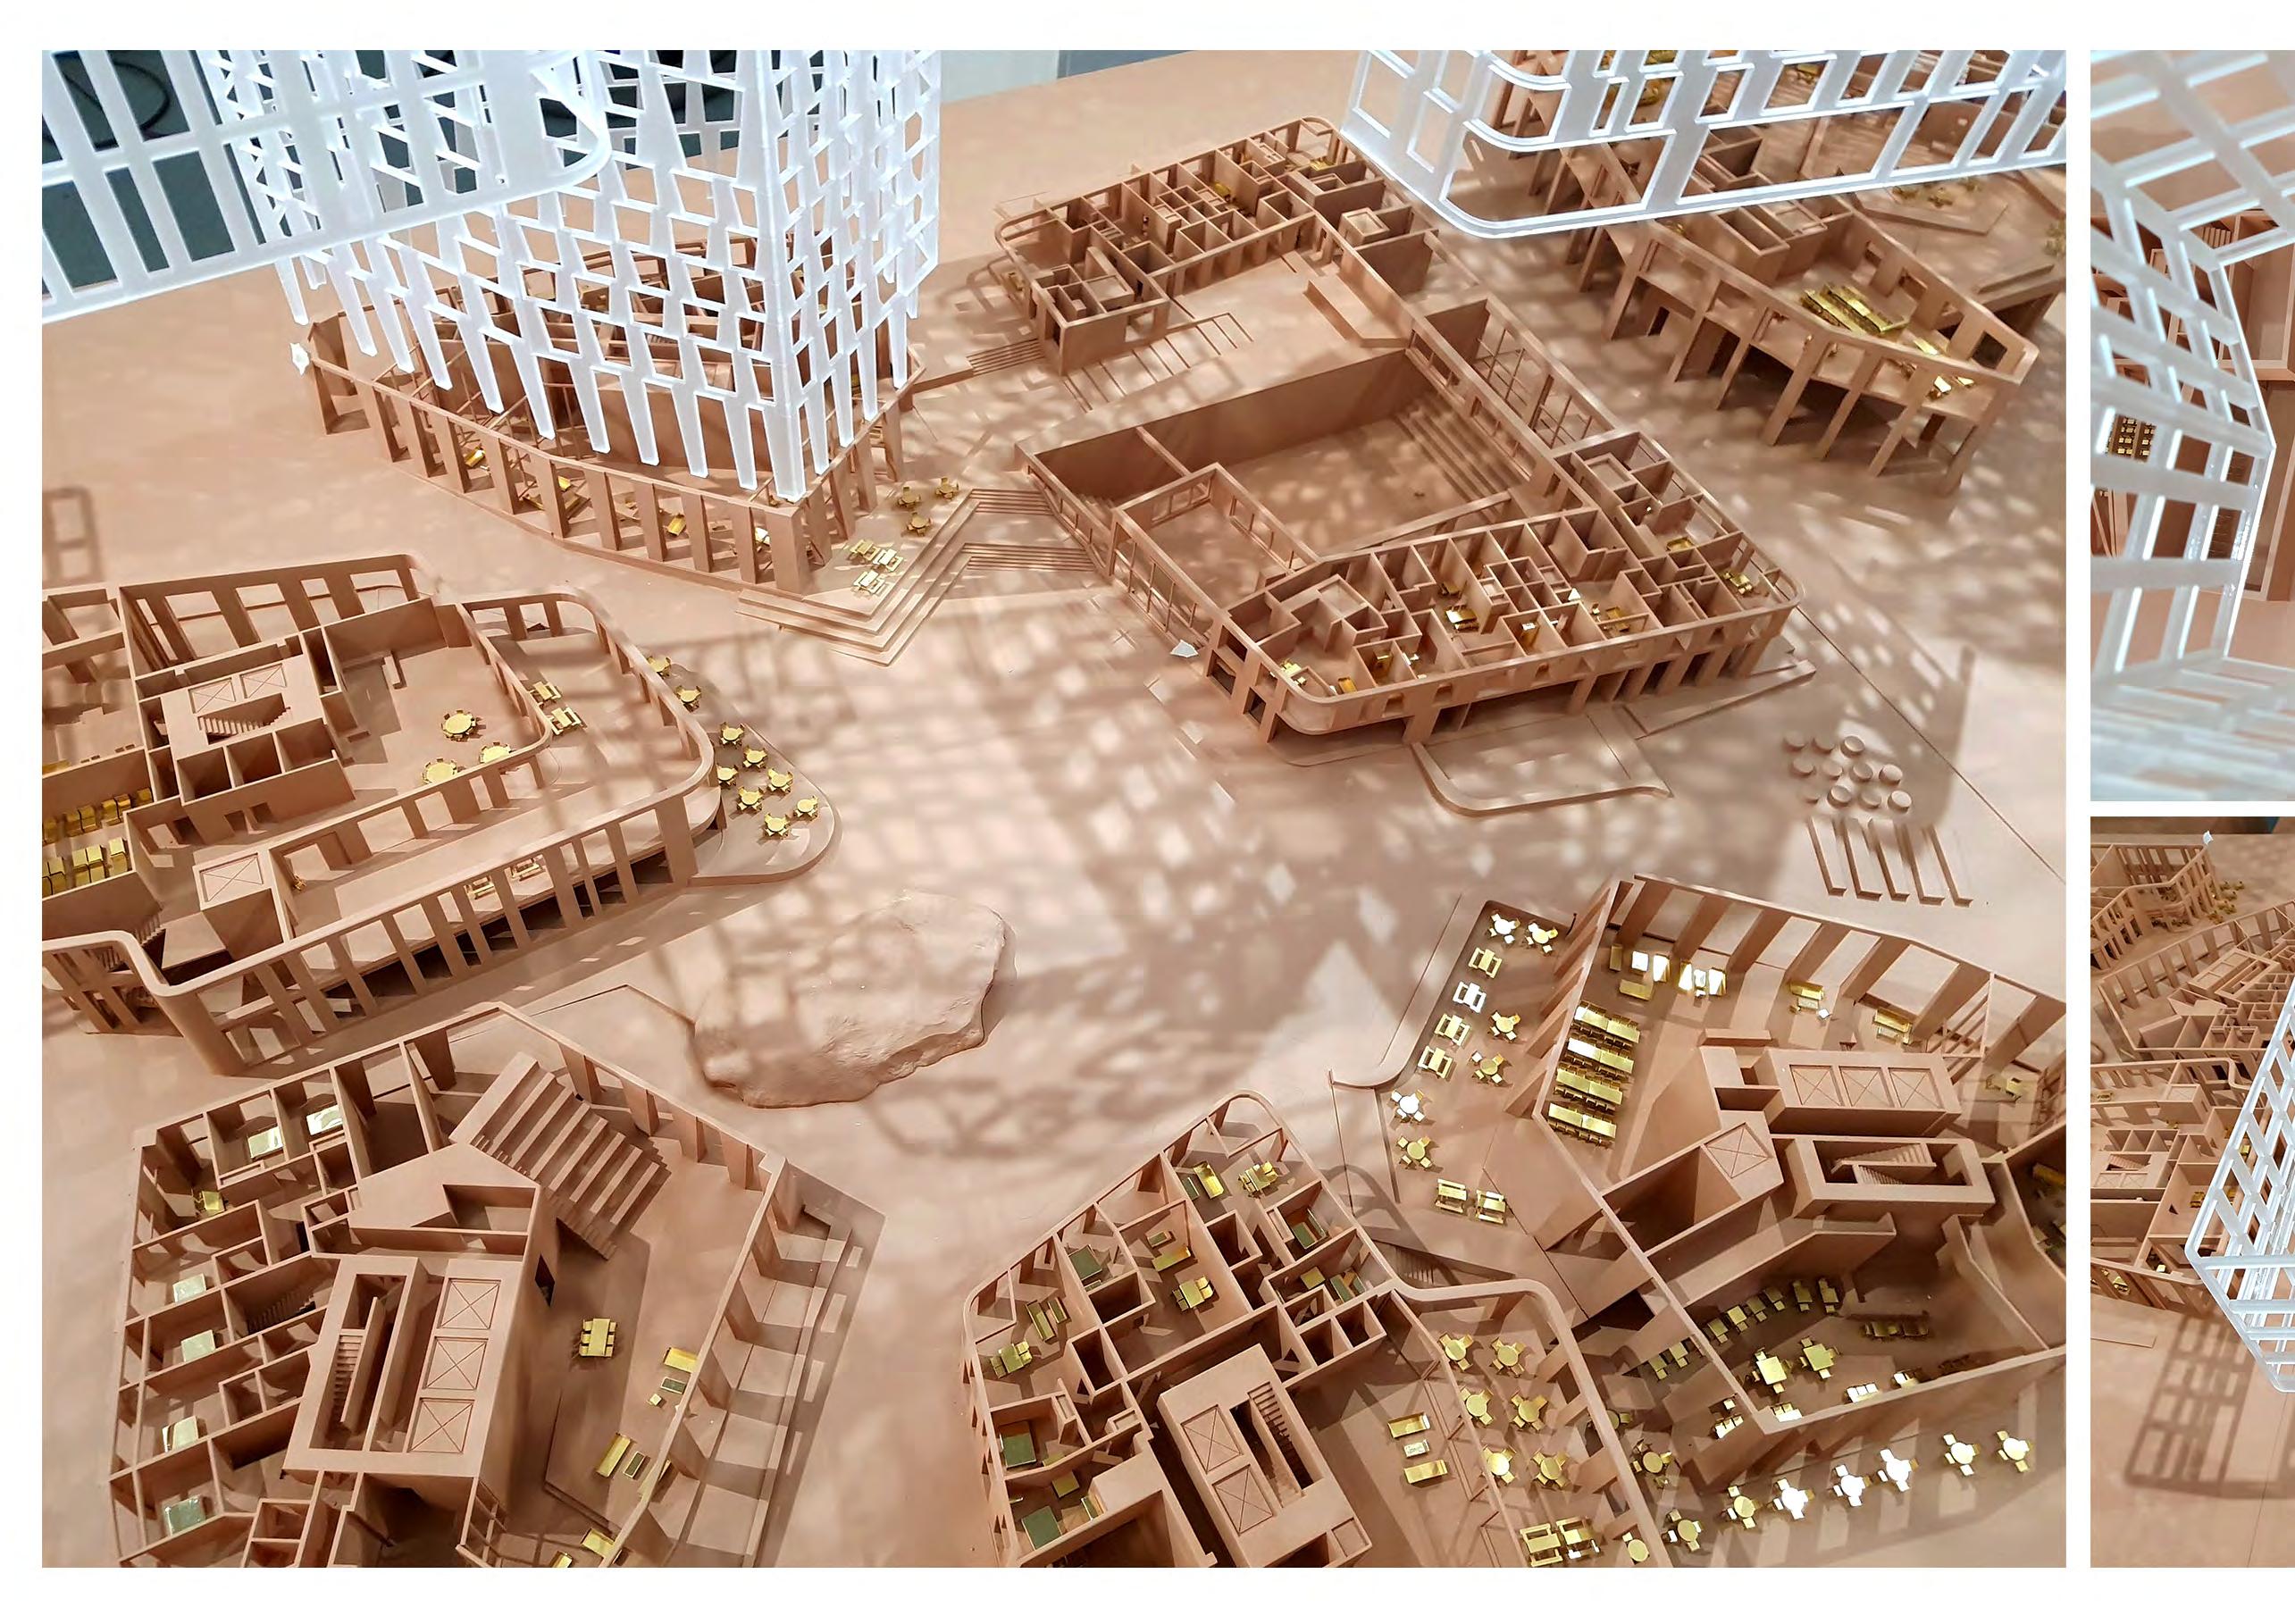
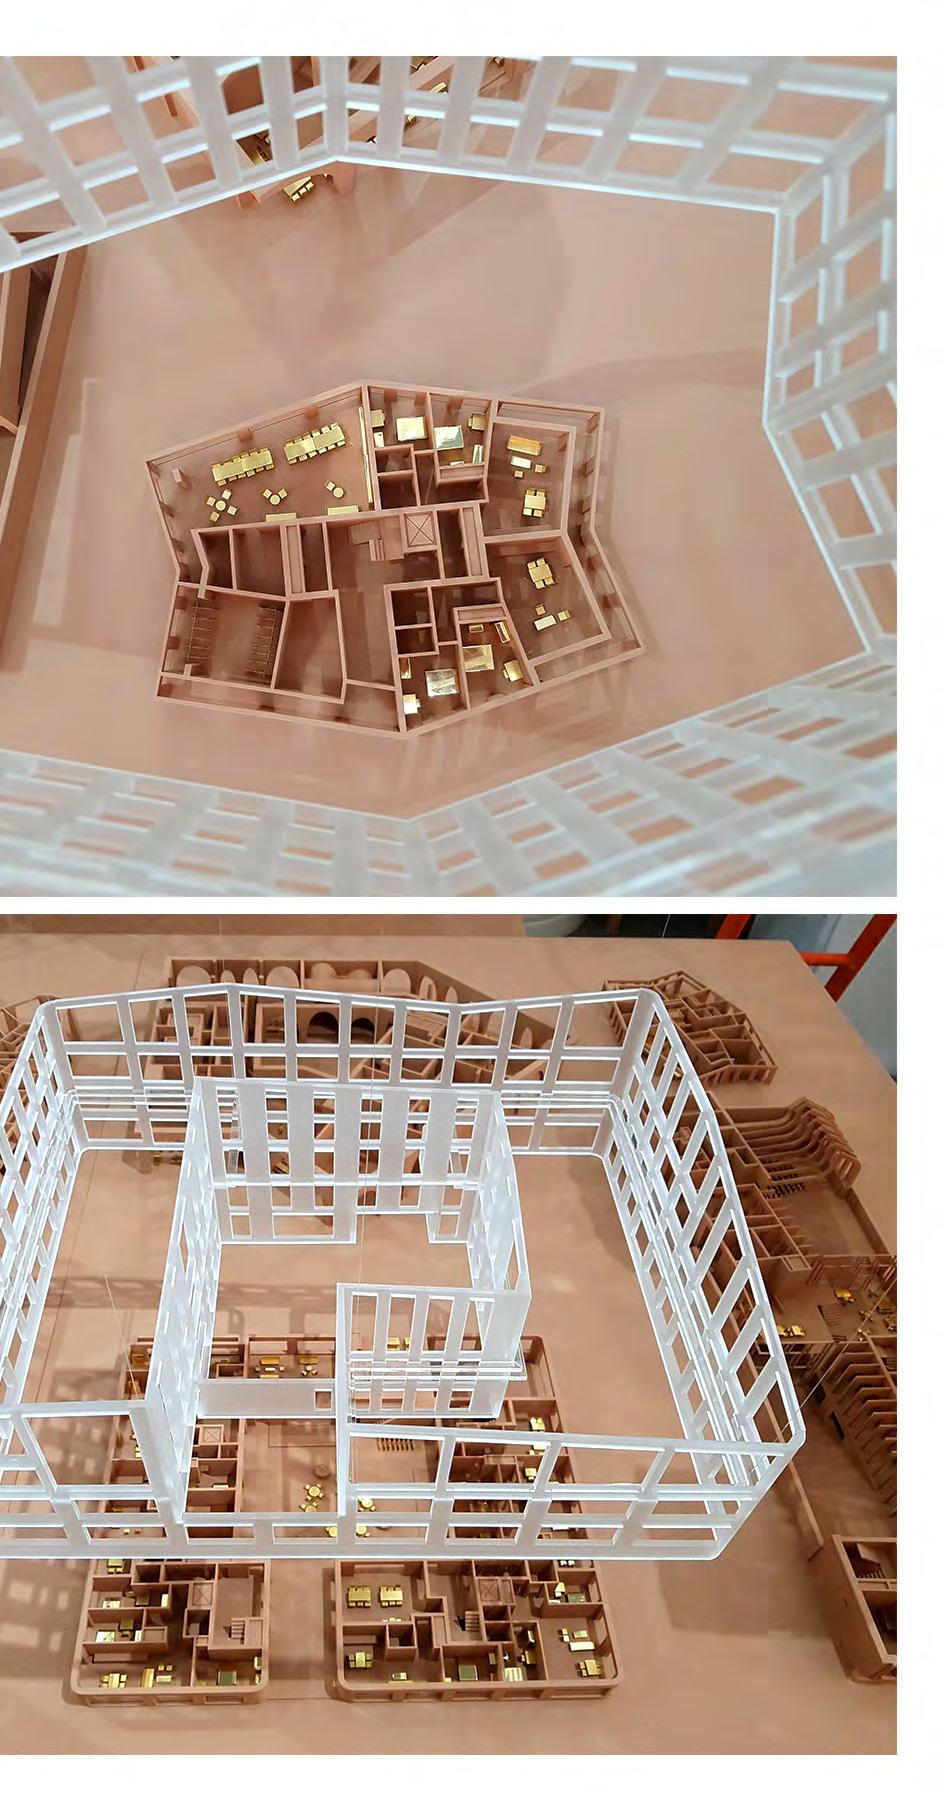
Lastly, I was responsible for designing and arranging the furniture for every room in the model. The spaces were furnished with custom pieces, meticulously crafted from folded sheets of acid-etched brass, to visually represent the function of each area.
Professional Work - Alison Brooks Architects
Supervisor: Ceri Edmunds
April – July 2022
The Firoz Lalji Global Hub is a proposed project for the London School of Economics, designed with Lagos-based Studio Contra.
This 11,000m² building will house the Firoz Lalji Institute for Africa and five academic departments. Located at Lincoln’s Inn Fields, London, the design highlights Africa’s cultural, economic, and environmental significance, incorporating pre-colonial African architectural elements like curved facades, terra cotta cladding, and stepped massing. Featuring a c-shaped courtyard for natural light and ventilation, the design integrates African motifs and promotes sustainability. The project symbolizes LSE’s commitment to diversity, serving as an architectural emblem of the Global South in the LSE Quarter.
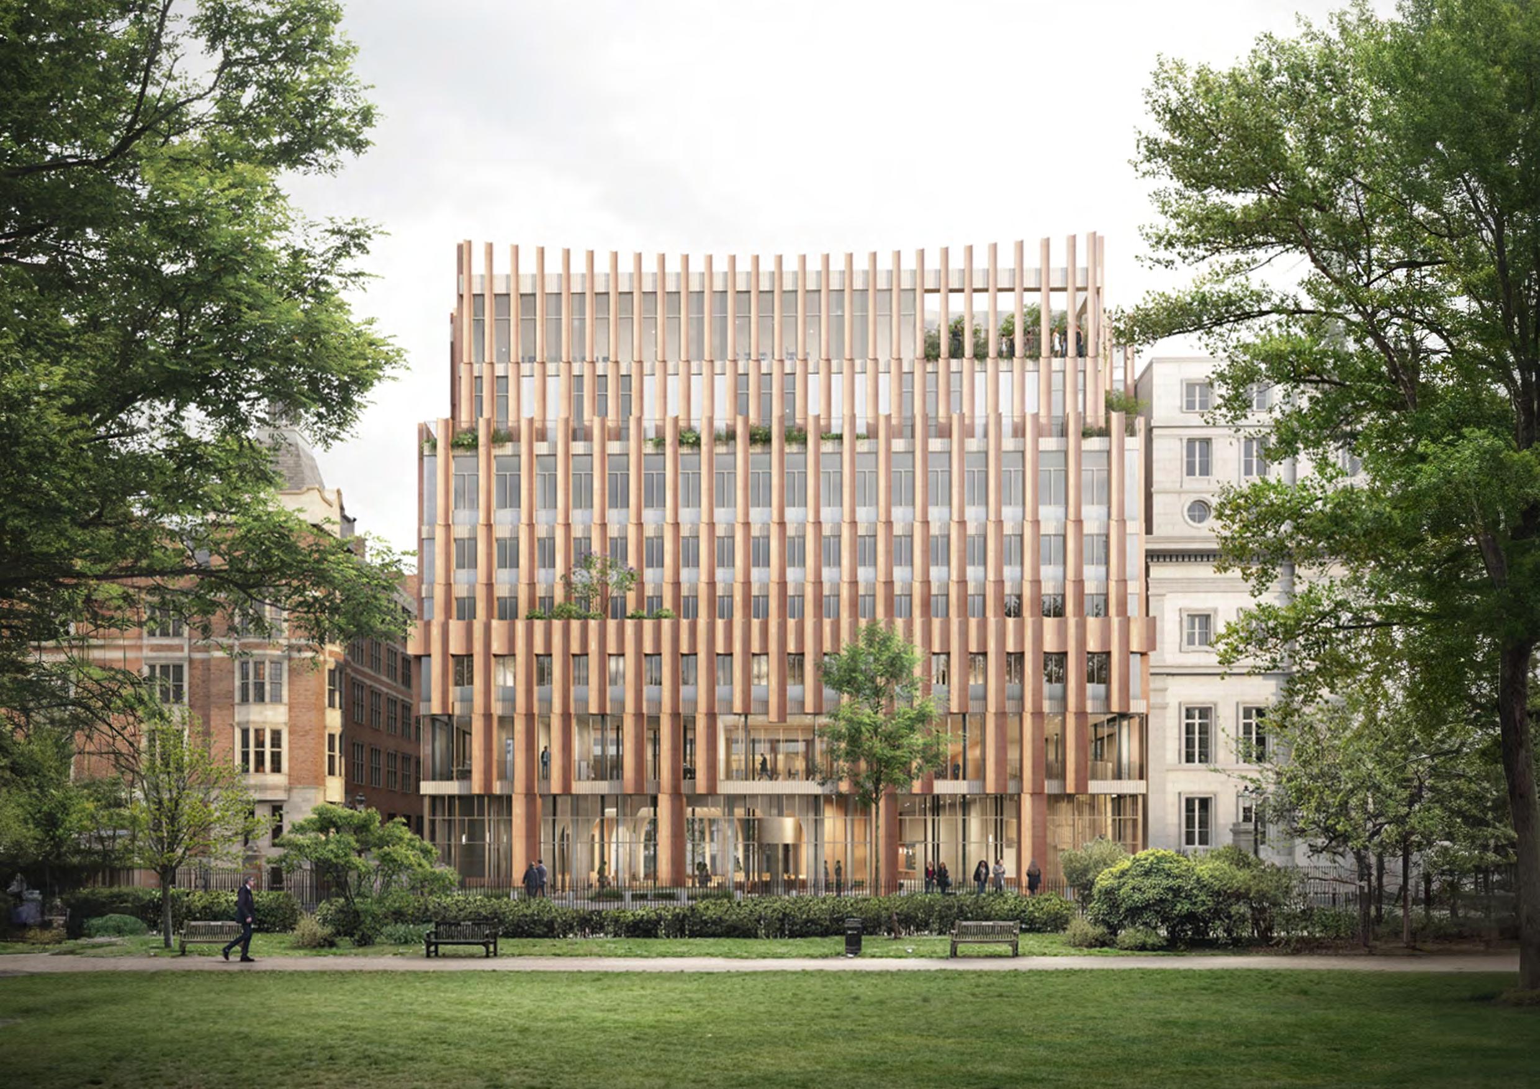


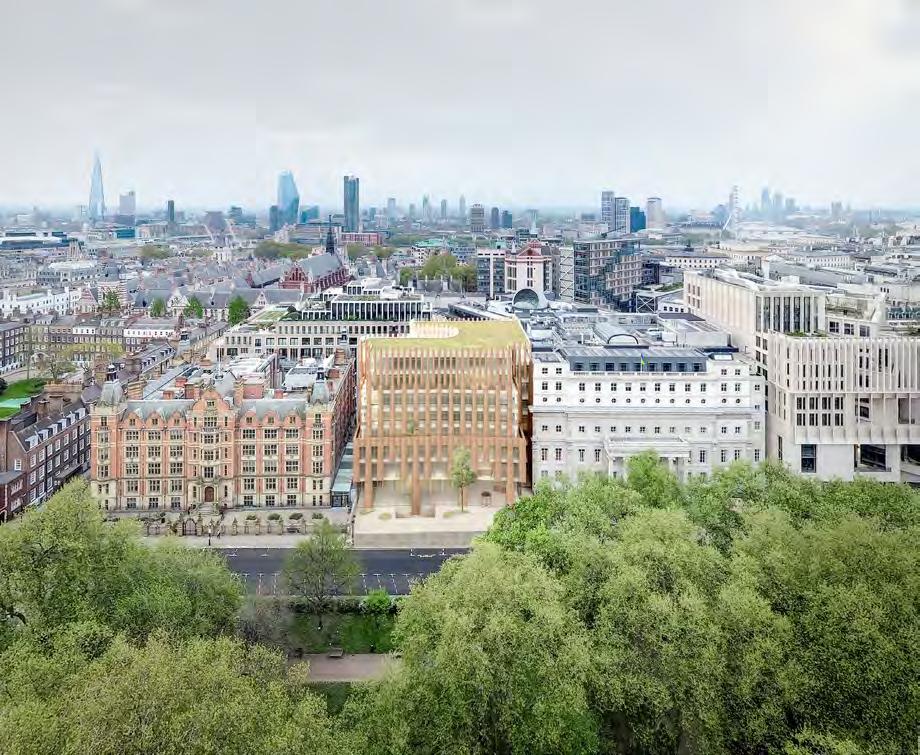
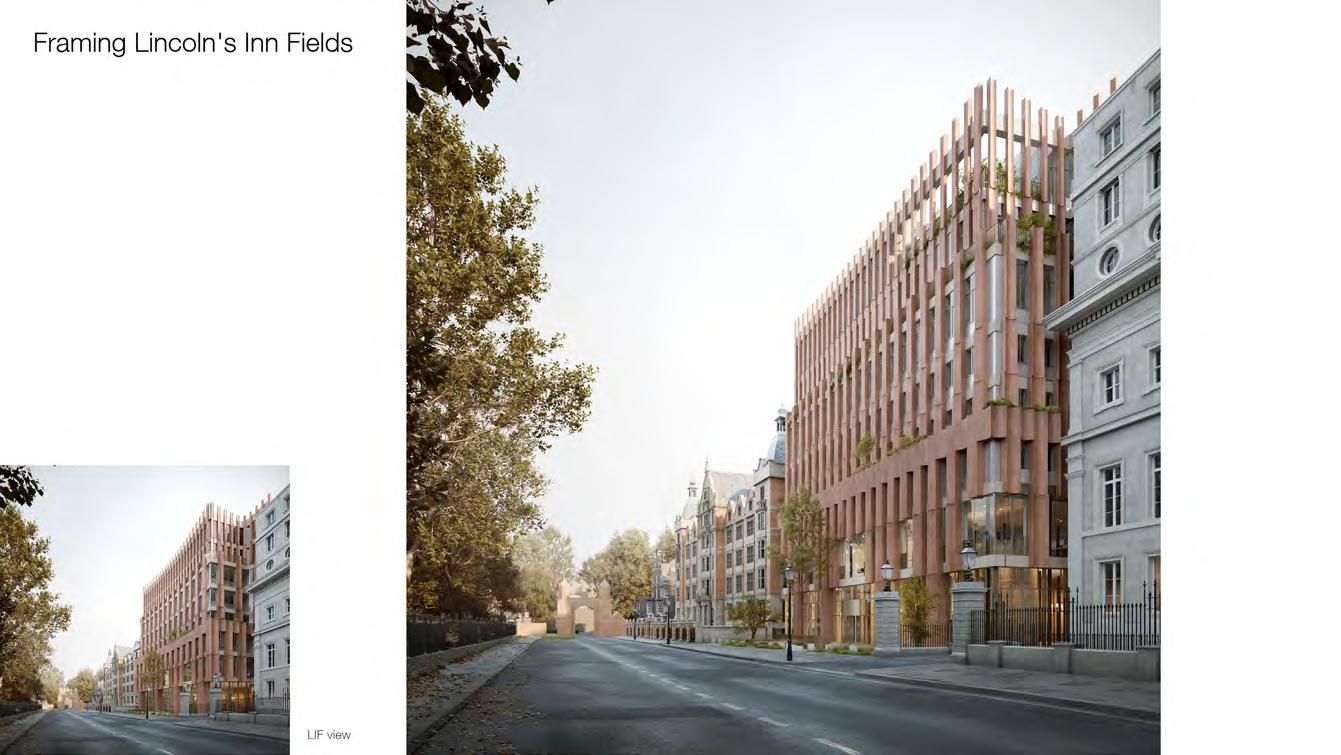
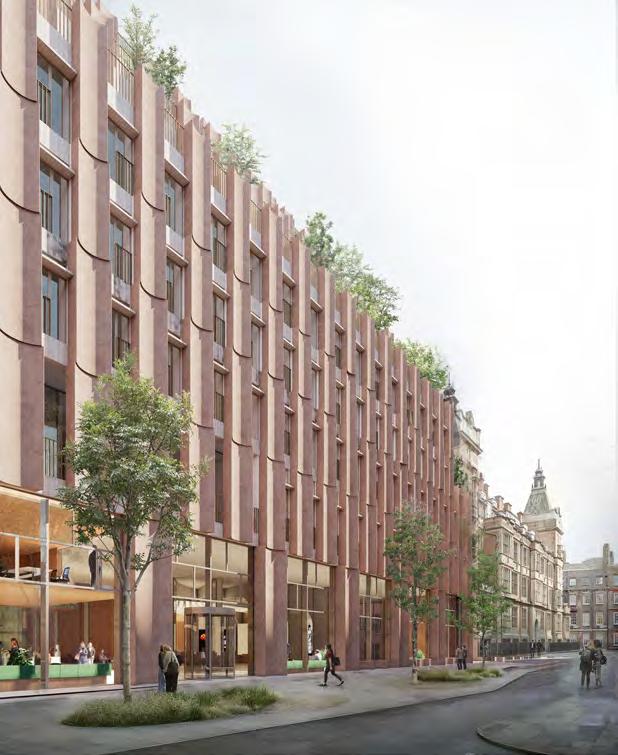


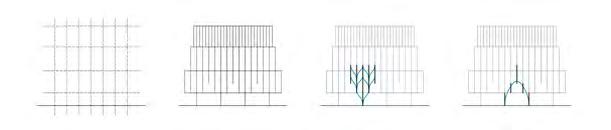
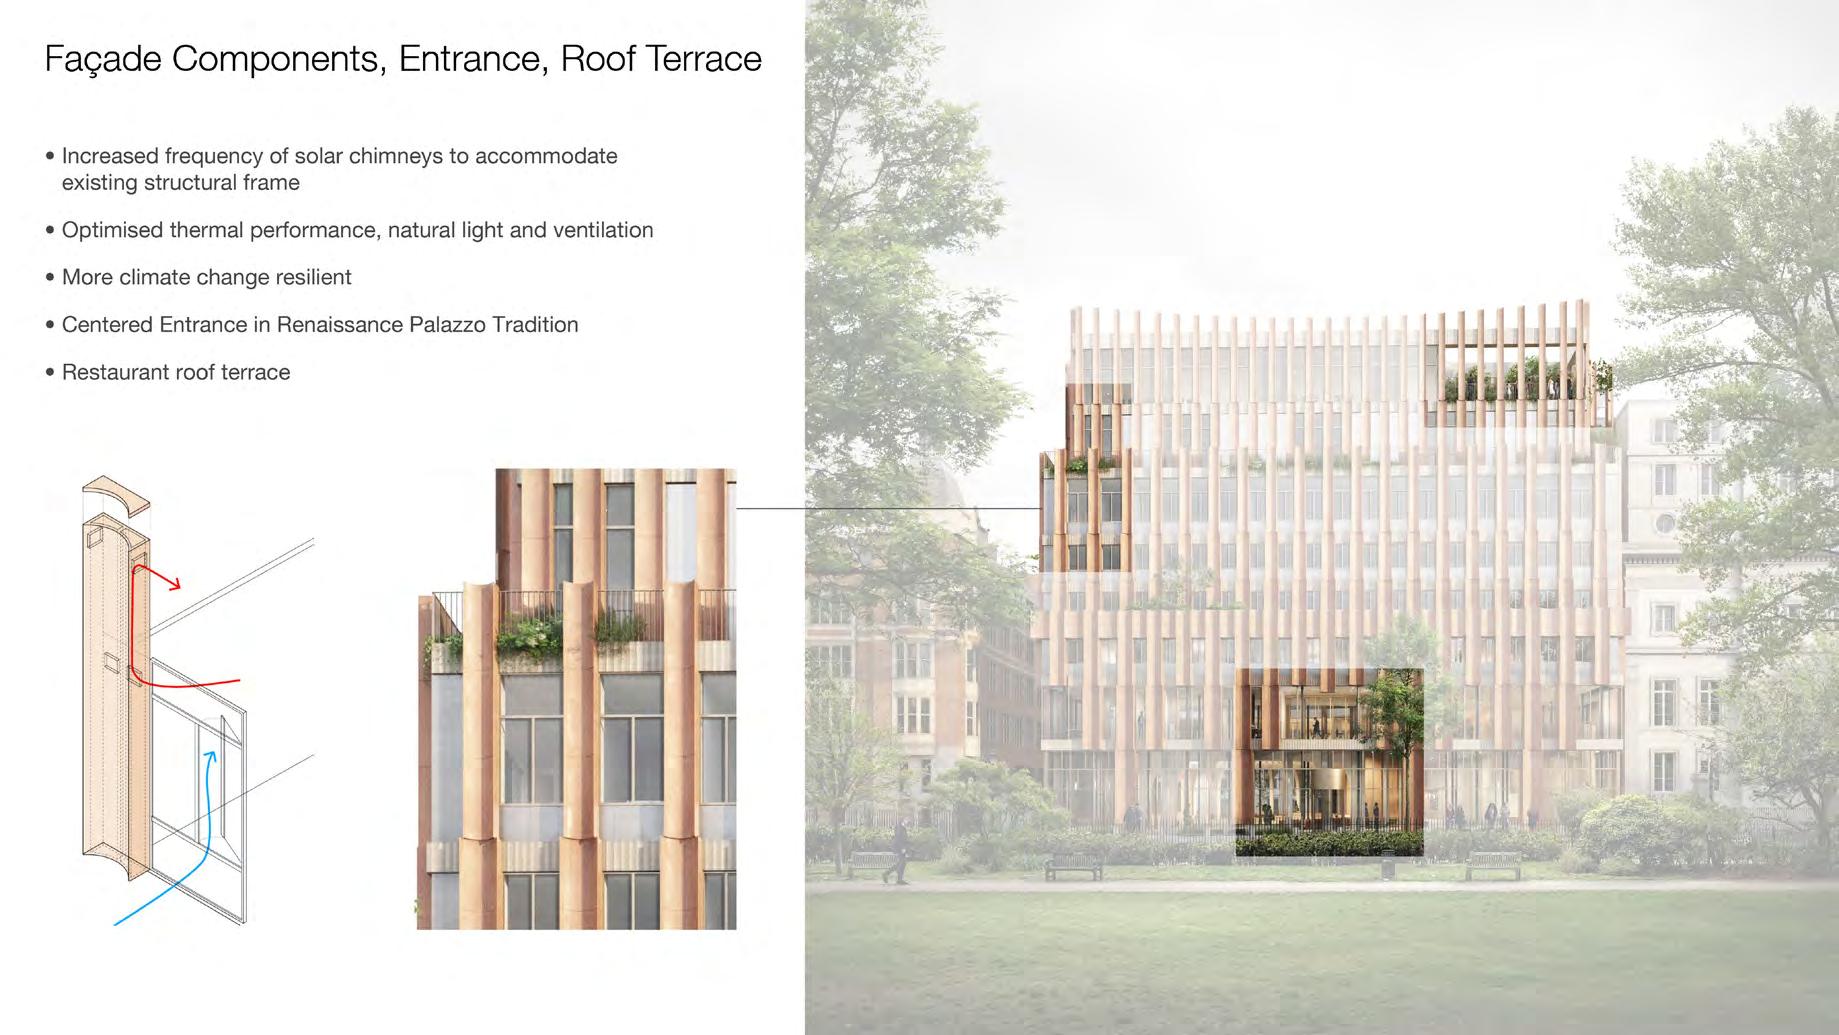
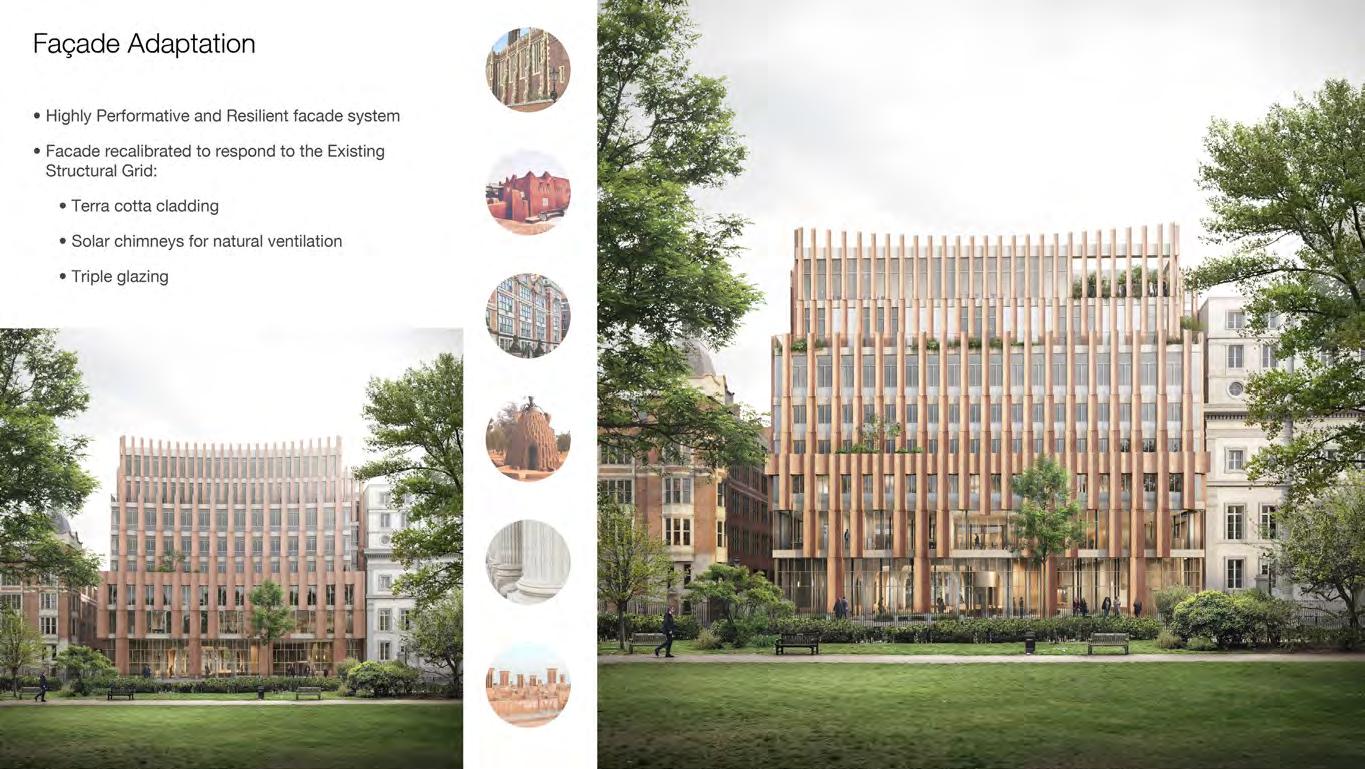
neighbouring Land Registry and Royal College of Surgeons. The design is divided into four horizontal layers with a transparent base, midsection, and crown that step back as it rises, supporting the Renaissance Villa character of the area. The terra cotta cladding diminishes in scale as it ascends, creating a dynamic play of light and shadow that animates the façade.
Facing Portugal Street, the southern façade, uses wider terra cotta flutes for shading and solar gain reduction. These flutes also act as
ventilation ducts, inspired by Global South environmental strategies, with openable windows for improved natural ventilation and climate resilience.
During the design process, I was responsible for aligning the ornamental terracotta flutes with the retained structural elements and interior spaces, which required creating and testing multiple façade options to ensure the best visual outcome.


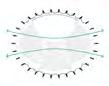
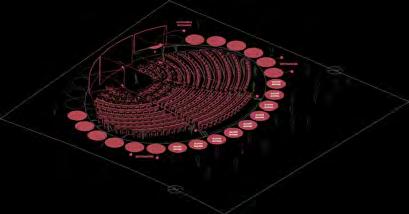
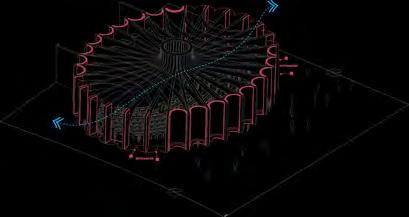
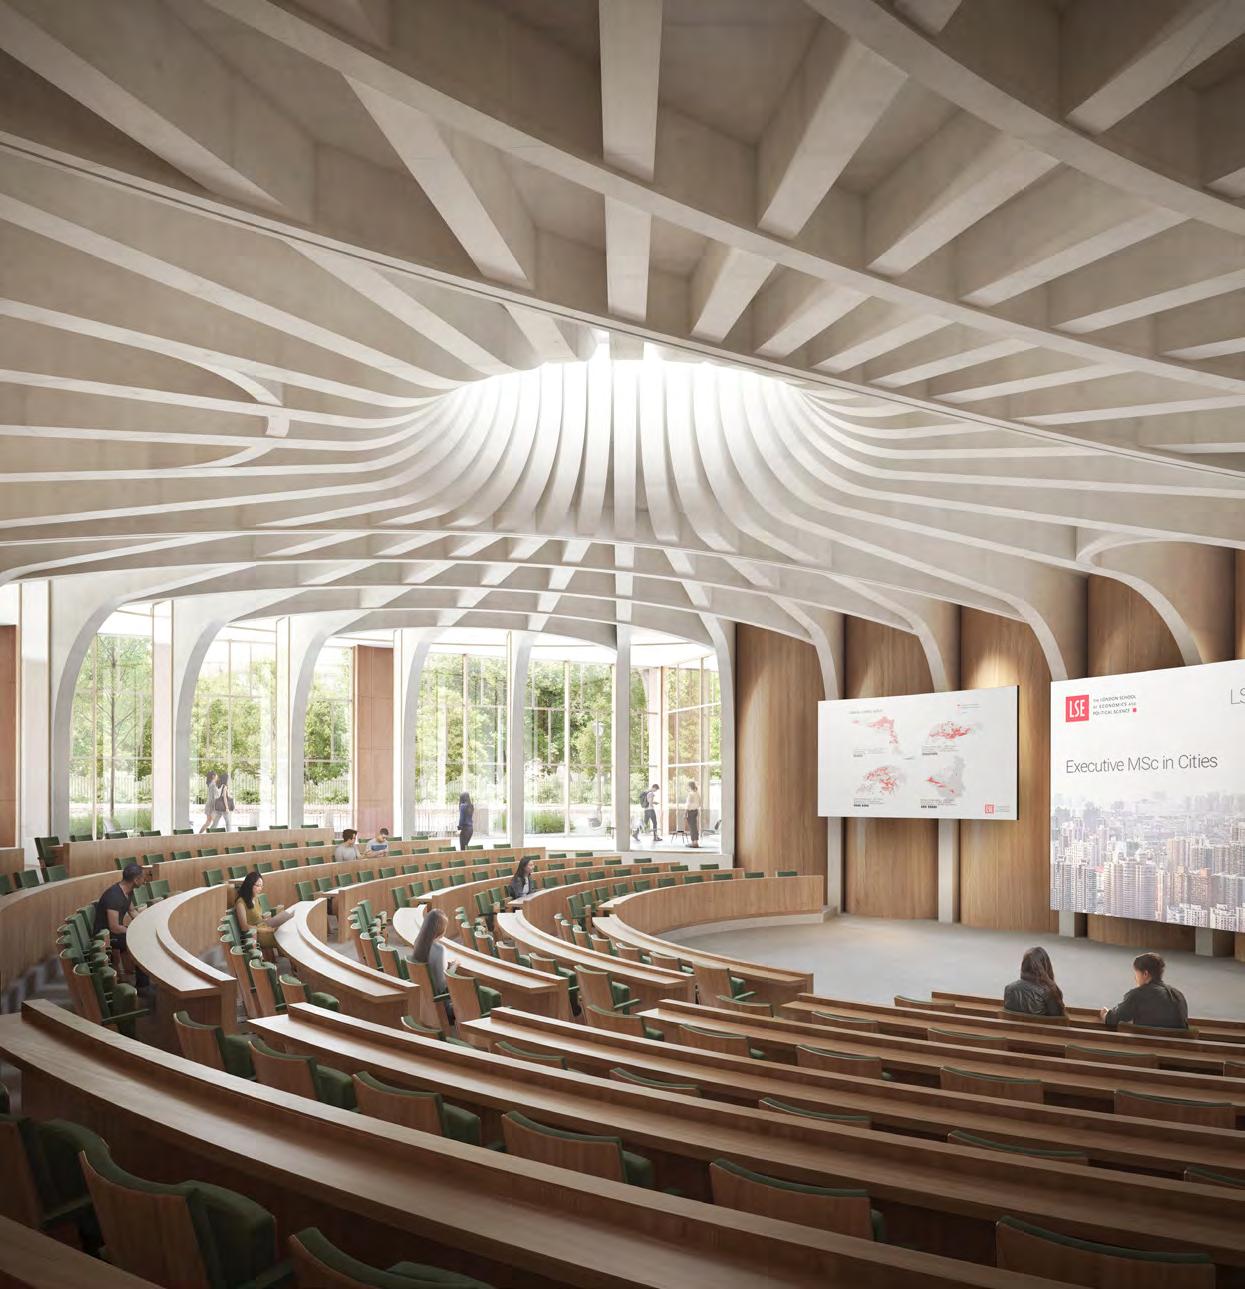
The Agora is designed as a dynamic and visually striking civic space that merges traditional gathering patterns with contemporary architectural innovation. Located at the heart of the building, its elliptical shape and circular plan reflect a nod to historical amphitheatres, refined for modern use. The Agora’s robust and permeable structure acts as a ‘civic pedestal,’ fostering interdisciplinary research, public debate, and global discourse.
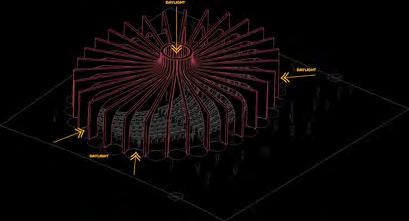
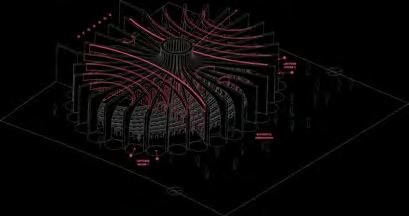
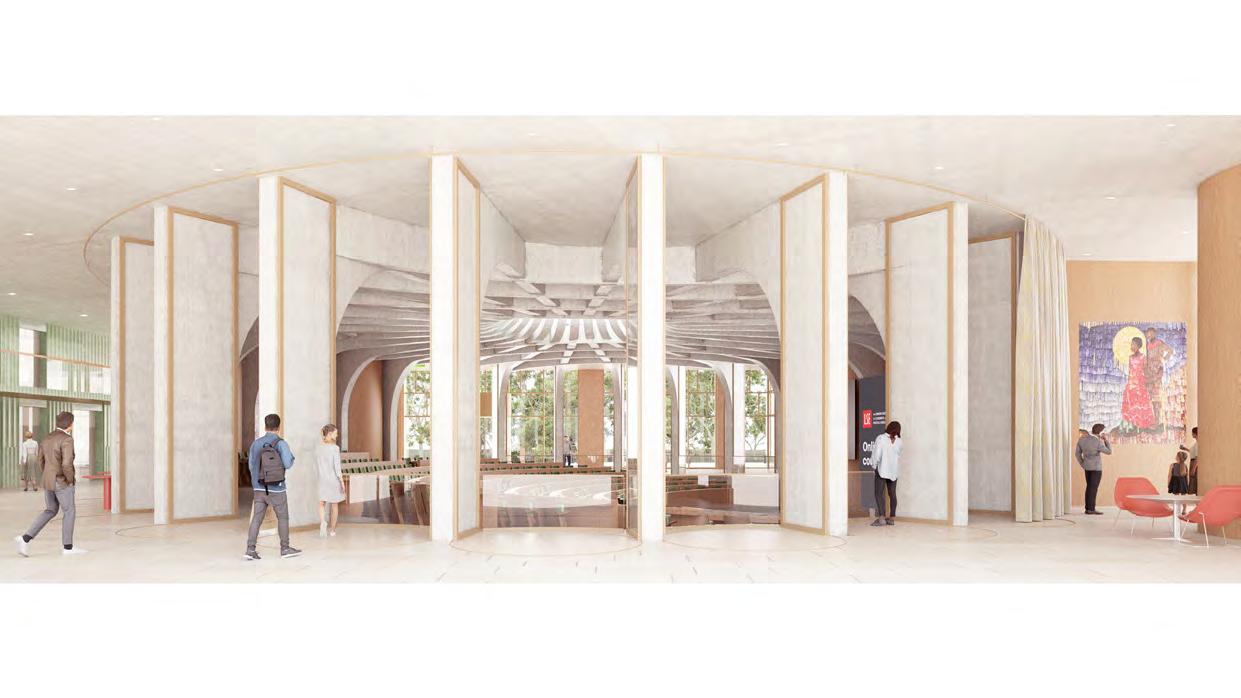
The design features a 300-seat auditorium with concentric raked seating, optimised for both physical and digital presentations. Externally, the Agora is framed by finlike columns and includes niches for informal activities and viewing galleries, while internally, beams radiate towards a central oculus, creating an open, accessible space visible from surrounding areas. This openness is complemented by the ability to seal the space with closeable doors for different acoustic and spatial configurations. The design integrates natural materials and African textile patterns, adding a cultural and tactile dimension to the space.
The Agora serves as a versatile auditorium, capable of being subdivided into smaller teaching spaces with acoustic curtains and flexible configurations. Its design integrates with the surrounding public realm, connecting Portugal Street with Lincoln’s Inn Fields, and features a transparent, accessible ground floor that functions as a new public gathering space. Overall, the Agora is intended to be a dynamic and inviting space for academic, public, and professional engagements, bridging the LSE campus and the wider community.
Bachelors of Arts with Honours University of Liverpool
Bachelor’s Academic Work - Individual
Tutor: Alex Turner
March - June 2020
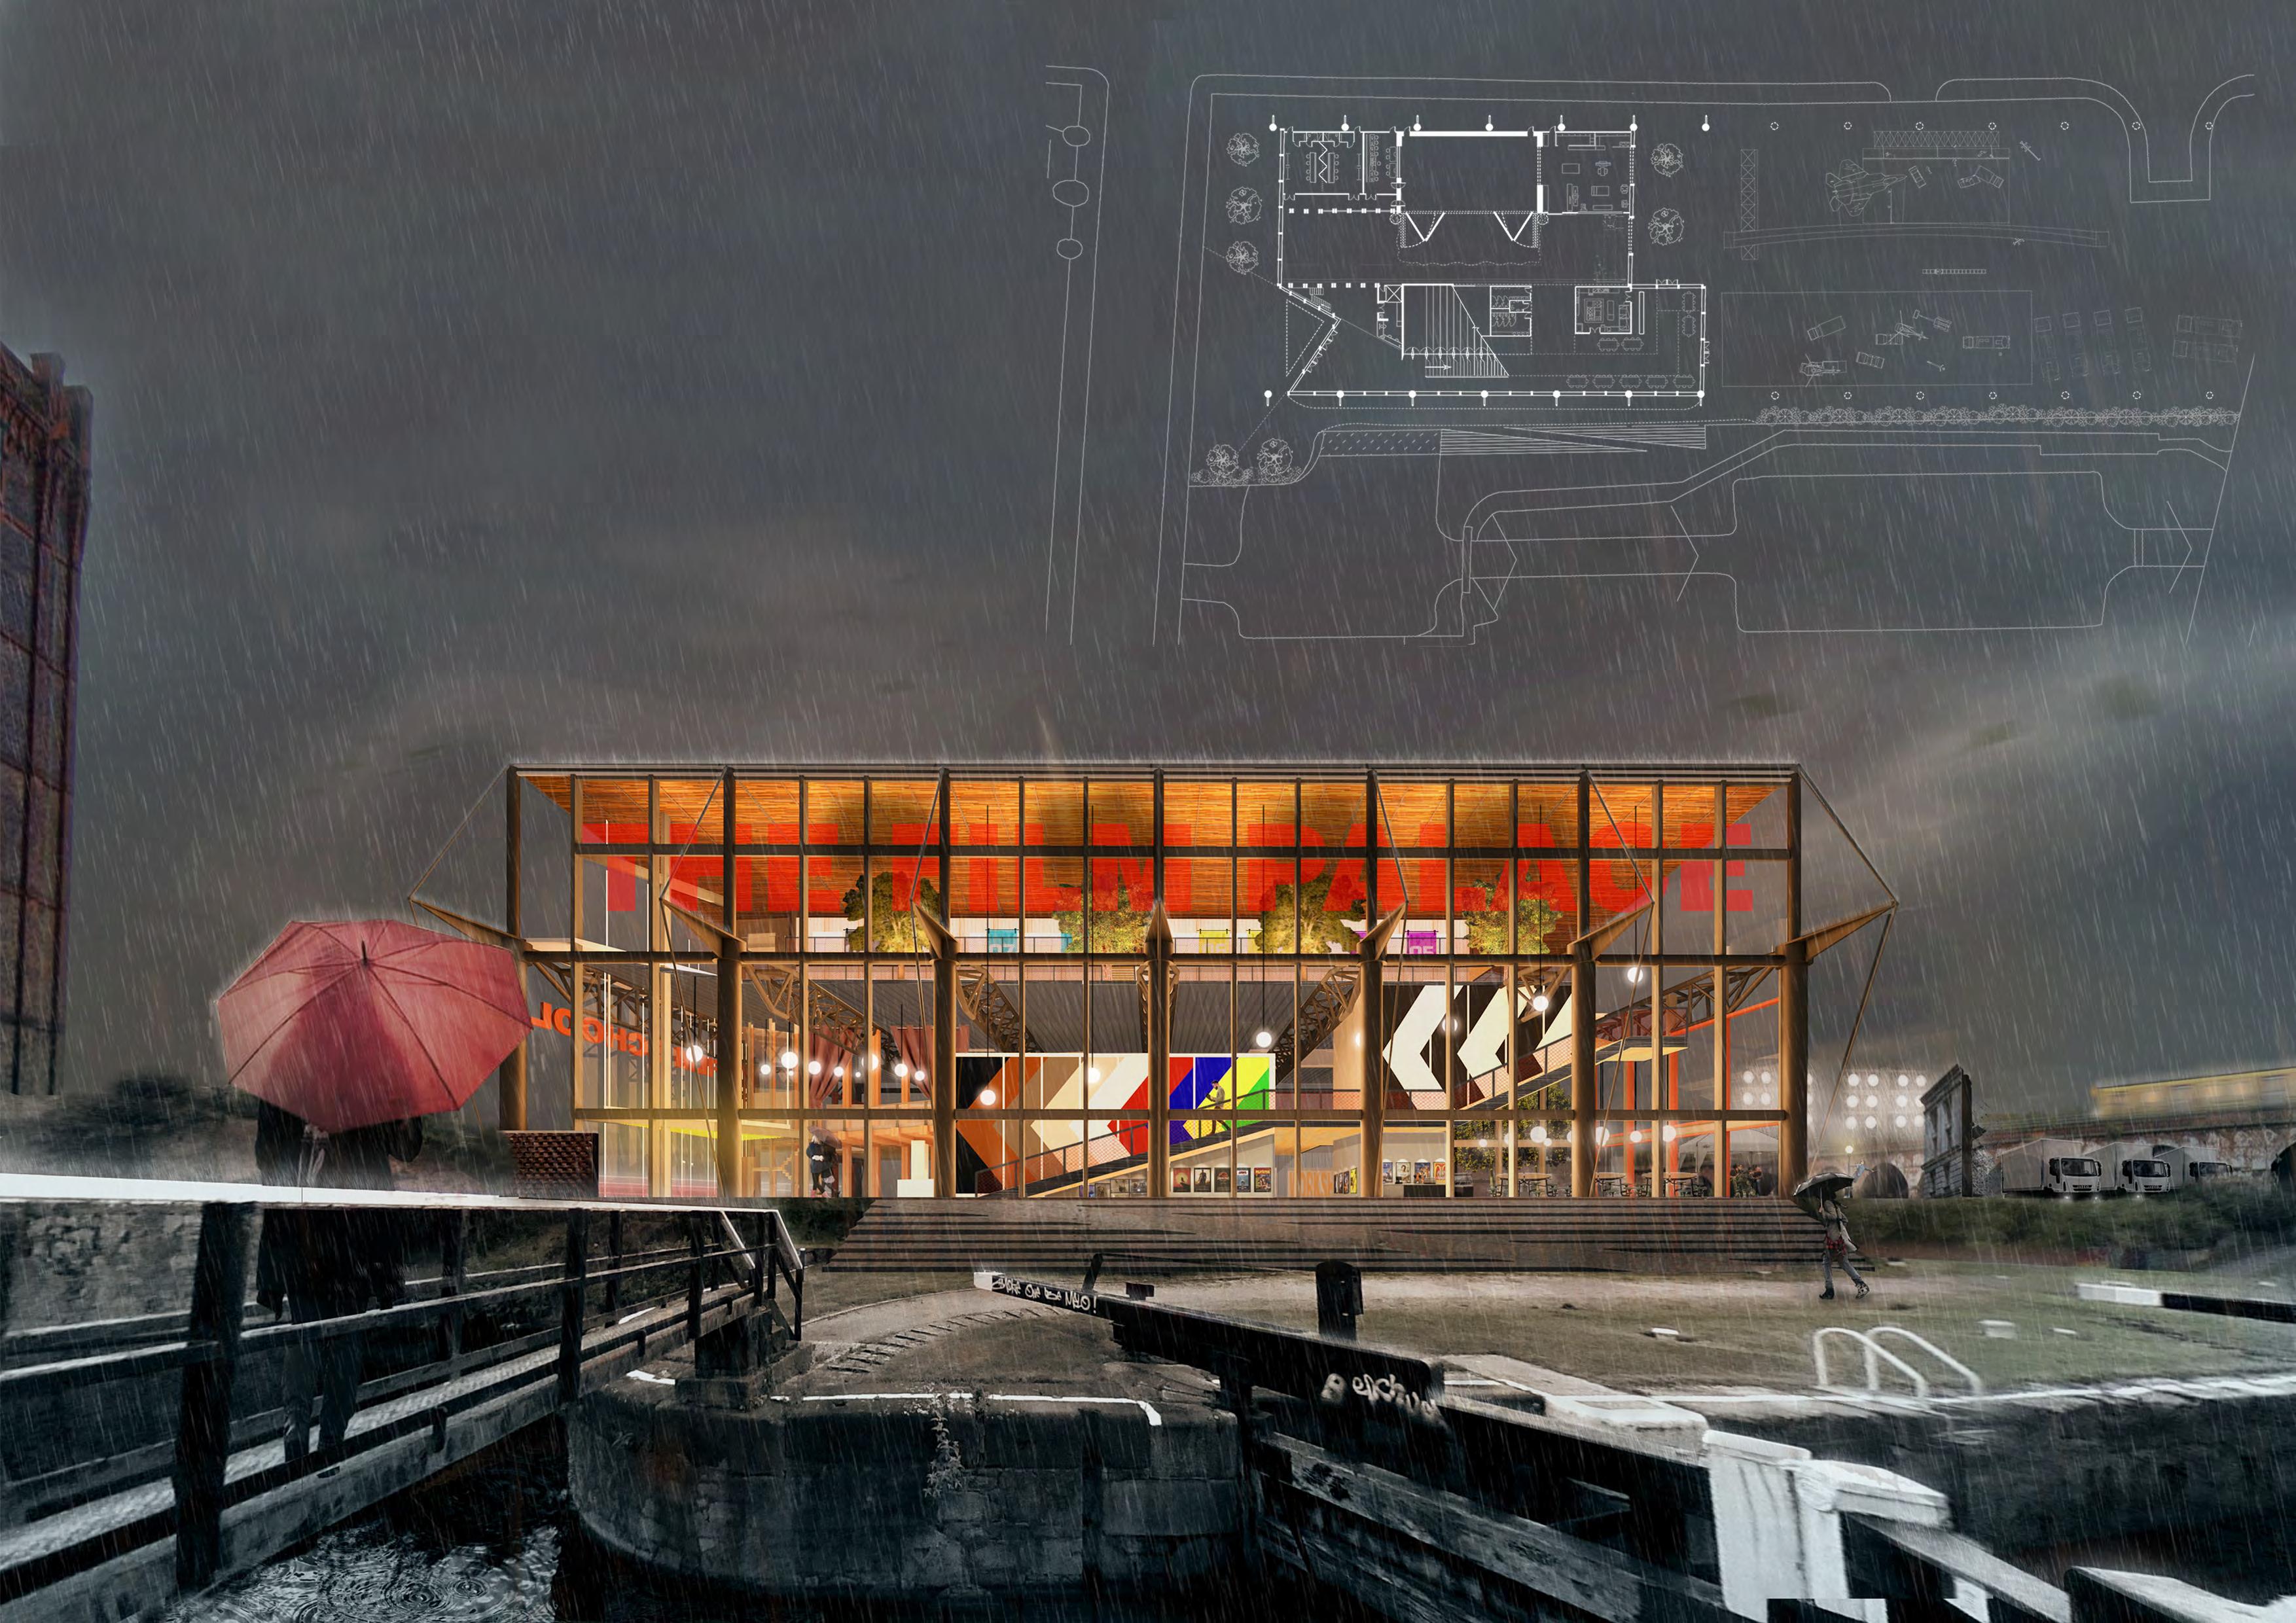
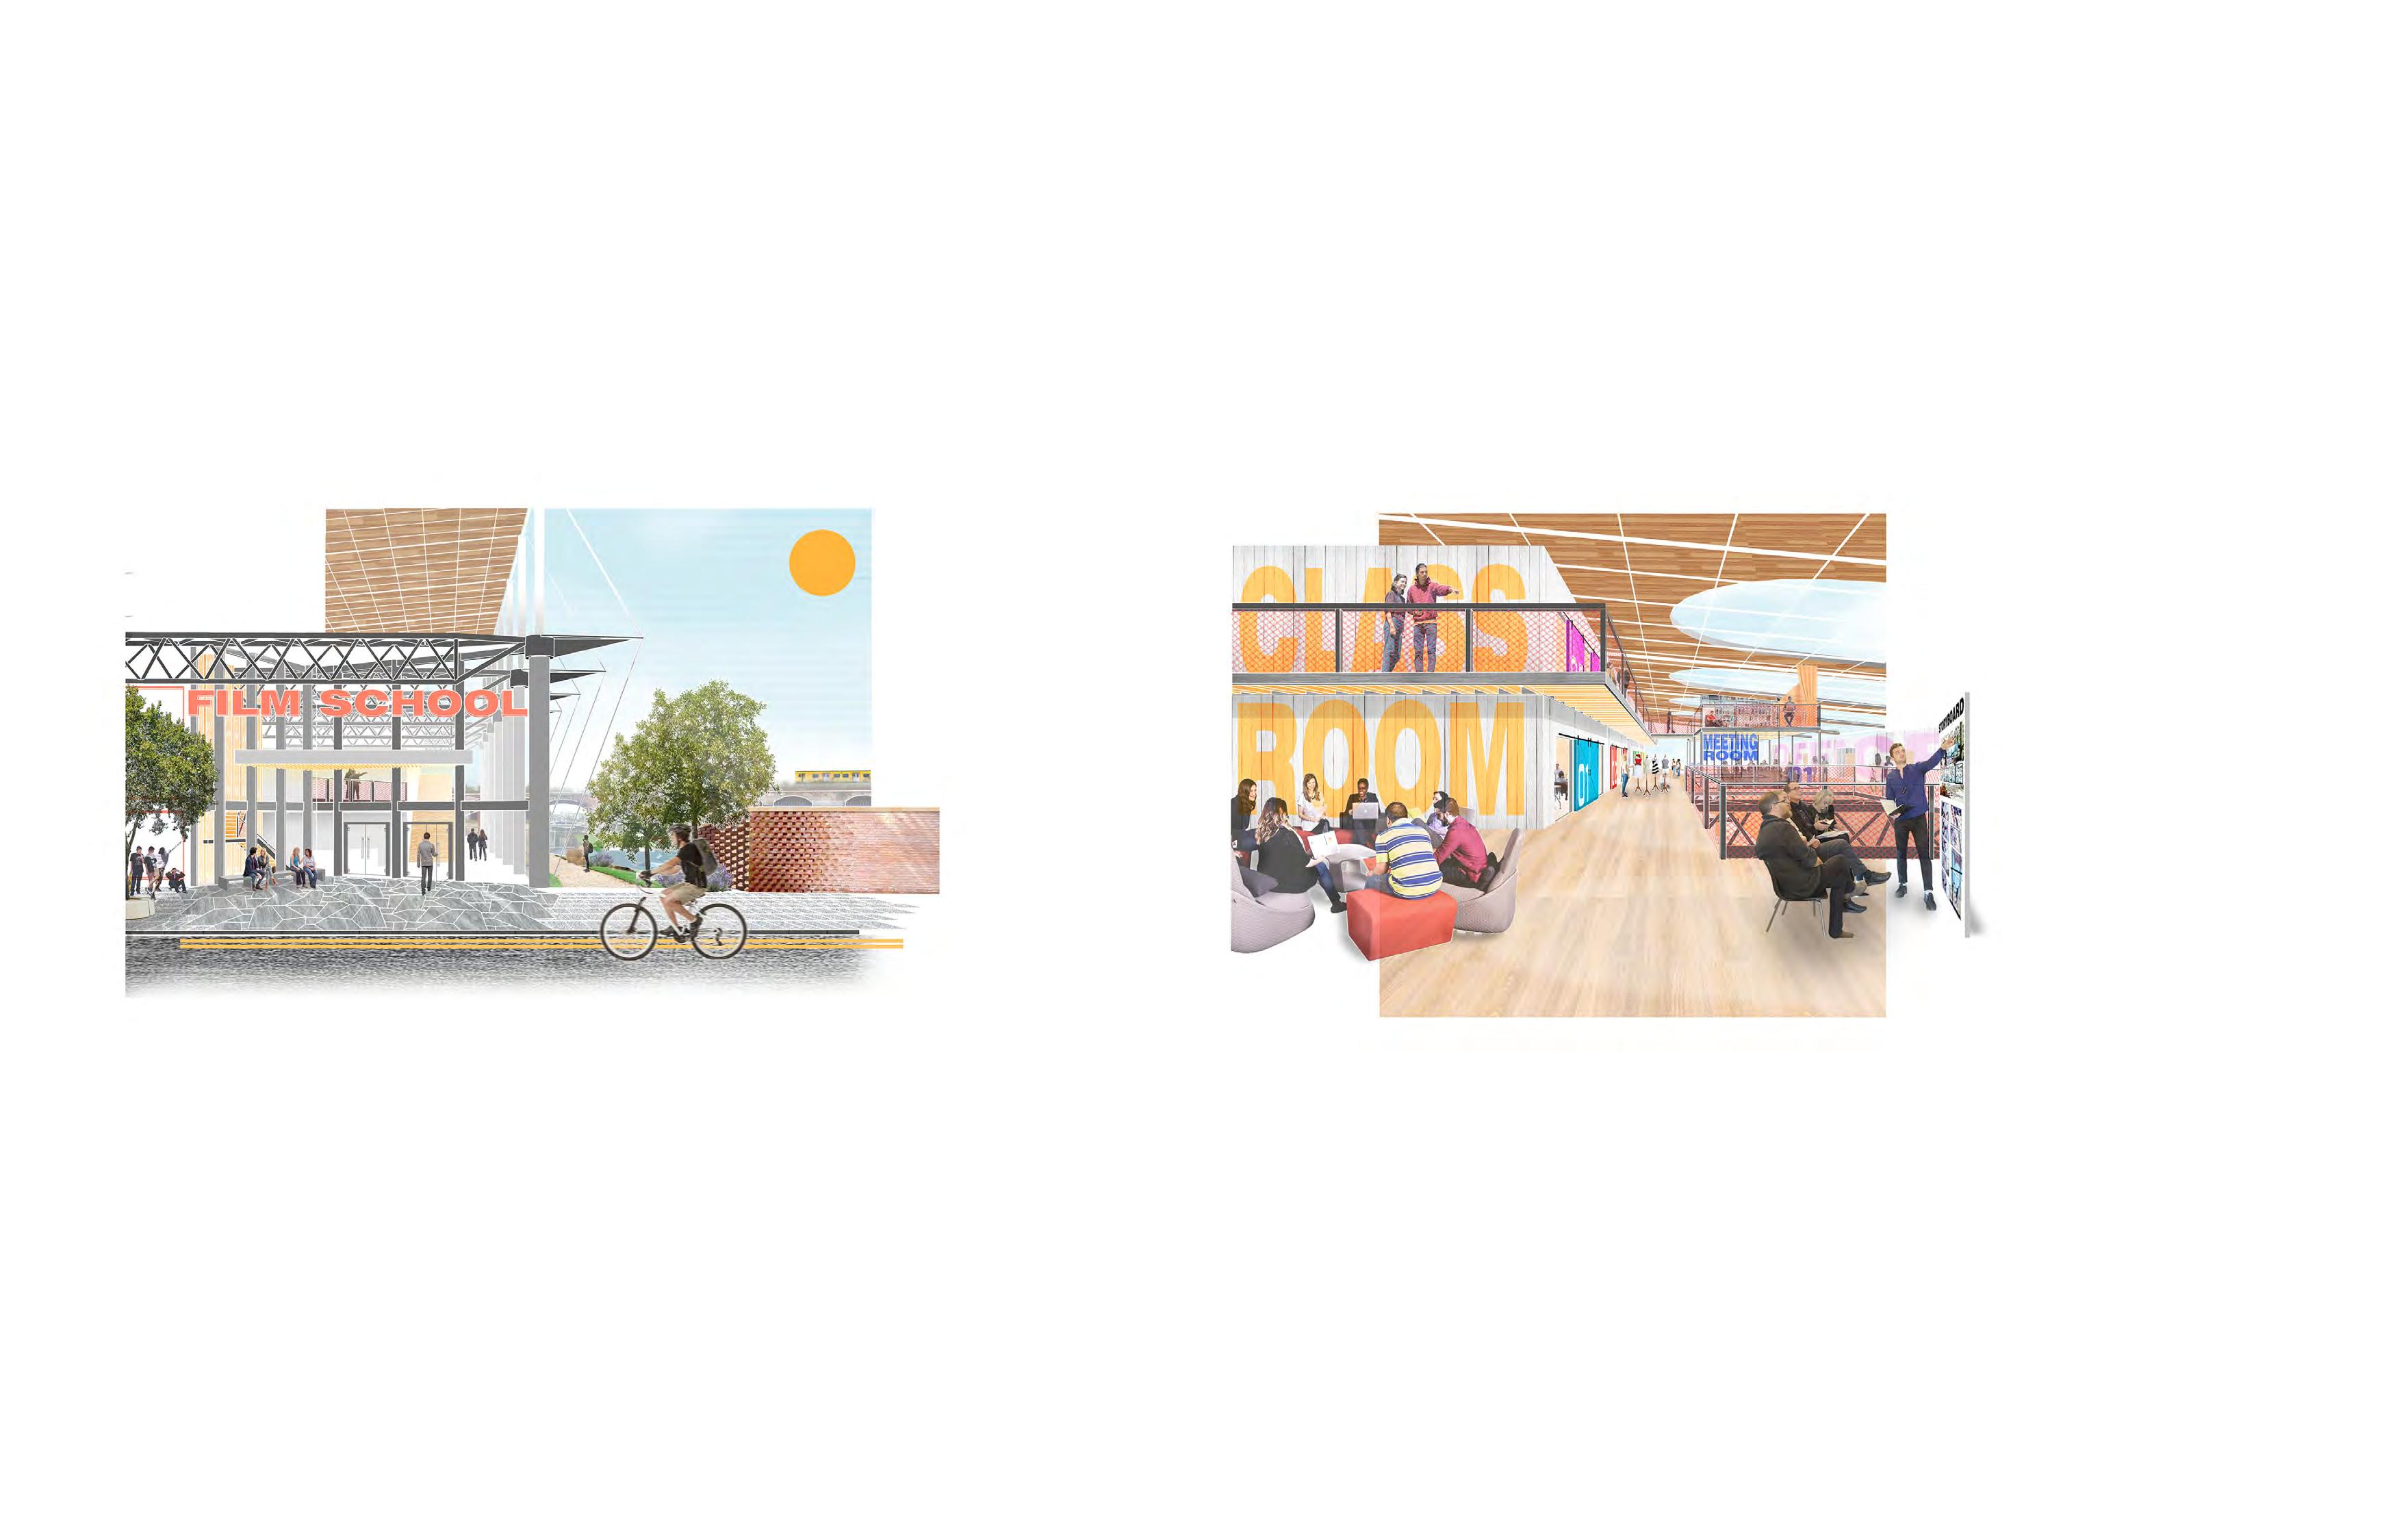
A film school in the post-industrial landscape of Stanley Dock, Liverpool, England.
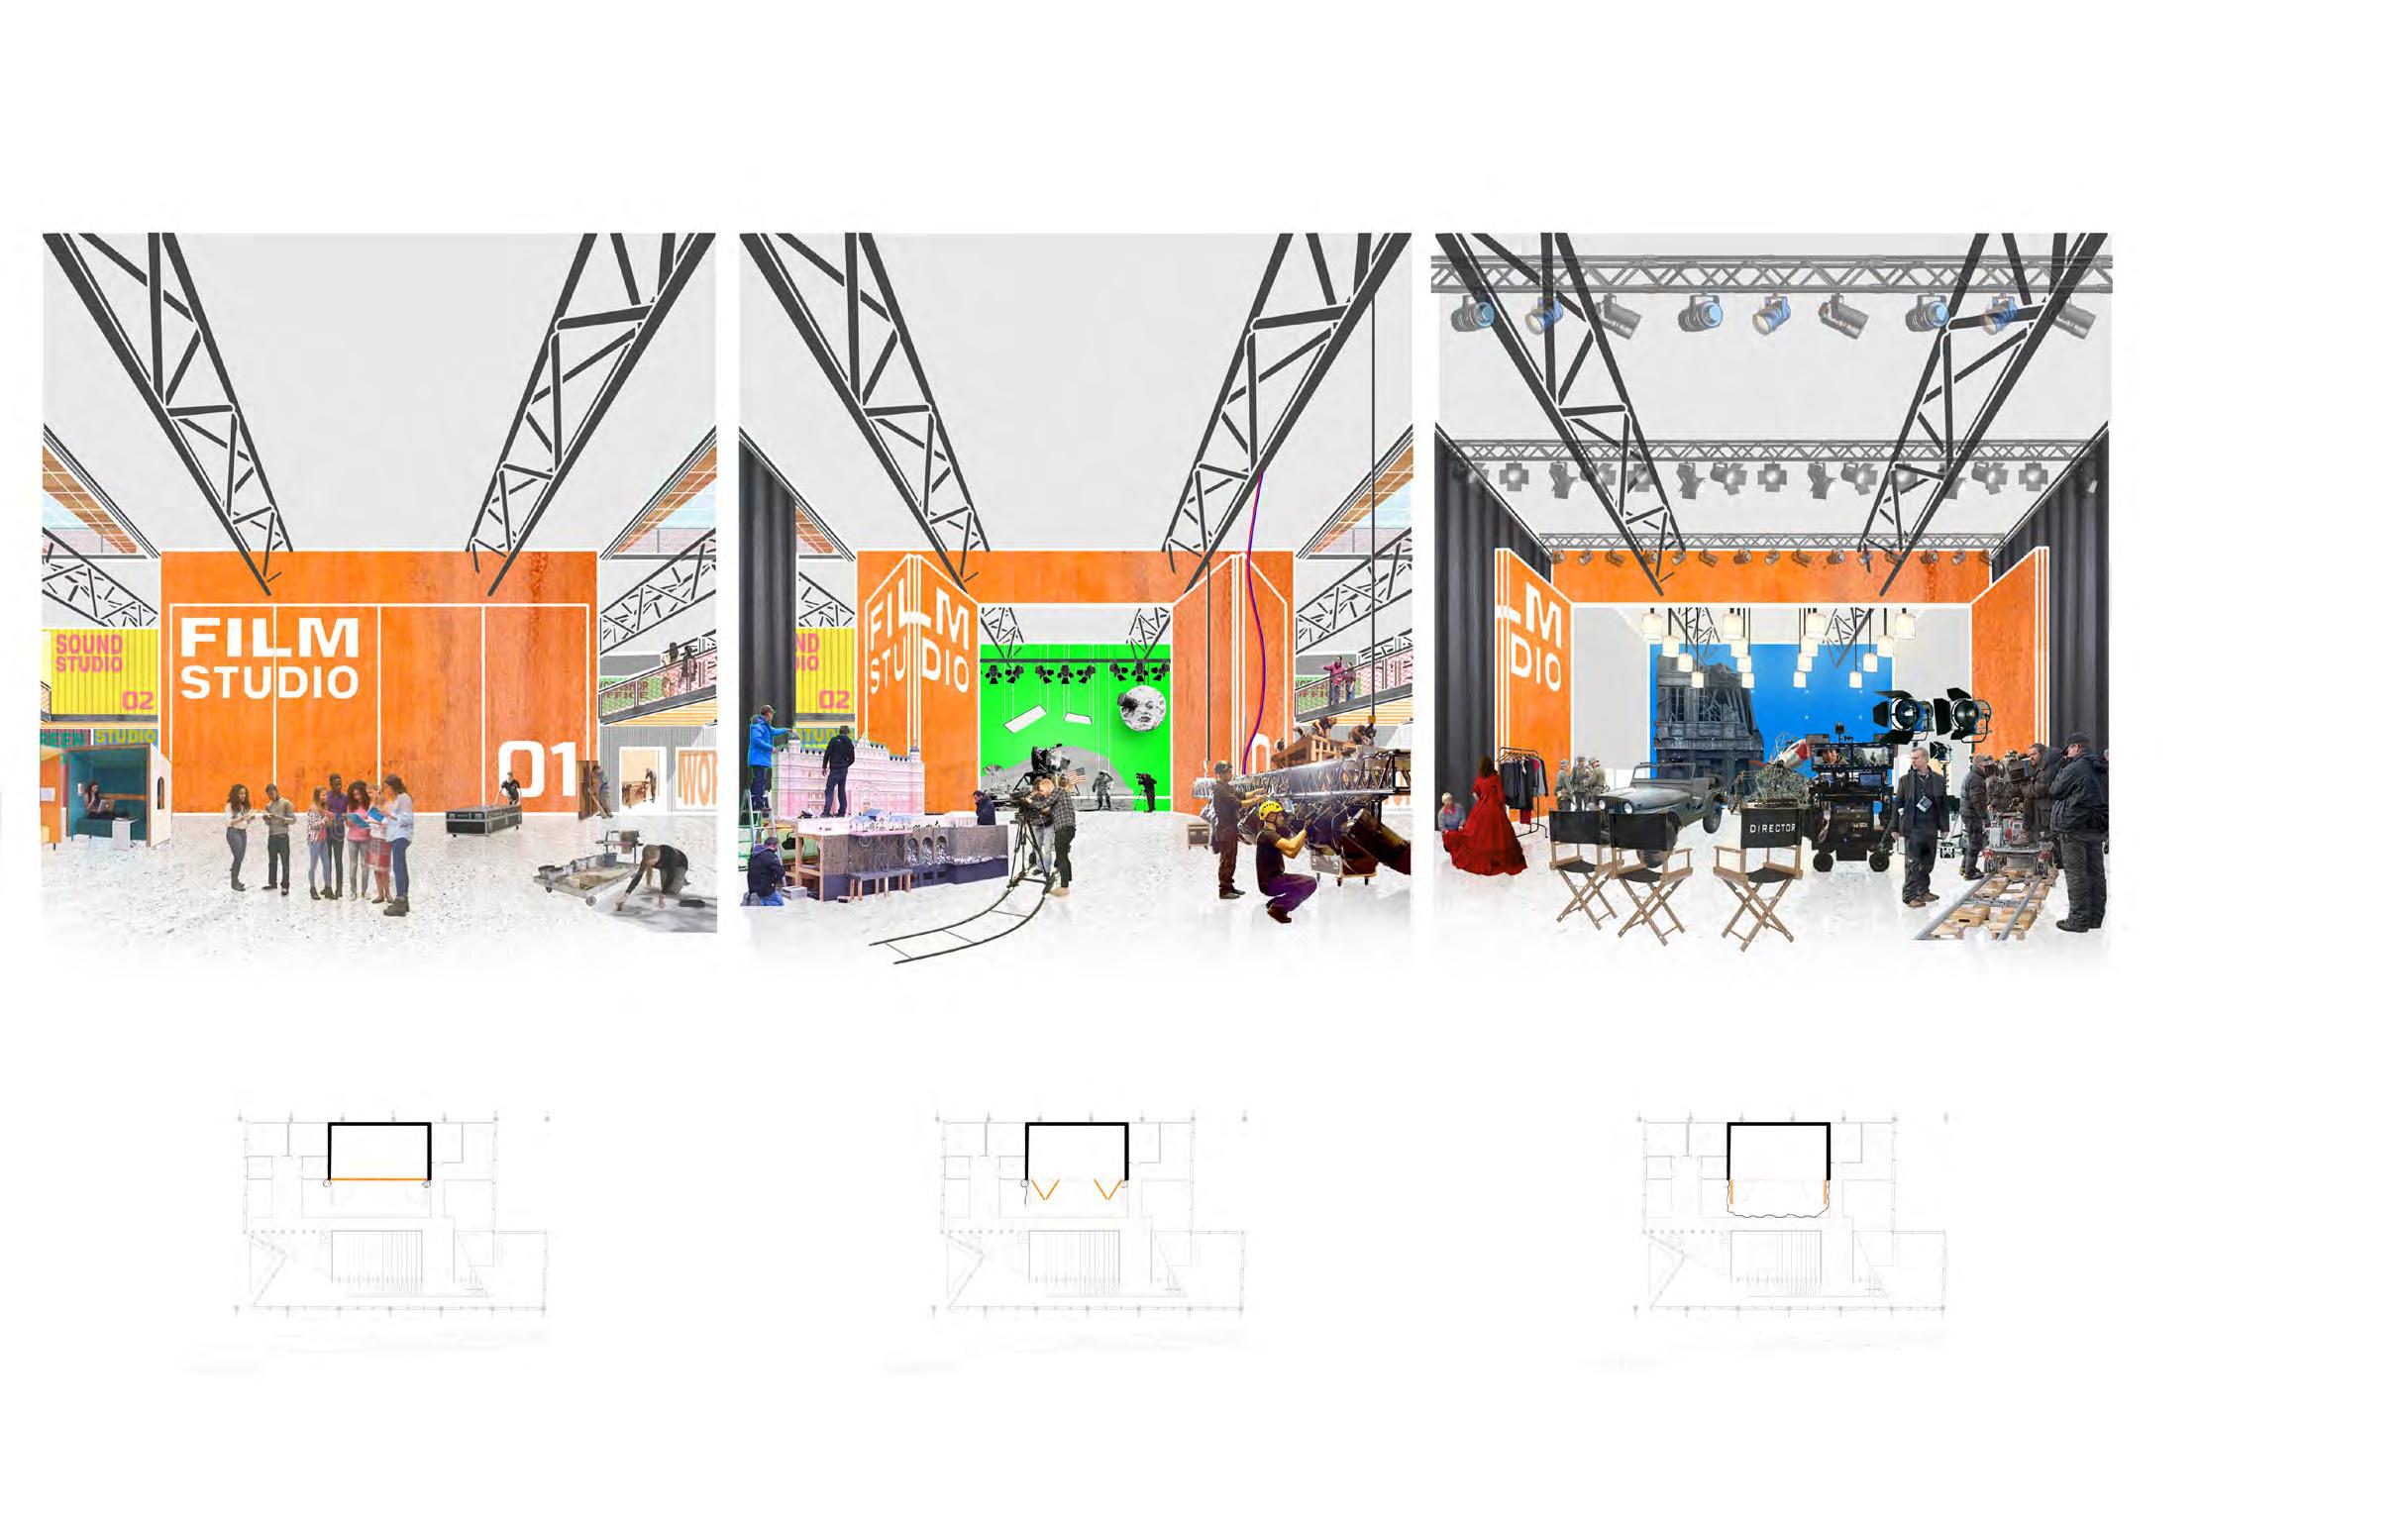
The project involved designing a variety of spaces, including film studios, workshops, cinemas, classrooms, and offices. The site, primarily an abandoned brownfield lot, is part of a proposed creative district in Liverpool’s regenerating docklands. The project aimed to contribute to Liverpool’s growing film industry, fostering a greater creative interest in the area…
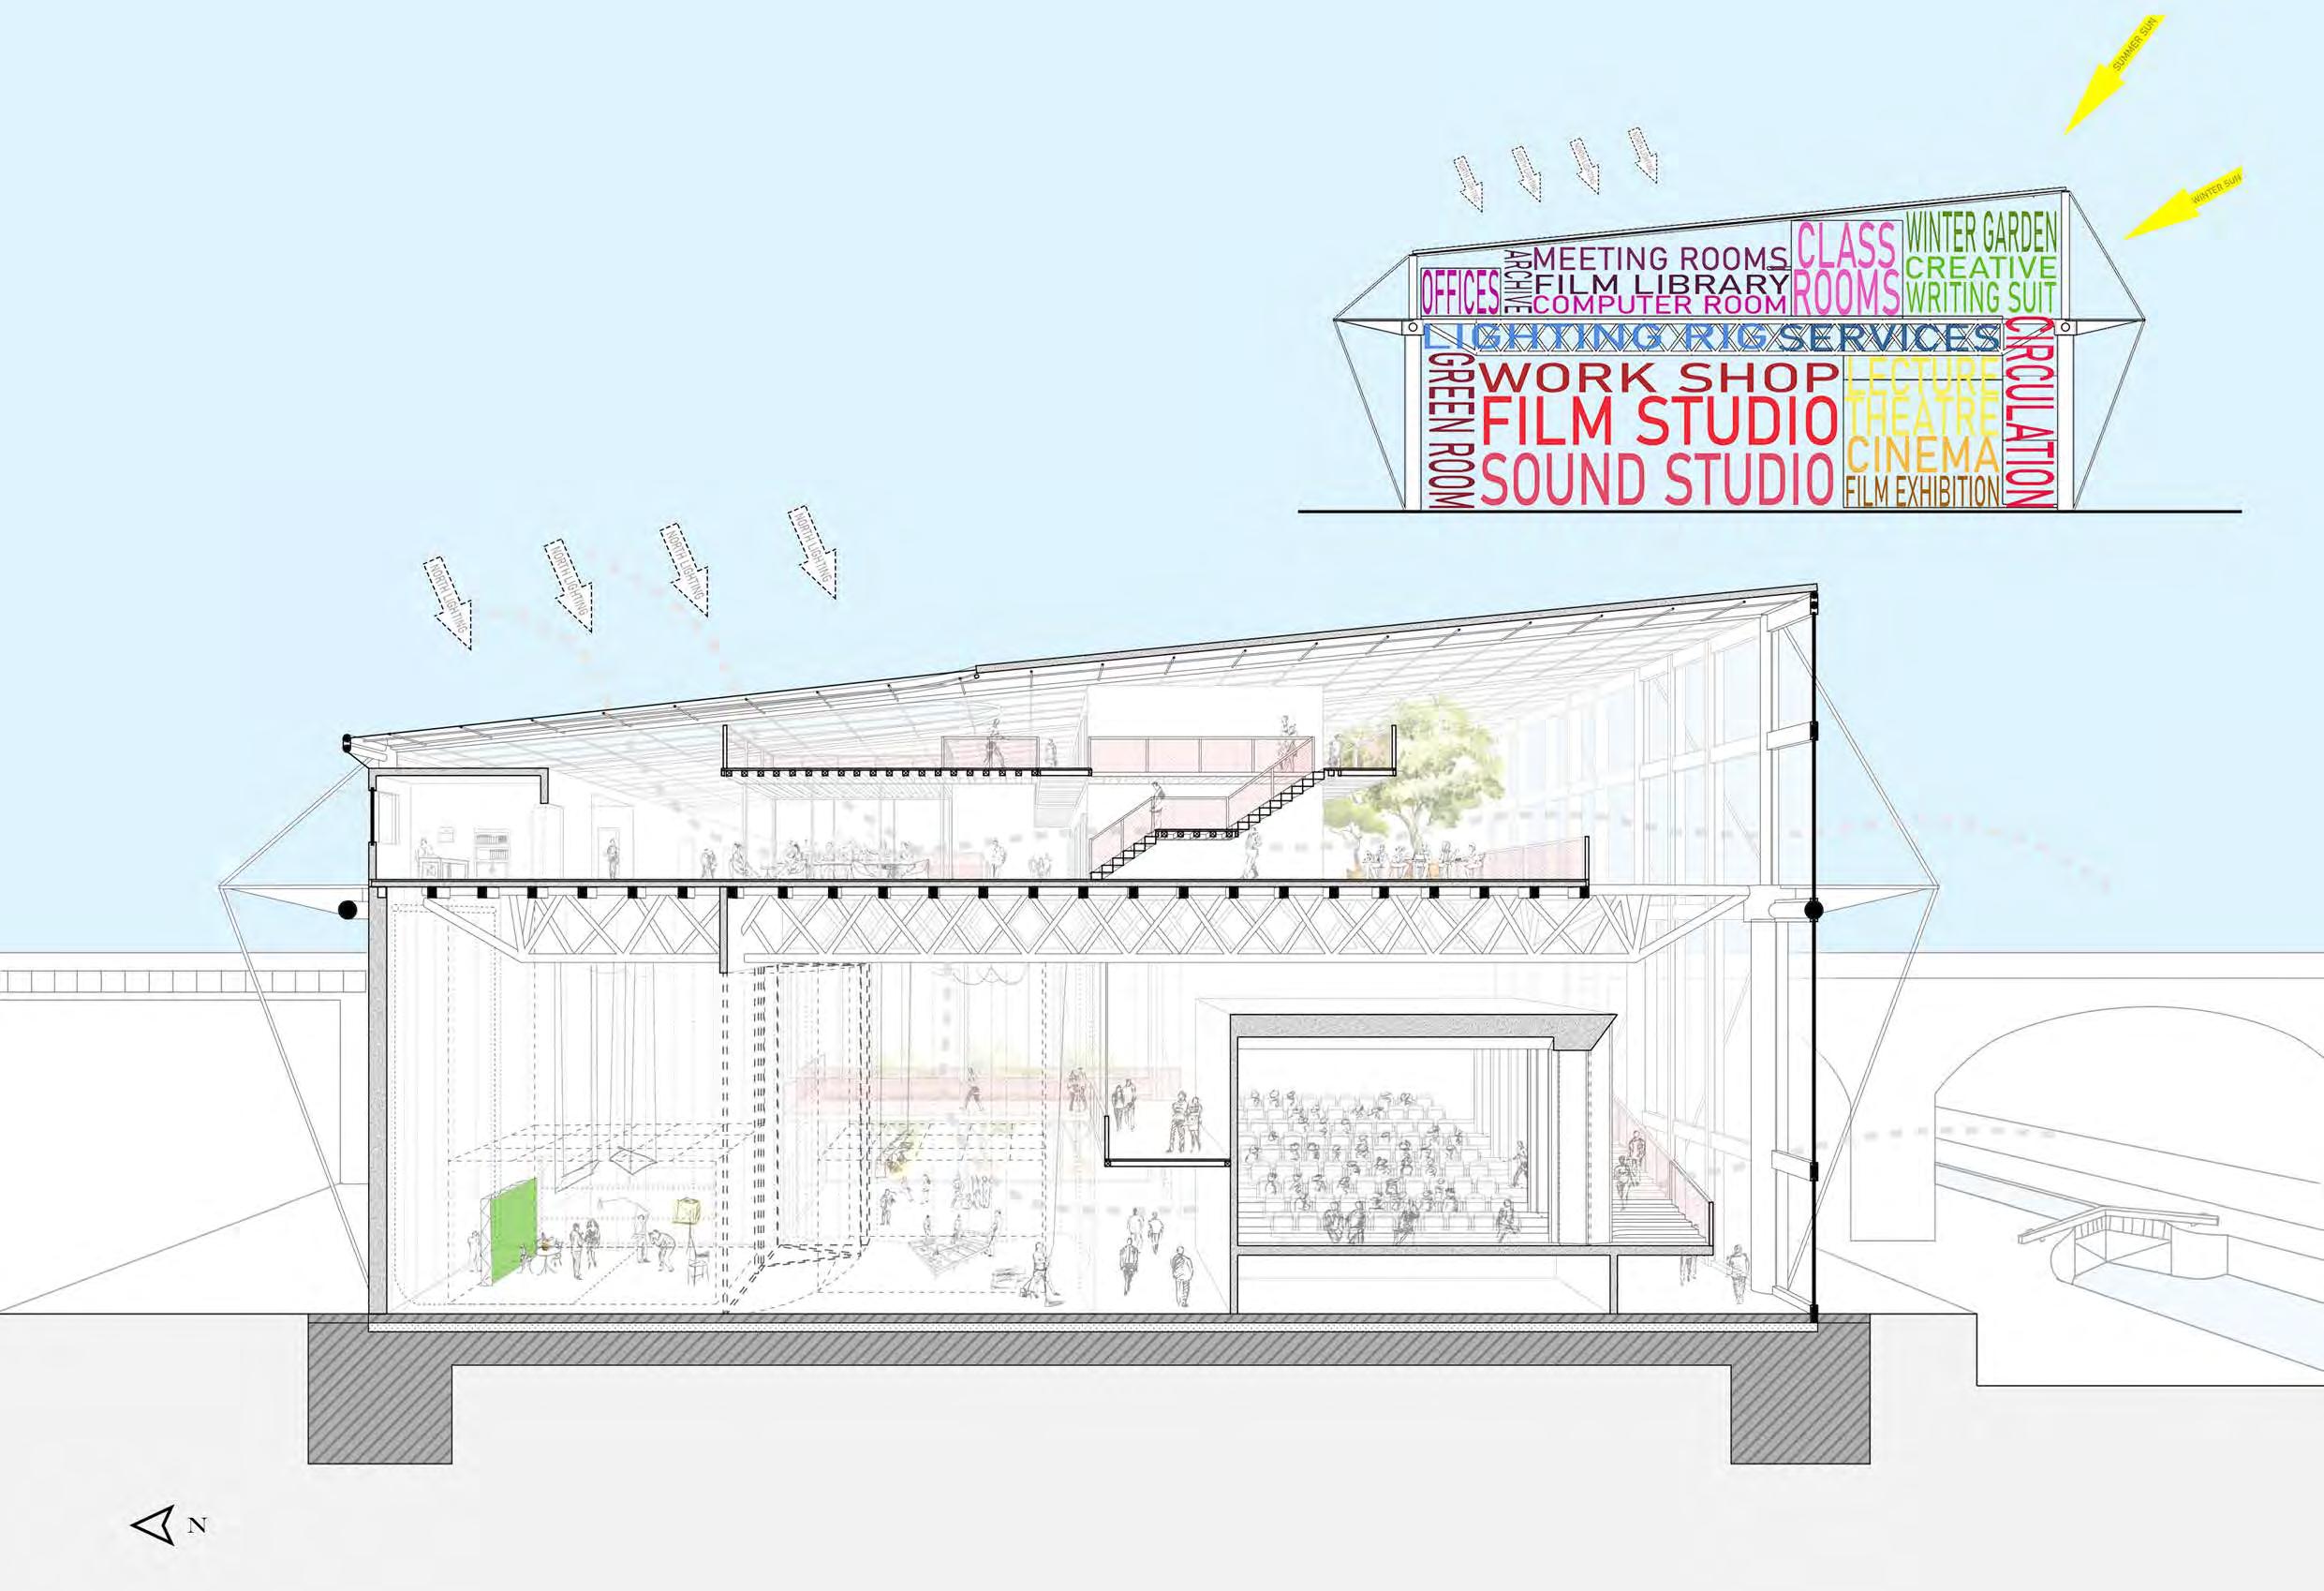
The building’s design features a main structural space frame that divides the program into two parts: film production on the lower level and educational facilities above. Inspired by the Pompidou Centre in Paris, the structure utilises Gerberettes to create a large, column-free space on the ground floor, allowing flexibility for the film production programs. The building is topped with a light cable net roof, supported by tension cables that distribute the load from the Gerberettes. This straightforward structural design not only supports current needs but also allows for future expansion.
The project emphasises “learning by doing,” providing students with the space and facilities to actively create and produce their own films. Additionally, the building can accommodate larger, established film production companies during school holidays, offering students the chance to network and learn from industry professionals.
Bachelor’s Academic Work - Individual
Tutor: James Crawford
October - January 2019
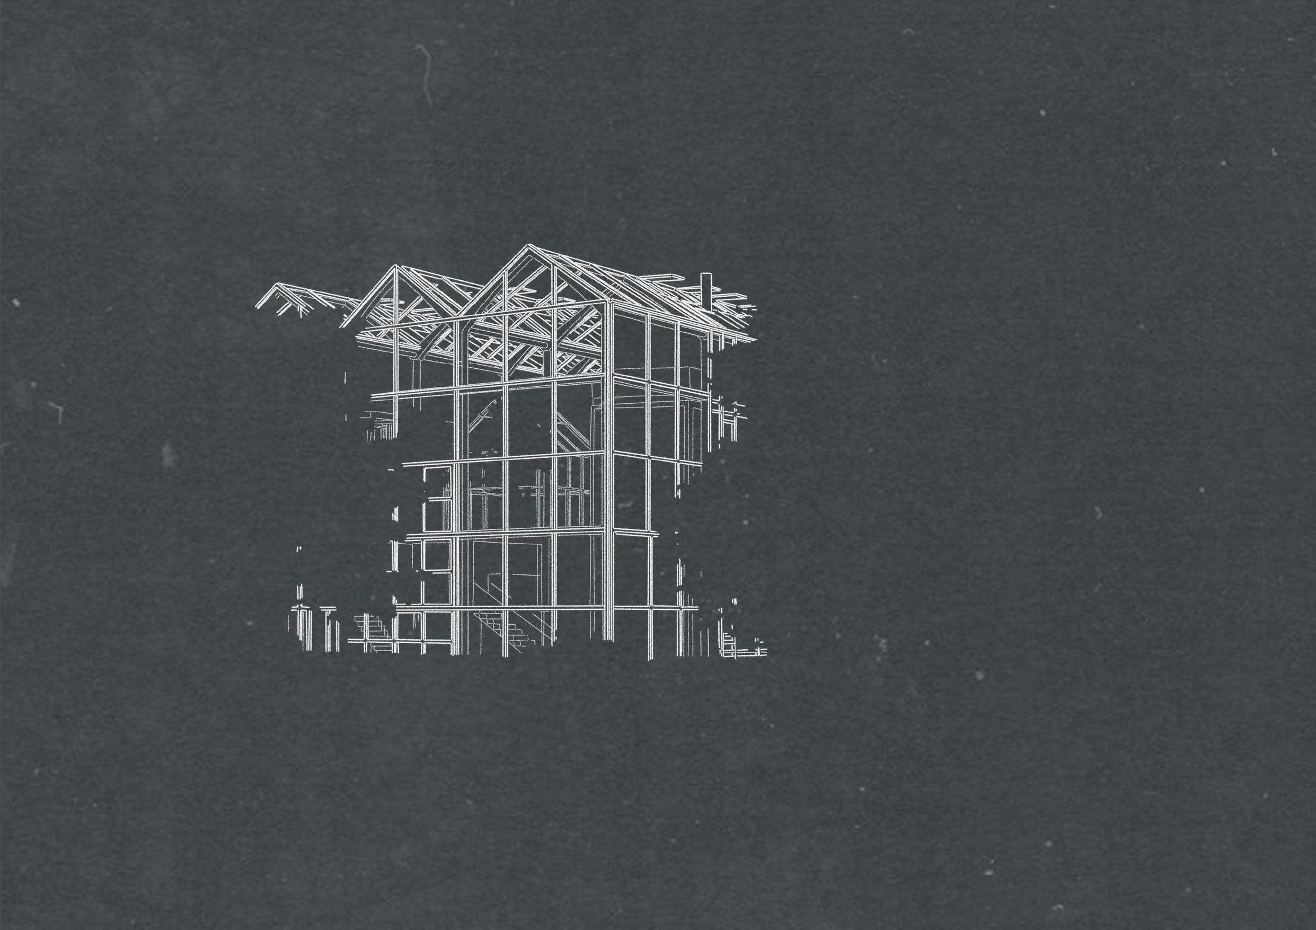
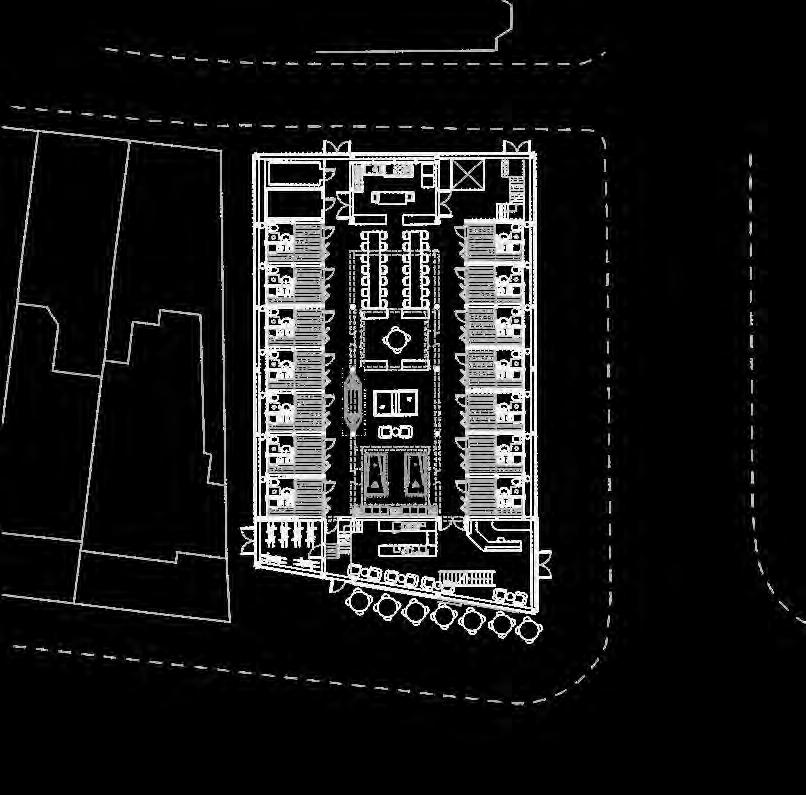
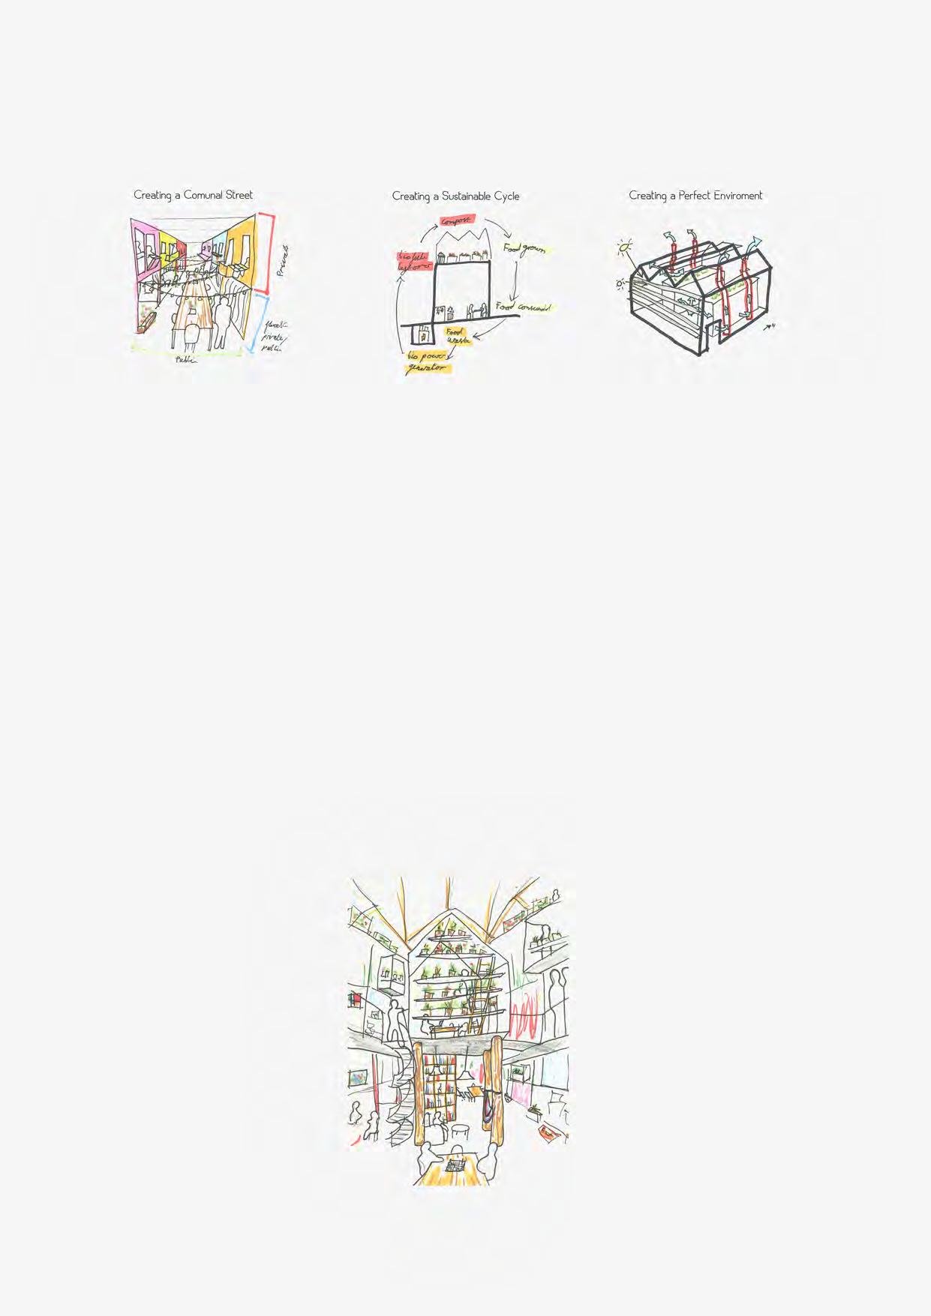
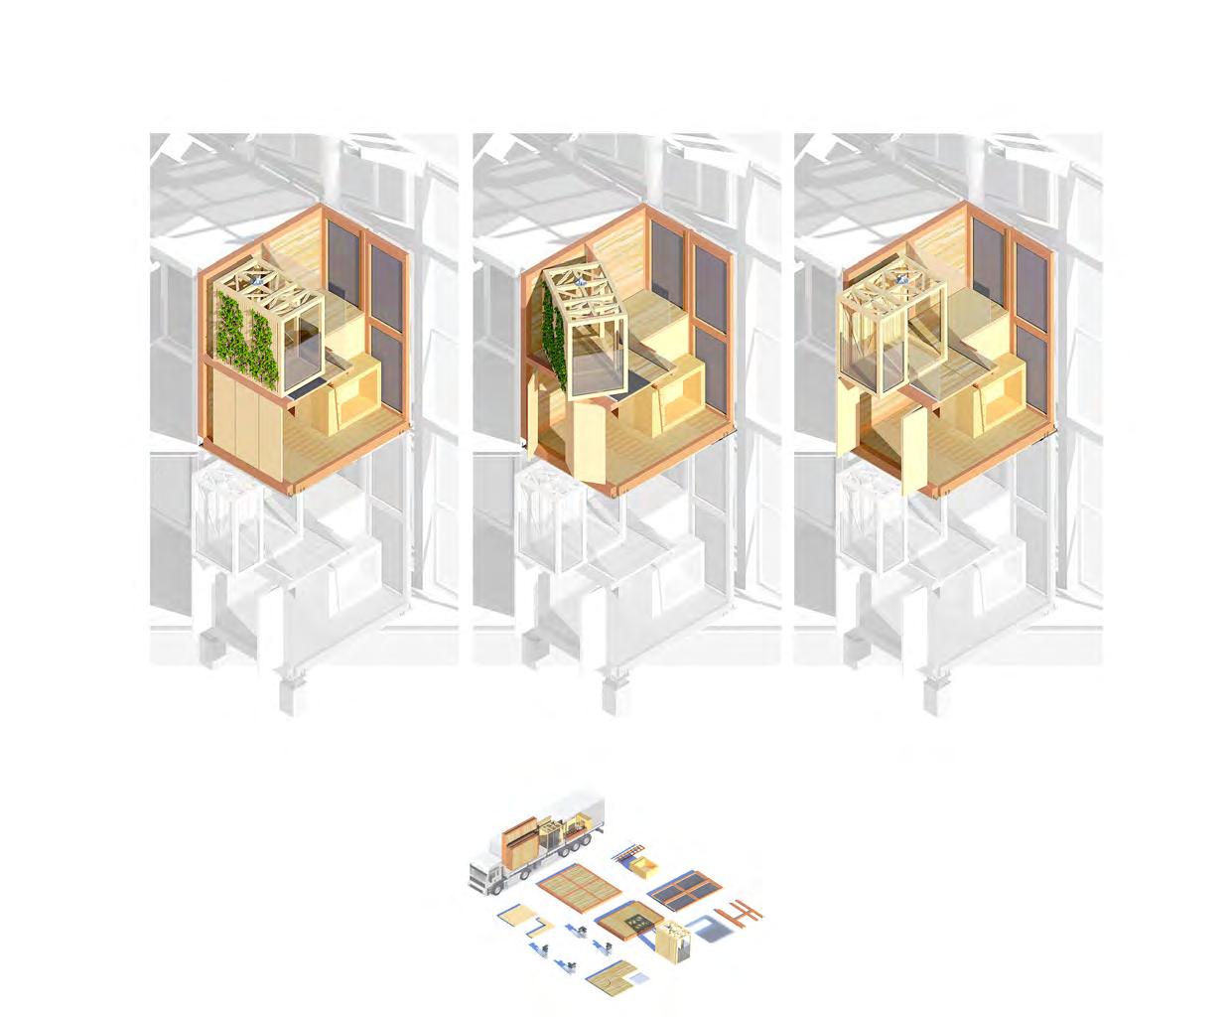
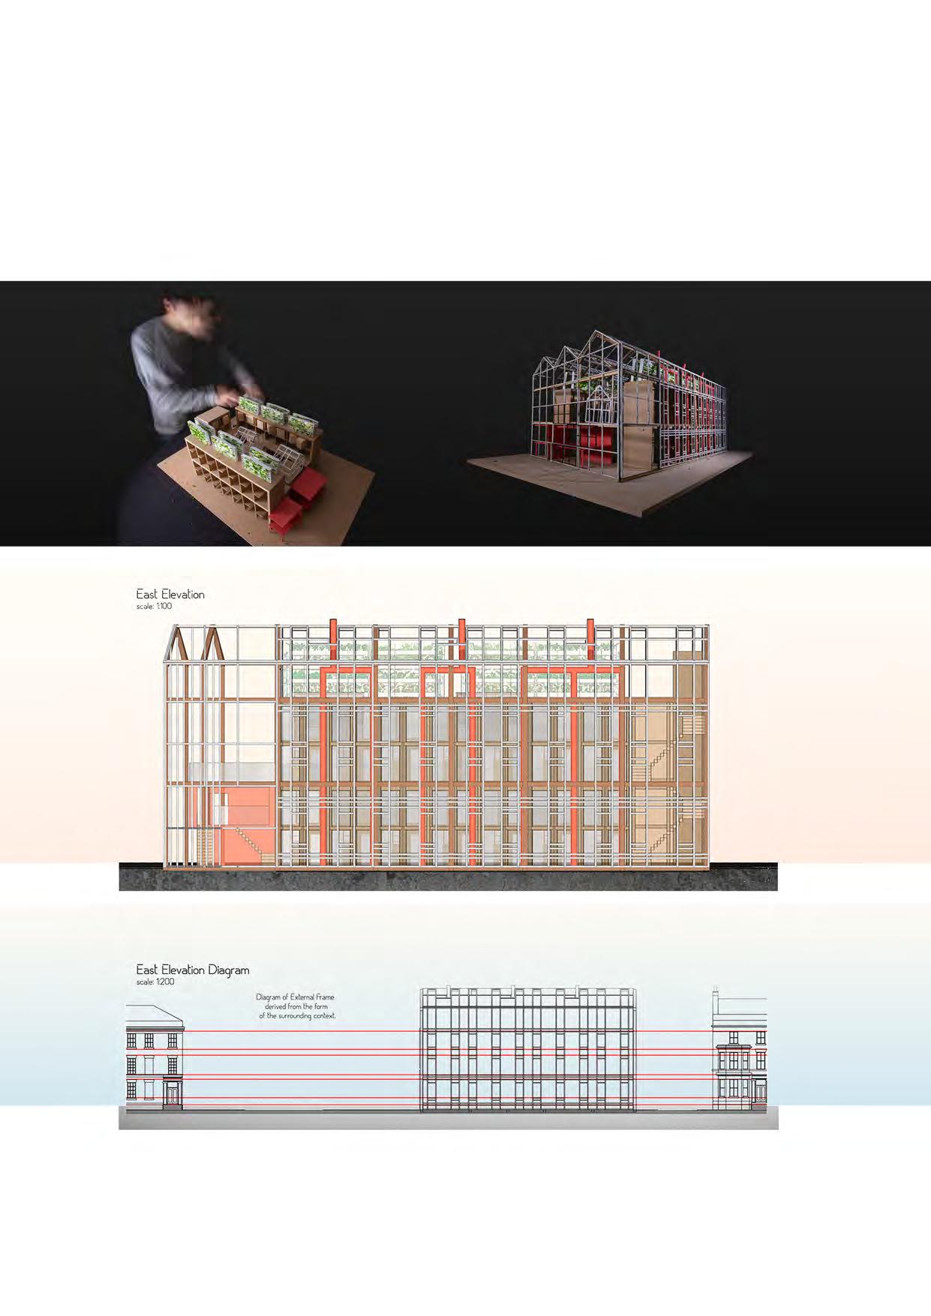
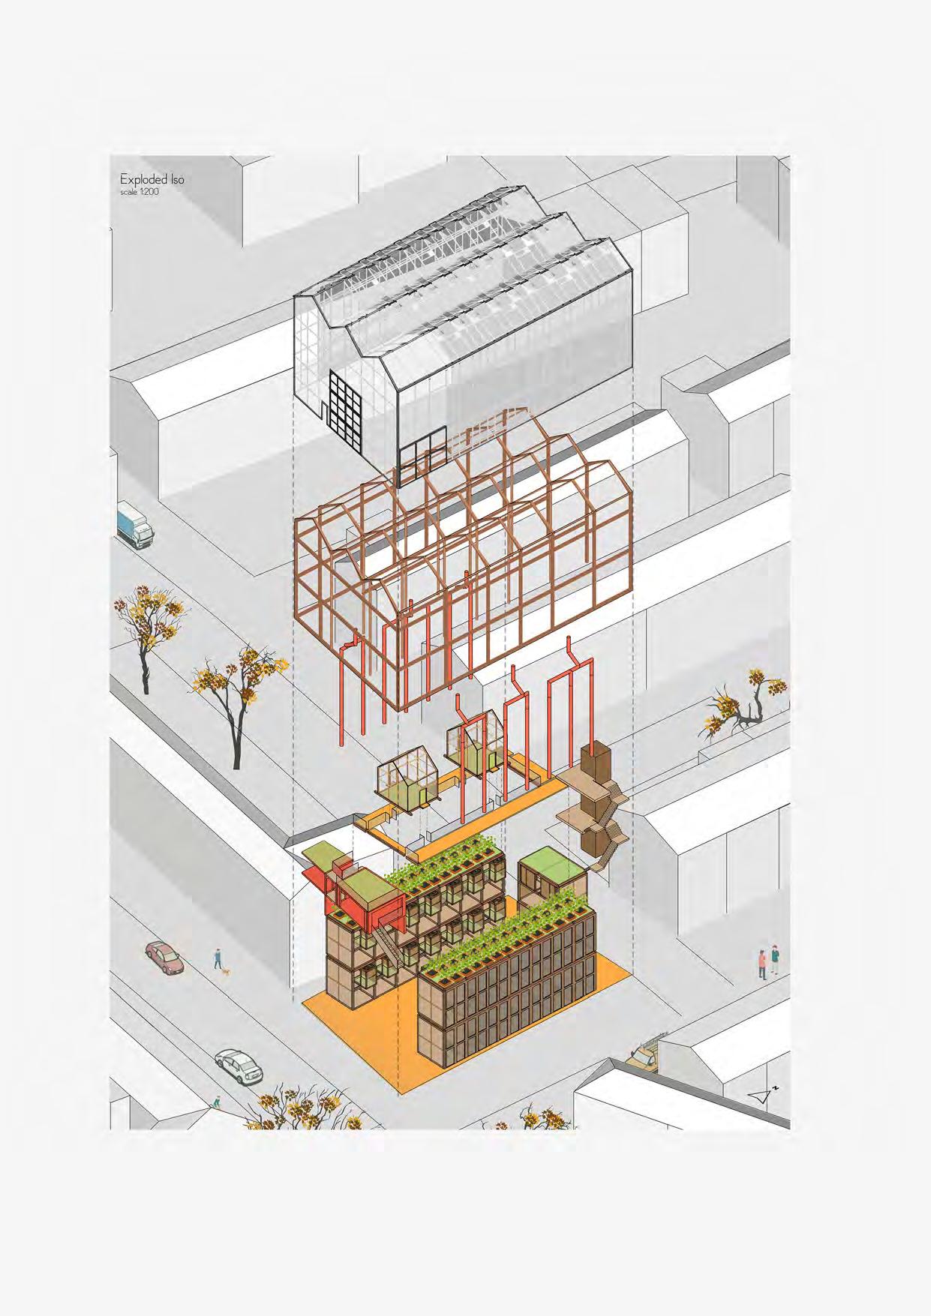
A co-housing project located in Liverpool’s Georgian Quarter.
This project explores the emerging trend of collective living with shared amenities, questioning the implications for private space and personal possessions. Reflecting on modern developers’ approaches, it presents challenging responses to high-density housing solutions. The site required careful consideration of the project’s impact on the surrounding traditional brick terrace houses and a thoughtful approach to addressing the corner plot of its block...
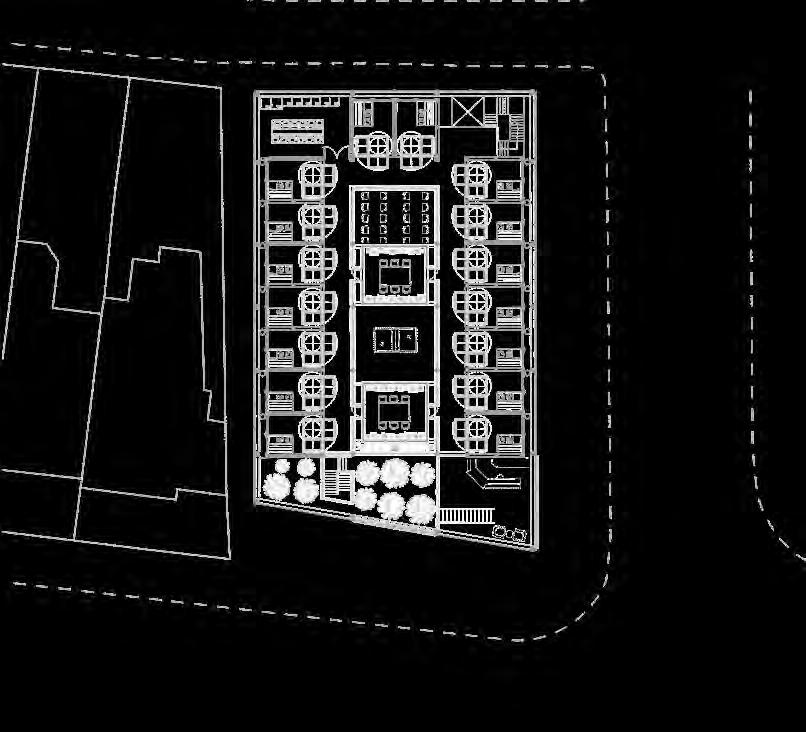
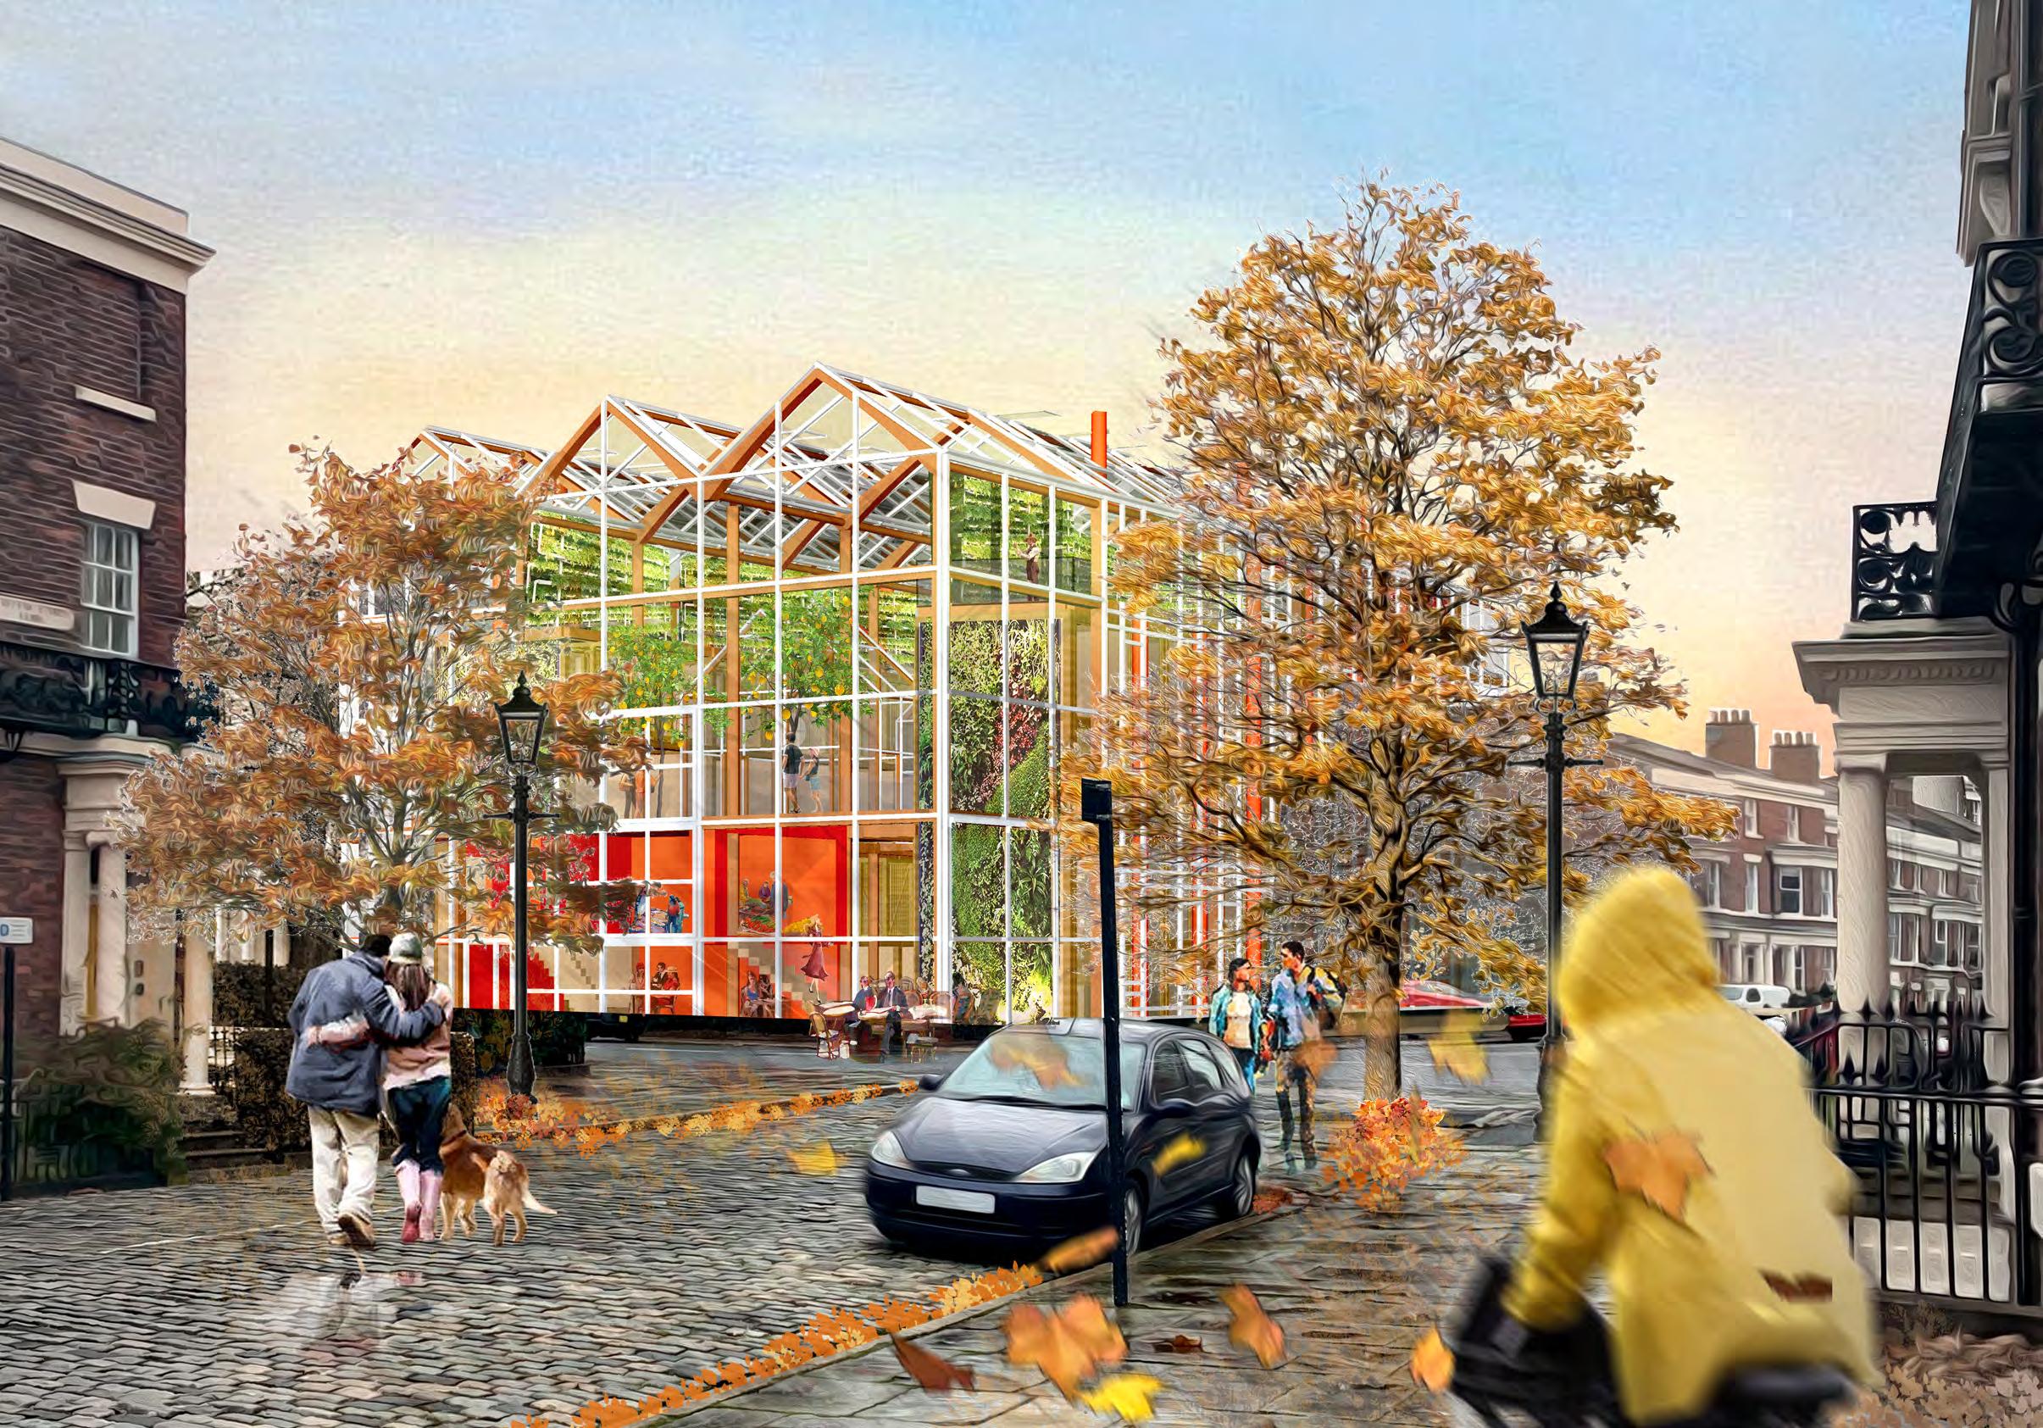
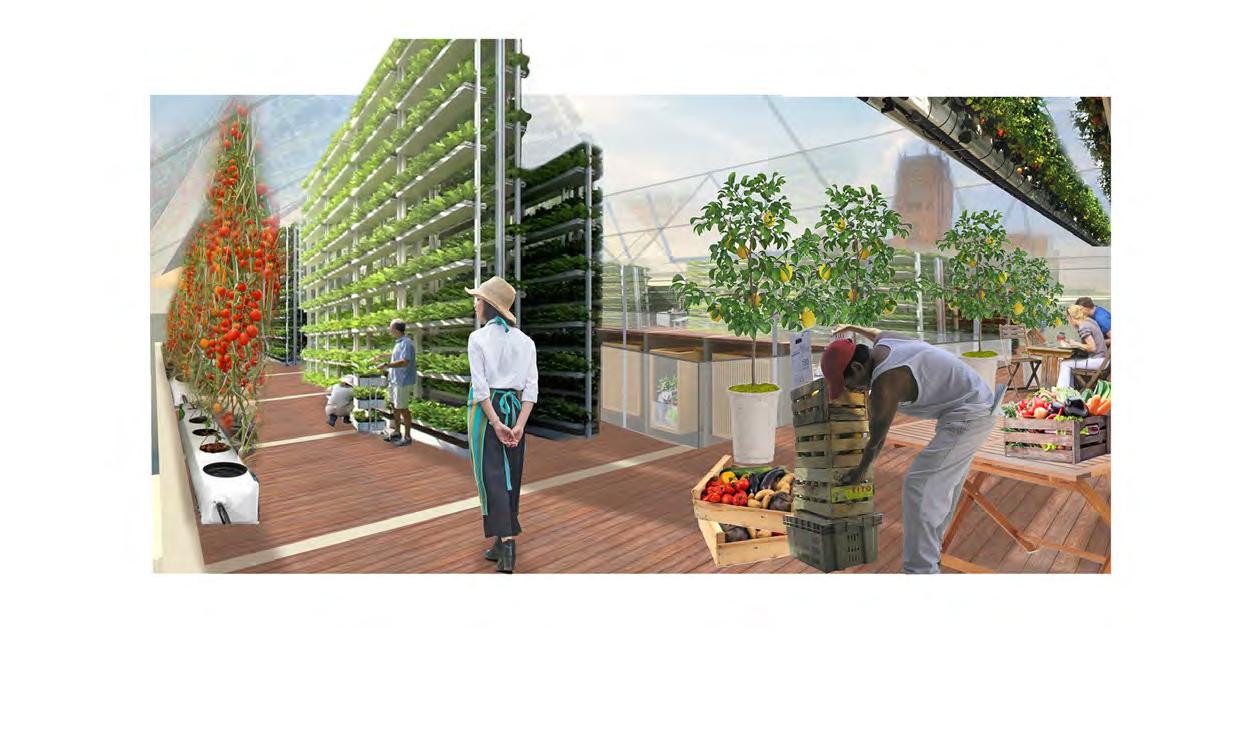
This project is designed to promote a sustainable lifestyle via an innovative living arrangement. Through communal living, the housing project encourages all residents to live and work together, uniquely with a large emphasis on growing thier own food. The goal is to educate and offer an eco-friendly urban living option that could also provide economic benefits. By sharing facilities, growing food produce, and using the waste in a biofuel generator to power the building, the project aims to reduce daily living costs. Additionally, the building features a space for a weekend market where residents can sell homegrown products, enhancing community engagement and showcasing the benefits of sustainable living. While the project primarily targets young adults who require the benefit of reduced living costs, it also serves as a model to inspire people of all ages to embrace greener urban living practices.
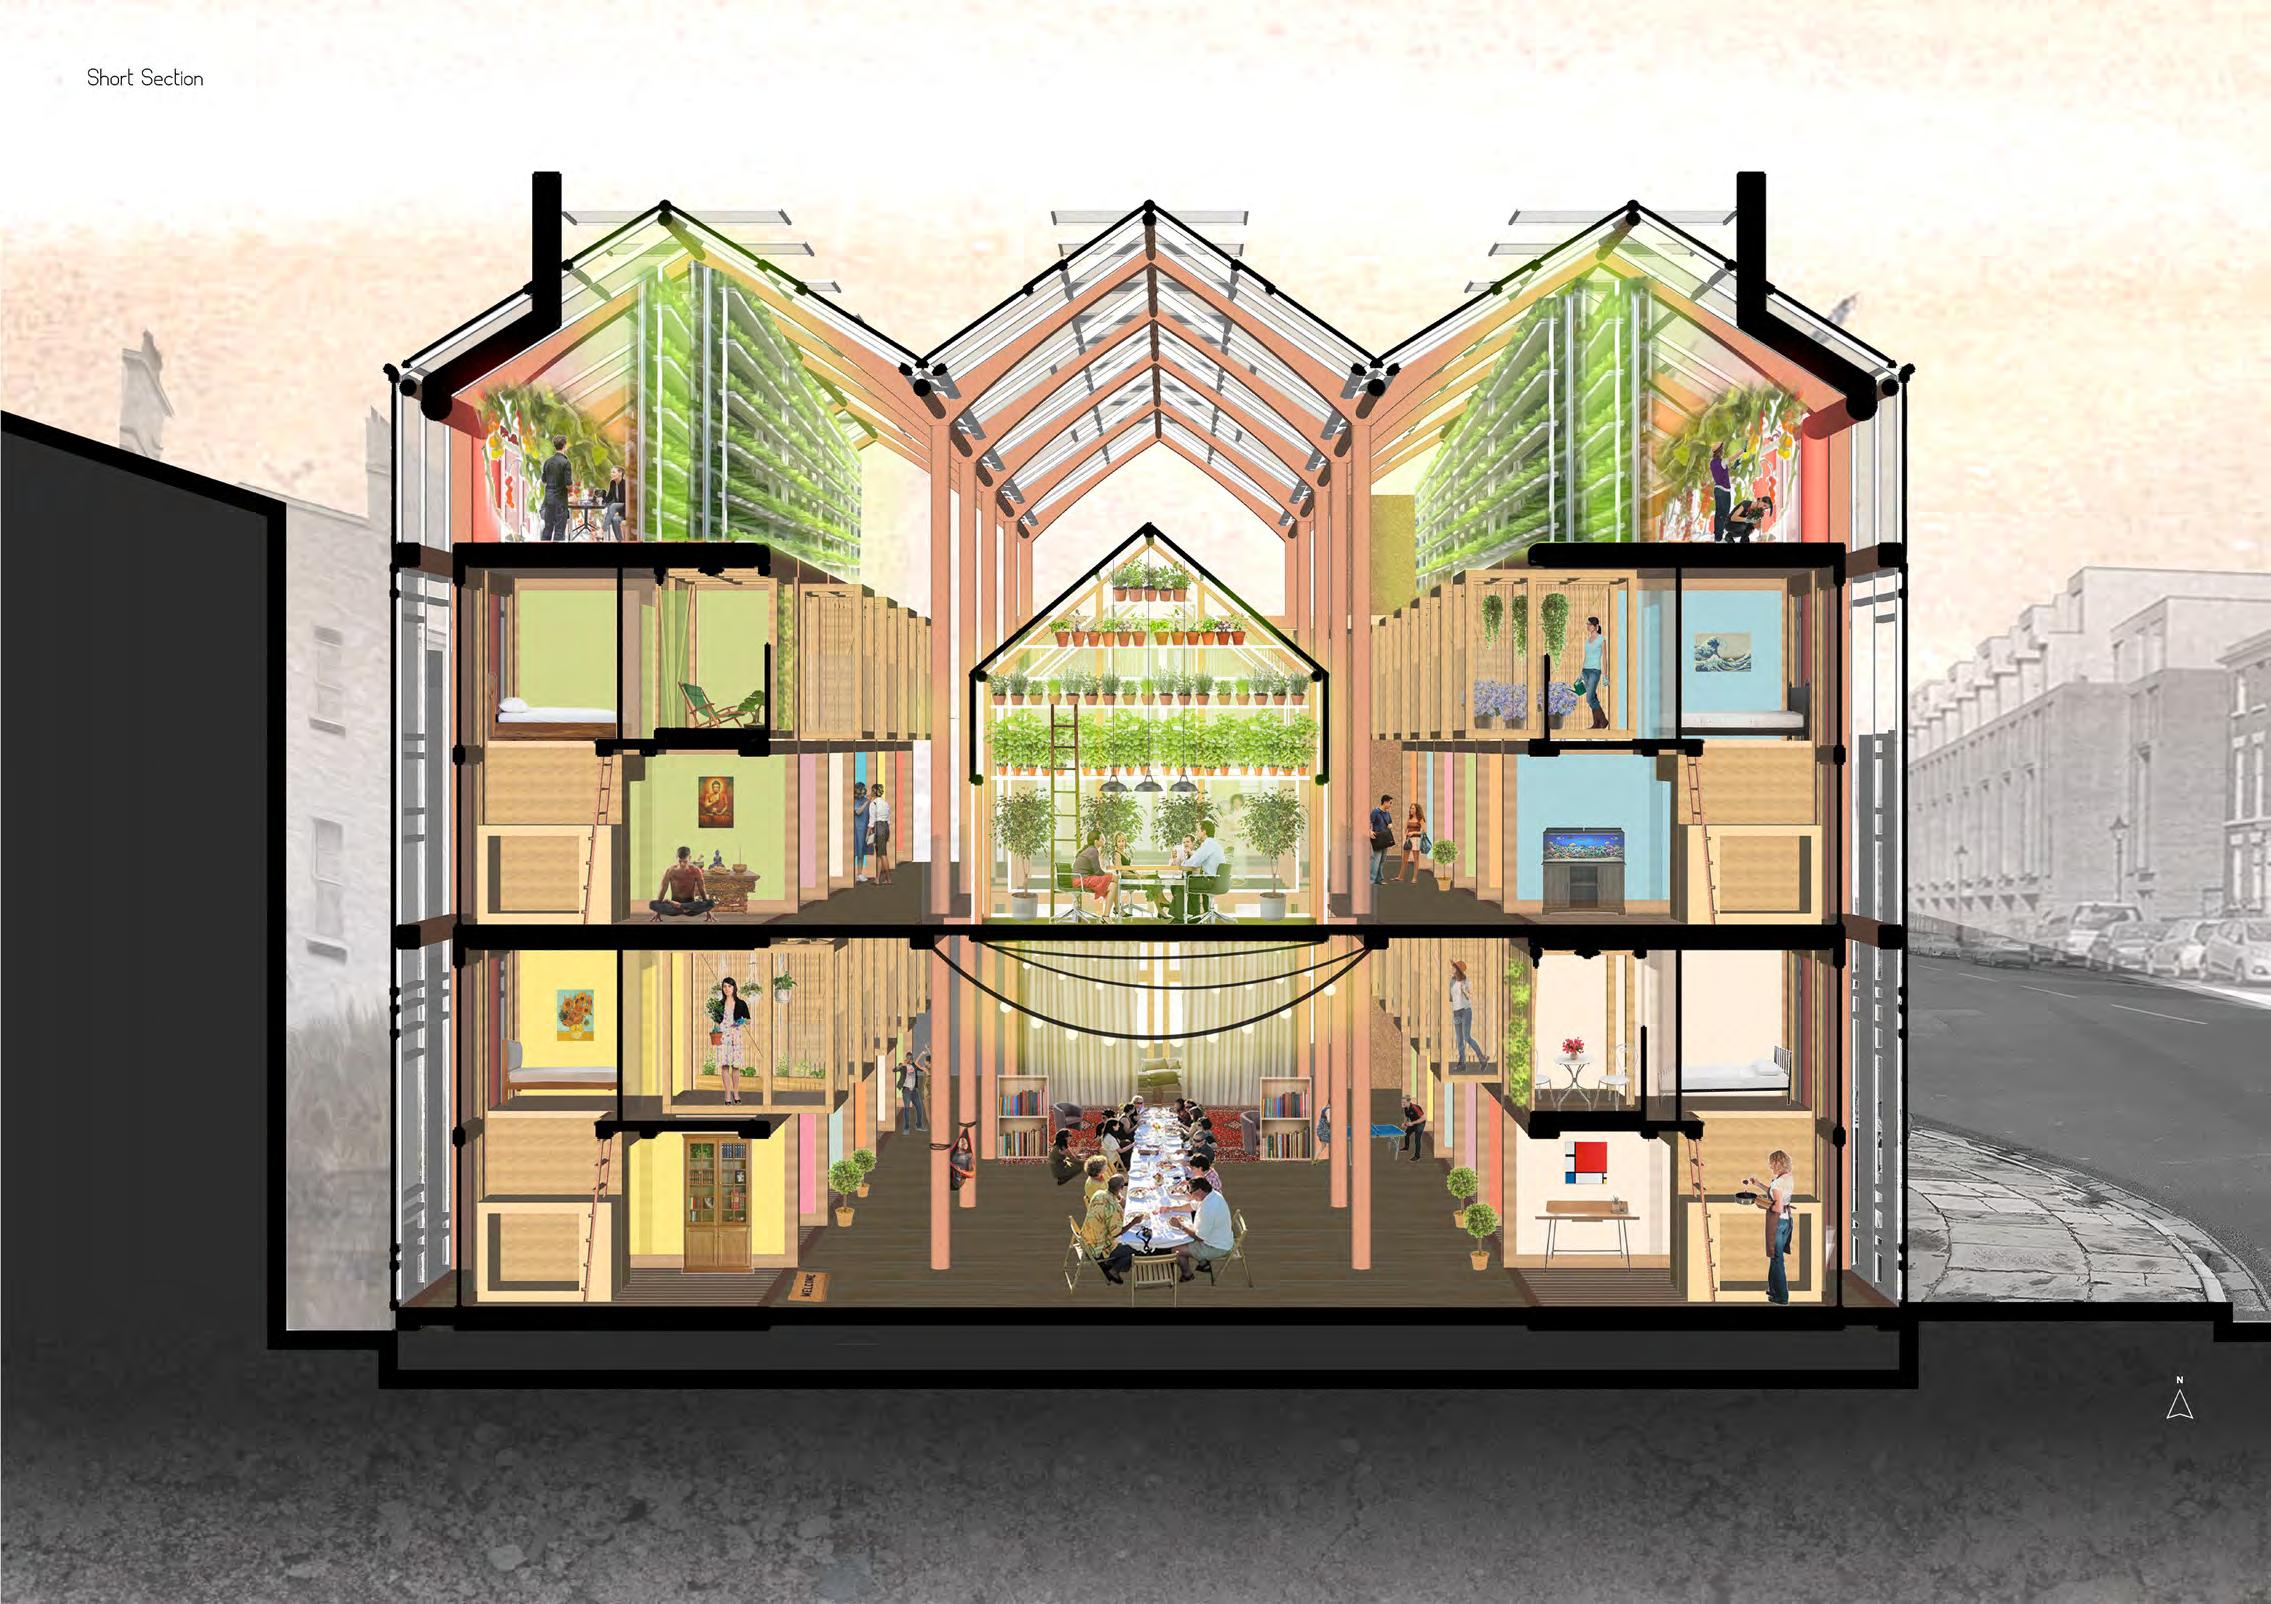
The elevation aligns the window frame with the surrounding context, but the building behind the frame does not match these dimensions. This was done intentionally to create a facade that contrasts with the old, suggesting a shift towards a new way of living.

Life is like Architecture,
if designed well, it works, it’s beautiful, and it needs no directions, it just needs maintenance. .