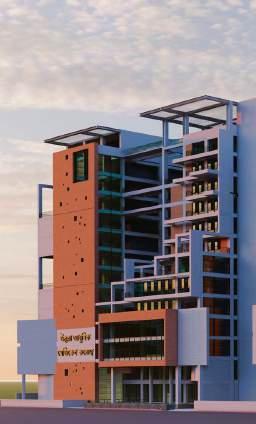
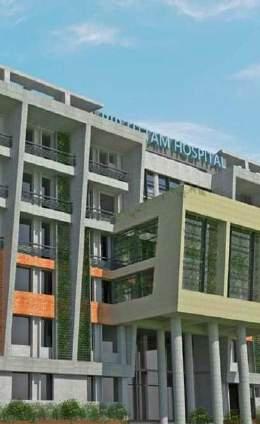
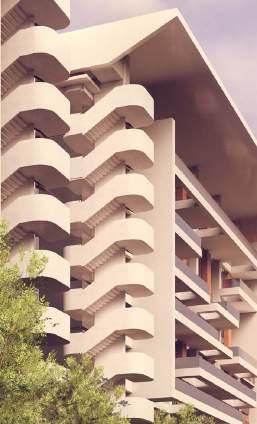
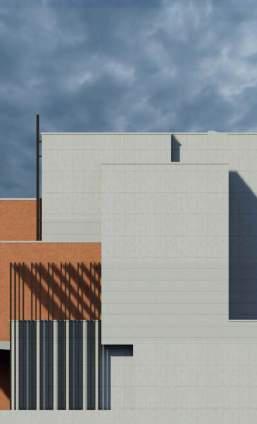
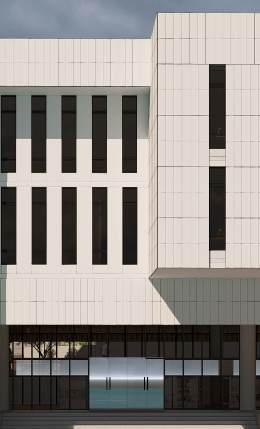
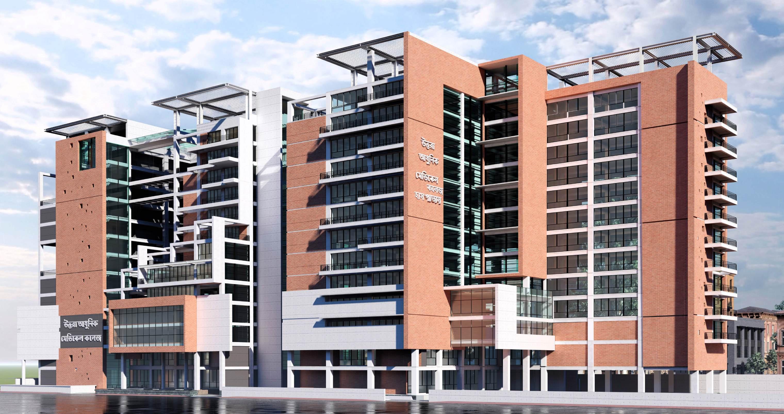
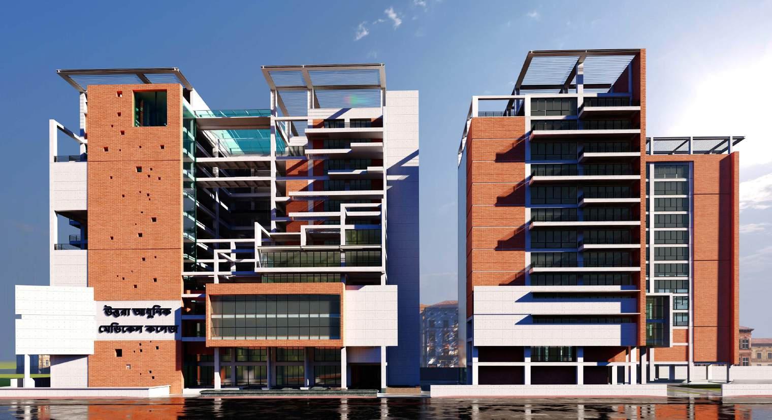
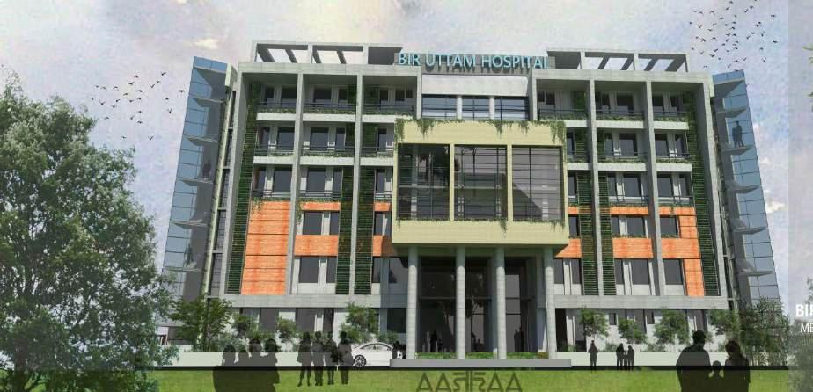
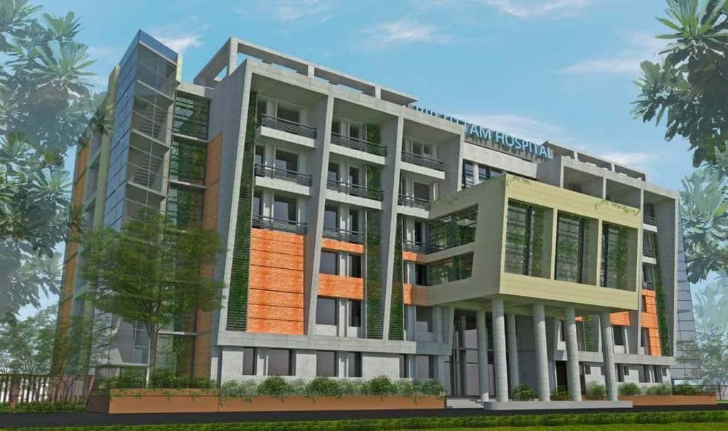
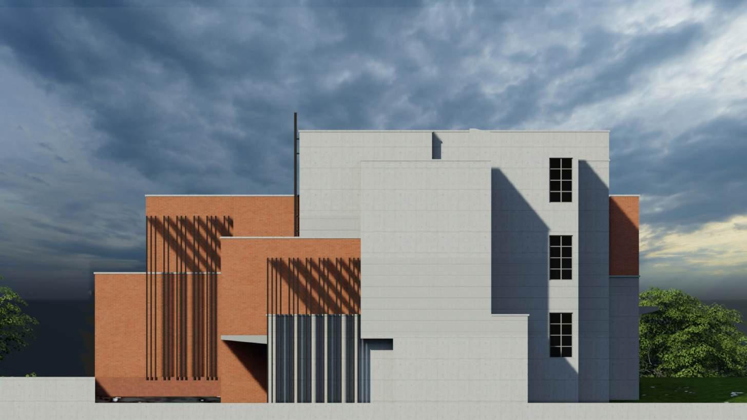
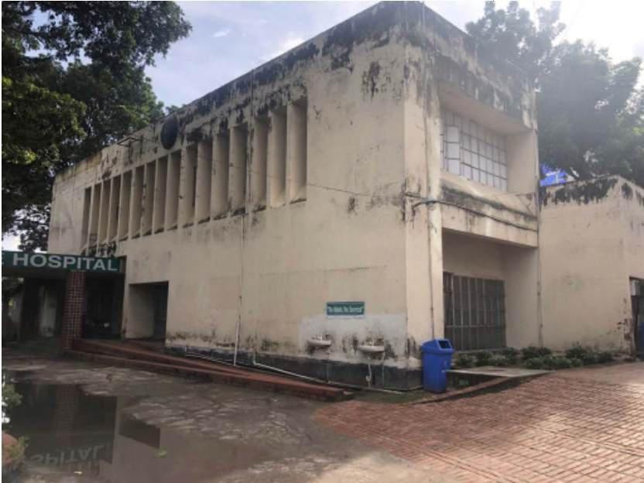
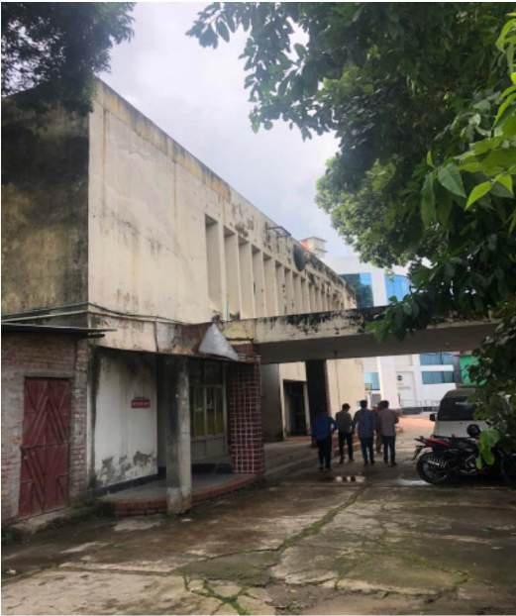
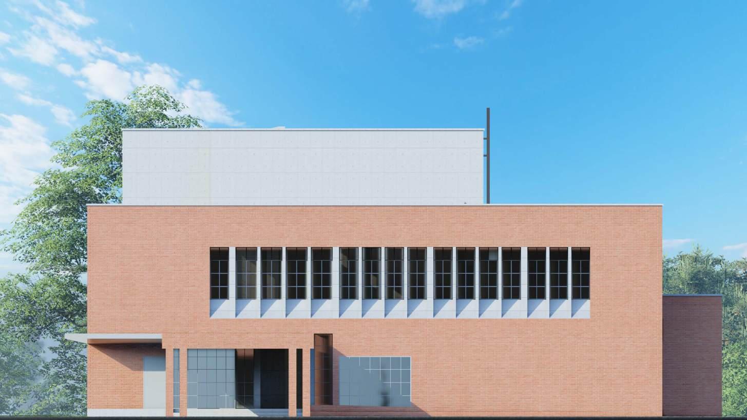
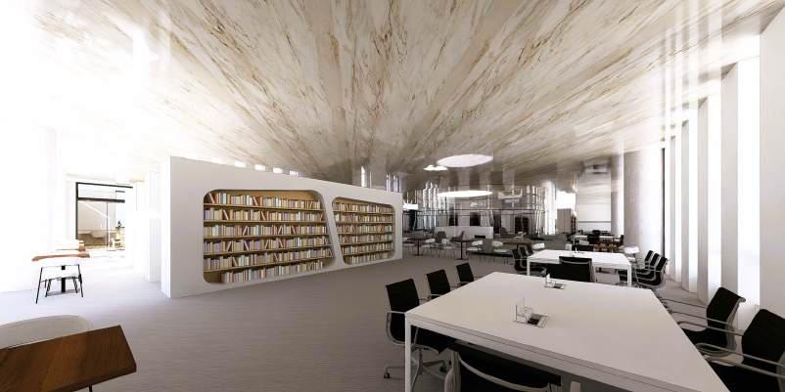
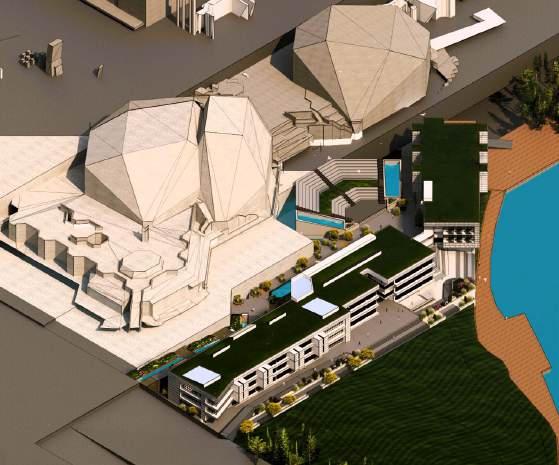
The project is an extension of an existing hospital & college building, founded in 2007. This is a landmark structure for Uttara model town (Dhaka City, Bangladesh). As an architect, the main achievement of this project was to provide a sense of being in an open space. Our project team was also responsible for providing structural and mechanical engineering solutions. .
Layout Plan
Ground Floor Plan
College Building
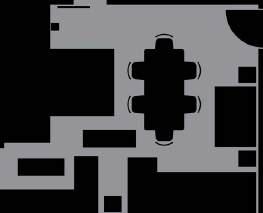
Plans showing how the atrium opens up gradually allowing access to natural light and ventilation. Another critical aspect of design consideration was to connect the internal space to the outdoor environment.
Hospital Building
The project is an extension of an existing hospital building. Additional facilities were included while improving some of the existing services. In order to connect both buildings (existing & proposed), construction of a bridge is already proposed.
College Building
Hospital Building
Year : 2022- 2023
Team : AASTHA ARCHITECTS
Type Institutional
Role : Assosciate Architect
(3D Visualization,Construction Drawings)
The project is owned by a liberation fighter who was awarded with the highest honour (Bir Uttam) in Banglades for his contribution in the 1971 liberation war. The completion of the project is his last wish for the benefit of his beloved Barisal community. The project consists of a multi-speciality hospital, a dormitory, a 41canteen and a nursing insti -
Layout Plan Rendered
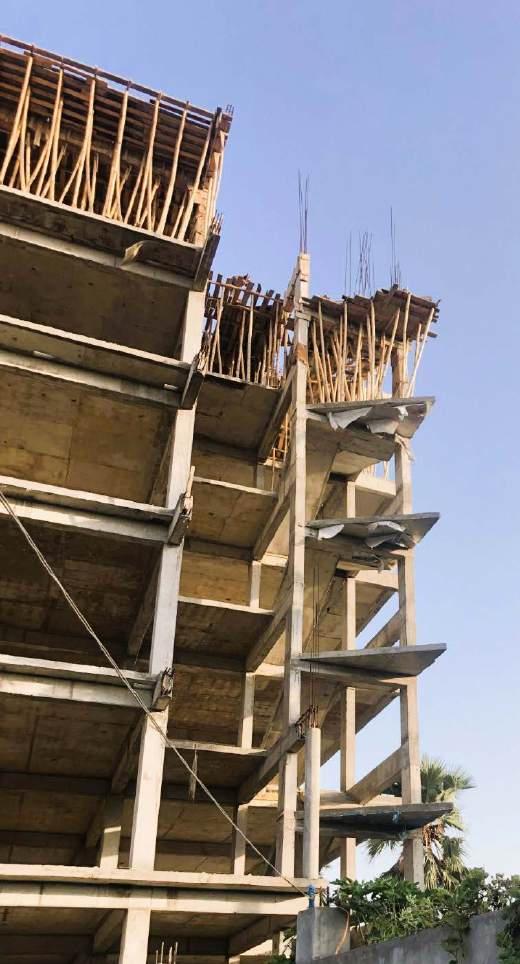
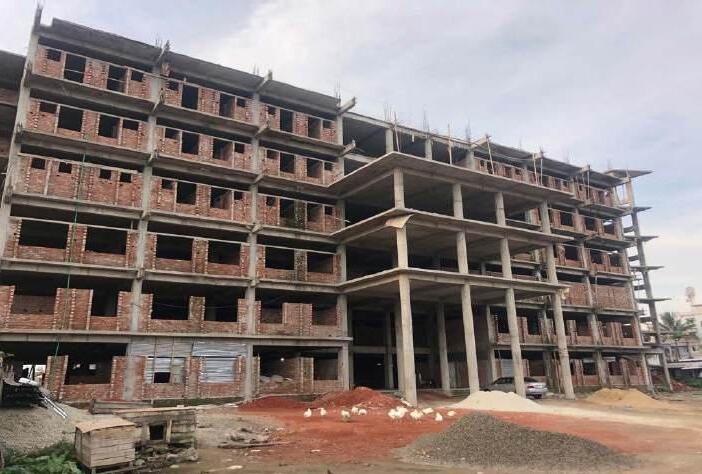
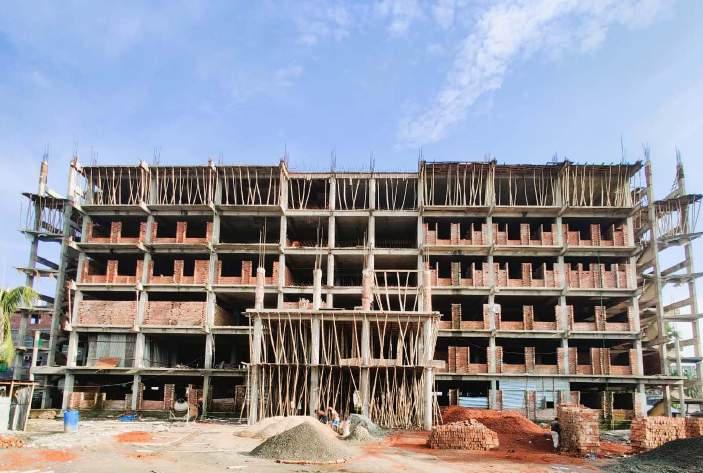
Construction Phase Images
Team : AASTHA ARCHITECTS
Role : Assosciate Architect
Design assistance,3D Visualization
Location: Bogura, Bangladesh
Status :On-going
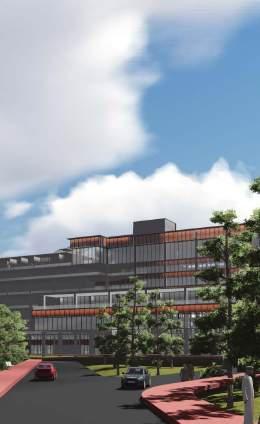
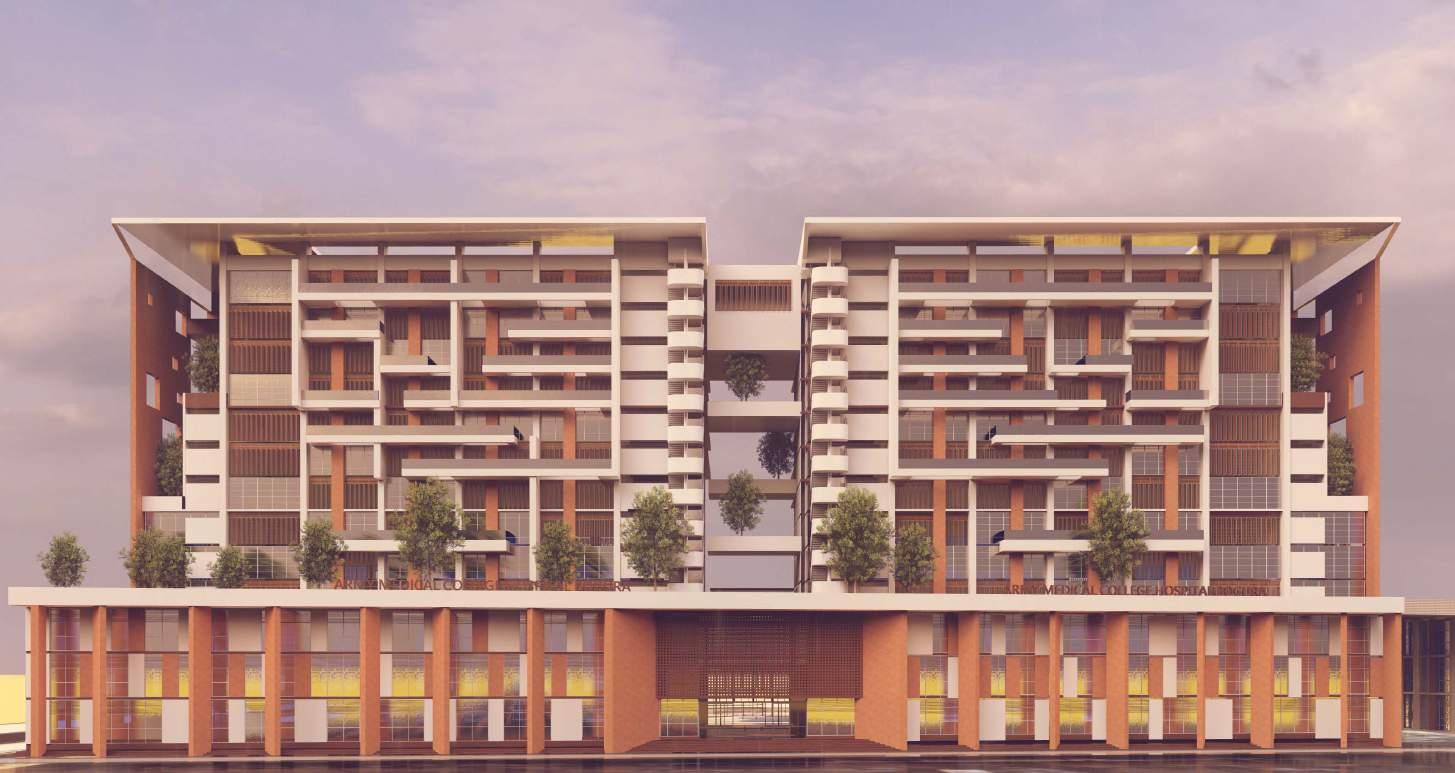
The site is a hospital complex under the supervision of army cantonment in Bogura.
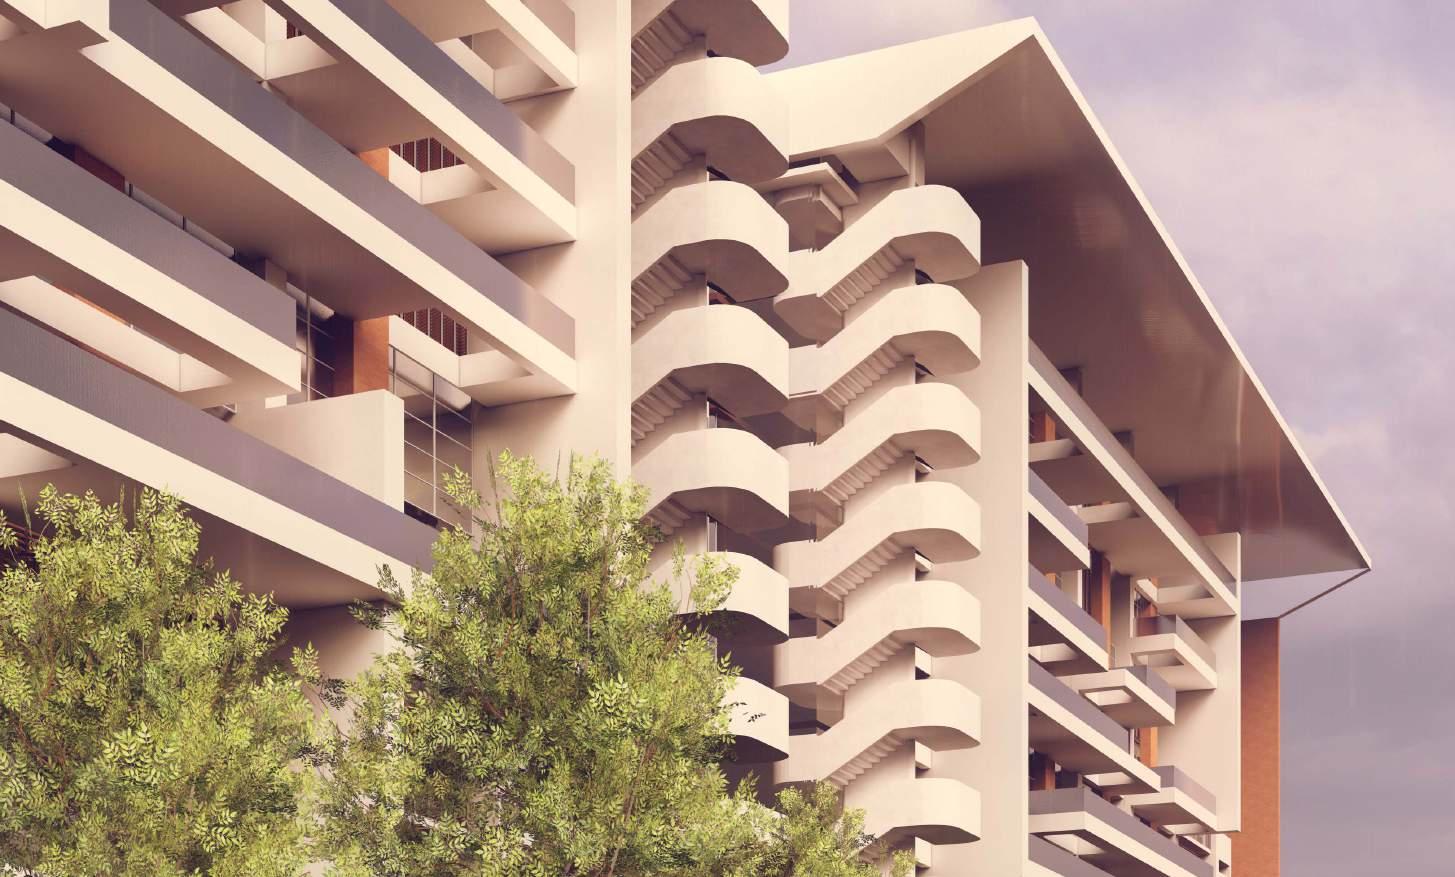
The complex has a auditorium,medical college and a dormitory for the stuff and the students.Now a hospital has been prosposed which has a 3 storied podium and two separate towers from level 4 to level 12. The aim is to provide as much open and green spaces and to provide ample natural light and ventilation througout the whole building.
Assistance for Blind Children (ABC) and Born Blind Girls Hostel & Training Centre
Year : 2022- On-Going
Team : AASTHA ARCHITECTS
Type Institutional
Role : Assosciate Architect
3D Visualization,Construction Drawings
Location Salna,Gazipur Bangladesh
Status :On-Going Project
The existing building has been used as a hospital for blind people for almost 65 years. The project brief was to renovate the existing building for the purpose of using as a hostel (boarding house) and as a training facility for girls who are borne blind. The main challenges for this project were budget constraint and the availability of design documentation.
In order to discuss the project brief, we first had to complete a detailed survey and prepare as built drawing. The building is built on load bearing brick structures. As a part of modification, we proposed to demolish only the 5-inch internal brick walls and to keep all other existing structures. This was a major step forward to meet the tight budget constraint. The client agreed to keep majority of the existing structure and renovate them.
We took the leading role as a project manager and decided to assist by preparing as built drawings, project planning and generating 3D visualization.
PROPOSED LAYOUT_LAST DEVELOPMENT
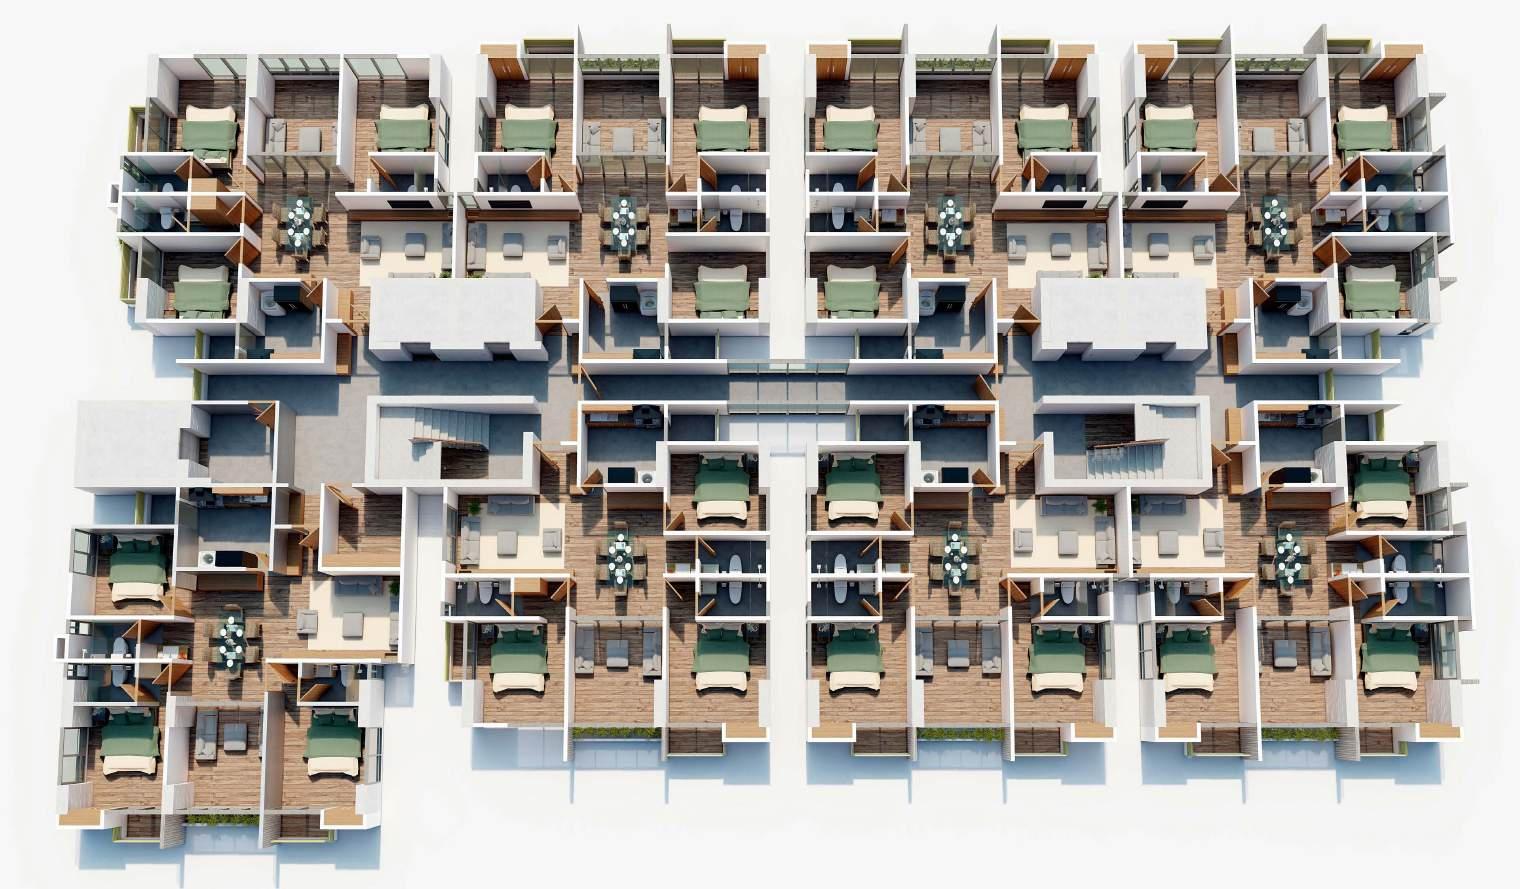
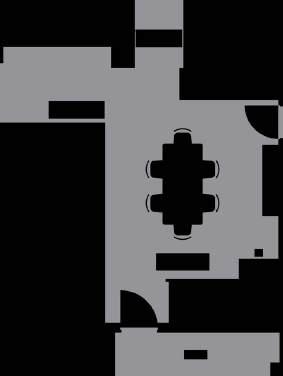
Typical Floor (Furniture Layout)
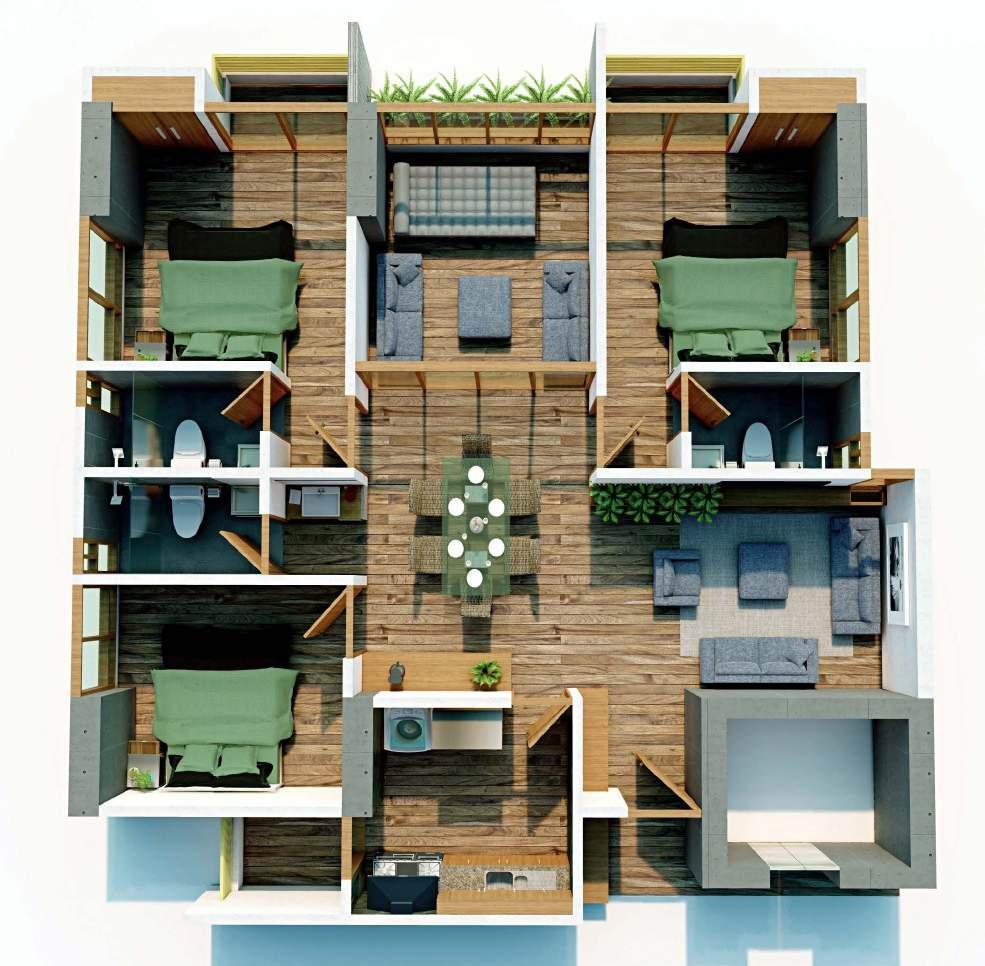
Typical Unit (Furniture Layout)
Year : 2021-2022
Team : AASTHA ARCHITECTS
Type Residential
Role Assosciate Architect
Design, Construction Drawings
Location Purbachal,Dhaka Bangladesh
Status Completed
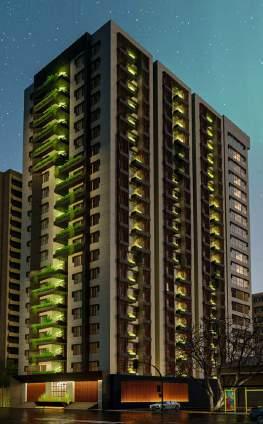
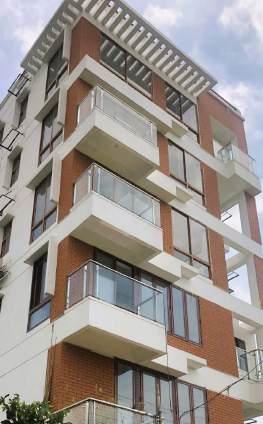
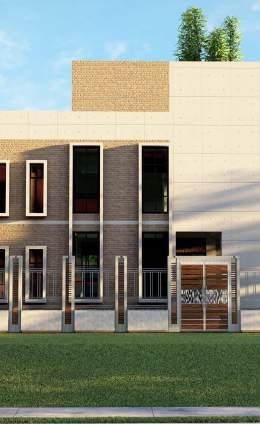
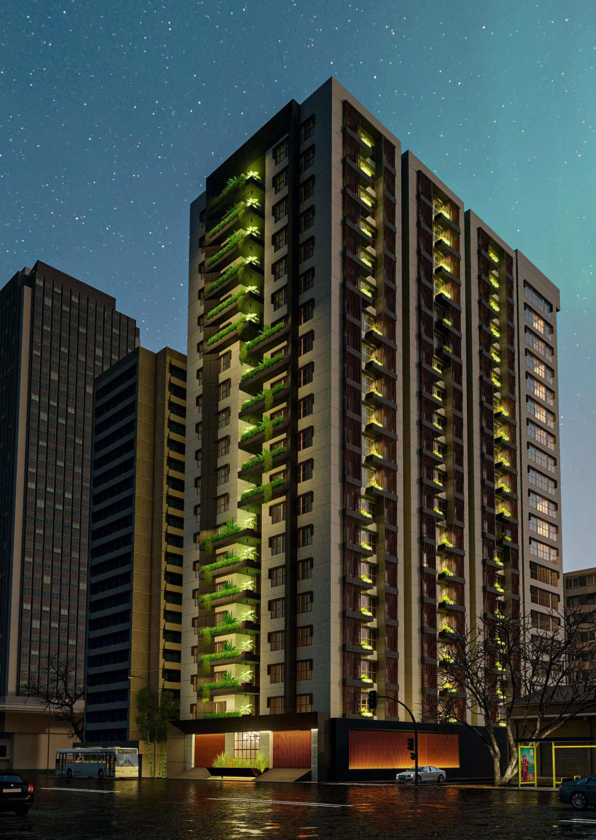
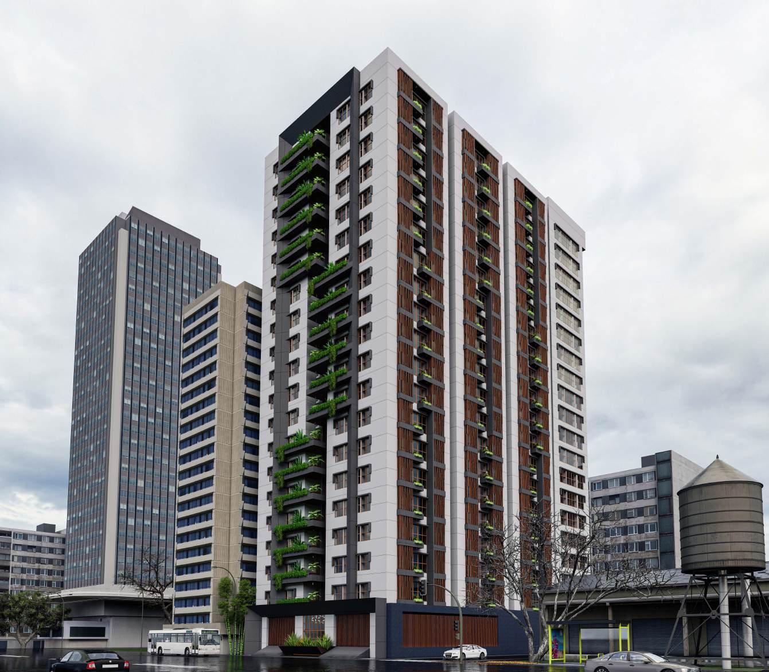
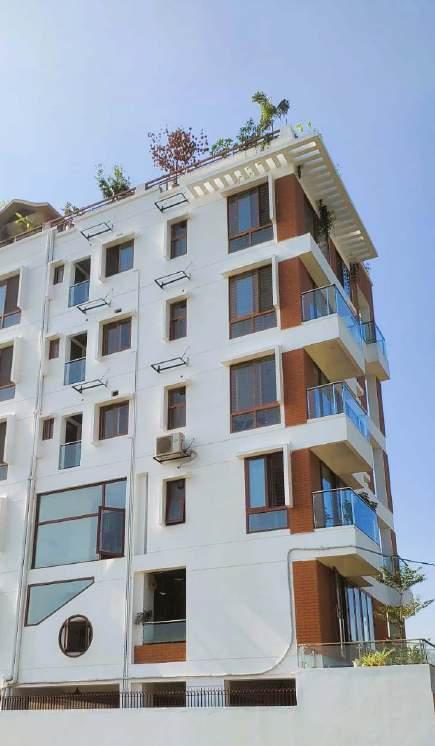
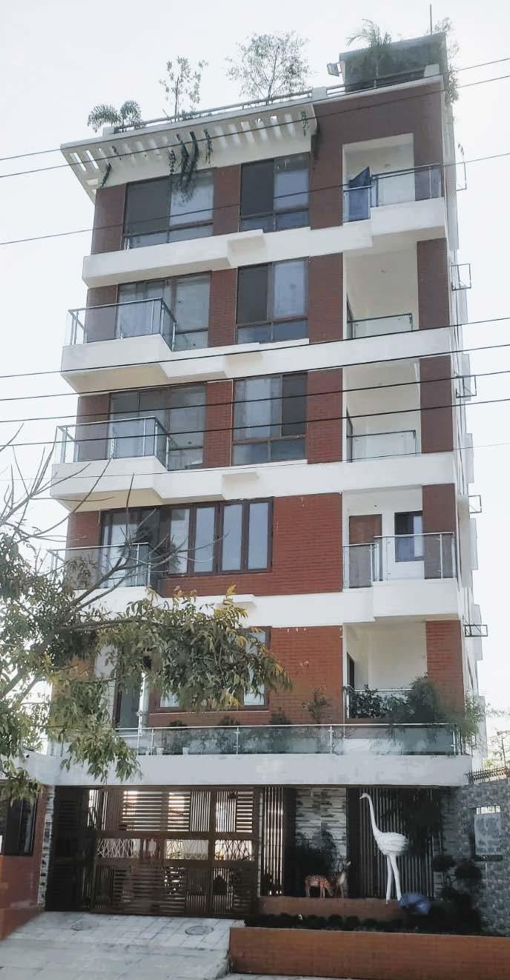
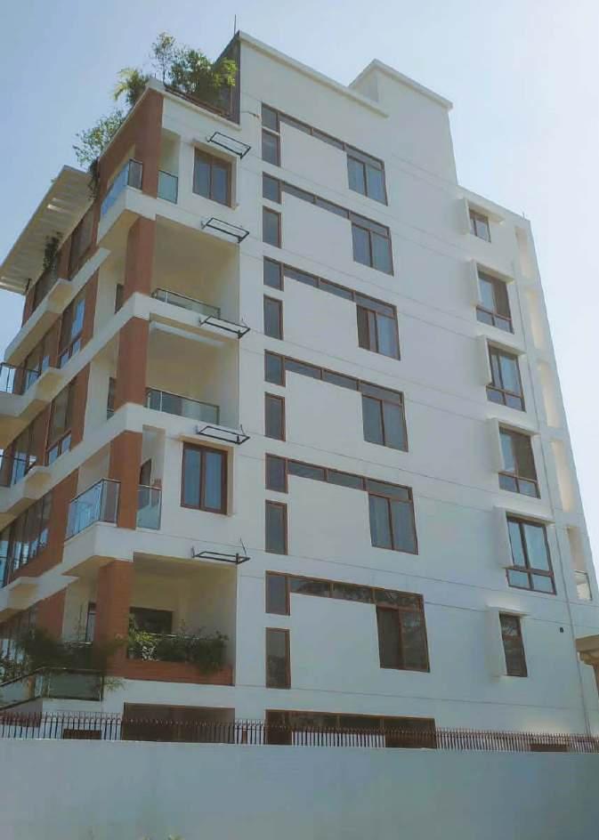
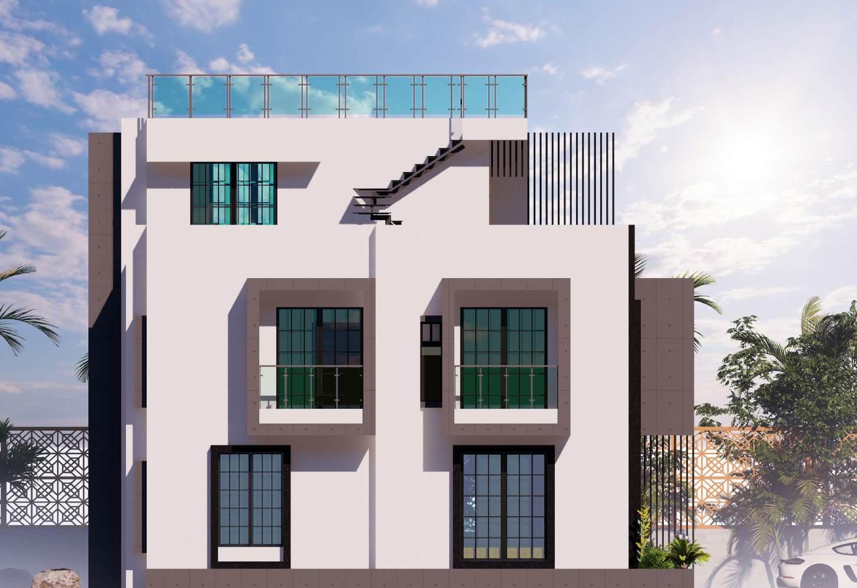
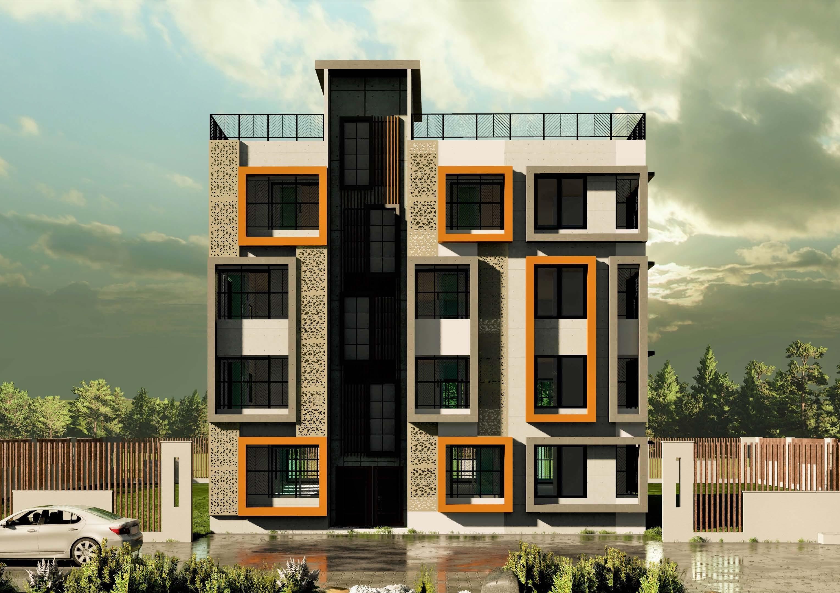
An owner-occupied dwelling located in a new developed residential area (Purbachal) located within Dhaka city. The ground floor is for car parking and services. The first & second floors will be used as duplex.The upper floors will be tenant occupied. The main challenge for this project was to provide privacy between the landowner and the upper floor tenancy.
Year : 2022
Team : Core Architecture Studio
Type : Landscape
Role : Assosciate Architect
Design,3D visualization,Cost estimation
Location Sector-06 Uttara,Dhaka Bangladesh
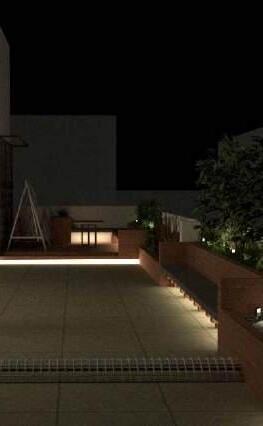
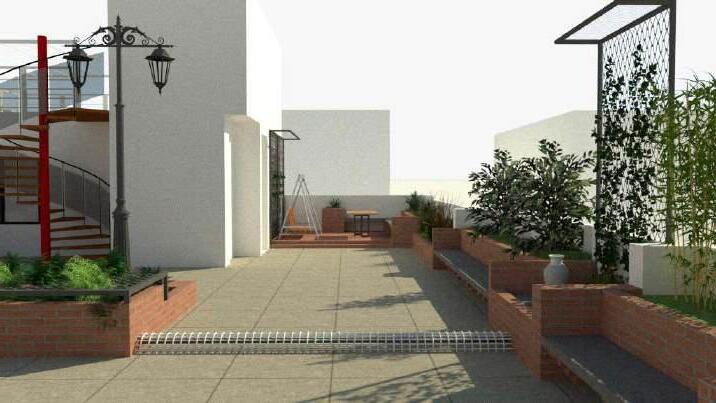
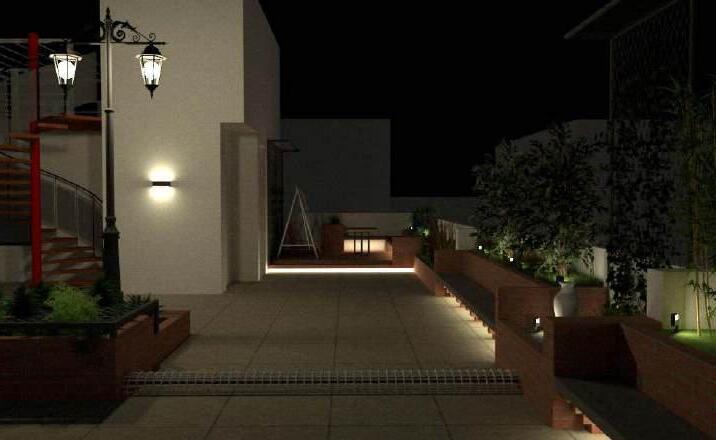
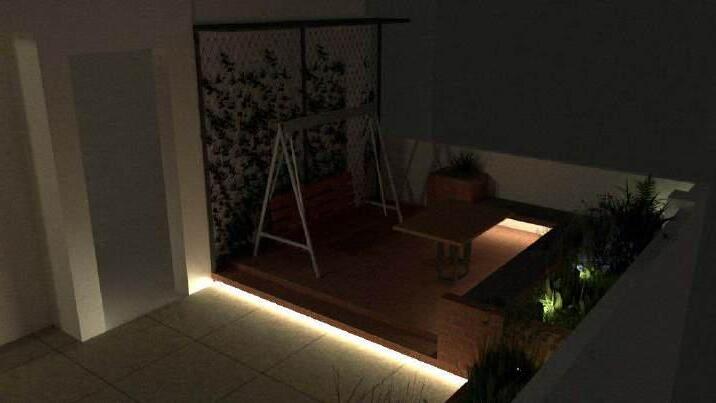
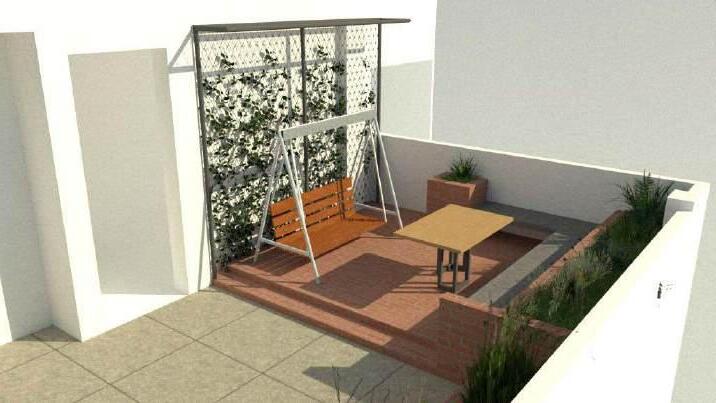
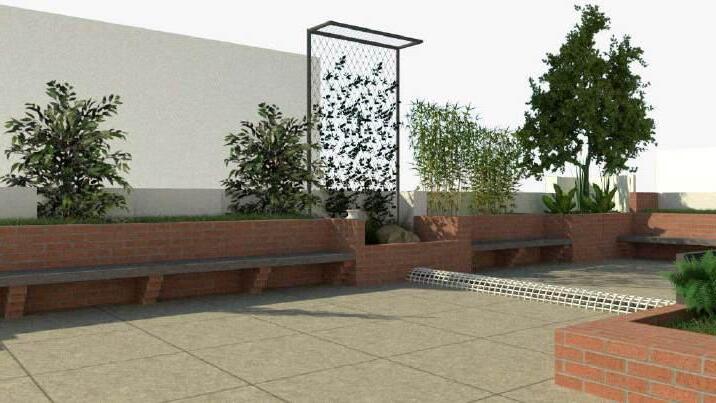
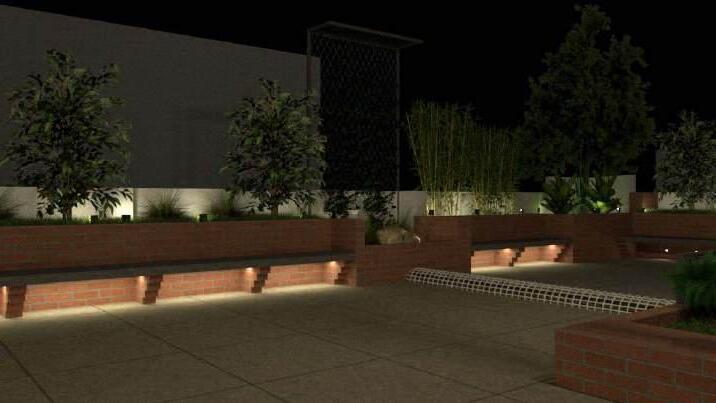
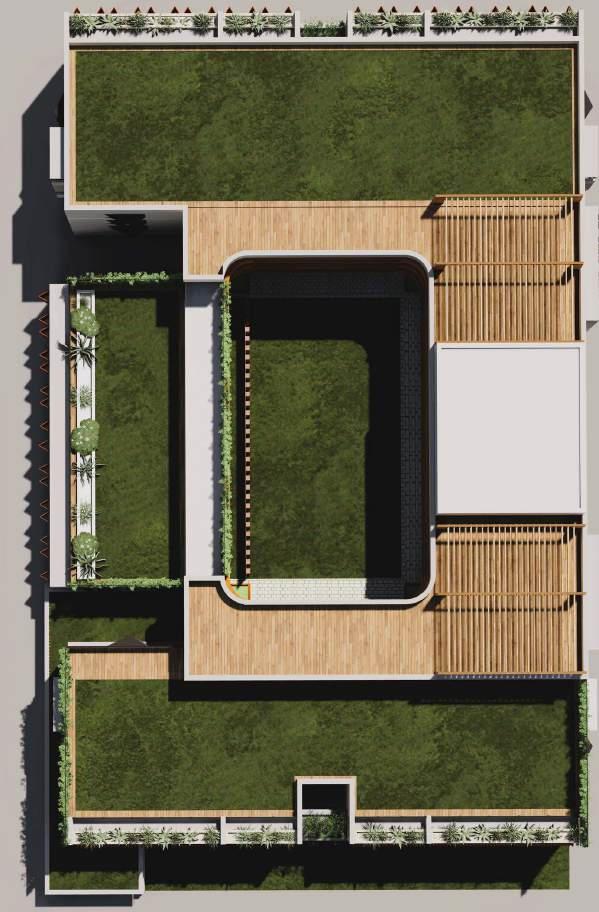
Using rooftop for gardening/landscape and entertainment is not a common design aspect for residential development for cities in Bangladesh. The restriction of Covid pandemic situation pushed the need to utilise the rooftop space as a playground and entertainment area for high-rise building development.
Providing sitting spaces, dedicated garden area, cloth drying provision and a BBQ area was some of the critical aspects that we had to consider during the design stage.
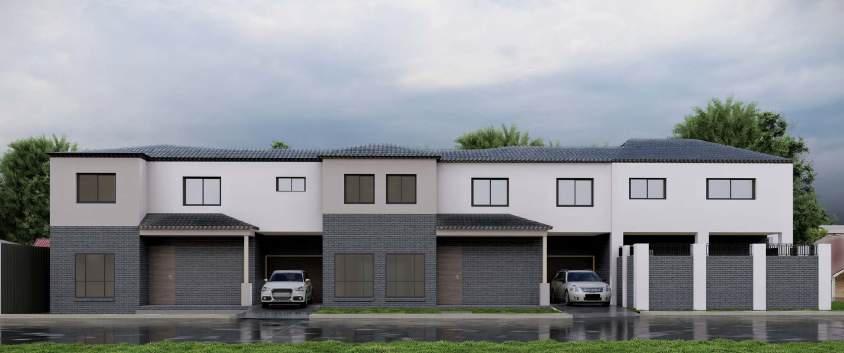
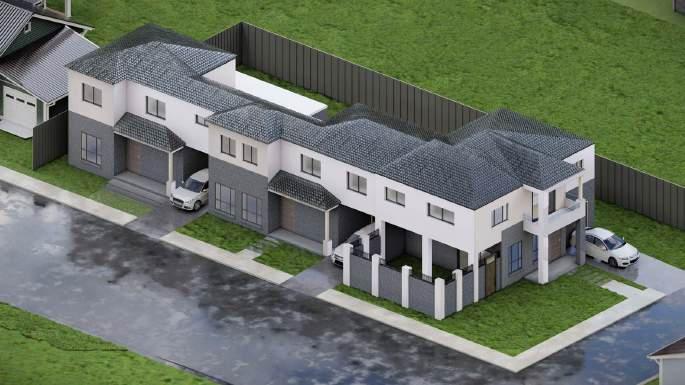
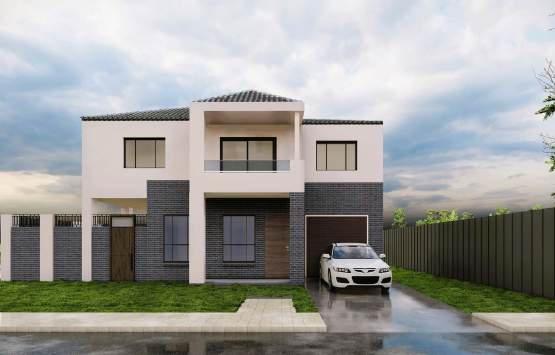
Year : 2024
Role : 3D Visualization and Layout render
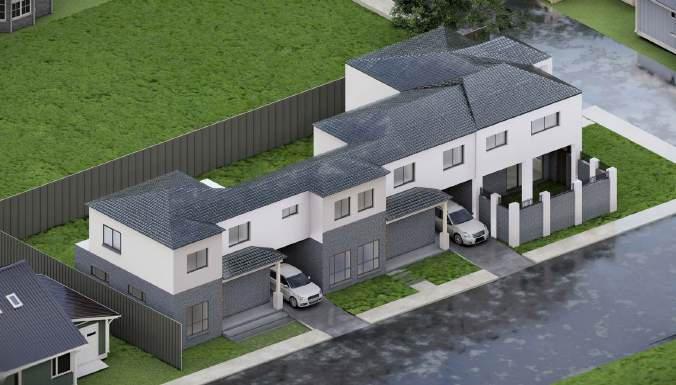
Location: 34 chestar rd, ingleburn nsw 2565
Status :Completed
Year 2022-2023
Team : Solo Project
Type : Residential
Role : Assosciate Architect
Design,3D visualizationConstrution Drawing
Location Shariyatpur City,Shariyatpur Bangladesh
Status : Under Construction
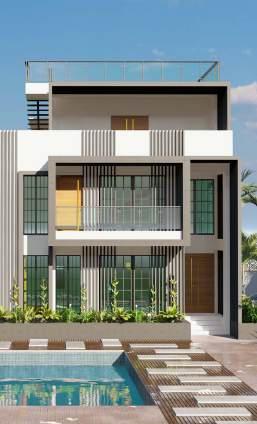
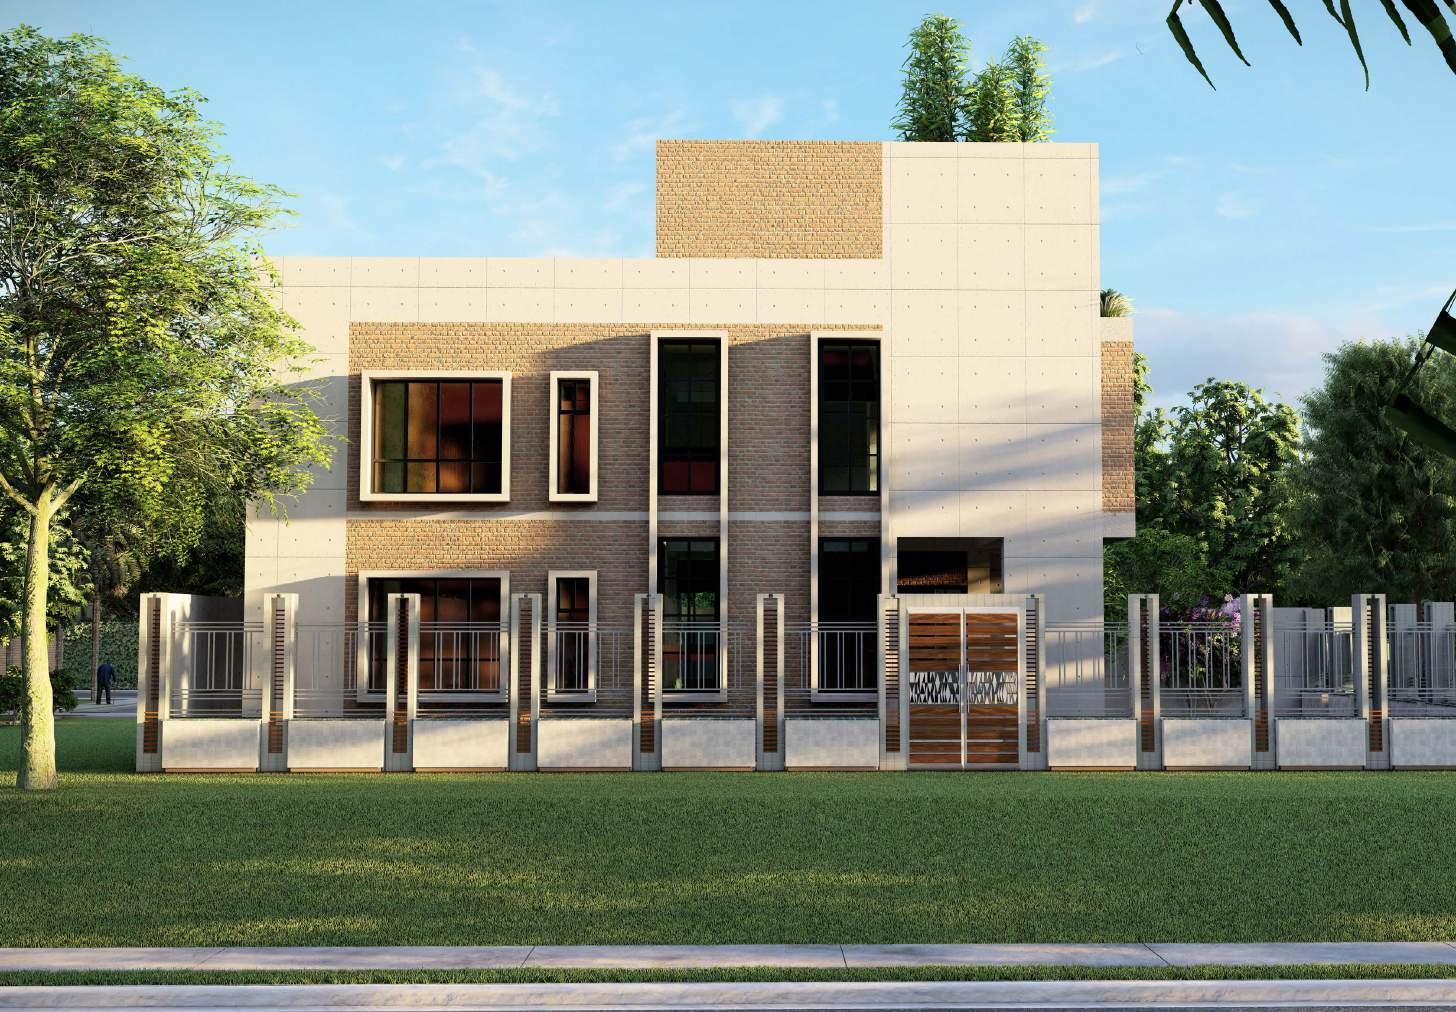
The client’s request was to reflect his simplpersonality to a minimalistic yet contemporary building design which we delivered successfully. The upper floors are designed for his family with two sons. Each room is provided with a verandah to enjoy their private time. A dedicated spiritual corner was designed to enjoy their religious/spiritual time witout any external disturbance. In designing the spiritual corner, we gave special consideration to make the area quieter.
The client is a politically active person. The ground floor spaces were divided to accommodate for the general people and family guests. The living room is left open for public and is intentionally stepped down to minimize the interaction with the internal spaces.
Year : 2022 - 2023
Team : Solo project
Type : Residential
Role : Assosciate Architect
Design, 3D visualization
Construction Drawings
Location Shariyatpur,Bangladesh
Status Under Construction
The request for the project was to incorporate contemporary design in both internal and external spaces. We focused mainly to provide spacious and welcoming vibe so that the family can enjoy quality time together.
To make the entry more welcoming, both the entry and the living area were designed to have double height space.
Ergonomic design was maintained in all bedrooms areas. A green terrace and a leisure room were provided to the upper floor for family gathering and entertainment.
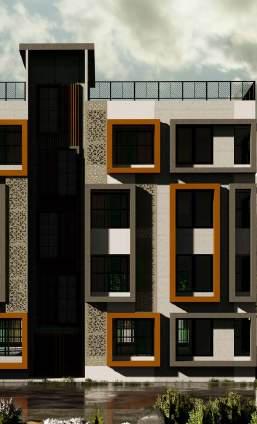
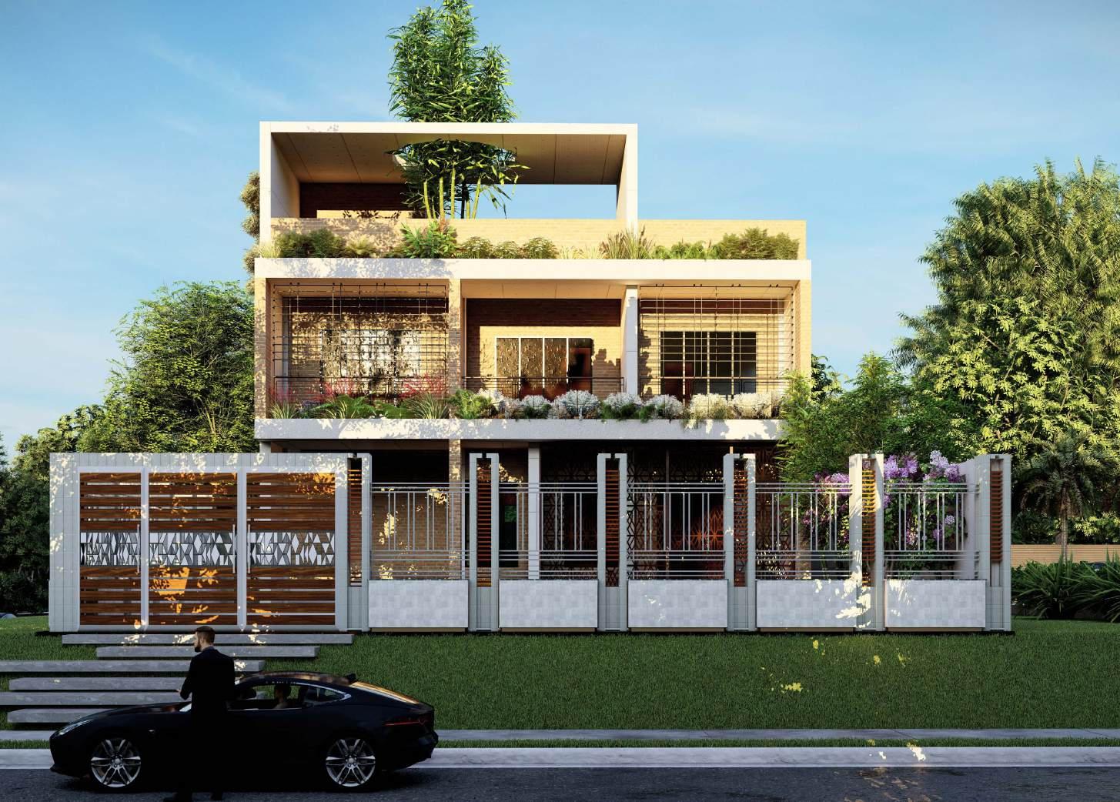
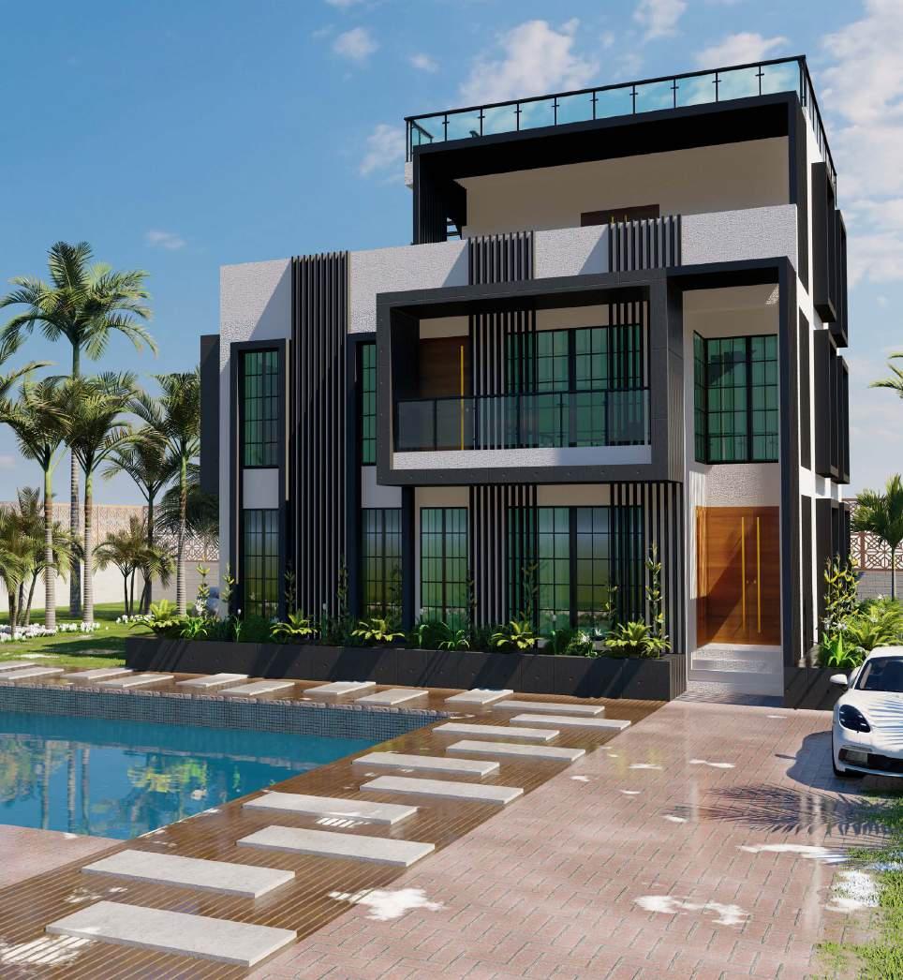
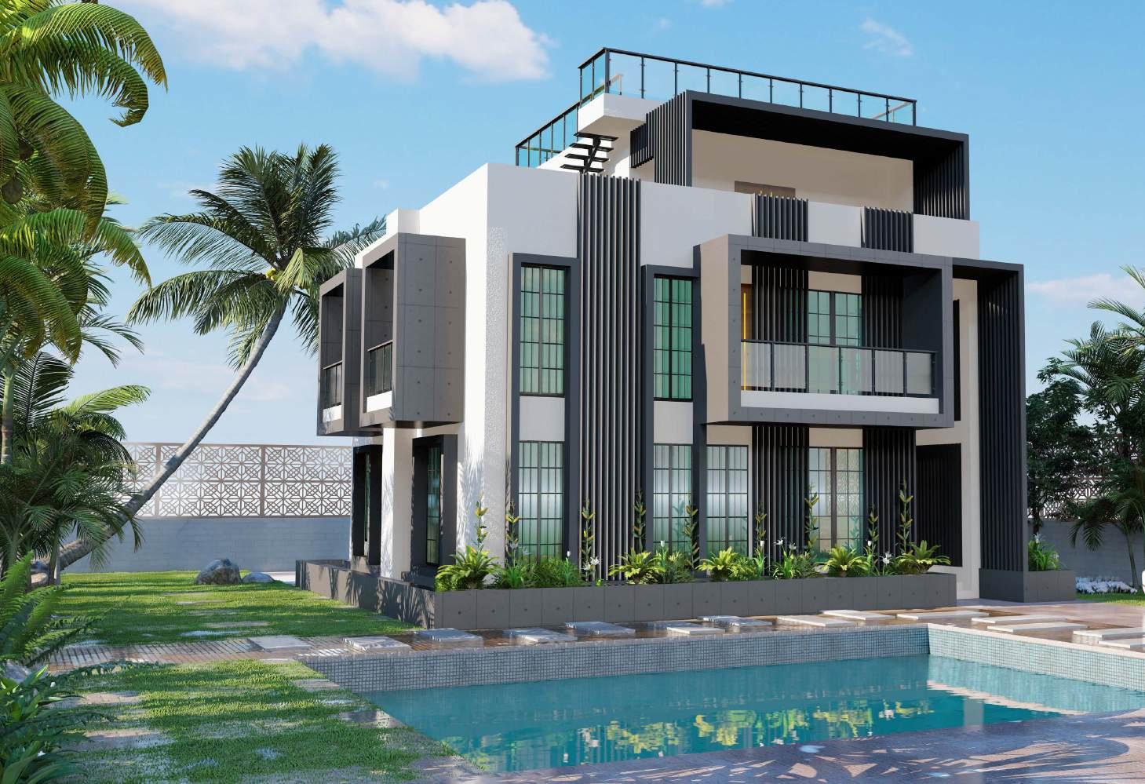
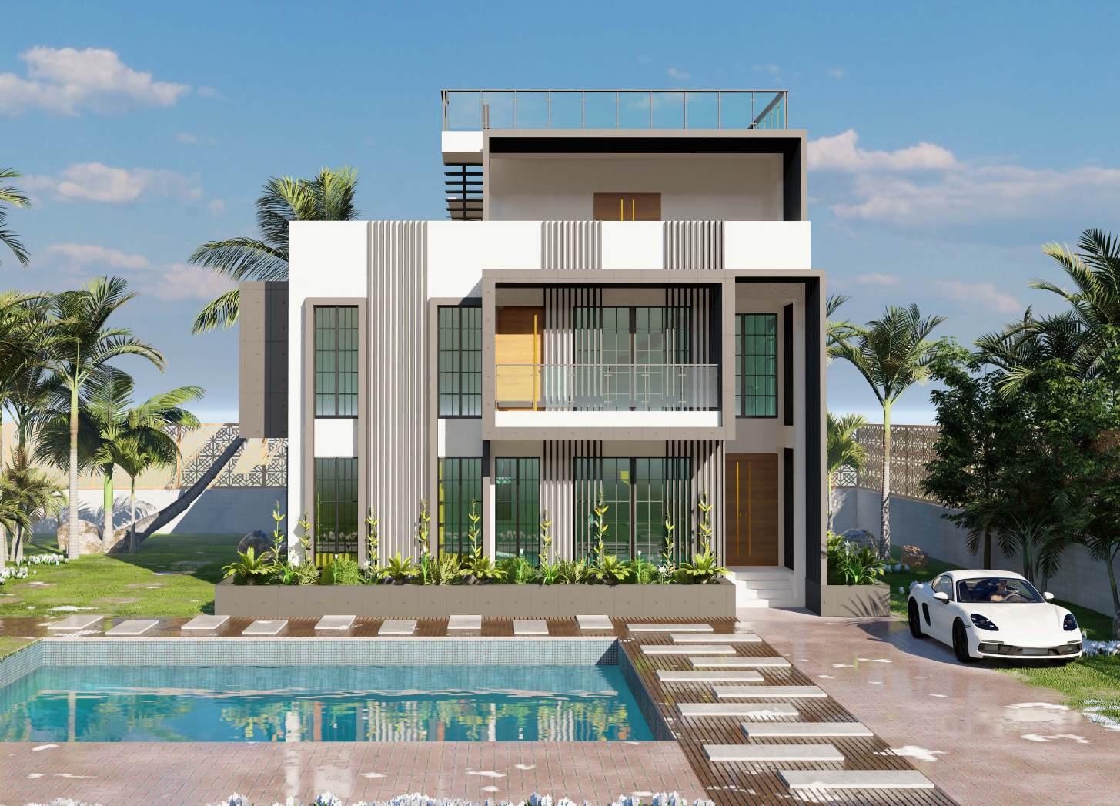
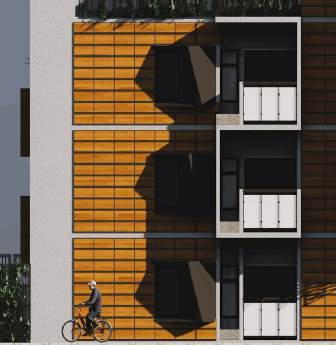
The client and his family currently living in a single storey village house. The current proposal is to develop it vertically to provide sufficient space and privacy for his three (3) son’s family. Main focus of this project was provide modern look to the exterior front facade.
Rectangular RCC blocks were included at each front facade window as a design feature. The purpose of the design feature was to
Year 2022
Team : Core Architecture Studio
Type : Residential
Role : Assosciate Architect
Design, 3D visualization, Construction
Drawings,Cost Estimation
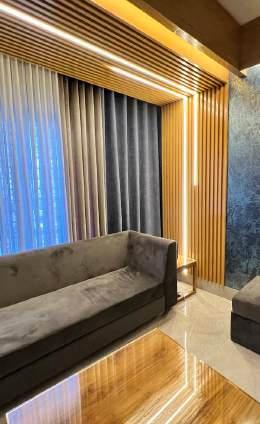
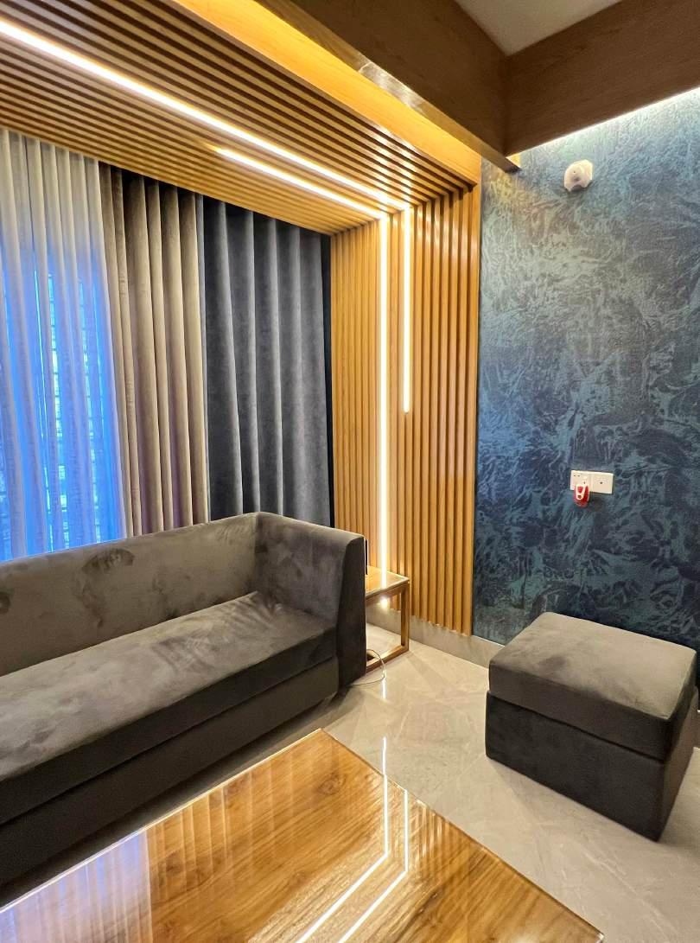
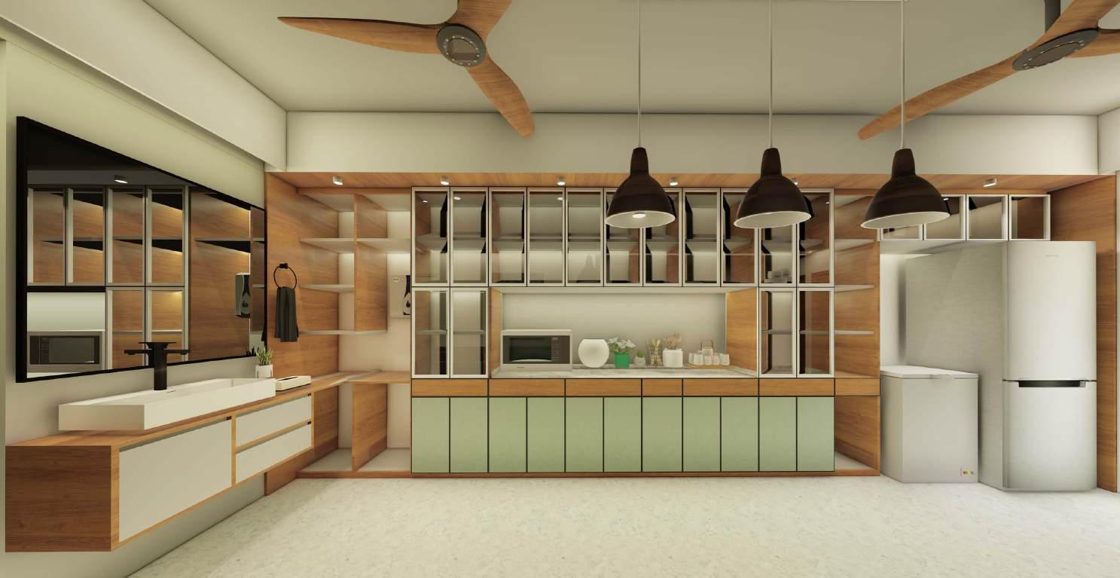
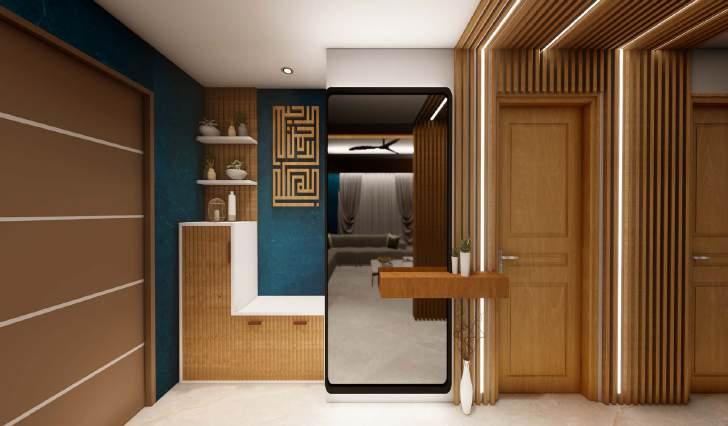
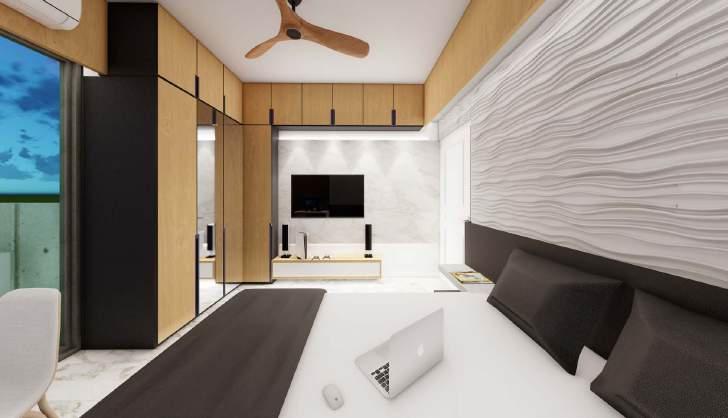
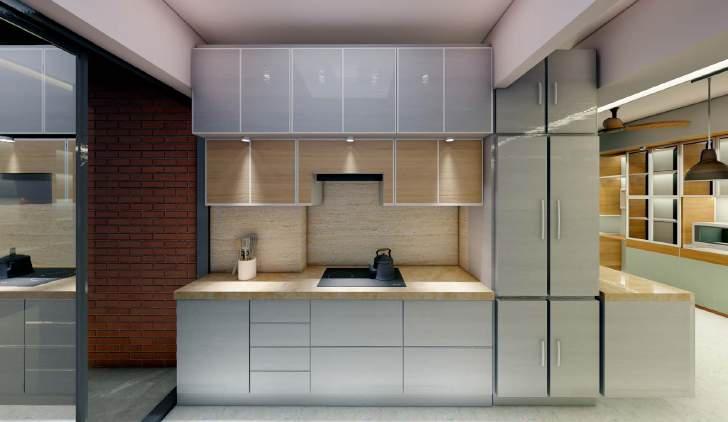
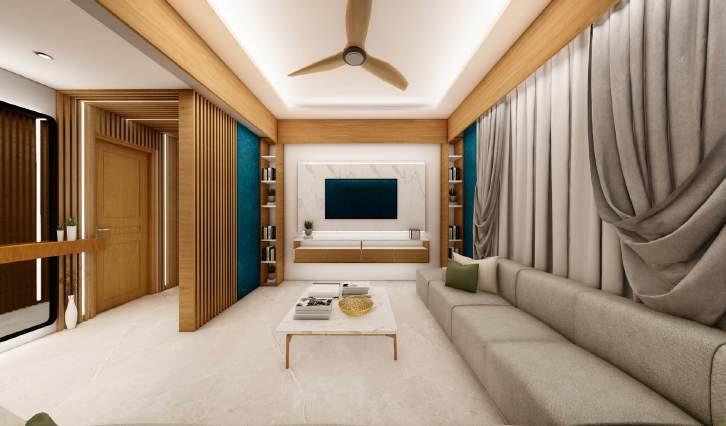
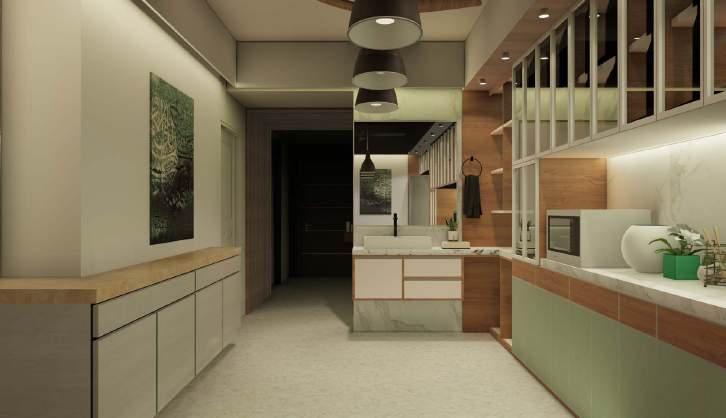
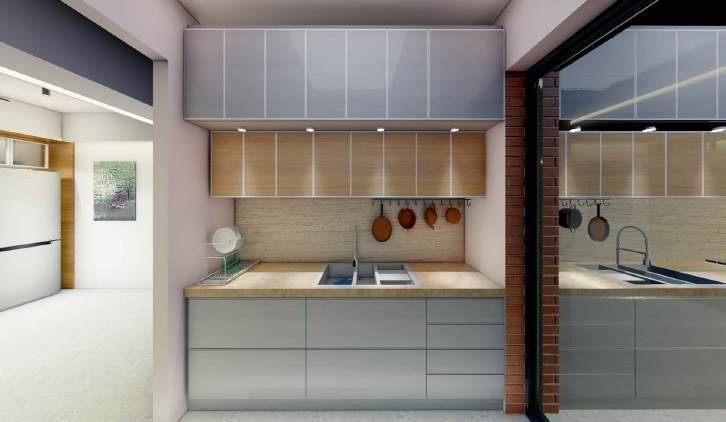
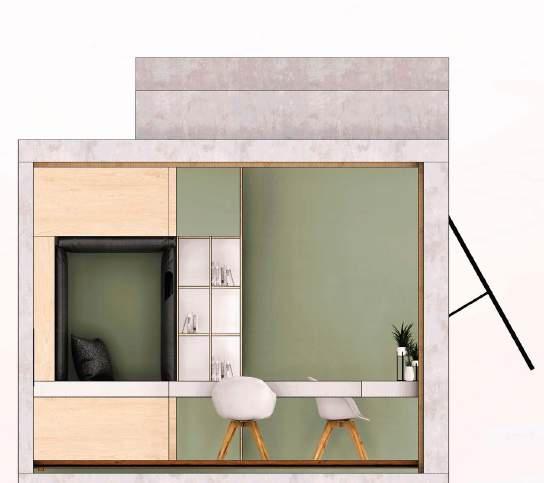
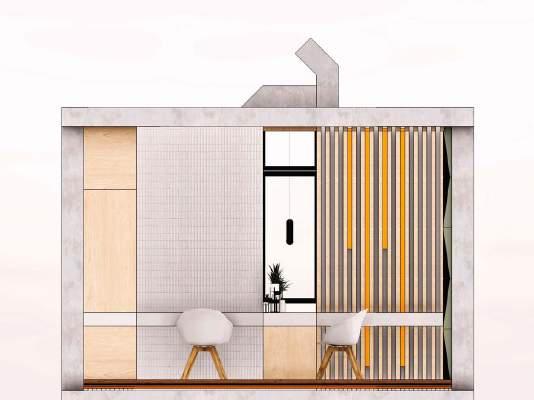
The Client gave us freedom to design his apartment within the provided fixed budget. Our proposal was to design each room with an unique theme/identity. Some of the ckient’s preference of such as the use of wooden furniture and the use of horizontal/vertical louvre panels were prioritised.
Application of ‘textured oxford blue’ colour in living room and sage green colour in dining room allowed the space to experience an ambient touch. Using water proof marine plywoods and modern accessories such as the magic corner, cutlery trays, spice racks and tall cabinet made the kitchen practical and trendy.
ACADEMIC PROJECTS
ADELAIDE / TARNDANYA UNIVERSITY
SCHOOL OF ARCHITECTURE
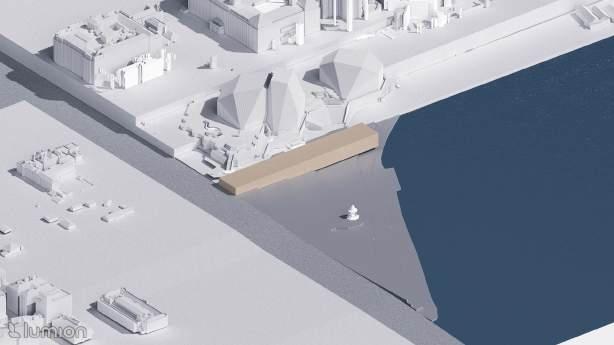
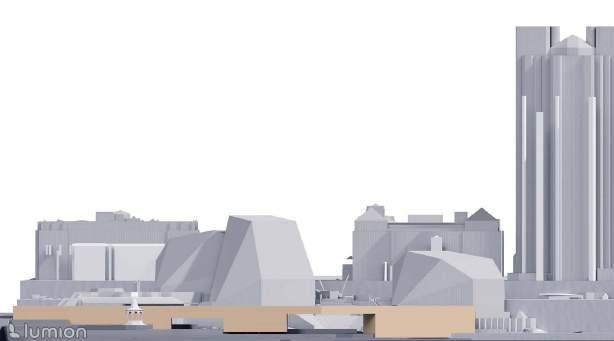
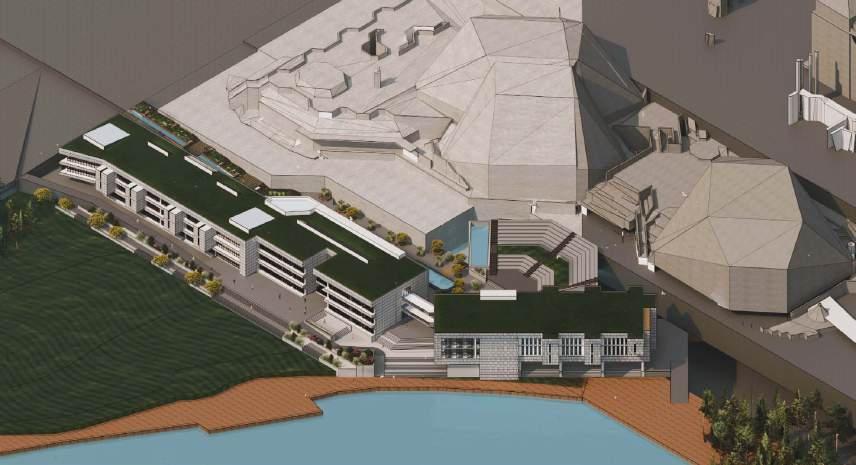
THE NODE: THE MEETING OF PALTI, MUNTADA &
Team Semester 2, UniSA - SP2
Type Institutional
Studio : Architectural Design Research Studio
Tutors :Sean Pickersgill, Andrw lym penn
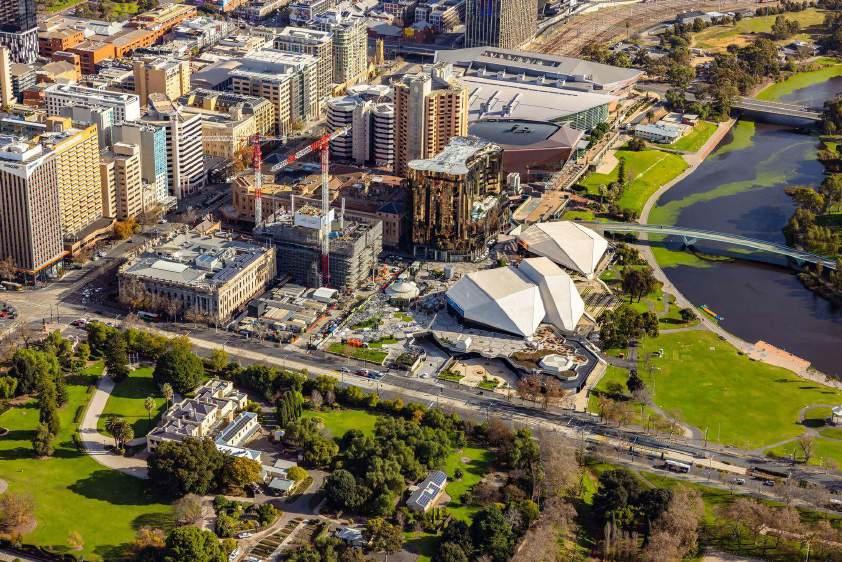
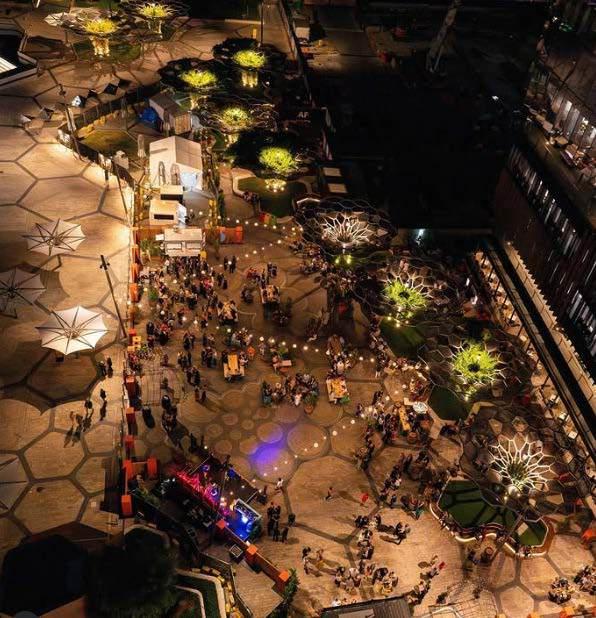
Location: Elder Park (Park 26)
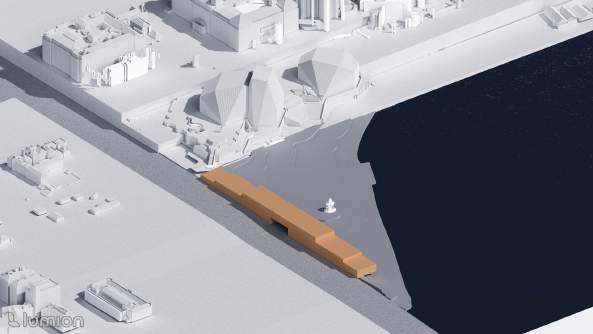
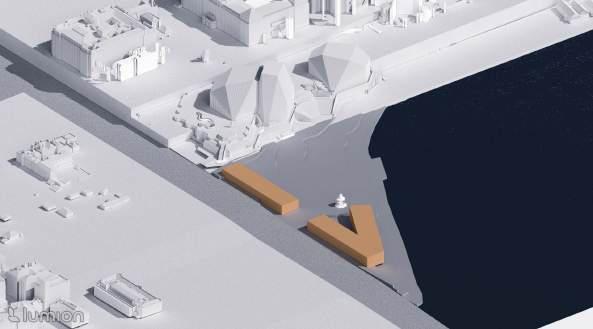
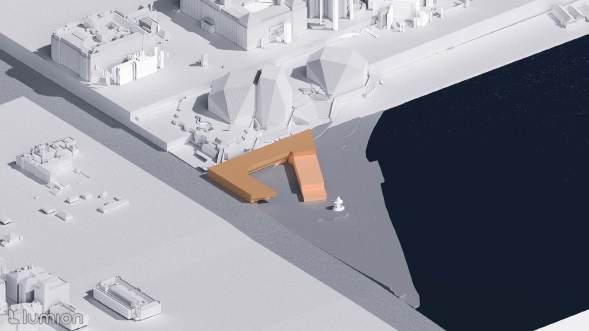
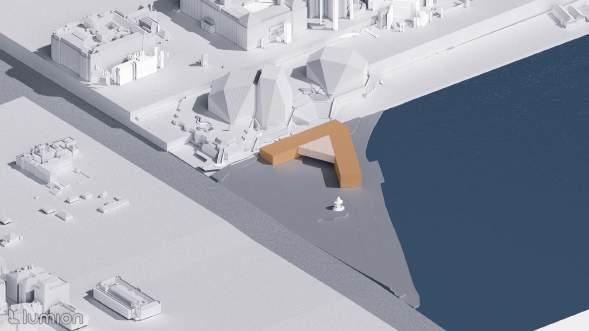
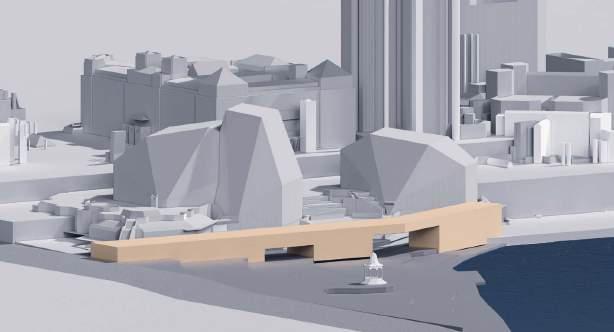
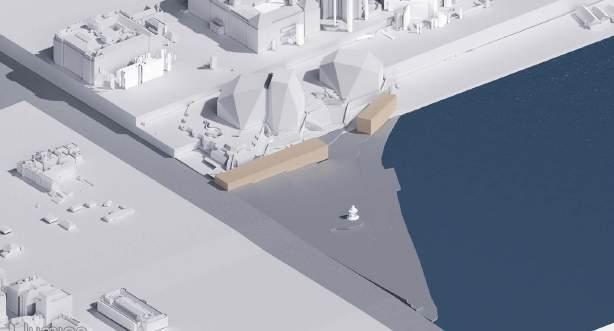
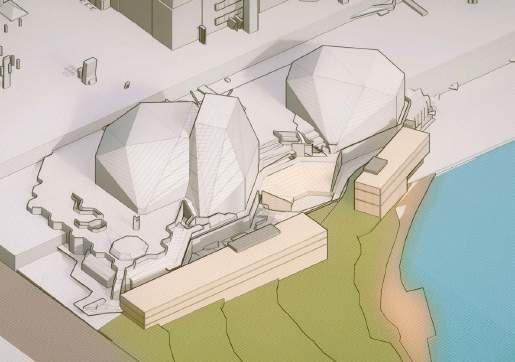
SITE
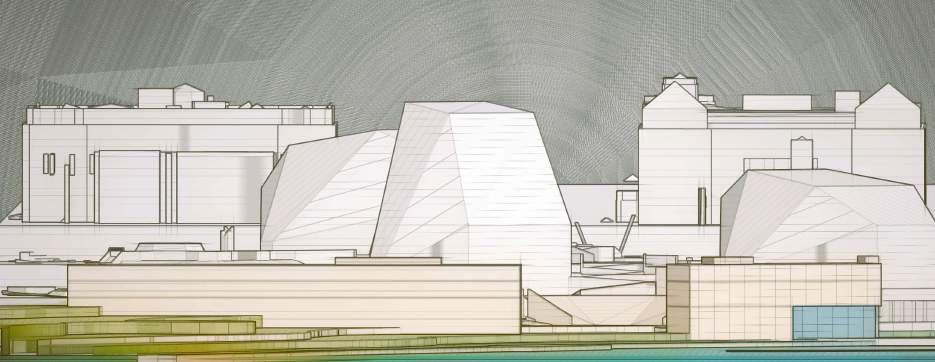
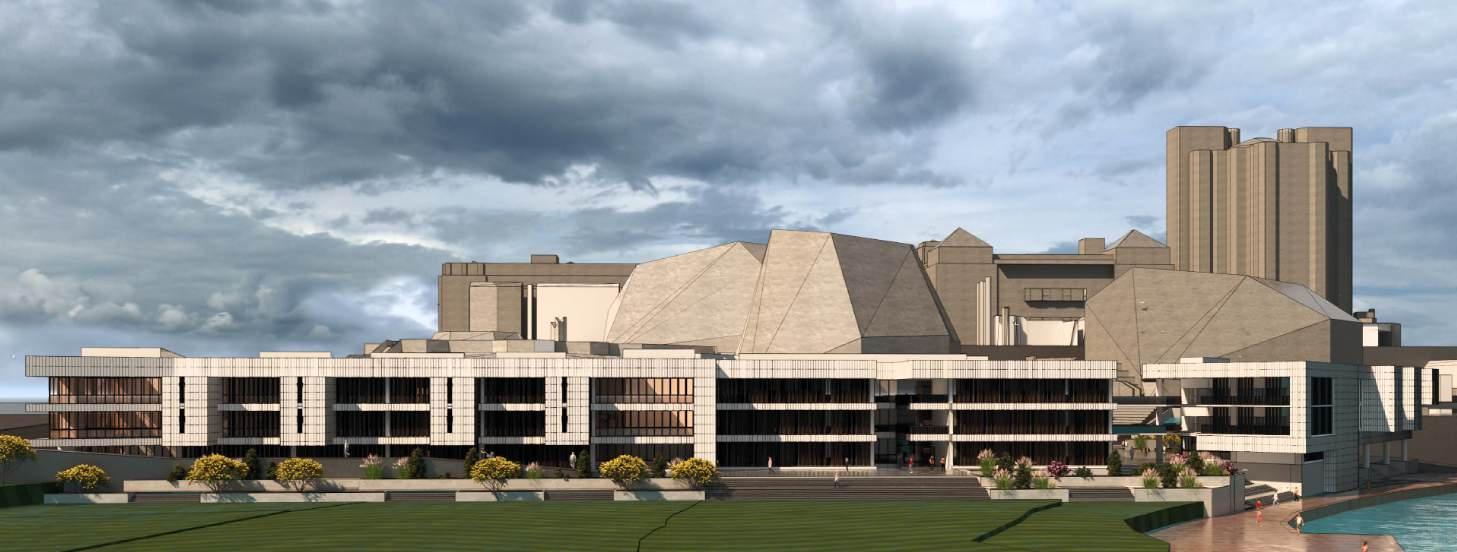
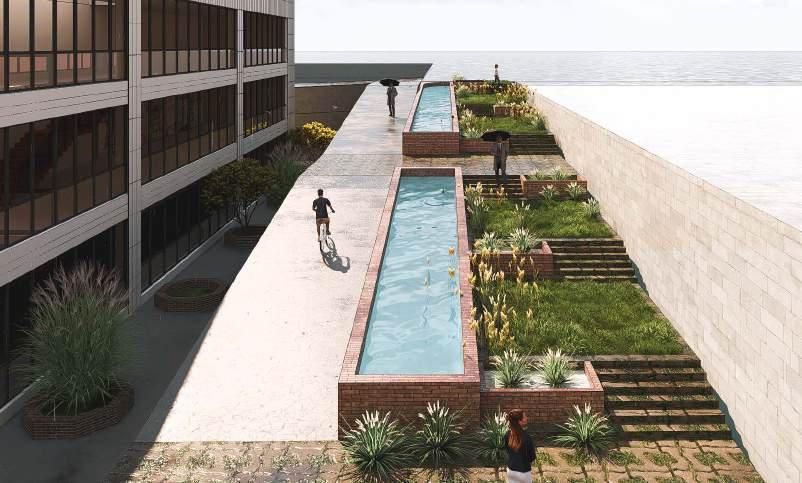
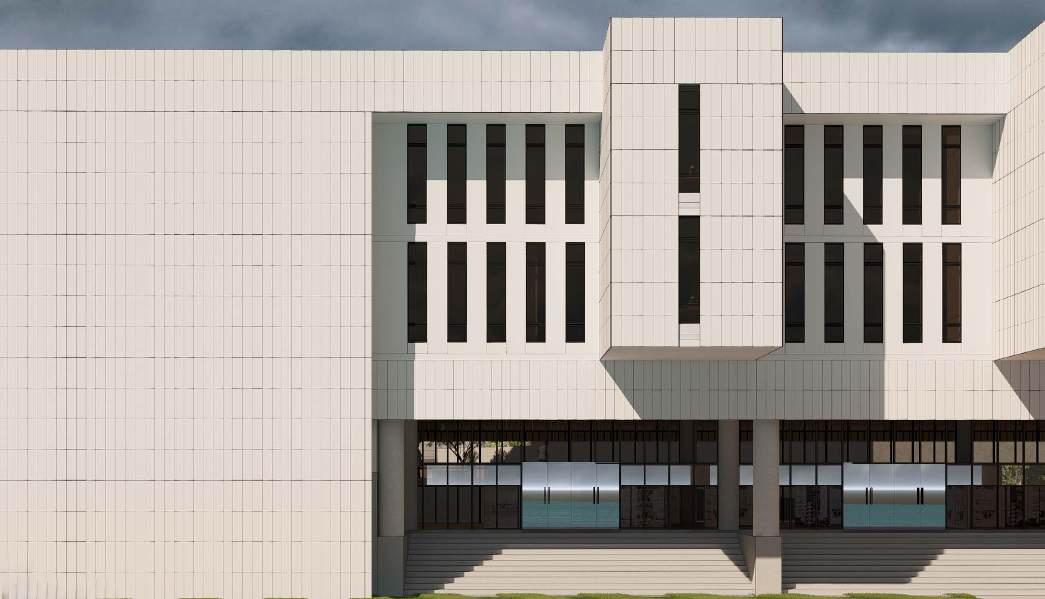
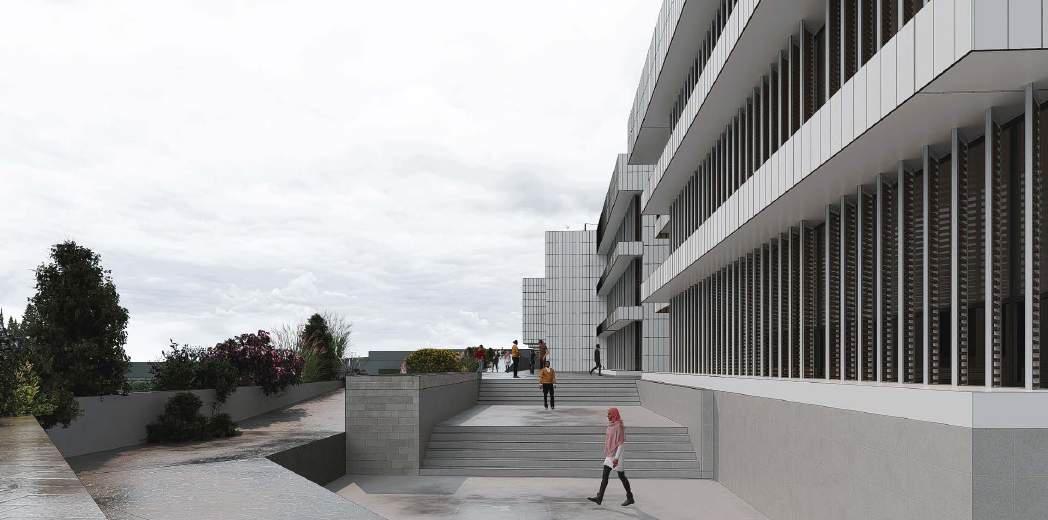
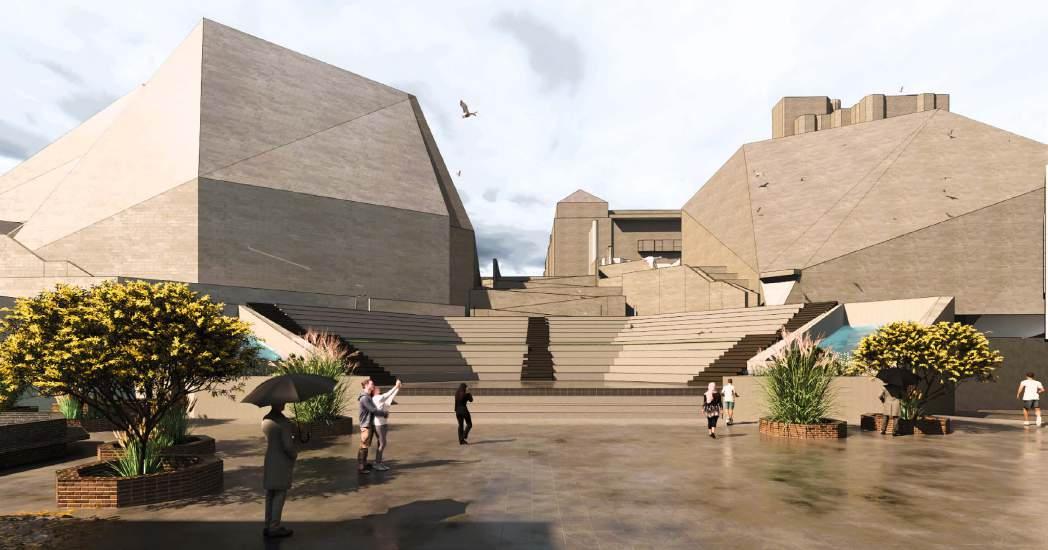
THE NODE: THE MEETING OF PALTI, MUNTADA & AGORA
THE NODE: REPRESENTS THE SHARED, EGALITARIAN SPACE FOR ALL.
• PALTI: ACKNOWLEDGES THE FOUNDATIONAL TRUTH OF THE LAND AND ITS FIRST PEOPLE.
MUNTADA: INCORPORATES THE RICH ISLAMIC SCHOLARLY TRADITION OF KNOWLEDGE EXCHANGE AND COMMUNITY.
AGORA: CONNECTS TO THE WESTERN PHILOSOPHICAL TRADITIONS OF PUBLIC DEBATE AND DEMOCRACY.
RIVER TORRENS
Year : 2024
Team : Academic Project(Group) (Semester 2, UniSA - SP5)
Type MIxed-Used
Studio Advanced architectural desing studio(Construction)
Tutors :Robert Doe,Krisrty Mcmillan, Jason Oaten-Hepworth
Valentino Stoica, Di Lu, Laura Young,Bruce Hatwell
Location: 207-209 Pulteney StAdelaide SA 5000
Location Shariyatpur Sadar, Bangladesh
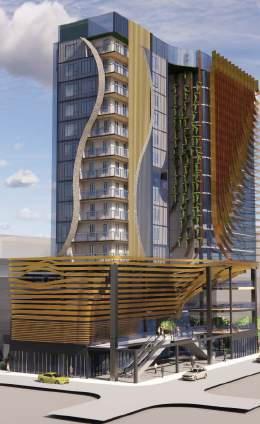
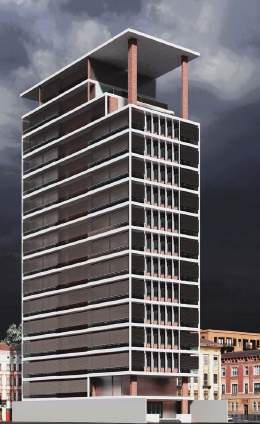
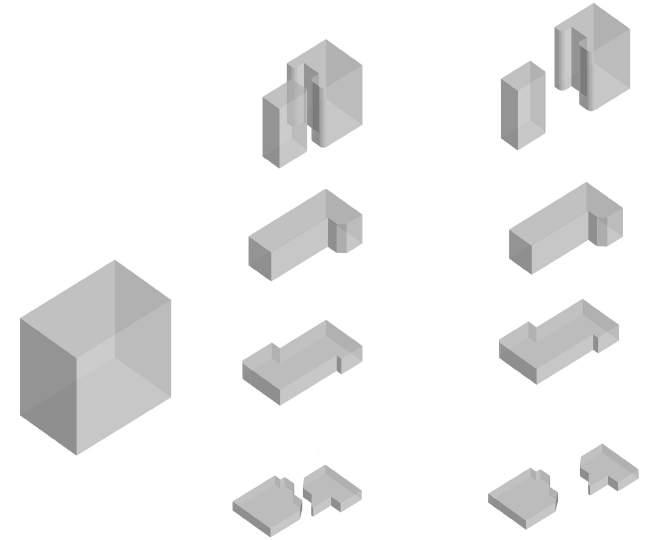
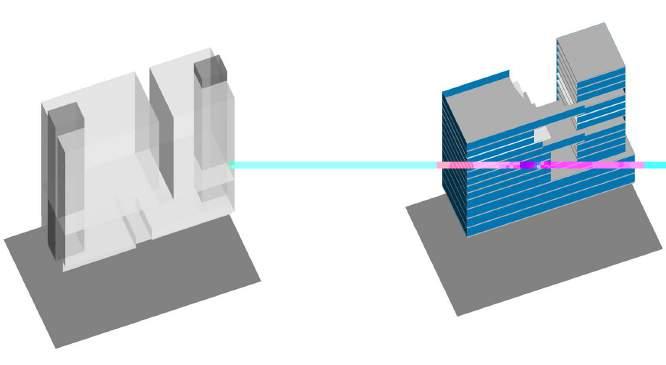
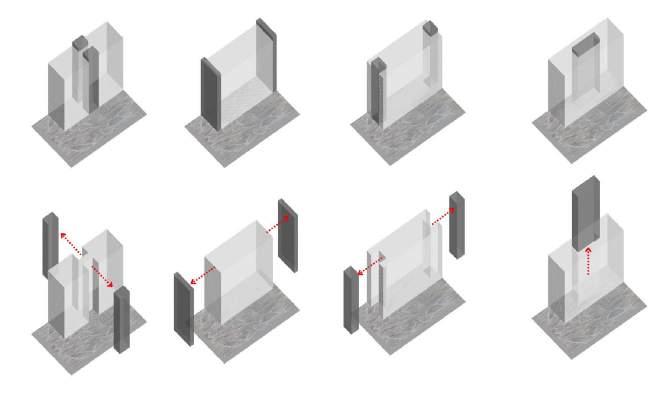
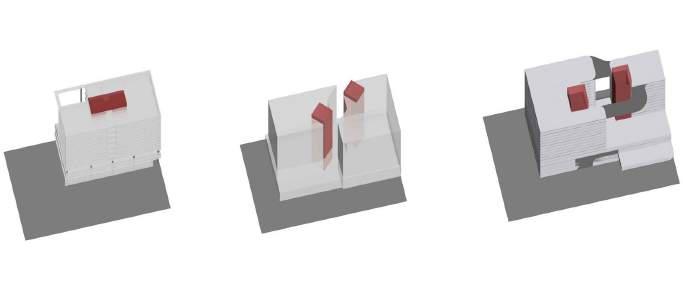
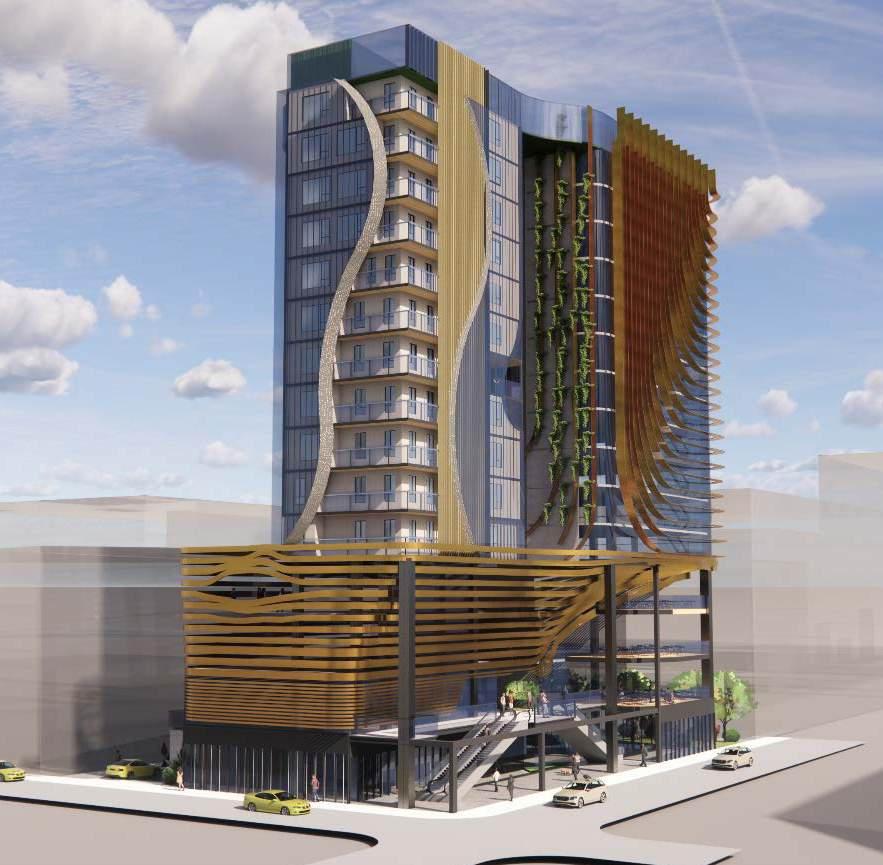
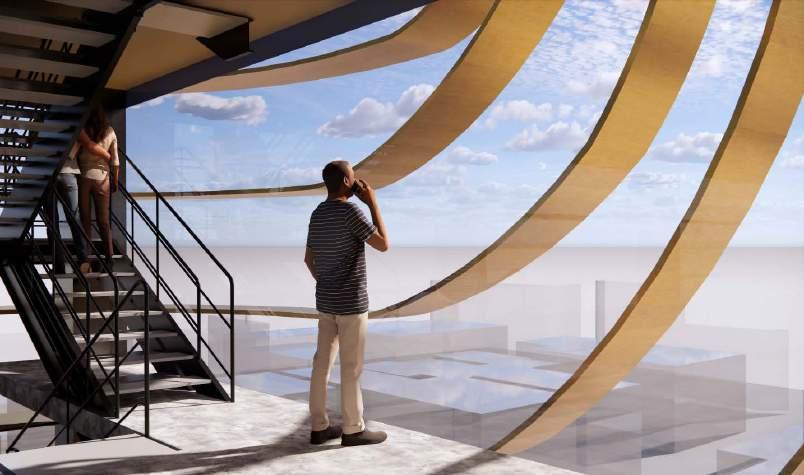
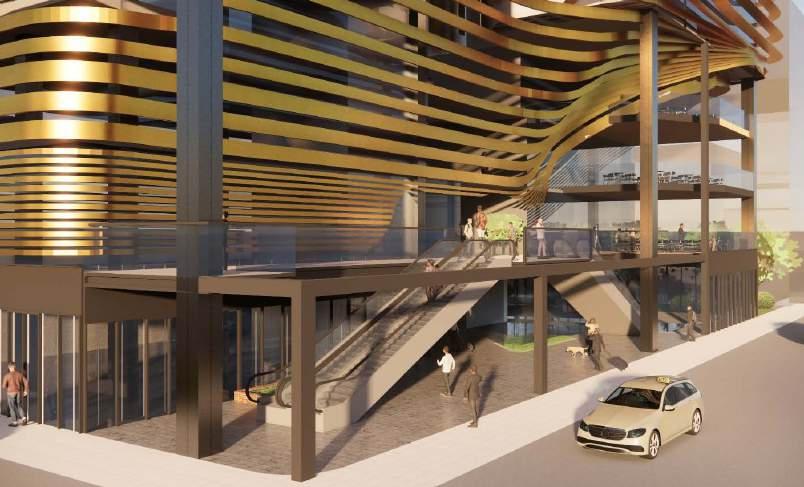
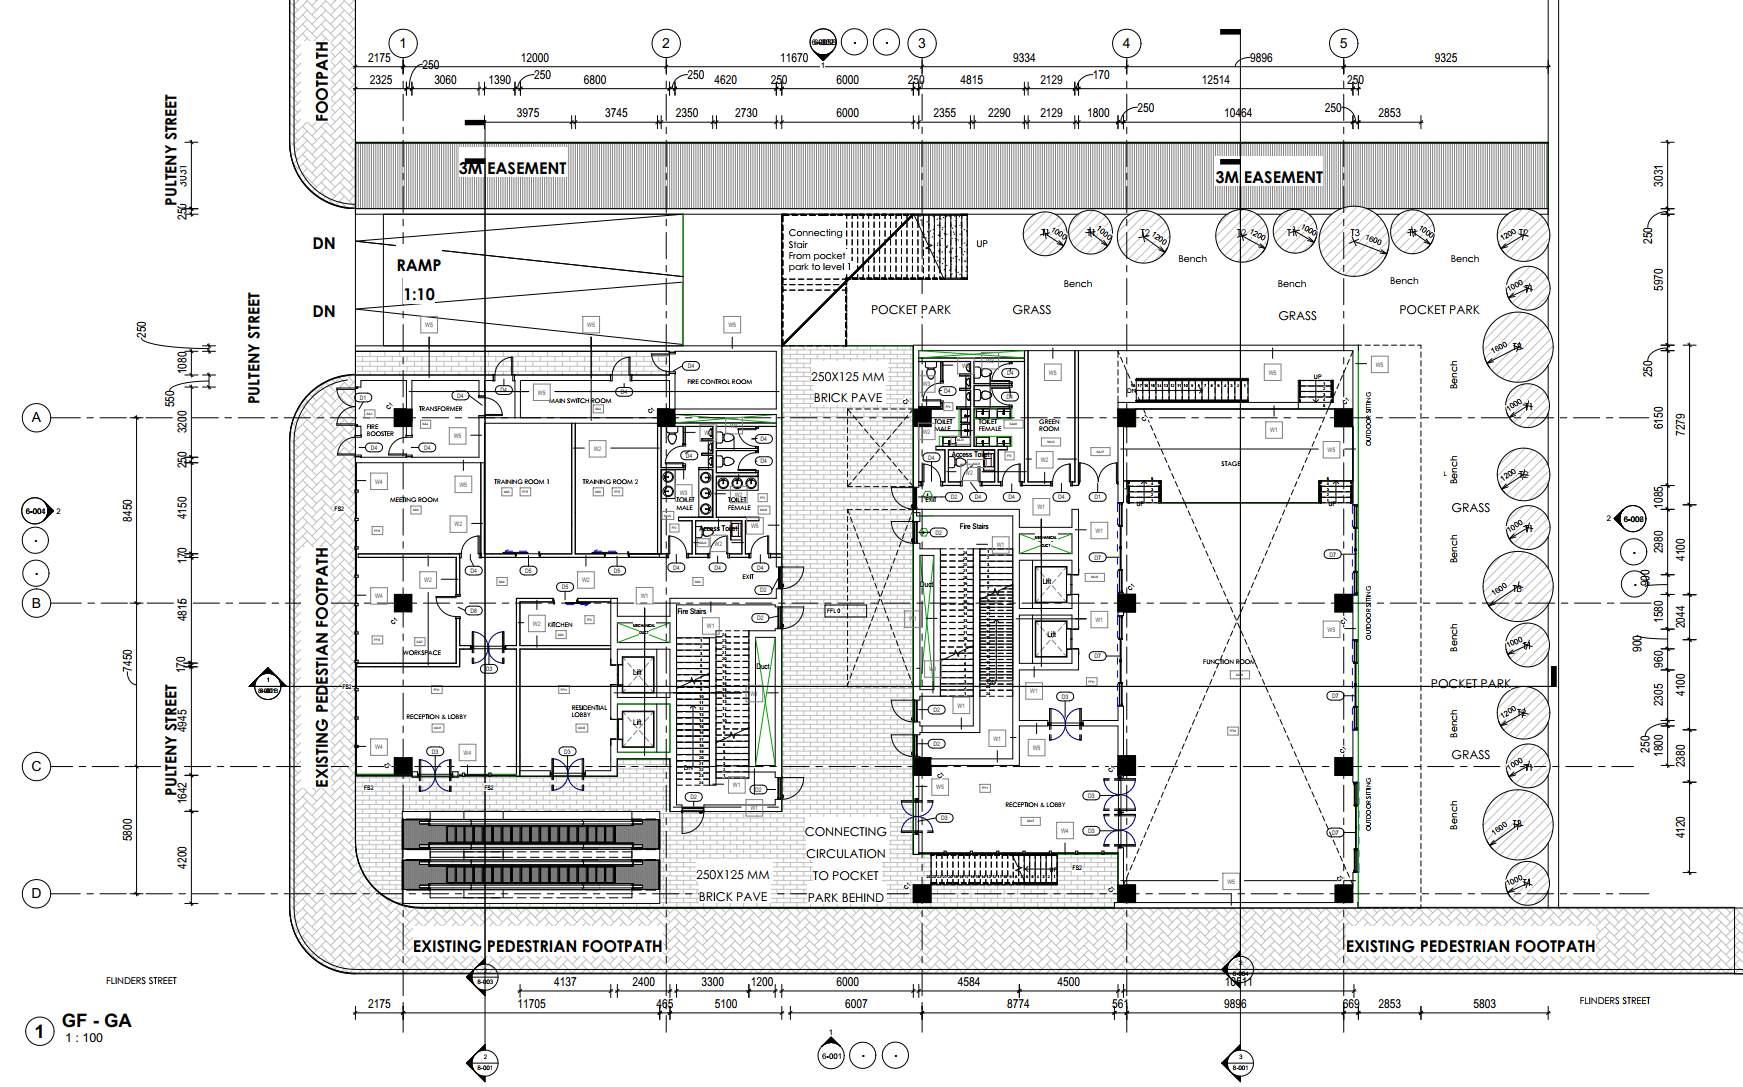
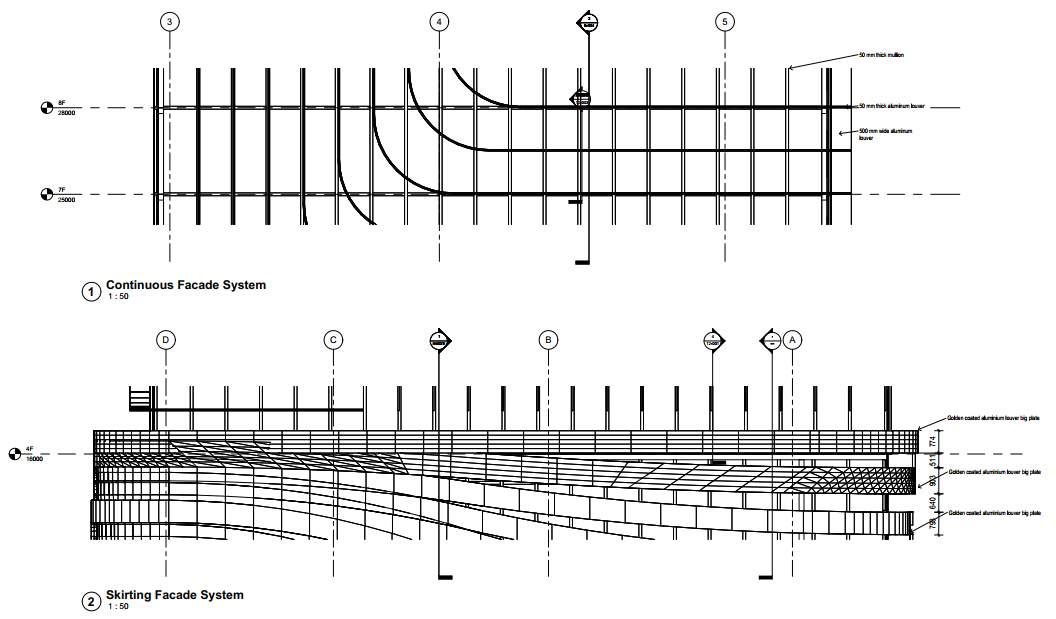
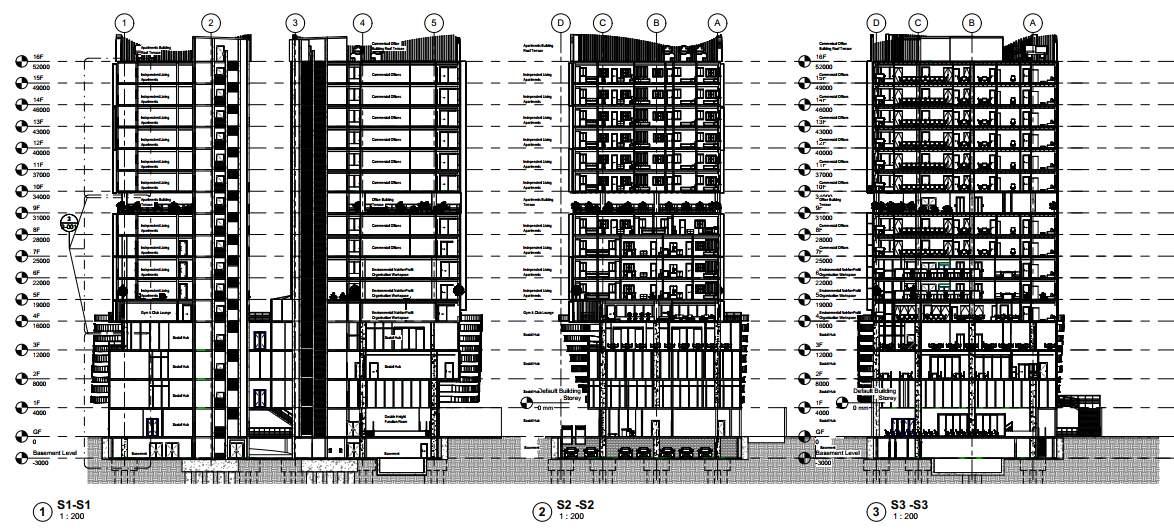
The site is located in the node of busy roads of Flinders street and pulteny street. It is a mixed used building which has a basemenmt, civic spaces on level 0-3 in the podium. Above that we spilt the bulding in two towers. One tower has apartments which has the north and east side to get light and ventilations. And the other tower has the NFP( not for profit) organiztions and commercial spaces. The void between the two towers will let throught the air from the north to avoid the lateral load also endures the the building remains cool and reduce the artificial energy. And it goes same for the light. The two towers will get lights. And the podium will be illuminated by the atrium lights coming from level 3 to level 0.
Year : 2024
Team : Academic Project (Semester 1, UniSA - SP2)
Type : Residential
Studio Advanced Architectural Design Studio-Environment
Tutor Angelique Edmond
•
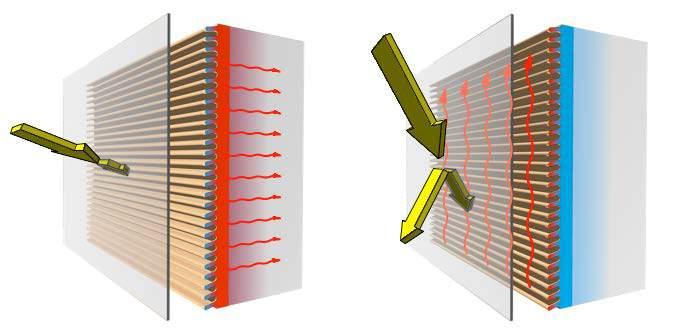
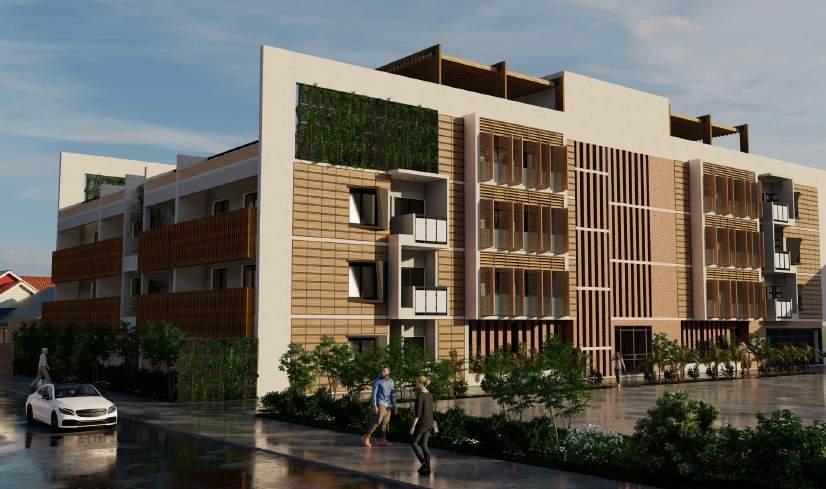
Strategy 1 :Solar Activated Facade
Team : 5th year 3rd Semester (Academic)
Location : Coxsbazar, Bangladesh
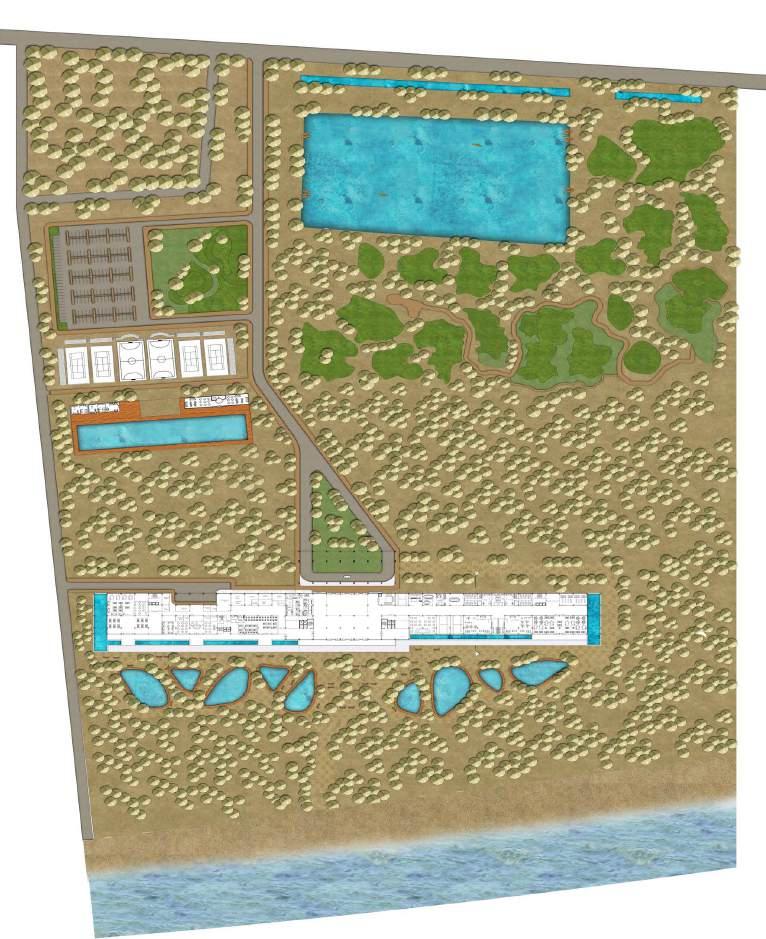
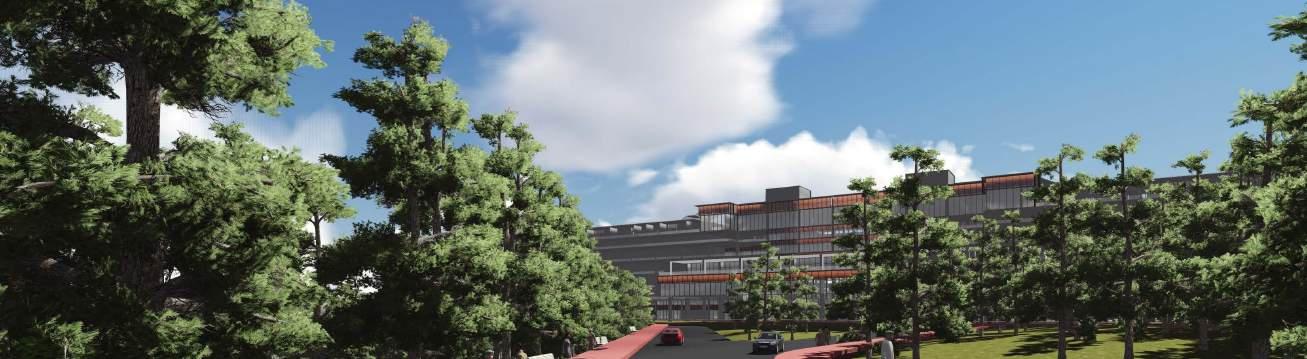
As a final semester design project, I chose to design a 5 star hotel to be located in Cox’s Bazar (Bangladesh) – the longest uninterrupted beach in the world. The natural sandy beach,vegetation, large water body and Tamarisk grove were the critical natural features for this project. The presence of Tamarisk grove provides protection from coastal erosion, especially during major cyclone events.
In order to minimise the environmental impact, successfully managed to choose an open space for the proposed building structure and decided to incorporate the existing golf course and the car parking area into my proposed design. This resulted in minimising the need for any land clearence and managed to protect all the existing Tamarisk trees on-site.
The
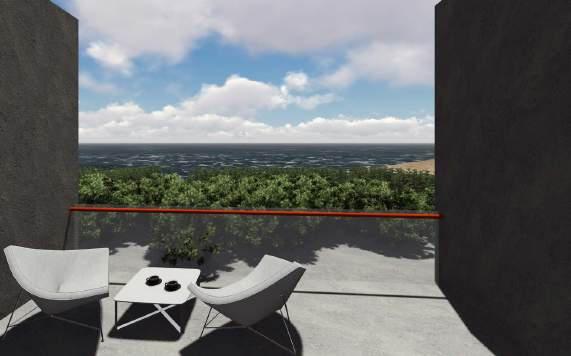
proposed design successfully connect the visitors with the natural sandy bay with an unobstructed view.
Year : 2014
Team 5th year 1st semester (Academic)
Location :Uttara,Dhaka Bangladesh
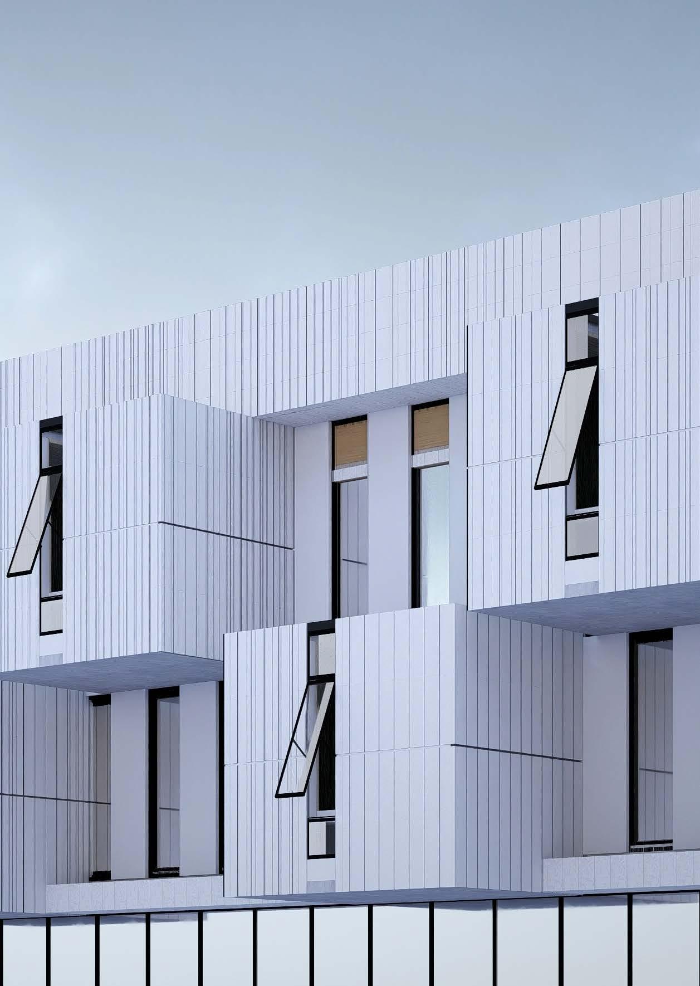
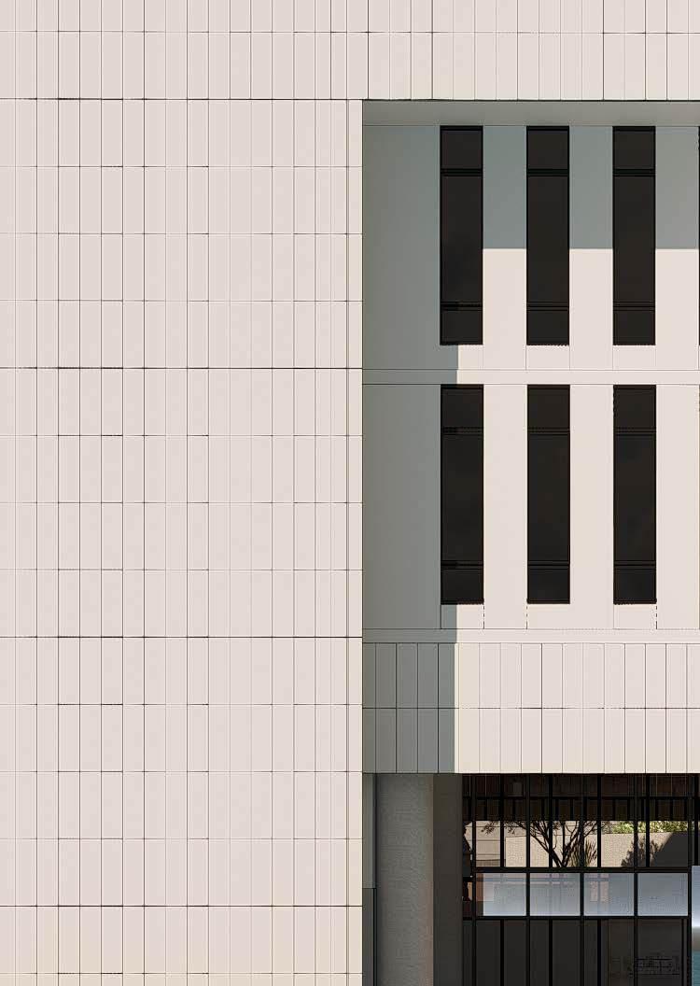
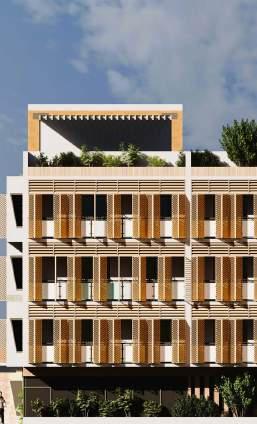
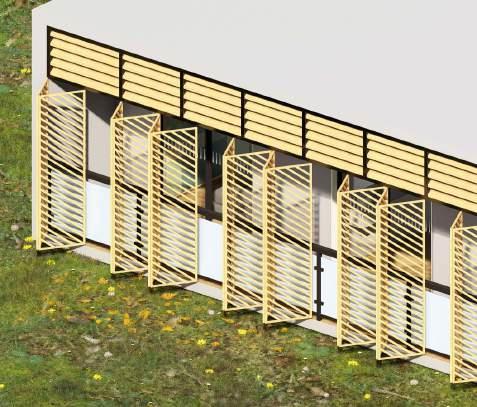
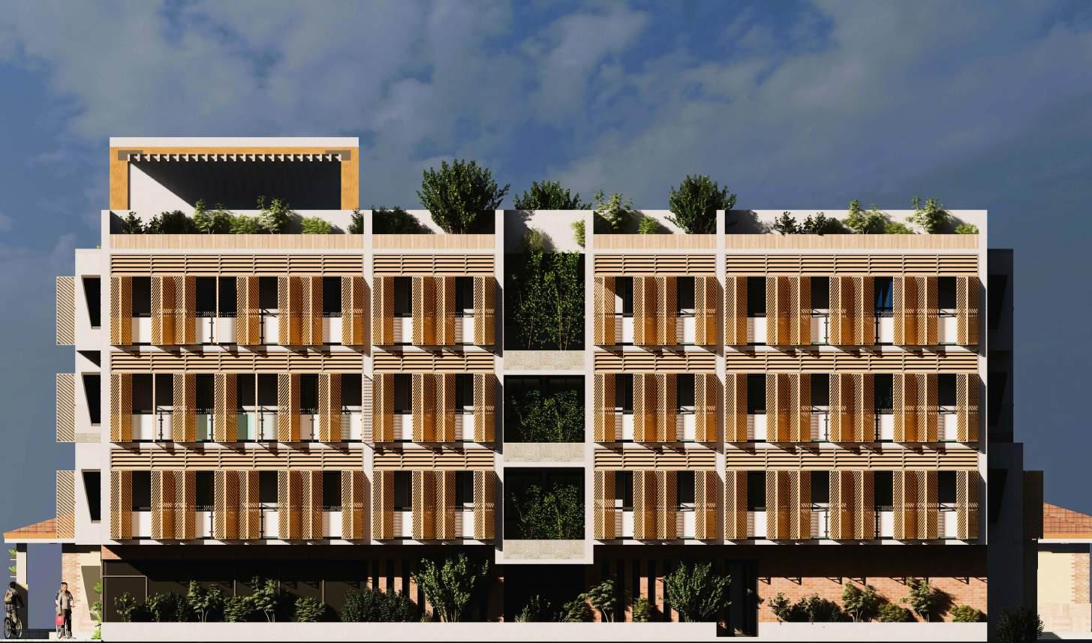
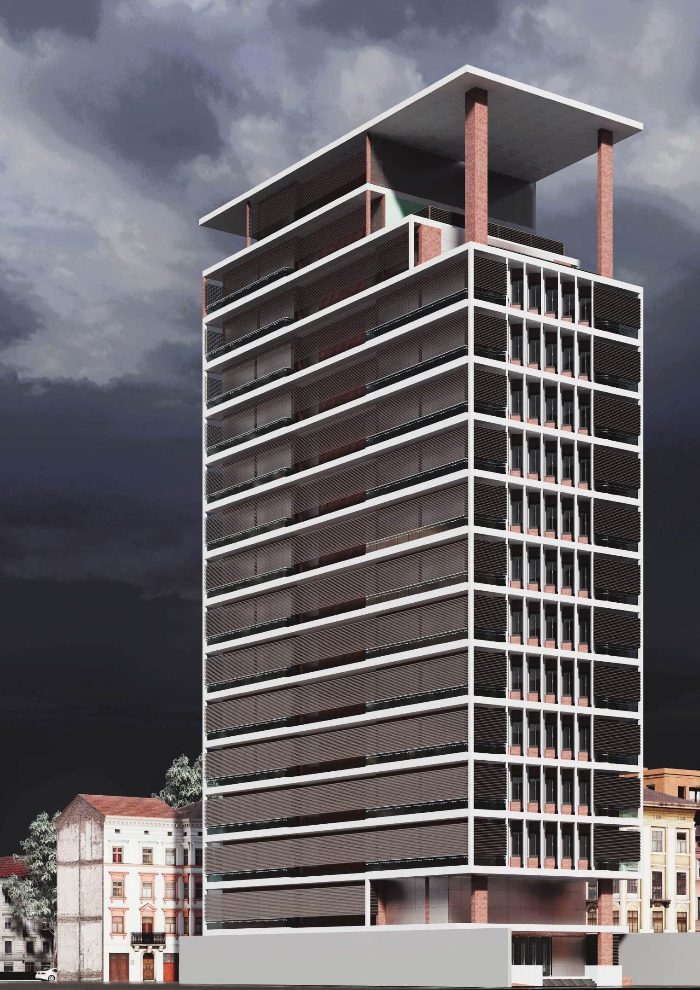
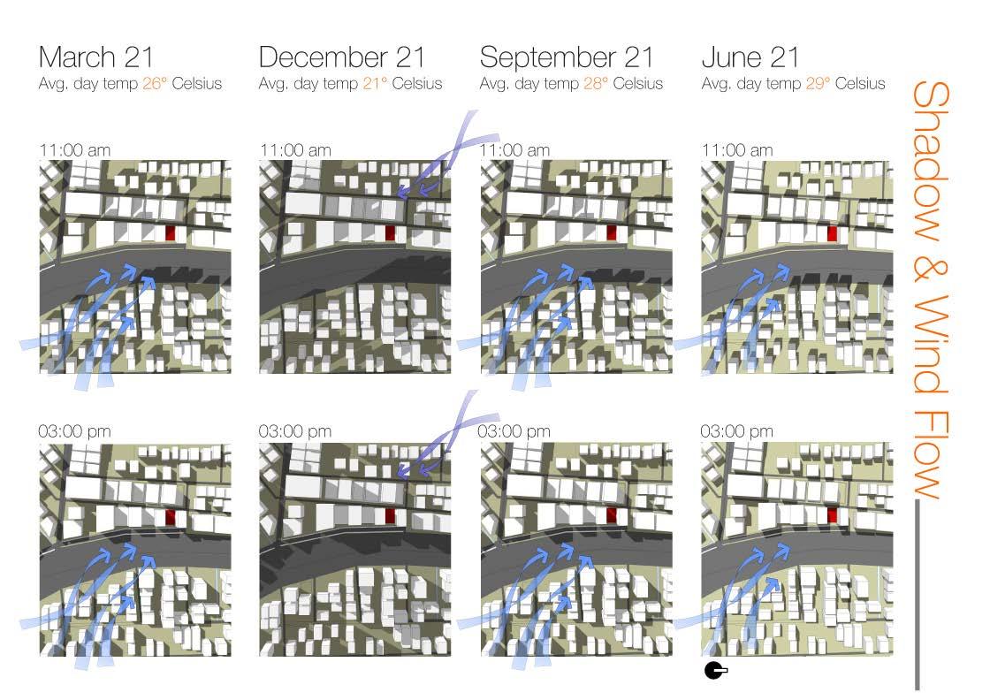
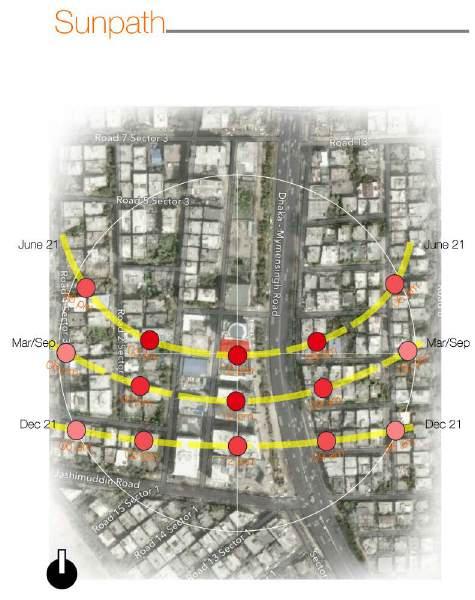
In order to provide energy efficient solution and to minimise the use of mechanically assisted ventilation, options to use horizontal and vertical louvre were explored and implemented for this project. Alternative window design (operable louvre and swing windows) to provide ventilation was also incorporated into the building design.
Implementation of energy efficient building design is not yet mandatory in Bangladesh. The assessment body (teachers) were convinced and pleased to see my consideration of cost-effective energy solutions. I hope that future projects in Bangladesh will start adopting energy efficient building design to address the current ‘heat island zone’ in major cities of Bangladesh.