STREET SEATS 01
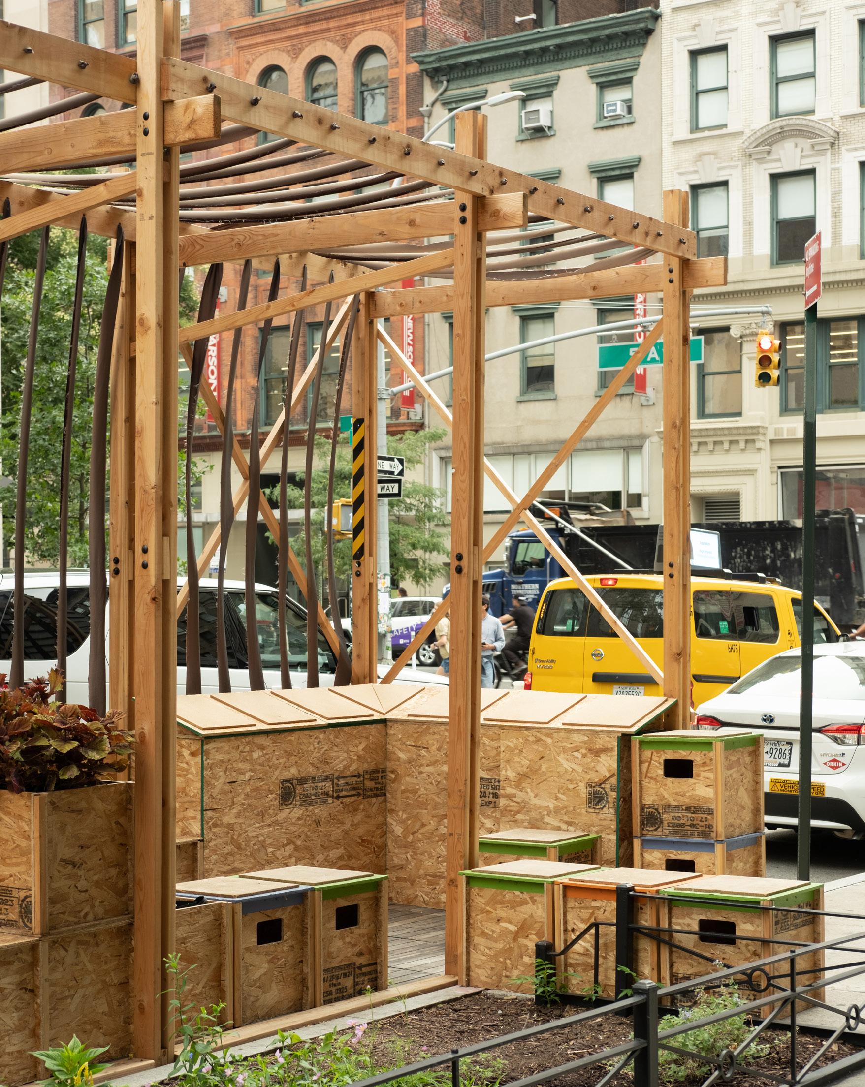
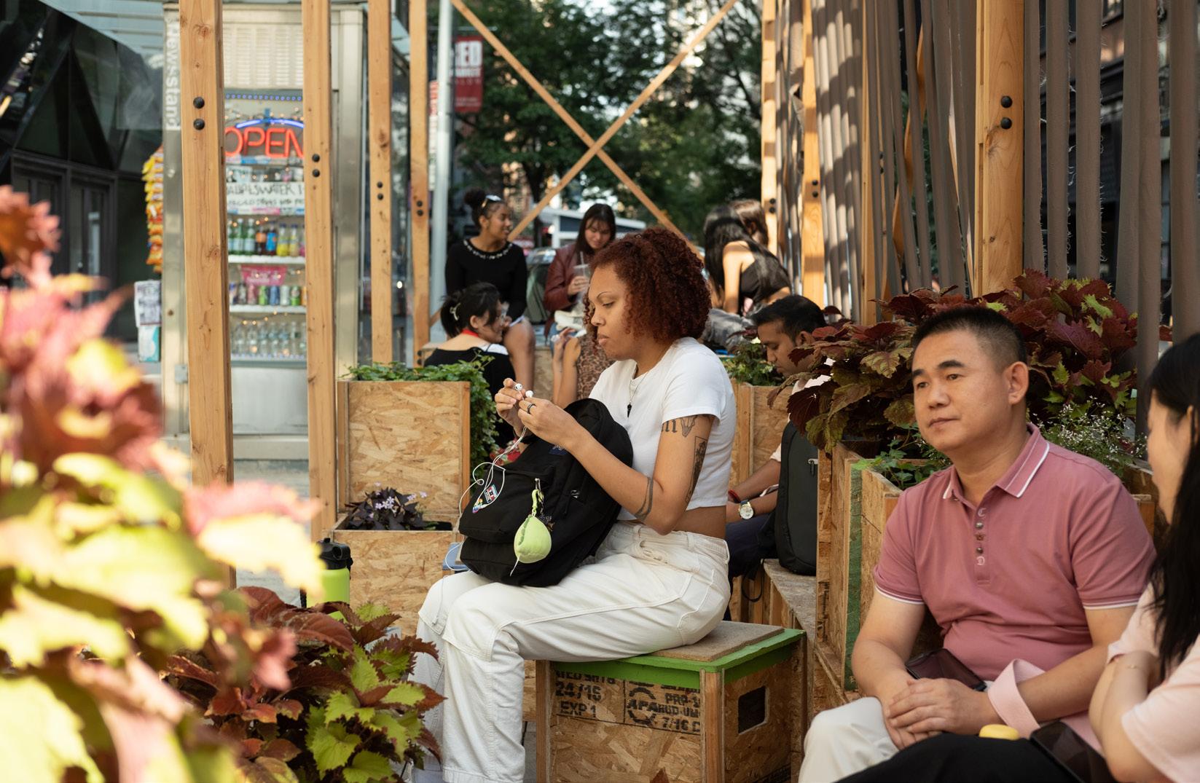
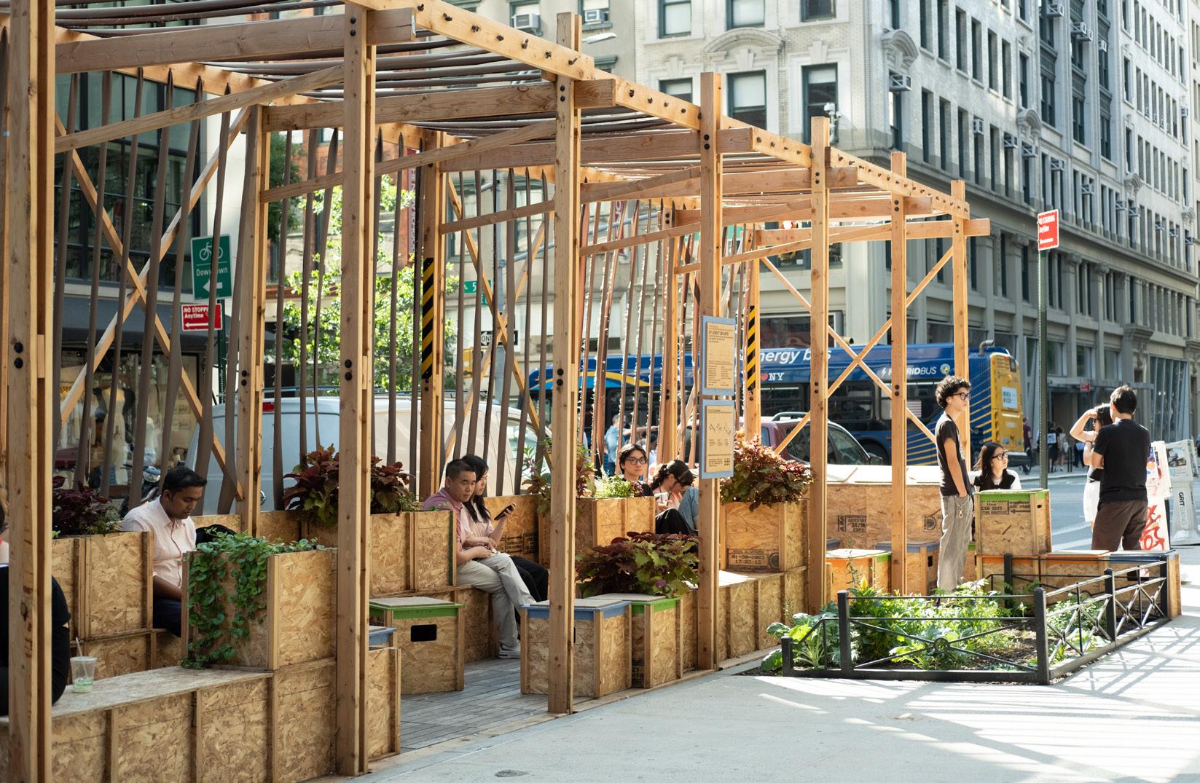
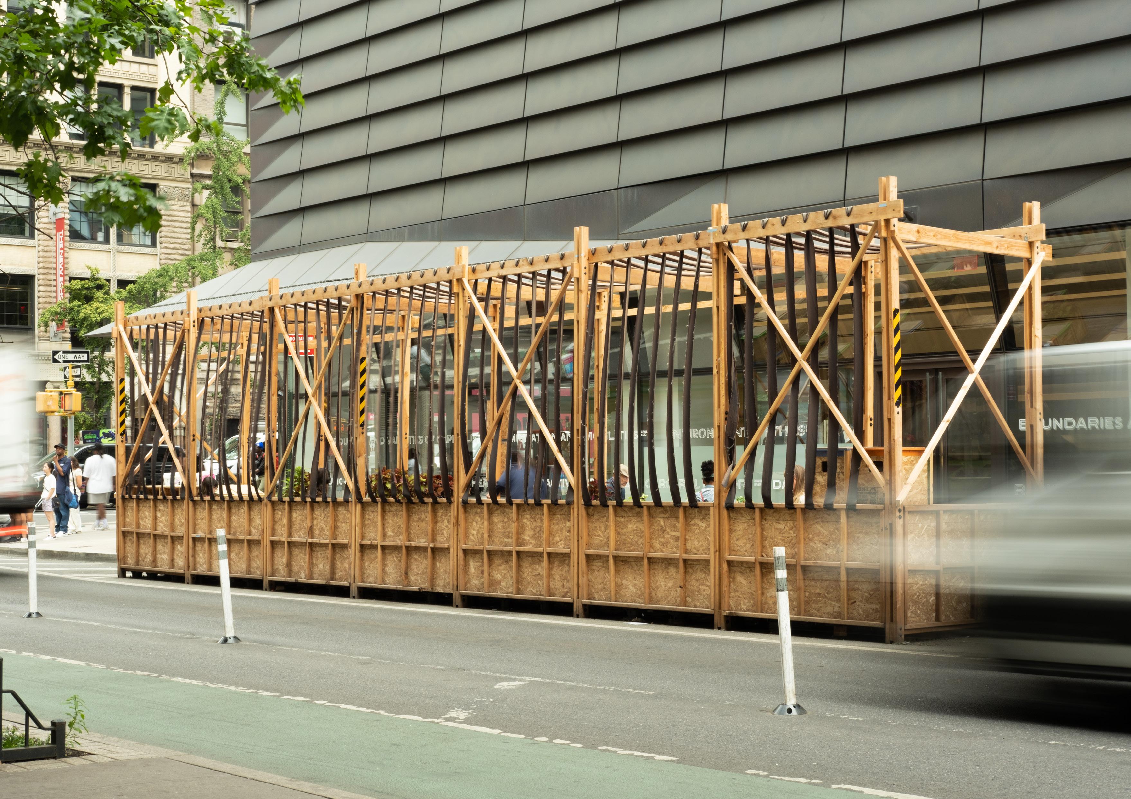
The Street Seats project was a collaboration amongst students in the Design Build: Urban Public Space class at Parsons School of Design and done in partnership with the New York City Department of Transportation. This ephemeral structure provides an outdoor space for students on the corner of 13th street and 5th ave as a place for gathering, rest, and activism.
SEATING MODULE
MODULARITY
SEATING MODULE
Seating modules are designed with with 5 equally sized cuts of OSB wood that interlock via a notching system designed in the cut. A piece of cork is attached on the top piece for more comfort while sitting. Handles are cut into two sides of the module for easy grip as these modules are meant to be moved to fit the needs of the user.
PLANTER MODULE
Planter modules are designed exactly like the seating modules, but are flipped upside down. This is to allow for ease of construction, less materials needed, and provides an opening to fit a biodegradble plant pouch and soil. As this was an ephemeral project only meant to be up for 6 months, all plants in the design were annuals.
ANGLED MODULE
The angled modules were created with cork tops similarly to the seating modules, but with angled cuts on two sides and a shorter cut on the front side. The intent behind this was to allow for students to pin informational materials onto the cork relating to clubs, activism, or art created by the students.
LAYOUT
BISON VERSADJUST ADJUSTABLE PEDESTAL
STREET BARRIER DETAIL
PAVERS AND VERTICAL POSTS CONNECTED THROUGH HARDWARE FOR STABILITY
STRUCTURE FRAMING DETAIL
LIFE AFTER LIFE PARKS
IN COLLABORATION WITH SAMUEL TANNENBAUM
Personal duties included: Rhino modeling and rendering
“Life After Life is pursuing a new paradigm of final resting place -- one that restores habitat to the earth rather than destroy-ing it. Inspired by the processes of nature itself, Life After Life is a new model of regenerative development for the future of people and the planet.”
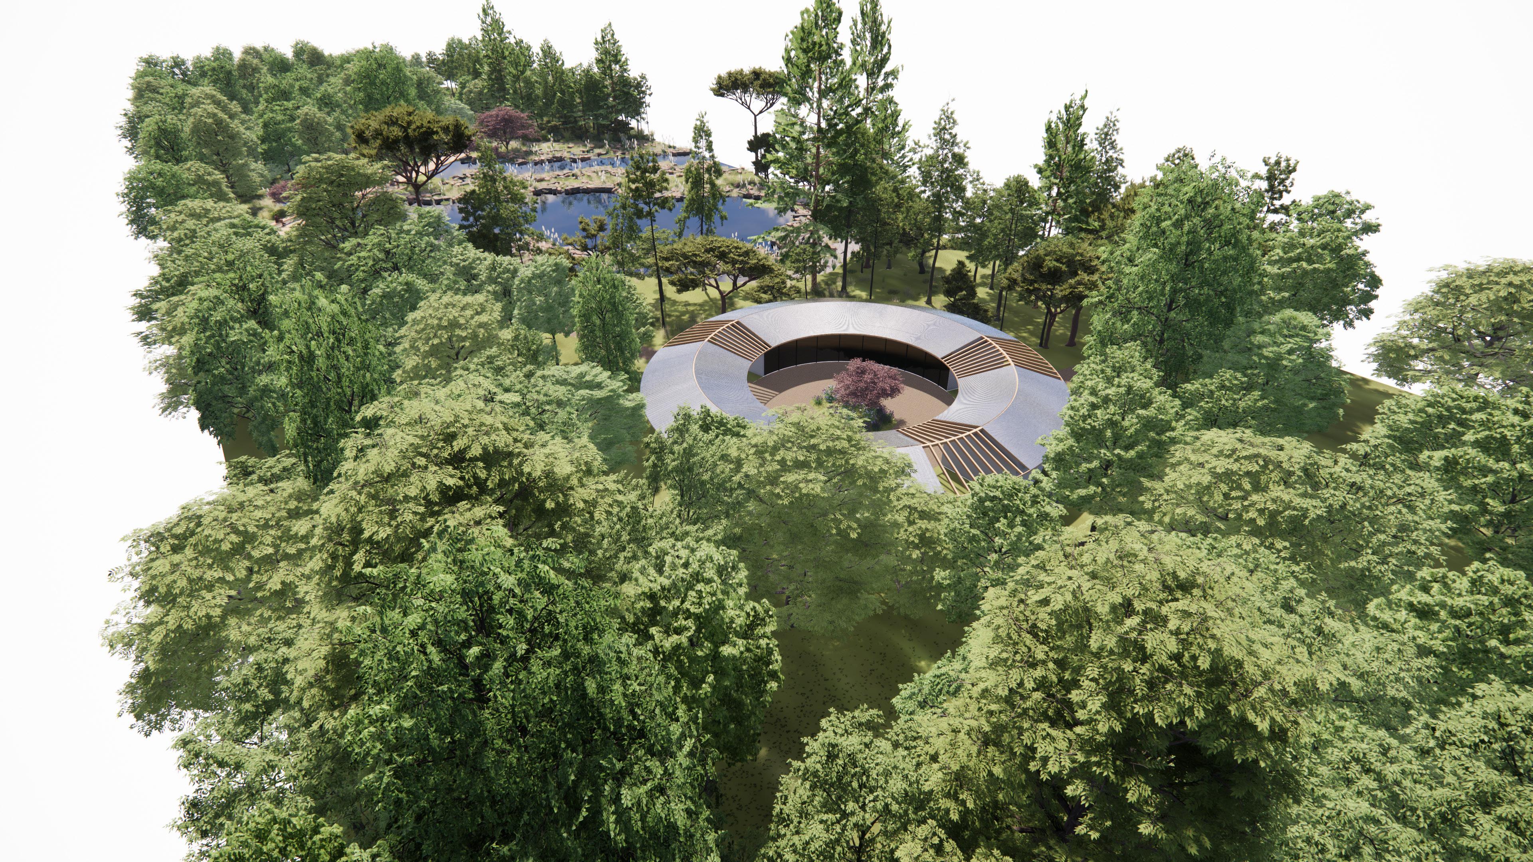
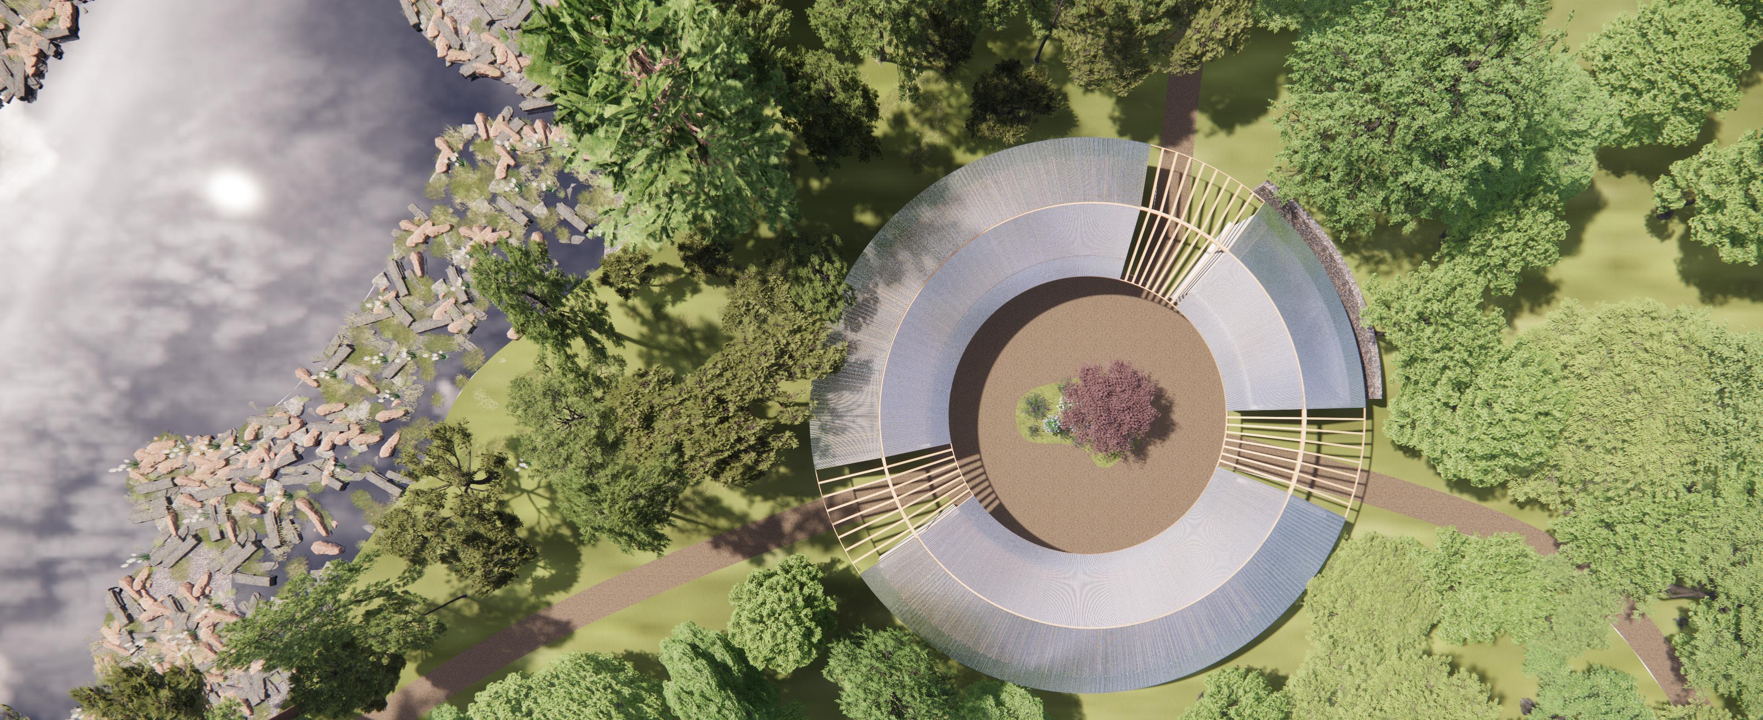
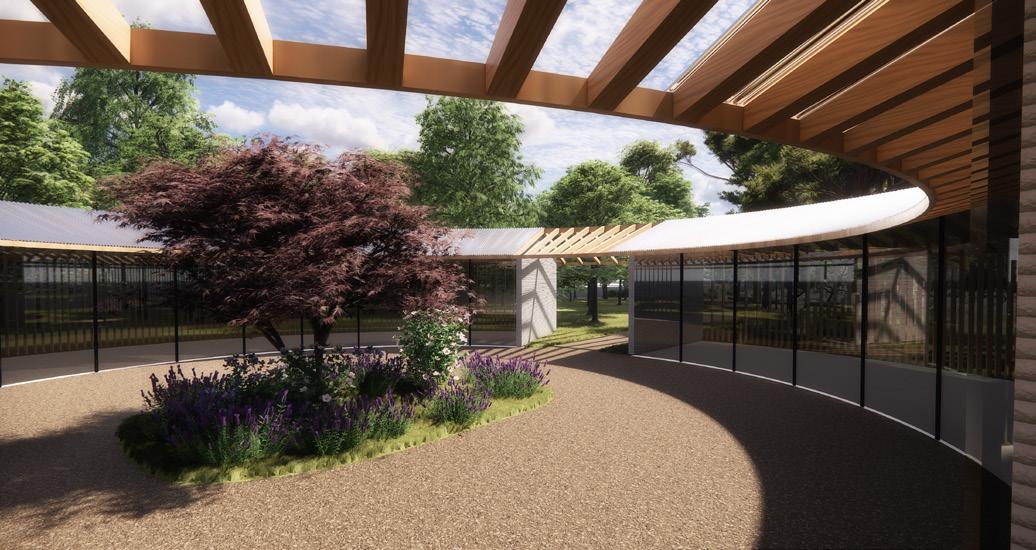
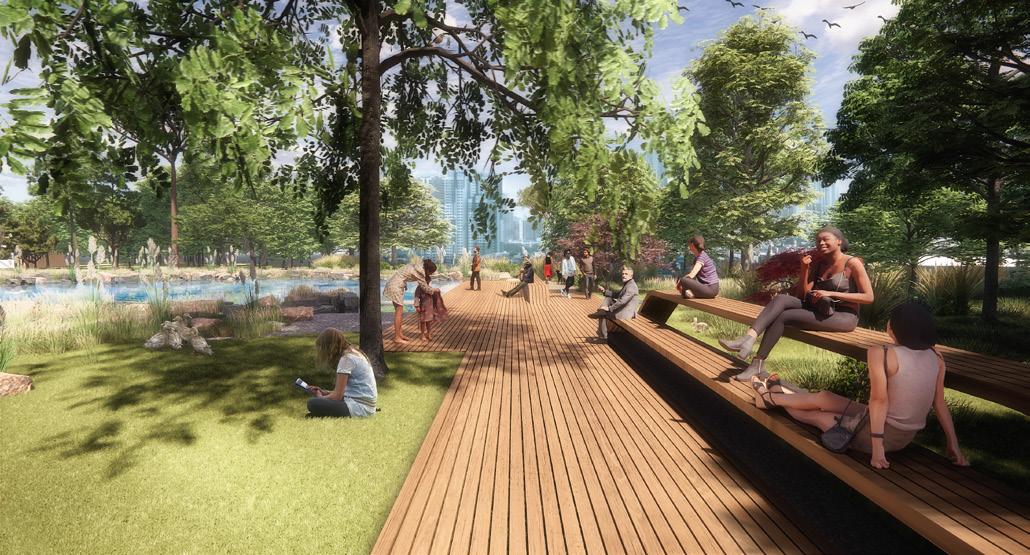
Celebration of Life Space and Pond
Pond Boardwalk View
Celebration of Life Space
LE LAB: ‘AWAKENINGS’
CO-CURATED WITH PICCIONE DESIGN
Personal
Duties:
Curation Assistant and Exhibition Design
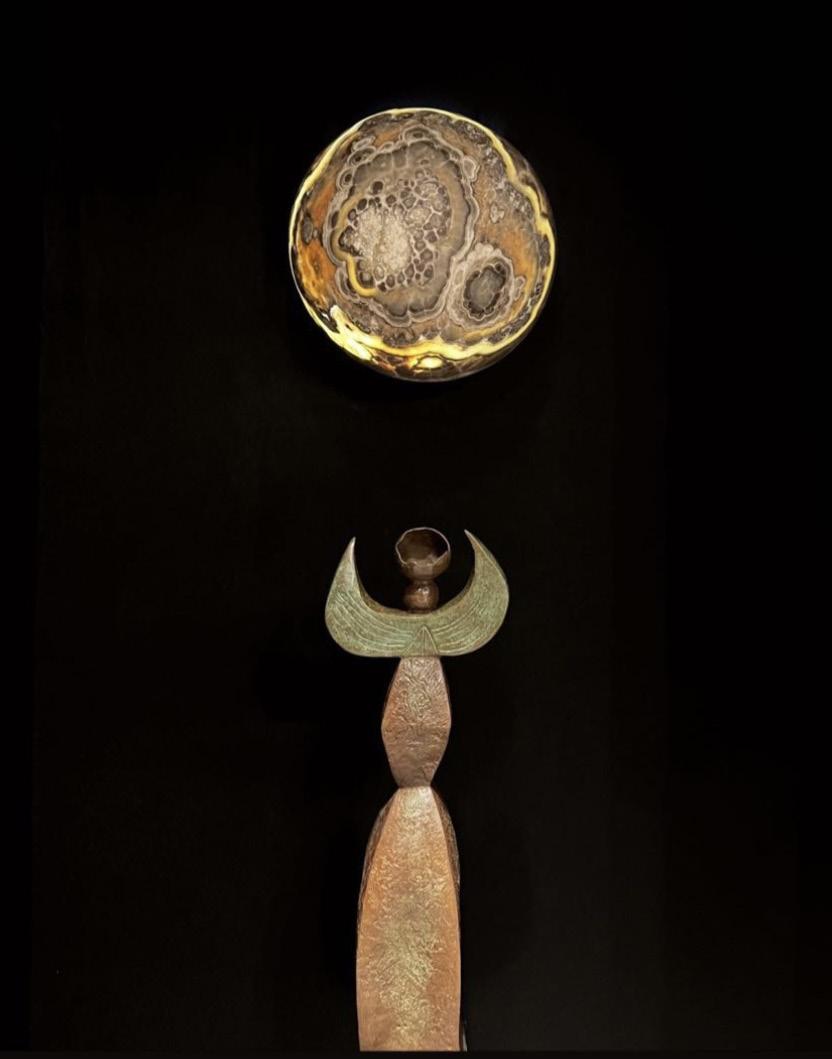
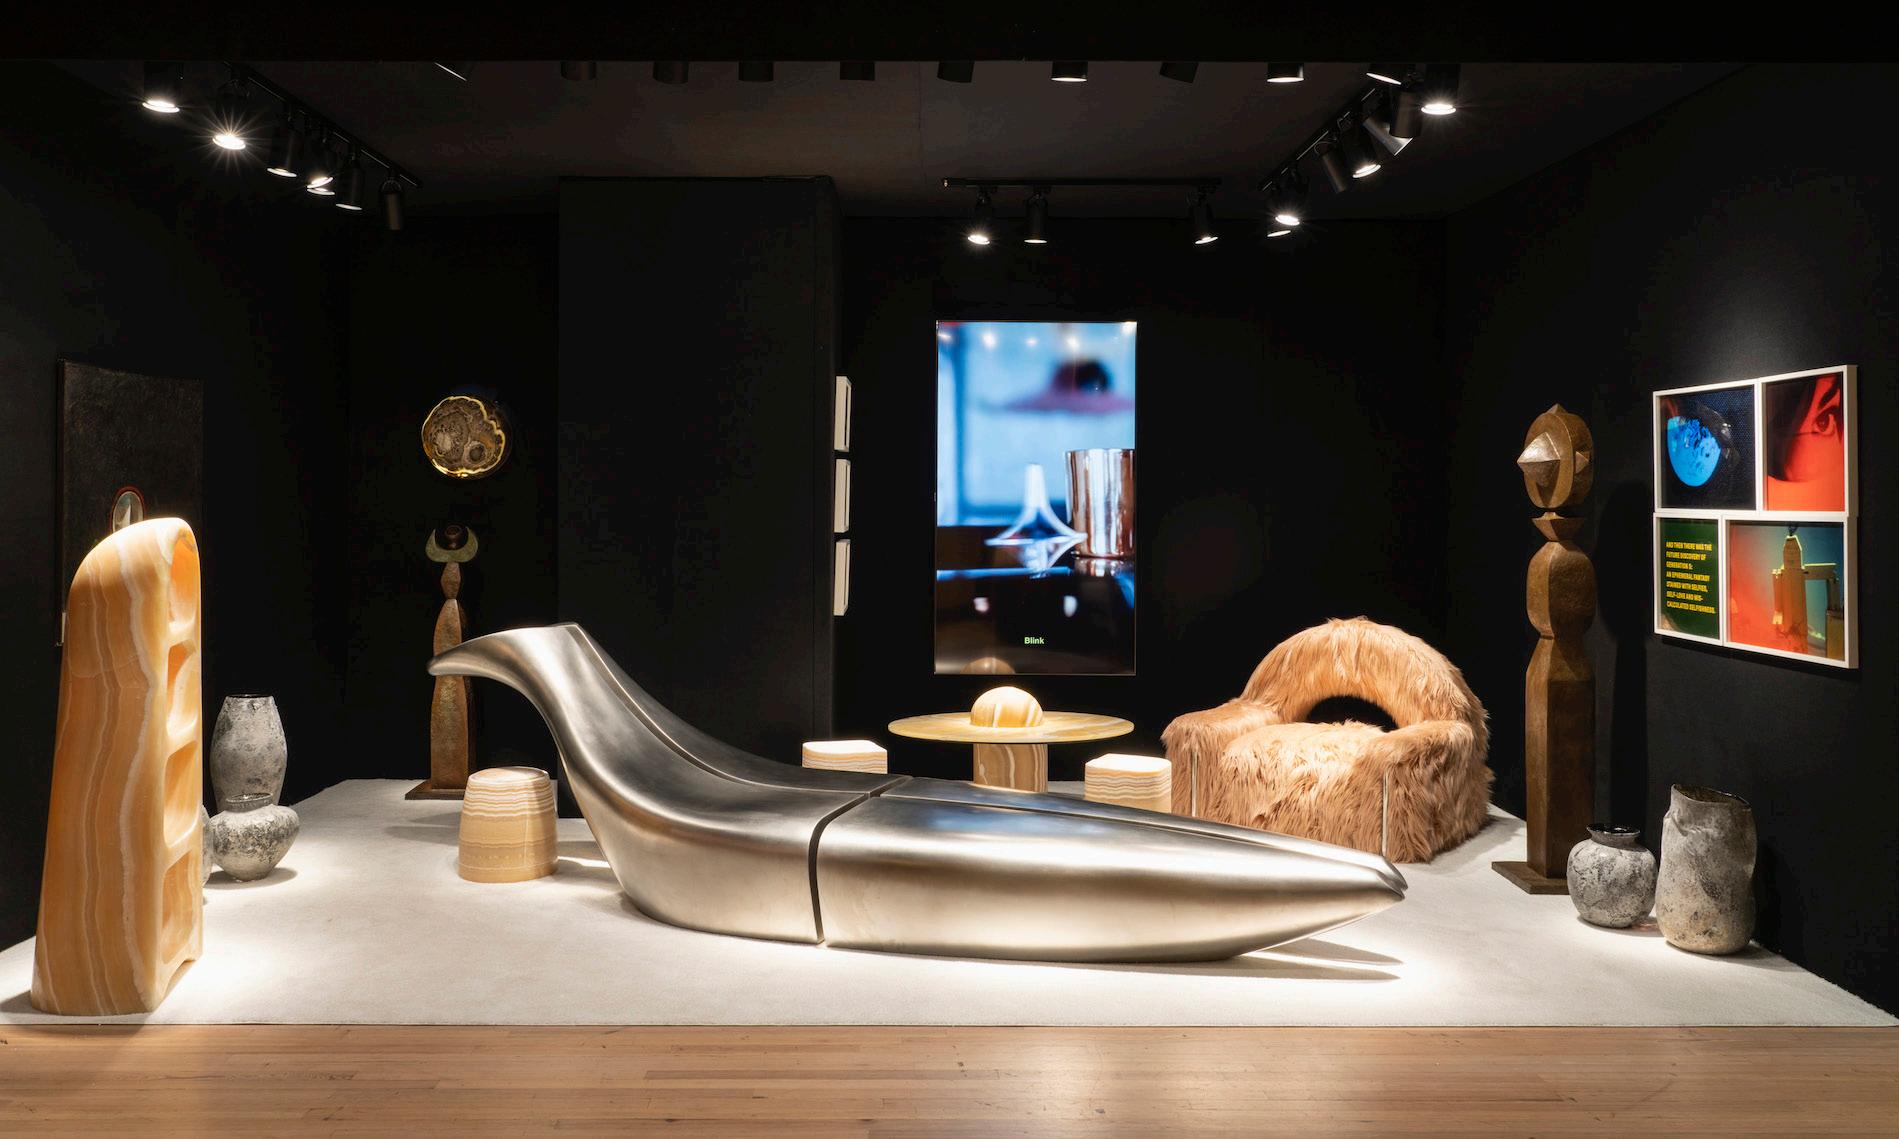
‘Awakenings’ is a collection of work from Le LAB gallery in Cairo, Egypt and shown at the 2022 Salon Art + Design show in NYC. The echibit features work from artists Khaled Zaki, Omar Chakil, Tessa & Tara Sakhi, Richard Yasmine, Mostafa Abdel Moity, Basim Magdy, and Mohamed Fares
CREATING FUNCTIONALITY
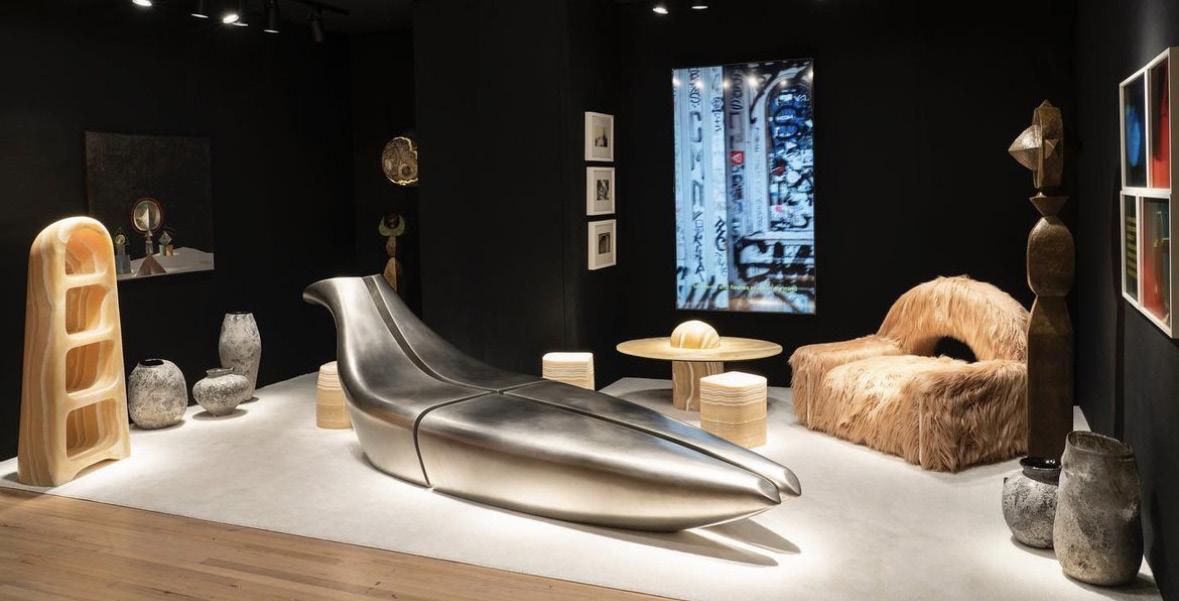
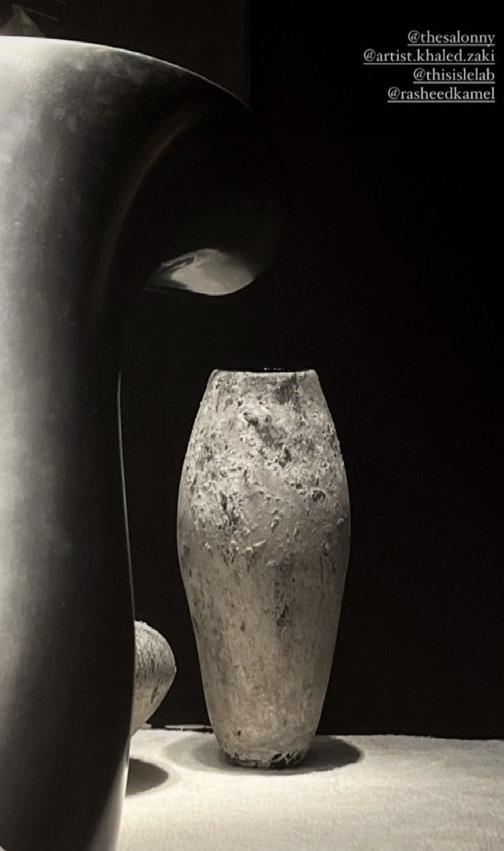
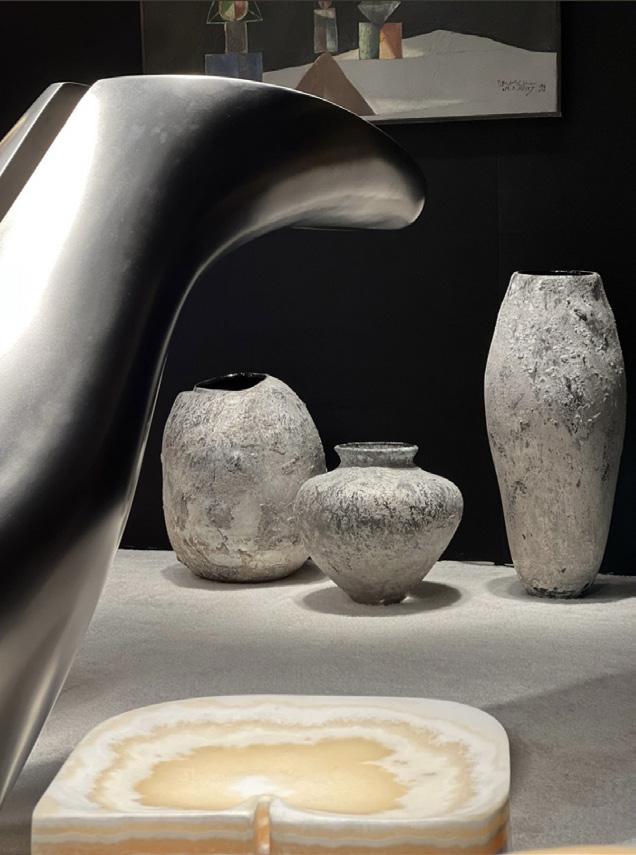
Pieces from the ‘Awakenings’ collection were carefully curated and narrowed down in order to fit the size parameters of the exhibition space provided. Texture, material, form, and color were all heavily considered to create the final composition of pieces. Lighting was carefully chosen to highlight the texture of certain pieces while black walls are ceilings were chosen to create an immersive “void-like” experience when walking through.
UNVEILED NYC
DESIGNED WITH STUDIO MBM, MAURIZIO BIANCHI MATTIOLI
Personal Duties: Design development and construction drawings as an intern with the firm
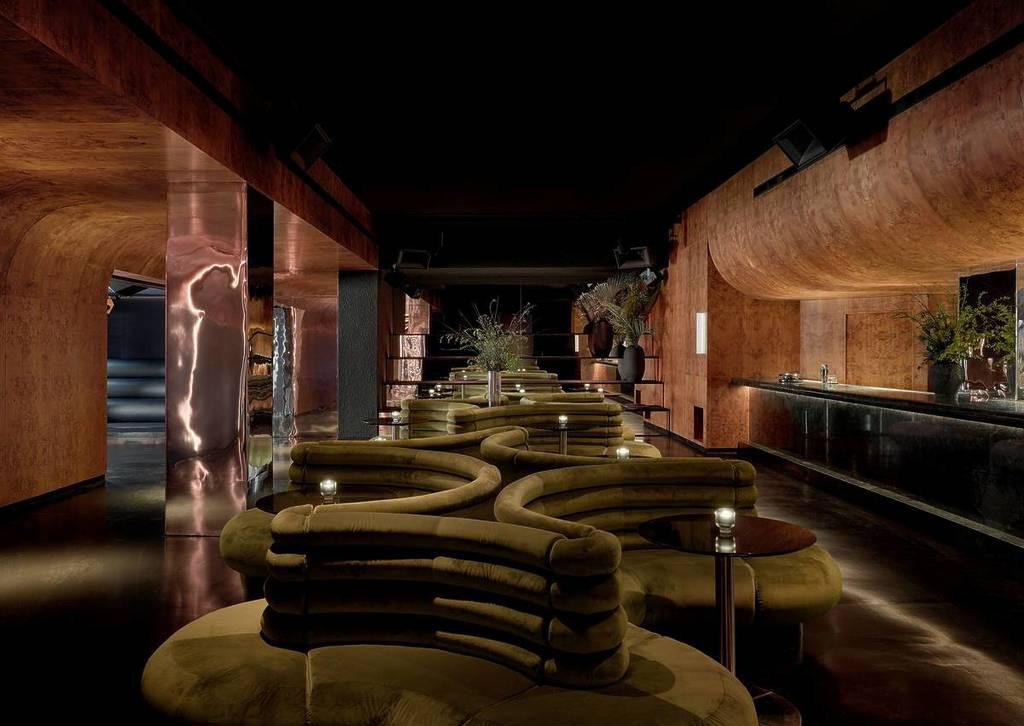
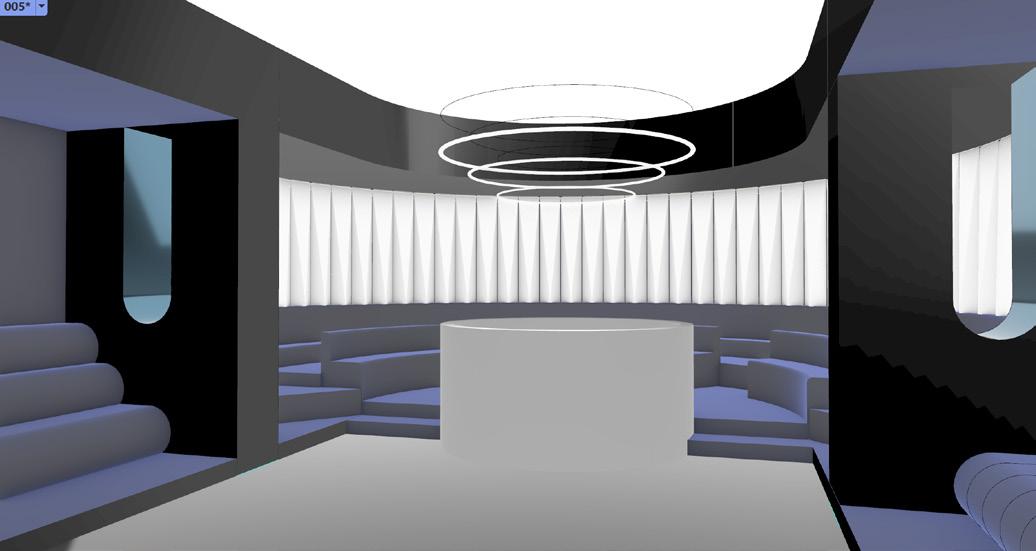
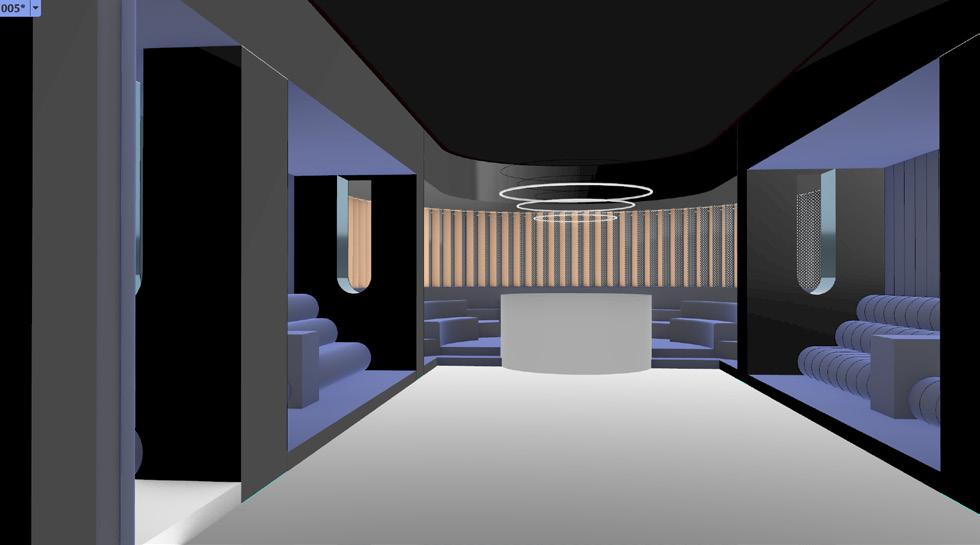
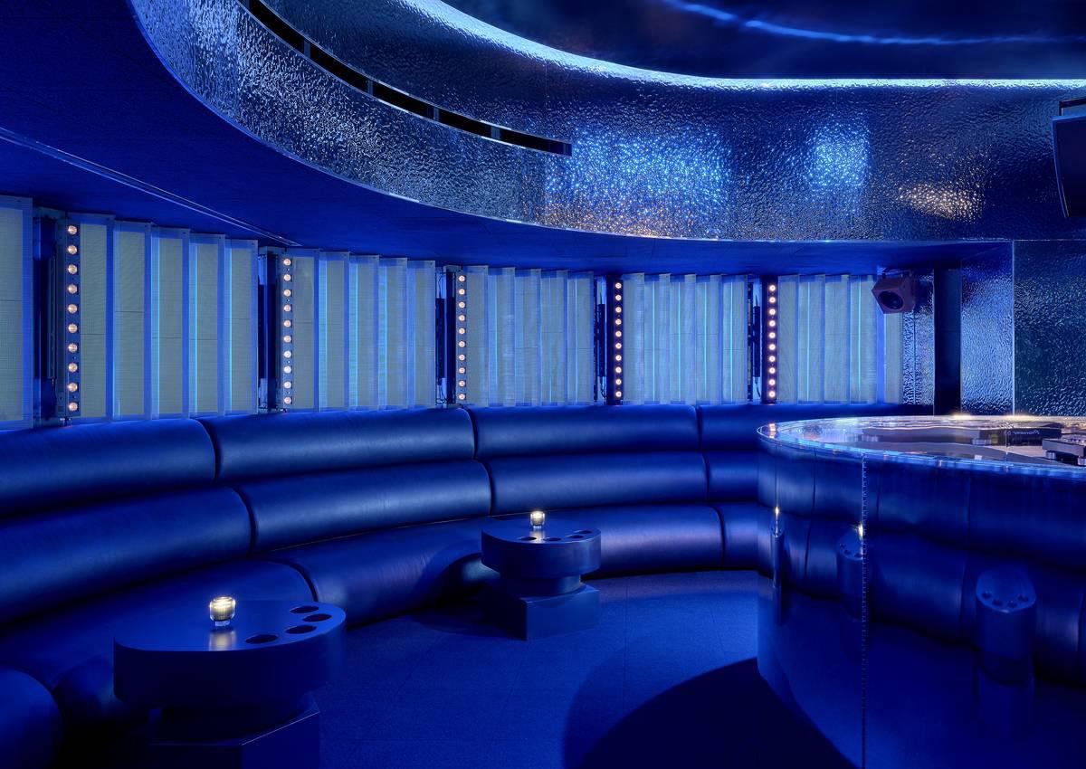
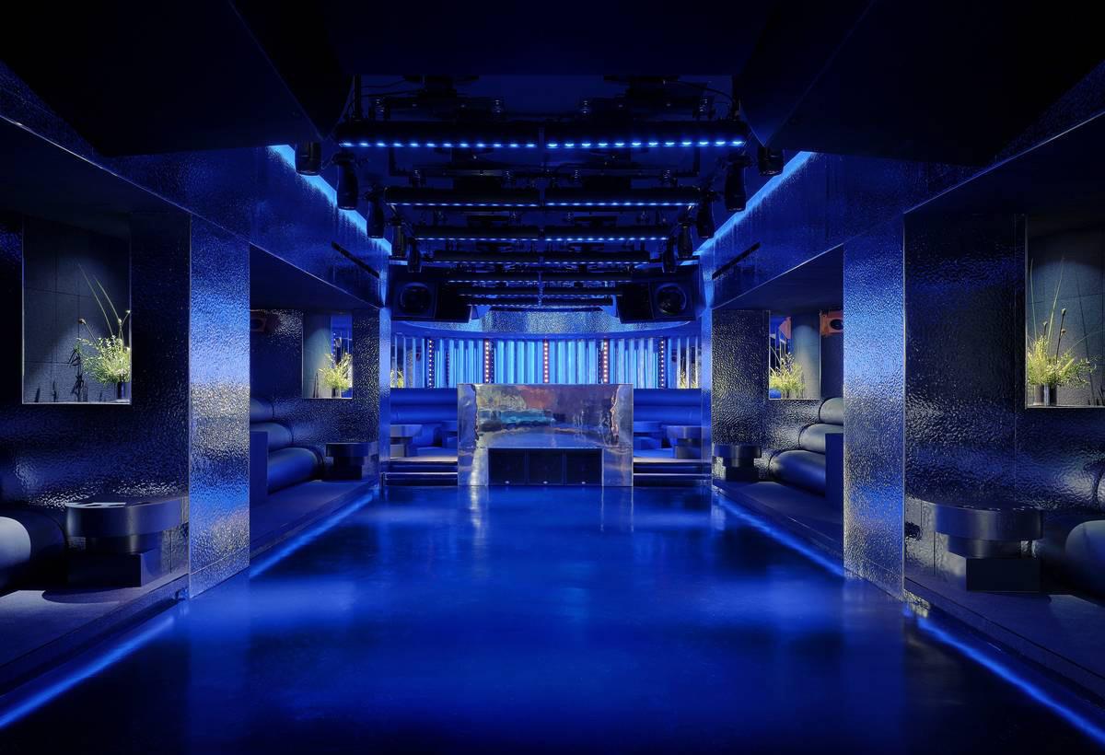
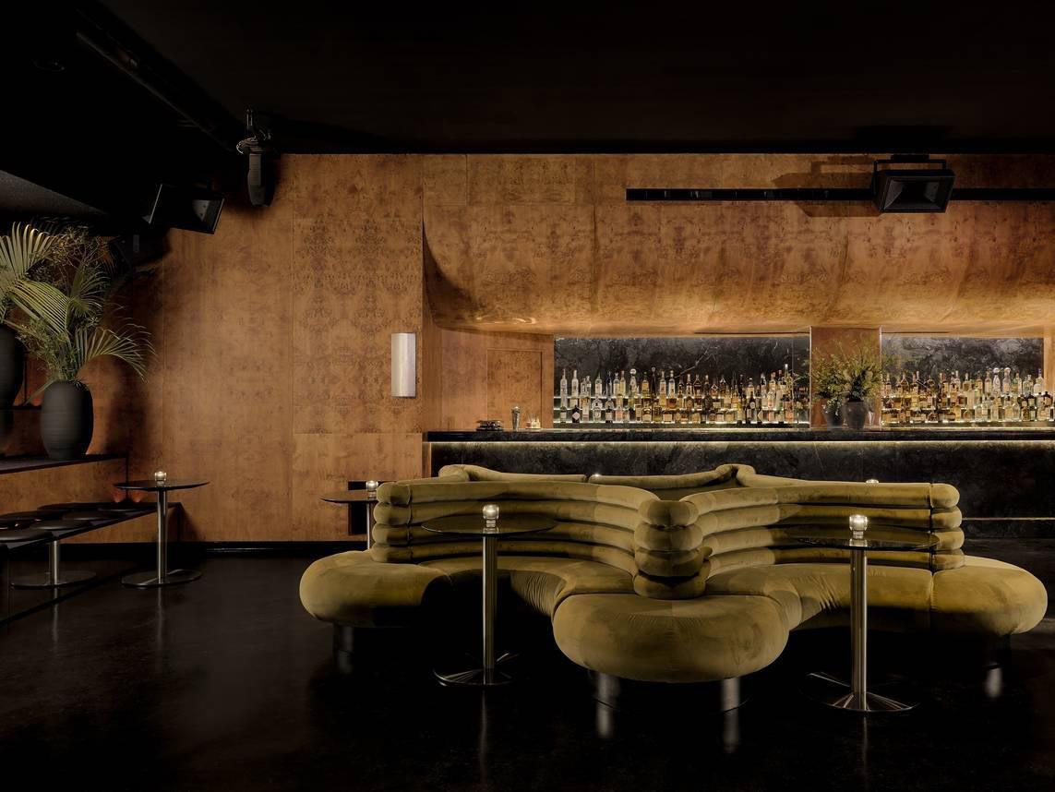
Unveiled is a subterranean nightclub beneath The William Vale—Williamsburg’s first true high-end nightlife destination.
HIGH-FIDELITY sound, precision-crafted interiors, and an effortlessly stylish crowd create an exclusive, electric atmosphere designed for total immersion.
DESIGN PROCESS
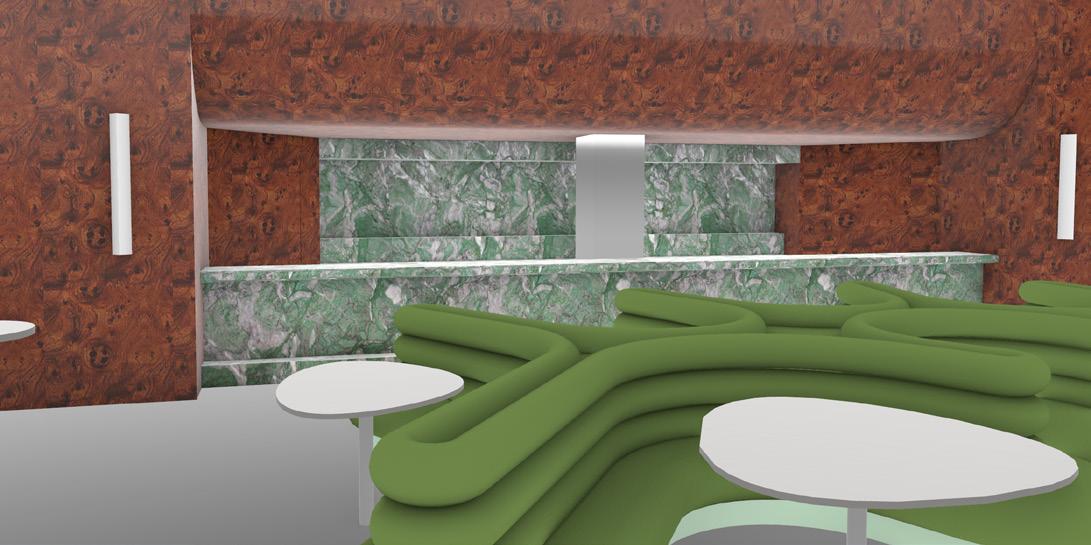
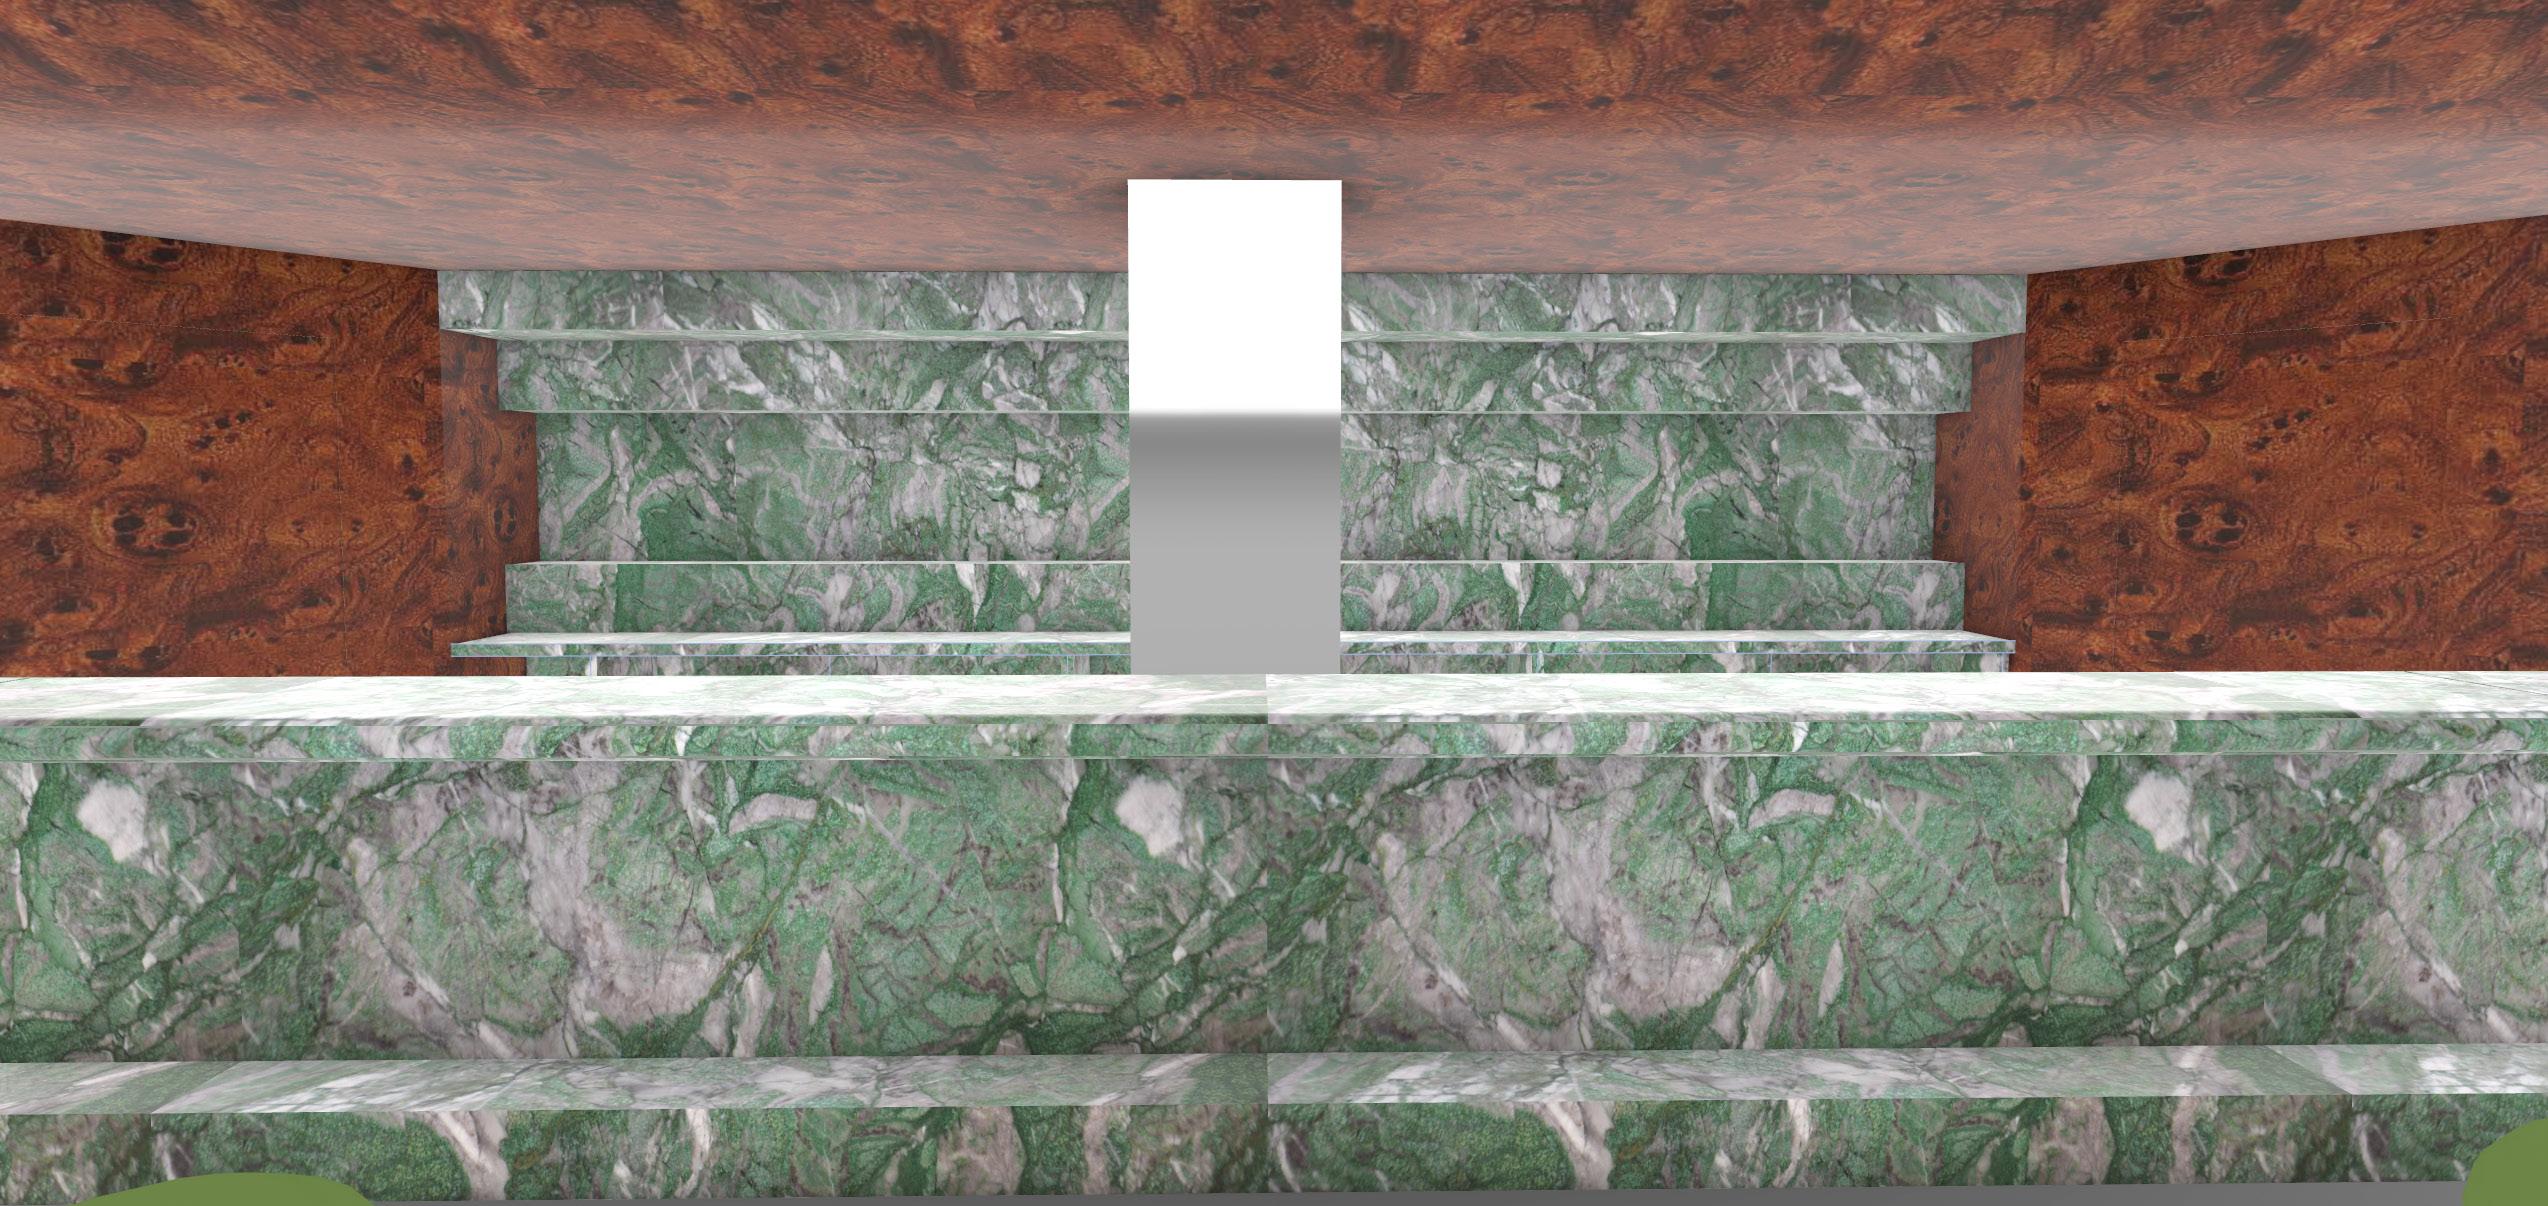
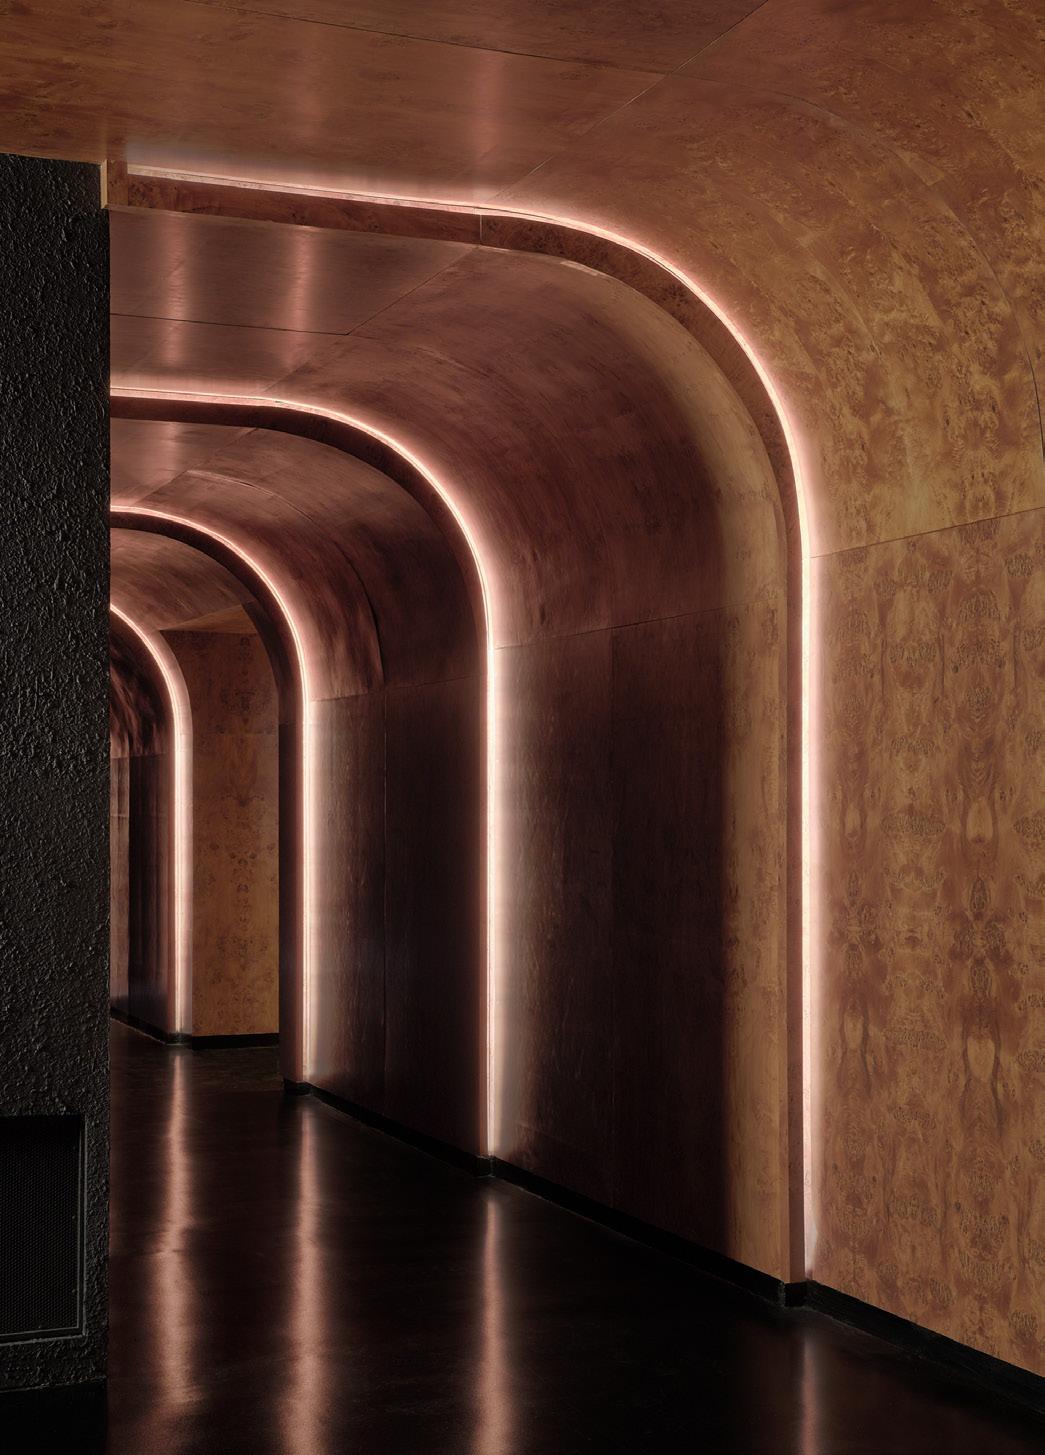
Design for the space relied heavily on form, material, and texture. Materials work with the form of the item they are used for to emphasize shape. Reflectivity of light on material surface was taken heavily into consideration due to the lighting of the night club. Reflective surfaces mmake up the club area while toned down, matte and textured surfaces make up the bar area where lighting is more plentiful.
TARAWA NATIONAL ARCHIVE AND REFUGEE CENTER
CRITICAL ANALYSIS
Ollabore pudaero mint quatia cullend ipsusci enihillignit moloreptat quam, offic te velit por sundaec ullores cimpedi tem quunt.
Hariorendit ant, ut occabo. Uptate atur mini od mi, ut eum am ut aut ese re mod ent re ilis nesto cum a ea cus autaspero volorro est, Am fuga. Itat exerem quam volupta voluptatur, nia volum et officiet unt eos vel ipsam
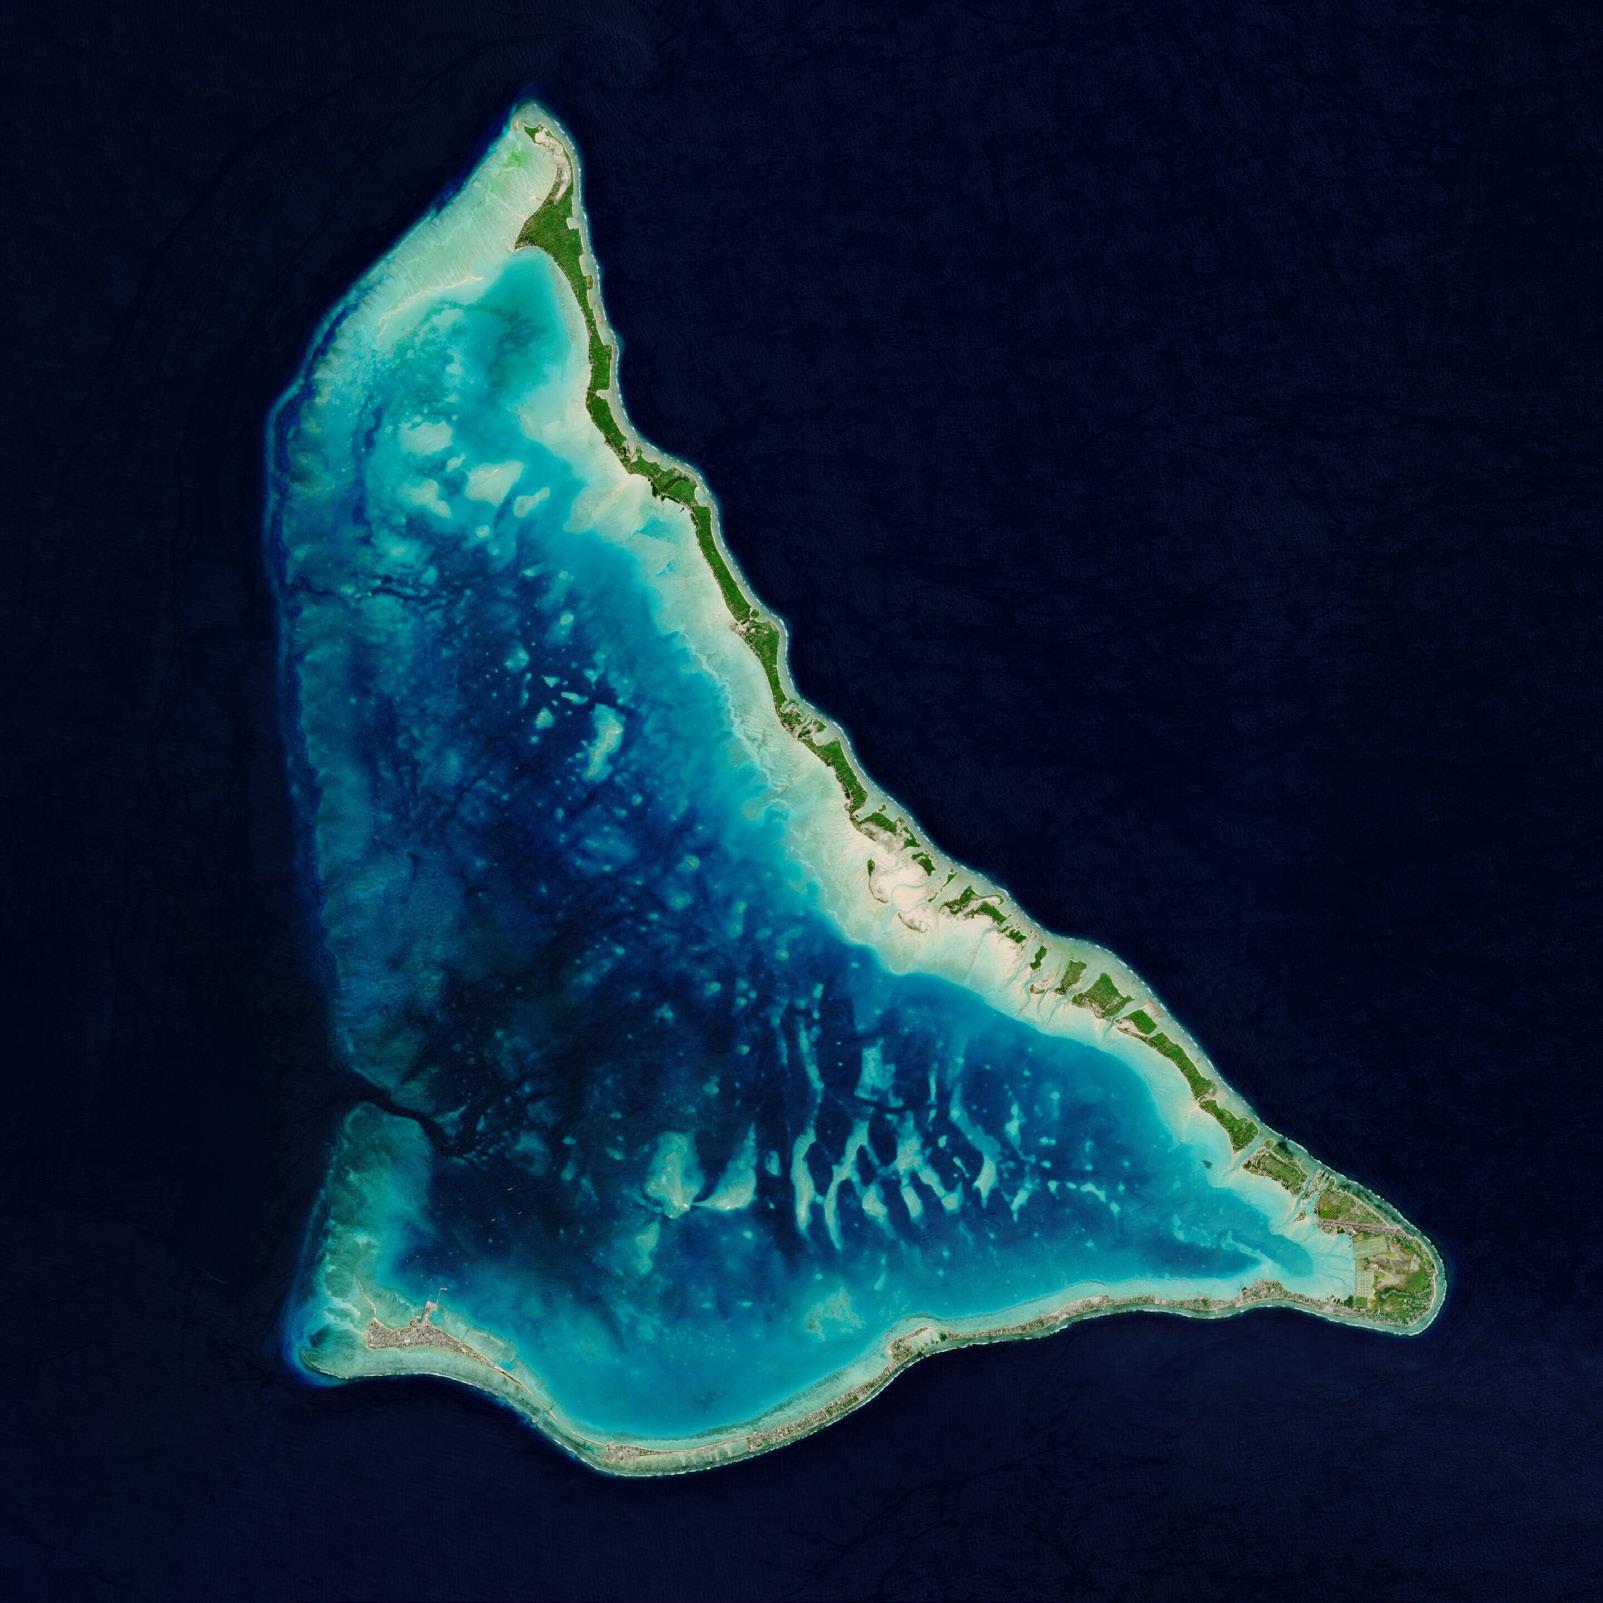
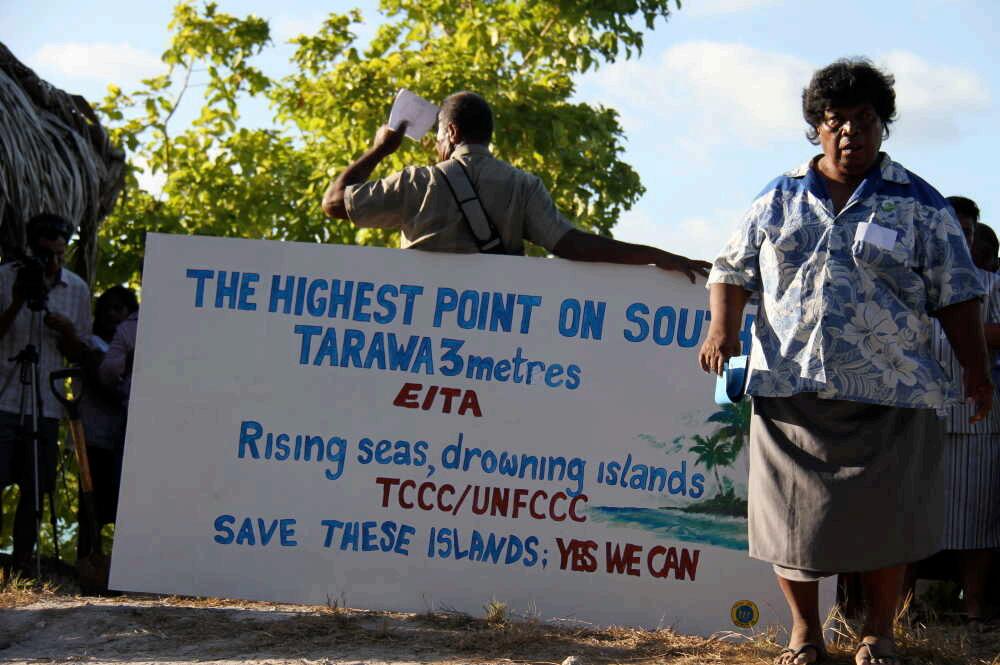
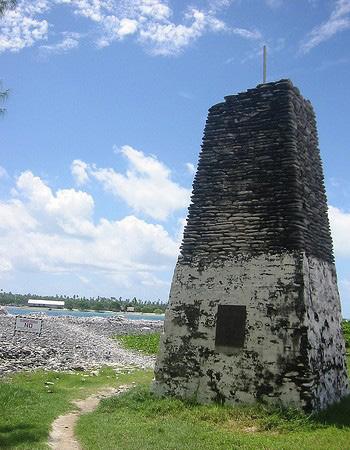
The coral atoll island of Tarawa sits in the middle of the Pacific Ocean and is the capital of the island nation of Kiribati. Tarawa is home to around 70,000 people across 12 square miles and is projected to be entirely submerged by the end of the century. A significant amount of that flooding will happen by the year 2060. This will result in complete migration that will happen at a large scale within the next 30 years. In order to plan for this mass migration, the nation of Kiribati has purchased land on Fiji. Many citizens of the island also plan to or already have moved to New Zealand and Australia as both of their governments have committed to take in a certain number of refugees per year. However, without protected documentation of their history, and the need to assimilate into new and unknown cultures, the risk of thousands of years of culture, history, and ritual fading away is a very real threat.
VERNACULAR TYPOLOGIES
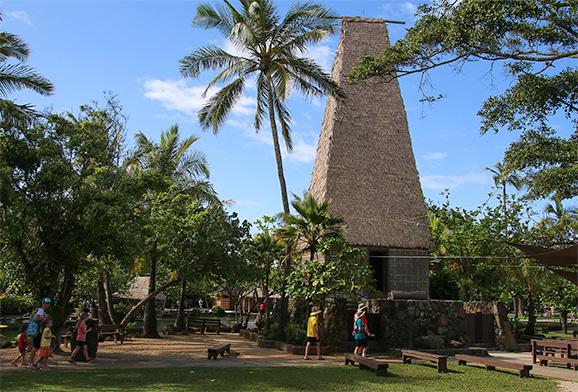
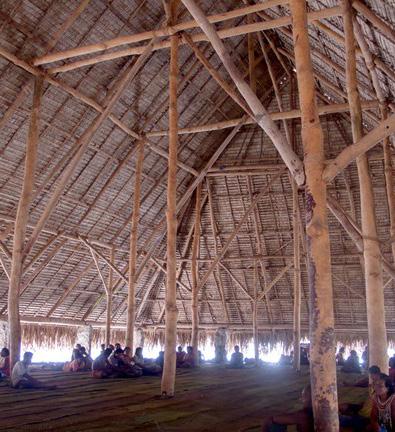
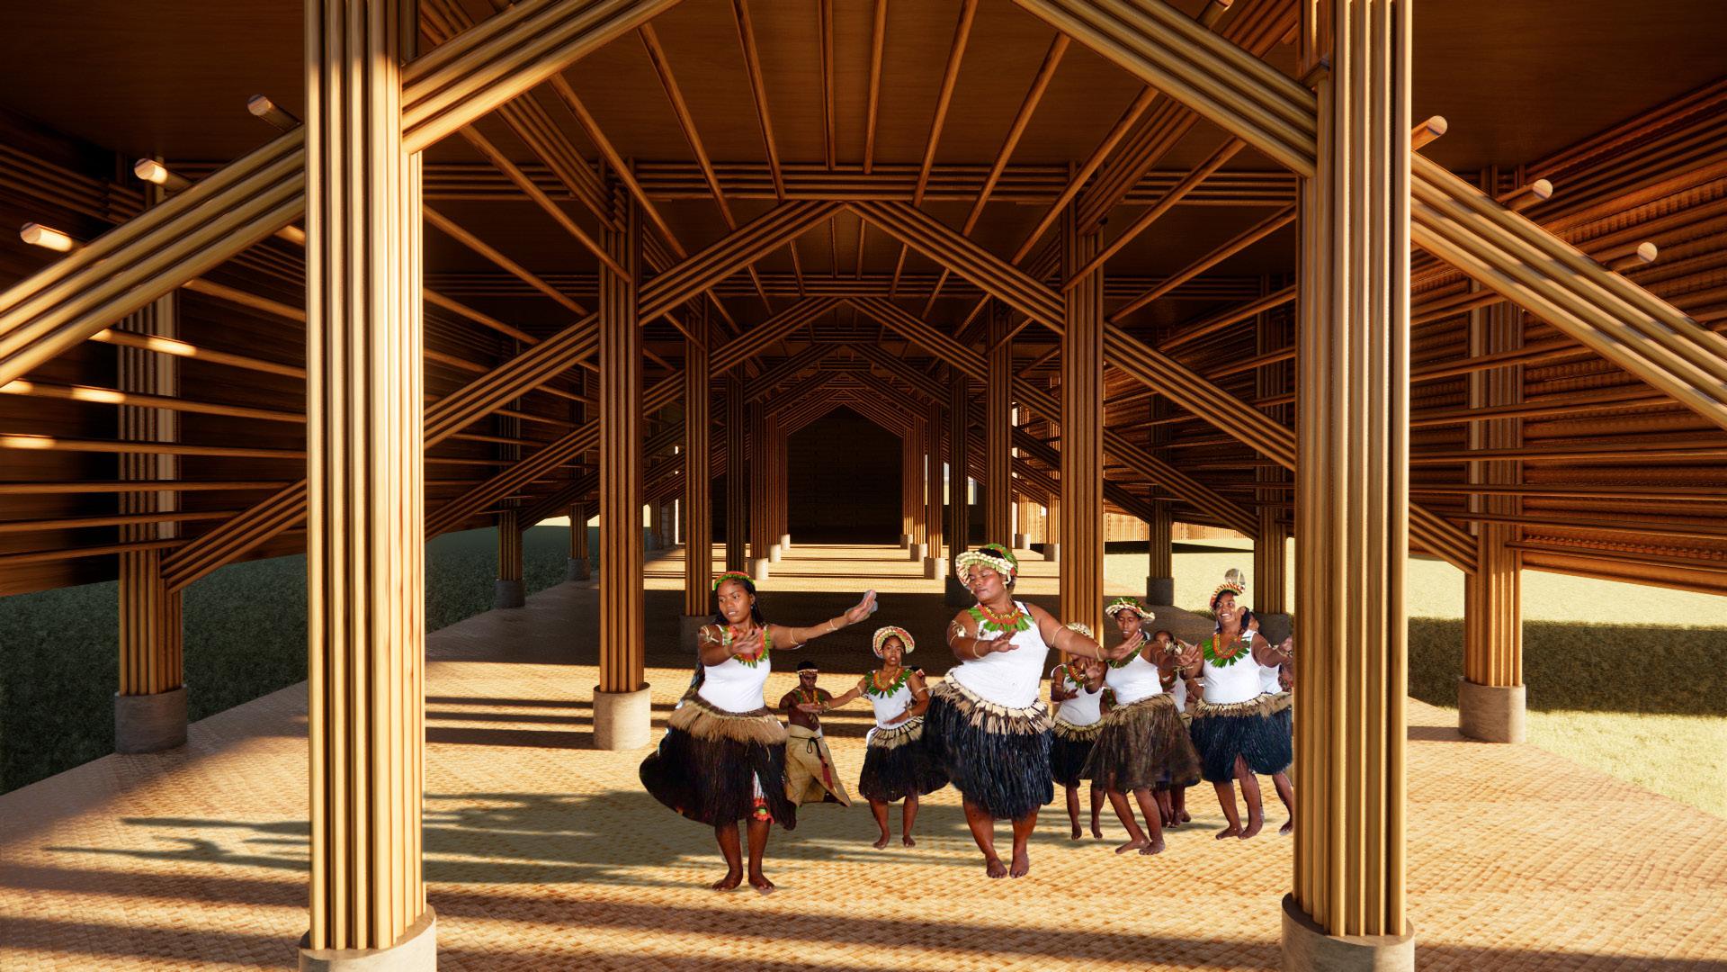
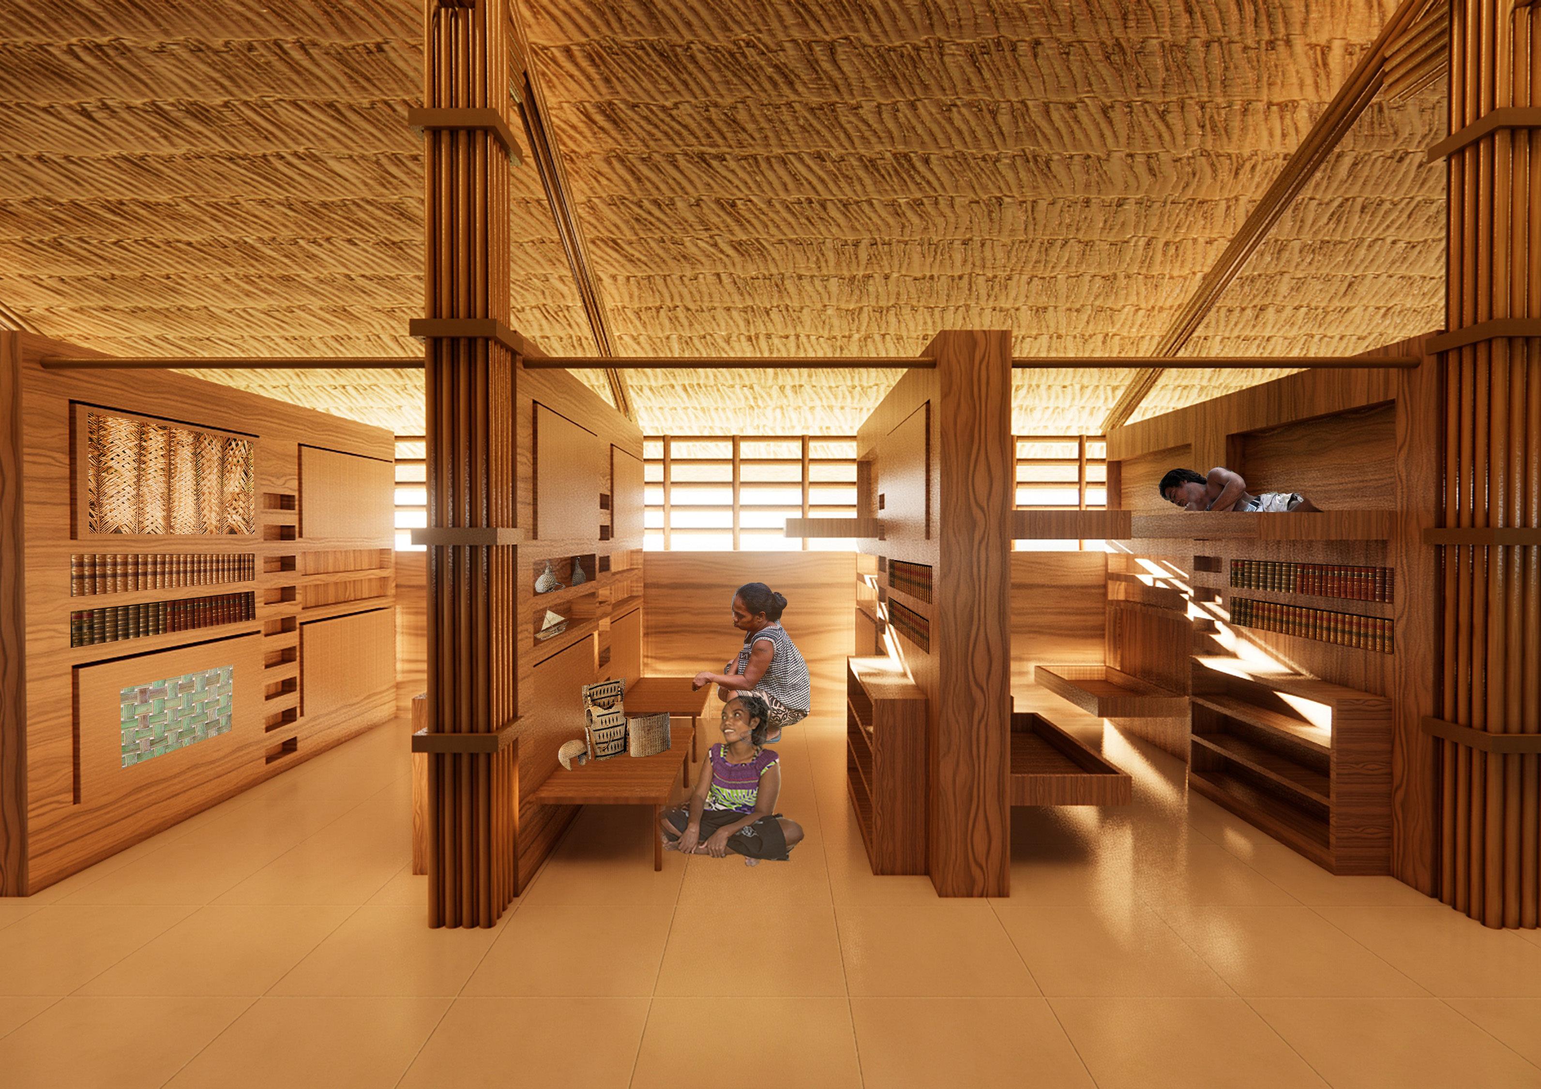
The Maneaba is a building type traditionally used for uses like gathering, delegation, and governing for the people of Tarawa. The architecture is culturally significance but also informs program, and is designed in a way that works with the climate not against. The open walls allow for crossbreeze while the high ceilings trap the cool air.
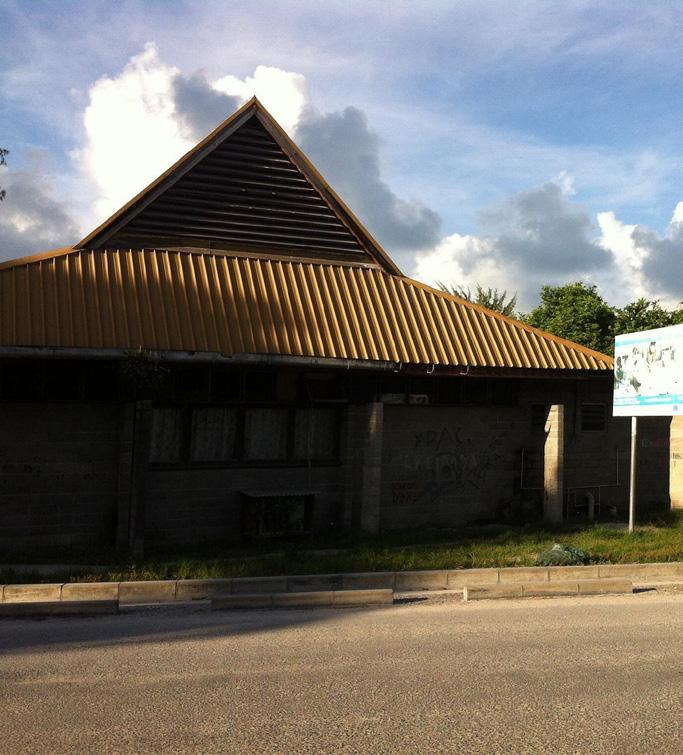
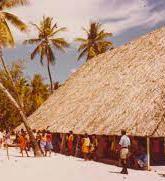
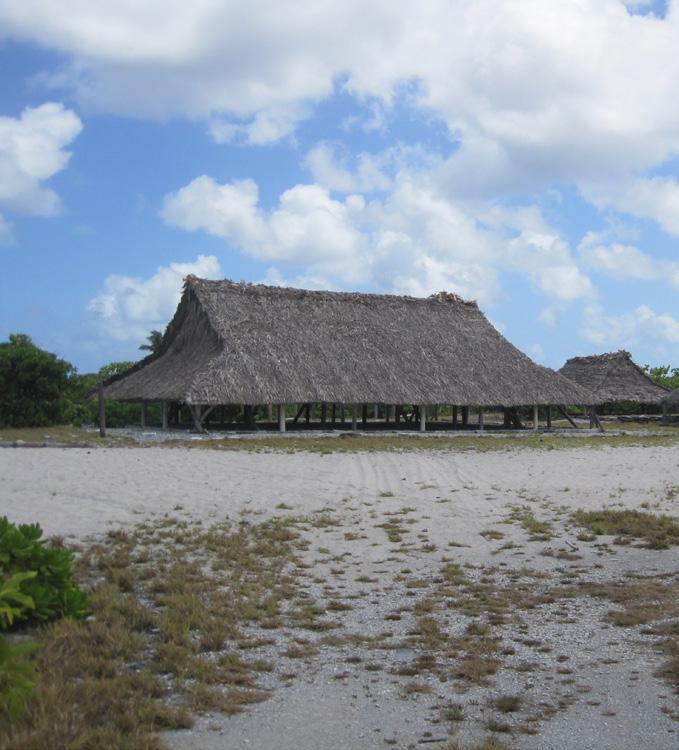
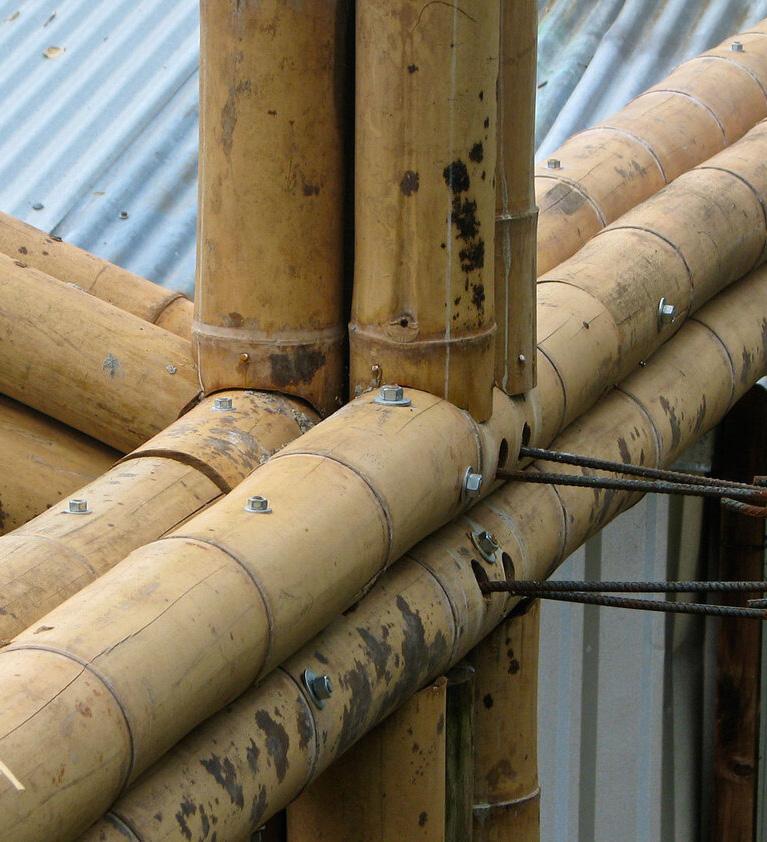
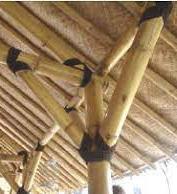
The building systems of the Maneabe highly informed the design of this project. Bamboo is used structurally to hold up the roof and have historically used various types of twine as connections, while in the modern era metal screws are used.
PROPOSAL
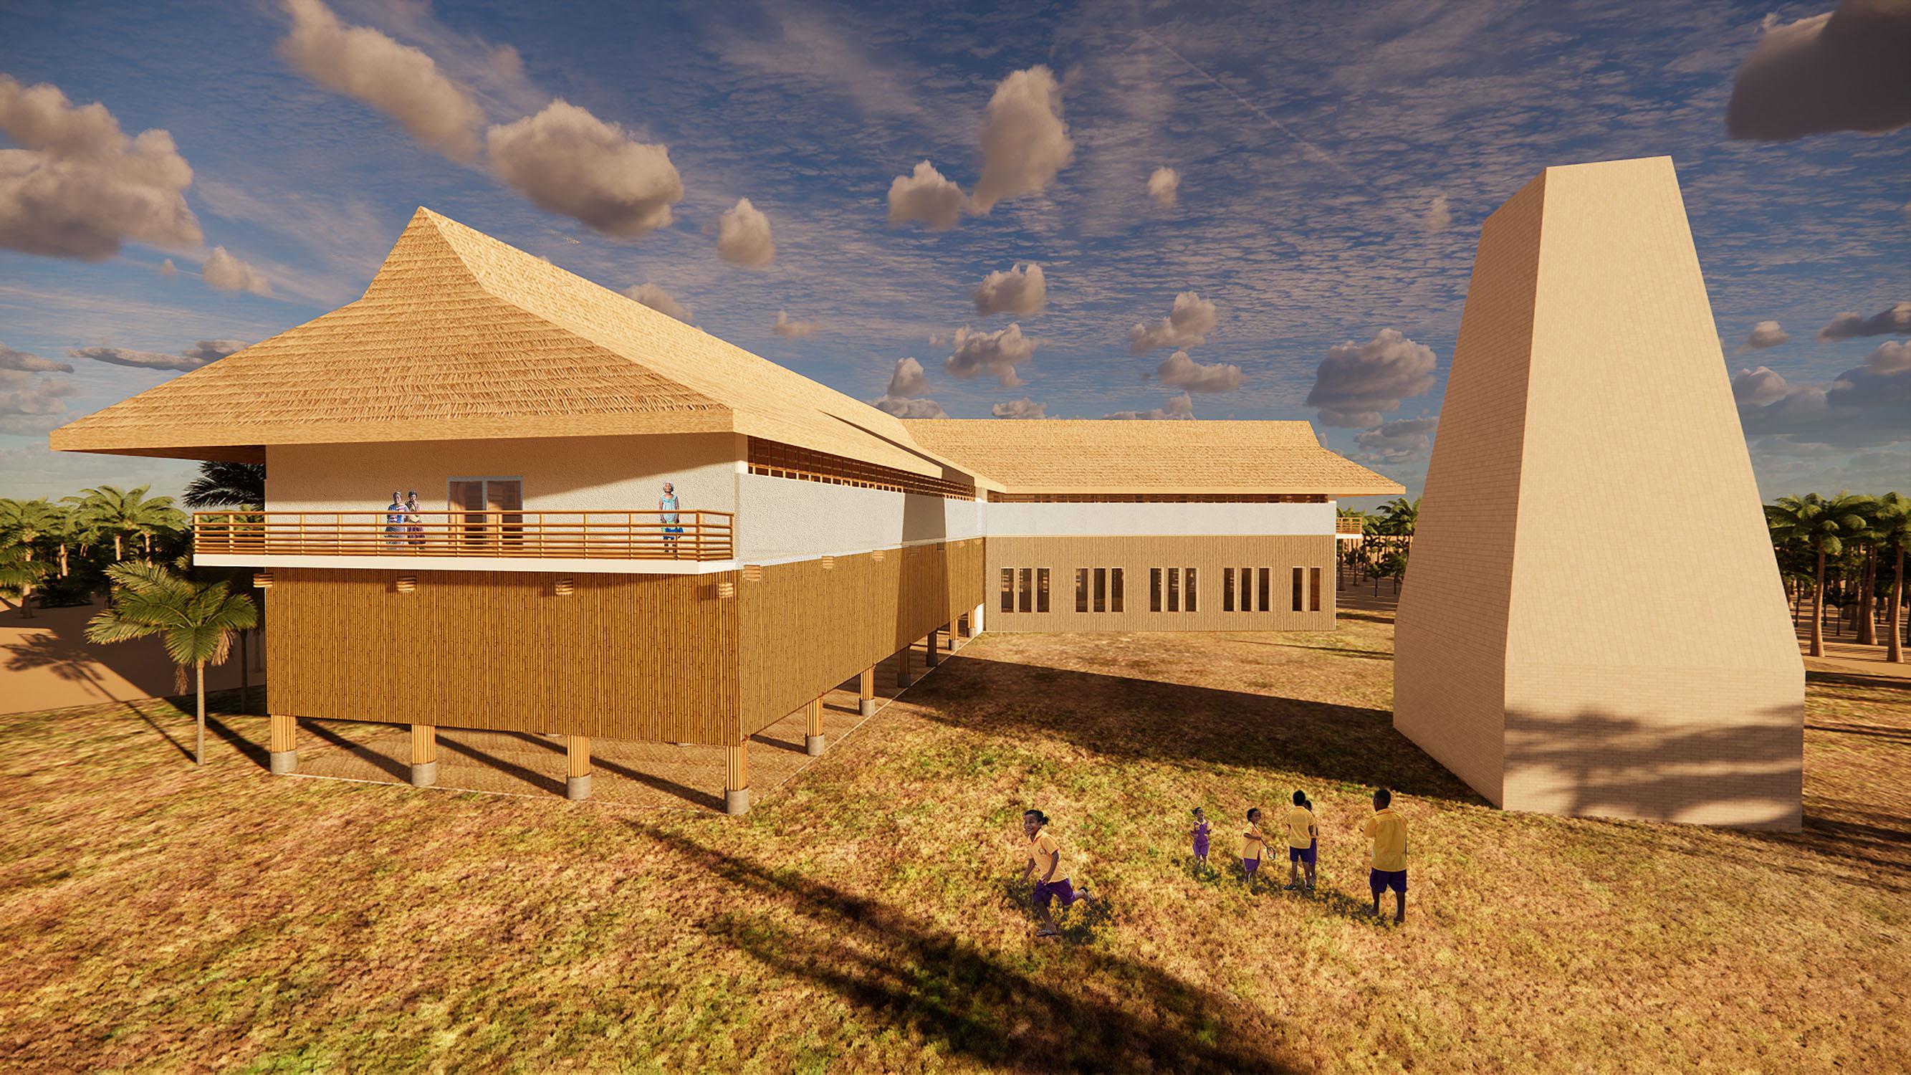
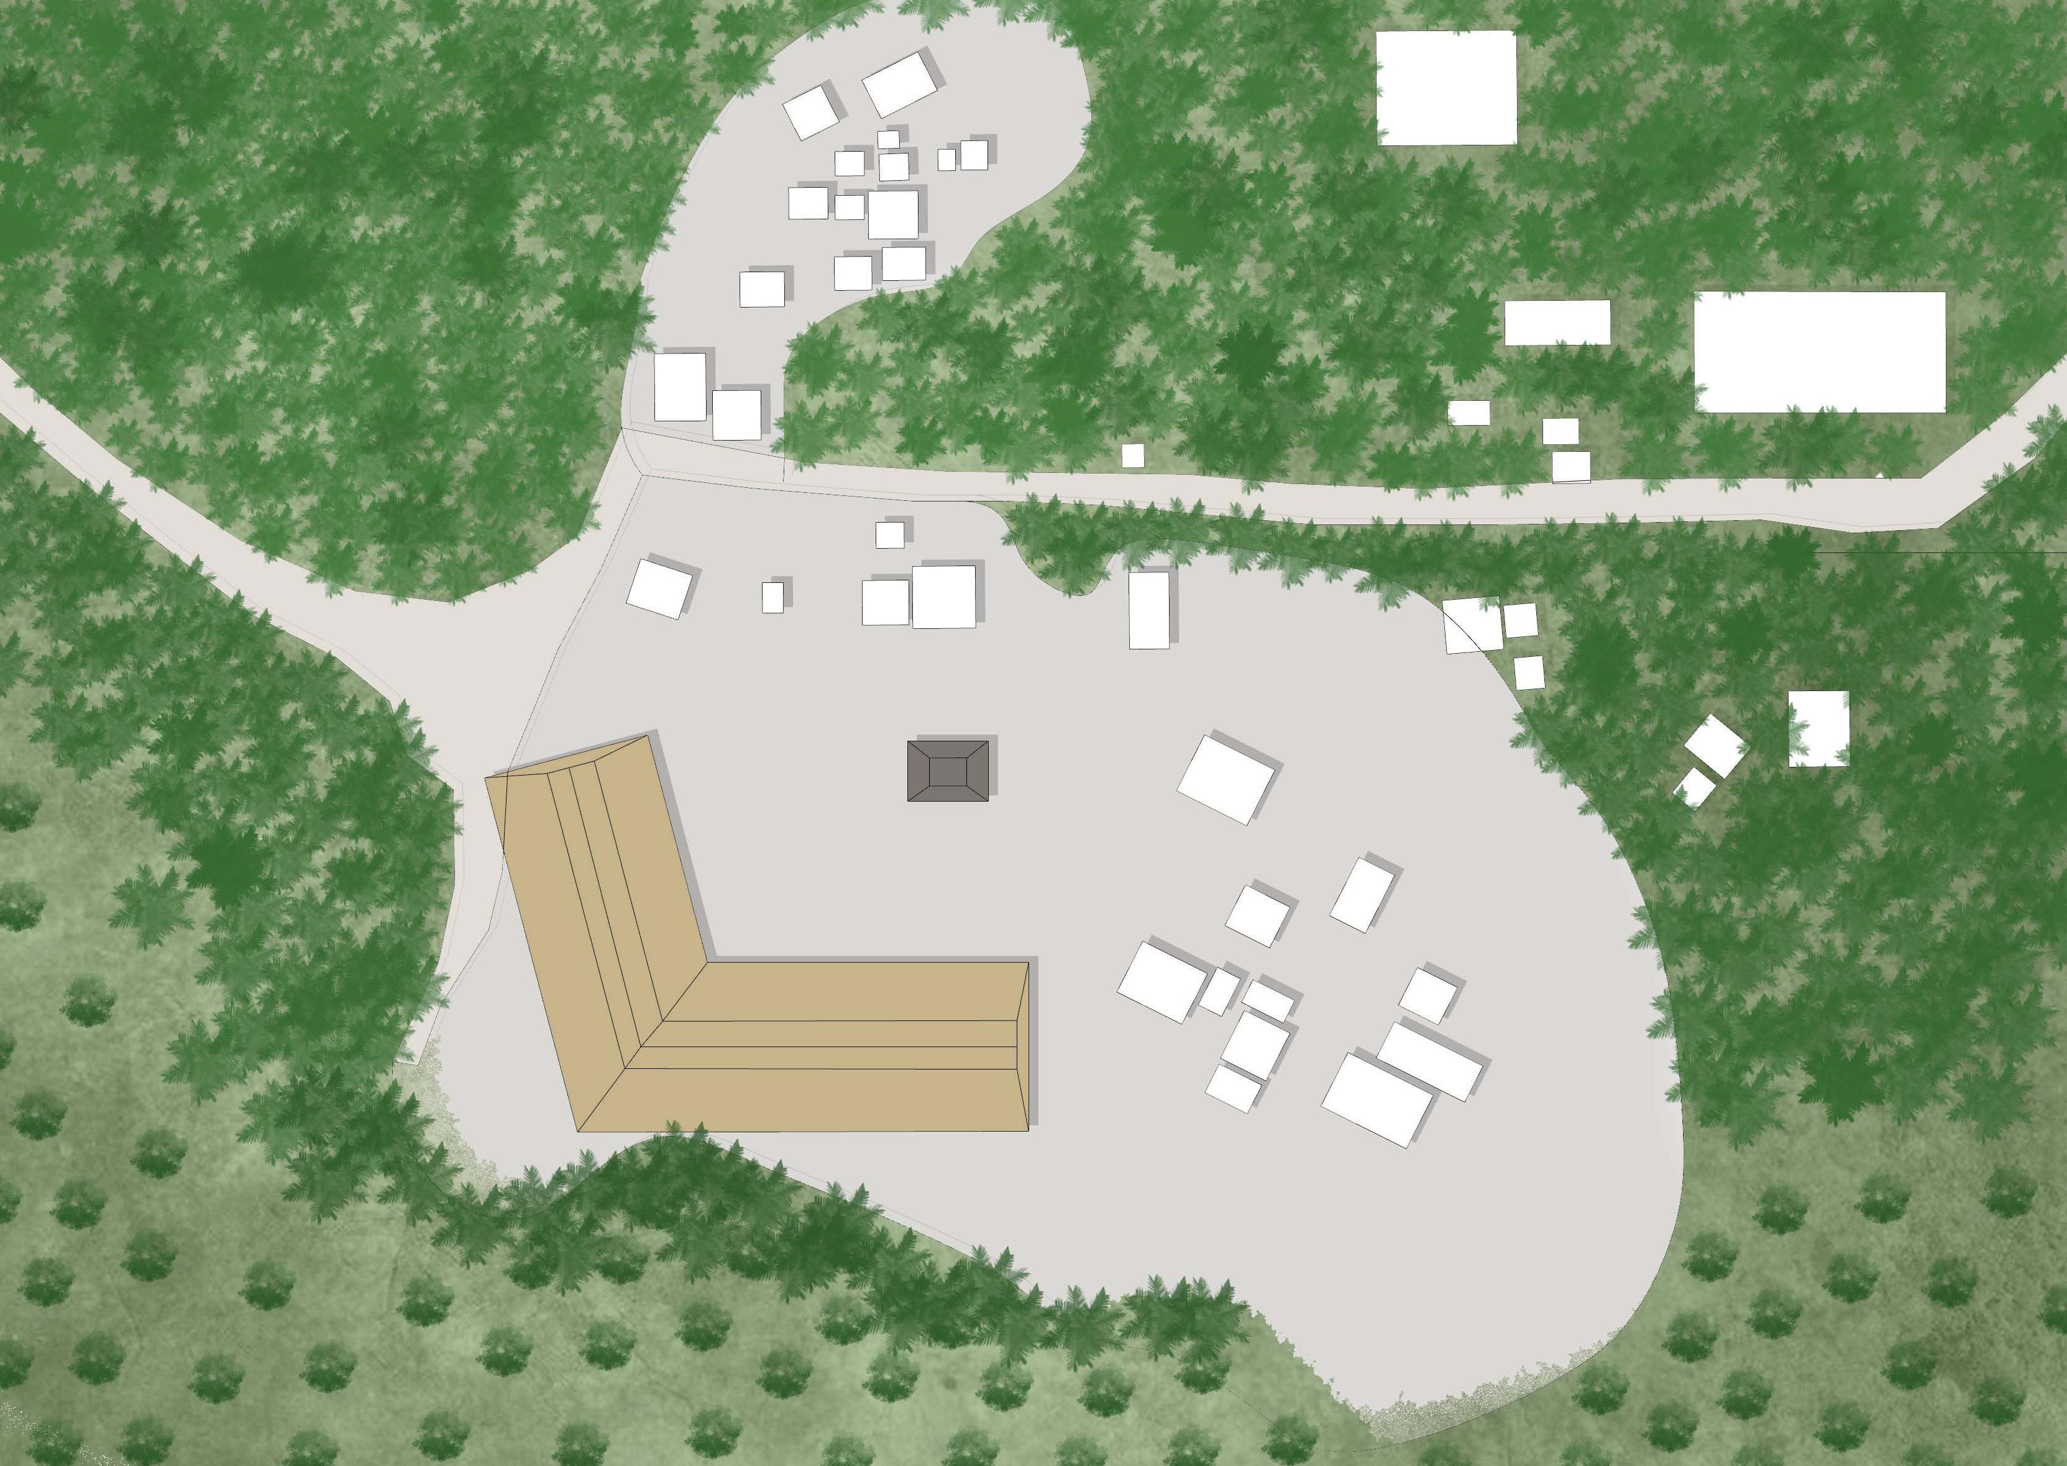
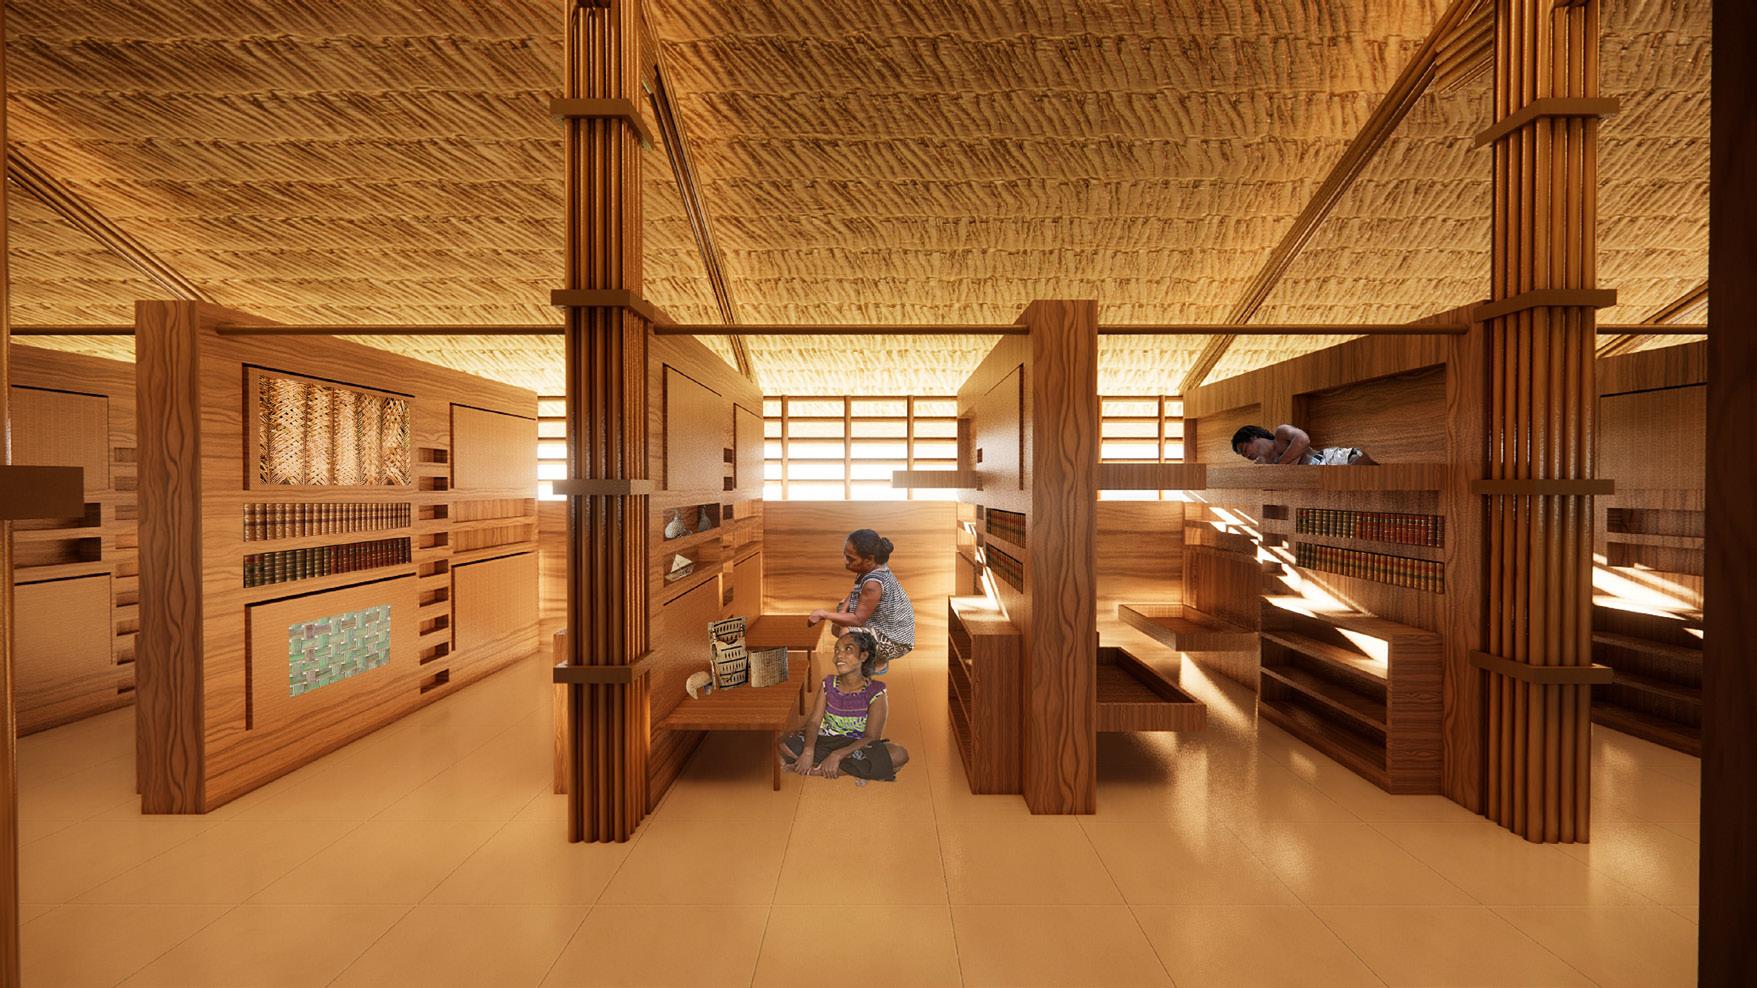
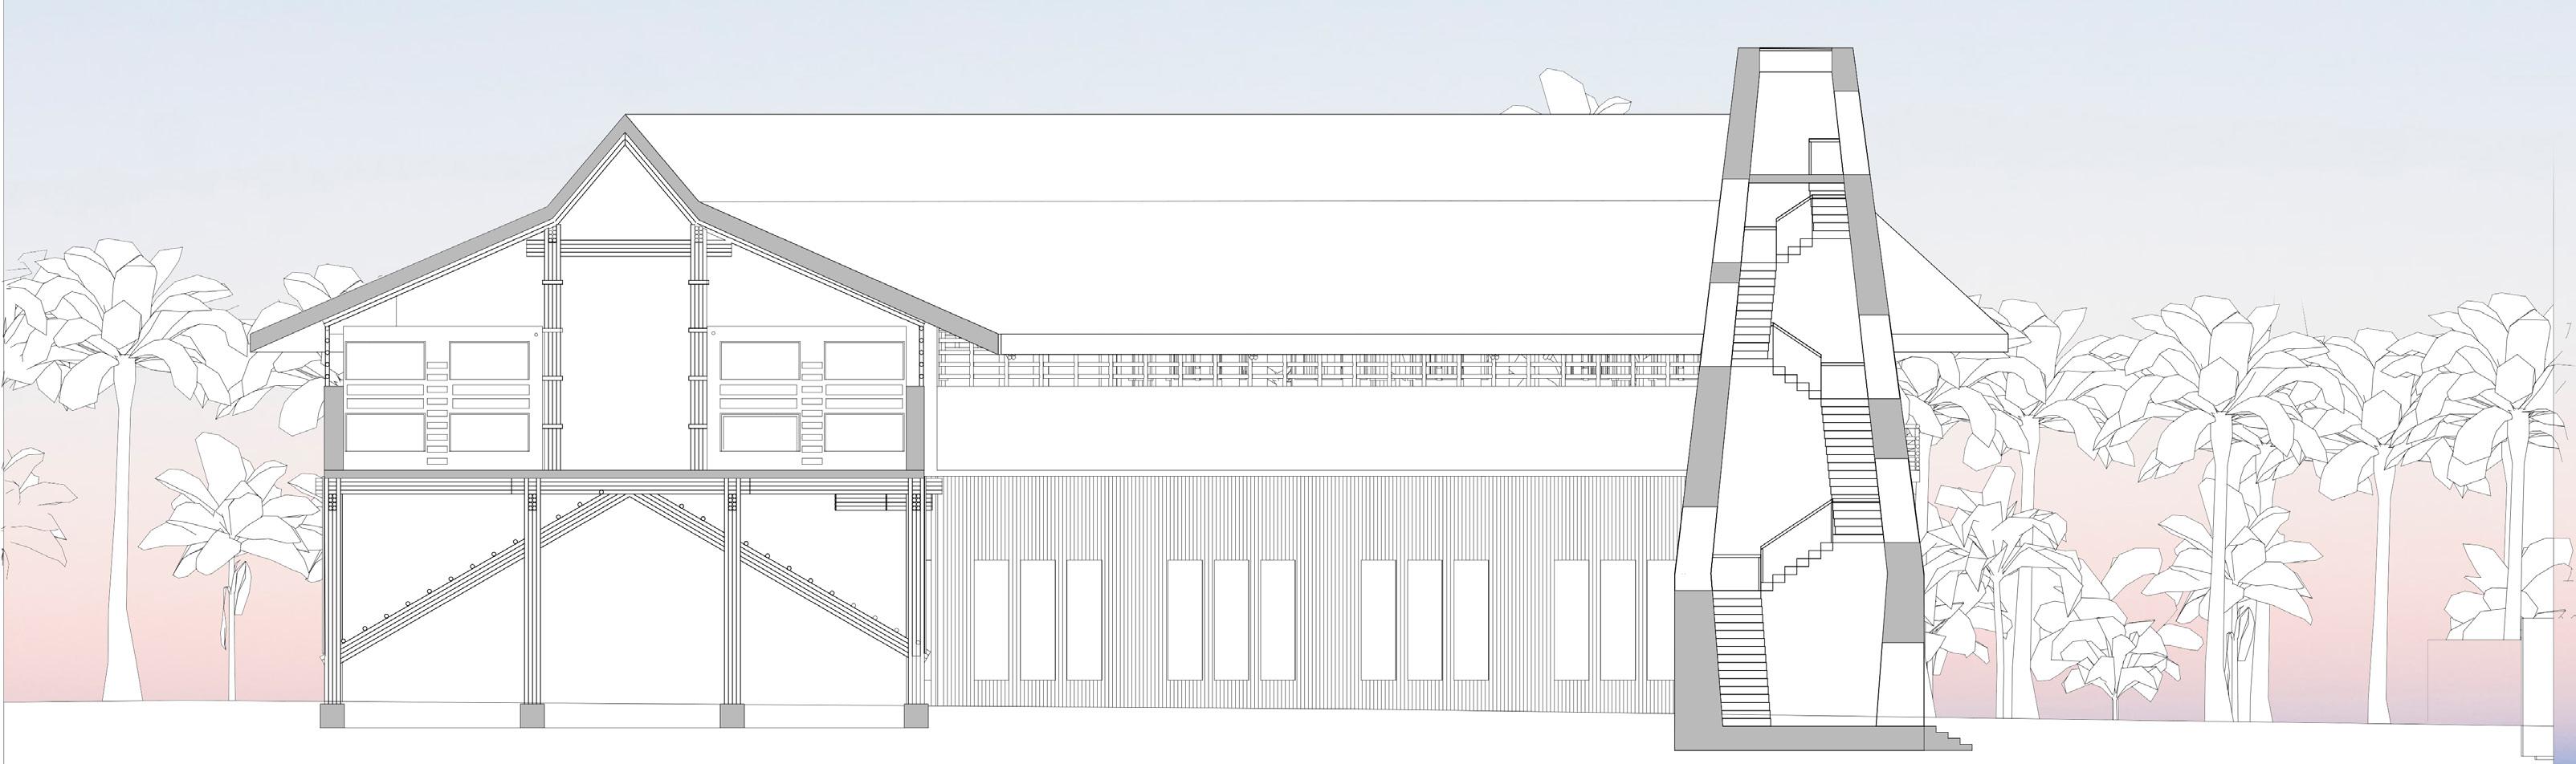
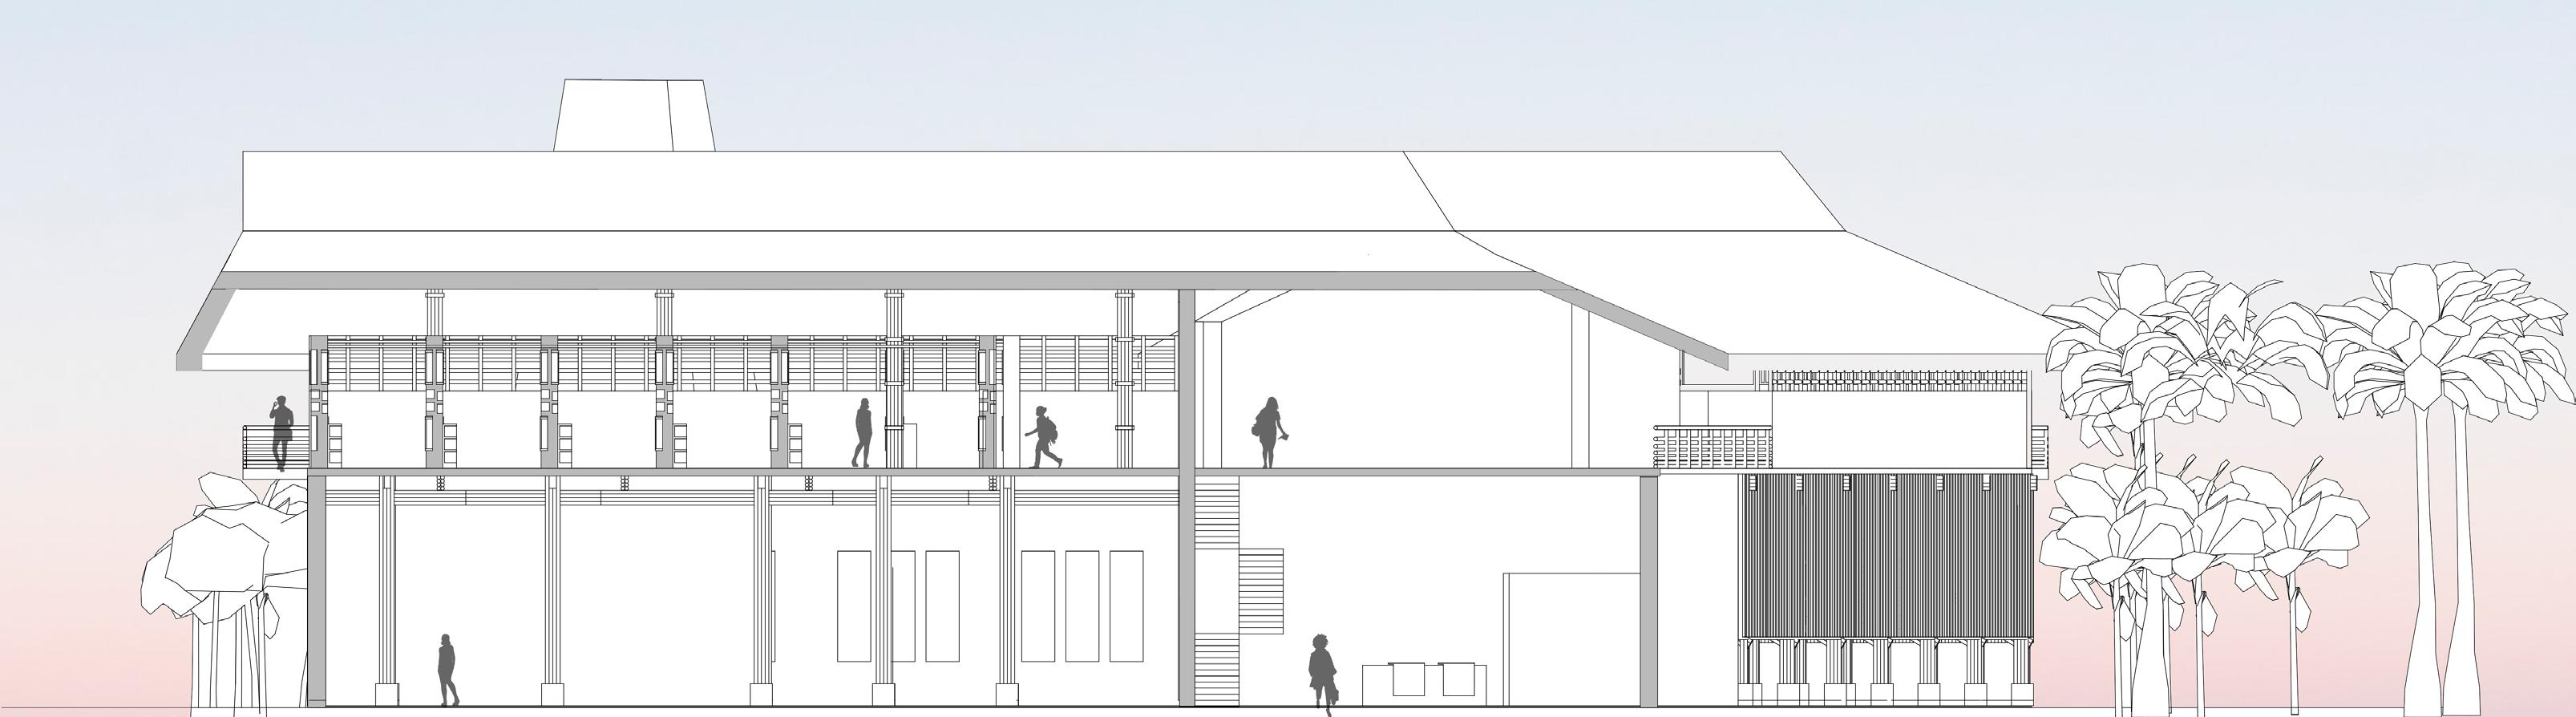
In order to address the issues that the people of Tarawa are facing in the coming decades and as part of the United Nations Rising Nations Initiative with the Global Centre for Climate Mobility, I am proposing The Tarawa National Archive and Refugee Center. The center seeks to creata space at the intersection of preservation and protection. It is in part a library, an archive, a storm surge shelter, a community center, and a memorial. The Rising Nations Initiative “puts forward a four-point plan to protect the nationhood of Pacific atoll island countries and preserve their sovereignty, rights, culture and heritage.” These four points include Political Declaration, Adaptation, Heritage Project, and World Heritage. With a need for mass migration approaching in the coming decades, the Center will act as a gathering point for community members to share culturally significant experiences that include written and oral history, ritual, practice, and important physical objects relating to that ritual and practice. As a library and community center it will be a part of their daily life and provide shelter during increasingly frequent storms.
WEBSITE: FORMALITY.COM
EMAIL: FORMALITY@INTERNET.COM
TELEPHONE: +44
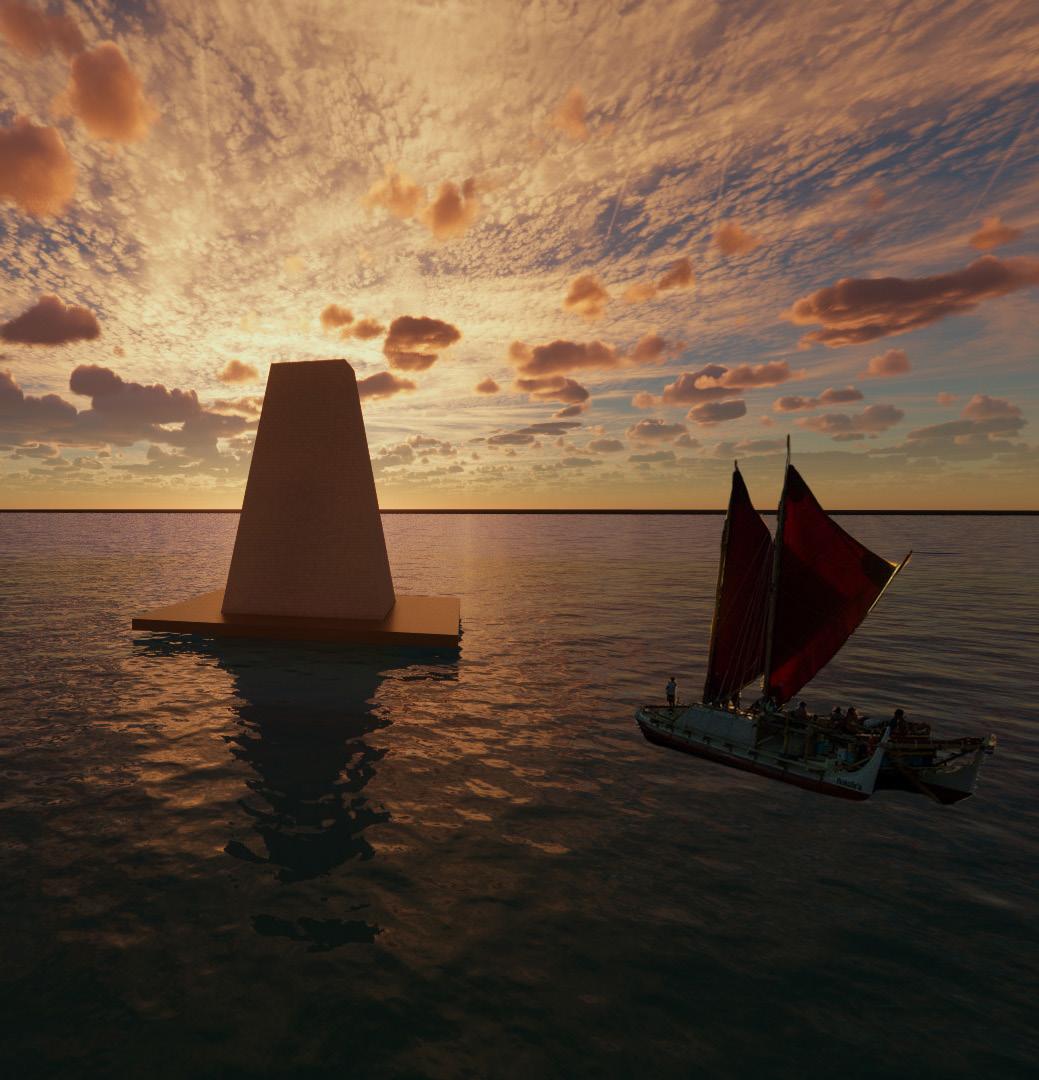
The Bure Kalou is a structure significant to multiple Polynesiaon cultures including the people of Tarawa and Fijians. These structures have a variety of purposes such as monument, ritual, and practice. The aim is to create a permanent Bure Kalou that can remain on the island much like a lighthouse that the people can come back to once the island is fully submerged as a marker of the land that was so sacred to them for thousands of years