MATTHEW BOUDREAU 2023
ARCHITECTURE AND URBAN DESIGN PORTFOLIO
EDUCATION
Boston Architectural College, Online M. Arch Student
Expected May 2025
Parsons School of Design, BFA Architectural Design, Minor in Urban Studies
2023
PROFESSIONAL EXPERIENCE
Janurary 2023-Present
Studio MBM, Architecture Intern
September 2022-January 2023
Russell Piccione Design, Design Intern
May 2023-August 2023
Life After Life, Architectural Design and Planning Intern
CONTENTS
Fogo Island Research Center, 2021
Architecture Design Studio 3 led by Martina Kohler
Community Music Works Fort Greene, 2021
Architecture Design Studio 2 led by David Crandall
Life After Life Parks, 2022
Internship with Life After Life
Greenwich Village Hydroponics Center, 2022
Architecture Design Studio 5 led by Brian McGrath
Parsons Street Seats, 2023
Design Build: Urban Public Space led by Michael Verbos
Tarawa National Archive and Research Center, 2023
Architecture Design Studio 6: Capstone led by Joel Towers
FOGO ISLAND RESEARCH CENTER
Architecture Design Studio 3 led by Martina Koehler
Initial research and form explorations done in collaboration with Isabella Krebs
Fall 2021
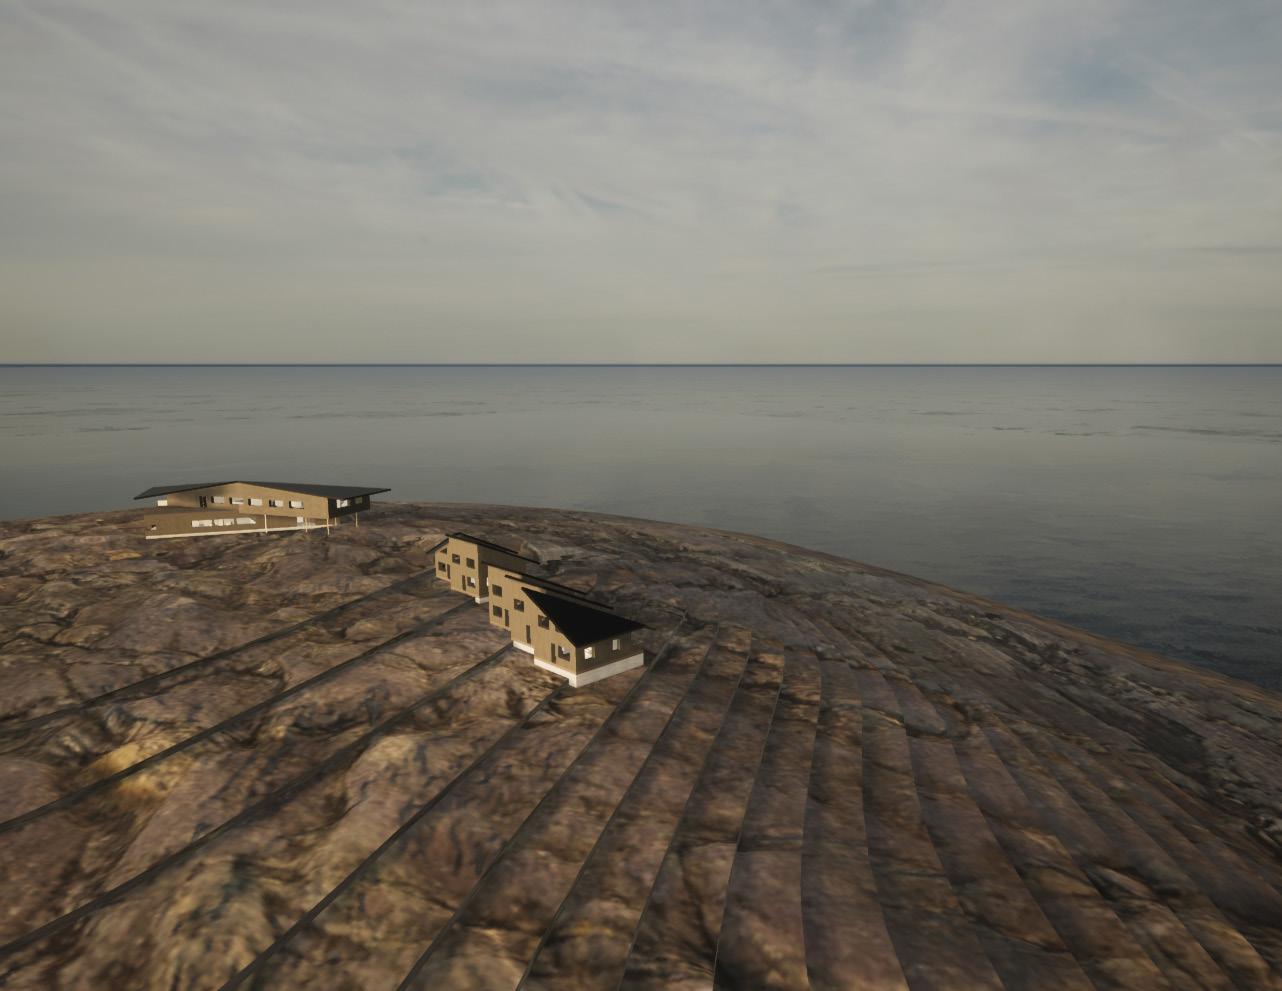
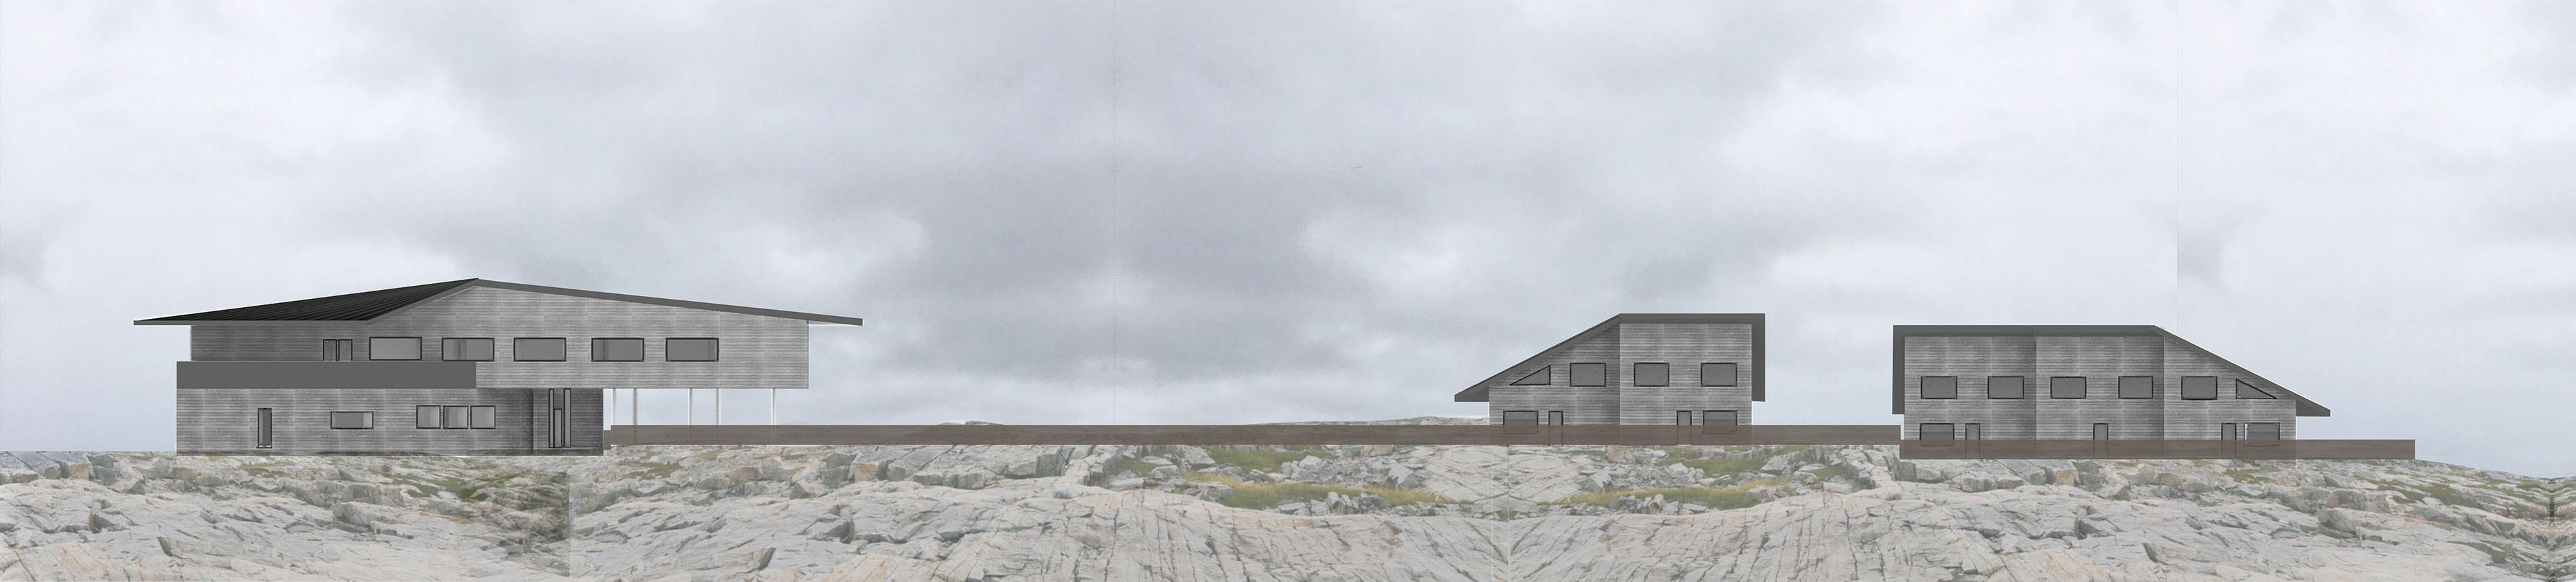
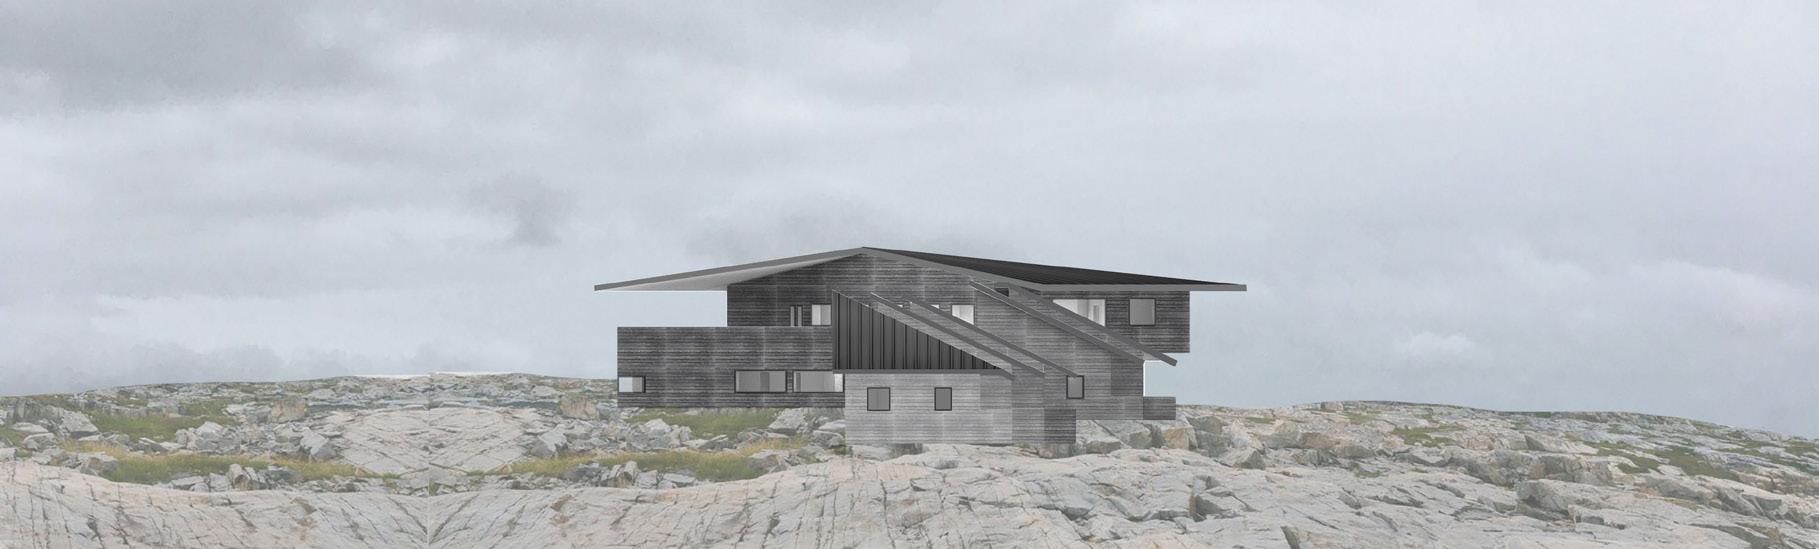
Fogo Island is a small island off the coast of Newfoundland, Canada with very rocky terrain. The Fogo Island Research center aims to bring industry to the island while using research found to help local residents. The mission of the center is to provide a space where researchers and students from a public university Canada will live at the research center for a semester to study the climatic conditions, marine biology, ornithology, and geology of Fogo Island. Doing so while sustaining local priorities, culture, and traditions.
4
5
CLT panels
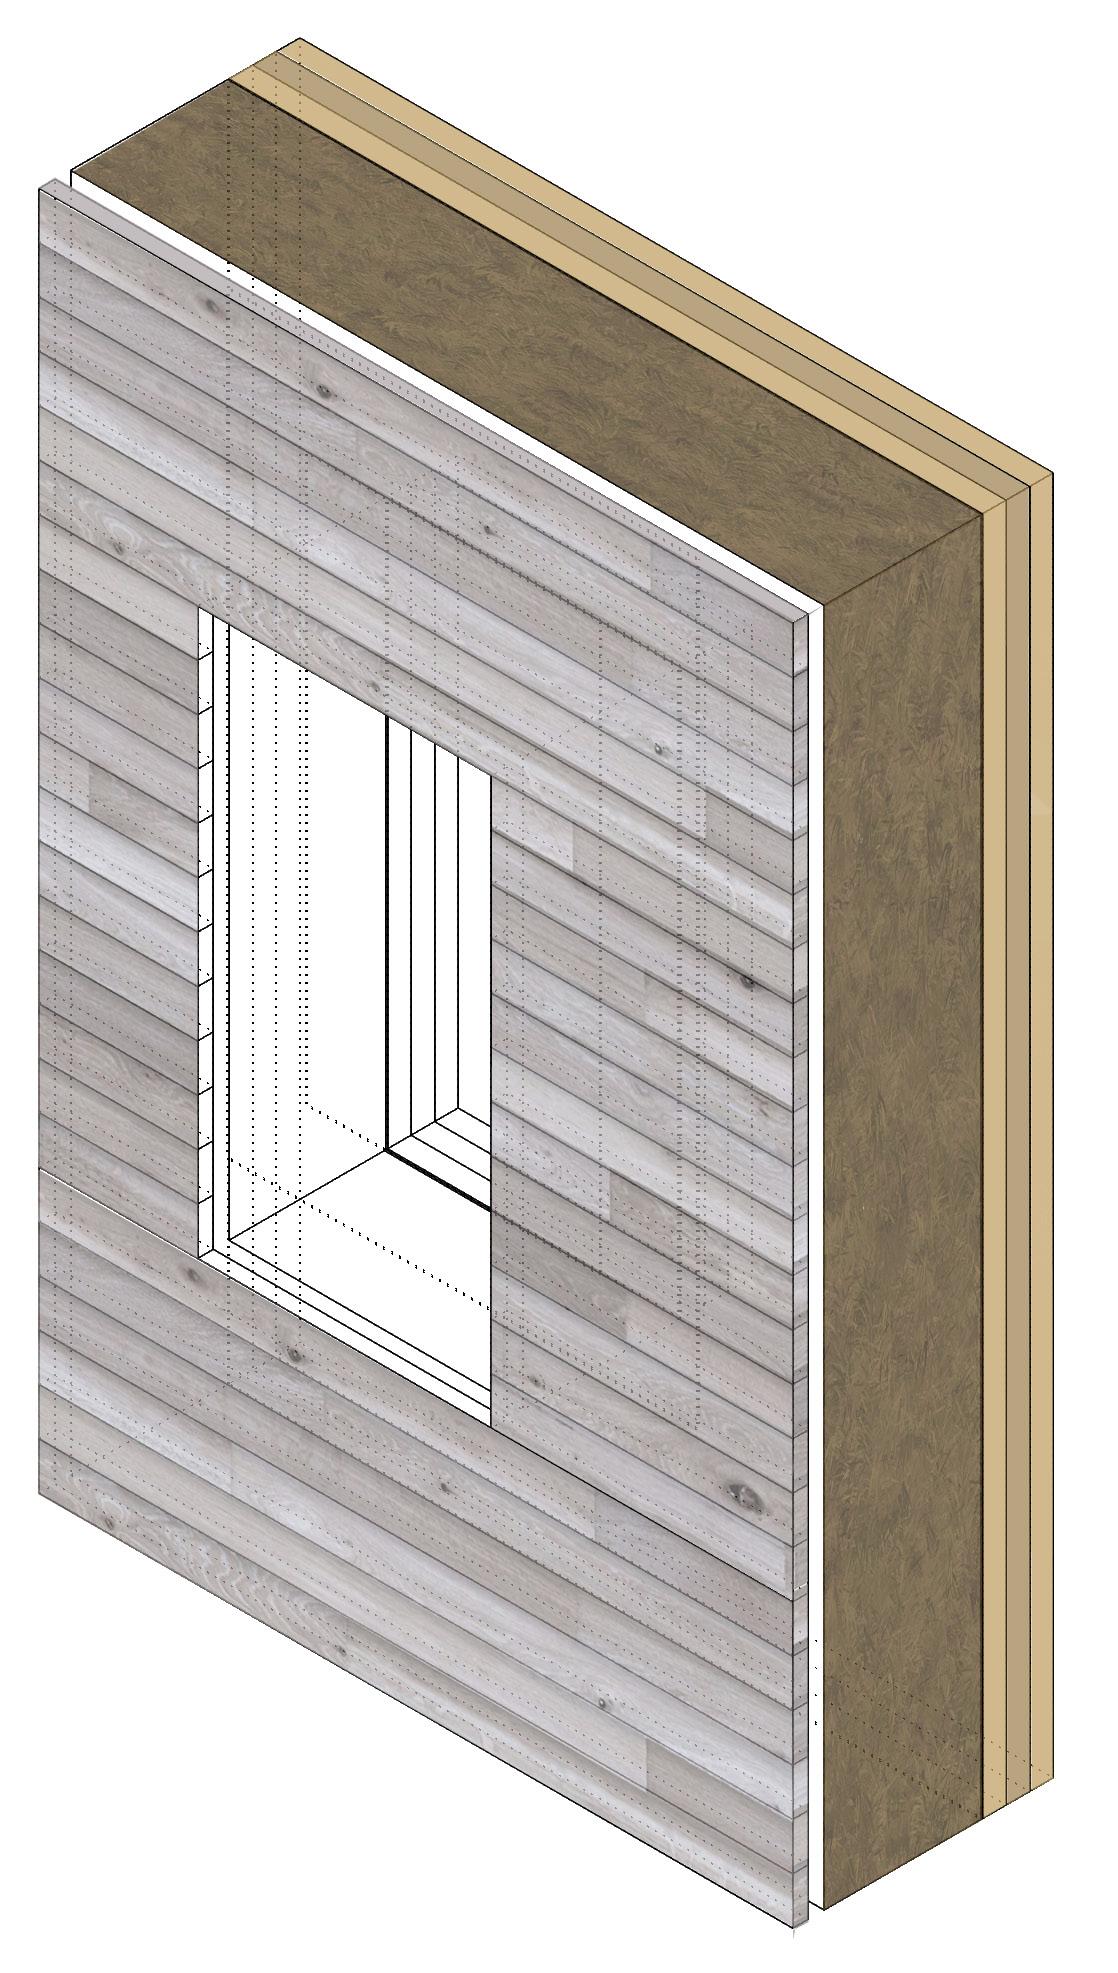
Vapor permeable WRB
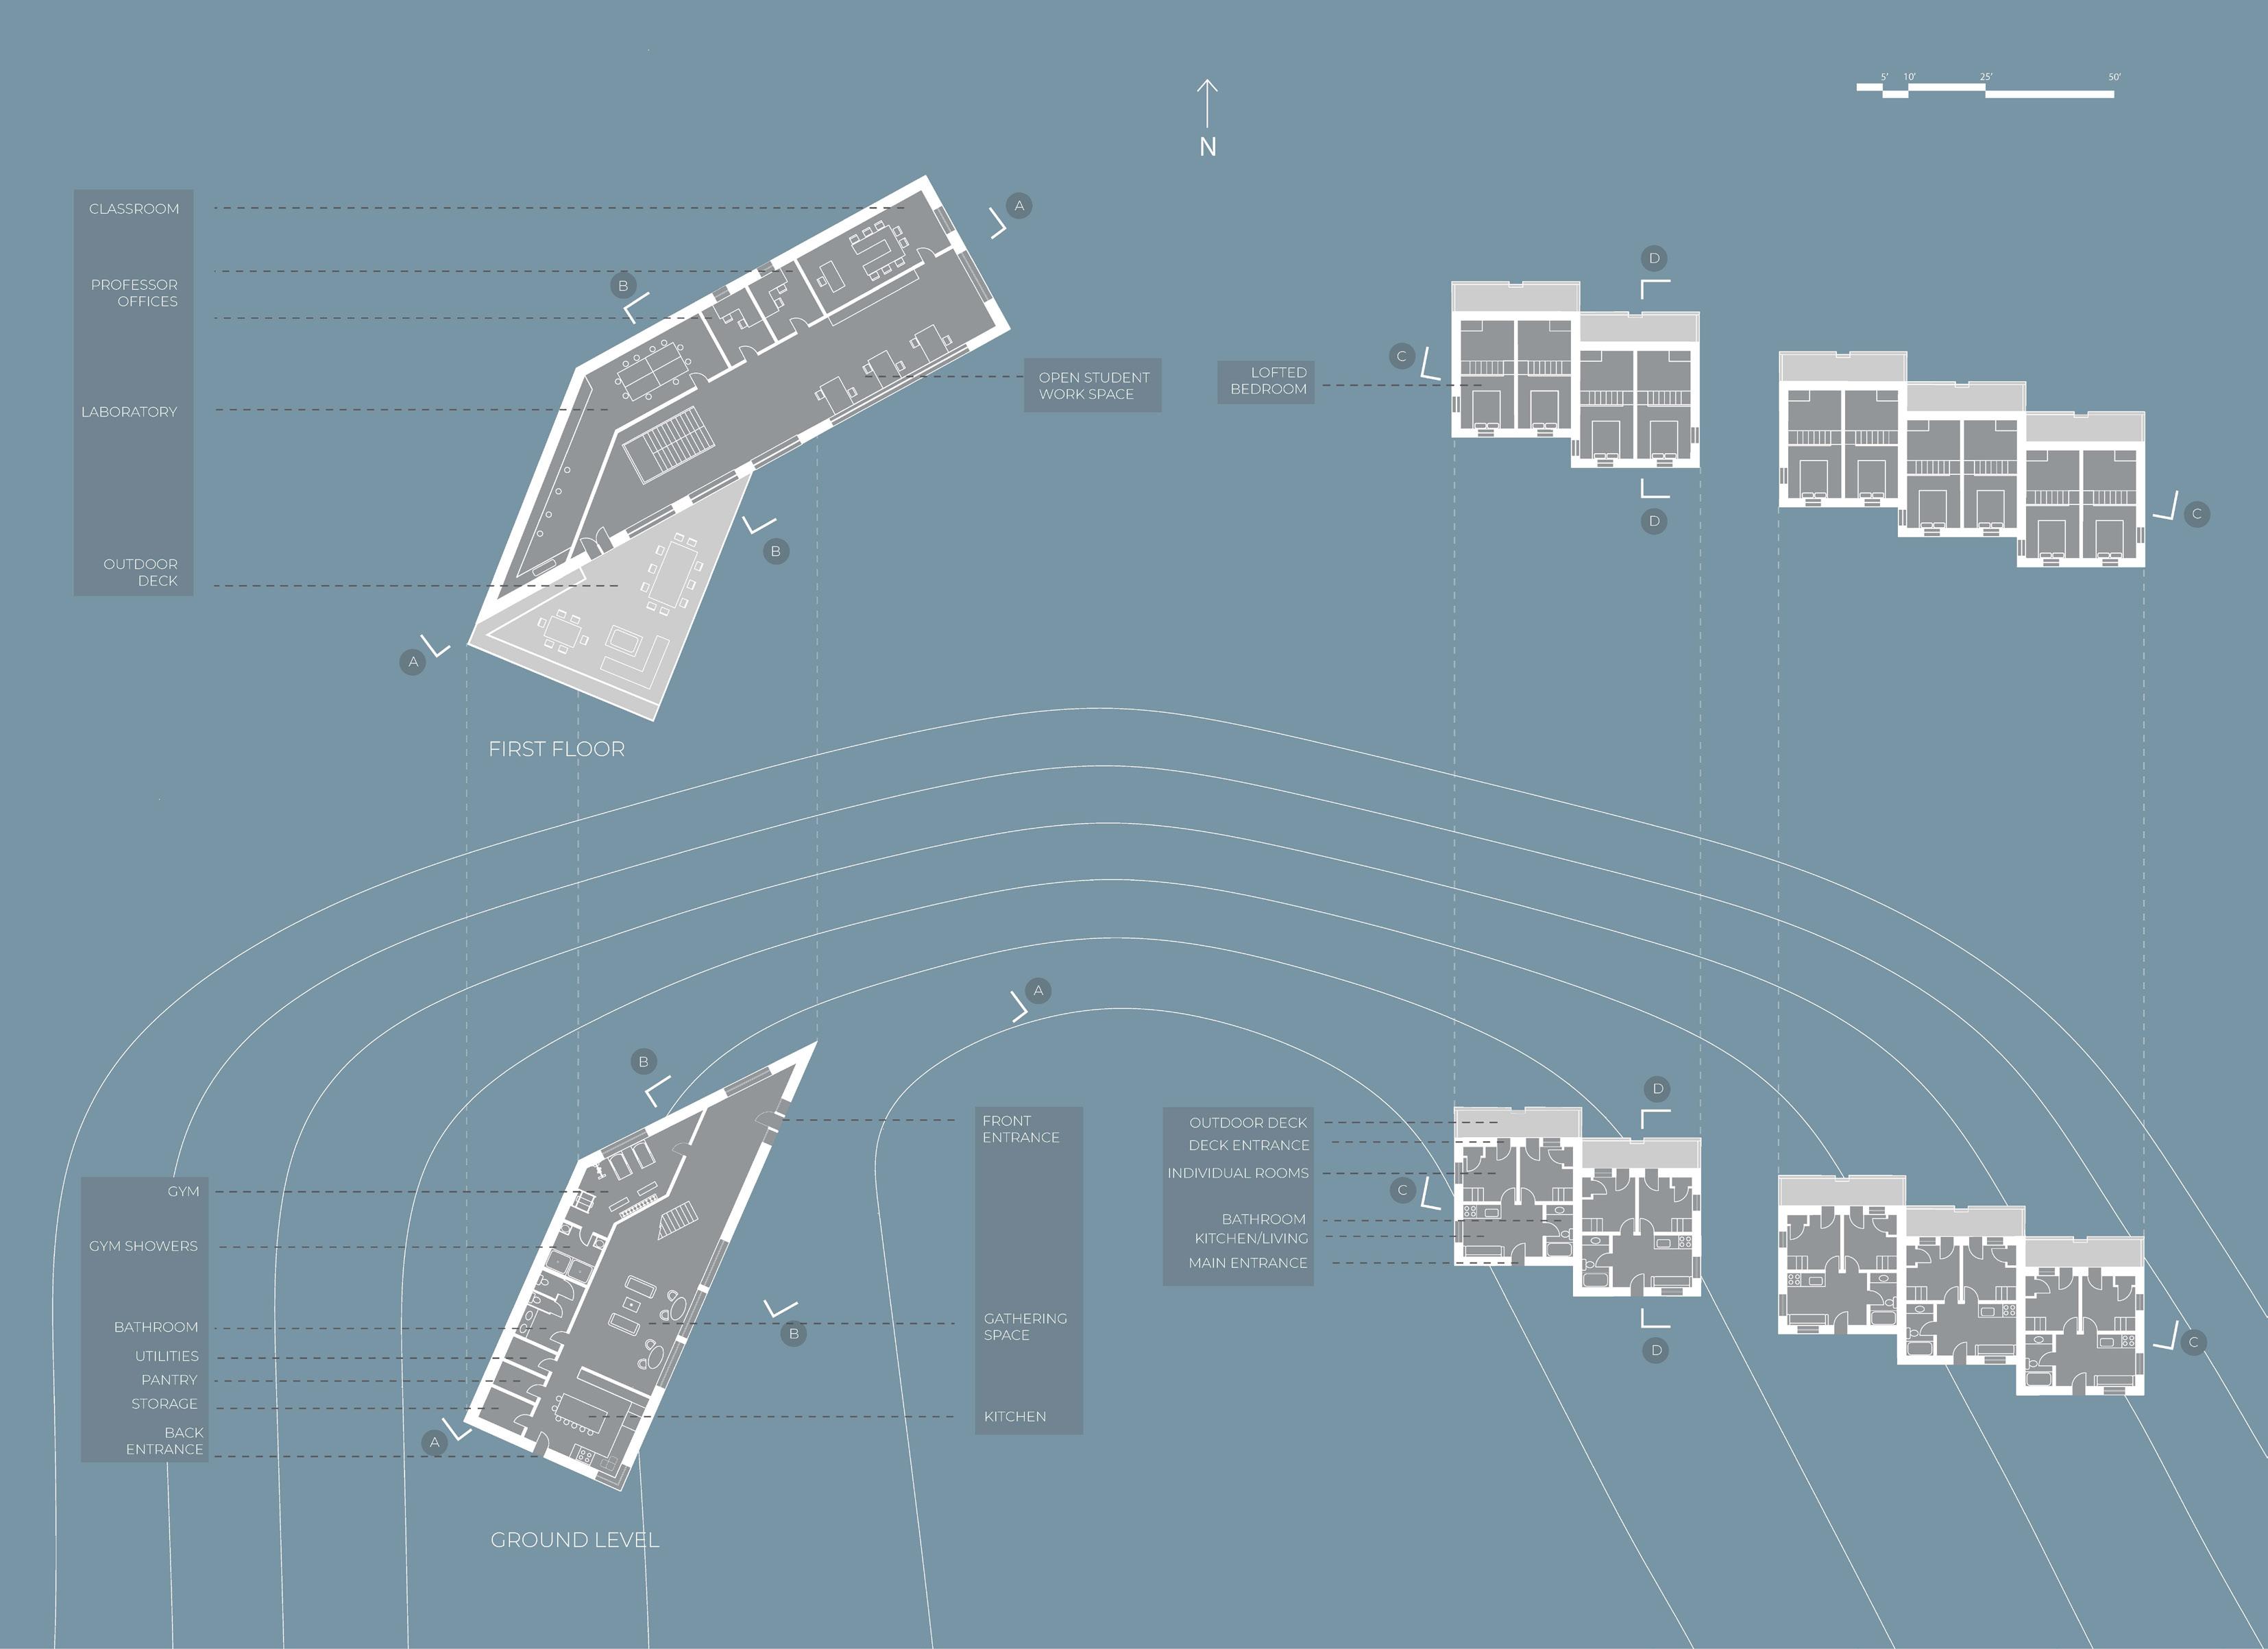
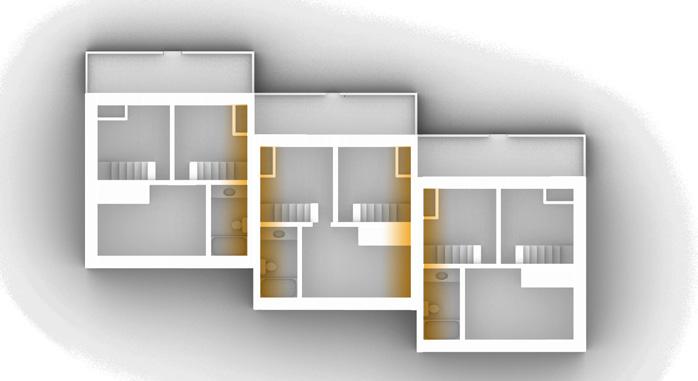
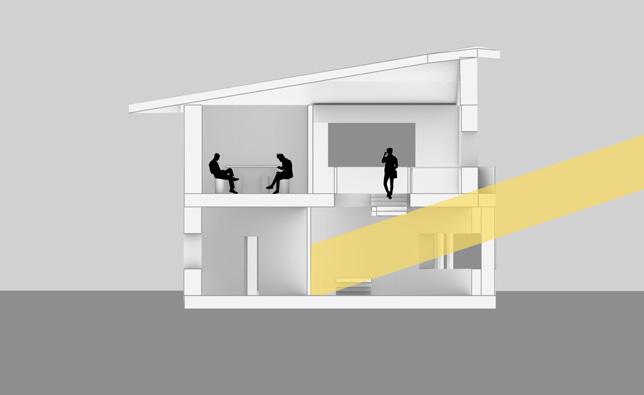
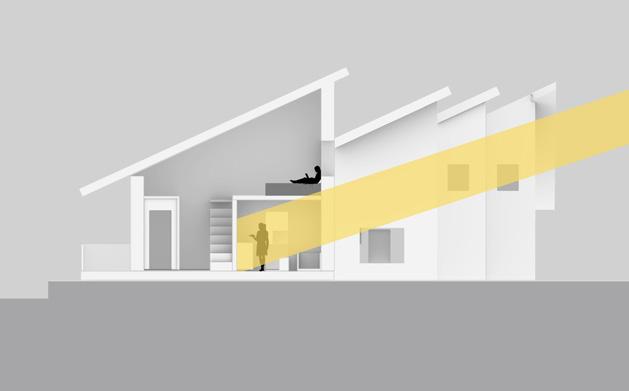
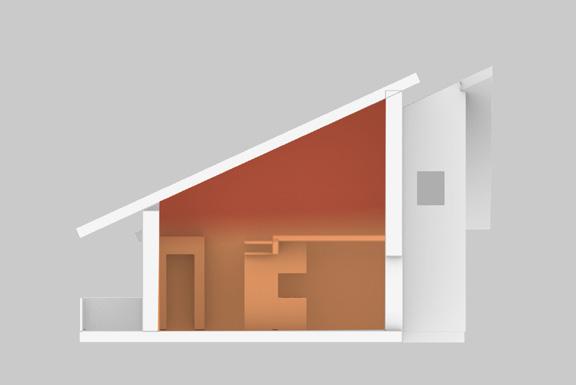
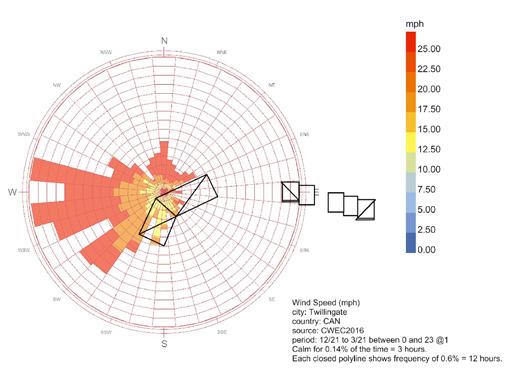
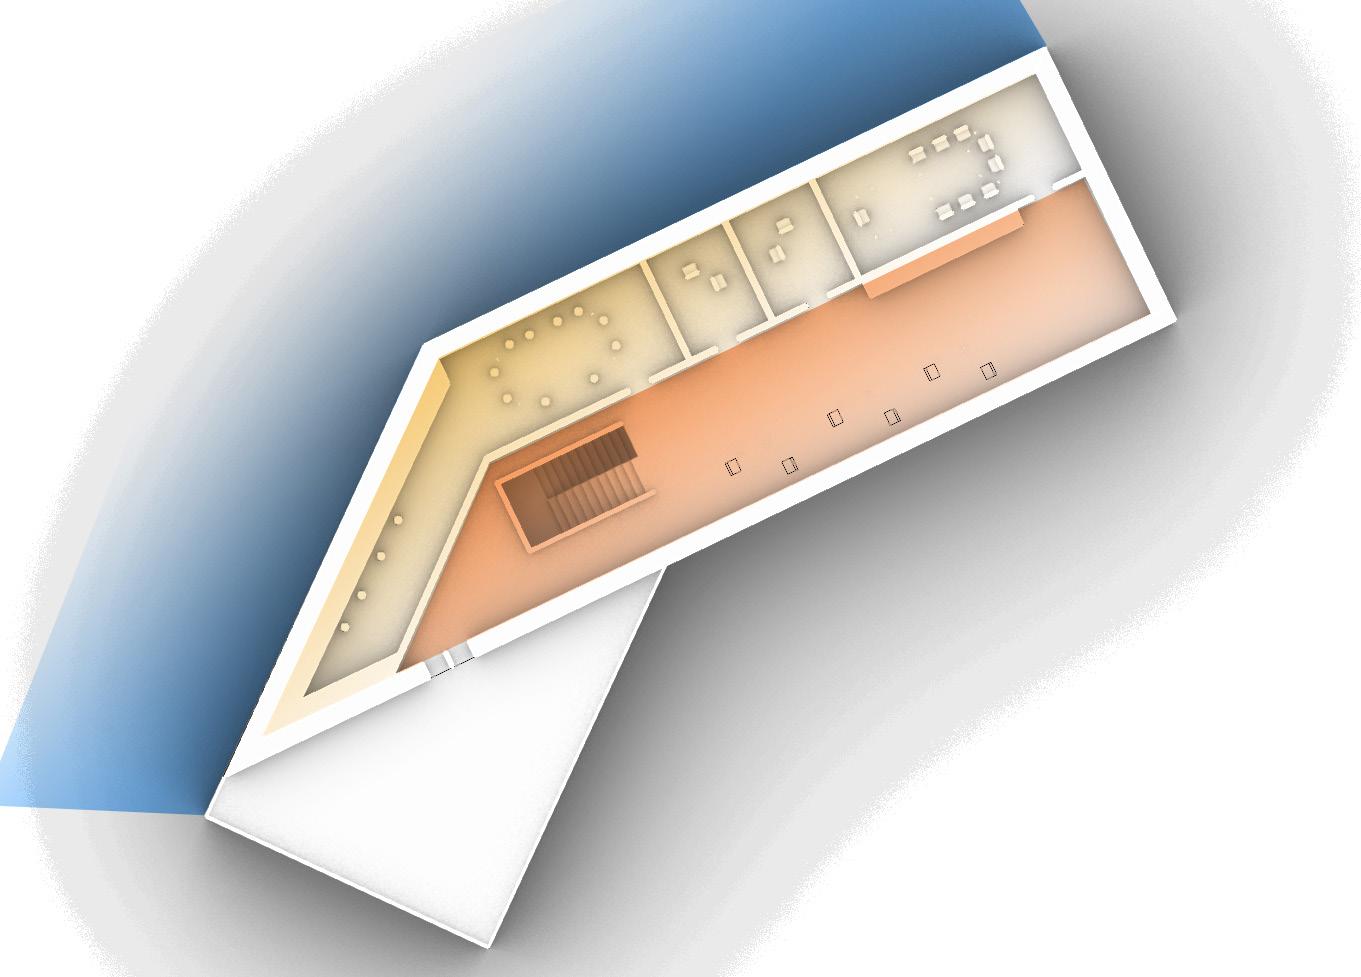
The angle of the main research center is the exact angle of the windflow during the winter months as seen in the windrose diagram. This strategy is meant to redirect the winds along the structure so they don’t directly hit the building. The housing units are lofted to take advantage of the heat rising and create a comfortable temperature for sleeping. The housing units are also connected to minimize the amount of exterior walls exposed to the cold air. Due to the low sun angle, windows are strategically positioned to allow for the minimal available light to pass through
 Seaweed insulation
Drained and ventilated air space behind cladding
Thermally modified wood cladding
Seaweed insulation
Drained and ventilated air space behind cladding
Thermally modified wood cladding
6
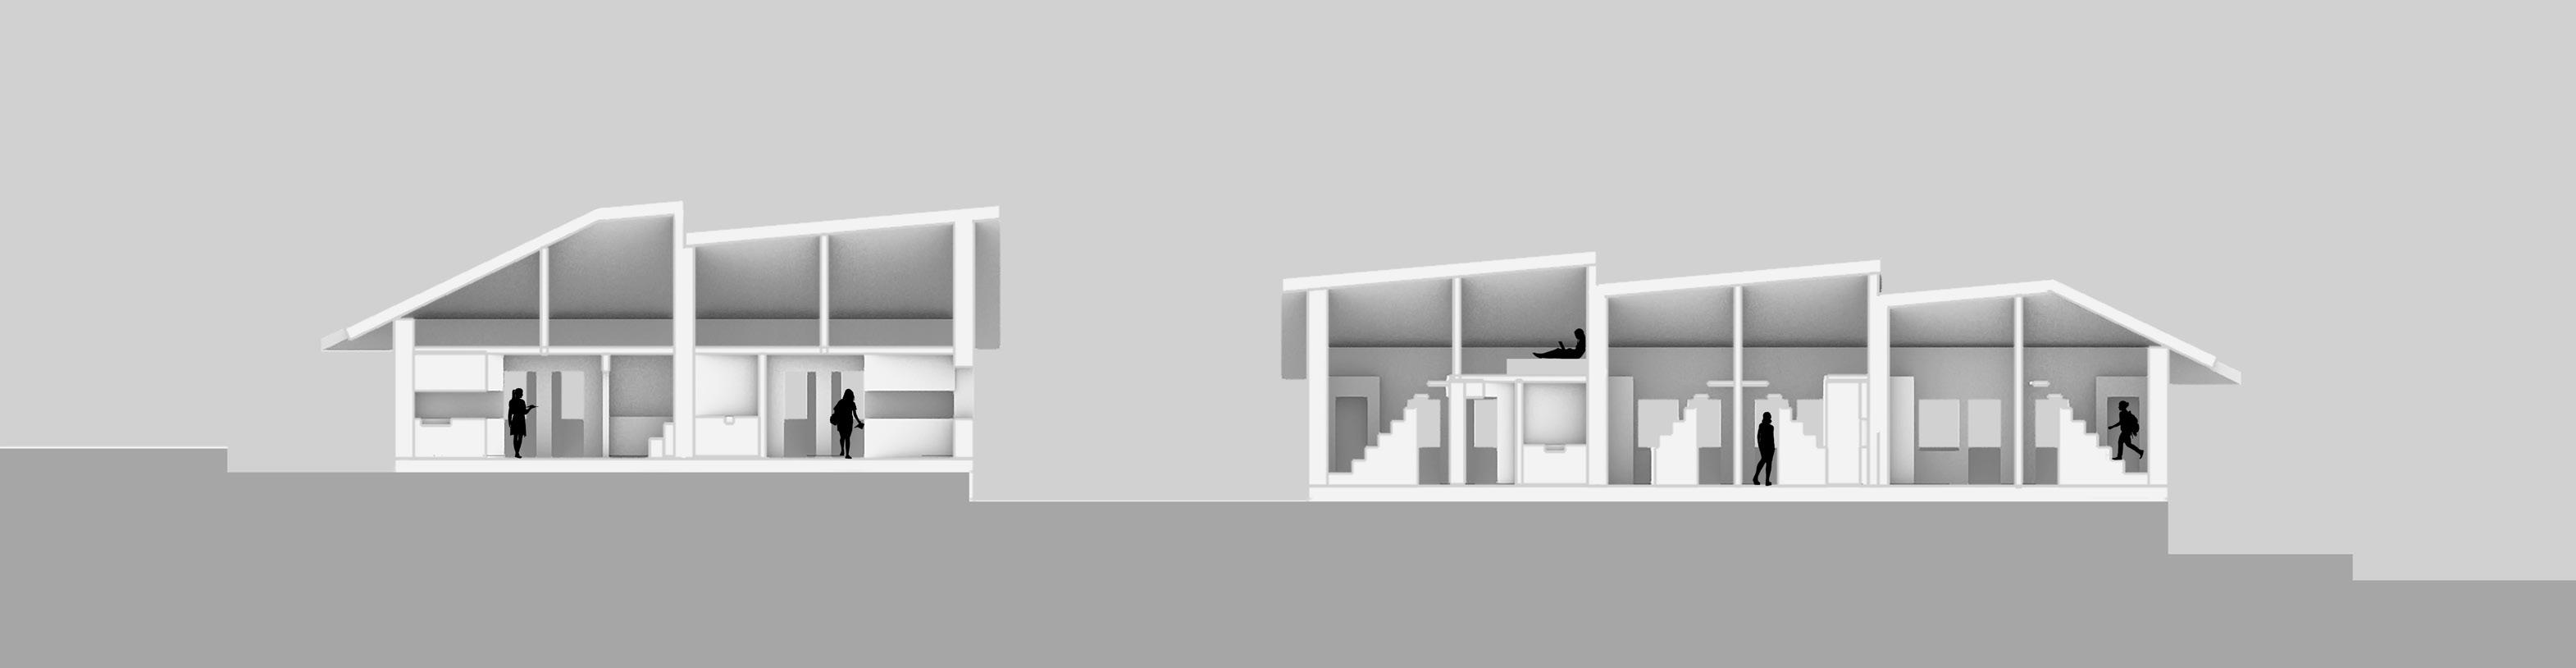
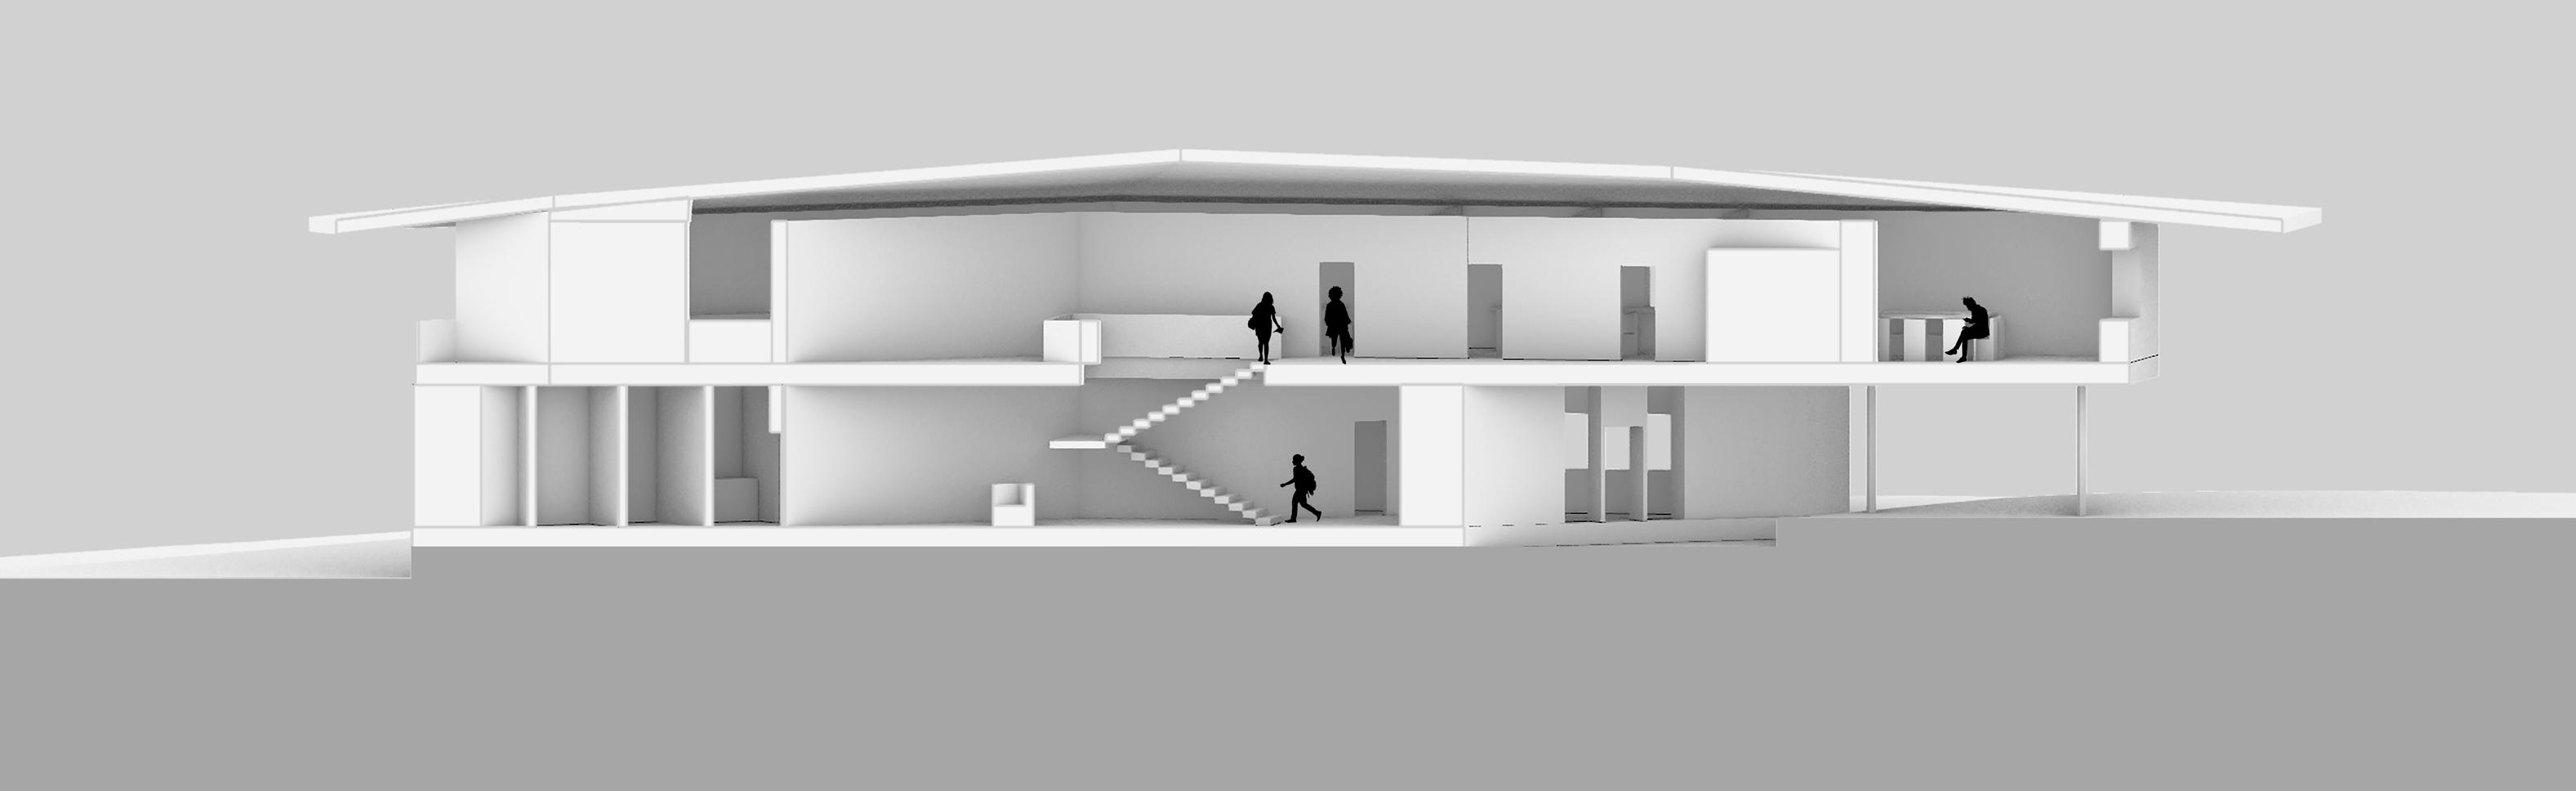 South Research Center Section
7
South Housing Section
8
South Elevation East Elevation
COMMUNITY MUSIC WORKS FORT GREENE
Architecture Design Studio 2 led by David Crandall
Spring 2021
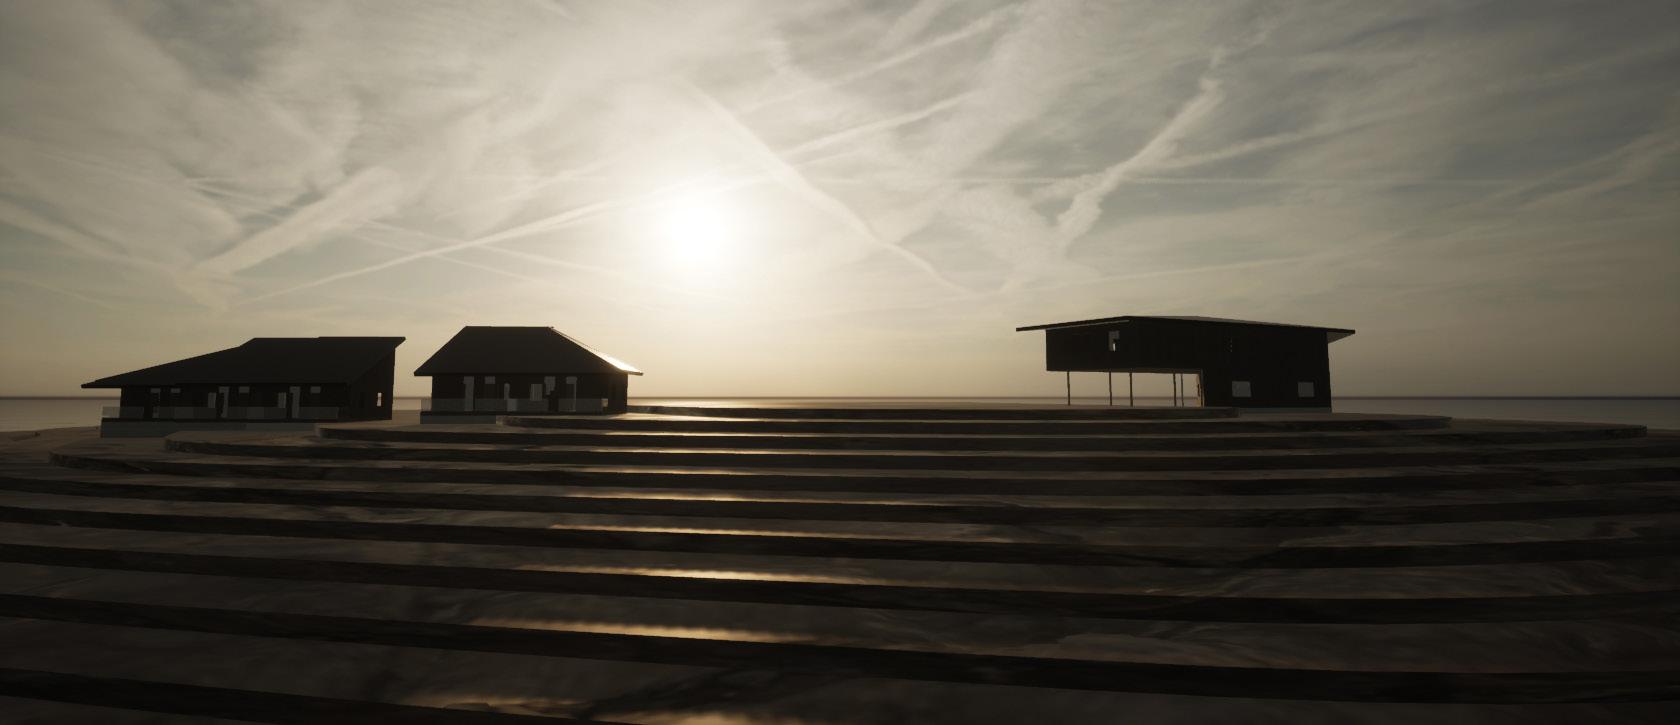
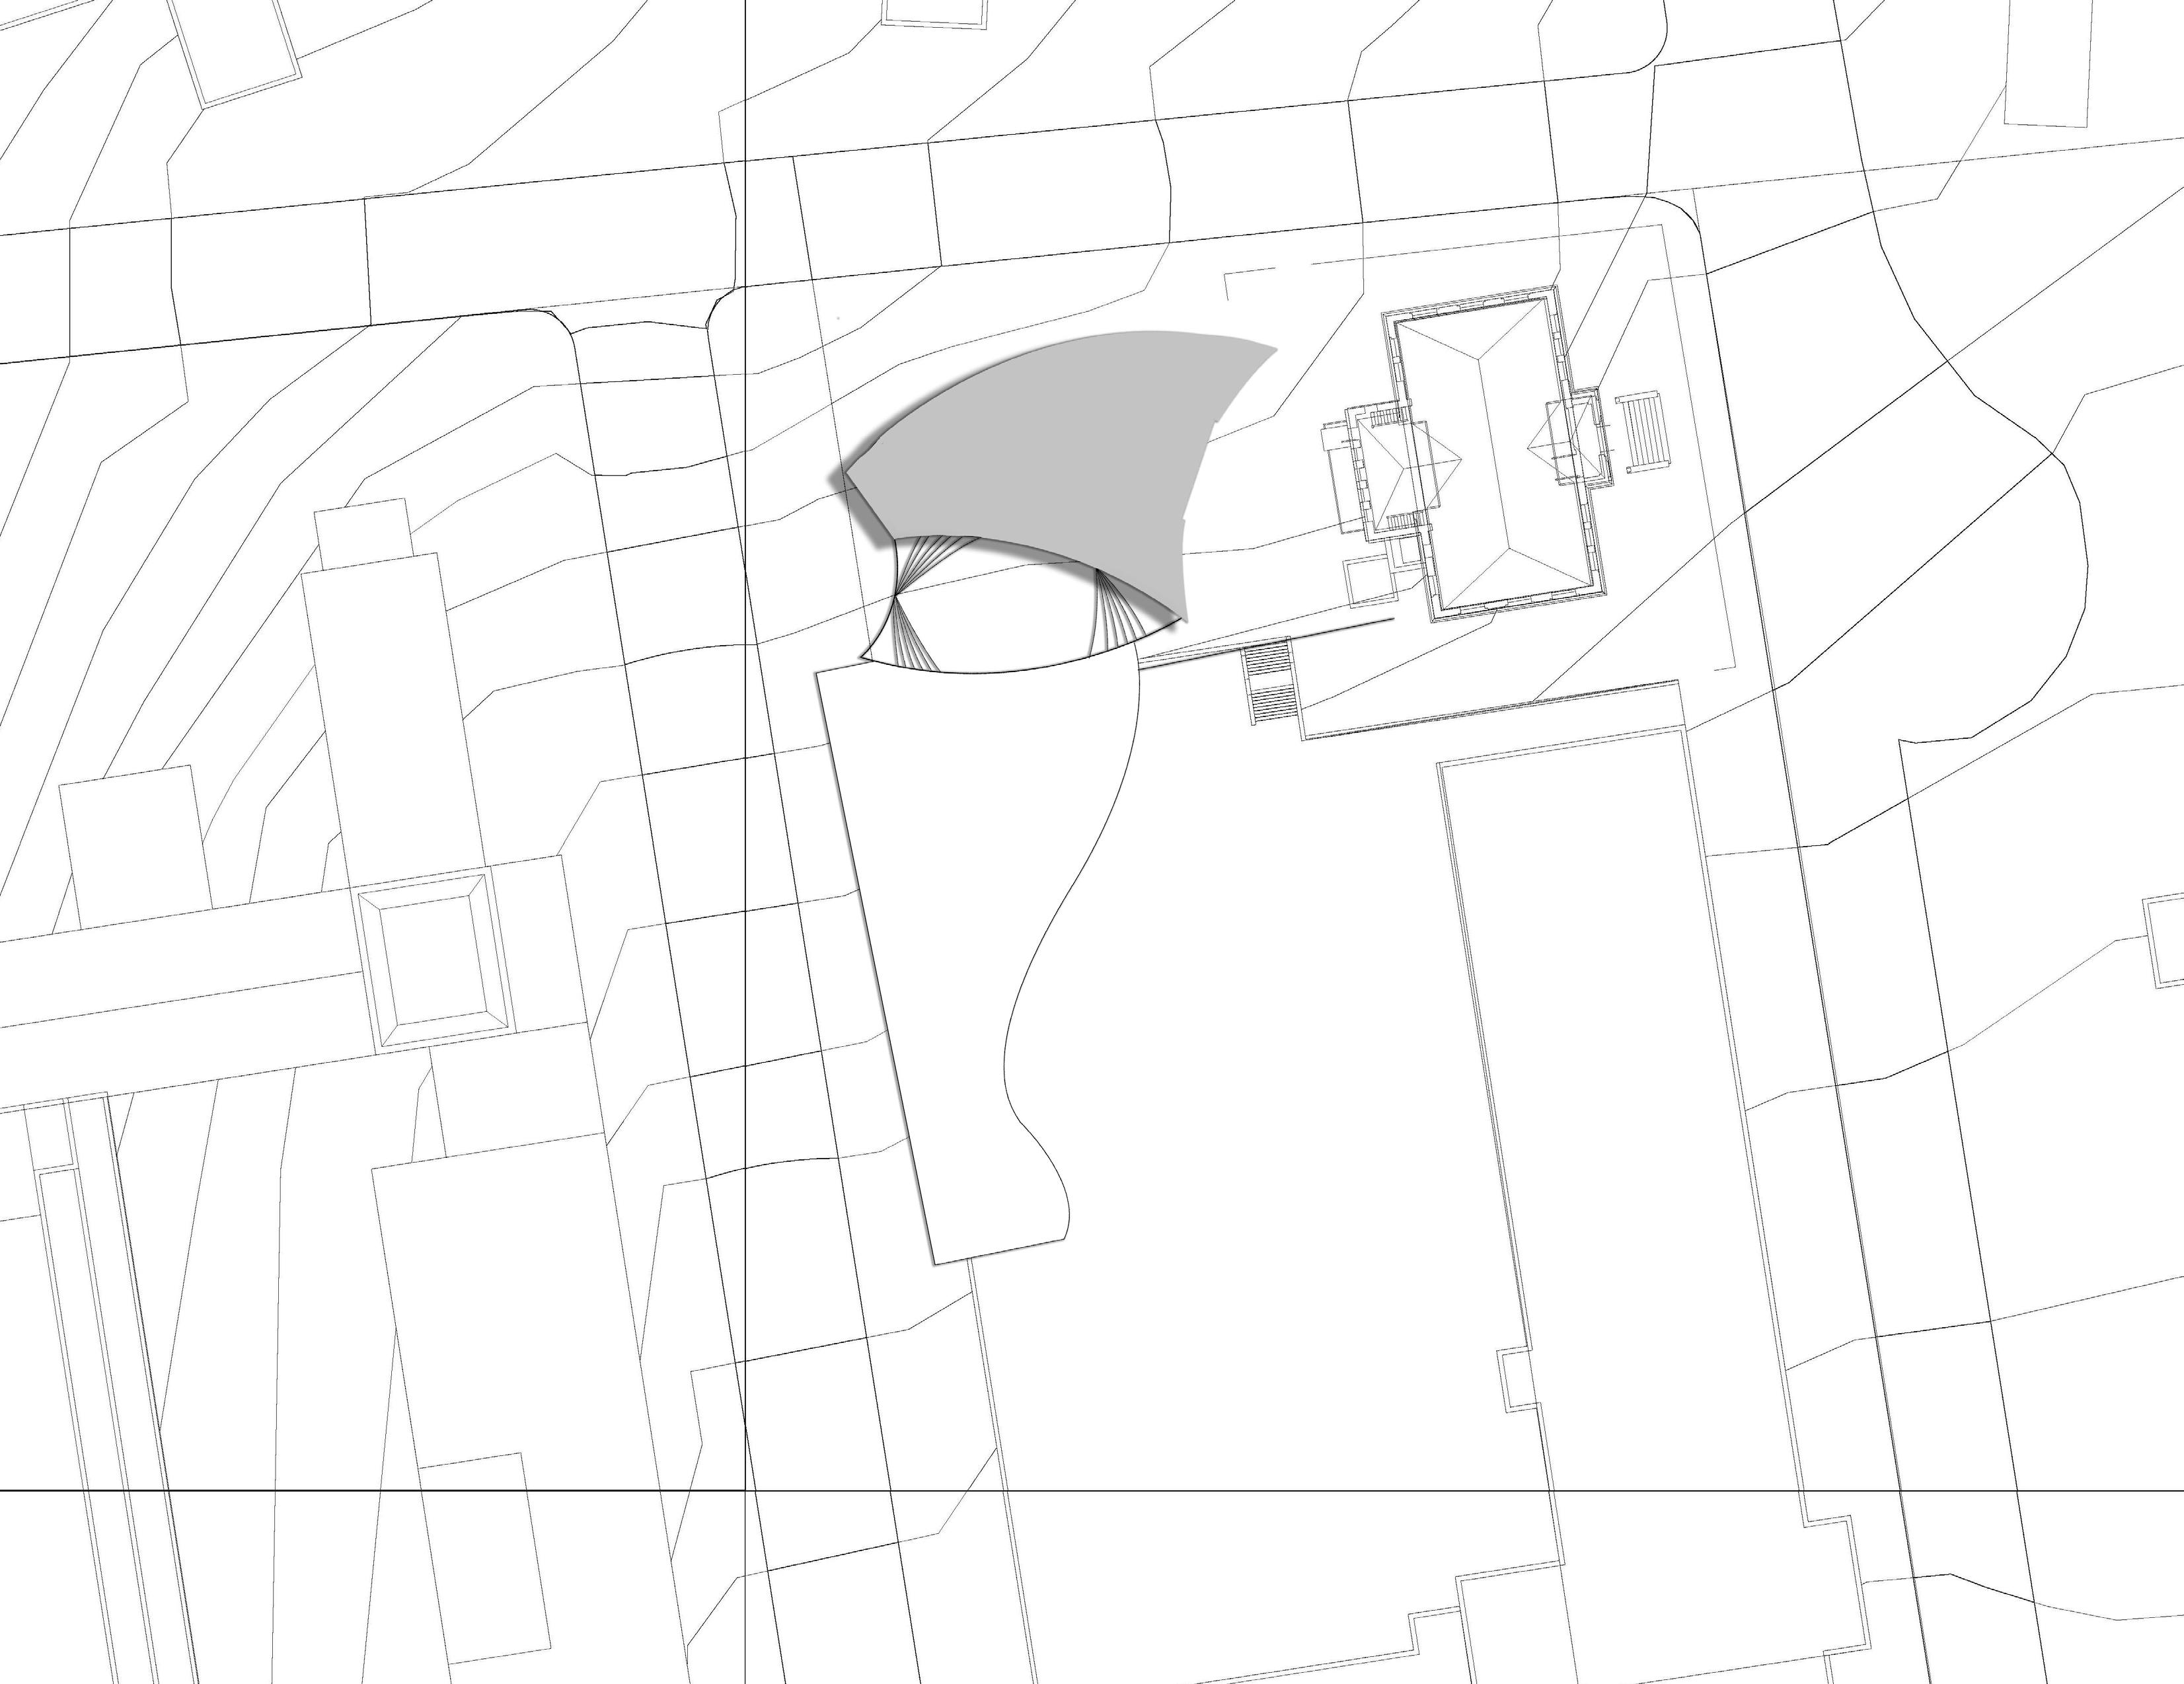
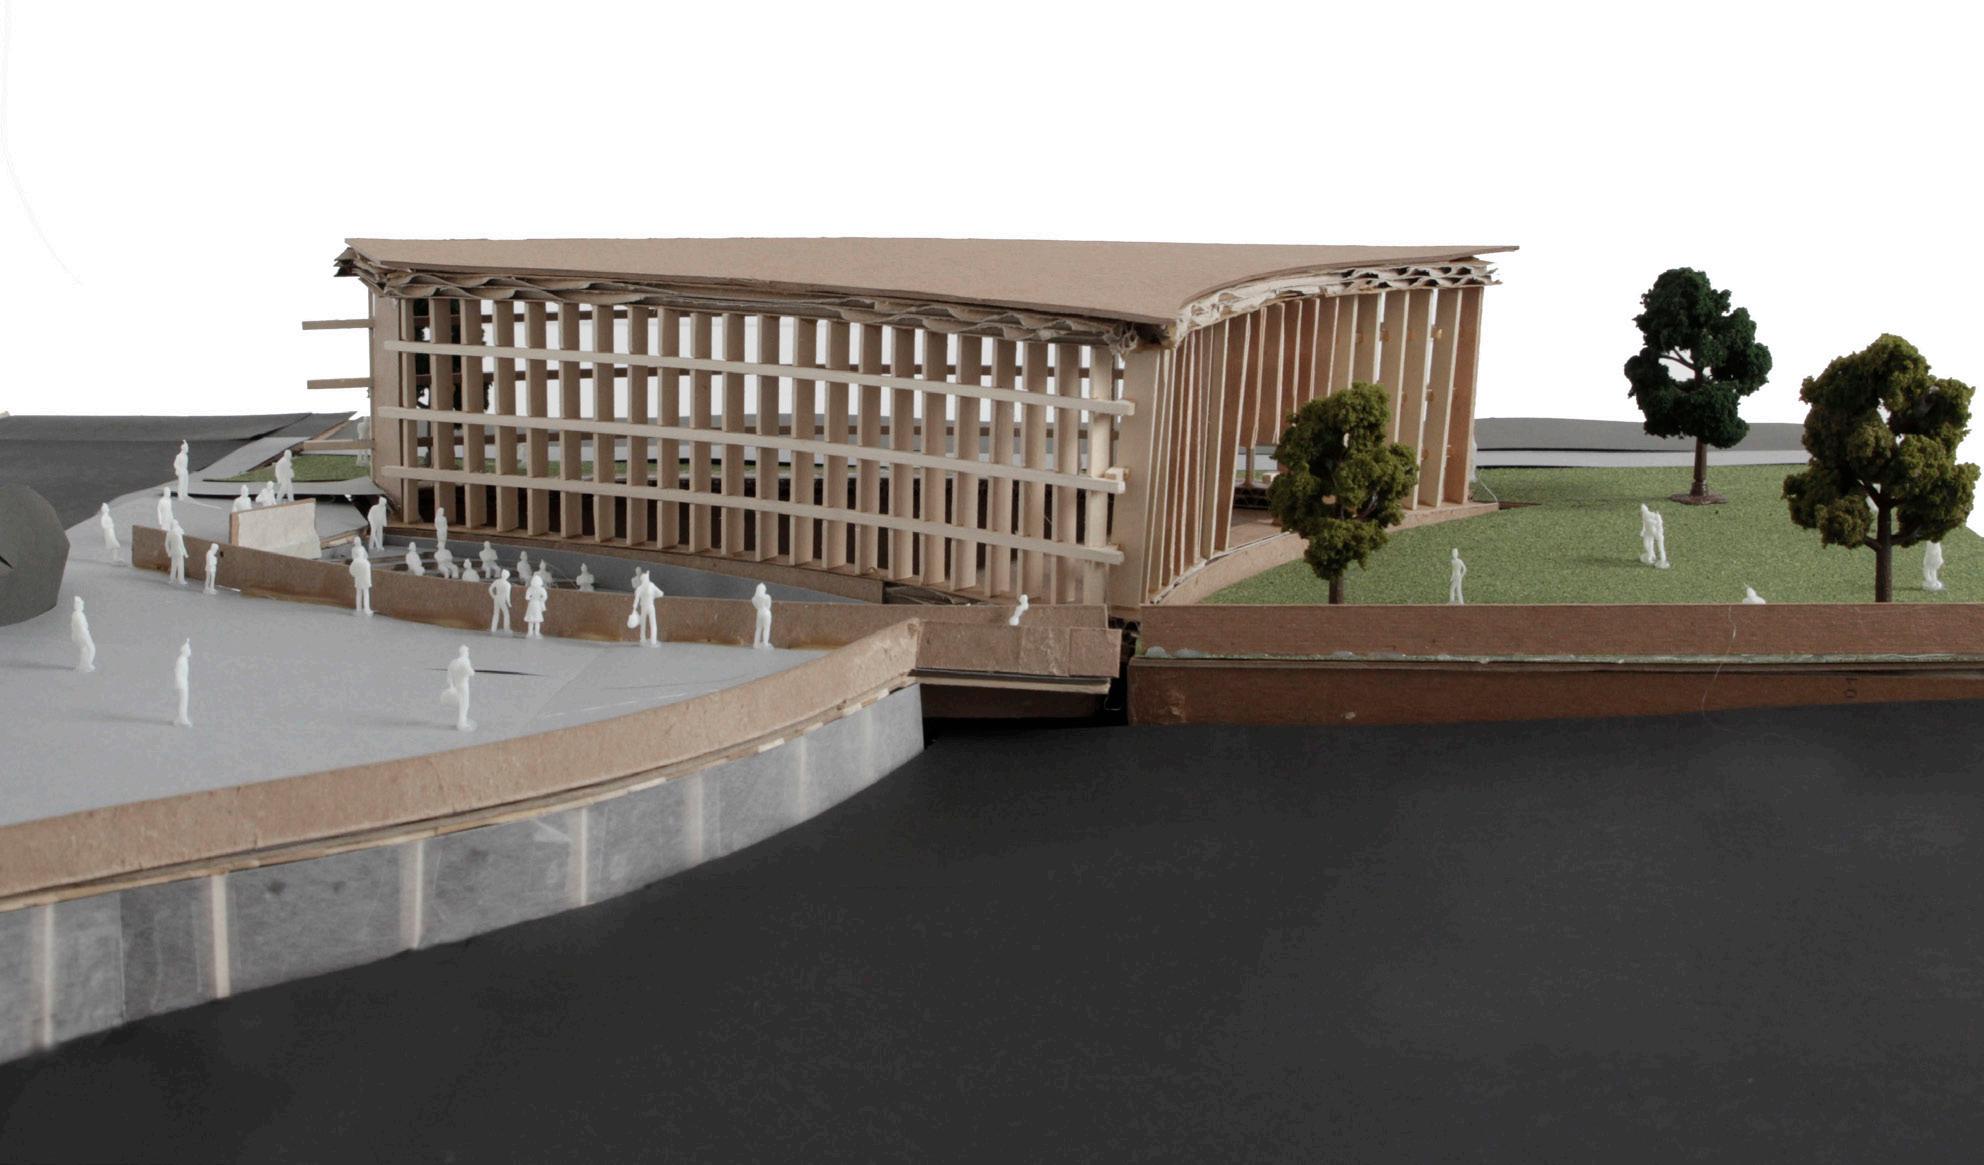
The proposal takes the program of Community Music Works, an after school music program based in Providence, Rhode Island which focusing on string instruments, and introduces it to a new location behind a public school in Fort Greene, Brooklyn.
9
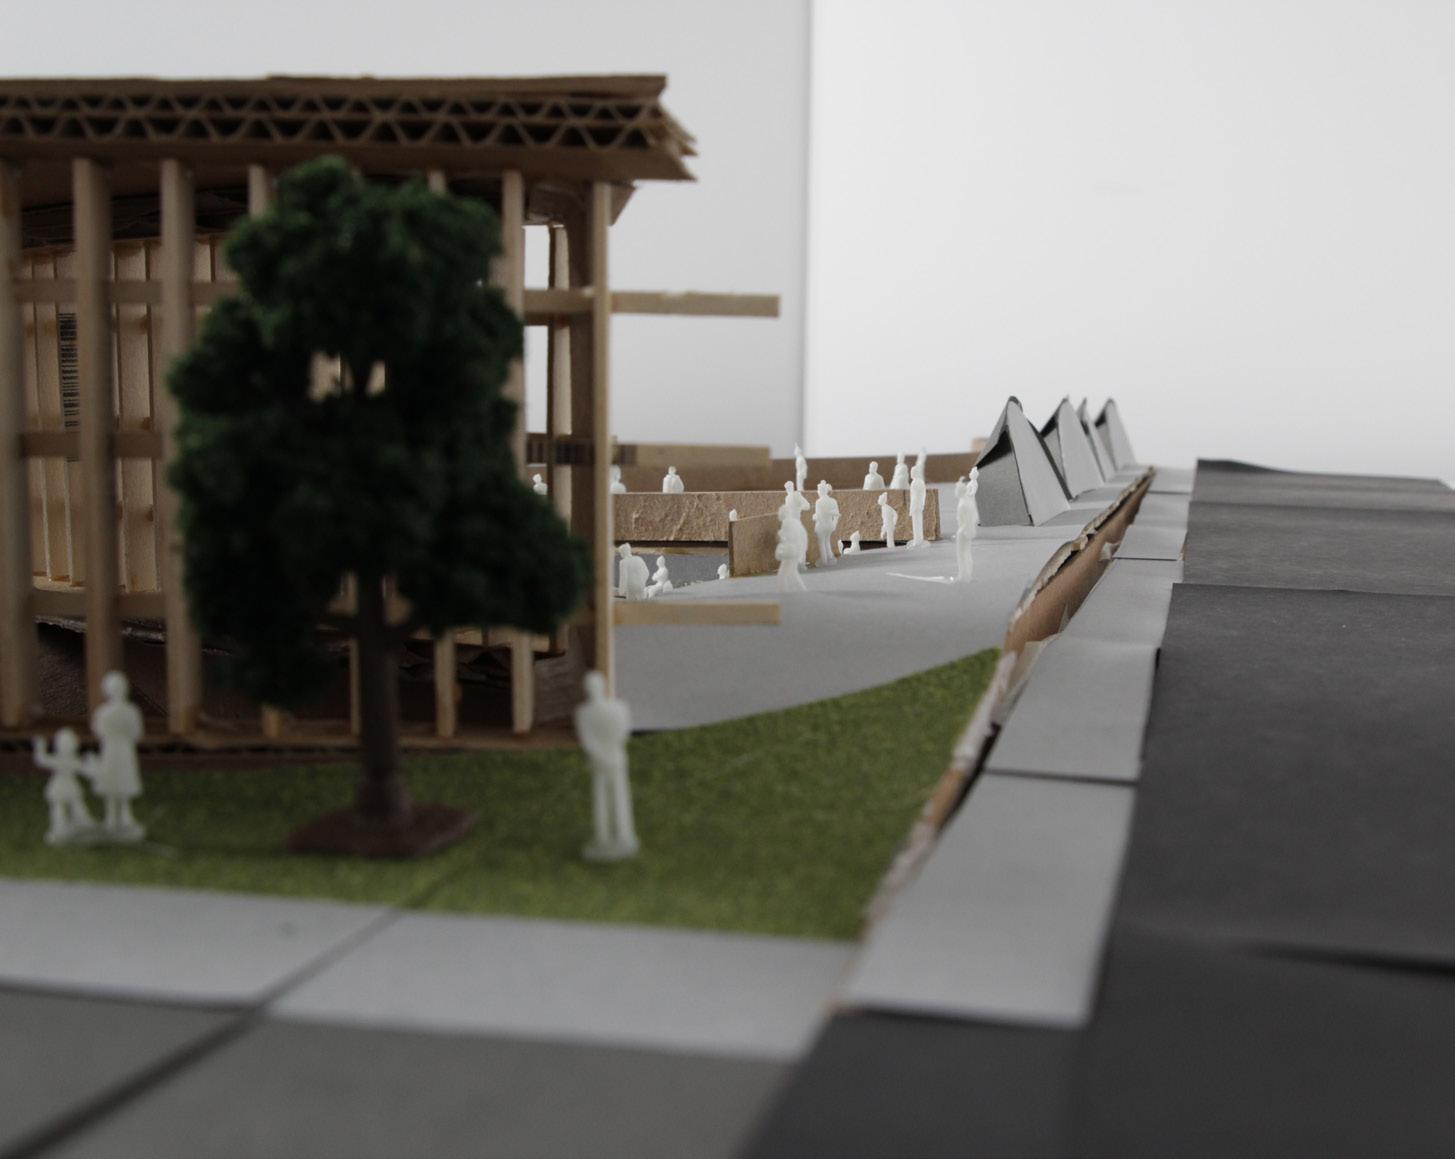
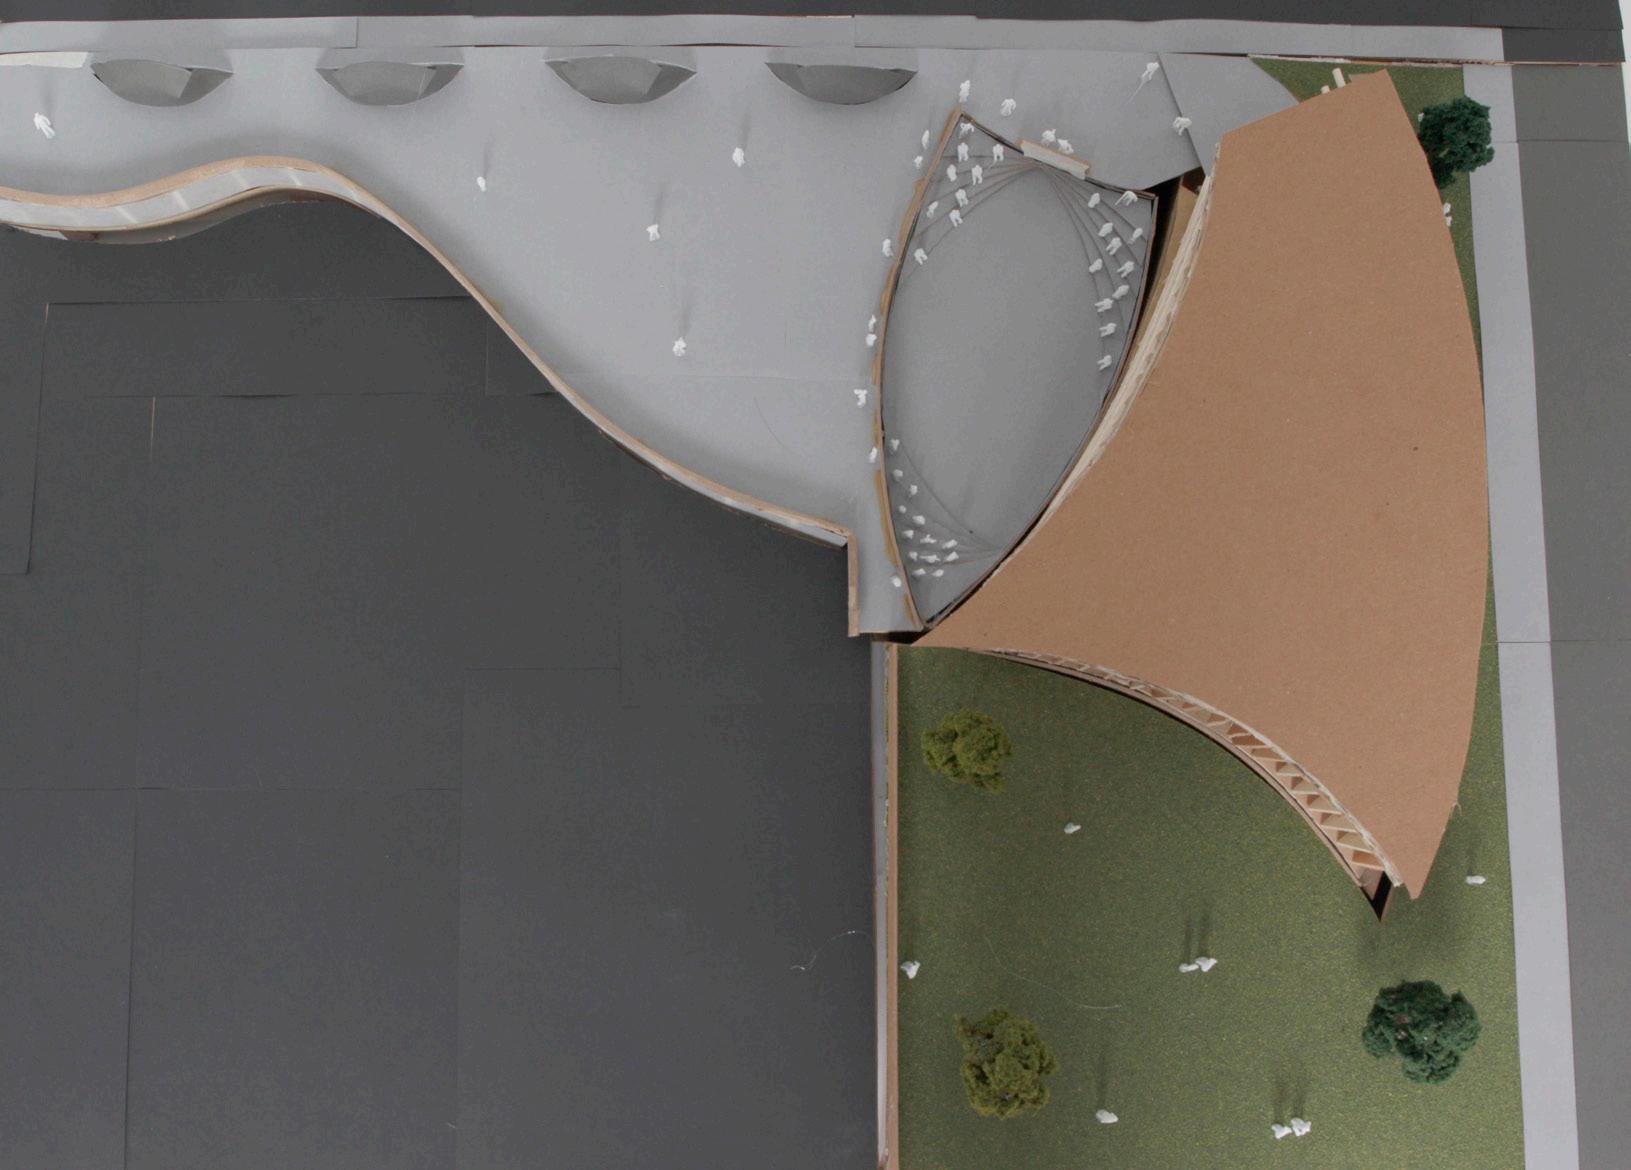
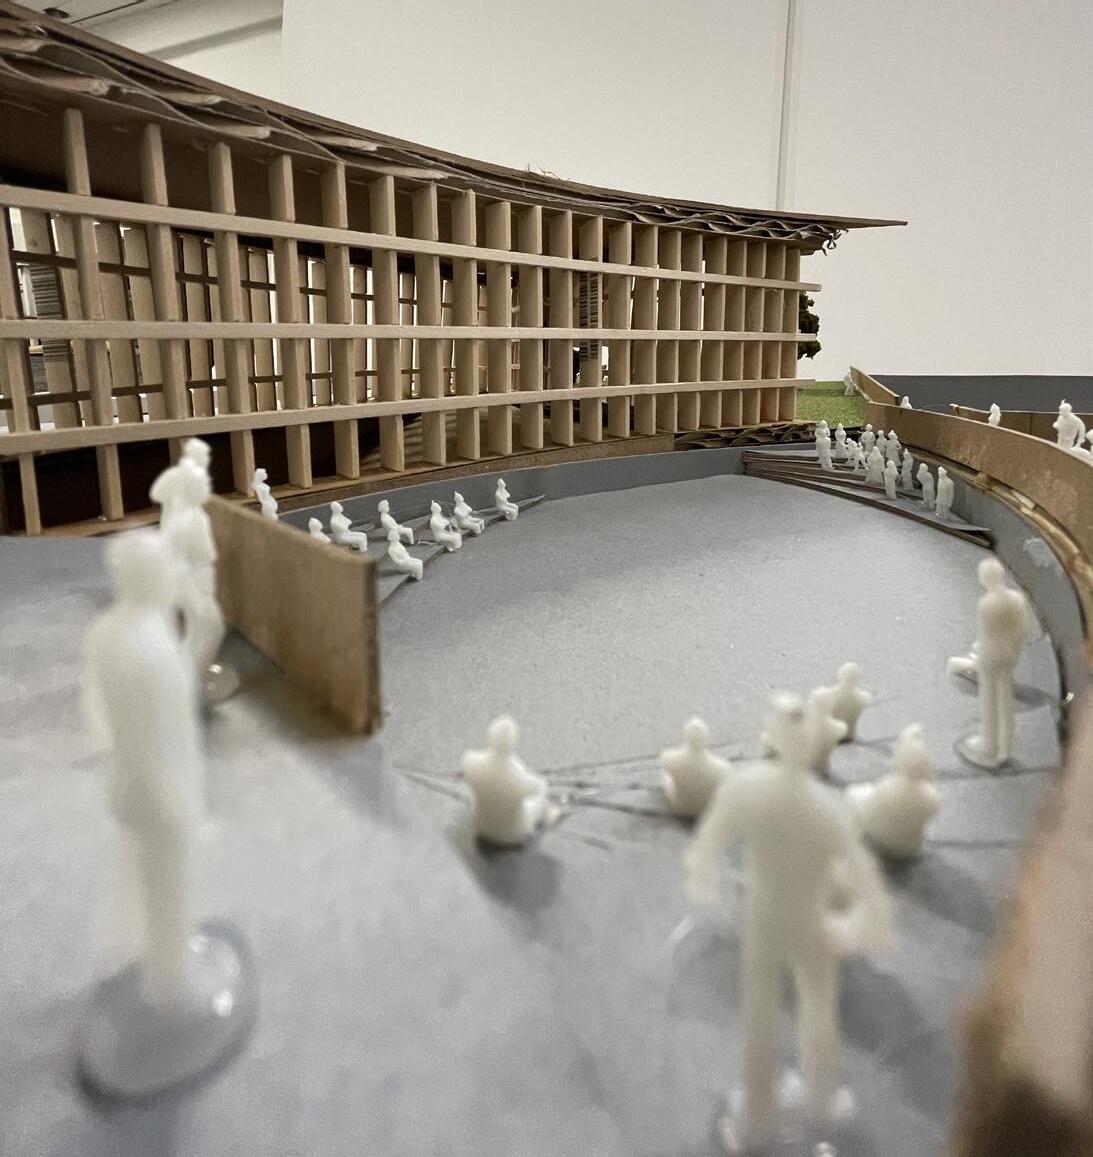
The site, which is located in Fort Greene, Brooklyn, is surrounded by various community gathering spaces. The proposal aims to repurpose the natural landscape to generate an intervention that was previously used as a retaining wall and an unused road into a multifunctional program that sits collaboratively with the playground behind the elementary school.
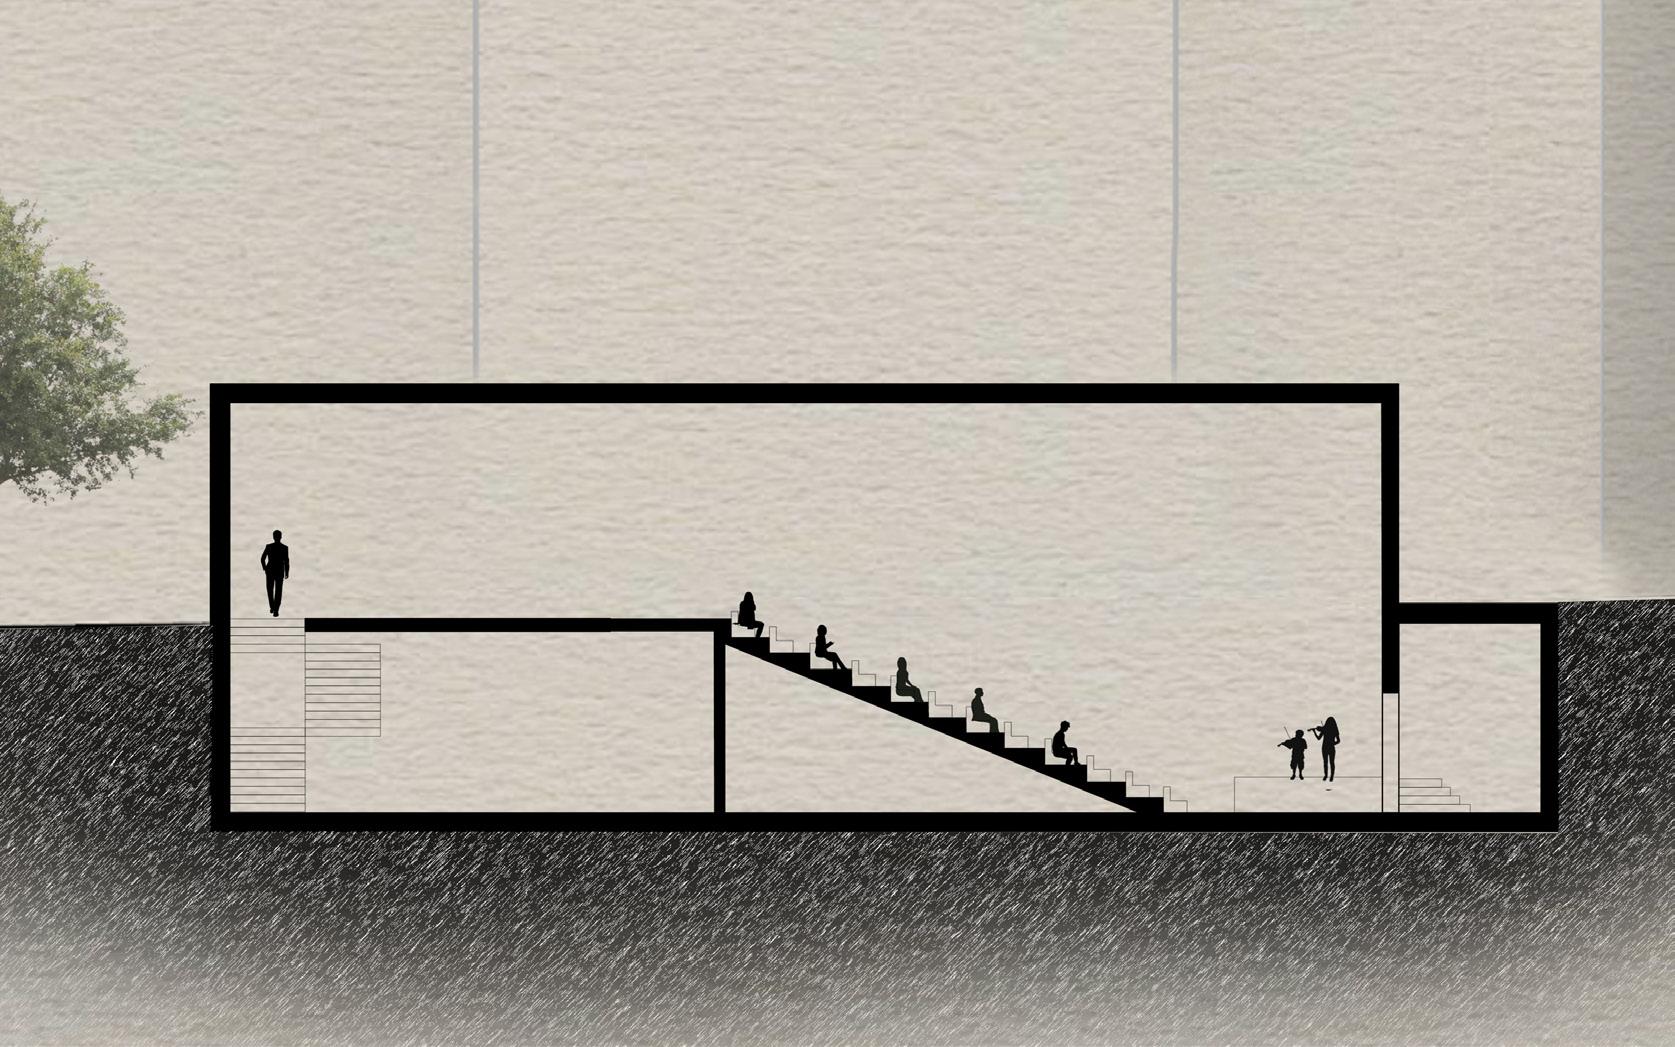
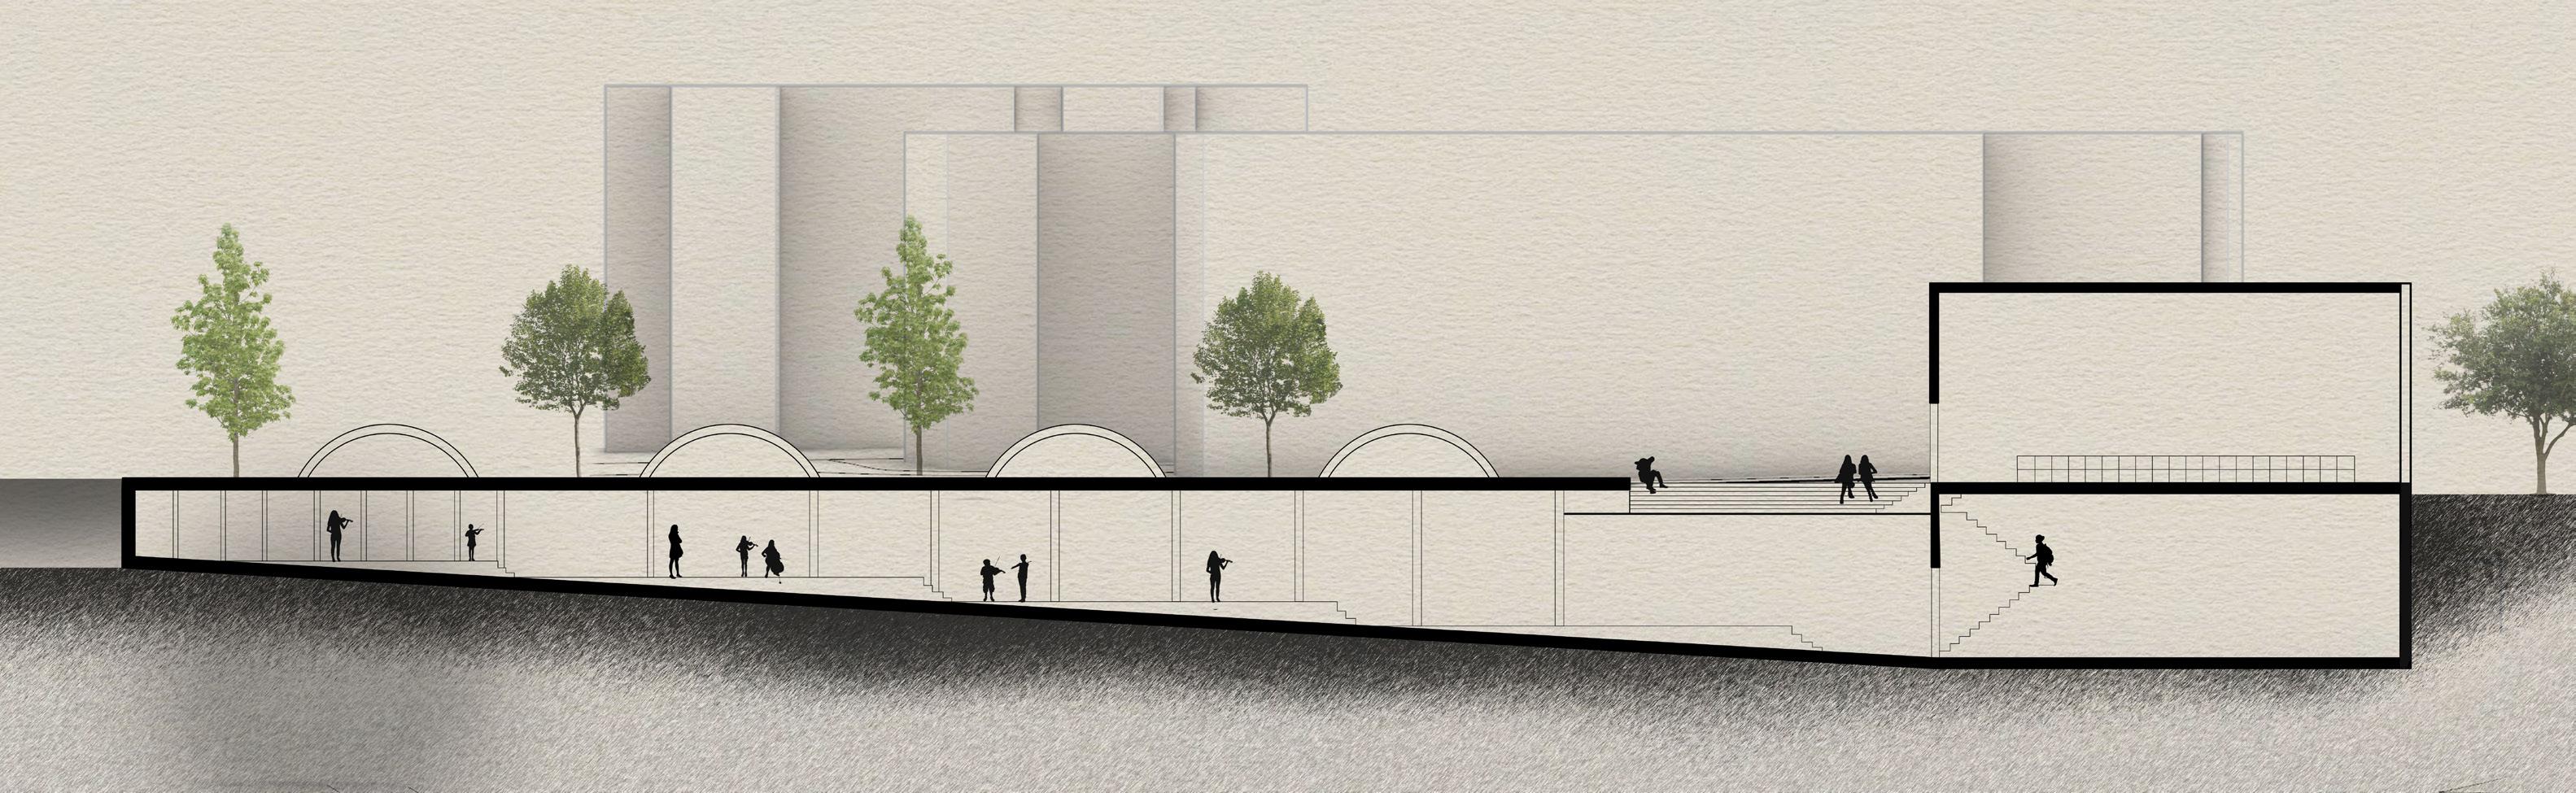
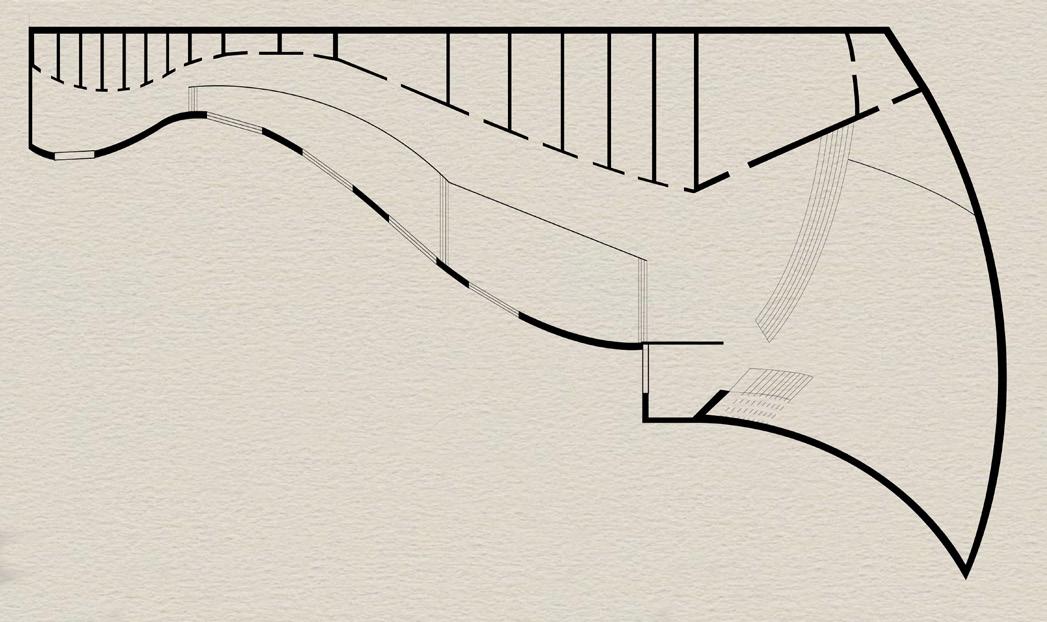
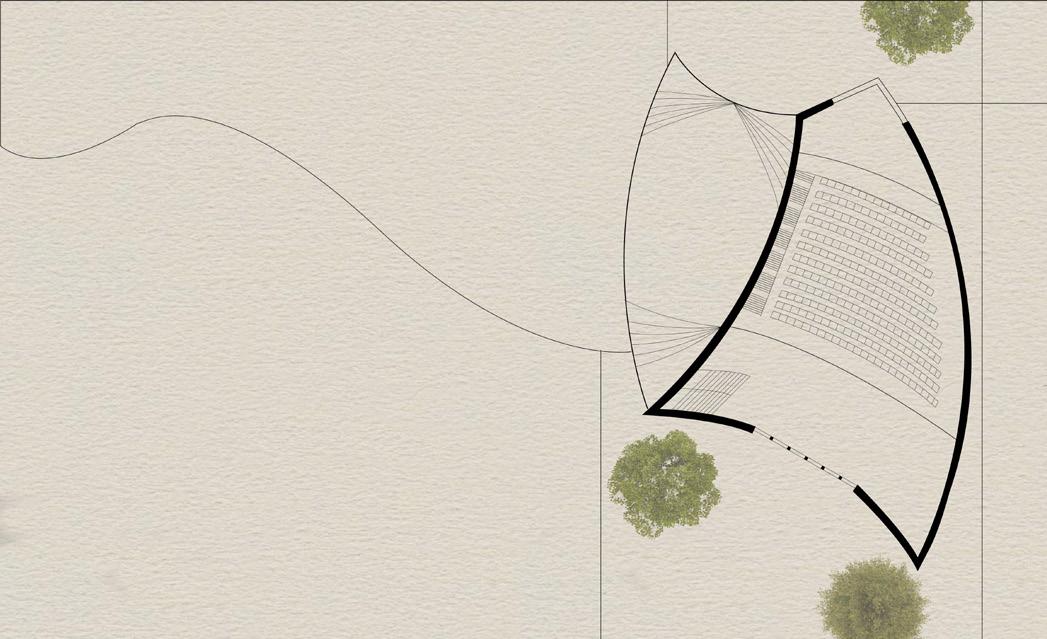
Outdoor Performance Space Stage Theater Seating Stairs to Lower Level Main Entrance Student Pickup Exterior Gathering Space Storage Large Practice Room Potluck Space Administration Access to First Floor Small Practice Rooms Individual Practice Rooms Student Entrance Ground Level Below Ground Level A A B B A A B B
East Section (A) 10
South Section (B)
11
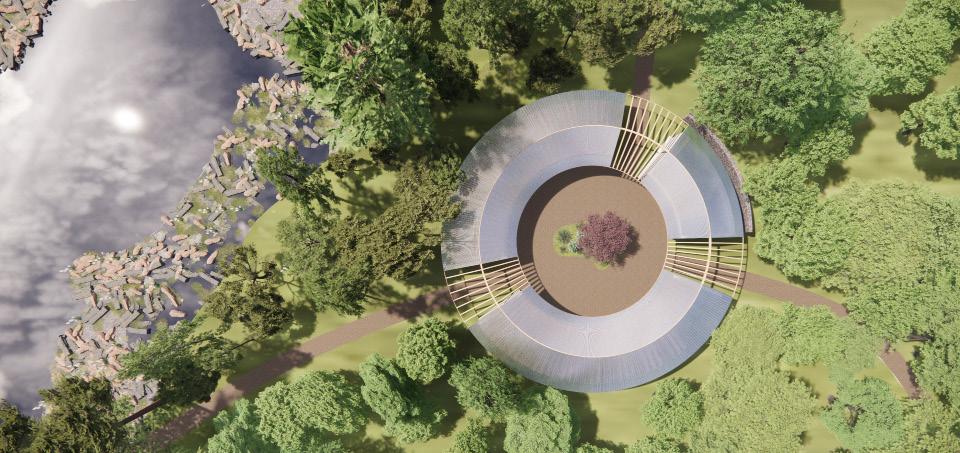
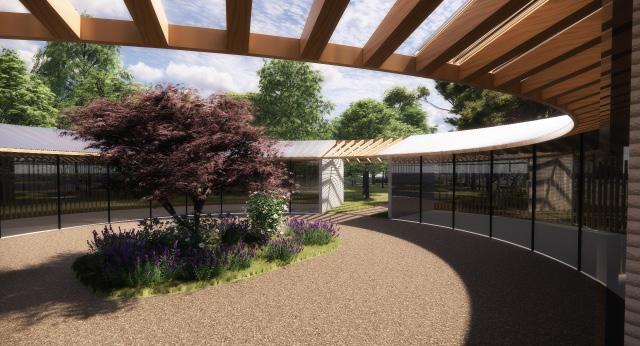
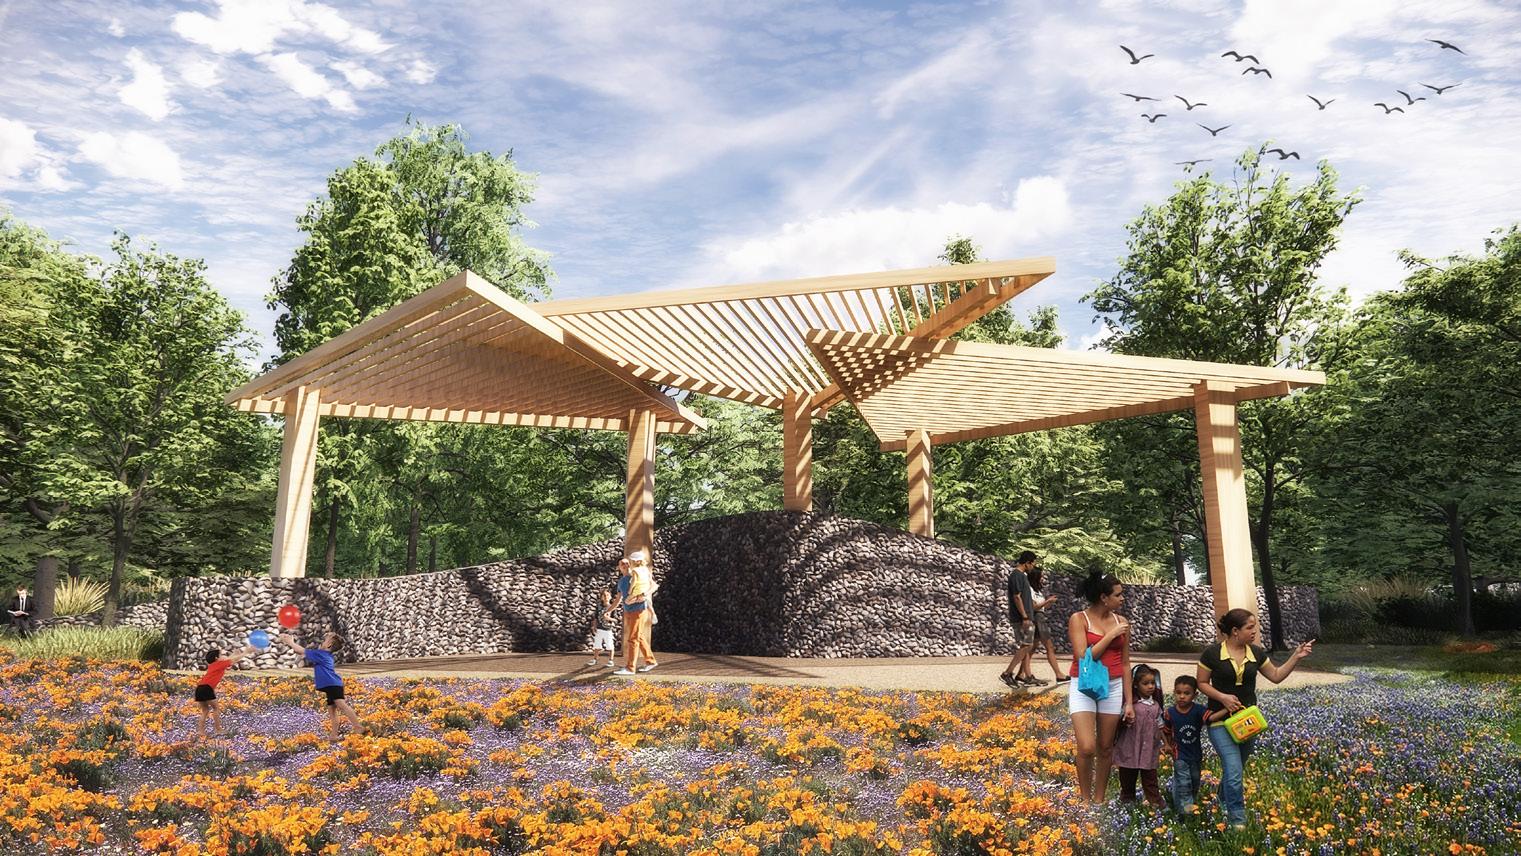
LIFE AFTER LIFE PARKS PROPOSAL
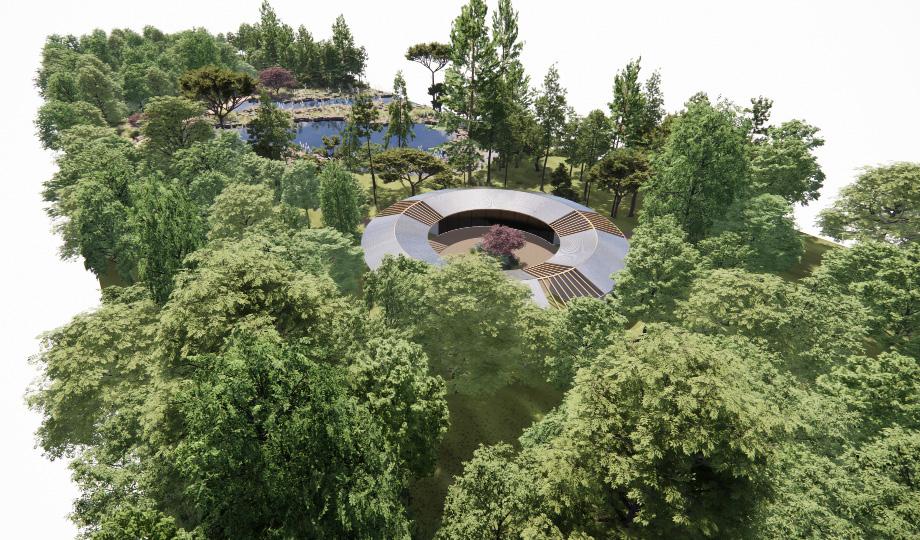
In collaboration with Samuel Tannenbaum
Summer 2022
Personal Duties Included:
-Rhino modeling of celebration of life gathering center and outdoor pergola gathering area.
“Life After Life is pursuing a new paradigm of final resting place -- one that restores habitat to the earth rather than destroying it. Inspired by the processes of nature itself, Life After Life is a new model of regenerative development for the future of people and the planet.”
12
13
GREENWICH VILLAGE COMMUNITY HYDROPONICS
Architecture Design Studio 5 led by Brian McGrath
Fall 2022
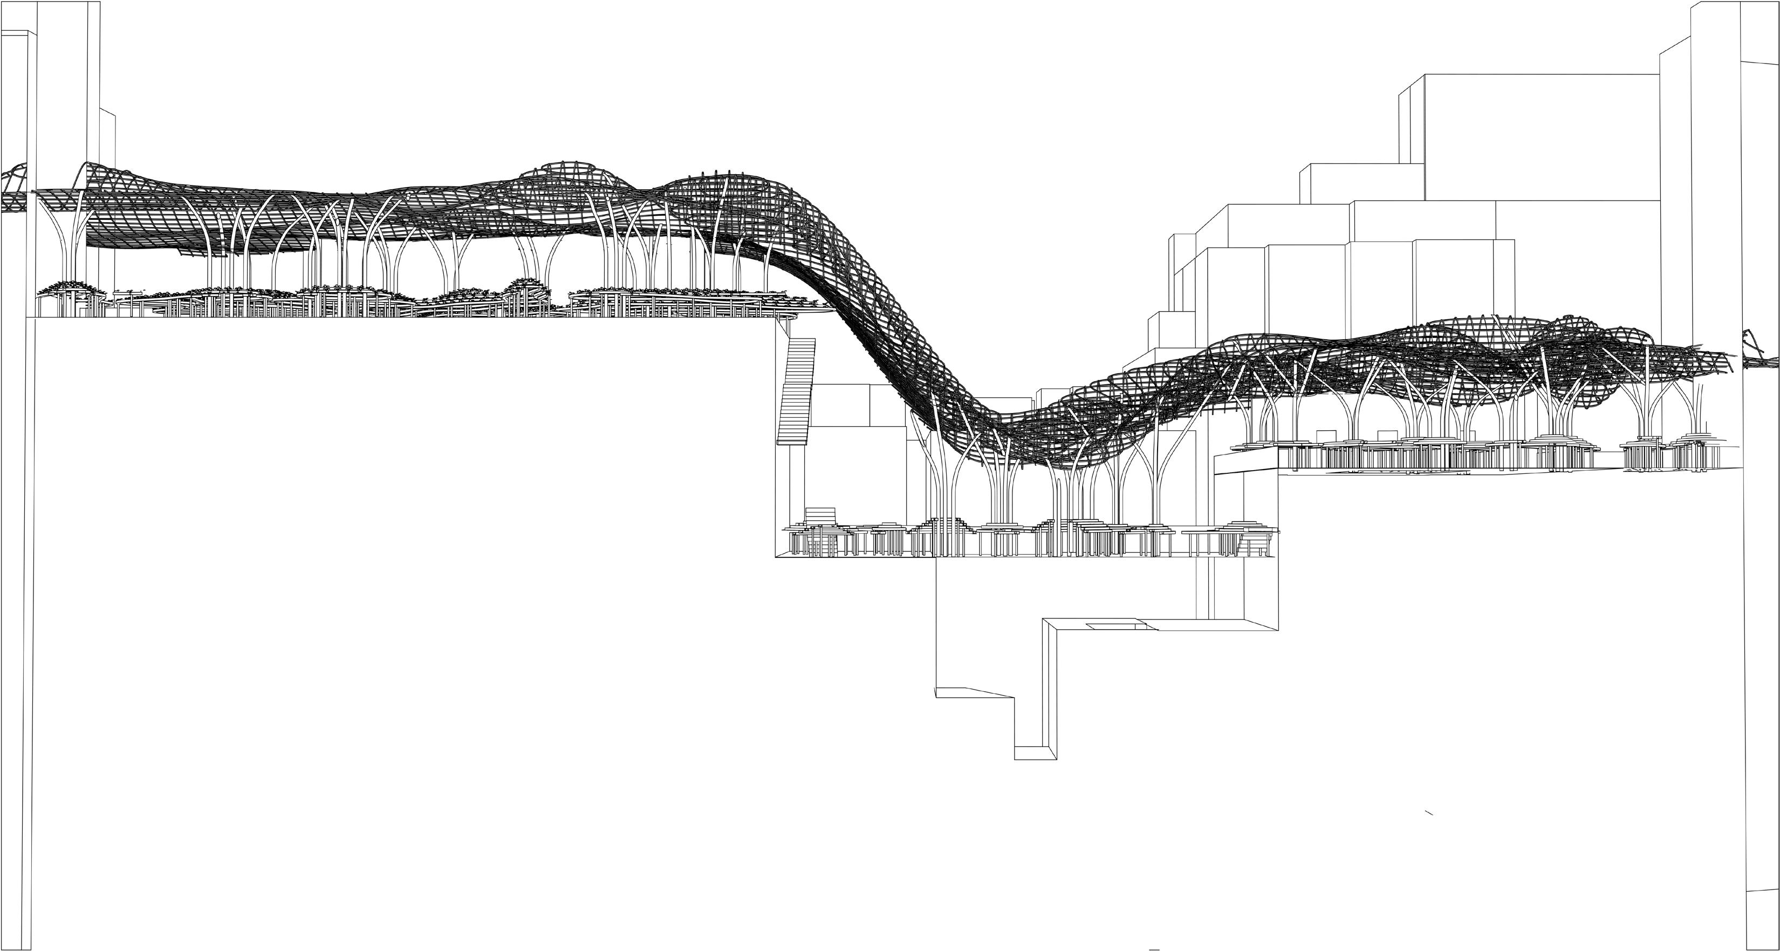
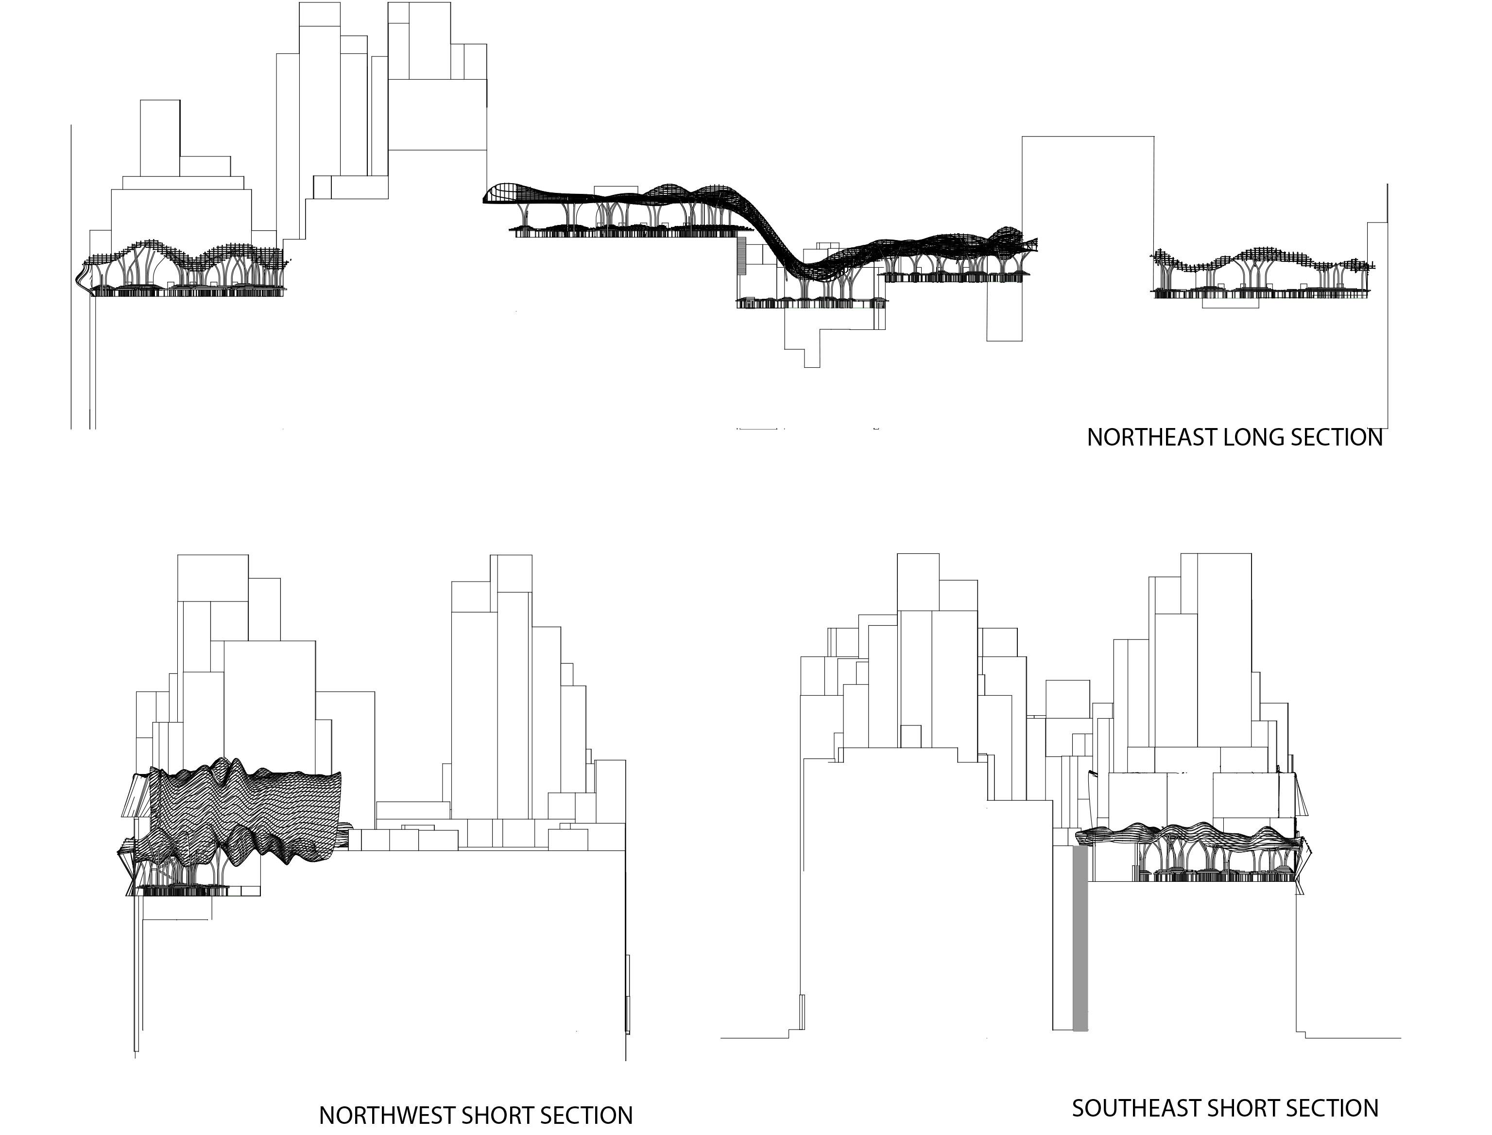
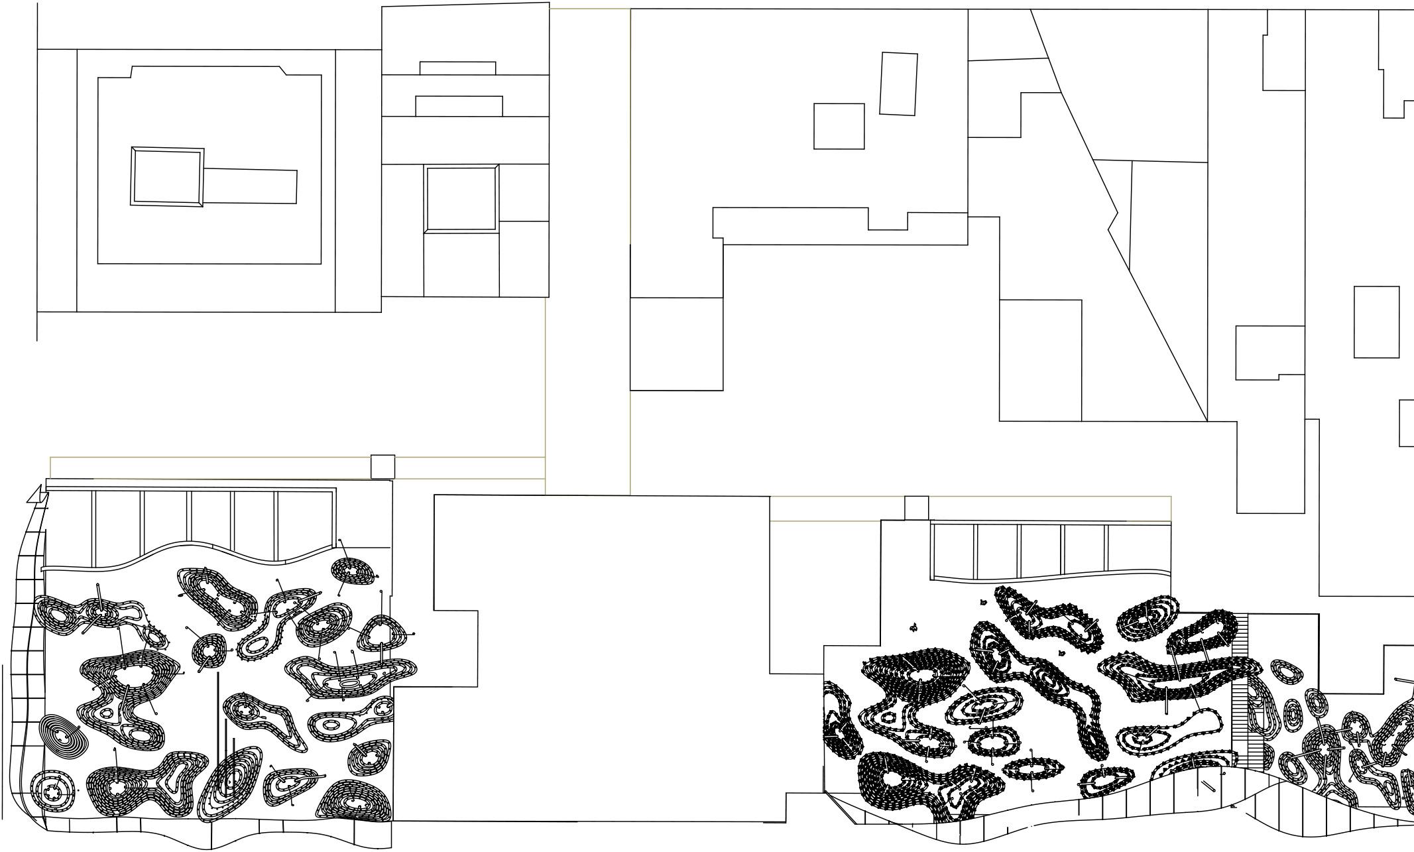
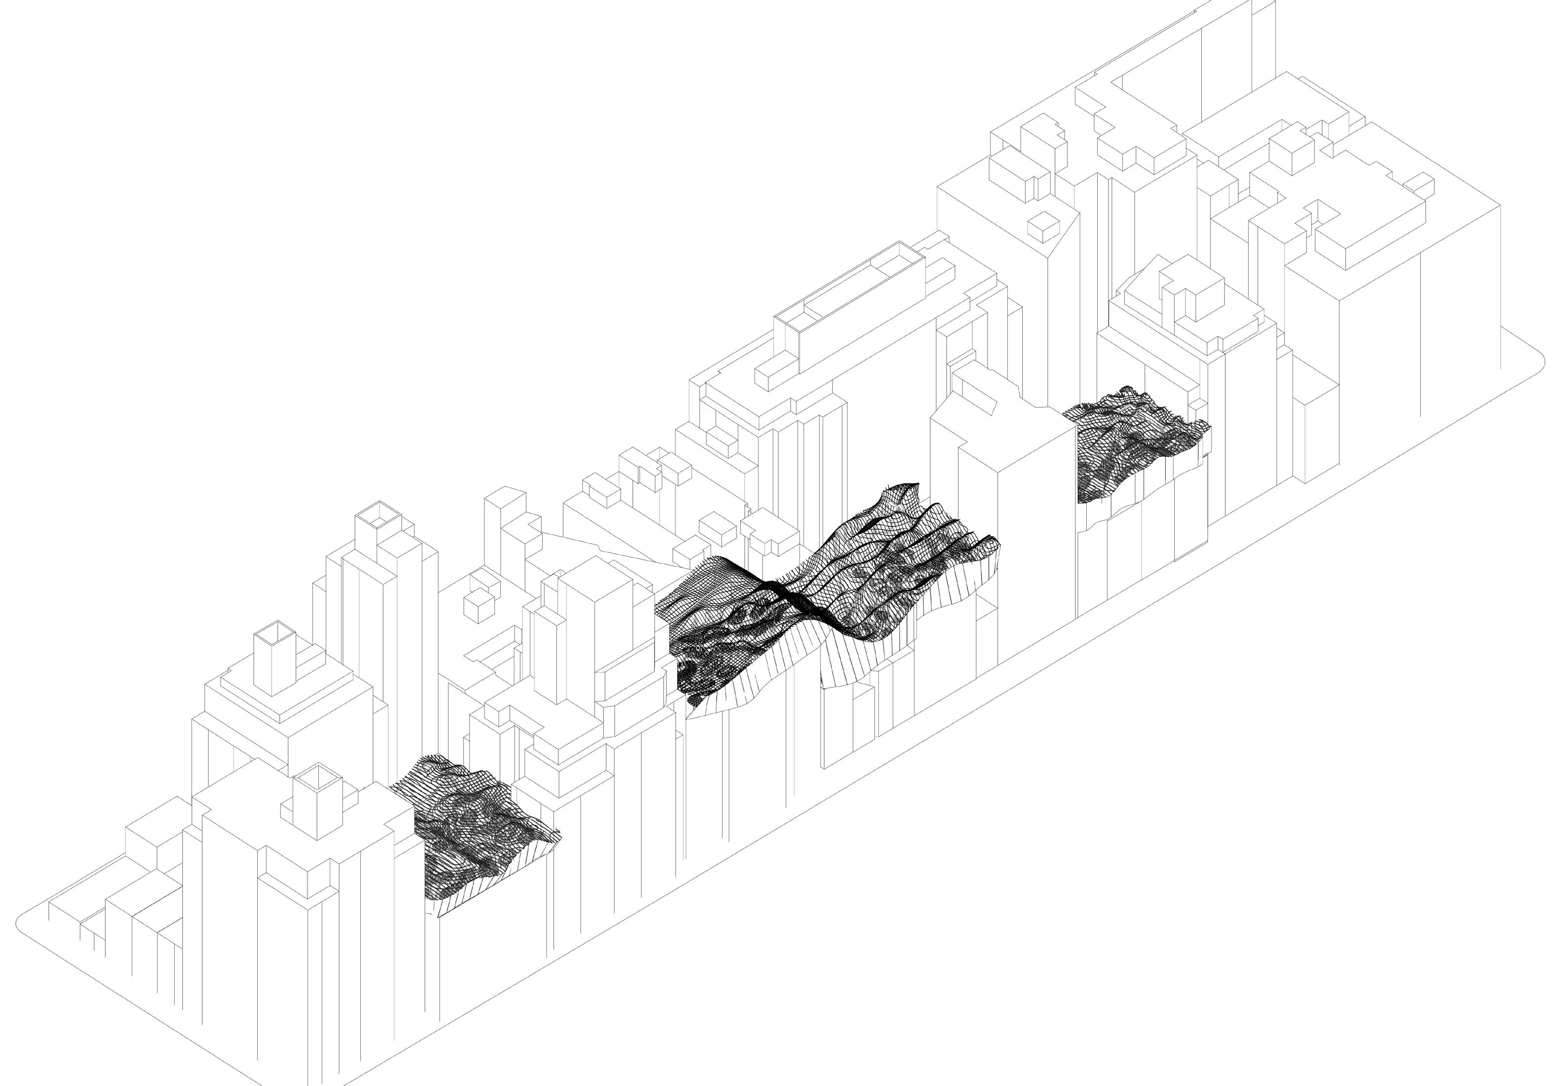
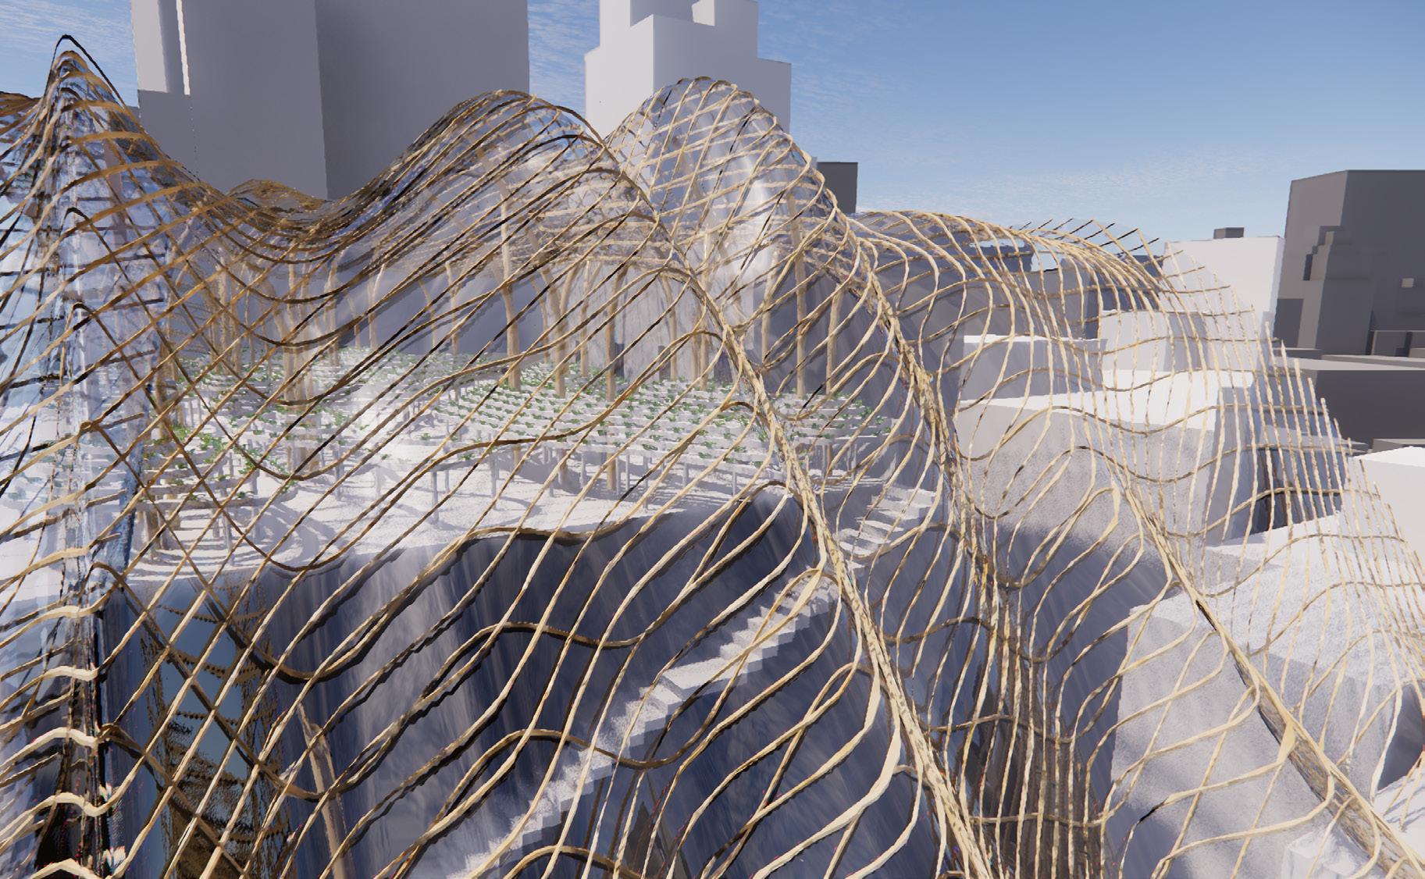
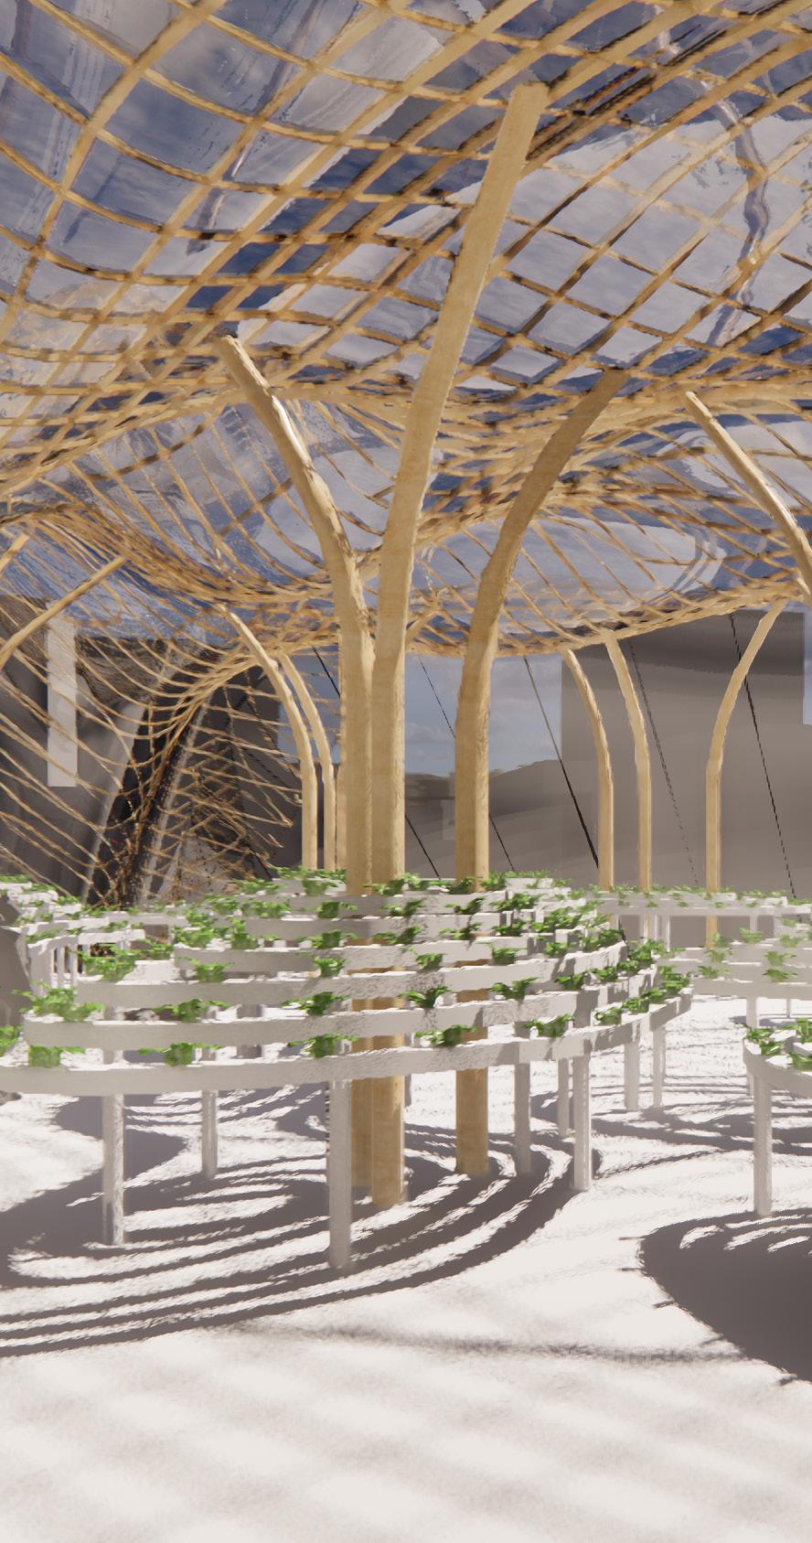
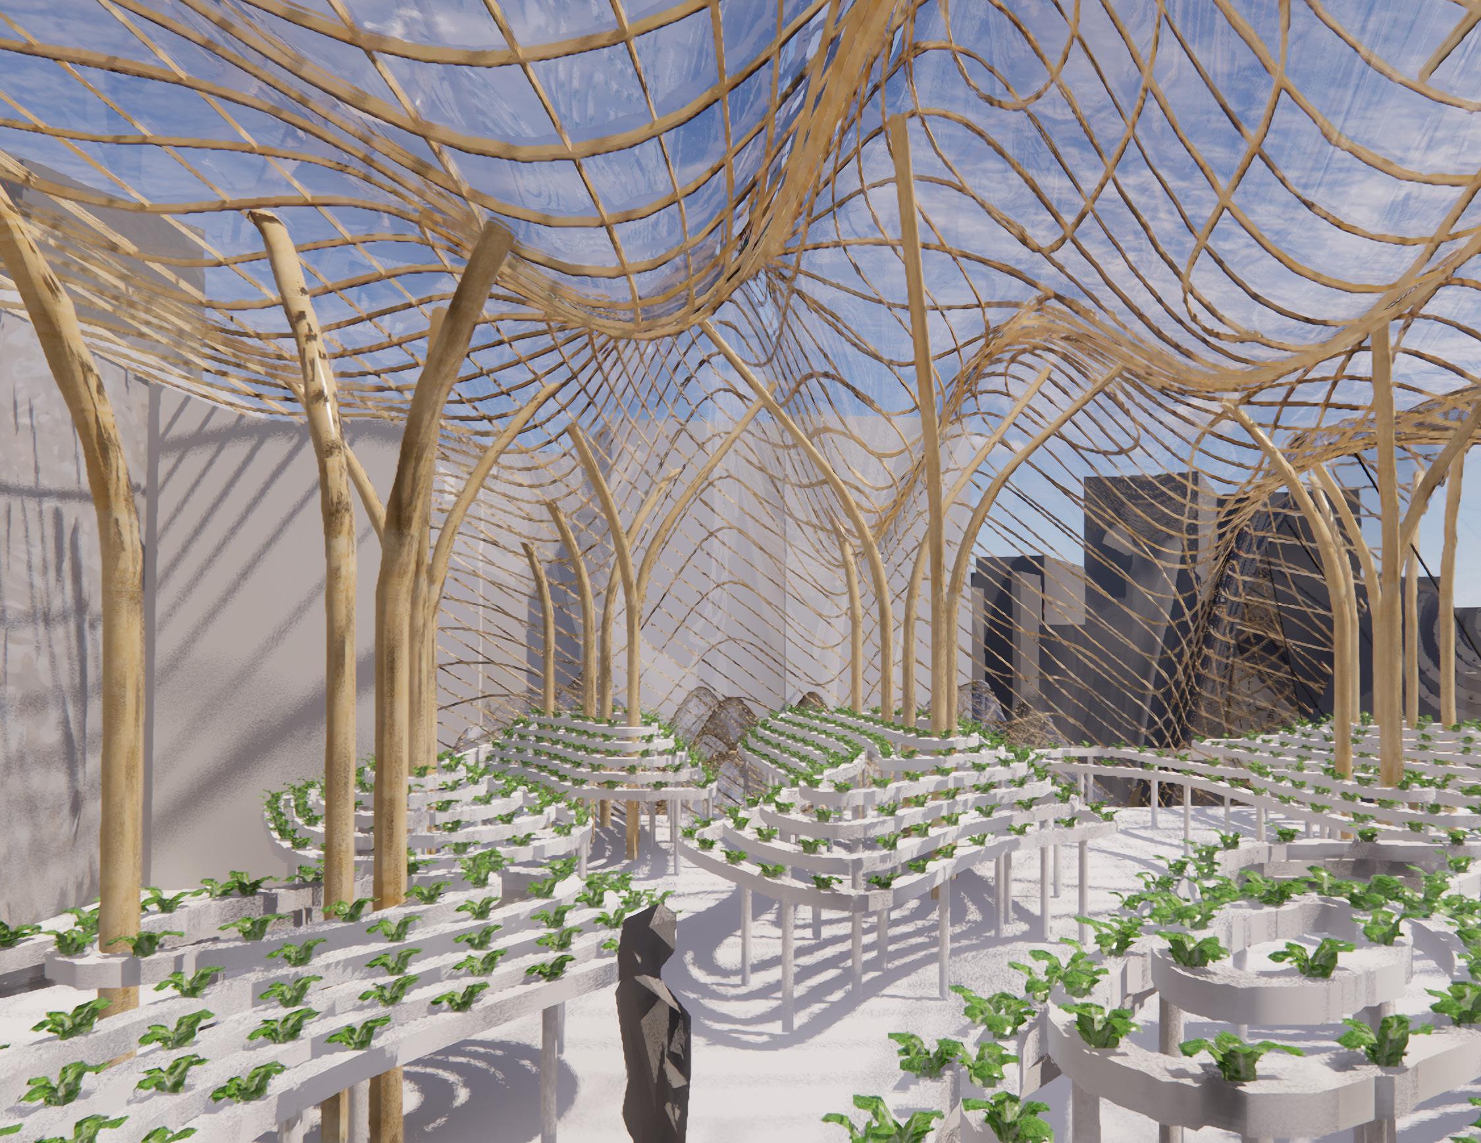
The proposal utilizes the roof space on the southern end of the Greenwich Village block between 12th and 13th Streets, and 5th and 6th Aves, to create a rooftop greenroof using hydroponic systems to grow food that can be sold at the Union Square Green Market by community members of the block
14
Traditional hydroponic pipes are shifted into forms inspired by the geometry of water. This geometry is reflected in the parametric roof structure, that acts as framing for the greenhouse to provide farming opportunities year round, and uses sunlight as a way to grow the greens instead of more commonly used LED lights.
15
16
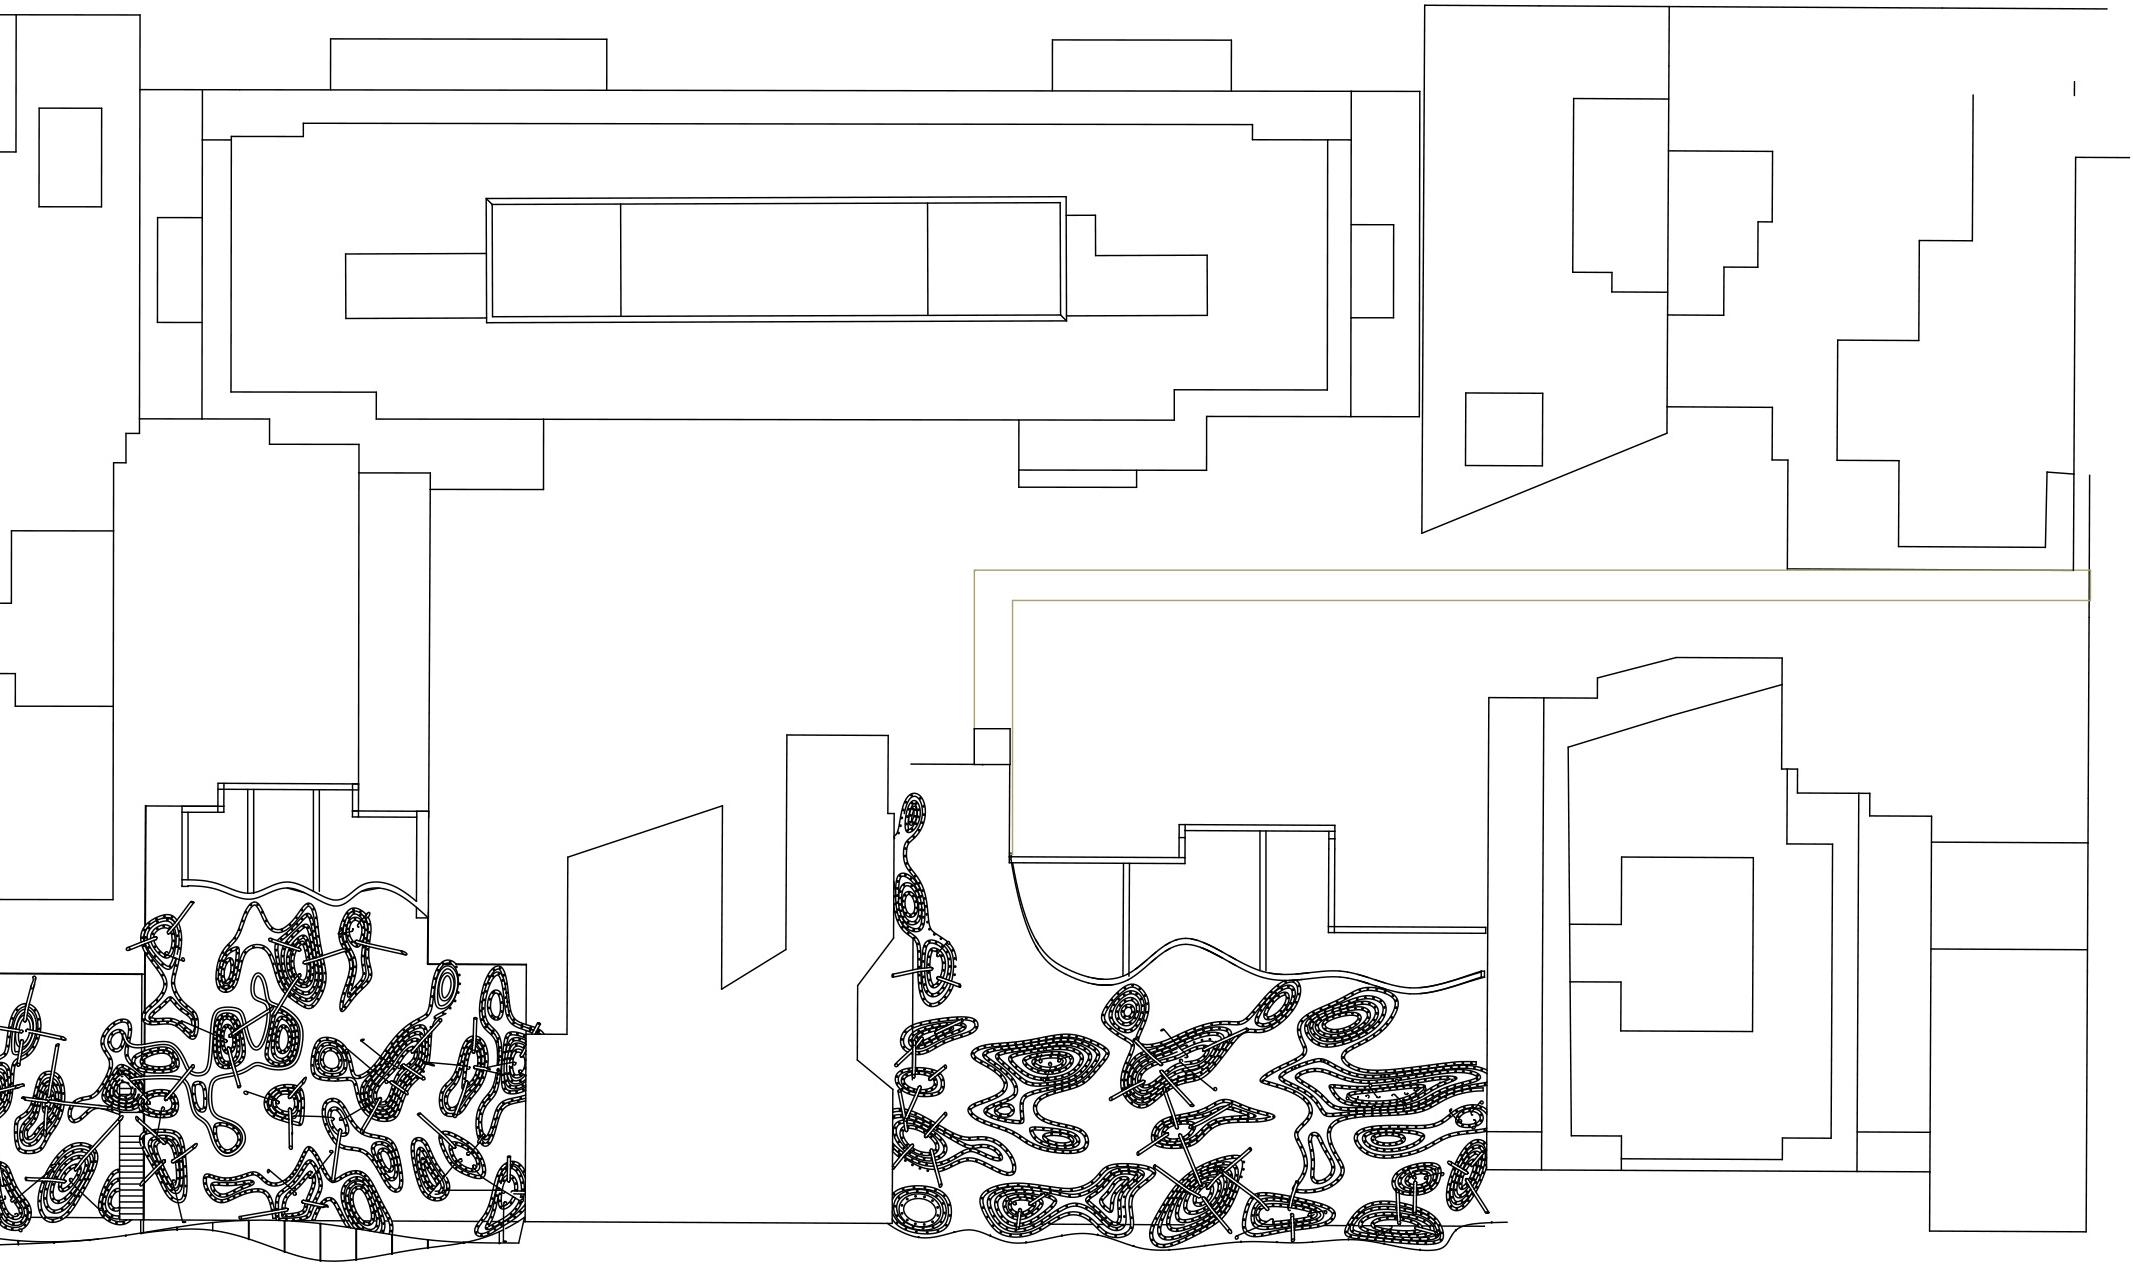
17 PLAN
18
19
20
PARSONS STREET SEATS
Design Build, Urban Public Space led by Michael Verbos
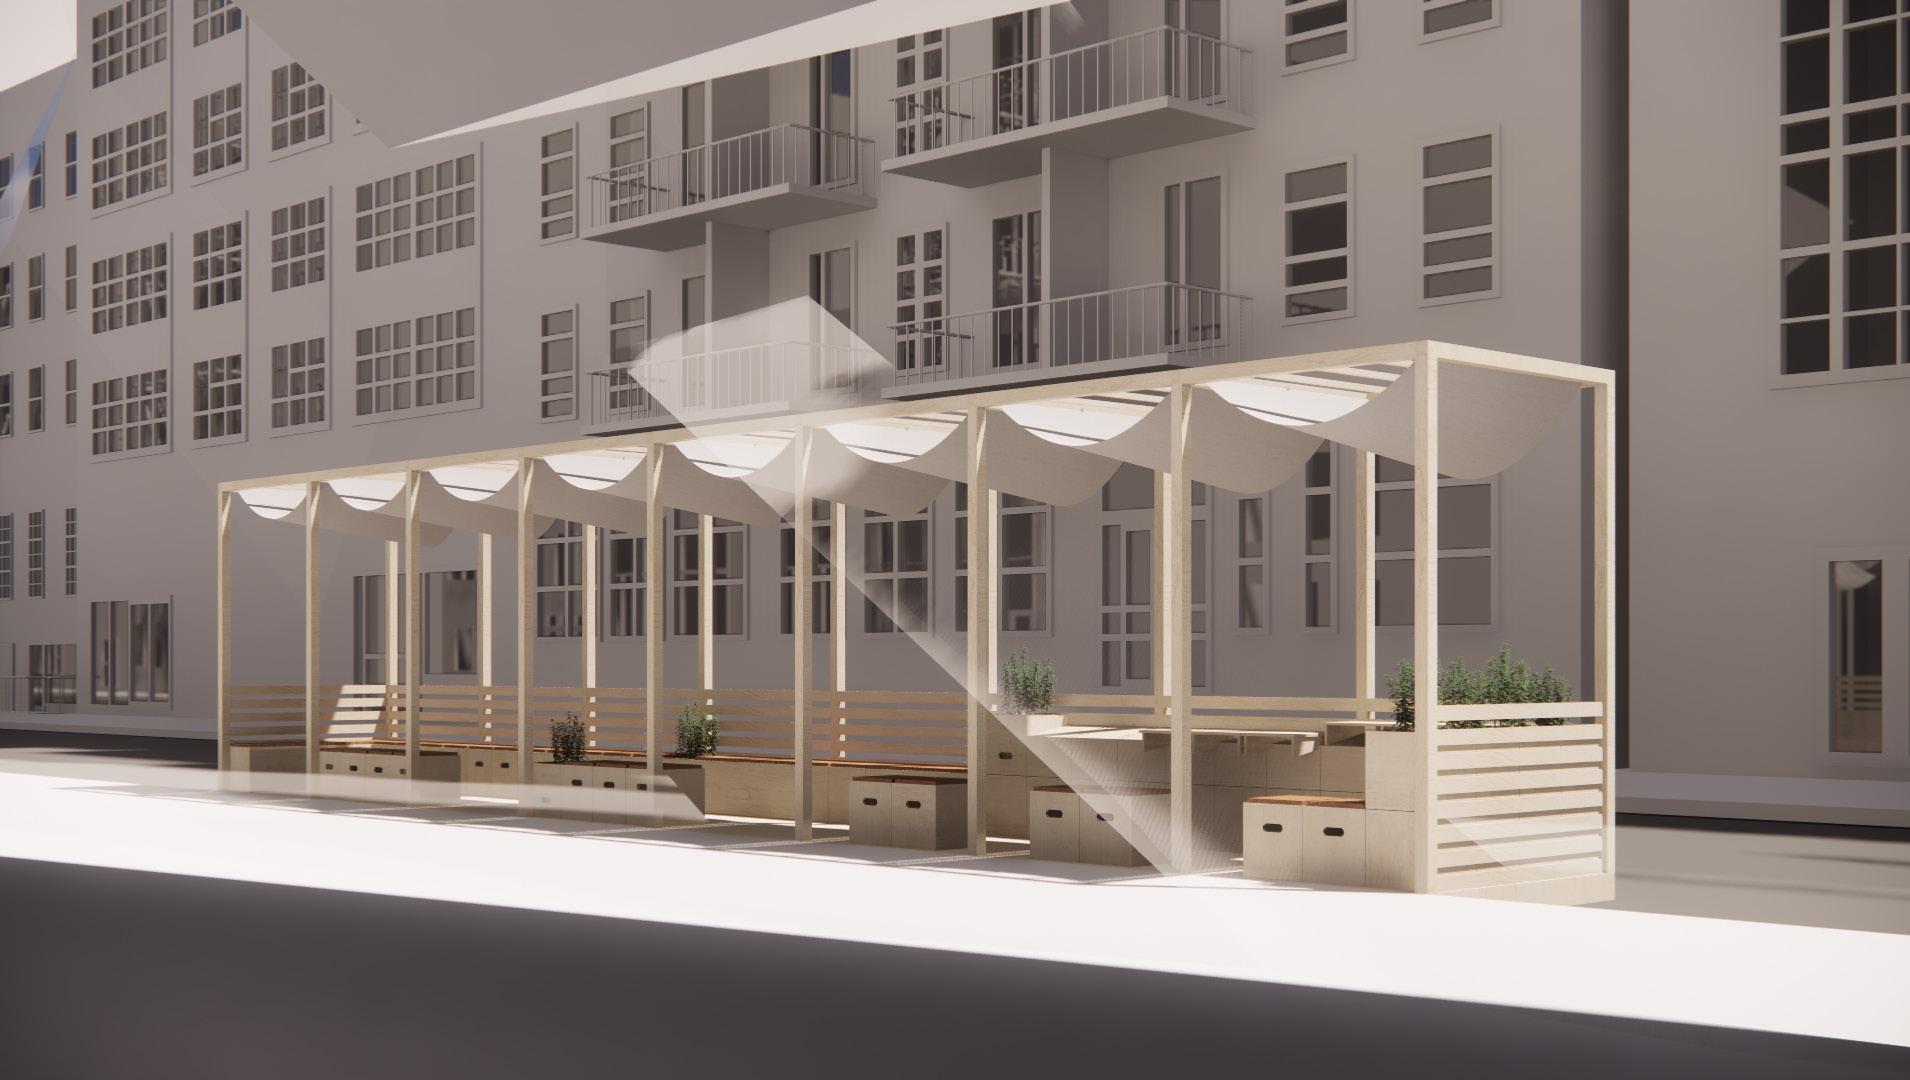
Full class collabration
Spring 2023
PLAN OVERVIEW 1 4"=1'-0" A-A' A-5 ROOF PLAN 1
4" WIDE FABRIC STRIP 22 ROOF PLAN PLAN
4"=1'-0"
NORTH ELEVATION 1 4"=1'-0" SOUTH ELEVATION 1 4"=1'-0" 2 1 2X6 SUPPORT 2X6 SUPPORT 2X2 CROSS BRACING 2X4 SPACER SECTION A-A' 1 4"=1'-0" GRAVEL/SOIL FILLED BALLAST 36" TALL 2 1 4 3 5 6 SCHOOL OF DESIGN SCHOOL UNIVERSITY CENTER 13TH STREET BTWN 5TH AVE & UNIVERSITY PLANTER MODULE 1"=1'-0" STREET SEATS SEATING MODULE 1"=1'-0" 1 2 23
BRACED WITH
REINFORCED OSB PANELS ATTACHED TO VERTICAL POSTS ACT AS BRACING
BISON VERSADJUST ADJUSTABLE PEDESTAL PAVERS AND VERTICAL POSTS CONNECTED THROUGH HARDWARE FOR STABILITY
STRUCTURE FRAMING DETAIL
1 2
1"=1'-0"
STREET BARRIER DETAIL
GA1 & A21 SIMPSON STRONG TIE
12"-13 x 4" COATED CARRIAGE BOLT
1 2 " WASHER
12"-13 NUT
#10 x 312 " COATED DECK SCREW
#8 x 112 " COATED DECK SCREW
7 16 " OSB PANELS
2X2" DOUGLAS FIR REINFORCEMENT
2'x2' WOOD PAVER
24
2"x4" SPACER
TARAWA NATIONAL ARCHIVE AND REFUGEE CENTER, TARAWA, KIRIBATI
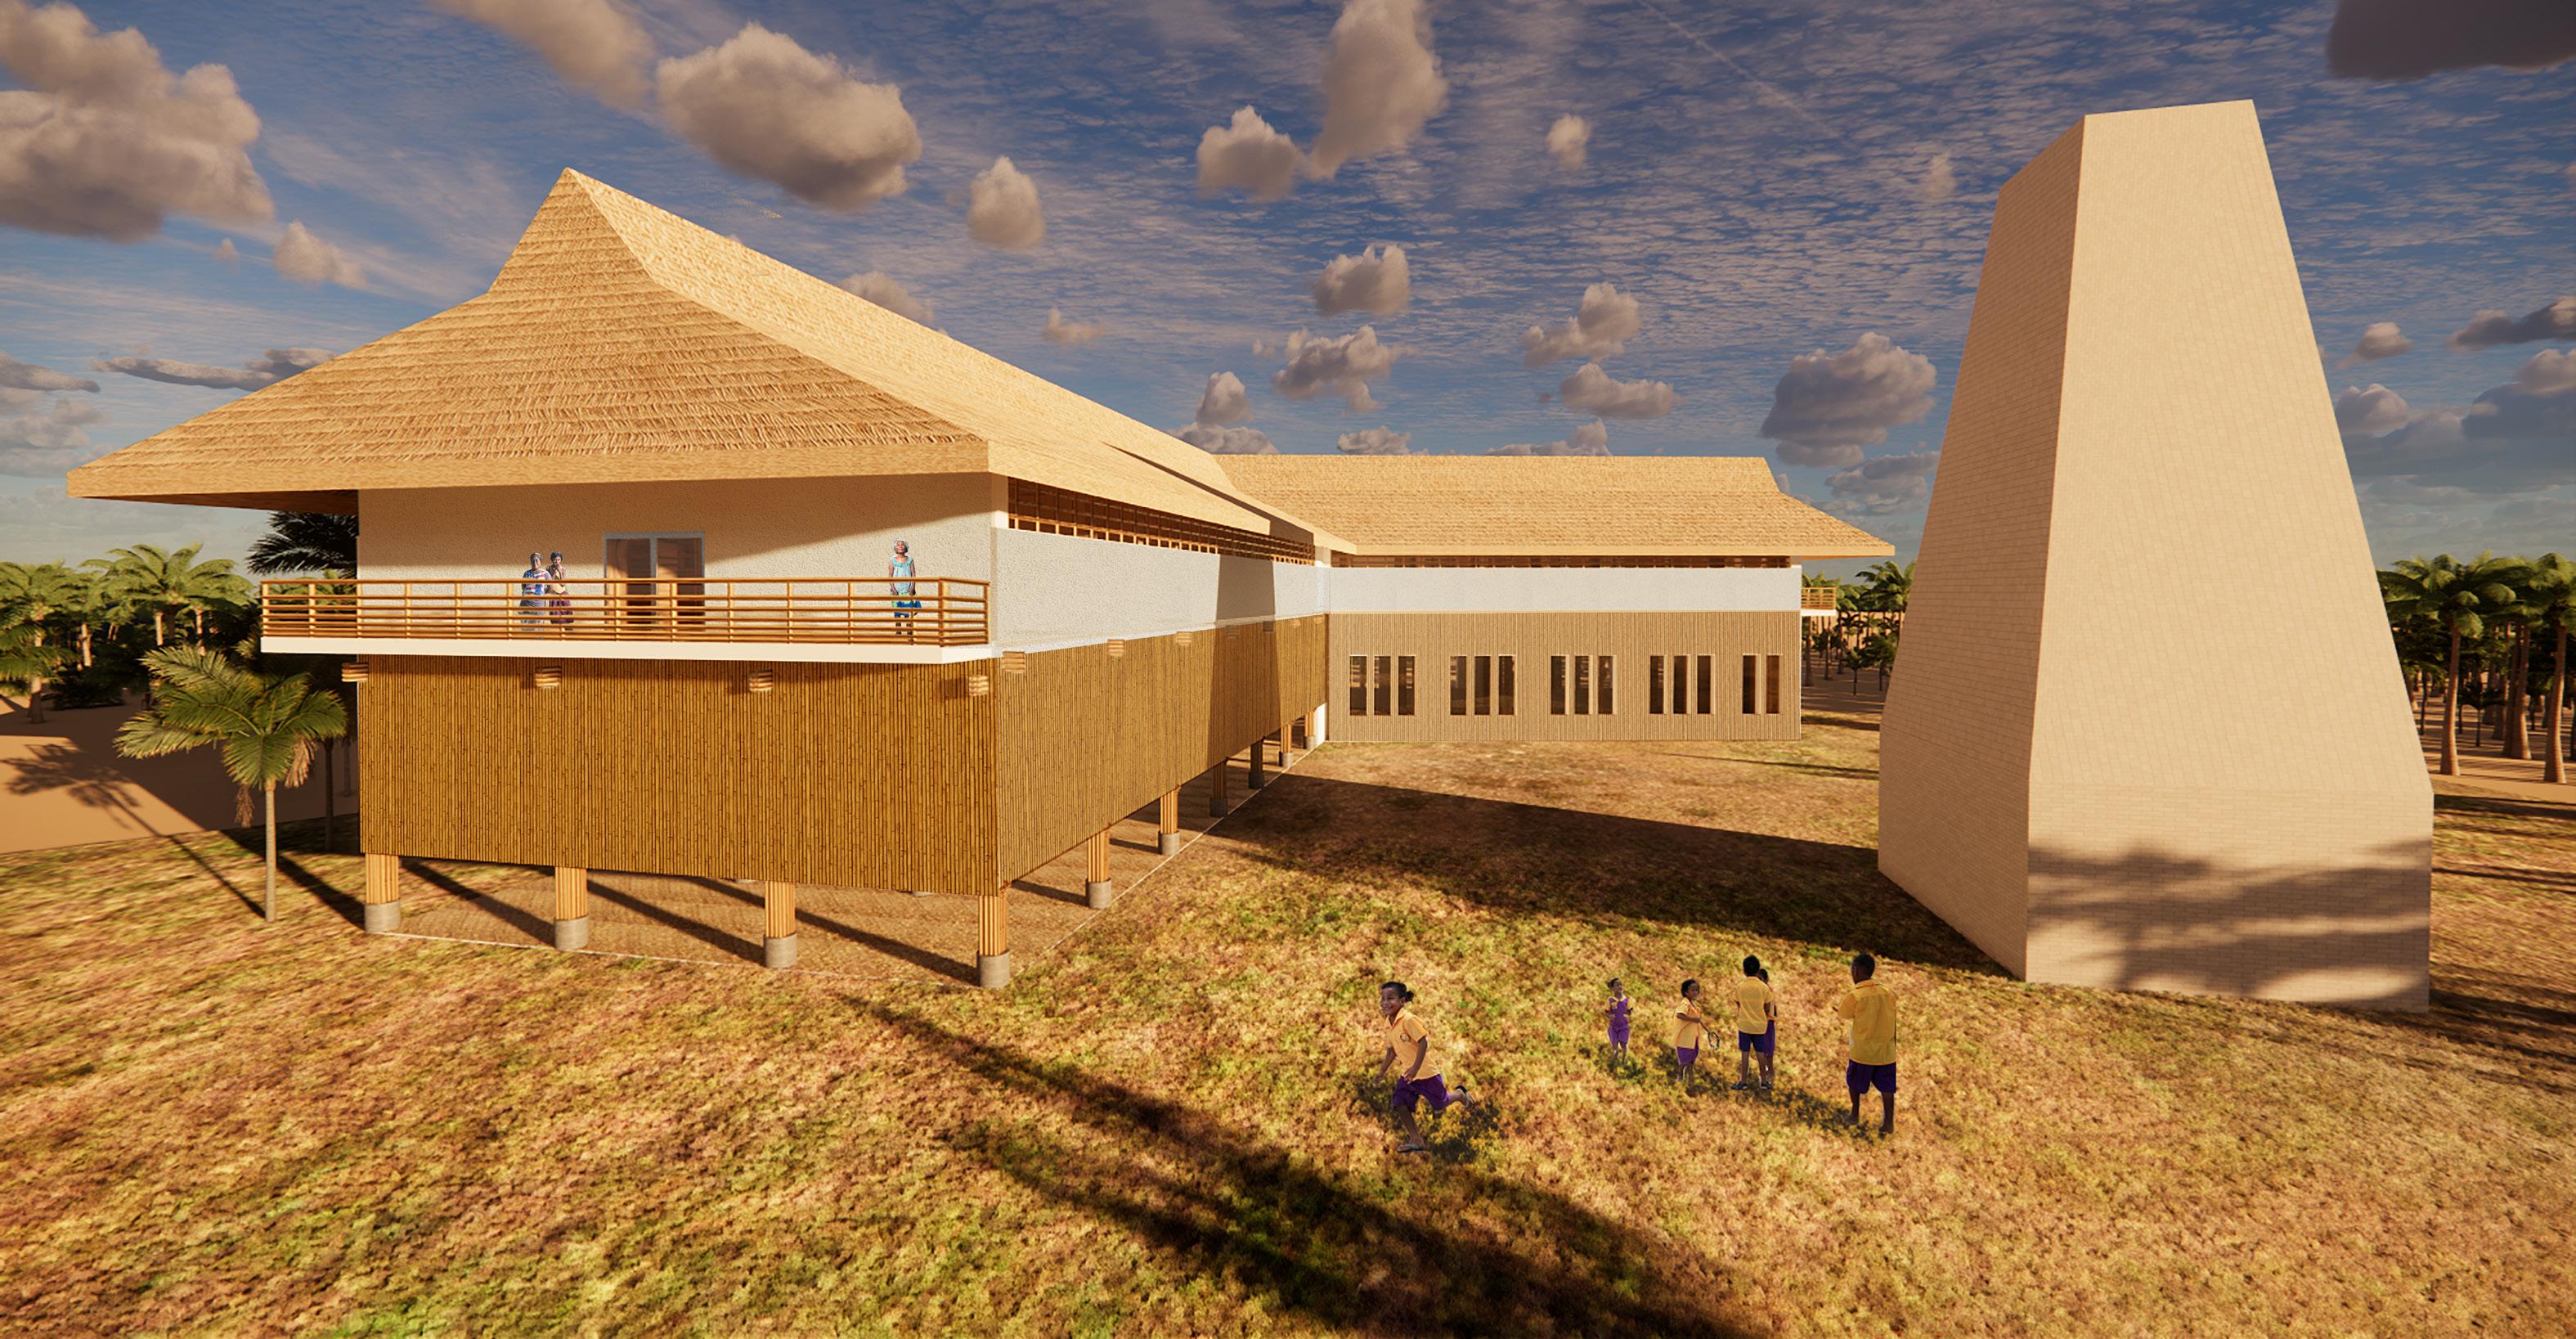
Architecture Design Studio 6: Capstone led by Joel Towers Spring 2023
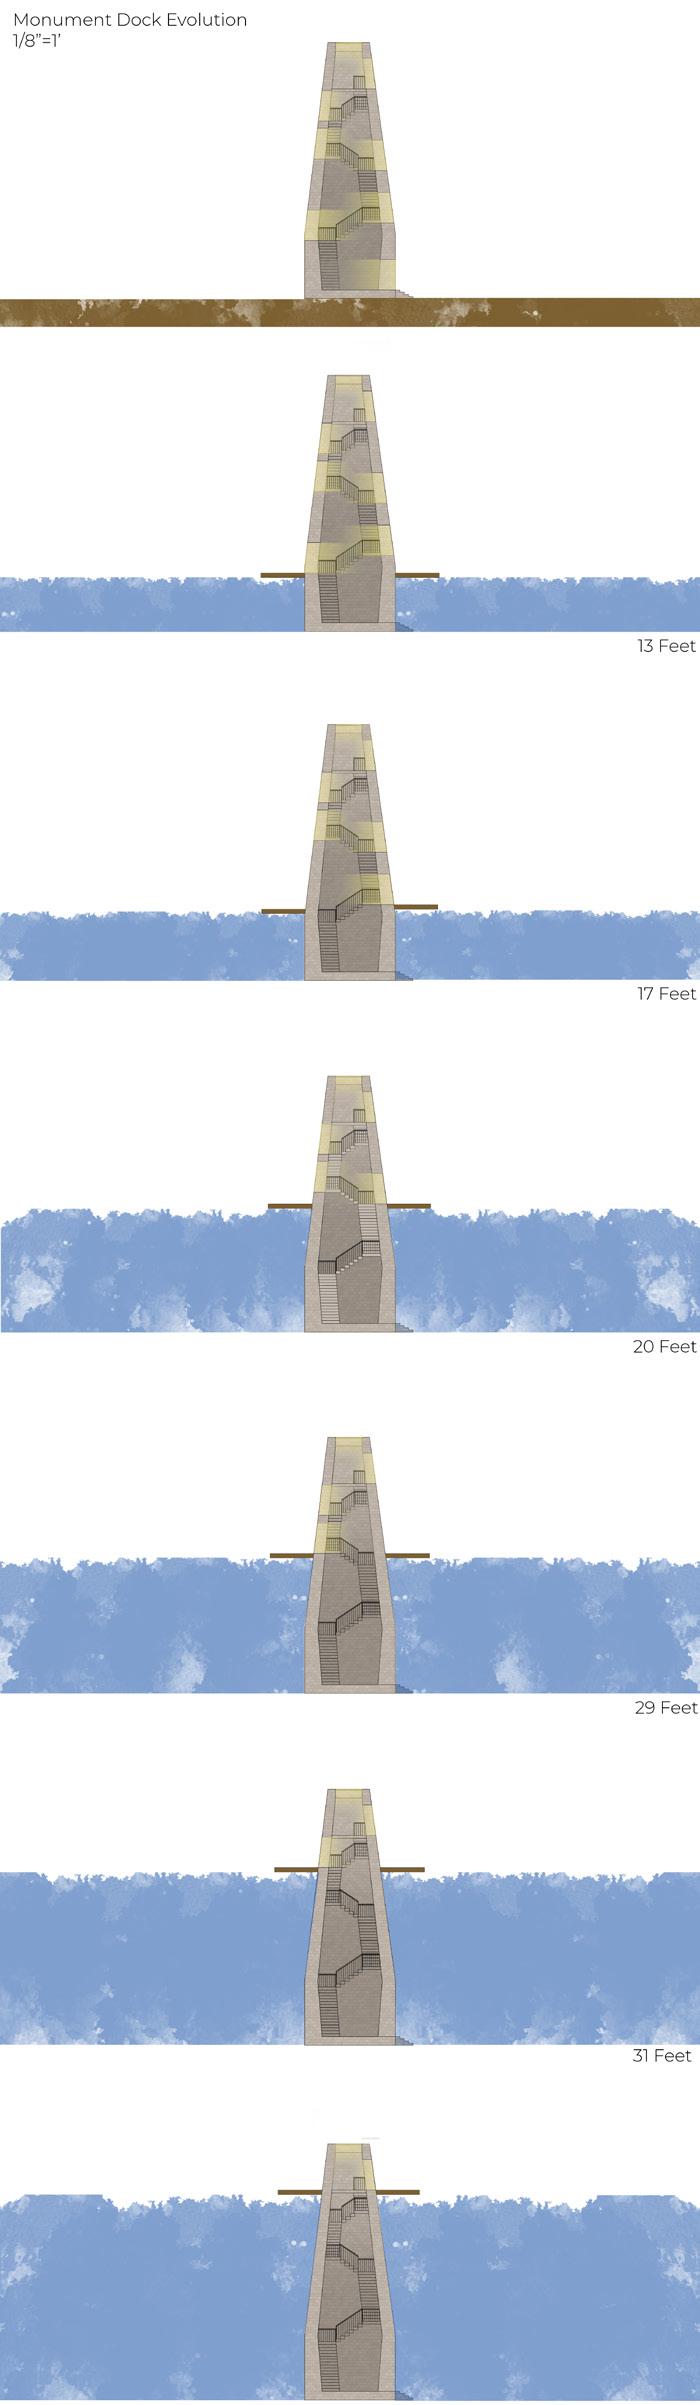
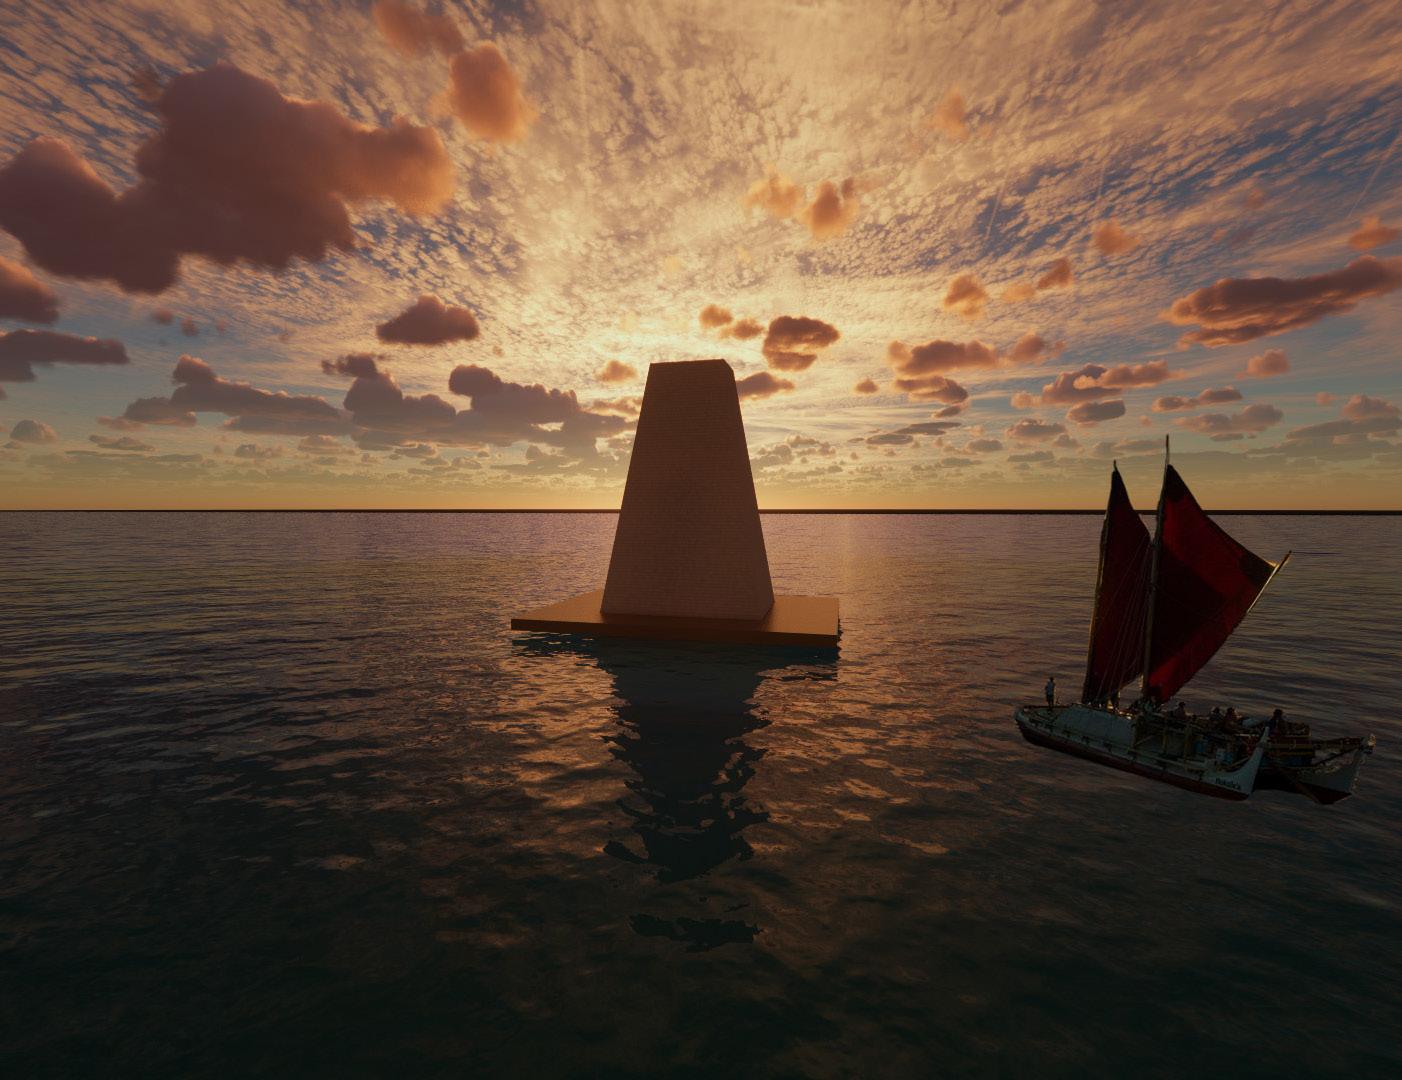
The Tarawa National Archive and Refugee Center seeks to create a space at the intersection of preservation and protection. It is in part a library, an archive, a storm surge shelter, a community center, and a memorial. The Rising Nations Initiative “puts forward a four-point plan to protect the nationhood of Pacific atoll island countries and preserve their sovereignty, rights, culture and heritage.” These four points include Political Declaration, Adaptation, Heritage Project, and World Heritage. With a need for mass migration approaching in the coming decades, the Center will act as a gathering point for community members to share culturally significant experiences that include written and oral history, ritual, practice, and important physical objects relating to that ritual and practice. As a library and community center it will be a part of their daily life and provide shelter during increasingly frequent storms. A monument on the site, called a Bure Kalou, takes architectural typologies from Kiribati and Fiji cultures, acting as a connection point when the people of Tarawa will be forced to relocate onn ne lands in Fiji by the end of the century.
25
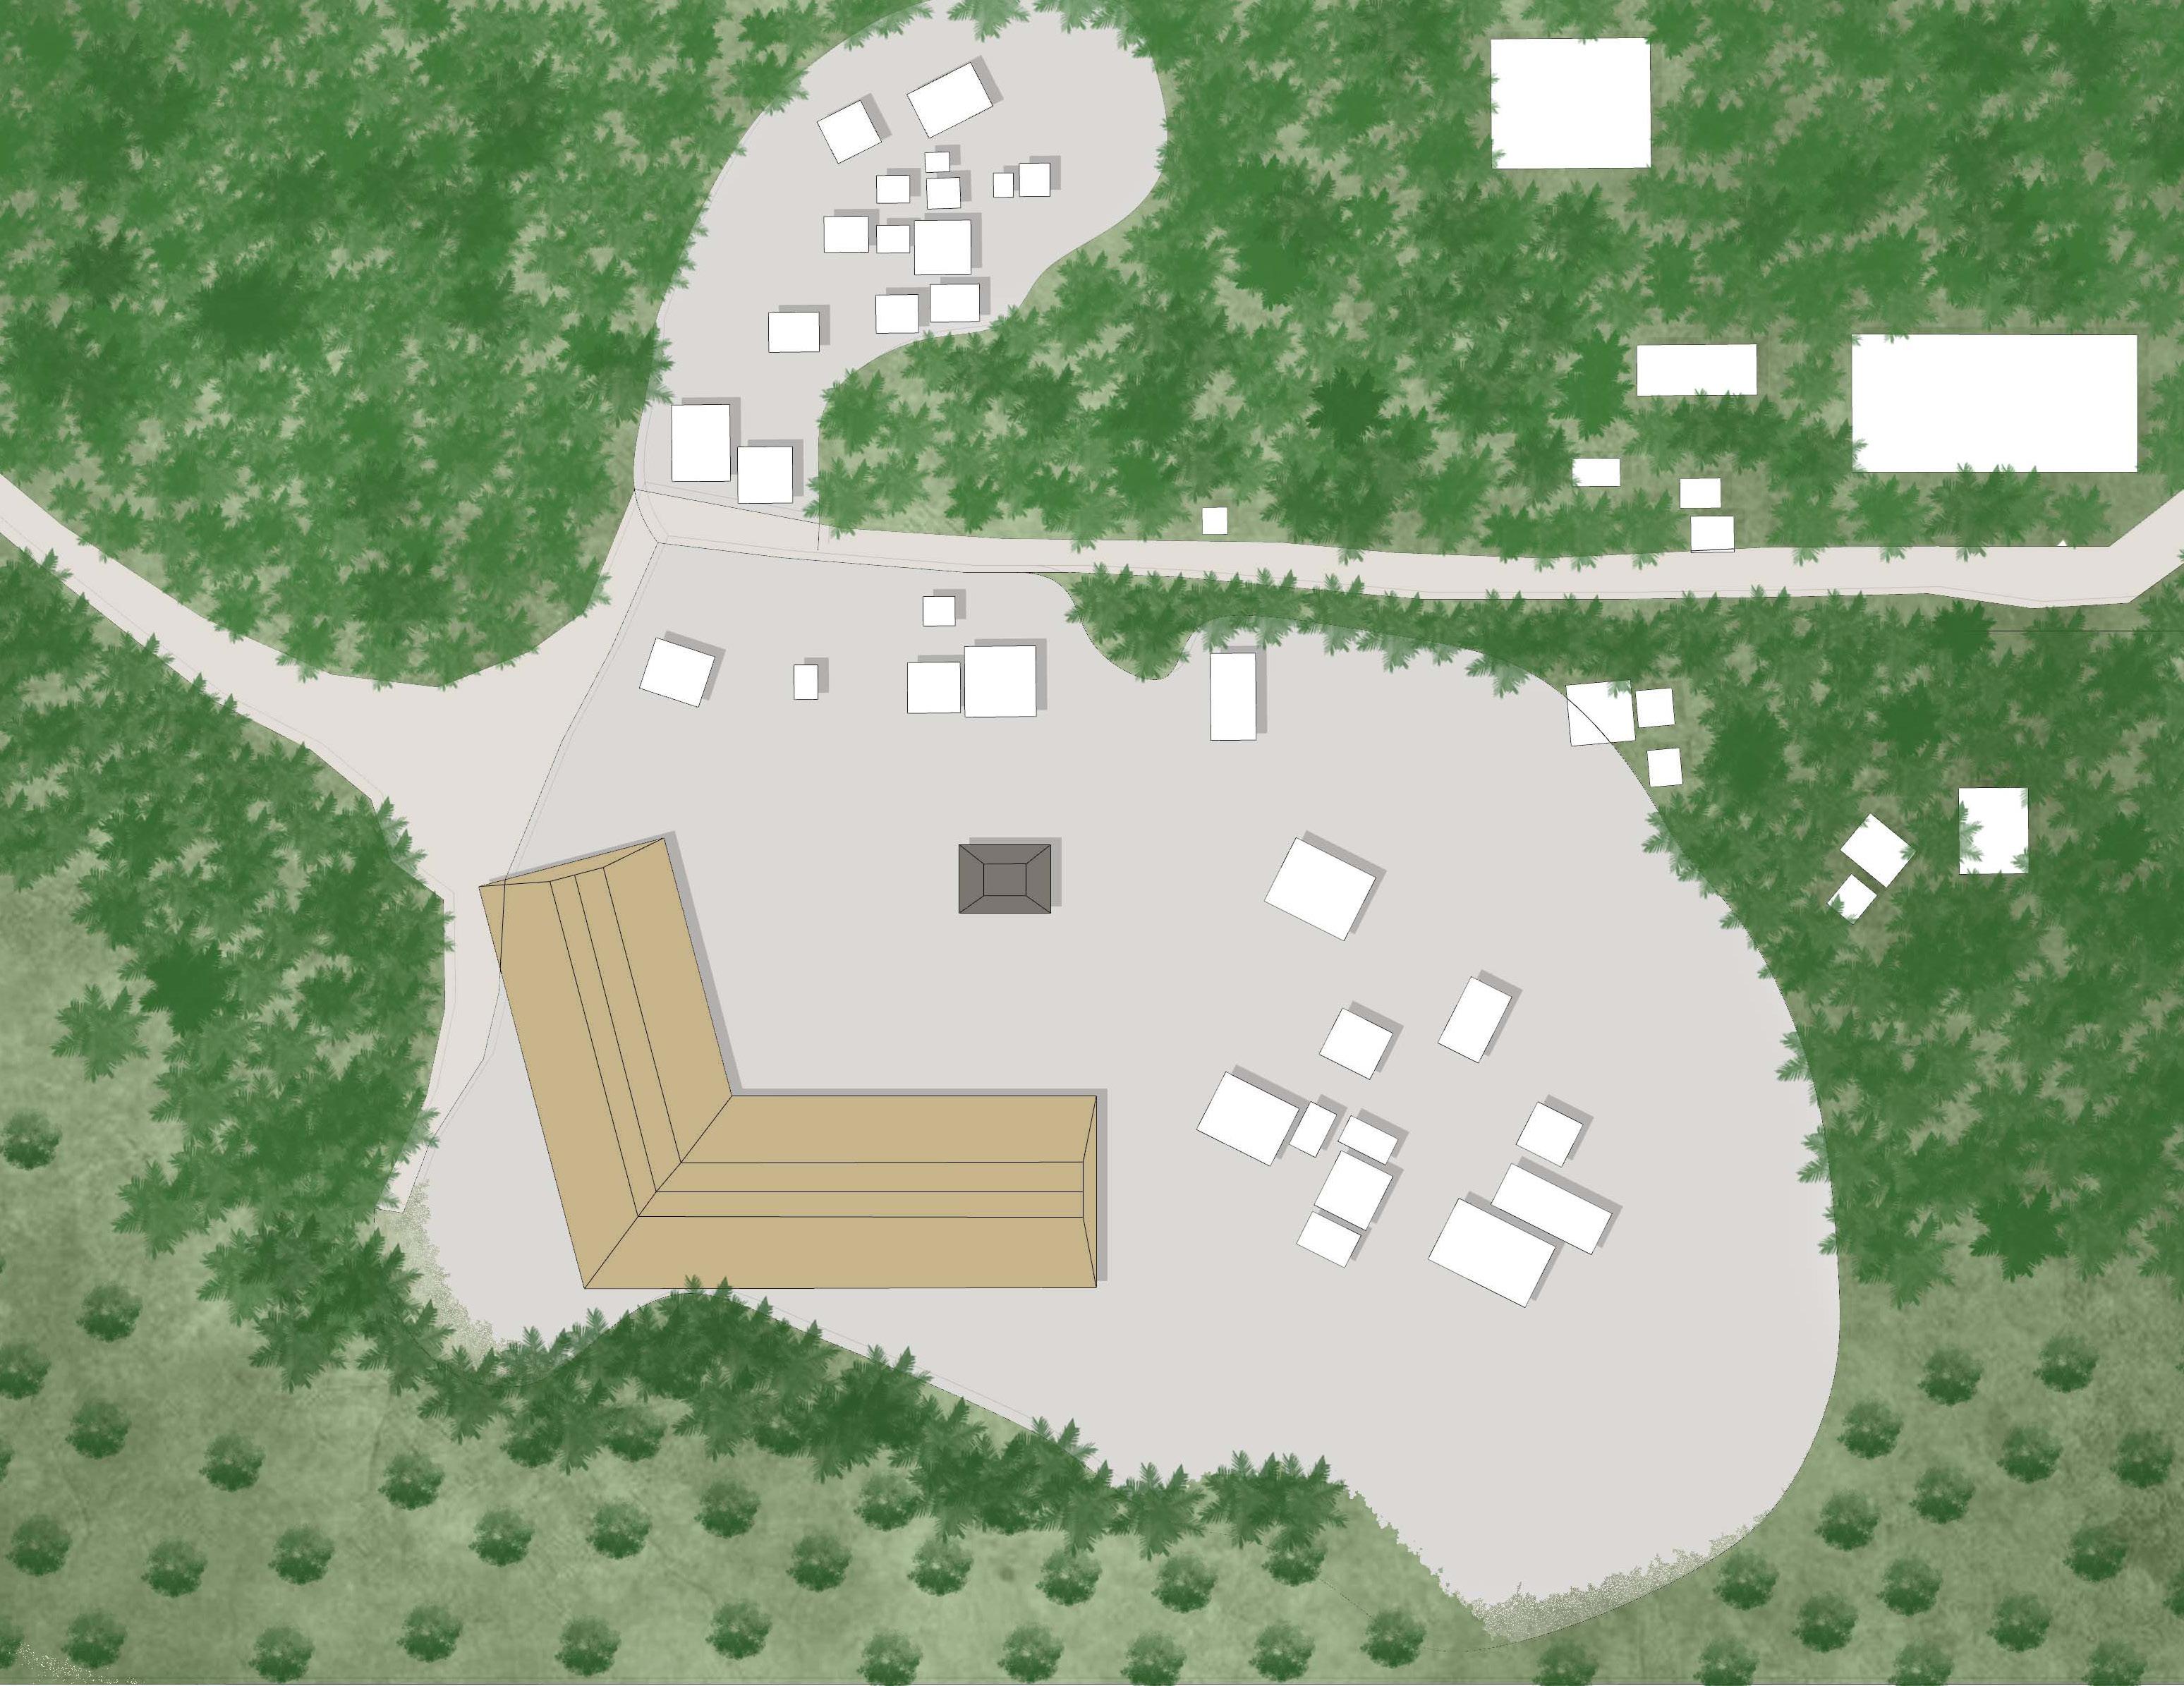
26 SITE PLAN
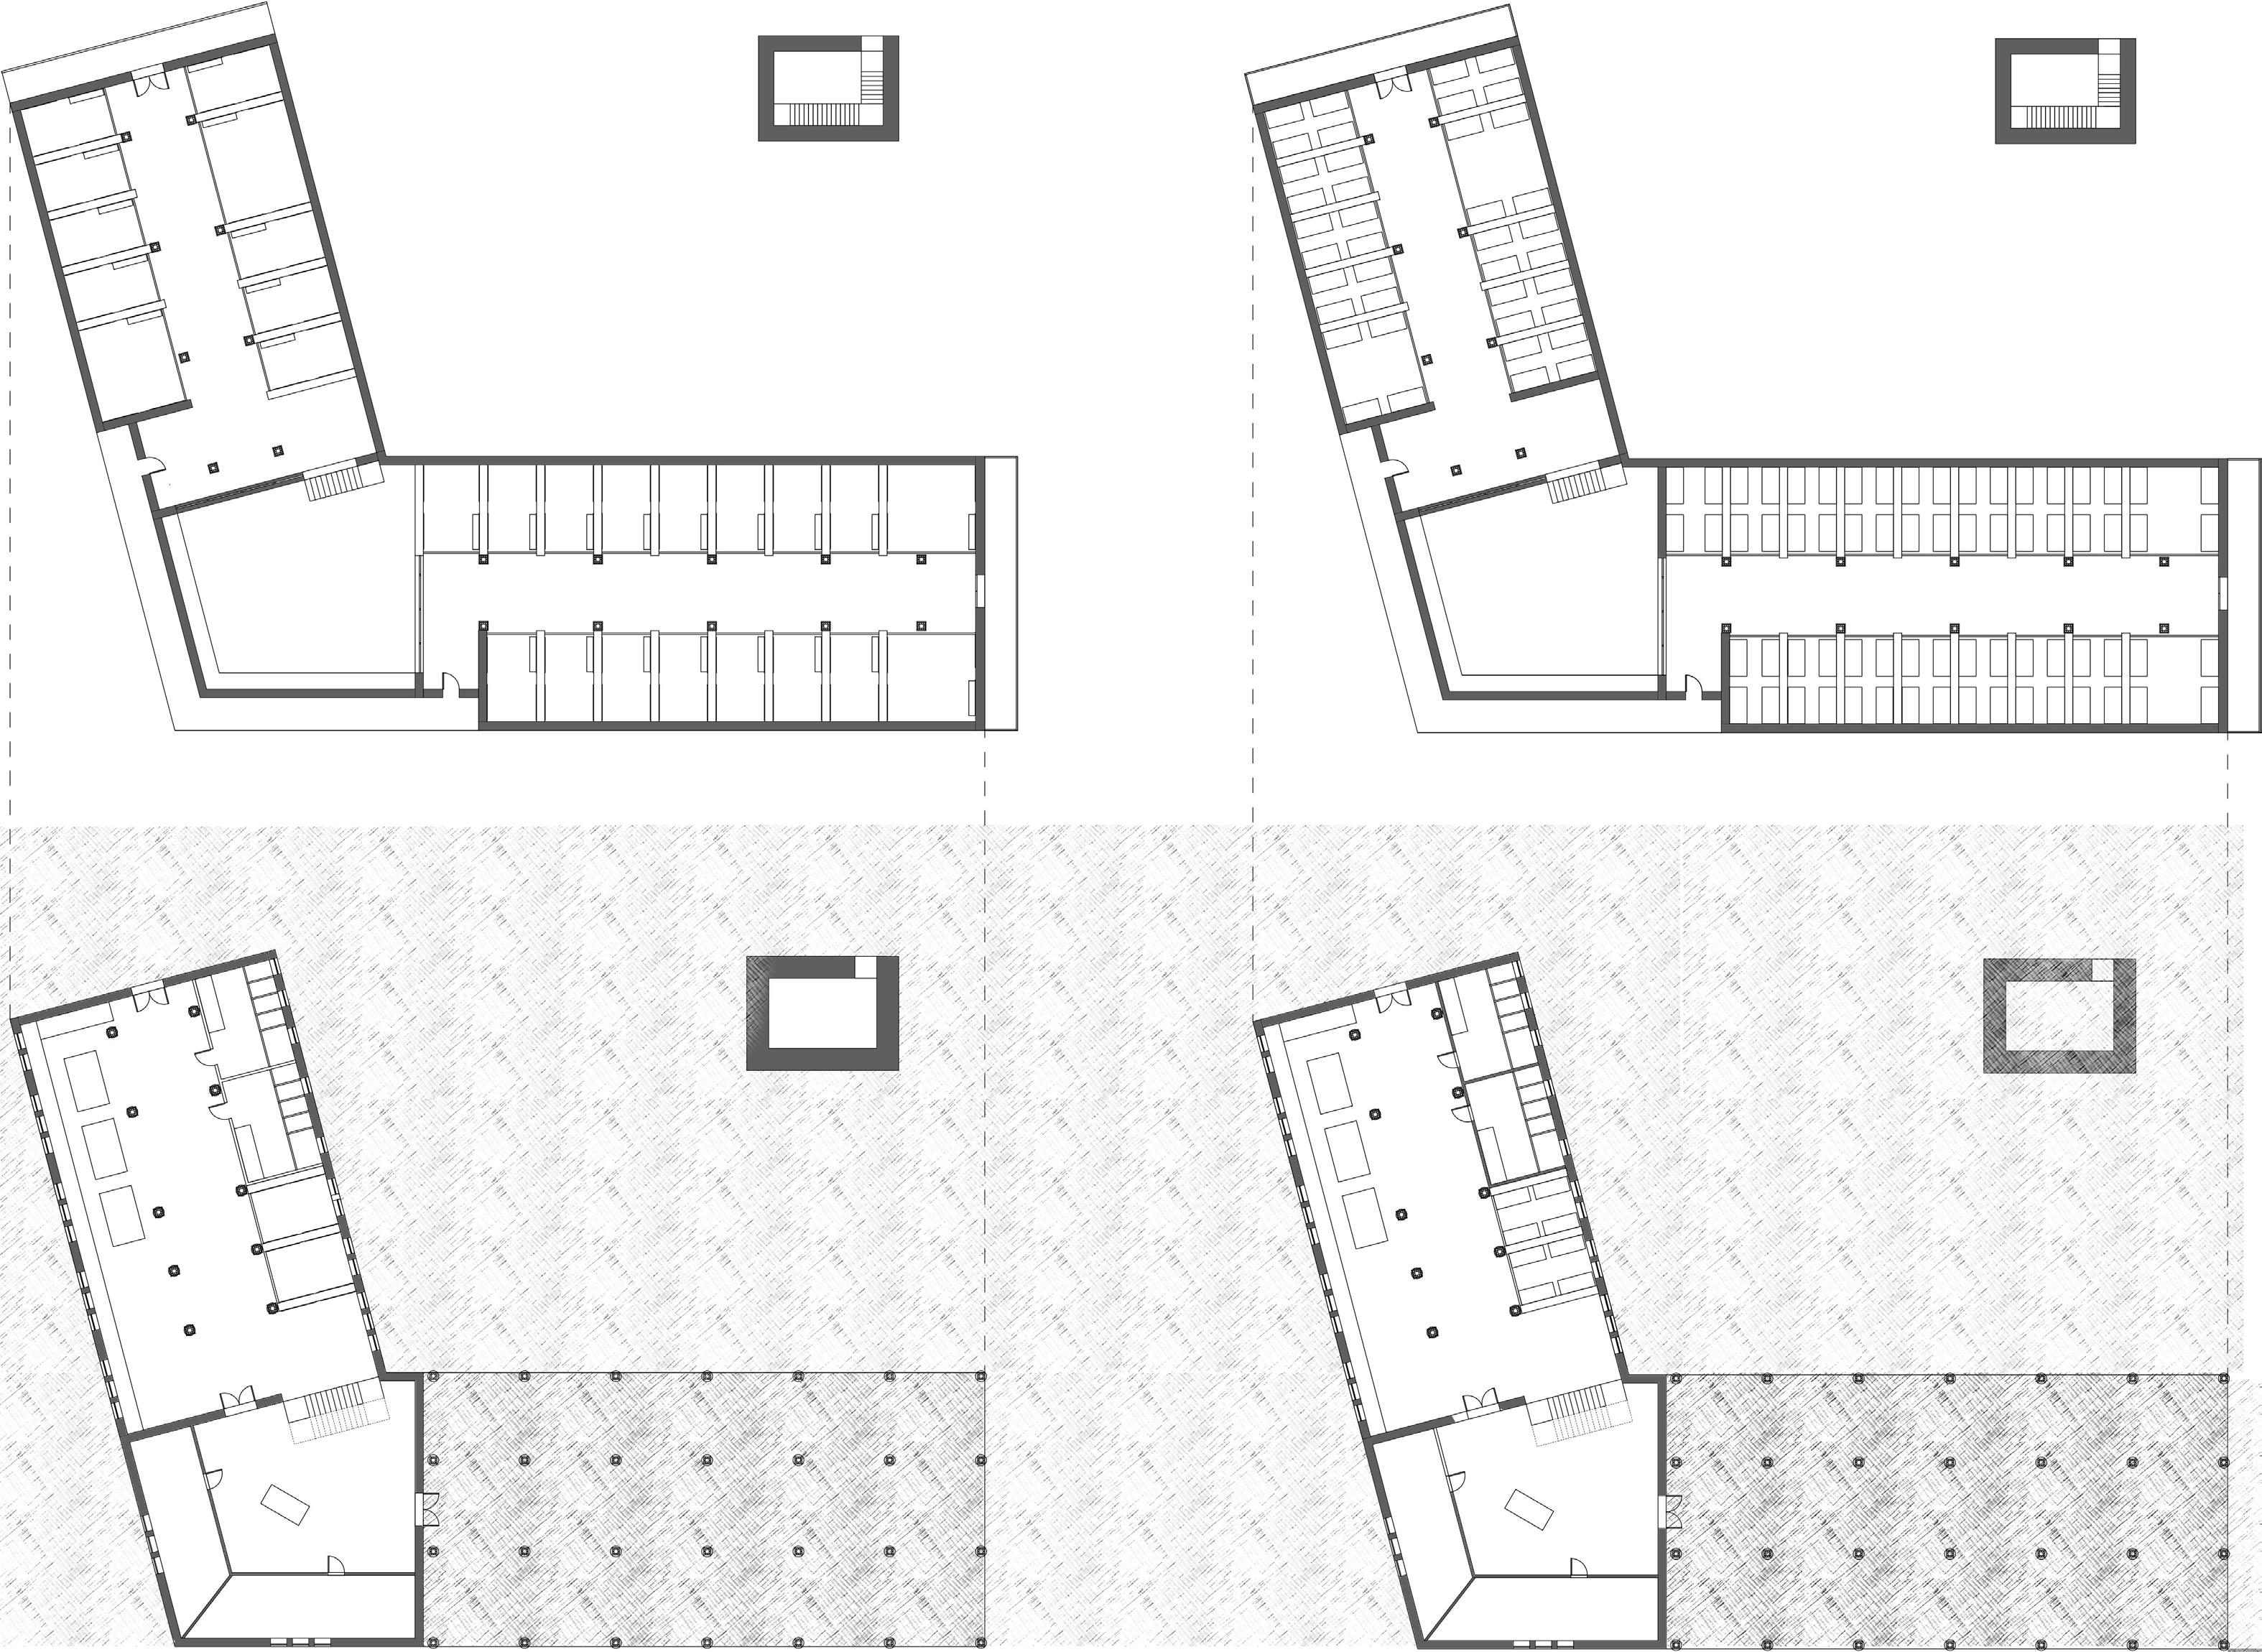
27 FIRST FLOOR - ARCHIVE PLAN FIRST FLOOR - STORM SURGE PLAN GROUND FLOOR - ARCHIVE PLAN GROUND FLOOR - ARCHIVE PLAN N
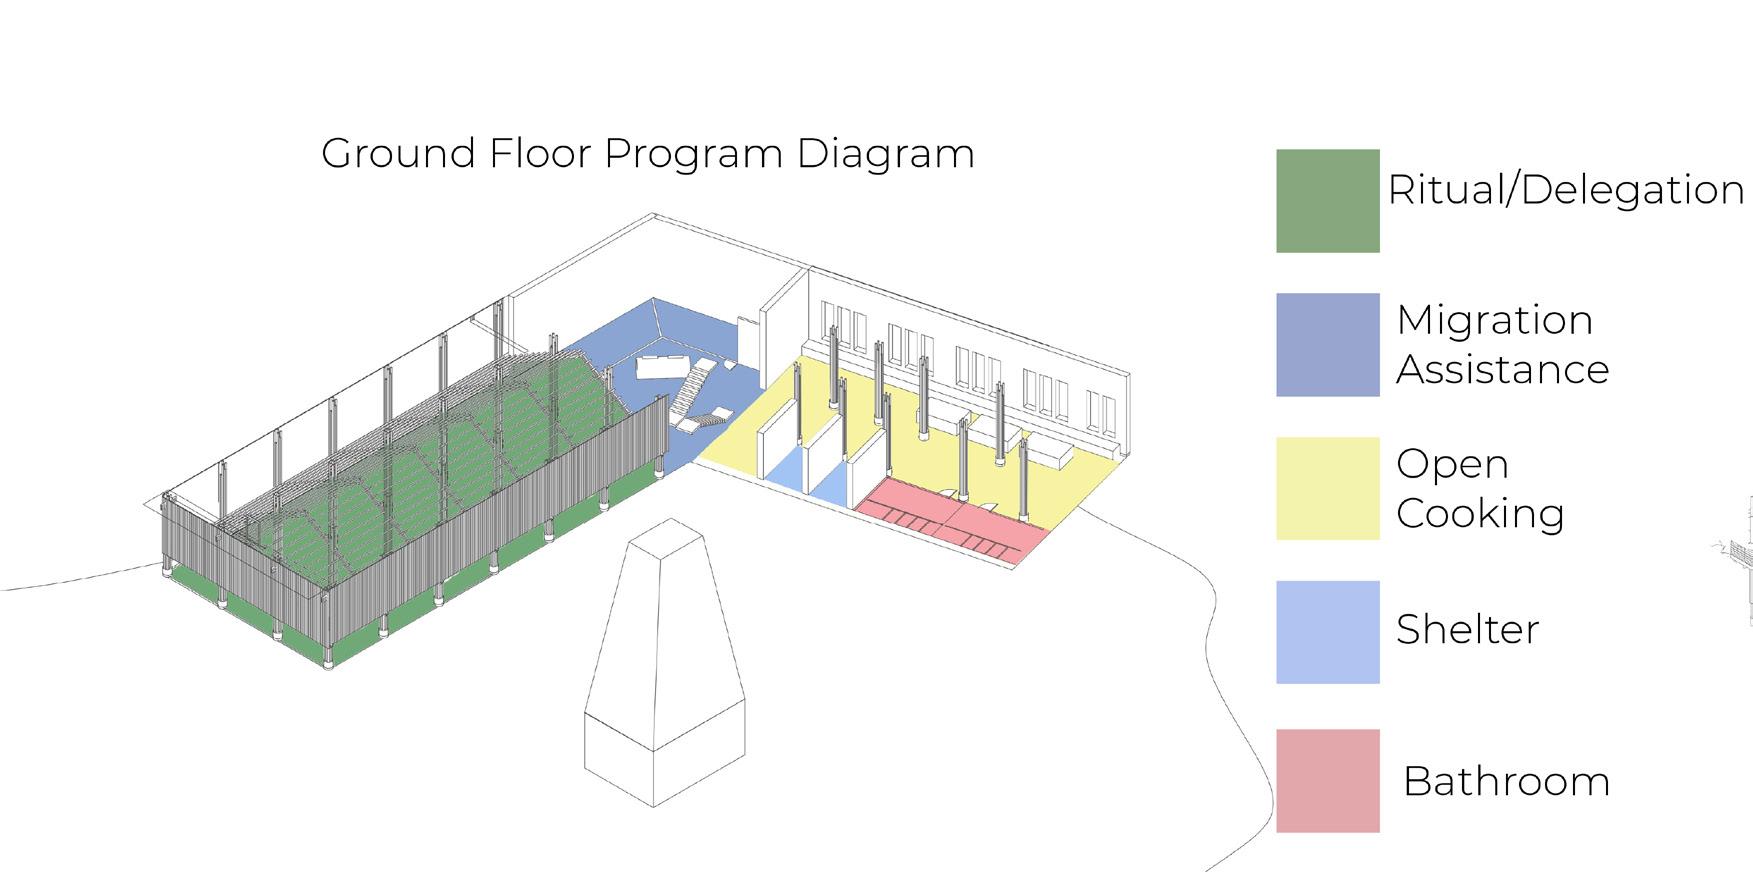
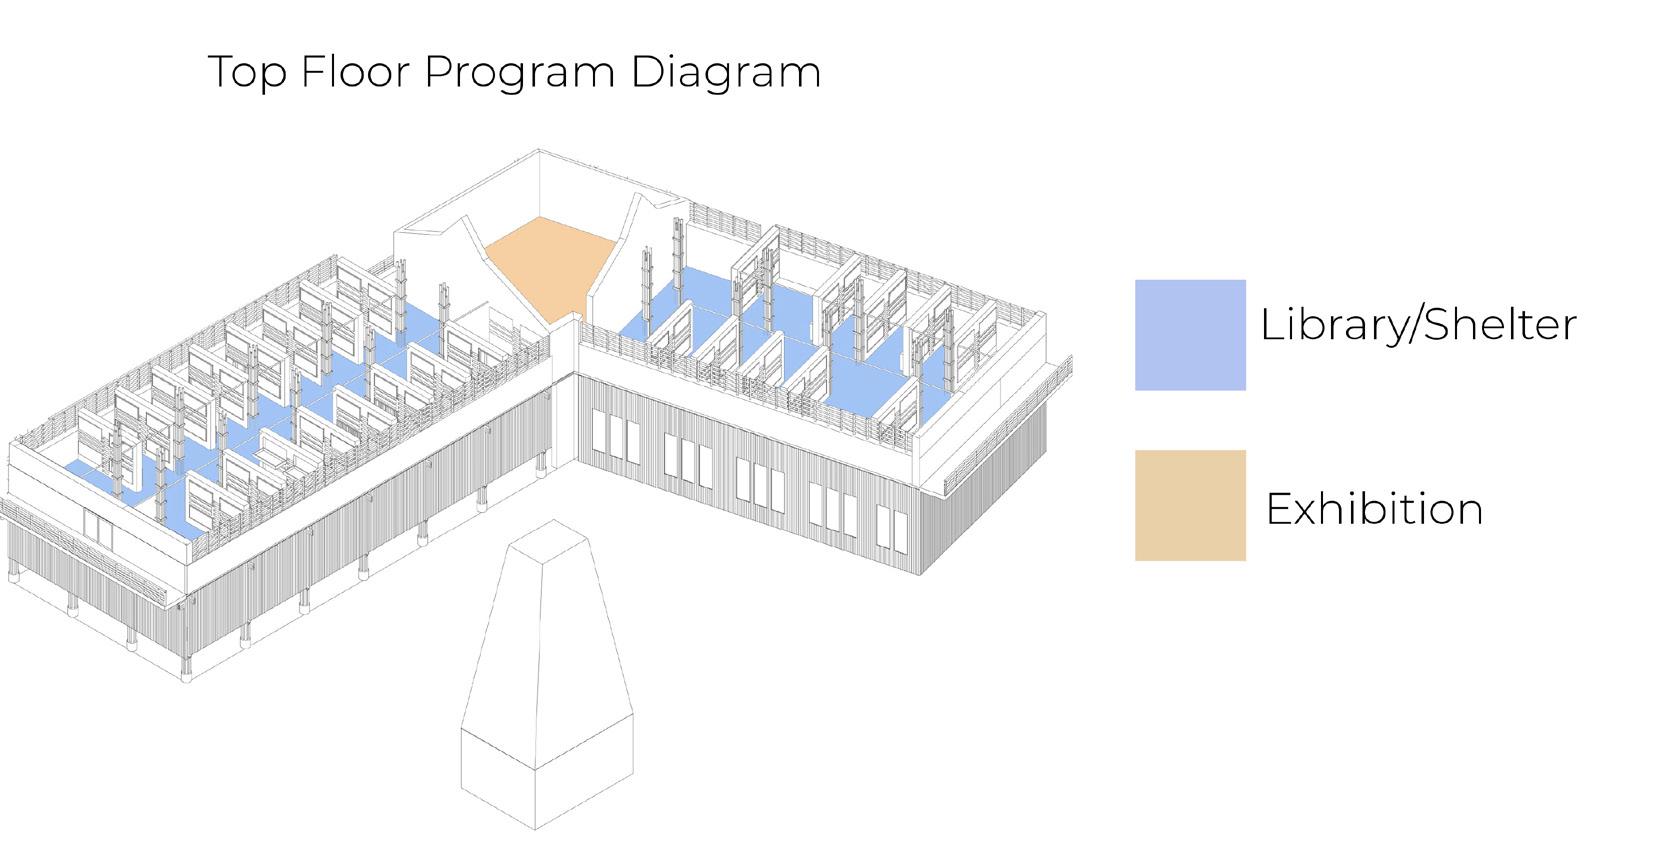
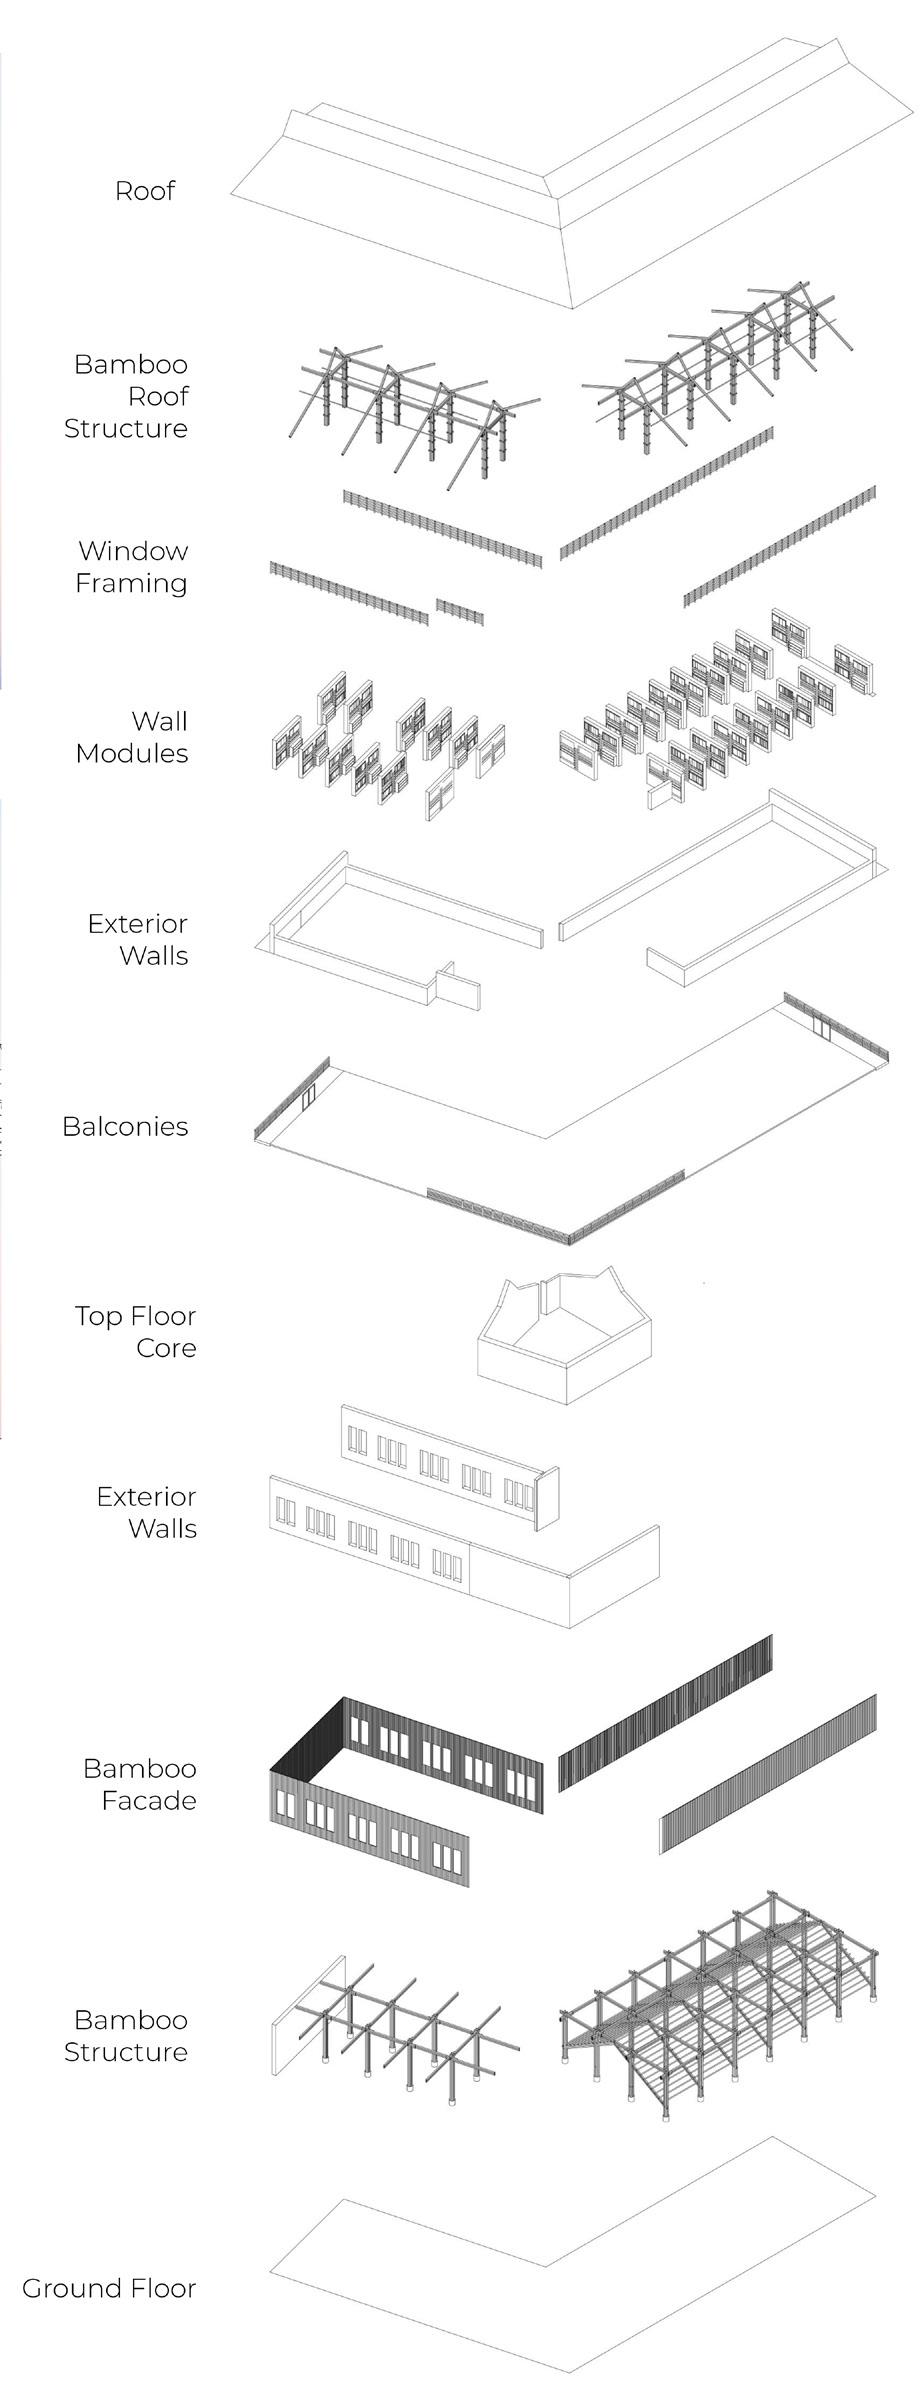
28
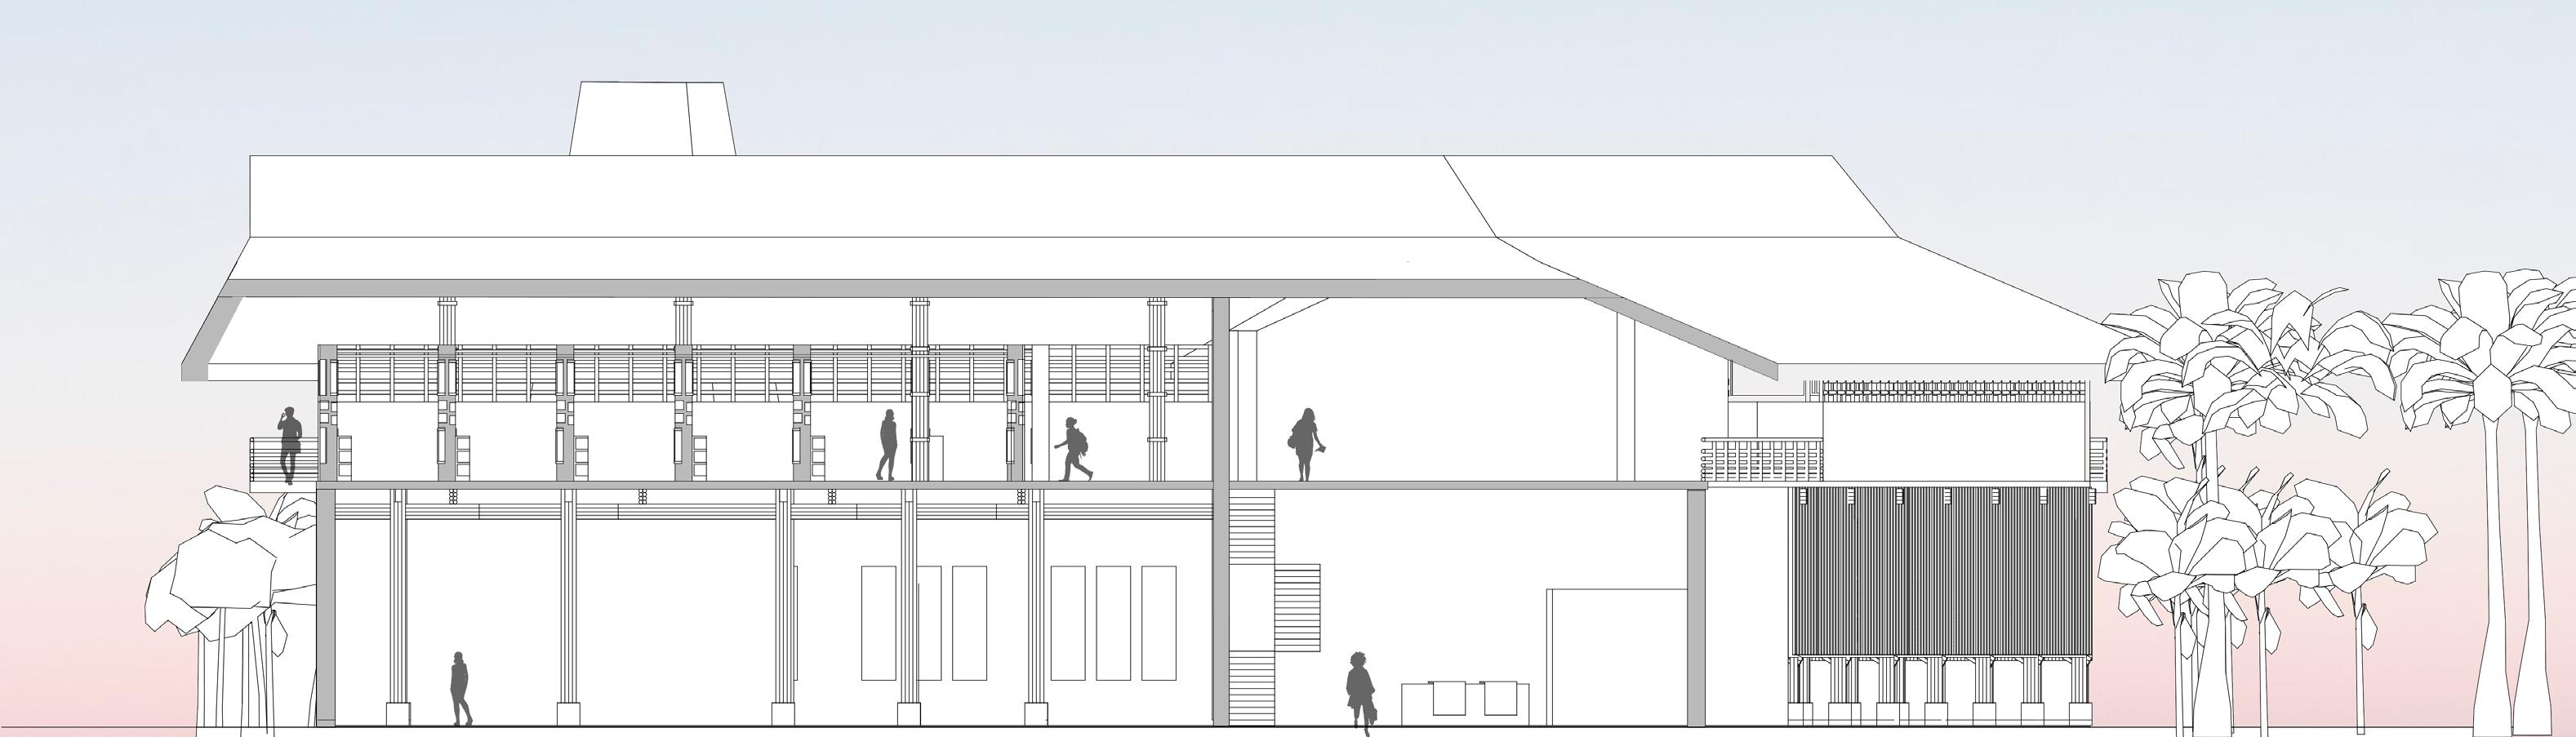
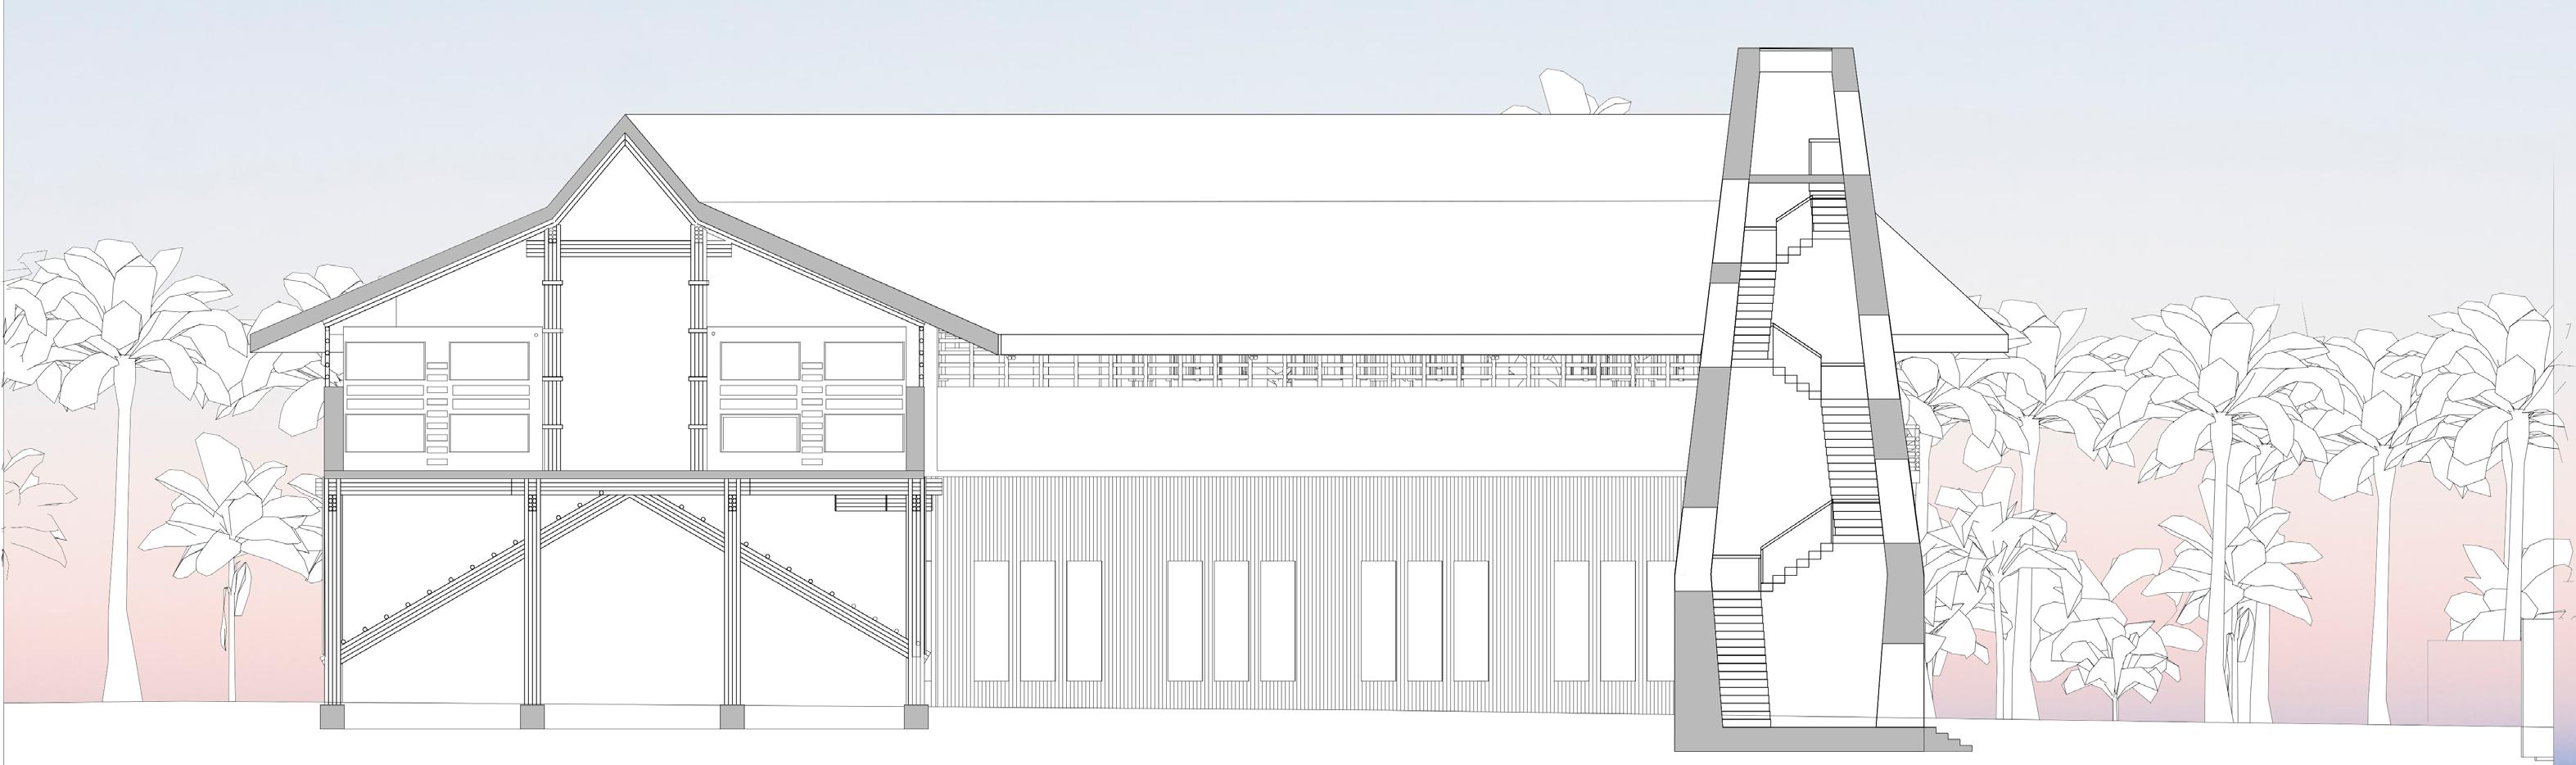
29 EAST SECTION WEST SECTION
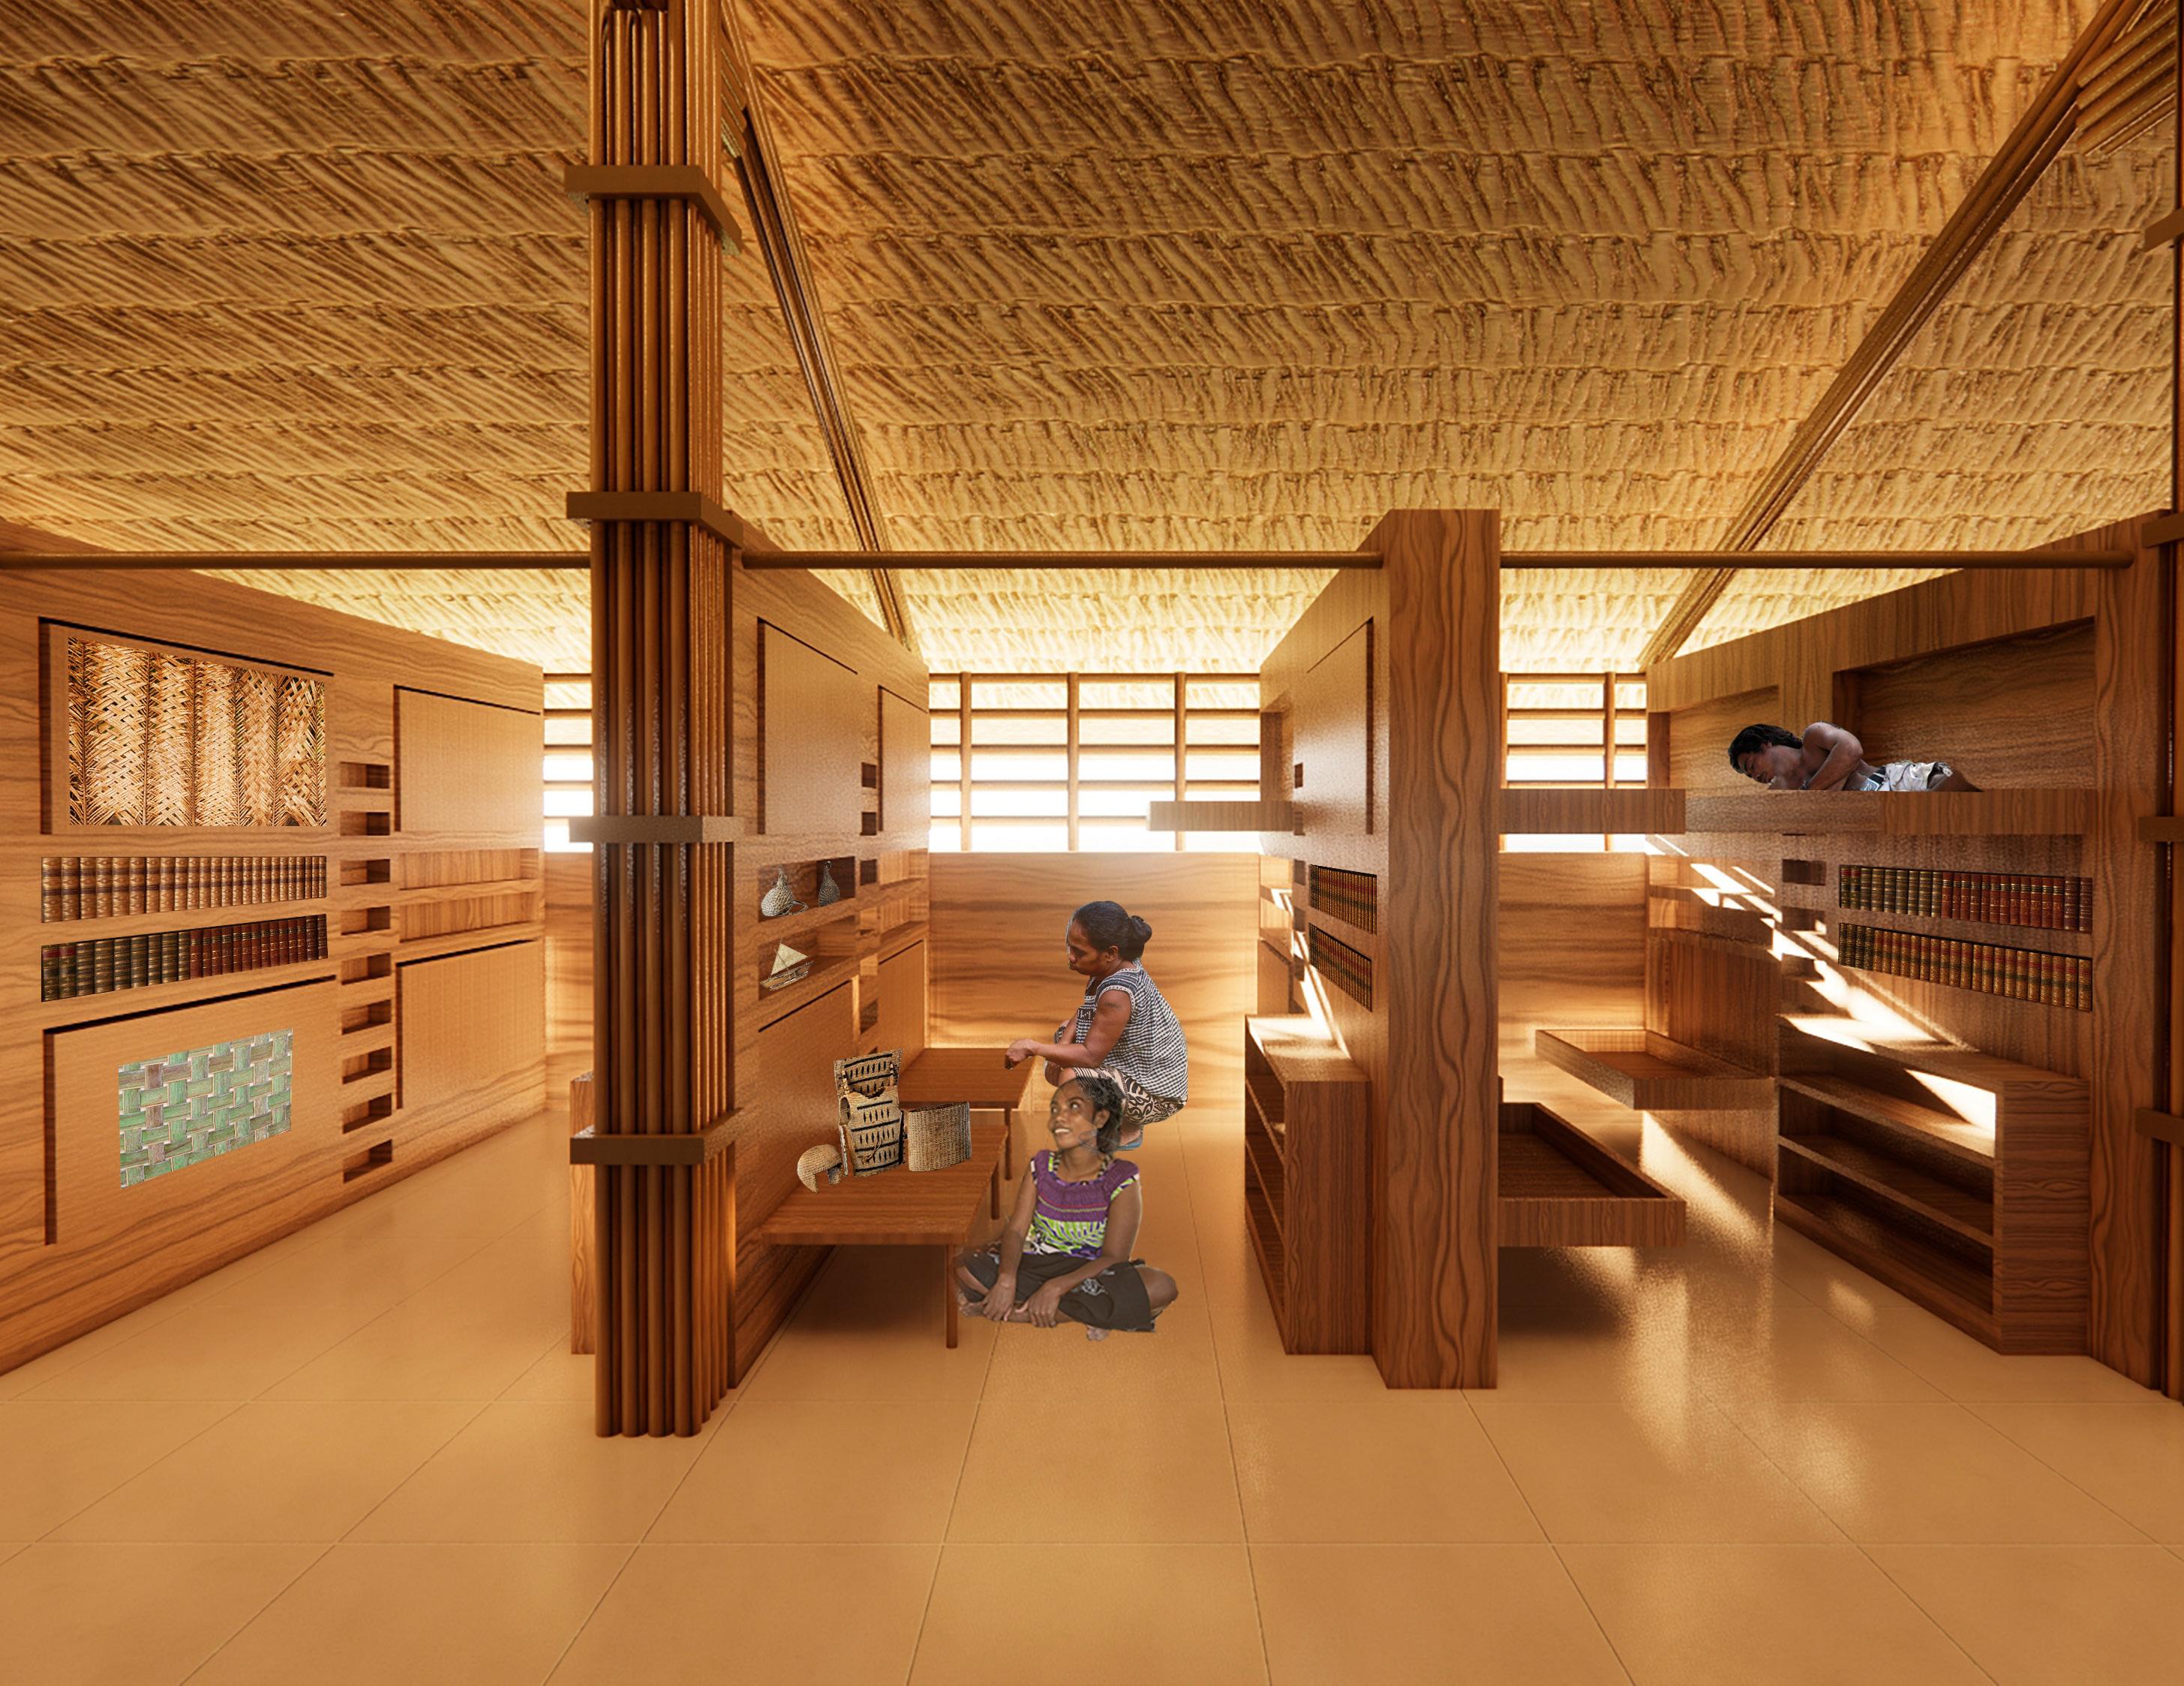
30
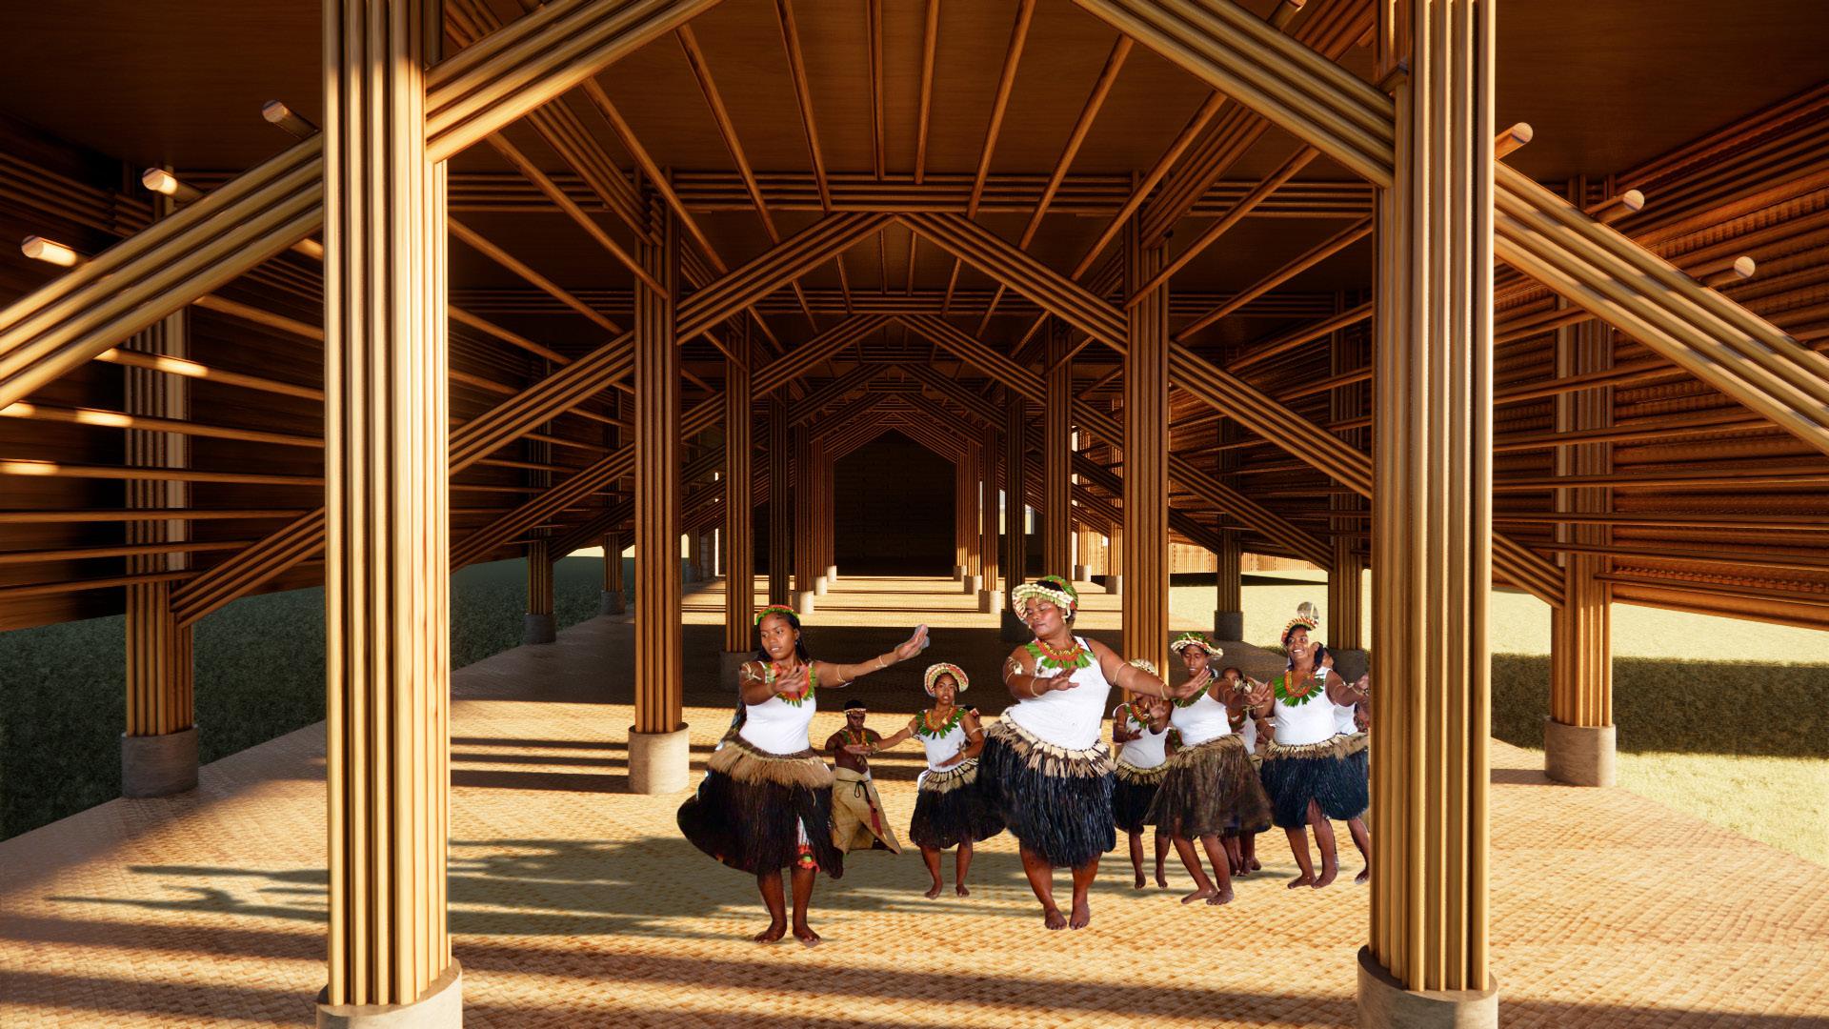
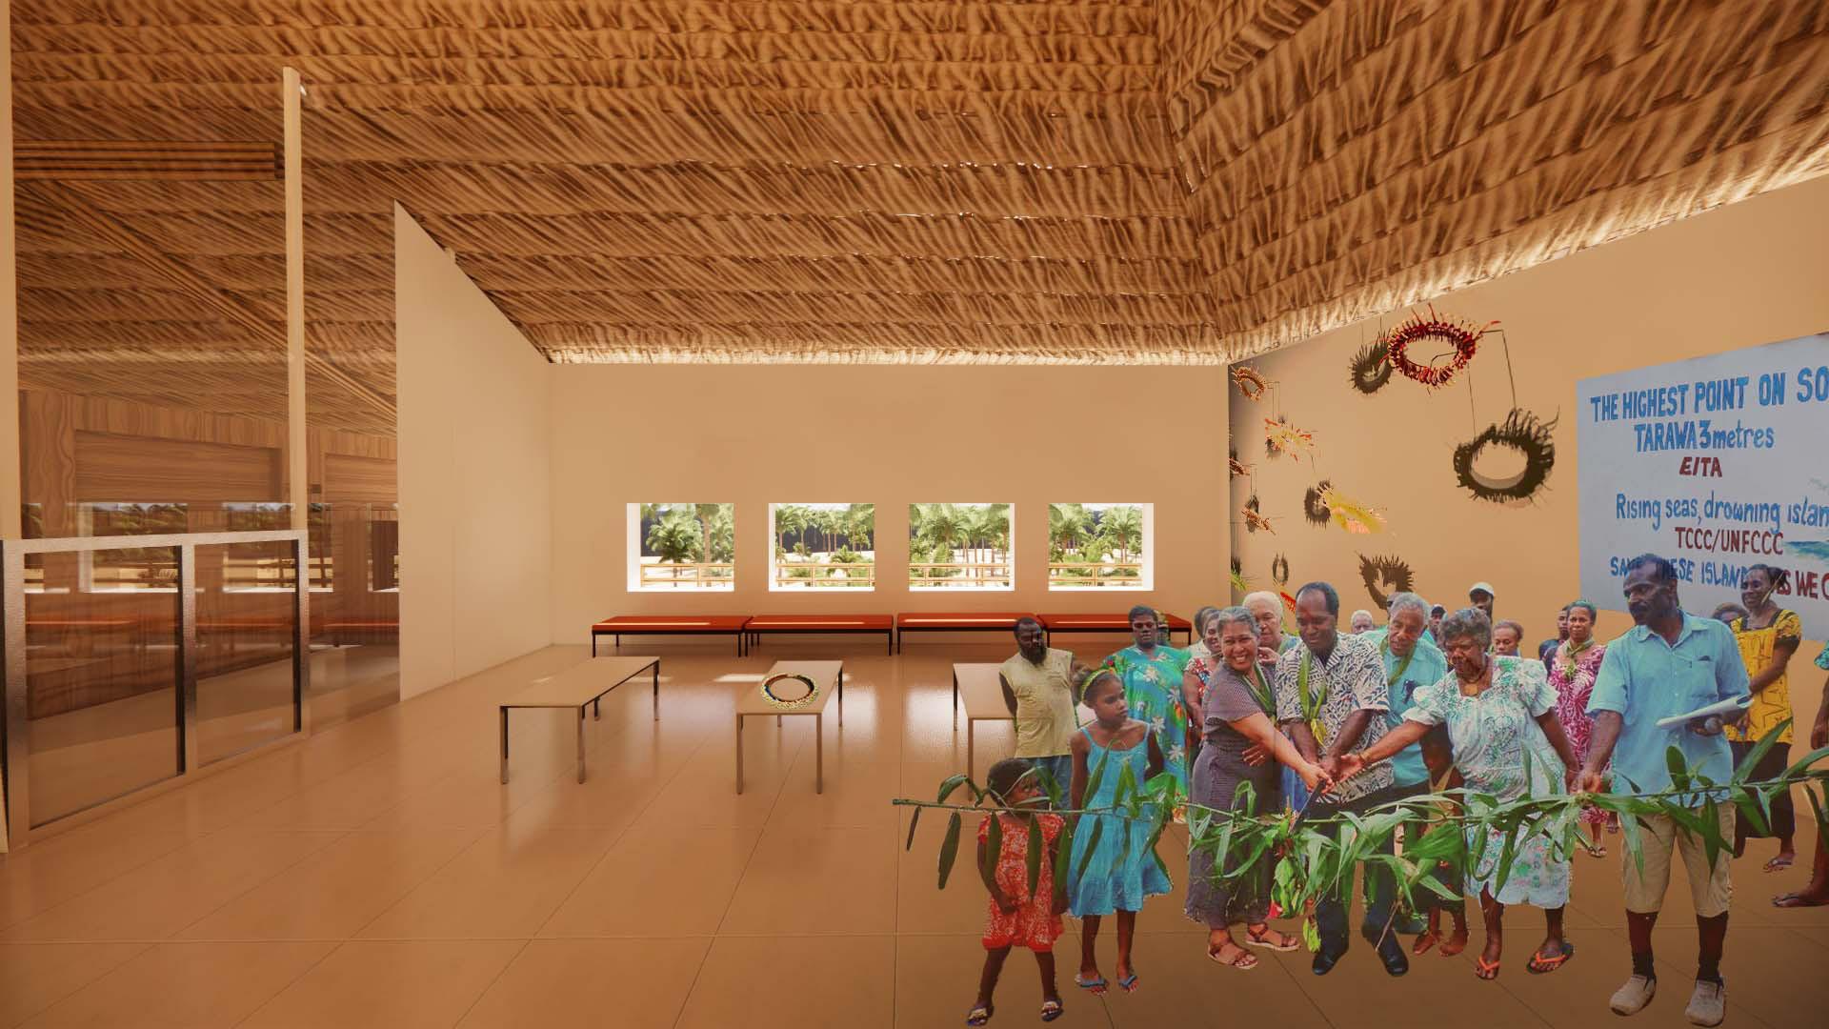
31
32