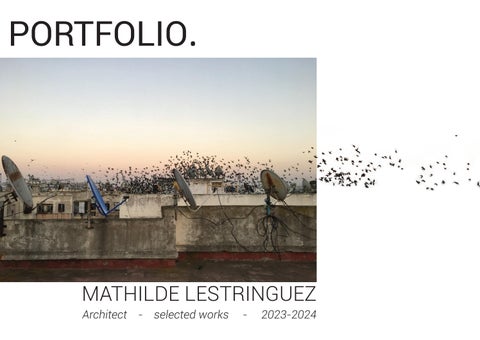
PORTFOLIO.
MATHILDE LESTRINGUEZ Architect - selected works
-
2023-2024
WHO AM I? A young motivated and passionate woman, who used to draw on the walls of her childhood home. As an Architect who graduated 3 years ago, I am actively seeking a new professional adventure in a foreign country. After several internships, and following the pandemic, I started my career as a freelancer. A great leap into the professional world that enabled me to be autonomous, responsible,
and
conscientious
right from the outset. Having collaborated with professionals, individuals, and companies, I value the opportunity to embrace diverse cultures and architectural practices. Continuously learning and immersing- myself in various global settings, remain fundamental aspirations that I seek to pursue across multiple countries.
2
EDUCATION
WORK EXPERIENCE
Post-Master of Architecture : «Rebuilding the world»
Freelance Junior Architect
Master of Architecture
Junior Architect
Bachelor of Architecture National School of Architecture and Landscape (ENSAP) Lille / FR 2015-2018
International Internship
National School of Architecture and Landscape (ENSAP) Bordeaux / FR 2021-2022
Bordeaux - Lille / FR March 2021- Till Now
National School of Architecture and Landscape (ENSAP) Bordeaux / FR 2018-2021
ML Architectes Bordeaux / FR March-October 2023
ENSAP BORDEAUX - BAITYKOOL HOUSE : A LIVING LAB TO A LEARNING LAB Dubaï / UAE Mid March- Mid May 2022
My perfect day off would be running in the morning, cooking with jazz music, enjoying a sunny walk with a friend or my dog, and just appreciate life’s simple moments.
Junior Architect
Perrin Keulers Architecture Bordeaux / FR June-July 2021
SKILLS Adobe Creative Suite Archicad Revit Autocad Rhinoceros 3D
SOFTSKILLS
Lumion/Twinmotion Microsoft pack office Grasshopper Organizational skills Driving license
Enthusiastic Empathetic Goodwill Team spirit Good cook
3
LANGUAGES French : NATIVE English : MID-RANGE German : BASIC Italian : BASIC
«If you weren’t an optimist it would be impossible to be an architect.»
France - NORTH
France - SOUTHWEST
N.Foster
Morocco - CASABLANCA
United Arab Emirates - DUBAÏ
© M.Lestringuez 2023.
4
01
02
03
04
05
A luxury hotel Strasbourg p.6-7
Multifamily-Housing Bordeaux p.8-9
Villa expansion Bordeaux p.10-11
A Bioclimatic house Dubaï p.12-13
A care center for victims of domestic violence Arras p. 14-15
5
+
01
CHÂTEAU DE L’ILE - luxury hotel group The biggest project I worked on , is a 108,000 sq.ft hotel for a french luxury hotel group. Located in the Strasbourg’s suburbs, surrounded by a river called «L’Ill» and a forest, you can enjoy a quiet and historical place: Le château de L’Ile. But, is it a haunted castle? No architect has been there since the ‘90s. And the wallpaper can admit it, this place is in desperate need of a fresh start. The mission: renovate the oldest part of the castle and rebuild the wellness center from scratch. I had the opportunity to manage the project till we got to the building authorization and step before making the detailed construction drawing. All along the way, I was in direct communication with the town council, engineers, and customers. This project was an effective challenge to improve and learn more on how to design largescale project. With the help of my colleagues, I was almost autonomous about the different phases of this unique and historical hotel project.
«It’s one of the richest experiences in my professional career, combining renovation and new construction was a huge step towards my architectural knowledge»
STRASBOURG - France
LUXURY HOTEL - EXPANSION/RENOVATION
- 108 000 sq. ft.
6
Traditionnal wood tiles
Traditionnal wood framing
Technical area - HVAC zone
Wooden partition wall
Green roof
© ML Architectes - 2023
Green roof terrace PORTE BOIS cf. détail porte carnet menuiserie
Technical area - HVAC zone
PAVÉ GRÉ DES VOSGES POSE SCELLÉE ET JOINTS AUX MORTIER CIMENT GLACIS PENTE 10% IDENTIQUE AU REVÊTEMENT EXTÉRIEUR
INT. Rdc
EXT. Seuil PMR porte ressault 2cm
SEUIL MENUISERIE RESSAUT ≤2CM DALLE PIERRE TYPE GRÉ DES VOSGES SUR MORTIER +0,00
20
27
1 5 2
+0,00
FENTE MÉTALLIQUE CHAPE CANIVEAU ENGRAVÉ ETANCHEITE DALLE BÉTON ISOLANT E: 160MM
136 PISSETTE D:30MM
156
20
CANIVEAU ENGRAVÉ MUR BÉTON
Sous-Sol
© ML Architectes - 2023 GSPublisherVersion 0.2.100.7
Massage rooms
Pool area
Wellness area
Lounge area
7
02
Living around trees - LANDLORD In Bordeaux’s Suburbs, you can still find some wooded plots. A great opportunity for landlords to offer a good quality of life for future owners. The mission: Prioritize the «déjà là» (already there), which means keeping all the trees as much as we can, and having a respectful approach to land, the plants, and the neighborhood; this is the key to a good implantation of new multi-family housing. The housing crisis and climate change allow us to be more conscientious about our impact. For this project, the idea was to build two buildings while taking advantage of these special surroundings due to exterior connections and community shared spaces. As the project manager, my role was to ensure the project’s profitability and to deliver the number of apartments needed while managing to offer high-quality public and private spaces. © ML Architectes - 2022
«Each space is thought of as a chance to communicate with nature and its inhabitants. Putting several people all into one place can be complex, but can also be the motive to rethink how to live together in the future.»
BORDEAUX - France
MULTIFAMILY HOUSING - SHARED SPACES - ECOLOGICAL - 13 UNITS
8
Shared rooftops terraces
© ML Architectes - 2022
Vehicle path Car park Bicyle storage
Footpath
© ML Architectes - 2022
Community garden
9
1bedroom
2 bedrooms
3 bedrooms
4 bedrooms
03
VILLA ARTIGUES - PRIVATE CLIENTS Artigues is a town near Bordeaux, surrounded by nature and individual dwellings. This contemporary house initially designed and built by a French architect in 2010, needs more living spaces today. The objective is to provide a generous living room facing the garden and the pool. The outdoor space is extended to create a new outdoor lounge. Resulting in two living rooms with a narrow partition between the inside and the outside. To ensure the expansion’s integration with the old house; colors, and materials were chosen with meticulousness. A pergola lenghtens the extension on the west facade, providing an opportunity to sit back, enjoy the sunset, or relax at the family playing in the pool. As the project manager, I had the responsibility to listen, understand, and clarify customers’ needs in front of different companies so we would be able to work hand in hand.
«It’s a new place for conviviality, where the inside merges with the outside. The pergola provides simultaneously sun protection and privacy to the inhabitants.»
BORDEAUX - France
VILLA EXPANSION - CONTEMPORARY - PRIVATE CLIENTS - 968 sq. ft.
10
Exterior expansion - 484 sq.ft - 45m2
Interior expansion - 484 sq.ft - 45m2
11
04
LivinG LAB IN DUBAÏ - INTERNSHIP In 2016, the Bordeaux School of Architecture and Engineering competed an international contest the Solaar Decathlon, hosted in Dubaï, UAE. The goal was to design and build a bioclimatic housing prototype adapted to its climate. That’s how the Baitykool house appeared. A timber frame and concrete cladding design, provides flexible spaces and accommodates ingenious technologies to meet the needs of its inhabitants. After winning third place in the contest in 2018, what’s next for the BK prototype? In 2021, BK was featured in Dubai’s first eco-neighborhood, «The Sustainable City». In 2022, the question was: who is more capable of understanding how a house interacts with its environment, than young graduated architects? In March 2022 I was introduced to a new adventure: I had to spend two months living like a guinea pig in this original and atypical house. (Further information at: www.baitykool.com)
Solar Canopy
«The prototype gradually became a Living Lab, and thanks to our presence and our work, a Learning Lab process was born»
Radiative Sky Cooling Wood Framing Green roof Aquaponic system Flexible spaces - accordion windows Greywater treatment Wooden filter
DUBAÏ - United Arab Emirates
Timber-frame wall Solar wall panel Regulator mashrabyia wall Lombrifiltration (worms)
LIVING LAB - UAE - DUBAÏ - INTERNATIONAL INTERNSHIP
12
13
05
CARE CENTER - FINAL PROJECT As young graduated architects, I believe our work is to know how to repair or solve problems in society through our capability to design spaces. For my final project, I decided to talk about a very complicated issue still not solved to this day. During COVID, I had this constant thoughts: Where can I find refuge if I am a victim of domestic violence? Covid had a huge impact on education, society, and health. After research, I decided to focus my study on my hometown in France. Abandoned industrial buildings were free in Arras’s inner city. Close to everything, there were perfect for hiding or taking refuge in desperate situations. They provided a new place where «The Resilience Mechanism» can operate with safety and serenity. First, they welcome people in a warm and cozy place (1). Second, they secure and hide the person for how long as long as they need. Then they host them until the person finds another solution (2). Third, they build up a connection between victims and therapists, doctors, and justice representatives (3). Finally, they get them to open up to the world again, with a warm feeling of safety and trust (4).
«How can architecture support and rebuild victims of domestic violence?»
ARRAS - France
CARE CENTER - FINAL YEAR PROJECT - RENOVATION AND EXPANSION
14
3.Dialogue 2.Host 1.Welcome
4.Rebuild
Loggias Studios and co-living Kids mezzanine Shared garden Common spaces Shared Kitchen
2.Host and Secure 15
+
LA FABRIQUE DU LAC - WORKSHOP For two weeks I had the chance to explore one of the undeveloped district of Casablanca: El Oulfa. As part of a process of urban drift, we got to meet the local inhabitants. Through our artistic vision and our ability to reveal the qualities of a place, we had the opportunity to meet those who really make the city. We used graphic tools to convey our understanding of the site. The mediation was carried out through playful elements such as, a puzzle model for the children, or for adults conceptual model accompanied by drawings. The goal was to show them the possibility of improving their environnement while using simple and inexpensive solutions (1).
© BDF 2019
EL OULFA DISTRICT
Then, we helped a group of architects and craftsmen and with the participation of local children ,design and build wooden urban furniture. The idea was to teach them how to become more aware of their capabilities to become actors in their own living spaces. They can make a difference in public areas such as having their own voices on what should be changed in the future. That was one of the most intense and immersive experiences of my life. It revealed to me the real purpose of Architects directed towards the inhabitants of a neighborhood (2).
«Architects can communicate and convey their knowledge to neophyte people with different tools. Mediation is the key.»
Citizen participation
El Oulfa’s Main square
Enjoying the Lake Lake CASABLANCA - Morocco
Enjoying the Lake
Unexploited surroundings
INTERNATIONAL STUDENT WORKSHOP - CASABLANCA - MOROCCO
16
1
2
© BDF 2019
© BDF 2019.
© BDF 2019
17
SUMMARY Thank you
for browsing my
portfolio, I hope this short extract of my work caught your attention to maybe want to know more about me. To summarise: I’m a young and motivated architect who is looking forward to living abroad as a step to encounter new challenging work experiences in foreign countries. I’m an adaptable person, a fast learner and I’m curious about anything related to or far from Architecture. Like a Swiss Army knife, I have worked on a wide range of versatile
projects
under
my
belt
and I have a range of knowledge of
different
tools/software.
Lastly, I have a strong will with a positive attitude in life ( and I can also cook ).
So let’s keep in touch!
CONTACT Phone +33786877833 Mail mathildelestringuez@gmail.com In
© 2023- 2024 Lestringuez Mathilde. All Rights. Reserved
Mathilde Lestringuez