
ARCHITECTURE & PLANNING PROFESSIONAL
Dedicated and detail-oriented Architectural Designer with three years of experience in design and project management. I am seeking to leverage my solid foundation in design principles and construction documentation towards advancing my career in the architecture field. Eager to apply my knowledge in a hands-on capacity, contributing to the successful execution of construction projects while further developing my skills in the built environment.
Get in touch!
Mobile: 305 - 469 -9240
Email: Mathieu.Coqmard@gmail.com
Website:
https://www.linkedin.com/in/ mathieu-coqmard-5a814b164/
Location: Brooklyn, NY 11230
*References upon request
Skills
• Revit
• Auto CAD
• Rhino
• Sketch-Up
• Plan Grid
• Enscape
• Adobe Software
• Microsoft Office
• Construction Documentation
Languages Spoken
• Haitian Creole
Work Experience
Highland Associates
Architectural Designer | June 2022 - Present
• Conducted site analysis and created conceptual designs, ensuring alignment with local building codes, and the client’s vision for projects of high end luxury brands.
• Designed 3D models for clients using the likes of Revit, SketchUp and Enscape, to provide surreal like visualizations of projects.
• Collaborated with senior architects to implement best practices in database design, security, and performance optimization.
• Patherned with various teams across the firm to complete interrelated tasks, ensuring seamless coordination and successful project completion.
Kohn Penderson Fox
Architectural Designer August 2022 - Present
• Spearheaded on-site observations and played a vital role in project meetings, fostering clear communication and synergy during construction phases.
• Crafted comprehensive final construction plans, skillfully integrating aesthetic representations of structures and intricate construction details to enhance project quality.
• Took an active role in the entire project life cycle, from initial development phases to hands-on involvement in construction administration and meticulous final walk-throughs.
• Collaborated with cross-functional teams to ensure alignment between design intent and on-site execution, optimizing project efficiency.
• Conducted thorough site analyses, identifying potential challenges and proposing innovative solutions to enhance design feasibility.
Academic History
Florida A&M University
Bachelor of Architecture | Class of 2022
Bachelor of Architecture Studies | Class of 2021
• Architecture Club, Member
• Haitian Cultural Club, Member
• Transfer Student Association, Member
• Florida A&M Soccer Club, Secretary
Miami Dade College
A.A in Architecture | Class of 2018


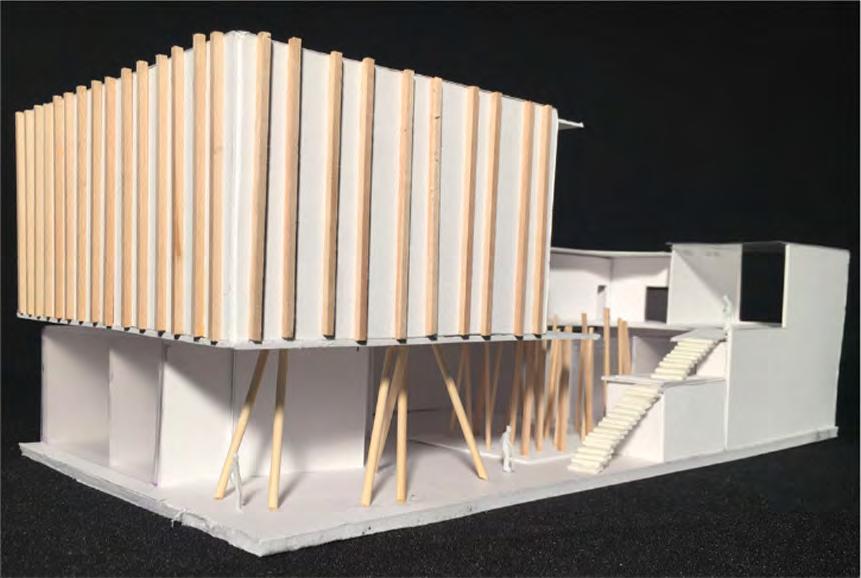
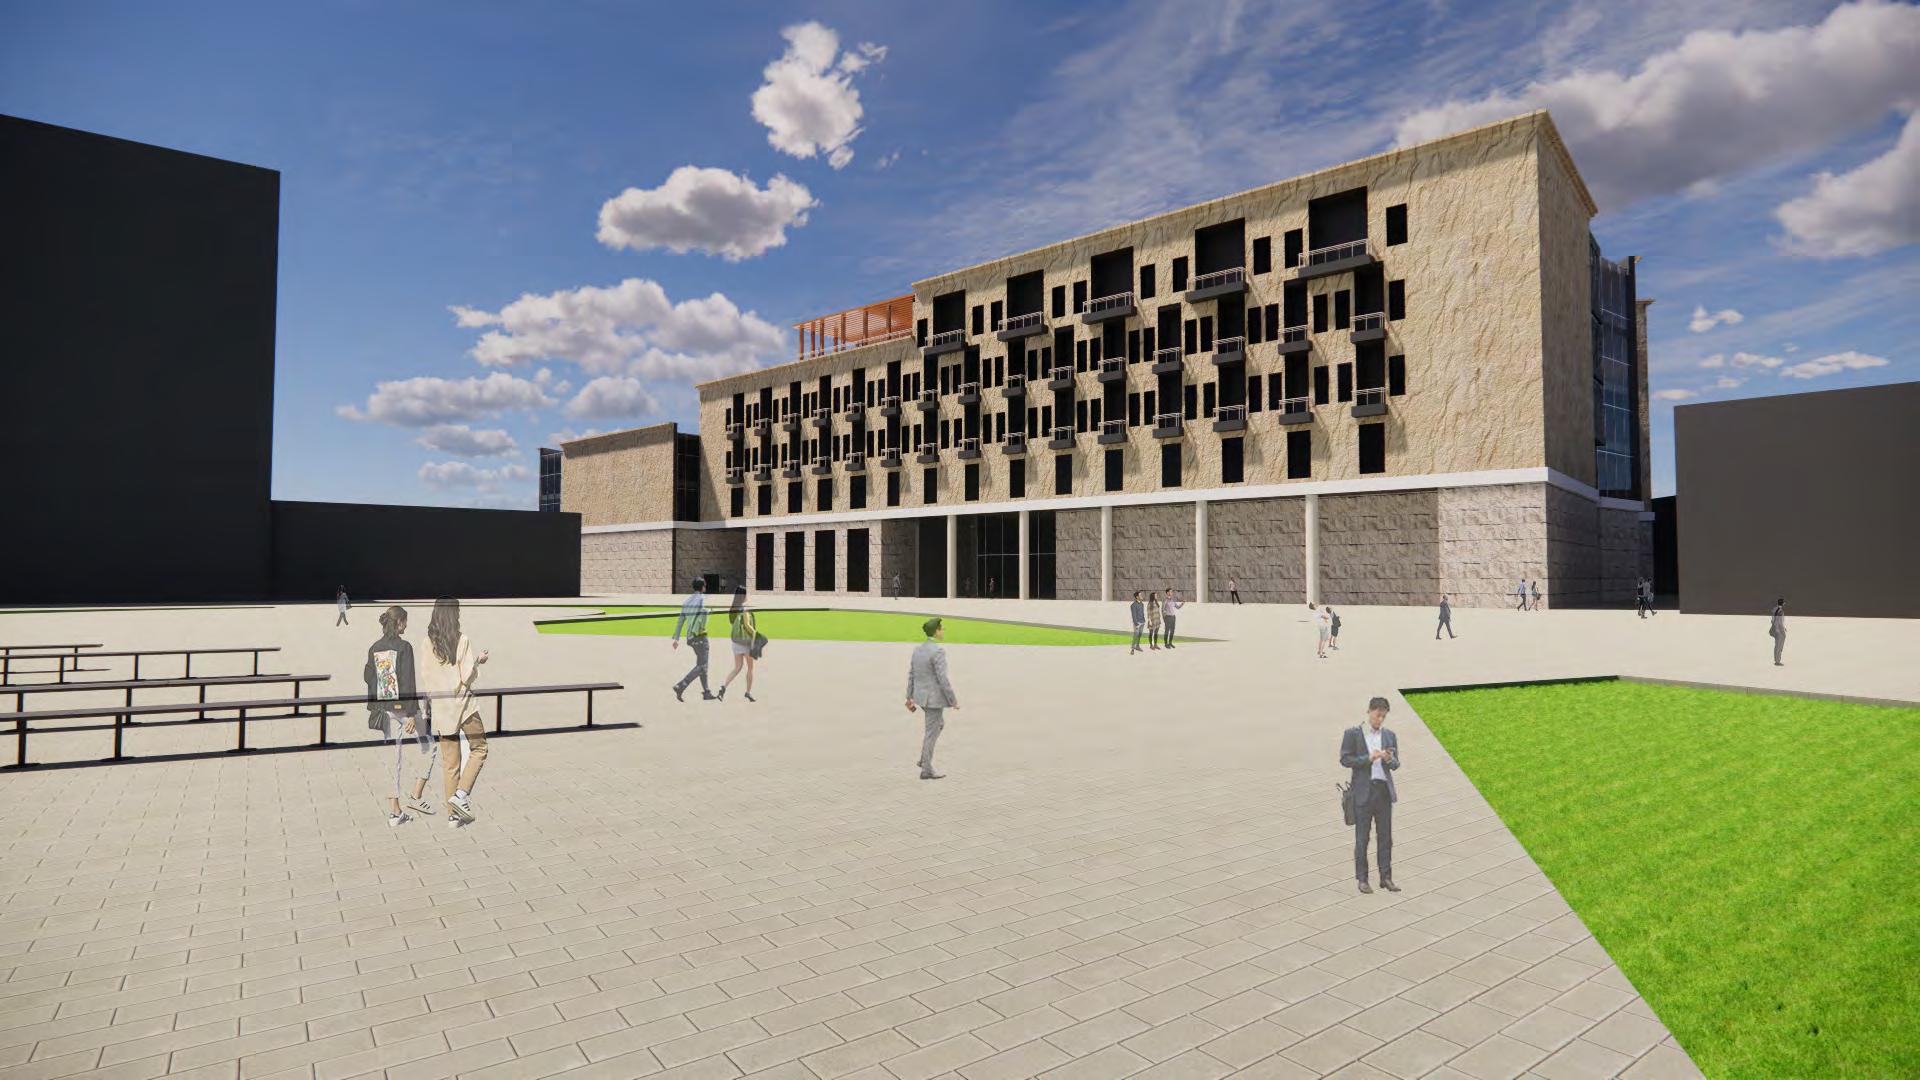
“Villa Renascita”
Design 5.1| Professor Hammond & Huffman | Fall 2021
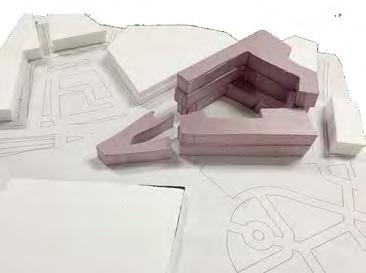
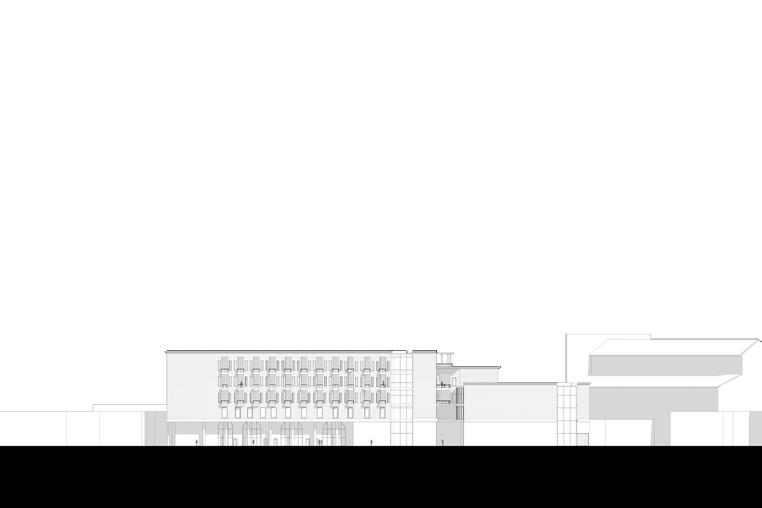
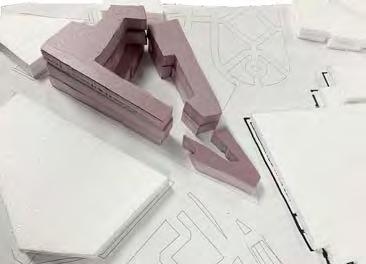
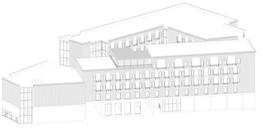
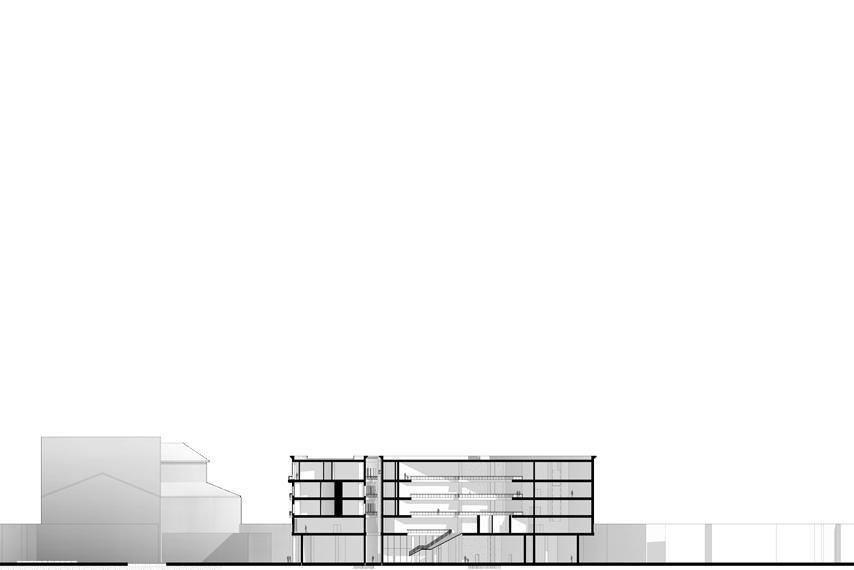
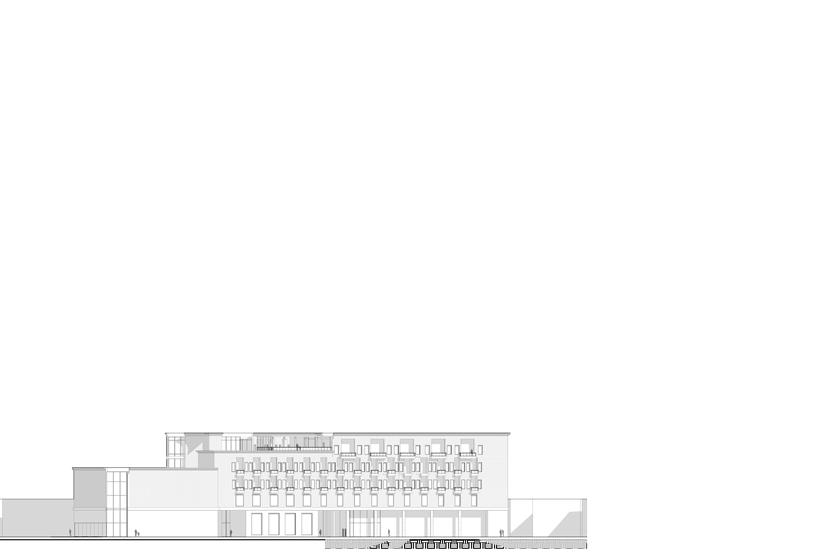
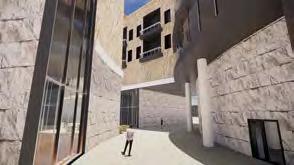
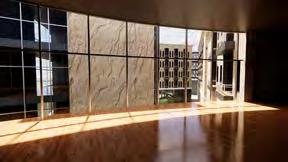
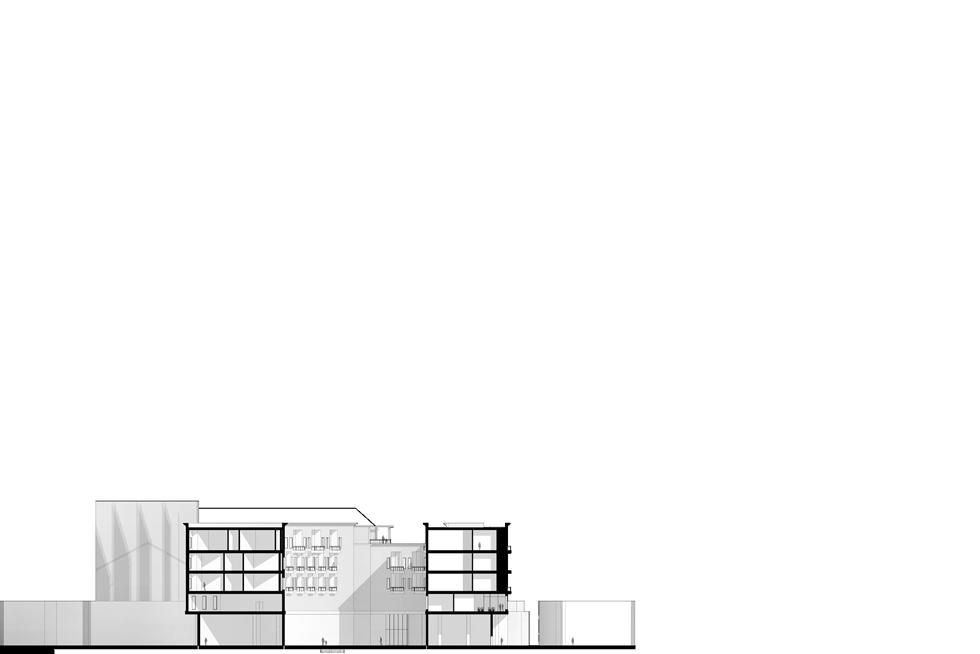
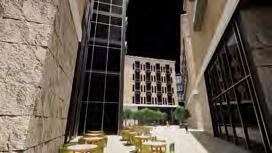
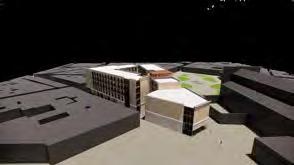
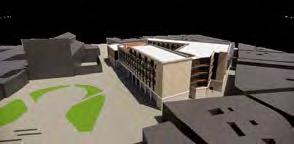
Villa Renascita is a revitalization project transforming a beautiful churchyard in Florence, Italy, into a dynamic destination surrounded by a growing number of tourist attractions. The goal of this project is to create a multifaceted complex that accommodates both visitors and locals, offering a range of amenities, including entertainment spaces. Inspired by the surrounding classical Renaissance architecture, the design incorporates elements such as a palazzo, serving as a true focal point within the development. This central feature provides a gathering space for both tourists and locals, encouraging exploration and appreciation of Florence’s rich cultural heritage. With its diverse amenities, the hotel enhances an area traditionally frequented by locals, introducing more travelers to this hidden gem within the city’s opulent landscape.
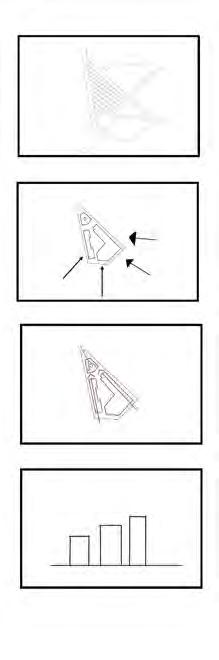
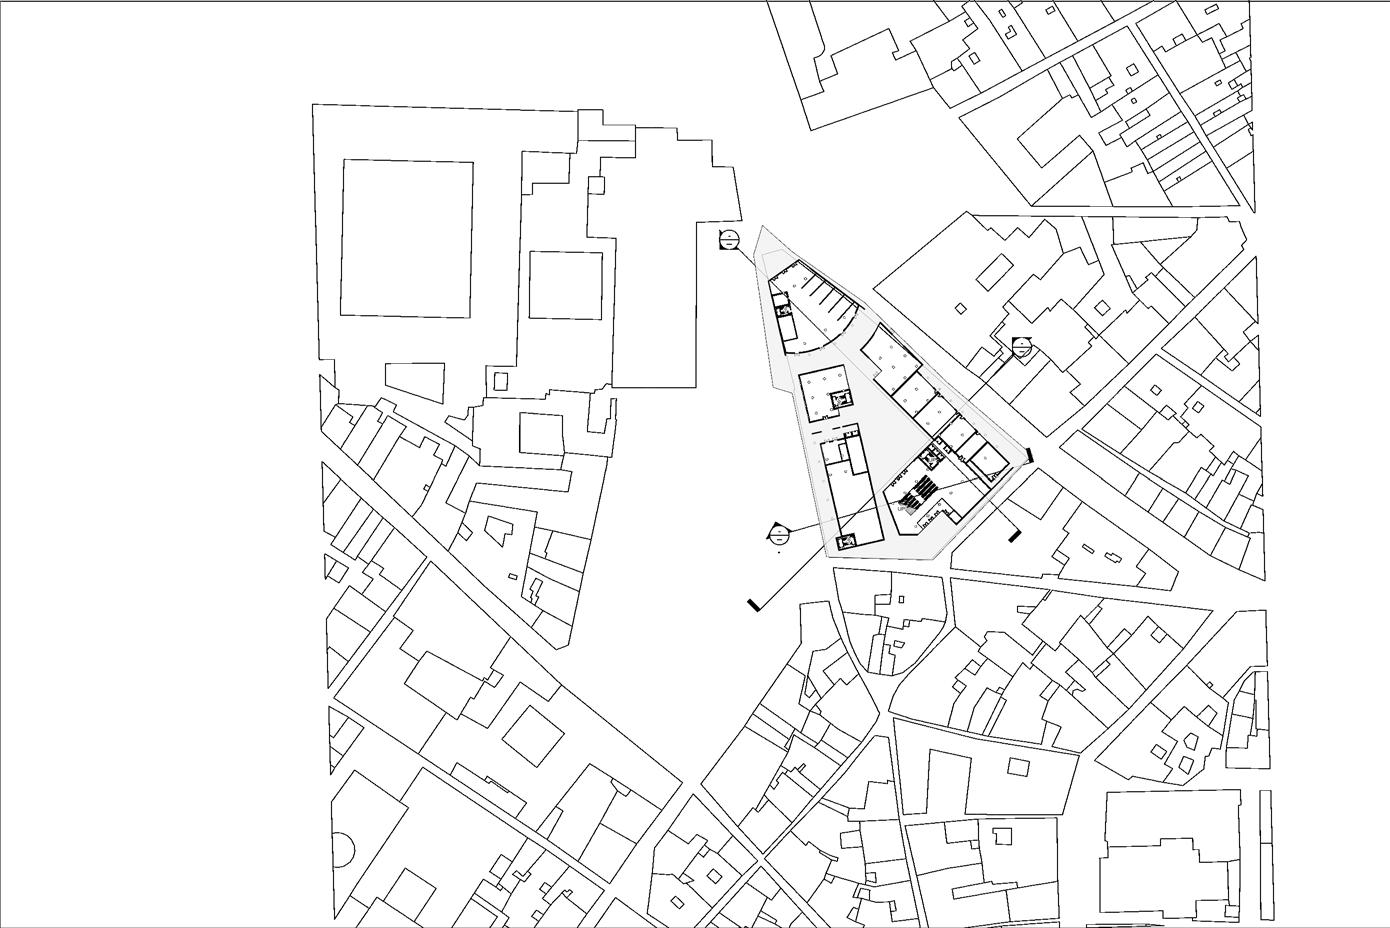
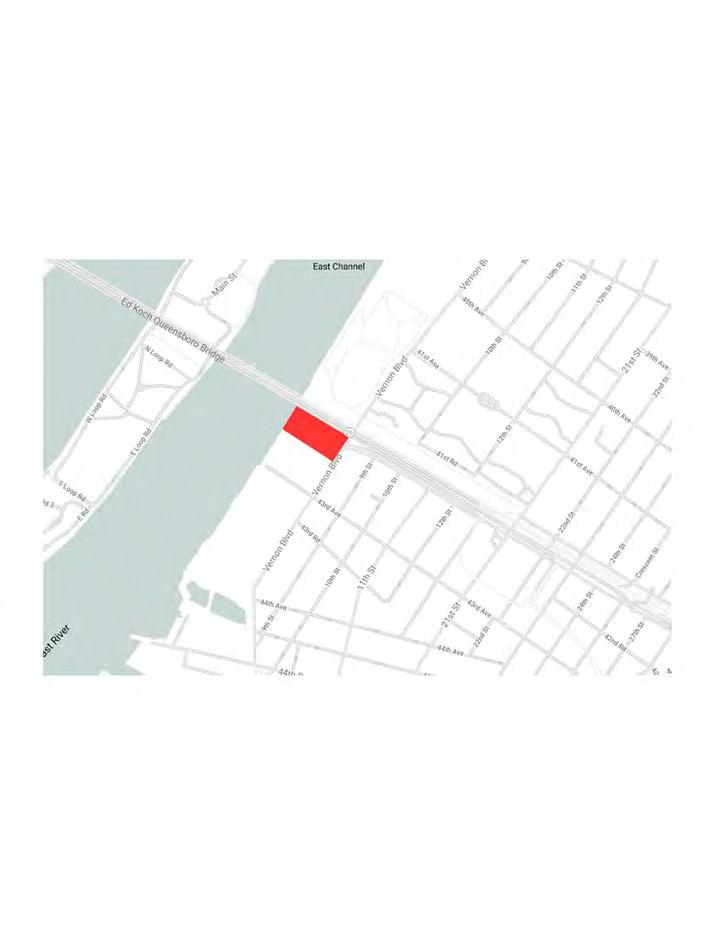
Site
The Santa Maria Site Novella in Florence, Italy.
Site next to Basilica of Santa Maria Novella.
This location is amongst many retail stores and many areas close to each other.
Sun Path
The sun’s highest point comes from the south of the site. The sun’s path starts from the east then, southeast, southwest, and finishes in the west.
Orientation
This direction helps due how much sunlight may encounter the building
The building direction also allows foot traffic to flow in and out the structures.
Proportion
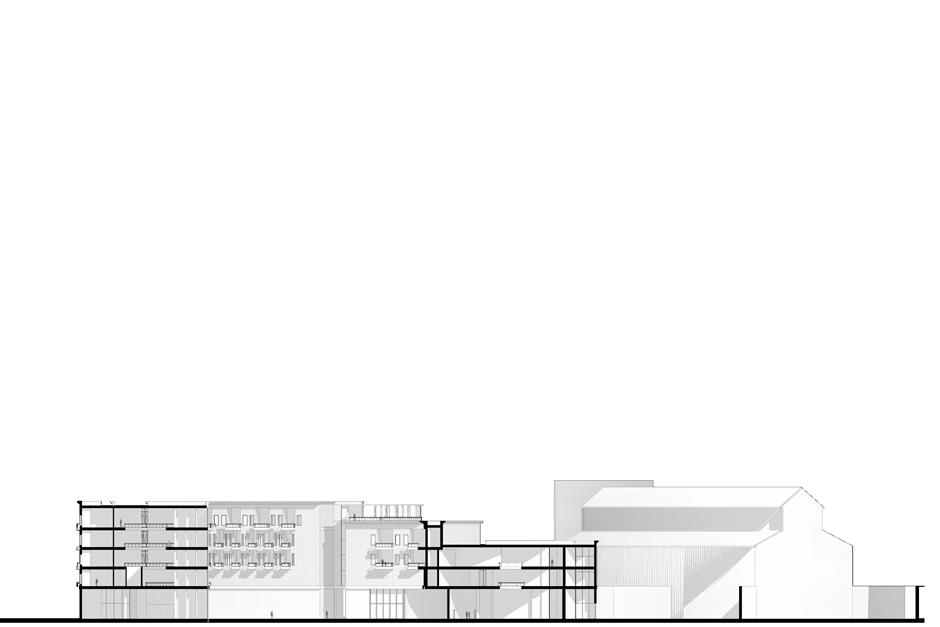
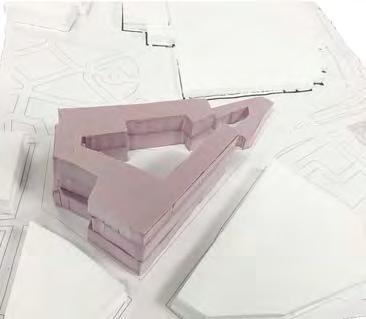
plan to use 3 different proportions for the building, The main hotel and retail areas will be the highest as they are point of emphasis.
The last to shorter building will be the site of the exhibition areas, more hotel rooms and lastly the visiting area.
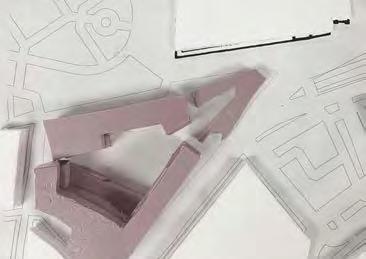

Structural Grid
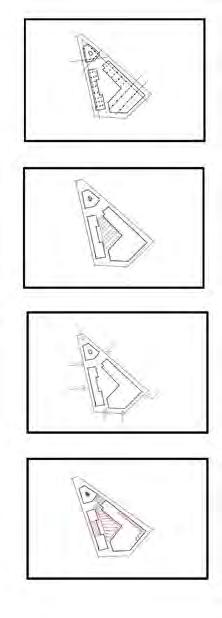
• The grid shown here is a grid of columns.
• The structure also has many shear walls that wild be decorative walls. Palazzo
• This project has two opening that represent Palazzo, these two central points are social gathering areas and areas that can be manipulated with light.
• plan on using the smaller opening at the top of the site as natural lighting in this structure.
Access Points
• This site must have key access point due to the heavy foot traffic in the area.
• Also allowing as many access points allow for the retail stores and exhibition to receive a good influx of customers.
• want to also keep these access points design as close to the surrounding landmarks to provide to not stray away into a different design language.
Social Gathering Spaces
• Social Gathering Spaces, are one of the most important part to this design, many Italians like to sit and enjoy food on a nice afternoon.
• It is also worth noting that views to surrounding sites or na ture are important to have making the gathering spot worth enjoying.