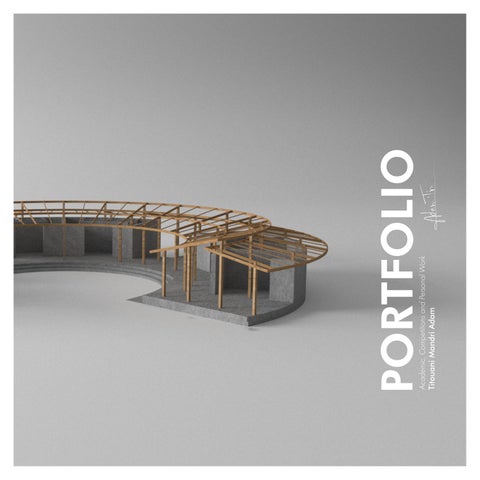
3rd year Portfolio for internship - TITOUANI MANDRI ADAM
Academic, Competitions and Personal Work
Titouani Mandri Adam
study at UM6P’s School of Architecture, Planning, and Design. In this portfolio, you’ll find my works varying between atelier’s projects, competition entries, and personal designs.
I believe that the essence of architecture lies in the combination of materials, shaping both physical spaces and the intangible essence within. I aim to work with sustainable materials and traditional elements such as cloth, earth, and wood in my recent projects.
I enjoy immersing myself in the details of model making and graphic representation, where I can express more about my projects. Through playing musical instruments, I build the architecture of my soul’s home, each note a brick in its melodic walls.
INFO
EDUCATION
EXPERIENCE
Name Adam Titouani Mandri
Age 21
Place Rabat
Contact +212 696916733
Mail adam.TITOUANI@um6p.ma
Baccalauréat Marocain Opt Science Math B - Mention Très bien
My Baccalaureate study period was a springboard that enabled me to visualize 3D objects in space and understand some mechanism. My approach to fabrication changed and my handy skills were developped.
2021
Bachelor’s Degree in Architecture, Planning and Design + Keio University Workshops
Through various projects, I’ve acquired numerous skills related to architectural thinking processes and representation. This first three years enriched my knowledge, and fundamentally transformed my approach to shaping space.
2021 - 2024
Internship in BTP (ARITRAVO) - Construction site Observation
This experience was an initiation to construction, the site observation is a key element to understanding the principles of construction in relation with architecture.
Nearly 1 month
Internship in SADV - Construction site Observation
This internship turned about water collection methods and other features related to construction and sustainability. The studied projects were mainly VRD related.
1 month
COMPETITIONS
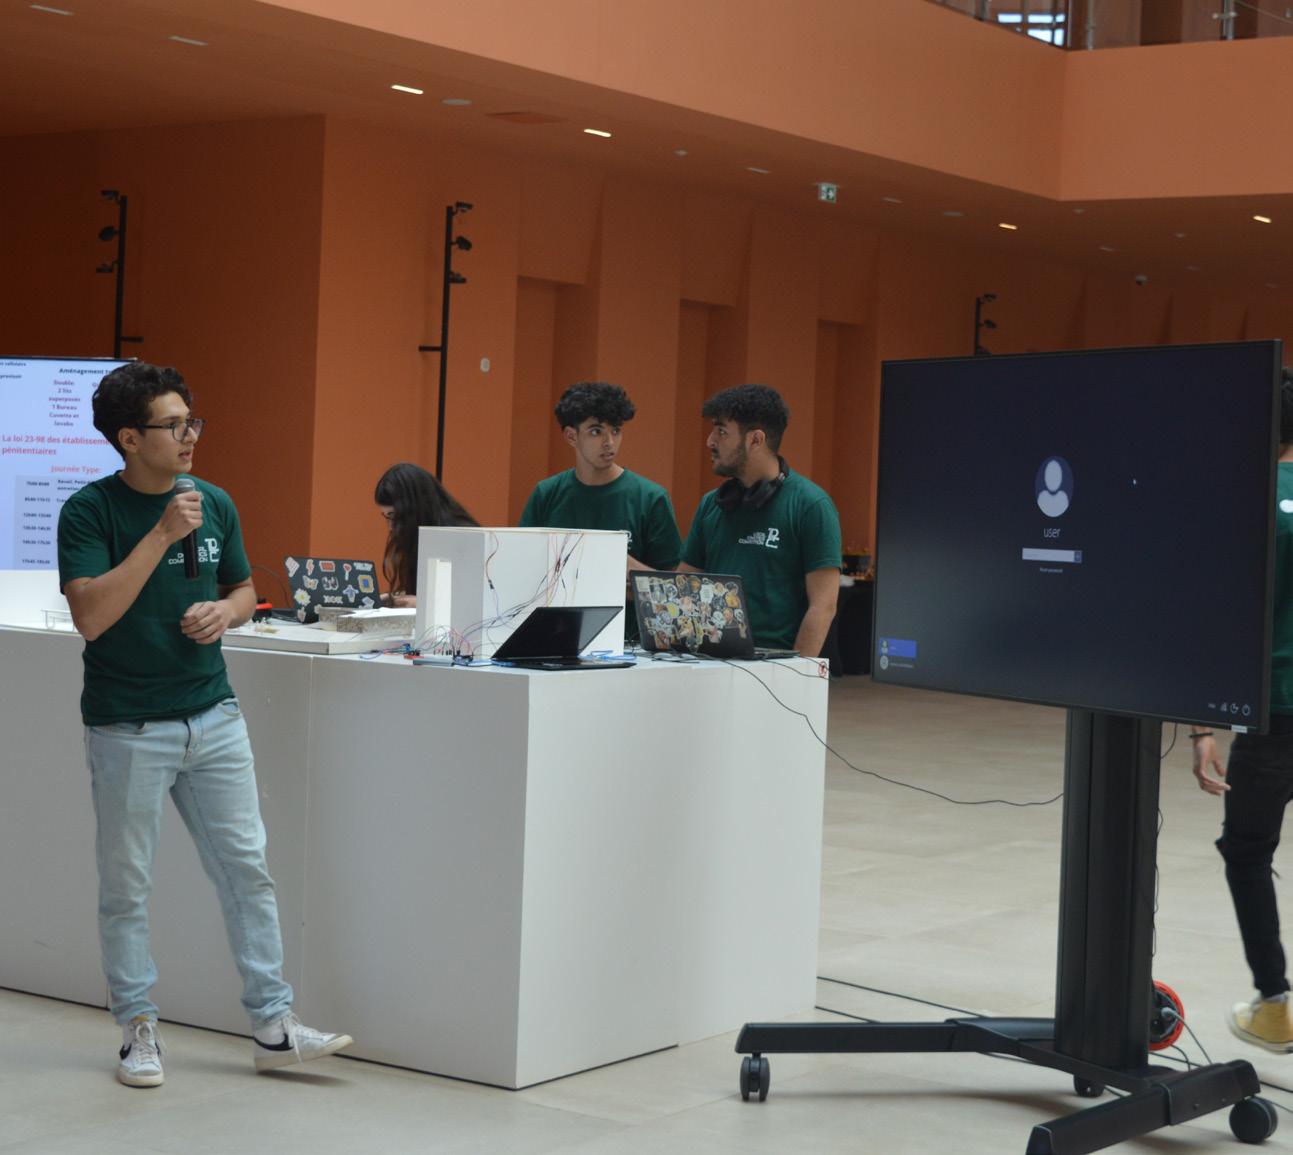
LDC (Local Domotics Competition) - Prison
Kaira Looro 2023 - Primary School in Africa
YAC - Home After Crisis (2023)
Dialna Maroc Competition - Maison de la ville
Kaira Looro 2024 - Maternity Centre
SKILLS
Participant
Participant
Participant
Finalist
Participant
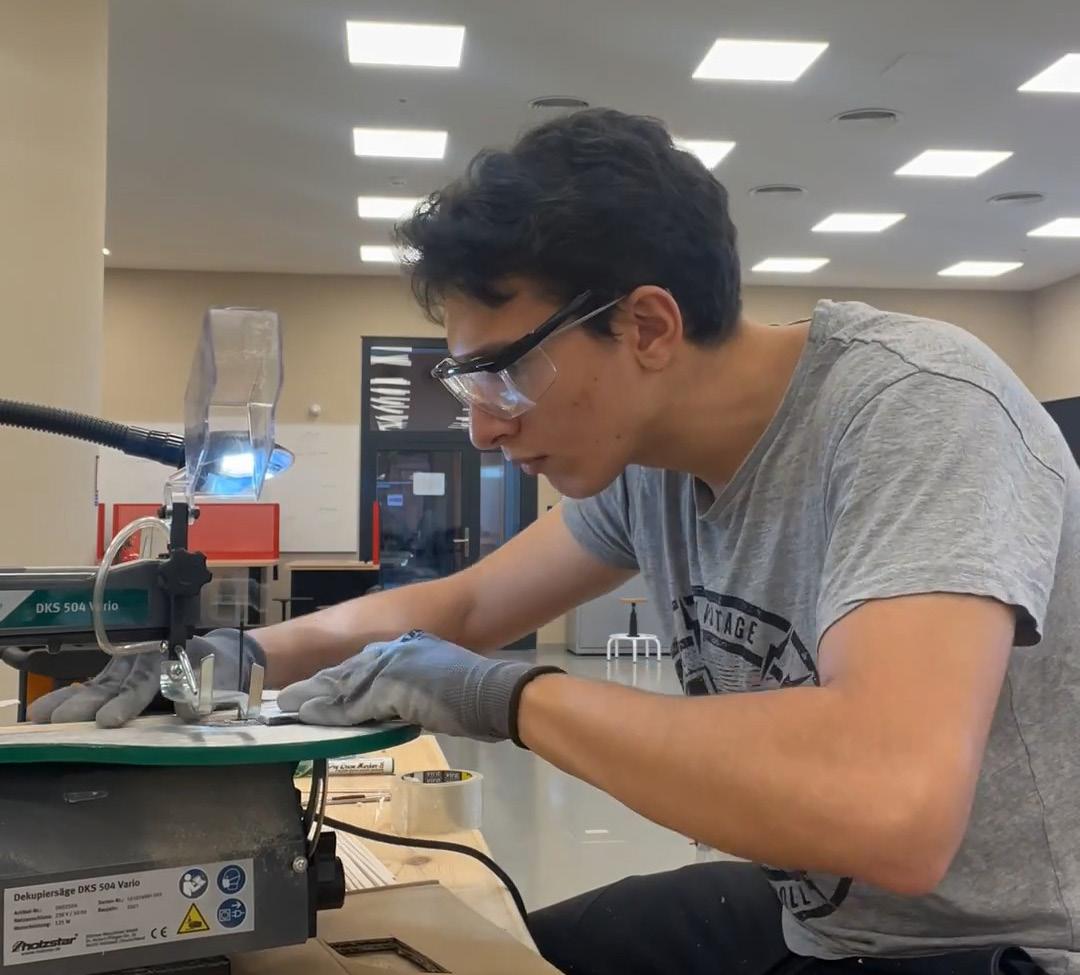
Hand Model Making 3D Printing
CONTENT
CULTURAL CENTER
VILLA M
PAVILLON
THE CUBE ³
INTERFERENCE
ANTI-PANOPTICON
PRIMARY SCHOOL
HOME AFTER CRISIS
URBAN TRADITIONAL MOROCCAN HOUSE
VILLA M
Location: Benguerir, Morocco
Year: 2022
Individual Project
Type: Atelier’s Projects
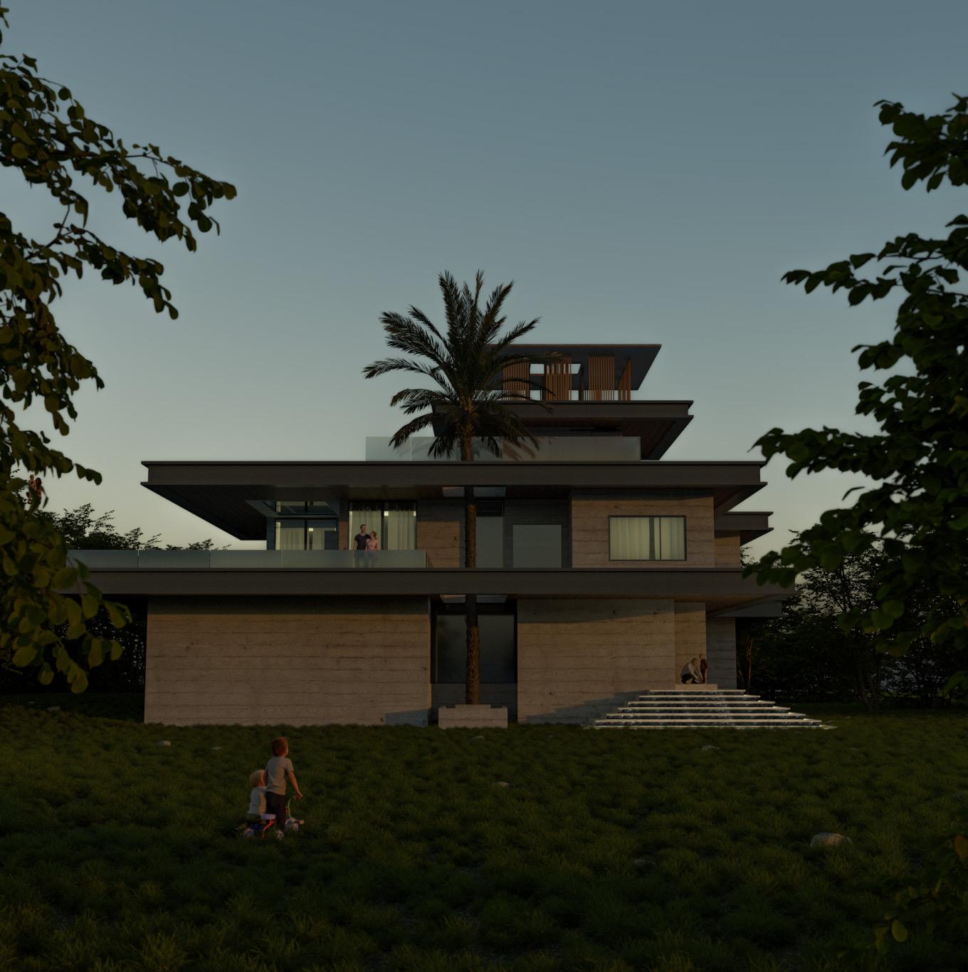
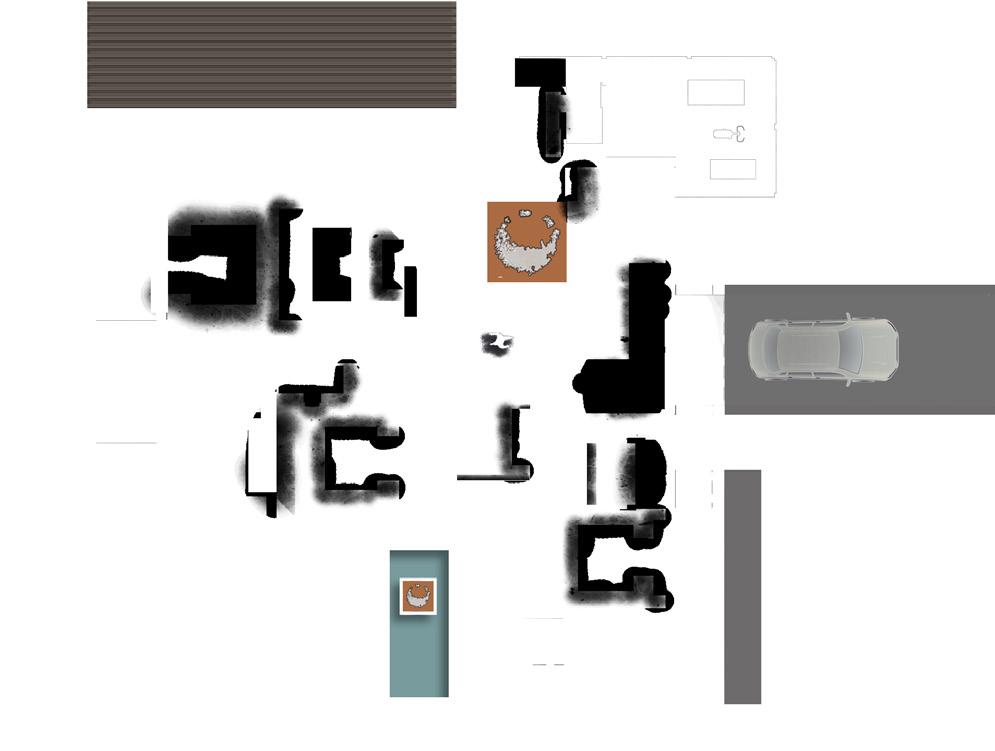
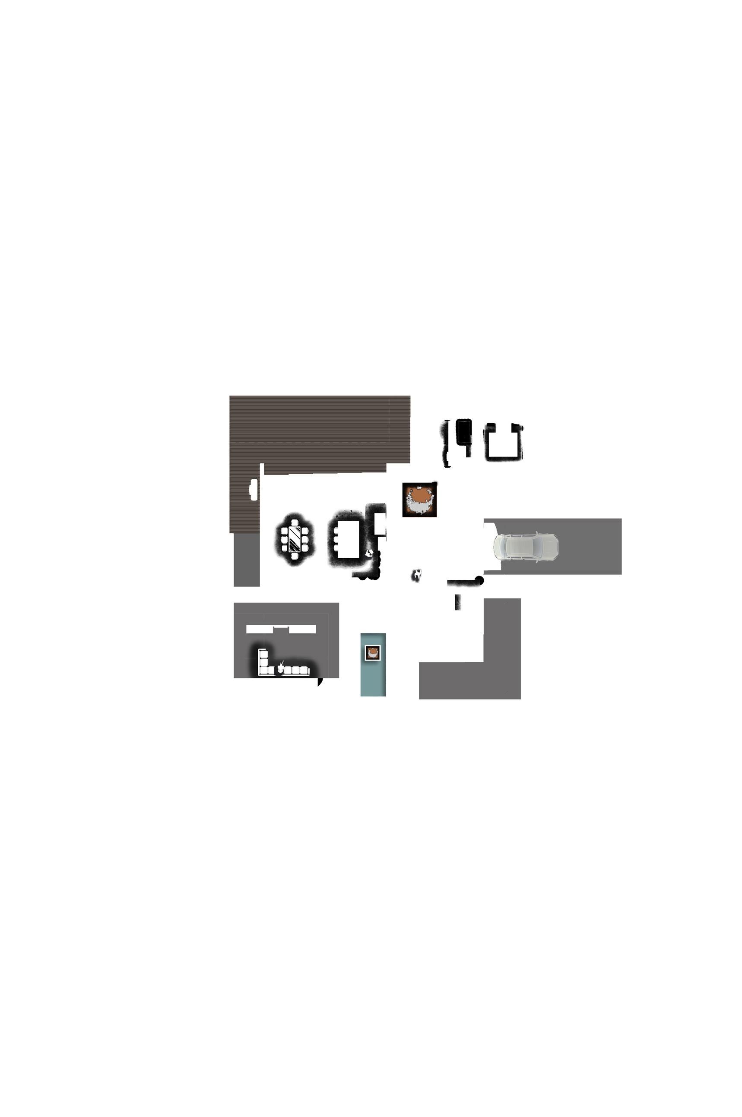
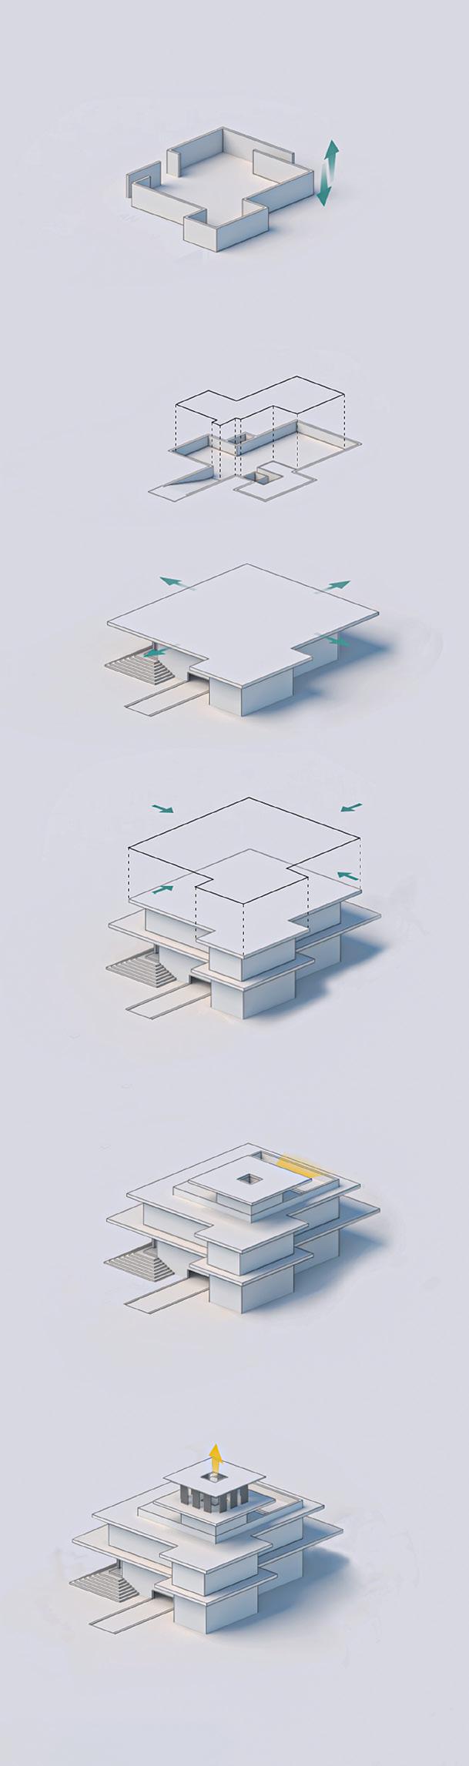
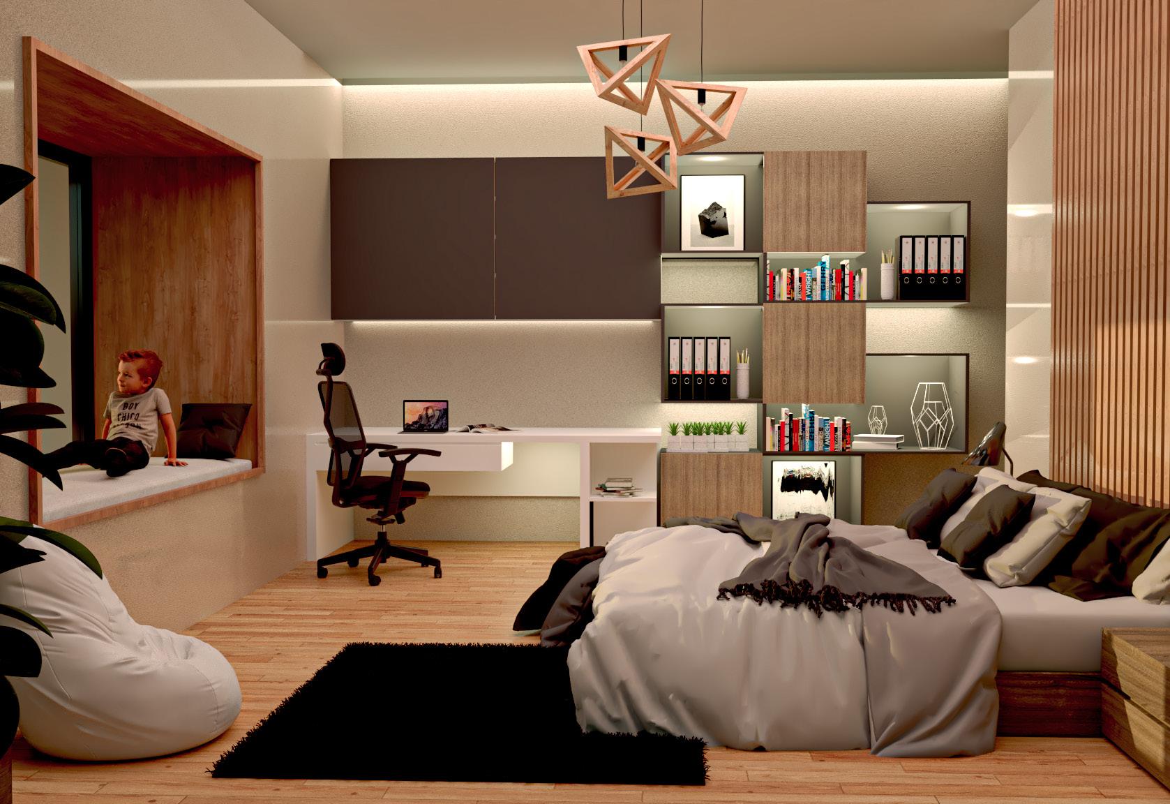
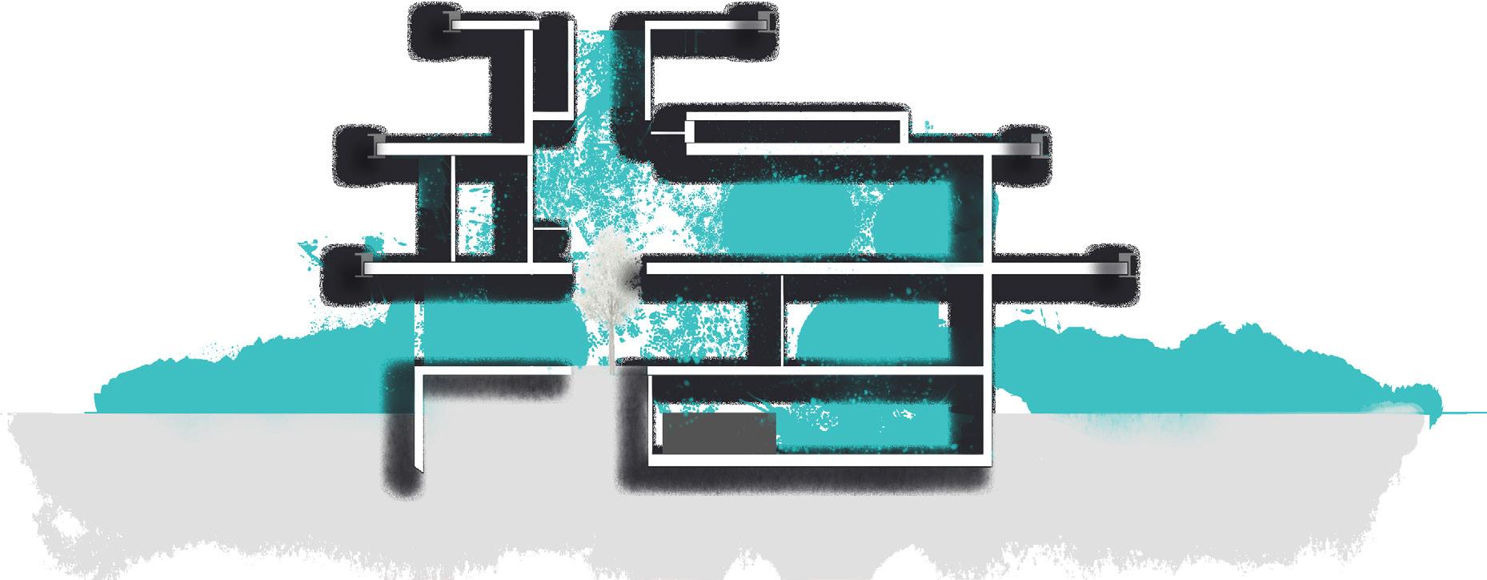
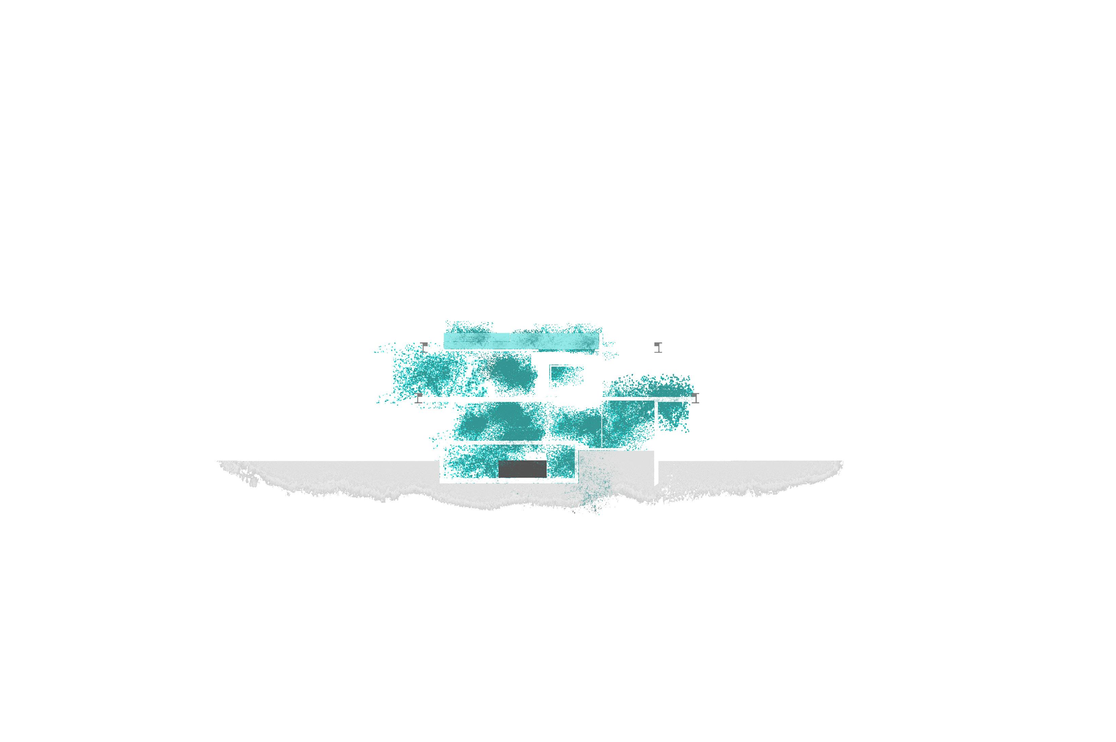
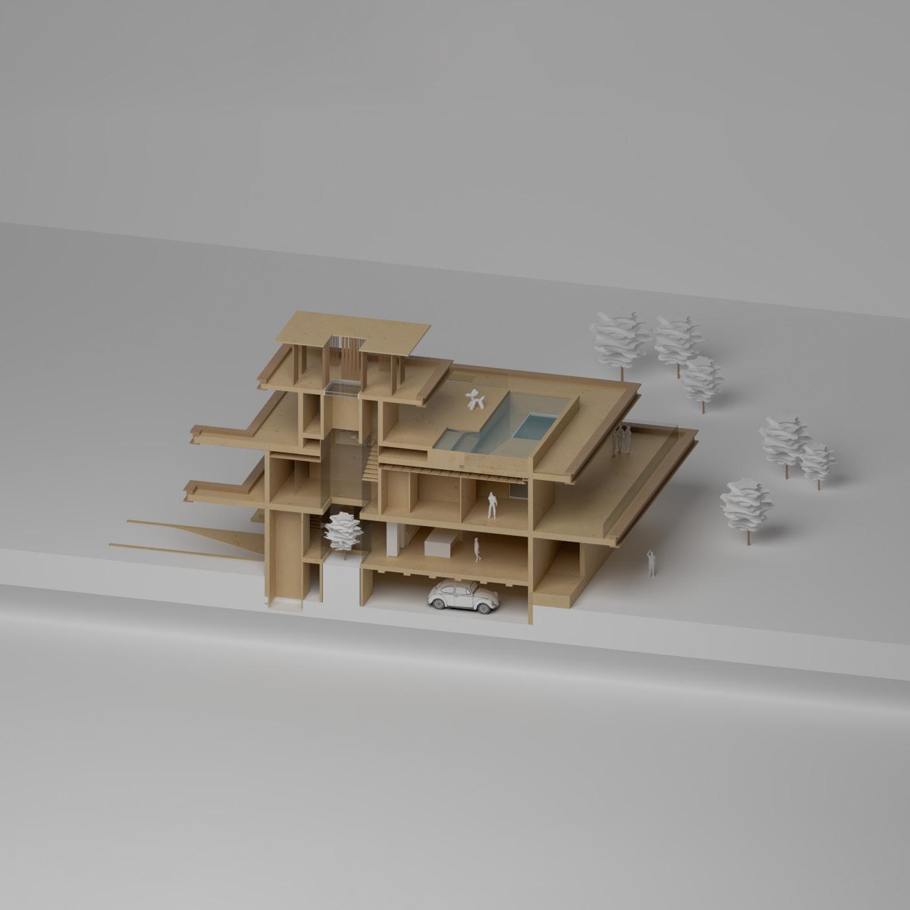
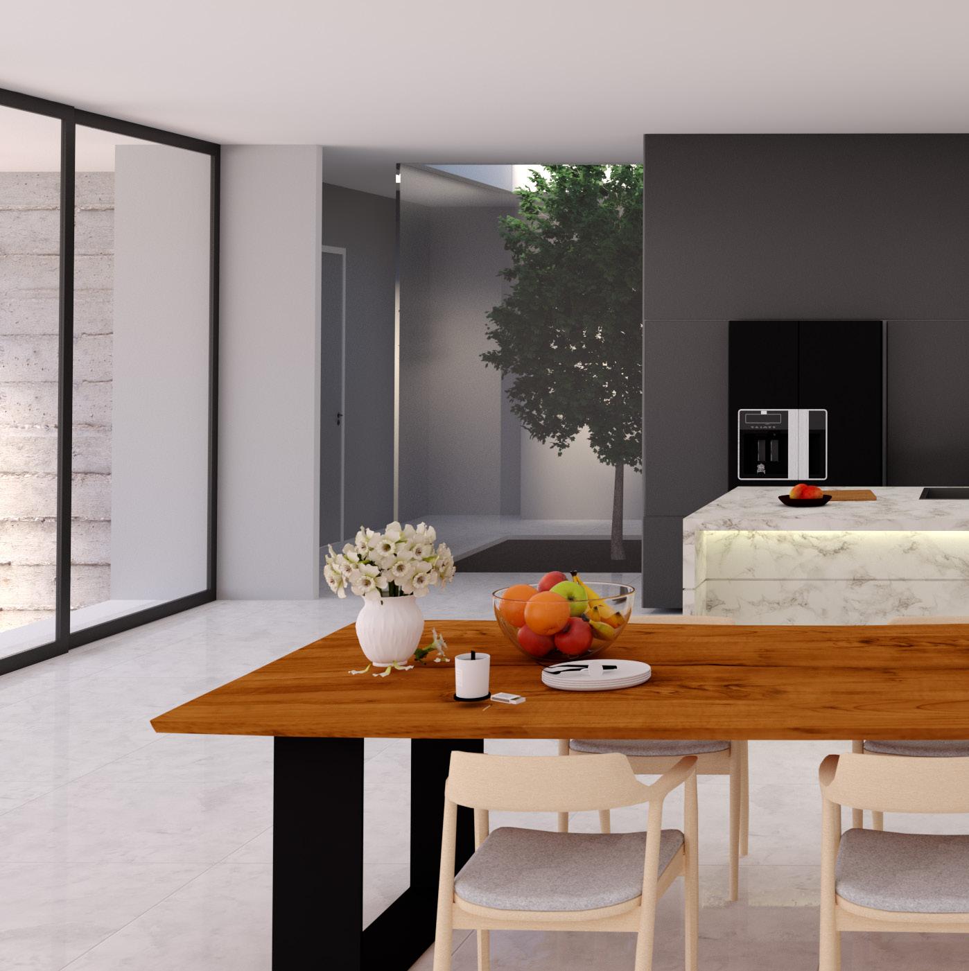
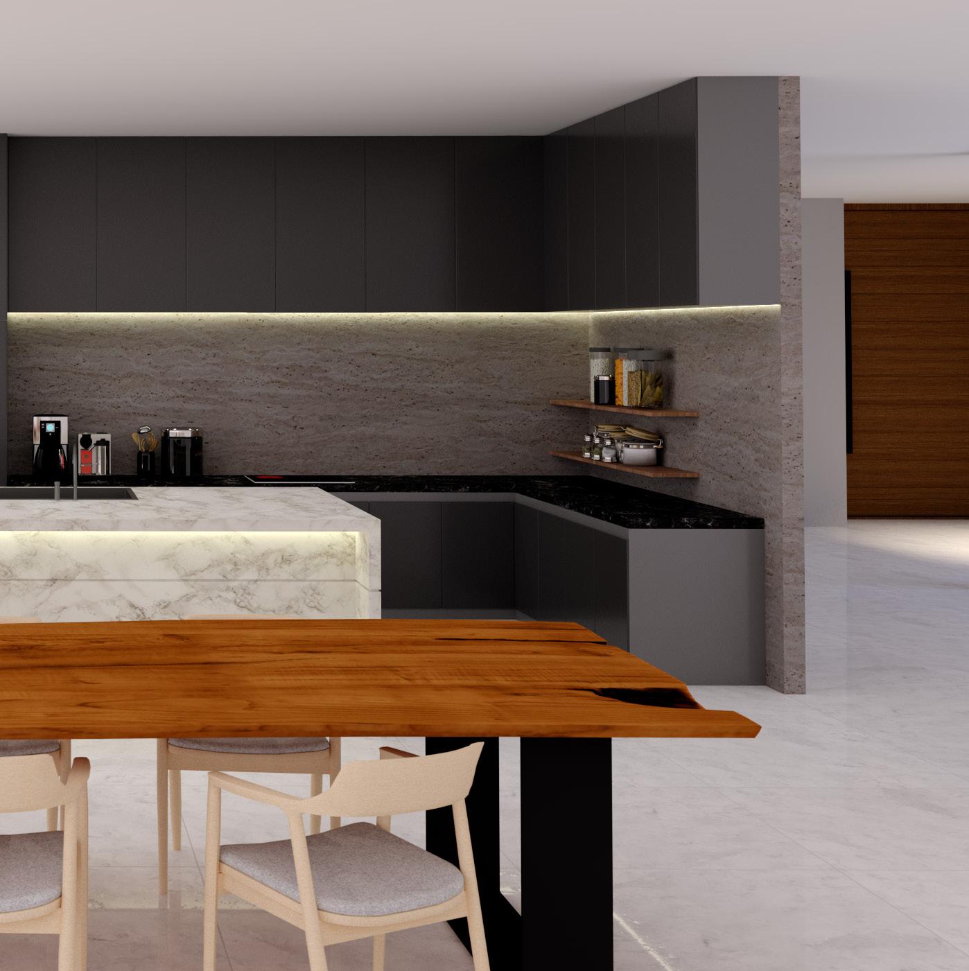
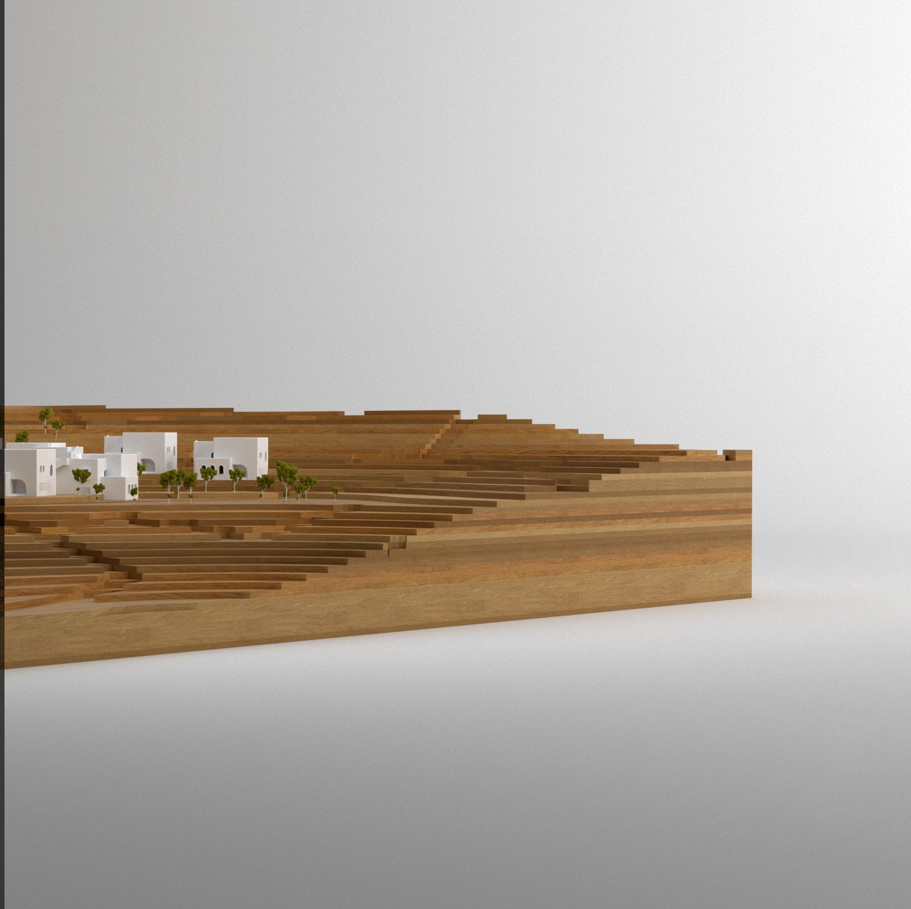
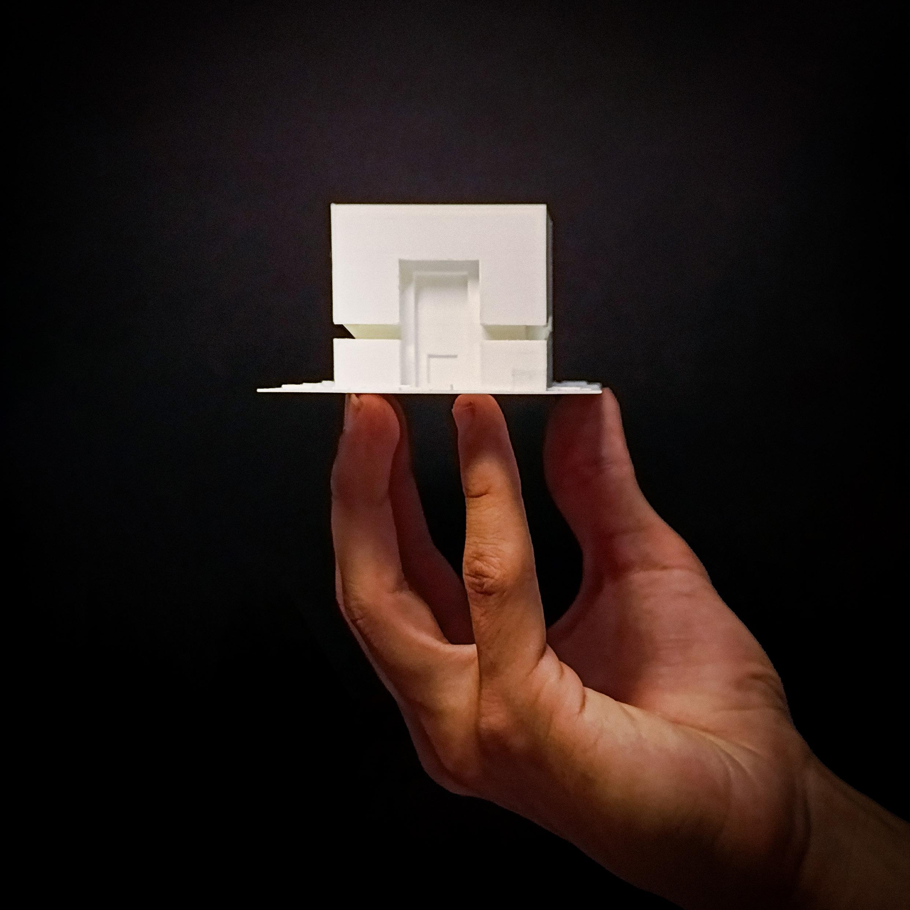
The villa design for a psychologist couple and their child integrates the psychological concept of the iceberg, emphasizing hidden depths beneath the surface. This is achieved through a minimized floor plan, heightened ceilings, and a rooftop void symbolizing infinity and connection with nature. A seamless glass entrance facilitates a seamless transition between indoor and outdoor spaces. Service areas are strategically located to the west, separated from living areas by a patio. This architectural approach parallels Maslow’s theory of human needs, emphasizing the architect’s role in addressing both visible and hidden aspects of occupants’ requirements and environmental considerations.
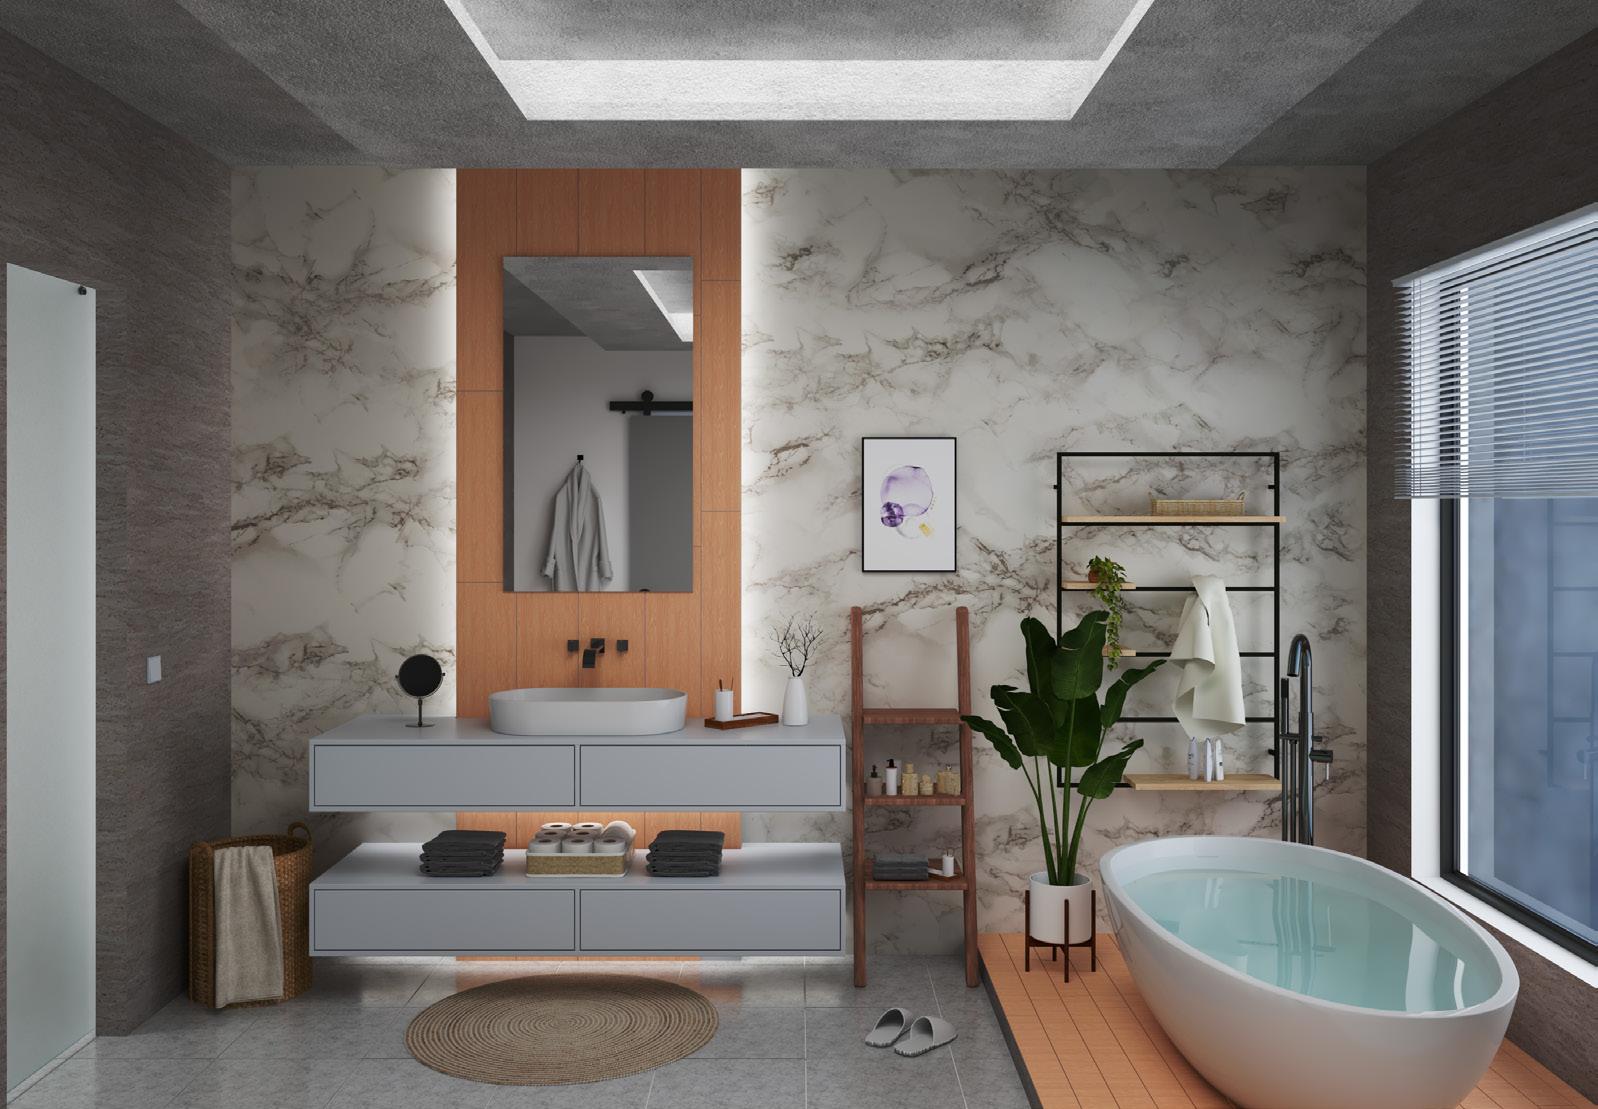
In addition to the architectural elements mentioned, the design incorporates elements of biophilic design, such as natural materials and abundant greenery, to foster a sense of harmony with the surrounding environment. The interior spaces feature carefully curated lighting schemes and spatial configurations to evoke various emotional responses and support the psychological well-being of the occupants. Moreover, the inclusion of flexible spaces allows for adaptability to the family’s evolving needs and promotes a sense of autonomy and self-actualization.
PAVILLON
Location: Sahara, Morocco
Year: 2023
Individual Project
Type: Atelier’s Projects
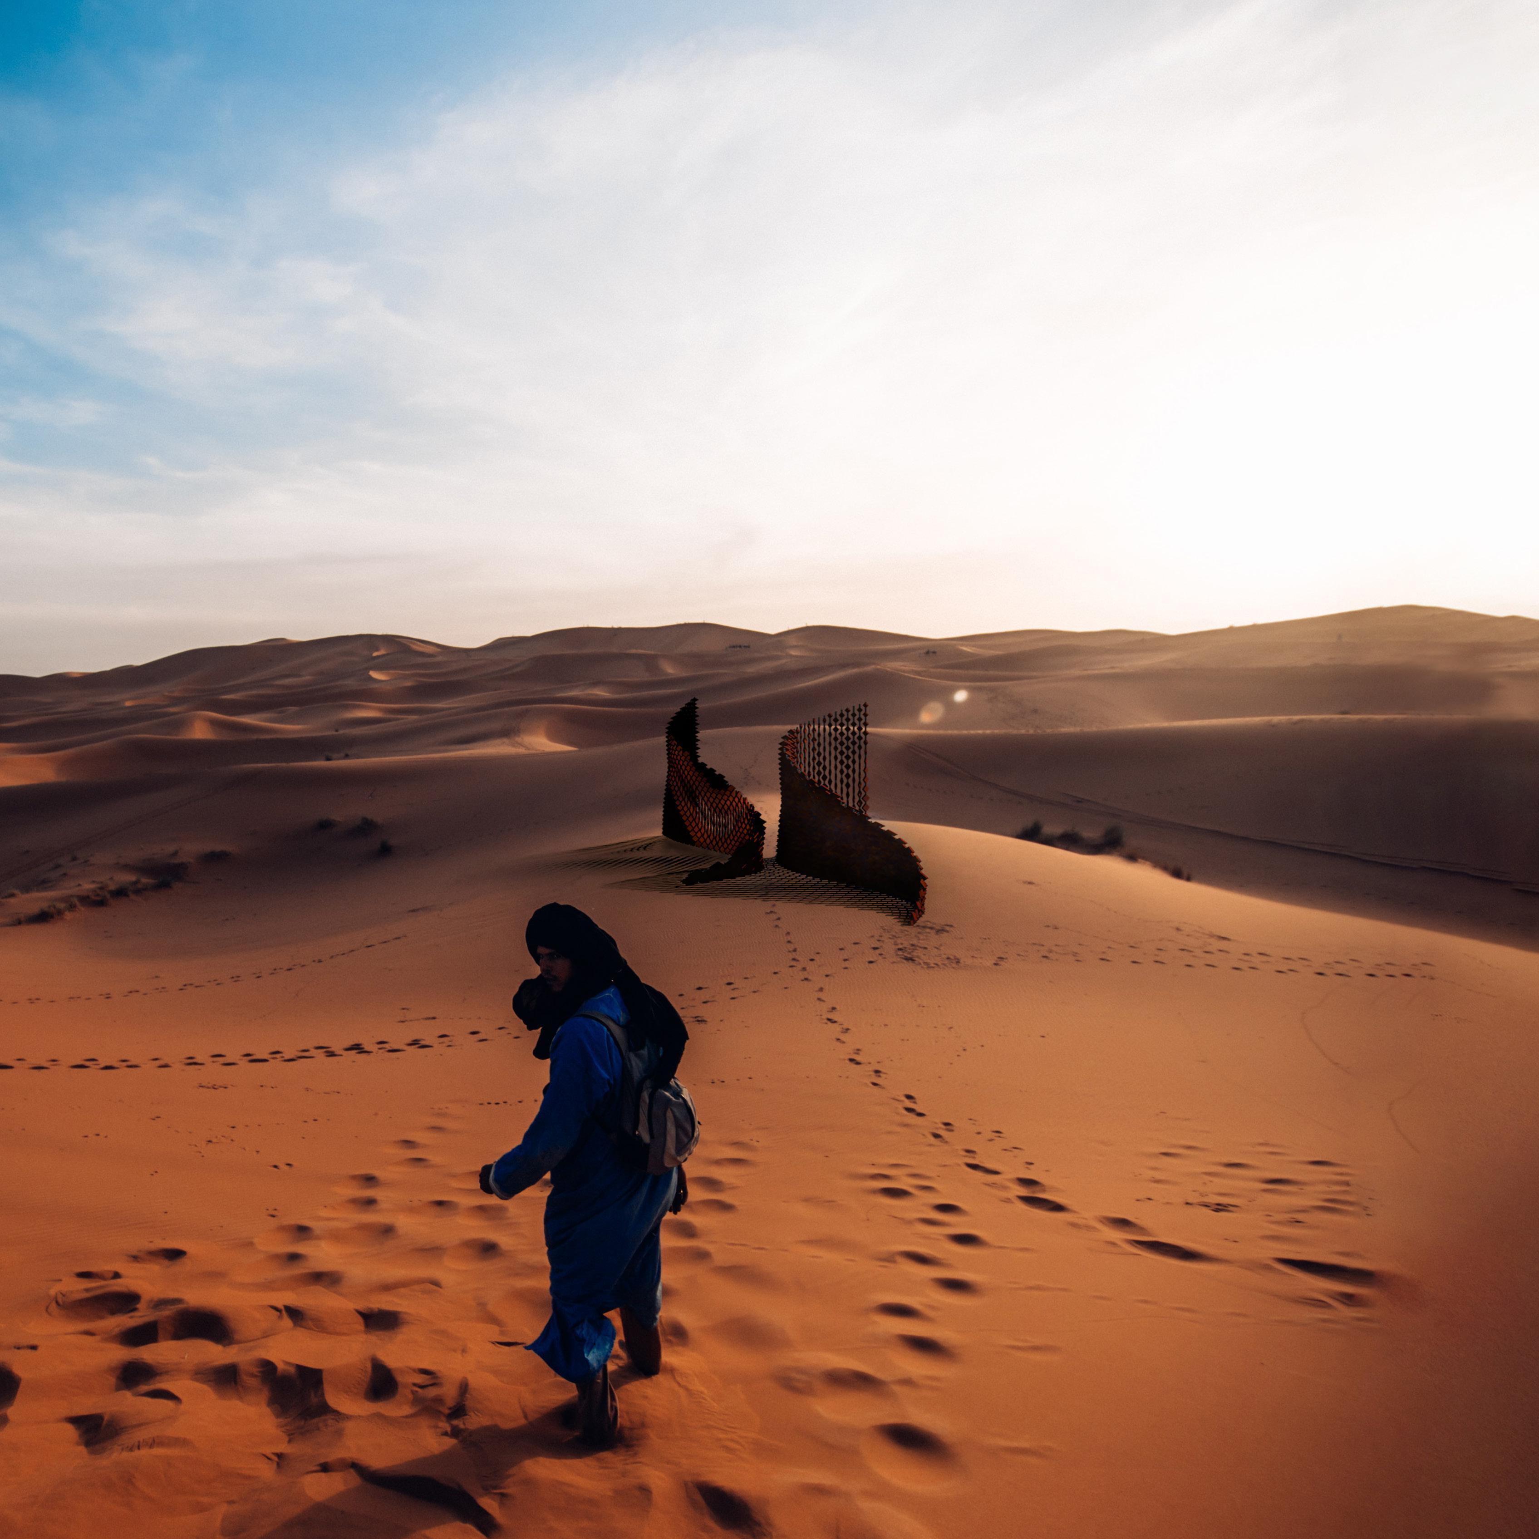
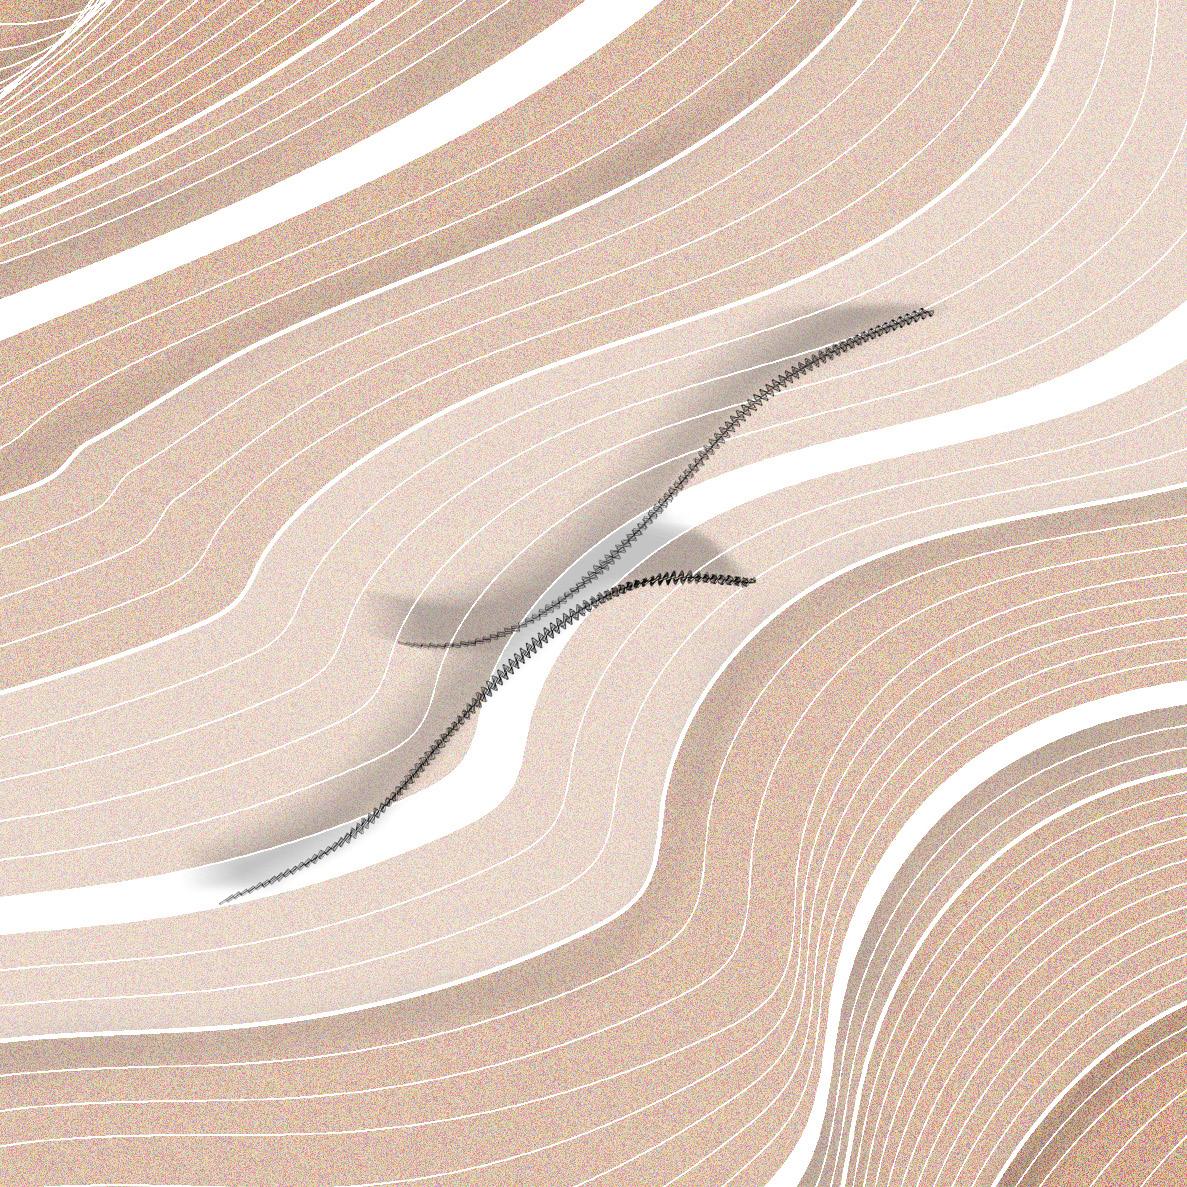
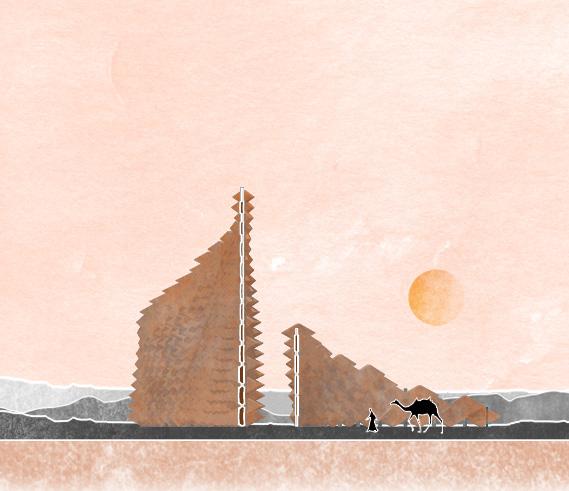
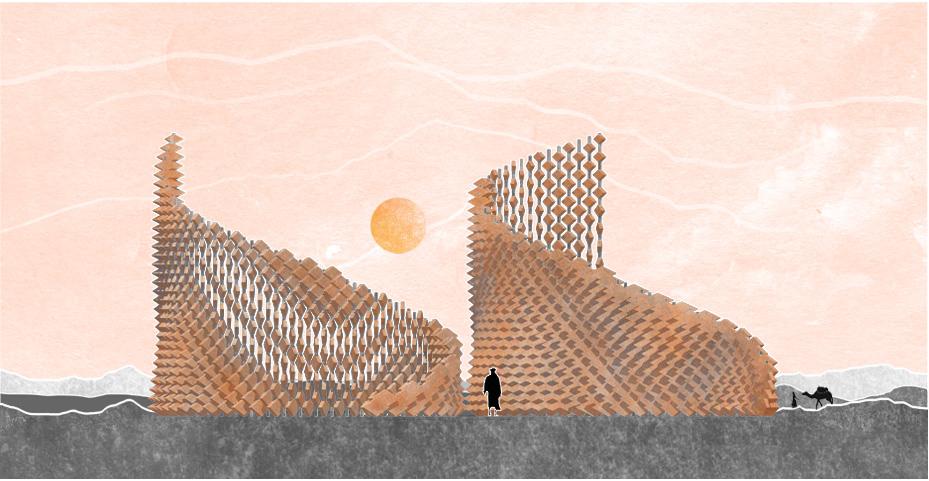
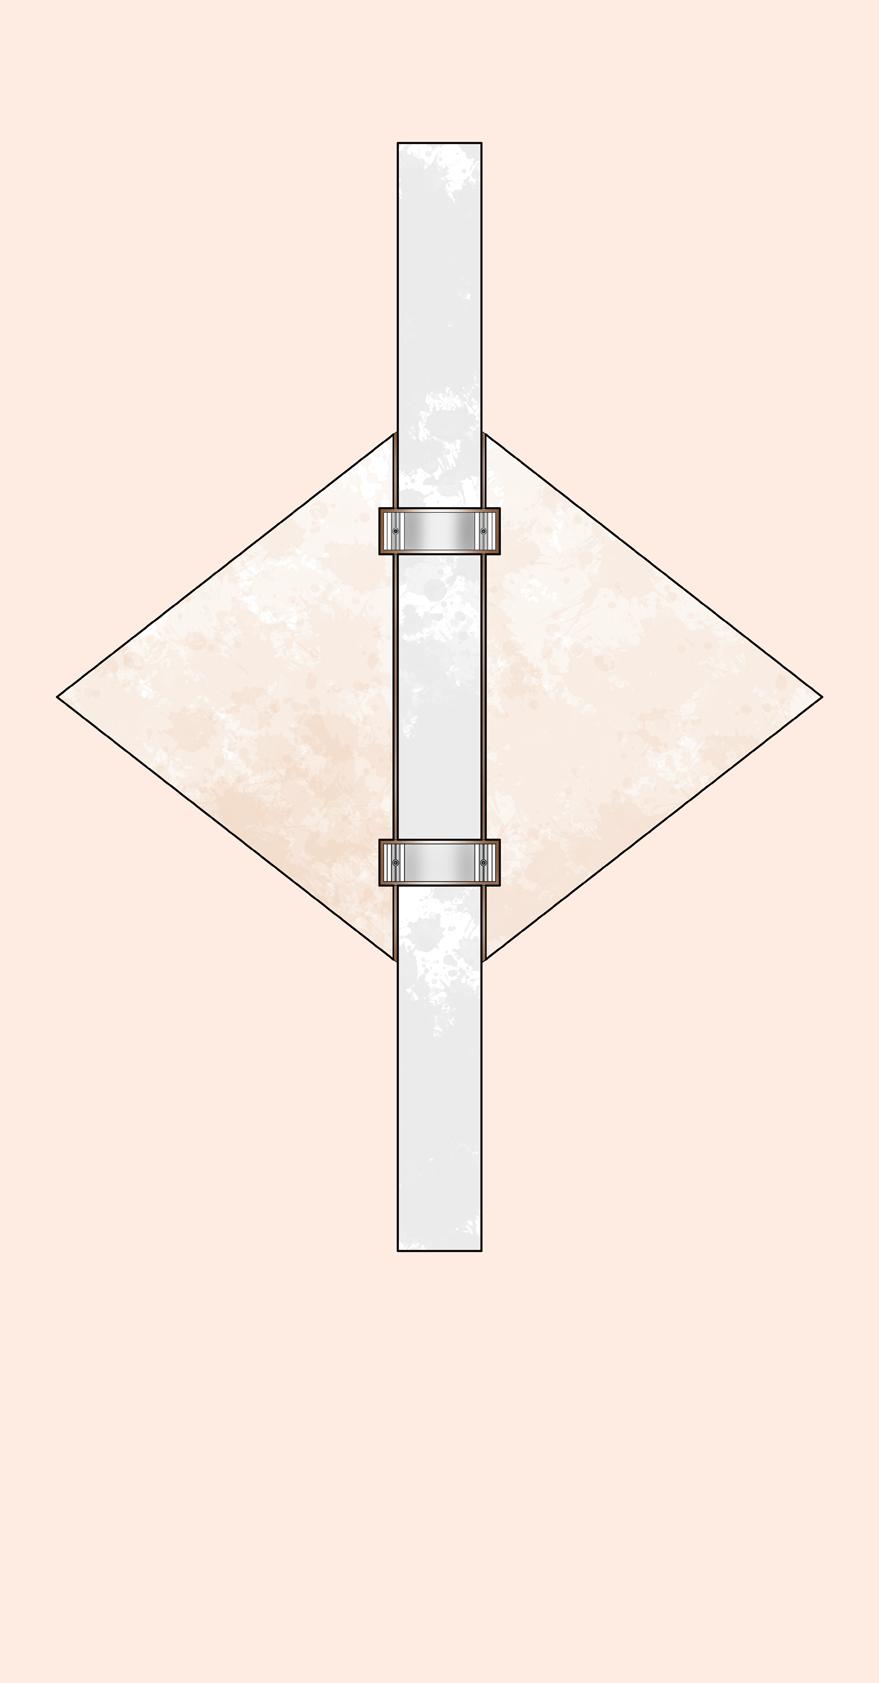
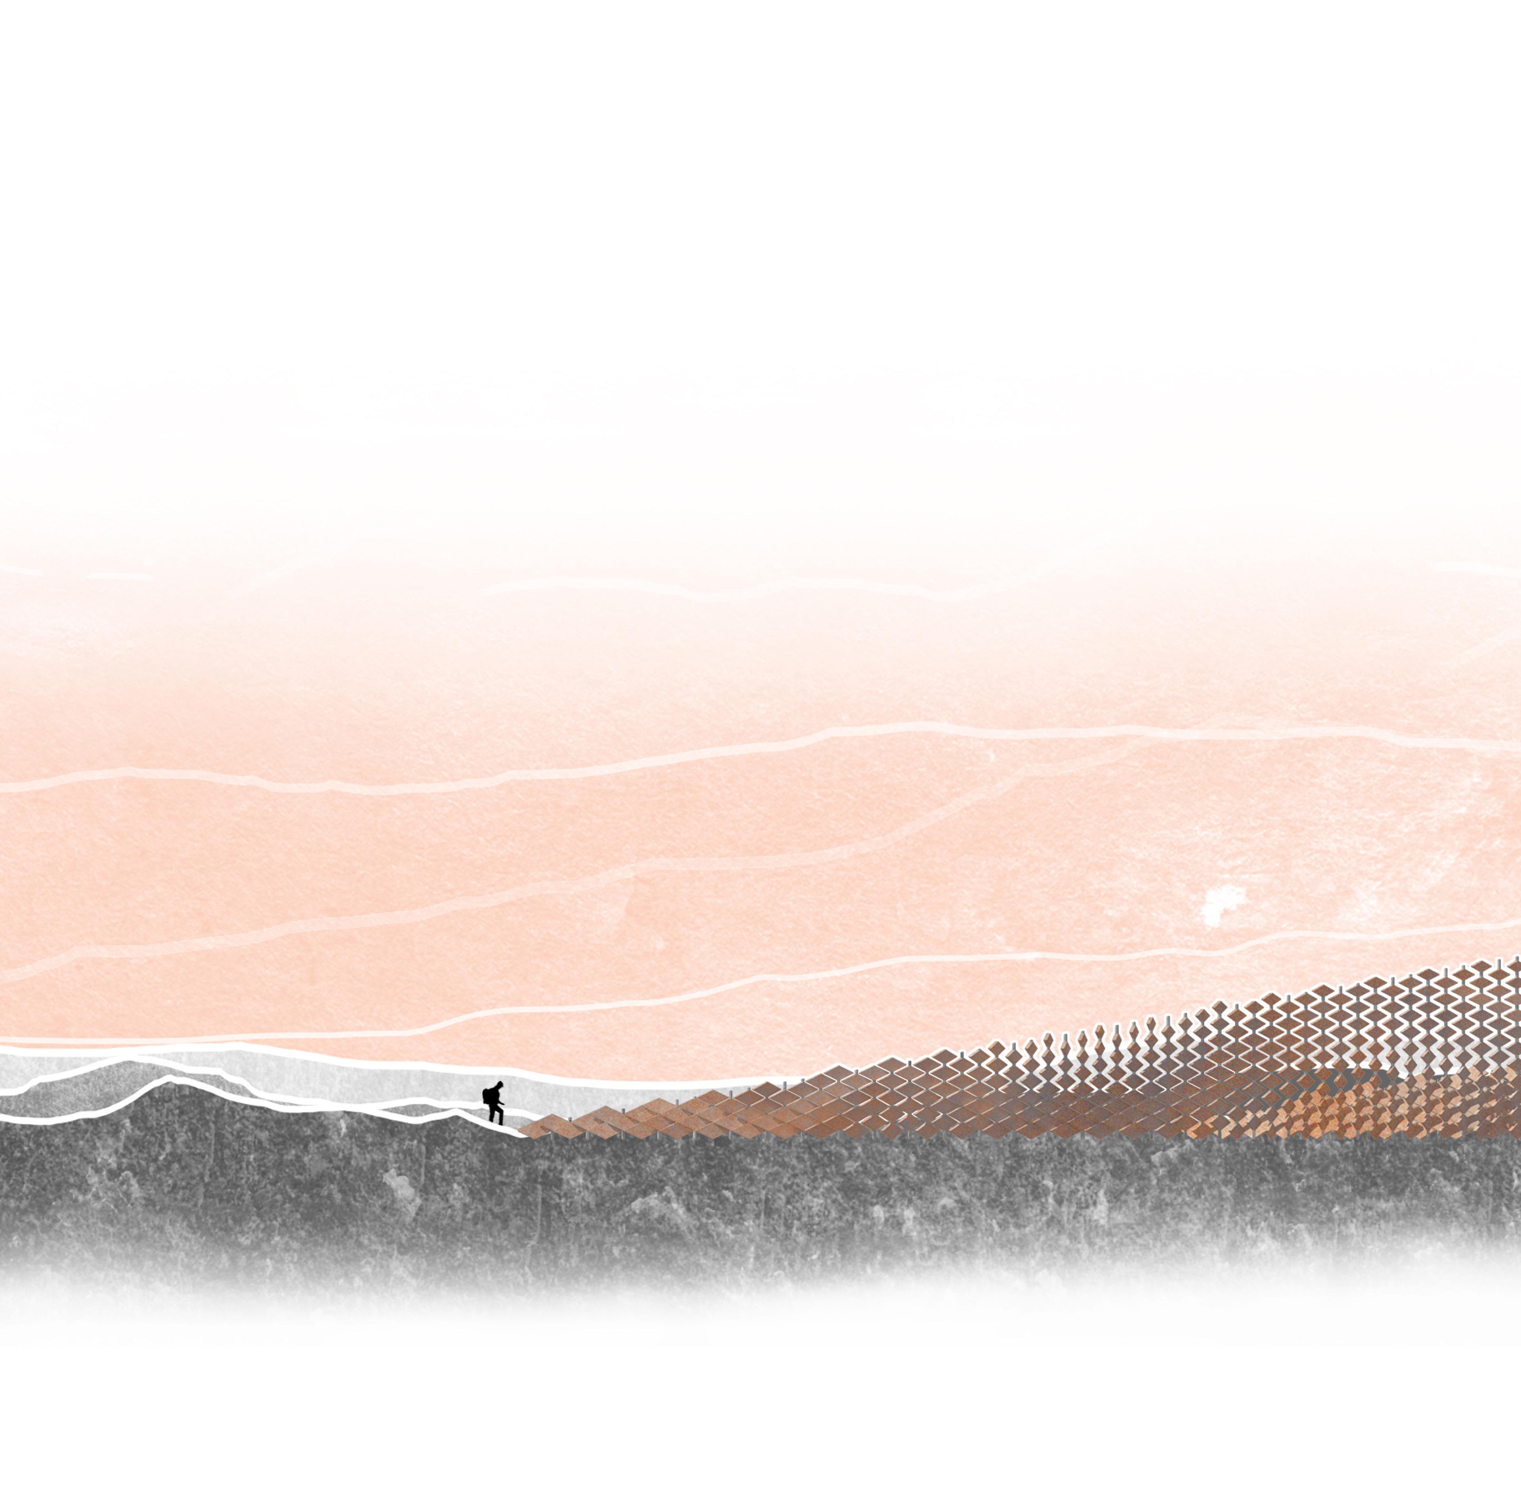
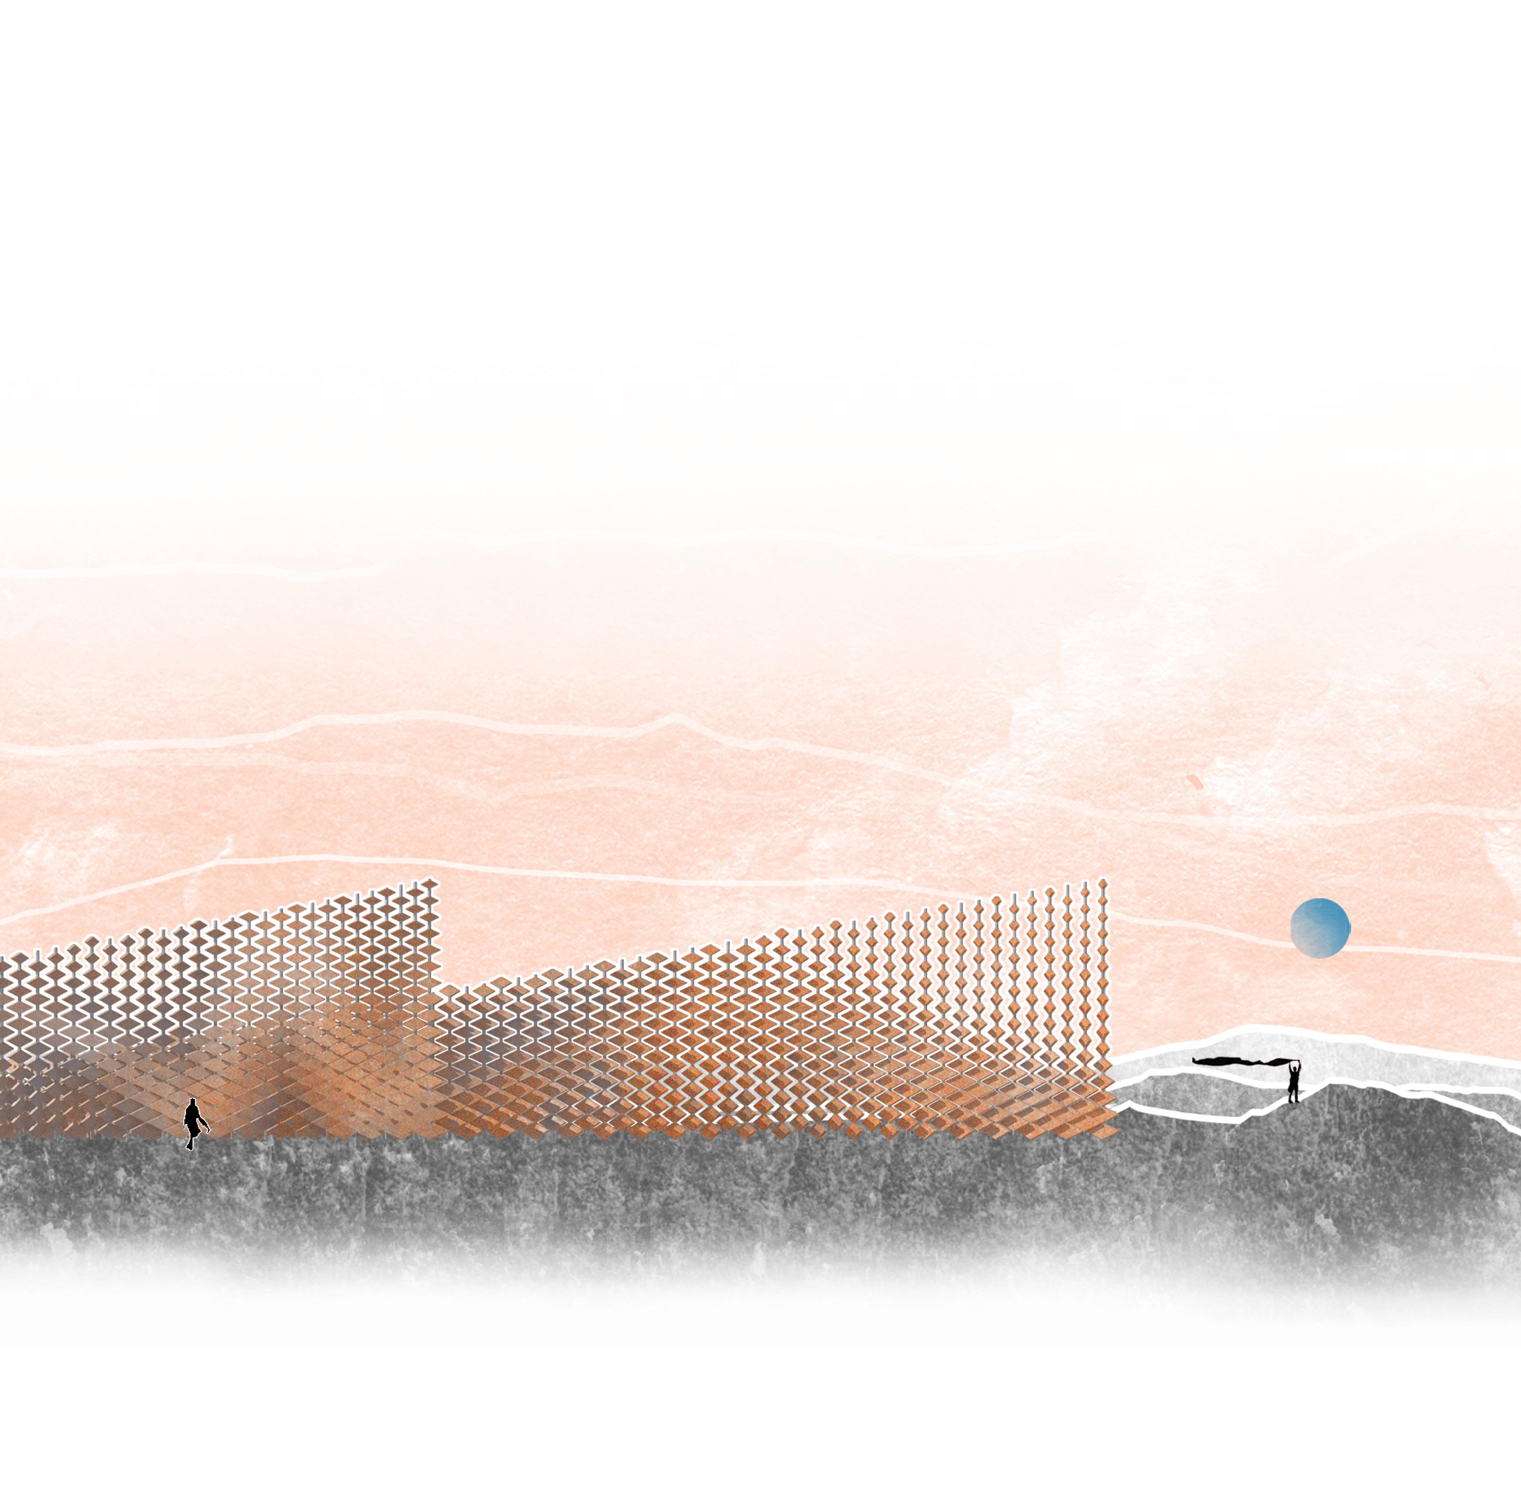
In discussing the desert, we talk about nomads and fleeting experiences. The desert is always in motion, with its inhabitants constantly on the move. This change reminded me of kinetics and led to the idea of kinetic architecture, which shaped my project. Visiting the pavilion is like a journey, evoking travel and exploration. The project’s curvature is embedded in Erg Chegaga, and its orientation facing the dominant wind allows attached elements to rotate, producing a buzzing sound that blends with the Sahara. The varying dimensions of these rotating elements resemble the pyramidal shapes of the dunes.
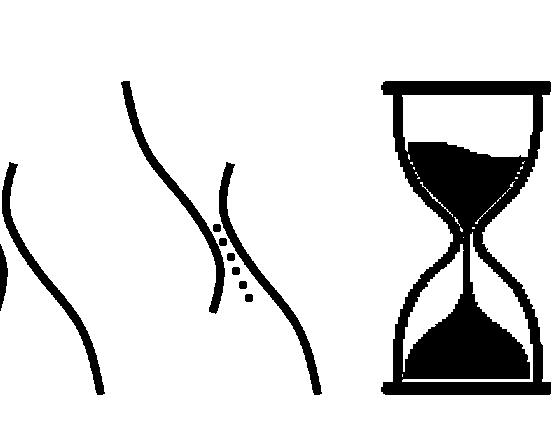
The sand clock, a simple and uncluttered object, evokes minimalist architecture, where beauty lies in the purity of forms. Like a building with straight lines and right angles, the sand clock measures time with precision and elegance. Despite its simplicity, it symbolizes the ephemeral nature of our existence, reminding us of the importance of each moment. Similarly, the experience within the pavilion is individual, with the narrow gap between the two structures allowing only one or two people to pass at a time. This design choice emphasizes the personal journey through the pavilion, like grains of sand passing through an hourglass, marking the passage of time and inviting us to savor each second.
The rotating elements, with their varying dimensions, mimic the pyramidal shapes of the dunes. Powered by the wind, these elements rotate, creating a buzzing sound that merges seamlessly with the natural ambiance of the Sahara. This fusion of movement and sound gave rise to the concept of kinetics, which eventually evolved into the idea of kinetic architecture.
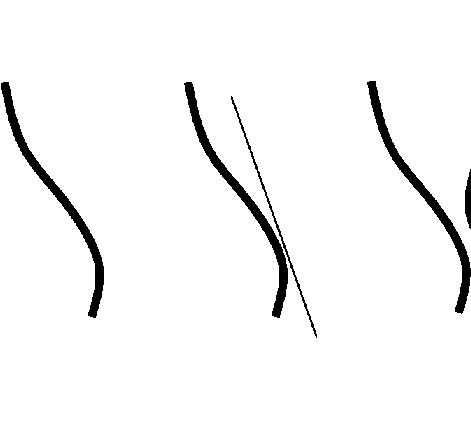
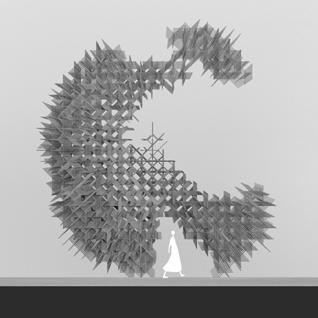
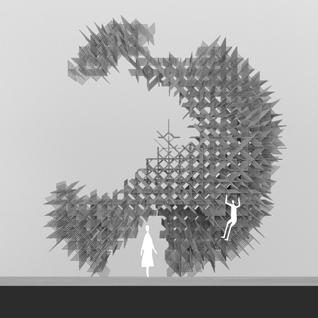
Vertical structural beams following the sinusoidal curvature
Cut sinusoidal planes
Curve attractor to simulate wind movement
Initial shape
Two sinusoidal shapes
Final shape Diamond pannels following wind movement
CULTURAL CENTER
Location: Benguerir, Morocco
Year: 2023
Individual Project
Type: Atelier’s Projects
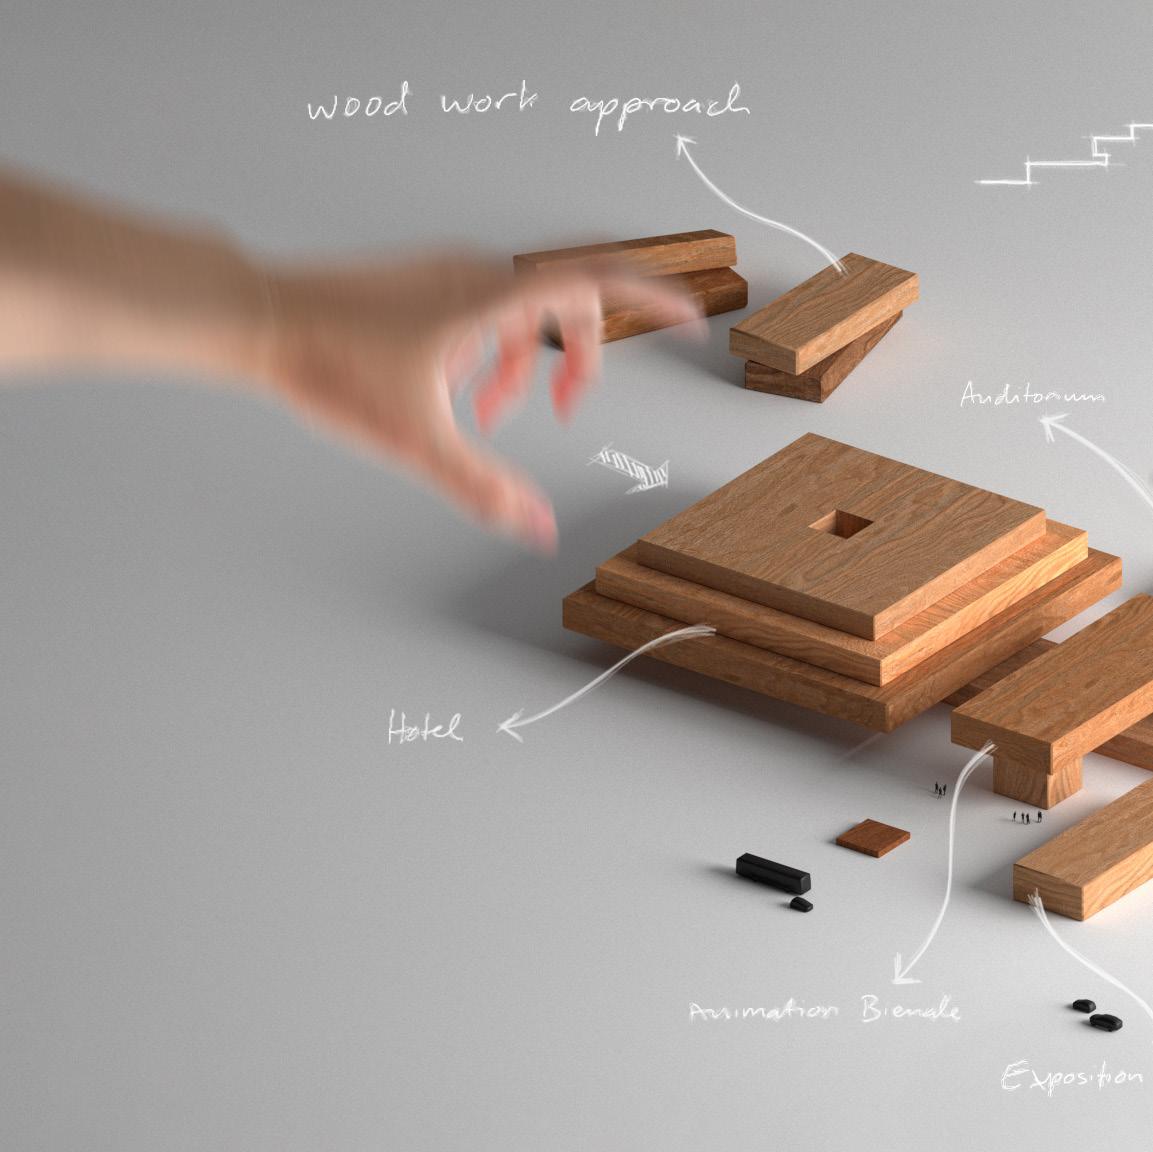
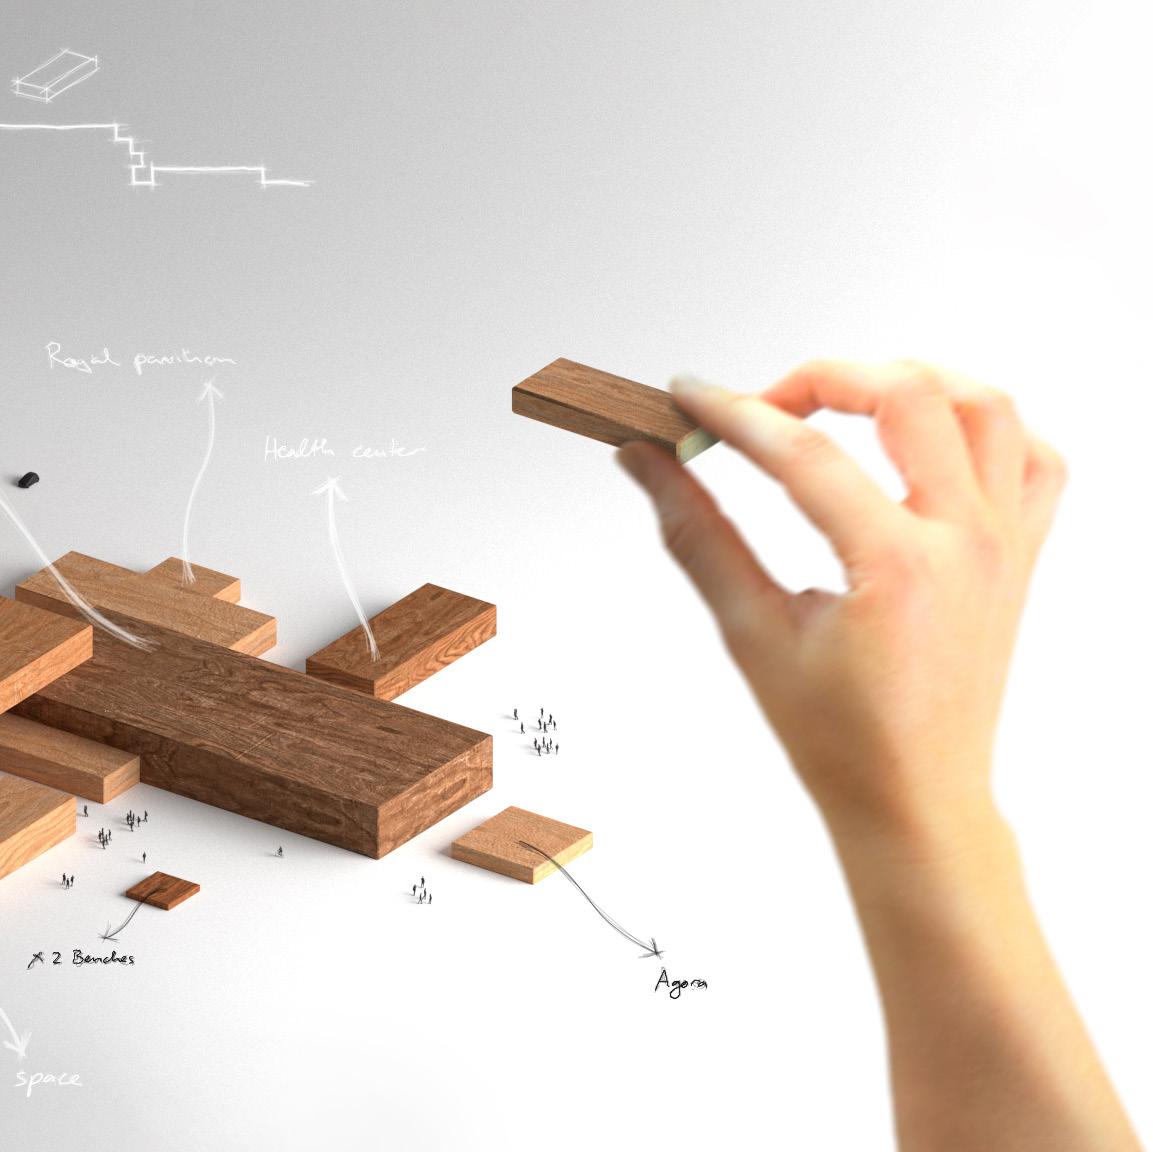
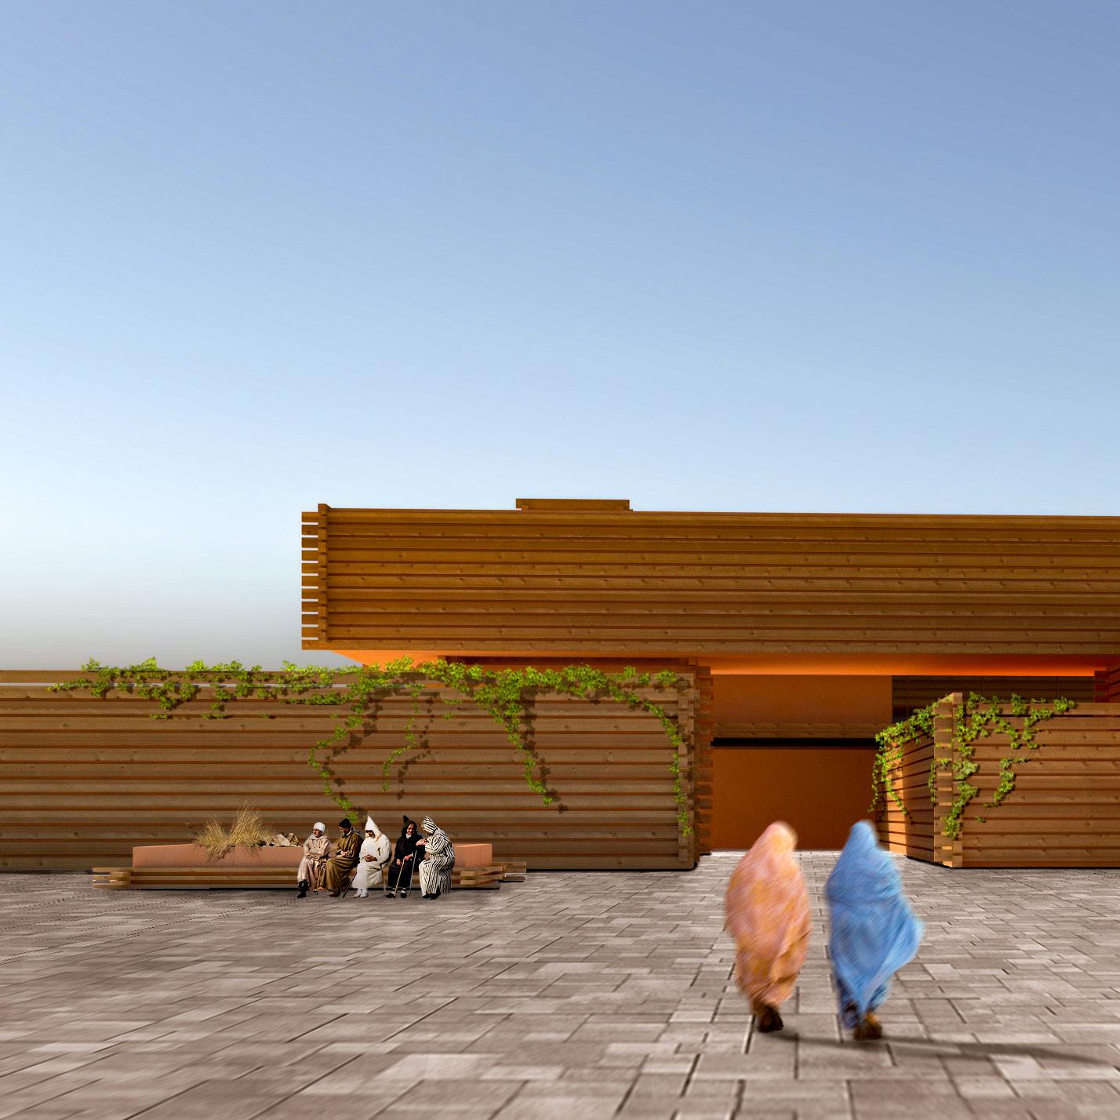
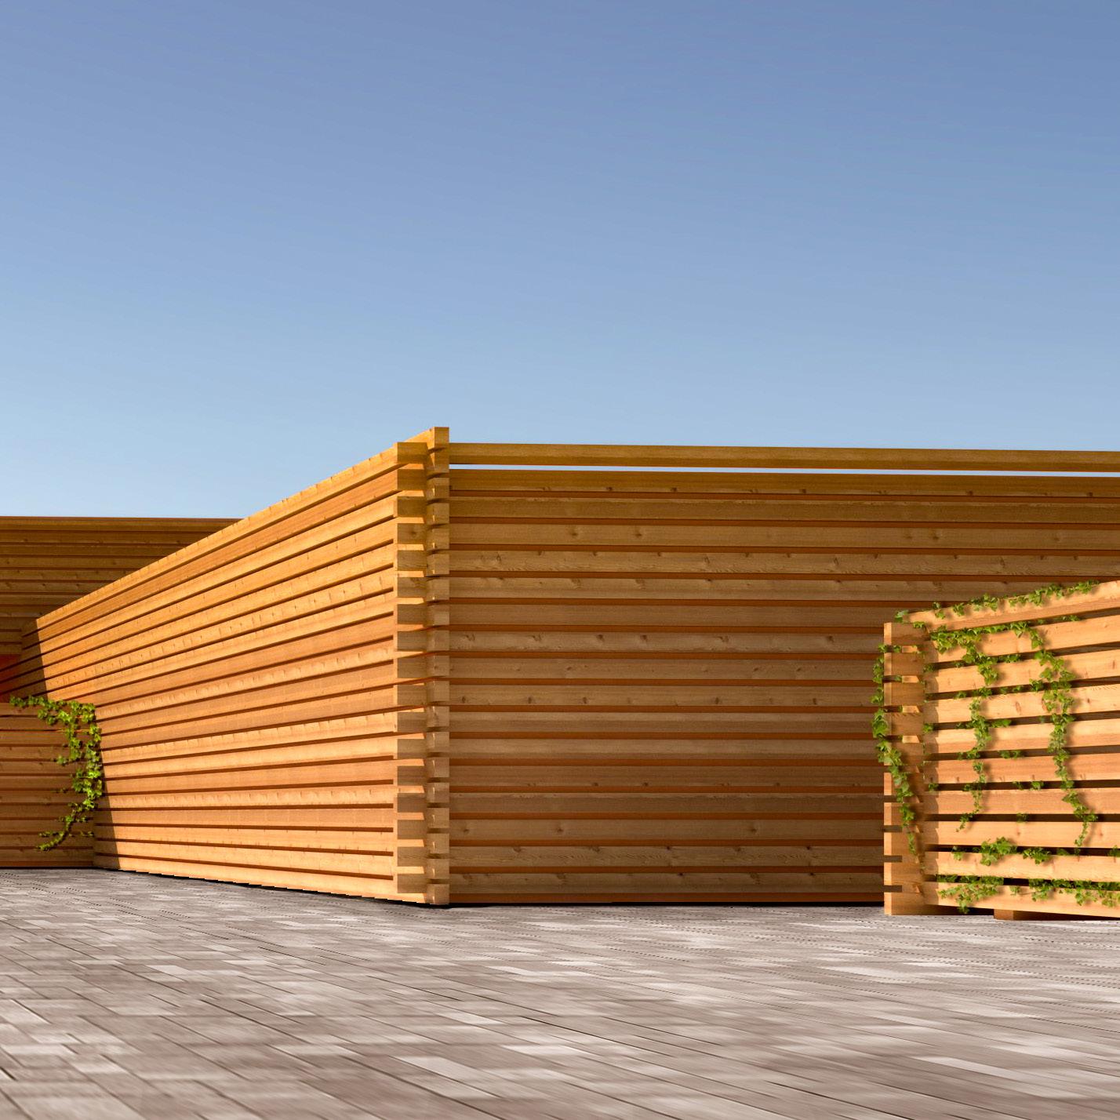
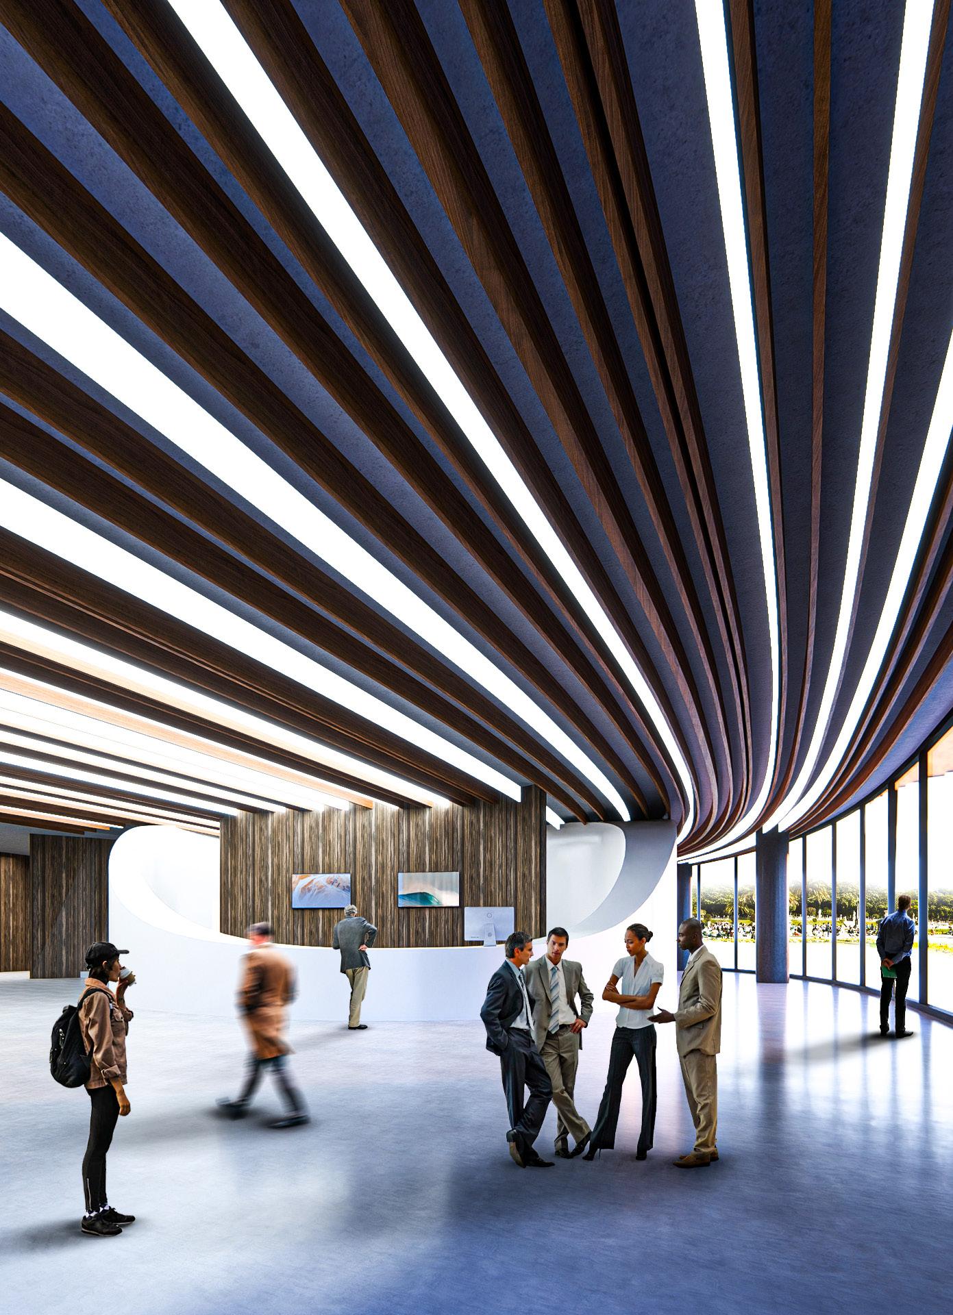
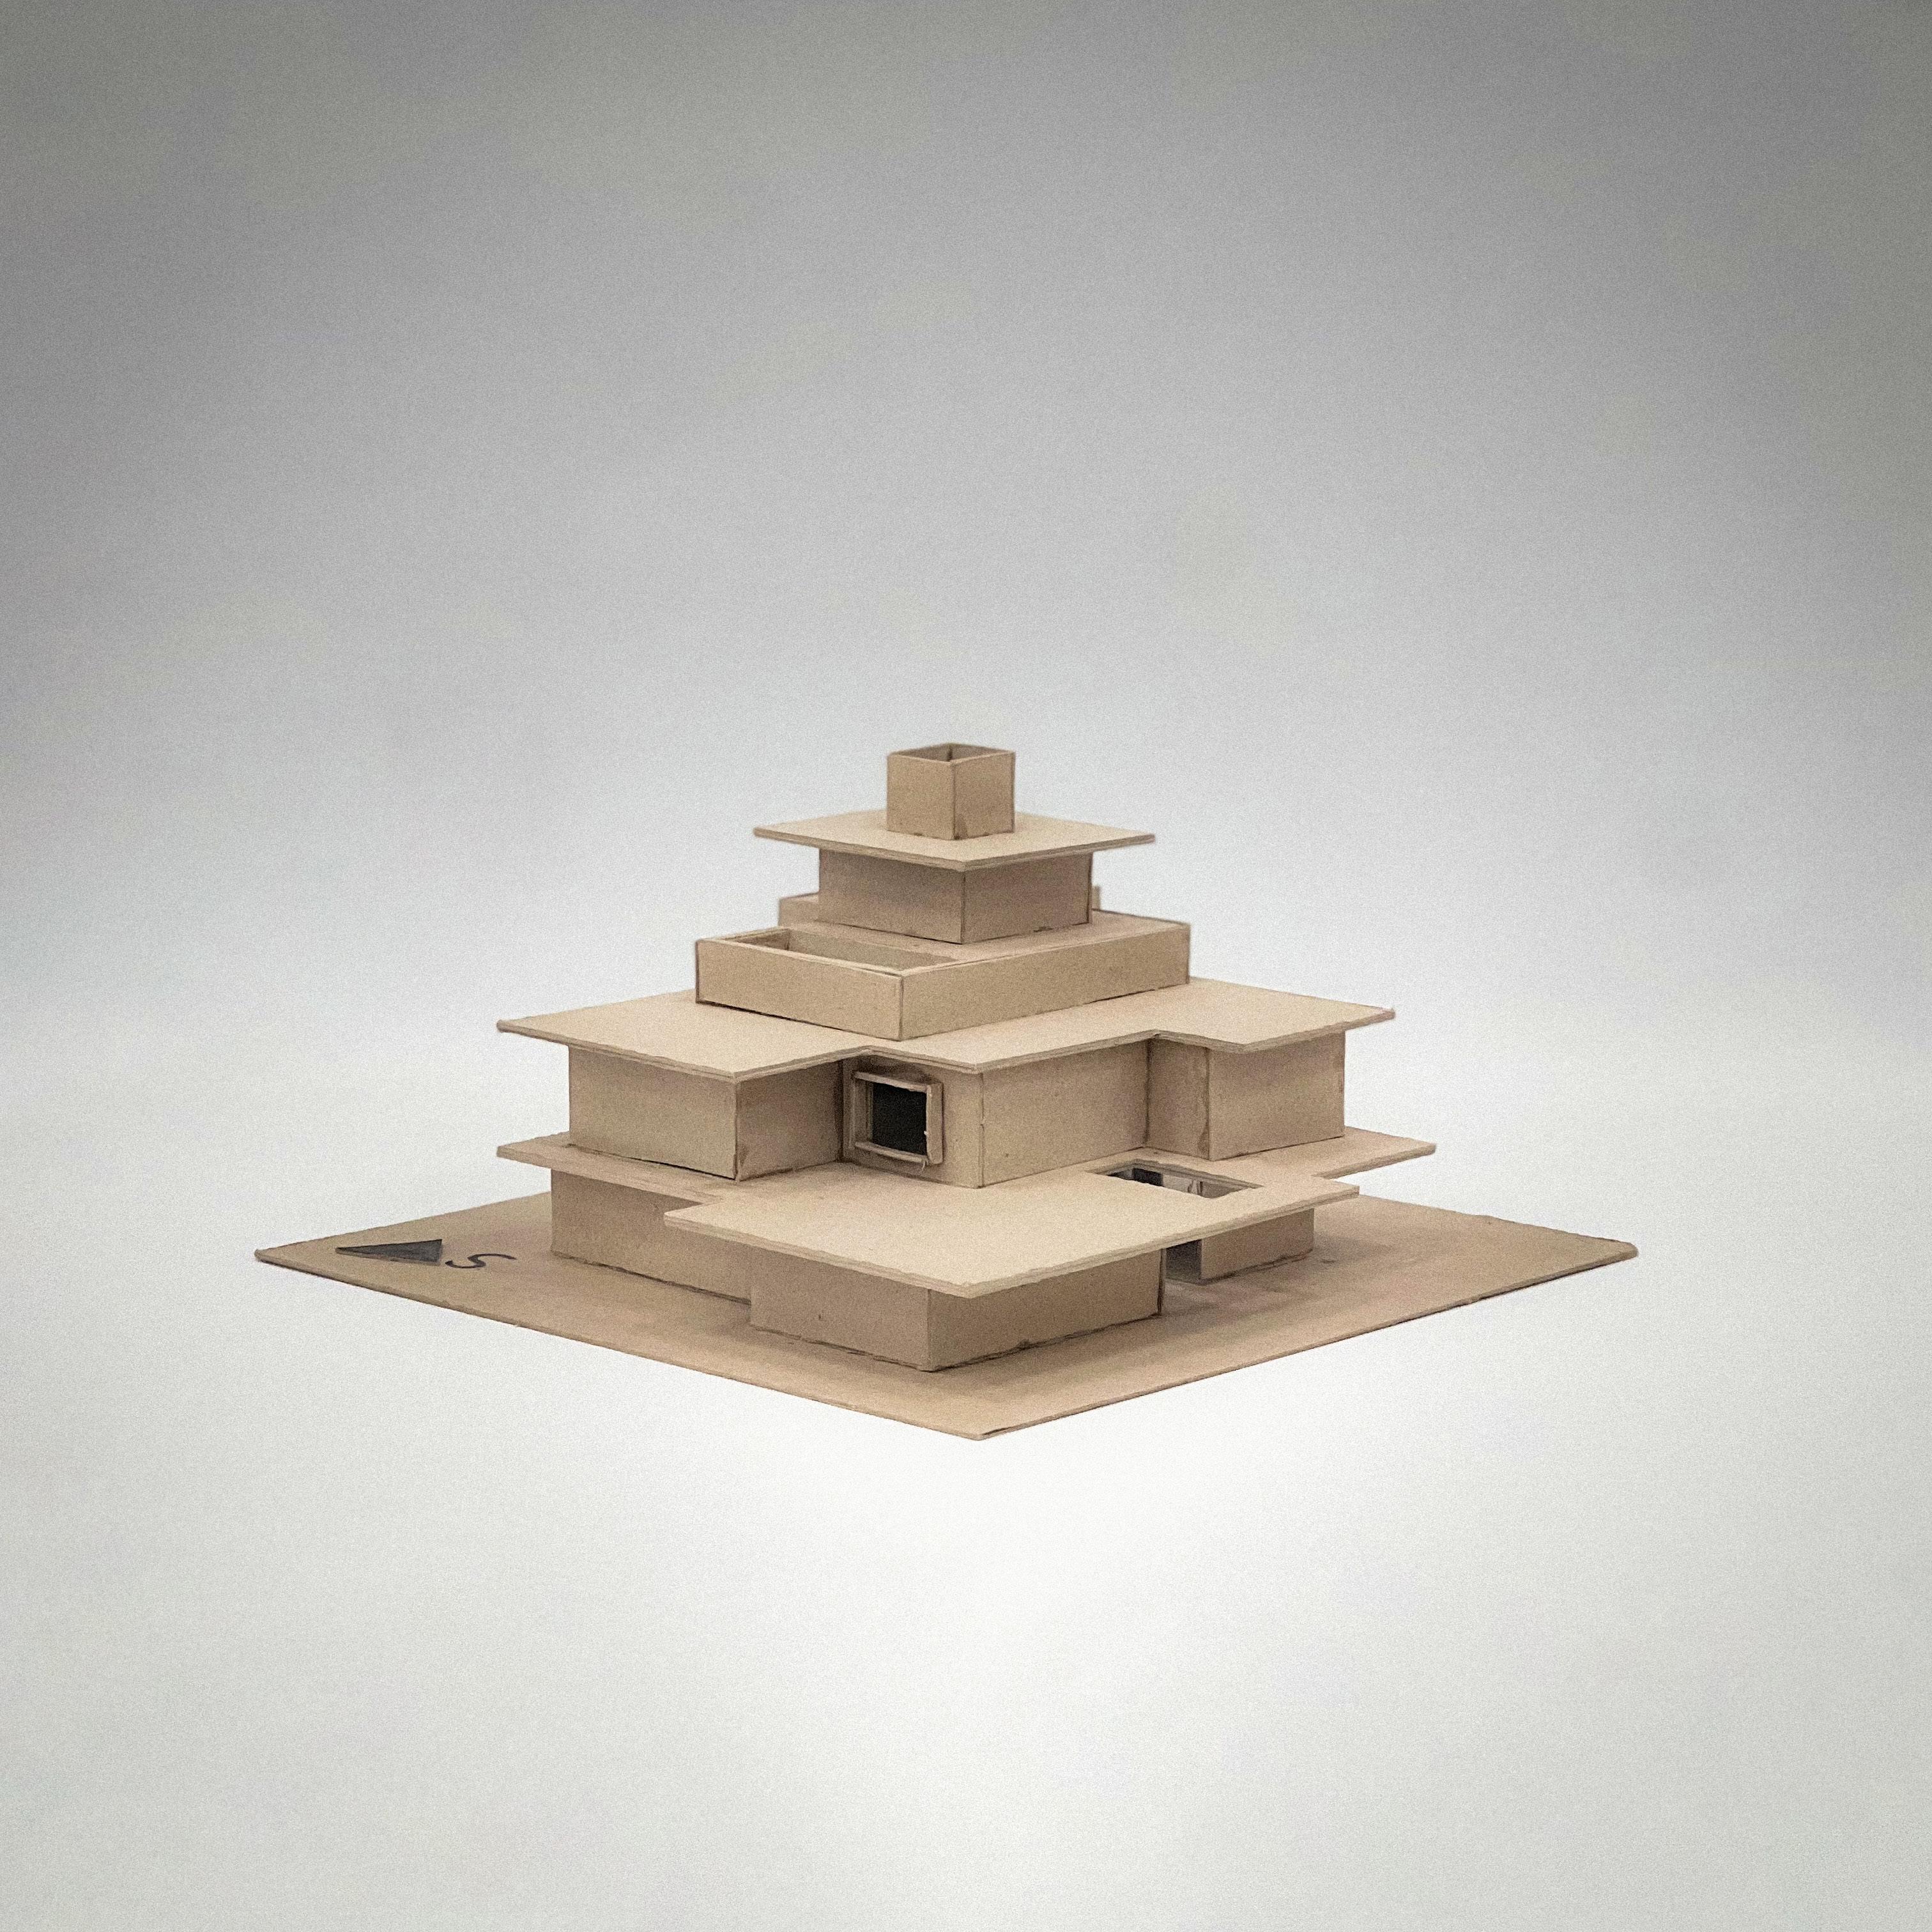
The Gate of Marrakech is a stunning architectural masterpiece that stands as a symbol of cultural exploration and human ingenuity. Its design features meticulously stacked volumes and grand wooden horizons, reminiscent of Kengo Kuma’s work in Turkey, blending nature seamlessly with craftsmanship. Inside, the exposition spaces are bathed in sunlight filtering through wooden lattices, creating a serene atmosphere.
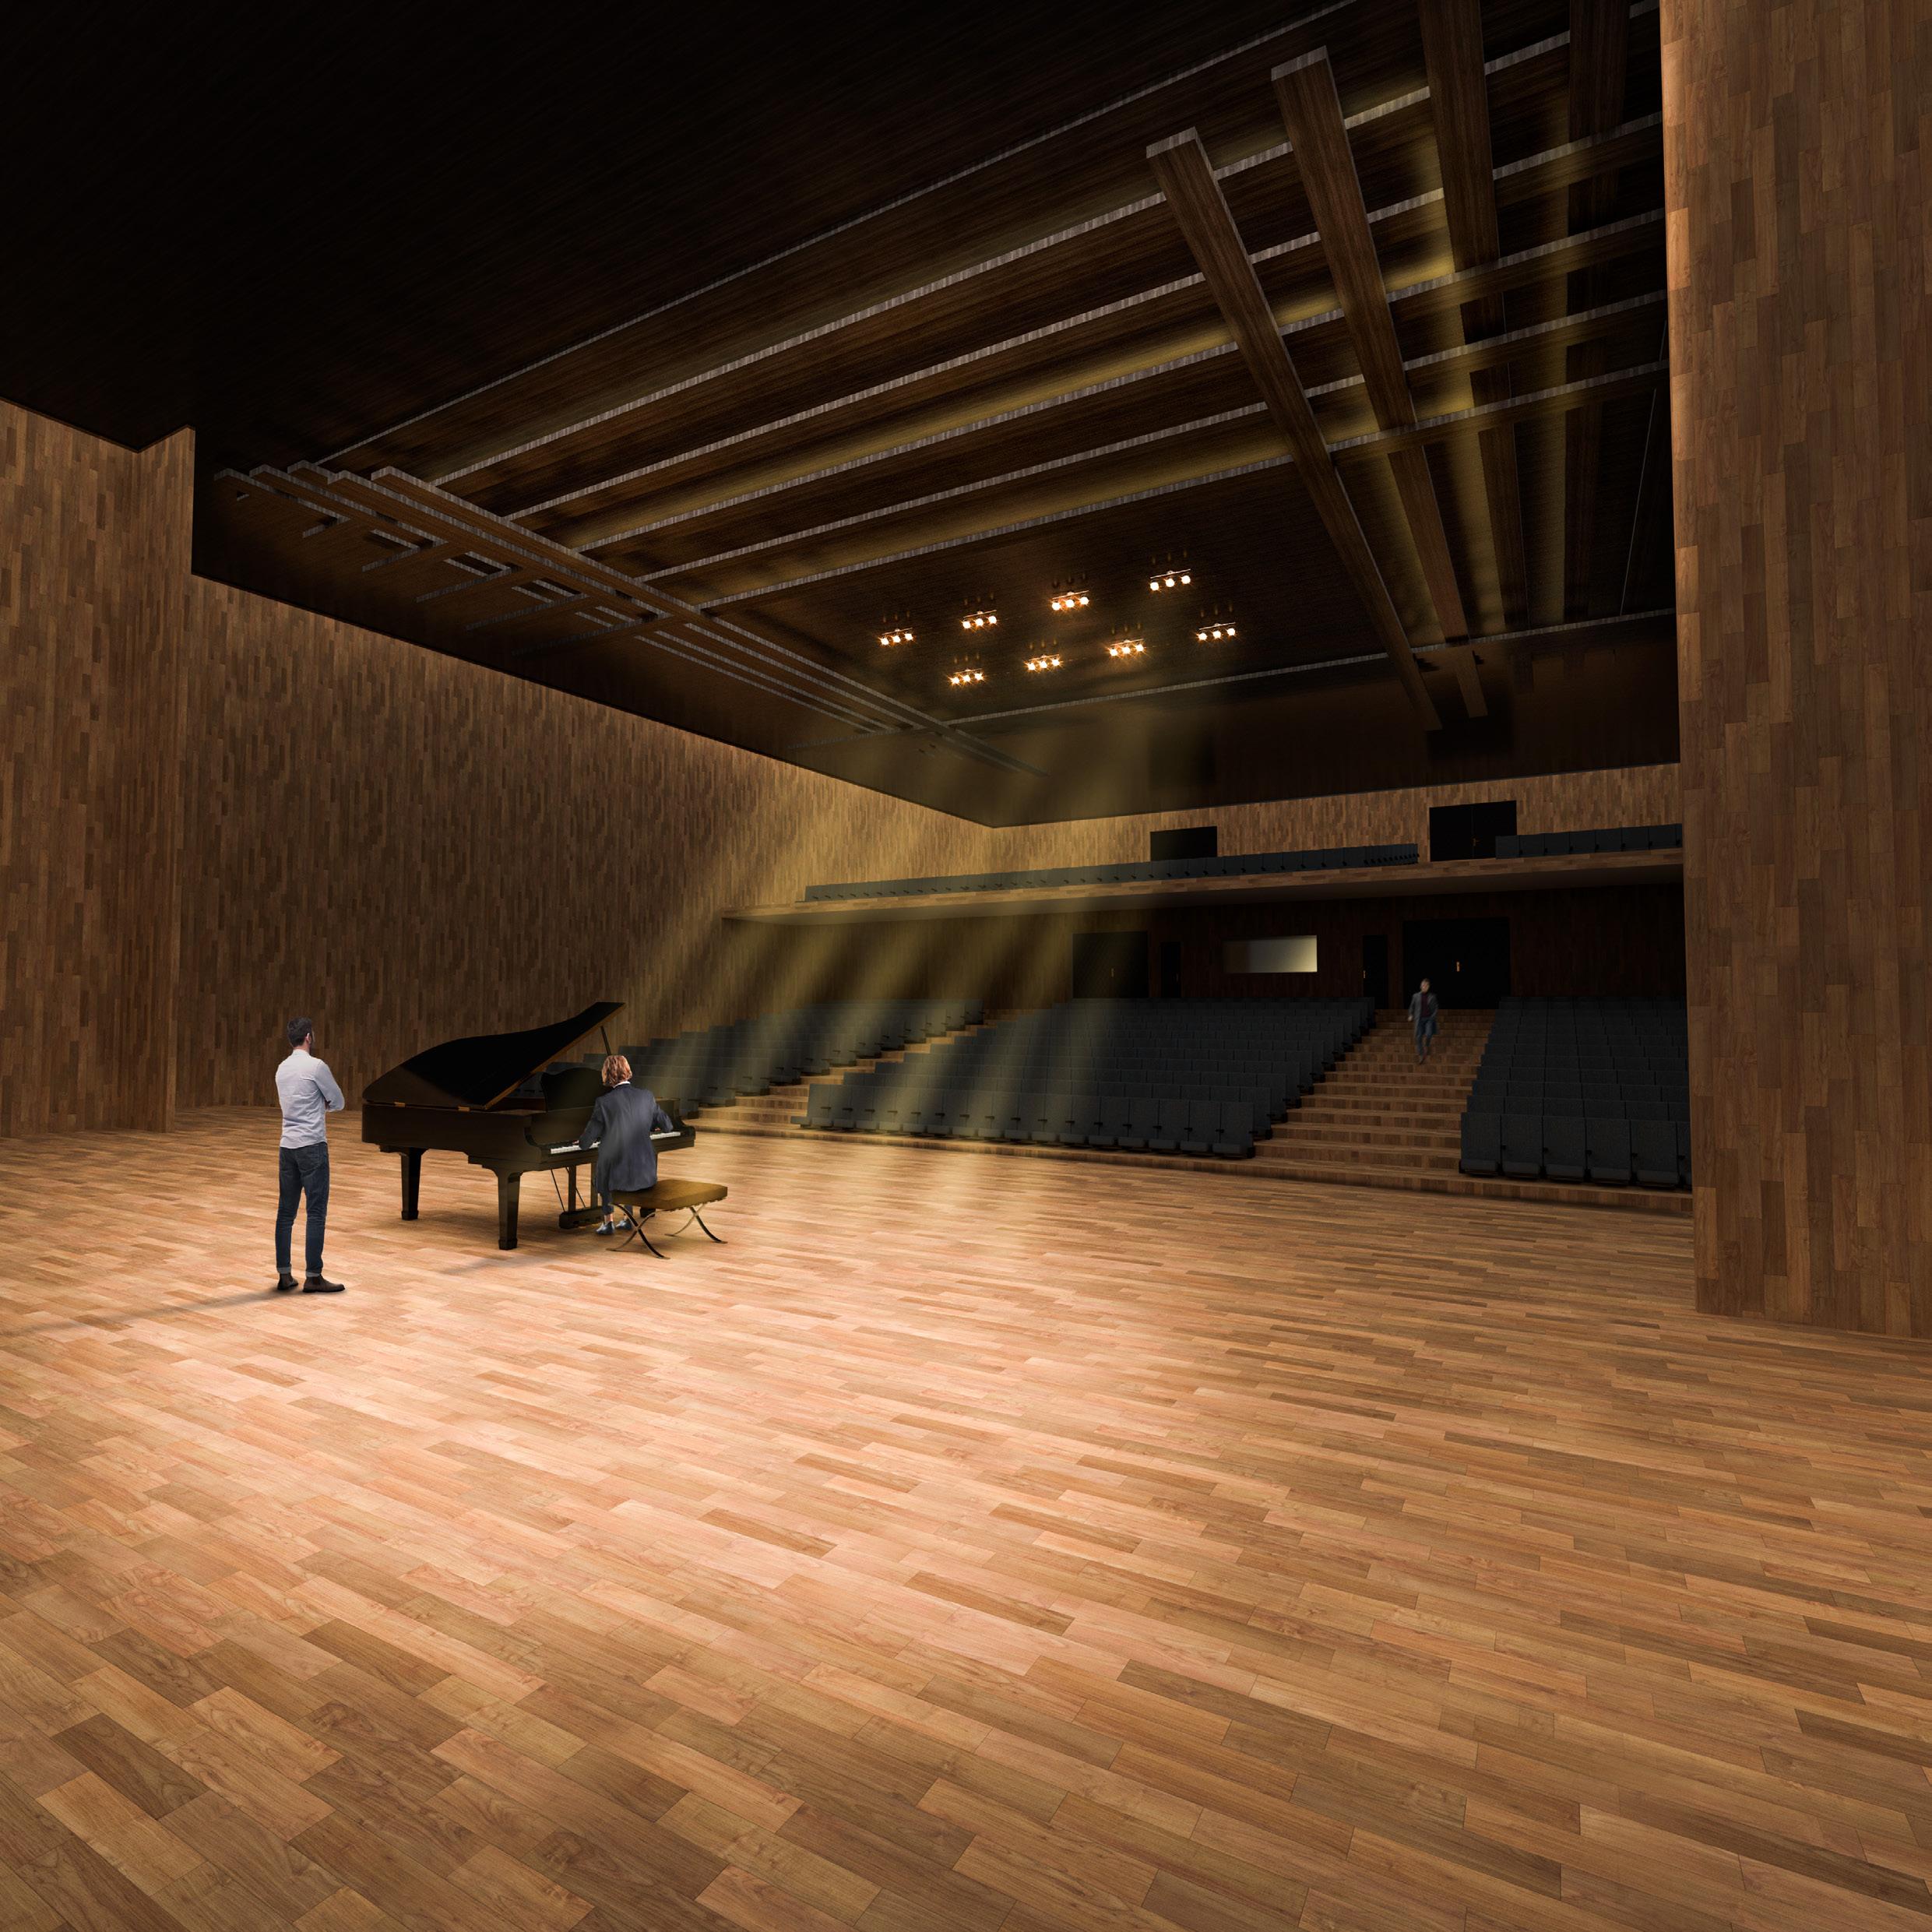
At the heart of the Gate, a grand auditorium serves as a sacred space for performances, enveloped in the warmth of wood. This venue transforms every note and word into a powerful emotional experience, with the architecture itself enhancing the performance, creating a harmonious symphony for all who attend.
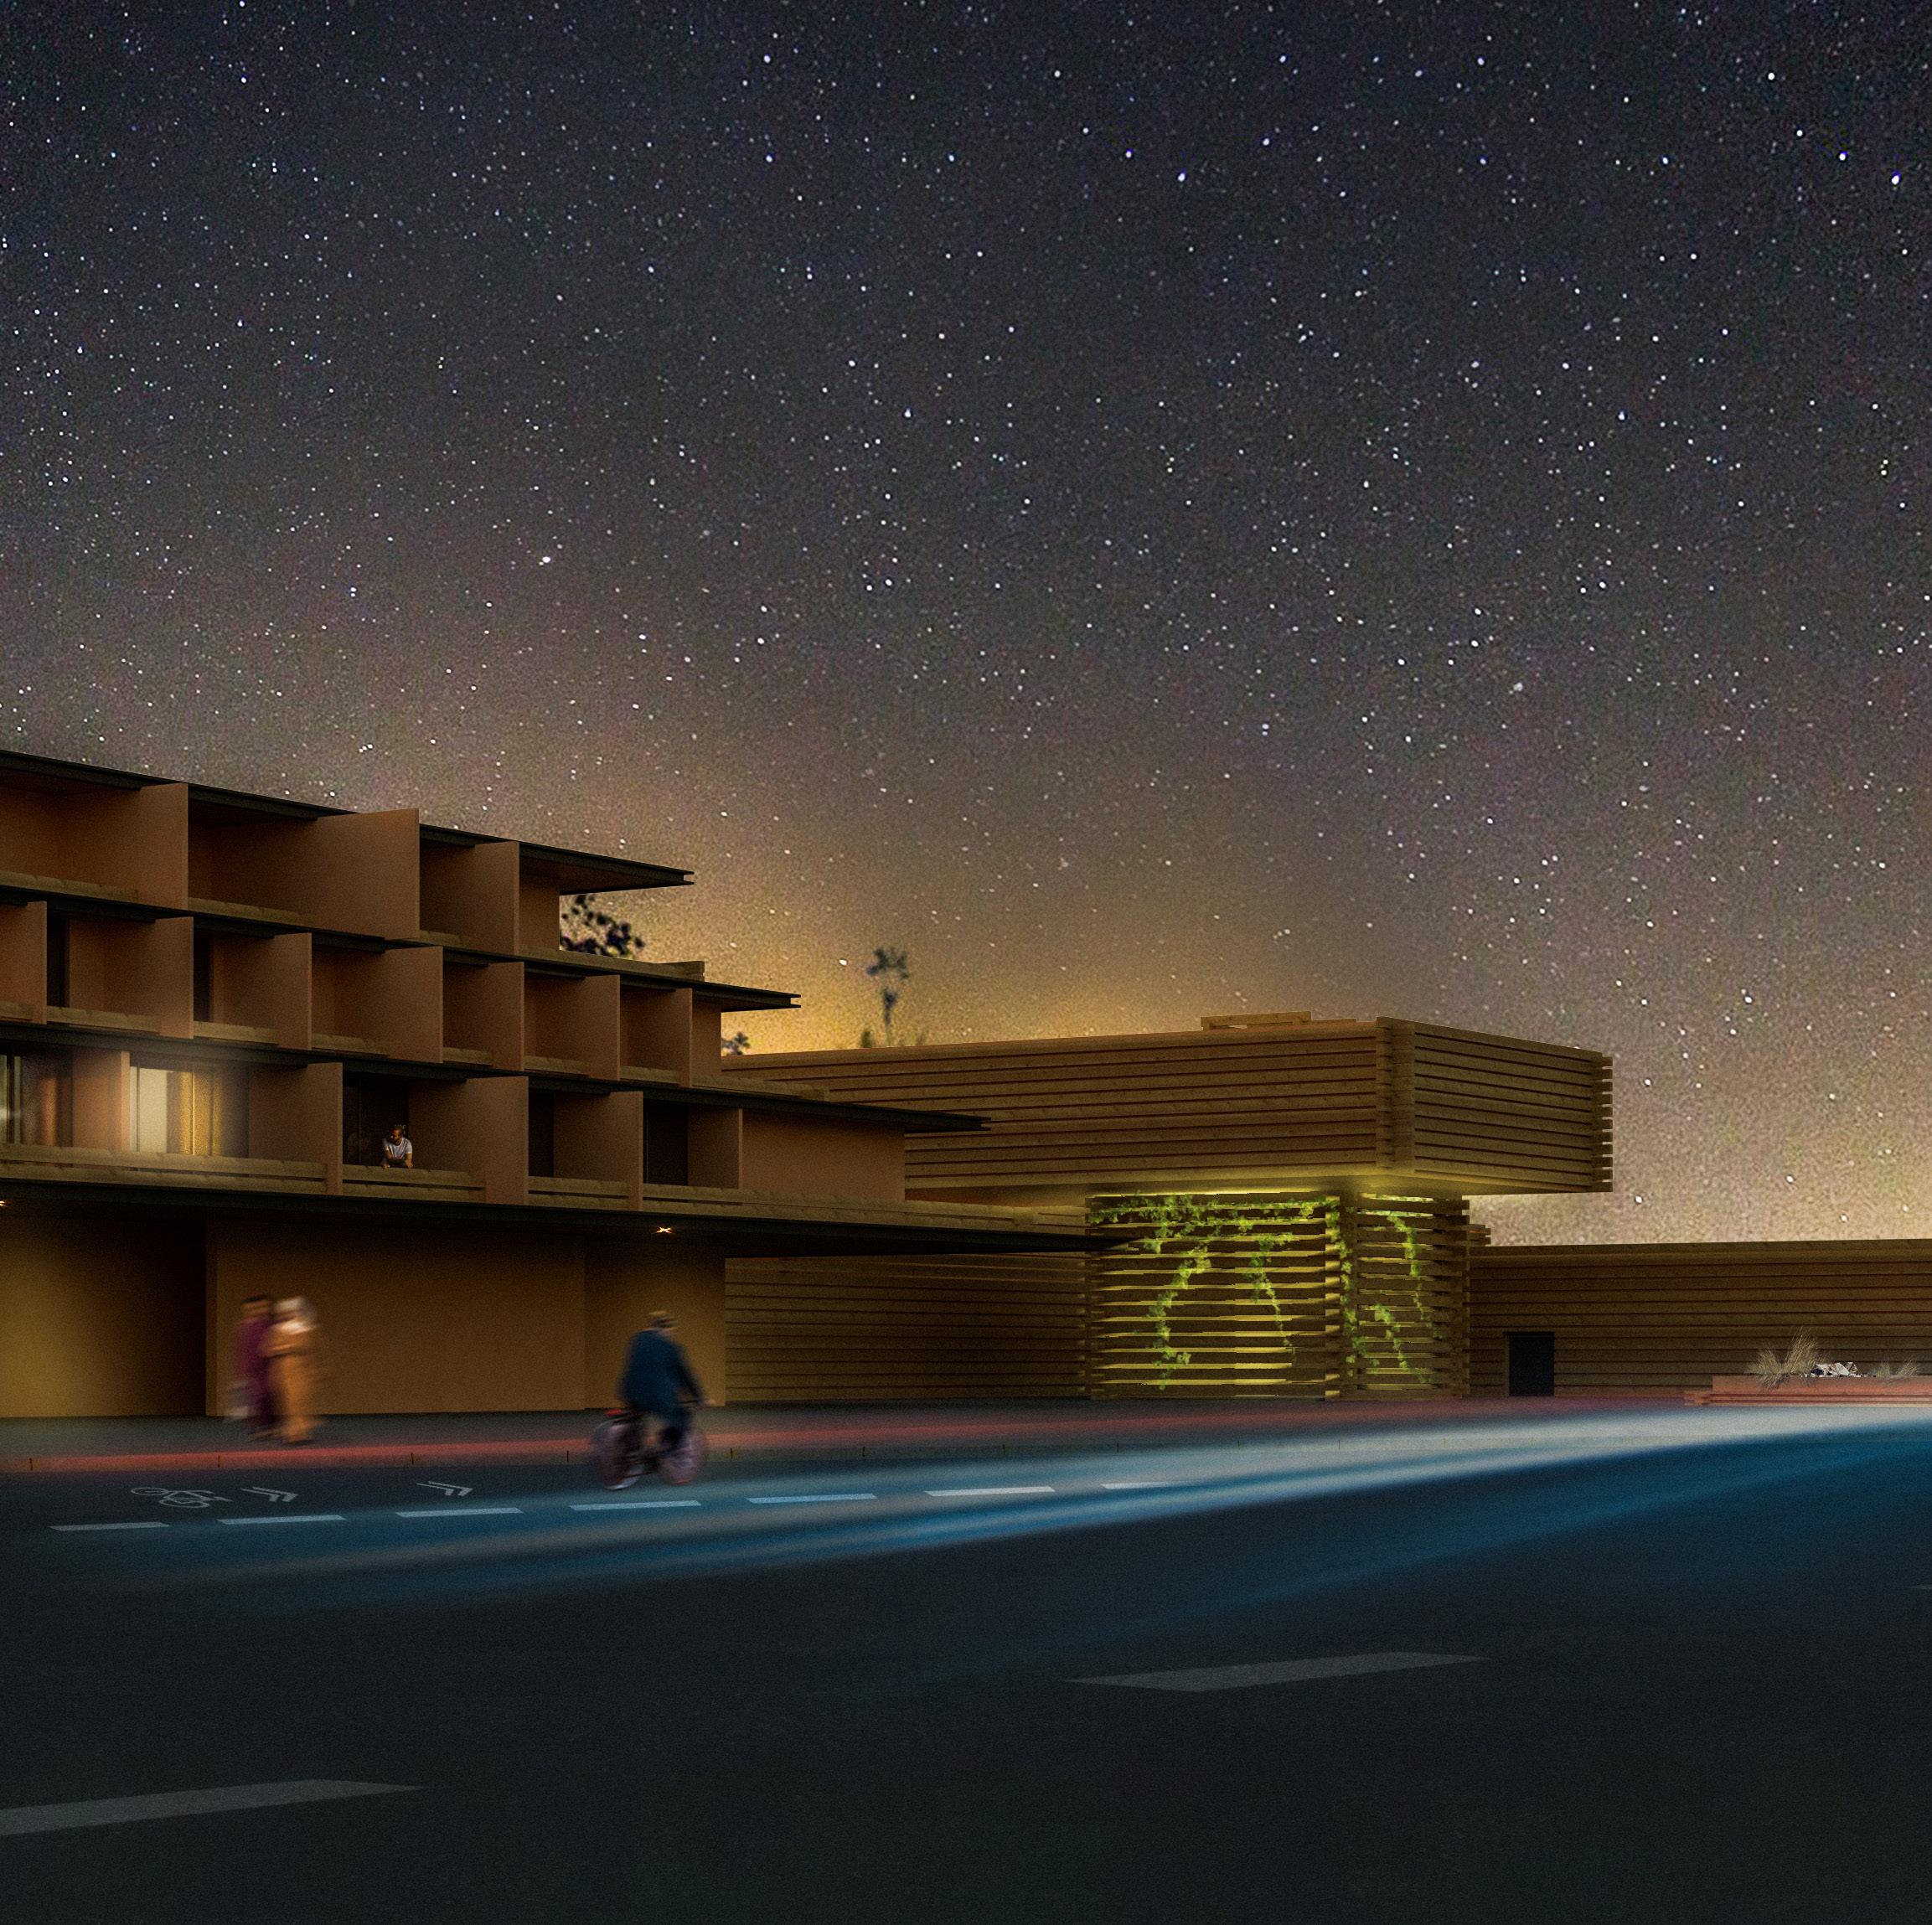
As night falls, the Gate transforms into a celestial wonder. The wooden structures glow gently under the starlight, inviting visitors to witness its mystical beauty. The cultural center becomes a haven where art and architecture merge, dissolving the boundaries between earth and sky, and creating a magical space for cultural celebration and the blossoming of human imagination.
Agora
Auditorium
Public Benches
Third floor (royal suite)
Ground floor
First floor
(double room + gym space)
Second floor
(single room + laundry service)
Concrete ceiling with wood coverage
Royal pavilion
Health center
Second floor plan
Third floor plan
THE CUBE ³
Location: Tangier, Morocco
Year: 2023
Individual Project
Type: Atelier’s Projects
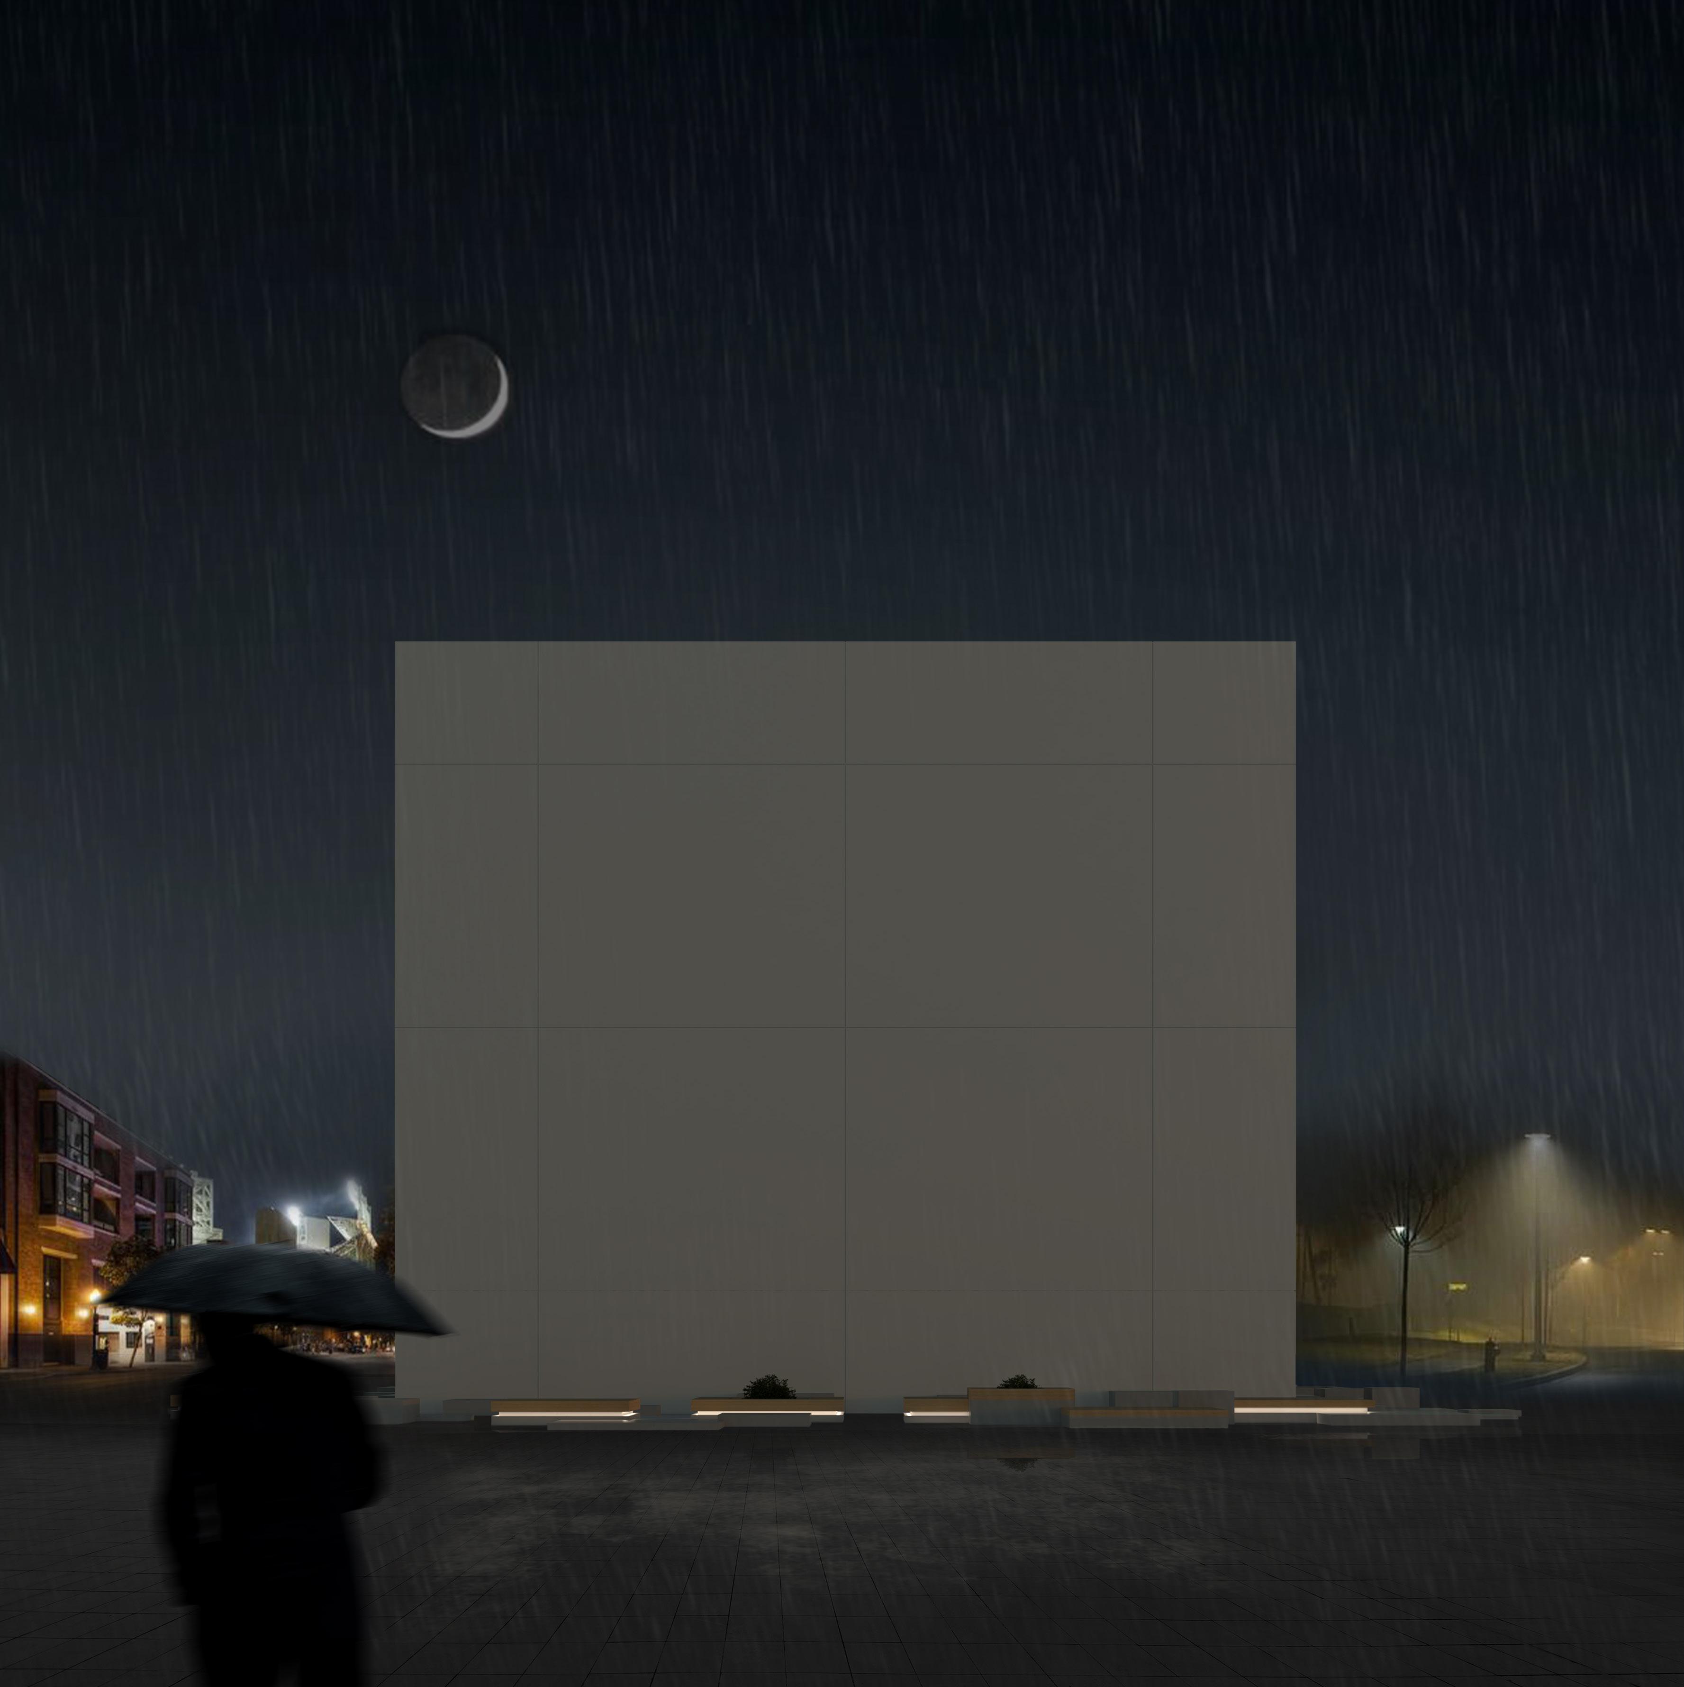
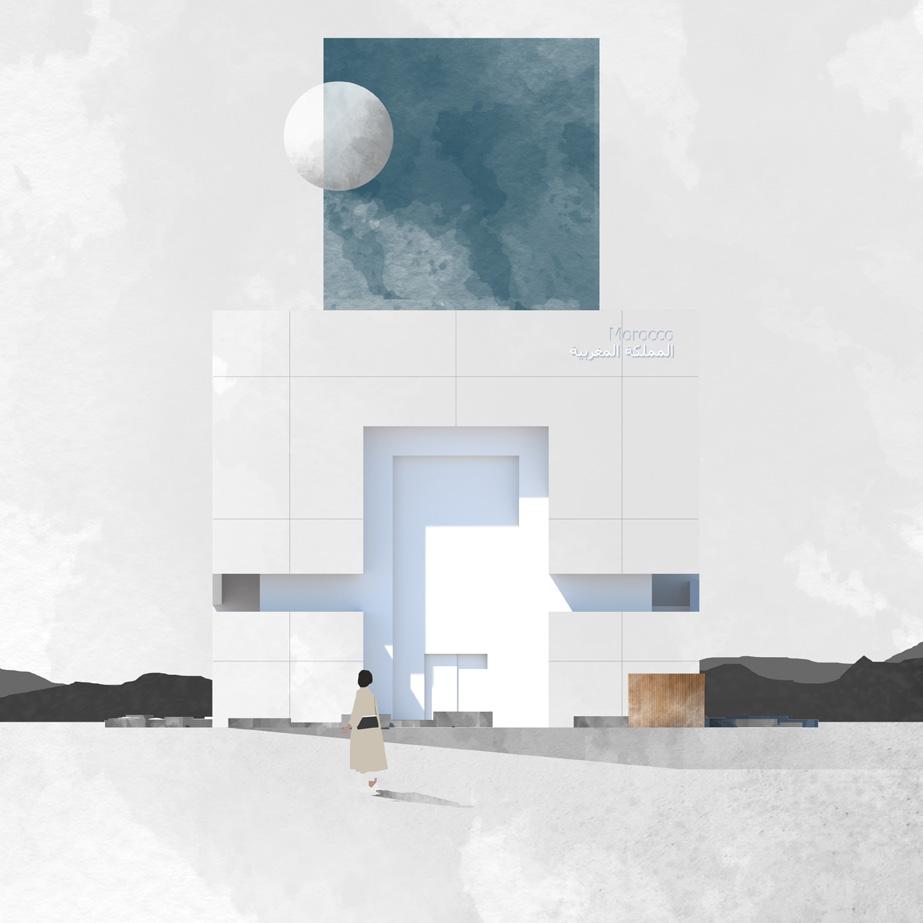
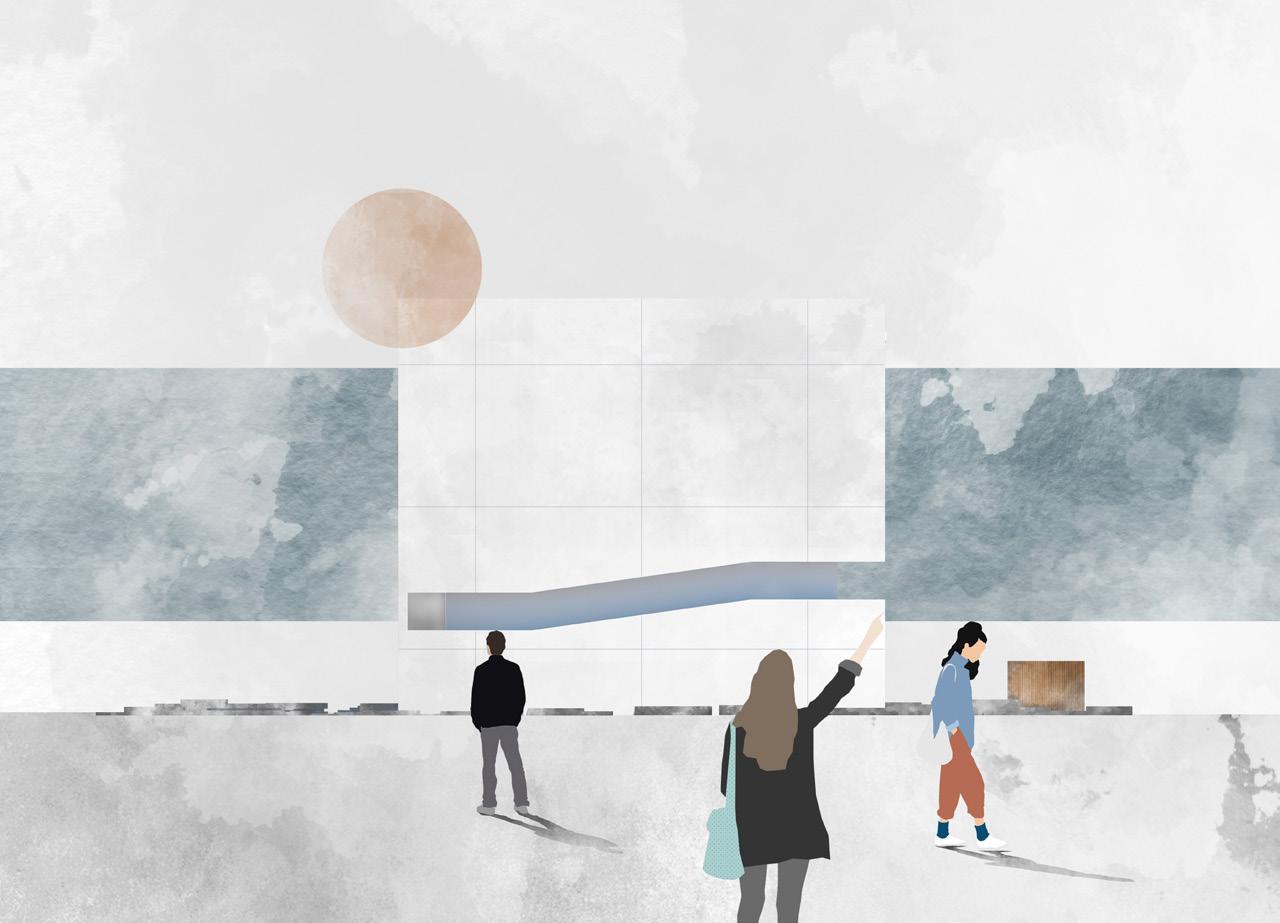
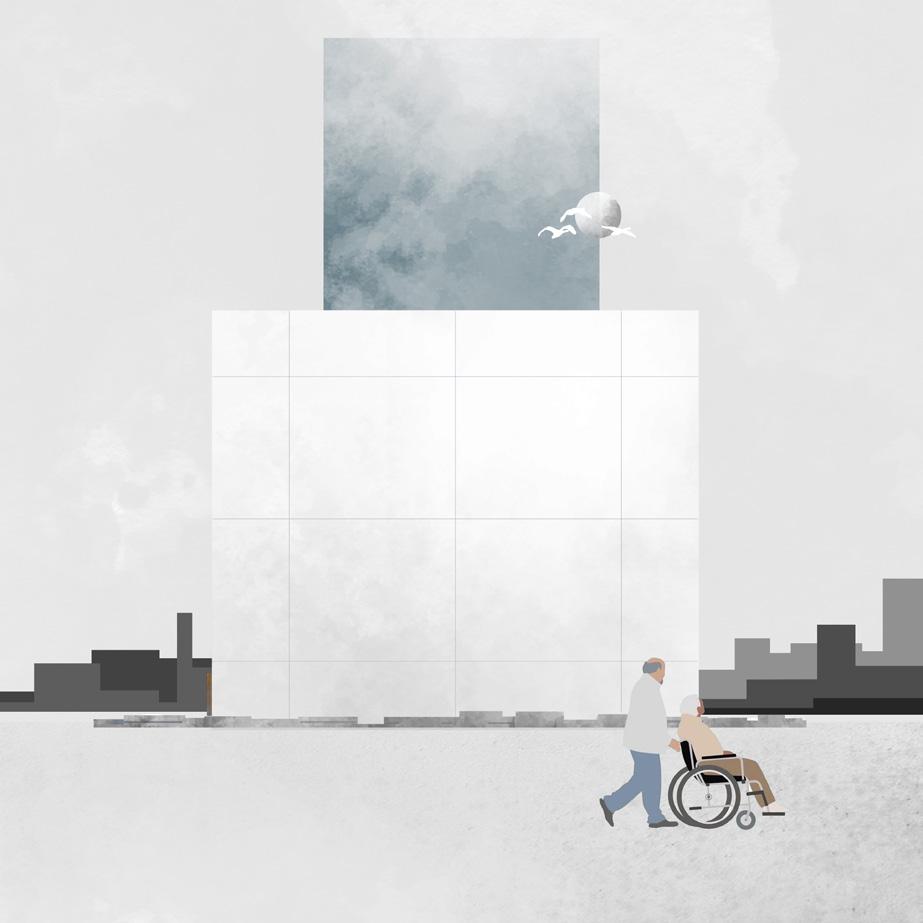
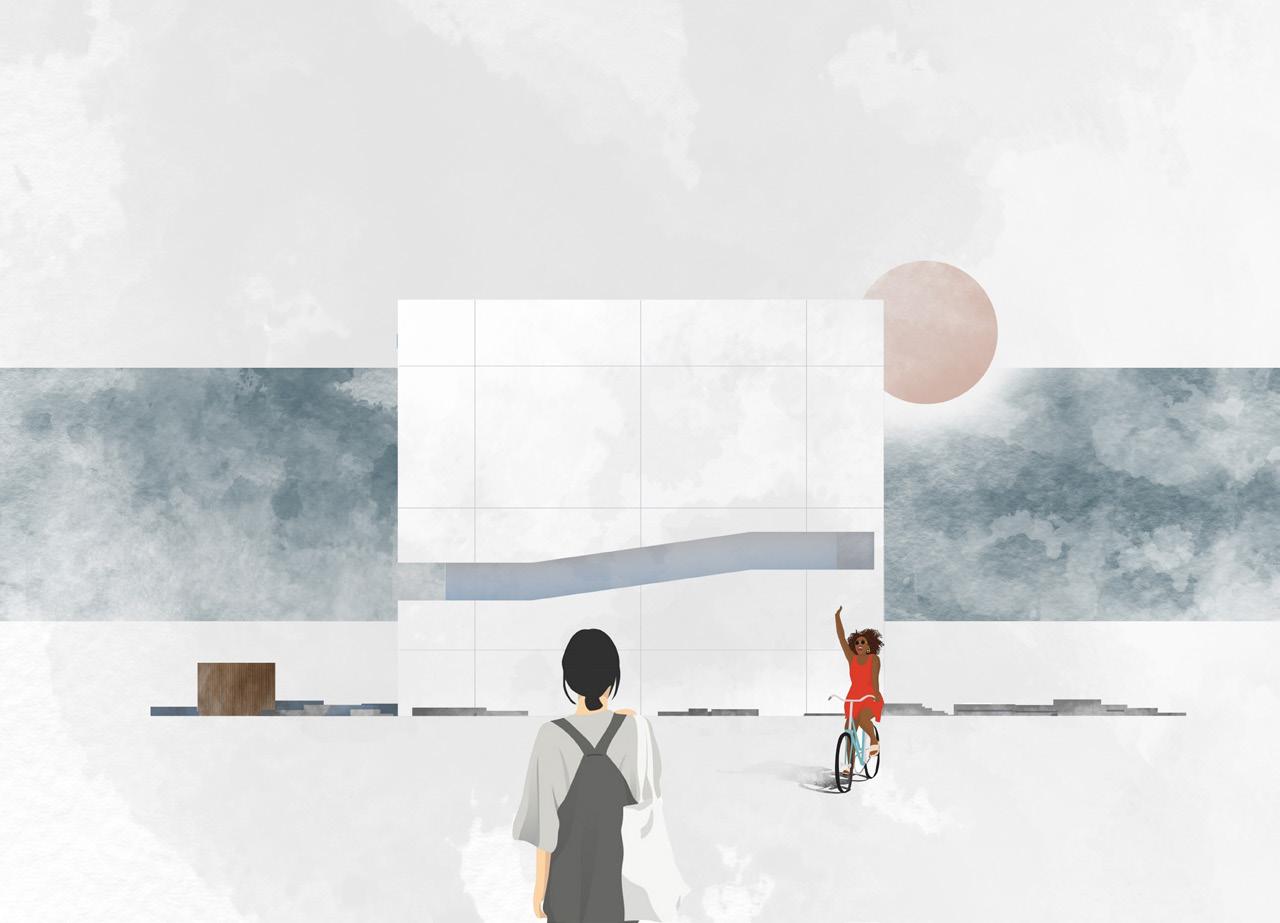
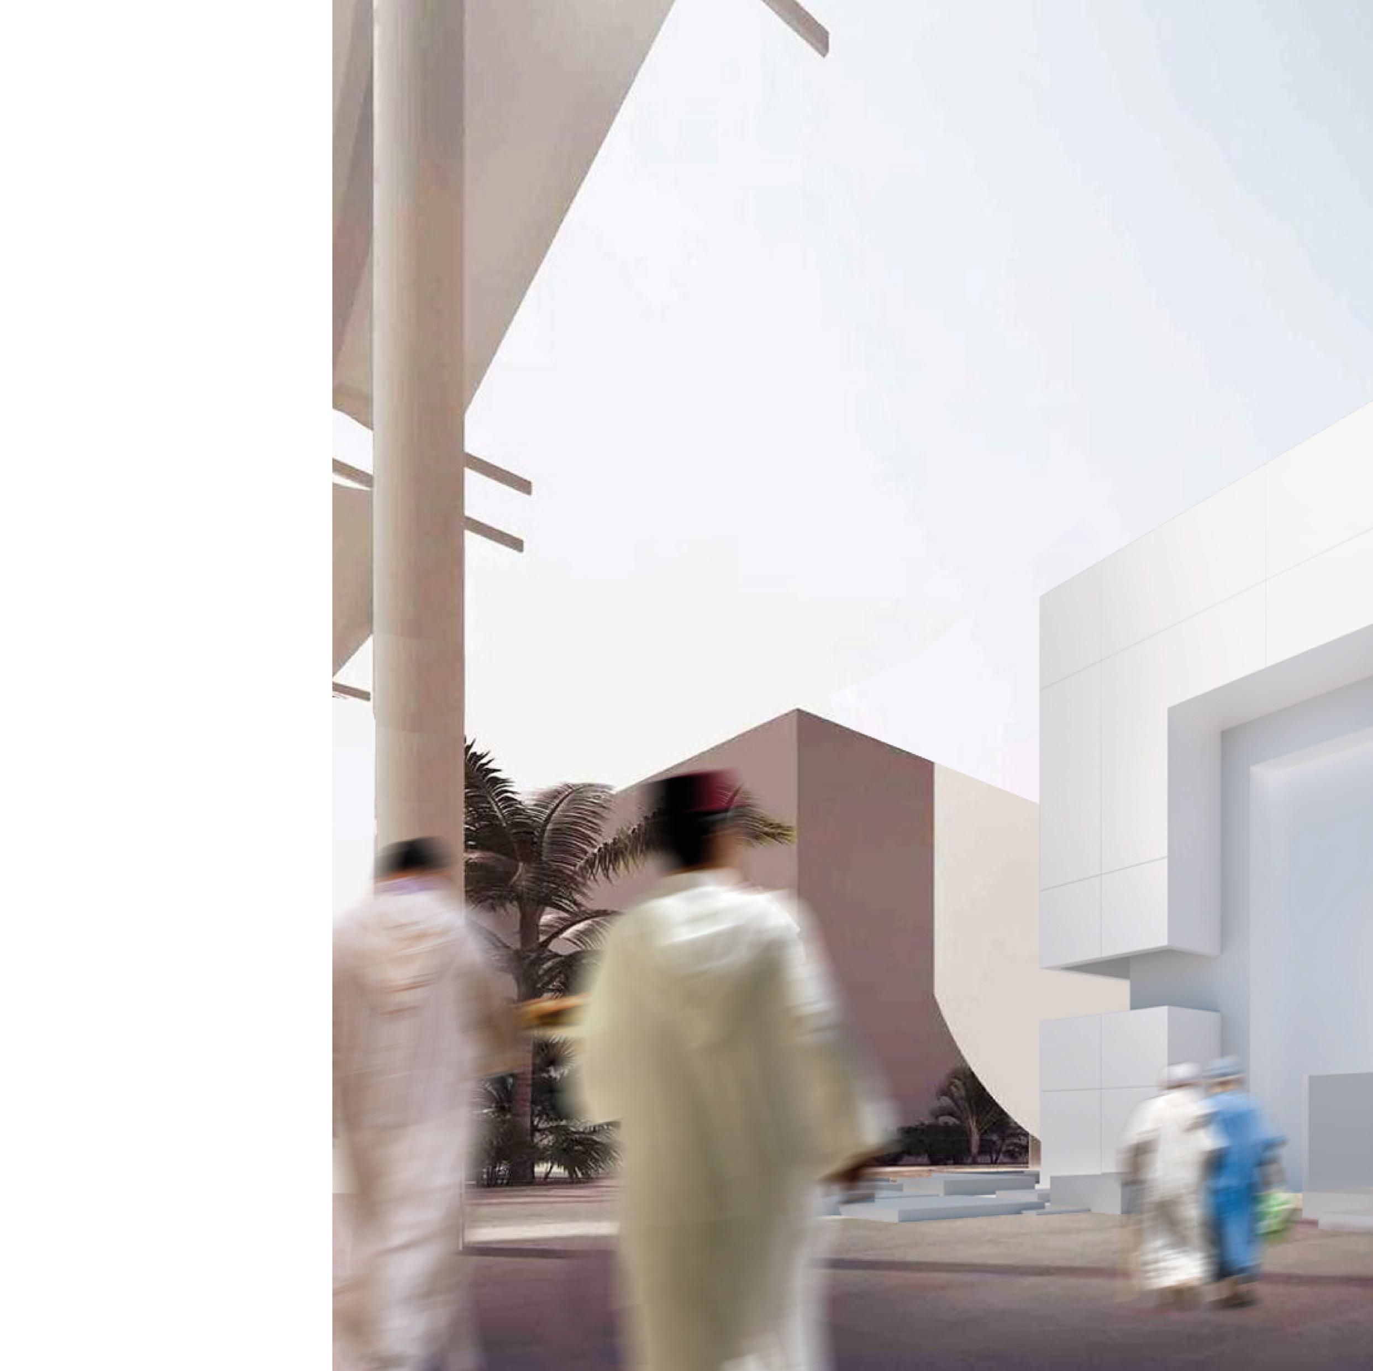
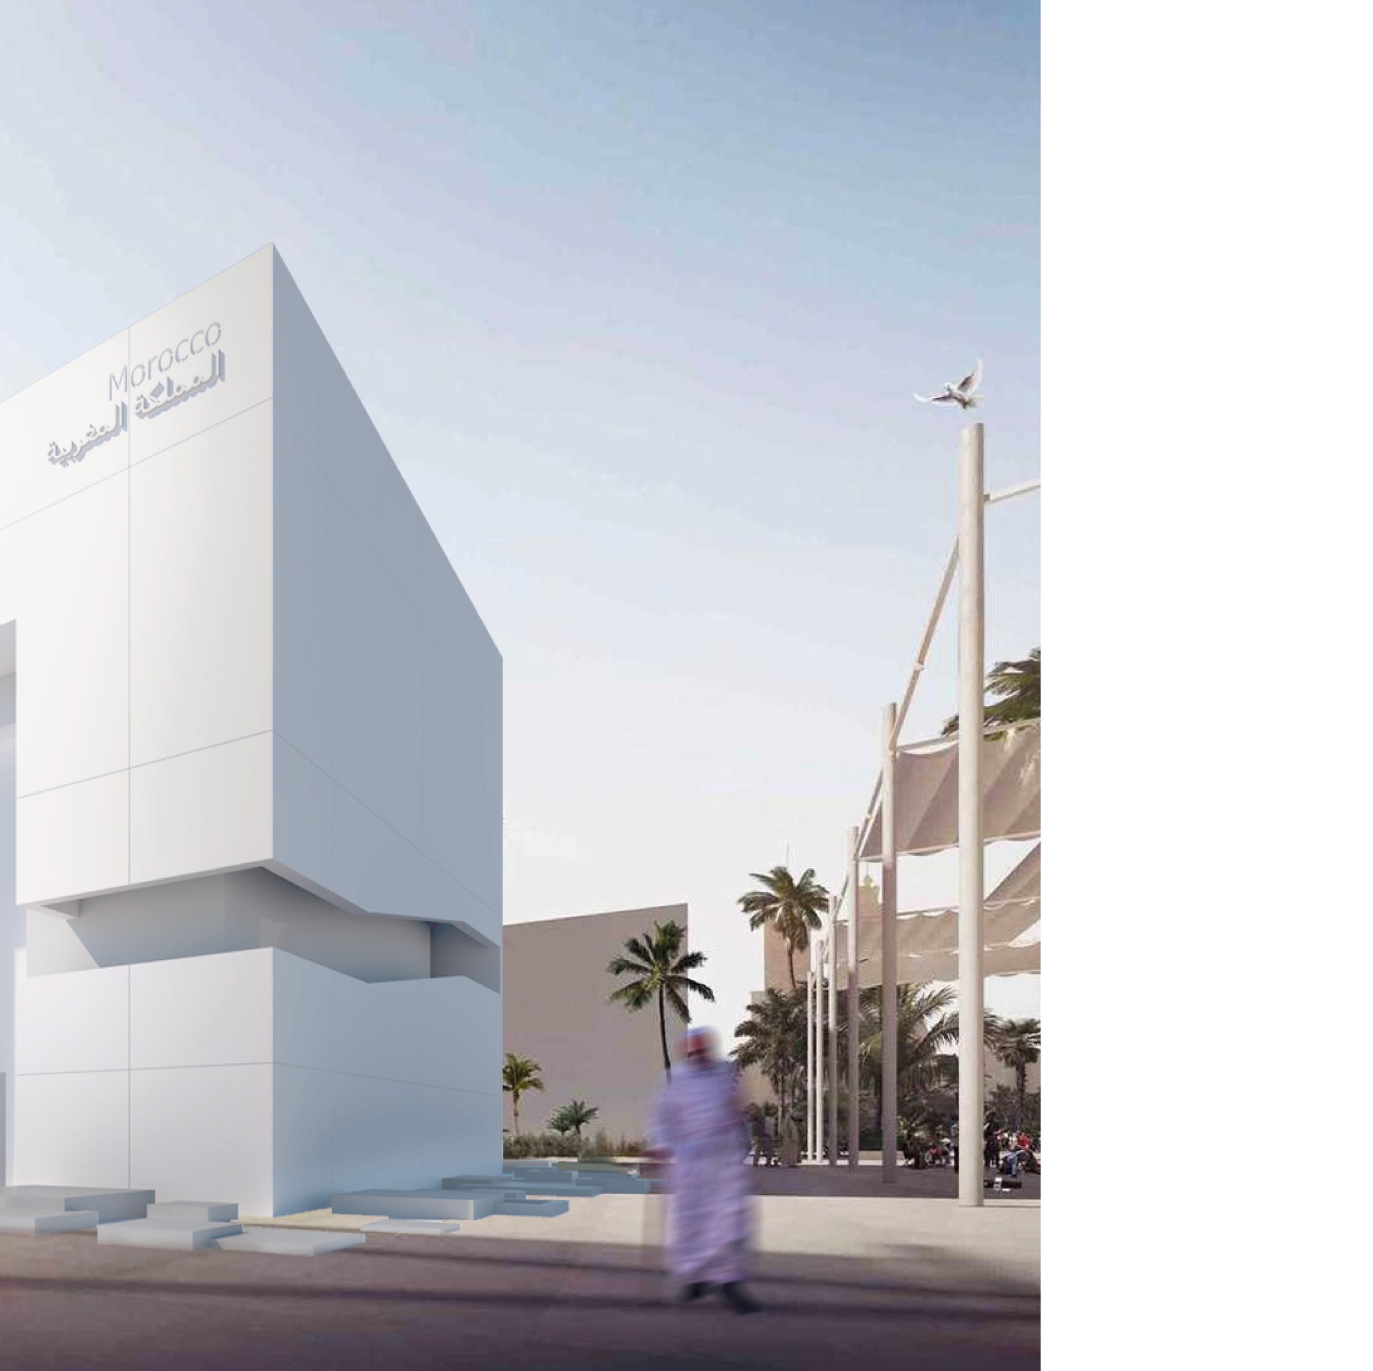
Our pavilion’s architectural design, inspired by Morocco’s ancient Medina, intricately interlaces the country’s culinary narrative ivnto its structural blueprint. By portraying a central square surrounded by reflective culinary squares, this layout mimics the hierarchical essence of the Medina, beckoning guests to embark on a sensorial odyssey through the diverse realms of Moroccan cuisine. With vibrant colors, intricate architectural features, and a duallayered structure reminiscent of Medina’s protective walls, the pavilion enshrines an inner sanctum dedicated to the nation’s rich culinary heritage.
Moreover, the entrance, a minimalist reinterpretation of Medina’s historic arc entrances infused with contemporary postmodern elements, serves as a symbolic gateway into the pavilion’s gastronomic domain. With meticulous material curation, from the tactile warmth of wood to the lively hues of artisanal tiles, the design captures the essence of Moroccan kitchens, fostering an immersive space where guests can intimately engage with the flavors, aromas, and cultural tapestry that define Morocco’s esteemed culinary identity.
Fortification
The pavilion’s double-skin design reflects both historical inspiration and modern functionality. This architectural approach merges heritage with contemporary style, offering visitors a space that echoes the essence of Moroccan fortifications in a sleek and innovative manner.
Platforms
The platforms are a symbol referring to the master plan of the old Medina that doesn’t respect a visual norm but rather a functional role. In this project, the platforms are used for vegetation and seating elements, as well as a playground for kids.
The atrium is a principal element in traditional Moroccan architecture. This element here is a reference to the Moroccan Riad.
INTERFERENCE
Location: Benguerir, Morocco
Year: 2024
Individual Project
Type: Atelier’s Projects
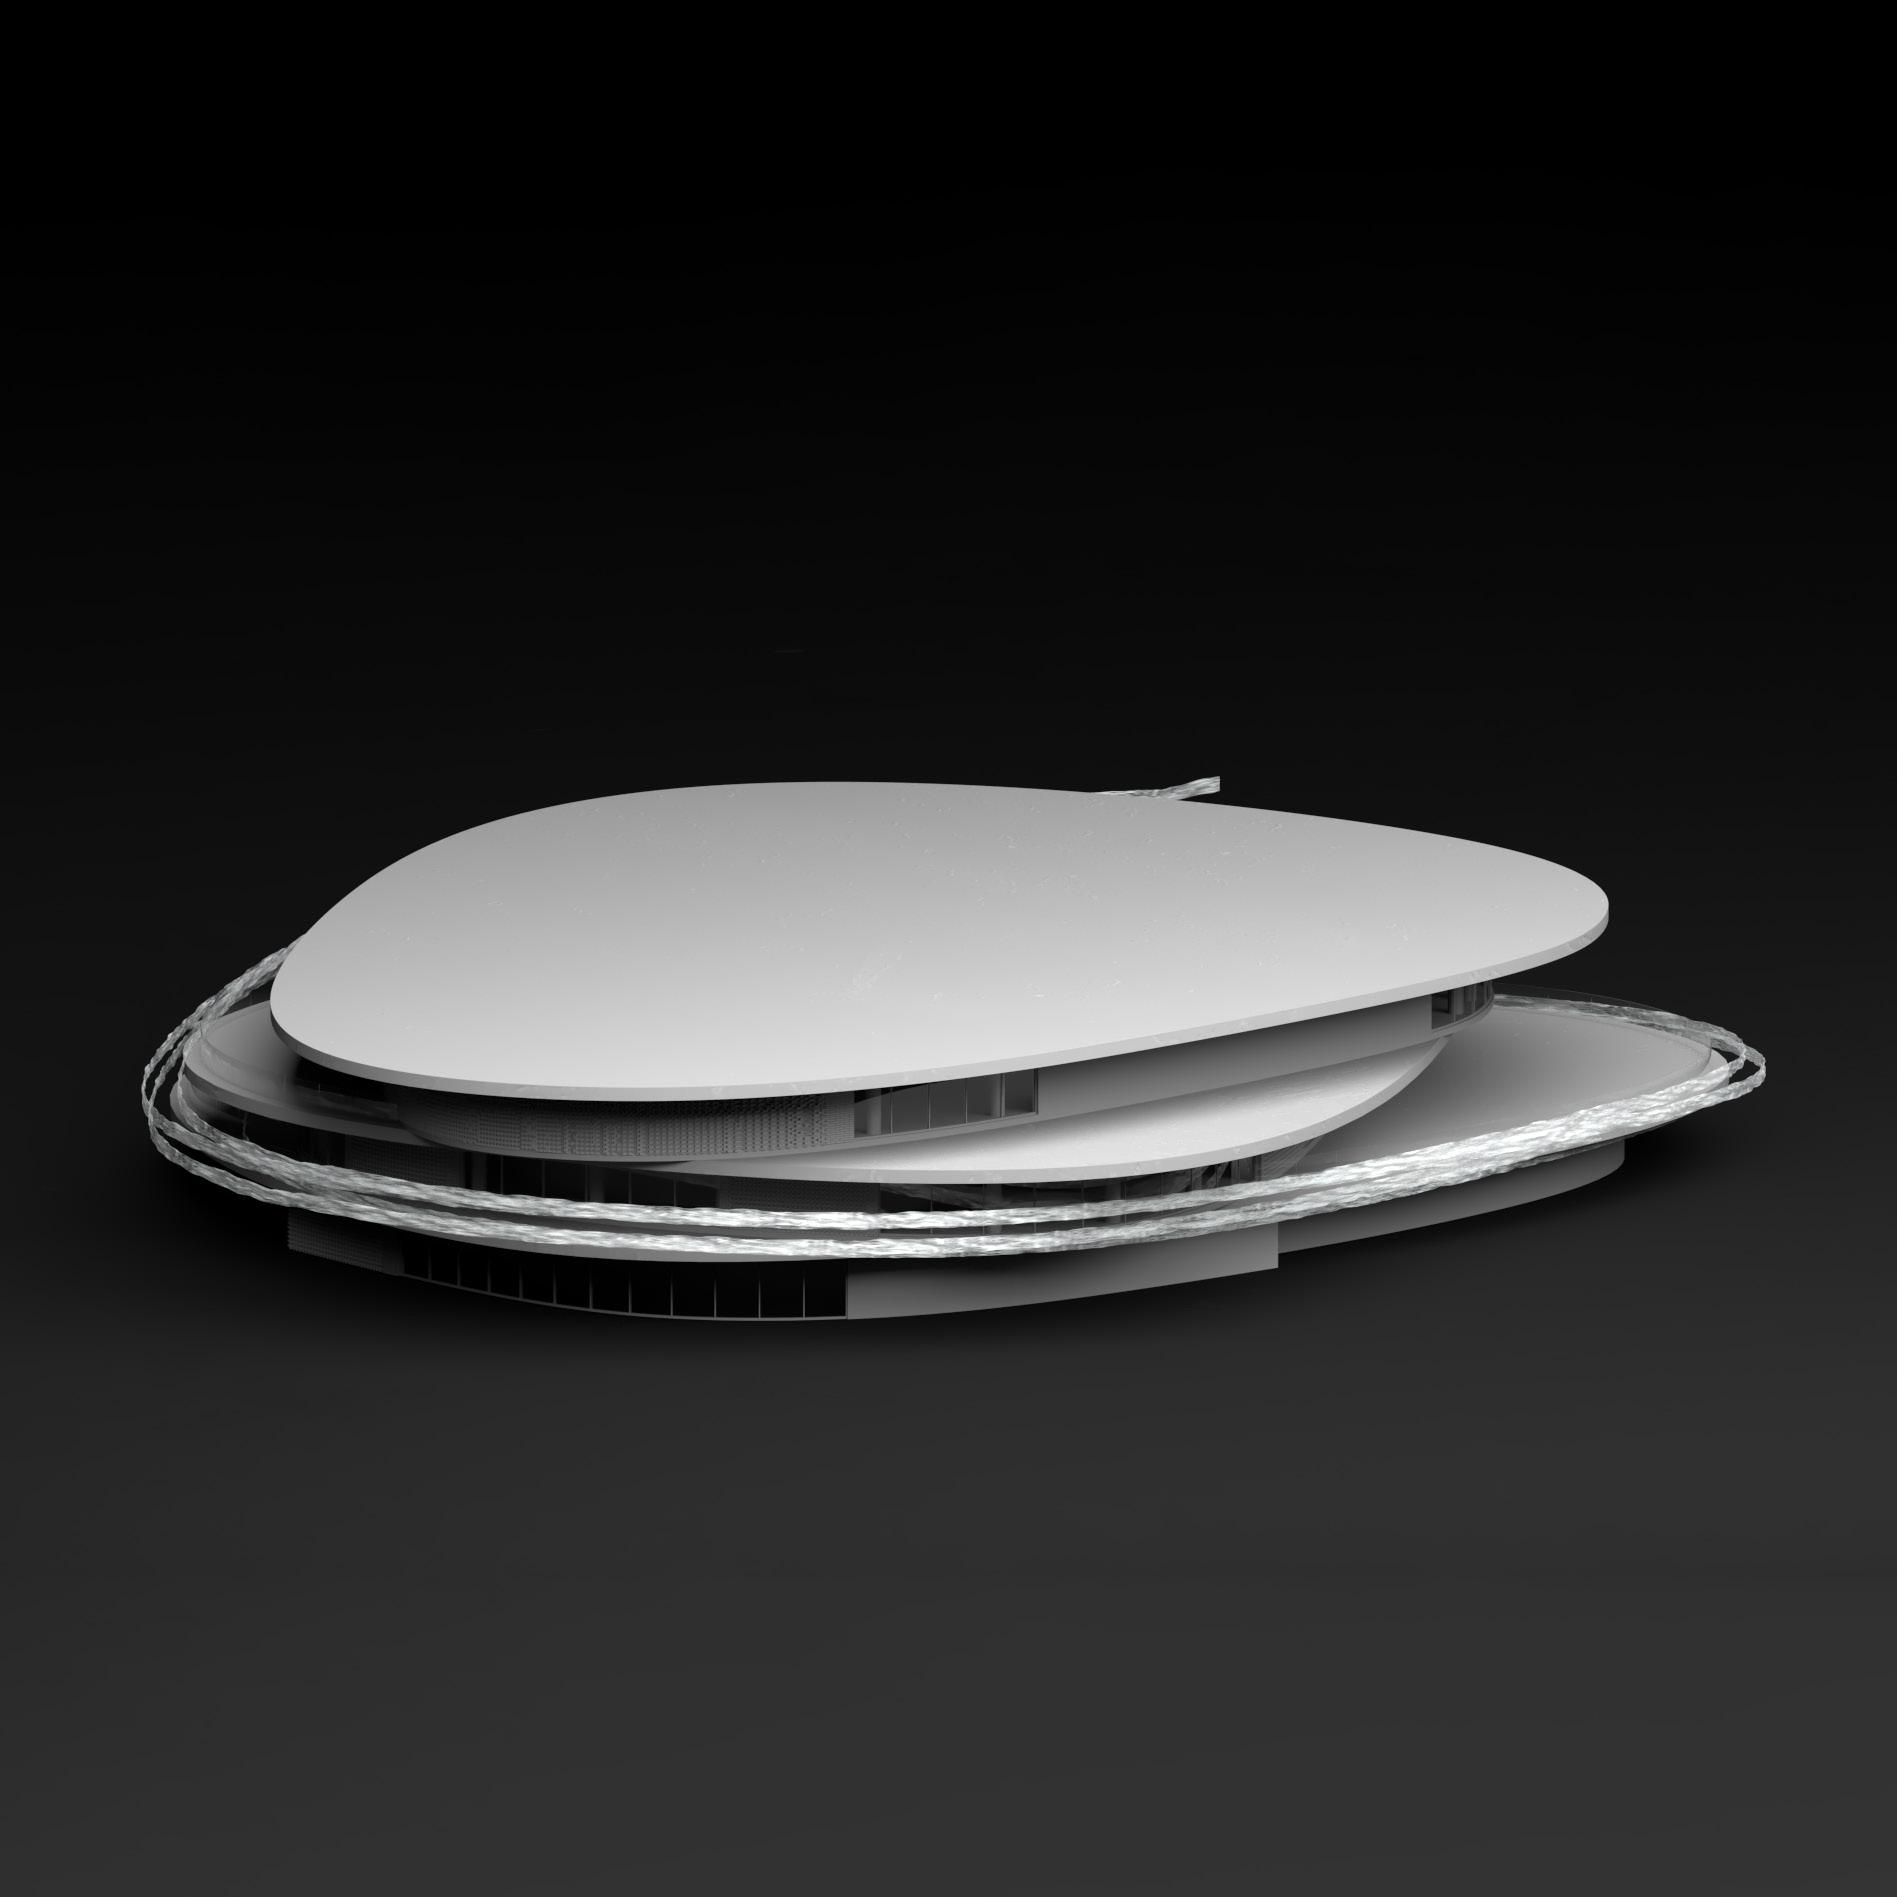
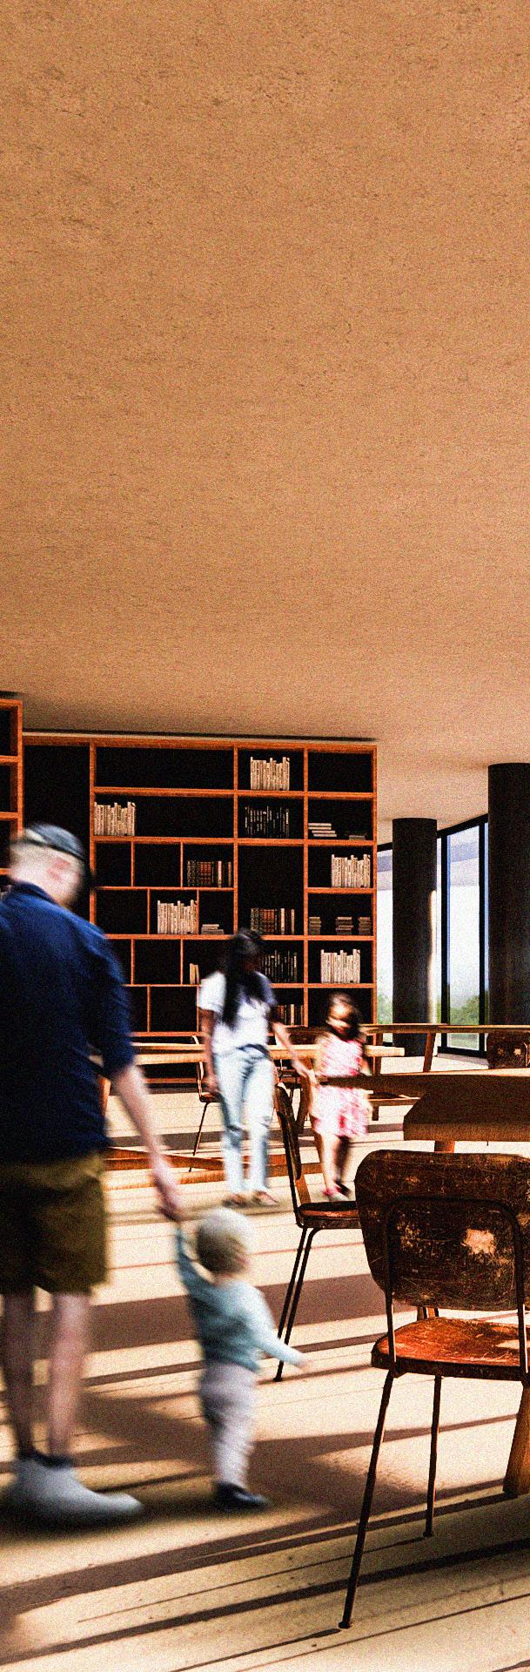
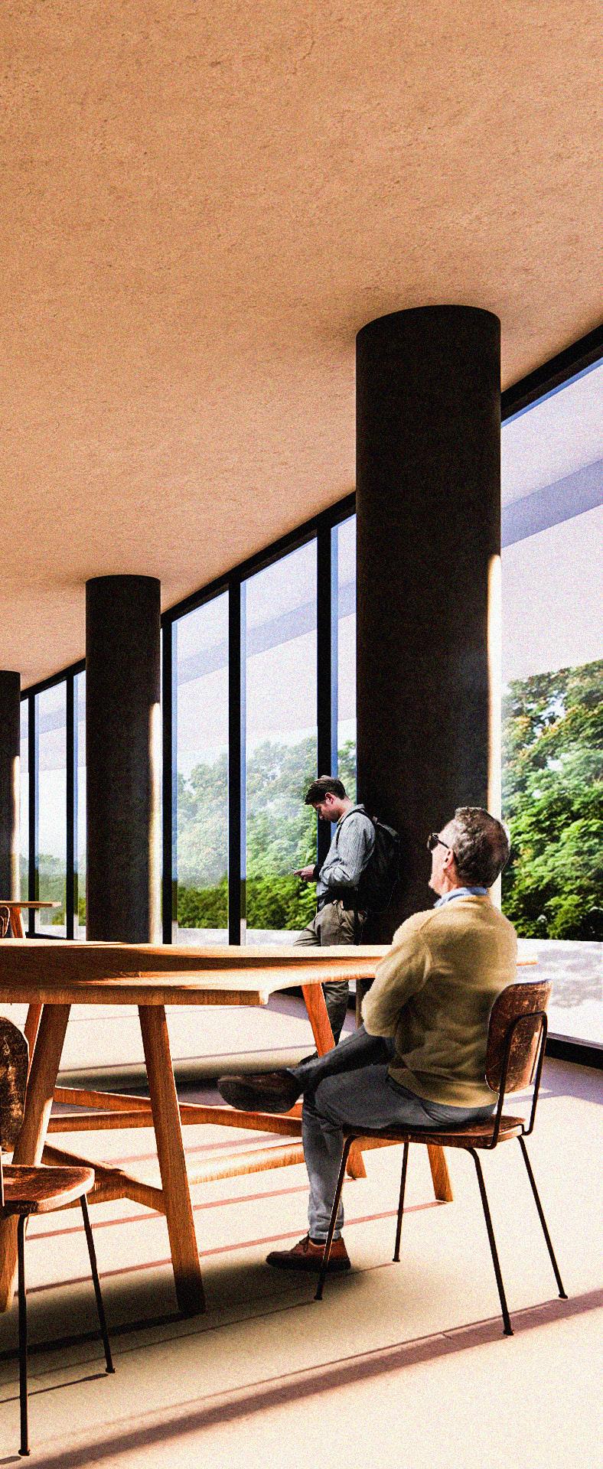
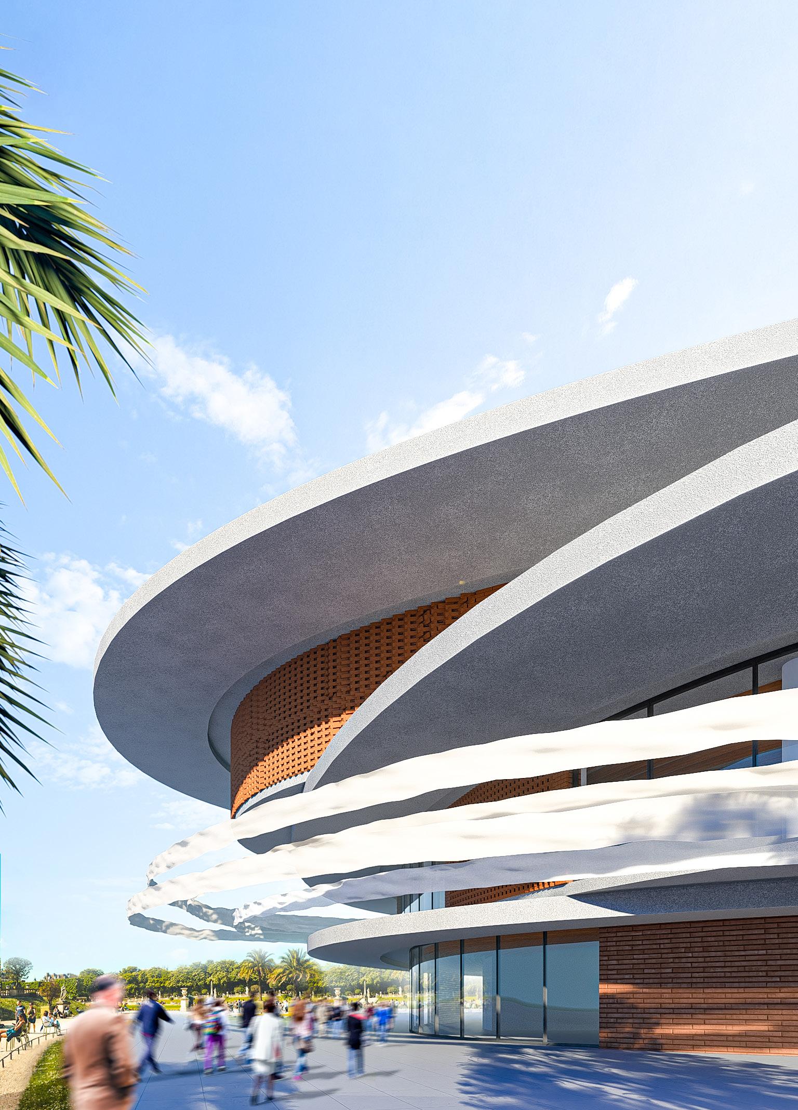
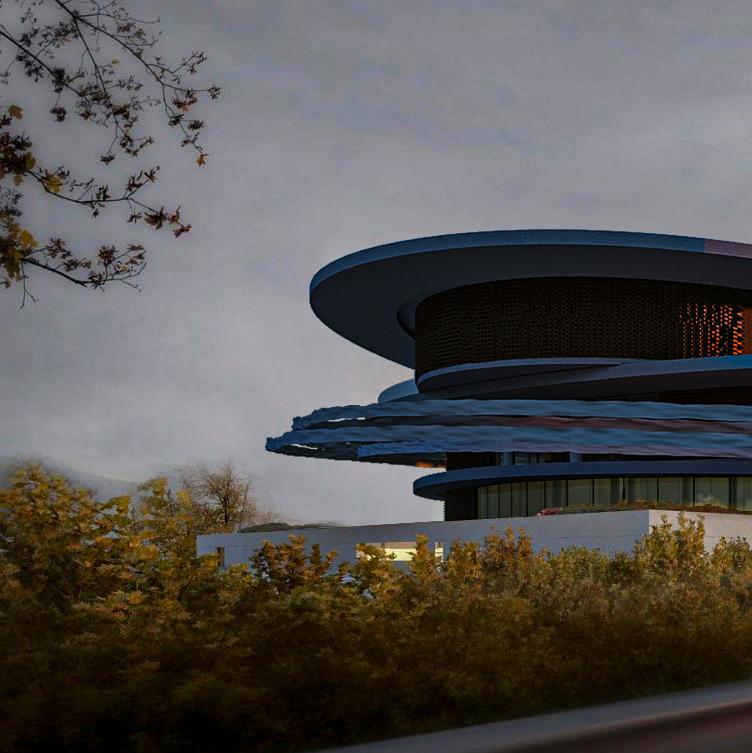
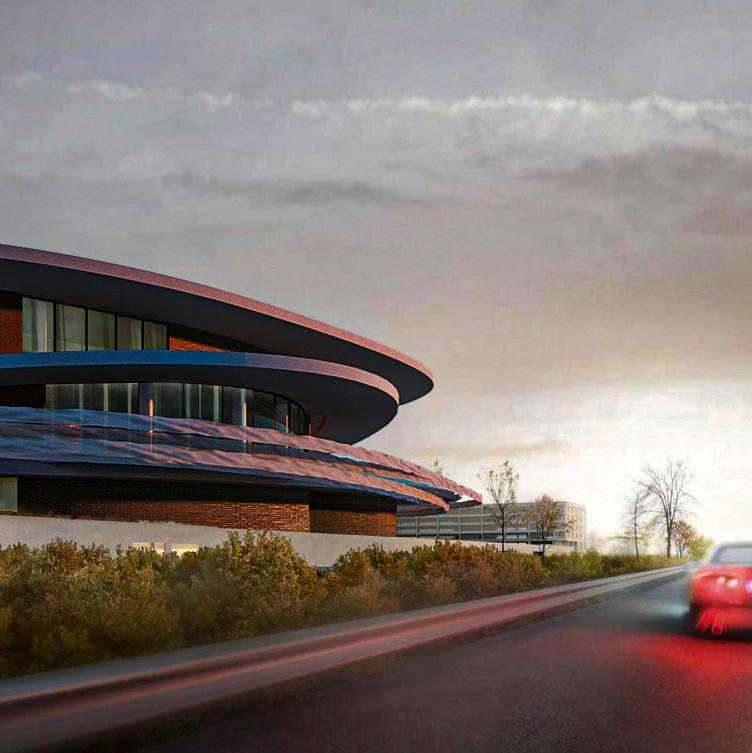
Interference emerges as a lighthouse of intellectual enlightenment, a groundbreaking mediatheque where literature, discourse, and imagery converge. Deeply rooted within Benguerir’s urban landscape, the is situated at the juncture of lively streets, where three urban fabrics blend : the old Benguerir, the New Benguerir and “La ville verte”.
Its name, inspired by the rhythmic dance of sound waves, embodies the very essence of this symbiotic fusion.
Architecturally, Interference pays homage to the site’s intrinsic geometry, its contours elegantly rounded, mirroring the protective shell of a cocoon. This deliberate design choice serves as a metaphor for the project’s essence—a sanctuary for nurturing knowledge and fostering intellectual growth, particularly among the youth and children.
Through its various programs, Interference acts as a guardian of wisdom, preserving and cultivating it in the fertile minds of the next generation.
Level 1
Level 2
Ground Floor
ANTI-PANOPTICON
Location: Benguerir, Morocco
Year: 2023
Group Project
Type: Competition Projects
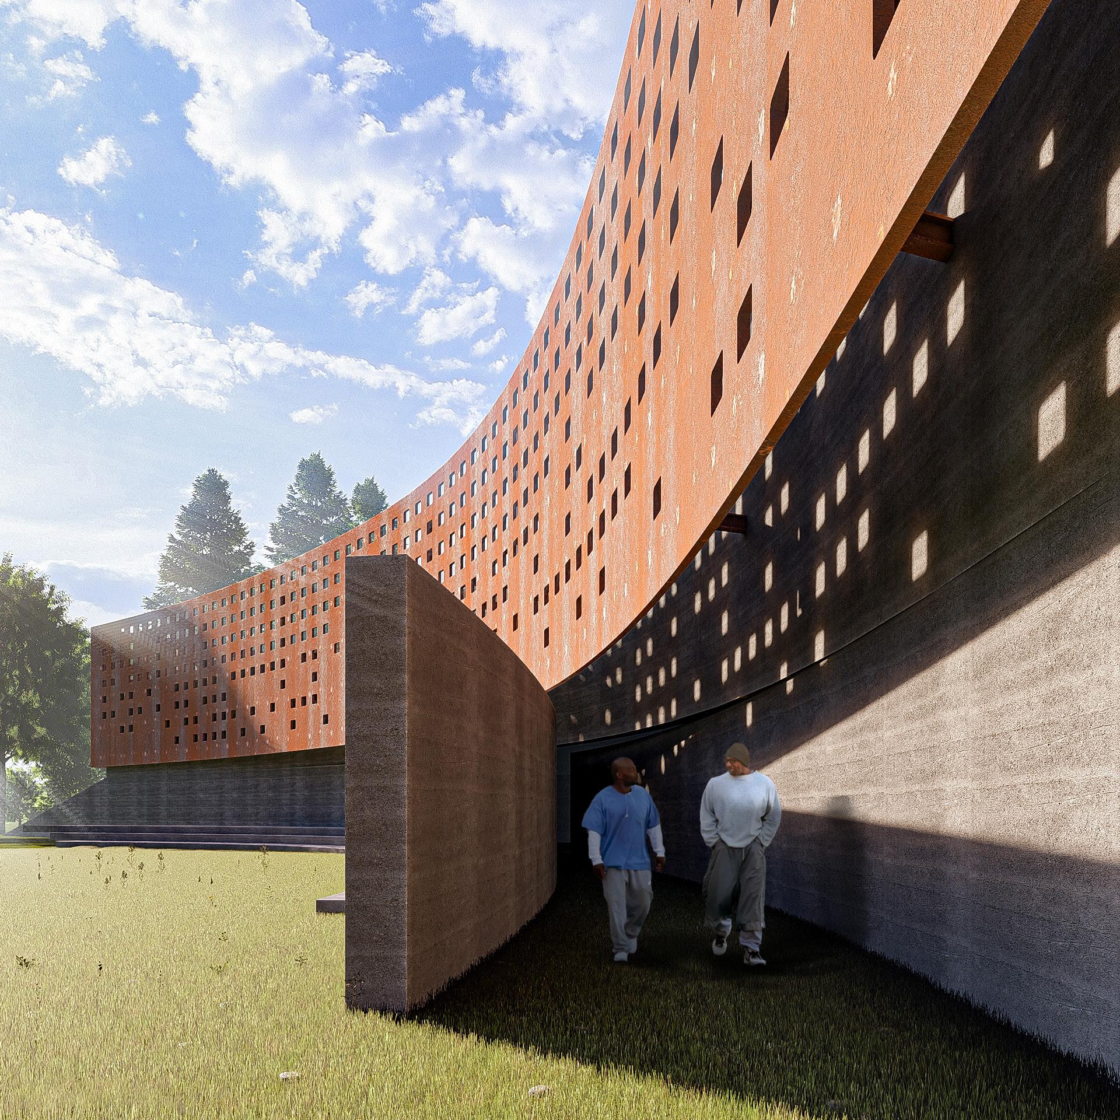
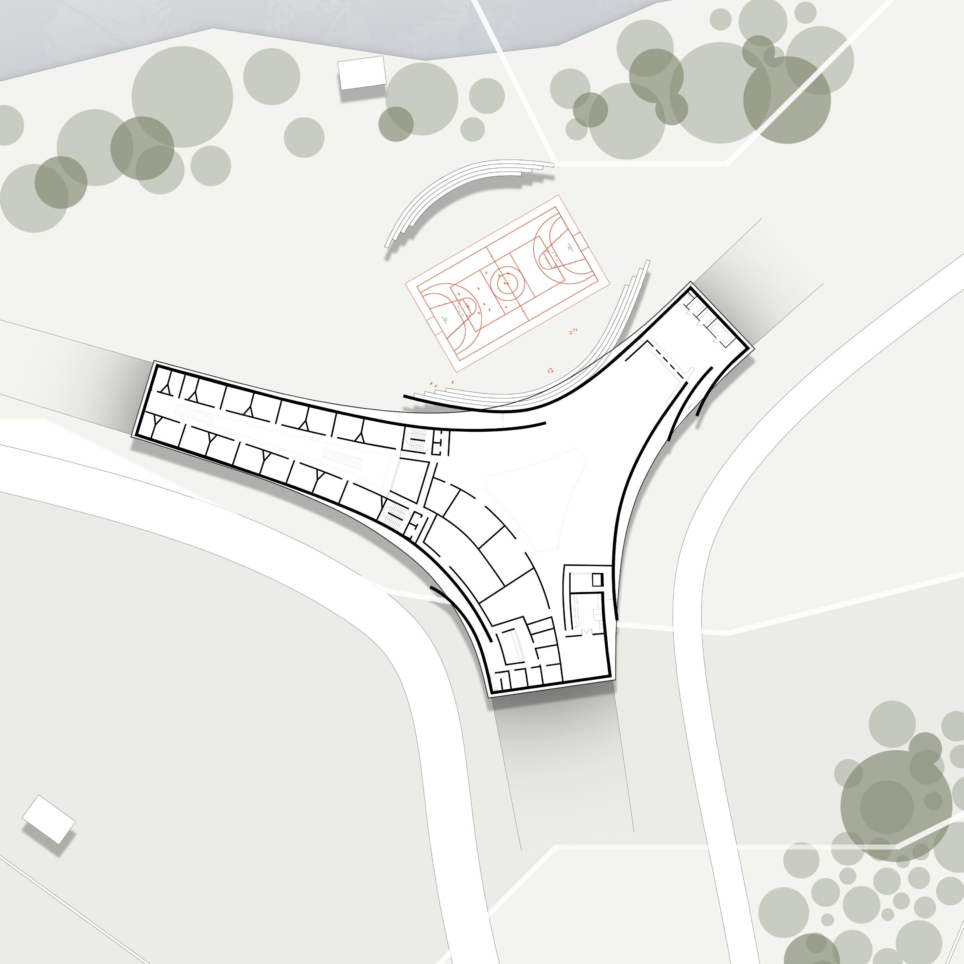
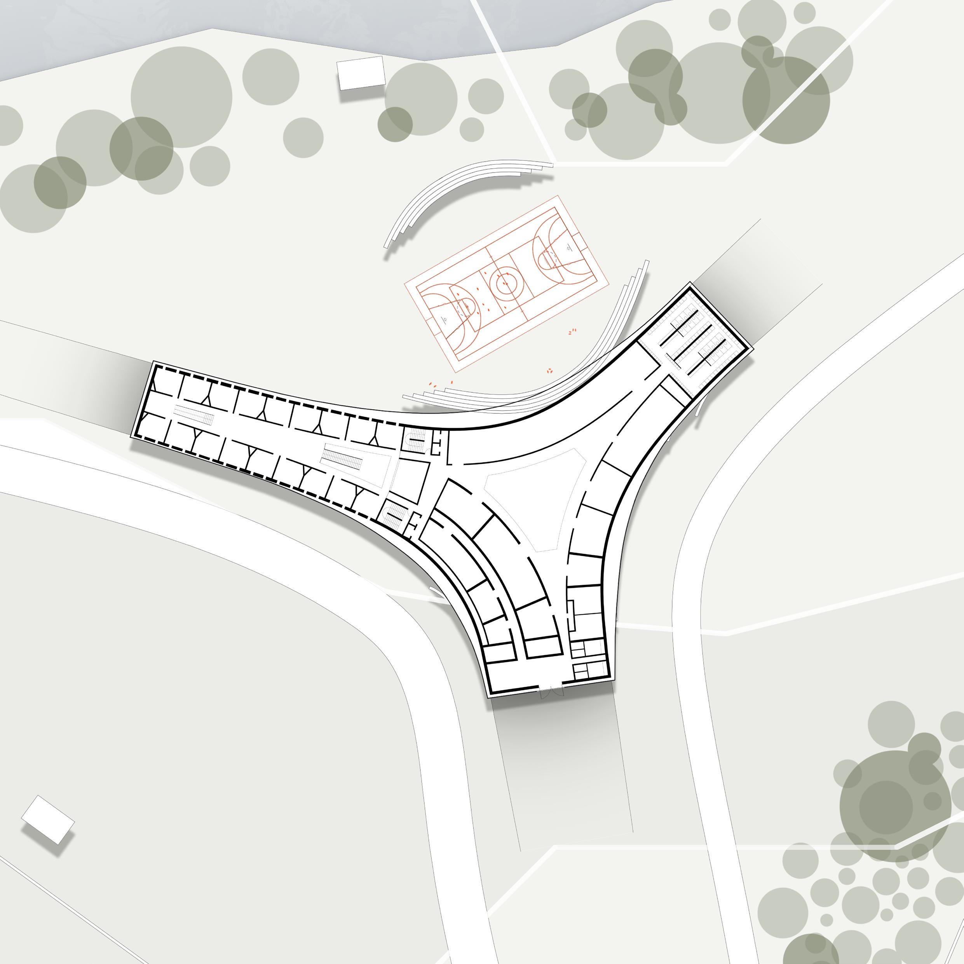
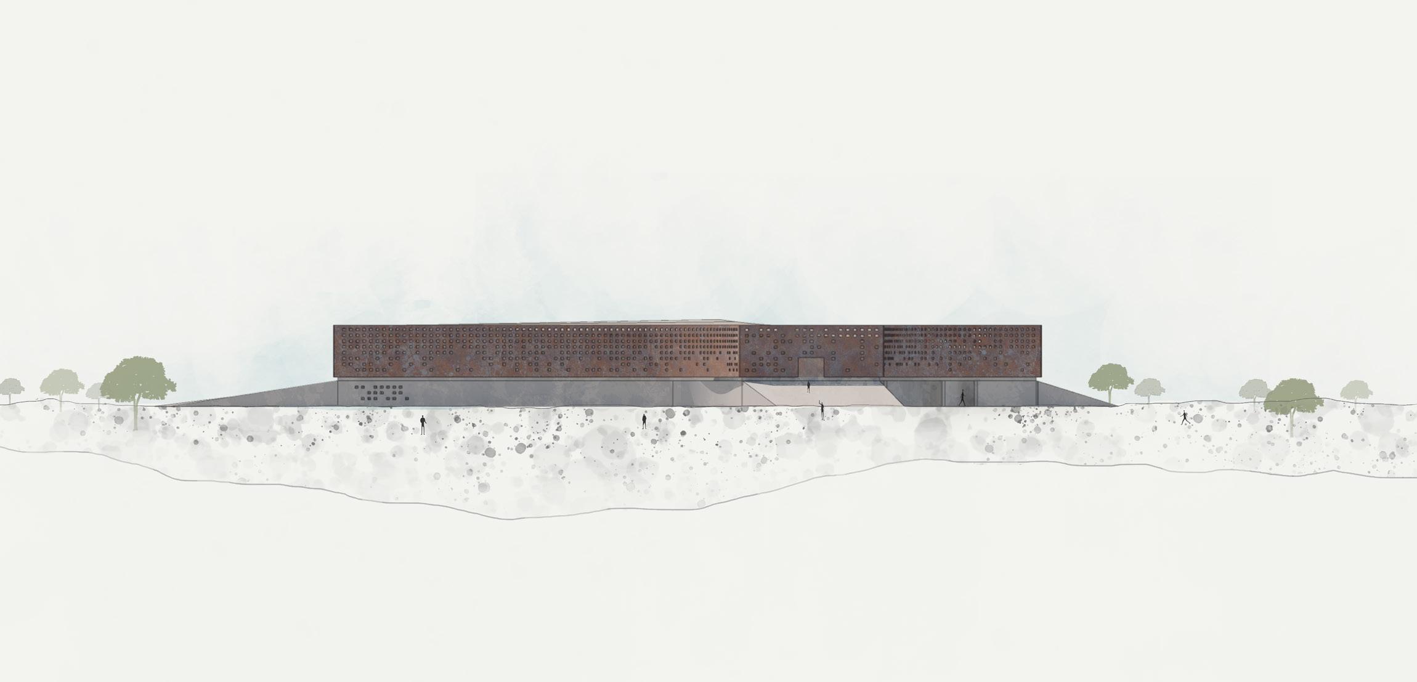
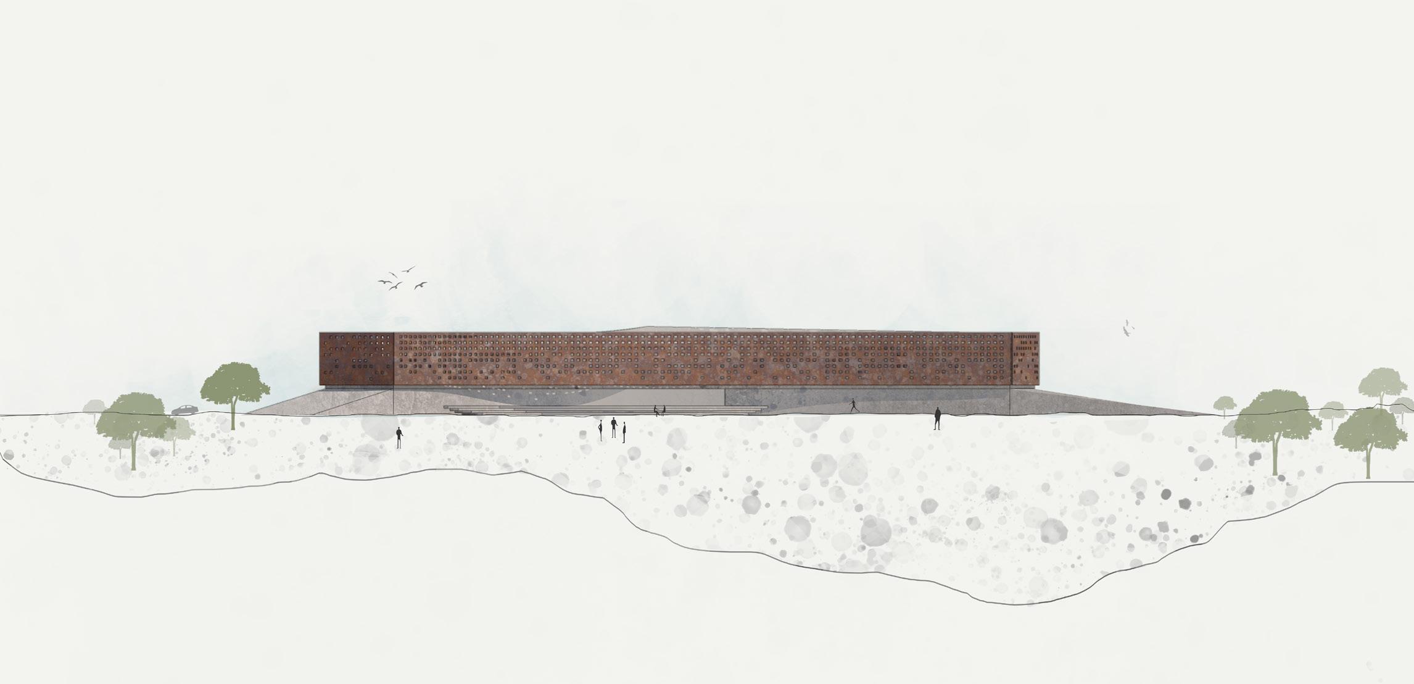
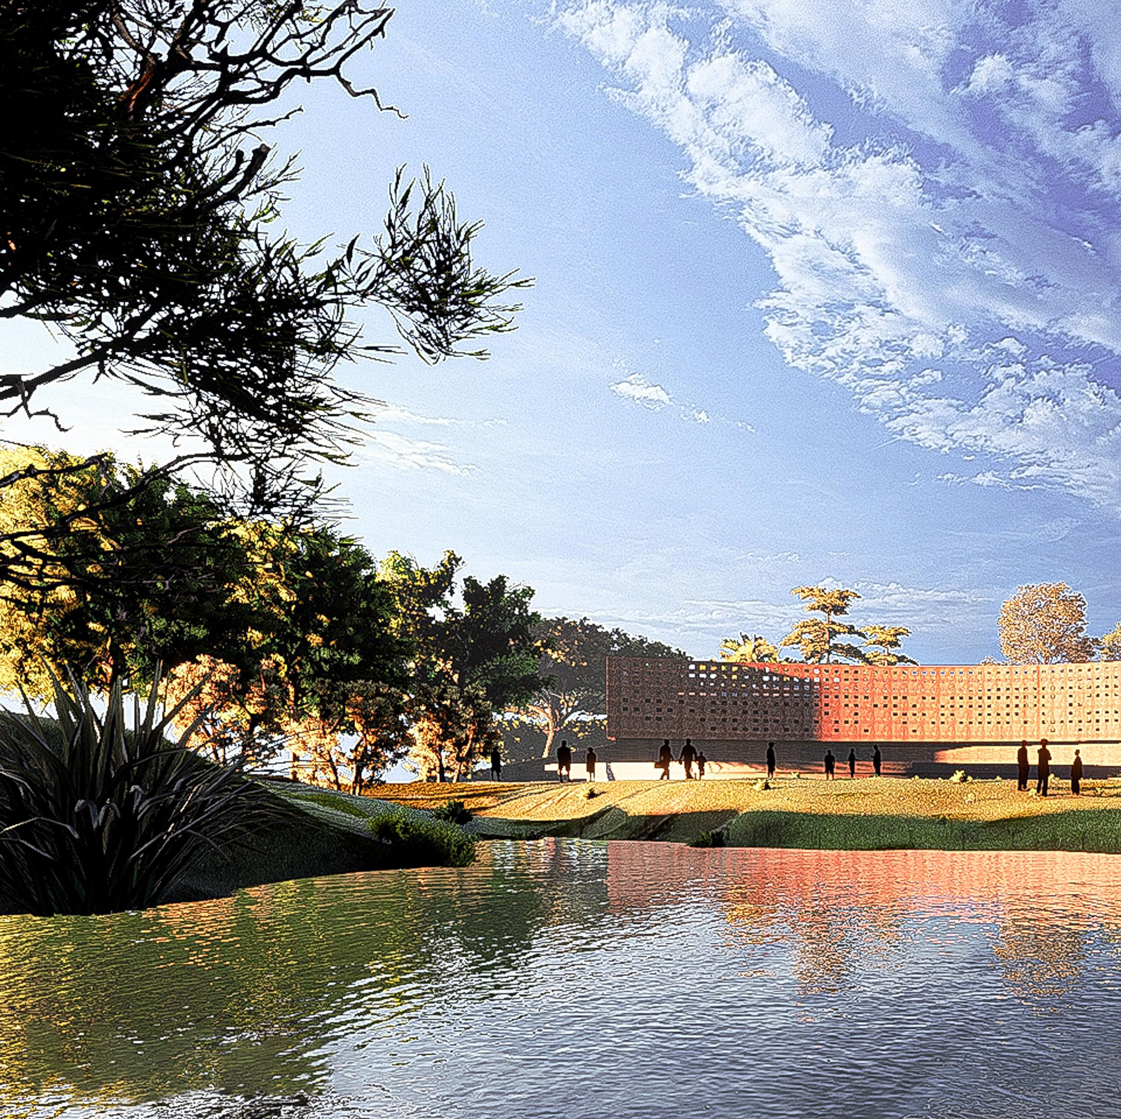
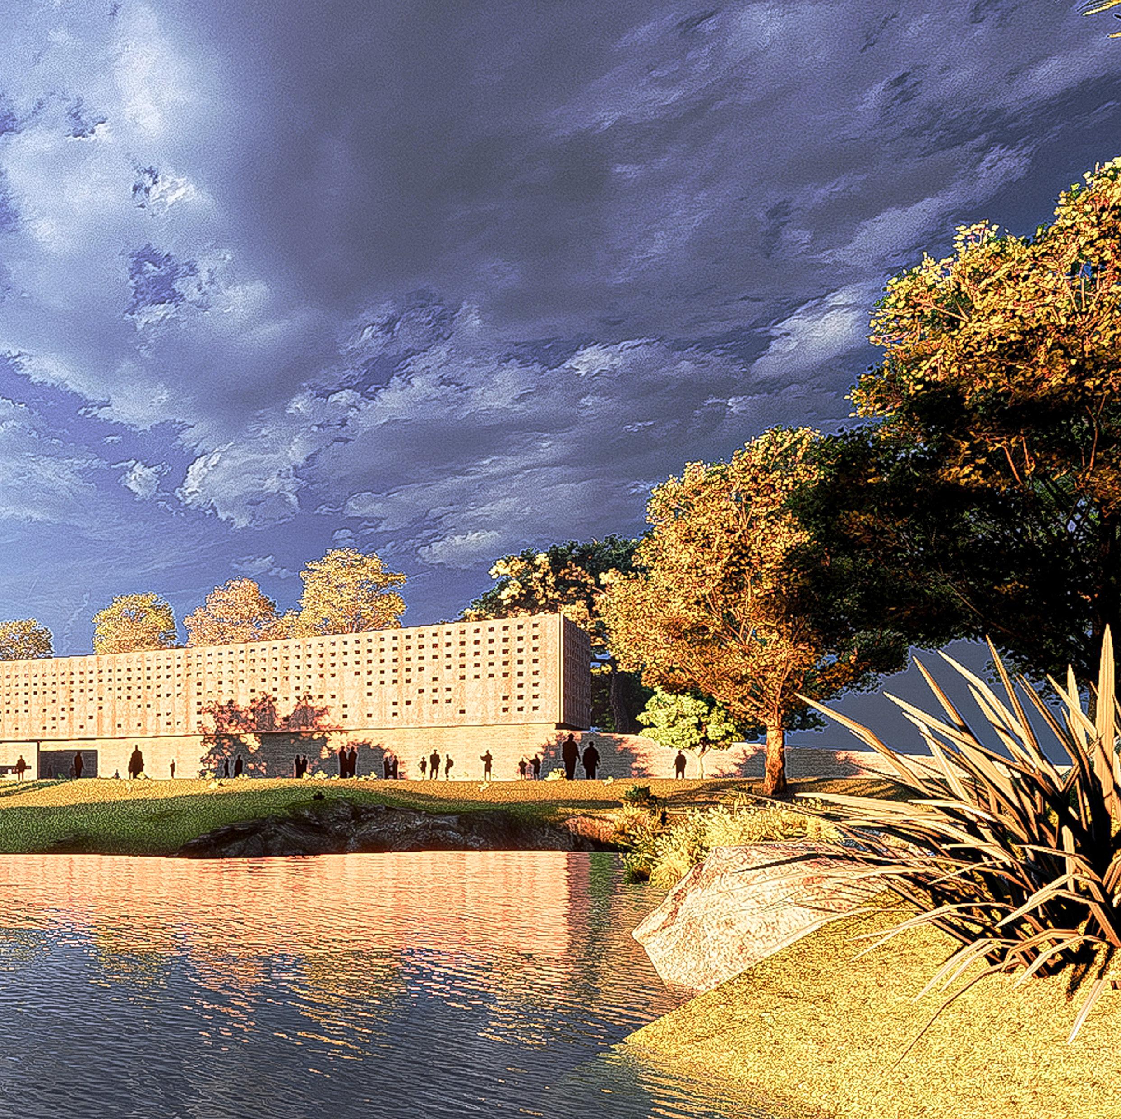
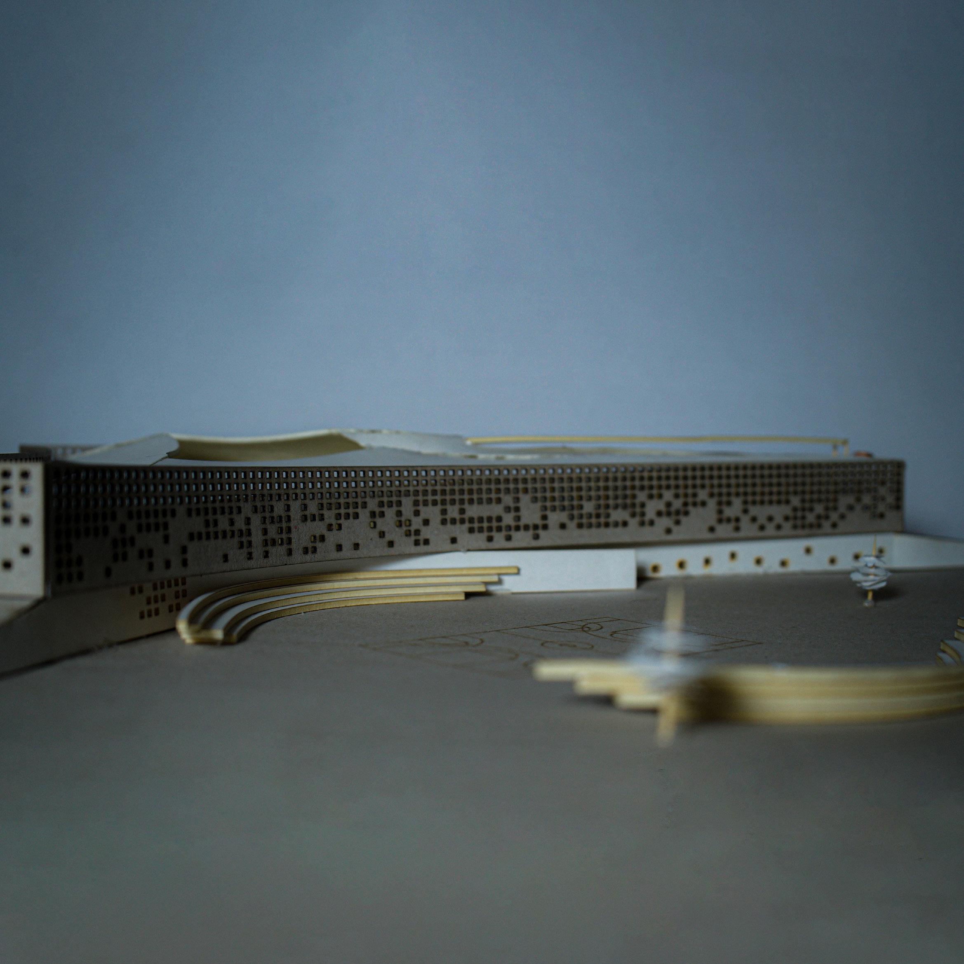
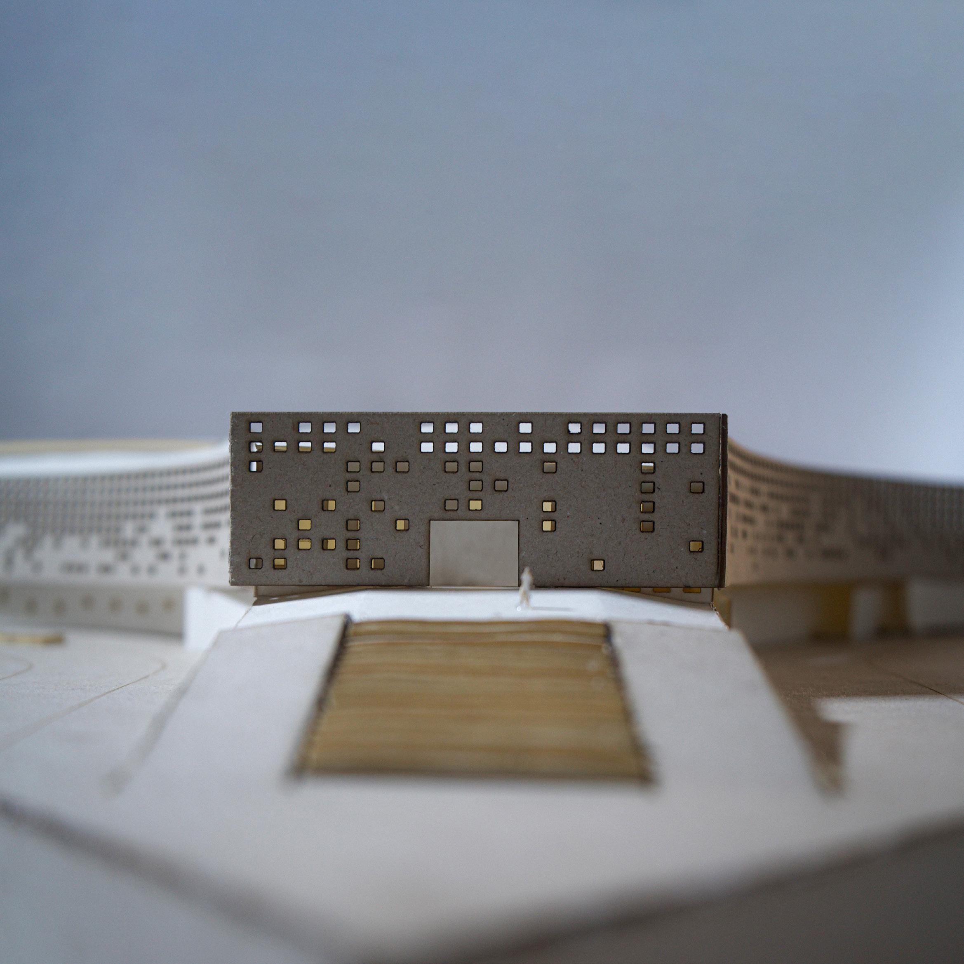
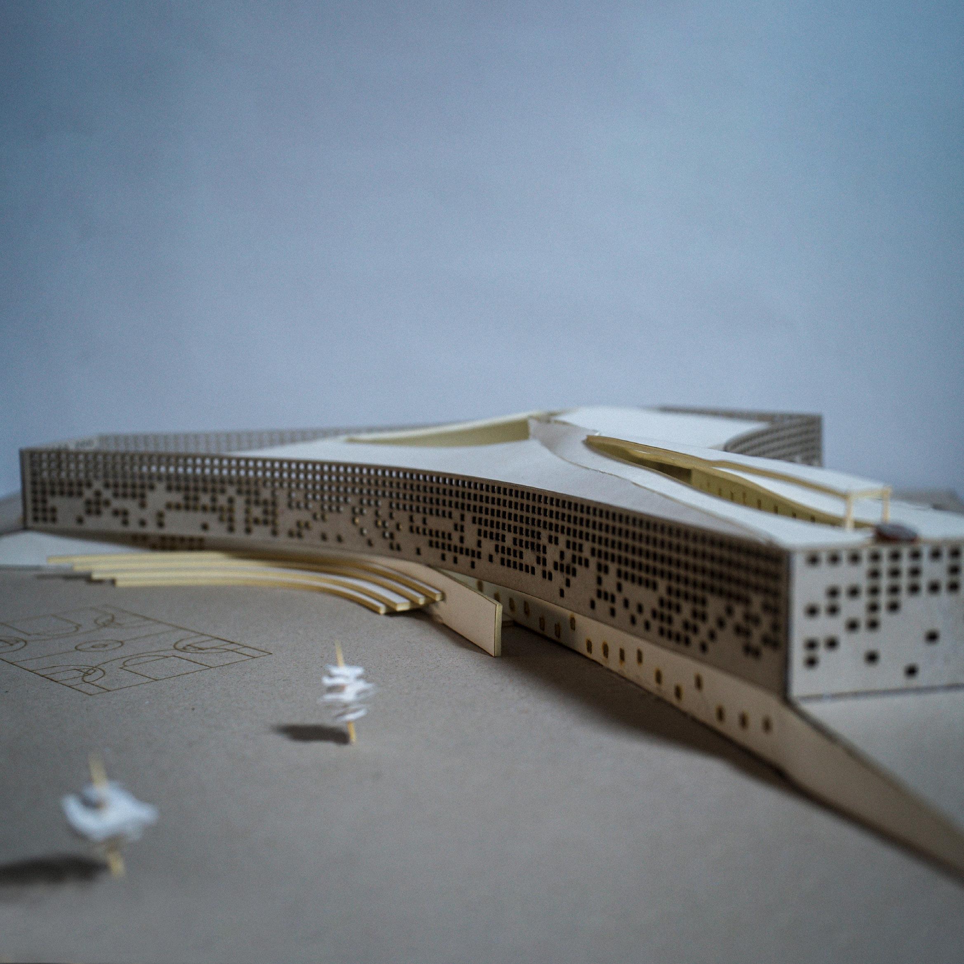
The ANTIPANOPTICON project presents a profound reimagining of correctional architecture, shifting its focus from surveillance to the psychological well-being and rehabilitation of its inhabitants. Its design, akin to a branching path or a ‘Y,’ symbolizes a departure from past rigid structures, fostering interaction and visibility without a dominating central watchtower.
At its core lies a triangular base, departing from the circular shape of the panopticon. This evolution into a concave form symbolizes the project’s embrace of human-centric principles, dissolving barriers between individuals and their community, fostering belonging and purpose within the rehabilitative environment.
The double-skin facade acts as both a protective shield against external elements and a metaphor for the project’s resilience, embodying its commitment to fortitude and steadfastness in the face of adversity.
In essence, the ANTIPANOPTICON represents architectural innovation as a transformation. It underscores design’s transformative power on human experience, illustrating the potential for built environments to heal and empower.
+ Accessibility slopes
Steel structure supporting the double skin facade
First floor walls
Slanted roof with zenital opening
Double skin facade with fading pattern
Ground floor fortifying walls
PRIMARY SCHOOL
Location: Sedhiou, Senegal
Year: 2023
Group Project
Type: Kaira Looro Competition
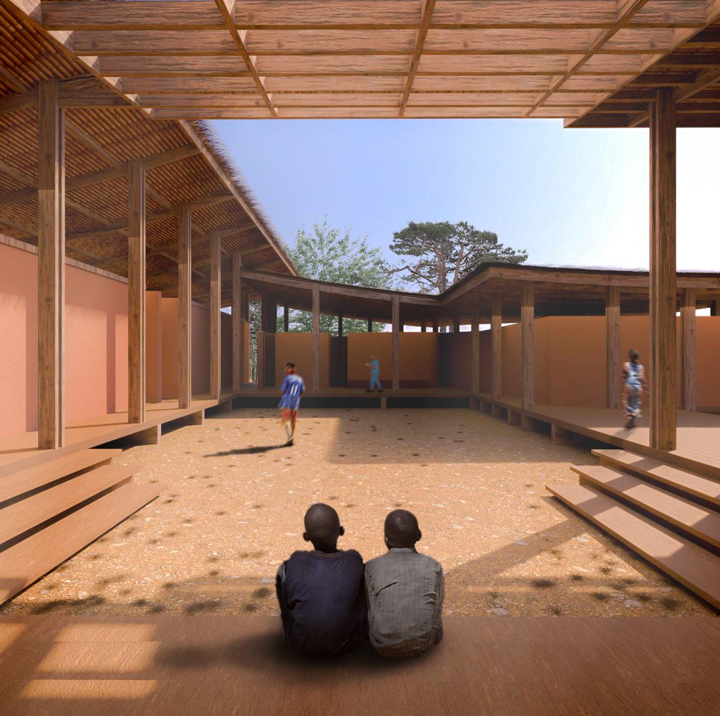
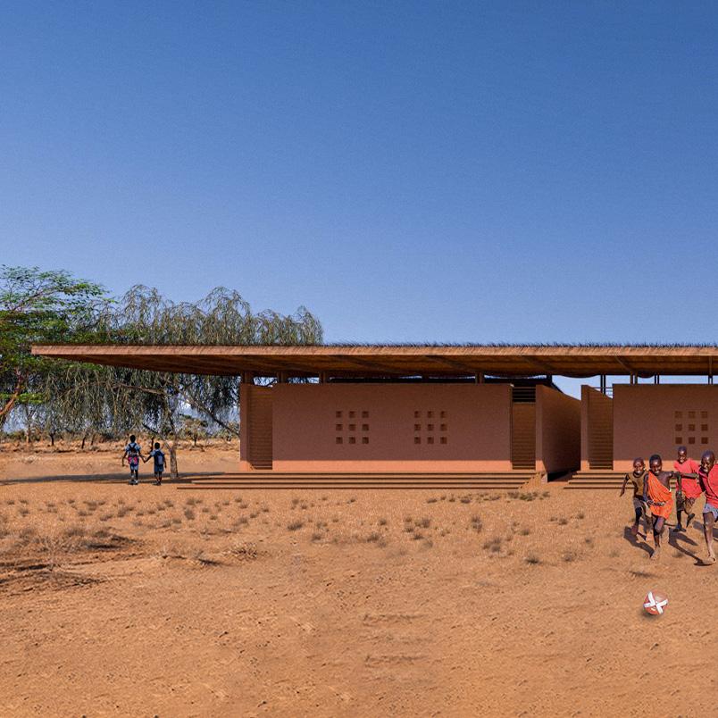
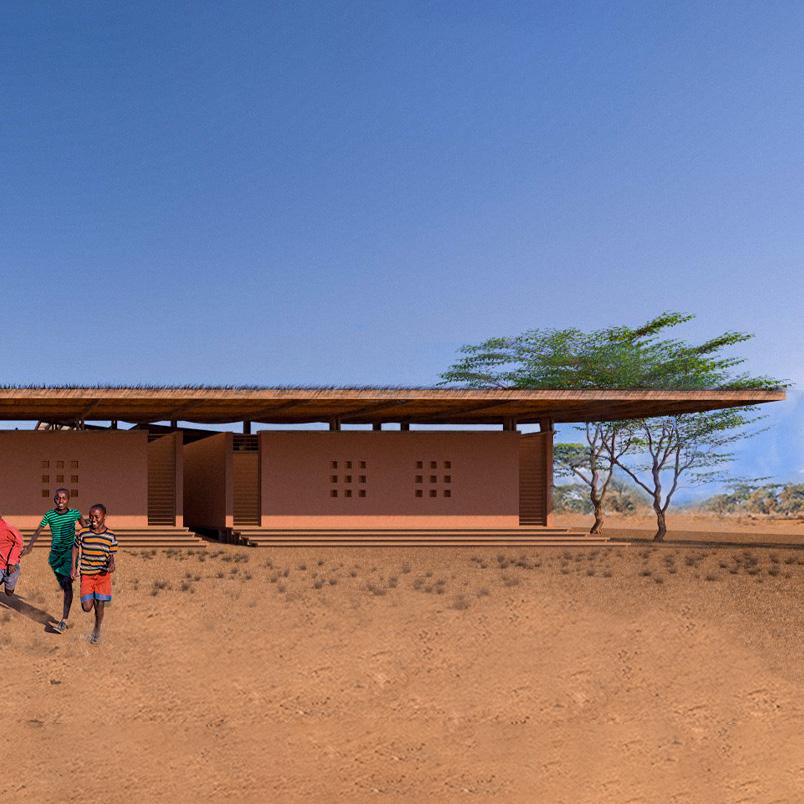
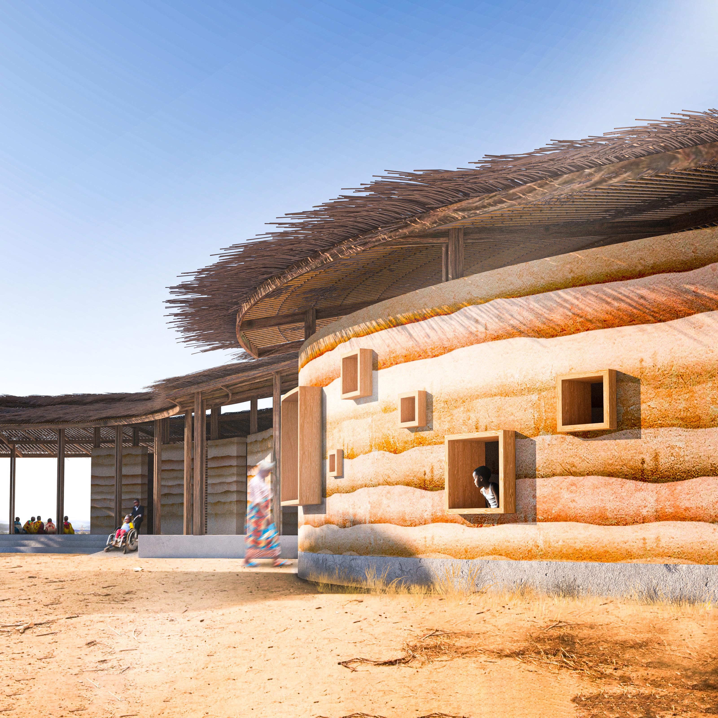
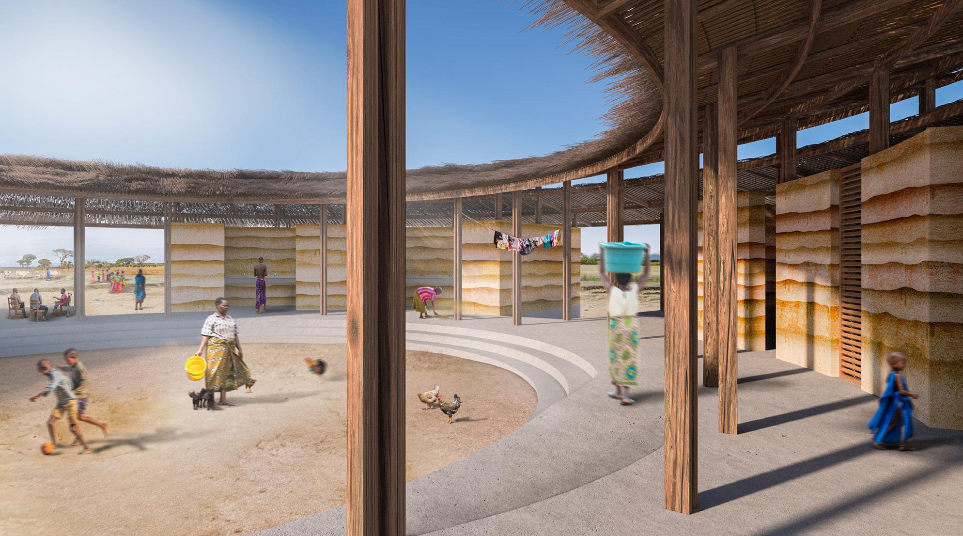
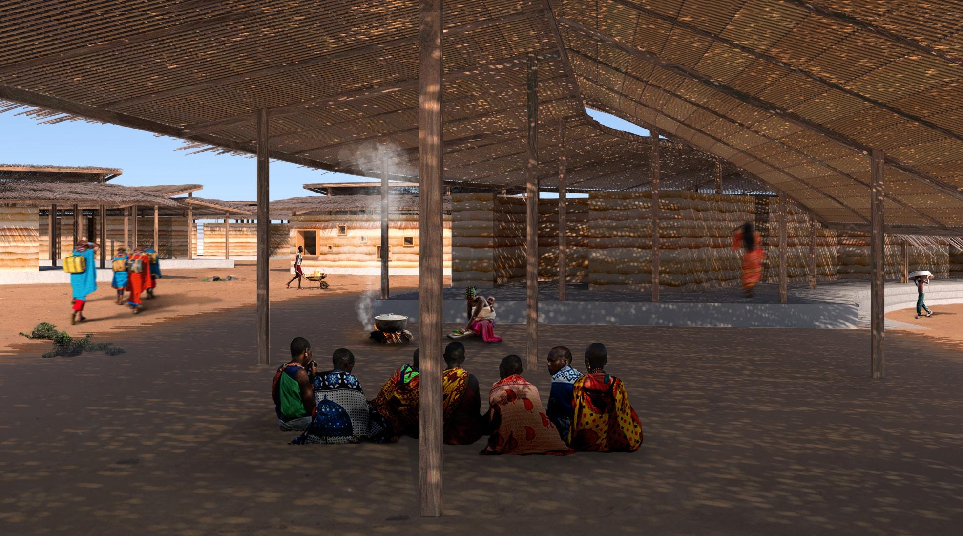
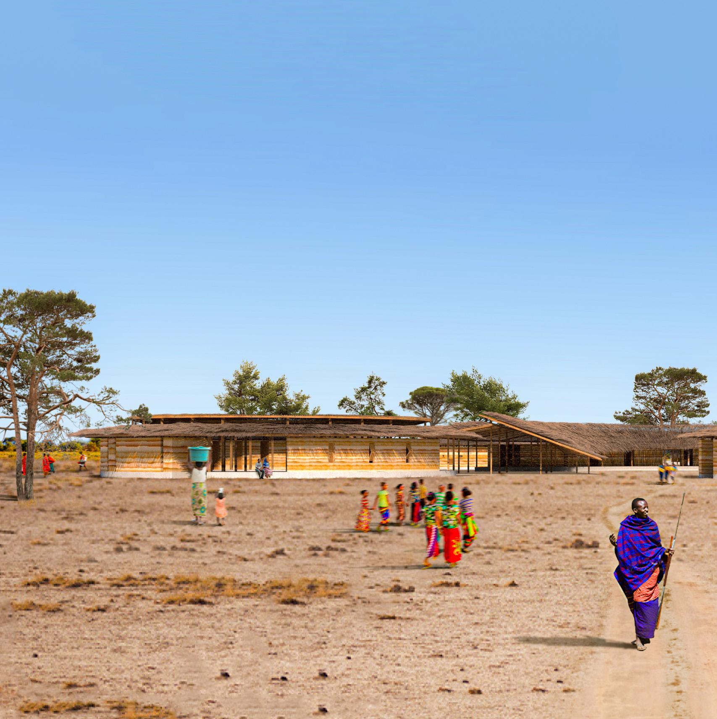
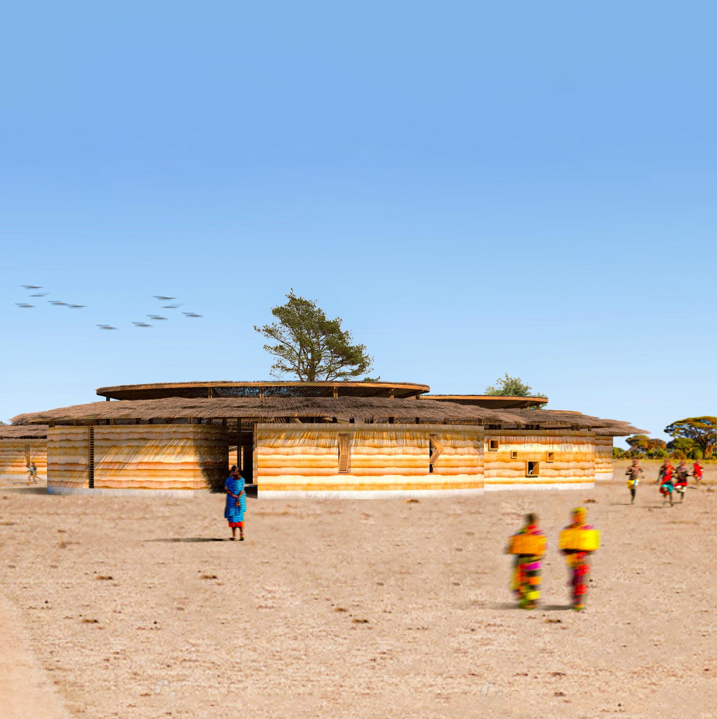
In Sedhiou’s countryside, the scarcity of quality education leaves countless children bereft of opportunities, hindered by safety and hygiene issues. Our initiative seeks to rectify this by forging a nurturing and educational haven. Here, students can unlock their potential in classrooms that adapt to various teaching styles, thanks to movable walls that allow for spatial versatility.
We’ve woven privacy and safety into the fabric of our design, fostering an environment where personal development is nurtured within a cocoon of security. The aesthetic and structural use of locally-sourced wood not only adds to the visual appeal but also speaks to our commitment to affordability, longevity, and ecological responsibility. We’re also repurposing wood remnants to reduce waste.
For acoustic privacy, we’ve innovated with bamboo partitions filled with crushed seashells. For the ceilings, bamboo is paired with thatch to form a bended roofs. Our construction blueprint includes robust foundations, a resilient wooden frame featuring a waffle system, terracotta walls, sturdy wooden columns, and a bamboo framework upholding the thatched canopy. This project is more than a building; it’s a sanctuary designed to nurture the dreams of youth.
Thatched Roof
Bamboo Array
Wooden Beams
Sliding Link System
Bamboo Partition Wall
Red Clay Structural Wall
Wood Plank Floor
Sand Bags
Structural Wood Plank Column
Concrete Foundation Blocks
WOODEN STRUCTURAL BEAM FRAMES
MM
MM THATCHED ROOF
MM
BAMBOO STRUCTURE
WOODEN BENCHES 100MM + TERRACOTA SLOPES
WOODEN COLUMNS
SUPPORTING THE ROOF
300 × 100MM
TERRACOTTA
STRUCTURAL WALLS
300 MM
ELEVATED WOOD PLANK FLOORING
150 MM
WOODEN FOUNDING FRAME
“SAND BAGS IN BETWEEN”
300 × 100MM
Location: Nigeria Year: 2023, Summer Individual Project Type: YAC - Home After Crisis
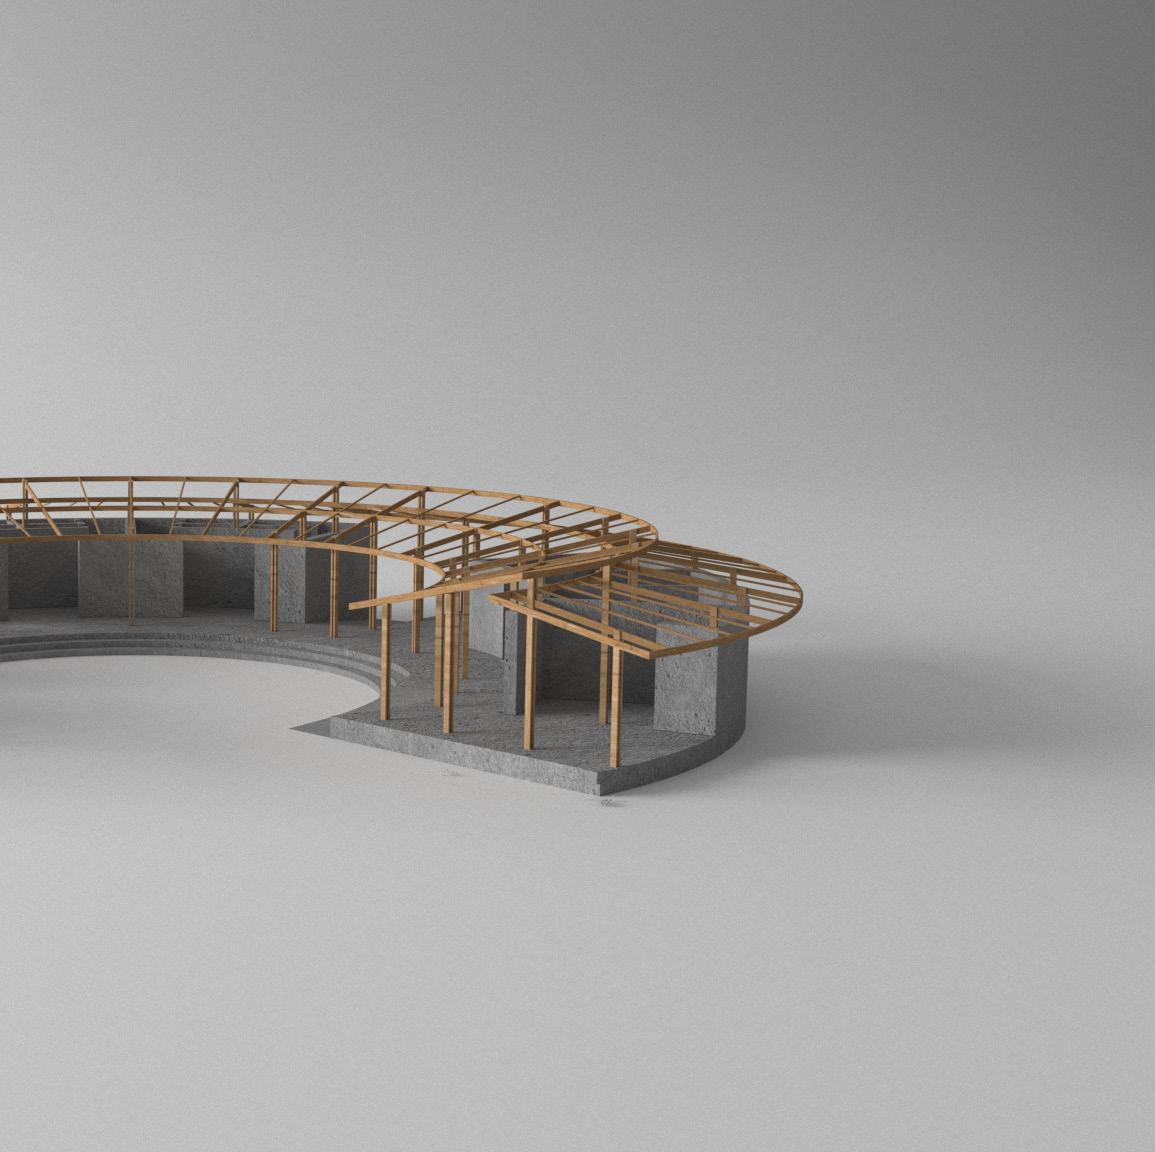
“[C]hade” incorporates a transformative approach to architecture, seamlessly blending ancient building techniques with contemporary innovation. Through the use of sustainable materials like wattle and daub and rammed earth, the project underscores a deep commitment to environmentally conscious practices while honoring traditional craftsmanship. Moreover, its circular modular design fosters a sense of community and togetherness, offering a response to Nigeria’s post-crisis housing challenges by providing a sanctuary where human connections thrive.
Furthermore, “[C]hade” goes beyond structural integrity to embrace nature’s forces, with a meticulously engineered roof designed to withstand severe winds. Ultimately, “[C]hade” stands as a resilient sanctuary, serving as both a haven for its inhabitants and a beacon for a more sustainable future where communal bonds flourish.
Elderly People Unit
2 This unit comprises three sub-units of Elderly Family Modules. Within these modules, elderly individuals are provided with nurturing support through a communal space known as the canteen. This space serves as a hub where they can gather, fostering a strong sense of community among them. Moreover, it functions as a socioeconomic instrument, capable of generating professional opportunities for its inhabitants.
Poly Typologies
3 This module comprises the left modules, together these diverse components to as previously mentioned. The entire unit that offers a multitude of opportunities
Typologies Module
modules, specifically Type B, C, and D, bringing cultivate a vibrant sense of community, unit features a spacious shaded area opportunities for various activities and gatherings.
Main Core Unit
1 This unit includes two subunits of the Core Module.
Tamping and Compacting a mixture of earth and gravel
Floor finishing with concrete
Assembling roof framework
Applying weaved bamboo layer
Radial site marking for columns grid
walls frames for tampering
Applying water proof sheet and Thatching the roof
Preparing
Thatched roof
Wood ridge
Wood batten Wood column
Wood pivot window
Rammed earth wall 40 cm × 2.7 m
Tamped earth and gravel slab
Concrete floor finish
Concrete foundation beam 30 × 30 cm
Coated reinforced concrete tie beam 30 cm × 30 cm
Wood rafter Bamboo rafters 3 cm tied together
Tamped earth and compacted gravel 30 cm × 30cm
The columns gracefully pierce through the rammed earth structure, lending it the appearance of a wattle and daub design. This ingenious construction not only adds to the house’s aesthetics but also fortifies its overall robustness. It serves as a vital defense against the relentless winds that frequently batter Nigeria, particularly safeguarding the integrity of the roof.
Thatched Roof 100 mm thickness
Tarpaulin Fabric 1.4 mm thickness
Bamboo Layer 30 mm
Wood Structure Roof 150 × 50 mm dimension
Wood Columns 150 × 50 × h mm
Rammed Earth Wall 300 mm / 200 mm thickness
Concrete Stairs & Ramps
Concrete Slab 510 mm thickeness
Location: Fez, Morocco
Year: 2024
Individual Project
Type: Dialna Maroc
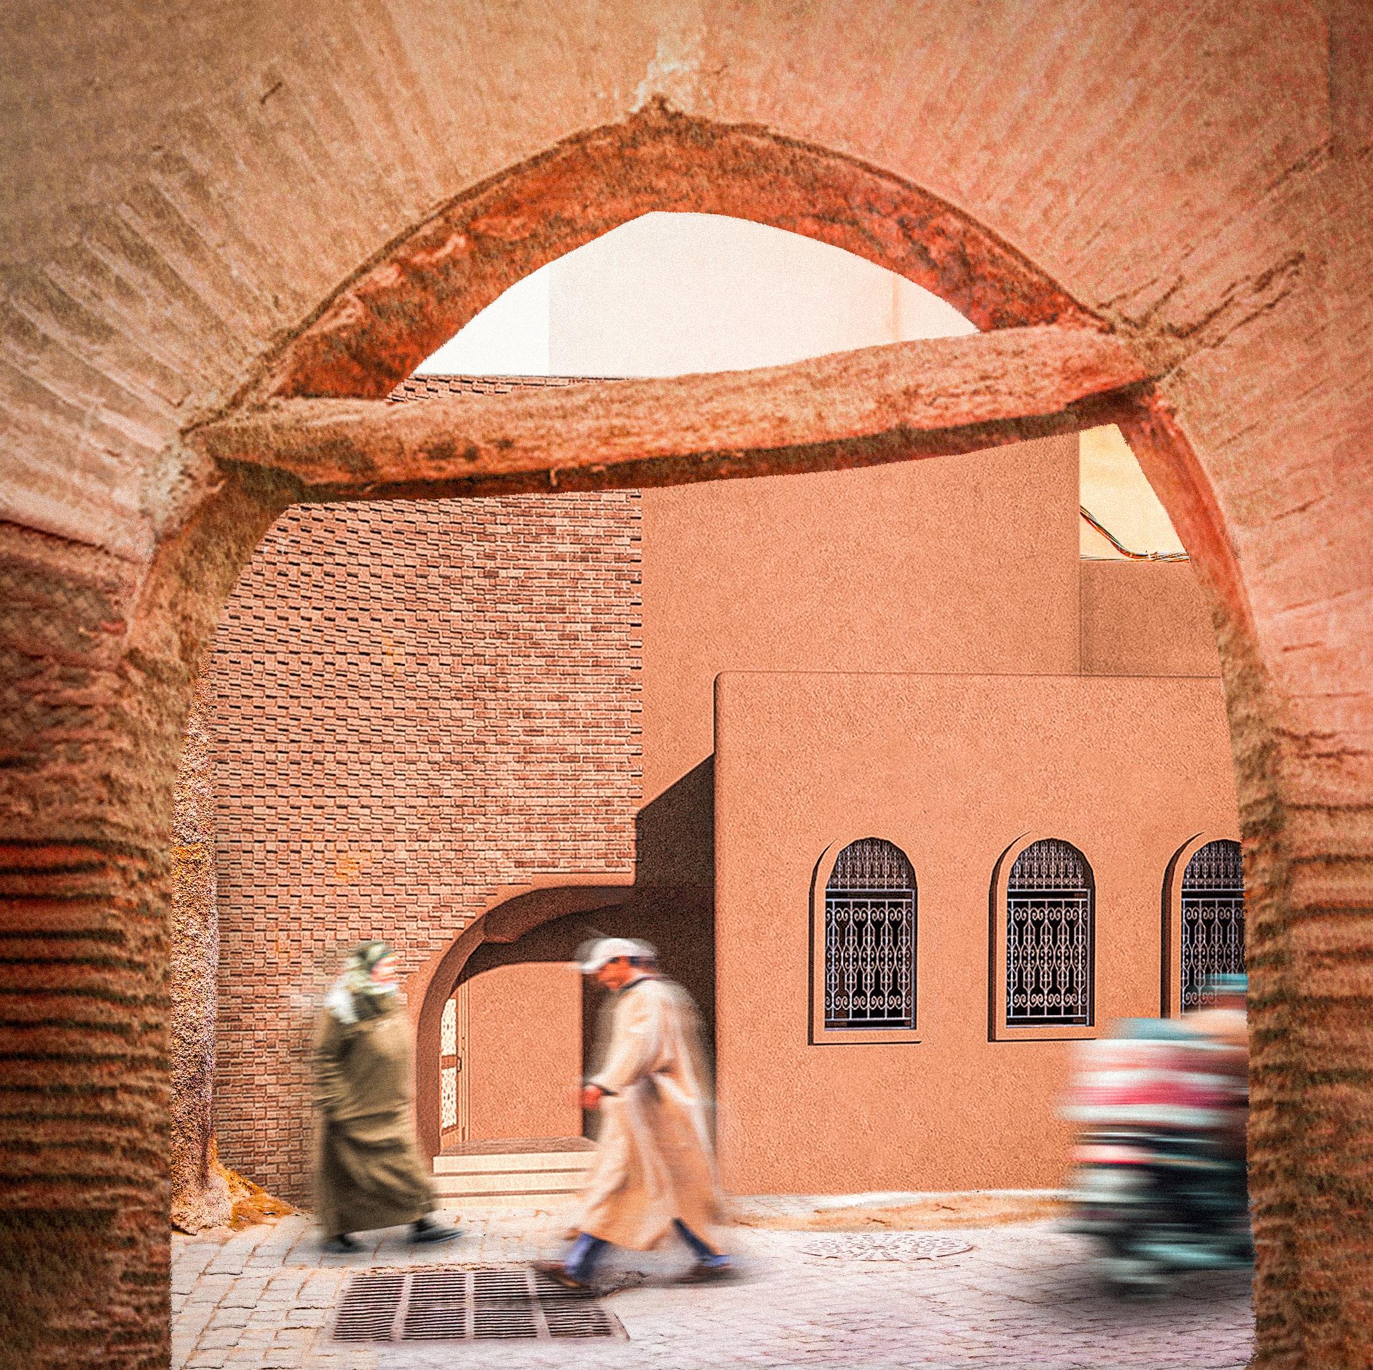
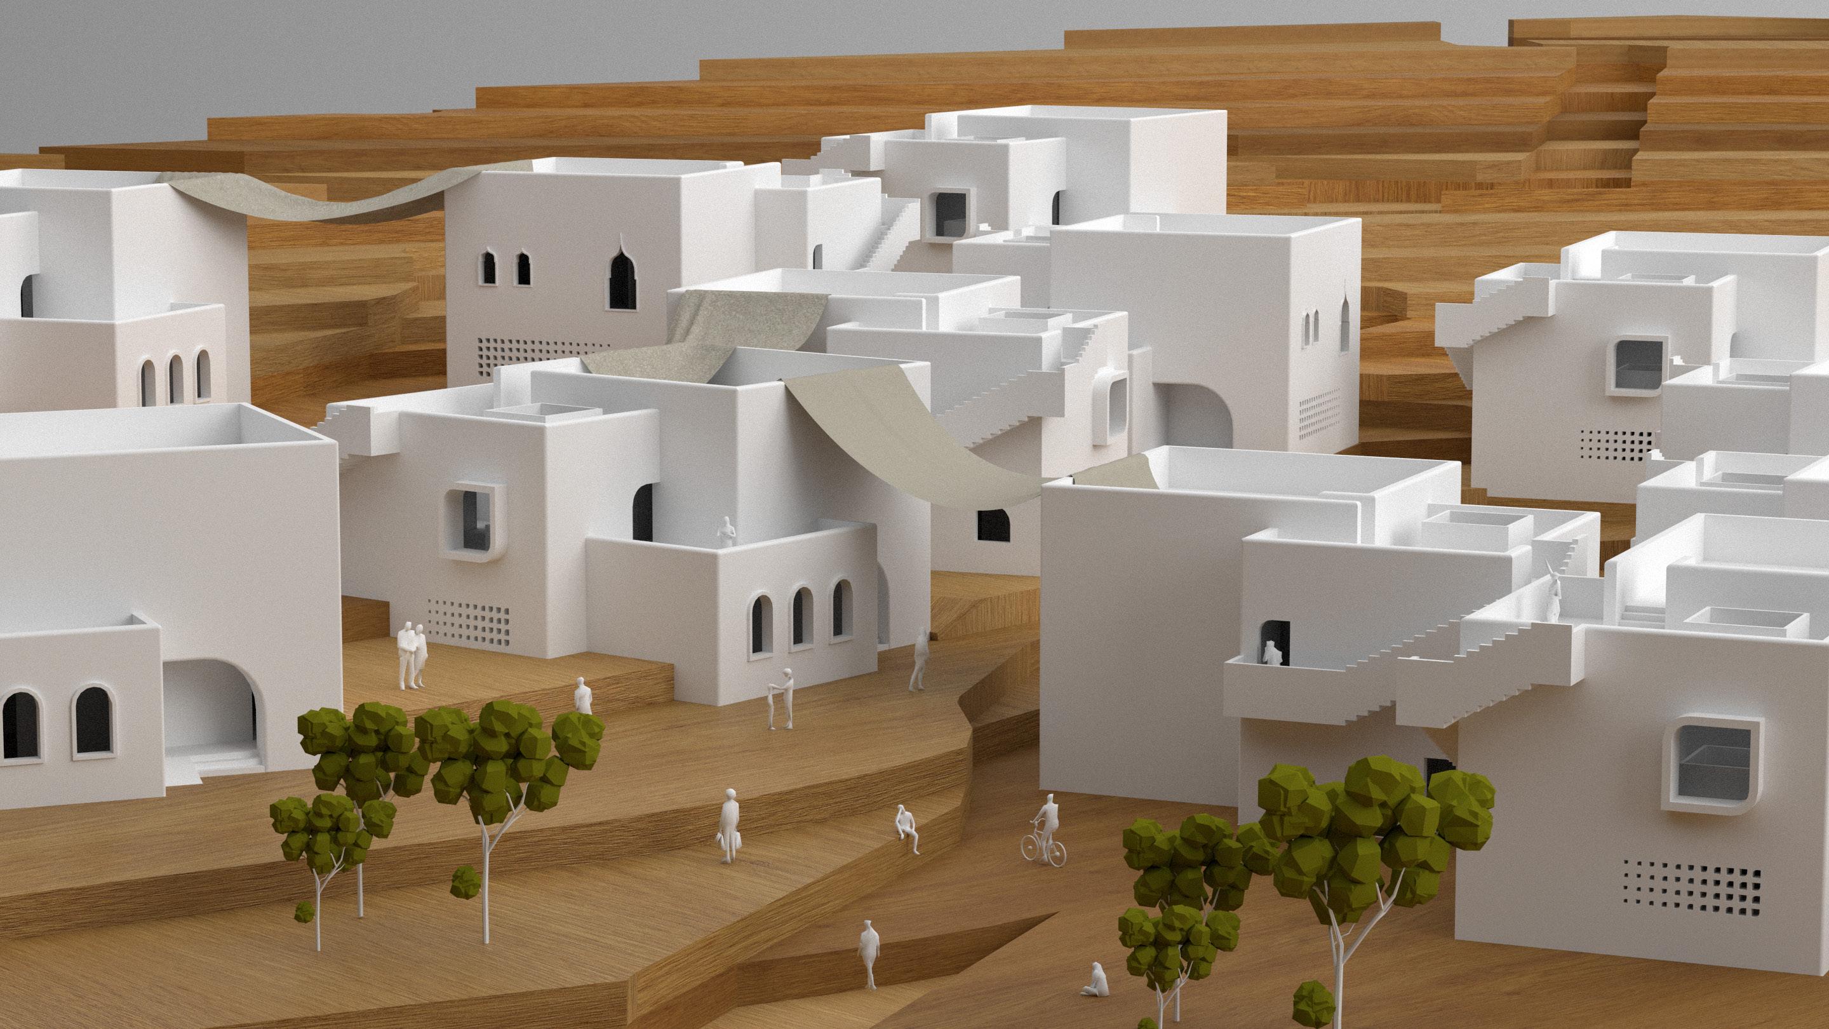
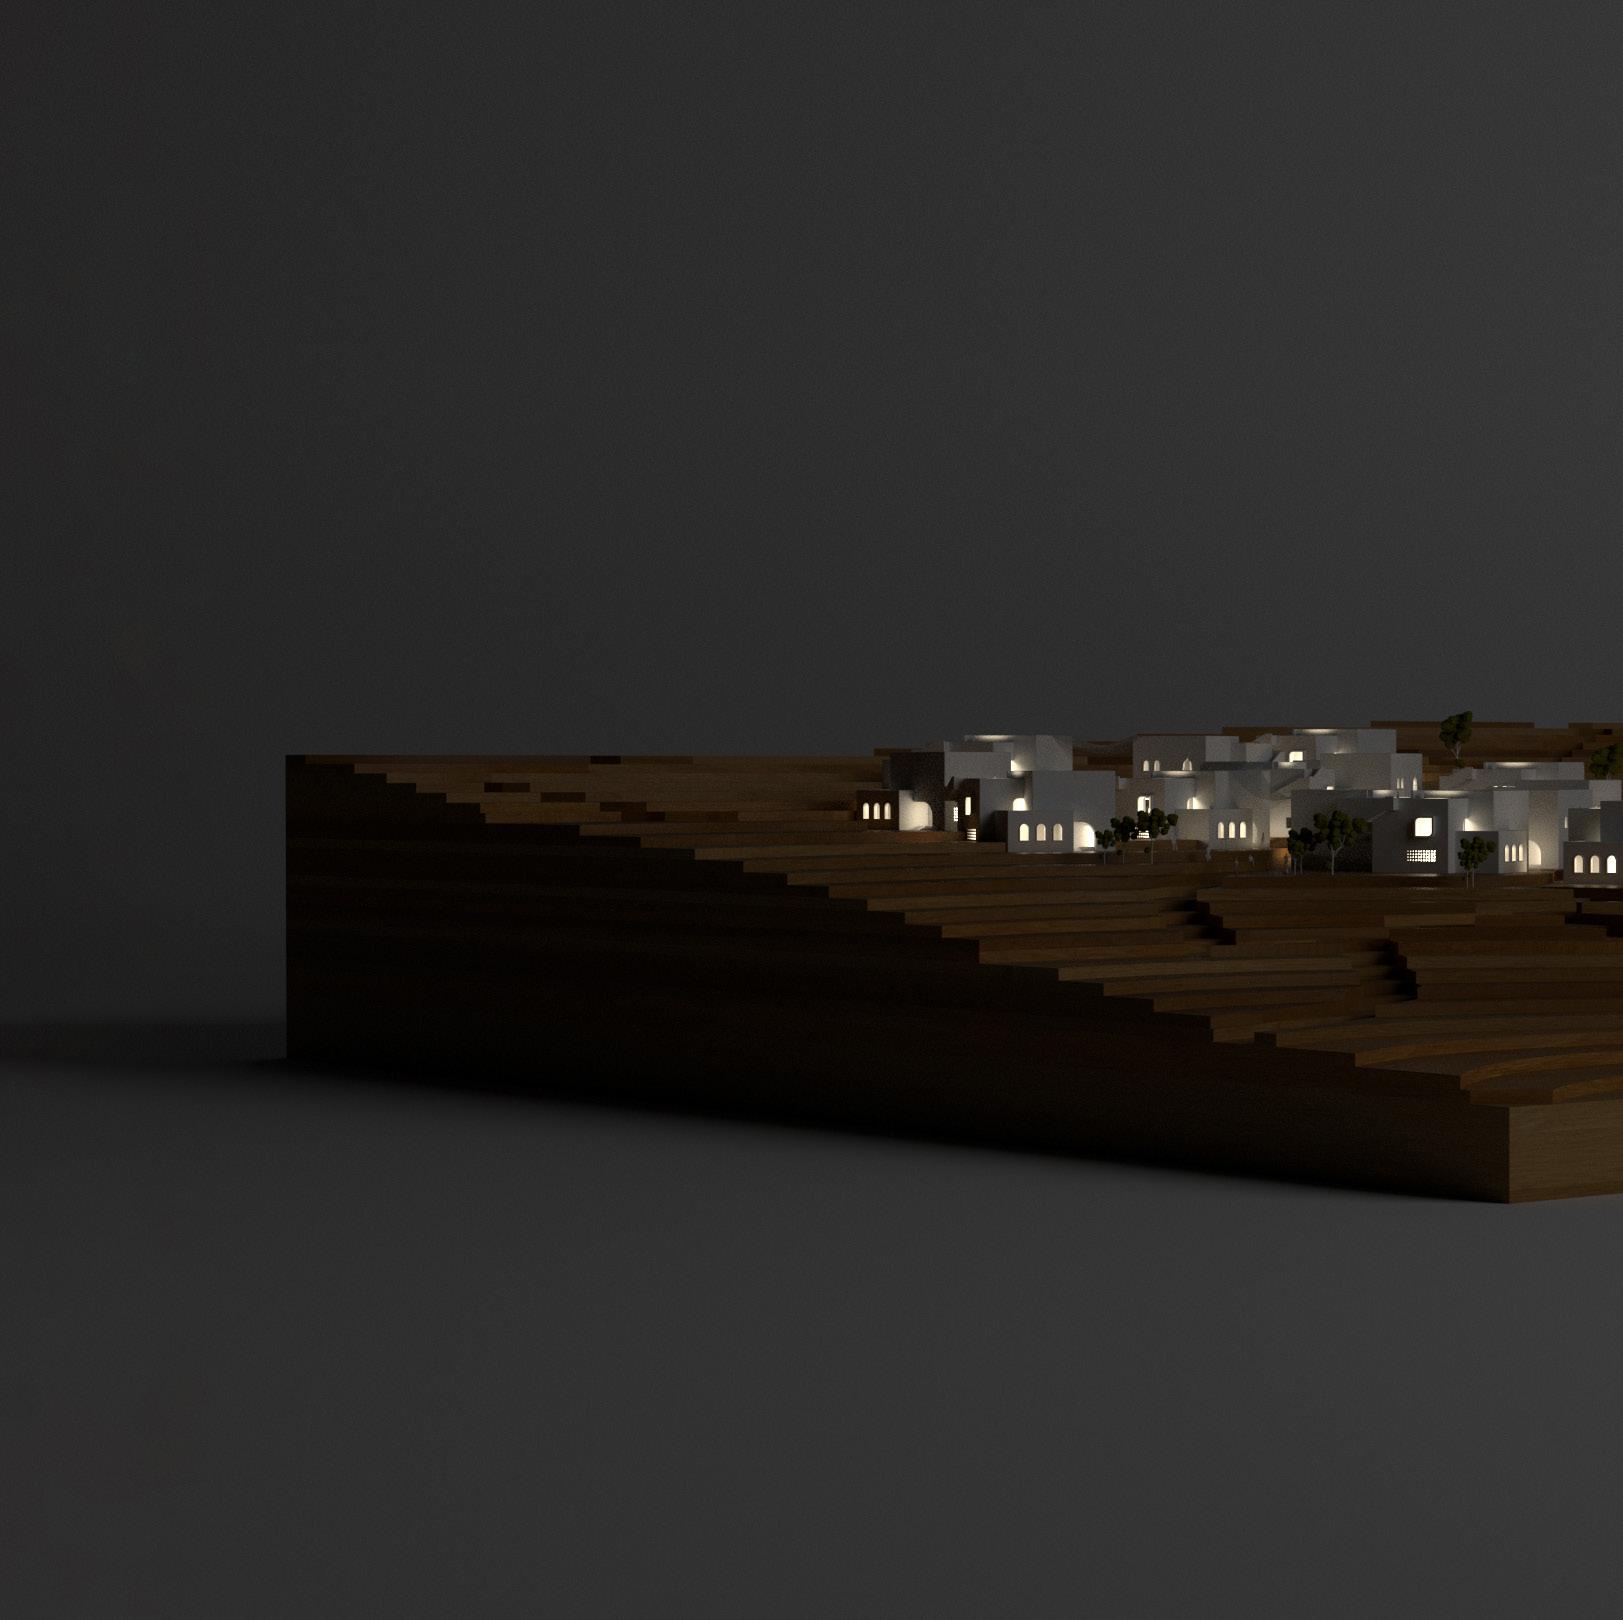
“DAR LEMDINA / The Urban House” represents a bold reinvention of Moroccan architecture, blending contemporary innovation with the rich tradition of Riyad. Emphasizing social inclusion and cultural heritage preservation, our projects anticipate demographic shifts by consciously limiting room space and creating stair-stepped spaces with majestic courtyards.
The design offers multiple terraces and revives the stokha, a traditional gathering space, fostering a sense of community. The choice of location, inspired by the alleys of Fes, creates a natural gradation that establishes a close link between the individual and society.
The stretched fabrics between the buildings symbolize warm spaces, and the use of traditional architectural elements like arcades reinforces our cultural identity. More than just a living space, “Darna” combines architecture, heritage, and anthropology to create a space that meets all the vital needs of its occupants.
In “DAR LEMDINA / The Urban House,” cloth is elevated as a noble material, bridging contemporary innovation with Moroccan tradition. Stretched fabrics between buildings create warm, inviting spaces that foster community and cultural connection. They provide shade, privacy, and a dynamic interplay of light and shadow, honoring Morocco’s rich textile heritage while enhancing modern architectural aesthetics.
The bay window frames the outside view and invites natural light in. It offers a cozy spot for residents to enjoy the scenery.
These small opening serves both as an aeration point and an aesthetic element. It aligns with the house’s design language, contributing to a harmonious and visually appealing architecture.
These three typologies of openings in this design capture the essence of Moroccan architecture, reflecting its rich history and cultural heritage. One unique element is the metal frame, adorned with traditional motifs. This feature, once a staple in modern architecture, has been largely overlooked in contemporary designs. However, in this house, it has been reintroduced, bridging the gap between the old and the new.
The traditional wooden door is a nod to Moroccan culture. Crafted from natural wood, it offers a tactile feel and a natural scent, connecting the built environment with nature. It’s more than functional; it’s a sensory experience.
Traditional aesthetic openings
Aeration Openings
Chicane Entrance
Brick Wall
Atrium
Terrace
Functional Rooftop
Rooftop
RESEARCH CONCEPTUALs
“Immerse yourself in this distinctive section of my architectural portfolio where the materiality intersects with the abstract of architectural movements. This segment showcases a collection of conceptual works that draw inspiration from the physical and aesthetic attributes of materials, with a particular focus on organic materials such as fabric and wood. These materiality studies reflect my interest in the inherent beauty and versatility of natural materials and their potential to shape our built environment. Alongside, you will encounter projects embodying the principles of Swarmism, which captures the dynamic, collective behavior of swarms; Blobism, reflecting organic, amorphous forms; Postmodernism, with its embrace of complexity and contradiction; and Foldism, representing the continuous folding and unfolding of spaces. Each project stands as a testament to the transformative power of these movements and the boundless possibilities they offer in the field of architecture.”
Gesture
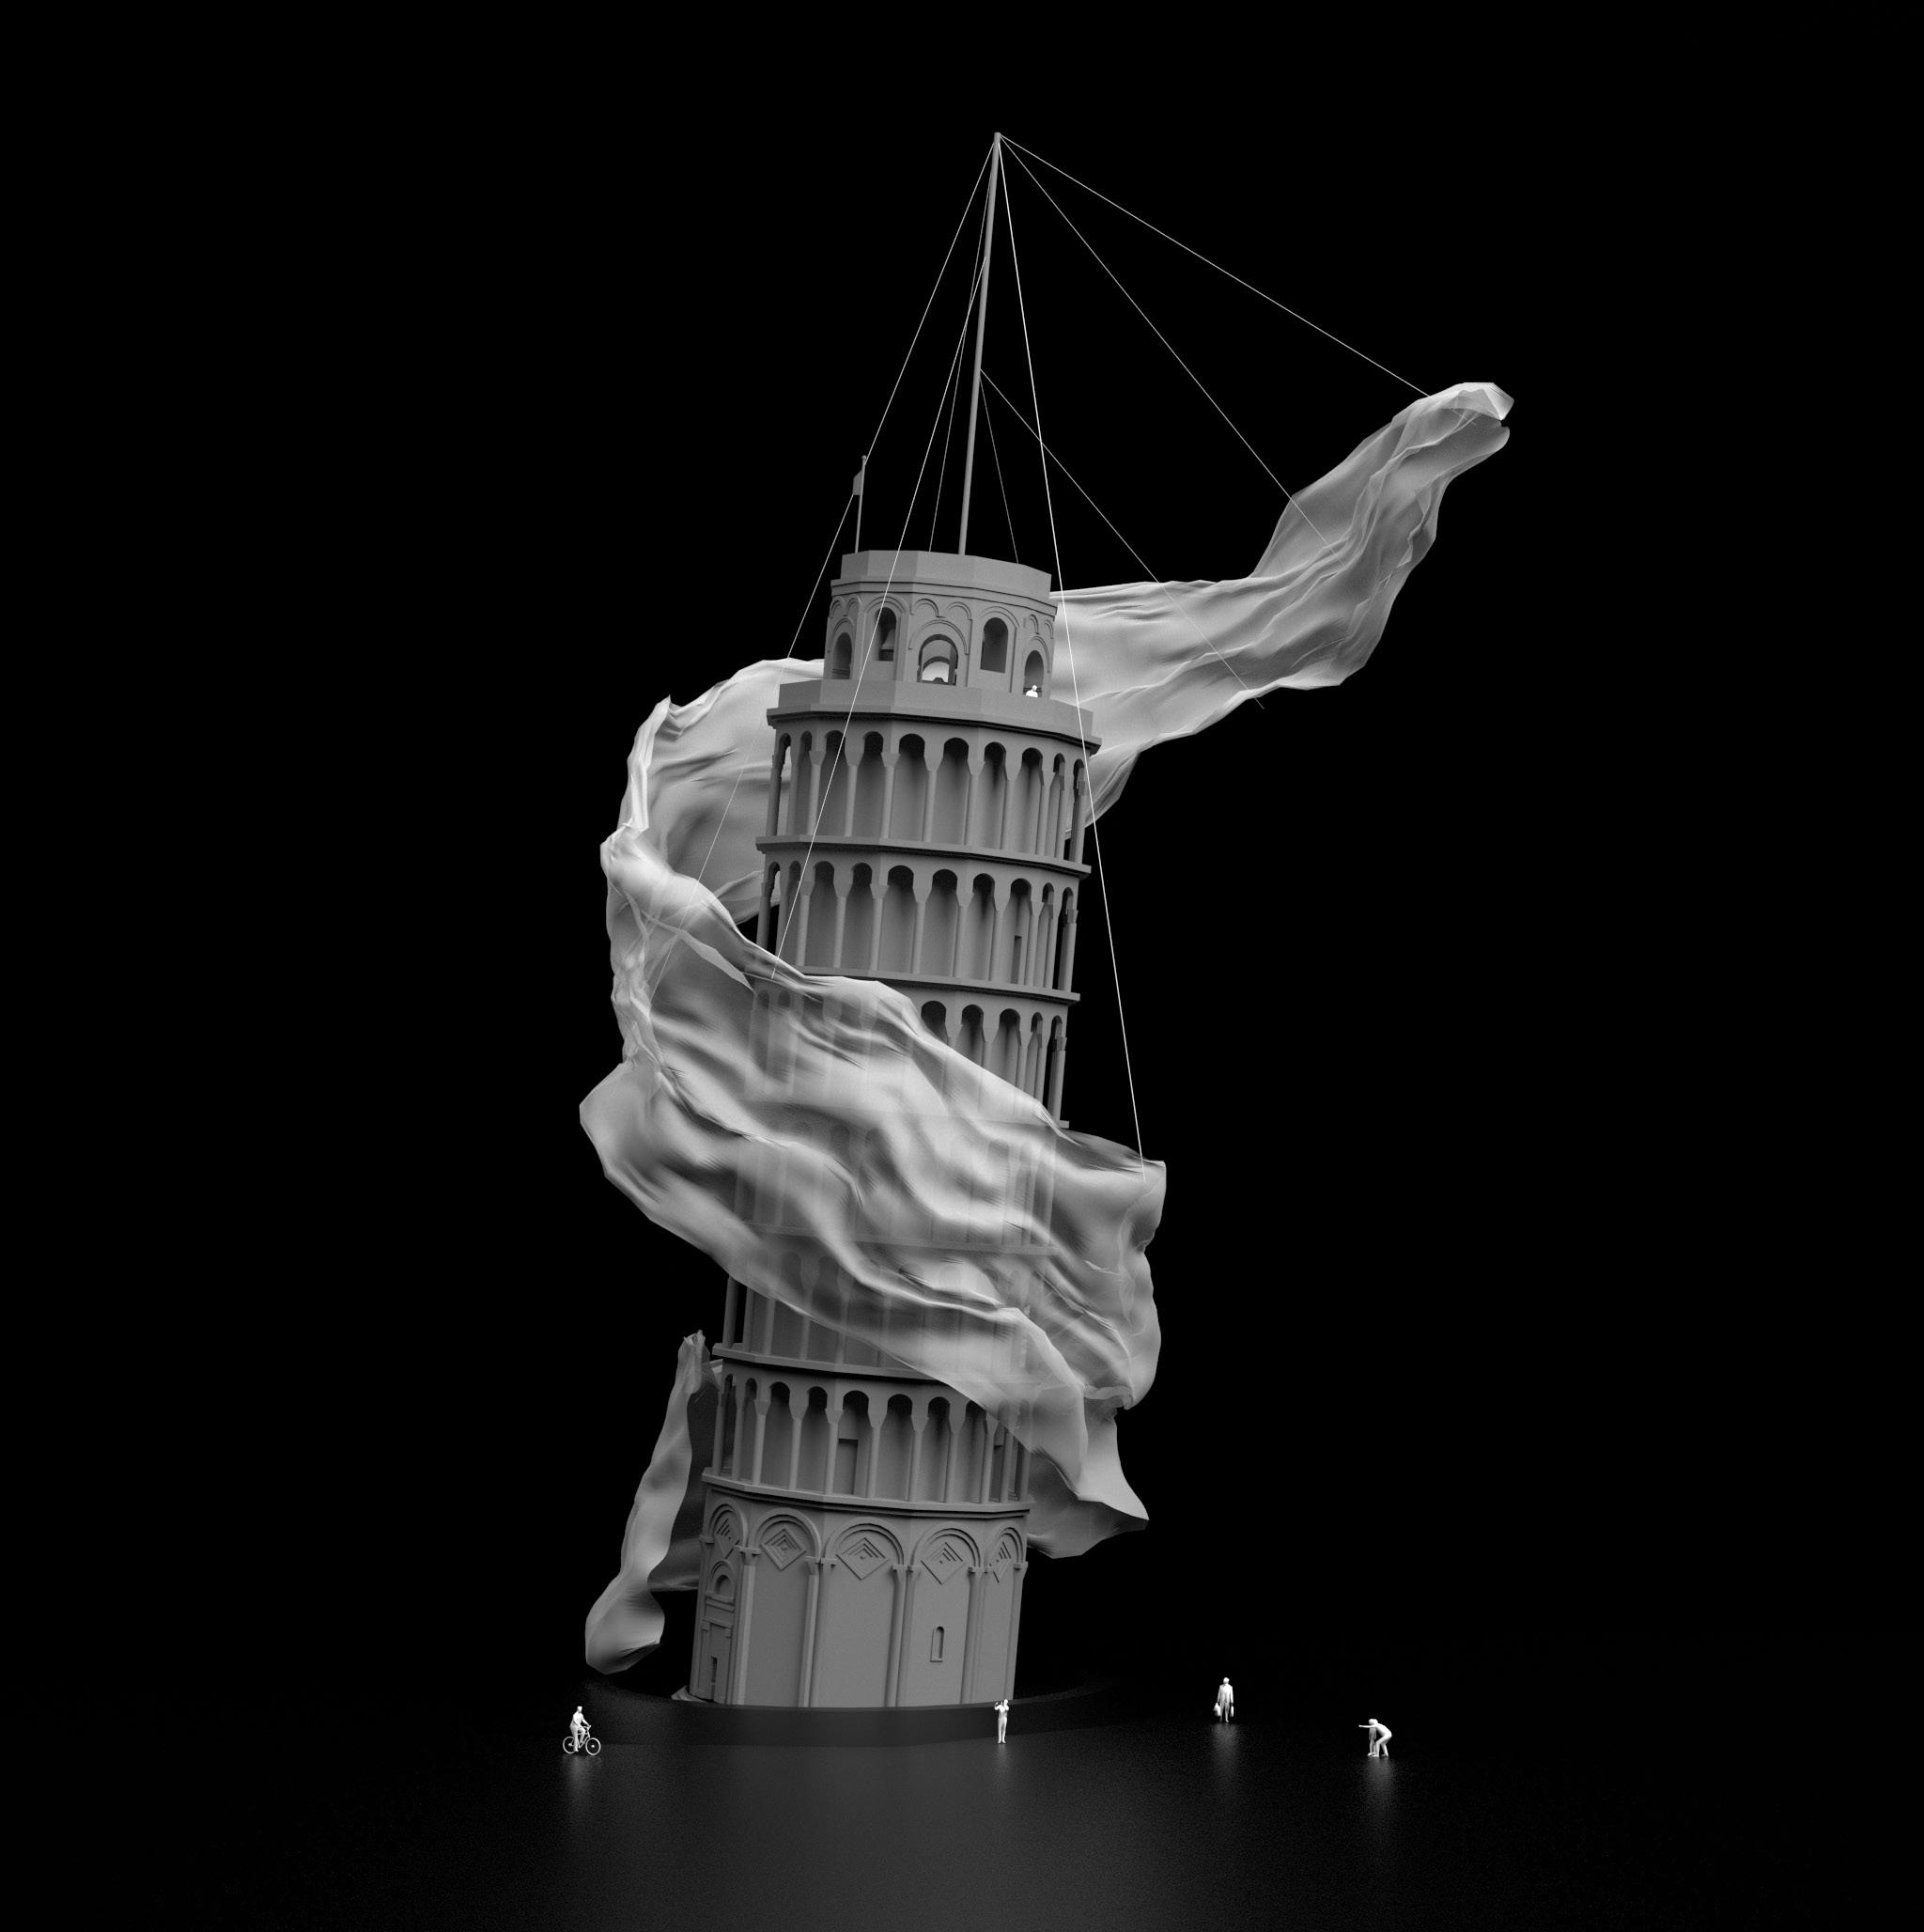
Location: Piza Tower, Italy
Year: 2023
Individual Project Type: Atelier’s Projects
Consider the notion of an architectural graft, a fluid structure that transcends conventional form and function, bearing the weight of both artistic and architectural intent, inspired by the elemental forces of nature, be it the gentle embrace of the wind or the serenity of flowing water. At its core, this installation showcases a fabric, rendered in a state of suspended animation through the use of specific materials, preserving its form in perpetuity and creating the illusion of a frozen moment.
The Leaning Tower of Pisa emerges as a fitting host, bearing a resemblance to an action interrupted, offering an energy source that aligns with our visionary concept. Central to this vision is a veil, a symbol of revitalized motion, evoking various sensations, from the entrancing dance of flames to the weightless water jets, and the harmonious spread of ink on an unseen canvas.
Supported by a network of tensioned cables, this installation represents the domain of kinetic architecture, frozen in time. It beckons us to experience the essence of action within a static setting, preserving the raw authenticity of the moment and inscribing the present into the past.
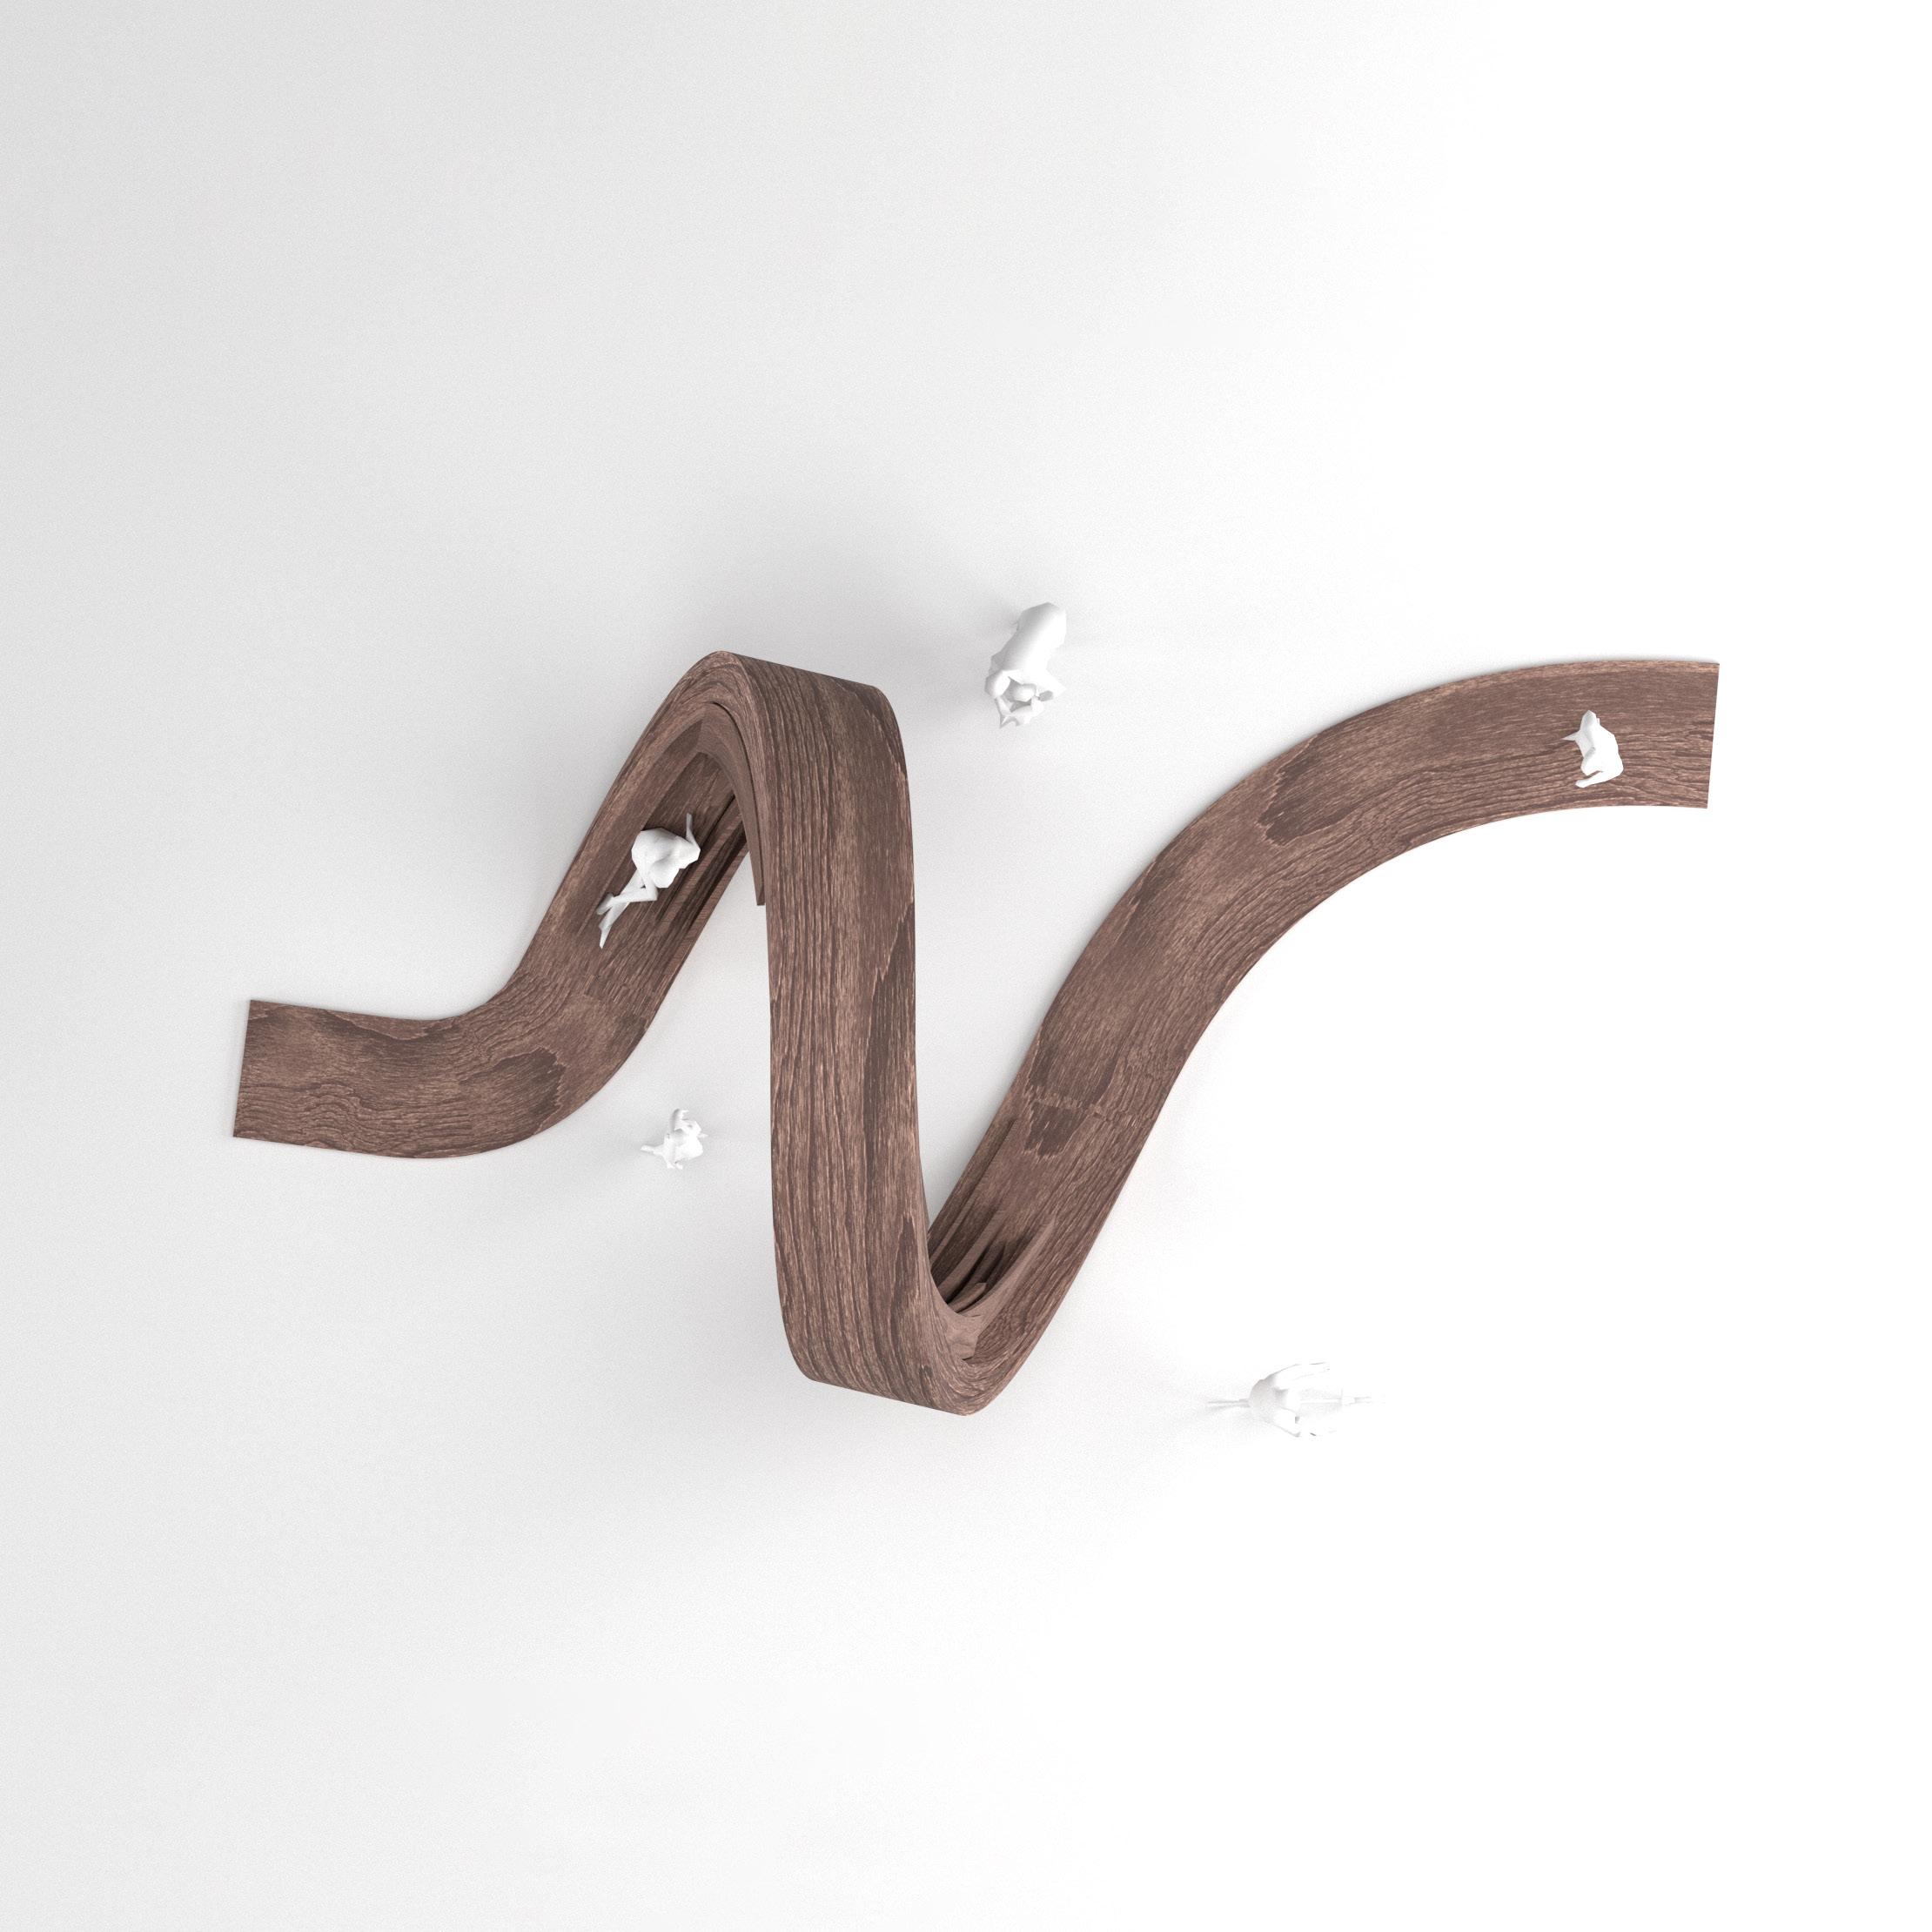
Location: Benguerir, Morocco
Year: 2024
Individual Project
Type: Contemporary Trends
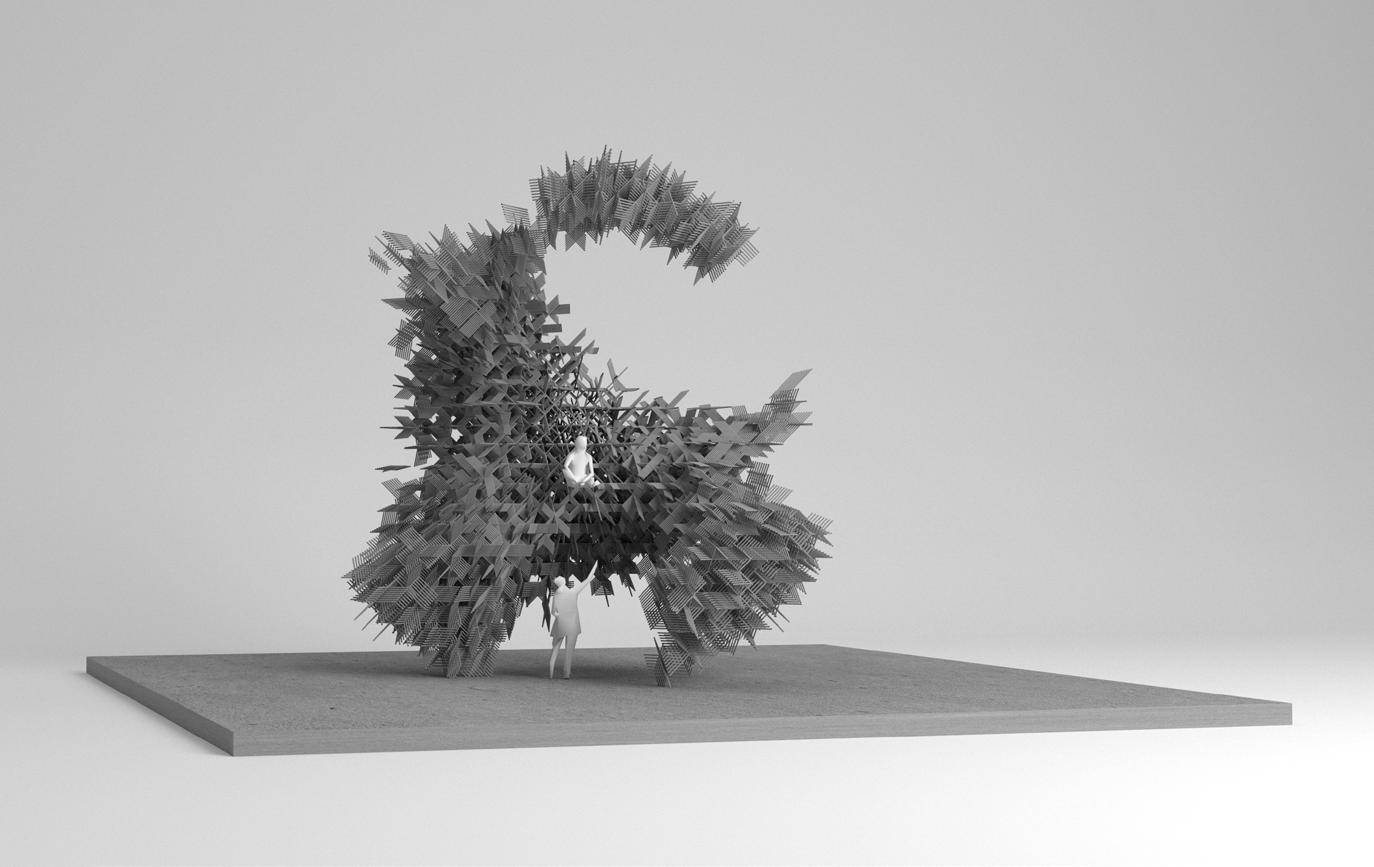
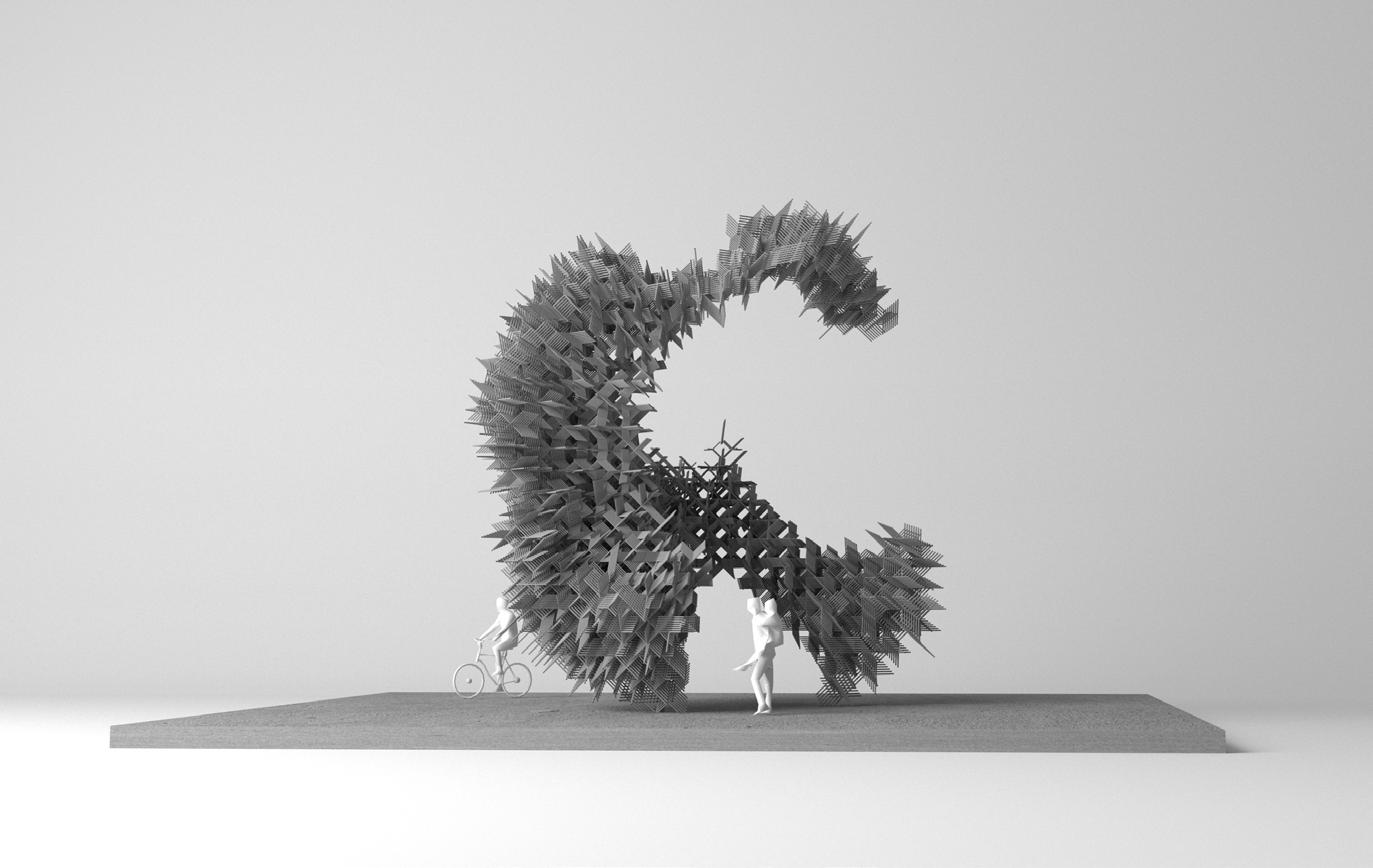
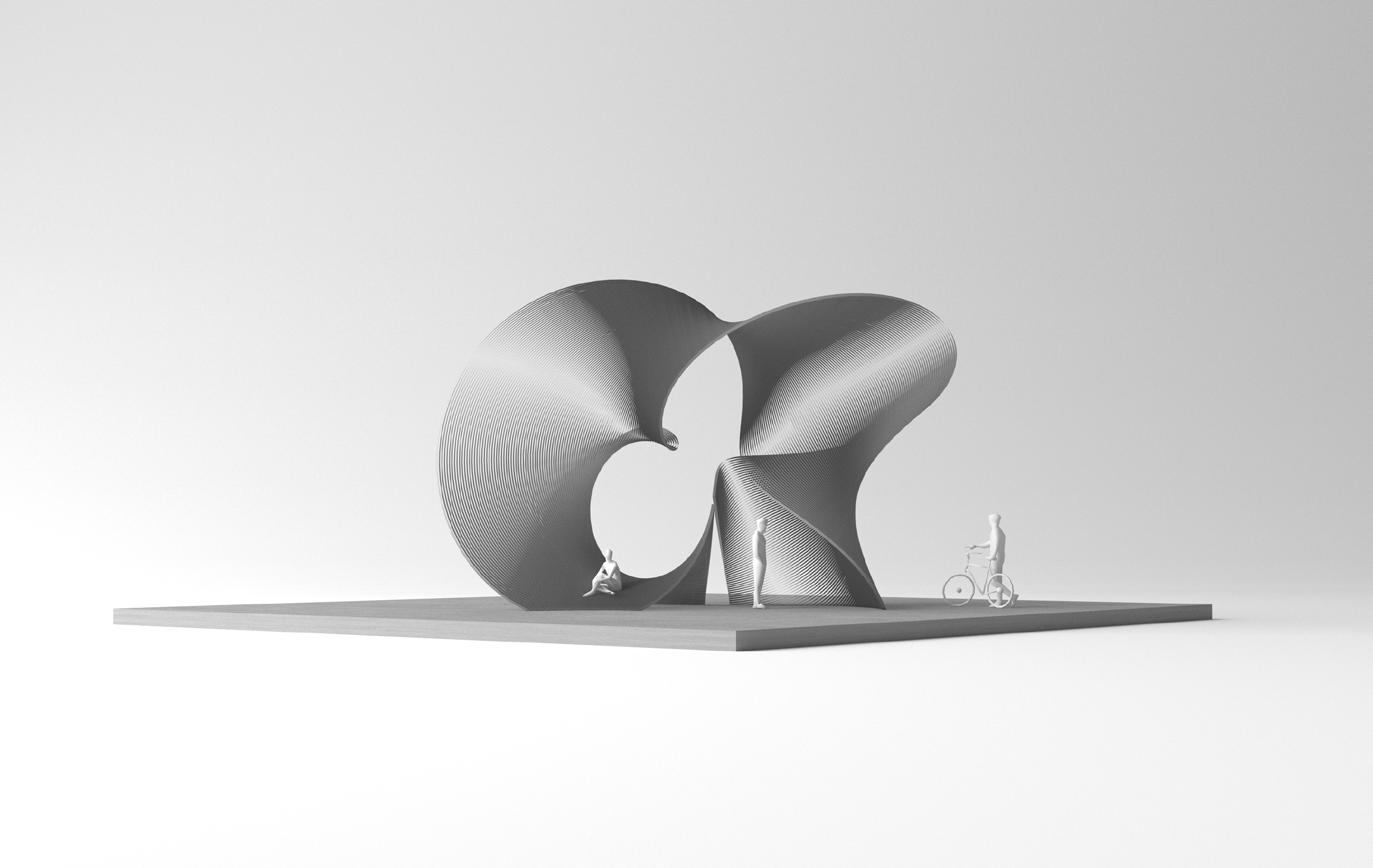
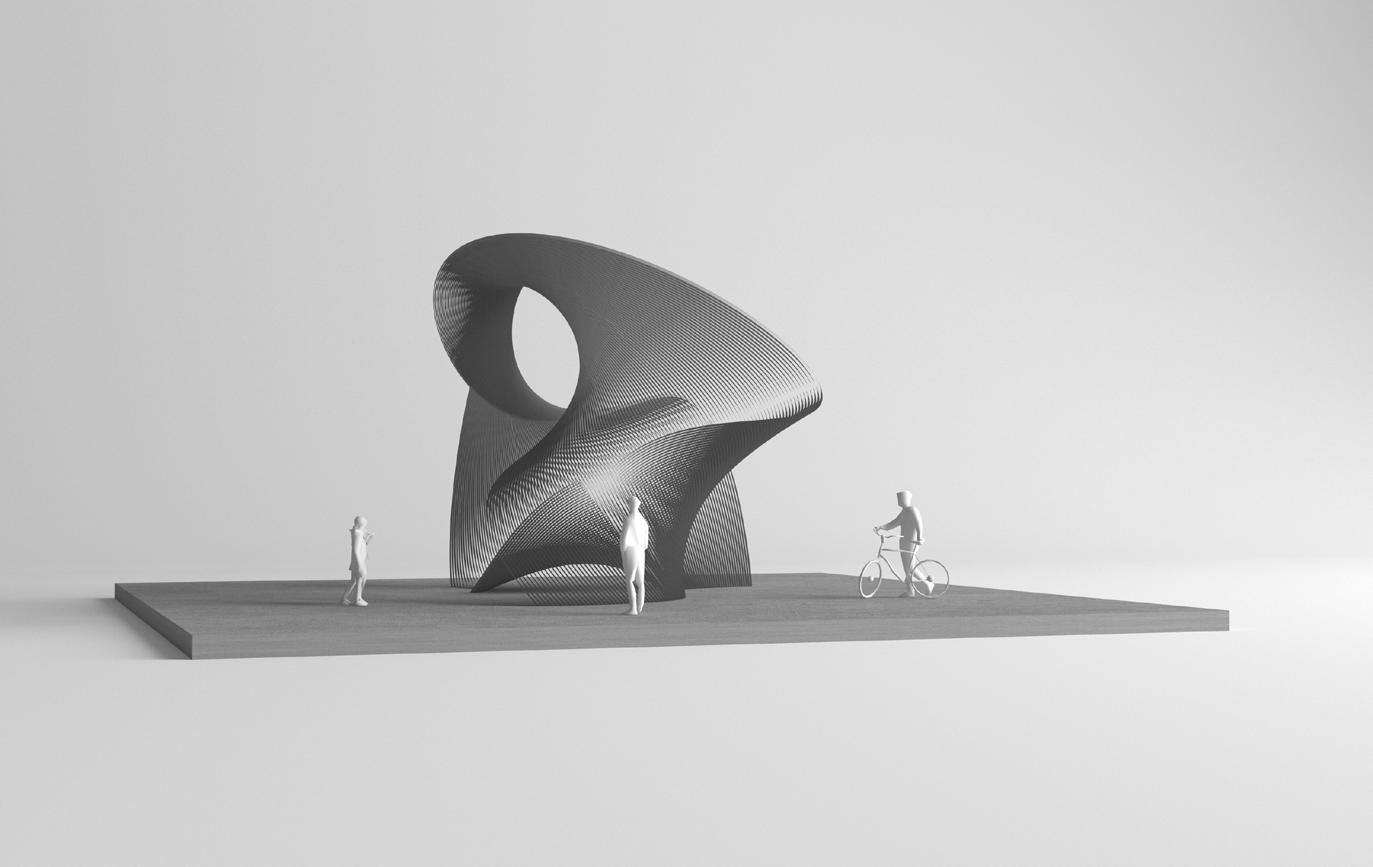
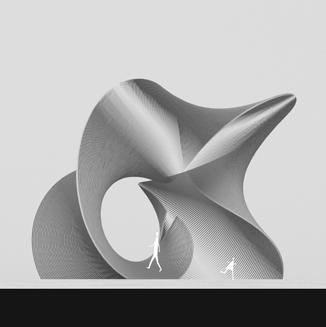
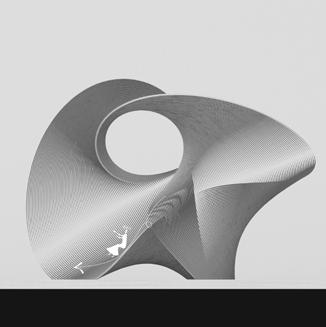
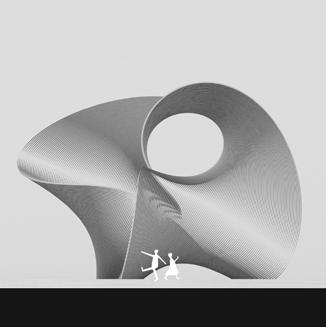
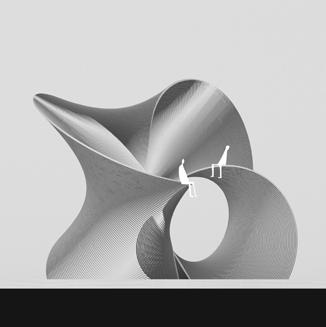
In the heart of our architectural journey, a captivating vision materializes a sculptural marvel poised for our school’s entrance. Envision a sleek 1-meter-wide panel, gracefully winding in a sinusoidal helix curve, and concluding in a magnetic loupe. This dynamic form, vividly describes the undulating waves of a deluge. Discreetly nestled within this narrative, the arcs engage in a dance intricately linked to the first arc. This fusion of narratives and forms captures our collaborative journey, where creativity and precision converge to redefine architectural expression.
Meet “NOE, evoking the deluge, the great flood. The installation’s materiality, drawn from Noah’s bark, becomes a metaphorical vessel. The wood, like the resilient bark of Noah’s ark, inspires warmth and an organic quality. Fundamentally, “NOE” represents a symbolic journey through our architectural exploration, inviting spectators into a narrative where curves vividly picture the rolling waves. It encourages reflection, symbolizing resilience among the stream of innovation and renewal as the architectural expression evolves, similar to Noah’s transformative journey across the sea of possibilities.
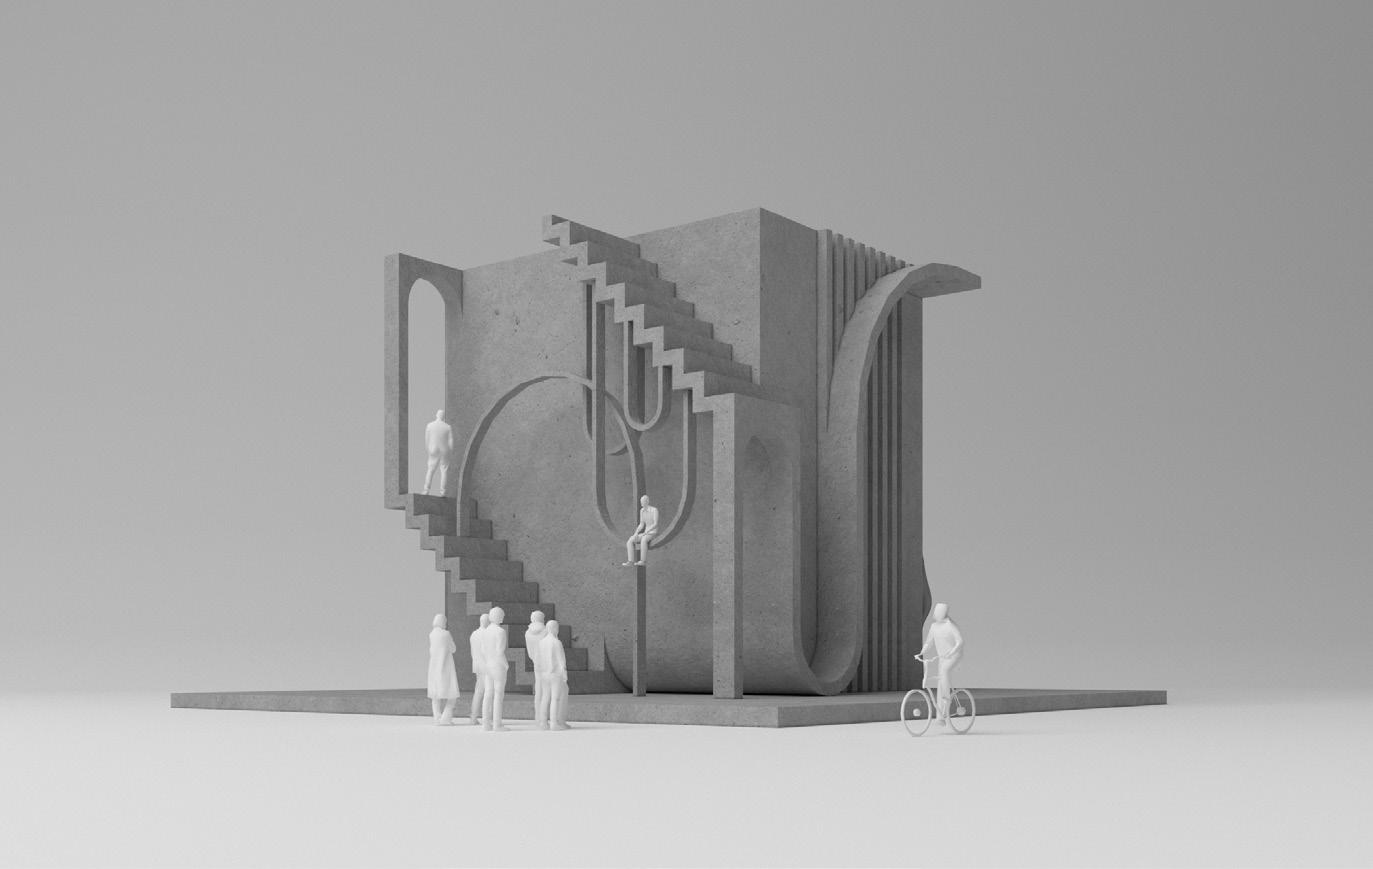
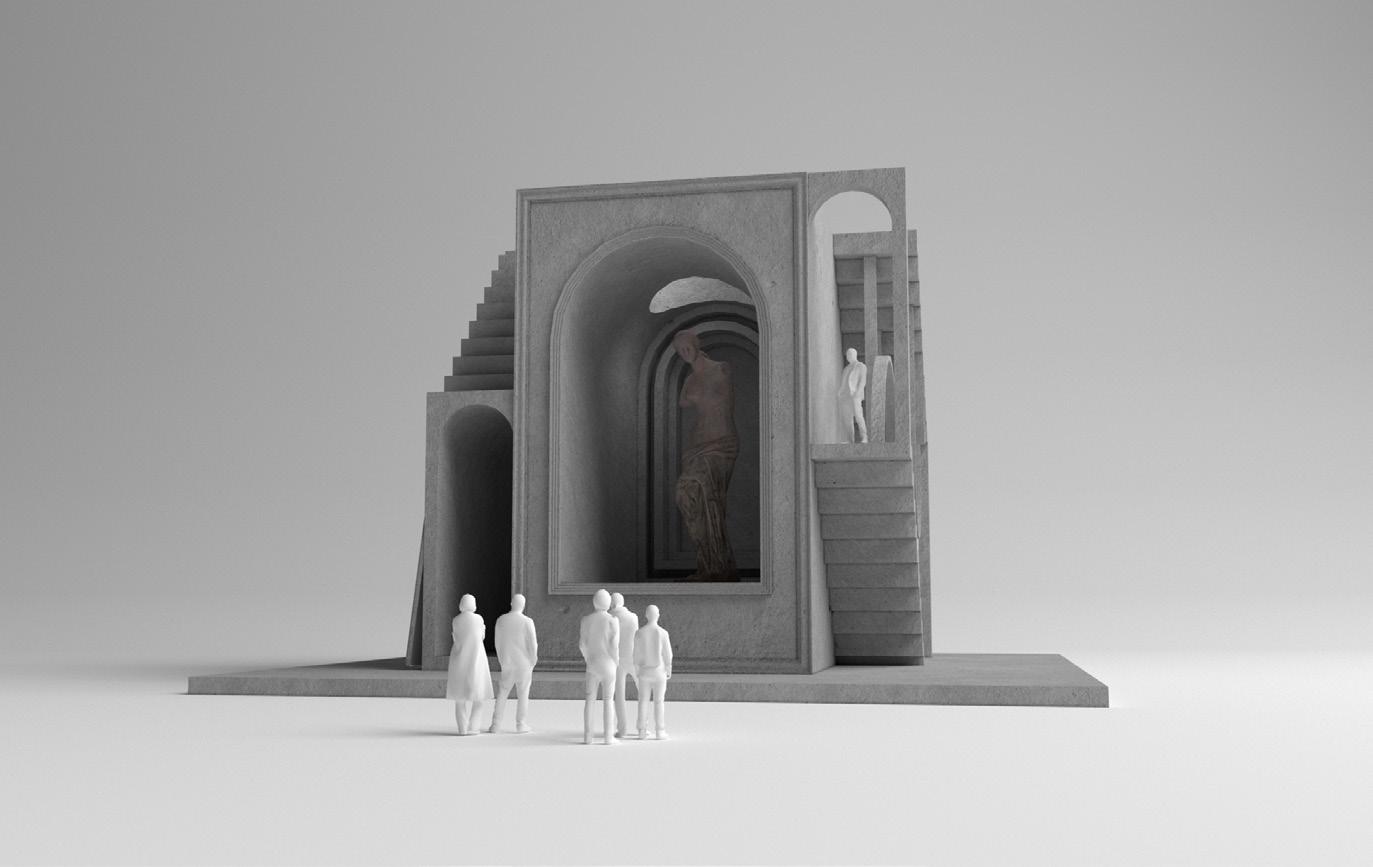
POSTMODERNISME
CHAOS
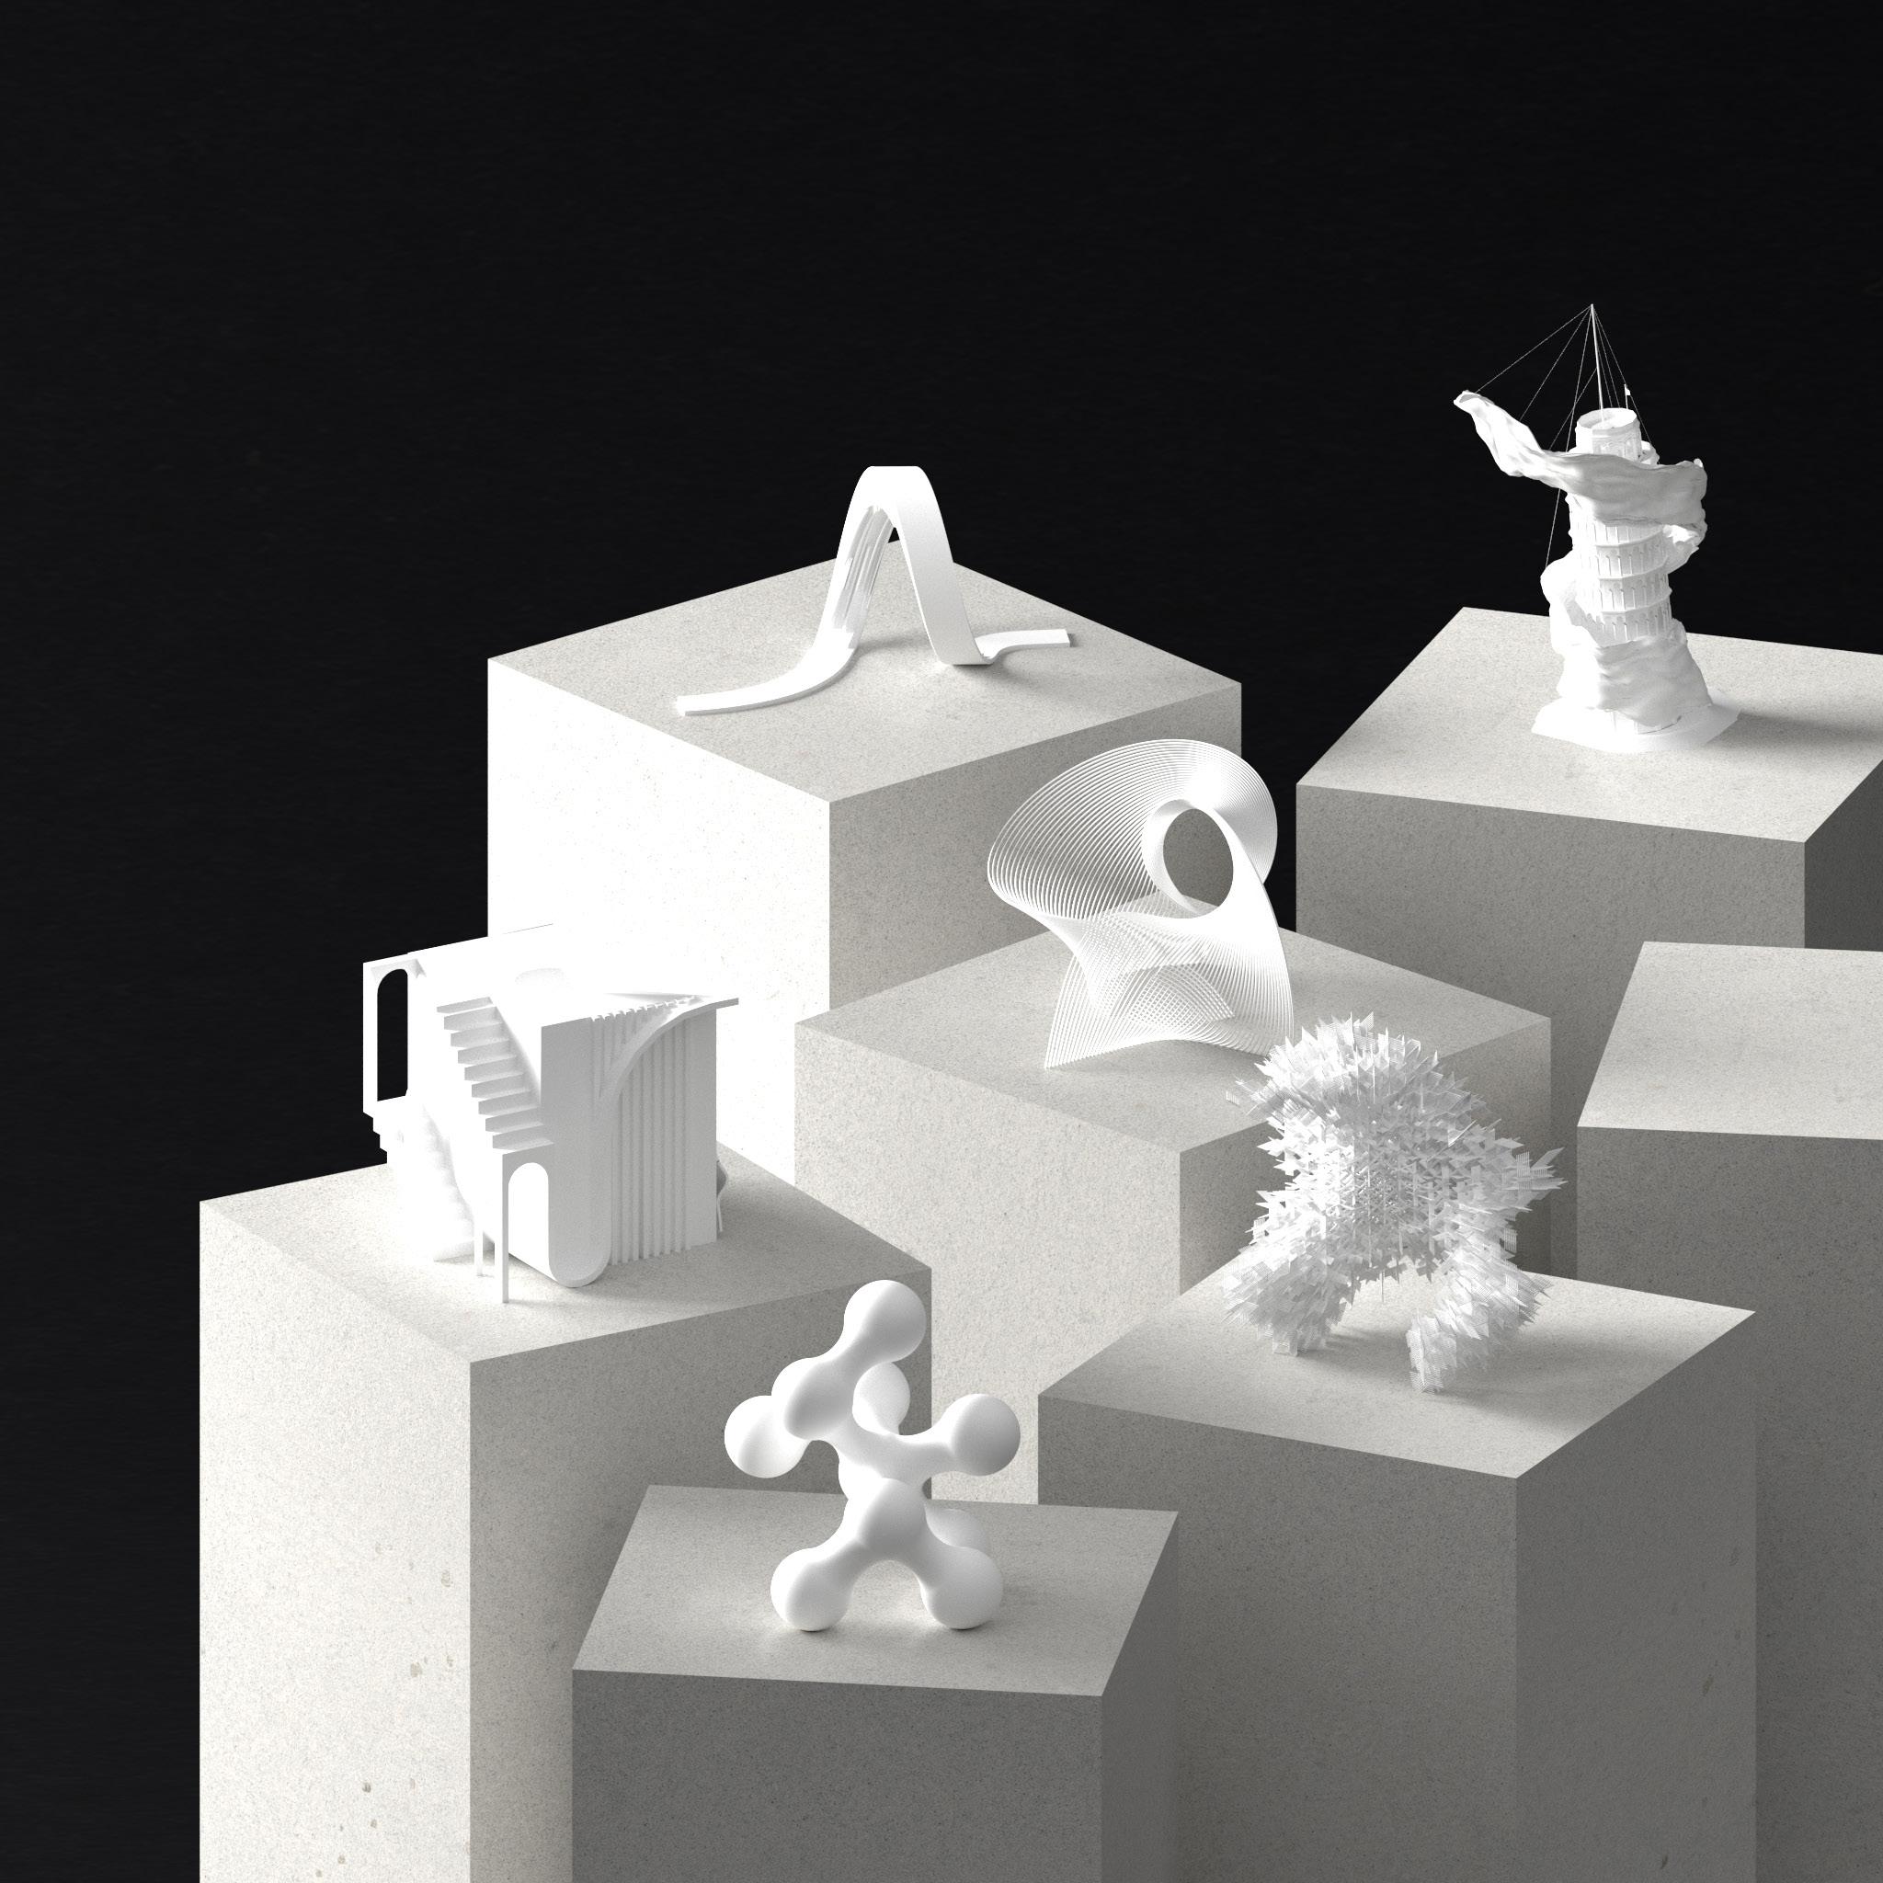
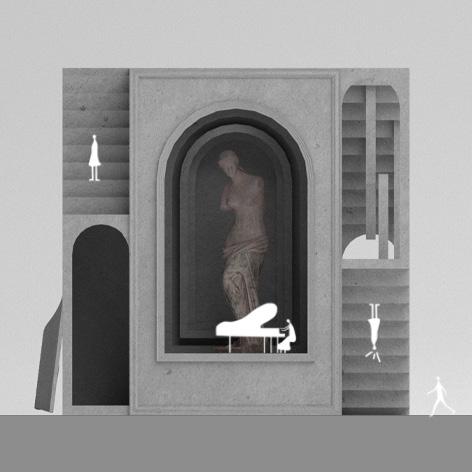
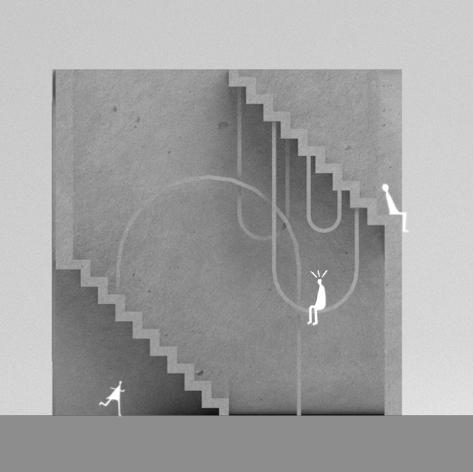
“Chaos” embodies postmodernism by combining arcs, stairs, statues, and a wavy facade within a single cube.
While this combination might seem chaotic, it’s a thoughtfully blended chaos, much like a chef’s diverse ingredients creating a delightful dish. This fusion illustrates how postmodernism defies conventions, yet maintains a cool and harmonious balance, showcasing the beauty found in breaking traditional design rules.
MOTION
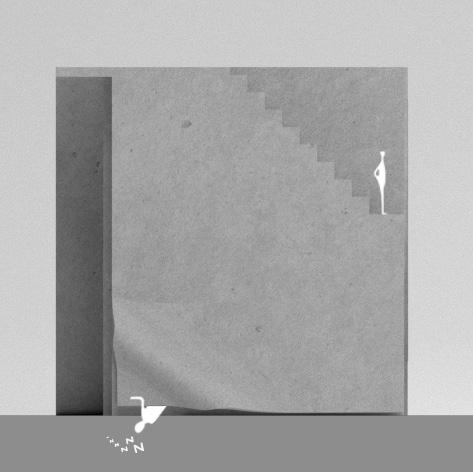
“Motion,” which is a swarmist expression, captures the essence of group movement. Despite being physically motionless, this cube aims to capture the energy and coordinated movement of a swarm.
The concept purposefully uses a hazy appearance to accomplish this. This deliberate blur acts as a kind of visual allegory, similar to taking a quick picture of a swarm of birds in flight with a camera.
“Do not forget to wear the appropriate glasses”
FOLDISM
FLOW
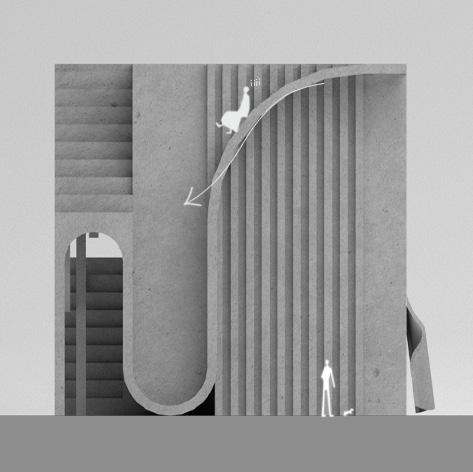
“Flow,” a term used in architectural foldism, depicts sinuous curve and fluidity akin to a flowing river. By using architectural features to mimic the undulating motion of water, this building mimics the organic fluidity of nature.
The architectural landscape’s dynamic movement is reflected in its design, which harmonizes spatial aspects. This marvel’s name, “Flow,” captures the fluidity inside the structured architecture, like the graceful meandering of a river.
Blobism
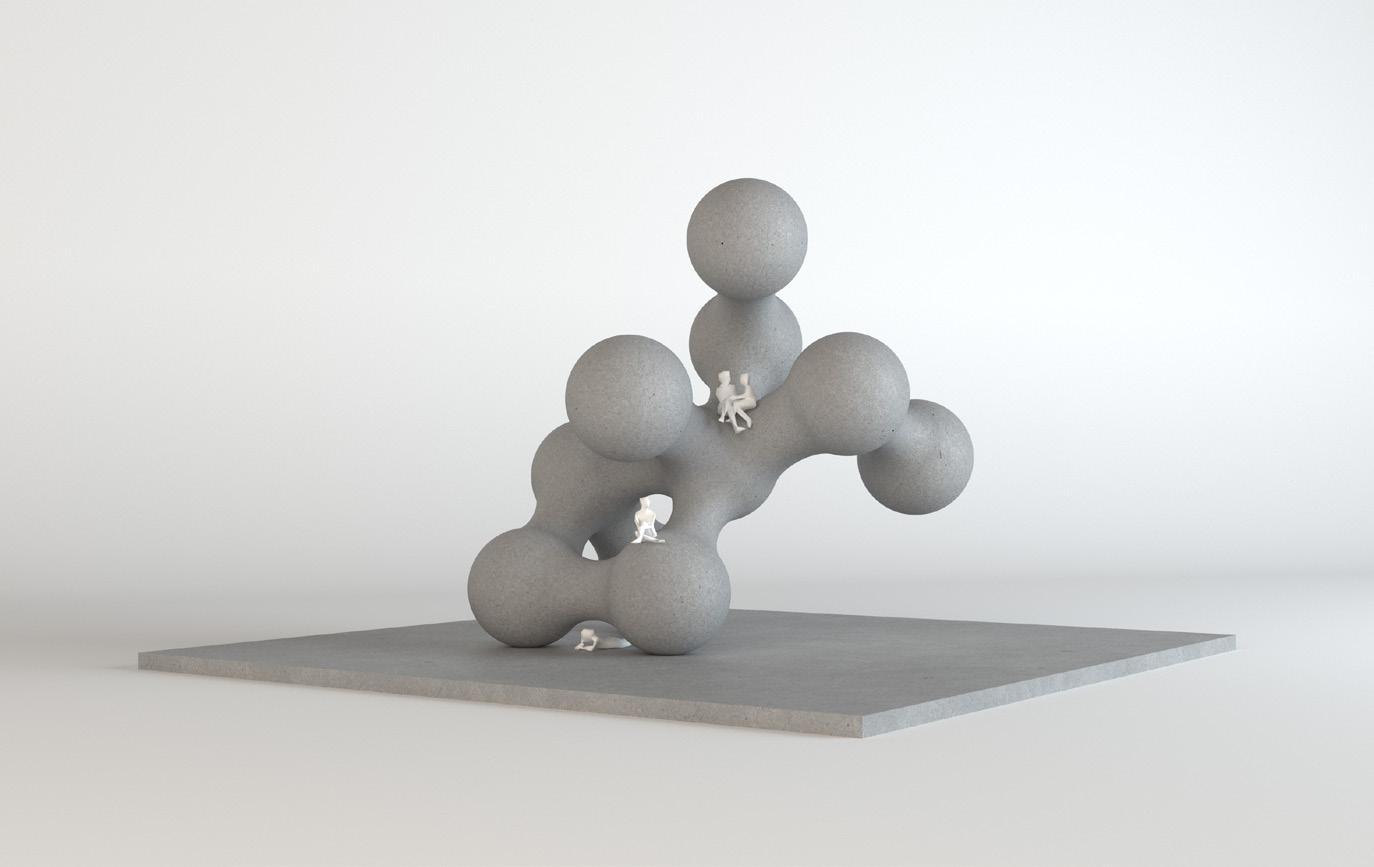
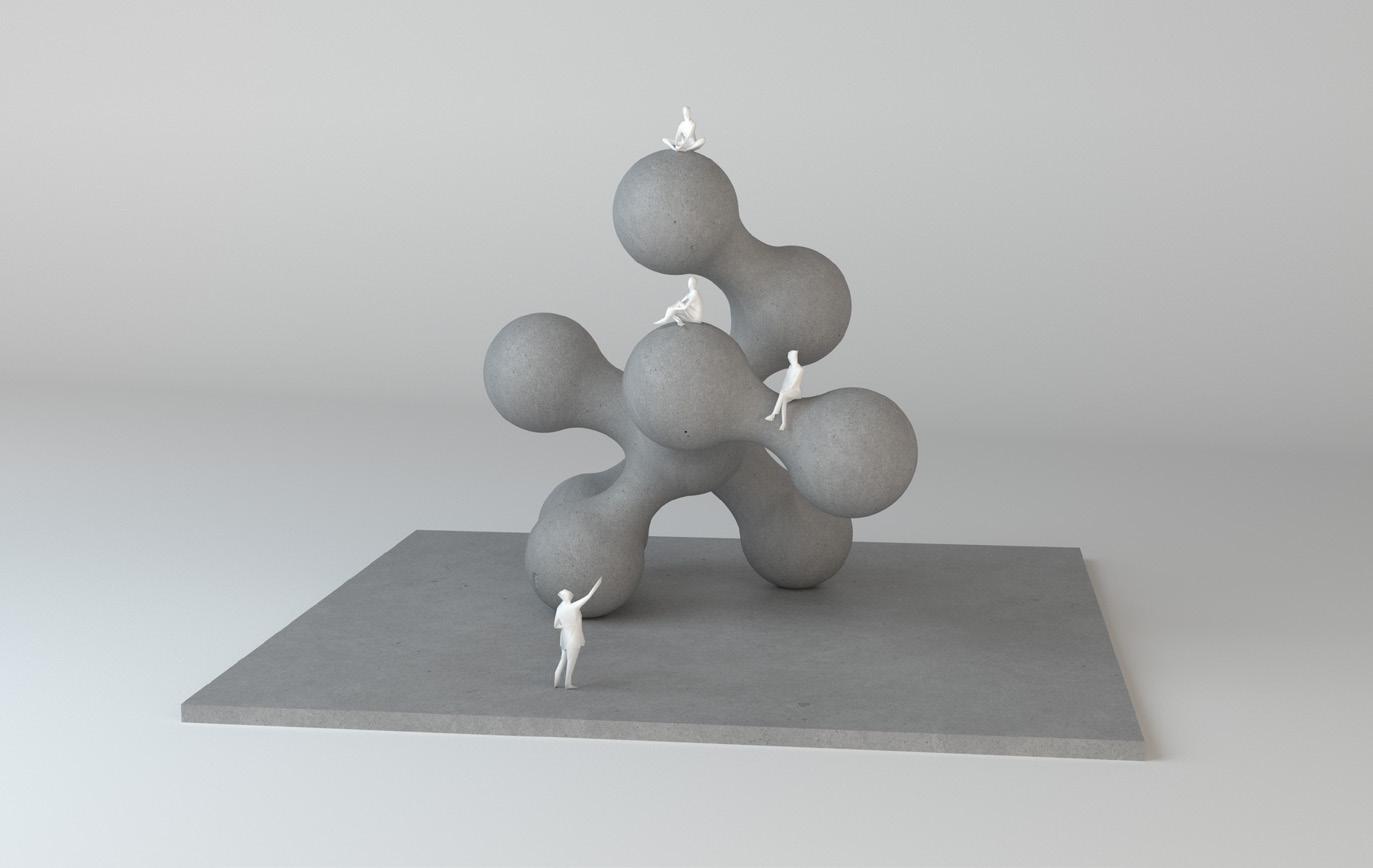
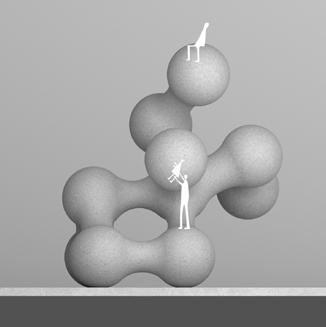
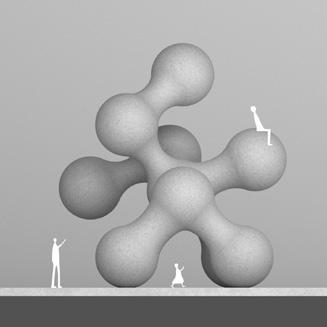
blobium
The Atomium served as the model for the “Blobium,” which adopts the blob architectural style.
It weaves spheres together like metaballs; as it gets closer, the connections between the spheres get smoother and more flawless. This proposal presents a design where spheres softly blend, demonstrating a dynamic and fluid architectural approach within the blob style. It reinterprets the Atomium’s connections in an organic way.
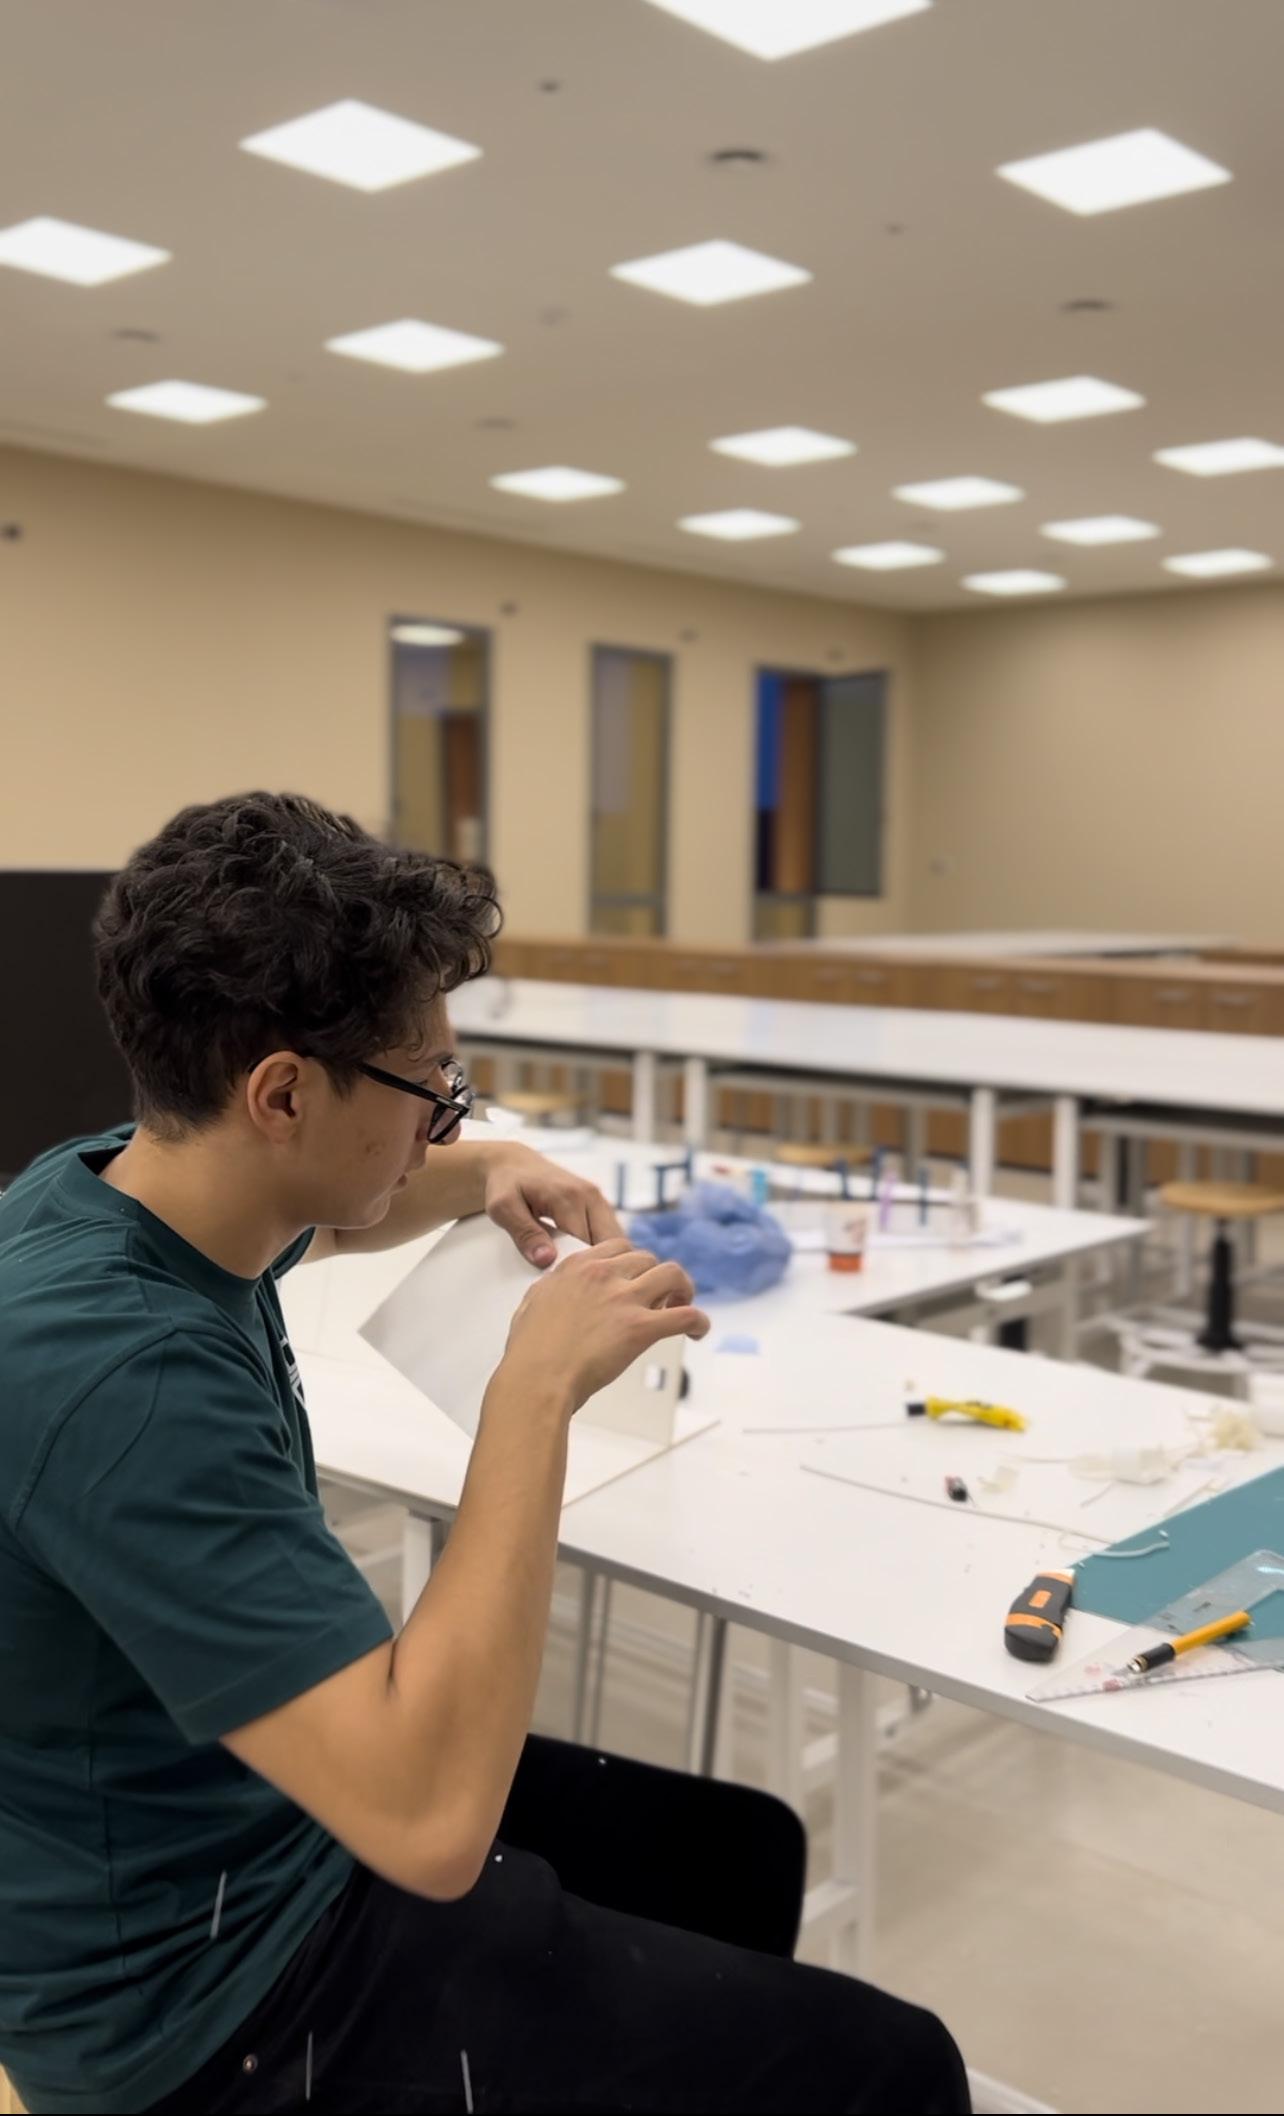
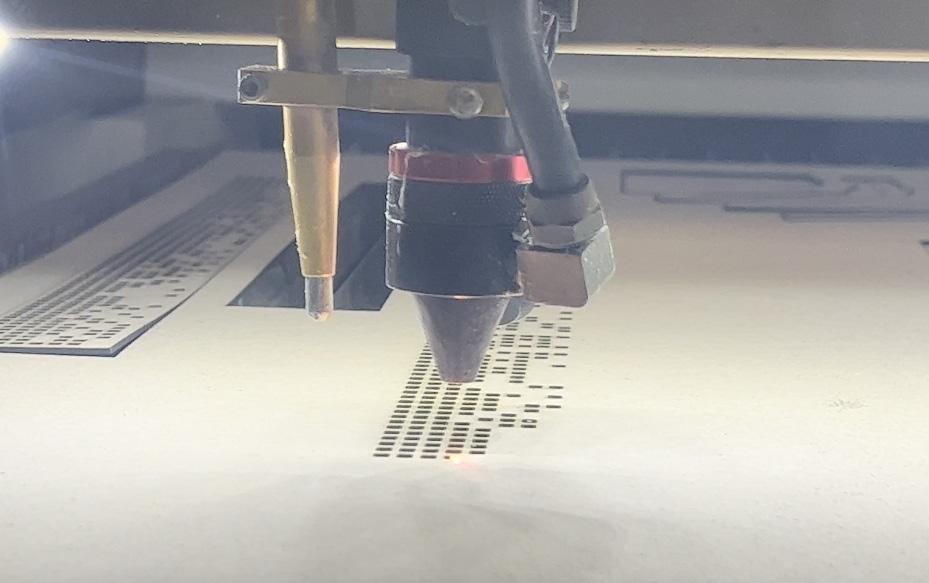
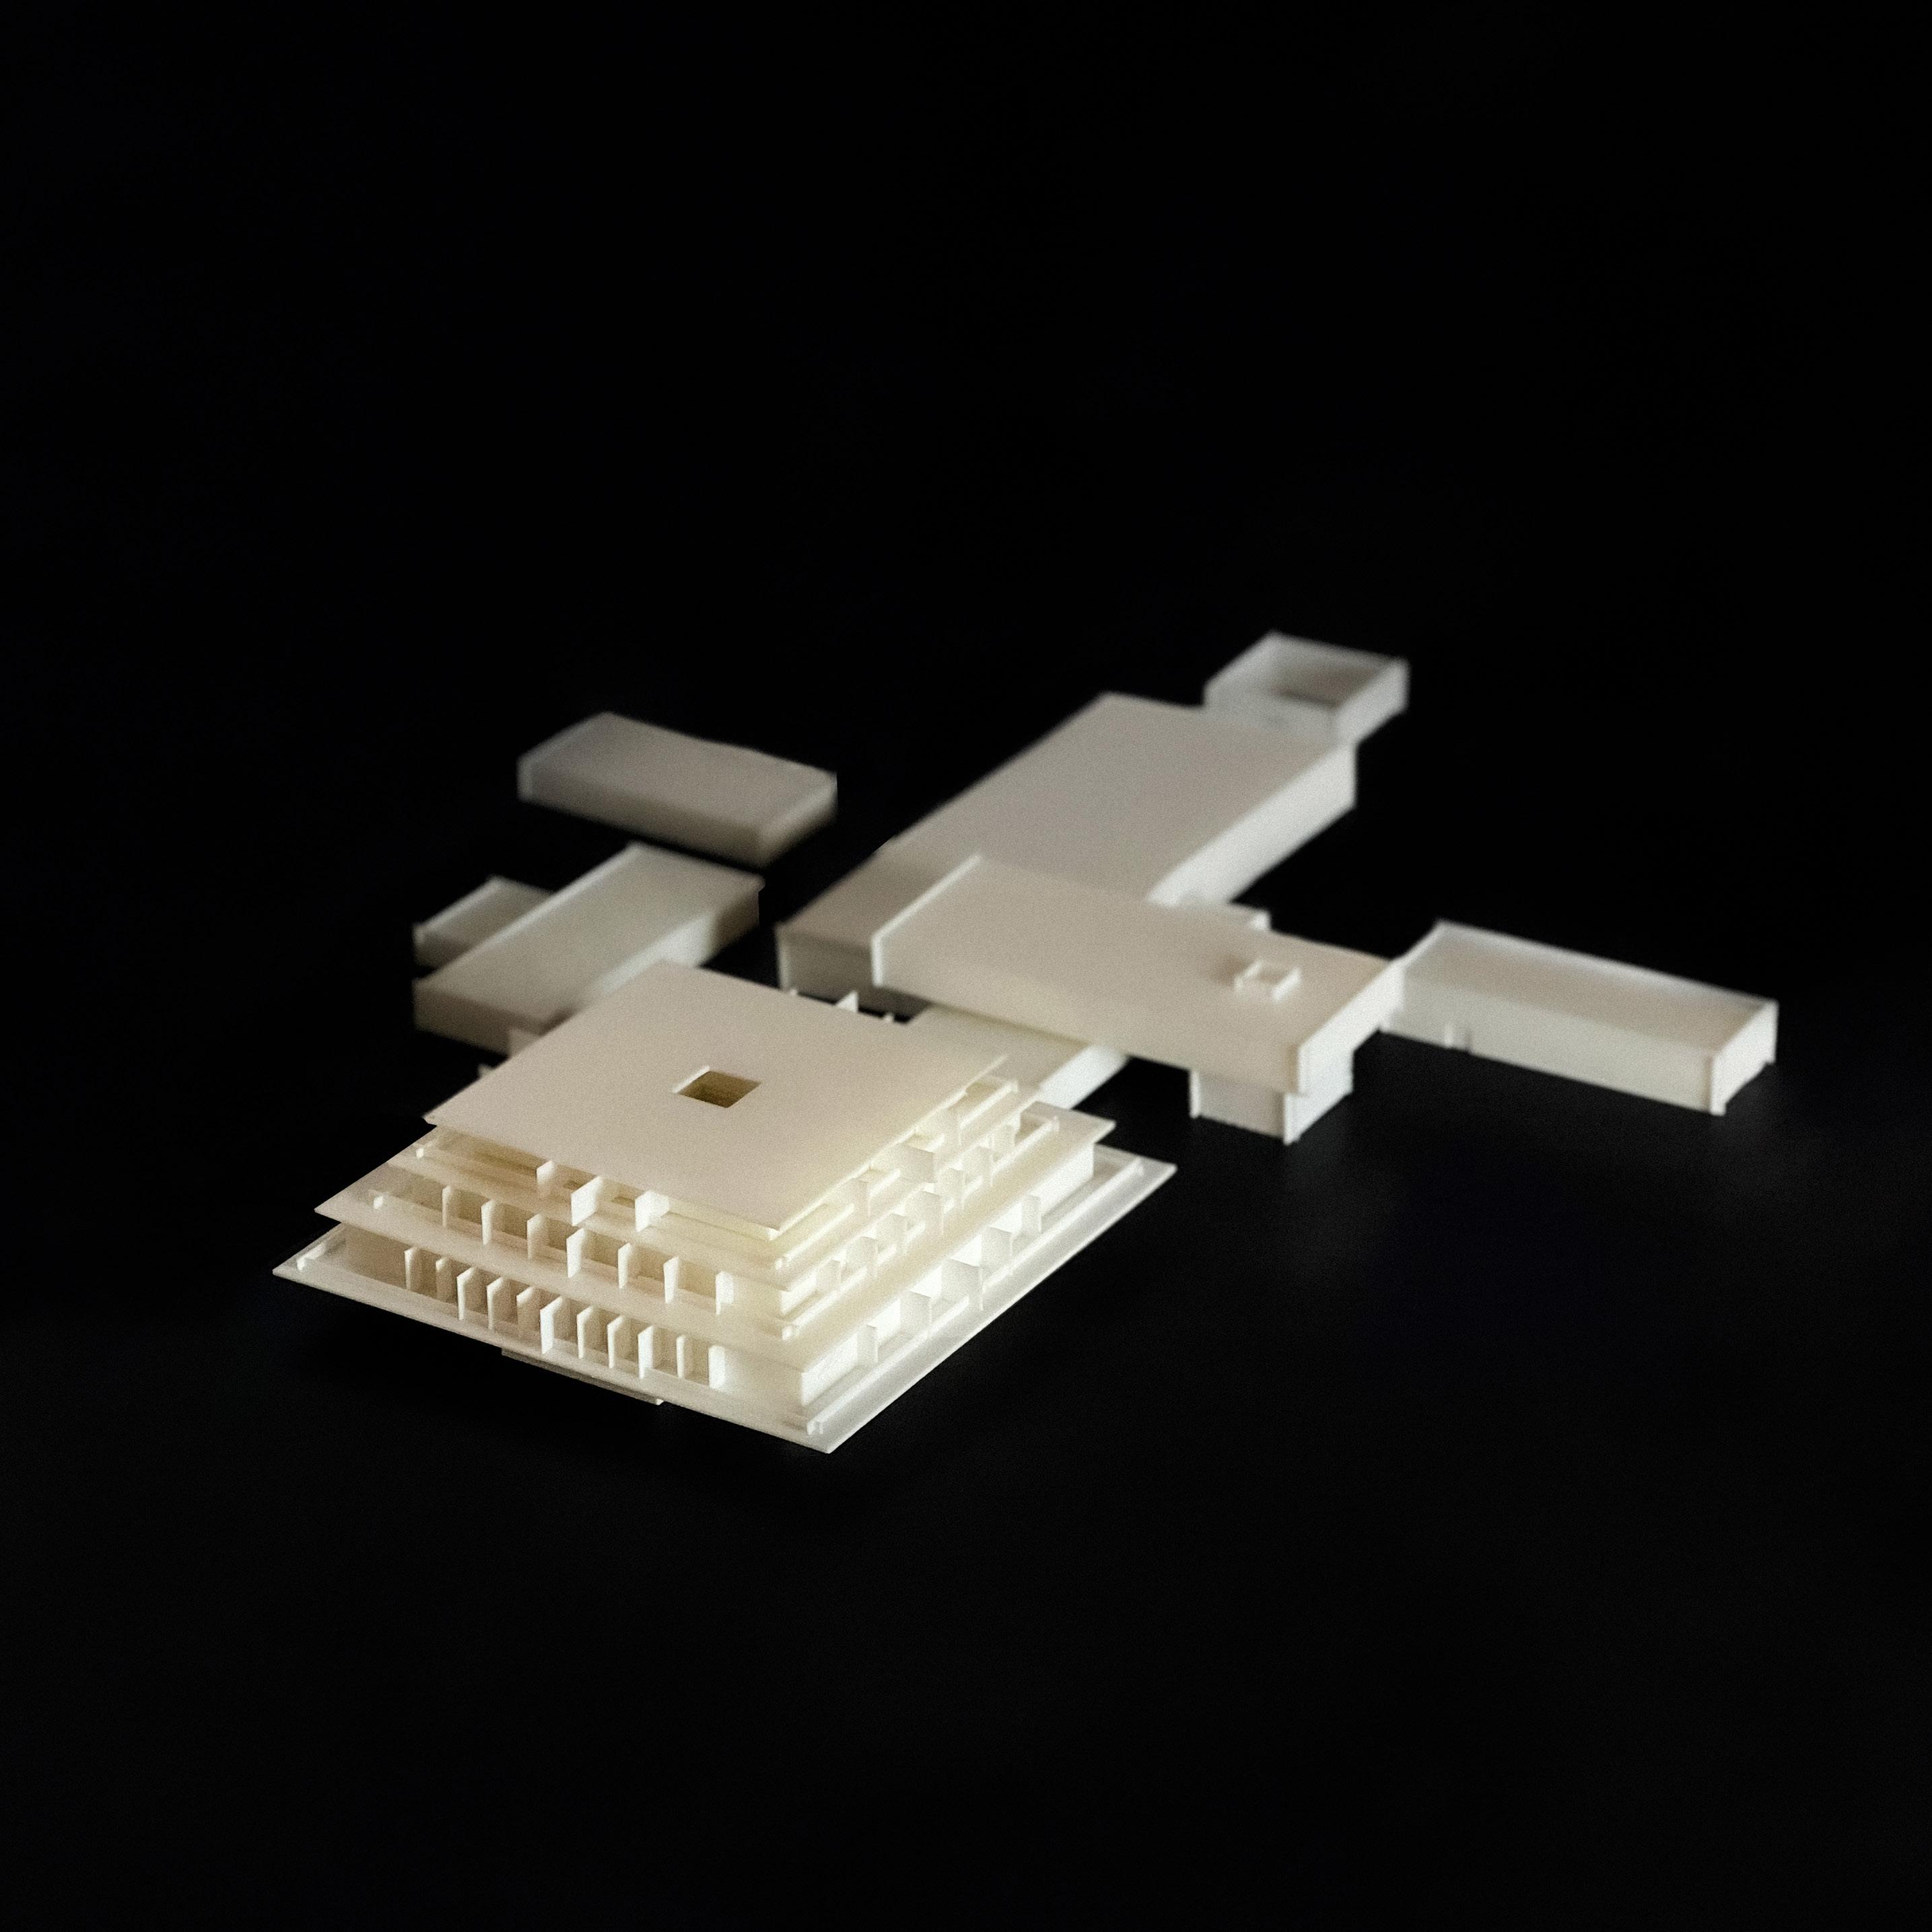
MODEL
Random pictures of a Local Competition
Agora
Royal Pavilion Exhibition
Health Center
DESIGN
No worry it’s not a greek god statue, it’s just me !