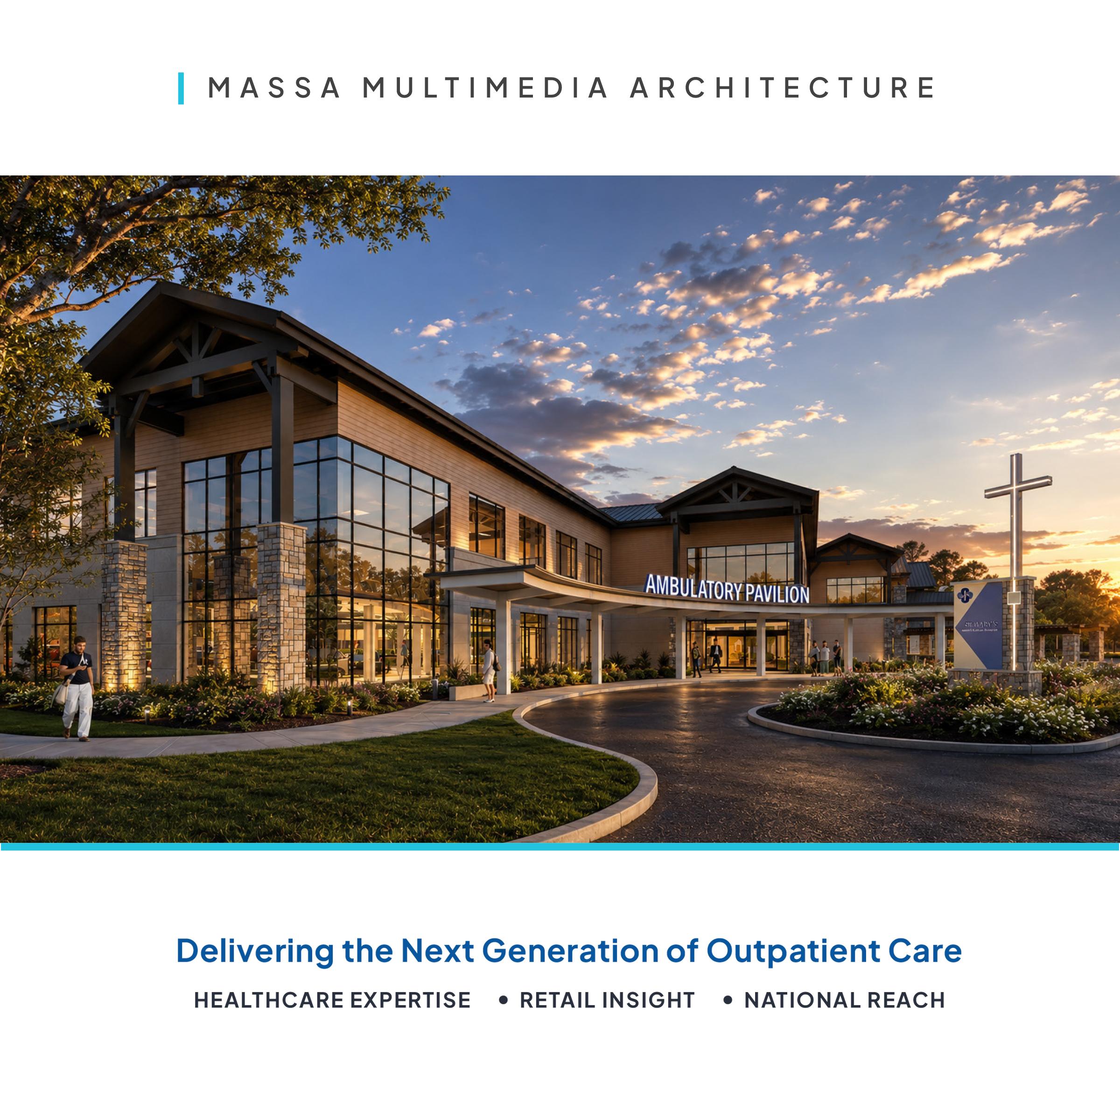
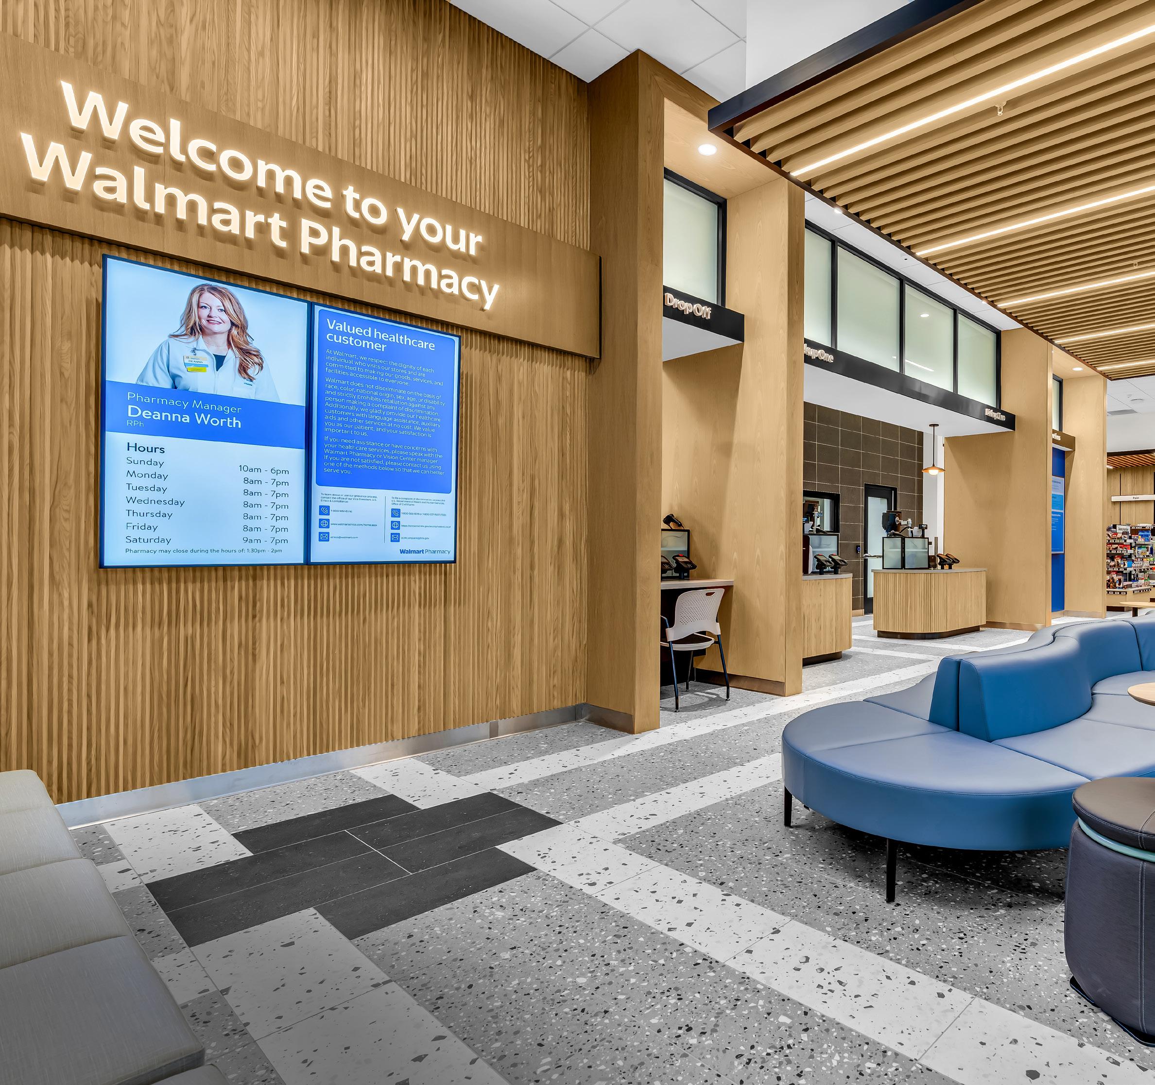
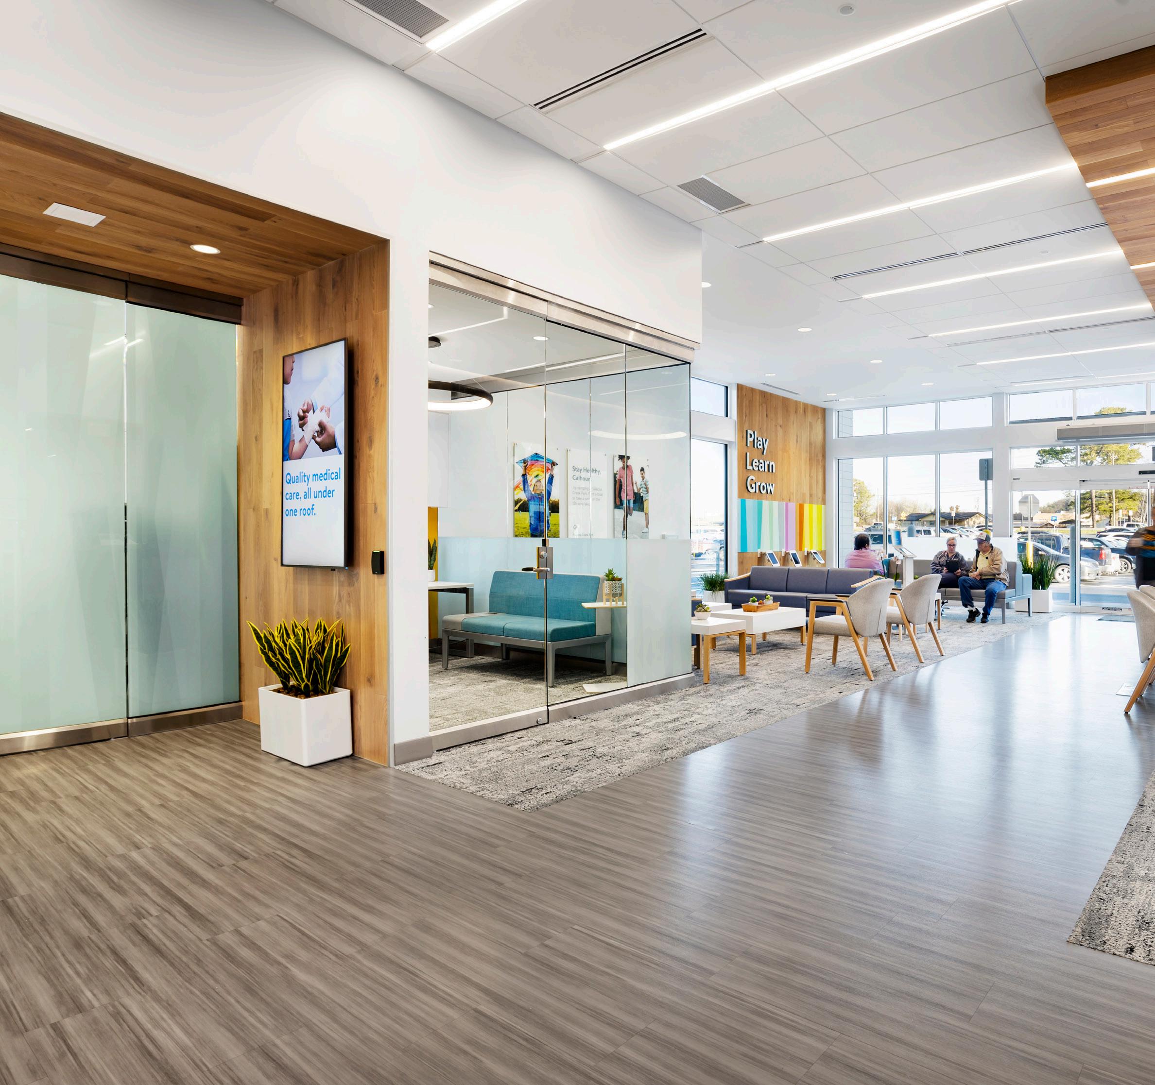
Transforming retail environments into destinations for healthcare, wellness, and patient-centered care.
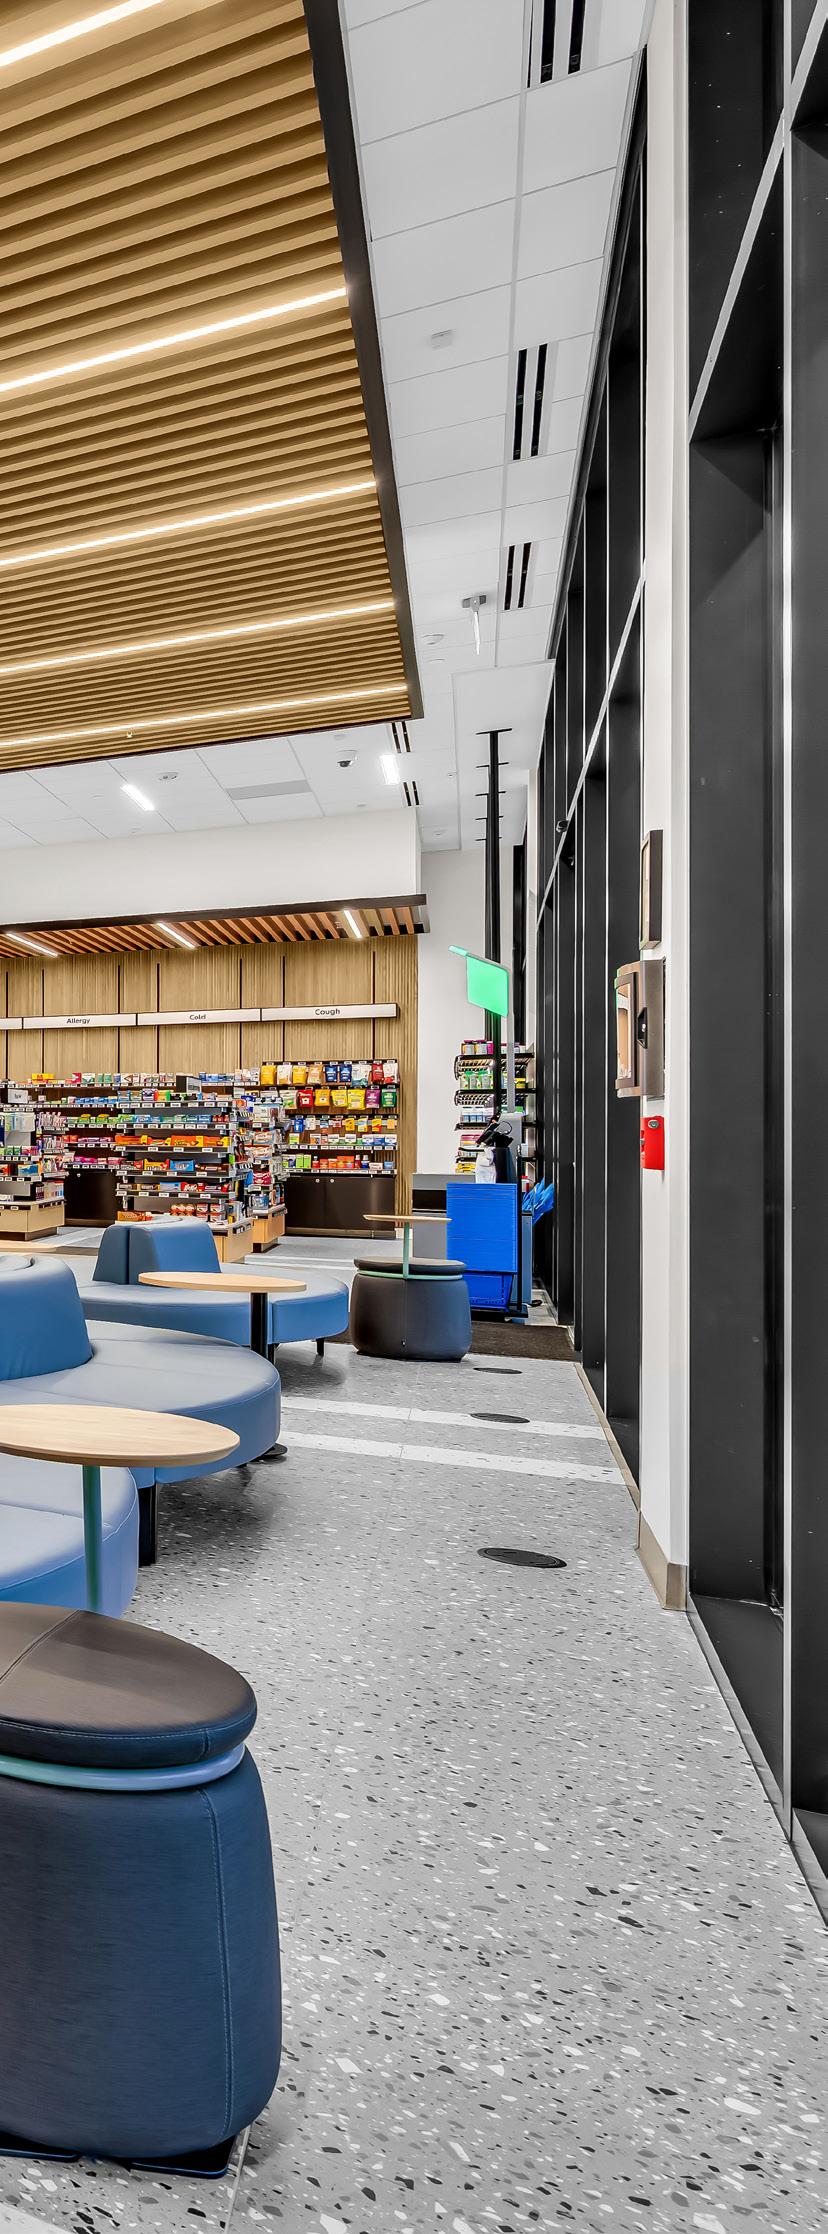
Transforming retail environments into destinations for healthcare, wellness, and patient-centered care.
Designing healthcare destinations where people live, work, and shop.
Healthcare is moving beyond traditional campuses and into the communities people visit every day.
At MMA, we help healthcare providers, developers, and property owners create high-performing medical environments that combine clinical excellence with the convenience and visibility of retail locations.
With nearly three decades of healthcare and retail experience and licensure in 49 states, MMA supports projects ranging from urgent care and primary care clinics to specialty practices, imaging centers, wellness destinations, and multi-site healthcare rollouts.
From site evaluation and entitlement through design and construction, we deliver environments that improve patient access, strengthen brands, and support longterm operational success.
Healthcare expertise. Retail insight. National reach.
REPRESENTATIVE HEALTHCARE EXPERIENCE
Health Systems
• St. Mary’s Health Care System
• Greenville Health System
• St. Joseph’s/Candler
• University of Georgia Health Center
Retail Healthcare
• Walmart Health
• CVS Health
Primary Care & Value-Based Care
• Oak Street Health
• CareMore Health
From site selection through occupancy, MMA provides the expertise, resources, and project leadership needed to successfully deliver healthcare environments in retail, mixed-use, and community-based settings.
Our integrated approach combines planning, design, permitting, and rollout support with innovative Design for Manufacturing and Assembly (DfMA) strategies that improve project delivery, flexibility, and long-term performance.
Navigate planning, permitting, landlord coordination, and municipal approvals to keep projects moving efficiently through every stage of development.
Site selection & Feasibility
Evaluate retail opportunities for healthcare use, including zoning, visibility, parking, patient access, demographics, and operational requirements.
Healthcare Planning & Design
Design patient-centered environments that support clinical workflows, provider productivity, operational efficiency, and future growth.
Program & Rollout Management
Maintain consistency across multiple locations while adapting to local jurisdictions, codes, landlords, and sitespecific conditions.
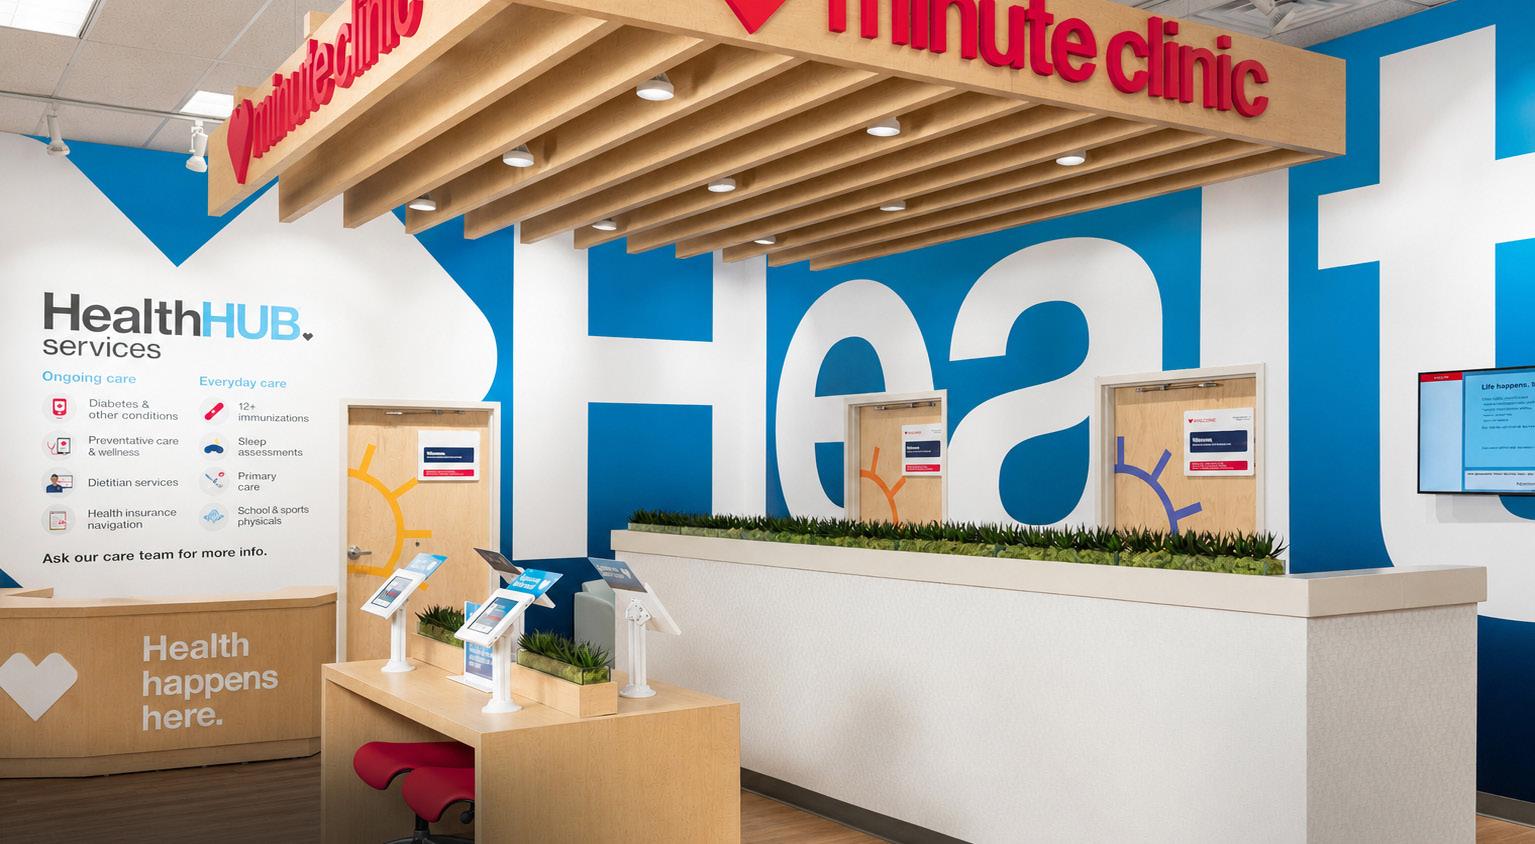
Supporting a broad range of healthcare services across retail, ambulatory, and community-based care settings.
HEALTHCARE ENVIRONMENTS WE SUPPORT
• Urgent Care Centers
• Primary Care & Family Medicine
• Retail Pharmacy & Healthcare Environments
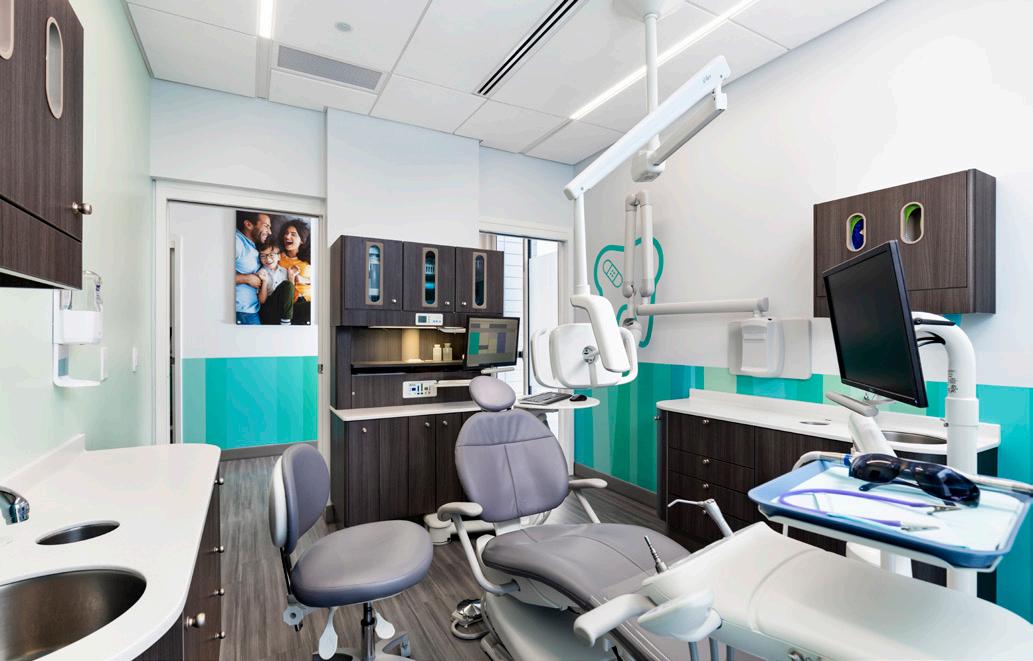
• Dental Clinics
• Optical & Vision Care Centers
• Laboratory & Phlebotomy Services
• Specialty Care Practices
• Wellness & Preventive Care Centers
• Veterinary Healthcare Facilities
• Medical Office Buildings (MOBs)
From healthcare rollouts and retail conversions to purposebuilt outpatient facilities, MMA creates environments designed to improve access, operational efficiency, and patient experience.
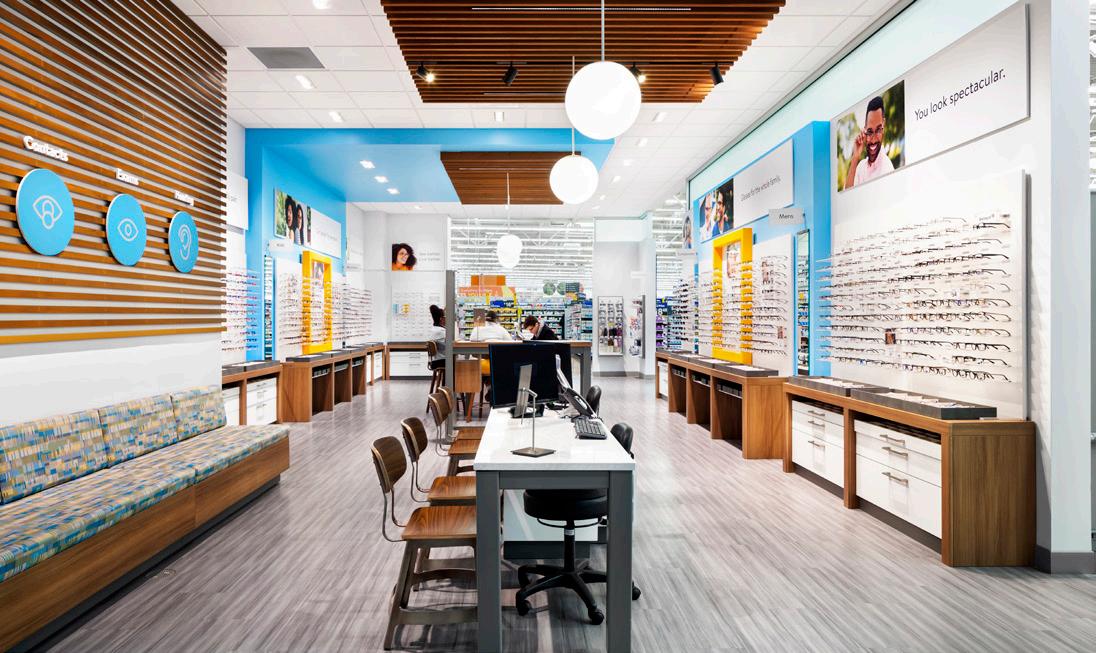
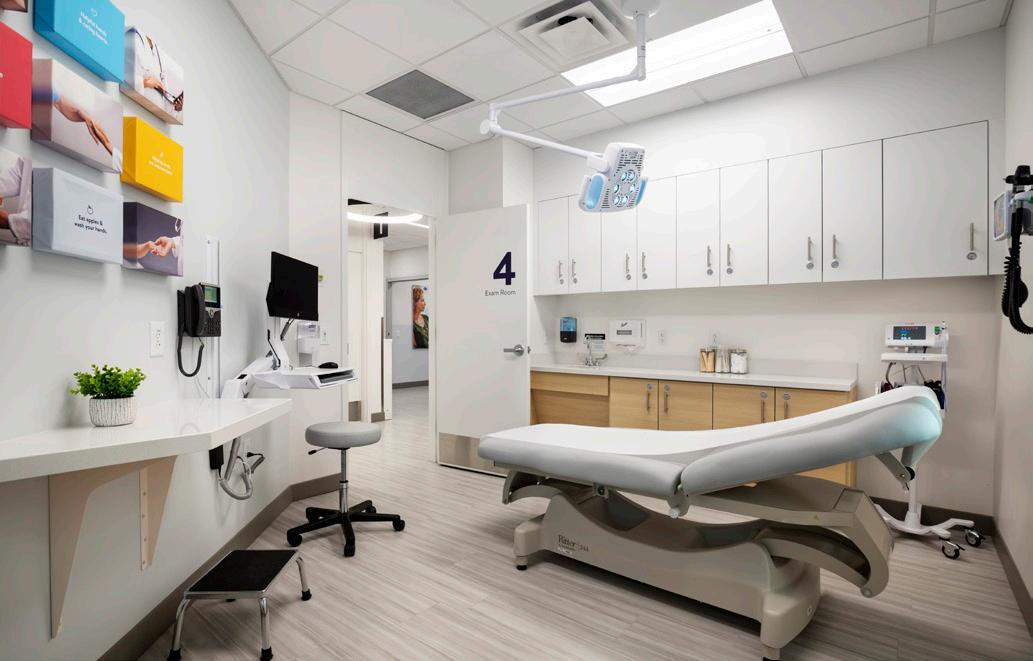
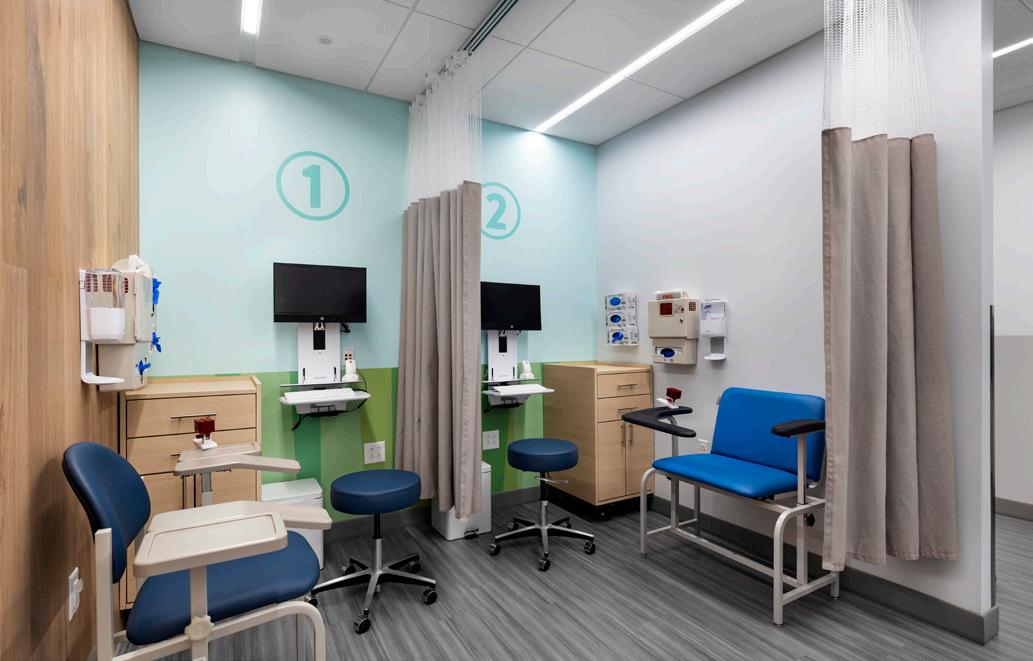
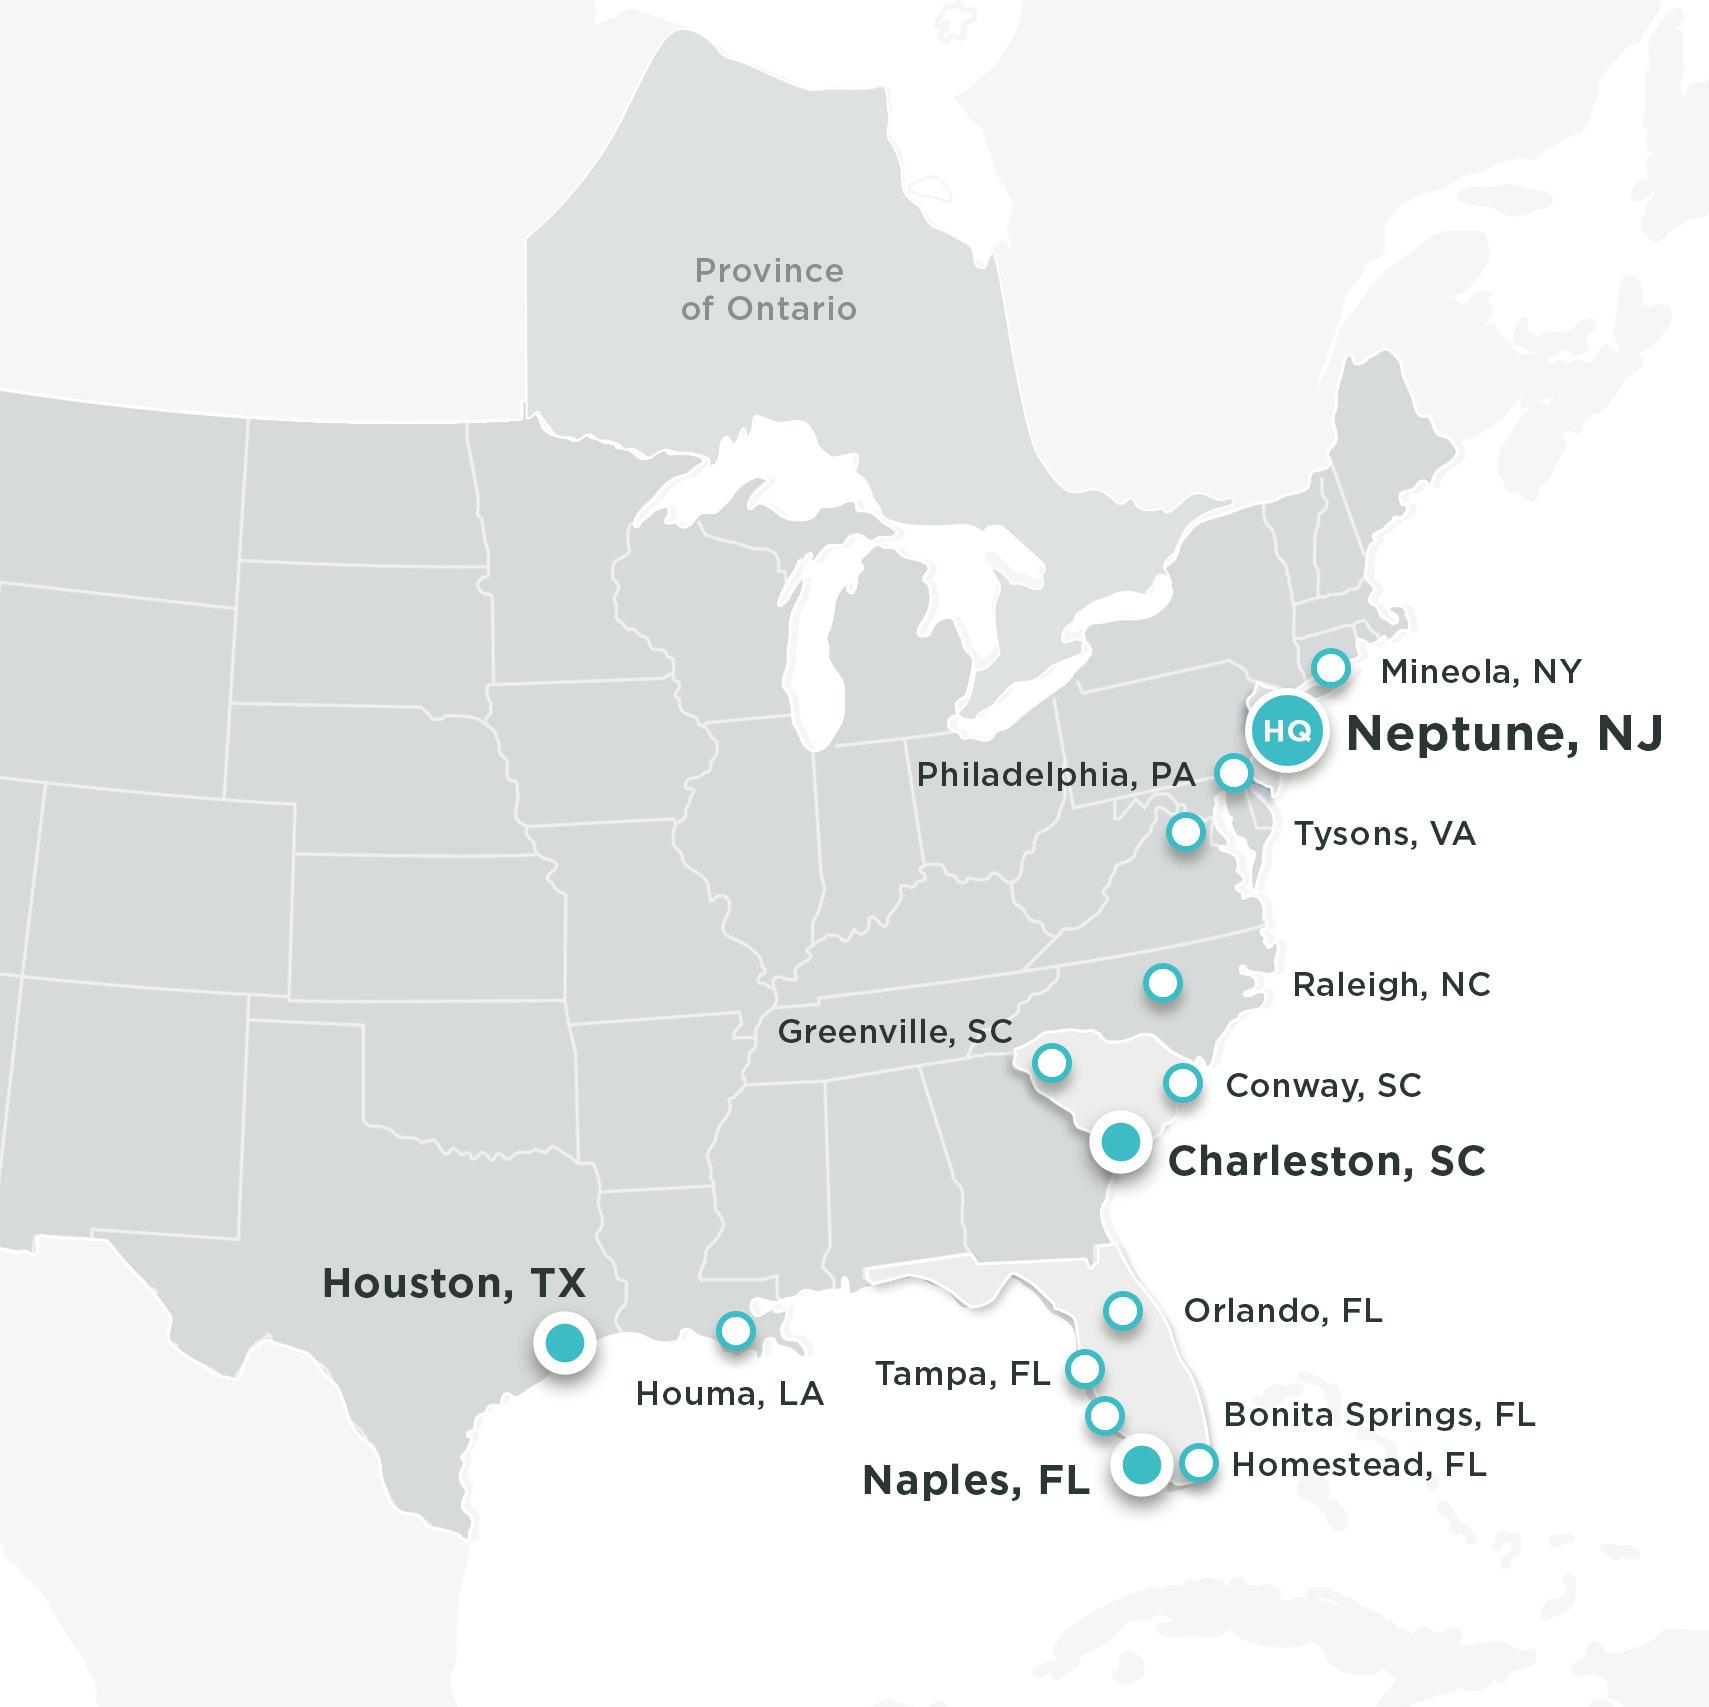
National reach. Local expertise.A proven path from site selection to opening day. MMA combines multi-state expertise with a responsive, accessible, and highly engaged project approach to help healthcare organizations expand efficiently, consistently, and with confidence.
• Licensed in 49 states, Washington, D.C., and Ontario, Canada
• Strategically located offices supporting clients nationwide
• Site evaluation, due diligence, and feasibility analysis support
• In-house entitlement and permitting expertise across diverse jurisdictions
• Trusted national network of engineering and specialty consultants
• Dedicated project leadership from planning through occupancy
• Consistent execution across multi-site healthcare programs
• Proactive management of schedules, approvals, and project risks
• Faster project delivery through proven processes and coordination
• Consistent brand and operational standards across every location

Creating healthcare environments that improve access, efficiency, and outcomes.
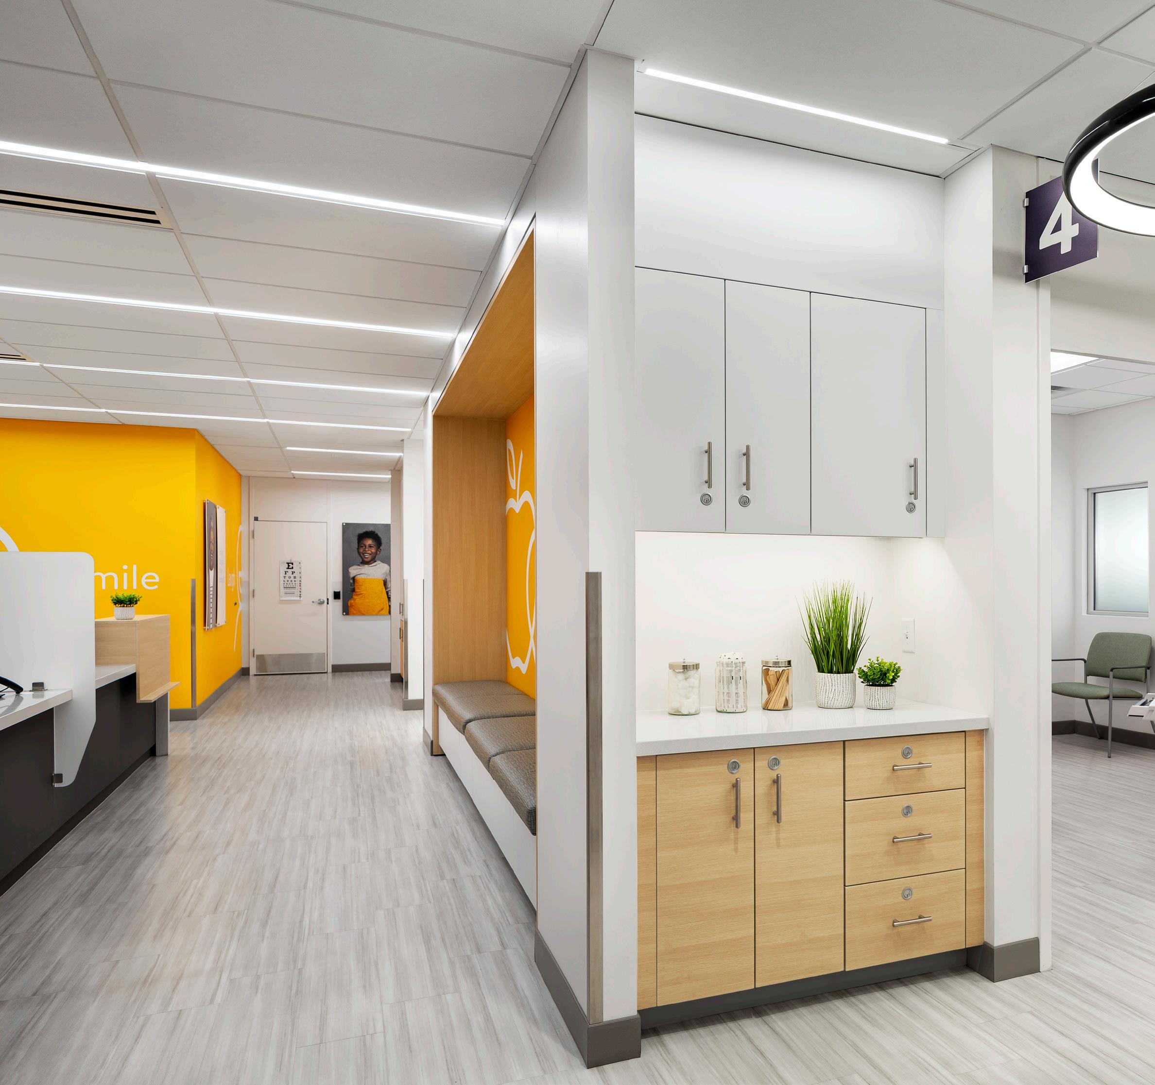
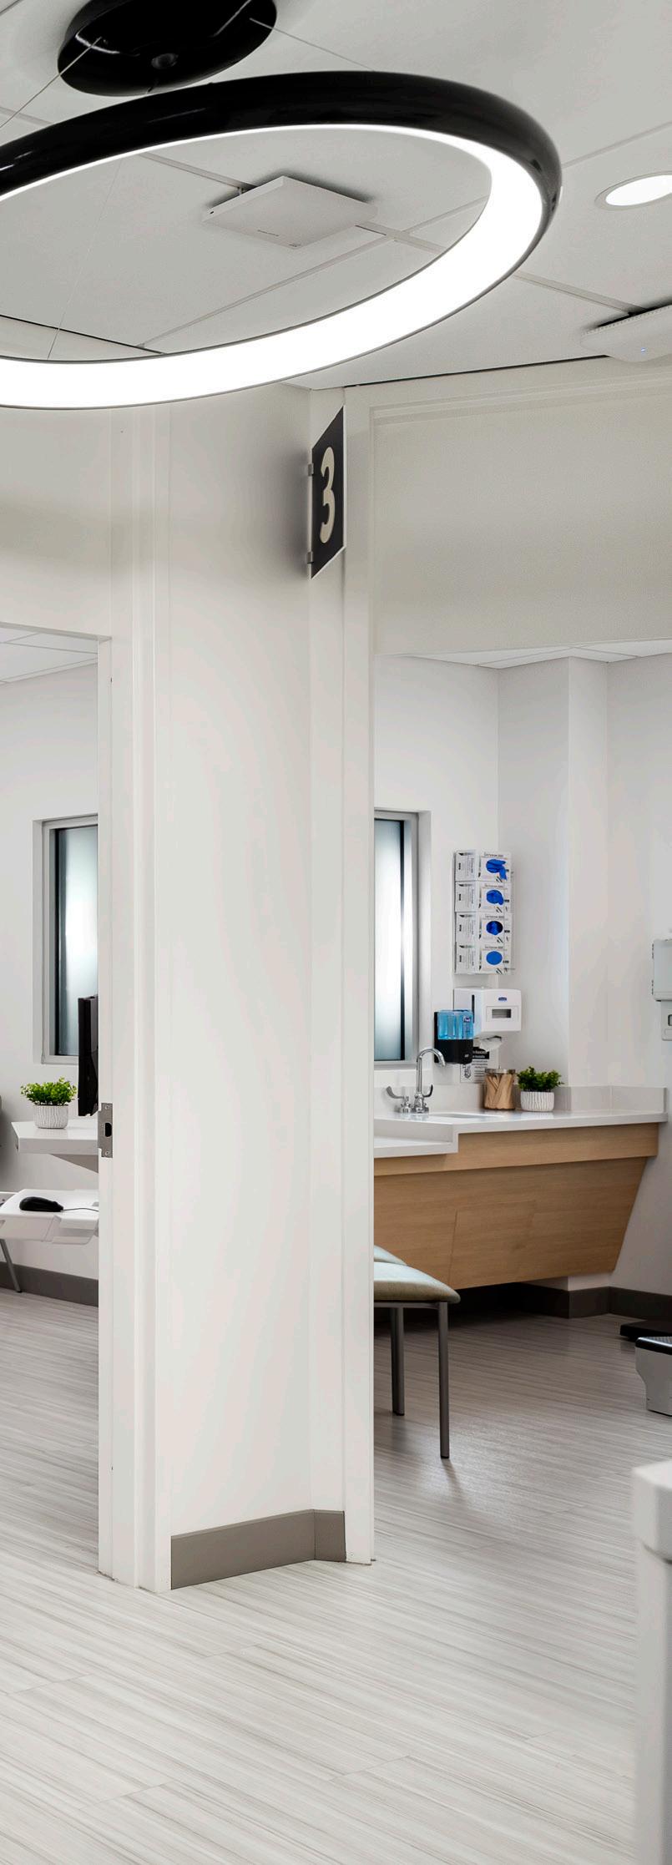
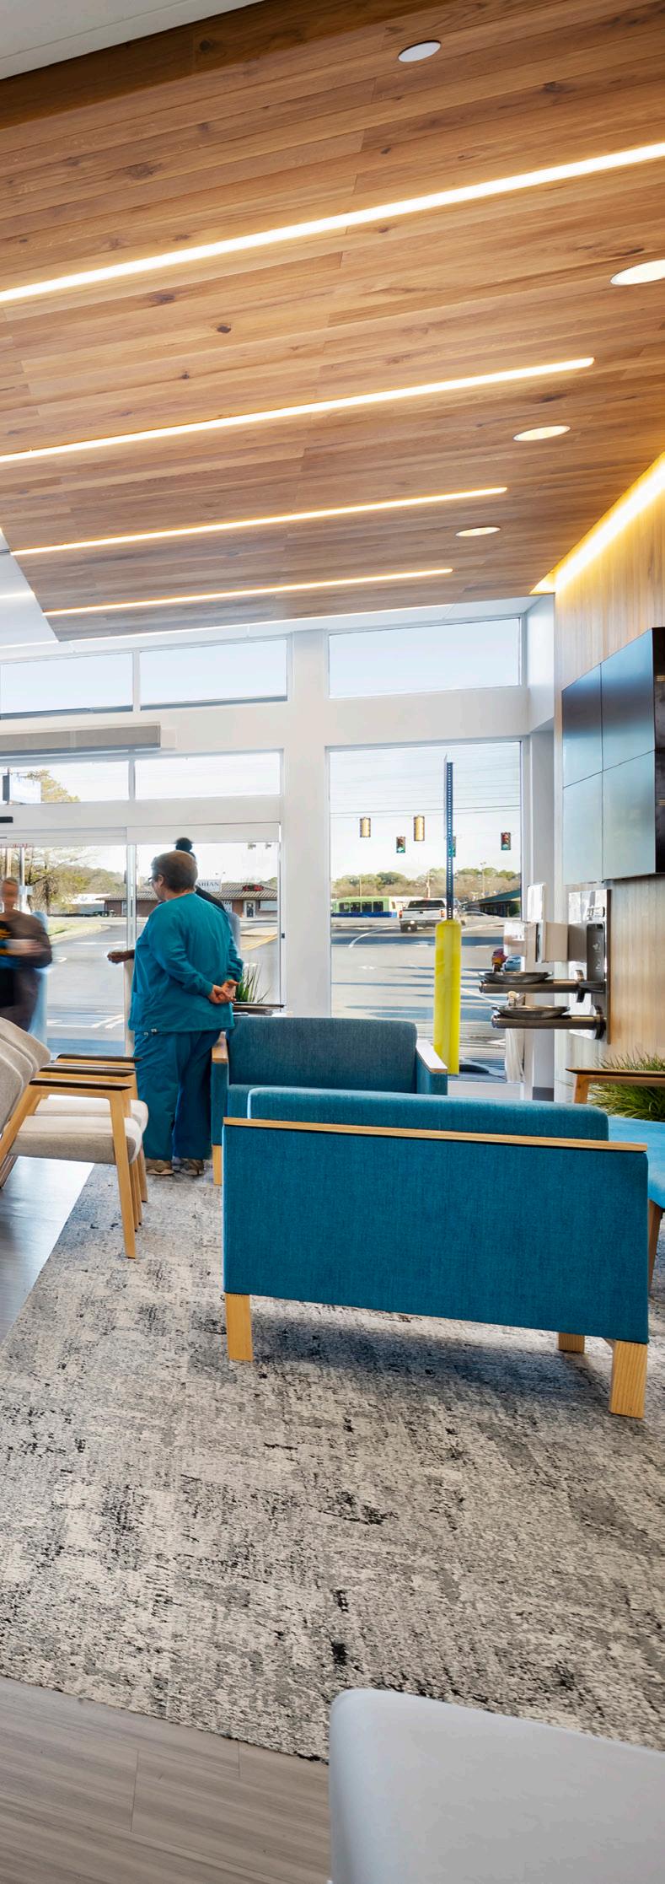
Today’s outpatient facilities must balance clinical performance with patient convenience. Whether located in a retail center, mixeduse development, or stand-alone healthcare destination, successful medtail environments are designed to support efficient operations while delivering an exceptional patient experience.
Strategic circulation patterns that reduce bottlenecks, improve wayfinding, and support seamless movement throughout the facility.
Adaptable environments that accommodate evolving technologies, changing service lines, and future expansion.
Welcoming, consumer-focused environments designed to reduce anxiety and enhance the overall care experience.
At MMA, we understand how thoughtful planning influences every aspect of care delivery. From patient arrival and registration to treatment, recovery, and discharge, every space is carefully organized to support staff productivity, patient comfort, and long-term operational success.
CLINICAL PERFORMANCE
Thoughtful adjacencies between exam rooms, treatment areas, imaging suites, provider workspaces, and support functions.
Efficient workflows, ergonomic work environments, and support spaces that improve productivity and satisfaction.
Every square foot should support better care, greater efficiency, and a stronger patient experience.
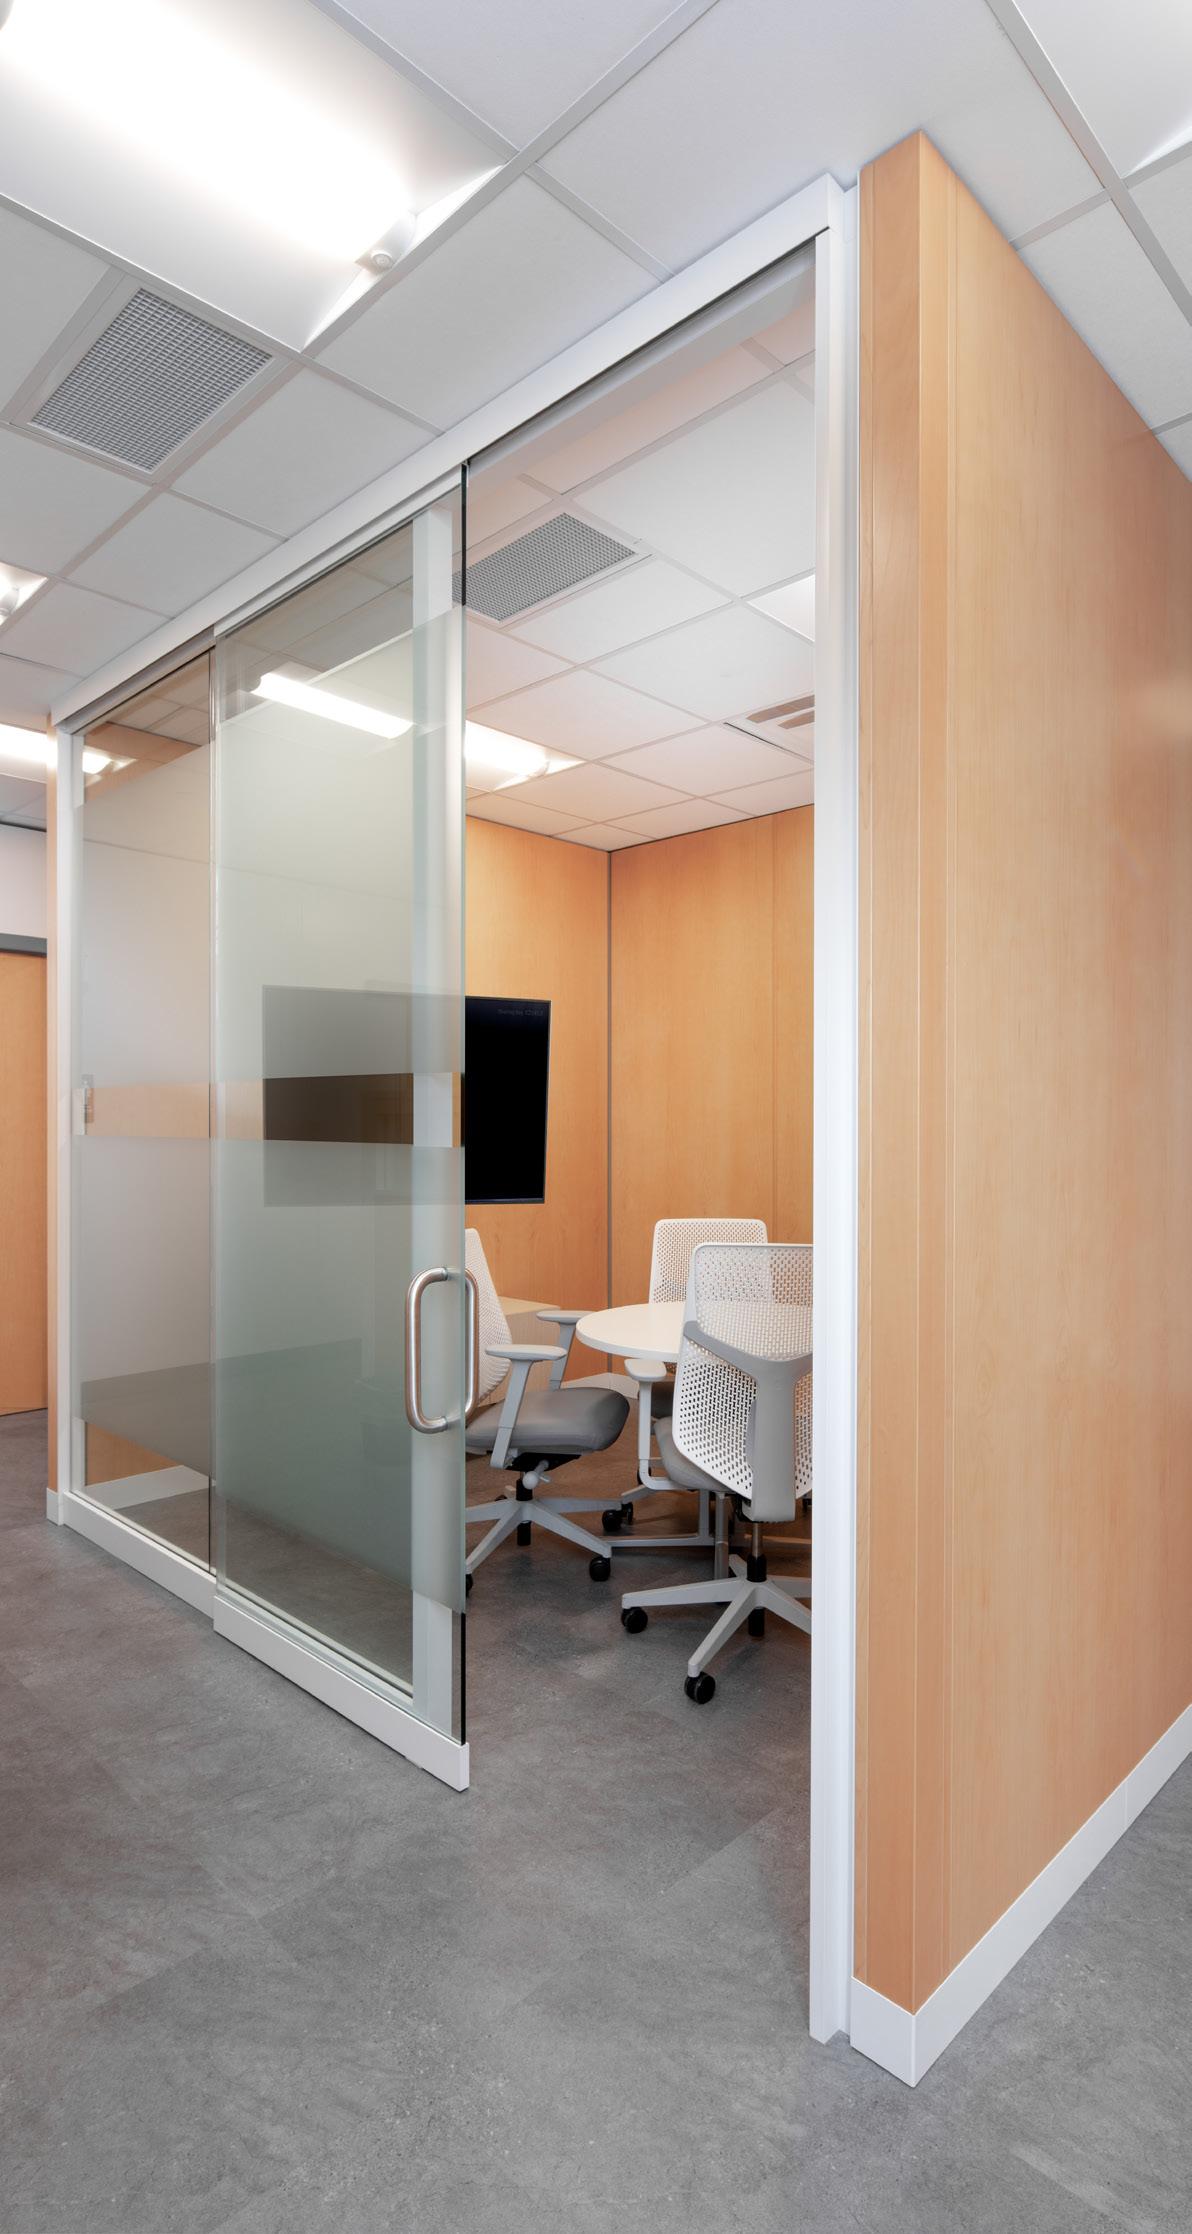
Modular Wall Systems
Designed for Growth
Healthcare is constantly evolving. New technologies, changing patient volumes, and expanding service lines require facilities that can adapt without major disruption.
MMA’s modular wall systems provide a flexible alternative to traditional construction, allowing healthcare environments to be delivered faster, modified more efficiently, and reconfigured as operational needs change.
Designed specifically for healthcare applications, our modular wall systems support improved quality control, accelerated installation, and long-term adaptability— making them an ideal solution for outpatient facilities, medical office environments, and healthcare rollout programs.
• Faster Project Delivery
• Reduced Disruption During Renovations
• Improved Quality Control
• Adaptable Clinical Environments
• Sustainable & Reusable Components
• Scalable Across Multiple Locations
Built for today’s needs.
Ready for tomorrow’s growth.
Creating healthcare environments that improve access, efficiency, and outcomes.
Healthcare environments are constantly evolving. New technologies, changing workflows, updated regulations, and expanding service lines require facilities that can adapt without costly renovations or operational disruptions.
MMA incorporates innovative magnetic mounting solutions within our modular wall systems, allowing equipment, accessories, branding elements, and clinical support components to be relocated quickly and efficiently without damaging wall surfaces.
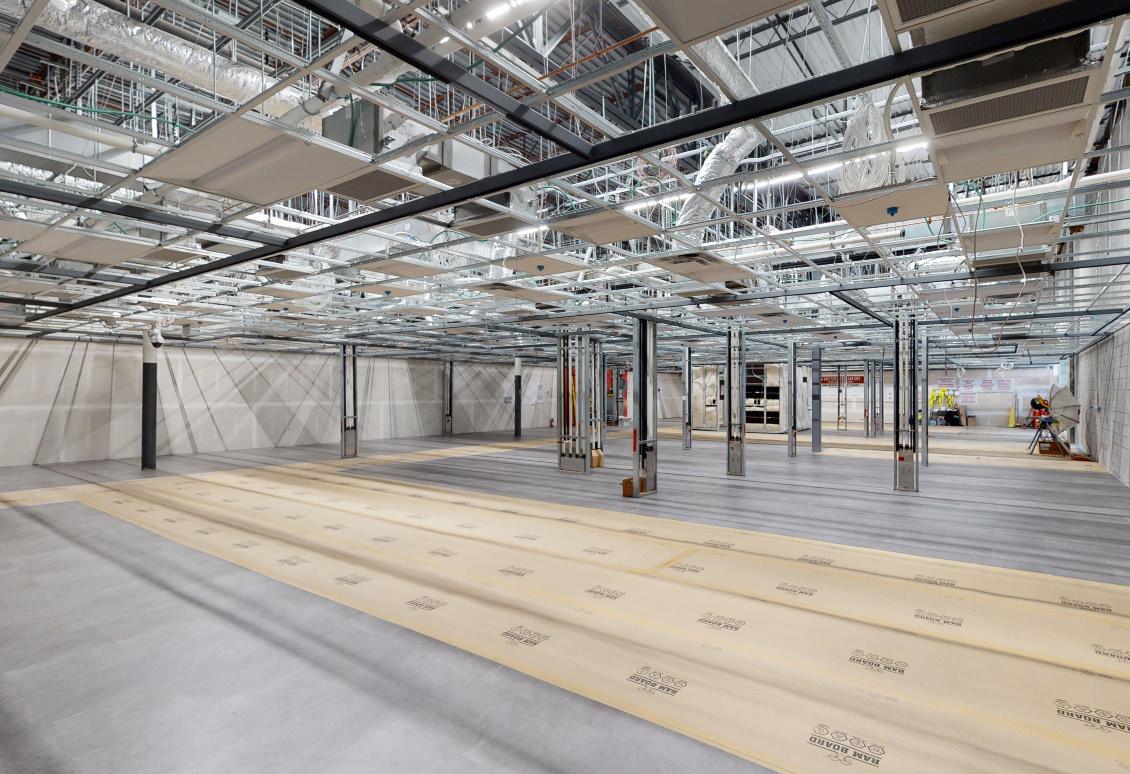
• Reconfigure spaces without wall damage
• Adapt to changing technologies and workflows
• Simplify equipment and accessory installation Simplify
This approach provides healthcare organizations with greater flexibility to modify rooms, update equipment layouts, and respond to changing operational needs while maintaining a clean, professional environment.
Whether supporting an urgent care center, imaging suite, specialty practice, or medical office environment, adaptable infrastructure helps facilities remain efficient, functional, and ready for future growth.
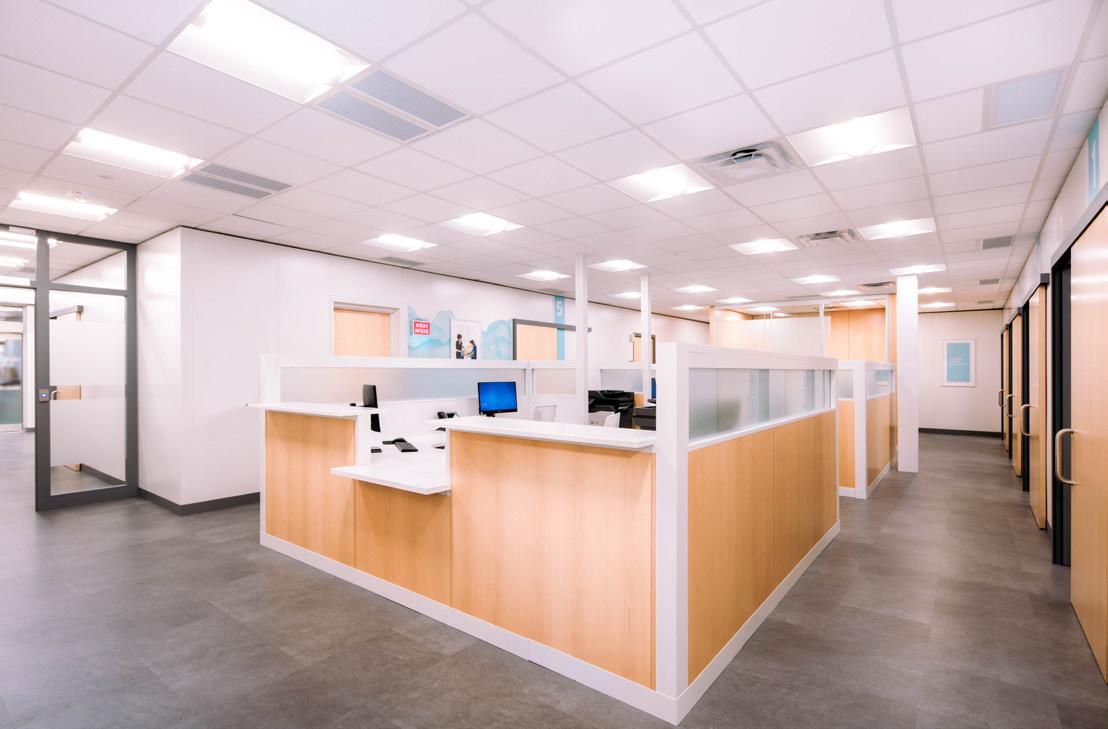
• Support evolving regulatory requirements
• Reduce renovation costs and downtime
• Extend the useful life of healthcare environments
Healthcare environments should evolve as quickly as the care delivered within them.
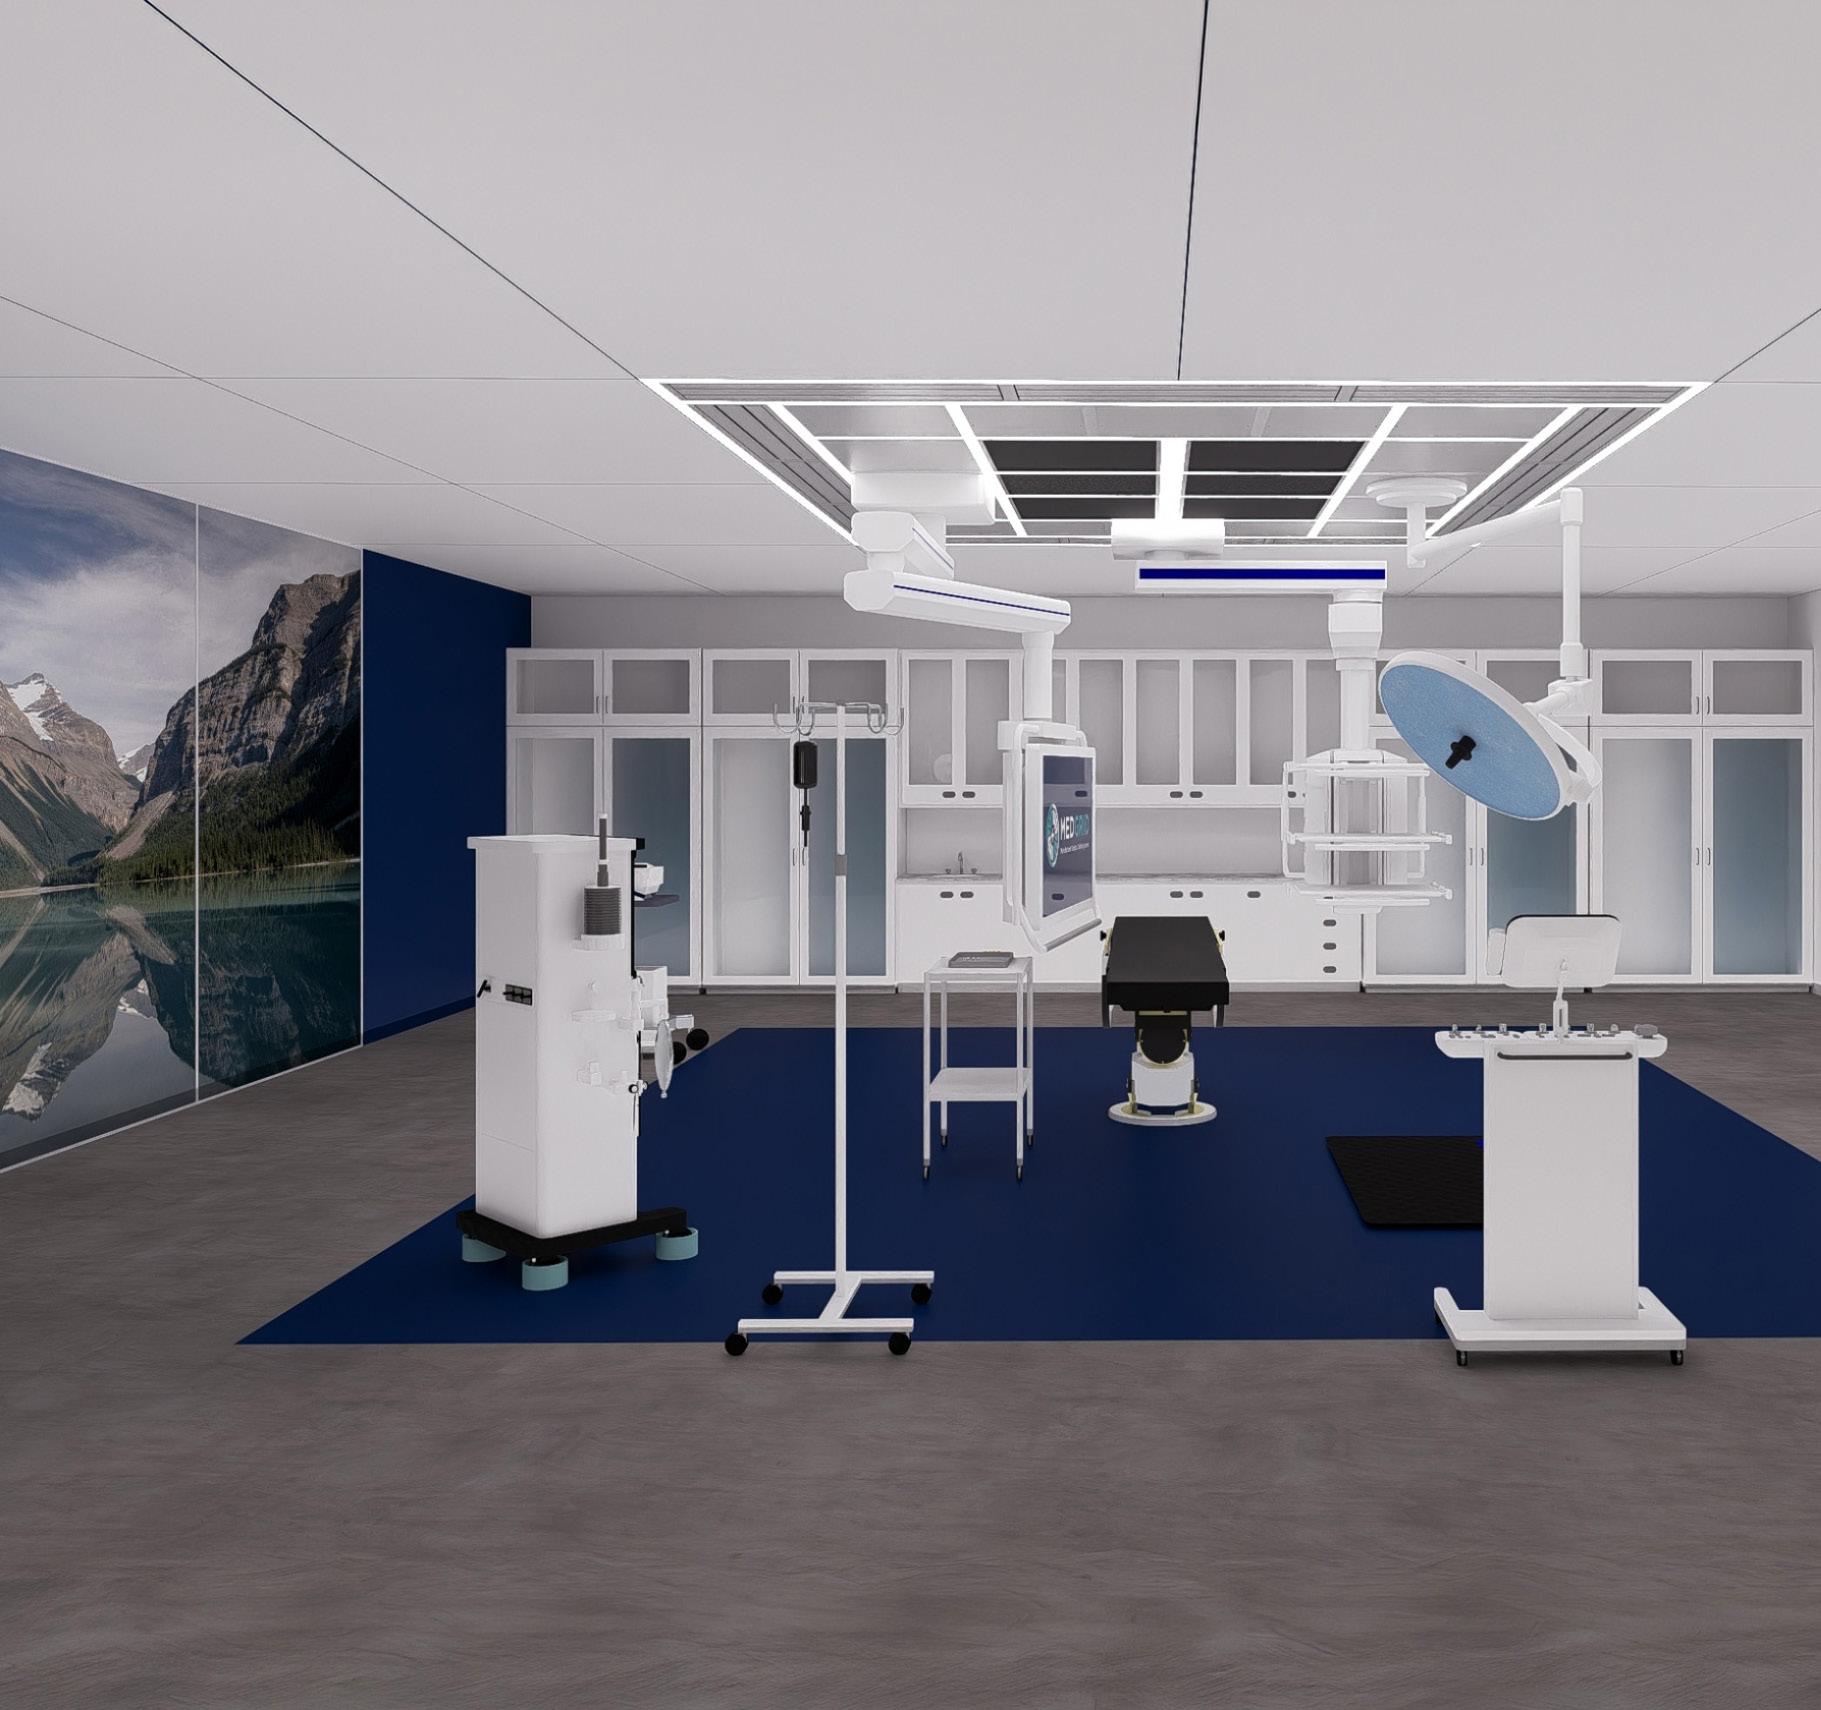
Patent-pending modular surgical ceiling infrastructure designed for faster deployment, flexibility, and long-term adaptability

Traditional surgical ceiling systems of ten require extensive coordination, structural reinforcement, and complex installation. MEDGRID is a patentpending modular ceiling infrastructure system developed to simplify deployment while providing the flexibility, adaptability, and performance required by today’s healthcare environments.
• Patent-pending modular surgical ceiling infrastructure system
• Supports surgical lights, equipment booms, monitors, and clinical technology
• Reduces field coordination and installation complexity
• Improves schedule certainty through a manufactured approach
• Supports future equipment replacement and technology upgrades
• Enhances flexibility and long-term adaptability of surgical environments
• Improves quality, consistency, and repeatability across multiple projects
• Integrates with MMA’s broader Design for Manufacturing and
• Assembly (DfMA) strategies
• Scalable solution for ambulatory surgery centers, procedure suites, and
• hospital operating rooms A SMARTER
MEDGRID helps healthcare organizations create technology-ready surgical environments while reducing the challenges associated with traditional ceilingmounted systems. By combining modular design principles with a manufactured delivery approach, MEDGRID supports faster deployment, improved coordination, and greater long-term flexibility for evolving clinical needs.
Designed using Design for Manufacturing and Assembly (DfMA) principles, MEDGRID advances MMA’s commitment to improving healthcare construction through prefabrication, modularization, and innovative project delivery solutions.
Building the next generation of outpatient healthcare environments.
MMA partners with healthcare providers, developers, landlords, and retailers through a responsive, accessible, and highly engaged approach that supports better communication, faster decisionmaking, and successful project outcomes. Whether planning a single location or a national expansion program, MMA provides the expertise, resources, and project leadership needed to bring complex healthcare environments to life.
Urgent Care • Primary Care • Specialty Care • Imaging • Wellness • Medical Office • Healthcare Rollouts CONNECT WITH MMA
GABRIEL J. MASSA, RA, AIA, LEED AP, CID
Principal Owner
gmassa@mma-architects.com
732.898.7850
JAIME CAPRON, RA, AIA
Principal of Retail jcapron@mma-architects.com
732.557.1866
PRASHANT VERMA
Director of Retail, Healthcare & IPD/DfMA pverma@mma-architects.com
732.898.7865 LinkedIn Instagram Facebook X Vimeo
WILLIAM A. MYERS
Director of Healthcare & IPD/DfMA wmyers@mma-architects.com 864.467.9871

Scan to view our healthcare and medtail portfolio.