“ I had a great experience in my first semester of studio. Although there were lots of changes and challenges our group had to overcome, the semester was still super beneficial and I learned a lot.[...]”
-A student from Arch 108 Studio
“There are times where I have a hard time understanding what I’m being told or what my feedback is. I also need a very clear stepby-step overview of the unit so there are no surprises mid-unit that holds me back. I think I just need clarity in my instruction and feedback.”
-A student from Arch 109 Studio
Student feedback has been instrumental in shaping my teaching practice. One student noted the need for clearer structure and expectations during multi-week studio projects. In response, I refined my approach by introducing a step-by-step project framework shared at the start of each unit, including evaluation criteria, critique expectations, and weekly milestones. I now provide a timeline and project schedule outlining class tasks and overall goals from the outset. These changes were intended to enhance clarity, support student planning, and create a more transparent and structured learning experience.
TEACHING EXPERIENCE
Teaching Work Sample | 2023-24
Teaching Fellow | Studio Instructor
Philosophy
I view teaching as a shared act of discovery—an ongoing process through which both teacher and student evolve. My philosophy centers on “Learning Through Problems”, where students engage with real-world challenges that foster problem-solving, critical thinking, and creativity. Whether in the design studio or theory courses, I encourage students to explore ideas through making, questioning, and reflection, understanding architecture not merely as a profession but as a means to engage with and improve the human condition. A supportive and inclusive learning environment is essential to this process; when students feel respected, encouraged, and understood, they are more willing to take intellectual risks and embrace growth. Through active learning, dialogue, and mentorship, I aim to cultivate reflective, informed, and empathetic designers who not only create spaces but also imagine better, more humane ways of inhabiting them.
Spring 2024
ARCH 109: Architectural Foundation II
Architectural Lab Courses
As Studio Instructor
Fall 2023
Arch 108: Architectural Foundation I
Architectural Lab Courses
As Graduate Teaching Fellow
Fall 2023
ARCH 103 Introduction to Architecture
Architectural Theory Courses
As Graduate Teaching Fellow
Fall 2021-22
ARCH 658: Programming and Pre-Design Issues (Hybrid and in-person mode)
Architectural Theory Courses
As Graduate Teaching Fellow
Spring 2022-23
ARCH 630 Theory of Architecture (online course)
Architectural Theory Courses
As Graduate Teaching Fellow
Invited Lecturer
ARCH 103: Introduction to Architecture
ARCH 100: Architectural Foundations I LAB
Guest Lecture: How to prepare a studio report
Guest Lecture: Site analysis for a guest house
Guest Lecture: Guest house conceptual design/ floor plan study
Invited Juror
ARCH 100: Visiting Artist Retreat/ Art gallery
University of Kansas, Lawrence, Kansas
University of Kansas, Lawrence, Kansas University of Kansas, Lawrence, Kansas
University of Kansas, Lawrence, Kansas
University of Kansas, Lawrence, Kansas
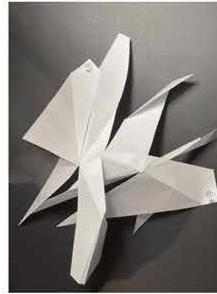
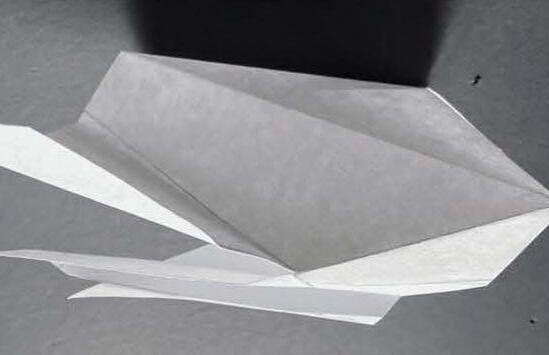
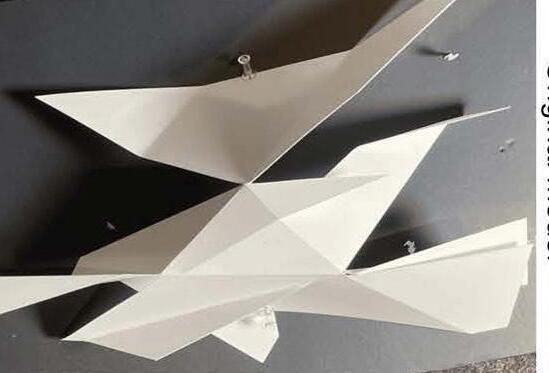
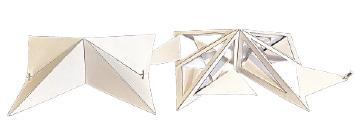
Project: Transformation Students’ Work
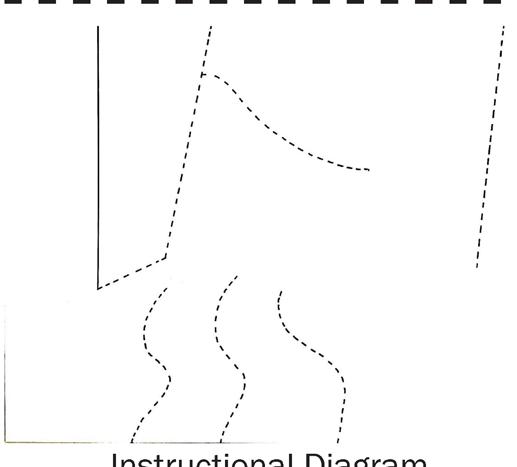
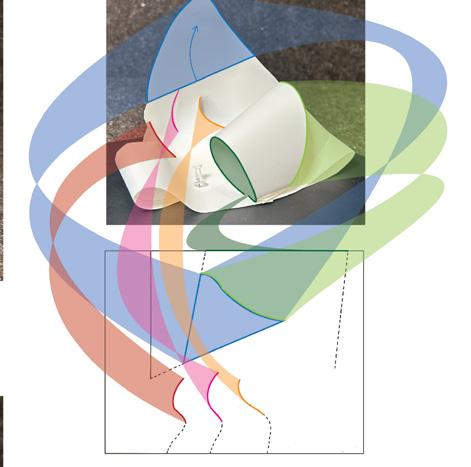
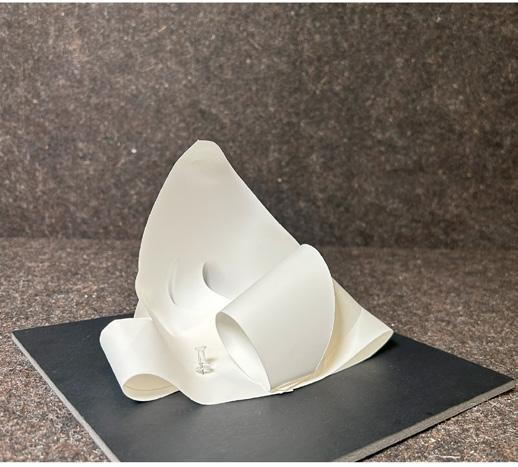
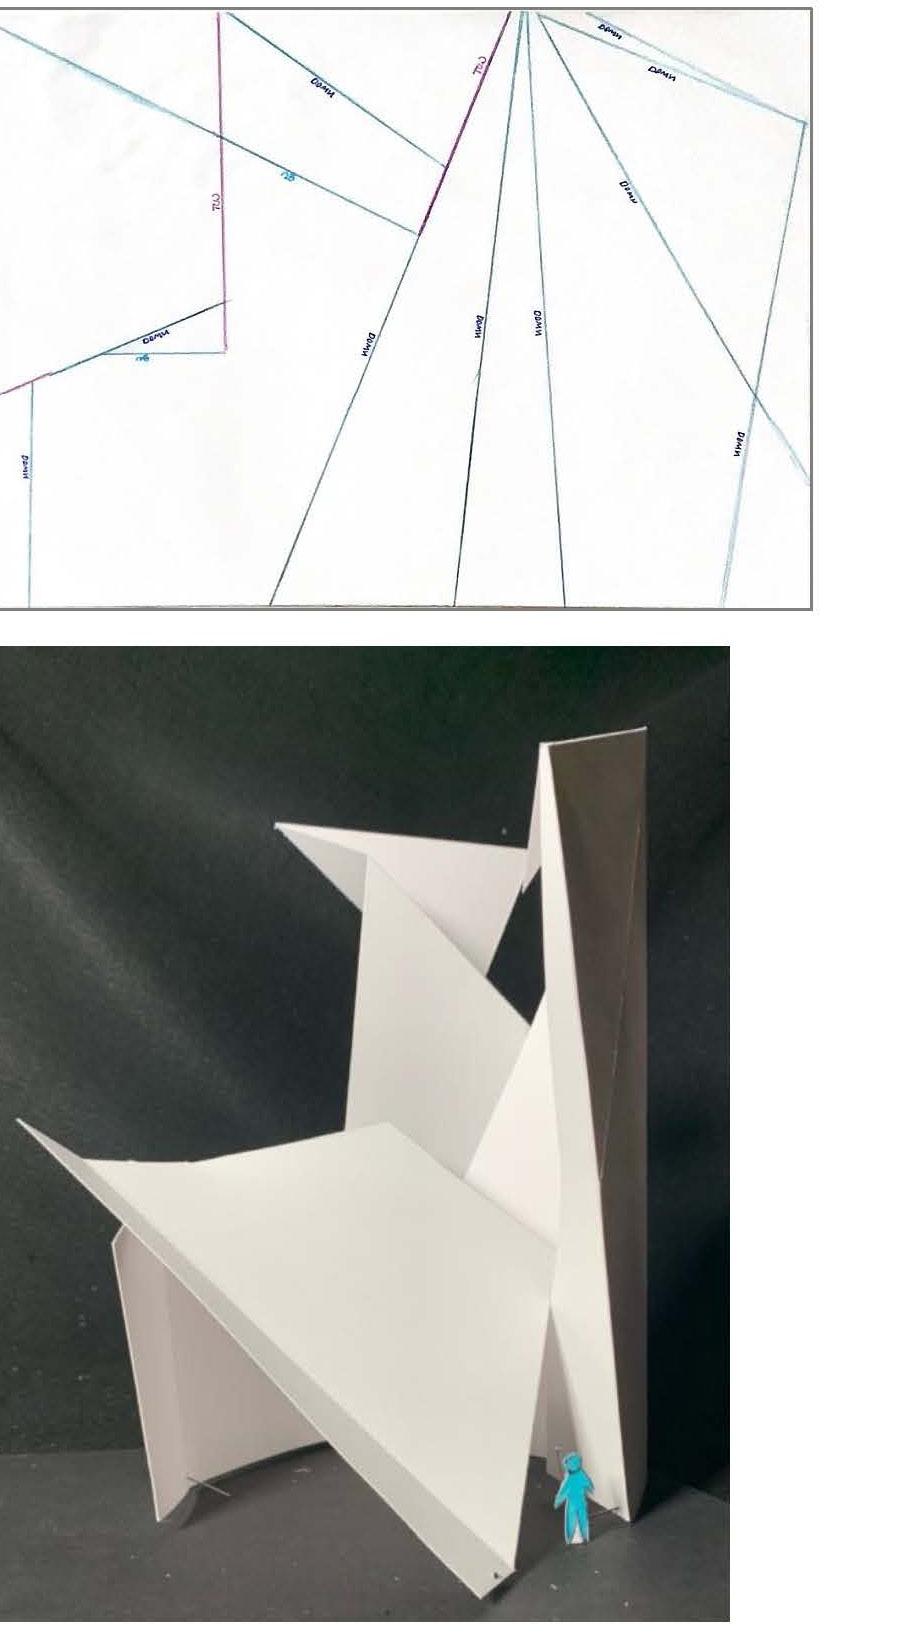
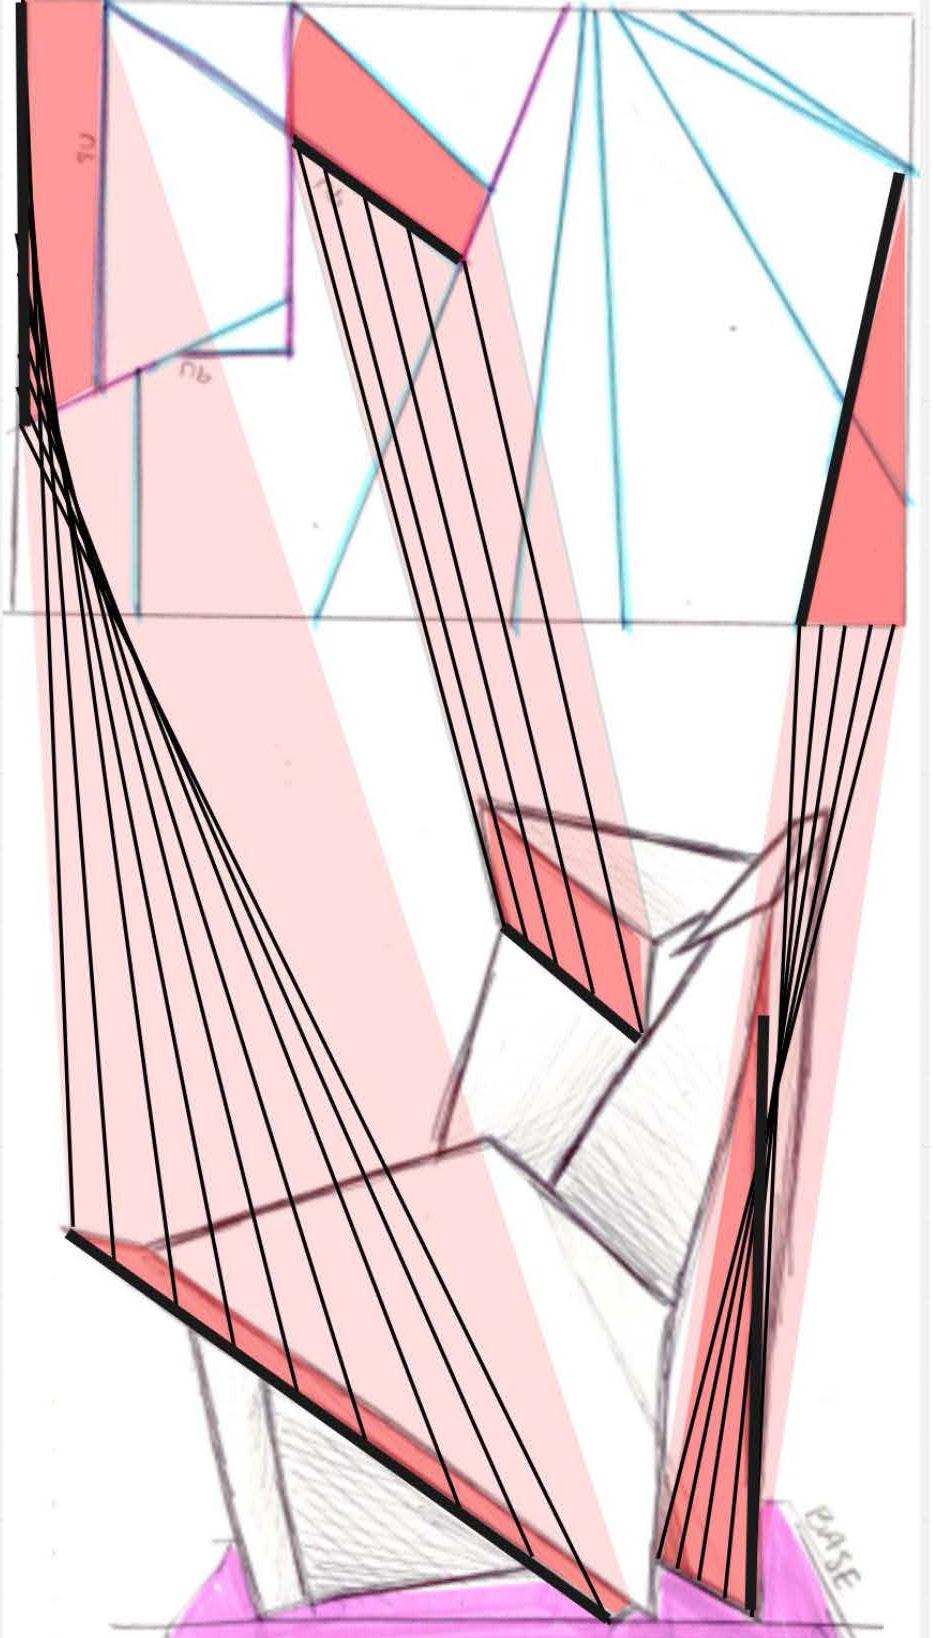
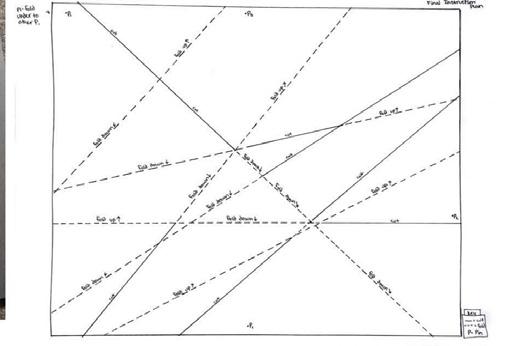
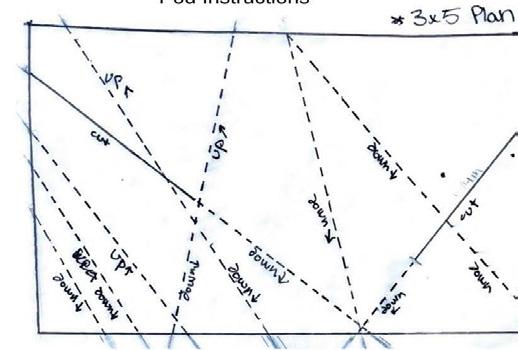
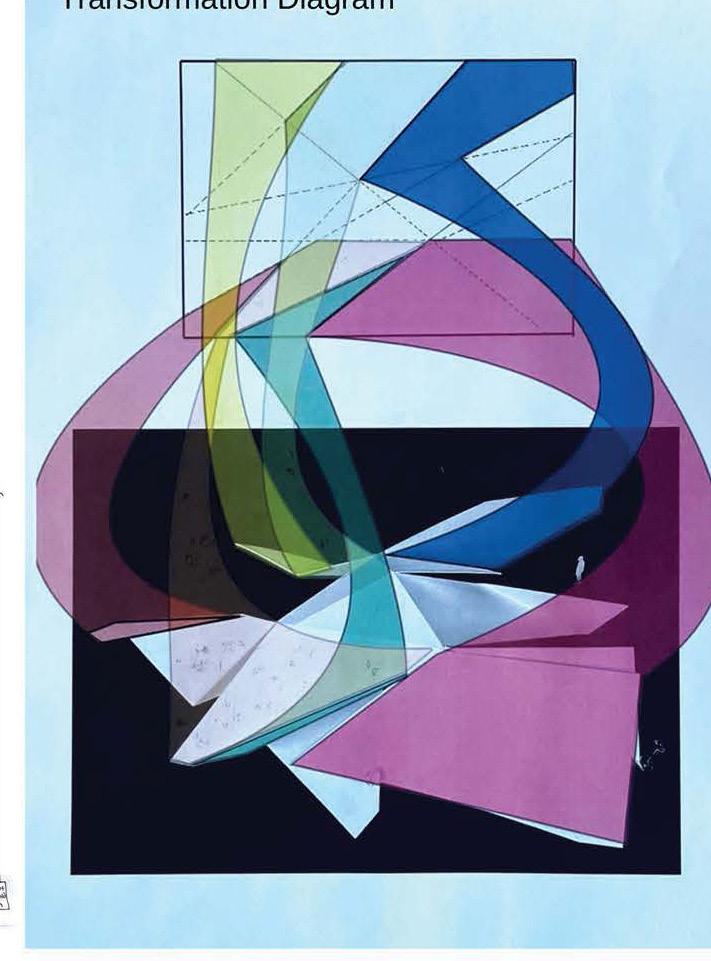
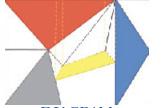
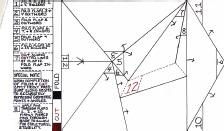
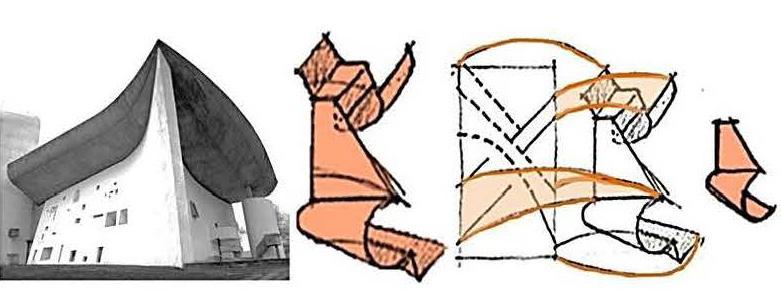
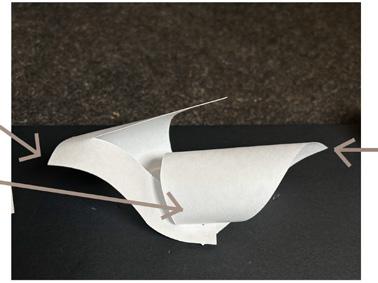
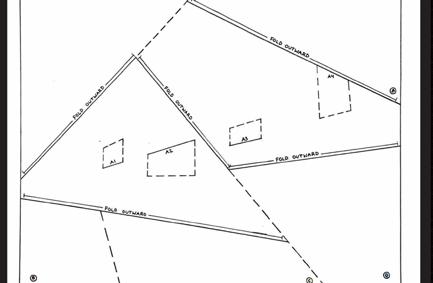
Instructional Diagram Model Picture Transformation Diagram
Project Inspiration
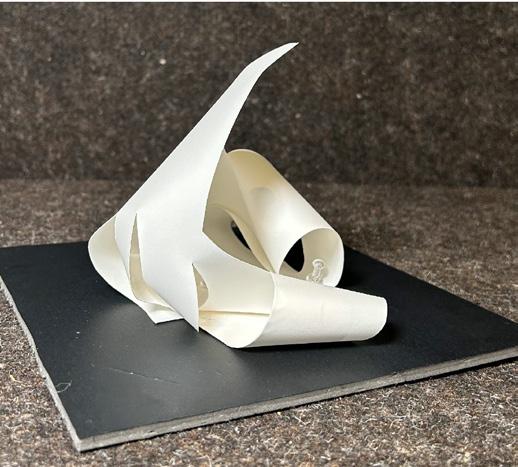
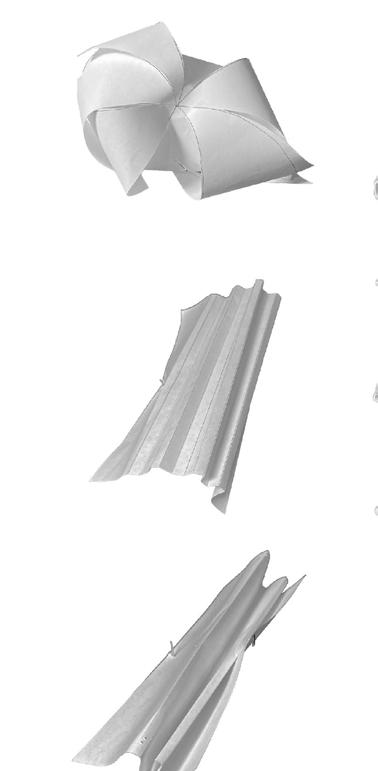
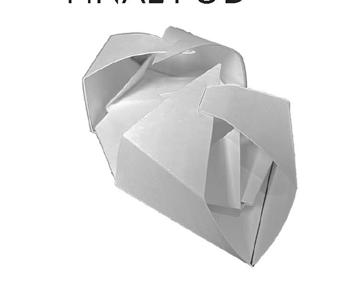
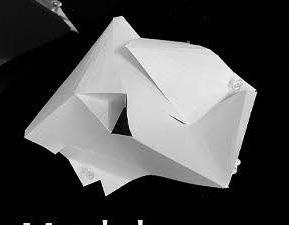
“ The paper fold is a dynamic artifact, unstable and evolving. It bares the traces of the activity that brings it into being: scores, creases or incisions drawn in the surface of the paper. The paper fold unfolded, becomes a map of its origination process. The paper’s trans-formative origins are simple actions, intuitive responses, delivered here as a list of verbs; fold, press, crease, pleat, score, cut, pull up, rotate, twist, revolve, wrap, pierce, hinge, knot, weave, compress, unfold…”
Professor Name
Teaching Assistant
Marzia Chowdhury
Thinking
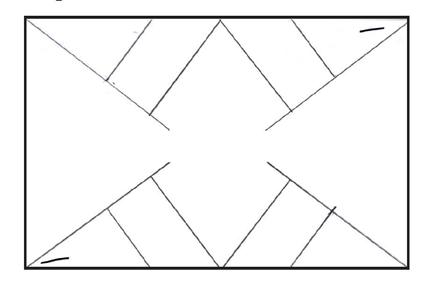
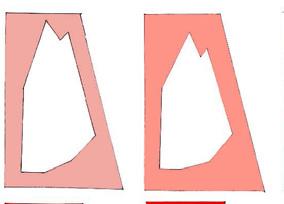
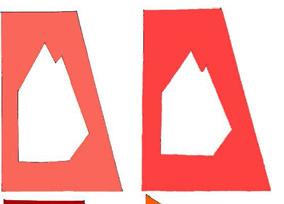
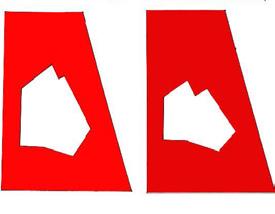
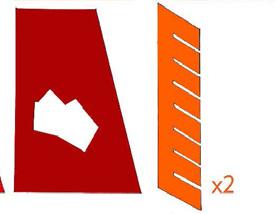
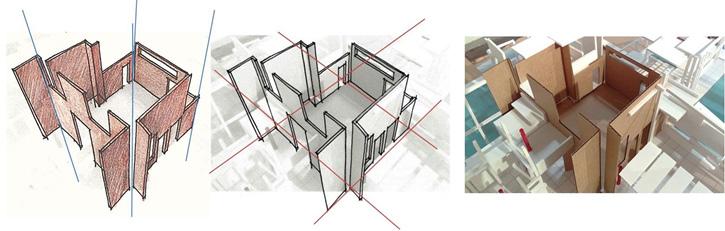
In this project we will be generating forms directly in 3D, not though a plan projection.
Doing
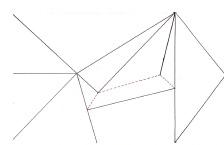
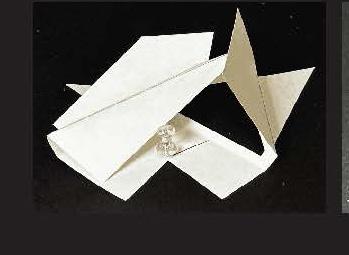
Students are asked to select a building and make a shape inspired from that architectural piece. The models must be made out of a single piece of paper without removing any materials. Students should be able to return to the original flat piece of paper by undoing the transformations. Using glue is prohibited in this project. Its a intuitive process of form making that required cutting, folding, scoring, bending, rotating, twisting, weaving or other transformations. This is an experiment: play is more important than prediction.
Project Learning Outcome
• Finding out about architects and their buildings
• Understanding form-making with force
• Understanding how to use folded planes to capture space
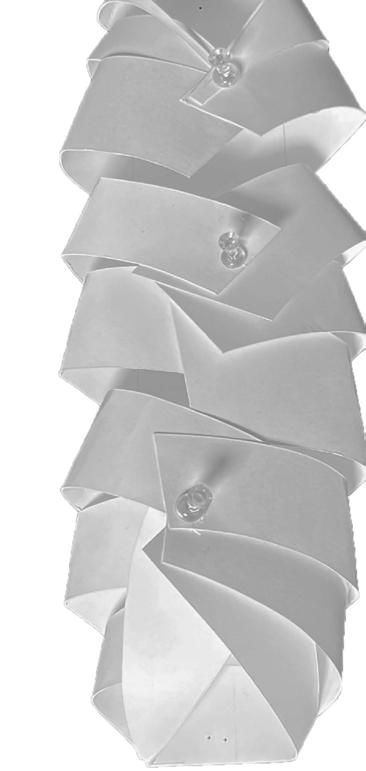
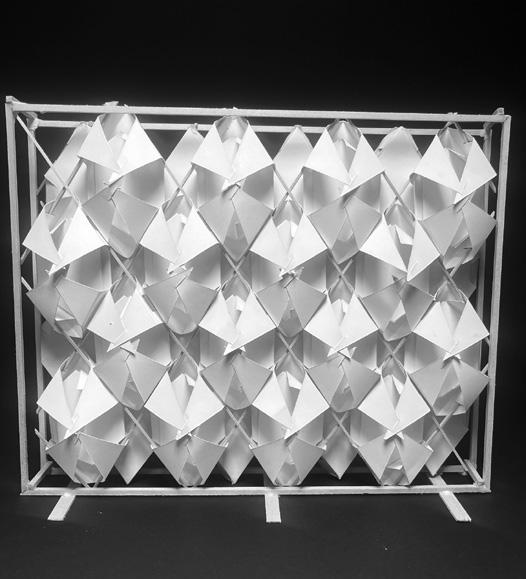
Rhythm refers to any movement characterized by a patterned recurrence of elements or motifs at regular or irregular intervals. The movement may be of our eyes as we follow recurring elements in a composition or of our bodies as we advance through a sequence of spaces. In either case, rhythm incorporates the fundamental notion of repetition as a device to organize forms and spaces in architecture. Almost all building types incorporate elements that are by their nature repetitive. Beams and columns repeat themselves to form structural bays and modules of space. Windows and doors repeatedly puncture the surfaces of a building to allow light, air, views and people to enter an interior space.
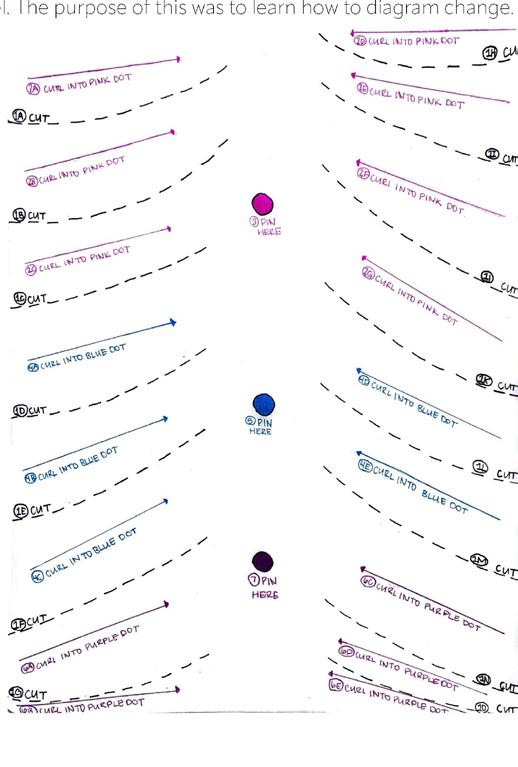
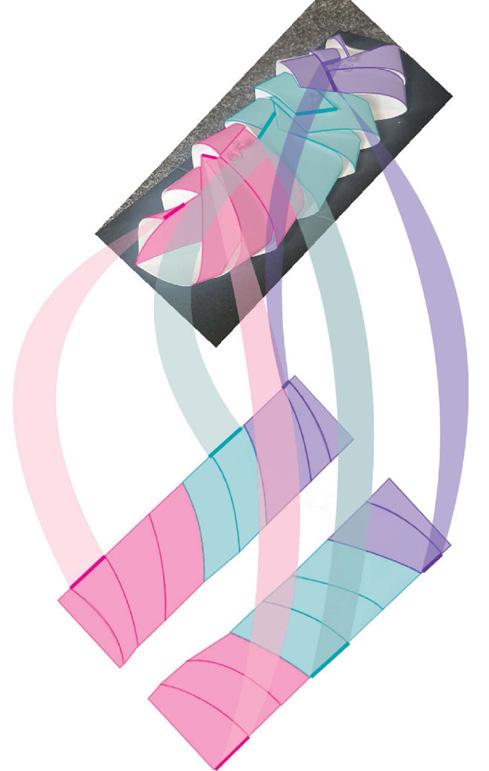
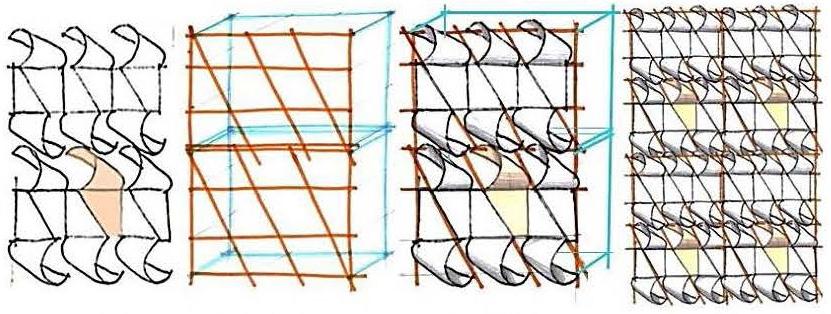
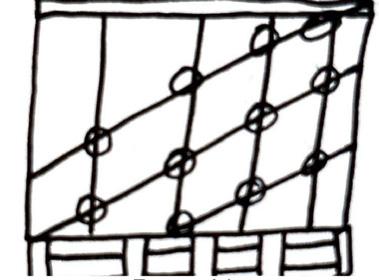
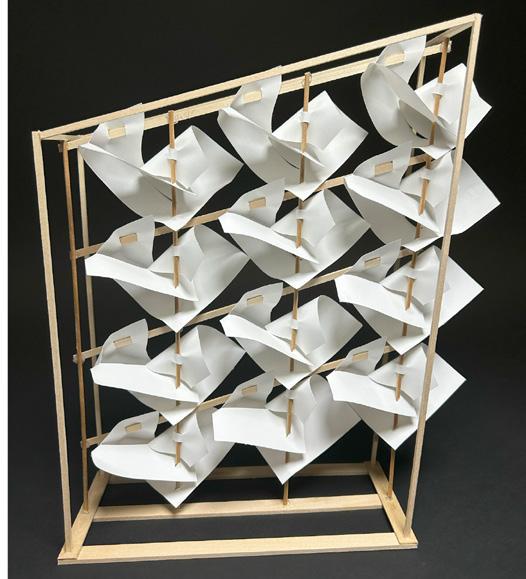
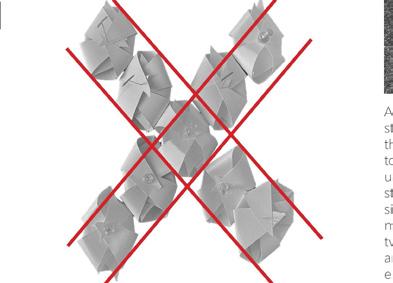
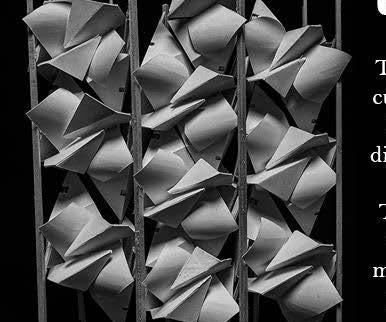
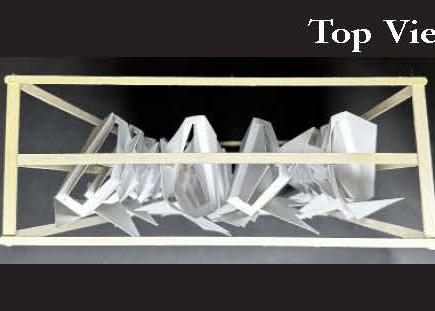
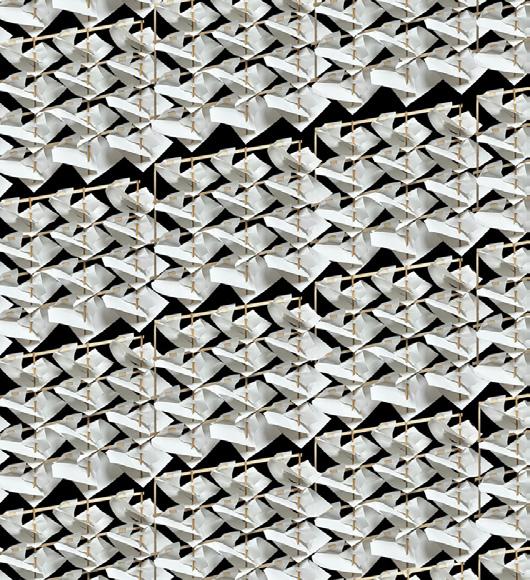
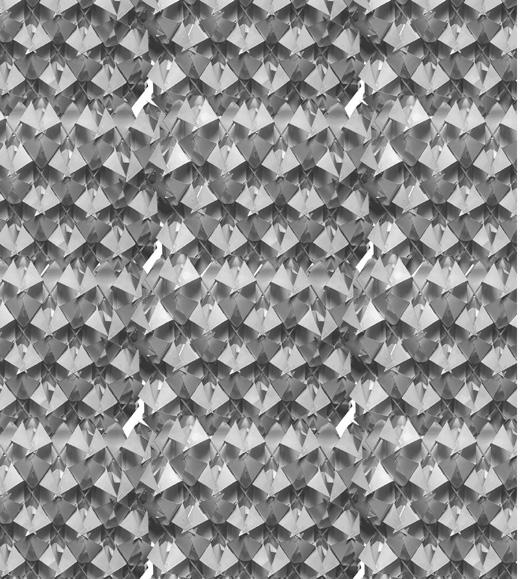
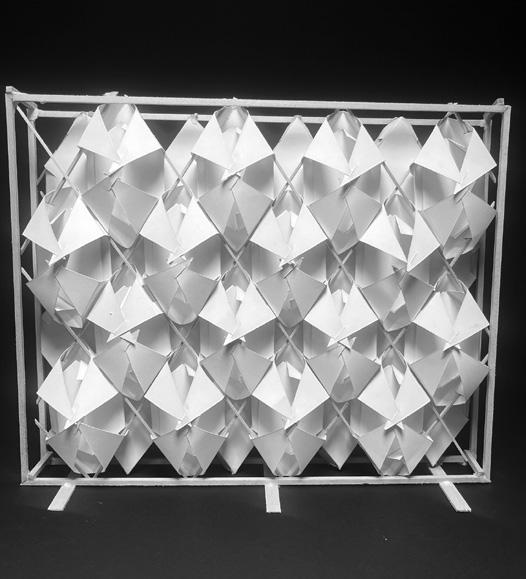
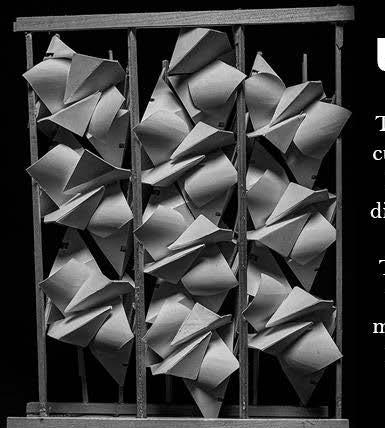
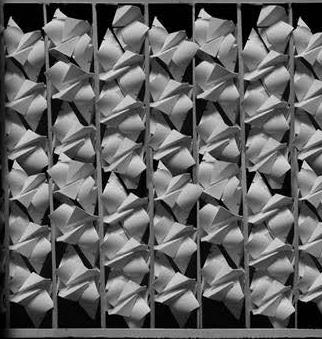
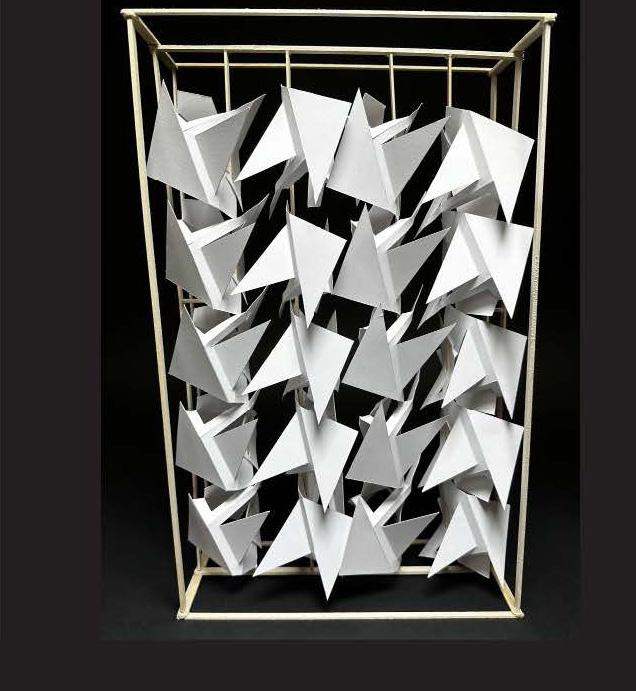
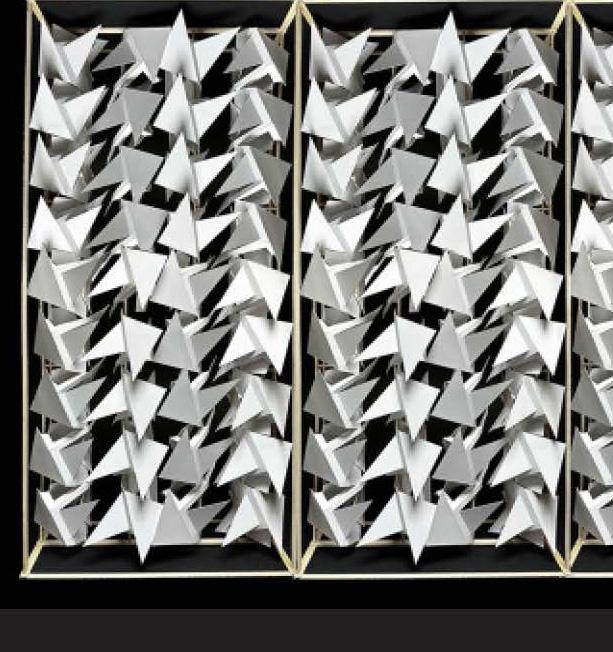
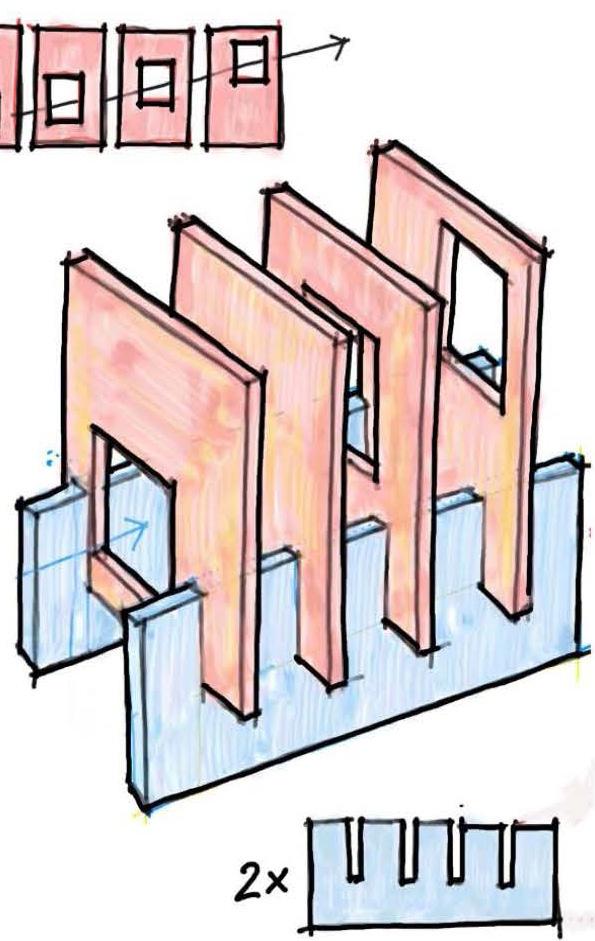
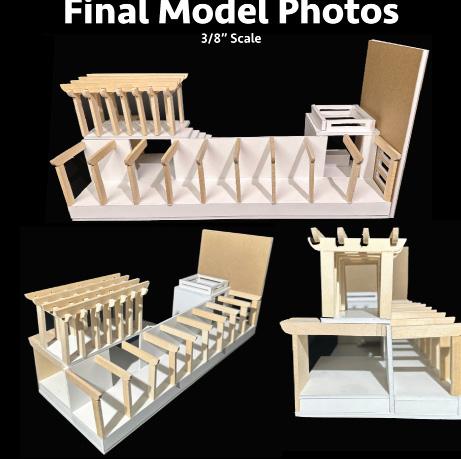
In this project we will be using repetition and rhythm to create a system of parts that will first make a surface, and second, create a wall. The individual parts of this system might be simple, but the repetition of those parts will create complexity, intricacy, and delight.
With the inspiration of the transformation project students need to create a pod and then repeat it to design a continuous horizontal surface. Students can change the orientation of pods to create an interdependent system of structure and pods. Wall has two sides which could have very different characteristics. One side could celebrate surface, and one could showcase structure. Structural framework and pods work together to modulate light.
•Understanding pattern, repetition, rhythm and the value of iteration, process •Understanding structure and interdependence
Instructional Dia- Wall System Wall Unit
Pod Transformation
Wall Diagram
Inspiration Pattern Structure
Diagram Transformation
With pod Pod Wall Unit
Project Inspiration
Marzia Chowdhury Professor Name
Teaching Assistant
Abbey Ockinga
2023 Fall Semester
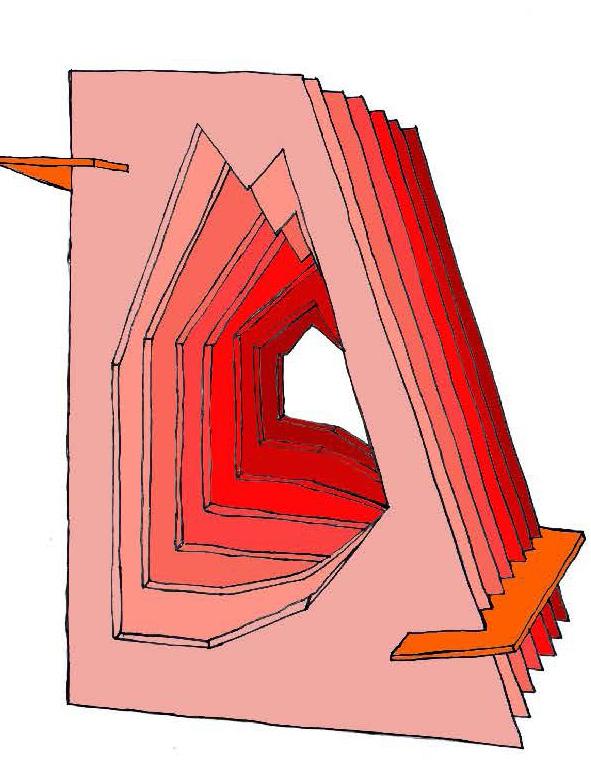
Project: Light Box
Thinking
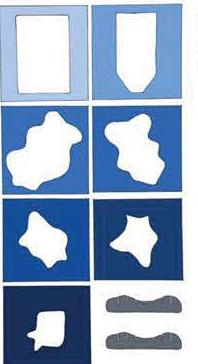
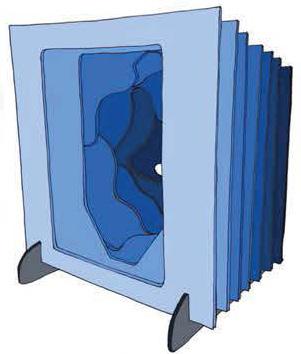
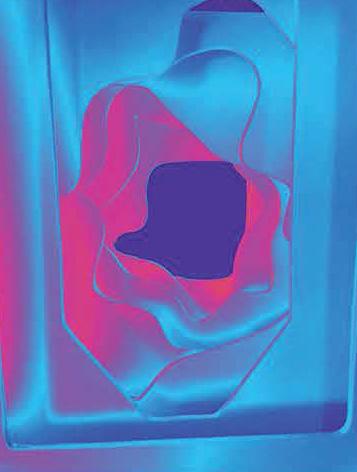
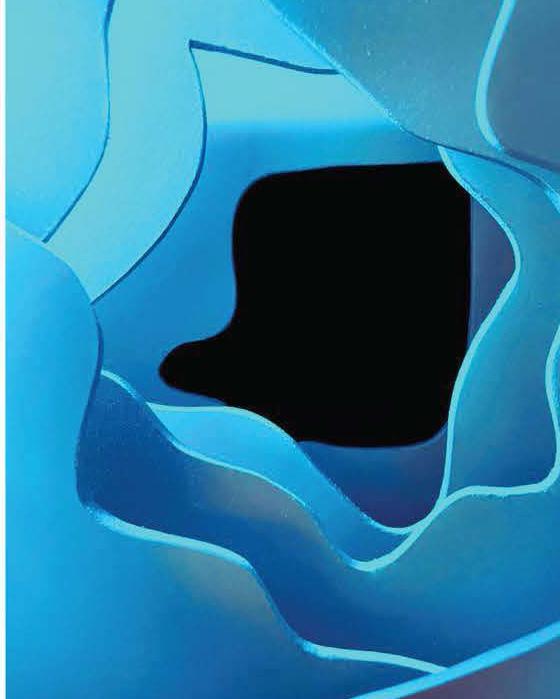
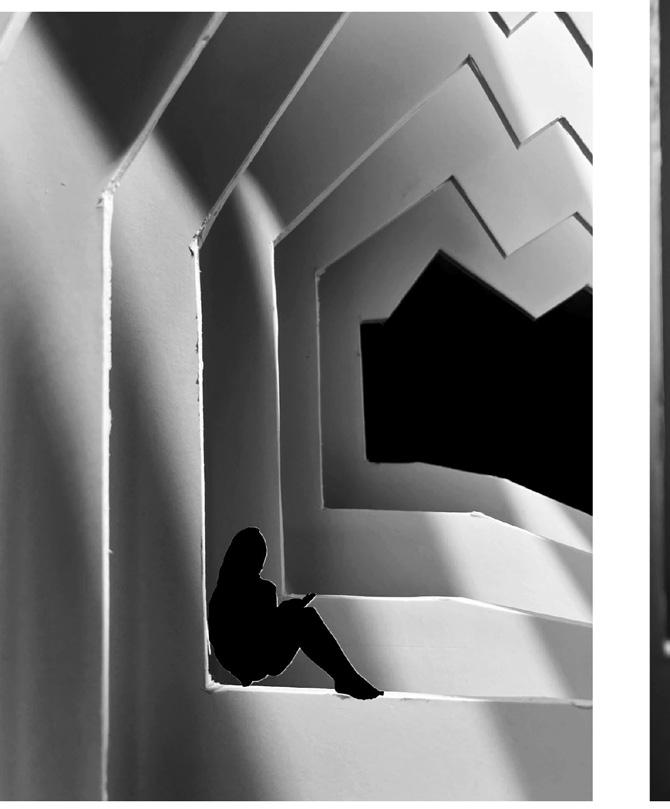
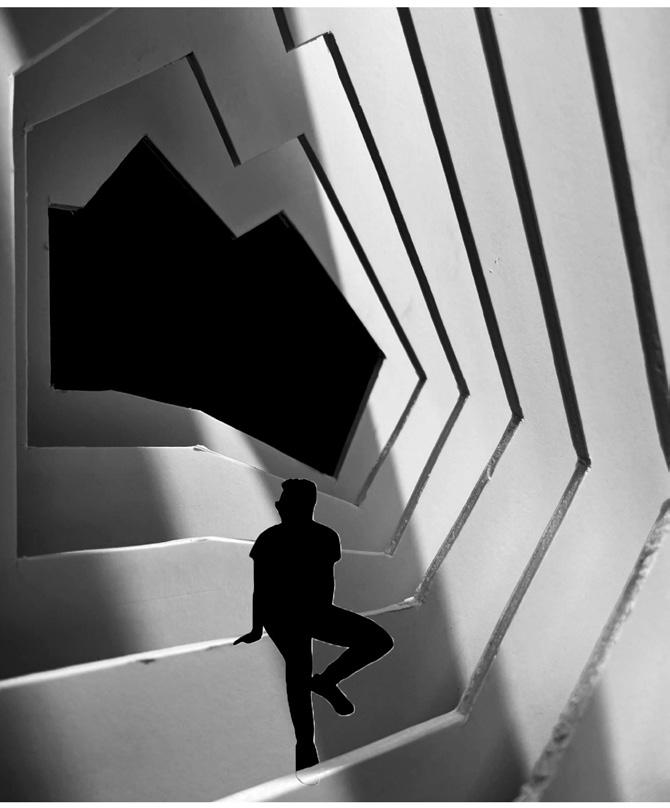
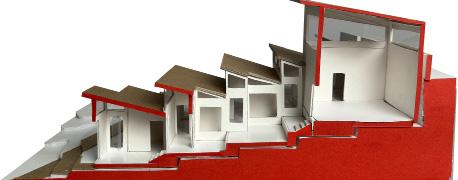
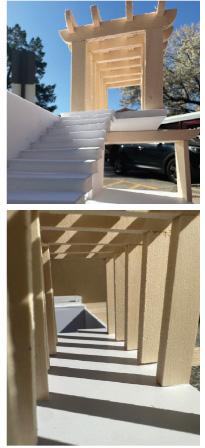
When multiplied, your pods became a continuous surface that could modulate light. When viewed in light the perception of that surface could change depending on conditions: 1) the changing position of the light source, or 2) the changing position of the viewer. This new project is about space, change, and light. We will make something that we can imagine being inside, but can still hold in our hands, blurring the line between object and space, and bringing us closer to being architects. This is a LIGHT BOX: a container that holds a space and modulates light.
Doing
Return to the architect of your sculptural form and find at least three architectural sections cut through their buildings (does not have to be the building you used for your sculptural form). Viewed on their own, the single sections might be surprisingly simple because it’s the changing shape of the section that creates the three-dimensional form. Choose one prototype to investigate as a bigger model. The modulation of light will be intentional, not just an afterthought. How much and how the box is enclosed will define the quality of light within and thus your experience of it.
Project Learning Outcome
Understand section, light, and the spatial relationship between object and space.
Marzia Chowdhury Professor Name
Teaching Assistant
Abbey Ockinga
2023 Fall Semester A
Instructional Diagram Model Picture
Project: Enclosure
“Inspired by the terrain and rivers of Kansas, my work explores the role of identity, memory, and movement. The landscape and rivers of Kansas are experienced while moving by car and on early morning runs. The absorption of surroundings is ethereal. Closeup images are contrasted with a reconstructed view of the land Instructor with the use of a grid to depict a reinterpreted flat topography. These paintings continue my exploration with surface and materials to create and define shapes, layers, and edges”
Karen Matheis, Artist
Thinking
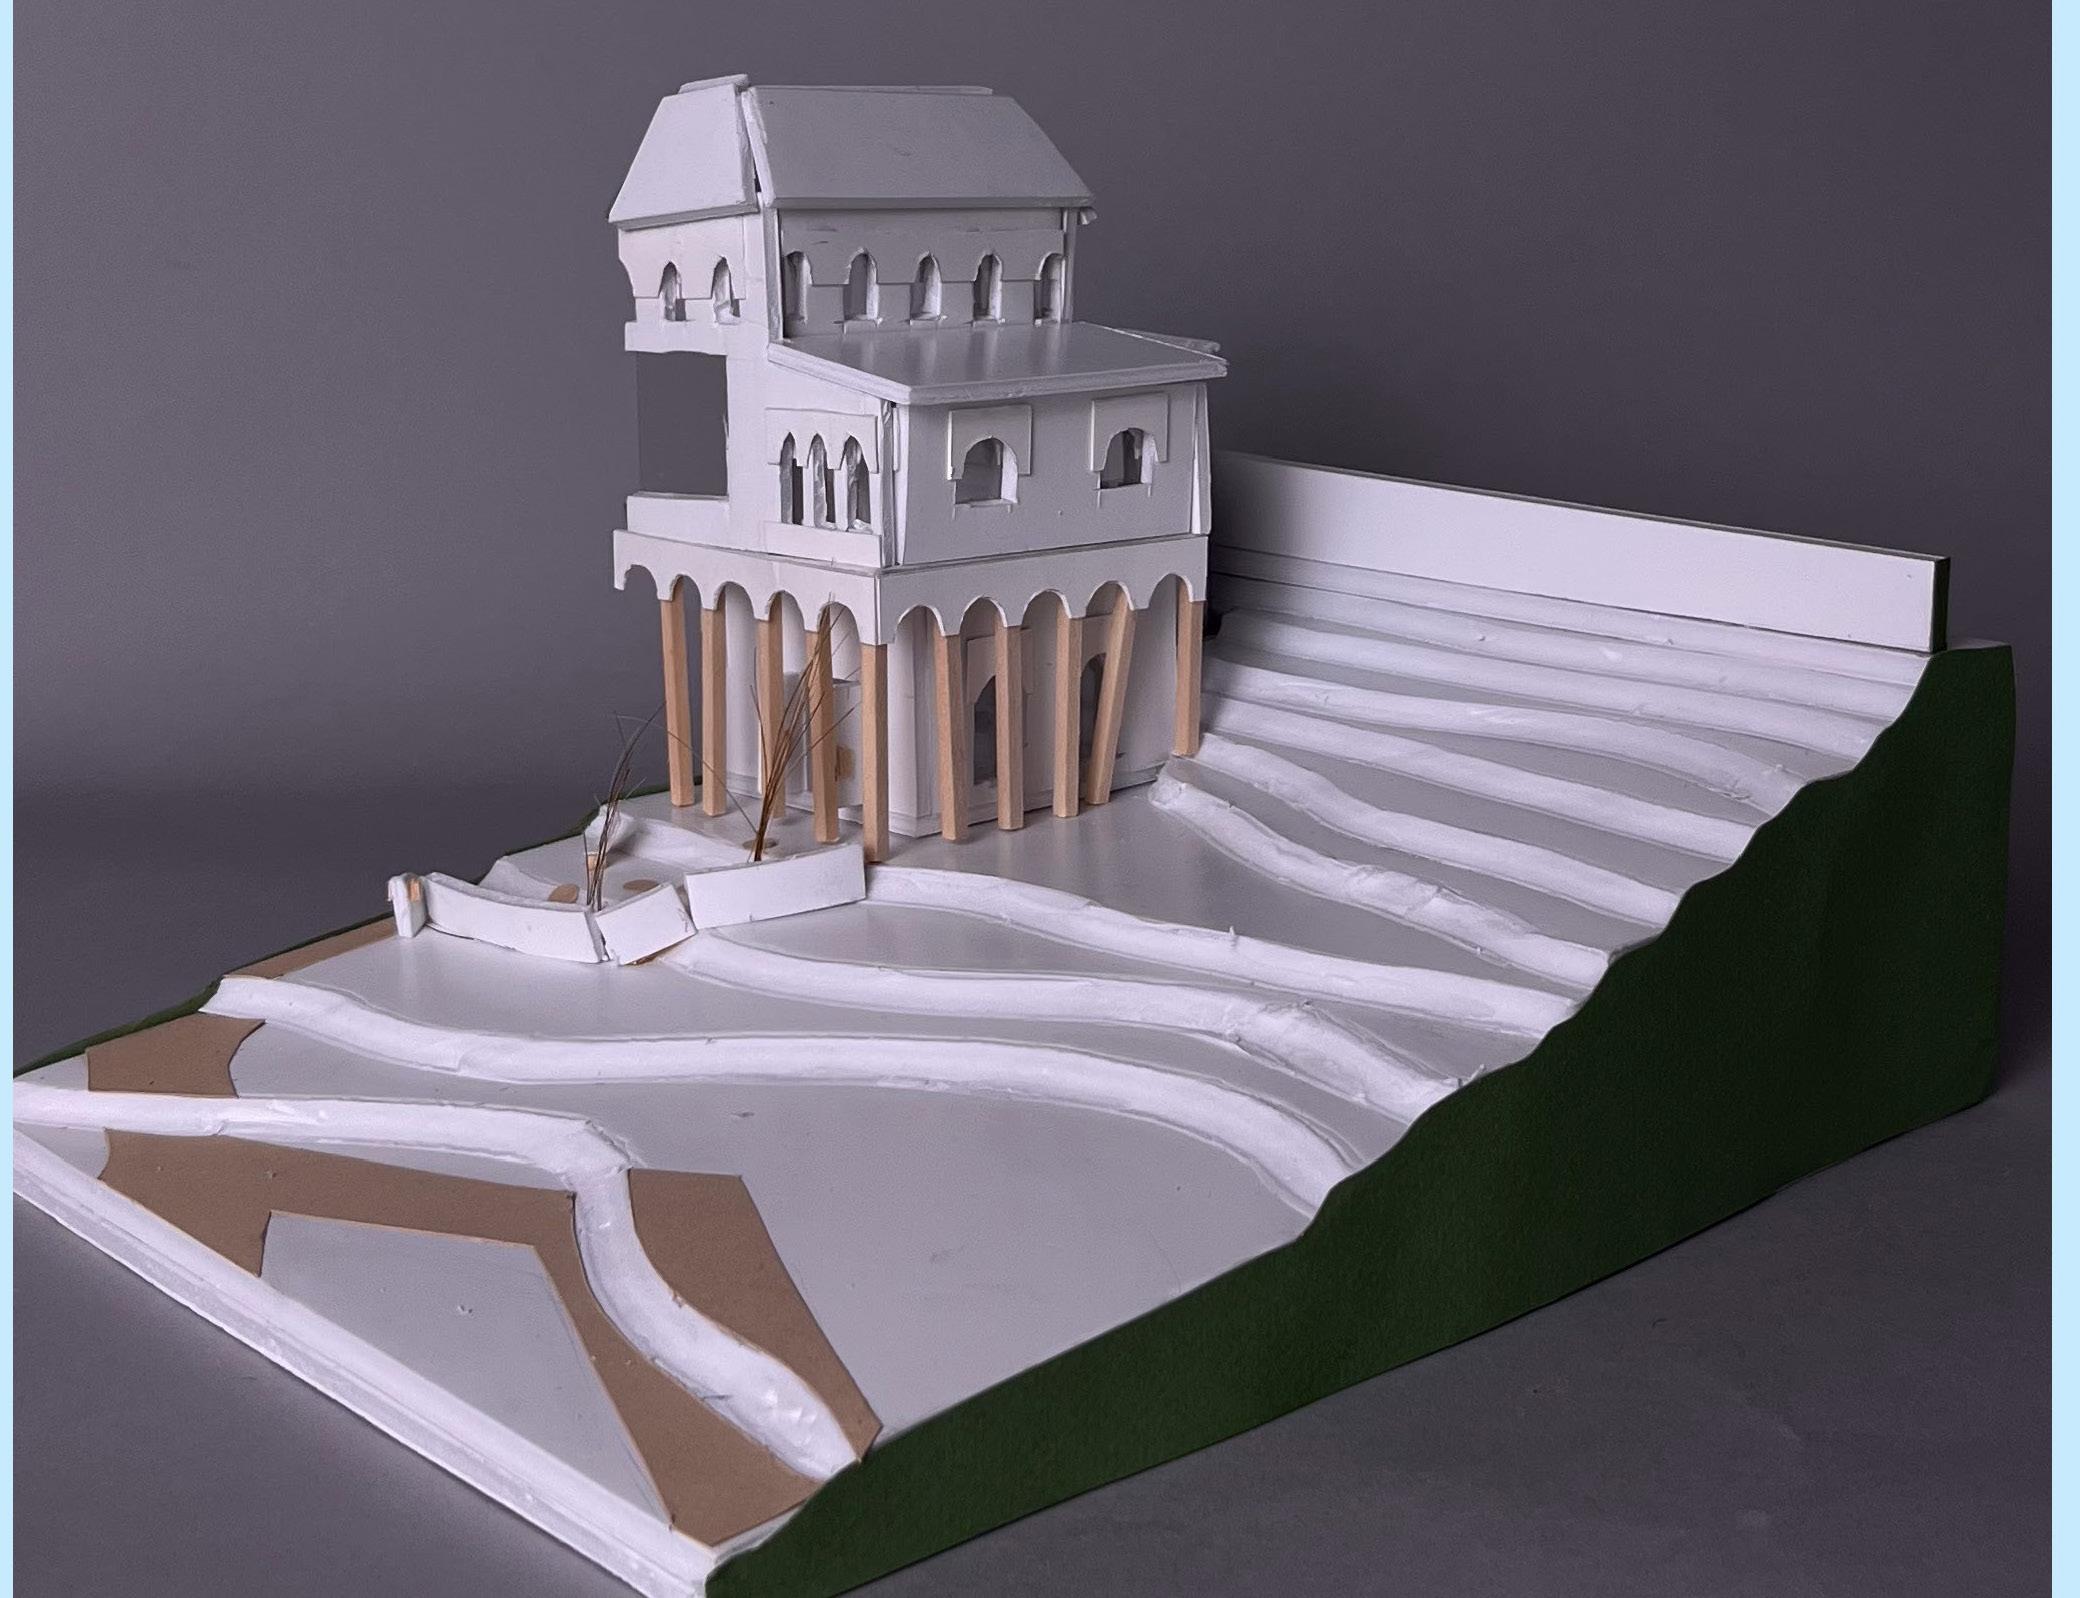
This project will be a Makerplace: a place where art is both created and shared. ‘Makerplace’ will include several individual studios and a shared gallery. It’s your task to bring some makers to the table for discussion. Next week we’ll visit the site that will host the makers and you’ll be asked to see it in several ways: through your own experience, through the eyes of your artist, and later more analytical ways through site analysis diagrams, & site models. We’ll be discovering how a site can host an architectural idea. Makerplace is piece of architecture that is a crucible of creativity. In this phase we’ll define what makerplace is and investigate the possibilities of how our site can host an architectural idea about making. The importance of the section drawing is to see 1. The shape of space, and 2. The relationship of that space to the earth.
Students’ Work
Doing
4.a – Artist Research and Concept Development
• Select a living artist and study their concepts, medium, and worldview. Create two 11”x17” boards capturing their essence and show how their ideas inspire your architectural thinking.
4.b – Site Analysis and Maker Definition
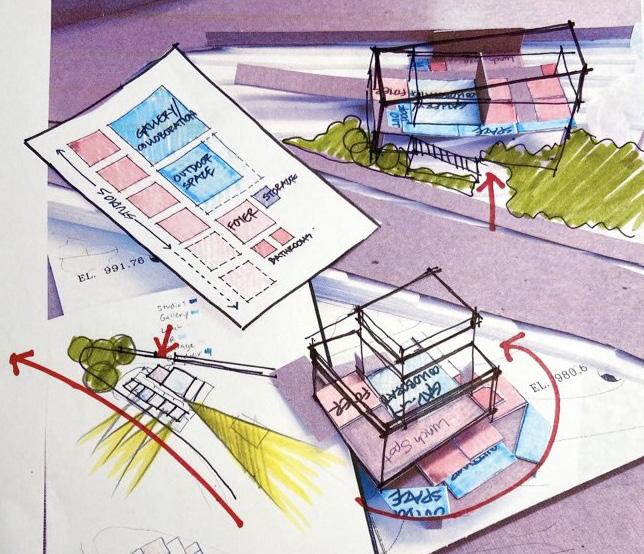
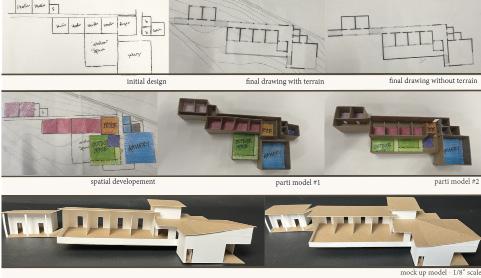
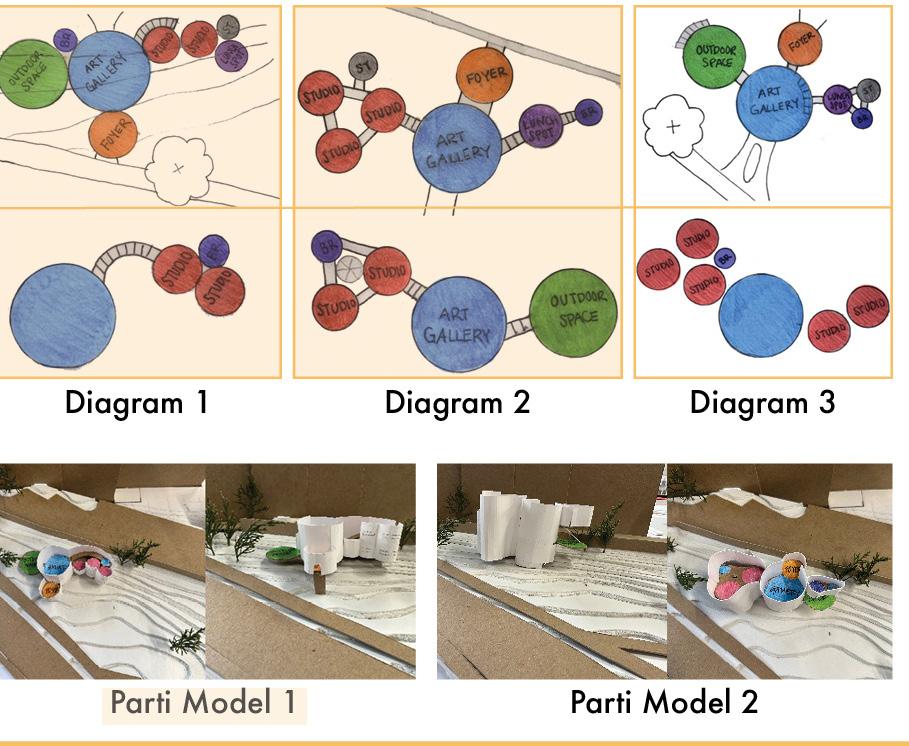
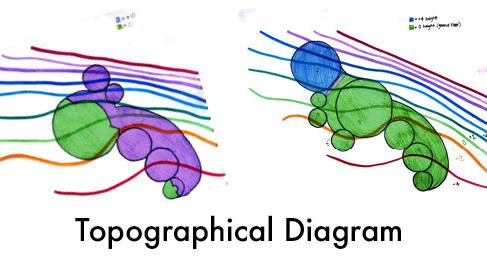
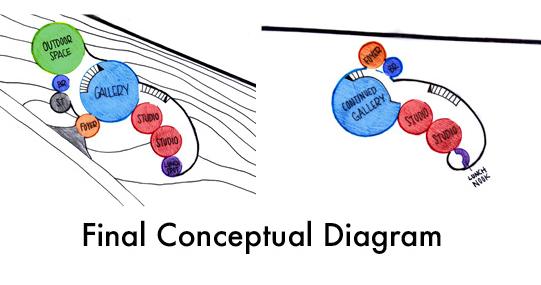
• Build a 1/16” site model and diagram site conditions (context, circulation, vegetation, sun, and views). Define your MAKERPLACE users, concept, and narrative, then develop site parti diagrams integrating idea and context.
4.c – Spatial Organization
• Use scaled program blocks to explore spatial layouts and circulation. Create diagrams connecting program, site, and user experience, ensuring functional and cohesive relationships.
4.d – Parti Models
• Translate key spatial ideas into color-coded 3D parti models showing form, program, and site connection. Attach models to the site for testing integration.
4.e – Section and Integration
• Develop 1/8” site and building sections to study how form, topography, and space interact, refining the design’s relationship with the landscape.
Project Learning Outcome
• Understanding and communicating how an artist thinks conceptually
• Learn to create a site model and apply diagramming skills to analyze site context, understanding how external forces influence design.
• Develop ideas by exploring program relationships and understanding how the parti responds to the site.
Marzia Chowdhury
Instructor Name A
2024 Spring Semester
A
Foundations II
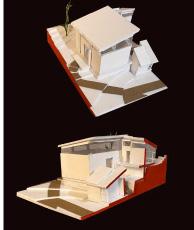
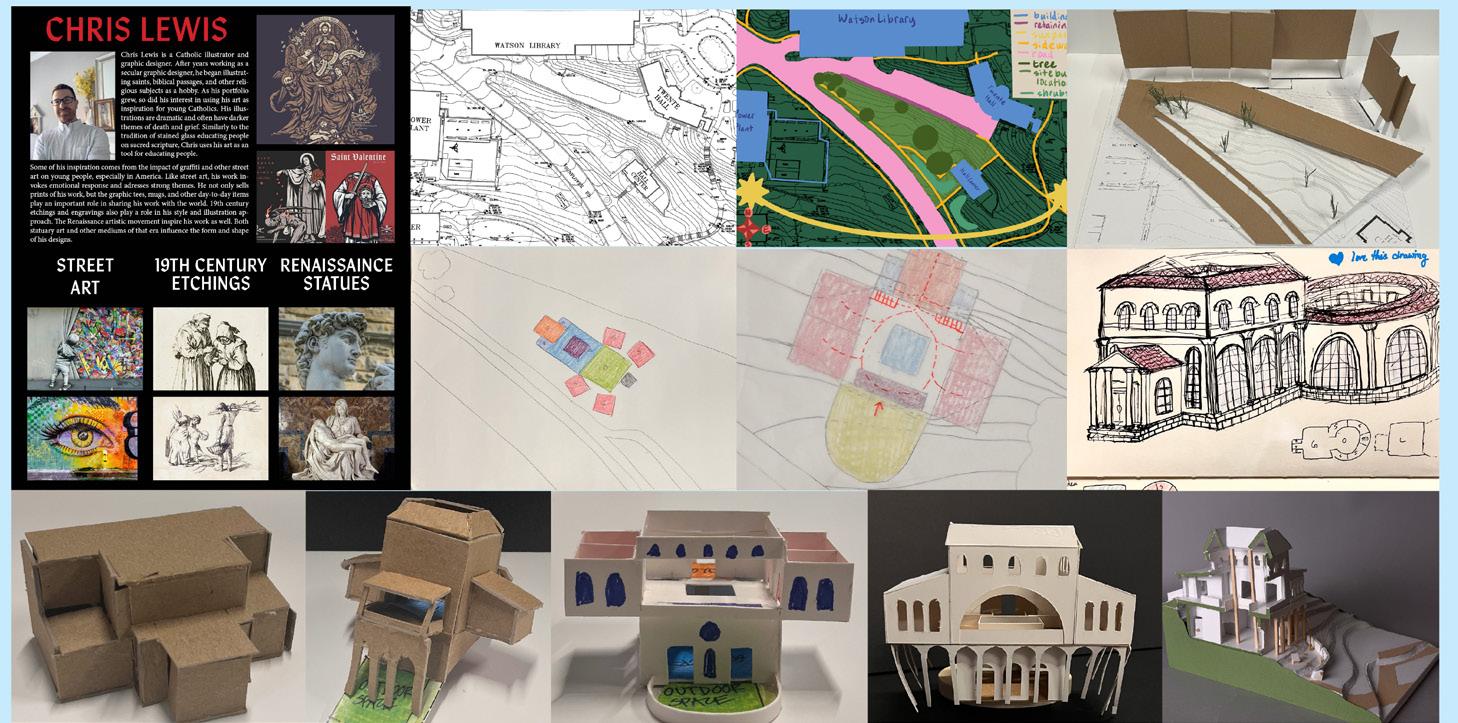
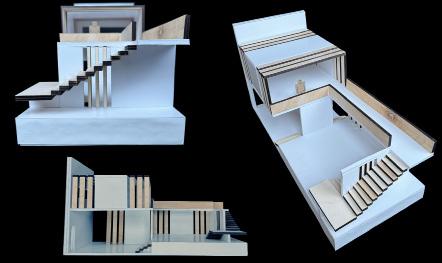
[...] Chris Lewis works primarily as an illustrator and has a passion for sharing his work with the masses, and the Mass, as he is a devout Catholic. The longstanding history of Catholic architecture and its interplay with educational structures helps form a backdrop of religious connotation in my design. This in turn presents Lewis’s work in the proper light as his subject matter is almost entirely religious based. His work also draws inspiration from 19th-century etchings and the Italian Renaissance, so including Roman influences similar to that of Twente Hall and Watson Library pay homage to his artistic motivation. [...]
A R C H 1 0 9 : Architectural Foundations II
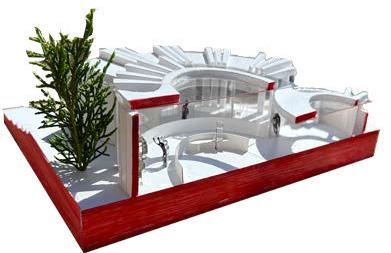
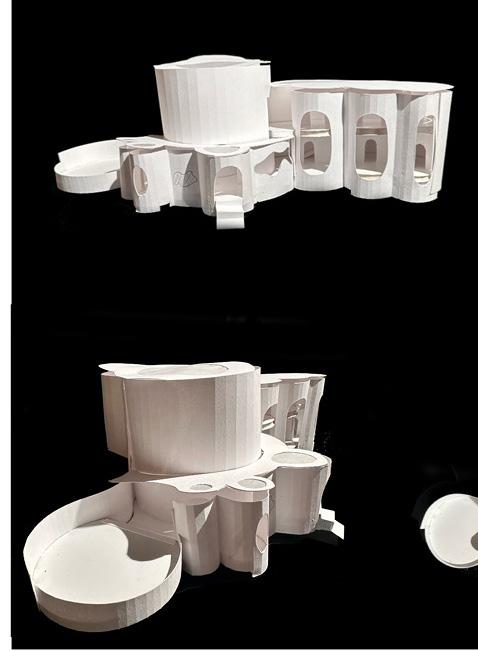
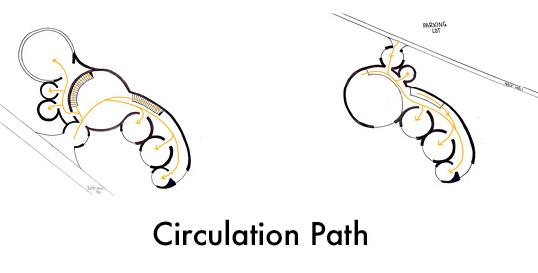
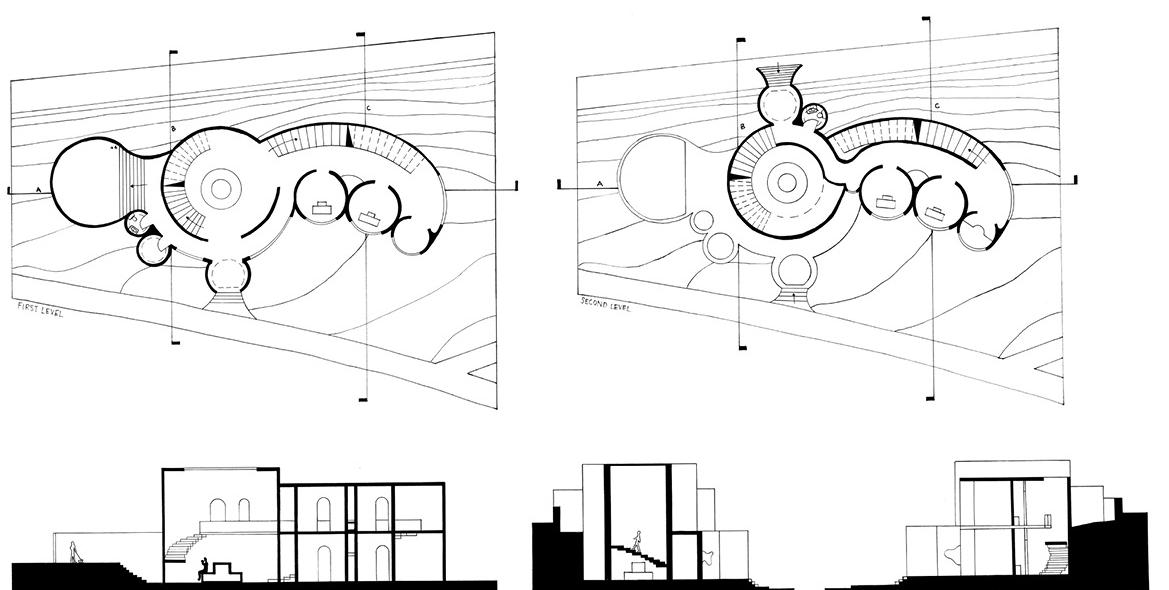
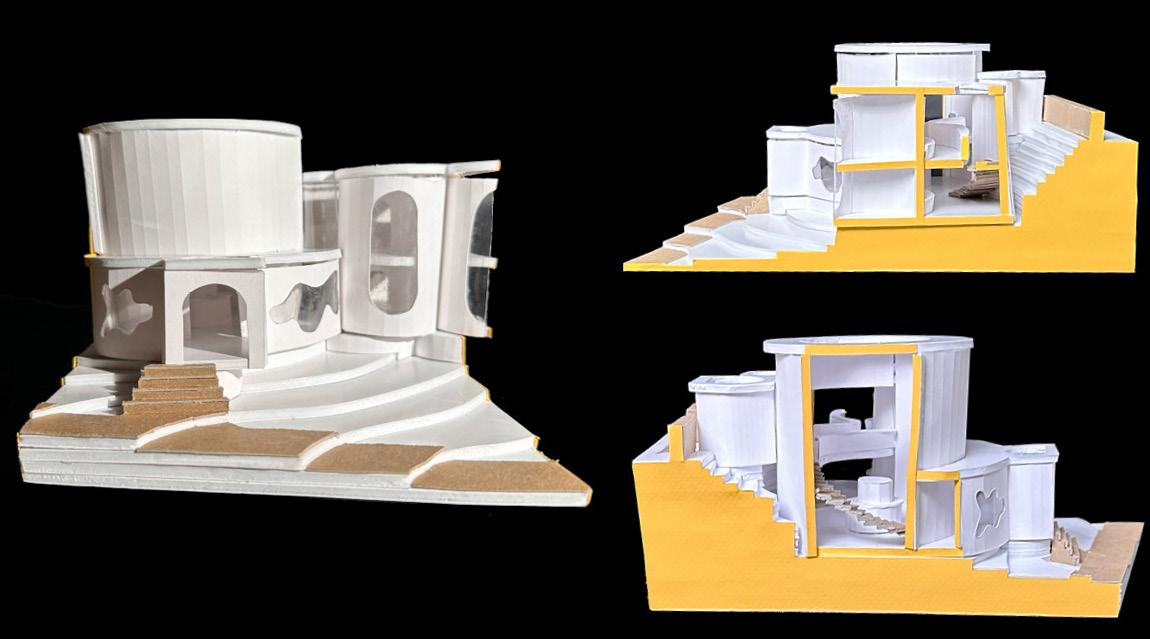
[...]The concept that I was following throughout my whole project was inspired by Albert Oehlen and his artworks. I noticed in his artwork there were a central focus to his work along with a lot of abstract strokes that were not straight lines. I took these two concepts that I had noticed within his paintings and translated those into my building.[...]Continually, to go off my concept, I created all my spaces to be curved and dynamic just like his artworks were. That is why it is a very soft space with curves everywhere. When choosing my gallery to be the main space focused on, that led to the idea that the artworks that were in the space to be highly appreciated. That is why on the staircase to the left, you can see different artworks from Albert Oehlen to show the example as to what the space would look like in regard to pieces of art being everywhere. Another thing in Albert’s artworks he had was a lot of cluster. Everywhere that you looked there was something going on. I thought in my building I don’t have a lot of open space, and that I created a purpose for every single area of that building. It relates to the concept of almost “cluster”. Lastly with my concept, I wanted there to be natural lighting in every space that you go through. That is why for every hallway, or space specifically made for walking, there would be a window that you could peer out of. Then, any space that you could sit, admire, work, or eat, you had an opening from the ceiling to incorporate the natural lighting. [...]
Student Statement
Spring Semester 2024
Student Statement
Spring Semester 2024
Project:
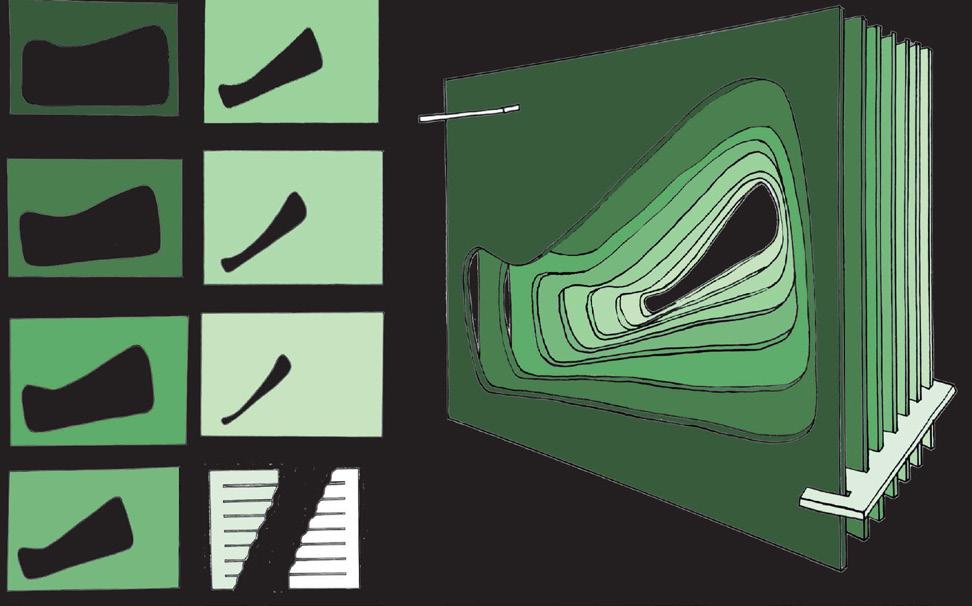
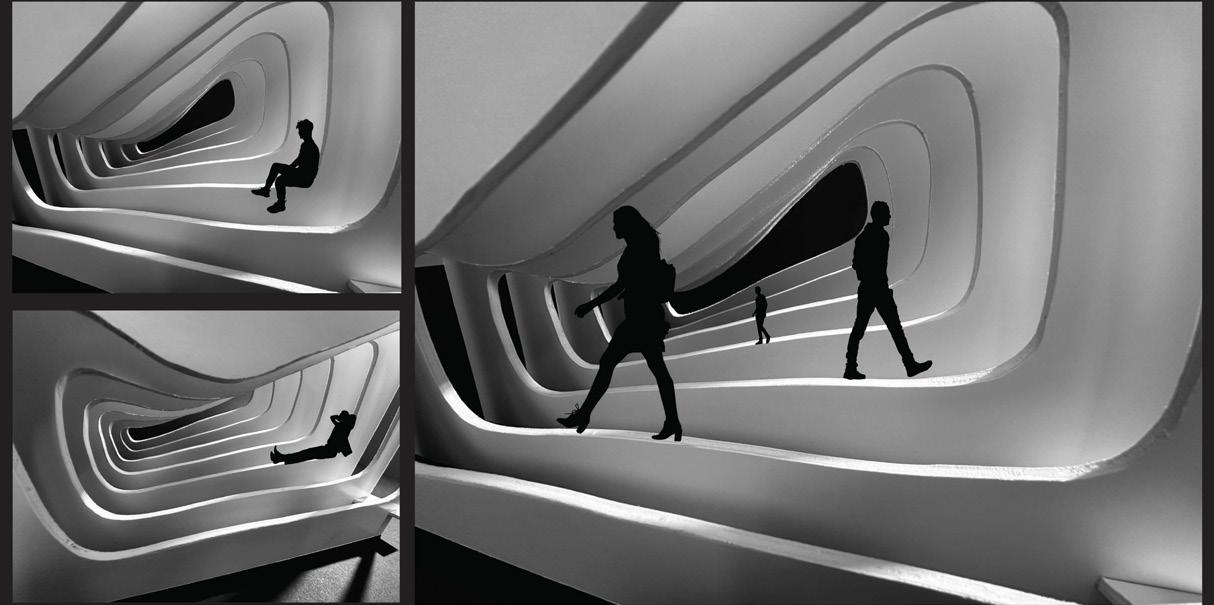
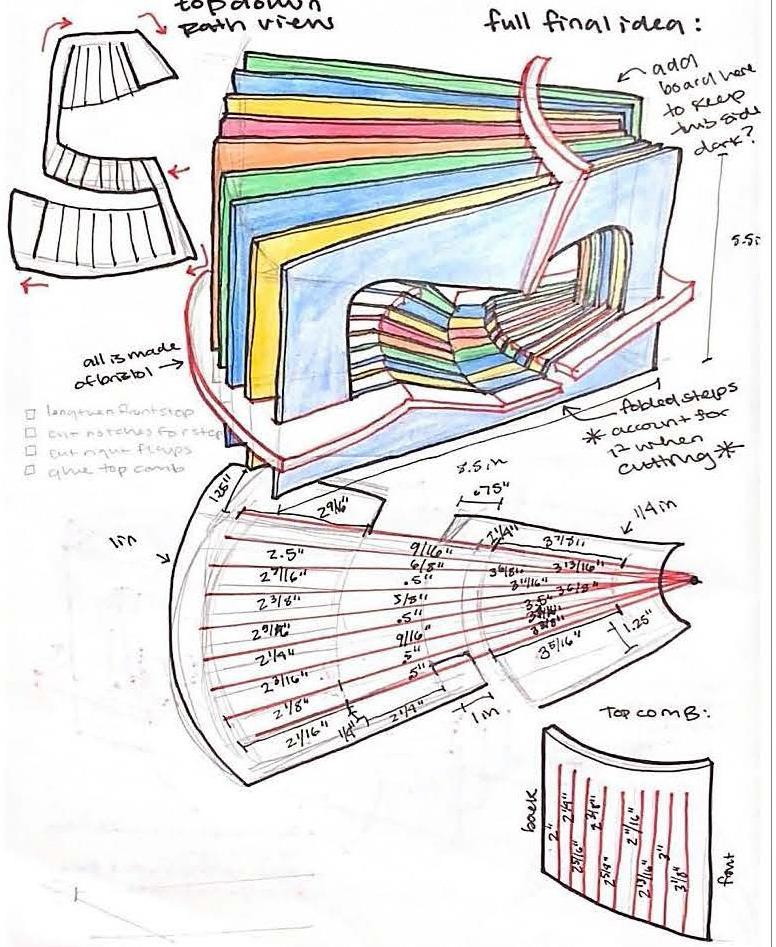
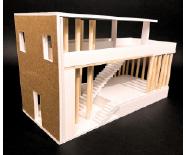
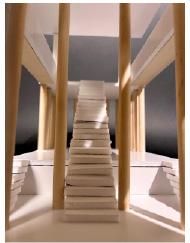
Spatial Journey
R C H 1 0 9 : Architectural Foundations II 2024 Spring Semester
“Playing with blocks is intuitively close to the central act of making architecture. Whereas children position solid forms to make their castles, the architect composes volumes that are either solid or void. Space is the medium of architecture. It is what we move through and what we inhabit.”
- Jonathan Block Friedman
Doing
Students’ Work
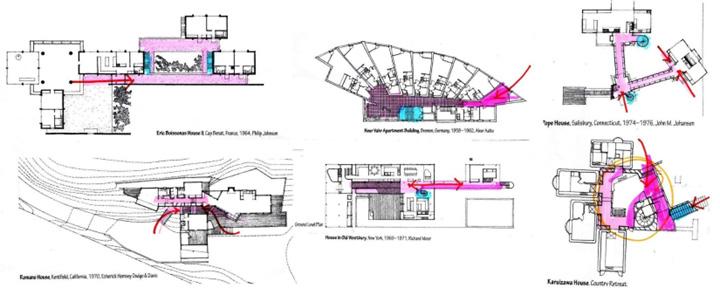
the influence of architectural elements on view and movement and learned how to diagram the world. In this project we will use diagrams to generate an idea about movement through a series of spaces that does not yet exist. Although our motion study was very specific, it could be seen as a moment in a much longer journey. In this project you will create such a spatial journey: a sequence of spaces, where you might experience space in relation to where you’ve been and where you anticipate going.
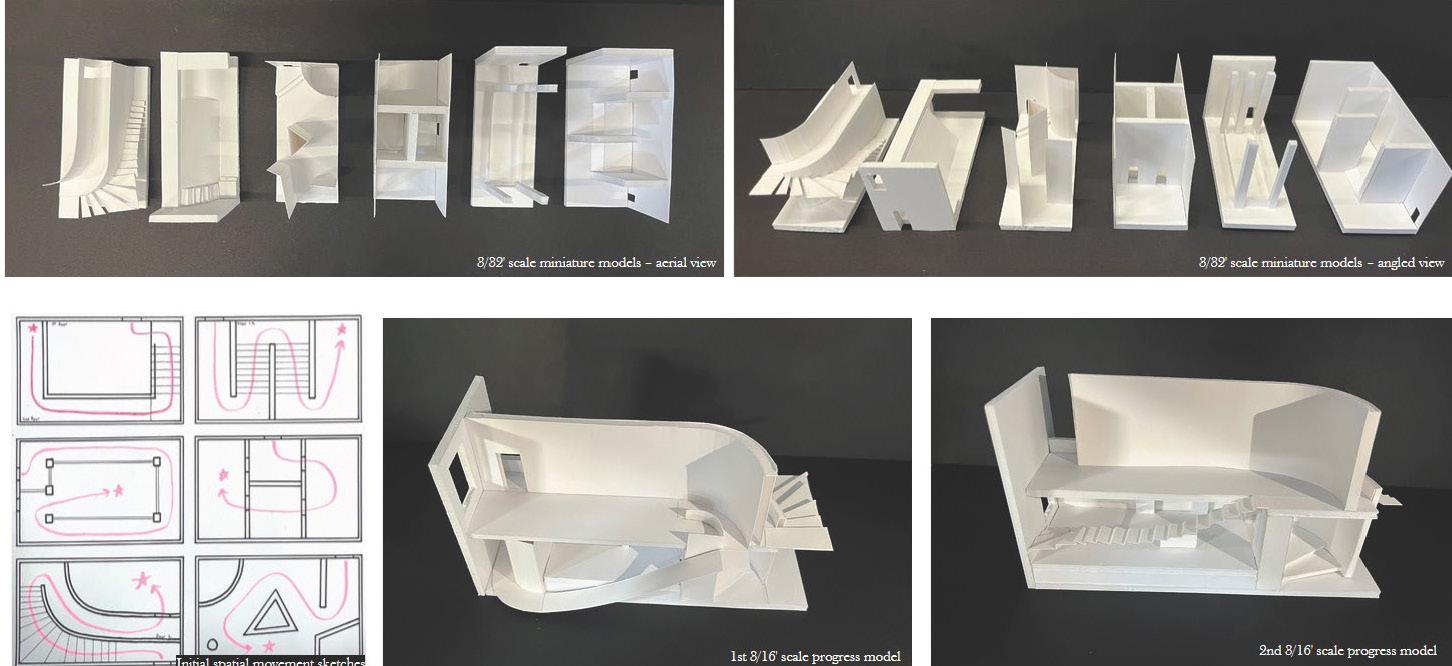
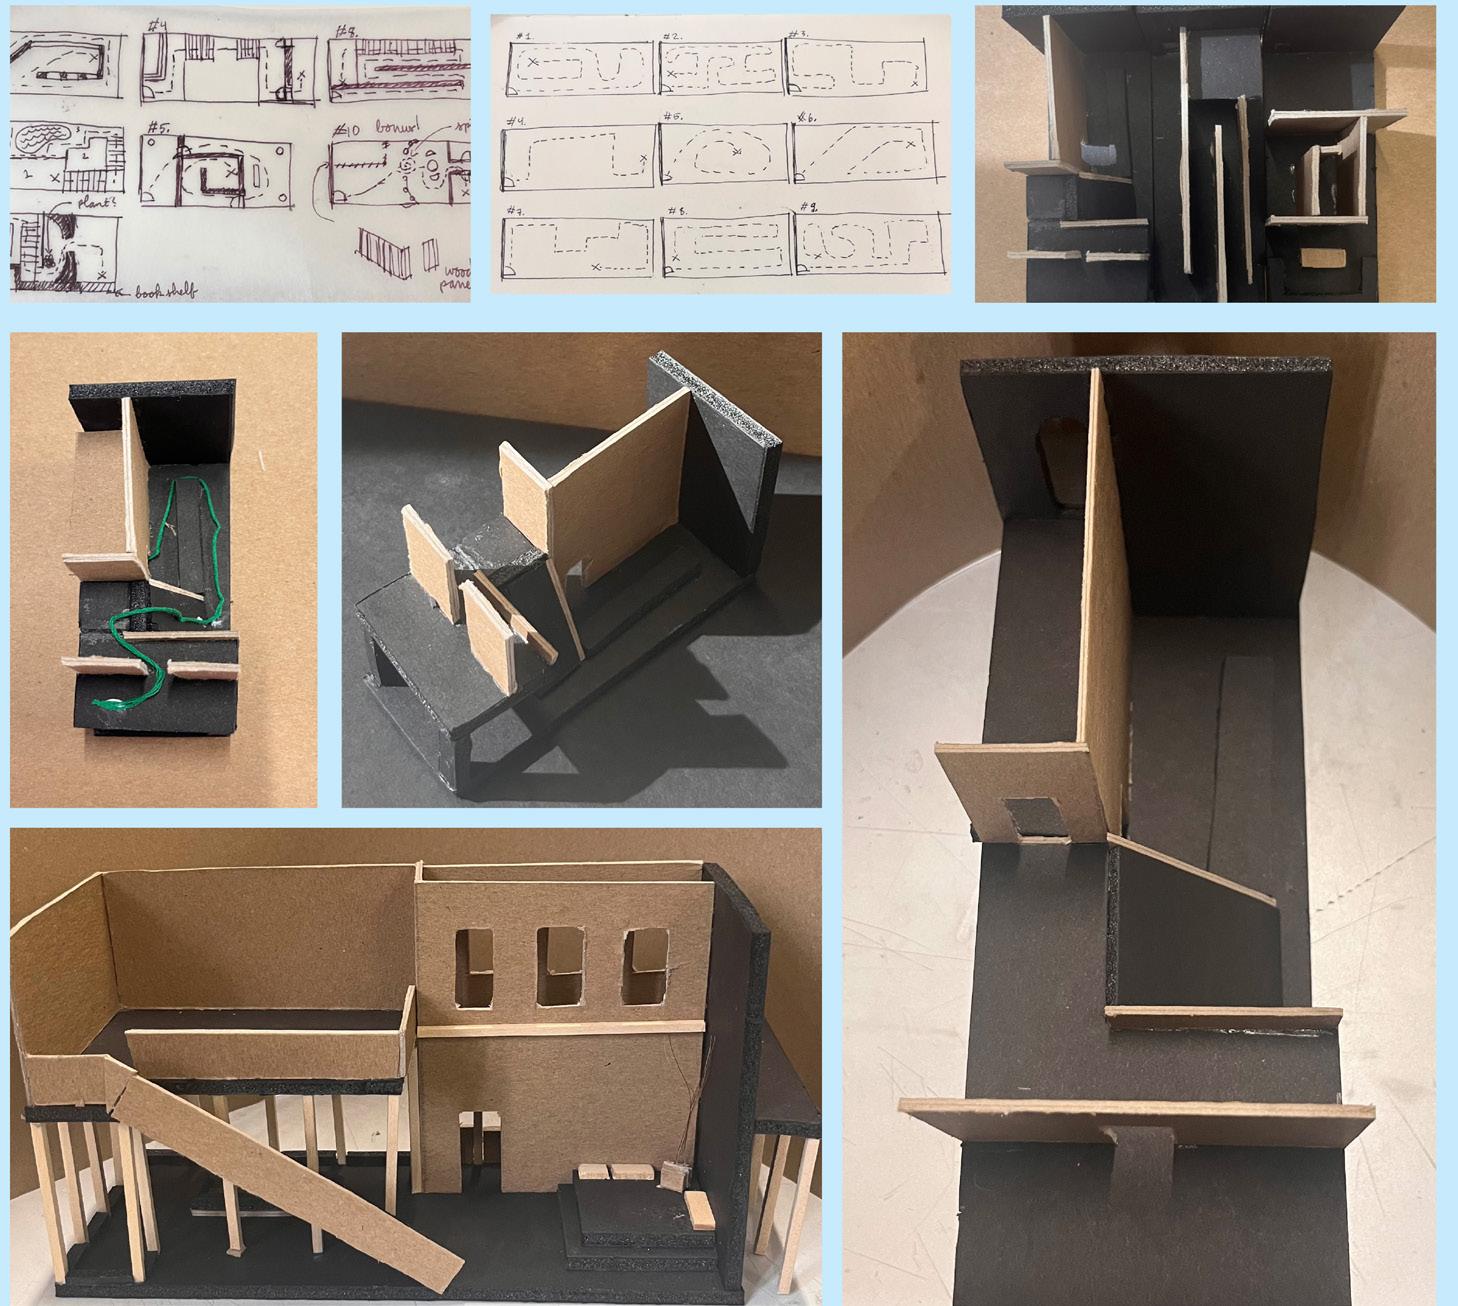
3.a – Spatial Journey: Parti Development
Explore ideas of movement, entry, and destination through nine parti diagrams and six models. Refine a selected concept with mockups, studying form, path, and spatial rhythm. Collaborate to integrate final models into a collective journey composition.
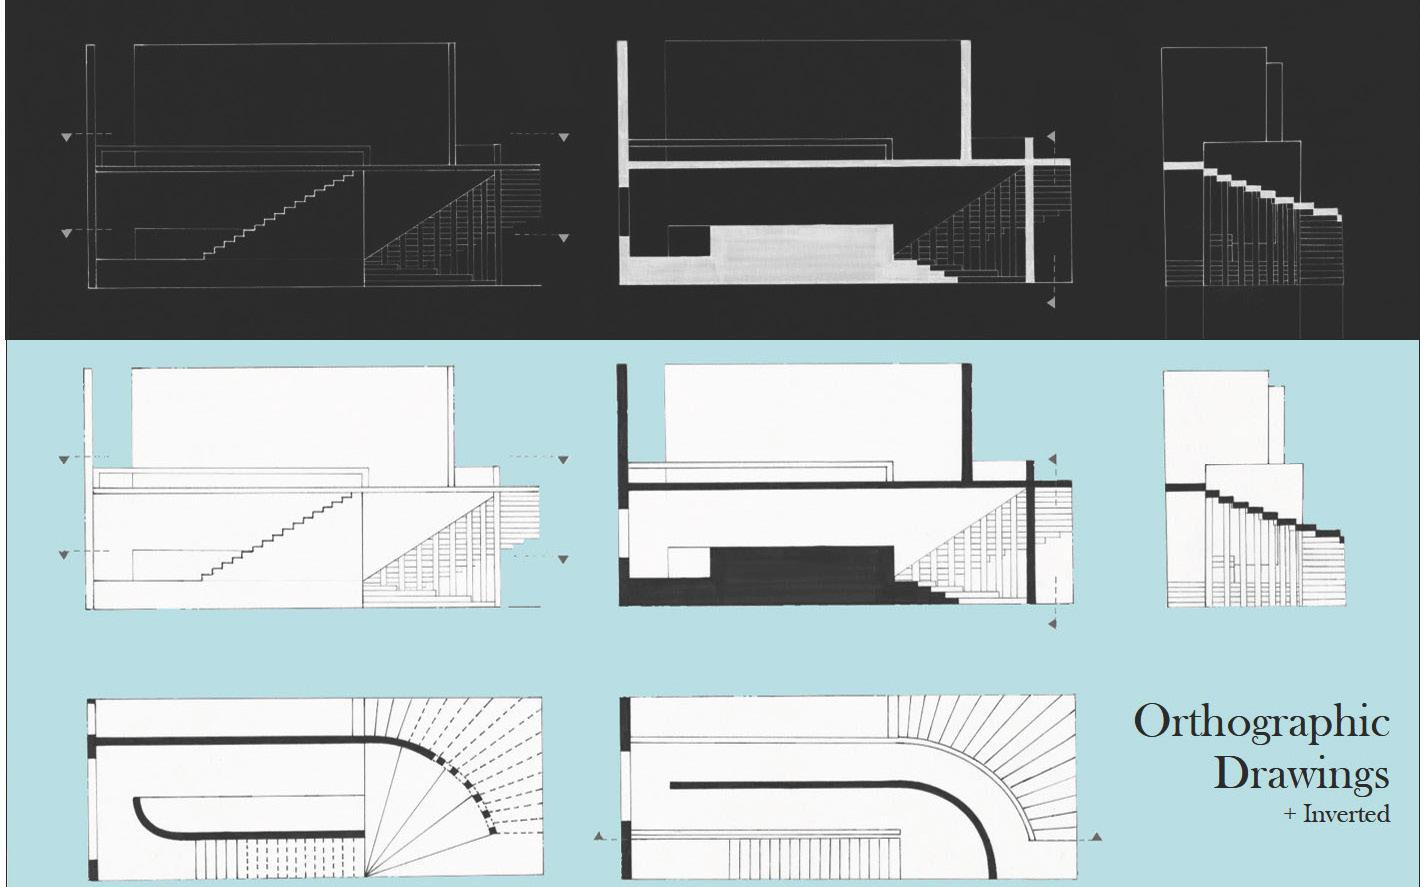
3.b – Orthographic Drawings
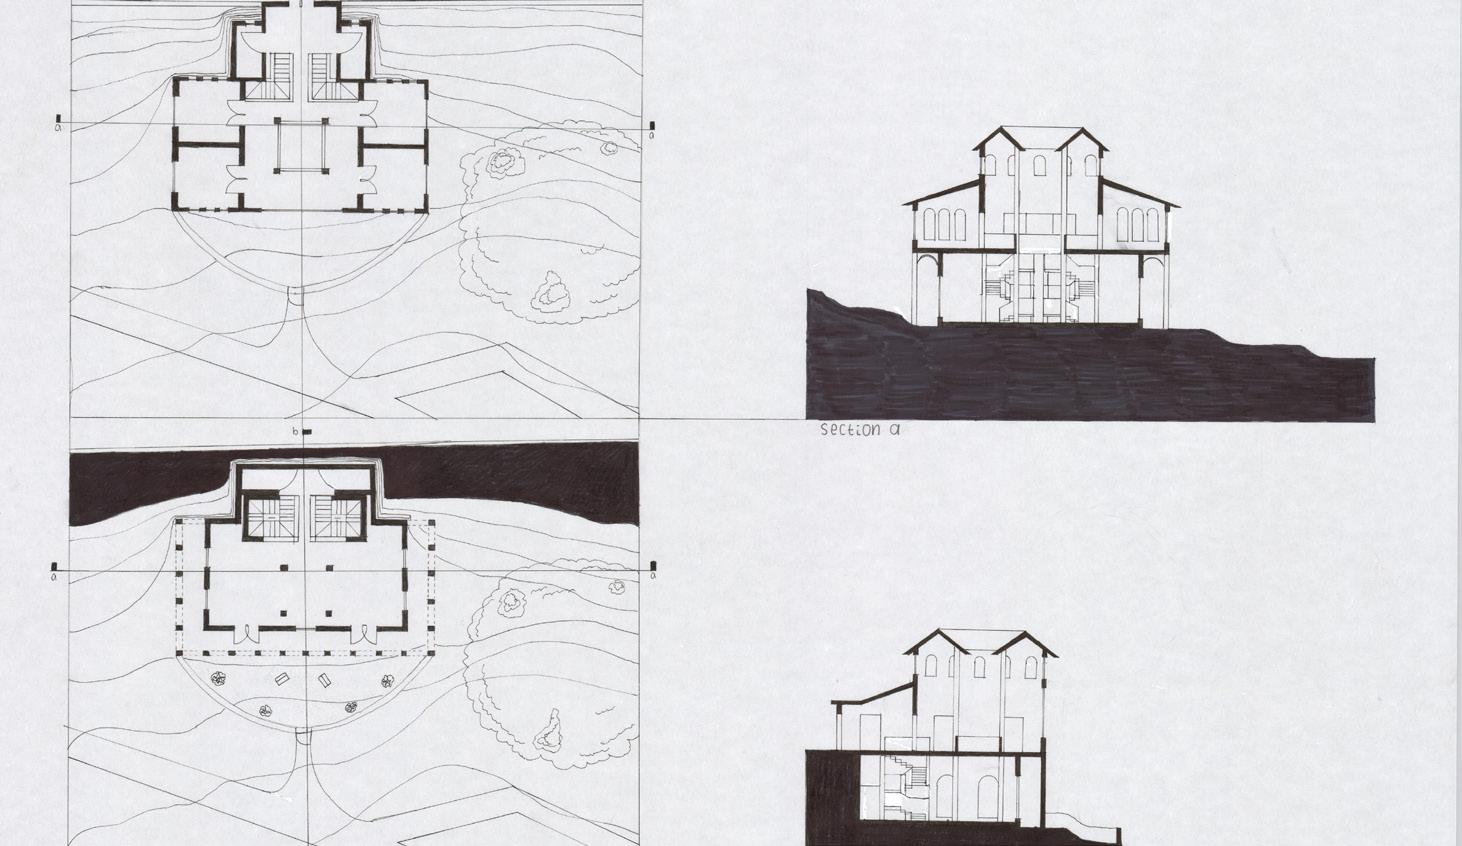
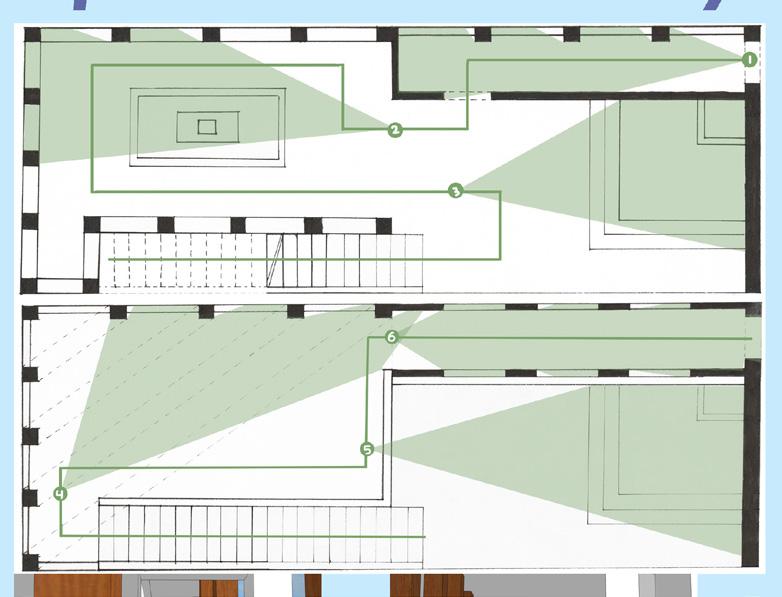
Translate the spatial journey into precise plans, sections, and elevations at ¼” scale. Use ink drawings to examine proportion, alignment, and structure, refining the design through graphic clarity, line hierarchy, and poche.
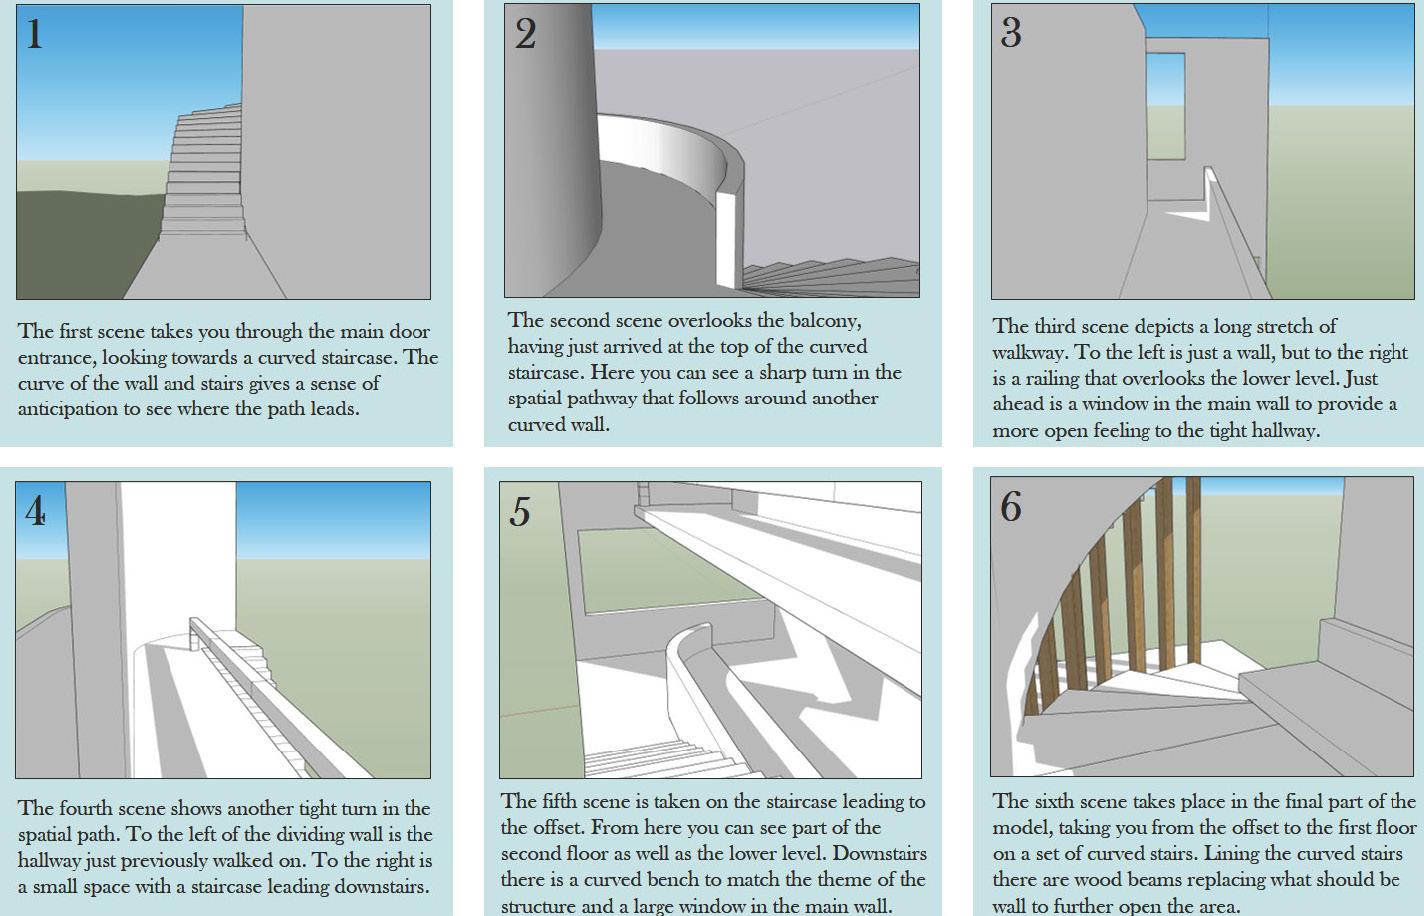
3.c – Spatial Experience + Storyboard
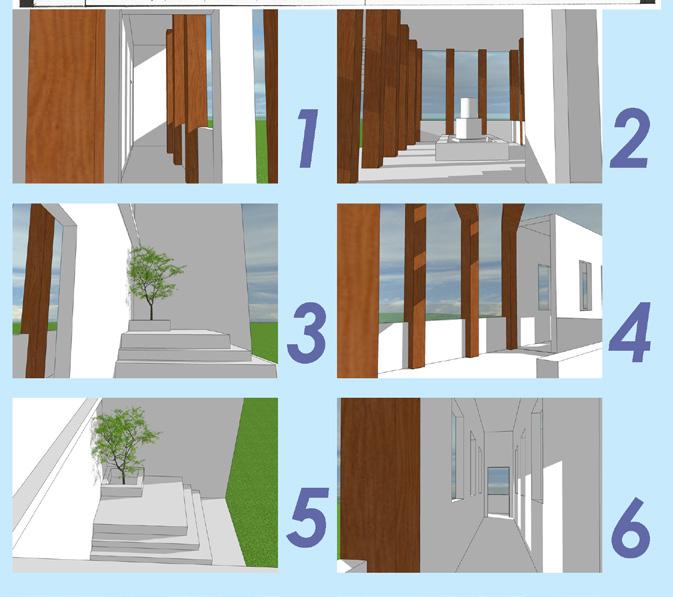
Revisit the intent of the spatial journey by mapping the user’s path through six key views. Illustrate each moment with diagrams, photos, and written descriptions to capture light, movement, and emotional experience throughout the sequence.
Project Learning Outcome
• Understand how to develop a parti and explore sequence, threshold, and pathspace relationships while orchestrating movement, views, and a cohesive system of architectural elements.
• Develop accuracy, refined line quality, and interdependent orthographic drawing sets to convey precise architectural ideas.
• Apply diagramming skills to communicate spatial experience and use SketchUp to visualize the journey from an eye-level perspective.
A R C H 1 0 9 : Architectural Foundations II
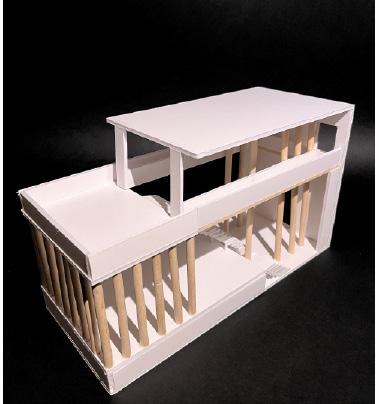
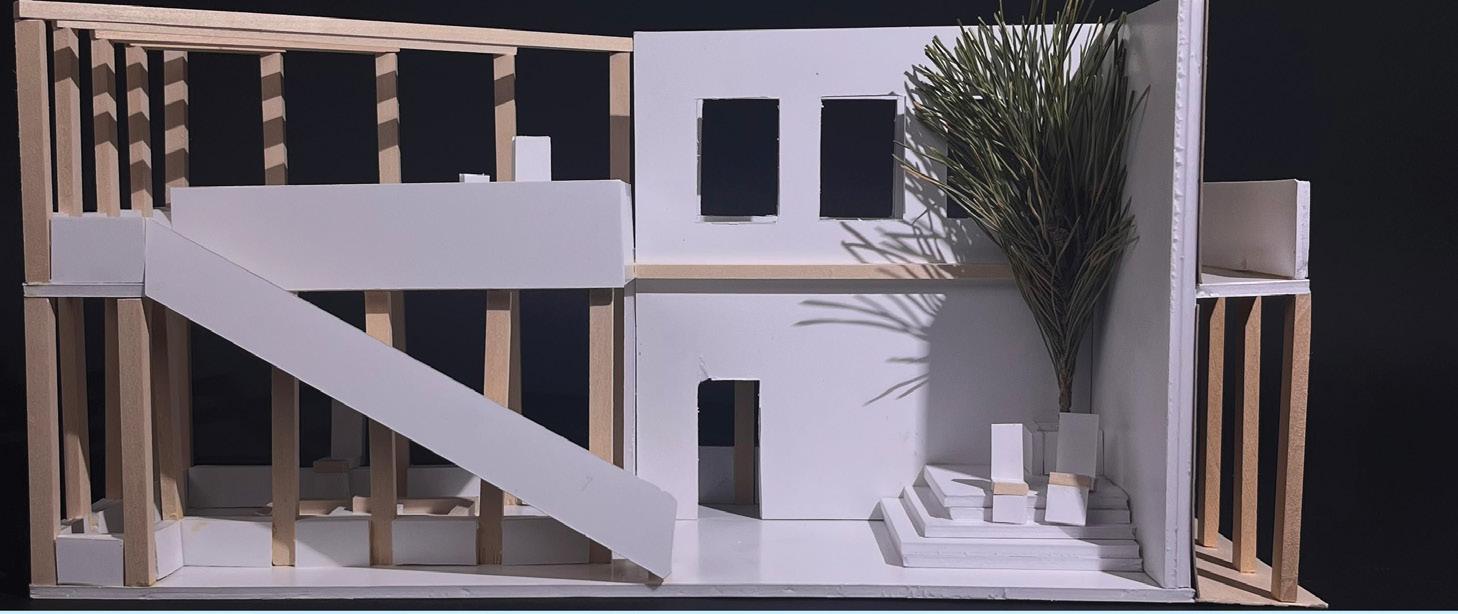
[...] My design in particular utilized the elements and principles of shape, light, balance, emphasis, and variety. While creating this spatial journey, I had a particular word in mind that I based the design off of: inconvenience. The journey itself is long despite the small provided space, and the path is nowhere near direct, hence making it inconvenient. I also wanted to really emphasize the theme of curves in this model, as well as play around with the lighting within the shape of the model. In the end, I believe the spatial journey achieved the goal and is one of my best projects by far. [...]
[...] Throughout my creative process I kept returning to the idea of balance within my design. I discovered along the way that I wanted to instill in my project balance between interior and exterior, between enclosure and openness, between public and private, and between loud and quiet. Each space has its own individual sense of balance, giving a passing traveler a unique sense of environment from one place to the next while maintaining a cohesive setting overall. [...]