Marzia Chowdhury has awarded a Ph.D. from Architecture Department at the University of Kansas, specializing in the resilient design of Emergency Departments (EDs) in response to pandemic-related surge events. With over five years of research experience, she focuses on evidence-based healthcare design, including projects in emergency, behavioral health, and cancer care settings. Her work integrates spatial design with operational efficiency, and human-centered research to advance resilient and efficient healthcare environments.
She has received multiple recognitions for her contributions, including the AIA Arthur N. Tuttle, Jr. Graduate Fellowship in Health Facility Planning and Design (2022–2023), and the Joseph G. Sprague New Investigator Award (2022).
She is passionate about bridging research and practice through evidence-based design strategy to create human-centered environments that improve well-being, efficiency, and resiliency.
Education
Ph.D. MA
B.Arch
Department of Architecture, University of Kansas, United States
Project: Emergency Department Design for Pandemic Conditions: Lessons Learned from the COVID-19 Pandemic
Co-Chair: Kent Spreckelmeyer, University of Kansas
Co-Chair Hui Cai, Georgia Tech (2019-2026)
Department of Architecture, University of Kansas, Kansas, United States (2019-2022)
Department of Architecture, Bangladesh University of Engineering & Technology, Dhaka, Bangladesh (2011-2017)
Fall 2024 Spring 2024
Fall 2020- Fall 2023
Employment
Healthcare Planning Intern
Studio Instructor, ARCH 109: Architectural Foundation II
Teaching Assistant, Arch 108: Architectural Foundation I
ARCH 103: Introduction to Architecture
ARCH 658: Programming and Pre-Design Issues
ARCH 630: Theory of Architecture
Fall 2019 -Fall 2023
Research Assistant
Graduate Assistant
Residential Planning Intern
Awards and Honors
Ballinger, Philadelphia, United States
University of Kansas, United States
University of Kansas, United States
University of Kansas, United States
University of Kansas, United States
CubeInside, Dhaka, Bangladesh
2022-2023 AIA Arthur N. Tuttle, Jr. Graduate Fellowship in Health Facility Planning and Design
~$10,000
Issuer: The American Institute of Architects’ Academy of Architecture for Health
2022 Joseph G. Sprague New Investigator Award
Issuer: The Center for Health Design
$10,000
Foundation for Health Environments Research (FHER)
Issuer: The American Institute of Architects’ Academy of Architecture for Health
PI: Hui Cai
$30,000
Certification
Protection of Human Subjects – Social and Behavioral Research
Collaborative Institutional Training Initiative Program
Health Information Privacy and Security (HIPS) - Health Privacy (HIPAA) for Researchers Collaborative Institutional Training Initiative Program
GCP: Social and Behavioral Research Best Practices for Clinical Research
Collaborative Institutional Training Initiative Program
Skills
Adobe
Contents
Research Work
Disseration Study
Abstract Presentation in Conference, EDRA 55
Book Chapter, Poster Presentation in Conference, EDRA 55
Disseration Study
Academic Design Work
Undergraduate Academic Level
Thesis Project
Design Competition
Gaduate Academic Level ARCH 731 Course
Teaching Work
Architecture Foundation I (Design Studio/ Lab) Teaching Fellow
Architecture Foundation II (Design Studio/ Lab) Instructor
Emergency Department Design for Pandemic Conditions: Lessons Learned from the COVID-19 Pandemic
Emergency Department Design in Response to the Pandemics: Systematic Literature Review
Impacts of the Cohort Isolation Design Strategy in Emergency Department on Patients’ Operational Outcome
Socio-Cultural and Educational Center for Visually Impaired Children
London Affordable Housing Design Competition
Denbi Maranatha Health Center
A Nationwide Survey on Emergency Departments’ Pandemic Responses Transformation Wall System Enclosure Light Box Spatial Journey
RESEARCH EXPERIENCE
Selected Research Work Sample | 2019-2026
Research Fellow
Selected Awards and Honors Research Background
2022-2023 AIA Arthur N. Tuttle, Jr.
Graduate Fellowship in Health Facility Planning and Design
Issuer: The American Institute of Architects’ Academy of Architecture for Health Project: Emergency Department (ED) Design for Pandemic Conditions: lessons learned from the COVID-19 Pandemic (extension)
2022 Joseph G. Sprague New Investigator Award
Issuer: The Center for Health Design Project: Emergency Department (ED) Design for pandemic conditions: lessons learned from the COVID-19 pandemic
My research lies at the intersection of spatial design, operational planning, and human well-being. While my primary expertise is in healthcare facilities, particularly emergency care environments, my broader interest is in contributing to how the built environment influences human experience, performance, resilience, and care delivery across sectors.
My doctoral research examined emergency department pandemic responses during the COVID-19 pandemic, focusing on Emergency Department surge response, staff workflow, patient experience, and operational resilience. I have contributed to grant development, project coordination, compliance documentation, budget tracking, manuscript preparation, and evidence synthesis. Through this work, I have developed a strong foundation in research design, project management, data-driven design decision-making, and the translation of evidence-based design.
My approach emphasizes evidence-based, and human-centered inquiry grounded in real-world conditions. I am particularly interested in research that connect research findings with practice implication—where built-environment can improve well-being, efficiency, and resiliency across diverse sectors.
Fall 2024
Systematic Literature Review on Design Factors Affecting Staff, Patient, and Operational Efficiency in Cancer Care Settings
Systematic Literature Review on Decentralized Nurse Station
Systematic Literature Review on Design Factors Influencing Ambulatory Cancer Care Centers
Post-occupancy Evaluation Proposal: Ambulatory Cancer Care Center Design Impacts on Staff, Patient, and Operational Efficiency in Cancer Care Settings
Healthcare Planning Research Intern Ballinger, Philadelphia
Fall 2022Fall 2023
Dissertation: Emergency Department Design for Pandemic Conditions: Lessons Learned from the COVID-19 Pandemic
Grant: Foundation for Health Environments Research (FHER)
PI: Hui Cai, PhD, Professor, Chair, Department of Architecture
Spring 2021
Fall 2021
Pre-Renovation Site Analysis Department of Architecture, University of Kansas
PI: Joe Colistra, Associate Professor, Chair, Department of Architecture
Literature Review on Design of Acuity-Adaptable Treatment Rooms, Hoefer Welker Architects, on behalf of The Institute for Health + Wellness Design, KU, School of Architecture and Design
PI: Hui Cai, PhD, Frank Zilm, D.Arch., FAIA Kent F Spreckelmeyer D.Arch.
Fall 2019Spring 2020
Miscellaneous Research Activities
PI: Mahbub Rashid, PhD, Professor, the Interim Dean, and the Associate Dean for Research and Graduate Studies of the School
Research
University of Kansas, Lawrence, Kansas Research
University of Kansas, Lawrence, Kansas Research
University of Kansas, Lawrence, Kansas Research Fellow
University of Kansas, Lawrence, Kansas
Emergency Department Design for Pandemic Conditions: Lessons Learned from the COVID-19 Pandemic
Dissertation Project: An Evidence-based Design Approach to Maximizing Flexibility for Surge Response and Infection Control Reporting Case Studies
2019- 2026
Most EDs in the US were not designed to respond to large-scale infectious disease outbreaks 1
A primary challenge was minimizing the infection risk while maintaining the delivery of efficient, high-quality emergency care.
1. Redlener, M., Lavine, E., & Legome, E. (2021). Emergency Department Clinical Operations During a Pandemic: Lessons Learned and Future Directions. Emergency Medicine Practice Journal, 23(2), 67-97.
IBM SPSS for Descriptive and Regression Anaysis of Operational Data from March 2020-March 2022
Settings Two Pandemic-resilient EDs Three Non-pandemic Resilient EDs
Presentation
Adobe Illustrator, AutoCAD and Ms
Background
Emergency Departments (EDs) are the front line of healthcare response during pandemics and disasters. Careful planning and design can significantly increase their surge capacity and operational resiliency without requiring excessive contingency space or cost (Zilm et al., 2008).
Research Gap
Limited evidence is available regarding how EDs, particularly
Operational Strategies
1. Patient Flow, and 2. Staff workflow during pandemic Independent Variables
Environmental Design Strategies
1. Non-isolation to isolation mode
2. Low-high capacity mode
Method
First wait time (Arrival to
time) Length of Stay (Arrival to Departure time)
different spatial and operational strategies, have been adopted in response to the different phases of the pandemic. More importantly, limited information is available regarding spatial and operational strategies impact ED performance, such as LOS, bed utilization rate, and waiting time.
Research Questions
1) How ED responded to the pandemic at different phases?
2) What are the pan-
demic resilient design features?
Significance
This study addresses that gap by presenting a case study of a ED that stands out for its innovative, built-in infection-control and surge-response strategies. A comprehensive analysis of the lived experience of ED responses to pandemic would offer valuable insights to inform evidence-based design recommendations for future pandemic-ready ED.
Pre-site visit interview, 1-2 participants
Focus group interviews, 4-5 participants
Chairperson, Vice President, Vice Chairperson. Unit Director, Senior Director, Associate Director, Emergency Physicians, Chairperson, Vice Chairperson. Clinician Nurse Specialist, Vice President, Medical Director, Unit Director, Architect, Senior Director, Associate Director, Emergency Physicians, Nurse manager, ED Tech, Registered Nurses
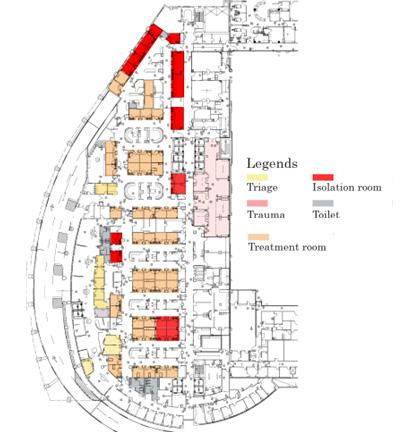
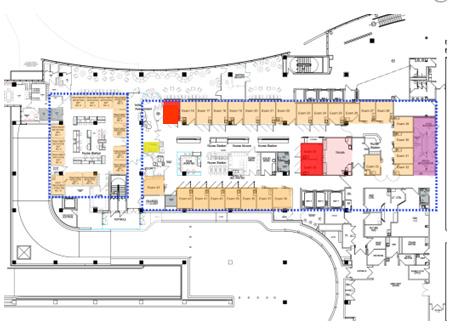
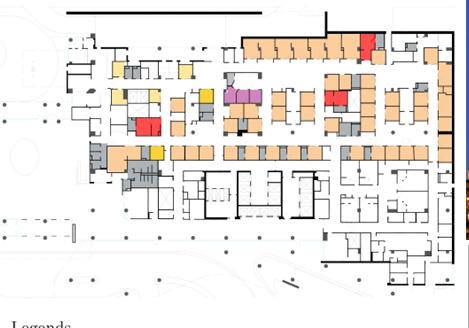
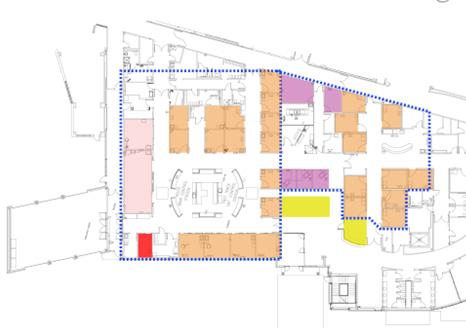
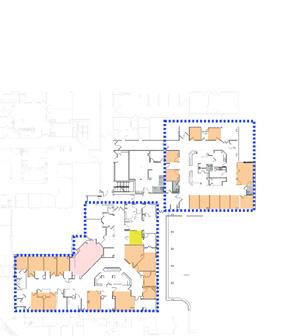
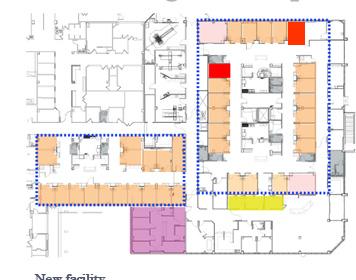
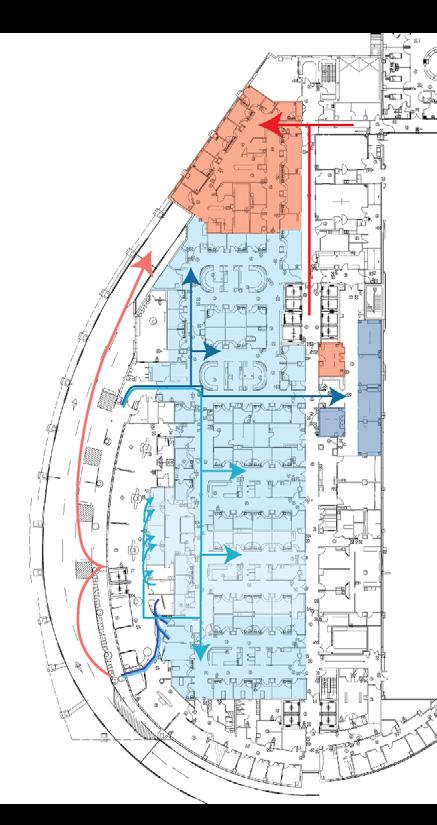
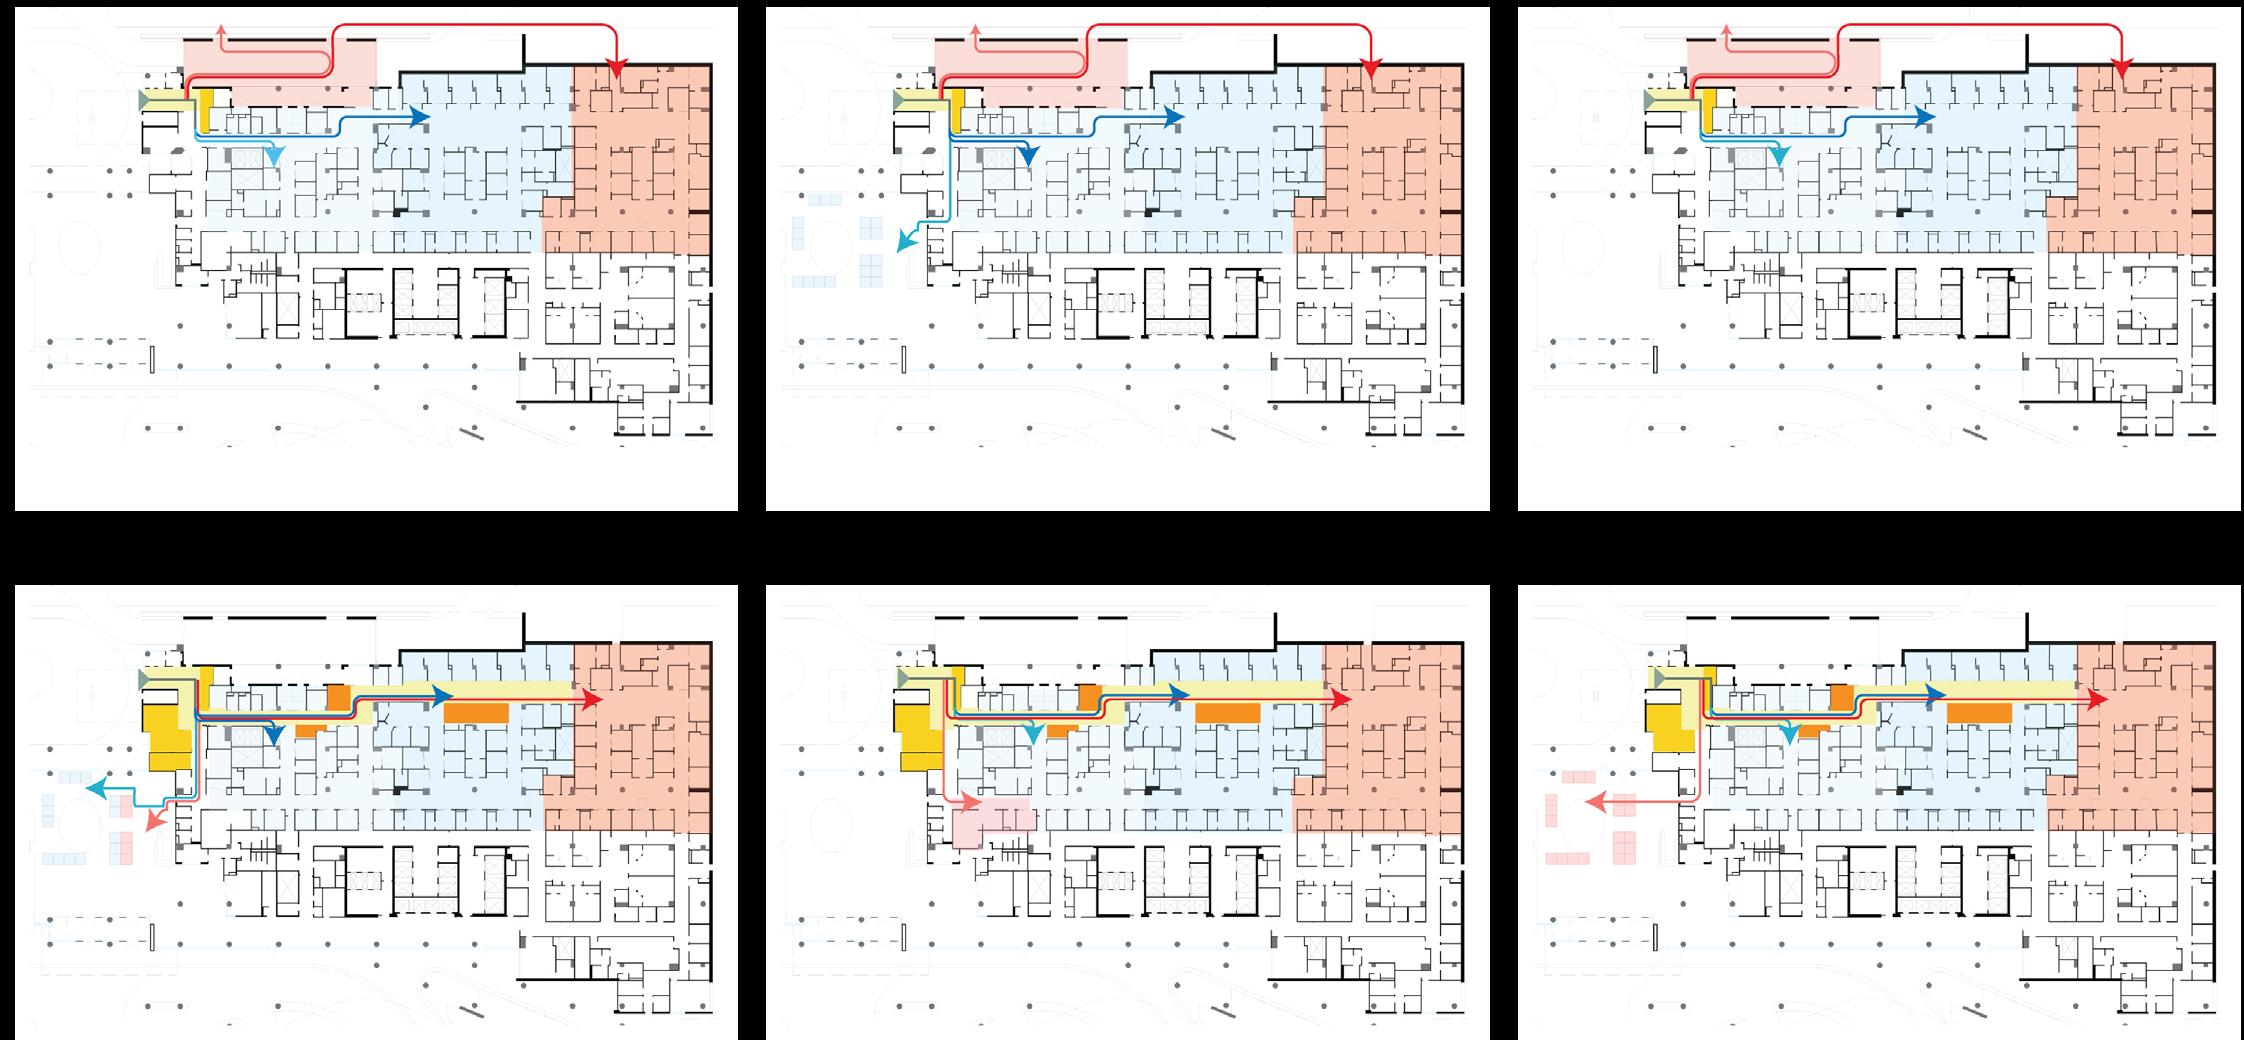
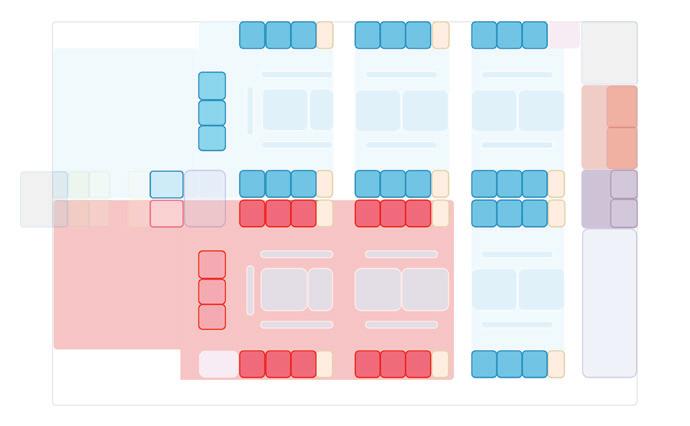
Pandemic-resistant design facilitated strategic adaptation of cohort isolation zone for infection control and adjacent non-treatment area for increasing surge capacity across phases. Negative-pressure modular design allowed implementing
First wait time (Arrival to treatment room placement time)
Length of Stay (Arrival to departure time)
A2: Cohort Isolation Design, p=0, p<.001
1st P value is for first wait time, 2nd P value is for Length of Stay
Key Findings and Insights
Flexible design principles, cohort isolation design with negative-pressure capability, and scalable spatial design in both treatment and non-treatment settings were identified as key spatial design strategies for infection control and surge responses across multiple pandemic phases.
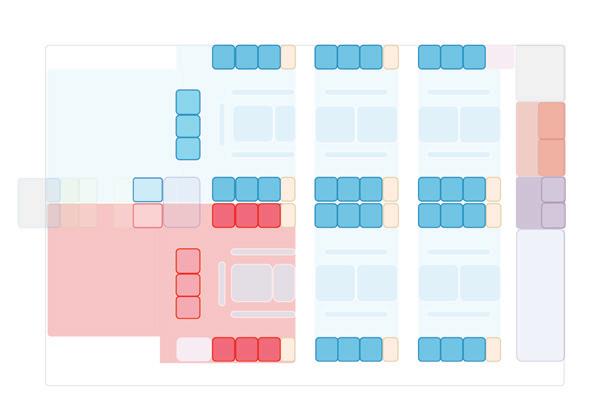
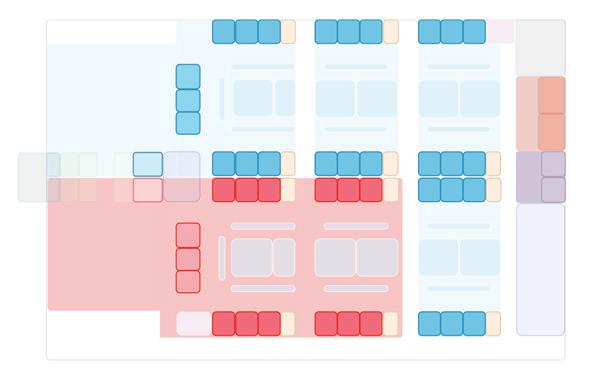
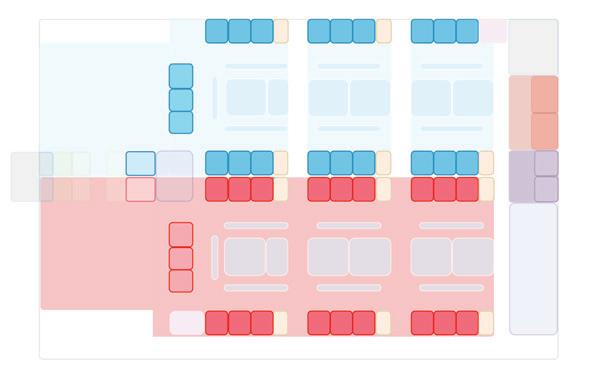
Adaptable Cohort Isolation Spatial Layout for Evolving Infection Prevention Guideline
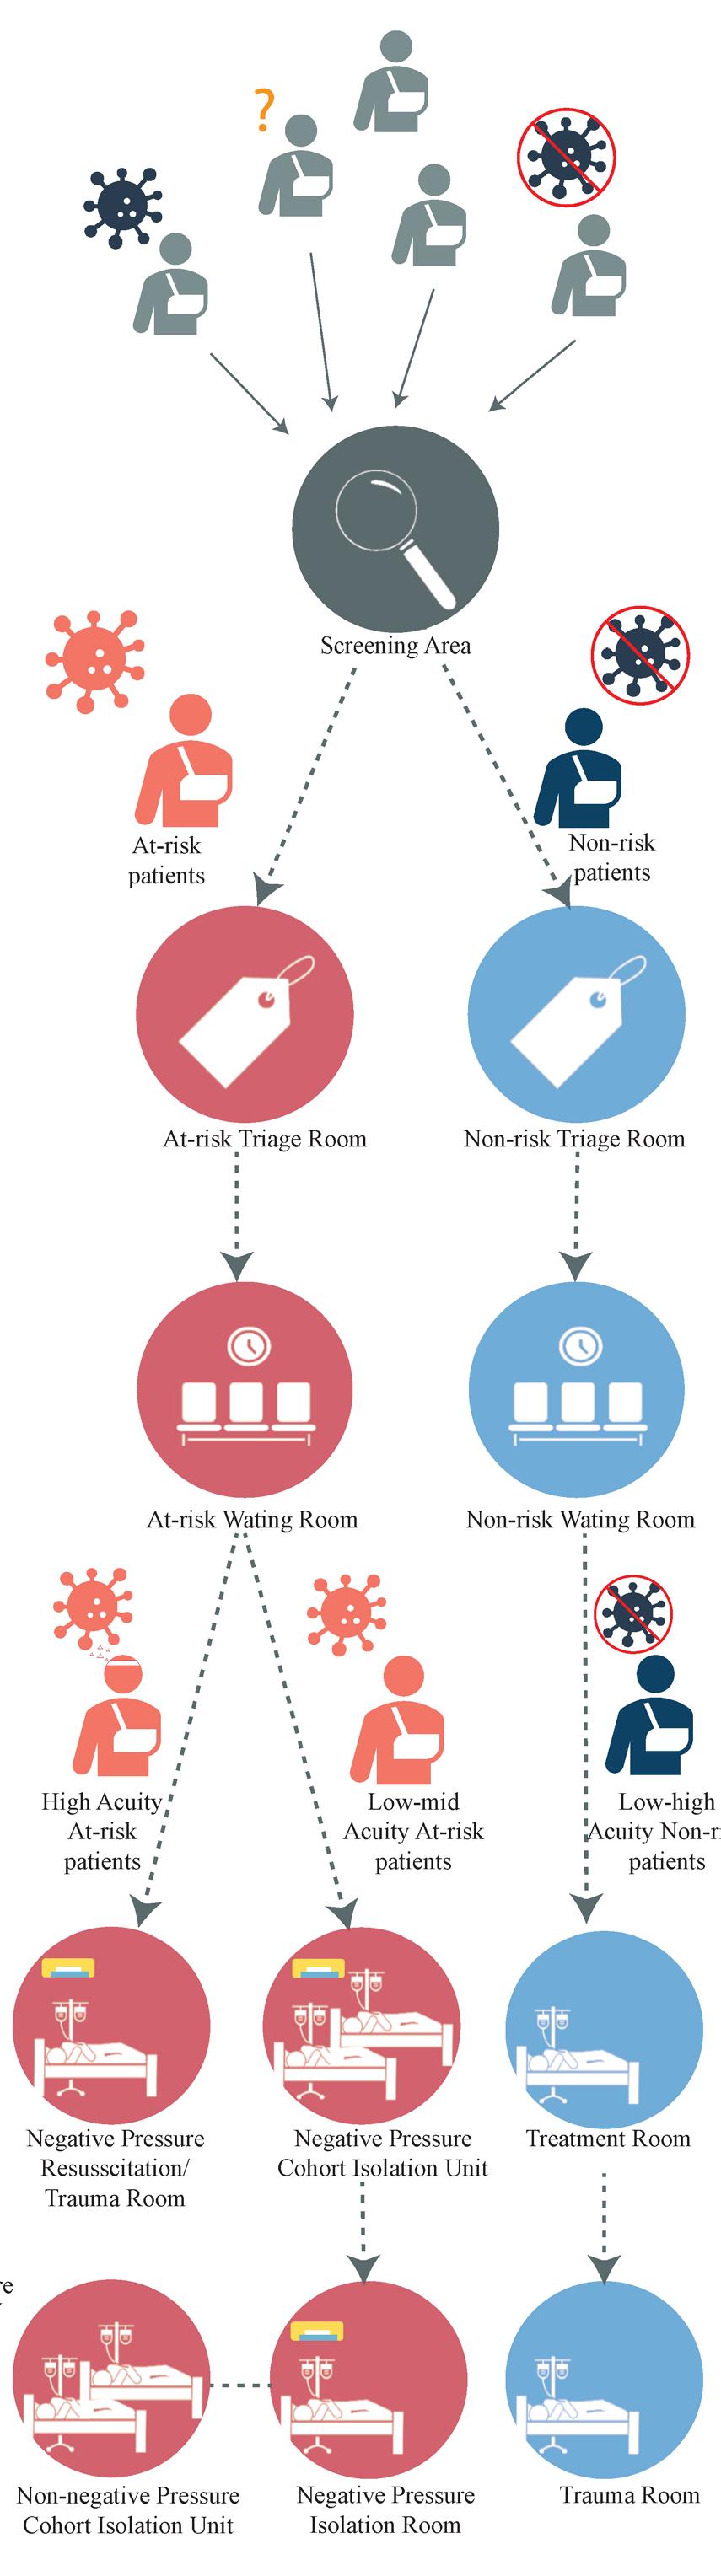
Split-patient flow based on infection risk and a cohort isolation design with negative-pressure capability is non-negotiable during the initial phase of an outbreak, specifically when knowledge of infection risk is emerging.
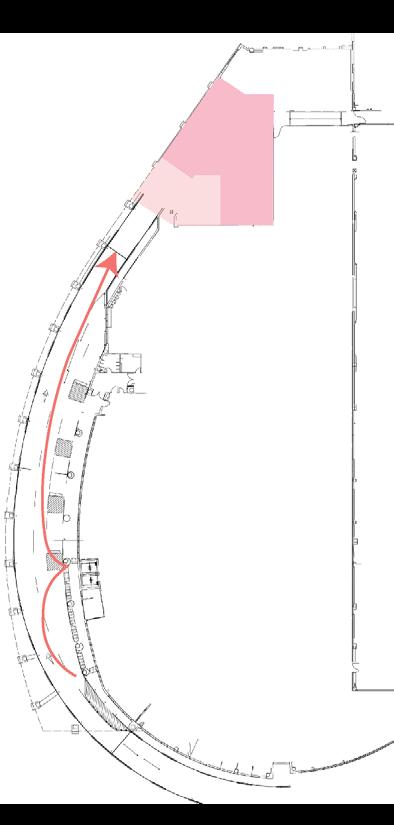
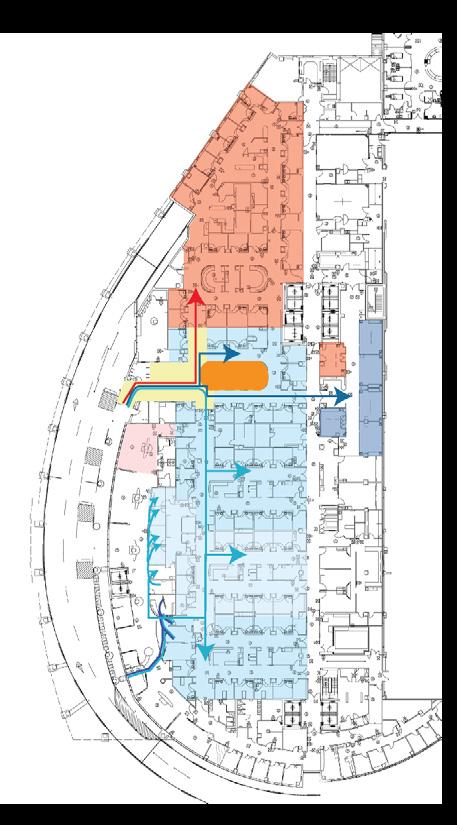
Adaptable Cohort Isolation Spatial Layout with Surge Readiness Design for Pandemic Response
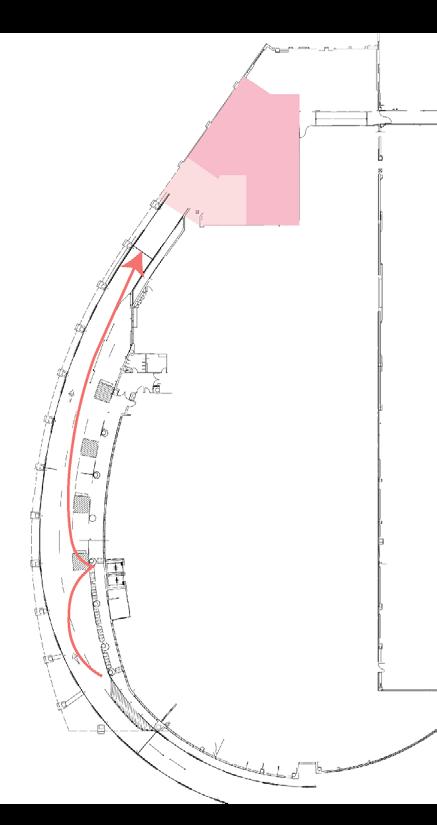
Spaces for pandemic responses, whether within or adjacent to the ED, require an integrated building systems design to ensure operational continuity and barrier-free access to clinical resources that support workflow.
Volume-Adaptive Cohort Isolation Design
EDs with modular layouts and movable partitions effectively managed fluctuating patient volumes. These flexible configurations minimized unused space during low-census periods and prevented overcrowding during surges, resulting in improved throughput and reduced patient wait times.
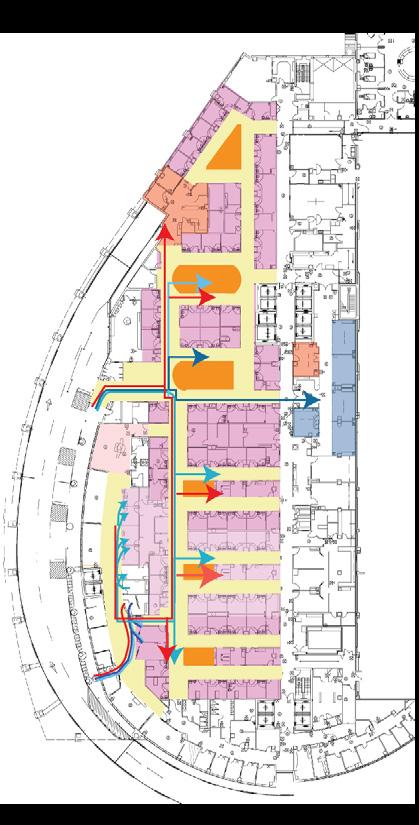
Staffing Model Adaptive Cohort Isolation Design
Scalability Design Features in Adjacent Spaces
EDs that incorporated interconnected or convertible spaces, such as observation units, triage areas, or procedure rooms adjacent to treatment zones, were able to rapidly expand or contract clinical capacity during patient surges. This adjacency allowed spaces to shift between COVID and non-COVID functions with minimal disruption to care flow, demonstrating the value of functional overlap and shared infrastructure in surge response.
The findings emphasized that flexible physical layouts alone were insufficient. Effective response depended on staffing strategies synchronized with spatial adaptability. This alignment between operational planning and physical design proved critical to maintaining efficiency and safety under surge conditions.
A Nationwide Survey on Emergency Departments Pandemic Responses
Dissertation Project: Environmental Design Research Association (EDRA) Presentation 2024
How should Emergency Department design adapt across different phases of a pandemic when the built environment’s role remains largely unexamined?
Background
This research study is a part of the dissertation study, the abstract was published in EDRA 55. During the COVID-19 pandemic, many Alternative Care Sites (ACS) across the United States were underutilized, even as hospitals faced overwhelming patient surges. This disconnect highlights a critical gap between preparedness planning and actual operational needs.
Objective
To bridge this gap, a
survey was conducted to evaluate pandemic preparedness approaches from a facility design perspective for different periods and identify their relationship to EDs’ characteristics.
Research Question
• What are the adopted spatial and operational strategies by EDs across different periods of the pandemic?
• What is the relation between adopted strategies and ED characteristics?
Significance
The study advances understanding by examining the association between adopted spatial strategies and ED characteristics, including hospital size, academic status, trauma level, and geographic distribution (region and urban–rural context). Additionally, the survey captures the timing of strategy implementation across pandemic phases, providing a temporal dimension often absent in prior research.
Survey Questionnaires Asking about
Spatial Strategies
Separate pre-triage/screening area for screening suspected COVID-19 patients
Separate waiting area for suspected COVID-19 patients
Separate triage area for suspected COVID-19 patients
Separate cohort isolation zone/ COVID hot zone for treatment of COVID-19 patients
Negative pressure rooms Separate patient flow for infected and non-infected patients
Timeframe of Adopted Strategies
Dedicated Donning and Doffing
Separate the staff respite and break area who worked in the isolation zone/ COVID hot zone
1 2 3 Pre-Pandemic Stage Outbreak Stage After Outbreak
Has in place prior to the COVID-19 pandemic at your site
Adopted at the beginning of the COVID-19 pandemic at your site
? ?
Adopted later period (3-6 months after the outbreak) at your site
Result: Respondent ED Characteristics (n=57)
Finding: Significant Relation Between ED Characteristics and Strategies
ED Characteristics Results From Chi-Square Result Strategy Adoption Rate by Period
X2 (1, N = 57) = 3.98, p = 0.046
X2 (1, N = 57)= 5.53,
p = 0.019
X2 (1, N = 57) = 7.75, p = 0.004
X2 (1, N = 57) = 4.236,
p = 0.04
Percentage of Strategies Adopted by that Period (%), n= 57
Adopted before the COVID-19 pandemic occurred at your site
Adopted at beginning of the COVID-19 pandemic at your site
Adopted later period (3-6 months after the outbreak) at your site
One
size
doesn’t fit all
The analysis revealed that academic hospitals were more likely to create separate triage areas, distinct patient flow paths, and dedicated zones for donning and doffing. Larger hospitals also tended to establish independent separate screening areas.
These patterns highlight an essential insight for healthcare design: pandemic response strategies must be tailored to each facility’s size, resources, and operational needs—there’s no single solution that fits every ED.
Emergency Department in Response to Pandemics, A Systematic Literature Review
Dissertation Project : Presented Environmental Design Research Association (EDRA) 55
2022
Healthcare workers with a known source of exposure, found that 52% of infections from March 2020 to March 2021 were deemed to be workplace-associated.
Reported exposure trends among healthcare personnel COVID-19 cases, USA, March 2020–March 2021 Billock, Rachael M. et al. American Journal of Infection Control, Volume 50, Issue 5, 548 - 554
Background
Method
Result
Importance
Prior studies have highlighted the importance of adaptive responses to fluctuating patient surges and evolving conditions (Ghazali et al., 2023;
Out of the 130 respondents for the EDBA survey, 57 were included in the analysis. The most adopted strategies are —a) negative pressure room (95%, n=54/57), b) cohort isolation (84%, n=48/57), and c) separate pre-triage or screening area (84%, n=47/57). Almost half (48%) of the strategies were implemented at the pre-pandemic and outbreak stage, whereas only 17% were before the outbreak.
Jachetti et al., 2021). this study provides a national perspective on how US EDs adopted spatial strategies during COVID-19, demonstrating alignment with international findings while identifying associations with ED characteristics. This study highlighted the importance of capturing how these strategies were implemented within the specific physical and operational contexts of individual EDs.
Reference Ghazali, D. A., Choquet, C., Bouzid, D., Peyrony, O., Fontaine, J.-P., Sonja, C., Javaud, N., Plaisance, P., Chauvin, A., & Casalino, E. (2023). The Response of Emergency Departments (EDs) to the COVID-19 Pandemic: The Experience of 5 EDs in a Paris-Based Academic Hospital Trust. Quality Management in Health Care, 32(1), 46-52.
Jachetti, A., Colombo, G., Brignolo-Ottolini, B., Franchi, J., Solbiati, M., Pecorino Meli, M., Bosco, P., & Costantino, G. (2021). Emergency department reorganisation to cope with COVID-19 outbreak in Milan university hospital: a time-sensitive challenge. BMC Emergency Medicine, 21(1), 1-8.
Research Study
A Systematic Literature Review
Research Analysis
Meta Analysis
Research Analysis Tools
MS Excel
Presentation
MS PowerPoint for diagram
The COVID-19 pandemic has presented serious challenges to EDs in managing patients. EDs play an important role in responding to pandemics, as they made the first substantial strides to recuperate patients and protect them from infectious diseases, as shown in experiences of earlier infectious disease surge events (e.g., SARS-CoV, H1N1, and Ebola, etc.). However, there is limited evidence on how facility design can support EDs’ response to pandemics.
Objective
This study aims to provide a systematic literature review (SLR) of EDs’ challenges and responses to pandemics, with a primary focus on adapted spatial and patient flow strategies.
The authors followed the “Preferred Reporting Items for Systematic Reviews and Meta-Analysis” (PRISMA) guideline and searched the databases; PubMed, Web of Science, Science Direct, PubMed central database, covering the literature from March 2000 to March 2021. 2489 studies were identified by the initial database keyword search and additional hand search based on literature search. Finally, 20 articles met the inclusion criteria.
Findings
Key findings include a) negative pressure rooms b) split flow and cohort isolation that can create various zones for patients with different risk and acuity levels are the most addressed approaches
for infection control and accommodating surge capacity. Convertibility and flexibility concept (e.g., reconfiguration of spaces, temporary separation within spaces, reversible air pressure, flexible use of treatment and non-treatment spaces within and adjacent to ED) is key to address unique challenges of evolving nature of pandemic outbreaks.
Significance
This study provides a summary of existing design strategies for EDs to respond to pandemics. Multiple design strategies need to be combined to minimize the disease transmission in EDs during pandemics and providing surge capacity for overflow of patients.
Result: Evidence on adopted spatial strategies in
across different
Findings From Literature Review
Findings:Adapted Patient Flow and Placement Strategy
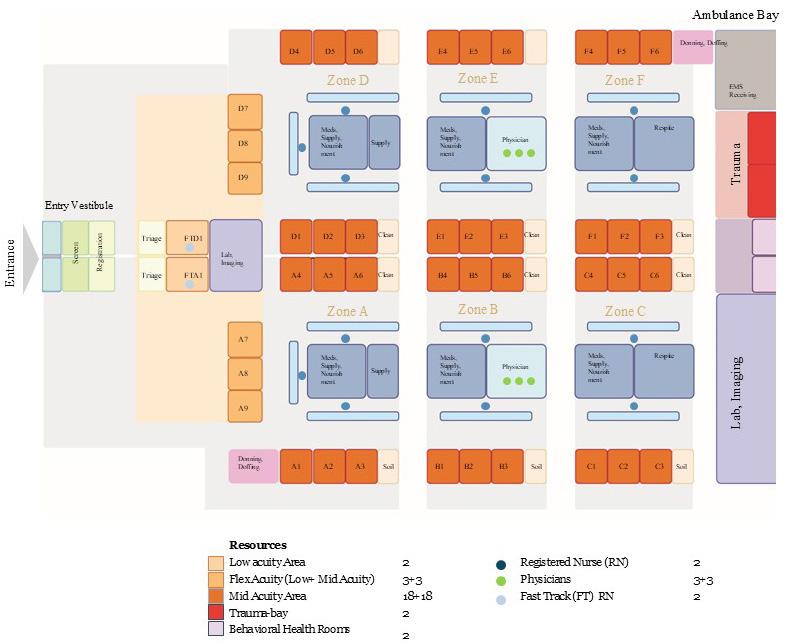
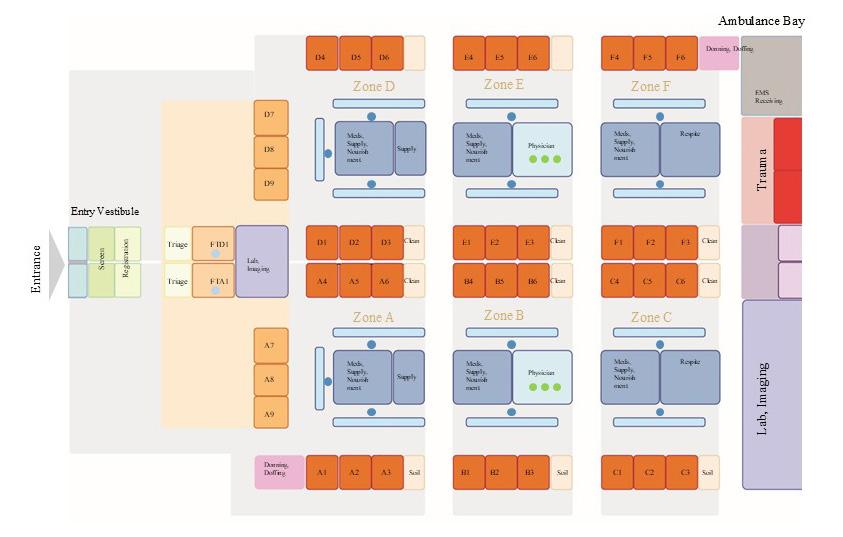
Design Recommendations: ED Prototypes
Arrival Area:
• Entry vestibule should be controllable and integrated with security systems, infrastructure-ready screening
• Compartmentalized and Scalable Waiting Area
• Modular and Scalable Triage with Embedded Diagnostics and Tele-medicine
Treatment Areas: Self-Sufficient Modular and Scalable Area with Dedicated Air-Handling
• Non-isolation to Isolation Mode through negative-pressure capability
• Low to High Acuity Mode through acuity-adaptable treatment room
• Low to High Capacity Mode through non-treatment area to treatment
• Regular to Behavioral Health Treatment Room
Operational Modes in Response to Pandemic Surges
Impacts of the Isolation Design Strategy in Emergency Department on the Patients’ Operational Outcome
Dissertation Project: Predictive Analysis of Spatial Design Strategies for future Pandemic Scenarios:
2019- 2026
Findings from qualitative method revealed that many EDs struggled to achieve optimal utilization of their cohort isolation units.
Research Study
Quantitative Research
Research Tools
Shadowing, Operational Data, Interviews, Literature Review for base model development
FlexSim for running simulation
IBM SPSS for descriptive and inferential statistical analysis (ANOVA, T-test) of operational data
Presentation
Adobe Illustrator for diagram
Background
This research, part of my dissertation on predictive analysis in healthcare design, will examine how spatial strategies influence ED performance during pandemics. Early in the COVID-19 crisis, cohort isolation units reduced infection risk but were later discontinued due to several challenges. Insights from this study highlight the need to balance adaptability, and operational sustainability when designing for pandemic conditions—ensuring that healthcare spaces can respond efficiently to both immediate and evolving demands.
Design Models for Simulation Study
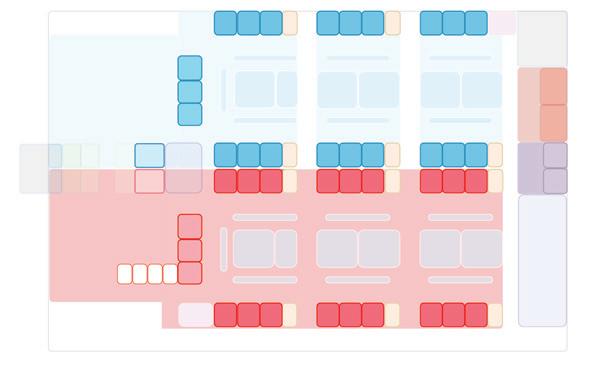
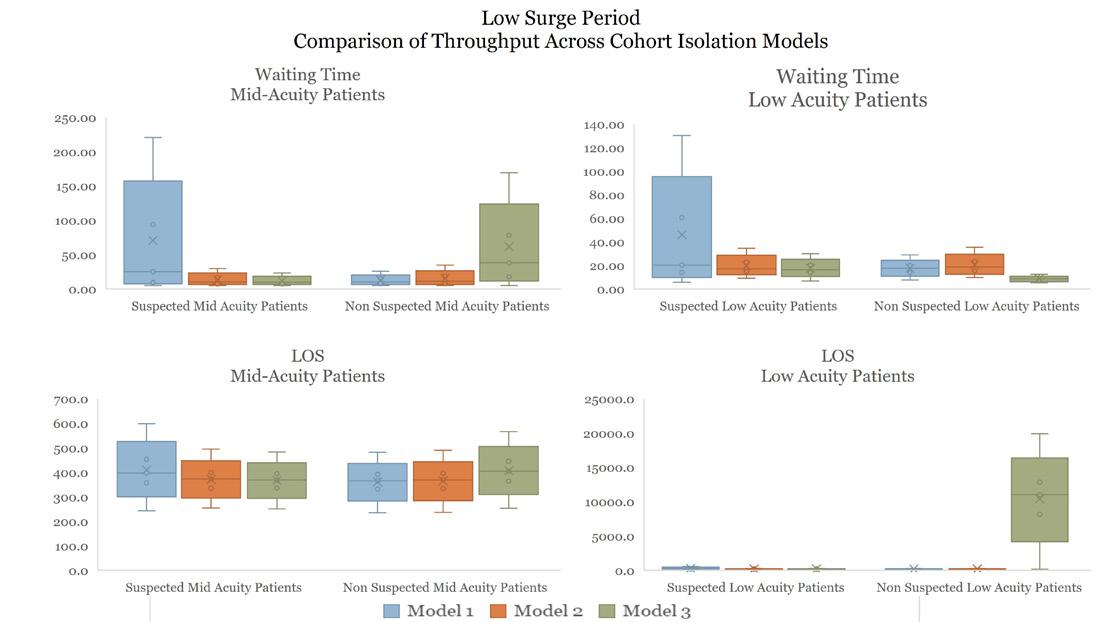
Model 1: 10 treatment spaces in negative pressure cohort isolation unit
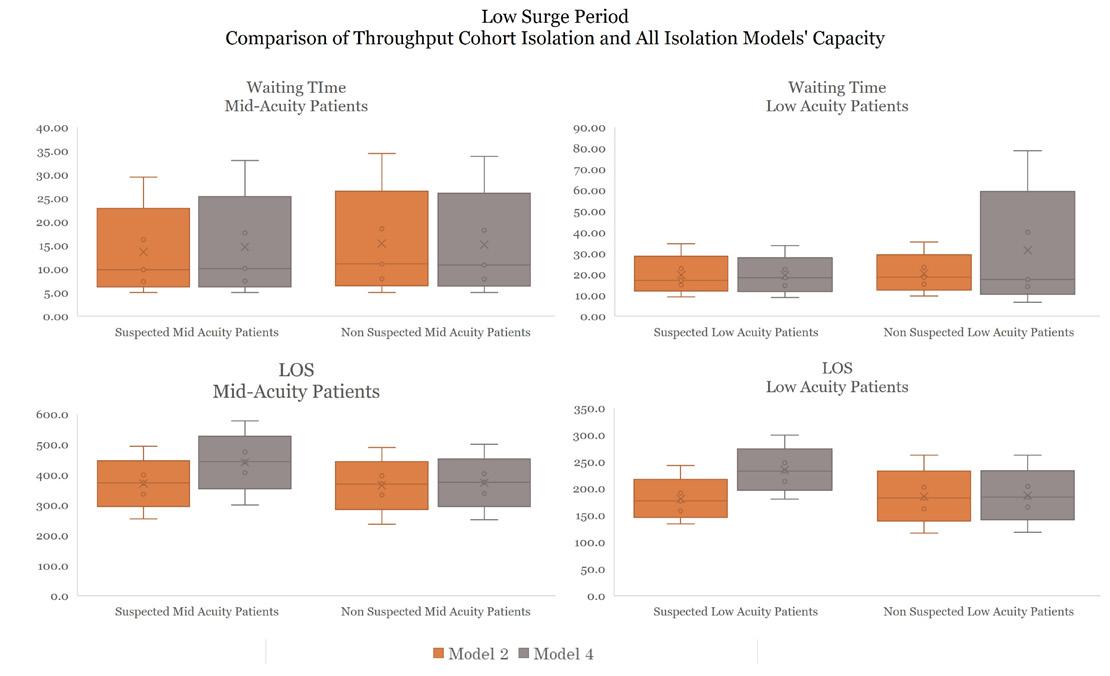
Model 2: 16 treatment spaces in negative pressure cohort isolation unit
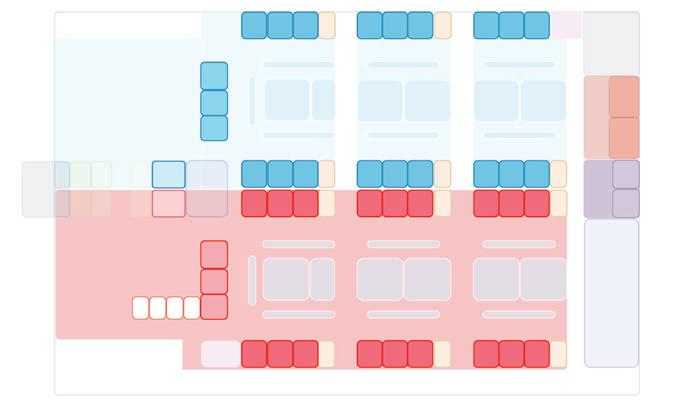
Model 3: 22 treatment spaces in negative pressure cohort isolation unit
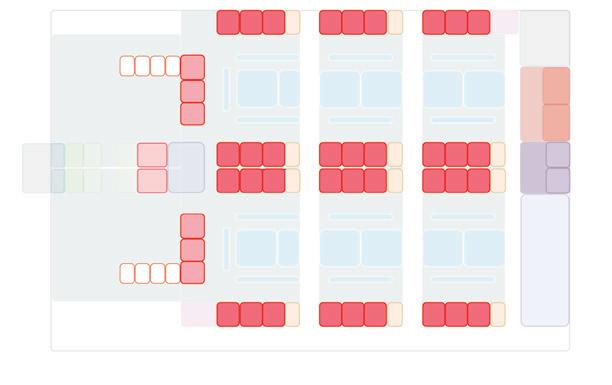
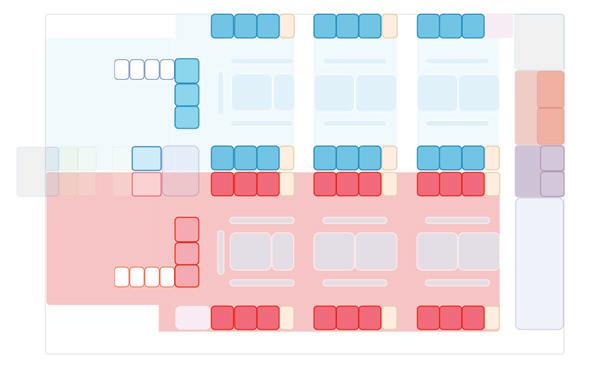
Under Negative Pressure
Objective
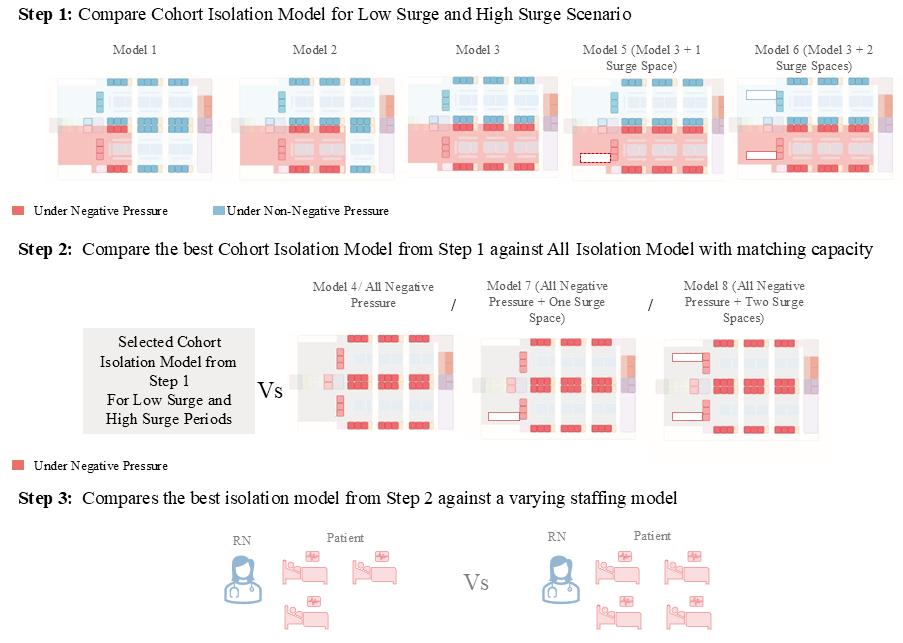
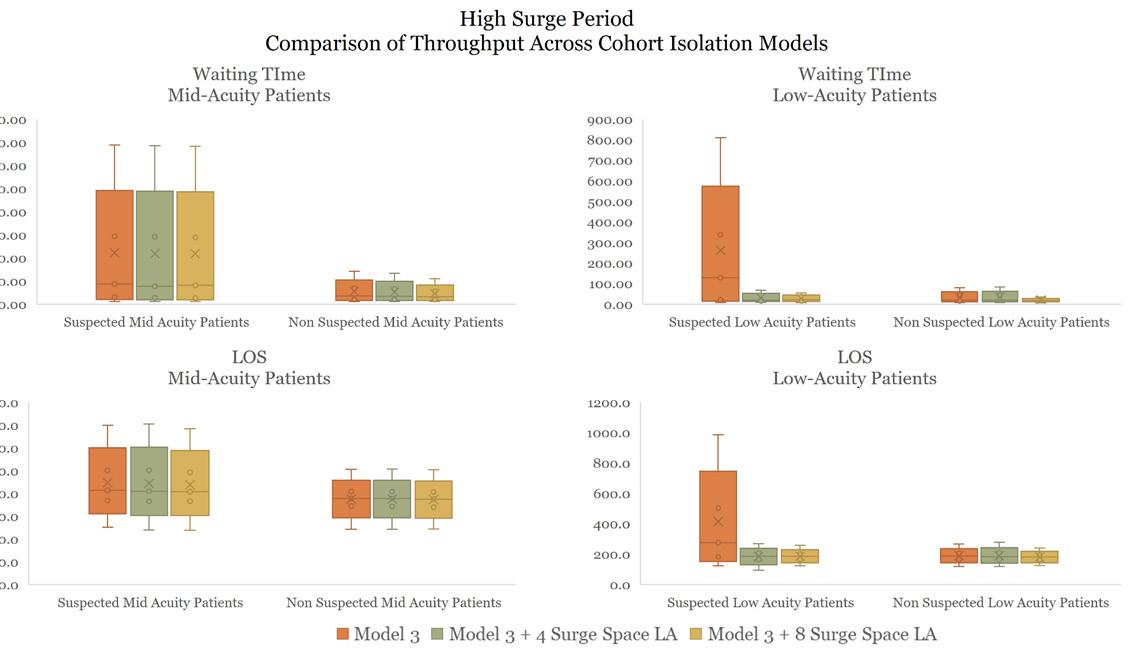
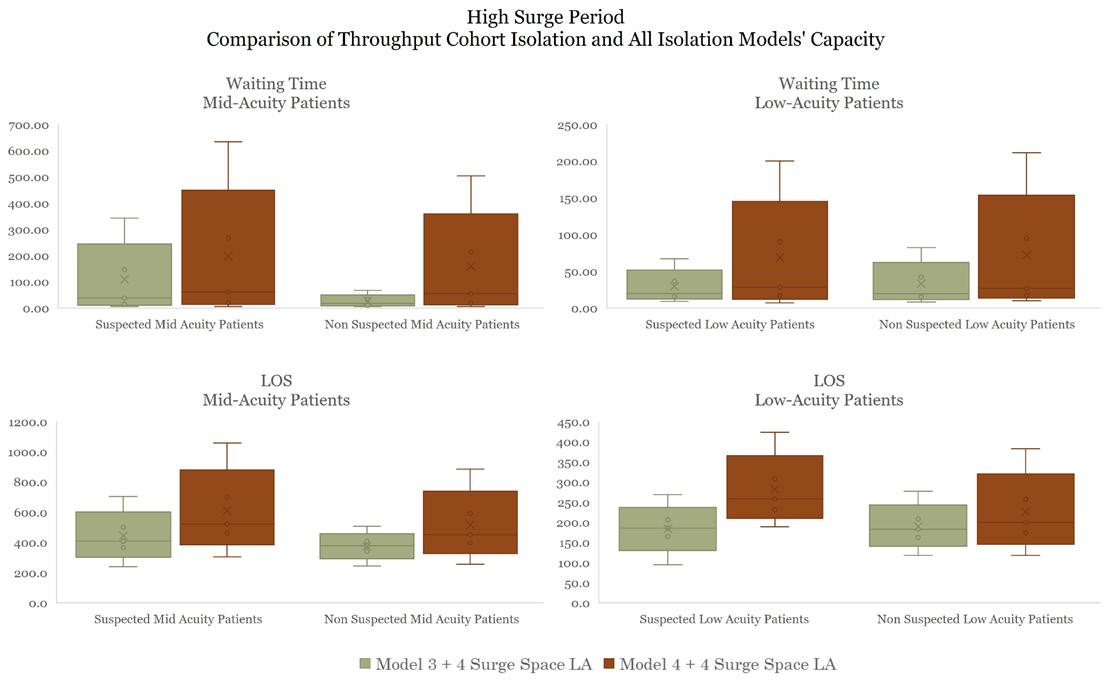
This study aims to determine the optimal performance of various isolation design strategies across for different patient volumes (in an example of low and high surge periods in example of COVID-19 pandemic period). Eight isolation design models were developed based on the interview findings from five case studies and systematic literature review. It compared patient throughput: the door to provider time and length of stay in treatment rooms for suspected and non-suspected patients, bed utilization rates and first dollar construction cost.
Significance
Although the model was limited to a single academic tertiary care ED, the approach provides a transferable framework for evaluating design strategies in similar healthcare settings. The results reinforce the value of designing a cohort isolation zone as a modular, reconfigurable infrastructure that can be scaled and reassigned to preserve throughput and safety across uncertain pandemic conditions.
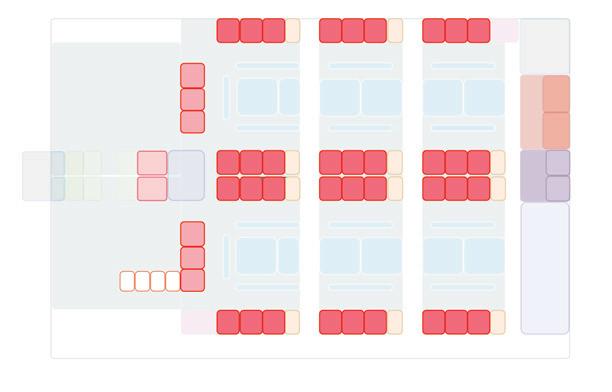
Model 4: 44 negative pressure treatment spaces
Model 5: 22 treatment spaces + 4 recliner in lobby spaces in negative pressure cohort isolation unit
Model 7: 44 negative pressure treatment spaces + 4 recliner in lobby spaces
Model 8: 44 negative pressure treatment spaces + 4 recliner in lobby spaces
Model 6: 22 treatment spaces + 4 recliner in lobby spaces in negative pressure cohort isolation unit, 4 added recliner in cold zone
Under Non-Negative Pressure
Framework
Cohort Isolation Model (When infectious patients are grouped in a location)
All Isolation Model (When infectious patients are not grouped in a location)
Using ANOVA, T-test
Operational Outcome and First Dollar Construction Cost Comparison during Low Surge and High Surge Period
First wait time (Arrival to treatment room placement time)
Length of Stay (Arrival to Departure time)
Bed Utilization Rate
(Total Occupied Bed Hours / Total Available Bed Hours) x 100
Approximate First Dollar Construction Cost of HVAC System
Comparison
Methods
It used the actual ED operational data to build a baseline Discrete Event Simulation (DES) model and propose a series of “what-if” scenarios to test the effectiveness of various isolation design strategies using hypothetical layouts during two surge pe-
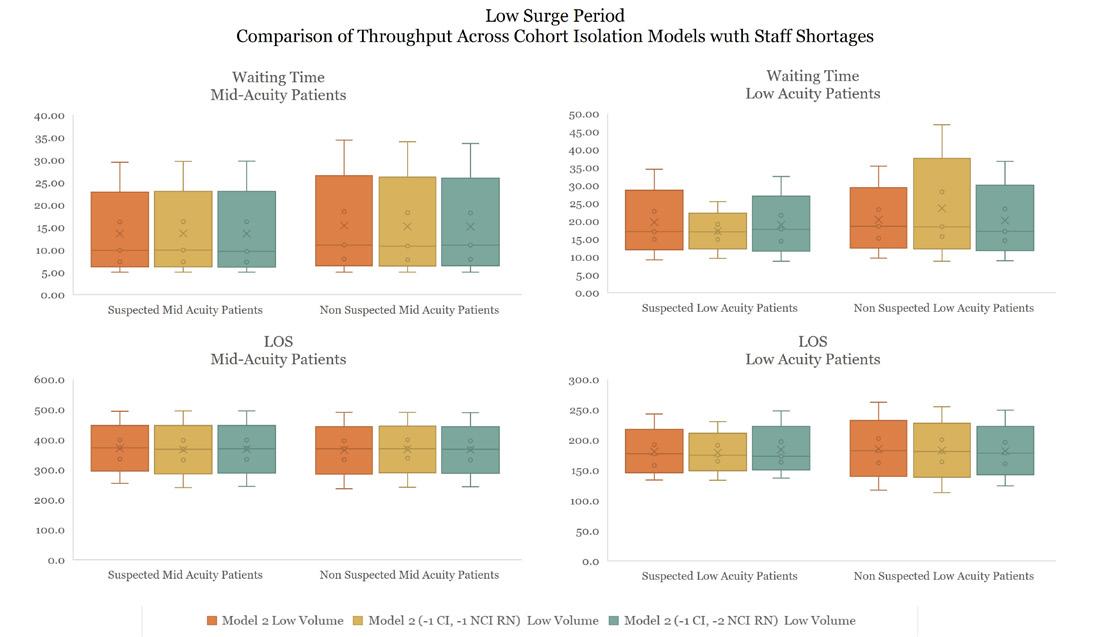
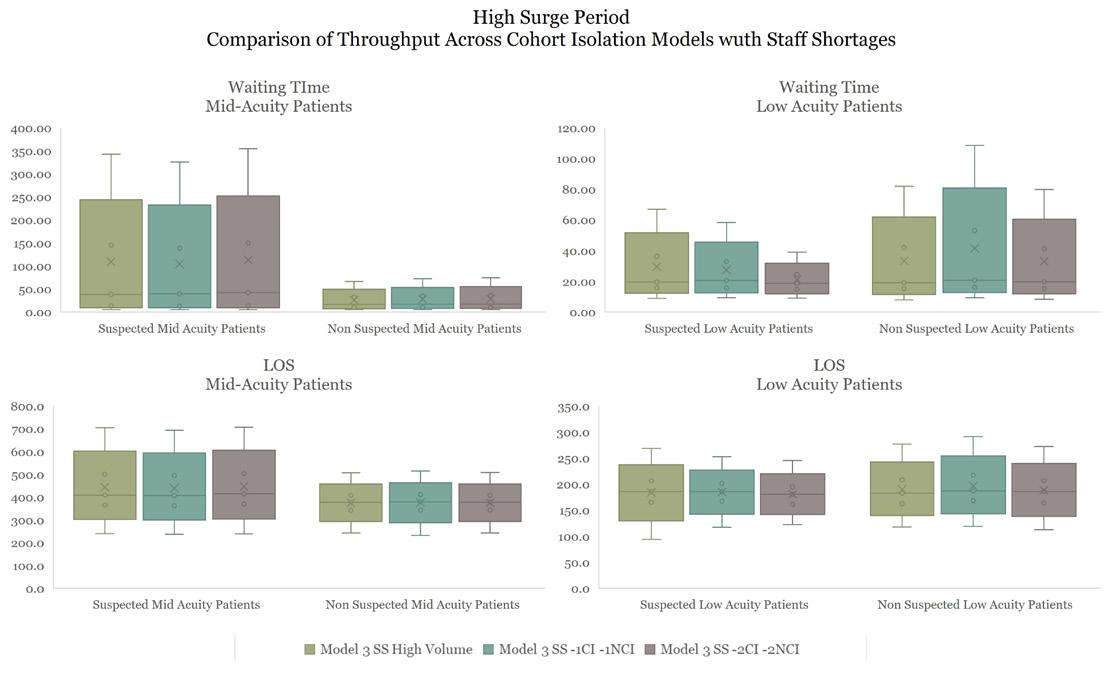
riods. ANOVA (Analysis of Variance) and T-test was performed to identify the statistical significance differences across design models. First comparison was across cohort isolation models; second, across best performing cohort and all-isolation room models, and third was finding the best performing model with staff shortages.
What-if Scenarios
A series of 16 “what-if” scenarios were developed based on different cohort isolation strategies and staffing conditions—with nurse-to-patient ratios ranging from 1:3 to 1:4—affect ED performance during varying levels of pandemic surges. Each
Result: Operational Outcome, Utilization, and Cost Comparison Between Cohort Isolation and All Isolation Room Models