PORT FOLIO
Academic Design Sample
MARZIA CHOWDHURY
Ph.D., Design Researcher

Academic Design Sample
MARZIA CHOWDHURY
Ph.D., Design Researcher
Design Experience
My design journey spans residential, cultural, educational, and healthcare architecture. My commitment is to craete social impact through research-driven design approach. I first gained hands-on experience in residential projects during my internship in Dhaka, Bangladesh, contributing to context-sensitive housing solutions. My academic thesis project explored educational and cultural spaces, deepening my understanding of community-centered design and its role in shaping collective identity for visually impaired children.
Expanding this perspective, I participated in the London Affordable Housing Challenge, collaborating on site, building, and unit-level strategies to address one of the city’s most pressing social issues. I further explored the relationship between culture, health, and space through a healthcare design theory course, where my team researched Ethiopia’s health systems and developed a culturally responsive Emergency Department.
Across these experiences, I continue to pursue architecture as a means to integrate health, resilience, and inclusivity—creating environments that support both individual and community well-being.
2023
Socio-Cultural Integrating Center For Visually Impaired Children
Design of Emergency Department for Denbi Maranatha Health Centre in Ethiopia.
PI: Hui Cai, PhD, Frank Zilm, D.Arch, FAIA Kent F Spreckelmeyer , PhD, University of Kansas
London Housing Competition
PI: Michael Grogan, Associate Professor, Department of Architecture, Kansas State University, Team: Mahruf Kabir, Nazmun Akter, Marzia Chowdhury
Residential Project
Cubeinside, Dhaka, Bangladesh
Undergraduate Project | Bangladesh University of Engineering and Technology









Project type Educational and Socio-Cultural Center
Location Dhaka, Bangladesh
Setting Historical
Tools AutoCAD, SkecthUP, Adobe Illustrator, VRay and Photoshop Render
Visually impaired children in Bangladesh face significant barriers to independence and inclusion due to environments designed without their sensory needs in mind. This project explores how evidence-based spatial strategies can enhance mobility, interaction, and integration within educational settings.
Introduction
This project was a part of undergraduate thesis design project to build a socio-cultural and educational center for visually impaired children in Bangladesh. The project leverages Gazipur’s accessibility and its established role as an educational hub to create a model for inclusive learning in Bangladesh.
Site
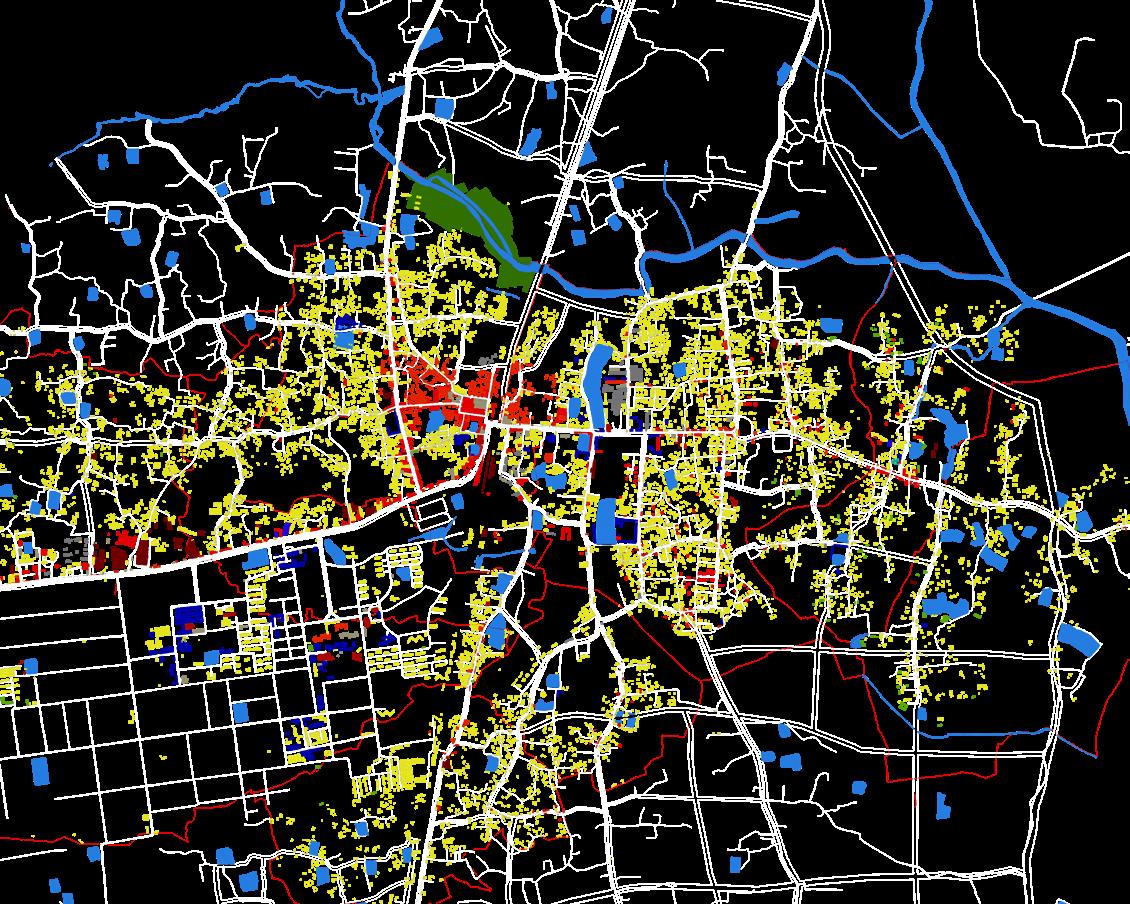
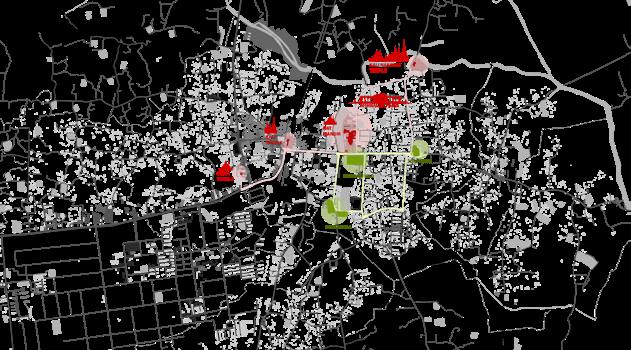
Gazipur, a district rich in cultural heritage and educational activity, provides a meaningful setting for promoting inclusion and learning. Known for its vibrant mix of tradition, industry, and education, the area embodies the social diversity and collective spirit that align with the project’s goals. Originally proposed for a school by government, the site is re-envisioned as a socio-cultural integrating center where visually impaired and sighted children can share educational and cultural experiences.
Background
Despite significant efforts by public and private organizations, the education and overall development of visually impaired children in Bangladesh remain critically under-supported. This project responds to that social and infrastructural gap by exploring how architecture can foster inclusion, independence, and meaningful interaction between visually impaired and sighted children.
Building the Research Foundation: Learning from Literature, Users, and Case Studies
The research phase began with an extensive literature review examining how the built environment influences accessibility, mobility, and perception for visually impaired users. This review identified key spatial and sensory features—tactile cues, sound orientation, and spatial clarity—that enhance safety and learning.
To ground these insights in local realities, I conducted interviews with visually impaired individuals to understand their daily navigation patterns, emotional responses to space, and sensory priorities. The findings were further enriched through in-person and online case study analyses of educational facilities designed for visual accessibility both in Bangladesh and internationally.
Translating Evidence into Design: From Research Insights to Spatial Strategies
The synthesis of these studies informed the architectural program and design development. Evidence-based principles were translated into tangible spatial strategies that shape the layout, circulation, and sensory features of the proposed center. The design integrates educational, cultural, and recreational functions through a cohesive network of spaces that
rely on tactile textures, auditory guidance, and balanced lighting to support intuitive navigation and shared participation.
Design Vision: Empowerment through Inclusive and Sensory Design
The project envisions a multi-sensory learning environment that enables visually impaired children to gain confidence, independence, and a sense of belonging. Beyond serving as an educational facility, the center acts as a socio-cultural platform that encourages collaboration between visually impaired and sighted users, fostering empathy and community awareness. It represents a call to design environments in Bangladesh that are not only accessible but also celebratory of diverse ways of perceiving and experiencing space.

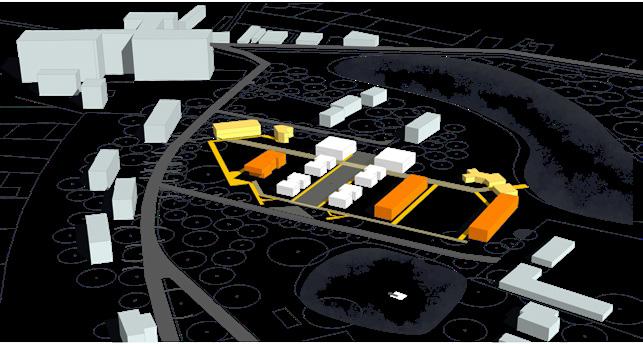
Lynch’s theory of urban legibility
Design Theory and Sensory Translation
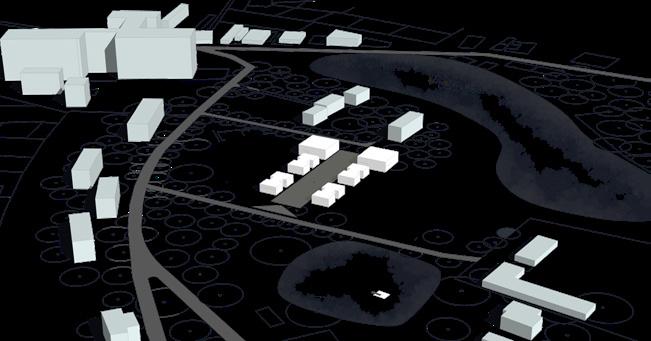
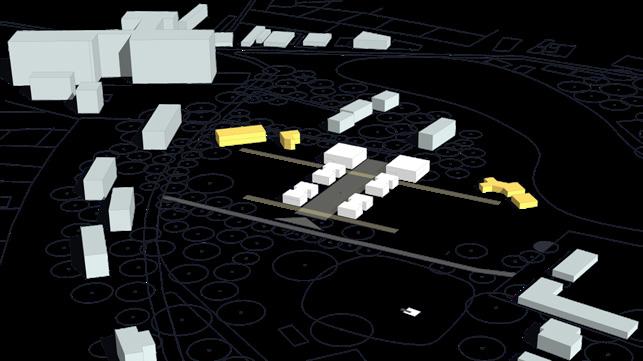
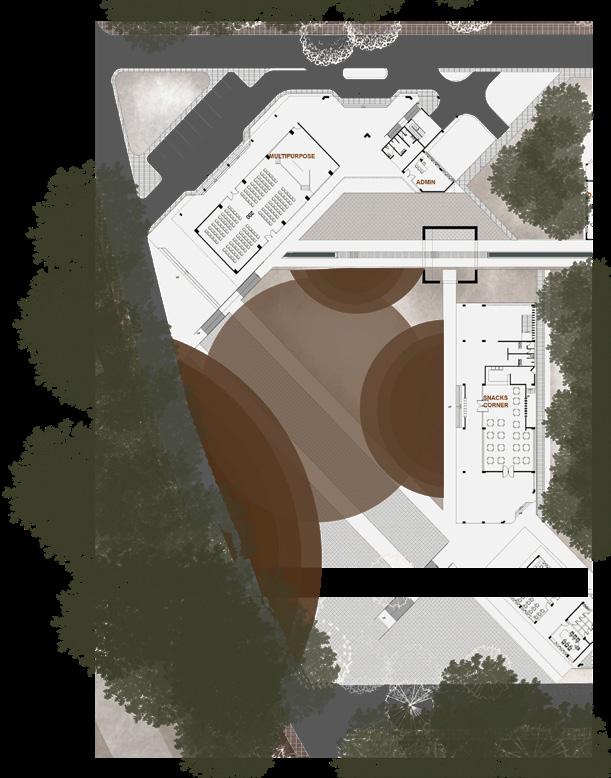
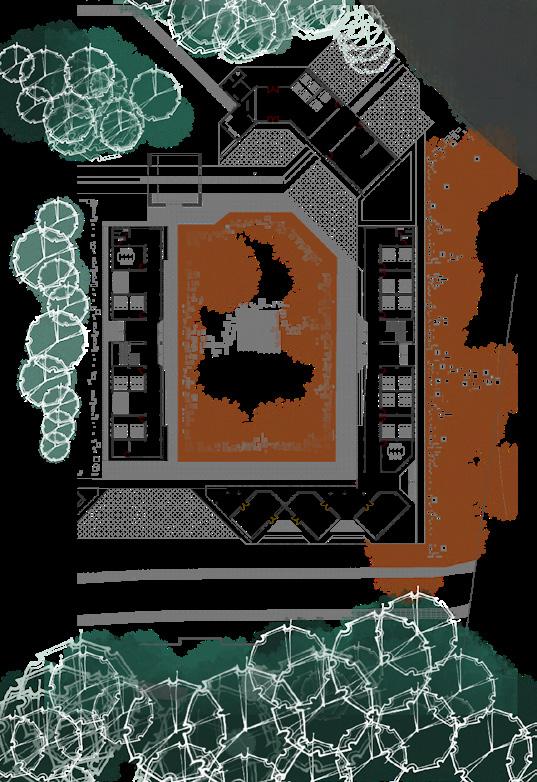
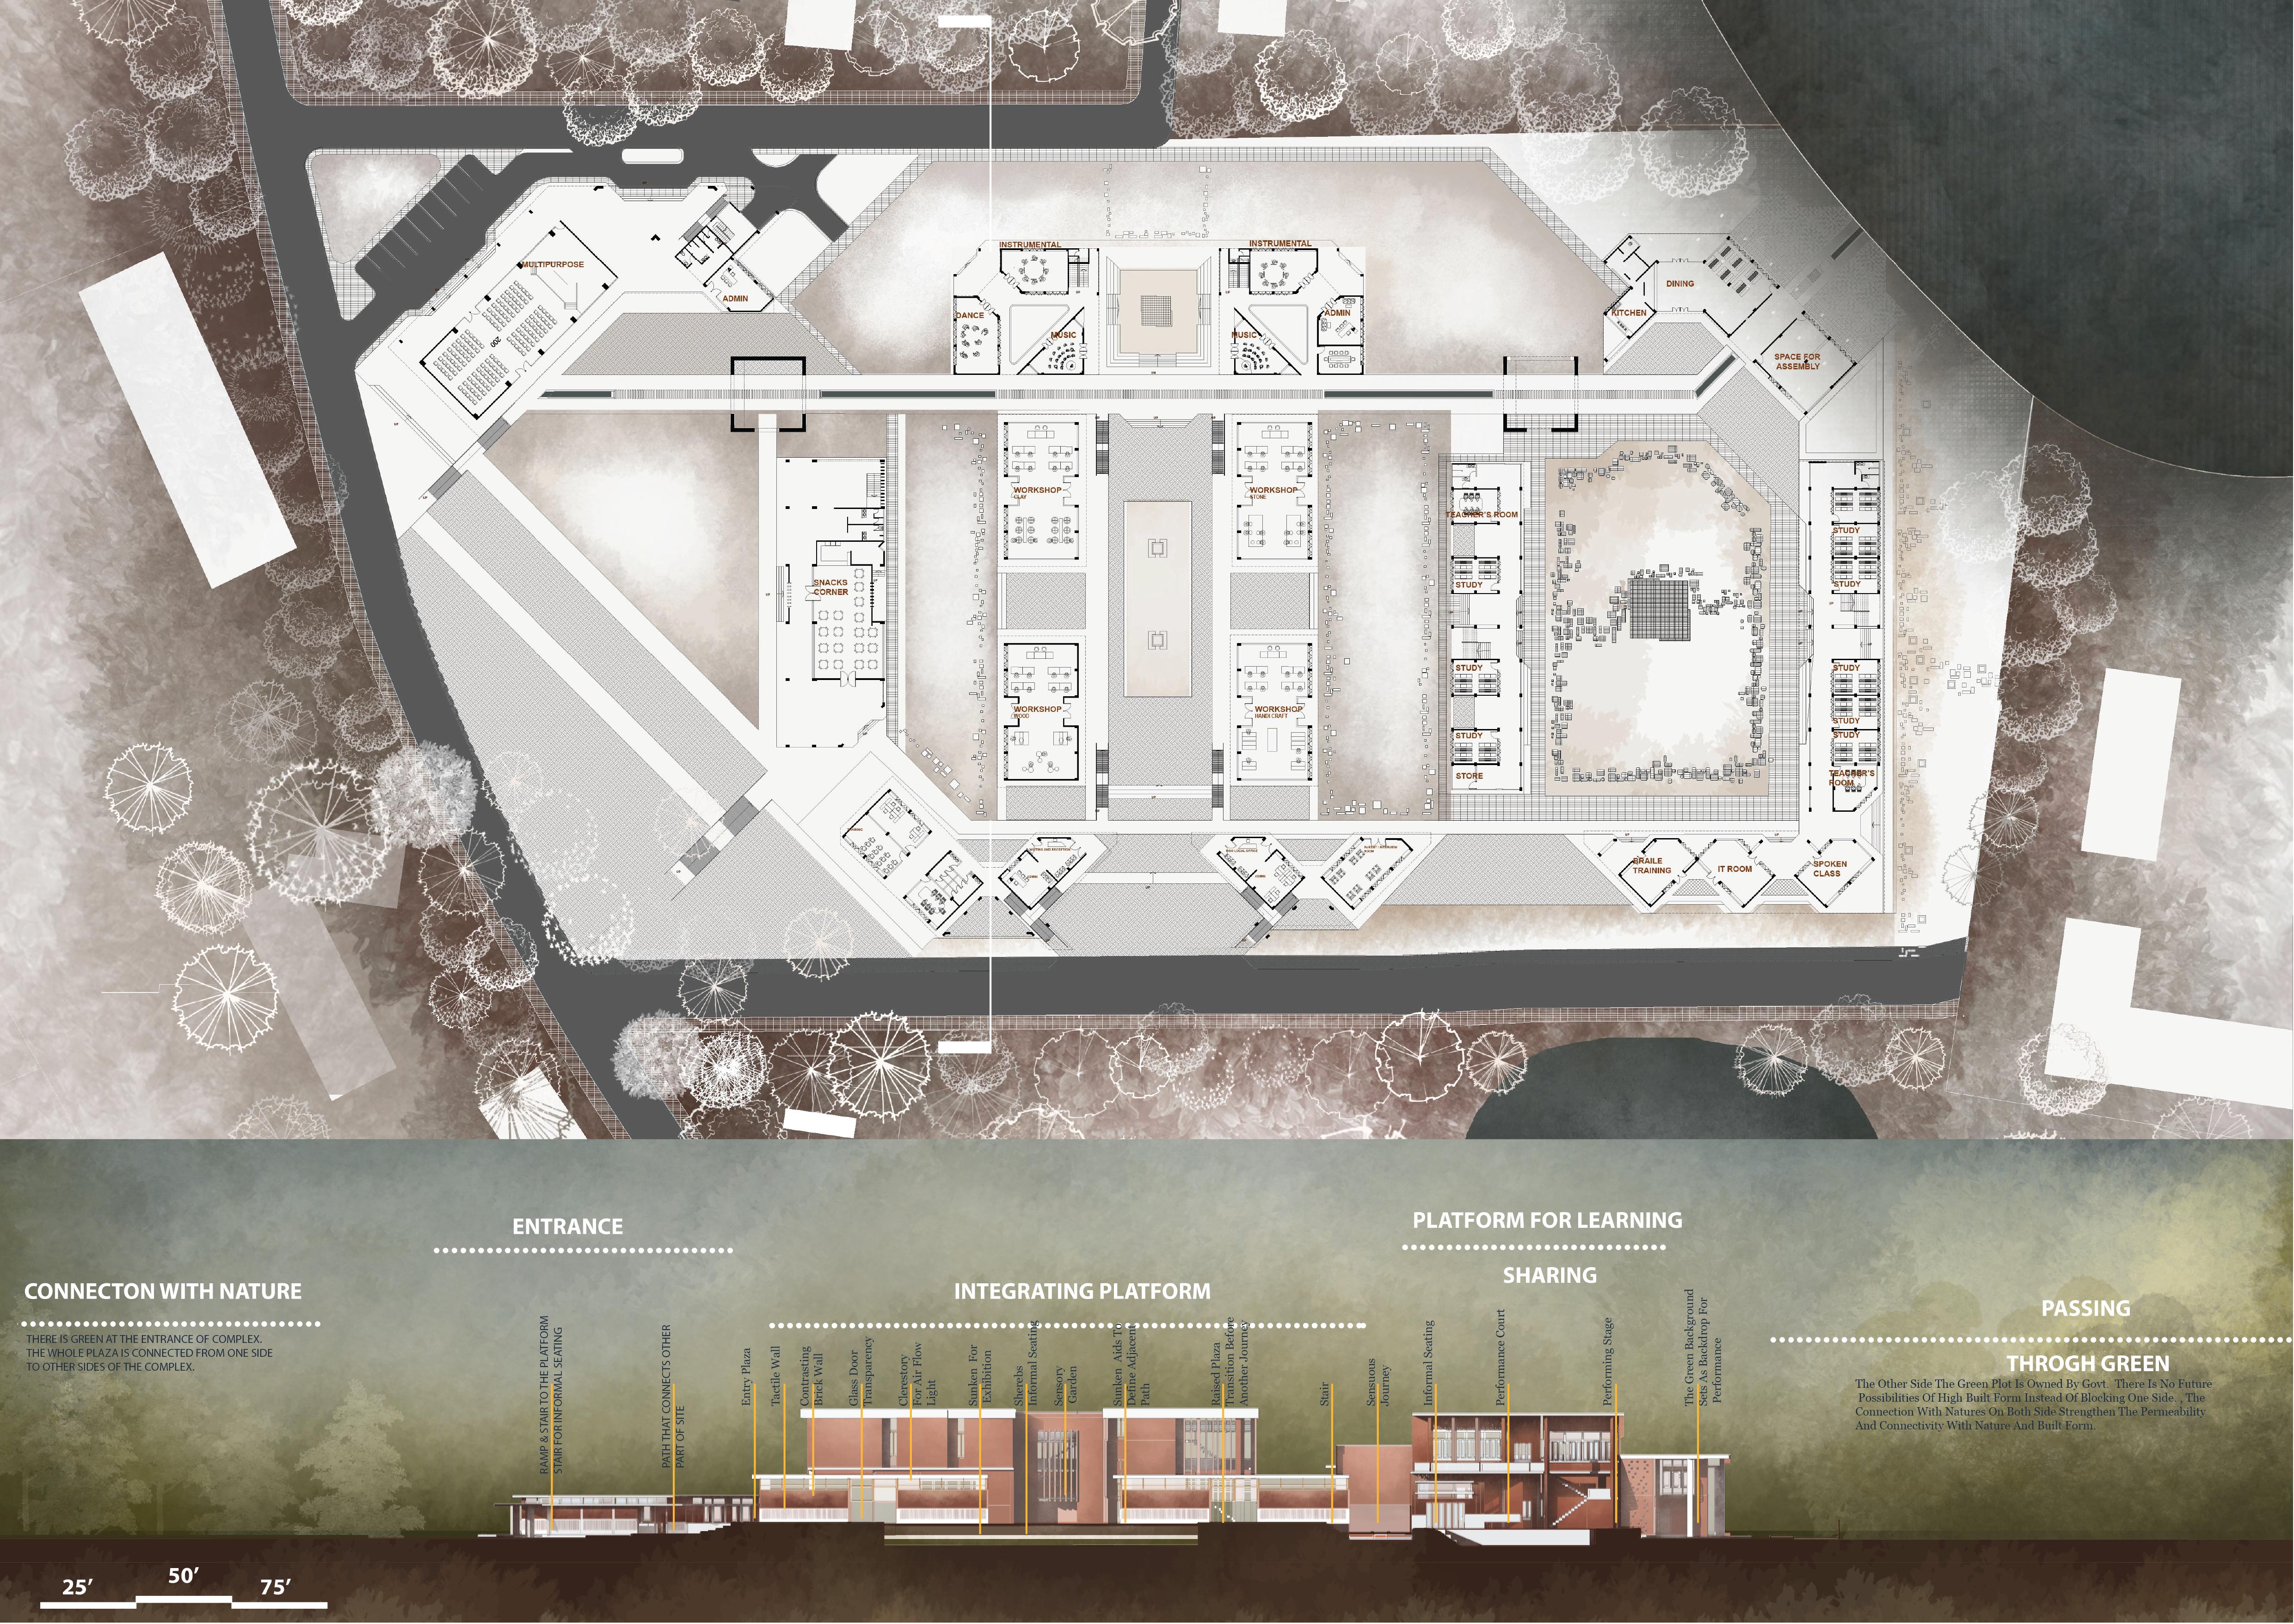
The master plan draws inspiration from Kevin Lynch’s theory of urban legibility, which identifies five key elements—paths, edges, districts, nodes, and landmarks—as the foundations of how people perceive and navigate space. Translating this framework into the design of the center, the site was organized to create a legible and intuitive environment that enhances orientation and spatial awareness for both visually impaired and sighted users. The concept of legibility is expanded beyond visual recognition to include tactile, auditory, and kinesthetic cues, creating a truly multi-sensory, inclusive, and human-centered environment.
The sensory responses of built form are defined by its edges,
thresholds, transitions, and landmarks—architectural features that shape not only movement but also memory and emotional connection. Designing for inclusion requires an empathetic understanding of how individuals with visual impairment perceive space through sound, texture, and spatial rhythm. These sensory dimensions become guiding principles that inform the form, materiality, and sequencing of the project.
Auditory, Tactile, and Olfactory Integration
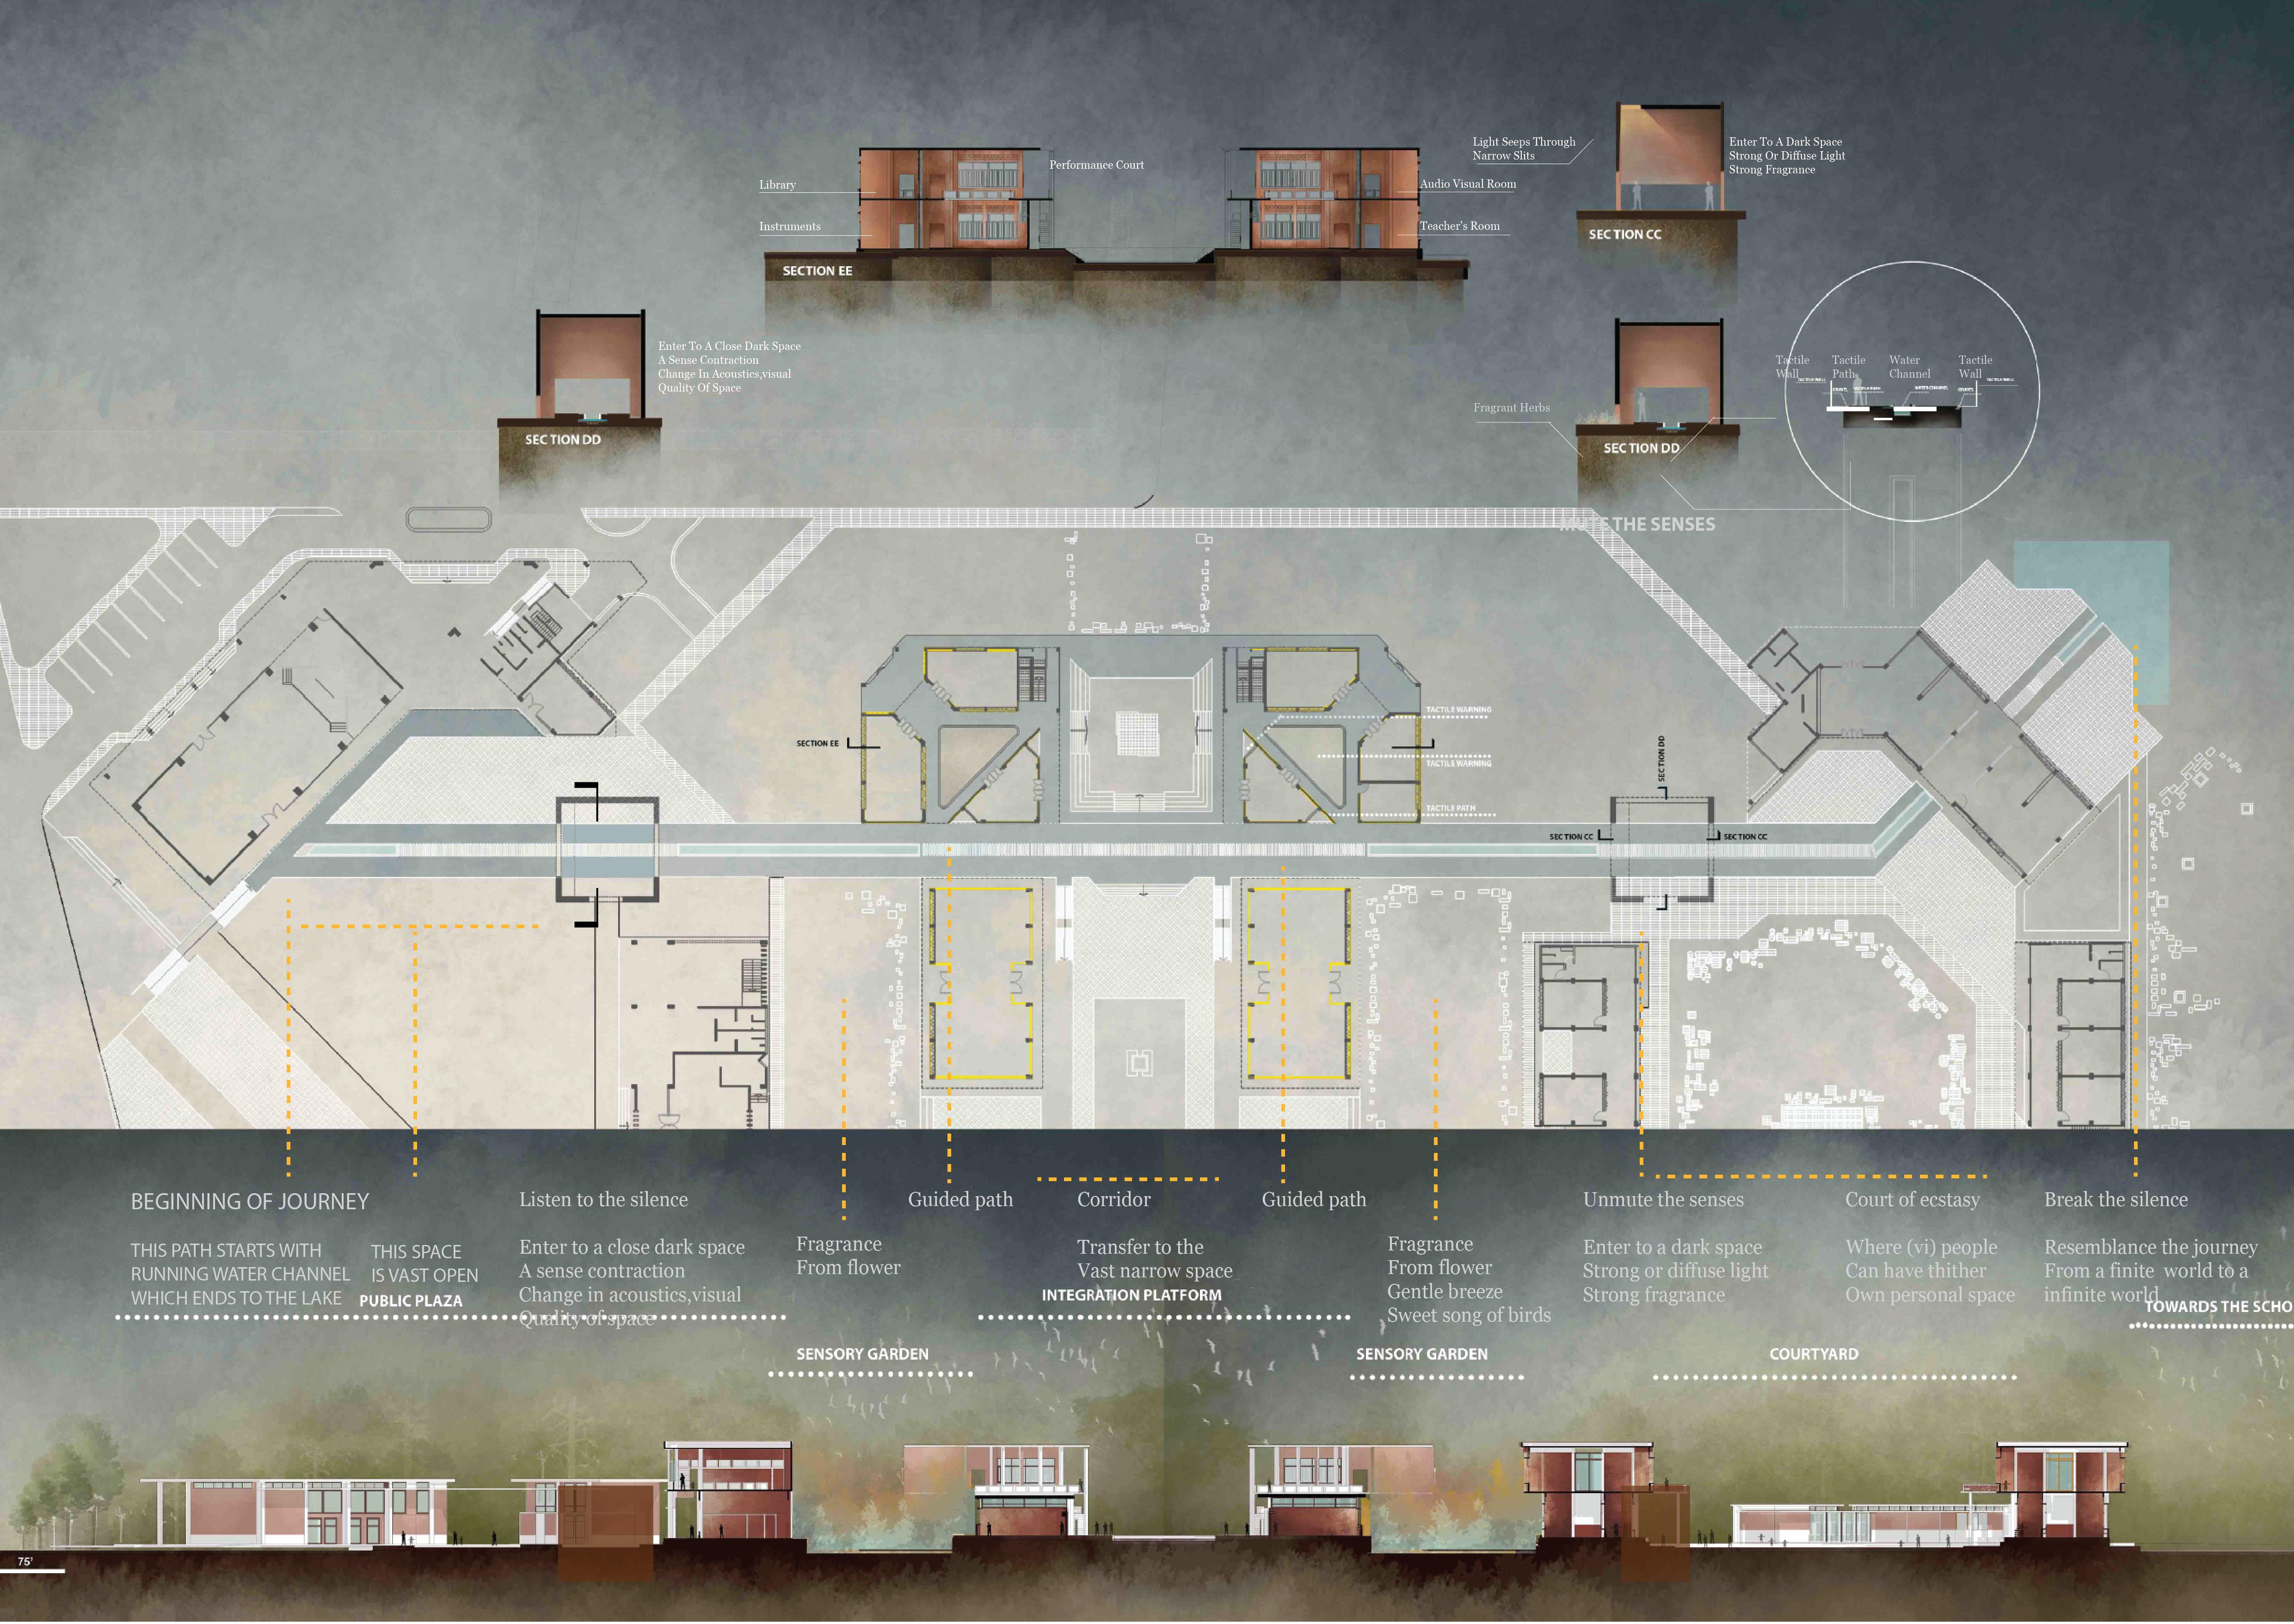
The sensuous journey path follows a water channel that leads toward the lake, using the sound of flowing water as a continuous auditory guide for orientation.
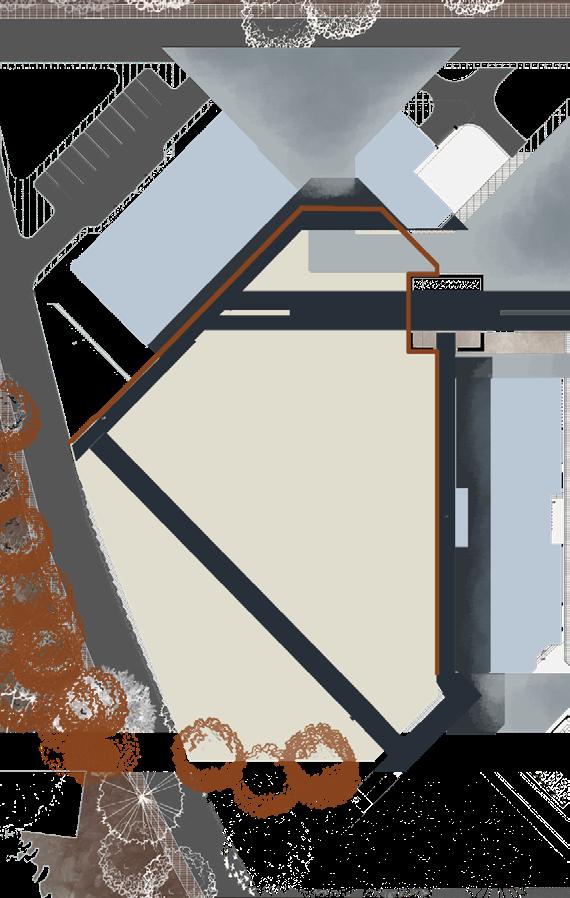
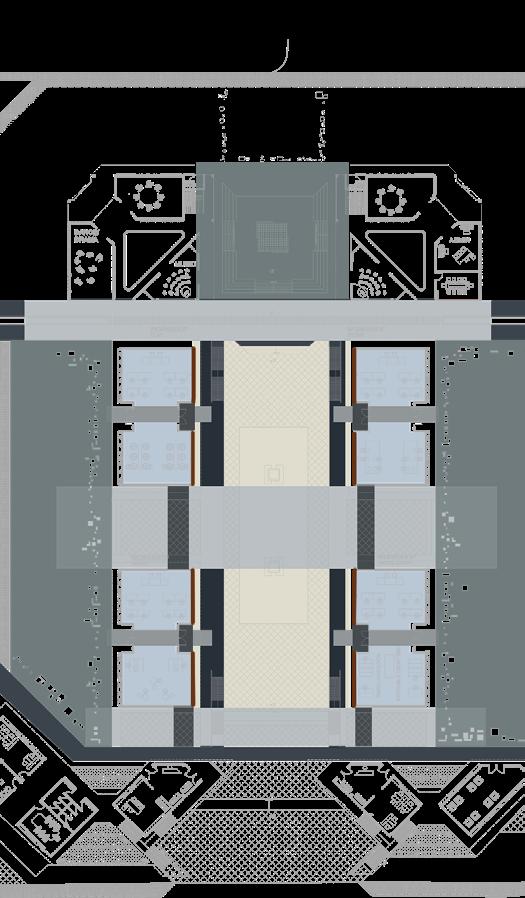
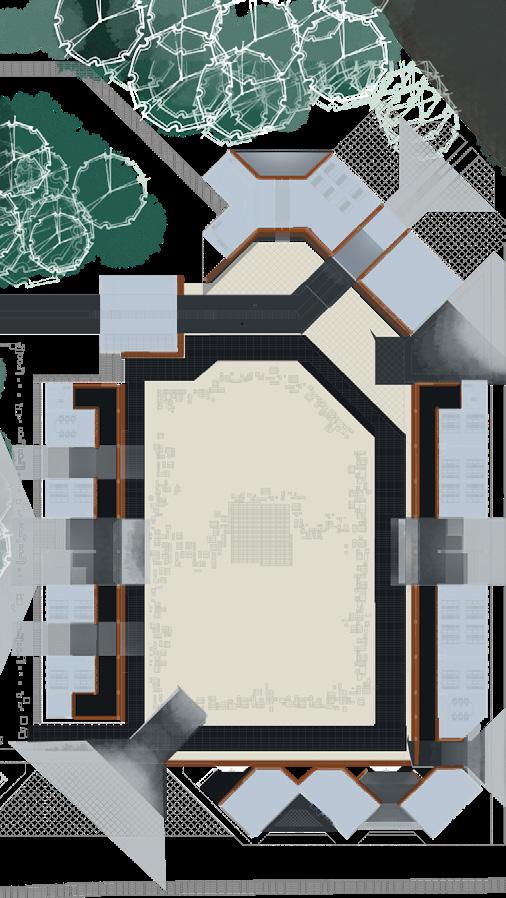

Subtle variations in sound reflection, wall and flooring textures, and echo patterns within each zone help visually impaired users perceive spatial boundaries and direction. Complementary olfactory cues from surrounding vegetation and landscape elements further enrich spatial memory, transforming movement into a multi-sensory experience of sound, scent, and place.
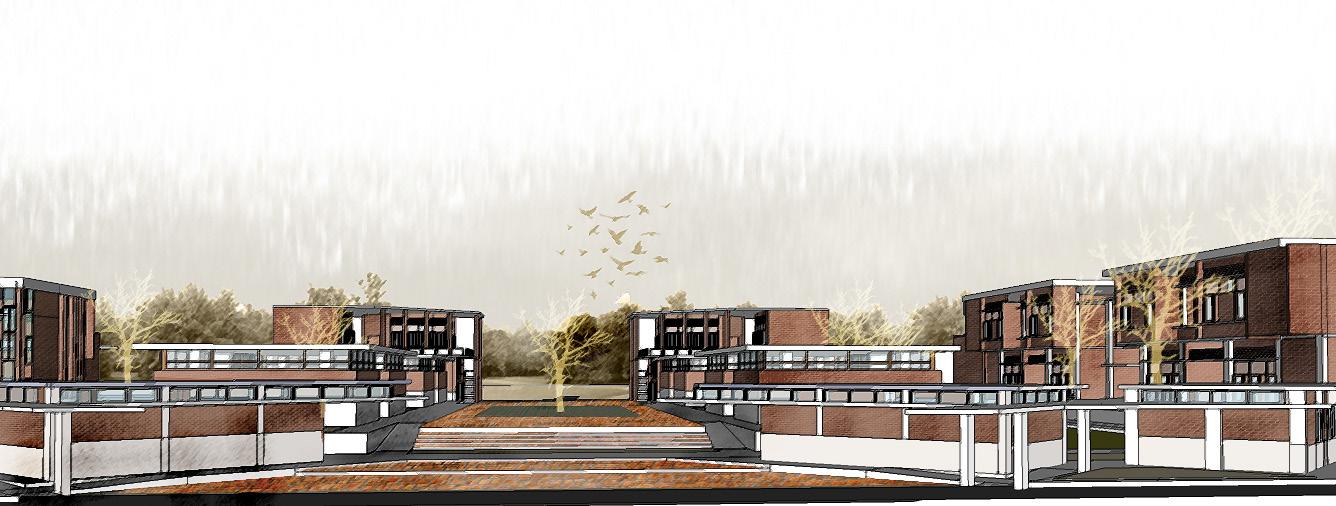
Similarly, the enclosed courtyard form, framed by trees and terracotta-textured walls, creates an auditory enclosure that enhances spatial perception and comfort. The interplay of soft sound reflections, tactile wall patterns, and ambient natural sounds provides intuitive cues that support orientation, calm,
and a sense of belonging.
Spatial Organization and Layering Strategy
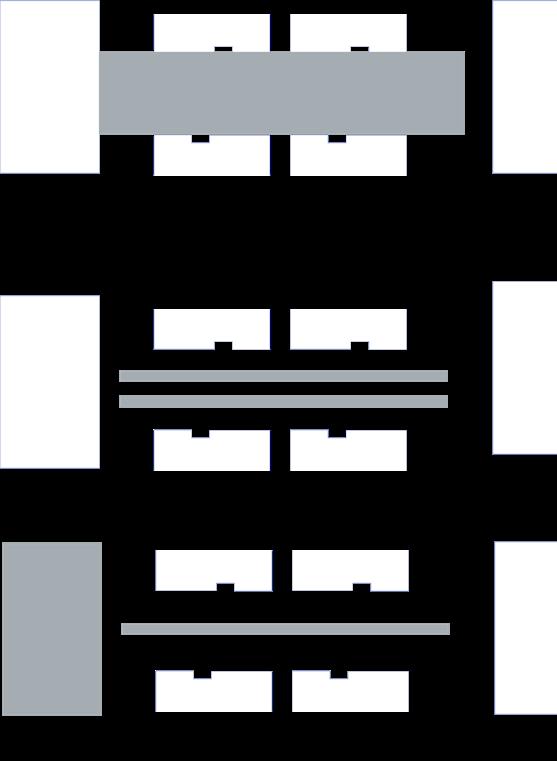
To reinforce this experiential framework, the design incorporates a layered site strategy that balances accessibility, functionality, and integration. Given the site’s three-road frontage, the design introduces two distinct yet connected approaches—one for pedestrians and another for vehicles—linked through transverse and lateral layering. These layers structure the site into educational, cultural, and recreational zones, ensuring clear navigation and seamless flow between spaces. The strategy not only enhances functional efficiency but also strengthens the project’s role as a center for integration and shared human experience.
Design Competition Project | Learning the Past and Developing the Future
Project type
Revitalization of Housing
London’s affordable housing crisis has reached a breaking point. With median rents exceeding £650 for a room and £1300 for a one-bedroom apartment, living close to work is no longer viable for many. Essential workers, families, and young professionals are pushed further out, deepening spatial and social divides across the city. Architects are challenged to rethink affordability not as a constraint, but as a catalyst for innovation. How can design transform overlooked urban spaces, density existing fabric, and redefine collective living to make London accessible again?
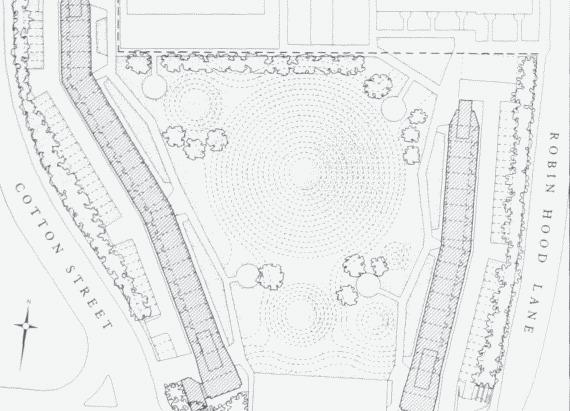
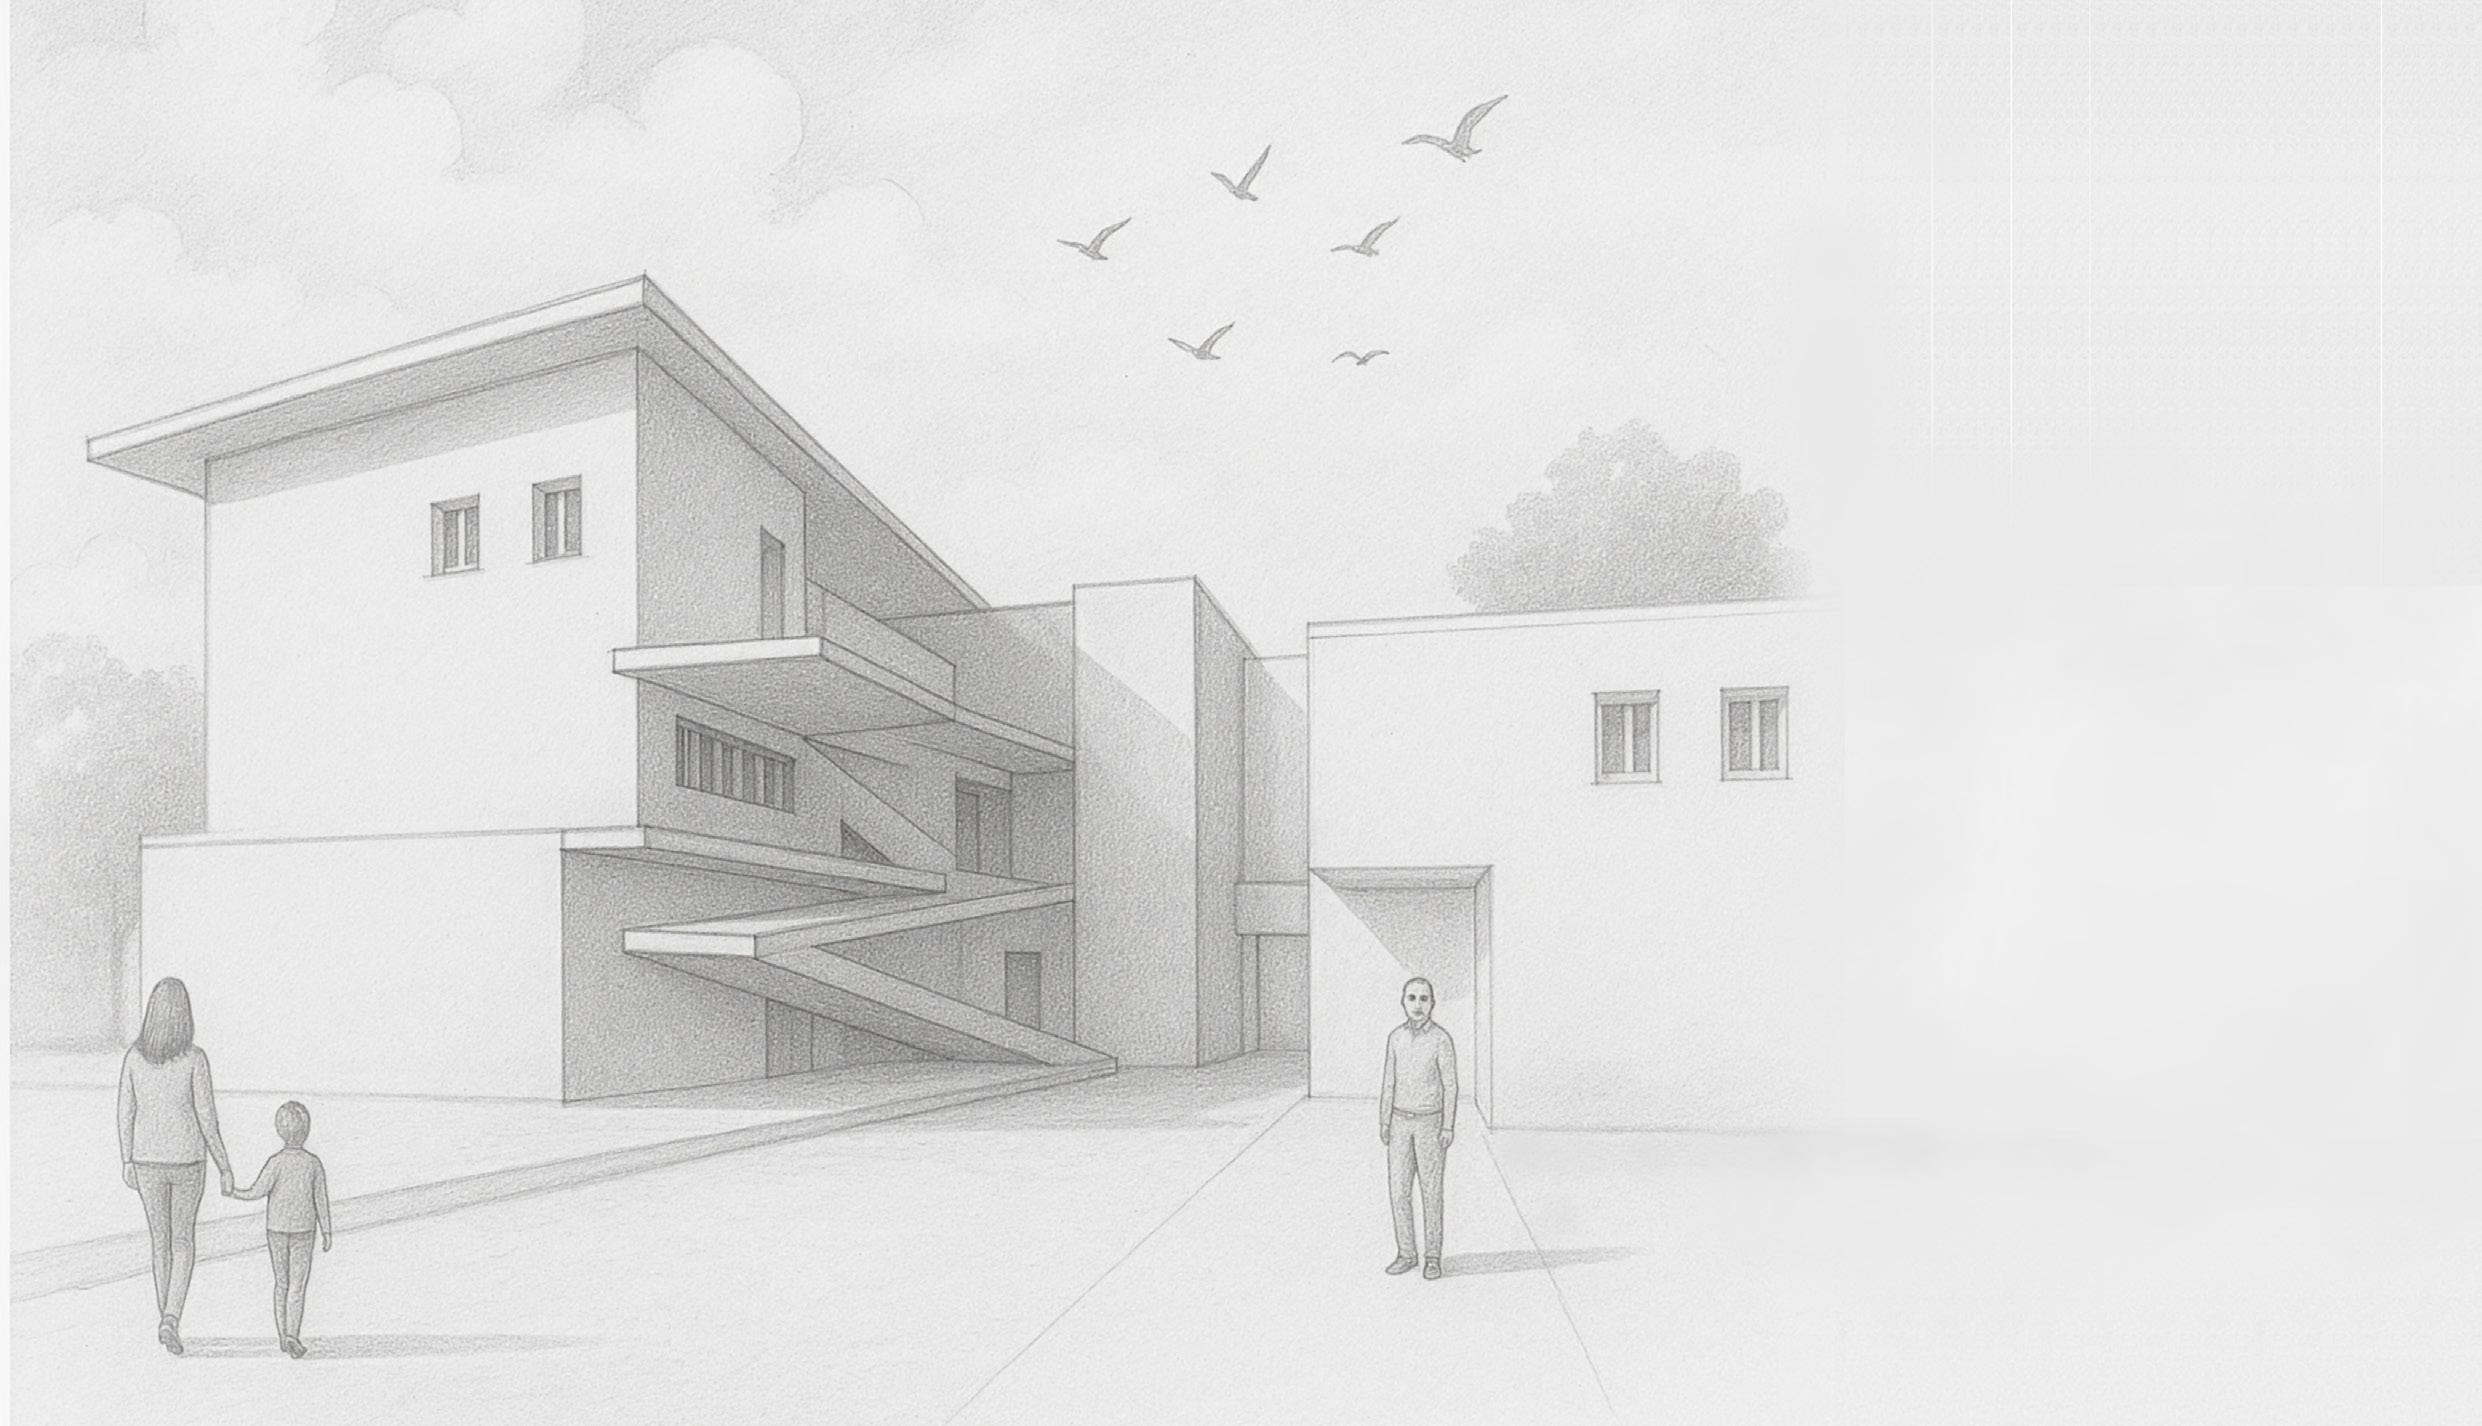
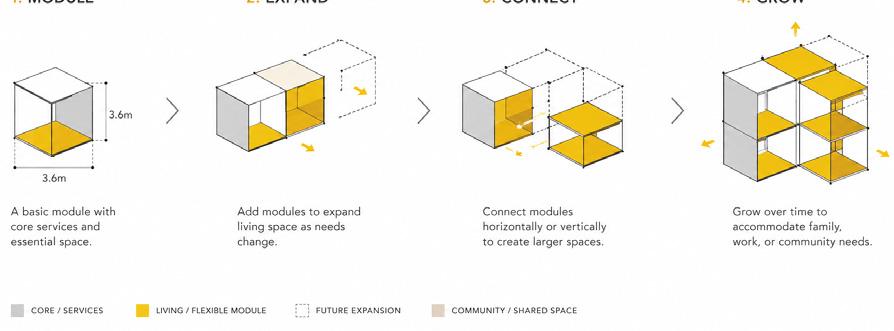
The proposed aggregations of housing are both prototypical, potentially realized throughout London and the region, and situational, grounded in the logics of the Poplar site and context. Here distributed in connected clusters, two forms of housing are proposed based on modules connected to a circulatory and services armature. One form is composed of fixed and stackable units, that may be slightly modified to increase unit size and amenities. More flexible is a system of framed modules that can incorporate different panel types and be easily extended for both interior and exterior expansion.
Linking the housing aggregations, we revisit the previously-questioned concept of “streets-in the-air,” first proposed in the Smithsons’ Golden Lane Housing proposal. Pushing this archetype beyond the
simple concerns with smooth circulation (two women with prams not “blocking the flow”) we push further the idea of “intervals” as socially-activating nodes. These nodes― interior and exterior― may accommodate spaces for social gathering, meetings, small performances, child care, an so forth. With a strategic dispersion of these communal nodes, the re-envisioned “streets” will prove more inviting, complex, and purposeful-yet-flexible, finally becoming the “social entities” previously Conceived.
All of this, on the Robin Hood Gardens site, transitions to the ground through a gradient of semi-public-to-public uses in a base that transforms from berm to plinth to bridge to ultimately connect to the existing block’s second story “street” which has been partially transformed.
The berming and plinth, mainly along the north and east streets, accommodate retail and public access points. The bridge portion along the south provides community functions, here conceived as small library and galleries, though typologically this may accommodate other programs. As importantly, this forms a portal into the site. Two pedestrian paths run north-south to connect a school and religious complex at the north to new developments south of the parcel. Other connections occur along the east, the west remaining edged by the remaining building that also forms a barrier to the noisy A 102 highway. Continue on about elements in the open spaces.
This proposal seeks to retain and celebrate the architectural history, often maligned, of the Alison and Peter Smithson-designed Robin Hood Gardens. What remains of this original contribution― the west housing block and conical berm― will be retained with new additions that re imagine an approach towards mass housing while also opens the site to the public realm though publicly-oriented uses, and new through-site pedestrianized connections a series of activated open spaces. This proposal is predicated on reversing the severing― channeling OMA’s CRONONCAOS― of the connection between architecture and idealism; the much needed social project of contending with the housing crisis after the fall of Council Housing. Though retaining and replicating aspects of the former design, permeability and connectivity of the complex, rather than autonomy, is the objective with an eye towards an urban and socioeconomic intertwining.
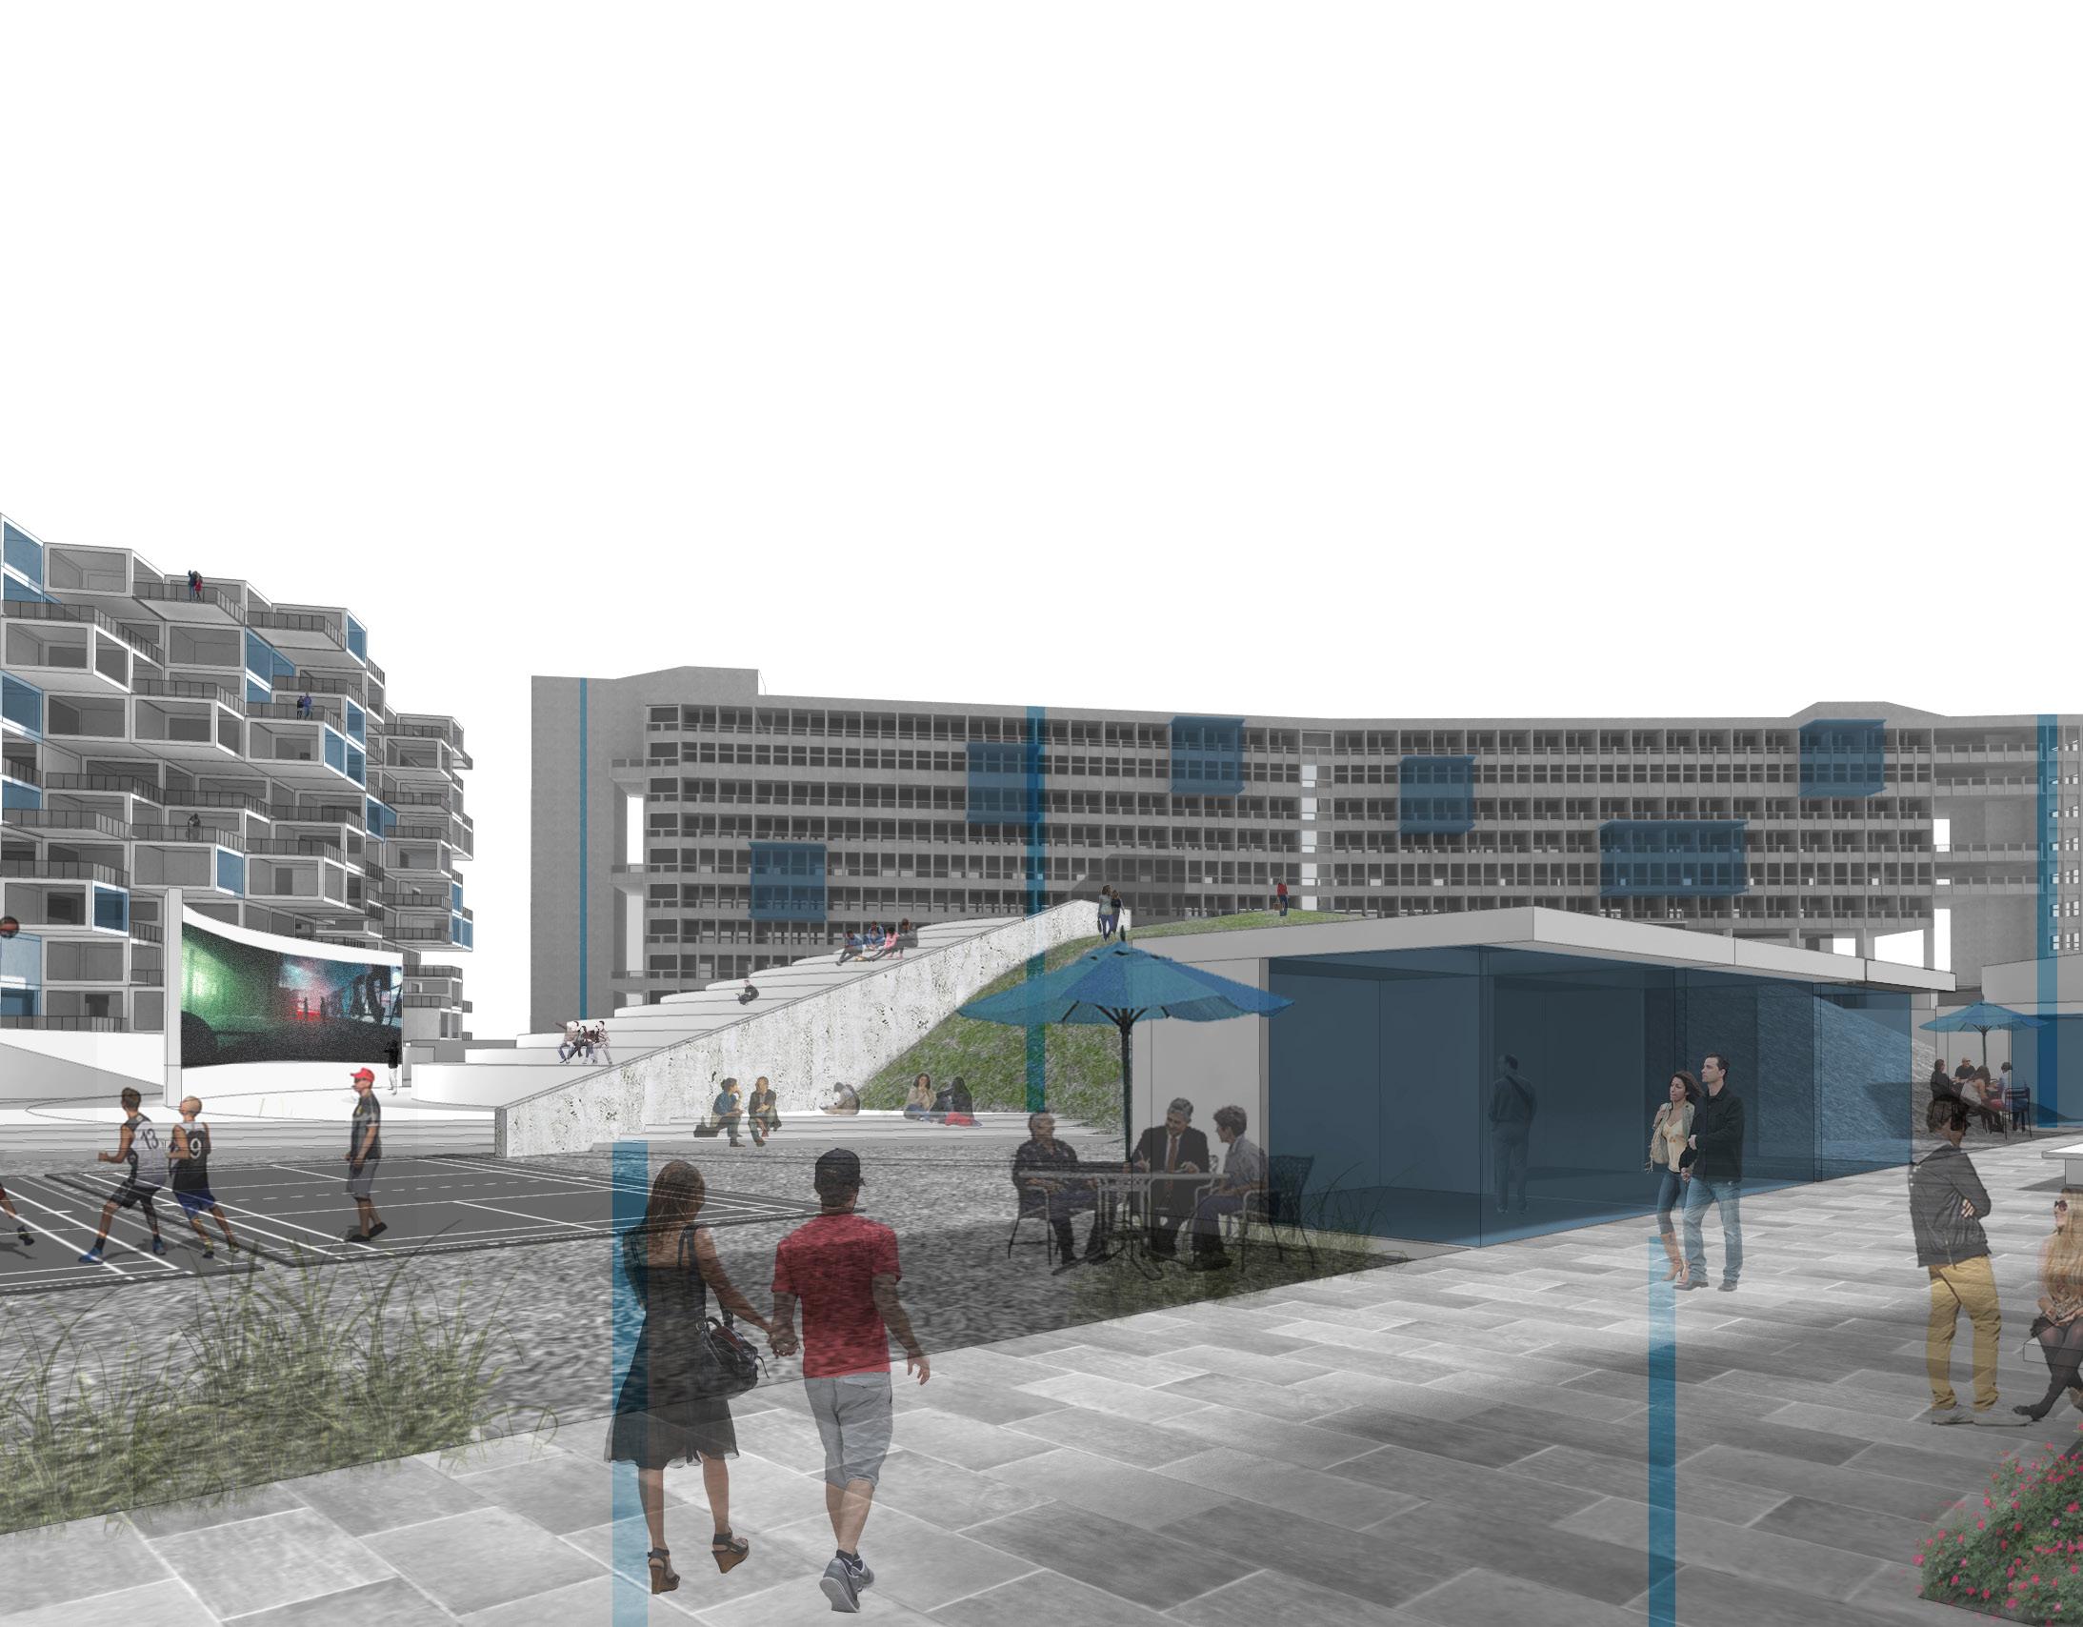



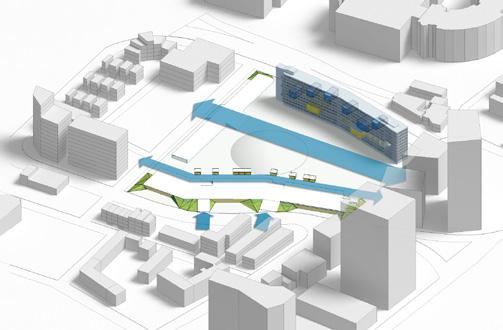
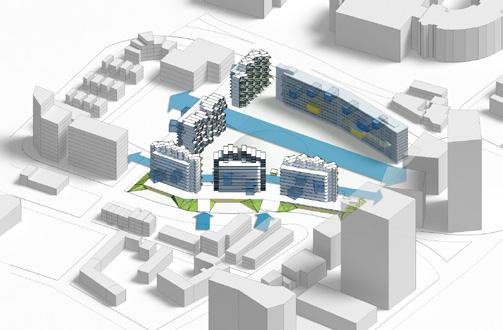
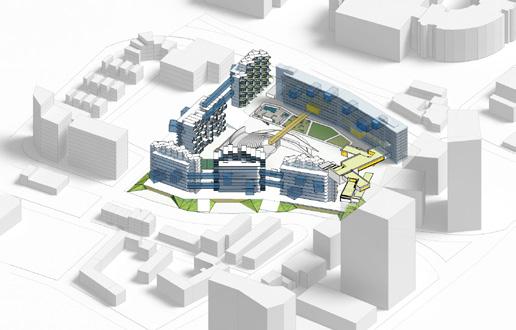
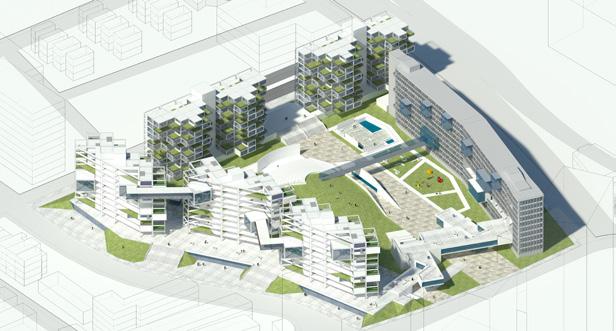
Design Approach is retaining and replicating aspects of the former design, permeability and connectivity of the complex, rather than autonomy, is the objective with an eye towards an urban and socioeconomic intertwining.
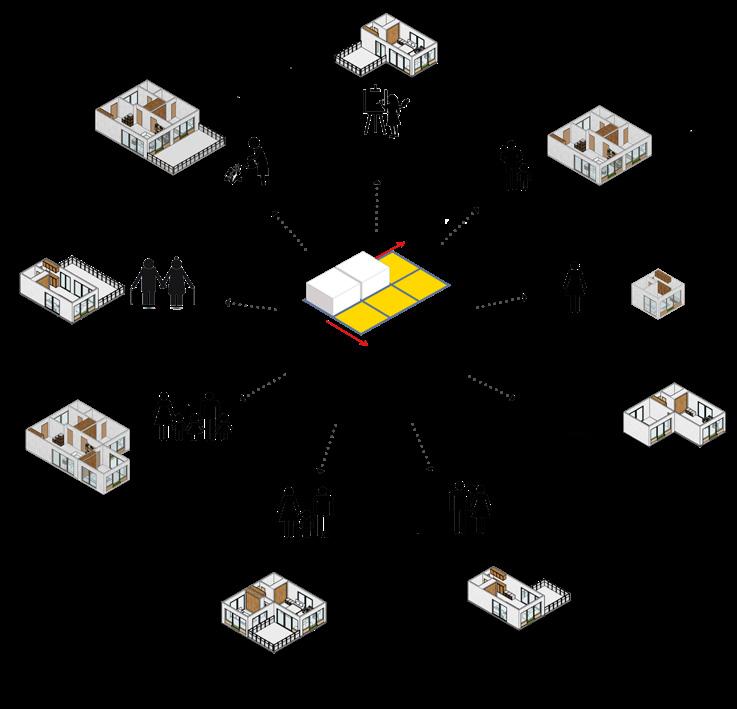
Consideration of Diverse User Group
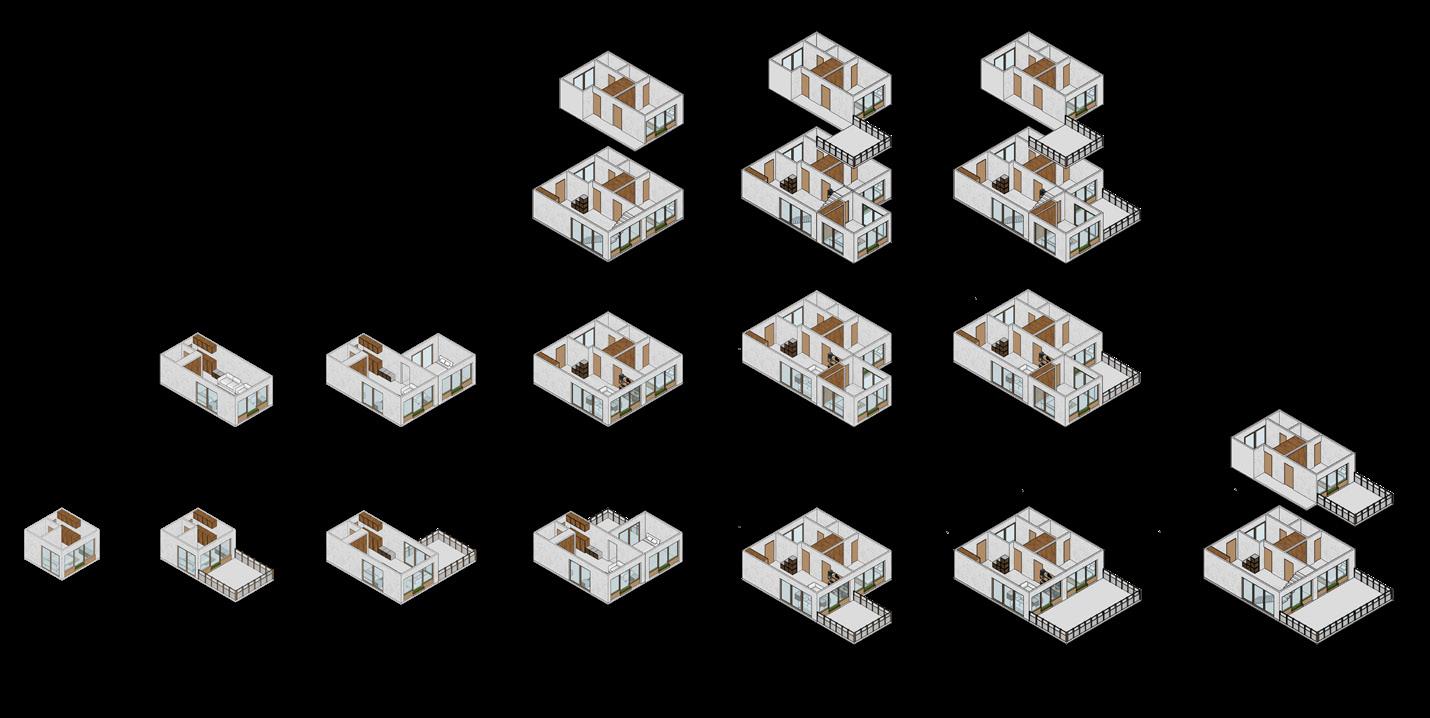
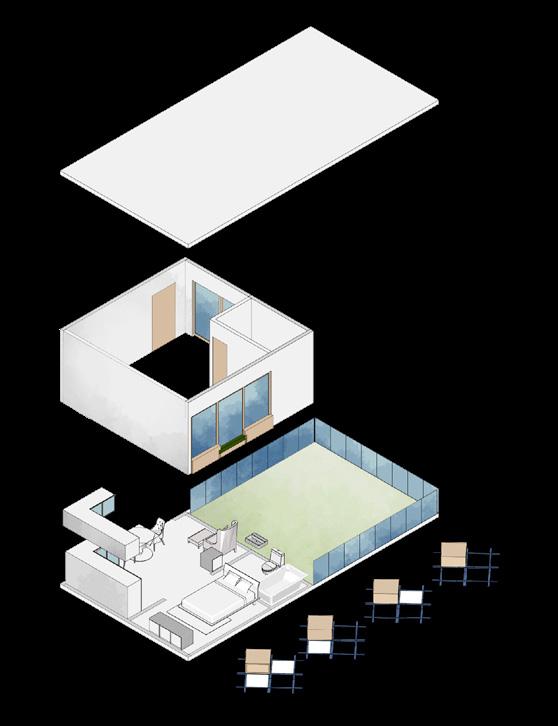
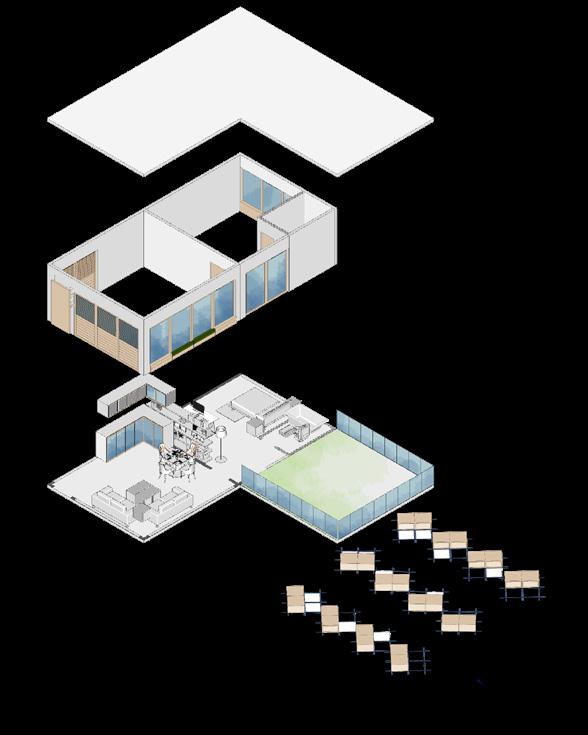
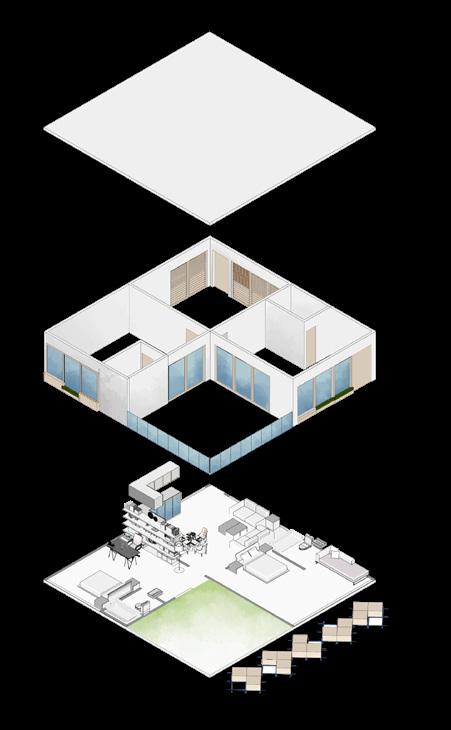
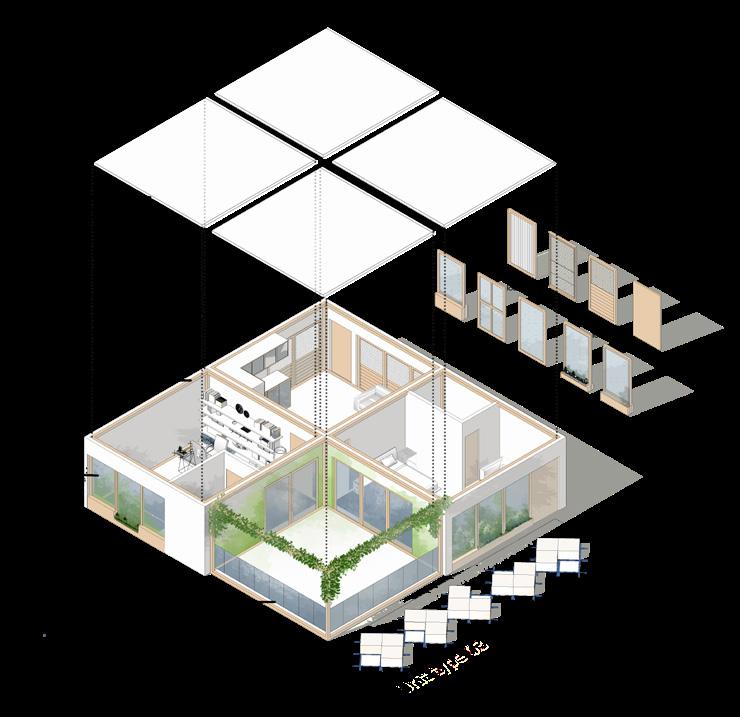
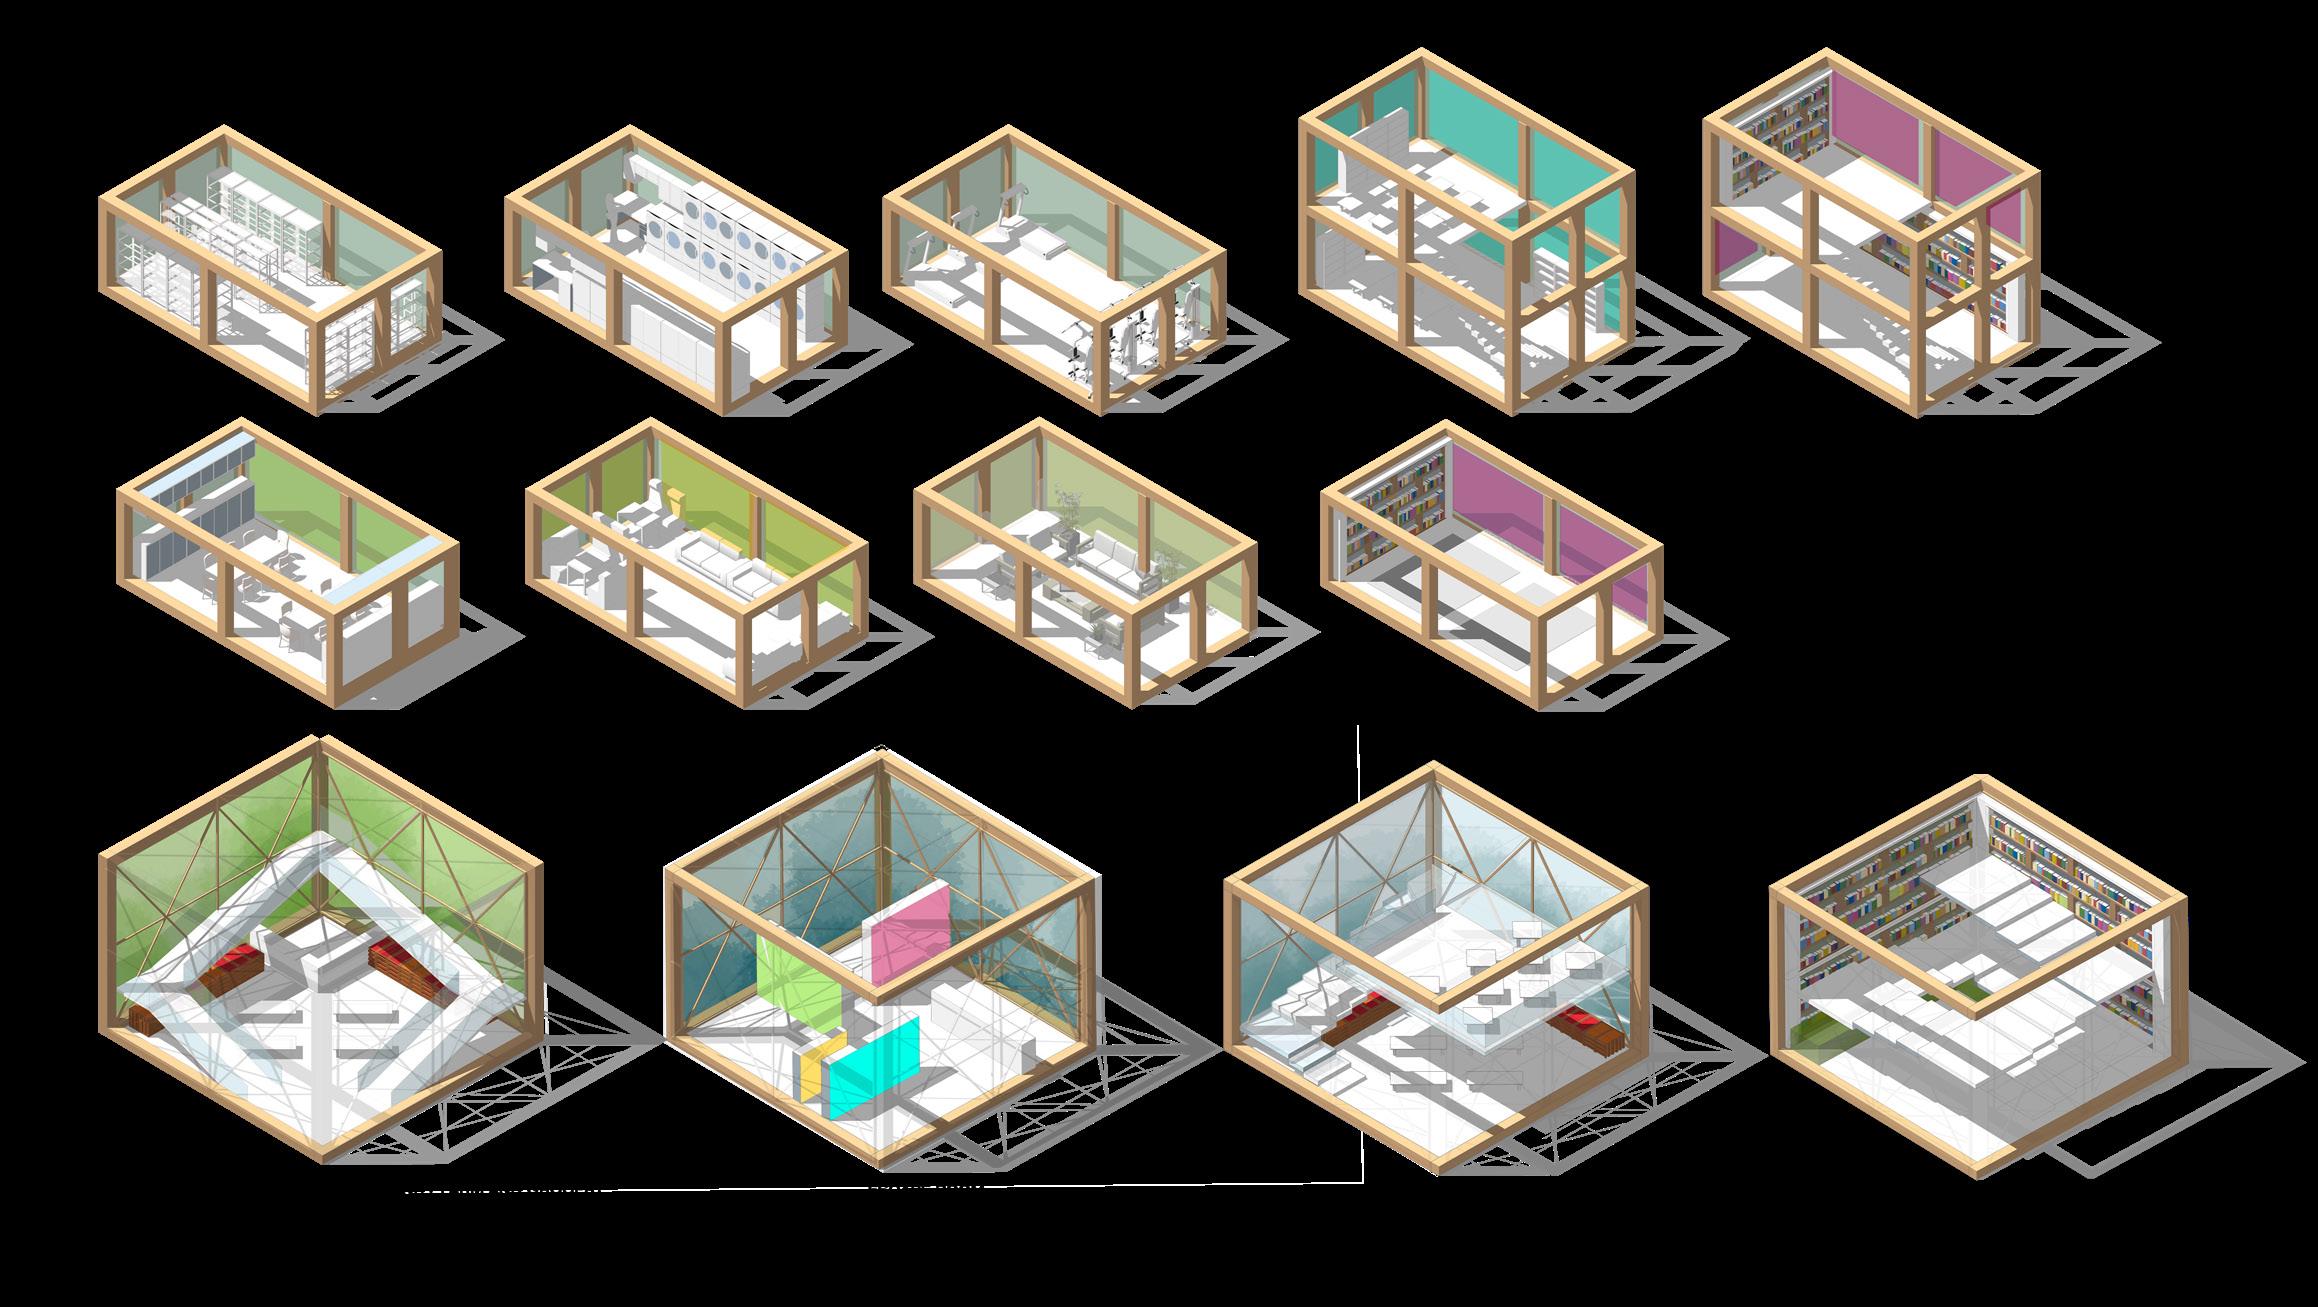
The residential expandable building unit is composed of several key components: the building frame, solid and glazed elements, and roof and floor assemblies. These flexible units are designed to adapt and expand based on changing needs and living scenarios. Each module connects to a fixed structural armature that houses the building cores, including vertical circulation and primary service systems.
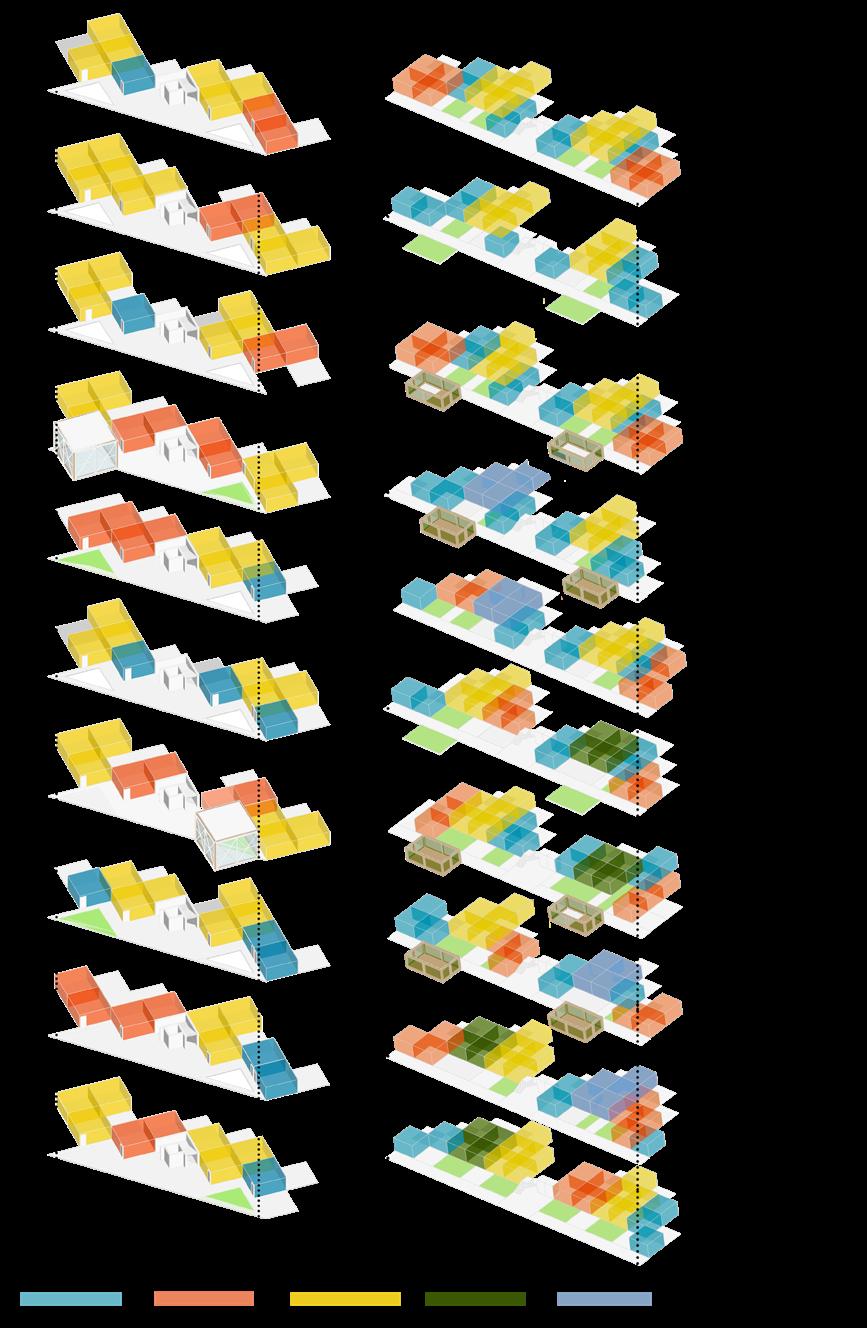
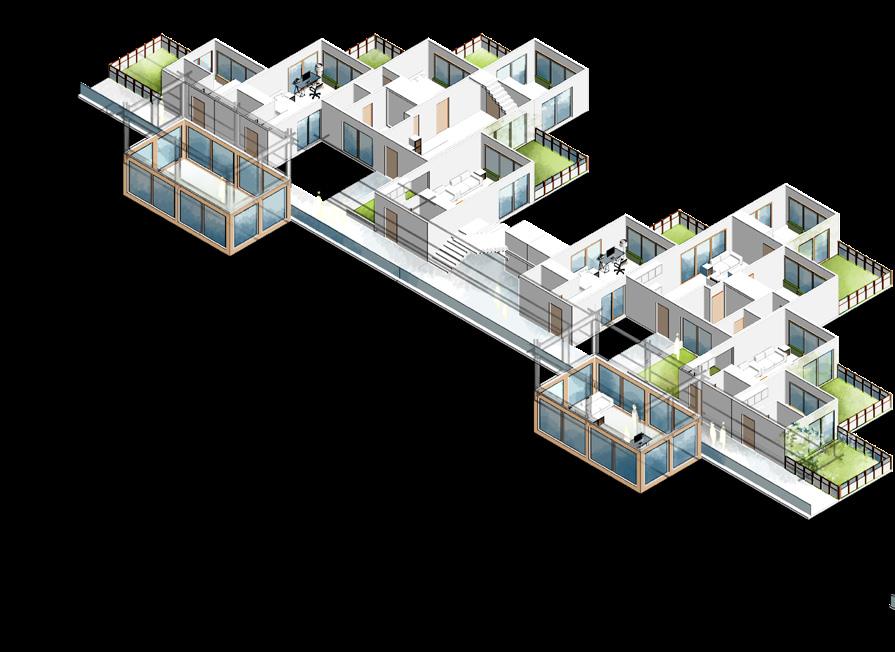
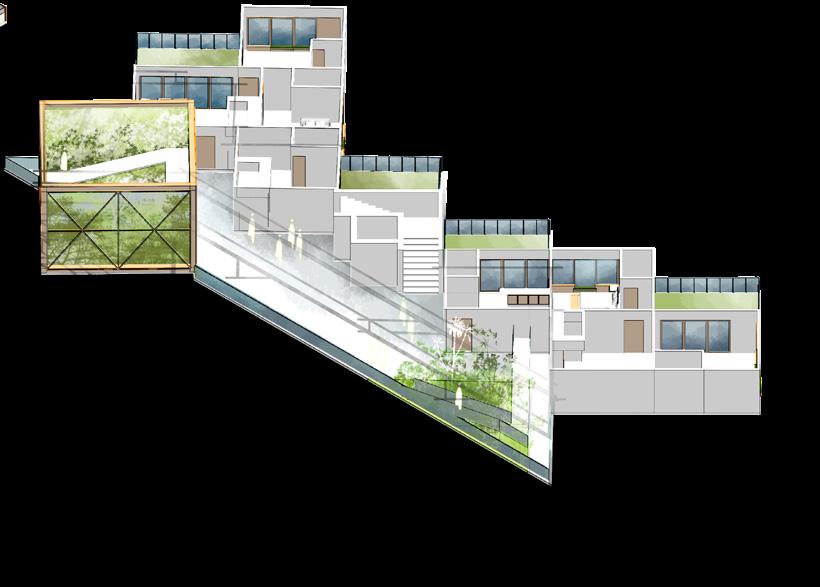
The residential, expandable building-unit is divided into these components: Building frame; Solid and Glazed; Roof and Floor Assemblies. These flexible units enable the freedom to adapt and expand the home for different scenarios and needs. These modules are attached to a fixed armature of structure and building cores containing vertical circulation and primary services. Destination points within the re-envisioned “streets in the air.”
After the expiry of a five-year listing immunity, a second application to have it listed was made by the Twentieth Century Society and again was supported by many architects, including the Smithsons’ son Simon Smithson; this was rejected by Historic England in 2015. Demolition of the western block began in August 2017. The eastern
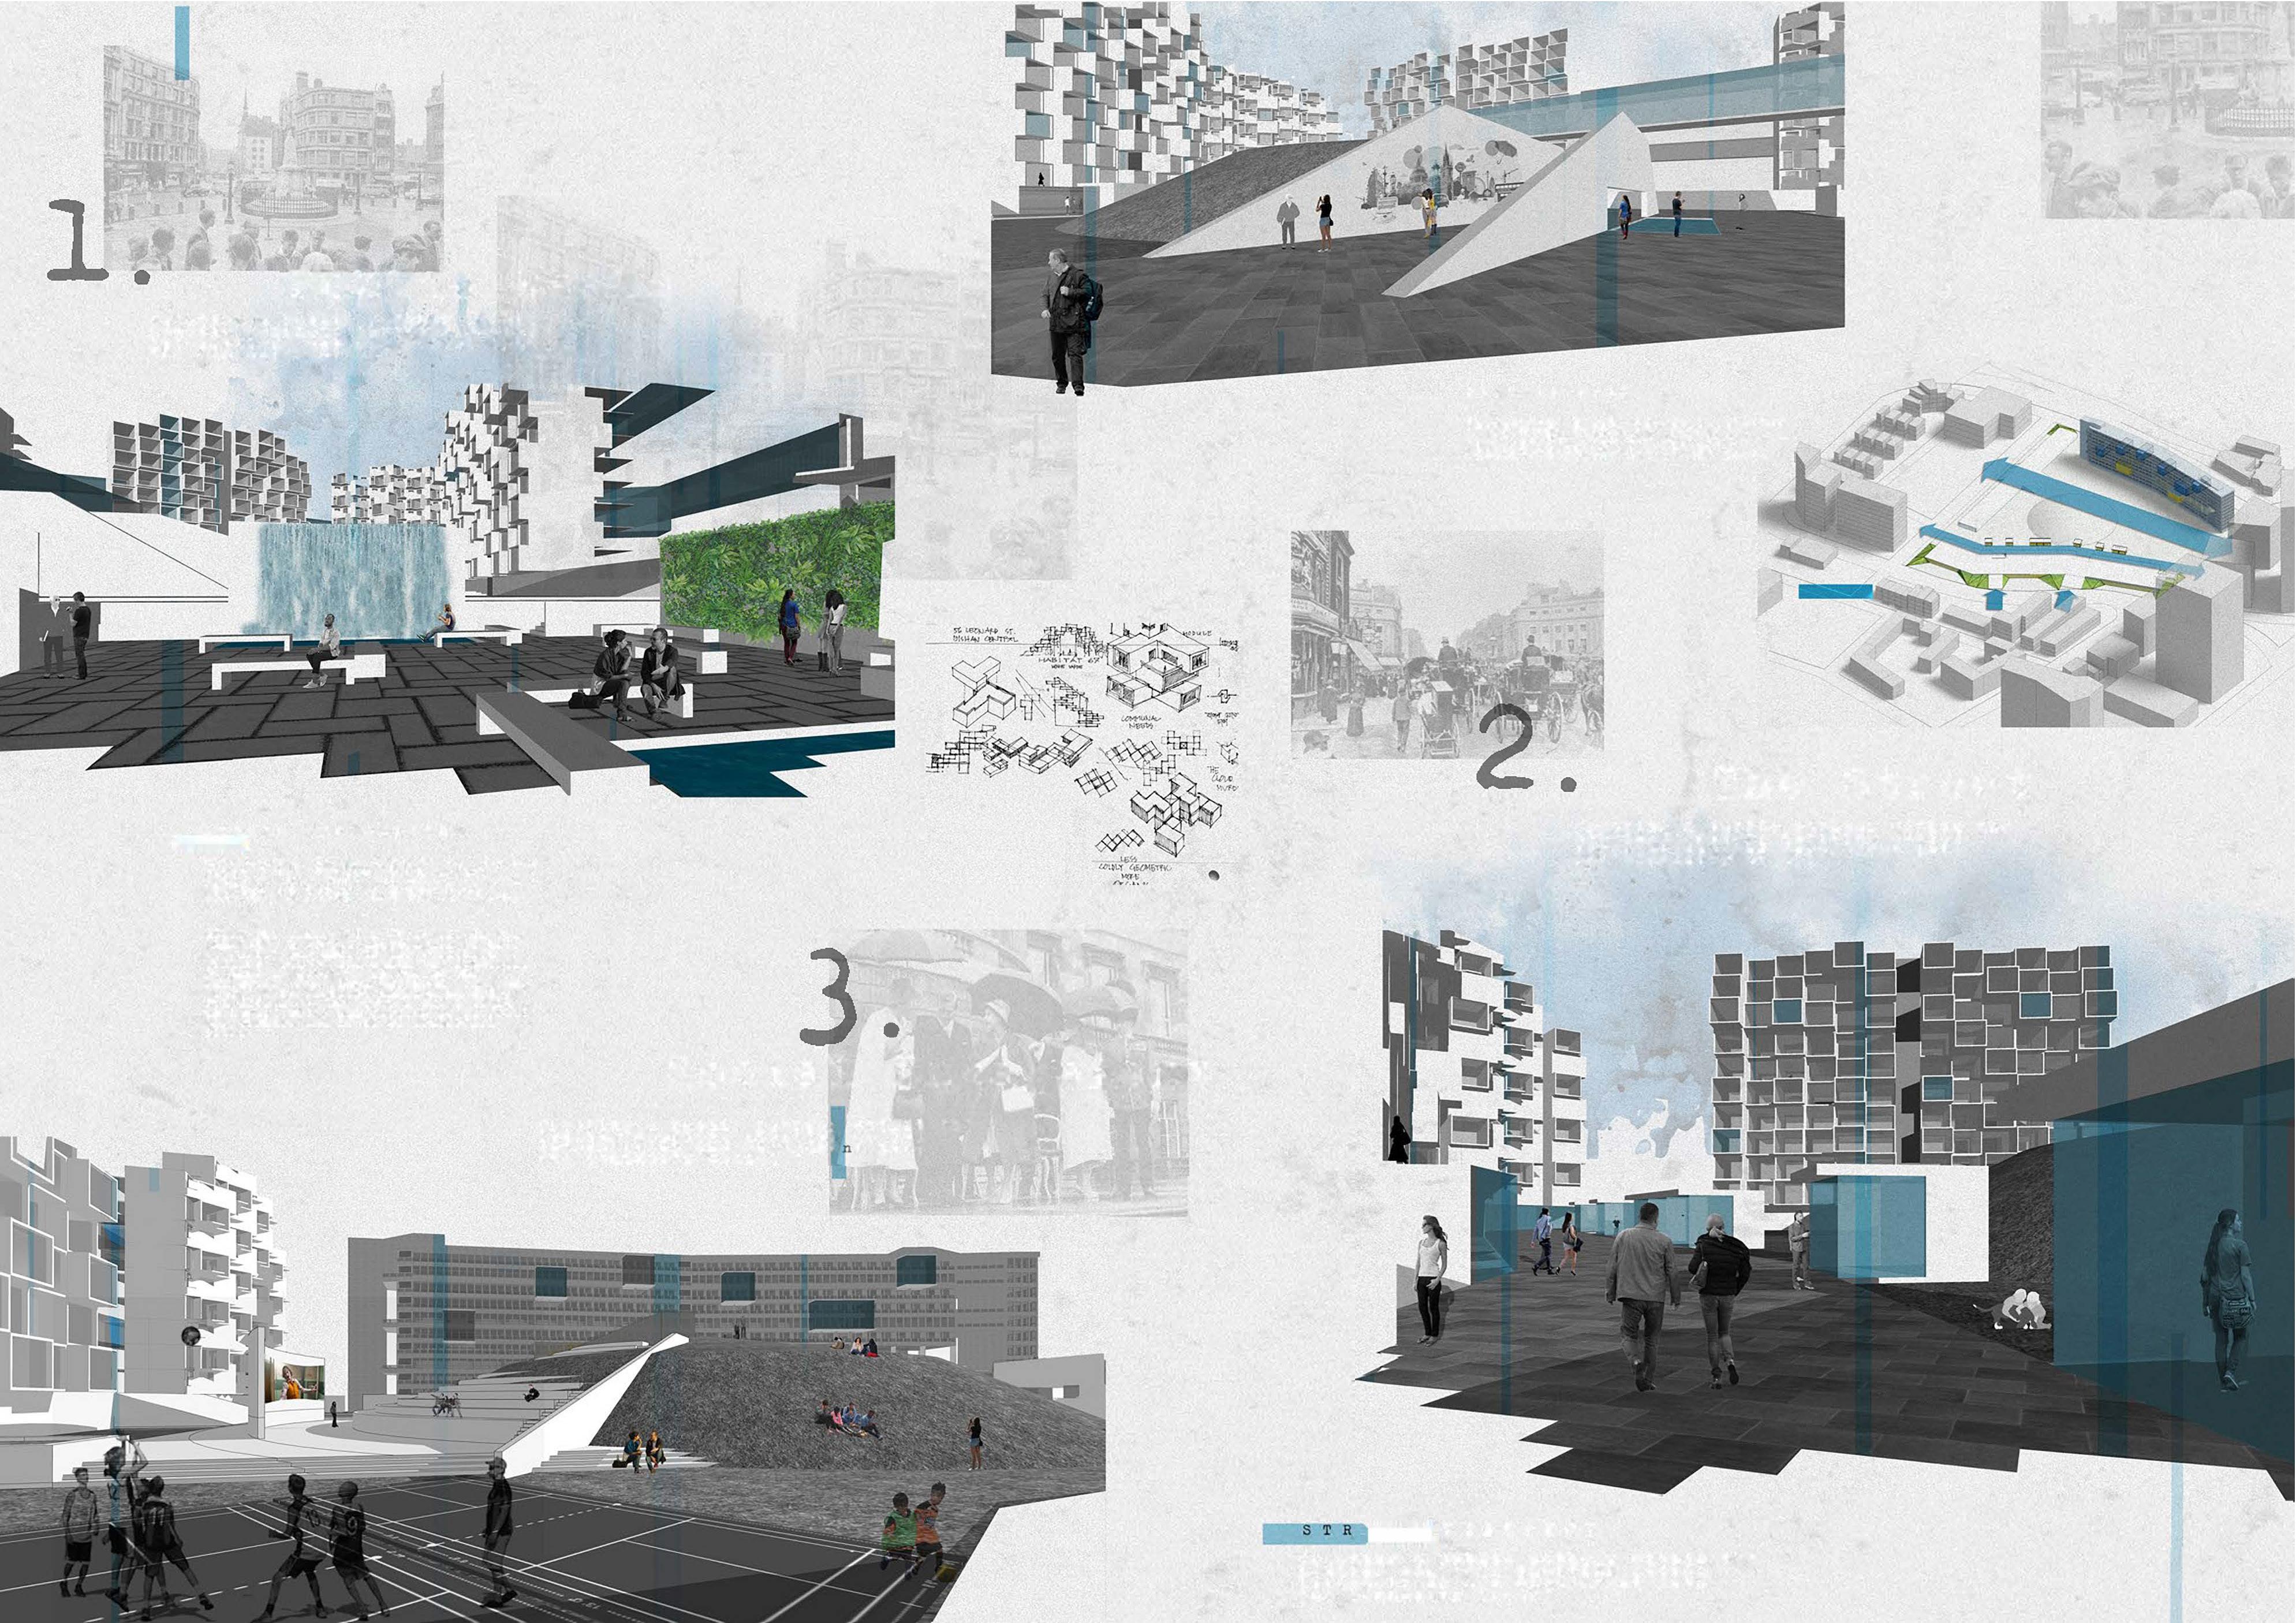
Connecting public pathway within housing complex promoting social interaction and engagement within community area.
A collaborative theory course project exploring context-driven healthcare design for equitable access to healthcare
Bed/ population = 1/6,150
Physician/population = 1/56,000
Nurse/population= 1/3000
22 qualified EM specialist
2 pediatric specialist
http://www.moh.gov.et/English/Information/Pages/Fact%20Sheets.aspx
Mohammed, M. S., & Tumebo A. A. (2018). The status of emergency medicine in Ethiopia, challenges and Ethiopian Medical Journal 56
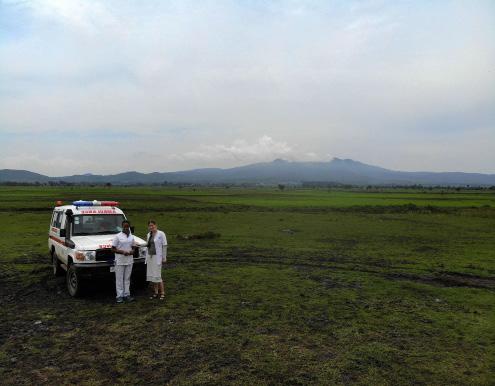
Instructor: Hui Cai, PhD; Kent Spreckelmeyer, D.Arch. Frank Zilm, D.Arch. Henry Watts, EMI
Students: Ally Achenbach, Geraughty Badger, Rachel Fosselman, Jahnavi Kalani, Celine Khashram, Molly Knake, Ariel Leyva, Joseph Martucci, Darius Mathis, Haley Mills, Eric Perchiazzi, Salomi Saiyed, Ethan Seiler, Sean Stattelman, Allison R Kelly, Isabella Smith, Bushra Nayeem
Project Description
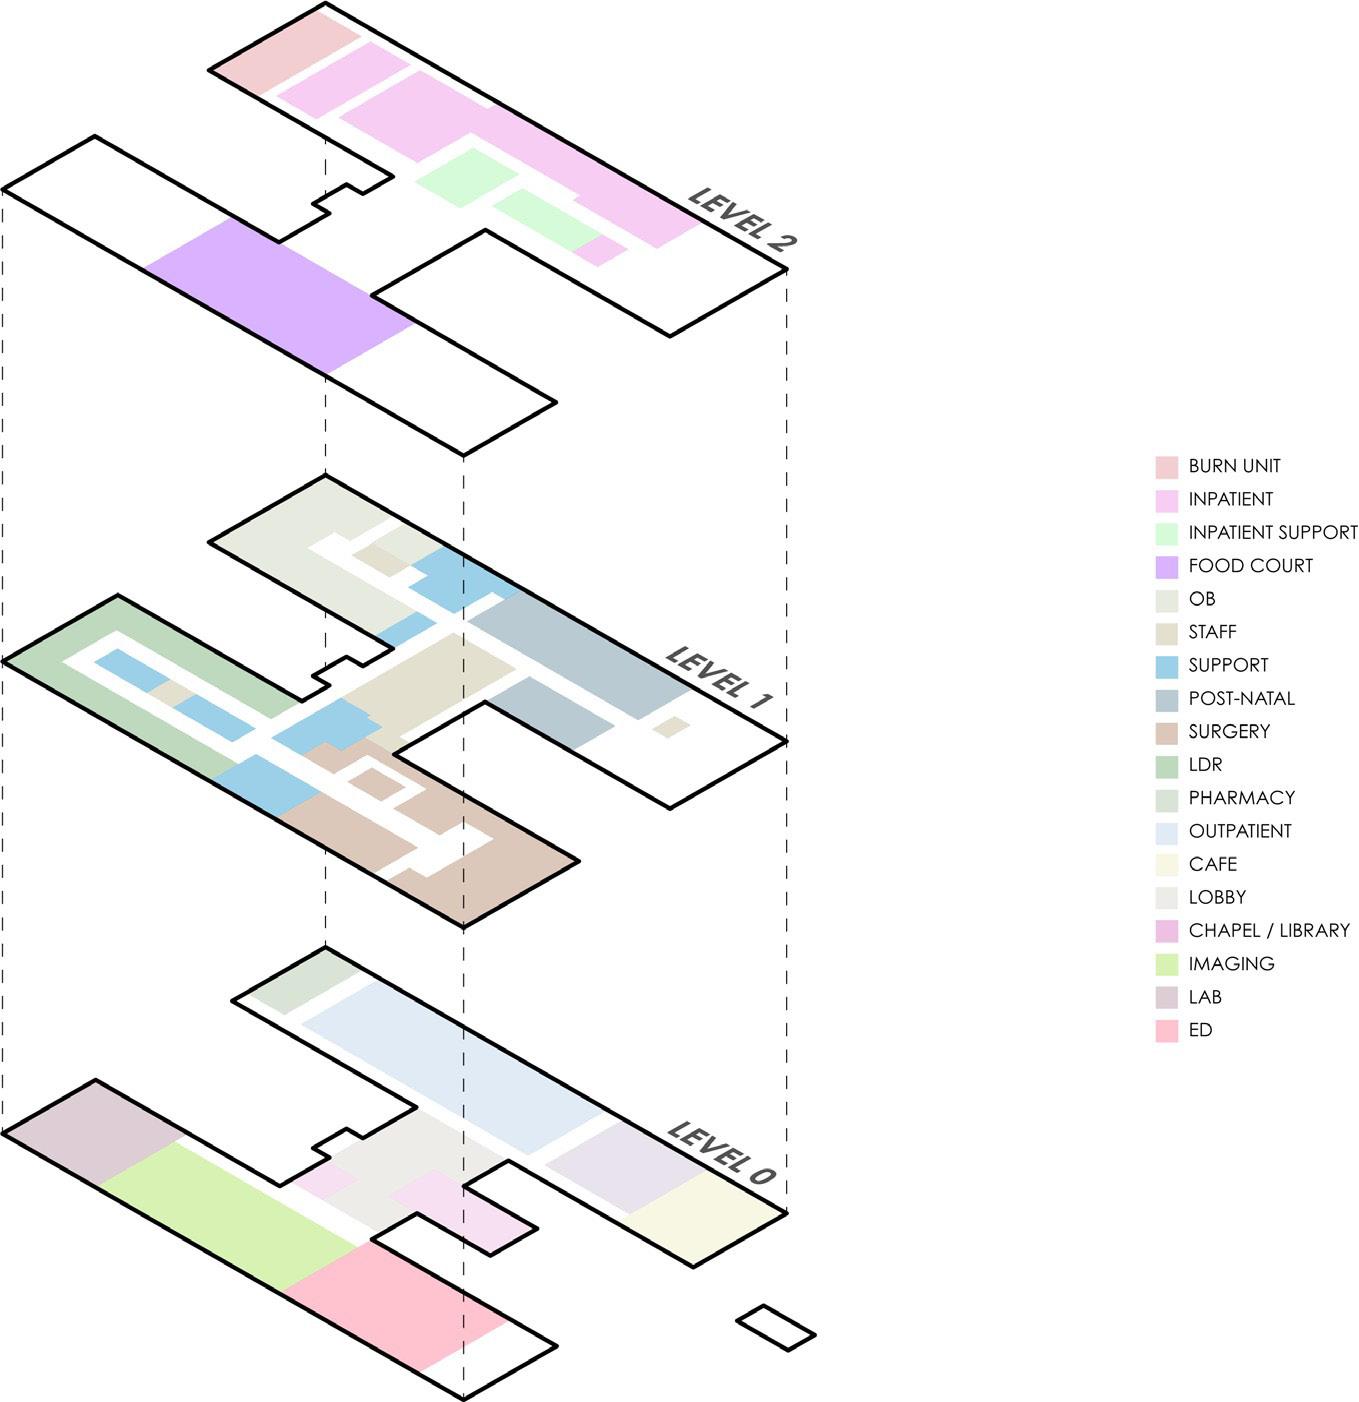
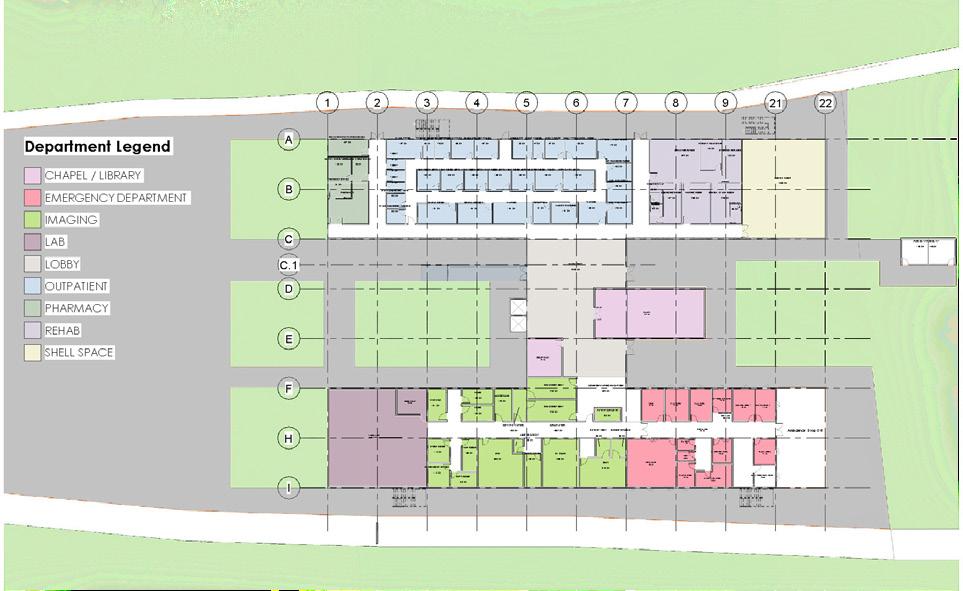
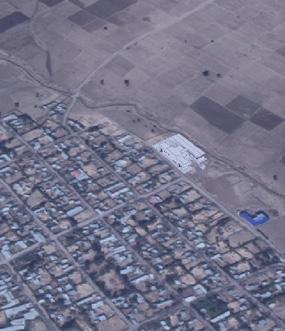
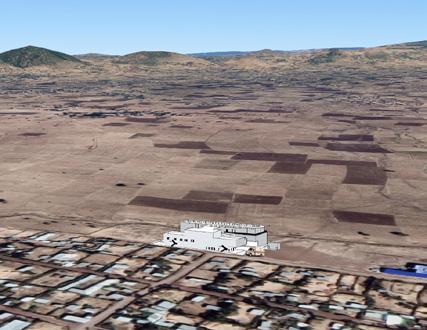
The Denbi Medical Health Centre (DMHC) project explores how architectural design can enhance access to quality healthcare in Ethiopia. Developed as part of a theory course, the project envisions a primary hospital in Denbi, near Debre Zeyt, designed to serve diverse community needs through thoughtful spatial organization and human-centered care. Working collaboratively, each team designed a specific department—my team focus was on the ED, addressing safety, and responsiveness in critical care environments.
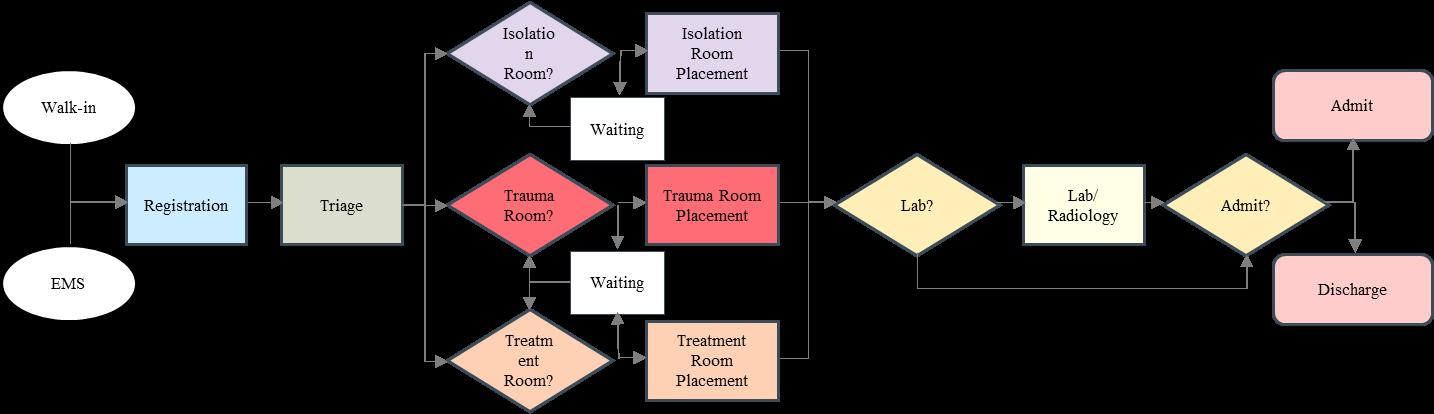
In Ethiopia, emergency care operates without a standardized triage system or coordinated hospitalize response network. Most patients arrive by private vehicles or taxis, often without prior assessment, and emergency services are typically integrated within outpatient departments rather than housed in dedicated facilities. This contrasts sharply with the U.S. emergency care model, where structured triage protocols, ambulance coordination, and clearly defined treatment pathways ensure organized, prioritized care from arrival to discharge.
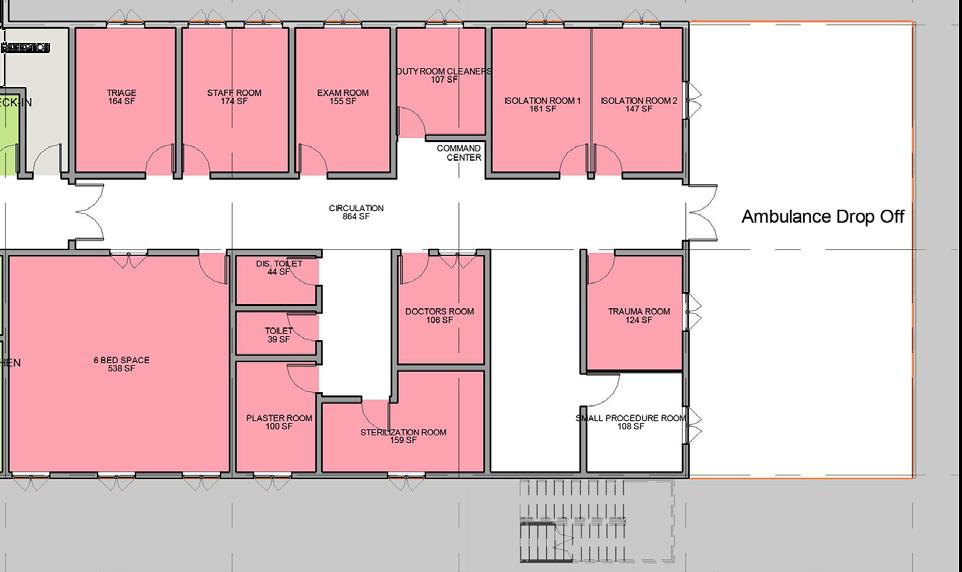
Recognizing these differences, the Denbi Medical Health Centre (DMHC) ED was designed to reflect Ethiopia’s current context while introducing practical improvements. The design integrates a basic patient-sorting system rather than a formal triage hierarchy, allowing staff to quickly distinguish between walk-in and ambulance arrivals and direct patients accordingly. The patient flow diagram illustrates this hybrid approach—combining local feasibility with elements of systematic triage for better organization and safety.
Architecturally, the ED includes dedicated ambulance access and parking, stretcher-friendly corridors, and a clear progression from triage to treatment and discharge zones. Natural daylight, ventilation, and spatial privacy were incorporated to enhance both patient dignity and staff well-being.