SEPTEMBER 2026
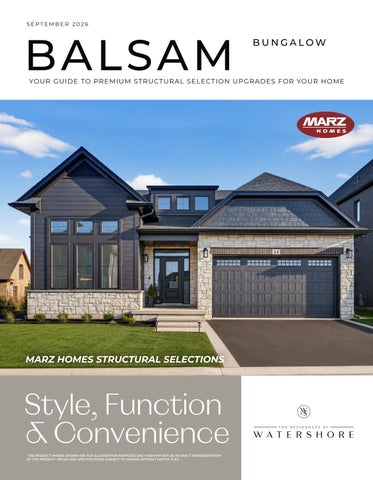
B A LS A M
BUNGALOW
YO UR GUID E TO PREMIU M STRU CTU R A L S E L ECTI O N U PG R A DE S FO R YOU R H OM E
MARZ HOMES STRUCTURAL SELECTIONS
Style, Function & Convenience *THE PRODUCT IMAGES SHOWN ARE FOR ILLUSTRATION PURPOSES ONLY AND MAY NOT BE AN EXACT REPRESENTATION OF THE PRODUCT. PRICES AND SPECIFICATIONS SUBJECT TO CHANGE WITHOUT NOTICE. E.&O.
STRUCTURAL SELECTIONS
PREMIUM UPGR ADE SELECTIONS FOR YOUR NEW HOME. A N I MPRESSIVE L I ST OF D E S I G N E R-S E L ECT E D U P G R A D E S FOR YO U R N EW M A R Z H OM E We’ve redefined the meaning of
of the many distinctive premium
standard. Marz Homes is committed to
selections located throughout the
delivering a quality of style, convenience
contemporary living areas and
and choice. Our Structural Finishes
open-plan layouts. This guide is the
Guide of standard and optional
first step in personalizing your new
upgraded designer features and
home alongside your Marz decor
comforts are setting a new benchmark
consultant who will help you through
for new home selections. Take note
the process. Start imaging the possibilities.
2
POCKET DOORS - $975
COVERED PORCH
COVERED PORCH OPT. DOOR
OPT. DOOR
DINING ROOM 12′-0″ X 12′-0″
PRIMARY BEDROOM 13′-4″ X 14′-6″ OPT. BREAKFAST BAR
LIVING ROOM 12′-6″ X 18′-0″
DINING ROOM 12′-0″ X 12′-0″
WIC 4′-6″ X 10′-8″
WIC 6′-10″ X 8′-10″
LIVING ROOM 17′-0″ X 18′-0″
OPT. FLUSH BREAKFAST BAR
PRIMARY BEDROOM 11′-6″ X 14′-4″
DW
KITCHEN 11′-0″ X 12′-0″
ENSUITE
DW
KITCHEN 12′-0″ X 11′-10″
FR
REF.
LINEN WIC
BEDROOM 2 10′-0″ X 9′-10″(9′-1″)
STEPS IF REQUIRED
CLOSET
RAISED CEILING 12′
W
OPT. UPPER CABINETS
D
STEPS IF REQUIRED
LAUNDRY DN *DOOR IF GRADE PERMITS
CLOSET
POWDER ROOM
BATH
BEDROOM 3/DEN 12′-4″ X 9′-0″
OPT. UPPERS
D
ENSUITE
RAILING
DN
ACRYLIC BASE GLASS SHOWER
W
WALK IN PANTRY
RAILING
WIC
WALK-IN PANTRY
GARAGE 18′-0″ X 20′-0″
HALF WALL
GARAGE 18′-0″ X 21′-0″
FOYER
BEDROOM 2/DEN 12′-4″ X 10′-10″ RAISED CEILING (12′)
COVERED PORCH
OPT. NOOK OPT. LIN STACKED W/D STEPS IF REQUIRED
LAUNDRY
OPTION A - NOOK OPTION B - LINEN (Upgrade)
STRUCTURAL SELECTIONS
WINDOWS & DOORS WINDOW UPGRADE $8,200 Upgrade interior window colour from white to black.
FROSTED WINDOW UPGRADE $150/per
COVERED PORCH TRANSOM UPGRADE $450 each* Add black transoms to rear elevation. *please note, cost is per window pane. 12 total on rear elevation
OPT. DOOR
DINING ROOM 12′-0″ X 12′-0″
FRONT DOOR UPGRADE $1.331 Add frosting to sidelight glass, door
LIVING ROOM 17′-0″ X 18′-0″
DINETTE TRANSOM UPGRADE $470 KFAST BAR
MARY BEDROOM glass and transom. 13′-4″ X 14′-6″
Add transom window up high in dinette.
6′STRUCTURAL SELECTIONS
ACRYLIC BASE GLASS SHOWER
THE LIVING ROOM
B
COFFERED CEILING
PRICE TBD
Adding coffered ceilings to your home adds character and elegance. Choose between a simple square design or layouts with added crown moulding and pot lights. Price to be determined based on location, number of boxes, and design details.
DW
IC X 8′-10″
KITCHEN 12′-0″ X 11′-10″
STRUCTURAL SELECTIONS
KITCHEN
REF.
LINEN
WIC
WALK IN PANTRY
OPT
W
COVERED PORCH LAUND
ENSUITE OPT. DOOR
*DOOR IF GRADE PERMITS
CLOSET
RAILING
DN
POWDER ROOM
HALF WALL
GARAGE 18′-0″ X 21′-0″
FOYER
PRIMARY BEDROOM 13′-4″ X 14′-6″
LIVING ROOM 17′-0″ X 18′-0″
ROOM 2/DEN -4″ X 10′-10″
SED CEILING (12′)
WIC COVERED PORCH 6′-10″ X 8′-10″
BARN DOOR UPGRADE
$2,787
Upgrade pantry foor to sliding barn door.
LINEN
W
PRIMARY BEDROOM 13′-4″ X 14′-6″
ACRYLIC BASE GLASS SHOWER
ENSUITE
STRUCTURAL SELECTIONS
DN
CLOSET
RAILING
THE STAIRS Oak Staircase
POWDER ROOM
HALF WALL
FOYER
BEDROOM 2/DEN 12′-4″ X 10′-10″
COVERED PORCH
RAISED CEILING (12′)
STANDARD PACKAGE BASEMENT STAIRCASE – Carpet grade stairs with oak stringers. Carpet vestibule at bottom of stairs with door to basement.
OPT. DOOR
COVERED PORCH
BASEMENT Upgrade to oak stair - $7,780 - Includes choice of stain. Carpet verstibule at bottom of stairs with door to basement.
LIVING ROOM 17′-0″ X 18′-0″
SH BREAKFAST BAR
DINING ROOM 12′-0″ X 12′-0″
STRUCTURAL SELECTIONS
PRIMARY BEDROOM
LINEN
ACRYLIC BASE GLASS SHOWER
ENSUITE
COVERED PORCH OPT. DOOR
POWDER ROOM
PRIMARY BEDROOM 13′-4″ X 14′-6″
DOOR UPGRADE
$4,315
Add glass door to outside covered porch. Includes additional exterior light fixture.
WIC 6′-10″ X 8′-10″
BEDROOM 2/DEN 12′-4″ X 10′-10″
LIVING ROOM 17′-0″ X 18′-0″
RAISED CEILING (12′)
KITCHEN 12′-0″ X 11′-10″ STRUCTURAL SELECTIONS
REF.
LAUNDRY WIC
WALK IN PANTRY
OPT. UPPERS
W
D
STEPS IF REQUIRED
LAUNDRY DN *DOOR IF GRADE PERMITS
RAILING
STANDARD PLAN
OPT. NOOK DINING ROOM OPT. LIN 12′-0″ X 12′-0″
HALF WALL
GARAGE 18′-0″ X 21′-0″
FOYER
STACKED W/D STEPS IF REQUIRED
COVERED PORCH
OPT. FLUSH BREAKFAST BAR
LAUNDRY
C
DW
STACKABLE WASHER DRYER WITH NOOK (open space) $1,100
KITCHEN 12′-0″ X 11′-10″
STACKABLE WASHER DRYER WITH LINEN CLOSET $1,580
OPT. DOOR
RAILING
DN
CLOSET
ACRYLIC BASE GLASS SHOWER
ENSUITE
POWDER ROOM
HALF WALL
FOYER
BEDROOM 2/DEN 12′-4″ X 10′-10″ RAISED CEILING (12′)
COVERED PORCH
17′
WALK IN PANTRY
OPT. UPPERS
STRUCTURAL SELECTIONS
W
D WIC 6′-10″ X 8′-10″
ENSUITE
LAUNDRY LINEN
*DOOR IF GRADE PERMITS
ENSUITE
RAILING
CLOSET
ACRYLIC BASE GLASS SHOWER
WIC
POWDER ROOM
GARAGE 18′-0″ X 21′-0″
STANDARD SHOWER
BEDROOM 2/DEN 12′-4″ X 10′-10″
COVERED PORCH
CUSTOM SHOWER LEDGE
$1,500
*Only applicable with Custom Glass Shower.
CUSTOM GLASS SHOWER
$7,700
Full glass on 2 sides, ceramic walls and base. Includes upgraded Schluter base membrane and 10mm custom glass (replaces acrylic base with roll top glass).
STRUCTURAL SELECTIONS
THE BASEMENT UNEXCAVATED
UNFINISHED BASEMENT
HYDRO PANEL
RAILING
OPT. 2 PIECE ROUGH-IN
UNEXCAVATED
COLD CELLAR
2-PIECE ROUGH-IN
ADD EXTRA STANDARD WINDOW
$860
If applicable.
(as per plan)
2-PIECE FINISHED WASHROOM
$10,250
Includes white quartz vanity countertop and undermount sink.
ADD SECOND COLD CELLAR (as per plan)
$375
$3,500
UPGRADE STANDARD WINDOW SIZE
$180
Increase standard 30”x16” window to 36”x24”. If applicable. UPGRADE TO EGRESS WINDOWS 200 AMP ELECTRICAL SERVICE
$750
$2,550
UNEXCAVATED
FINISHED BASEMENT
HYDRO PANEL
OPT. 3 PIECE ROUGH-IN
RAILING
UTILITY ROOM
UNEXCAVATED
COLD CELLAR
3-PIECE ROUGH-IN
$1,025
FINISHED BASEMENT
(as per plan)
3-PIECE FINISHED WASHROOM
$12,660
Includes white quartz vanity countertop with undermount sink and tub/shower. - Upgrade tub/shower to acrylic base standing shower with roll top glass door. $2,860
$80,400
No washroom included in cost of finished basement. Please inform designer if you would like to add a washroom option which will be added to the cost of the finished basement. Finished basement includes standard carpet floor, trim, casing and standard light fixtures.
ELIMINATE DOOR AT BOTTOM $0 *only with finished basement option
STRUCTURAL SELECTIONS
EXTRAS Thinking of changing the layout of a room or the placement of a door? Our team can help walk you through what is possible when it comes to making changes to your new home.
MINOR CUSTOM CHANGE
$2,500 per floor*
Any minor changes that work within the existing set of drawings. *if applicable (price includes maximum of two changes. Any additional change after that will be $500 per change.)
CUSTOM CHANGE
$10,000
Any change that requires new working drawings from architect and engineer. - Plus additional costs to make the change.
ENVELOPE CHANGE
$25,000
Any change that requires re-plotting of the home, re-engineer, and re-draw of working drawings. - Plus additional costs to make the change.
*Please note: Not all changes can be accommodated. Custom changes brought to the designers attention will be reviewed before determining if it can be done. Once you have finalized your structural selections there will be a $500 admin fee to re-open your file after that date if your request can be accommodated at that time.
DESIGN STUDIO It’s where your dream home begins
A s howro om to p erso n a l i ze yo u r d re a m h om e wi t h t h e he lp of our awa rd -wi n n i n g D e c or C on su l t i n g Te a m. It’s where we make customizing new homes easy, convenient and fun! We gather together an extensive range of brand name product choices under one roof for our homeowners to explore and consider. Our professional Home Decor Consultants provide expert knowledge and advice to guide our homeowners selection process, every step of the way. Visit marzhomes.com and discover more.
MARZHOMES.COM