V.1
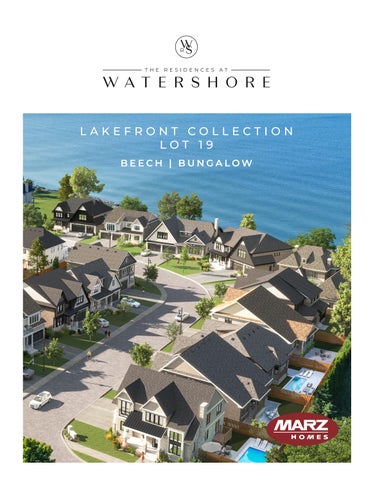
LAKEFRONT COLLECTION LOT 19 BEECH | BUNGALOW
DISCOVER YOUR LAKEFRONT OPPORTUNITY The Residences at Watershore is an exclusive, architecturally controlled new home community nestled on a private road*, just steps from the shimmering shores of Lake Ontario in Stoney Creek. This rare opportunity features five premier lakefront building lots, complete with a protective revetment wall — offering the unparalleled experience of lakeside living with the assurance of a trusted builder with over 40 years of experience in design and construction. This represents a rare and exceptional opportunity to build a distinguished lakefront home under a renowned brand name. Such an offering not only promises unparalleled design and craftsmanship but also ensures a lifestyle defined by exclusivity, natural beauty, and lasting value. Opportunities to create a bespoke residence in this coveted setting are truly few and far between.
*Condo road fees applicable.
LIVE THE LAKEFRONT LIFE
*ALL RENDERINGS ARE ARTIST’S CONCEPT, SIZES, MATERIALS AND SPECIFICATIONS ARE SUBJECT TO CHANGE WITHOUT NOTICE. E&O.E.
T
AVAILABLE LAKESIDE HOMES
LAKEFRONT LOTS
SOLD
NT WA
LL
187`
REVETMENT WALL
100`
66` MAIN
TENA
NCE
102`
159`
ACC ESS
EASE
MEN
84`
49`
69`
83`
21
69`
70` 17`
20
T
6158`
97`
82`
11`
39`
61` 77`
19
76`
84`
85`
20
32`
18
52`
62`
64
75`
62`
62`
75`
62`
38`
48`
64`
40`
59`
44`
44`
LOT
PREMIUM LOCATION December JULY 2025 2024
19
THE HEART OF THE HOME
*ALL RENDERINGS ARE ARTIST’S CONCEPT, SIZES, MATERIALS AND SPECIFICATIONS ARE SUBJECT TO CHANGE WITHOUT NOTICE. E&O.E.
THE ALDER
These lakefront homes are thoughtfully crafted to elevate both the view and the living experience with an open-concept design. Each kitchen serves as the heart of the home, featuring expansive, functional islands, elegant quartz countertops, extra-deep 13” cabinets, extended-height uppers, spacious pantries, and a host of additional features that make everyday living effortless and inviting.
THE ALDER
Expansive windows frame breathtaking views from every corner of the spacious main floor, filling the home with natural light. With soaring 10’ ceilings and impressive fireplaces, these homes offer a warm and inviting space ideal for gathering with family and friends.
BEAUTIFUL VIEWS & OPEN SPACES
*ALL RENDERINGS ARE ARTIST’S CONCEPT, SIZES, MATERIALS AND SPECIFICATIONS ARE SUBJECT TO CHANGE WITHOUT NOTICE. E&O.E.
B E E C H | BUNGALOW
*ALL RENDERINGS ARE ARTIST’S CONCEPT, SIZES, MATERIALS AND SPECIFICATIONS ARE SUBJECT TO CHANGE WITHOUT NOTICE. E&O.E.
2,840 SQ.FT. 3 BED | 2.5 BATH
COVERED PORCH 10'-0" x 19'-4"
DINETTE 12'-2" x 19'-0"
LIVING ROOM 18'-0" x 20'-8"
PRIMARY BEDROOM 13'-4" x 18'-0"
WIC 7'-0" x 8'-0" DW
KITCHEN 13'-0" x 14'-0"
PANTRY REF
W
DN
LAUNDRY
WIC PWDR
BEDROOM 2 10'-10" x 13'-4"
GARAGE 22'-0" x 22'-0"
FOYER SHARED BATH
DEN 11'-4" x 10'-0"
WIC 7'-6" x 5'-0"
BEDROOM 3 11'-0" x 12'-8"
COVERED PORCH
D
*ALL RENDERINGS ARE ARTIST’S CONCEPT, SIZES, MATERIALS AND SPECIFICATIONS ARE SUBJECT TO CHANGE WITHOUT NOTICE. E&O.E.
PREMIUM
F E AT U R E S & F I N I S H E S
EXTERIOR & CURB APPEAL •
Elegant Covered Outdoor Living: Expansive poured concrete-covered back porches, ideal for outdoor entertaining.
•
Distinctive Driveway Finishes: Choose from exposed aggregate or interlock border with a clean asphalt field.
•
Landscaped Perfection: Fully sodded lots with professionally designed front entry plantings and decorative precast walkways with stone steps.
• •
Grand Front Entrance: An enlarged front door welcomes you with bold presence and style. Architectural Exterior Lighting: Thoughtfully designed lighting package tailored in consultation with our design expert.
MAIN LIVING AREAS •
Grand Ceilings: 10’ ceilings on the main floor and 9’ In the basement for an airy, luxurious ambiance.
•
Smooth Finish Throughout: Main floor features elegant, smooth ceilings for a seamless look.
•
Contemporary Trim Package: Crown moulding in the dining room, main hall, den and living room, with waffled ceilings in the living room and primary bedroom.
• •
Stunning Oak Staircase from the main to the basement level. Premium Hardwood Flooring: High-quality hardwood from Group 1 throughout main floor living areas (excluding baths and laundry).
•
8’ High Interior Doors: Impressive door height adds a grand sense of scale throughout.
KITCHEN •
Gourmet Kitchen: A premium kitchen upgrade including top-tier features and finishes.
•
Quartz Countertops: Designer-selected from Marz’s Group 2 collection with a sleek undermount sink.
•
Stylish Backsplash: Beautiful patterns selected from Marz’s Group 1 series, perfectly complementing your kitchen design.
•
Chef’s Pantry: Features ample cabinetry, a dedicated sink, and generous counter space.
BATHROOMS •
Custom glass showers in the ensuite feature full-glass enclosures, upgraded ceramic tile, and a Schluter base membrane. The main and shared bathrooms include a roll-top shower, with the option for a tub-shower in the main bath or selected bathroom. Each shower is finished with its own dedicated pot light.
•
Premium Tile Selections: Contemporary 12"x24" or 18"x18" tiles from Group 2 or Group 3 for all floors and shower walls.
•
Quartz Countertops with Double Vanities: Featured in all bathrooms, including undermount sinks and designer finishes.
•
$1,000 Gift Card: Personalize your bathroom with accessories and hardware selections of your choice.
BEDROOMS & CLOSETS •
Custom Closets Throughout: Features custom white melamine organization system, complemented by black hardware for a clean, modern finish
L AUNDRY & UTILITY SPACES •
Custom Laundry Room Cabinetry: Built-in millwork cabinetry topped with a quartz countertop (Group 2), including a stainless steel undermount sink and Moen Align chrome faucet.
TECHNOLOGY & EFFICIENCY •
Smart Home & Security: The home is pre-wired for a security system, smart panel, keyless entry, Ring doorbell, and camera rough-ins.
•
Electrical & Lighting: The main floor features recessed potlights, complemented by elegant contemporary fixtures throughout .
FINISHING TOUCHES •
Contemporary Interior Doors: One-panel smooth interior doors offer a clean, modern aesthetic.
•
Durable Designer Paint: Two coats of premium eggshell-finish paint in a curated colour palette.
LAK
GO
KE ONTARIO
LO CA L A M E N I T I E S
*ALL RENDERINGS ARE ARTIST’S CONCEPT, SIZES, MATERIALS AND SPECIFICATIONS ARE SUBJECT TO CHANGE WITHOUT NOTICE. E&O.E.
ABOUT US At Marz Homes, we believe a home is more than just a place to live — it’s the foundation for a vibrant, fulfilling life. As a generational builder since 1977, Marz Homes has been creating thoughtfully designed homes and communities across Southwestern Ontario with a focus in Hamilton and the Niagara Region.
Every Marz home is thoughtfully designed to reflect the needs and values of today’s homebuyers. From open-concept layouts and innovative features to family-friendly neighbourhoods and peaceful retreats, we design with your everyday lifestyle in mind.
We’re proud to be six-time recipients of the Consumer Choice Award at the WEHBA Awards of Distinction — an honour voted on by homeowners and a true reflection of our commitment to quality and customer satisfaction. These awards, along with the many others we've earned over the years, stand as a testament to the integrity, craftsmanship, and care we bring to every home we build.
From our experienced design and development team to our trusted trades and suppliers, every detail matters. The signature Marz brick on each home is a symbol of our enduring quality, care, and craftsmanship.
M A R ZH OMES .CO M/ WATERS H O RE