BUNGALOW
AUGUST 2026
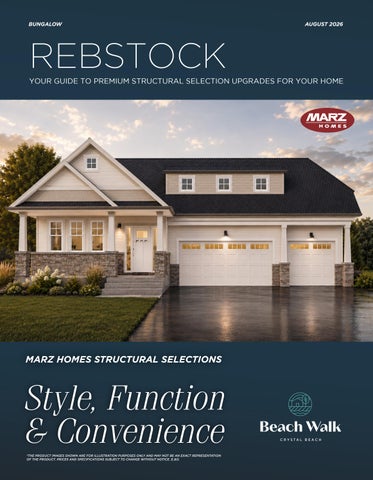
REBSTOCK YOUR GUIDE TO PREMIUM STRUCTURAL SELECTION UPGRADES FOR YOUR HOME
MARZ HOMES STRUCTURAL SELECTIONS
Style, Function & Convenience *THE PRODUCT IMAGES SHOWN ARE FOR ILLUSTRATION PURPOSES ONLY AND MAY NOT BE AN EXACT REPRESENTATION OF THE PRODUCT. PRICES AND SPECIFICATIONS SUBJECT TO CHANGE WITHOUT NOTICE. E.&O.
STRUCTURAL SELECTIONS
PREMIUM UPGRADE SELECTIONS FOR YOUR NEW HOME. AN IMPRESSIVE LIST OF DESIGNER-SELECTED UPGRADES FOR YOUR NEW MARZ HOME
2
We’ve redefined the meaning of
distinctive premium selections located
standard. Marz Homes is committed to
throughout the contemporary living
delivering a quality of style, convenience
areas and open-plan layouts. This
and choice. Our Structural Finishes Guide
guide is the first step in personalizing
of standard and optional upgraded
your new home alongside your Marz
designer features and comforts are
decor consultant who will help you
setting a new benchmark for new home
through the process. Start imaging
selections. Take note of the many
the possibilities.
LAUNDRY
D
W
W
D
STORAGE NICHE
OPT. LAUNDRY LAYOUT
OPT. FIREPLACE
DINETTE 11′-4″ X 10′-10″
LIVING ROOM 13′-2″ X 16′-10″ DW OPT. BREAKFAST BAR
PRIMARY ENSUITE
ROLLTOP GLASS SHOWER
PRIMARY BEDROOM 14′-0″ X 13′-4″
KITCHEN 12′-0″ X 12′-9″
WIC DN
REF
PANTRY
LAUNDRY STEPS AS PER GRADE
W
D
WIC
GARAGE 29′-10″ X 21′-0″ (19′-9″) MAIN BATH
OPT. DOOR
FOYER DEN 10′-9″ (13′-0″) X 10′-7″
Discover them all
OPT. FIREPLACE
STRUCTURAL SELECTIONS
EXTERIOR
WINDOW UPGRADE
PRICE TBD
Upgrade to black exterior windows.
FRONT DOOR UPGRADE $520 Increase front door to 36” wide from the standard 34”.
TRANSOM UPGRADE $290 each Add transoms to rear elevation. (7 total) Upgrade to black transoms $460 each
DW OPT. BREAKFAST BAR
PRIMARY ENSUITE
STRUCTURAL SELECTIONS
ROLLTOP GLA SHOWER
THE STAIRS KITCHEN 12′-0″ X 12′-9″
WIC DN
REF
PANTRY
LAUNDRY
STEPS AS PER GRADE
W
D
WIC
GARAGE 29′-10″ X 21′-0″ (19′-9″) MAIN BATH
OPT. DOOR
FOYER DEN 10′-9″ (13′-0″) X 10′-7″
OAK STAIRCASE TO BASEMENT $6,225 Durable and impressive, oak is always in style.
STANDARD PACKAGE BASEMENT STAIRCASE Carpet grade with oak stringers (natural stain included)
STRUCTURAL SELECTIONS
THE LIVING ROOM
OPT. FIREPLACE
DINETTE 11′-4″ X 10′-10″
LIVING ROOM 13′-2″ X 16′-10″
OPT. BREAKFAST BAR
DW
Adding a fireplace to a space comes with many benefits. Not only does a fireplace add warmth but it creates an inviting atmosphere for people to gather and socialize. It also creates a great focal point. Choose the one that works with your style.
KITCHEN 12′-0″ X 12′-9″ DN
REF
PANTRY
LAUNDRY STEPS AS PER GRADE
W
D
WIC
GAR 29′-10″ X 2 MAIN BATH
OPT. DOOR
FOYER DEN 10′-9″ (13′-0″) X 10′-7″
TRADITIONAL GAS FIREPLACE $8,200
LINEAR GAS FIREPLACE $10,697
30” gas fireplace, build-out to ceiling, paint grade mantel & optional tile surround. Includes conduit & plug. (conduit location determined in decor appointment)
Linear 36” gas fireplace, build-out to ceiling, wood beam mantel, flat black surround & crystaline ember bed. Includes conduit & plug. (conduit location determined in decor appointment)
O
DINETTE 11′-4″ X 10′-10″
STRUCTURAL SELECTIONS
THE LAUNDRY
LIV 13′-
OPT. BREAKFAST BAR
DW
LAUNDRY
LAUNDRY LAYOUT UPGRADE $500
D
W
W
D
Move wall and door andKITCHEN add a storage niche with 12′-0″ X 12′-9″ shelving. REF
STORAGE NICHE
PANTRY
LAUNDRY
W
D
WIC
THE DEN
MAIN BATH
OPT. DOOR
DOOR UPGRADE $470
FOYER
Add door from den into main bath.
DEN 10′-9″ (13′-0″) X 10′-7″
PRIMARY ENSUITE
ROLLTOP GLASS SHOWER
PRIMARY BEDROOM 14′-0″ X 13′-4″
WIC DN
STEPS AS PER GRADE
GARAGE 29′-10″ X 21′-0″ (19′-9″)
DINETTE 11′-4″ X 10′-10″
OPT. BREAKFAST BAR
DW
KITCHEN 12′-0″ X 12′-9″ REF
PANT
STRUCTURAL LIVING ROOM SELECTIONS
ENSUITE 13′-2″ X 16′-10″
PRIMARY ENSUITE
ROLLTOP GLASS SHOWER
PRIMARY BEDROOM 14′-0″ X 13′-4″
WIC DN
TRY
STEPS AS PER GRADE
GARAGE 29′-10″ X 21′-0″ (19′-9″)
FOYER
BENCH SEAT $1,150 *only applicable with custom glass shower
SHAMPOO NICHE $1,150 STAINLESS STEEL $670 GLASS SHOWER UPGRADE $6,800 Full glass on 1 side, ceramic walls & base (replaces acrylic base with roll top glass). Approx 3'W x 5'L, 10mm glass door.
SHOWER LEDGE $1,500 *only applicable with custom glass shower
W
D
WIC
STRUCTURAL SELECTIONS
MAIN BATH
MAIN BATH
OPT. DOOR
DEN 10′-9″ (13′-0″) X 10′-7″
SHOWER UPGRADE $3,125 Replace tub with glass roll top.
STRUCTURAL SELECTIONS
THE BASEMENT
OPT. 2-PIECE
COLD CELLAR
1. 2-PIECE ROUGH-IN $910
2. 2-PIECE FINISHED WASHROOM $8,872
(as per plan)
Includes white quartz vanity countertop and undermount sink. (Option only offered with Package 5)
OPT. 3-PIECE
COLD CELLAR
3. 3-PIECE ROUGH-IN $1,070
5. FINISHED BASEMENT $67,100
(as per plan)
No washroom. Please refer to items 1-4 for bathroom options, which will be added to the price of package 5.
4. 3-PIECE FINISHED WASHROOM $11,155
ELIMINATE DOOR AT BOTTOM $0 *only with finished basement option
Includes white quartz vanity countertop with undermount sink and tub/shower. 4B. Upgrade tub/shower to acrylic base standing shower with roll top glass door. $3,125
UPGRADE TO BASEMENT EGRESS WINDOW
$750
UPGRADE STANDARD BASEMENT WINDOW TO approx 36”x24” *standard is 30”x16” (if applicable) $173
200 AMP ELECTRICAL SERVICE $2,185 ADD ADDITIONAL STANDARD BASEMENT WINDOW $400 (if applicable)
STRUCTURAL SELECTIONS
EXTRAS Thinking of changing the layout of a room or the placement of a door? Our team can help walk you through what is possible when it comes to making changes to your new home.
MINOR CUSTOM CHANGE $2,500 per floor* Any minor changes that work within the existing set of drawings. *if applicable (price includes maximum of two changes. Any additional change after that will be $500 per change.)
CUSTOM CHANGE $10,000 Any change that requires new working drawings from architect and engineer. - Plus additional costs to make the change.
ENVELOPE CHANGE $25,000 Any change that requires re-plotting of the home, re-engineer, and re-draw of working drawings. - Plus additional costs to make the change.
*Please note: Not all changes can be accommodated. Custom changes brought to the designers attention will be reviewed before determining if it can be done. Once you have finalized your structural selections there will be a $500 admin fee to re-open your file after that date if your request can be accommodated at that time.
DESIGN STUDIO It’s where your dream home begins
A showroom to personalize your dream home with the help of our award-winning Decor Consulting Team. It’s where we make customizing new homes easy, convenient and fun! We gather together an extensive range of brand name product choices under one roof for our homeowners to explore and consider. Our professional Home Decor Consultants provide expert knowledge and advice to guide our homeowners selection process, every step of the way. Visit marzhomes.com and discover more.
MARZHOMES.COM