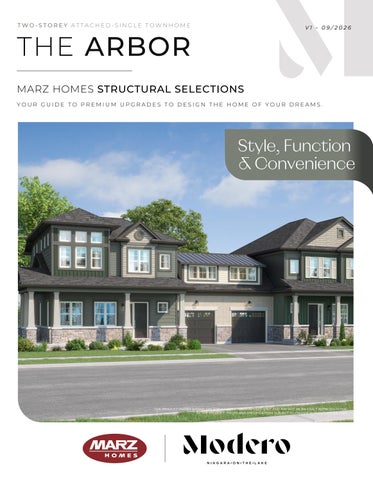
TWO-STOREY ATTACHED-SINGLE TOWNHOME
V1 - 09/2026
THE ARBOR MARZ HOMES STRUCTURAL SELECTIONS
YOUR GUIDE TO PREMIUM UPGRADES TO DESIGN THE HOME OF YOUR DREAMS.
Style, Function & Convenience
*THE PRODUCT IMAGES SHOWN ARE FOR ILLUSTRATION PURPOSES ONLY AND MAY NOT BE AN EXACT REPRESENTATION OF THE PRODUCT. PRICES AND SPECIFICATIONS SUBJECT TO CHANGE WITHOUT NOTICE. E.&O.
STRUCTURAL SELECTIONS
PREMIUM UPGR ADE SELEC TIONS FOR YOUR NEW HOME
Marz Homes is committed to delivering a quality of style, convenience and choice. Our Structural Finishes Guide of standard and optional upgraded designer features and comforts are setting a new benchmark for new home selections. Take note of the many distinctive premium selections located throughout the contemporary living areas and open-plan layouts. This guide is the first step in personalizing your new home alongside your Marz decor consultant who will help you through the process. Start imaging the possibilities.
*All pricing and features presented in this booklet are subject to change without notice E.&O. **Product images shown are for illustration purposes only and may not be an exact representation of the product.
2
CORNER 1 & 2
INTERIOR A-C
DW
DW
KITCHEN 13′-0″ X 9′-10″ OPT. BREAKFAST BAR
DINETTE 11′-7″ X 12′-0″
DINETTE 13′-0″ XOPT.12′-0″ BREAKFAST BAR
KITCHEN 11′-9″ X 9′-10″ REF
REF
TANDOM
TANDEM GARAGE 37′-10″ X 11′-1″
WIC 4′-0″ XGARAGE 4′-8″
PANTRY
38′-0″ X 11′-1″
PANTRY OPT. BENCH
OPT. BENCH
GARAGE FOYER
*STEPS IF REQUIRED
*STEPS IF REQUIRED
LIVING ROOM 22′-5″ X 12′-0″
DN
DN
PWDR
OPT. ELECTRIC FIREPLACE
OPT. FIREPLACE
LIVING ROOM 21′-4″ X 12′-0″
POWDER ROOM
*STEPS IF REQUIRED
*STEPS IF REQUIRED
HYDRO PANEL
ENTRY
UP
FOYER HYDRO METER
UP
HYDRO METER
*STEPS IF REQUIRED
COVERED PORCH
COVERED PORCH
*STEPS IF REQUIRED
GAS METER
FIRST FLOOR
OPT. POCKET DOOR $1,050
ROLL TOP GLASS SHOWER
INTERIOR A-C
CORNER 1 & 2
OPT. BEDROOM 4 ENSUITE
PRIMARY ENSUITE
PRIMARY ENSUITE
ROLL TOP GLASS SHOWER
ROLL TOP GLASS SHOWER
LAUNDRY
OPT. ROLL TOP GLASS SHOWER
W/D
BEDROOM 4 MAIN BATH18′-4″ (12′-4″) DN X 10′-11″ (7′-7″)
DN
WIC
BEDROOM 3 10′-8″ (9′-6″) X 8′-10″
RAILING
WIC
BEDROOM 2 12′-6″ X 9′-0″
WIC 5′-0″ X 10′-11″
OPT. COUNTER TOP WITH UPPERS & LOWERS
MAIN BATH
OPT. COUNTER TOP WITH UPPERS & LOWERS
LAUNDRY
W/D
PRIMARY WIC 8′-1″ X 8′-0″
WICPRIMARY 5′-0″ X BEDROOM 10′-11″ 12′-6″ X 13′-6″
BEDROOM 2 12′-6″ X 9′-1″
BEDROOM 3 10′-8″ X 8′-10″
RAILING
PRIMARY BEDROOM 12′-6″ X 13′-6″
PRIMARY WIC 7′-9″ X 8′-0″
OPT. ROLL TOP GLASS SHOWER
ENSUITE
OPEN TO ABOVE 10′
TRANSOM
CORNER 1
ELEV A
ELEV C &
CORNER 2 CORNER 2
SECOND FLOOR
ELEV B
BEDROOM 4 18′-4″ (12′-4″) X 10′-11″ (7′-7″)
the FIREPLACE The visuals shown in this album are to help you visualize the completed fireplace and determine which style best suits your home.
Choosing your Fireplace is made up of 2 choices. DW
DW
KITCHEN 13′-0″ X 9′-10″
SELECTION 2 - DETAILS
DINETTE 11′-7″ X 12′-0″
OPT. BREAKFAST BAR
SELECTION 1 - FIREPLACE INSERT DINETTE 13′-0″ X 12′-0″
OPT. BREAKFAST BAR
Choose Traditional or Linear
Choose Mantel and Surround
KITCHEN 11′-9″ X 9′-10″ REF
REF
*To be selectedGARAGE at Finishes Appointment
OPT. BENCH
OPT. BENCH
GARAGE FOYER
LIVING ROOM 22′-5″ X 12′-0″
DN
DN
PWDR
OPT. ELECTRIC FIREPLACE
OPT. FIREPLACE
OPT. ELECTRIC FIREPLACE
*STEPS IF REQUIRED
*STEPS IF *STEPS IF REQUIRED REQUIRED
*STEPS IF REQUIRED
LIVING ROOM 21′-4″ X 12′-0″
37′-10″ X 11′-1″
38′-0″ X 11′-1″
PANTRY
POWDER ROOM
TANDEM
TANDOM WIC 4′-0″ XGARAGE 4′-8″
*To be selected at Structural Appointment PANTRY
HYDRO PANEL
ENTRY
CORNER (GAS)
INTERIOR
COVERED PORCH
COVERED PORCH
FOYER UP
UP HYDRO METER
*STEPS IF REQUIRED
*STEPS IF REQUIRED
GAS METER
DW
KITCHEN 13′-0″ X 9′-10″ OPT. BREAKFAST BAR
Available colours, stains, materials and finishes are subject to the selections offered by Marz Homes for your community and home.
HYDRO METER
MANTEL MANTEL
TILE INSERT
INSERT
LINEAR FIREPLACE
TRADITIONAL FIREPLACE
A wider contemporary fireplace insert for a more modern look
A more classic fireplace shape with a taller, traditional insert.
Includes:
Includes:
•
Fireplace Insert
•
Fireplace Insert
•
Build-out to ceiling
•
Build-out to ceiling
•
Conduit and Plug
•
Conduit and Plug
36” ELECTRIC - $4,710
36” ELECTRIC - $5,410
36” GAS - $9,770 (Corner unit only)
30” GAS - $8,760 (Corner unit only)
CHOOSE YOUR MANTEL & SURROUND
Traditional Fireplace
STANDARD
STEP MANTEL
CONTEMPORARY MANTEL
Painted mantel and standard tile surround.
Painted mantel and standard surround.
UPGRADED
STEP MANTEL
SHAKER MANTEL
Stained mantel and upgraded tile surround.
Painted mantel.
Linear Fireplace STANDARD
WOOD BEAM MANTEL
UPGRADED
FULL PORCELAIN SURROUND
WOOD BEAM MANTEL & PORCELAIN SURROUND
WIC 4′-0″ X 4′-8″
GARAGE 37′-10″ X 11′-1″
PANTRY OPT. BENCH
*STEPS IF REQUIRED
GARAGE FOYER BENCH A custom bench in a foyer adds both style and function to one of
*STEPS IF REQUIRED
the most-used spaces in the home. It creates a welcoming first impression while providing a practical place to sit, store everyday
PWDR
items, and stay organized.
OPT. ELECTRIC FIREPLACE
BUILT-IN BENCH
$2,150
Includes shiplap feature wall, built-in bench and open shelving in white painted MDF, complete with three coat hooks.
FOYER
UP
HYDRO PANEL
HYDRO METER
D *STEPS IF REQUIRED
GAS METER
*Rendering only. Design and material subject to change.
DW
KITCHEN 13′-0″ X 9′-10″ OPT. BREAKFAST BAR
DINETTE 13′-0″ X 12′-0″
REF
Piano Finish (A)
STANDARD PACKAGE MAIN STAIRCASE – Carpet grade stairs with oak stringers. BASEMENT STAIRCASE – Unfinished stairs with door to basement at top of staircase
MAIN STAIRS: A / PIANO FINISH
$8,150
-Painted risers and stringers on main staircase. -Painted spindles extra (can be added at finishes appointment). -Choice of stain.
B / VINYL STAIRCASE
$5,860
- To be the same vinyl as floor selection. -Stairs will be changed to closed stringer to accommodate material
Vinyl Staircase (B)
C / OAK STAIRCASE
$7,020
- Includes choice of stain.
BASEMENT STAIRS Upgrade to Carpet Stair
$5,490
Upgrade to Oak Stair - Choice of stain.
$10,140
Upgrade to Vinyl Stair
$9,100
*STEPS IF REQUIRED
Oak Staircase
*STEPS IF REQUIRED
(C)
DN
PWDR OPT. ELECTRIC FIREPLACE
LIVING ROOM 22′-5″ X 12′-0″
HYDRO PANEL
FOYER
COVERED PORCH
UP
*STEPS IF
DOOR AT TOP REQUIRED
GAS METER
*Not exact layout. Photo intended as example only.
HYDR METE
Roll-Top w/tile base (A)
Standard Shower
Custom Glass Shower (B)
A / ROLL-TOP WITH TILE BASE
$4,280
Upgrade the standard acrylic base to a fully tiled base, finished with a quartz threshold. Standard roll-top glass door remains.
B / CUSTOM GLASS SHOWER
$5,630
Create a more open, contemporary shower with a fully tiled base and a ceramic tiled walls. Includes 10mm custom glass.
SCHLUTER WATER PROOFING SYSTEM
$680
ROLL TOP GLASS SHOWER
A premium waterproofing system installed beneath the tile to create a continuous moisture barrier throughout the shower. It provides added protection against leaks and water damage, helping ensure your tiled shower performs beautifully for years to come.
PRIMARY ENSUITE
ROLL TOP GLASS SHOWER
WIC 5′-0″ X 10
PRIMARY BEDROOM 12′-6″ X 13′-6″
LAUNDRY
W/D
OPT. COUNTER TOP WITH UPPERS & LOWERS
PRIMARY WIC 7′-9″ X 8′-0″
CUSTOM SHOWER LEDGE
$1,500
*Only applicable with tiled base. OPT. ROLL TOP GLASS SHOWER
MAIN BATH
DN
BEDROOM 4 18′-4″ (12′-4″) X 10′-11″ (7′-7″)
BEDROOM 2 12′-6″ X 9′-0″
BEDROOM 3 10′-8″ (9′-6″) X 8′-10″
ADD DOUBLE VANITY $1,700 OPEN TO ABOVE 10′ Includes additional light fixture, undermount sink and faucet.
BENCH SEAT
RAILING
WIC
$1,830
*Only applicable with Custom Glass Shower.
TRANSOM
LAUN
W/D
the
MAIN BATH
OPT. ROLL TOP GLASS SHOWER
MAIN BATH
BEDROOM 2 12′-6″ X 9′-0″
OPEN TO ABOVE 10′
TRANSOM
CORNER 1 QUARTZ SHOWER NICHE
STAINLESS STEEL SHOWER NICHE
$1,290
$670
SHOWER UPGRADE Replace tub with glass roll top and acrylic base. *See standard roll-top shower photo on ensuite page
$3,370
BEDR 10′-8″ (9′
DN
A thoughtfully designed bedroom featuring a private ensuite and dedicated closet space—creating a complete, self-contained suite perfect for additional family members. It offers comfort, privacy, and convenience all in one space, making it ideal for multi-generational living or long-term guests who need a bit more independence while still feeling at home.
10″
CORNER 2
ENSUITE
$15,400
3-piece bathroom with roll top shower, vanity with single sink and toilet.
ROLL TOP GLASS SHOWER
BEDROOM 4 18′-4″ (12′-4″) X 10′-11″ (7′-7″)
RAILING
WIC
BEDROOM 4 ENSUITE
ENSUITE
CORNER 2
Finishing your basement adds valuable living space and transforms the way you use your home. Not only does it create a warm and functional extension of your main floor, but it also offers endless flexibility, whether for entertaining or relaxing.
INTERIOR A-C
CORNER 1 & 2
REC ROOM
UNFINISHED BASEMENT
HRV
FURN
HWT
UTILITYFURN ROOM
HRV
HWT
UTILITY ROOM
SUMP
COLD STORAGE COLD STORAGE
FINISHED BASEMENT $42,160
Option #1
Includes standard carpet flooring, trim and casing, standard light fixtures, and carpeted stairs. *A washroom is not included in the finished basement price.
INTERIOR A-C
CORNER 1 & 2
REC ROOM REC ROOM 21′-2″ X 14′-4″
HRV
FURN
FURN UTILITY ROOM
HWT
HRV
HWT
UTILITY ROOM
GYM SPACE 11′-10″ X 11′-0″
OPT. 2 PIECE
OPT. 3- PIECE
STORAGE
COLD STORAGE COLD STORAGE
FINISHED BASEMENT WITH BEDROOM $TBD
Option #2
Includes standard carpet flooring, trim and casing, standard light fixtures, and carpeted stairs. Finished bedroom space with closet and wire shelf. *A washroom is not included in the finished basement price.
INTERIOR A-C
CORNER 1 & 2
REC ROOM 21′-2″ X 14′-4″
BEDROOM 9′-0″ X 11′-0″
REC ROOM 11′-10″ X 29′-8″
HWT HRV
HWT
FURN
UTILITY ROOM
FURN
UTILITY ROOM
HRV
BEDROOM 8′-1″ X 11′-0″
OPT. 2 OR 3 PIECE
OPT. 2 OR 3 PIECE
STORAGE
STORAGE SUMP
COLD STORAGE
COLD STORAGE
BASEMENT BATHROOM ADD-ONS 2-PIECE ROUGH-IN
$1,200
(as per plan)
2-PIECE FINISHED WASHROOM Includes white quartz vanity countertop and undermount sink.
3-PIECE ROUGH-IN
$1,500
(as per plan)
$9,160
3-PIECE FINISHED WASHROOM
$11,390
Includes white quartz vanity countertop with undermount sink and tub/shower. - Upgrade tub/shower to acrylic base standing shower with roll top glass door. $3,370
EXTRAS
A few other options to help make this house your home.
200 AMP SERVICE EV CHARGER ROUGH-IN IN GARAGE * Includes 40 Amp breaker. Wall-mounted EV charger not included. *Requires 200 Amp service
$2,180 $580
INVEST IN THE HOME YOU’LL LOVE Many homeowners finance their design selections into their mortgage.
What does that really mean?
Your Design Investment
Estimated Monthly Cost*
$10,000
$56/month
$25,000
$139/month
$50,000
$278/month
$75,000
$417/month
$100,000
$556/month
DECOR SELECTION DEPOSITS A 25% deposit is required for all selections and upgrades made during your Structural and Finishes appointments.
DISCLAIMER Monthly payment estimates are for illustrative purposes only and are based on financing upgrades into a mortgage at an assumed 4.50% interest rate with a 25-year amortization. These examples are not a mortgage quote or lending commitment. Actual payments will vary based on purchase price, mortgage amount, down payment, interest rate, amortization, lender, purchaser qualification, closing adjustments, and other financing terms. Purchasers should consult their mortgage lender or financial advisor for personalized financing information.
DESIGN STUDIO It’s where your dream home begins
A s h owro o m to p erson al i ze your d ream h om e w i t h t h e h e lp o f o u r award -w i n n i n g Decor Con sul t i n g Team. It’s where we make customizing new homes easy, convenient and fun! We gather together an extensive range of brand name product choices under one roof for our homeowners to explore and consider. Our professional Home Decor Consultants provide expert knowledge and advice to guide our homeowners selection process, every step of the way. Visit marzhomes.com and discover more.