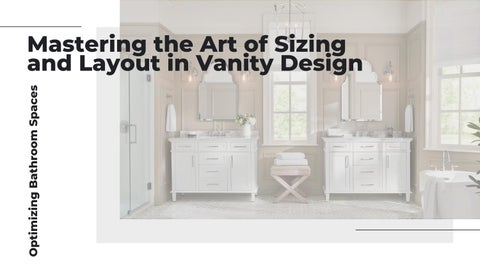
Optimizing Bathroom Spaces
Mastering the Art of Sizing and Layout in Vanity Design
Sizing Considerations Optimizing your bathroom layout requires thoughtful sizing considerations. Evaluate the available space, ensuring the vanity harmonizes with overall dimensions.
Prioritize functionality by leaving ample room for unhindered movement around the vanity.
Strike a balance to maximize both aesthetics and practicality in your bathroom design.
Single Sink
Space-efficient, ideal for smaller bathrooms. Offers more counter space and storage. Suitable for singles or couples, simplifying daily routines.
vs.
Double Sink
Convenient for busy households, reducing morning conflicts. Requires more space and plumbing complexity. Ideal for families with multiple users, enhancing functionality.
Consider your bathroom size and daily usage patterns to decide which option is best for you.
Layout Tips Optimizing your bathroom vanity layout is crucial for functionality and aesthetics. Firstly, ensure proper alignment with plumbing and electrical outlets to avoid costly adjustments. Position the vanity away from door swings to prevent collisions and ensure smooth access. Maintain a recommended distance of at least 15 inches between the vanity and adjacent fixtures like toilets or showers for comfortable movement. Incorporate sufficient counter space and storage, keeping in mind daily needs and decor. Thoughtful placement enhances both practicality and visual appeal, creating a harmonious and efficient bathroom space.
Smart sizing and layout of bathroom vanities enhance functionality and aesthetics. Wellplanned designs optimize space, improve accessibility, and elevate the overall appeal of the bathroom. Choose wisely for a harmonious blend of style and practicality.