PORTFOLIO Architecture
01 02 03 04
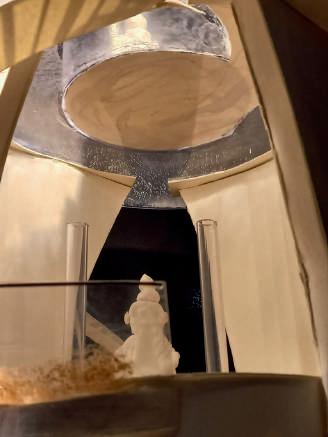
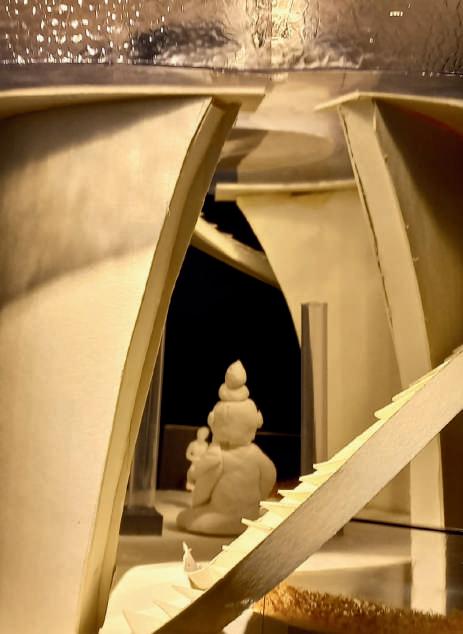
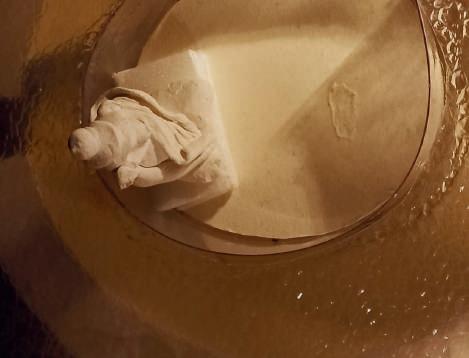
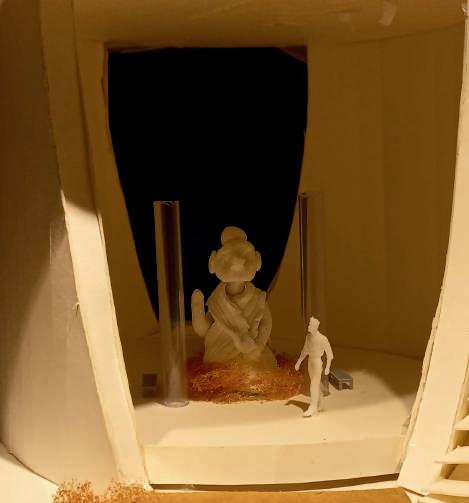
Window-Scape: in-between
第⼀題 - 窗景
Learning From Masters
匰⼤師學習 - 第⼀階欕
Learning From Masters
匰⼤師學習 - 第⼆階欕
Learning From Masters
匰⼤師學習 - 第三階欕
![]()
01 02 03 04
Window-Scape: in-between
第⼀題 - 窗景
Learning From Masters
匰⼤師學習 - 第⼀階欕
Learning From Masters
匰⼤師學習 - 第⼆階欕
Learning From Masters
匰⼤師學習 - 第三階欕
⼤家好,我是柯恆卉 ,⽬前就讀於淡江⼤學⼤學建築學系,
這是我⼤⼀第⼆學期的建築學作品集。在這⼀學期中,我們深 ⼊探索了建築設計的基礎理論和實踐⽅法,通過⼀系列的課程 和項⽬,提升了我們的創意表達和技術能⼒。
在這份作品集中,我展⽰了⾃⼰在這⼀學期所完成的幾個主要 項⽬,包括建築構思、設計圖紙、模型製作等。歌⼀個項⽬都 體現了我對空間、材料和結構的理解和運⽤,匨時也反映了我 在建築設計過程中的思考與創新。
希望通過這份作品集,您能夠看到我在建築學習過程中的成⻑ 和進步。我將繼續努⼒,追求卓越,期待在未來的學習和⼯作 中,能夠設計出更多富有創意和功能性的建築作品。感謝您的 瀏覽與指教。
My name is Maryana Canales. I am currently studying at the Department of Architecture at Tamkang University. This is my architectural portfolio for the second semester of my freshman year. During this semester, we deeply explored the basic theories and practical methods of architectural design, and improved our creative expression and technical abilities through a series of courses and projects.
In this portfolio, I show several major projects I completed during this semester, including architectural concepts, design drawings, model production, etc. Each project reflects my understanding and application of space, materials and structures, and also reflects my thinking and innovation in the architectural design process.
I hope that through this portfolio you will be able to see my growth and progress in my architectural studies. I will continue to work hard and pursue excellence, and look forward to designing more creative and functional architectural works in my future studies and work. Thank you for your browsing and advice.
Maryana Canales Escobar ,來⾃⽠地⾺拉的 20
歲⼥孩,對建築充滿熱情。我視設計為情感和持久
影響的催化劑,相信它能夠改變我們的世界。渴望
學習並將我的創意貢獻給這個充滿活⼒的領域,我
邀請您探索我的作品,希望它們帶來滿⾜和喜悅。
姓匪:柯恆卉
學好: 412365024
年紀: 建築⼀
組別 : 第 3 組
指導⽼師:卬順卿 ⽼師
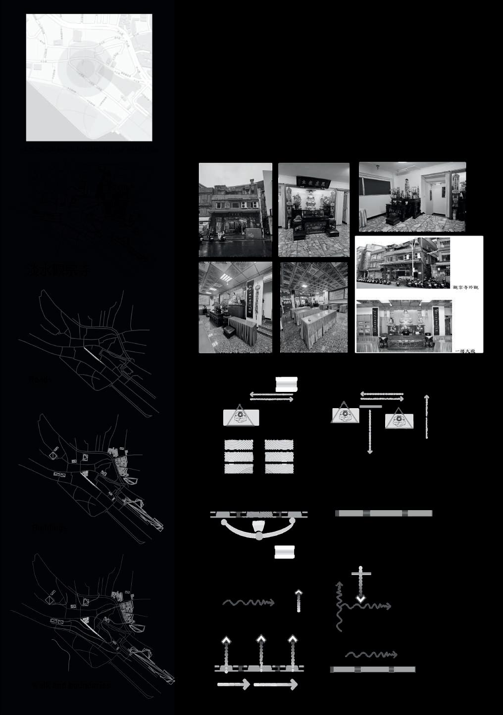
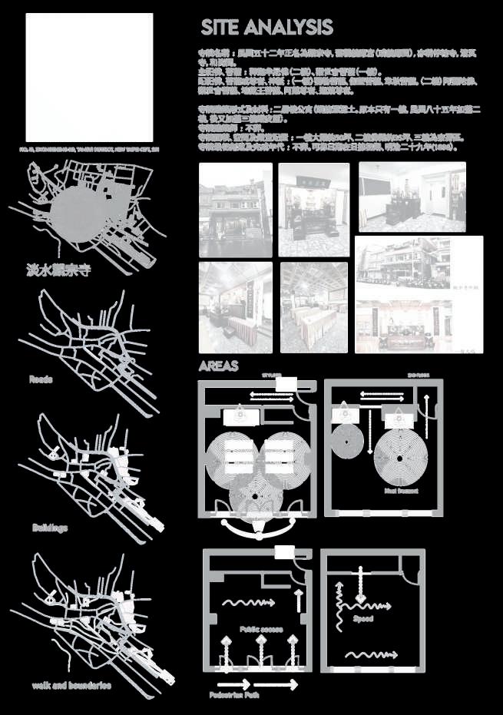
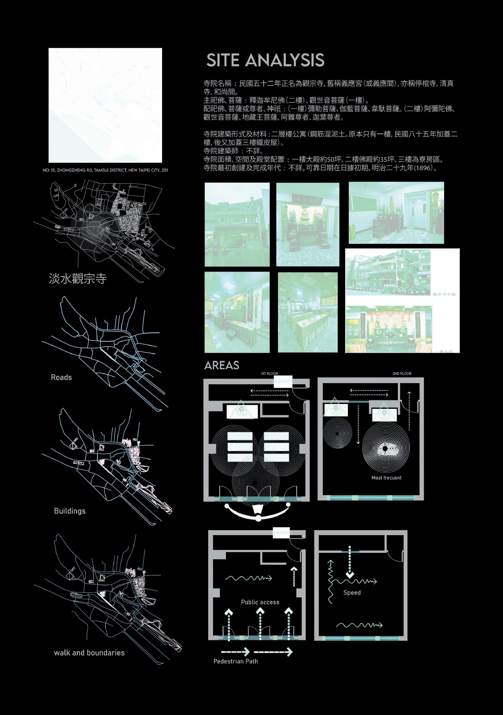
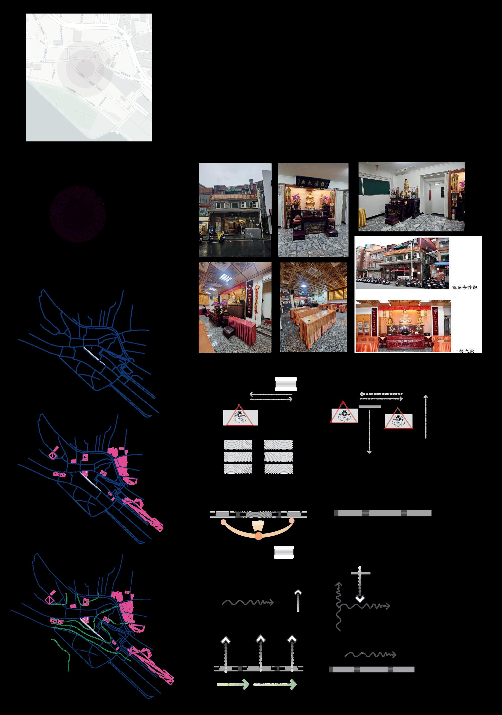
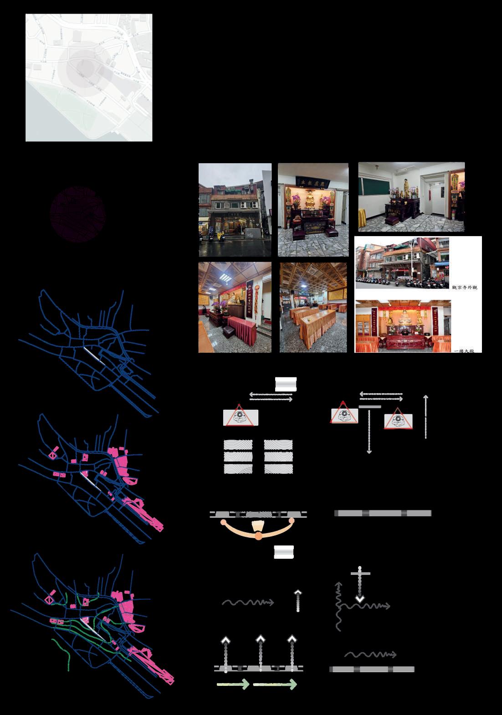
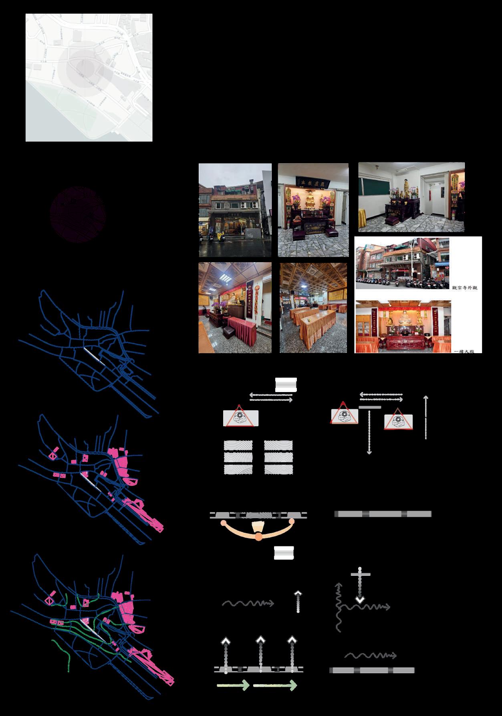
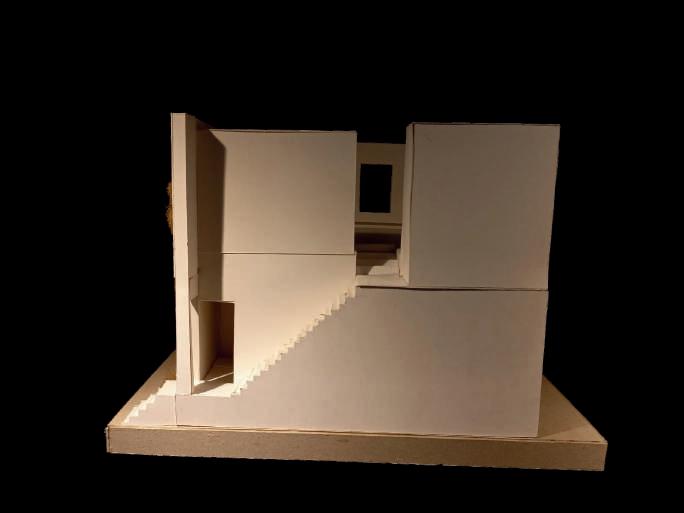
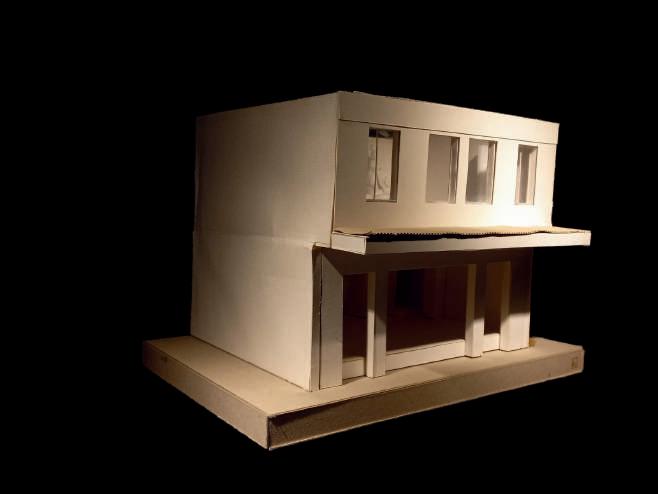
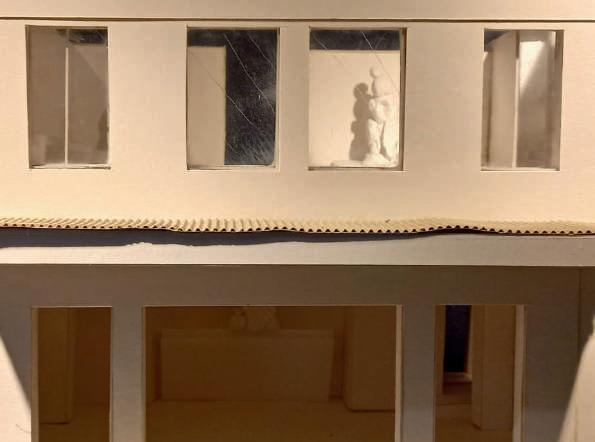
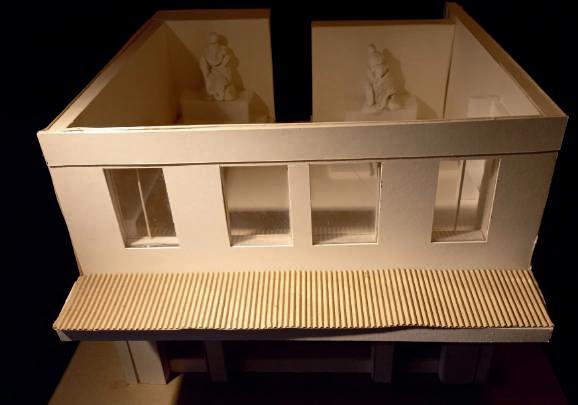
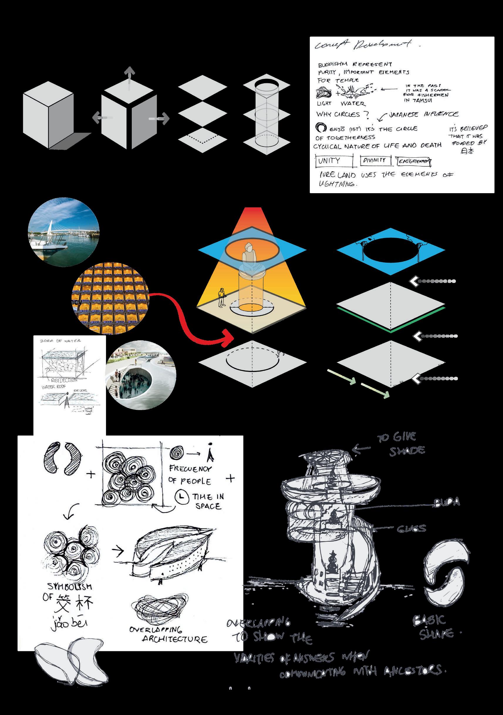
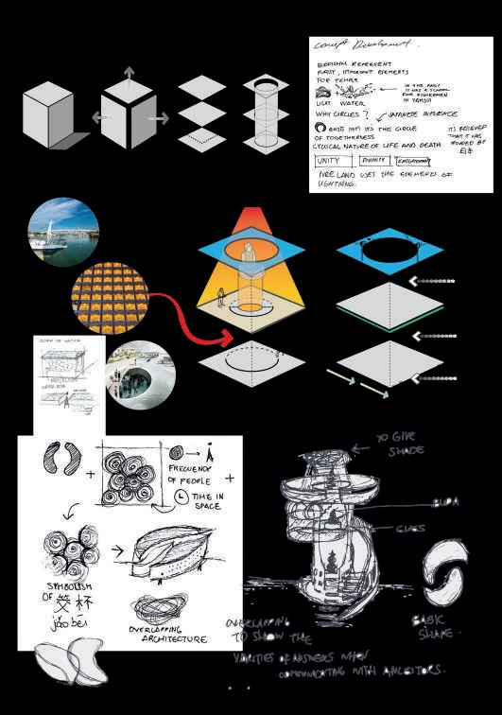
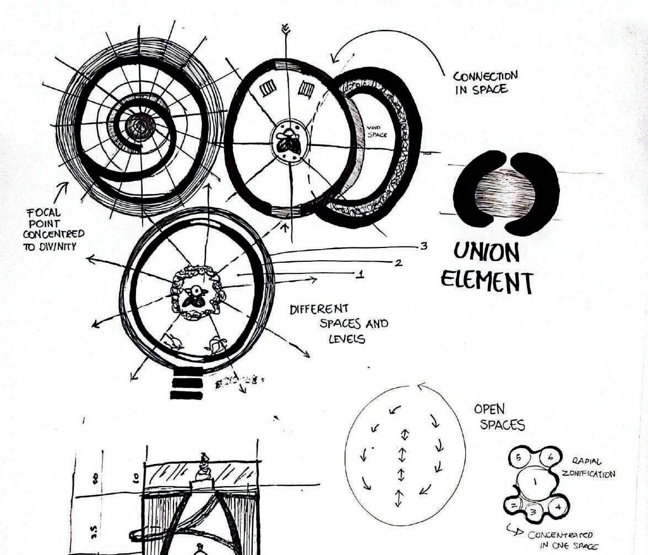
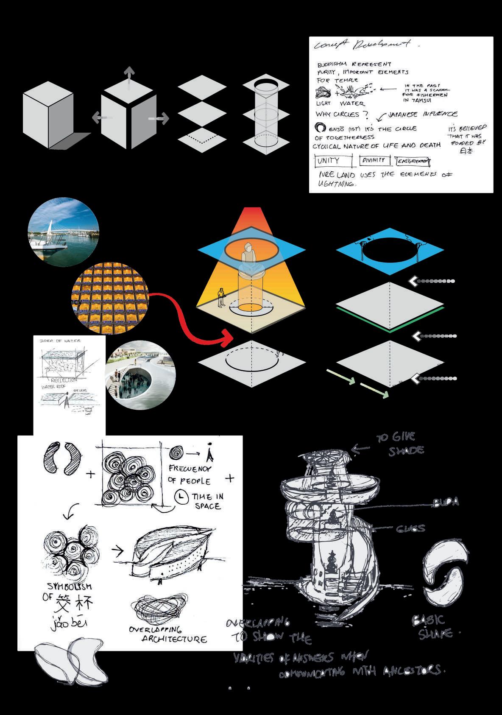
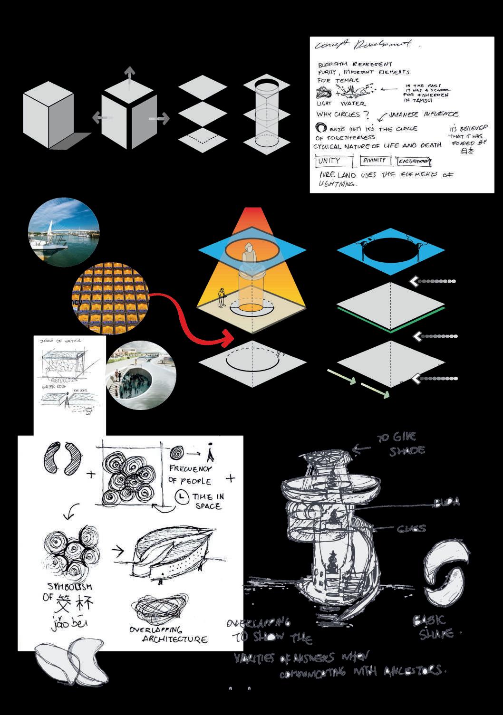
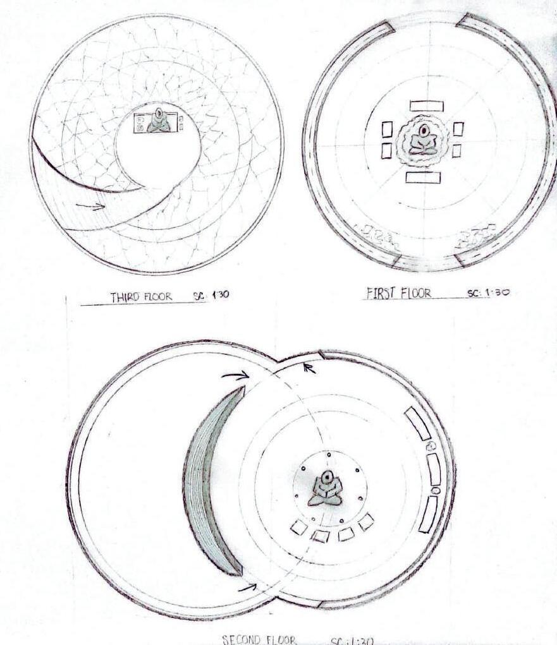
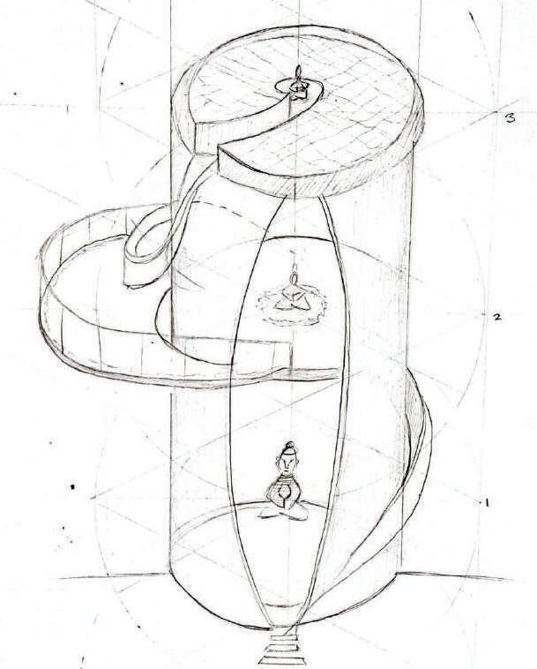
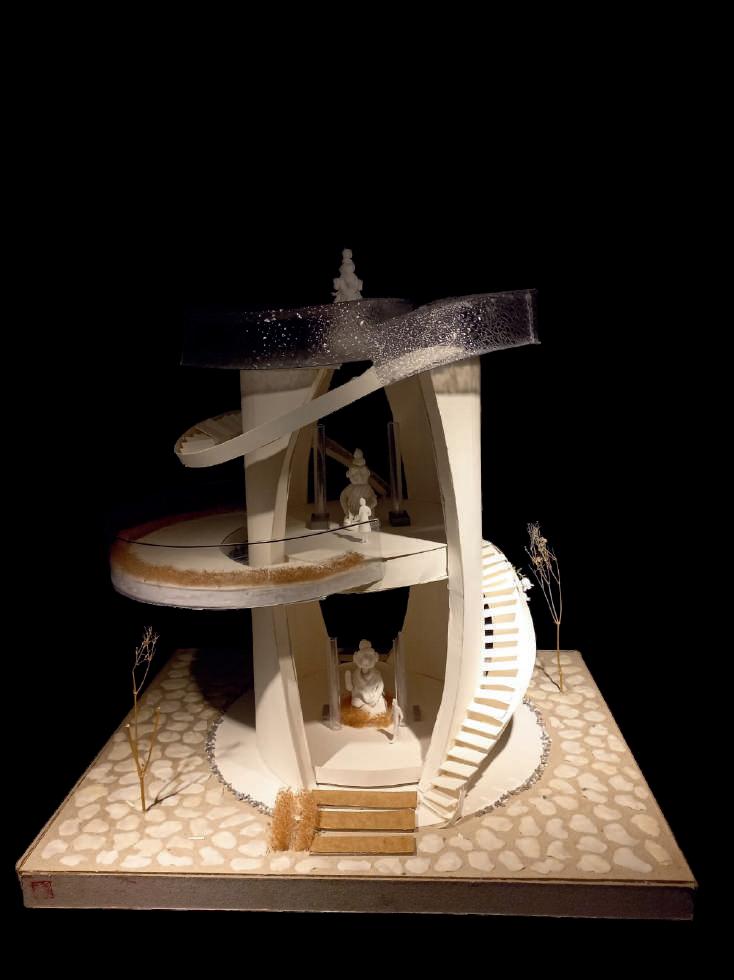
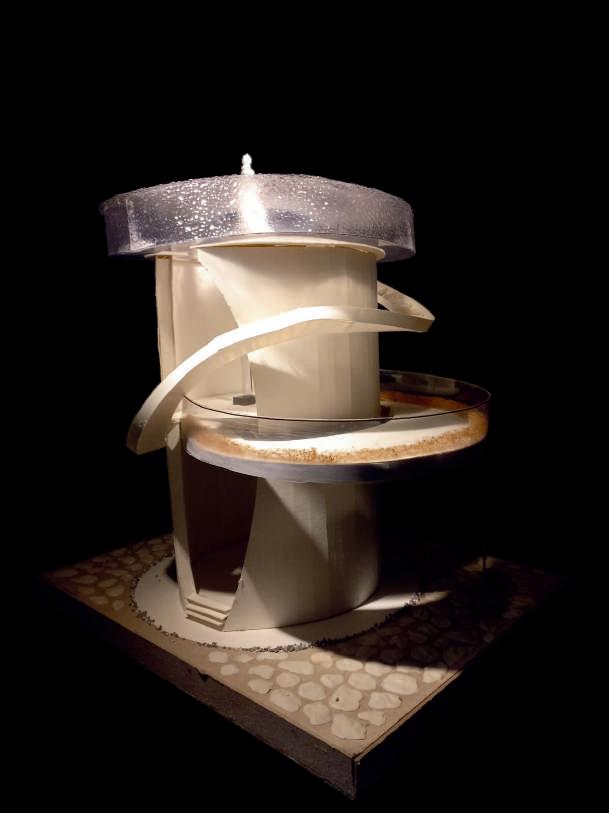
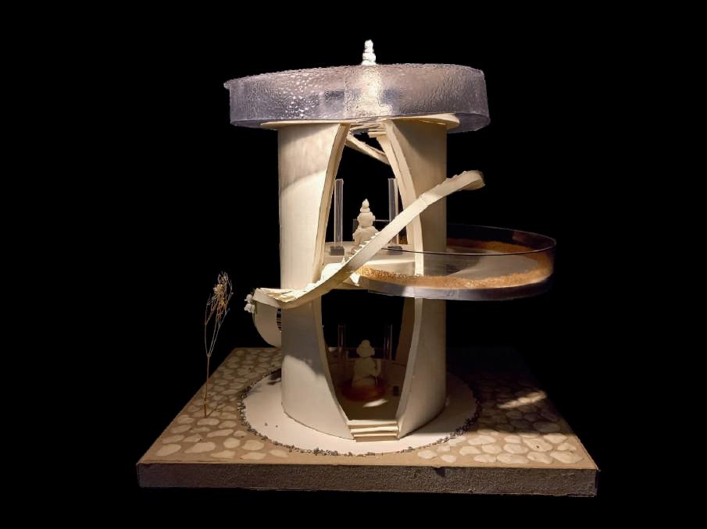
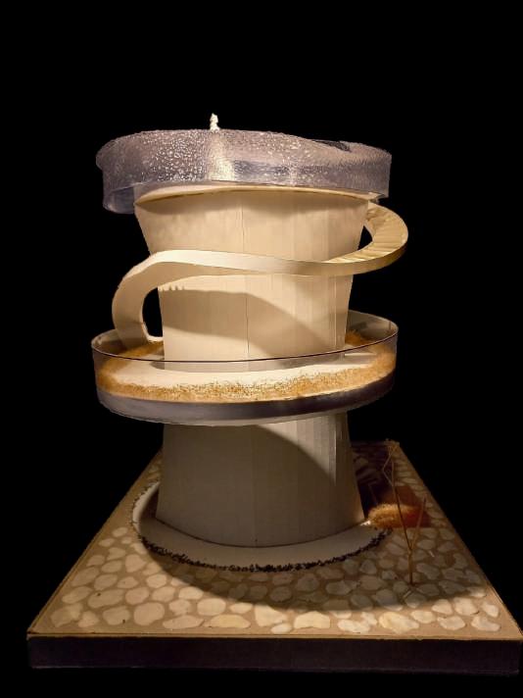
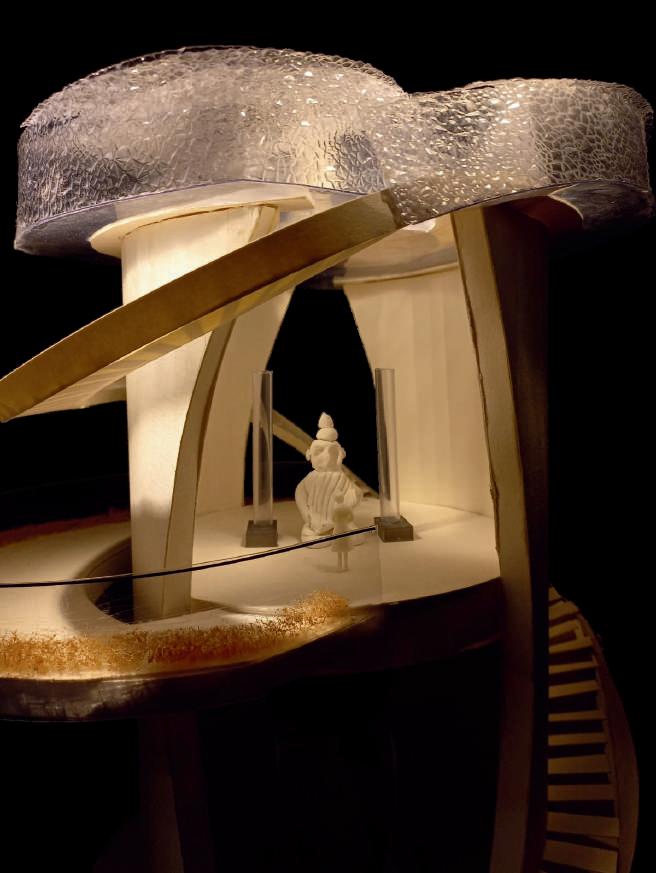
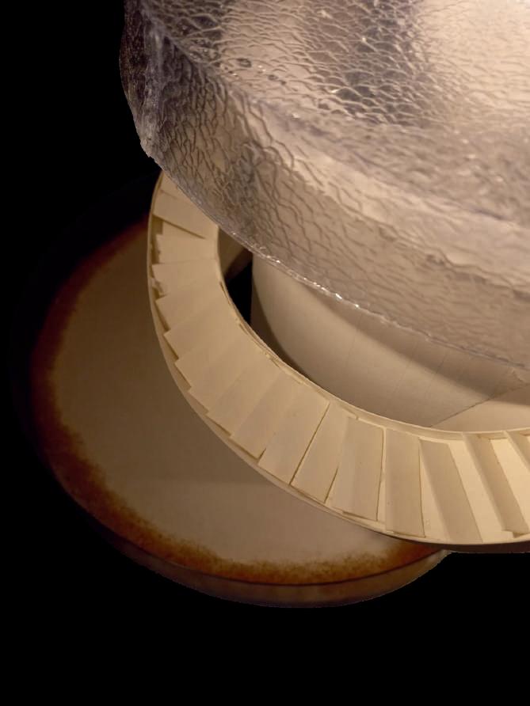
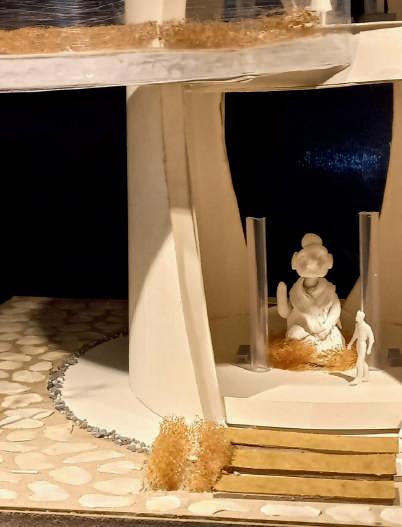
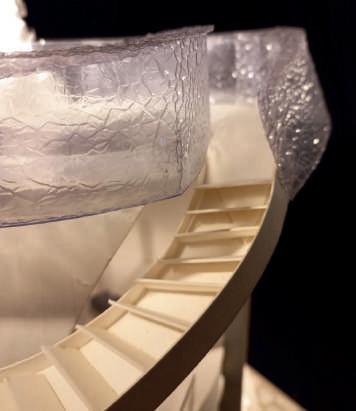
This design project focuses on a temple in Tamsui, Taiwan, analyzing various areas, activities, speeds and spaces within the temple. By reinterpreting old streets and daily life scenes, we explore the relationship between elements inside and outside the space, and use illustrations to reveal the connection between behavior and space.
We emphasize new configurations and design transformations, from abstract to concrete, to create space designs with unique themes. This project is dedicated to exploring the multi-layered connections between objects, streets, nature and people, giving new meaning and life value to Tamsui Temple and its surrounding spaces.
寺院名稱 : ⺠國五⼗⼆年正名為觀宗寺, 舊稱義應宮(或義應間),亦稱停棺寺,清 真寺,和尚間。
主祀佛、菩薩 : 釋迦牟尼佛(⼆樓)、觀世 ⾳菩薩(⼀樓)。
配祀佛、菩薩或尊者、神祇 : (⼀樓)彌勒 菩薩、伽藍菩薩、⾱馱菩薩。(⼆樓)阿彌 陀佛、觀世⾳菩薩、地藏王菩薩、阿難尊 者、迦葉尊者。
寺院建築形式及材料 : ⼆層樓公寓(鋼筋混 泥⼟。原本只有⼀樓,⺠國⼋⼗五年加蓋⼆ 樓,後⼜加蓋三樓鐵⽪屋)。
寺院建築師 : 不詳。
寺院⾯積、空間及殿堂配置 : ⼀樓⼤殿約 50 坪、⼆樓佛殿約 35 坪、三樓為寮房區。
寺院最初創建及完成年代 : 不詳。可靠⽇
期在⽇據初期、明治⼆⼗九年 (1896 )。
sun path
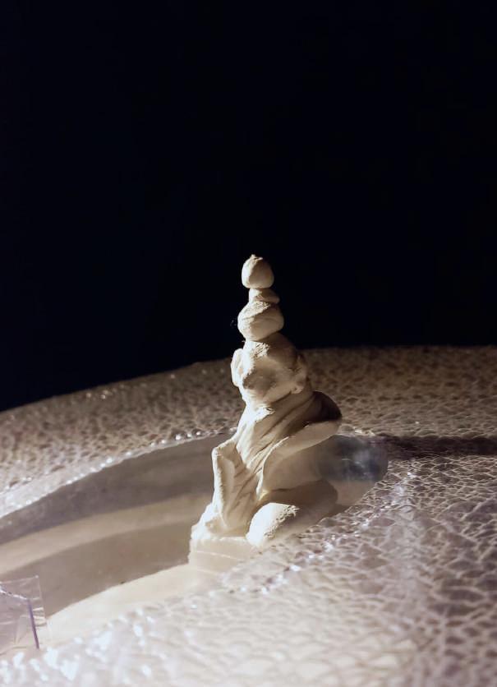
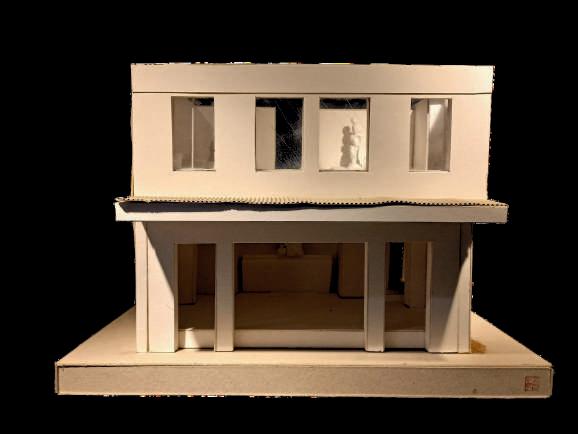
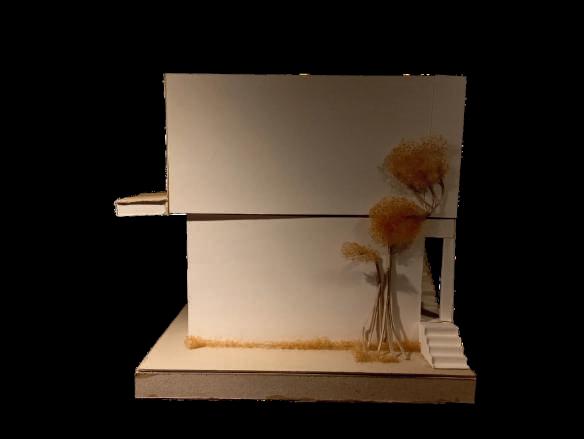
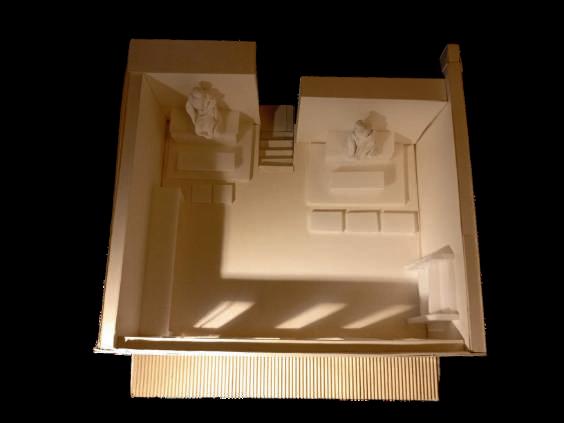
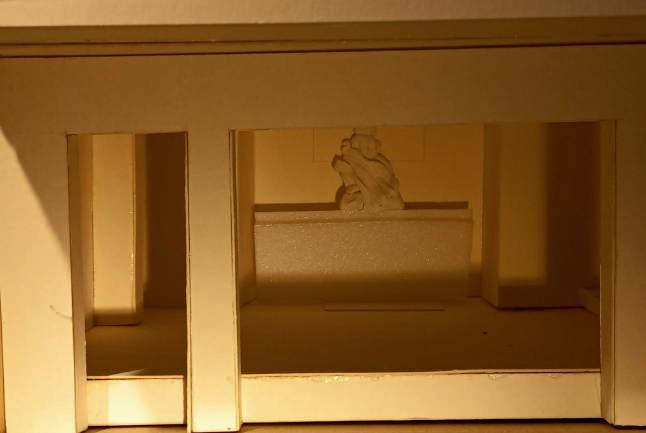
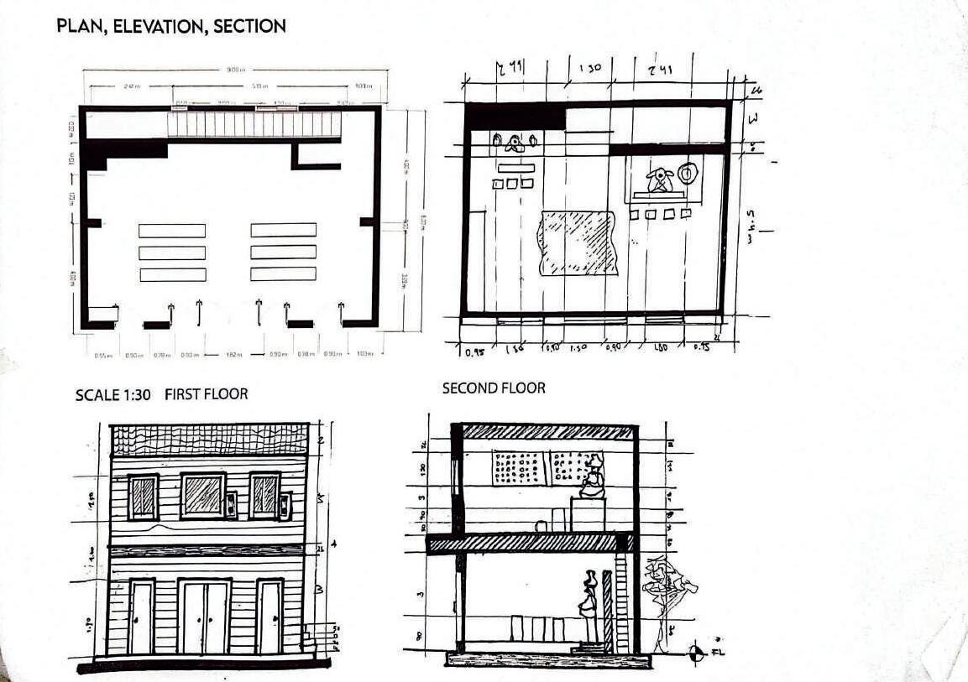
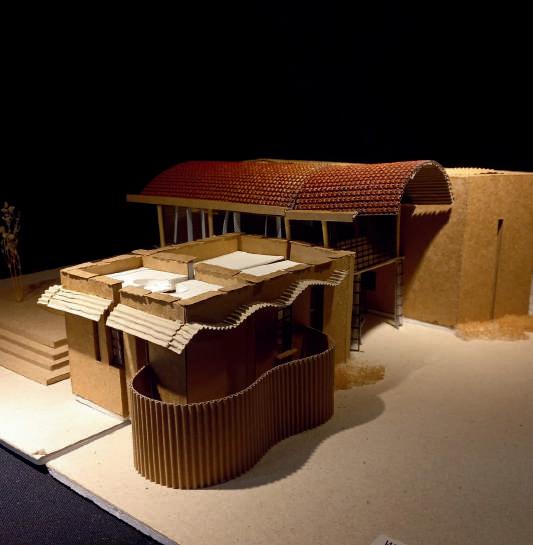
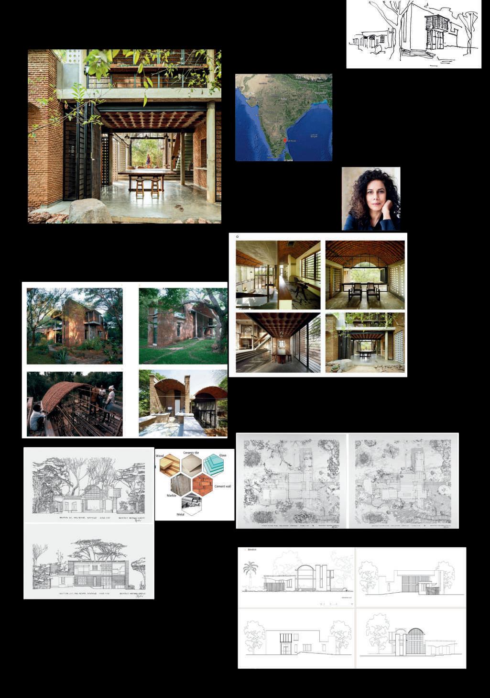
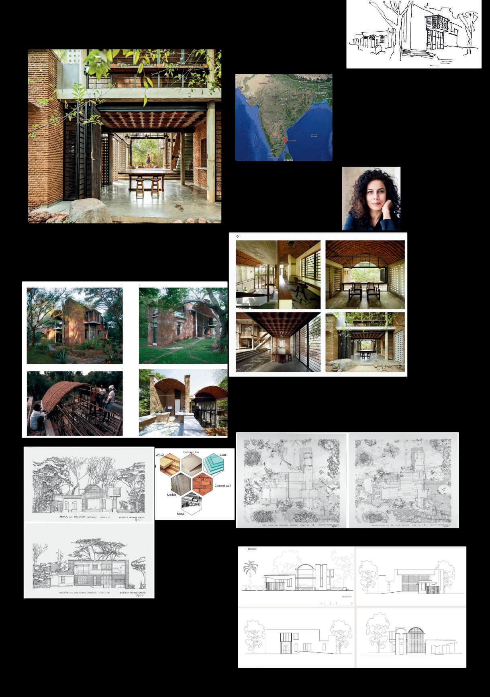
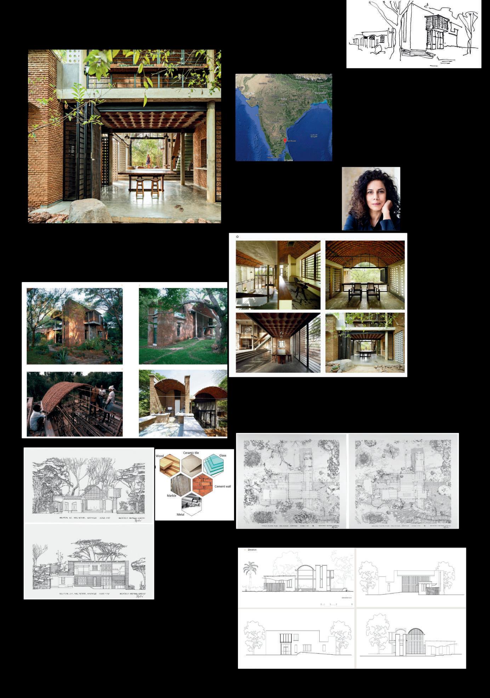
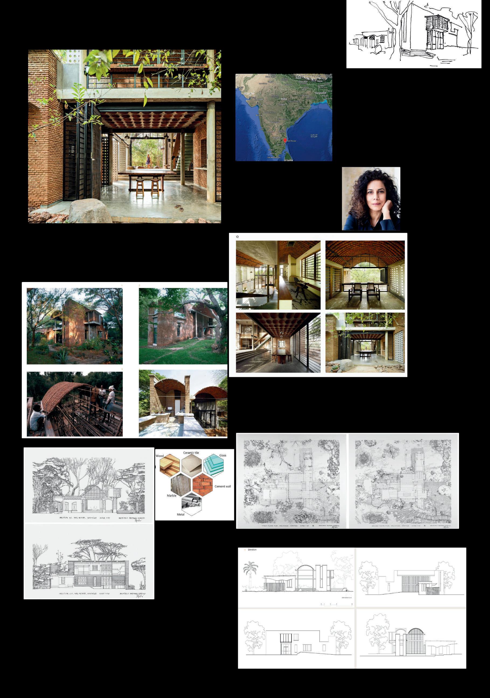
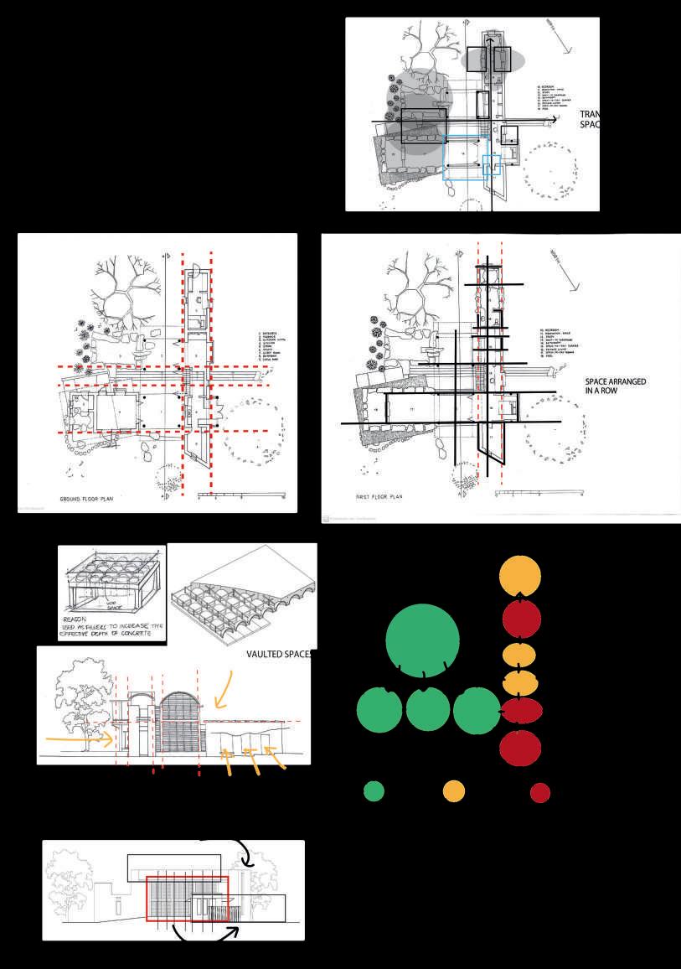
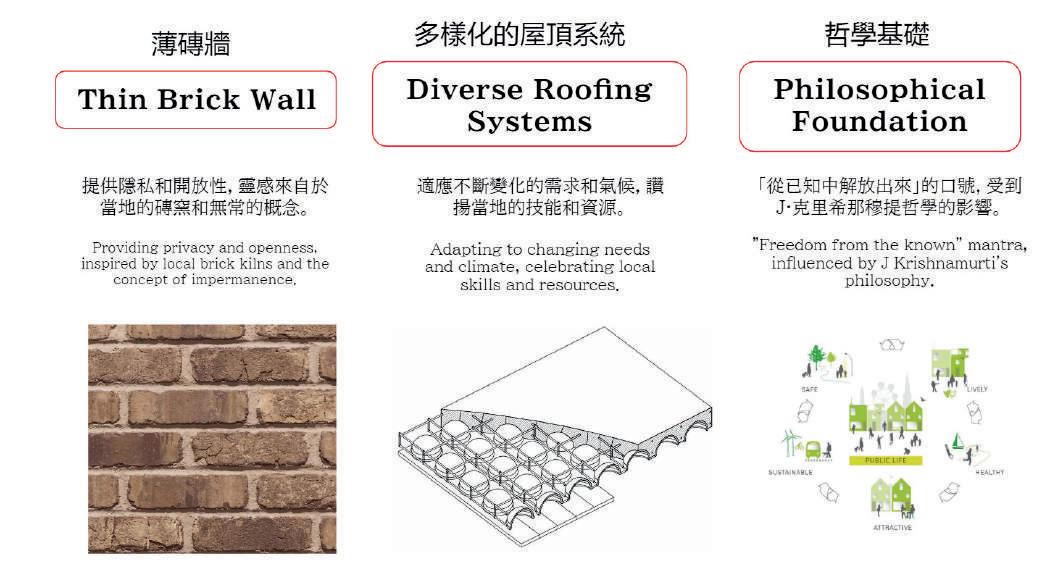
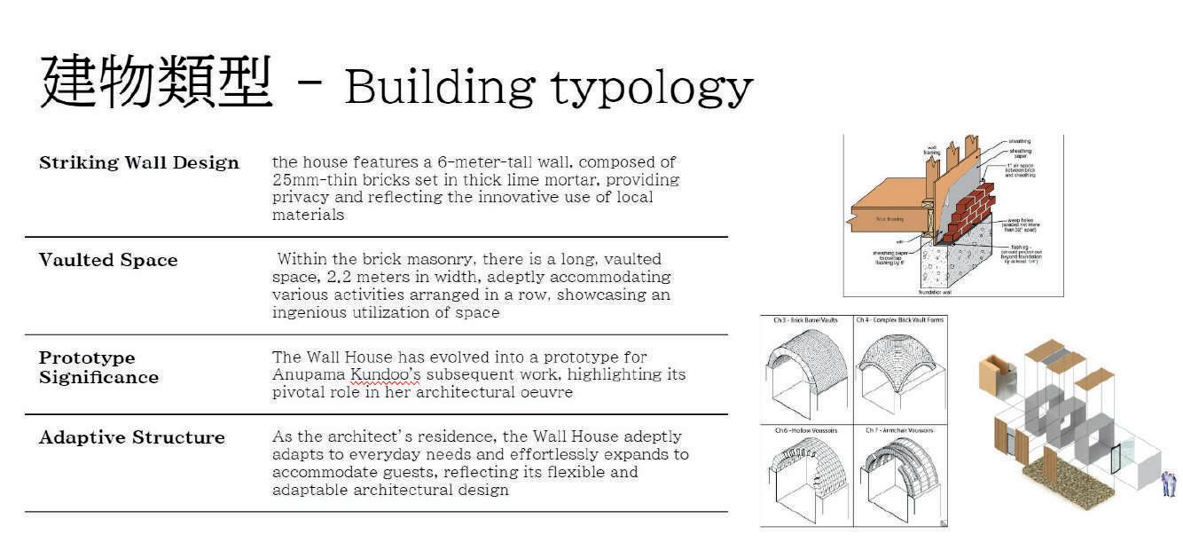
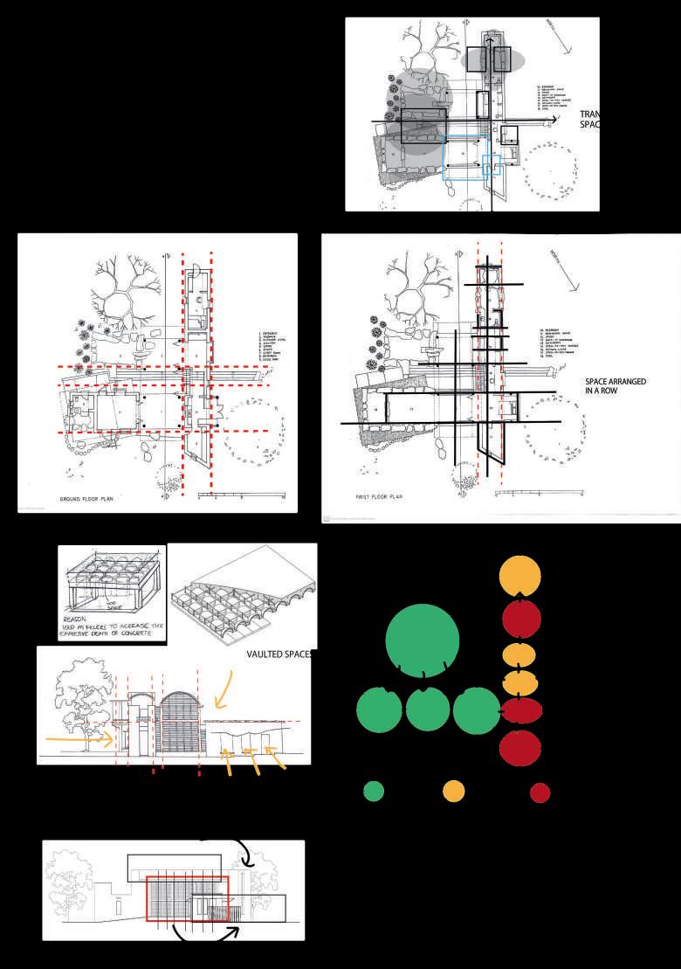
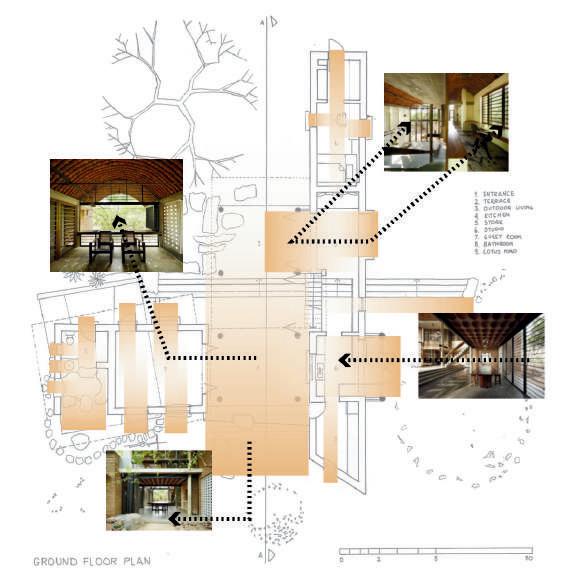
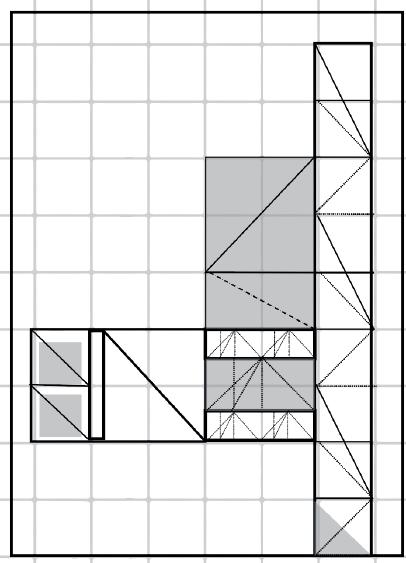
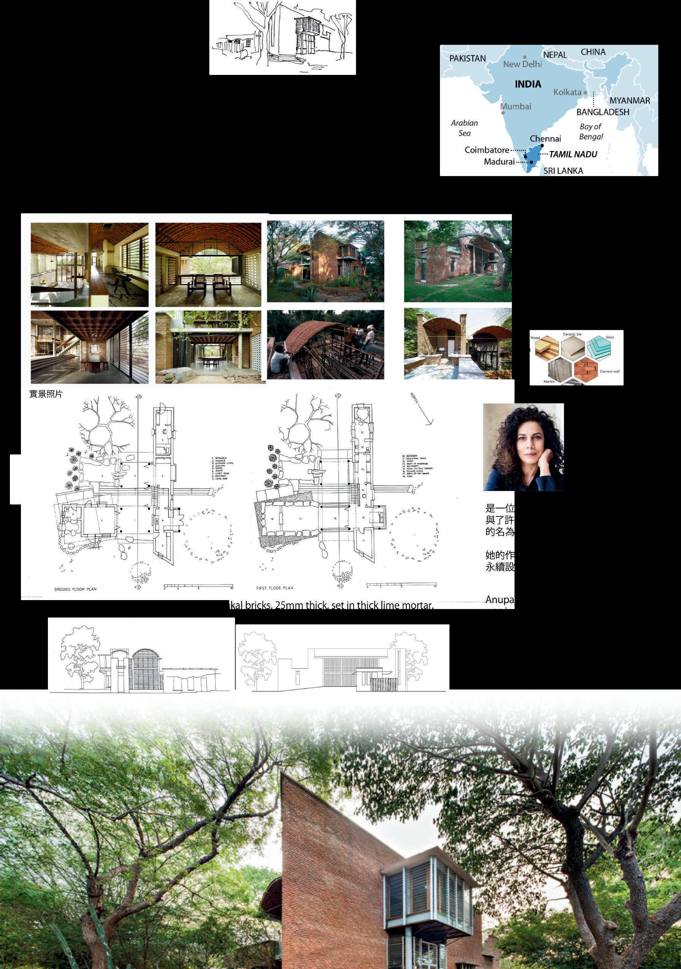
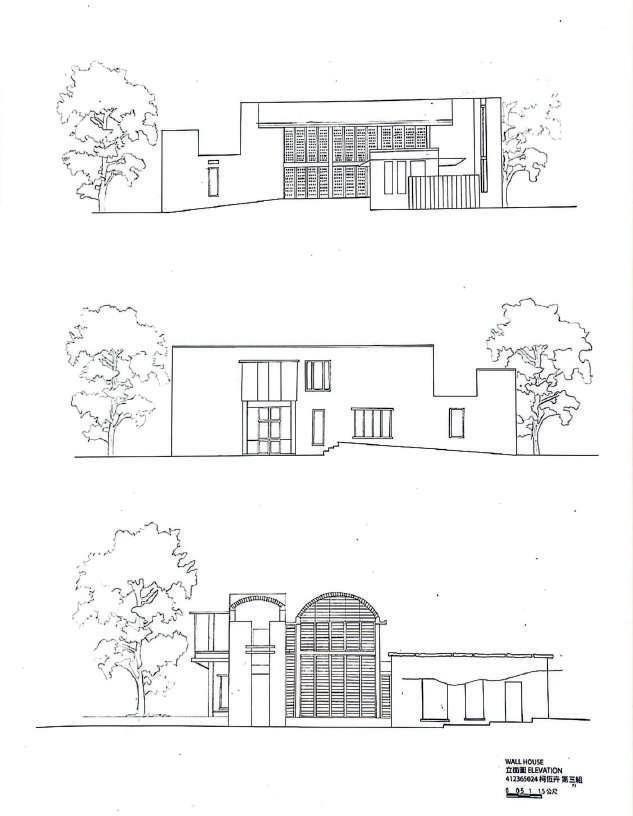
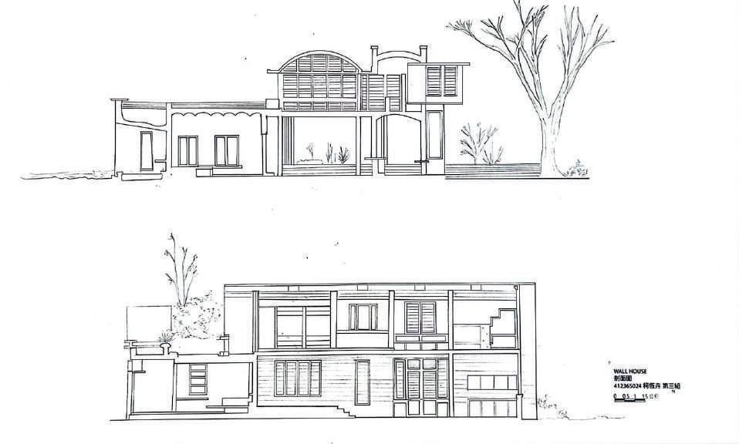
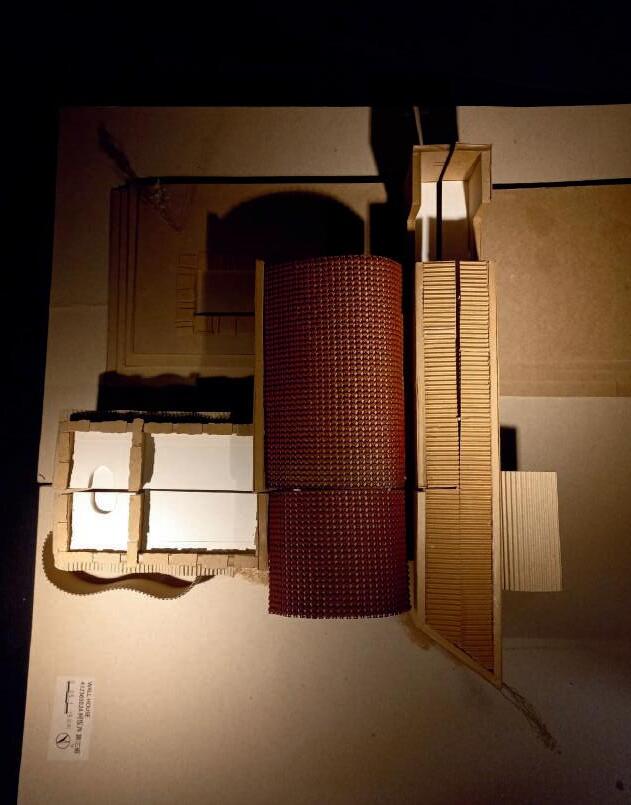
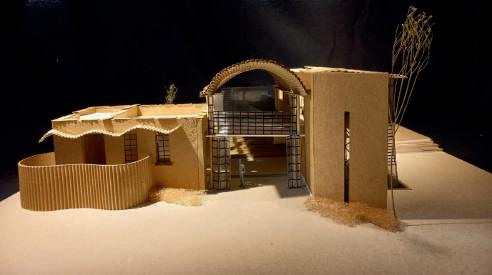
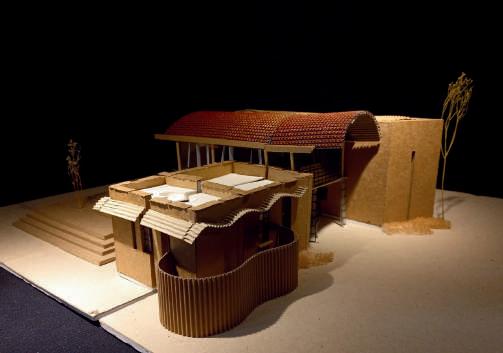
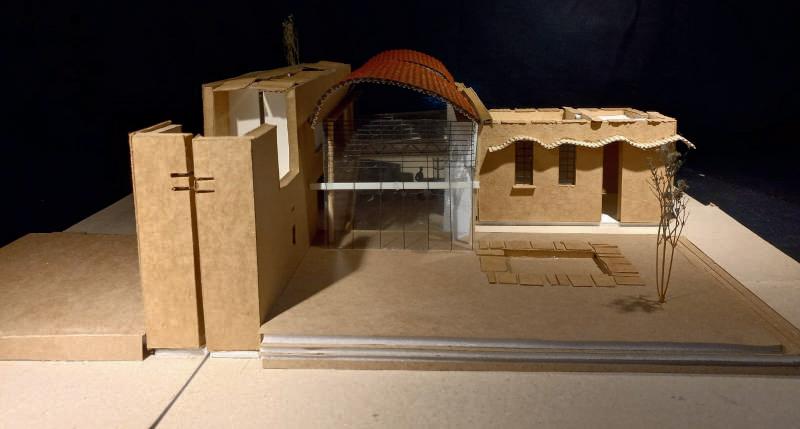
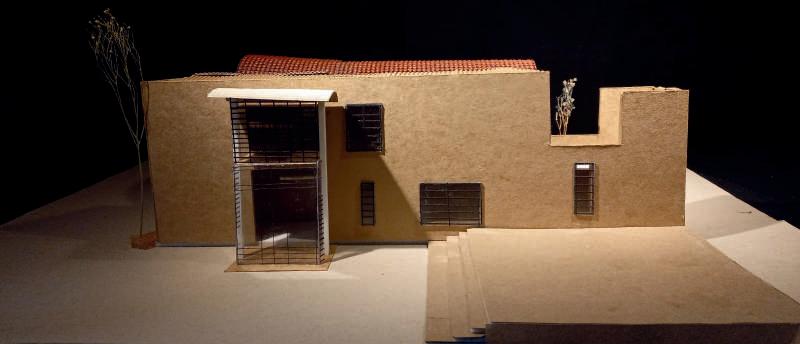
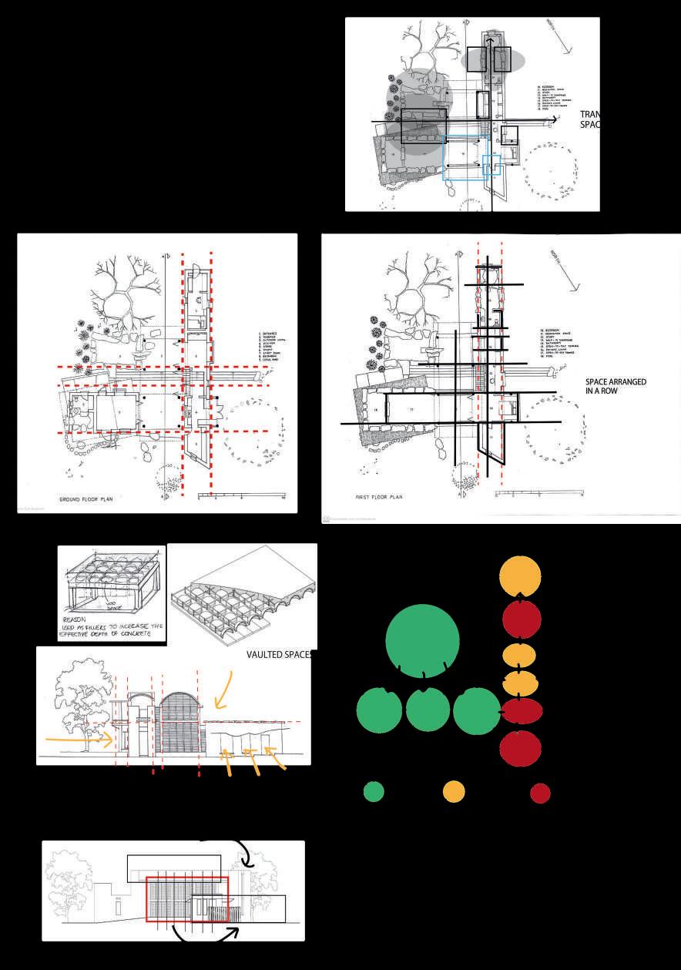
This architectural project studies the case of a house in India by Anupama Kundoo, focusing on her techniques and architectural philosophy. By analyzing her approach to sustainable building and material usage, we aim to develop a model that reflects her methods.
Subsequently, we will create a new design inspired by Kundoo's innovative techniques, integrating sustainability and contextual sensitivity into the architectural solution. Through this project, we seek to understand and apply her principles, producing a design that resonates with her commitment to environmental and social responsibility.
Model Scale 1:50