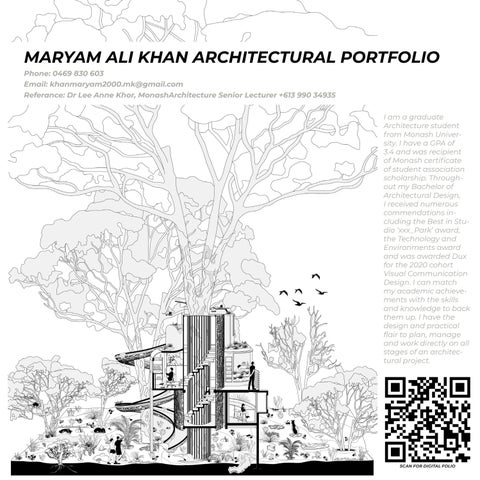
MARYAM ALI KHAN ARCHITECTURAL PORTFOLIO Phone: 0469 830 603 Email: khanmaryam2000.mk@gmail.com Referance: Dr Lee Anne Khor, MonashArchitecture Senior Lecturer +613 990 34935 I am a graduate Architecture student from Monash University. I have a GPA of 3.4 and was recipient of Monash certificate of student association scholarship. Throughout my Bachelor of Architectural Design, I received numerous commendations including the Best in Studio ‘xxx_Park’ award, the Technology and Environments award and was awarded Dux for the 2020 cohort Visual Communication Design. I can match my academic achievements with the skills and knowledge to back them up. I have the design and practical flair to plan, manage and work directly on all stages of an architectural project.
SCAN FOR DIGITAL FOLIO
0469830603 Khanmaryam2000.mk@gmail.com DIGITAL FOLIO
PROFILE STATEMENT Graduate Architecture student from Monash University where I developed skills in innovative design, numerous softwares and public speaking. I have a keen interest in addressing human needs to enhance the quality of life through sustainable built form. I can offer my future employer well developed communication skills, strong graduate level technical skills including Revit, and a detail-oriented approach to everything I do.
EDUCATION
WORK EXPERIENCE
Monash University; Bachelor of Architectural Design 3.4 GPA
2021
ARCHITECTURAL DRAFTER Aj’s Drafting Service. Proposed residential dwelling design
2021
PEER MENTOR Selected Mentor for Monash Art Design and Architecture (MADA). Actively engaging 30 mentees through workshops and open day activities.
2021
EMPLOYEE Charcoal Chicken Sanctuary Lakes.
2019
CHARITY ORGANIZATION MEMBER Penny Appeal Australia. Financial and Humanitarian management of fundraisers such as Melbourne’s Colour Run.
2018
INTERNSHIP NSW; Architectural Firm Noel Thompsons Architecture Focused on all facets of architecture, from design, documentation, administration and project management to achieve successful project outcomes.
Point Cook Senior Secondary Collage: years 11-12 Wagga Wagga High School: years 7-10
COMPETITIONS 2021
Volume Zero: Tree House 2021 Architecture Competition
SOFT SKILLS
TEAMWORK
DESIGN
ACHIEVEMENTS 2021
Official Publication of Studio Work on the MADA Website.
2021
Awarded Monash University Certificate of Student Association Scholarship.
2021
Received Melbourne’s VCE Scholarship; ‘Western Chances’
2020
Received High Distinction in Every Unit For 2020
2018
VCE Visual Communication Design DUX
PUNCTUAL
MANAGEMENT
SOFTWARE SKILLS INTERPERSONAL
EFFICIENCY
Rhinoceros 3D 6
Revit (BIM)
Adobe Illustrator
Adobe Photoshop
Adobe Indesign
V-ray
Sketchup Pro 2021
Lumion
QGIS
REFERANCE Dr Lee-Anne Khor Senior Lecturer Lee-Anne.Khor@monash.edu +61 3 990 34935
CERTIFIC ATIONS Provisional P1 License Working with Children Check
MARYAM KHAN GRADUATE ARCHITECT 0469830603 Khanmaryam2000.mk@gmail.com
DIGITAL FOLIO
PROFILE STATEMENT Graduate Architecture student from Monash University where I developed skills in innovative design, numerous softwares and public speaking. I have a keen interest in addressing human needs to enhance the quality of life through sustainable built form. I can offer my future employer well developed communication skills, strong graduate level technical skills including Revit, and a detail-oriented approach to everything I do.
EDUCATION
WORK EXPERIENCE
Monash University; Bachelor of Architectural Design 3.4 GPA
2021
ARCHITECTURAL DRAFTER Aj’s Drafting Service. Proposed residential dwelling design
2021
PEER MENTOR Selected Mentor for Monash Art Design and Architecture (MADA). Actively engaging 30 mentees through workshops and open day activities.
2021
EMPLOYEE Charcoal Chicken Sanctuary Lakes.
2019
CHARITY ORGANIZATION MEMBER Penny Appeal Australia. Financial and Humanitarian management of fundraisers such as Melbourne’s Colour Run.
2018
INTERNSHIP NSW; Architectural Firm Noel Thompsons Architecture Focused on all facets of architecture, from design, documentation, administration and project management to achieve successful project outcomes.
Point Cook Senior Secondary Collage: years 11-12 Wagga Wagga High School: years 7-10
COMPETITIONS 2021
Volume Zero: Tree House 2021 Architecture Competition
SOFT SKILLS
TEAMWORK
DESIGN
ACHIEVEMENTS 2021
Official Publication of Studio Work on the MADA Website.
2021
Awarded Monash University Certificate of Student Association Scholarship.
2021
Received Melbourne’s VCE Scholarship; ‘Western Chances’
2020
Received High Distinction in Every Unit For 2020
2018
VCE Visual Communication Design DUX
PUNCTUAL
MANAGEMENT
SOFTWARE SKILLS INTERPERSONAL
EFFICIENCY
Rhinoceros 3D 6
Revit (BIM)
Adobe Illustrator
Adobe Photoshop
Adobe Indesign
V-ray
Sketchup Pro 2021
Lumion
QGIS
REFERANCE Dr Lee-Anne Khor Senior Lecturer Lee-Anne.Khor@monash.edu +61 3 990 34935
CERTIFIC ATIONS Provisional P1 License Working with Children Check
TABLE OF CONTENT
TABLE OF CONTENT PROJECT 01: VOLUME ZERO TREE HOUSE COMPETITION
PROJECT 02: GRAFT STUDIO
PROJECT 03: XXX_PARK STUDIO
PROJECT 04: SKIN AND BONES
PROJECT 05: ARCHITECTURAL DRAFTING
PROJECT 06: REGENERATIVE HOUSE DESIGN
PROJECT 07: QGIS MAPPING
1
15 July 2021
RE:
Letter of Reference – Maryam Khan
To whom it concerns, Maryam has been an exemplary architecture student at Monash University. She undertook a second-year design studio with me in 2020, during which she demonstrated a strong work ethic and willingness to learn. In her project, she creatively investigated the re-use of grade parking around existing rail infrastructure, adeptly operating across multiple scales through a sophisticated integration of broader urban qualities and connections with architectural forms, internal spatial configurations and human-scaled experiences. Maryam’s considerate design sensibility is supported by her drawing aptitude, physical modeling skills and visual communication techniques. Her attentive, yet exploratory, approach proffers huge potential. Maryam’s contribution to our studio extended beyond a dedication to her individual design investigation. Her engagement with the subject matter and positive interactions with her peers elevated the level of class discussions and the intensity of collective investigations. Maryam showed a capacity for experimentation and collaborative teamwork during group exercises, and constructively responded to project feedback from studio leaders, invited reviewers and peers. I have no hesitation in recommending Maryam for a position in your practice. Her enthusiasm, dedication and skills would make an effective contribution to any project team, and I believe the experience she will gain in an office will amplify her trajectory towards becoming a superb architectural practitioner herself. Your sincerely,
Lee-Anne Khor Senior Lecturer
Building F, Room 2.29 900 Dandenong Road Caulfield East VIC 3145 T: +61 3 9903 4935 E: lee-anne.khor@monash.edu monash.edu/mada CRICOS Provider No. 00008C ABN 12 377 614 012
CERTIFICATE OF ACHIEVEMENTS I am a graduate student from the bachelors degree of Architectural design, Monash University where I developed skills in innovative design, numerous softwares and public speaking. I have a keen interest in addressing human needs to enhance the quality of life through sustainable built form. I can offer my future employer well developed communication skills, strong graduate level technical skills including Revit, QGIS, Rhino, and a detail-oriented approach to everything I do. Fundamentally i am commended for my outstanding achievement in excelling in architecture achidemia.
2
3
CERTIFICATE OF ACHIEVEMENTS I am a graduate student from the bachelors degree of Architectural design, Monash University where I developed skills in innovative design, numerous softwares and public speaking. I have a keen interest in addressing human needs to enhance the quality of life through sustainable built form. I can offer my future employer well developed communication skills, strong graduate level technical skills including Revit, QGIS, Rhino, and a detail-oriented approach to everything I do. Fundamentally i am commended for my outstanding achievement in excelling in architecture achidemia.
4
5
1 PROJECT 01: TREE HOUSE Volume Zero Competition The fundamental existence of the Tree House ventures to assign an origin of concentration where one’s sensory cognition hovers between the infinite cosmos and mother nature. The purpose of translating the panoramic view of Tasmanian geo-heritage is to orbit around the individual while acknowledging the significant cultural fabric of Tasmania’s oldest national park ‘Russel Falls’. The project crystallites a harmonious balance between human nourishment and the built form, in an attempt to rethink the way people, live and direct their focus to the importance of the Country they live in. A space of awakening has been introduced, through prioritizing emotional, spiritual, and sensorial experiences. The structure is in a way an extension of the environment that brings nature inside, adapting to the existing site vegetation. Structures are self-sustaining, incorporating a range of sustainable roles that contribute to the ecological condition of the site. The approach to this project redefines architecture by creating a new dynamic and spatial experience that moves with the light, retaining shadows and enriching the country’s origins.
6
Protection of Country
Understanding Country
Embodiment of Aboriginal values and tradition Acknowledgment of place and time
Moving away from demarcating landscapes
Respect of Country
Consideration of Cultural Heritage Consideration of Natural Heritage Country tethers the knowledge of previous generations with current and future generations, and as a result, requires unreserved respect and care by those who live upon it
Continuity of knowledge
Net-Positive Energy
Retention of Native Fauna
A space of awakening has been introduced, through prioritizing emotional, spiritual, and censorial experiences. The structure is in a way an extension of the environment that brings nature inside, adapting to the existing site vegetation. Structures are self-sustaining, incorporating a range of sustainable roles that contribute to the ecological condition of the site.
7
8
Sections and elevation illustrates the tree houses deeply rooted embedment within its context, Russel Falls. The site is pivitals to the tree houses sustenance that uphold its values of connection to country, light, views, sound and playfulness. As a result form not only follows function but also molds in with its surrounding to create the perfect architecture design outcome. The approach to this project redefines architecture by creating a new dynamic and spatial experience that moves with the light, retaining shadows and enriching the country’s origins.
9
10
11
2
PROJECT 02: RESIDENTIAL HOUSING STUDIO: GRAFT Communal living and Co-housing design of apartments that produces a radical shift in our everyday community exposure in order to benefit from the phenomena of living together in a shared communal whilst resolving issues of community exclusion. Research Question: How can communal living help reintegrate recovered offender of domestic violence back into society.
12
The design proposal fosters for a radical shift in our community exposure. . The human scale diagrams demonstrate strategies employed within the proposal to foster inclusion, whilst reducing resistance. This includes lounge room views into shared garden spaces, providing semi-private spaces that are used often such as eating areas, and gym, providing transformable public spaces, and stripping apartments down to only necessities whilst bringing out spaces that can be advertised for communal interactivity.
Lounge room views to shared garden
13
Semi Private Gym Visual Connections
Transformable public spaces
Views into Public space
Views into apartment
Bedroom/ Lounge views to Lake
HOW CAN COMMUNAL LIVING HELP REINTEGRATE RECOVERED OFFENDERS OF DOMESTIC VIOLENCE BACK INTO SOCIETY THIRD FLOOR -oBservational deck - Barbeque area - Garden Roof top The floor is set 3metres below the full extent of the gasometer in order to reveal the significant heritage buildings structure extruding out. The roof top has maximum potential for views to the lake.
Fully Recovered
5-10 Years Post recovery
On Parole
INTAKE Staff
General residents
SECOND FLOOR Second floor holds public lounge area and play area. The floor inhabits block 1 and 2 of the apartments with public activities spiraling within. This floor has maximum potential of views to the lake therefore there has been a careful consideration of who inhabits this space.
Inmates
BENDIGO GASWORKS ADAPTIVE REUSE FIRST FLOOR Connection To Site
BENEFIT
Physical Connection, Significant Building reuse
INMATES SOCIAL ISSUE
COMMUNITY EXCLUSION
SEEKING COMMUNITY
Community Reset
First floor inhabits block 1 and 2 of the apartments with public activities spiraling withint. First floor holds the public gym area and cafeteria with operable doors to open and close of spaces for convenience. - Gym area -Storage spaces - Suana - Cafeteria/eating spaces - Block A and B residents -Private Balconys
Resistance To Connection Inclusion of Introverts
Participation
Community Reset
ISSUE
Connection To Neighbors
Visual Connection
Community Reset
GENERAL COMMUNITY RESPONSE INTROVERTS
STICKING TO SOCIAL BUBBLE
GROUND FLOOR N MAI
The concept of Communal living and Co-housing design of apartments. The Bendigo former gas workers station will be revitilised through its re-adaptive use by focusing on connections to site and neighbors. General community response such as introverts and those sticking to their social bubble will be a key constraint to resolve through the design process.
Y TR EN
Entry to ground floor is on the east side. with bike storage, lobby and lift accessability in close proximity. Residential blocks are offset to the gassometre with public spaces spiraling within. Groundfloor inhabits: public library, dining area. Given the accessability to the ground floor for the general public and with the consideration of bendigos cold temperature the plan is left with open and closed off spaces
SITE Bendigo Gasworks repurposed. The site holds prominant heritage buildings including the most most recognizable gasometre. The existing structure has been maintined with residential blocks offset around the relic. The site is open to bike tracks and garden spaces around the gasometre. The repurposed structure extrudes out to maintain its significance, by showing off its structure.
14
SITE MASTER PLAN
SITE GROUND FLOOR ENTRY POINTS, JOGGING TRACK
01 01 04
02
01
W AR
OO
NA
09
03
AV E
05 14
06
07
14
CALEDONIA St
08
PEDESTRIANS
10
VEHICAL
11
13 12
OBSERVATION PLATFORM
01. Site entry points 02. Gasometer reuse public facilities and residential apartments 03. Outdoor eating space 04. Seating separation and car parking 05. Seating separation and car parking 06. Residential apartment foyer 07. Residential apartment 08 Water tank, observatory deck 09. Education center 10 Residential apartment 15
ENTRY POINTS LEGEND
01
AREA OF FOCUS
SIGNIFICANT HERITAGE BUILDINGS
01
01 04
02
09
03 14
14
05
10
08
06
09
03
05 07
04
02
07
11
13
11
13 14
12
14
10
08
06
SITE ANALYSIS
12 14
14
EMPLOYED STRATEGY
01
01 04
02
09
03 14 06
09
03
05 07
04
02
14 08
10
07
11
13 14
05
12
06
08
10
11
13 14
14
12 14
VIEW FROM GASOMETRE TO EDUCATION CENTRE
16
Echuca Co-located with Anglicare
Bendigo Head Office
Maryborough
Co-located with Maryborough Hospital
Kyneton Co-located with Cobaw Community Health Service
17
Key area of focus is zone 2, Gasworks. With the growing release of inmates in Bendigos community the site holds great potential in community integration. The geometry of the gasometer and corresponding significant heritage buildings have become an advantage in the project as it aids in amplifying visual connections of safety and interaction. The elevations from waroona avenue opens up the site with the retort house and gasometer. The additional added buildings have been designed to produce a change in the quailtiy of space that is amplified by its roof geometry, exterior views or access to natural sunlight. To create a sense of cohesion and belonging, the site is designed for levels of interaction. Micro community designs that place an emphasis on connection to neighbors, and macro levels of engagements within the public that encourages interaction at a larger scale.
18
RESIDENTIAL HOUSING STUDIO: GRAFT The 55 square meter top story apartment is located in Tasmania. The Apartment is occupied by a couple with their hopes of expanding their family in the future. One occupant is a librarian and a self-taught writer working from home (therefore the apartment celebrate spaces with views, and noise controlled spaces. The design of the house caters for a transition through space that connects the interior and exterior seamlessly. Given the central tree, the design layout revolves around this, celebrating the area of the outside. Almost every drawing and view captures the tree in different angles. The kitchen and lounge is compact but ensures movability and livability evident through its double ceiling height, oriented towards the Northerly sun and views to the outdoor garden. The master bedroom is directly in view with the tree. The master bedroom hovers above the study and toilet, enclosing these spaces for their desired needs. The future children bedroom is double heighted however still ensures privacy through the cupboard separation. The design of the apartment aims to evoke comfortability and a sense of calmness, where the occupants are grounded in the atmosphere of Tasmania.
19
SECTION B-B
4000 4000
4000 4000
4000 4000
5698 5698
1500
2396 2396
2000
ROOF ROOF 5000 5000
3000
2500 2500
MEZZANINE MEZZANINE 2000 2000
SECTION A-A
GROUND FLOOR GROUND FLOOR 0000 0000
1 Section 1 1 : 20 1 Section 1 1 : 20
4000 4000
4000 4000
4000 4000
4000 4000
3000
SECTION B-B
NORTH
2500 4000 4000
1000
GROUND FLOOR PLAN
SECTION A-A SECTION A-A
4000 4000
1000
3000
4000 4000
3000
2000
1500
GROUND FLOOR GROUND FLOOR 0000 0000
4000 4000
4000 4000
SECTION A-A
3000
3000
1500
GROUND FLOOR GROUND FLOOR 0000 0000
GROUND FLOOR GROUND FLOOR 0000 0000
4000 4000
SECTION B-B SECTION B-B
3000 GROUND FLOOR PLAN NORTH
1000
1000
1 Plan2
MEZZAININE FLOOR PLAN
20
The design of a single unit for living that considers what might be private and public through the use of shared space. The communal house l with ages ranging from 20- 65. As well as 3 house hold pets. Among the 16 people Alan has a visual impairment and needs more care. Special a analysis and design iteration. I found with the growing changes in social norms, community engagement has become a sensitive topic and som the role of communal shared living becomes necessary in influencing behavioral changes towards collective living. To make social interaction n activities do not necessarily mean physical long-lasting ones but rather place an emphasis on visual interaction. From the footstep of the comm illustrator the zoning of spaces that achieve a balance between public and private. The ground floor has private apartments on either end of th and studying. Party Rooms for physical exercise such as a gym, a shared communal living cinema and open barbeque’s area and the final level d when living in a communal house. The final render showcases 3 areas of communal gathering, the indoor shared study space, the privatized b
corner turning point, a common
5618
3191
13
1 3872
3872
3945
12
2
2515
1800
3872
2515
3570
4
1950
1285 1940
3909
3
2
8 6090
1205 2640
2116
6
2195
5
300
2195
6
2125
7 6607
3951
5 1163
1285
2125
300
2195 1950
2640 2415
2125 3098
4
3098
1816
2415
3
1950
3200
9
1800
10
3945
1800
11
1940
3098
1
4880 1163
6607
2116
6090
1163
21
2000
1205
6607
454
located on 316 Napier street caters for a diverse group of people. The total being 8 males with ages range between 7-70 and 8 females auxiliary facilities for the disable have been set in spaces he often uses. Through the analysis of our particular group of inhabitants, site mething people have struggled to reintegrate within their life. Rather than forced community engagement to reset our social construct natural I have subtly played with the zoning of spaces. To integrate public activities within the central corridor is key to my project. These munal apartment is the encouragement of interaction. This can be seen through the open staired porch. Going on to the section I aim to he central garden, the first floor has closed off common activity areas such as a silent zone studio room for yoga, ballet, painting pottery dedicated to leisure activities such as swimming and gardening. Given these points of interaction I placed an emphasis on comfortability balcony and the rooftop garden. Illustrating that Communal interaction is something that should occur naturally where that be at the
n fixed area or a rooftop.
4
4723
2702
1800 3098
7560
2595
2326
5
3872 3945 3244
11
1940 1681
10
2515 4318
7552
3408
2520
1
3
3118
1950
4
6
300
2195
5031
2640
7
2
2125
1285 6851
2415
9
3209
8
2612
2116
7374
6090
1205
1163
6607
2116
22
23
2-4 adaptive + catalytic
3
Aged care
Aged care
Surrey Park
Aged care
16
00
m
Elgar Road: Bus routes to Box Hill Central
reservoir
Kindswood Cllege
old and new industries Aged care
r’s
Cr
ee
kR
es
er
ve
Wattle Park
rd
ine
Aged care
Ga
Deakin student housing
Station Street: Bus routes to Box Hill Central
Riversdale Road: Tram route 70 to City
Aged care Deakin Campus business park Burwood Hwy: Tram route 75 City––Vermont
old and new industries
Fig 12. 2x2 mile networks
N
0
50
100 150 200 250
Field of influence 2 x 2 miles (3.2km x 3.2km)
500
site for speculative design scenario 1 x residential block (Chapter 2.2) surrounding activity centres + institutions proposed connections + thresholds activated by residential economies (see page 151 for built fabric)
rail (tram + train) major bus routes Existing street network. Influence of residential field on surrounding connection and intensification indicated by gradient
155
PROJECT 03: XXX_PARK EVOLVING SUB(URBAN) The project; Evolving sub(urban) combines empirical observations, spatial analysis and speculative design as a means of (re)discovering the lived qualities of contemporary residential suburbs and exploring how those qualities could underpin alternative development approaches. The architectural design inquiry focuses on the under-examined physical thresholds between private dwellings, and investigates how the collective assembly of semi-public spaces could facilitate a range of social economies (identified through the spatial analysis) as catalysts for ongoing transformations.
24
Bike parking
Single cross-over to new through-lane
Ball court Home-studio
Shared Raing workshop water
Shared forecourt
Existing dwelling
Existing dwelling
Fig 12. Front boundary – proposed transformation Refer page 85 for detail location.
District-wide coolth, heat and power station
Unoccupied front gardens replaced with a mix of public and private activities. Shared infrastructure, such as on-site power generation and water treatment offered as a trade off for building out common frontage.
Community capital 25
9x9m dwelling footprint
Subdivided property Entries
Booka
garden + Cross-over removed. New treatment pedestrian frontage created
2-2 physical inquiry
Cafe takes advantage of car pooling patrons
Mature vegetation retained
Men’s shed created on new “corner” site
Existing dwelling
Consolidated parking utilising left over spaces on rear boundary
E-bay distribution office Mature vegetation retained
Existing dwelling
Existing dwelling
Pedestrian access to dwellings beyond Shared open spaces merges with landscaped parking area
garage reclaimed as private amenity Childcare + community learning space created on new “corner” site
New path to community facilities and carparking areas
Fig 10. Rear boundary – proposed transformation Refer page 85 for detail location.
Storage of E-bay goods
Left over gaps of rear boundary are consolidated and redesigned as shared parking area serving 15 dwellings. Parking is designed and treated as green outdoor amenity. Mature trees are retained, providing shade cover and a pleasant outlook for the community assets that form on the new corners of the through-lane.
Subdivided property Entries
N
0
2
4
6
8
10
20
Common property
91
able community room N
0
2
4
6
8
10
Common property
20
By shifting the typical frame of spatial inquiry from the private dwelling to the physical thresholds in between dwellings, the research examines the lived qualities of contemporary suburbs at a collective level. Design speculations investigate how the assembly of semi-public spaces in residential areas could facilitate a range of social economies as catalysts for ongoing transformations. The capacity of the residential fabric to adapt to, and potentially affect, broader suburban change reveals new design possibilities in an evolving (sub)urbanism.
26
27
4
PROJECT 04: SKIN AND BONES The design of Melbourne’s Museum in relation to a tectonic manifesto that explored the relationship between Skin and Bones, (Structure and Cladding). Taking Jean Nouvel’s Abu Dhabi as a precedent, the model of Melbourne’s Museum plays with the fracturing quality of light. The relationship of skin as a weave that is both transparent and solidified at aspects of dense overlap is explored in a notion of challenging the traditional concept of a facade. The design studio required the exploration of iterative development, in works of developing a harmonious relationship with its context.
28
developing a required harmonious relationship between skin in and bones. design studio the exploration of iterative development, works of developing a harmonious relationship between skin and bones.
Density explored through parametric design overlap. The given diagram explore the concept of facade Density through parametric modeling that in
Density through parametric overlap. return canexplored be warped onto a facade surface. By design developing the optimal weaving ratio the facade
could ultimately control the fracturing of light. The design of the skin is both functional whilst appropriates it self within its context, to address concepts of representation and identity, of the city and of the community.
29
30
31
5
PROJECT 05: NORTH COTE HIGH SCHOOL ARCHITECTURAL DRAFTING
Performance analysis of the Northcote Performing Arts School architectural proposal has been assessed with the influence of section J of the National Construction Code, and through the imperatives of the Living Building Challenge, with a specific focus on the petals for energy, water and materials. The initial proposal and changes to enhance environmental performance explored in the report must also comply with the Darebin Planning scheme as the local council of the Northcote Performing Arts hub. This brief outlines the initial proposal to design with a more sustainable intent, assessing the performance of the proposal and further proposing how we can enhance the environmental performance of the building. To adhere to client’s vision of a high performing building, we will ensure that implementation of new objectives are durable and will continue to serve its purpose throughout the life of the building, with a life cycle design.
32
__
REFE DRAW
3
4
B
5
6
C
A300
7
D
A301
A301
LINE OF ROOF OVER
A
E
A302
BRP
STAFF 37 m²
CPT
VY1
STORE
G.08
PERFORMING ARTS CLASSROOM 72 m²
W-09 G.11
D-14 G.02.1
W-01 G.1
D-11 F.03.5
FIP RU
FHR
1883
__
D-02 G.10.1
G.11
TL1
DDA 5 m²
D-02 G.11.1
G.02
TEA POINT
G.07
F
TITLE BOUNDARY
FEMALE 13 m²
F
FOYER 48 m²
A302
VY1
5764
W-09 G.13
A302
G.10
D-10 G.01.1
C
1835
ENTRY 49 m²
W-10 G.12 D-15 G.14.2
G.12
D-02 G.12.1 MALE
8 m²
W-02 G.16
D-04 G.07.1
CLEANERS CPD 2 m²
G.14
D-01 G.14.1
CON1
G.15
INSTRUMENTAL 12 m² CPT
G.06
DRAMA STORE 44 m²
D-01 G.15.1
VY1
E G
VY1
G.16
BREAKOUT 80 m²
INSTRUMENTAL 12 m² CPT
G.17
INSTRUMENTAL 12 m²
D-03 G.09.2
G
A303
W-04 G.3
D-01 G.16.1
W-04 G.4
CPT
D-01 G.17.1
D-03 G.04.1
G.18
INSTRUMENTAL 17 m²
FHR
G.05
H
CPT
W-05 G.5
H
MUSIC REHEARSAL 126 m²
STORE
A303
G
ISSUE
4658
D-03 G.05.1
D-03 G.05.2
__
A303
CPT
D-13 F.08.8
W-12 F.30
D-01 G.18.1
G.04
INSTRUMENT STORE 26 m² VY1
D-10 G.19.3
G.19
G.20
SERVICES
W-04 1 m² G.6
INFORMAL PRACTICE 30 m²
RU
DD1 DD2 DD3 DD4 DD5 DD6 DD7 DD8 DD9
4207
F
G.03
VY2
TITLE BOUNDARY
GRAVEL ROAD
NO. 4 EXISTING BRICK RESIDENCE
G.09
DRAMA 198 m²
A303
W-04 G.2
6527
STORE 3 m²
LIFT
31399
D-03 G.06.1
6527
D-03 G.06.2
EXISTING GARAGE
ST GEORGES ROAD
TITLE BOUNDARY
D-02 G.13.1
G.13
D-03 G.09.1
D
TITLE BOUNDARY
TITLE BOUNDARY
G.01
CON1
W-02 G.15
E
A302
B
OVERALL
2
A
A300
GRID LINES
1
NORTHCOTE HIGH SCHOOL EXISTING BLOCK A
CPT
D-10 G.20.4
H W-07 G.10
TITLE BOUNDARY
W-07 G.9
D-12 G.19.2
W-06 G.7
3048
DRAW
EUNSON AVENUE 3618
4761
6645
GRO
PROJE
4047
4393
4000
27464
GRID LINES OVERALL
NHS AT FOR
DATE
16.05
SCALE
A
A300
B
A300
C
A301
D
A301
In line with the living building Challenge 3.0, Section J NNC, and BESS, The highschool has been optimized for efficient performance and design operation. The ground floor holding the Foyer, Drama, Music rehearsal and instrumental rooms have been analyses to understand the overall building performance.
33
1:1
k:/kta
DE
7
6
5
D
4
3
C
A301
2
A300
__ GENERA
1
B
REFER TO A000 THIS DRAWING.
A
A300
A300
PHOTOVOLTAIC CELLS AT 15º PITCH. REFER TO ELECTRICAL DOCUMENTATION FOR FURTHER DETAILS
ROOF RL 45.238 1068
ROOF RL 45.238
EAVES GUTTER
TOP OF PARAPET RL 44.170
EAVES GUTTER
FC
TOP OF PARAPET RL 44.170 DP
BR1
RWH
1204
MR
DP
BR1
MSH1
MSH1
FCL 42.97 FF FCL
3000
FCL 42.97 FF FCL
BR1
9228
W-22 F.1
FF FFL RL 39.966
GLS1
GLS1
GLS1
GLS1
GLS1
GLS1
GLS1
GLS1
GLS1
FF FFL RL 39.966
GLS1 CON1
956
CON1 GLS1
RWH
GLS1
GLS1
RWH
FCL 39.01 GF FCL
3000
FCL 39.01 GF FCL
GLS1
GF FFL RL 36.010
1
GLS1
D-12 G.02.1
W-21 G.1
GLS1
GLS1
GLS1
__ ABBREV
GLS1
CJ
CJ
CJ
CJ
BJ COL CJ CL DP EJ FCL FEX FFL FHR FHY FIP FW RL RWH SSL SJ
GF FFL RL 36.010
CJ
PLANTER BY LANDSCAPE ARCHITECT. REFER TO LANDSCAPE ARCHITECTS' DOCUMENTATION FOR DETAILS
NORTH ELEVATION 1 : 50
1
2
3
4
A
5
6
B
A300
C
A300
__ MATERIA
7
AP ACOUST BR1 RED BR2 HIT + BR3 GLAZ BRP BRIC CPT CARP CON CONC CONP CONC CT CEILI FC FIBR GLD DOUB GLS SING GLM MIRR LAM LAMI MDF TAPE MR META MSH1 STAIN MSH3 GRID PB PLAS PBA PLAS PBF PLAS PBW PLAS RU RUBB TL TILE VY1 VINY VY2 SPRU
D
A300
A301
PHOTOVOLTAIC CELLS AT 15º PITCH. REFER TO ELECTRICAL DOCUMENTATION FOR FURTHER DETAILS
ROOF RL 45.238
ROOF RL 45.238
1068
MR
EAVES GUTTER
TOP OF PARAPET RL 44.170
DP BR1
TOP OF PARAPET RL 44.170
RWH
1204
DP
FCL 42.97 FF FCL
FCL 42.97 FF FCL 1624
GLD2
GLD2
GLD2
GLD2
GLD2
GLD2
GLD2
GLD2
GLD2
GLD2
GLD2
GLD2
W-10 F.10
W-11 F.11
GLD2
GLD2
GLD2
GLD2
W-14 F.9
GLD2
W-05 F.8
ISSUE DATE
T1 T2
23.08.17 03.10.17
9228
1376
3000
W-11 F.12
BUTT COLU CONT CENT RAIN EXPA FINIS FIRE FINIS FIRE FIRE FIRE FLOO RELA RAIN STRU SILIC
FF FFL RL 39.966
DP
DP
FF FFL RL 39.966
DP
956
NOT RWH
RWH
FCL 39.01 GF AL1FCL
FCL 39.01 GF FCL GLD1
GLD1
GLD1
GLD1
W-04 G.10
GLD1
GLD1
GLD1
W-04 G.9
GLD1
GLD1
GLD1
GLD1
3000
D-08 G.19.2
CJ
CJ BEHIND DP
GLD1
GLD1
W-17 G.7
GLD1
GF FFL RL 36.010
0
GLD1
W-08 G.8
GLD1
D-17 G.19.4
Kerstin 277 Qu T +61 3 kta@ke www.k
GLD1
GF FFL RL 36.010 CJ BEHIND DP
CJ BEHIND DP
CJ
DRAWING TITLE
NORTH AND S PROJECT
NHS PERFORM AT 29 ST FOR NORTH
2
DATE
SOUTH ELEVATION
03.10.17
1 : 50
SCALE
1 : 50(A1)
k:/kta projects/
TENDER
North Cote High School has been optimized for efficient performance and design operation. Exterior operations of windows, roff structures down pipes, outdoor amenities have been analuysed through elevation.
34
3000
F.02
MSH1
G.01
INDOOR LEARNING COMMON
BJ COL CJ CL DP EJ FCL FEX FFL FHR FHY FIP FW GDC GR LF RL RWH SSL SJ SN TI
3
A401
2
SECTION DETAIL_GUTTER TO NORTH SETBACK WALL
20
1:5
A401
17
13
3
2
RIDGE DETAIL GUTTER DETAIL F.02
BR1
BR1
Plywood cladding - refer to reflected ceiling plan - plywood to sides of fixed awnings 1 Plasterboard - refer to specification
INDOOR LEARNING COMMON
WE-01
3000
Structure to engineers details Timber splayed bead
3
Square edge junction for wall to ceiling
4
Crushed limestone to fill base of limestone footings - re-use material found on site
D-13 G.07.2
W-19 G.14
GLS1
GLS1
7
35mm battens
1
A300
CAP ENDS OF AWNING BEAMS IN ACCORDANCE WITH STRUCTURAL ENGINEERING DETAILS. CAP ENDS PRIOR TO HOT DIP GALVANISING
6 5 GLS1
GLS1
16
MSH2
W-03 G.13
4
ISSUE DATE
COMMENTS
T1 T2 A B
TENDER DOCUMENTATION - INDEC TENDER ISSUE TO CONTRACTORS ISSUE FOR CONSTRUCTION STEEL REVISION
23.08.17 03.10.17 08.12.17 10.05.18
GREEN RO GUTTER
SHS. REFER TO STRUCTURAL ENGINEERING DETAILS
SHS. REFER TO STRUCTURAL ENGINEERING DETAILS
MSH2
FOR CONSTRUCTION 50mm DIAMETER CHS GALVANISED HANDRAIL. CAP ENDS PRIOR TO HOT DIP GALVANISING
ALUMINIUM GLAZING SYSTEM AS SPECIFIED. ENSURE ADEQUATE FLASHING AND CAULKING TO ALL JUNCTIONS. CAULKING TO MATCH ALUMINIUM FRAME (TYPICAL)
BRP
0
1
2m
4 Kerstin Thompson Architects Pty Ltd 277 Queensberry St, Melbourne Australia 3000 T +61 3 8662 8800 kta@kerstinthompson.com www.kerstinthompson.com
UB. REFER TO STRUCTURAL ENGINEERING DETAILS
5
DRAWING TITLE
G.08
7
5 Flat sheeting - surfmist
ENTRY
SHS. REFER TO STRUCTURAL ENGINEERING DETAILS
Sub-floor insulation - refer to specification
6
G.01
4
ENTRY
External grade suspended ceiling system support 6mm fibre cement sheeting
2
2
FF FFL RL 39.966
G.01
STAFF Timber floorboards on structaflor to specification
Shadow line
17
CPT
Stop bead at junction of timber and plasterboard G.08
AP ACOUSTIC PANEL BR1 RED BRICKWORK BR2 HIT + MISS BRICKWORK BR3 GLAZED BLACK BRICKWORK BRP BRICK PAVERS CPT CARPET TILE CON CONCRETE CONP CONCRETE PAVER CT CEILING TILE FC FIBRE CEMENT SHEET GLD DOUBLE GLAZING GLS SINGLE GLAZING GLM MIRROR LAM LAMINATE MDF TAPERED ACOUSTIC ABSORBER MR METAL ROOF MSH1 STAINLESS STEEL MESH MSH3 GRIDWALK STEEL PB PLASTERBOARD PBA PLASTERBOARD - ACOUSTIC PBF PLASTERBOARD - FIRE RATED PBW PLASTERBOARD - WET AREA RU RUBBER MAT TL TILE VY1 VINYL VY2 SPRUNG FLOOR
MSH1
170
6
4
Weatherboard cladding Surfmist - refer to specification
SHS. REFER TO STRUCTURAL ENGINEERING DETAILS
126
956
Rain water pipe - 100mm Surfmist
BUTT JOINT COLUMN CONTROL JOINT CENTRE LINE RAINWATER DOWNPIPE EXPANSION JOINT FINISHED CEILING LEVEL FIRE EXTINGUISHER FINISHED FLOOR LEVEL FIRE HOSE REEL FIRE HYDRANT FIRE INDICATOR PANEL FLOOR WASTE GLAZING DECAL GRILLE LIGHT FITTING RELATIVE LEVEL RAIN WATER HEAD STRUCTURAL SLAB LEVEL SILICONE JOINT STAIR NOSING TACTILE INDICATOR
__ MATERIALS ALUMINIUM GLAZING SYSTEM AS SPECIFIED. ENSURE ADEQUATE FLASHING AND CAULKING TO ALL JUNCTIONS. CAULKING TO MATCH ALUMINIUM FRAME (TYPICAL)
FC
Insulation and sarking to specification
1
B
156
C
1
Custom pressed gutter surfmist AP2 heavy gauge to stop oil canning
0
0
__ ABBREVIATIONS
SHS BEYOND. REFER TO STRUCTURAL ENGINEERING DETAILS
OTES:
5
MSH1
ENTRY
WALL SECTION 3
3
1 : 20
G.01
G.01
STAFF
WALL SECTION DETALS
G.01
ENTRY
ENTRY
ENTRY
PROJECT
NHS PERFORMING ARTS CENTRE AT 29 ST GEORGES ROAD NORTHCOTE FOR NORTHCOTE HIGH SCHOOL
SECTION DETAIL_AWNING TO NORTH 1:5
A401
DATE
DRAWN BY
SCALE
PROJECT
10.05.18
15
Author
As indicated(A1)1515
REV.
DRAWING NO.
A401
B copyright 2016
k:/kta projects/
TENDER DOCUMENTATION
Structural intergratety illustrated of floor to suspended ceiling wall.
LOUVRE AT
126
20
12 9 8 15 Detailed technical elevation of curtain wall louvers. 1 20
RIDGE DETAIL
L
A
7
01
SECTION DETAILS
3.01
-
17
11
2
9 4
MR
Scale 1 : 10
1
20 10
BASE CLADDING FLASHING DETAIL
EAVES GUTTER WITH GUTTER MESH AS SPECIFIED
02
11
14
TOP OF PARAPET RL 44.170 3.01 GALVANISED STEEL DOWNPIPE
16
50
YRIGHT. This design & drawing remains the y of David Barr Architect. It may not be used for any e without the express written authority of David Barr ct . Any unauthorised changes made to this design utes an infringement of Copyright.
EAVES GUTTER WITH GUTTER MESH AS SPECIFIED
SHS STRUT AT REQUIRED CENTRES WITH CONTINUOUS EQUAL ANGLE TO SUPPORT EAVES GUTTER. REFER TO STRUCTURAL ENGINEERING DETAILS
95
This is an uncontrolled document issued for ation purposes only, unless the "checked" sections ned and completed. This is a CAD drawing. Do not manually.
MR
1
27/10/11
ISSUE
SECTION DETAILS
DATE
PROJECT
TOP OF PARAPET RL 44.170
REVISION PROJECT #
19A BEACH ROAD, COOGEE
-
Scale 1 : 10
ISSUED FOR CONSTRUCTION
CLIENT CONDENSER
:Brett Sillars and Julia Carey
DWG
GLAVANISED STEEL RAIN WATER HEAD. FINISH TO MATCH DOWNPIPE
DATE #
- DWG #
SCALE @ A3 1:100/@A1 1:50
-
DRAWN CHKD
DAVID BARR ARCHITECT REG: 2093
WE-05
WE-07
DETAILS
F.08A: 21A LEFROY ROAD, SOUTH FREMANTLE SERVICES PLANT
- REVISION
A10002
5.02 1
M: 0438 895 119
STRUCTU INSULATIO FLO
FC
SHS BEYOND. REFER TO STRUCTURAL ENGINEERING DETAILS
1
A302
SECTION DETAIL_ EAST GUTTER THROUGH PLANT 1 : 10
7
TRAFFICABLE WATERPROOF MEMBRANE. REFER TO SPECIFICATION
4
WE-07
STRUCTURAL CONCRETE SLAB TO FALL
F.08
WATERPROOF MEMBRANE TURNED UP COLUMN BASE
SERVICES PLANT
FF FFL RL 39.966
PROVIDE THERMAL WALL INSULATION AS SPECIFIED REINFORCED MASONRY BLOCKWORK. REFER TO STRUCTURAL ENGINEERING DETAILS
A
FCL 42.97 FF FCL
GALVANISED STEEL DOWNPIPE PROVIDE FLASHING WITH COVER FLASHING
BR4
ENSURE ADEQUATE WEEP HOLES TO BRICK UB. REFER TO STRUCTURAL ENGINEERING DETAILS
15
RIGID BOARD INSULATION AS SPECIFIED FIXED VERY TIGHT TO UNDERSIDE OF THE SLAB AND AROUND THE BEAMS. TAPE AND SEAL ALL JOINTS AND PENETRATIONS
GLAVANISED STEEL RAIN WATER HEAD. FINISH TO MATCH DOWNPIPE
G.14
STORE
.
LIFT
ACOUSTIC WALL INSULATION AS SPECIFIED WL-01 WS-01
ACOUSTIC CEILING INSULATION AS SPECIFIED
WE-03
3
FCL 39.01 GF FCL
A300
SECTION DETAIL_BRICK_TOP OF ARCH 1 : 10
PB
2
A302
SECTION DETAIL - EAST WALL THROUGH PLANT 1 : 10
6
Roof, Eves, and gutter attachment to waterproof membrane through plant.
Highschools energy9 efficiency calculated against insulation. 11
1
1
02
SECTION DETAILS
3.01
-
Scale 1 : 10
35
ISSUE PROJECT
27/10/11 DATE
ALUMINIUM GLAZING SYSTEM AS SPECIFIED. ENSURE ADEQUATE FLASHING AND CAULKING TO ALL JUNCTIONS. CAULKING TO MATCH ALUMINIUM FRAME (TYPICAL)
F.03
ISSUED FOR CONSTRUCTION
G.01
STAFF
ENTRY
REVISION PROJECT #
19A BEACH ROAD, COOGEE
CLIENT
:Brett Sillars and Julia Carey
DATE #
DWG
DETAILS
DRAWN
DAVID BARR ARCHITECT REG: 2093
A10002
SHS. REFER TO STRUCTURAL ENGINEERING DETAILS
- DWG #
SCALE @ A3 1:100/@A1 1:50
CHKD
A: 21A LEFROY ROAD, SOUTH FREMANTLE
- REVISION
M: 0438 895 119
CPT
5.02
FF FFL RL 39.966
1
GALVANISED STEEL DOWNPIPE A
FLOOR. CUR JOIN
TTACHMENT
B
A
2
A401
TOP OF PARAPET RL 44.170
FC
FC
MARYAM KHAN
1204
INSULATE BEHIND TOP GLAZING PANEL ON LEVEL 1 NORTH. THIS PANEL TO BE HAVE REFLECTIVE MIRROR FILM TO INSIDE FACE OF GLASS. APPLY PRIOR TO INSTALLATION OF CEILING
FCL 42.97 FF FCL
NORTHCOTE HIGH SCH PERFORMING ARTS HU CLIENT
CT1
NORTHCOTE HIGH SCHOOL
MSH1
19 - 25 ST GEOGRES RD NORTHCOTE VIC 3070
G.01 ENTRY
DESCRIPTION OF IMPROVEMENTS
3000
W-01 F.14
F.02 INDOOR LEARNING
IMPROVEMENT TOWARDS A REGENE ADAPTIVE BUILDING HAS PRIMARILY MADE ON THE NORTH FACADE OF N COTE HIGH SCHOOL. FOLLOWING TH ENERGY PETAL THE BUILDING CONCENTRATES ON THE REDUCTION ENERGY CONSUMPTION, TOWARDS RENEWABLE FORMS OF ENERGY.
COMMON
3
A401
OPERABLE WINDOWS HORIZONTAL LOUVRES THAT SPAN BETWEEN FRAME MULLIONS STRUCT INTEGRATION INTO NORTH FACADE CURTAIN WALL. THE STRATEGICALLY PLACED LOUVERS ARE DESIGNED TO INCREASE EFFICIENCY OF ENERGY PERFORMANCE DURING THE SUMME SOLSTICE. THE OPERABLE SYSTEM AD TO BLOCK SUN EXPOSURE, REDUCIN NEED FOR EXCESSIVE AC VENTILATIO THERMAL COMFORT TO THE INTERN ROOMS, INDOOR LEARNING COMMO FOYER.
FF FFL RL 39.966 AP2
FC
956
OOF AND R FACIA
C
FCL 39.01 GF FCL BR1
BR1
WE-01
URAL SKIN ON FRAME OOR
3000
G.08 STAFF
G.01
ENTRY D-13 G.07.2
W-19 G.14
GLS1
GLS1 GLS1
MATERIALS
GLS1
W-03 G.13
GF FFL RL 36.010
THE GREEN ROOF ASSITS IN THE NOURISHMENT AND GROWTH OF PL WATER RETENTION AND OPTIMIZATI AIR QUALITY. PLANTS ACTIVELY WOR DELIVER CLEANER AIR, BY REMOVING PARTICULATE MATTER AND GASEOU POLLUTANTS. WATER ABSORBENT IN SOIL ENSURES THE REDUCTION OF S WATER RUNOFF, CONTRIBUTING TOW THE BUILDINGSSUSTAINABLE DRAIN SYSTEM AND LASTLY THE ADAPTIVE ROOF ACTS AS A INSULATING LAYER
BRP
BR1 REDBRICK WORK CT CARPET TILE CON CONTRITE CET CEILING TILE DG DOUBLE GLAZING FCS FIBER CEMENT SHEET GRF GREEN-ROOF GLS GLASS SG SINGLE GLAZING ST STEEL PAGE A1 DATE
RTAIN WALL NT
23/05/2021 SCALE 1 : 20
1
WALL SECTION 3
1 : 20
36
37
6
PROJECT 06: REGENERATIVE HOUSE DESIGN The design and optimization of existing residential block; 2 Hazeldine Rd. A regenerative house has been proposed that protects and enhances the diversity at a residential scale. Not only is there smart methods of resorting the LBC petals but there is a push towards designing and operating to have a net-positive impact on the environment, including repairing the surrounding ecosystem, by consuming no more than that can be regenerated.
38
LIVING BUILDINGS IN EVERY CLIMATE ZONE AND COUNTRY Living Building Challenge Projects can be built in any climate zone anywhere in the world—as evidenced by the unique array of projects currently underway in many countries around the globe. This map shows a snapshot of project locations as of April 2014.
NO. OF PROJECTS
Since the Challenge is performance based, the guiding principles and performance metrics apply well regardless of where in the world the project is located—what changes is the specific mix of strategies and technologies—leaving it up to the genius of the design team to choose the most appropriate design response.
SQ. FT. (MILLIONS)
192
6
200
PROJECTS
5,309,778
180
SQUARE FEET
5
160
COMMERCIAL 8%
SINGLE/ MULTI-FAMILY RESIDENTIAL 27%
140 4 120
MIXED USE 27%
100
60
SINGLE/MULTI-FAMILY RESIDENTIAL 9% OTHER 4%
2
40 NUMBER OF PROJECTS
ORGANIZATIONAL INTEREST
1
20
1-2 3-5
2008
|
EDUCATION 31%
3
80
14
OTHER 8%
2009
Living Building ChallengeSM 3.0
39
2010
6-10
11-14
2011
15-19
20 -24
MIXED USE 54%
EDUCATION 22%
PRESENCE OF AMBASSADOR NETWORK
2012
2013
COMMERCIAL 11%
2014
The intent is to provide a way of extending the understanding of building from mere regard for the structure and material to include all of the natural systems with which all building is interdependent. In works with the Living Building Challenge principles : Place, Energy, Material, Water, Health, Beauty and Equity we provide a proposal towards a regenerative house.
40
Qgis bengdigo gas works radius mapping Category map Land 25 km/ radius 1:200, 000 scale @ A3 Site Location: 32 Waroona Avenue, Bendigo VIC 3550
41
Qgis bengdigo gas works radius mapping Category map Land 30 km/ radius 1:200, 000 scale @ A3 Site Location: 32 Waroona Avenue, Bendigo VIC 3550
7
PROJECT 07: QGIS MAPPING
GIS a common platform for mapping Urban conditions is advantigised as a urban field condition representation. The site information of location: 32 Waroona Avenue, Bendigo VIC 3550 has been extracted an represented in order to depict various categorized of land, species(human and non-human).
Qgis Bendigo gas works radius mapping Catorgory map Living Things 25 km/ radius 1:200, 000 scale @ A3 Site Location: 32 Waroona Avenue, Bendigo VIC 3550
Qgis bengdigo gas works radius mapping Catorgory map Living Things 30 km/ radius 1:200, 000 scale @ A3 Site Location: 32 Waroona Avenue, Bendigo VIC 3550
42
43
PLEASE CONTACT ME FOR MORE INFO Phone: 0469 830 603 Email: khanmaryam2000.mk@gmail.com Referance: Dr Lee Anne Khor, MonashArchitecture Senior Lecturer
44