PORTFOLIO
KURLYAK
MARIYA
CONTENT PAGE
3
Projects: 01. Commercial / residential architecture - LEVEL 02. Commercial / residential architecture - S78 03. Educational architecture - School 04. Educational Architecture - The Department of Architecture 05. Residential Architecture - Foggy House 4-13 14-23 24-31 32-41 42-49
01. Commercial / residential architecture LEVEL
architecture
In collaboration with the building company AVALON Location: Lviv, Ukraine
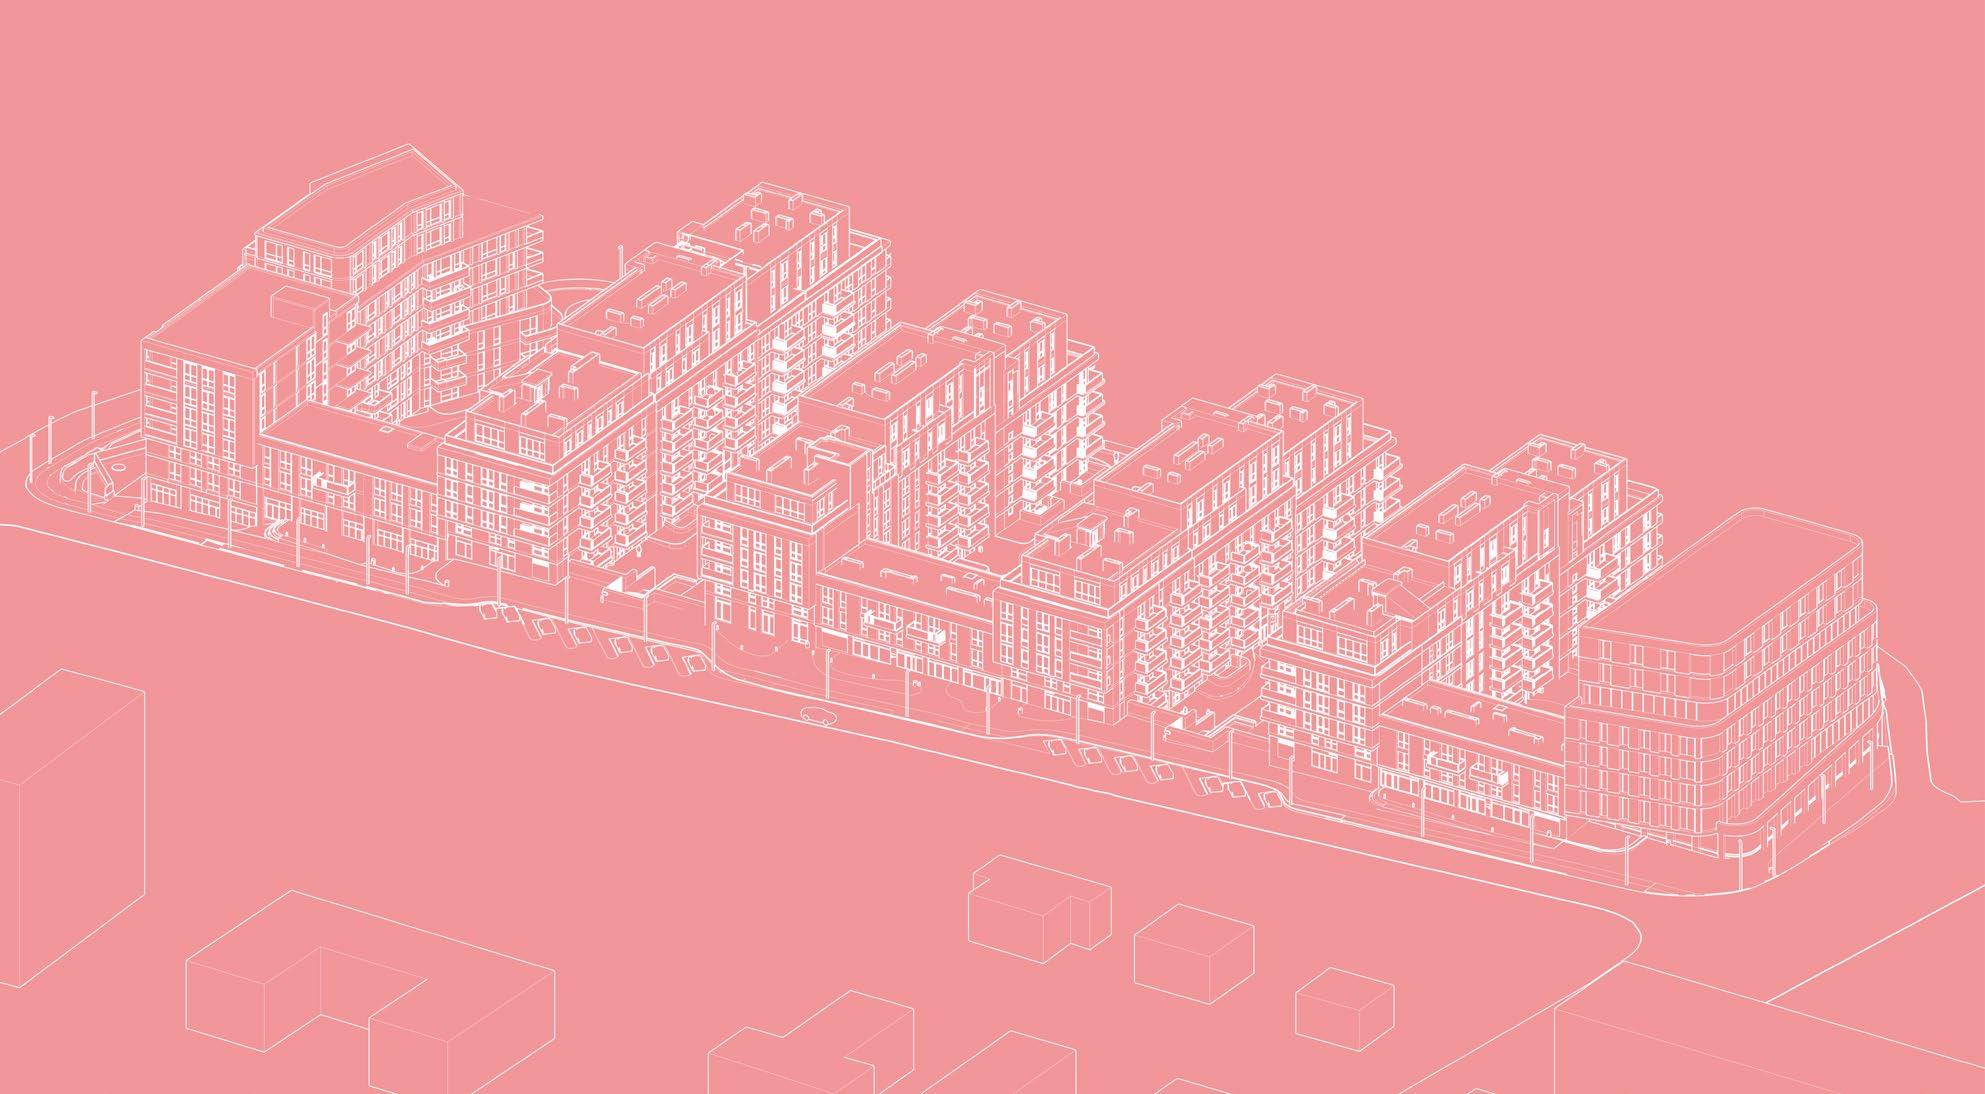
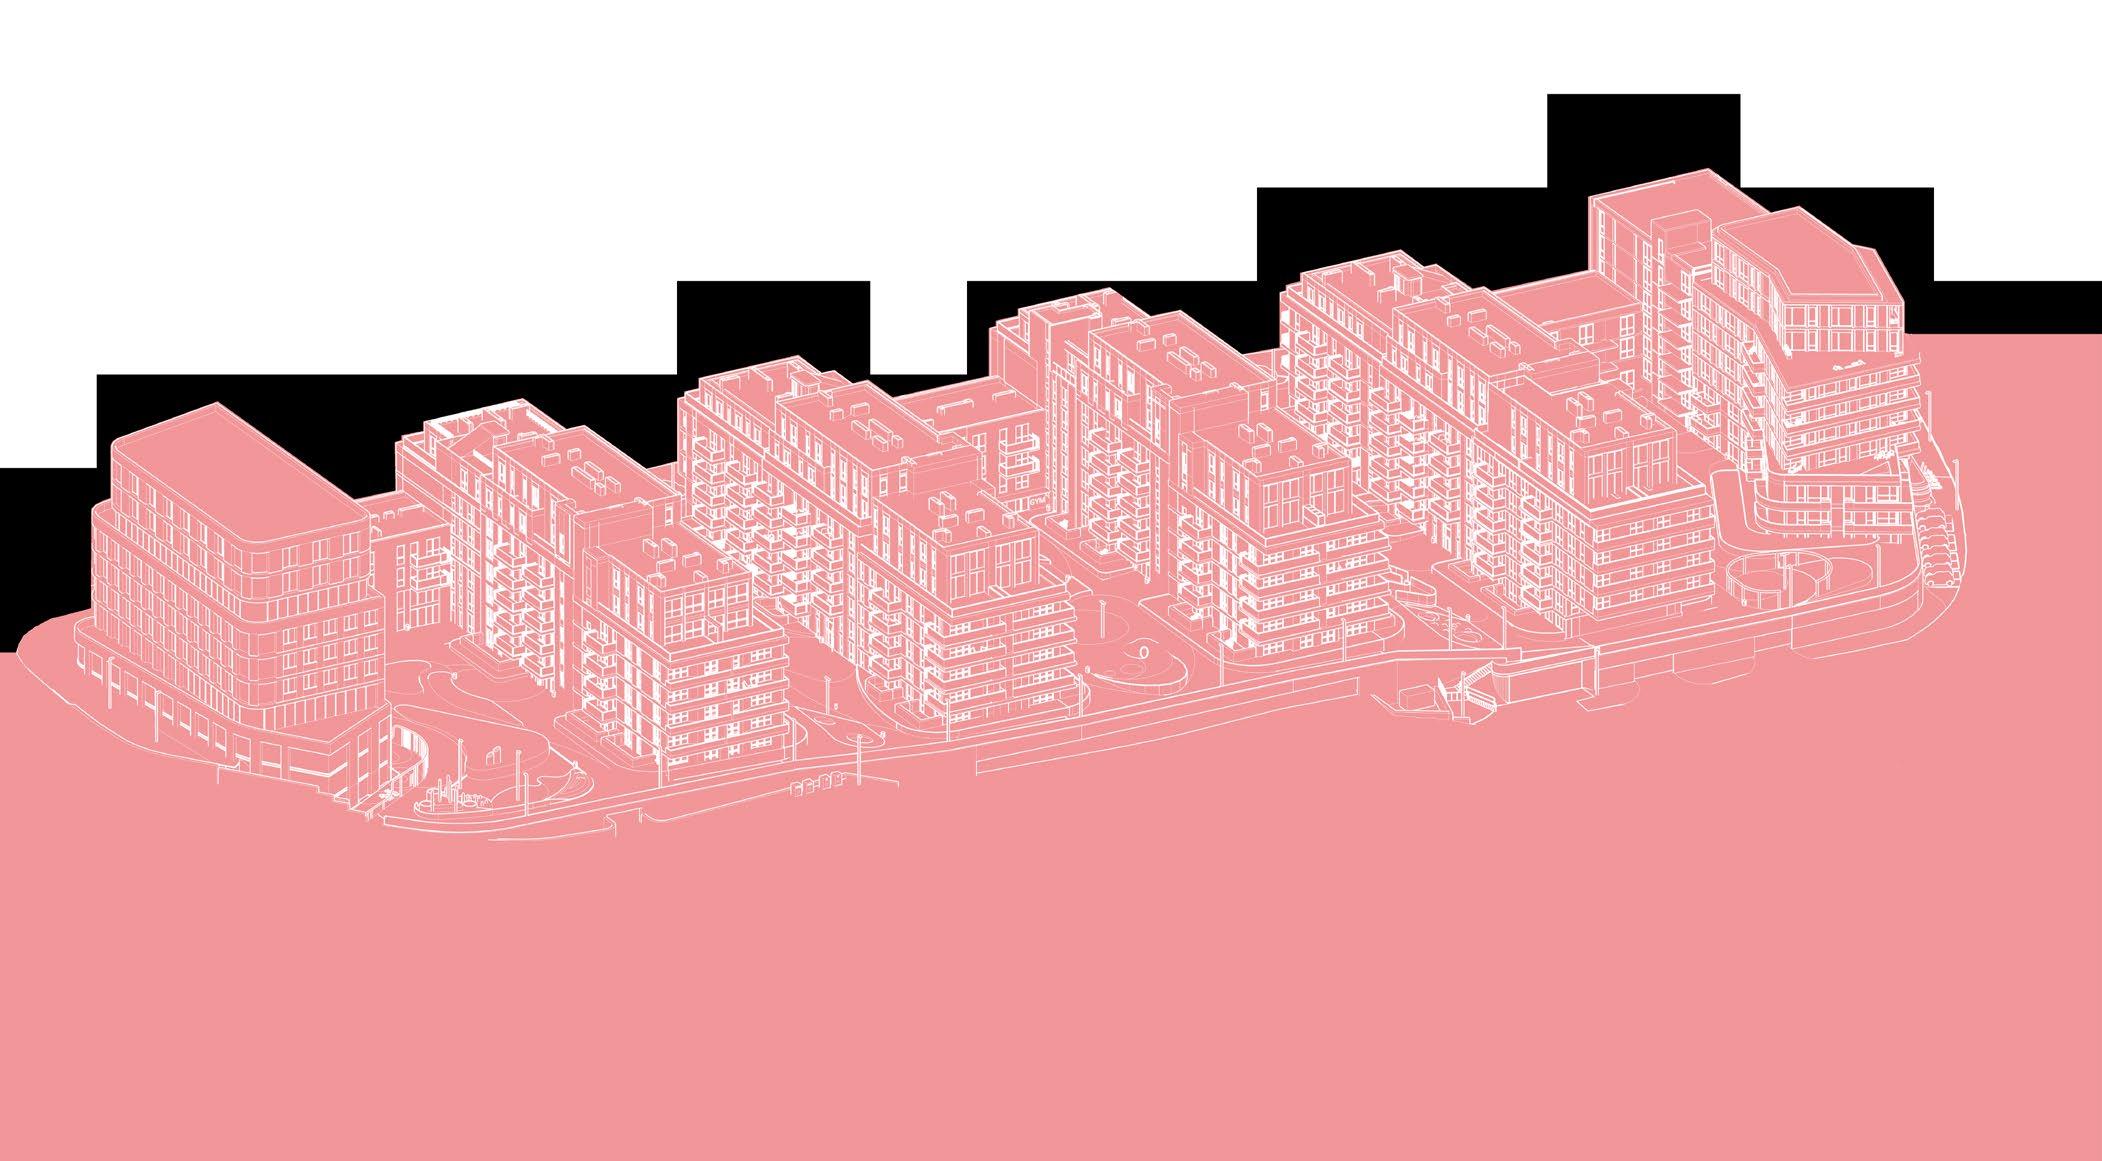
The main task of the project was to integrate buildings in residential areas as the area was abandoned and don’t have any functional purpose.
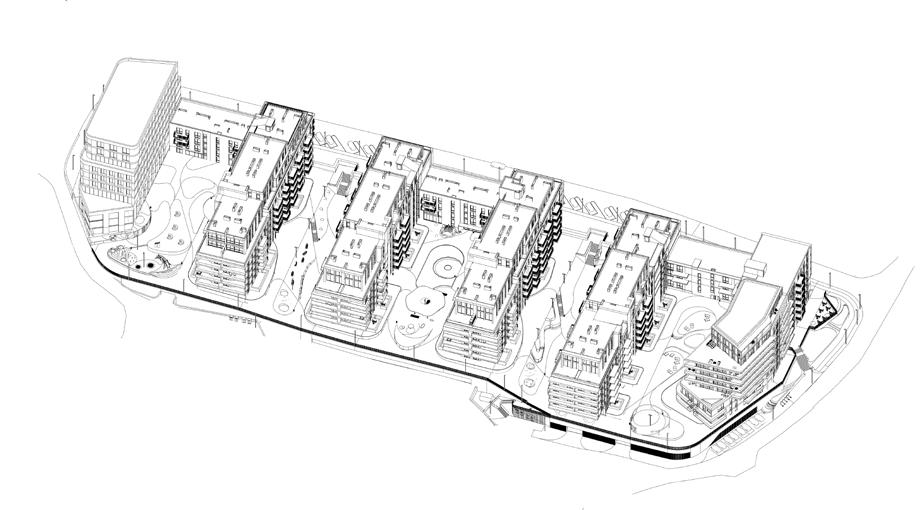
Buildings of the complex were perfectly placed on the site from the highest point to the lowest, and that was the main character of the project. Also, there were some trees that needed to be saved, as a result, were created courtyards between buildings. There are different types of yards, so the children and adults could have places to spend their time. The yard typology was separated into two categories that contained active and passive zones with different functions from sport to meditation. One of the important features is underground parking, which took almost all areas of the site. Because of the difficult area slope, one side of the parking has open access to the street. Furthermore, the project provides various types of functional purposes such as apartments of various categories, commercial spaces like shops and coworking, fitness, and children’s rooms. The project created a feeling of one community that has all the required functions of modern living space.
LEVEL project in progress 2021
8 Ukraine stadium hospital planning area school parks
apartment
Functional connections
parking RESIDENTS
visitors
HOUSING COMPLEX
kindergarden fitness
recreation areas
beauty
PUBLIC
cafe
restaurant
vet
supermarket
farmacy shop
dental
9
10
playground sport garden house realx hammock greenery playground meditation obcervation deck garden playground realx greenery playground realx realx
Recreation zoning
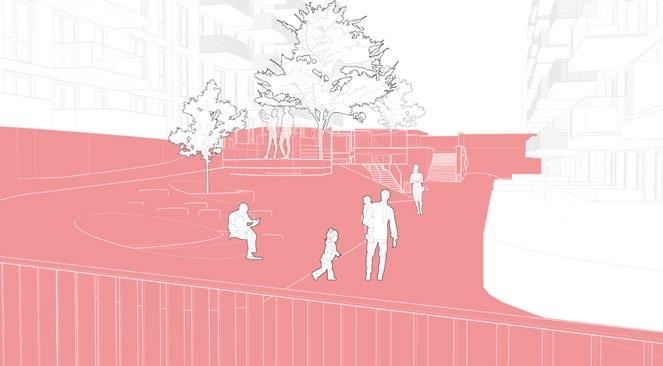
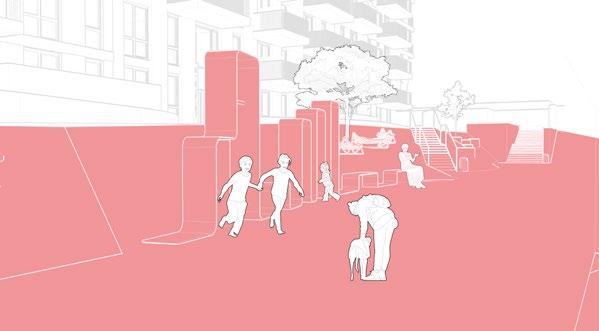
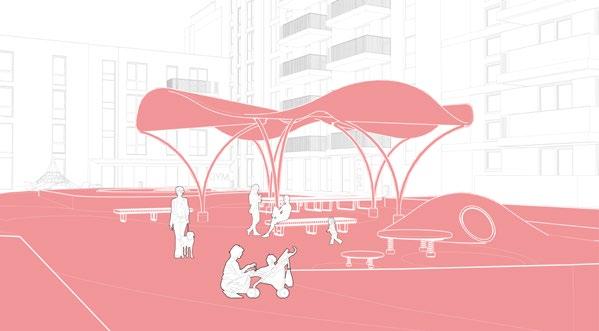
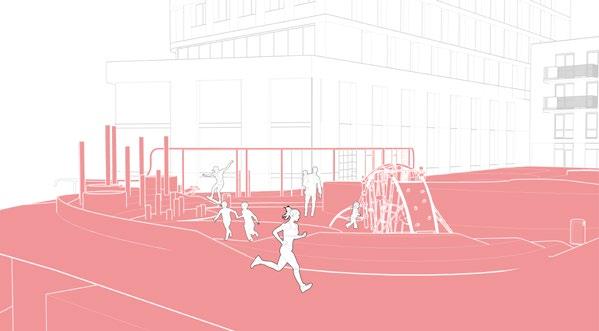
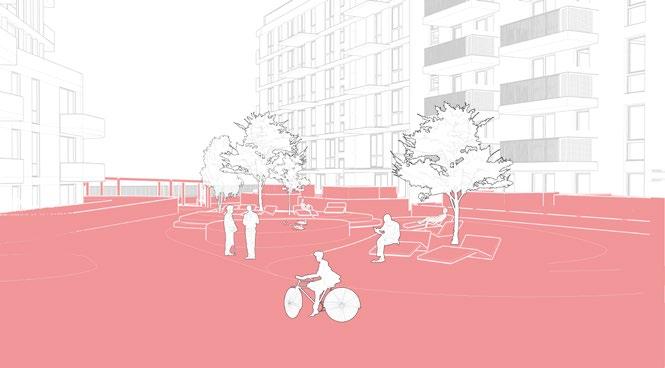
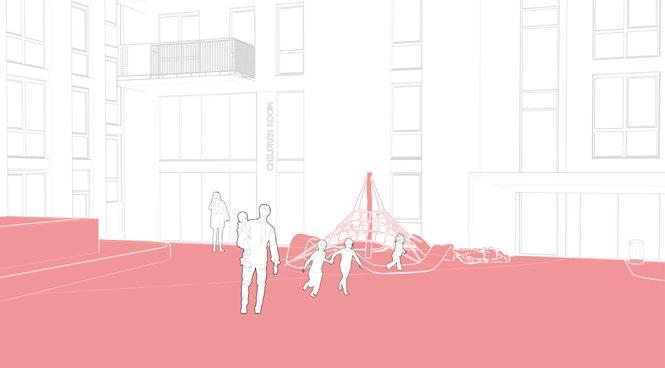
11 Acrive Calm
sports playground playground sports playground
relax zone
observation deck garden
02. Commercial / residential S78
architecture
S78
S78 completed project 2019-2021
In collaboration with the architectural office Zelemin
Location: Lviv, Ukraine
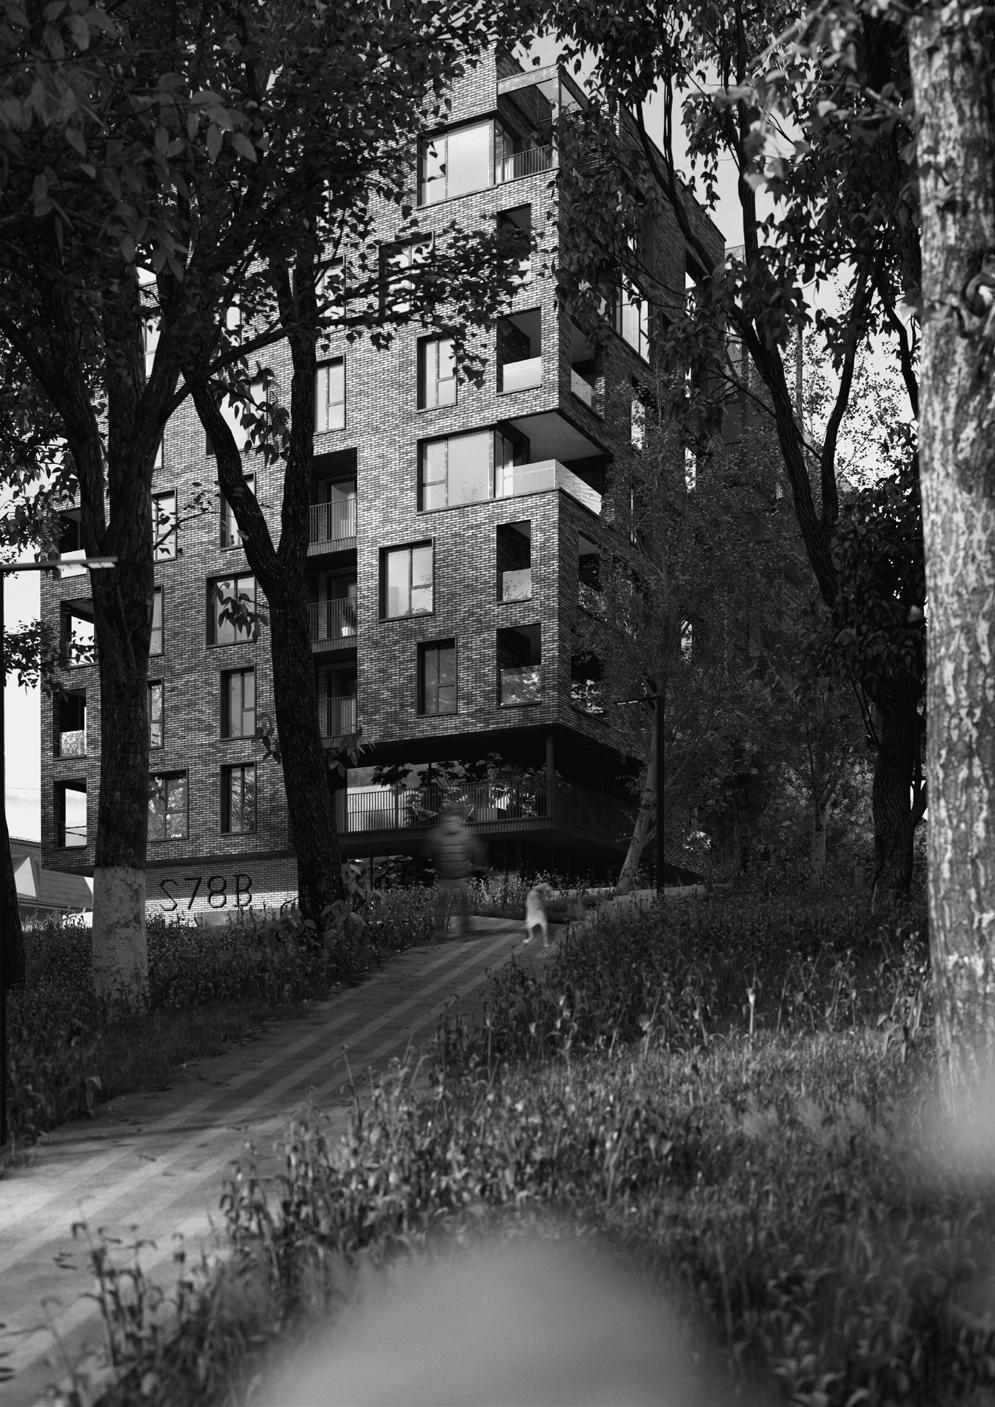
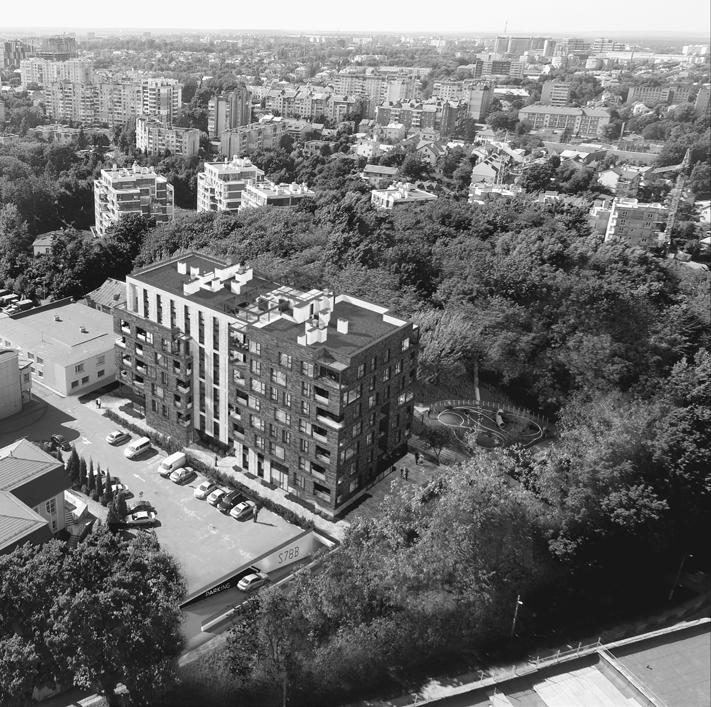
The building is located near the park with a developed infrastructure on the street Sakharova 78B.
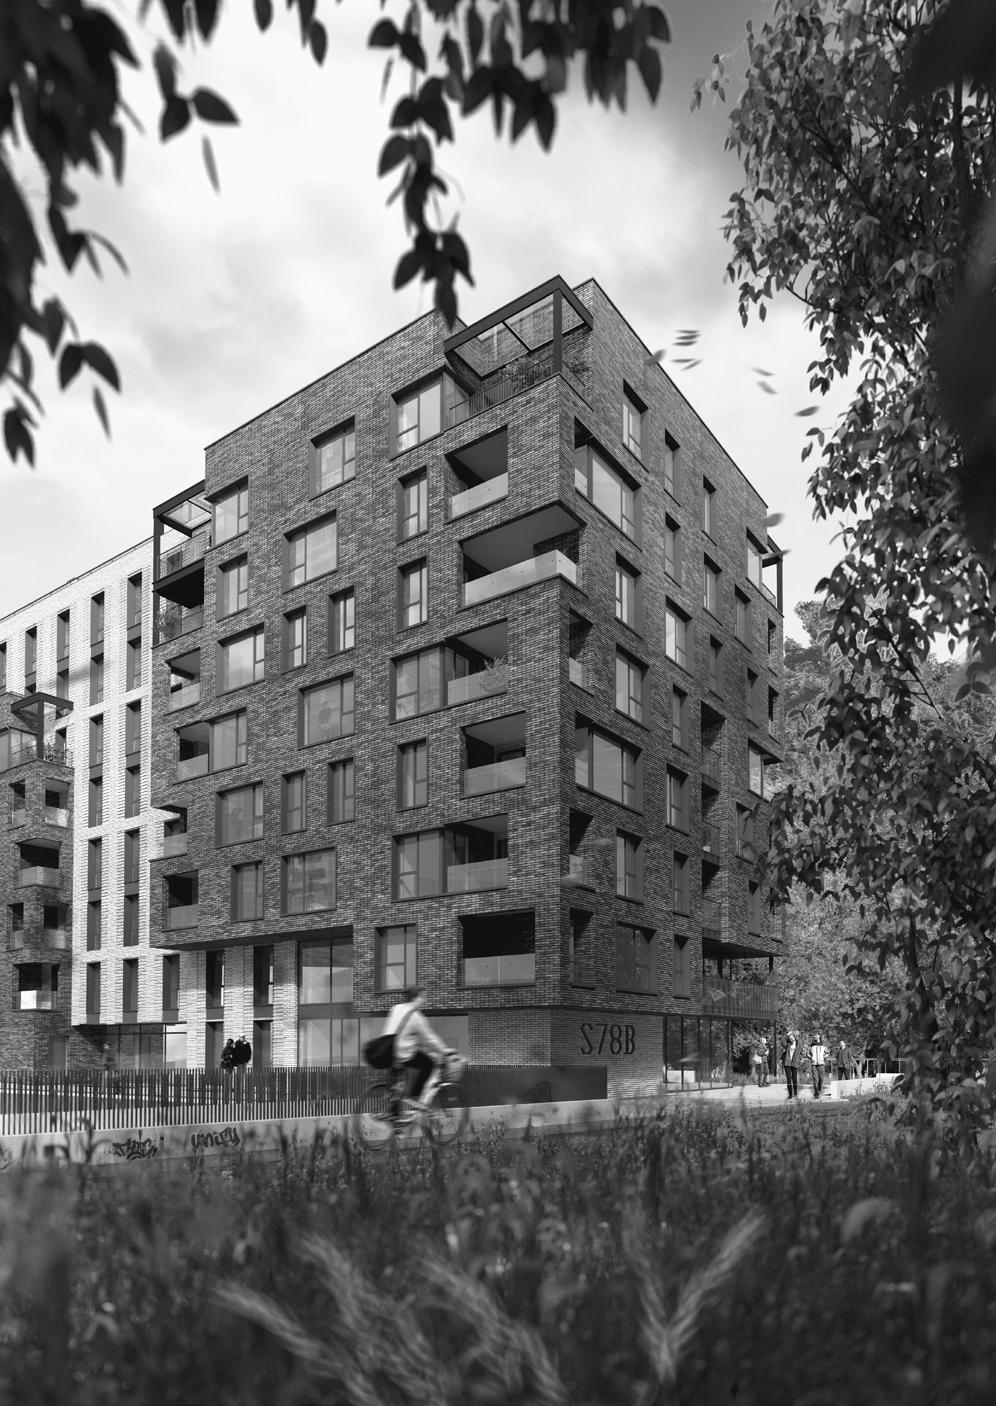
One of the main tasks of the S78 project was to provide the building with terraces overlooking the park.
The combination of clinker bricks and metal elements gives the building an industrial character. Metal terraces are located on the side of the park and are a separate architectural element that creates a feeling of lightness of the façade.
Considering heavy materials and 8 floors of height the form of the building was divided into two blocks and separated with beige and burgundy colors to visually reduce the number of storeys.
S78 provides 37 apartments (9 - one-room, 10 - two-room, 15 - three-room, 3 - four-room), underground parking for 42 parking spaces, and commercial premises, which occupy the first and second floors.
17
18 Level 3 97,1
2 bedrooms 102,5
2 bedrooms 58,2
2 1 bedroom
м2
м2
м
19 111,0 м2 2 bedrooms 95,9 м2 2 bedrooms 74,5 м2 2 bedrooms 64,2 м2 1 bedroom 0 1 000 5 000 10 000
20 20 10 70 30 350 65 10 65 10 65 10 65 10 65 10 65 10 65 10 65 10 65 10 65 10 65 240 200 100 100 10 65 10 65 10 65 10 65 10 65 10 65 10 65 10 65 10 65 10 65 10 65 10 + 10 250 1.4 20 10 70 30 100 250 20 65 10 65 10 65 10 65 10 65 10 65 10 65 10 65 10 65 10 65 10 65 10 65 200 100 220 30 + 10 30 100 250 1.3 + 250 200 250 250 250 + + 50 50 40 1.7 250 300 KP - 210
21 Section
23
03. Educational architecture School
SCHOOL
concept project 2021
In collaboration with the architectural office Zelemin
Location: Lviv, Ukraine
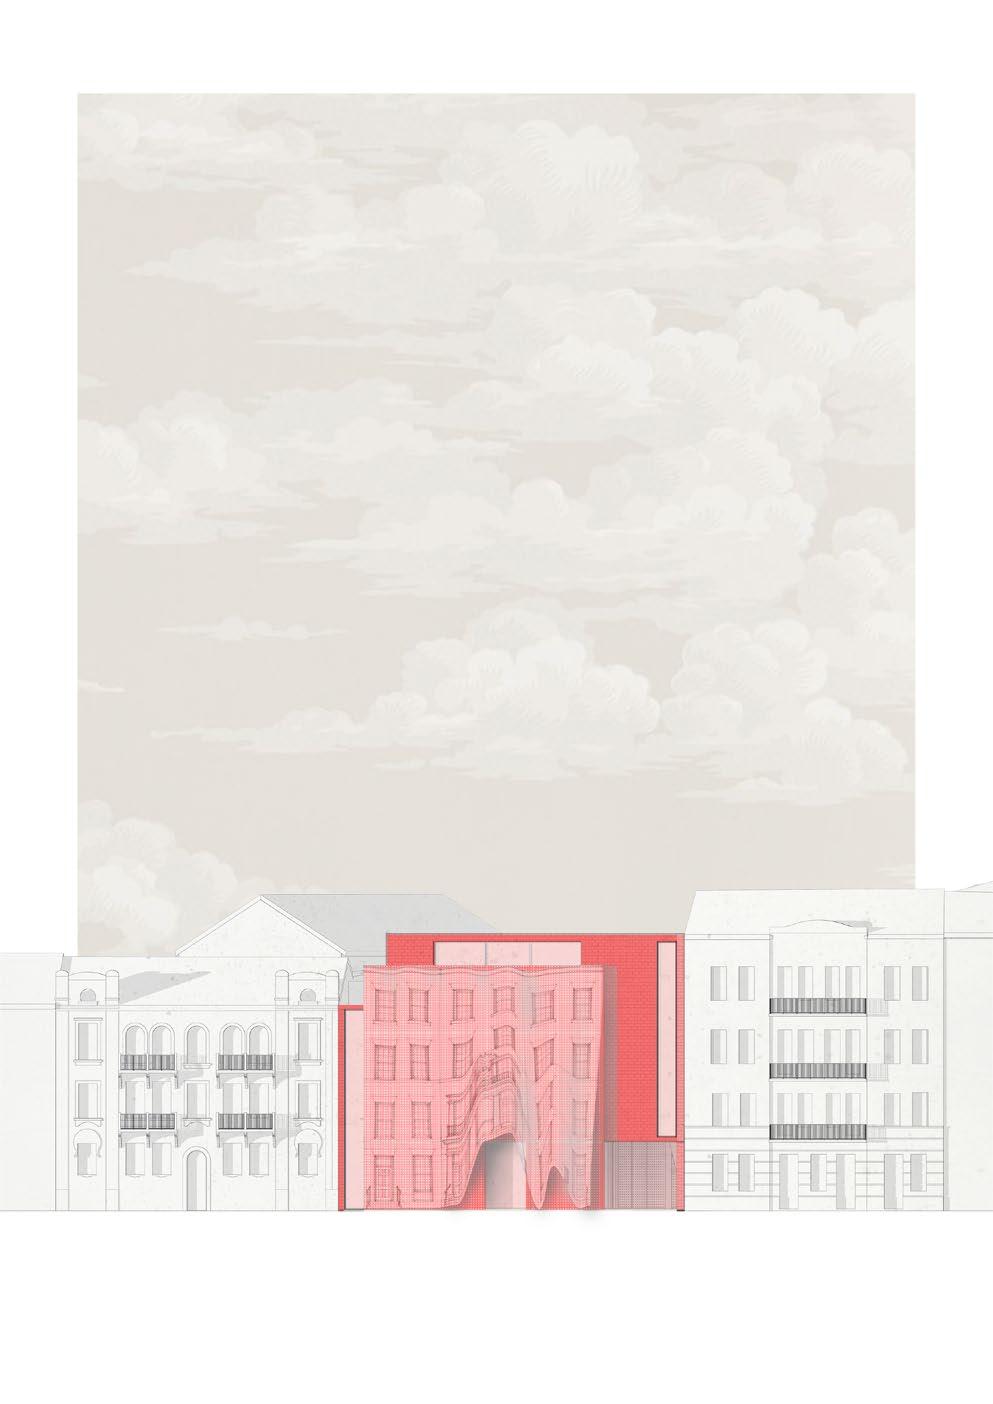
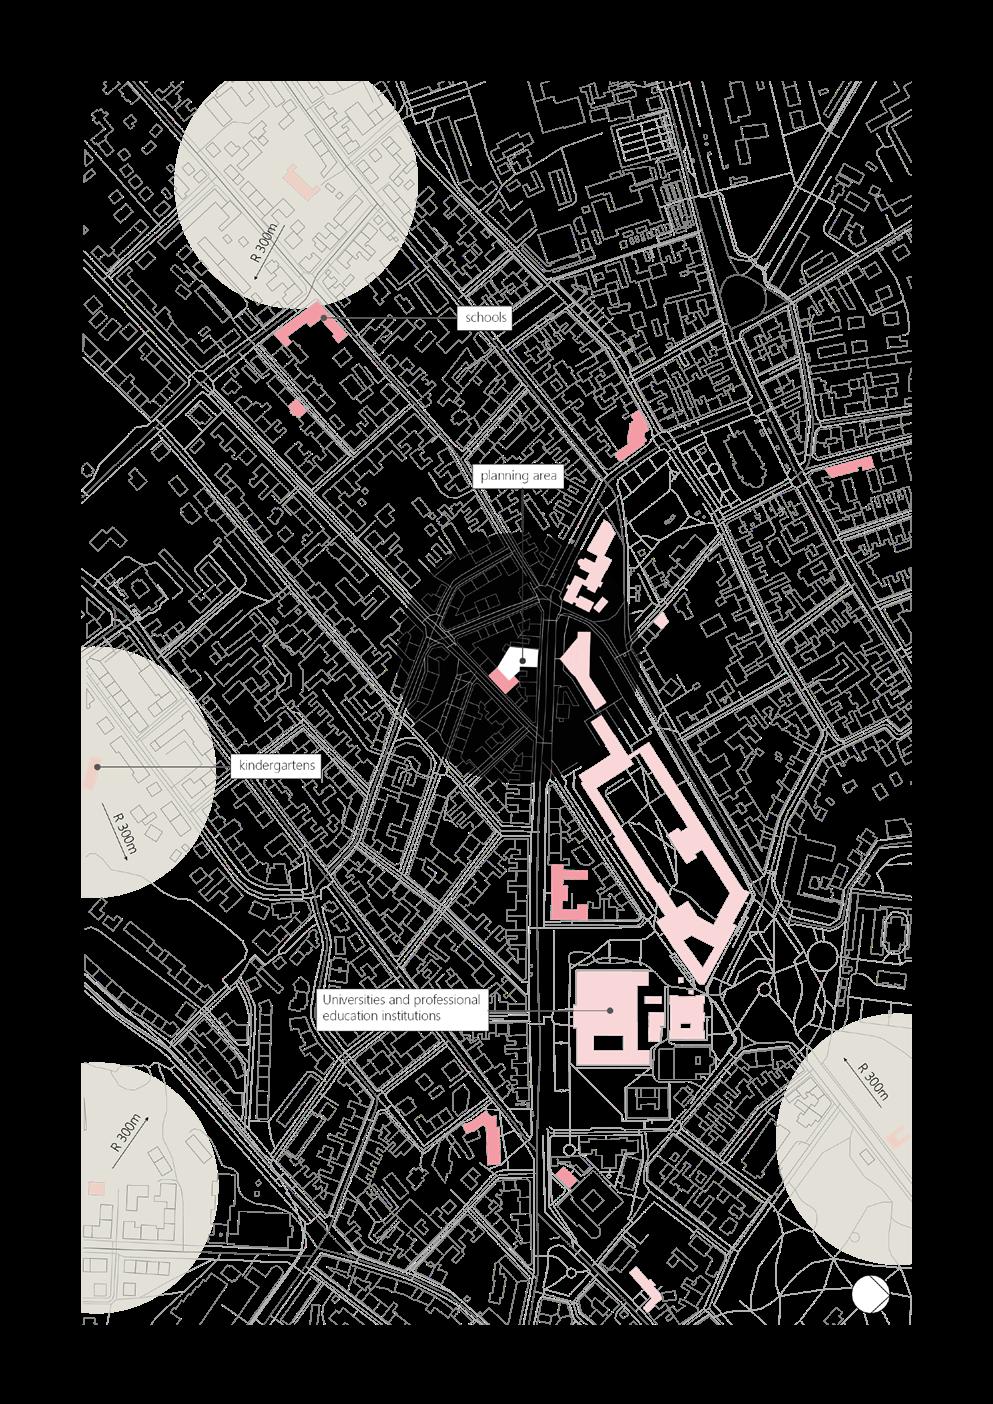
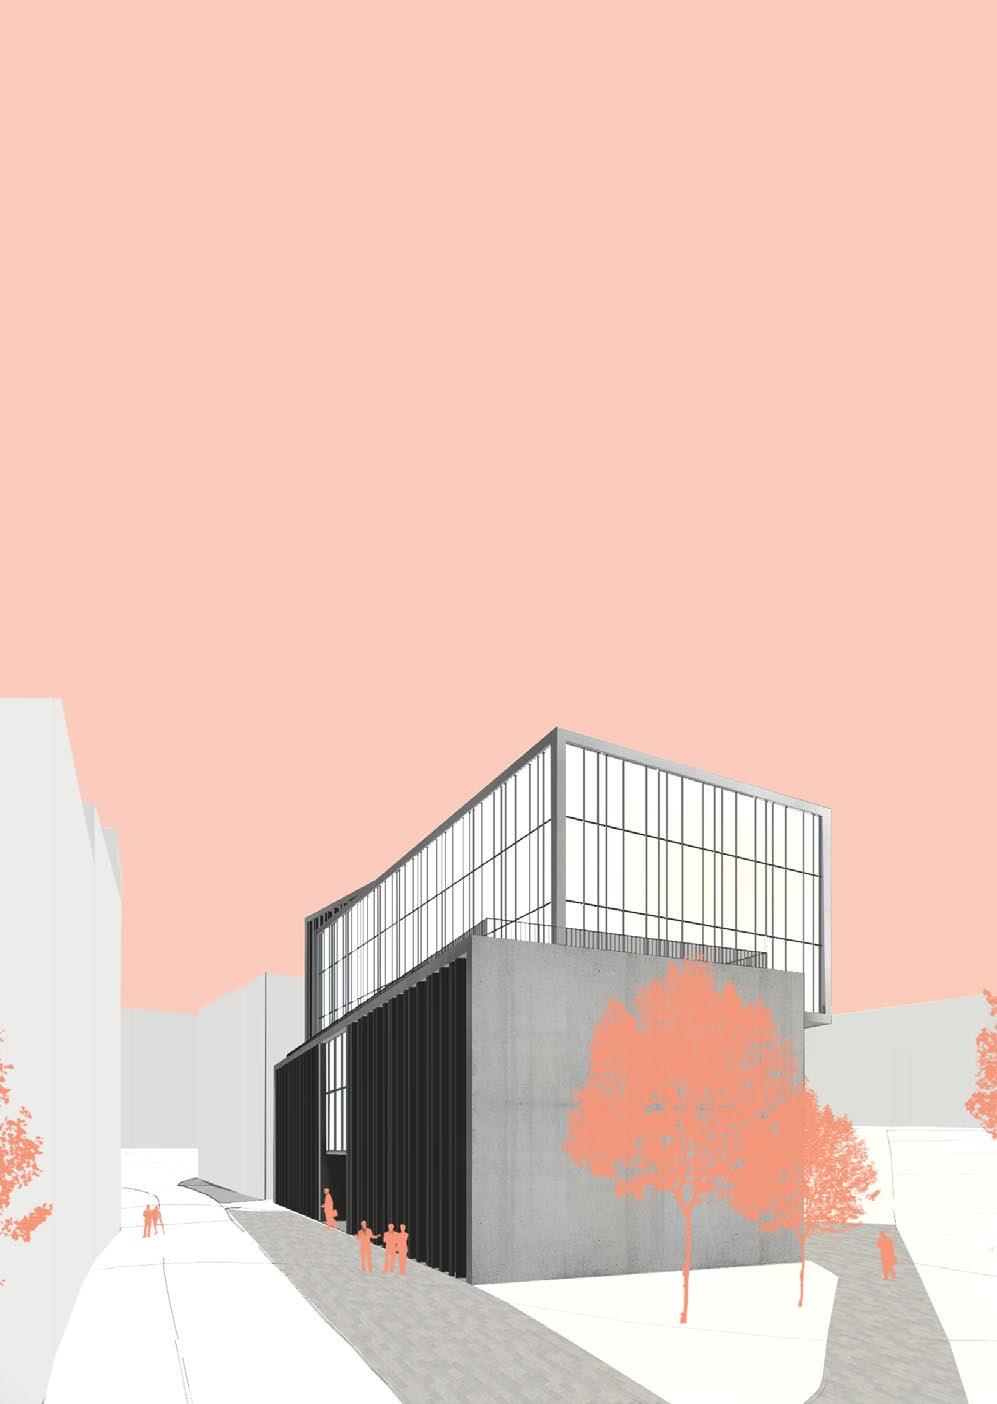
The design area is located in the historic environment on Stepan Bandera street. One of the main tasks of the project was to integrate the building into the environment and provide all the necessary functions that should be in the modern school.
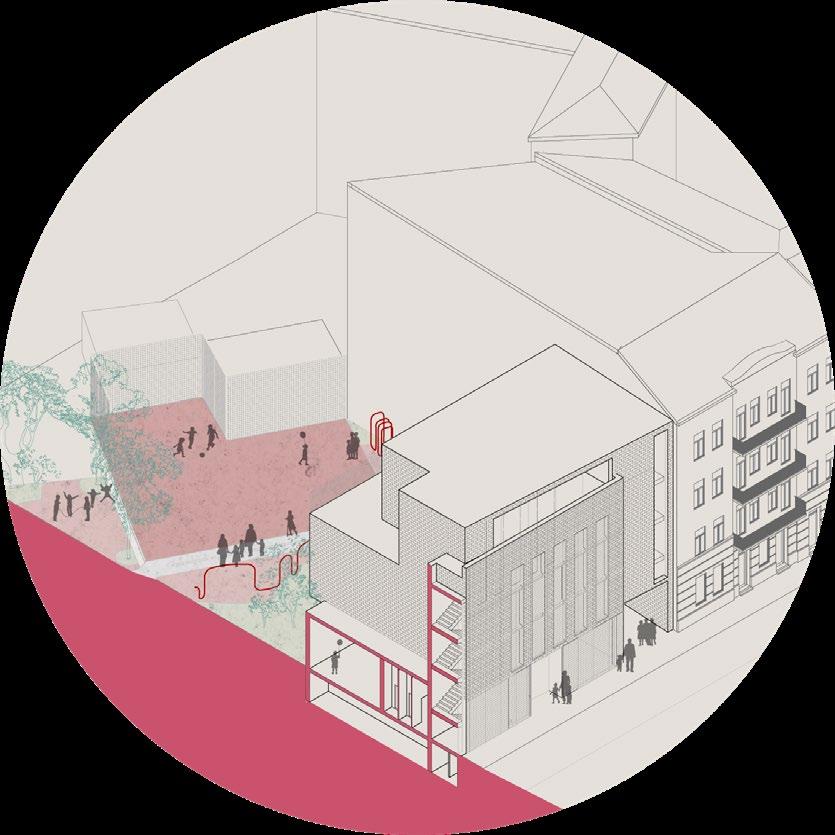
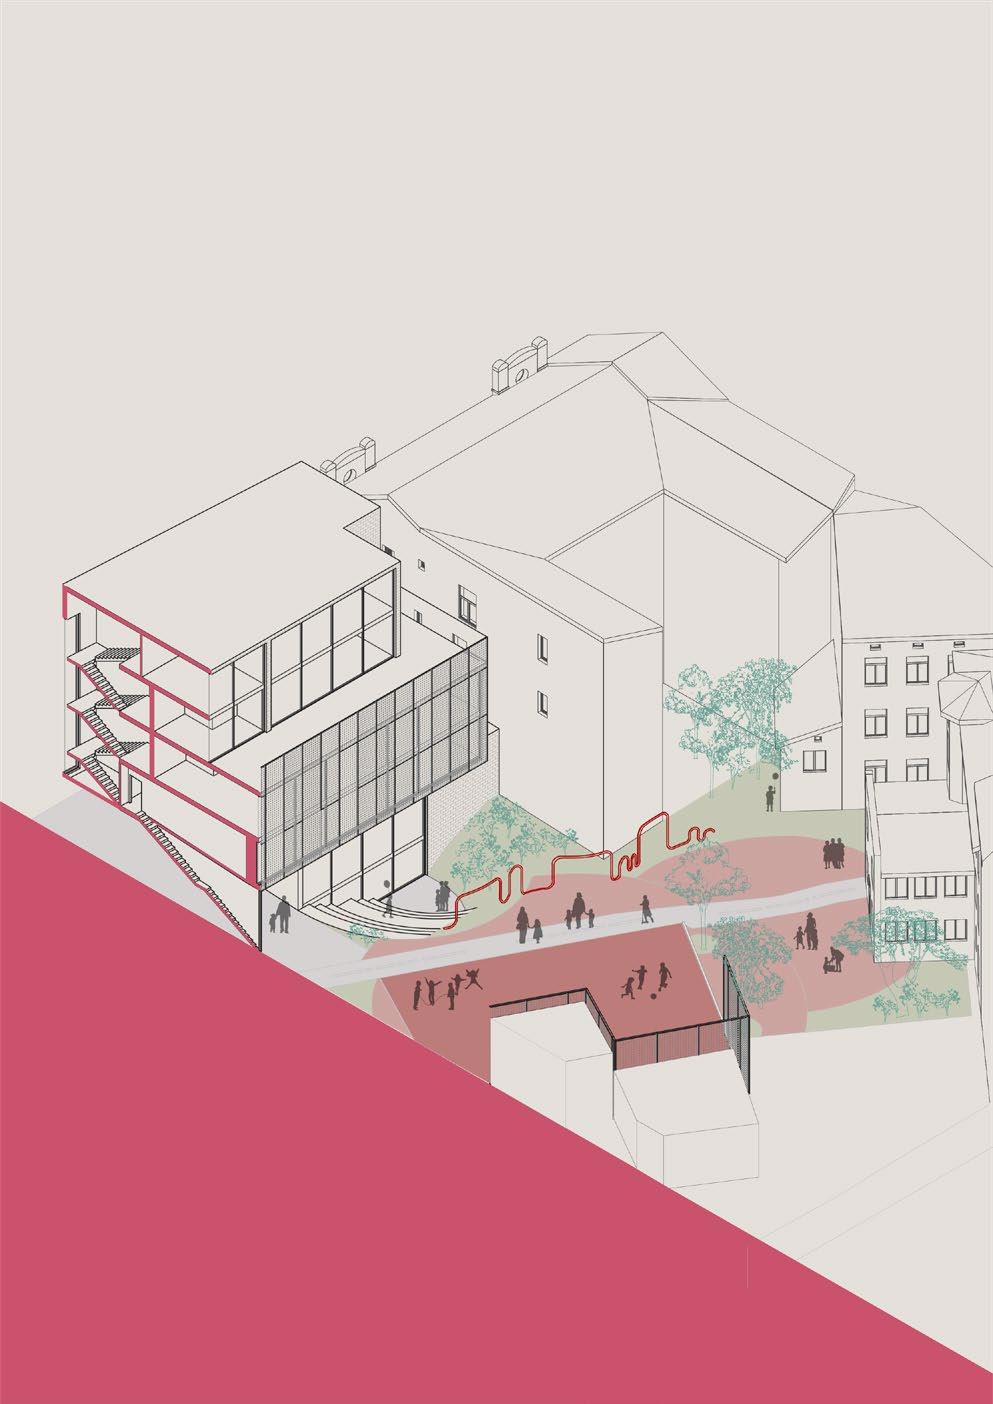
The building provided premises such as dance halls and a cafe-dining room also has access to the courtyard with a small amphitheater. In the warm season, the amphitheater can serve as a stage, movie theater, or playground for children and adults.
In research of an architectural character, the main impact was made by surrounding architecture and history of nearby school, so than appeared idea with bricks and perforated facade that can change its view.
27
Zoning typology:
sport, dancing, gymnast
art and creative studio
educational groups
cafe and cafeteria
showers and dressing rooms
service and administration
entrance groups
technical rooms
29 :
30
04. Educational architecture The Department of Architecture
Architecture
THE DEPARTMENT OF ARCHITECTURE
master’s qualification work
2019
Location: Lviv, Ukraine
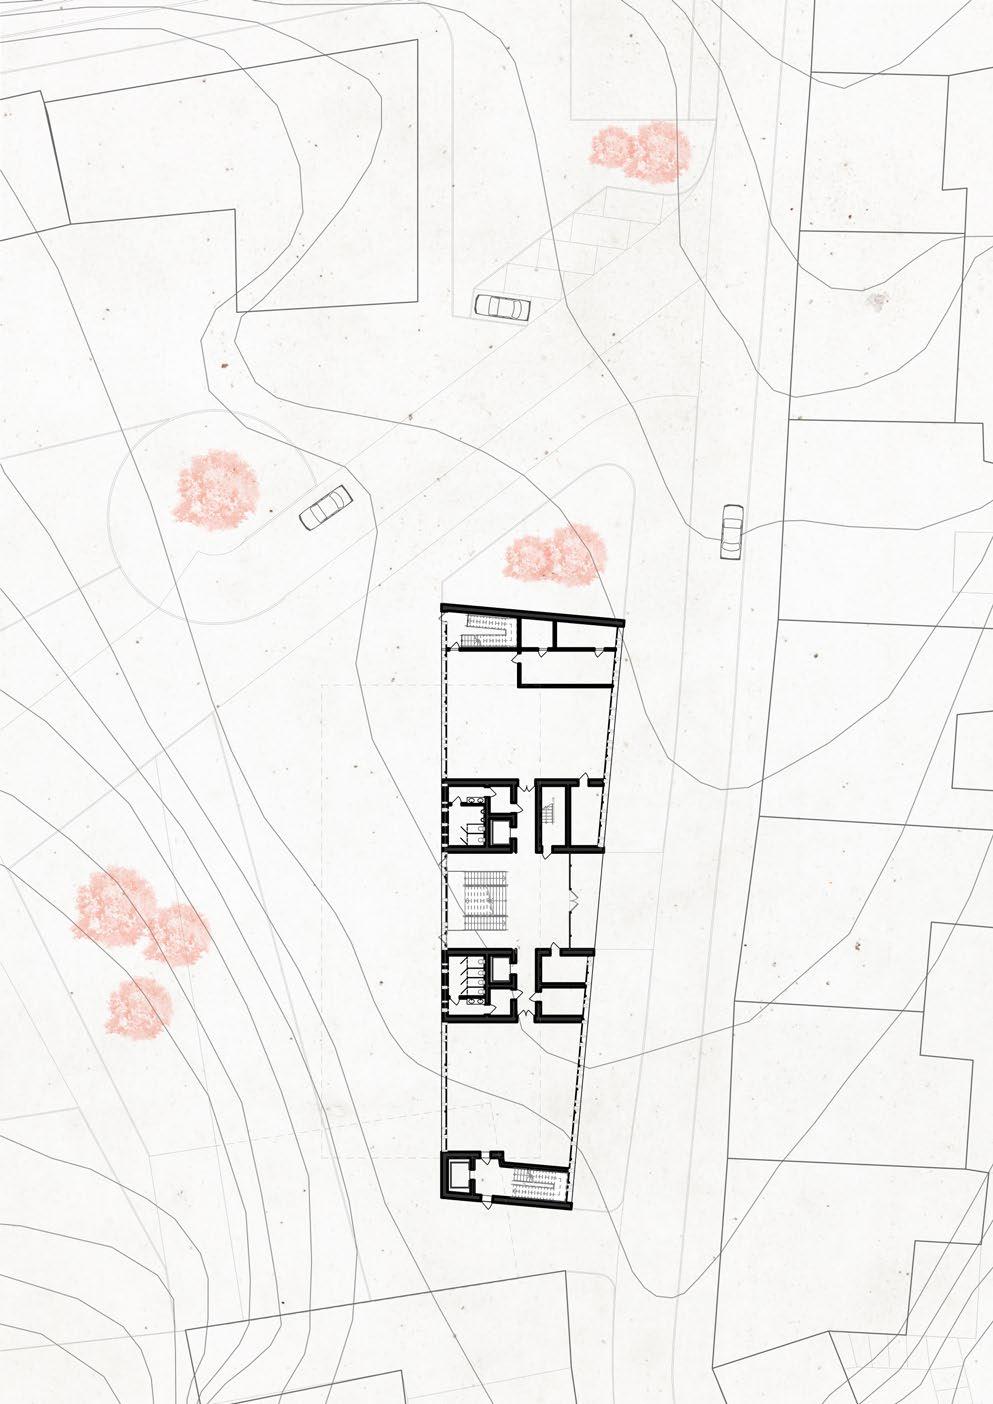
The urgency of the theme is determined by the lack of rooms and spaces for students – architects and designers.
The aim of the work is to study the trends in the design of educational buildings in the historical environment with the development of the building of the Institute of Architecture and Design Lviv Polytechnic National Uneversity.
One of the main tasks of the project was to create a space that will be provided with all requirements of the architectural faculty. Due to conducted analytics of the structure of the university, as a result, there was formed a typology of the functions of the premises.
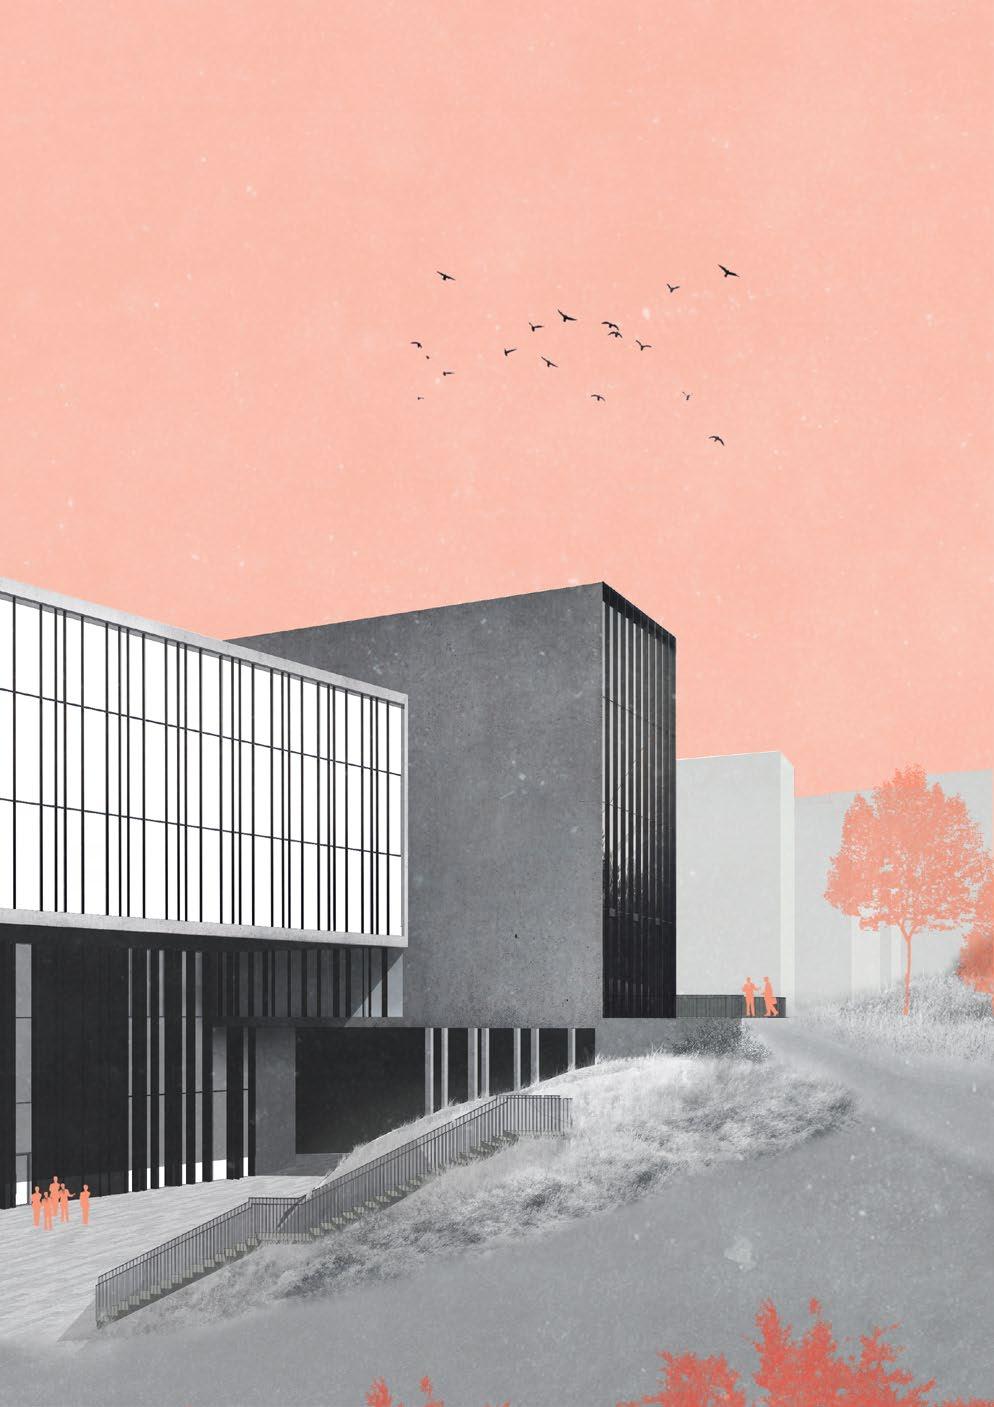
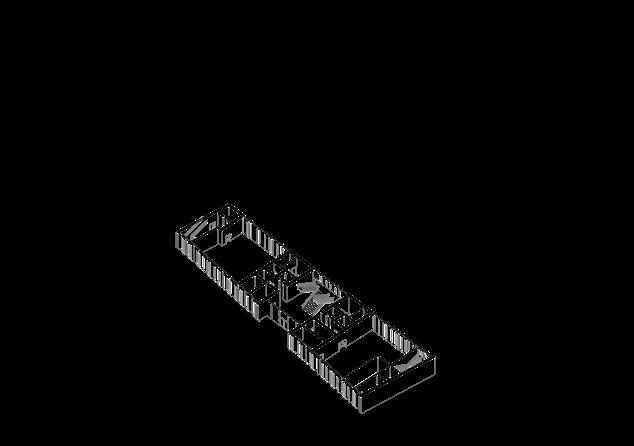
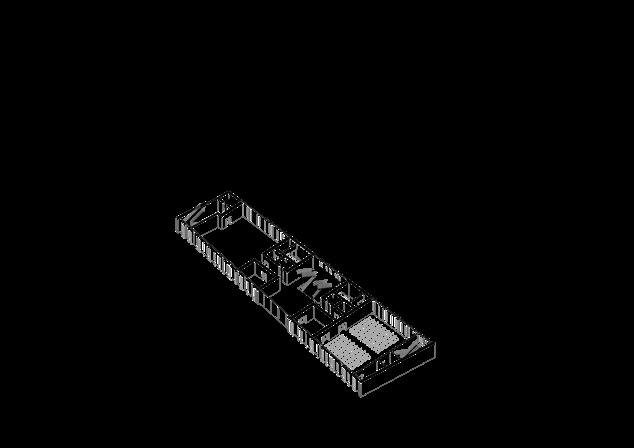
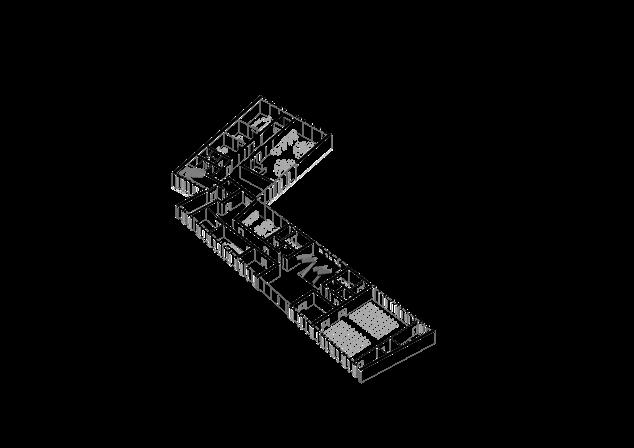
The first block of the building includes a library, cafe, lecture and recreation, the second block - the department, and the third block - two-level departments of the drawing and the dean’s office with a separate entrance from the side of the publishing house “Lviv Polytechnic”
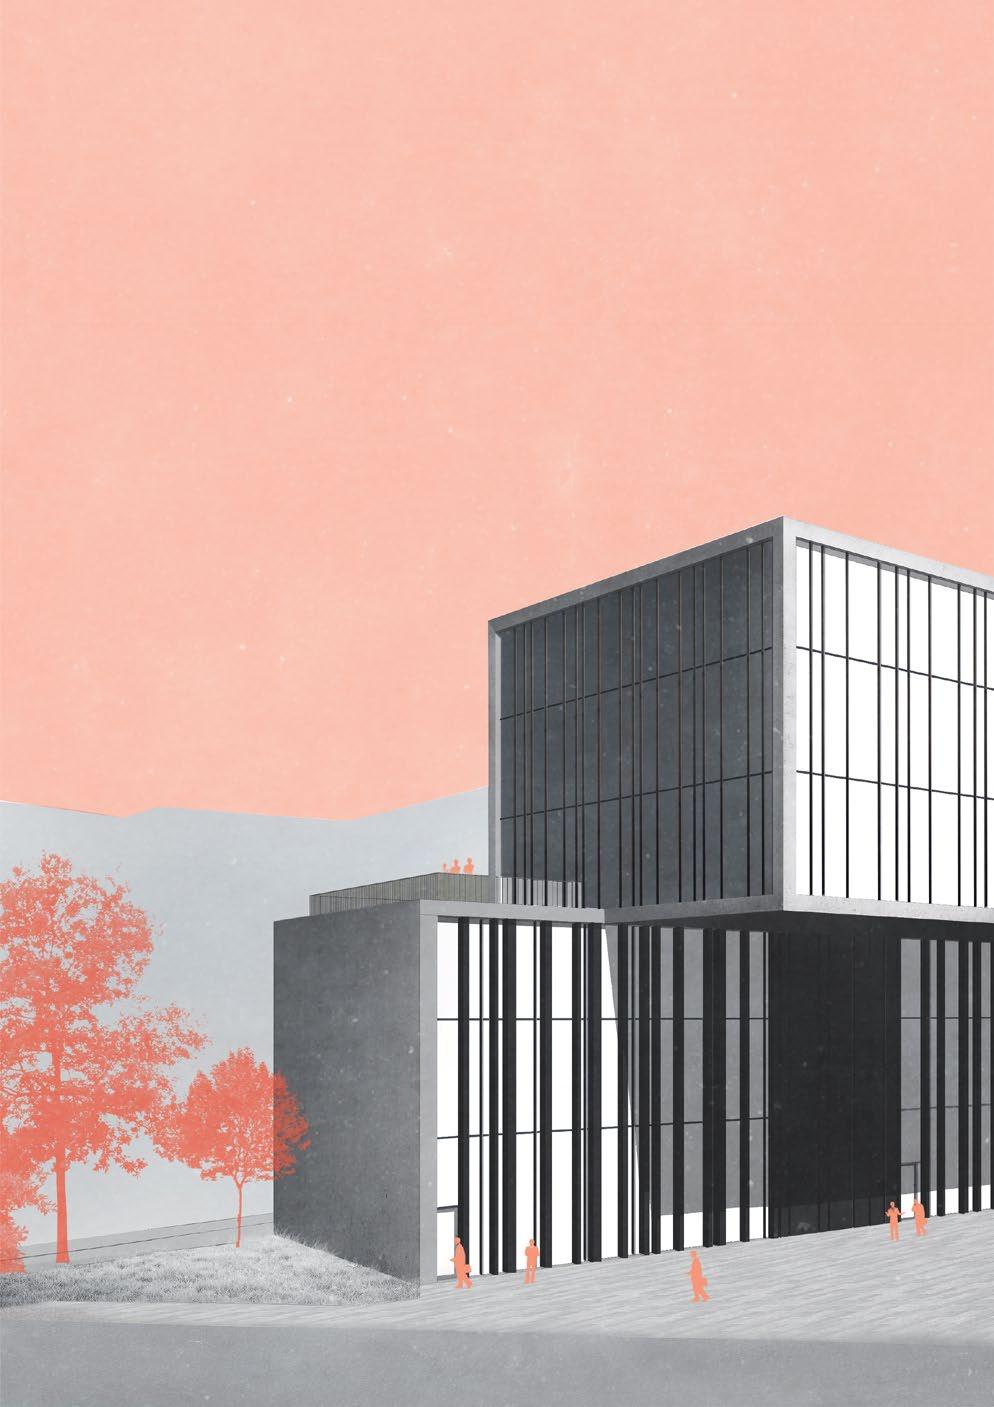
There was provided one main entrance from the side of residential development, two entrances from the territory of the National University “Lviv Polytechnic” and two fire exits.
The building occupies 663 m2 of building area and is 49,400 m long and approximately 14,900 m wide.
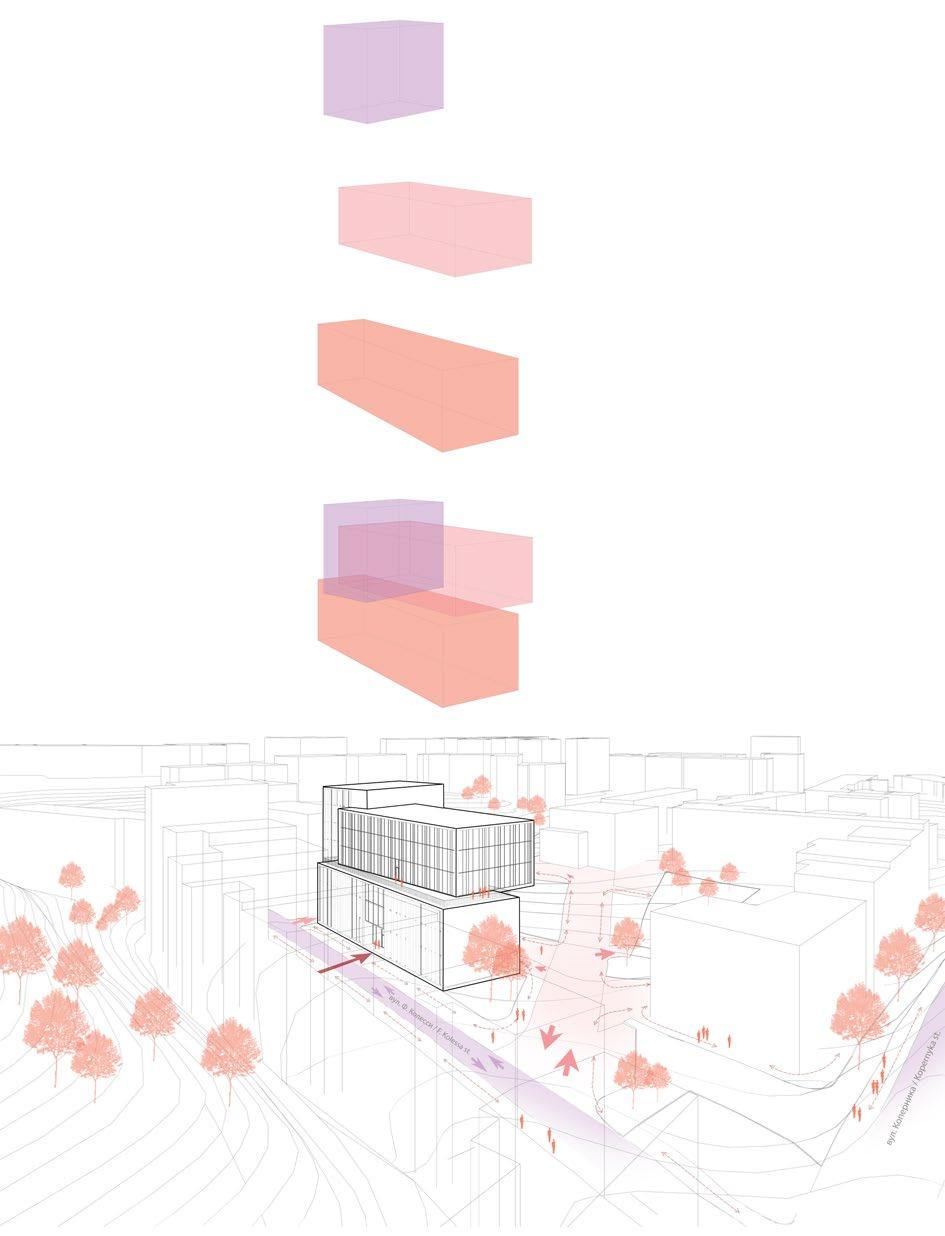
36 CONCEPTUAL SCHEME Block 3 Block 2 Block 1
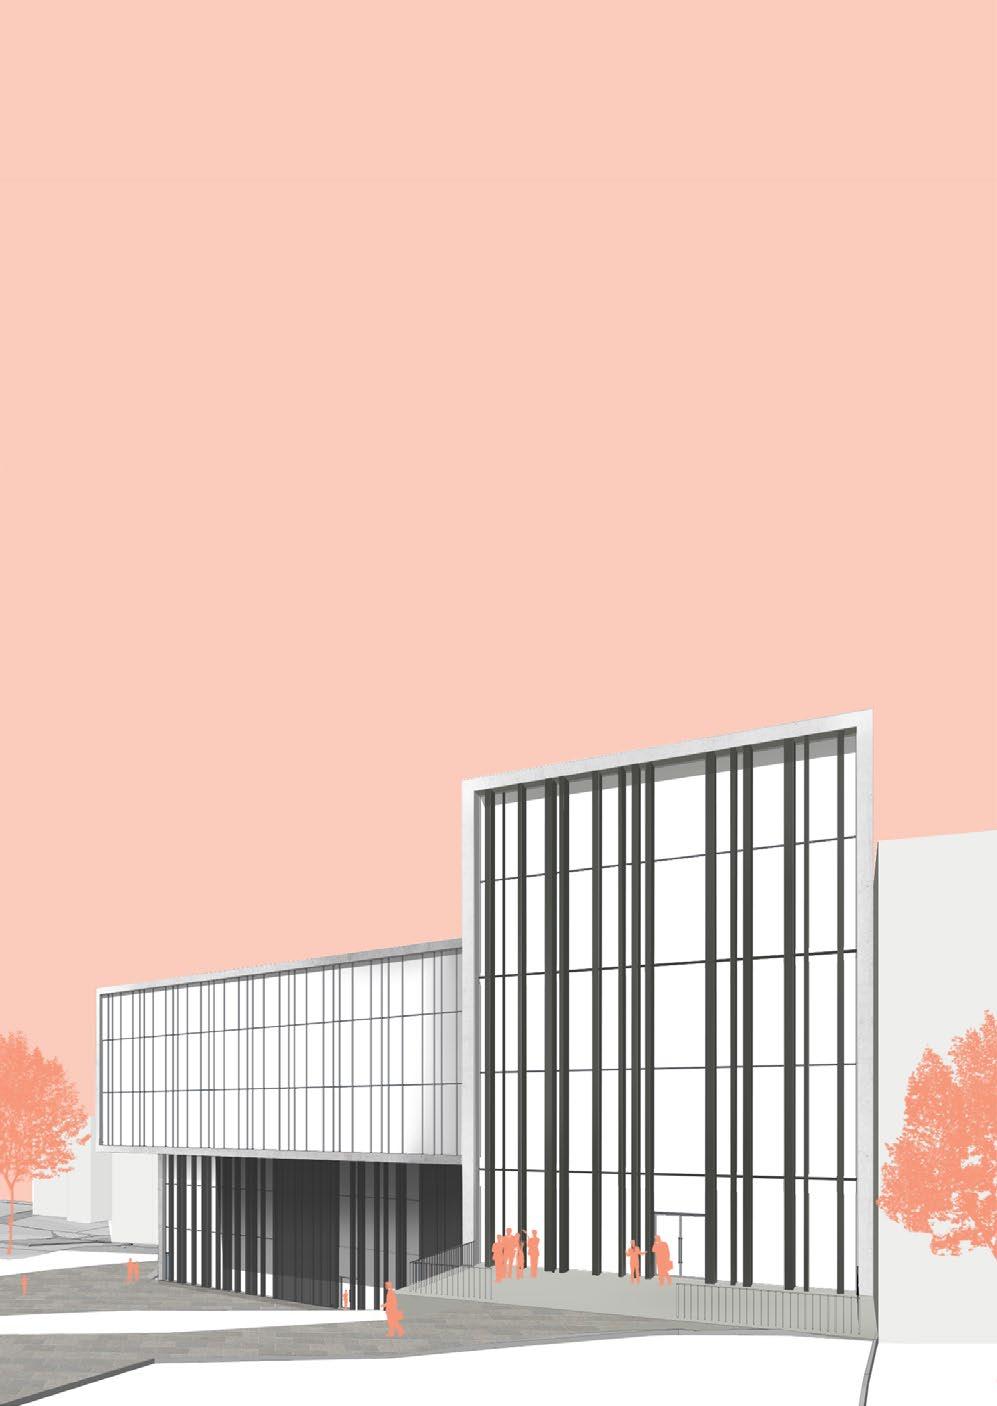


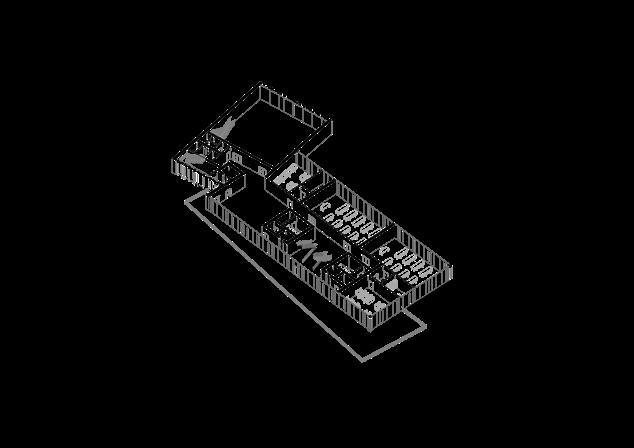
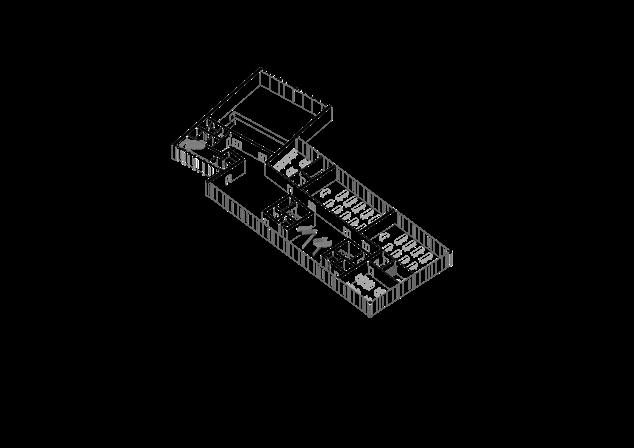
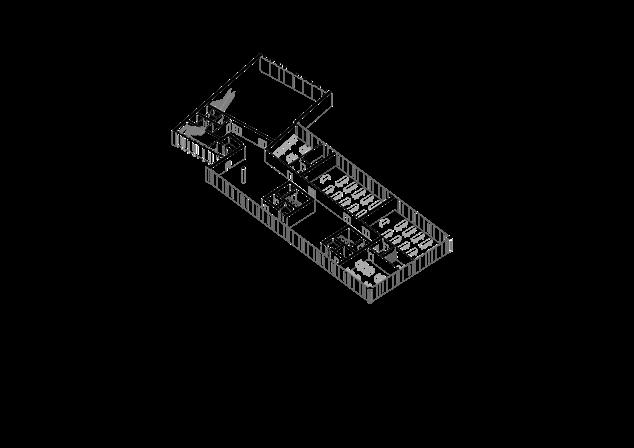
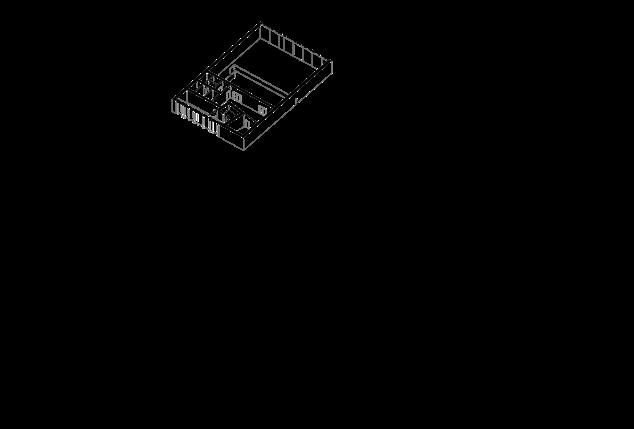
39 Level 1 0.000 Level 2 + 4.700 Level 3 + 8.600 Level 4 + 12.500 Level 5 + 16.400 Level 6 + 20.300 Level 7 + 24.200
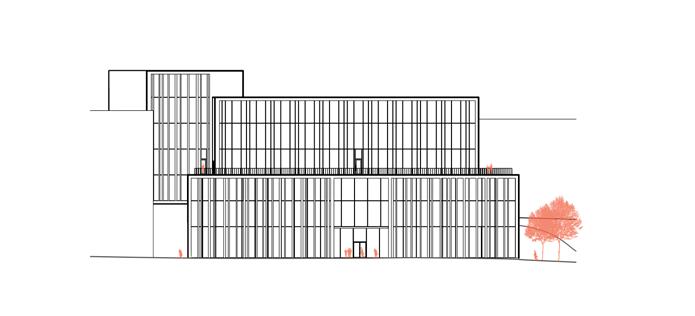
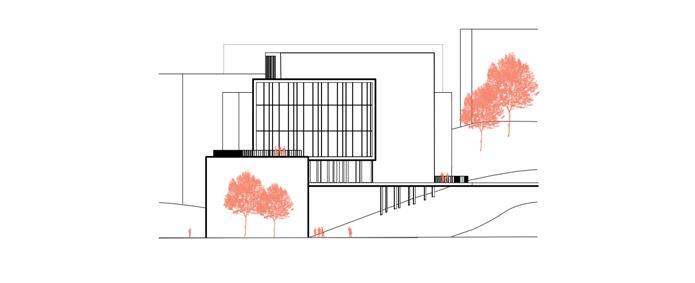
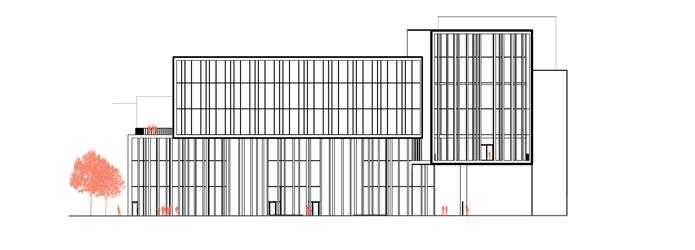
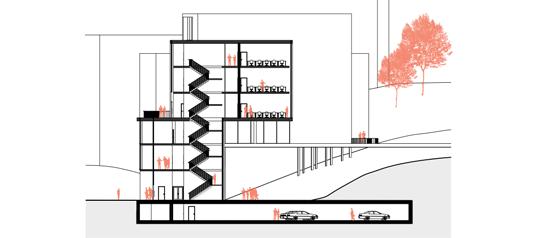
40 EAST ELEVATION NORTH ELEVATION WEST ELEVATION SECTION 0 1 5 10м
05. Residential Architecture Foggy House
FOGGY HOUSE
2018
Location: Lviv, Ukraine
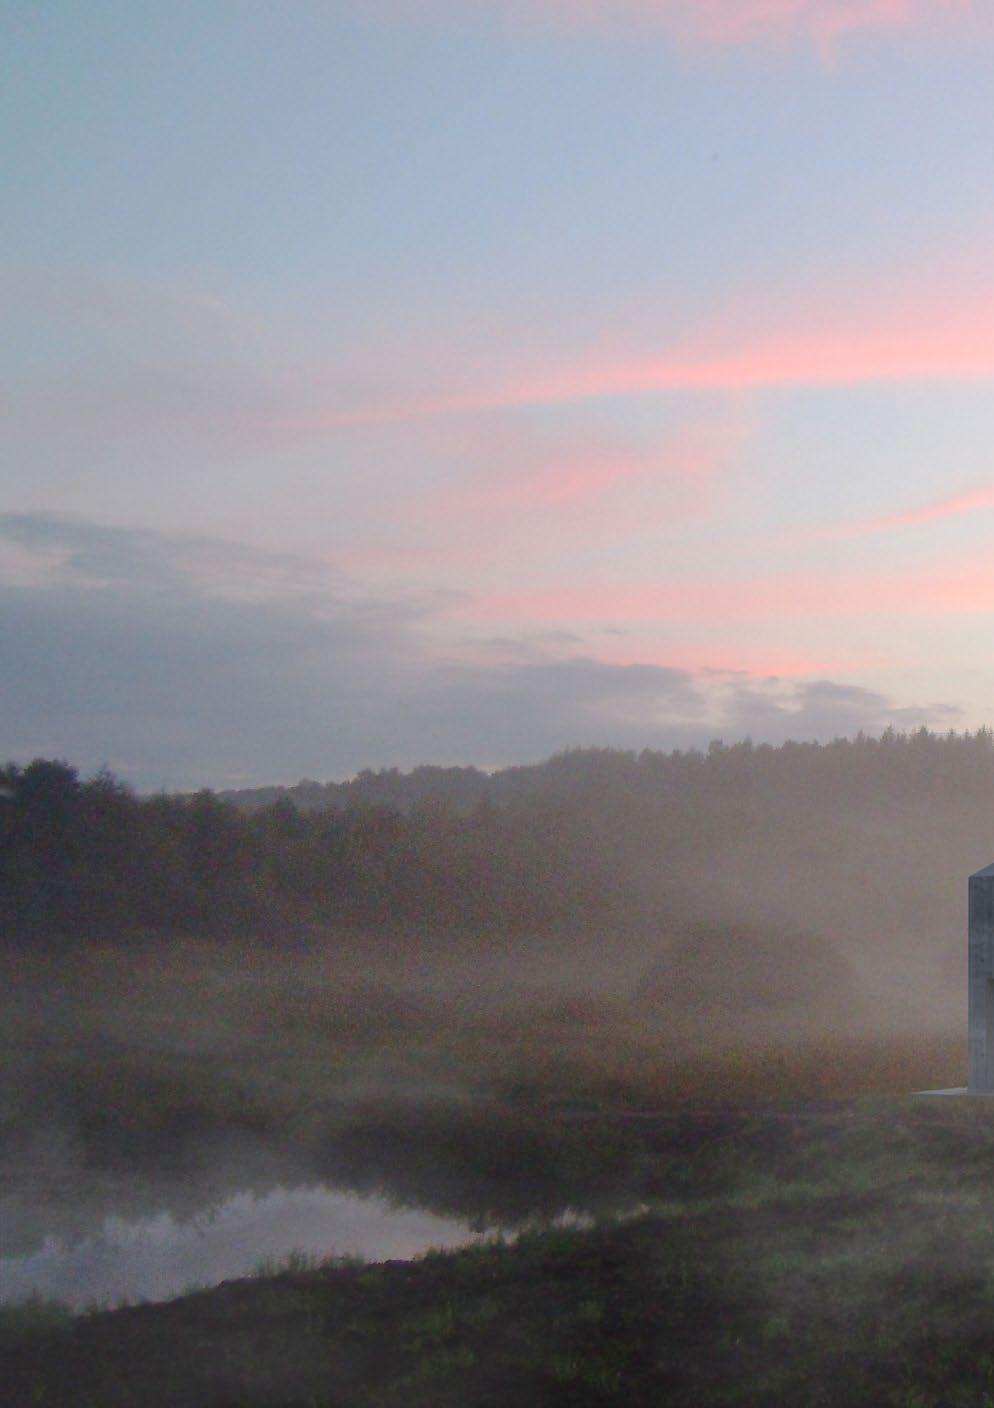
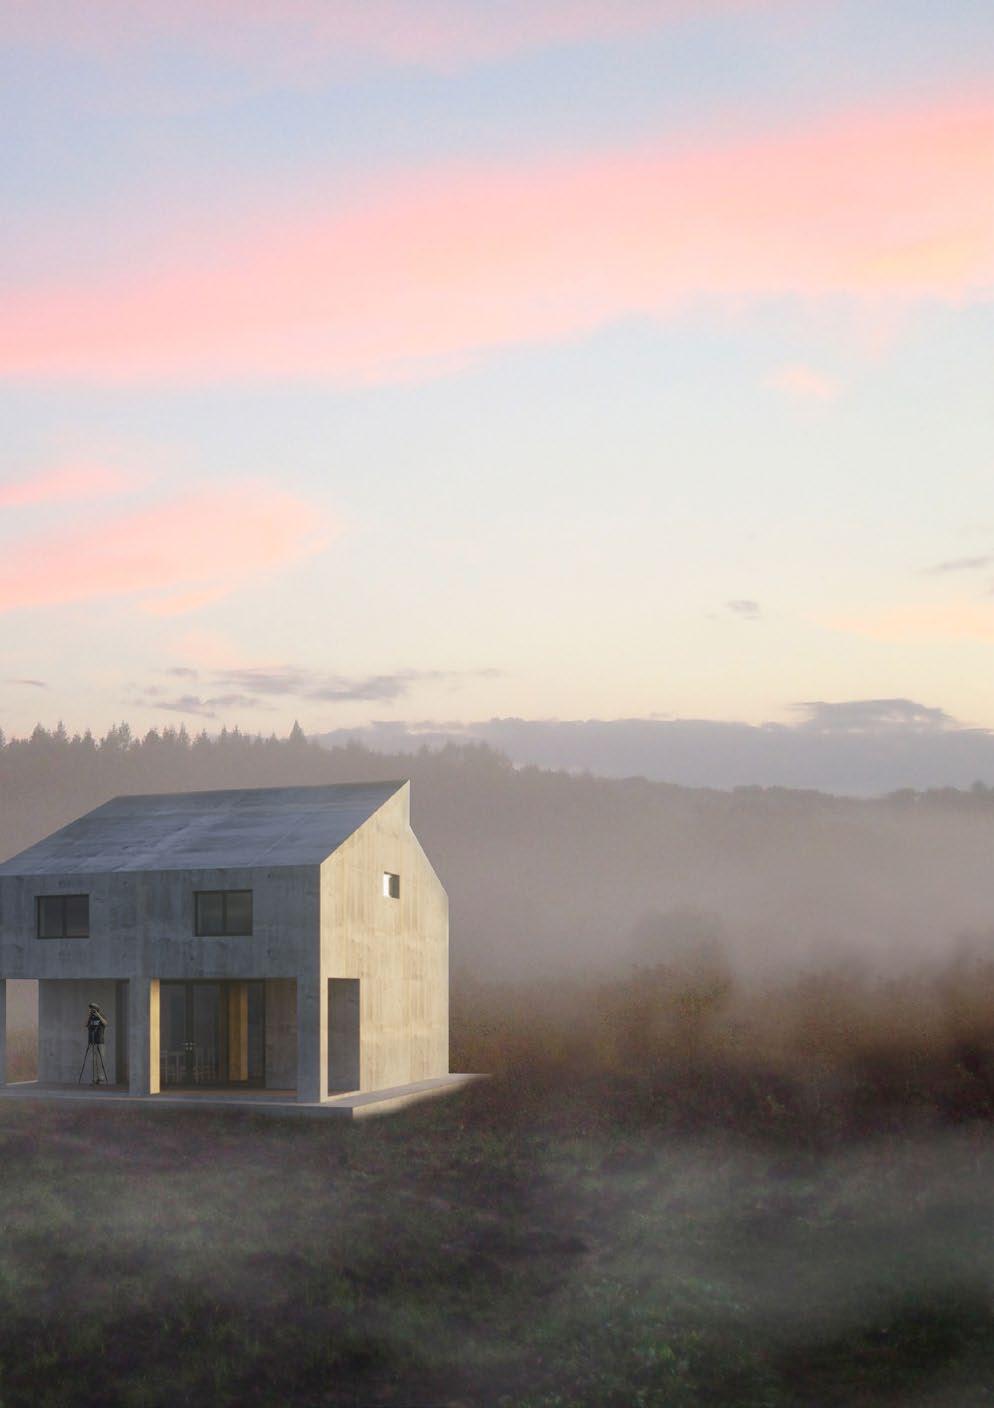
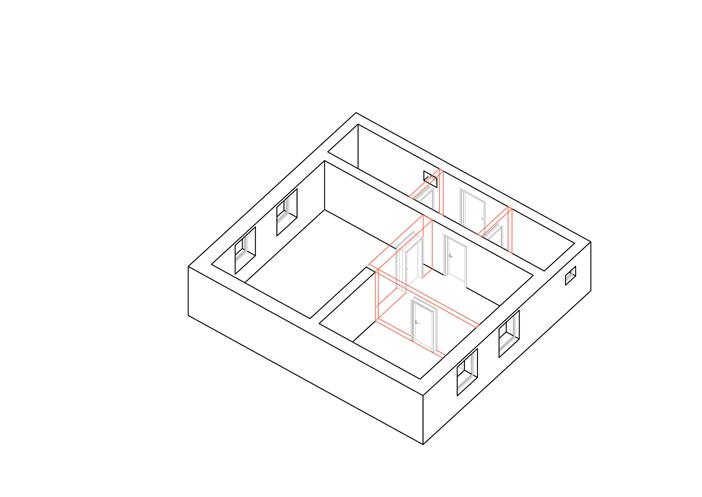
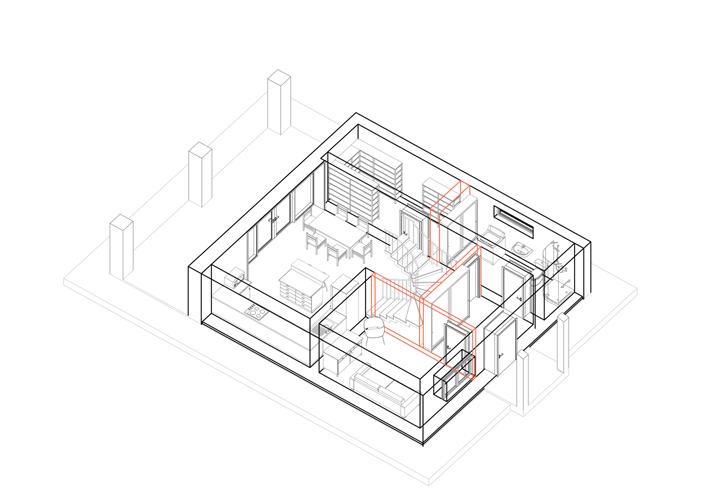
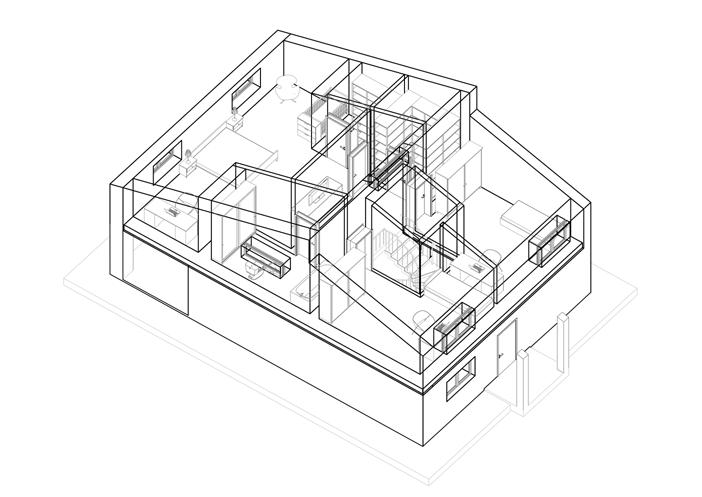
The project “Foggy House” is designed for a family of four people. The main task of the project was to do a renovation of the former level of the building and to turn one floor home into a two-floor space with three bedrooms, one guest room, two bathrooms, and a kitchen with the dining room that has access to the terrace.
Focusing on the idea of the open-spaced first floor, the decision was to place a kitchen and dining room in one zone. The first level of the house can be fully opened in summer and closed in the winter.
The house has a simple aesthetic and classic design with clean lines and an affordable material choice.
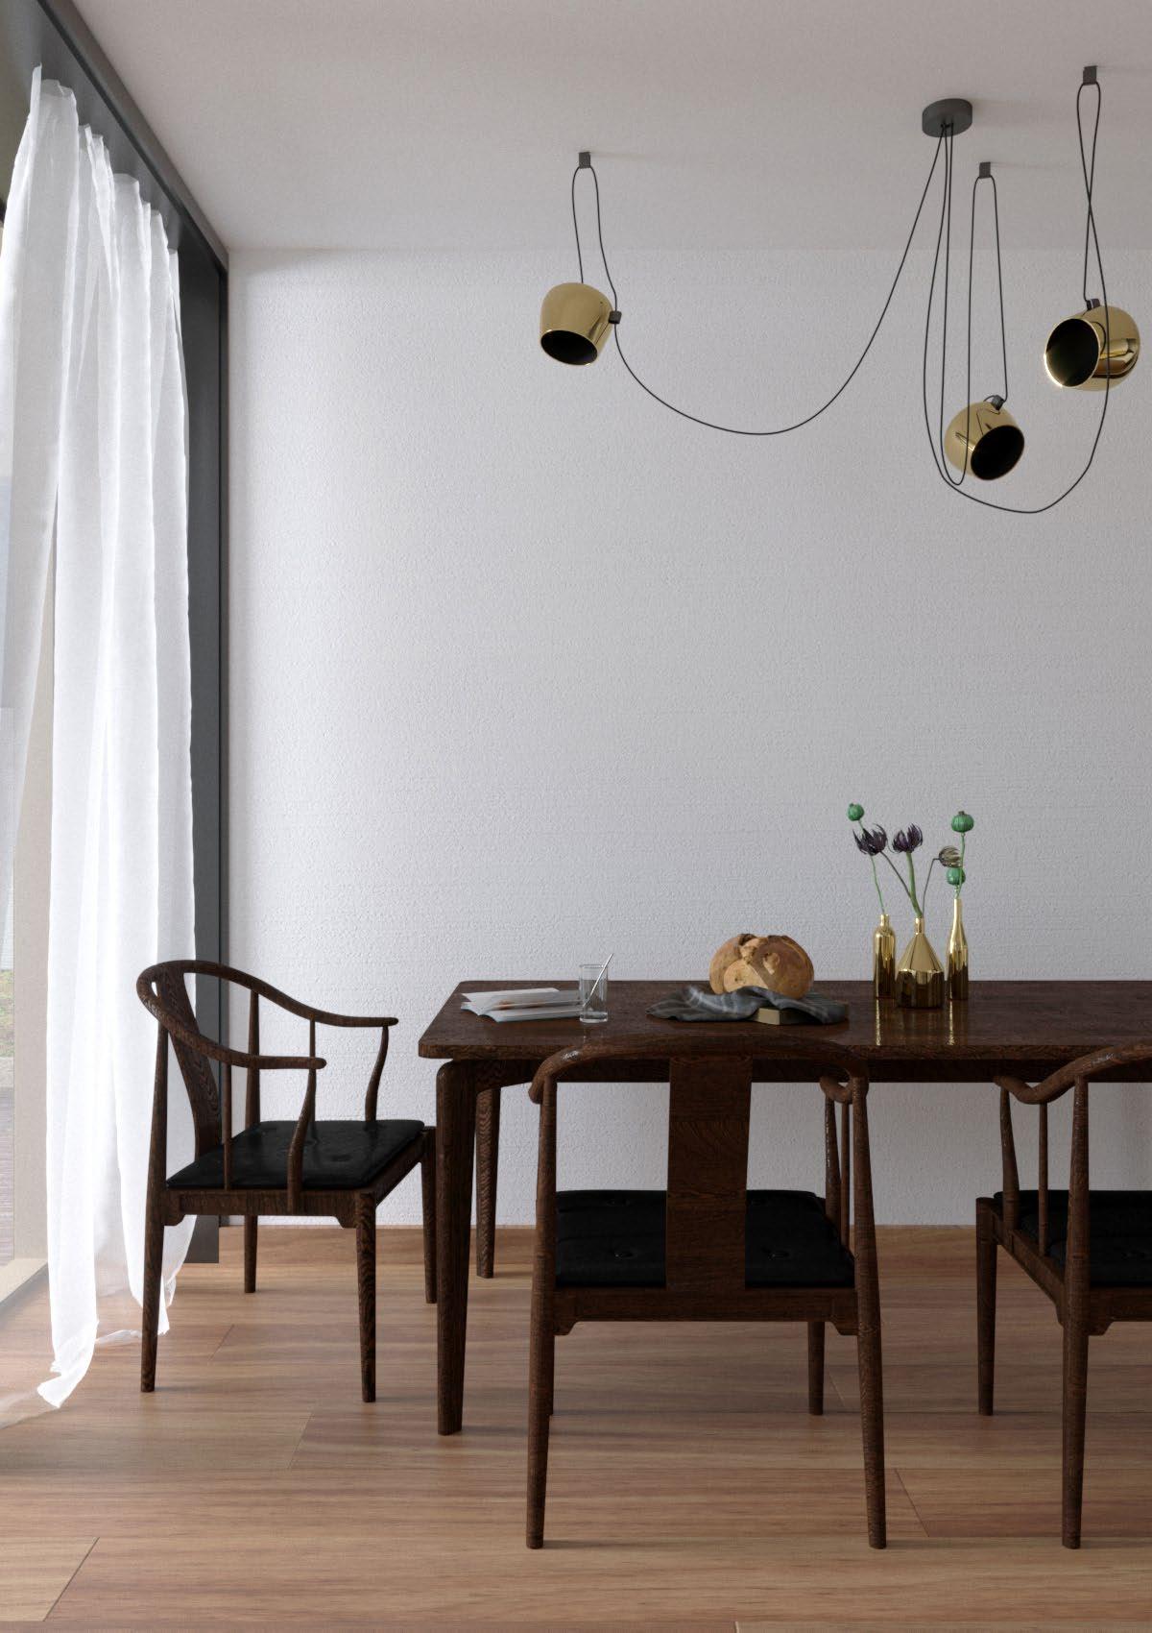
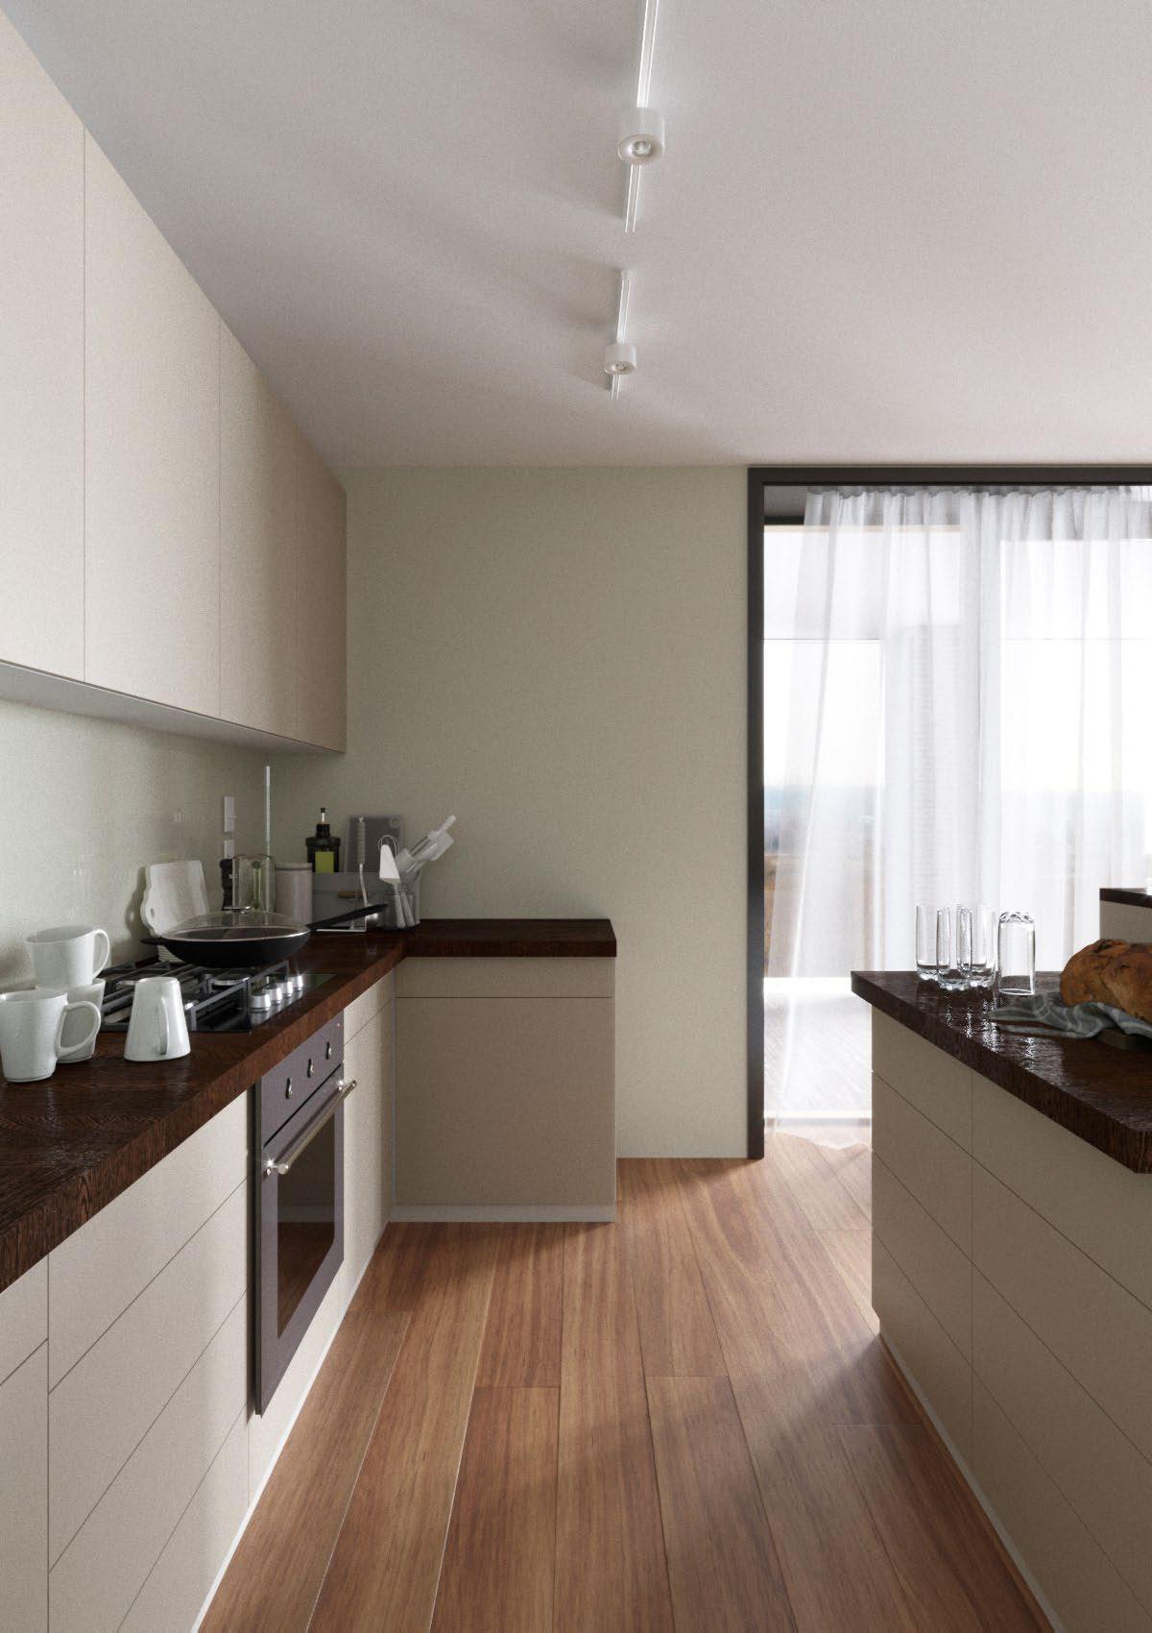
In the interior, the presence of warm beige and cold white colors in a combination with dark wooden elements defines a soft atmosphere.
project in progress
47
FORMER FLOOR FIRST FLOOR SECOND FLOOR
48 GSPublisherVersion 0.84.100.100 Х Пр м GSPublisherVersion 0.84.100.100 0 500 2500 5000 м FIRST FLOOR PLAN SECOND FLOOR PLAN
e-mail: marykurlyak2109@gmail.com