Marwan O. Chahine
Lebanese Milan, Italy
Contacts + (39) 331 278 4675
chahinemarwan97@gmail.com marwan.chahine@polimi.it
Languages, Fluent; French, Arabic, English
In progress; Italian
PERSONAL STATEMENT
Concept driven and versatile, accompanied by a sense of creativity, initiative and adaptation. I embrace innovations and daring ideas with ambition, curiosity and an open mind.
WORK EXPERIENCE
Politecnico di Milano, Milan, March - July 2024 (Italian and English)
Research Internship part of ‘The Atlas of the Dead Cyclists in Italy’
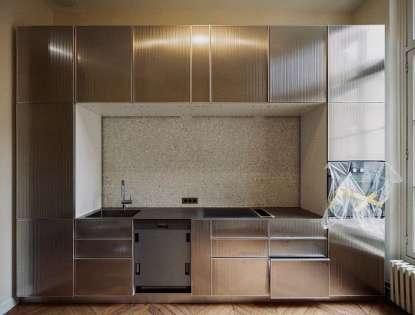
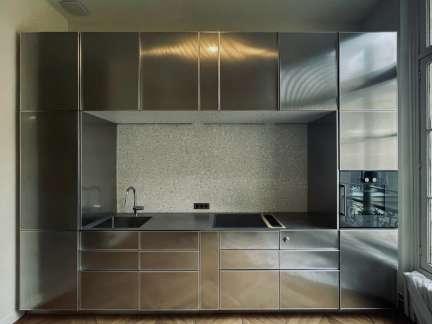
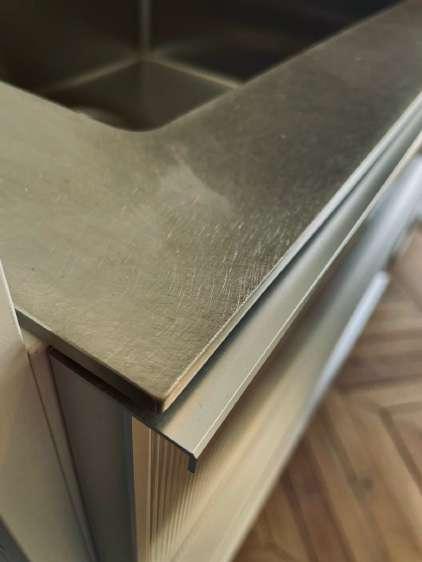
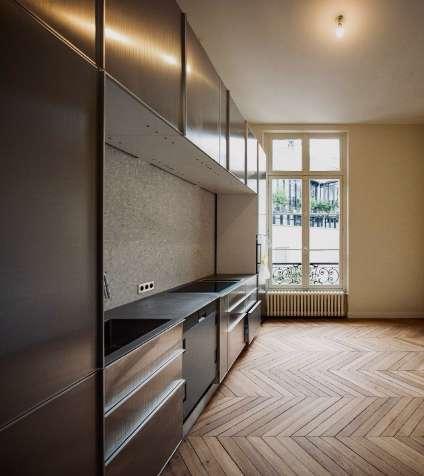
HW Architecture, Paris, January - July 2022
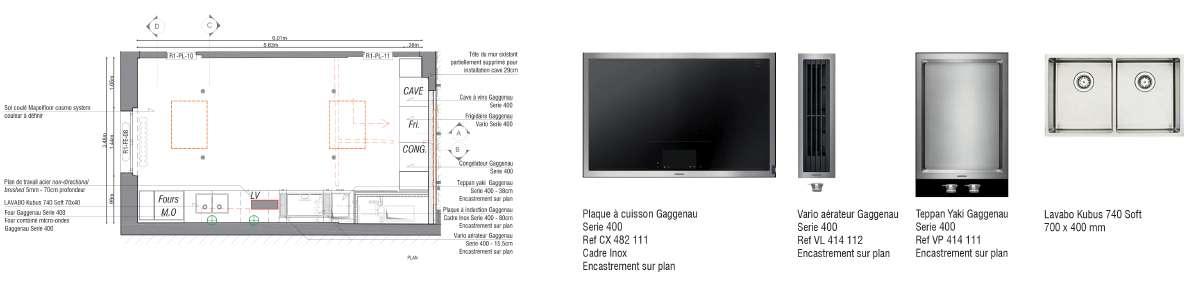
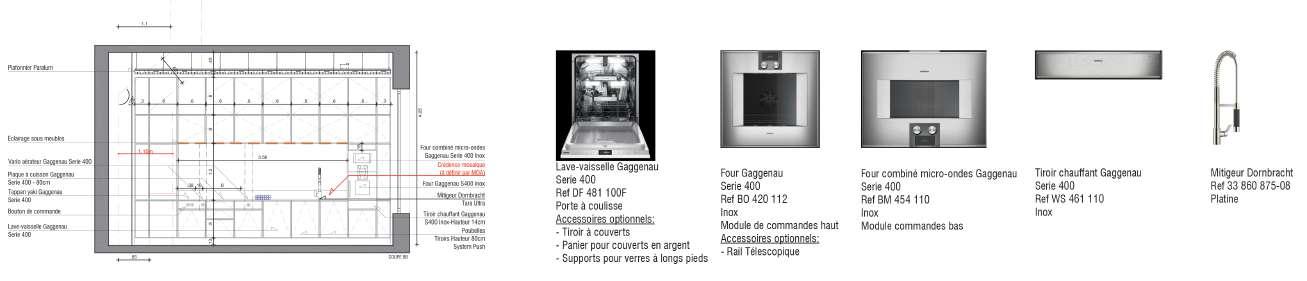
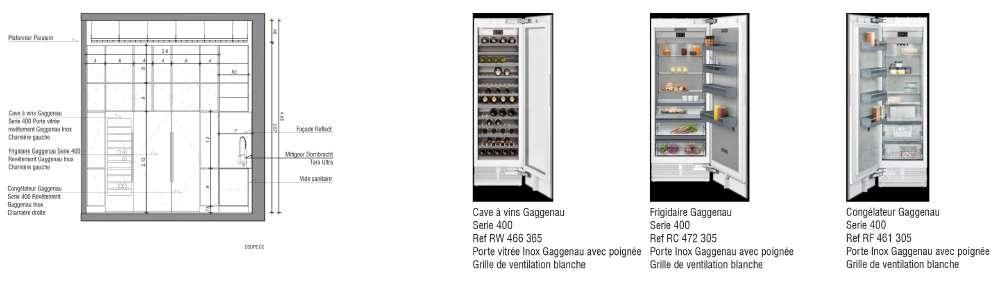
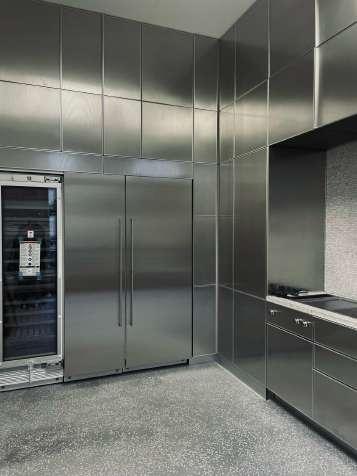
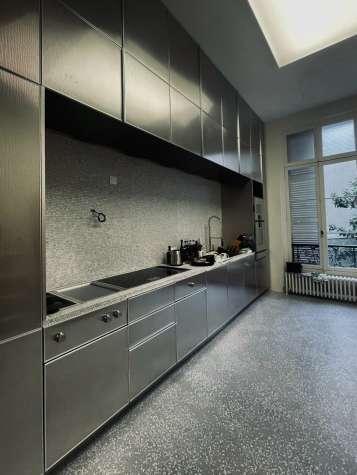
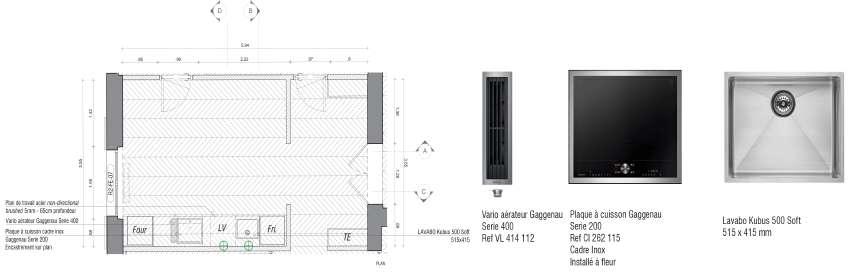
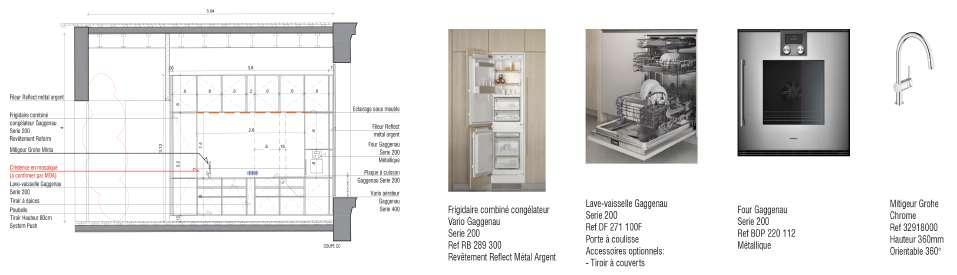
Architecture Internship. Kitchen Design and Planning.
La Biennale Architettura Di Venezia 2021, Venice, August - November 2021
Mediator for the Lebanese pavilion curated by Hala Warde.
Beb W’ Shebbek NGO, Beirut, August 2020 - August 2021
Finance Manager (Total sum exceeds $1,000,000) October 2020 - August 2021
Volunteer August - September 2020
Dar Al Handasah, Beirut, July 2019
Architecture Internship. Drafting.
Freelance, Beirut, 2018 - Present
Interior Design & Architecture
TECHNICAL SKILLS
Developed Skills, Autocad 2D, Autocad 3D, Adobe Photoshop, Drawing, Adobe Illustrator, Technical drawings, Photography, Model Making, QGIS
Intermediate Skills, Rhino, SketchUp
EDUCATION
Politecnico di Milano, Milan, September 2022 - July 2024
Landscape Architecture - Land Landscape Heritage Masters.
Cumulative current GPA 28,43/30
Lebanese American University, Beirut, 2015 - 2020
Bachelors of Architecture. Cumulative GPA 3,29/4
Collège Notre Dame de Jamhour, Beirut, 2002 - 2015
Natural Sciences. Distinction
ADDITIONAL PERFORMANCE
UNESCO Competition, November 2020 - March 2021
Rehabilitation of the main city mosque; Al Nouri in Mosul, Iraq.
Final Year Exhibitions, Beirut
Design studio II, VI, VIII, FPR & FYP projects chosen for final year exhibition.
Design studio VI chosen to be exhibited for the NAAB Accreditation Board.
OIKONET 4th International Workshop, Beirut, July 2019
Master plan and rehabilitation proposal for an underprivileged district of Beirut.
International Studio, Mexico, July 2018
Architecture workshop
CONCEPTUAL // VERSATILE // ADAPTIVE
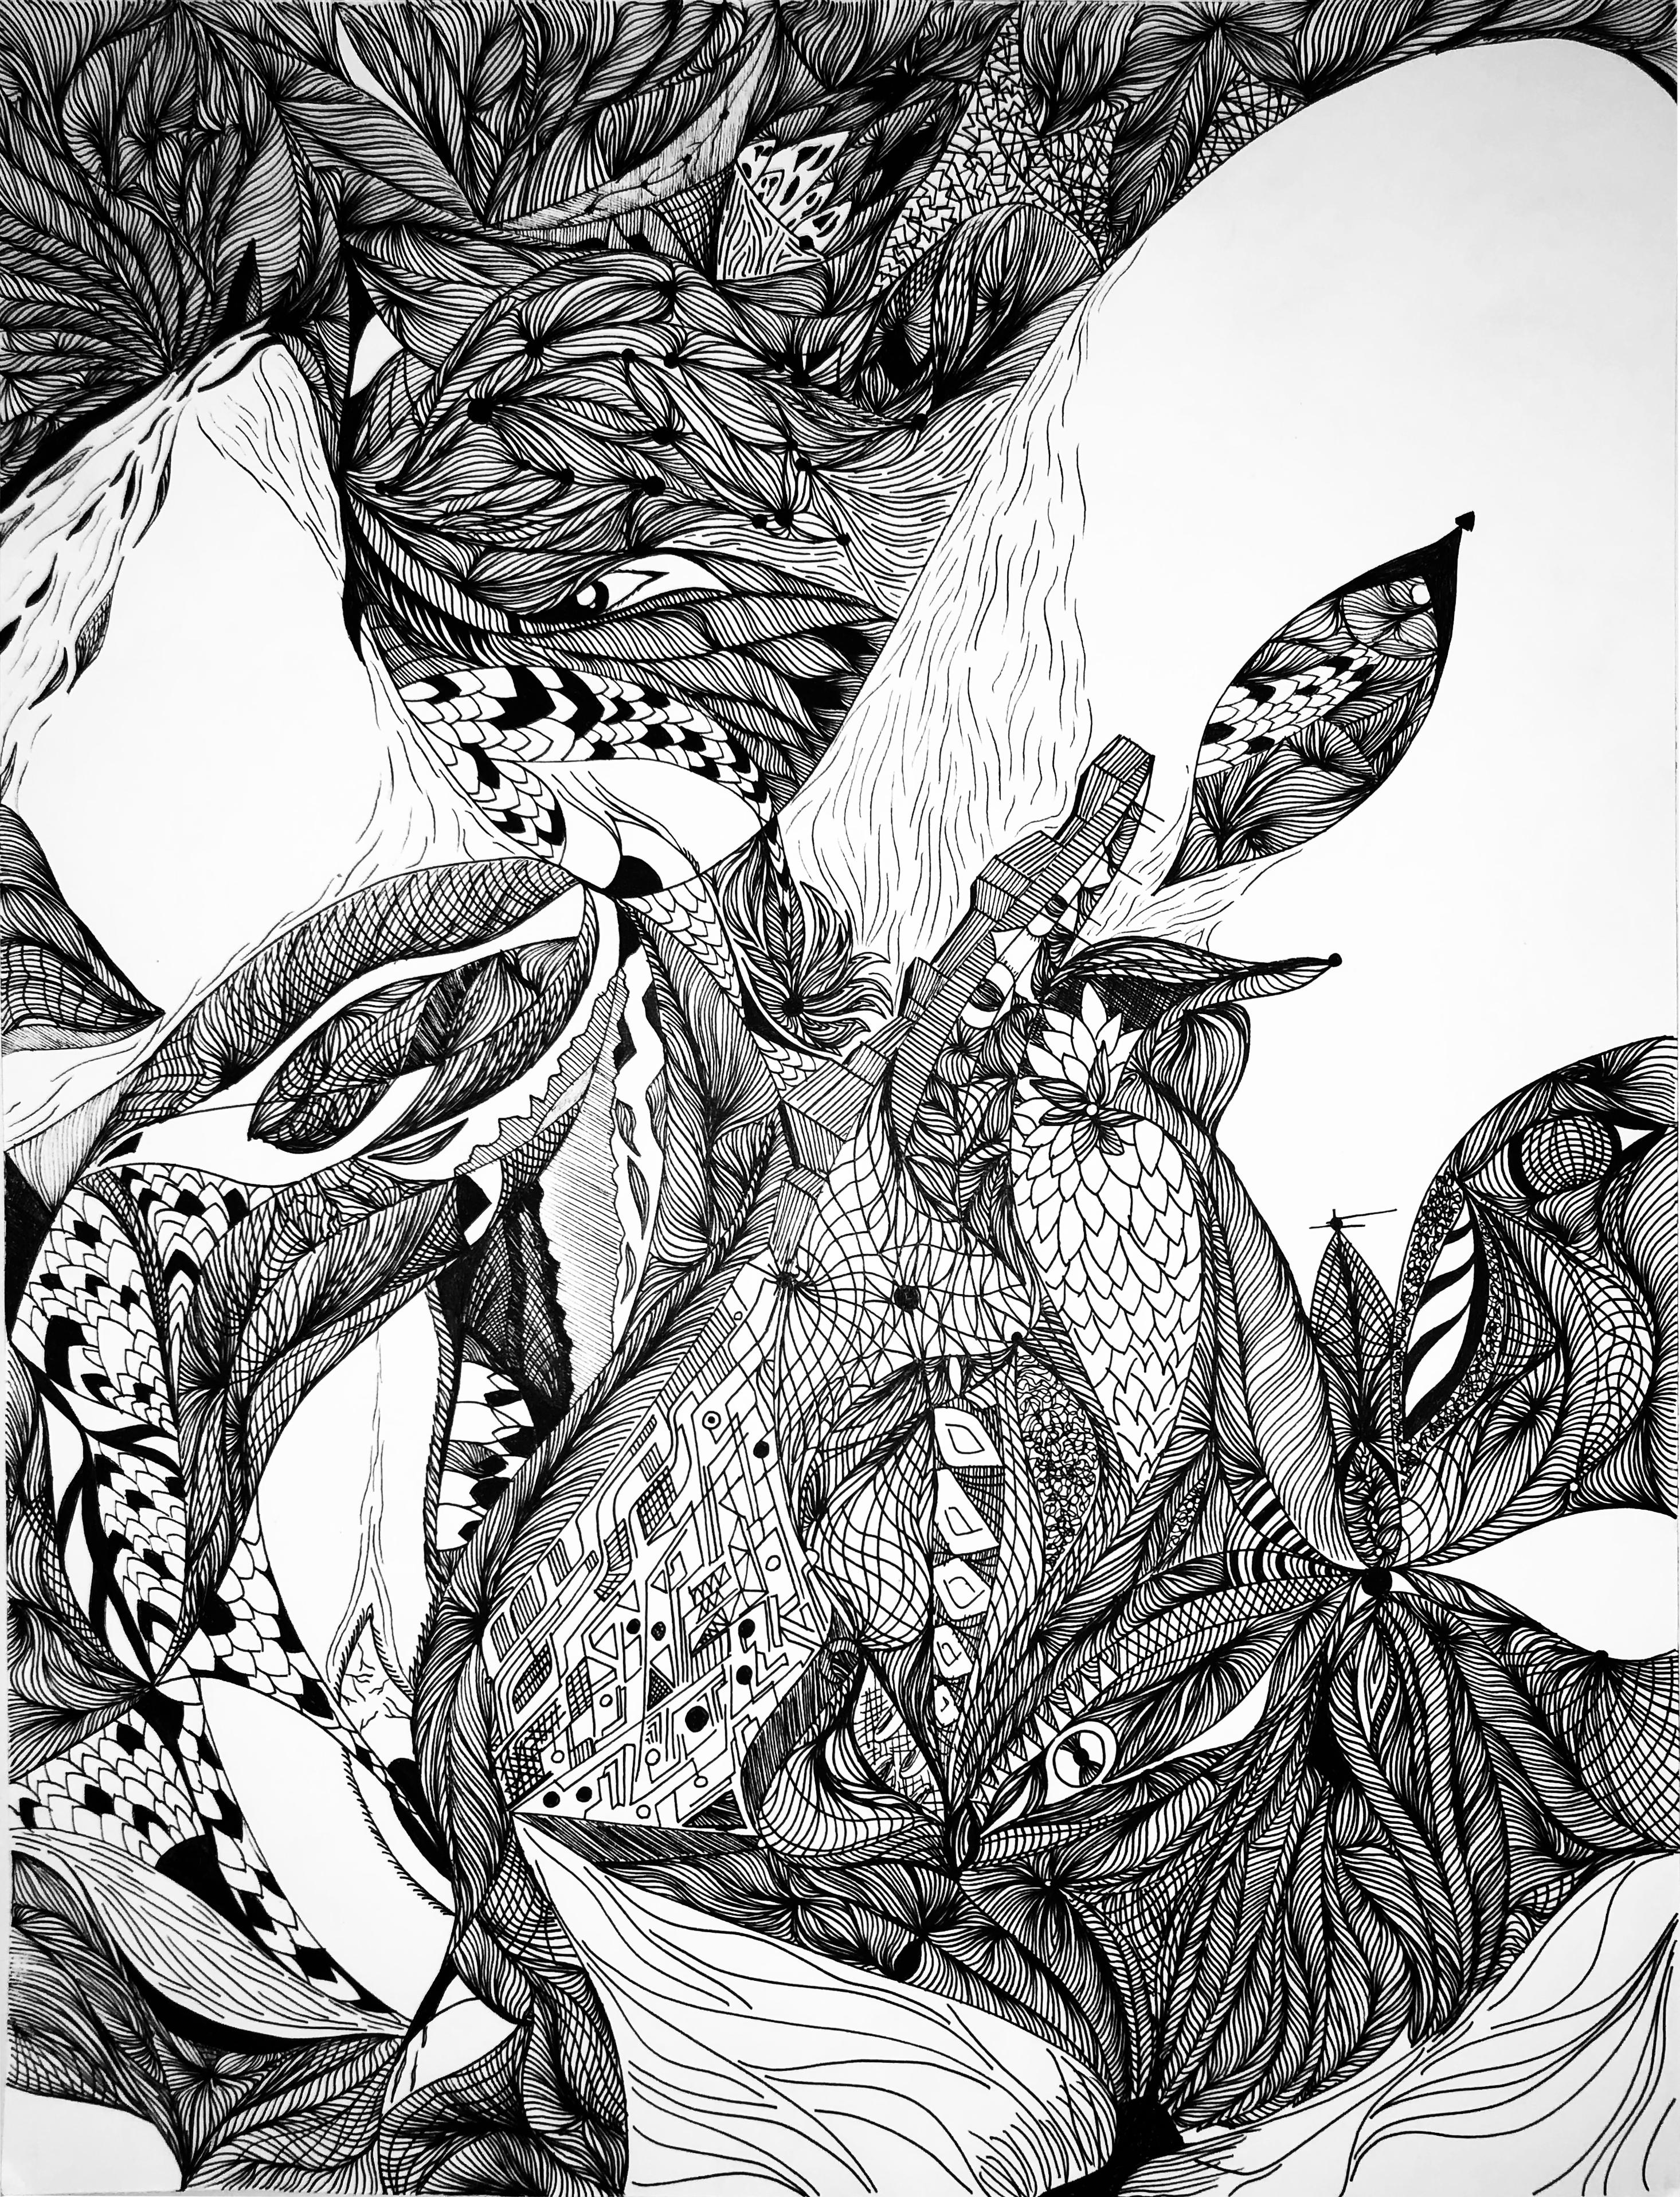
One must travel within one’s mind; the birth place of creativity
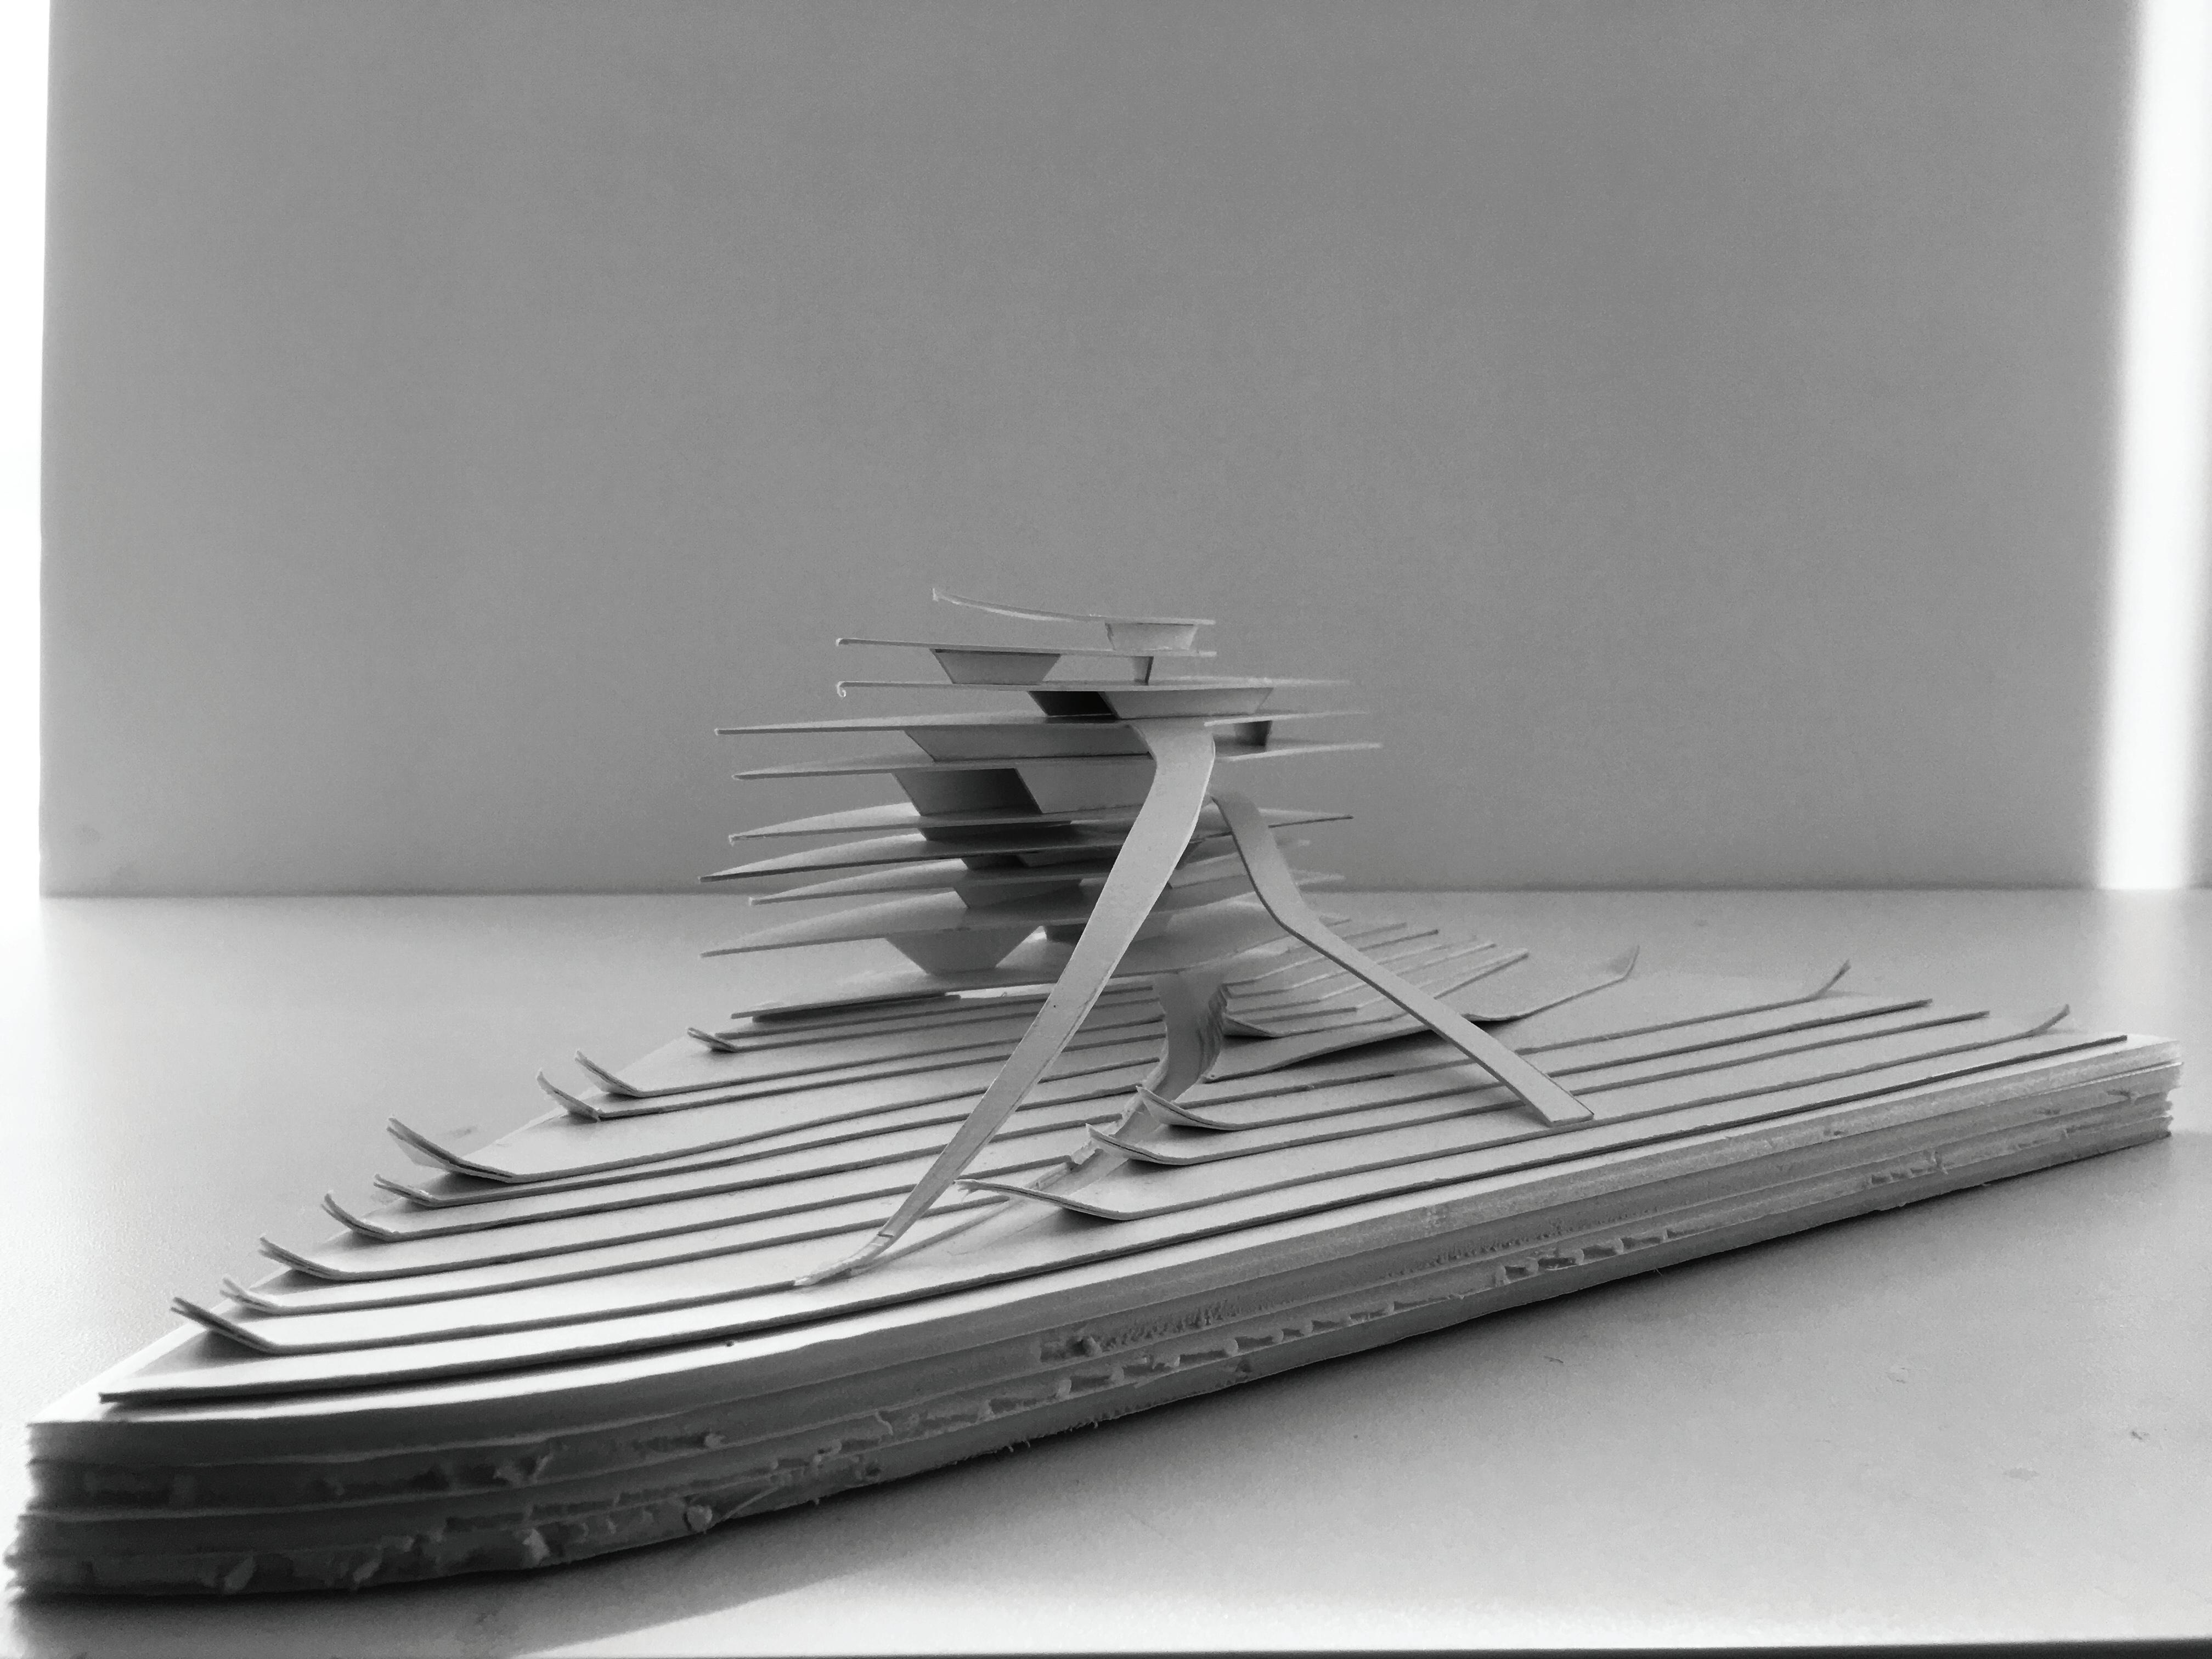
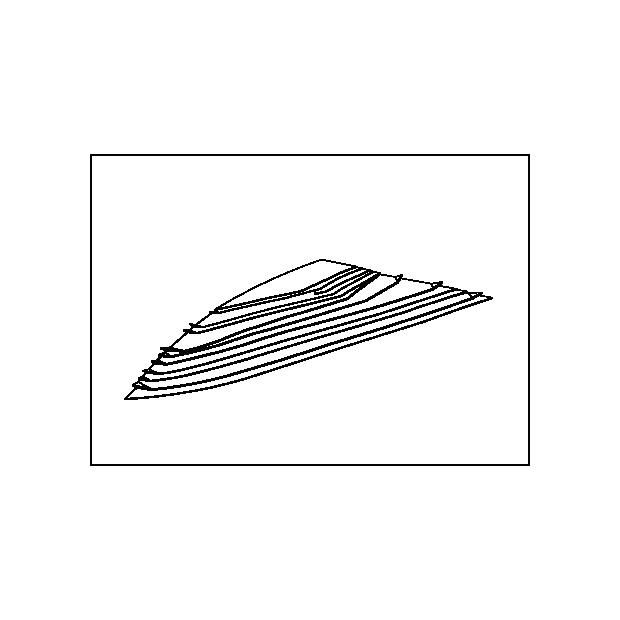
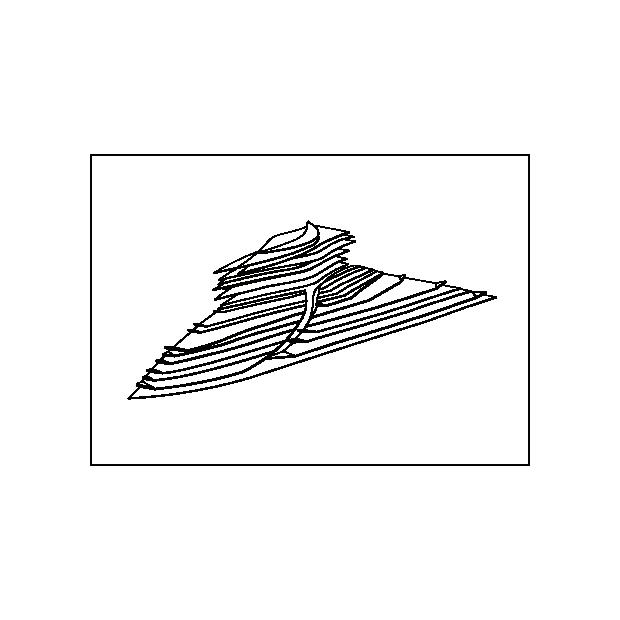
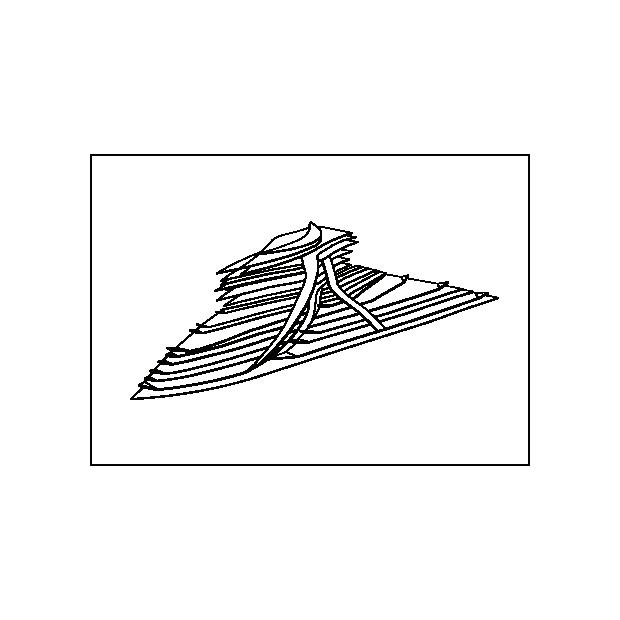
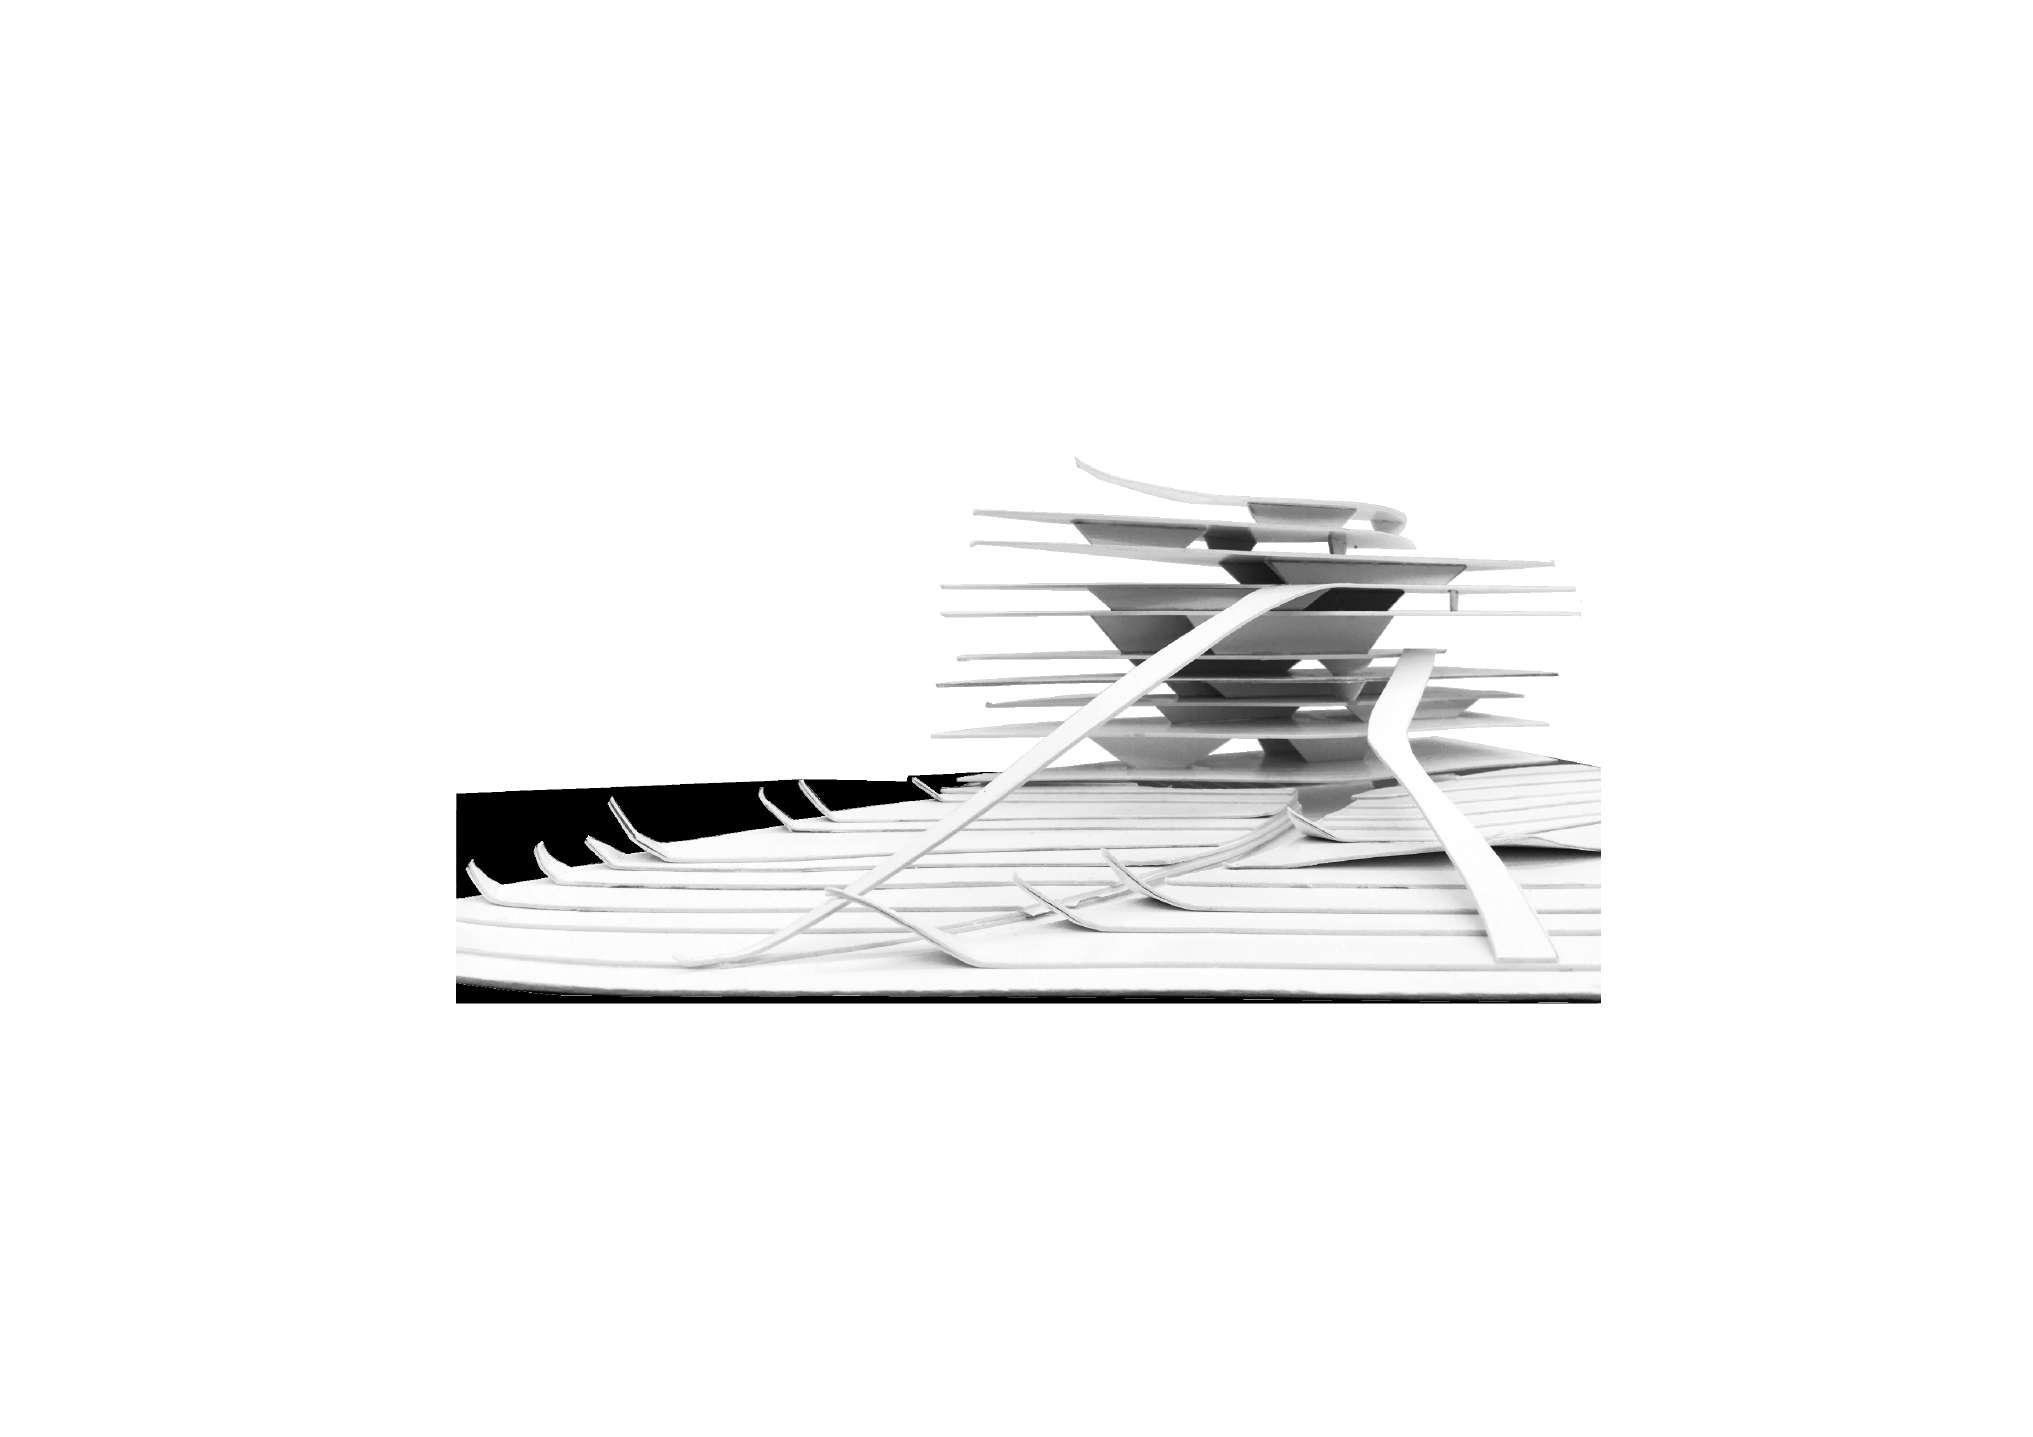
IN-APPROPRIATE PROJECT
One of the outcomes of pressure and norms is an immmense sexual energy within an individual. Throughout centuries, the most oppressed social groups were also the most creative sexually. .
Space re-appropriation is a practice through which one defines a given space through his actions. In parallel, Queer Architecture is about shaping new hierarchies, defining and modifying spaces of the common daily life. A sexual experience doesn’t need to be physical to occur, a stimulation of the mind and/or the body is sufficient.
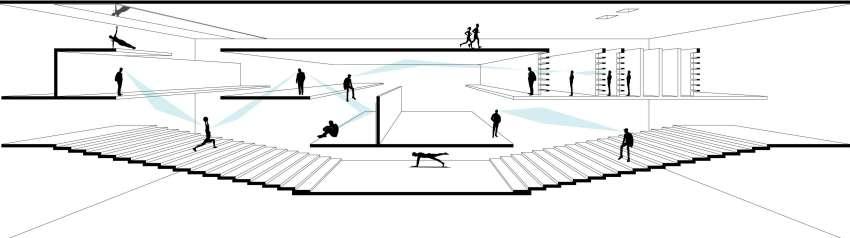
CONCEPT & INTENTION
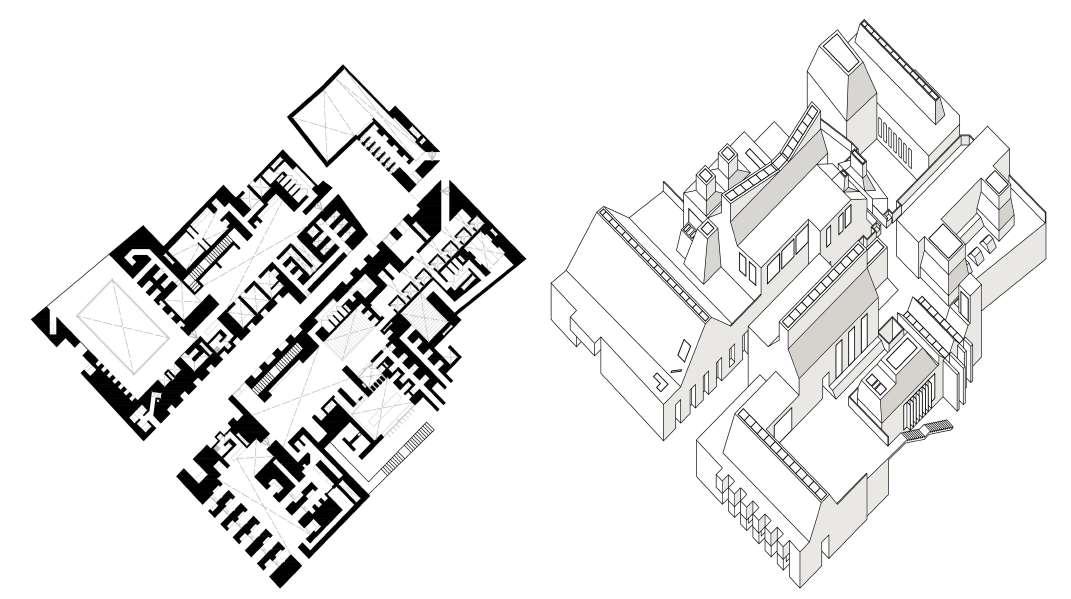
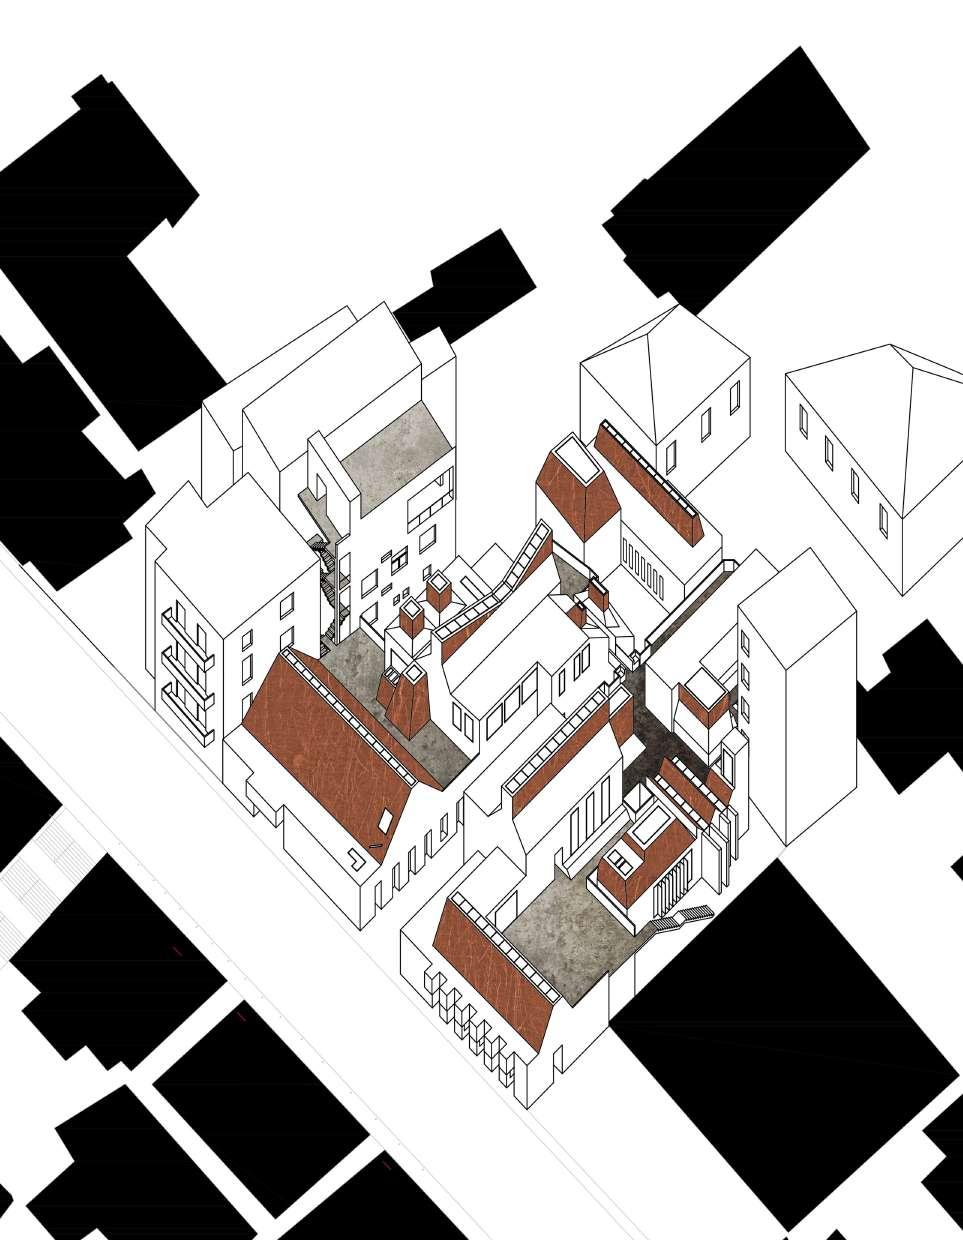
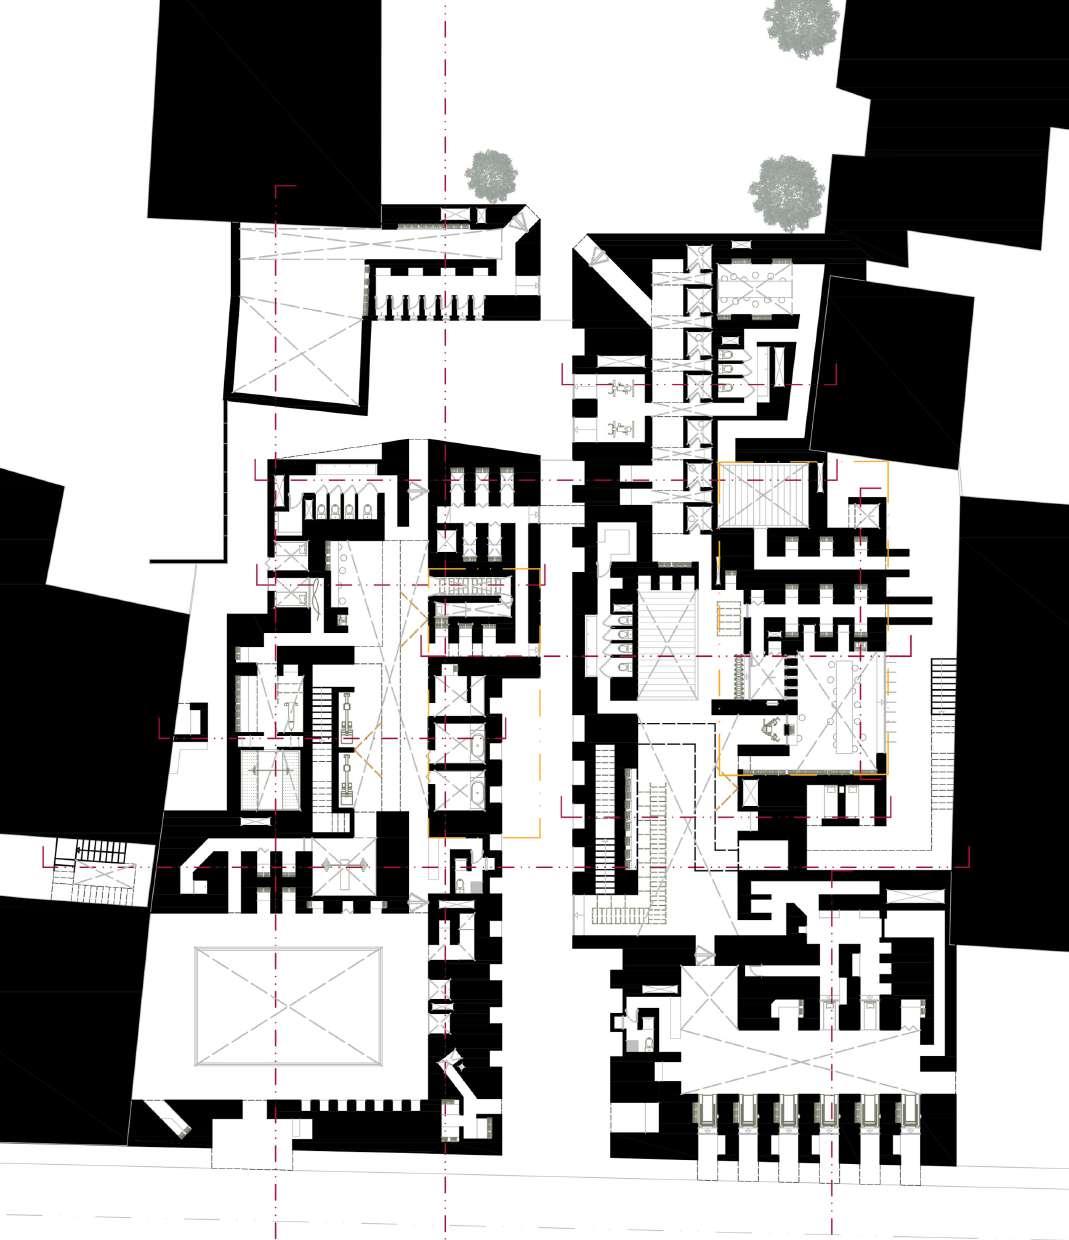
The space aims to provide enouh stimulus to the mind as well as the body without enclosing a defined singular function. The project consists of moments working either the mind, the body, both or none. Adjacent rooms are not necessarily connected. Some would be connected visually, others physically or from an auditive aspect. The choice of program is to put light on the hidden activities of our society and give a presence to the forbidden behaviors.
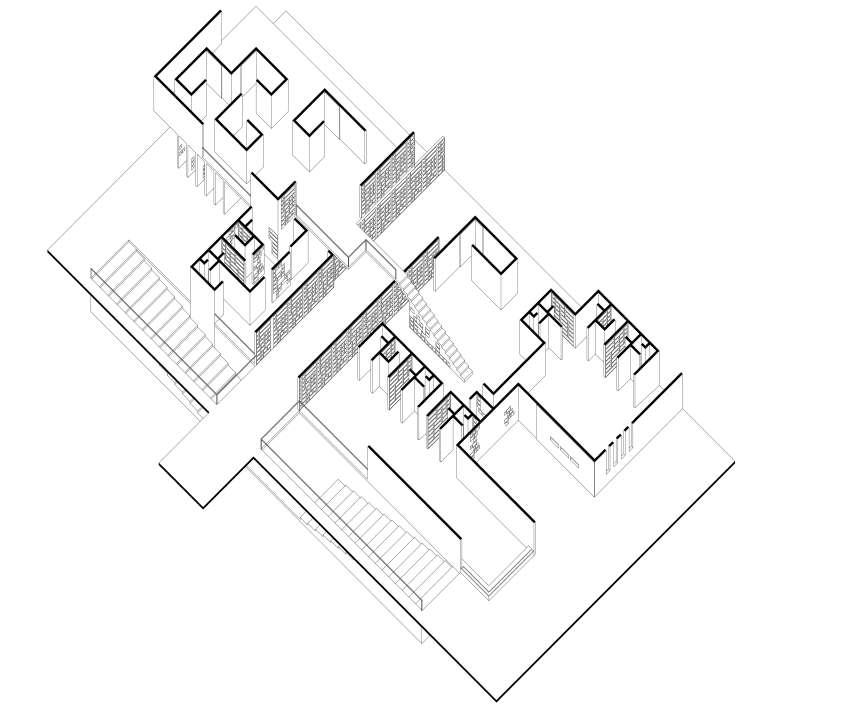
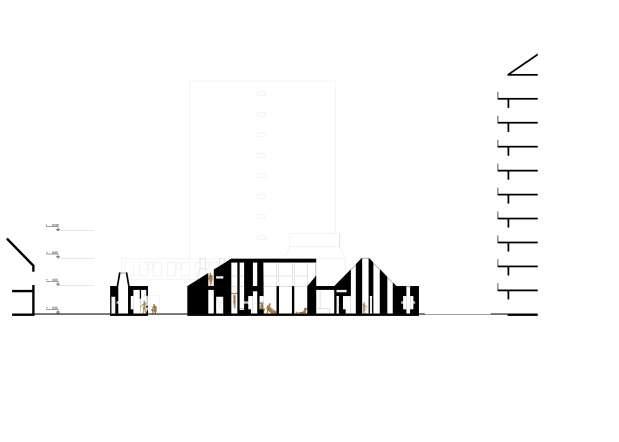
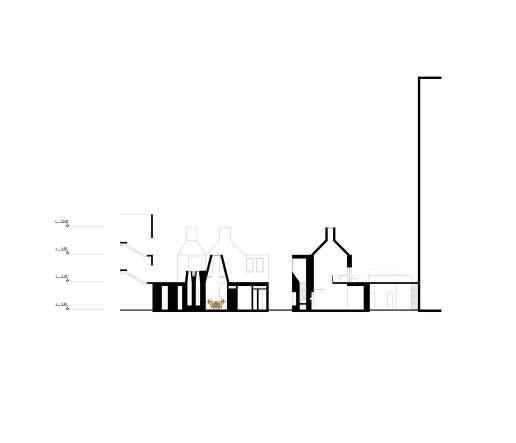
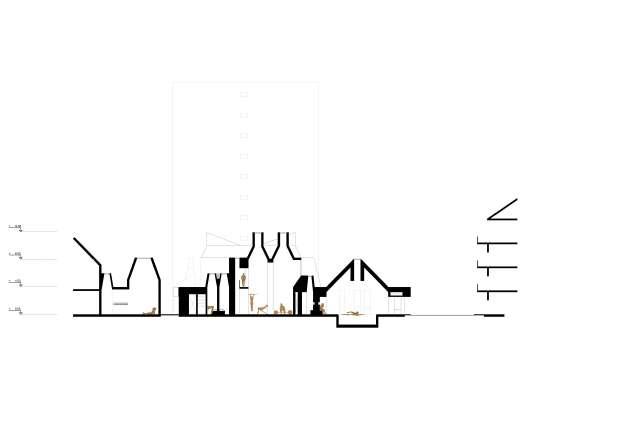
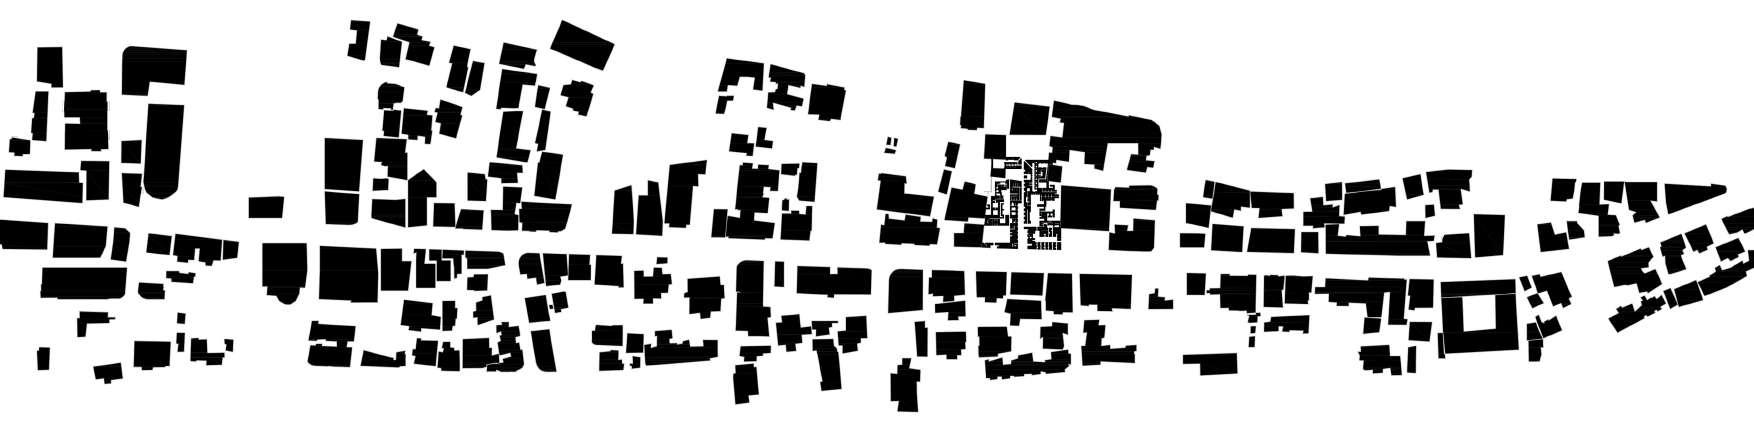
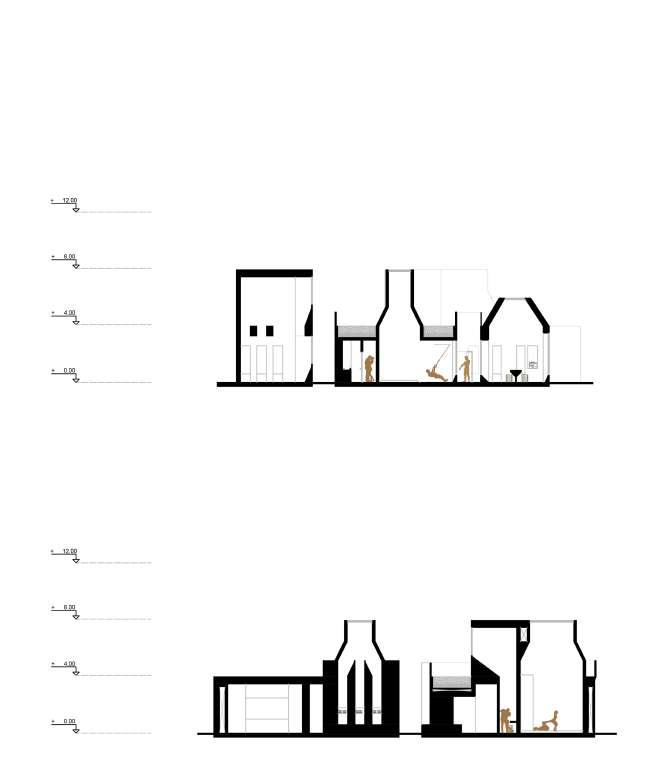
In-Appropriate blends in the general plan of the city. As the back constitutes physical limits, the white represents spaces of potential social re-appropriation. One could think of the street, sidewalks, the little leftovers spaces between buildings etc...Resulting with great appropriation possibilities within the project illustrated by this particular architectural language which also shapes the vertical language of the