INTERIOR DESIGN PORTFOLIO
Marwa Aryan
Altitude Exchange
Neighborhood Hub
Lakewood, Colorado
The Junction of Journeys concept creates a transitional neighborhood hub located between Denver’s urban core and the serenity of the Rocky Mountains, designed as a space for connection, reflection, and rejuvenation. Inspired by Lakewood’s unique position as a gateway between city and nature, the project embodies movement and stillness through spaces that support physical activity, communal gathering, and rest. This is not just a destination, but a metaphorical pause in the journey where people of all ages meet to connect, grow, and reset.

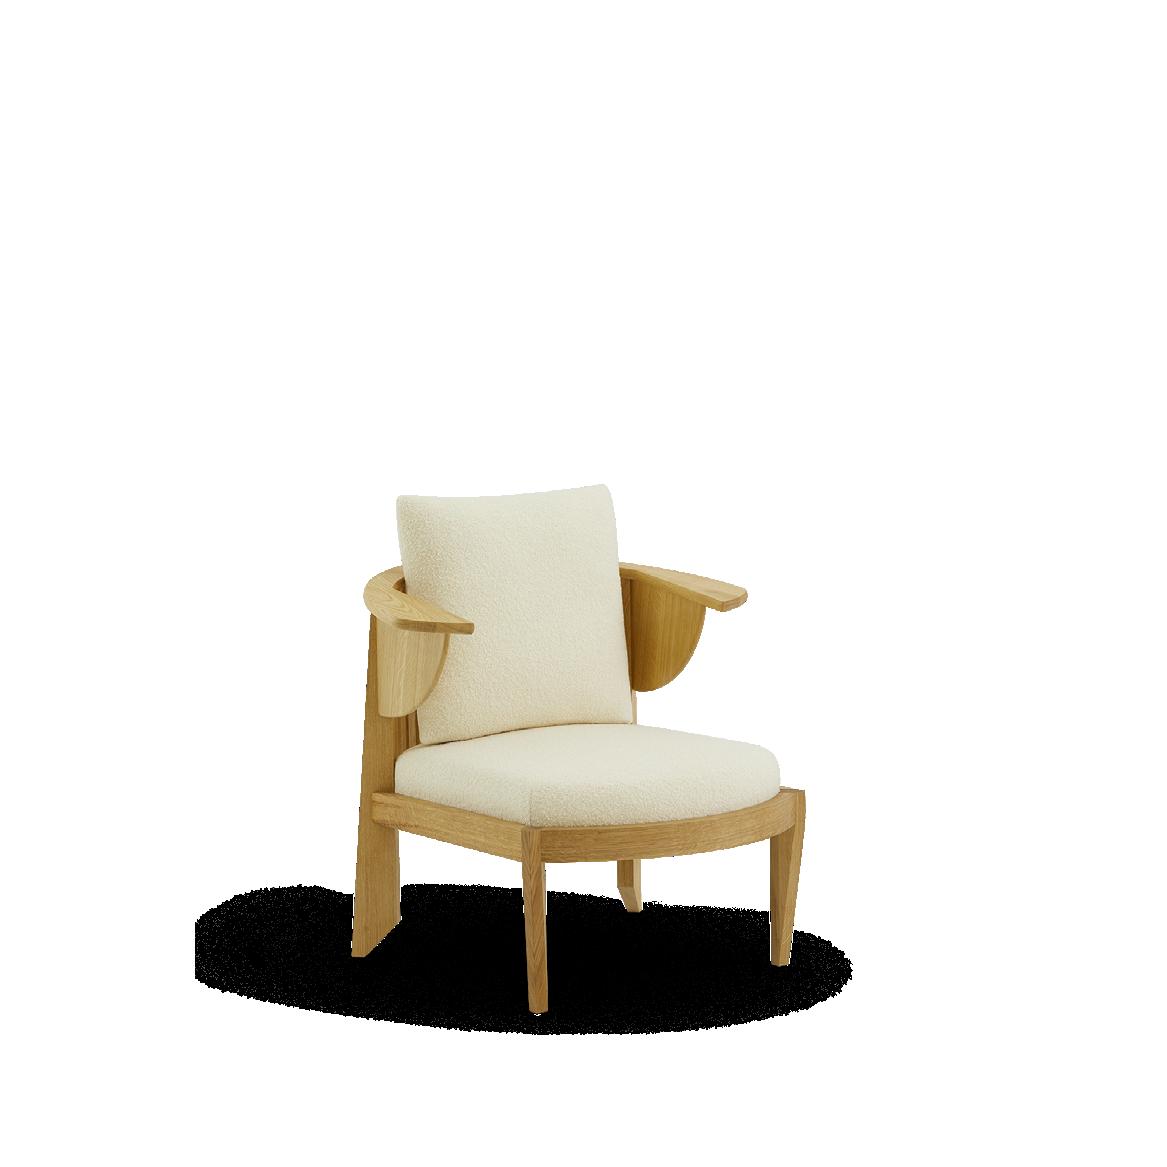
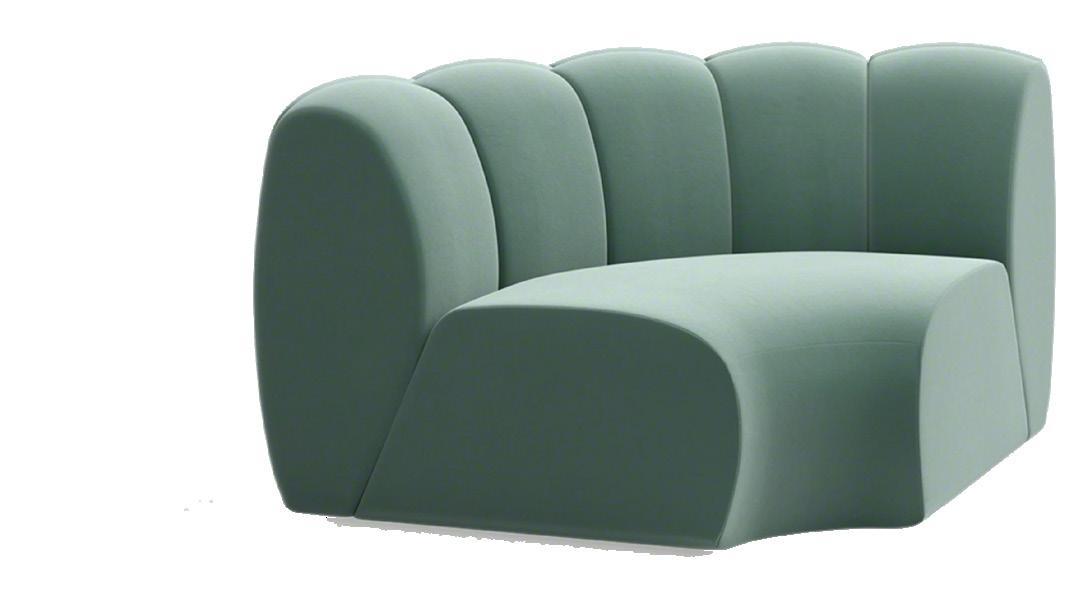


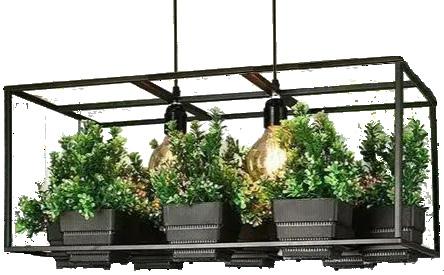


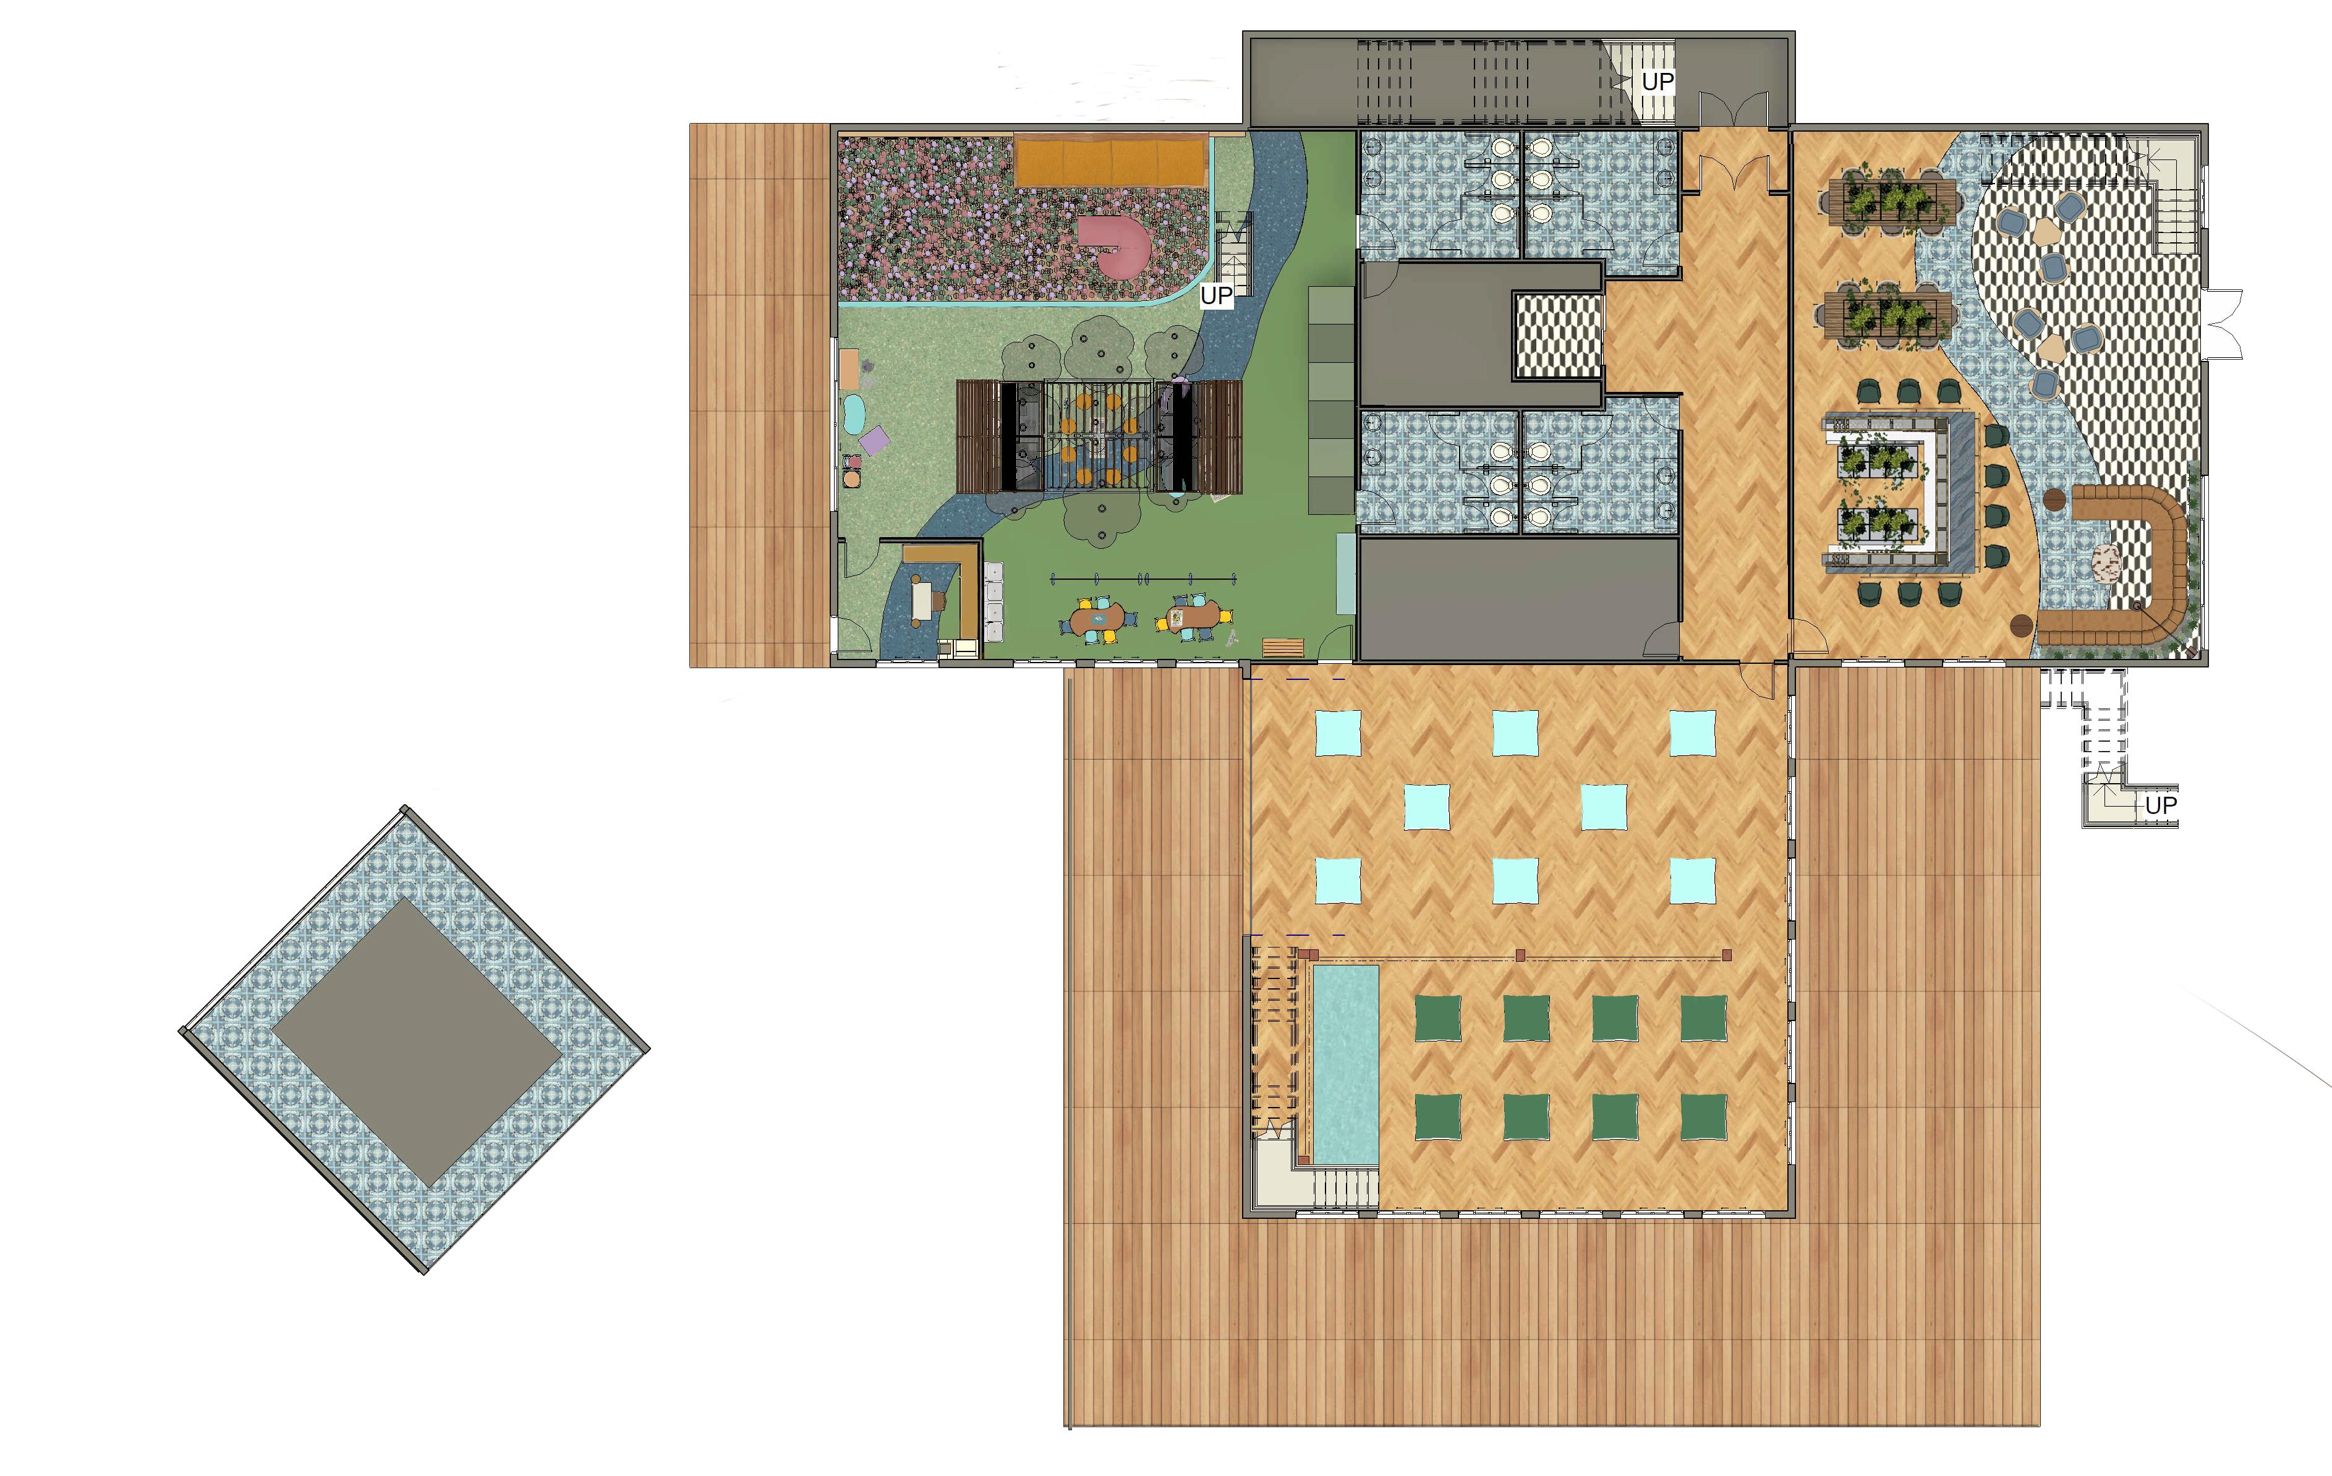
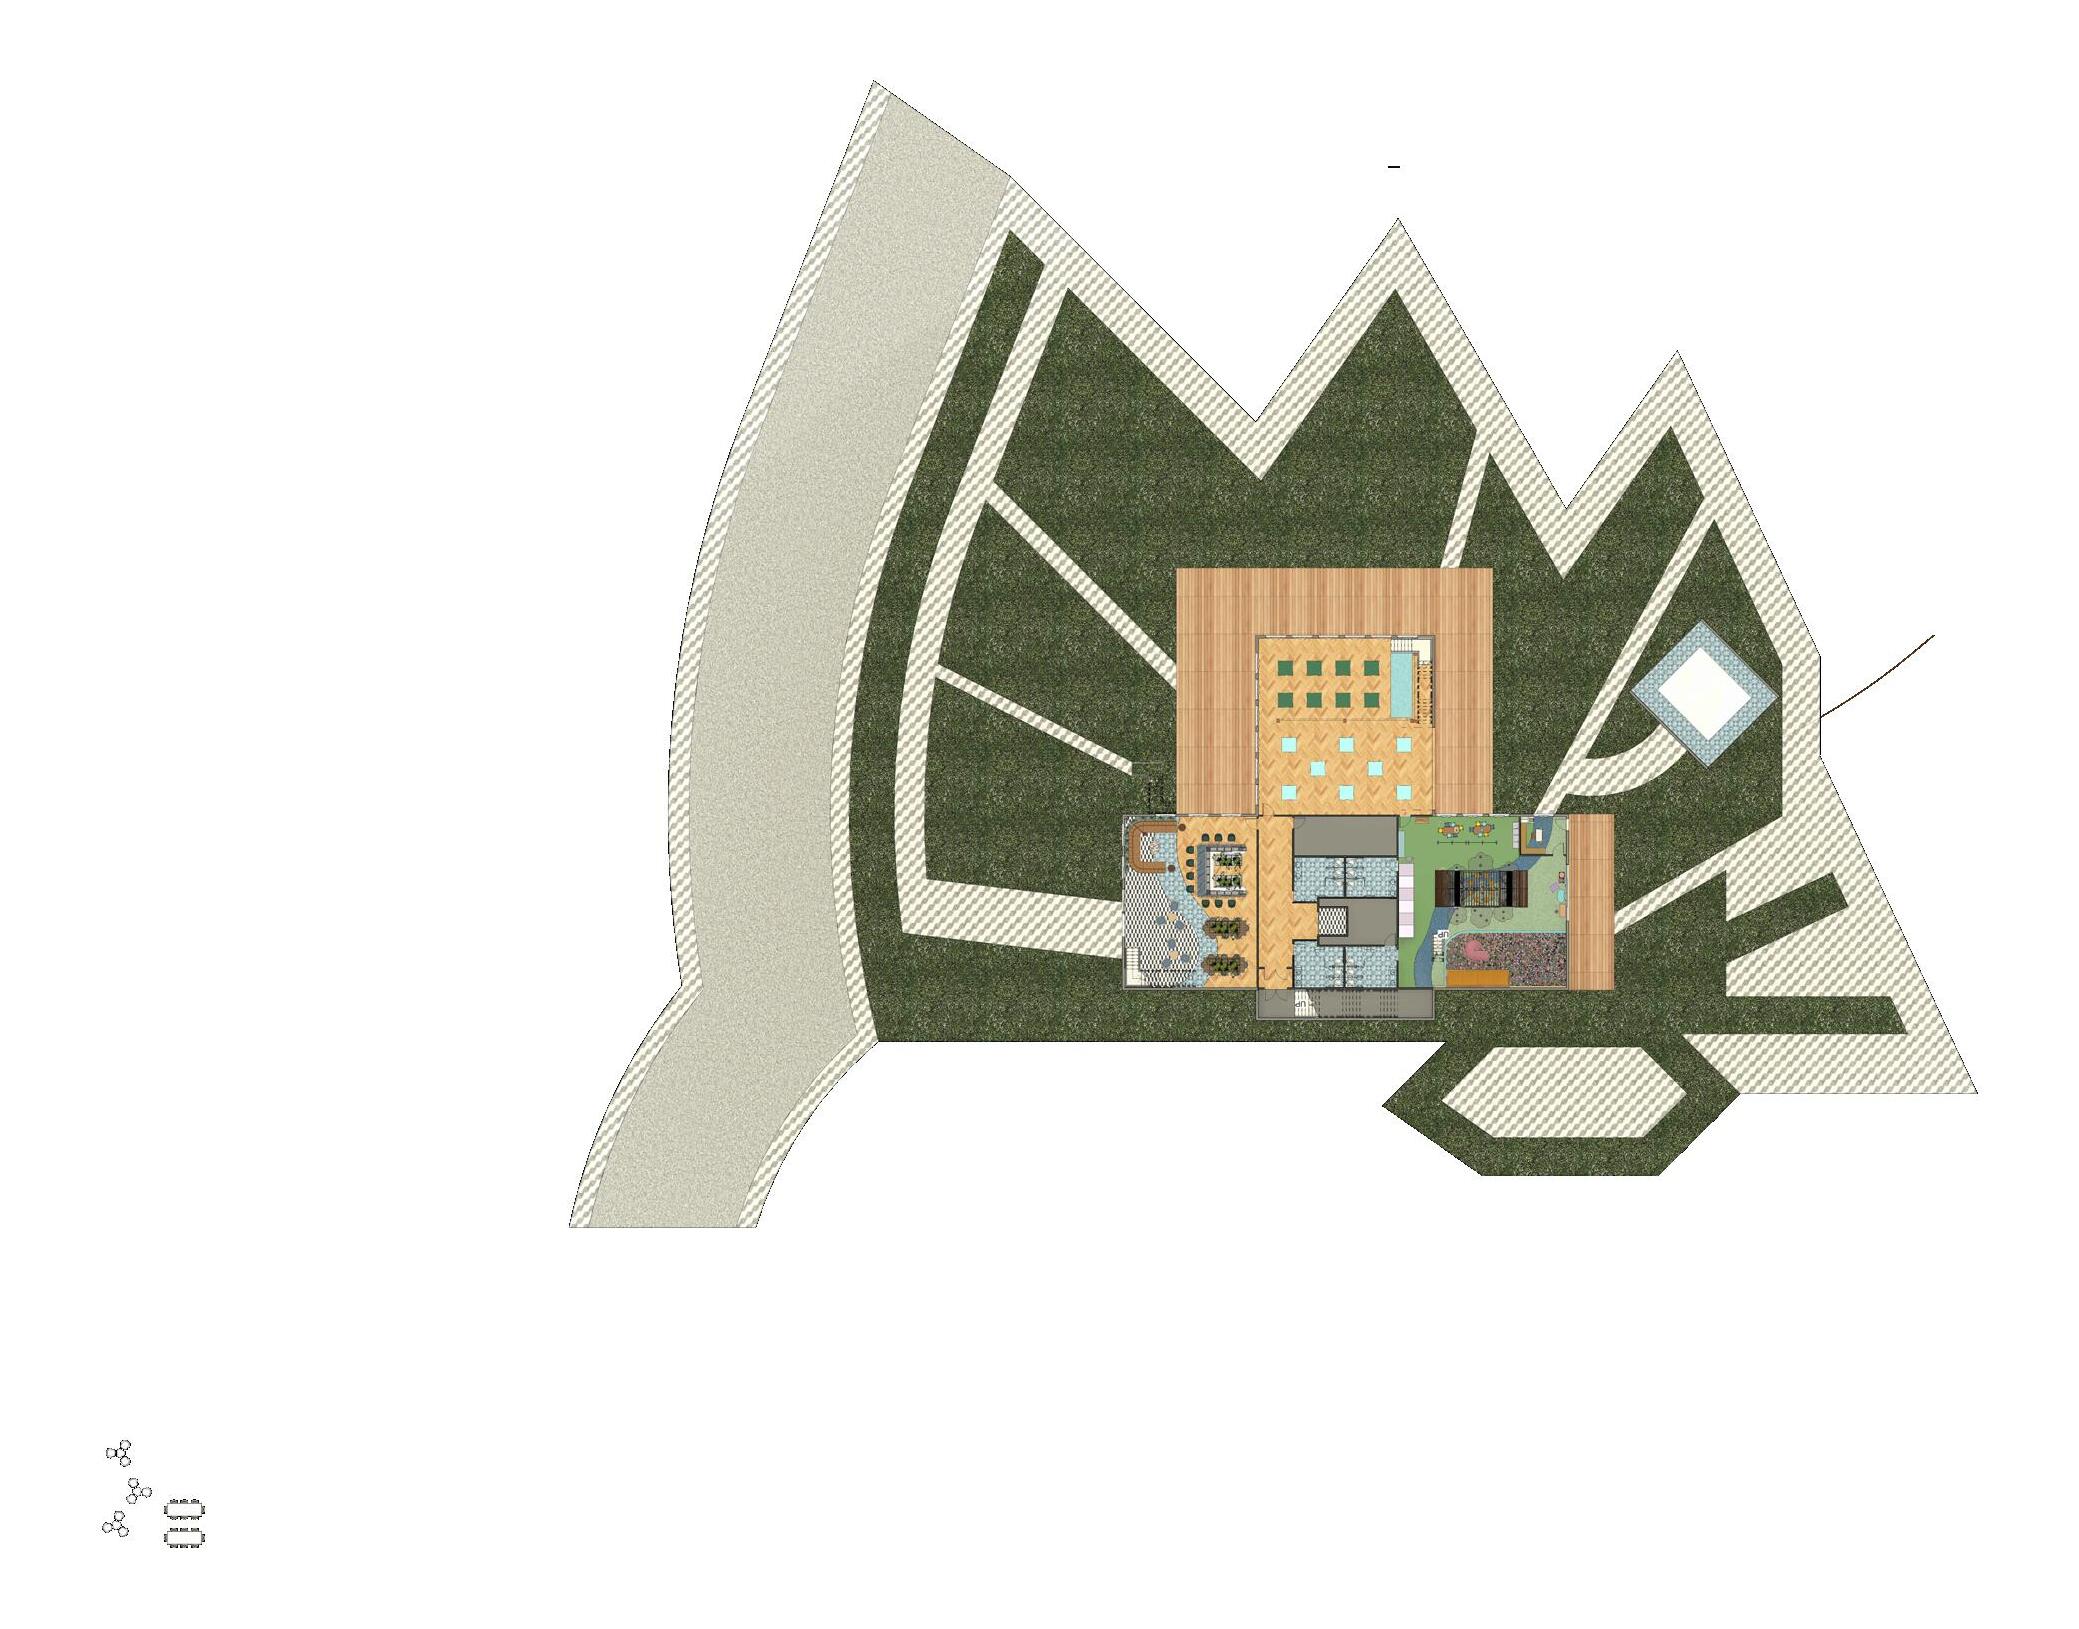
Rendered L1 Floor Plan (NTS)
Design Development
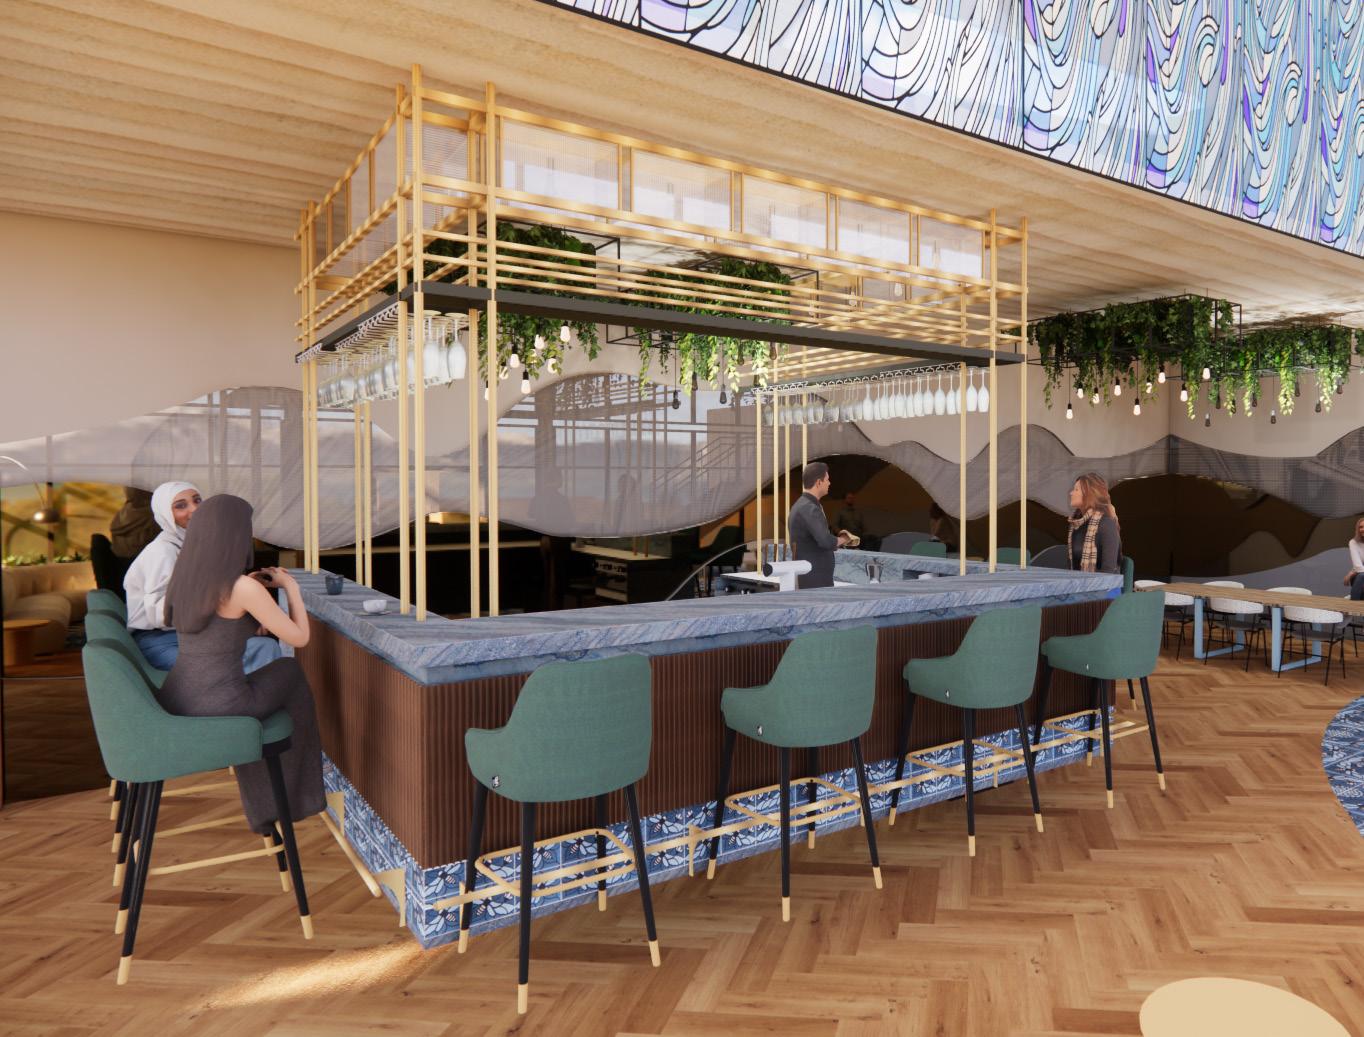
Cafe /BarView
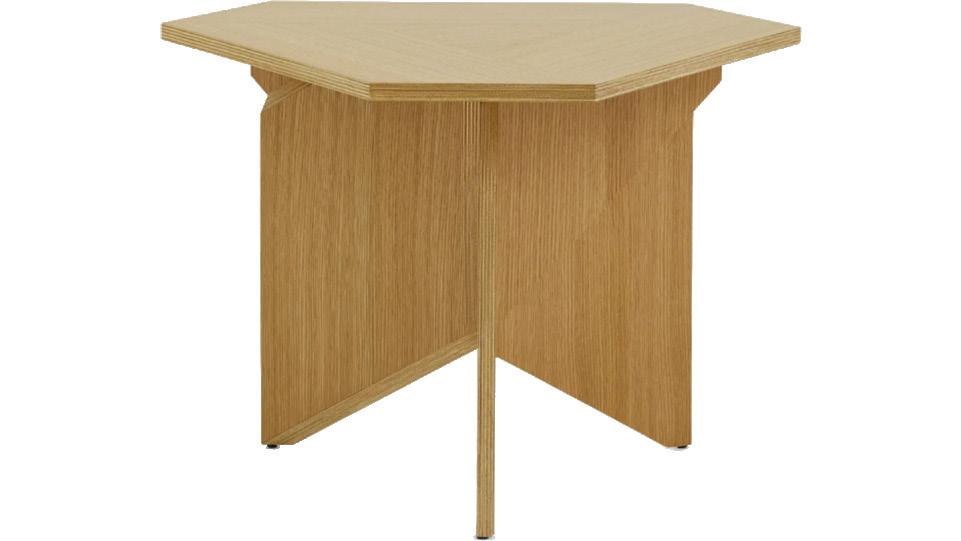
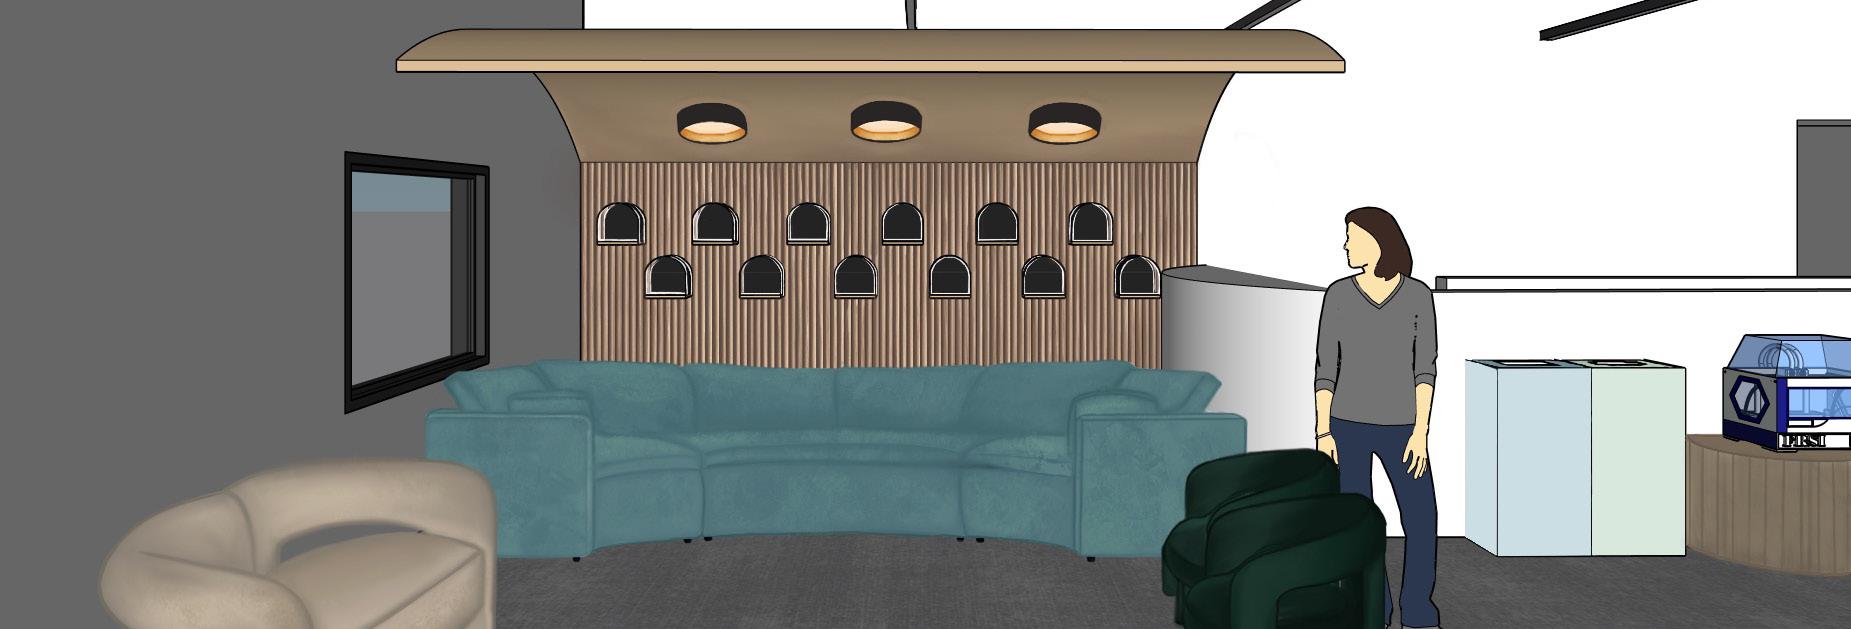
Key programming spaces include a yoga studio for elders and children to take classes focused on wellness; a cafe/ bar/lounge that supports connection; a discovery-driven youth space for children to rest and run, and a private event space for a range of gatherings.

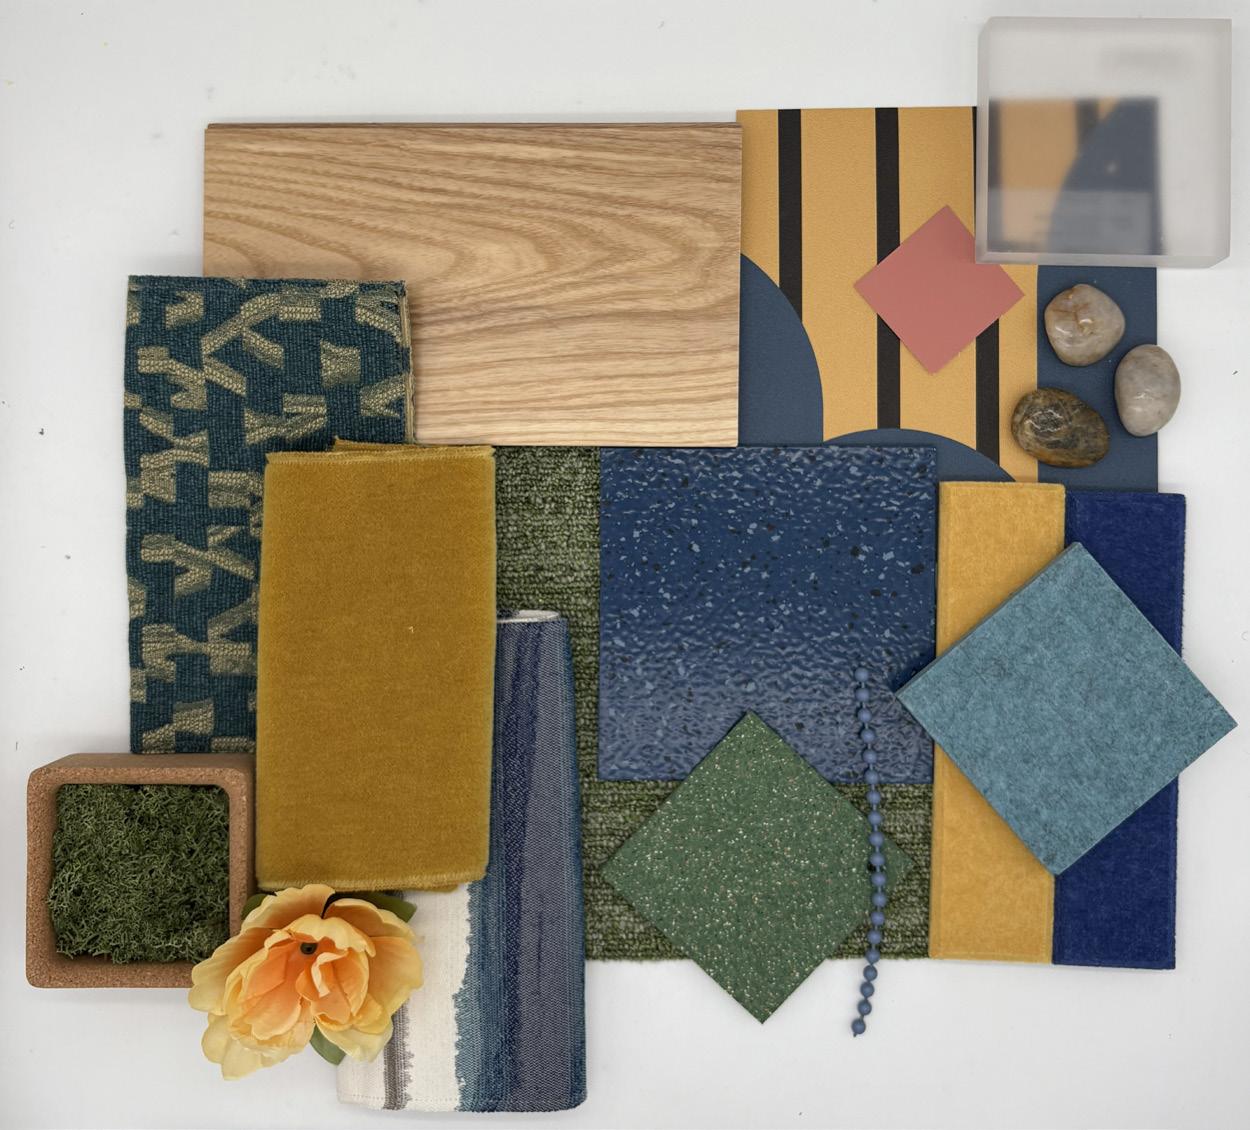
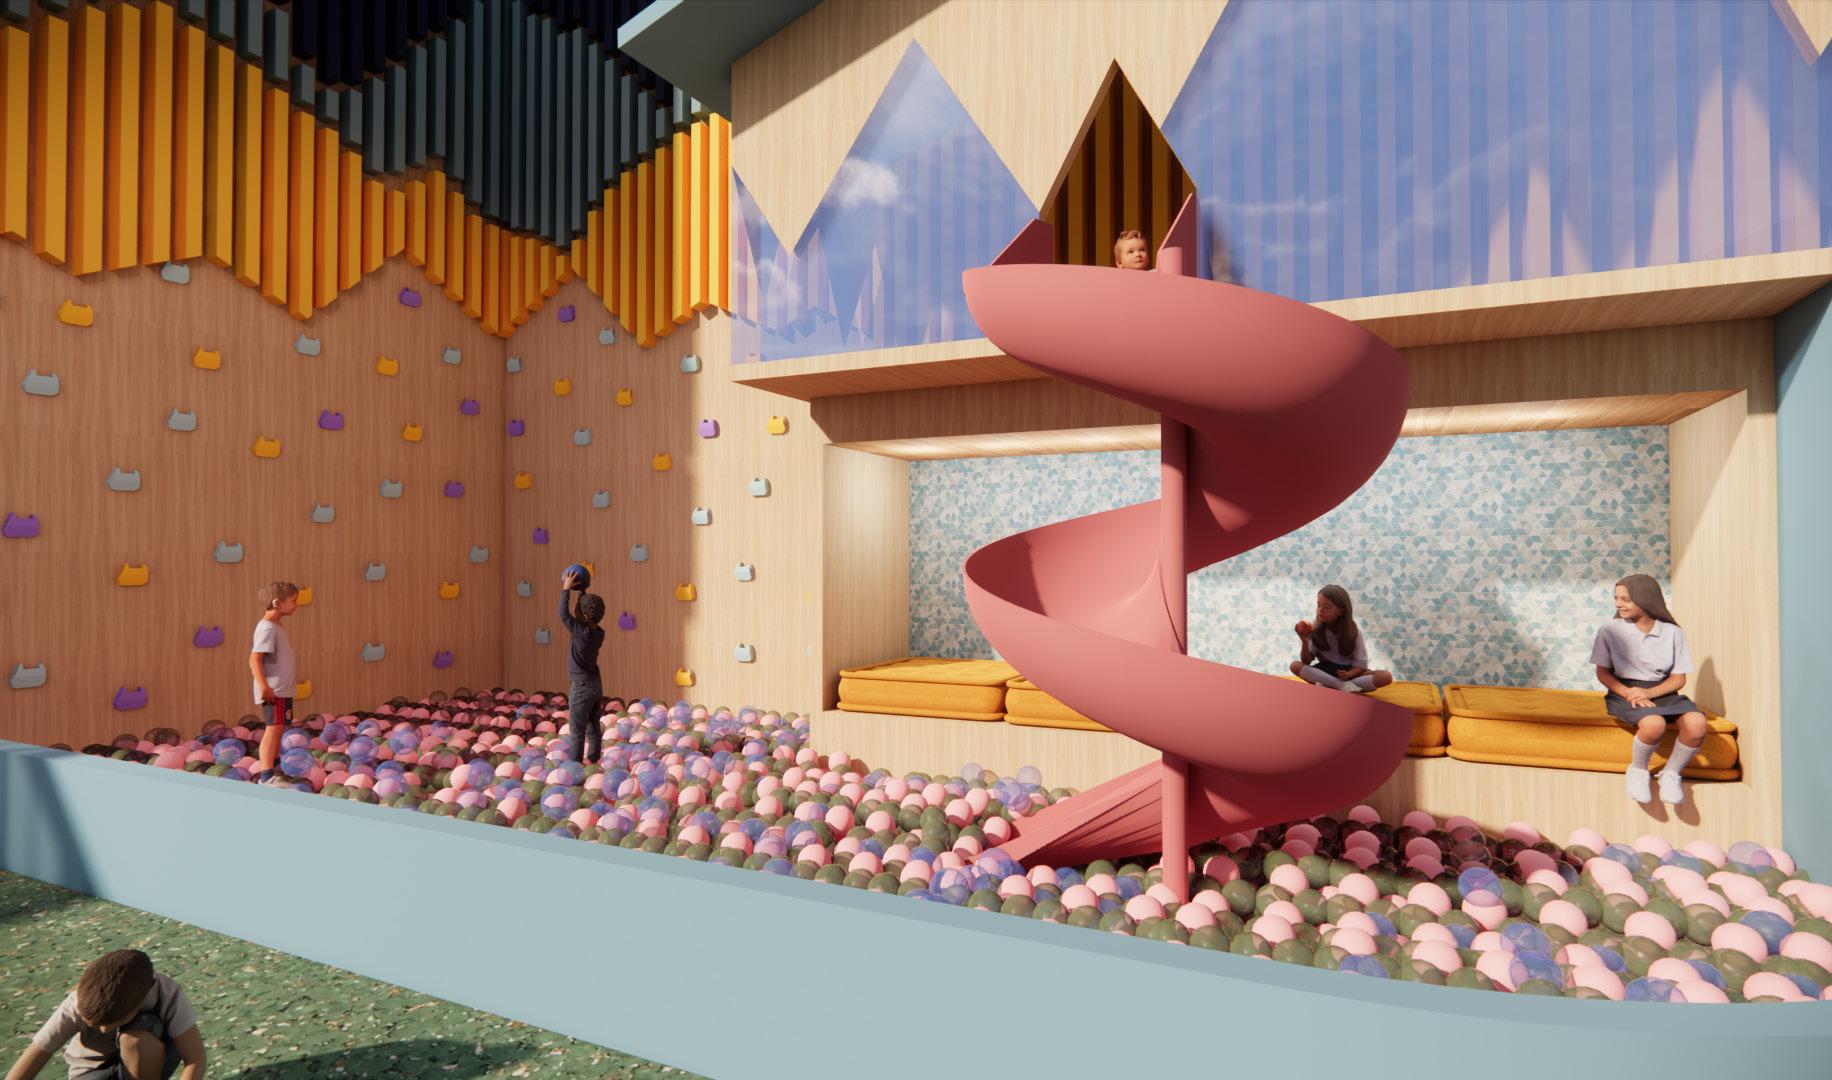
This board blends textures, bold patterns, and natural elements to create an environment that sparks imagination and supports early childhood exploration.
Altitude Exchange - L1 Floor Plan
Summer Camp Material Board
Summer Camp Space View
Site Plan (NTS)
La Vida Work Live
Multigenerational Residence
221 East Oak Street, Fort Collins CO 80521
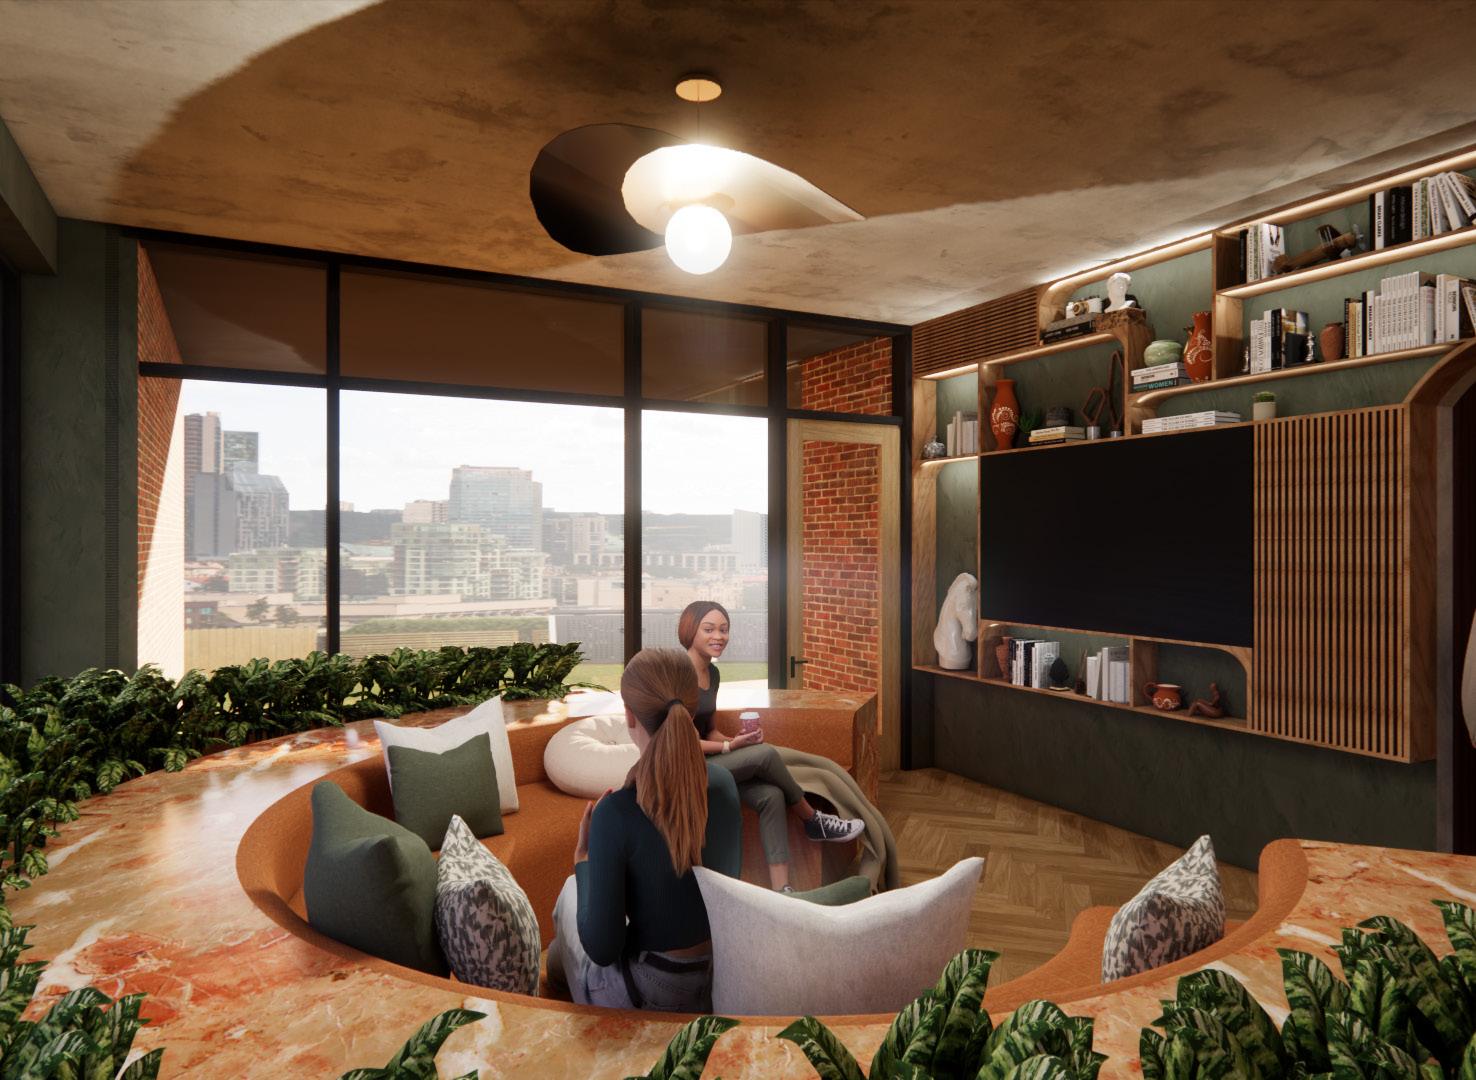
Yok’ol-kab, an Indigenous word that describes the “center of the world” but its literal definition is “over honey,” drives the design of this home. This concept inspires a commitment to living harmoniously with nature, this multigenerational residential-commercial building fosters a deep connection to land, nature, and community. The integration of living and working spaces reflects a holistic, intentional approach to community, where sustainability, spirituality, and wellness are not separate ideals but shared values embedded in daily life.
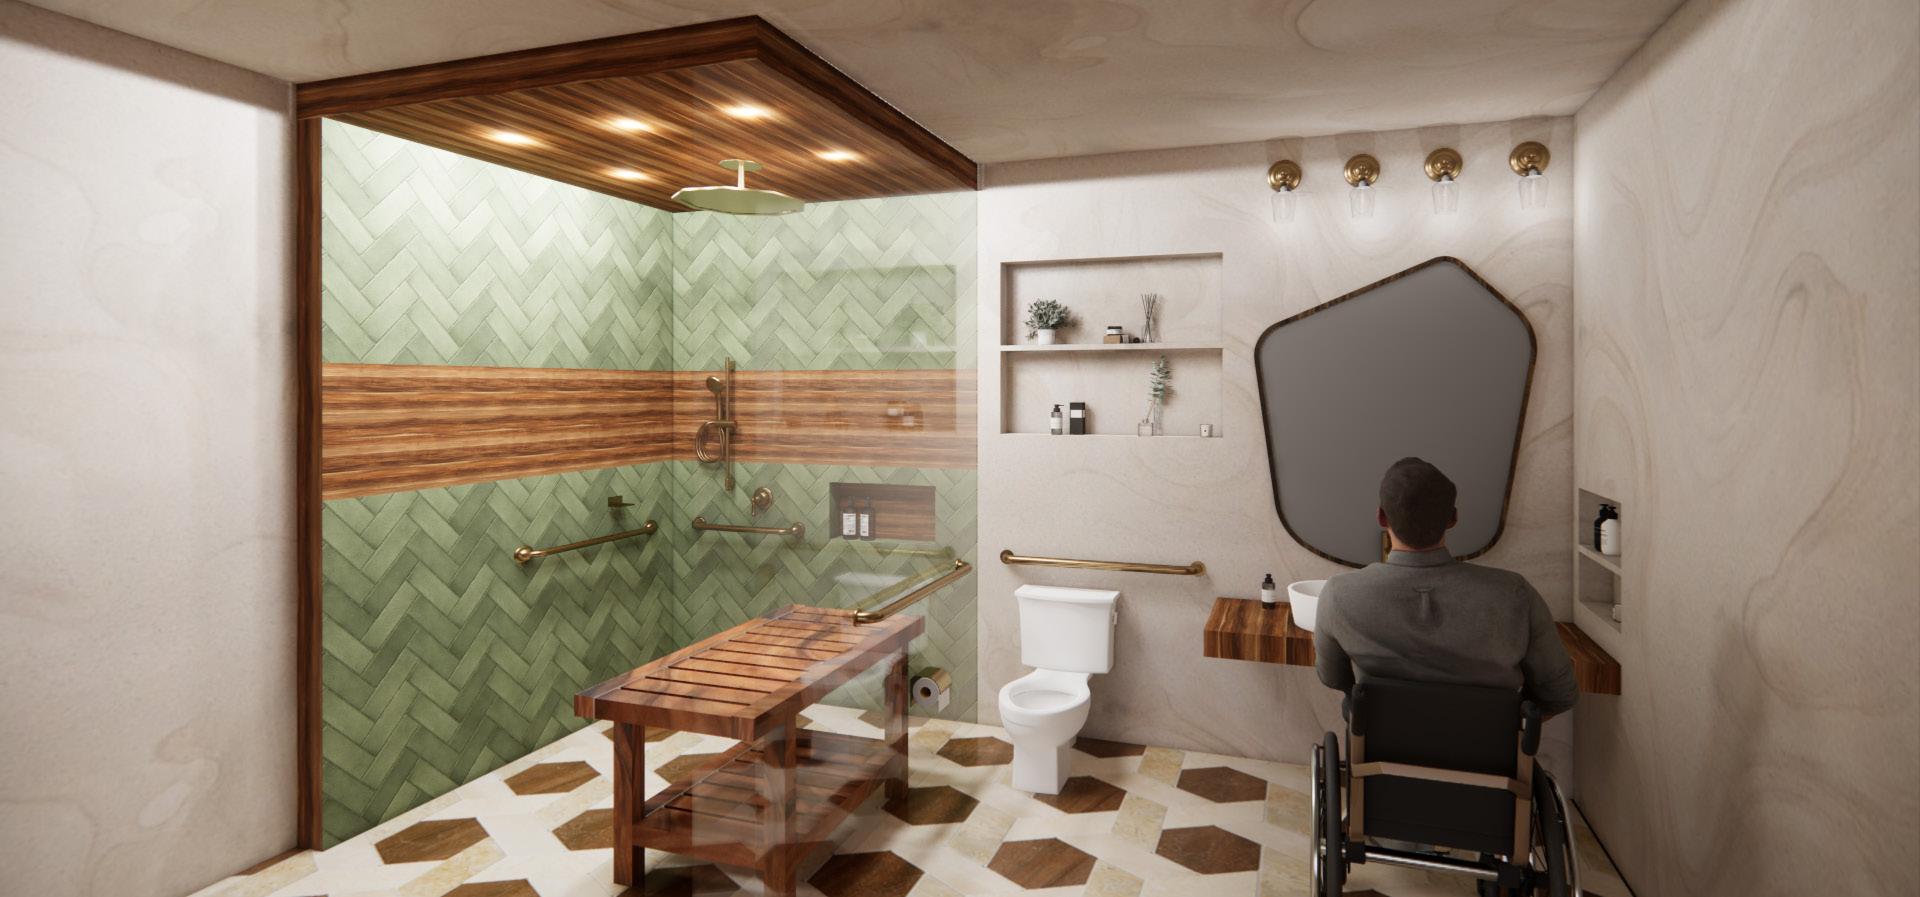
ADA Accessible Bathroom View
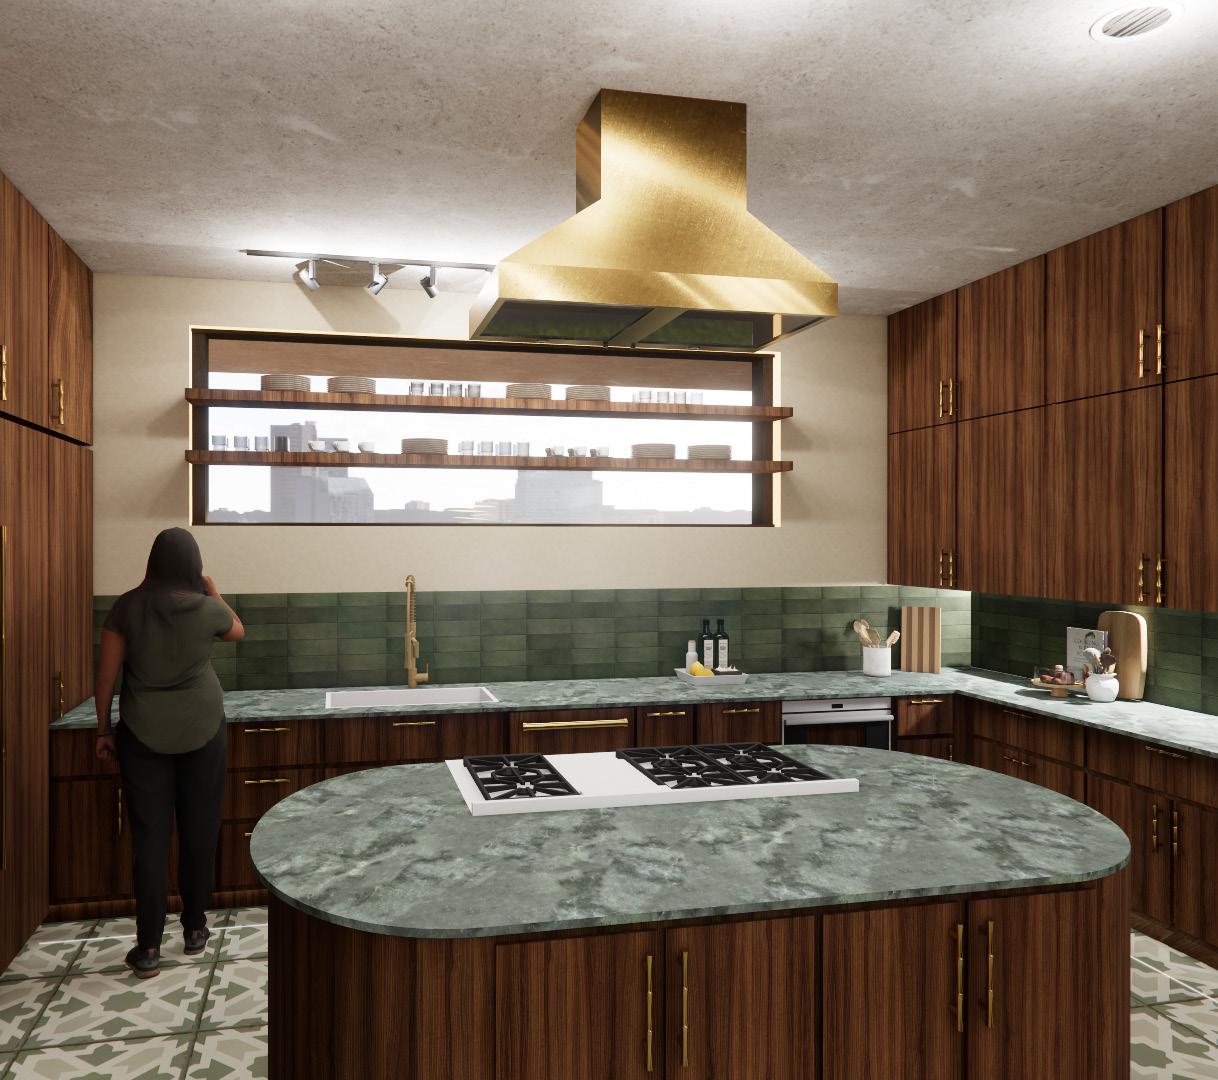
Kitchen View
Living Room View
ADA Accessible Multigenerational Space
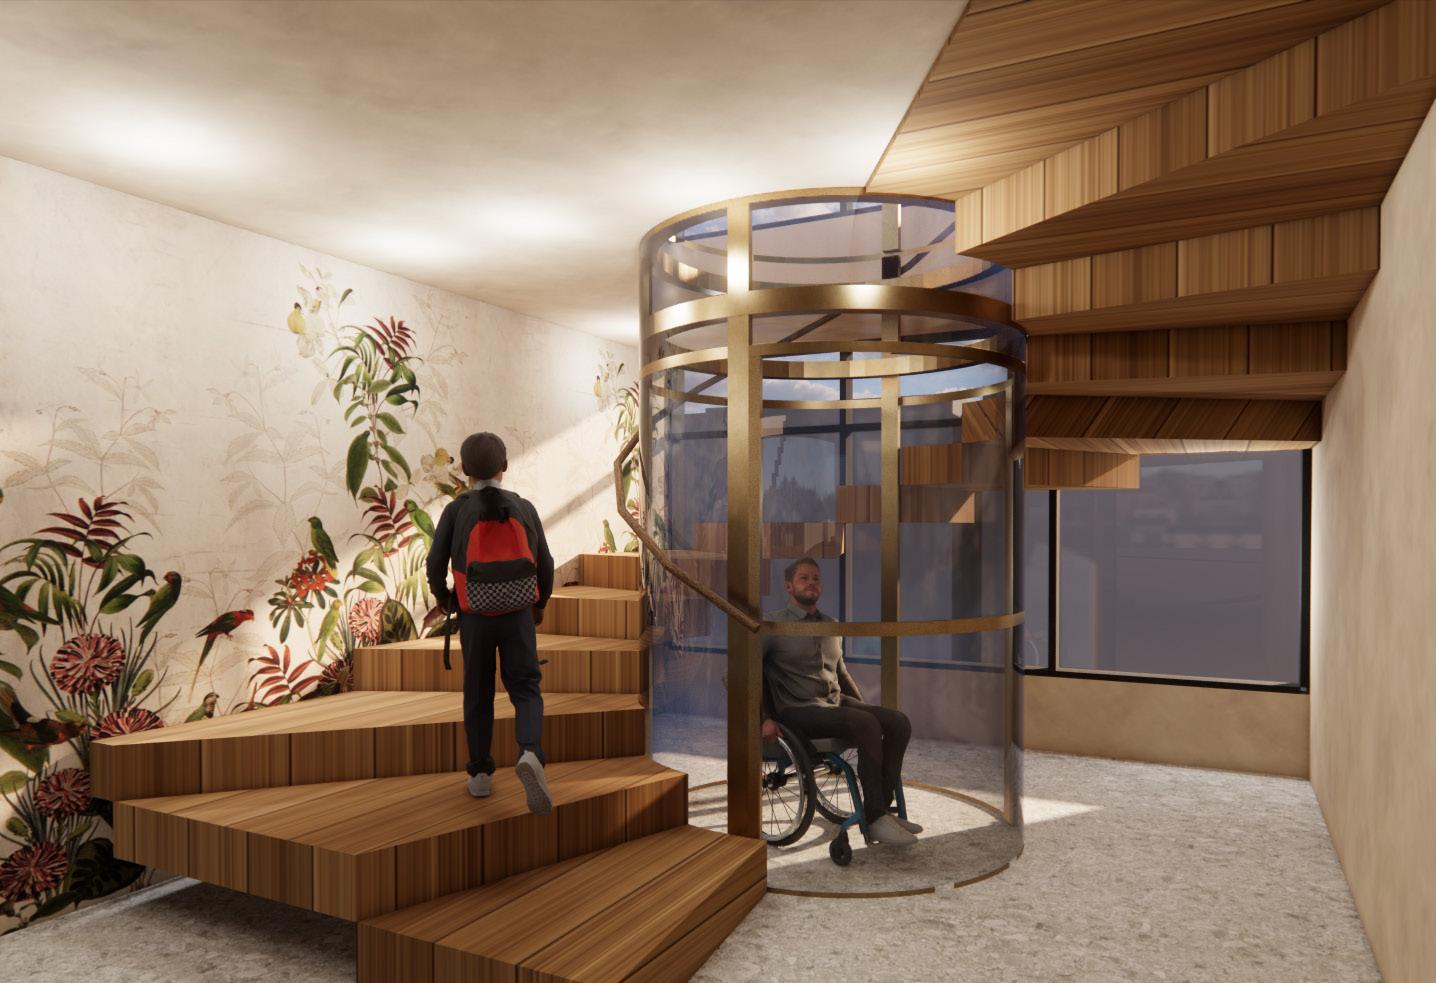
An elevator in the residential suite ensures equal access across all levels, while a spiral staircase wraps around it like a hive around its core— merging function with symbolism. This vertical connection becomes a spatial and spiritual axis, reflecting Yok’ol-kab as a place where people of all abilities, ages, and backgrounds can move freely and gather with intention.
La Vida Work Live - L2 Floor Plan La Vida Work Live - L3 Floor Plan
Residential Elevator / Staircase View
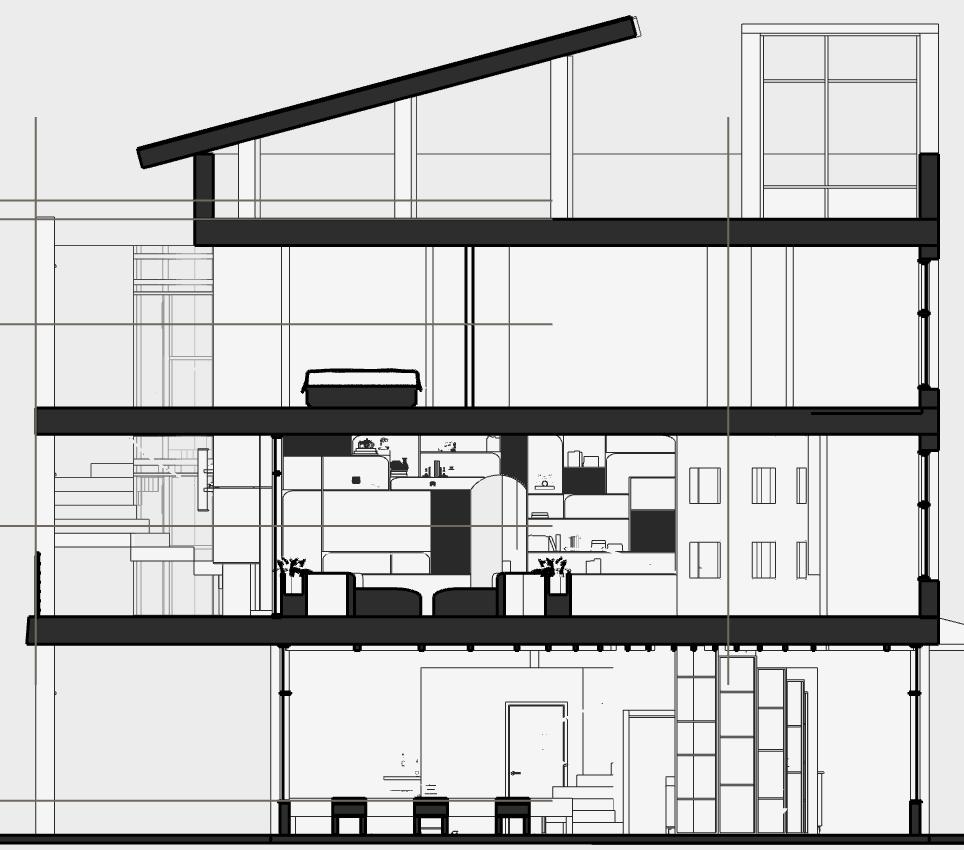
Section Cut
Vortic Watch Co.
Headquarters’ Remodel
Address: 324 Jefferson St Fort Collins, CO 80524
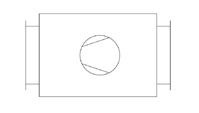
By focusing on the essense of time, Vortic Watch Co. isn’t merely selling watches, but encourages users to explore the deeper essence of time itself. This watch company offers a vertical integration of design, craftsmanship, and retail, posing a variety of programming requirements to provide acoustic comfort in the fabrication lab, showroom, and workspace.
Acoustic Design Approach
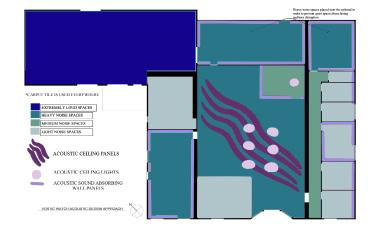
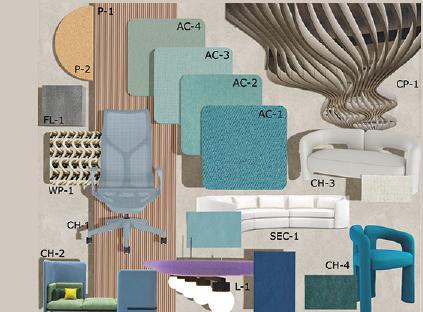
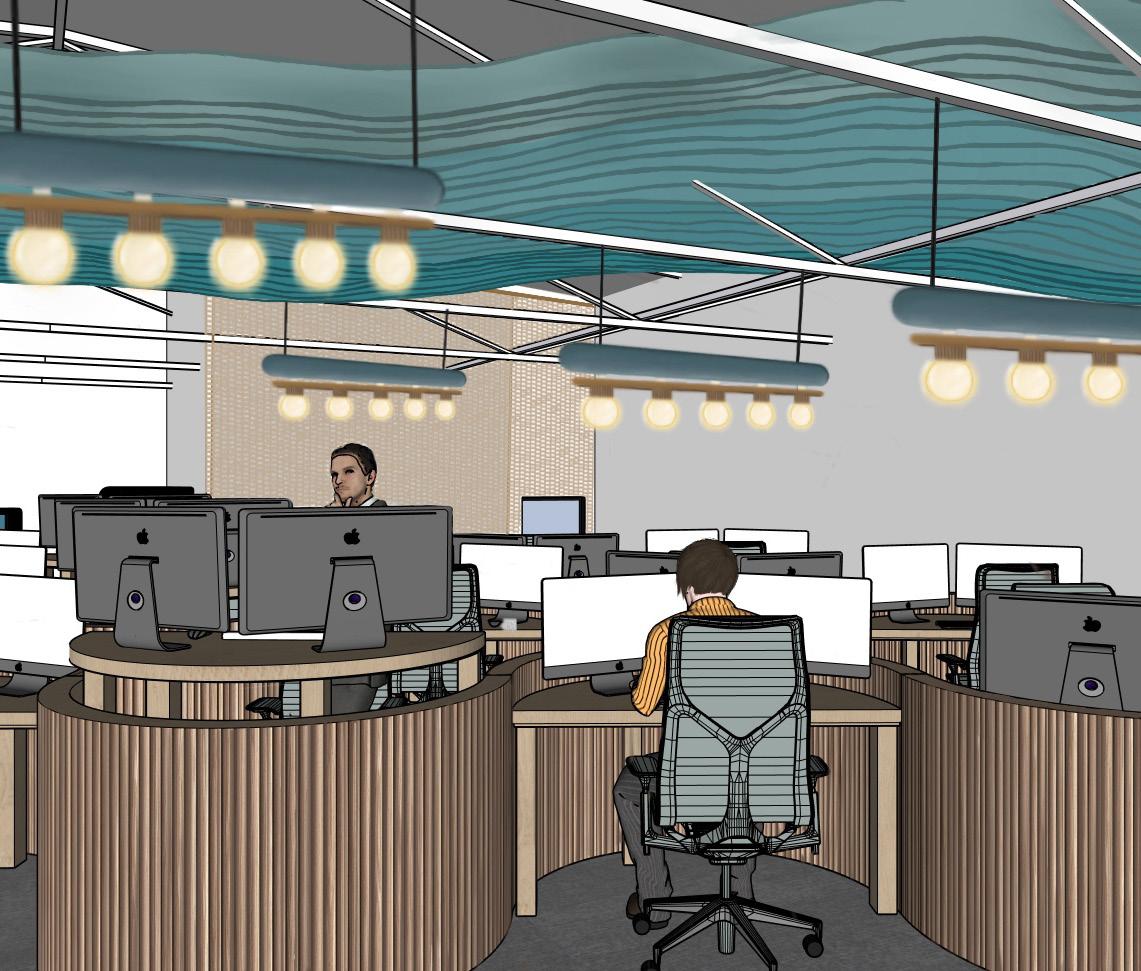
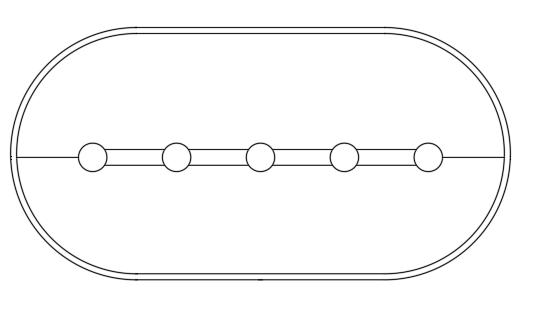
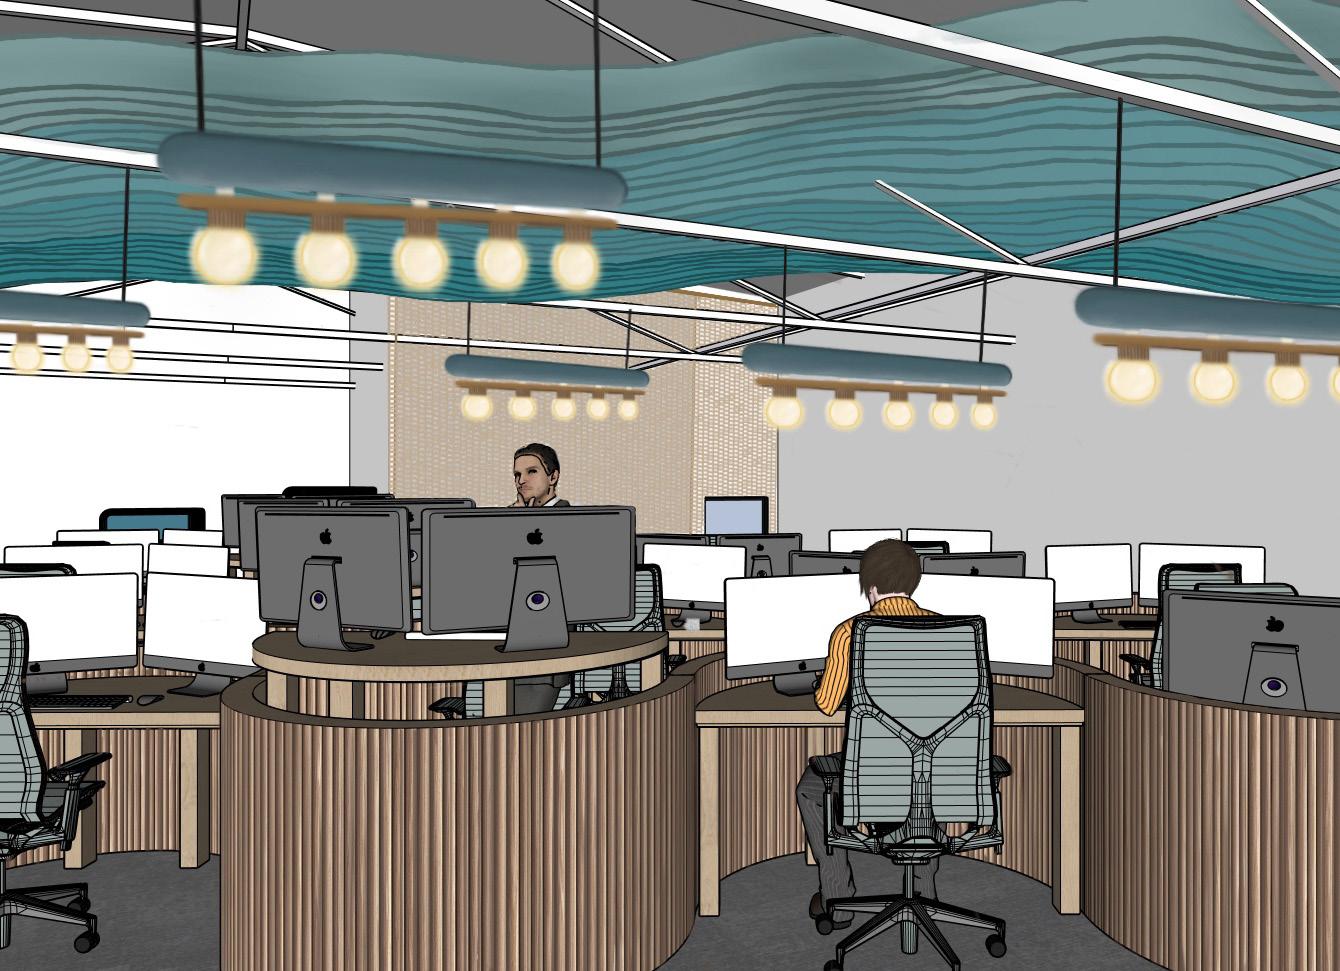
Acoustic analysis mapping guided many noise dampening techniques. The acoustic design approach played a key role in ensuring employees and customers alike have a positive sensory experience.



Serpentine
Serpentine symbolizes the natural movement through time. The three interconnected stages of time; past, present, and future. The serpentine shape drives the design, blending the architecture and spatial layout, representing the progression of time. The west side exposes the old beams as an homage to the past. The structure’s curved ceiling panels meet the existing beams in the center, akin to interlocking moments where past and present collide. The blank canvas on the east side ceiling represents the future, opportunity for innovation.
Logjam House
Location: Mountains of Southern Colorado.
Midday light
Indirect light - North
Afternoon
light
Direct light - West
Evening light
Direct light - South
Morning light
Direct light - East
The Logjam House has been thoughtfully built around three monumental, towering logs. These logs are held up by a structural column, preserving the original angle the logs fell in, ensuring this extension of the natural world is preserved and embraced.
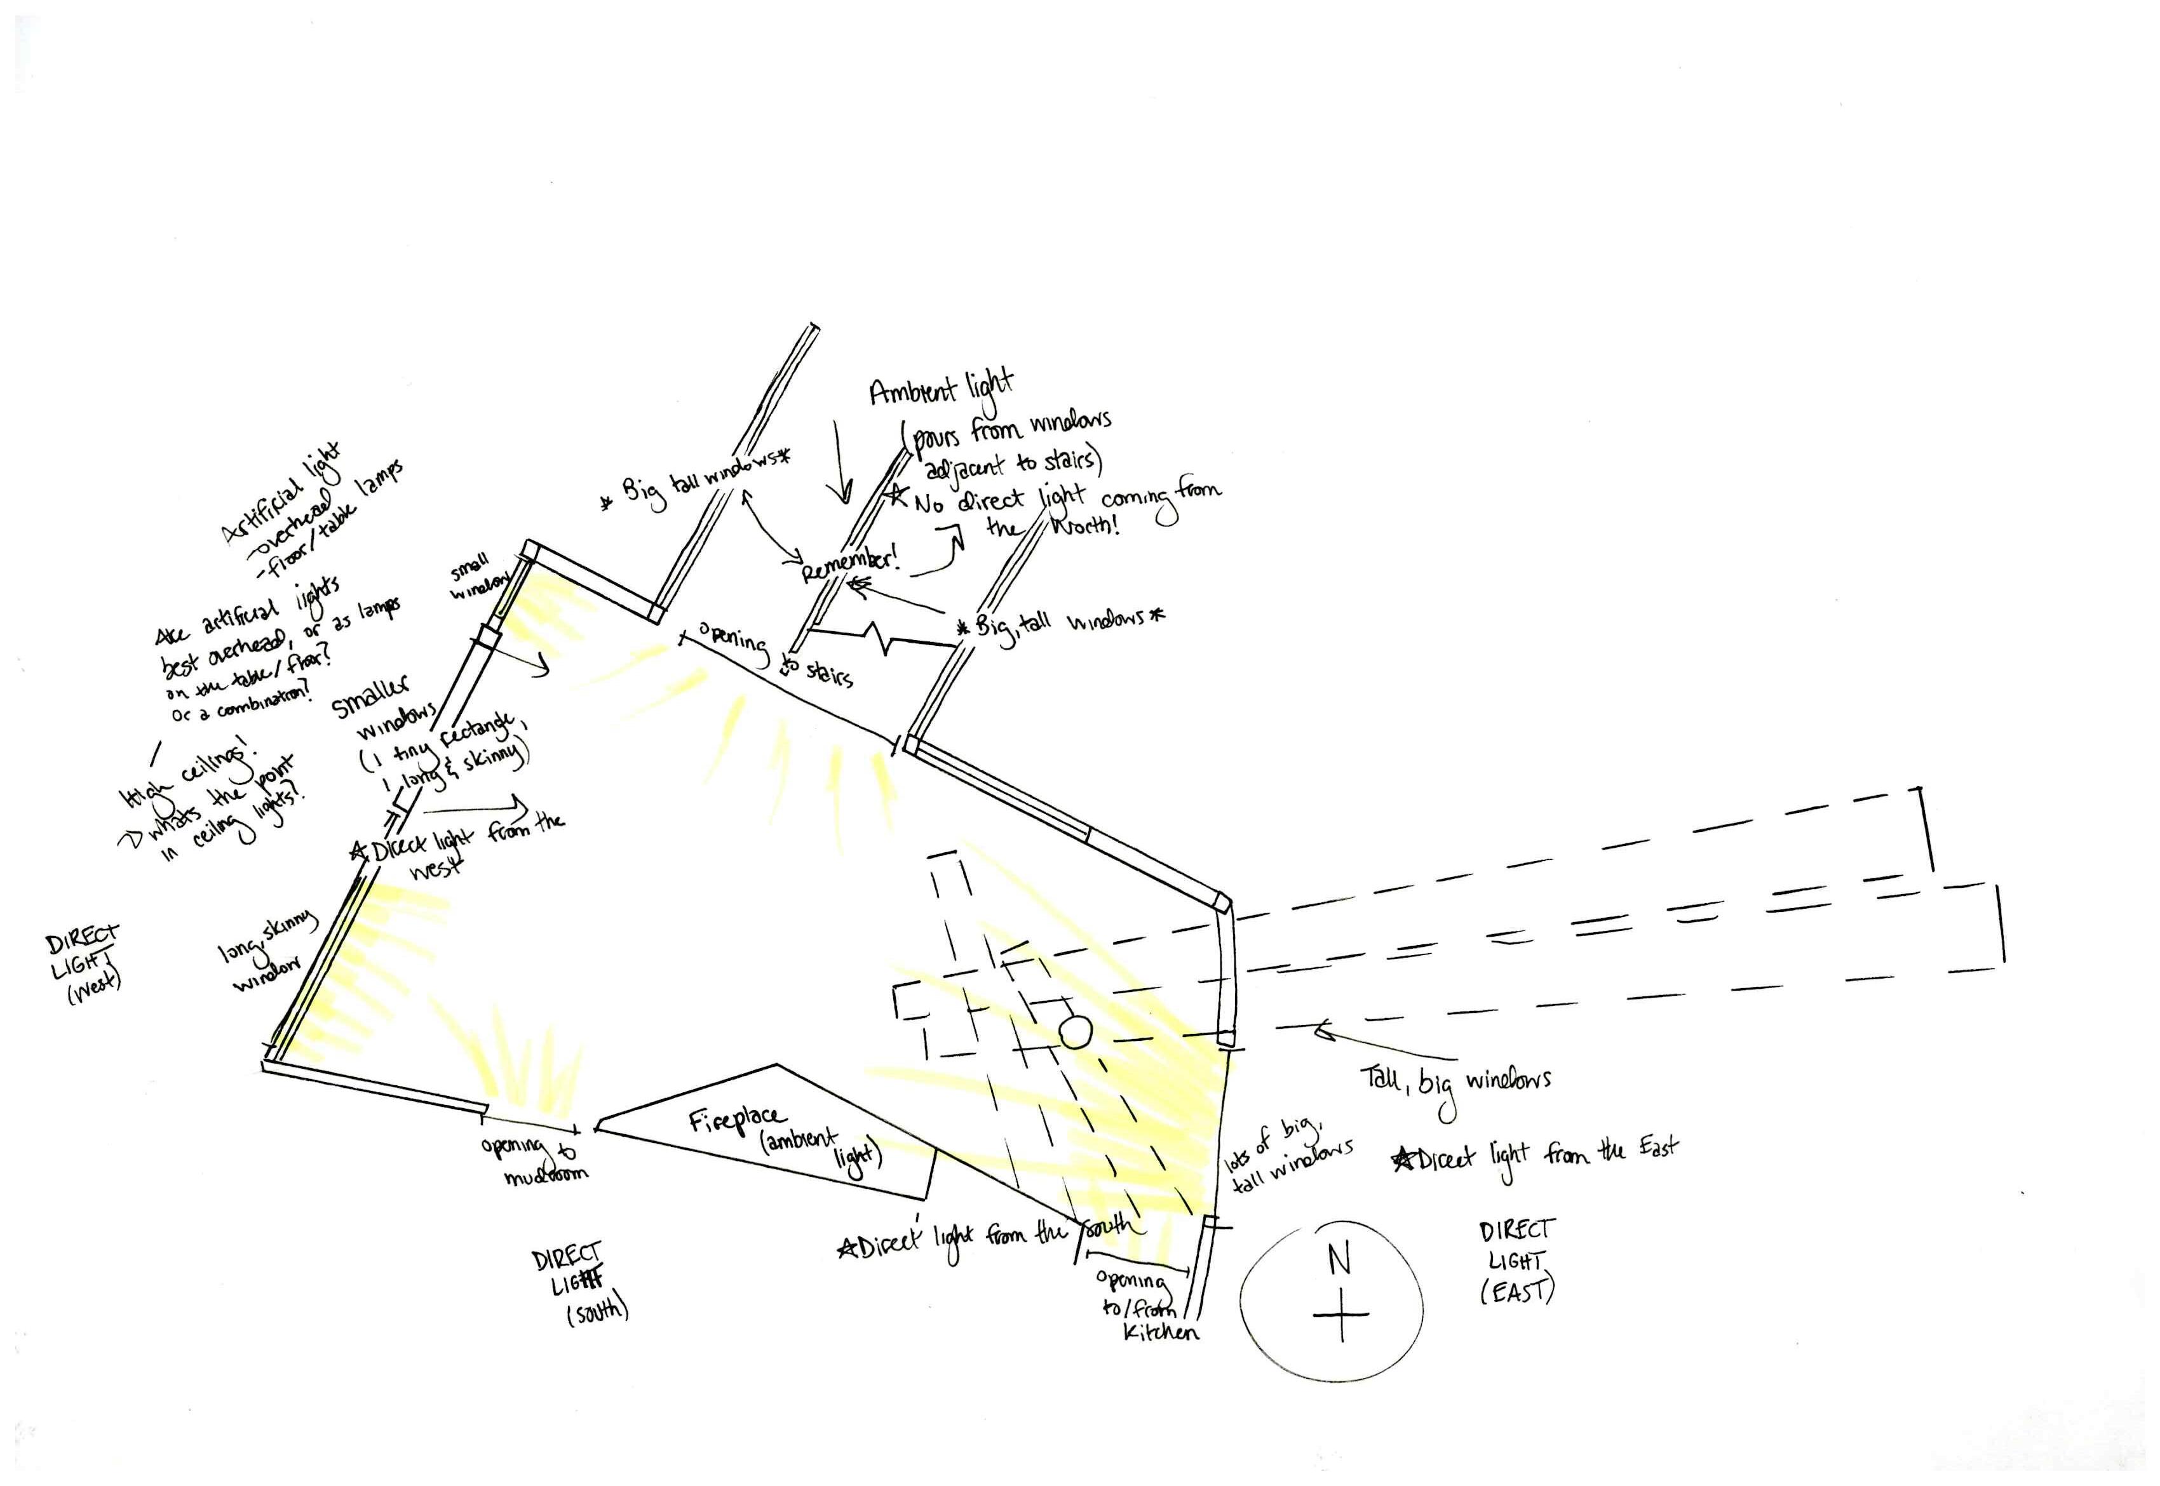
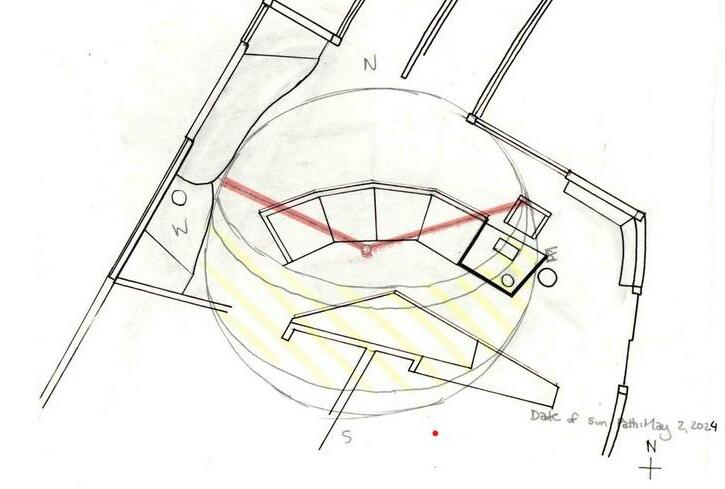
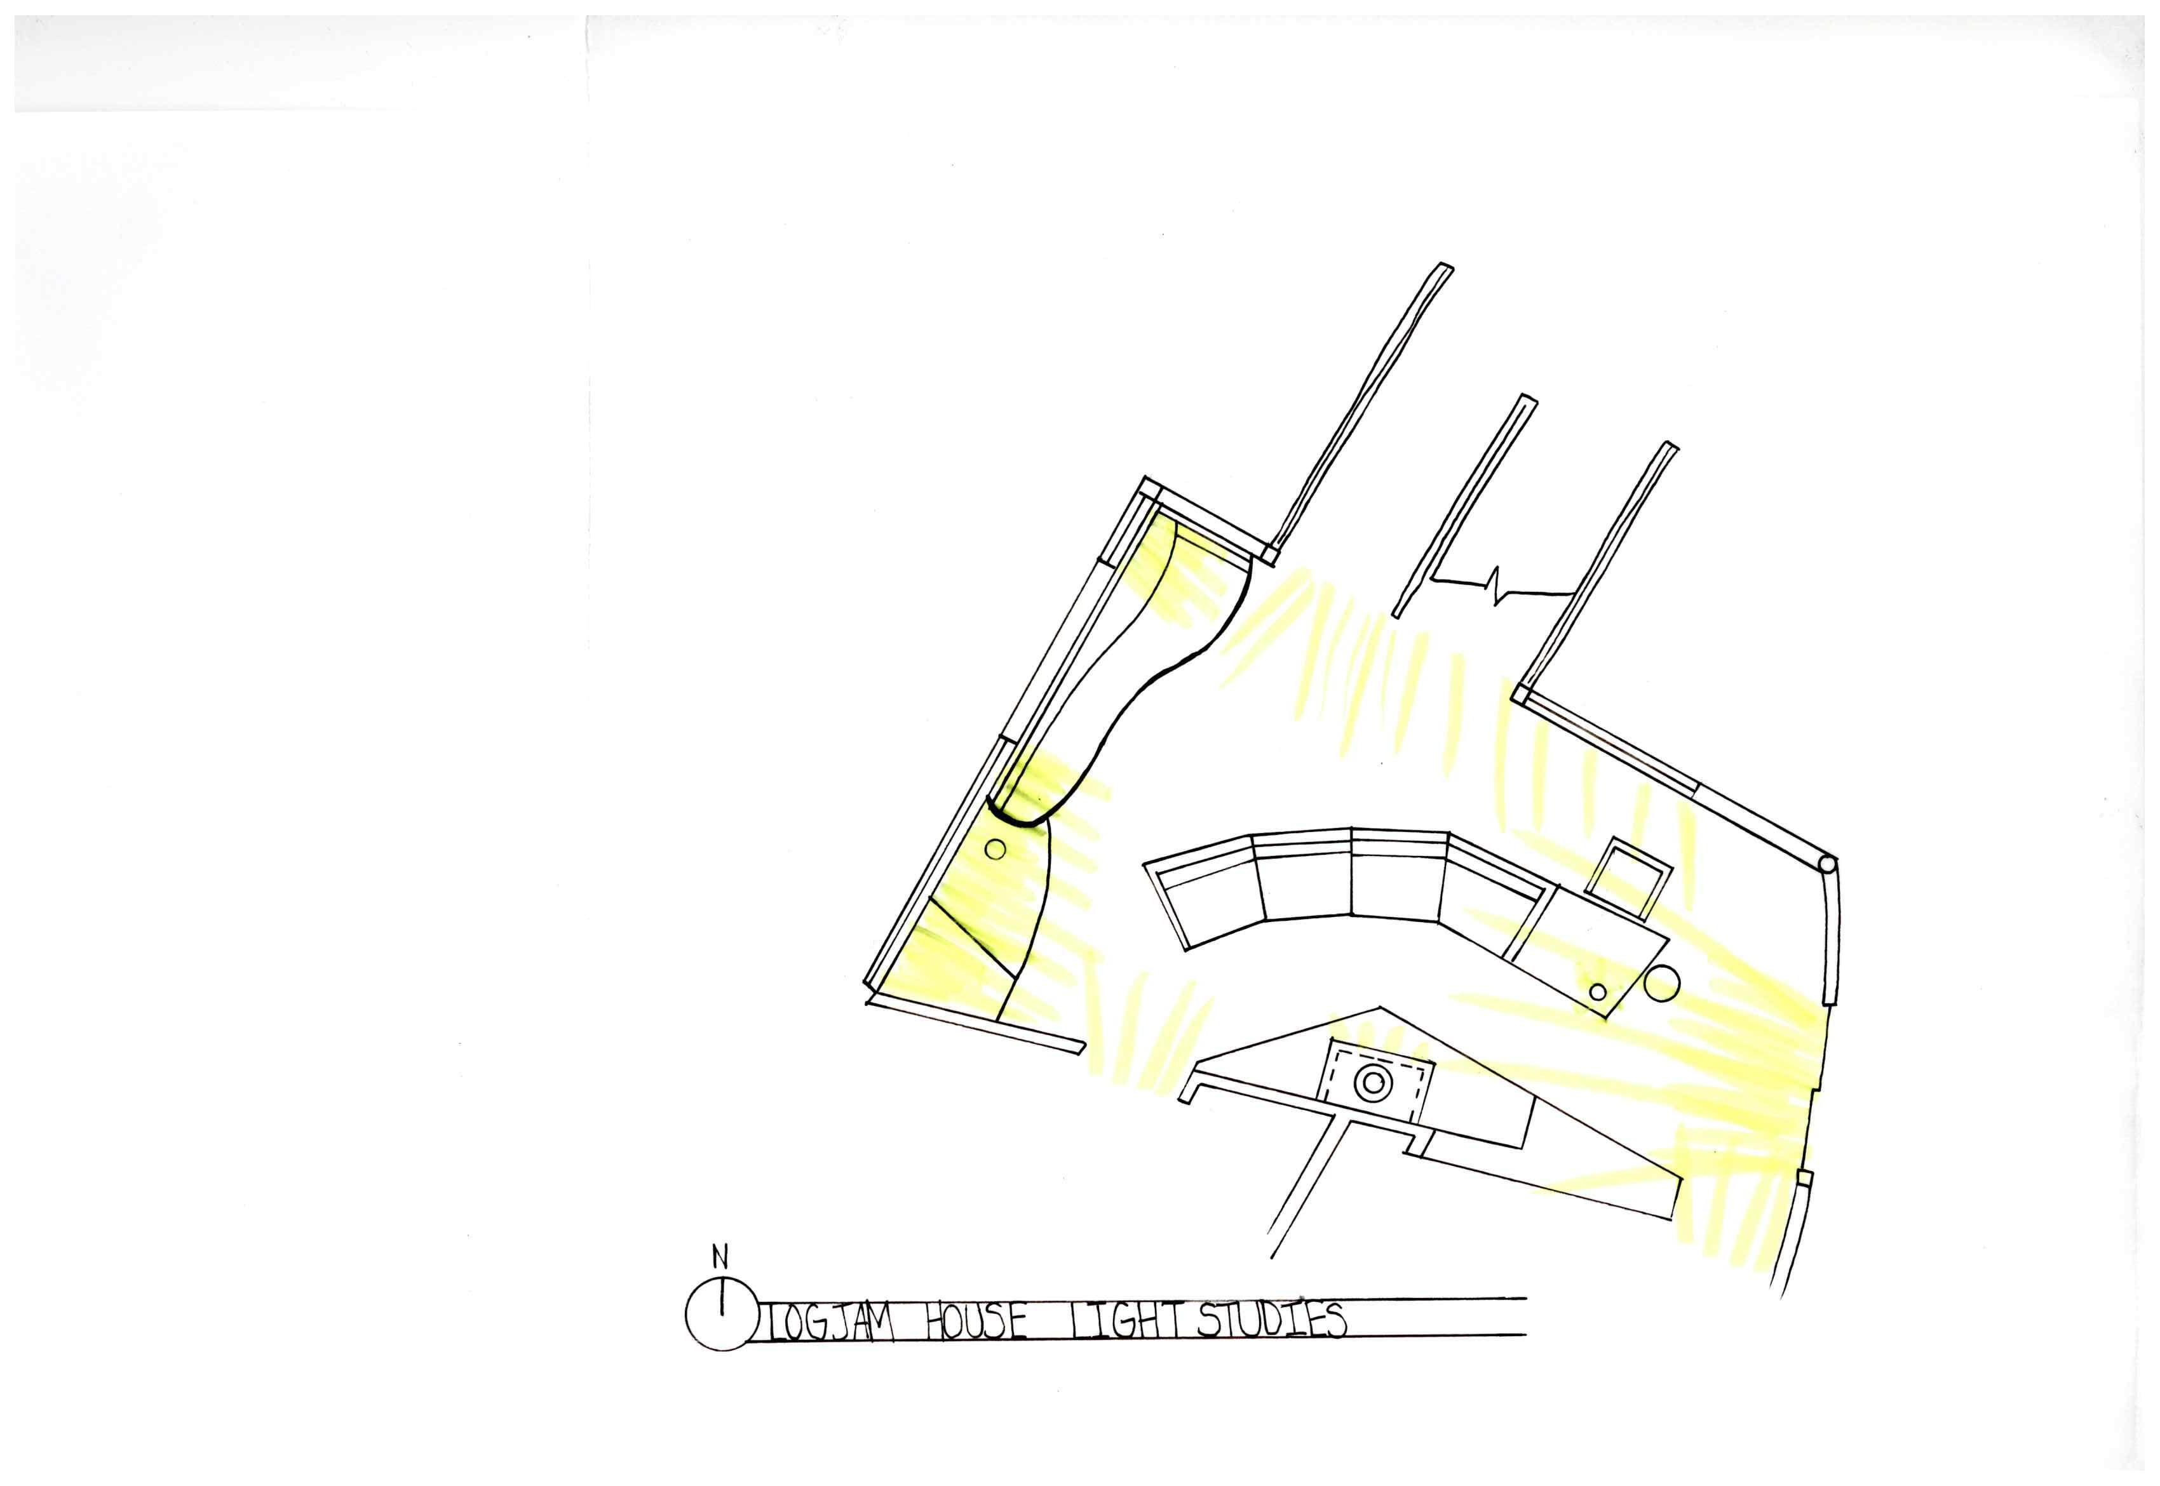
Light studies were performed using sun path diagrams to understand where natural lighting is coming from in order to design artificial light.
Lighting was evaluated depending on the time of day and time of year in order to ensure year-
round comfort. The result of the light studies increased thermal comfort, better circadian rhythm, and decrease energy costs.
Light Study in Conjunction with Floor Plan Draft
Sun Path Diagram Overlaying Floor Plan
Light Study Analysis
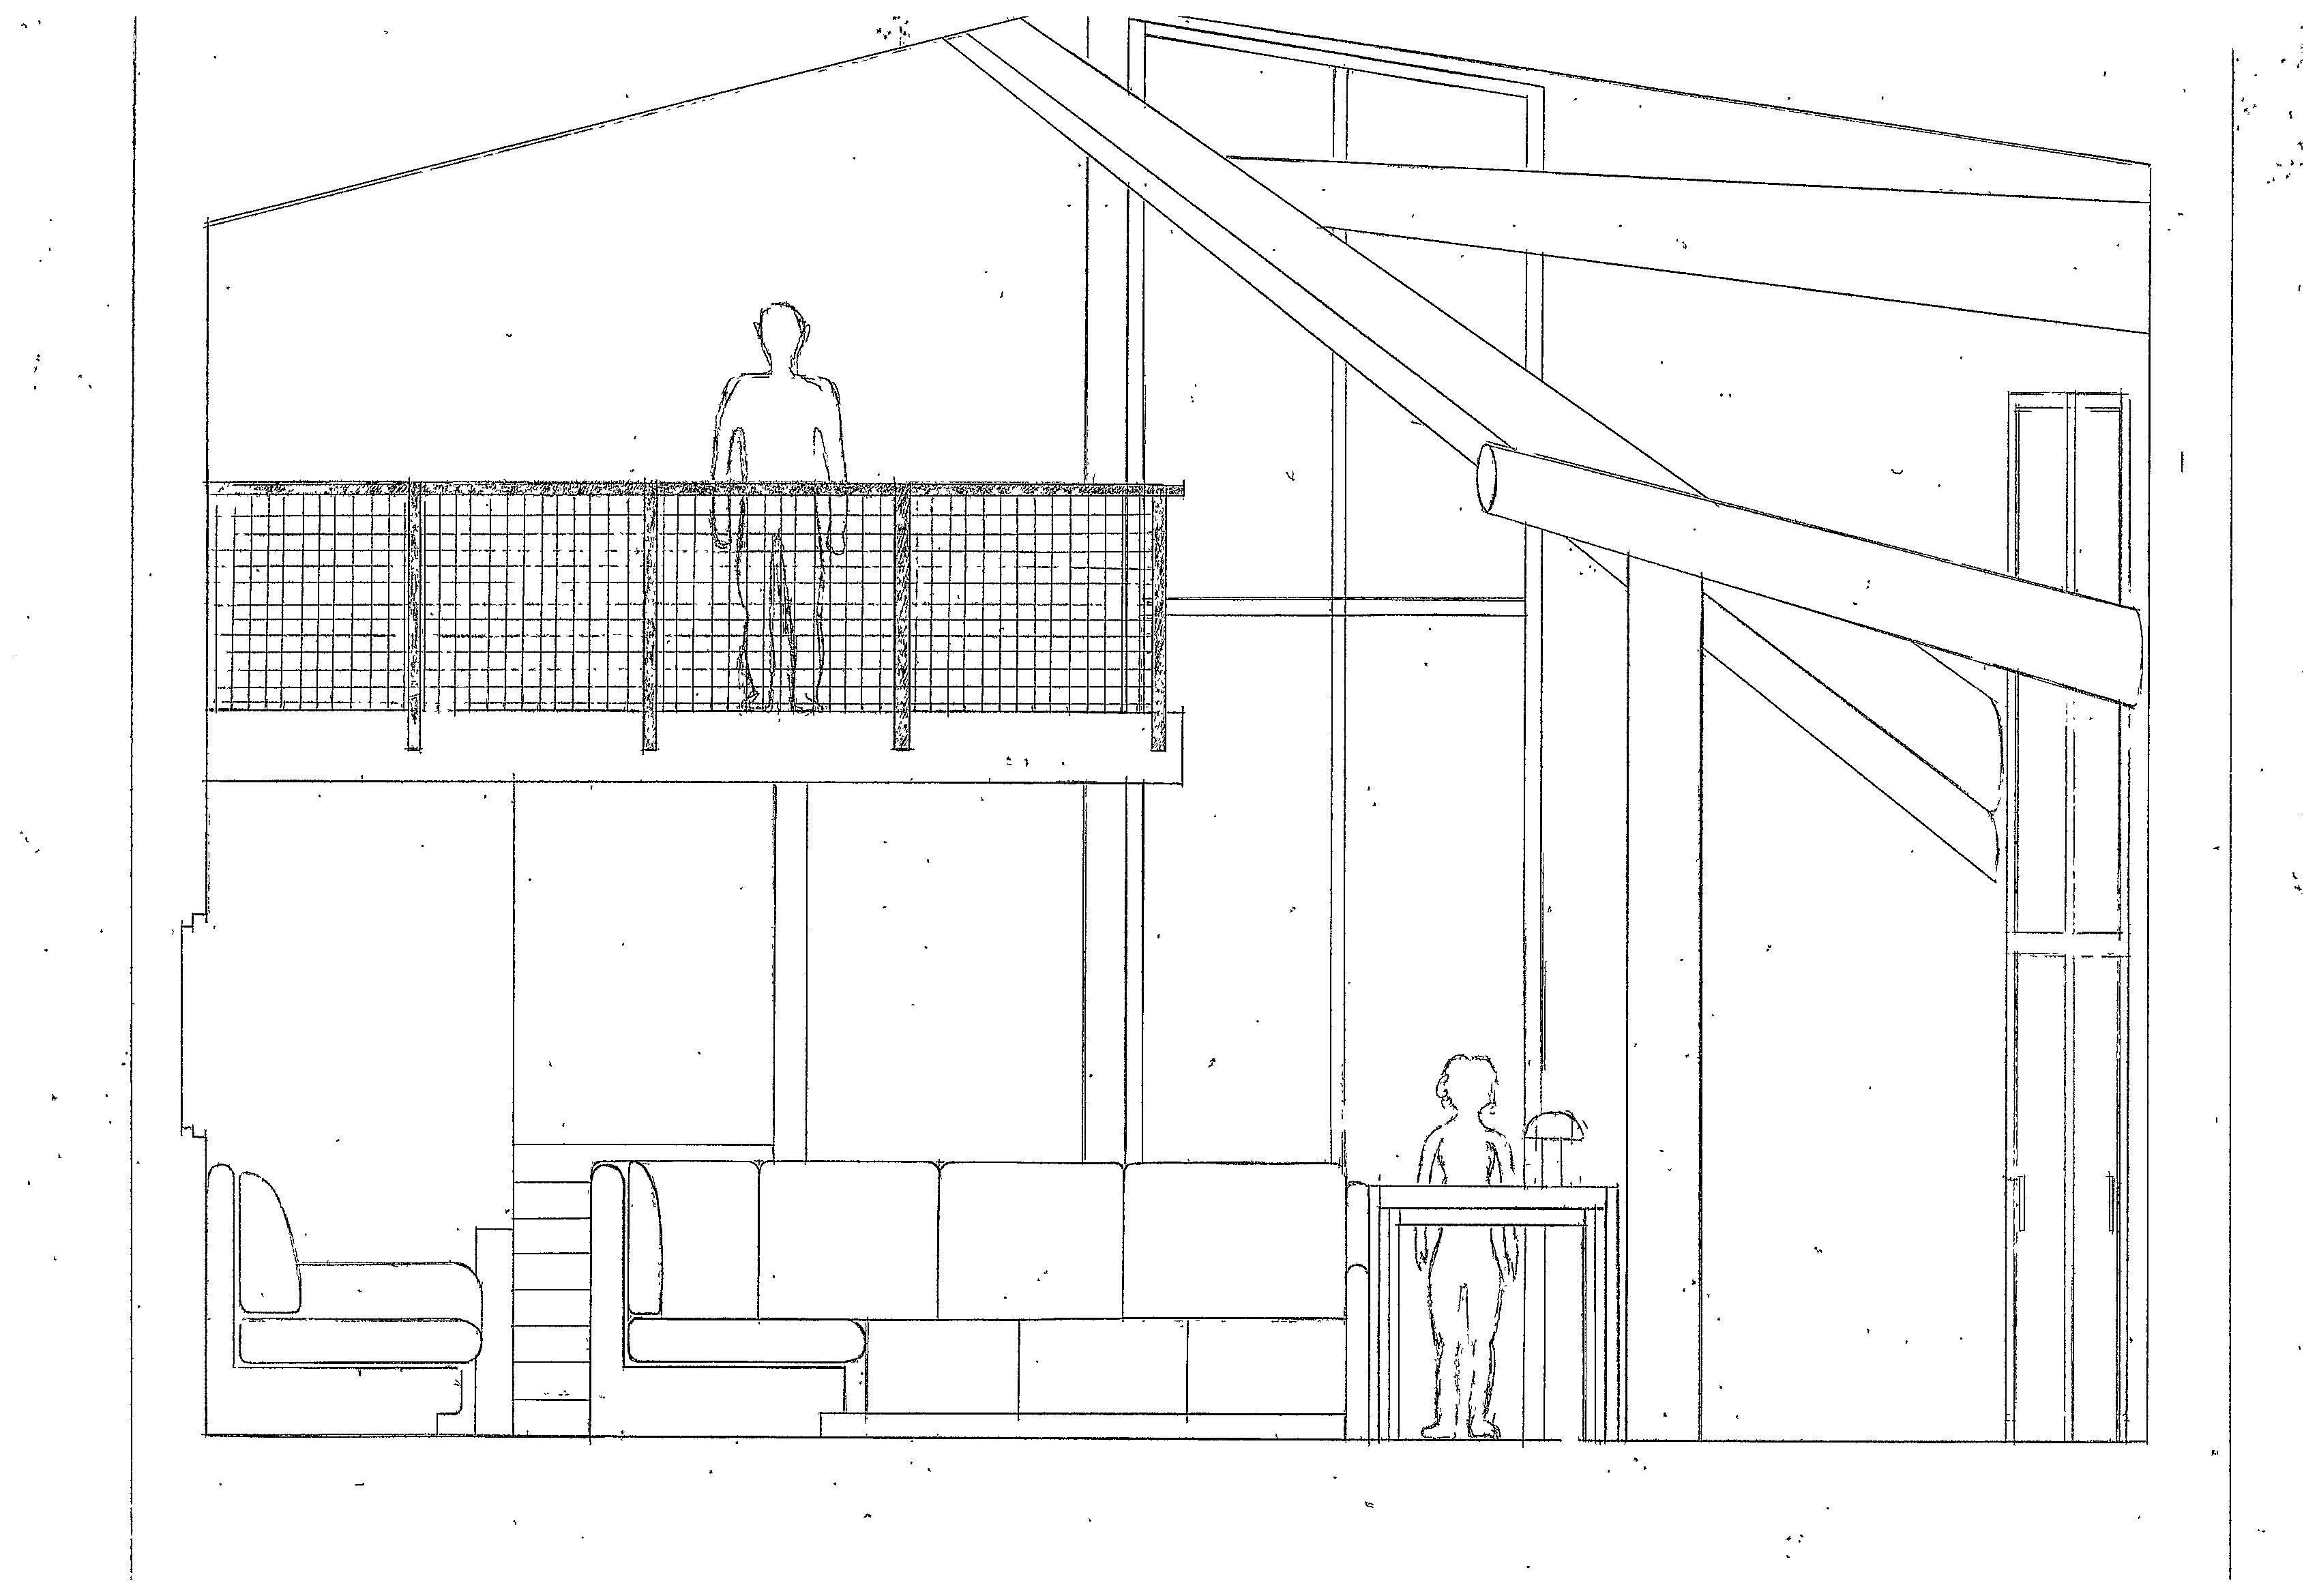
Designed to support Horn’s well-being, boost productivity while working, and accommodate changes in her needs as she ages. Horn’s desk and chair are adjustable, allowing for both standing and sitting options as she writes, providing increased comfort while writing from home.
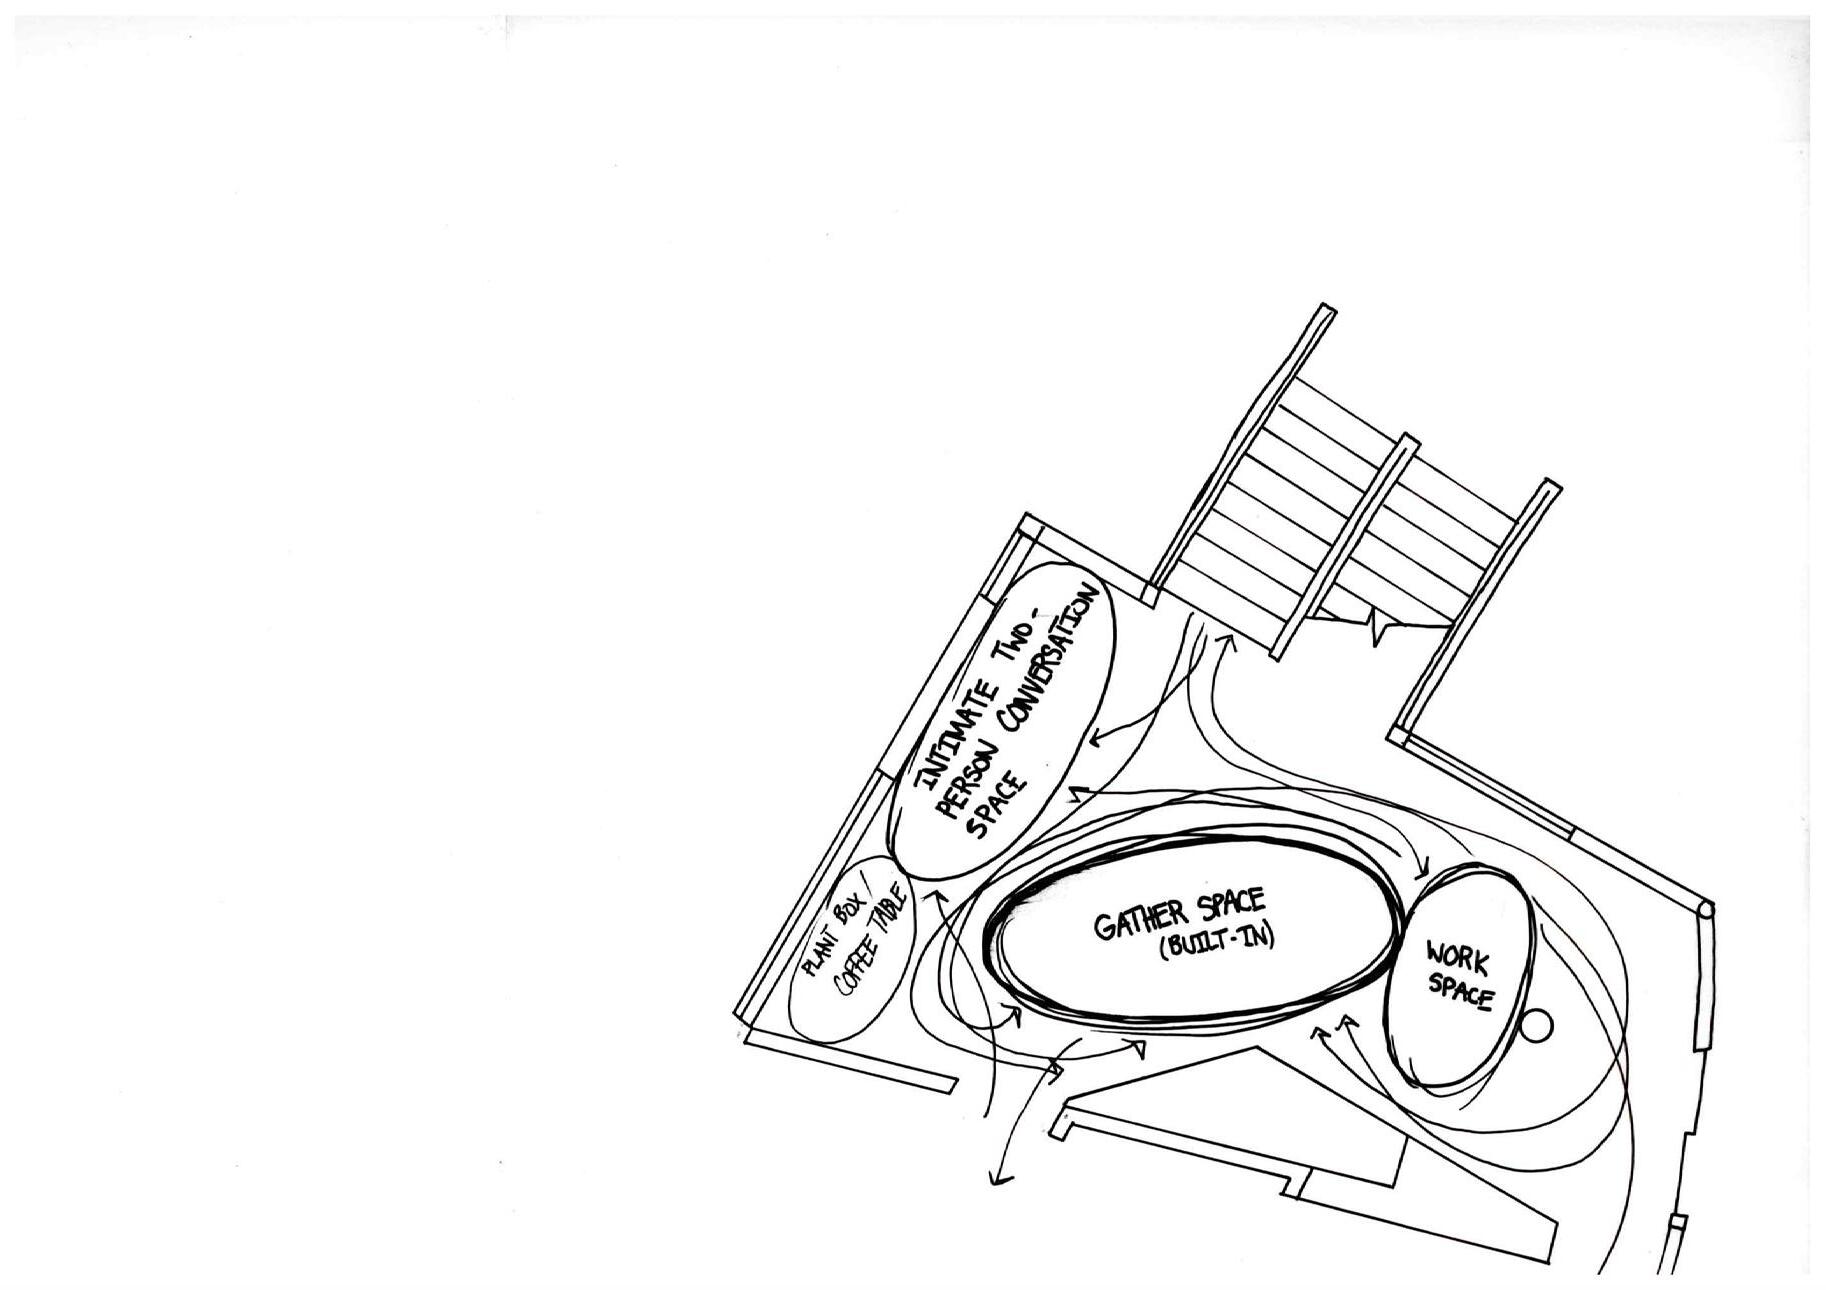
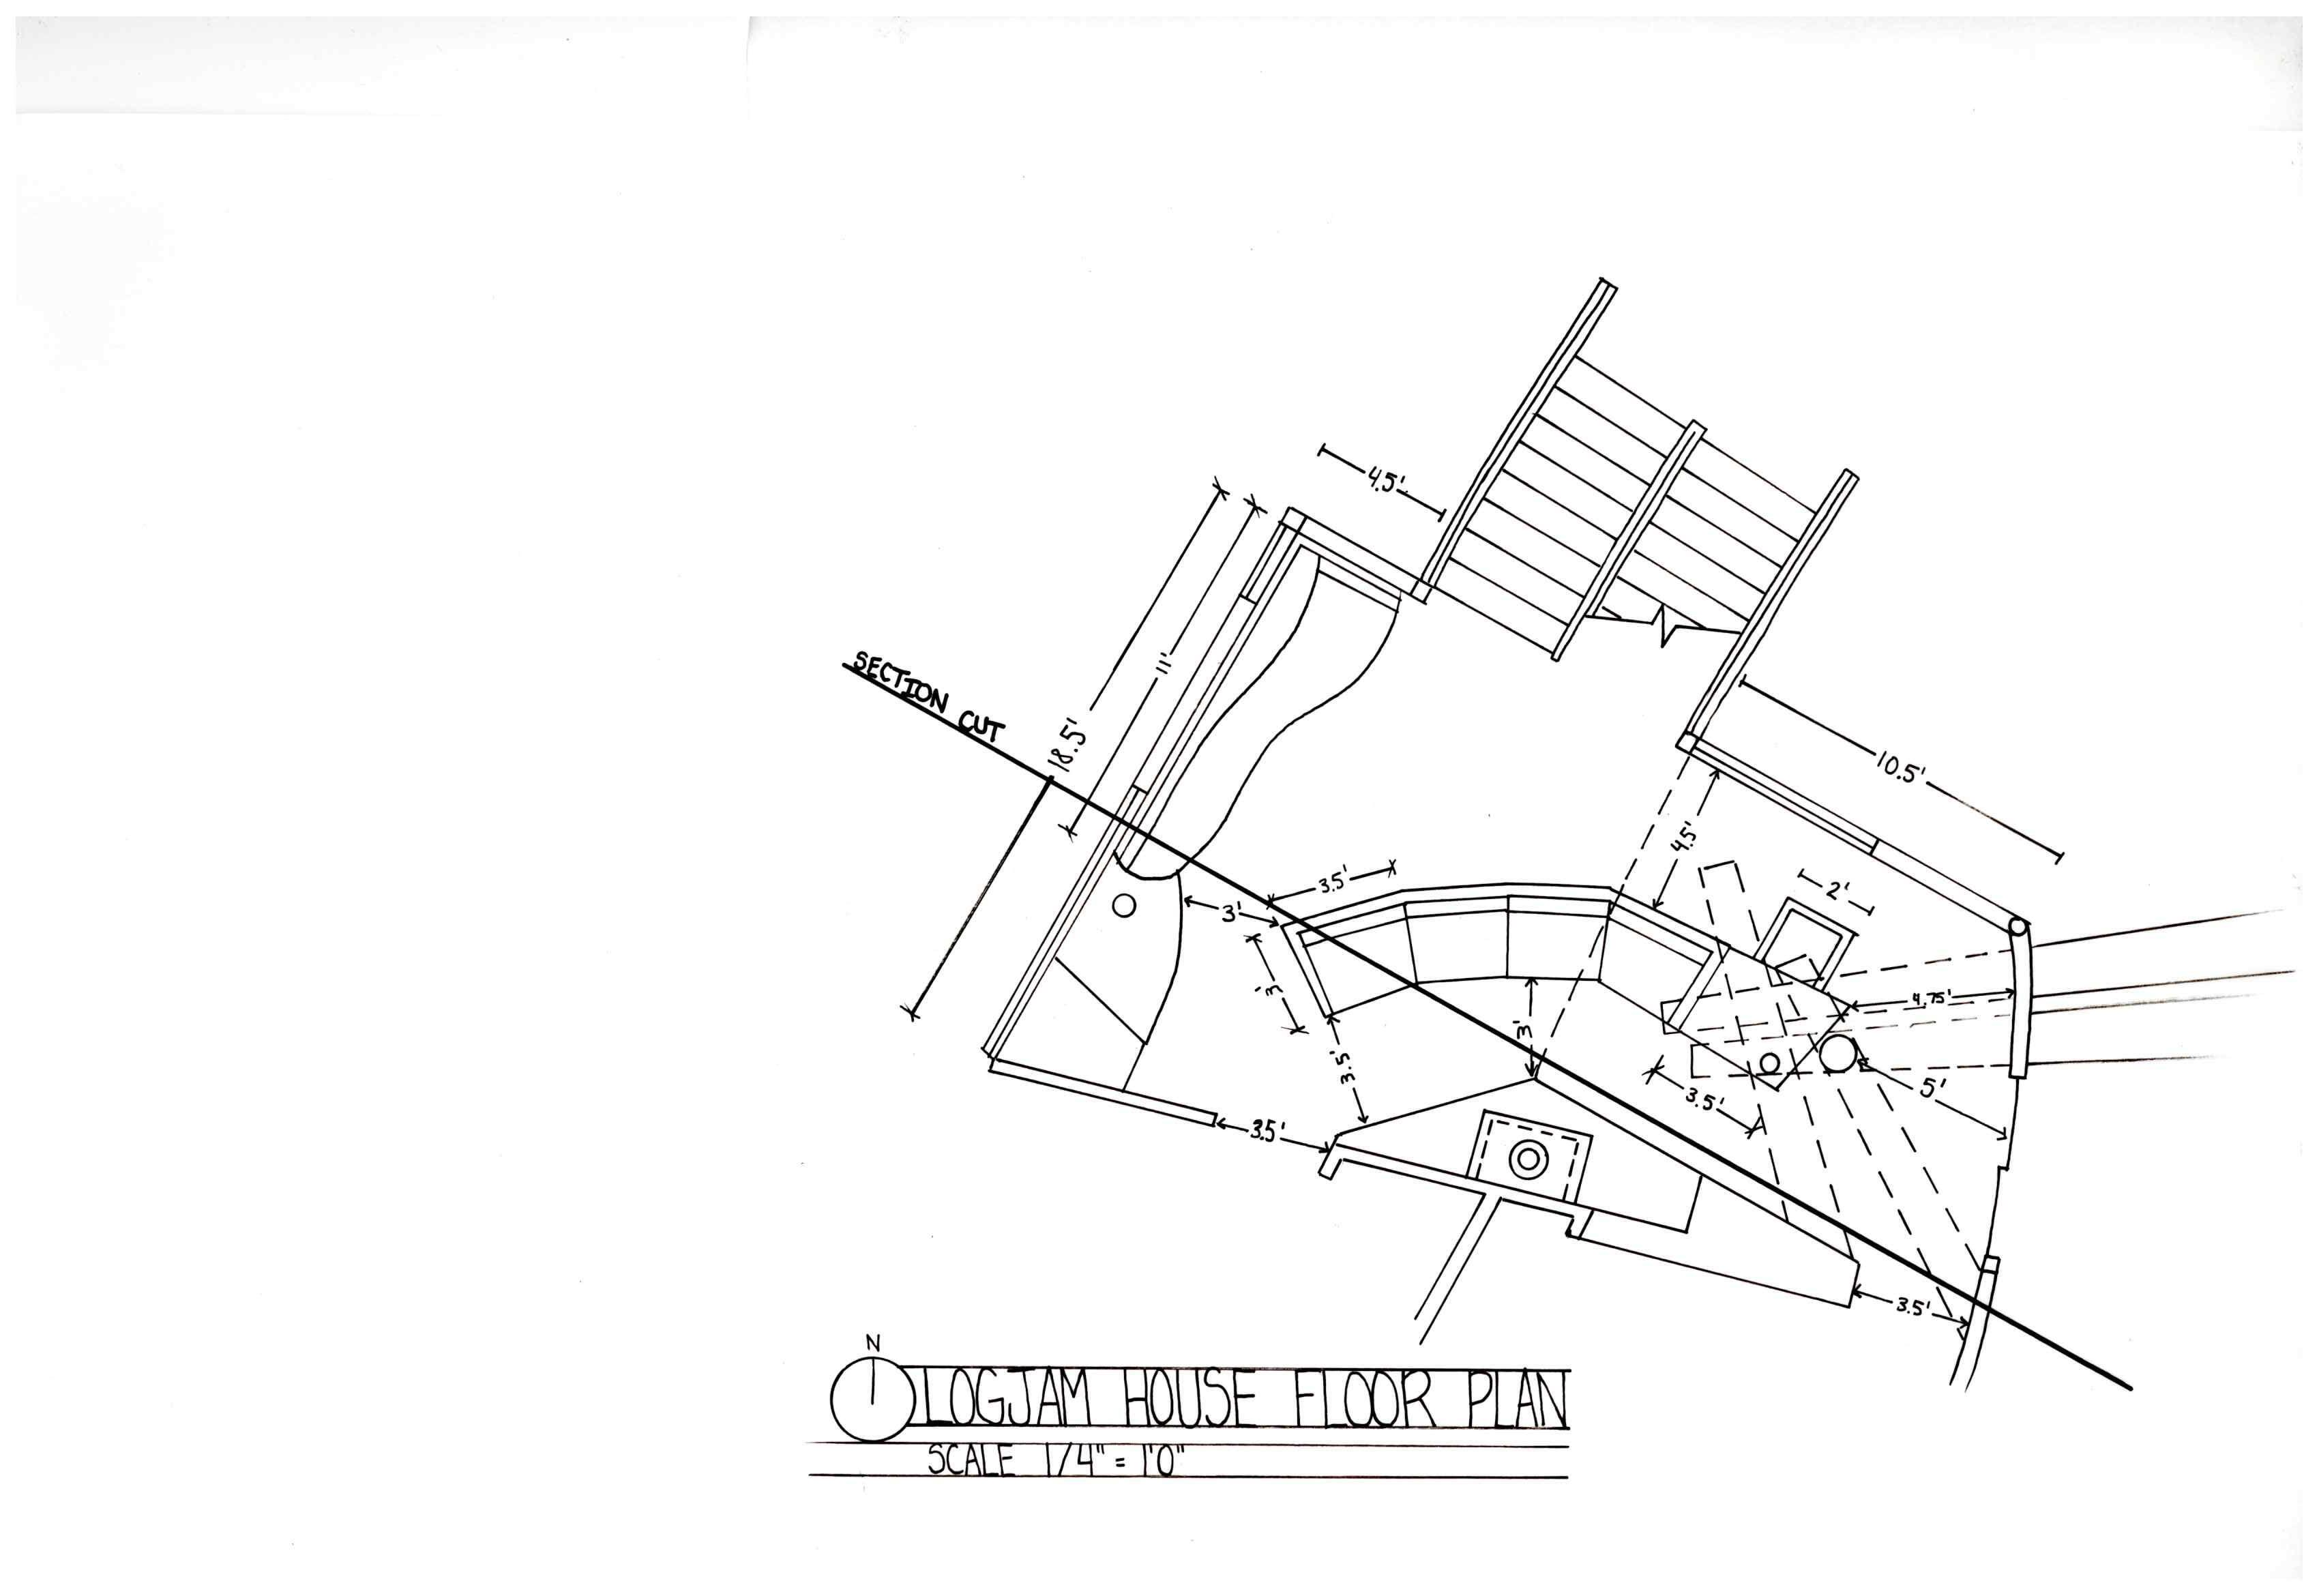
Motion-sensored toe kick lights were included for safety. Due to the nature of having an intimate space, Horn’s desk and gathering space were combined in order to save space; the desk can convert to a coffee table while hosting. This ensures the entire spatial layout provides ample room for circulation.
Circulation Diagram
Elevation Section Cut Hand Drawing
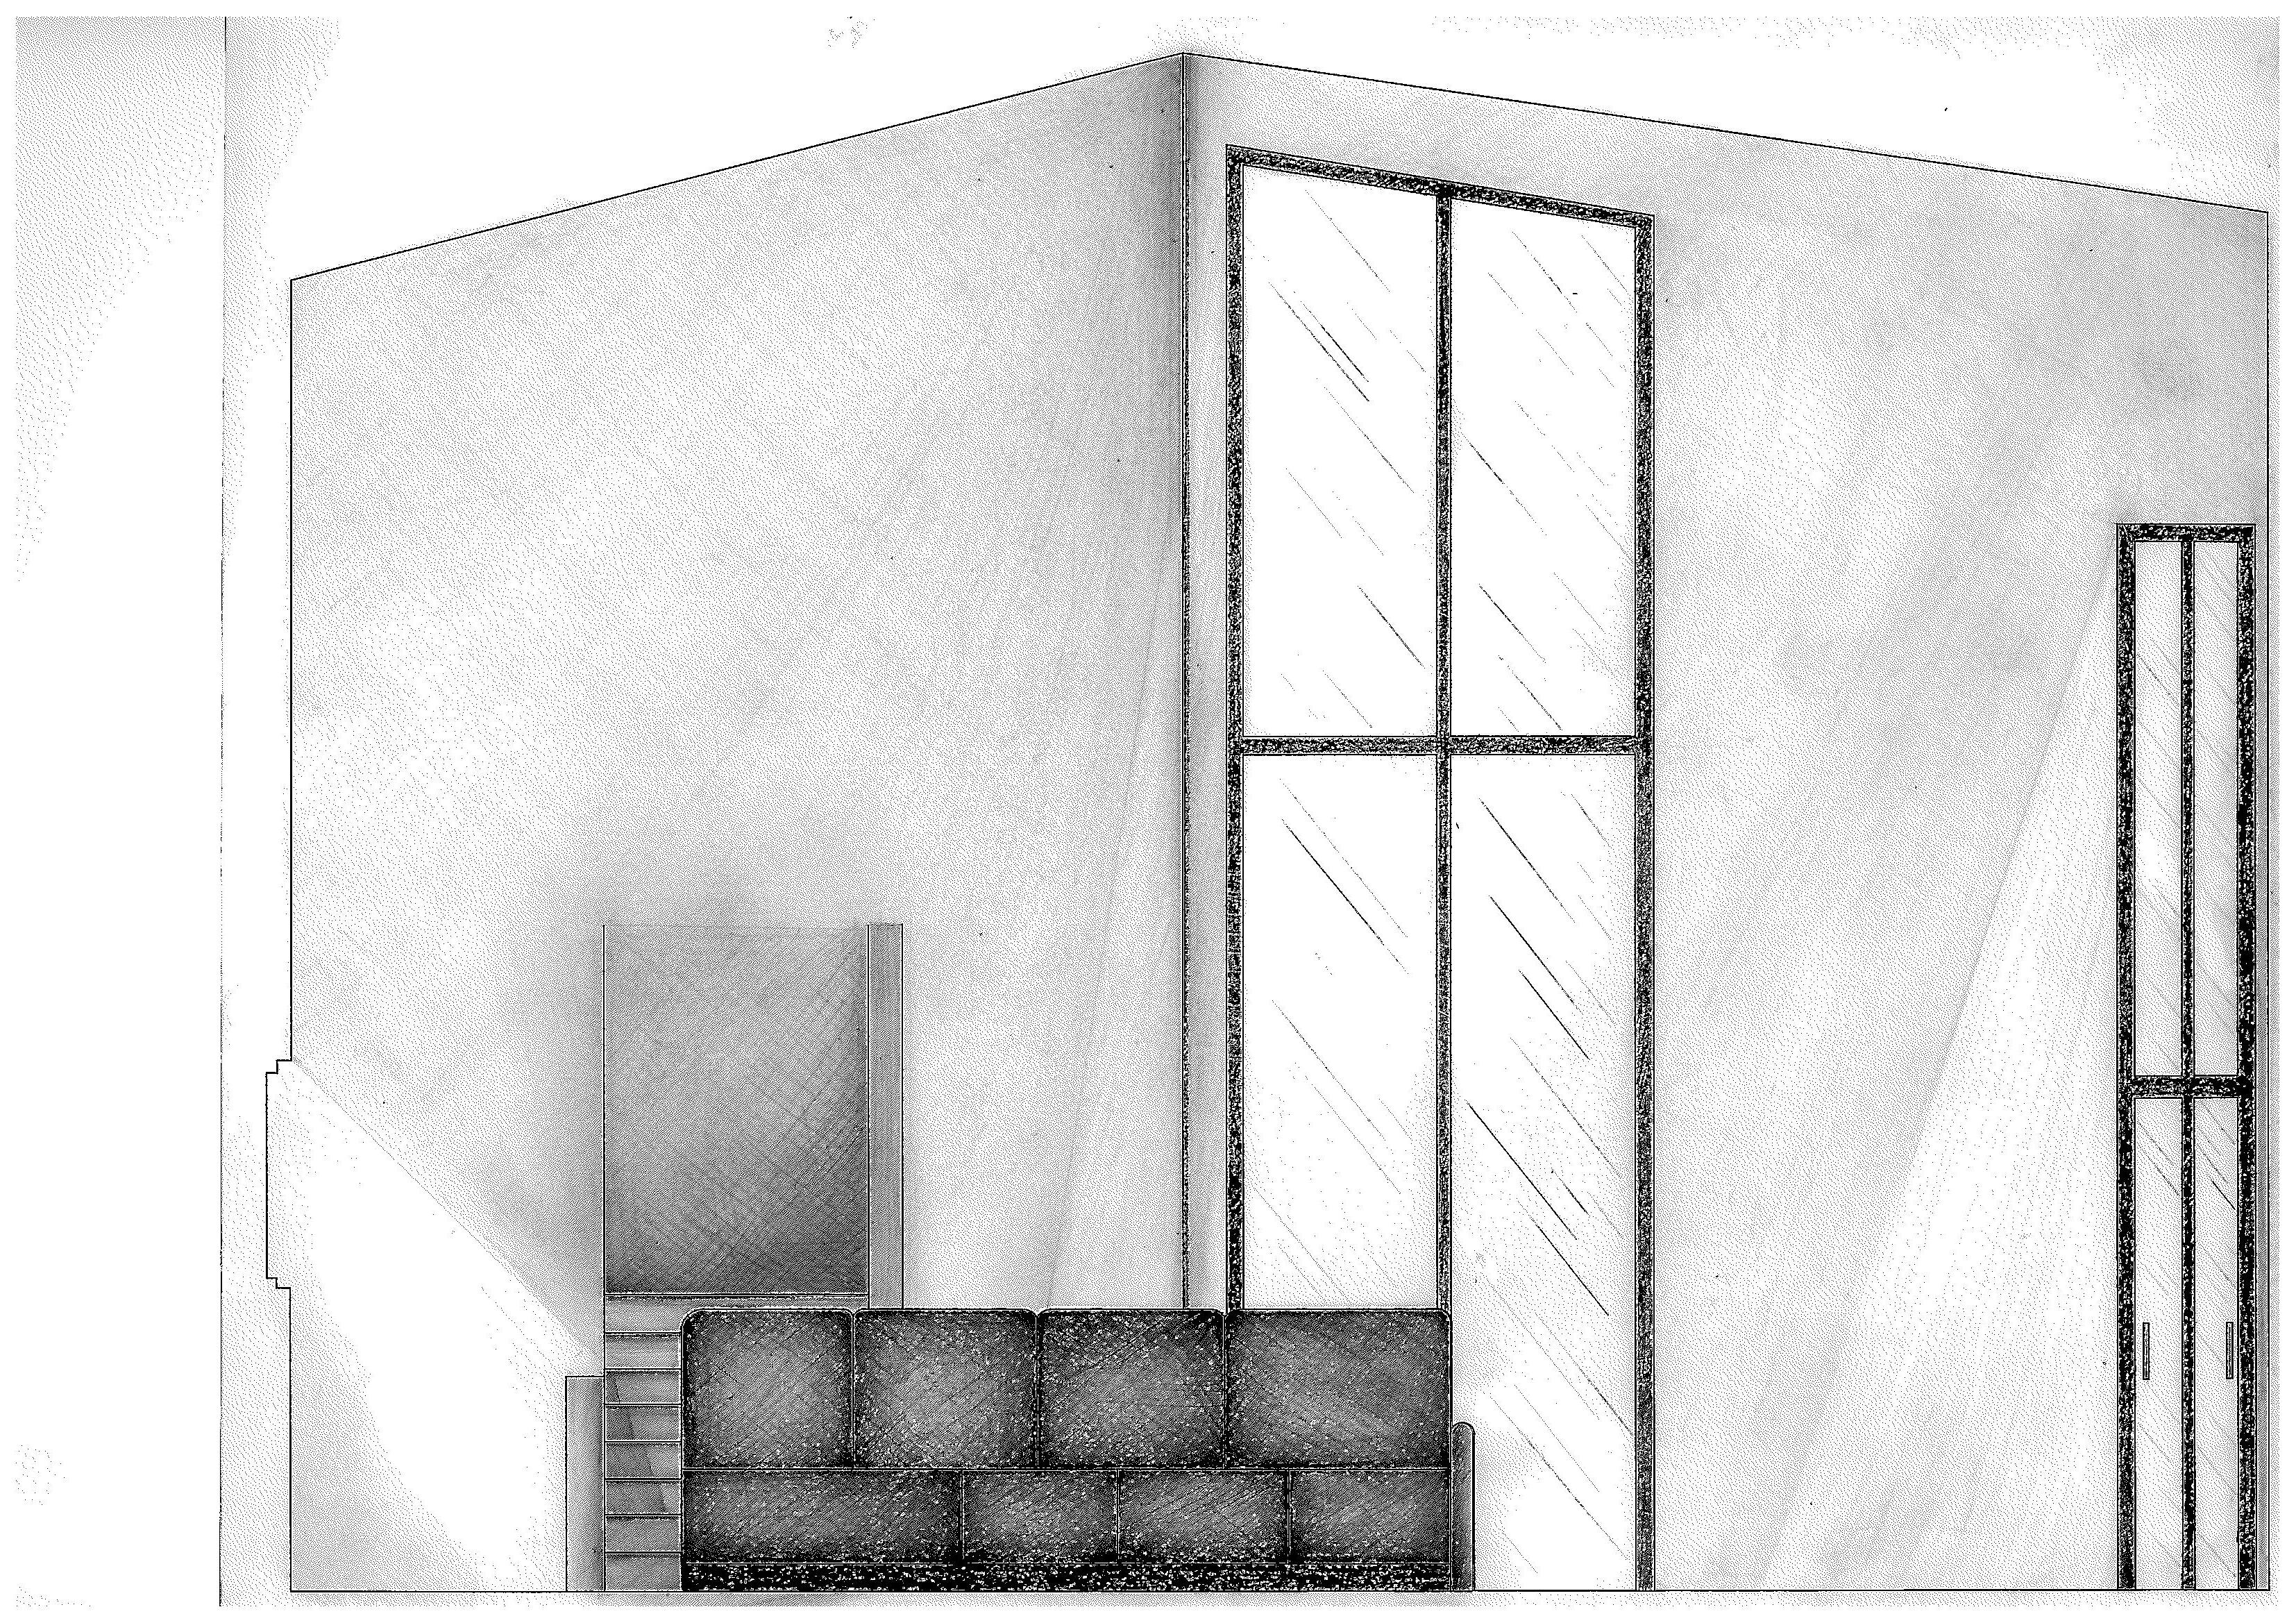
Base Layer Elevation Section Cut
LOGJAM HOUSE FLOOR PLAN
Cliffside Haven
Syzygy
Location: Alamosa River, Colorado

The Alamosa River’s name translates to “shaded with cottonwoods” in Spanish. The Cheyenne and Arapaho Indigenous tribes tell a tale of the cottonwoods releasing stars. As each twig breaks away, the stars are released, and even more escape when the twigs break again as they hit the ground.
The concept, Szygy, describes opposition, especially of the moon and the sun. Similar to the relationship between the interior and landscape, this home resembles the union of opposites; an arrangement of color was used to complement the landscape’s beauty in night and day.
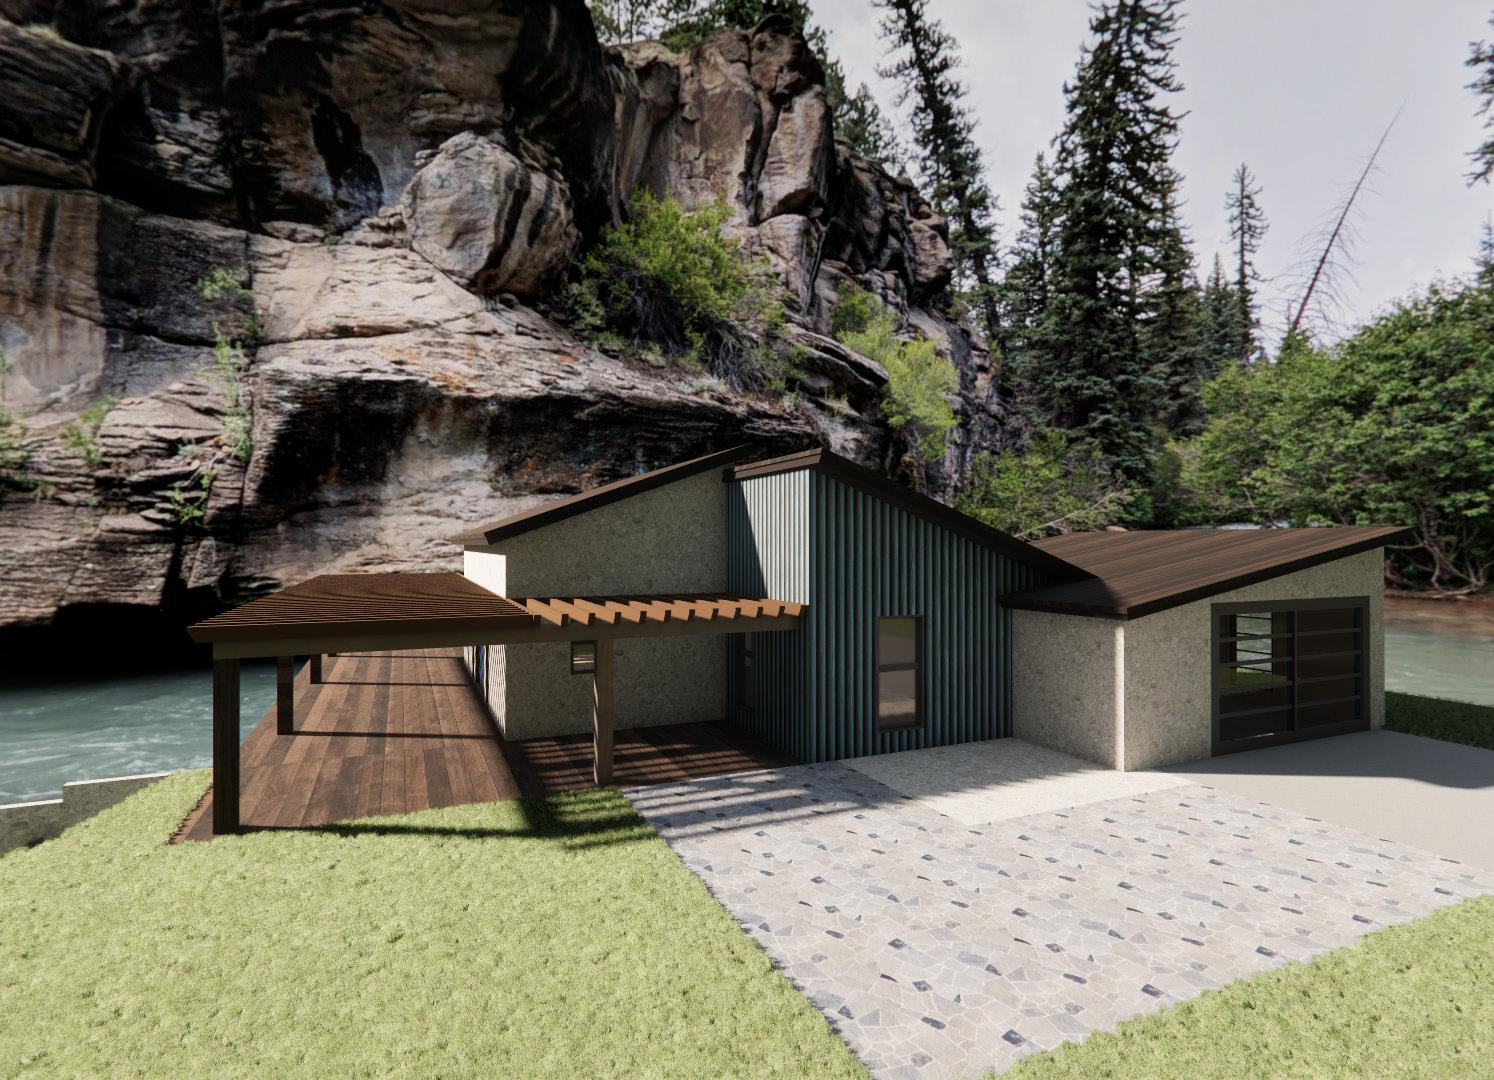
Exterior Perspective
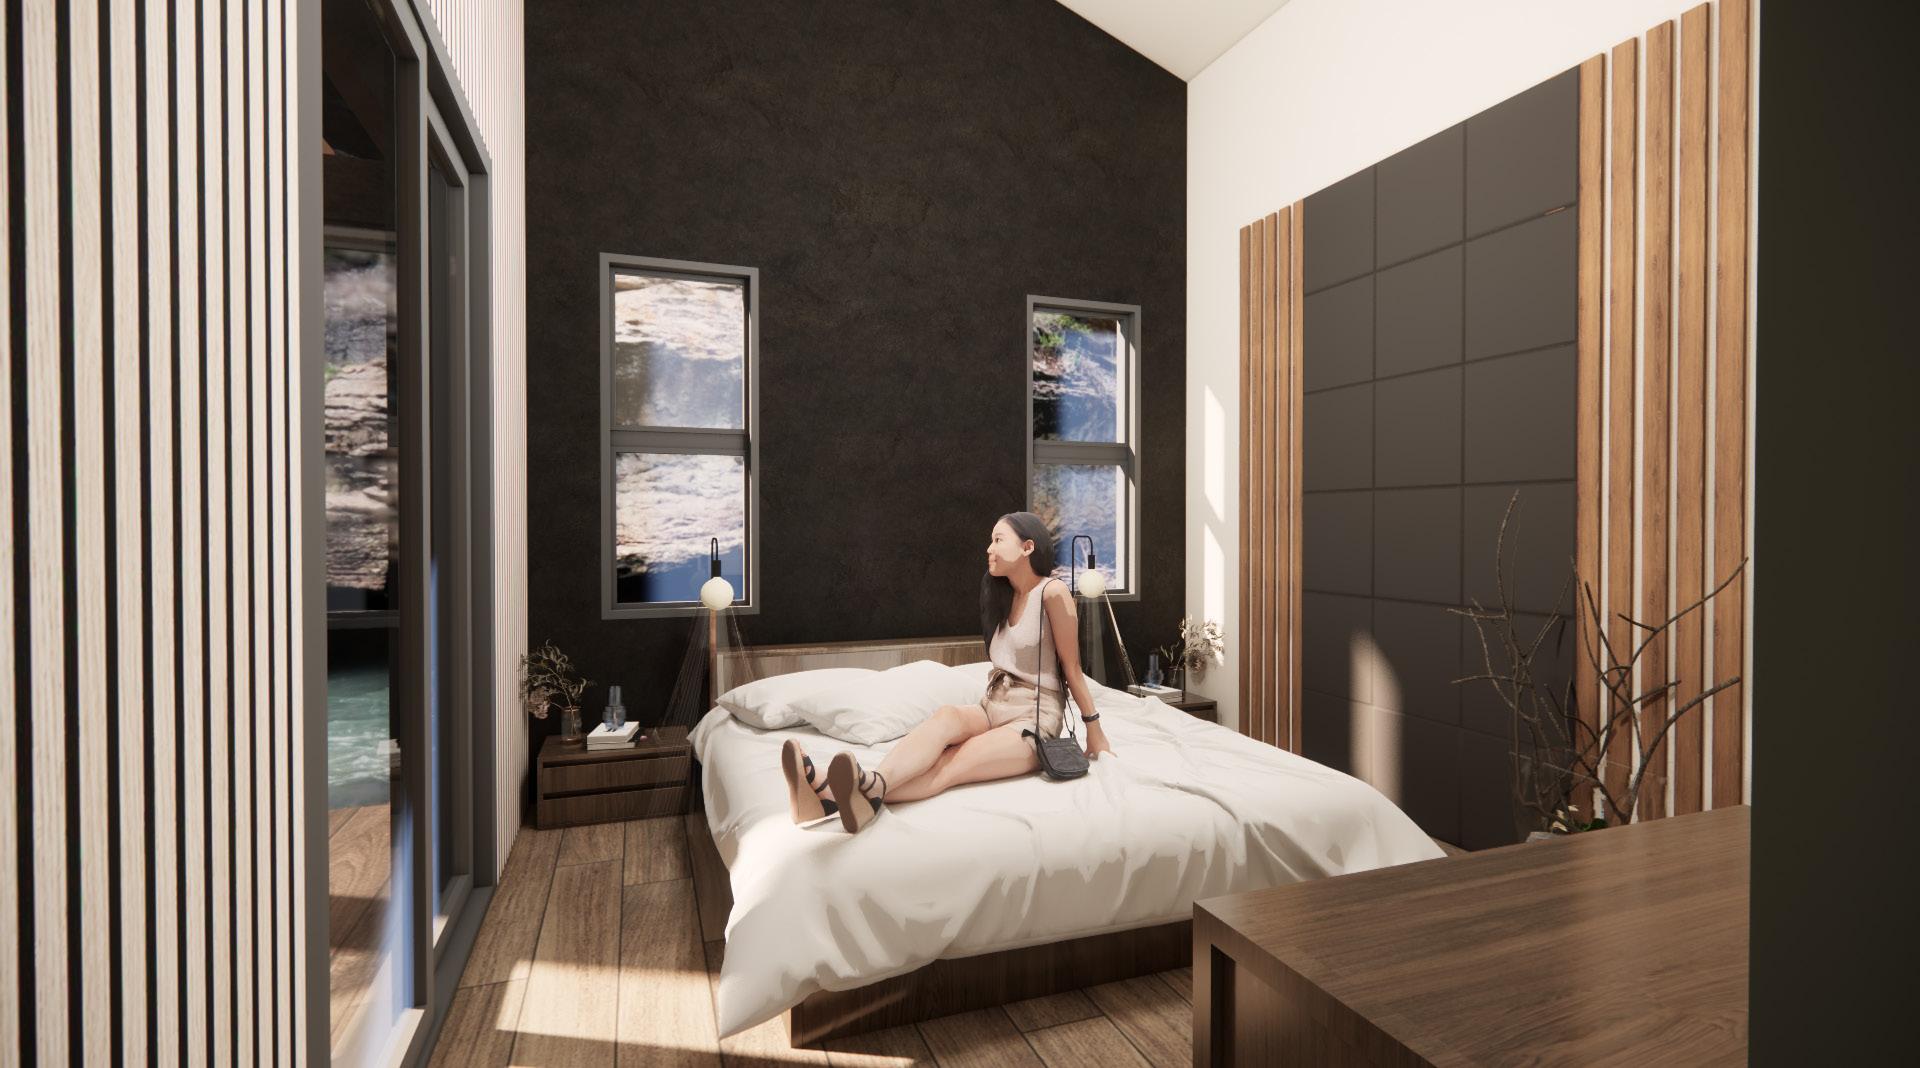
Master Bedroom Perspective
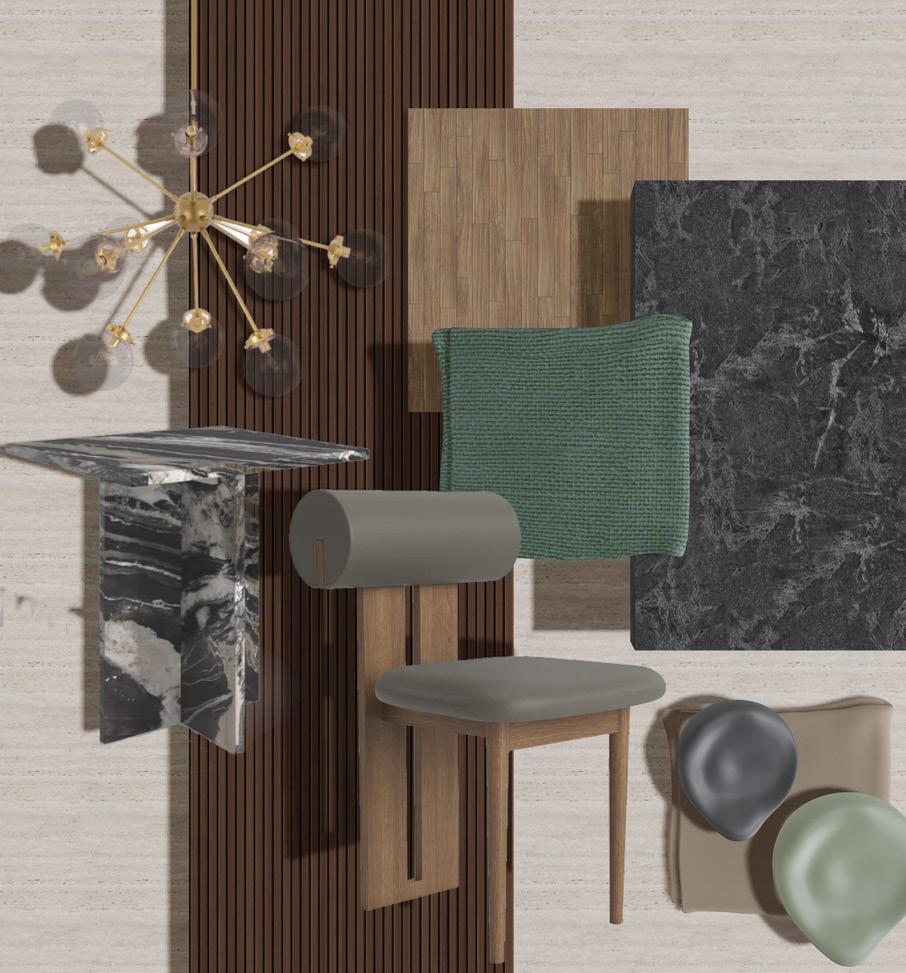
Material Boards
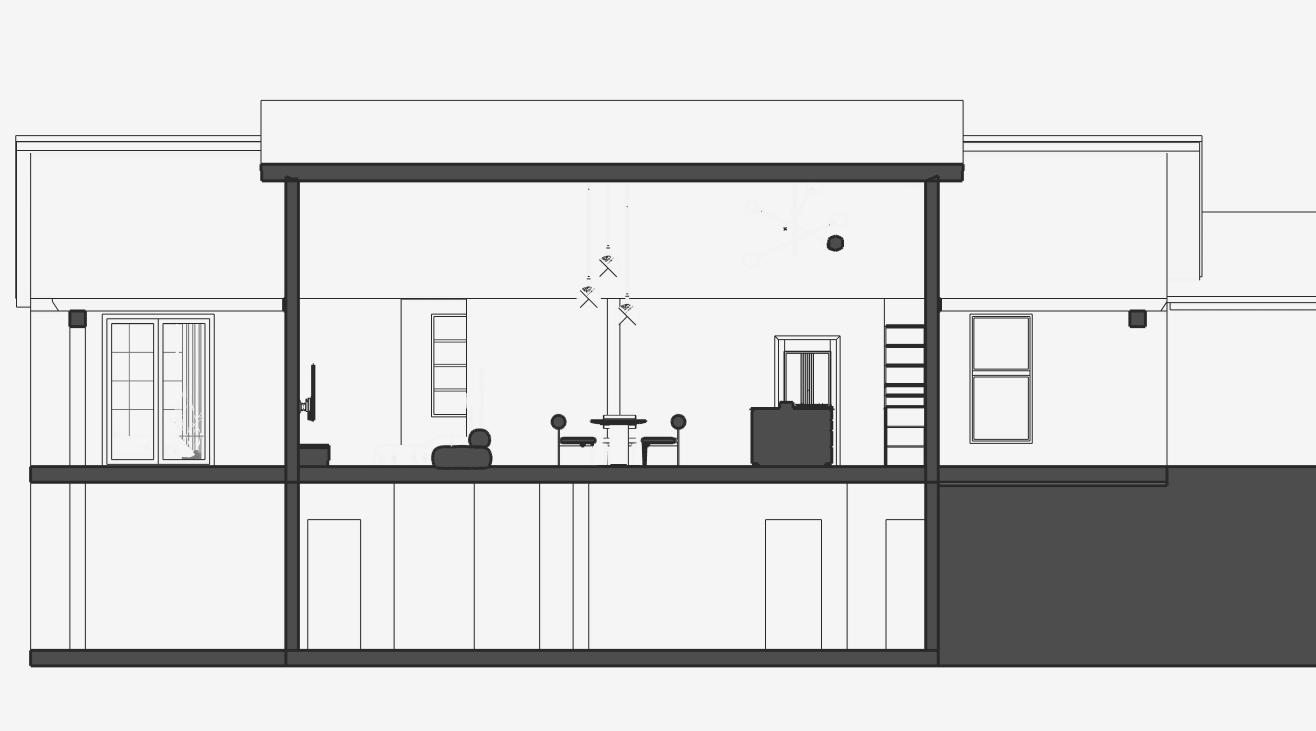
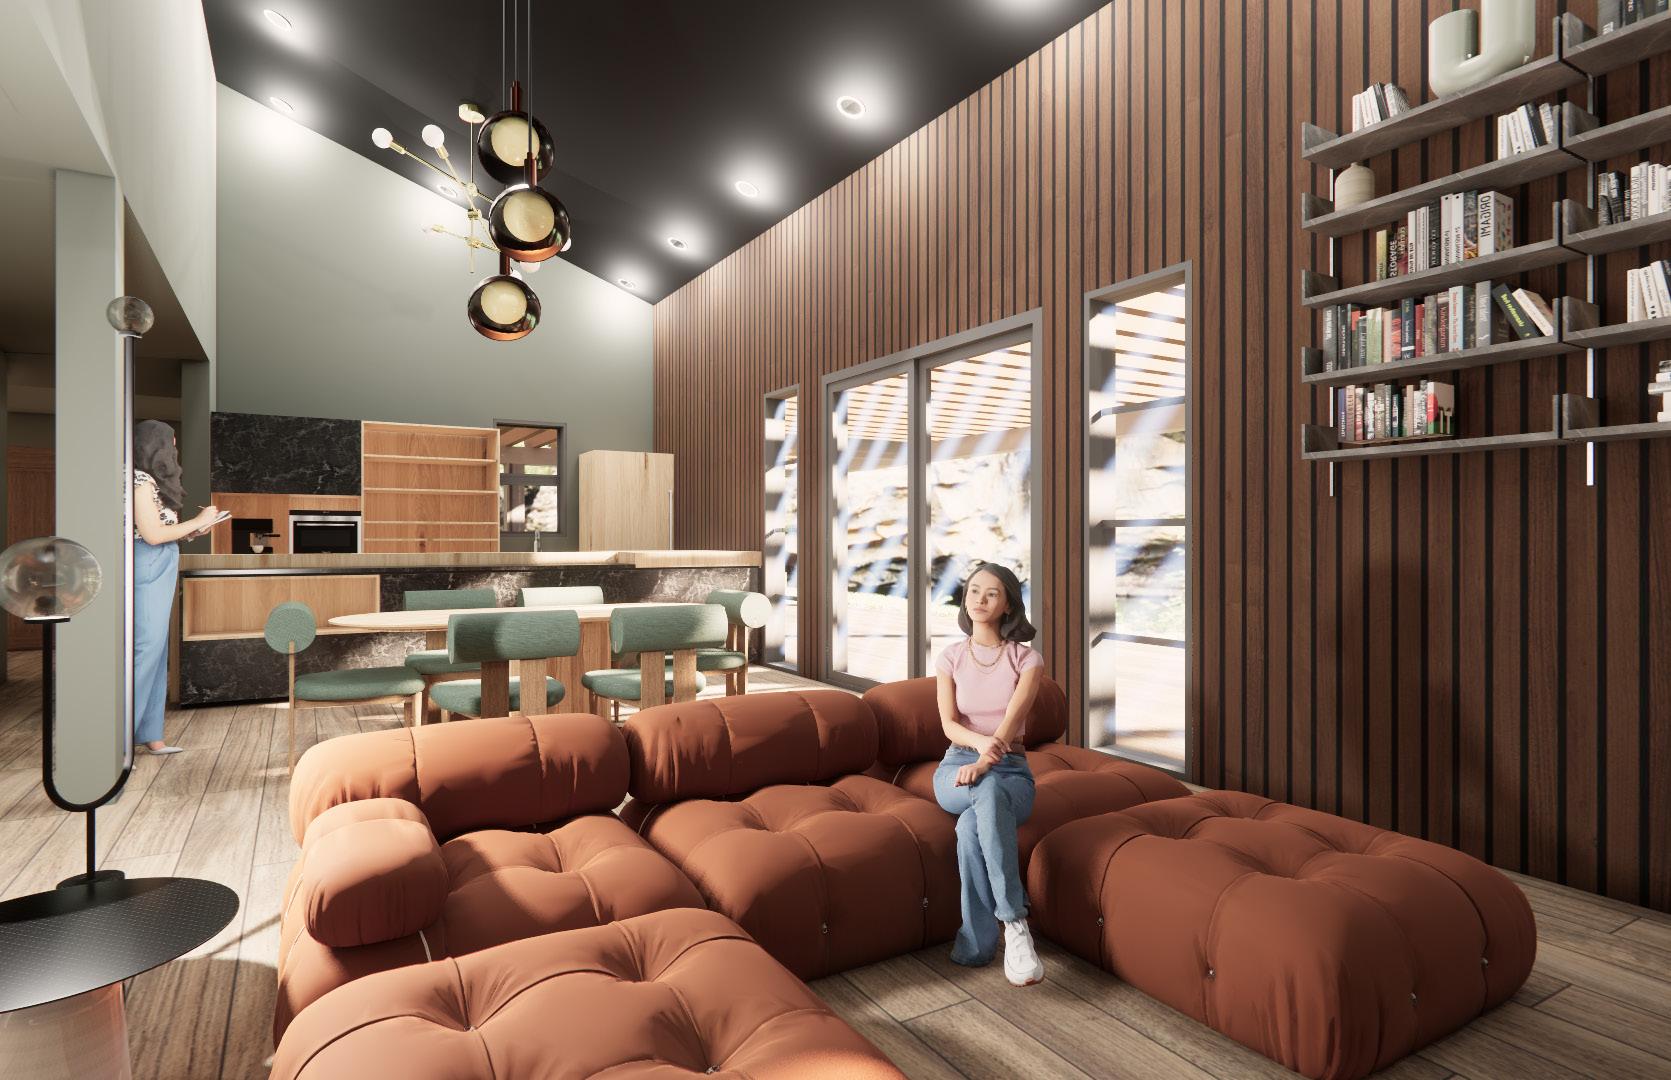
Upon entering the space, users are greeted by the sage greens, deep charcoals, and rich browns that echo the dark, towering cliffside and still waters of the river.
The furniture and finishes, made from organic materials such as stone, wood, and metals, resonate with the presence of the earth.
The light fixtures’ precense in the black ceiling are reminiscent of the stars that the Cheyenne and Arapaho believe are released by the breaking cottonwood twigs.
As users move through the space, each room shifts in harmony with the outside world—large windows frame the cliffside view, making the landscape an integral part of the experience.
Interior Perspective of Great Room-Dining Room-Kitchen
Interior Elevations Section Cut
Morgan Library
Wayfinding: Fostering a Sense of Belonging
Address: 1201 Center Ave Mall, Fort Collins, CO 80521
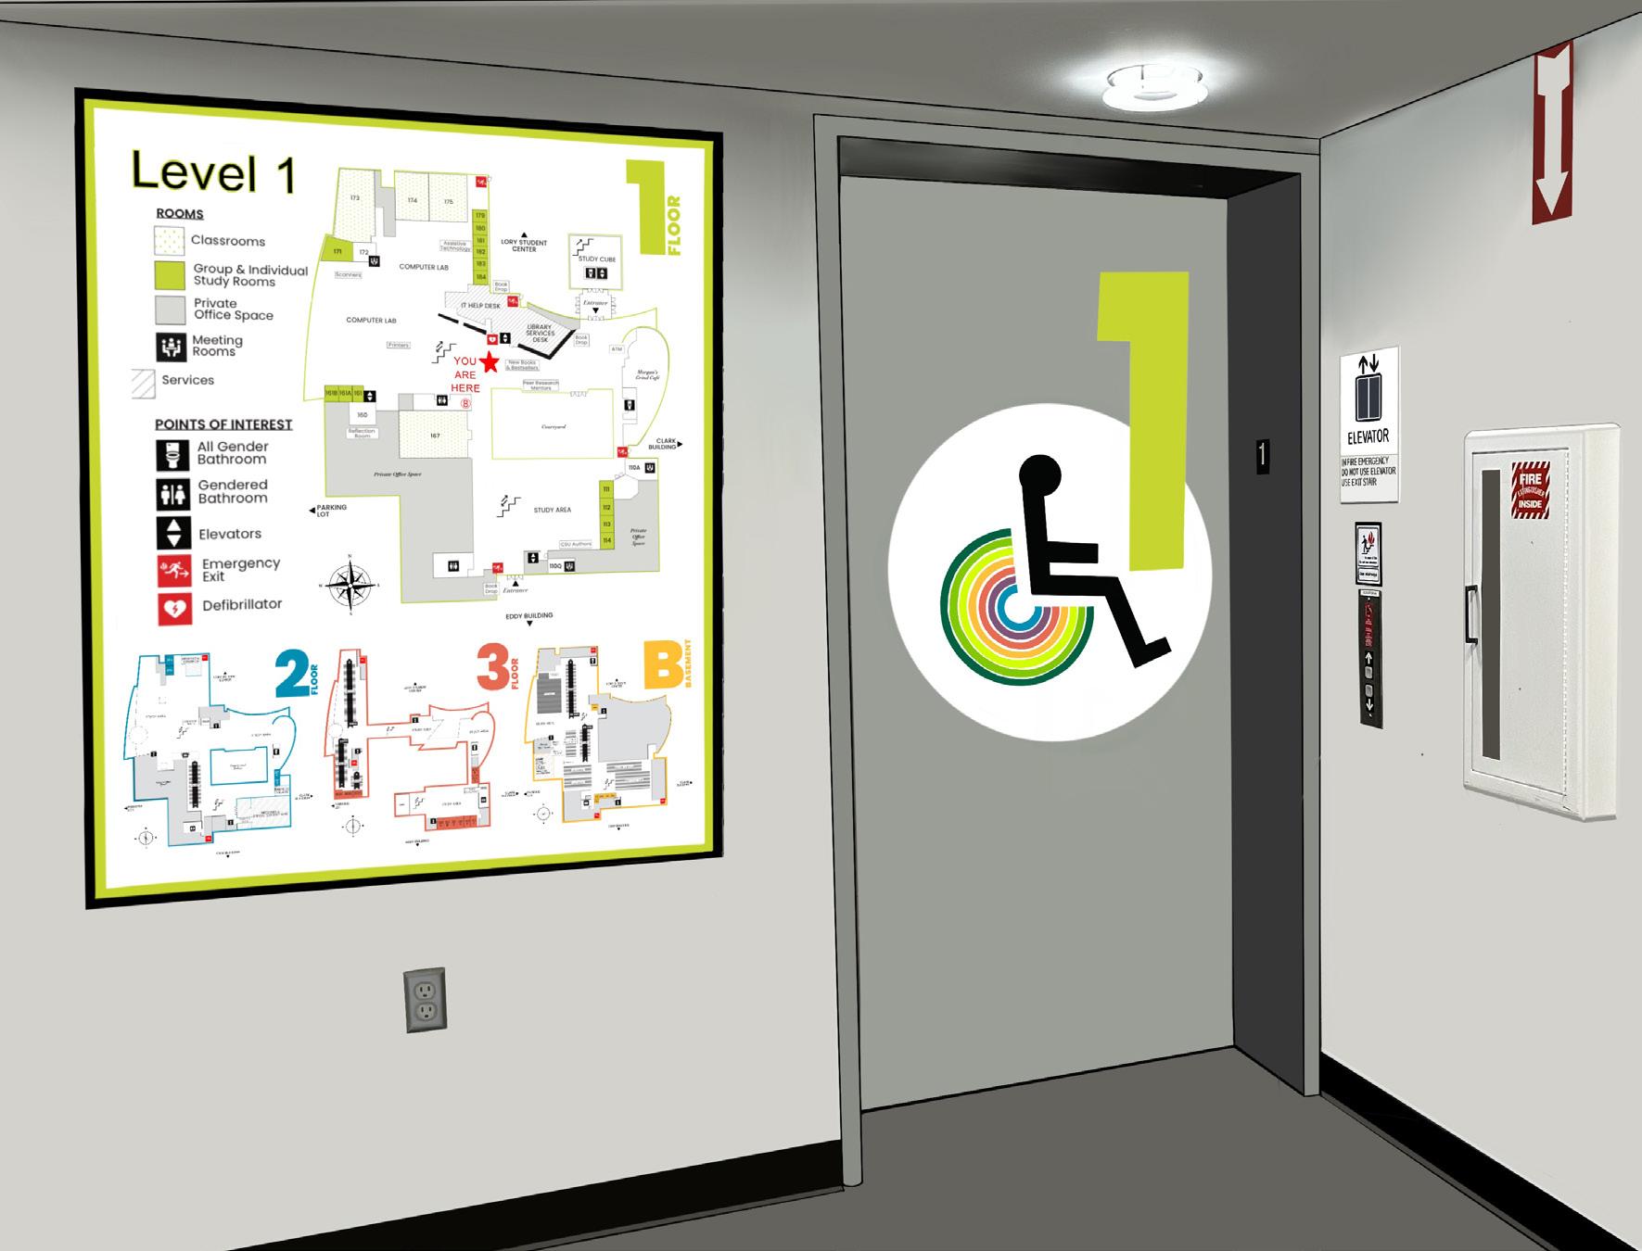
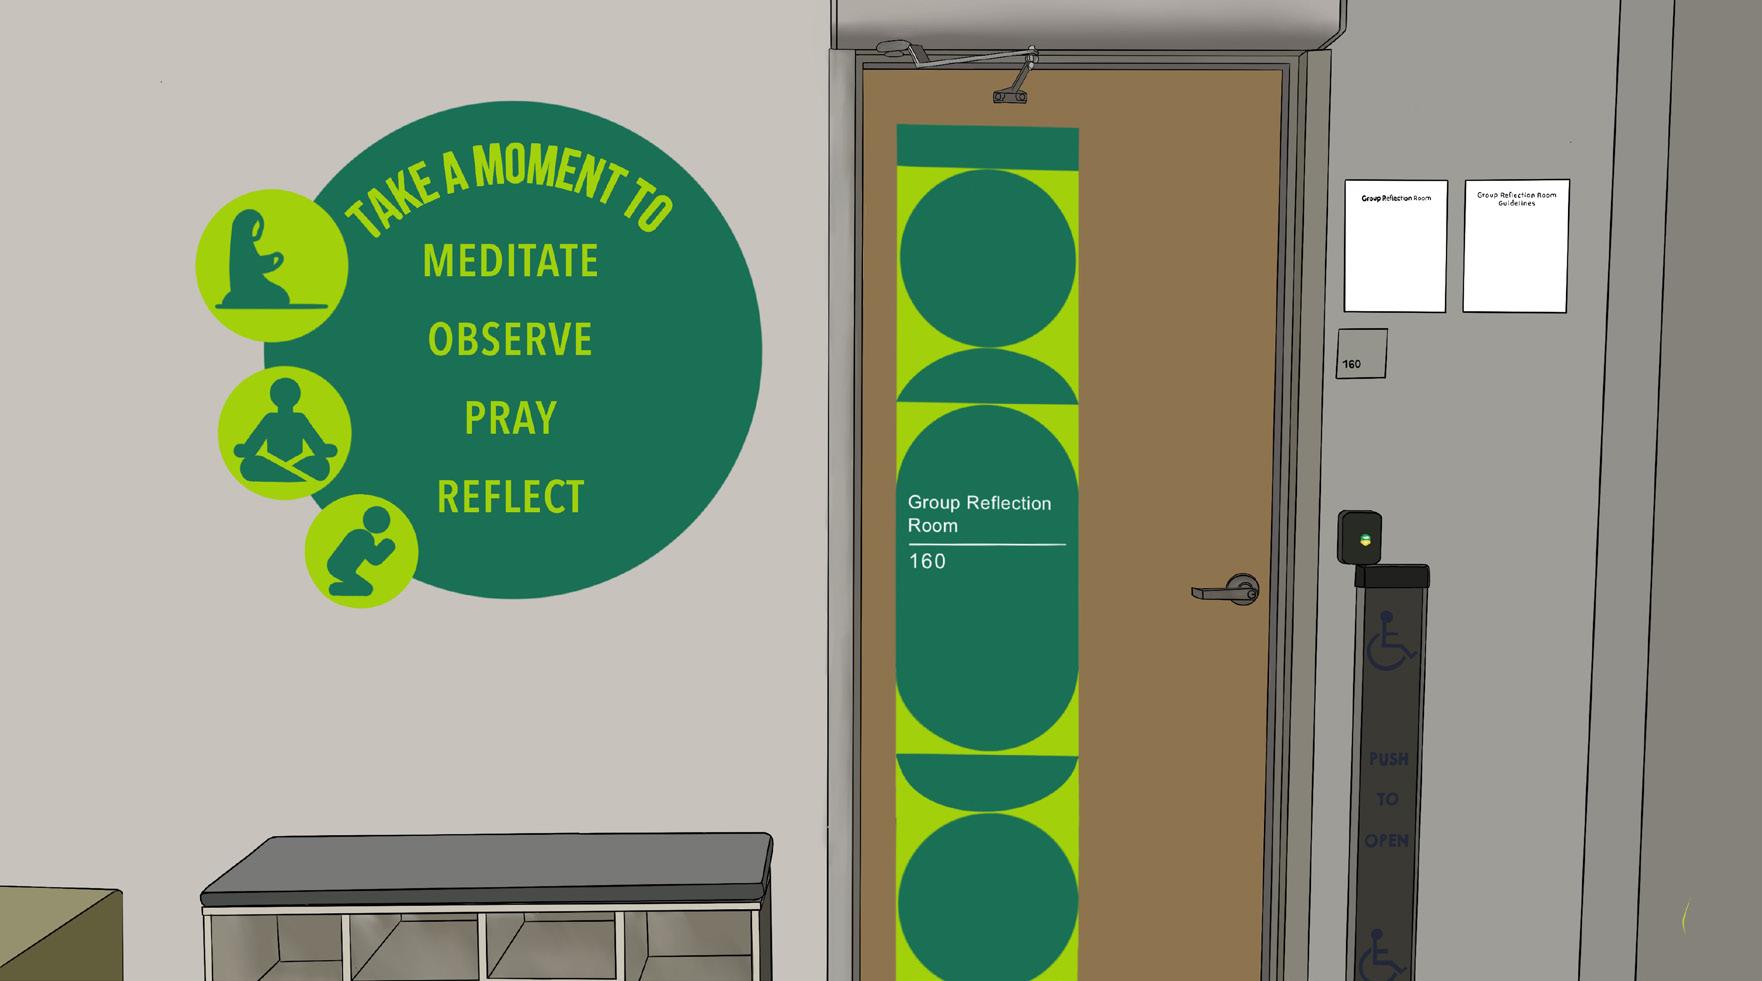
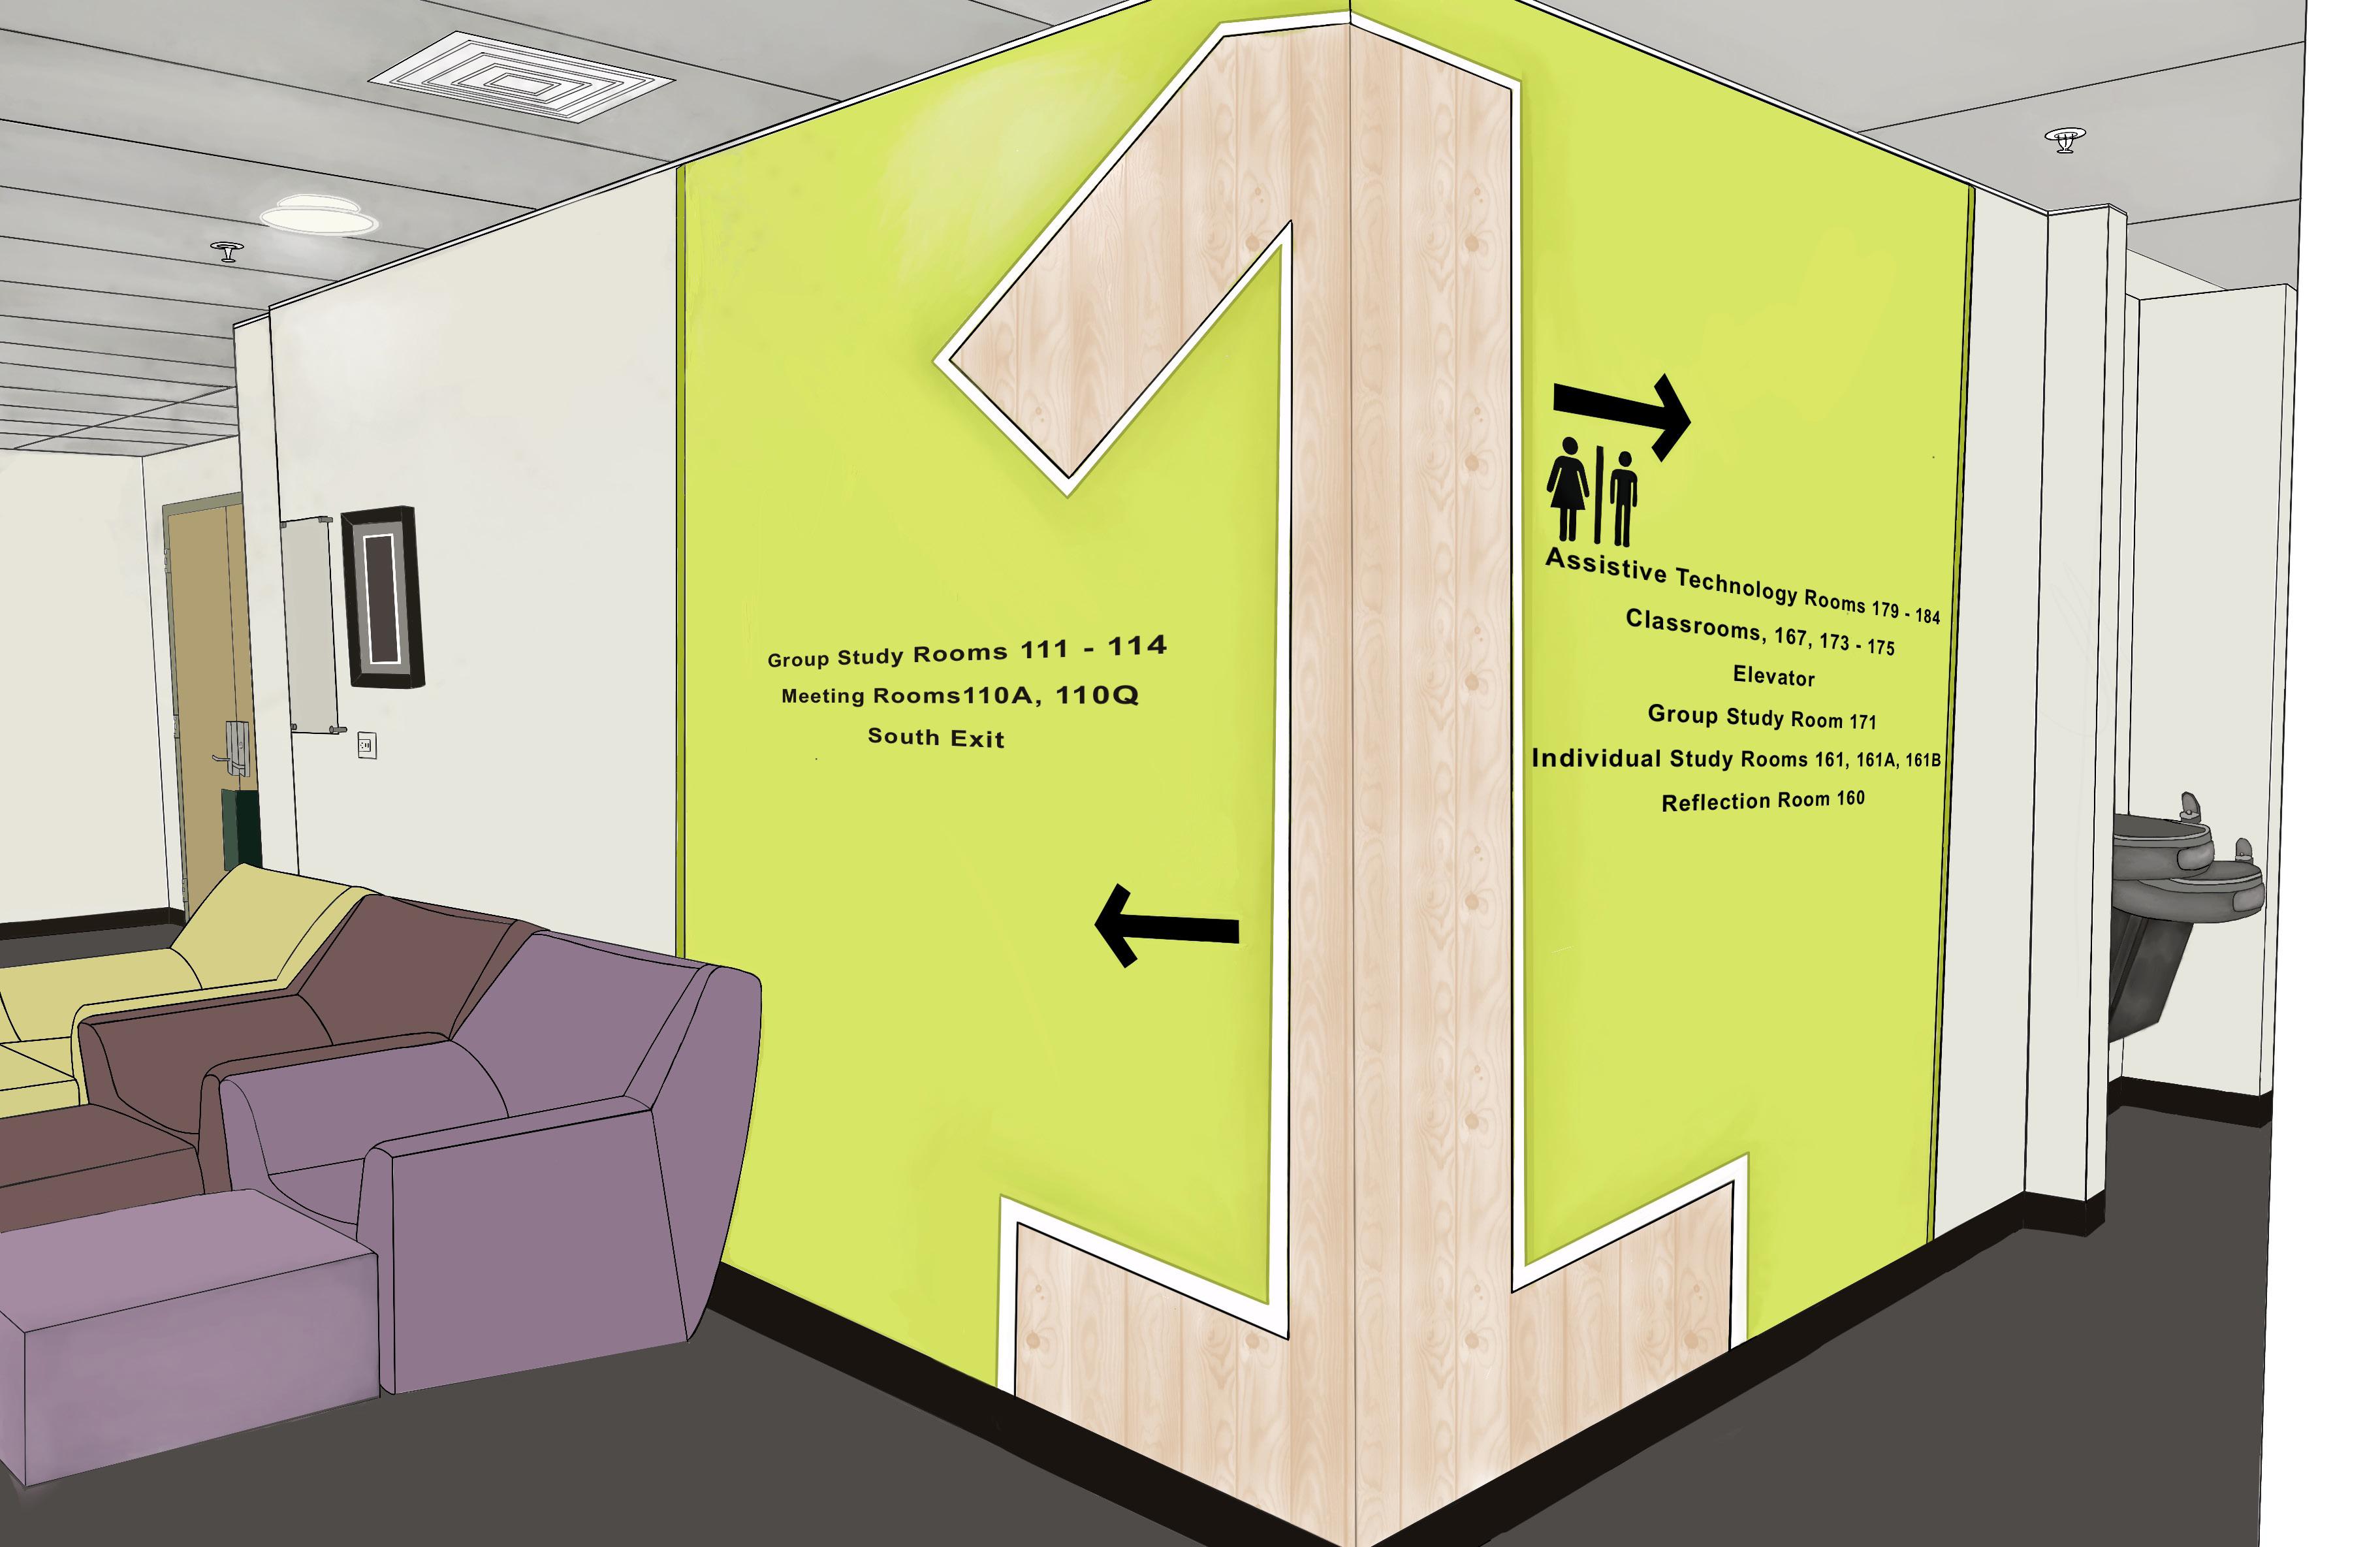
The built environment has historically been used as a way to either perpetuate inequality and exclusion, or to challenge it. Wayfinding was a tool used in order to ensure marginalized identities on campus would feel seen. Though resources existed for marginalized communities, they were not embraced, making it difficult to navgiate. Signage was developed to embrace and welcome students into these spaces.
• Elevators - Standard handicapped logos were replaced, resized, and emboldened through vibrant colors to embrace wheelchair users, rather than hide them.
• Gender Neutral Restrooms - Gender neutral restrooms were highlighted using Colorado State University’s colorful principles of community, highlighting the existence of this space.
• Reflection Rooms: To balance the private location, signage was designed to bring these spaces to light, encouraging awareness of religious minorities on campus.
Landmark
District - Elevators
District - Reflection Room